Link copied!
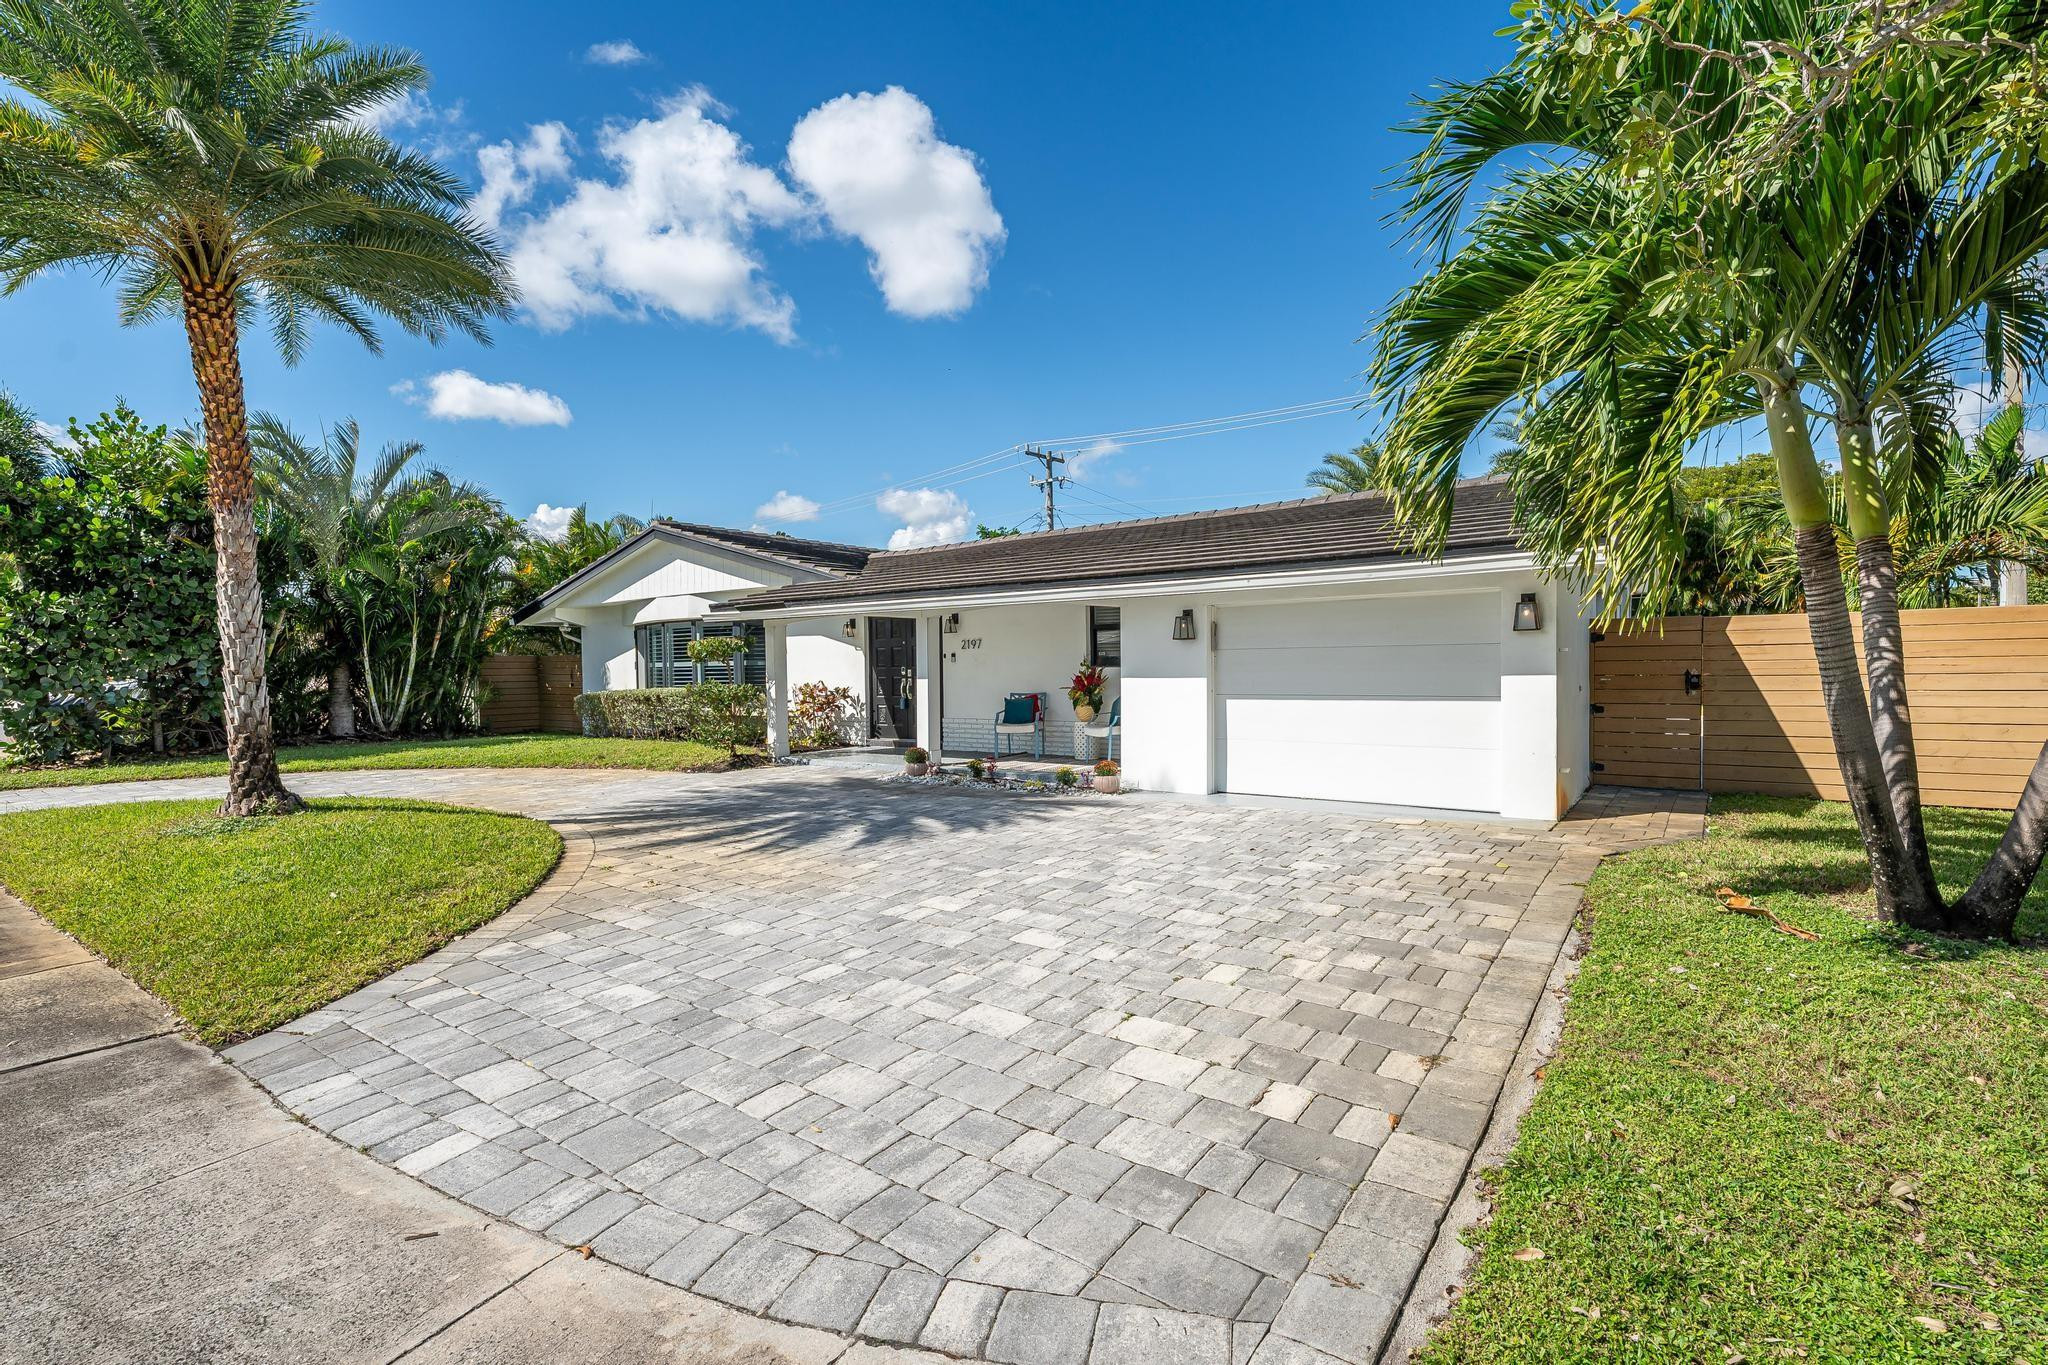
2197 61st, Fort Lauderdale, FL 33308
Offering:
For Sale
Location:
Fort Lauderdale, FL 33308
Subdivision:
IMPERIAL POINT 1 SEC
Status:
Active
$1,095,000
Deemed reliable but not guaranteed.
Details
Year built:
1961
Lot size:
0.19 acres · 8,366 sq ft
Levels:
One
Stories:
1
Rooms:
1
Garage:
1
Parking:
4 spaces · 1 covered
Style:
Ranch,One Story
Faces:
South
Days on market:
18
Annual tax (2025):
$15,676
Assessed value:
$799,930
Type:
Single-family home
MLS ID
B26083719
Virtual tour:
Listed by:
One Sotheby's International Realty (FLLOSIR)
Listing office phone:
954-522-2831
Listing office email:
Listing agent:
Roman R Tschannen (FLL3346911)
Features
Schools
Elementary:
Mcnab
Middle / junior:
Pompano B.Middle
High:
Northeast
School assignments come from the MLS feed and can change. Verify with the district before relying on them.
Association
Amenities:
Pool
Pets
Allowed:
no
Utilities
Available:
Cable Available, Electricity Available, Water Available, Sewer Available
Water source:
Public
Sewer:
Not Connected At Lot, Public Sewer, Other
Description
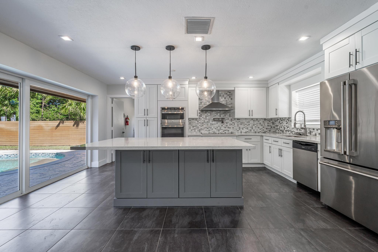
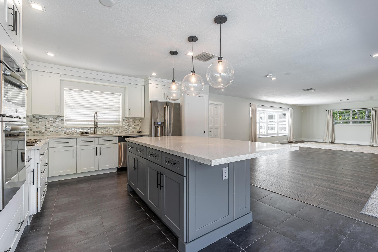
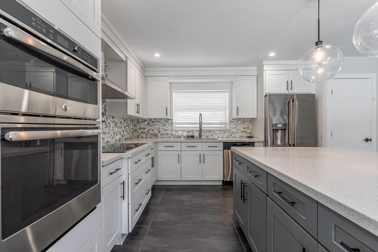
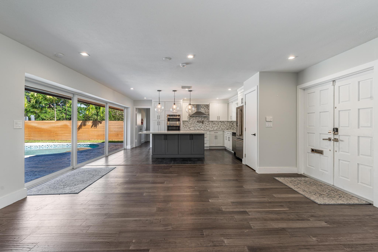
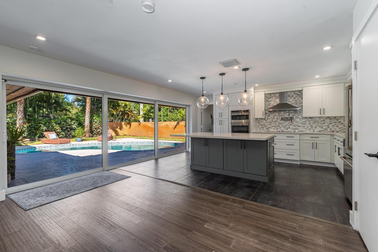
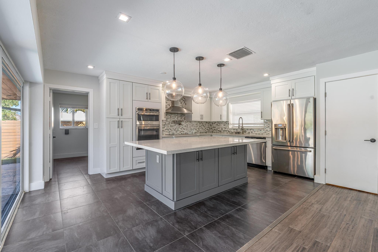
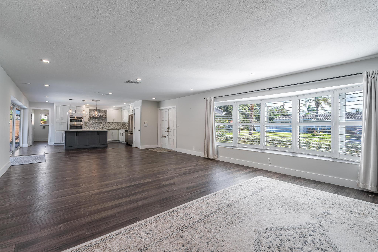
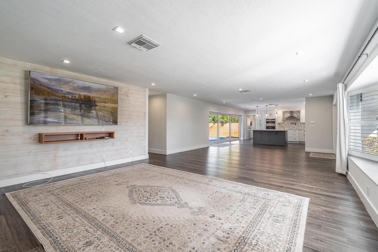
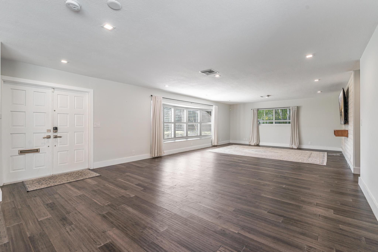
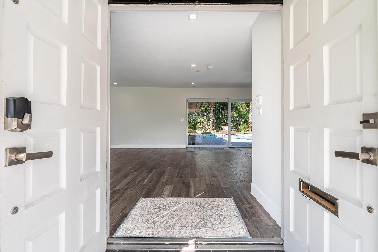
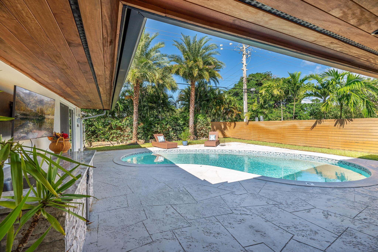
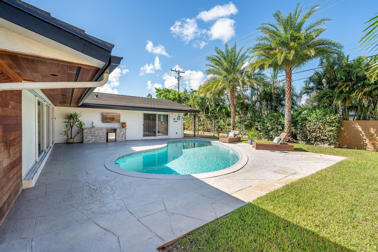
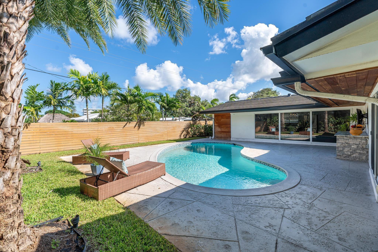
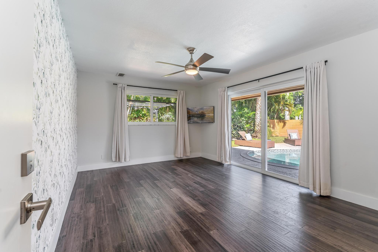
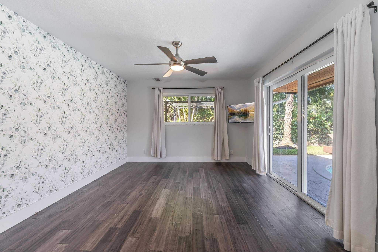
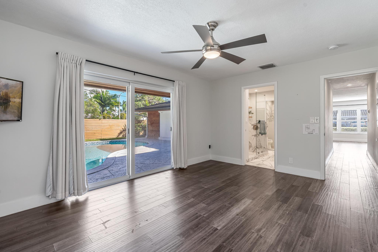
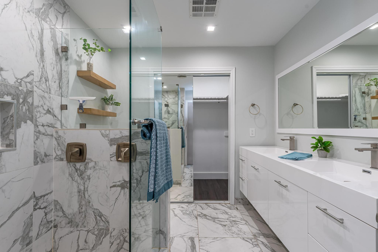
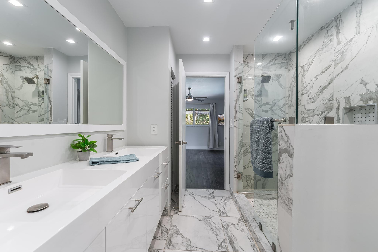
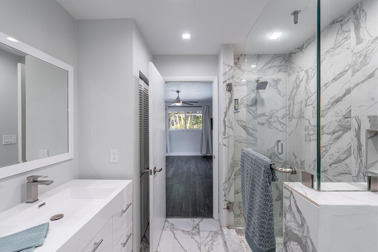
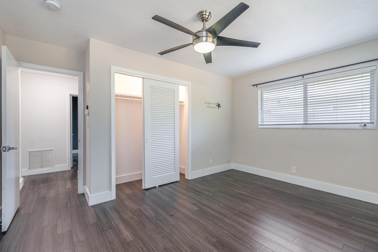
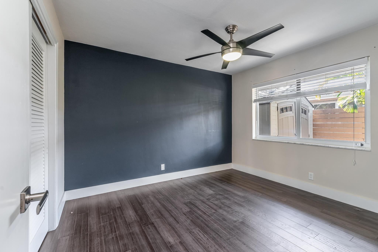
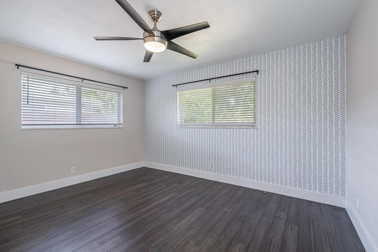
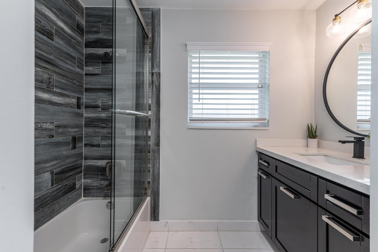
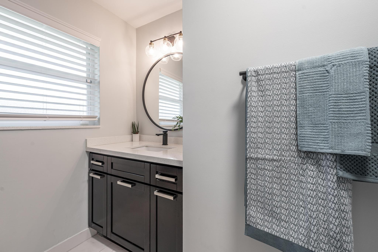
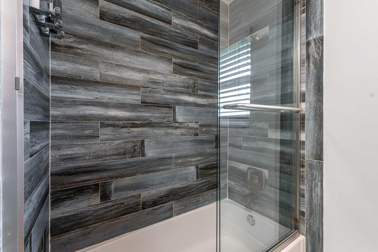
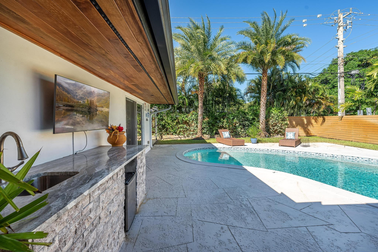
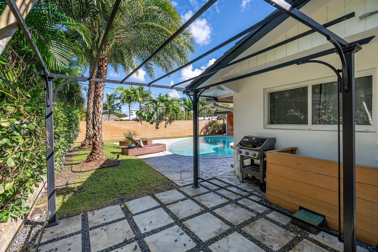
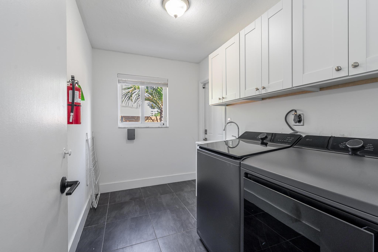
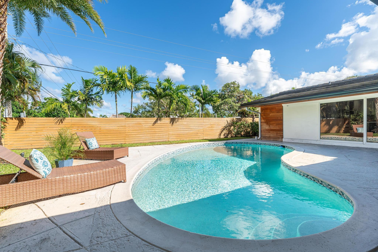
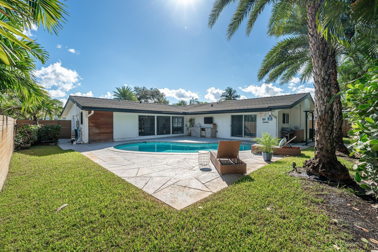
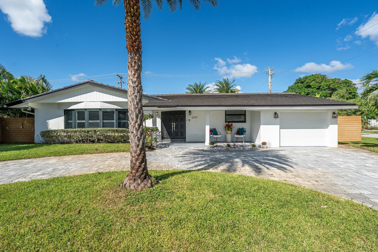
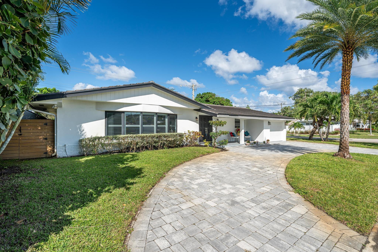
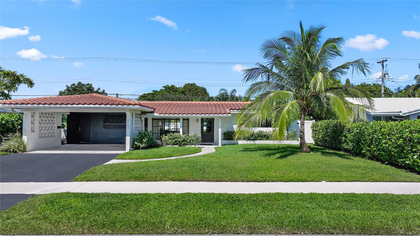
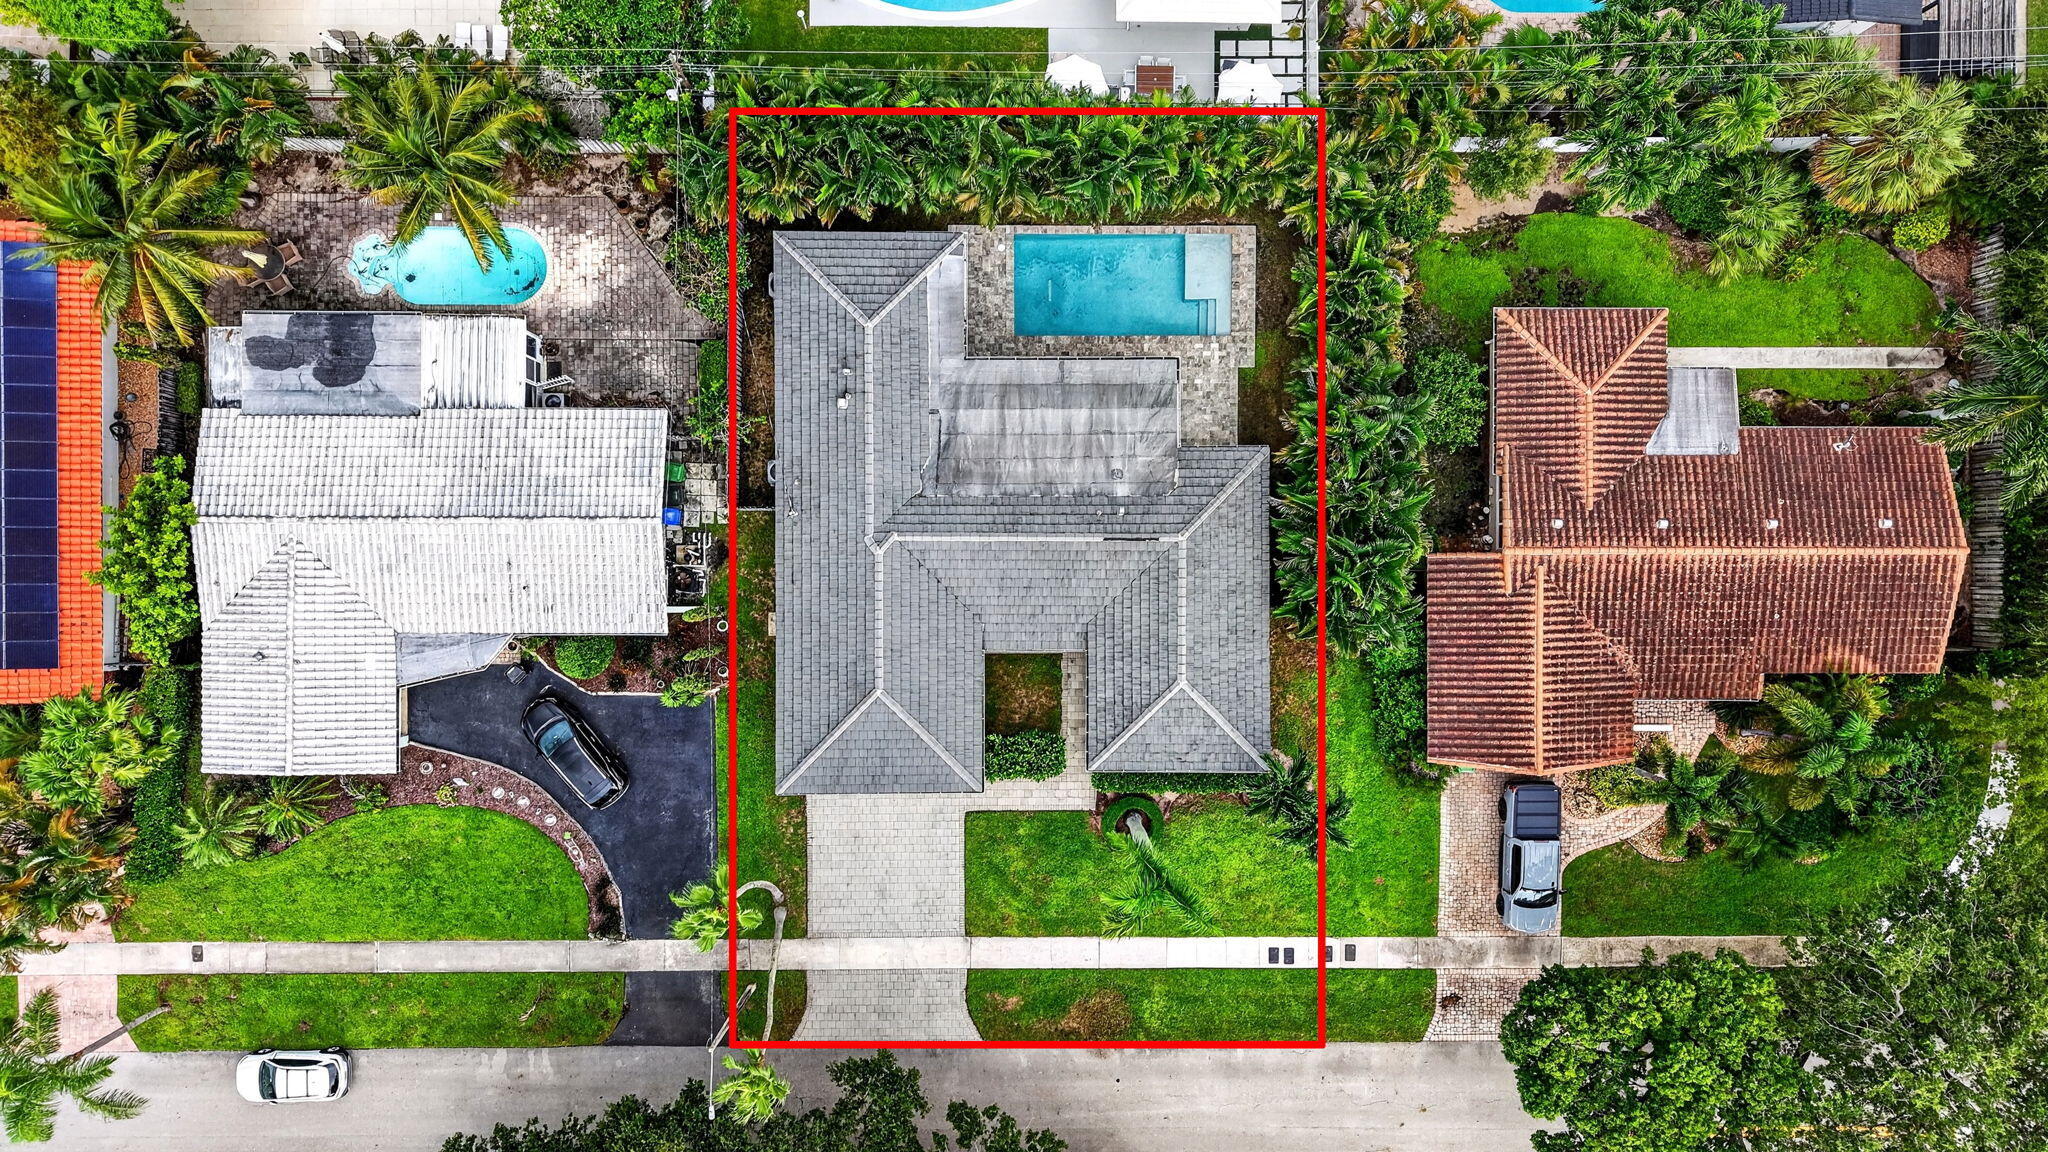
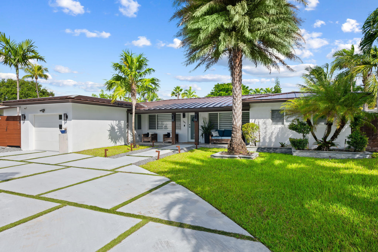
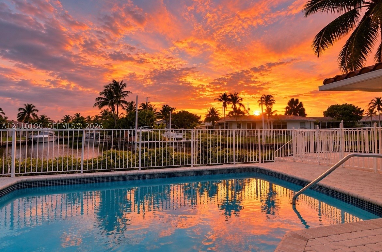
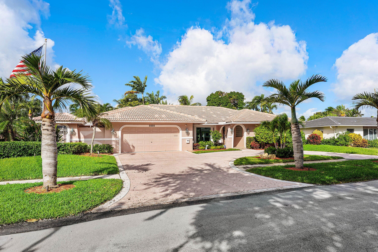
Welcome to 2197 NE 61st Court, a beautifully updated ranch-style home on a landscaped corner lot in Imperial Point, with no HOA. The big upgrades are done: impact windows and a new concrete tile roof (2020), PVC plumbing (2019) and upgraded electrical (2023). Inside, a bright, open floor plan with wood-look floors and plantation shutters flows into the renovated kitchen with quartz counters, a large island, white shaker cabinetry, stainless appliances and a double wall oven. Three bedrooms and two remodeled baths with frameless glass showers, plus a separate laundry room. Sliding glass doors open to a covered patio, outdoor wet bar and a heated pool with updated equipment (2022), all in a private, fenced backyard. Close to shopping, dining, Imperial Point Medical Center and the beach. Major improvements: impact windows (2020), new concrete tile roof (2020), PVC plumbing (2019) and upgraded 200-amp electrical service (2023).
Price history
$1,095,000 → $1,095,000
· 1 price changes
Open houses
Oct 25, 2026
12:30 PM – 2:30 PM
Oct 25, 2026
12:30 PM – 2:30 PM
Location
2197 NE 61st CourtFort Lauderdale, FL 33308
Similar Properties Nearby
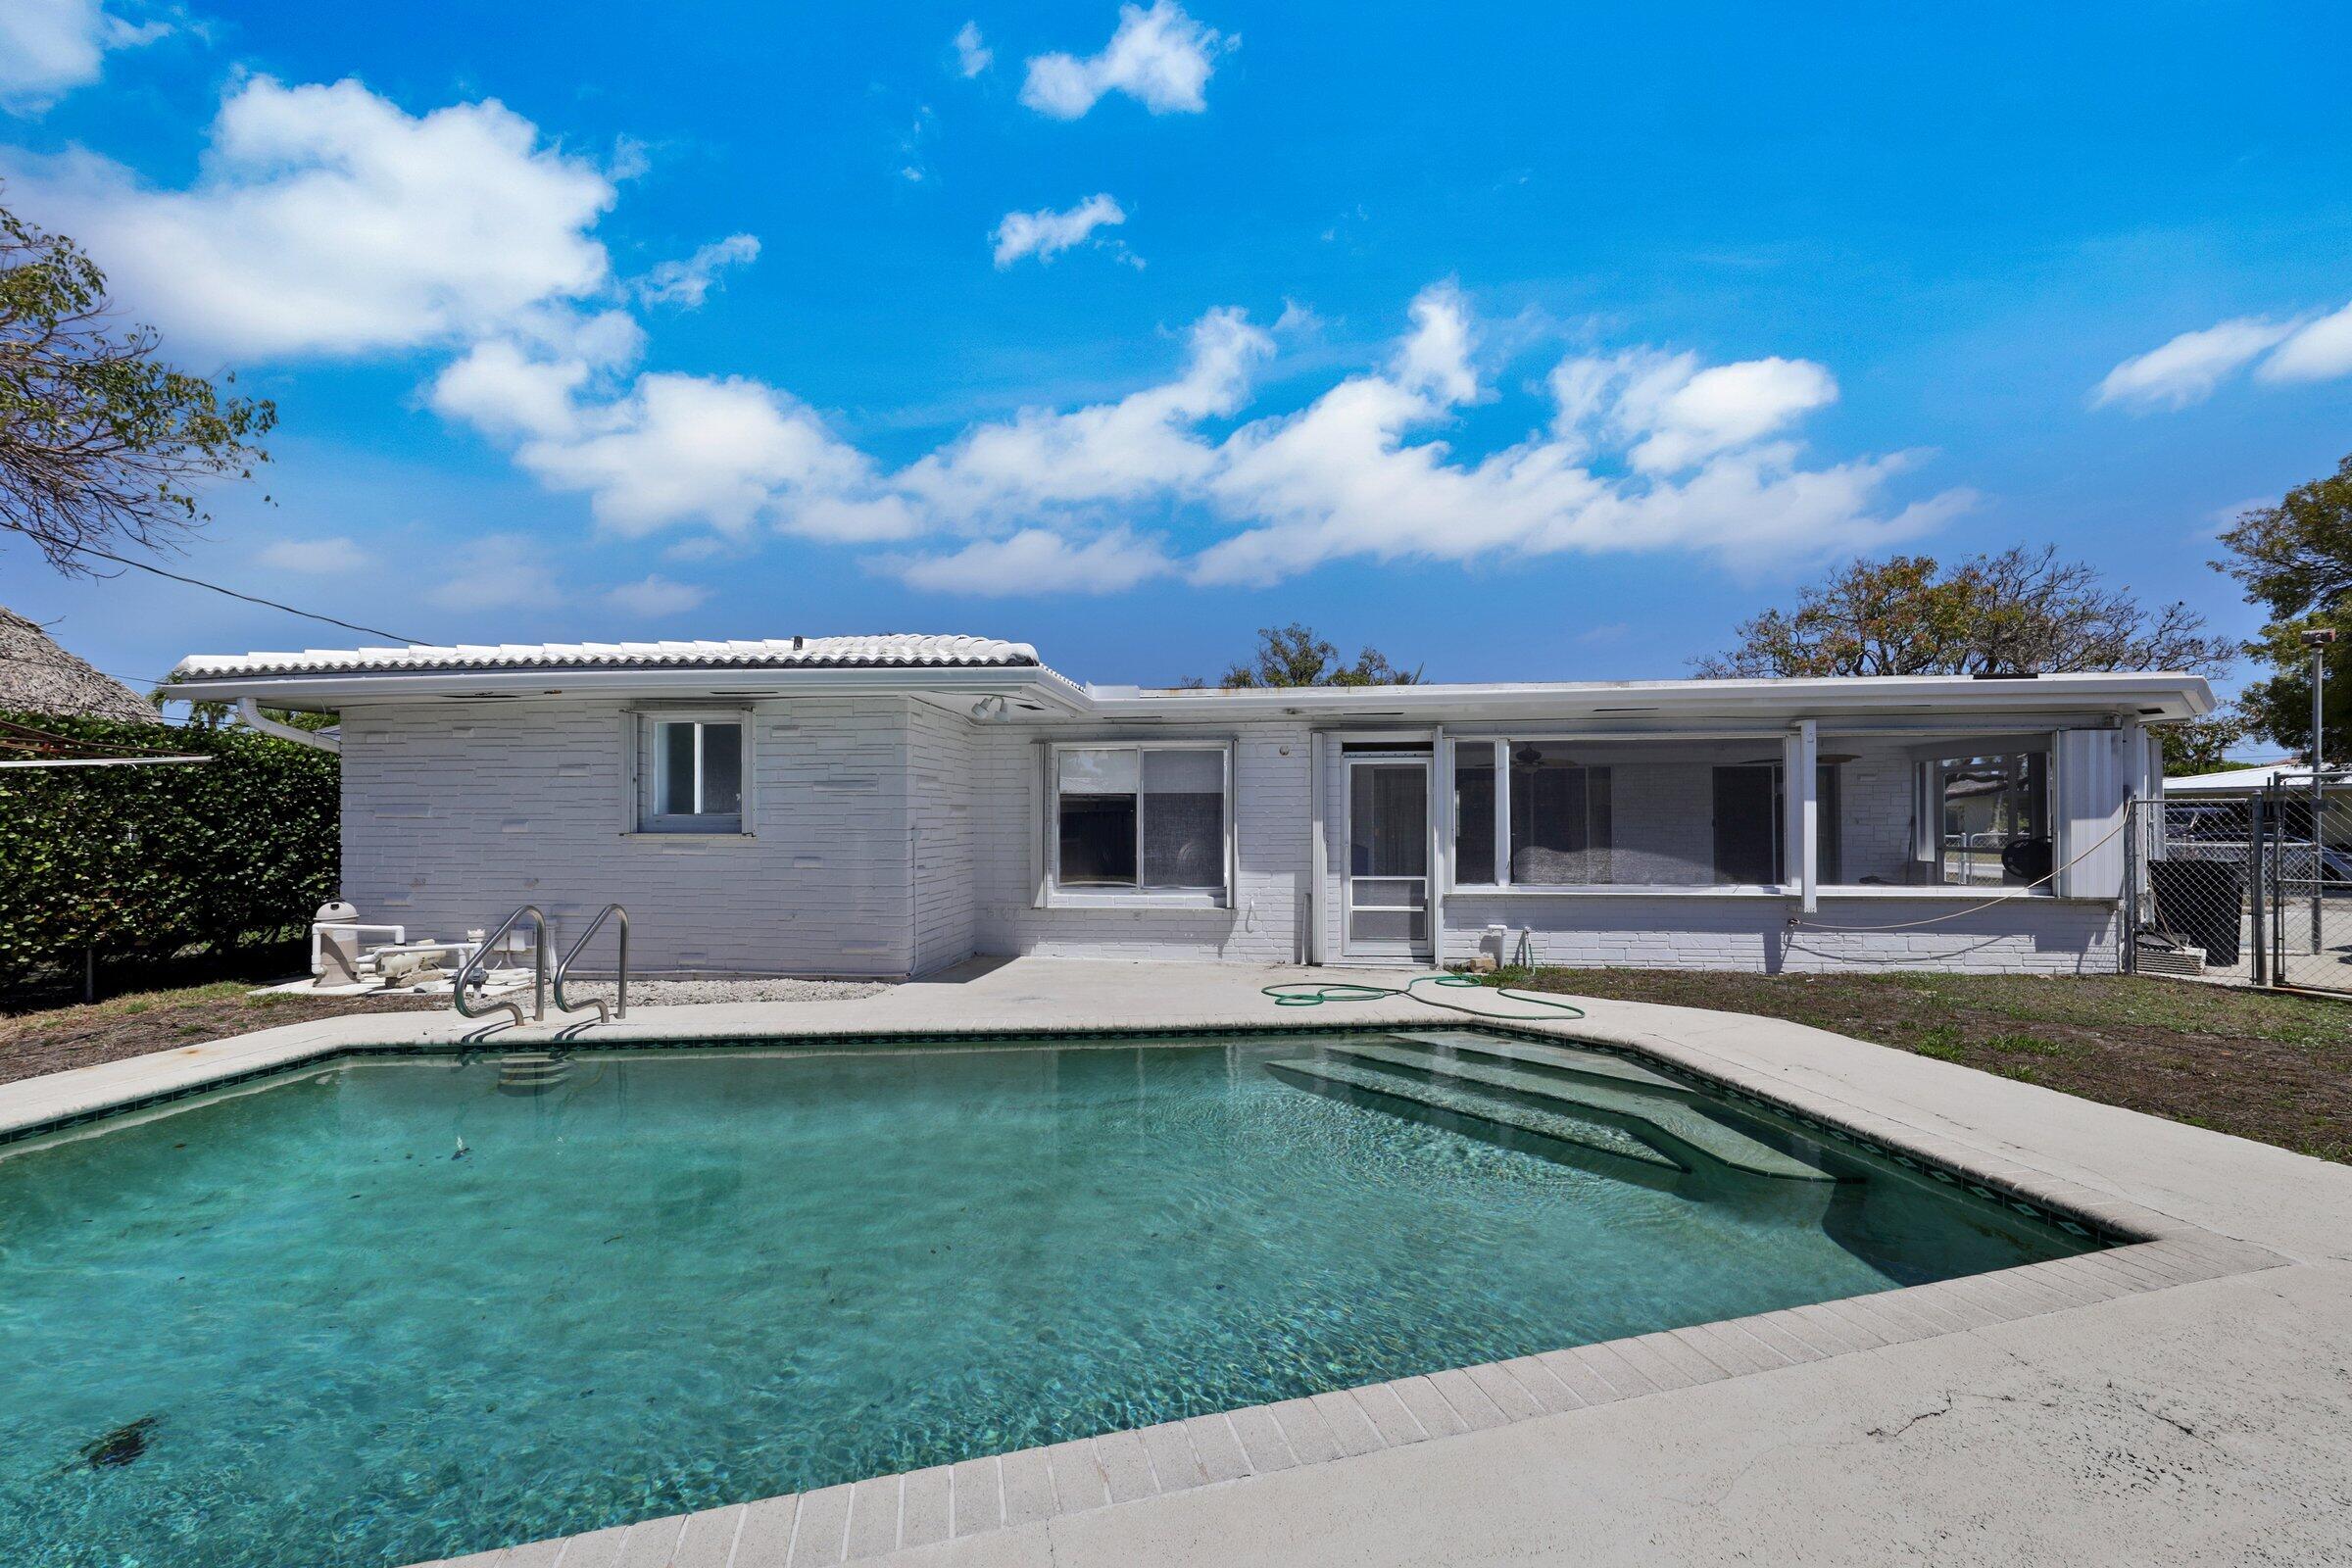
Bedrooms
3
Bathrooms
3
Area
1,768 sq ft
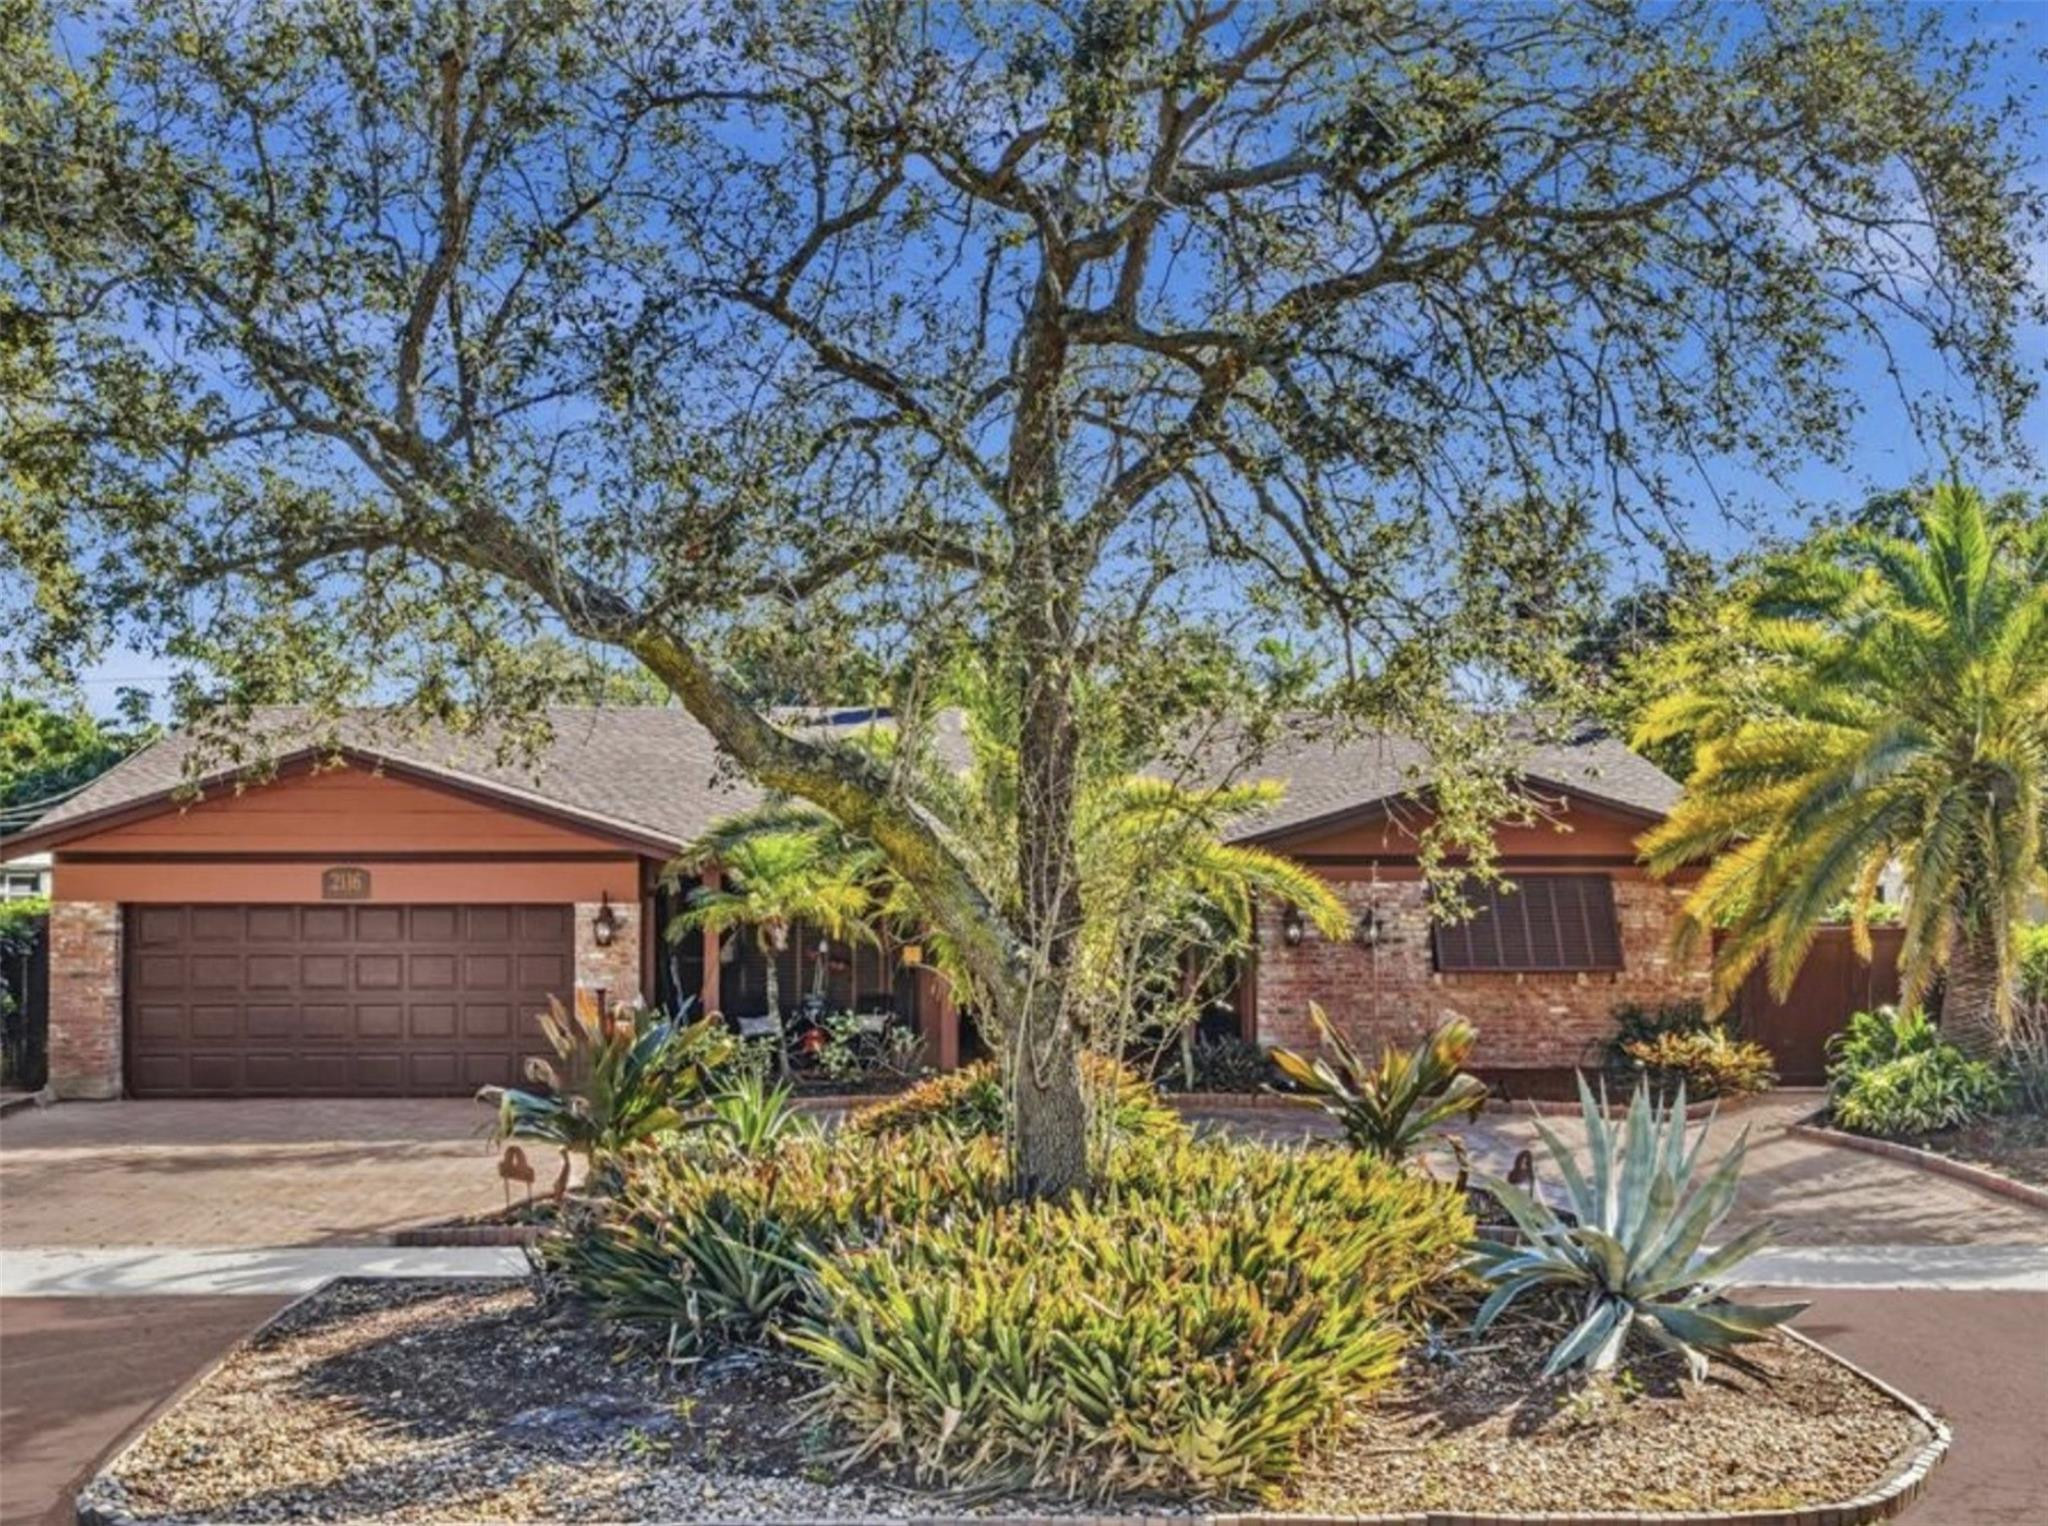
Bedrooms
4
Bathrooms
2
Area
1,786 sq ft
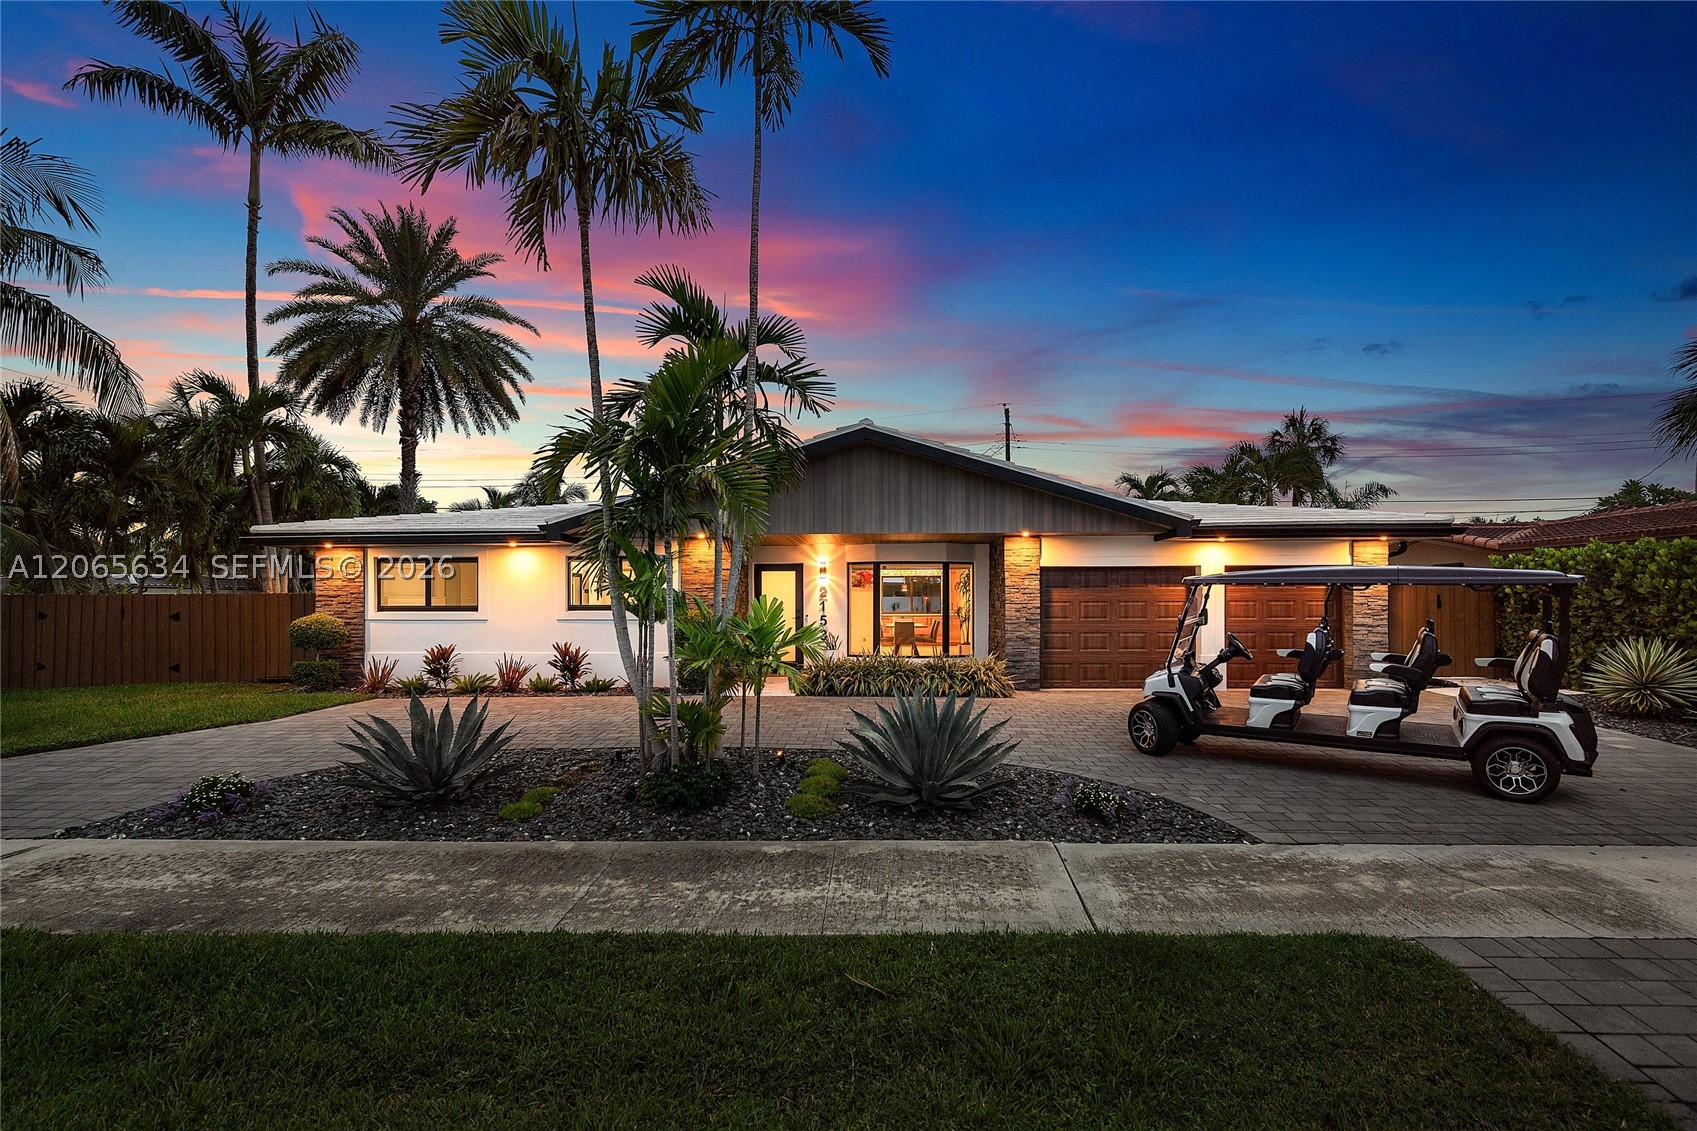
Bedrooms
3
Bathrooms
3
Area
1,936 sq ft
Bedrooms
2
Bathrooms
2
Area
1,385 sq ft
Bedrooms
3
Bathrooms
3
Area
1,925 sq ft
Bedrooms
3
Bathrooms
2
Area
1,907 sq ft
Bedrooms
3
Bathrooms
3
Area
1,568 sq ft
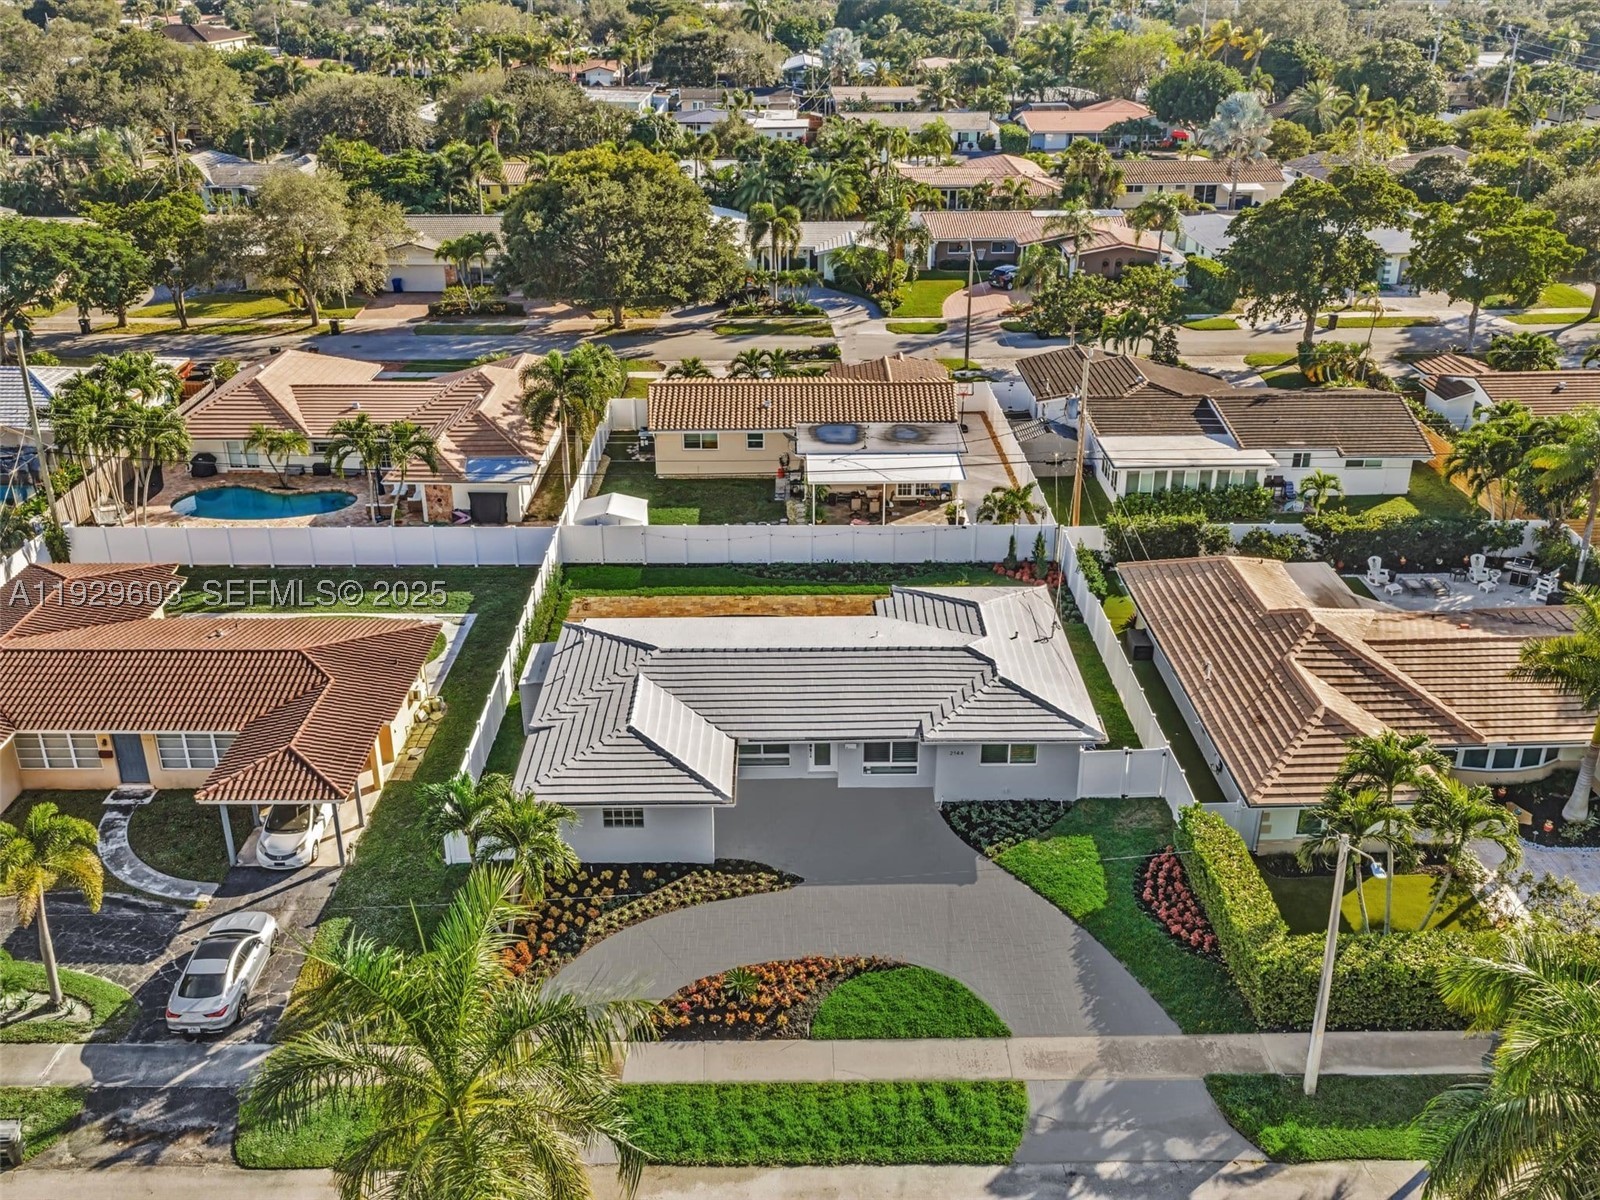
Bedrooms
3
Bathrooms
2
Area
1,373 sq ft
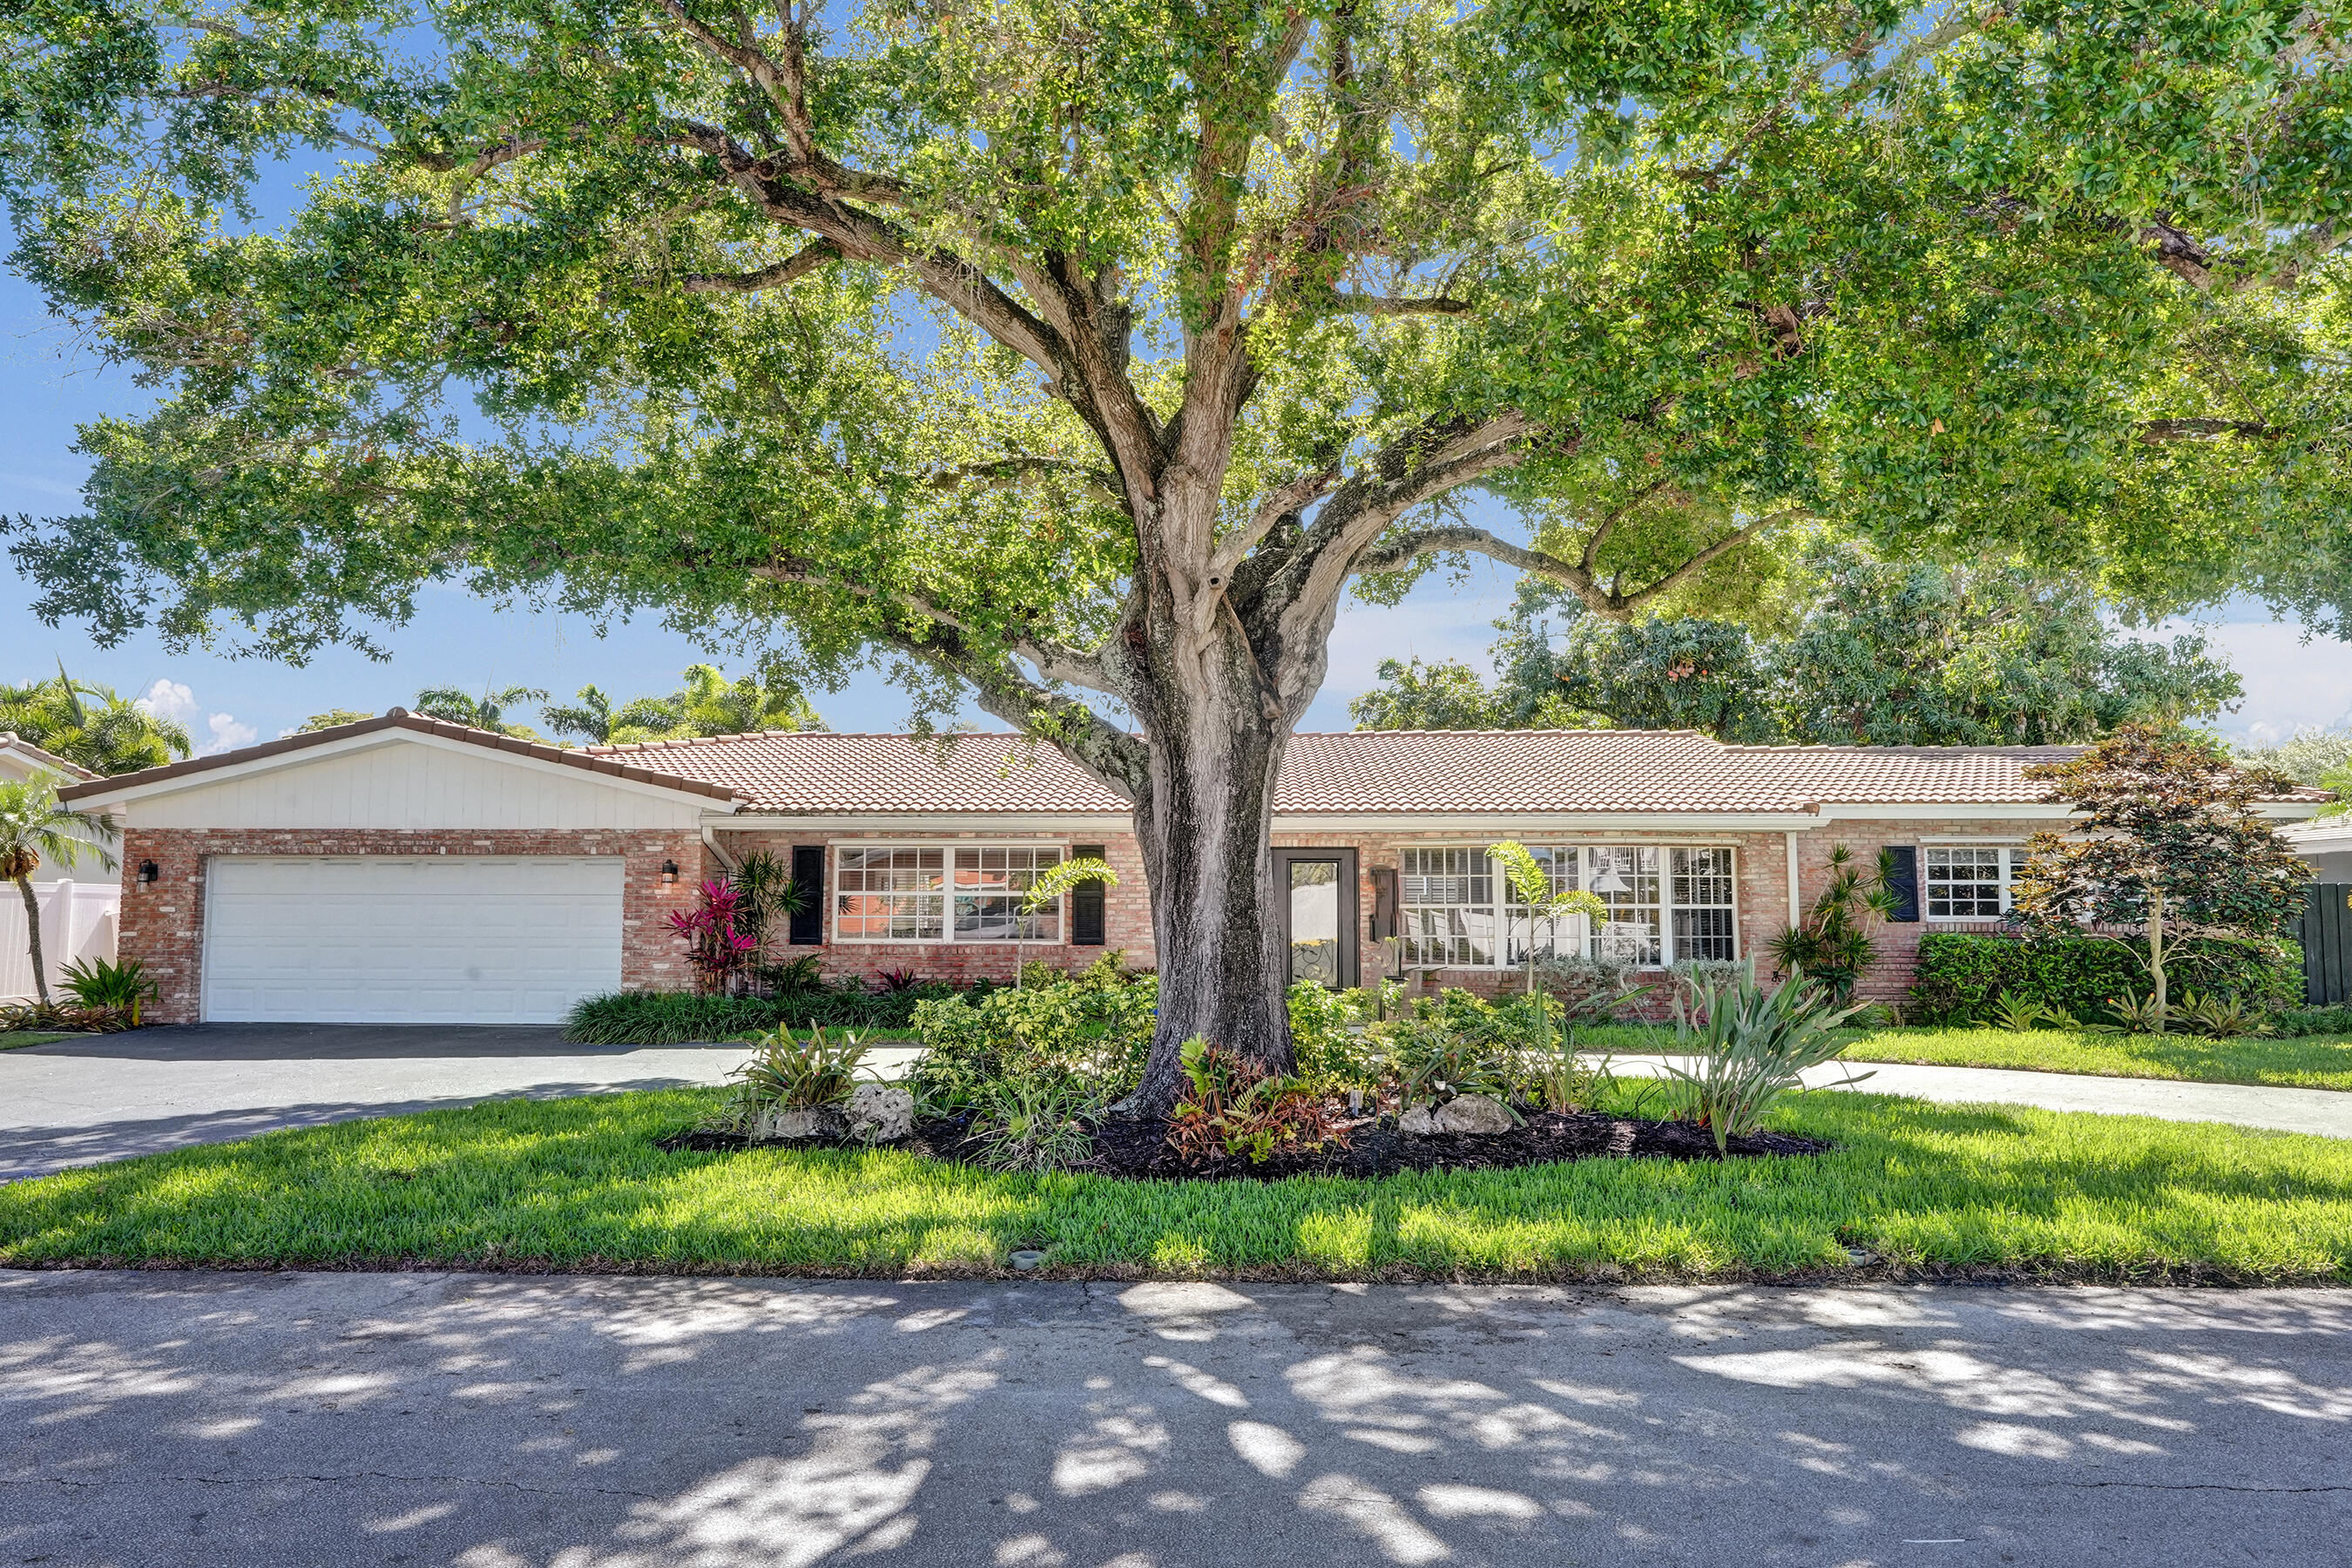
Bedrooms
3
Bathrooms
3
Area
2,355 sq ft
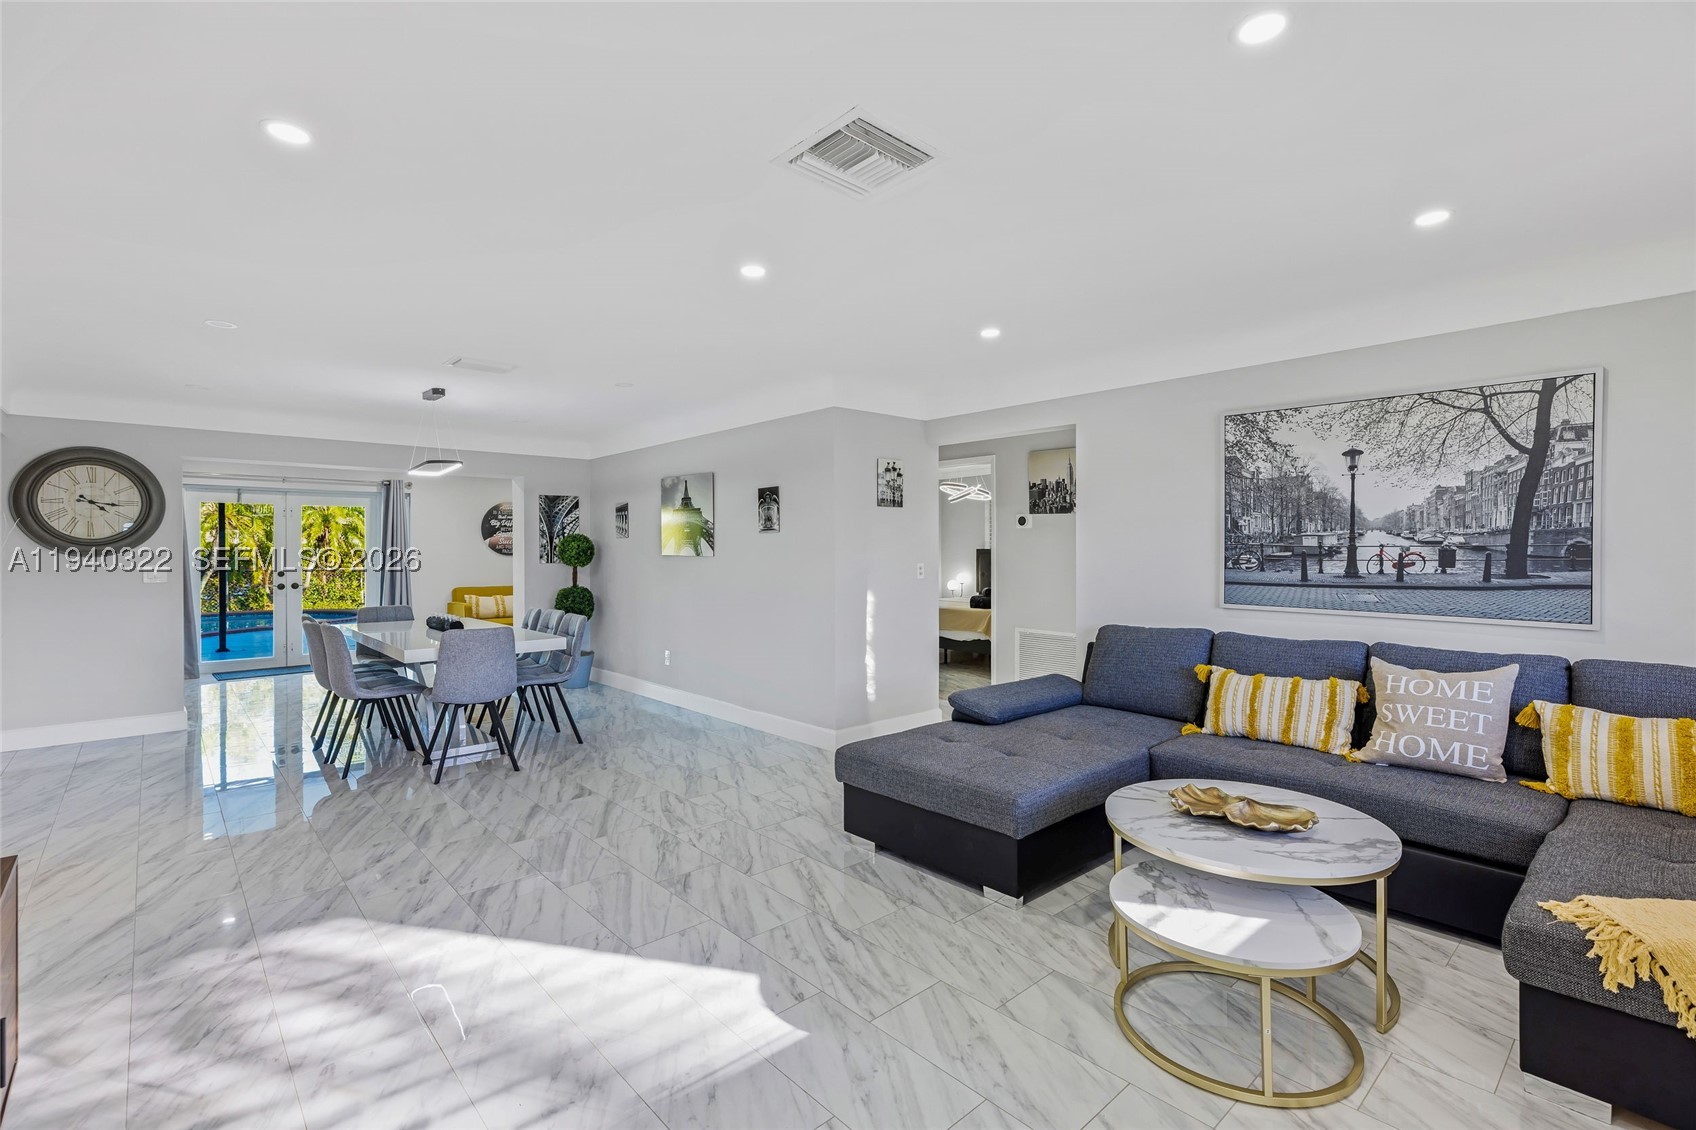
Bedrooms
4
Bathrooms
3
Area
1,984 sq ft
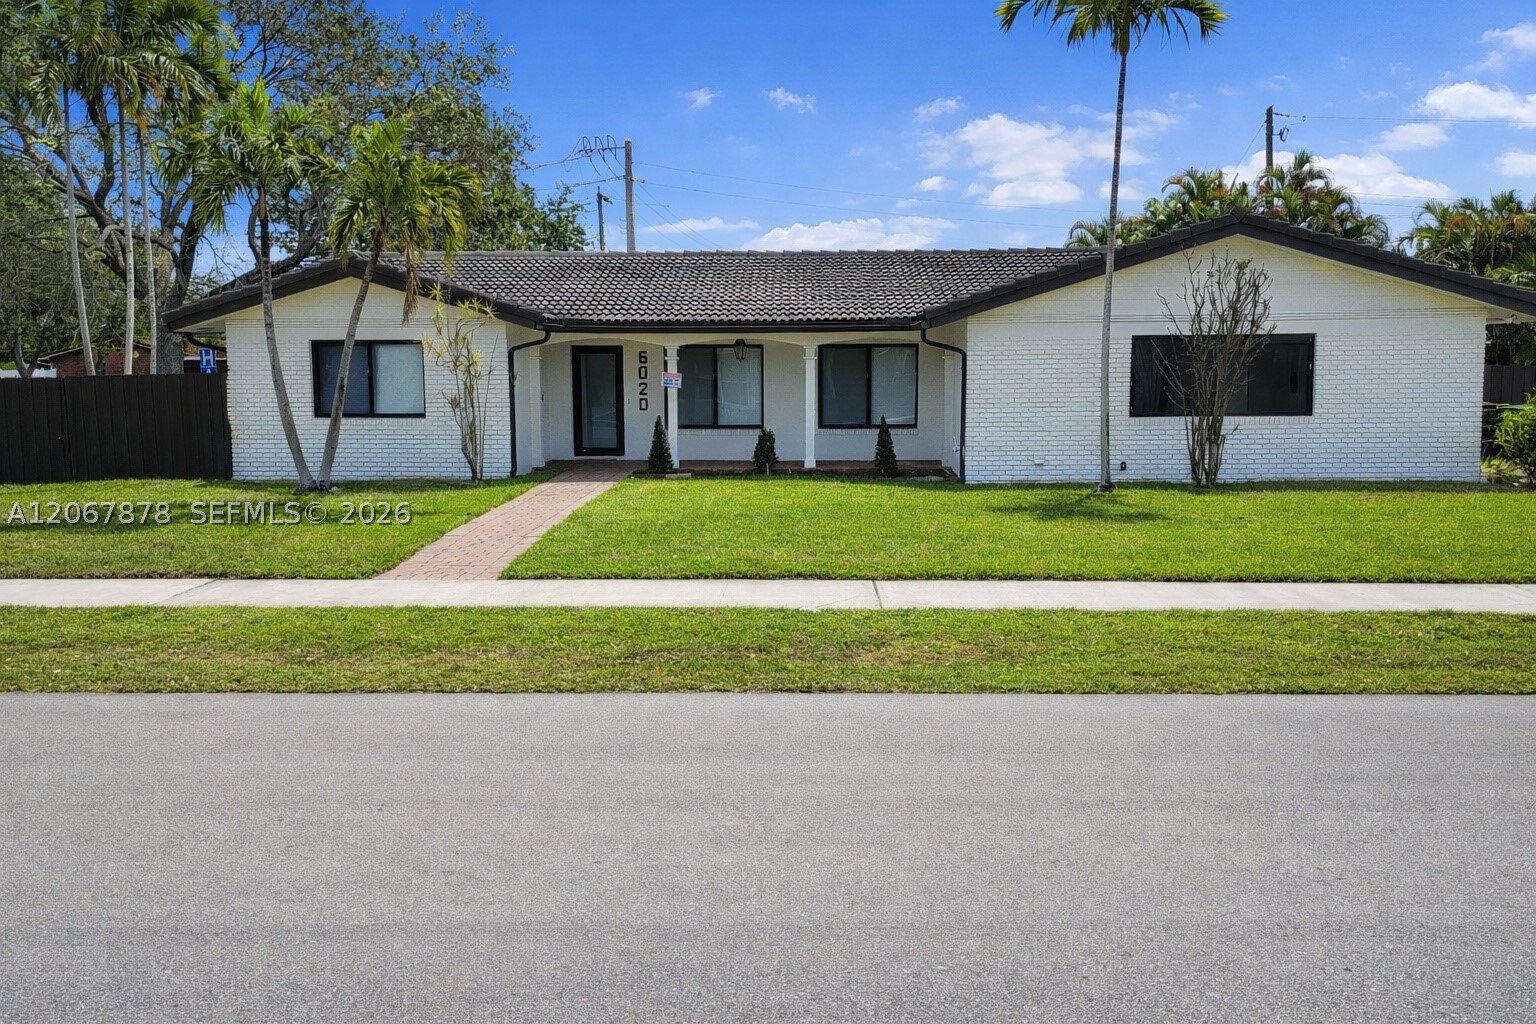
Bedrooms
4
Bathrooms
2
Area
1,948 sq ft
Bedrooms
4
Bathrooms
2
Area
1,972 sq ft
Similar Properties in Other Cities
Bedrooms
3
Bathrooms
2
Area
1,827 sq ft
Bedrooms
3
Bathrooms
3
Area
1,851 sq ft
Bedrooms
3
Bathrooms
3
Area
1,824 sq ft
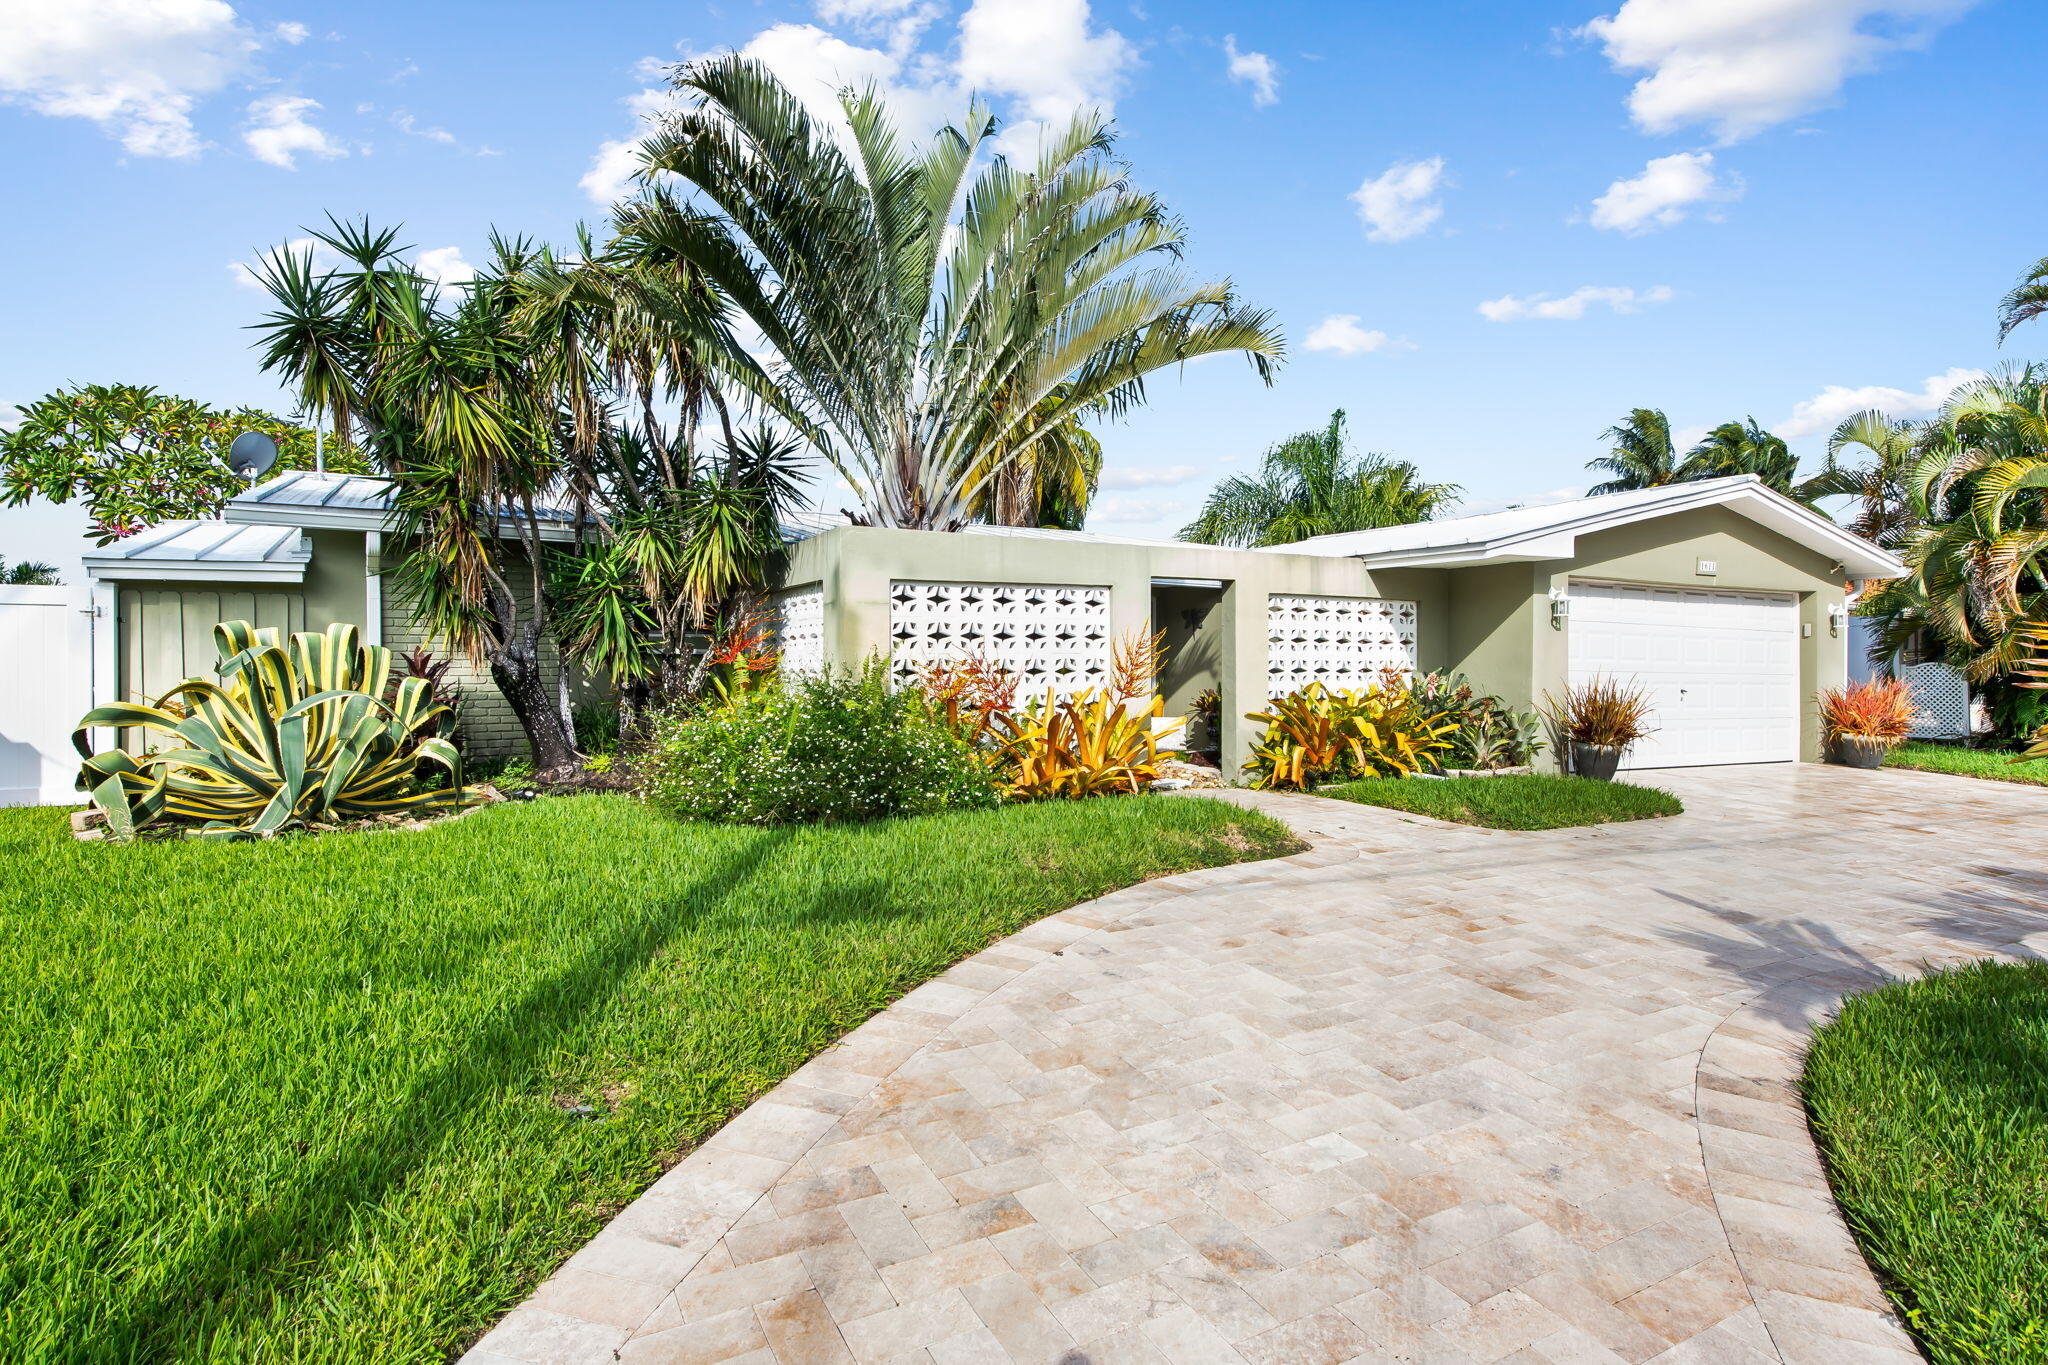
Bedrooms
3
Bathrooms
2
Area
1,602 sq ft
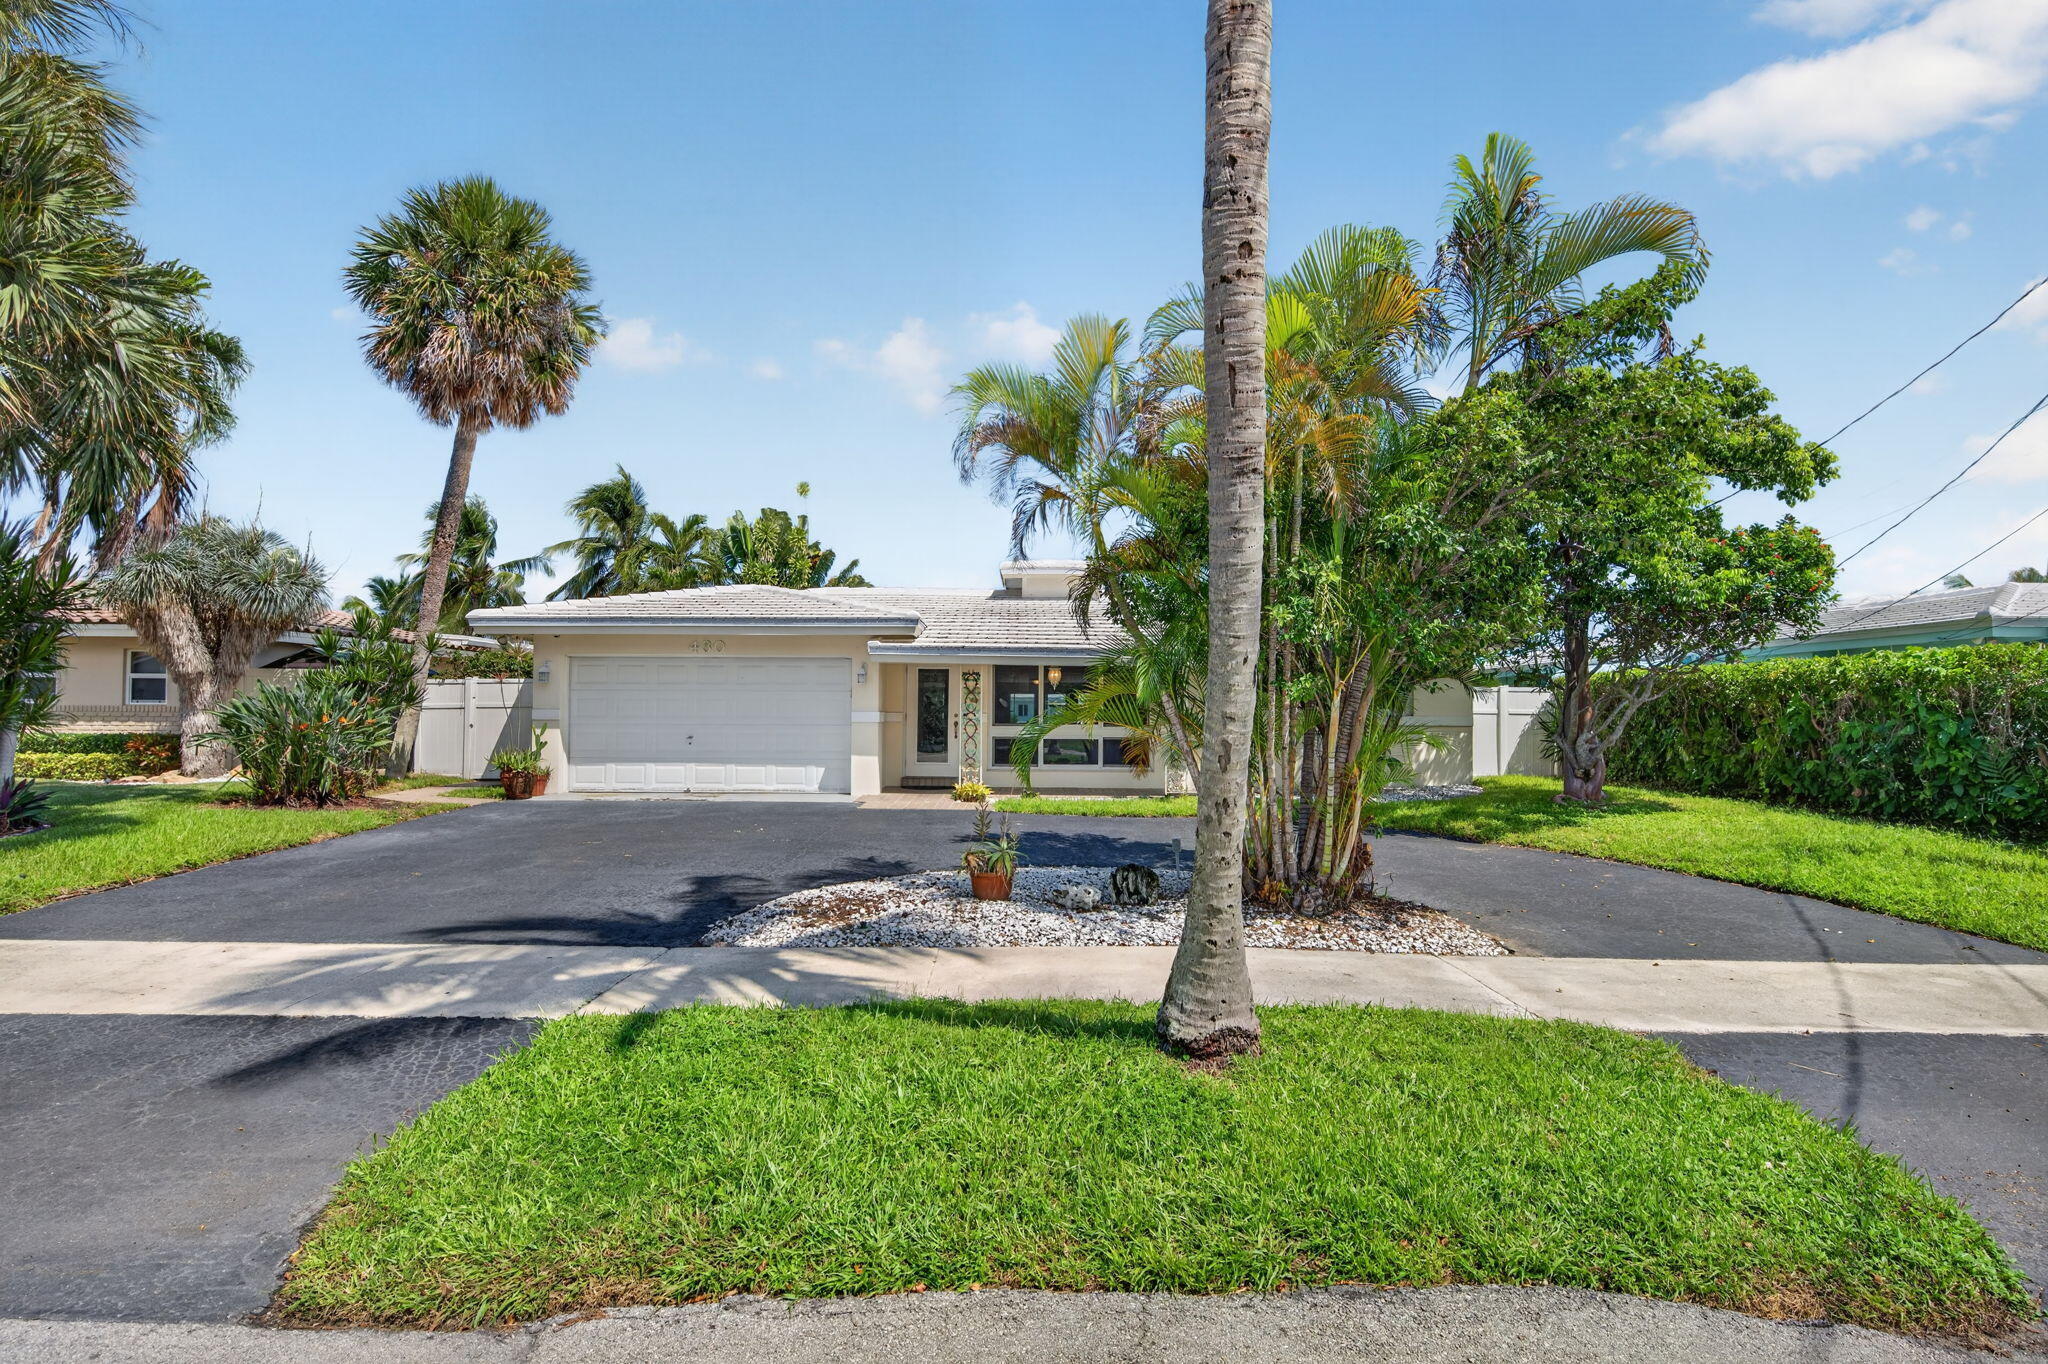
Bedrooms
3
Bathrooms
2
Area
1,770 sq ft
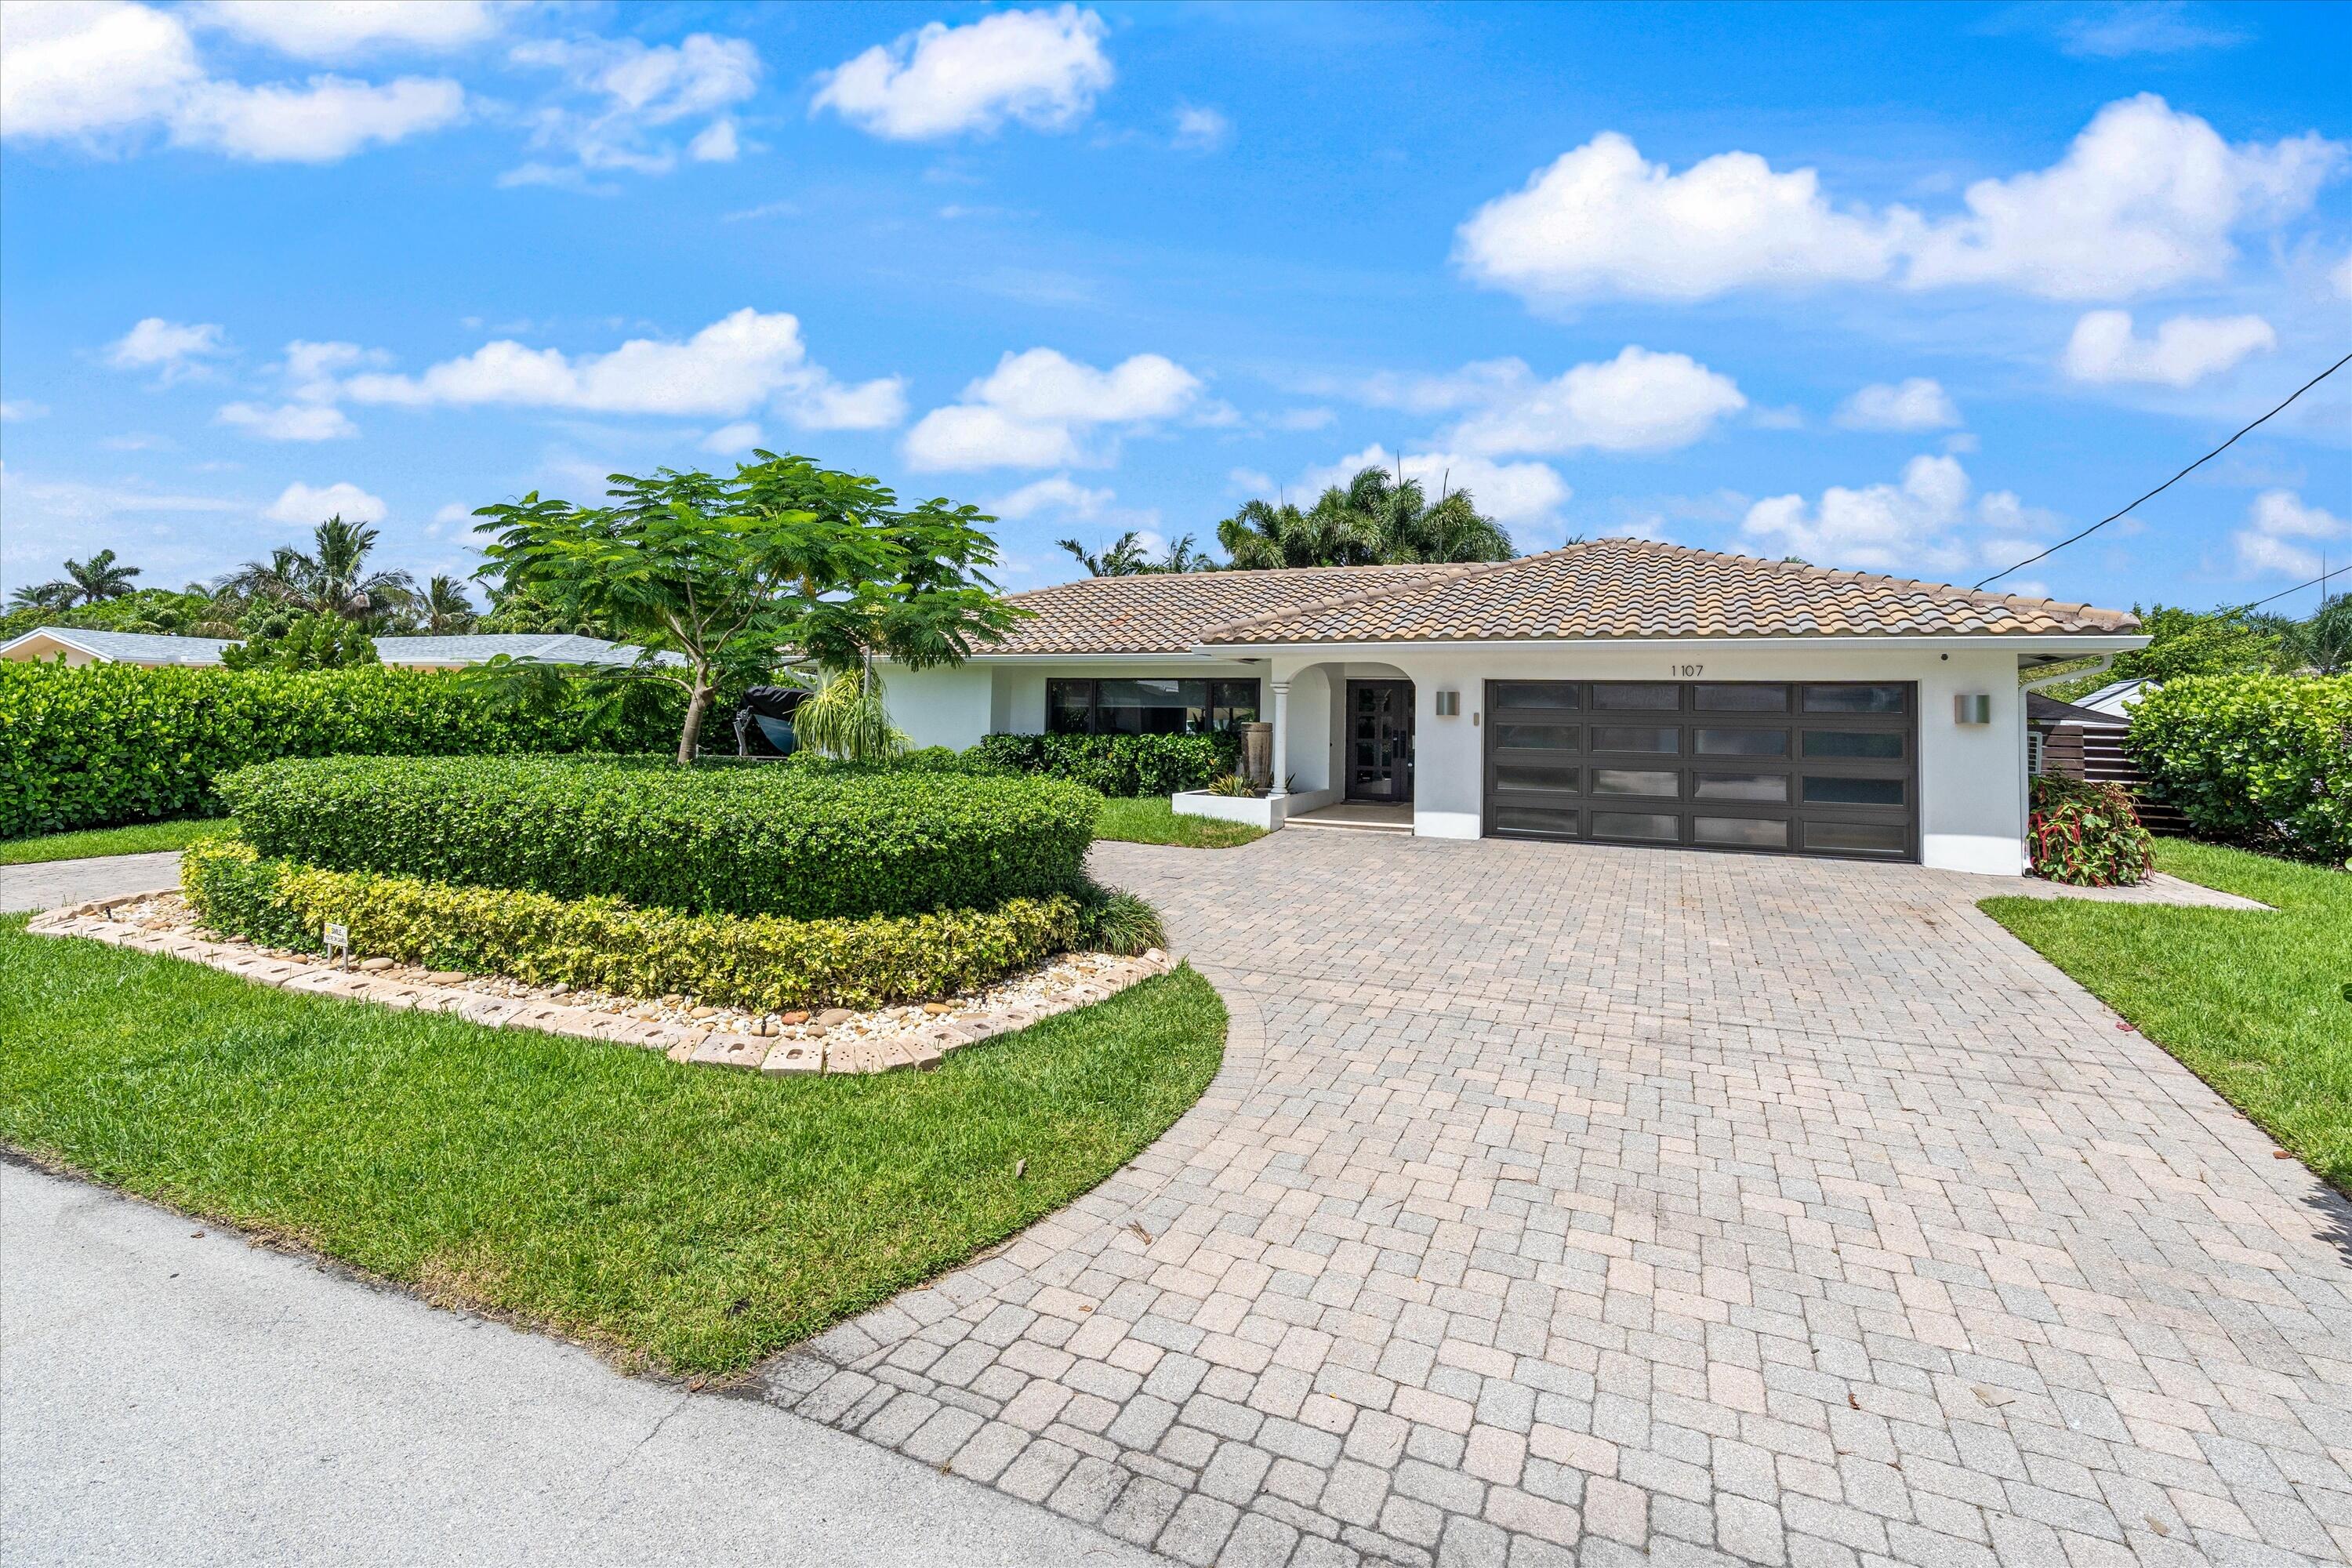
Bedrooms
3
Bathrooms
2
Area
1,777 sq ft
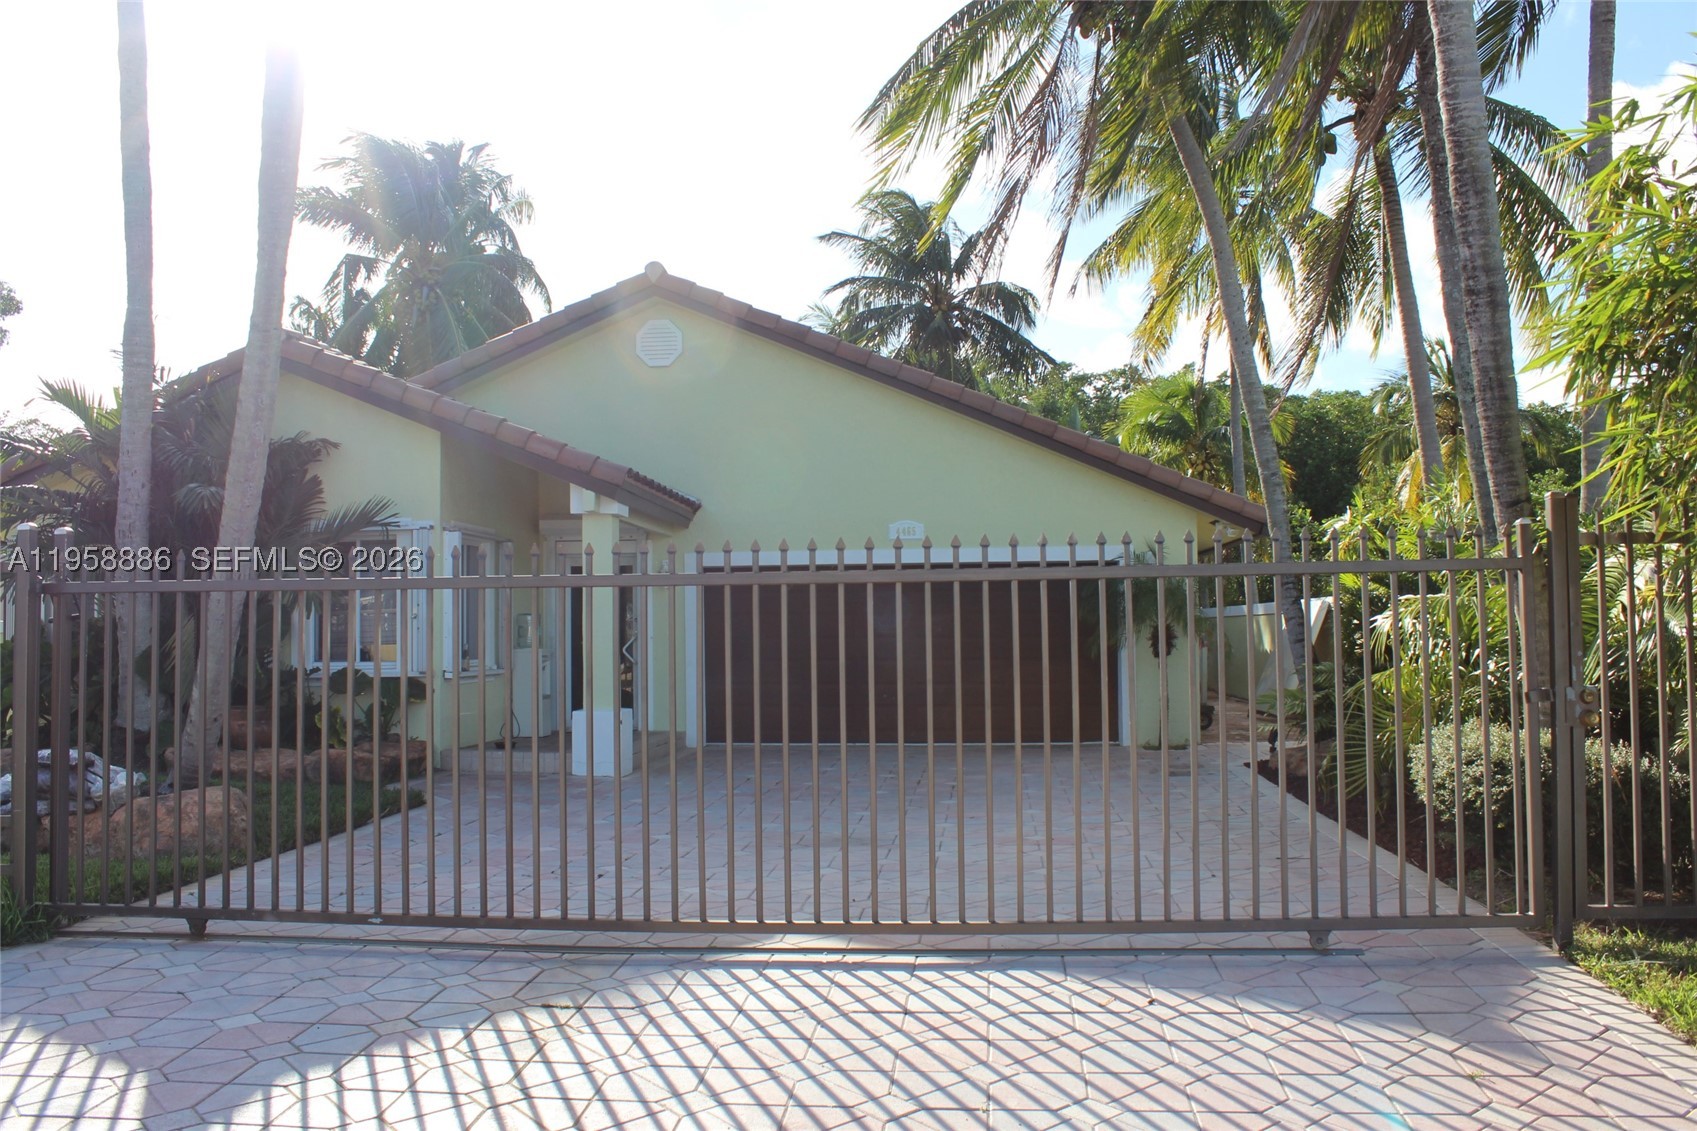
Bedrooms
3
Bathrooms
2
Area
1,690 sq ft
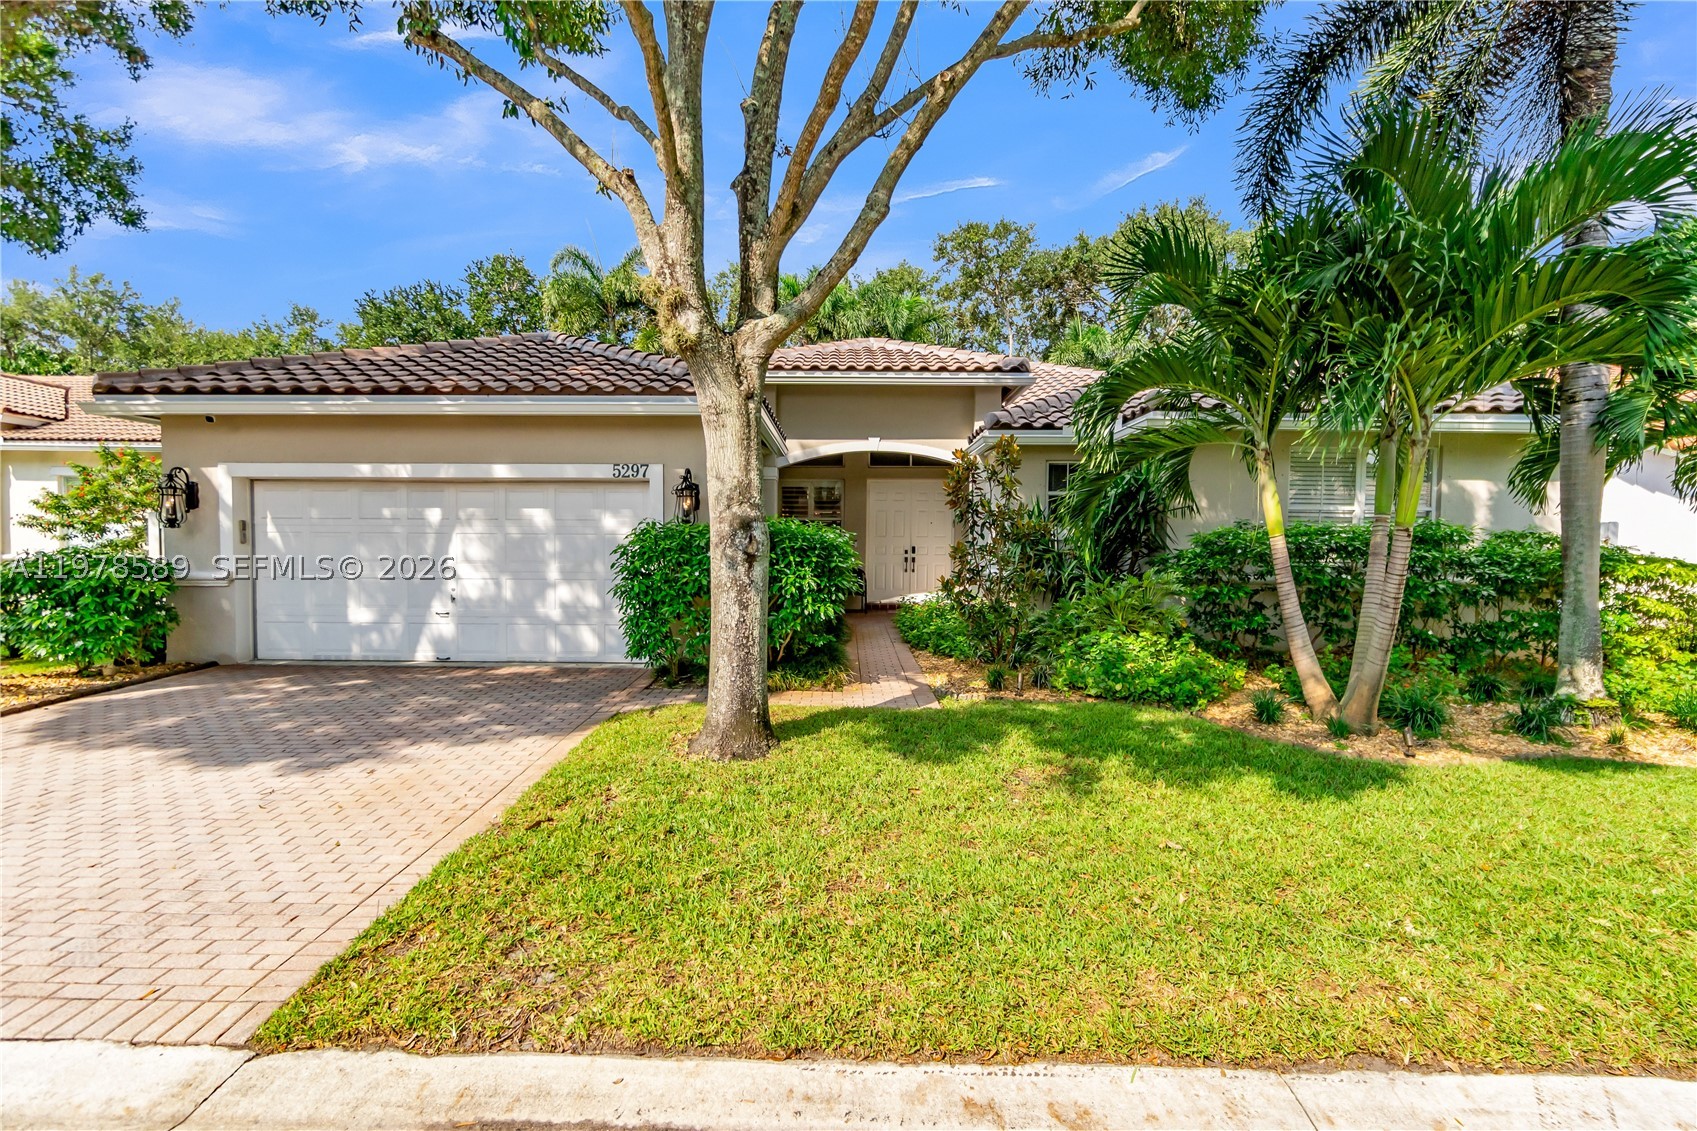
Bedrooms
3
Bathrooms
3
Area
2,214 sq ft
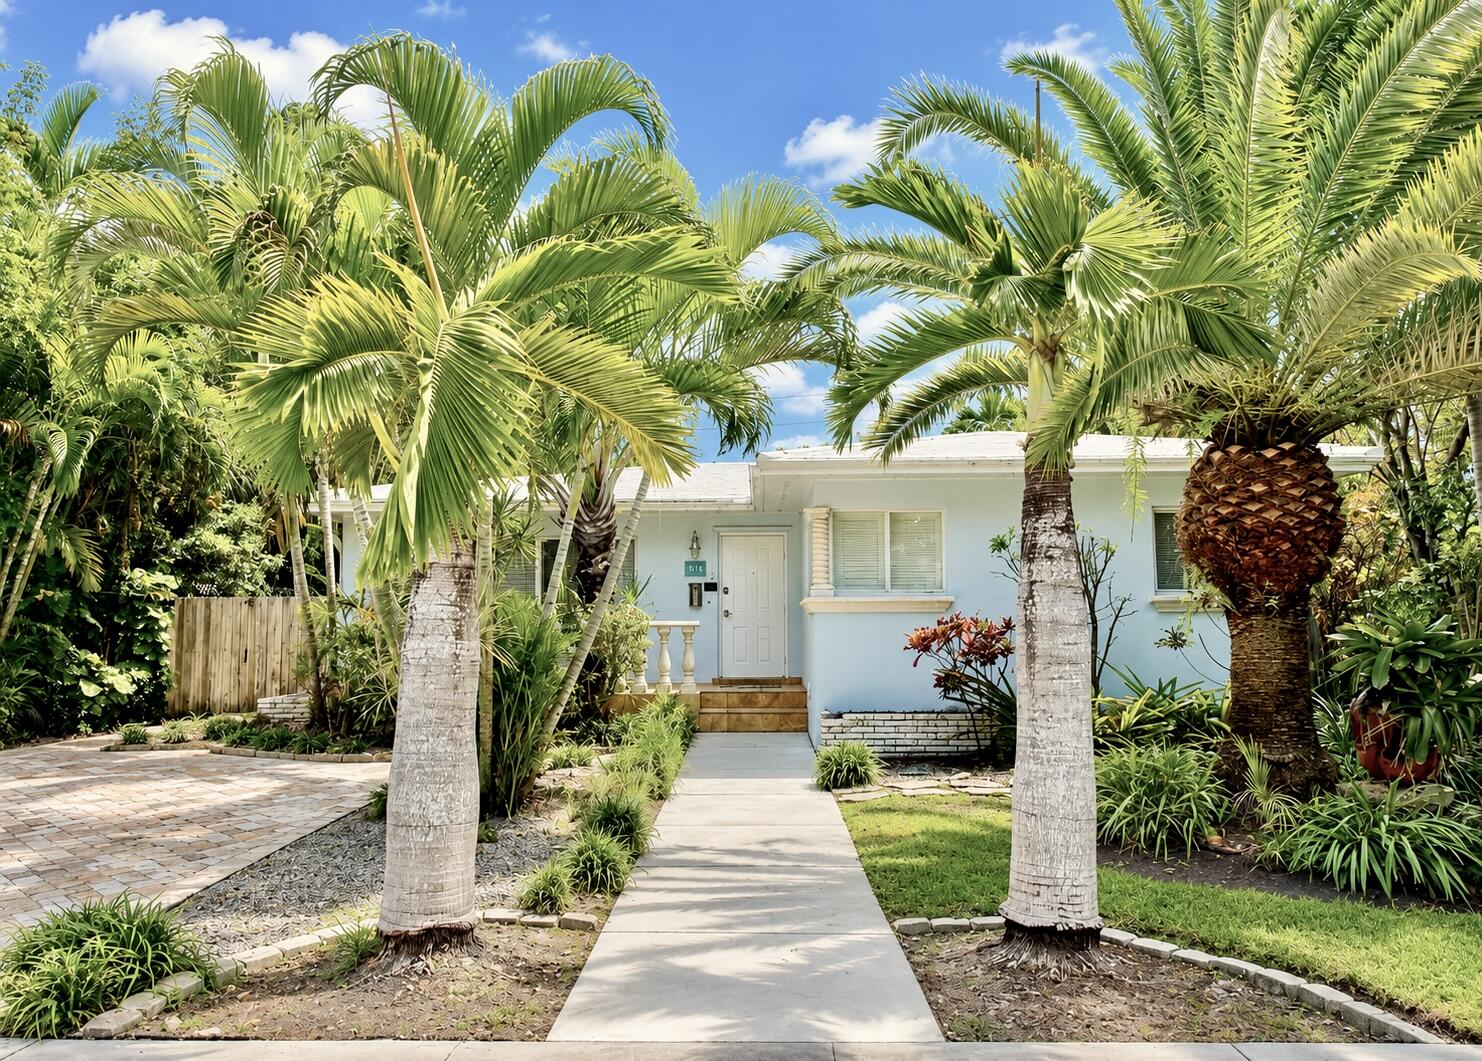
Bedrooms
3
Bathrooms
2
Area
1,667 sq ft
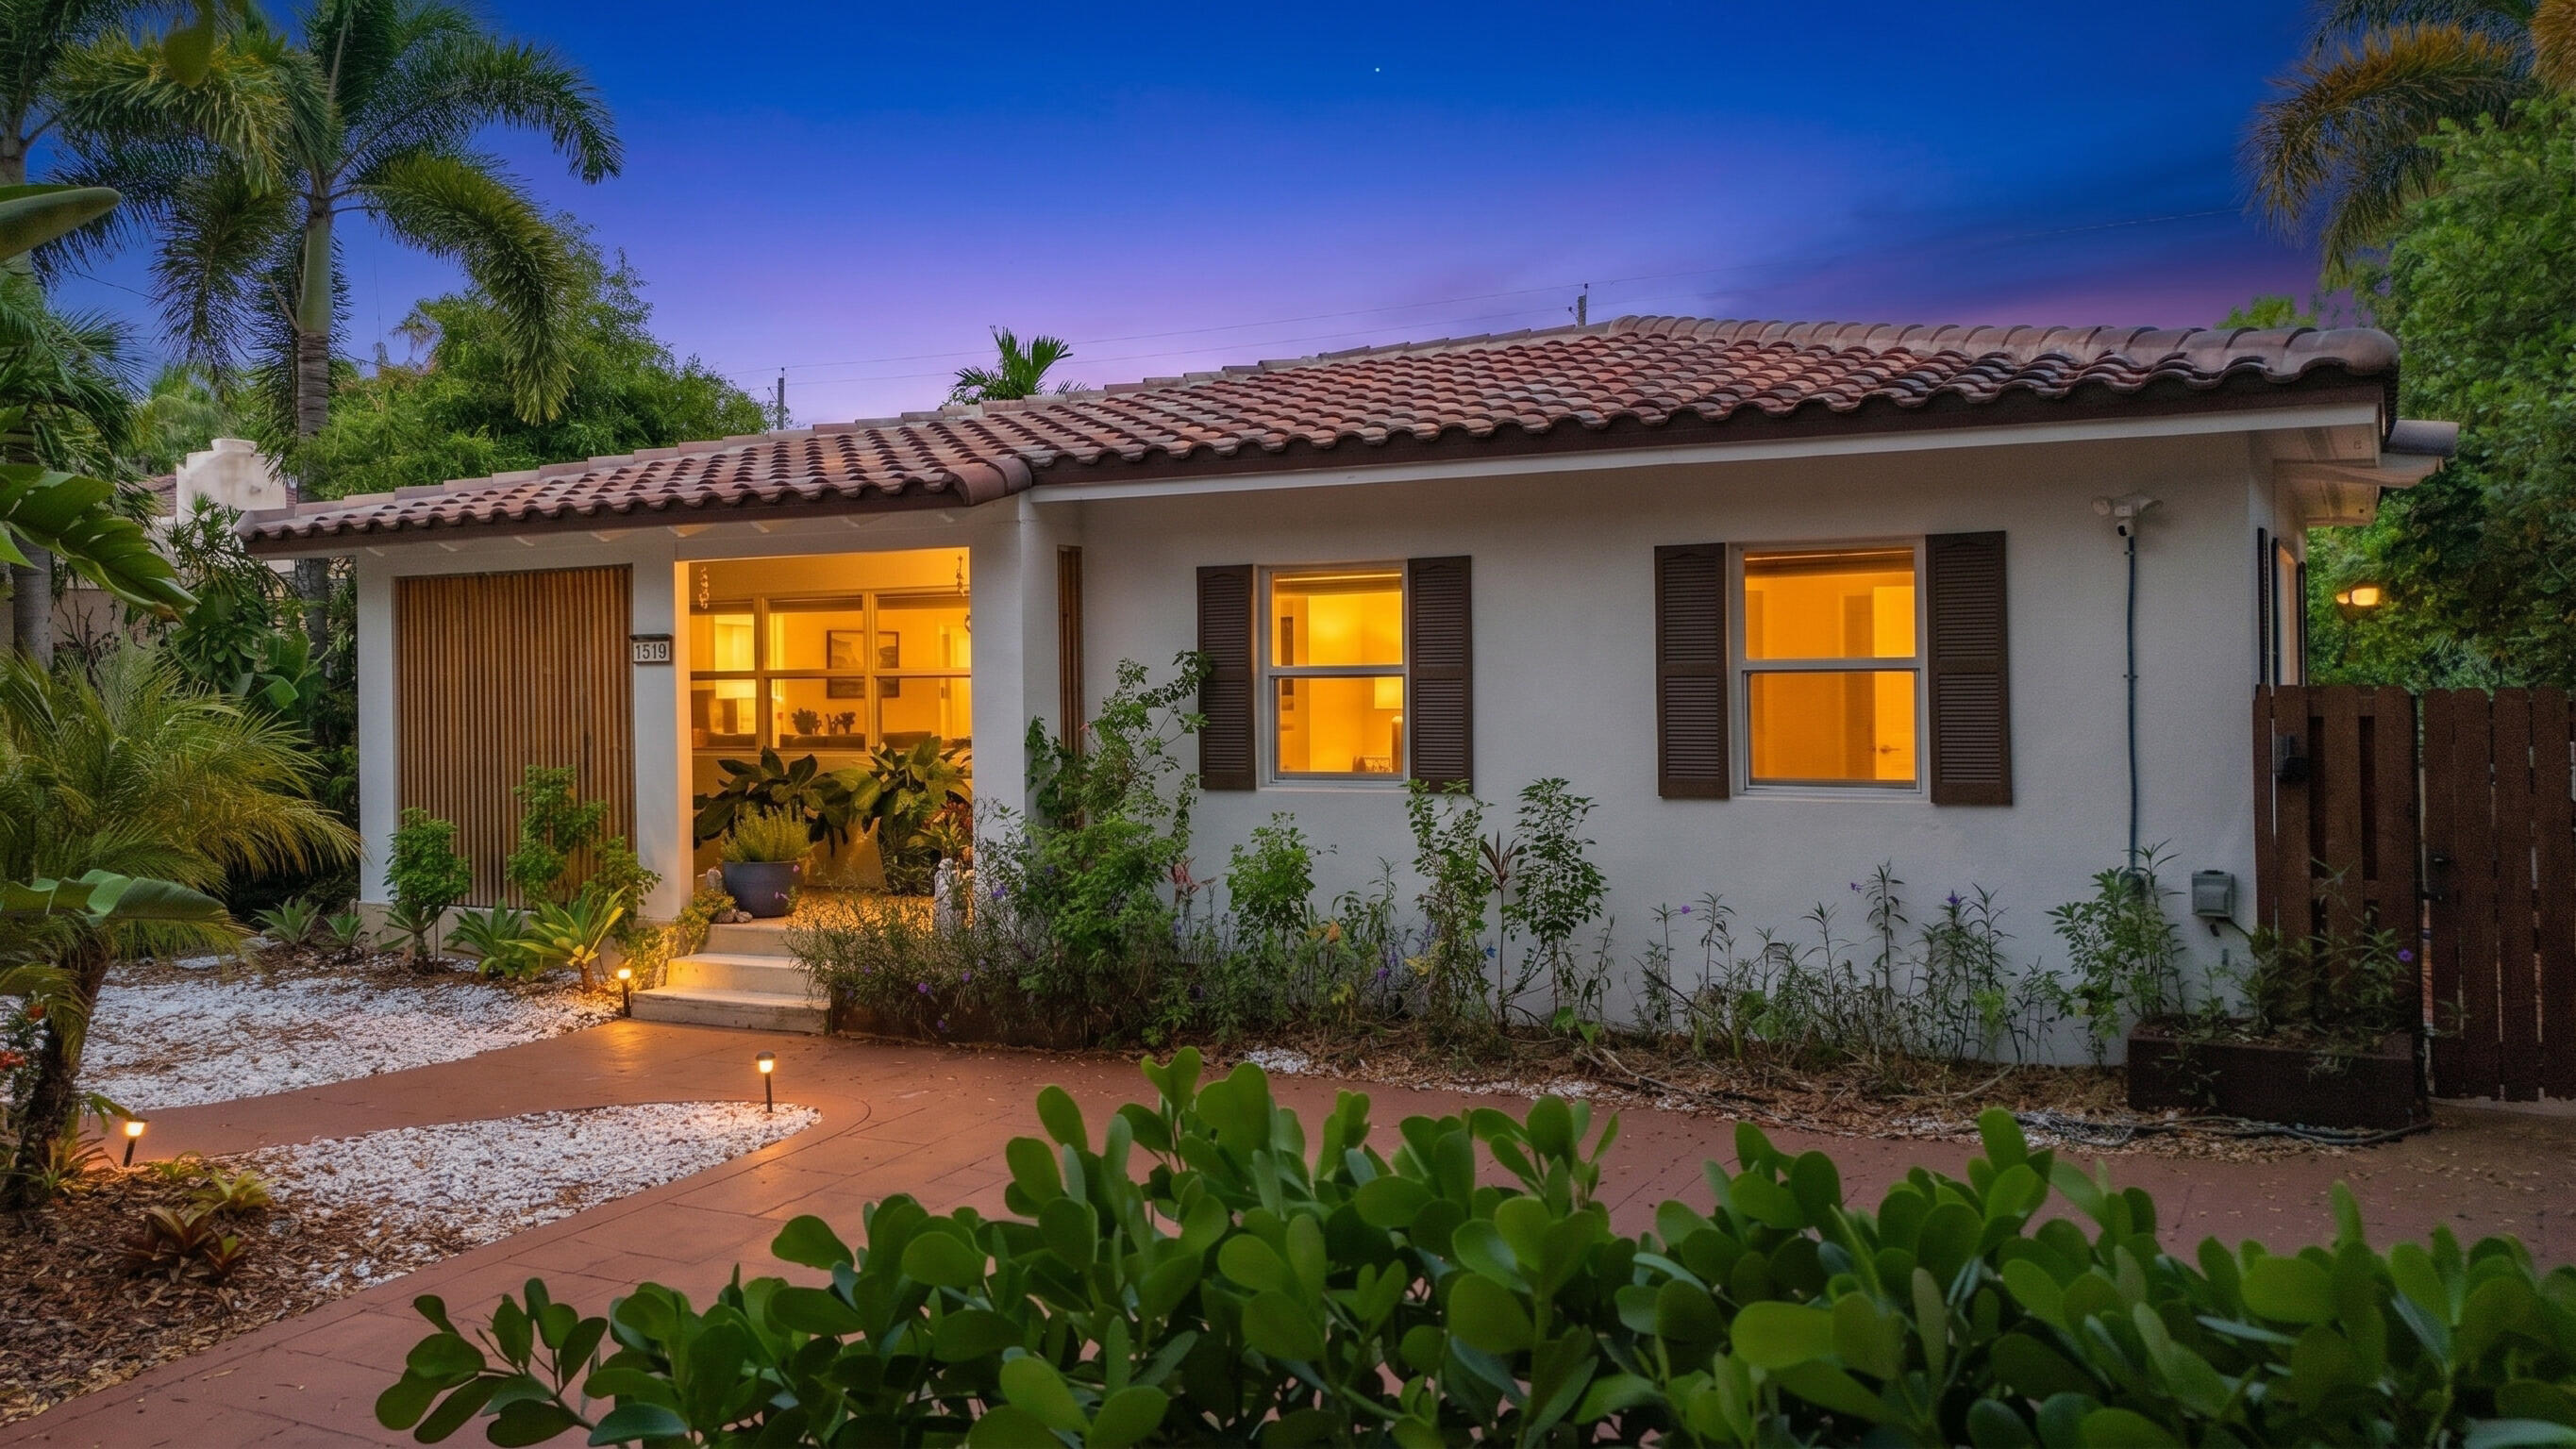
Bedrooms
3
Bathrooms
3
Area
1,760 sq ft
Bedrooms
3
Bathrooms
2
Area
1,440 sq ft
Bedrooms
3
Bathrooms
3
Area
2,786 sq ft
MLS information
Last updated Oct 21, 2026
IDX information is provided exclusively for personal, non-commercial use, and may not be used for any purpose other than to identify prospective properties consumers may be interested in purchasing. Information is deemed reliable but not guaranteed.