Link copied!
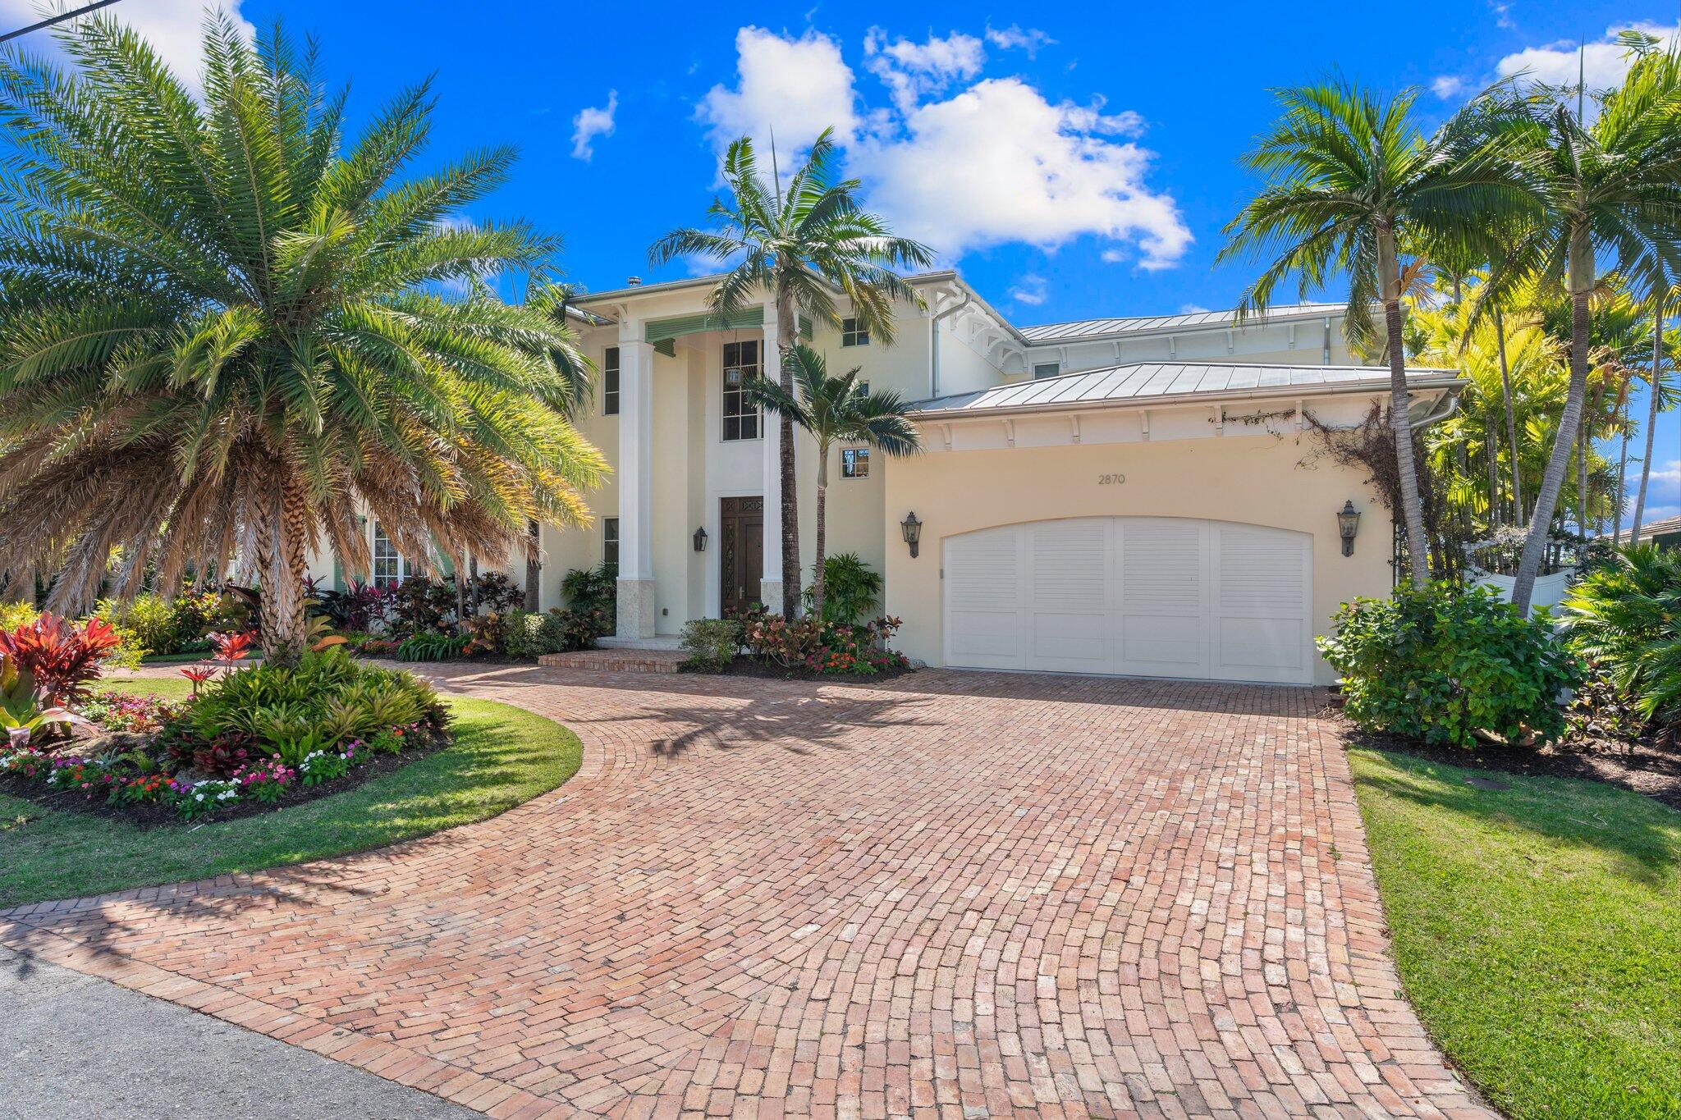
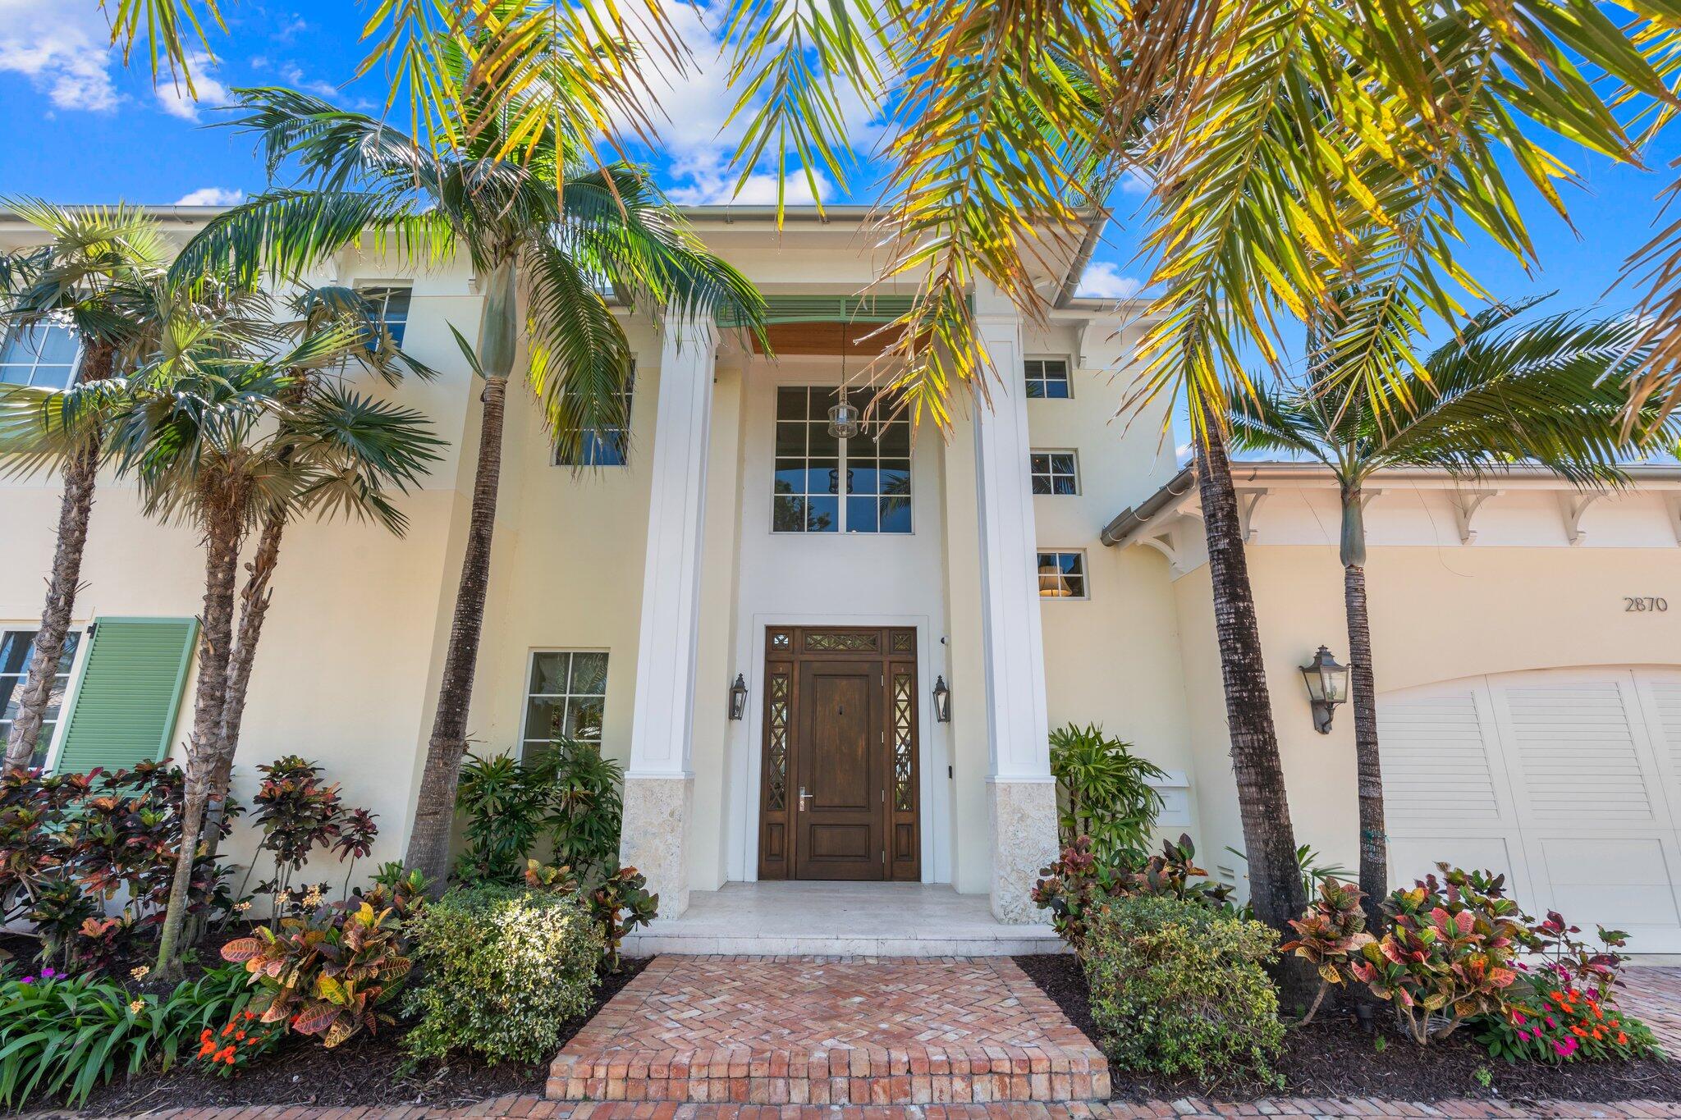
2870 24th, Fort Lauderdale, FL 33305
Offering:
For Sale
Location:
Fort Lauderdale, FL 33305
Subdivision:
CORAL RIDGE GALT ADD
Status:
Active
$7,250,000
Deemed reliable but not guaranteed.
Details
Year built:
2017
Lot size:
0.23 acres · 10,000 sq ft
Levels:
Two
Stories:
2
Rooms:
3
Garage:
2
Parking:
2 spaces · 2 covered
Style:
Two Story
Faces:
North
Days on market:
161
Cumulative days on market:
552
Annual tax (2025):
$46,485
Assessed value:
$2,519,510
Type:
Single-family home
MLS ID
B26021870
Virtual tour:
Listed by:
TrustLarry Real Estate (FLLTRUL)
Listing office phone:
954-870-7687
Listing agent:
Larry L Revier (FLL455721)
Features
Schools
Elementary:
Bayview
Middle / junior:
Sunrise
High:
Fort Lauderdale
School assignments come from the MLS feed and can change. Verify with the district before relying on them.
Association
Amenities:
Boat Dock, Elevators, Pool
Pets
Allowed:
no
Utilities
Available:
Cable Available
Water source:
Public
Sewer:
Public Sewer
Description
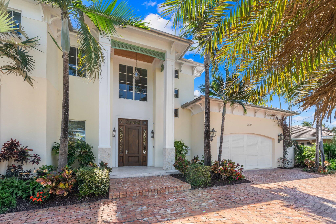
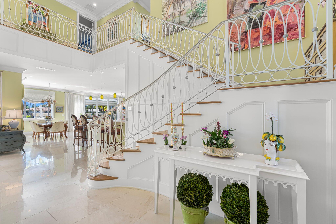
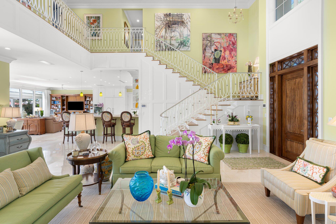
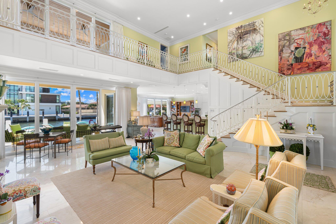
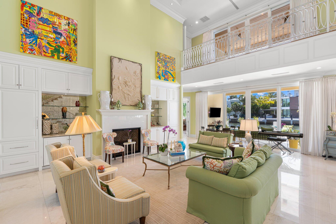
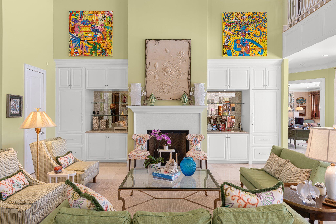
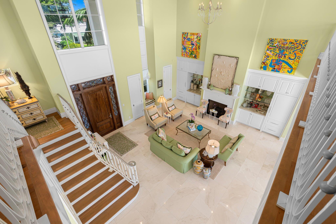
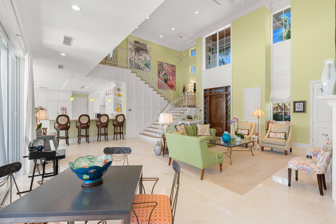
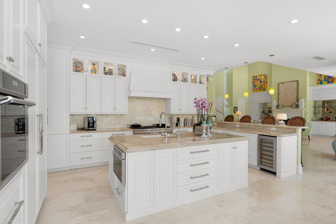
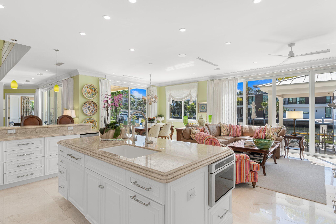
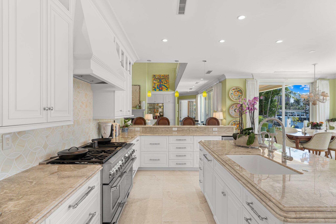
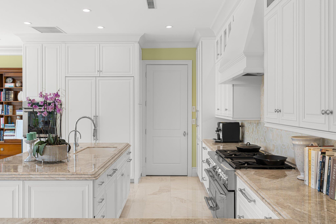
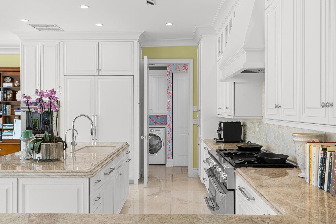
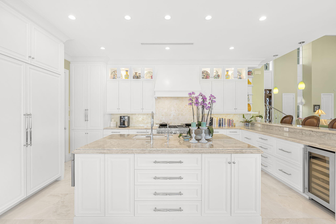
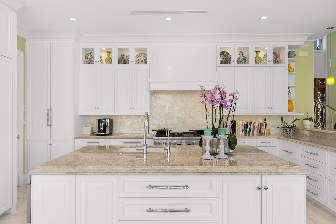
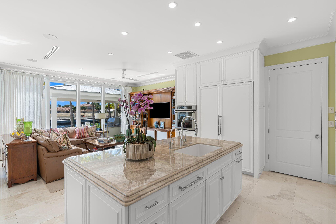
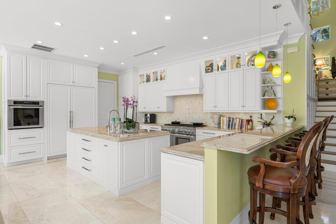
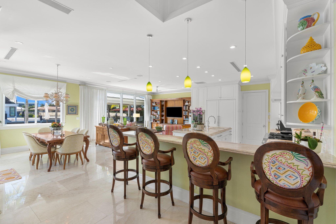
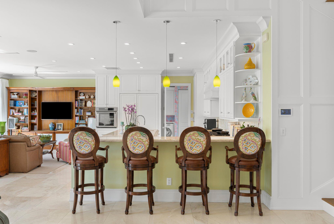
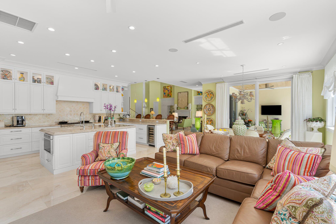
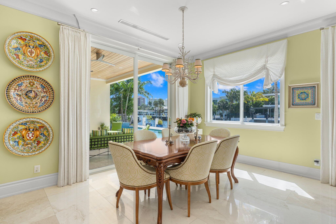
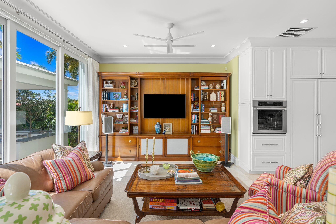
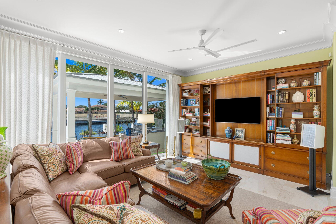
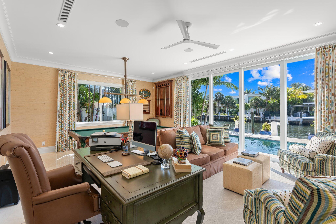
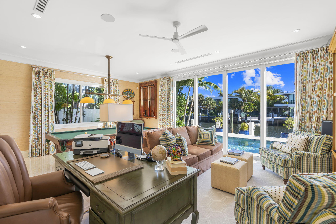
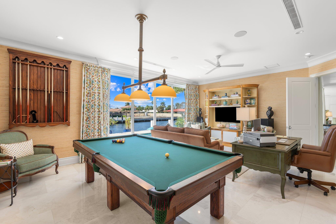
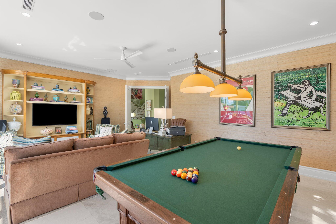
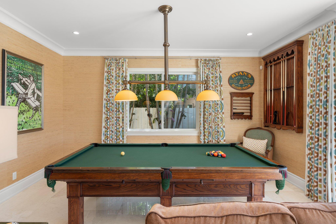
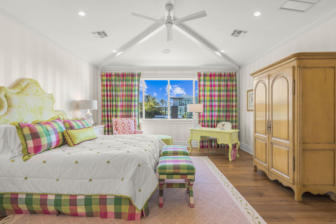
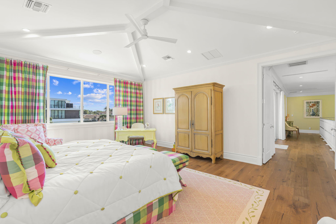
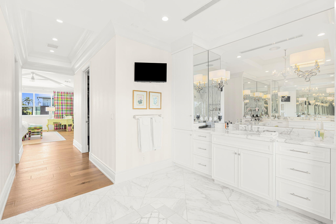
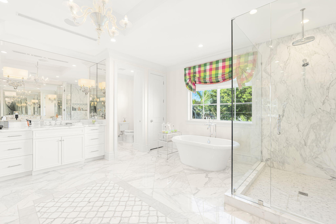
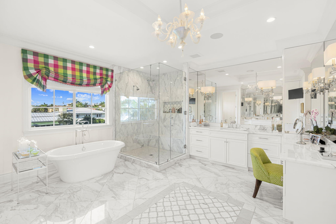
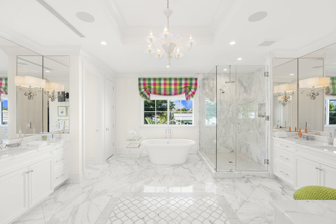
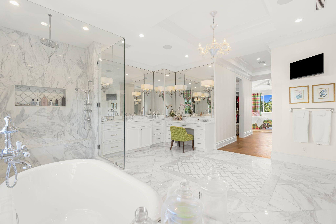
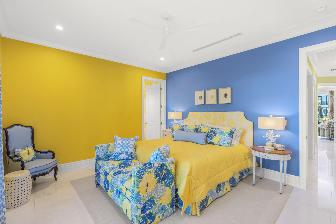
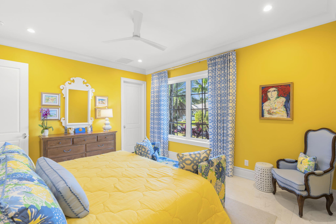
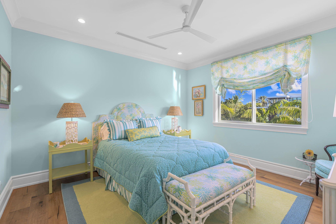
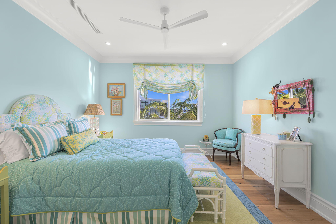
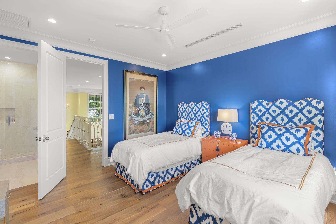
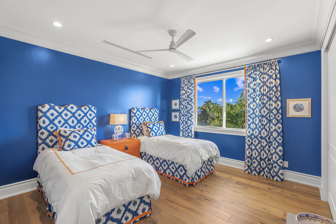
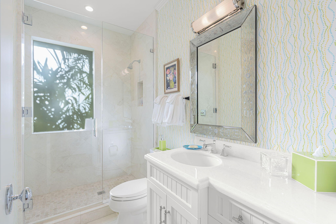
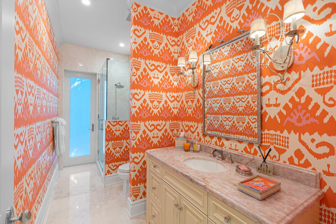
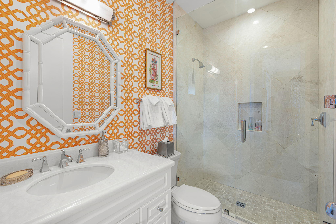
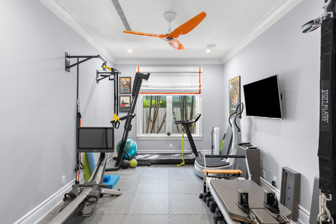
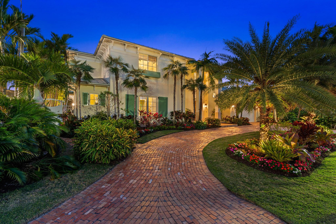
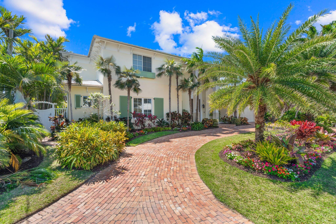
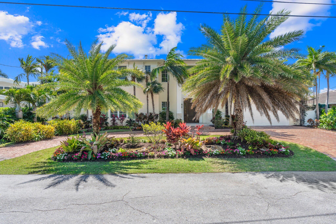
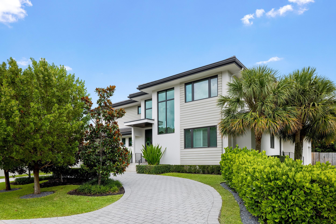
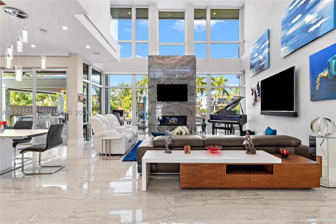
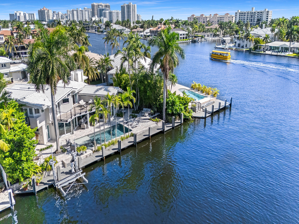
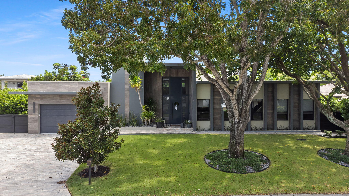
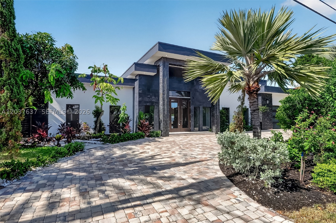
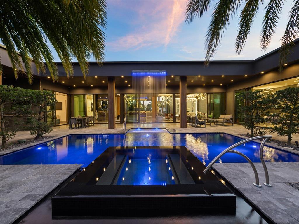
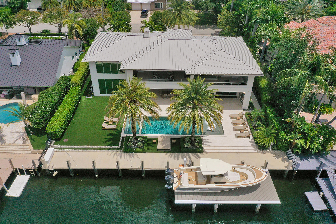
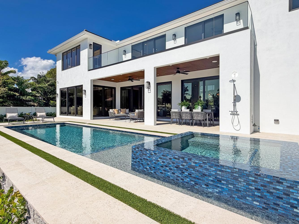
Stunning Modern Key West, This Timeless & Sophisticated Design Was Just Built in 2017 By Double P Construction. The Brilliant Livability & Comfort Of This Residence Makes For A Rare Retreat From A Far Too Stifling World. Generous Floor Plan, Perfect For Indoor & Outdoor Entertainment. 20' Tall Great Rm w/ FP & Bar, Inviting, Open and Airy w/ Gallery Walls, Designer Finishes Throughout. Spacious & Rare Club Room. 2nd From The Point Waterfront W/Raised Seawall, 100' Concrete Dock. & Massive Water View. Limestone Pavers On Patio & Dock. Chef's Kitchen W/ 48" Gas Range, Pantry, Large Center Island, Casual Dining Bar. The Expansive Primary Suite Offers A Palm Beach Spa-Style Bath & Separate Custom Dressing Rooms. 3 Luxurious Ensuite Bedrooms with Custom Closets. 5th Br Is A Gym.
Price history
$7,500,000 → $7,250,000
·
Reduced by
$250,000 (3.3%) · 2 price changes
Location
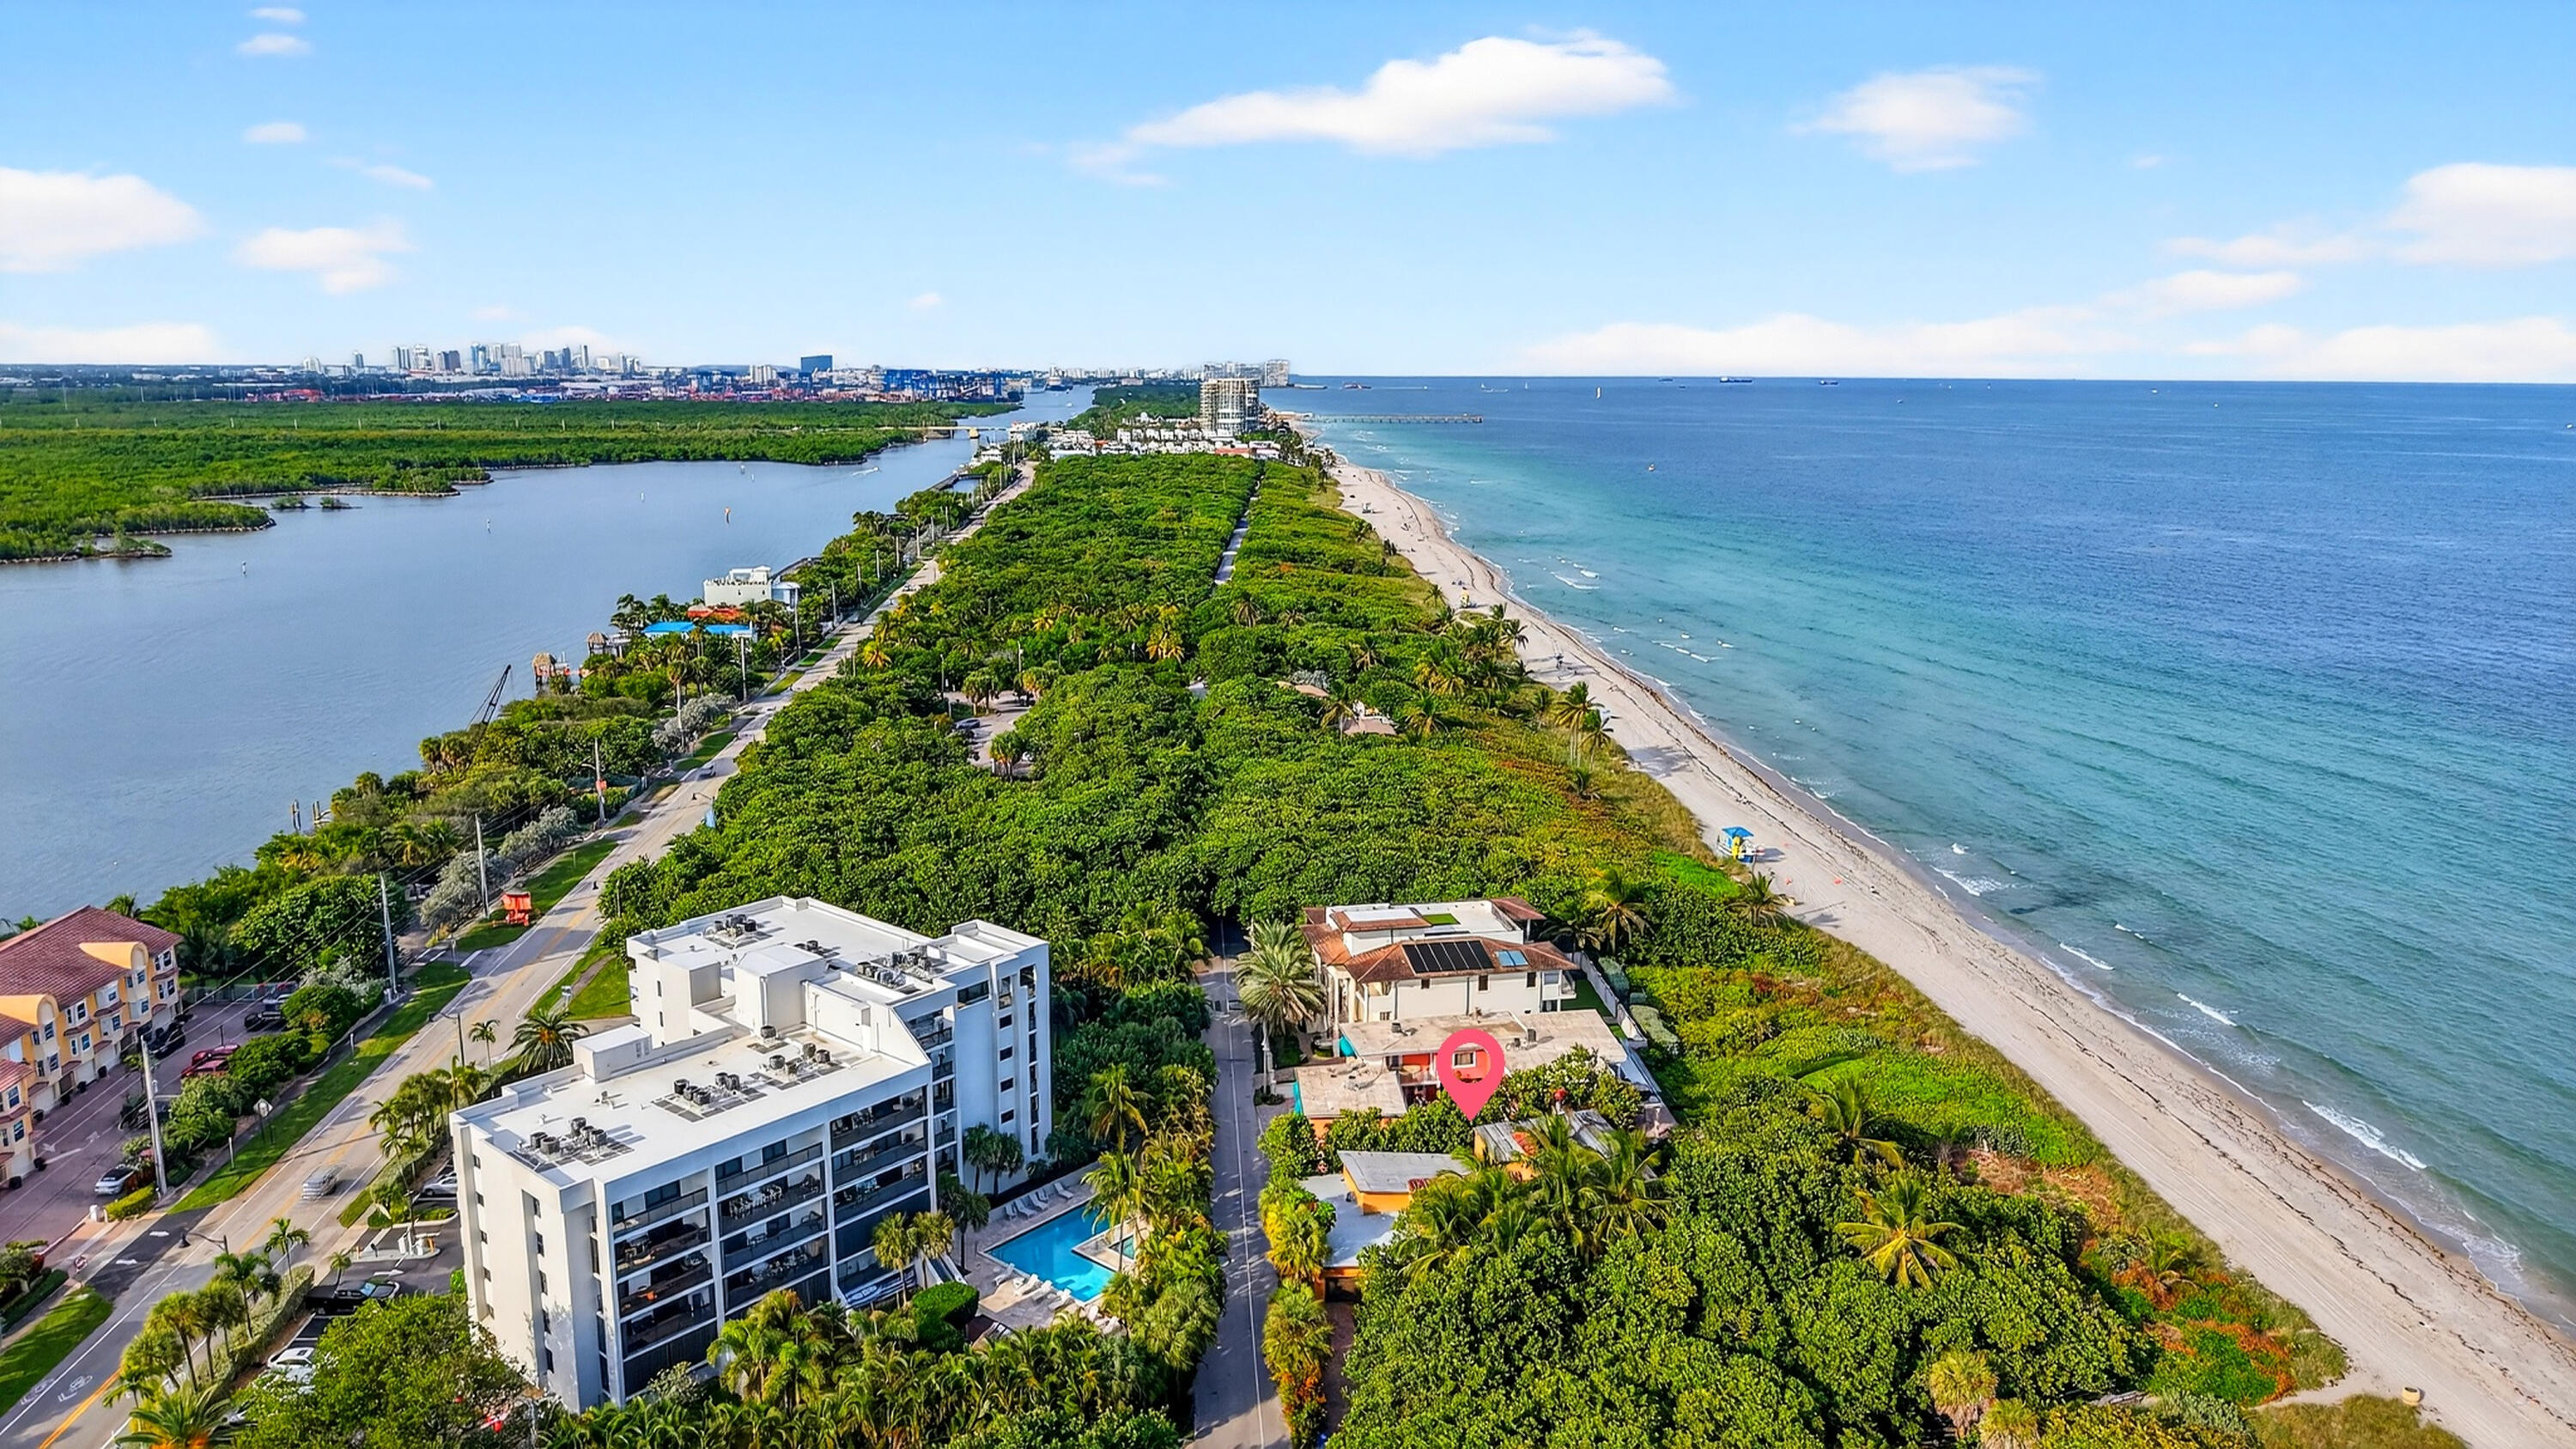
2870 NE 24th PlaceFort Lauderdale, FL 33305
Similar Properties Nearby
Bedrooms
5
Bathrooms
6
Area
4,325 sq ft
Bedrooms
5
Bathrooms
6
Area
3,910 sq ft
Bedrooms
5
Bathrooms
4
Area
3,760 sq ft
Bedrooms
4
Bathrooms
4
Area
4,666 sq ft
Bedrooms
4
Bathrooms
4
Area
2,972 sq ft
Bedrooms
4
Bathrooms
5
Area
3,514 sq ft
Bedrooms
3
Bathrooms
3
Area
3,500 sq ft
Bedrooms
5
Bathrooms
7
Area
6,100 sq ft
Bedrooms
6
Bathrooms
8
Area
5,015 sq ft
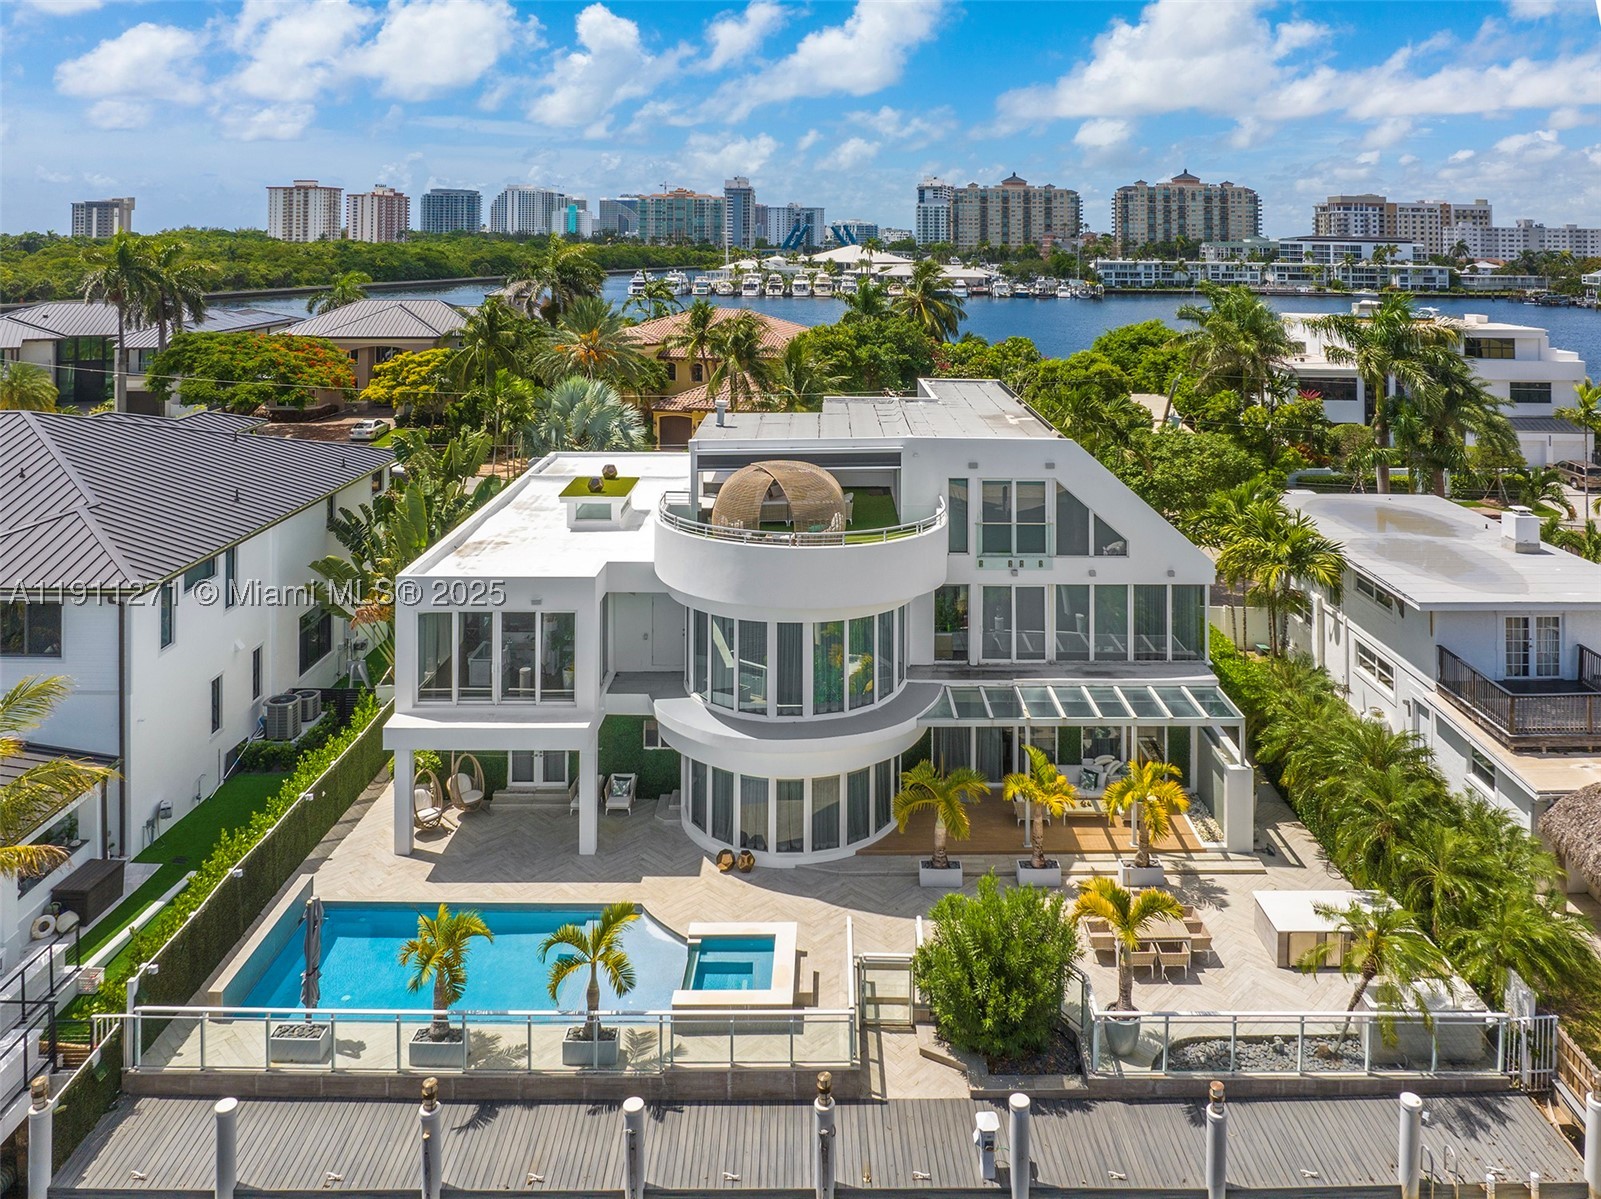
Fort Lauderdale
1319 Seminole Dr
MLS #A11911271 · Luxuri International Real Estate Miami, LLC.
$7,200,000
Bedrooms
7
Bathrooms
9
Area
7,325 sq ft
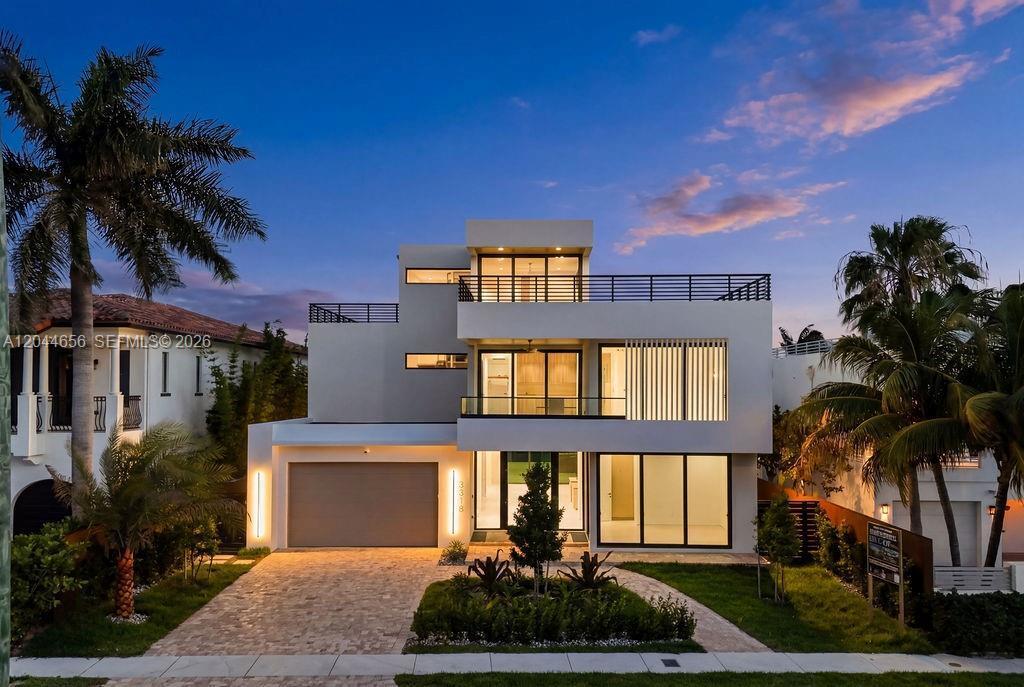
Bedrooms
5
Bathrooms
7
Area
5,175 sq ft
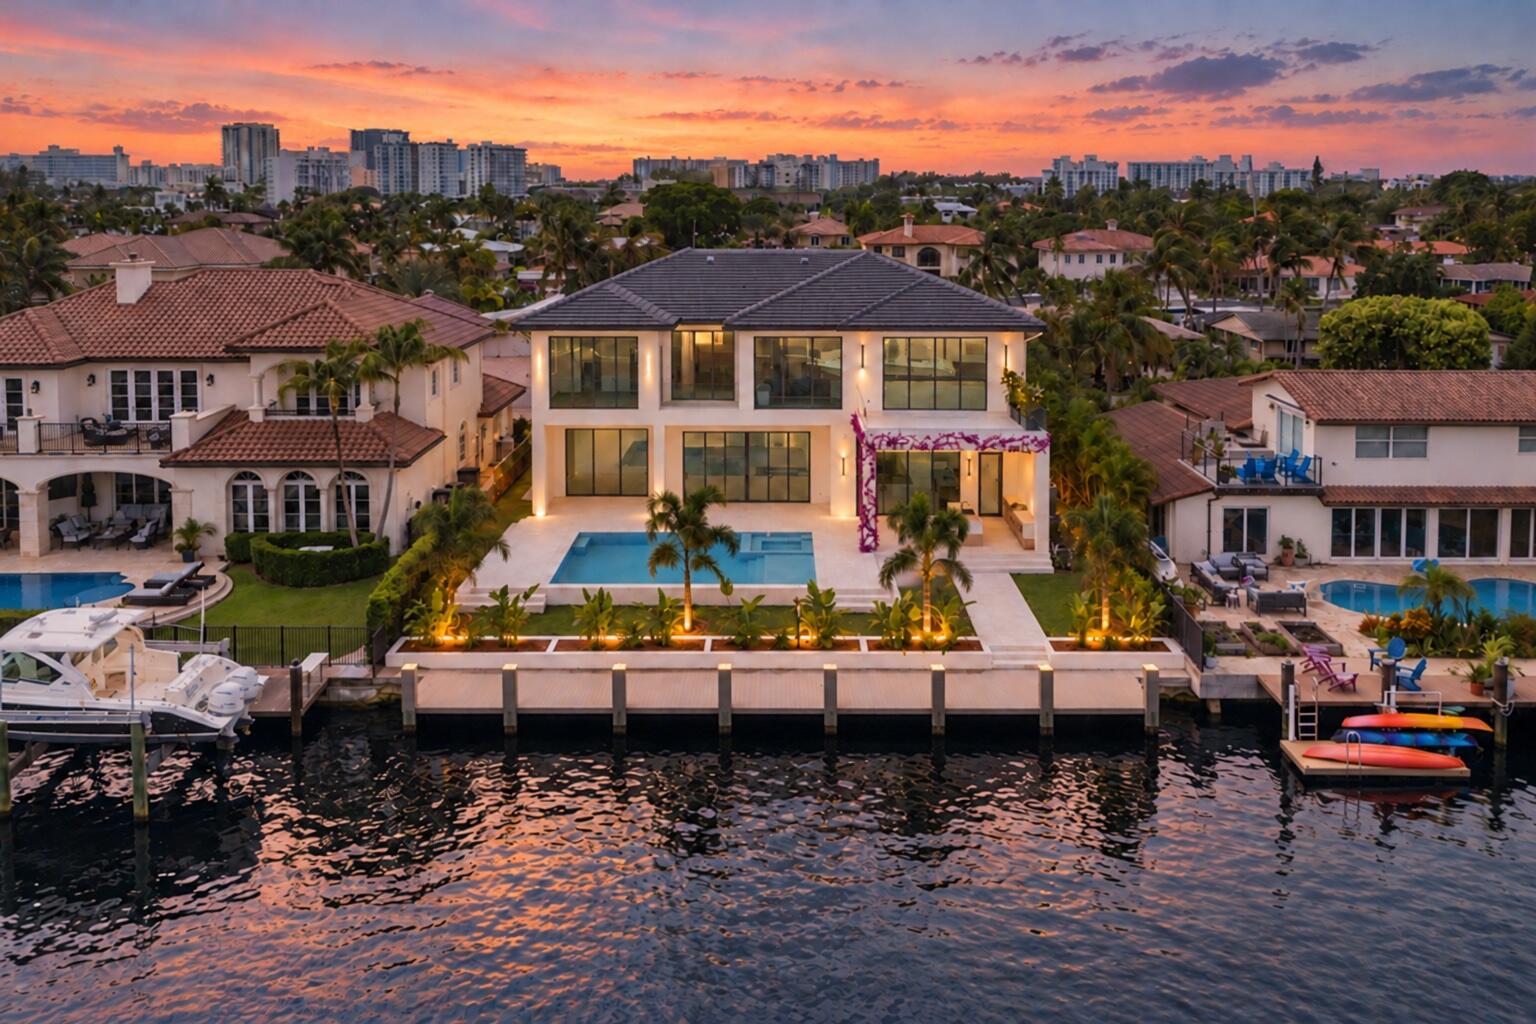
Bedrooms
5
Bathrooms
7
Area
4,644 sq ft
Similar Properties in Other Cities
Bedrooms
5
Bathrooms
6
Area
5,450 sq ft
Bedrooms
4
Bathrooms
5
Area
3,434 sq ft
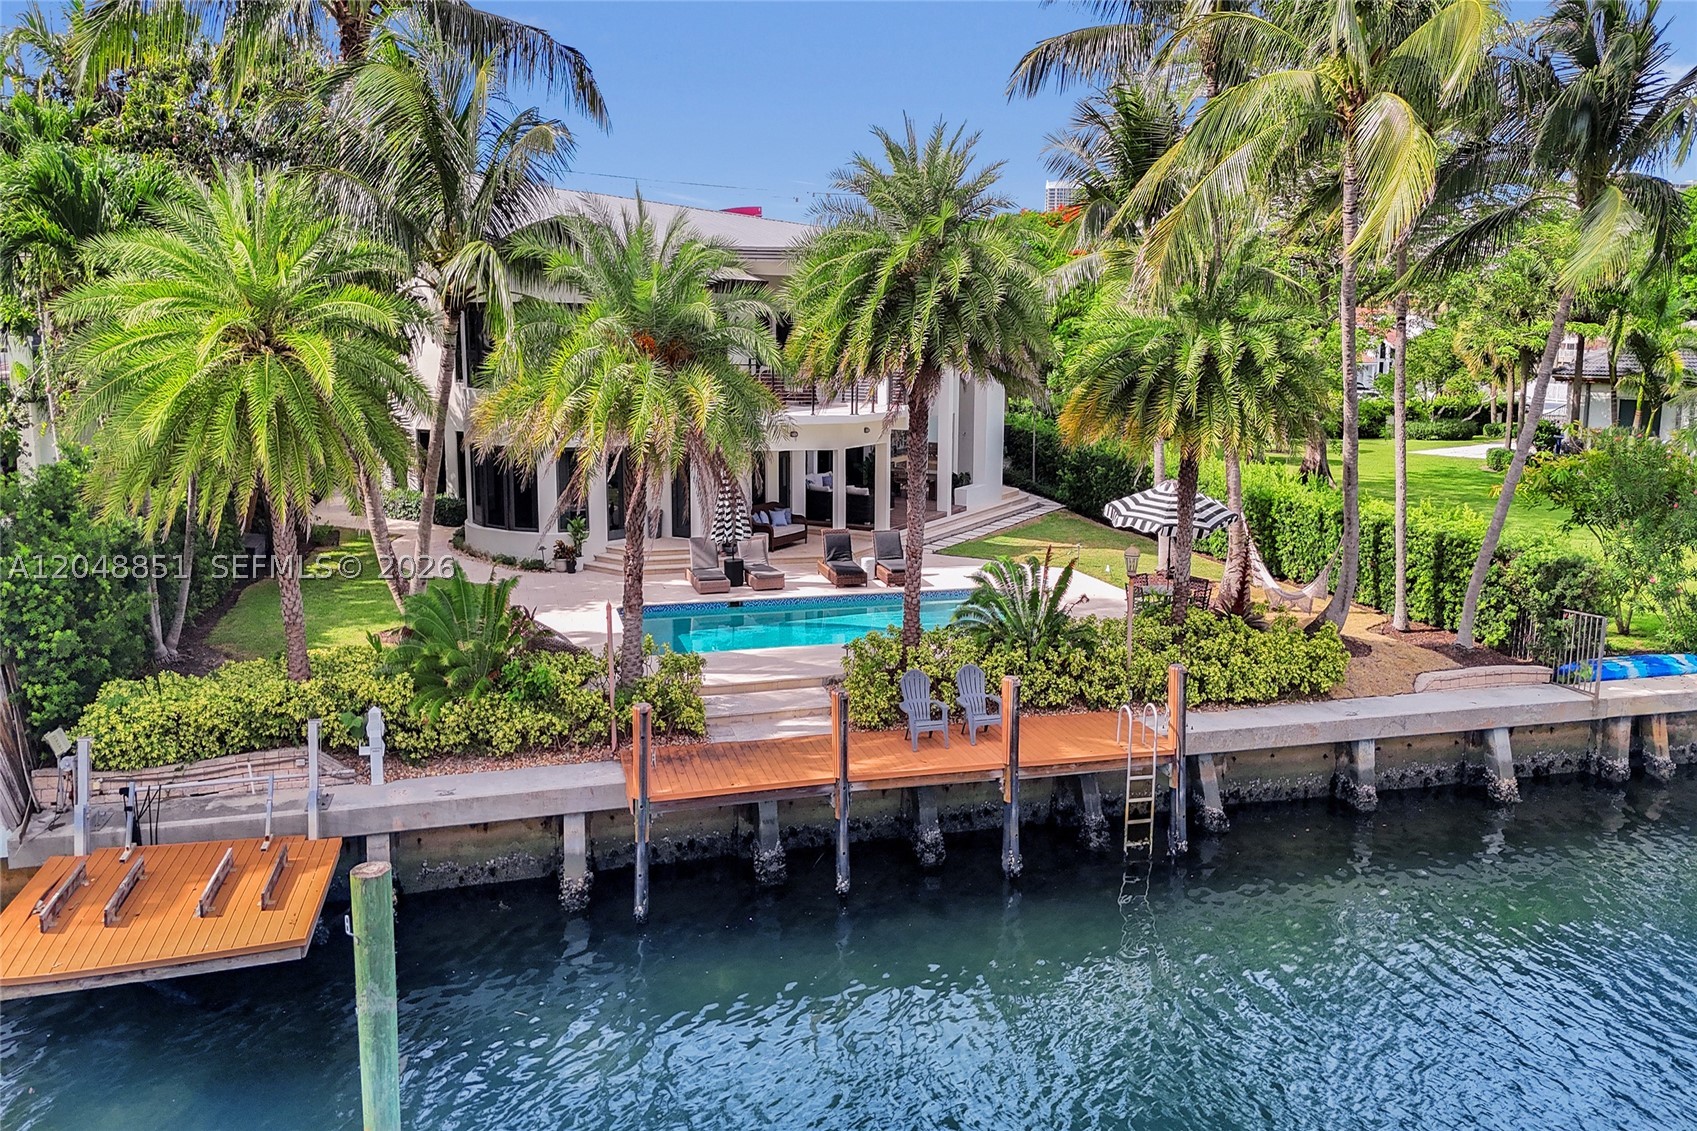
Bedrooms
6
Bathrooms
8
Area
6,541 sq ft
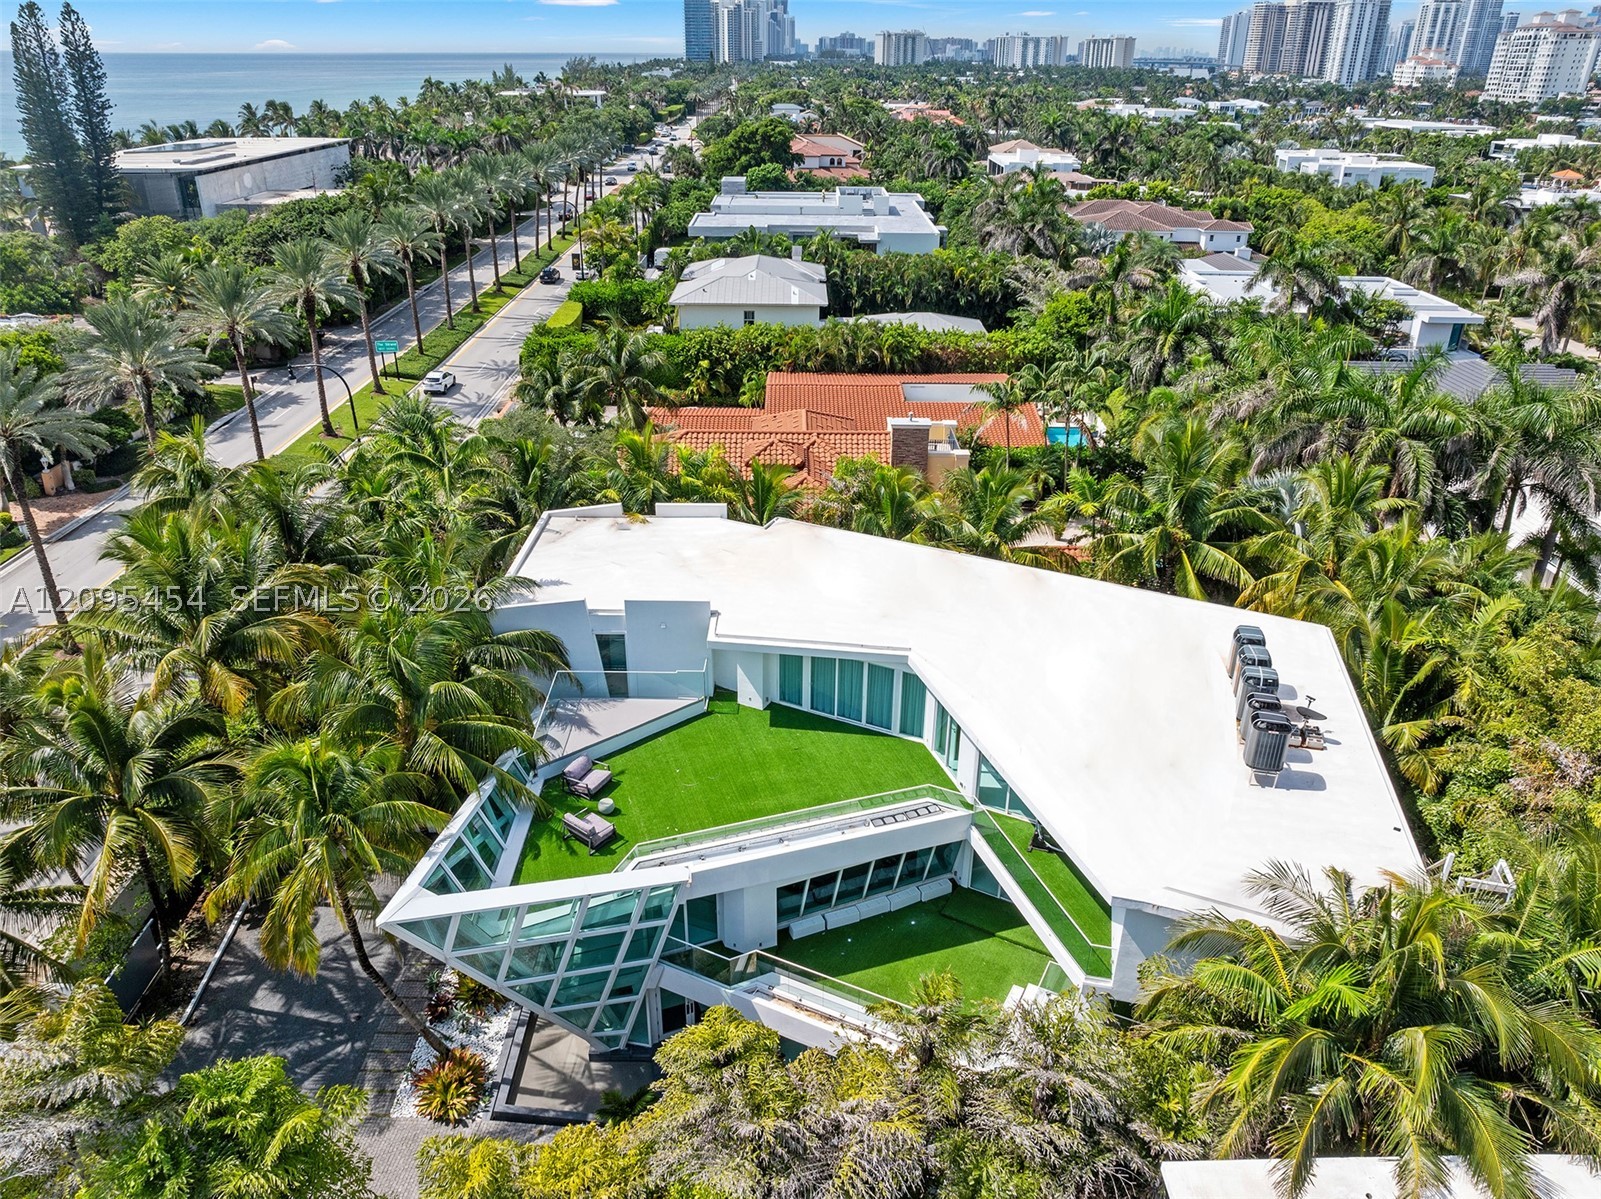
Bedrooms
6
Bathrooms
7
Area
7,249 sq ft
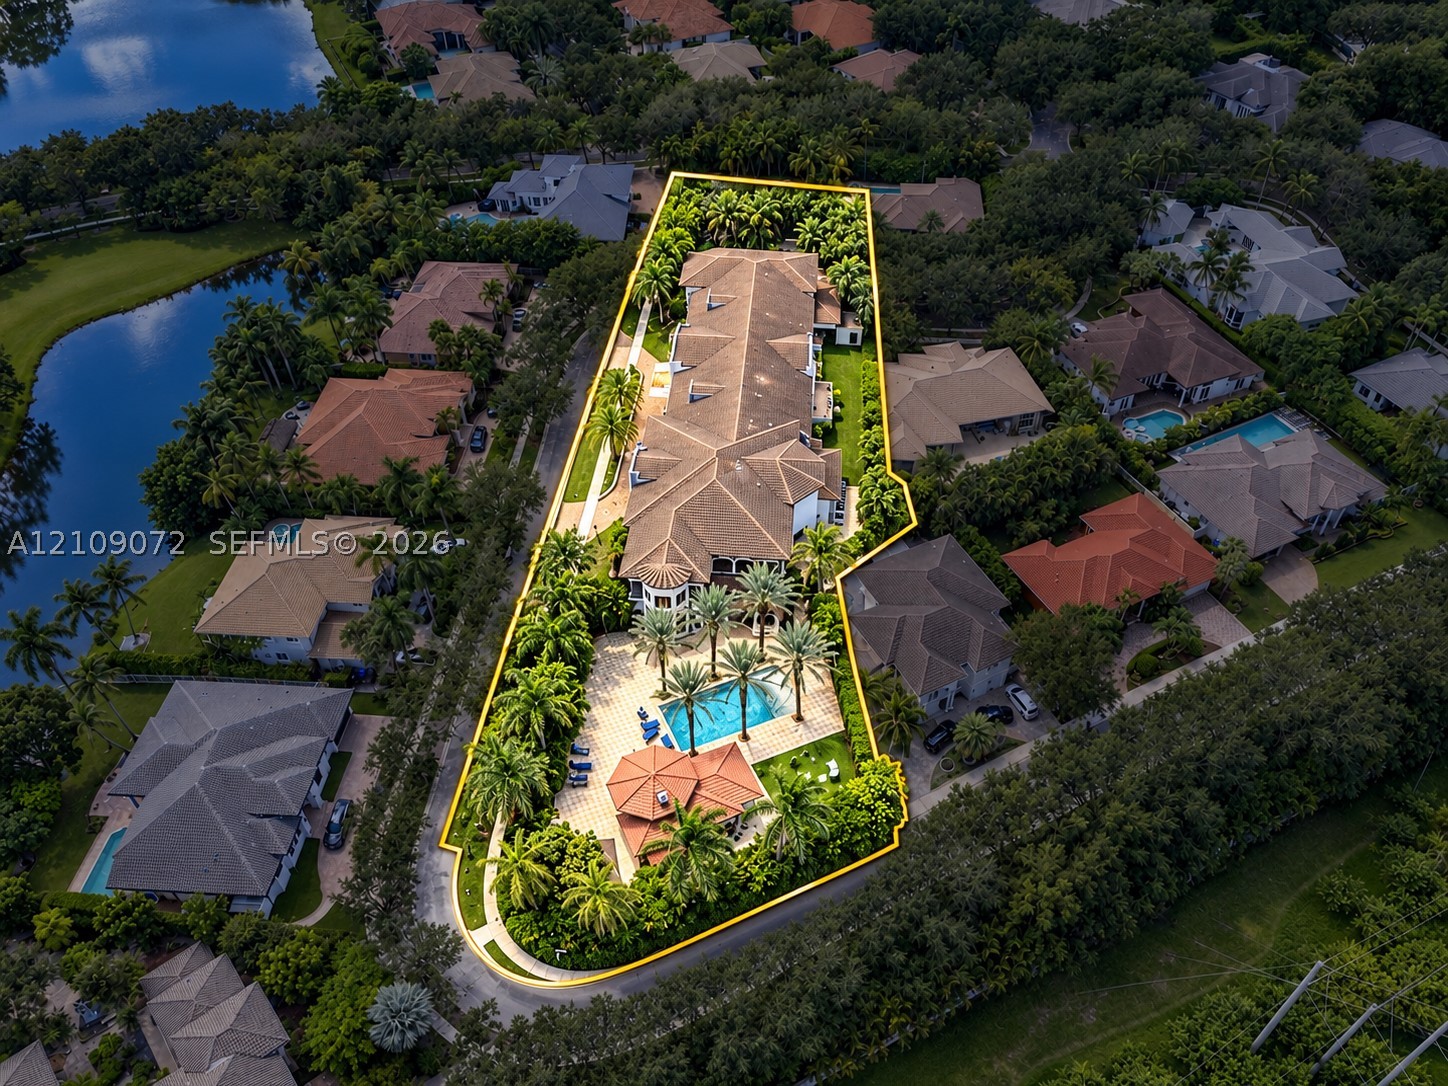
Bedrooms
12
Bathrooms
14
Area
17,455 sq ft
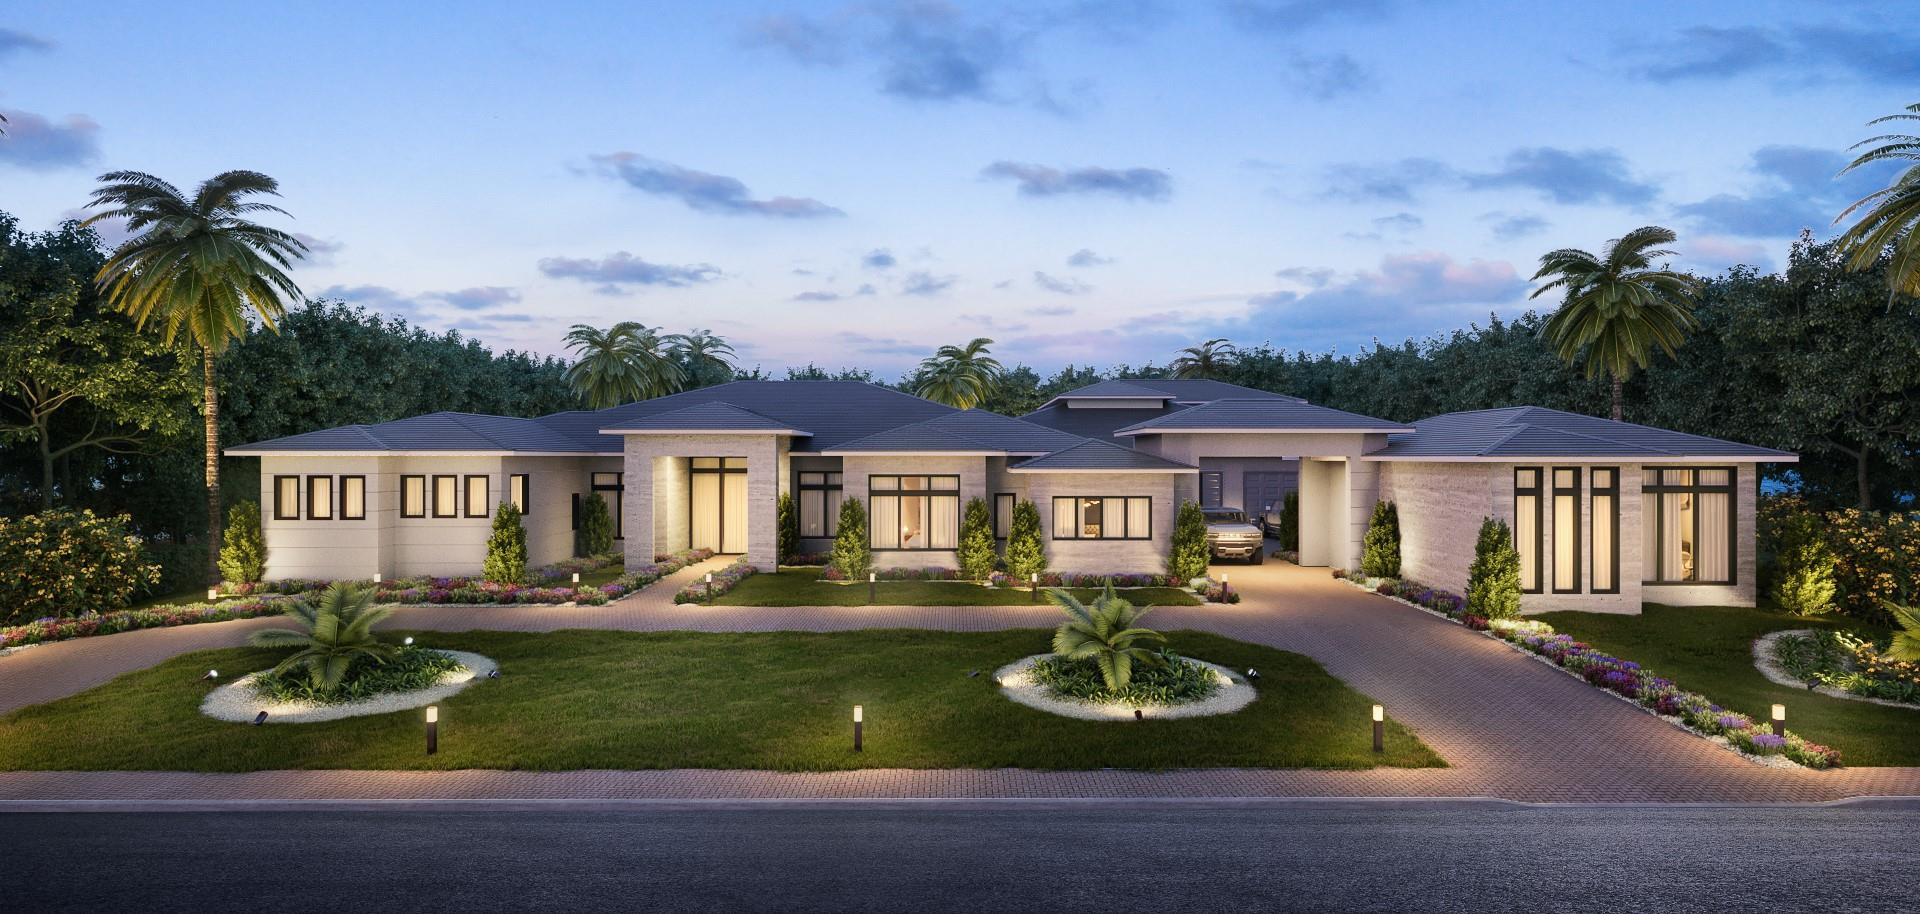
Bedrooms
7
Bathrooms
9
Area
10,409 sq ft
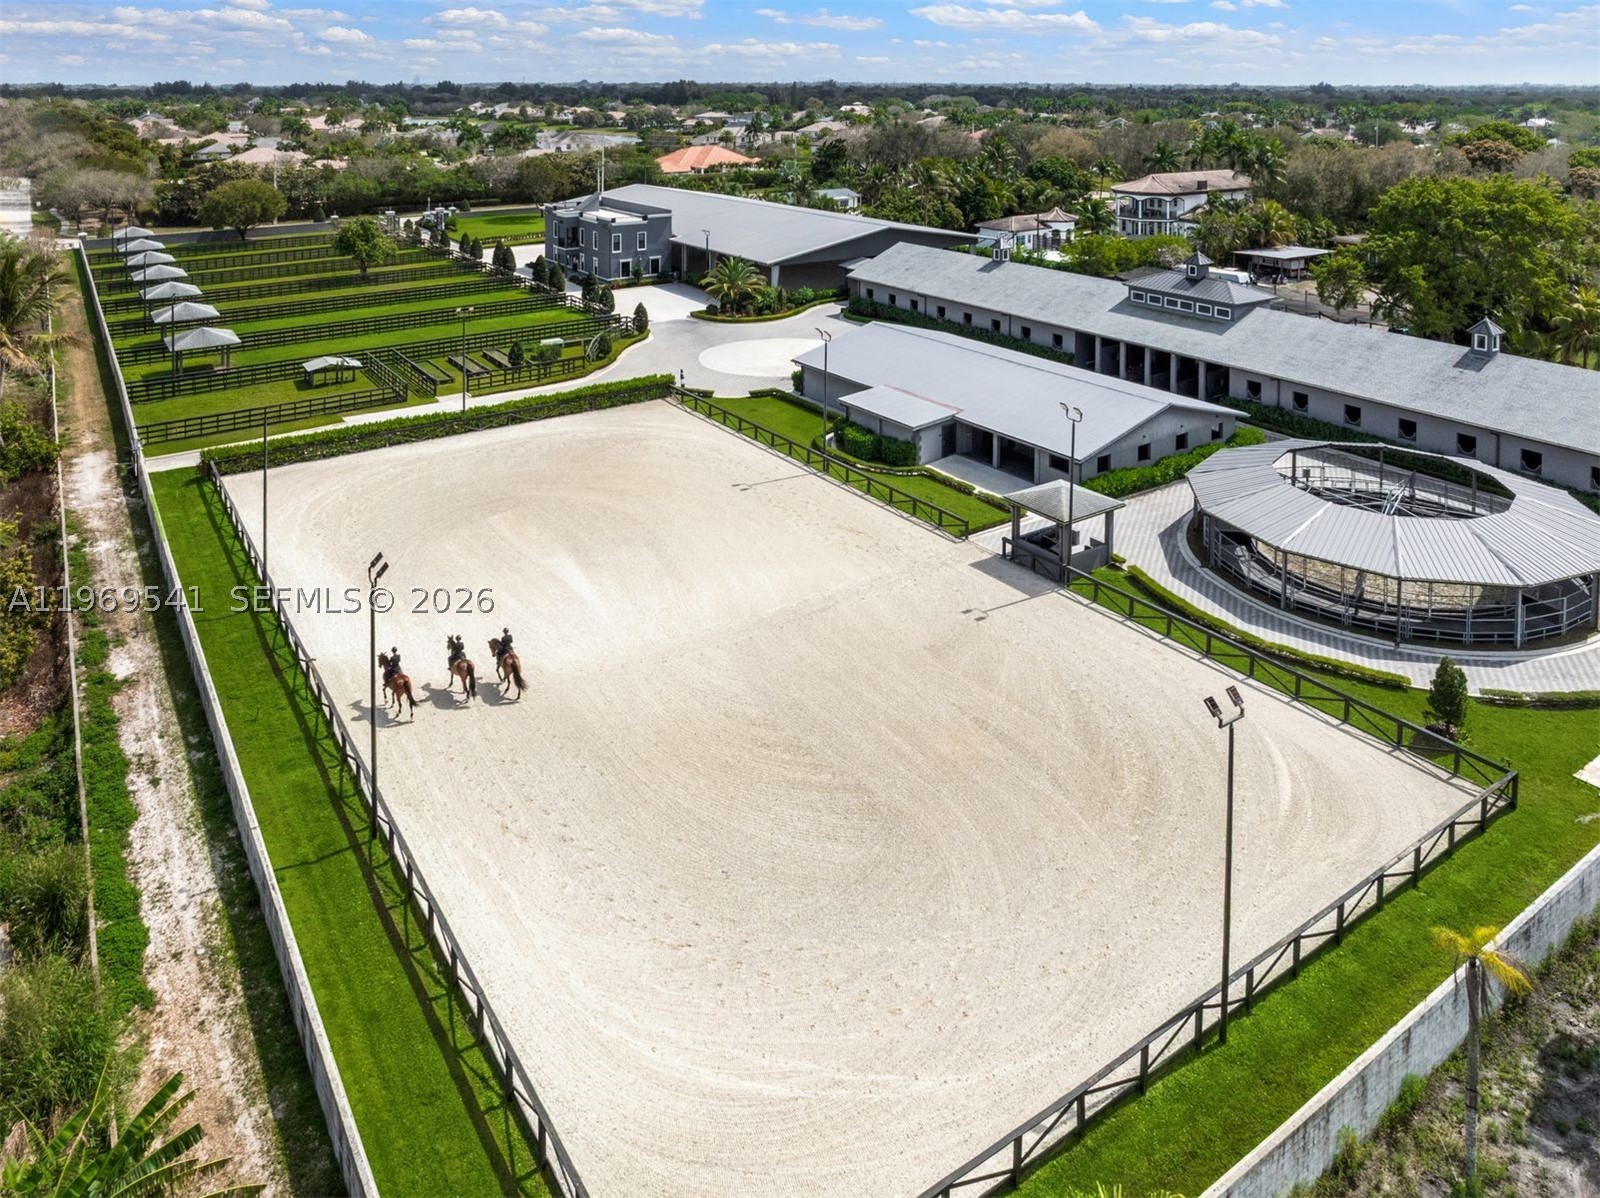
Bedrooms
8
Bathrooms
6
Area
6,380 sq ft
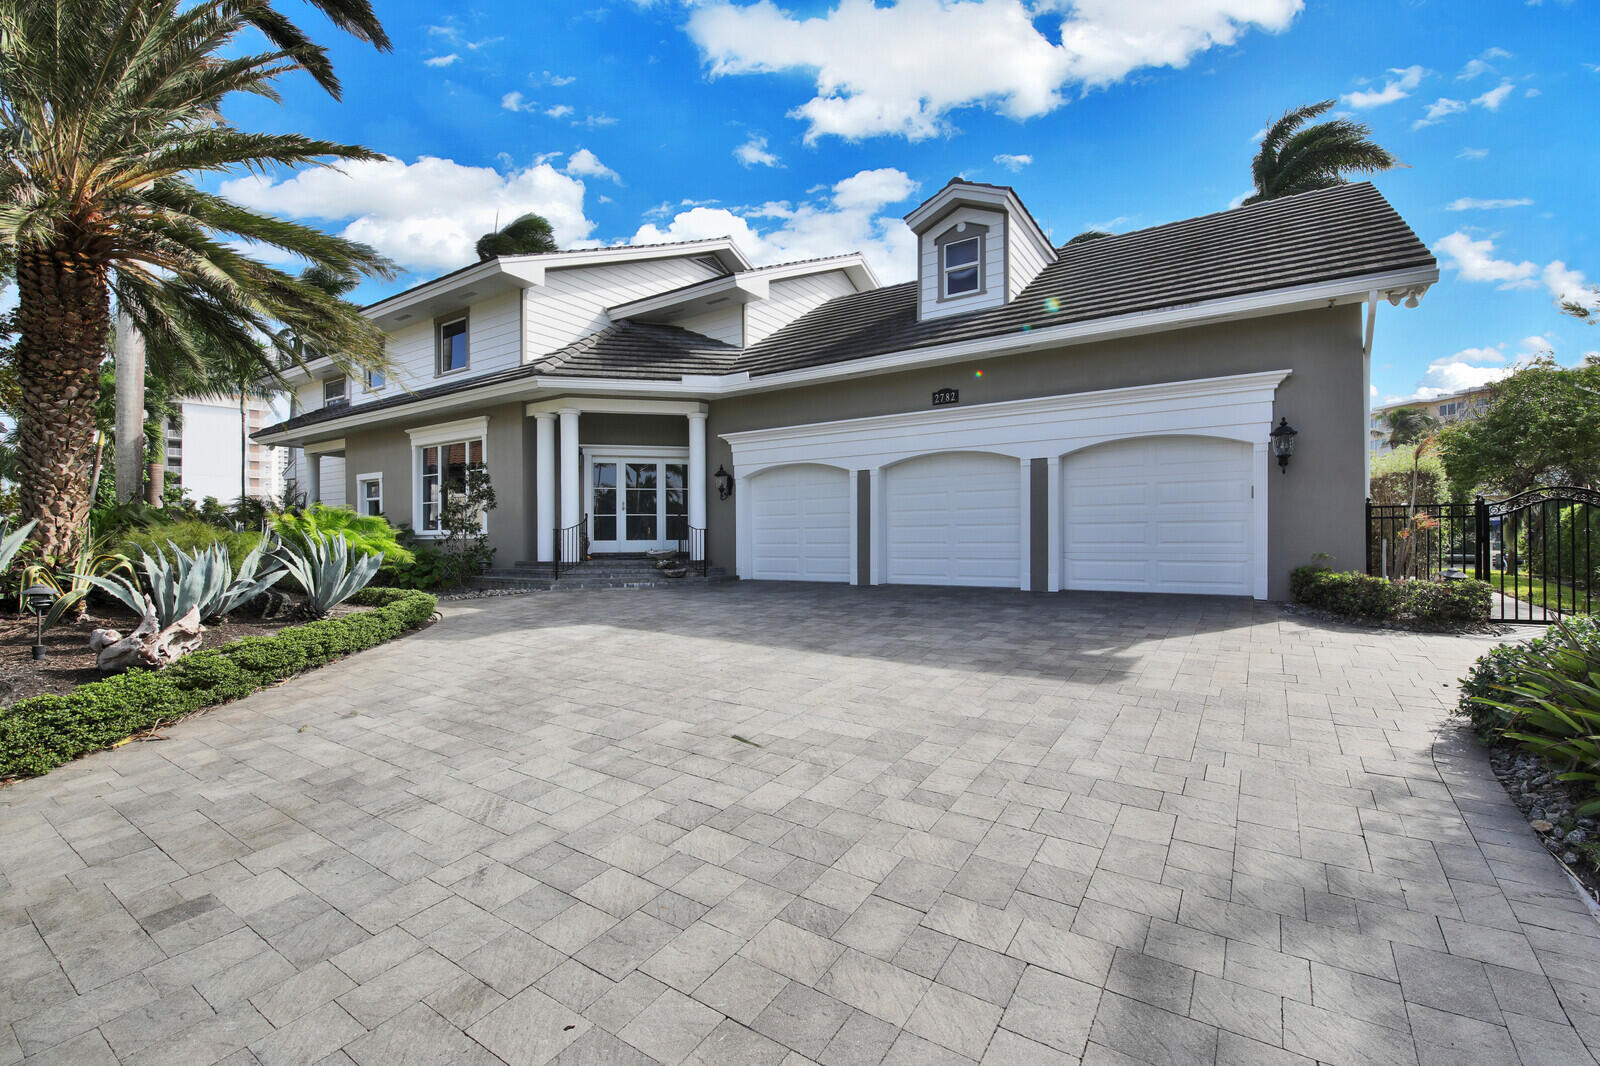
Bedrooms
5
Bathrooms
6
Area
5,105 sq ft
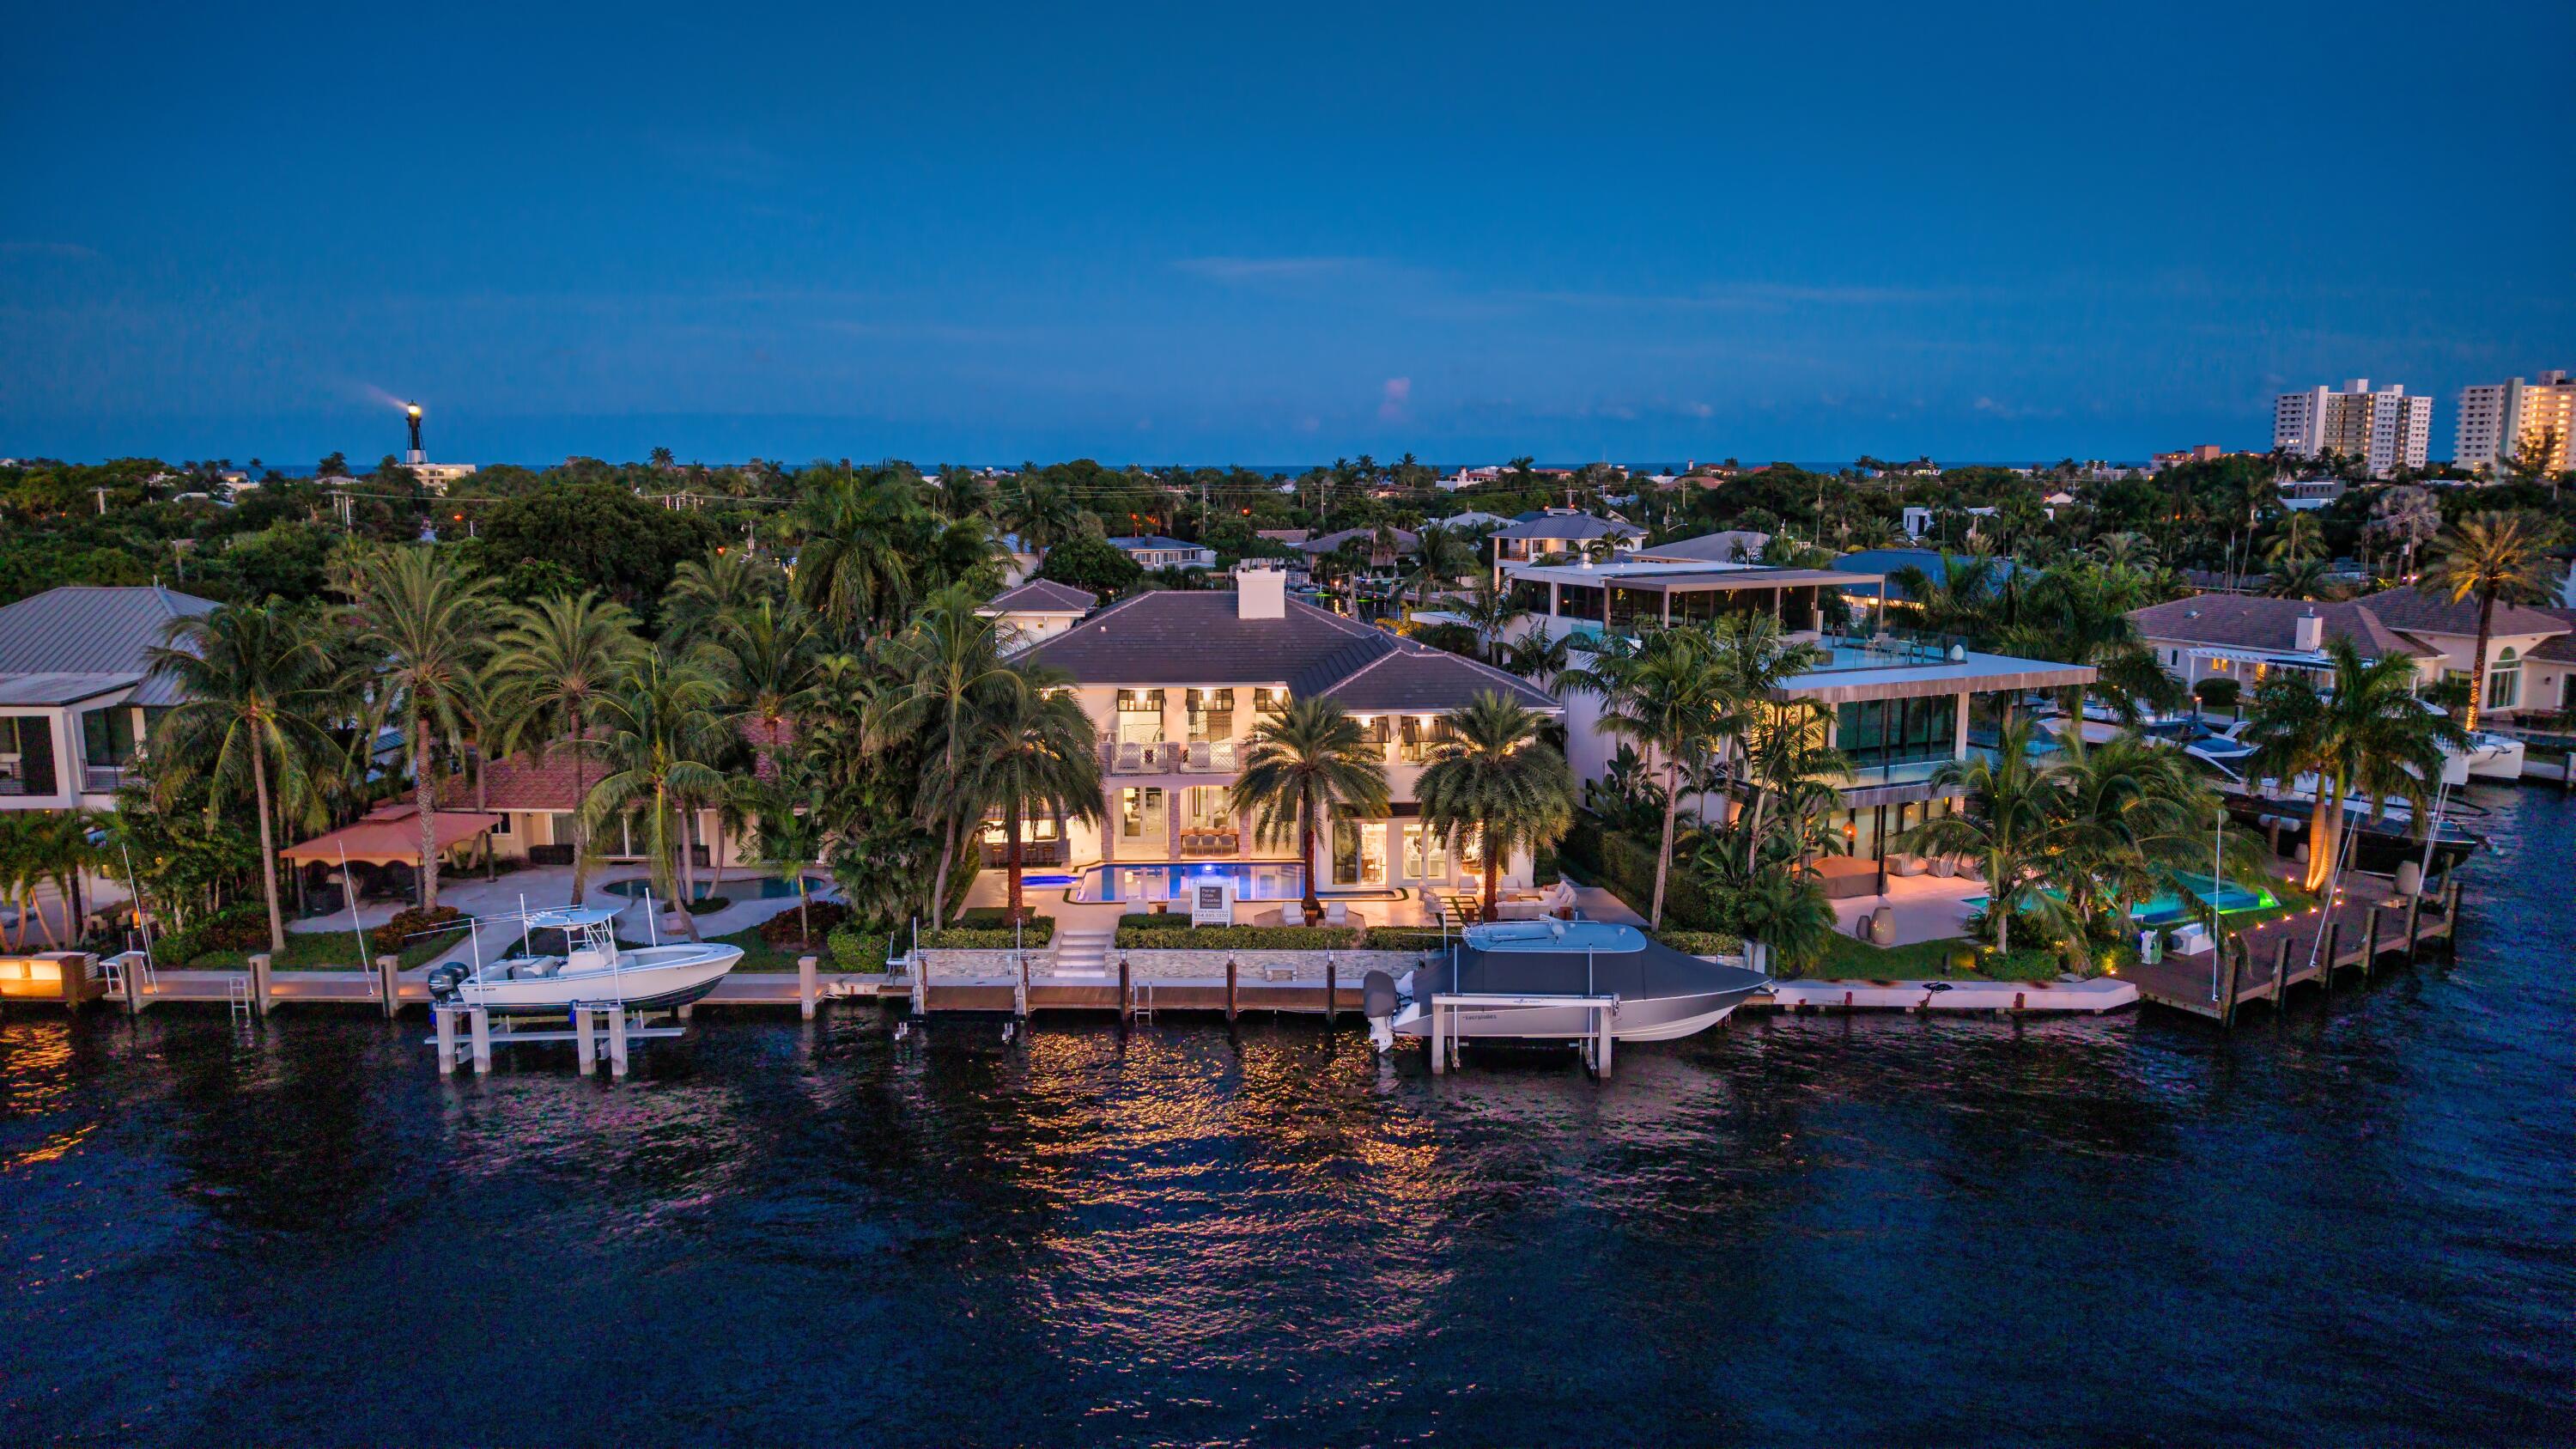
Bedrooms
5
Bathrooms
5
Area
5,994 sq ft
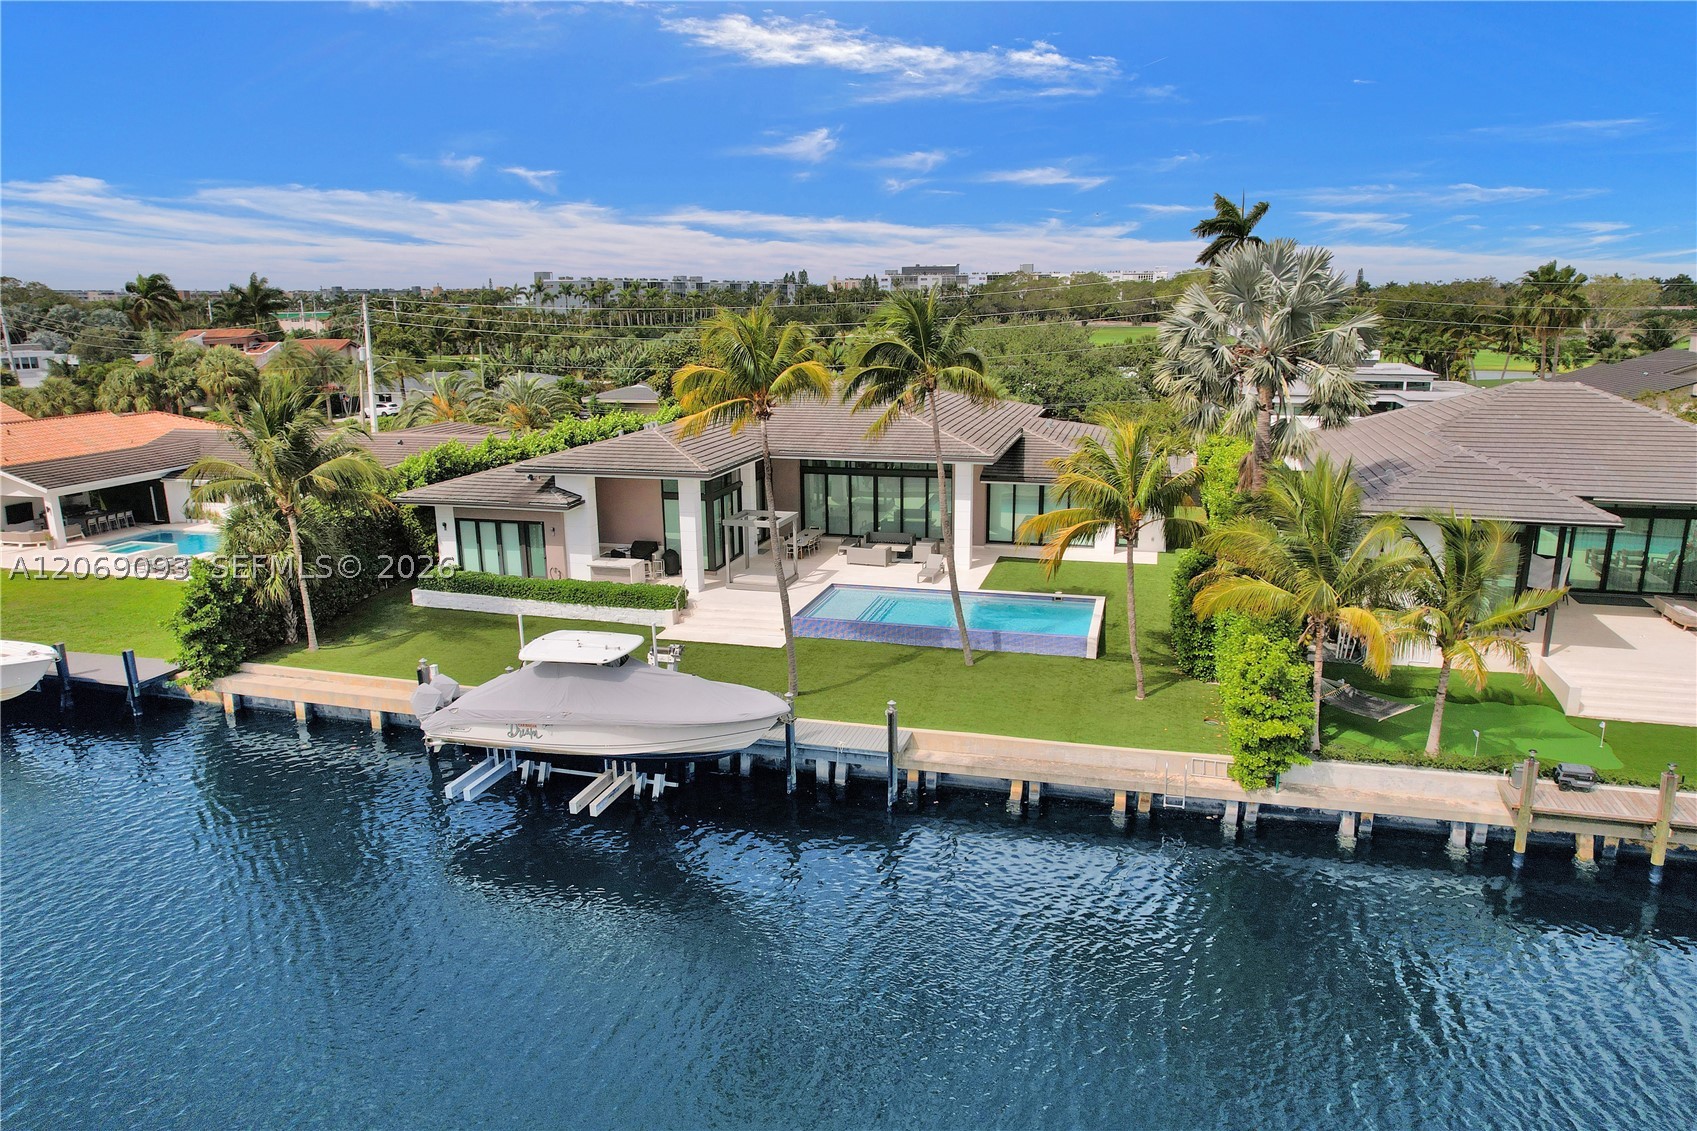
Bedrooms
5
Bathrooms
6
Area
4,644 sq ft
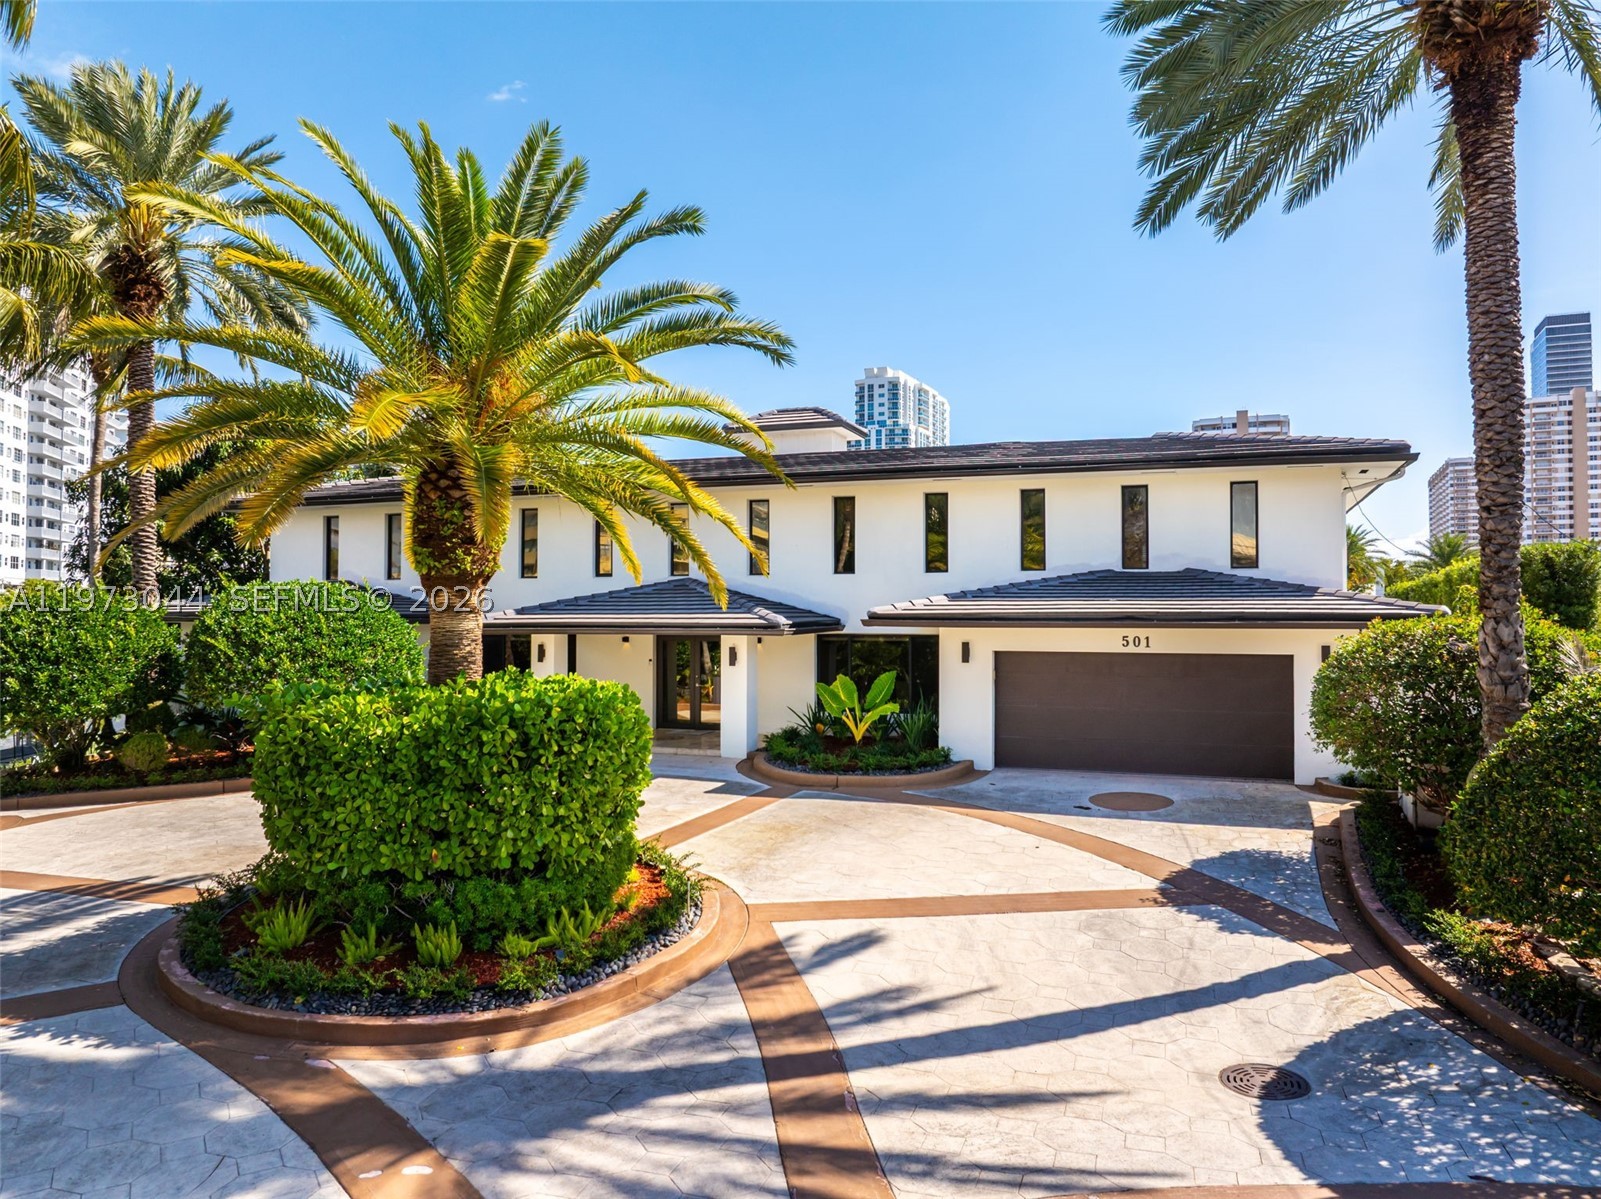
Bedrooms
5
Bathrooms
4
Area
7,016 sq ft
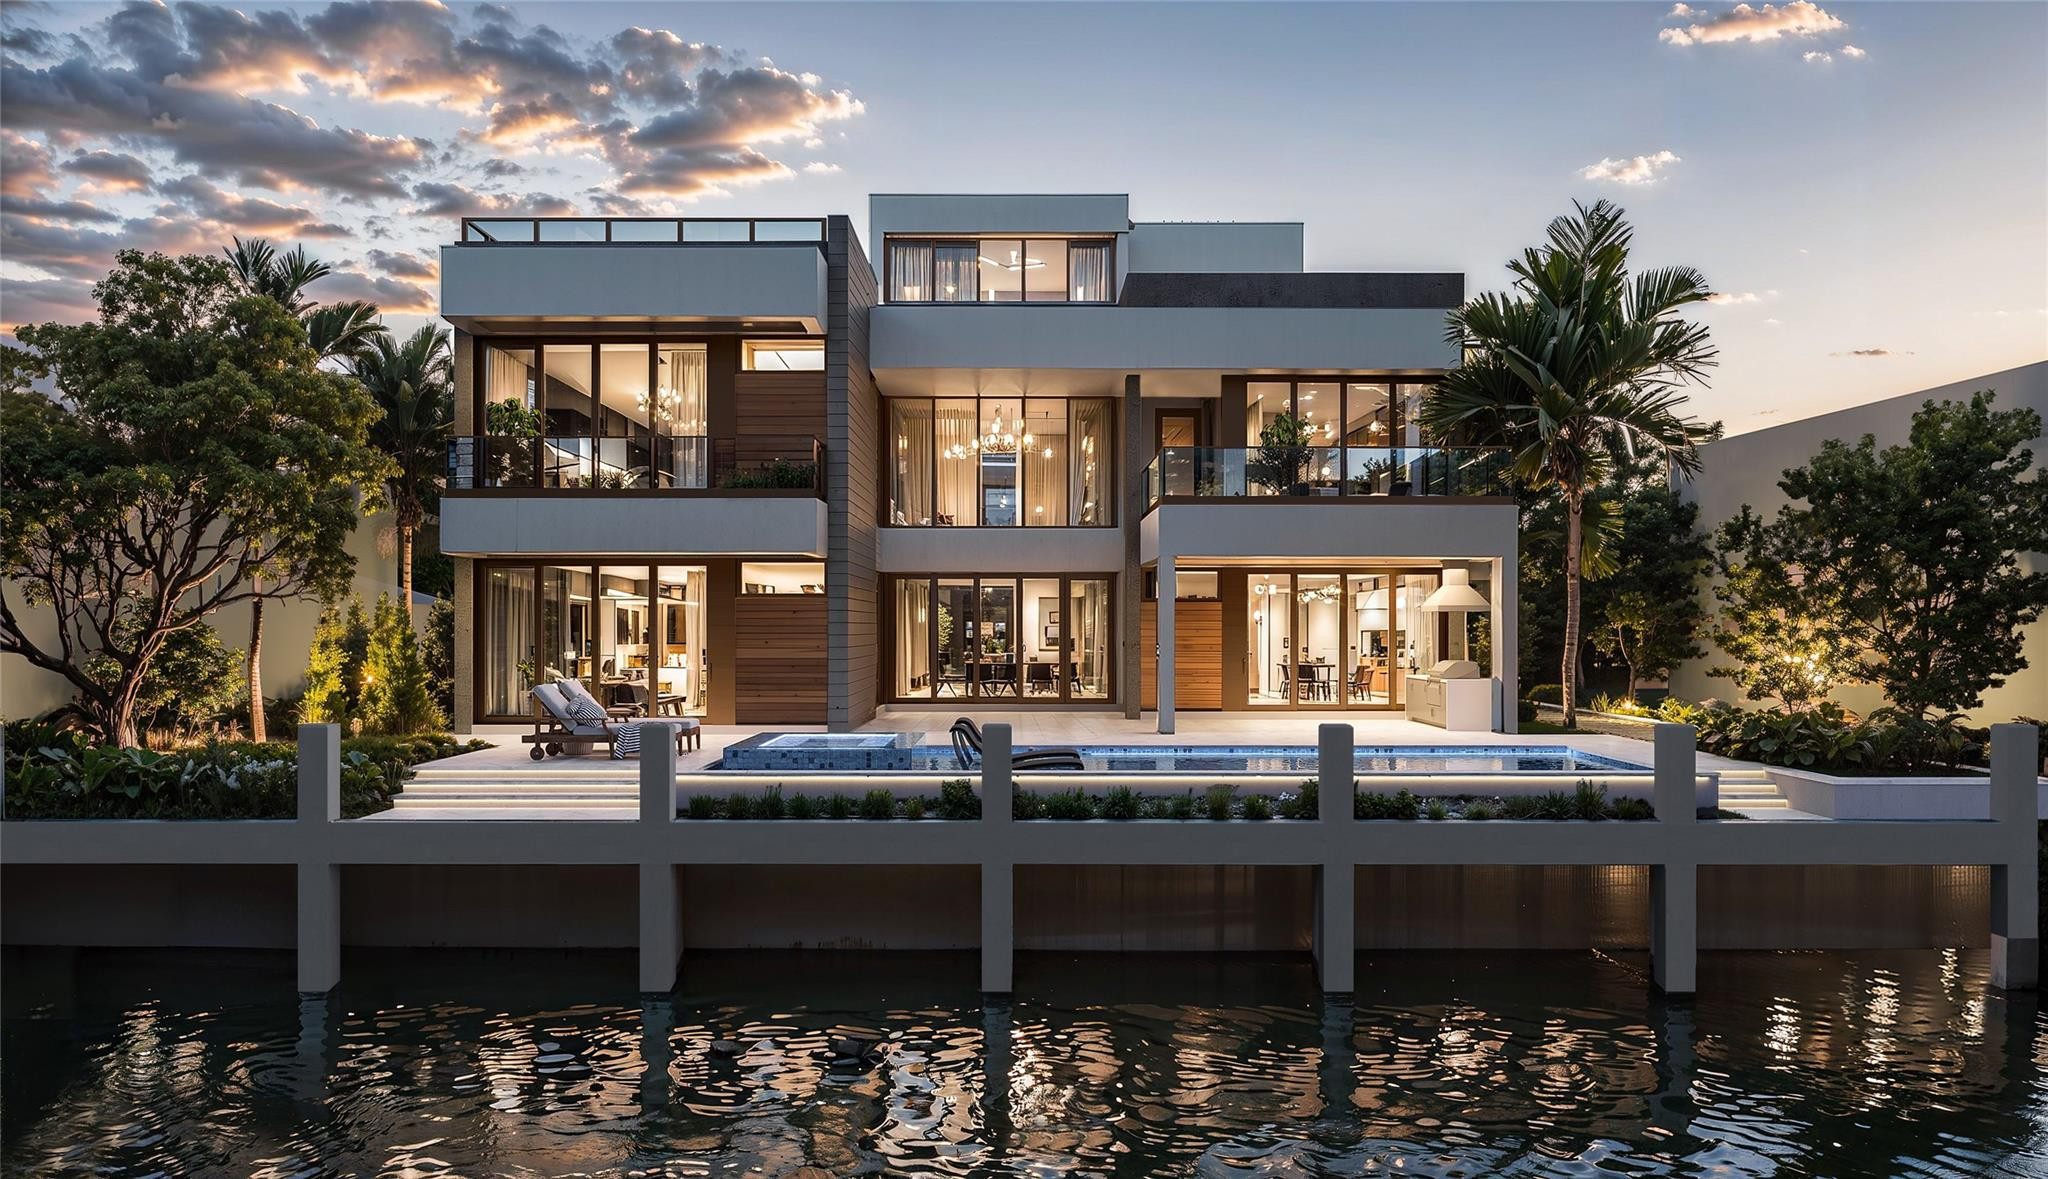
Bedrooms
4
Bathrooms
7
Area
5,855 sq ft
MLS information
Last updated Oct 7, 2026
IDX information is provided exclusively for personal, non-commercial use, and may not be used for any purpose other than to identify prospective properties consumers may be interested in purchasing. Information is deemed reliable but not guaranteed.