Link copied!
433 11th Ave, Fort Lauderdale, FL 33301
Offering:
For Sale
Location:
Fort Lauderdale, FL 33301
Subdivision:
Victoria Park
Status:
Pending
$3,535,000
Deemed reliable but not guaranteed.
Details
Year built:
2026
Lot size:
6,500 sq ft
Levels:
Two
Stories:
2
Garage:
2
Parking:
2 covered
Style:
Contemporary Modern,Two Story
Faces:
East
Days on market:
18
Cumulative days on market:
157
Annual tax (2026):
$8,274
Type:
Single-family home
MLS ID
A12060715
Virtual tour:
Listed by:
REI By Zip LLC (REIZ01)
Listing office phone:
954-368-9660
Listing office email:
Listing agent:
Roy Drore (3486666)
Features
Schools
Middle / junior:
Sunrise
High:
Fort Lauderdale
School assignments come from the MLS feed and can change. Verify with the district before relying on them.
Utilities
Water source:
Public
Sewer:
Public Sewer
Description
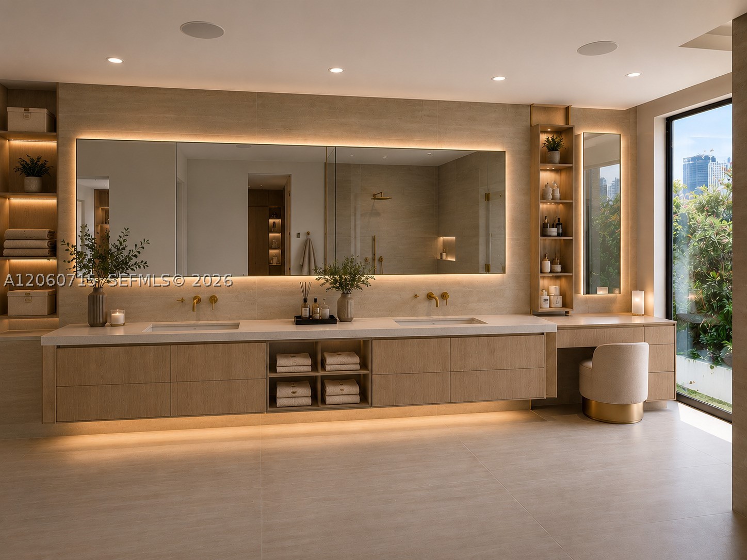
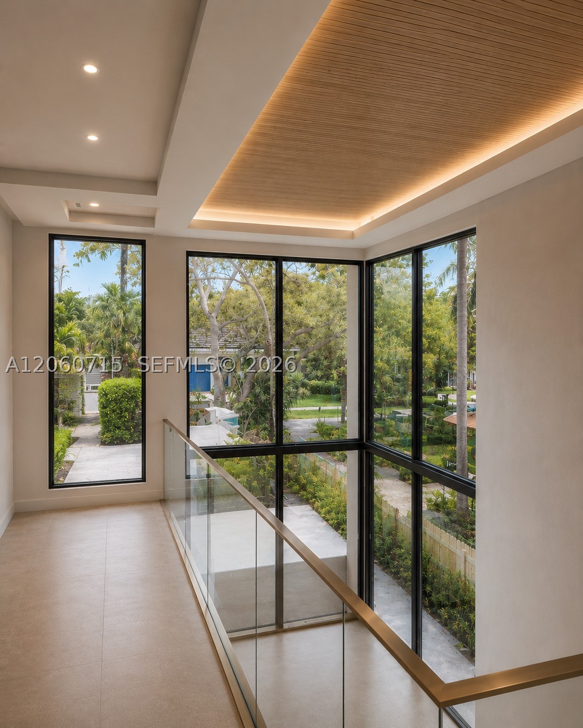
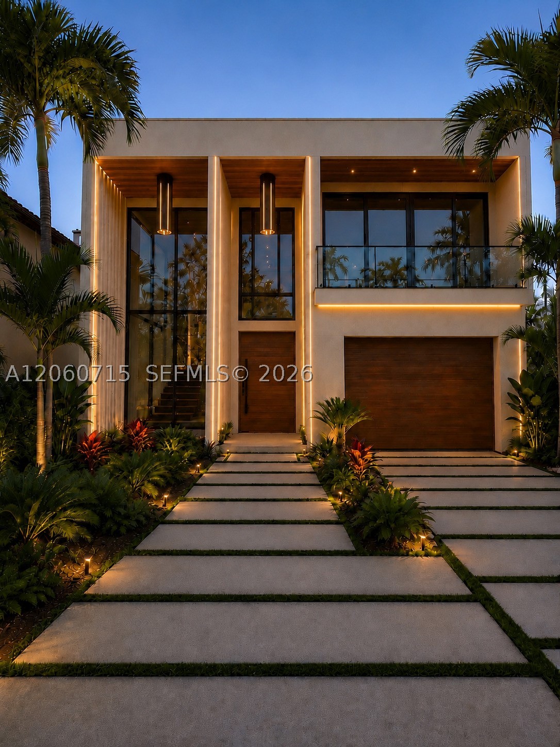
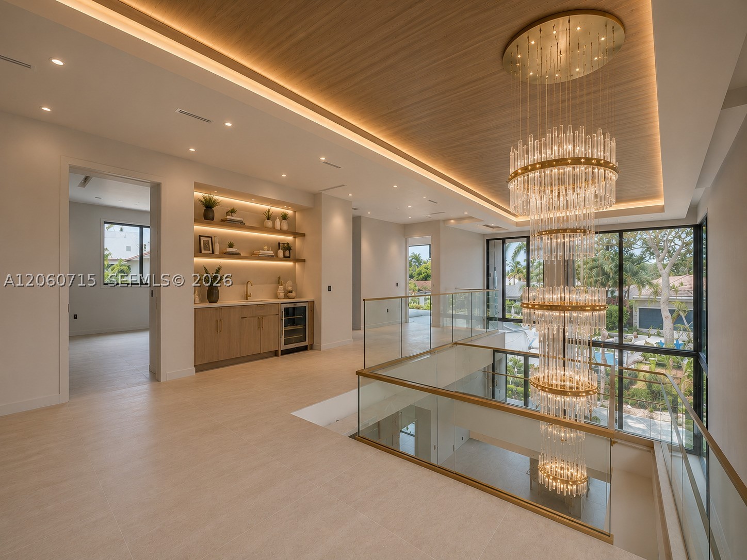
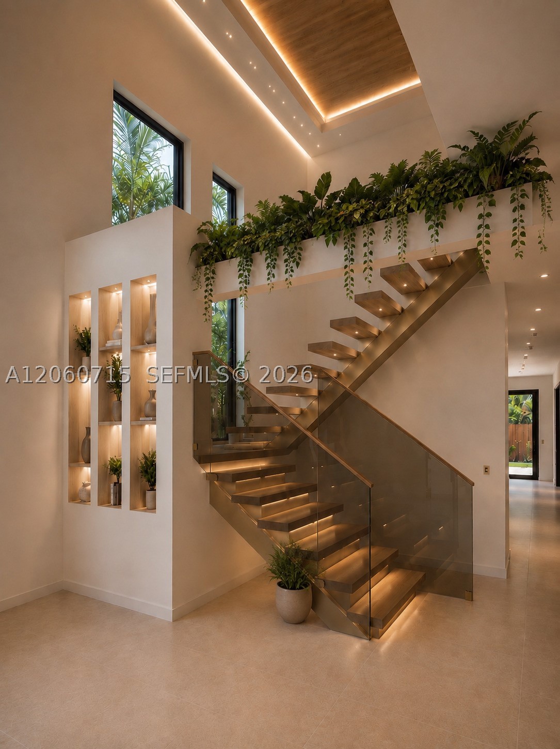
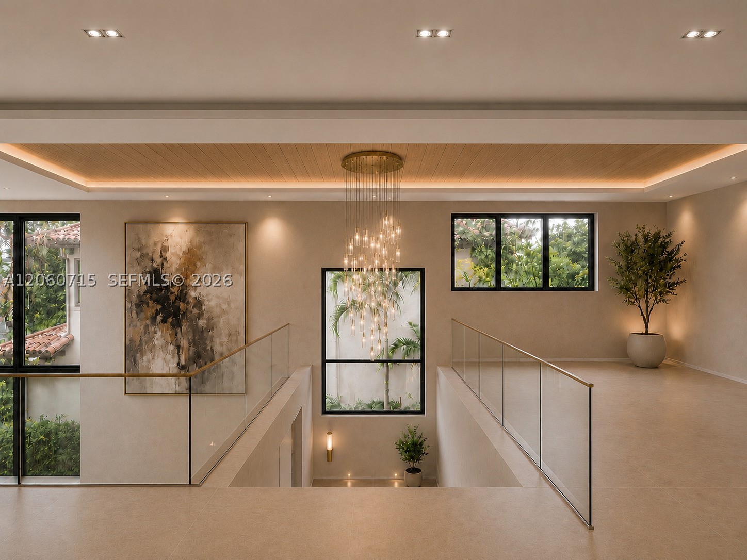
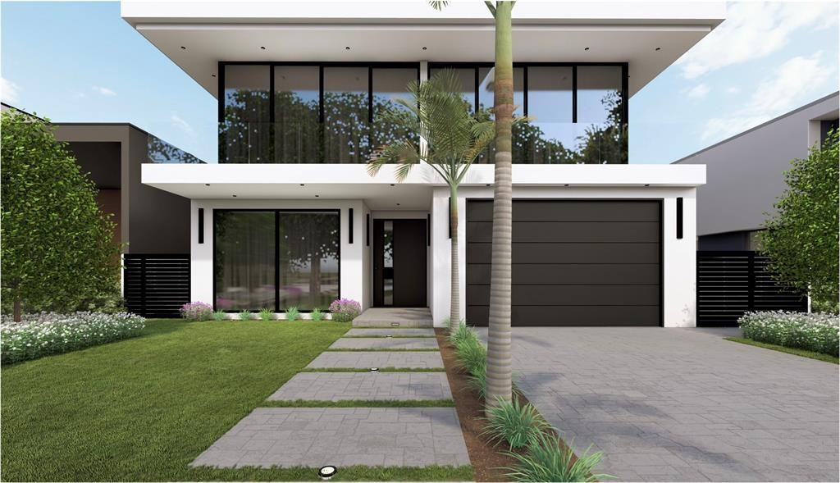
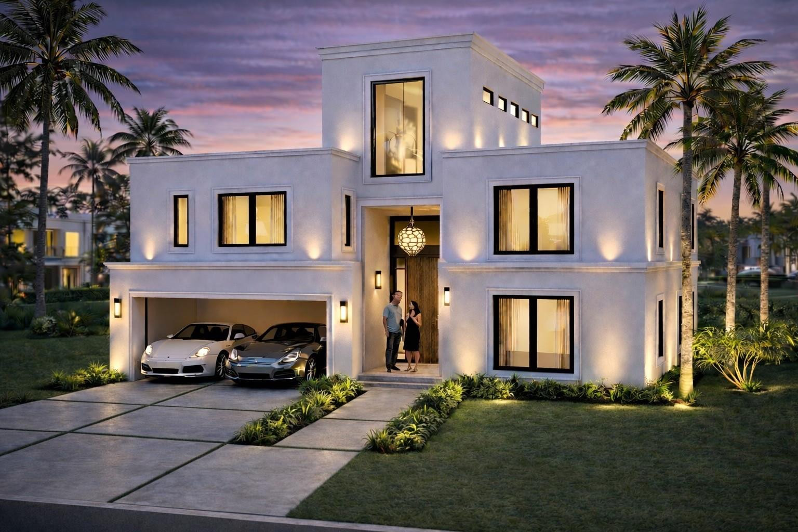
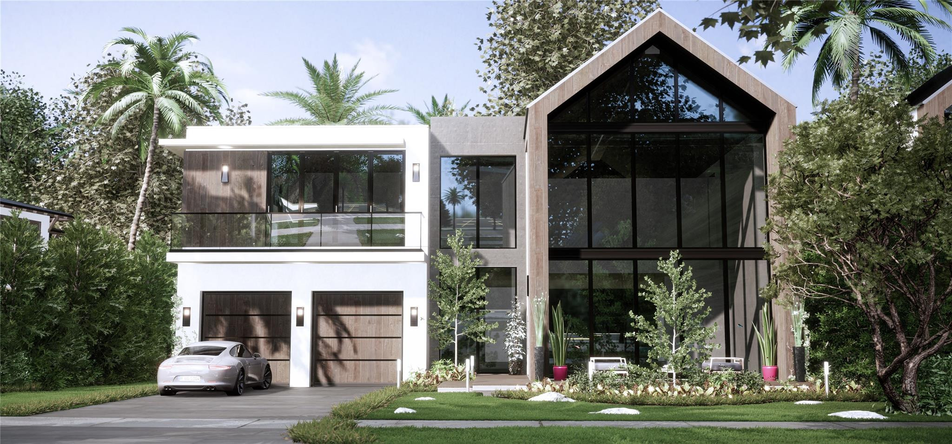
Welcome to what may be the most exceptional new construction residence in Victoria Park. Designed without compromise and finished to an extraordinary standard, this one-of-a-kind home offers 4,361 square feet under air, 4 bedrooms, 4.5 bathrooms, soaring ceilings with custom wood architectural details, dramatic LED-lit drop ceilings, and designer lighting that create an unforgettable first impression.
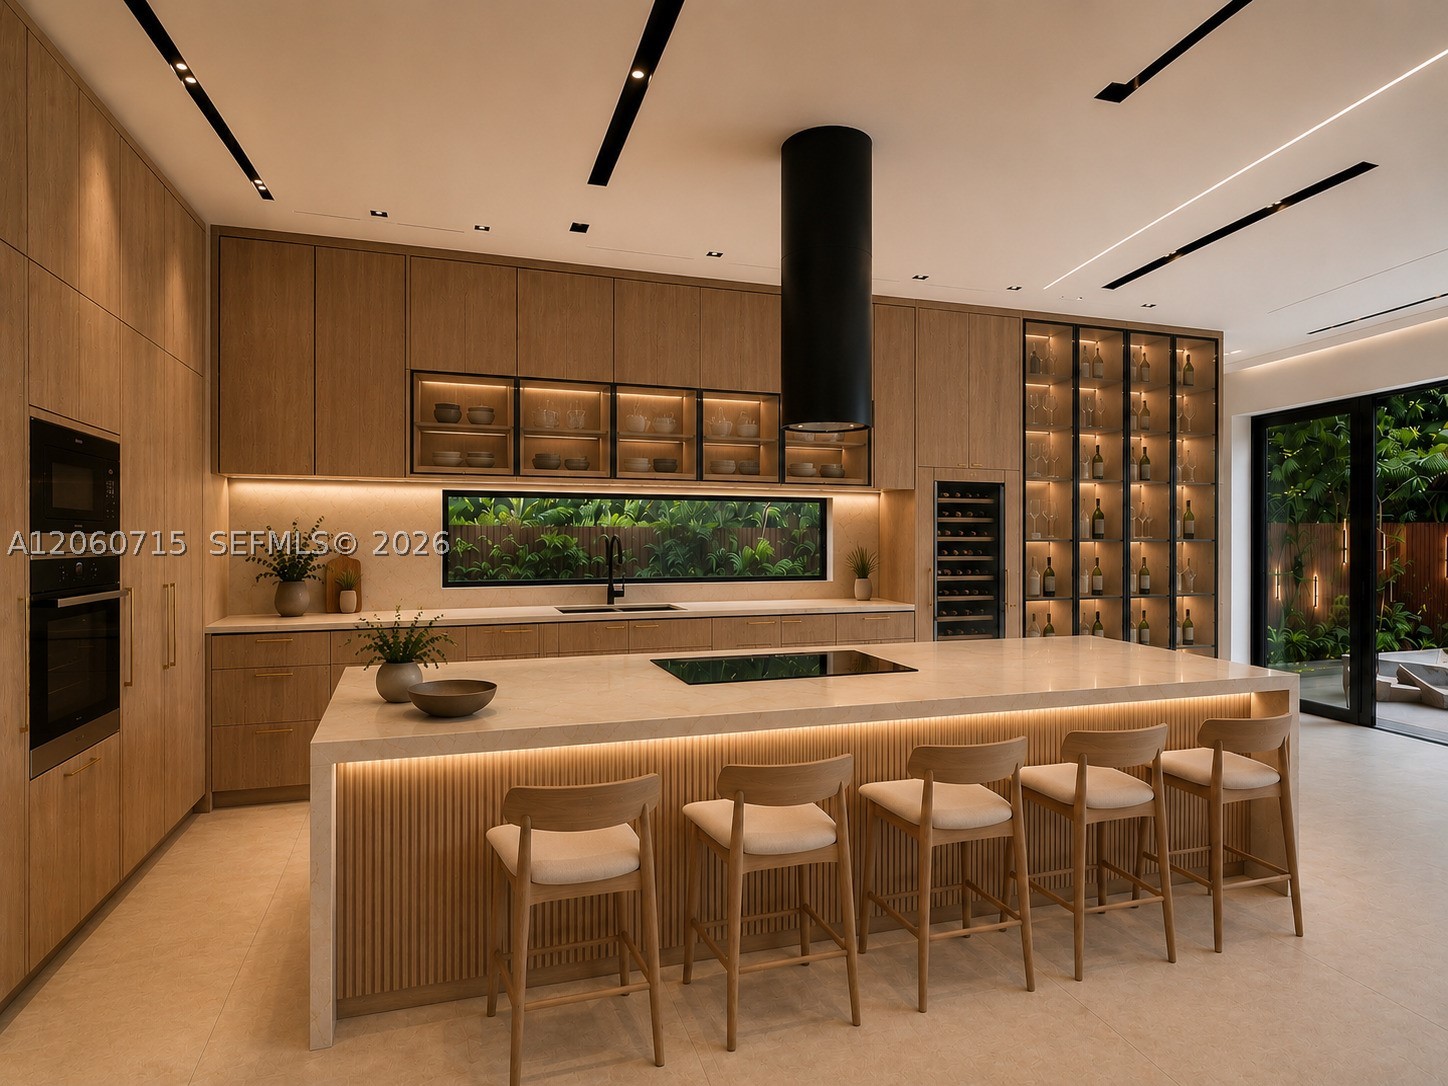
The heart of the home is an extraordinary chef’s kitchen featuring top-of-the-line appliances, custom cabinetry, and a stunning 13-foot waterfall island designed for both everyday living and effortless entertaining. The luxurious primary suite is complemented by an oversized boutique-style walk-in closet with custom built-ins, abundant storage, and integrated LED lighting.
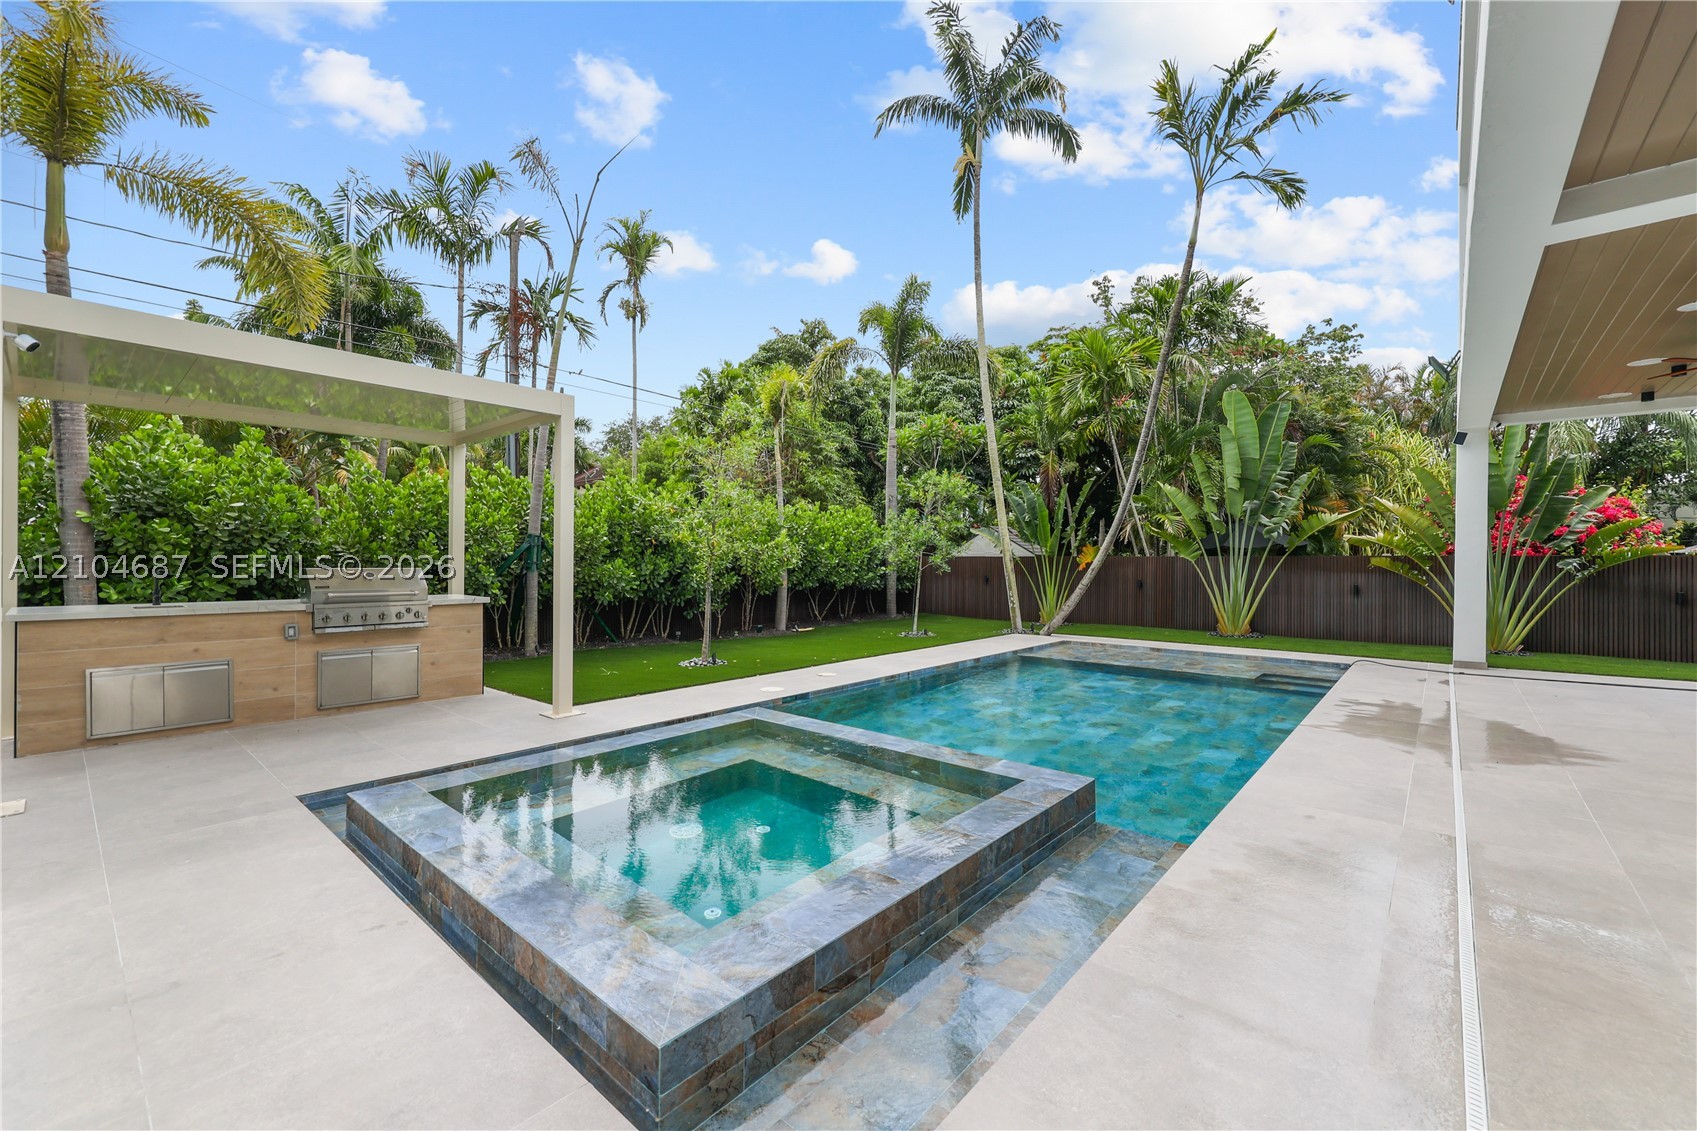
Step outside to your own private retreat, complete with a resort-style pool and spa, a fully equipped summer kitchen, expansive backyard, and exceptional privacy. Additional highlights include integrated speakers throughout, smart home features, and meticulously selected designer finishes that elevate every space.
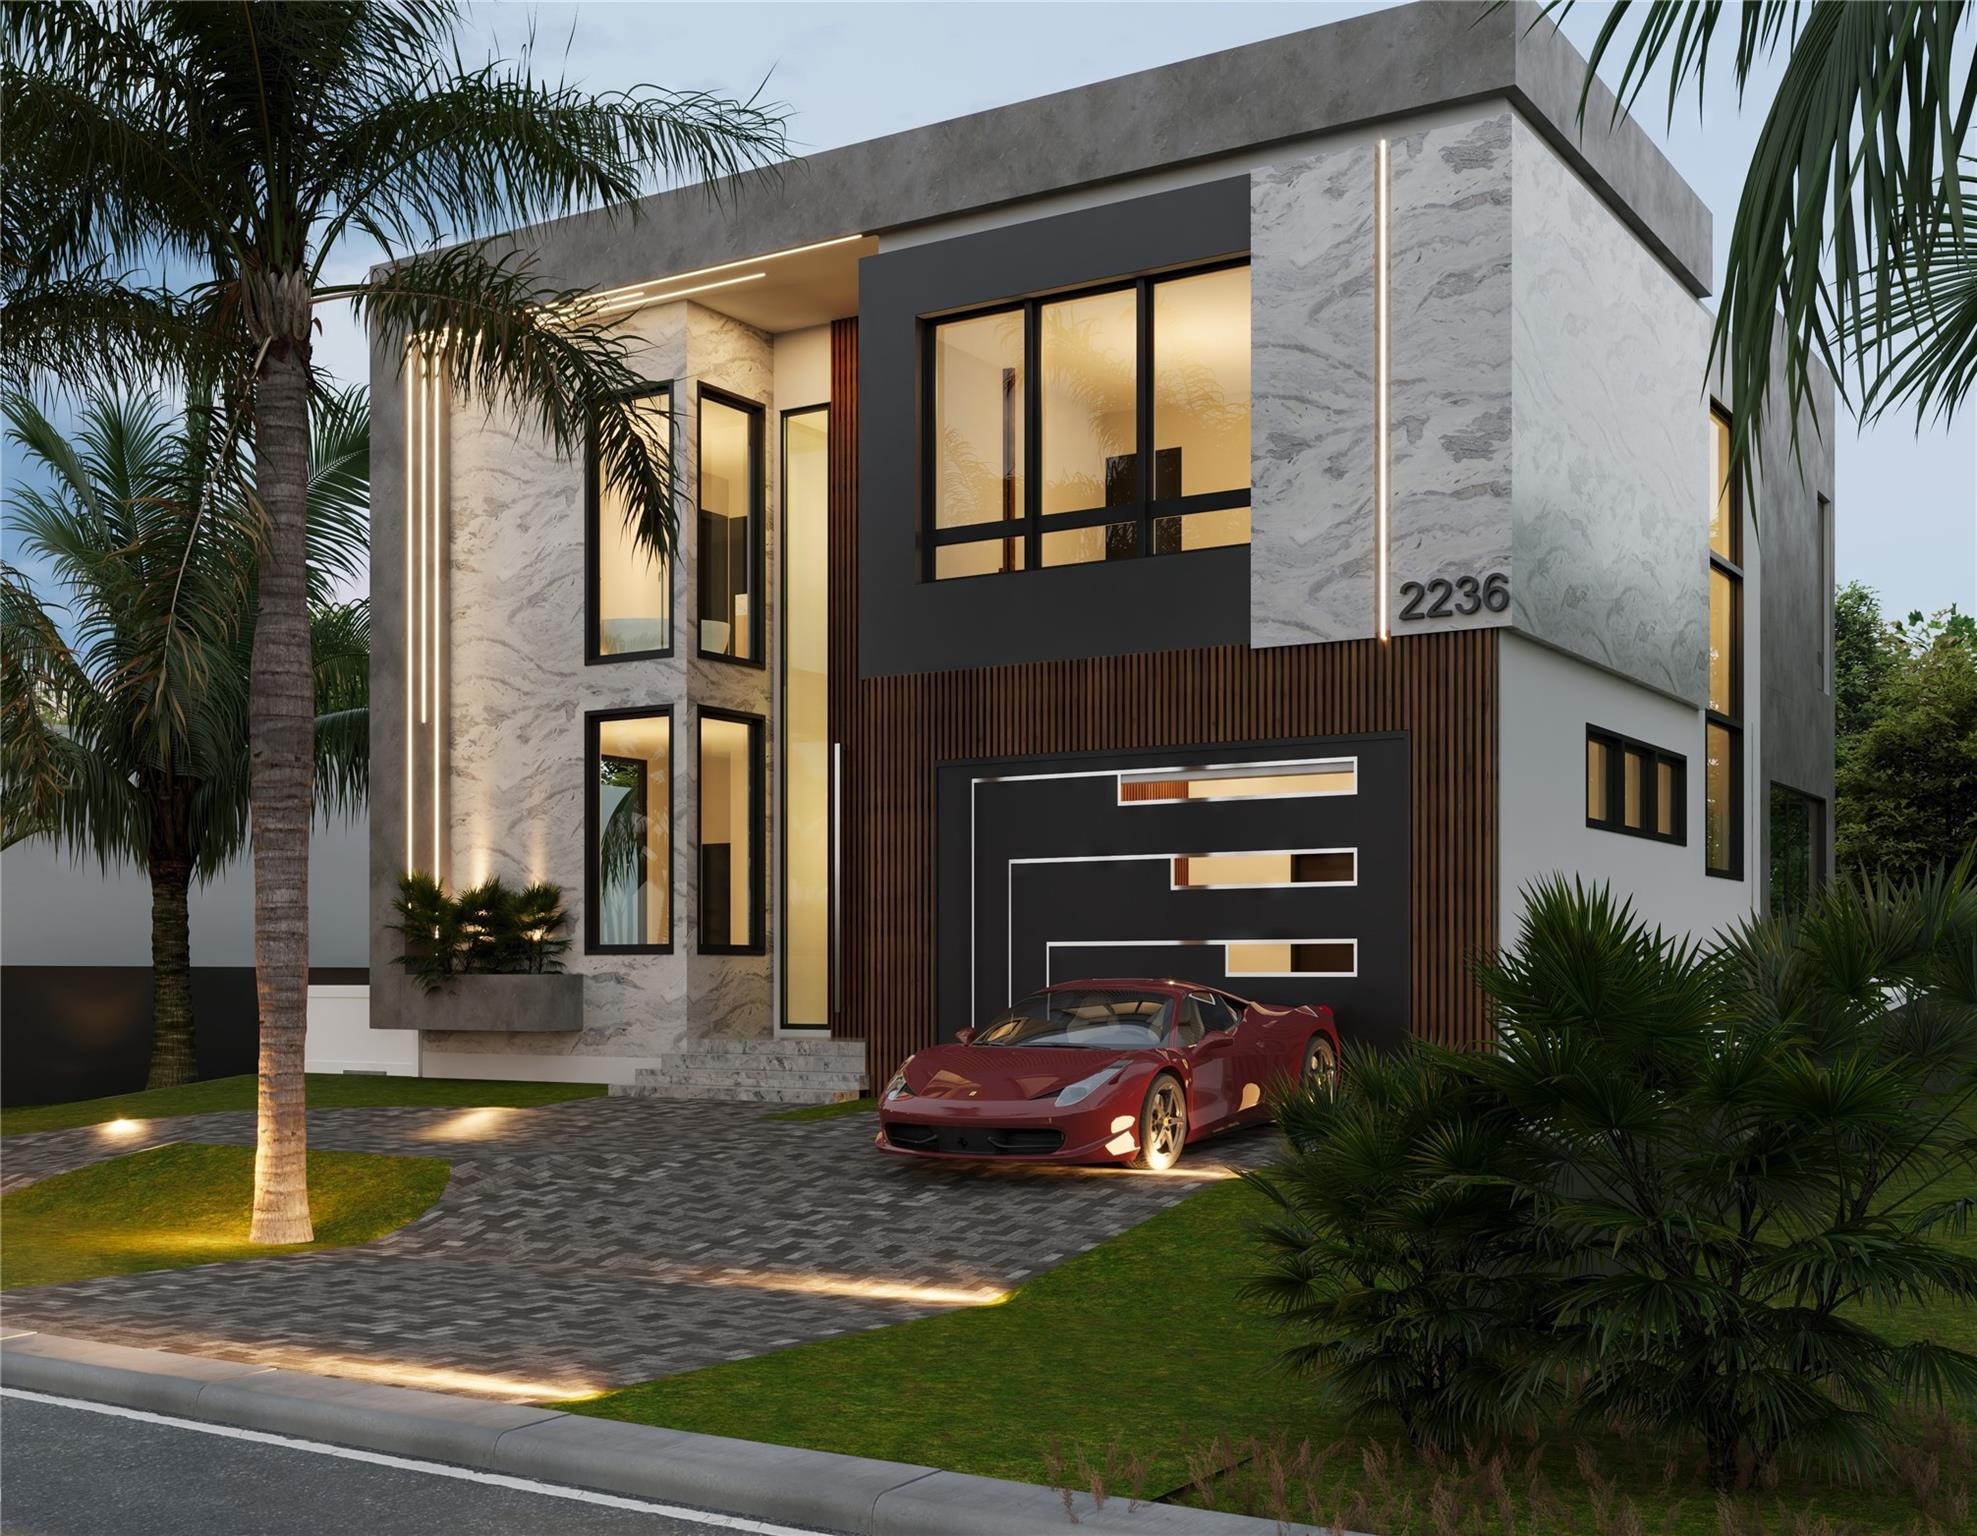
Perfectly positioned just moments from Las Olas Boulevard, this residence delivers an unmatched combination of location, design, and lifestyle. Renderings are provided for illustrative purposes only and reflect the intended design vision of the completed residence. Final floor plans, materials, finishes, fixtures, and design details may vary during construction.
Price history
$3,535,000 → $3,535,000
· 1 price changes
Location
433 NE 11th AveFort Lauderdale, FL 33301
Similar Properties Nearby
Bedrooms
4
Bathrooms
5
Area
4,694 sq ft
Bedrooms
4
Bathrooms
4
Area
3,193 sq ft
Bedrooms
5
Bathrooms
5
Area
4,363 sq ft
Bedrooms
5
Bathrooms
6
Area
4,104 sq ft
Bedrooms
5
Bathrooms
4
Area
3,438 sq ft
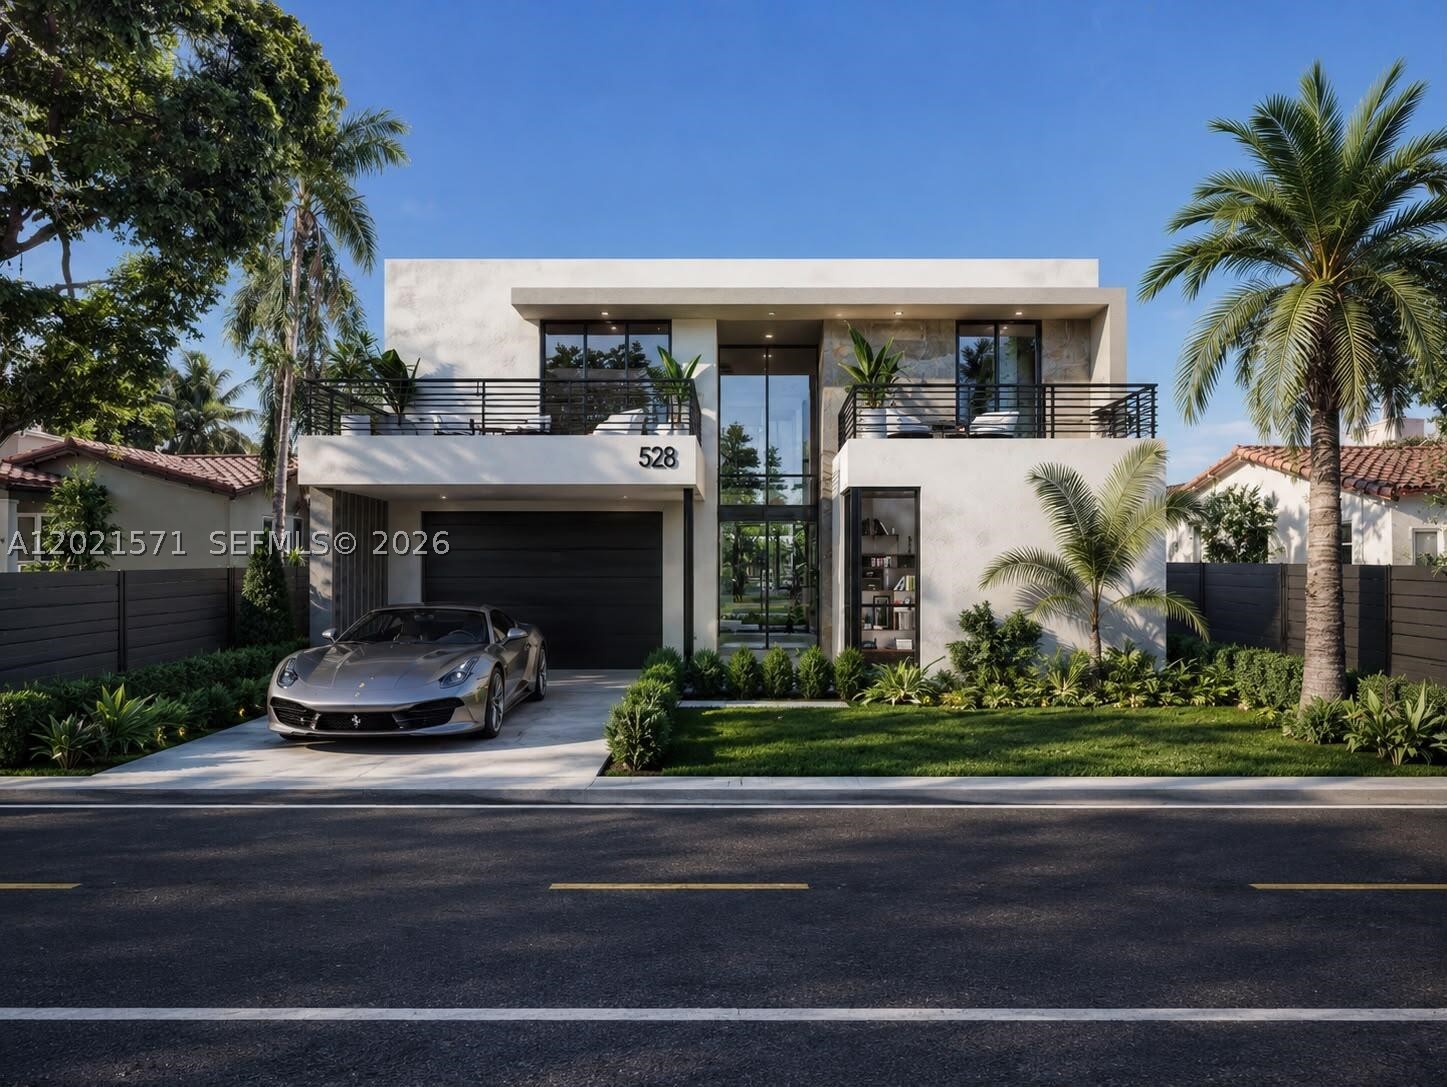
Bedrooms
6
Bathrooms
7
Area
4,707 sq ft
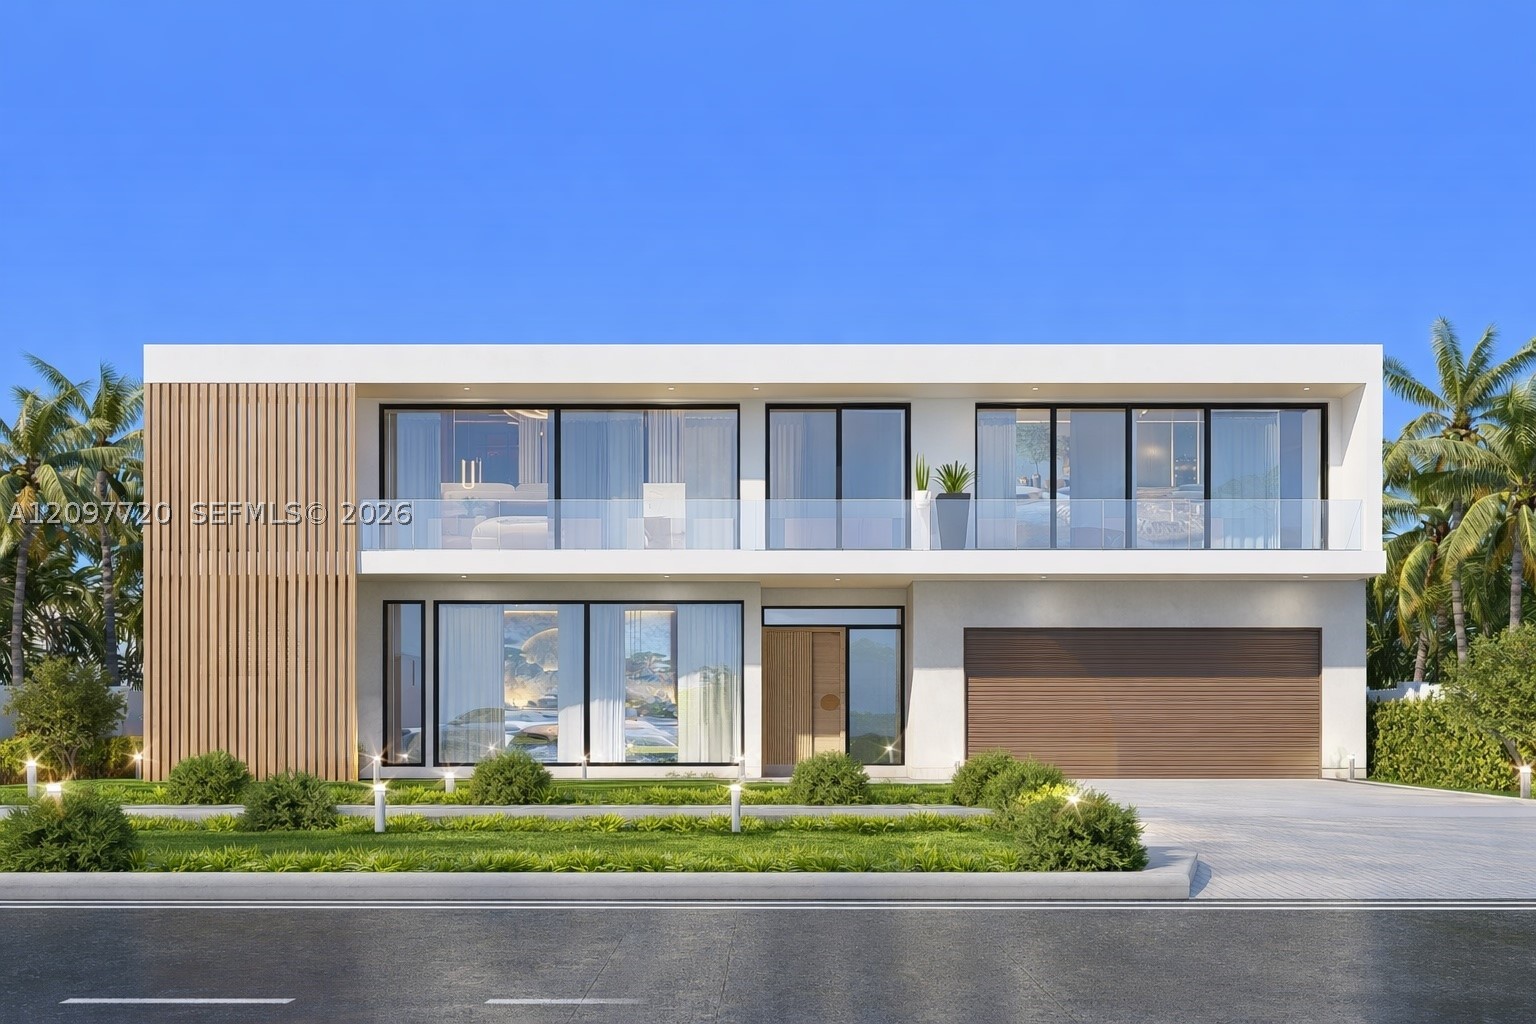
Bedrooms
6
Bathrooms
8
Area
5,224 sq ft
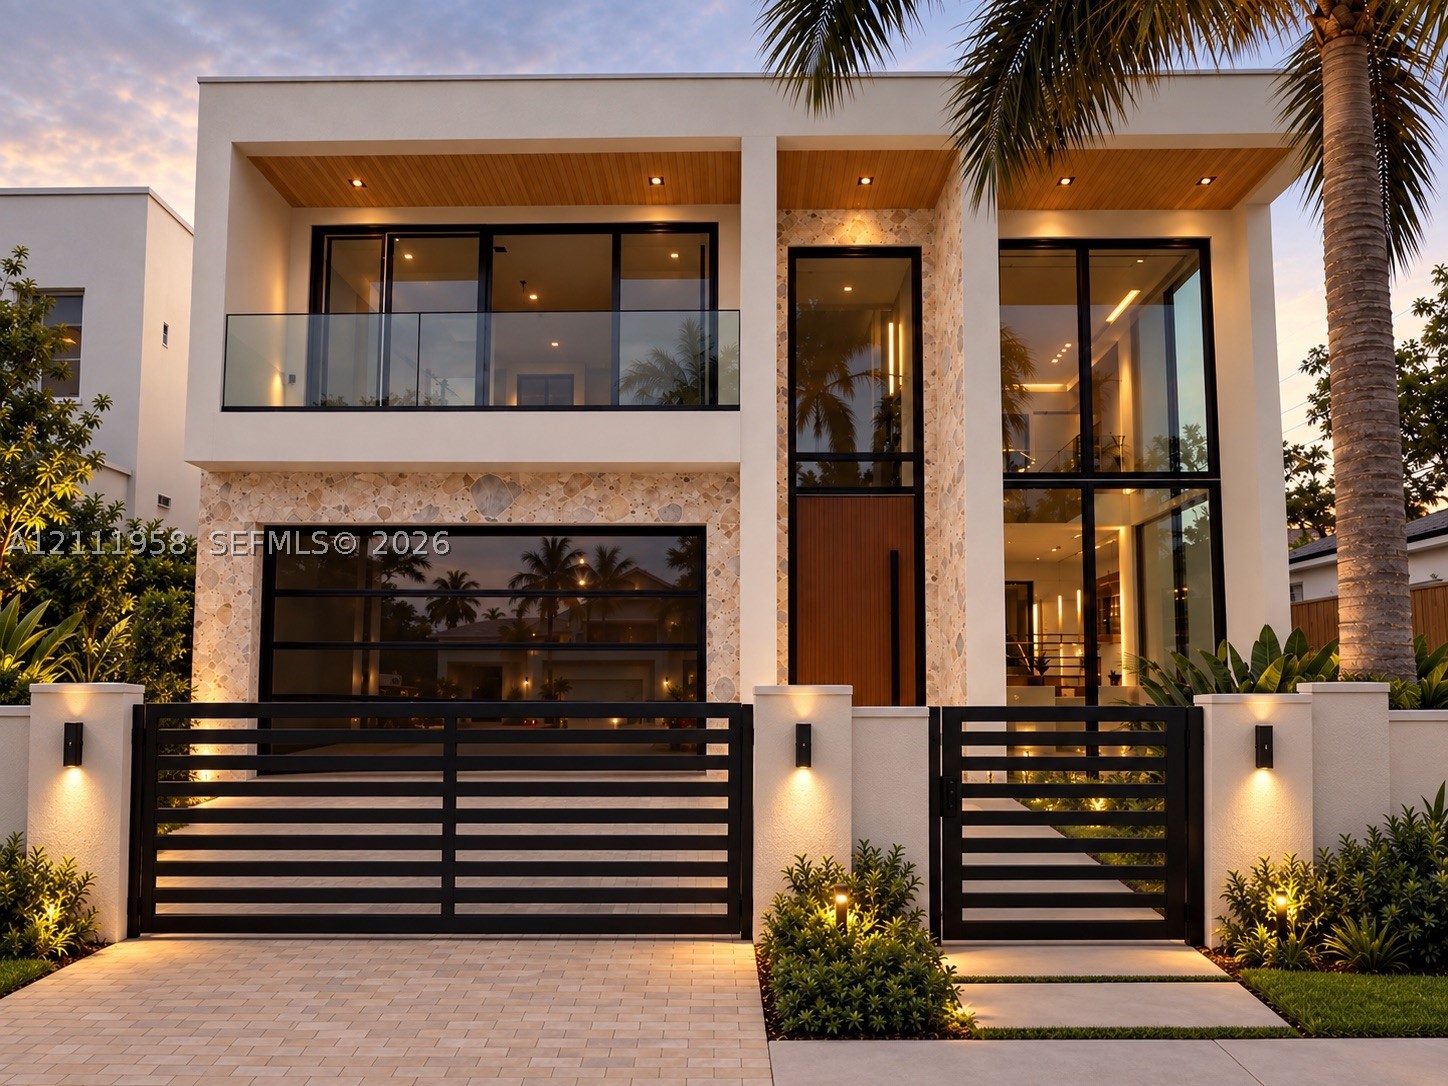
Bedrooms
4
Bathrooms
5
Area
4,433 sq ft
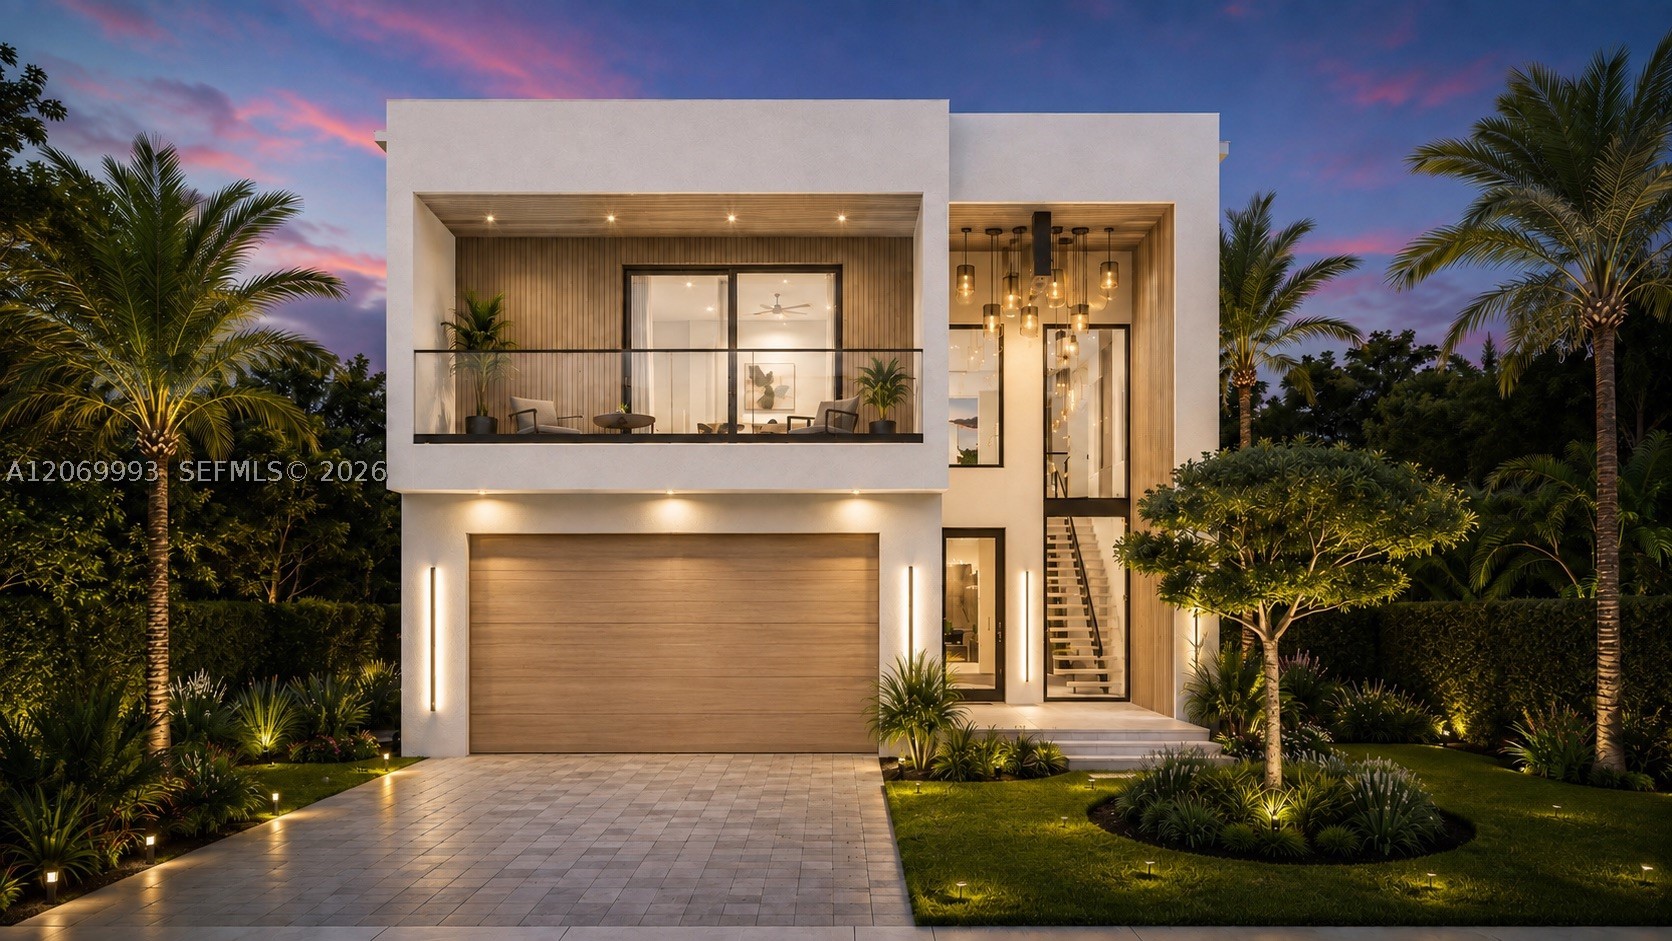
Bedrooms
4
Bathrooms
5
Area
3,917 sq ft
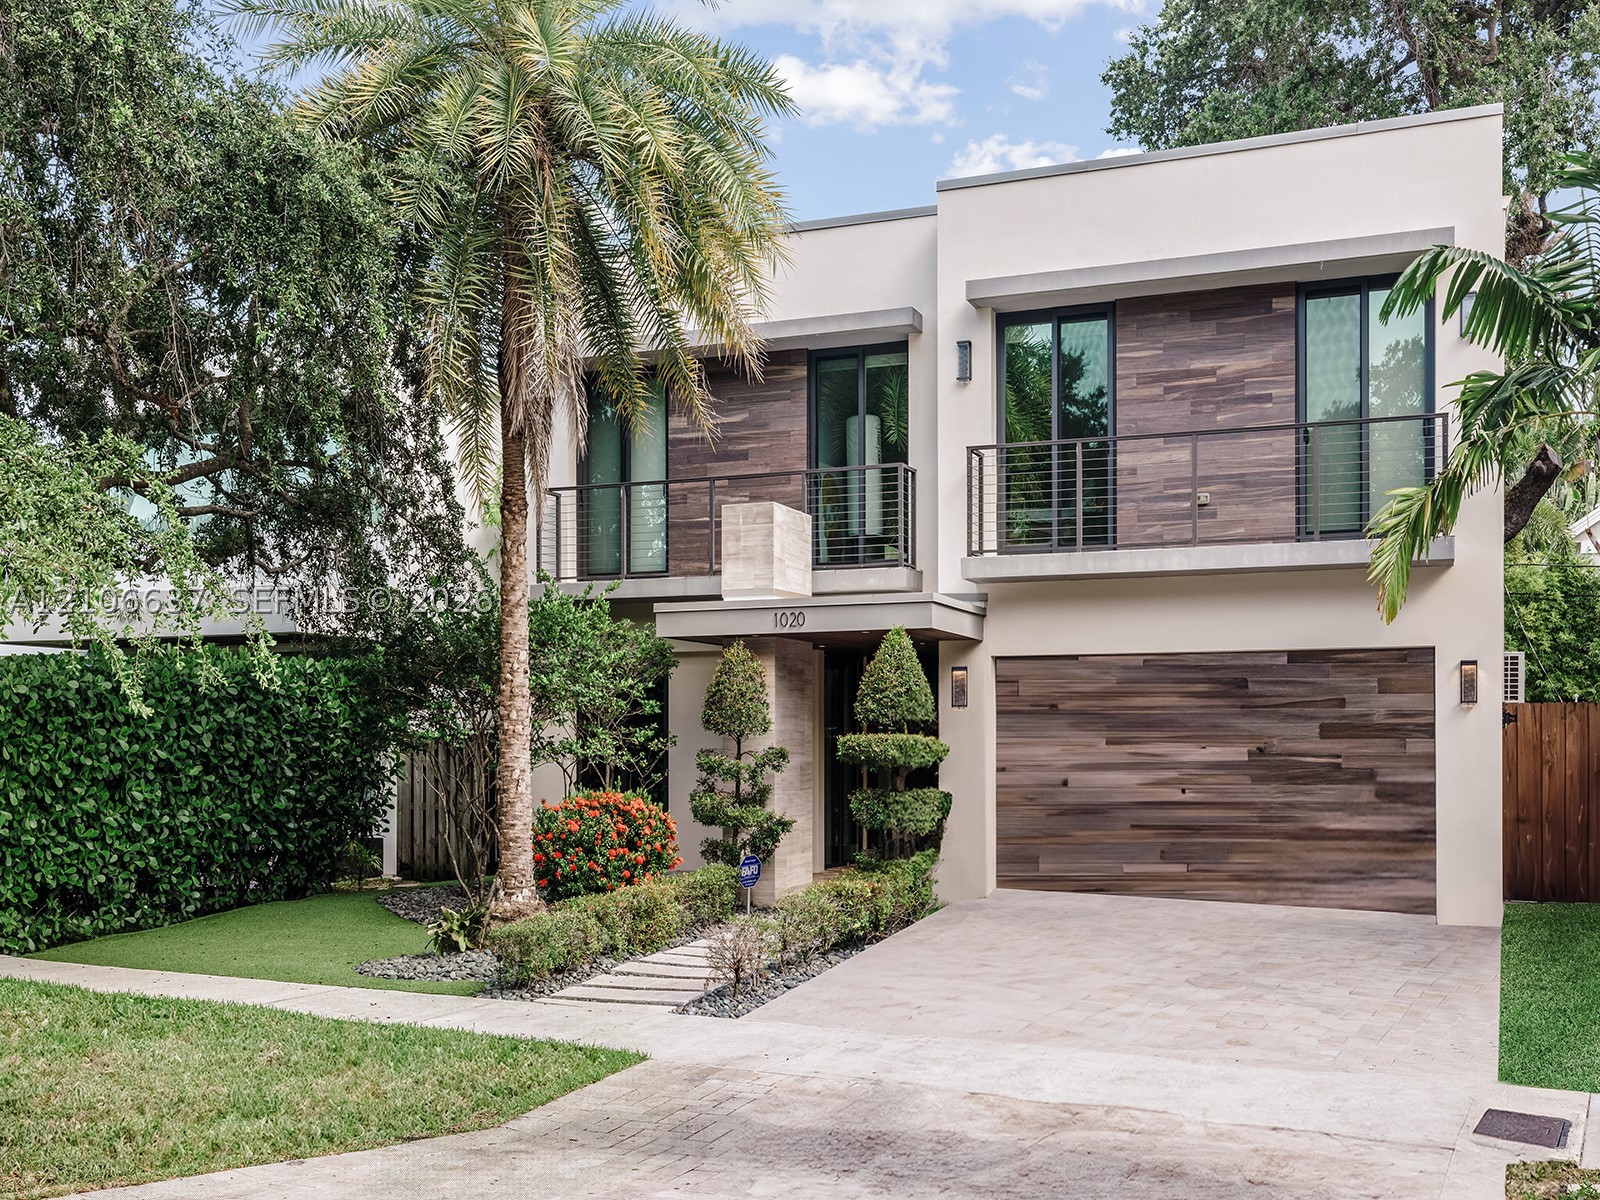
Bedrooms
4
Bathrooms
5
Area
3,888 sq ft
Bedrooms
4
Bathrooms
4
Area
3,964 sq ft
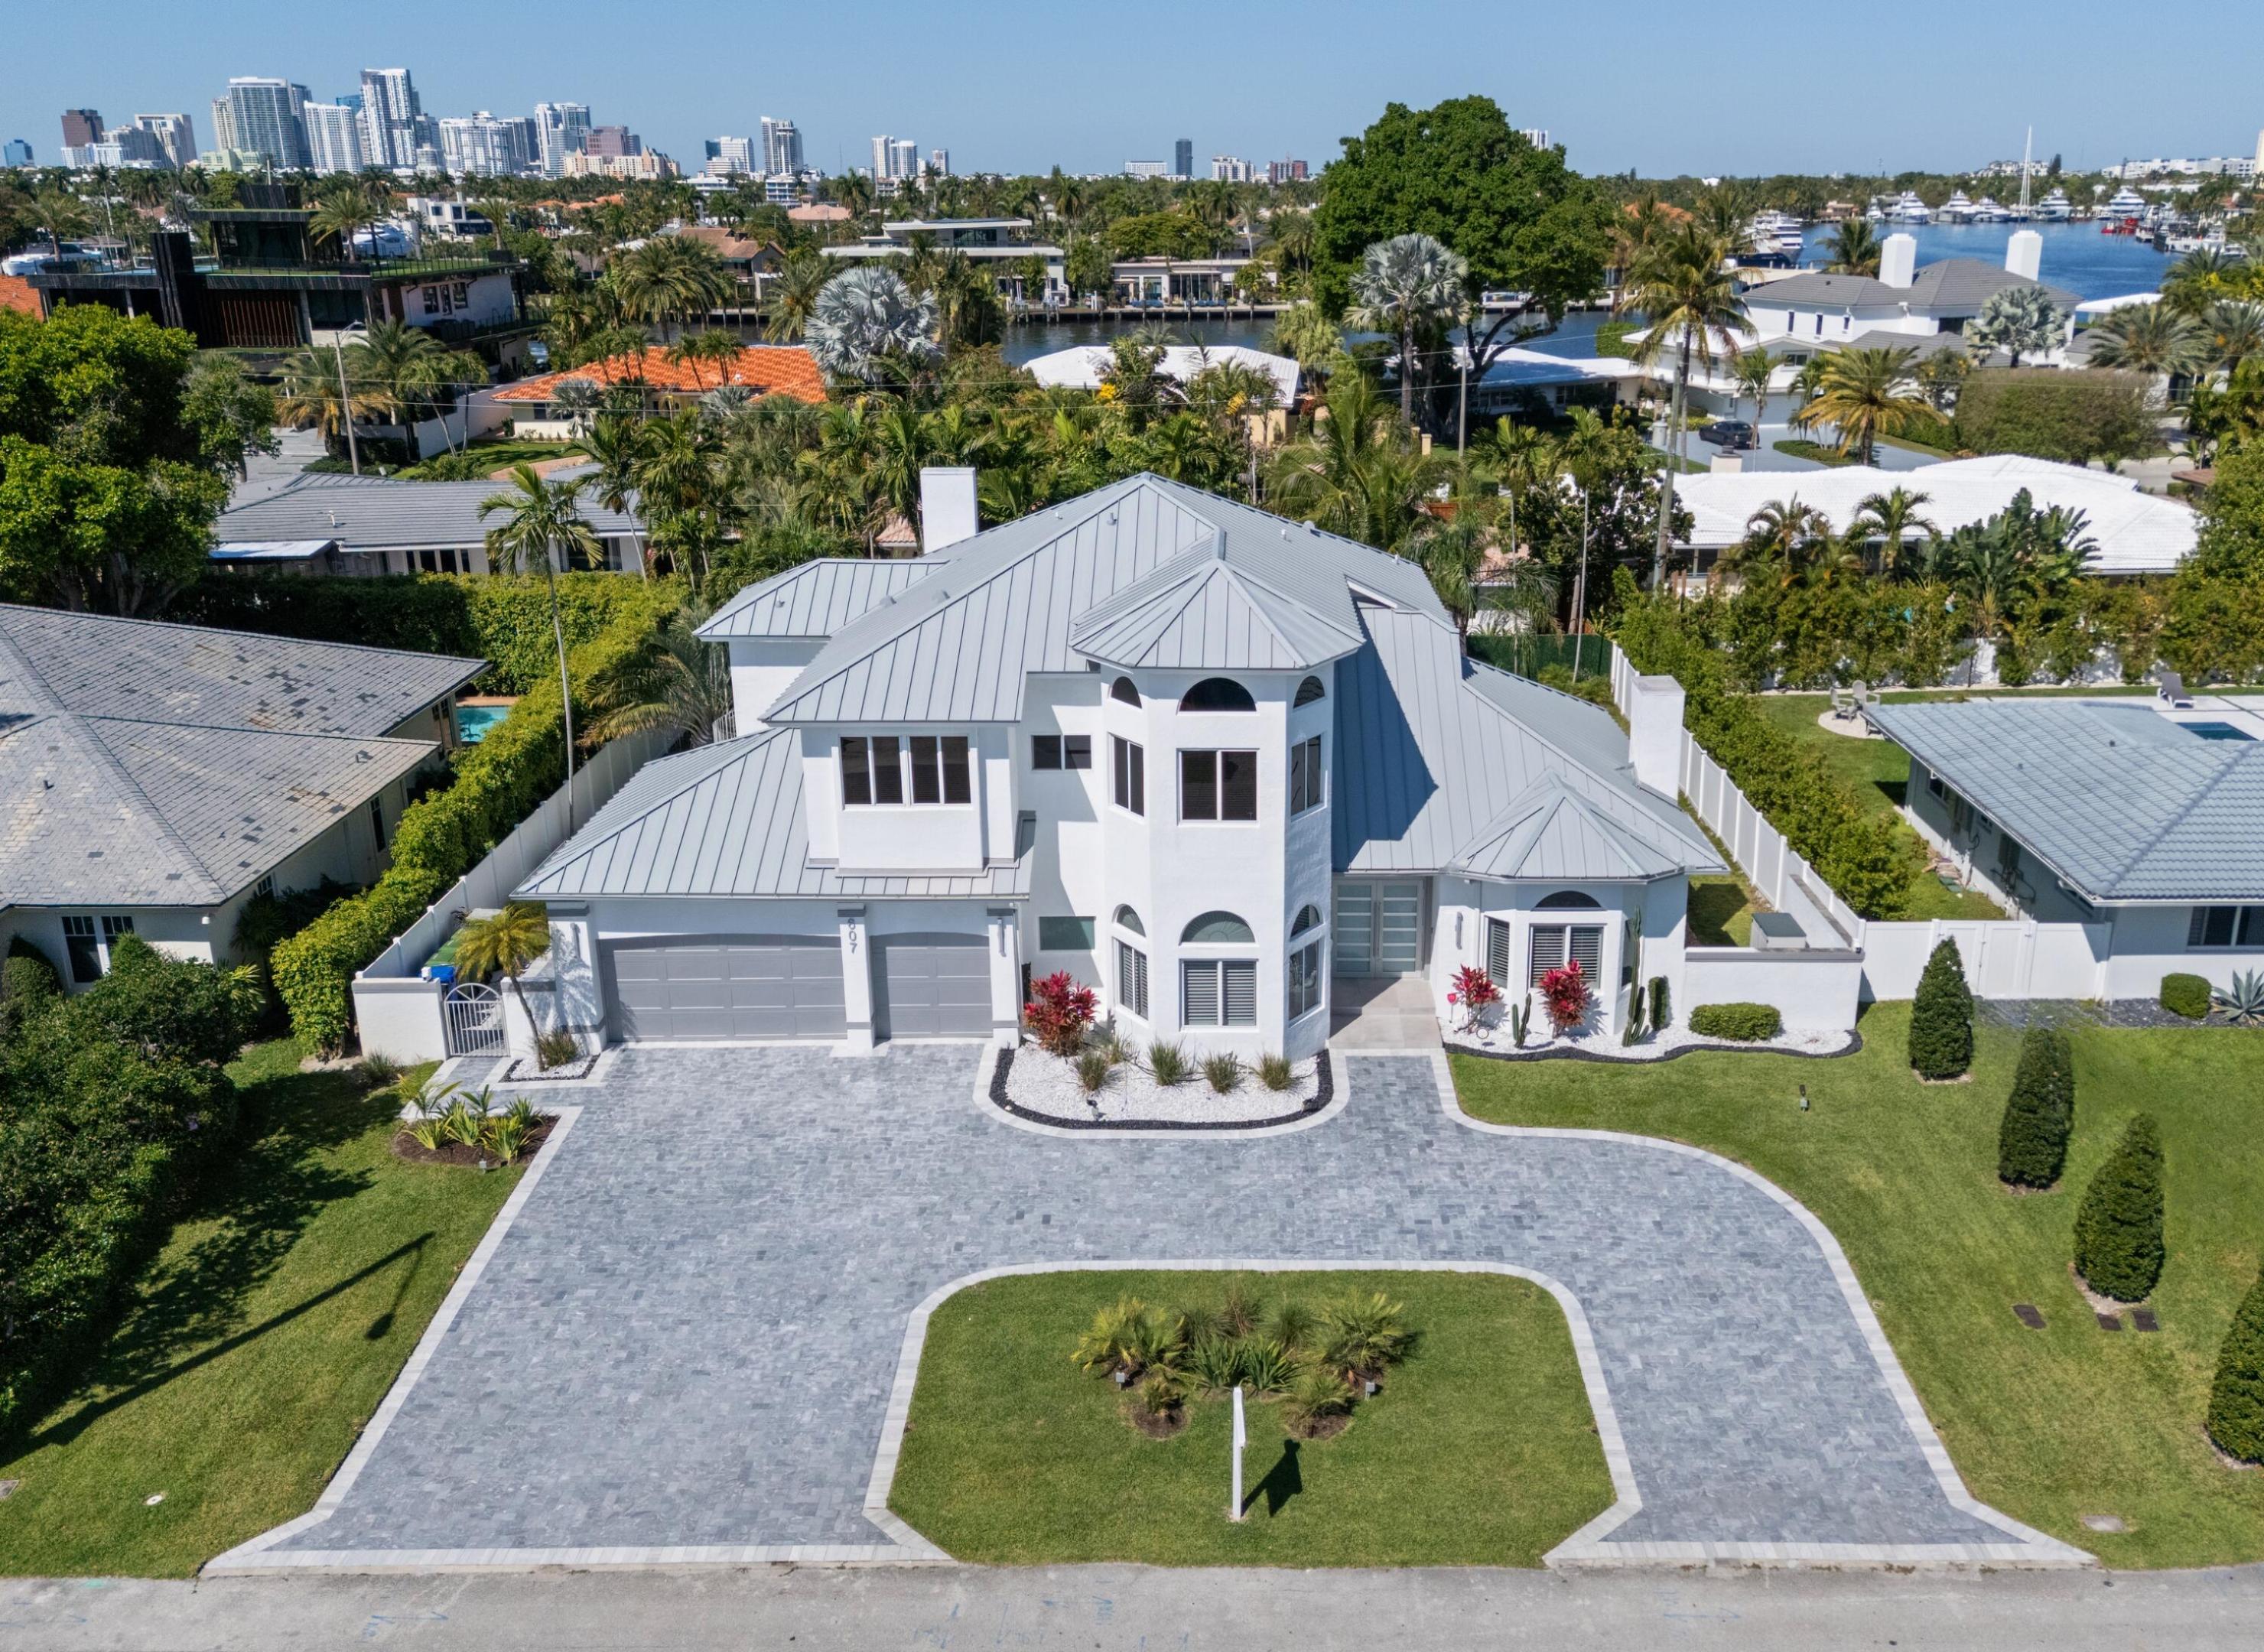
Fort Lauderdale
607 INTRACOASTAL Drive
MLS #B26086554 · One Sotheby's International Realty
$3,450,000
Bedrooms
4
Bathrooms
3
Area
3,920 sq ft
Similar Properties in Other Cities
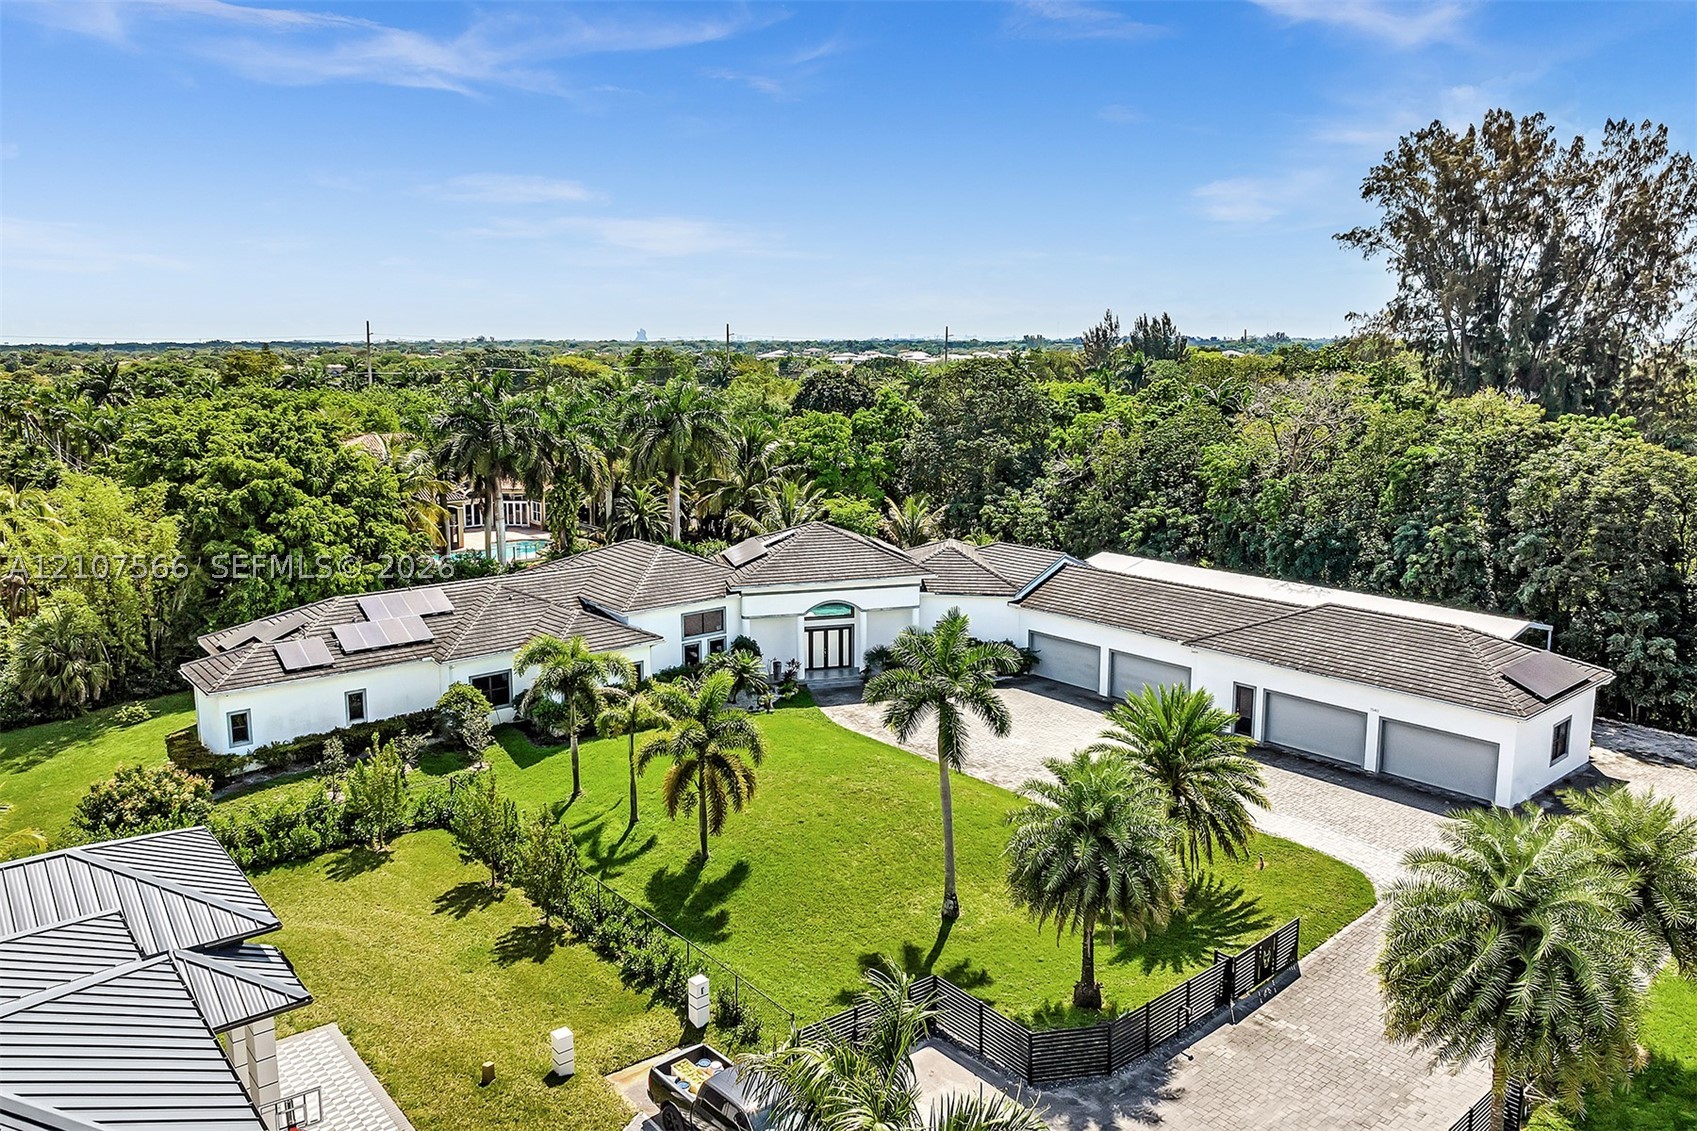
Bedrooms
4
Bathrooms
4
Area
4,401 sq ft
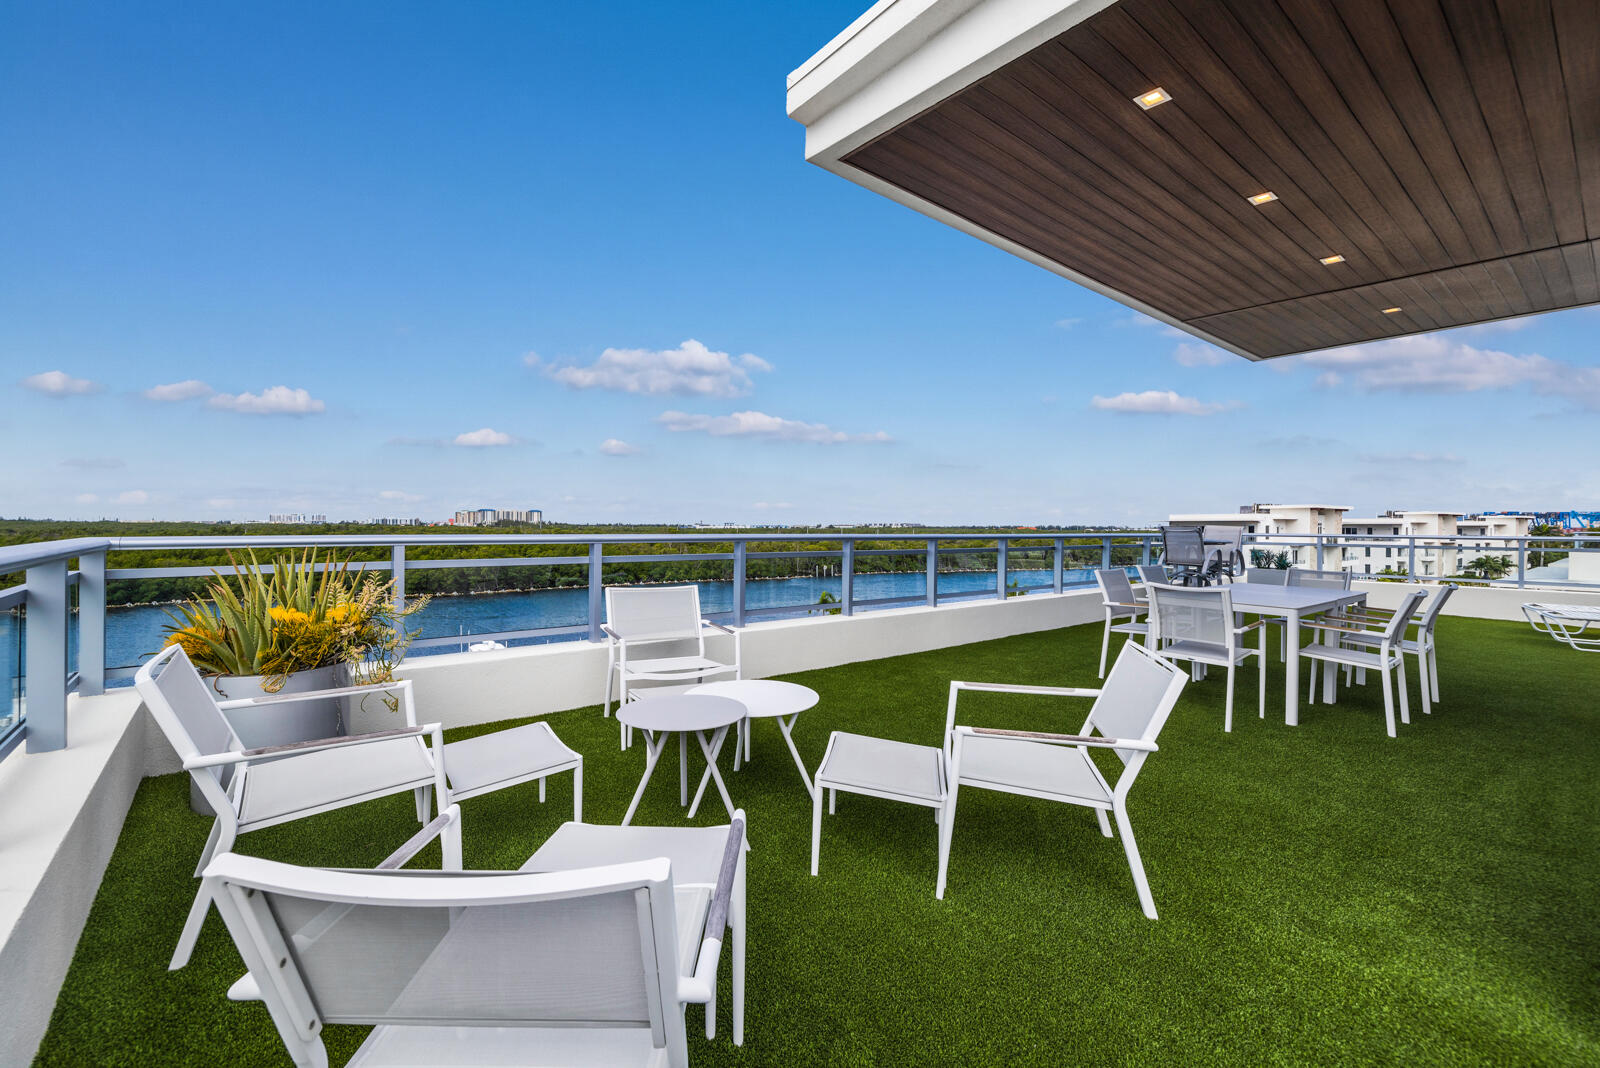
Bedrooms
4
Bathrooms
4
Area
4,005 sq ft
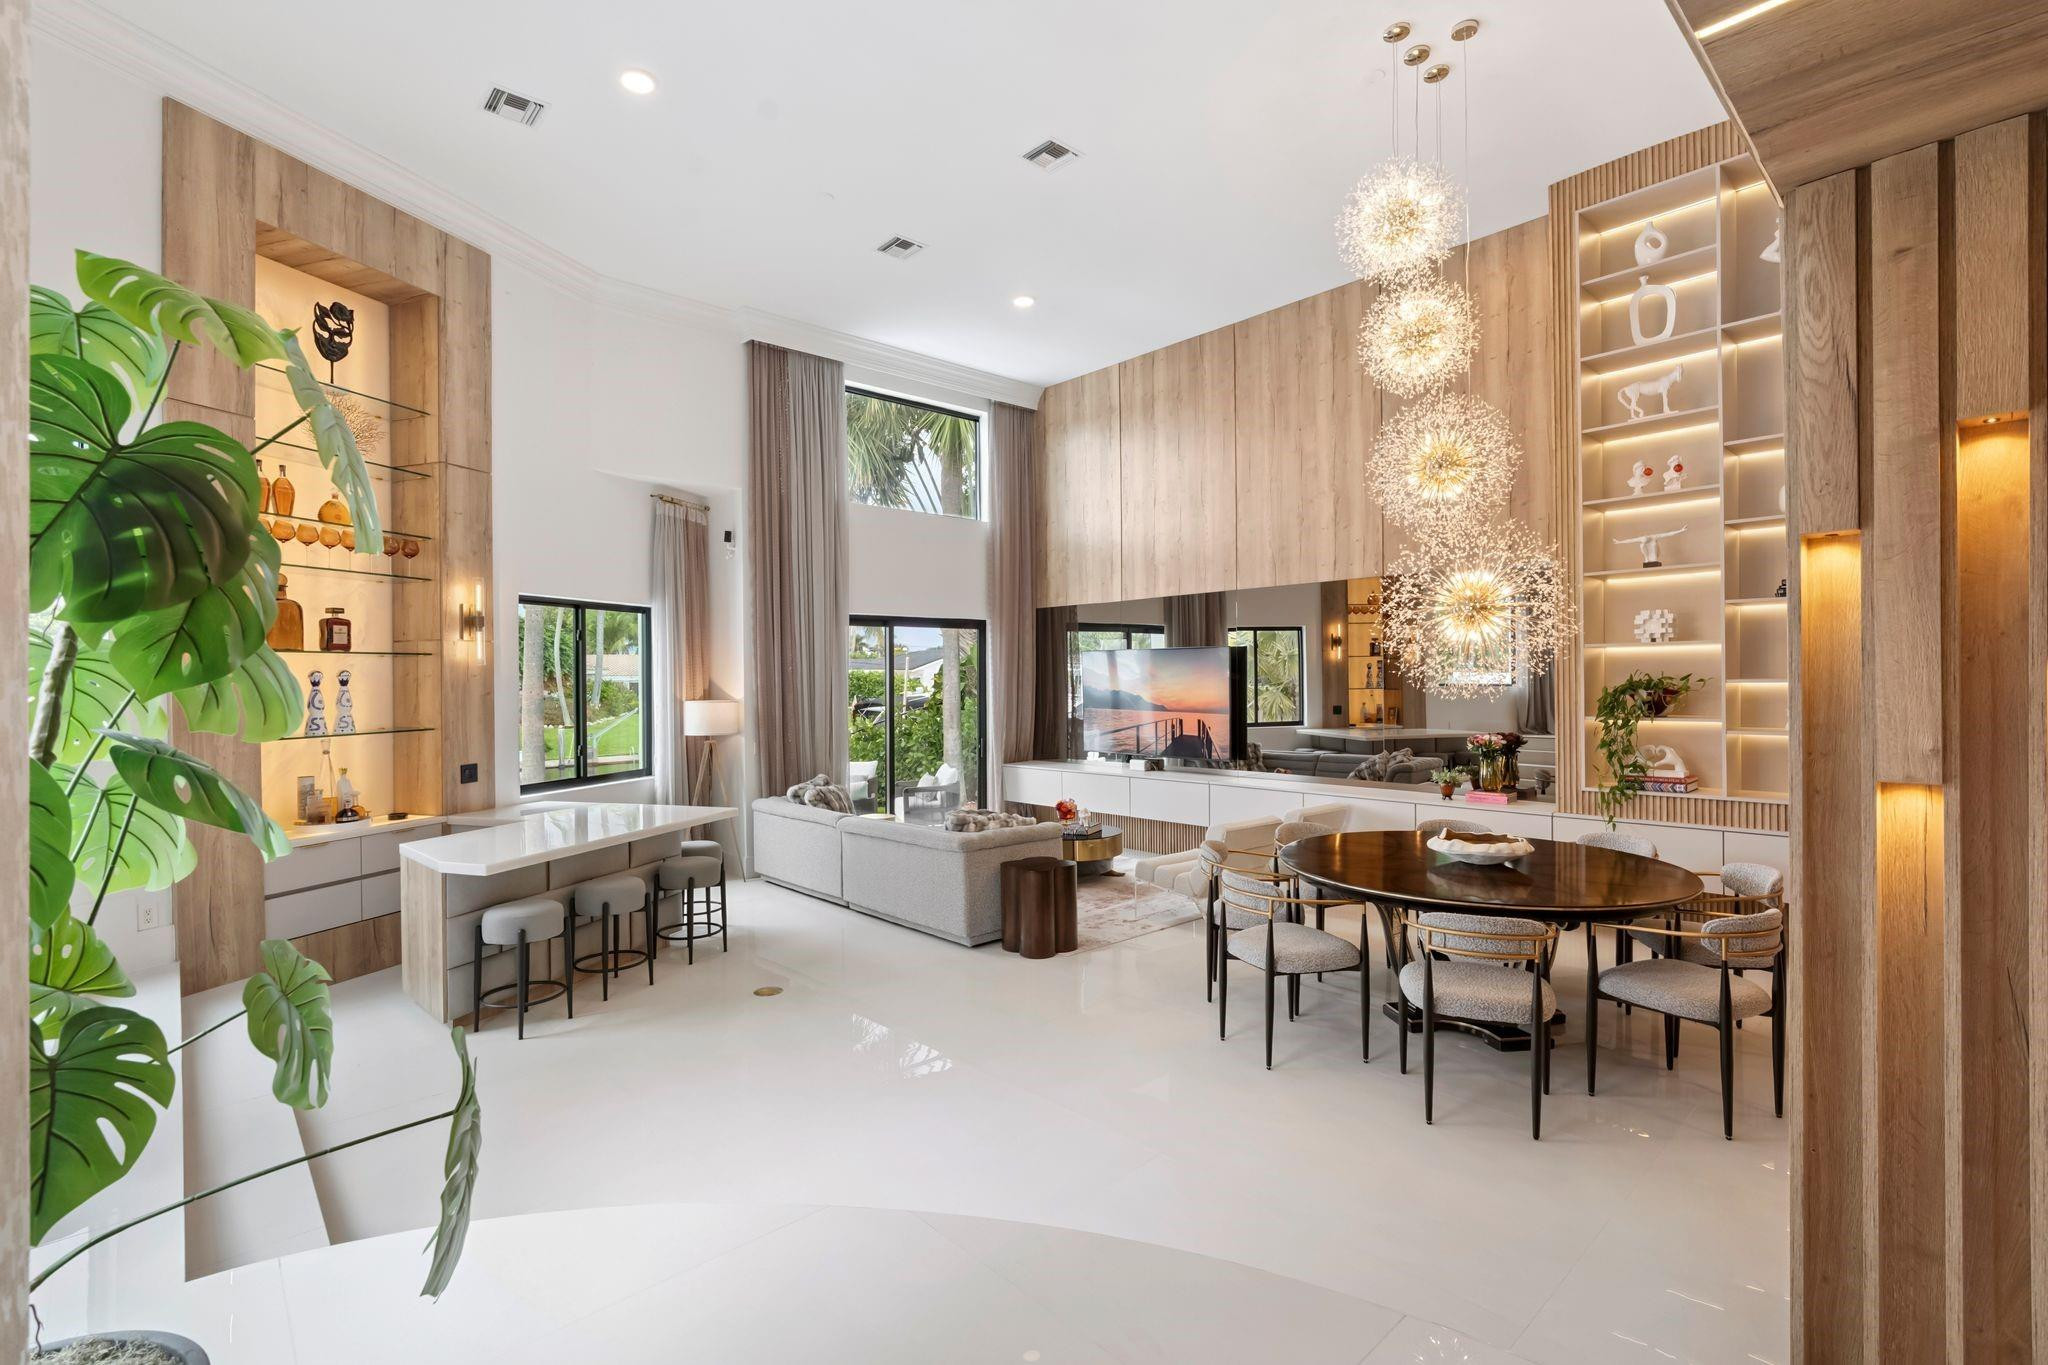
Bedrooms
4
Bathrooms
4
Area
3,807 sq ft
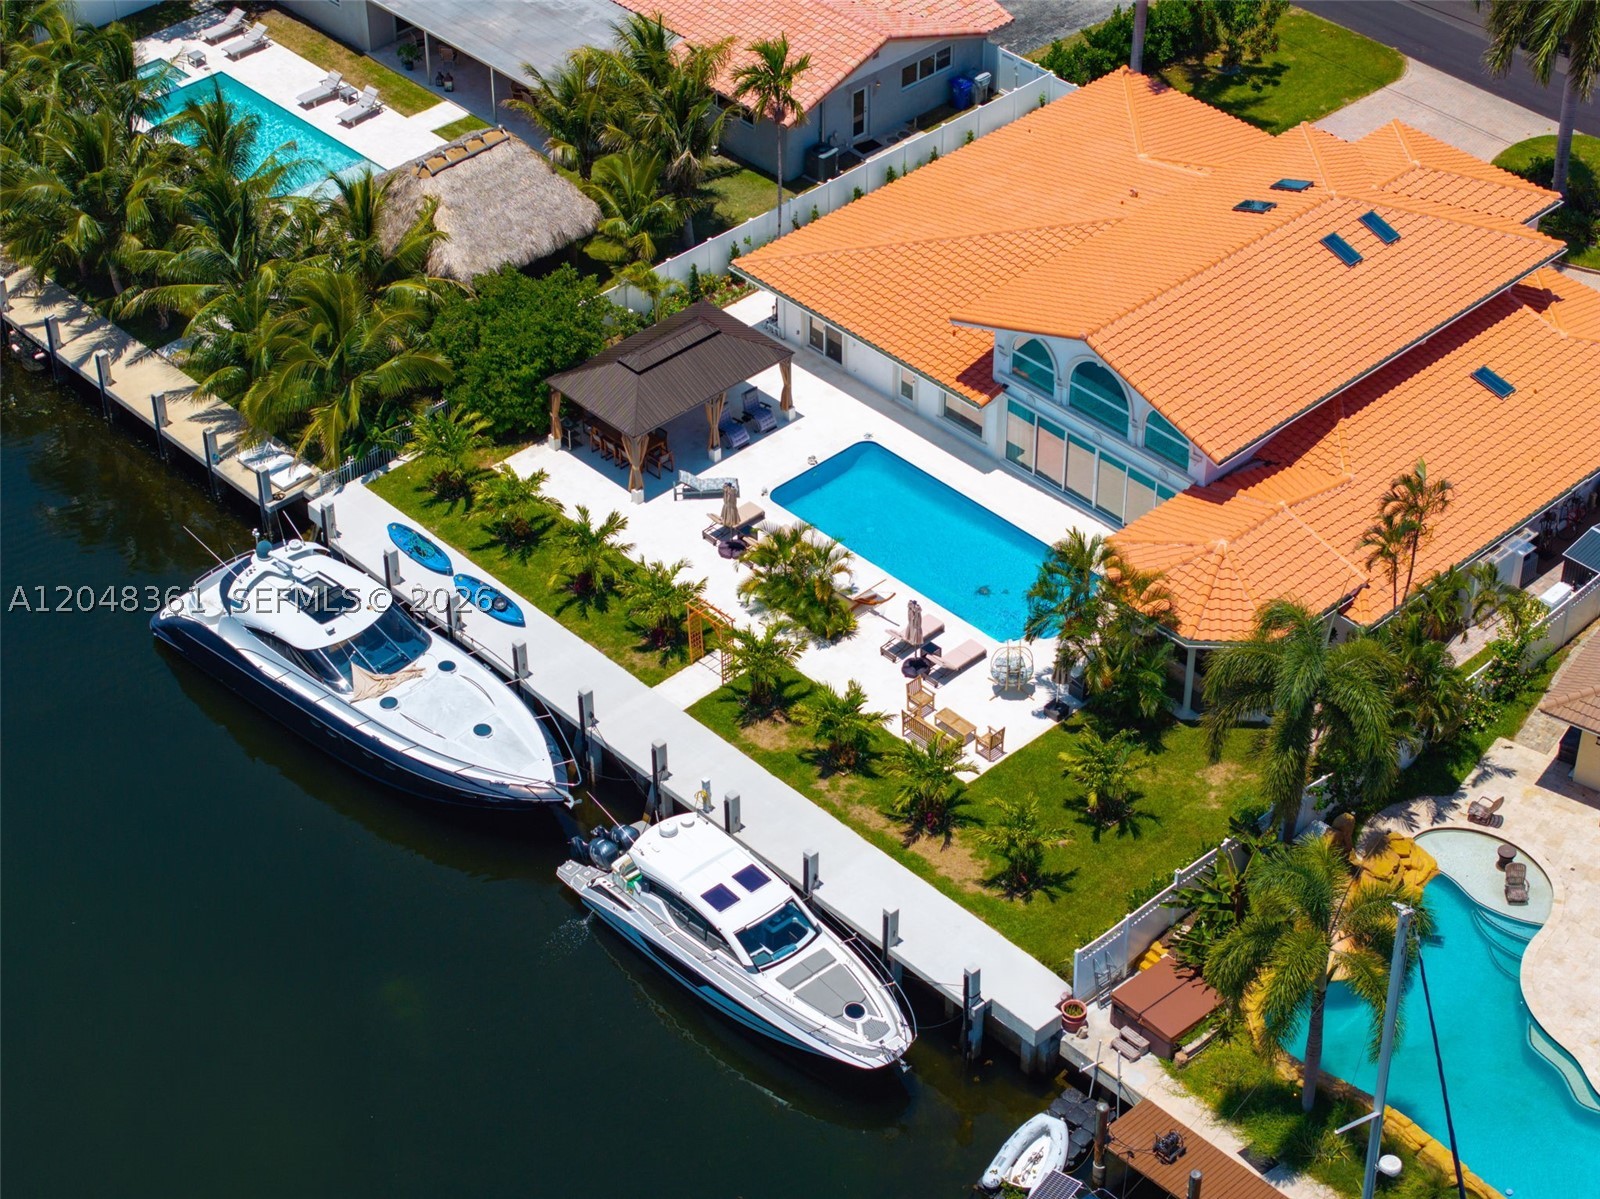
Bedrooms
4
Bathrooms
5
Area
3,182 sq ft
Bedrooms
4
Bathrooms
5
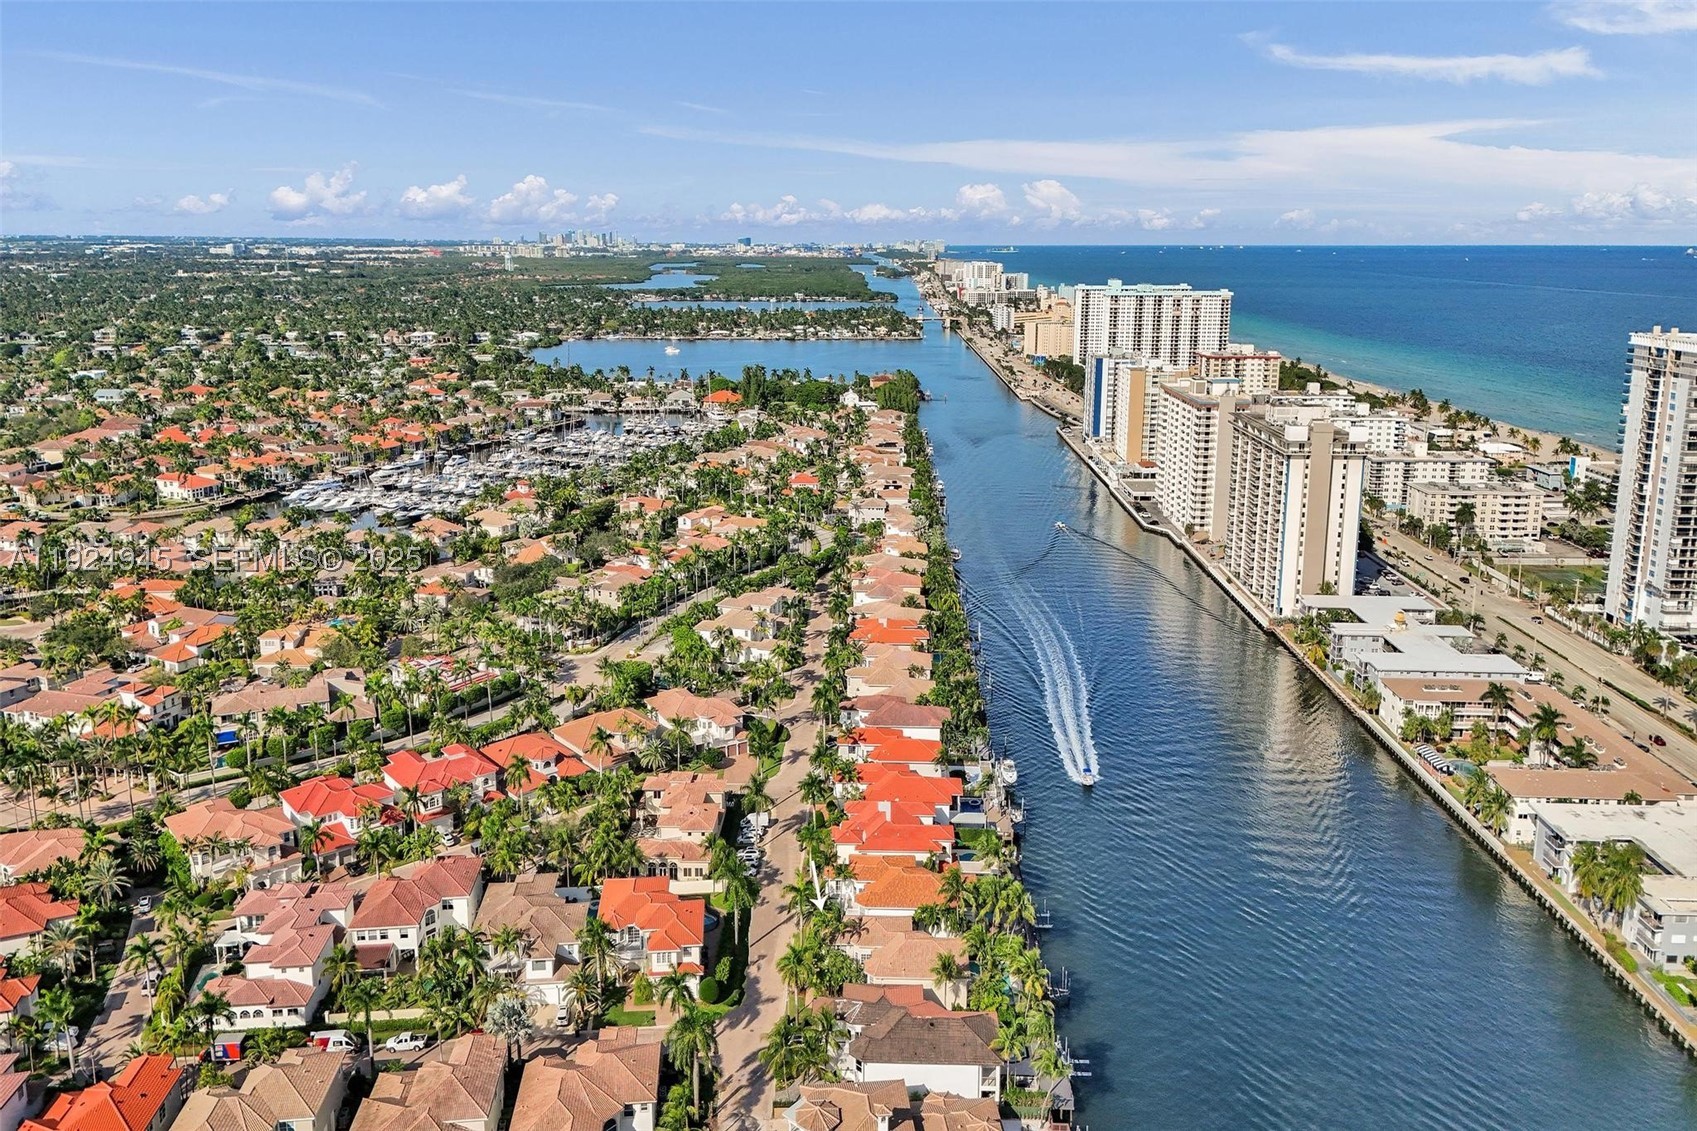
Bedrooms
5
Bathrooms
5
Area
4,138 sq ft
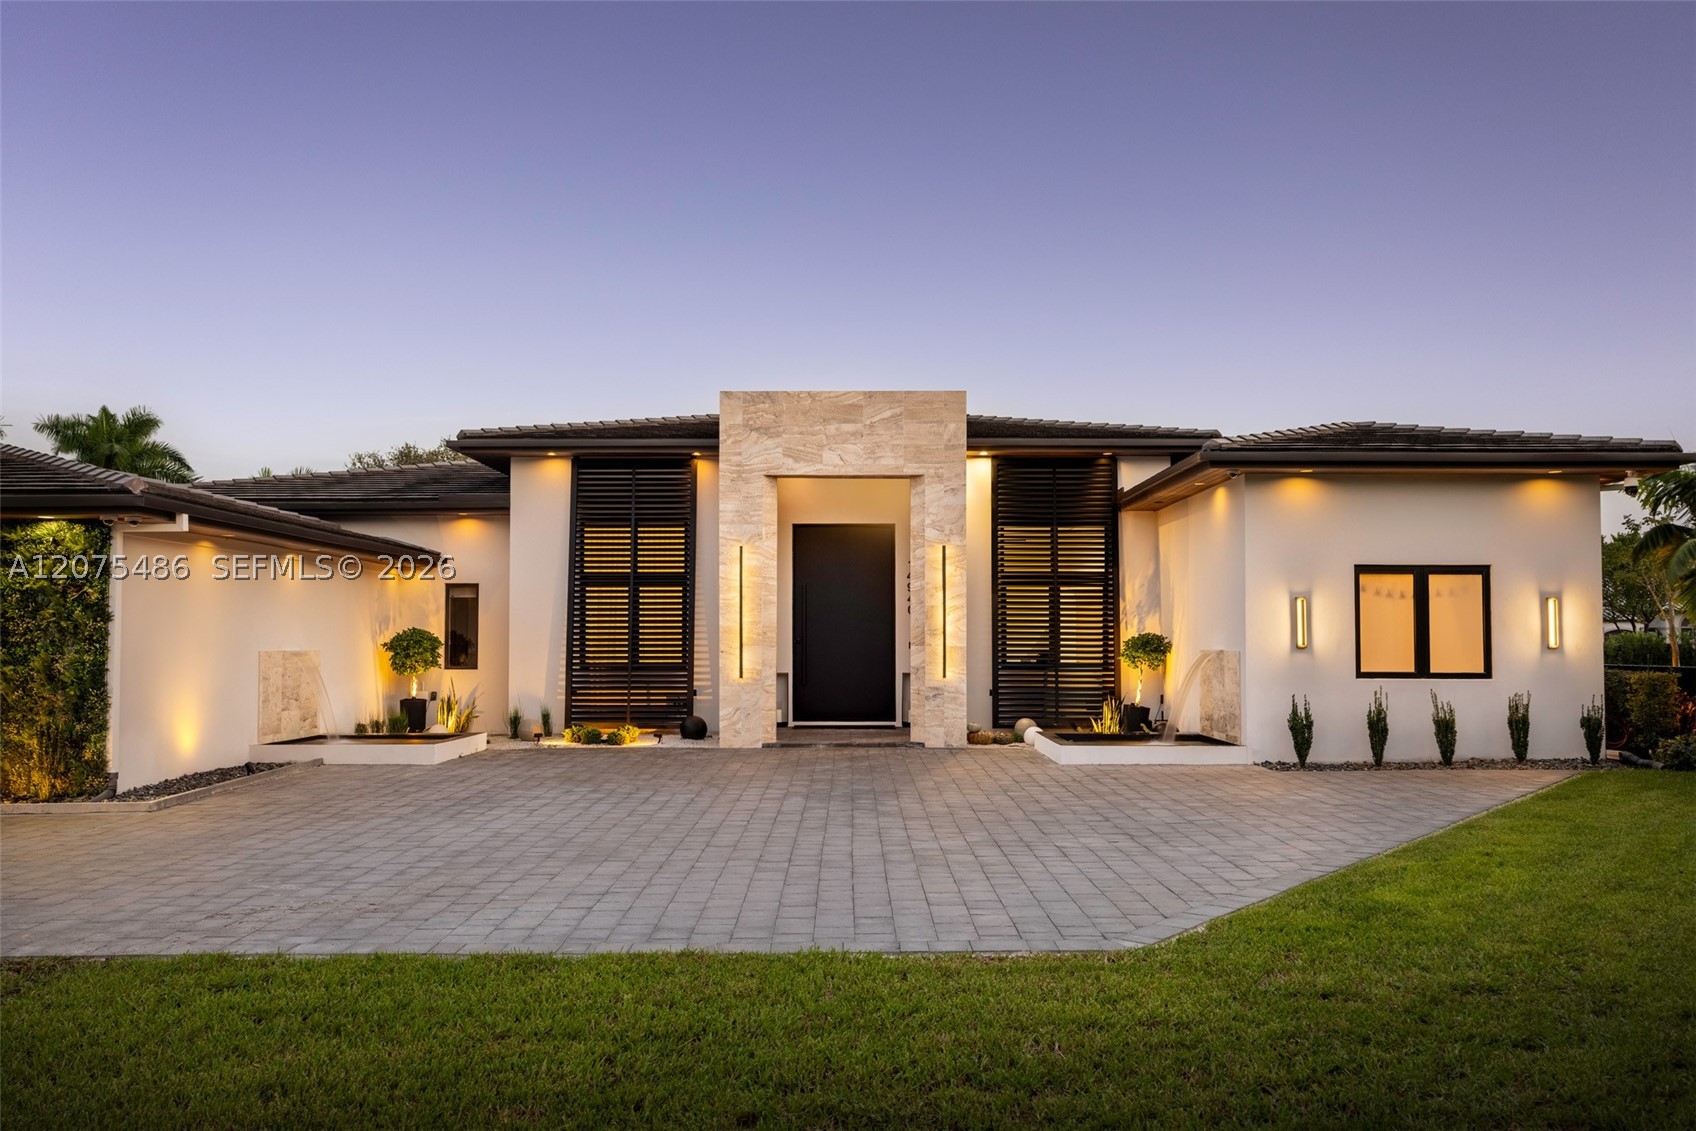
Bedrooms
5
Bathrooms
5
Area
3,781 sq ft
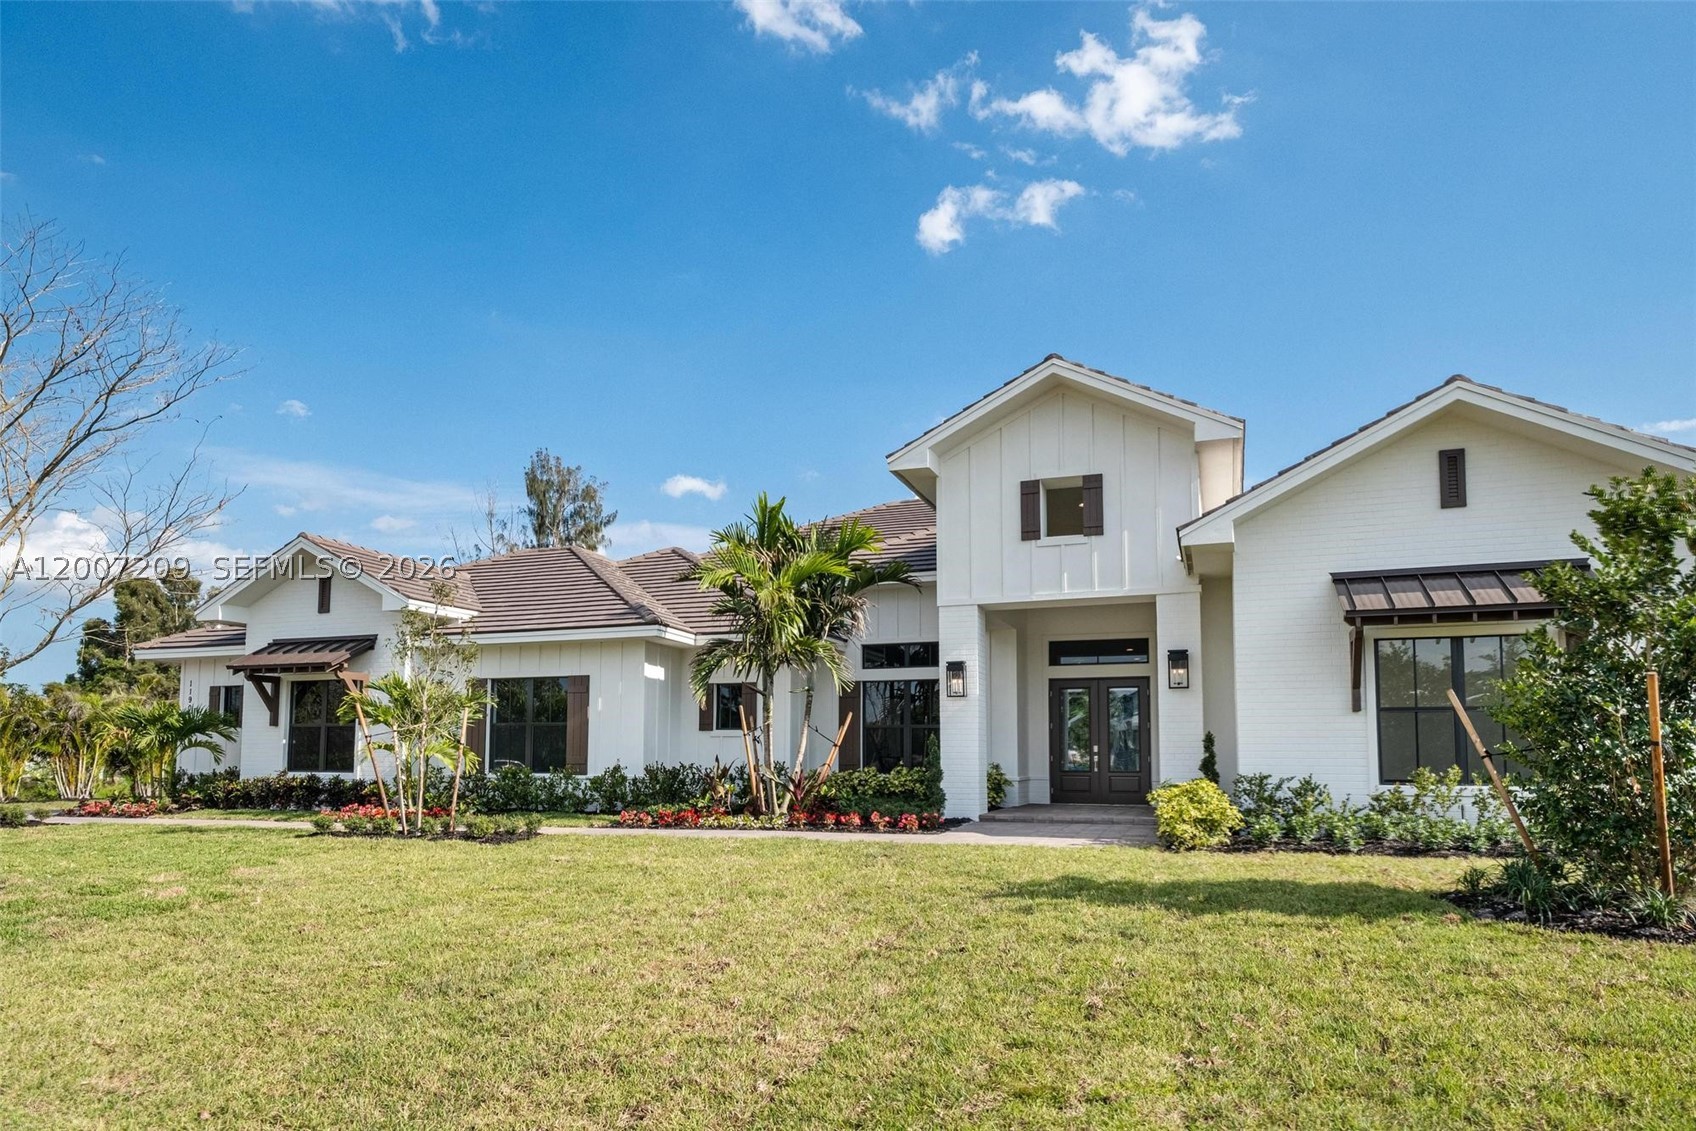
Bedrooms
5
Bathrooms
6
Area
5,301 sq ft
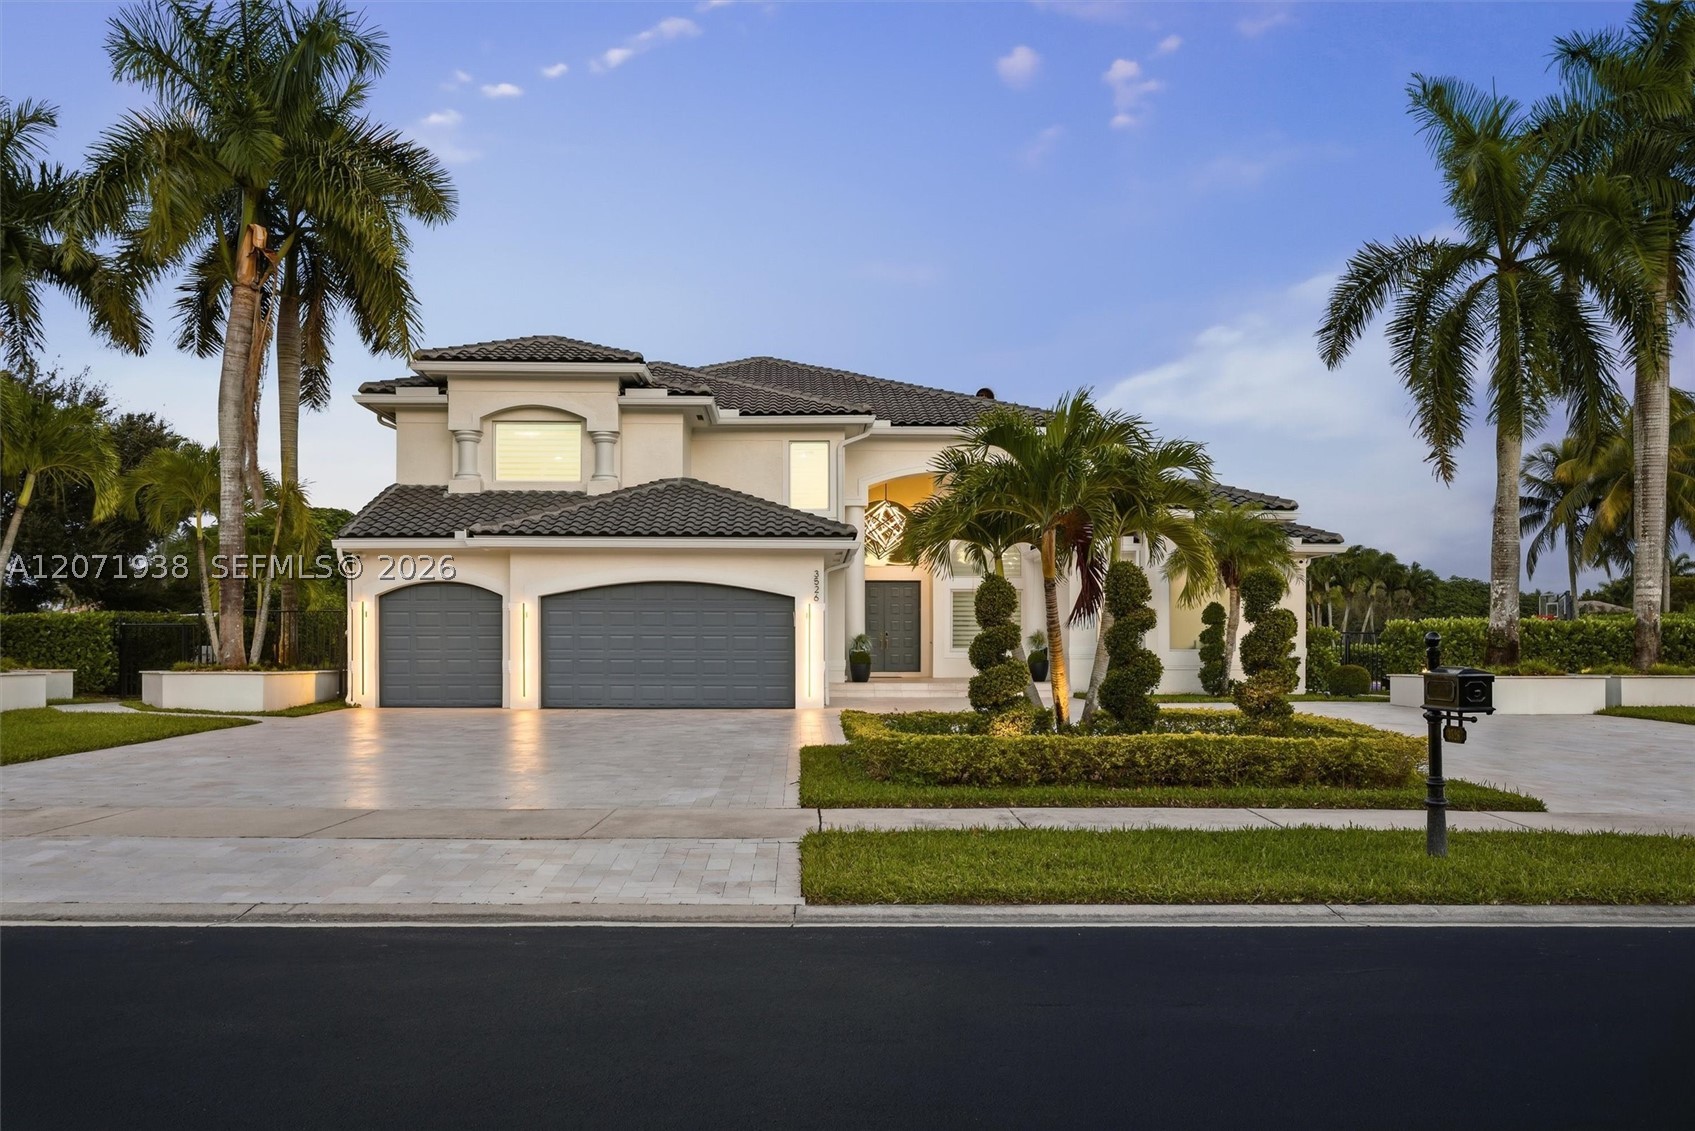
Bedrooms
5
Bathrooms
6
Area
5,950 sq ft
Bedrooms
6
Bathrooms
7
Area
4,802 sq ft
Bedrooms
7
Bathrooms
5
Area
3,704 sq ft
Bedrooms
6
Bathrooms
5
Area
5,144 sq ft
MLS information
Last updated Aug 18, 2026
IDX information is provided exclusively for personal, non-commercial use, and may not be used for any purpose other than to identify prospective properties consumers may be interested in purchasing. Information is deemed reliable but not guaranteed.