Link copied!
650 ISLE OF PALMS, Fort Lauderdale, FL
Offering:
For Sale
Location:
Fort Lauderdale, FL 33301
Subdivision:
STILWELL ISLES ISLES OF PA
Status:
Active
$11,950,000
Deemed reliable but not guaranteed.
Details
Year built:
2021
Lot size:
0.30 acres · 12,999 sq ft
Levels:
Two
Stories:
2
Rooms:
2
Garage:
3
Parking:
6 spaces · 3 covered
Style:
Two Story
Faces:
West
Days on market:
10
Annual tax (2025):
$138,377
Assessed value:
$7,608,220
Type:
Single-family home
MLS ID
B26088217
Virtual tour:
Listed by:
Douglas Elliman (FLL276719155)
Listing office phone:
954-947-0121
Listing office email:
Listing agent:
Julie Jones (FLL0648322)
Features
Schools
Elementary:
Harbordale
Middle / junior:
Sunrise
High:
Fort Lauderdale
School assignments come from the MLS feed and can change. Verify with the district before relying on them.
Association
Amenities:
Boat Dock, Elevators, Pool
Pets
Allowed:
no
Utilities
Available:
Electricity Available, Sewer Available, Water Available
Water source:
Public
Sewer:
Public Sewer
Description
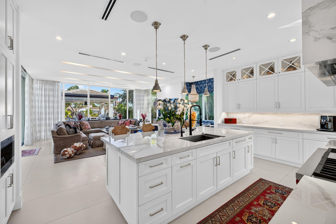
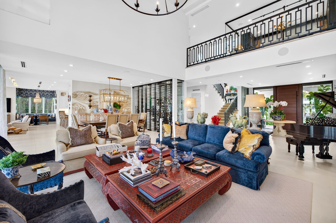
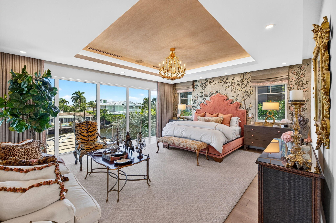
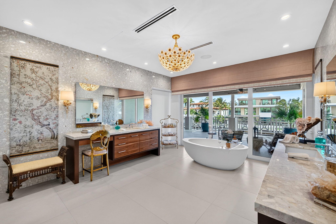
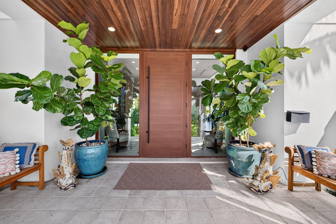
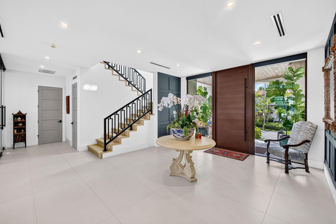
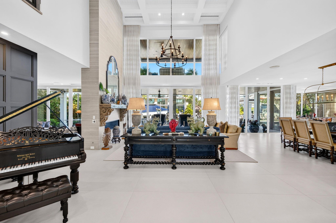
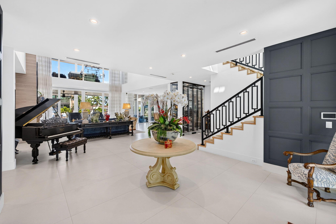
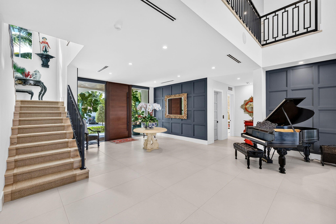
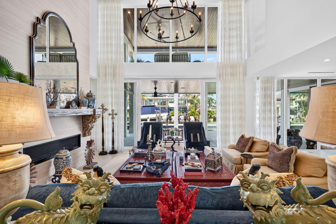
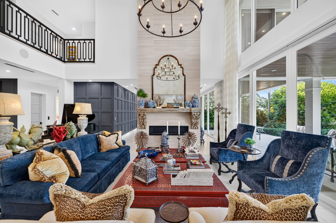
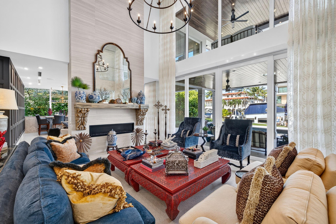
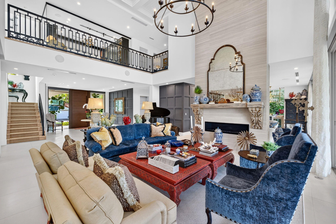
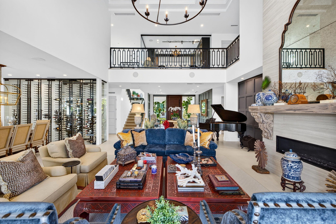
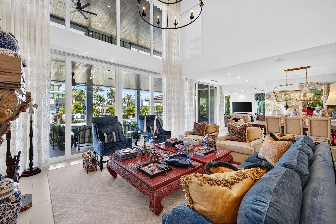
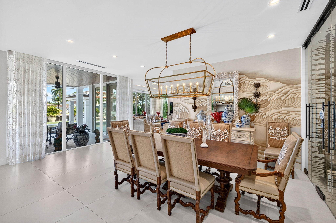
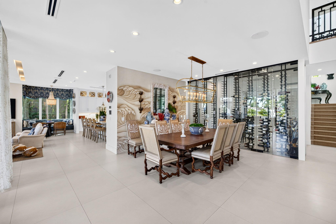
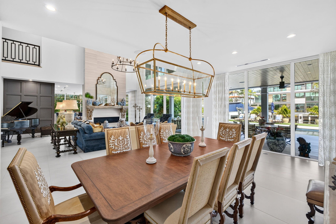
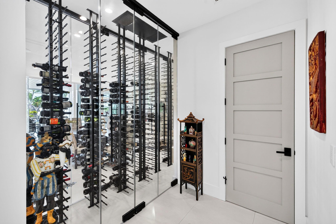
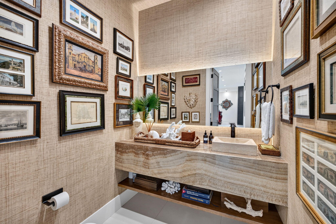
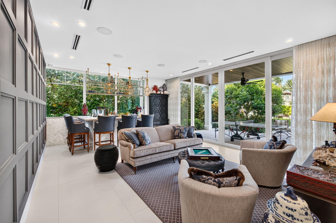
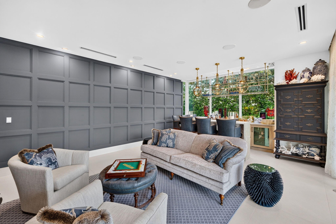
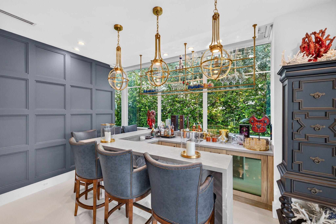
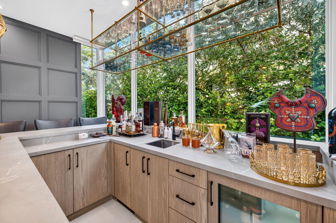
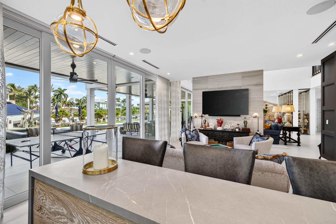
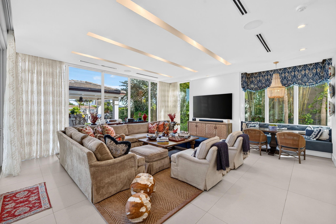
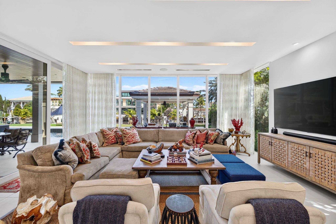
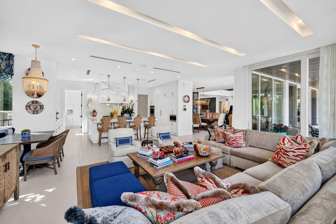
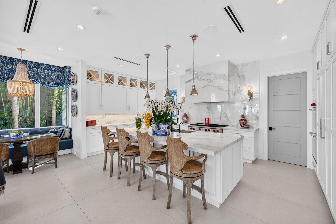
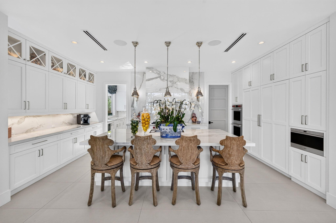
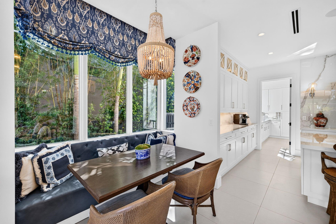
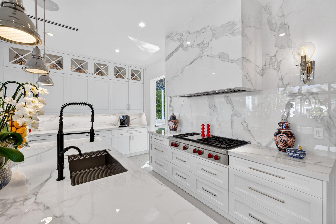
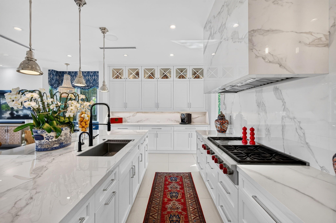
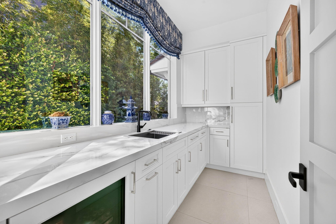
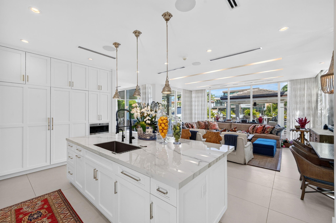
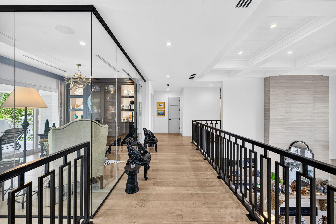
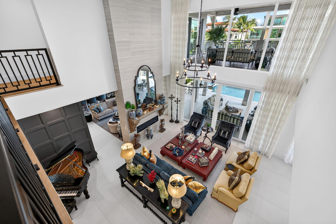
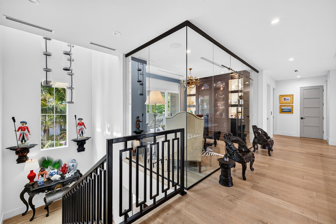
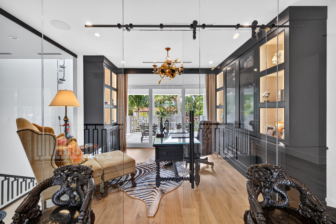
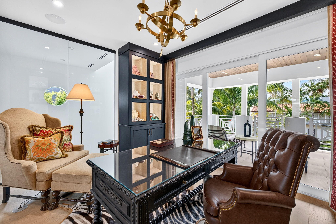
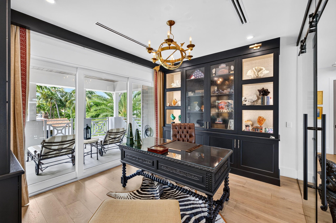
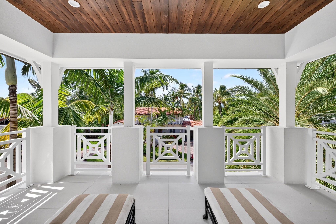
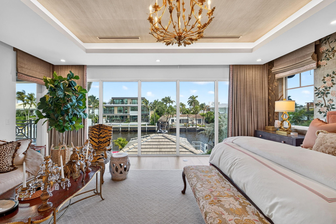
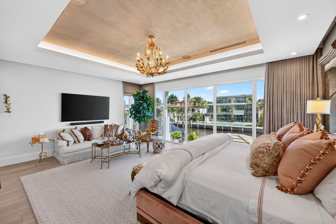
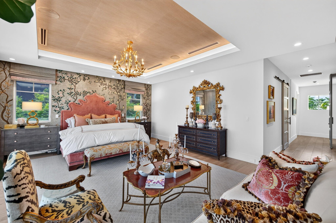
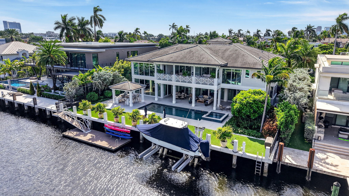
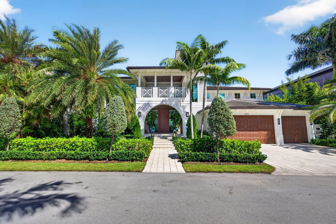
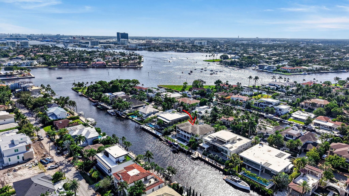
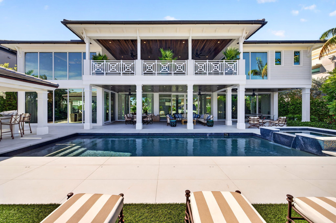
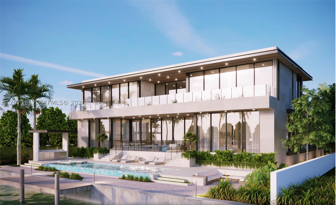
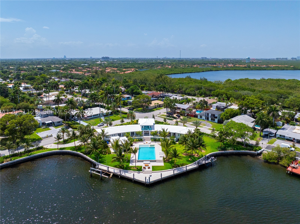
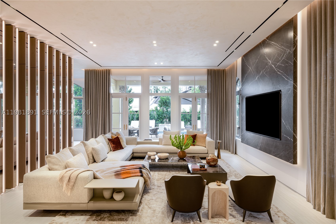
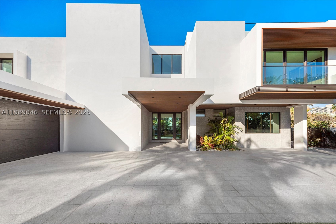
Superbly located on South Las Olas Isles wide canal/turning basin, premium East exposure & SE breezes. Elegant coastal British West Indies architecture taken to highest level of customization & professional design. Offered partially furnished (exclude art & accessories). Exemplary open floorplan, 2-story living room, fireplace, dining area, wine wall, club room & custom bar, expansive chef's kitchen, butler's pantry, breakfast nook & large lounge/media area, utility/mudroom. 1st level VIP bedroom suite. Elevator to 2nd level: laundry room, glass enclosed home office & private balcony, 3 large en-suites + entire primary suite wing, custom closets, spa quality bath, access to large open balcony. Perfect outdoor living, spacious covered loggia, gazebo kitchen/bar. New floating dock & lift. Cabana bath. 100ft deep water with extended 14 ft deep concrete dock adds additional space to resort style pool area with grass area for pets & play area. Large air conditioned 3 car garage with upgraded storage. GC Waterbrook Builders & Architect Bob Tuthill, Exquisite & unique interior design by Sabrina Rose Interiors. Generac Generator. Upgraded electronics TV, Stereo & Lutron & Savant home automation. Whole house water softener. Reverse osmosis in the kitchen. Automatic water shut-off valve for entire house. Custom lighting, window treatments & wall coverings. Custom cabinetry & lighting in executive office. Fully equipped wet-bar in the club room with custom cabinetry, glass shelving & Artisanal mosaic tile finishes. Upgraded guest & cabana baths.Primary suite occupies entire South wing, custom lighting, wallpaper & draperies. Large dressing room/custom closets. Upgraded plumbing fixtures includes Toto toilet. Central vacuum. Upgraded professional landscaping & exterior lighting. Maintenance free Astro turf. Heated & saline pool. Natural gas & underground utilities. Due to the high level of customization and quality, this home must be seen to be fully appreciated!
Price history
$11,950,000 → $11,950,000
· 1 price changes
Location
650 ISLE OF PALMS DriveFort Lauderdale, FL 33301
Similar Properties Nearby
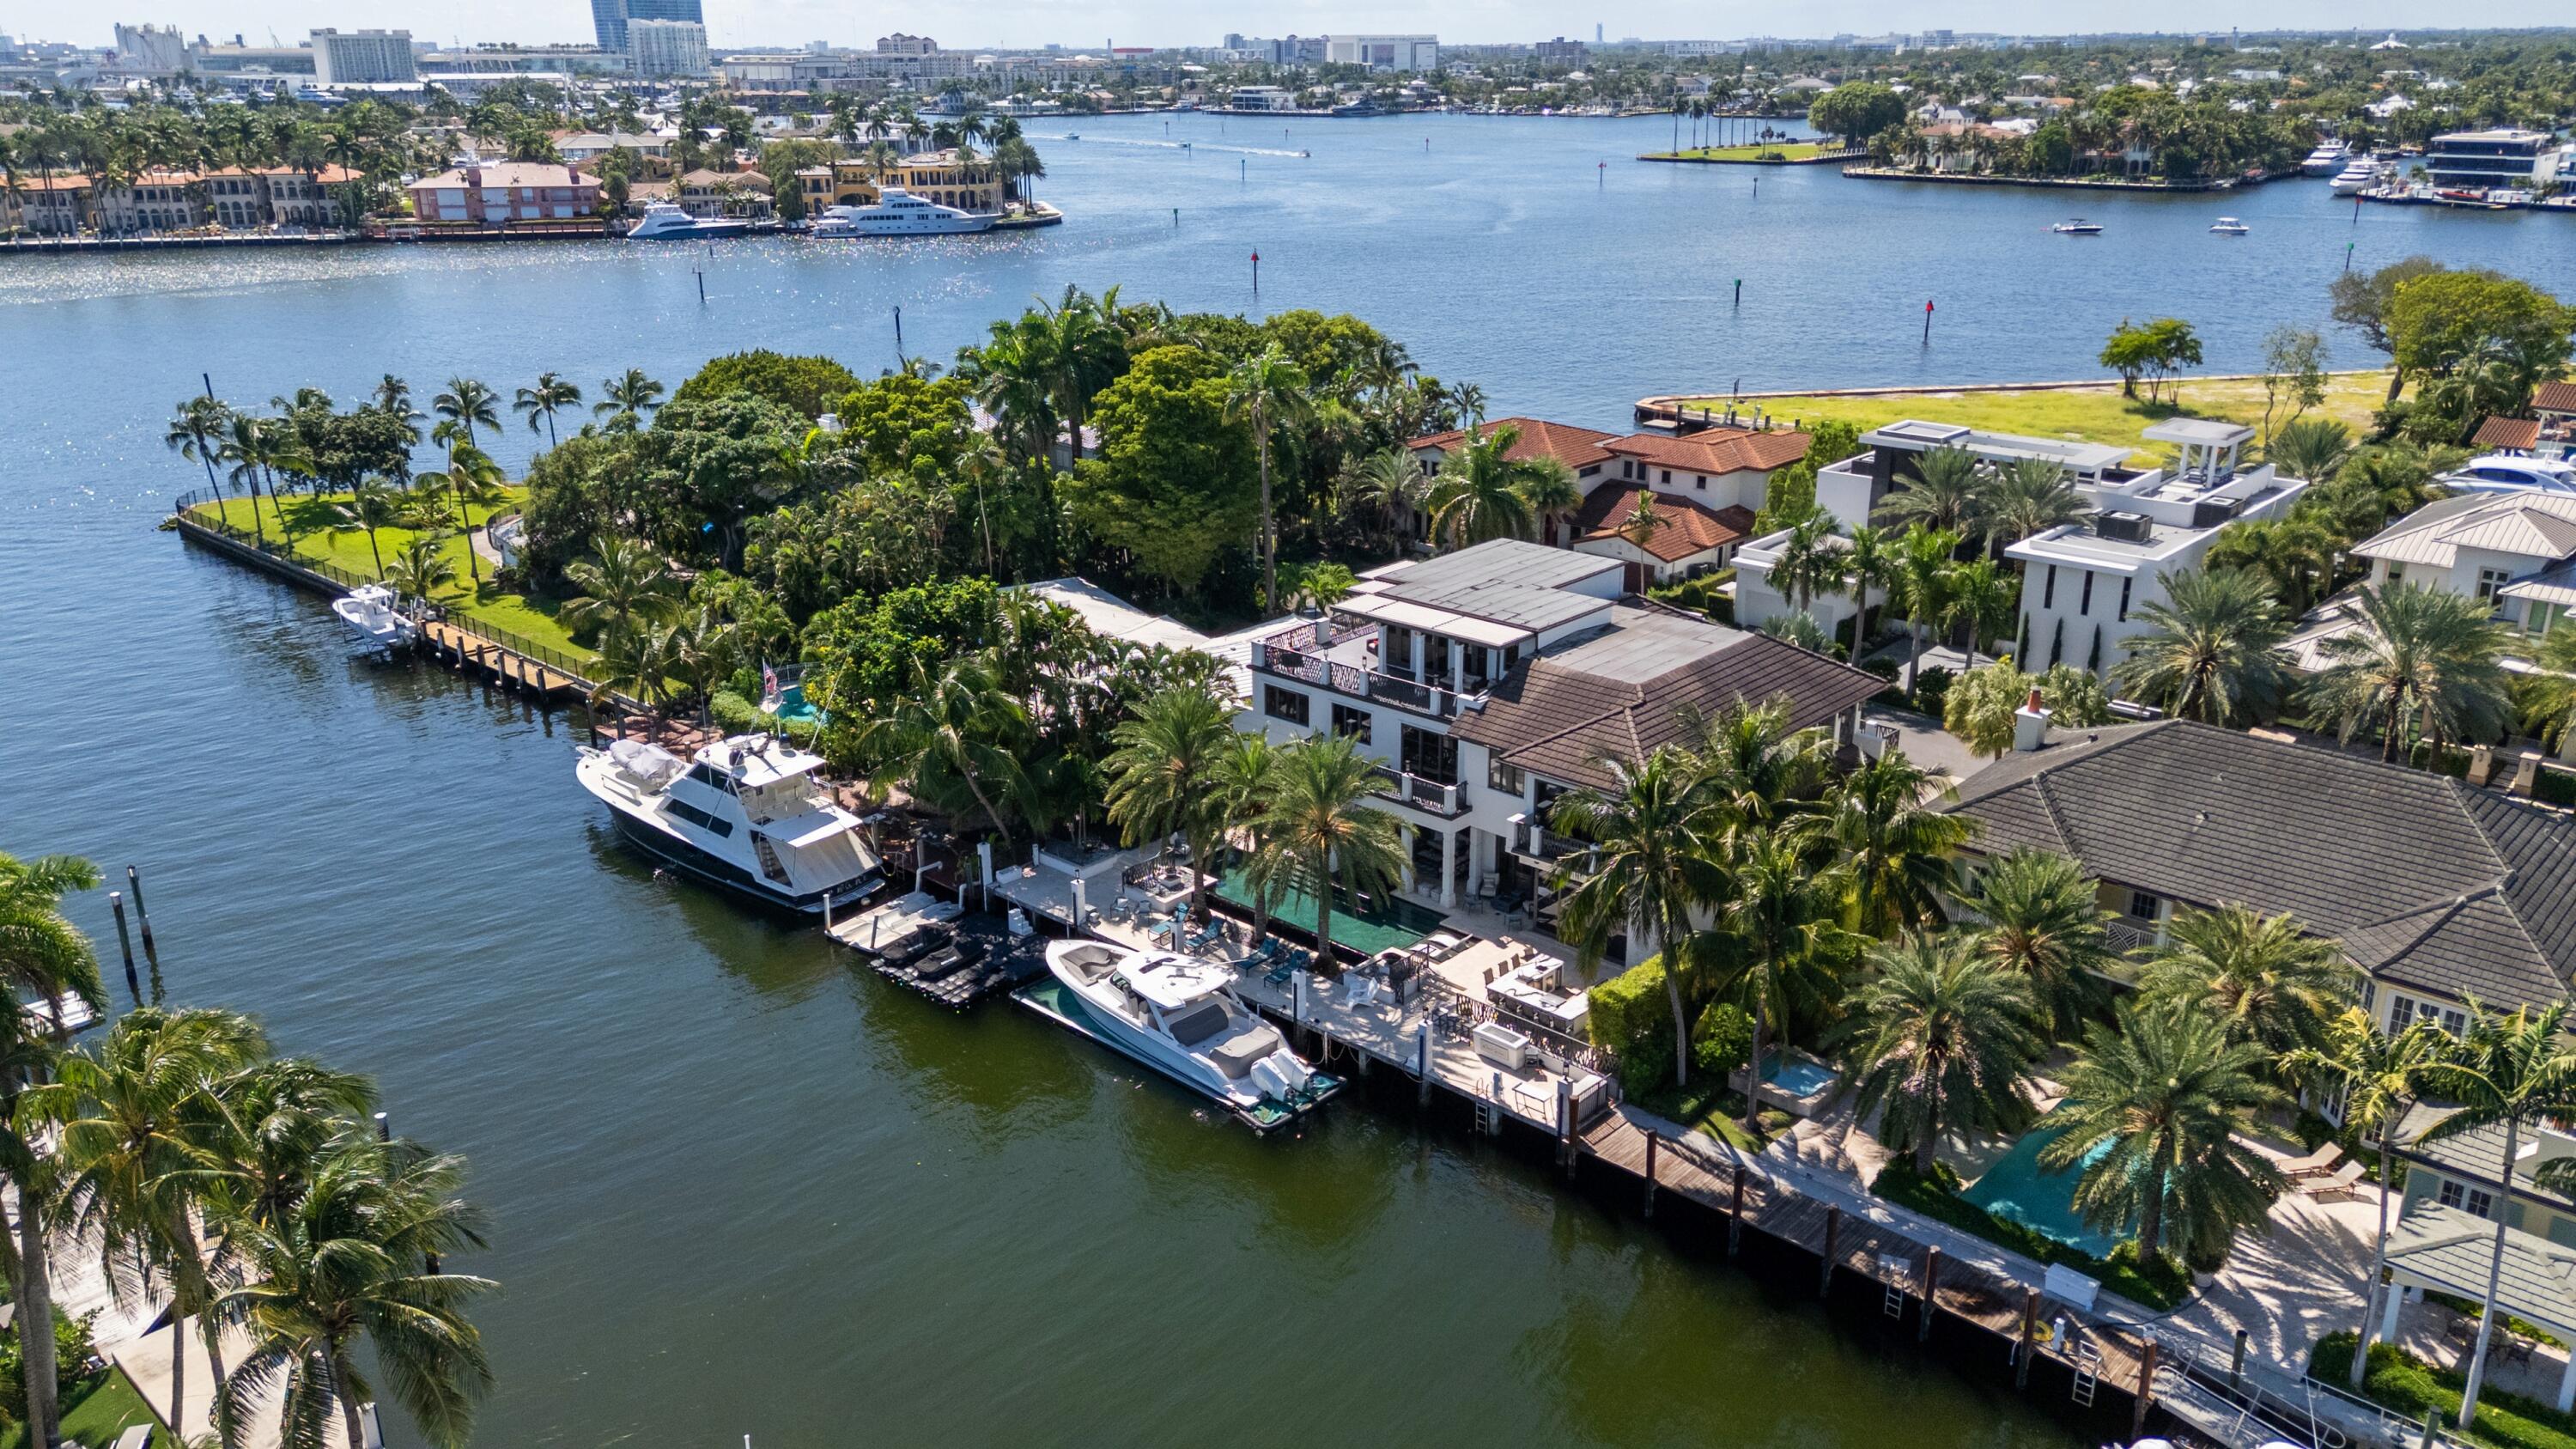
Bedrooms
6
Bathrooms
8
Area
8,206 sq ft
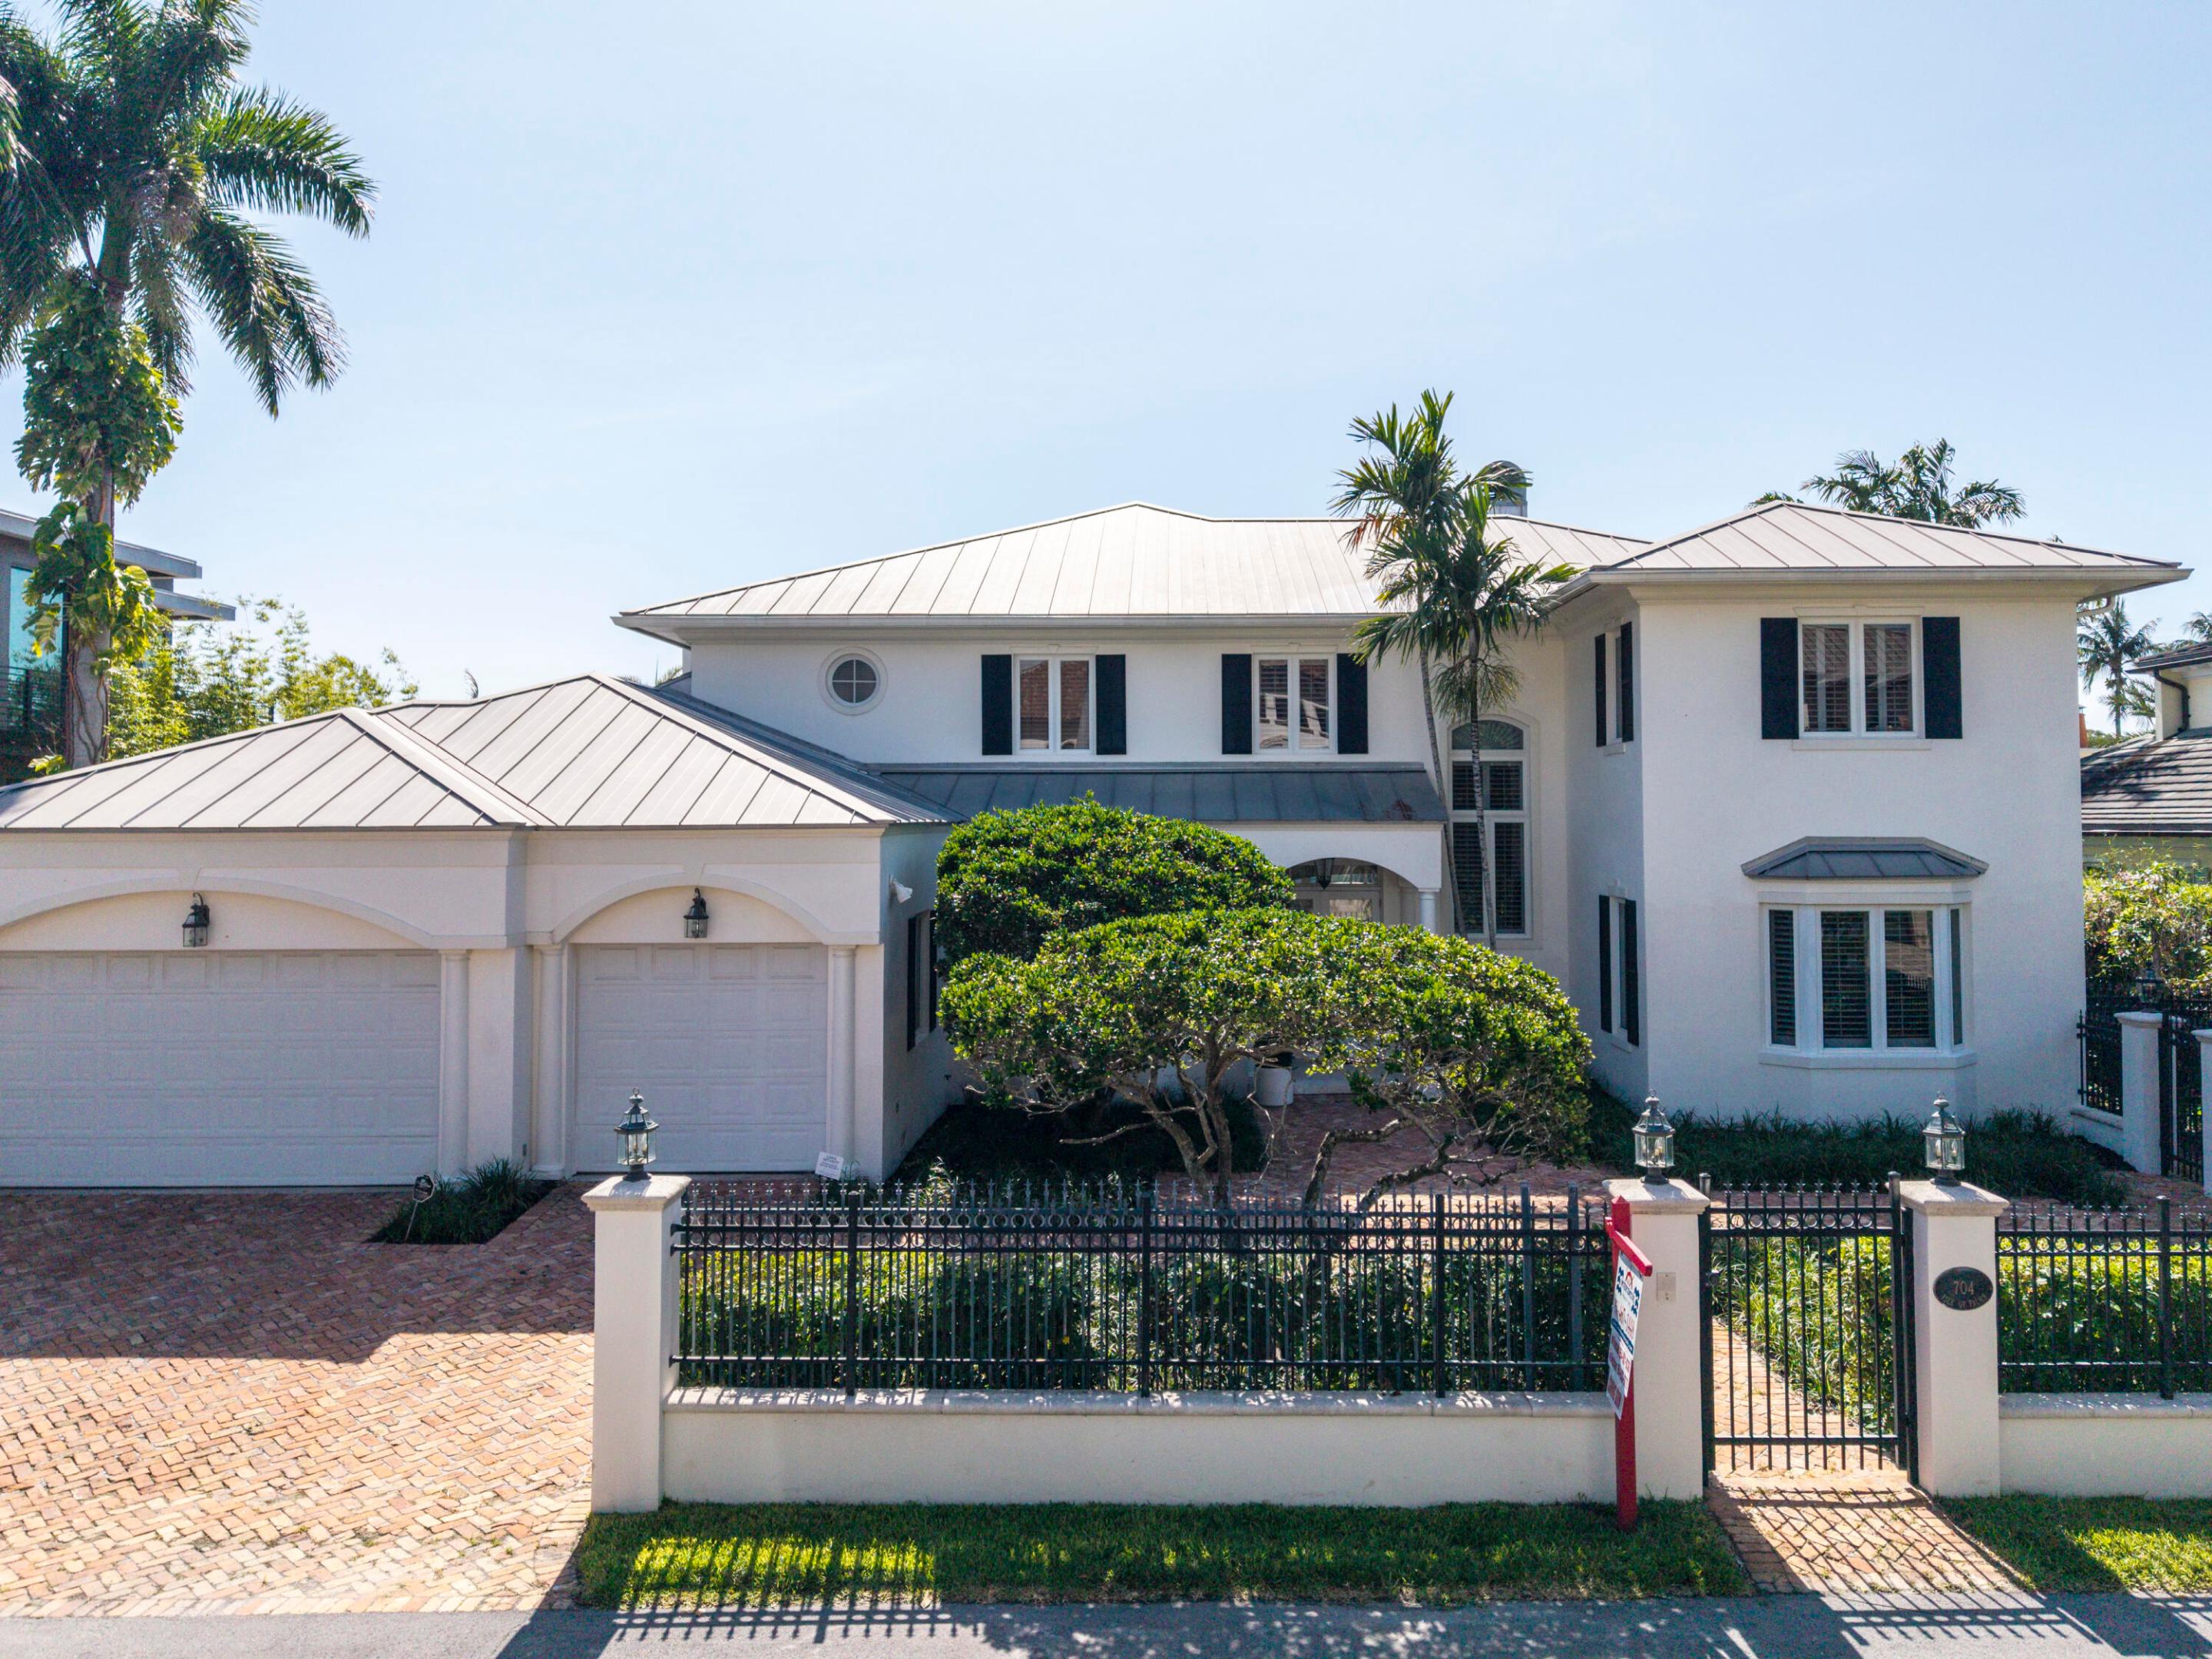
Bedrooms
4
Bathrooms
6
Area
6,110 sq ft
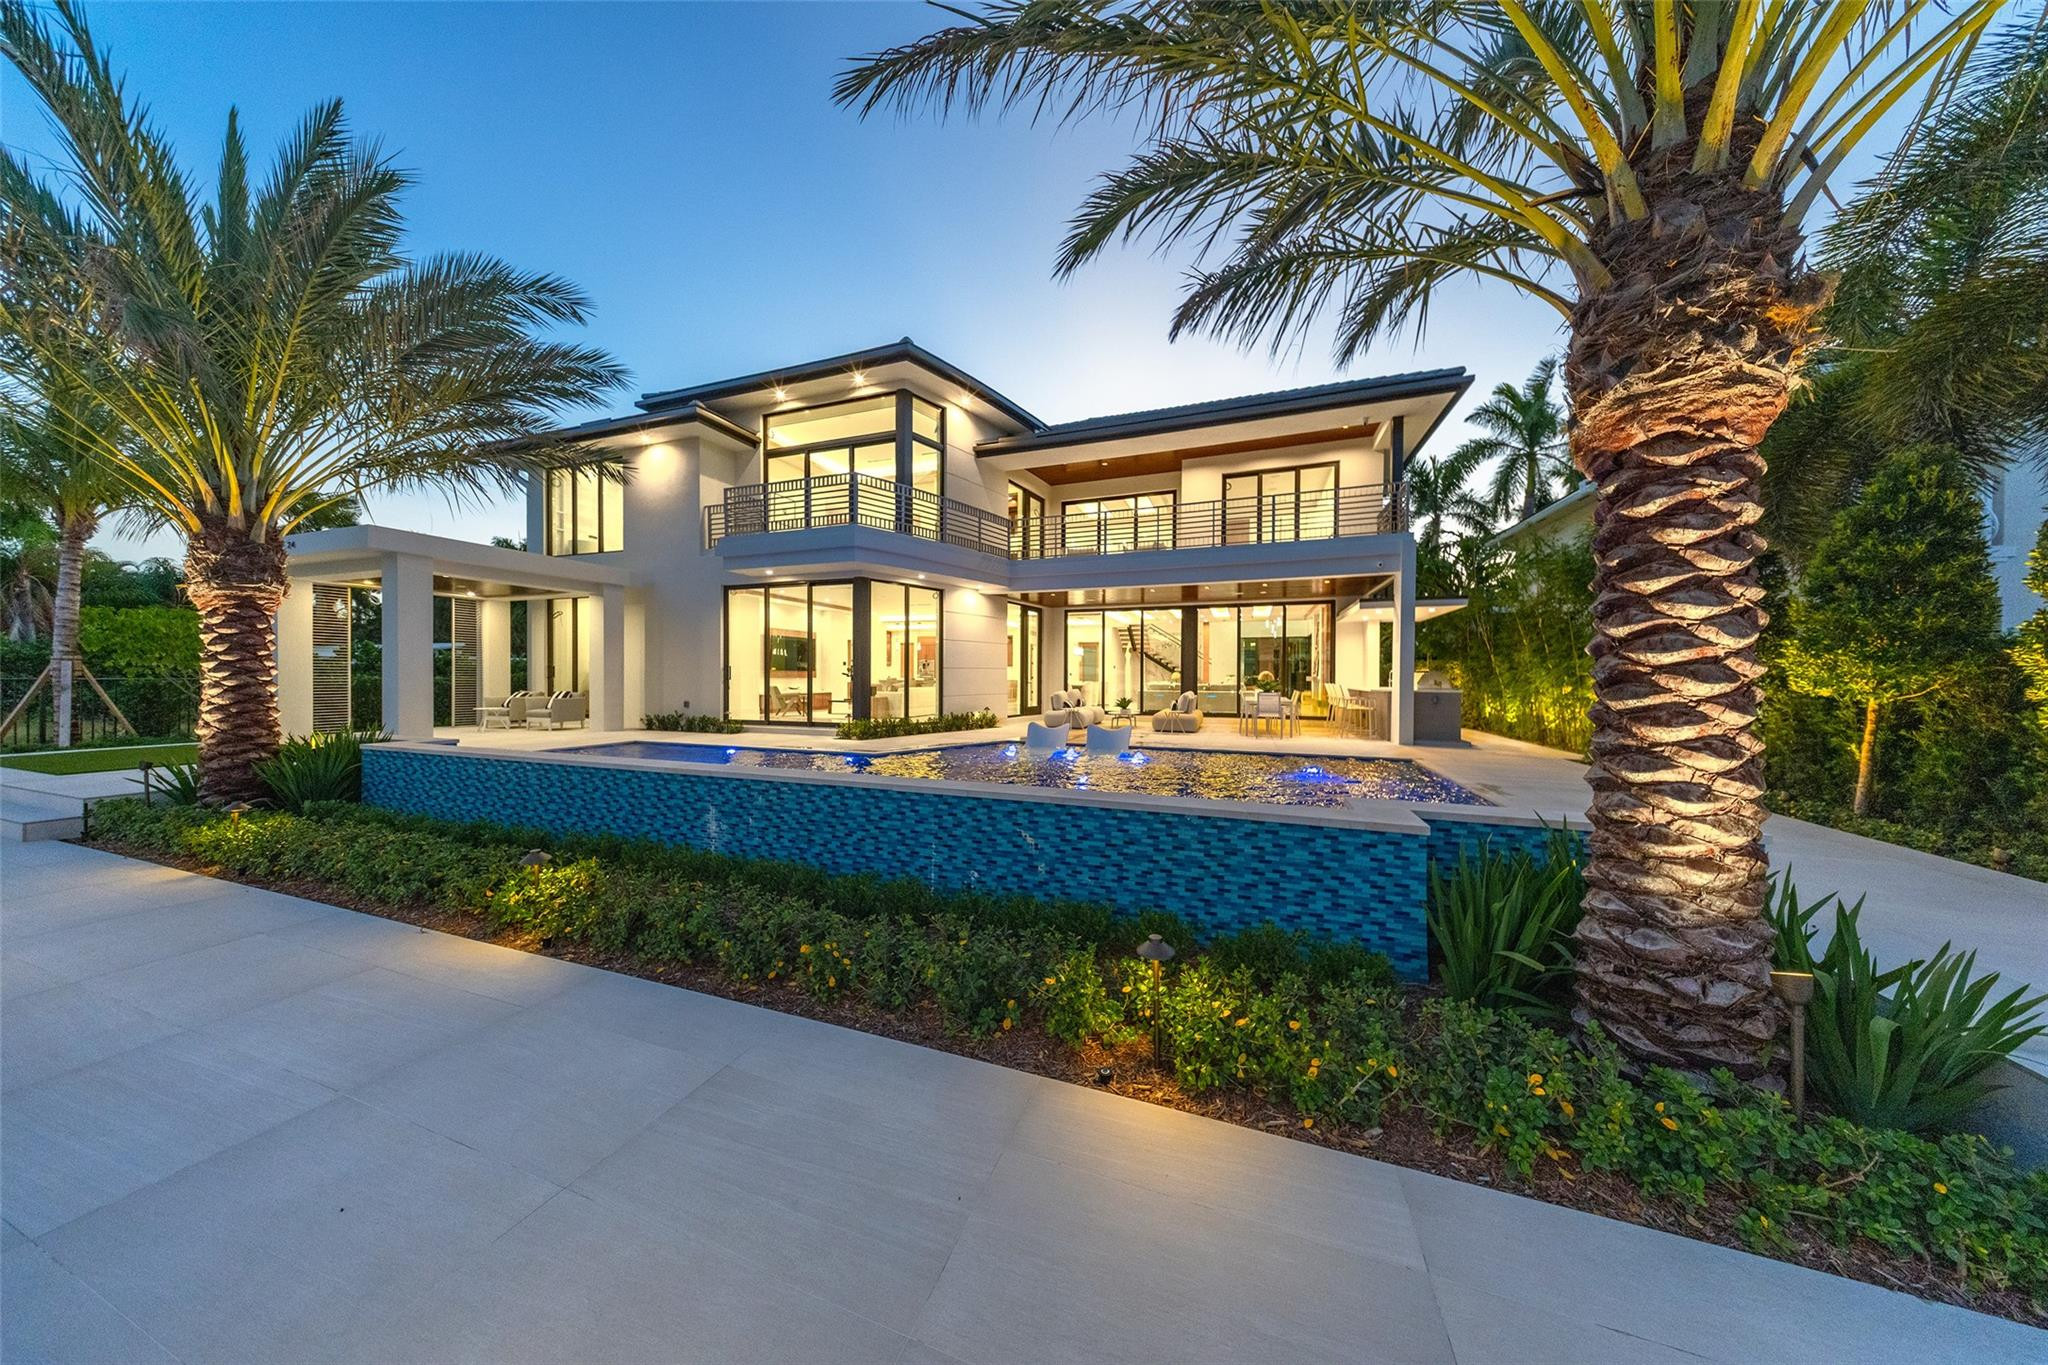
Bedrooms
6
Bathrooms
6
Area
6,479 sq ft
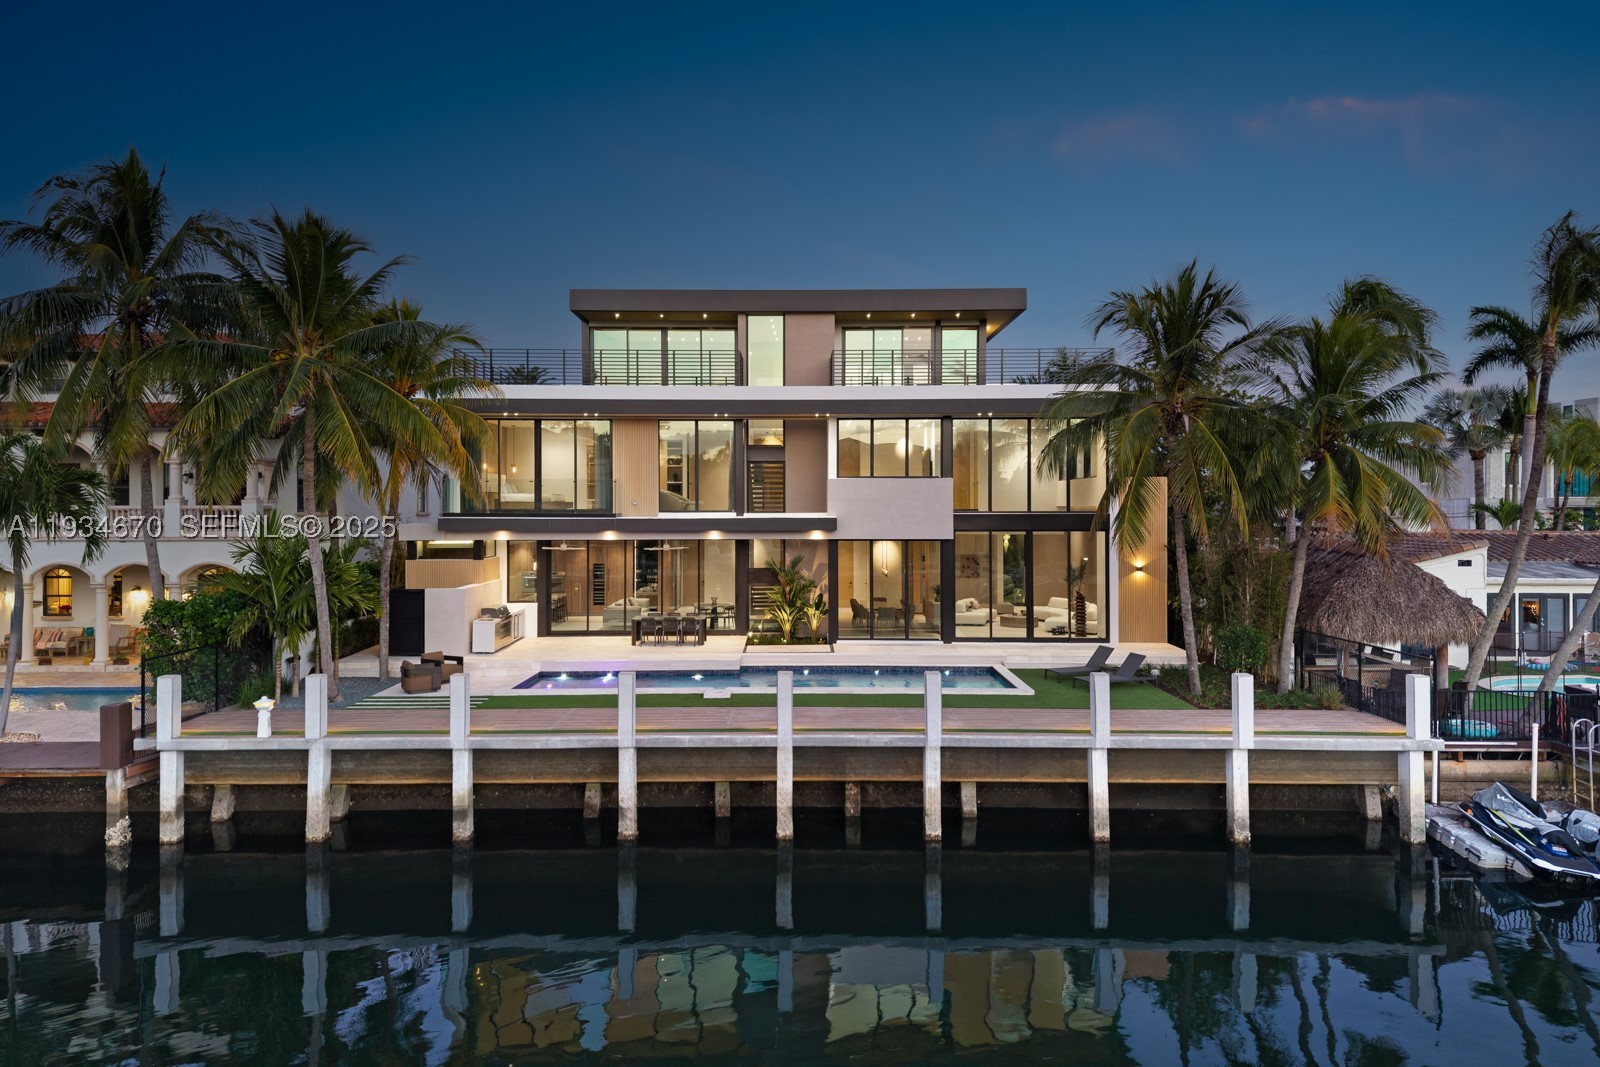
Bedrooms
6
Bathrooms
9
Area
6,077 sq ft
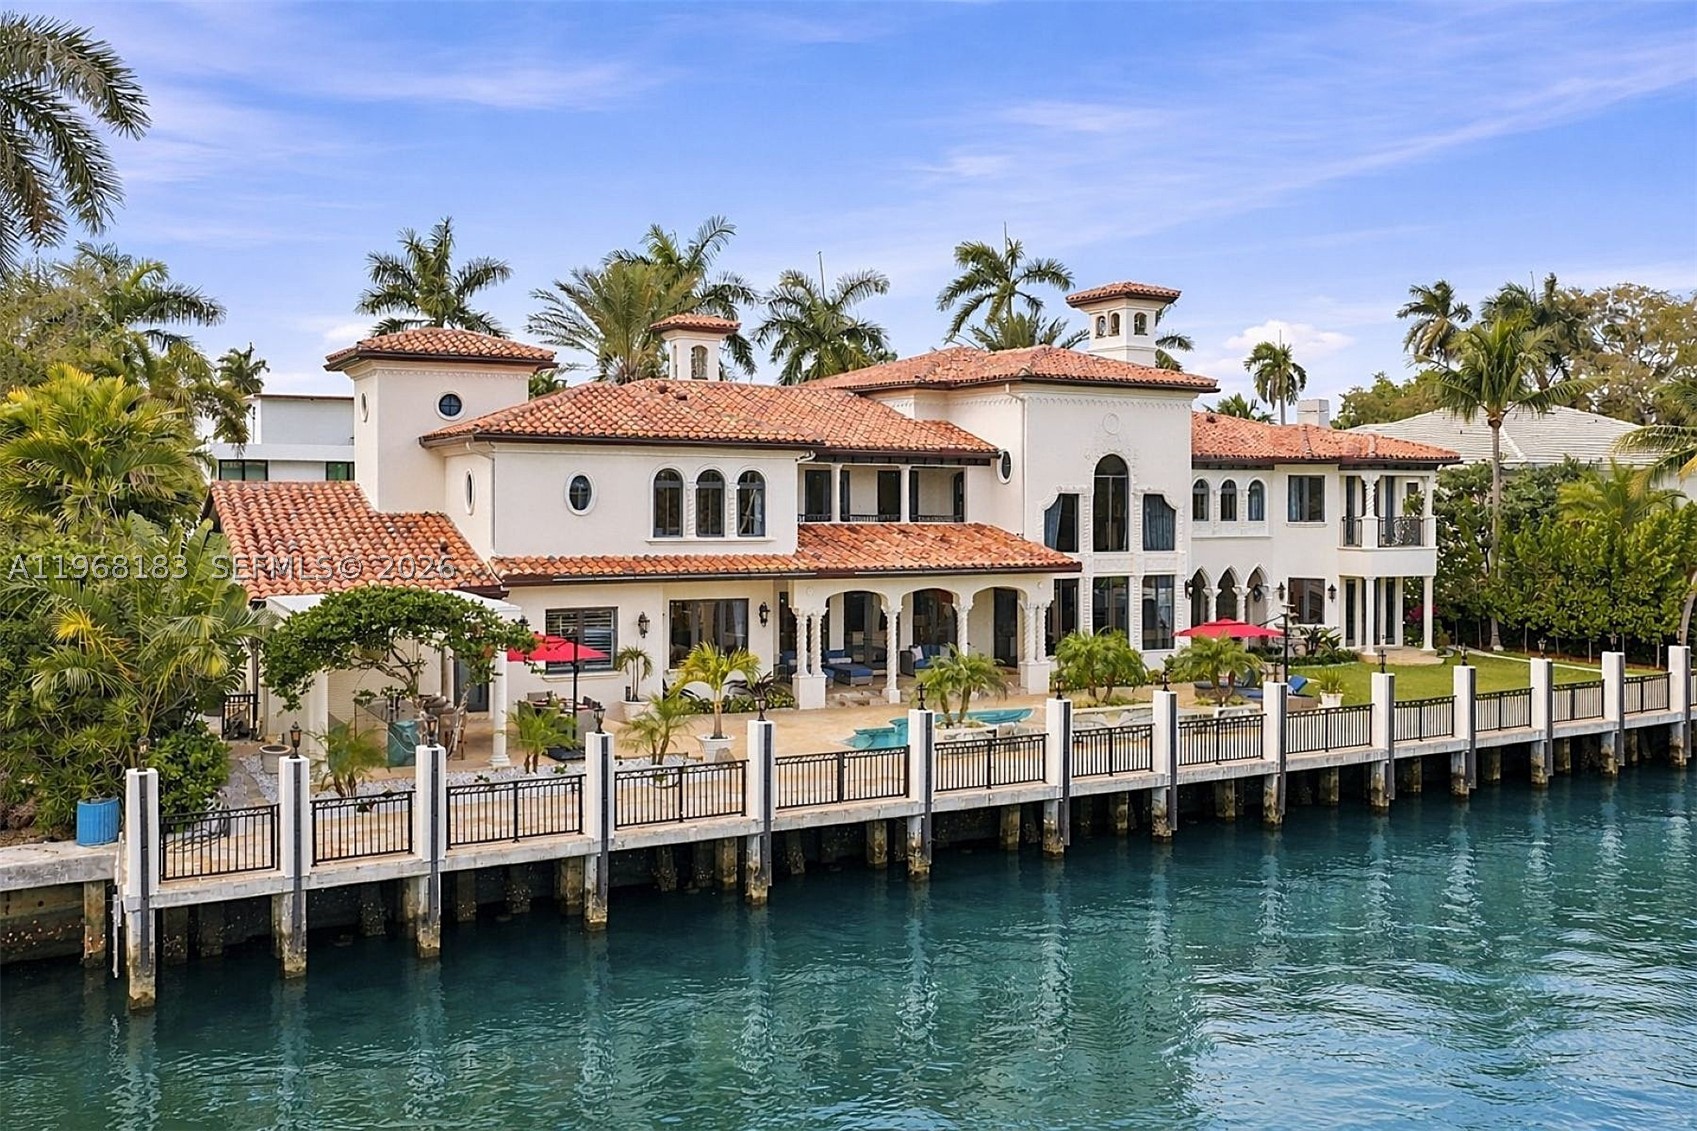
Bedrooms
6
Bathrooms
8
Area
8,365 sq ft
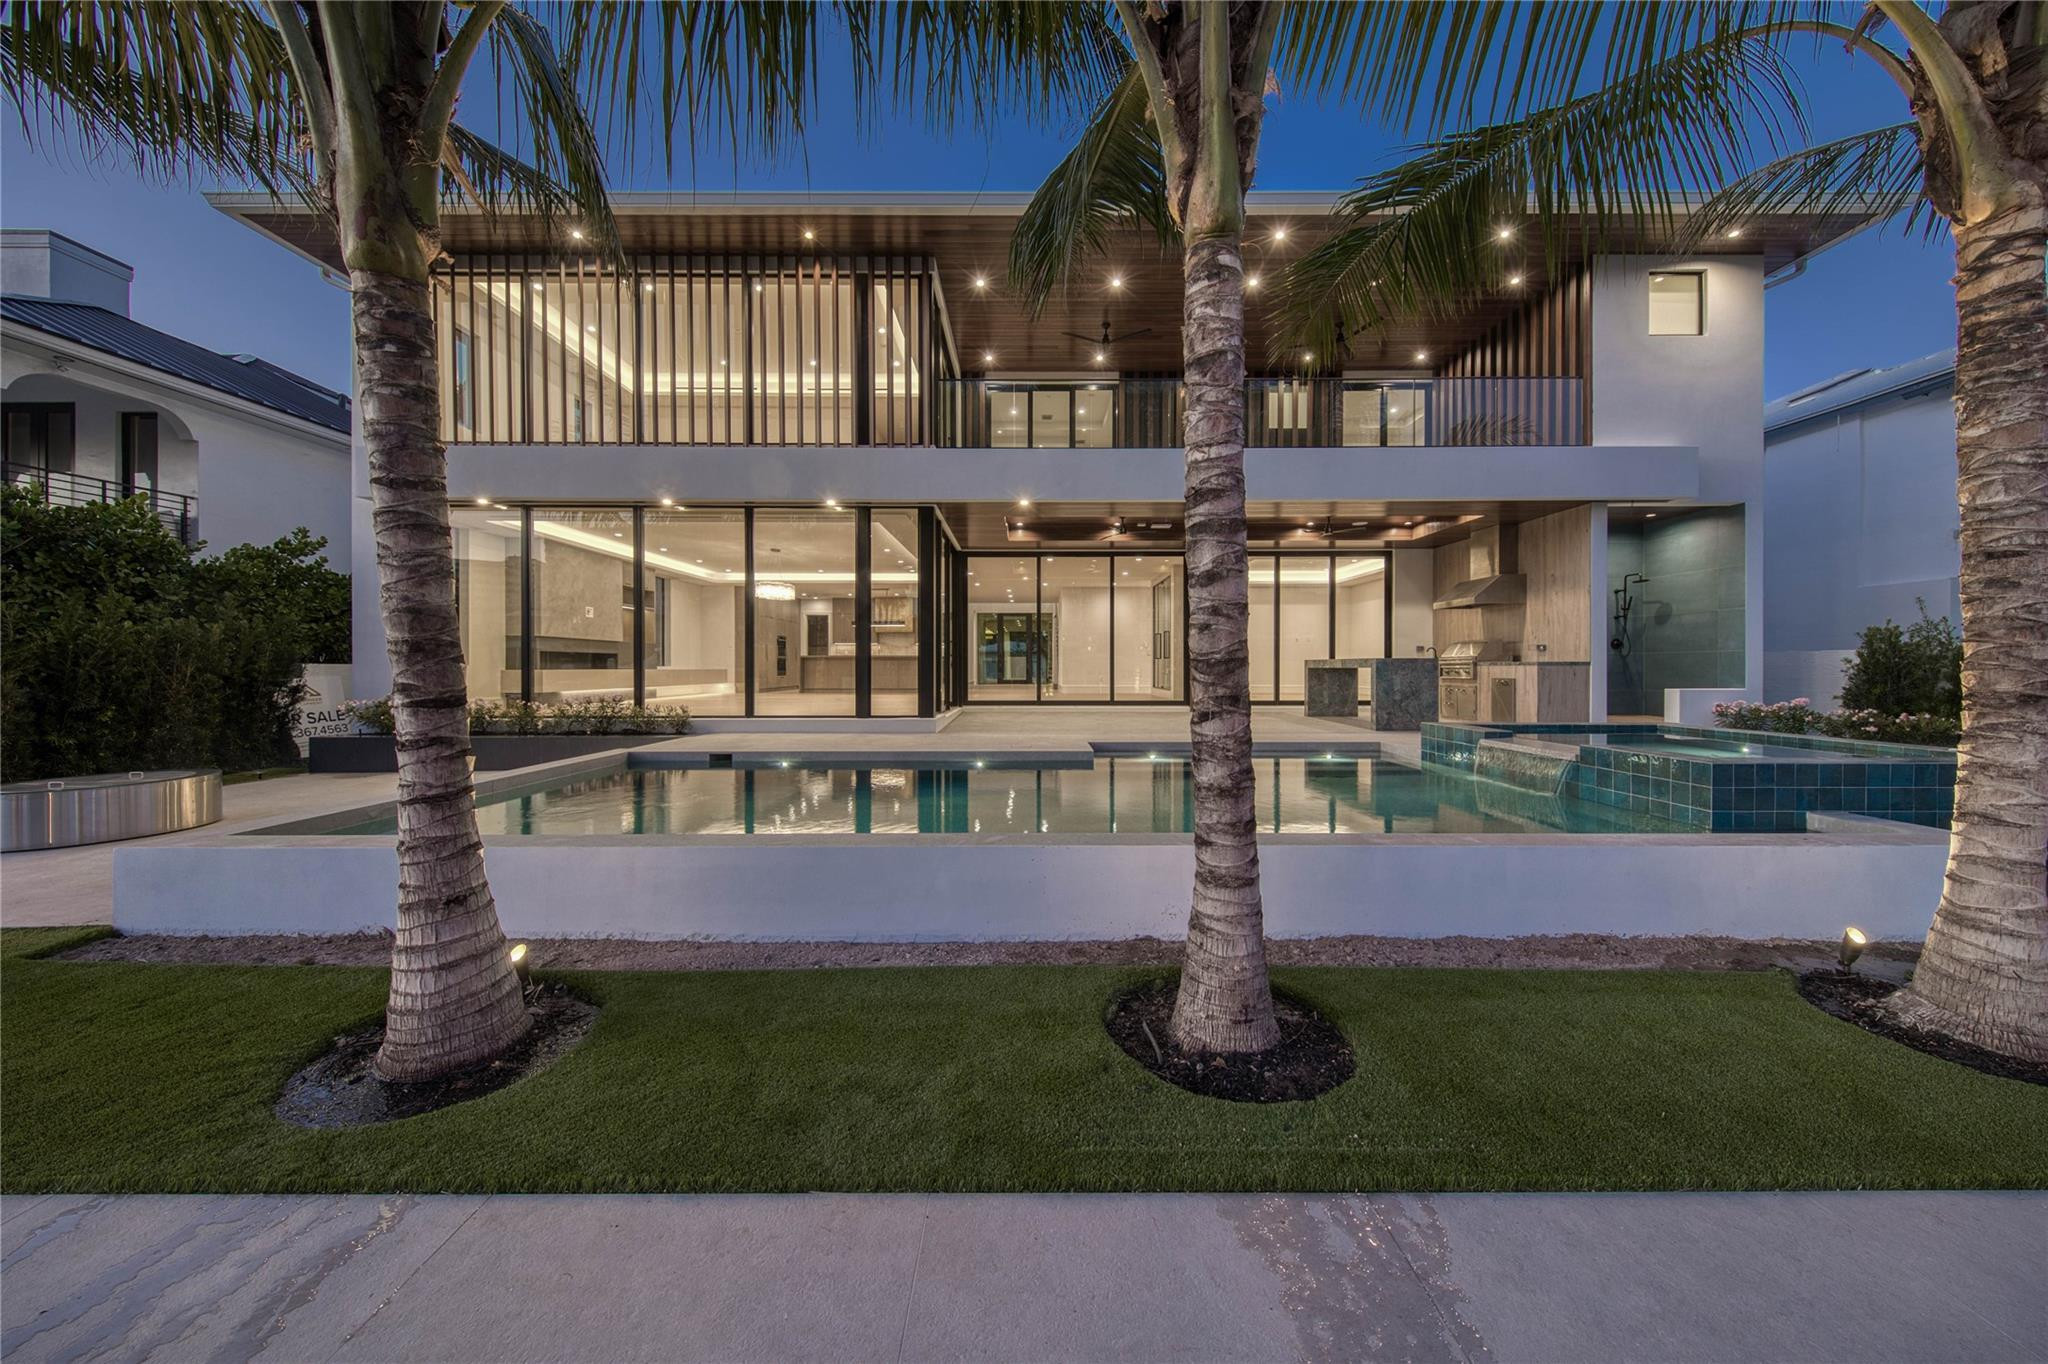
Bedrooms
5
Bathrooms
8
Area
6,590 sq ft
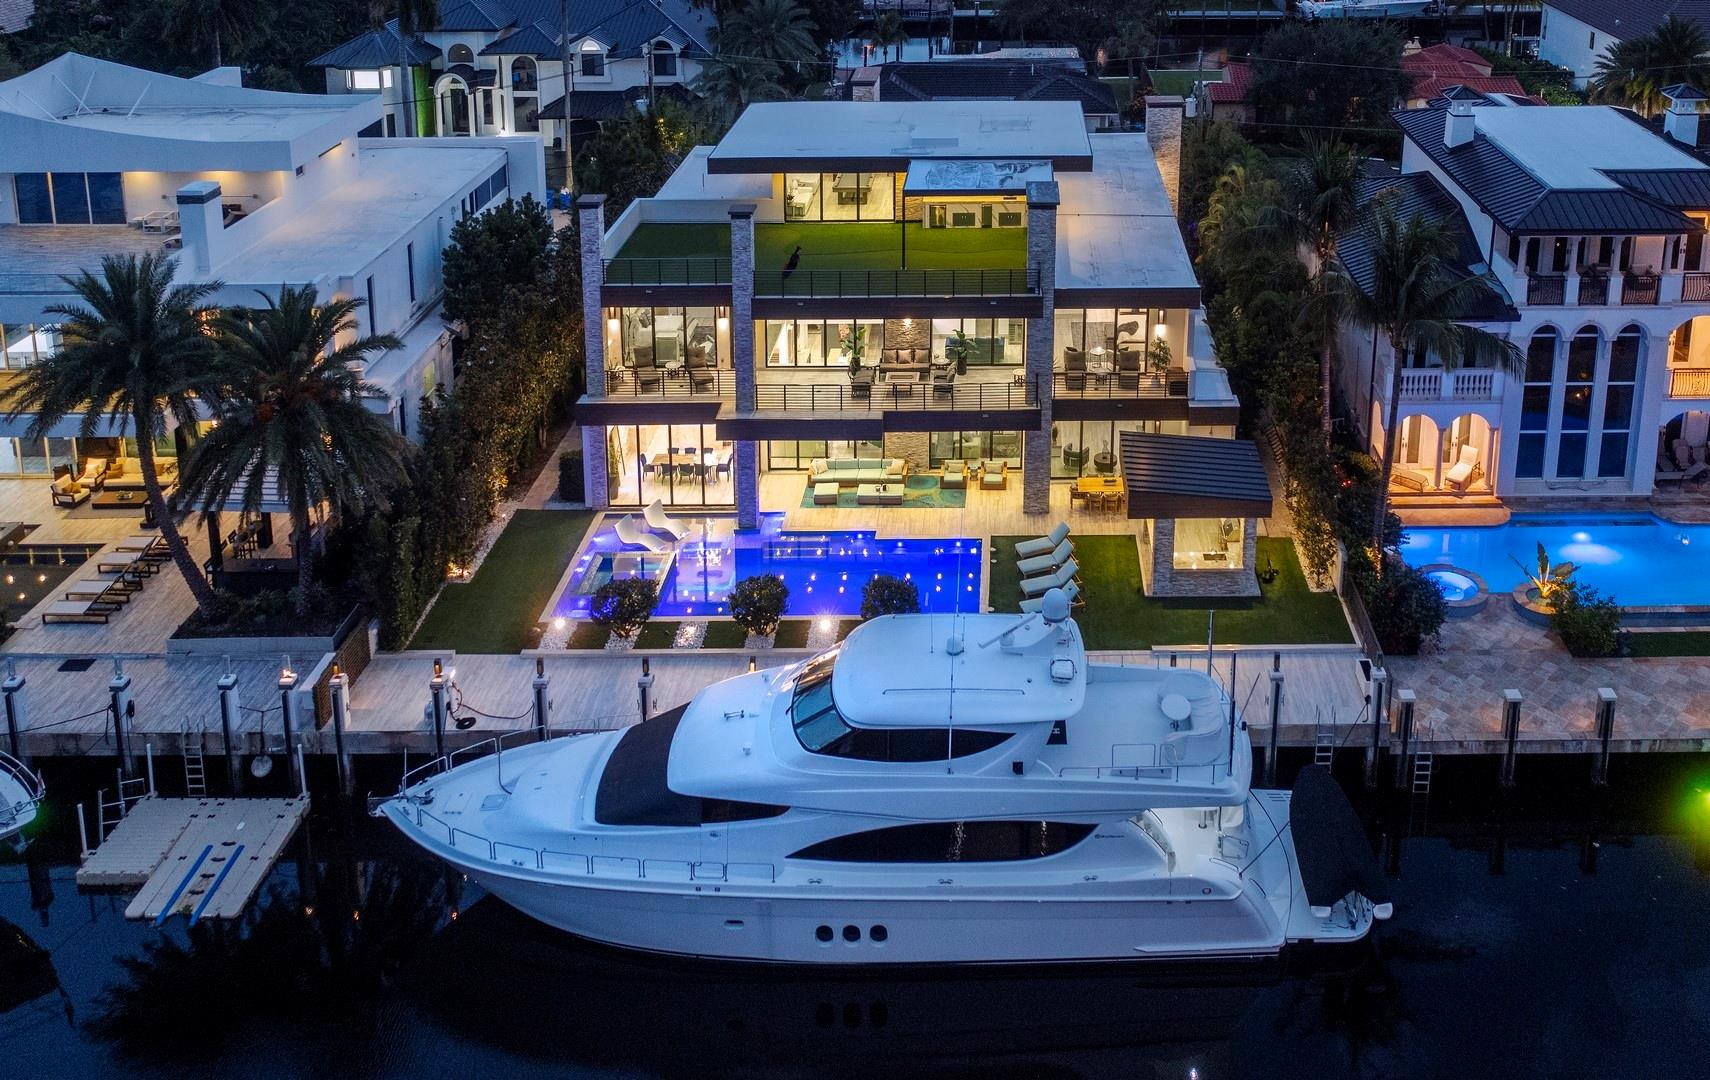
Bedrooms
5
Bathrooms
9
Area
7,393 sq ft
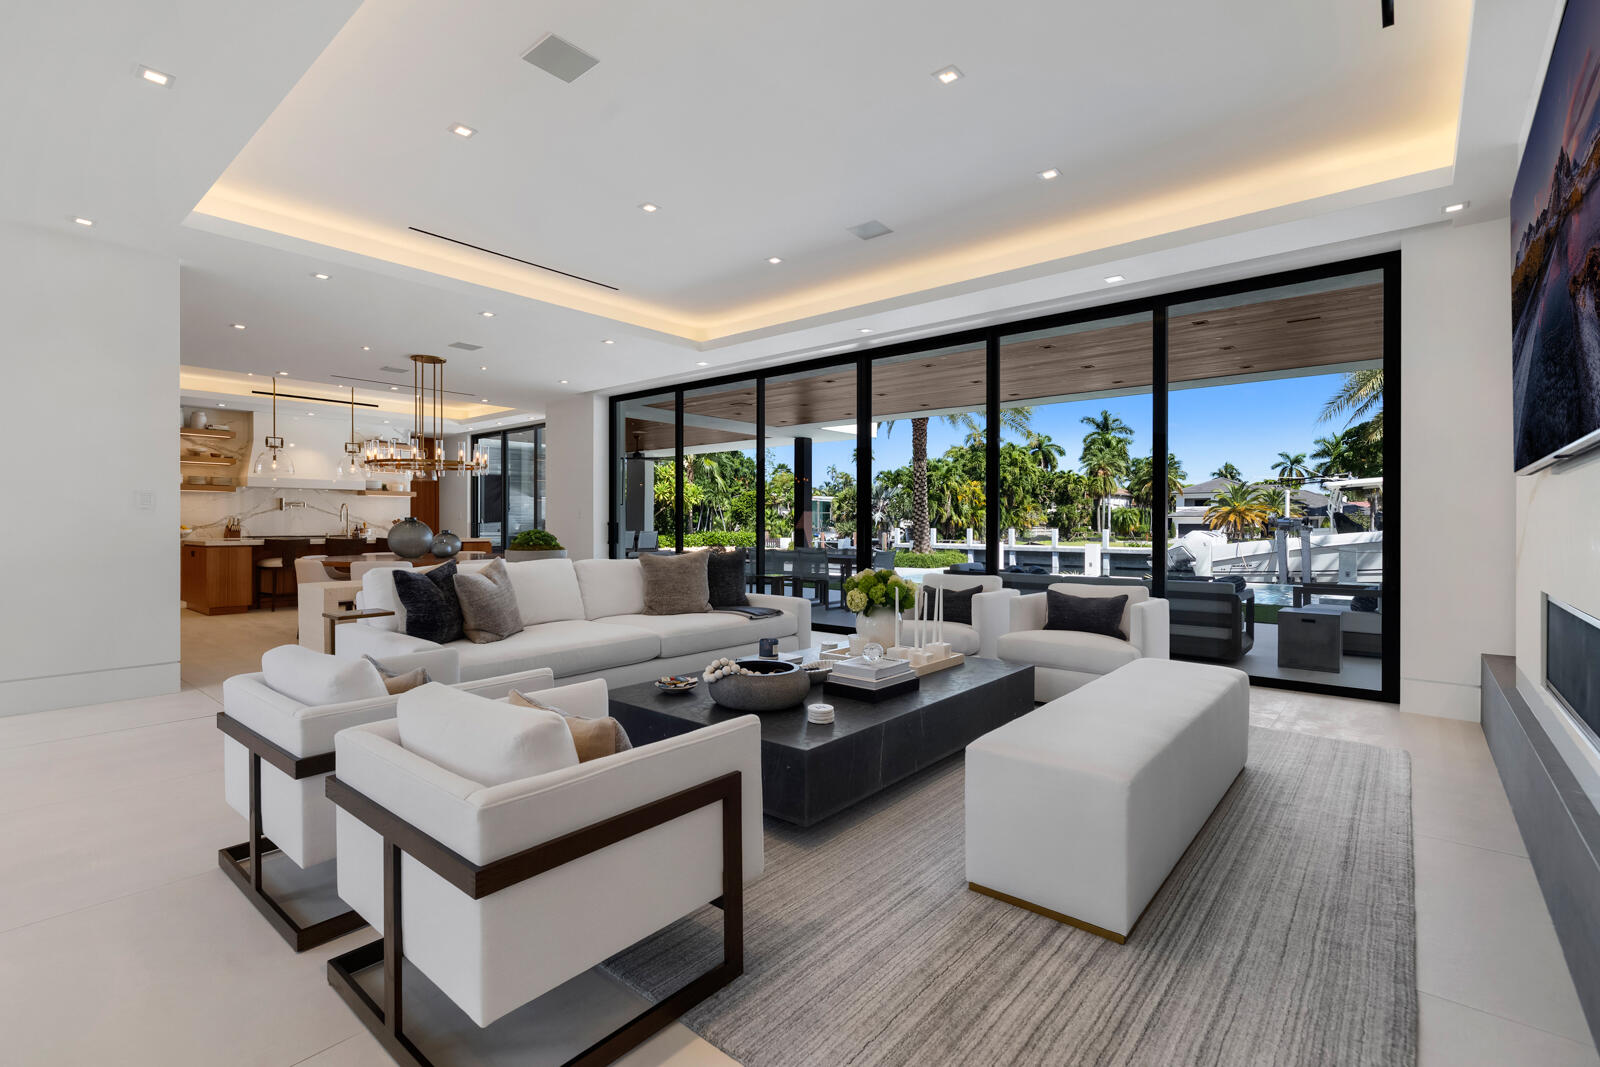
Bedrooms
5
Bathrooms
7
Area
5,842 sq ft
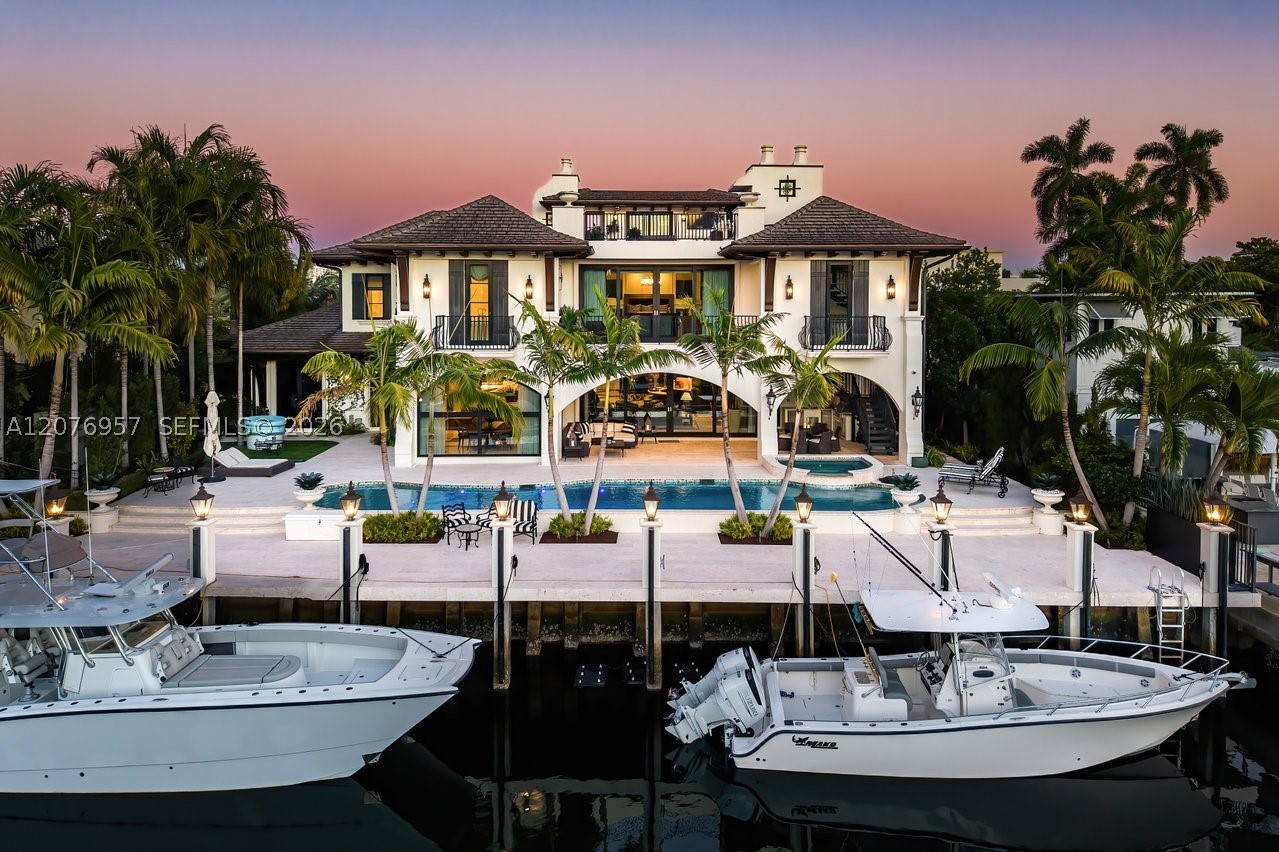
Bedrooms
5
Bathrooms
8
Area
7,970 sq ft
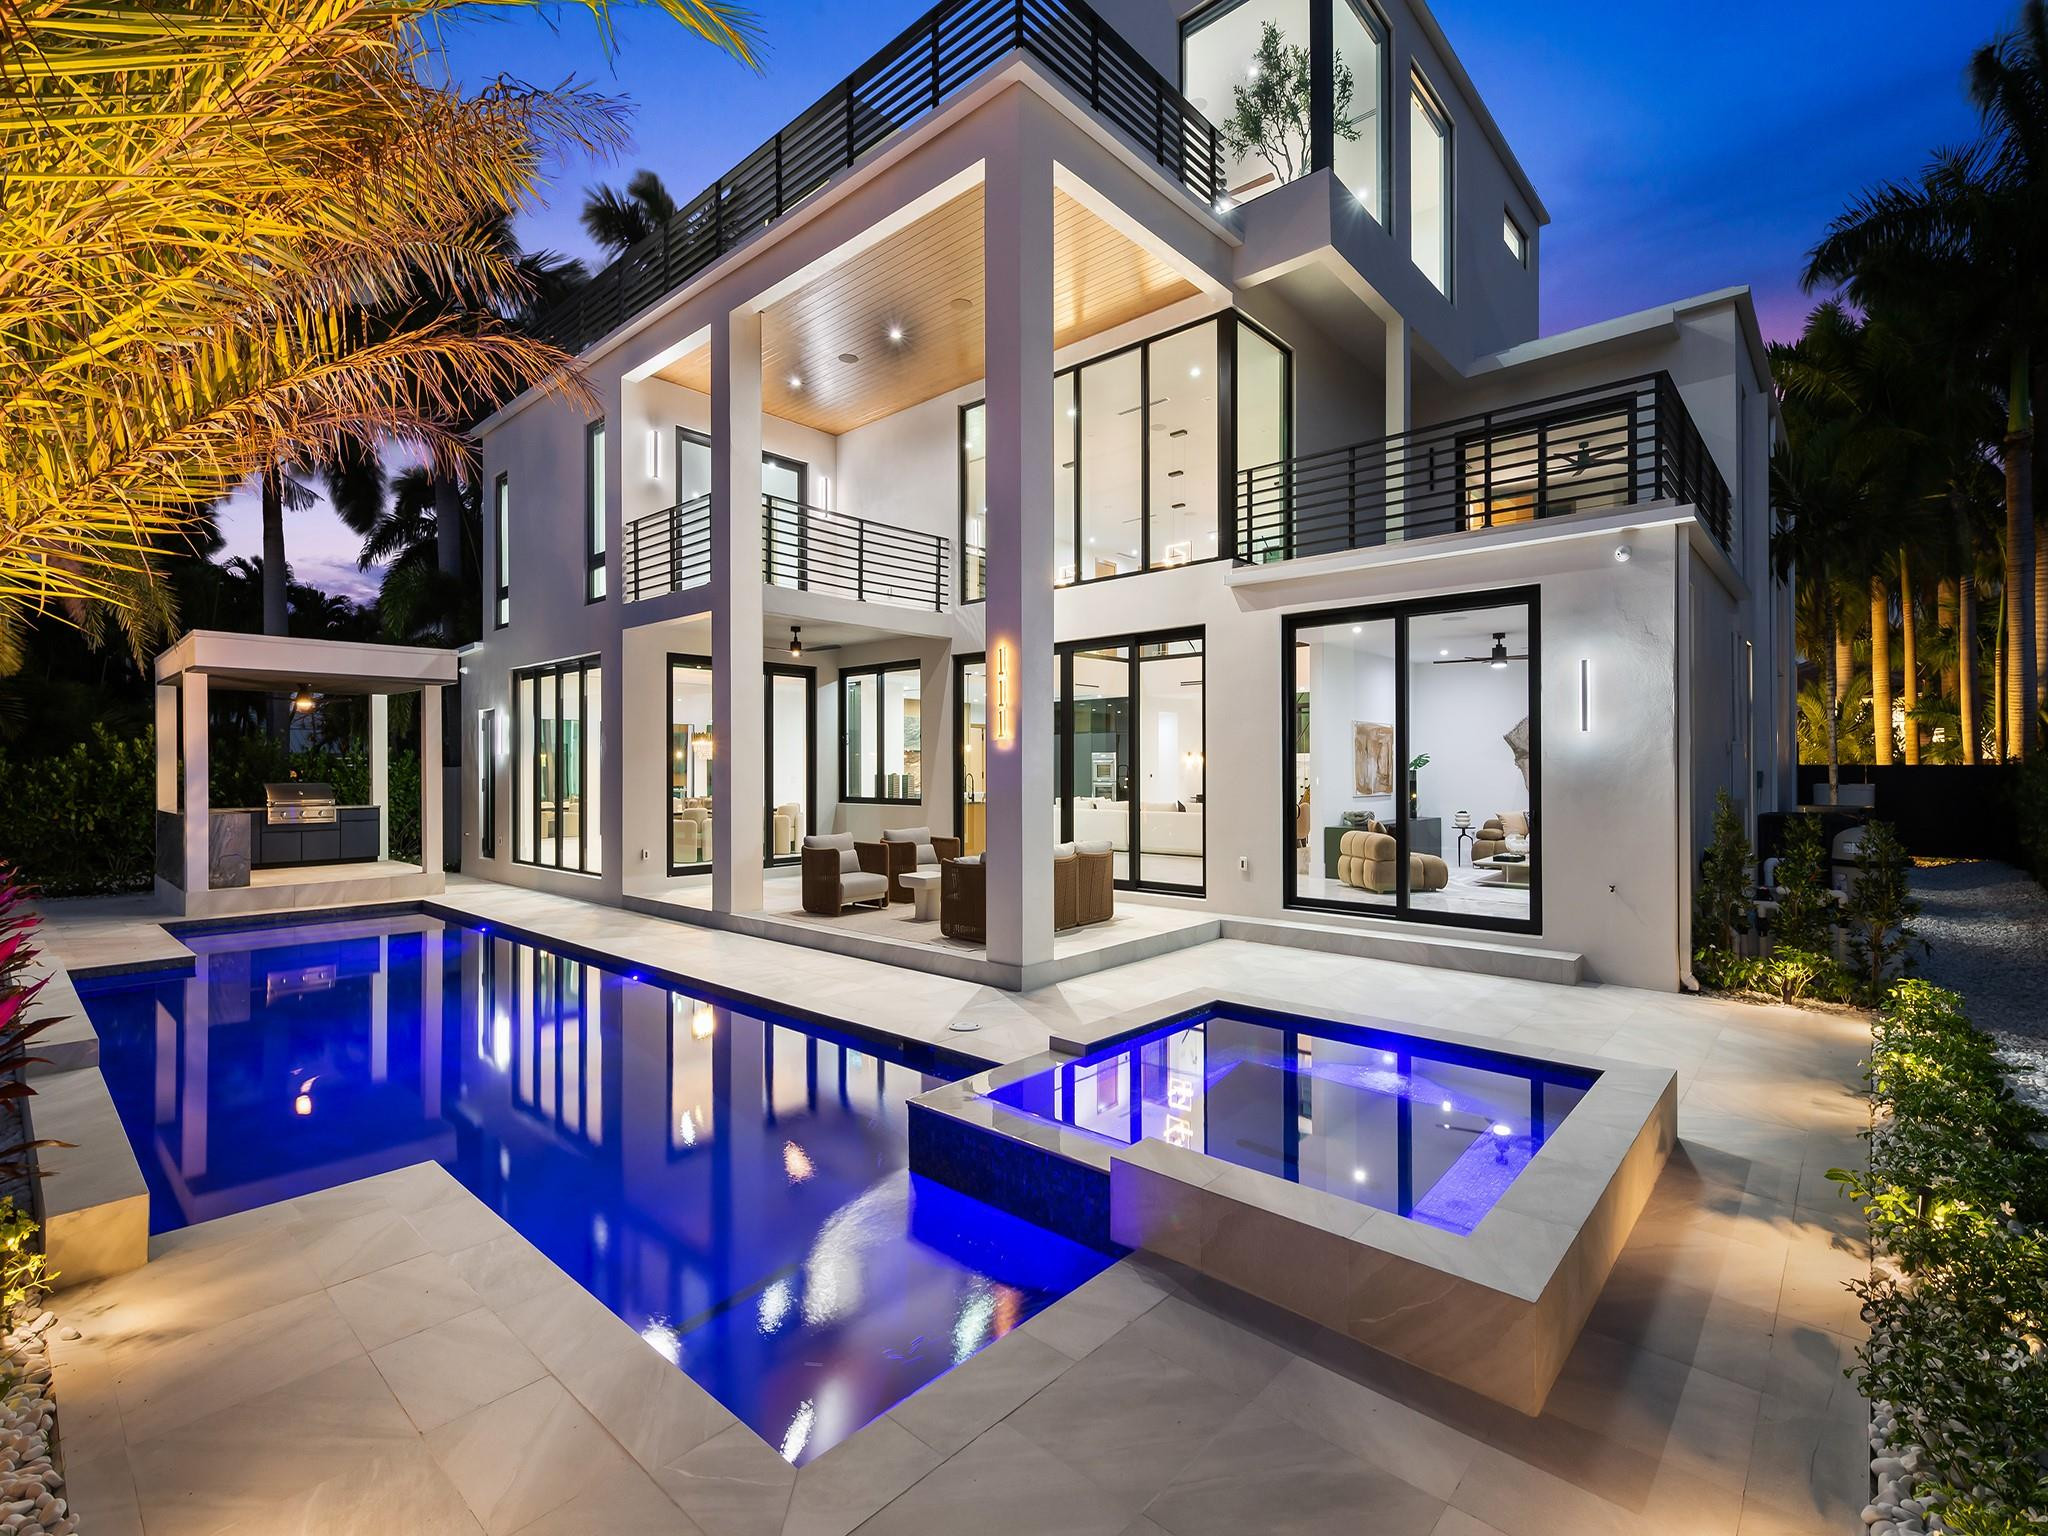
Bedrooms
6
Bathrooms
8
Area
6,303 sq ft
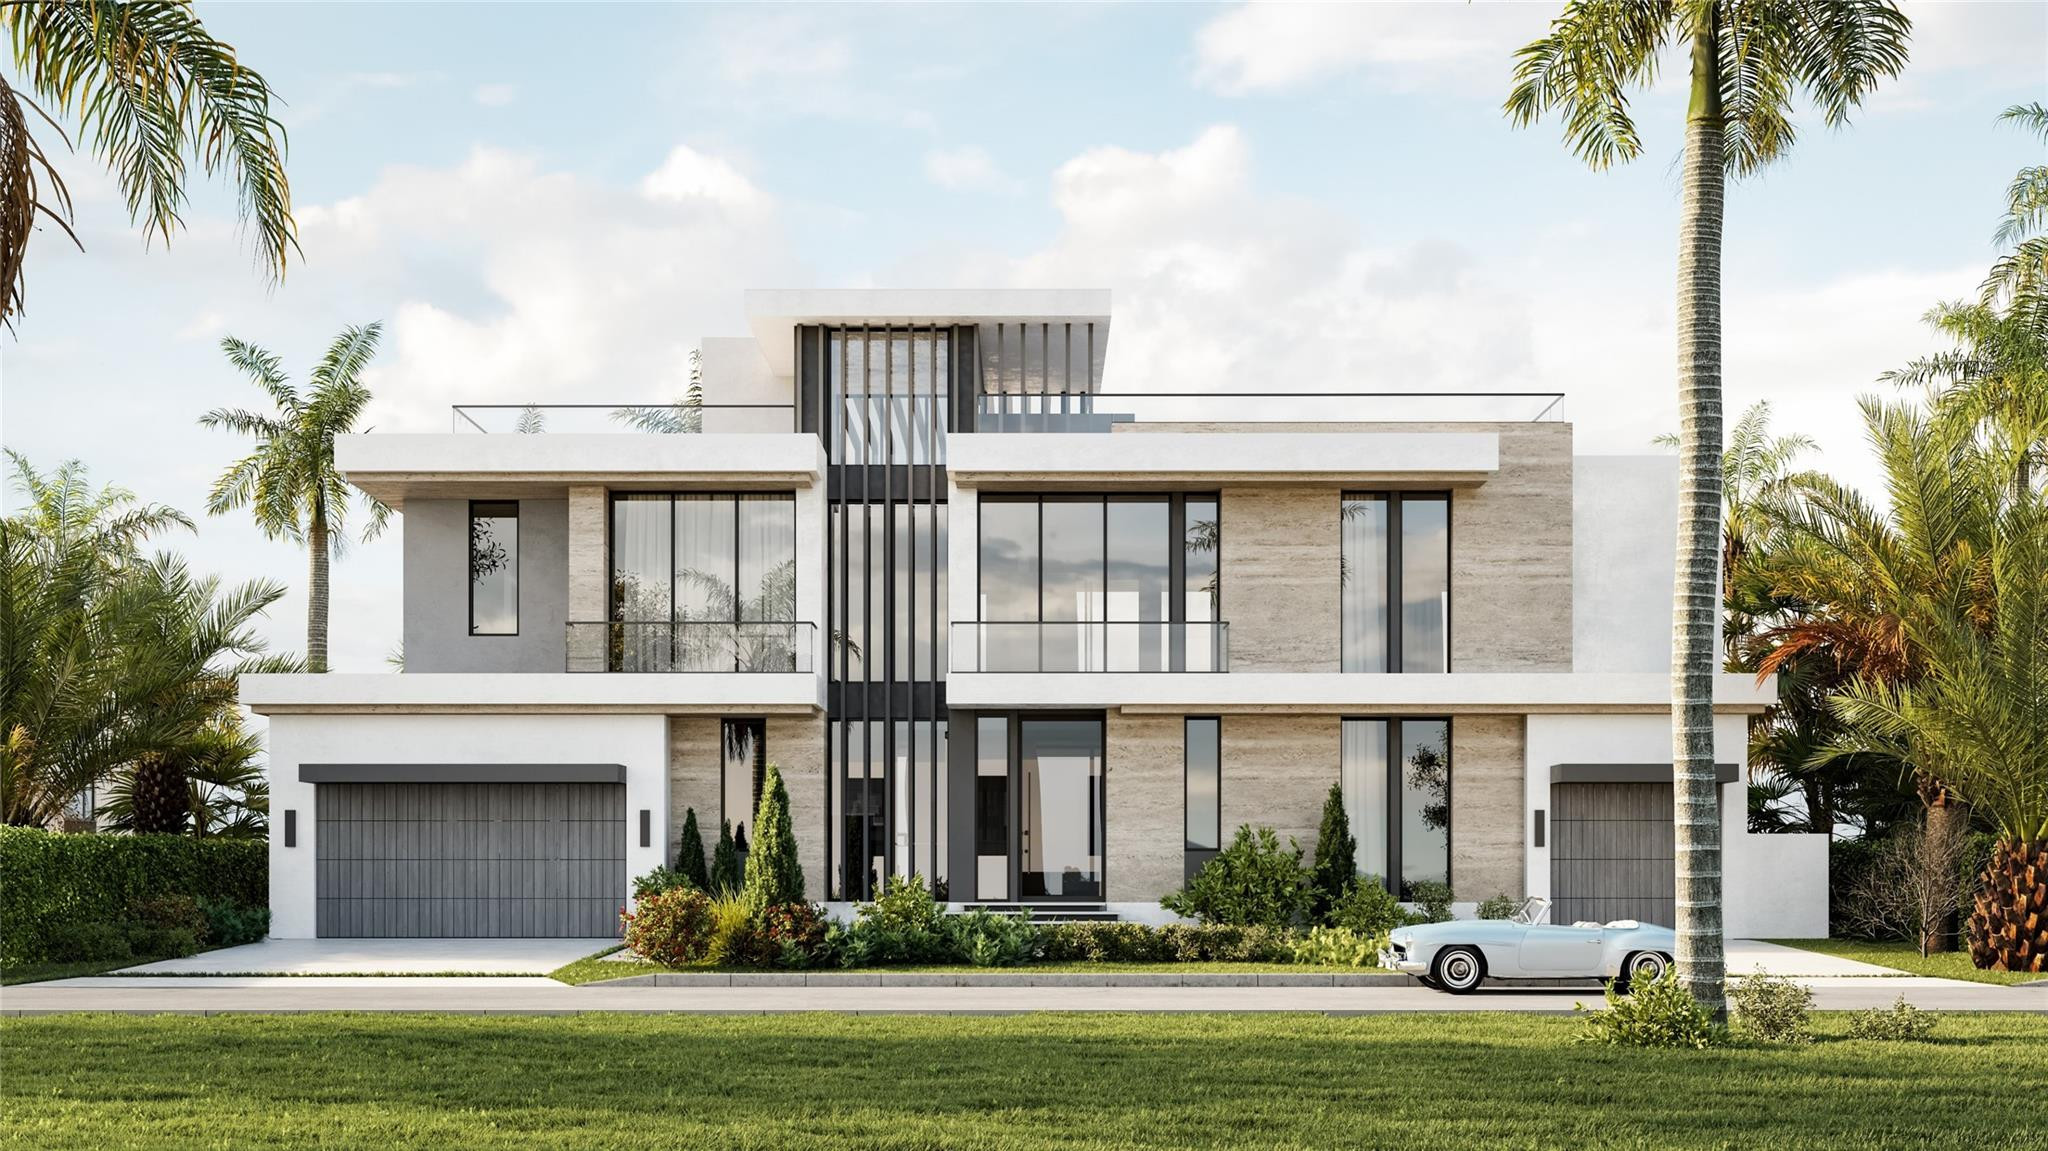
Bedrooms
6
Bathrooms
8
Area
6,189 sq ft
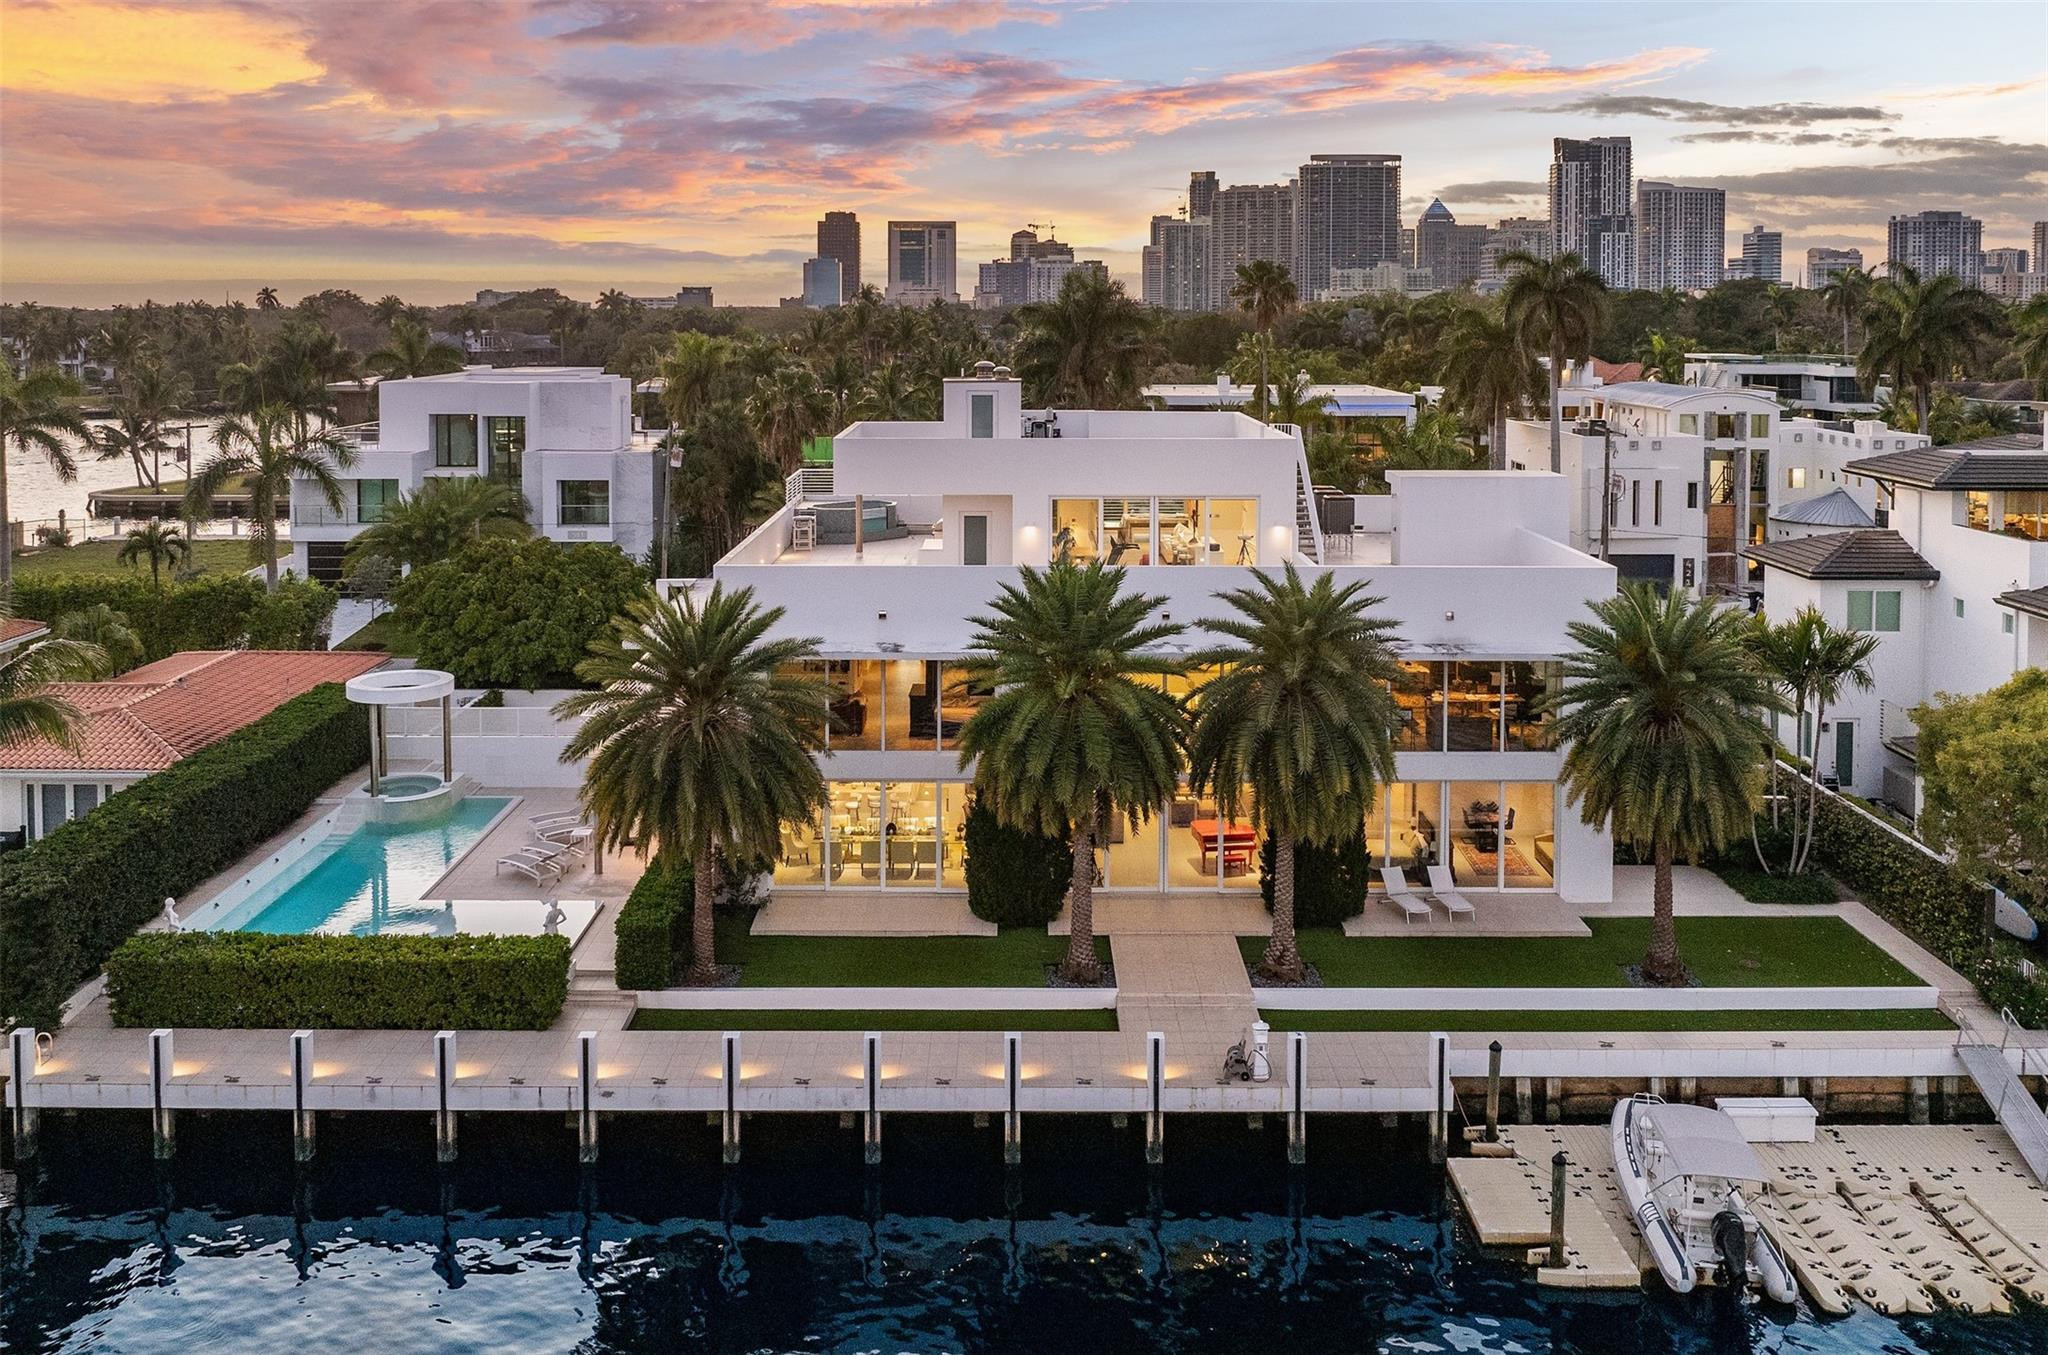
Bedrooms
6
Bathrooms
8
Area
7,788 sq ft
Similar Properties in Other Cities
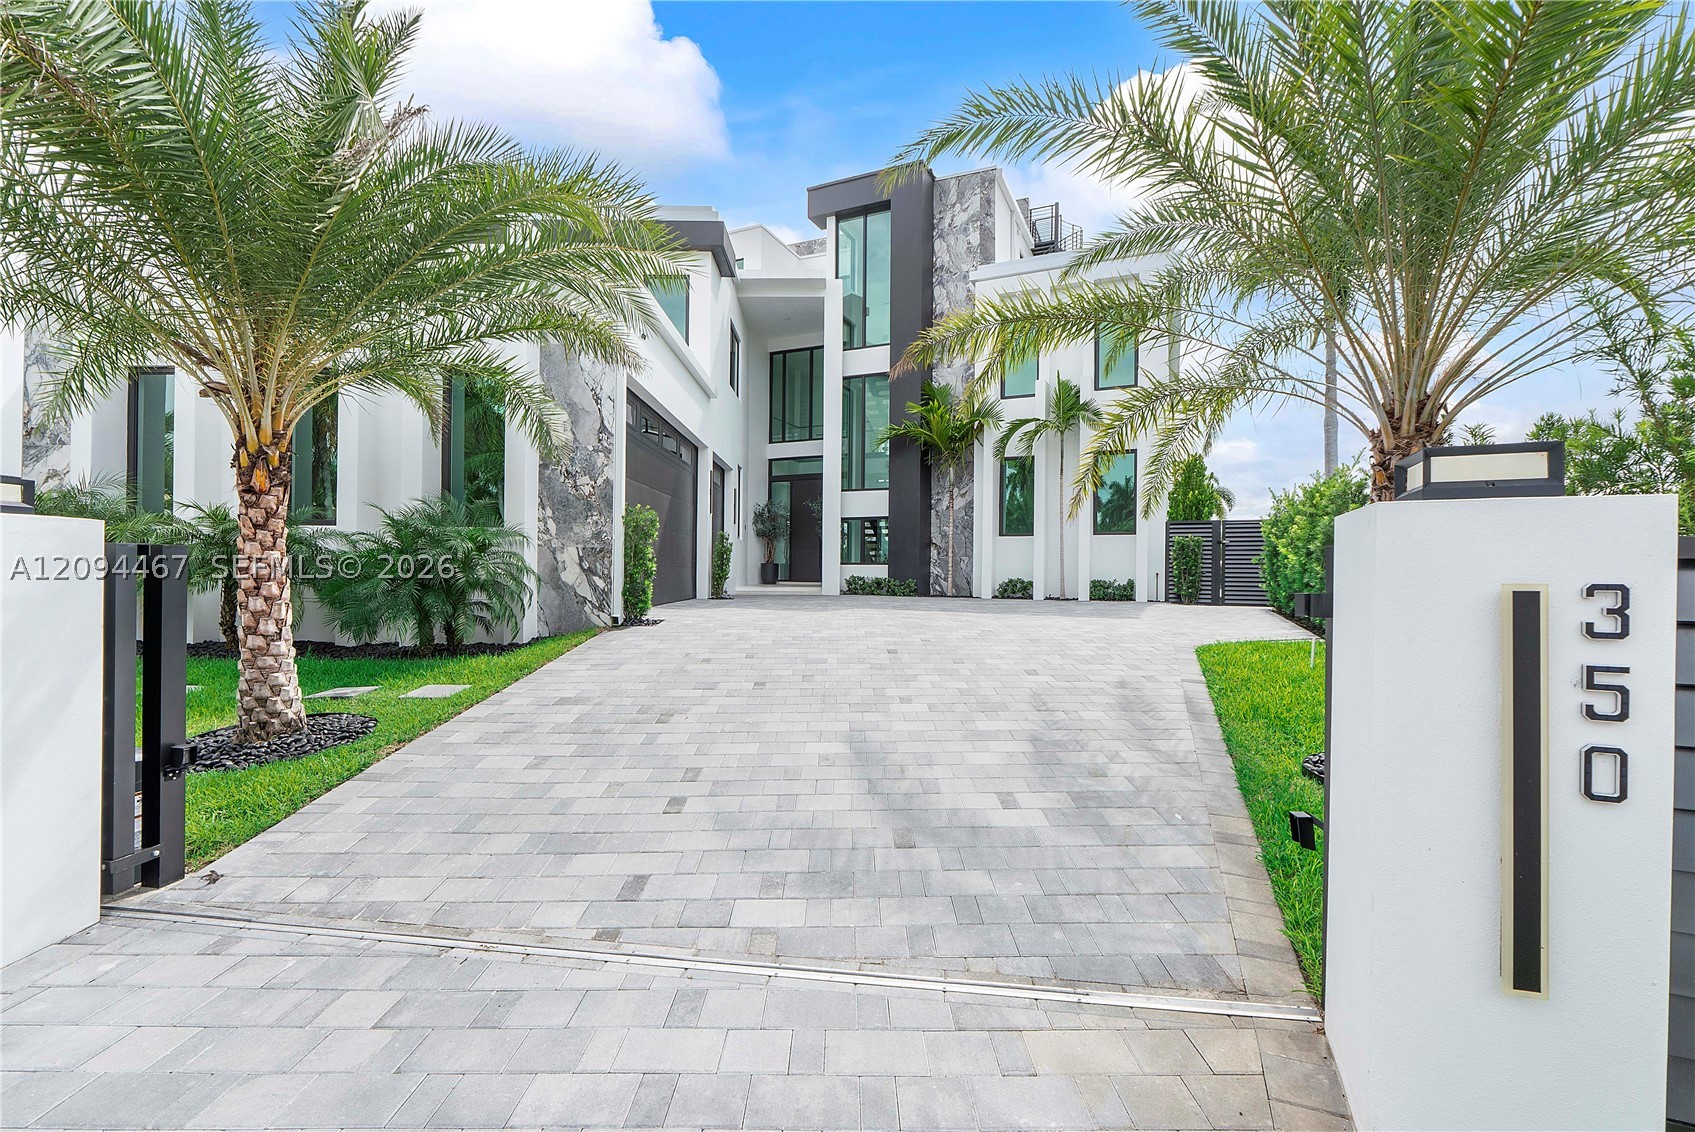
Bedrooms
5
Bathrooms
7
Area
6,230 sq ft
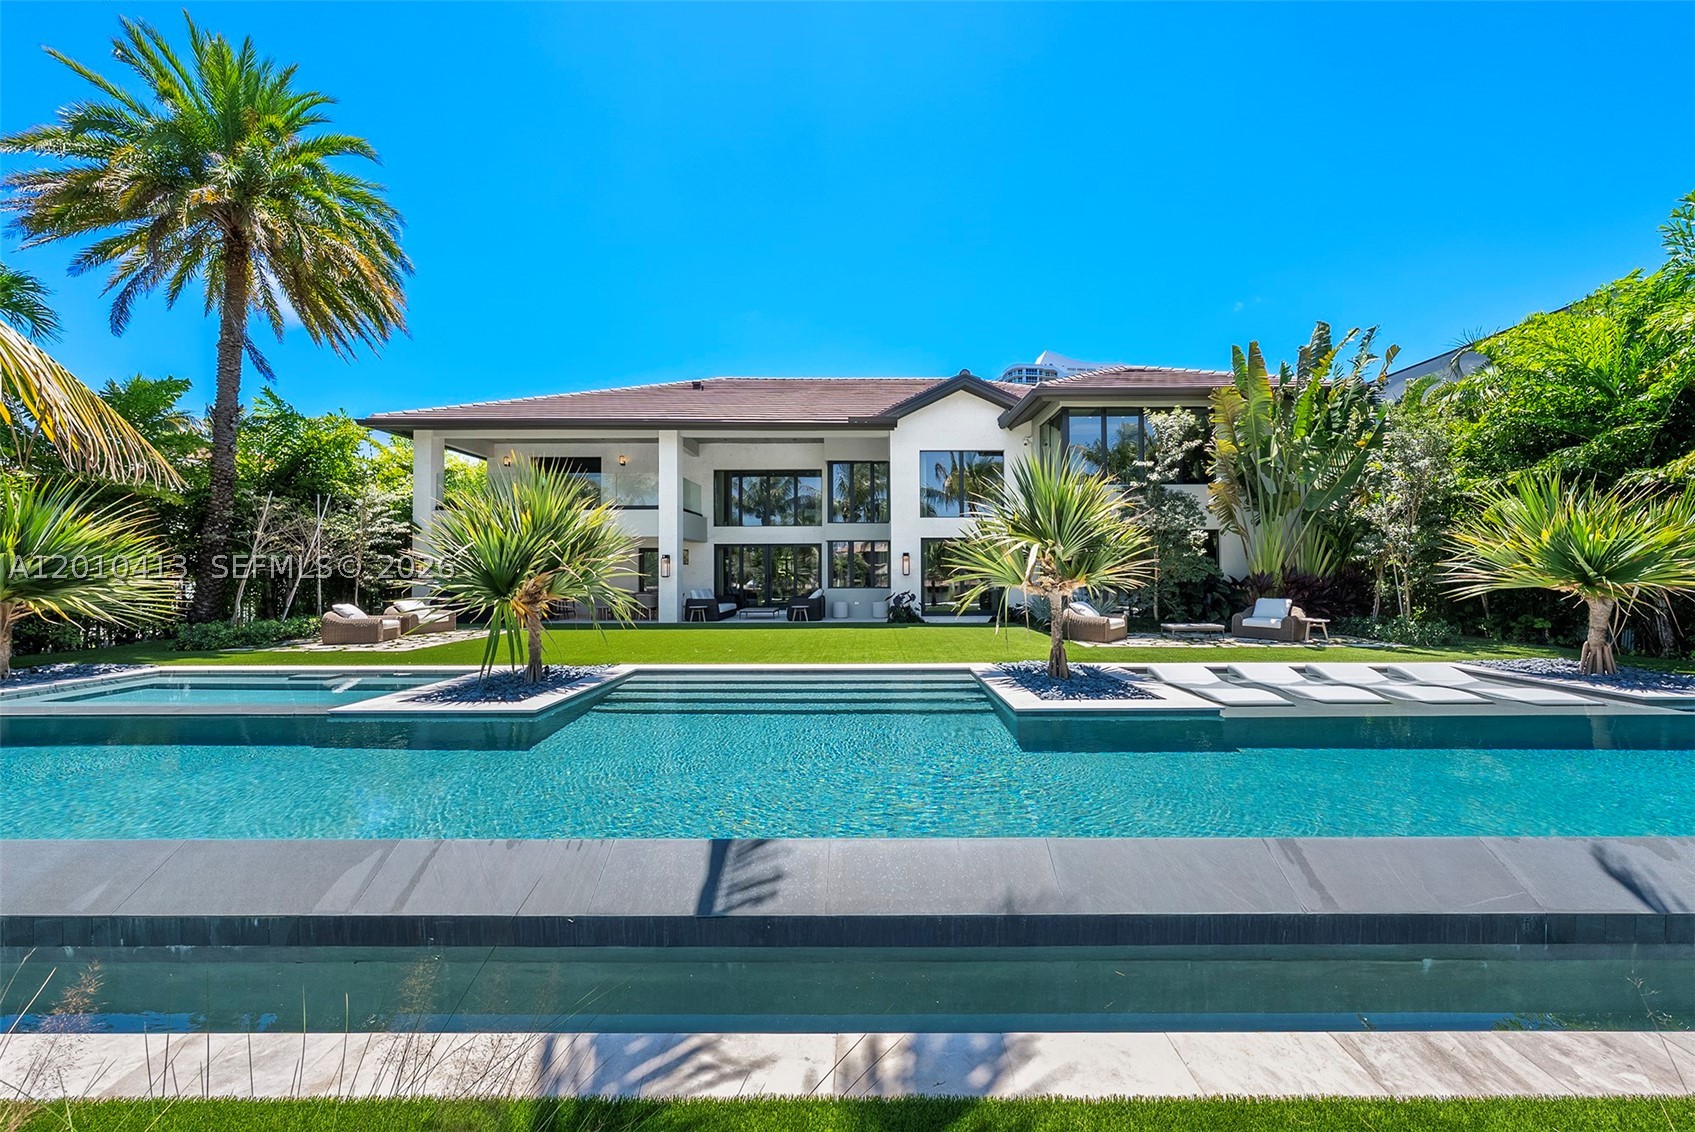
Bedrooms
6
Bathrooms
8
Area
6,263 sq ft
Bedrooms
6
Bathrooms
6
Area
10,995 sq ft
Bedrooms
5
Bathrooms
7
Area
4,831 sq ft
Bedrooms
6
Bathrooms
8
Area
6,430 sq ft
Bedrooms
6
Bathrooms
9
Area
7,657 sq ft
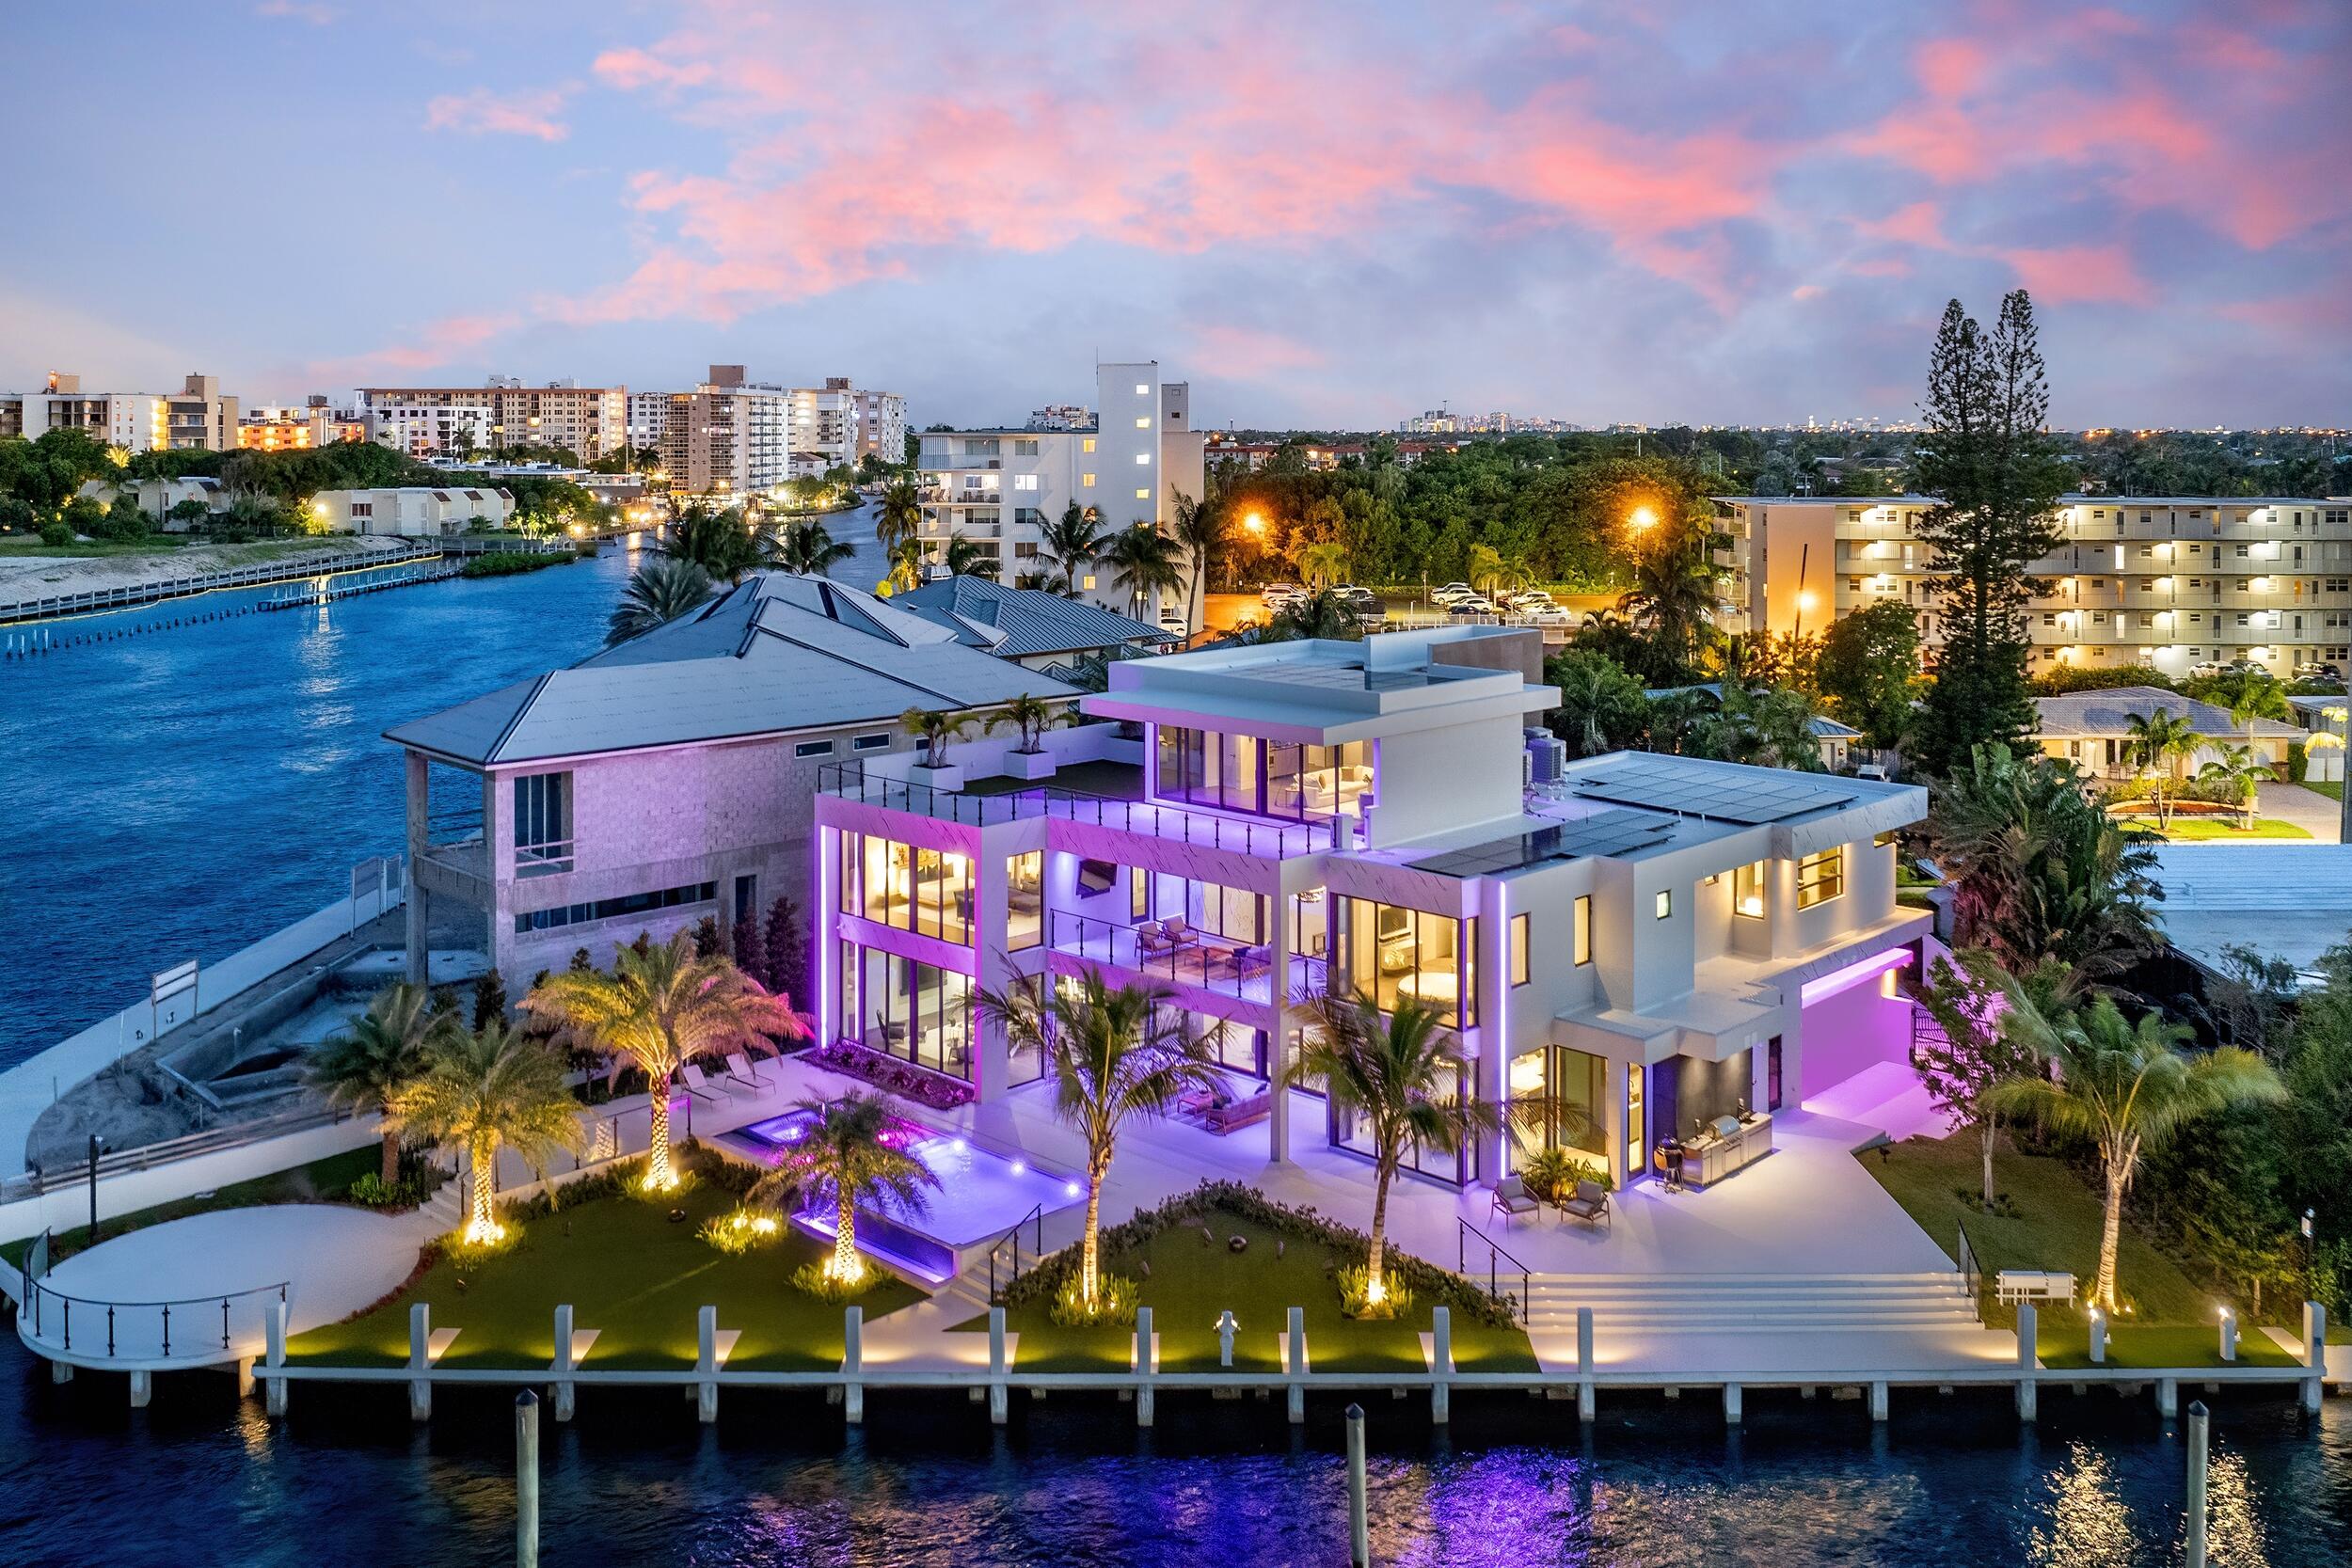
Bedrooms
6
Bathrooms
8
Area
7,420 sq ft
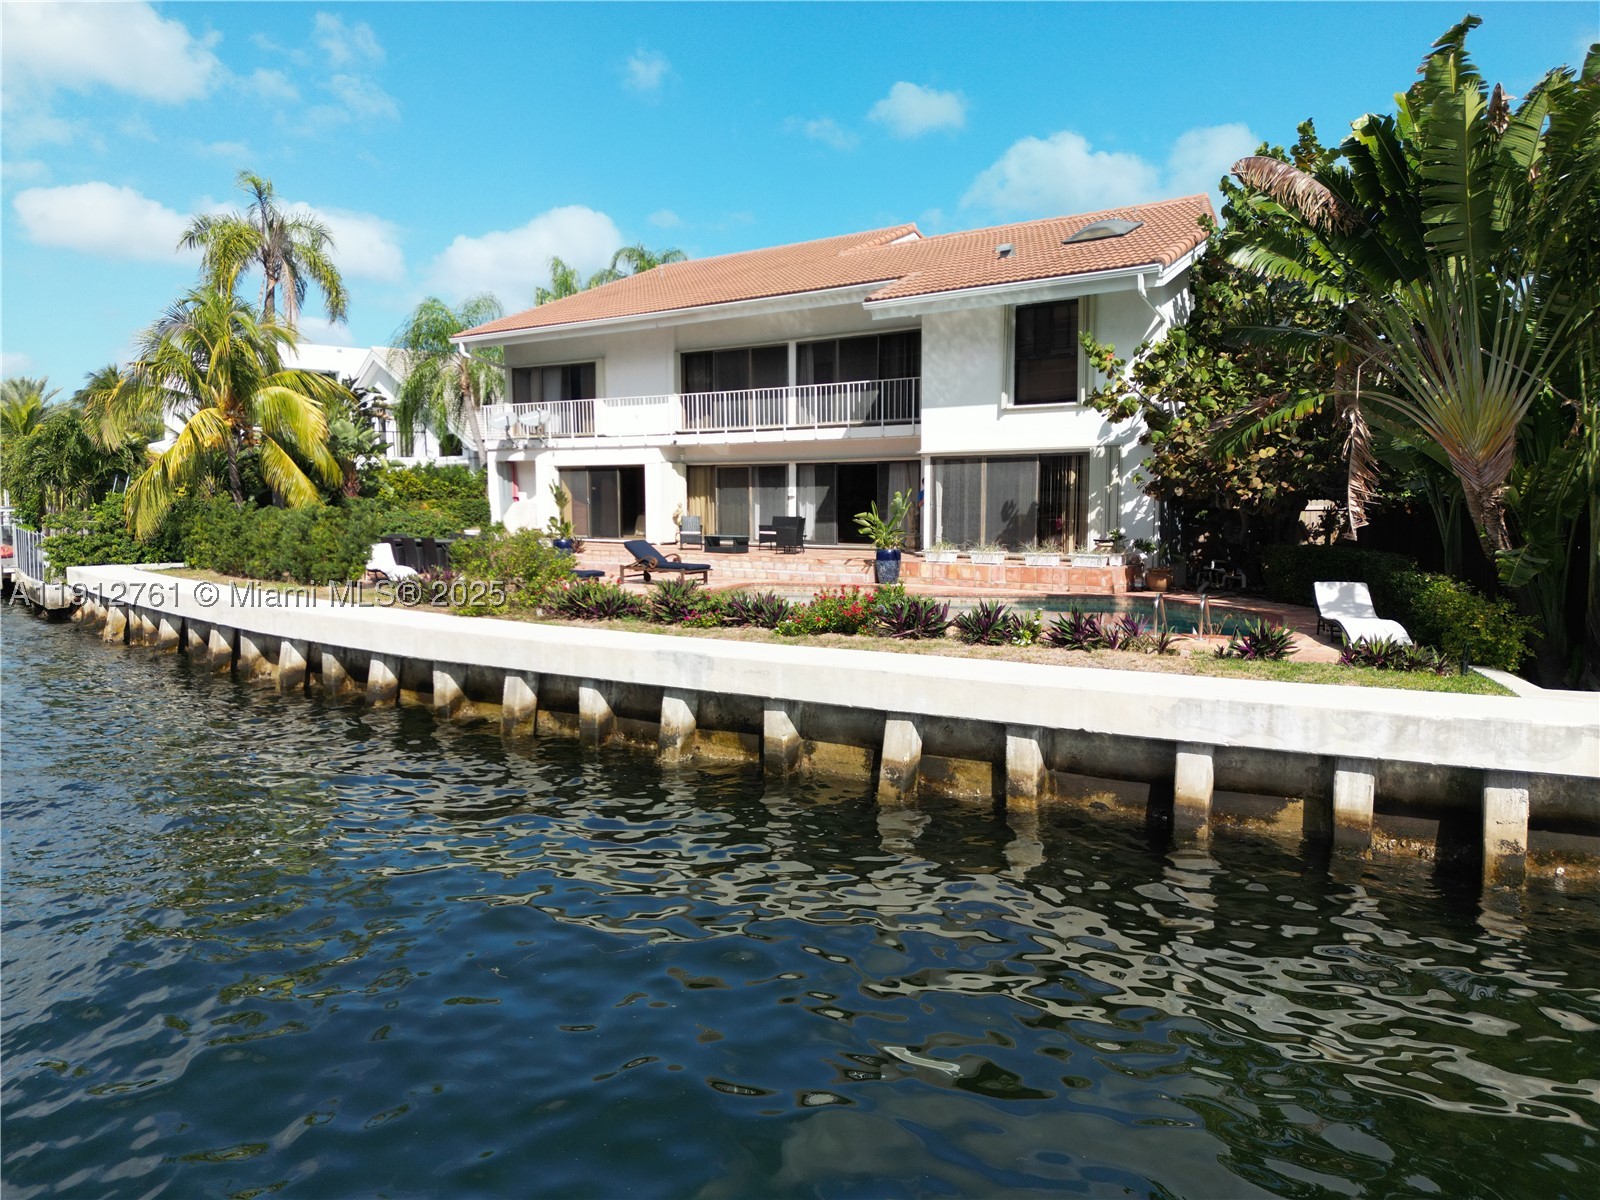
Bedrooms
6
Bathrooms
6
Area
5,012 sq ft
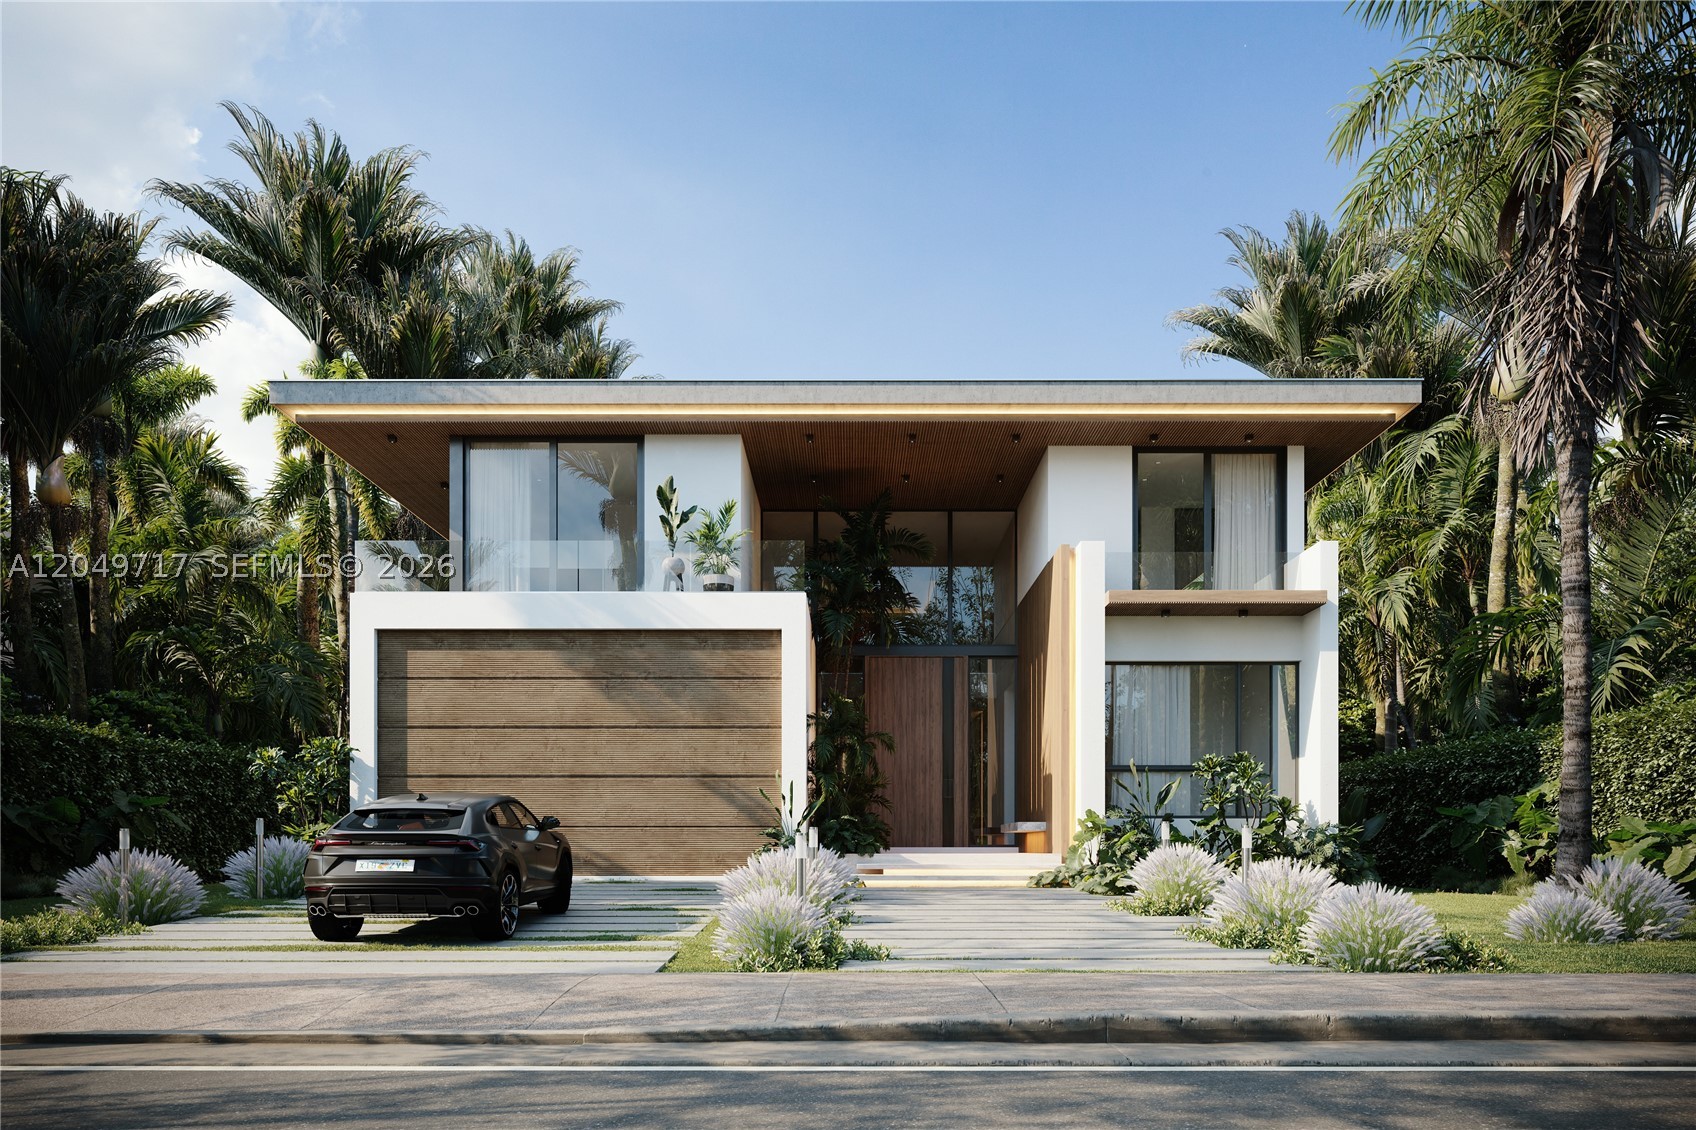
Bedrooms
7
Bathrooms
7
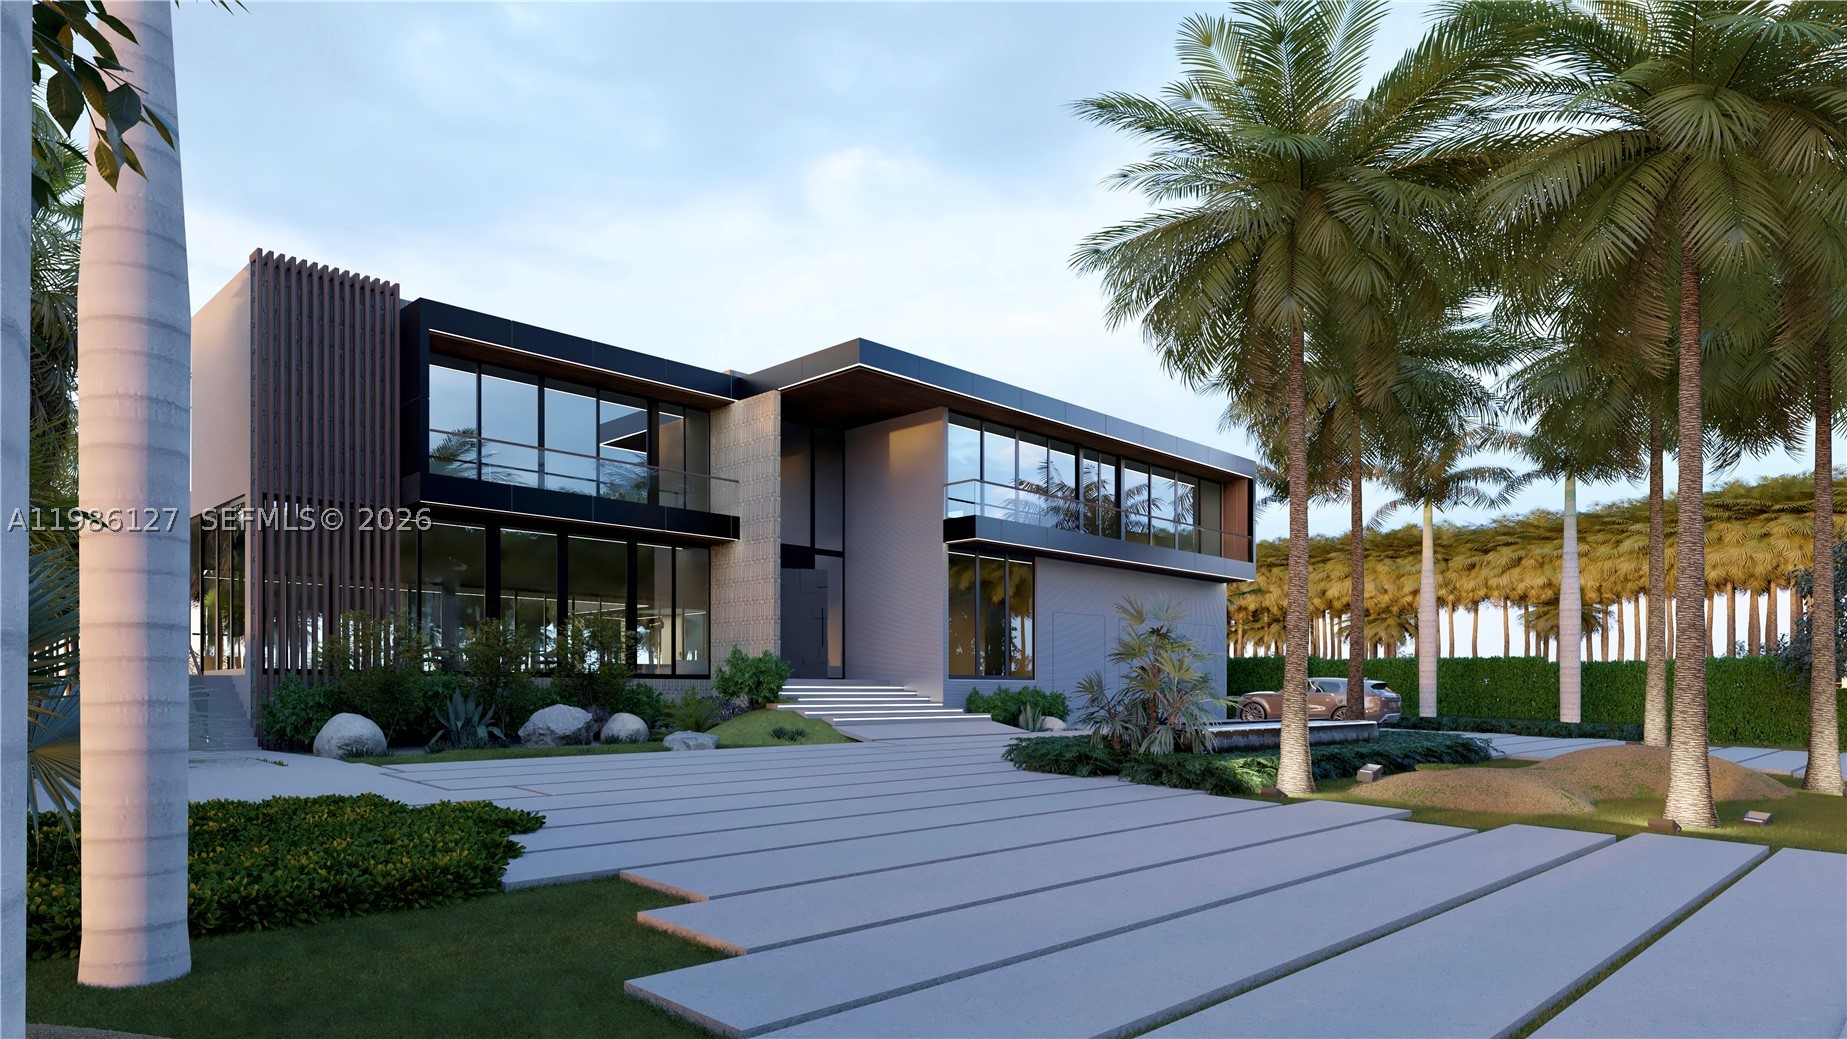
Bedrooms
5
Bathrooms
4
Area
4,019 sq ft
Bedrooms
6
Bathrooms
6
Area
6,755 sq ft
Bedrooms
6
Bathrooms
8
Area
7,500 sq ft
MLS information
Last updated Oct 22, 2026
IDX information is provided exclusively for personal, non-commercial use, and may not be used for any purpose other than to identify prospective properties consumers may be interested in purchasing. Information is deemed reliable but not guaranteed.