Link copied!
1408 9th St, Fort Lauderdale, FL 33304
Offering:
For Sale
Location:
Fort Lauderdale, FL 33304
Subdivision:
VICTORIA PARK PLACE
Status:
Active Under Contract
$670,000
Deemed reliable but not guaranteed.
Details
Year built:
1986
Garage:
4
Parking:
4 covered
Days on market:
12
Association fee:
$570 / Monthly
Annual tax (2026):
$8,394
Type:
Townhouse
MLS ID
A12112288
Virtual tour:
Listed by:
Belhouse Real Estate, LLC (BELH01)
Listing office phone:
305-921-9789
Listing office email:
Listing agent:
Clara Villabona Diaz (3292017)
Features
Schools
Elementary:
North Side
Middle / junior:
Sunrise
High:
Fort Lauderdale
School assignments come from the MLS feed and can change. Verify with the district before relying on them.
Association
Amenities:
Library, Pool
Fee includes:
Roof
Pets
Allowed:
yes
Description
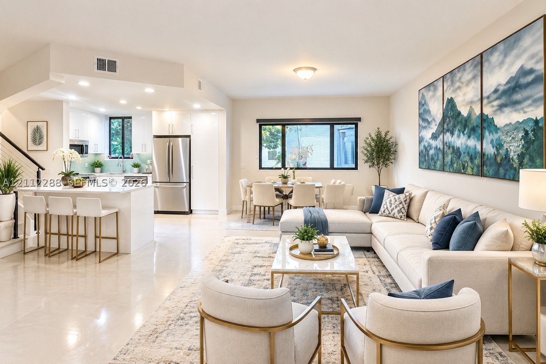
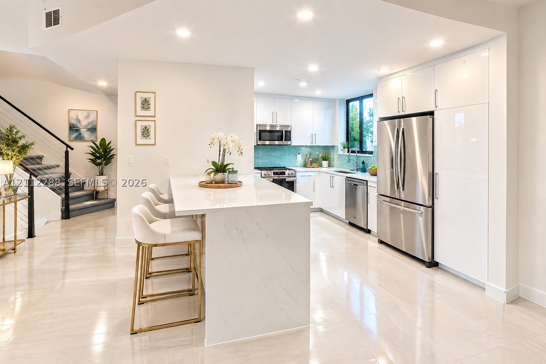
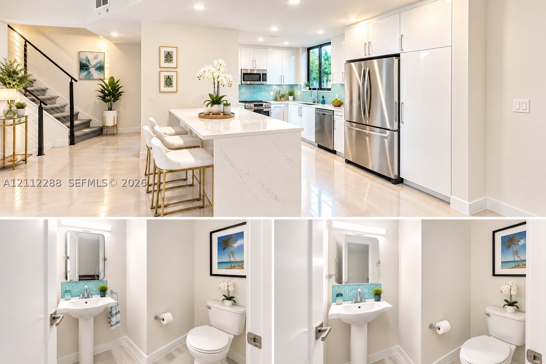
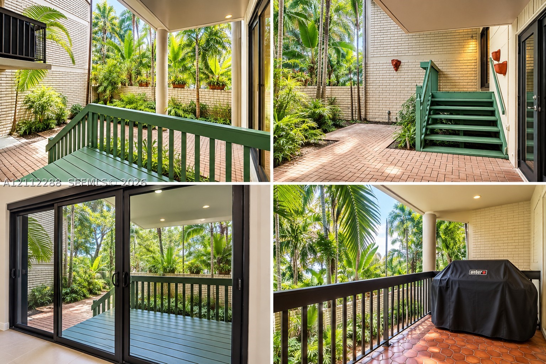
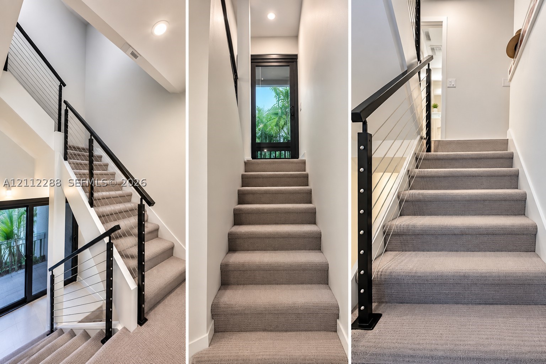
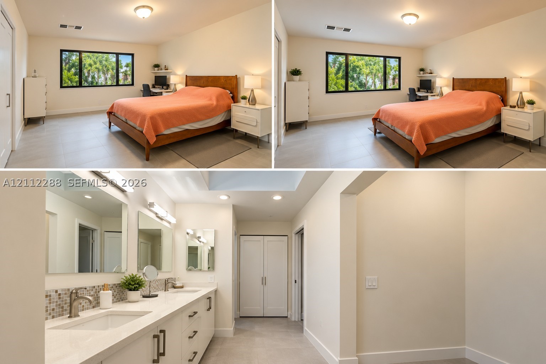
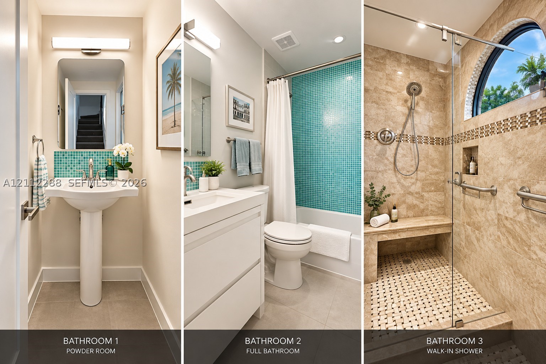
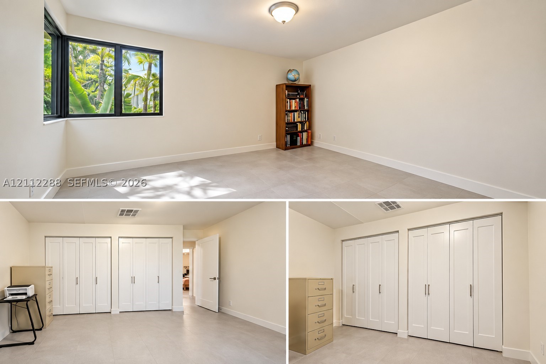
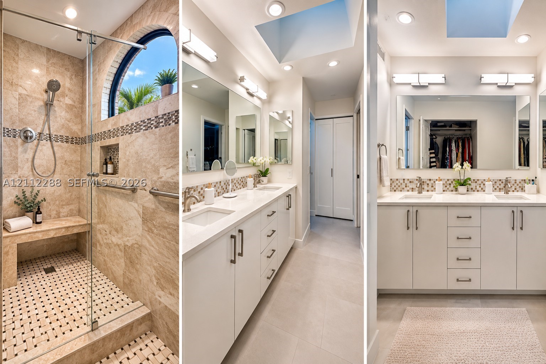
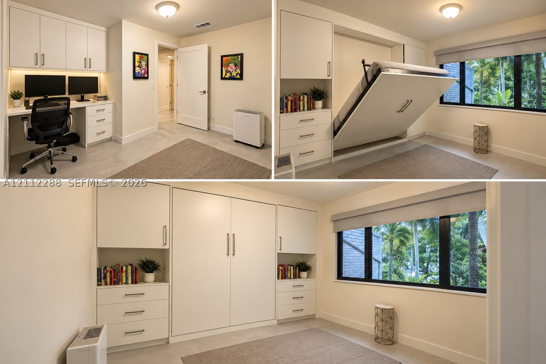
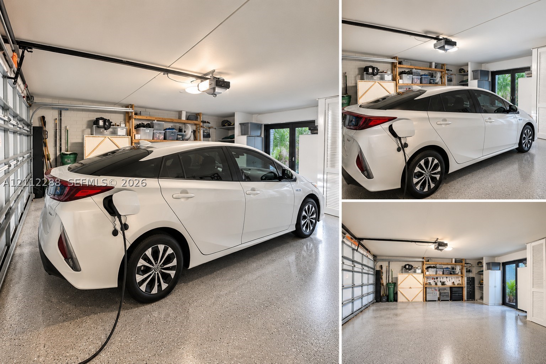
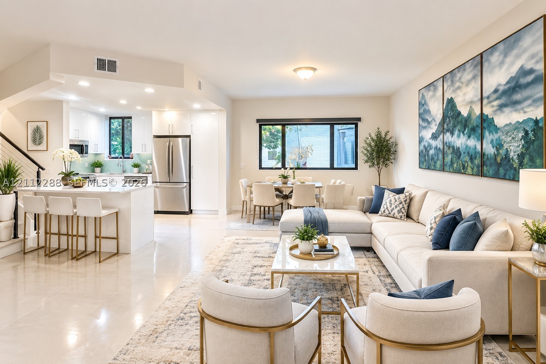
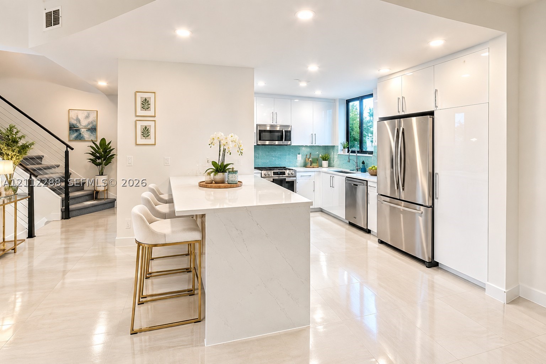
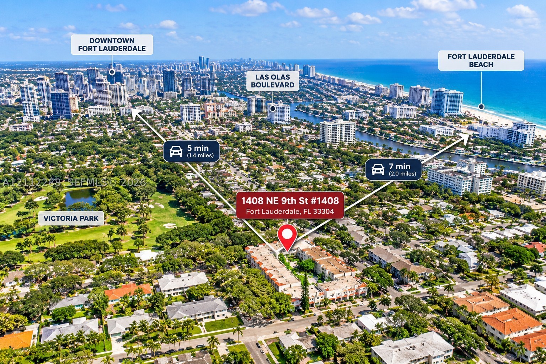
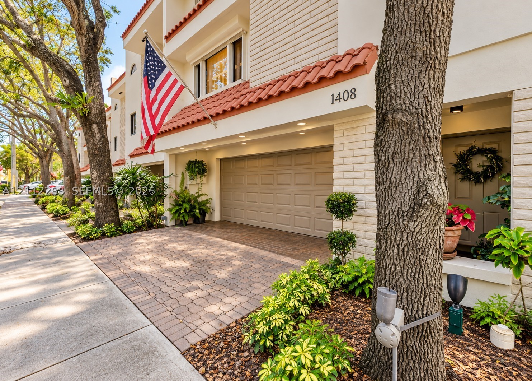
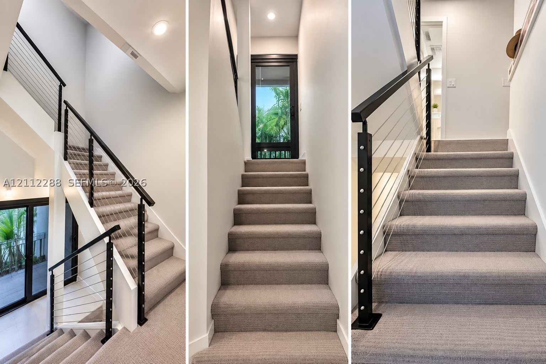
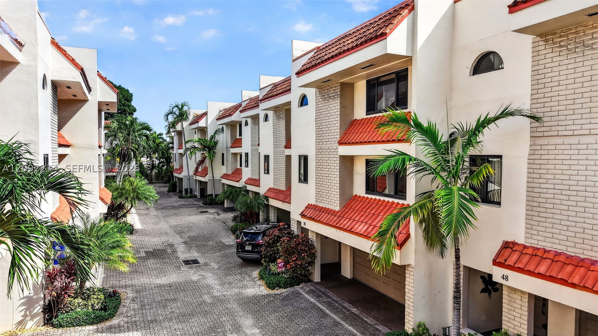
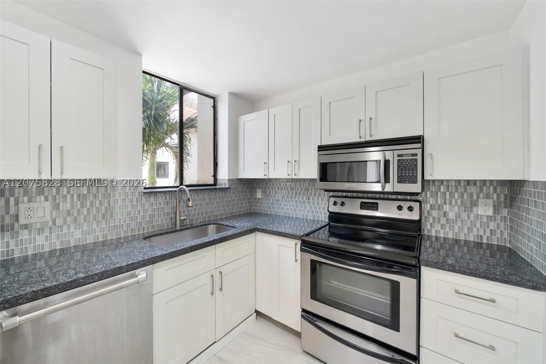
Welcome to VICTORIA PARK. WHERE LUXURY MEETS LEGACY. Some addresses are bought. Others are invested in. Tree-lined streets, architecture, and a few minutes from Las Olas beaches. COMPLETELY RENOVATED since 2023: 3bedroom, 2.5 townhouse,all new impact windows and sliding glass doors ($28,000). Replaced end-of-life plumbing throughout the house ($24,000). Then new modern tile flooring on all levels. Two bathrooms completely redone. And Open-concept kitchen designed for entertaining new showpiece kitchen. Custom cabinetry for storage throughout. New modern stair railings and broadloom on the stairs complete this elegant, modern home. All work completed with permits and closed last year. Caution-many properties in the neighborhood are listed as 3-bedroom but are really 2 bedroom plus den, so you would have to build walls and install a door. This home has all the work done for you, including sound insulation installed between the bedrooms for privacy3-bedroom.Main living area opening to a balcony over the garden patio, The Retreat, Large primary suite with dual sinks and two walk-in closets, Third bedroom with a built-in wall bed, a smart space for guests or a home office, Private back patio with no neighboring townhomes blocking the breeze, A/C condenser placed outside the back fence, so there is no motor noise, 2 parking spaces in front of your 2-car garage, Protection & Peace of Mind, 2 pets welcome. townhouse blends modern luxury with the quiet privacy. Impossible to find
Price history
$670,000 → $670,000
· 1 price changes
Location
1408 NE 9th StFort Lauderdale, FL 33304
Similar Properties Nearby
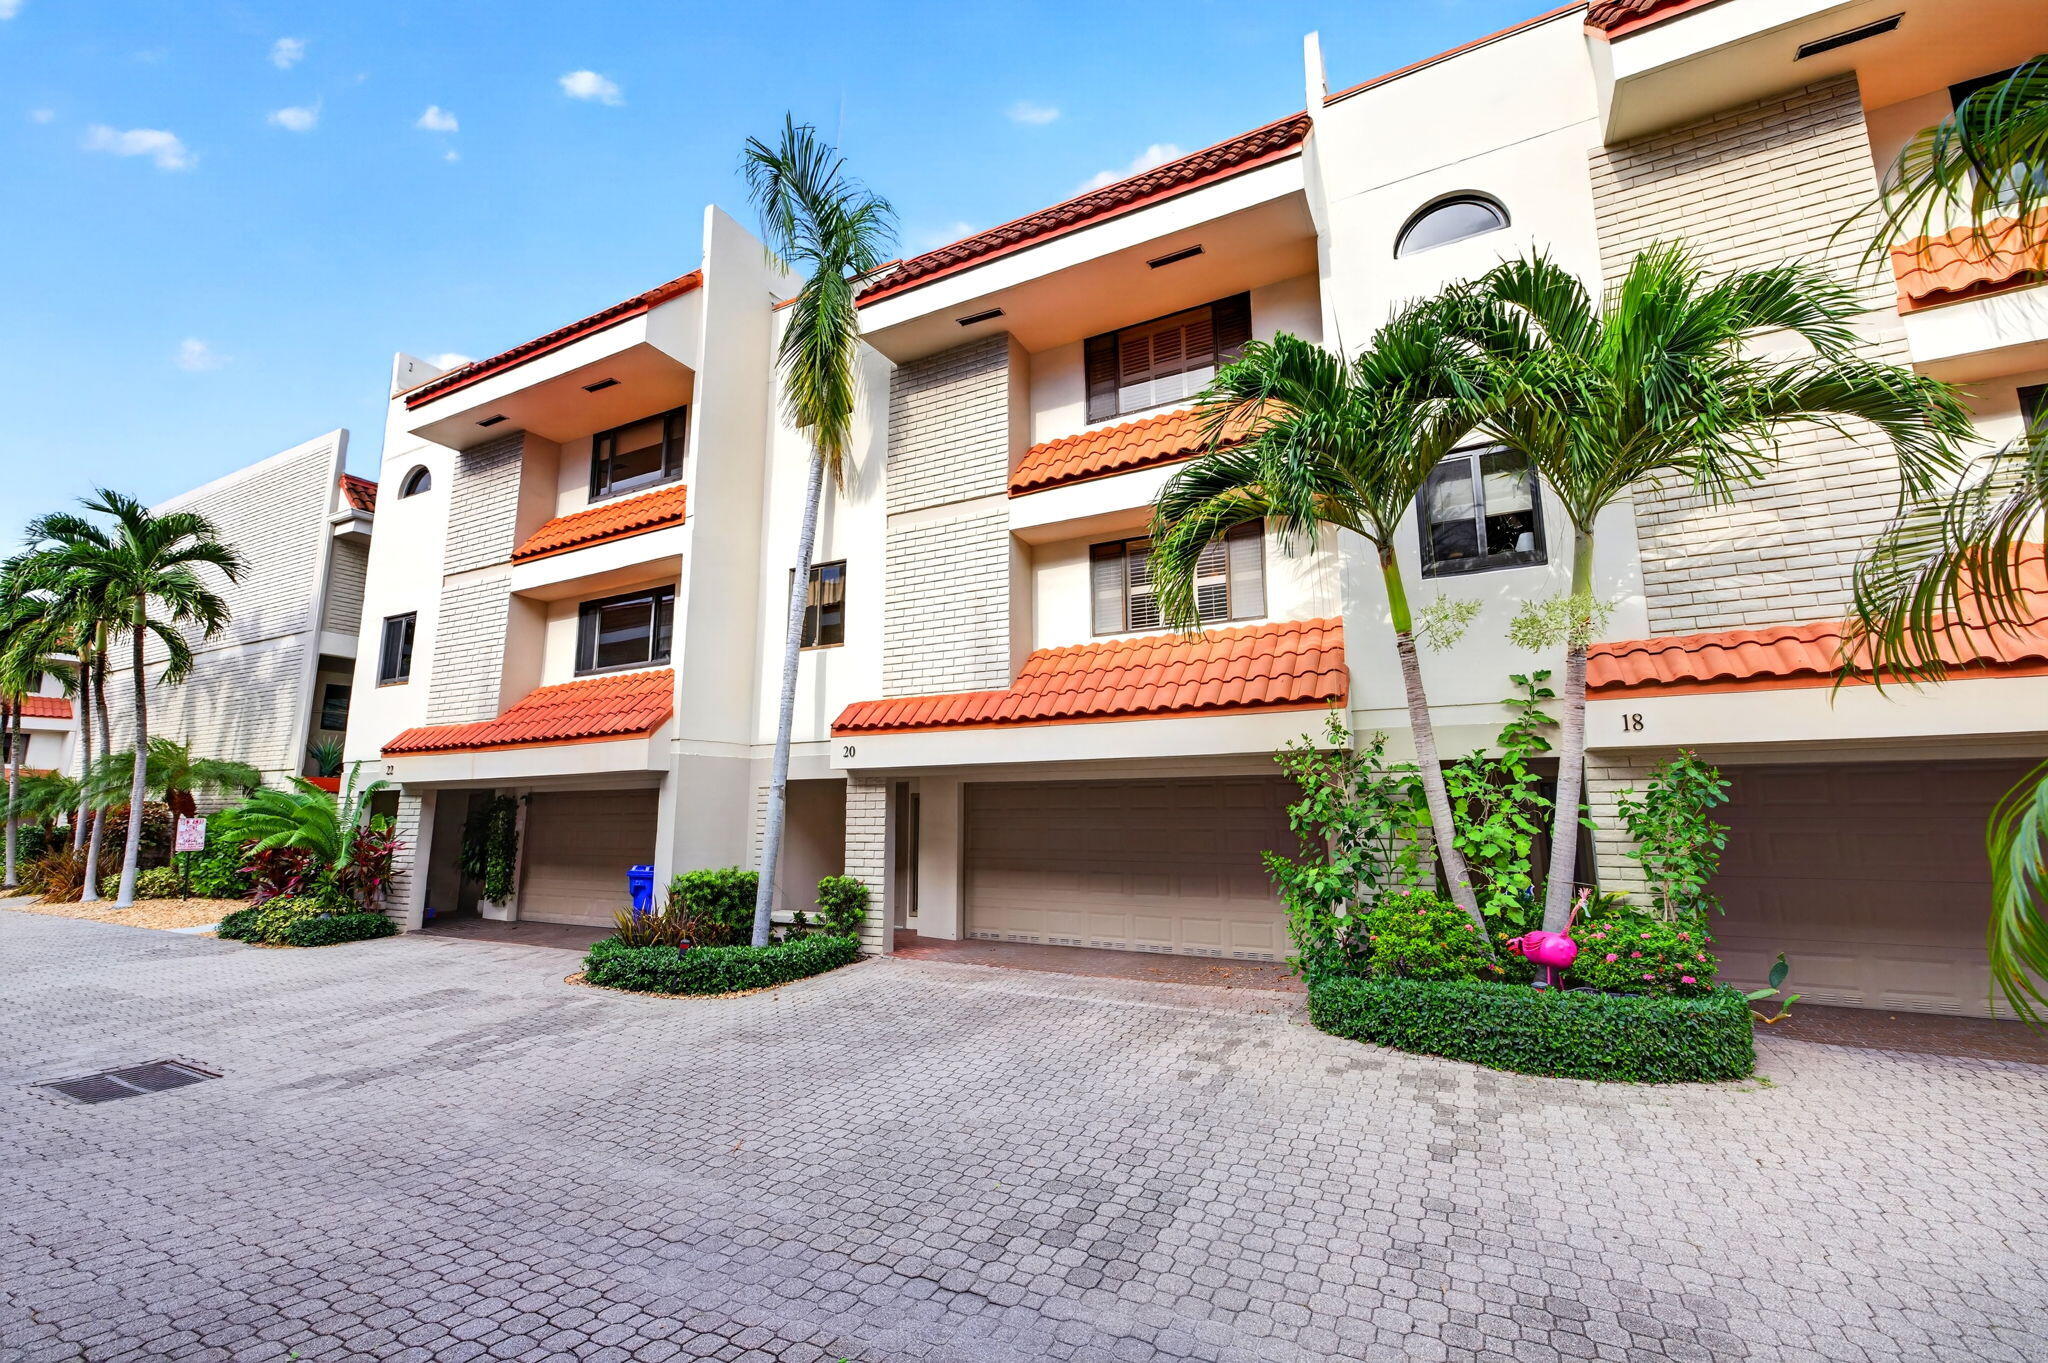
Bedrooms
3
Bathrooms
3
Area
1,658 sq ft
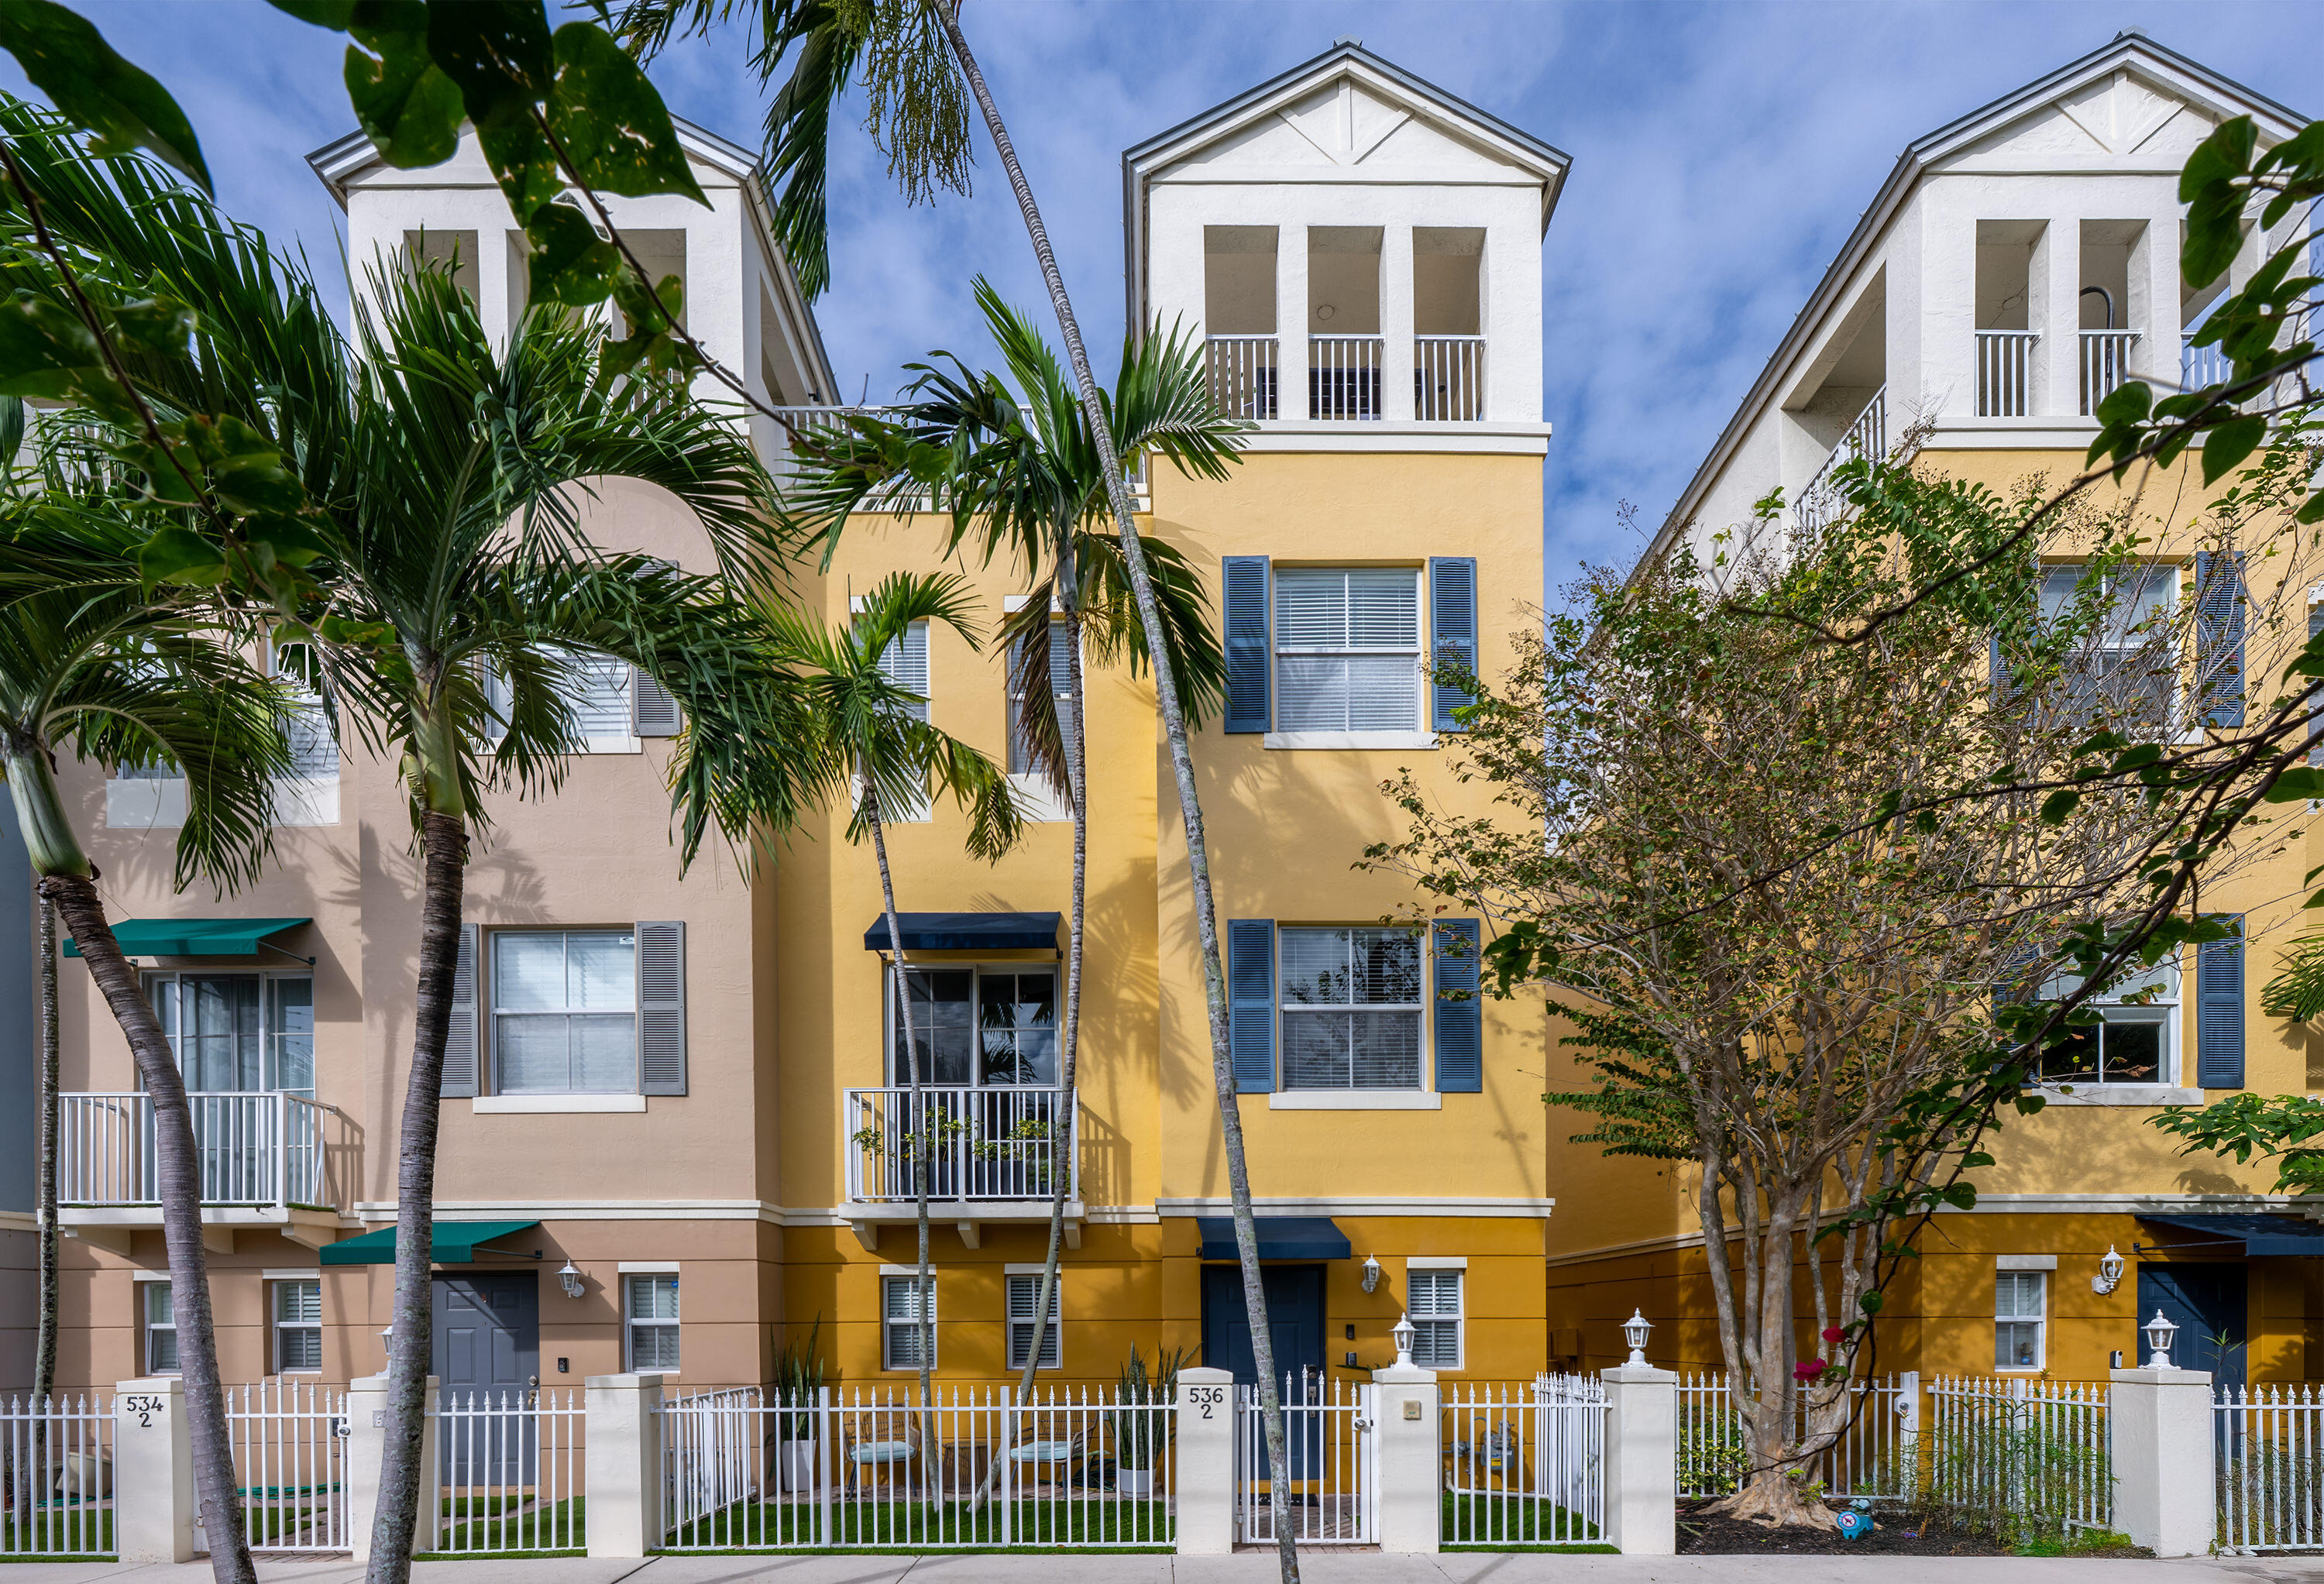
Bedrooms
3
Bathrooms
3
Area
1,658 sq ft
Bedrooms
3
Bathrooms
3
Area
1,658 sq ft
Bedrooms
3
Bathrooms
4
Area
1,614 sq ft
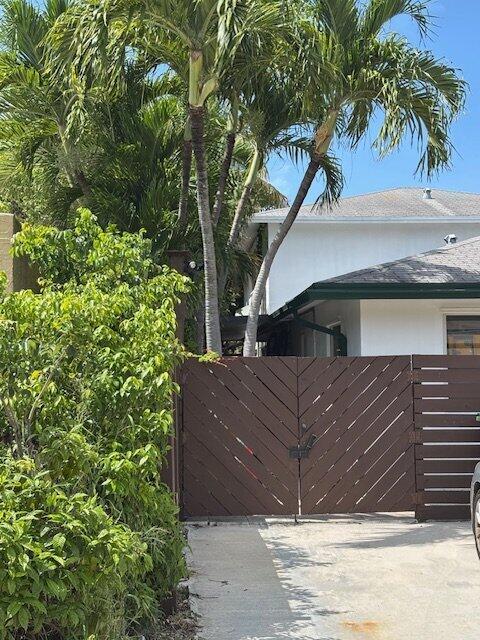
Bedrooms
3
Bathrooms
2
Area
1,800 sq ft
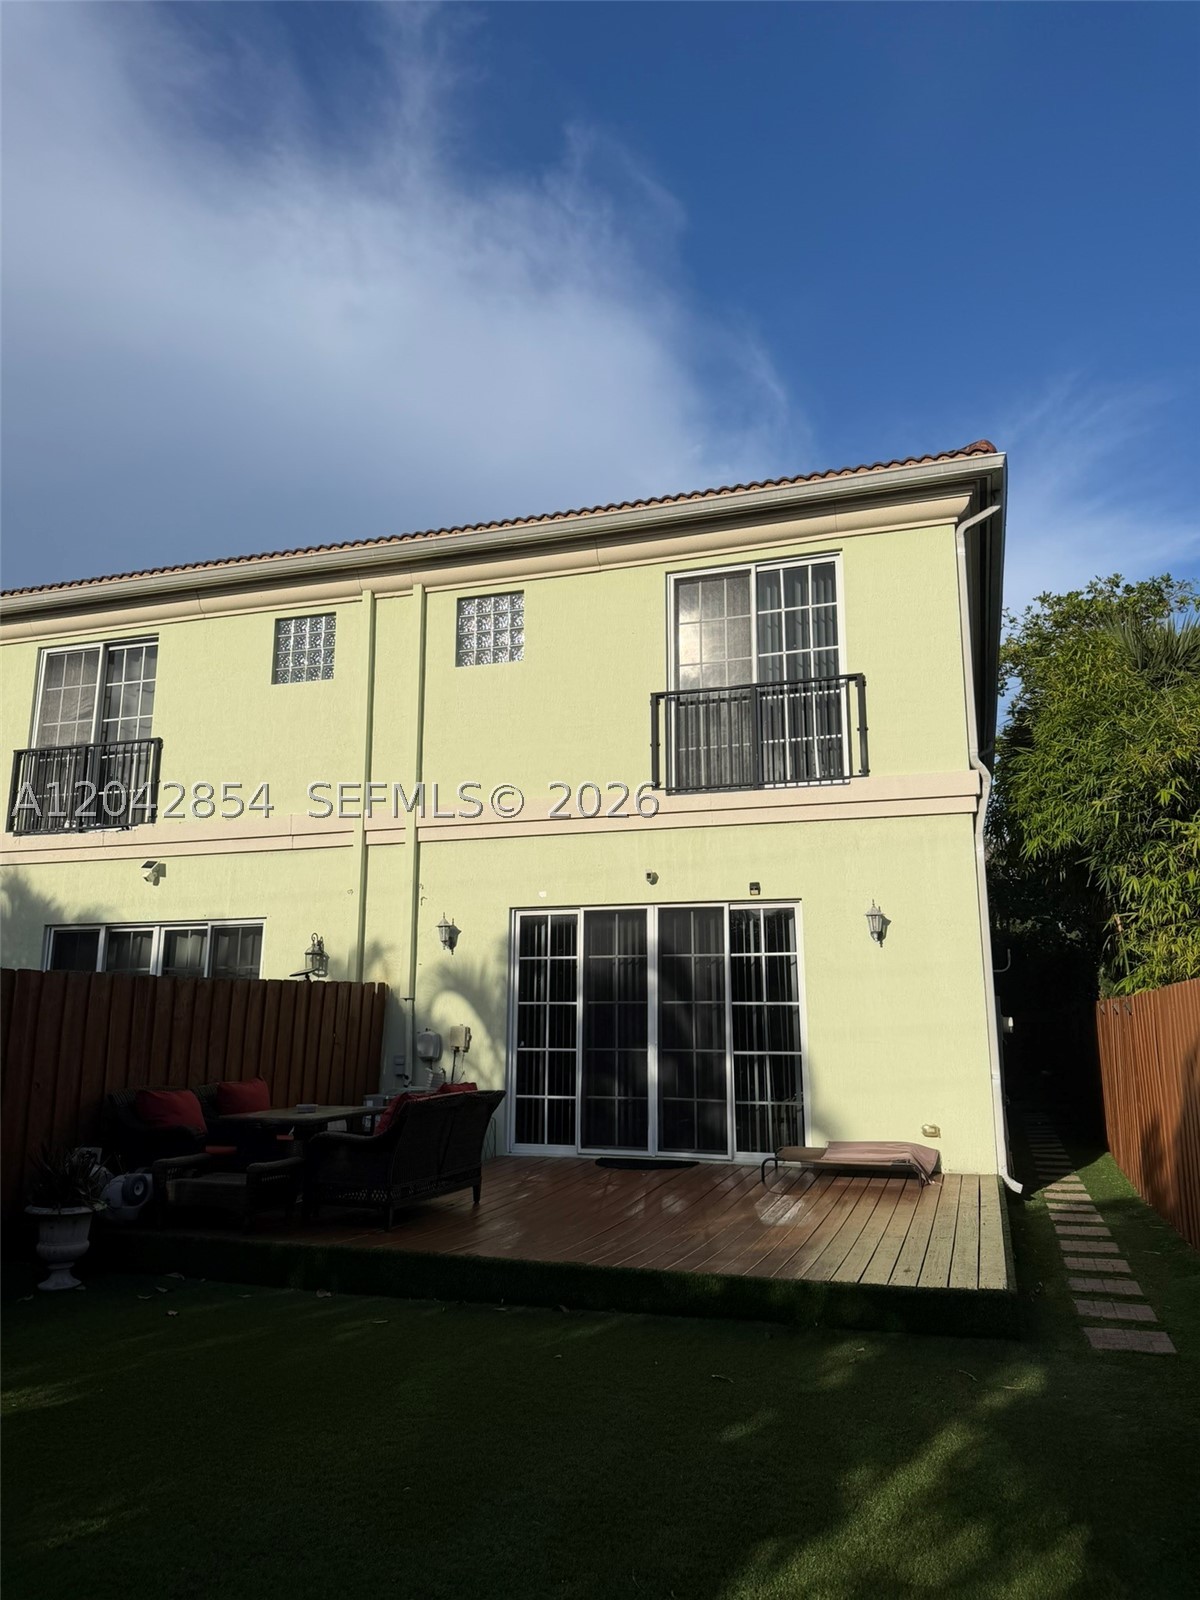
Bedrooms
3
Bathrooms
3
Area
1,803 sq ft
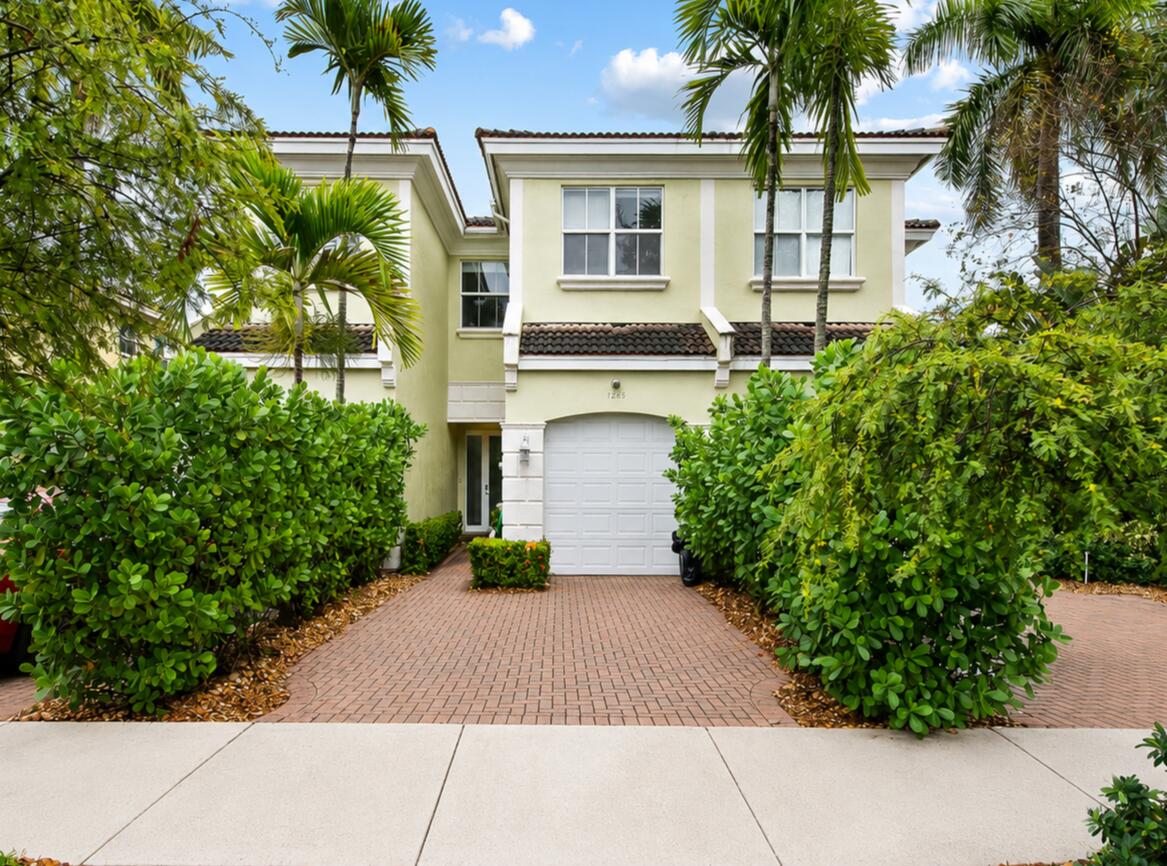
Bedrooms
3
Bathrooms
3
Area
1,902 sq ft
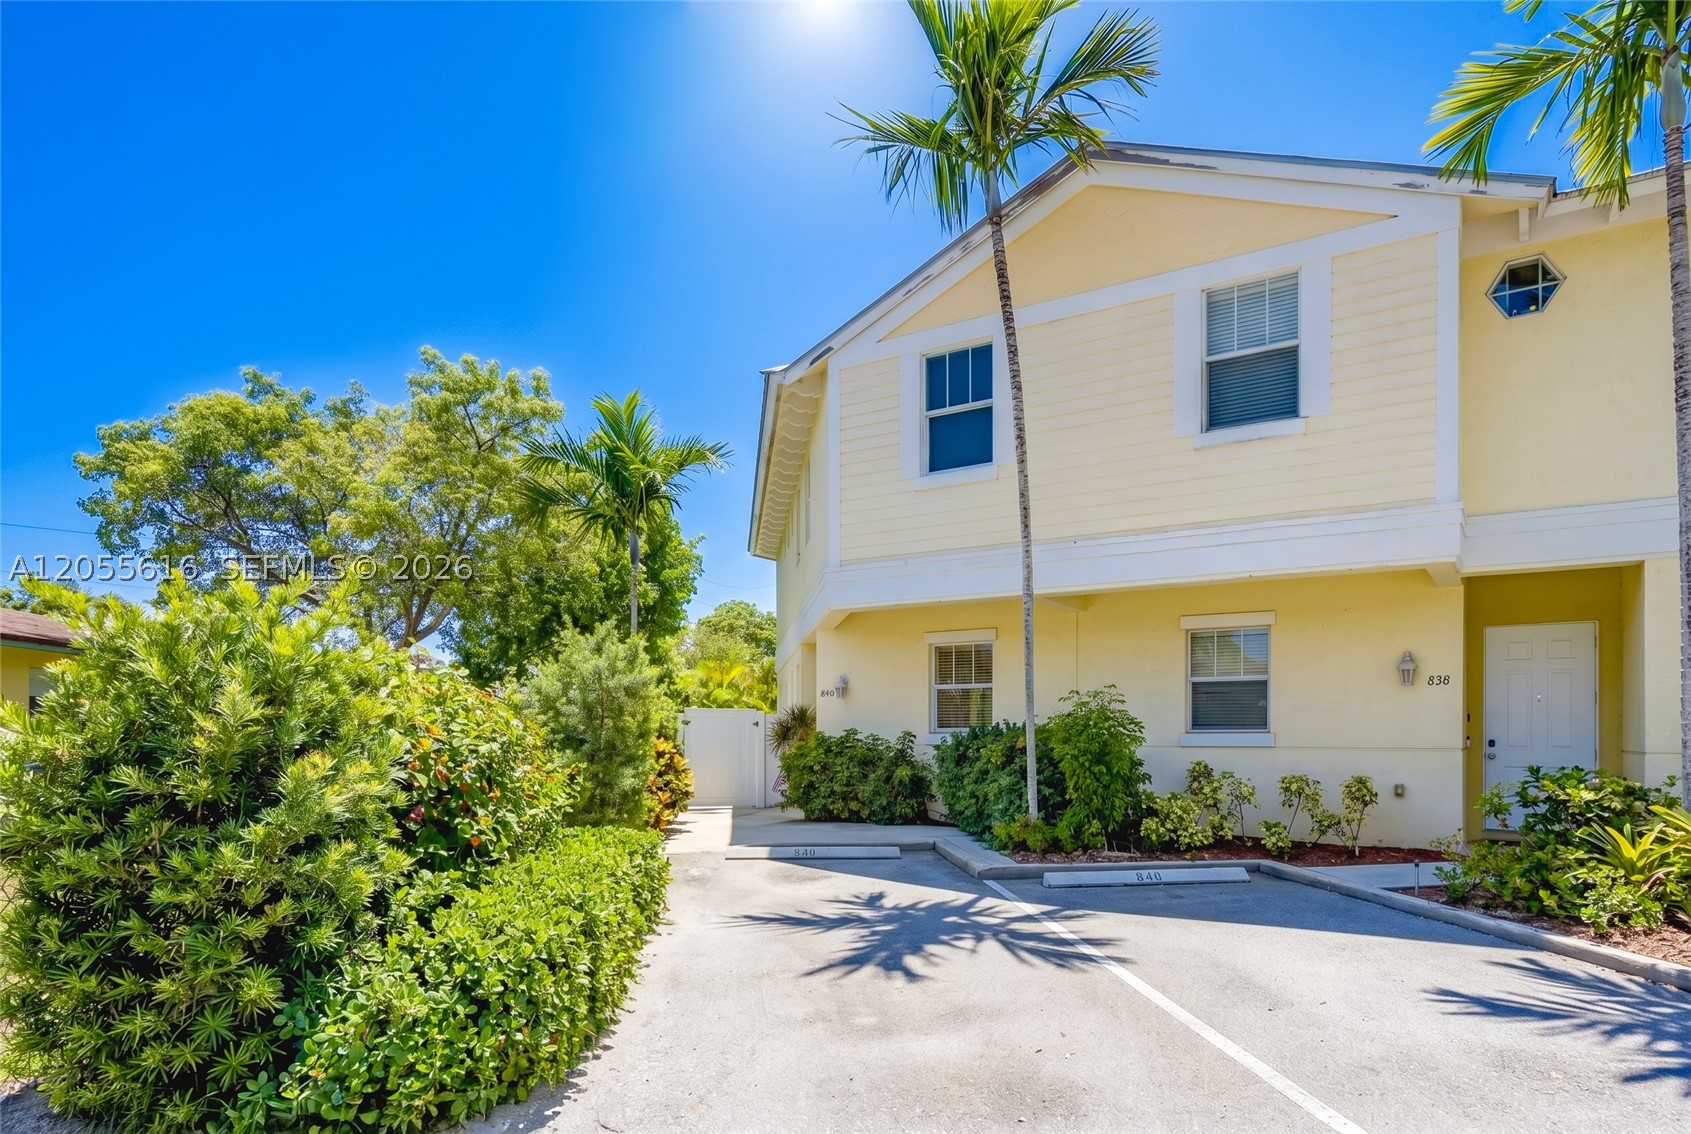
Bedrooms
3
Bathrooms
3
Area
1,861 sq ft
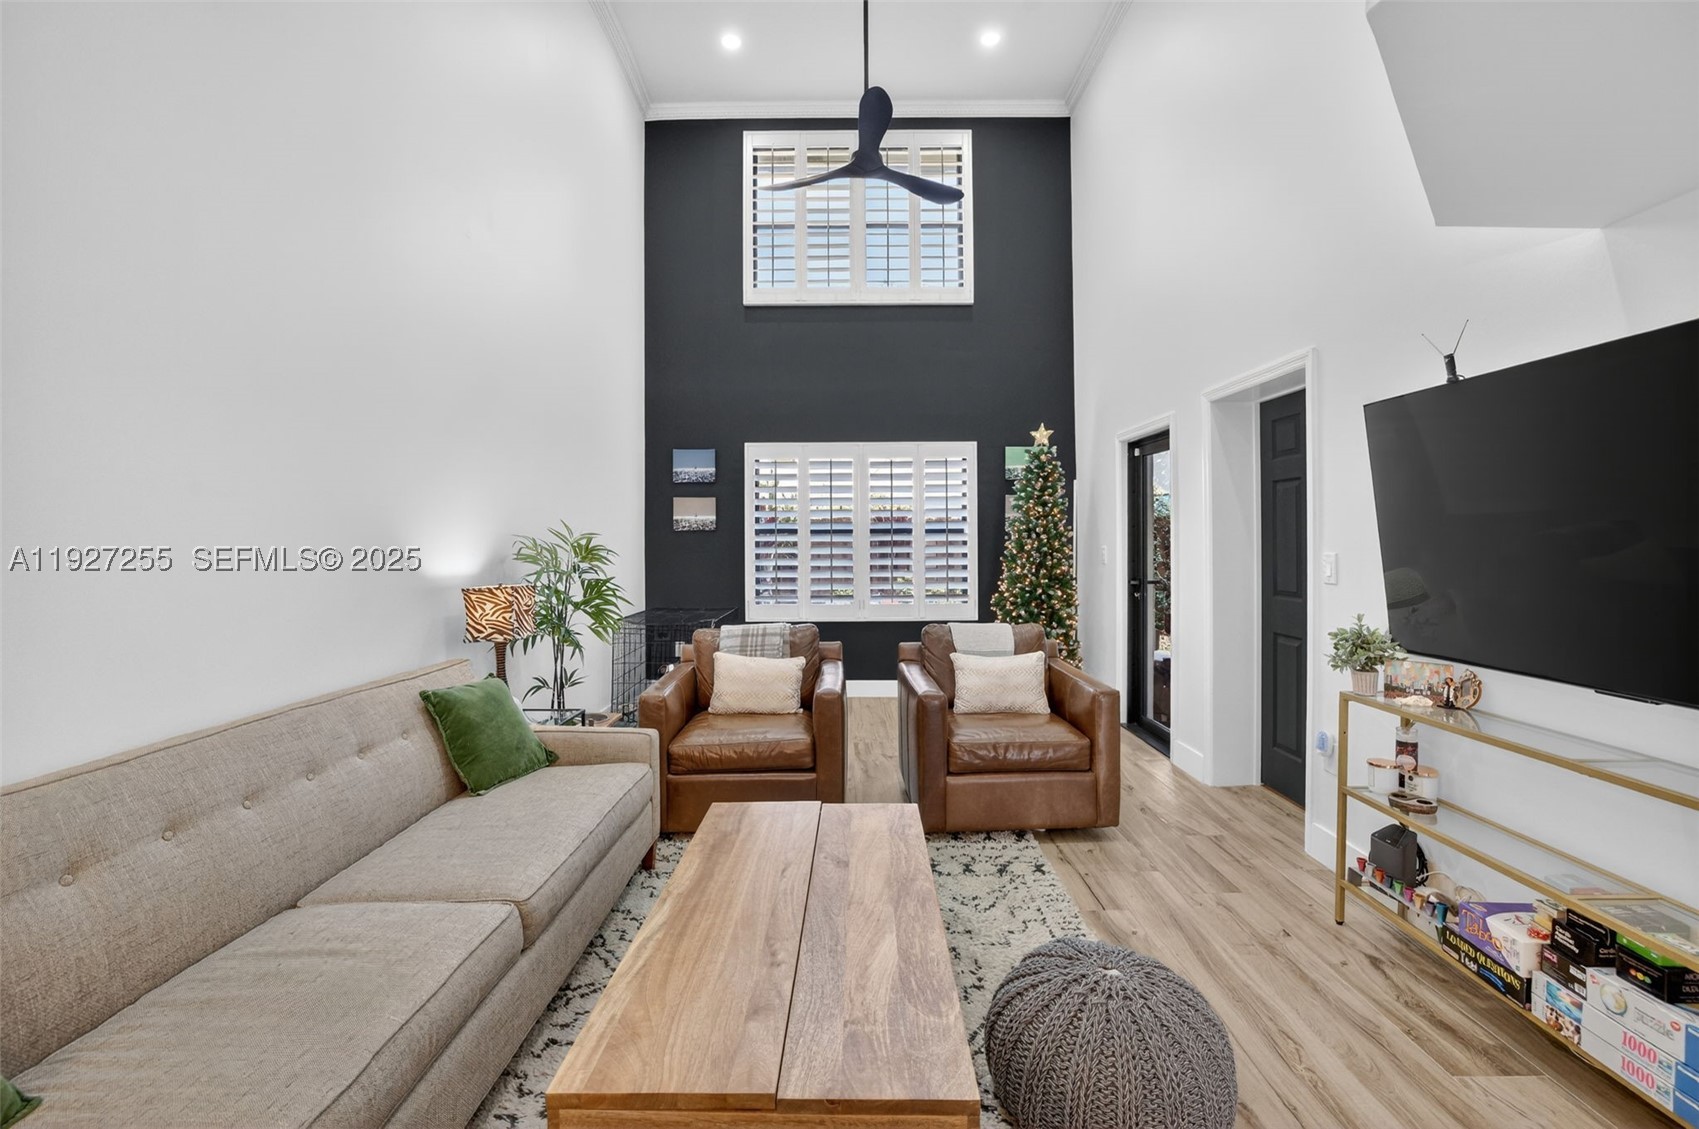
Bedrooms
3
Bathrooms
2
Area
1,408 sq ft
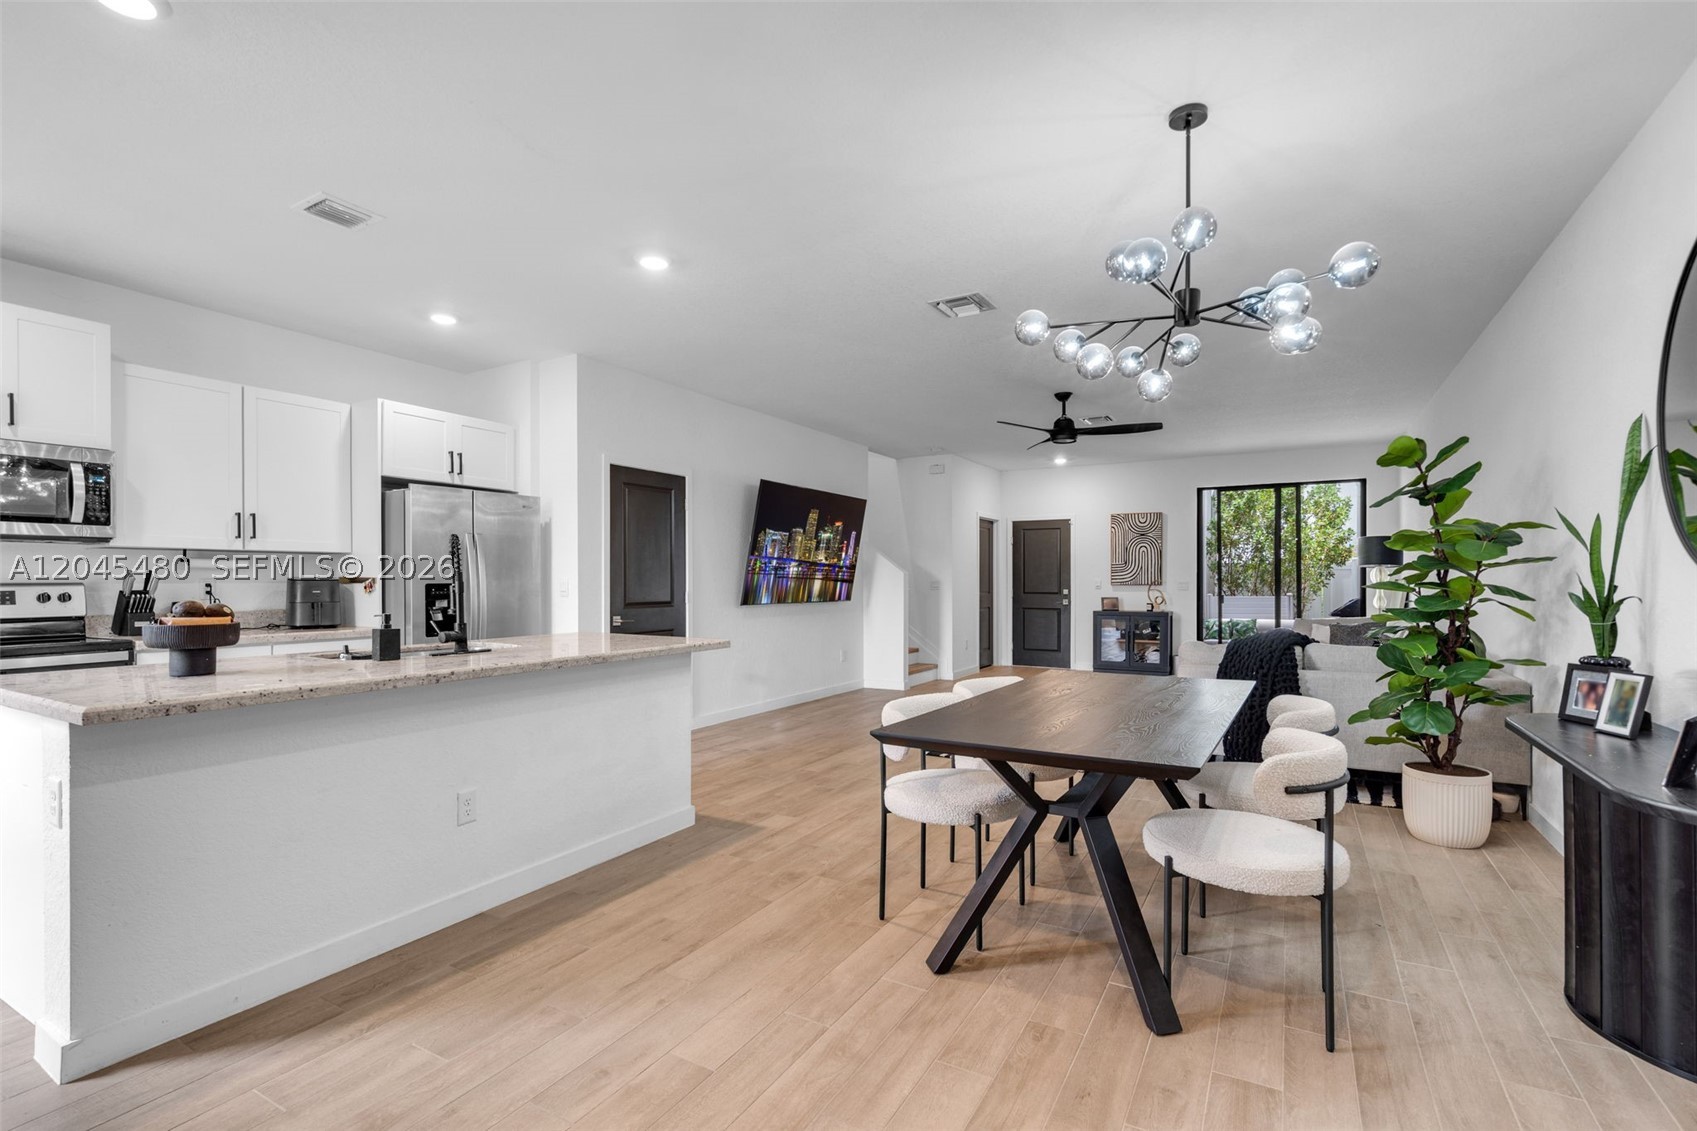
Bedrooms
3
Bathrooms
3
Area
1,844 sq ft
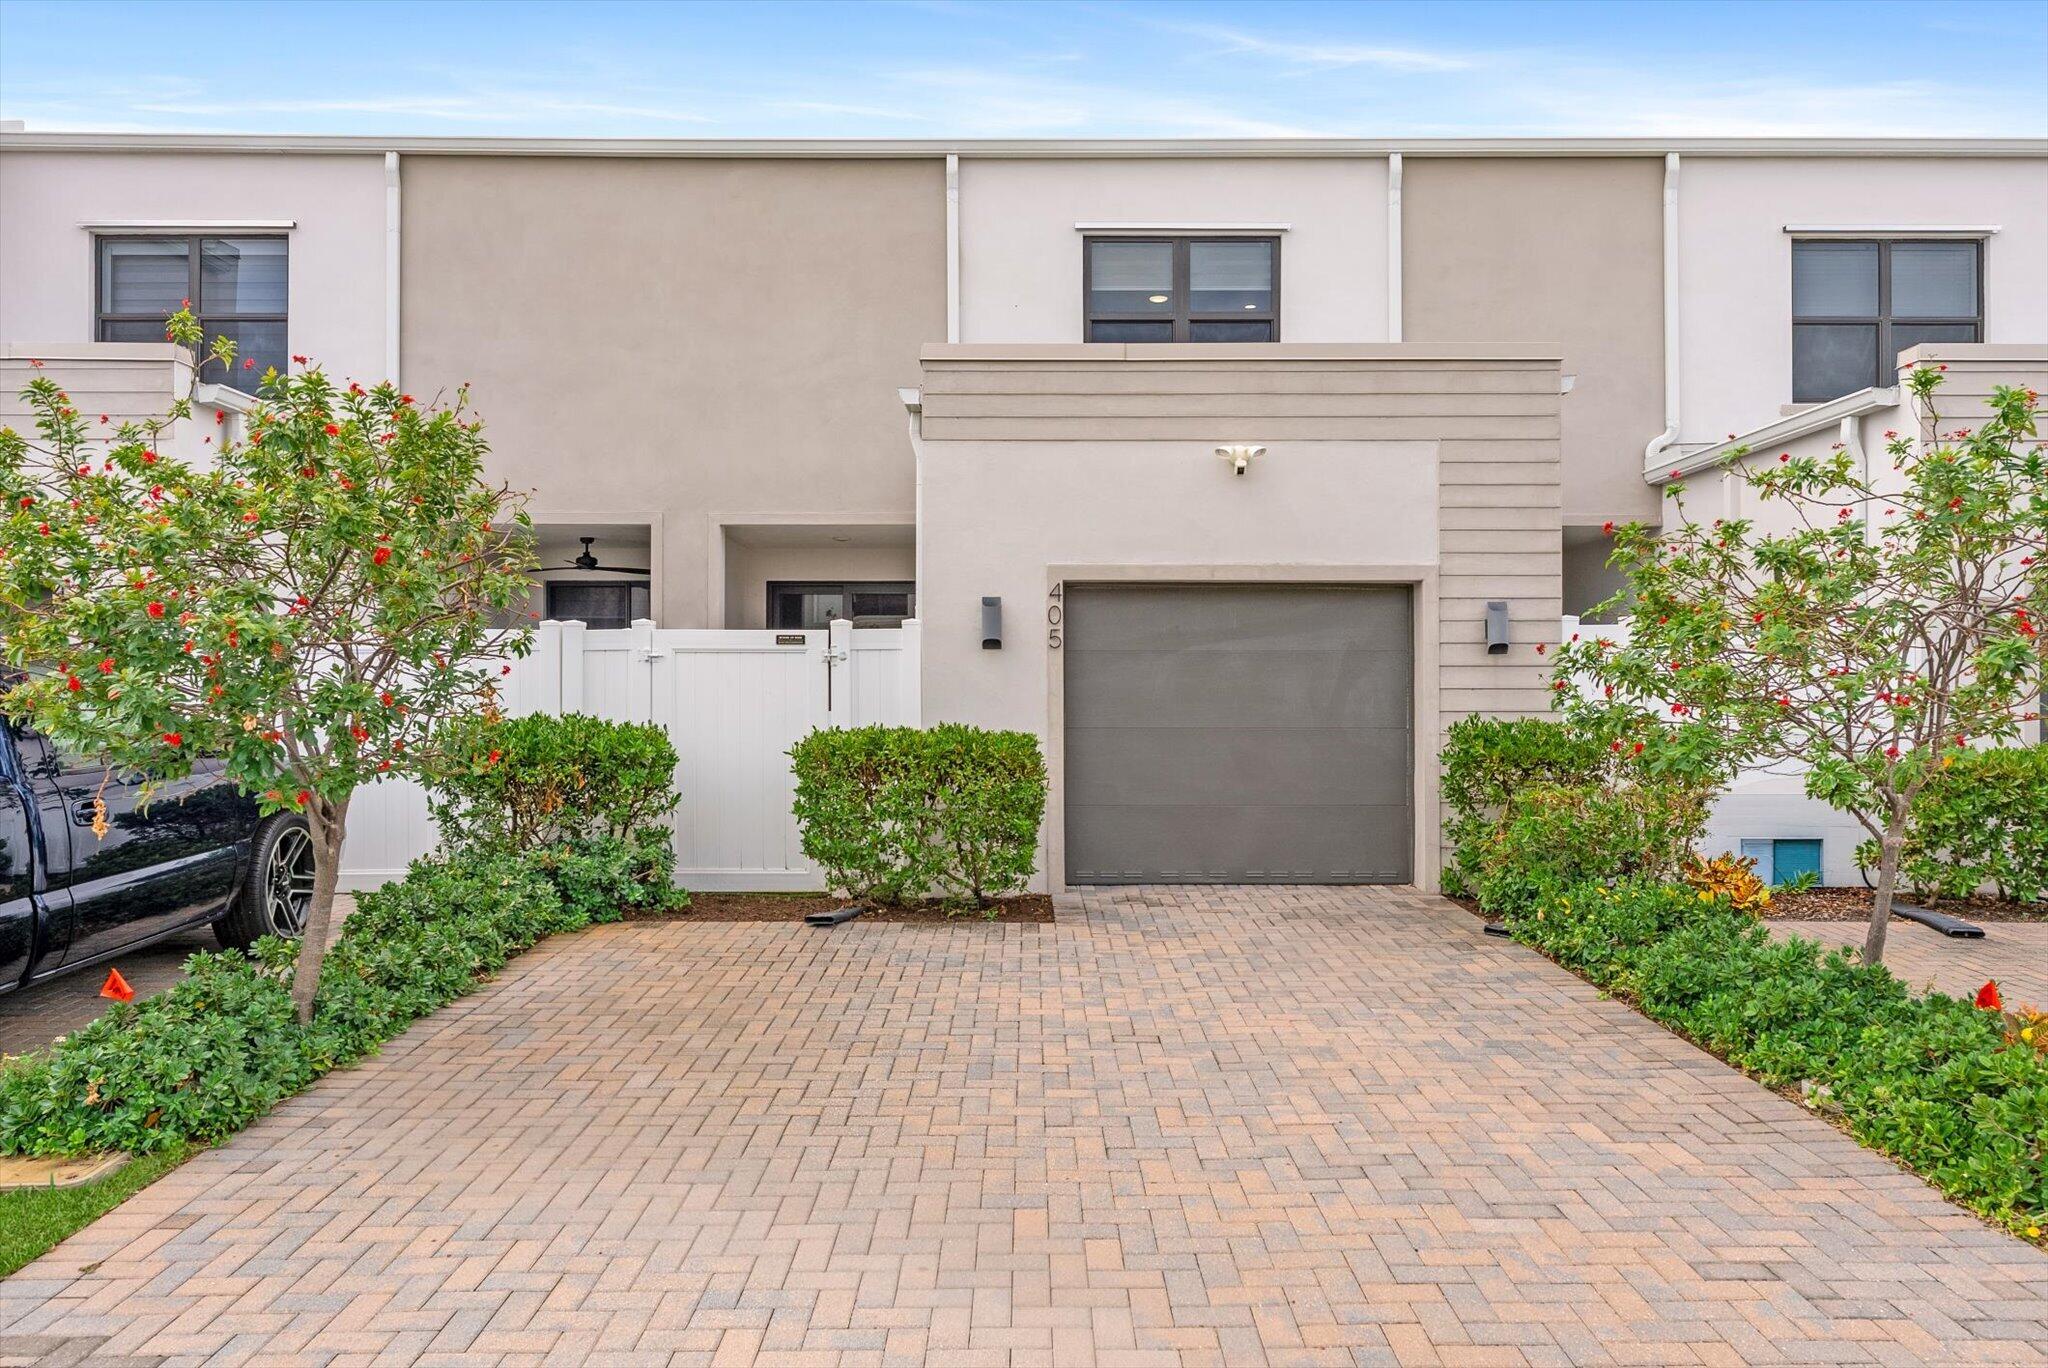
Bedrooms
3
Bathrooms
3
Area
1,844 sq ft
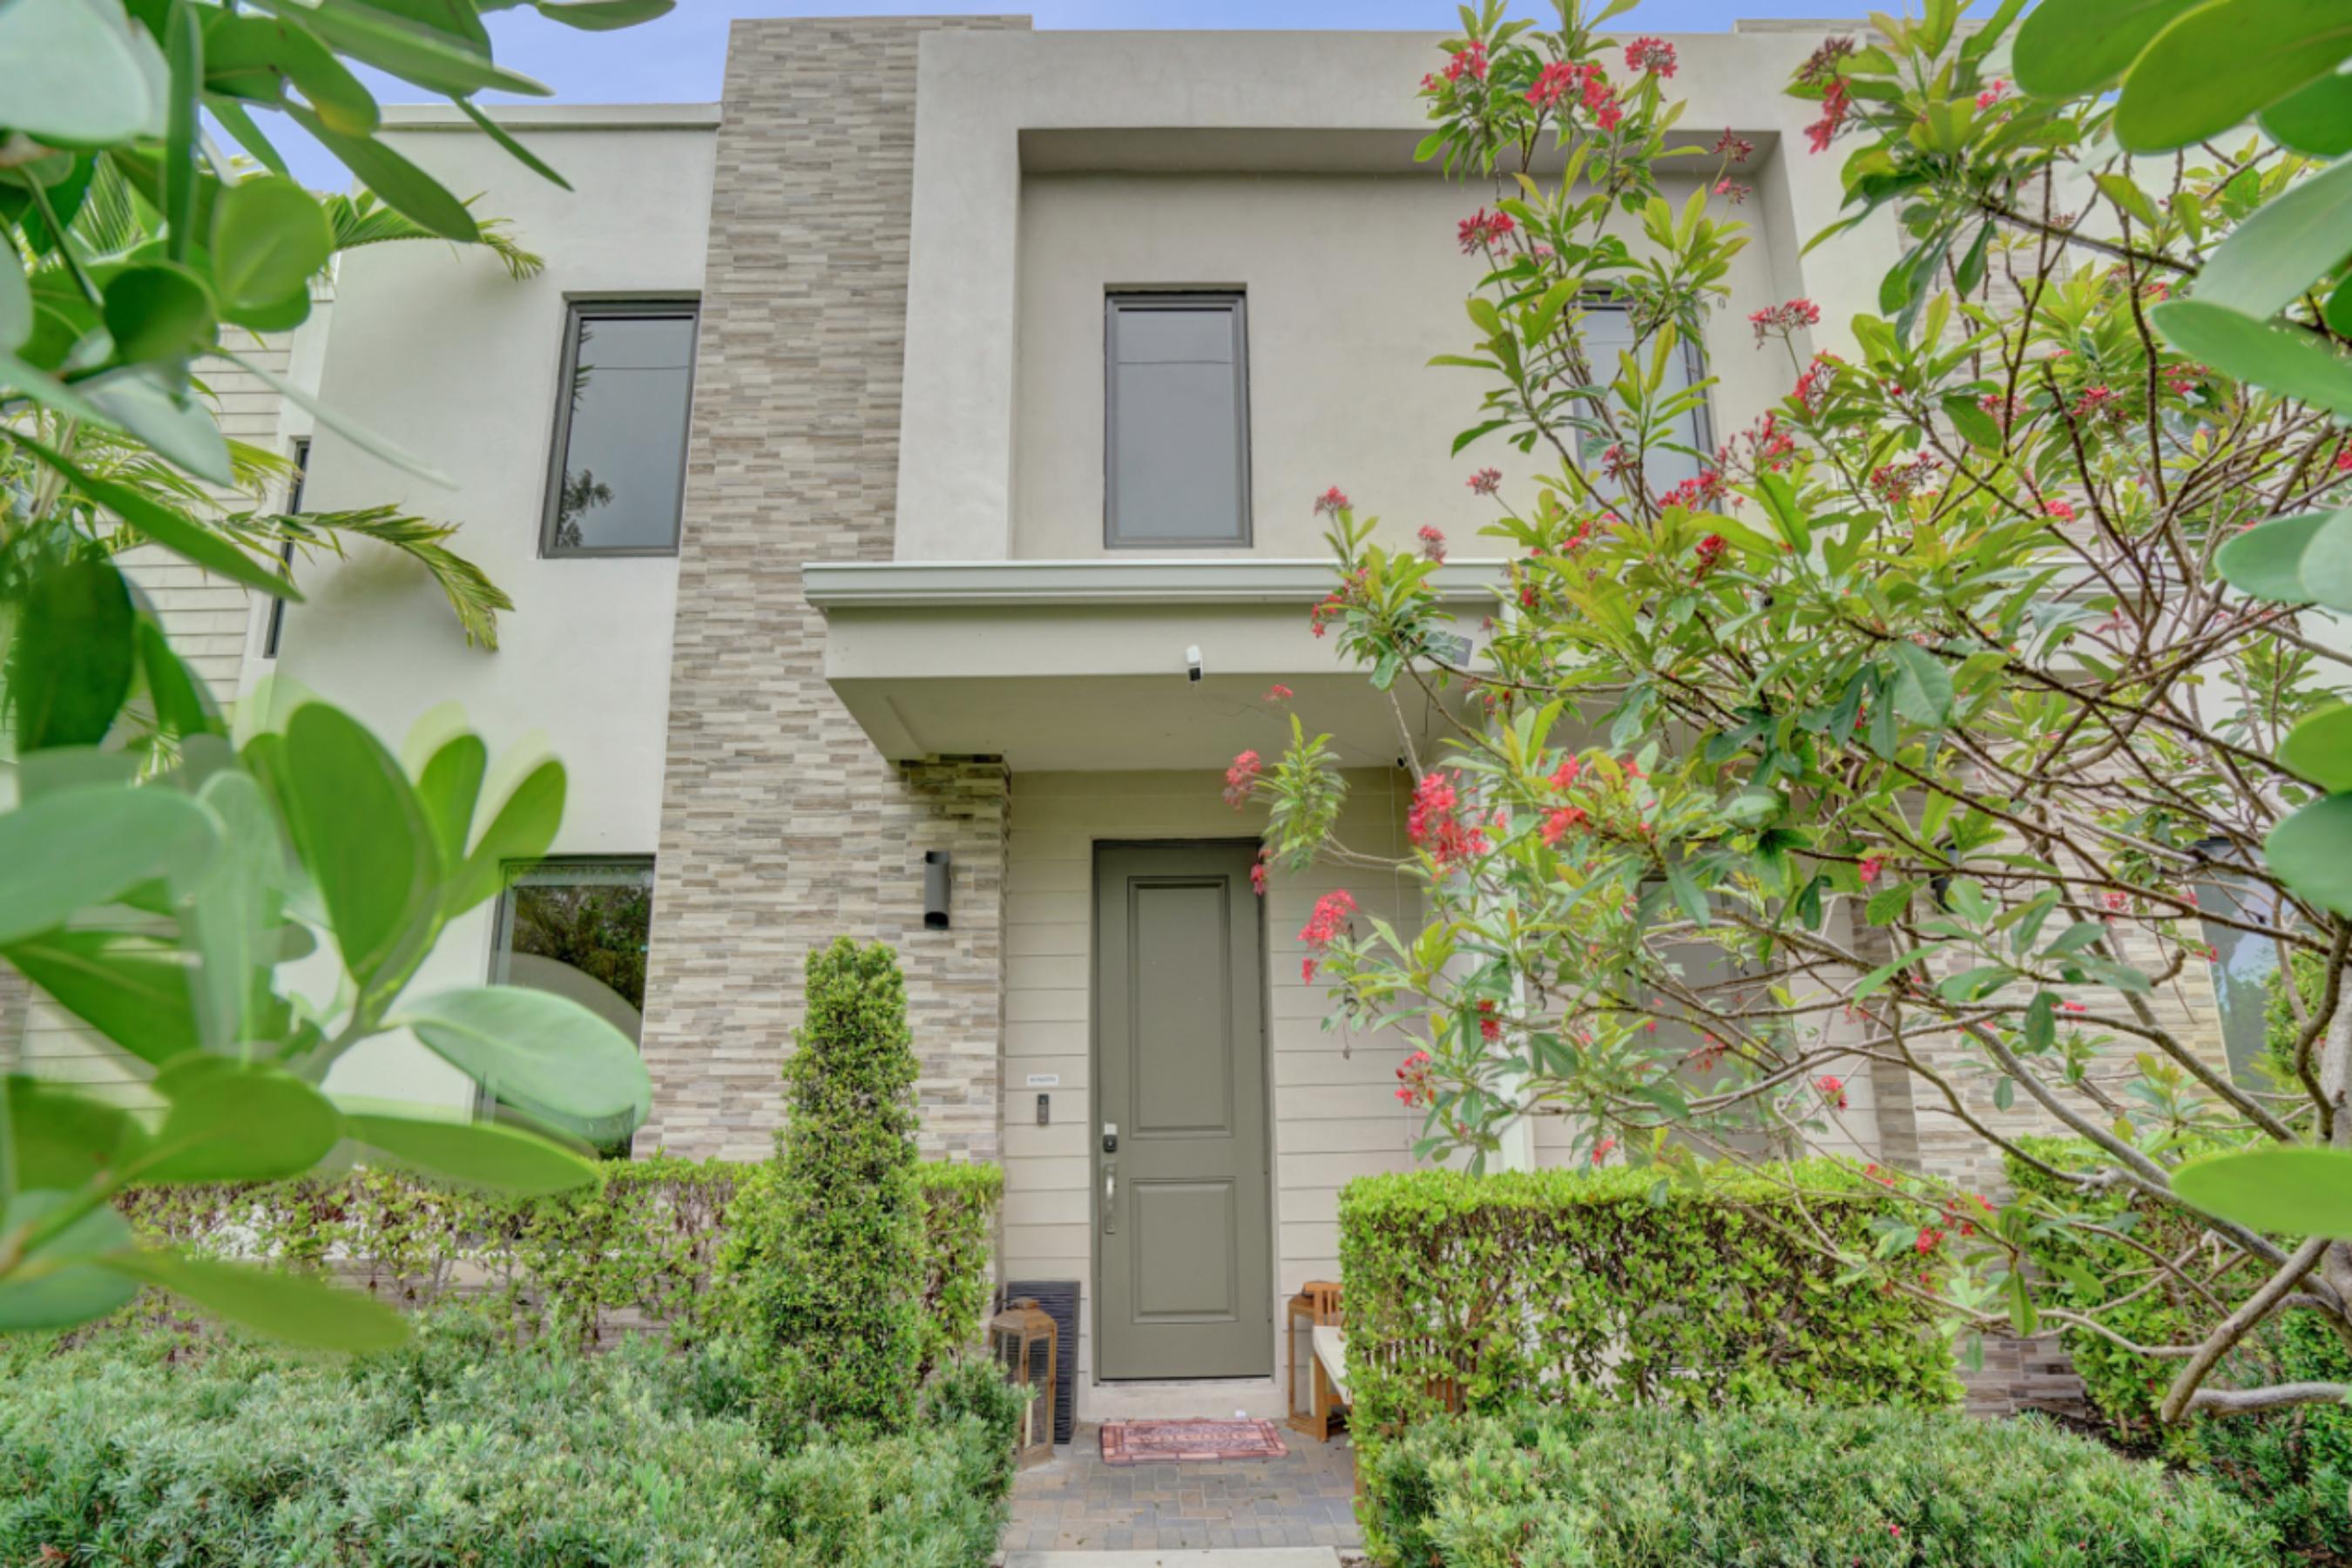
Bedrooms
3
Bathrooms
3
Area
1,844 sq ft
Similar Properties in Other Cities
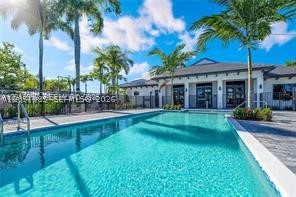
Bedrooms
3
Bathrooms
3
Area
1,641 sq ft
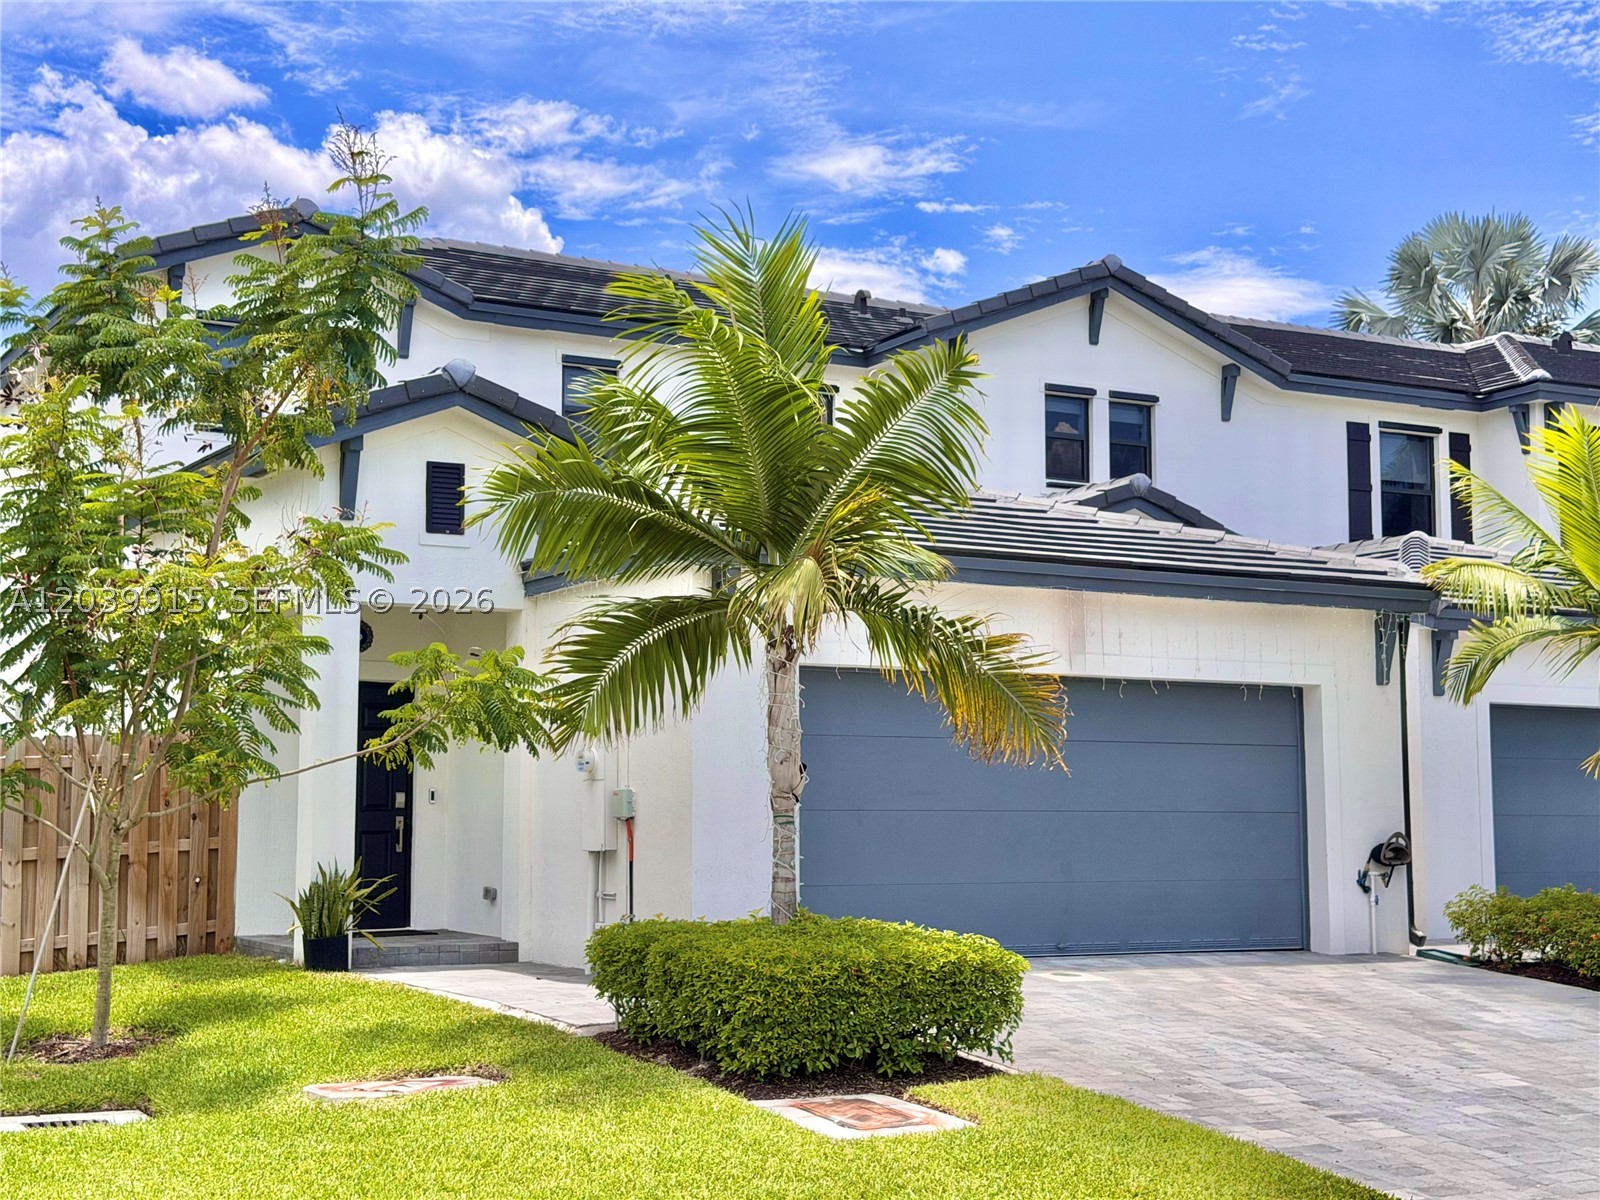
Bedrooms
3
Bathrooms
3
Area
1,738 sq ft
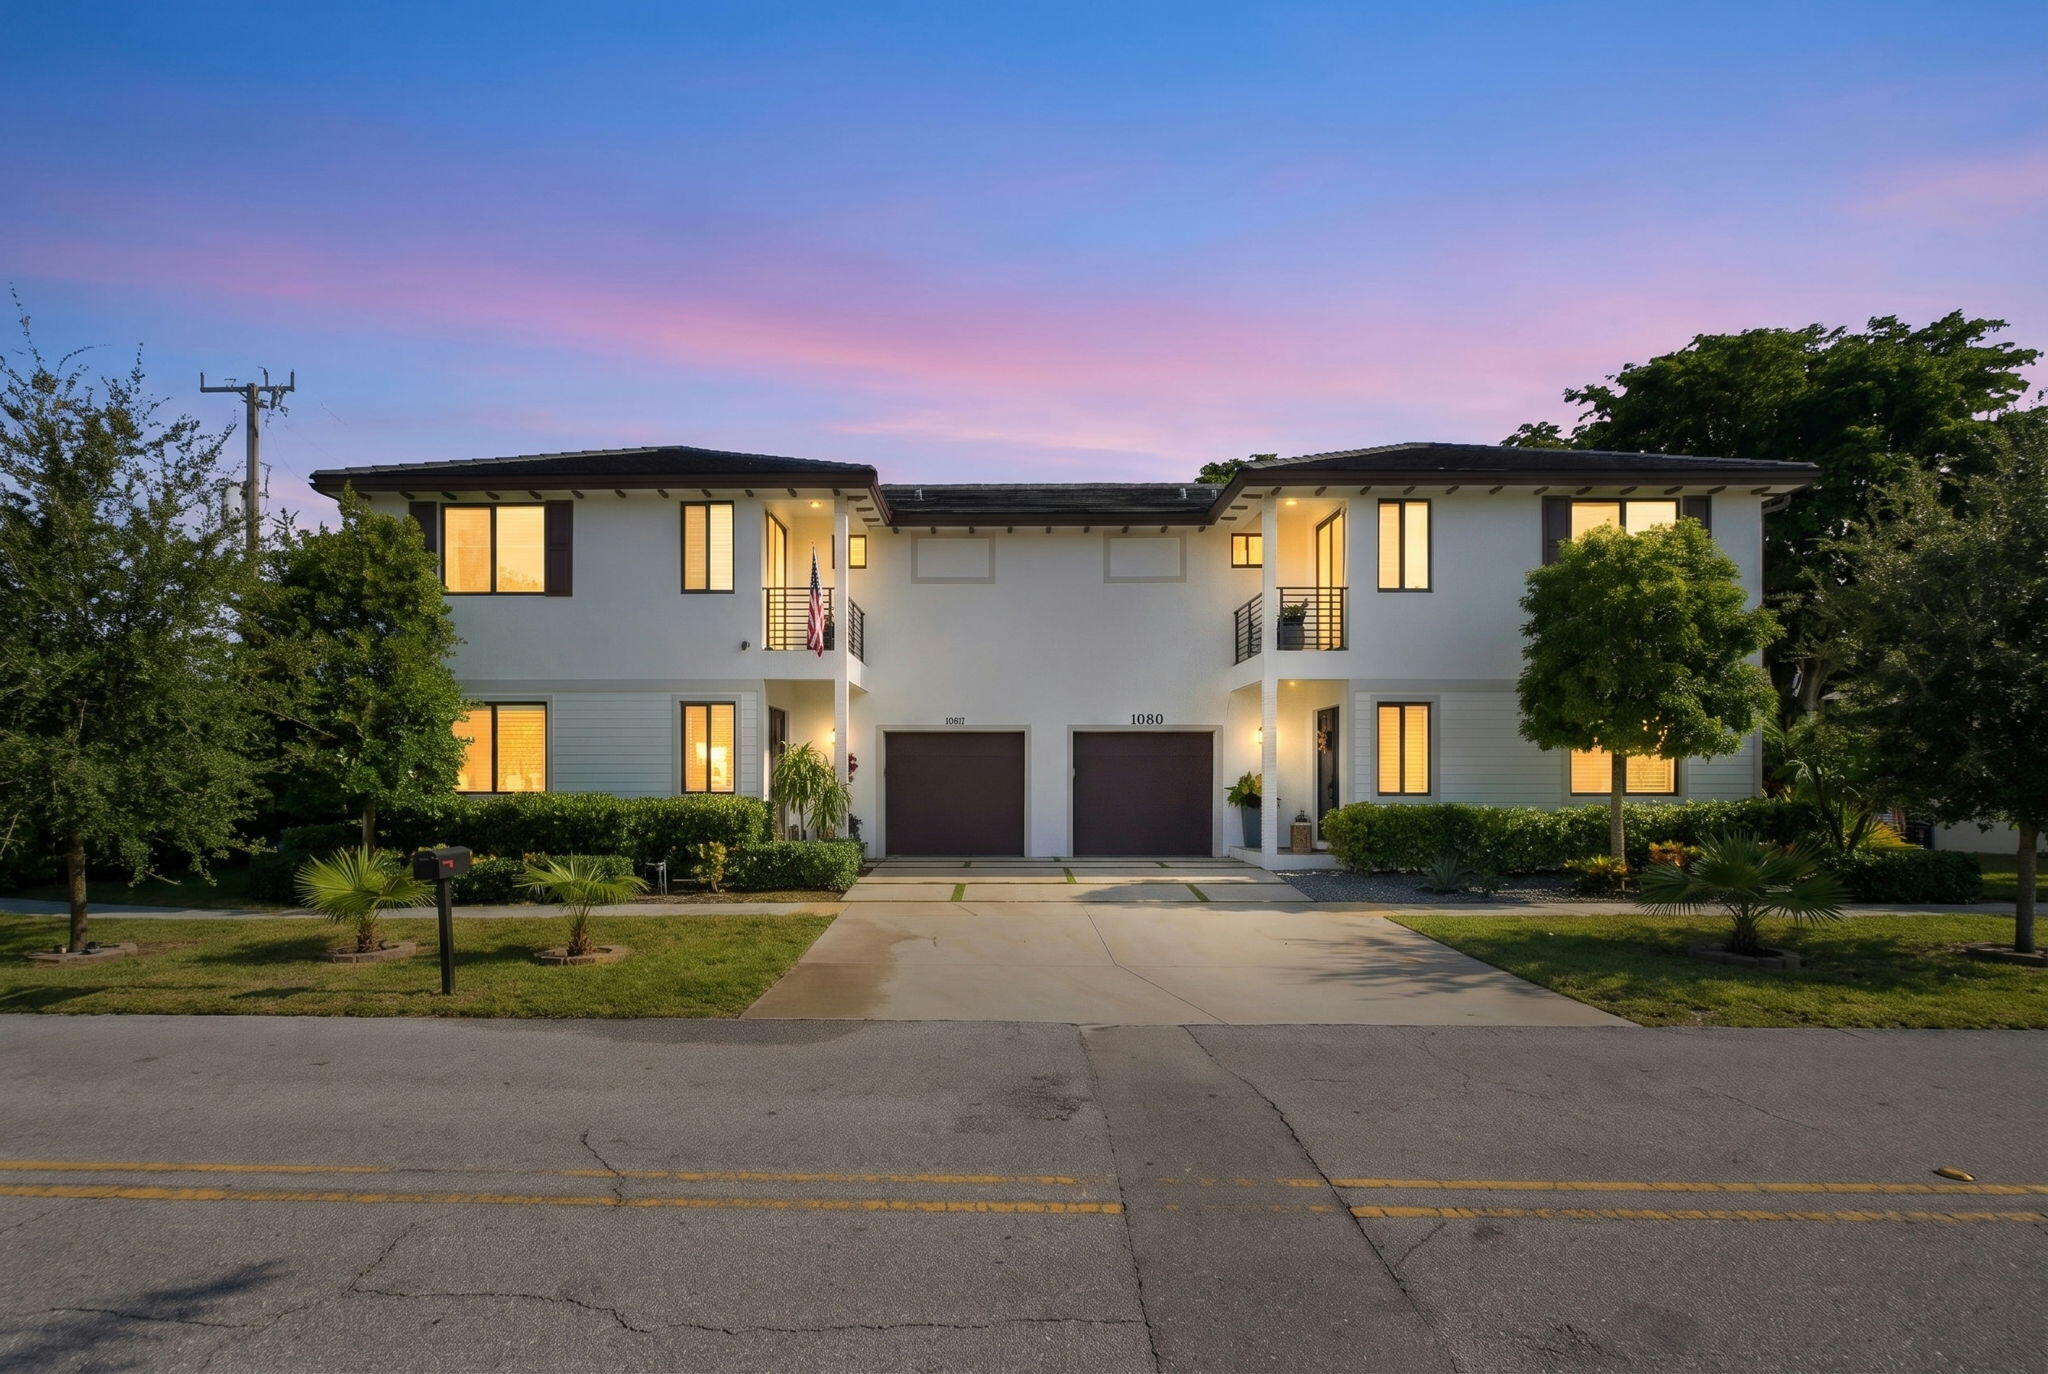
Bedrooms
3
Bathrooms
3
Area
1,692 sq ft
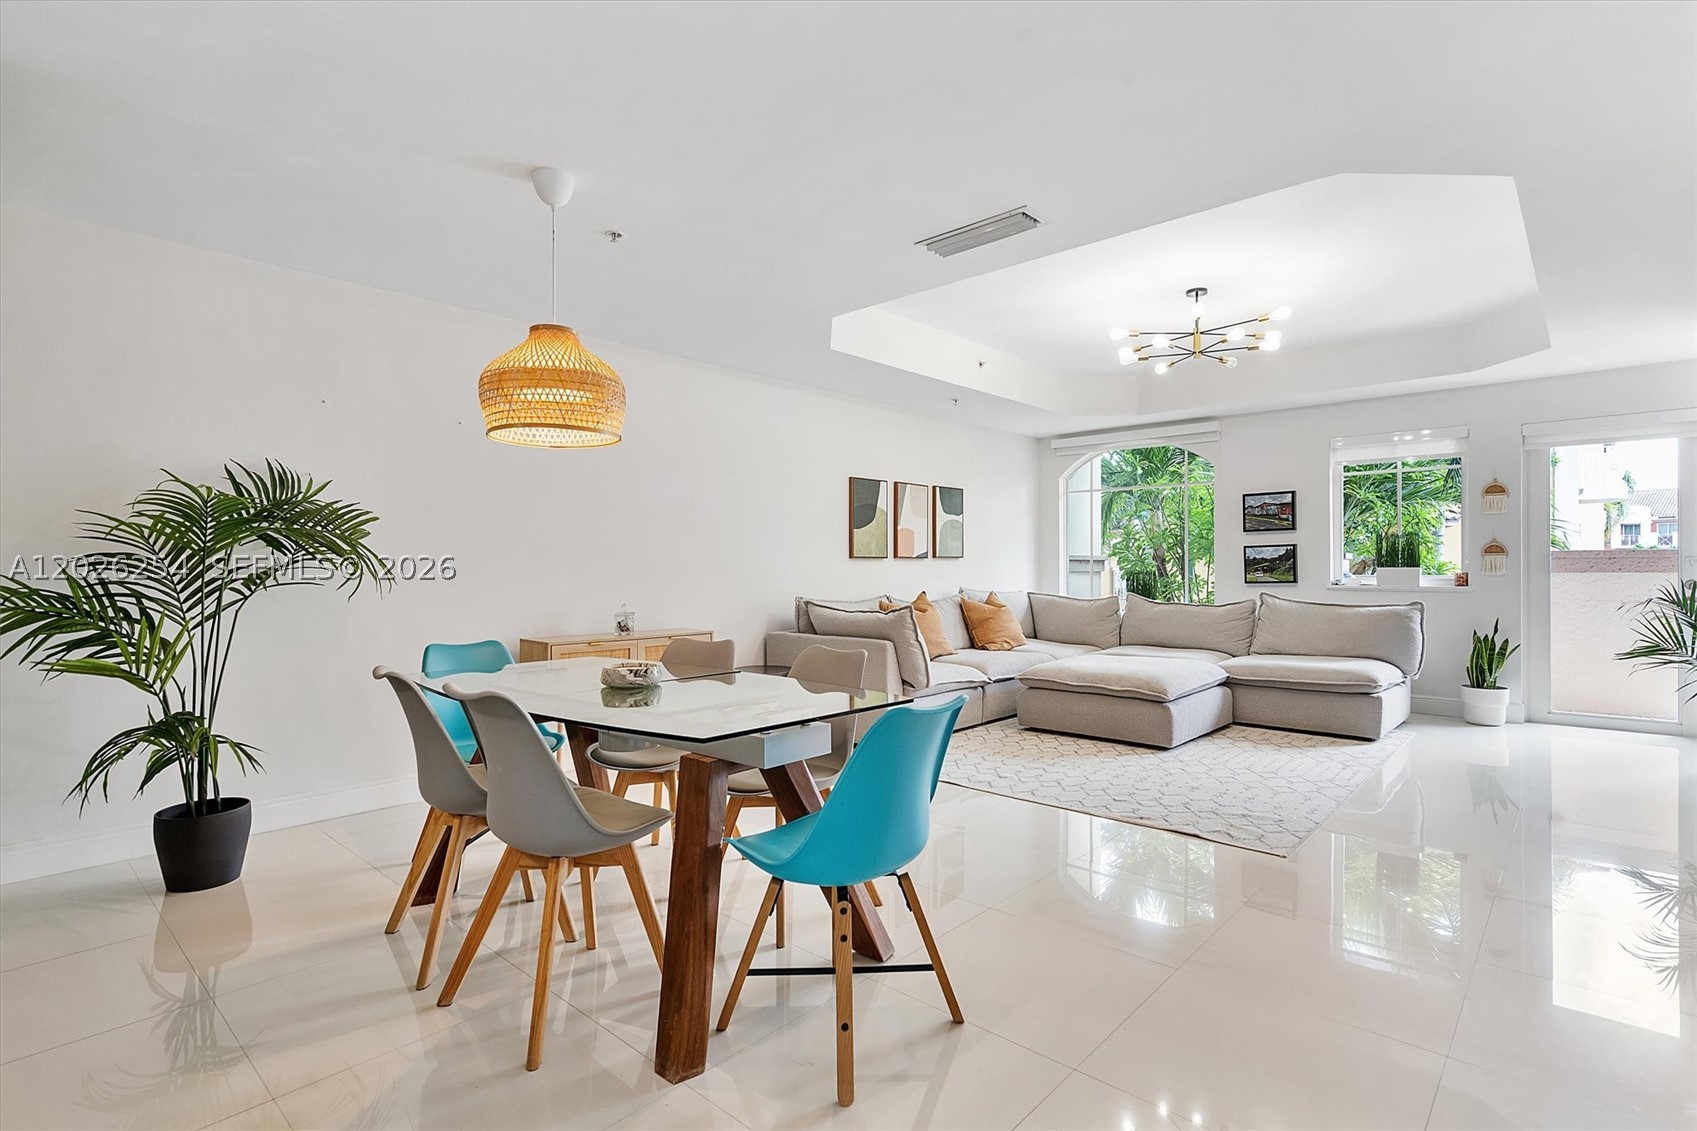
Bedrooms
3
Bathrooms
3
Area
1,729 sq ft
Bedrooms
3
Bathrooms
3
Area
1,670 sq ft
Bedrooms
3
Bathrooms
3
Area
1,691 sq ft
Bedrooms
3
Bathrooms
3
Area
1,948 sq ft
Bedrooms
3
Bathrooms
4
Area
1,970 sq ft
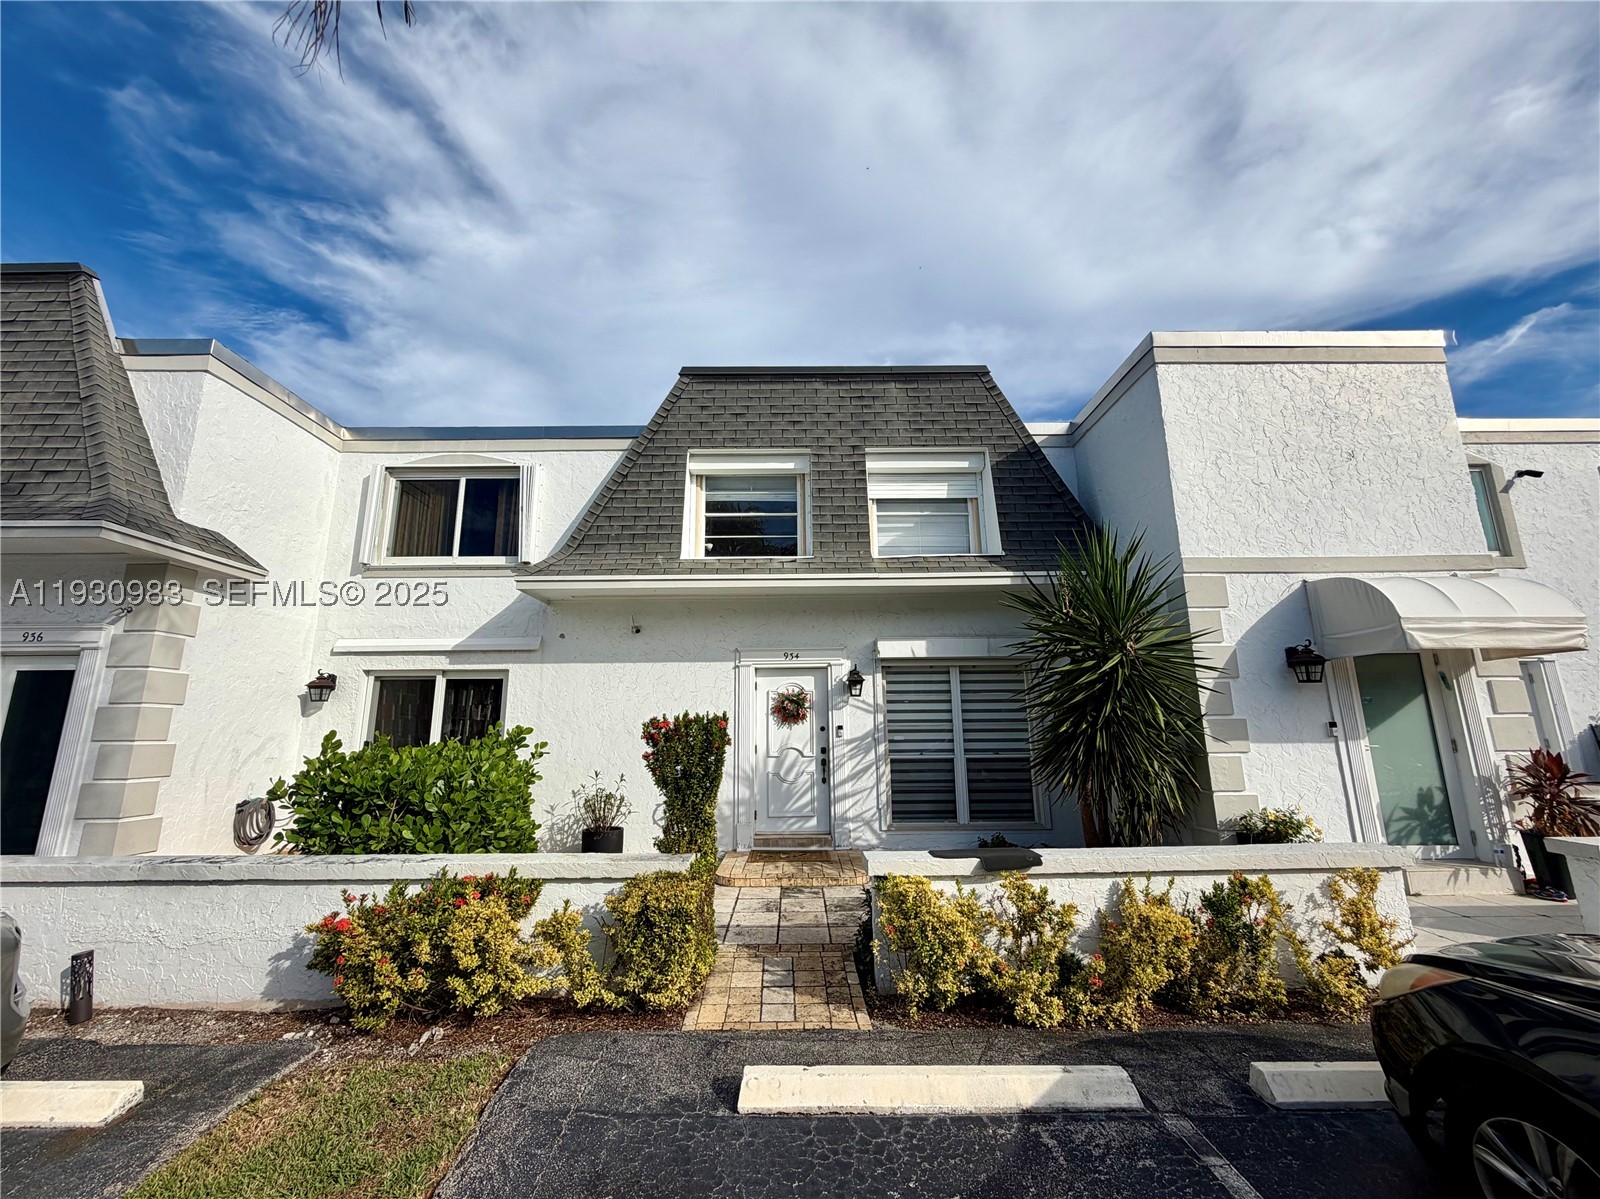
Bedrooms
3
Bathrooms
3
Area
1,804 sq ft
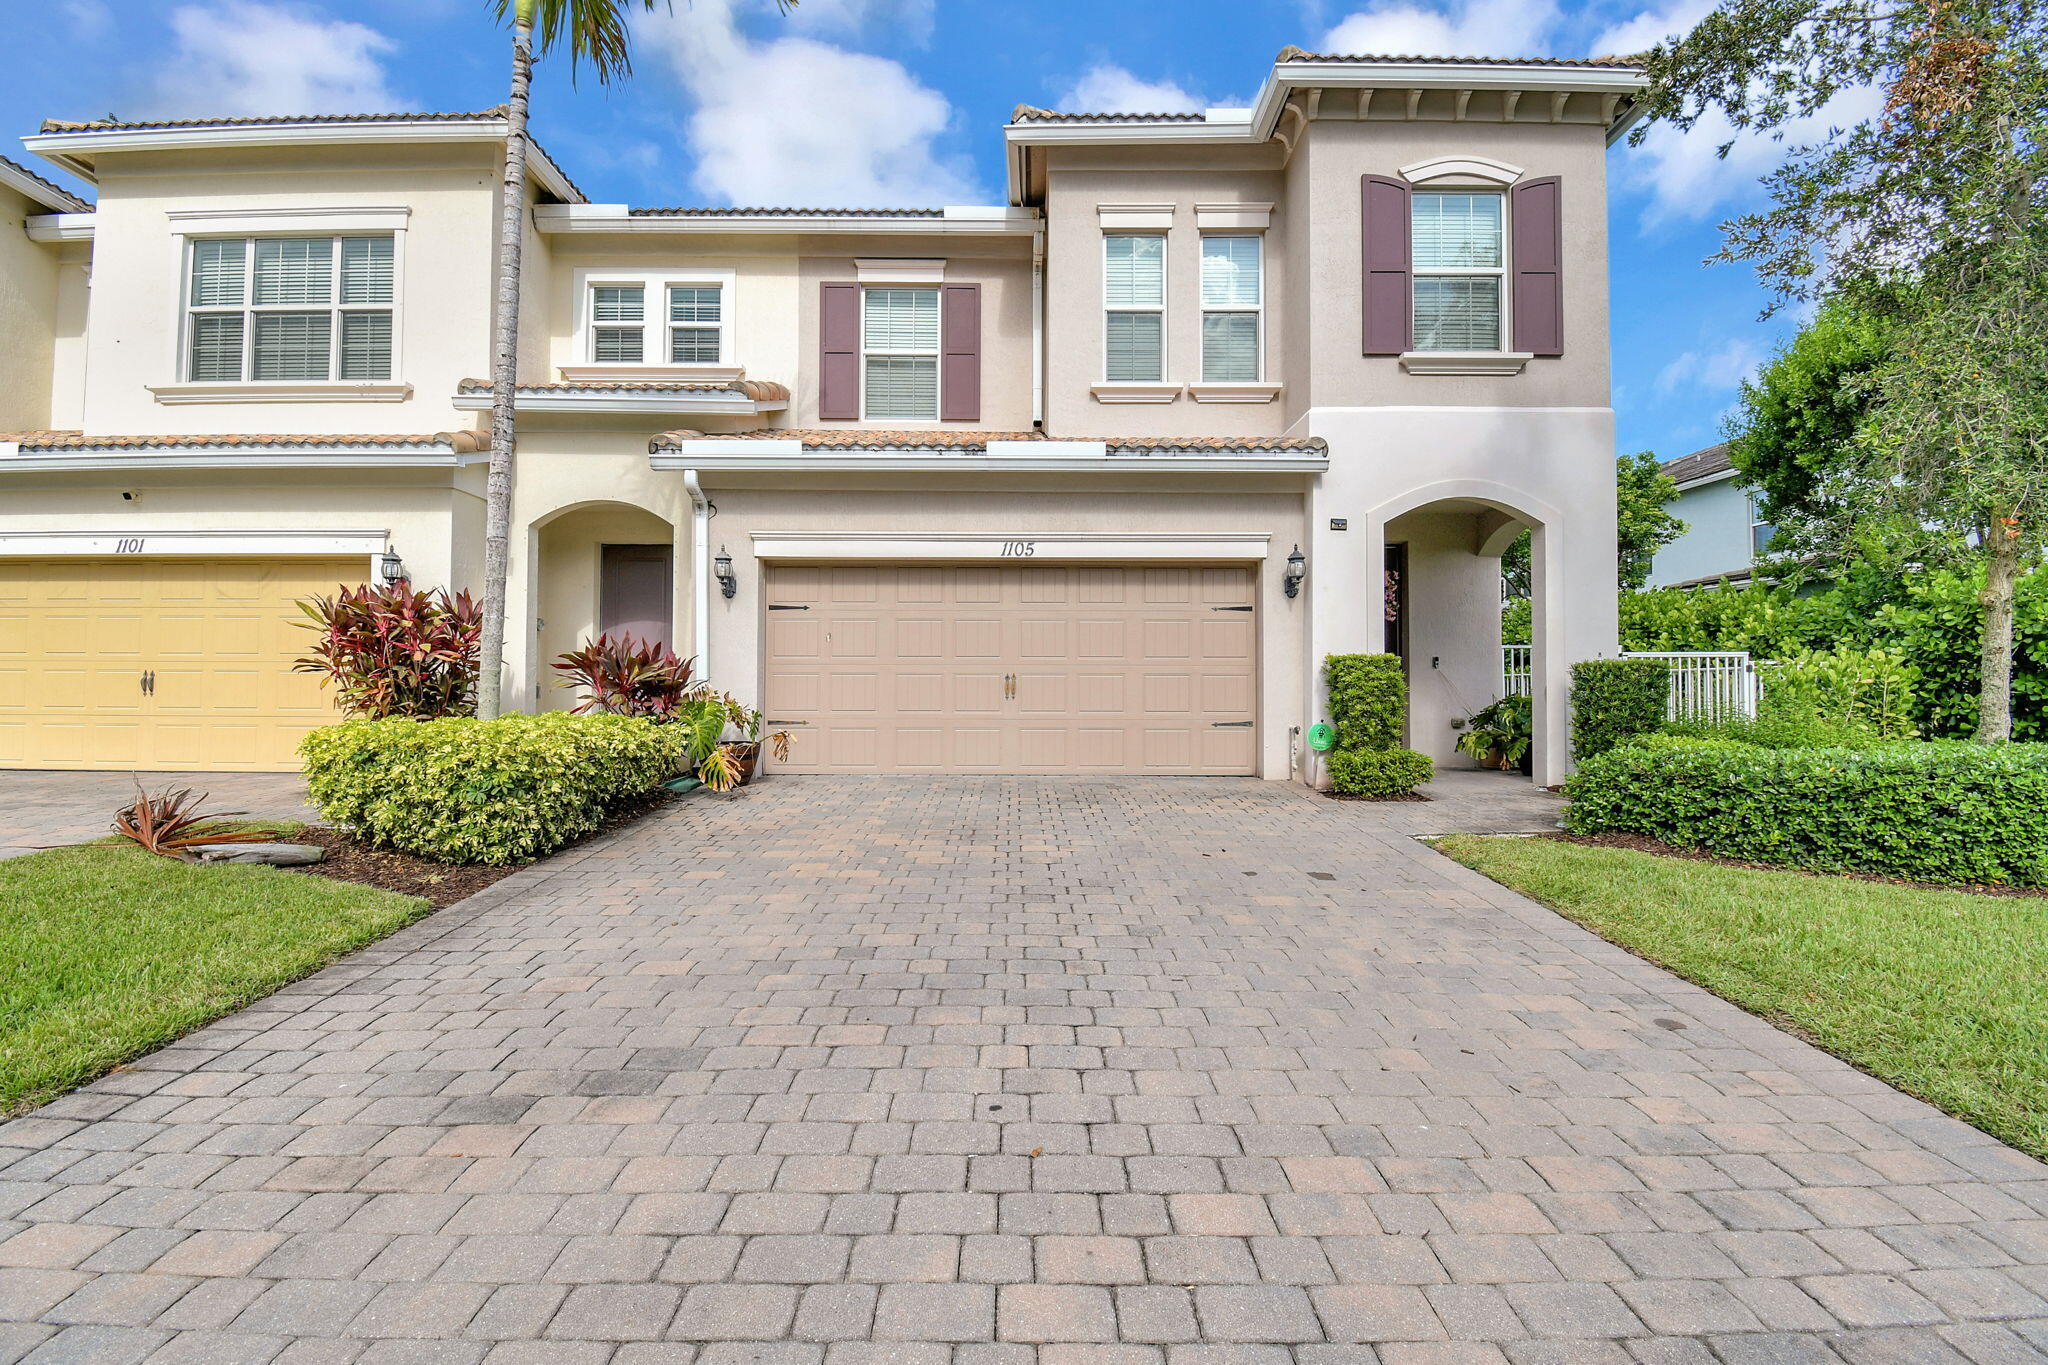
Bedrooms
3
Bathrooms
3
Area
1,784 sq ft
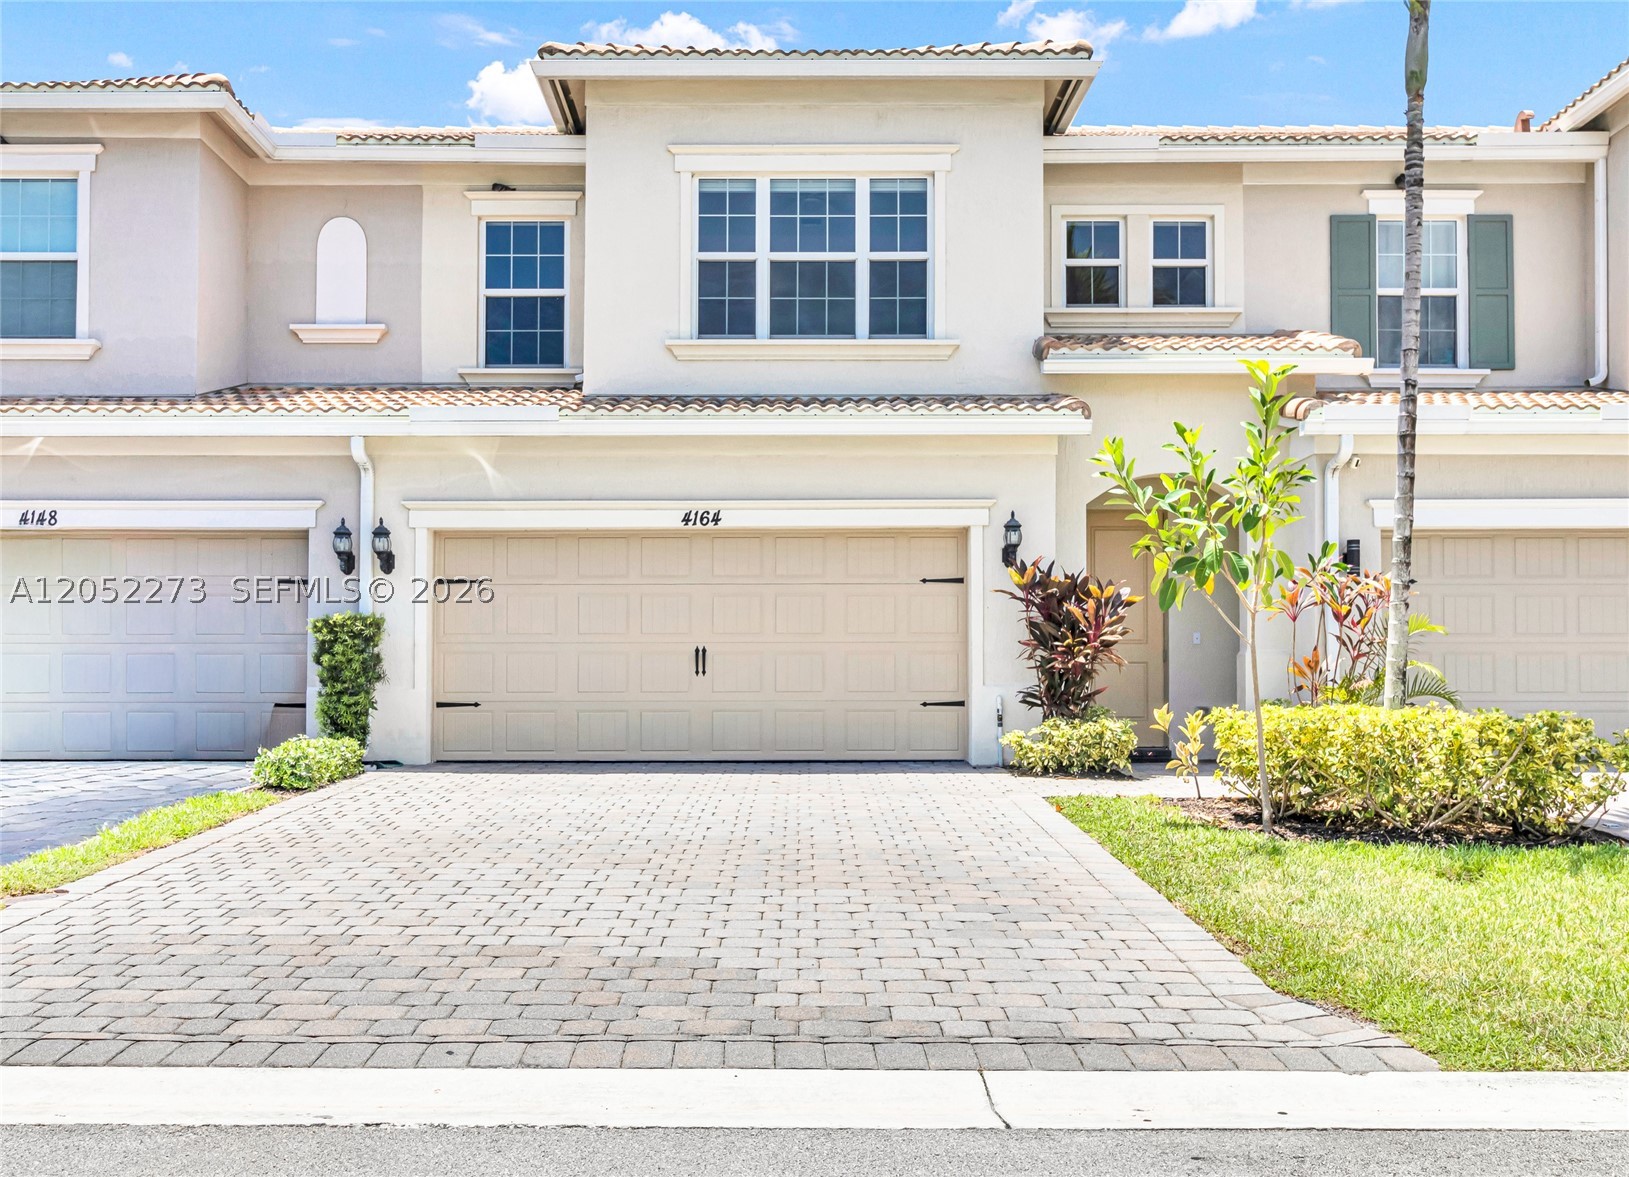
Bedrooms
3
Bathrooms
3
Area
1,776 sq ft
Bedrooms
3
Bathrooms
3
Area
1,888 sq ft
MLS information
Last updated Nov 7, 2026
IDX information is provided exclusively for personal, non-commercial use, and may not be used for any purpose other than to identify prospective properties consumers may be interested in purchasing. Information is deemed reliable but not guaranteed.