Link copied!
2744 14th, Fort Lauderdale, FL
Offering:
For Sale
Location:
Fort Lauderdale, FL 33304
Subdivision:
Seminole Lake Townhomes
Status:
Active
$1,749,000
Deemed reliable but not guaranteed.
Details
Year built:
2004
Lot size:
0.08 acres · 3,437 sq ft
Levels:
Two, Three Or More, Multi Split
Stories:
2
Rooms:
5
Garage:
1
Parking:
4 spaces · 1 covered
Style:
Two Story,Tri Level
Faces:
East
Days on market:
7
Association fee:
$1,500 / Quarterly
Annual tax (2025):
$25,046
Type:
Townhouse
MLS ID
B26087502
Virtual tour:
Listed by:
One Sotheby's International Realty (FLLOSIR)
Listing office phone:
954-522-2831
Listing office email:
Listing agent:
Zorka S Dobreva PA (FLL3242584)
Features
Schools
Elementary:
Bayview
Middle / junior:
Sunrise
High:
Fort Lauderdale
School assignments come from the MLS feed and can change. Verify with the district before relying on them.
Association
Amenities:
Other
Fee includes:
Common Area Maintenance
Pets
Allowed:
no
Utilities
Available:
Cable Available, Electricity Available, Sewer Available, Water Available
Water source:
Public
Sewer:
Public Sewer
Description
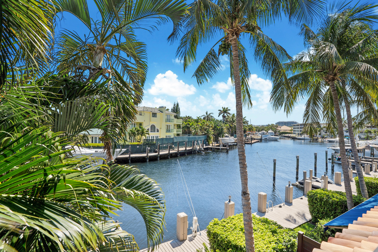
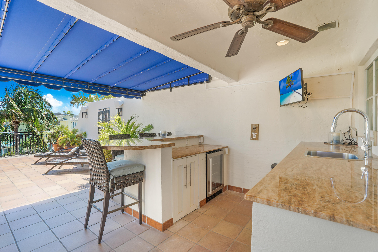
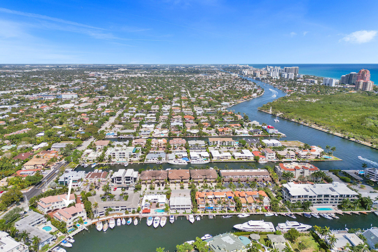
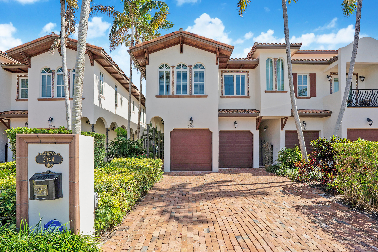
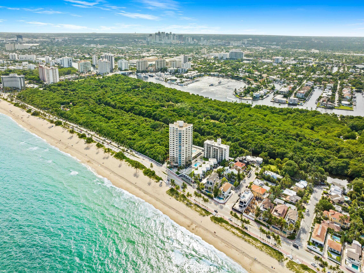
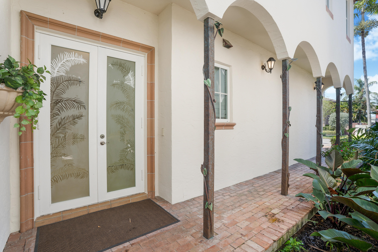
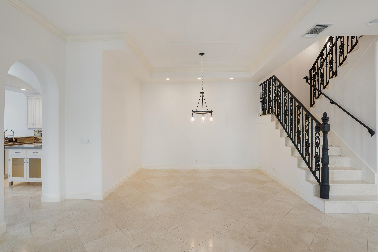
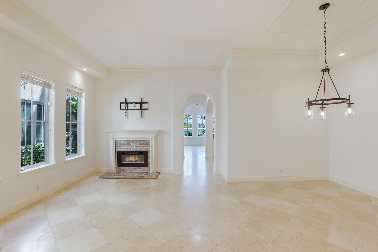
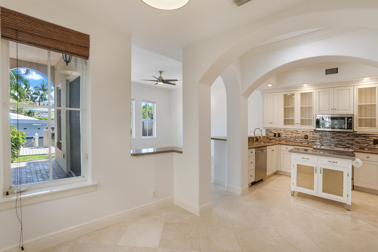
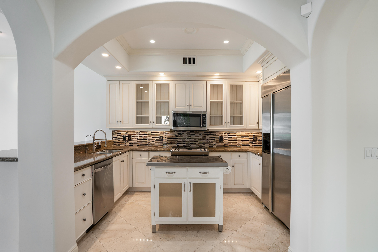
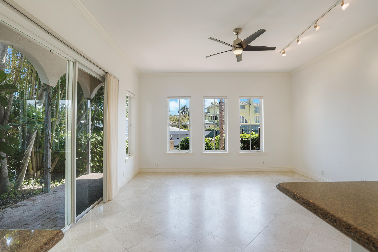
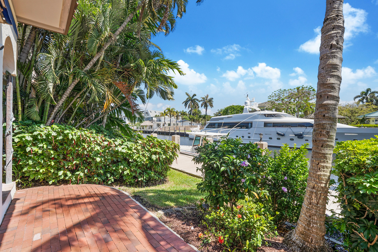
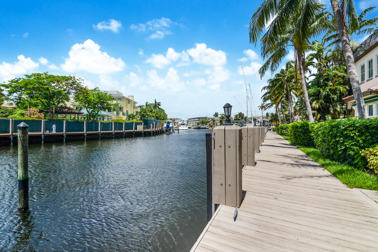
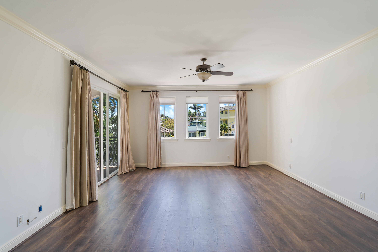
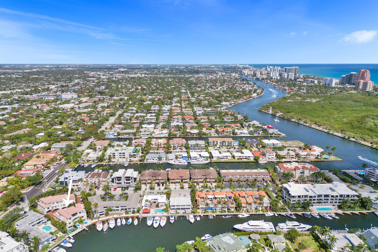
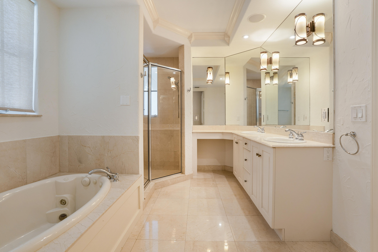
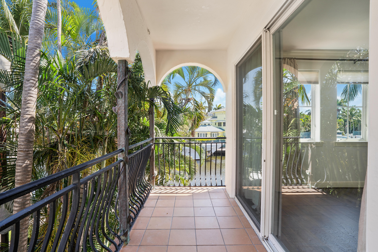
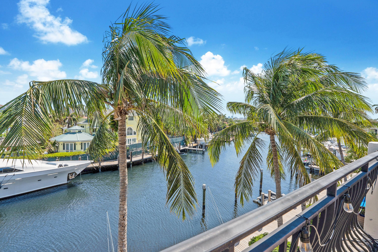
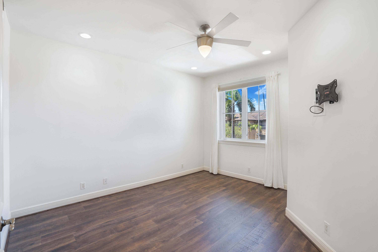
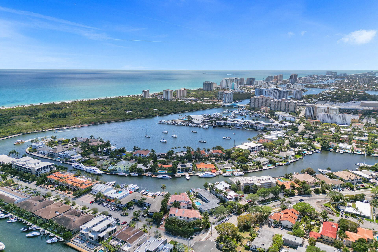
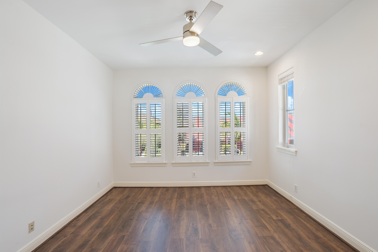
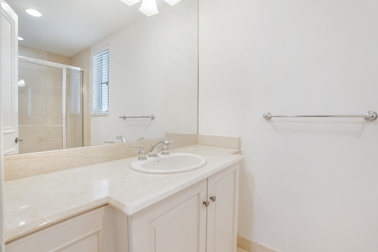
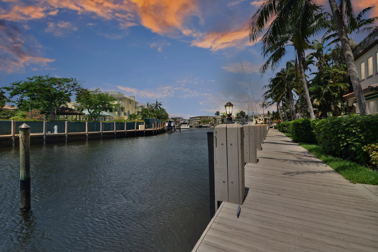
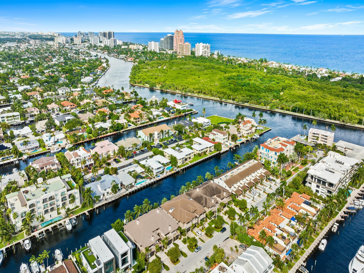
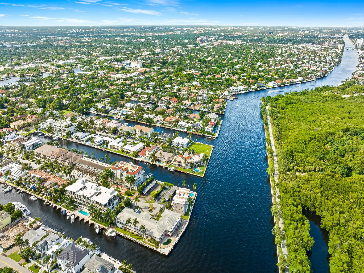
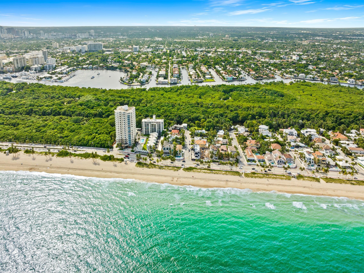
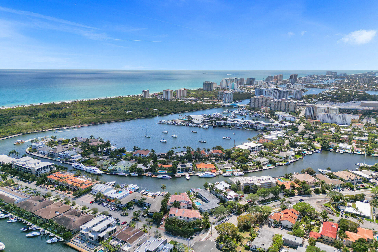
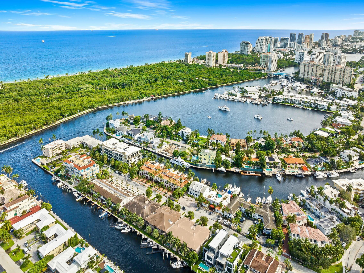
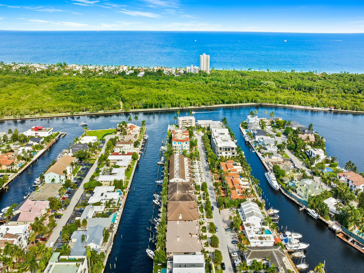
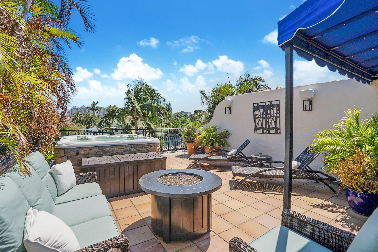
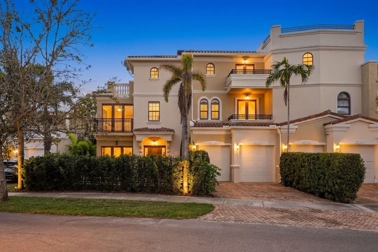
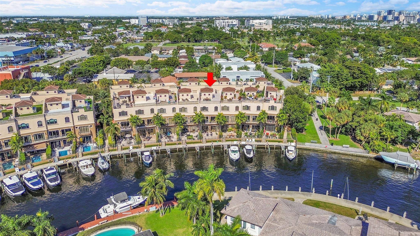
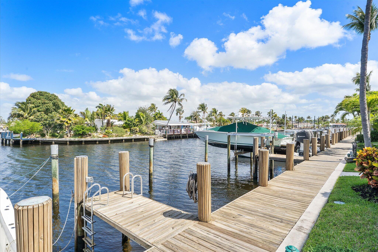
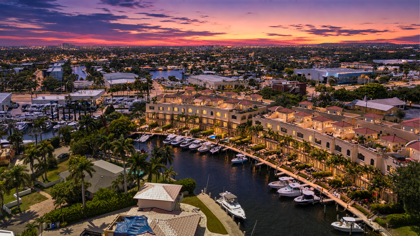
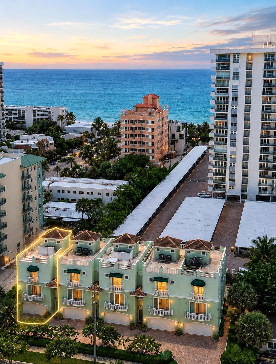
Experience luxurious waterfront living in this stunning 3,221 SF Townhome. The 1st-floor living area offers high ceilings, a formal dining area & an open kitchen flowing seamlessly into the family room, with access to a private waterfront patio. All 3 bedrooms are ensuite & privately situated on the 2nd floor. The expansive primary suite features 2 built-in walk-in closets & a waterfront balcony. The spa-inspired primary bath offers a whirlpool tub, marble shower, and dual vanities. The 3rd-floor rooftop terrace is an exceptional retreat with breathtaking Intracoastal views, summer kitchen, hot tub/spa & ample lounge space. Includes a 2-car garage & 2 additional private parking spaces. Located near Beaches, Parks, Tennis & Golf courts, Galleria Mall, Restaurants & A-rated Bayview school.
Price history
$1,749,000 → $1,749,000
· 1 price changes
Location
2744 NE 14th StreetFort Lauderdale, FL 33304
Similar Properties Nearby
Bedrooms
3
Bathrooms
4
Area
3,228 sq ft
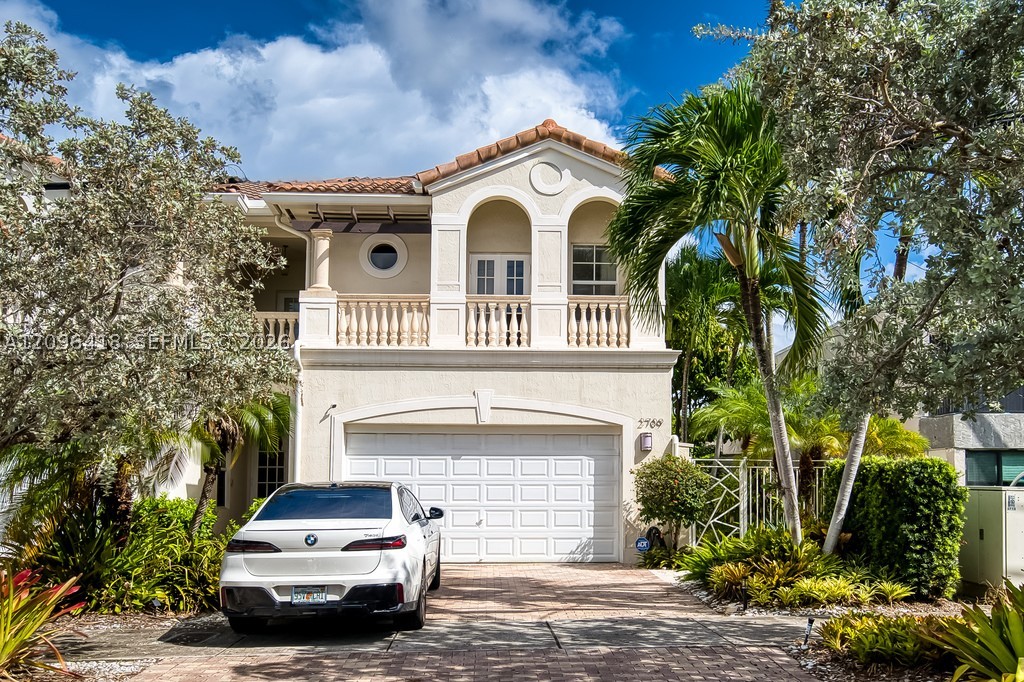
Bedrooms
3
Bathrooms
4
Area
2,856 sq ft
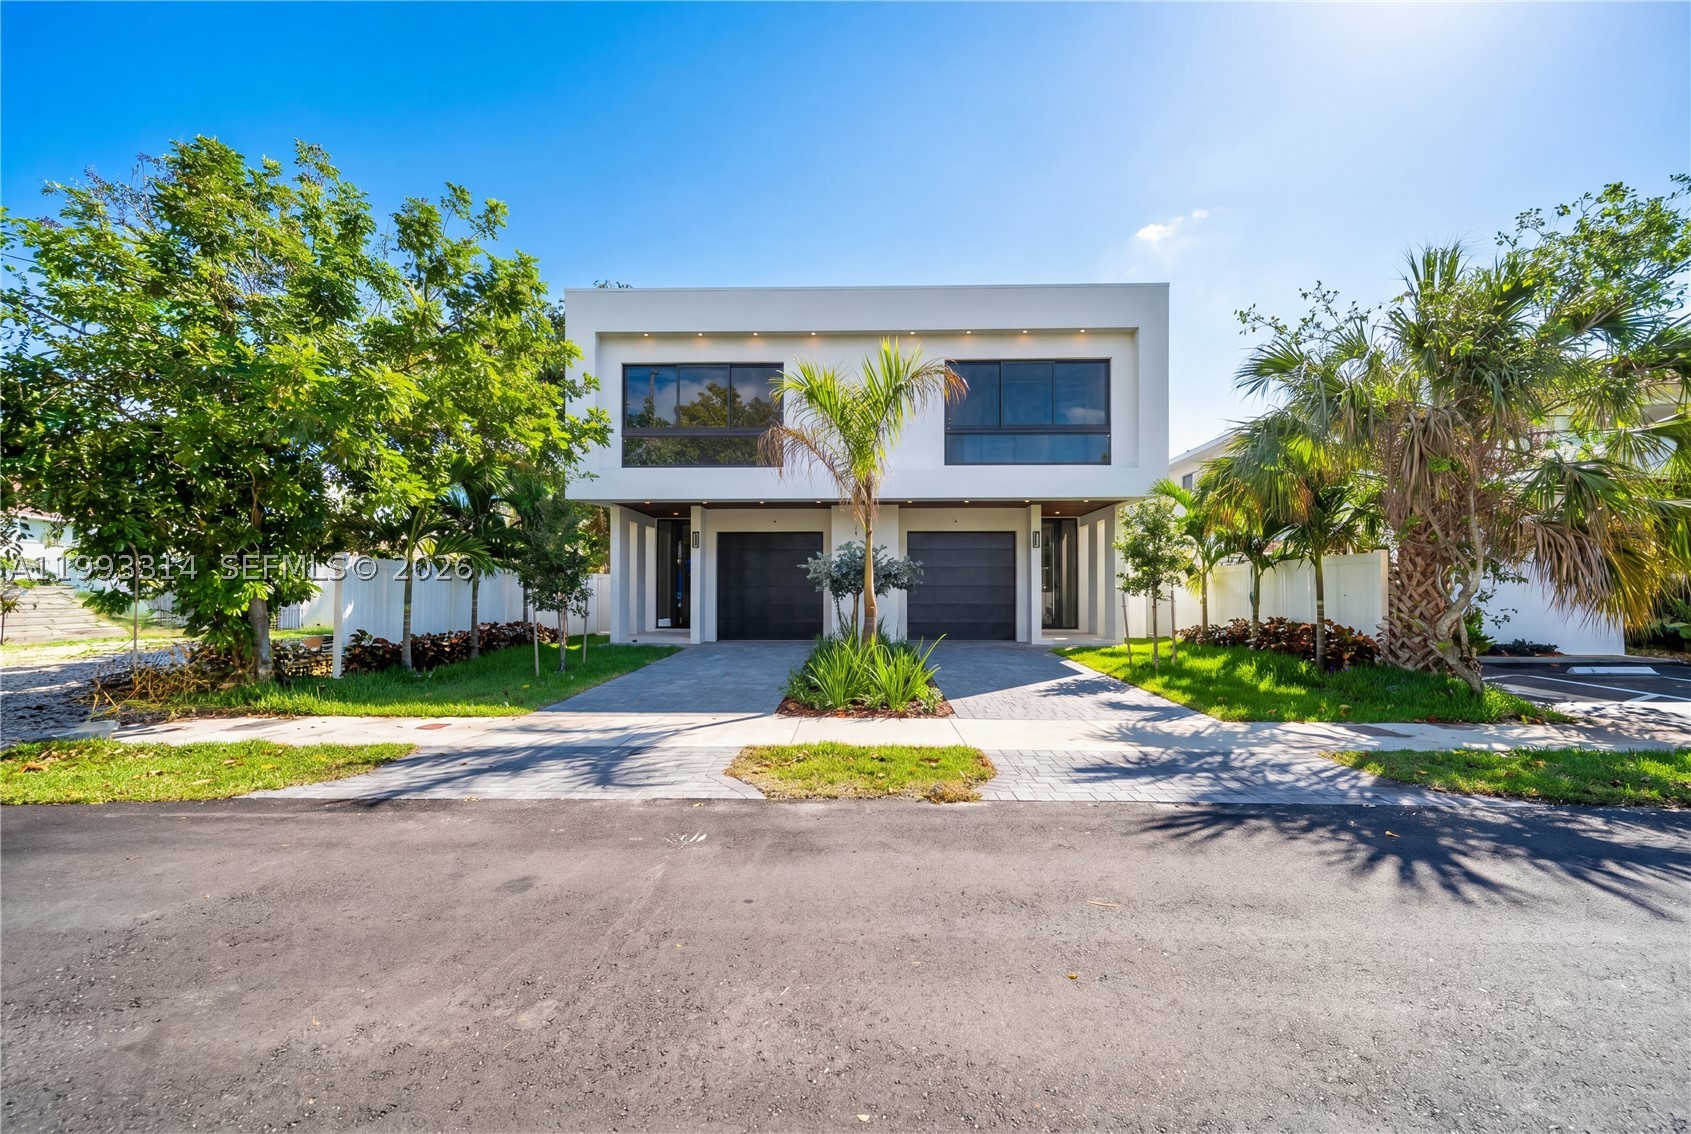
Bedrooms
3
Bathrooms
4
Area
2,623 sq ft
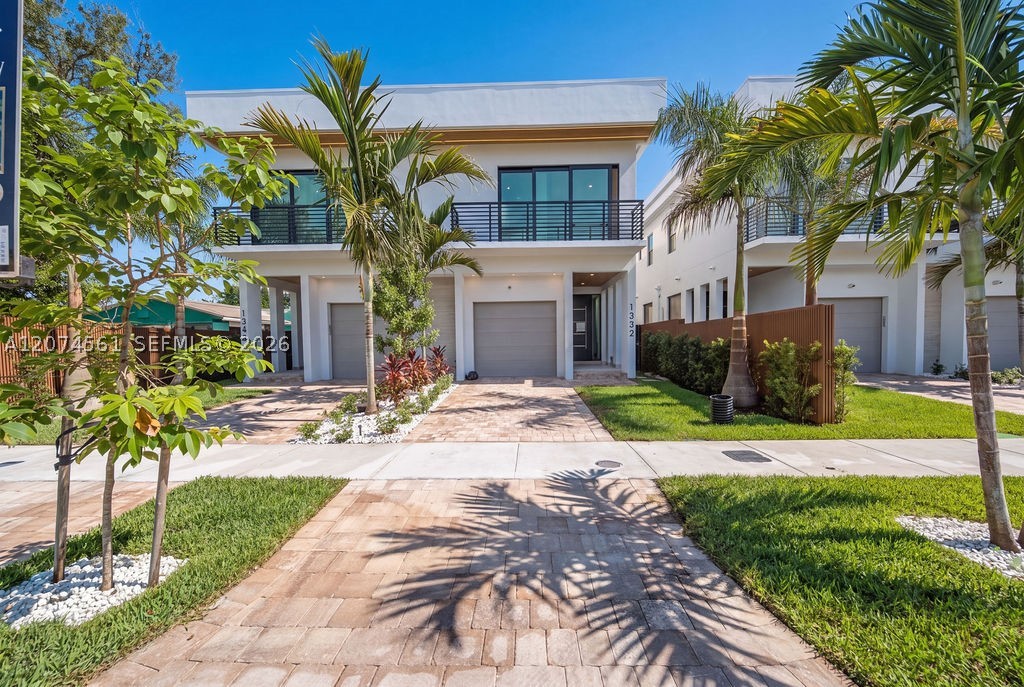
Bedrooms
3
Bathrooms
4
Area
2,594 sq ft
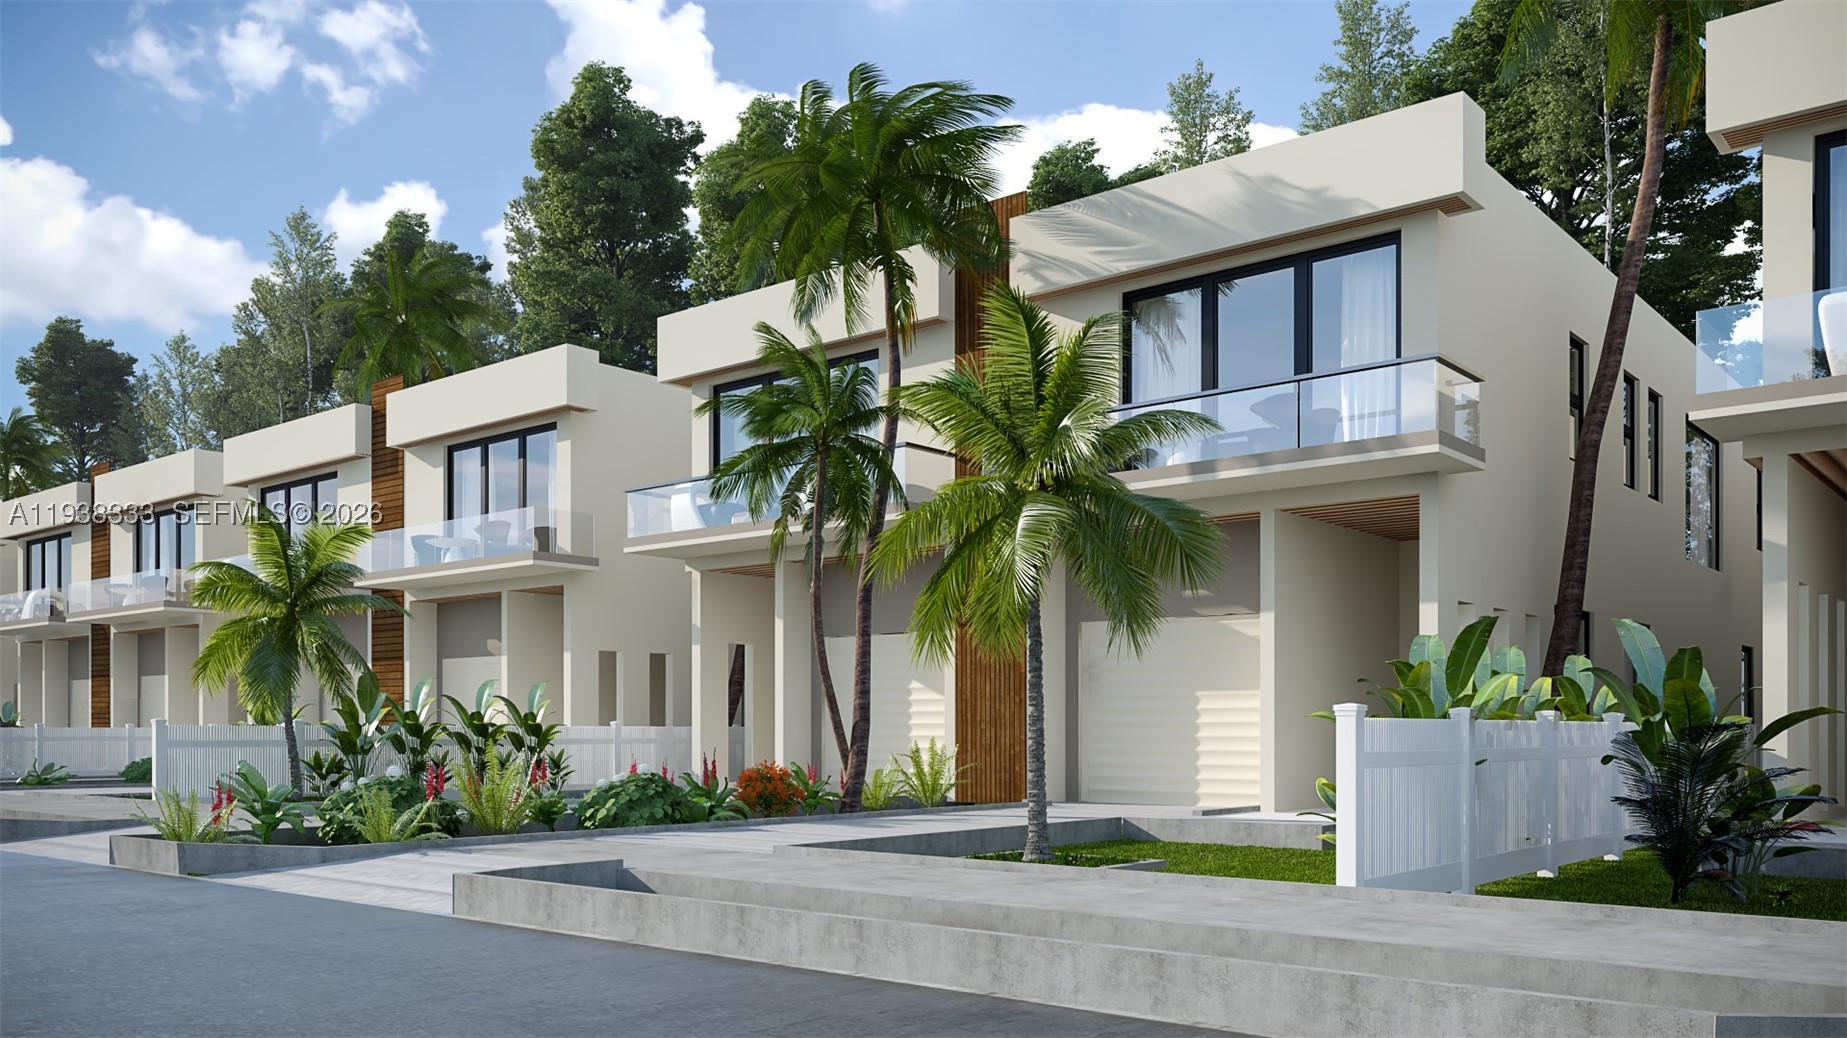
Bedrooms
3
Bathrooms
4
Area
2,594 sq ft
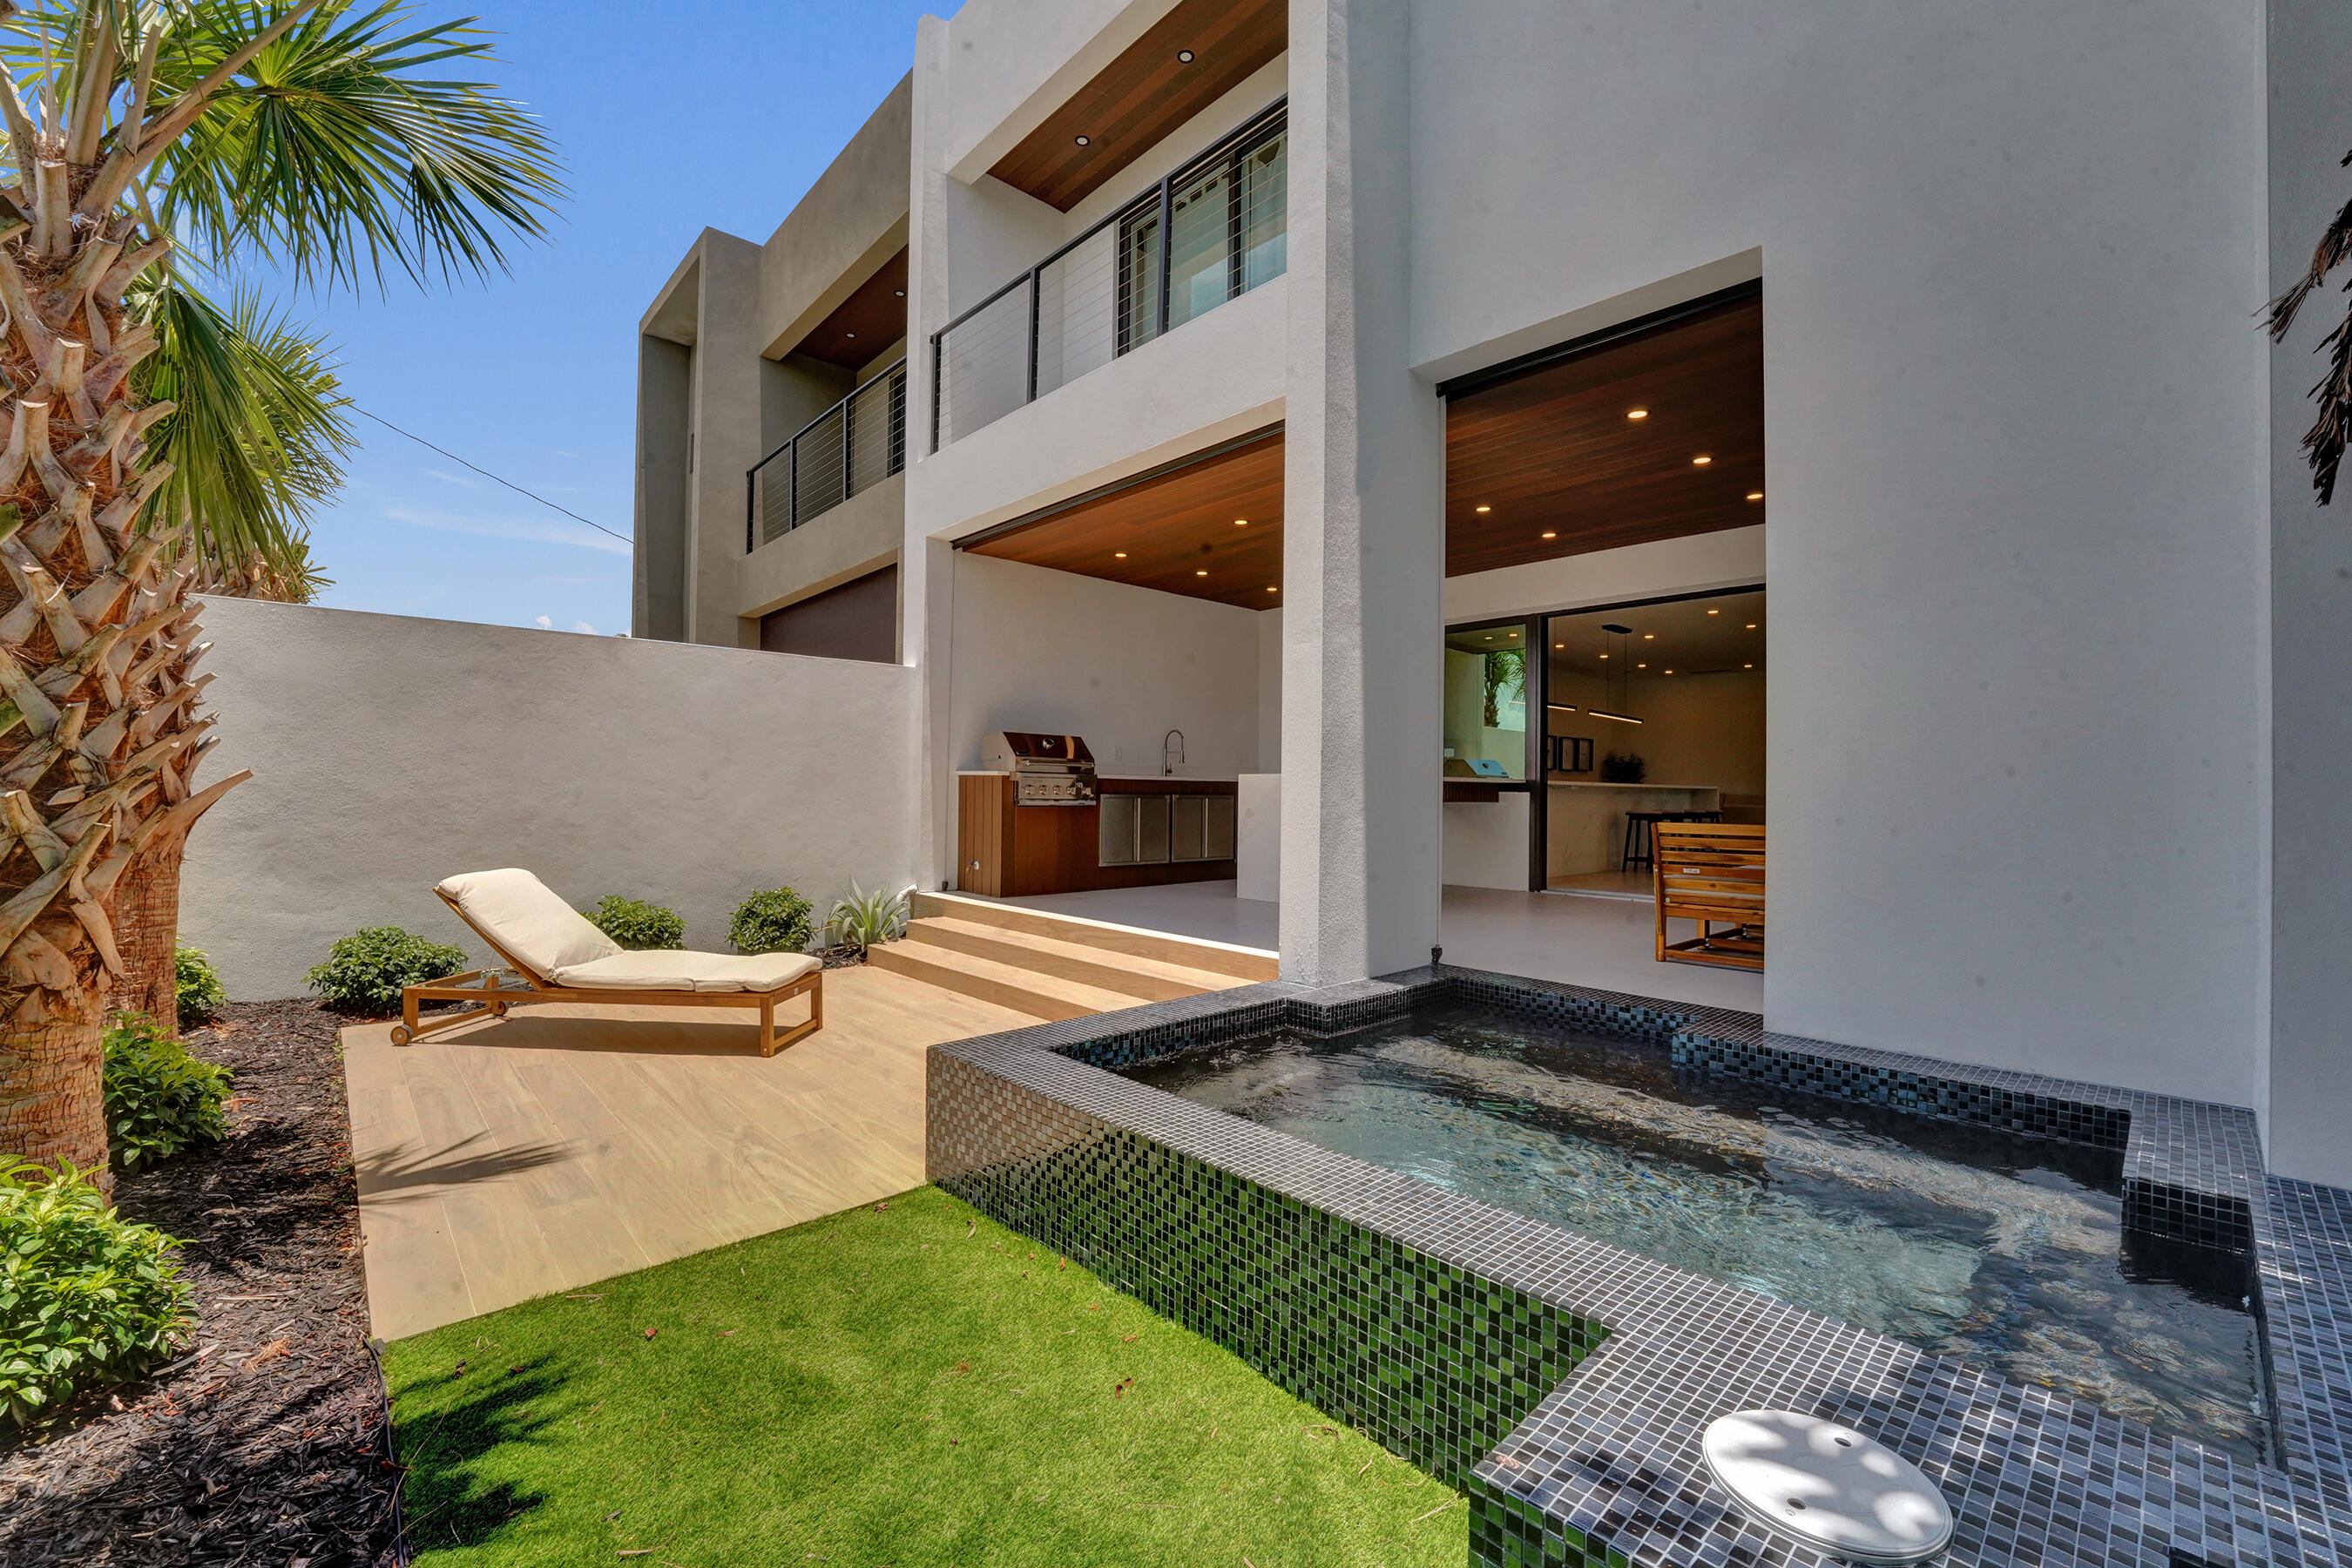
Bedrooms
3
Bathrooms
4
Area
2,775 sq ft
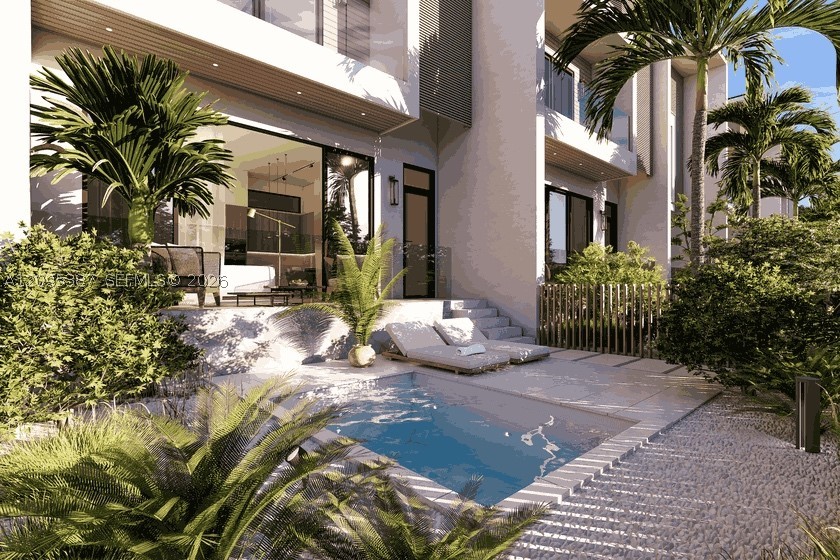
Bedrooms
3
Bathrooms
4
Area
3,759 sq ft
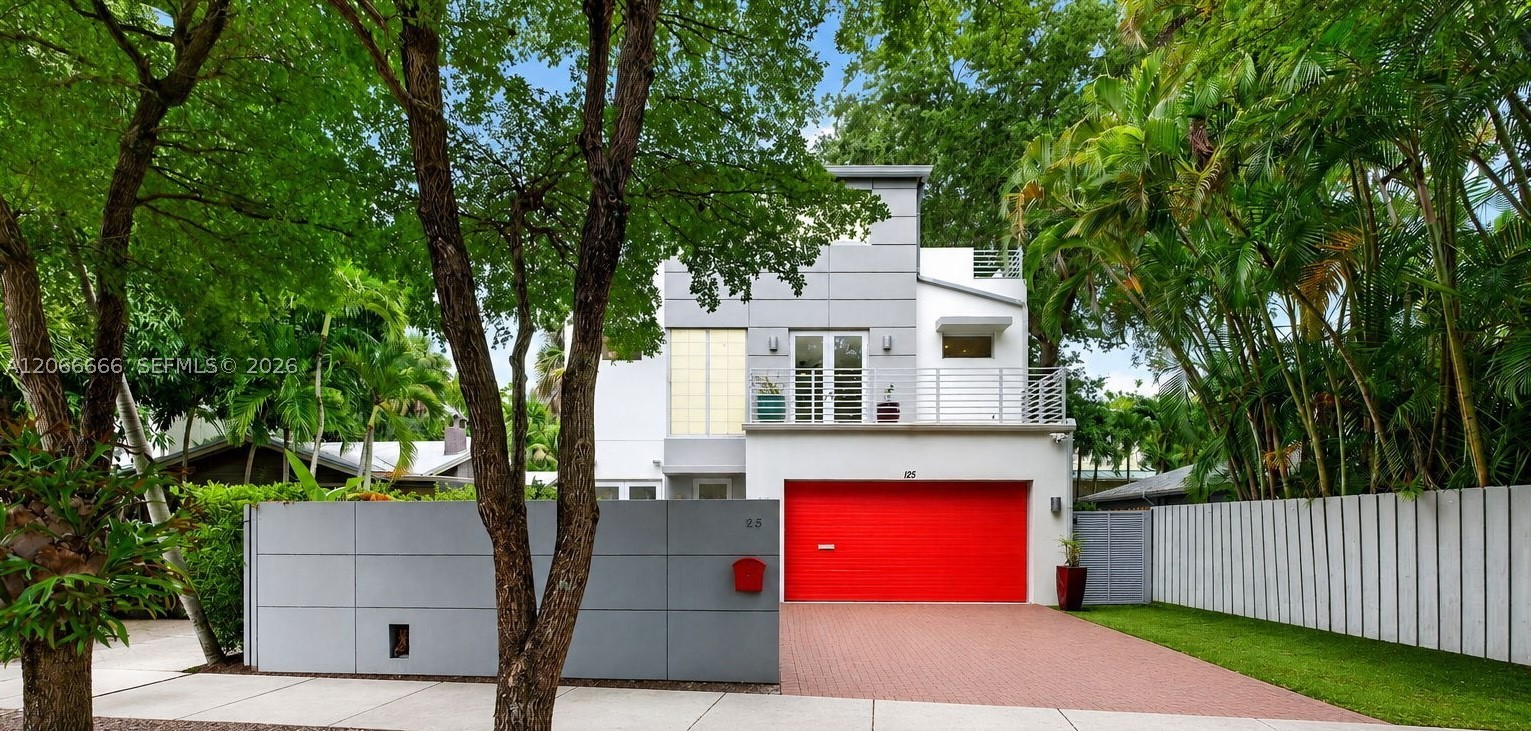
Bedrooms
3
Bathrooms
4
Area
2,961 sq ft
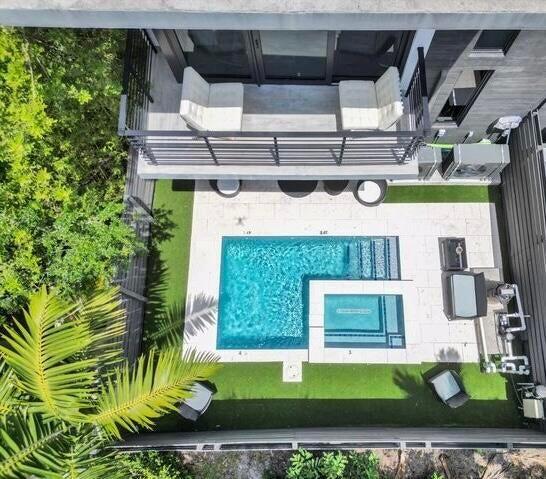
Bedrooms
3
Bathrooms
4
Area
2,450 sq ft
Bedrooms
3
Bathrooms
4
Area
2,385 sq ft
Bedrooms
3
Bathrooms
4
Bedrooms
3
Bathrooms
4
Area
2,445 sq ft
Similar Properties in Other Cities
Bedrooms
3
Bathrooms
4
Area
2,835 sq ft
Bedrooms
3
Bathrooms
4
Area
2,835 sq ft
Bedrooms
3
Bathrooms
4
Area
4,041 sq ft
Bedrooms
4
Bathrooms
4
Area
2,938 sq ft
Bedrooms
3
Bathrooms
4
Area
2,814 sq ft
Bedrooms
3
Bathrooms
3
Area
2,265 sq ft
Bedrooms
4
Bathrooms
4
Area
3,228 sq ft
Bedrooms
4
Bathrooms
4
Area
3,085 sq ft
Bedrooms
2
Bathrooms
3
Area
2,801 sq ft
Bedrooms
3
Bathrooms
3
Area
2,030 sq ft
Bedrooms
3
Bathrooms
4
Area
4,041 sq ft
Bedrooms
3
Bathrooms
4
Area
2,569 sq ft
MLS information
Last updated Oct 19, 2026
IDX information is provided exclusively for personal, non-commercial use, and may not be used for any purpose other than to identify prospective properties consumers may be interested in purchasing. Information is deemed reliable but not guaranteed.