Link copied!
818 2ND, Fort Lauderdale, FL 33301
Offering:
For Sale
Location:
Fort Lauderdale, FL 33301
Subdivision:
8Hundred North
Status:
Active
$1,799,000
Deemed reliable but not guaranteed.
Details
Year built:
2024
Lot size:
0.04 acres · 1,628 sq ft
Levels:
Three Or More
Stories:
3
Rooms:
2
Garage:
2
Parking:
2 spaces · 2 covered
Faces:
South
Days on market:
33
Cumulative days on market:
128
Association fee:
$398 / Quarterly
Annual tax (2025):
$28,036
Assessed value:
$1,449,080
Type:
Townhouse
MLS ID
B26072566
Virtual tour:
Listed by:
Florida Luxurious Properties (FLL278013072)
Listing office phone:
954-870-4080
Listing office email:
Listing agent:
Nicole Bentz (FLL3340104)
Features
Schools
Elementary:
Harbordale
Middle / junior:
Sunrise
High:
Fort Lauderdale
School assignments come from the MLS feed and can change. Verify with the district before relying on them.
Association
Amenities:
Elevators, Other
Fee includes:
Common Area Maintenance
Pets
Allowed:
no
Utilities
Available:
Cable Available, Electricity Available, Water Available
Water source:
Public
Sewer:
Public Sewer, Private Sewer, Treatment Plant
Description
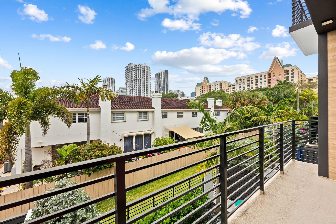
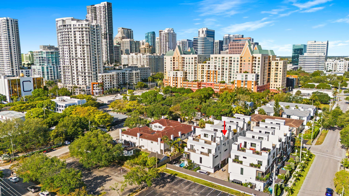
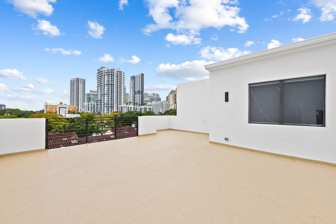
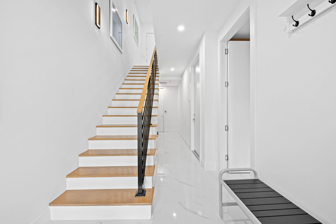
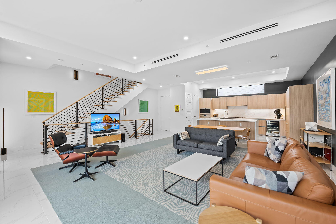
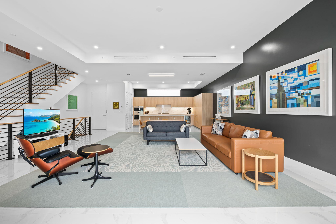
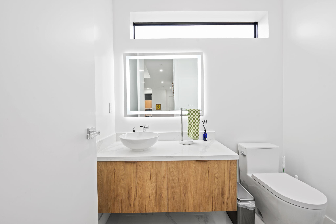
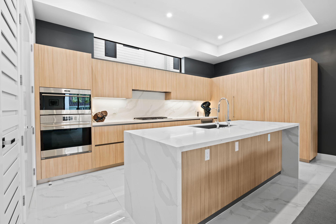
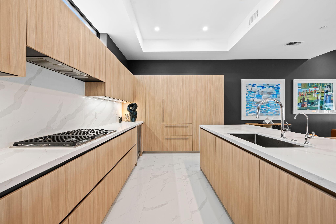
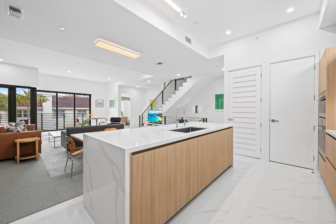
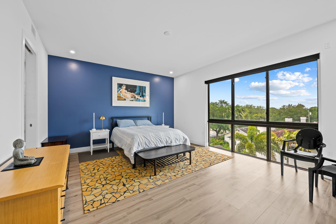
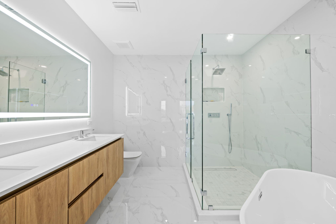
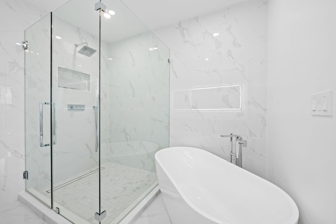
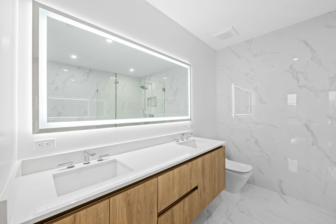
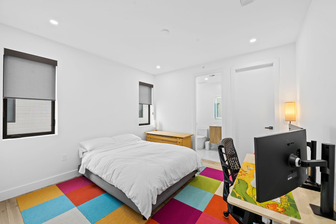
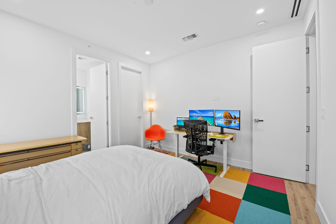
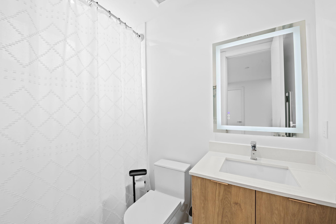
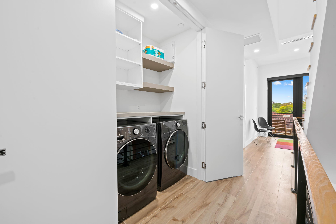
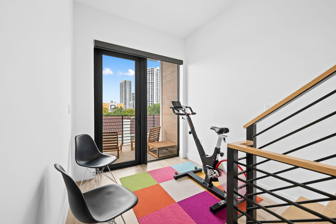
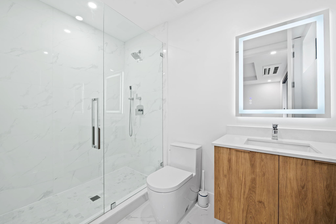
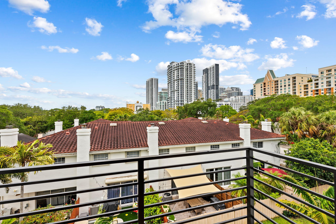
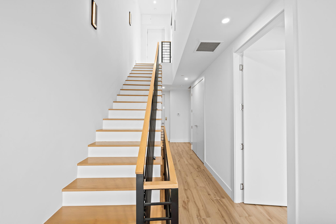
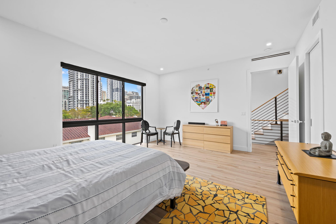
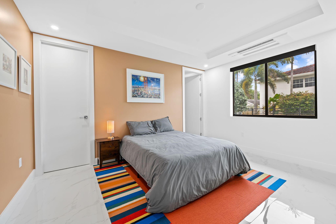
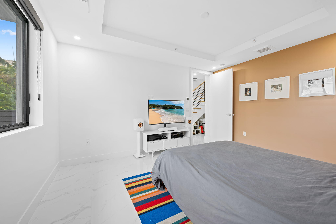
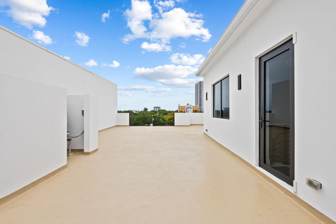
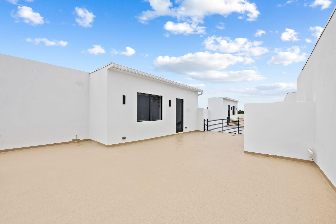
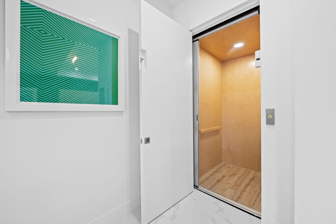
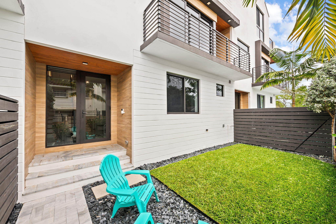
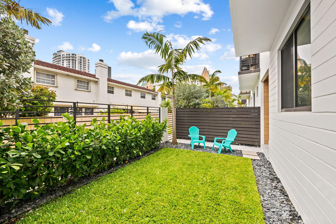
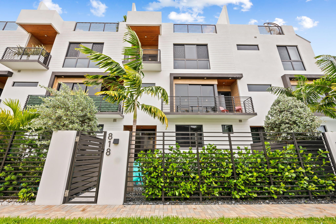
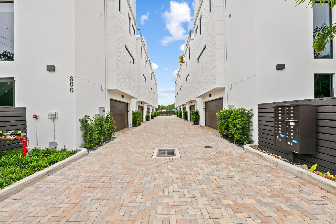
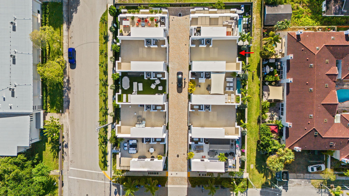
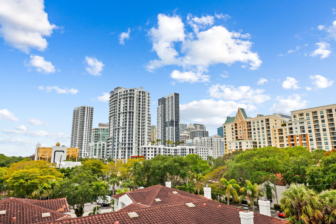
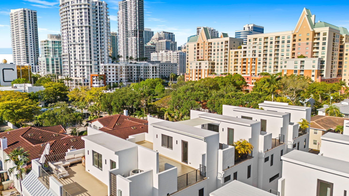
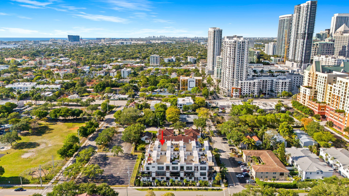
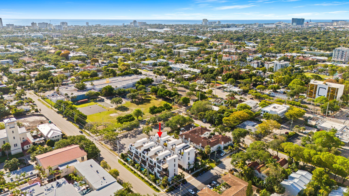
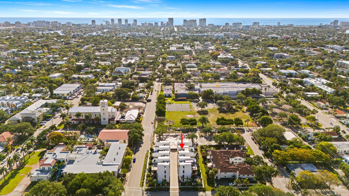
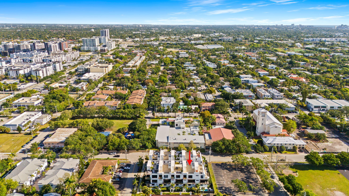
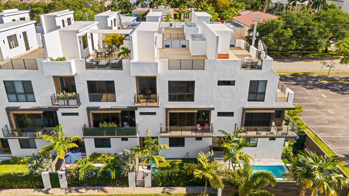
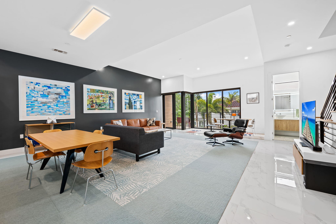
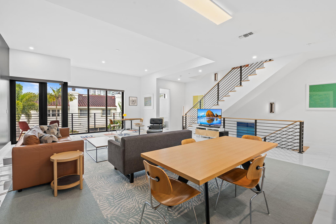
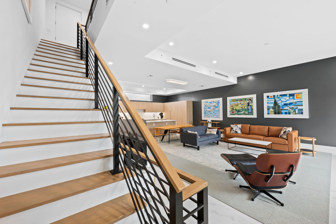
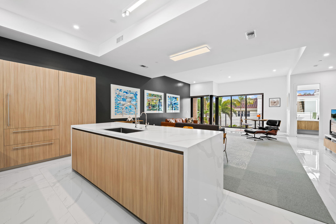
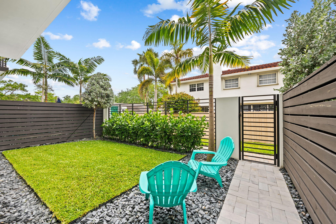
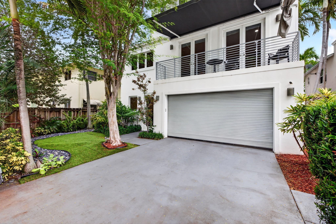
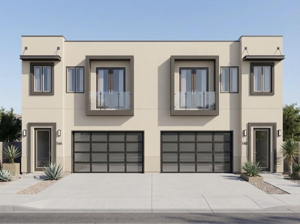
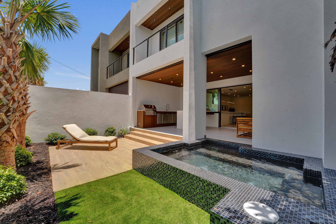
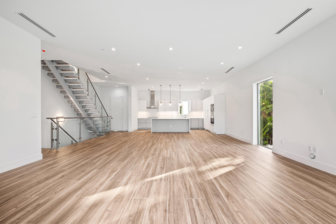
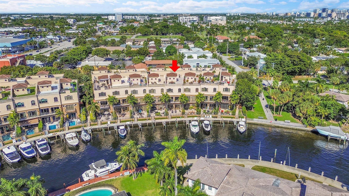
Built in 2024, this exceptional 4-story, 3 bedroom, 3.5 bath luxury townhome in Victoria Park combines modern design, premium upgrades, and an unbeatable location. Featuring, private elevator, two-car garage, and over $100,000 in owner-added enhancements, including Hunter Douglas motorized shades, custom California closets, whole water filtration, upgraded roof drainage, landscaping, custom paint and epoxy garage floor. The rooftop terrace offers stunning skyline views and is plumbed and wired for a future summer kitchen. Additional features include generator-ready infrastructure and a private first-floor spa terrace. Located just steps from Saint Anthony's School, minutes from Brightline, walking distance to Las Olas Boulevard, bike ride to the beach, and a quick drive to airport.
Price history
$1,799,000 → $1,799,000
· 1 price changes
Open houses
Oct 25, 2026
11:00 AM – 1:00 PM
Oct 25, 2026
11:00 AM – 1:00 PM
Location
818 NE 2ND StreetFort Lauderdale, FL 33301
Similar Properties Nearby
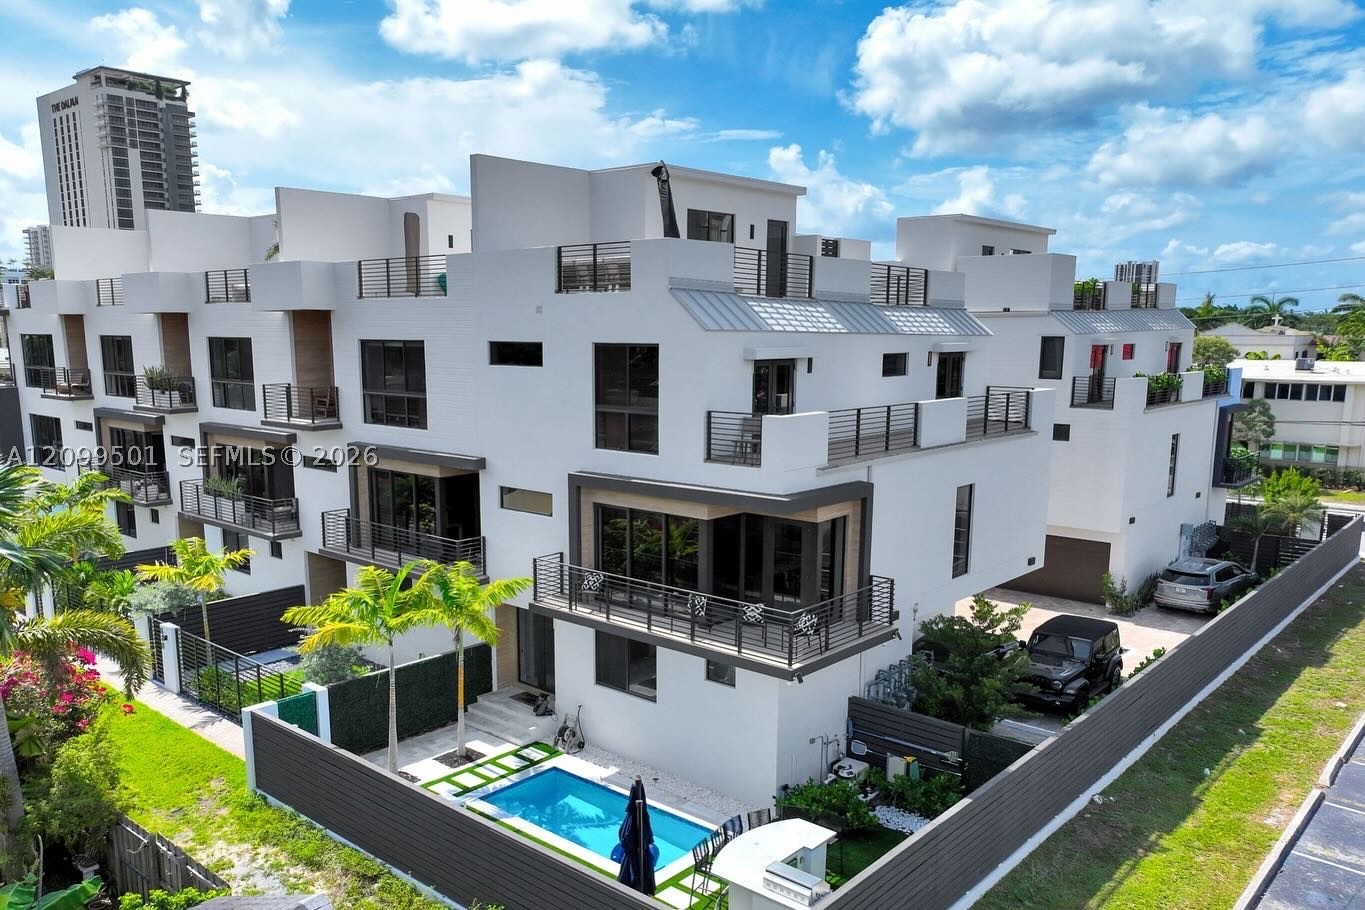
Bedrooms
3
Bathrooms
4
Area
2,064 sq ft
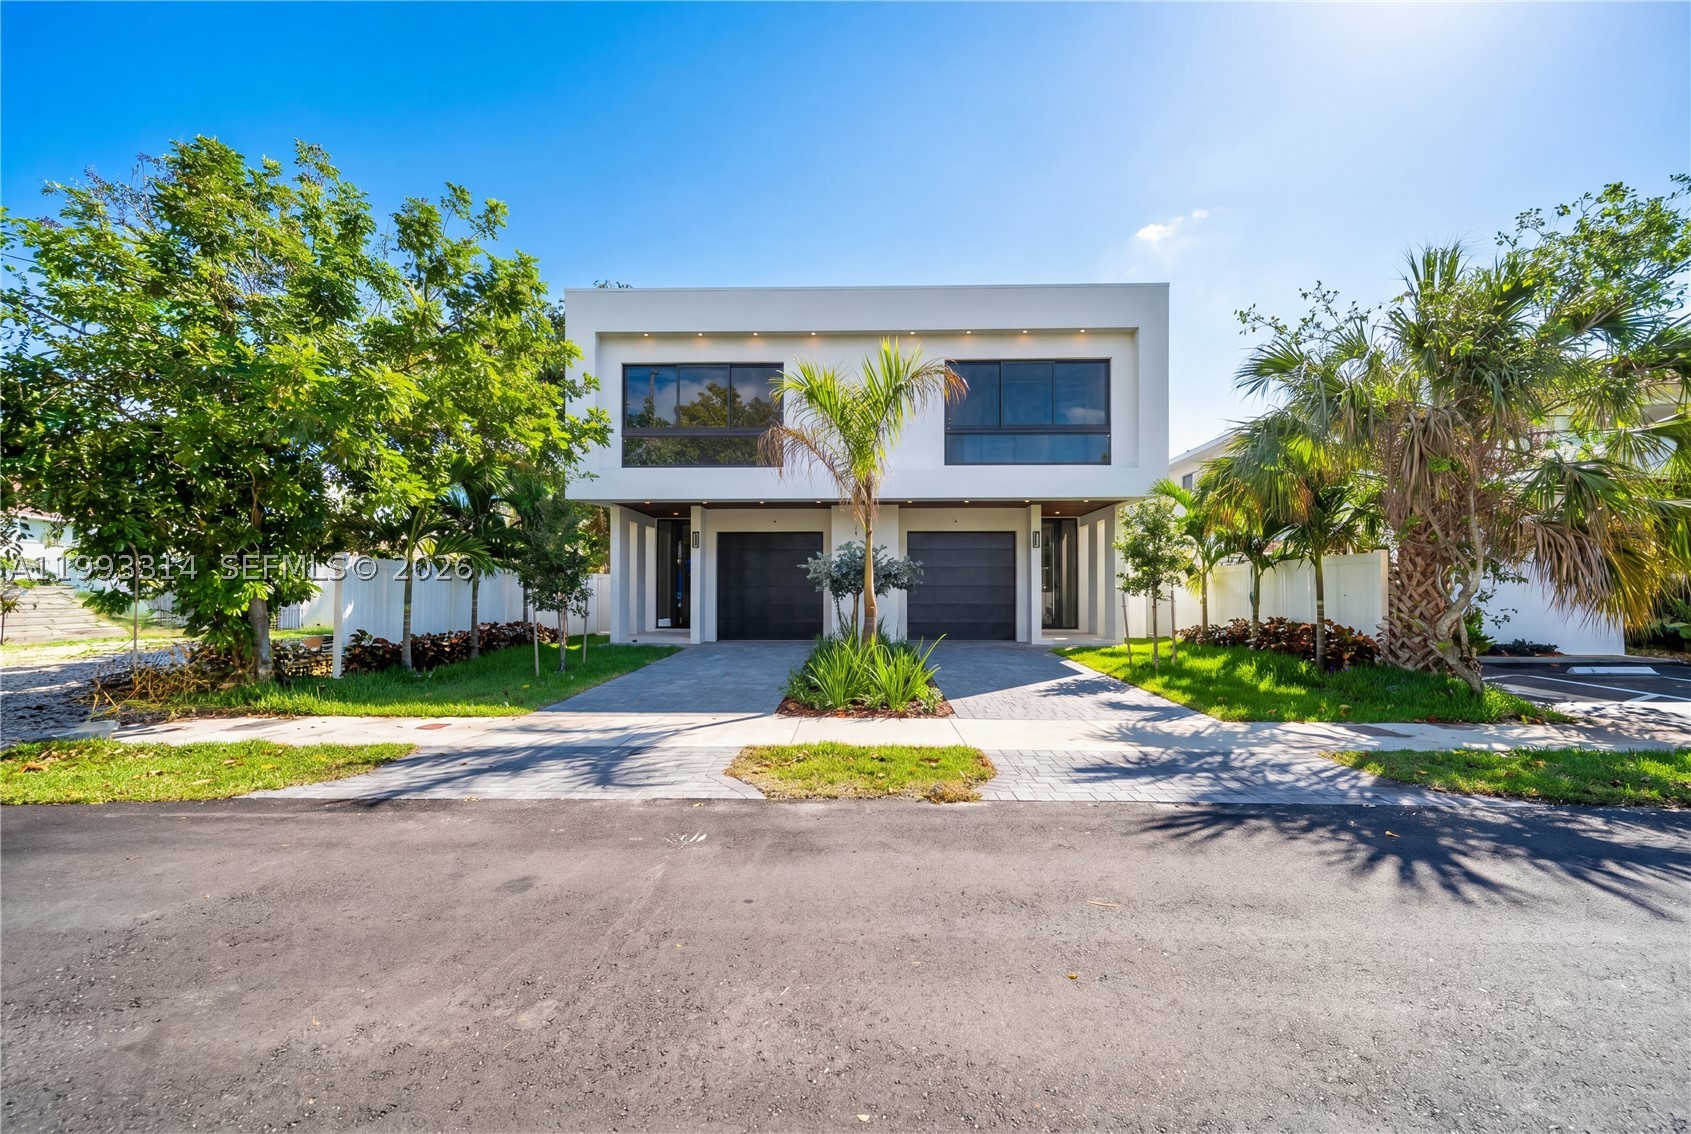
Bedrooms
3
Bathrooms
4
Area
2,623 sq ft
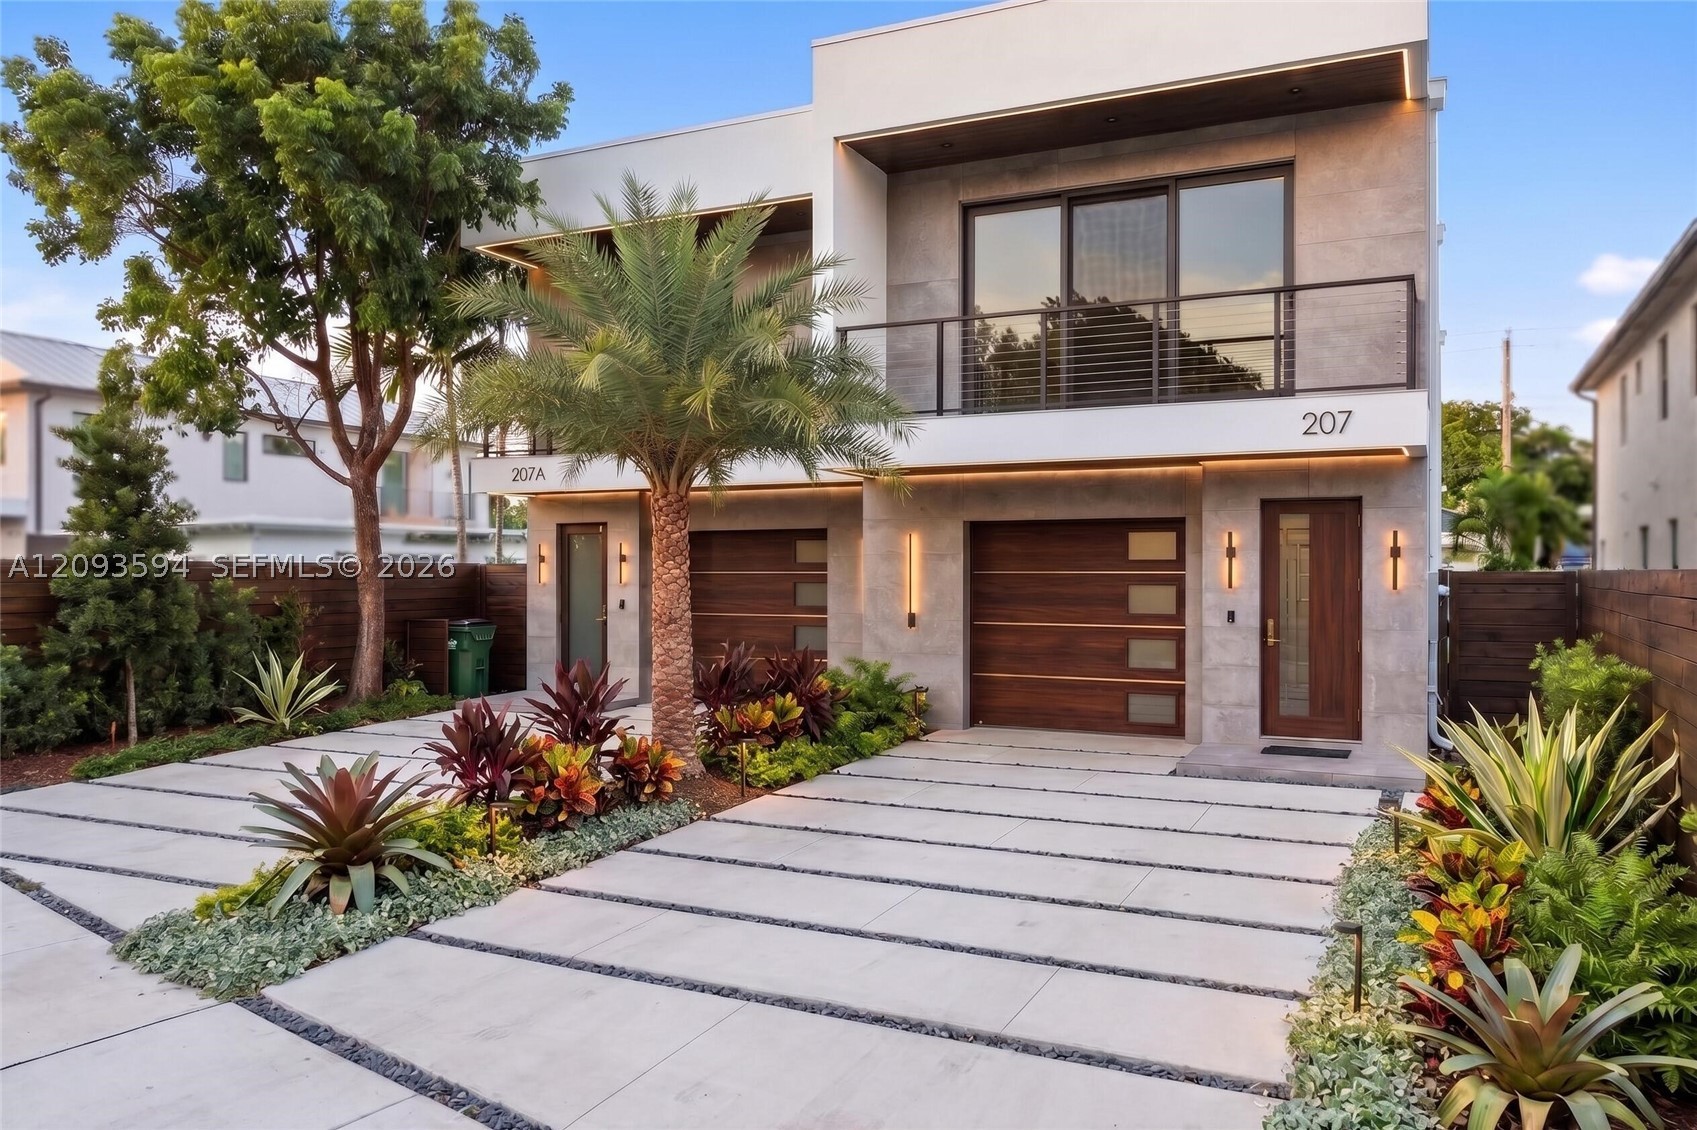
Bedrooms
4
Bathrooms
4
Area
1,924 sq ft
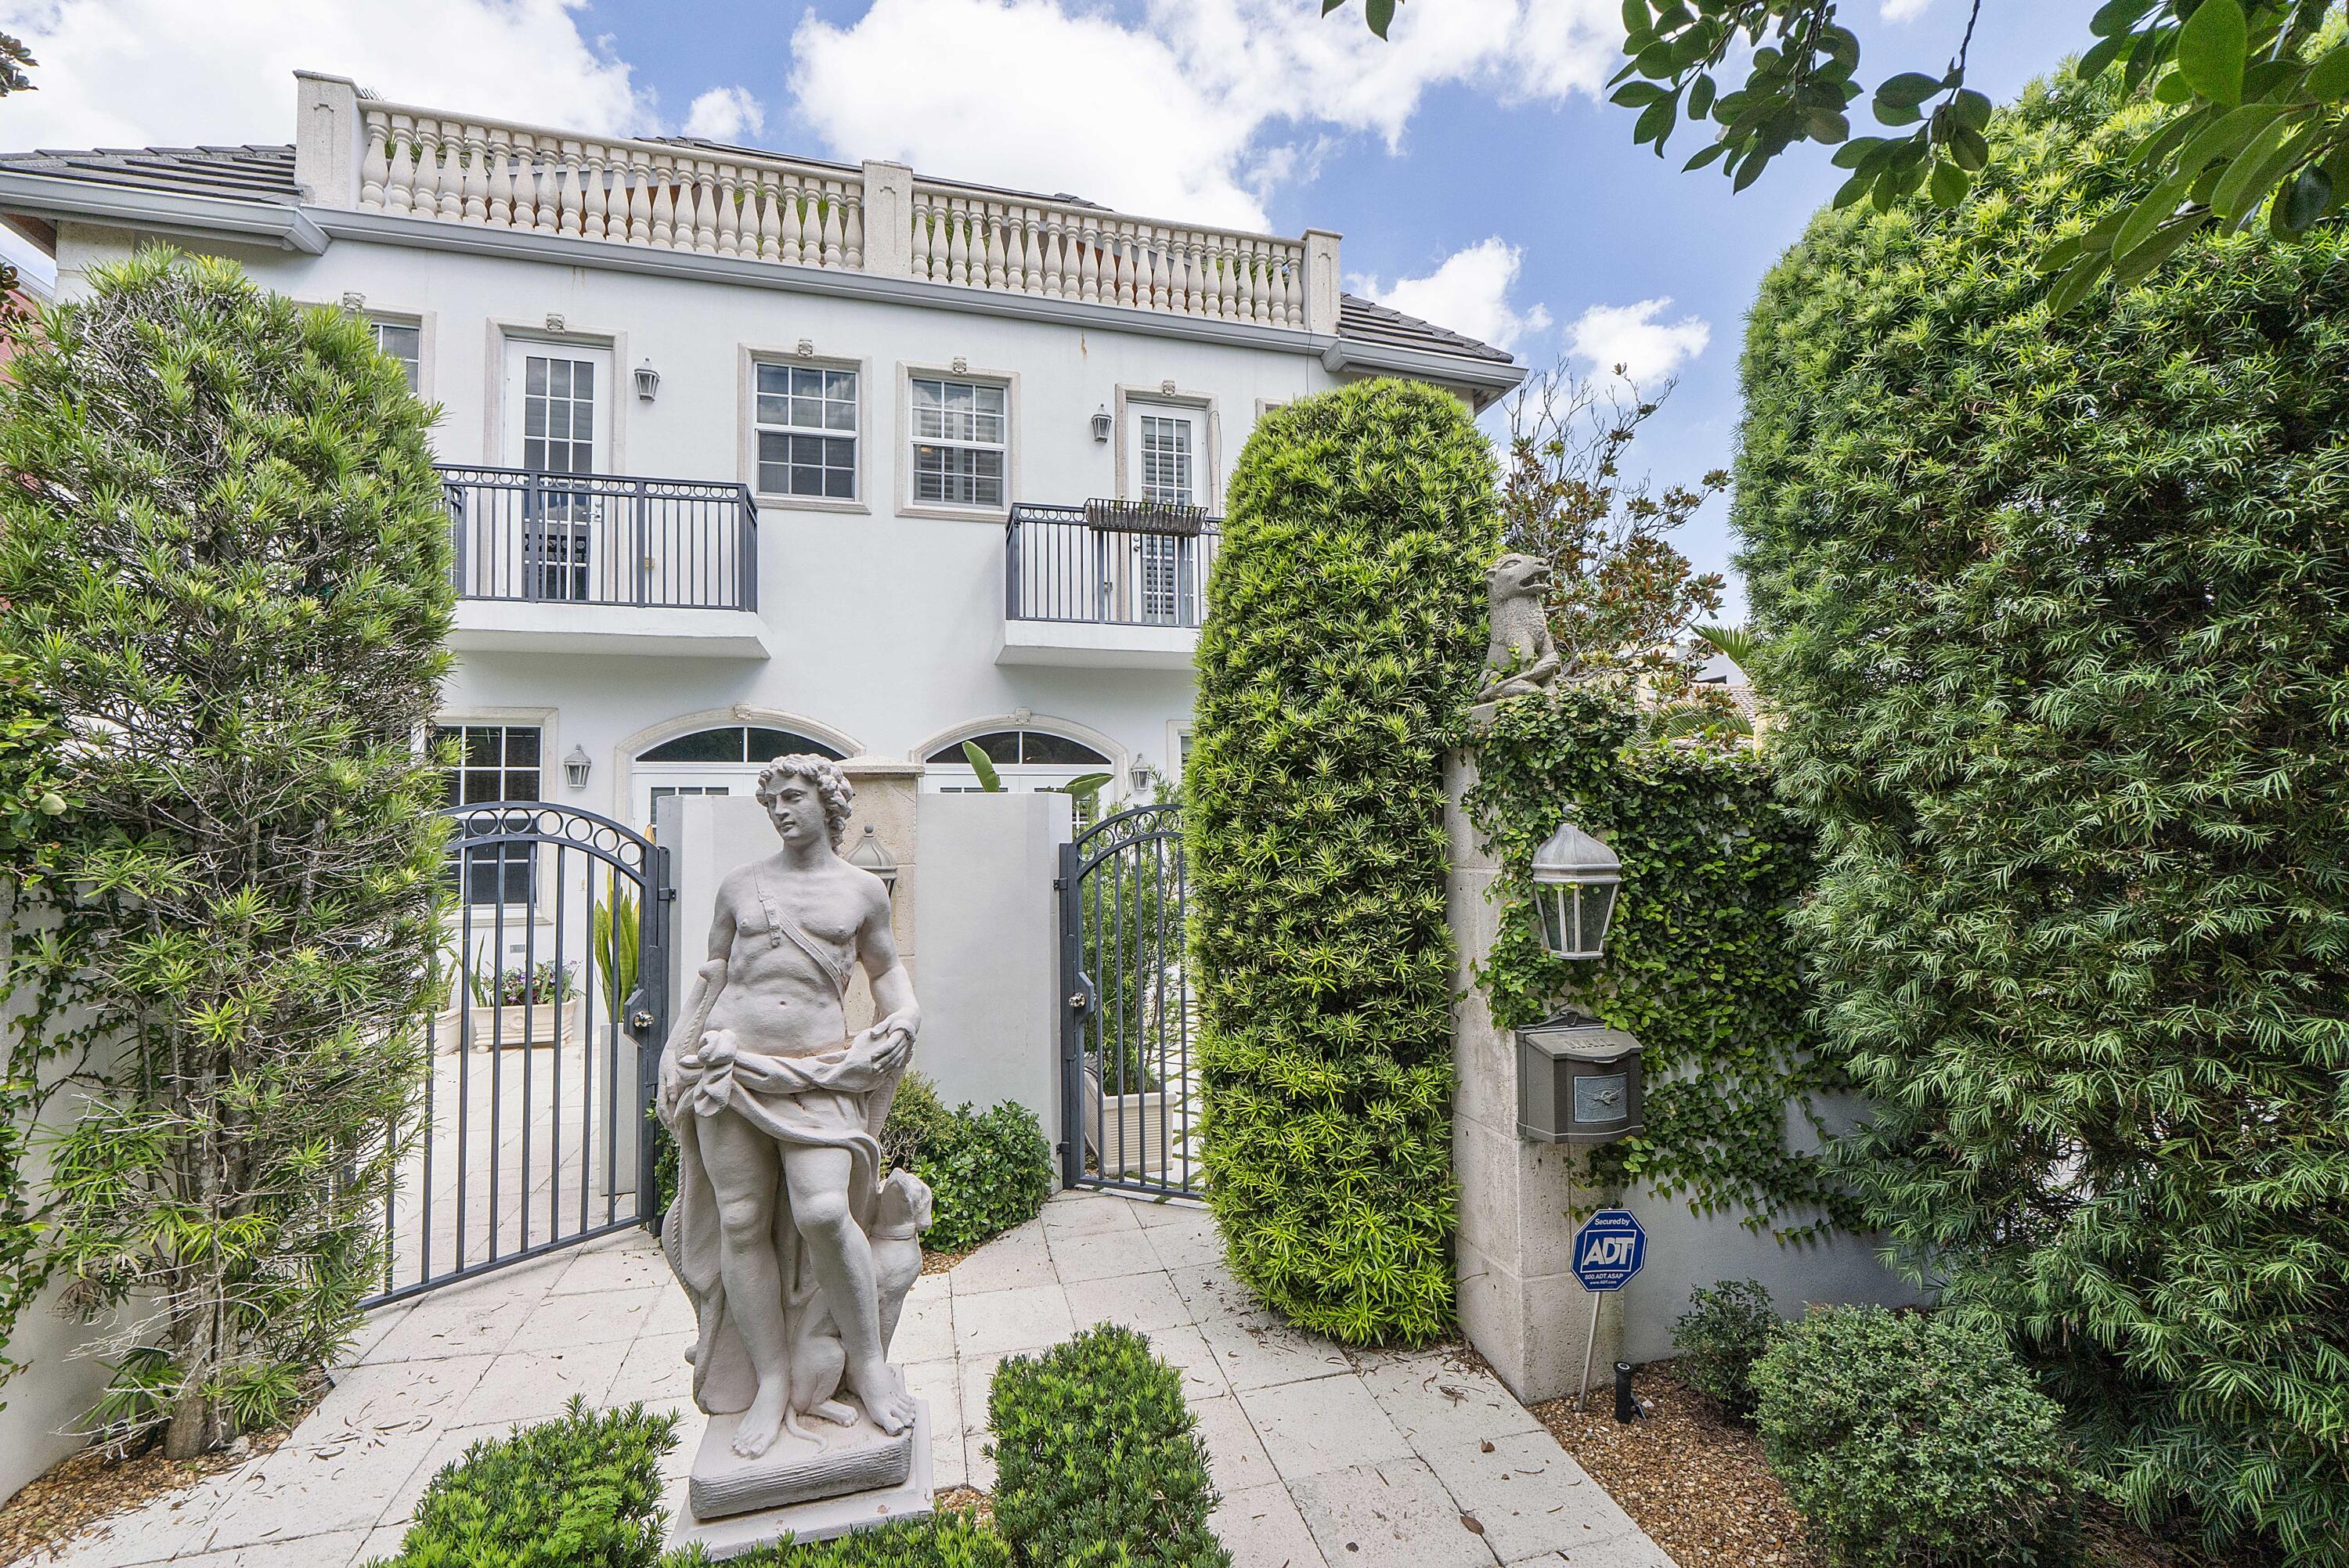
Bedrooms
4
Bathrooms
5
Area
3,654 sq ft
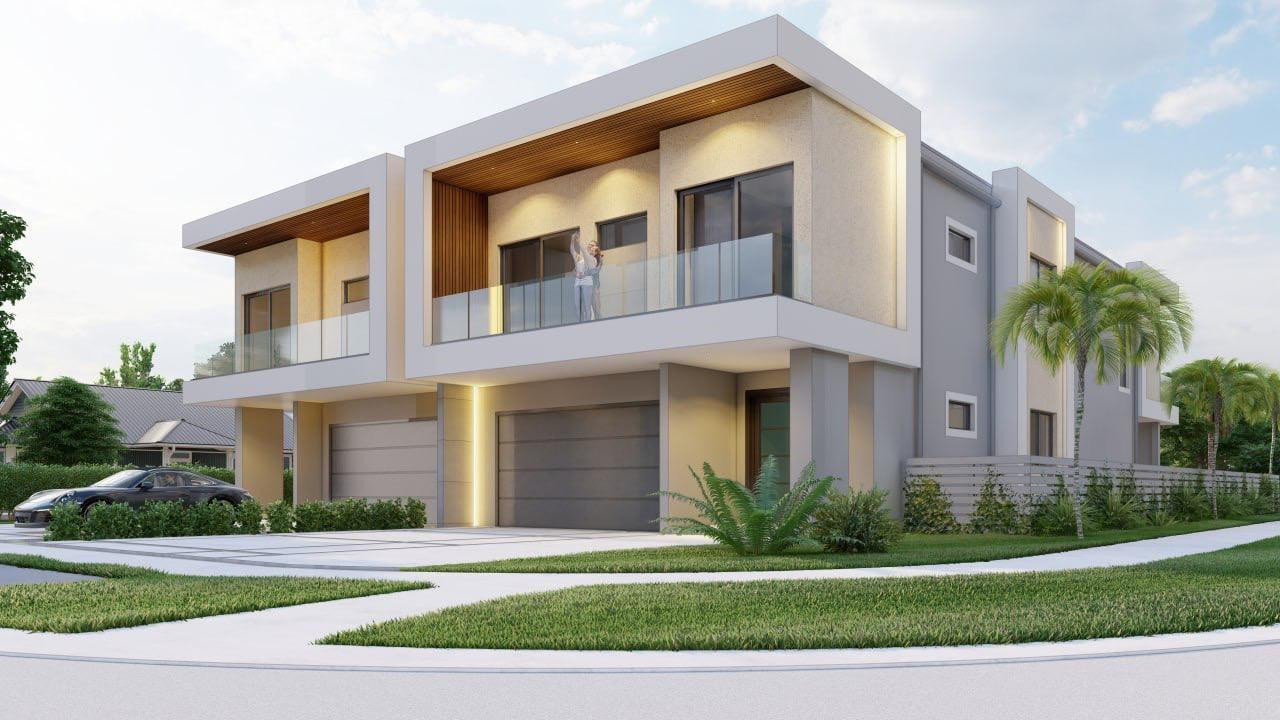
Bedrooms
5
Bathrooms
6
Area
3,578 sq ft
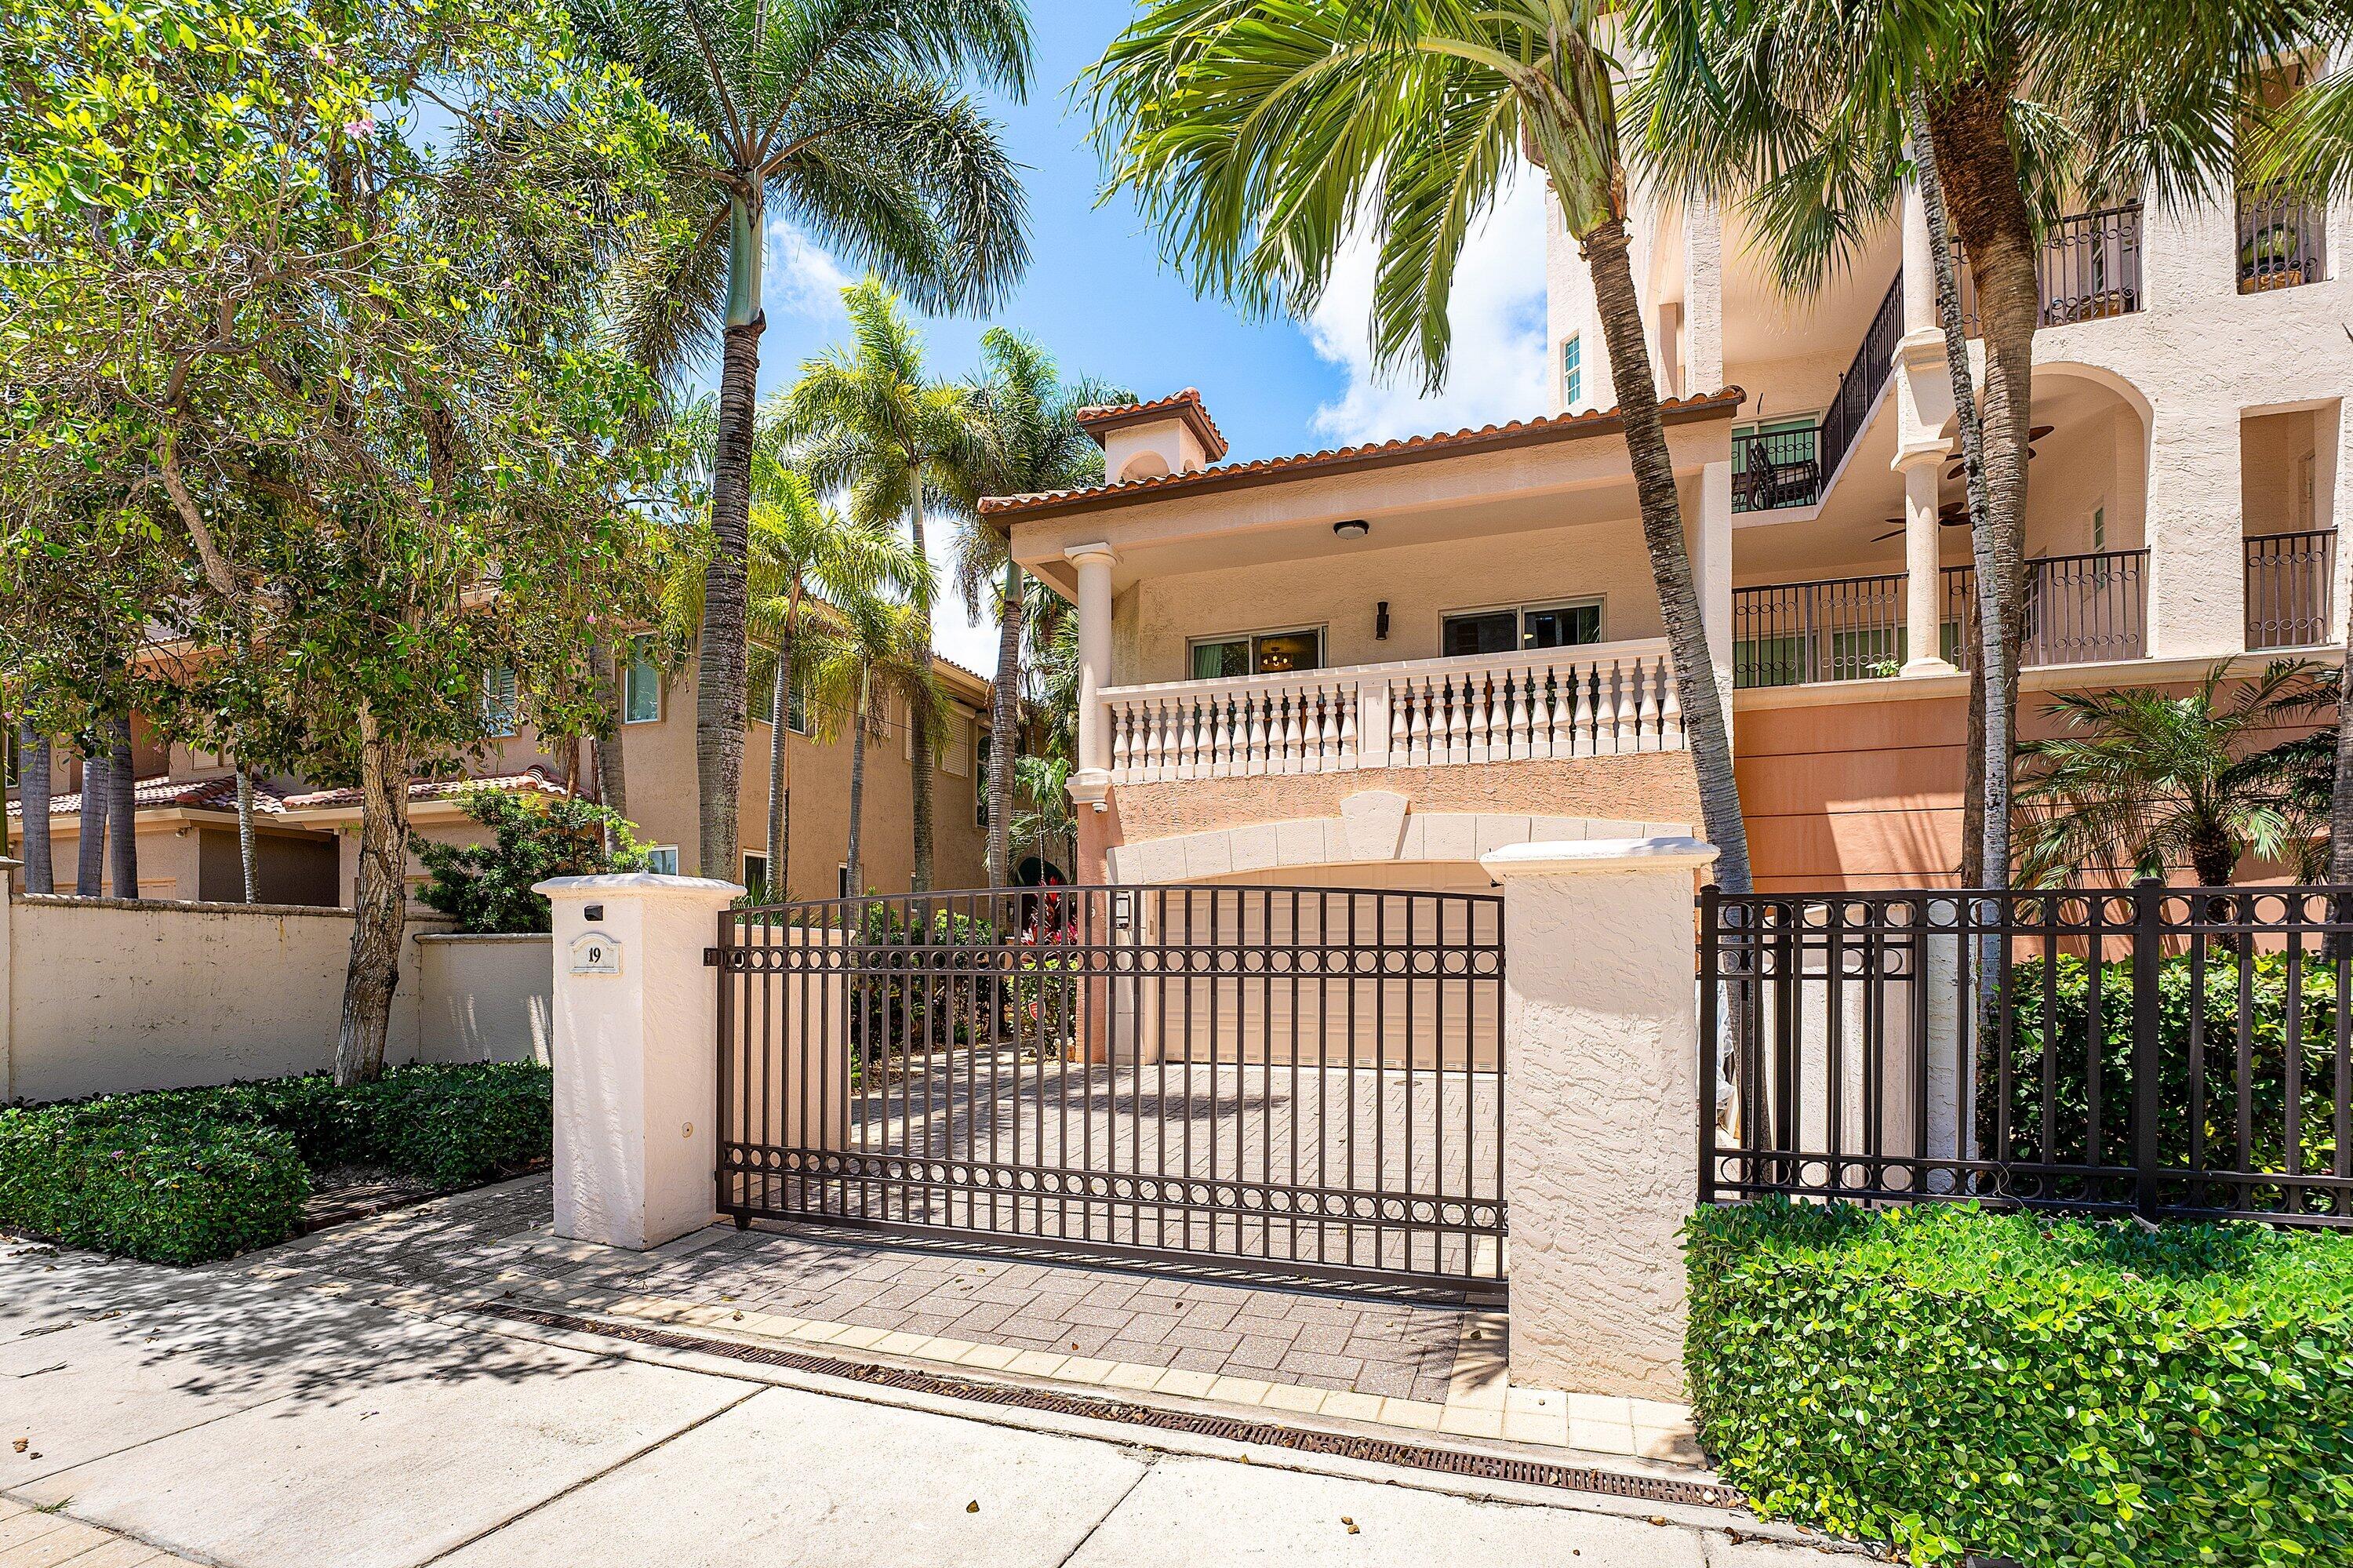
Bedrooms
3
Bathrooms
4
Area
2,420 sq ft
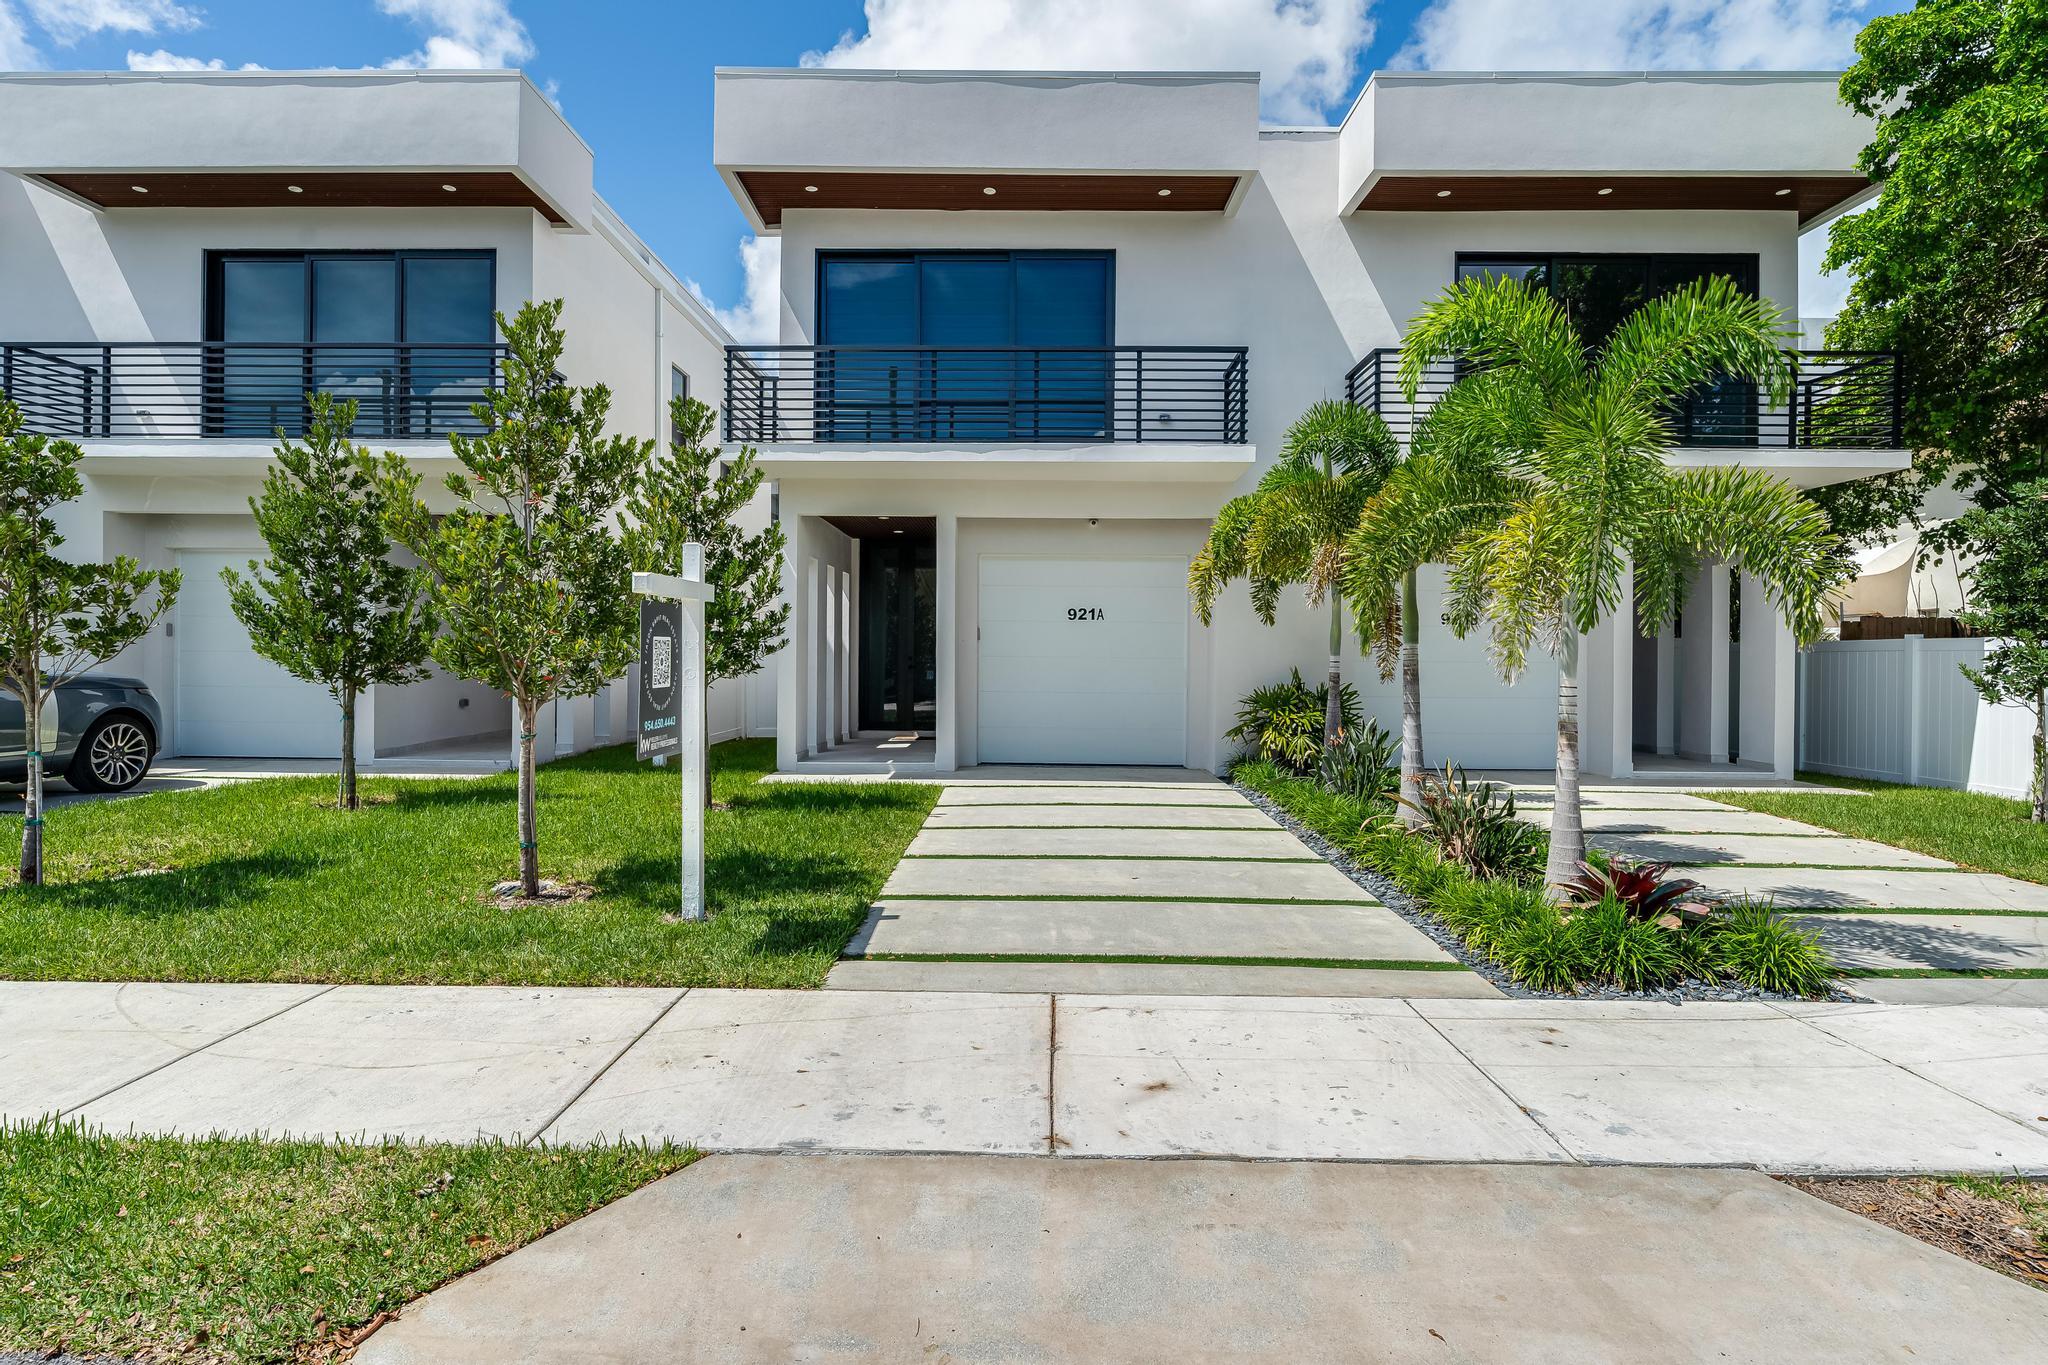
Bedrooms
3
Bathrooms
4
Area
2,445 sq ft
Bedrooms
3
Bathrooms
4
Area
2,562 sq ft
Bedrooms
3
Bathrooms
4
Area
2,560 sq ft
Bedrooms
3
Bathrooms
4
Area
2,775 sq ft

Bedrooms
3
Bathrooms
4
Area
3,189 sq ft
Bedrooms
3
Bathrooms
4
Area
3,348 sq ft
Similar Properties in Other Cities
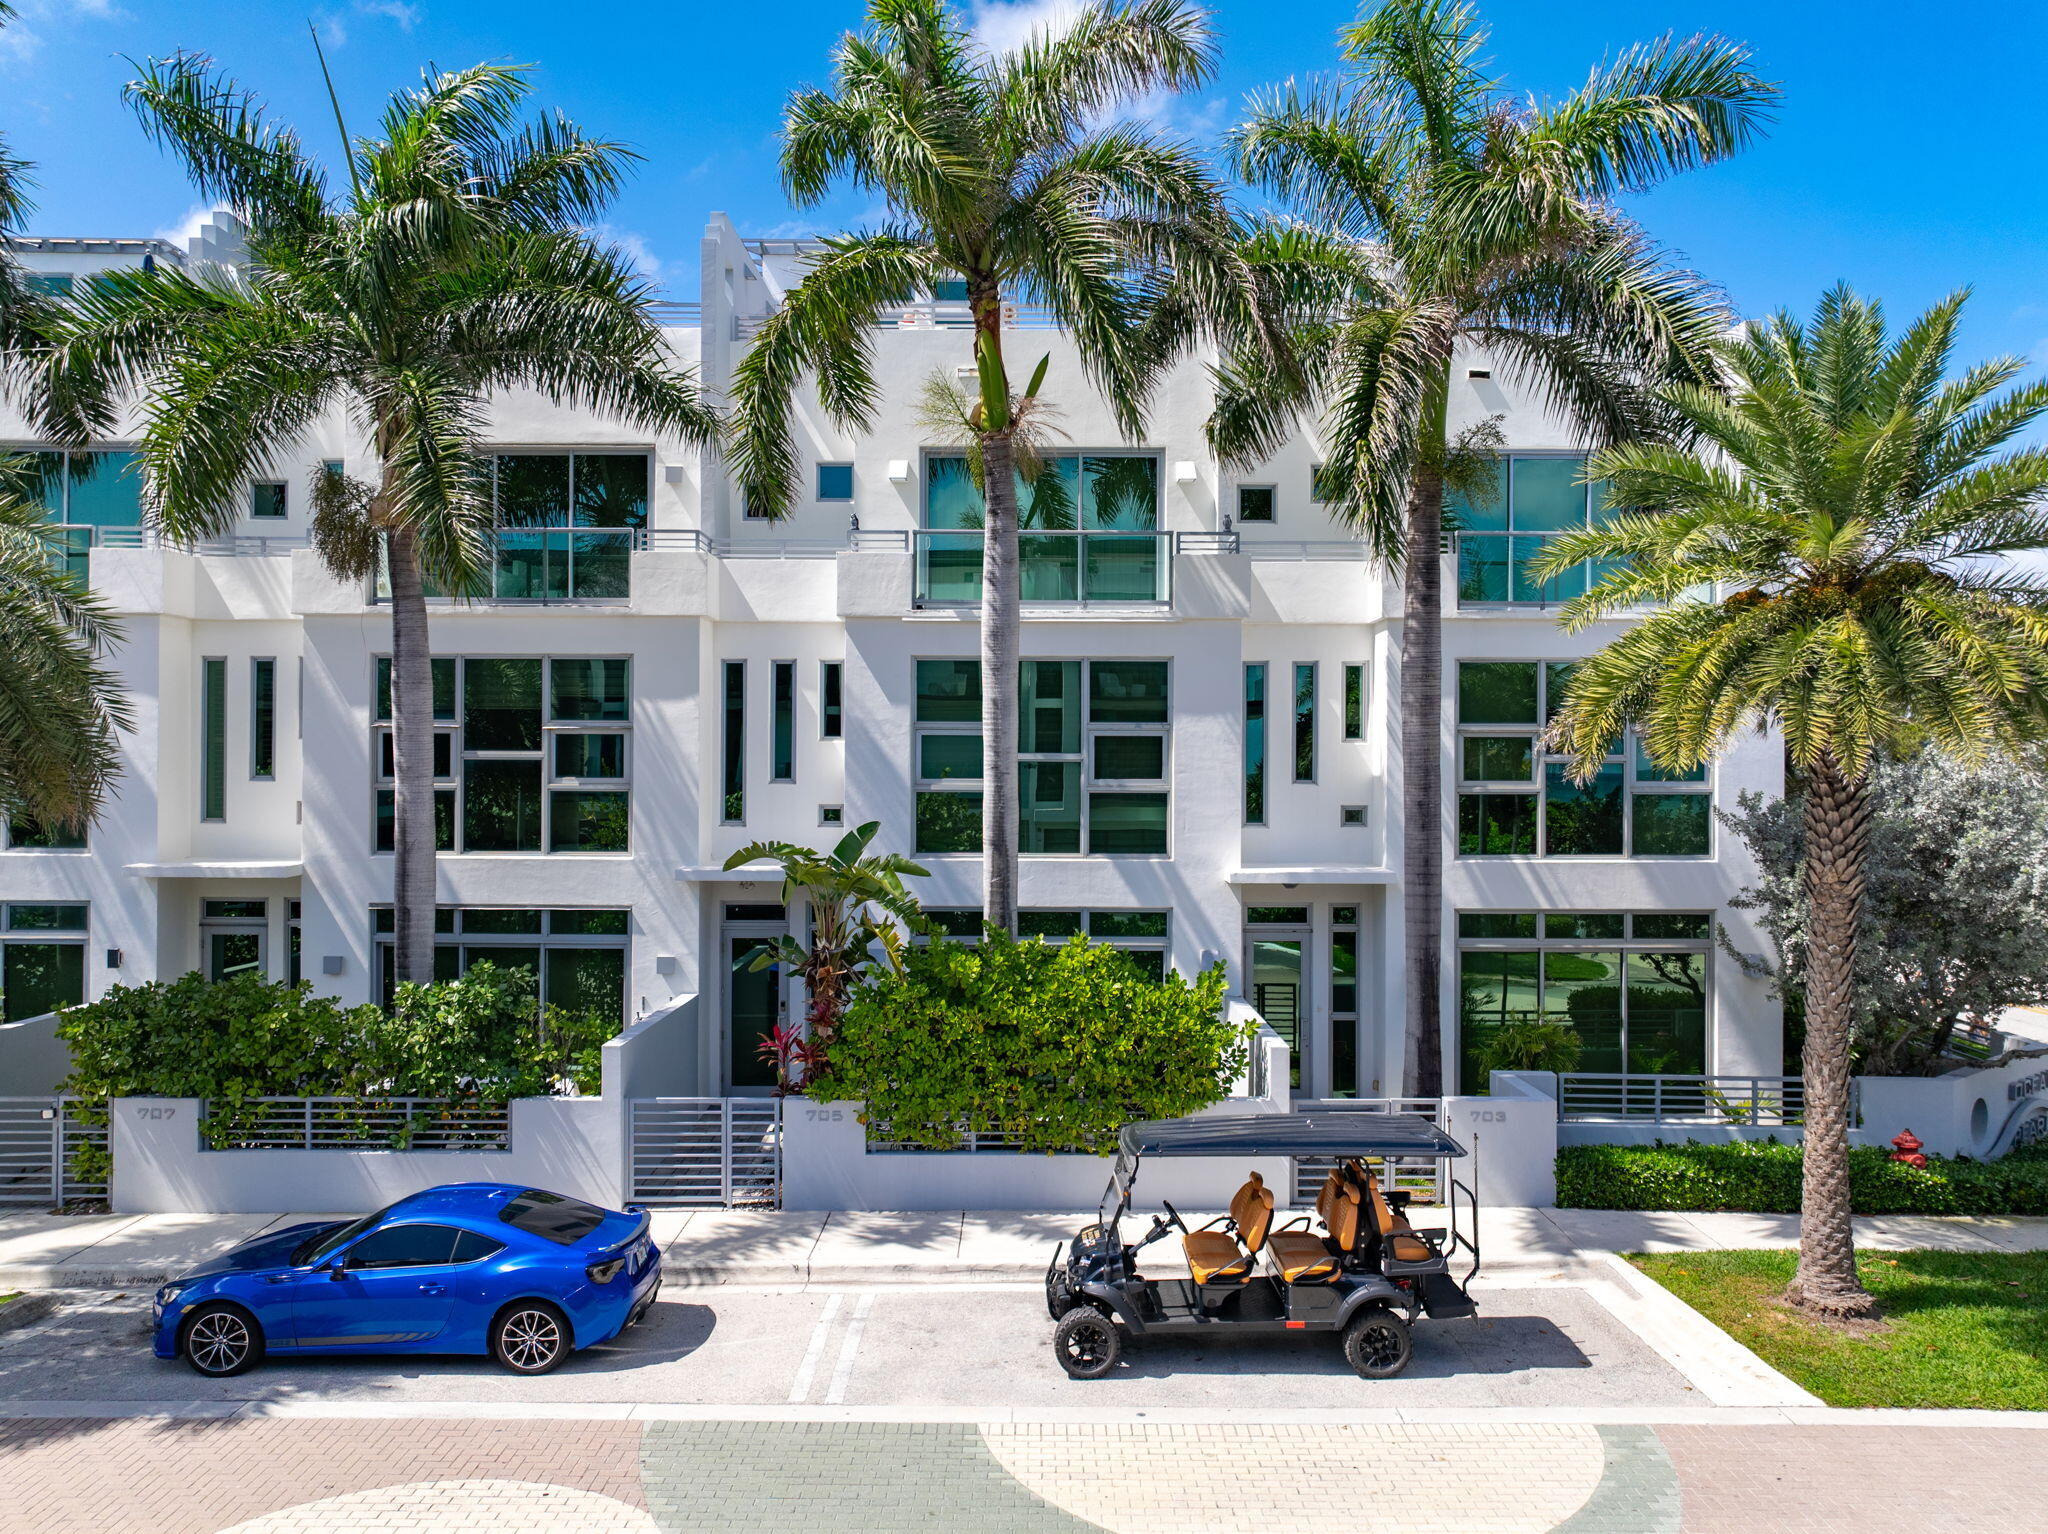
Bedrooms
3
Bathrooms
4
Area
4,041 sq ft
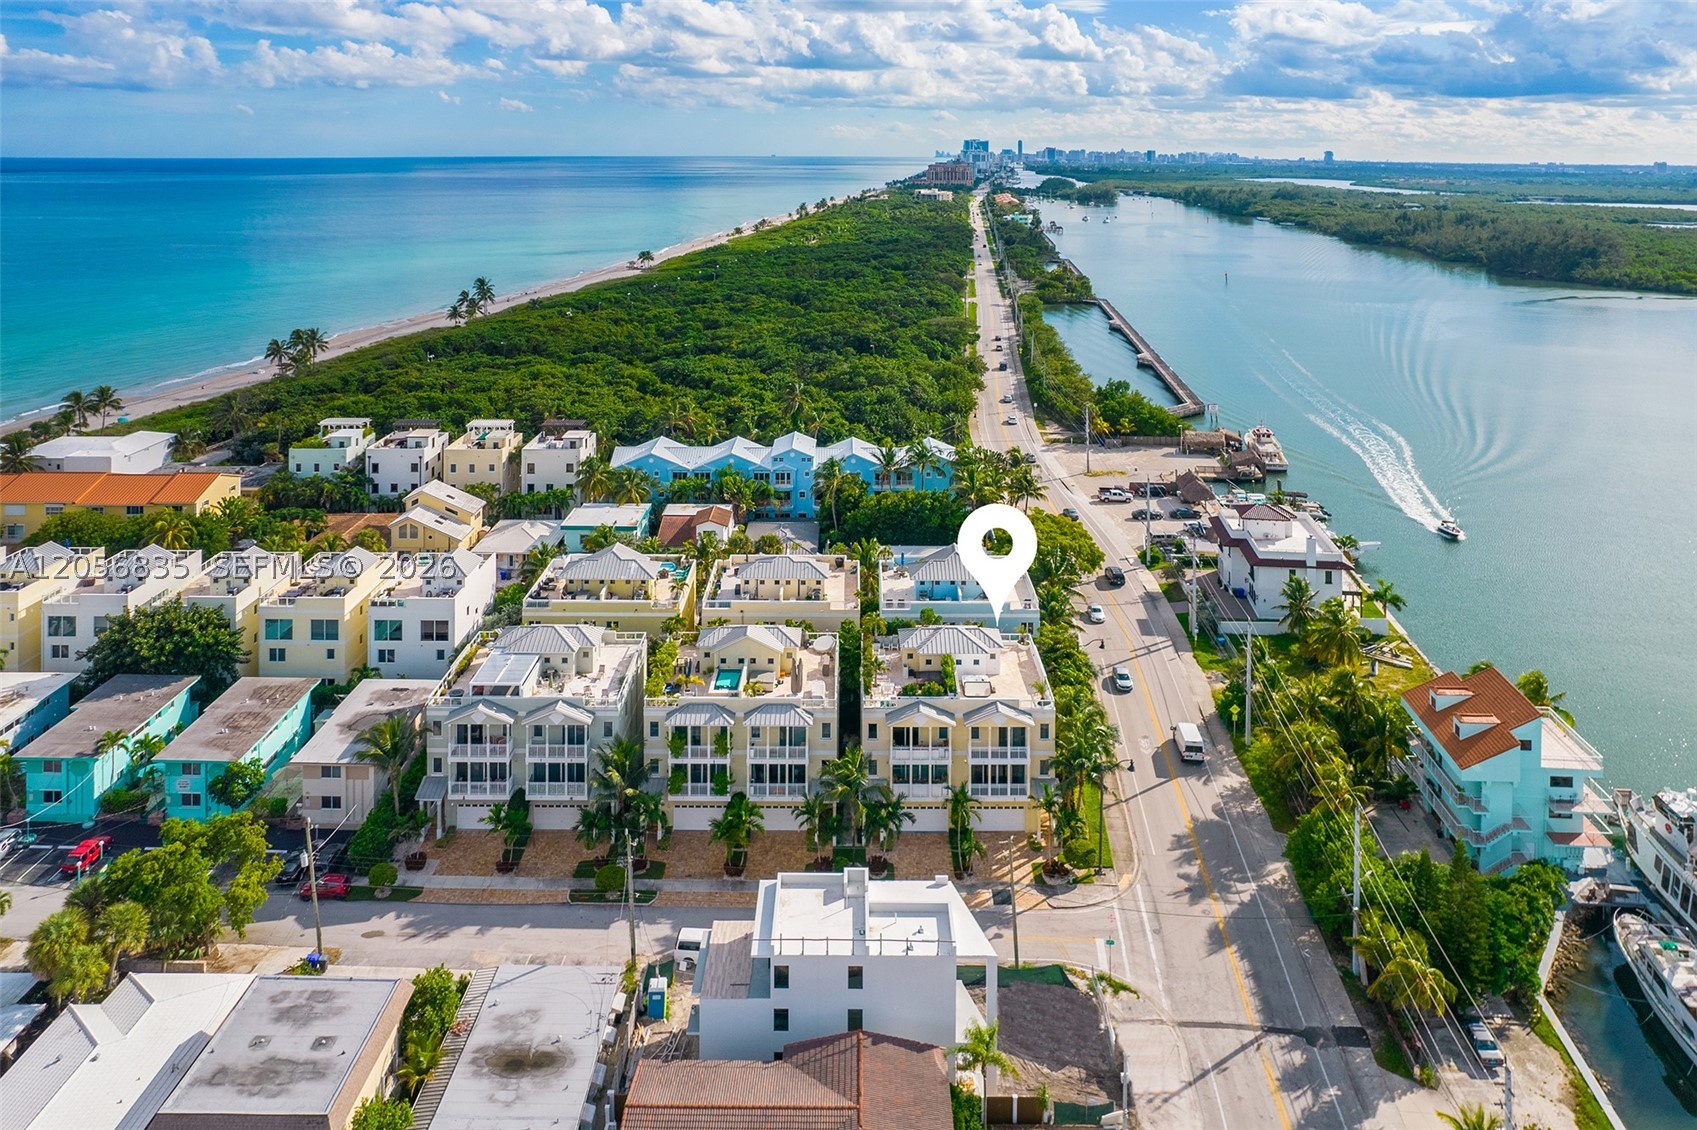
Bedrooms
3
Bathrooms
4
Area
2,835 sq ft
Bedrooms
4
Bathrooms
4
Area
3,228 sq ft
Bedrooms
3
Bathrooms
3
Area
2,265 sq ft
Bedrooms
3
Bathrooms
4
Area
2,835 sq ft
Bedrooms
3
Bathrooms
4
Area
2,814 sq ft
Bedrooms
2
Bathrooms
3
Area
2,801 sq ft
Bedrooms
4
Bathrooms
4
Area
2,938 sq ft
Bedrooms
4
Bathrooms
4
Area
3,085 sq ft
Bedrooms
3
Bathrooms
3
Area
2,366 sq ft
Bedrooms
3
Bathrooms
3
Area
2,040 sq ft
Bedrooms
3
Bathrooms
4
Area
2,569 sq ft
MLS information
Last updated Oct 24, 2026
IDX information is provided exclusively for personal, non-commercial use, and may not be used for any purpose other than to identify prospective properties consumers may be interested in purchasing. Information is deemed reliable but not guaranteed.