Link copied!
1141 Adams St, Hollywood, FL 33019
Offering:
For Sale
Location:
Hollywood, FL 33019
Subdivision:
HOLLYWOOD LAKES SECTION
Status:
Active
$1,950,000
Deemed reliable but not guaranteed.
Details
Year built:
1955
Lot size:
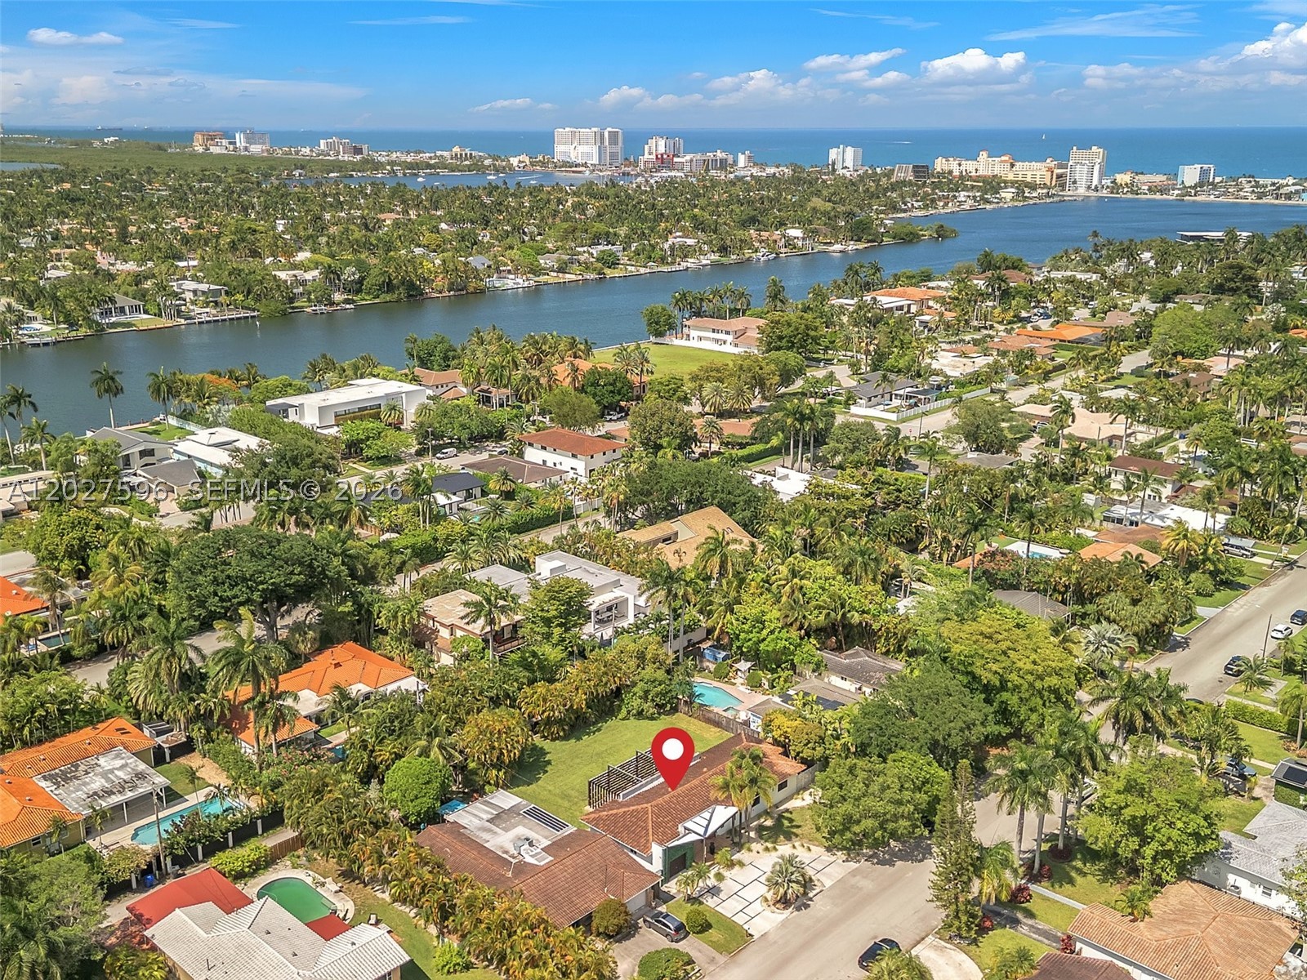
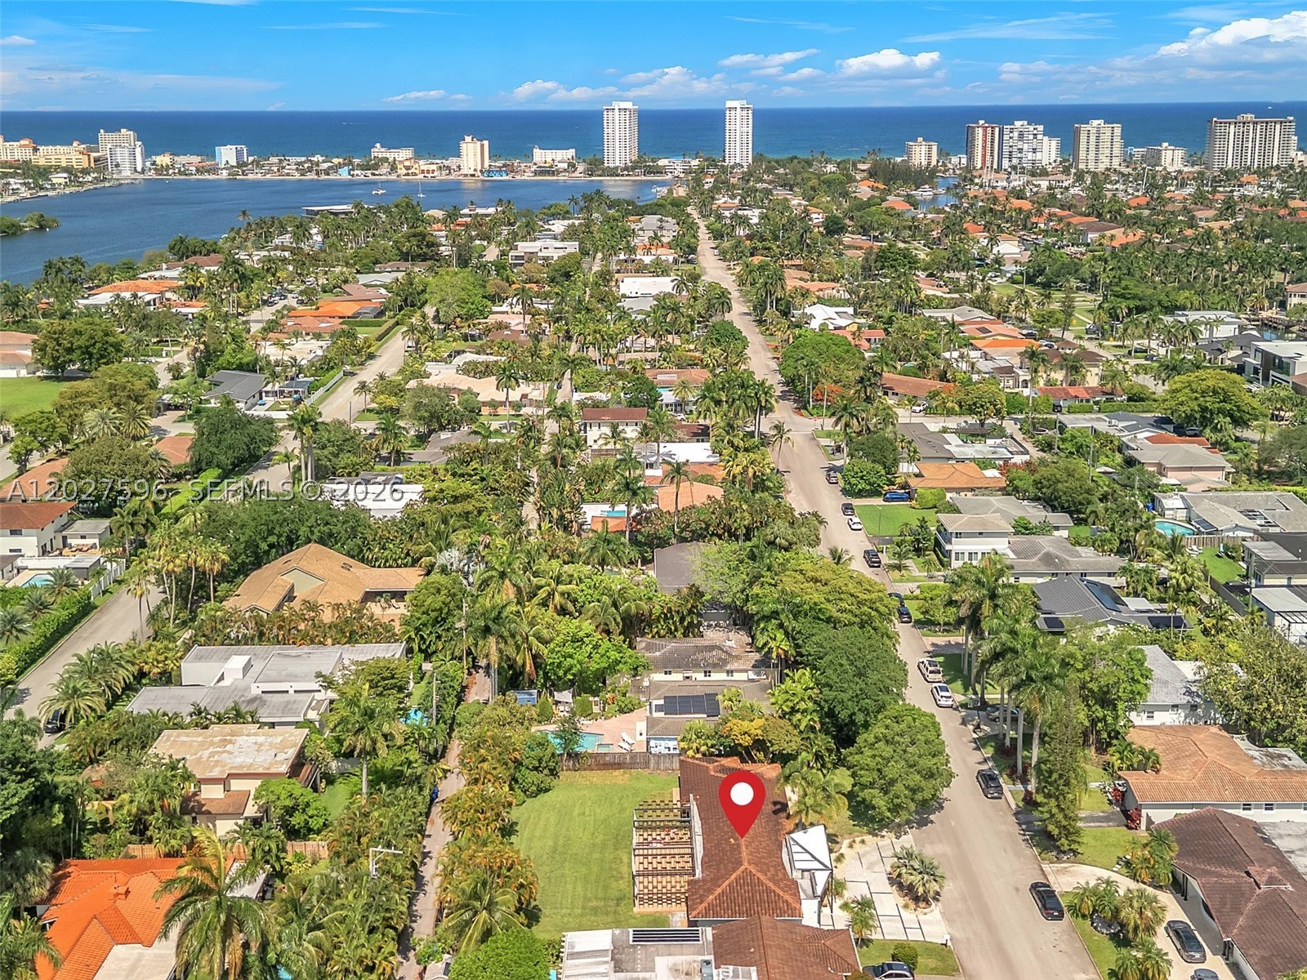
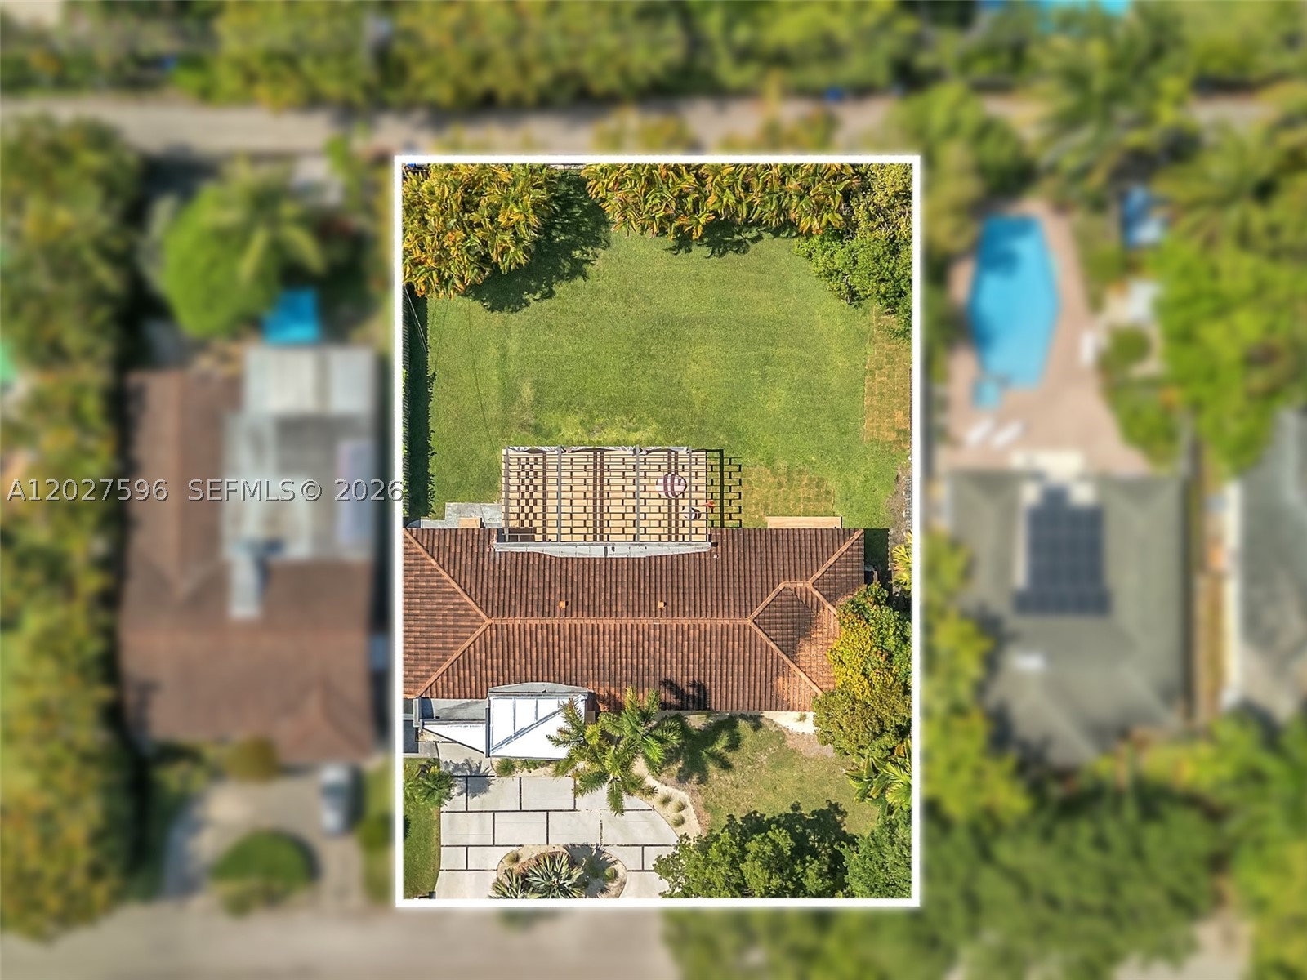
13,629 sq ft
Stories:
1
Style:
Detached,One Story
Faces:
South
Days on market:
1
Annual tax (2025):
$13,646
Type:
Single-family home
MLS ID
A12027596
Virtual tour:
Listed by:
RE/MAX 5 Star Realty (DBRG01)
Listing office phone:
954-361-0000
Listing office email:
Listing agent:
Alejandro Bruno (3118923)
Features
Schools
Elementary:
Hollywood Centl
Middle / junior:
Olsen
High:
South Broward
School assignments come from the MLS feed and can change. Verify with the district before relying on them.
Utilities
Water source:
Public
Sewer:
Public Sewer
Description
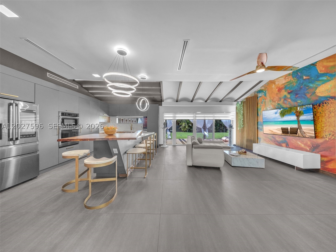
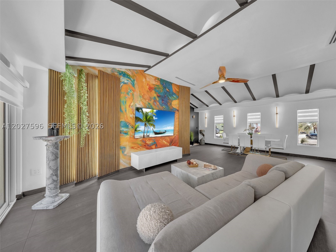
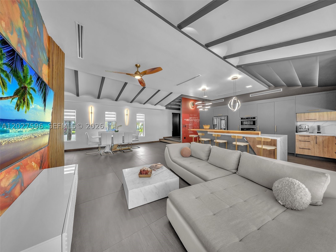
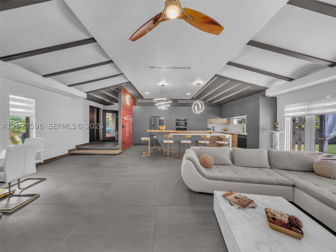
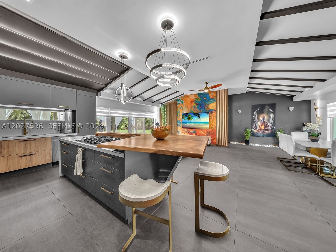
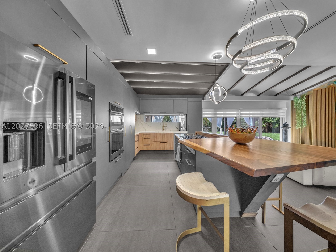
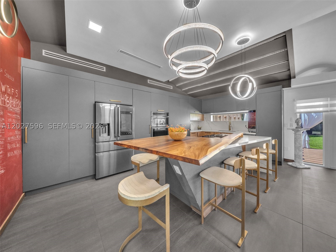
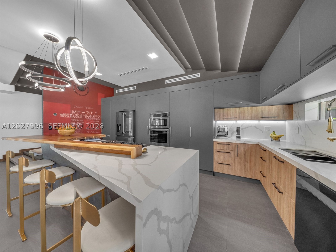
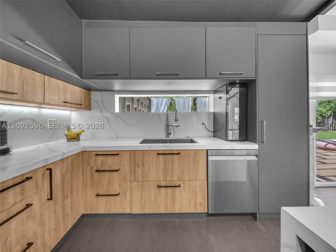
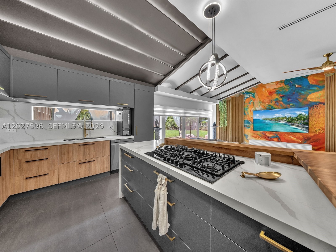
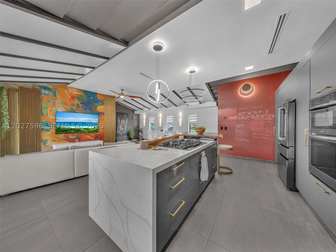
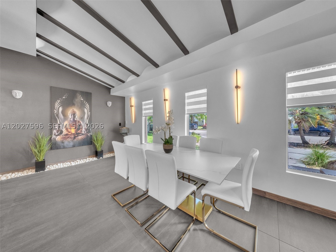
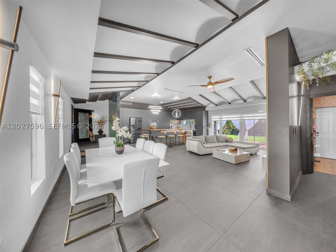
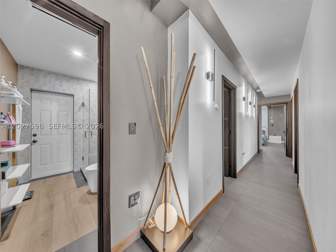
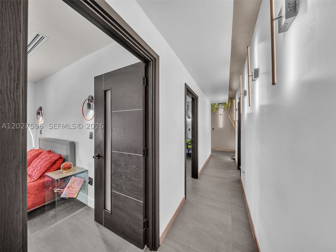
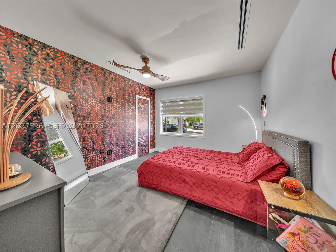
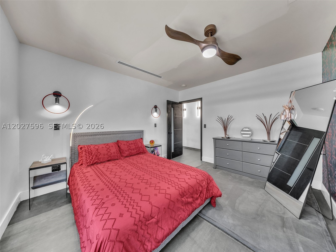
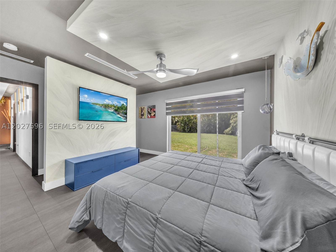
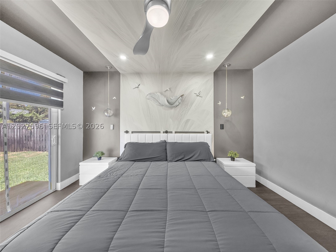
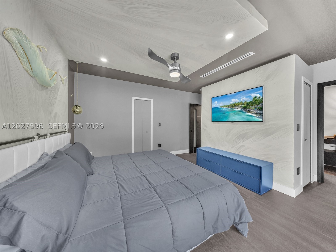
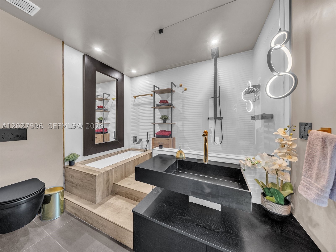
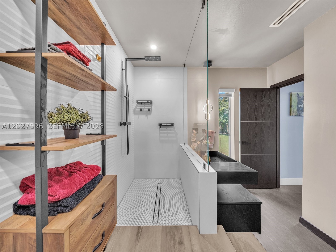
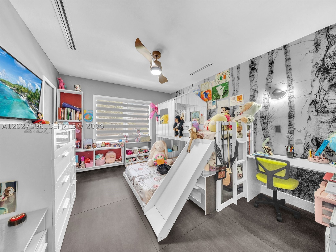
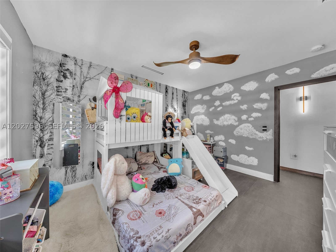
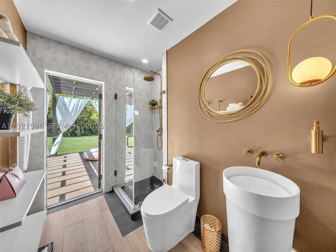
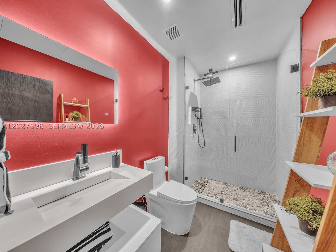
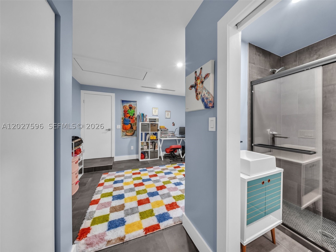
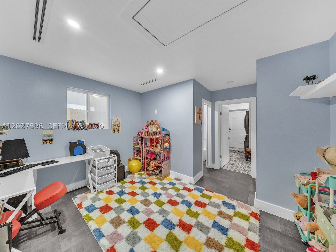
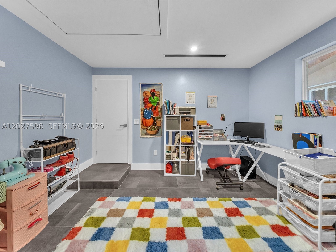
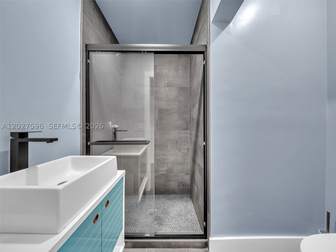
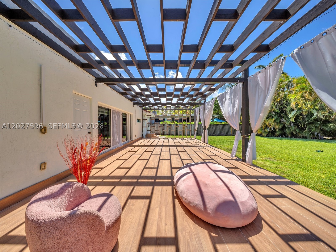
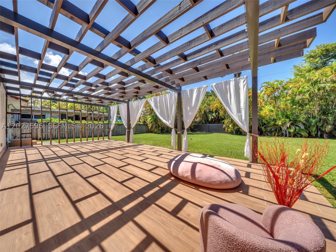
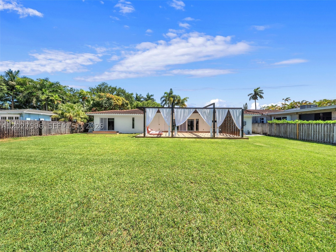
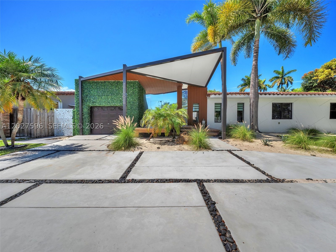
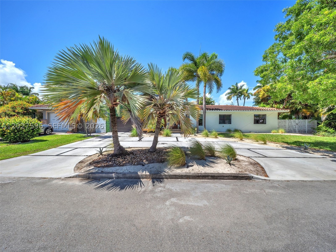
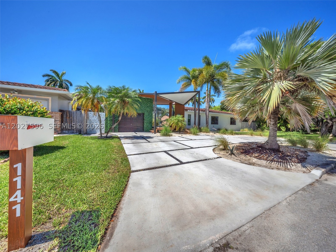
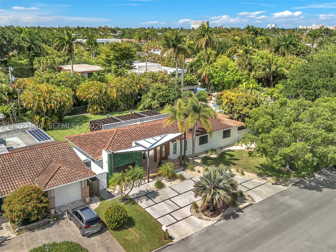
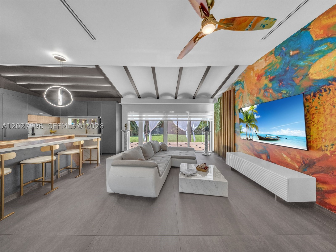
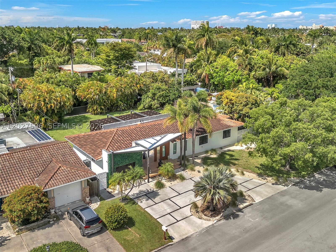
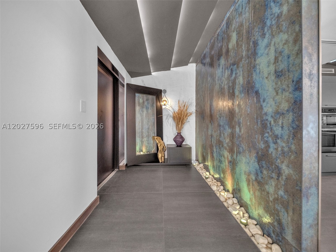
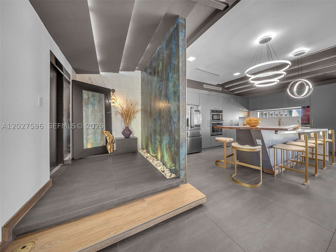
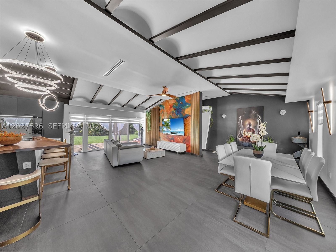
This extraordinary D’Lola-designed residence blends European sophistication with modern luxury. Situated on an oversized double lot with room for a pool, this custom 4-bed, 4-bath estate showcases an impressive foyer featuring a dramatic full-wall waterfall feature and eclectic vaulted ceilings that create an unforgettable first impression. Thoughtfully designed split floor plan offers privacy and functionality, including a private west wing bedroom and bath. Stunning open-concept chef’s kitchen is a true showpiece, featuring imported dark grey Graffito cabinetry from Spain, a blend of butcher block and quartz countertops w/ waterfall edge, SS Samsung appliances, and gas cooktop. Luxury flows throughout with oversized 42x42 imported Italian ceramic tile, custom modern lighting, sleek glass enclosures, designer doors, linear A/C vents, and smart Alexa-integrated switches. Major upgrades include impact windows and doors throughout, new plumbing, updated electrical, new A/C ducts, new baseboards, lighting, and custom finishes. The spacious primary suite is a private retreat with direct backyard access, double closets, and a spa-inspired cabana bath featuring a soaking tub, separate shower, and stunning custom Italian tilework. Step outside to your backyard oasis with a partially covered patio and pergola. This one-of-a-kind residence is the perfect fusion of European design, luxury finishes, and timeless architecture—crafted for buyers seeking something truly exceptional.
Price history
$1,950,000 → $1,950,000
· 1 price changes
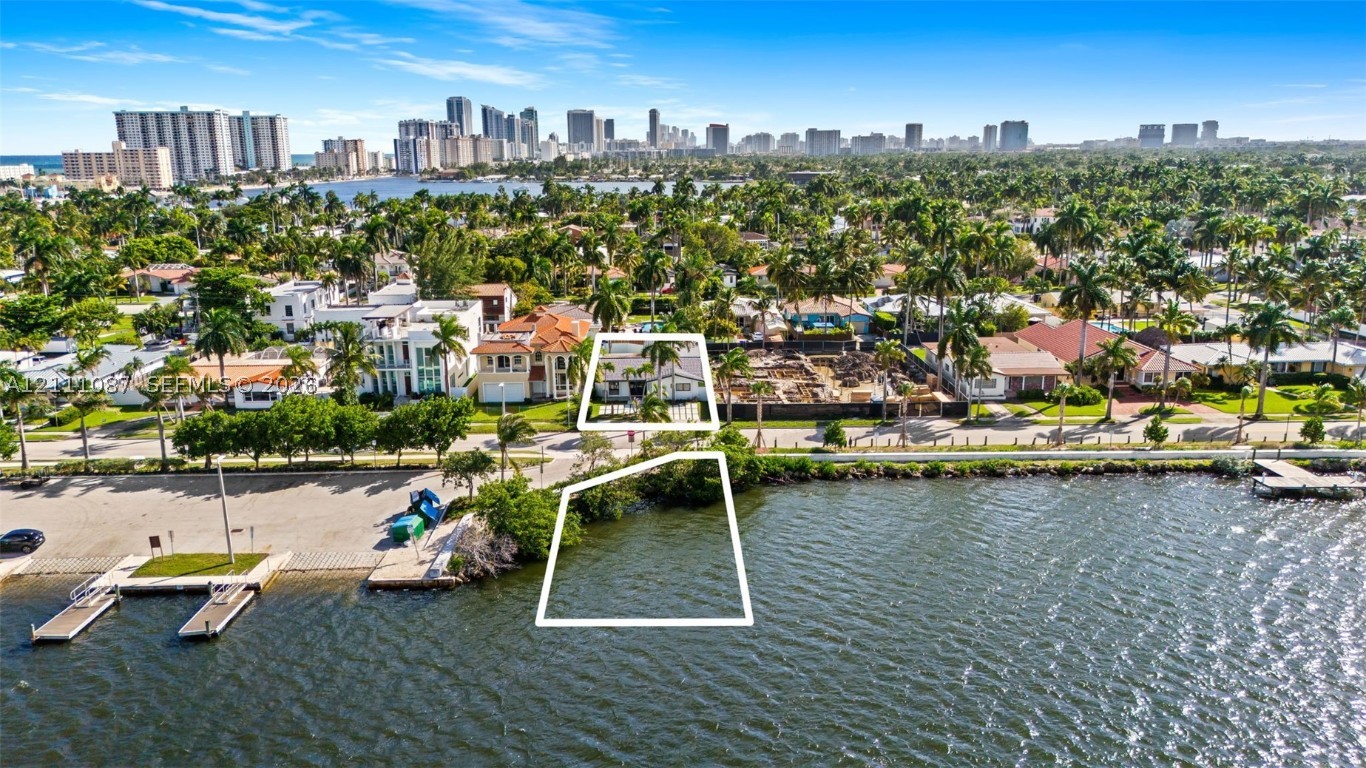
Location
1141 Adams StHollywood, FL 33019
Similar Properties Nearby
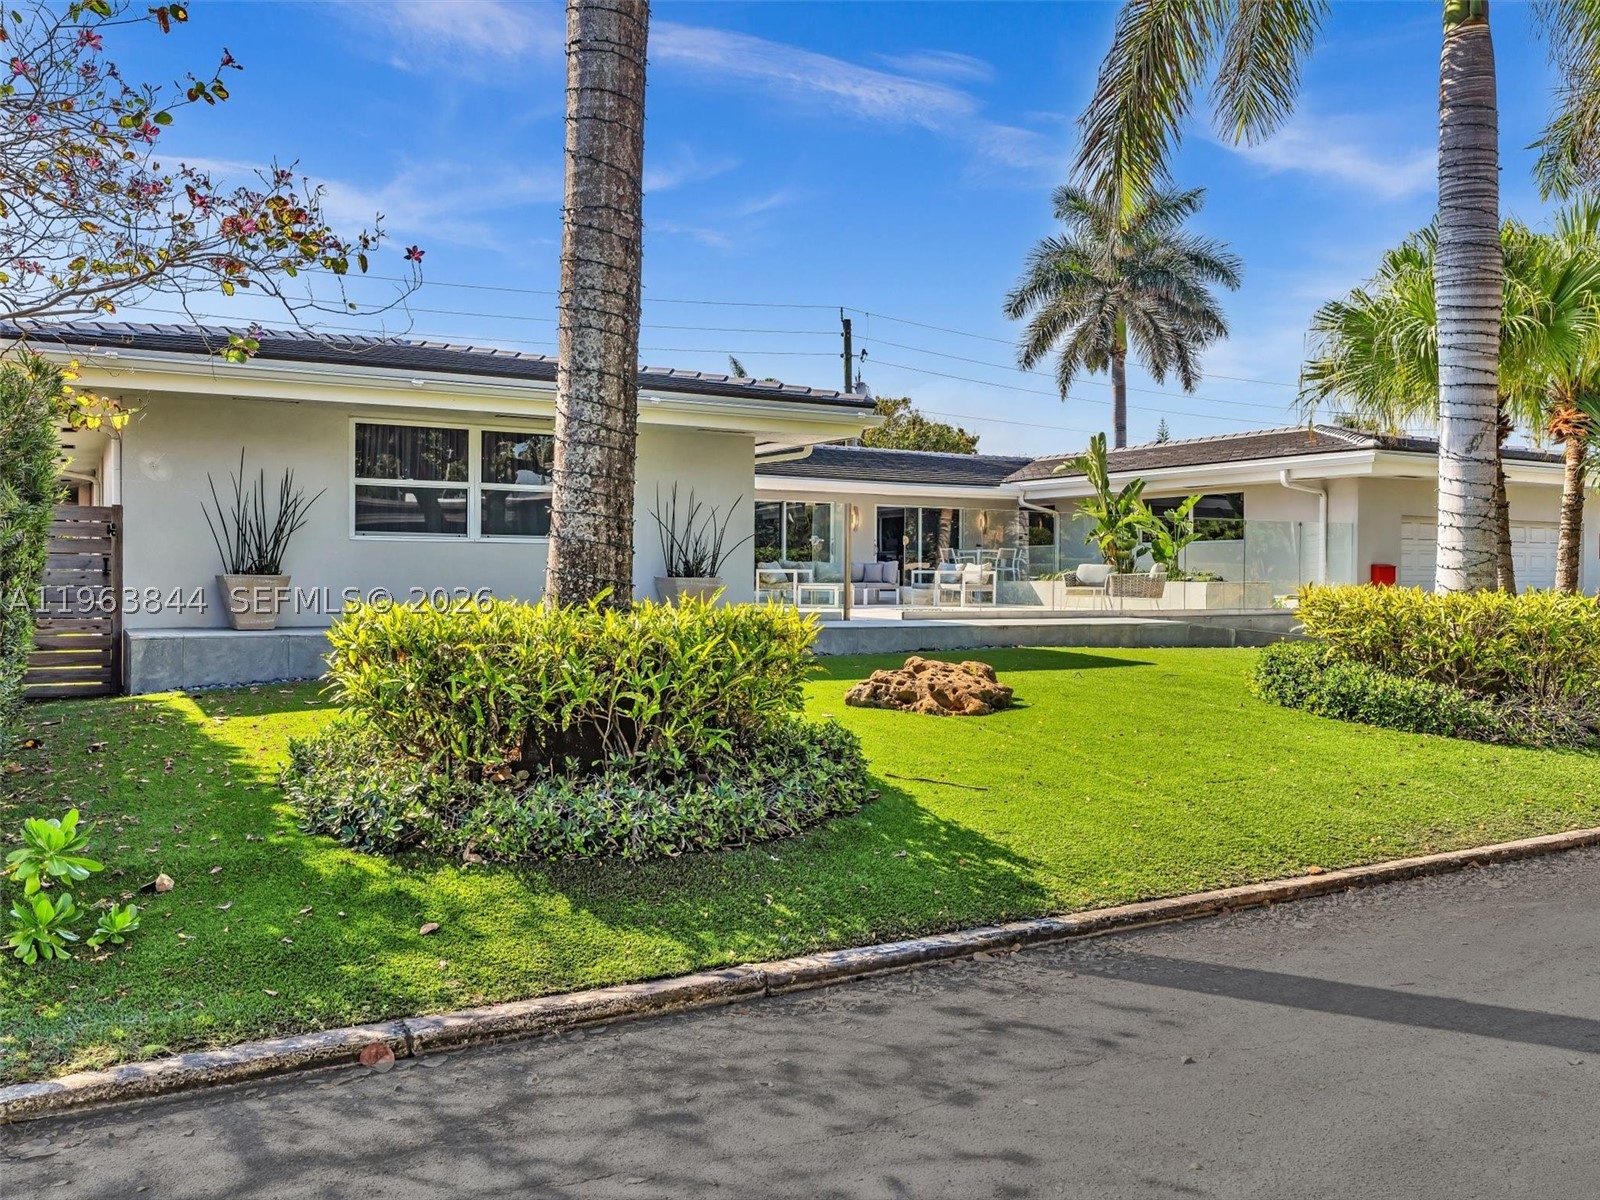
Bedrooms
4
Bathrooms
5
Area
4,078 sq ft
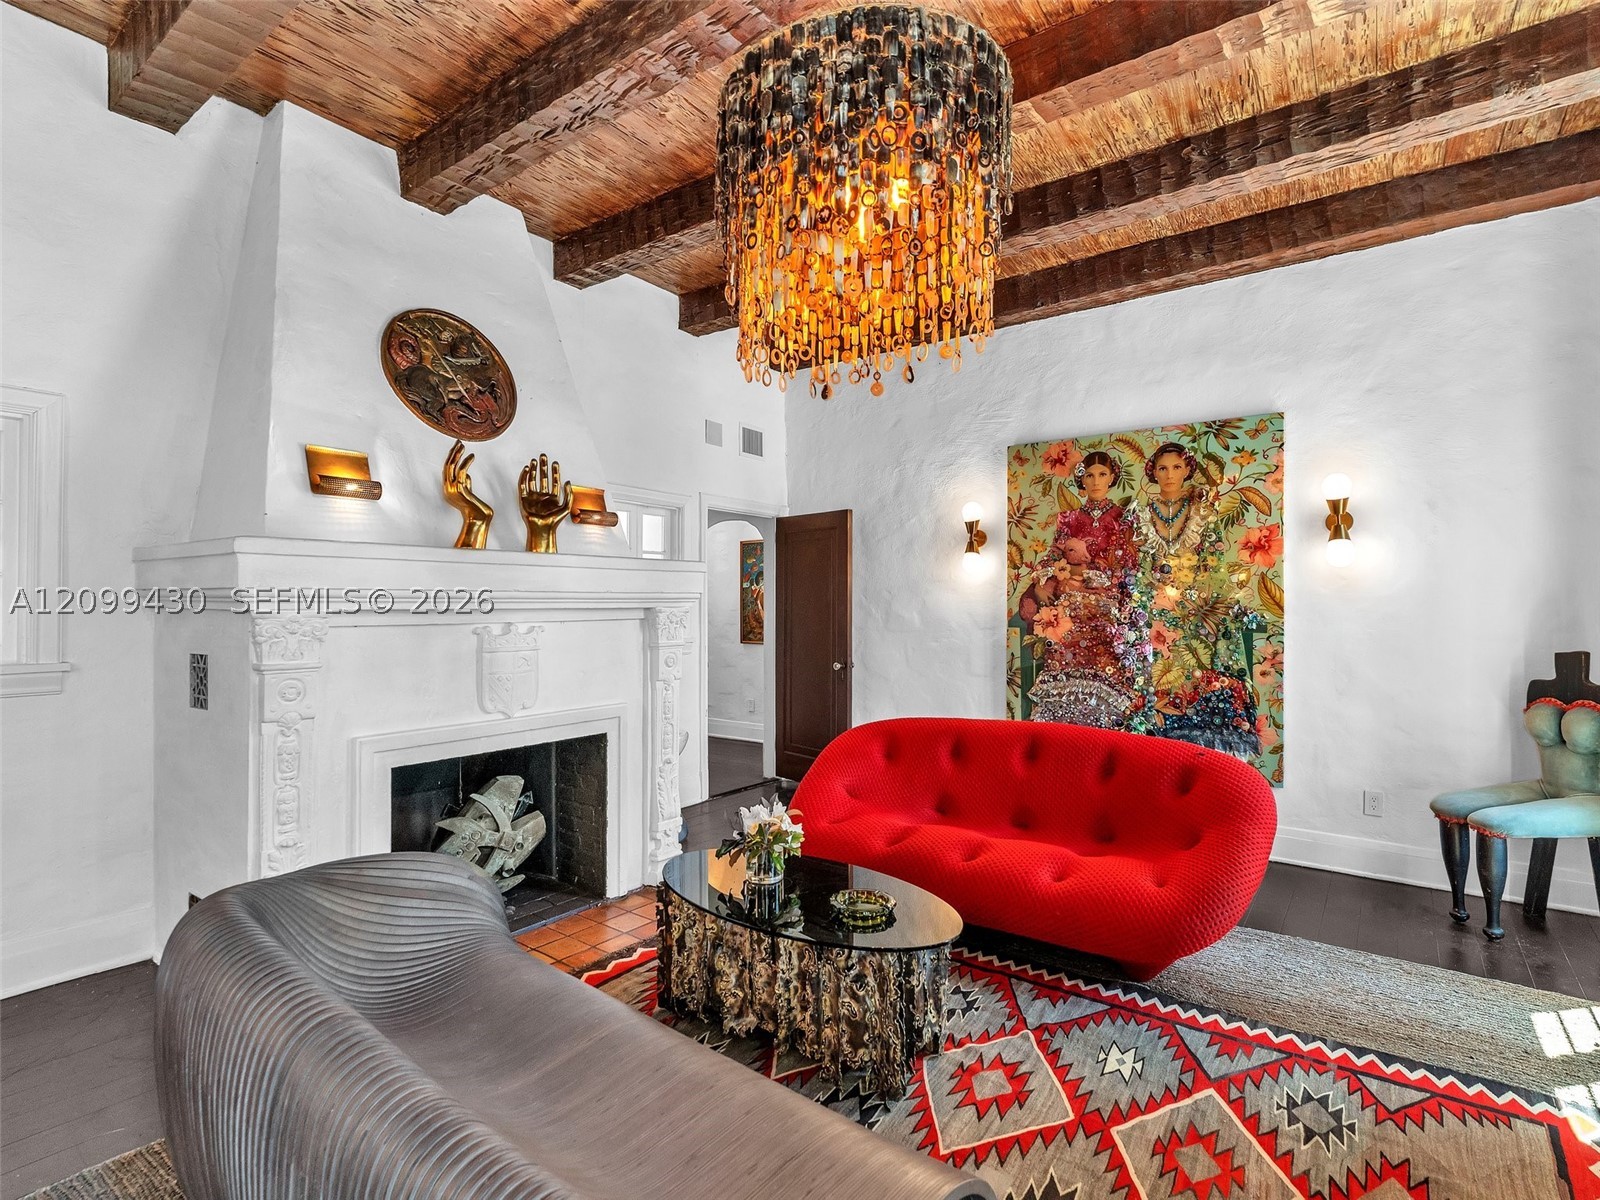
Bedrooms
4
Bathrooms
5
Area
3,900 sq ft
Bedrooms
3
Bathrooms
2
Area
1,894 sq ft
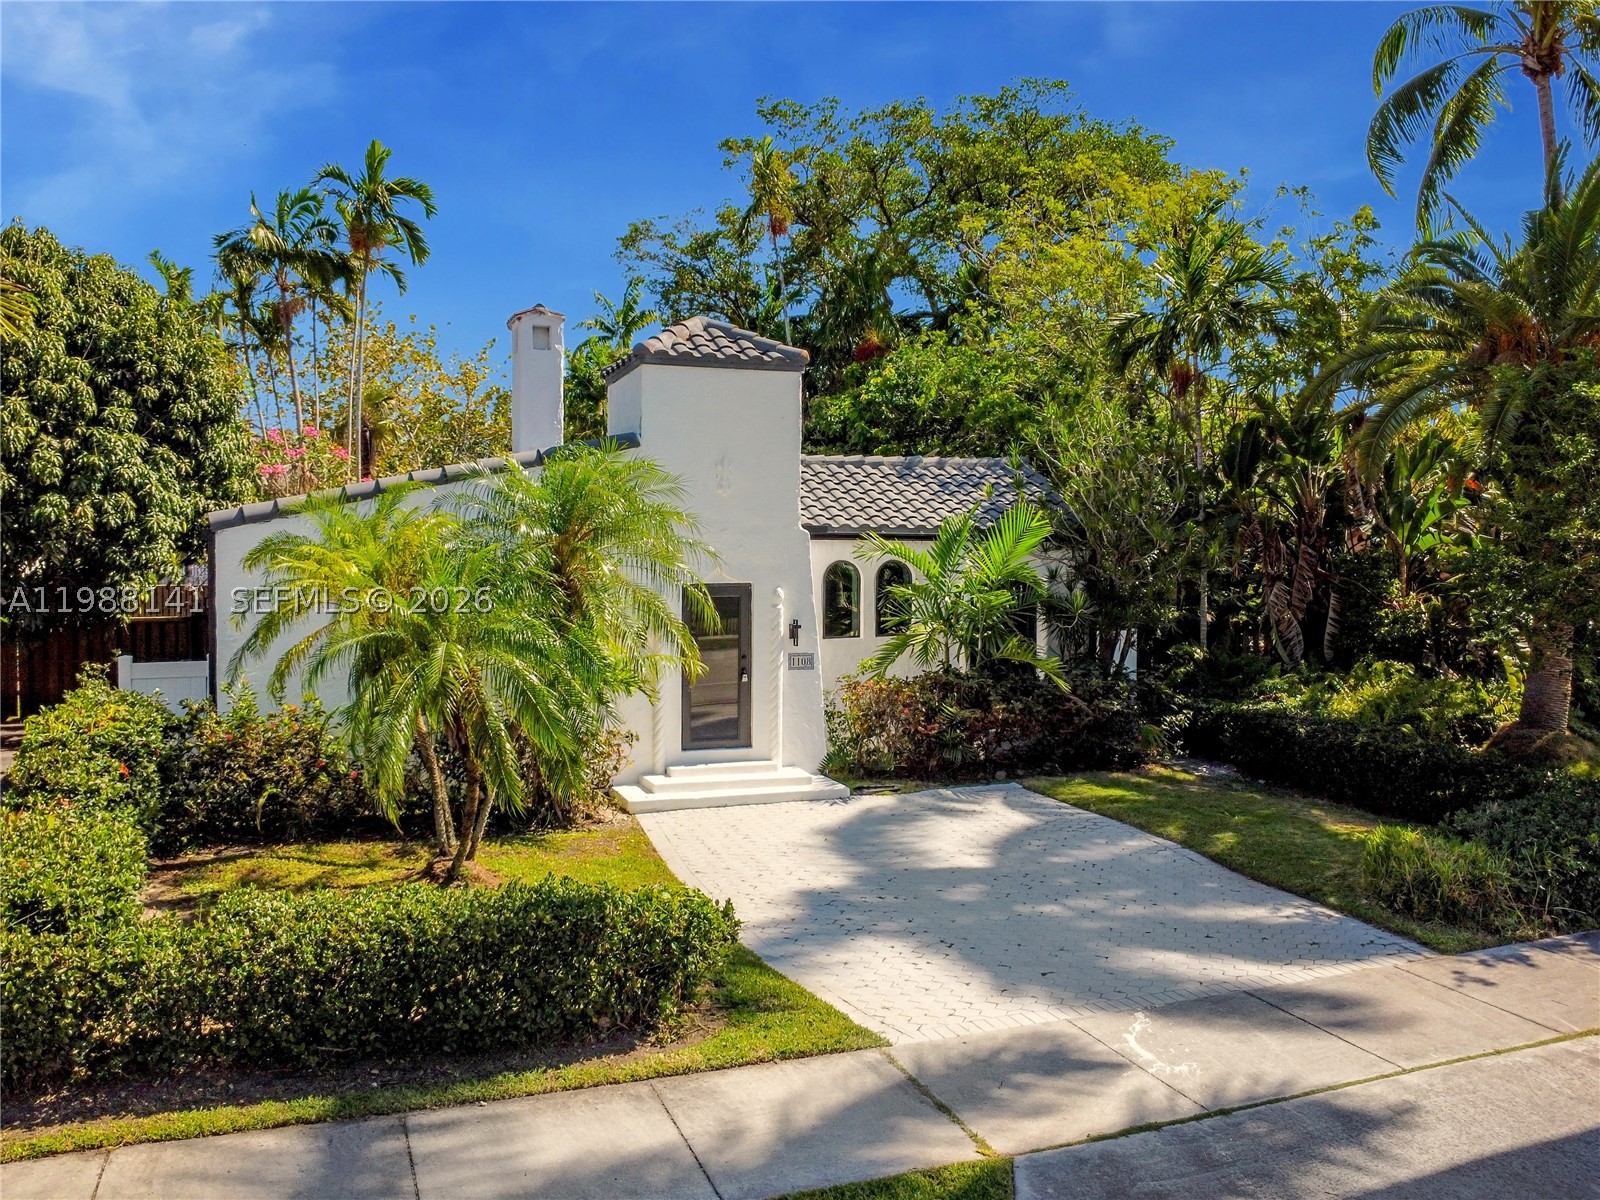
Bedrooms
4
Bathrooms
3
Area
2,063 sq ft
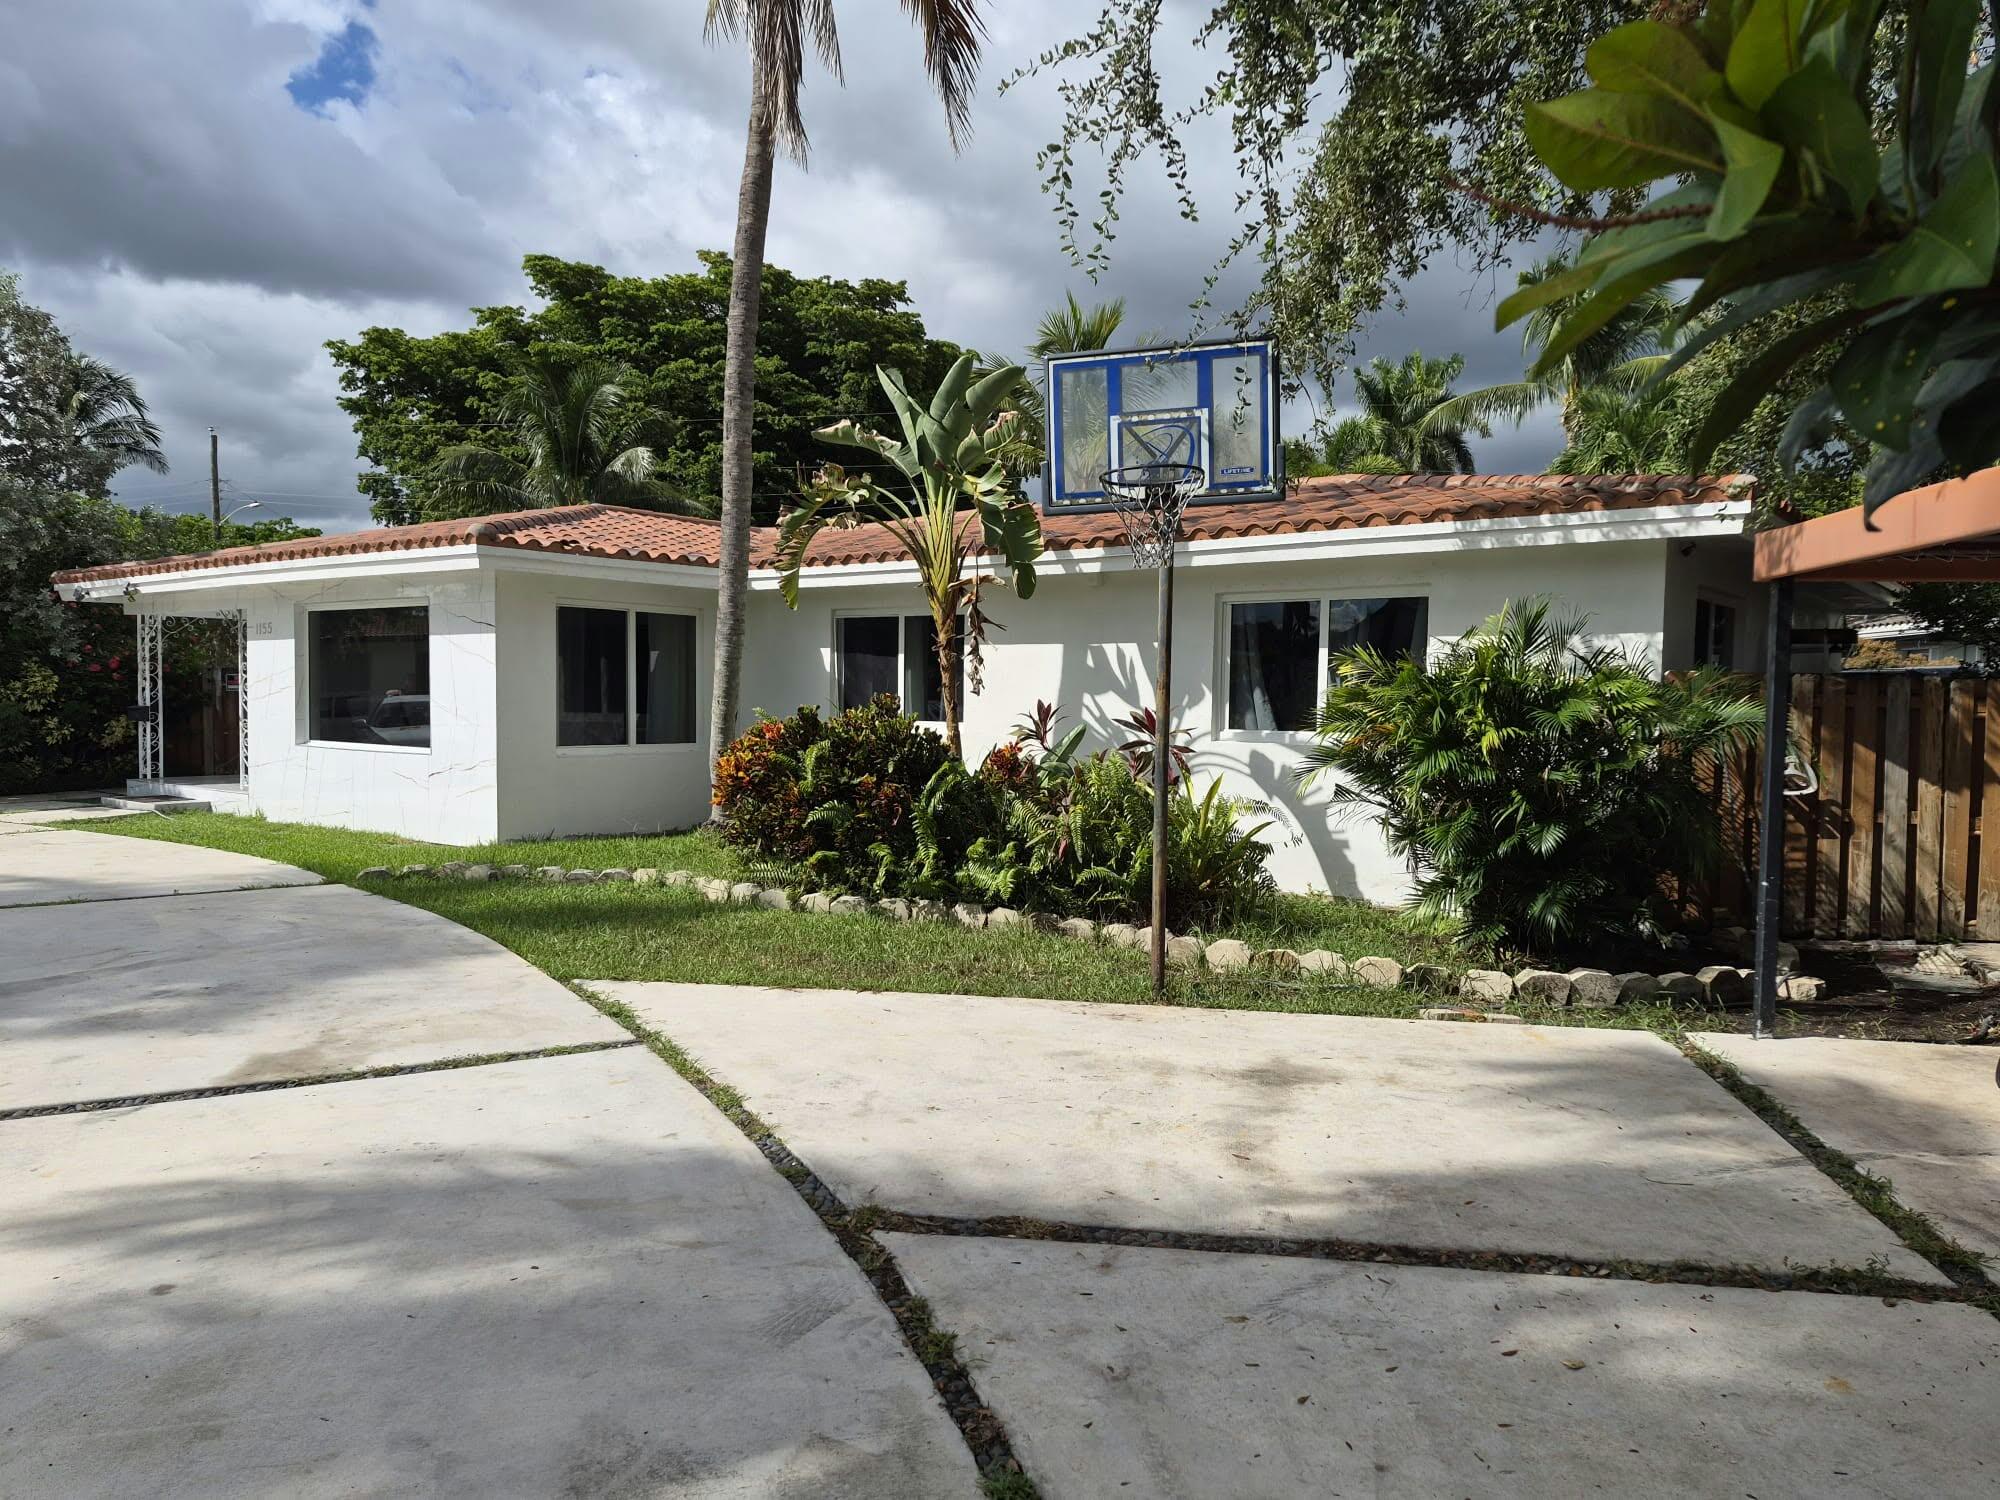
Bedrooms
4
Bathrooms
3
Area
2,372 sq ft
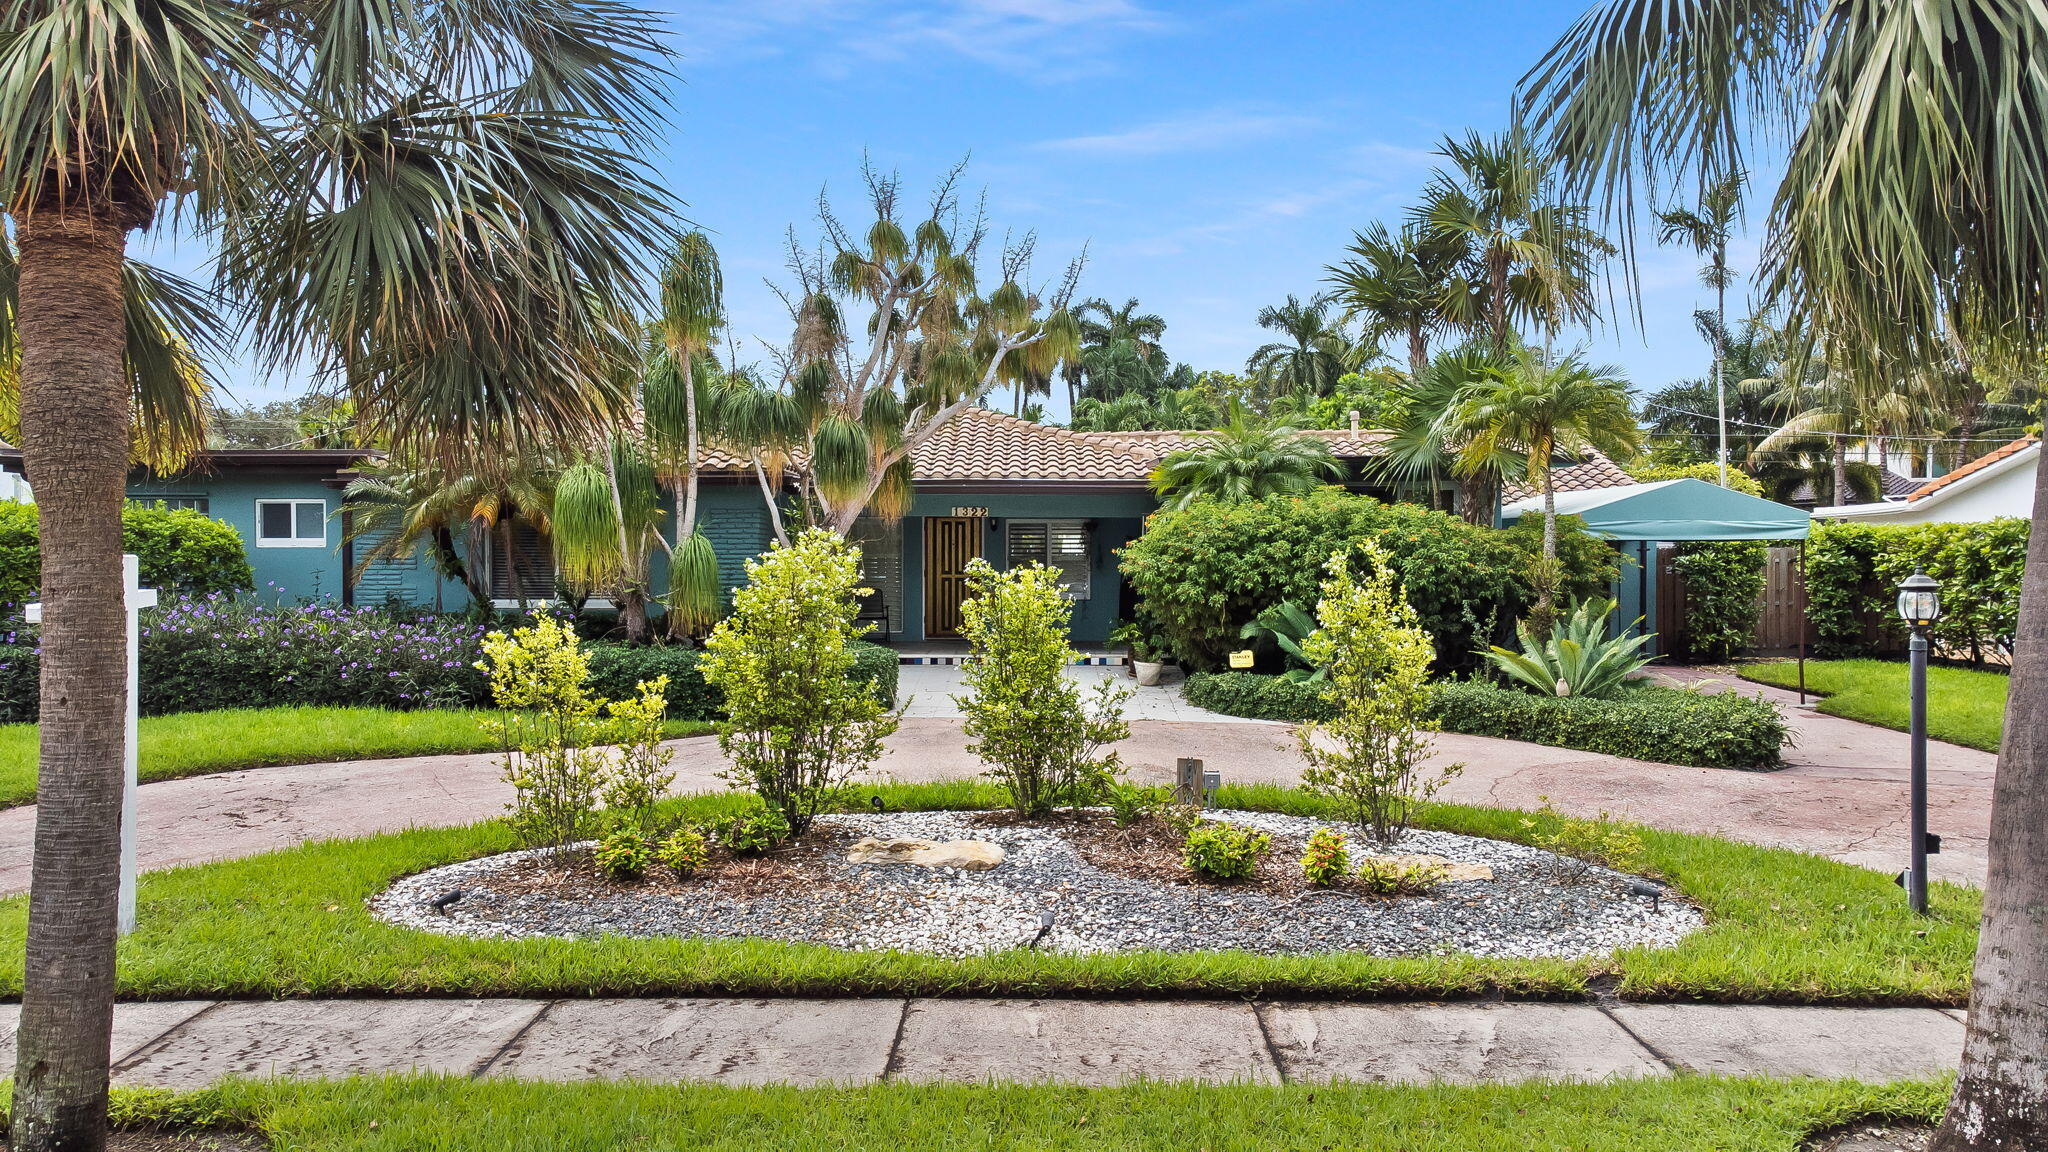
Bedrooms
4
Bathrooms
4
Area
3,355 sq ft
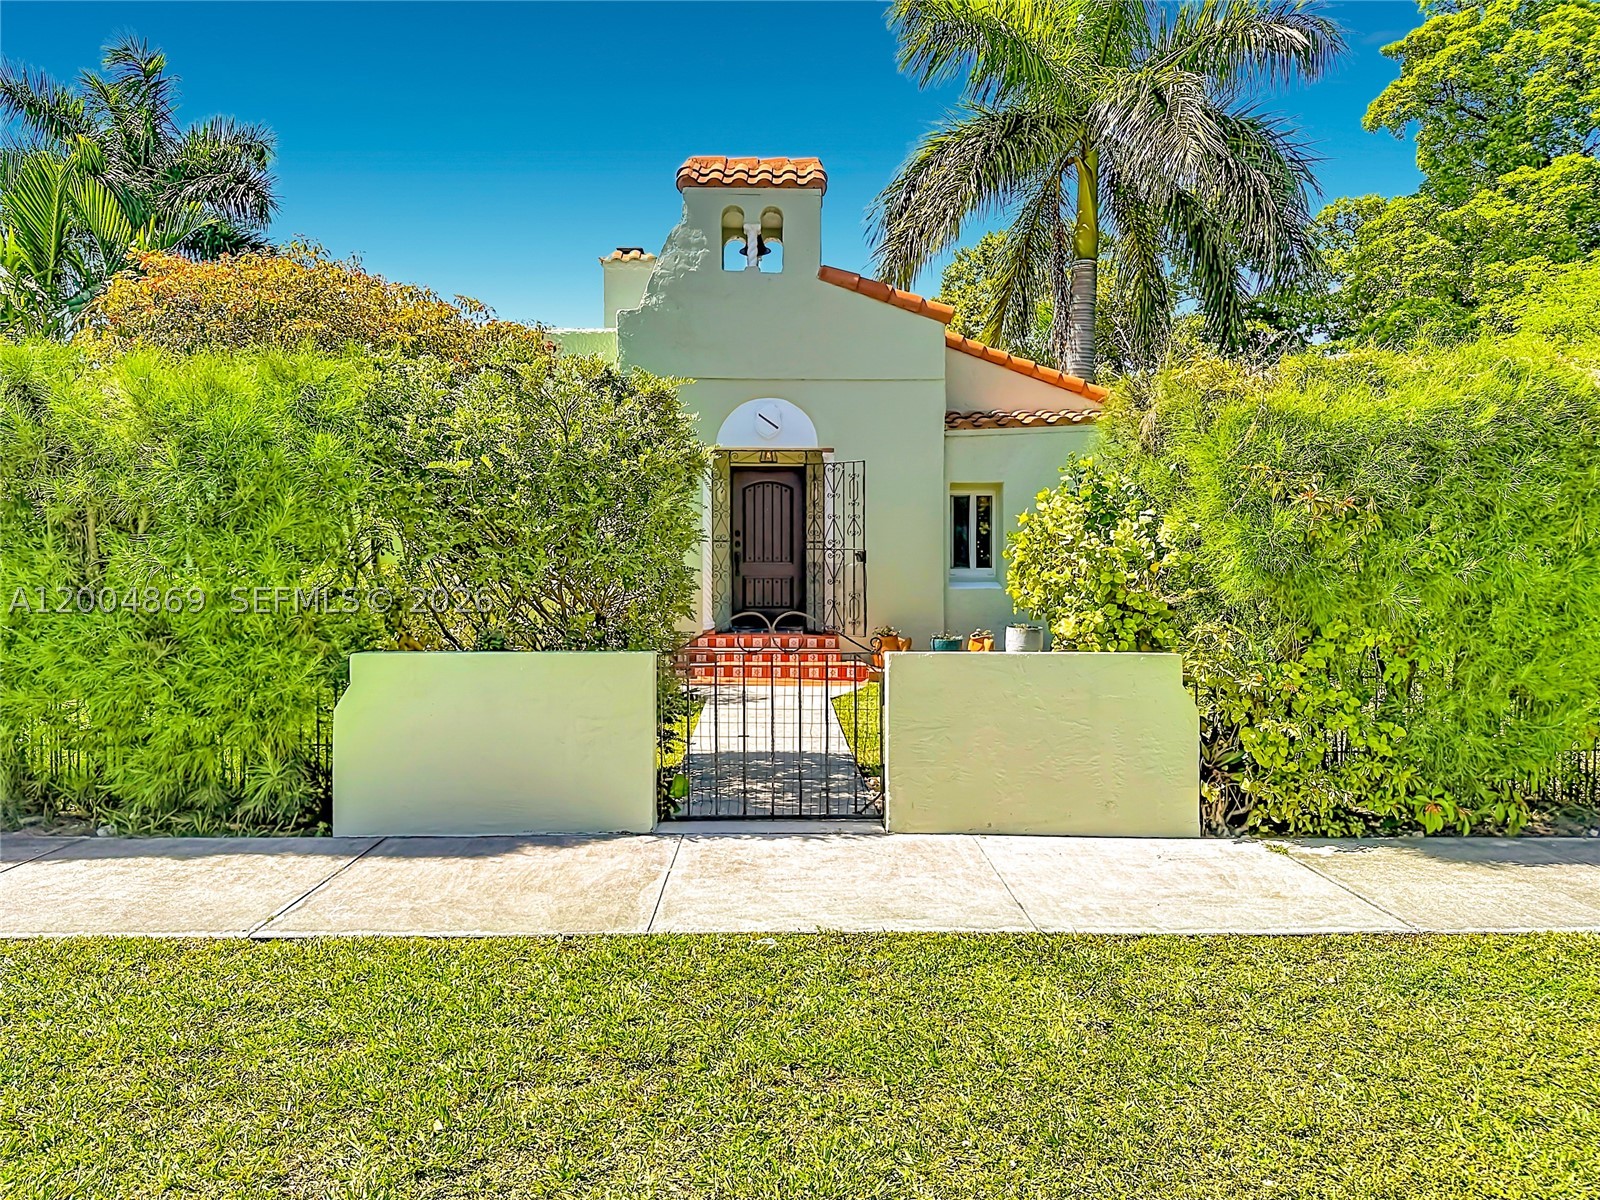
Bedrooms
4
Bathrooms
3
Area
3,125 sq ft
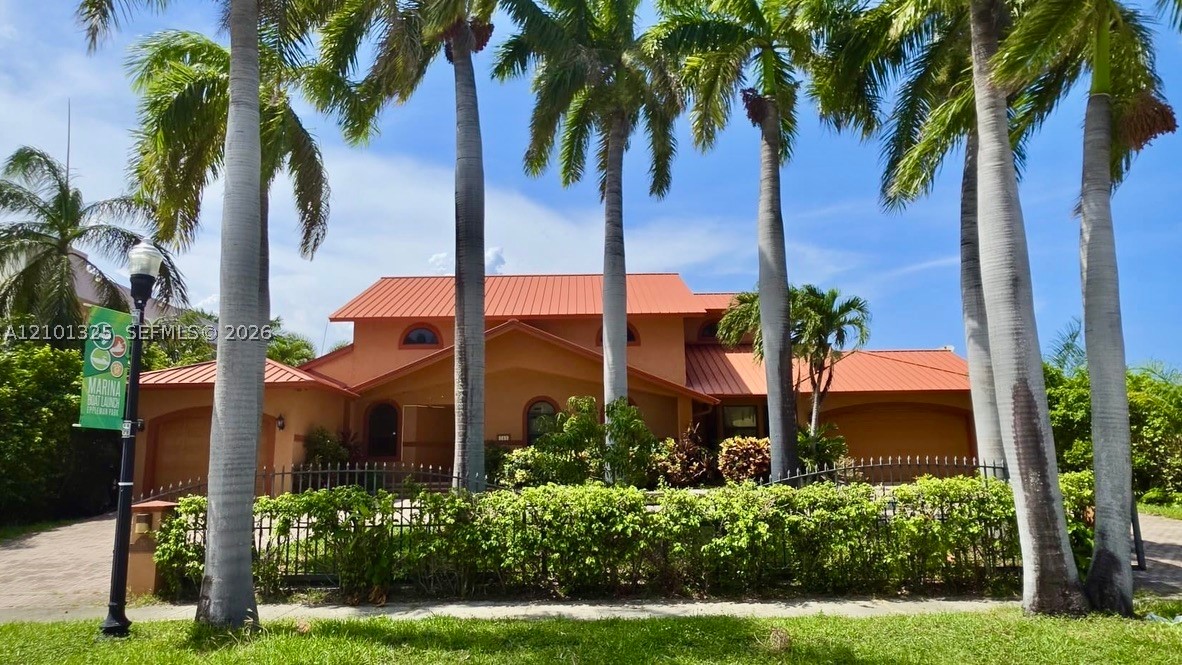
Bedrooms
4
Bathrooms
5
Area
5,468 sq ft
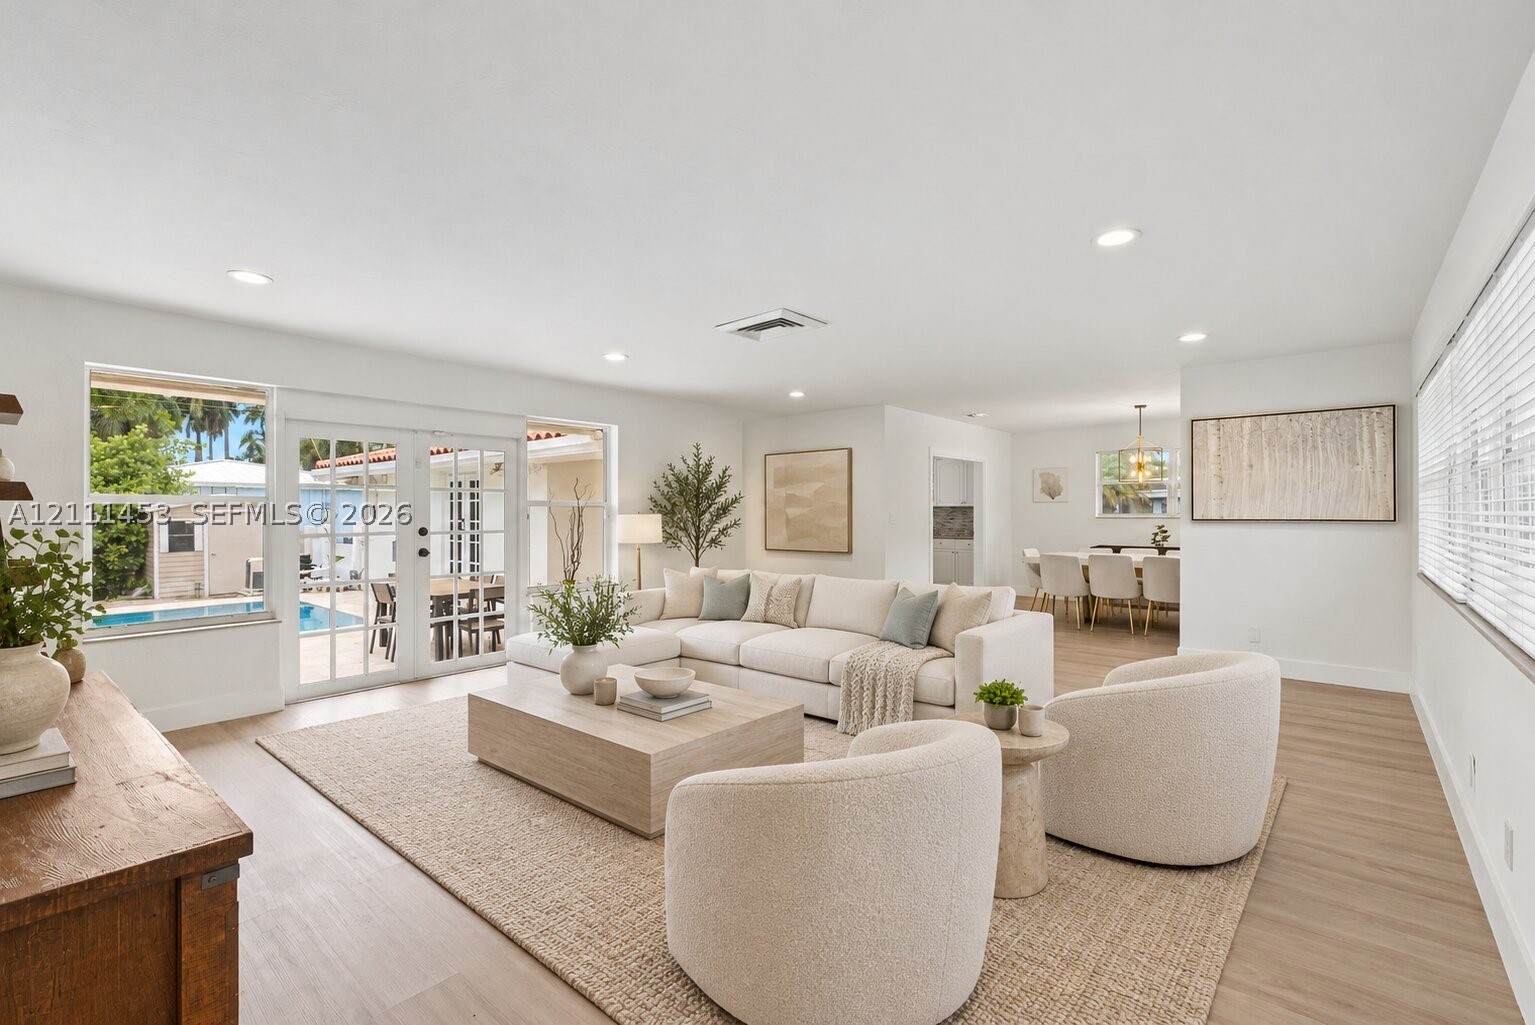
Bedrooms
5
Bathrooms
4
Area
2,913 sq ft
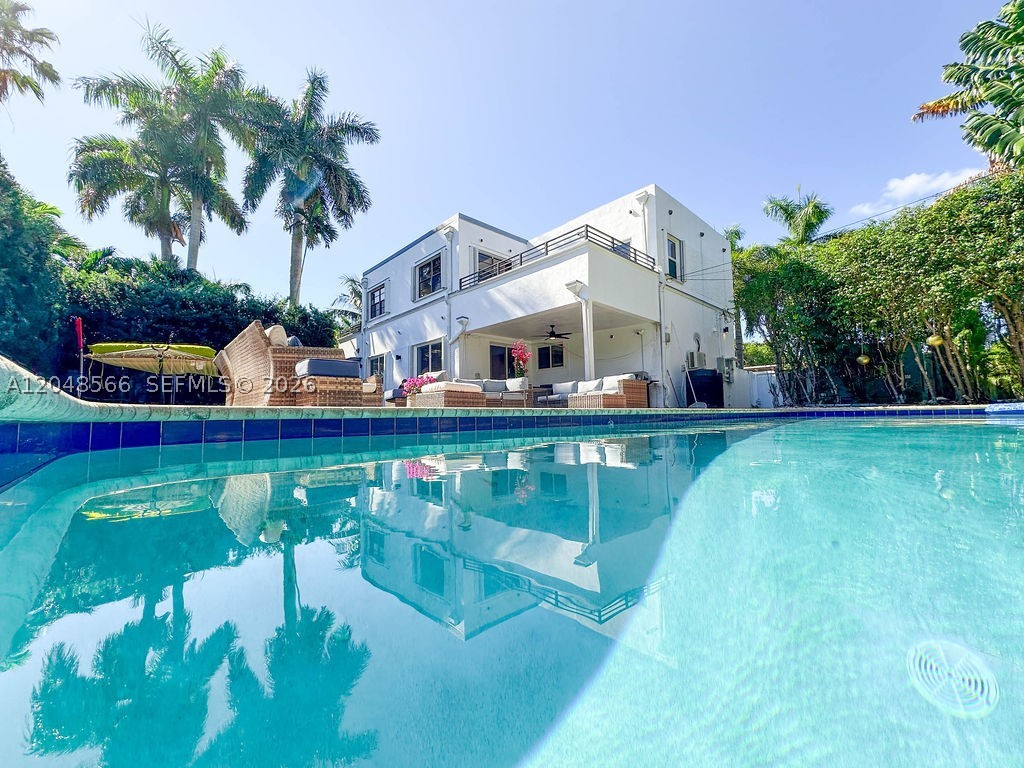
Bedrooms
4
Bathrooms
3
Area
2,304 sq ft
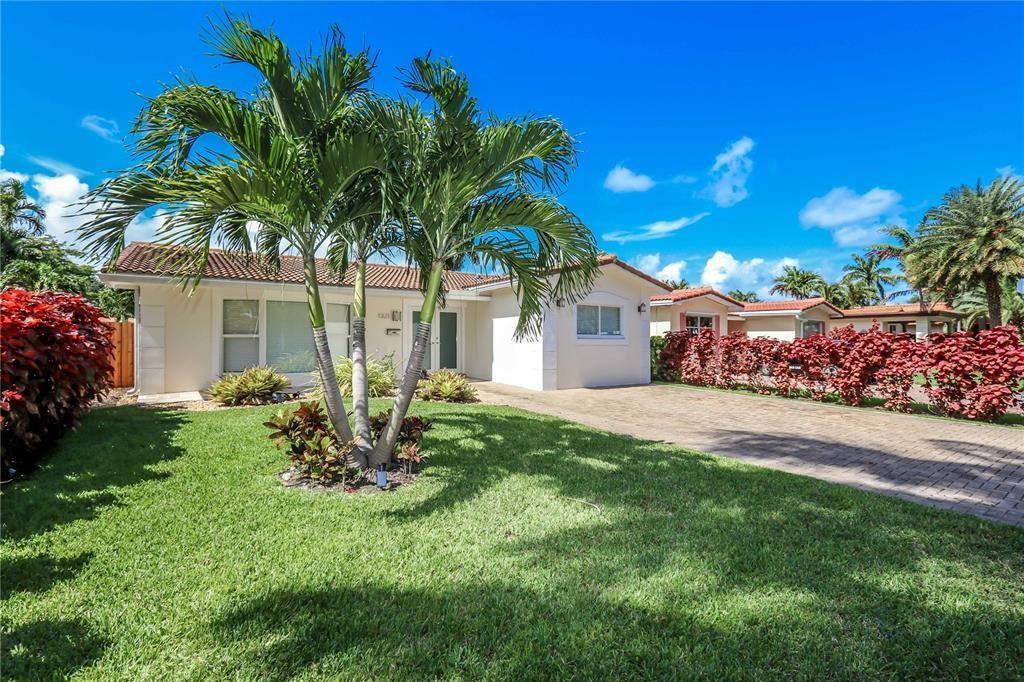
Bedrooms
4
Bathrooms
3
Area
1,992 sq ft
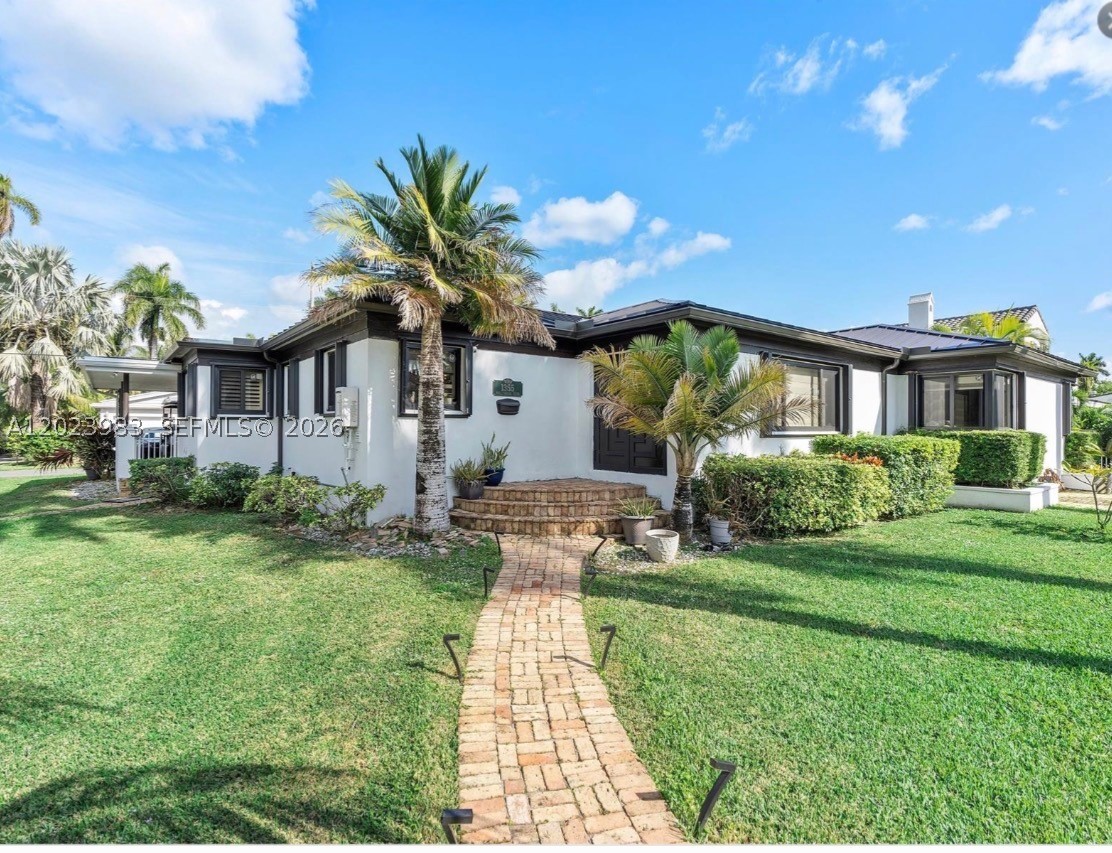
Bedrooms
4
Bathrooms
4
Area
1,868 sq ft
Similar Properties in Other Cities
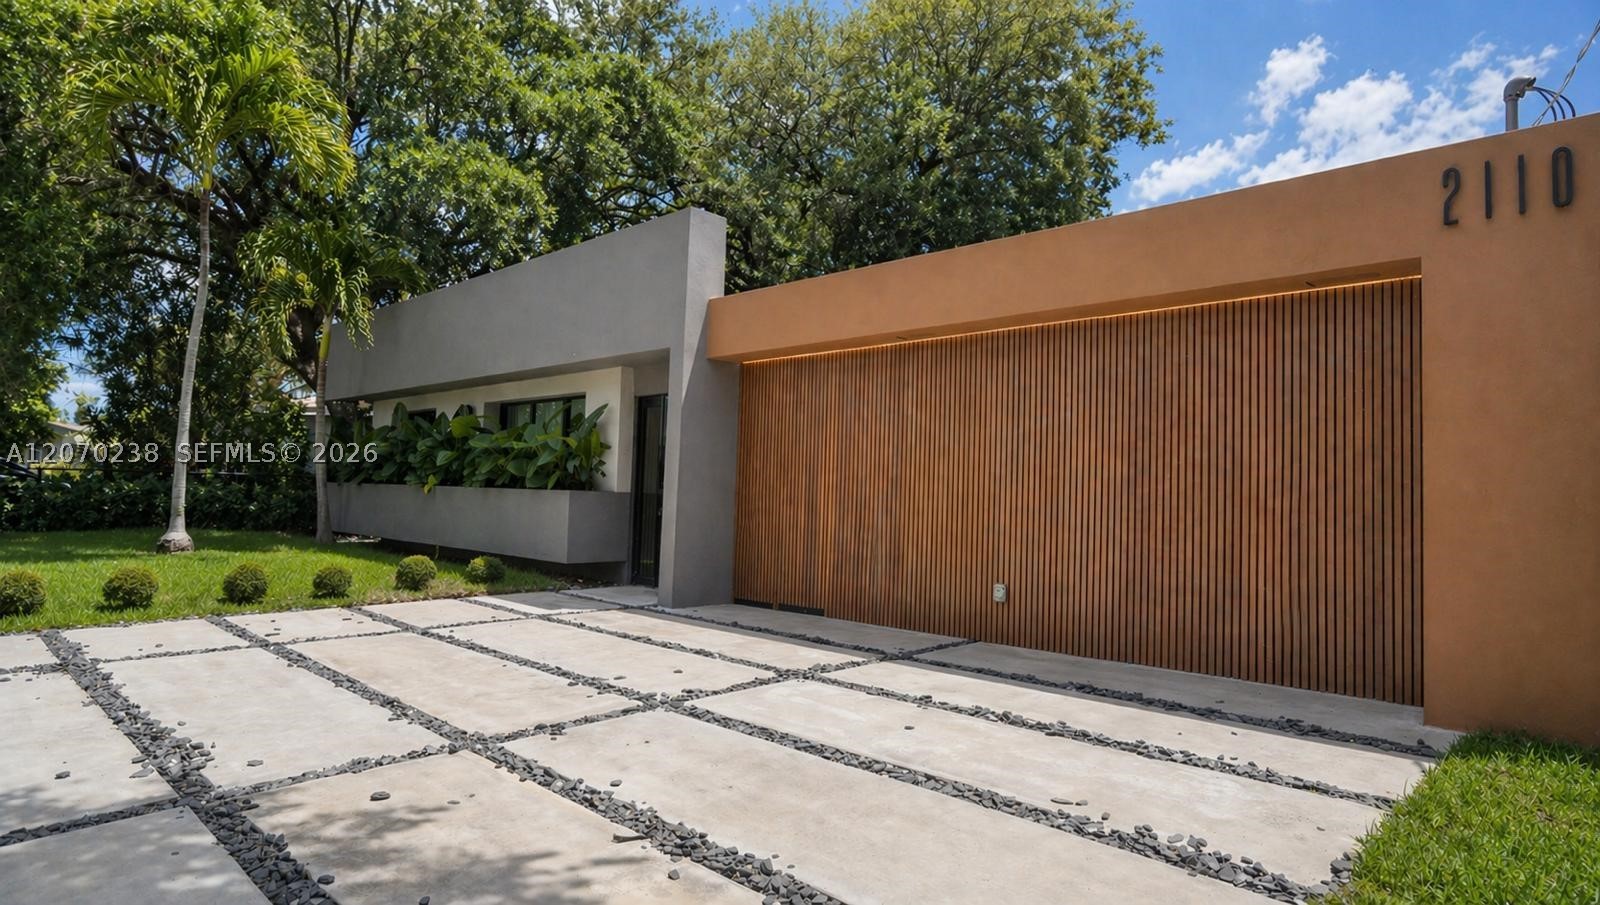
Bedrooms
4
Bathrooms
3
Area
2,082 sq ft
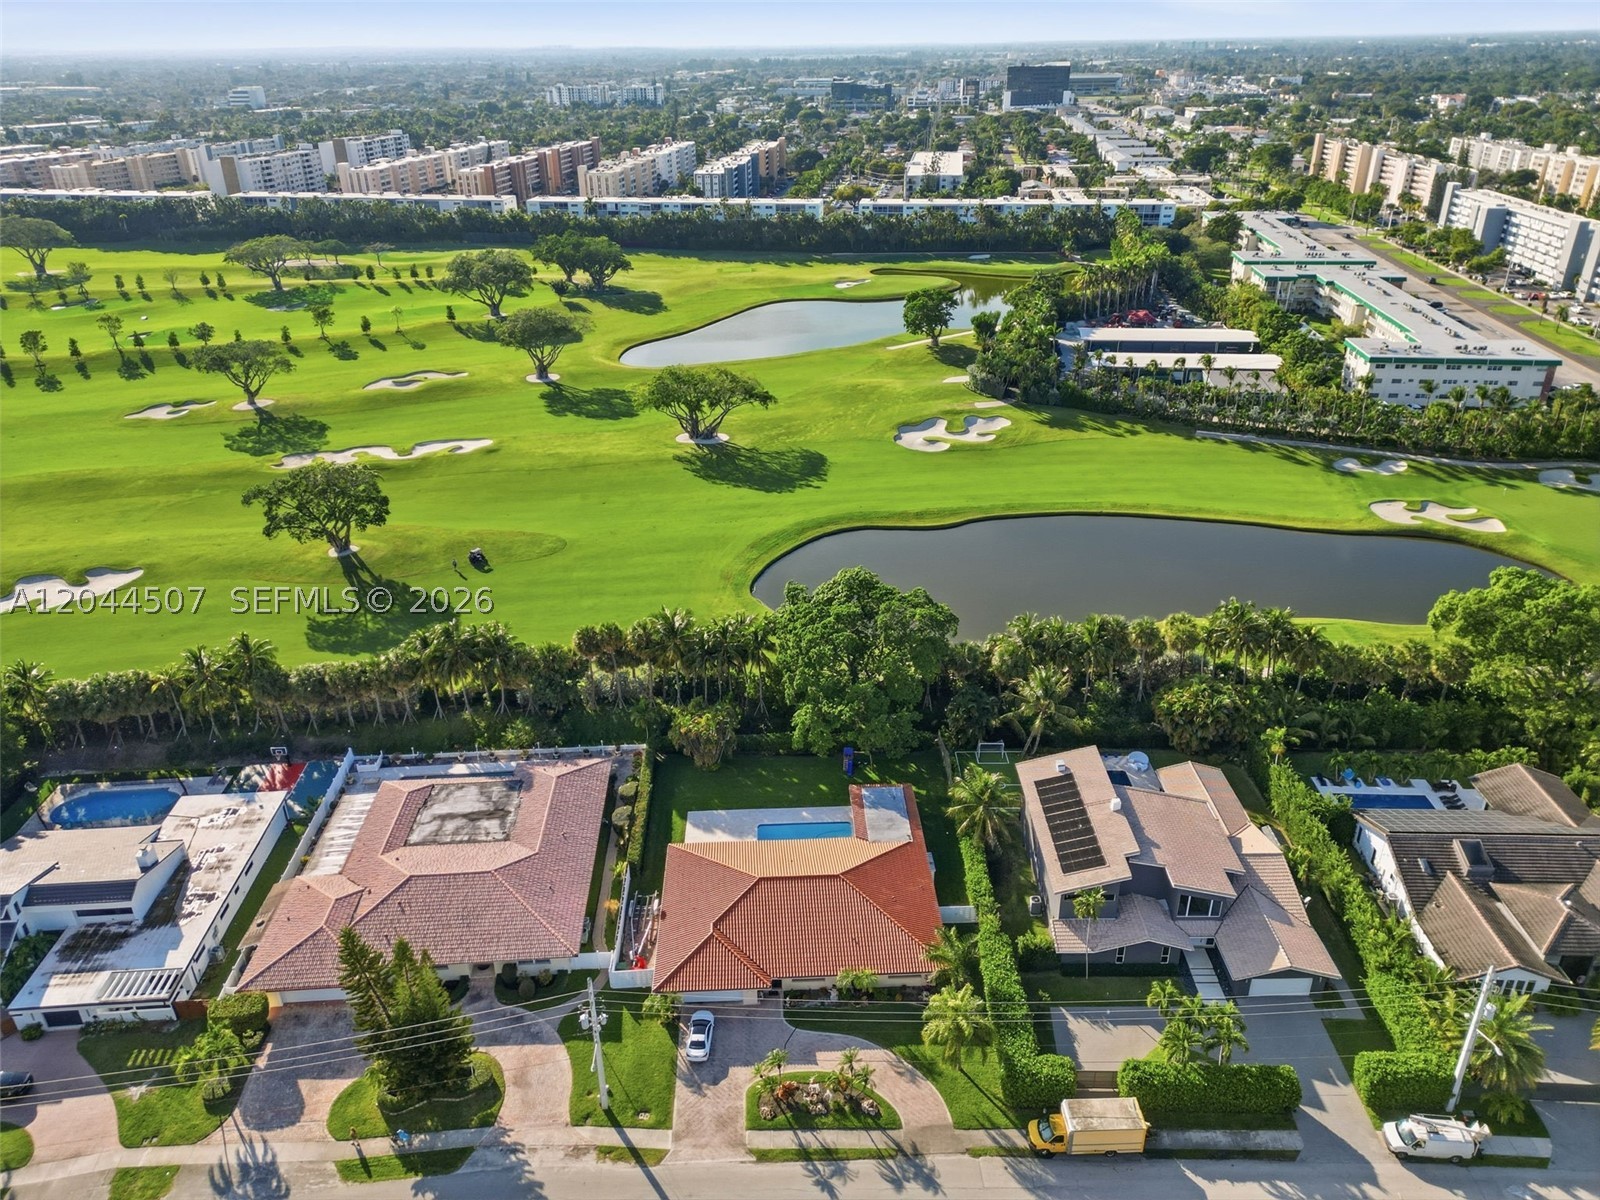
Bedrooms
4
Bathrooms
3
Area
2,849 sq ft
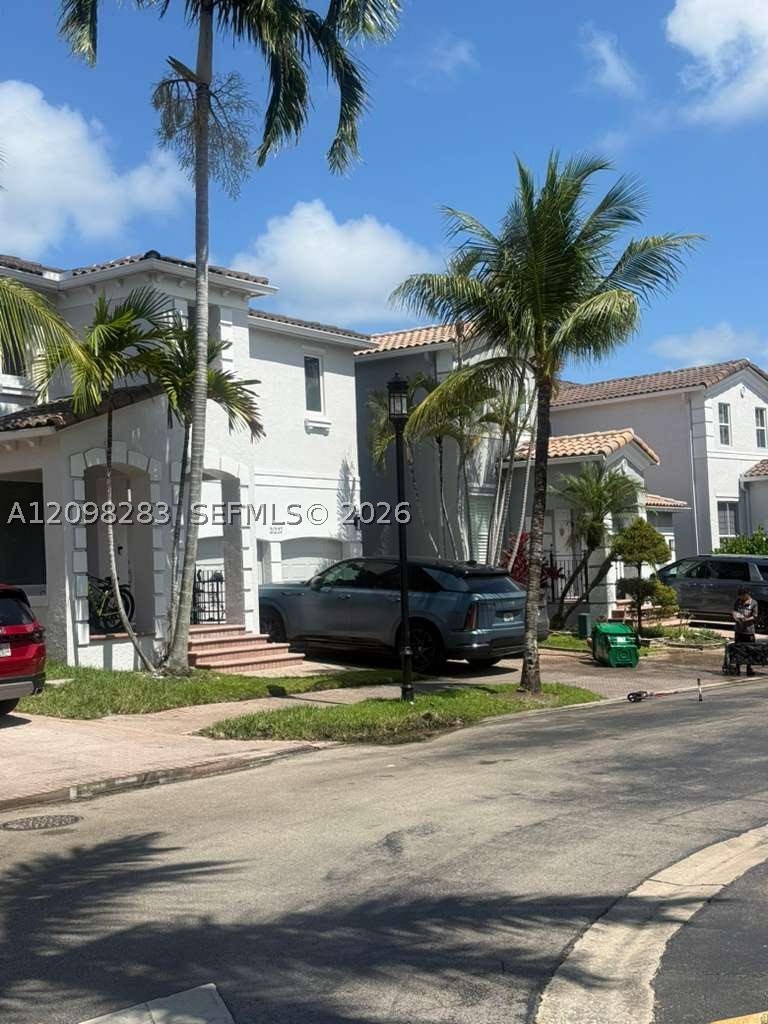
Bedrooms
4
Bathrooms
4
Area
2,949 sq ft
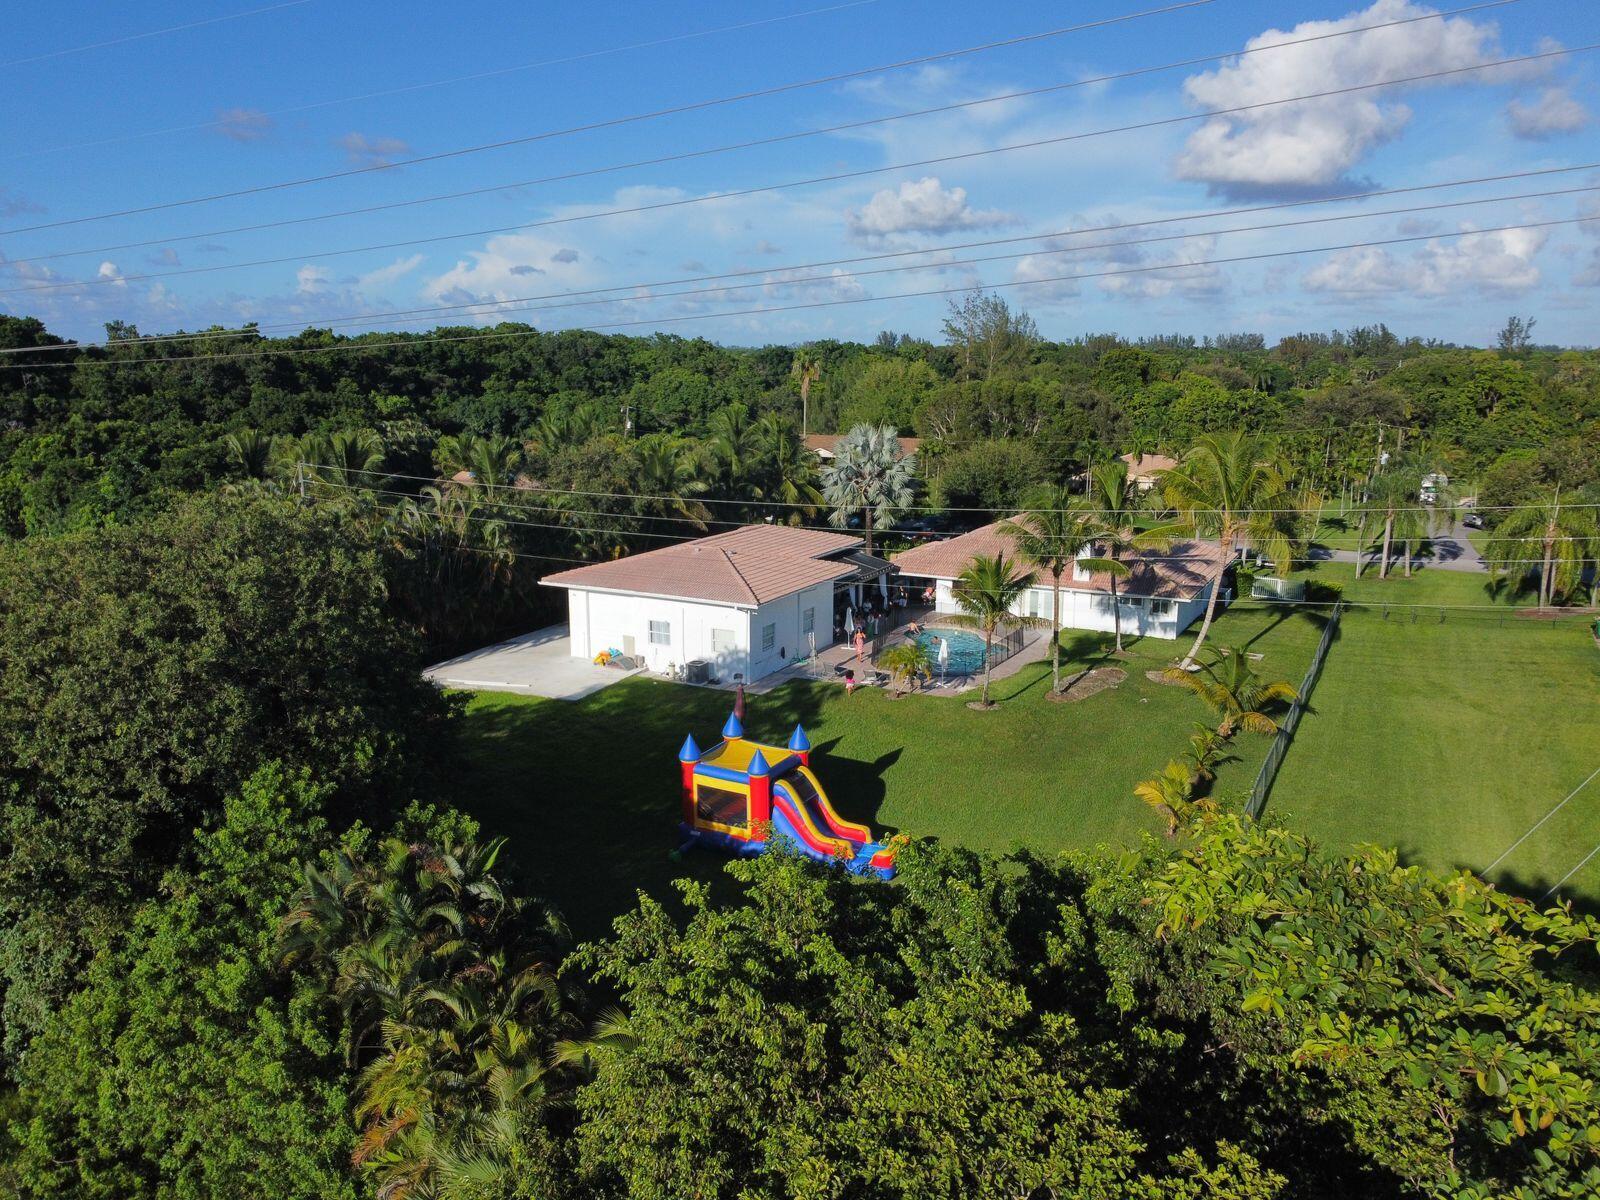
Bedrooms
3
Bathrooms
2
Area
2,340 sq ft
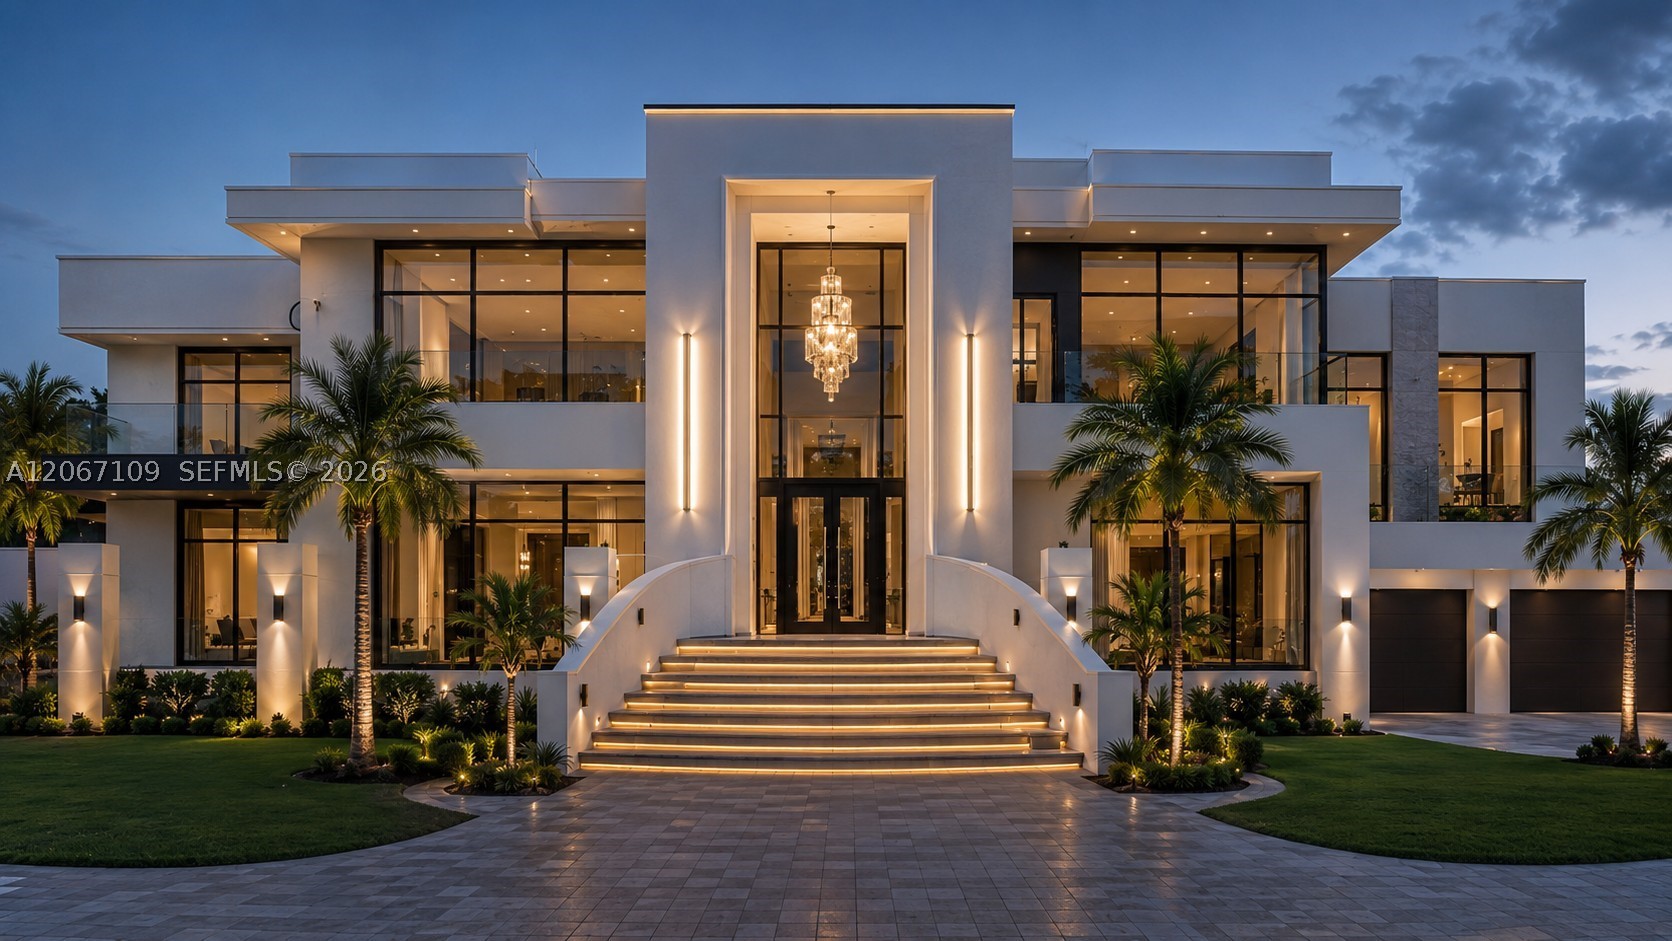
Bedrooms
5
Bathrooms
5
Area
2,613 sq ft
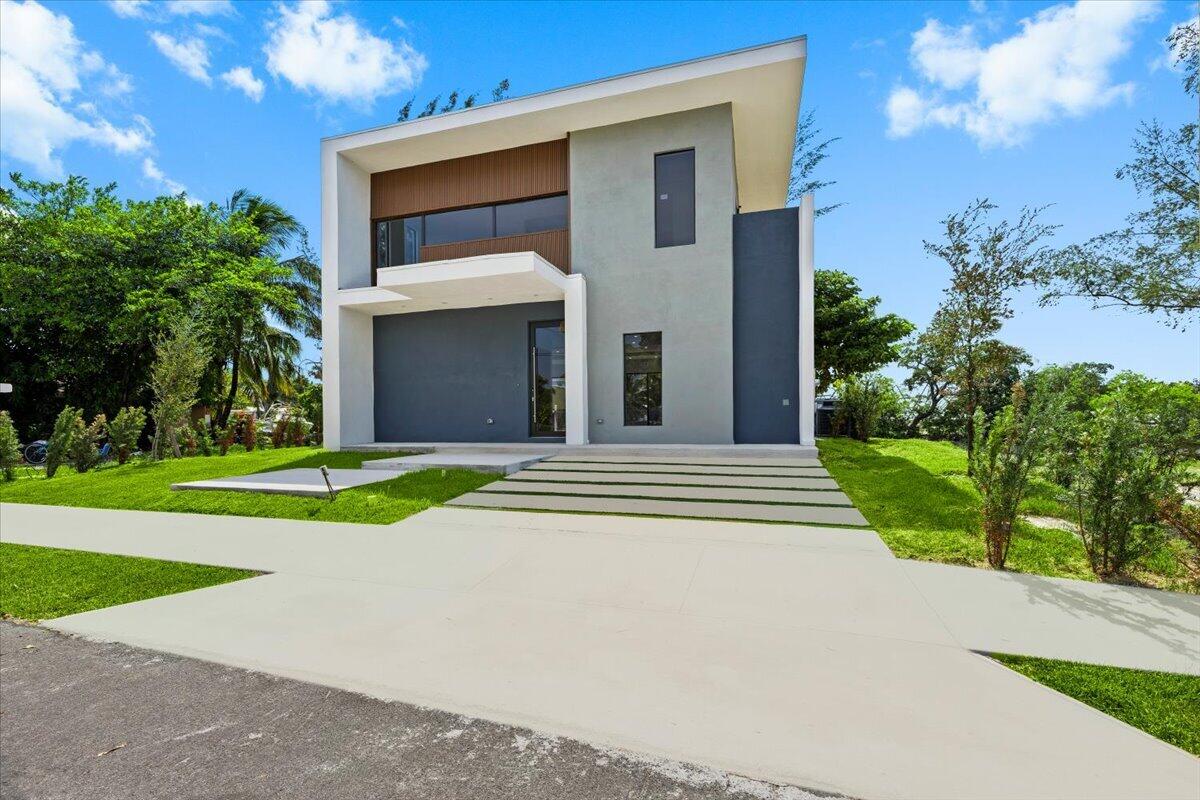
Bedrooms
3
Bathrooms
4
Area
2,712 sq ft
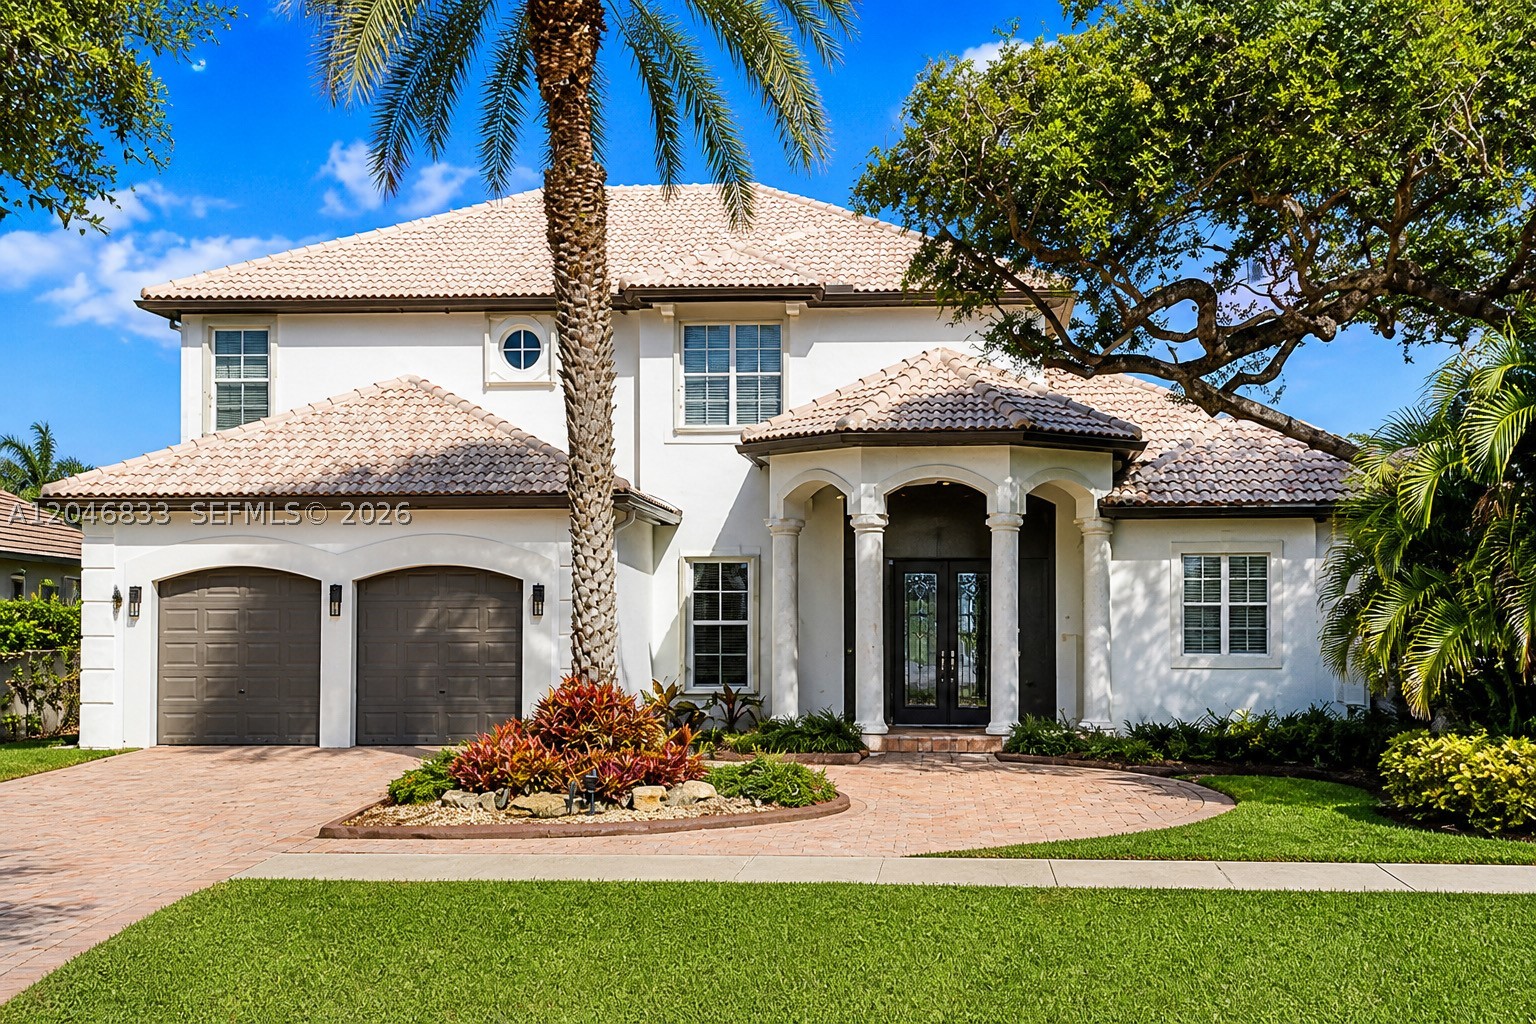
Bedrooms
5
Bathrooms
4
Area
4,361 sq ft
Bedrooms
5
Bathrooms
5
Area
4,511 sq ft
Bedrooms
5
Bathrooms
5
Area
3,847 sq ft
Bedrooms
5
Bathrooms
4
Area
3,502 sq ft
Bedrooms
5
Bathrooms
4
Area
4,225 sq ft
Bedrooms
5
Bathrooms
5
Area
4,253 sq ft
MLS information
Last updated May 31, 2026
IDX information is provided exclusively for personal, non-commercial use, and may not be used for any purpose other than to identify prospective properties consumers may be interested in purchasing. Information is deemed reliable but not guaranteed.