Link copied!
5020 Sheridan St 2, Hollywood, FL
Offering:
For Sale
Location:
Hollywood, FL 33021
Subdivision:
CLASSIC TOWNE HOUSES WEST
Status:
Active
$477,777
Deemed reliable but not guaranteed.
Details
Year built:
1973
Style:
Cluster Home
Condition:
Updated Remodeled
Faces:
Southwest
Association fee:
$888 / Monthly
Annual tax (2025):
$6,455
Type:
Townhouse
MLS ID
A12111056
Virtual tour:
Listed by:
London Foster Realty (LNFS01)
Listing office phone:
305-514-0100
Listing office email:
Listing agent:
Israel Dahan (3530861)
Features
Schools
Elementary:
Sheridan Hills
Middle / junior:
Attucks
High:
Hollywood Hl High
School assignments come from the MLS feed and can change. Verify with the district before relying on them.
Association
Amenities:
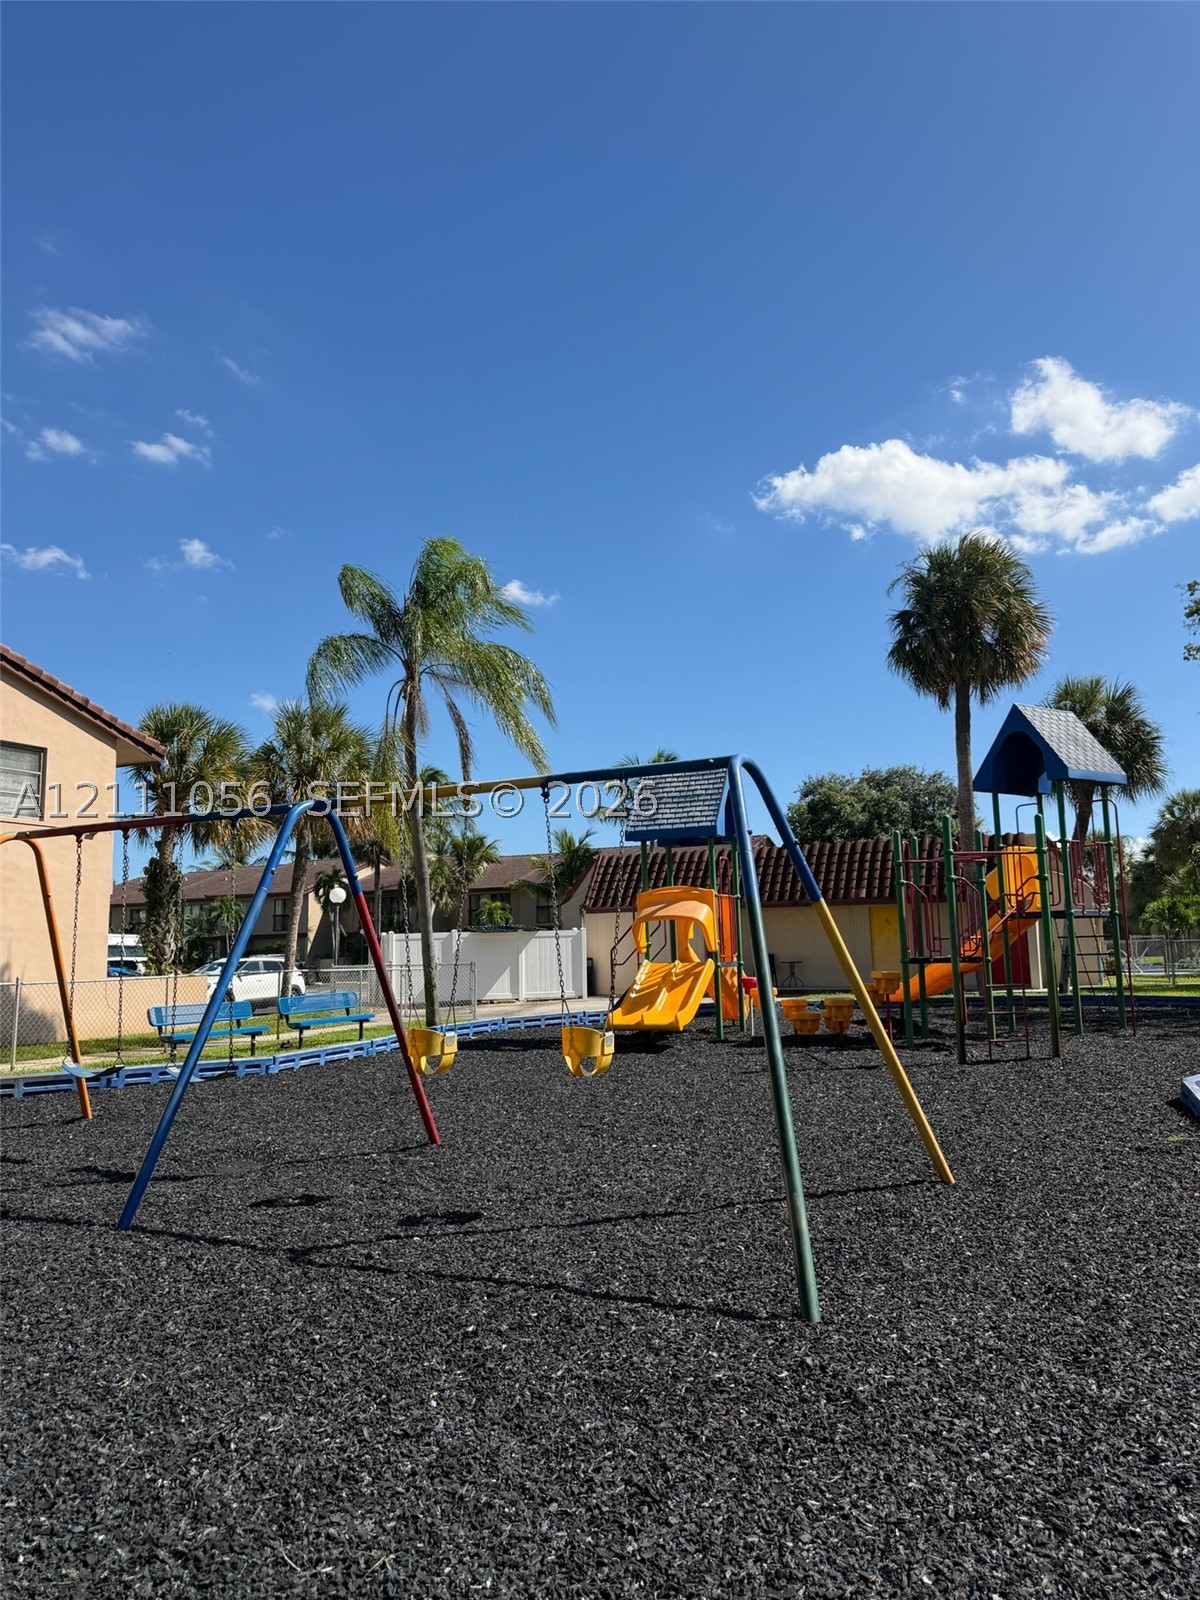
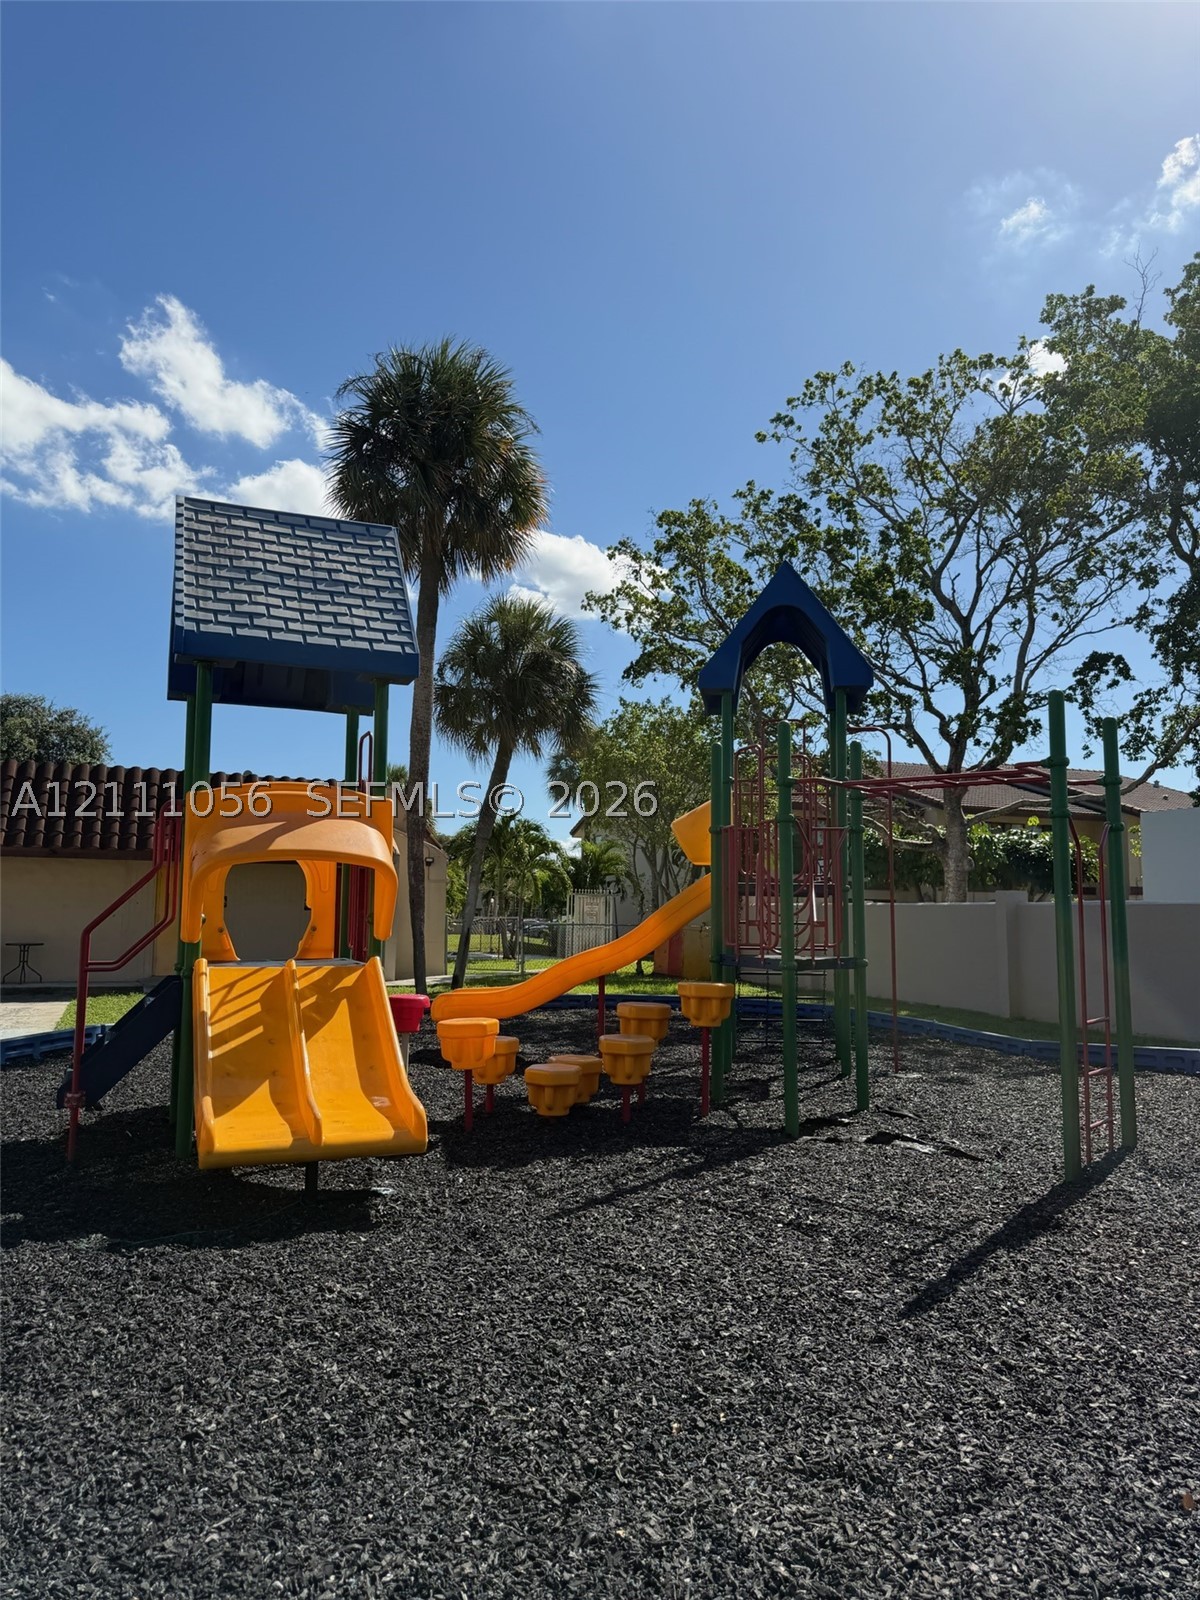
Basketball Court, Clubhouse, Playground, Pool, Storage
Fee includes:
Amenities, Common Areas, Insurance, Maintenance Structure, Pest Control, Pools, Recreation Facilities, Roof, Sewer, Water
Pets
Allowed:
yes
Description
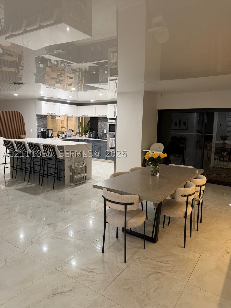
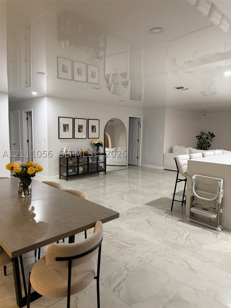
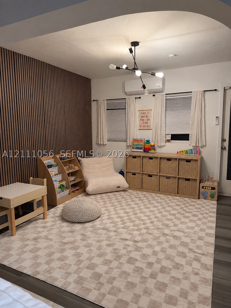
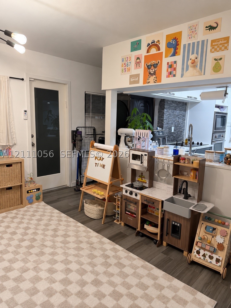
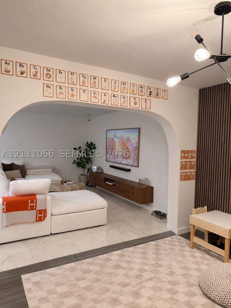
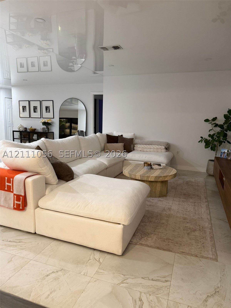
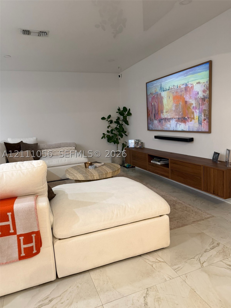
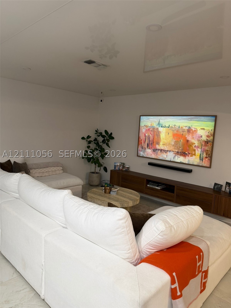
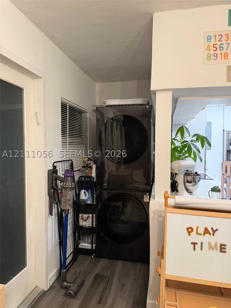
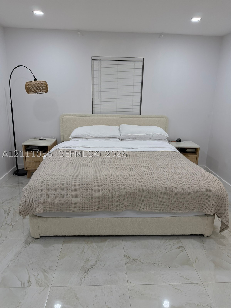
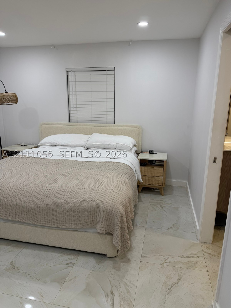
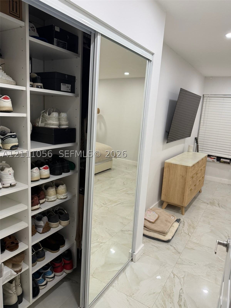
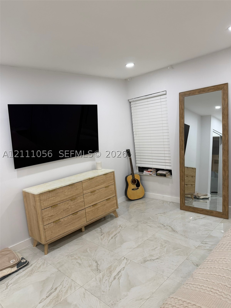
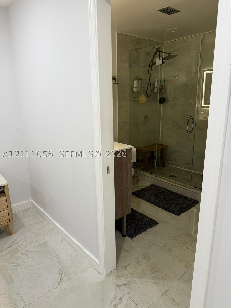
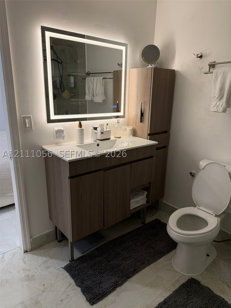
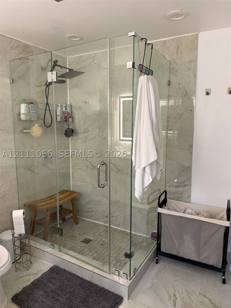
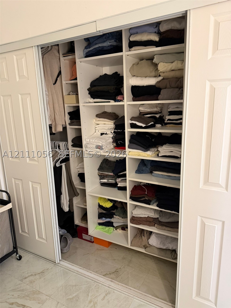
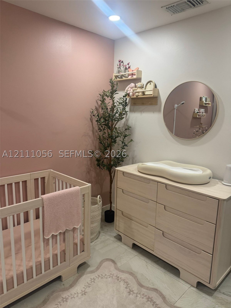
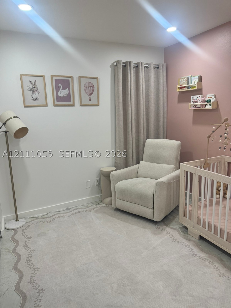
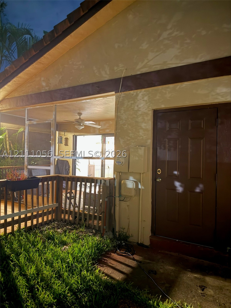
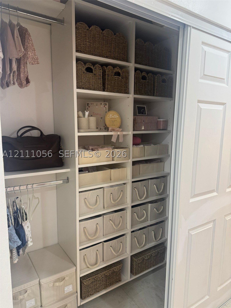
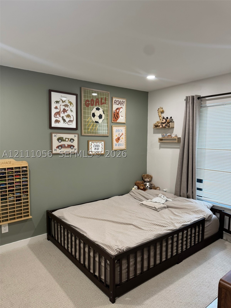
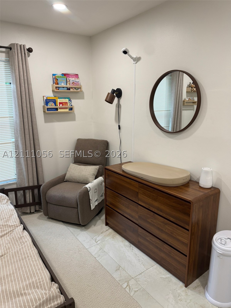
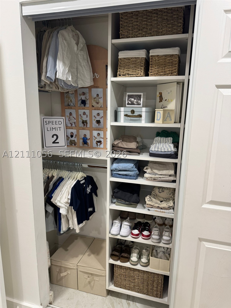
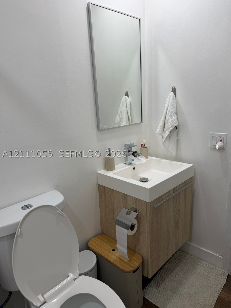
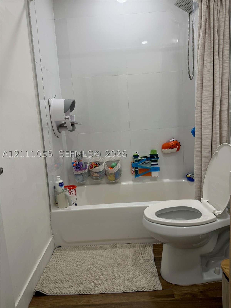
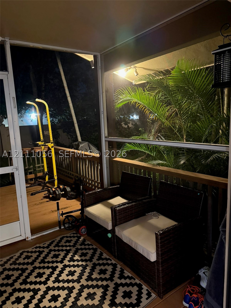
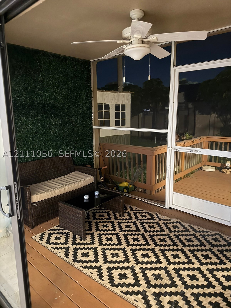
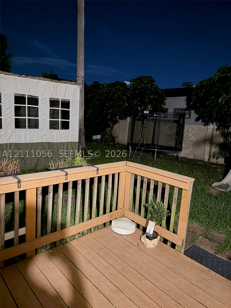
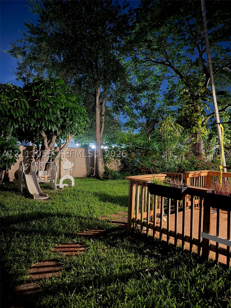
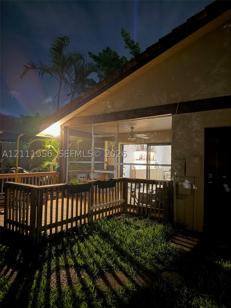
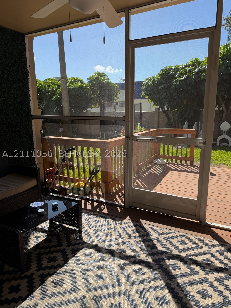
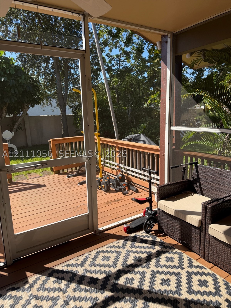
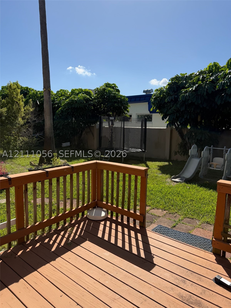
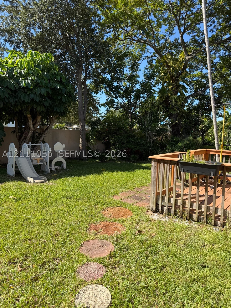
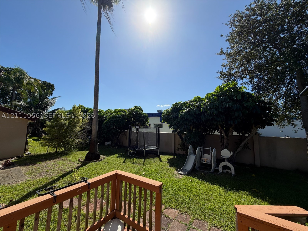
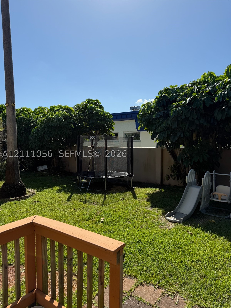
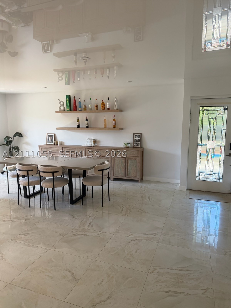
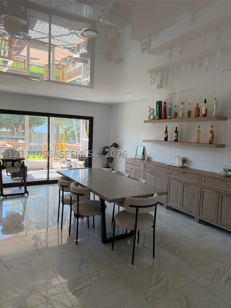
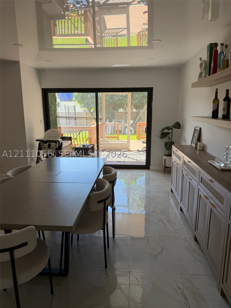
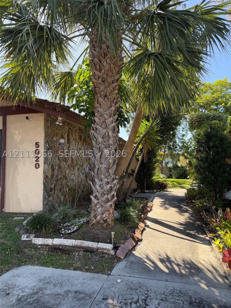
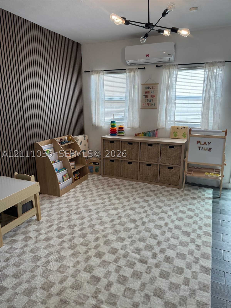
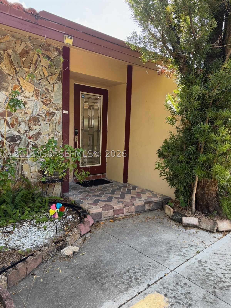
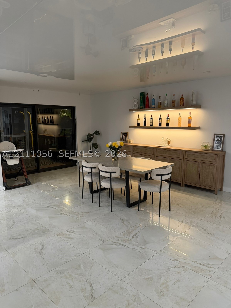
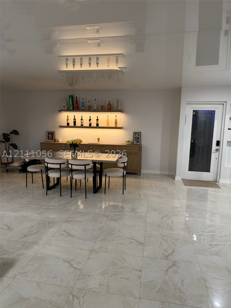
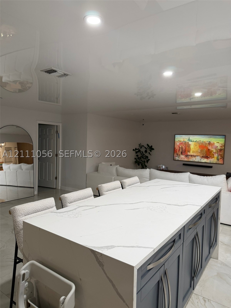
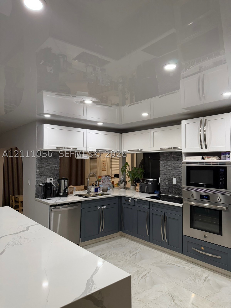
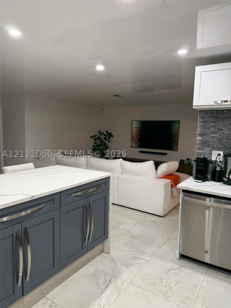
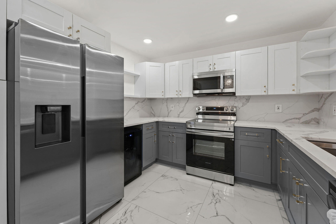
Completely renovated, move-in-ready corner townhouse in the heart of Hollywood Hills – available FOR SALE or FOR RENT. One-story living with 1,700 sq ft, 3 bedrooms + a large playroom that easily converts to a 4th bedroom, and 2 fully redone baths with rainfall showers and floating vanities. The showpiece kitchen features Italian appliances, a stone-top center island, slate-blue two-tone cabinetry and stone backsplash. Large-format porcelain tile, recessed lighting, impact windows throughout, smart thermostat and custom built-in closets in every bedroom. A pass-through window opens the kitchen to a screened-in porch, which steps down to a wood deck, paver patio and one of the largest backyards in the community – room for kids, dogs and entertaining. Two assigned parking spaces right out front plus plenty of guest parking. Gated community with pool, hot tub, tennis and basketball courts, playground and clubhouse. Monthly maintenance covers roof, building exterior, master insurance, water, sewer and pest control. No HOPA, pets welcome. Minutes to Sheridan St shopping and dining, houses of worship, parks, I-95 and the Turnpike. Easy to show – motivated seller. Owner/agent.
Price history
$477,777 → $477,777
· 1 price changes
Location
5020 Sheridan St 2Hollywood, FL 33021
Similar Properties Nearby
Bedrooms
3
Bathrooms
3
Area
1,830 sq ft
Bedrooms
4
Bathrooms
3
Area
1,670 sq ft
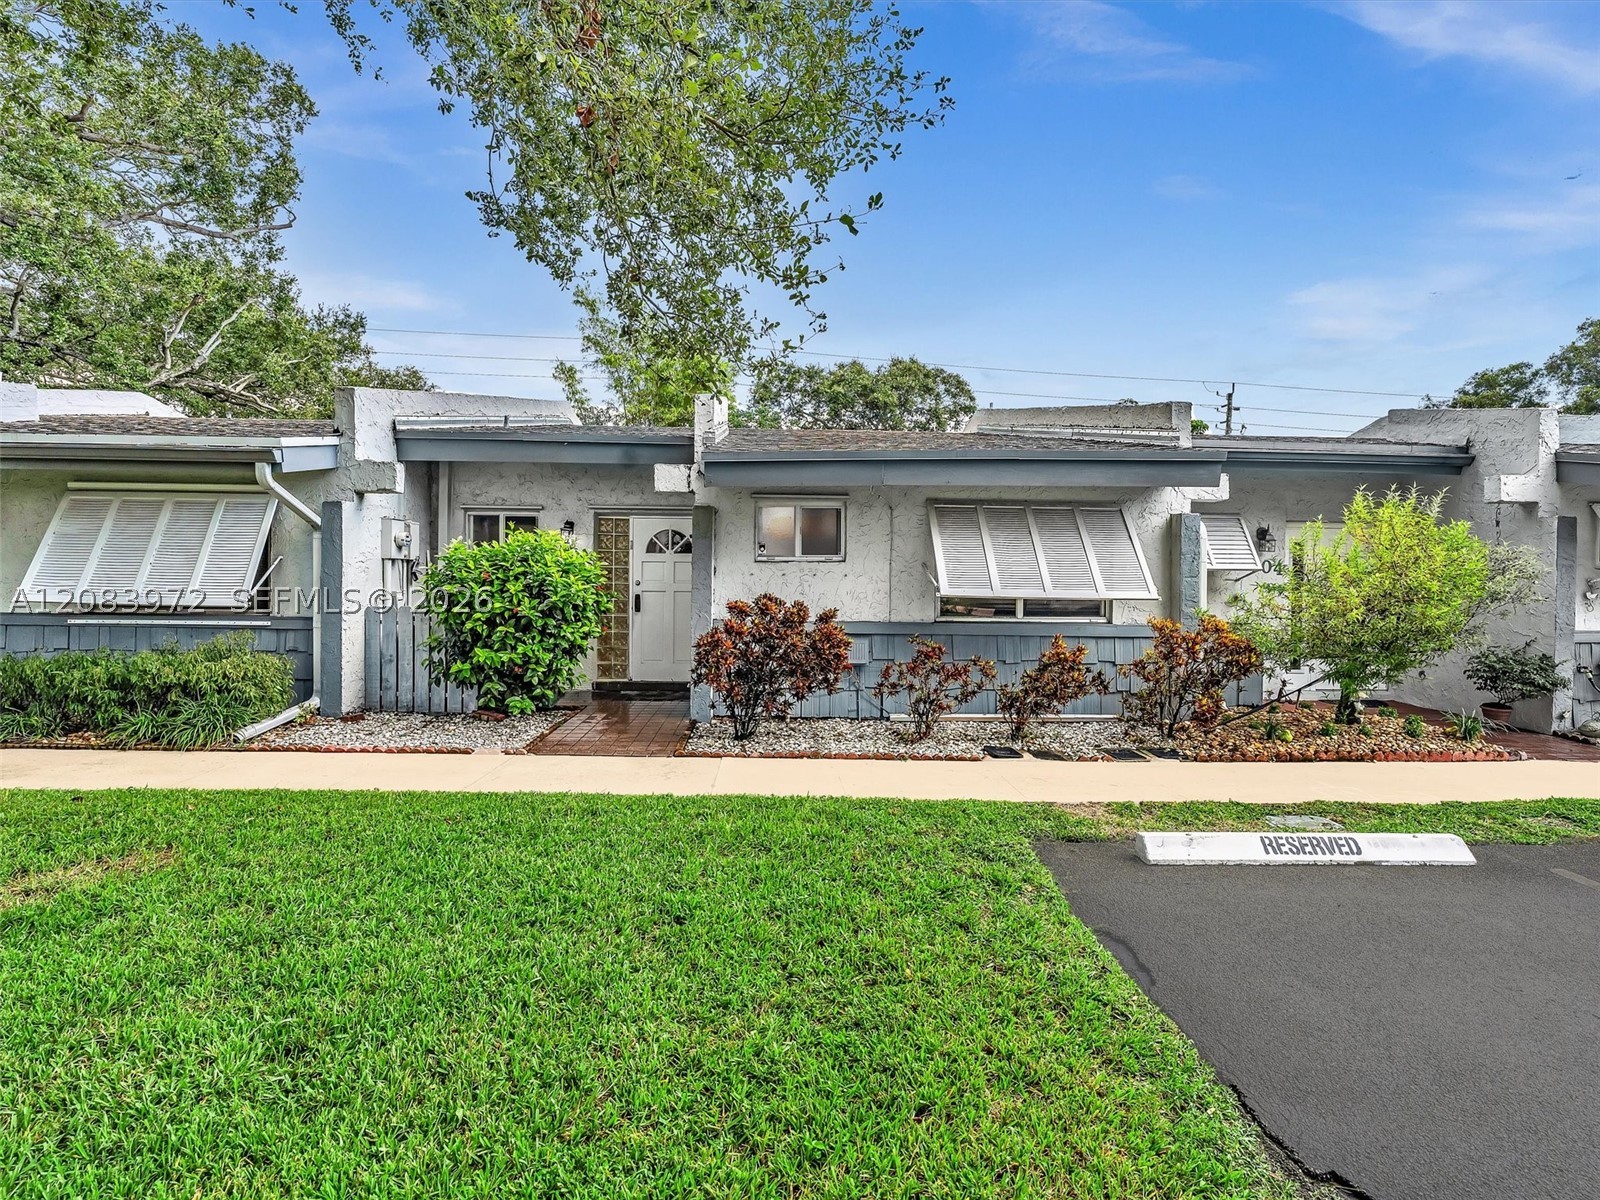
Bedrooms
3
Bathrooms
3
Area
1,840 sq ft
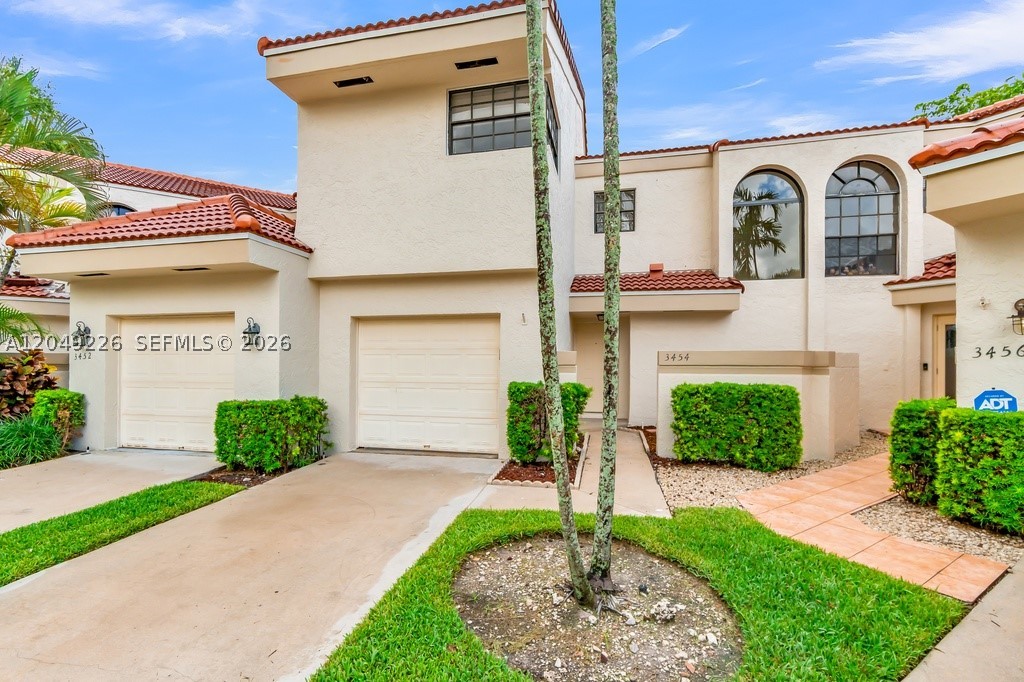
Bedrooms
3
Bathrooms
2
Area
1,487 sq ft
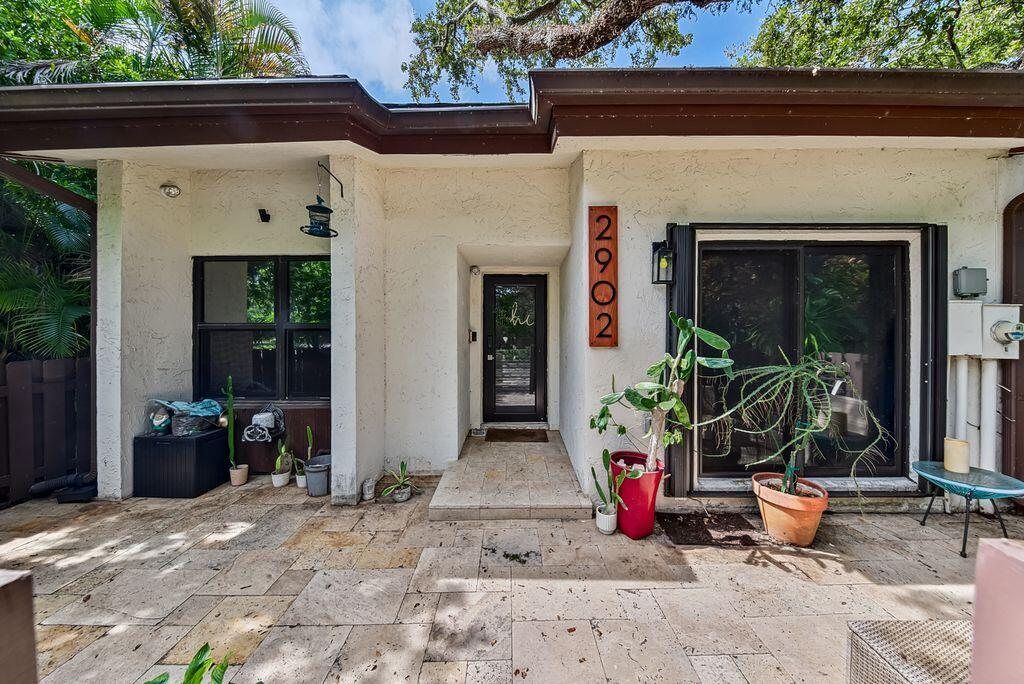
Bedrooms
3
Bathrooms
3
Area
1,526 sq ft
Bedrooms
3
Bathrooms
2
Area
1,833 sq ft
Bedrooms
3
Bathrooms
3
Area
1,995 sq ft
Bedrooms
3
Bathrooms
3
Area
1,850 sq ft
Bedrooms
3
Bathrooms
3
Area
2,350 sq ft
Bedrooms
2
Bathrooms
3
Area
1,830 sq ft
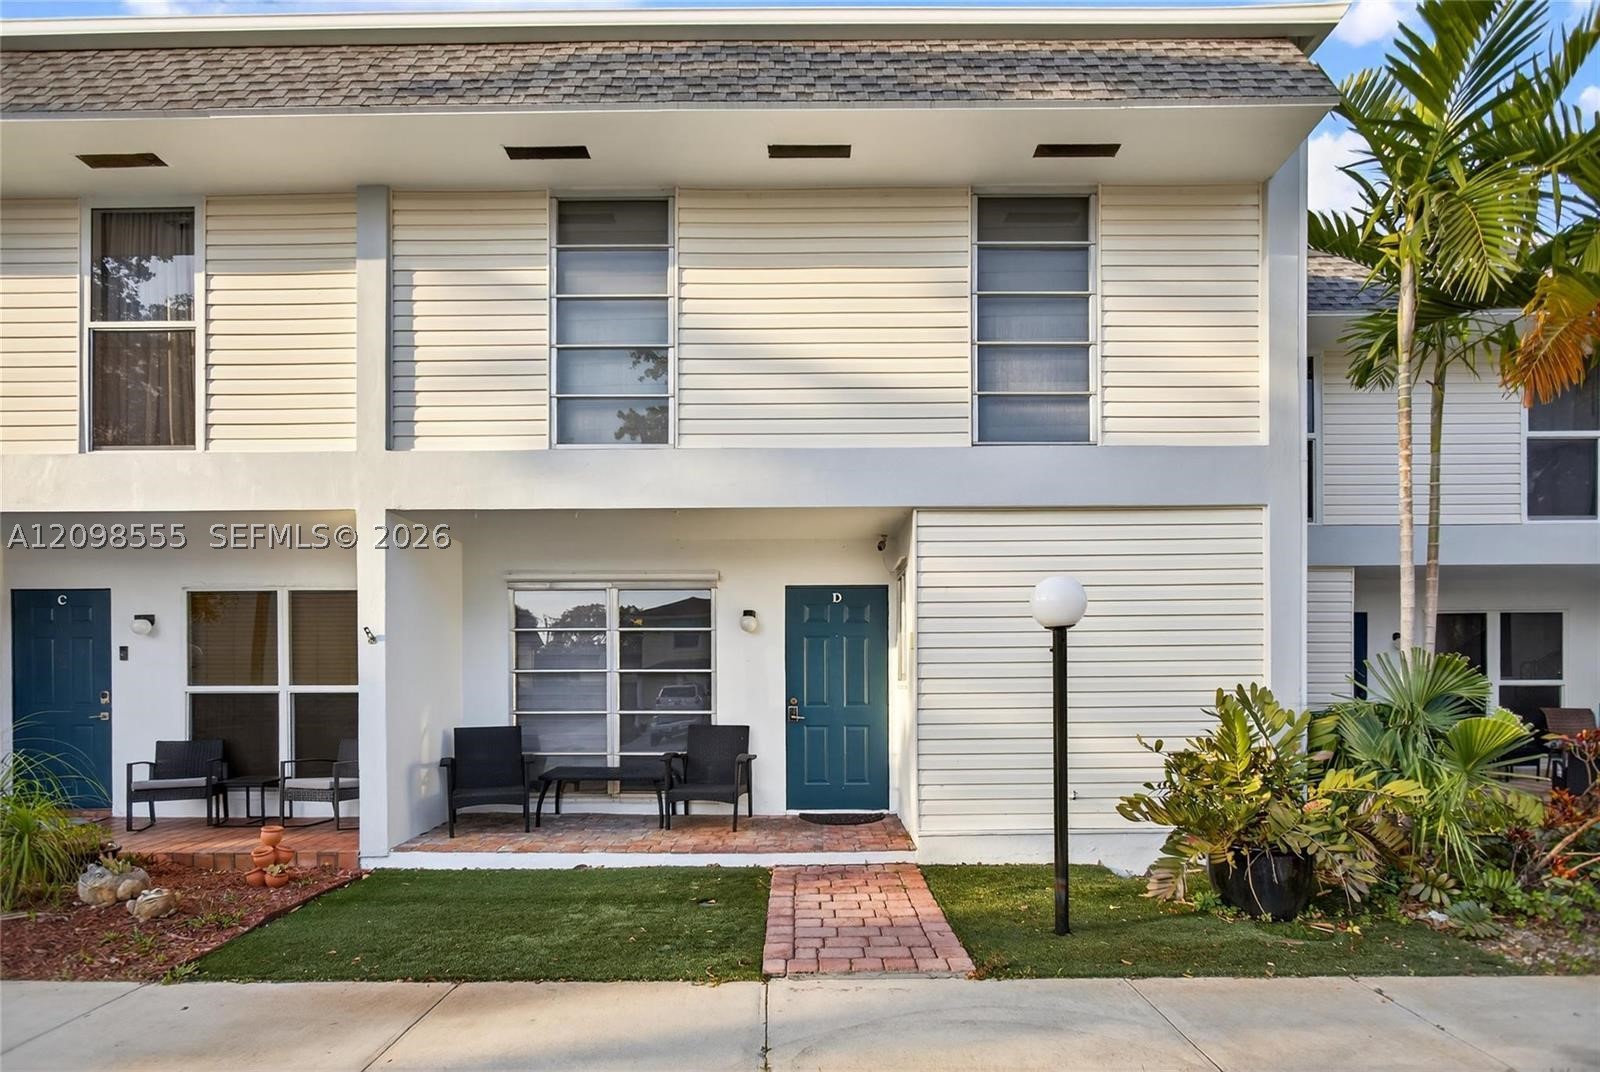
Bedrooms
4
Bathrooms
3
Area
1,670 sq ft
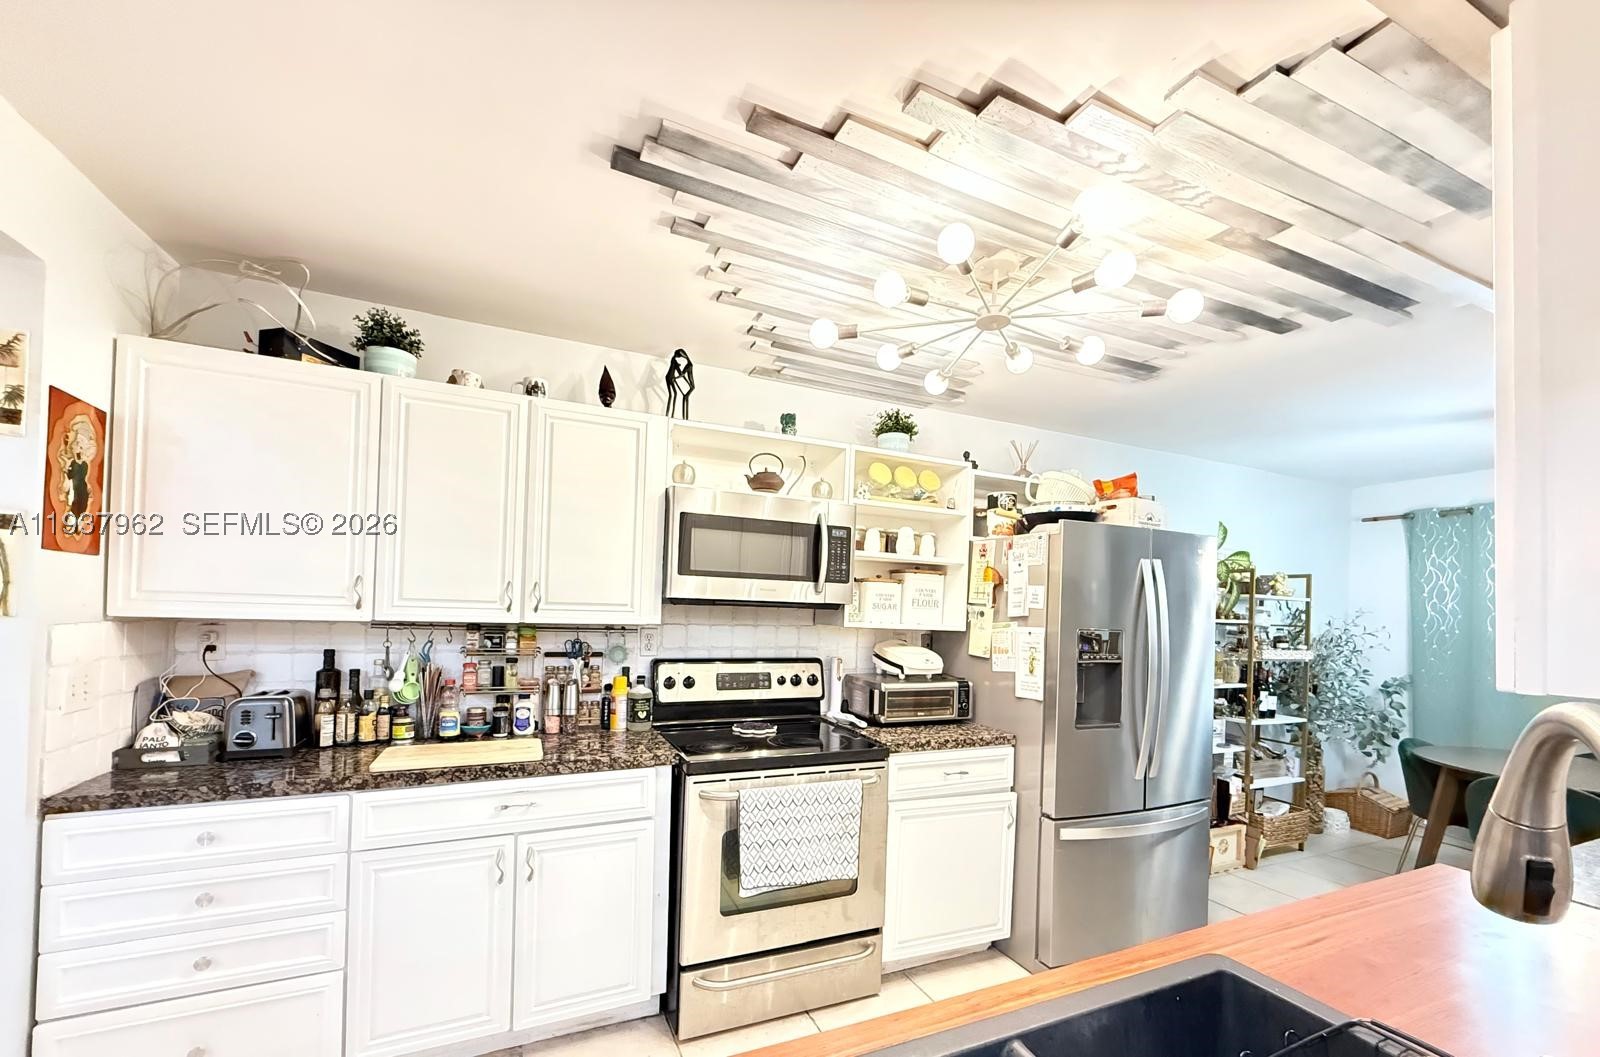
Bedrooms
4
Bathrooms
3
Area
1,670 sq ft
Similar Properties in Other Cities
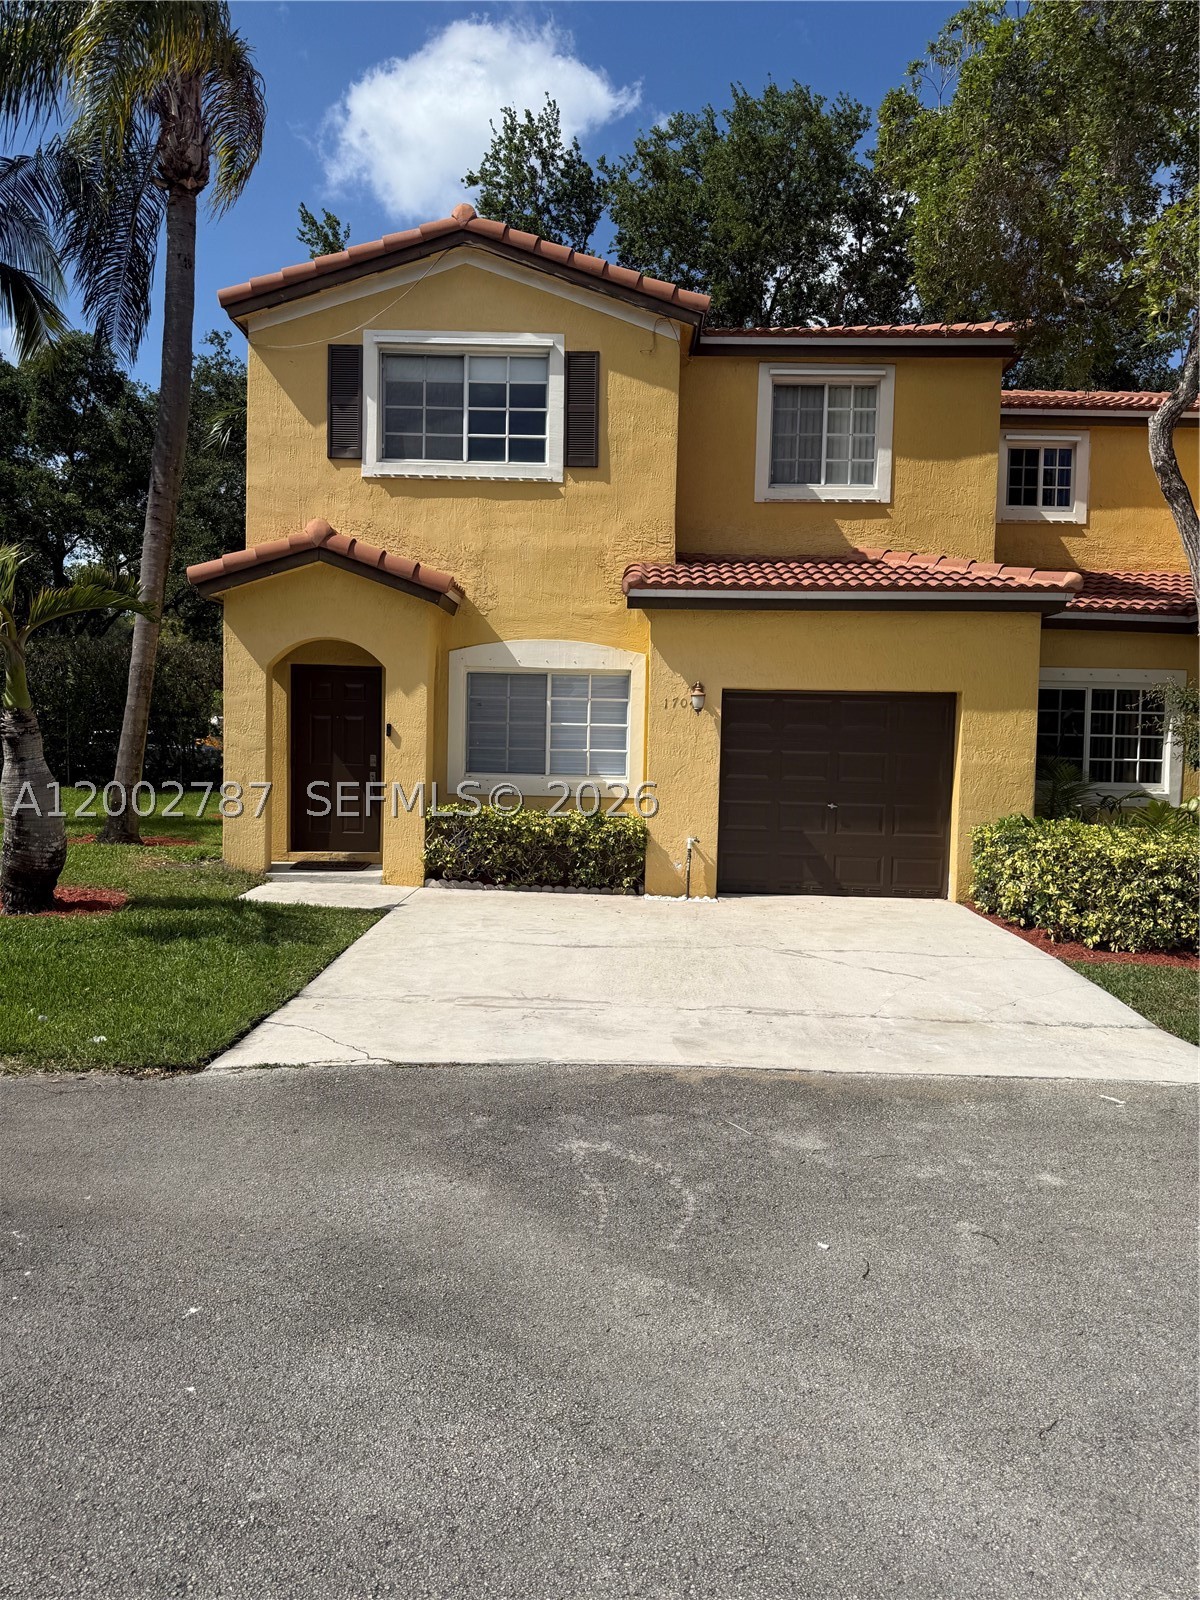
Bedrooms
4
Bathrooms
3
Area
1,666 sq ft
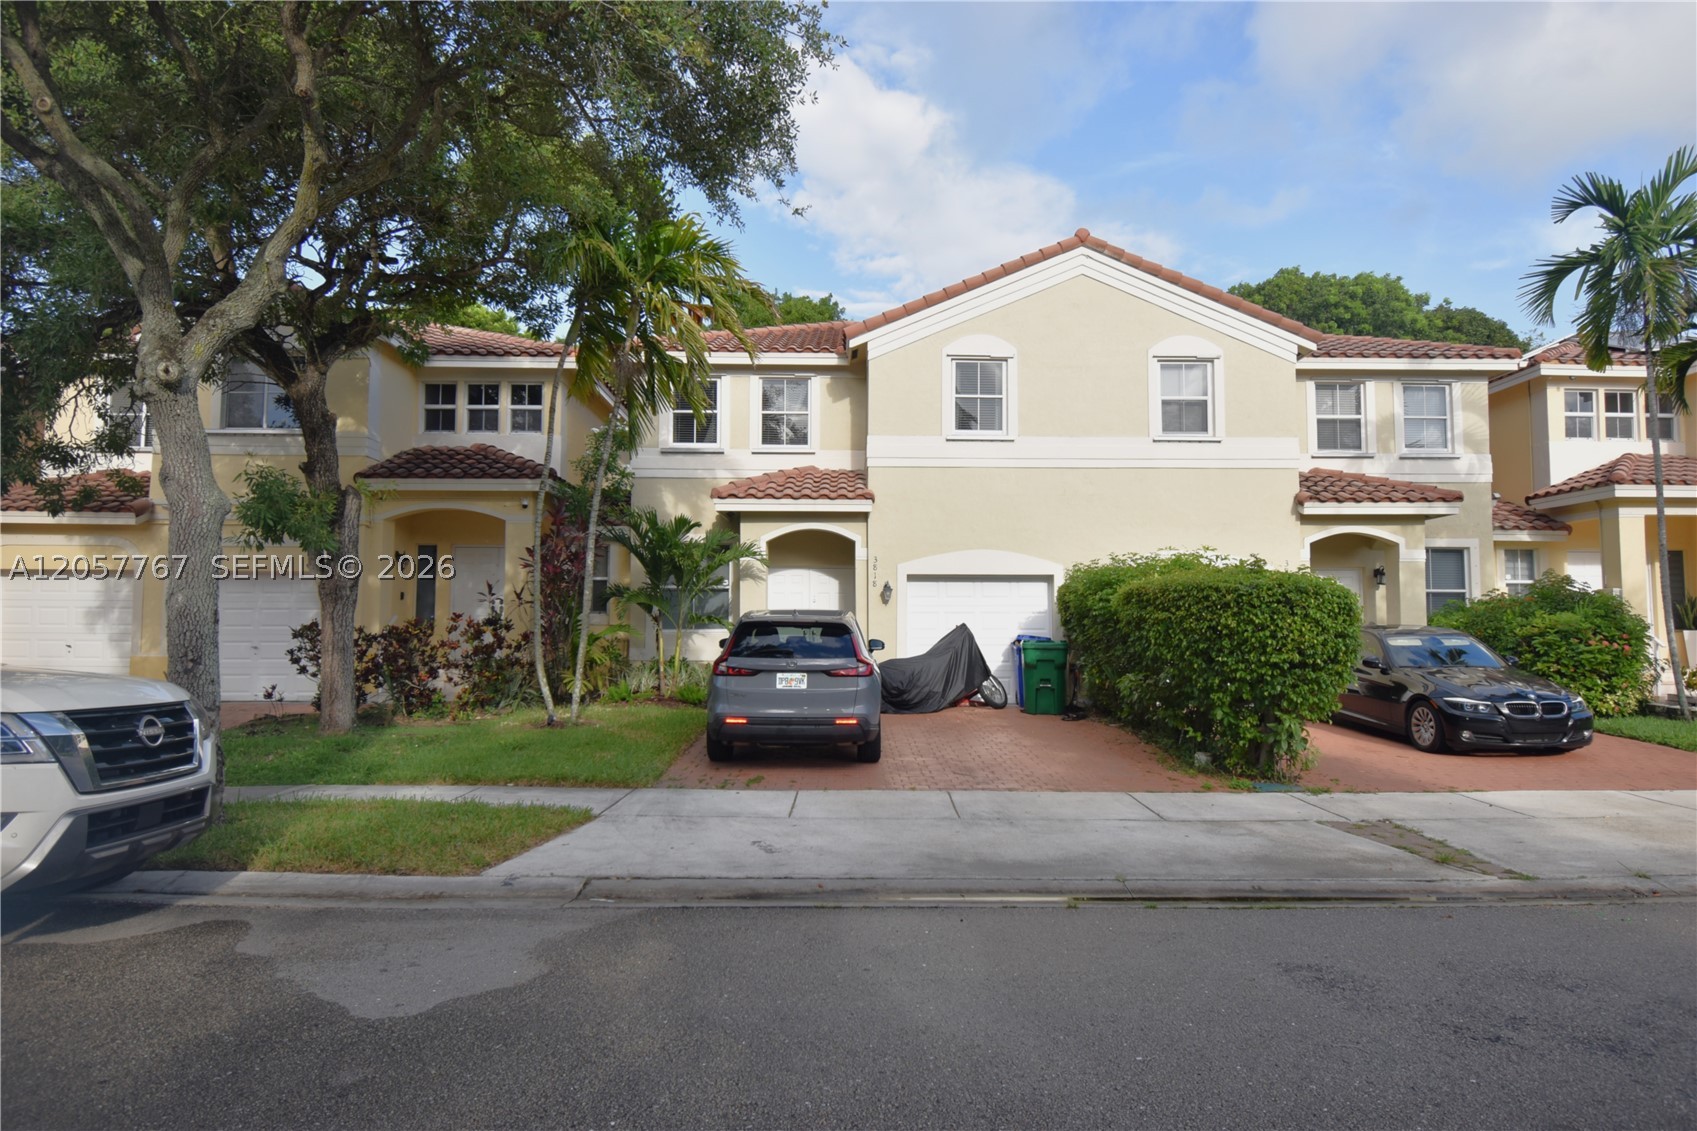
Bedrooms
4
Bathrooms
3
Area
1,650 sq ft
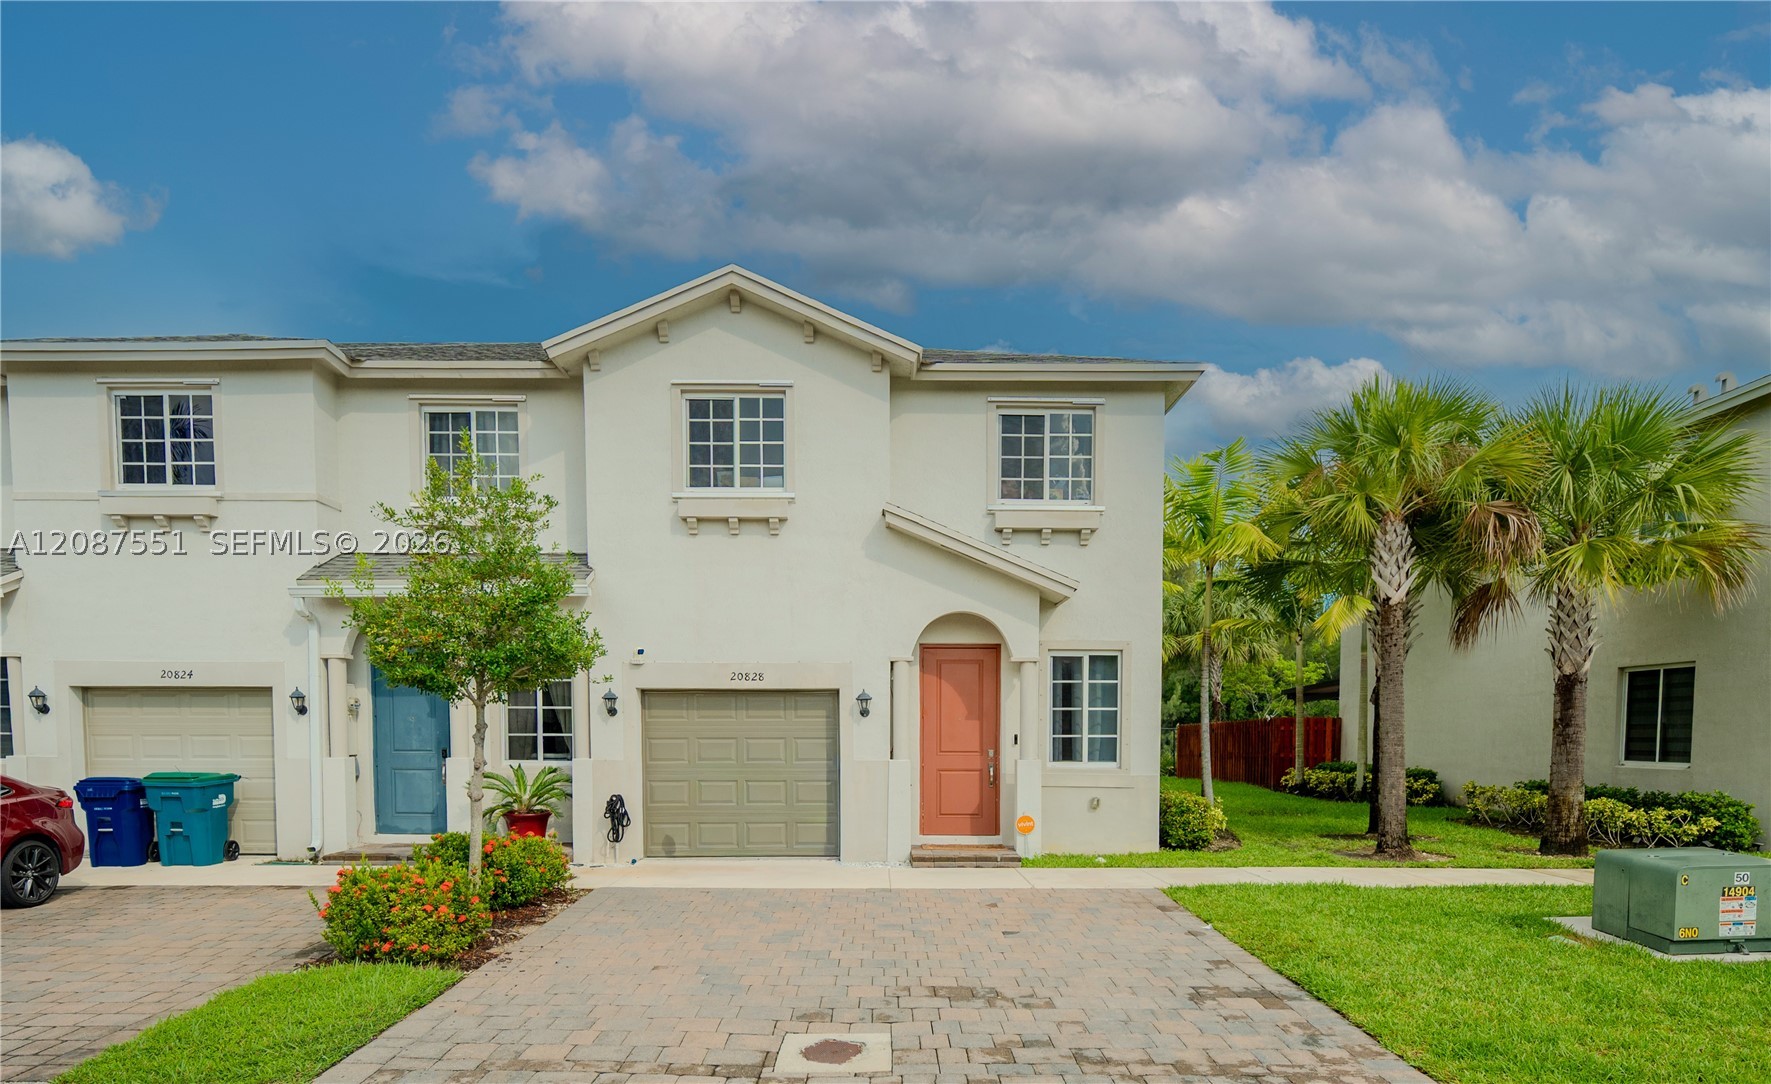
Miami Gardens
20828 NW 9 Path
MLS #A12087551 · Keller Williams Realty International Lifestyles
$460,000
Bedrooms
4
Bathrooms
3
Area
1,804 sq ft
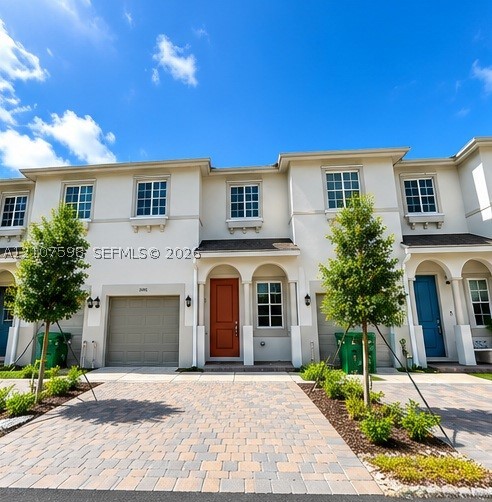
Bedrooms
4
Bathrooms
3
Area
1,602 sq ft
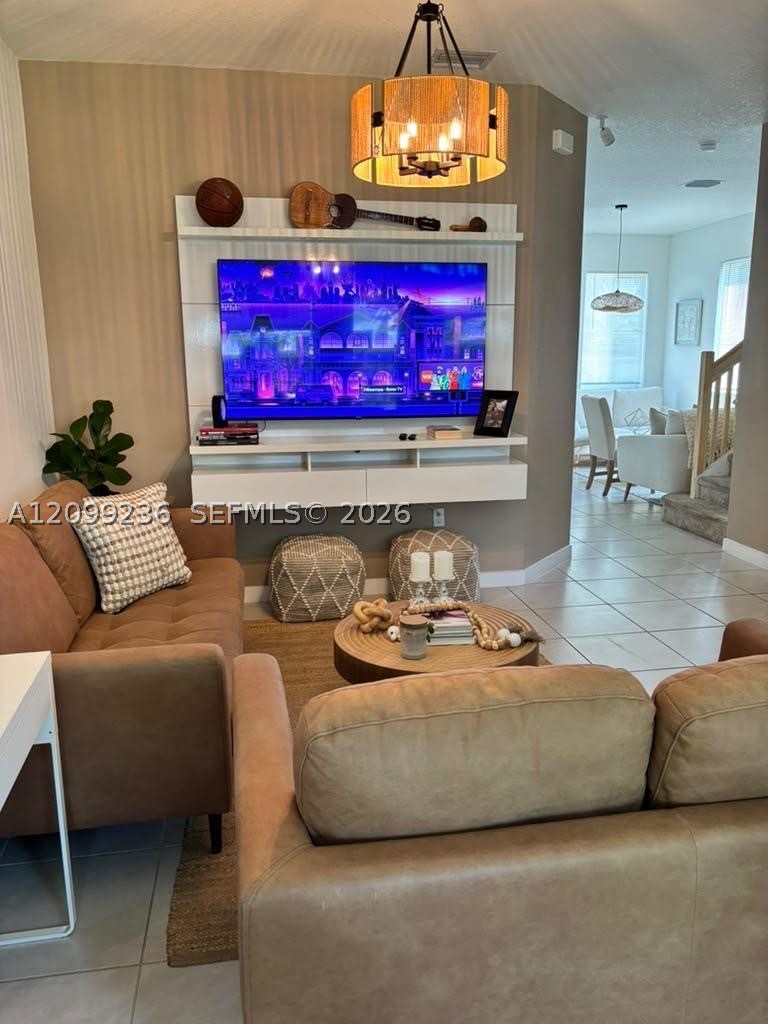
Bedrooms
4
Bathrooms
3
Area
1,597 sq ft
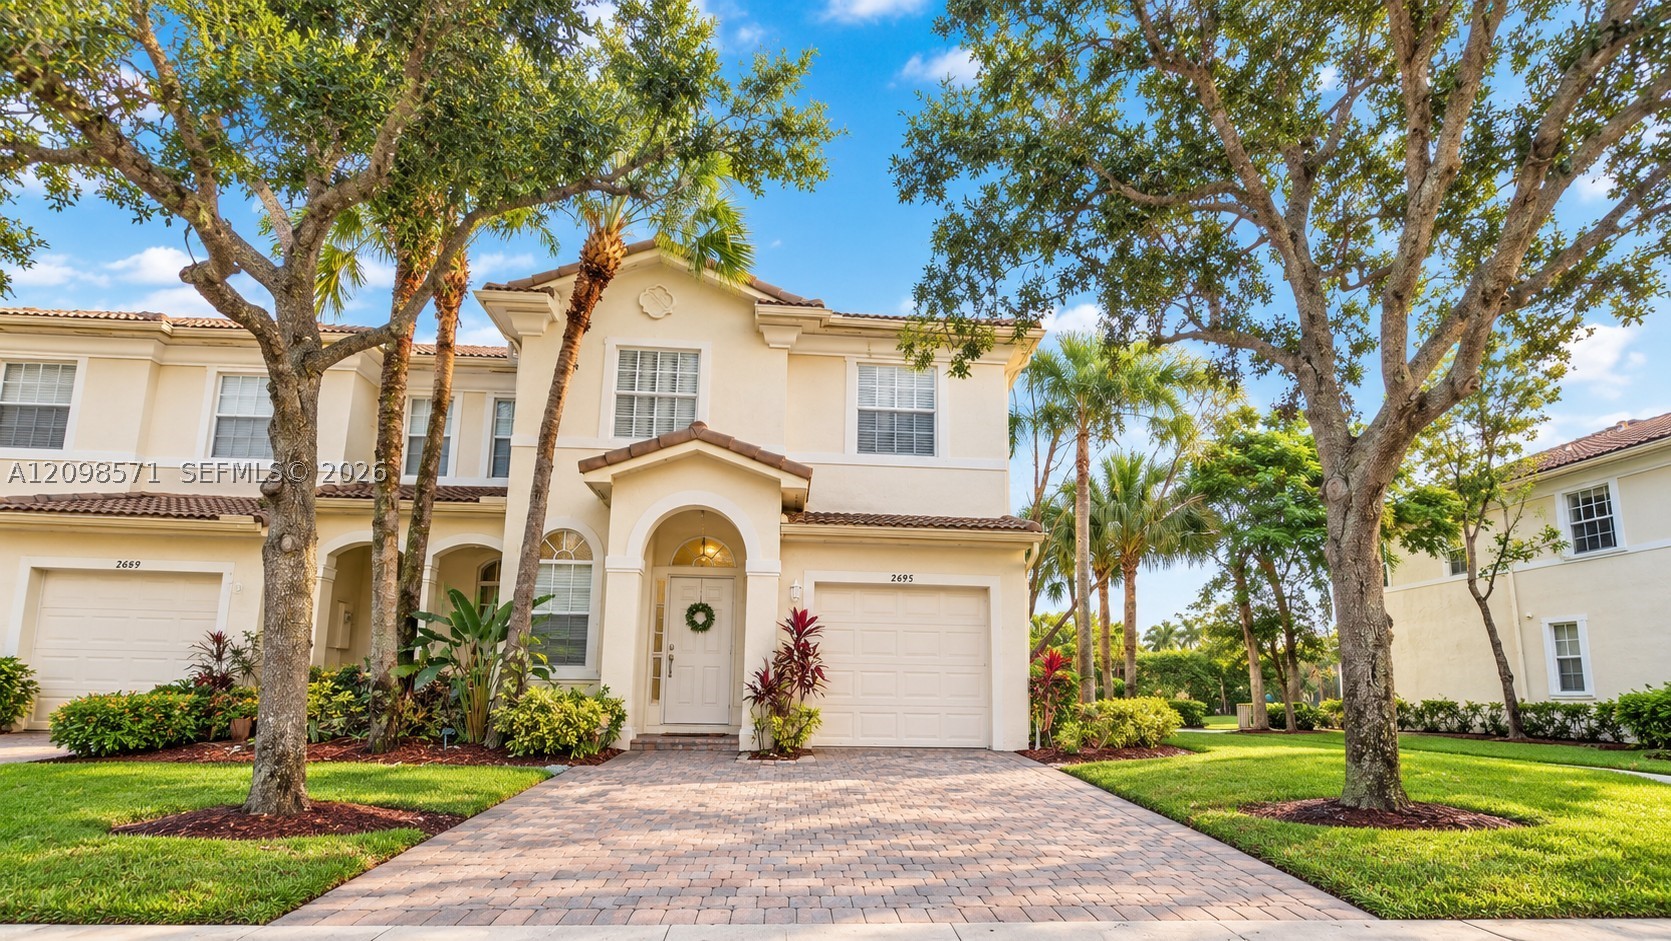
Bedrooms
4
Bathrooms
4
Area
1,815 sq ft
Bedrooms
4
Bathrooms
4
Area
1,815 sq ft
Bedrooms
4
Bathrooms
3
Area
2,190 sq ft
Bedrooms
3
Bathrooms
3
Area
1,696 sq ft
Bedrooms
3
Bathrooms
3
Area
1,636 sq ft
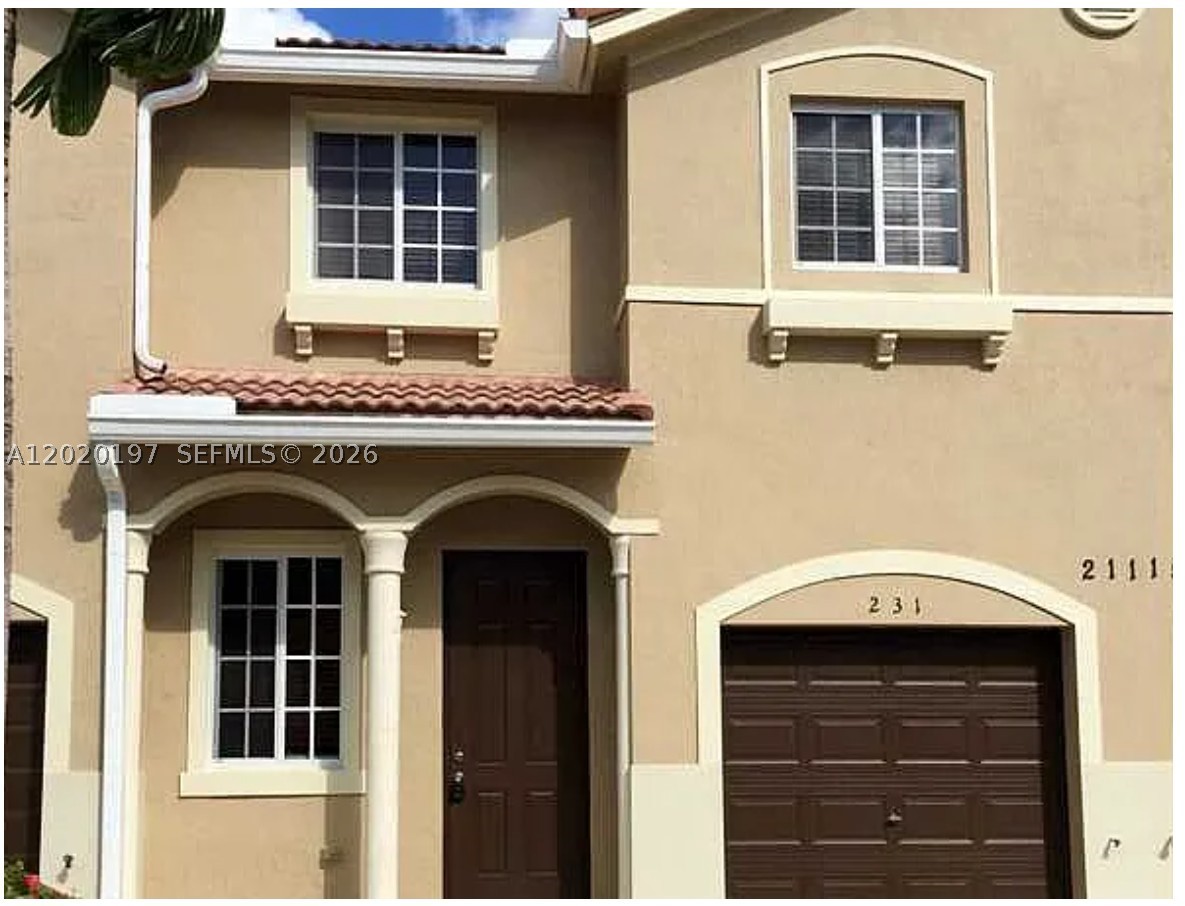
Bedrooms
3
Bathrooms
3
Area
1,716 sq ft
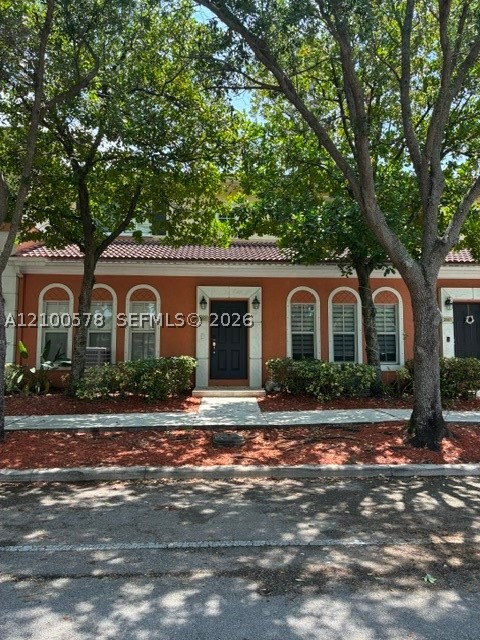
Bedrooms
3
Bathrooms
3
Area
1,628 sq ft
MLS information
Last updated Oct 22, 2026
IDX information is provided exclusively for personal, non-commercial use, and may not be used for any purpose other than to identify prospective properties consumers may be interested in purchasing. Information is deemed reliable but not guaranteed.