Link copied!
24041 114th Pl, Homestead, FL
Offering:
For Sale
Location:
Homestead, FL 33032
Subdivision:
SILVER PALM EAST SEC FOUR
Status:
Active
$579,000
Deemed reliable but not guaranteed.
Details
Year built:
2013
Lot size:
5,714 sq ft
Levels:
Two
Stories:
2
Garage:
2
Parking:
2 covered
Style:
Detached,Two Story
Faces:
North
Days on market:
1
Association fee:
$80 / Monthly
Annual tax (2025):
$11,108
Type:
Single-family home
MLS ID
A12108608
Virtual tour:
Listed by:
Real Estate Investment & Mgnt (REVT01)
Listing office phone:
305-386-5040
Listing office email:
Listing agent:
Raul Martinez (0673049)
Features
Schools
Middle / junior:
Redland
High:
Homestead
School assignments come from the MLS feed and can change. Verify with the district before relying on them.
Pets
Allowed:
yes
Restrictions:
Conditional
Utilities
Water source:
Public
Sewer:
Public Sewer
Description
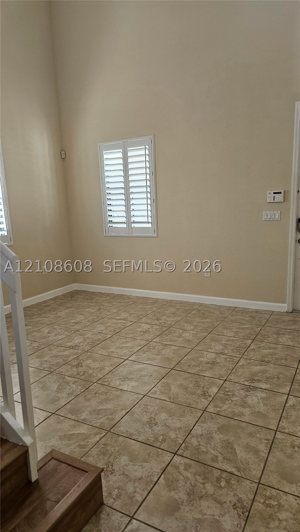
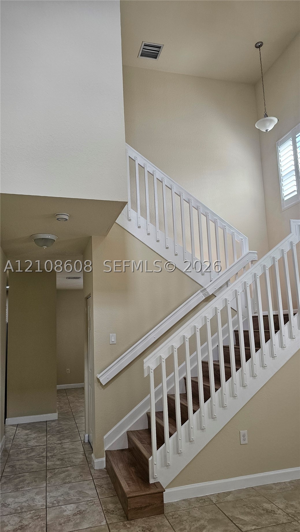
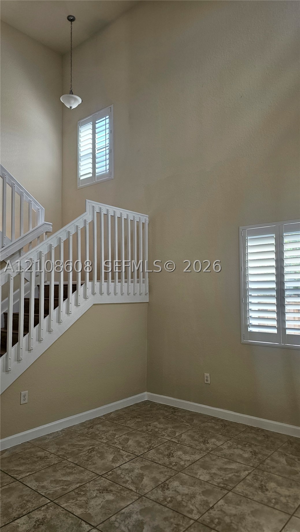
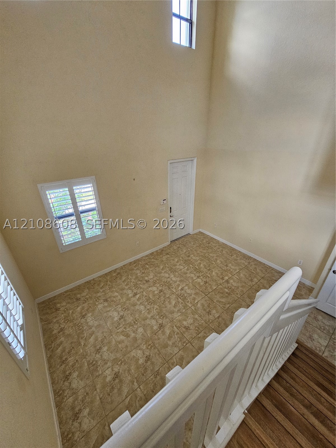
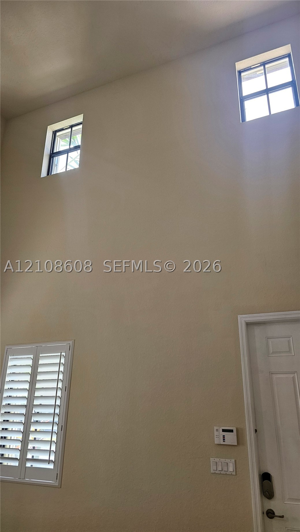
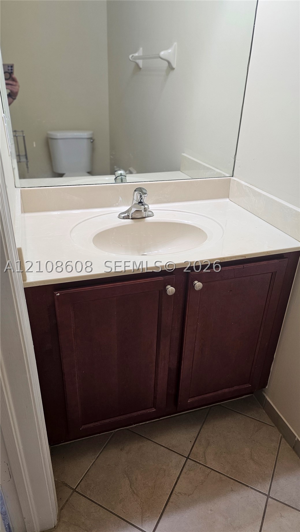
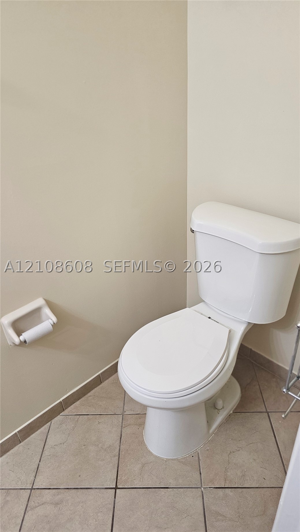
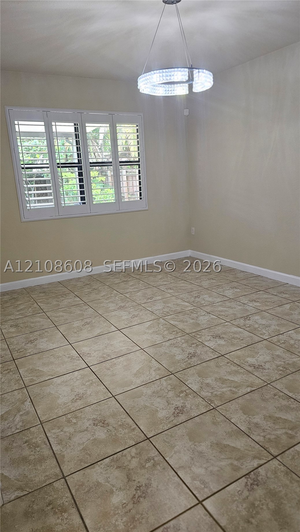
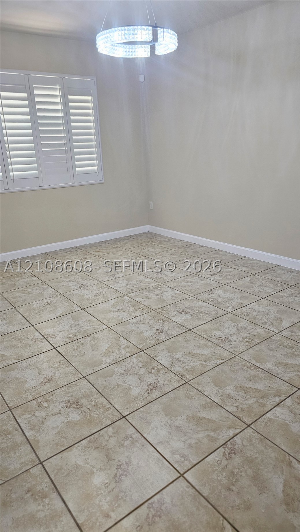
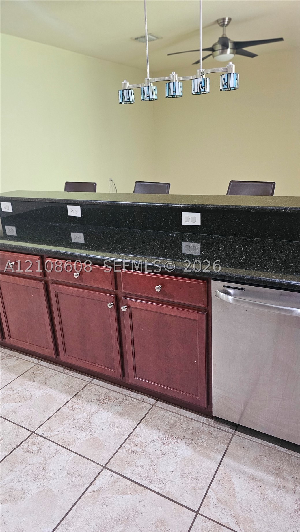
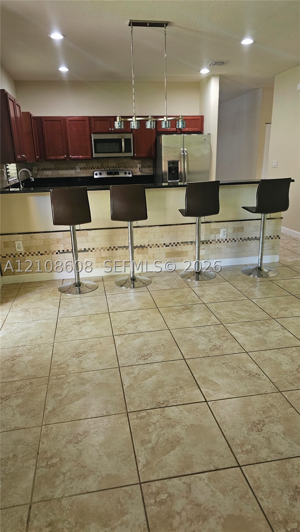
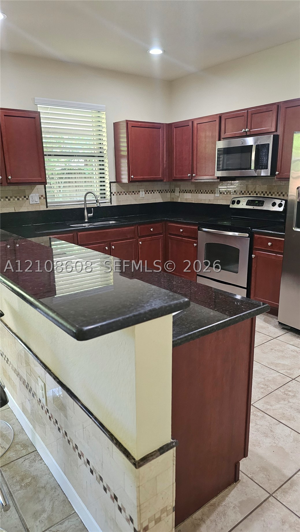
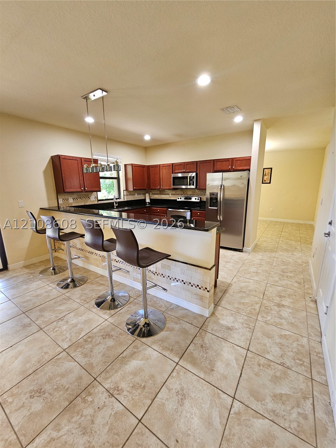
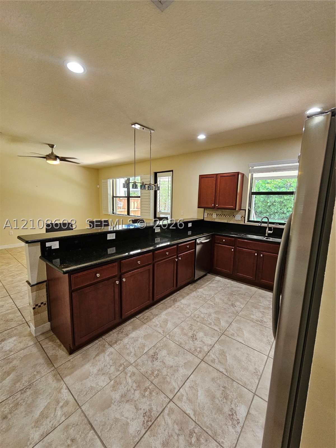
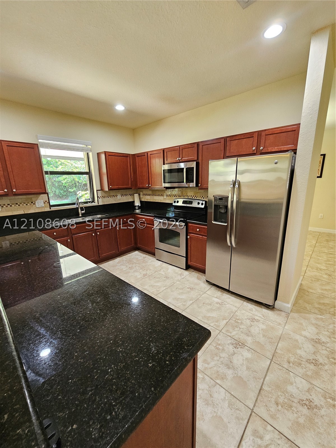
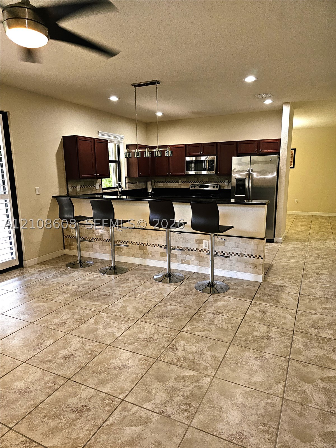
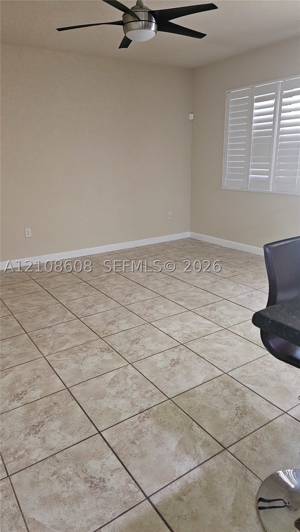
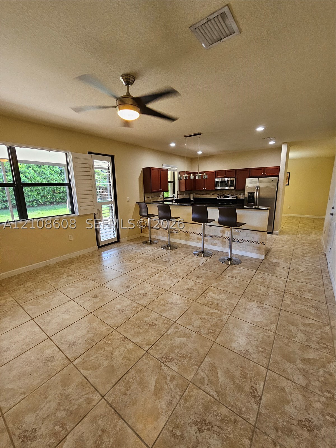
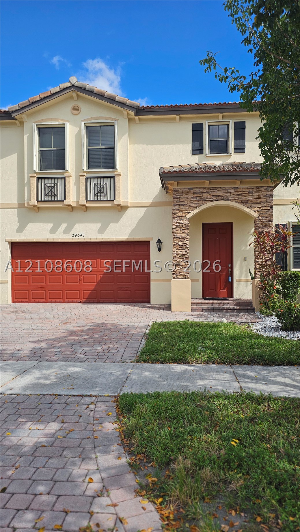
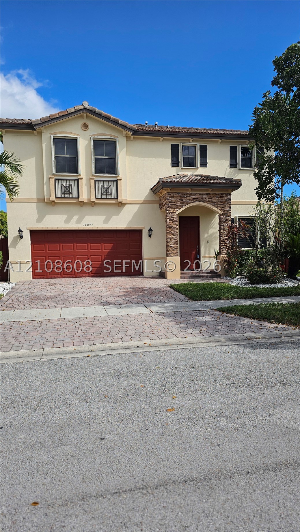
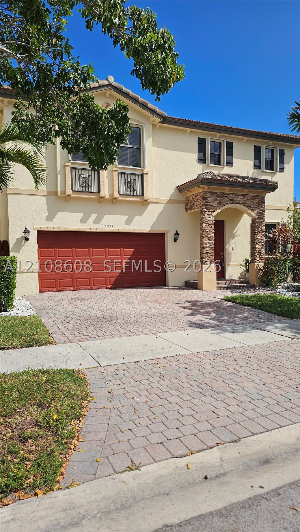
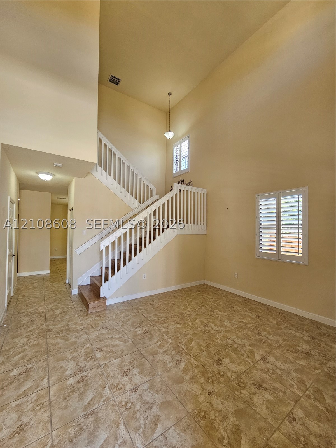
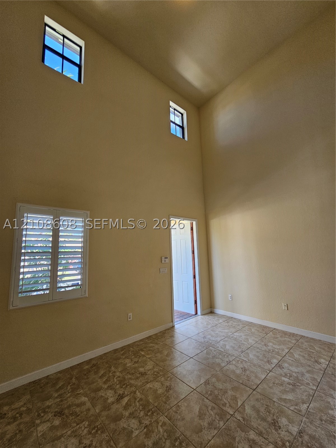
Welcome to this beautiful home featuring soaring ceilings, abundant natural light, and spacious living areas designed for comfortable living and entertaining. The first floor offers a bright living room, formal dining room, convenient half bath, and spacious kitchen with granite countertops and stainless steel appliances. A snack counter connects the kitchen to the family room, which opens to a covered terrace perfect for BBQs and outdoor gatherings overlooking the well-maintained backyard. Additional features include a two-car garage and a tankless water heater.
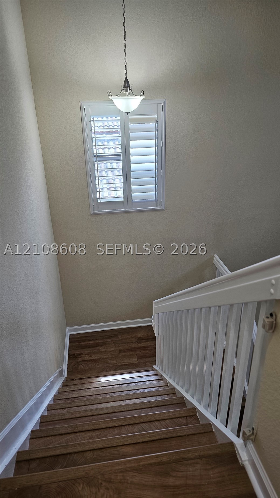
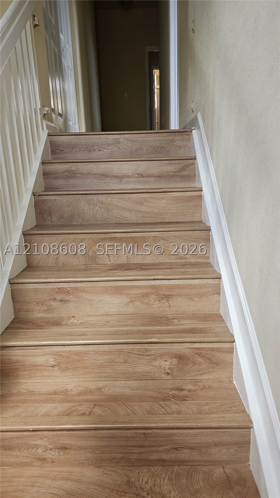
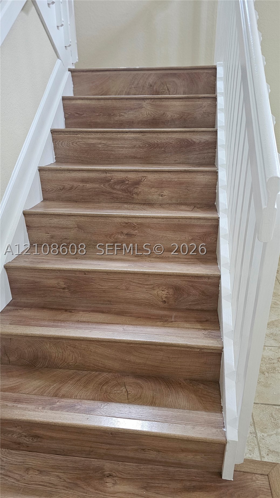
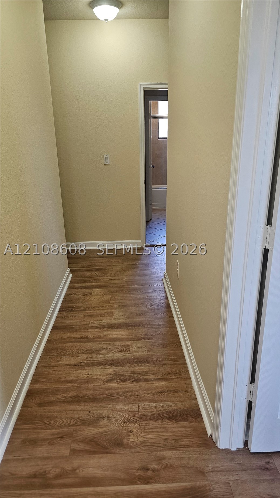
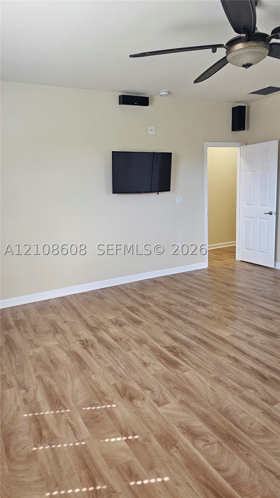
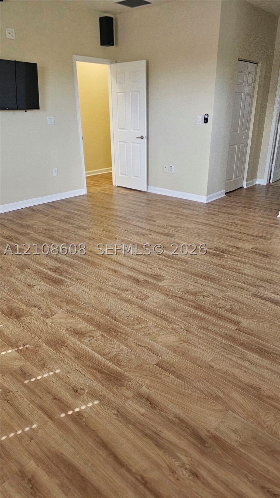
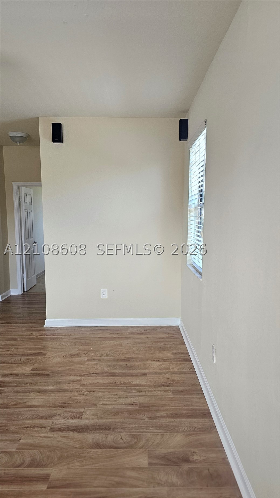
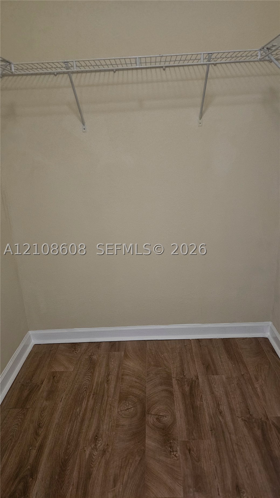
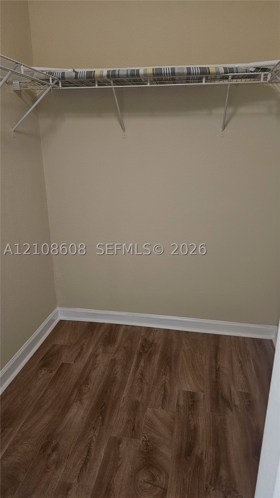
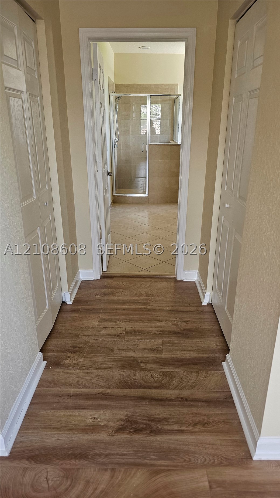
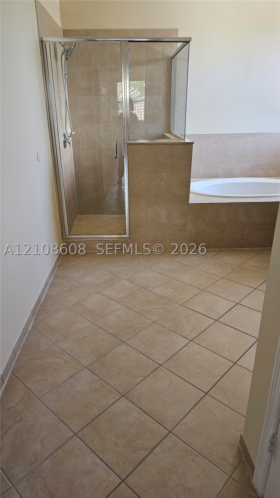
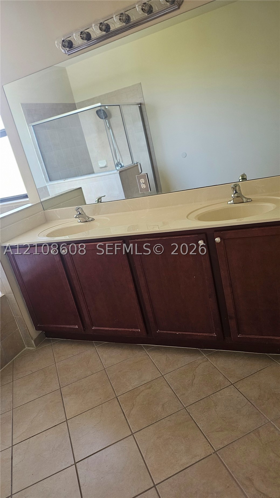
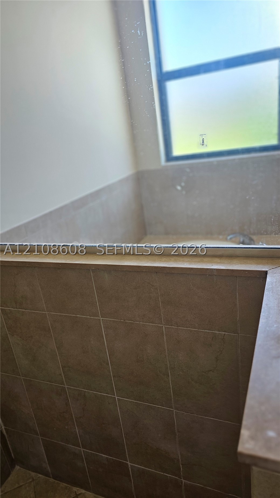
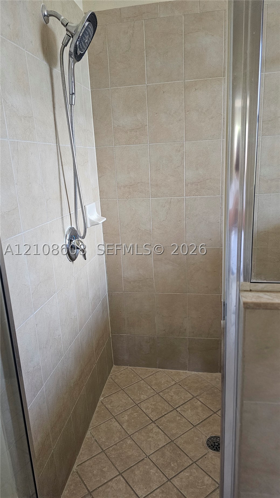
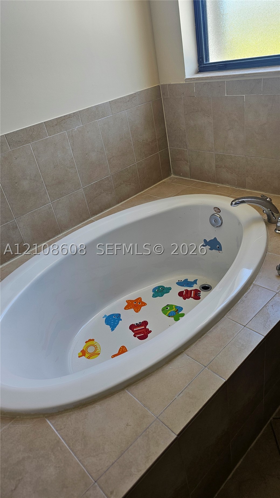
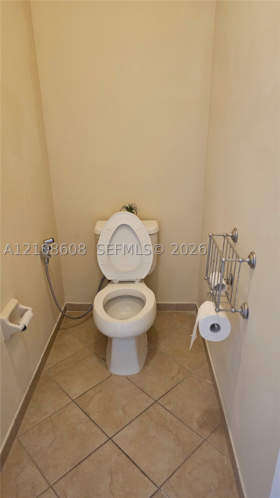
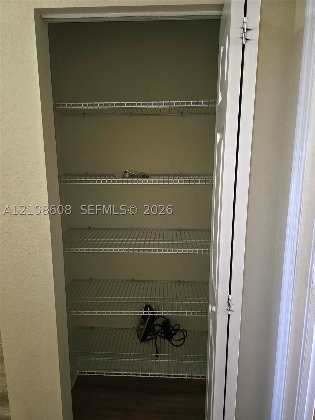
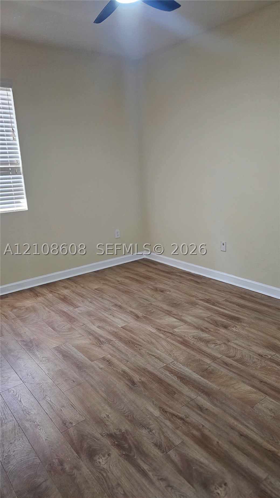
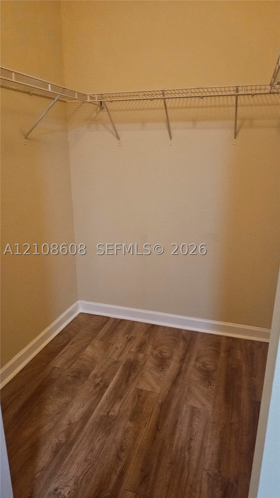
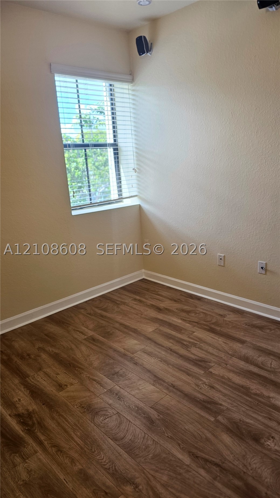
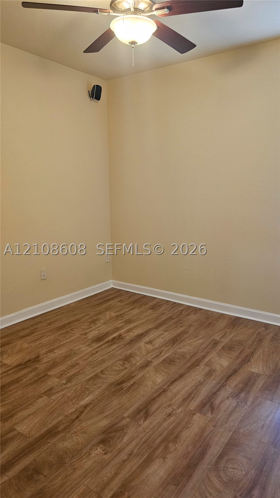
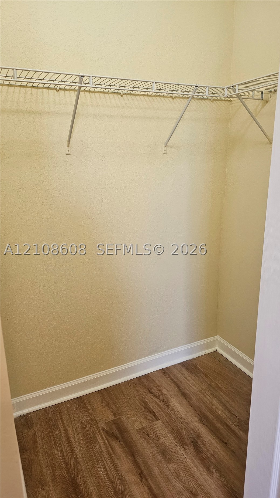
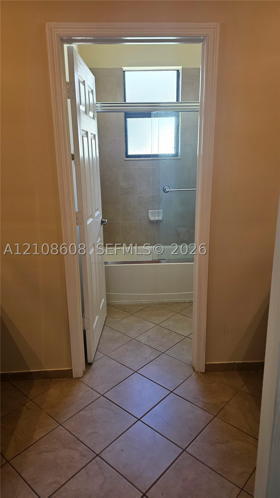
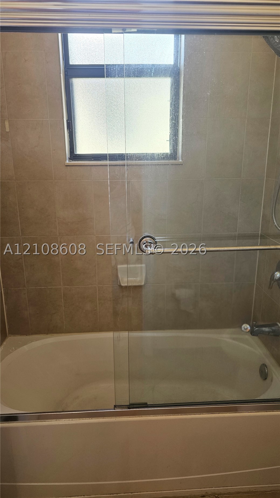
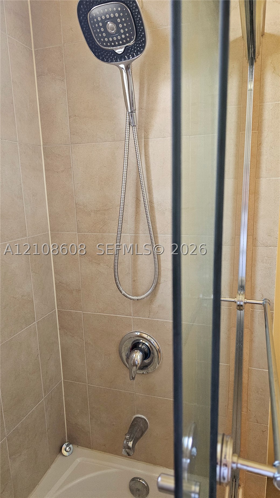
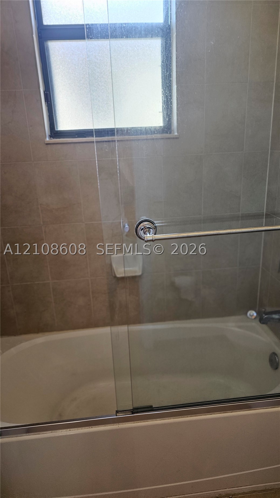
Upstairs, a bright and spacious landing leads to three generously sized bedrooms and a conveniently located laundry closet with washer and dryer. The primary suite features surround-sound speakers, two walk-in closets, and a private bathroom with double sinks, separate shower, bathtub, and enclosed water closet. The two additional bedrooms each offer a walk-in closet. A second full bathroom with two matching vanities and medicine cabinets, an additional storage closet, and a Nest thermostat complete the second floor.
Enjoy even more family fun with the community's beautiful clubhouse, swimming pool, exercise room, basketball court, and additional recreational amenities. A wonderful home offering space, comfort, and entertainment for the entire family. Must see! Ready for its new family!
Price history
$579,000 → $579,000
· 1 price changes
Location
24041 SW 114th PlHomestead, FL 33032
Similar Properties Nearby
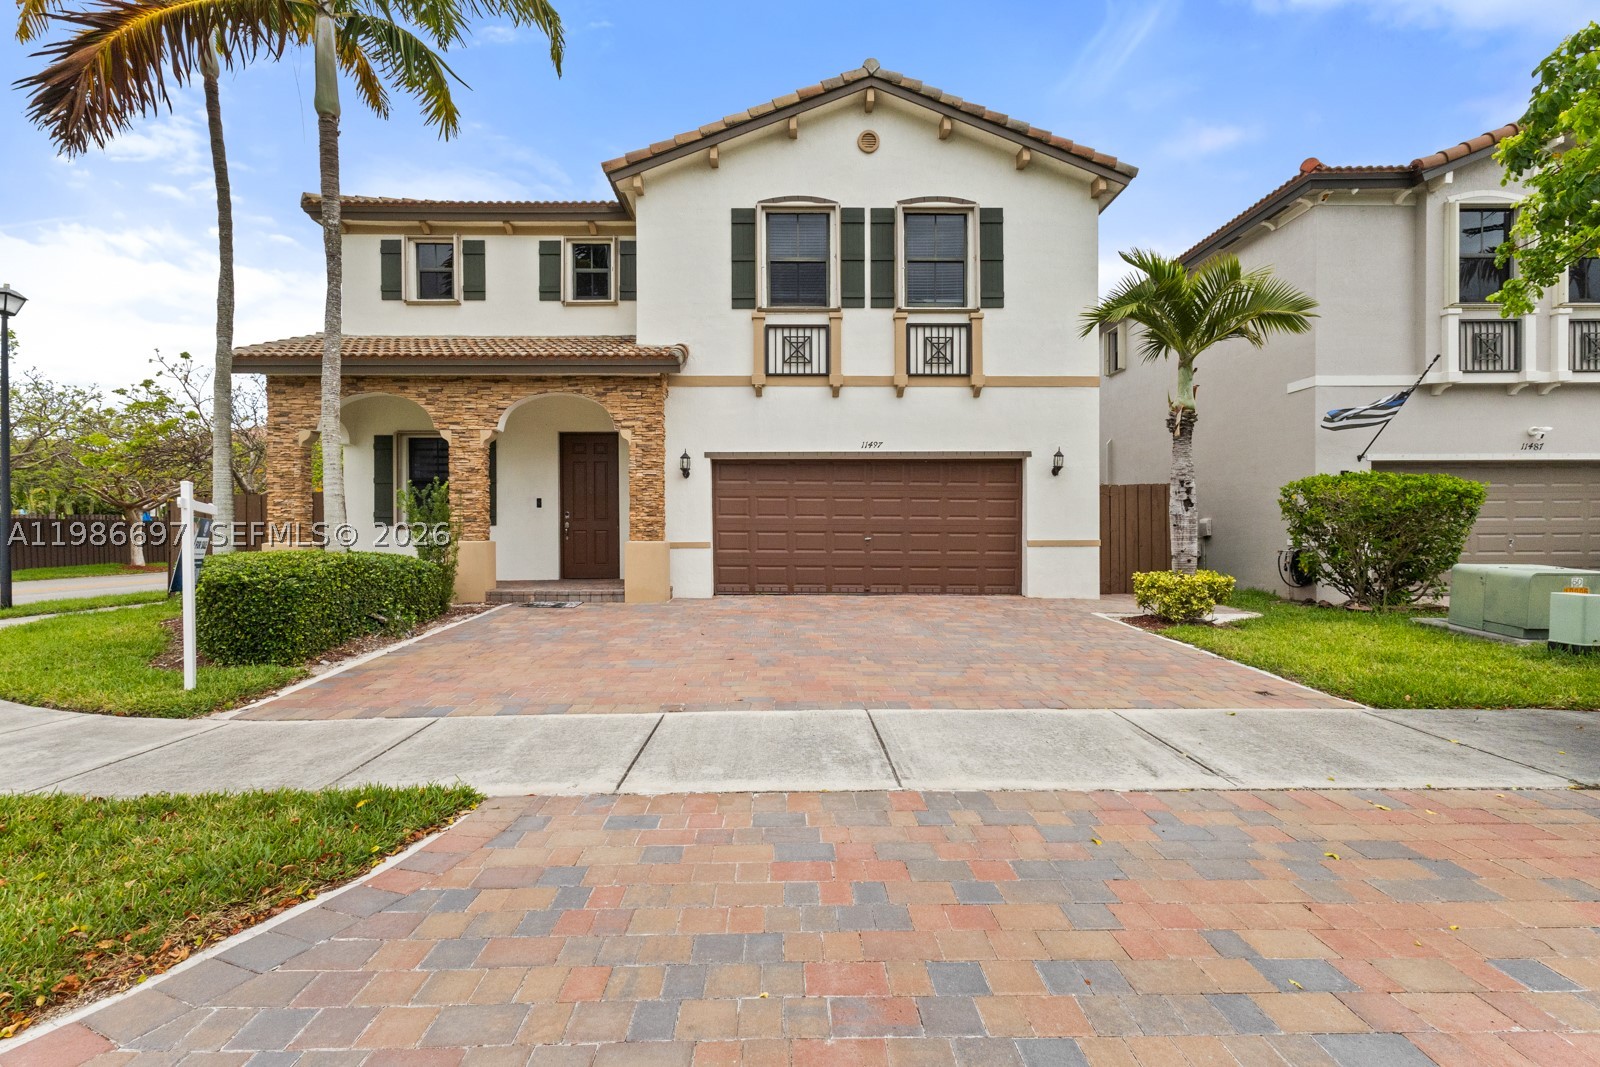
Bedrooms
4
Bathrooms
3
Area
2,437 sq ft
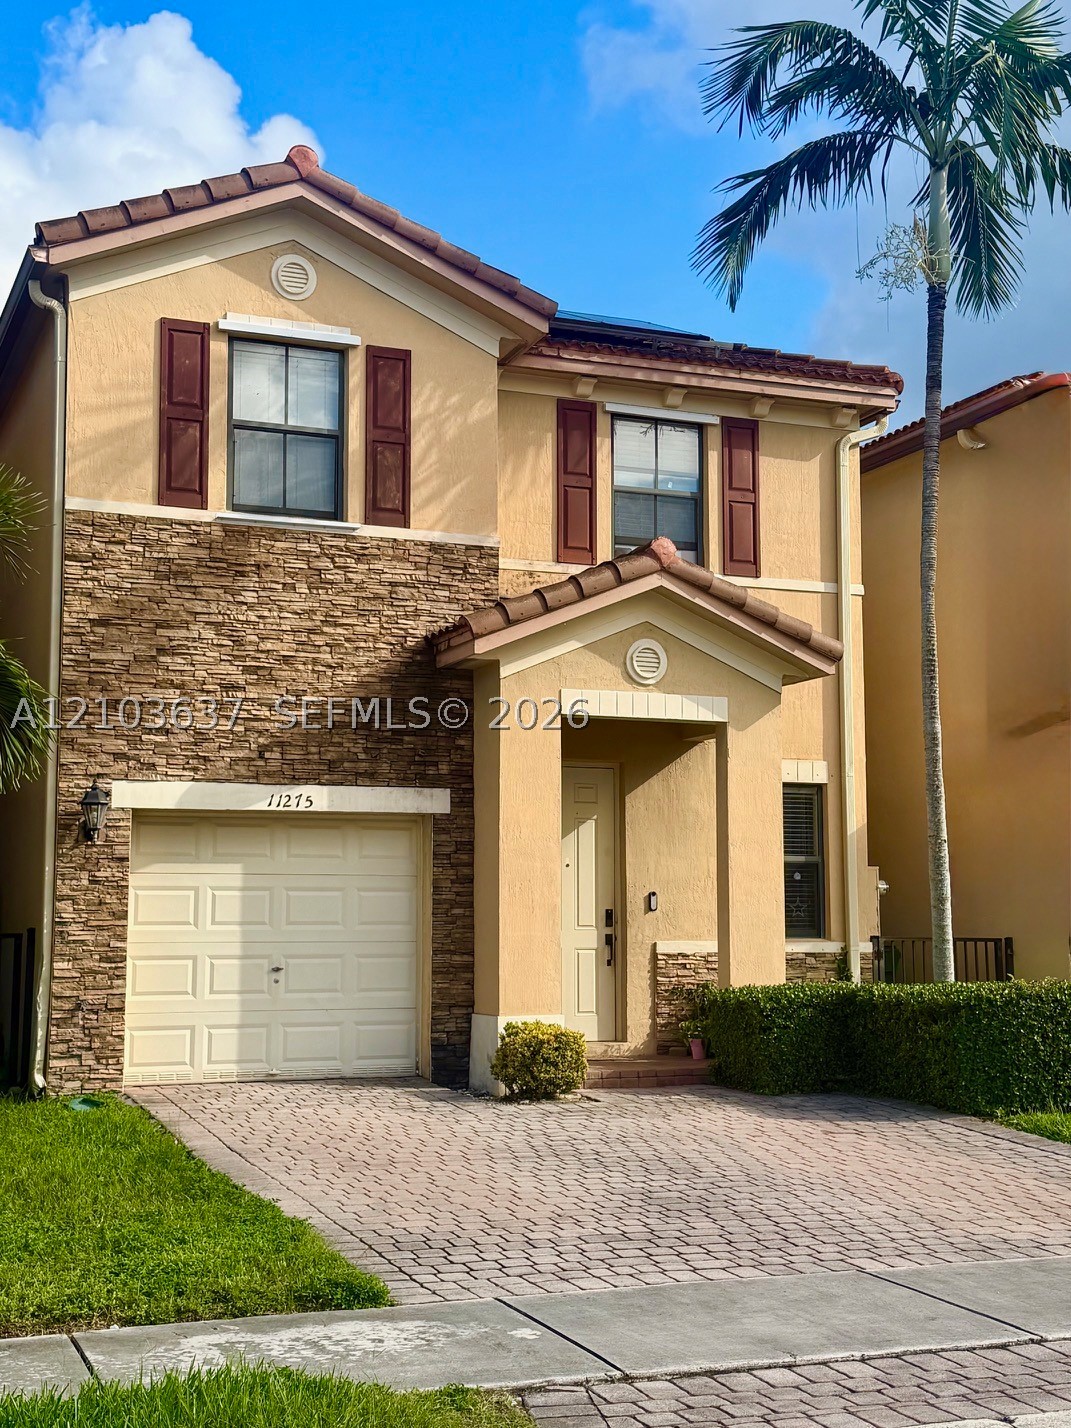
Bedrooms
4
Bathrooms
3
Area
1,868 sq ft
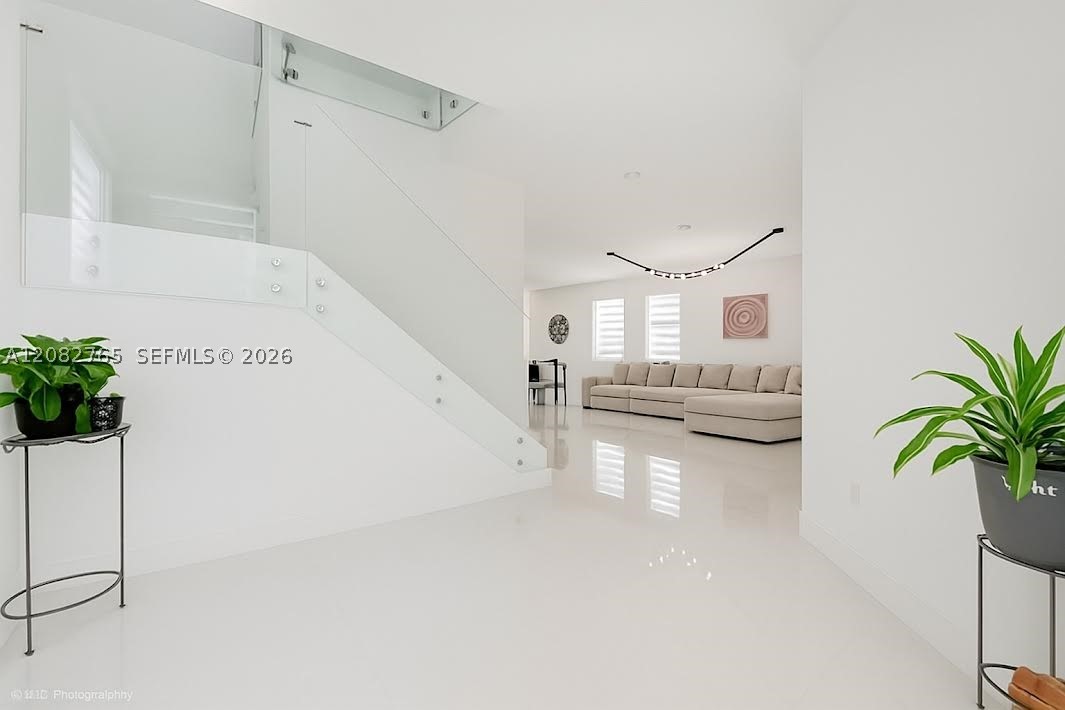
Bedrooms
3
Bathrooms
3
Area
2,160 sq ft
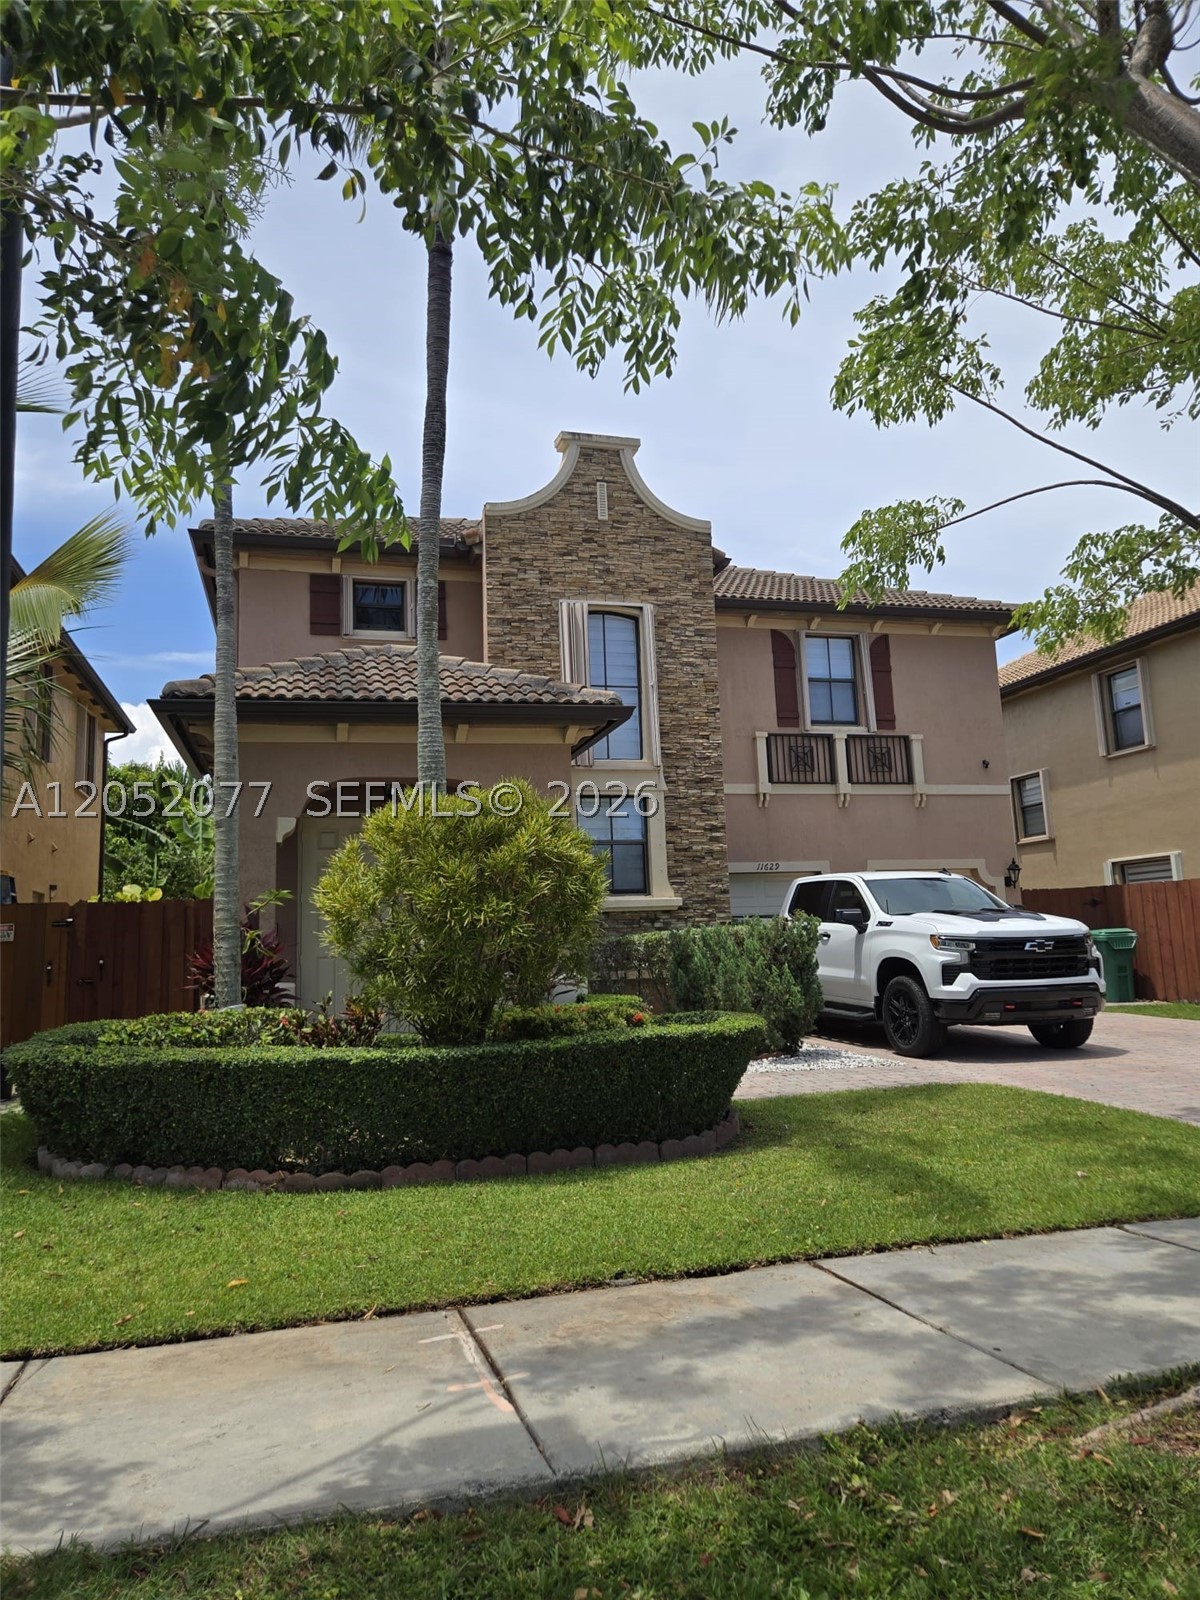
Bedrooms
3
Bathrooms
3
Area
2,445 sq ft
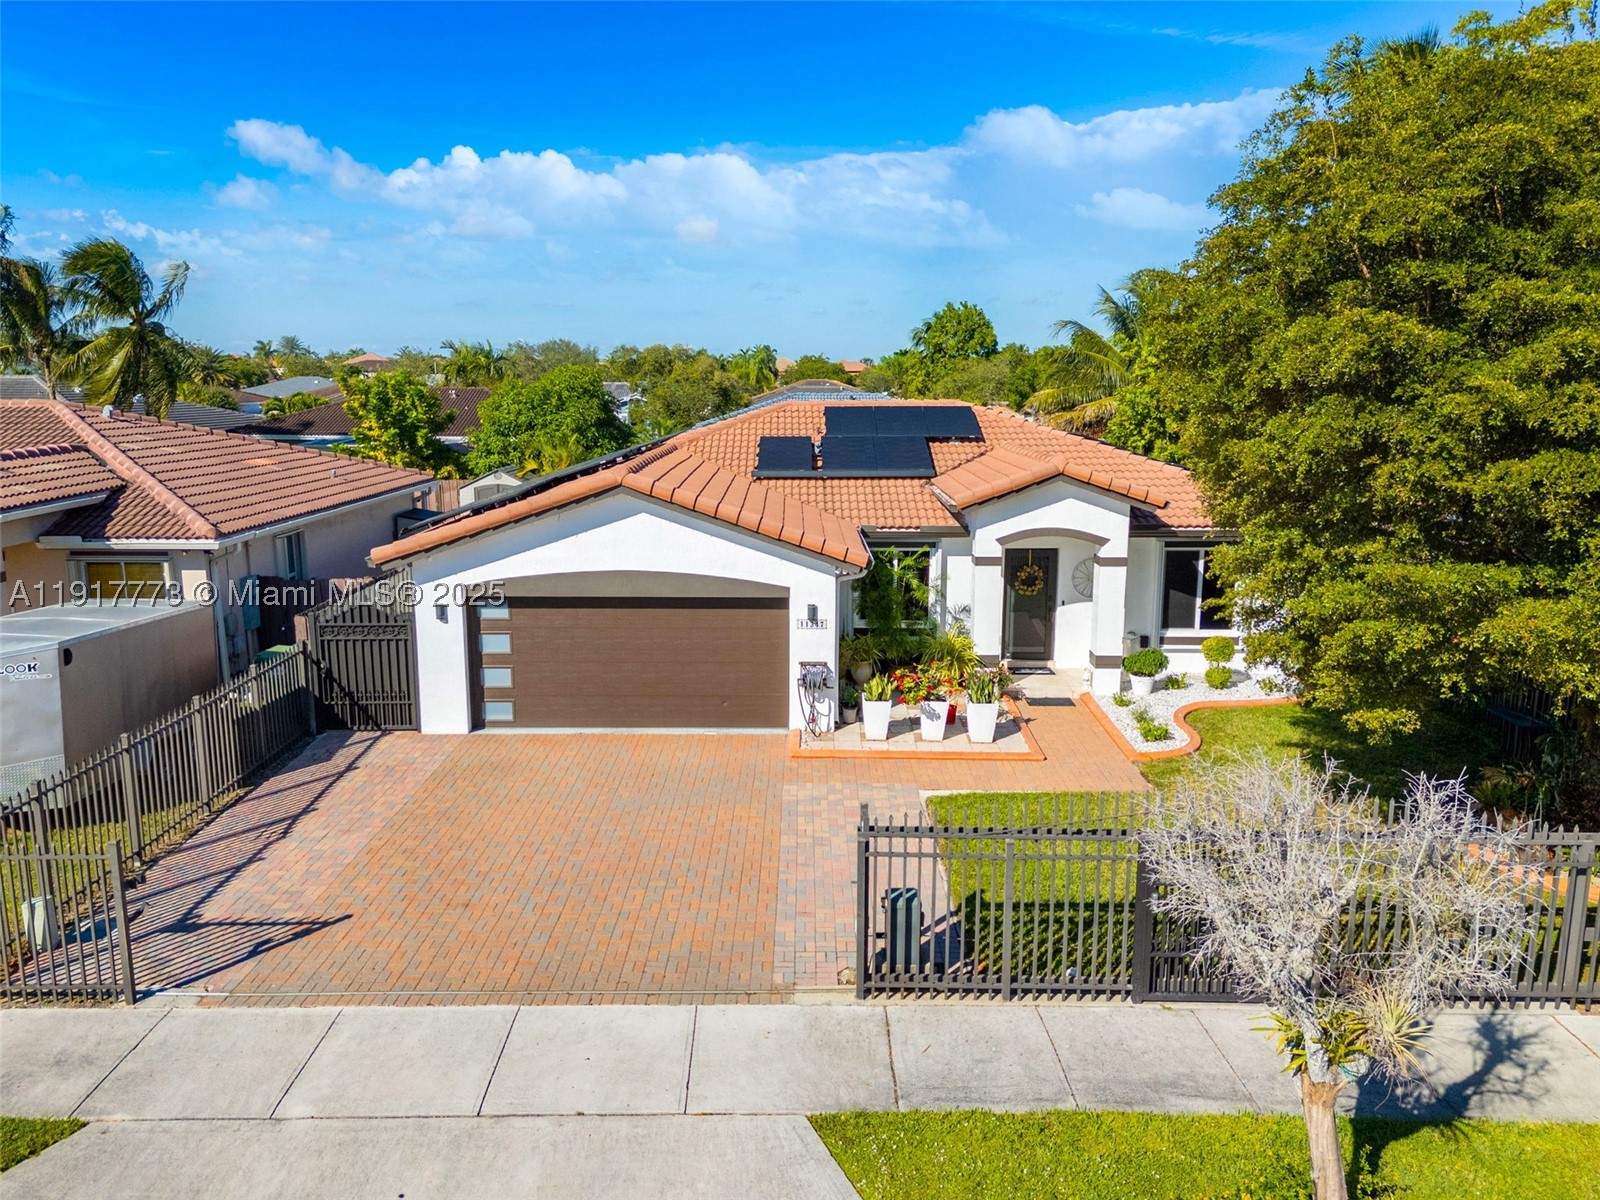
Bedrooms
3
Bathrooms
2
Area
1,455 sq ft
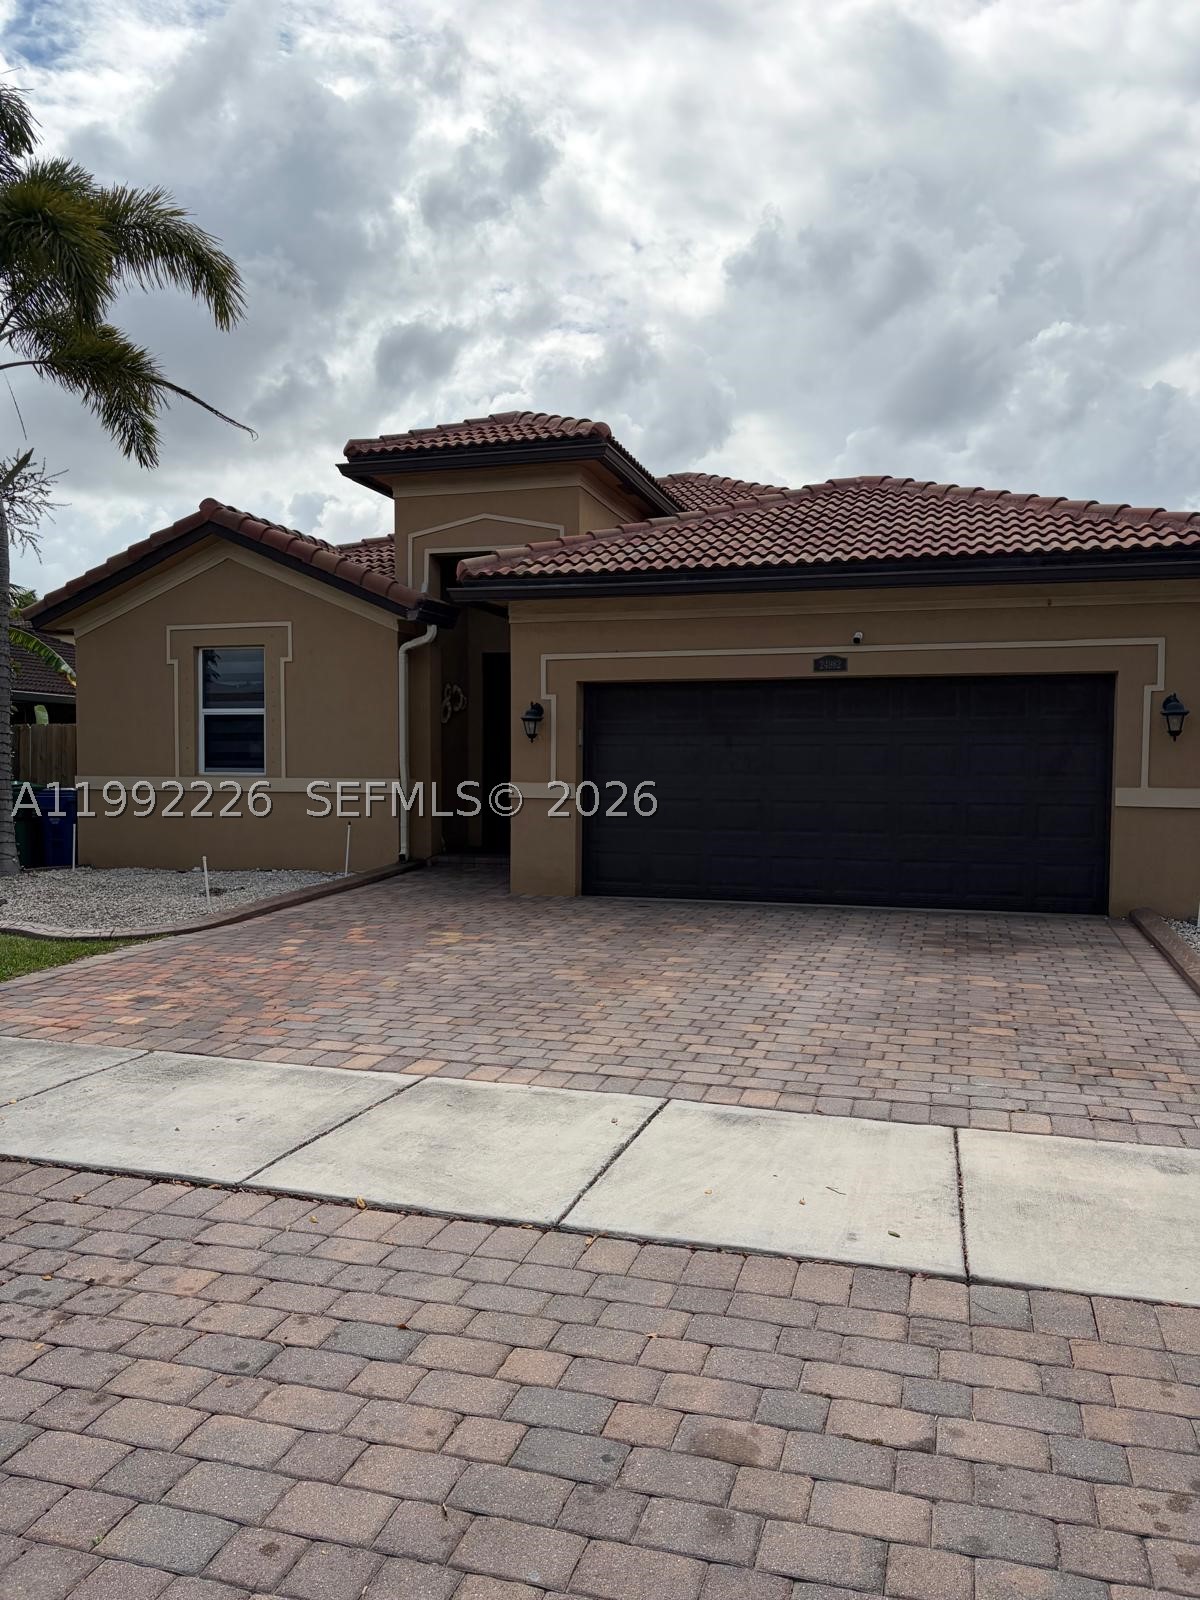
Bedrooms
3
Bathrooms
2
Area
1,700 sq ft
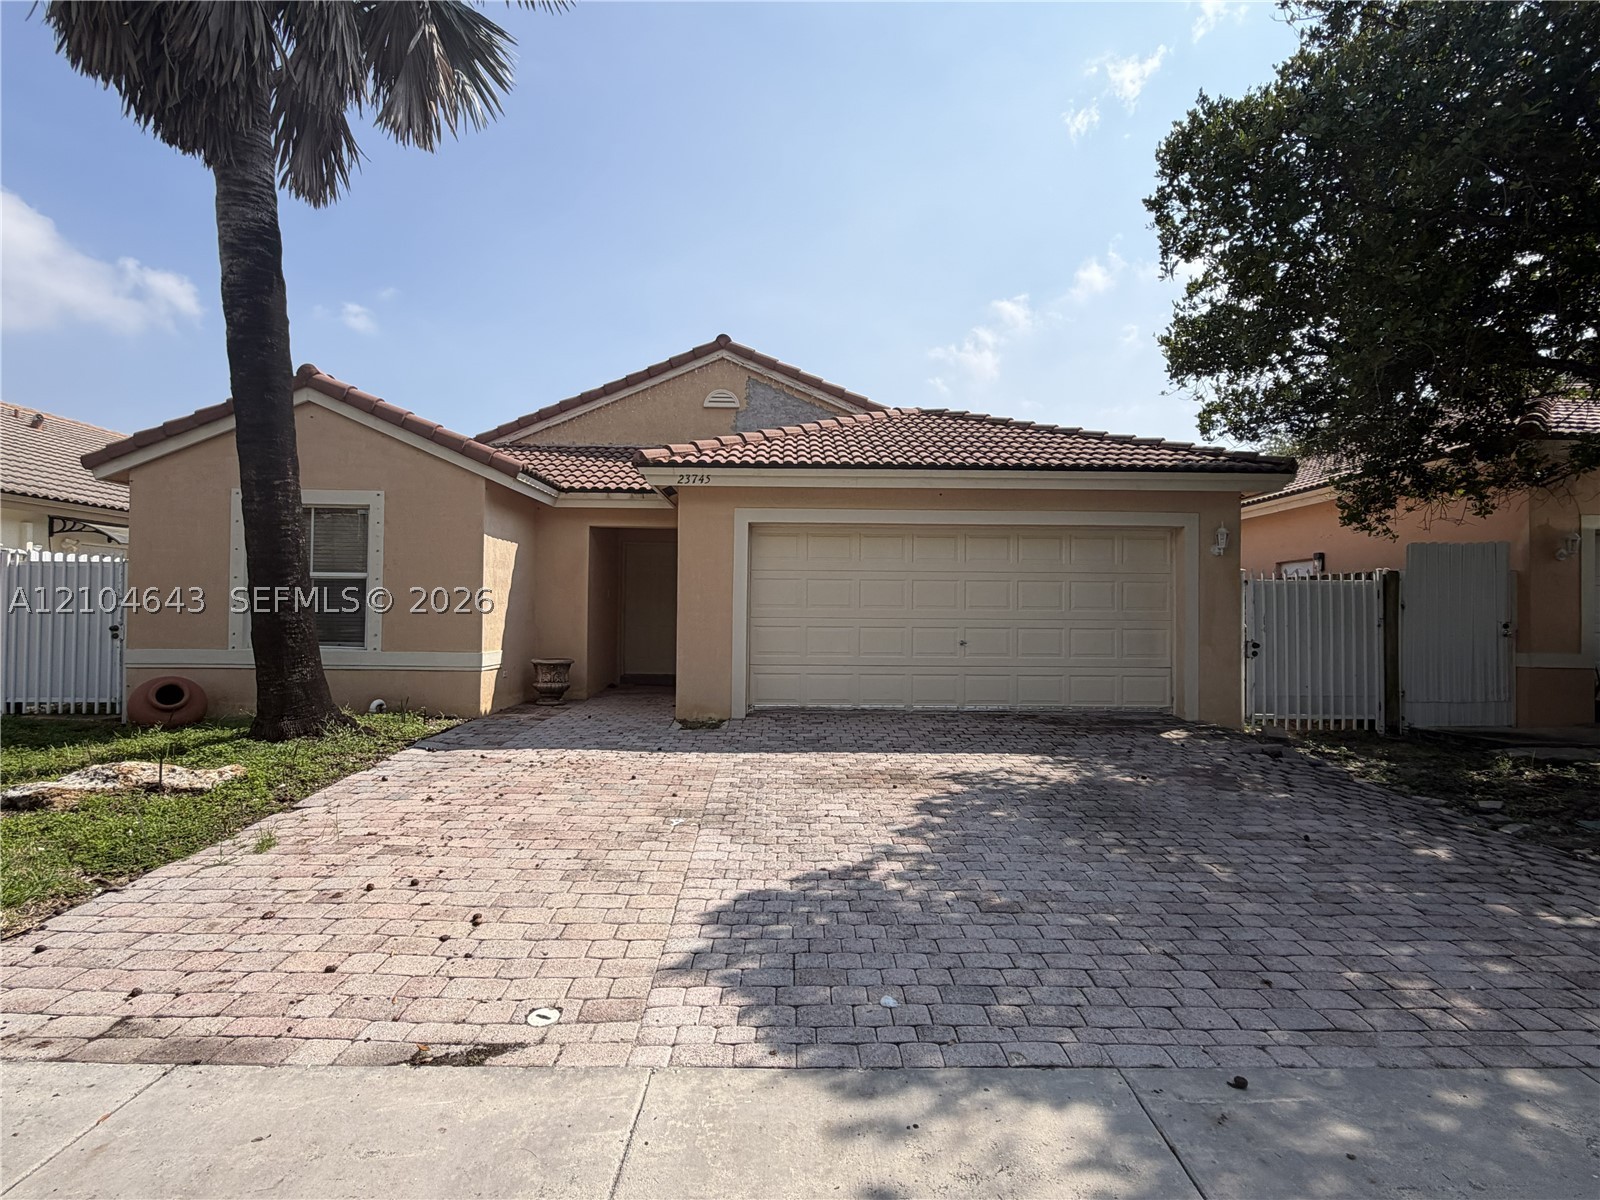
Bedrooms
3
Bathrooms
2
Area
1,644 sq ft
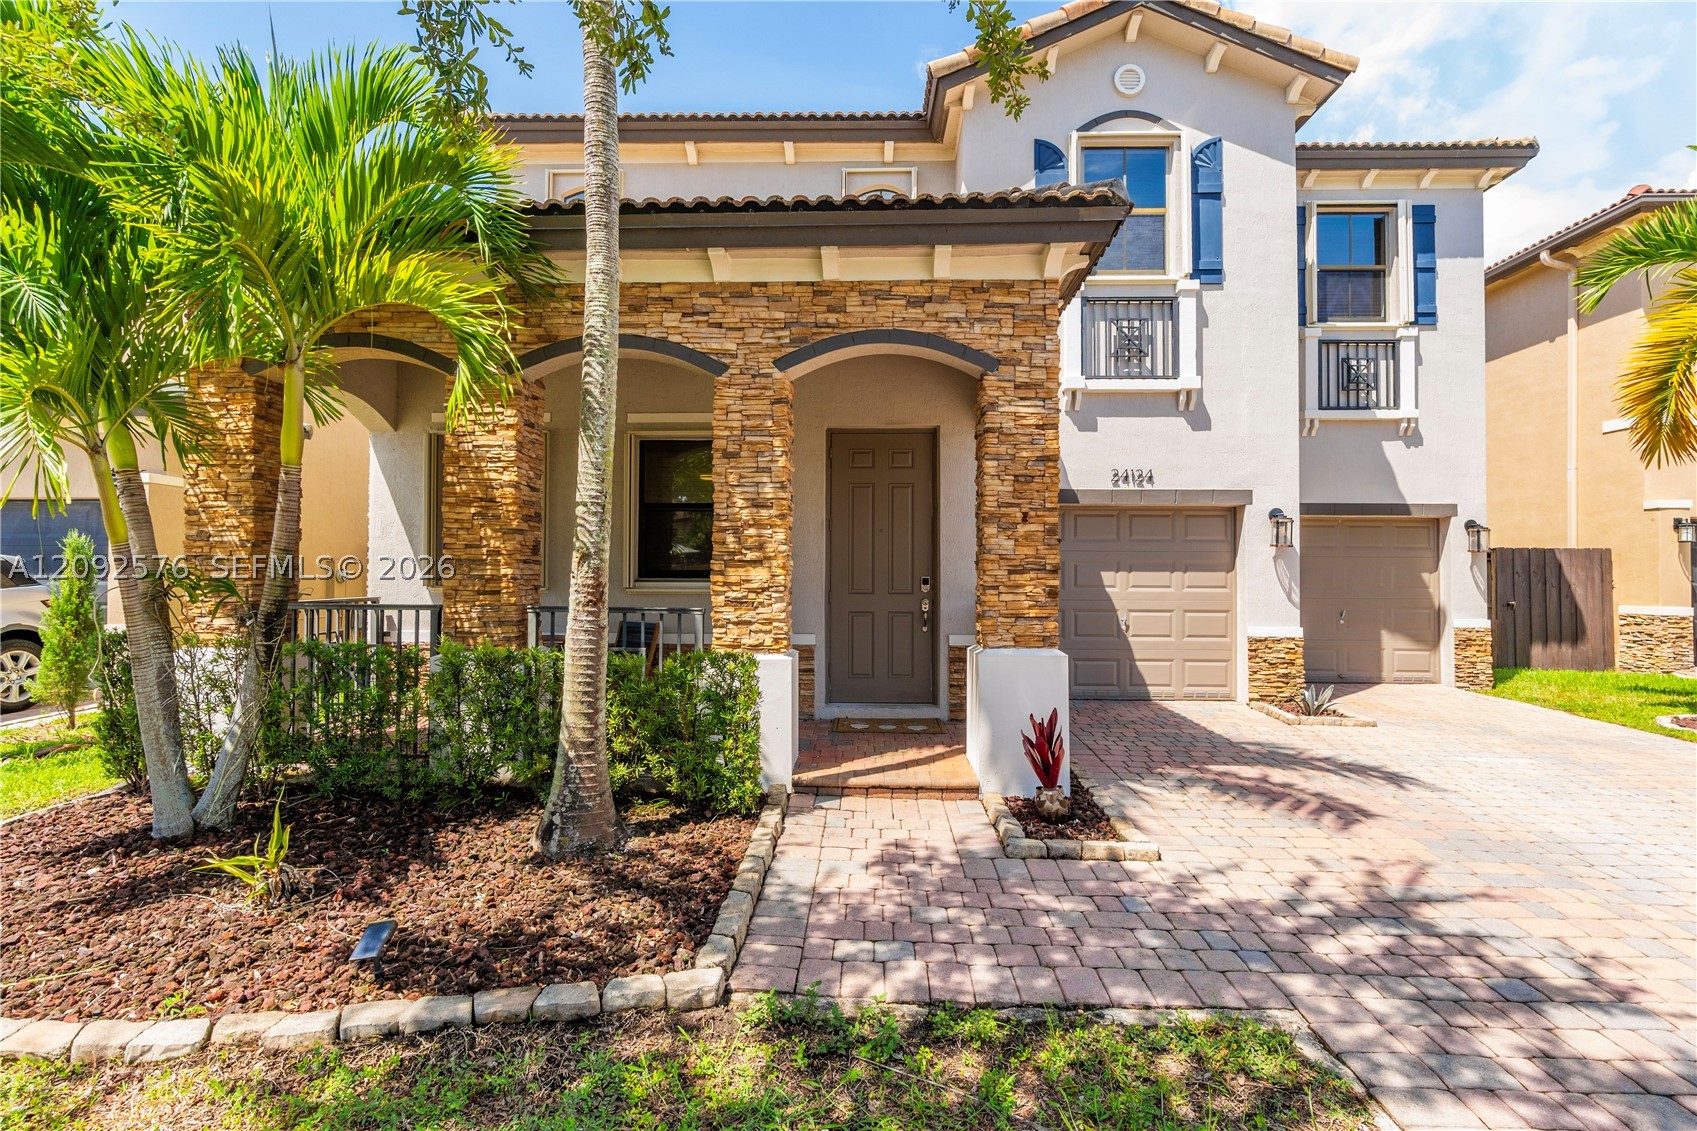
Bedrooms
4
Bathrooms
3
Area
2,537 sq ft
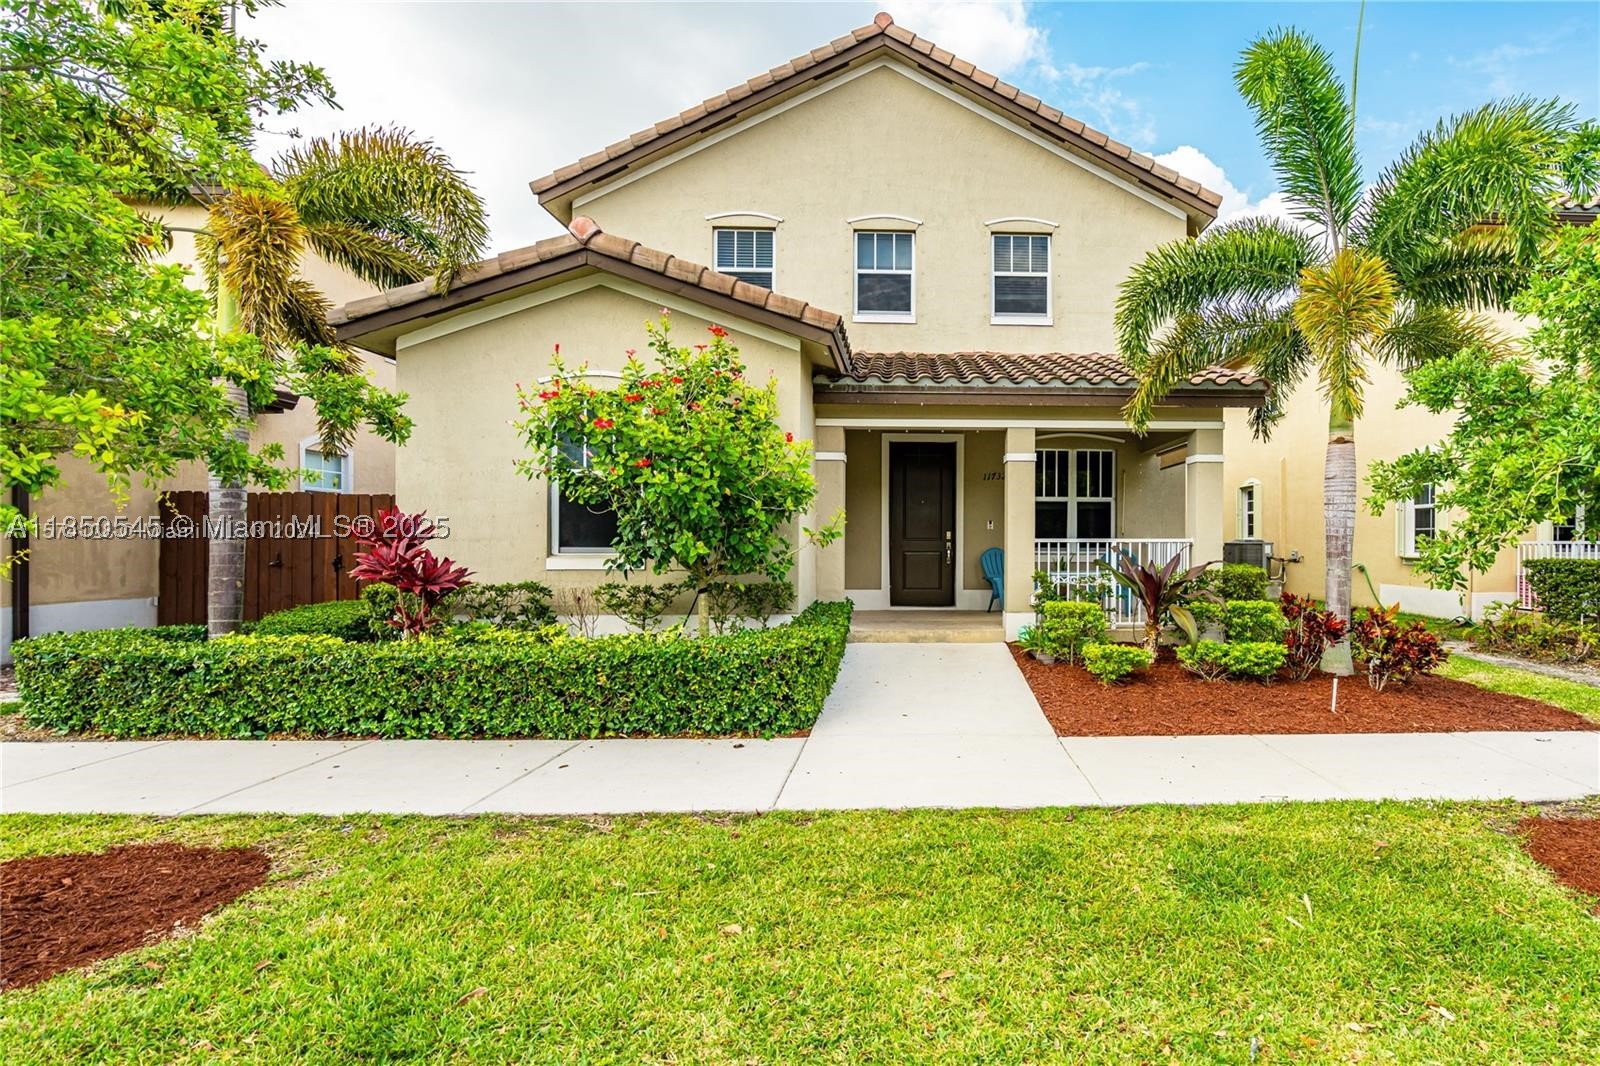
Bedrooms
4
Bathrooms
3
Area
2,556 sq ft
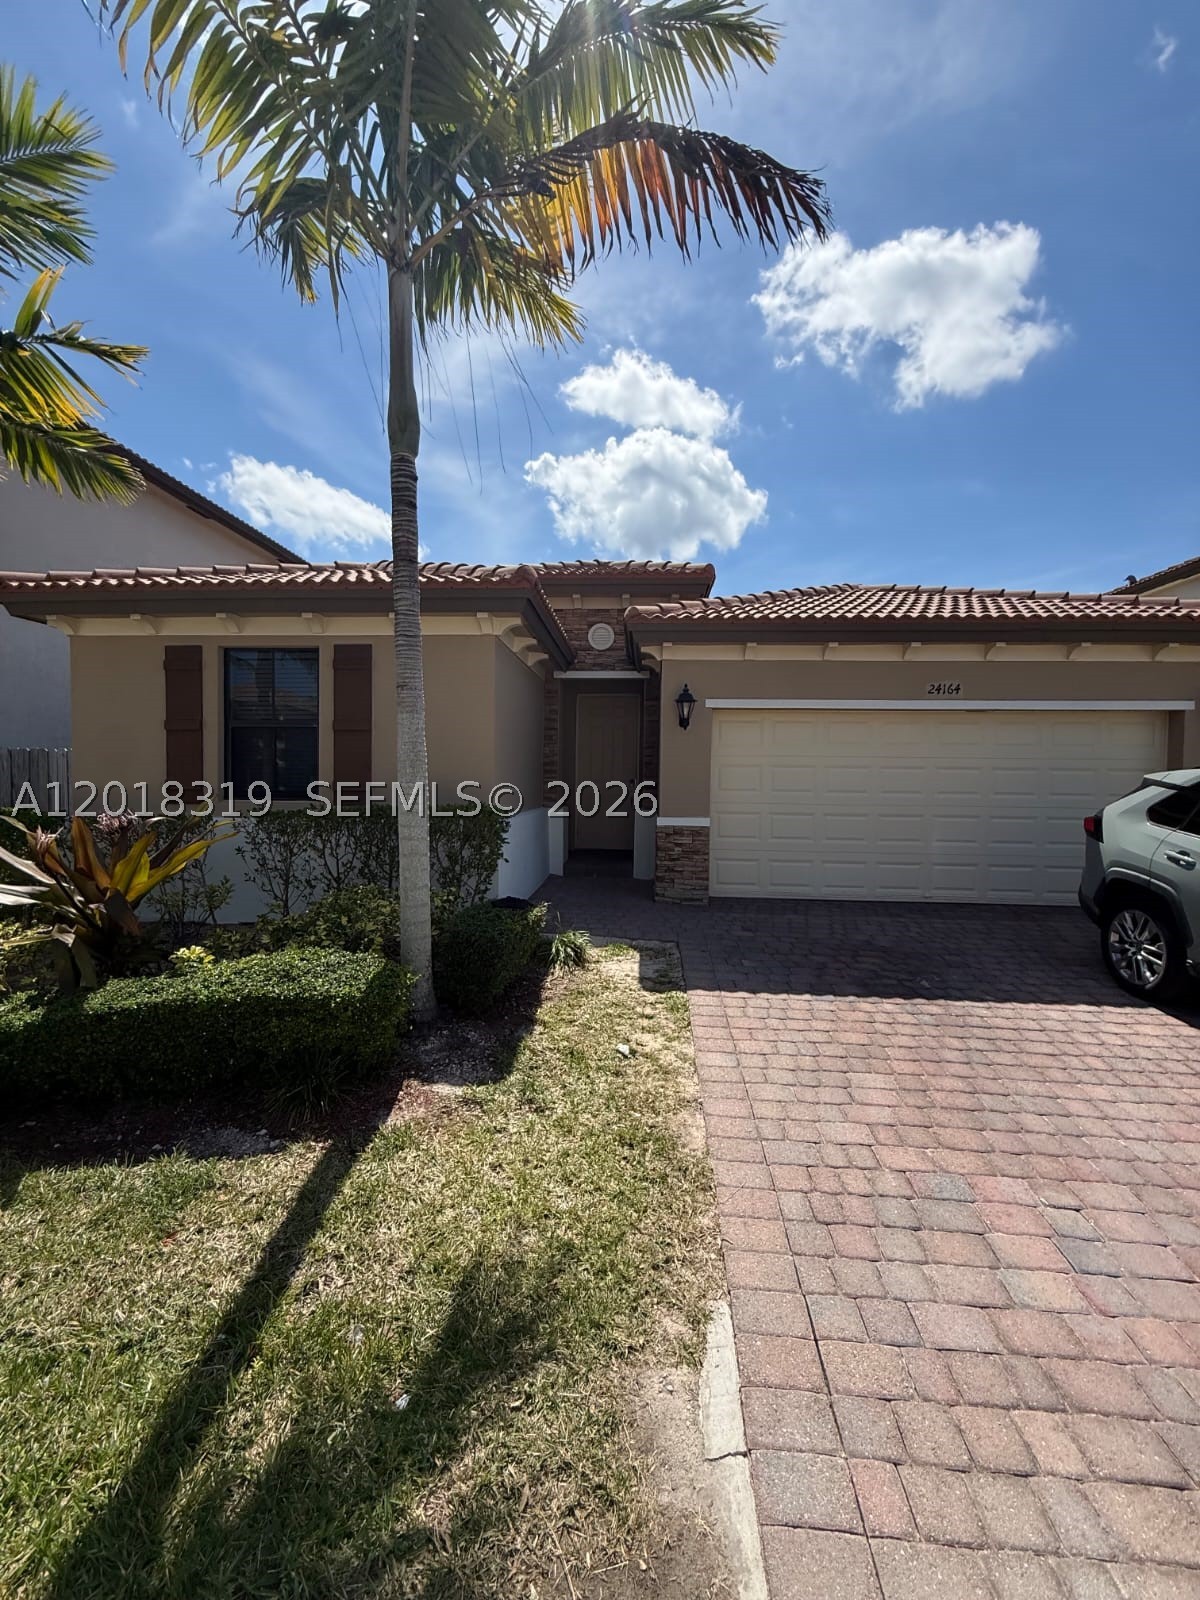
Bedrooms
4
Bathrooms
3
Area
1,940 sq ft
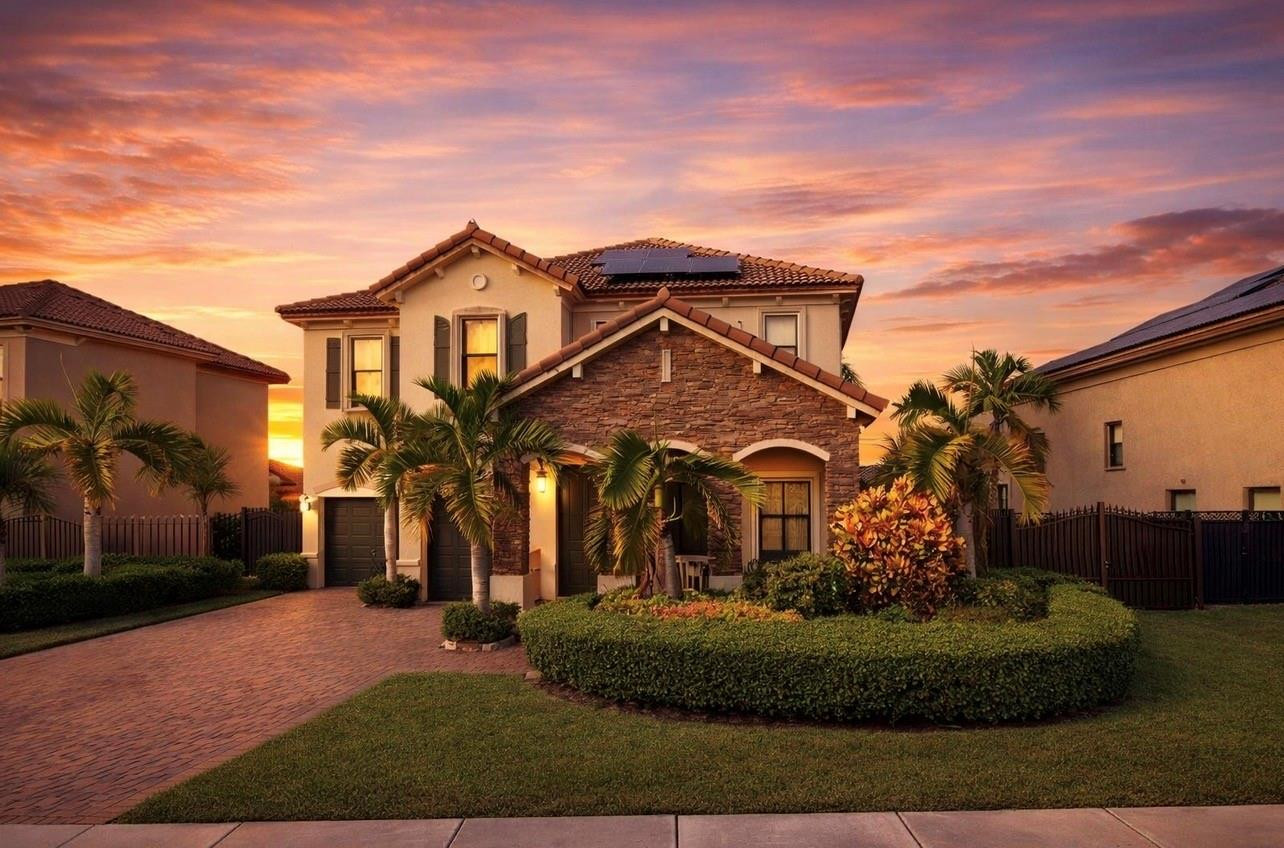
Bedrooms
4
Bathrooms
2
Area
2,537 sq ft
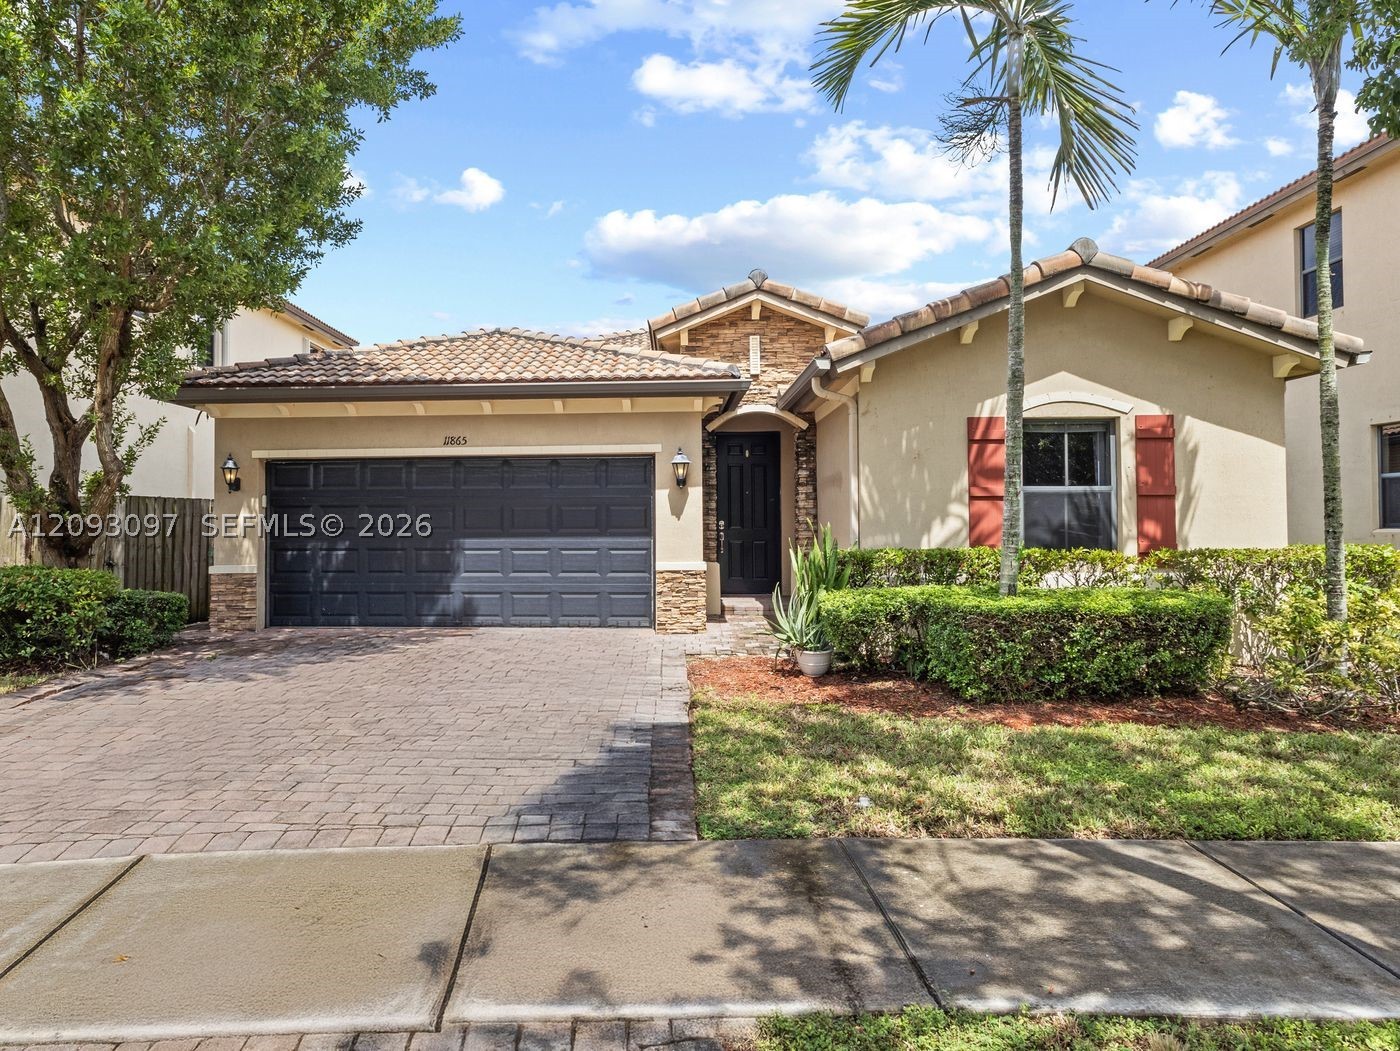
Bedrooms
4
Bathrooms
3
Area
1,884 sq ft
Similar Properties in Other Cities
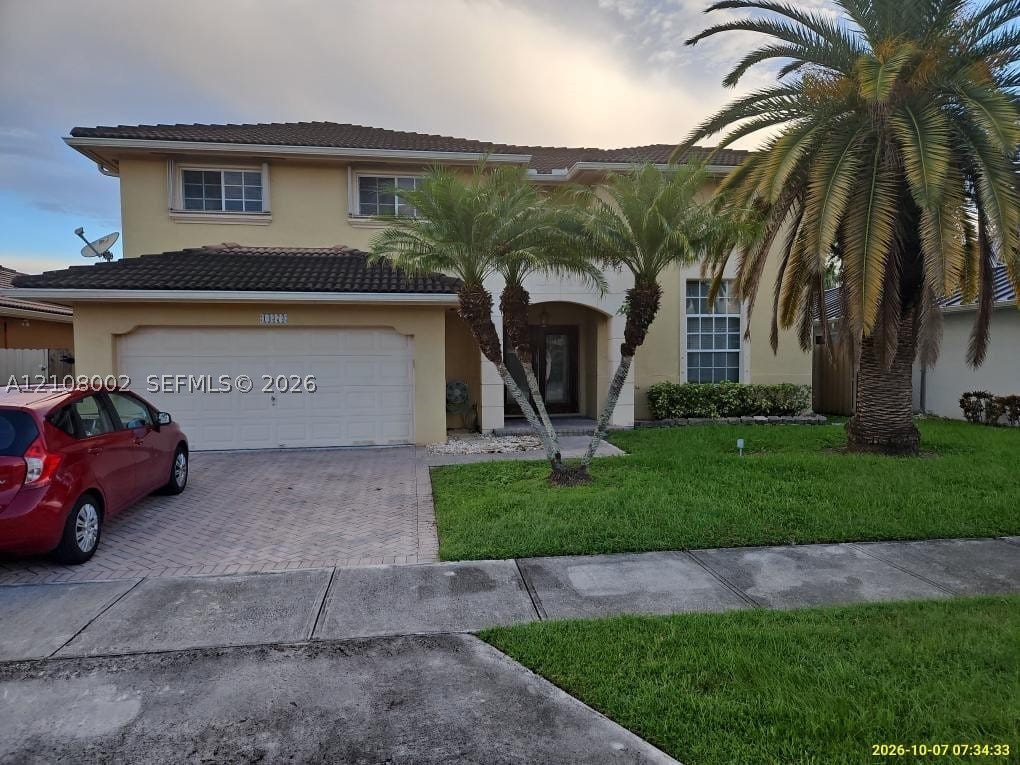
Bedrooms
3
Bathrooms
3
Area
2,332 sq ft
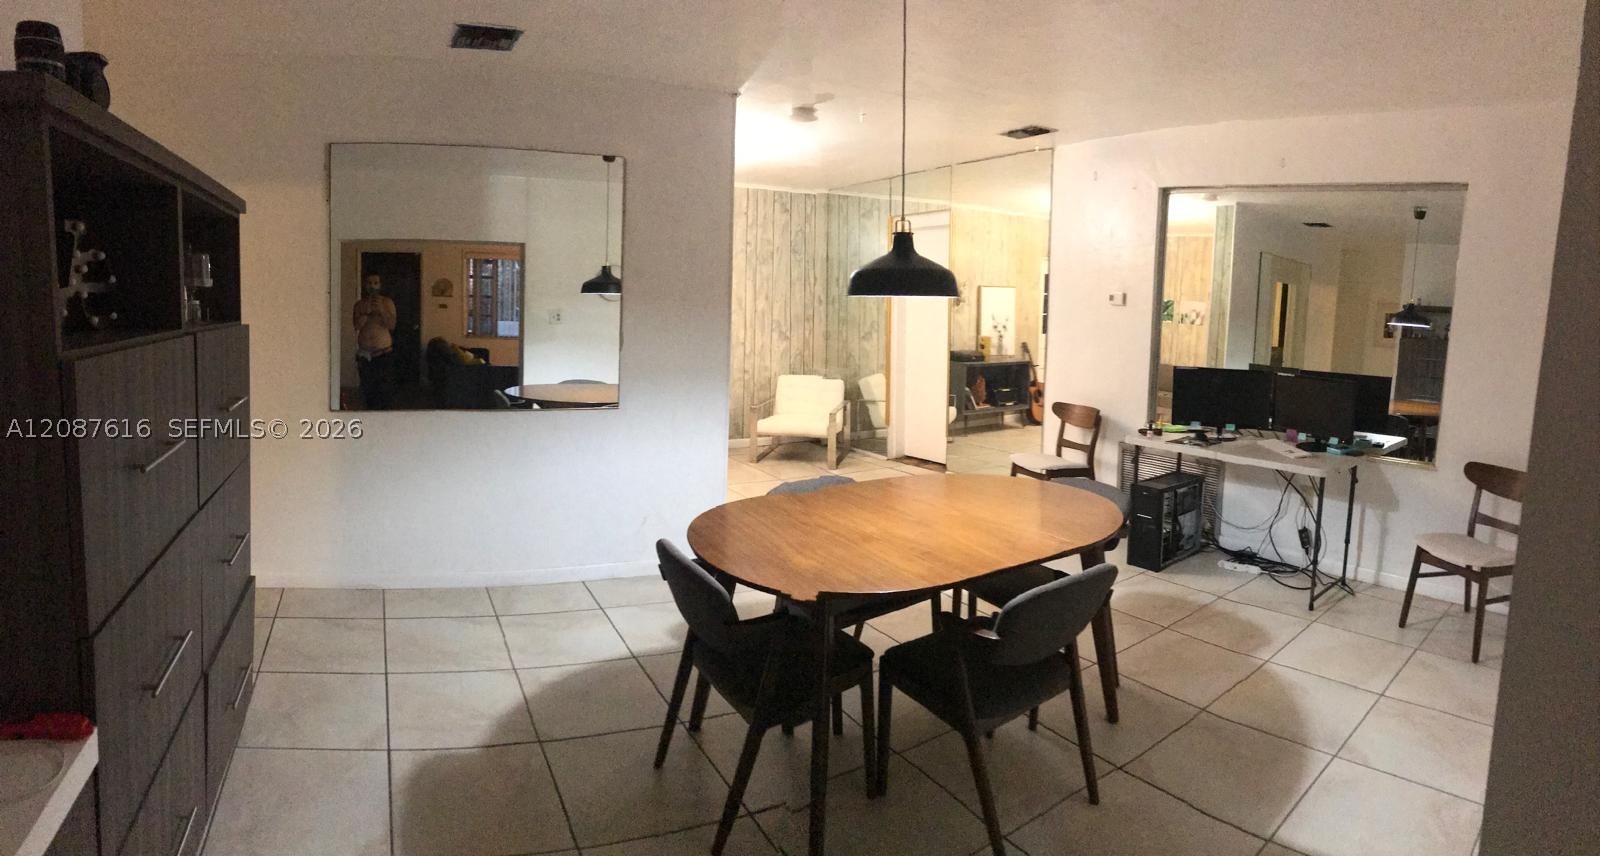
Bedrooms
3
Bathrooms
2
Area
2,331 sq ft
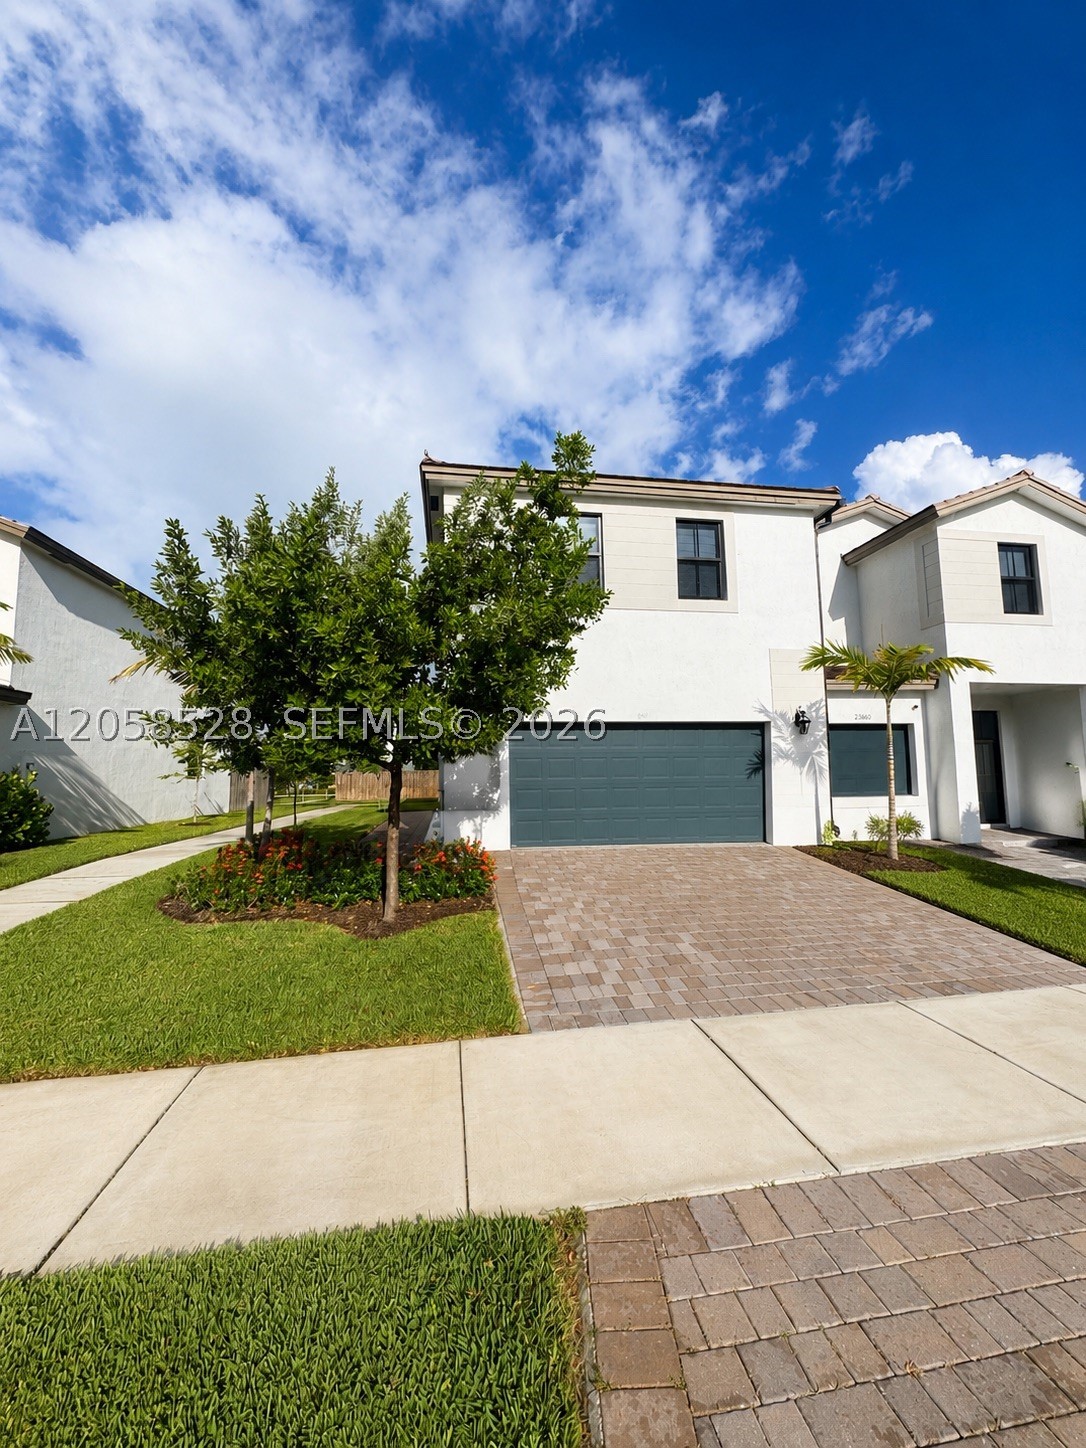
Bedrooms
3
Bathrooms
3
Area
1,812 sq ft
Bedrooms
3
Bathrooms
2
Area
1,887 sq ft
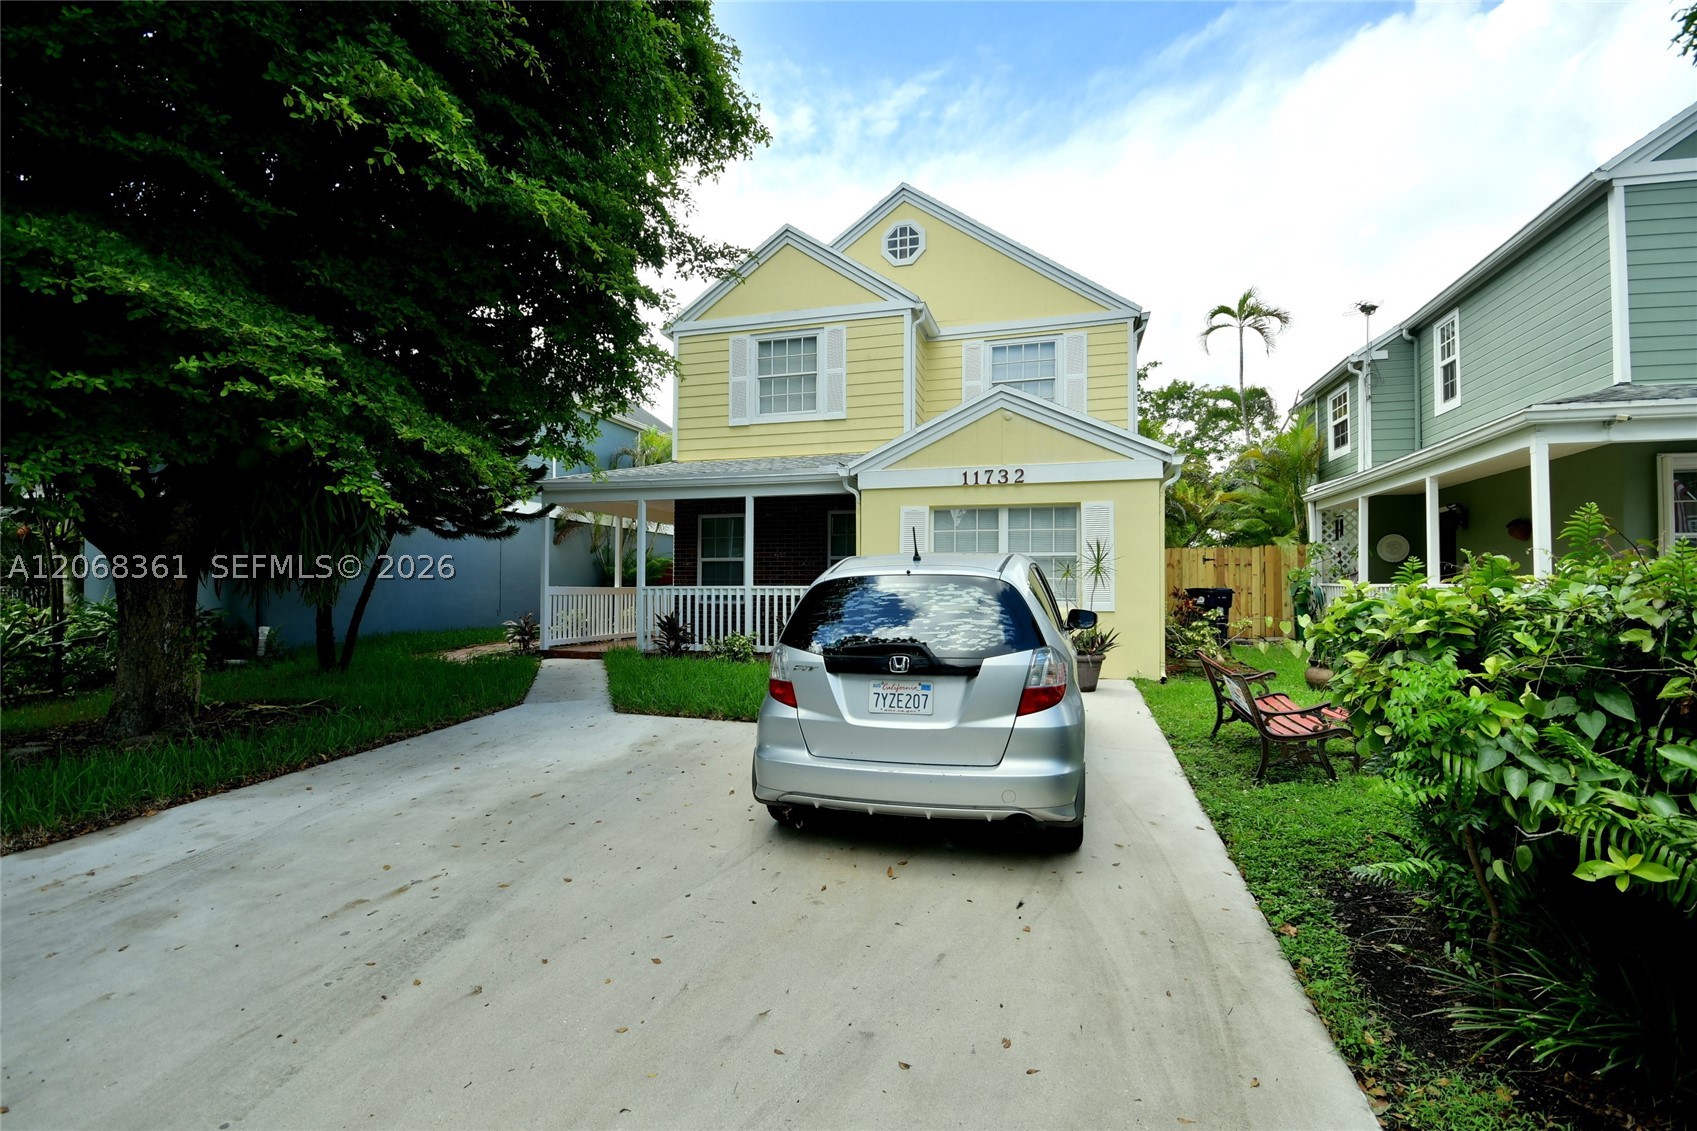
Bedrooms
3
Bathrooms
3
Area
2,018 sq ft
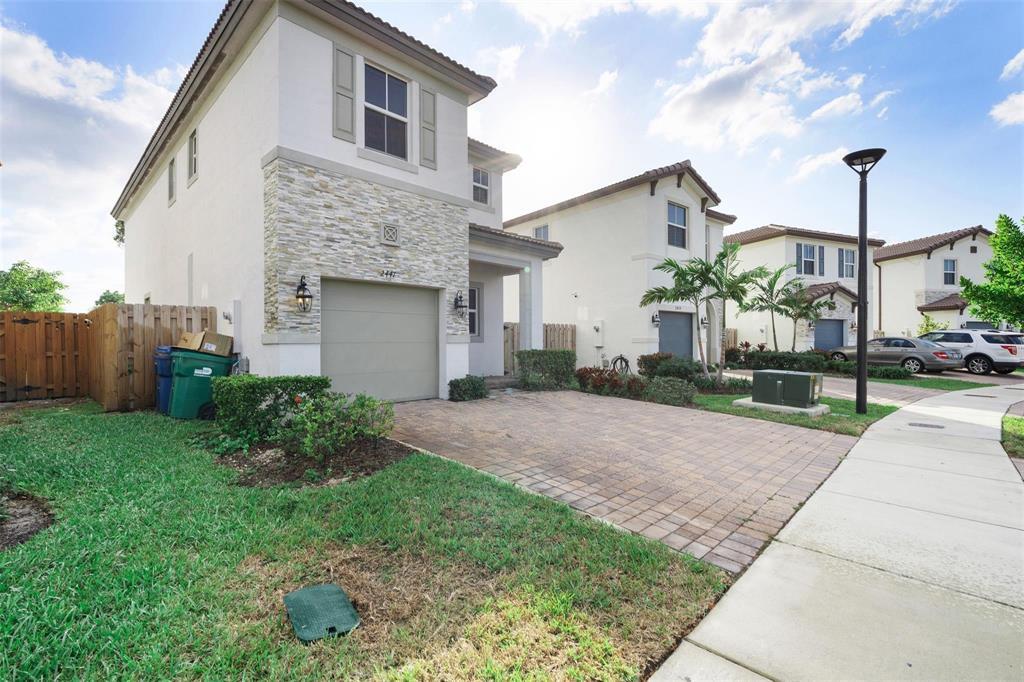
Bedrooms
3
Bathrooms
2
Area
1,840 sq ft
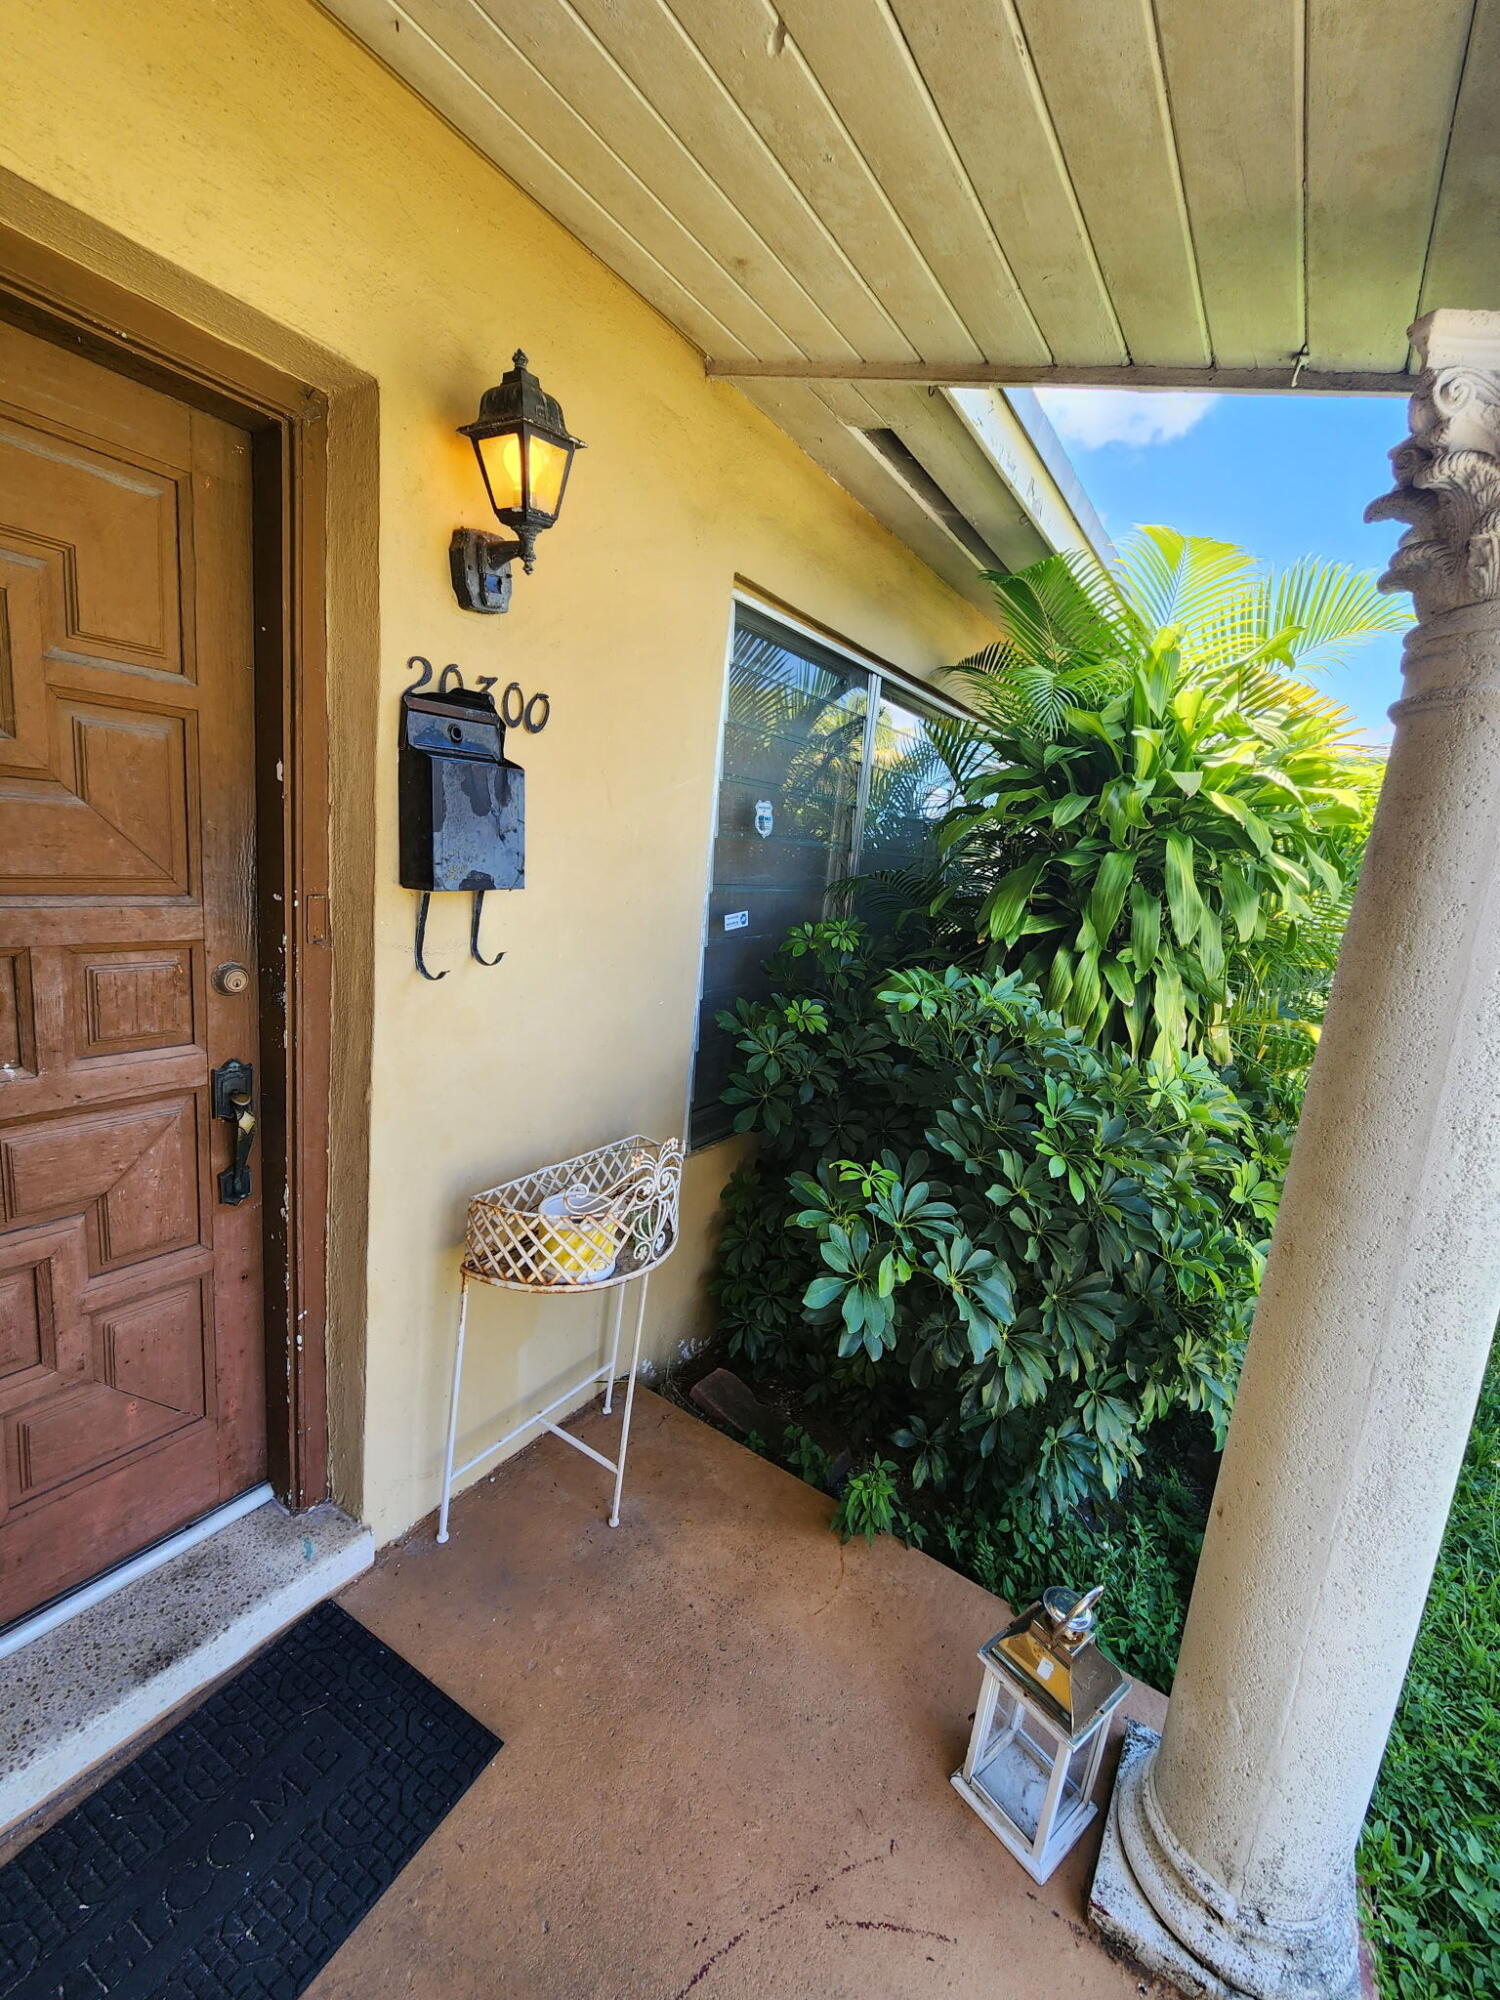
Bedrooms
3
Bathrooms
2
Area
2,140 sq ft
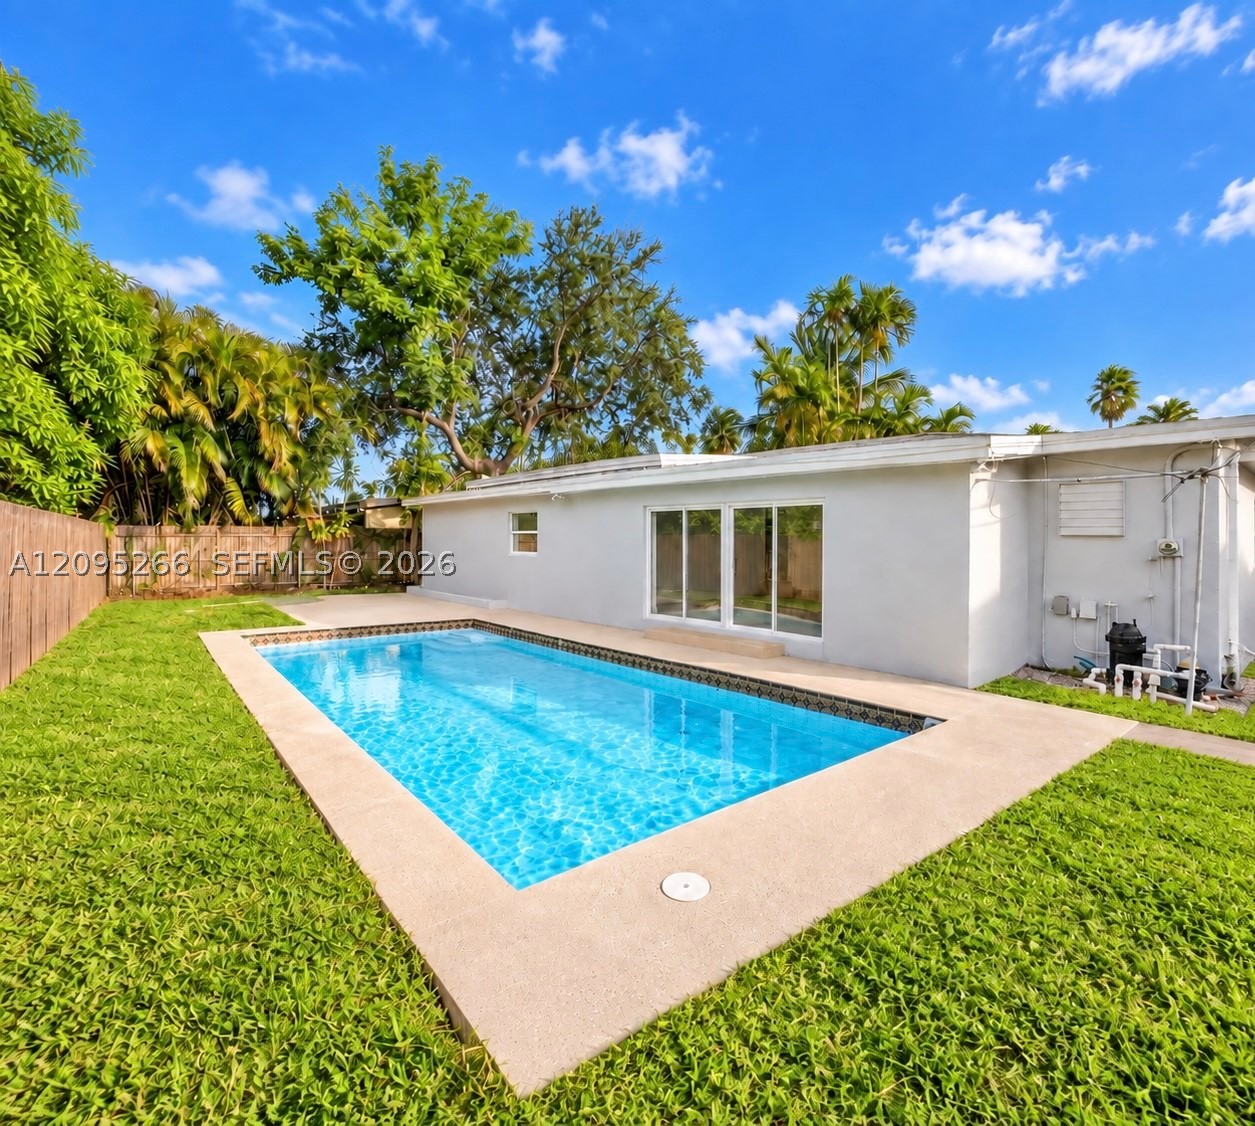
Bedrooms
3
Bathrooms
2
Area
1,961 sq ft
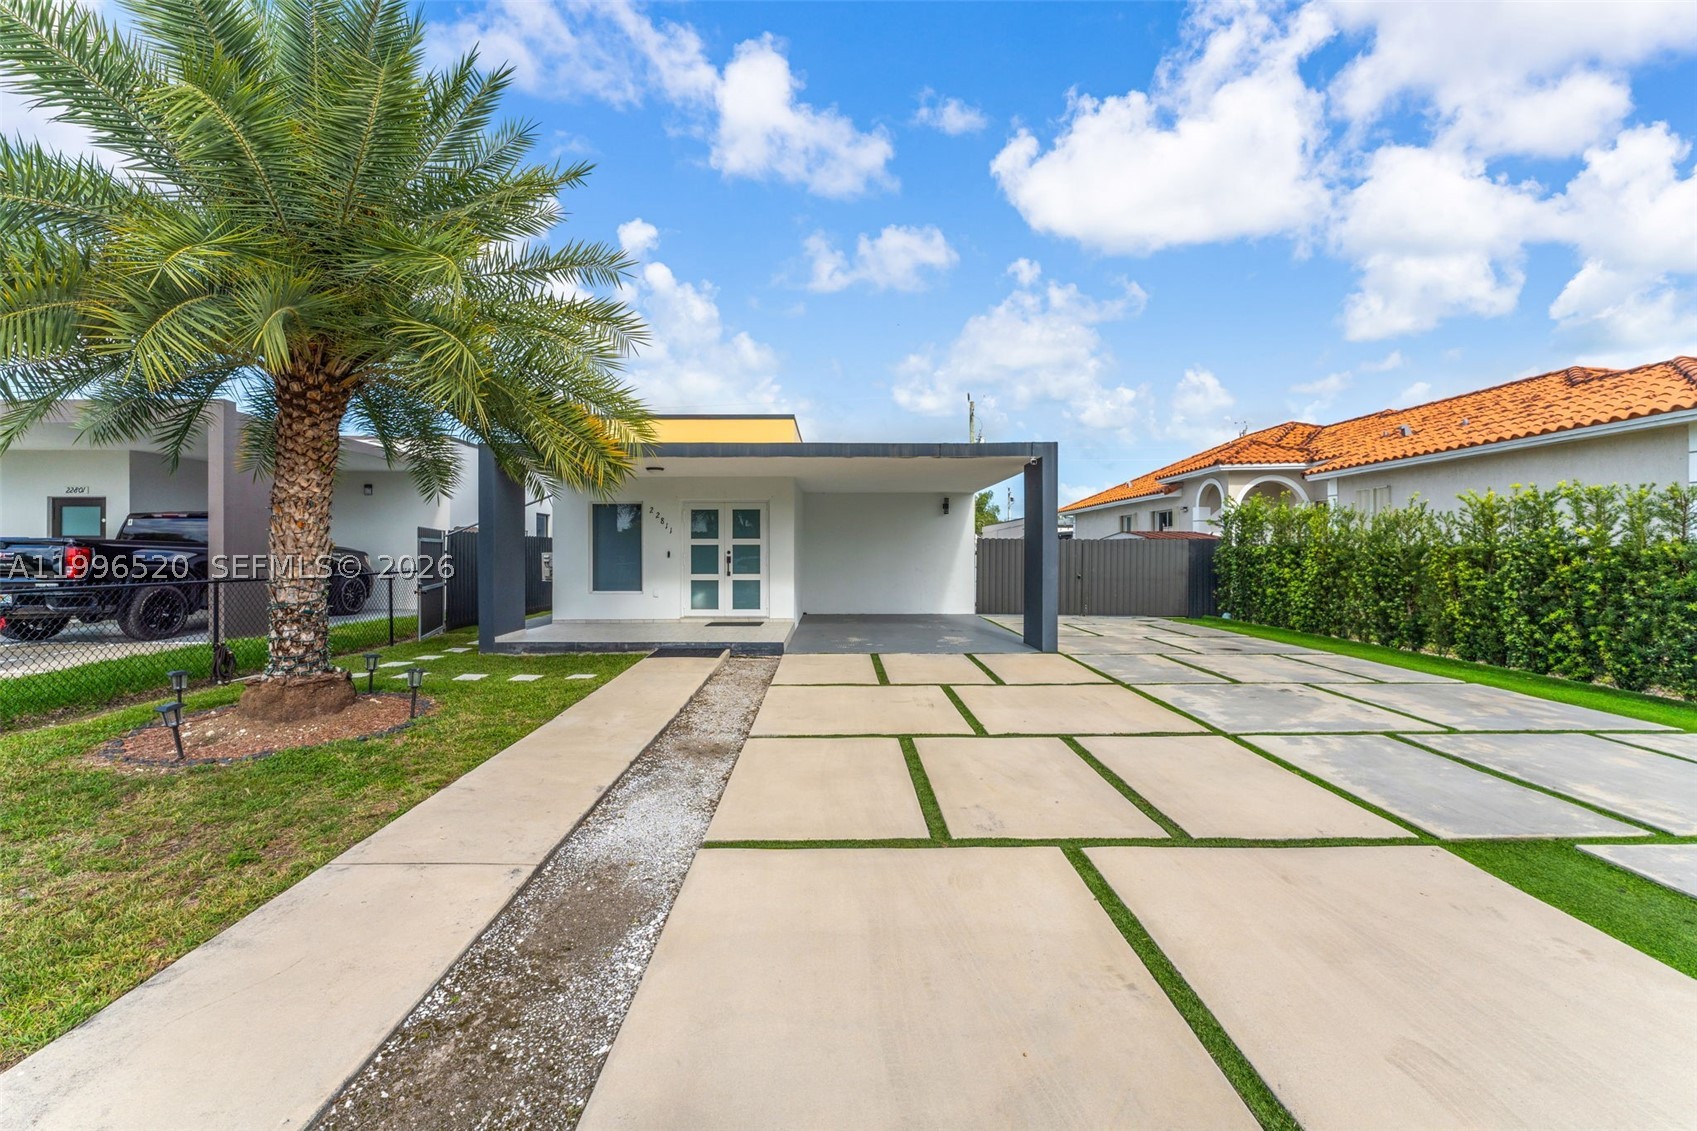
Bedrooms
3
Bathrooms
3
Area
1,492 sq ft
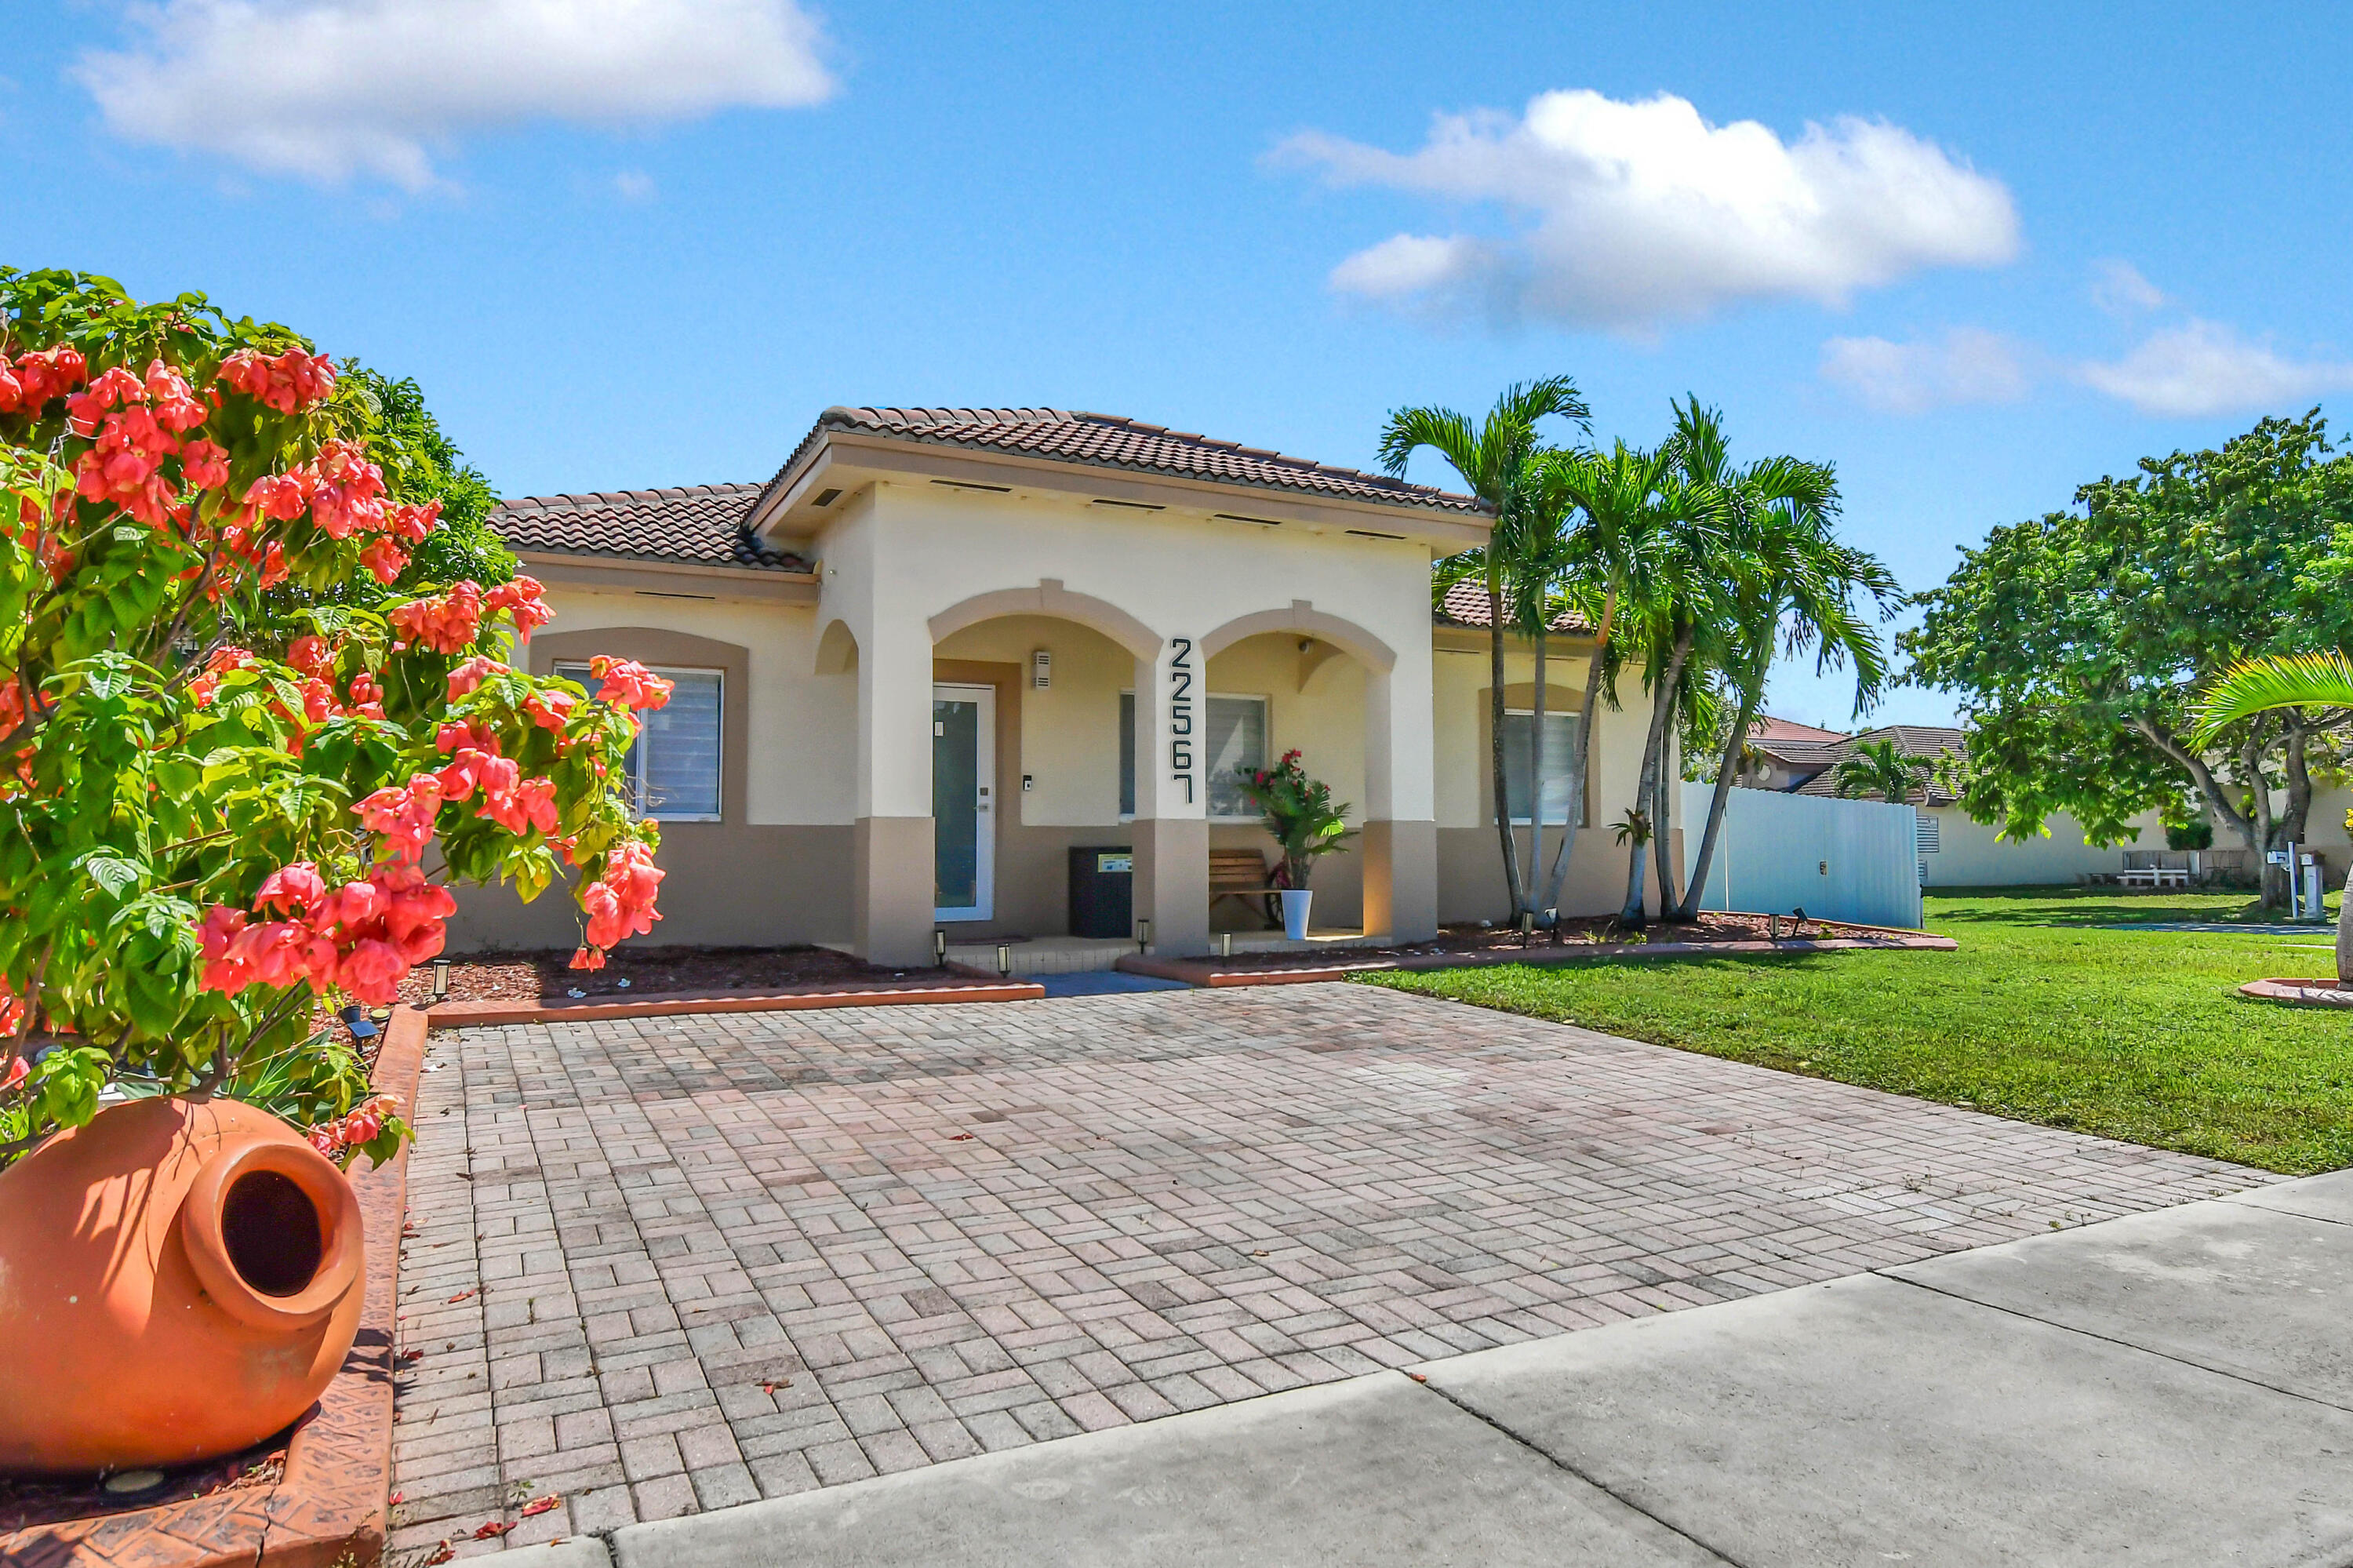
Bedrooms
3
Bathrooms
2
Area
1,480 sq ft
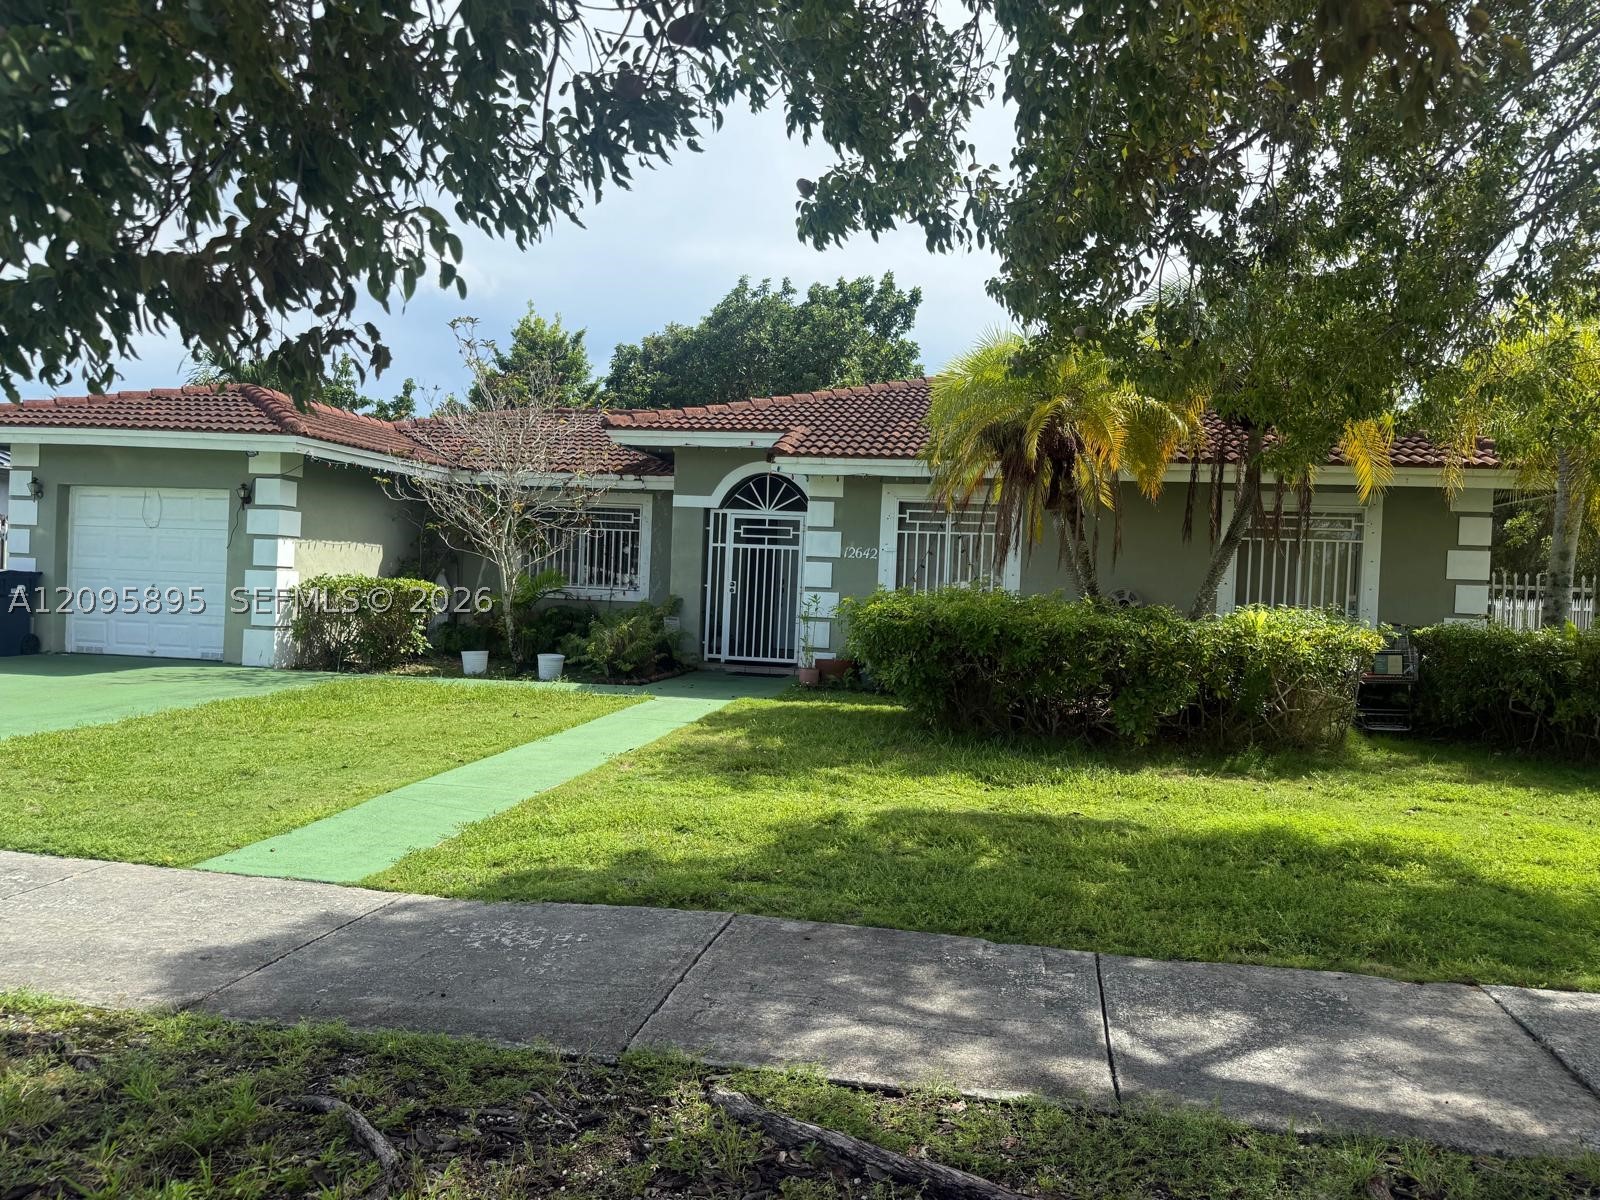
Bedrooms
3
Bathrooms
2
Area
1,521 sq ft
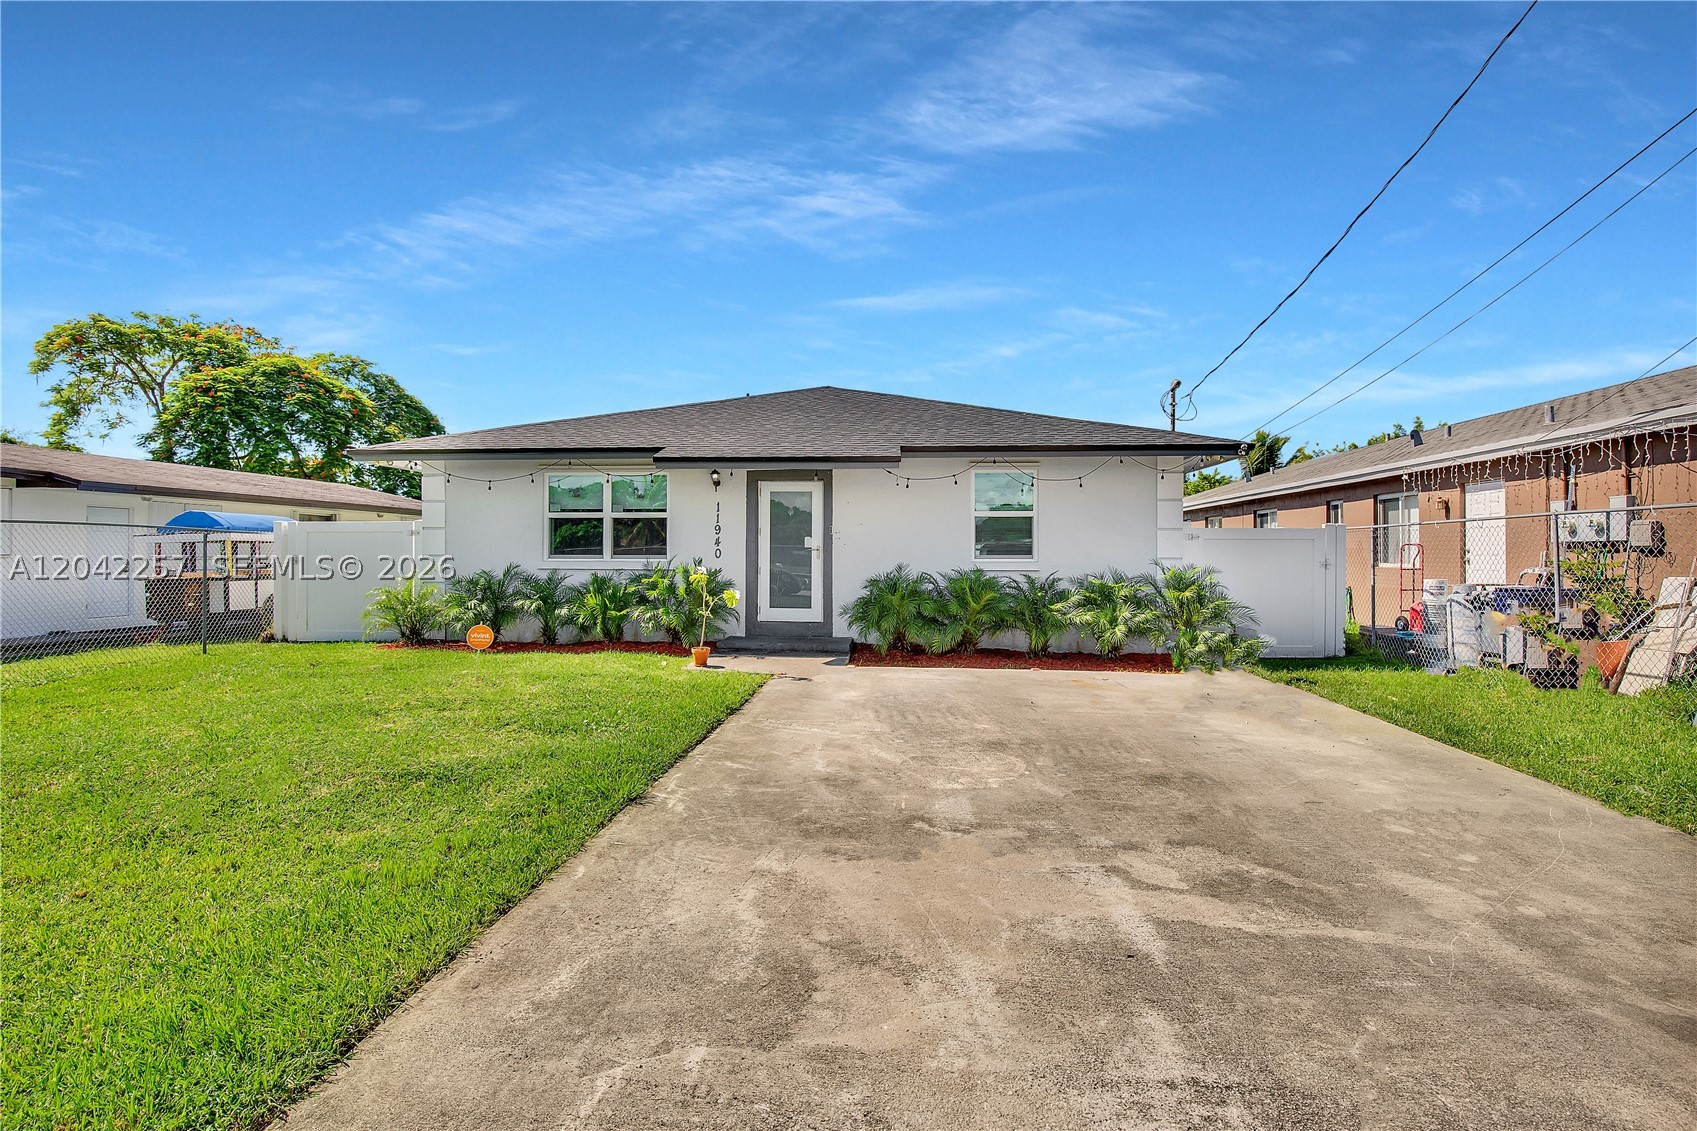
Bedrooms
3
Bathrooms
2
Area
1,692 sq ft
MLS information
Last updated Oct 19, 2026
IDX information is provided exclusively for personal, non-commercial use, and may not be used for any purpose other than to identify prospective properties consumers may be interested in purchasing. Information is deemed reliable but not guaranteed.