Link copied!
3424 1st St, Homestead, FL 33033
Offering:
For Sale
Location:
Homestead, FL 33033
Subdivision:
ANTIGUA AT OASIS
Status:
Active
$599,000
Deemed reliable but not guaranteed.
Details
Year built:
2011
Lot size:
5,000 sq ft
Levels:
Two
Stories:
2
Rooms:
13
Garage:
2
Parking:
2 covered
Style:
Detached,Two Story
Faces:
North
Days on market:
41
Association fee:
$130 / Monthly
Annual tax (2025):
$12,445
Type:
Single-family home
MLS ID
A12055017
Virtual tour:
Listed by:
The Keyes Company (KEYE04)
Listing office phone:
305-247-7221
Listing office email:
Listing agent:
Lesli Burkhead (0601293)
Features
Schools
High:
Homestead
School assignments come from the MLS feed and can change. Verify with the district before relying on them.
Pets
Allowed:
yes
Utilities
Water source:
Public
Sewer:
Public Sewer
Description
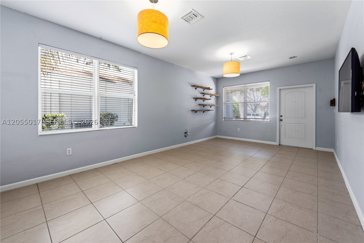
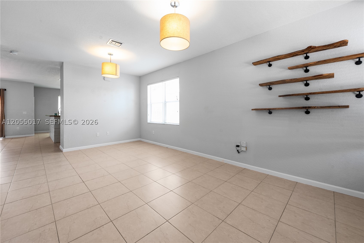
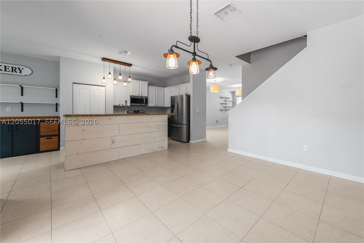
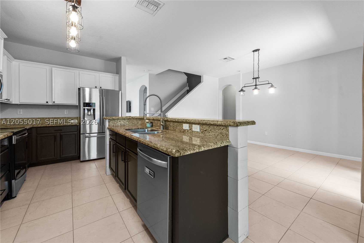
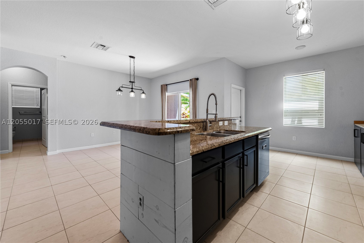
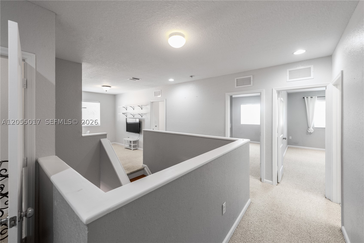
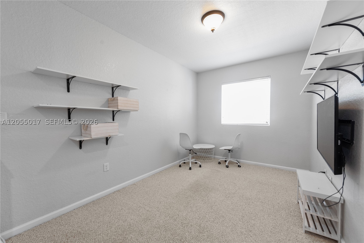
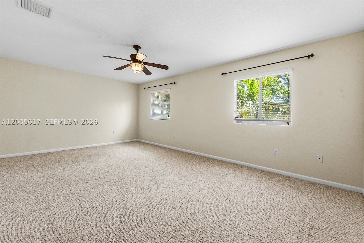
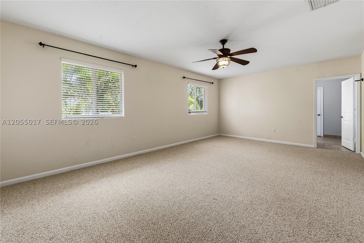
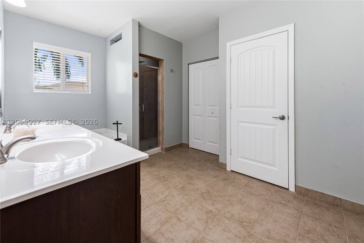
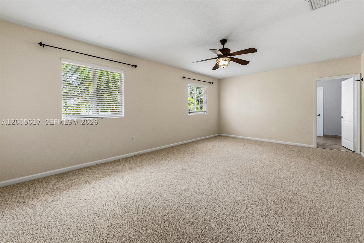
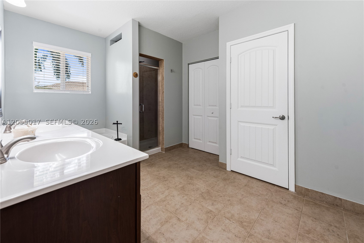
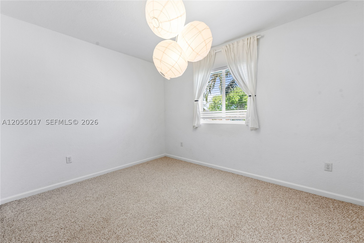
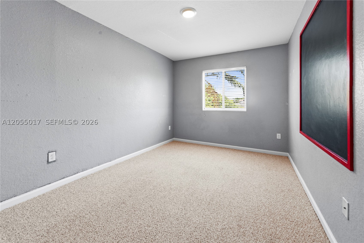
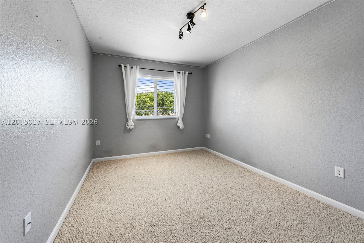
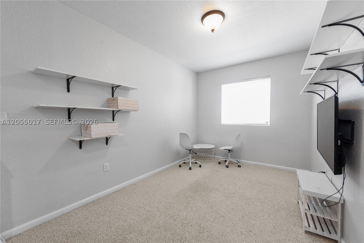
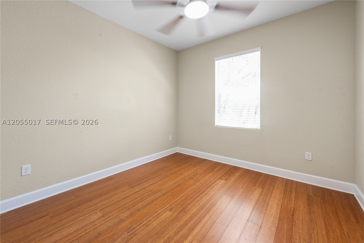
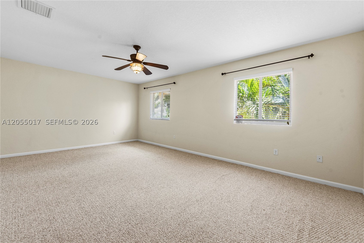
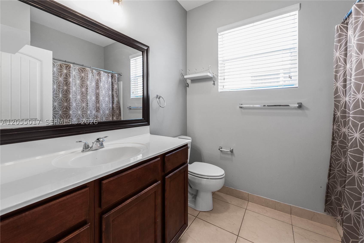
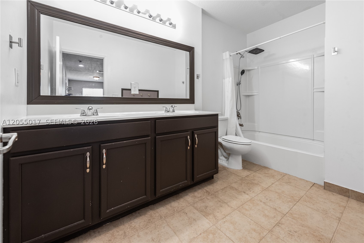
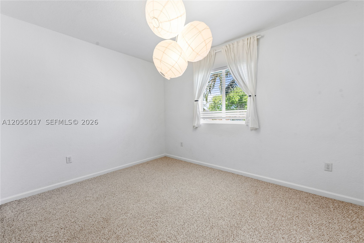
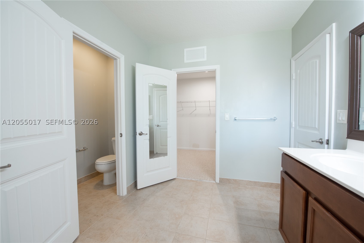
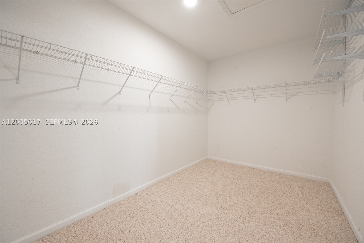
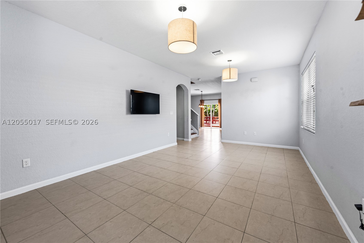
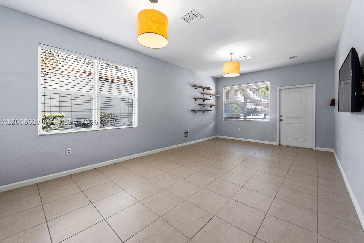
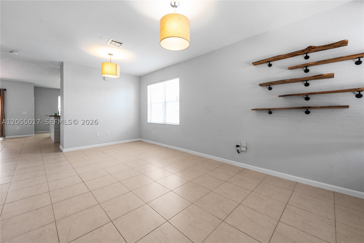
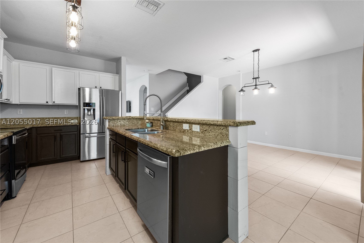
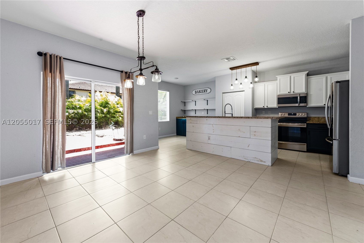
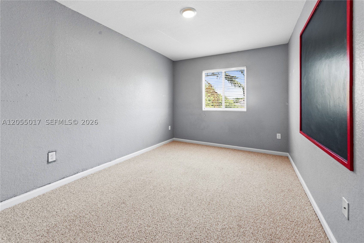
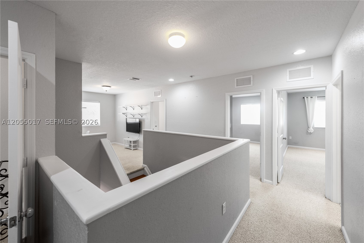
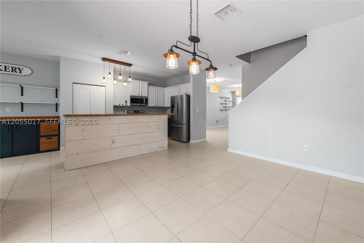
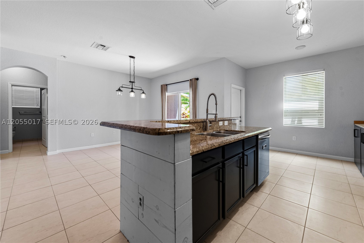
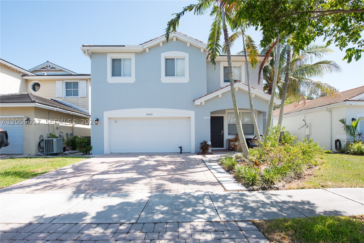
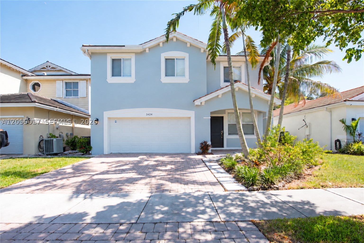
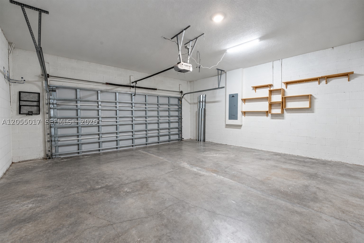
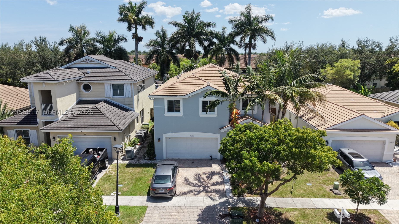
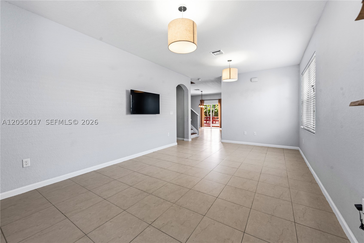
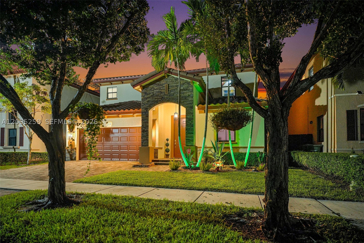
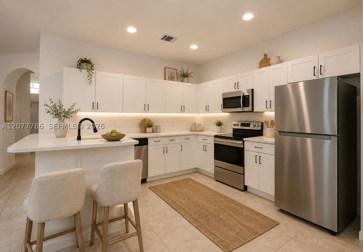
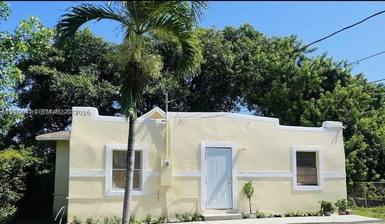
Price ***REDUCED *** This won't last !! Spacious 5BR/3BA two-story home in the gated Isles at Antigua at the Oasis, offering comfort, style, and functionality. The first floor features a guest bedroom and full bath, perfect for extended family, visitors, or a home office. Bright, open living areas flow into a beautiful kitchen with white cabinets, stainless steel appliances, an eat-at island with sink, pantry, and breakfast area with backyard access. A custom baking nook easily converts into a breakfast bar or cocktail station. The family room opens through sliding glass doors to a covered patio and spacious wood deck, ideal for entertaining. The fenced backyard features a built-in bench around a shade tree and a banana tree for a tropical touch. Interior features include tile, laminate, and carpet flooring, blinds, under-stair storage, laundry room with washer, dryer, cabinets and shelving, and an automatic 2-car garage. Upstairs offers a loft with TV niche and shelving, spacious secondary bedrooms, linen closets, and a generous primary suite with Roman tub, separate shower, dual vanities, private water closet, and oversized walk-in closet. A wonderful opportunity to enjoy gated community living with plenty of space inside and out. PROOF OF FUNDS AND/OR PRE-APPROVAL LETTER REQUIRED PRIOR TO SCHEDULING A SHOWING OF THE PROPERTY!!
Price history
$628,900 → $599,000
·
Reduced by
$29,900 (4.8%) · 2 price changes
Location
3424 NE 1st StHomestead, FL 33033
Similar Properties Nearby
Bedrooms
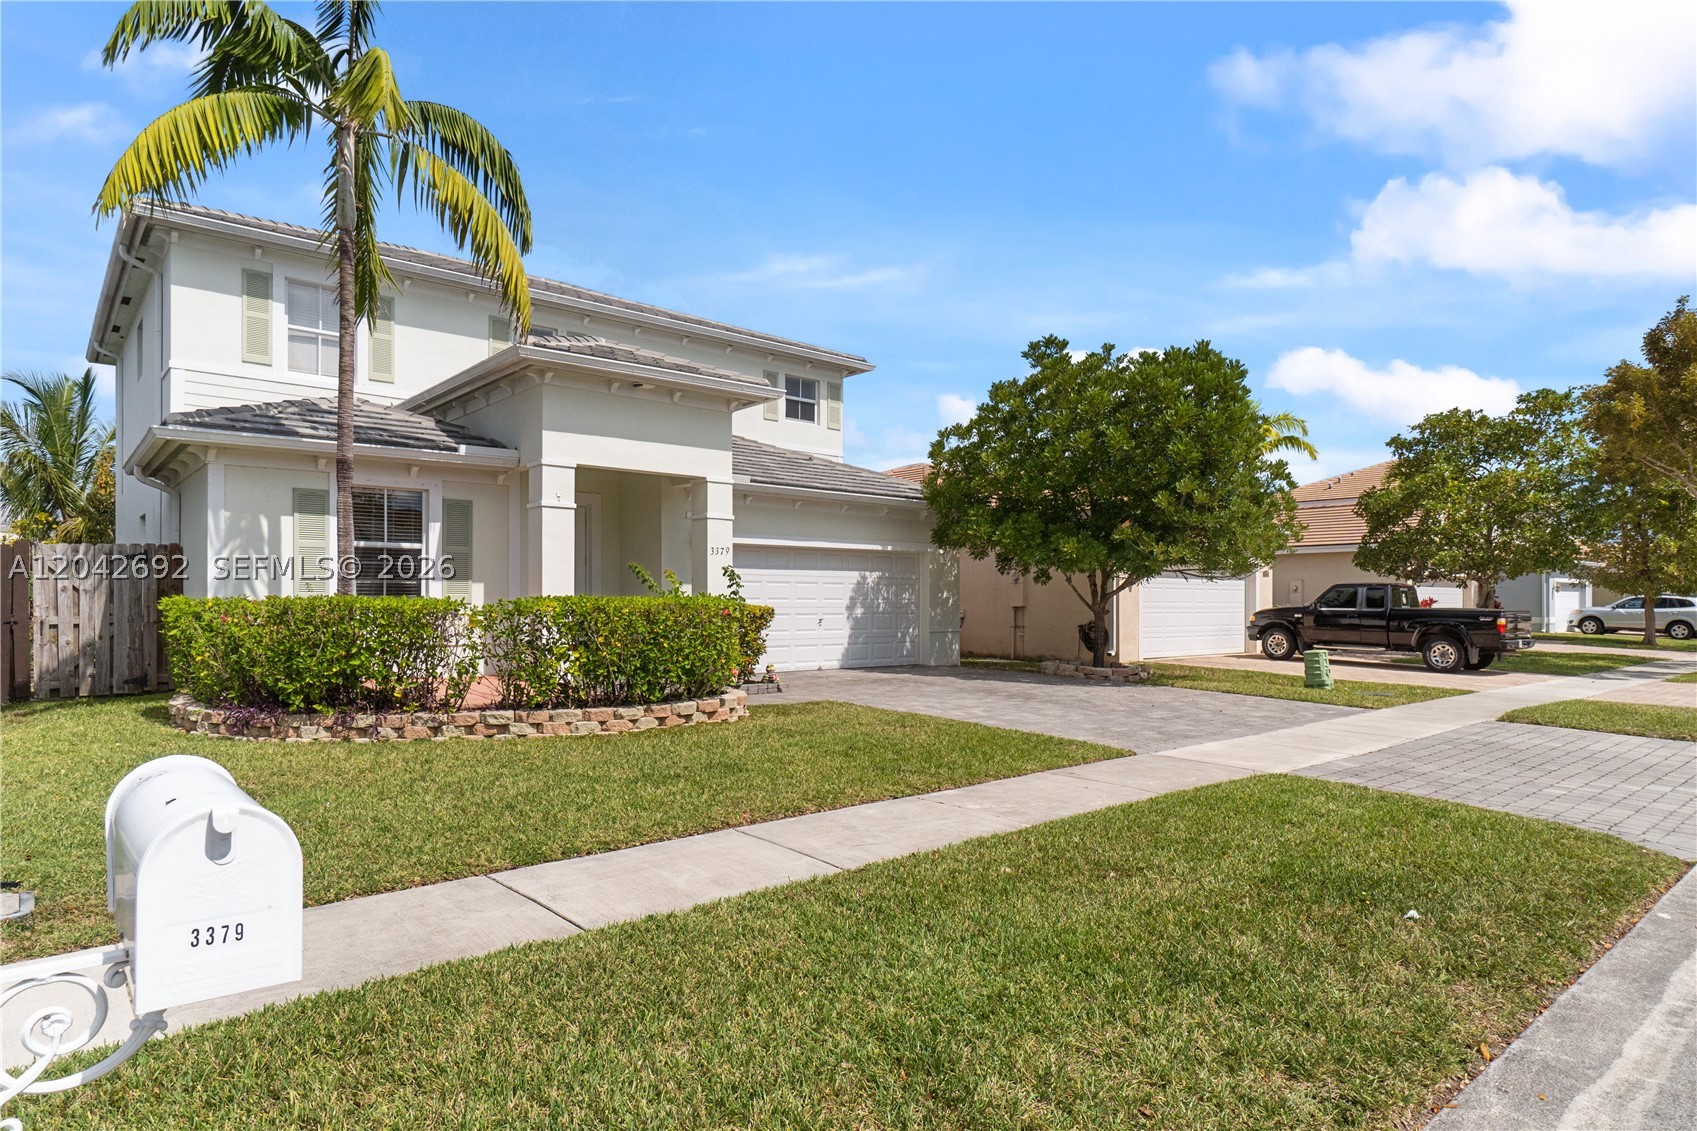
5
Bathrooms
3
Area
2,514 sq ft
Bedrooms
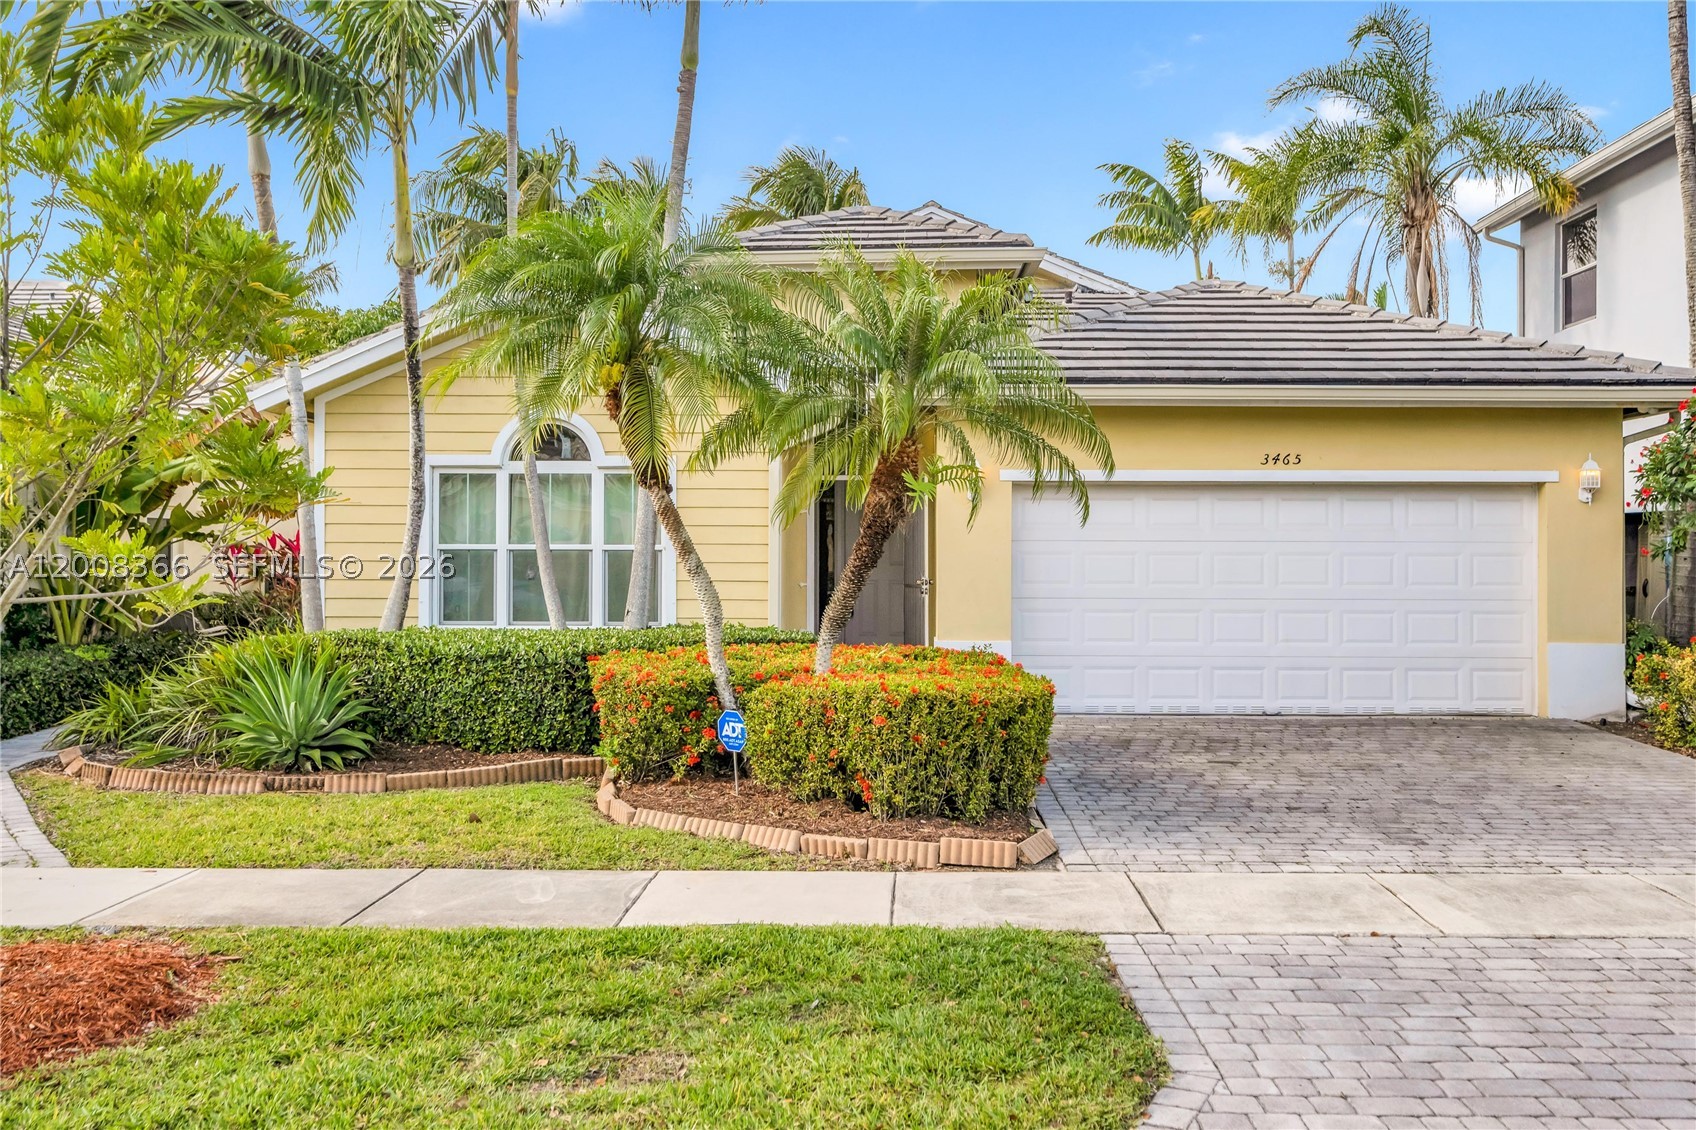
4
Bathrooms
3
Area
2,085 sq ft
Bedrooms
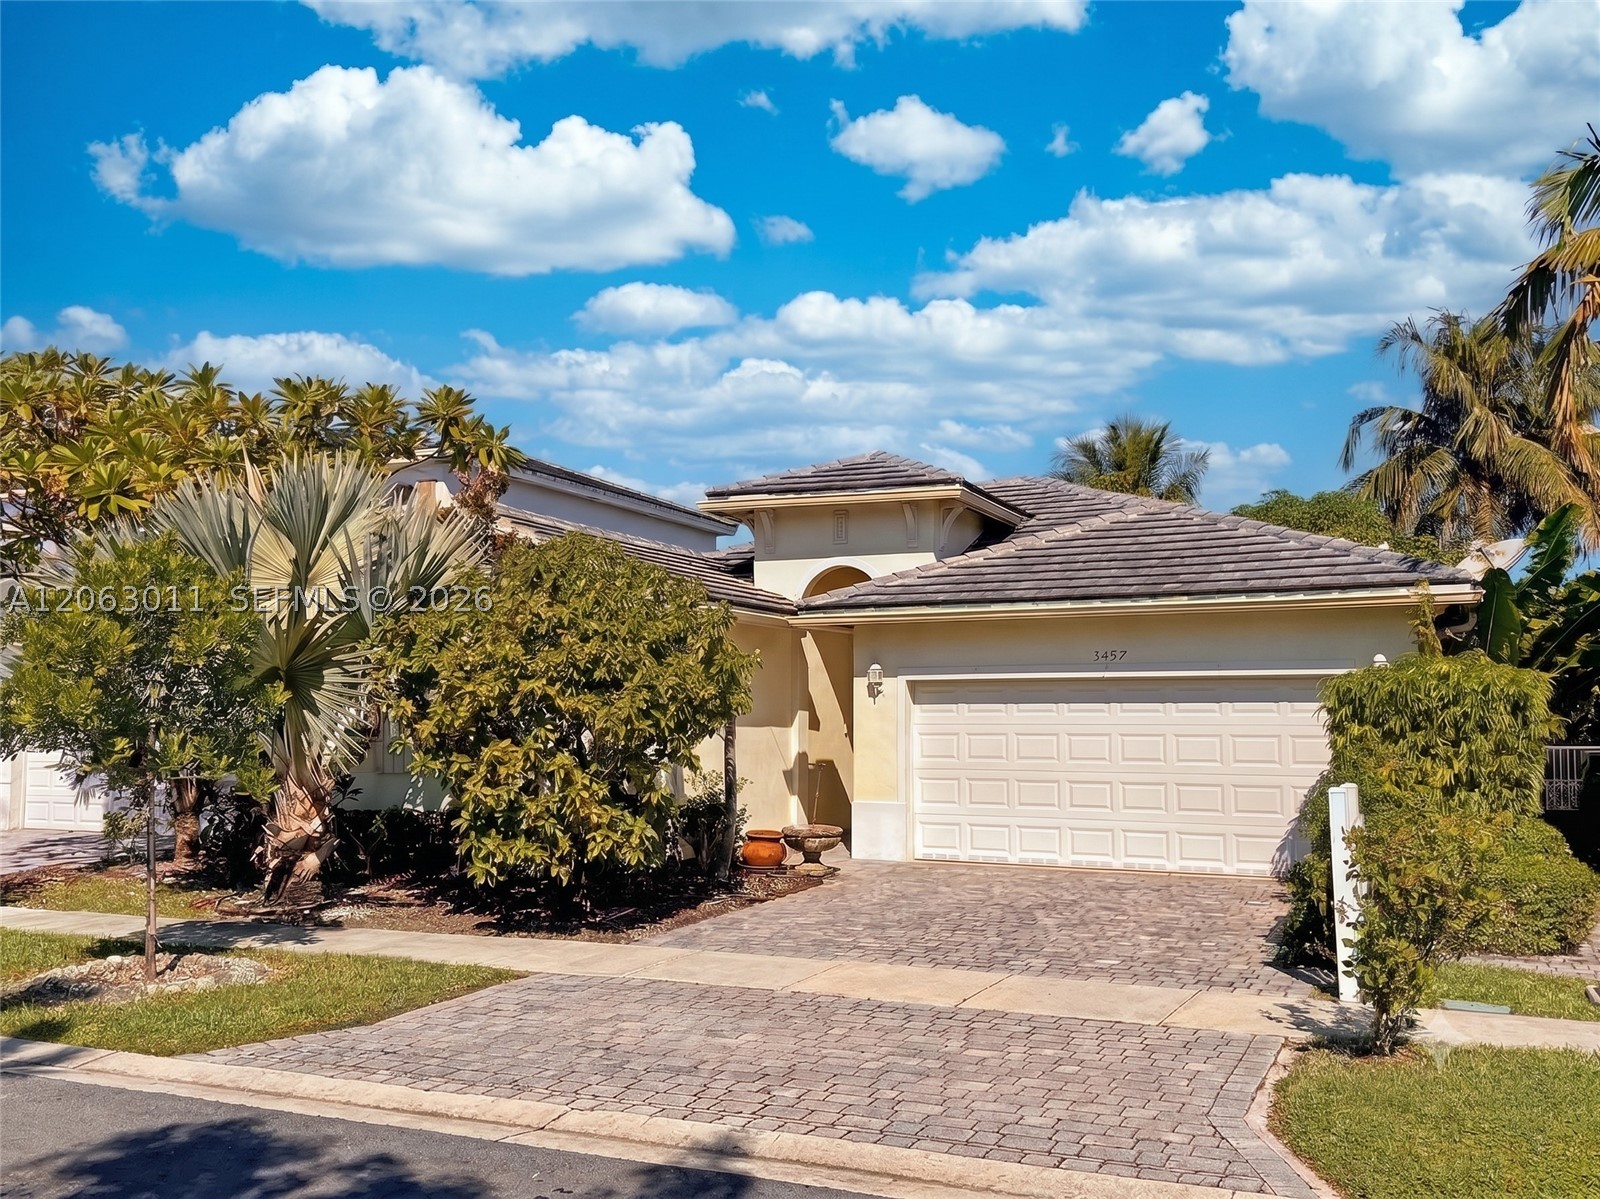
3
Bathrooms
2
Area
1,876 sq ft
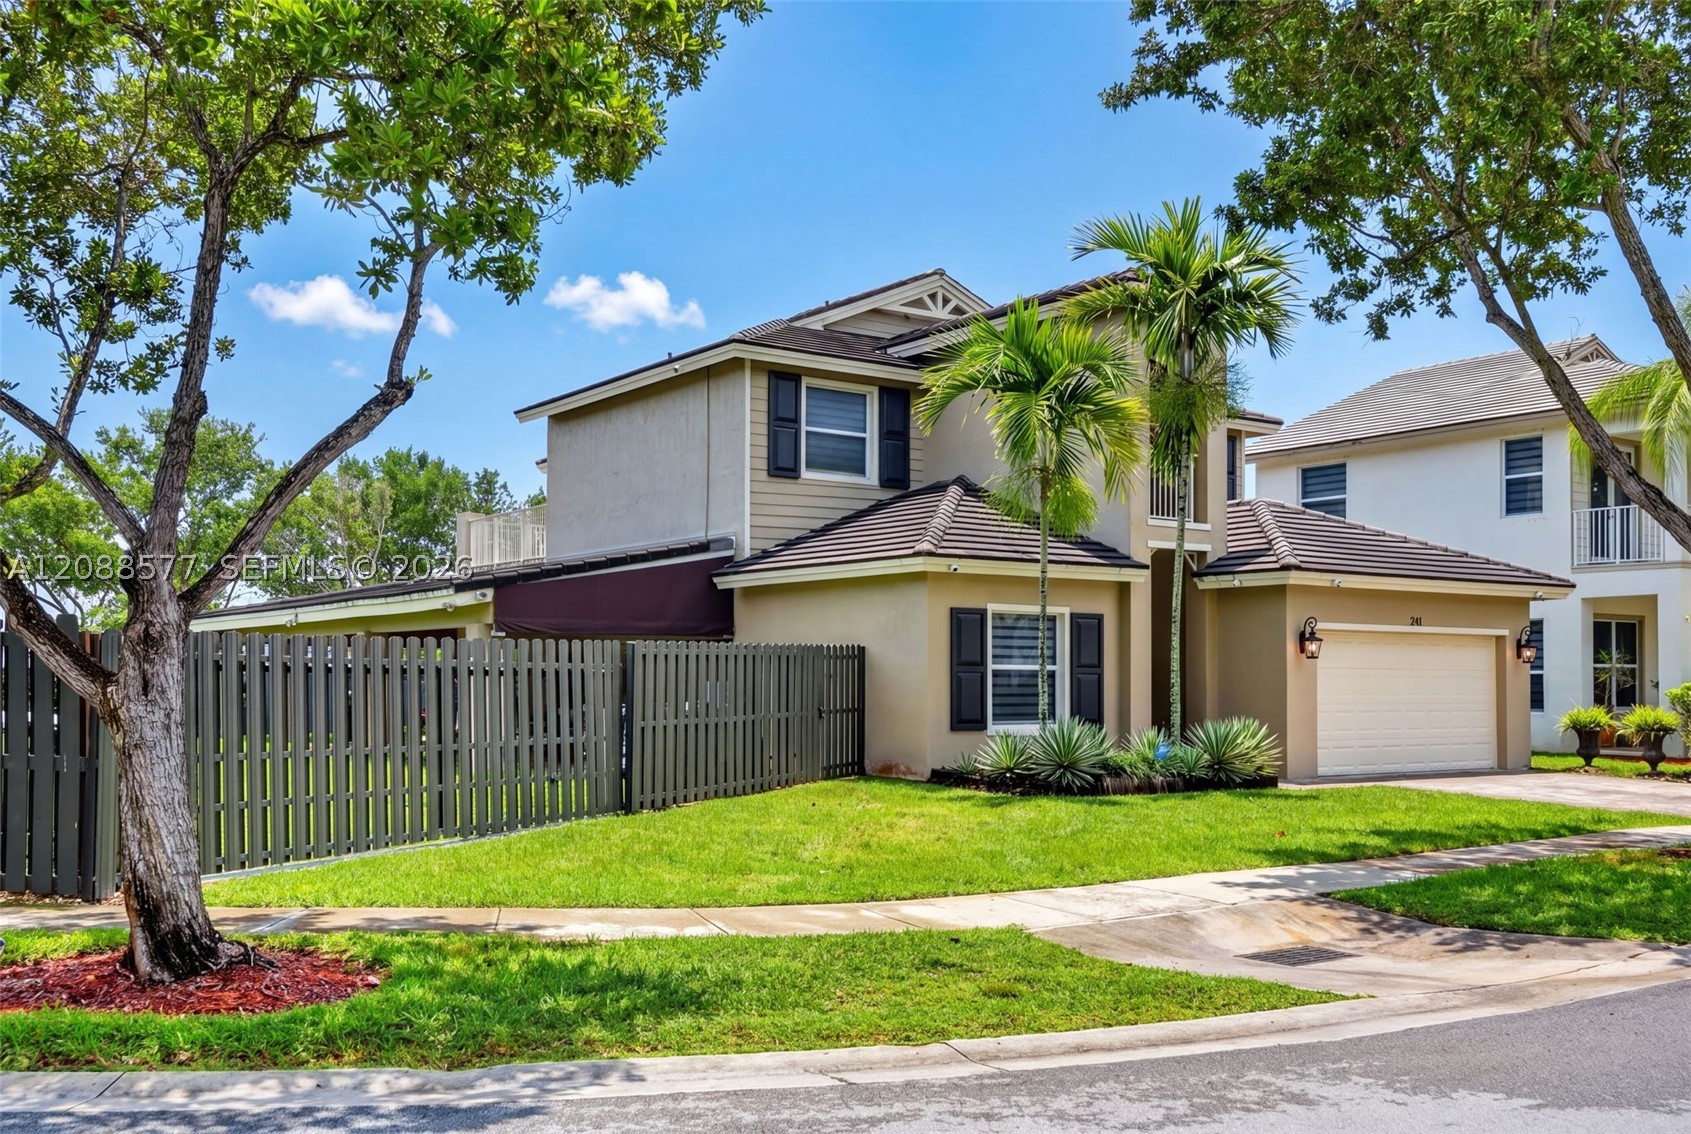
Bedrooms
5
Bathrooms
3
Area
2,967 sq ft
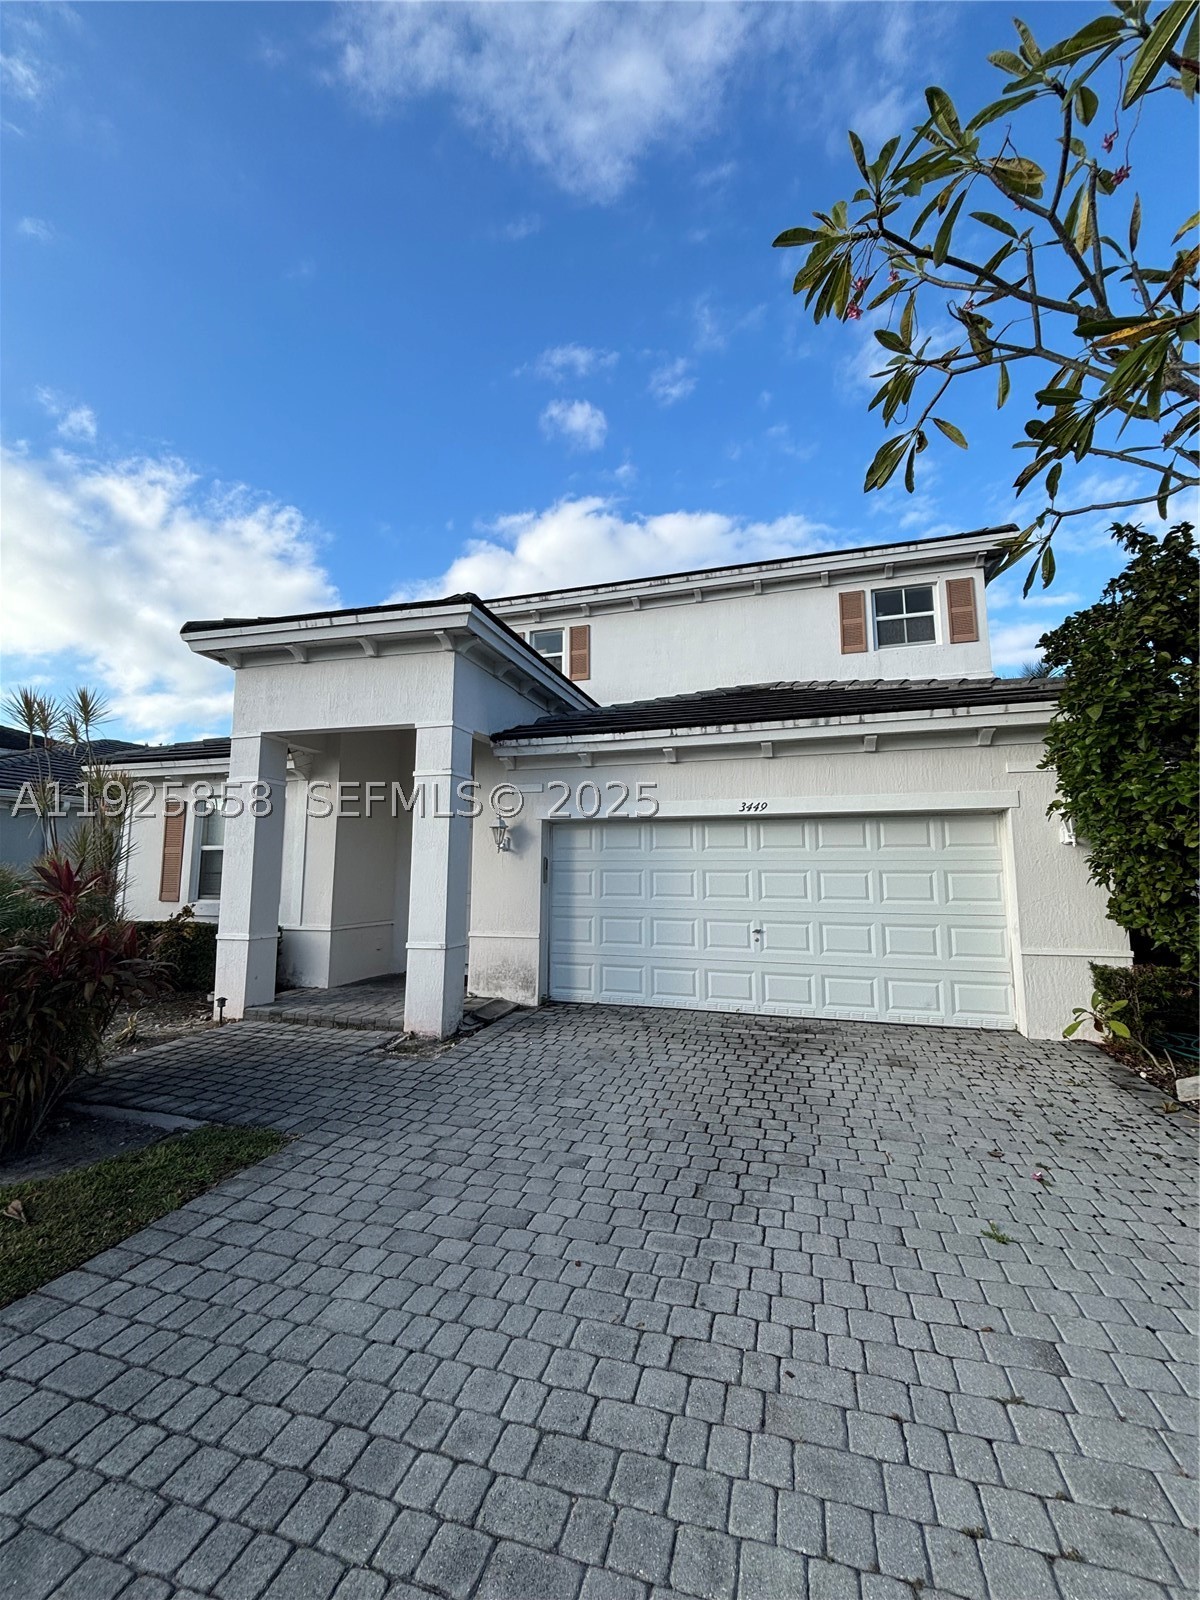
Bedrooms
5
Bathrooms
3
Area
2,514 sq ft
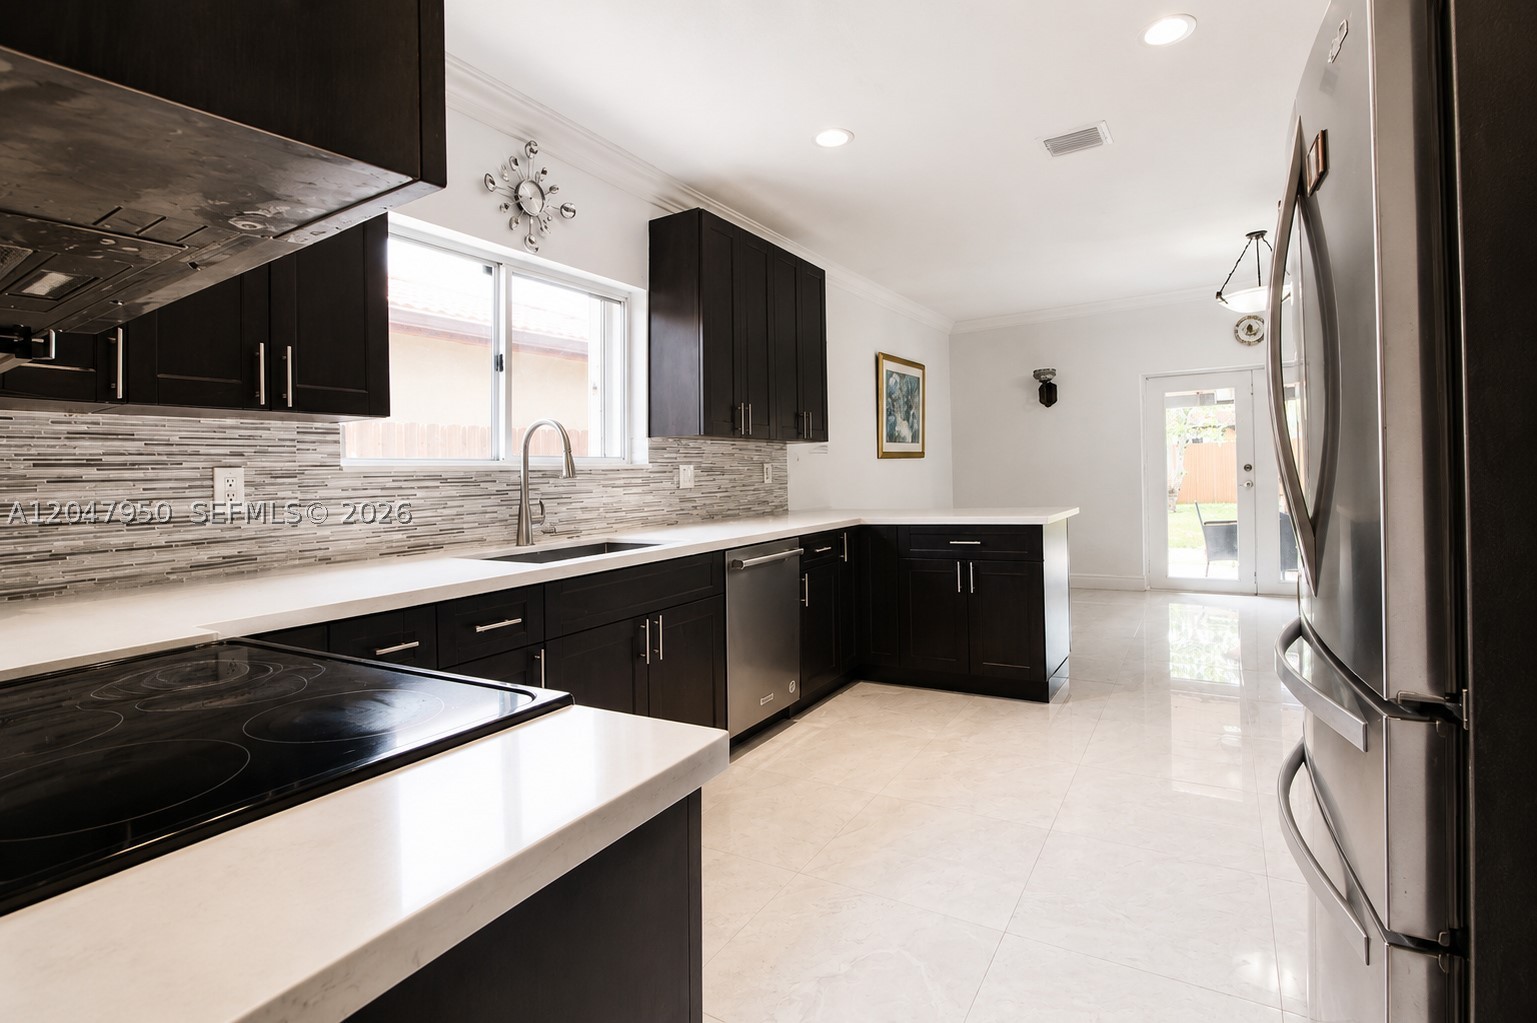
Bedrooms
5
Bathrooms
3
Area
2,732 sq ft
Bedrooms
5
Bathrooms
4
Area
2,753 sq ft
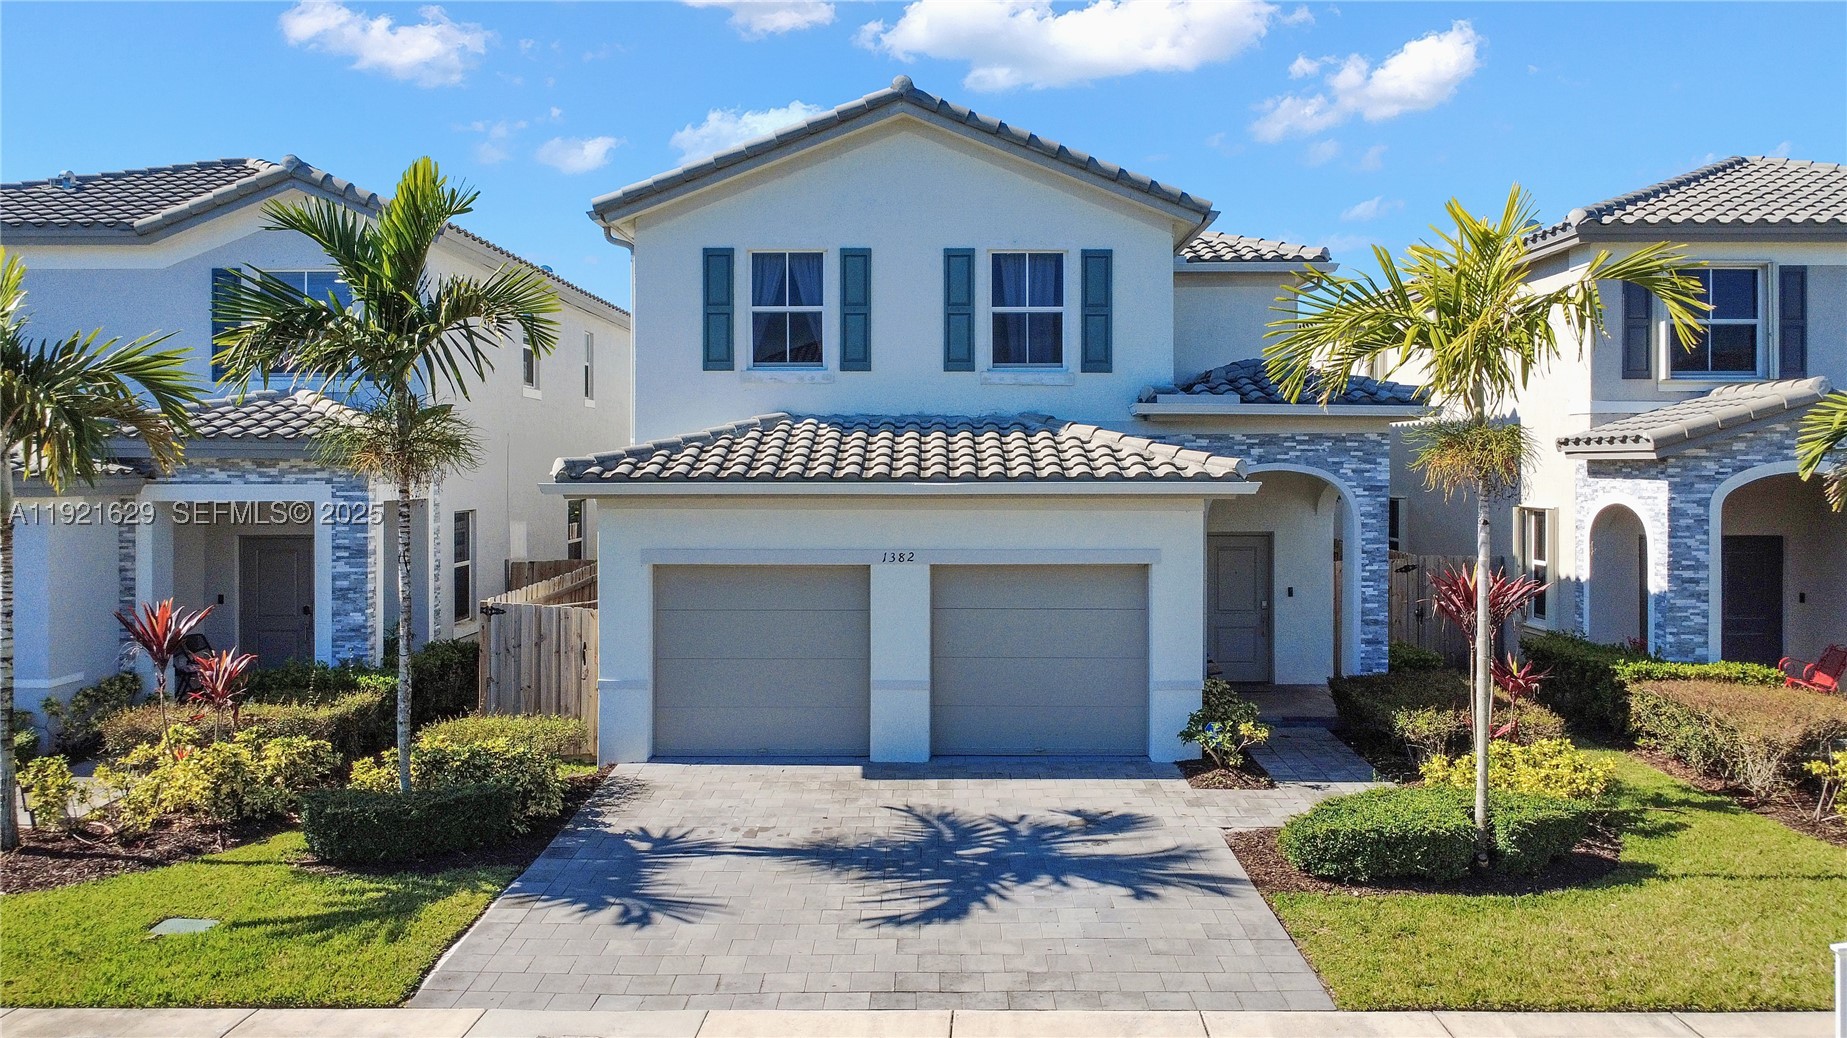
Bedrooms
5
Bathrooms
3
Area
2,905 sq ft
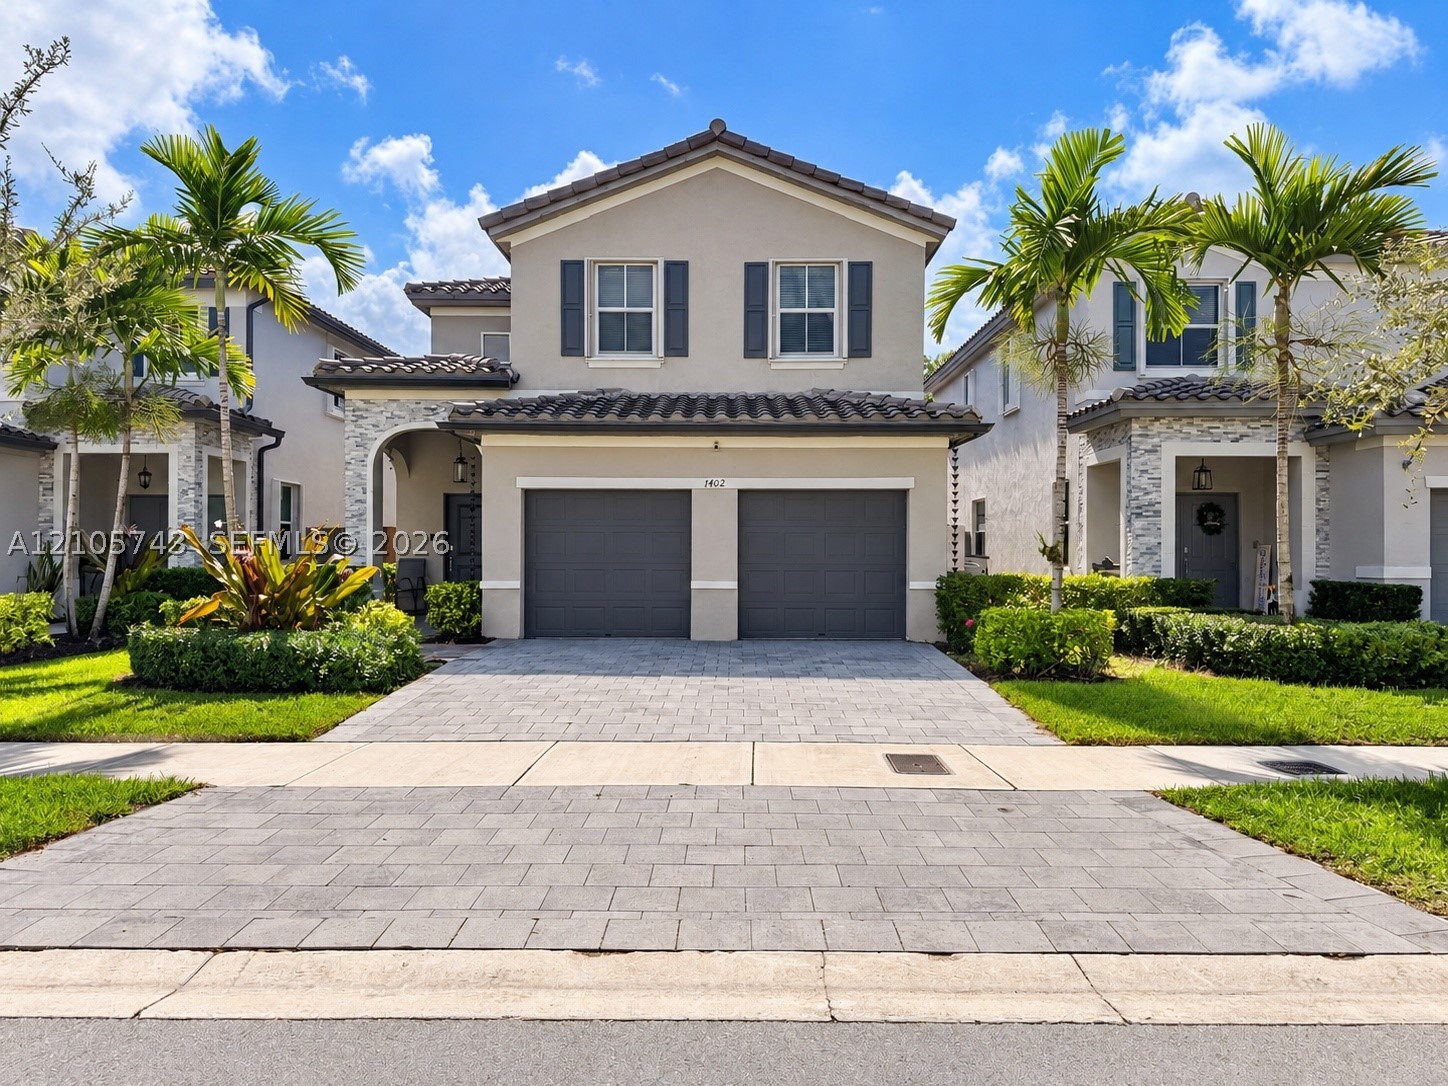
Bedrooms
5
Bathrooms
3
Area
2,905 sq ft
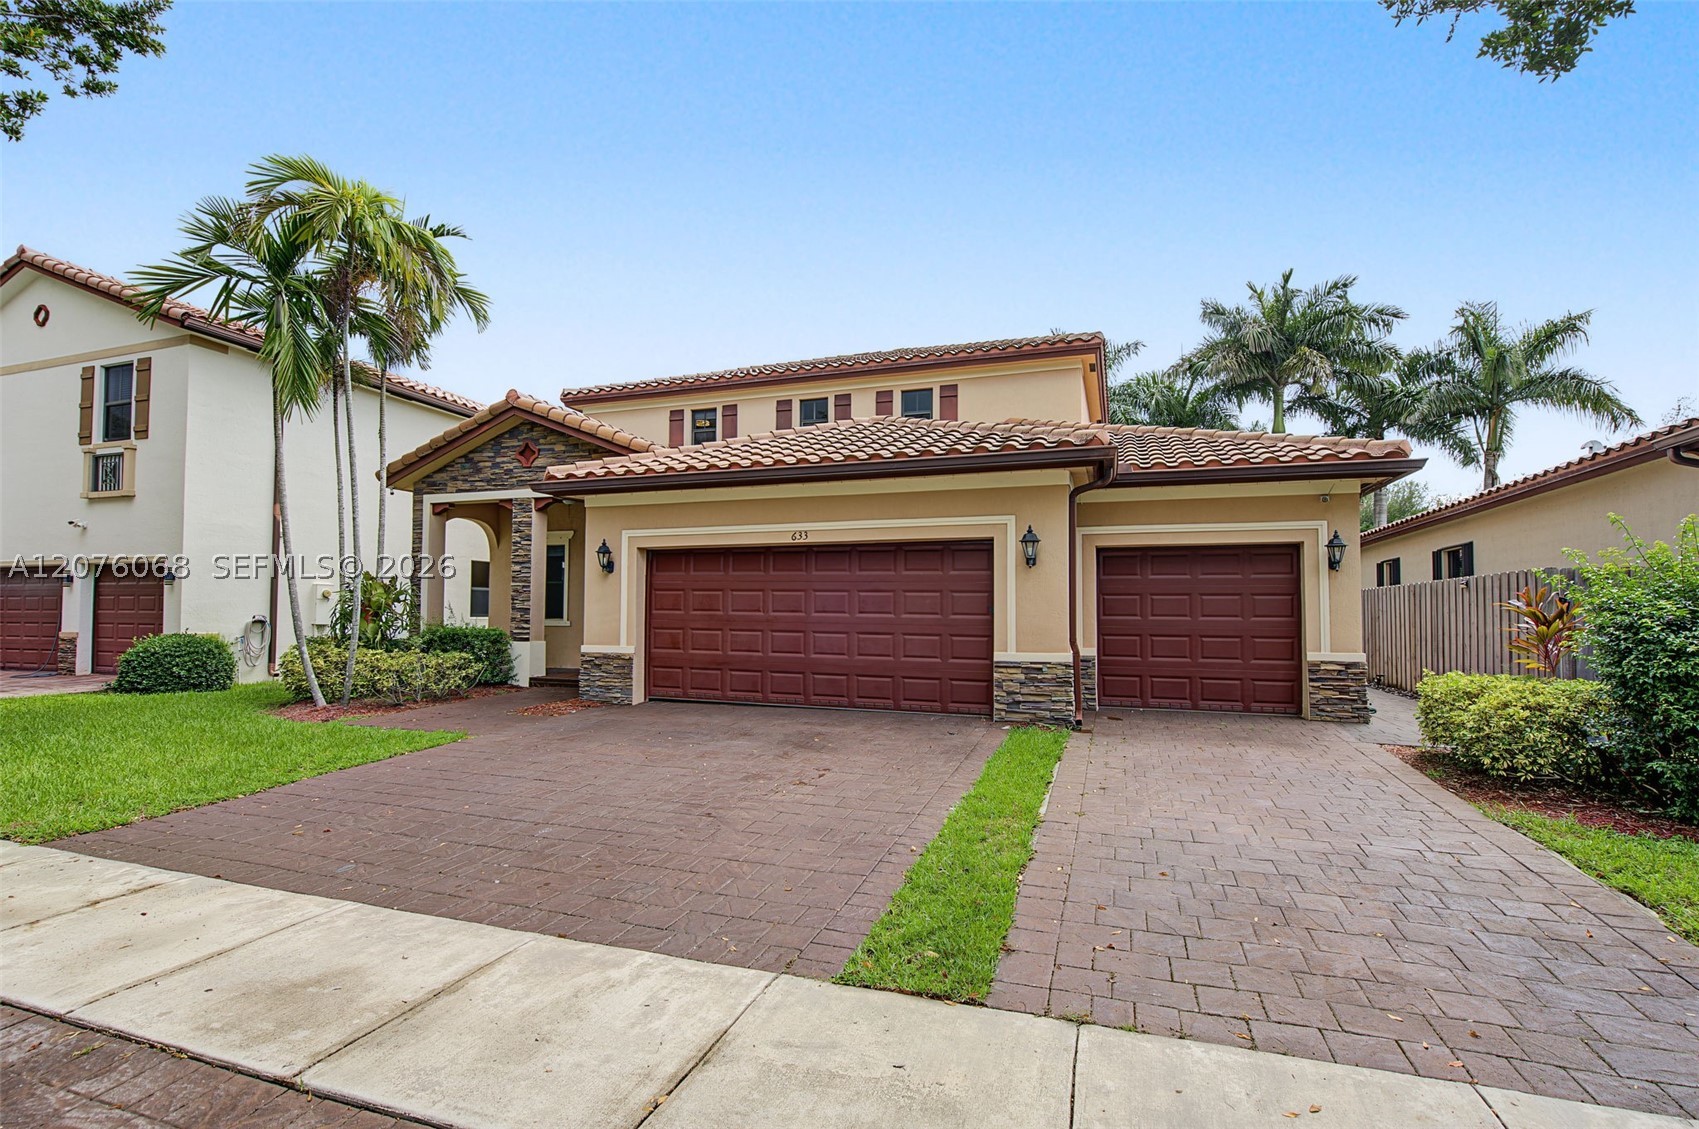
Bedrooms
5
Bathrooms
4
Area
3,196 sq ft
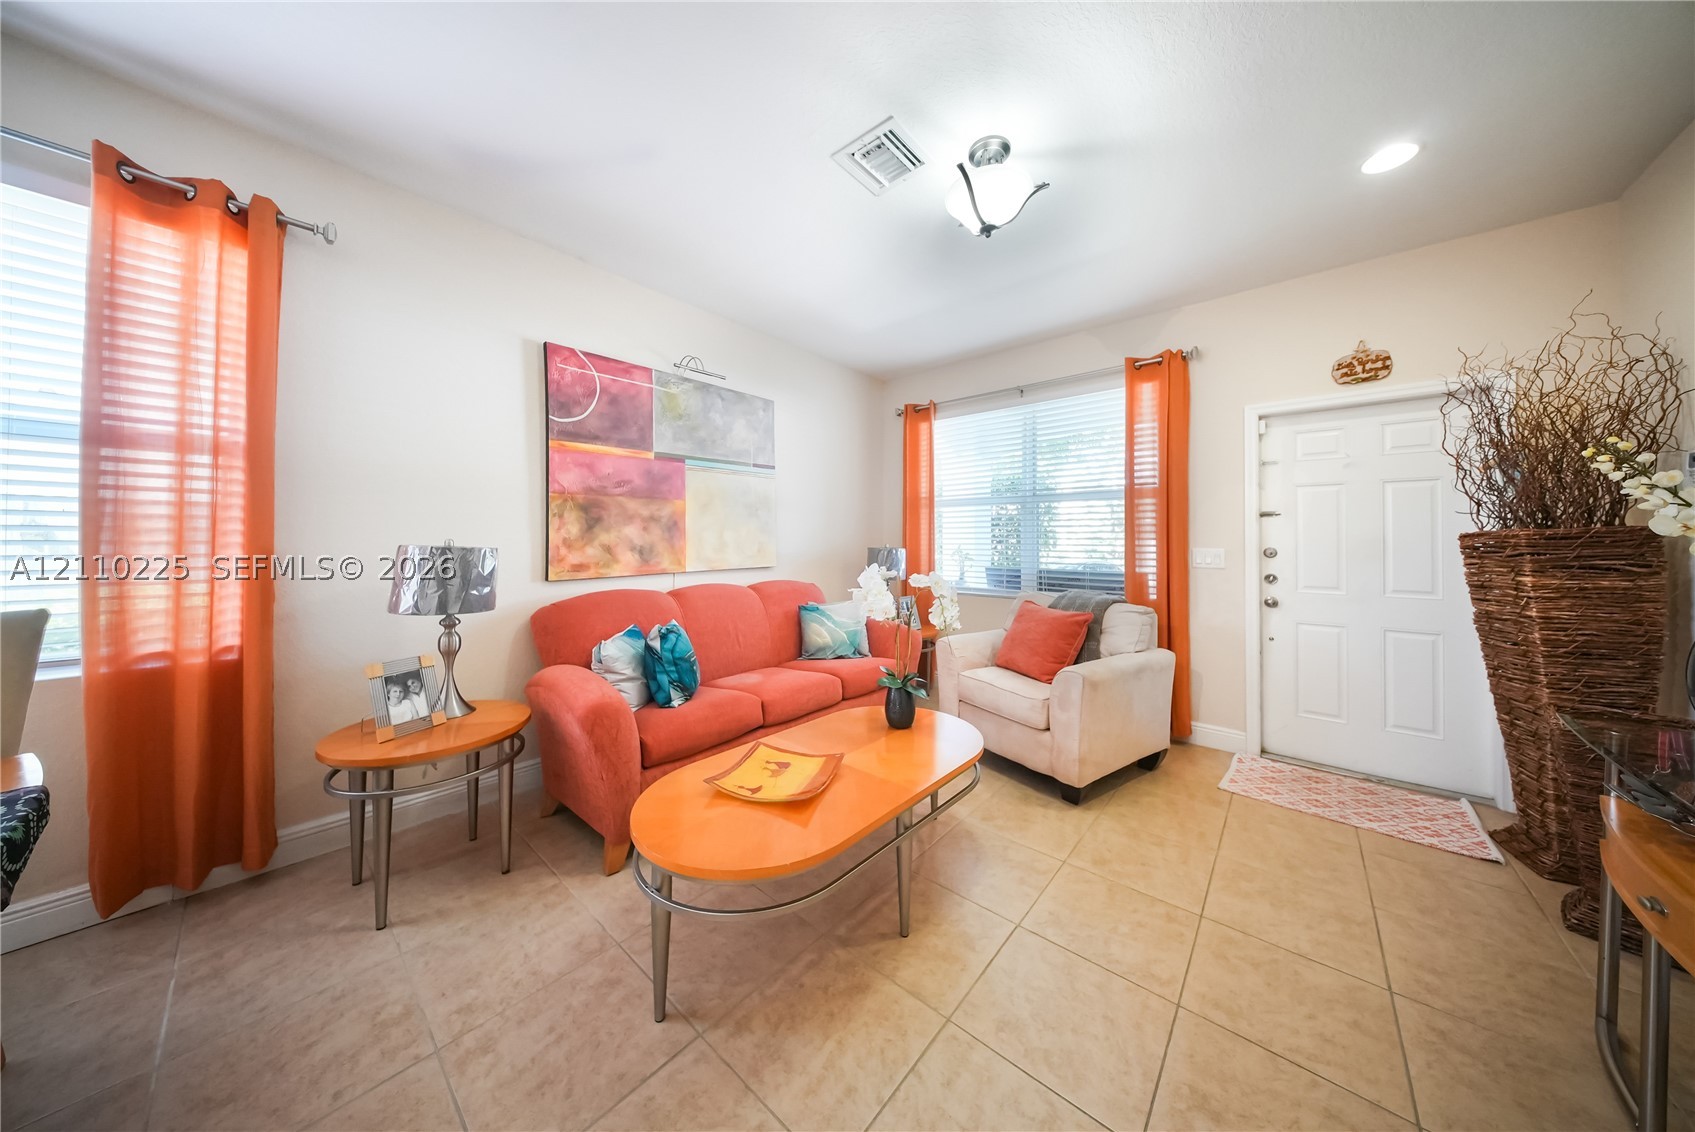
Bedrooms
5
Bathrooms
3
Area
2,380 sq ft
Bedrooms
5
Bathrooms
3
Area
2,550 sq ft
Similar Properties in Other Cities
Bedrooms
5
Bathrooms
3
Area
2,869 sq ft
Bedrooms
5
Bathrooms
3
Area
2,350 sq ft
Bedrooms
5
Bathrooms
4
Area
2,490 sq ft
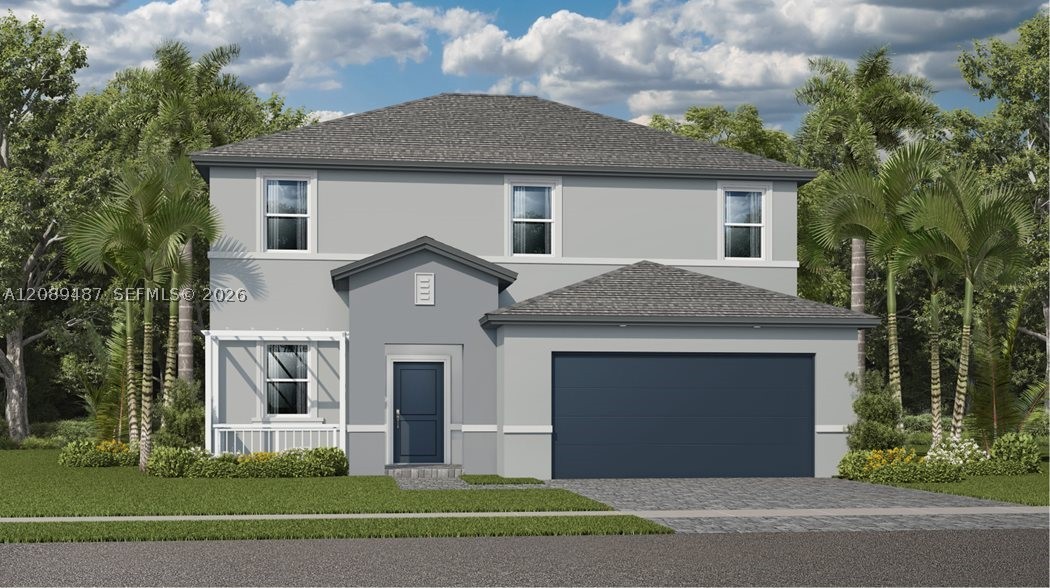
Bedrooms
5
Bathrooms
3
Area
2,665 sq ft
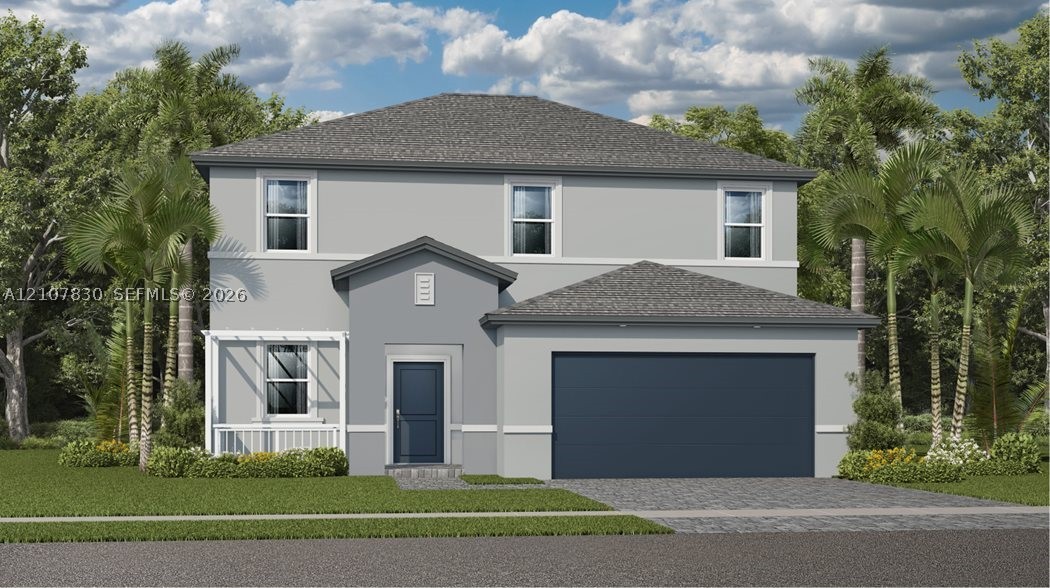
Bedrooms
5
Bathrooms
3
Area
2,665 sq ft
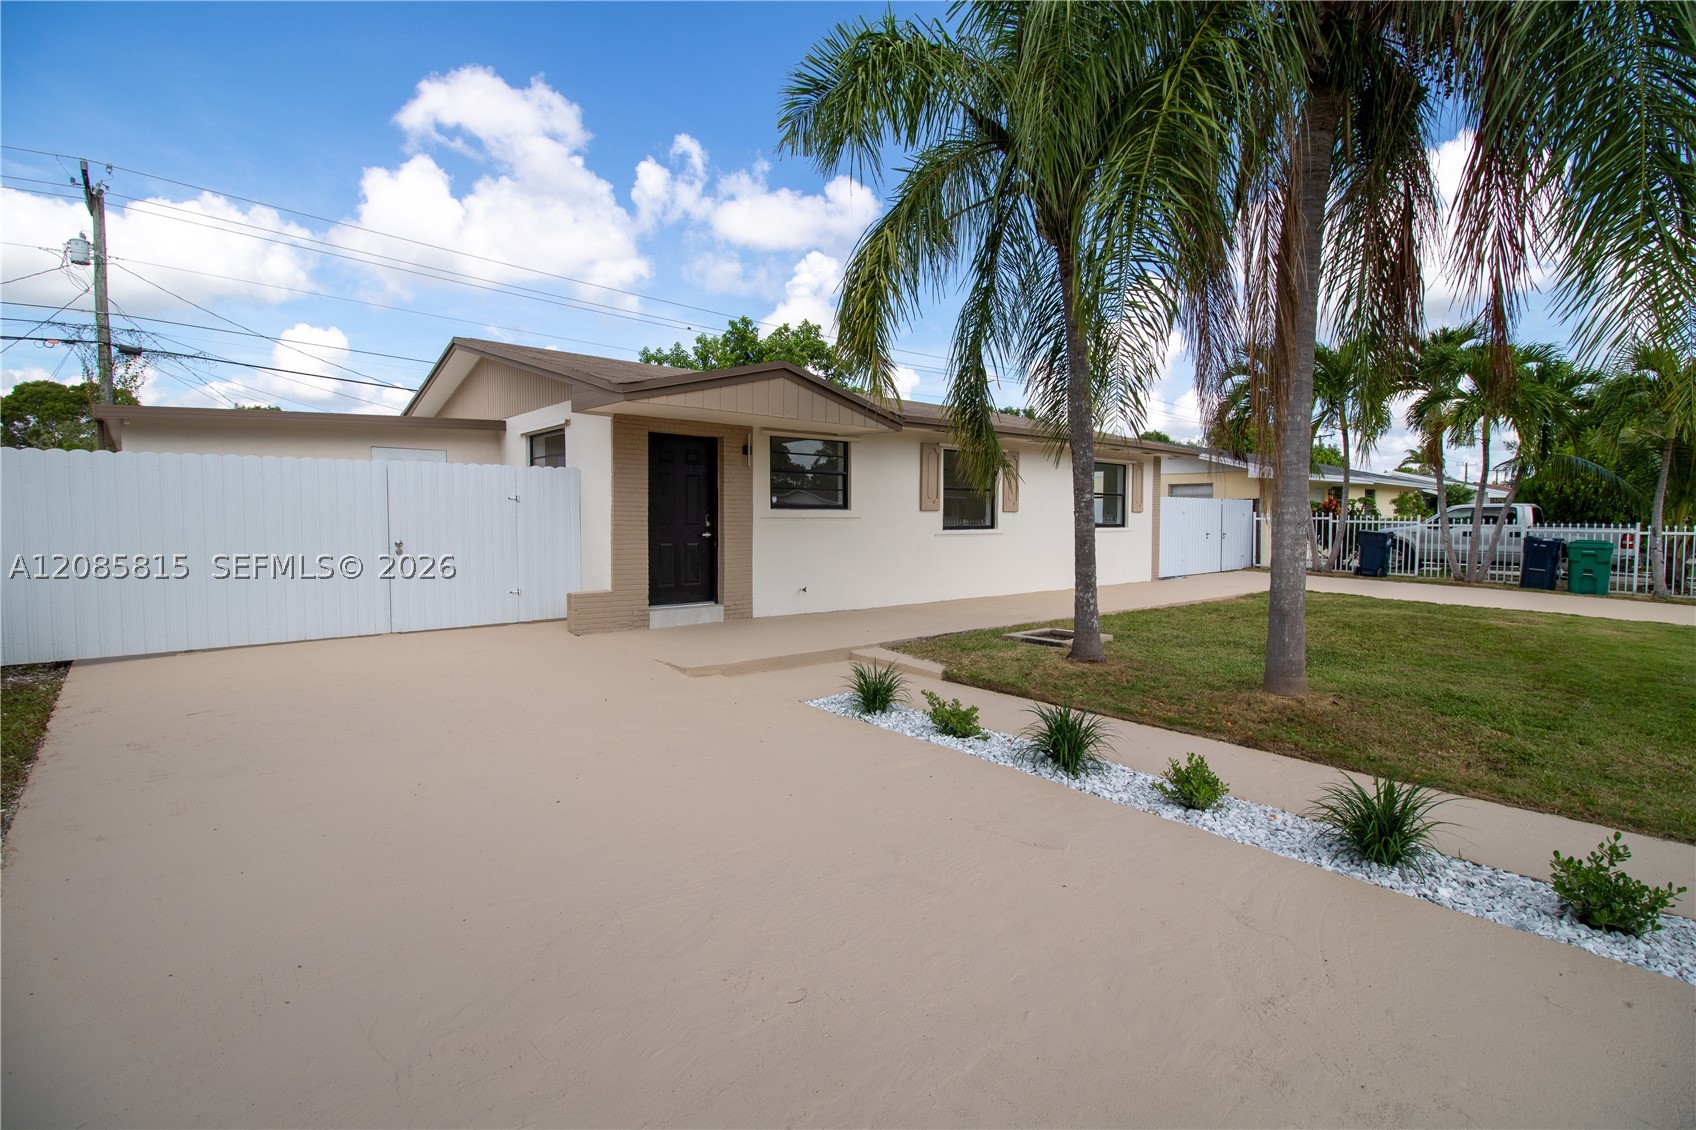
Bedrooms
5
Bathrooms
3
Area
1,929 sq ft
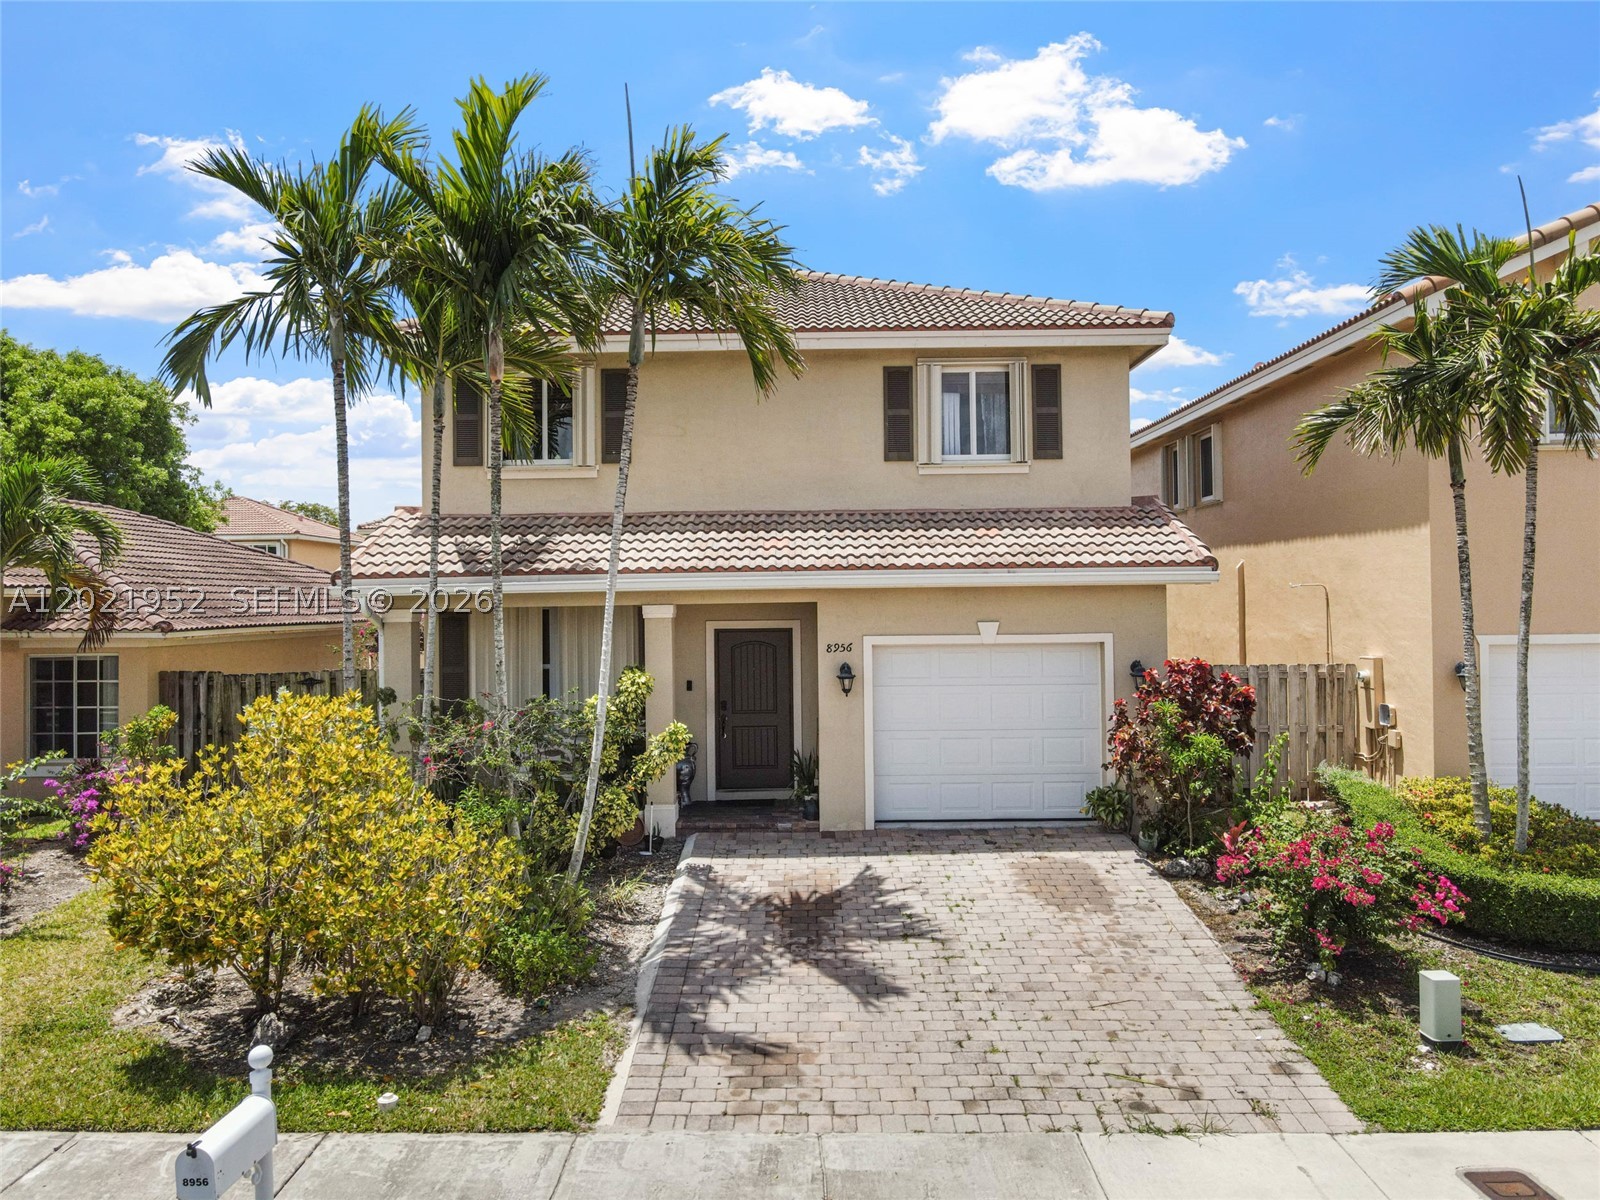
Bedrooms
5
Bathrooms
3
Area
2,061 sq ft
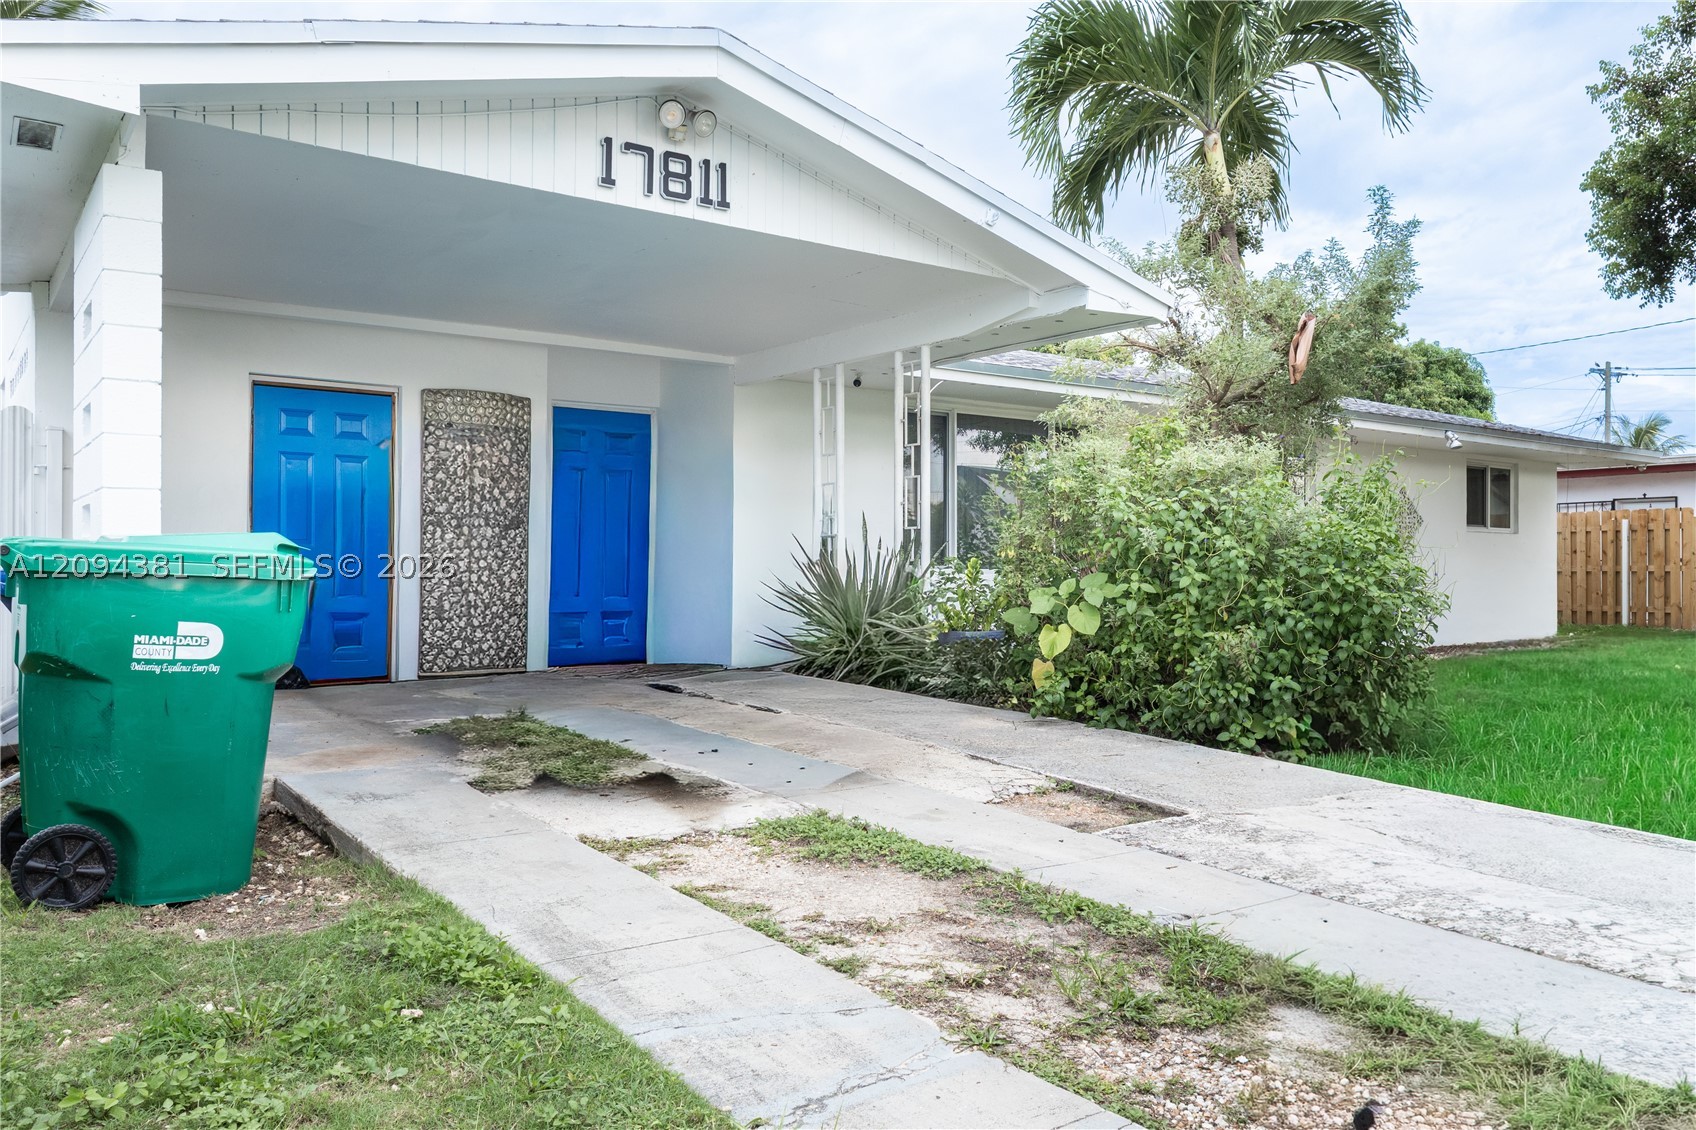
Bedrooms
5
Bathrooms
2
Area
1,891 sq ft
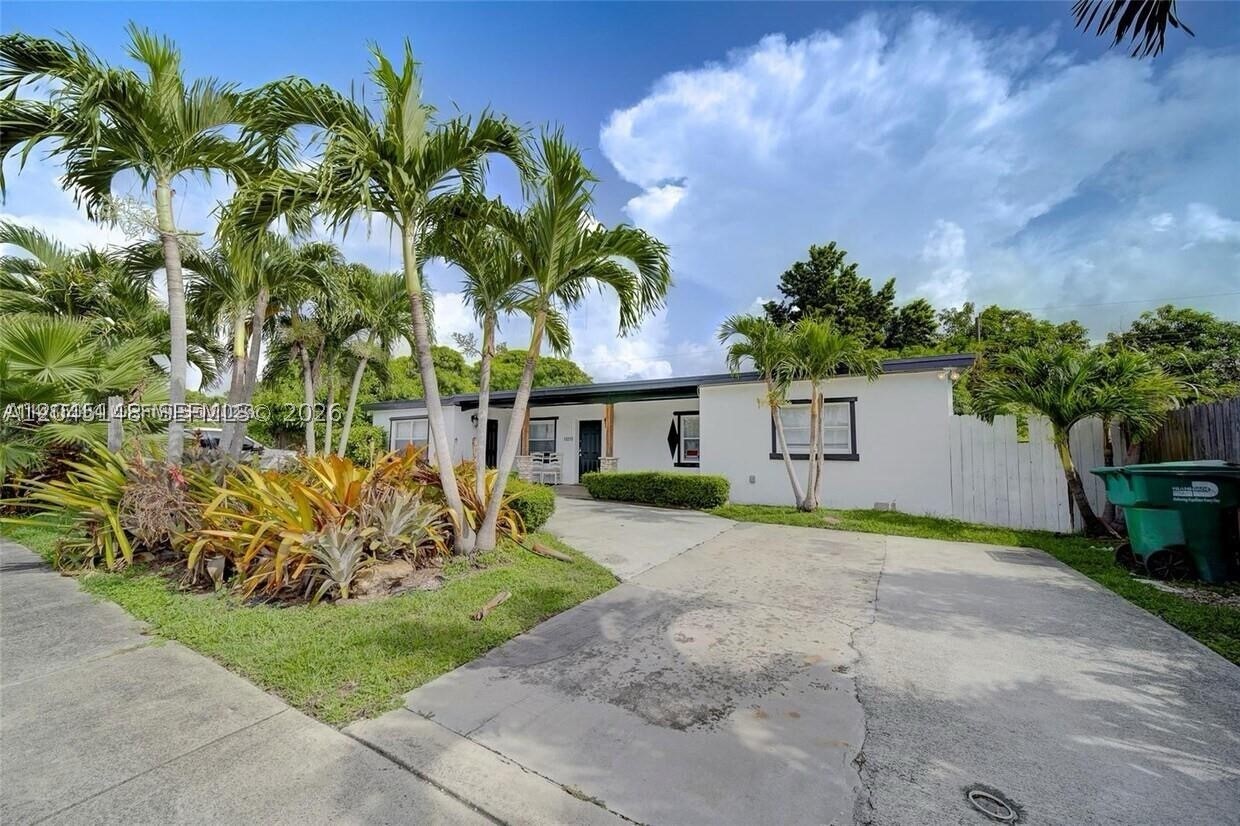
Bedrooms
5
Bathrooms
4
Area
2,210 sq ft
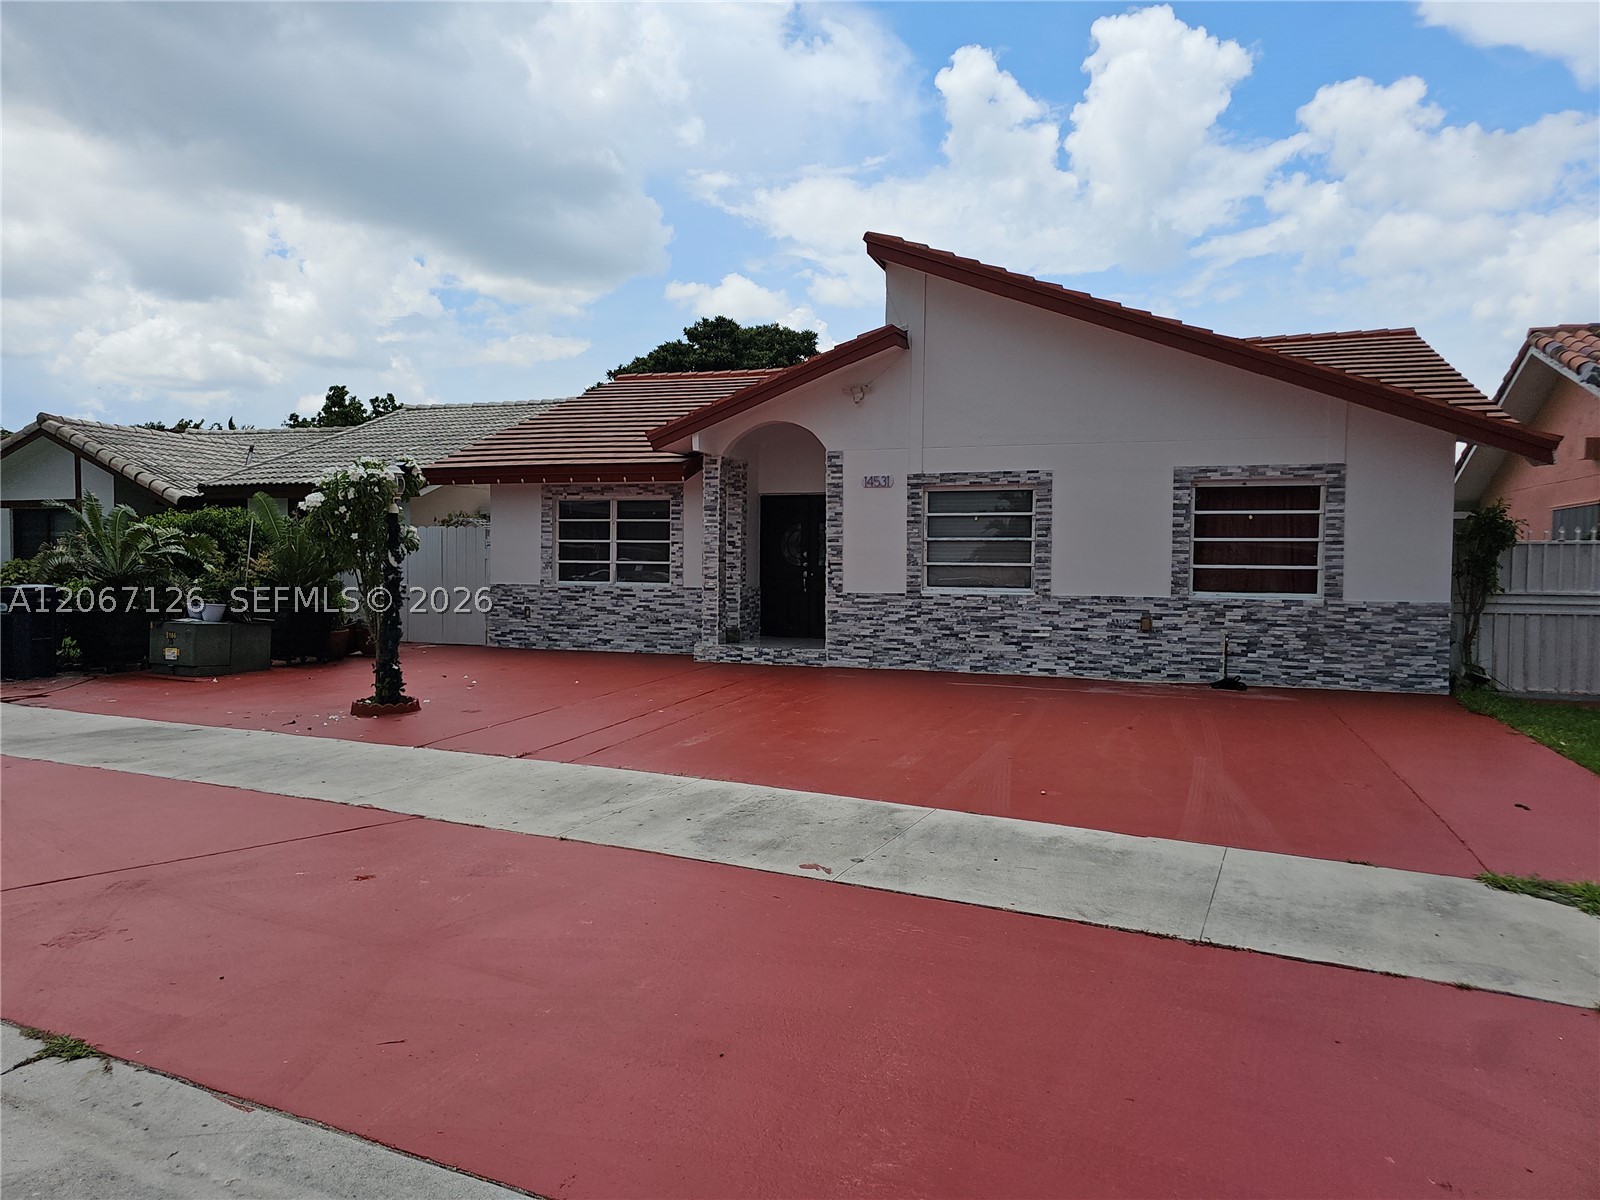
Bedrooms
5
Bathrooms
3
Area
1,995 sq ft
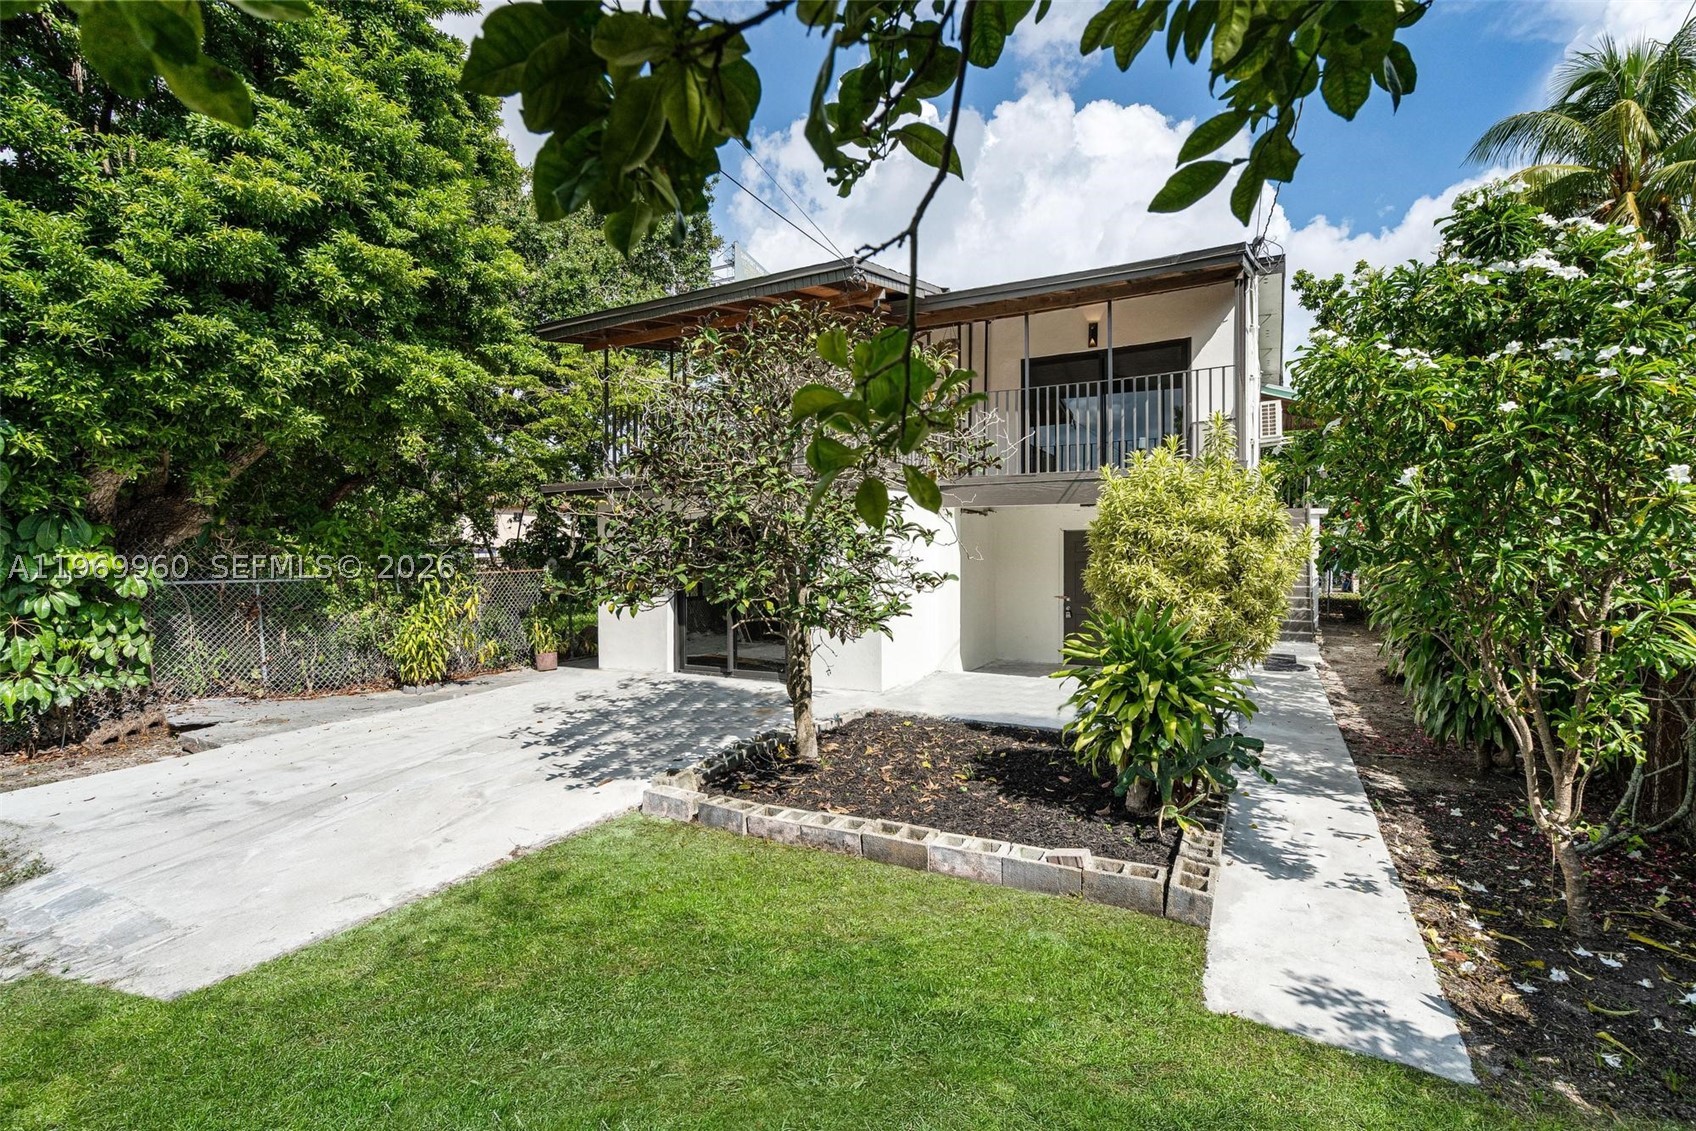
Bedrooms
5
Bathrooms
2
Area
1,472 sq ft
Bedrooms
5
Bathrooms
3
Area
1,441 sq ft
MLS information
Last updated Oct 6, 2026
IDX information is provided exclusively for personal, non-commercial use, and may not be used for any purpose other than to identify prospective properties consumers may be interested in purchasing. Information is deemed reliable but not guaranteed.