Link copied!
972 36th Ave, Homestead, FL
Offering:
For Sale
Location:
Homestead, FL 33033
Subdivision:
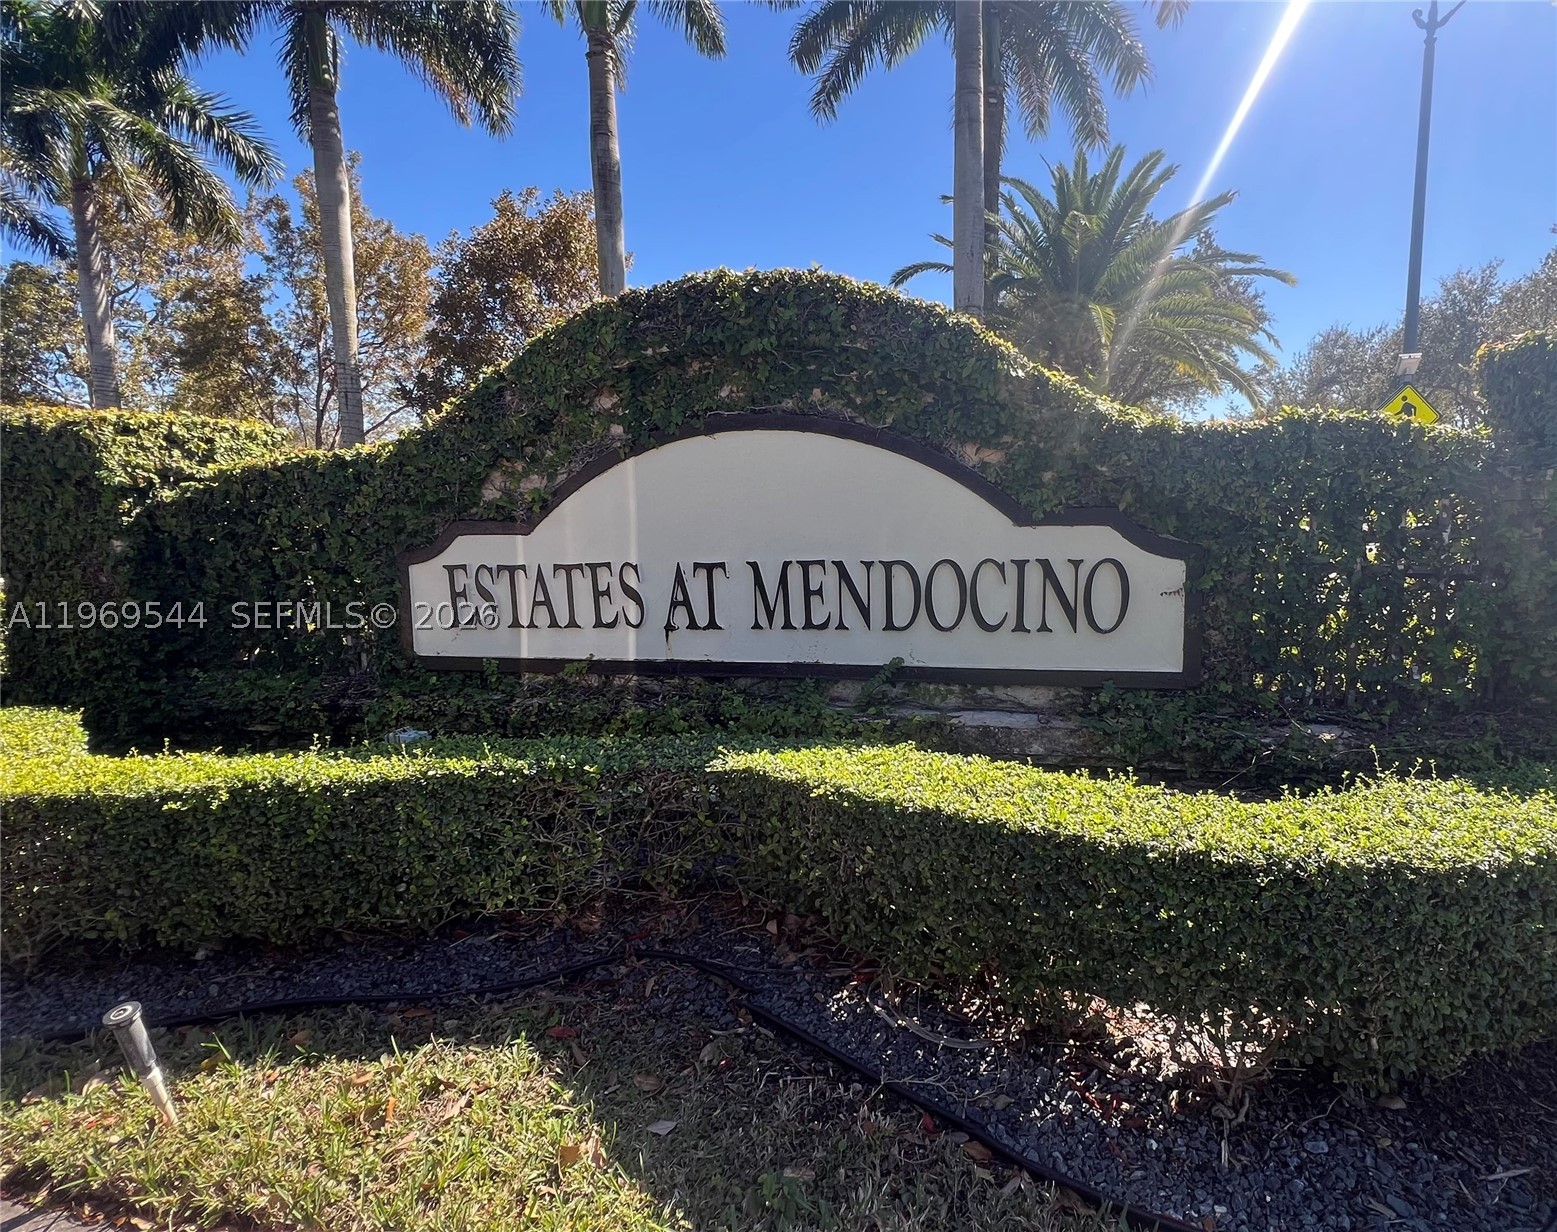
ESTATES AT MENDICINO
Status:
Active
$658,000
Deemed reliable but not guaranteed.
Details
Year built:
2005
Lot size:
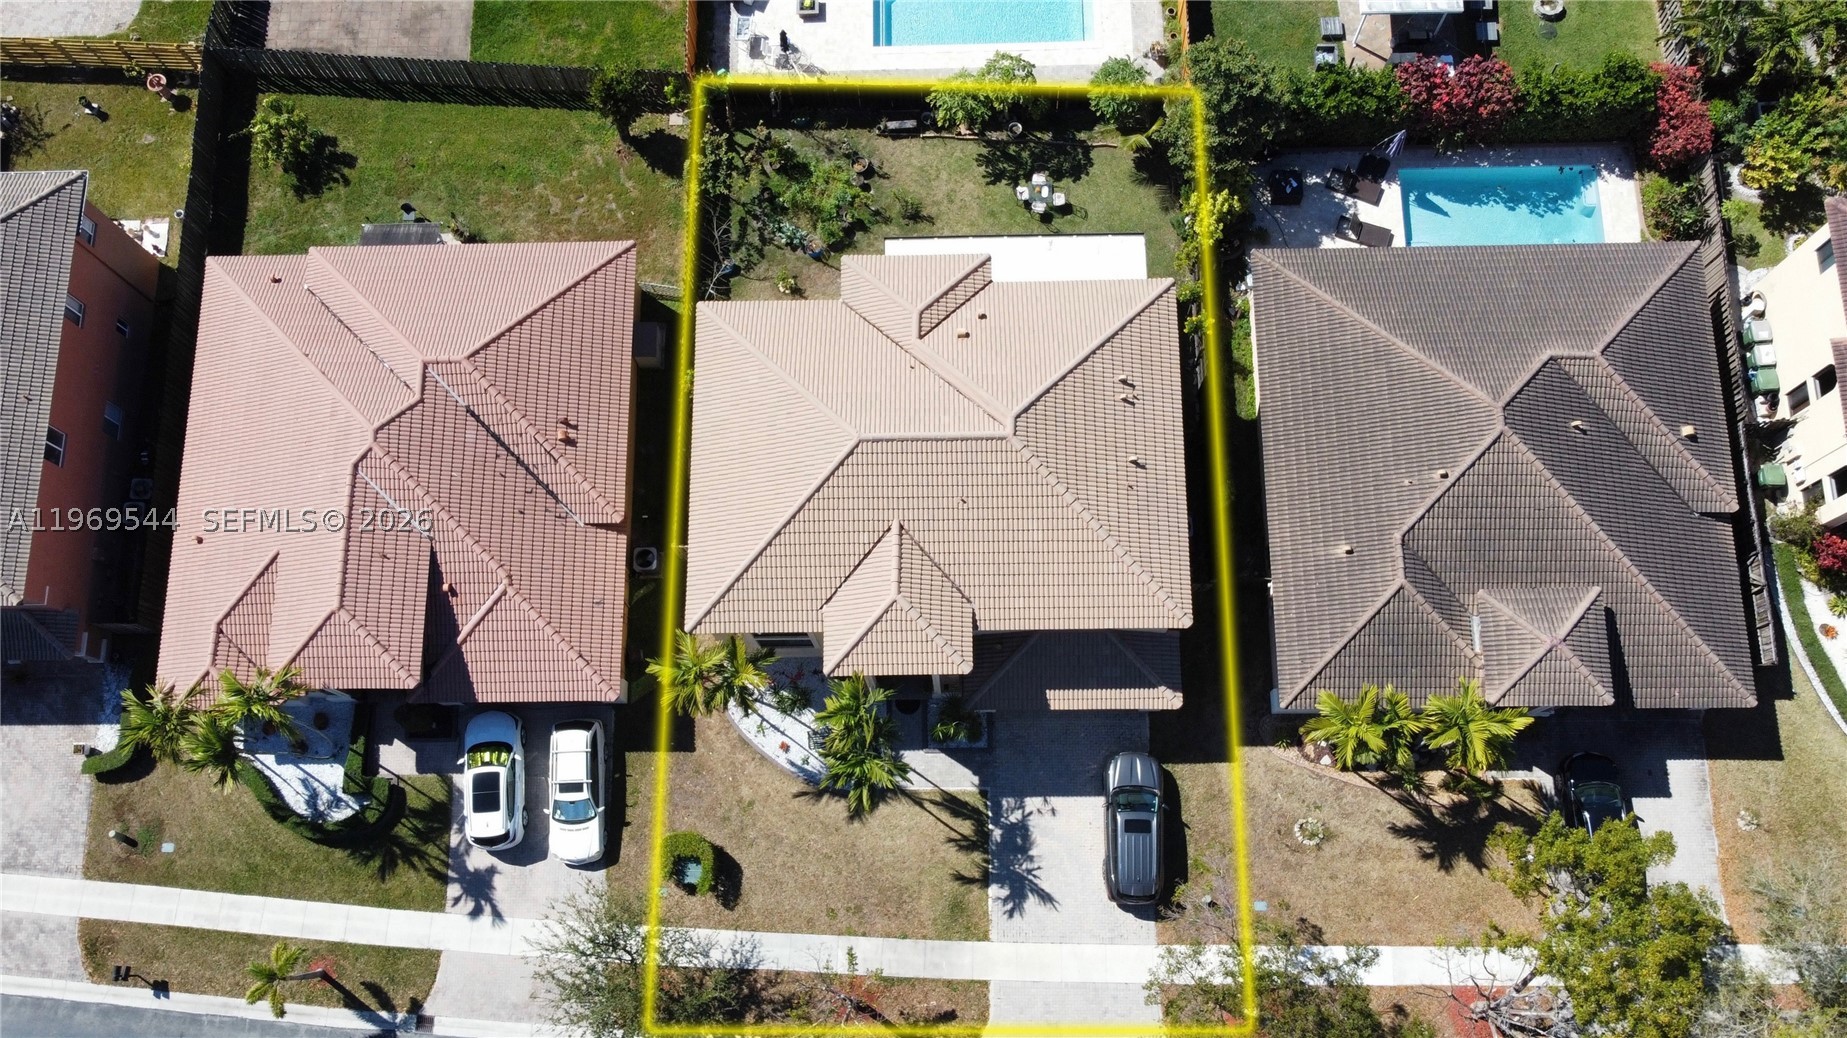
6,006 sq ft
Levels:
Two
Stories:
2
Garage:
2
Parking:
2 covered
Style:
Detached,Two Story
Faces:
East
Days on market:
226
Association fee:
$171 / Monthly
Annual tax (2025):
$11,516
Type:
Single-family home
MLS ID
A11969544
Virtual tour:
Listed by:
The Keyes Company (KEYE04)
Listing office phone:
305-247-7221
Listing office email:
Listing agent:
Lesli Burkhead (0601293)
Features
Schools
Elementary:
Mandarin Lakes K-8 Academy
Middle / junior:
Redland
High:
Homestead
School assignments come from the MLS feed and can change. Verify with the district before relying on them.
Utilities
Water source:
Public
Sewer:
Public Sewer
Description
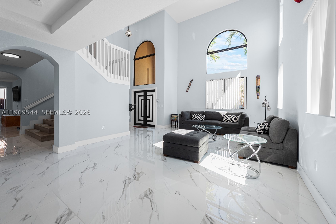
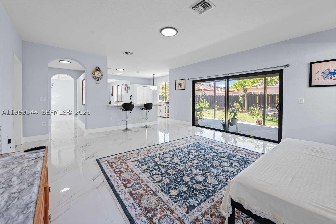
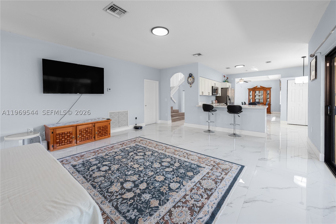
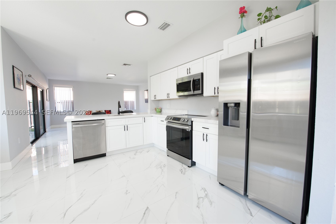
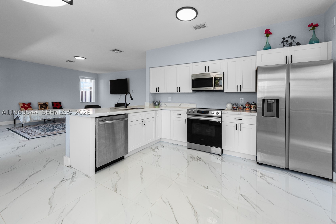
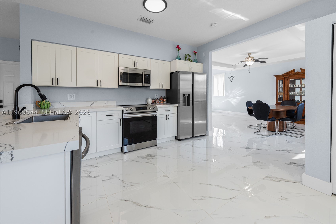
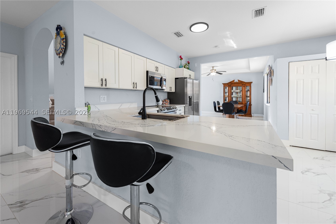
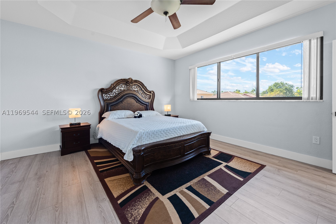
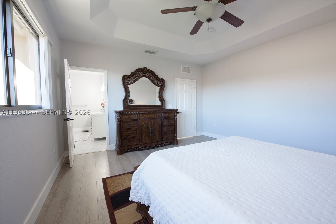
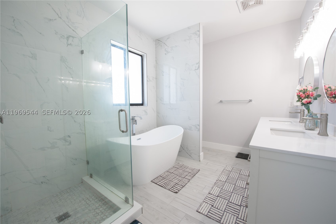
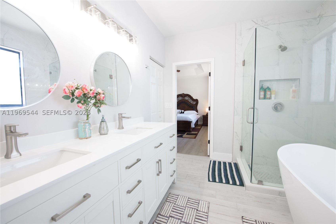
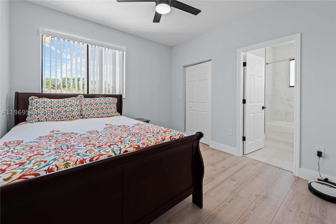
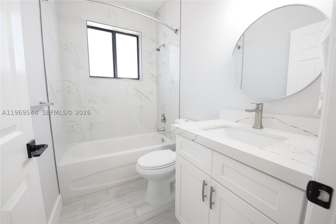
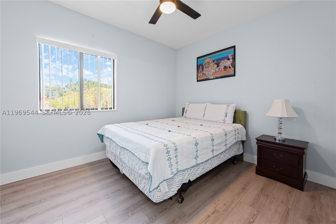
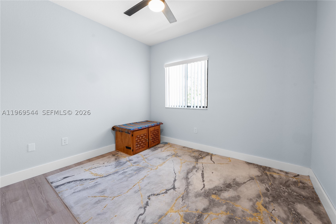
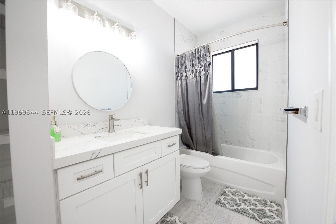
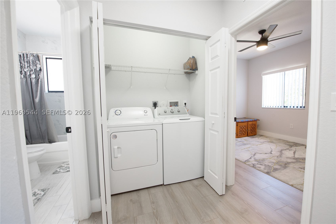
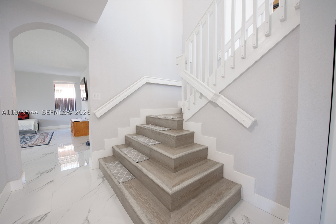
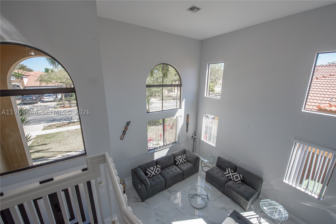
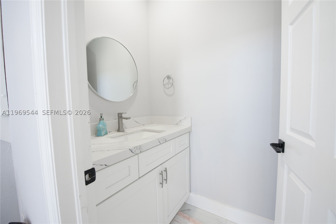
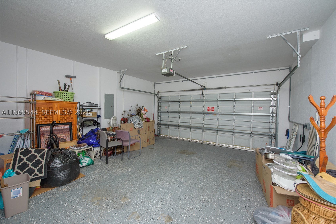
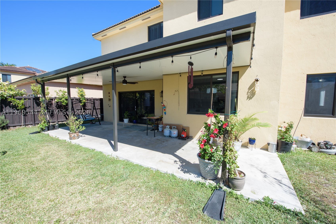
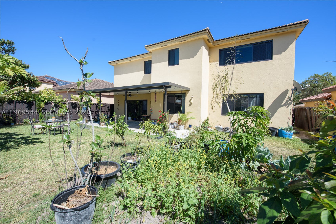
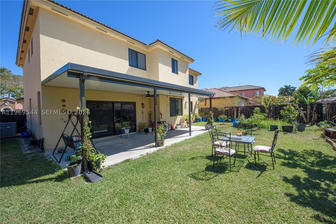
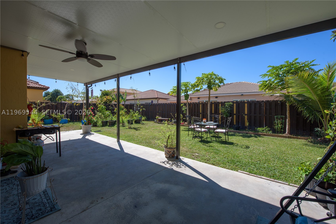
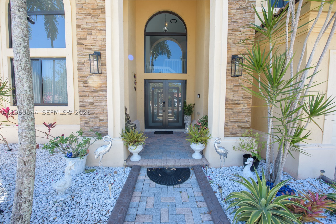
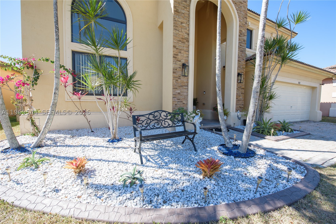
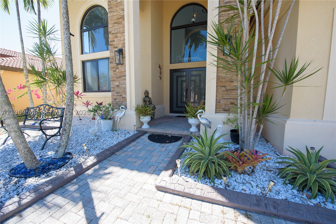
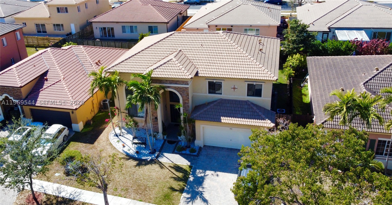
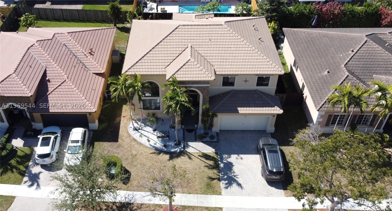
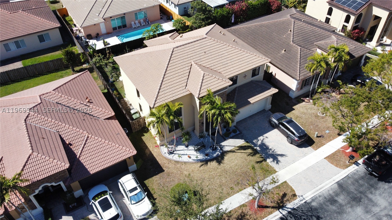
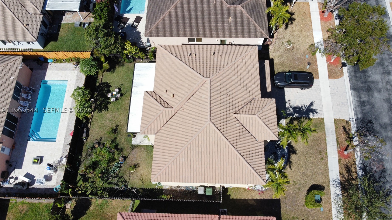
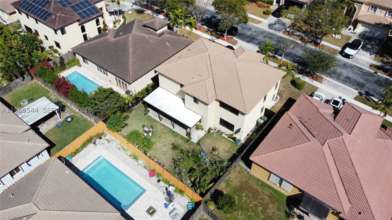
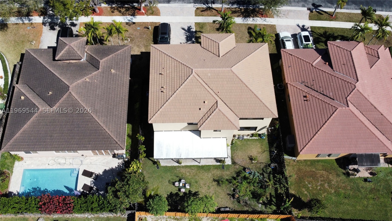
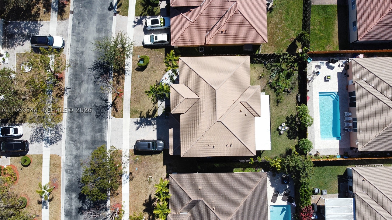
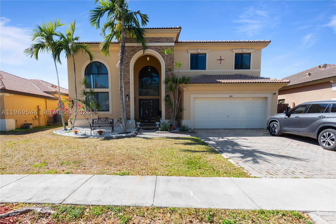
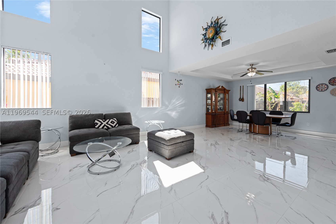
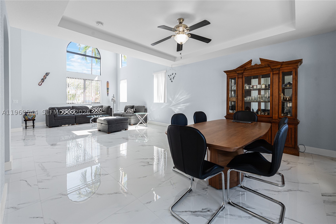
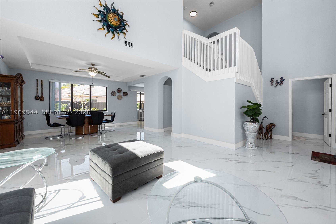
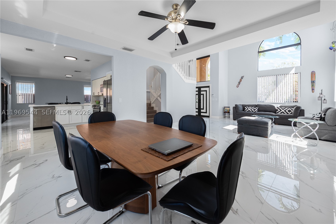
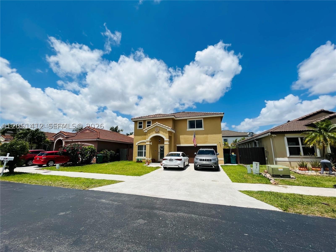
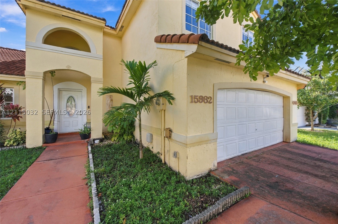
Welcome to Estates at Mendicino in Homestead! This spacious 4BR/3.5BA two-story home blends comfort, style, and valuable upgrades. BRAND NEW IMPACT WINDOWS! A grand double-door entry opens to elegant tile flooring, soaring vaulted ceilings, and a bright open-concept layout ideal for everyday living and entertaining. The kitchen features white cabinetry, stainless steel appliances, pantry storage, and stunning Calacatta quartz countertops, plus an eat-in counter and breakfast nook that flow seamlessly into the main living areas. The large family room offers wide doors leading to the backyard, creating effortless indoor-outdoor living. Enjoy a spacious yard with mature fruit trees—some already producing—for your own private retreat. Upstairs, laminate flooring runs throughout. The generous primary suite includes a walk-in closet and spa-style bath with dual sinks, soaking tub, and separate shower. A private mini-suite with full bath and walk-in closet is perfect for guests or multigenerational living. Additional features include upstairs laundry, ample storage, and a 2-car garage with EV charging capability. Impact windows and doors provide full hurricane protection, improved energy efficiency, and potential insurance savings. Gated community with 24-hour security, clubhouse, gym, and pool. Minutes to hospitals, shopping, dining, Florida Turnpike, and US-1. PROOF OF FUNDS AND/OR PRE-APPROVAL LETTER REQUIRED PRIOR TO SCHEDULING A SHOWING OF THE PROPERTY.
Price history
$658,000 → $658,000
· 1 price changes
Location
972 NE 36th AveHomestead, FL 33033
Similar Properties Nearby
Bedrooms
4
Bathrooms
4
Area
2,752 sq ft
Bedrooms
4
Bathrooms
3
Area
1,921 sq ft
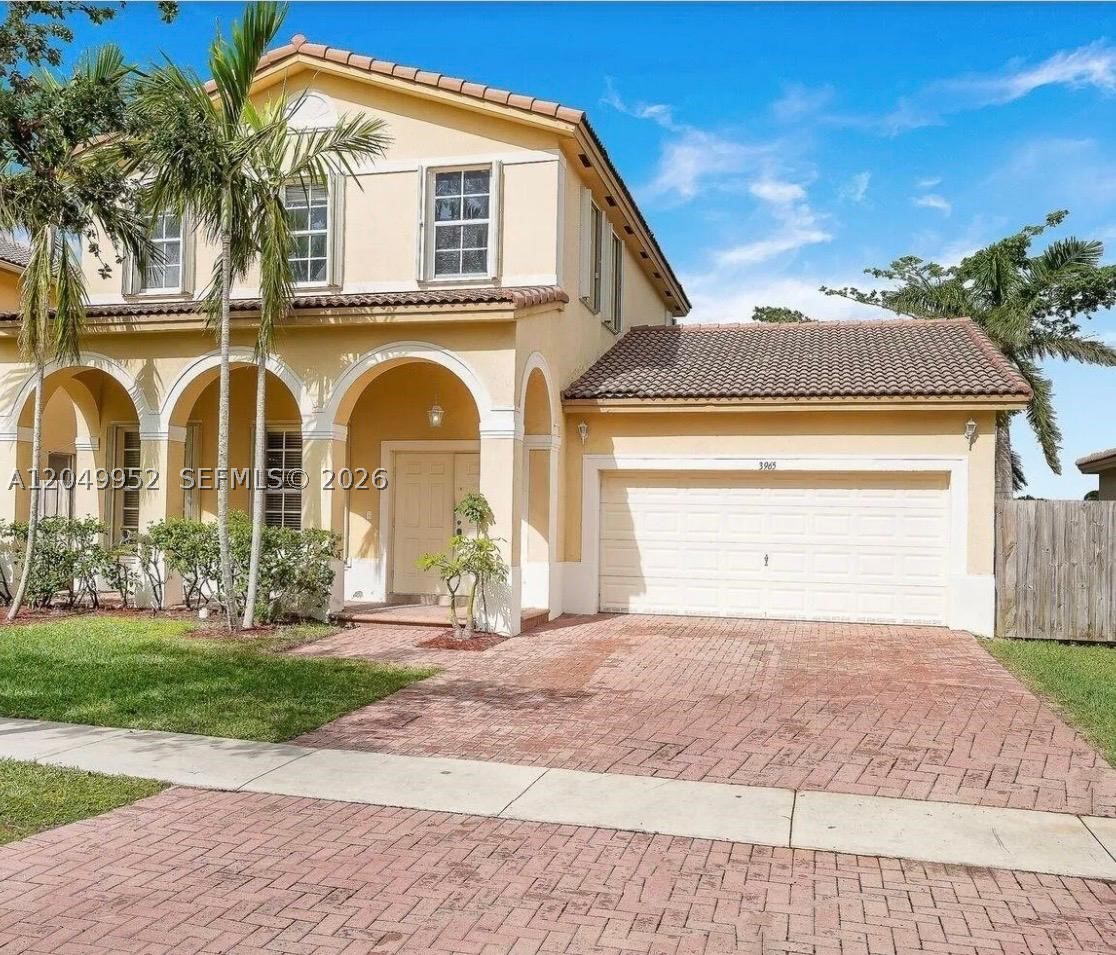
Bedrooms
4
Bathrooms
4
Area
2,297 sq ft
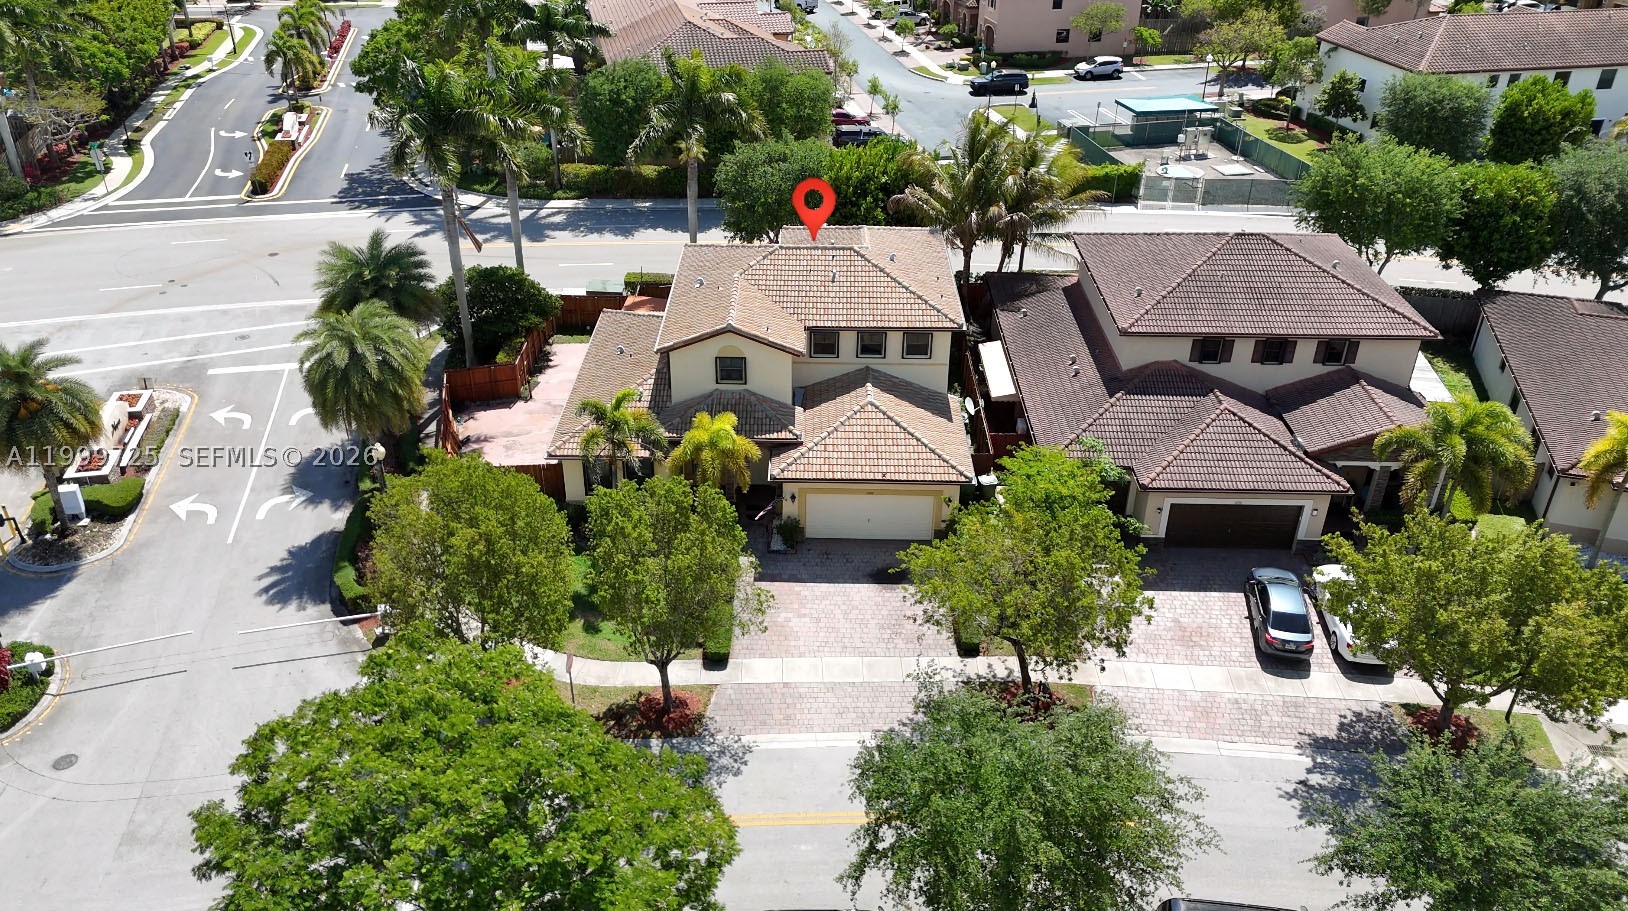
Bedrooms
4
Bathrooms
4
Area
3,022 sq ft
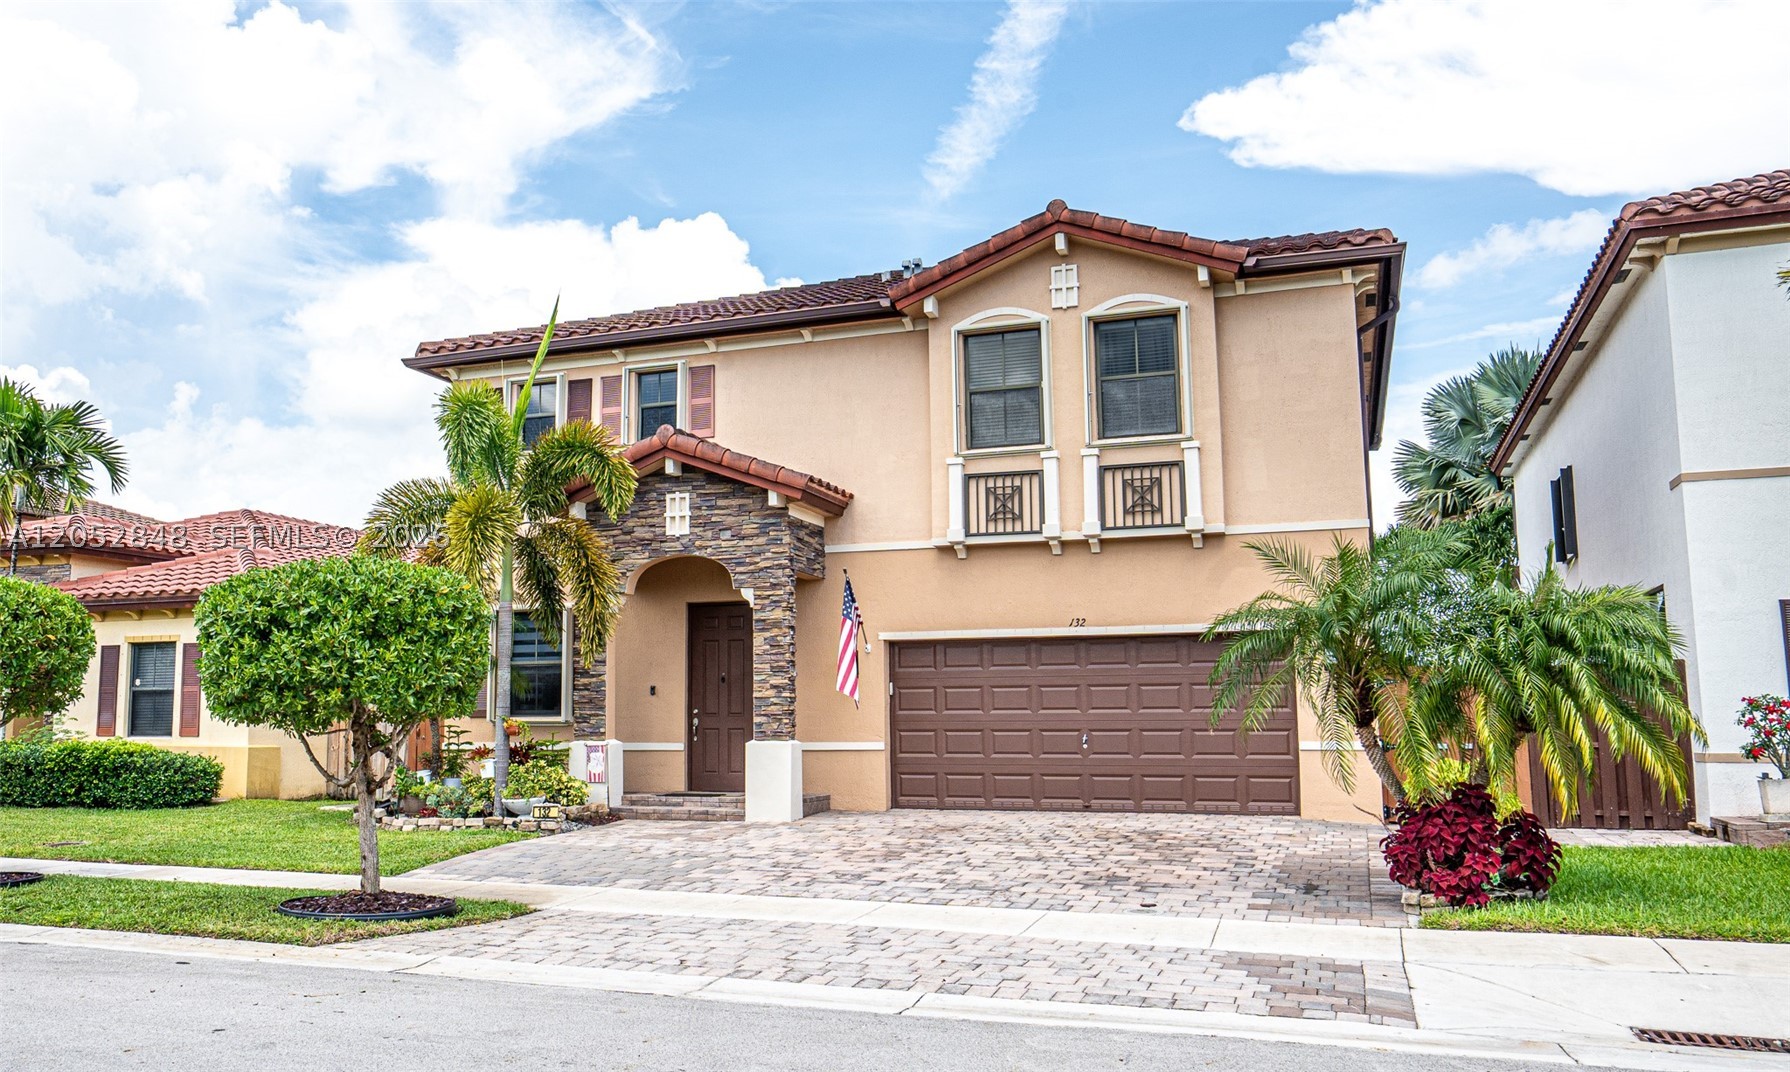
Bedrooms
4
Bathrooms
3
Area
2,600 sq ft
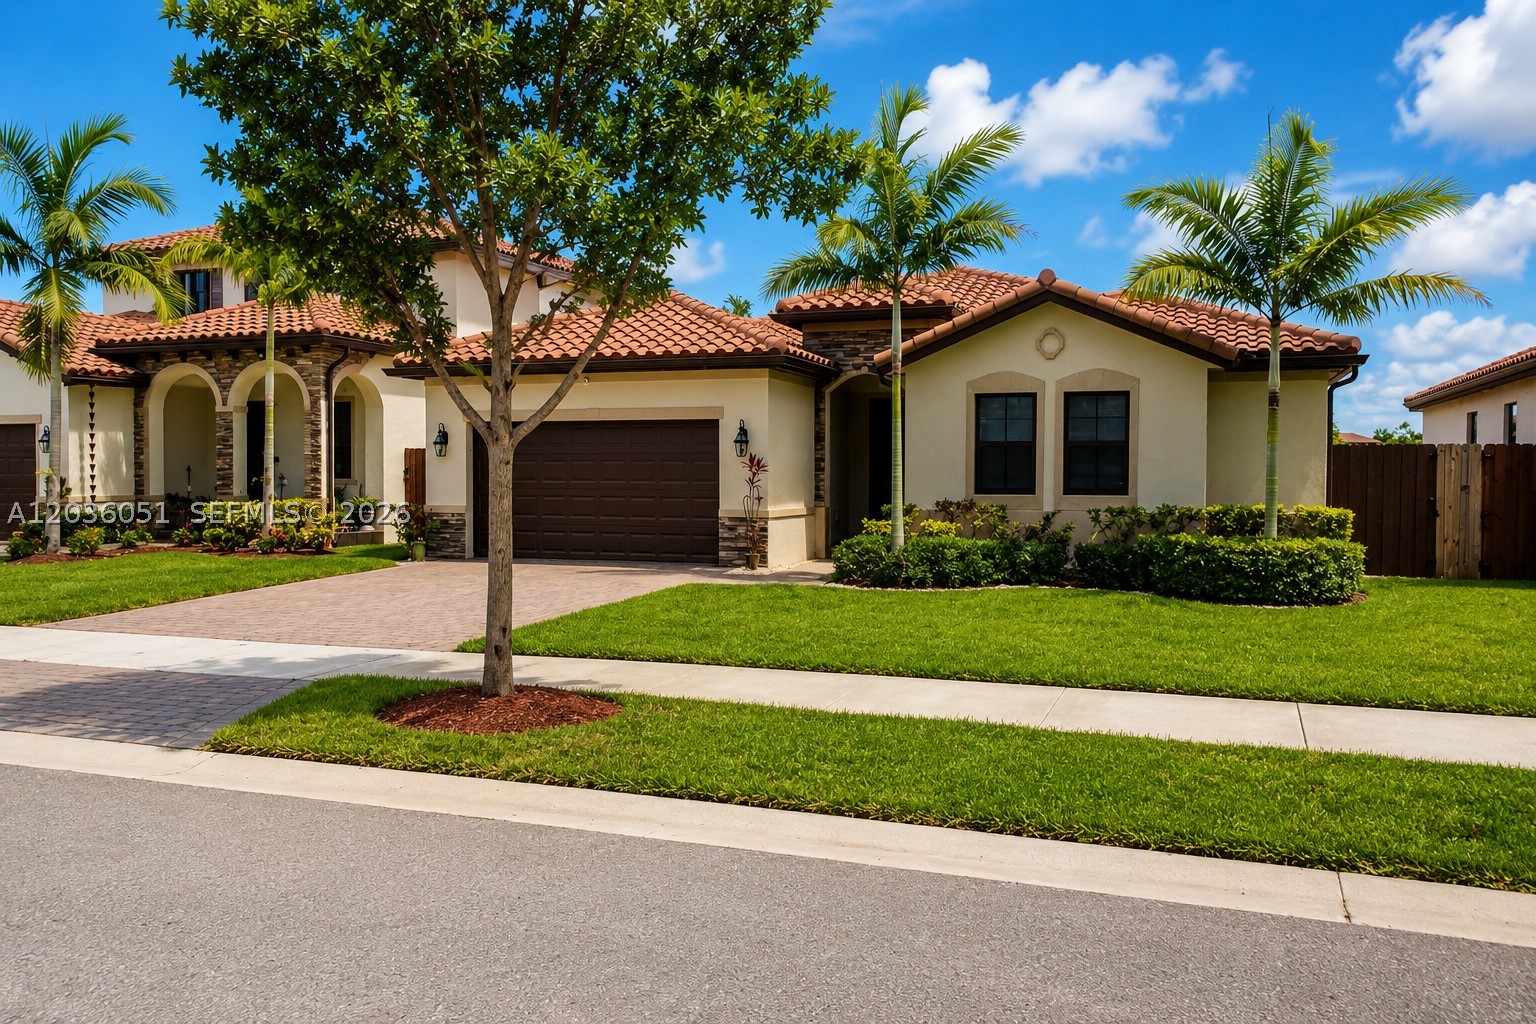
Bedrooms
4
Bathrooms
3
Area
2,228 sq ft
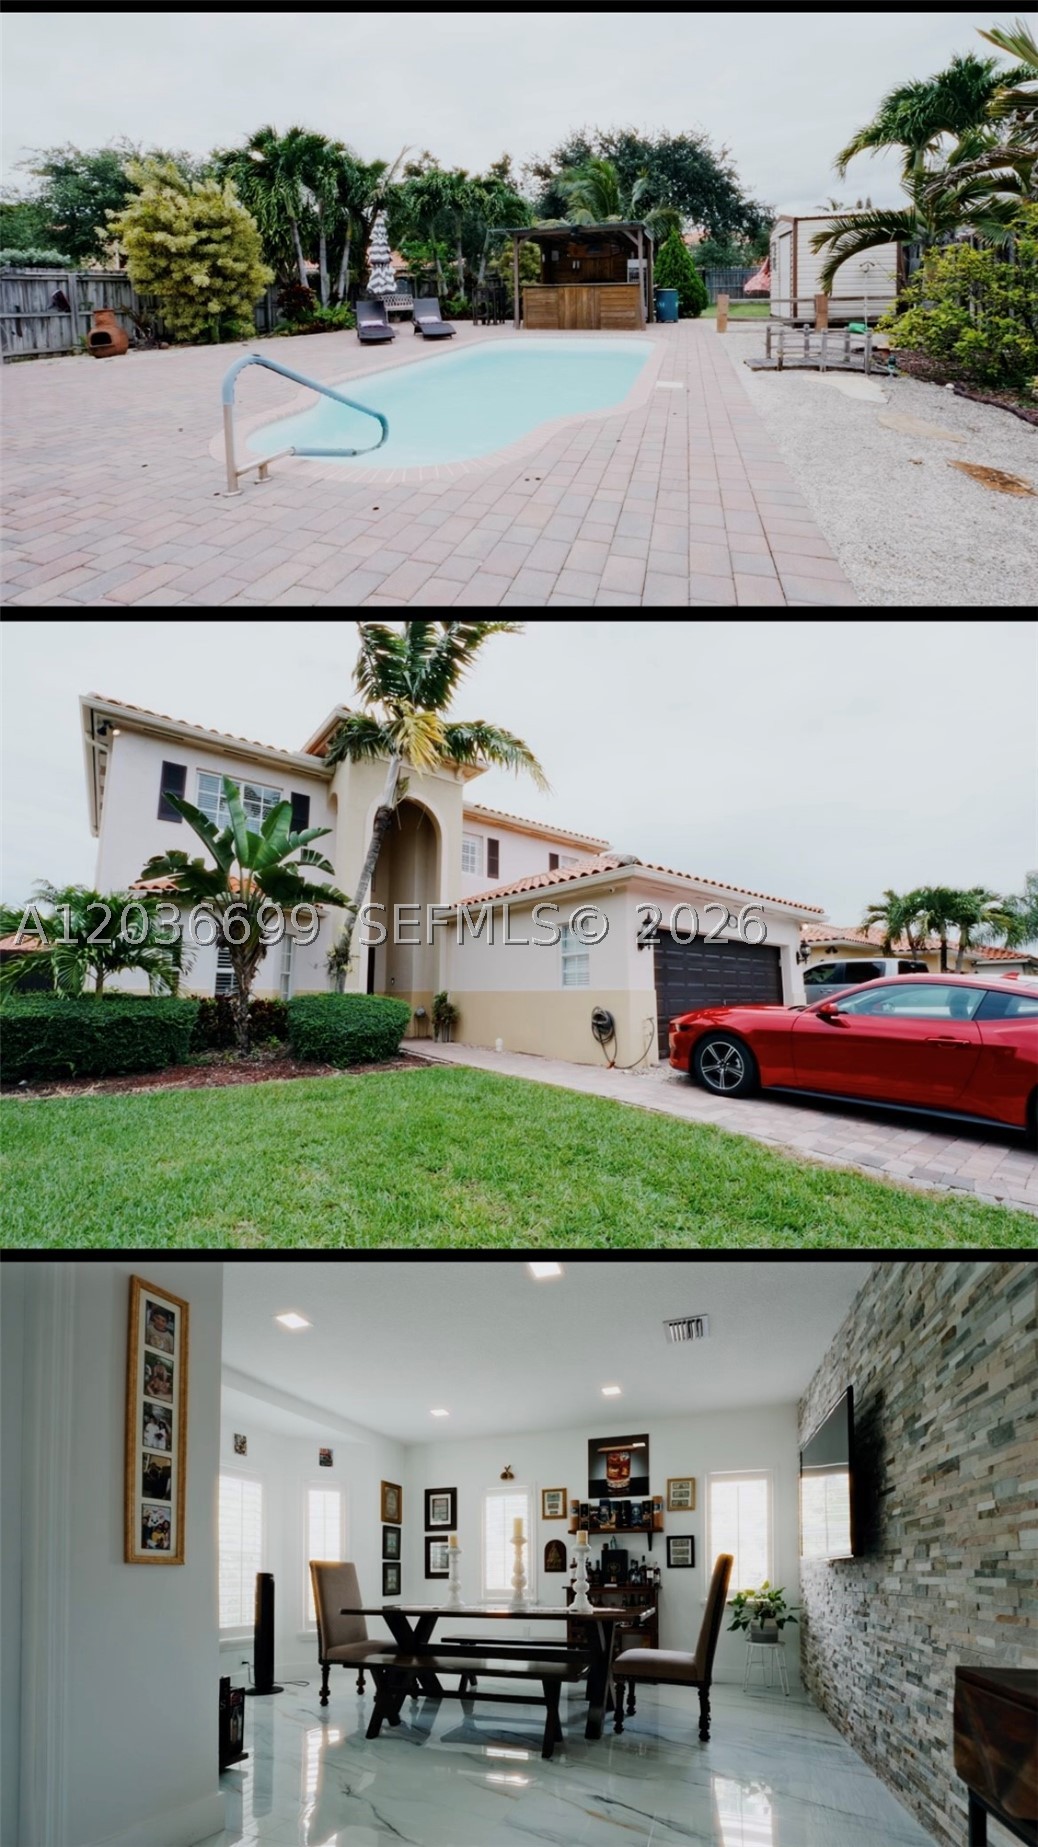
Bedrooms
4
Bathrooms
3
Area
2,099 sq ft
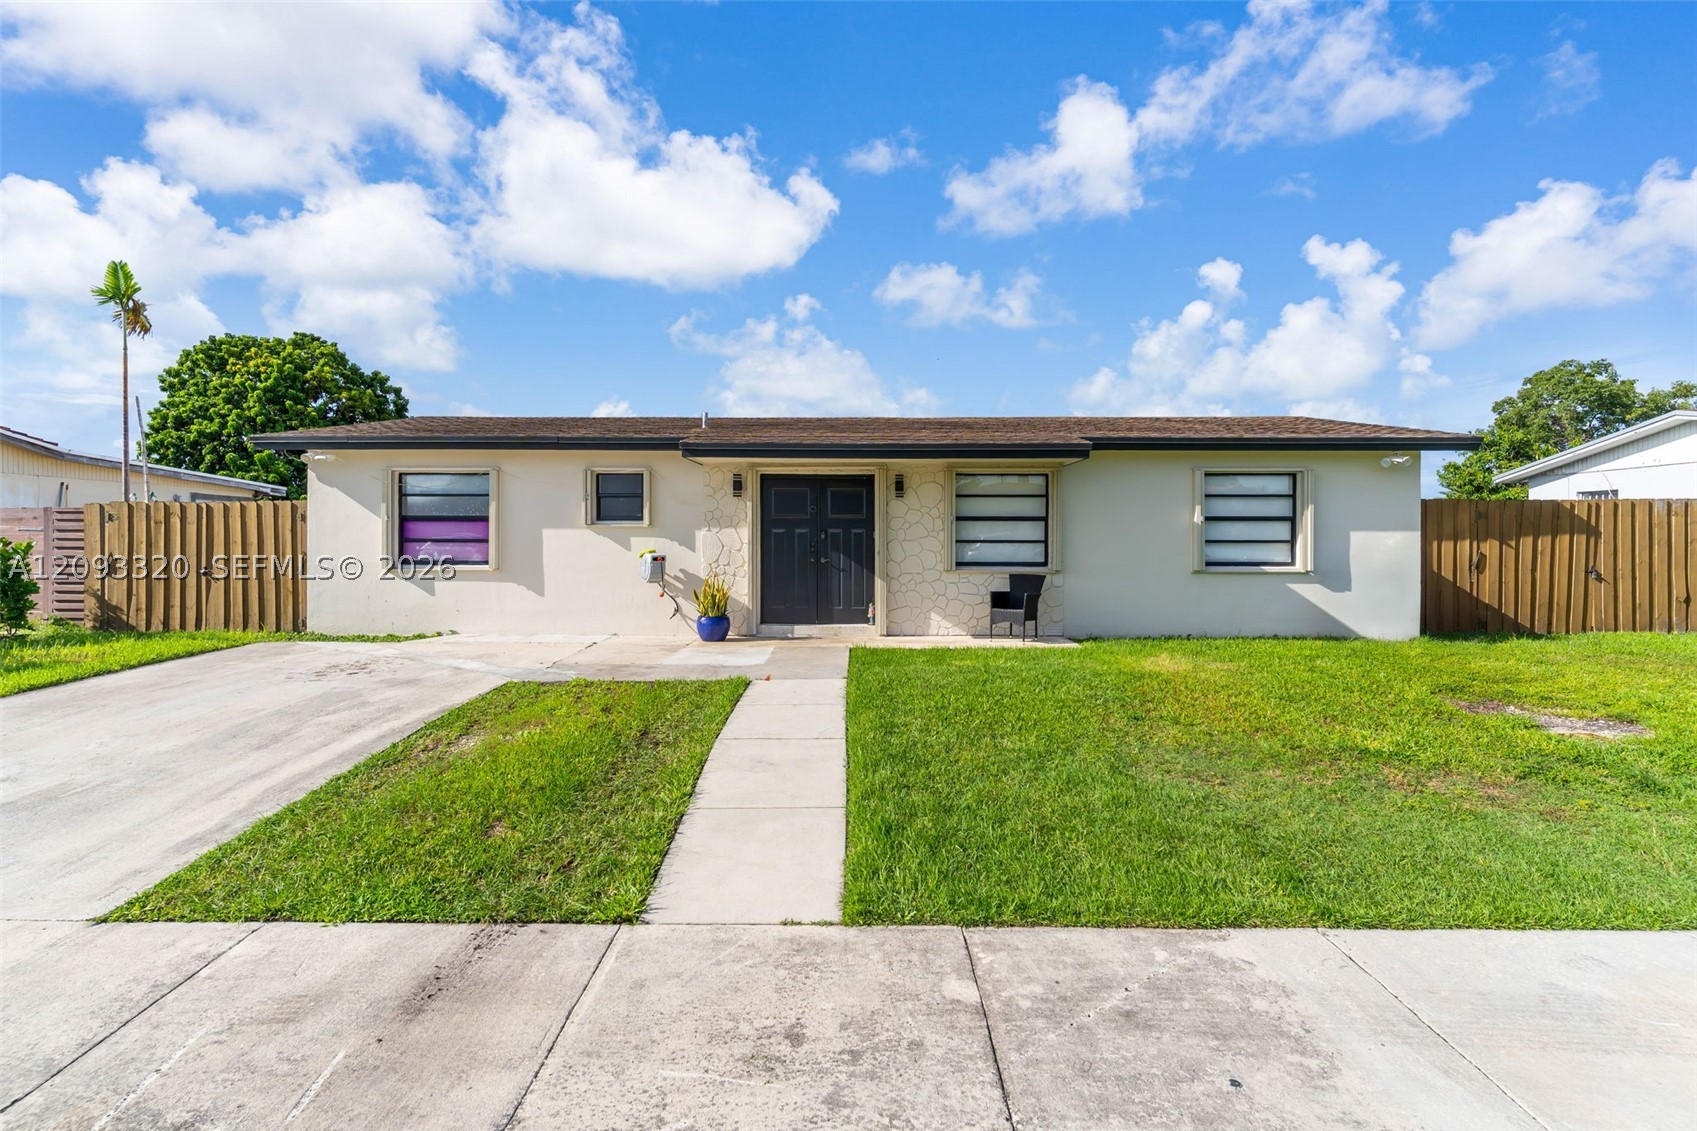
Bedrooms
4
Bathrooms
2
Area
1,906 sq ft
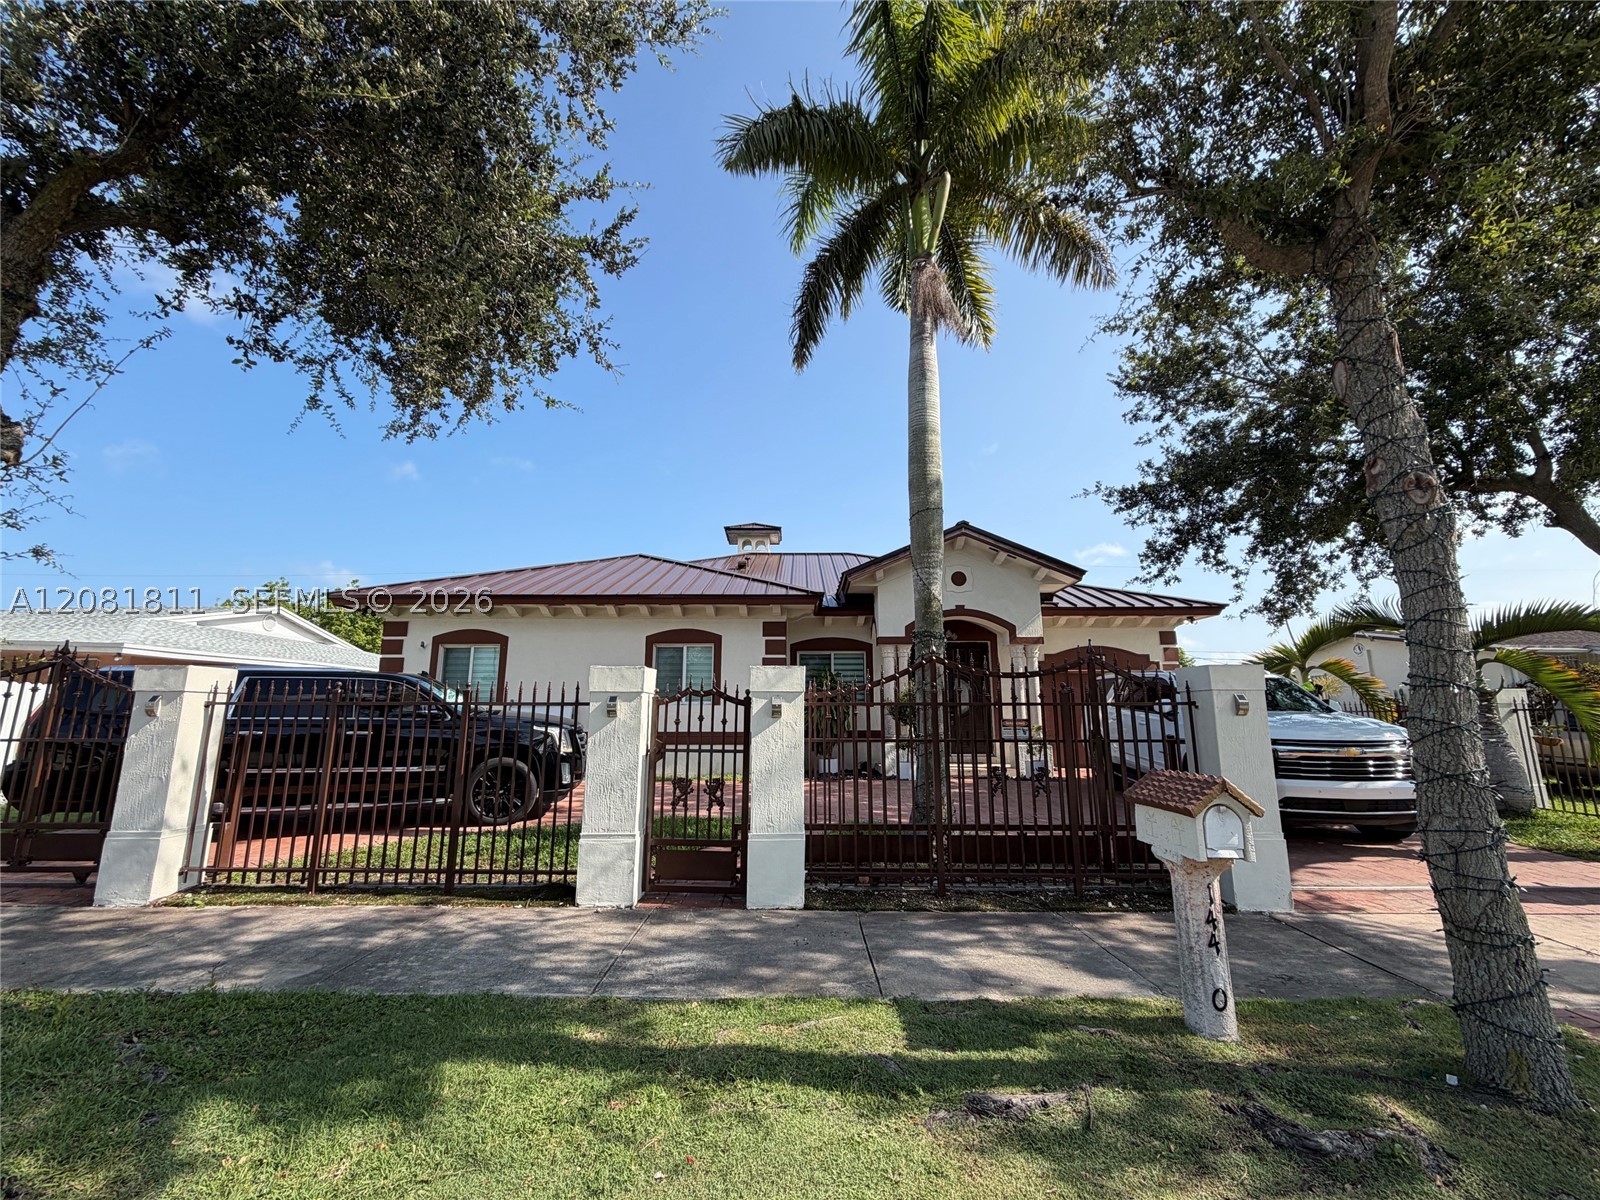
Bedrooms
4
Bathrooms
3
Area
2,165 sq ft
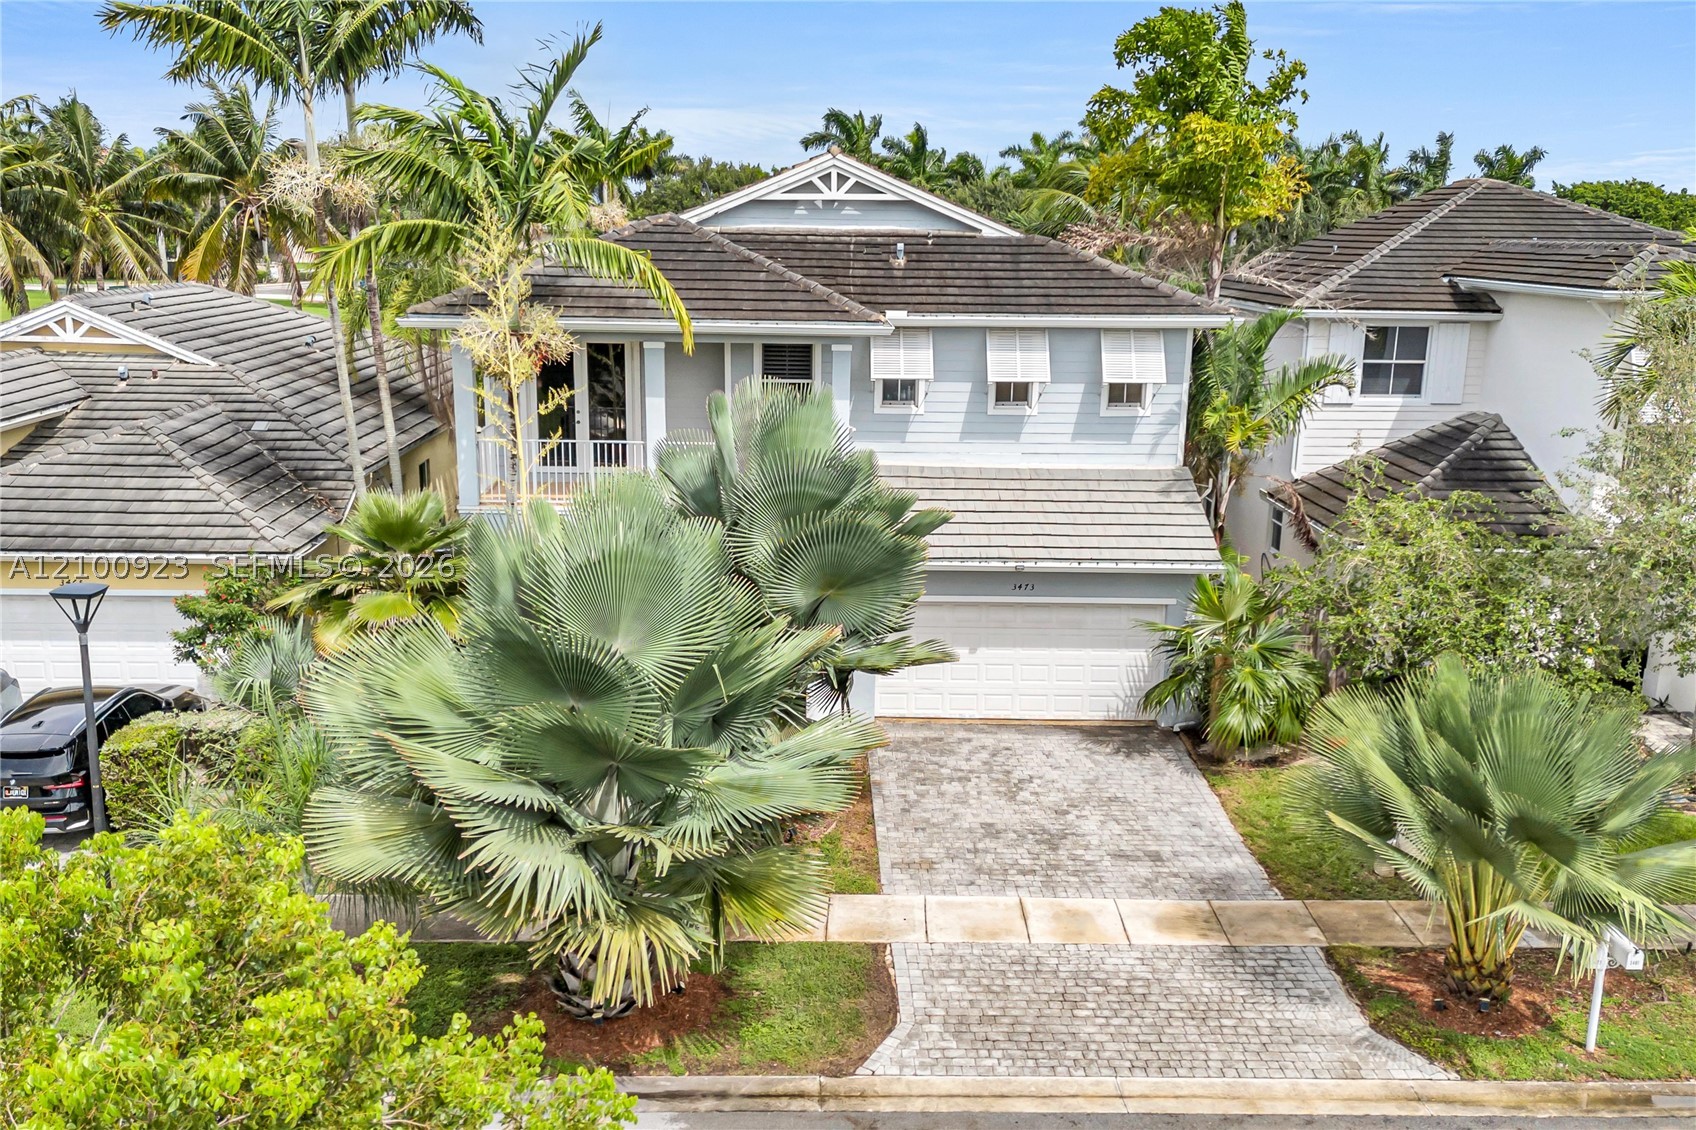
Bedrooms
3
Bathrooms
3
Area
2,828 sq ft
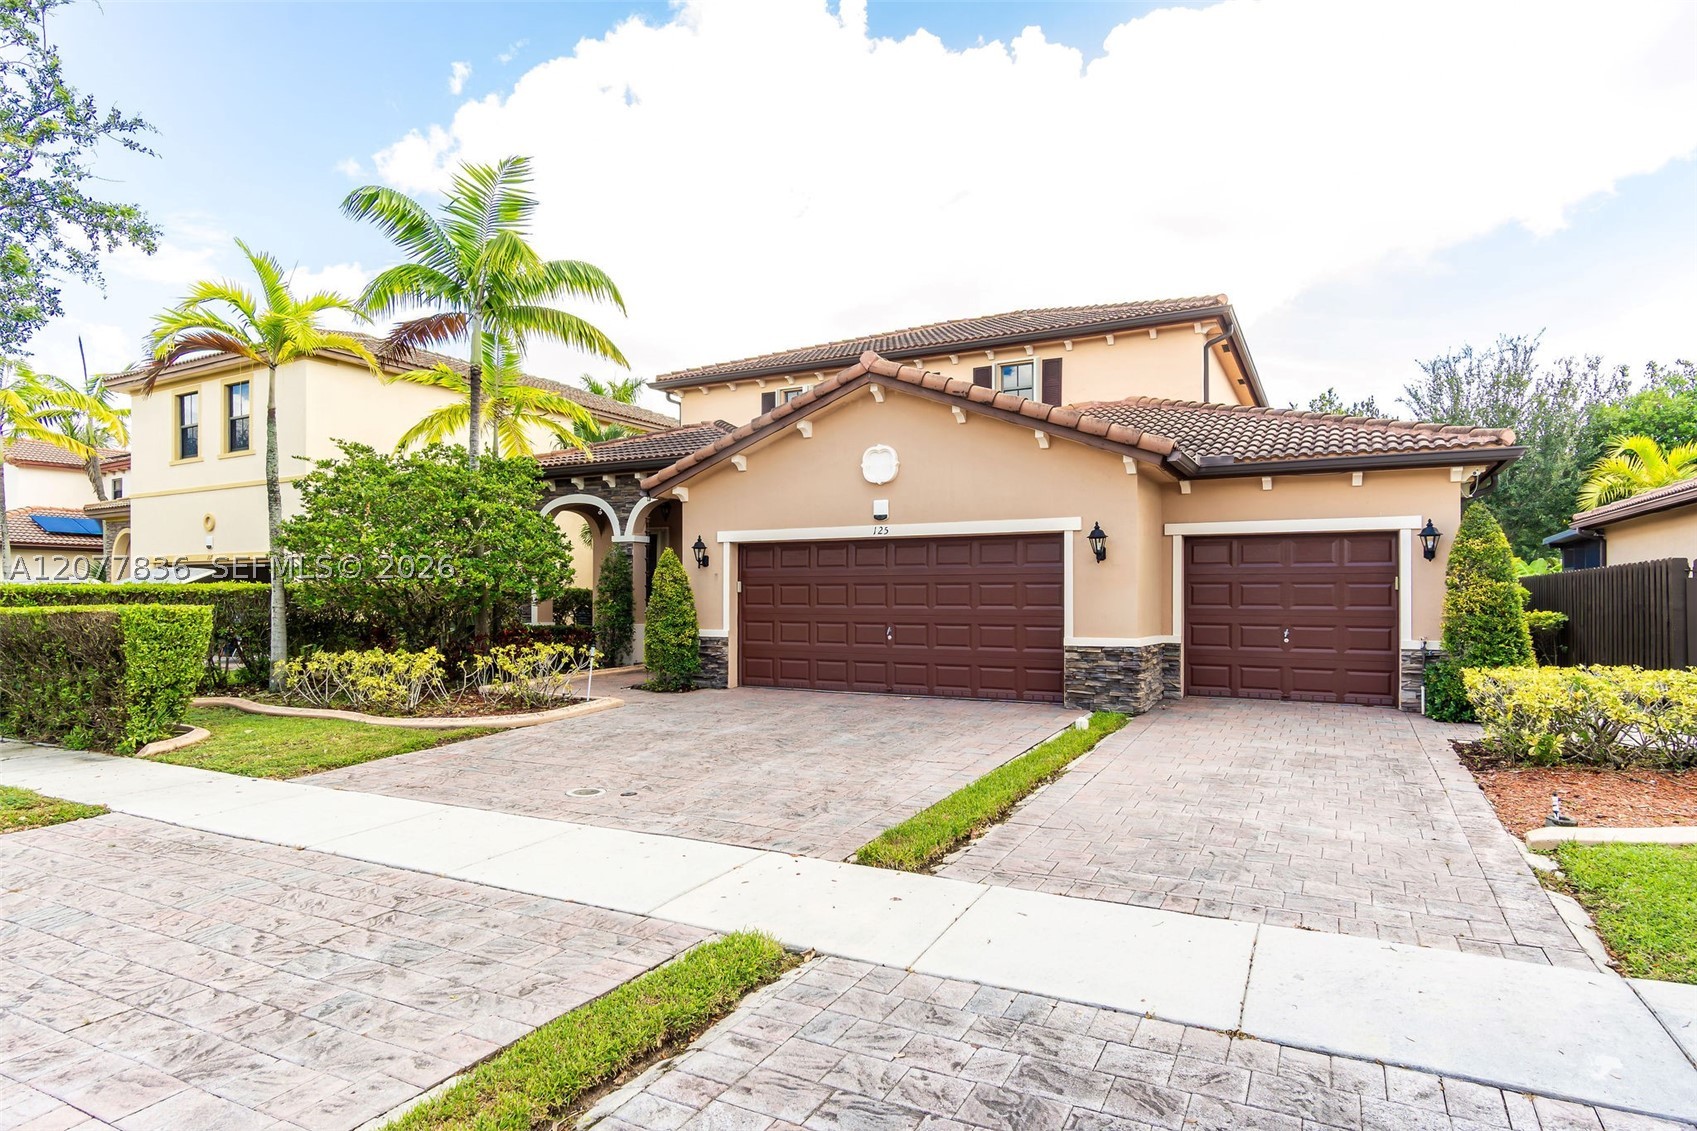
Bedrooms
5
Bathrooms
4
Area
3,196 sq ft
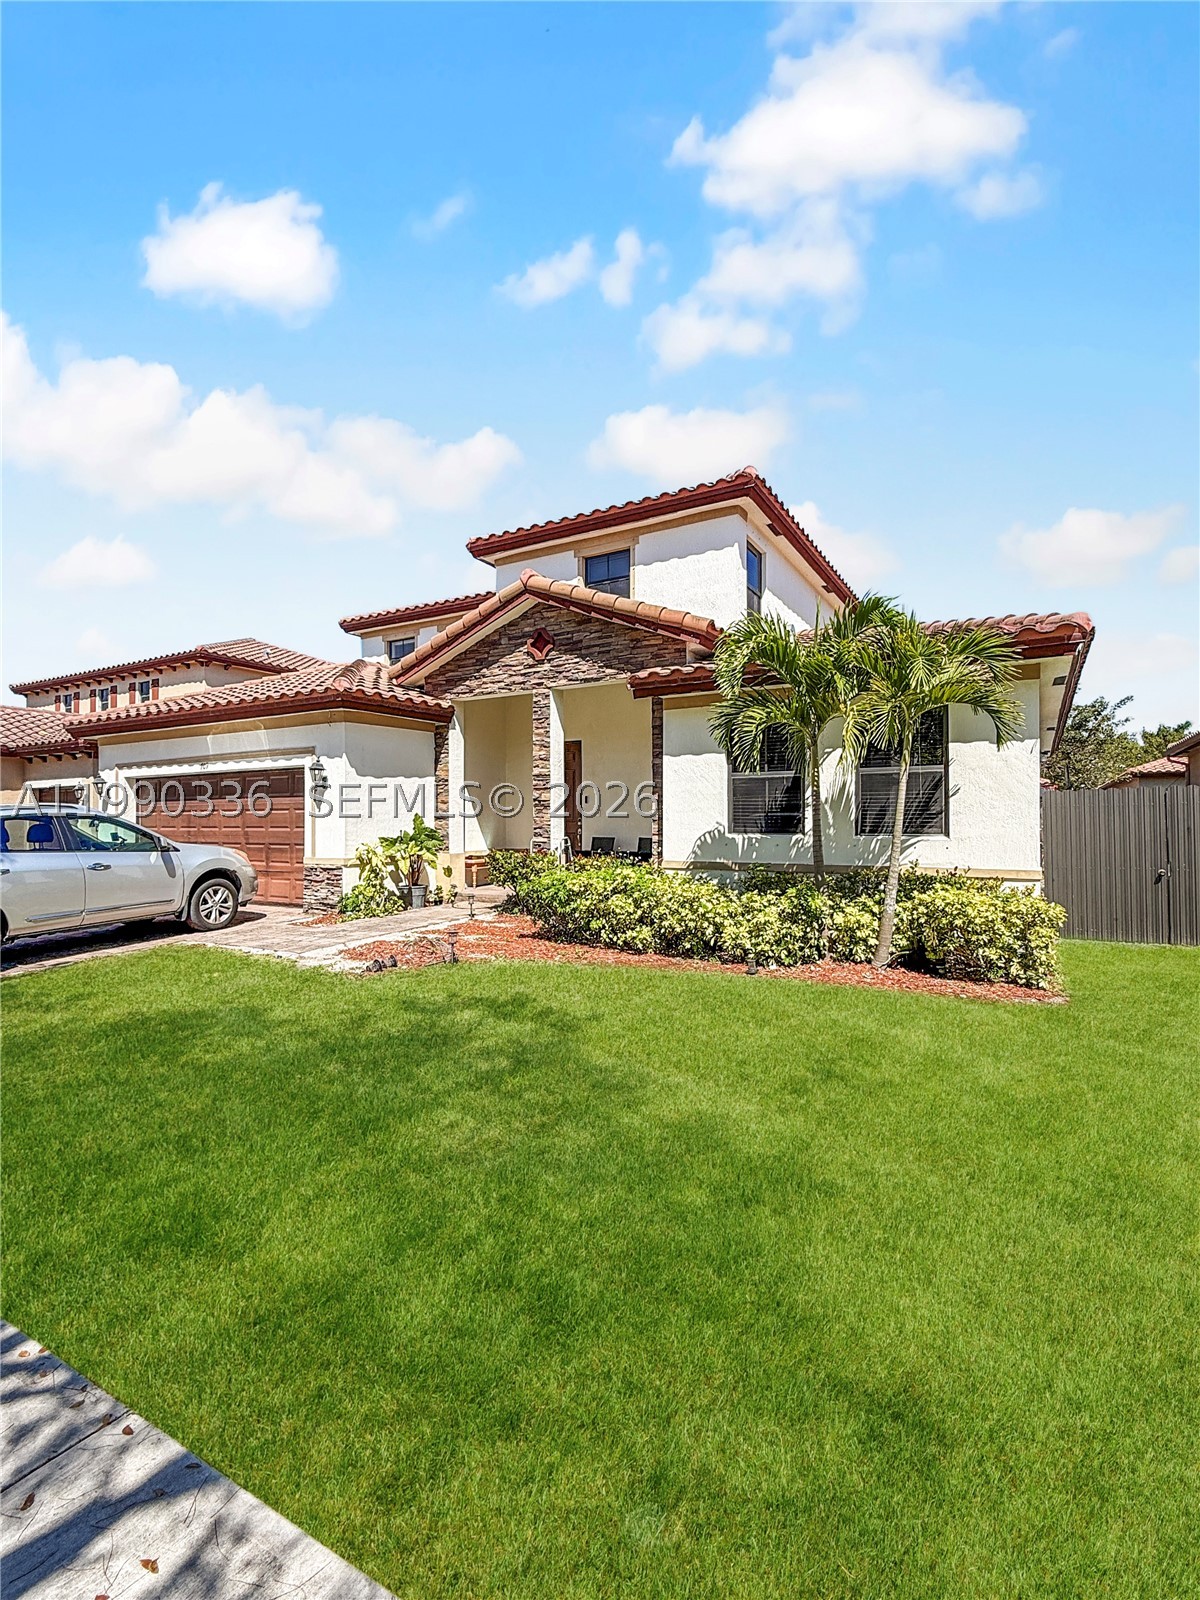
Bedrooms
5
Bathrooms
3
Area
2,954 sq ft
Similar Properties in Other Cities
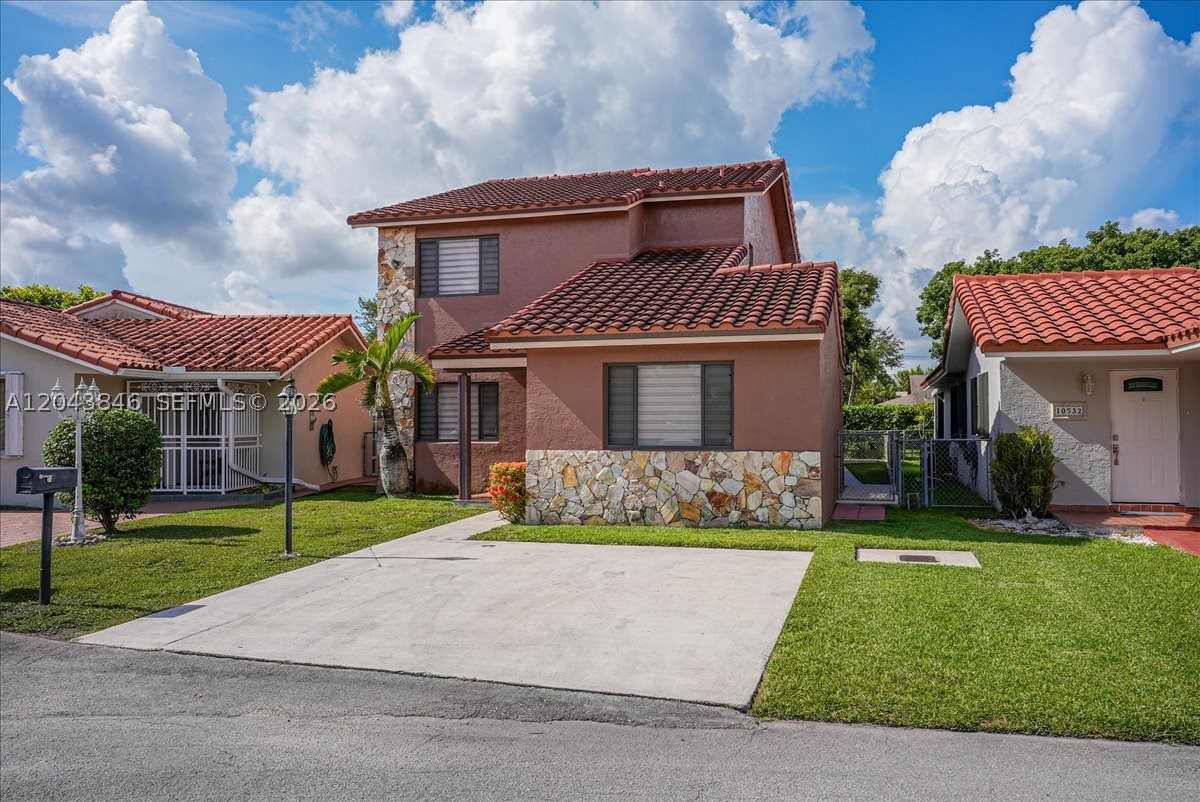
Bedrooms
4
Bathrooms
3
Area
2,716 sq ft
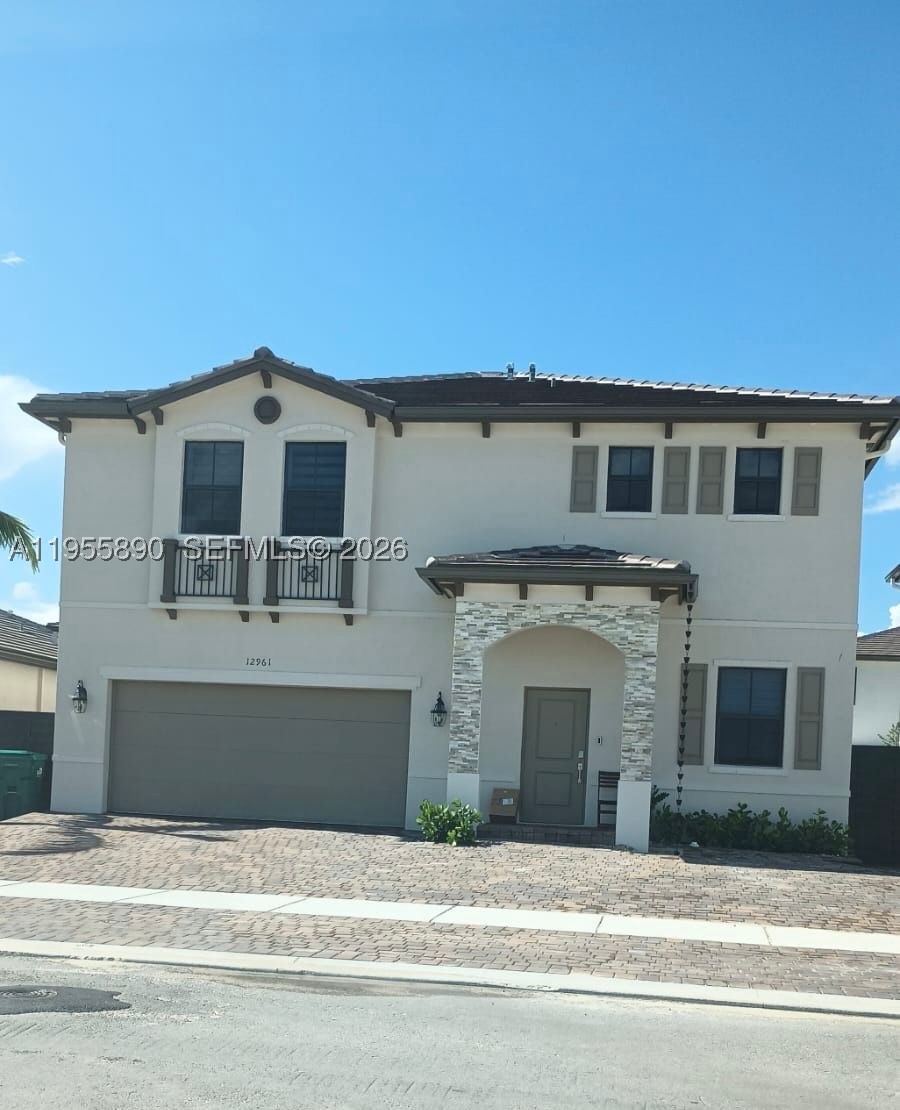
Bedrooms
4
Bathrooms
3
Area
2,560 sq ft
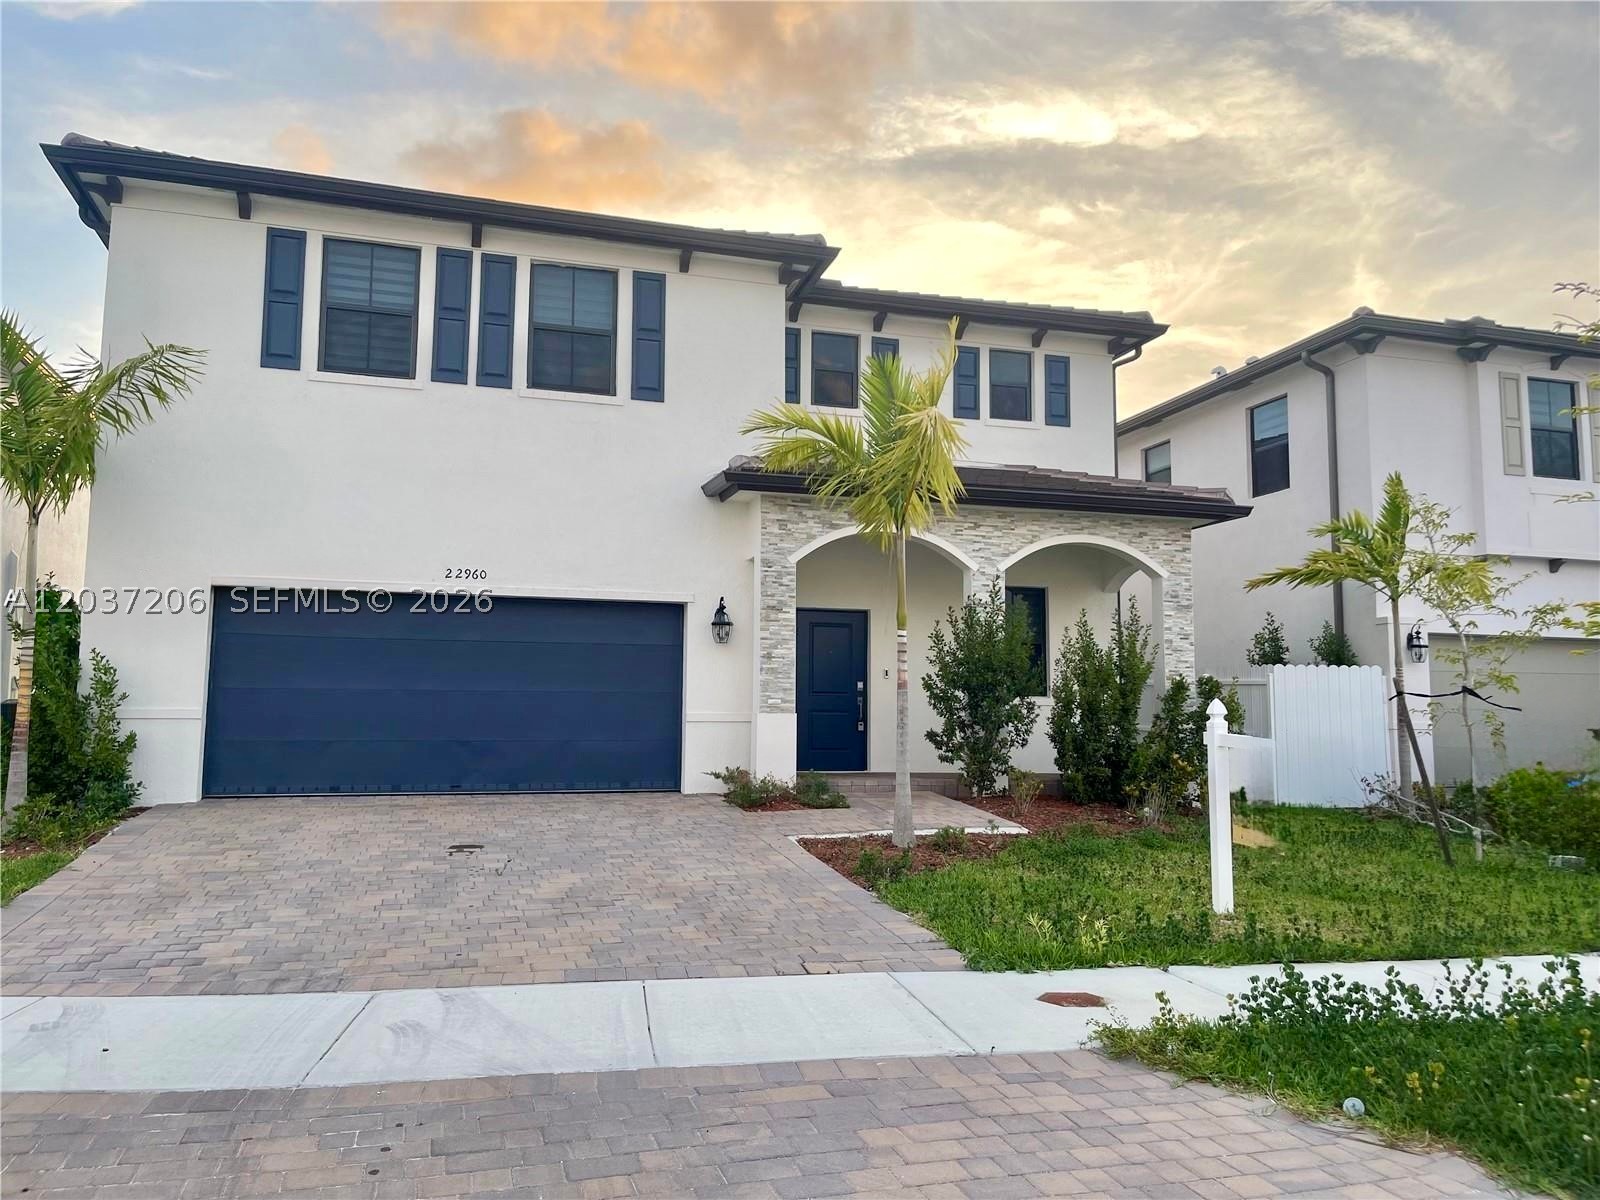
Bedrooms
4
Bathrooms
3
Area
2,598 sq ft
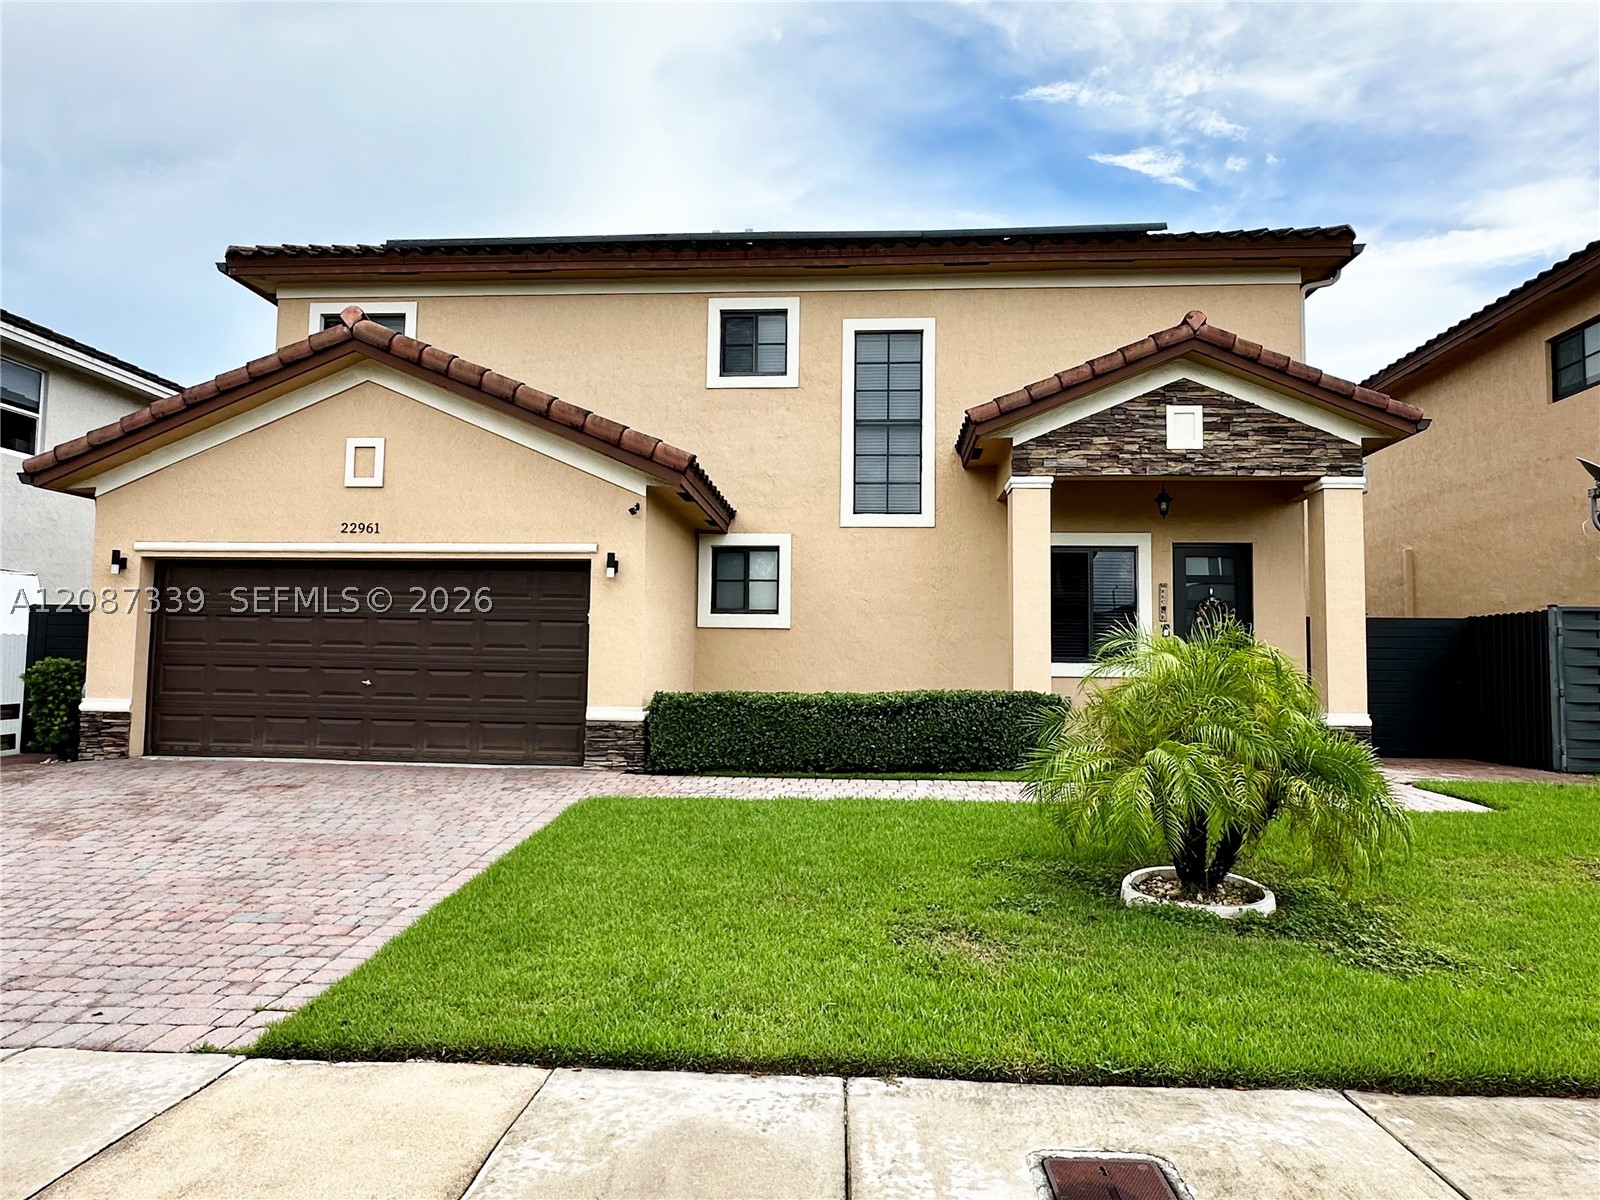
Bedrooms
4
Bathrooms
3
Area
2,530 sq ft
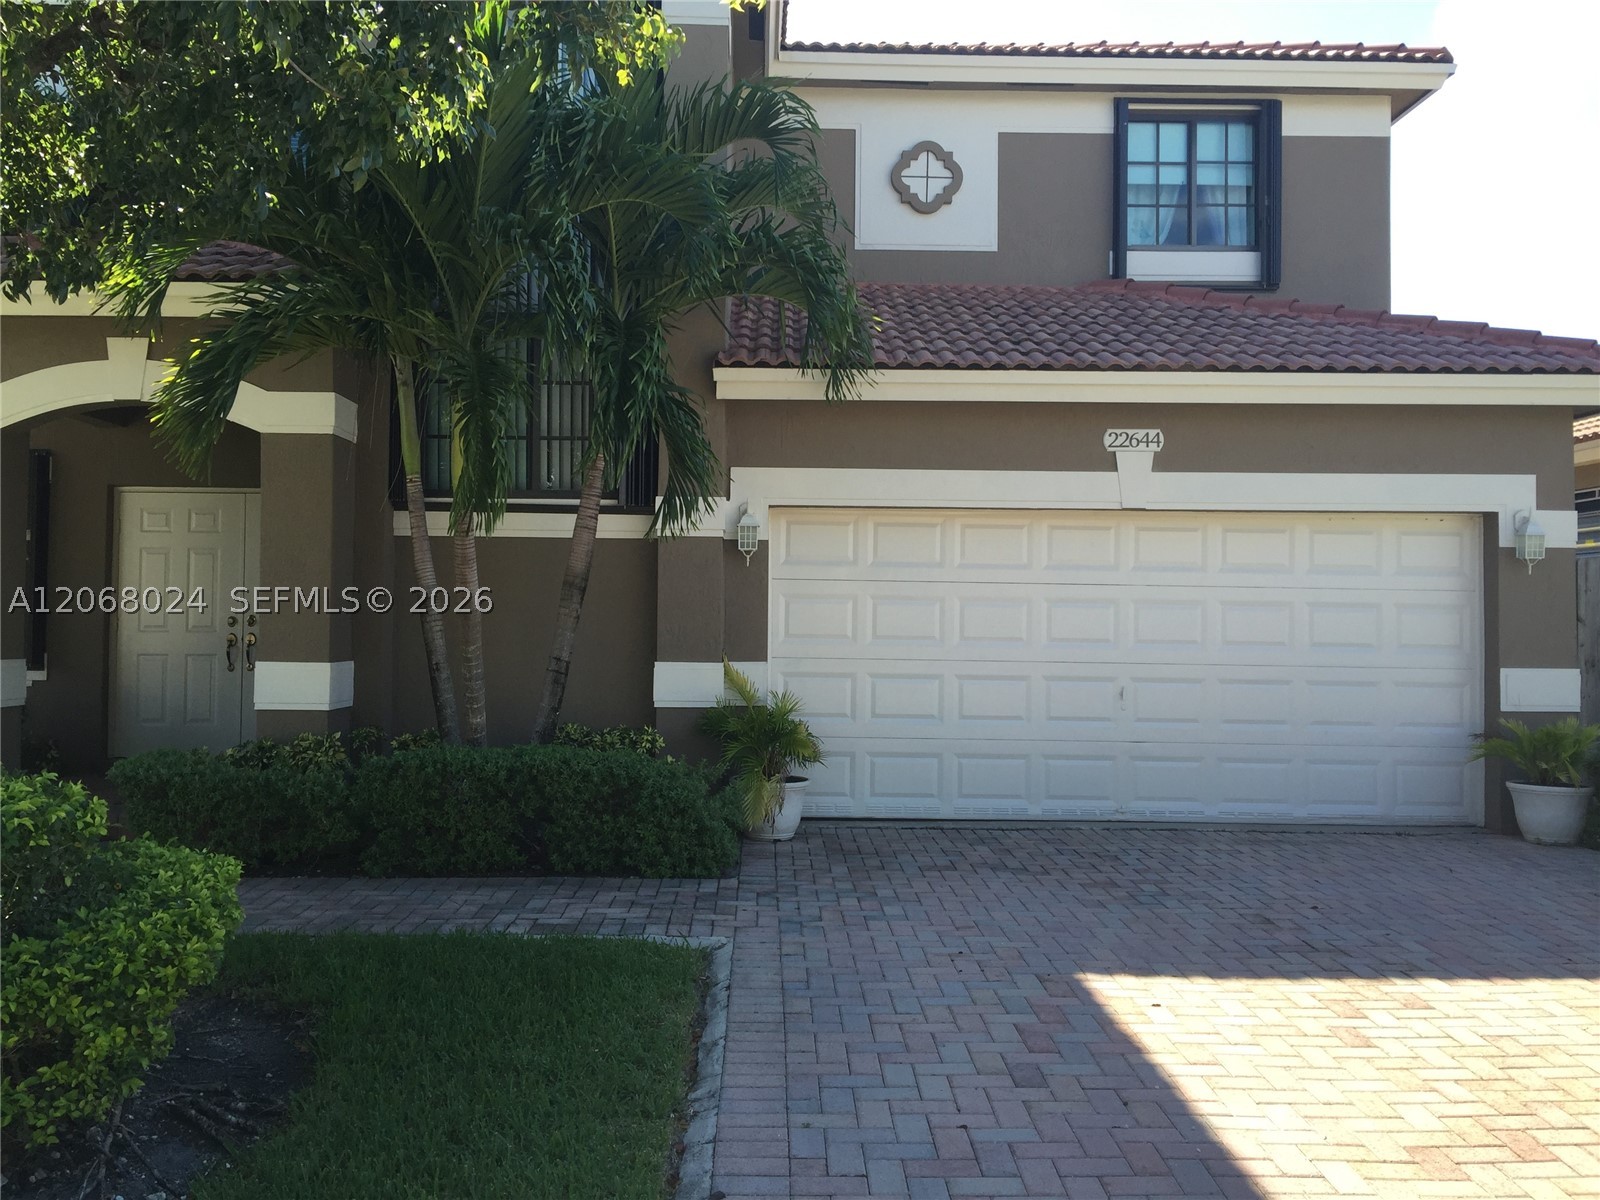
Bedrooms
4
Bathrooms
3
Area
2,484 sq ft
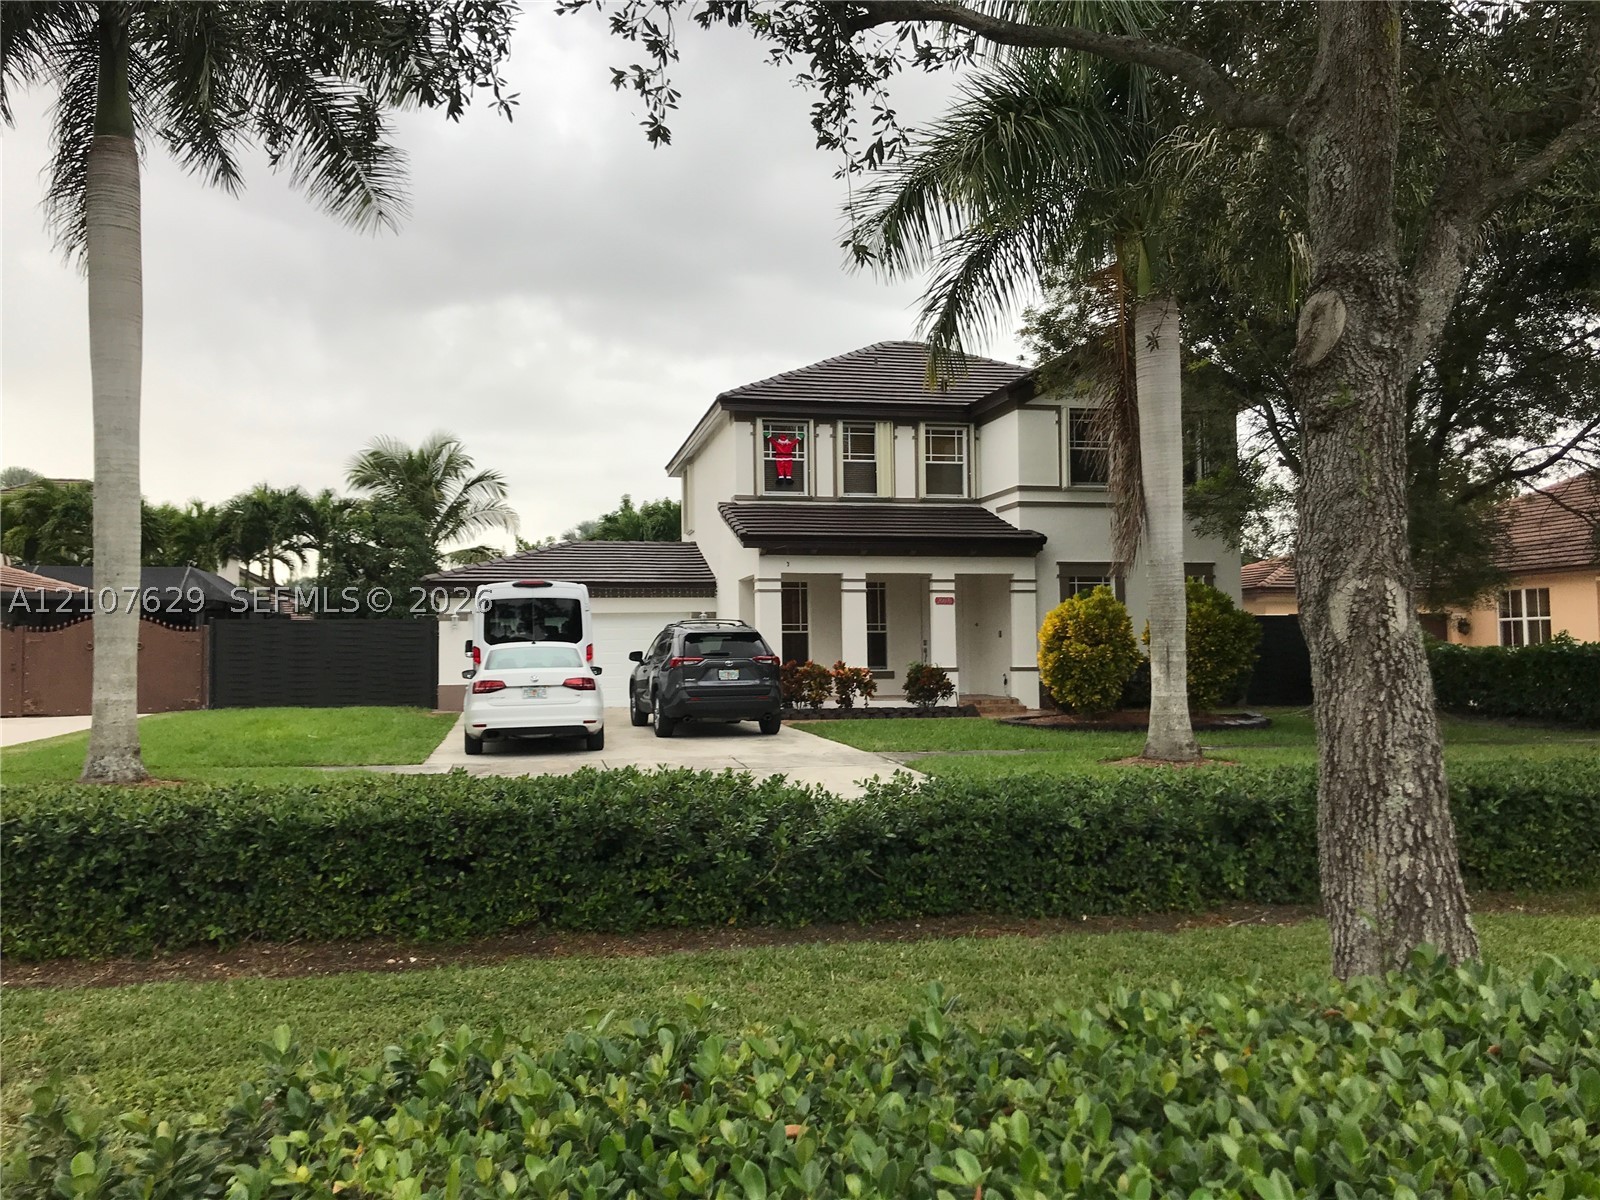
Bedrooms
4
Bathrooms
2
Area
2,256 sq ft
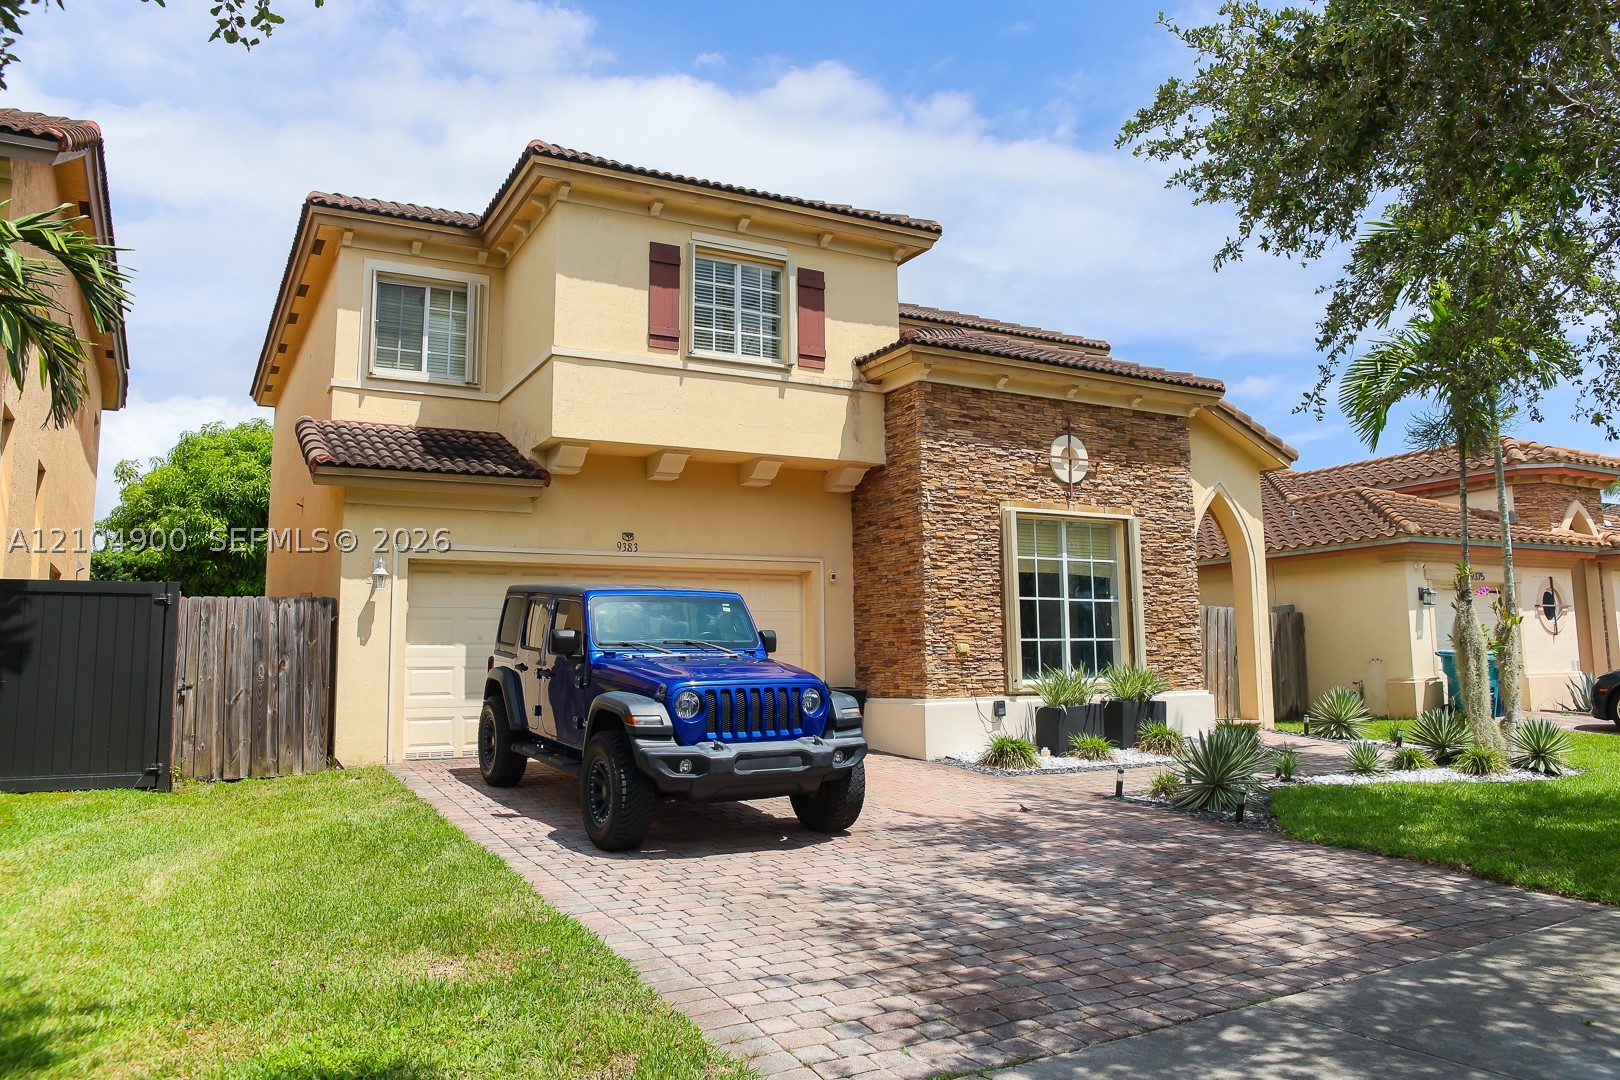
Bedrooms
4
Bathrooms
3
Area
2,429 sq ft
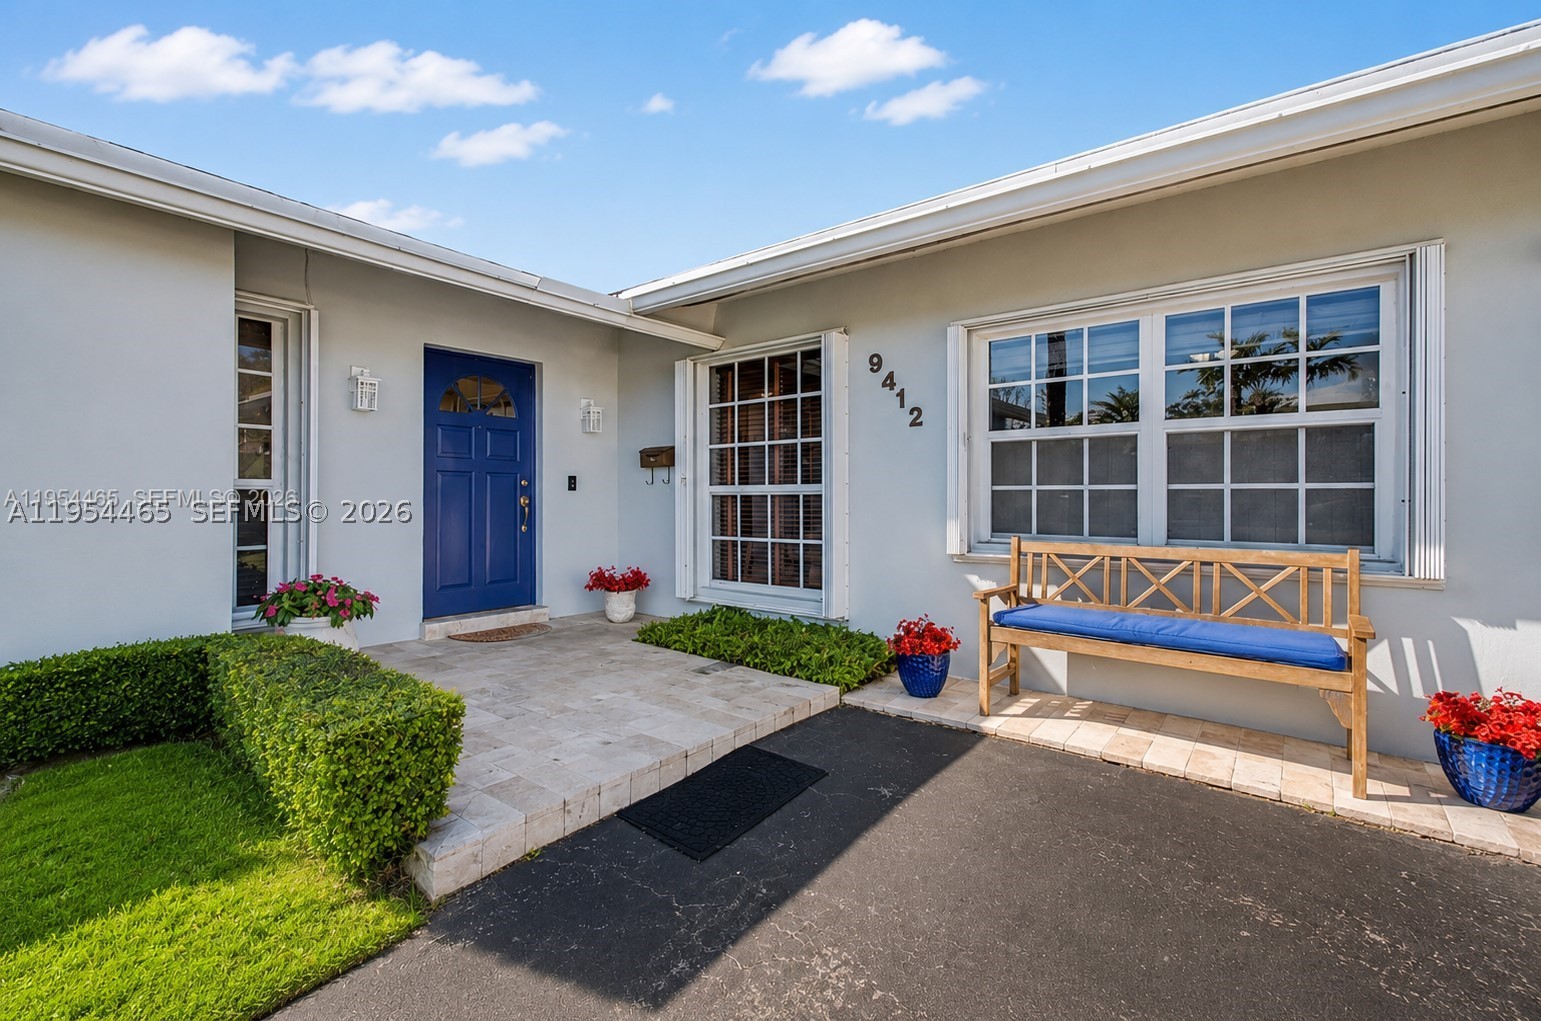
Bedrooms
4
Bathrooms
2
Area
2,266 sq ft
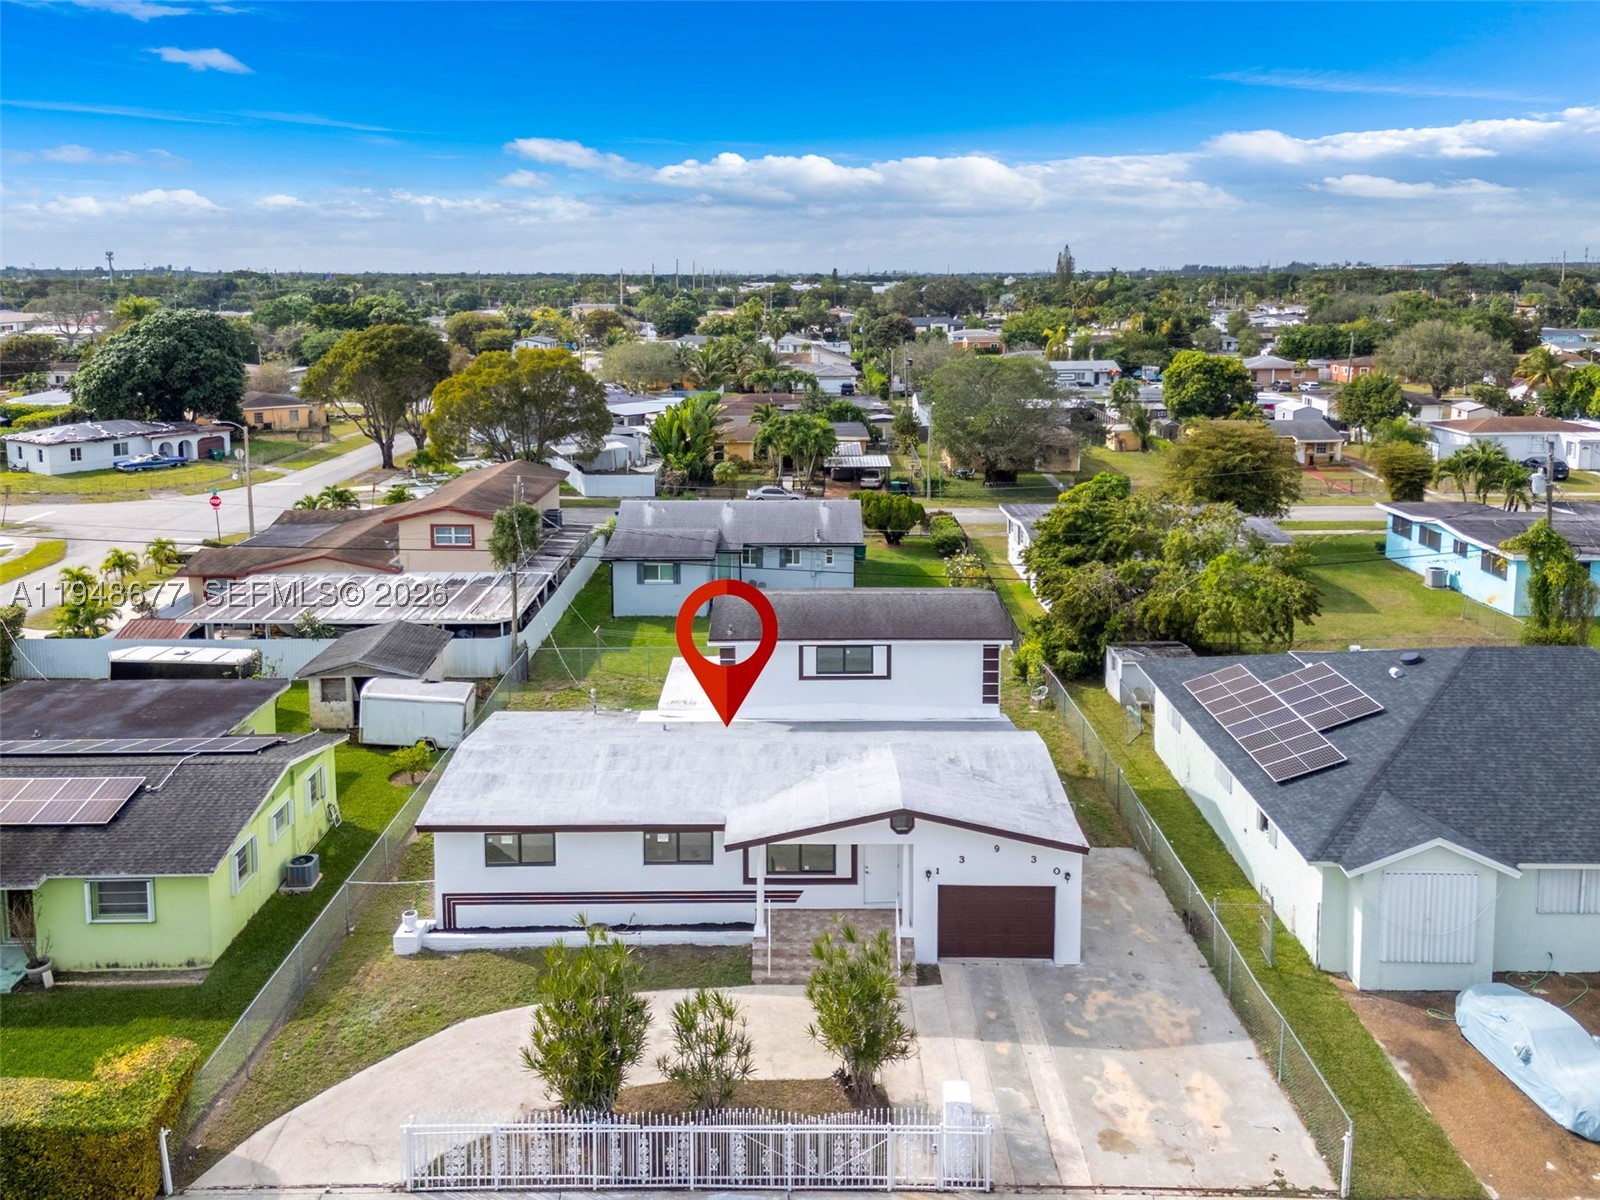
Bedrooms
4
Bathrooms
3
Area
2,286 sq ft
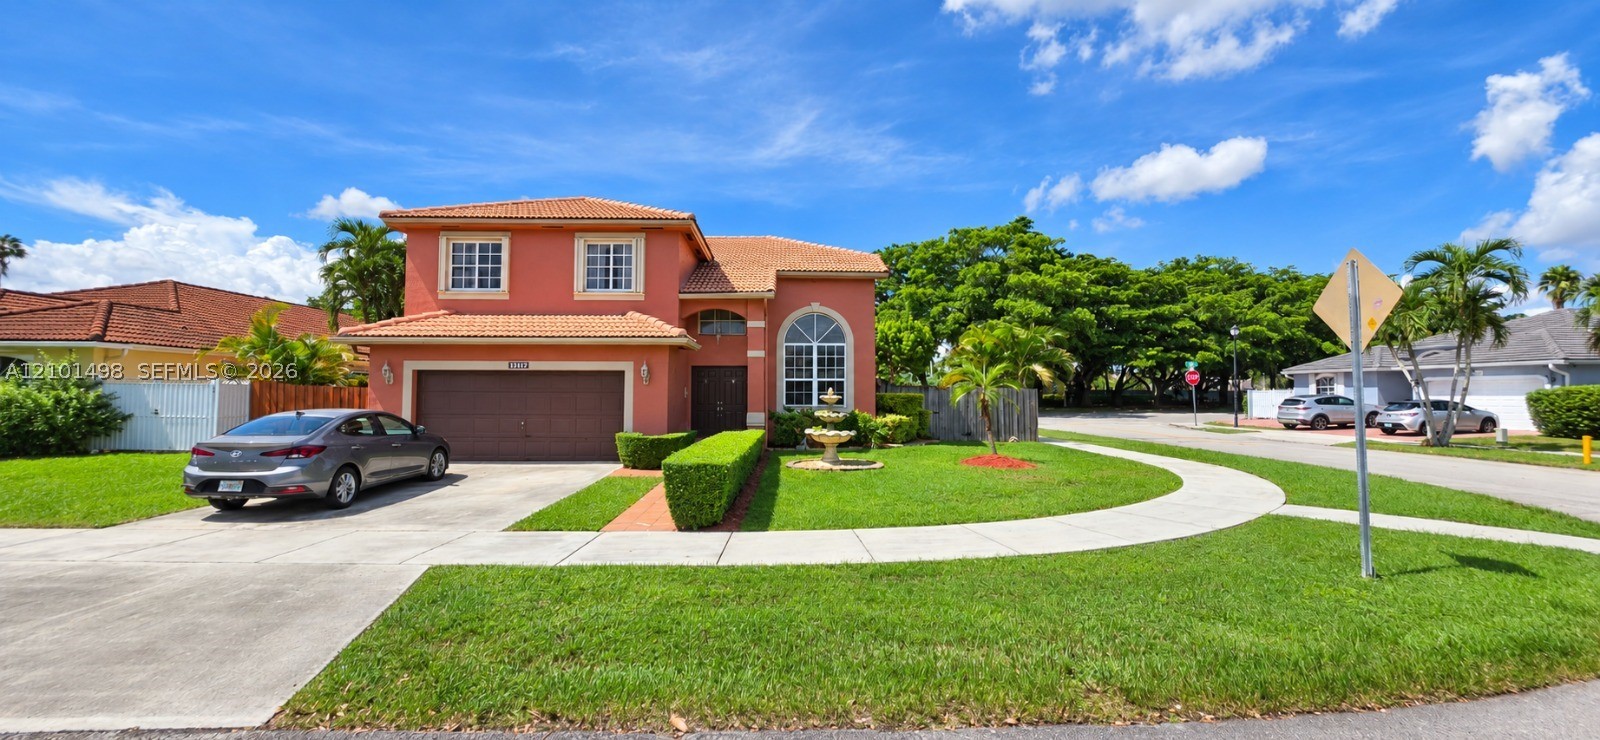
Bedrooms
4
Bathrooms
3
Area
2,319 sq ft
Bedrooms
4
Bathrooms
3
Area
2,293 sq ft
Bedrooms
4
Bathrooms
3
Area
2,231 sq ft
MLS information
Last updated Nov 7, 2026
IDX information is provided exclusively for personal, non-commercial use, and may not be used for any purpose other than to identify prospective properties consumers may be interested in purchasing. Information is deemed reliable but not guaranteed.