Link copied!
2634 11th Ct 2634, Homestead, FL
Offering:
For Sale
Location:
Homestead, FL 33035
Subdivision:
KEYS GATE RESIDENTIAL
Status:
Active
$360,000
Deemed reliable but not guaranteed.
Details
Year built:
2021
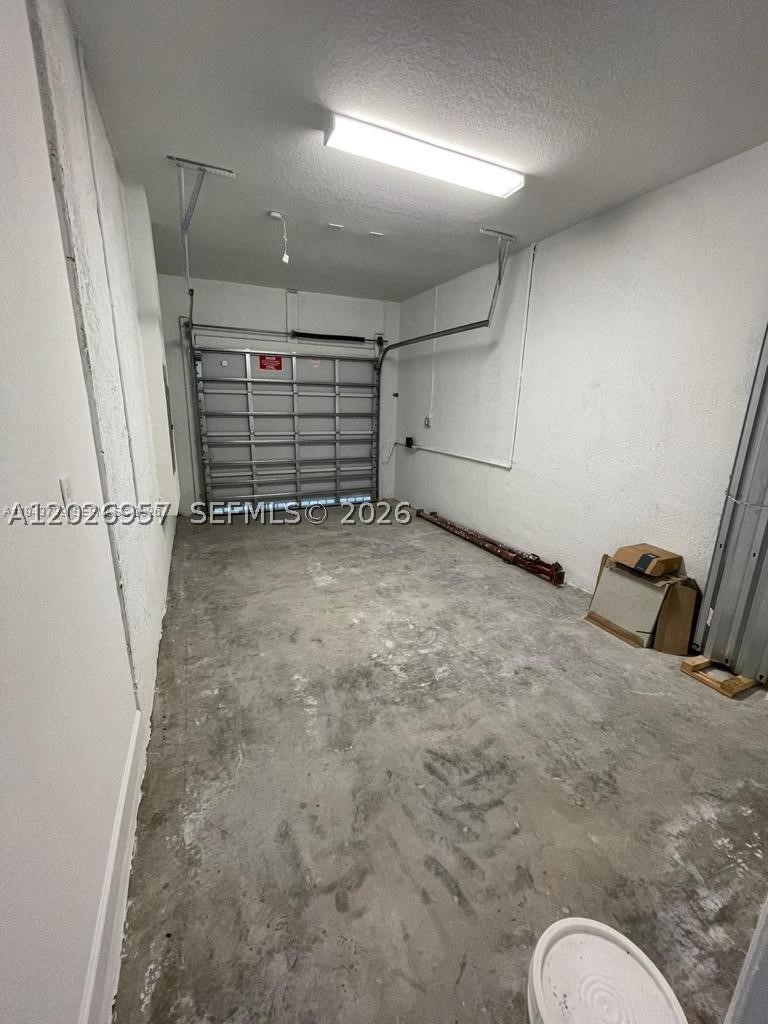
Garage:
2
Parking:
2 covered
Style:
Other
Days on market:
35
Association fee:
$238 / Monthly
Annual tax (2025):
$8,306
Type:
Townhouse
MLS ID
A12026957
Virtual tour:
Listed by:
Brickell Realty Group, LLC (BRCK01)
Listing office phone:
305-477-1818
Listing office email:
Listing agent:
Juan Jose Rodriguez (3269237)
Features
Association
Amenities:
Other
Fee includes:
Parking, Sewer, Security
Pets
Allowed:
yes
Restrictions:
Conditional
Description
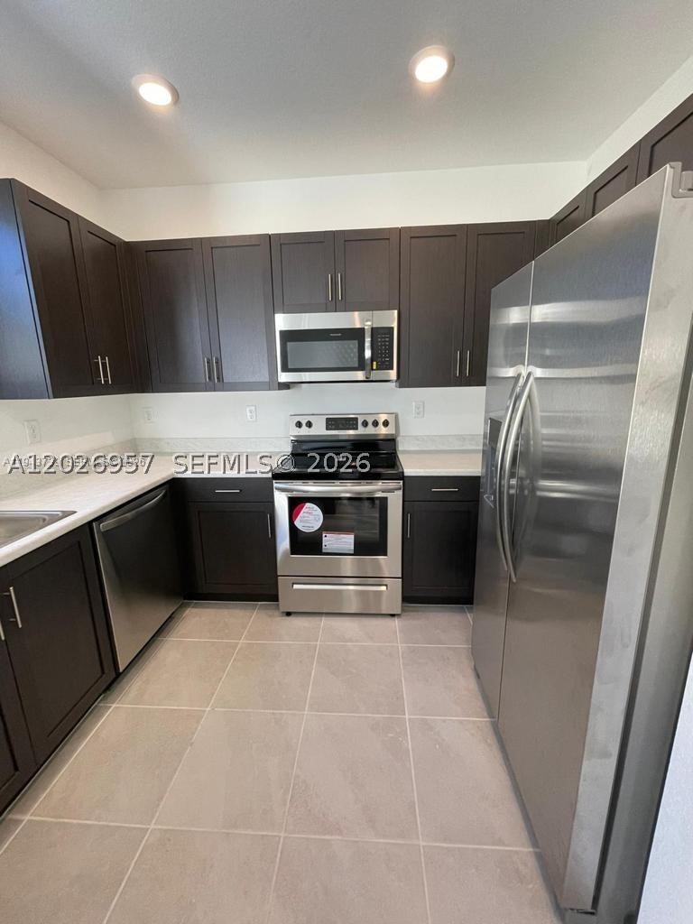
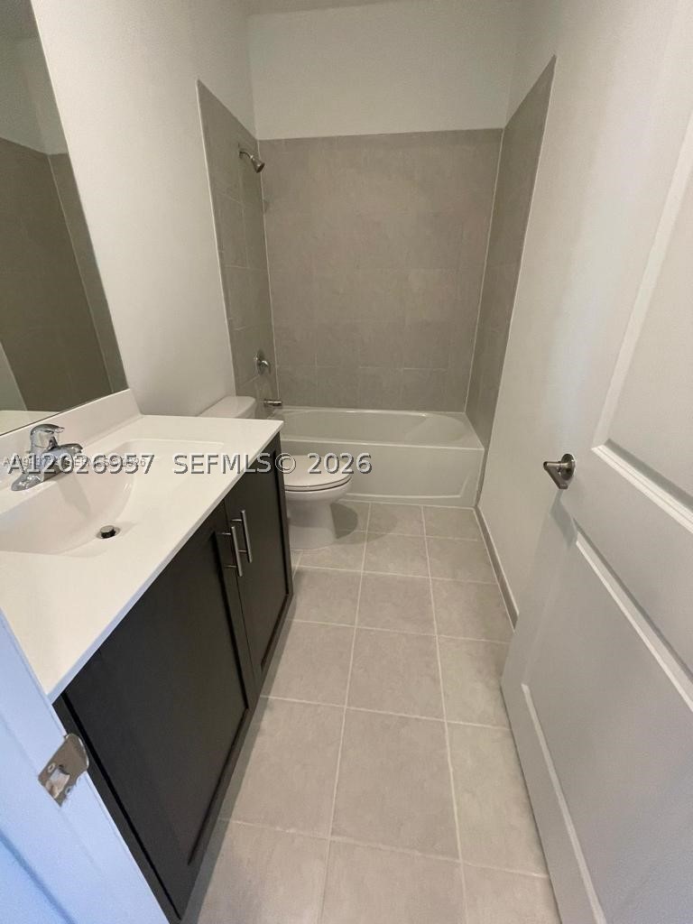
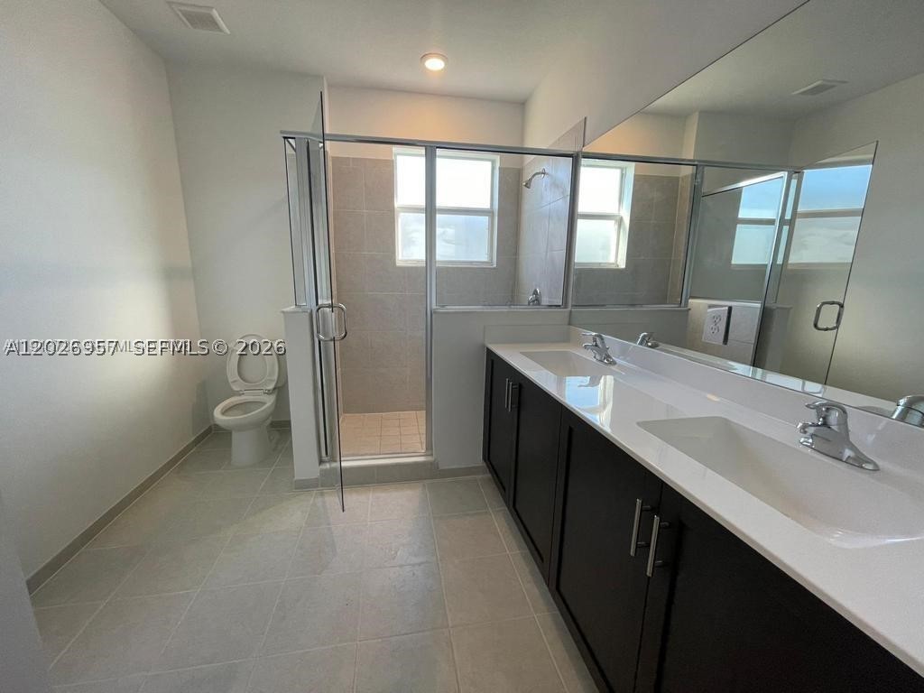
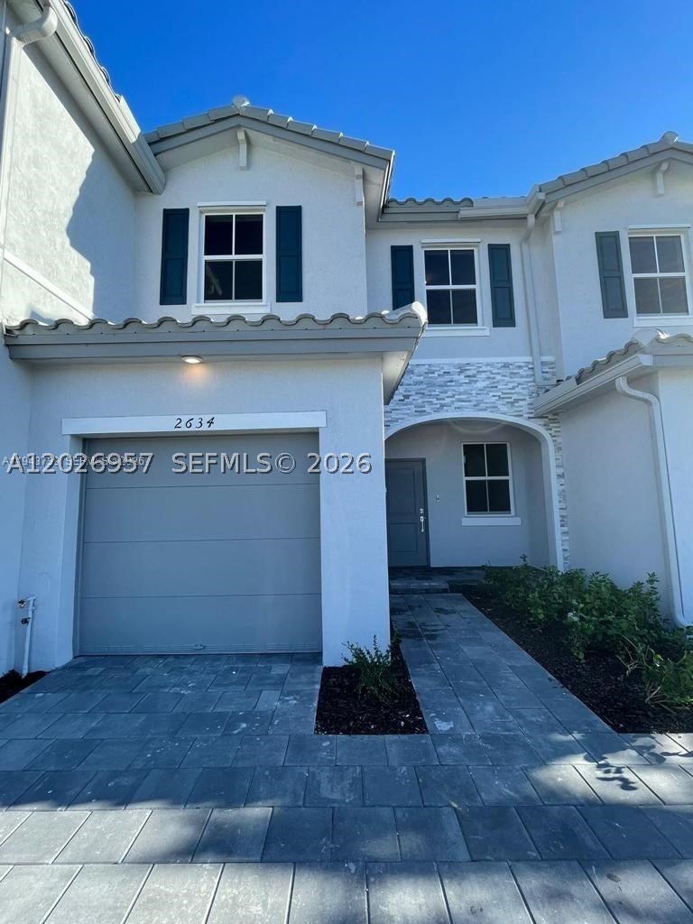
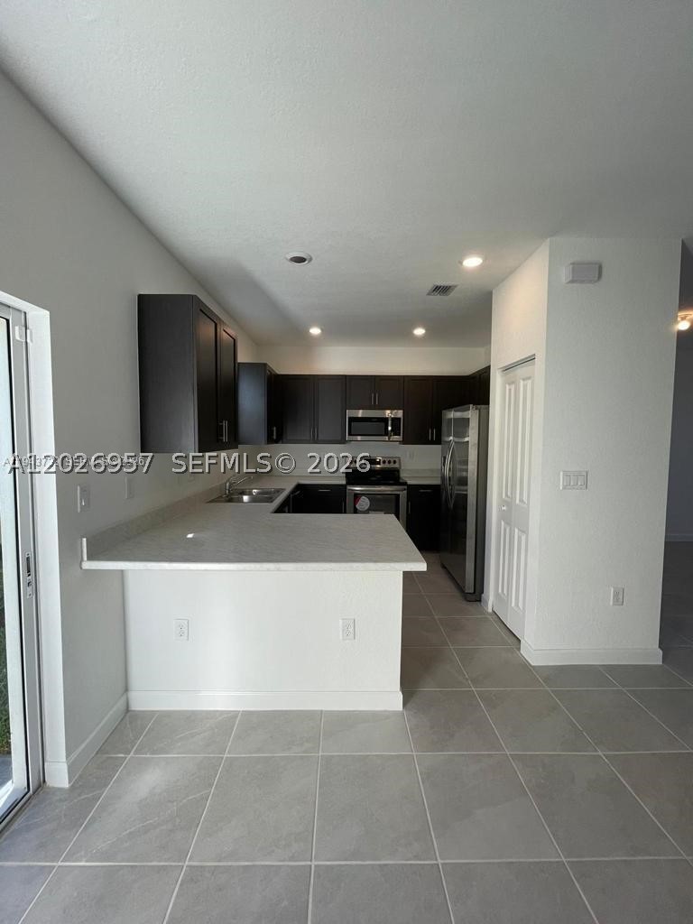
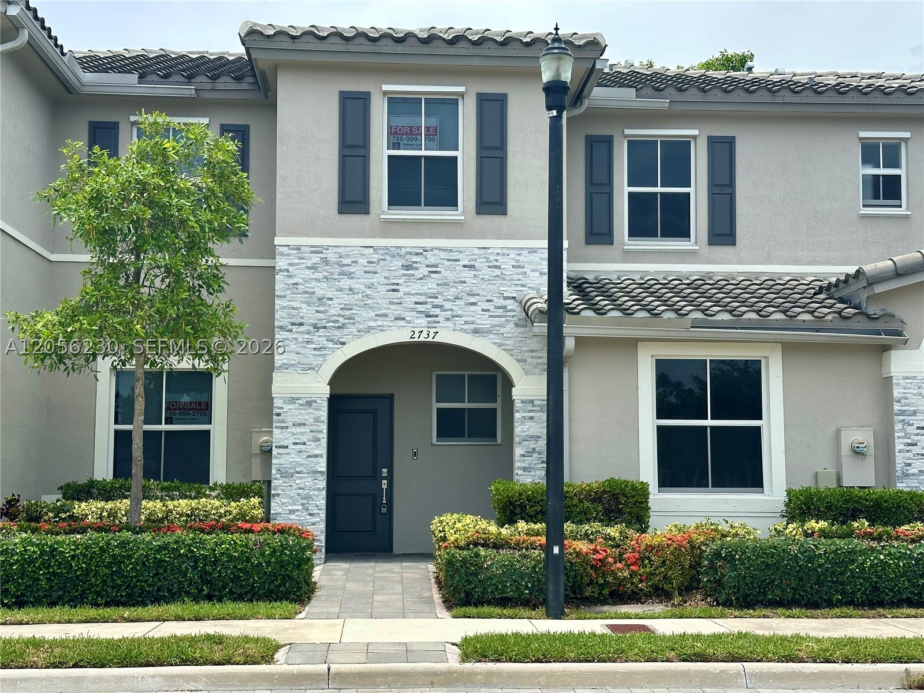
Welcome to this beautiful 3-bedroom, 2.5-bath townhouse located in the highly desirable gated community of The Riviera. This well-maintained home offers the perfect combination of comfort, style, and convenience in an excellent location close to major highways, shopping centers, schools, dining, and entertainment.
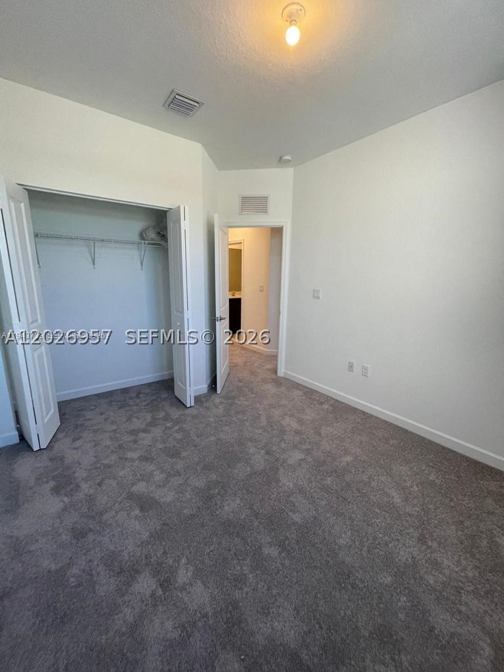
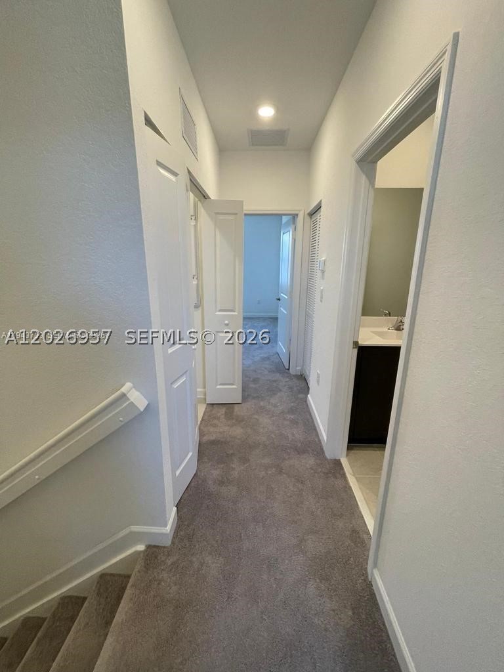
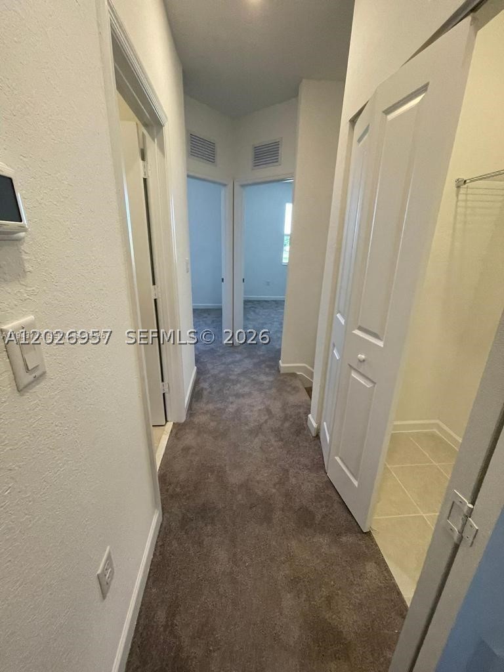
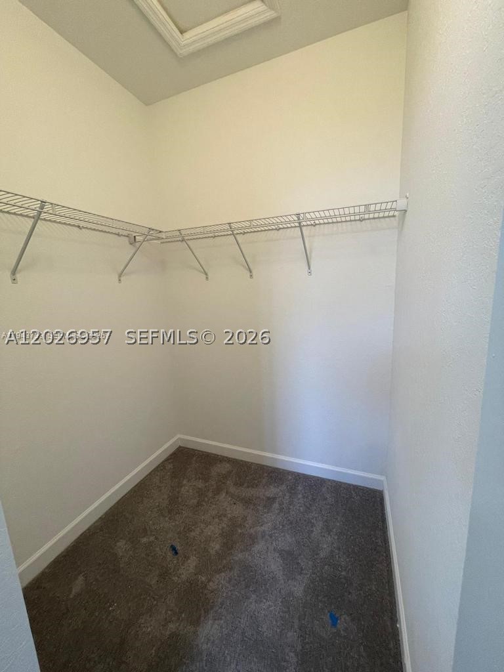
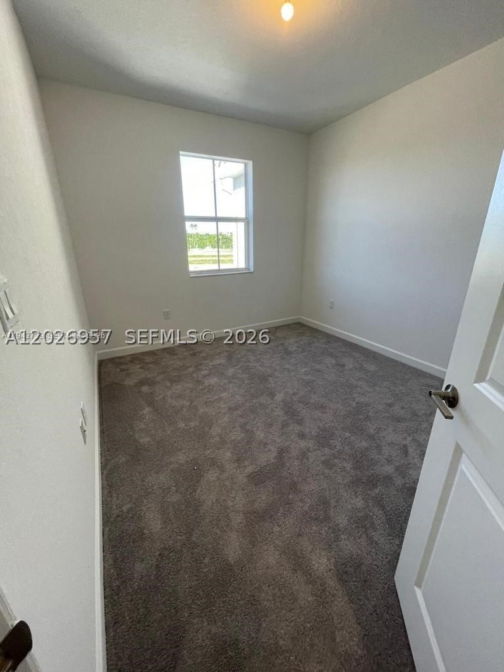
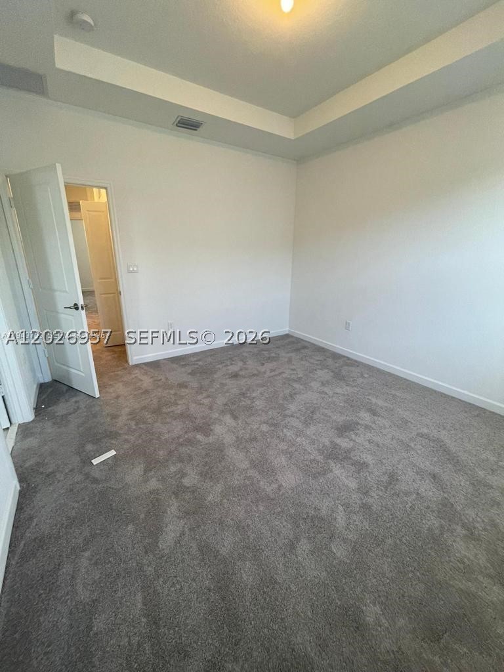
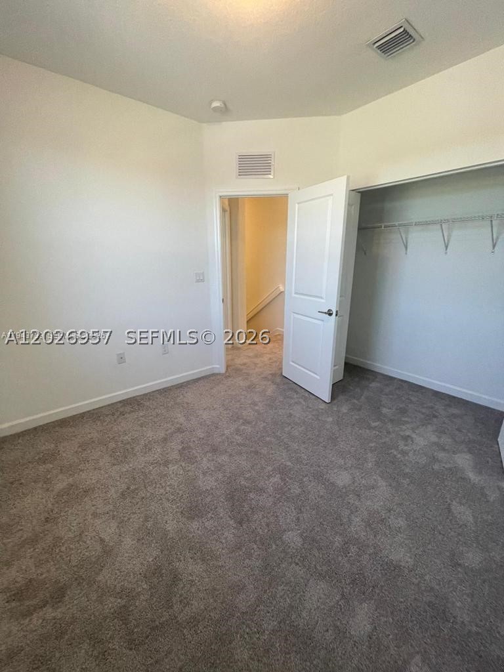
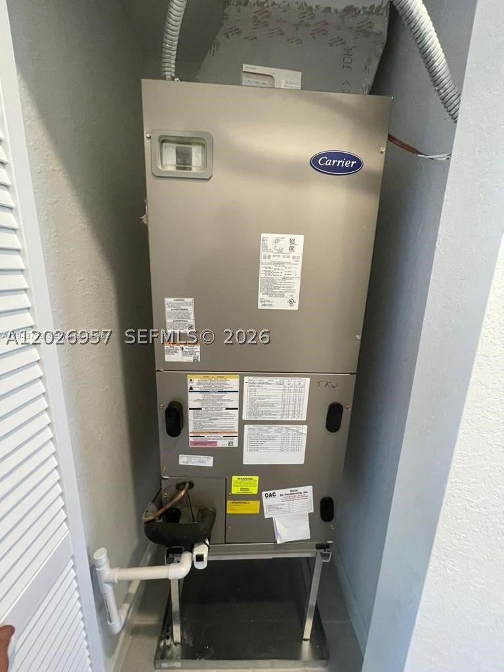
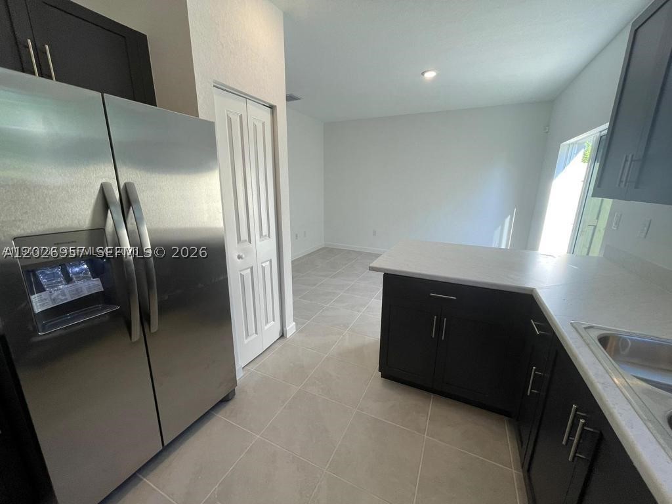
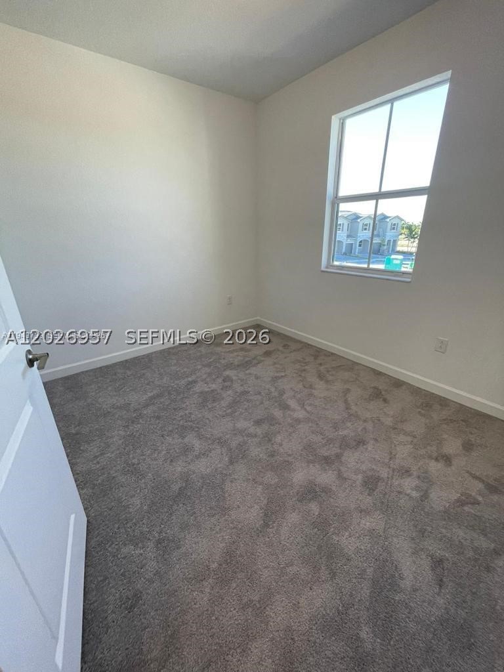
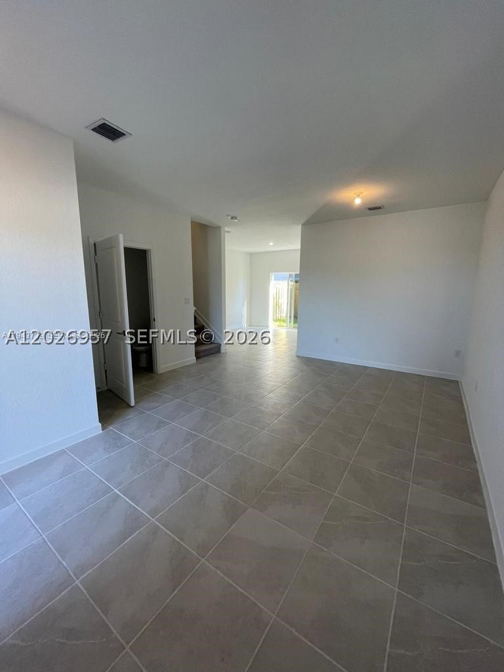
The first floor features elegant ceramic tile flooring, creating a modern and easy-to-maintain living space, while the second floor offers warm and comfortable carpet throughout the bedrooms. The home is in excellent condition and move-in ready.
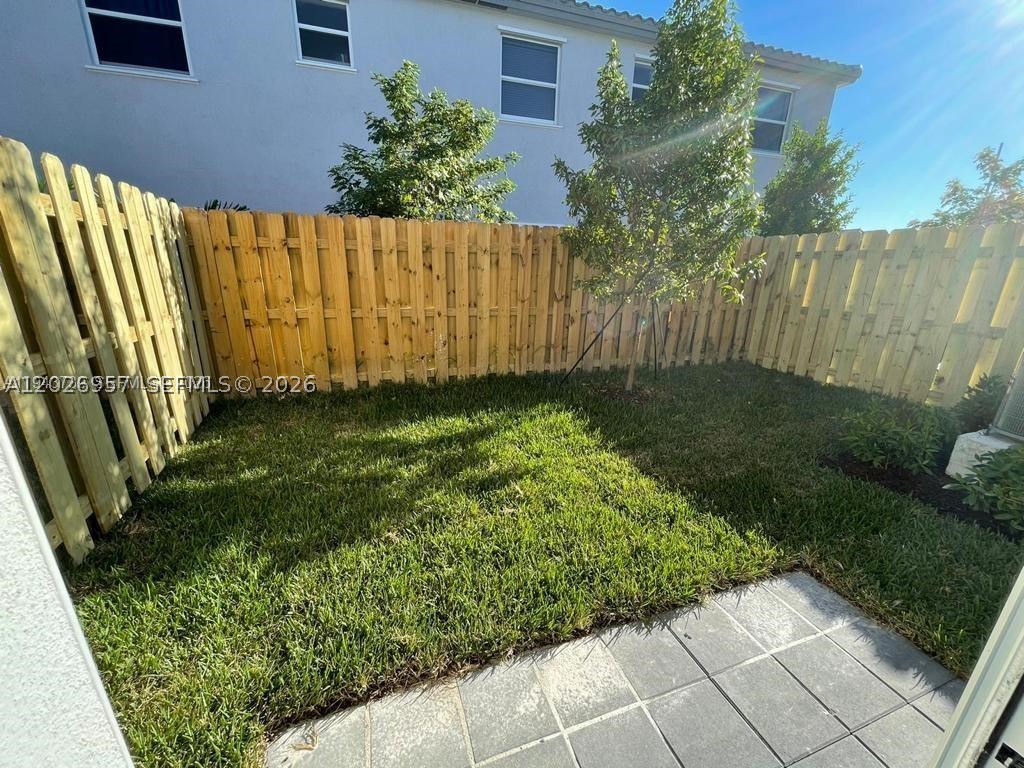
Enjoy a private backyard with fully finished flooring instead of grass, perfect for outdoor seating, entertaining, low-maintenance living, and year-round enjoyment.
Residents of this secure gated community enjoy peace of mind with controlled access and a family-friendly atmosphere. Whether you are looking for a primary residence or an investment opportunity, this property is a fantastic choice in one of Homesteads growing areas.
Price history
$360,000 → $360,000
· 1 price changes
Location
2634 SE 11th Ct 2634Homestead, FL 33035
Similar Properties Nearby
Bedrooms
3
Bathrooms
3
Area
1,483 sq ft
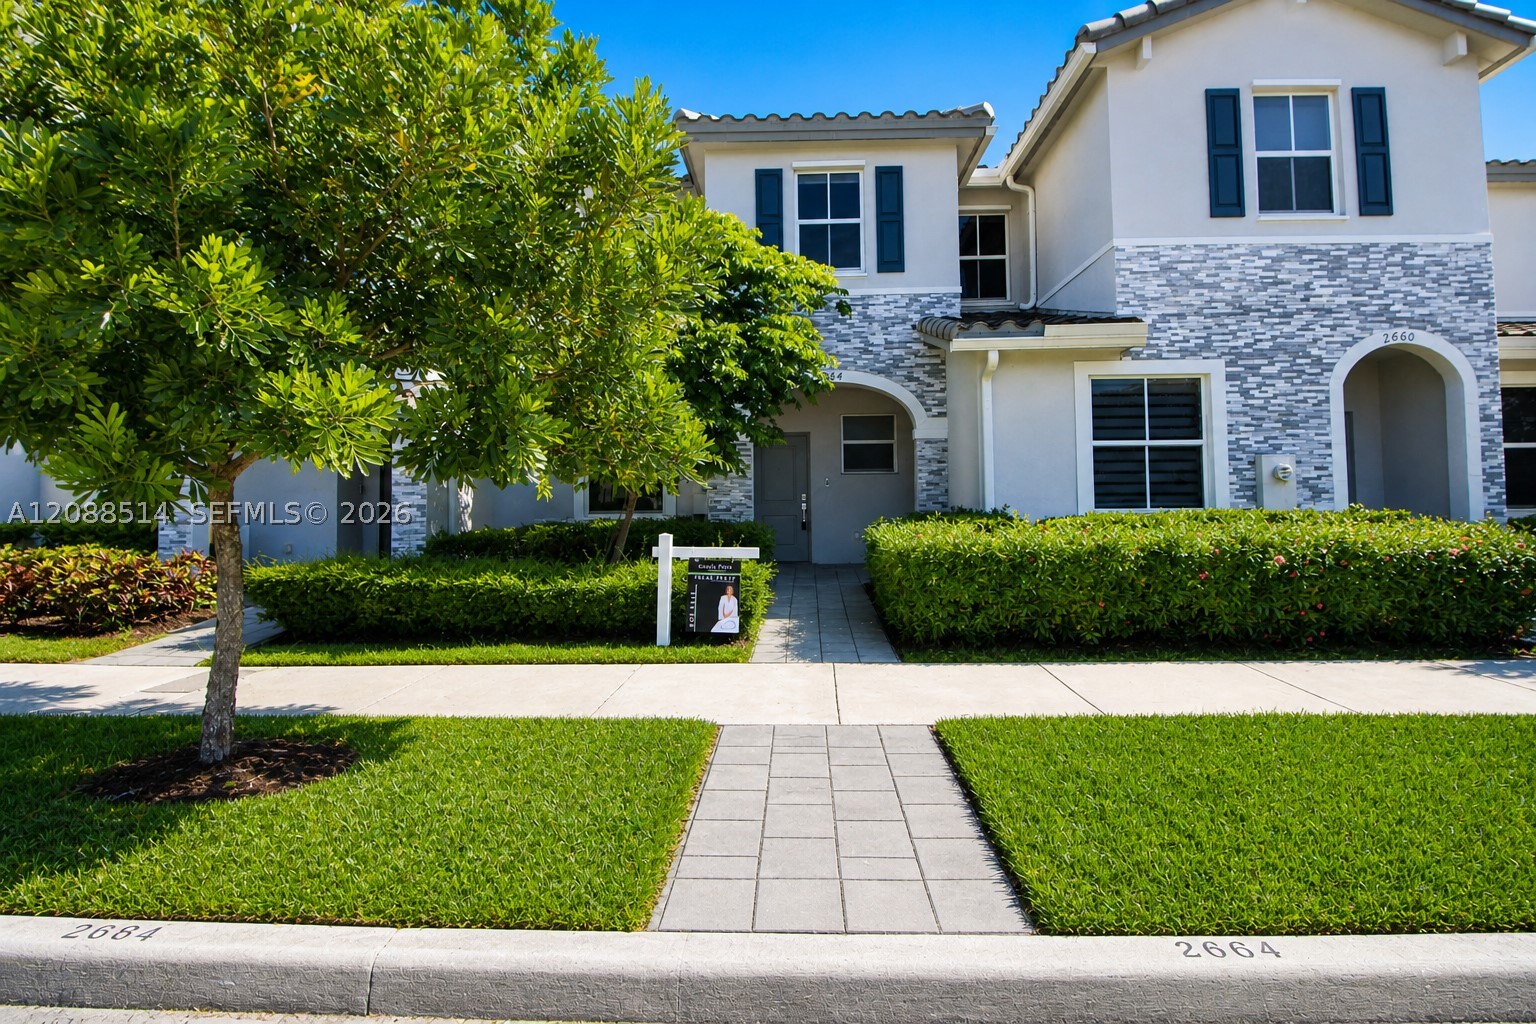
Bedrooms
3
Bathrooms
3
Area
1,483 sq ft
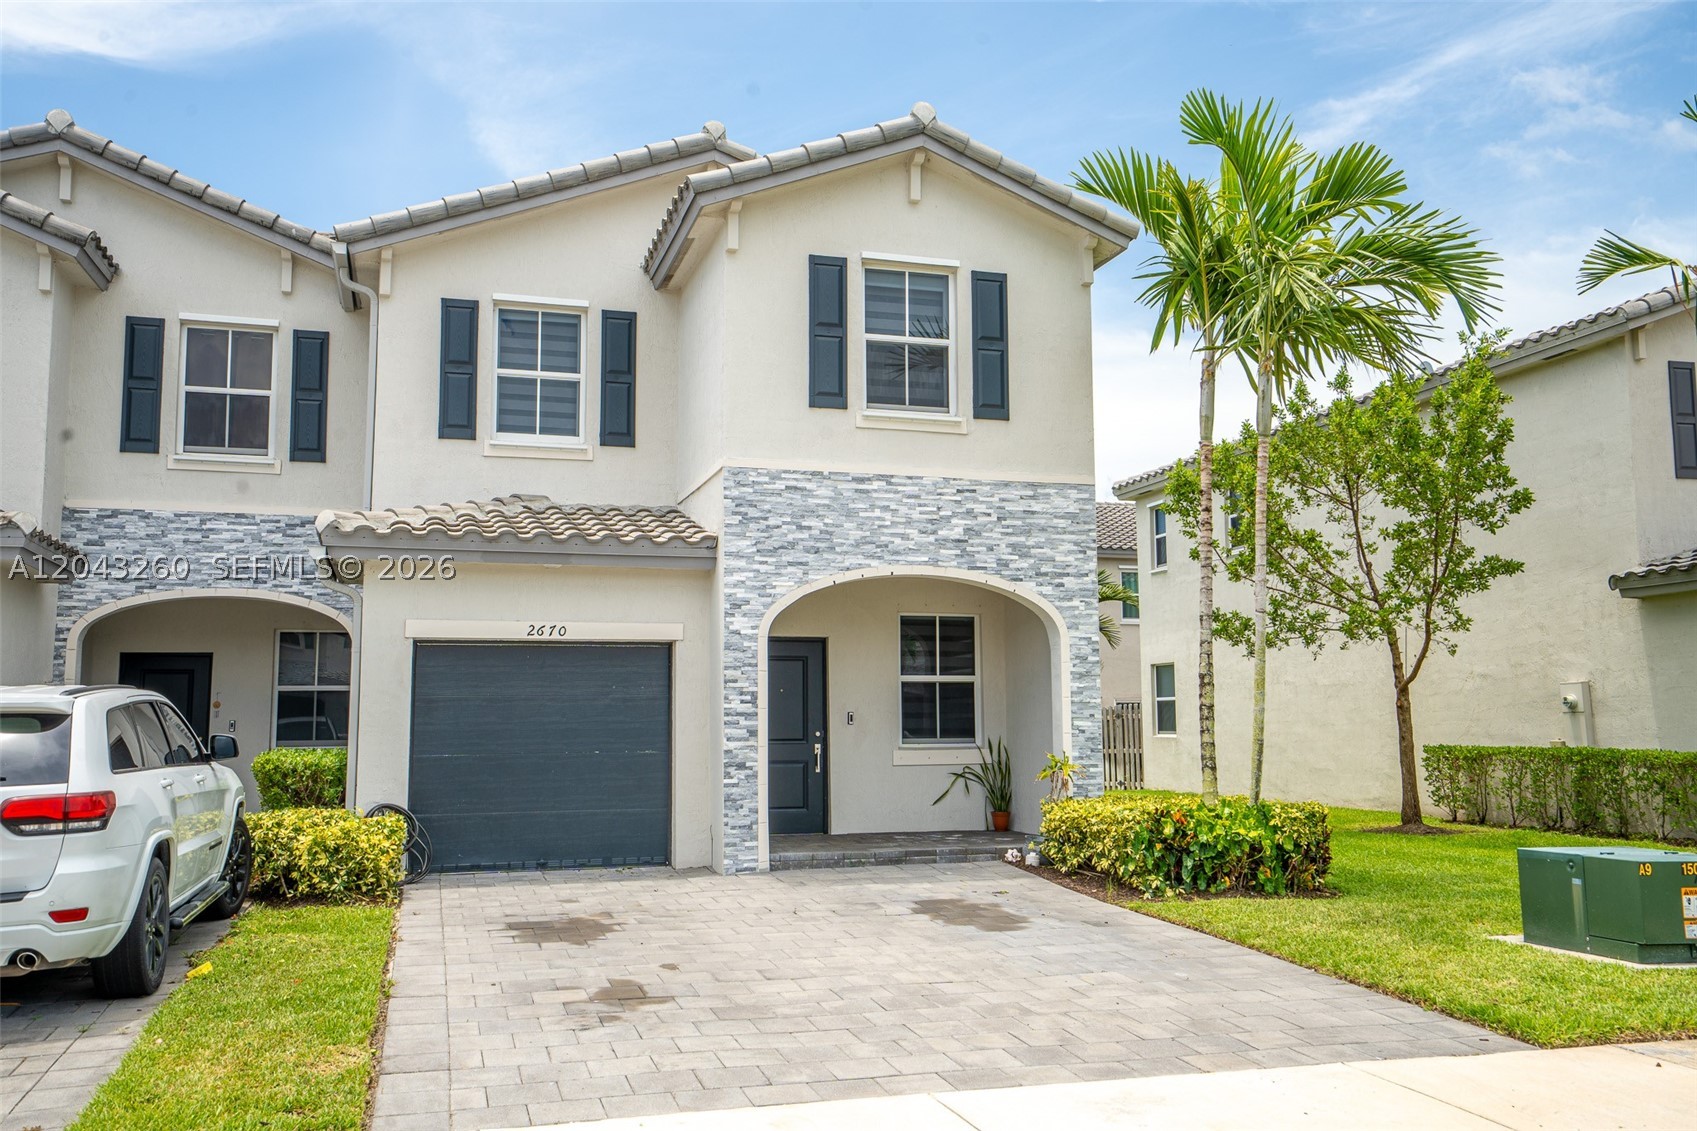
Bedrooms
3
Bathrooms
3
Area
1,695 sq ft
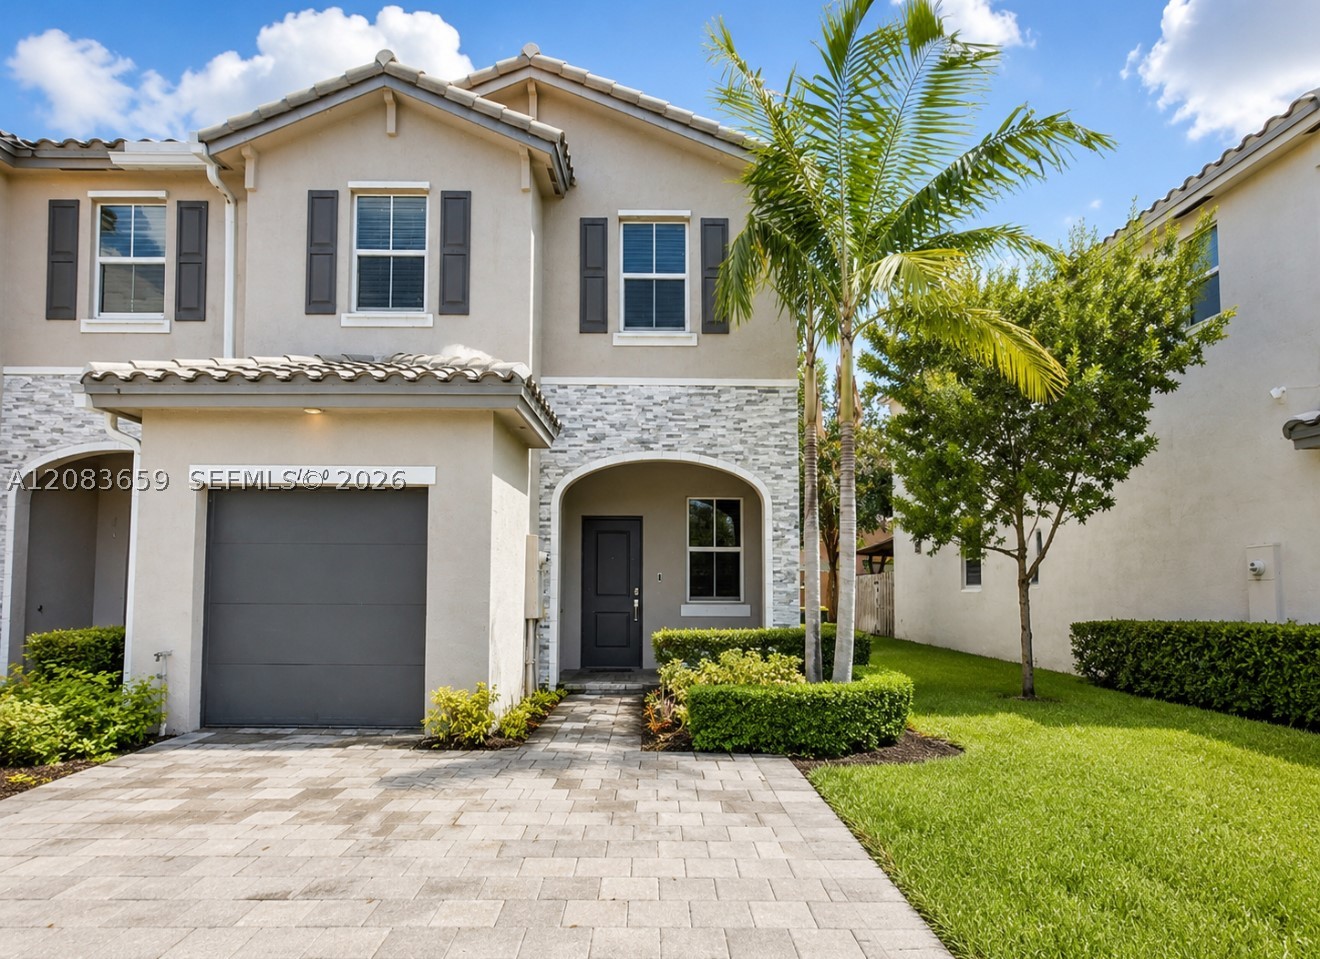
Bedrooms
3
Bathrooms
3
Area
1,331 sq ft
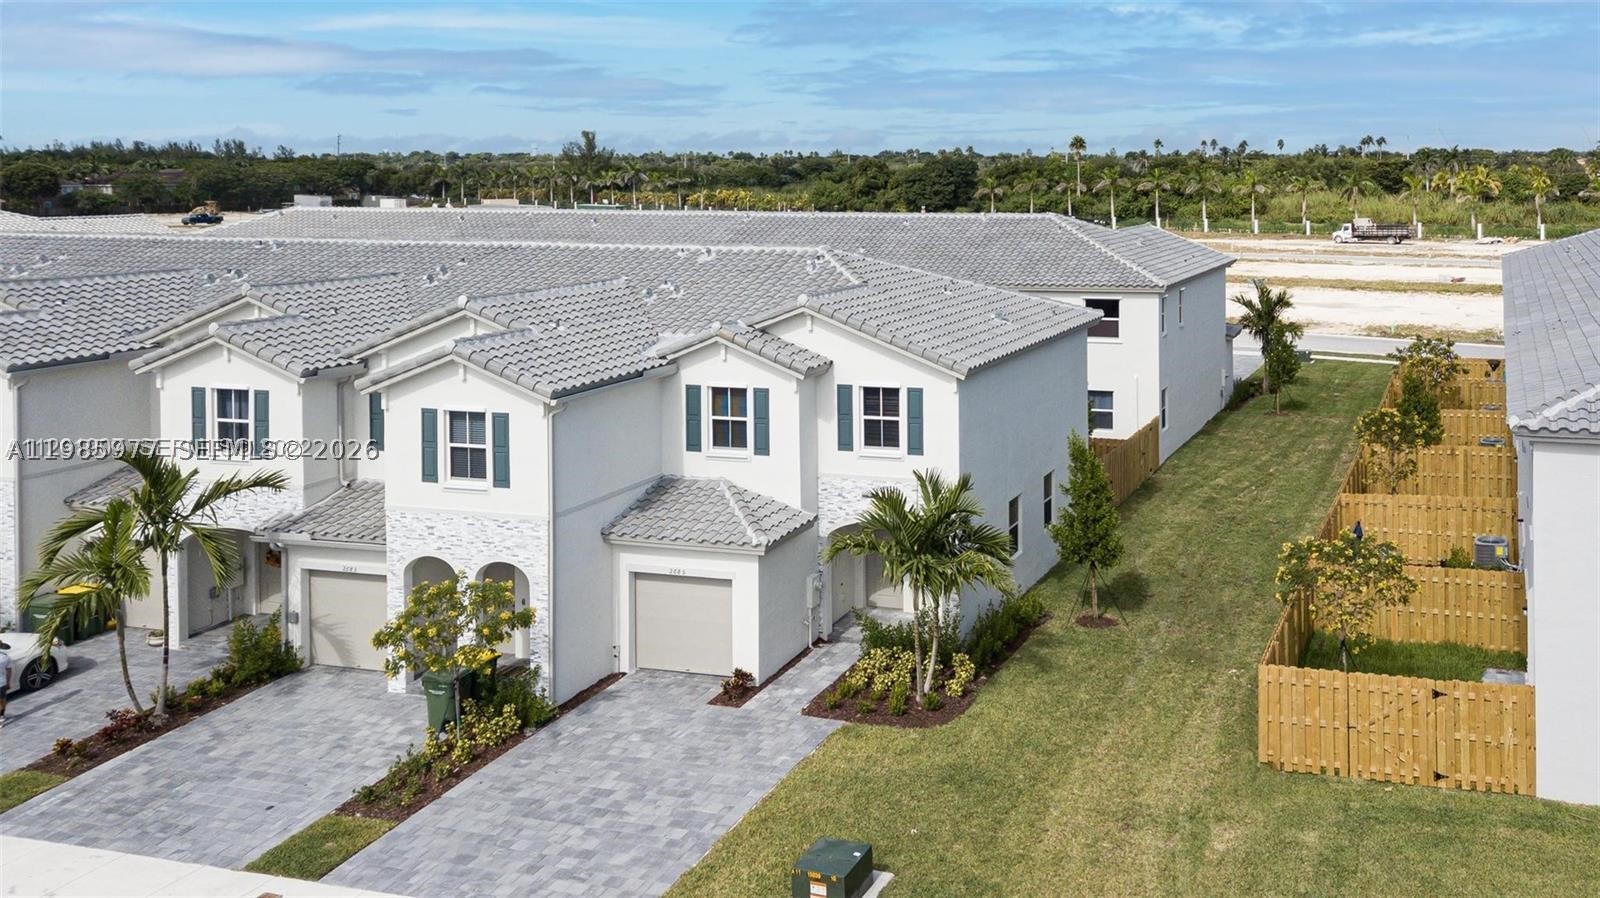
Bedrooms
3
Bathrooms
3
Area
1,331 sq ft
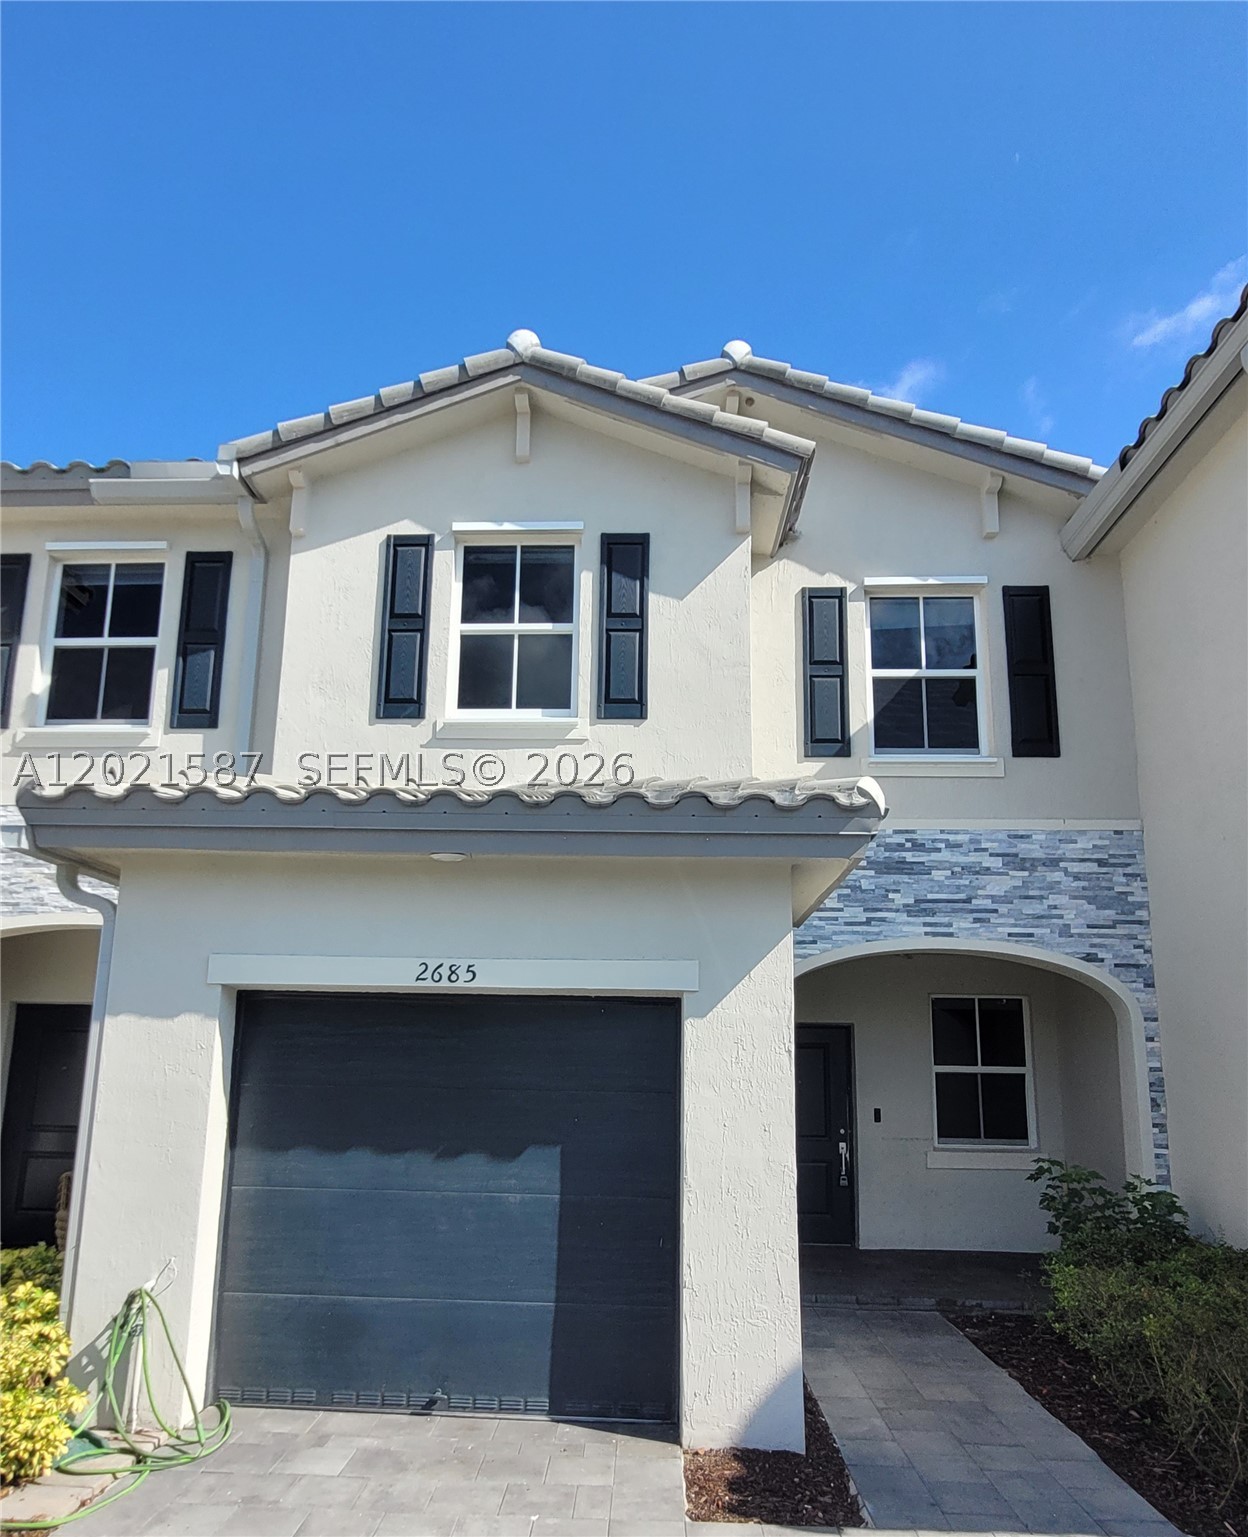
Bedrooms
3
Bathrooms
3
Area
1,331 sq ft
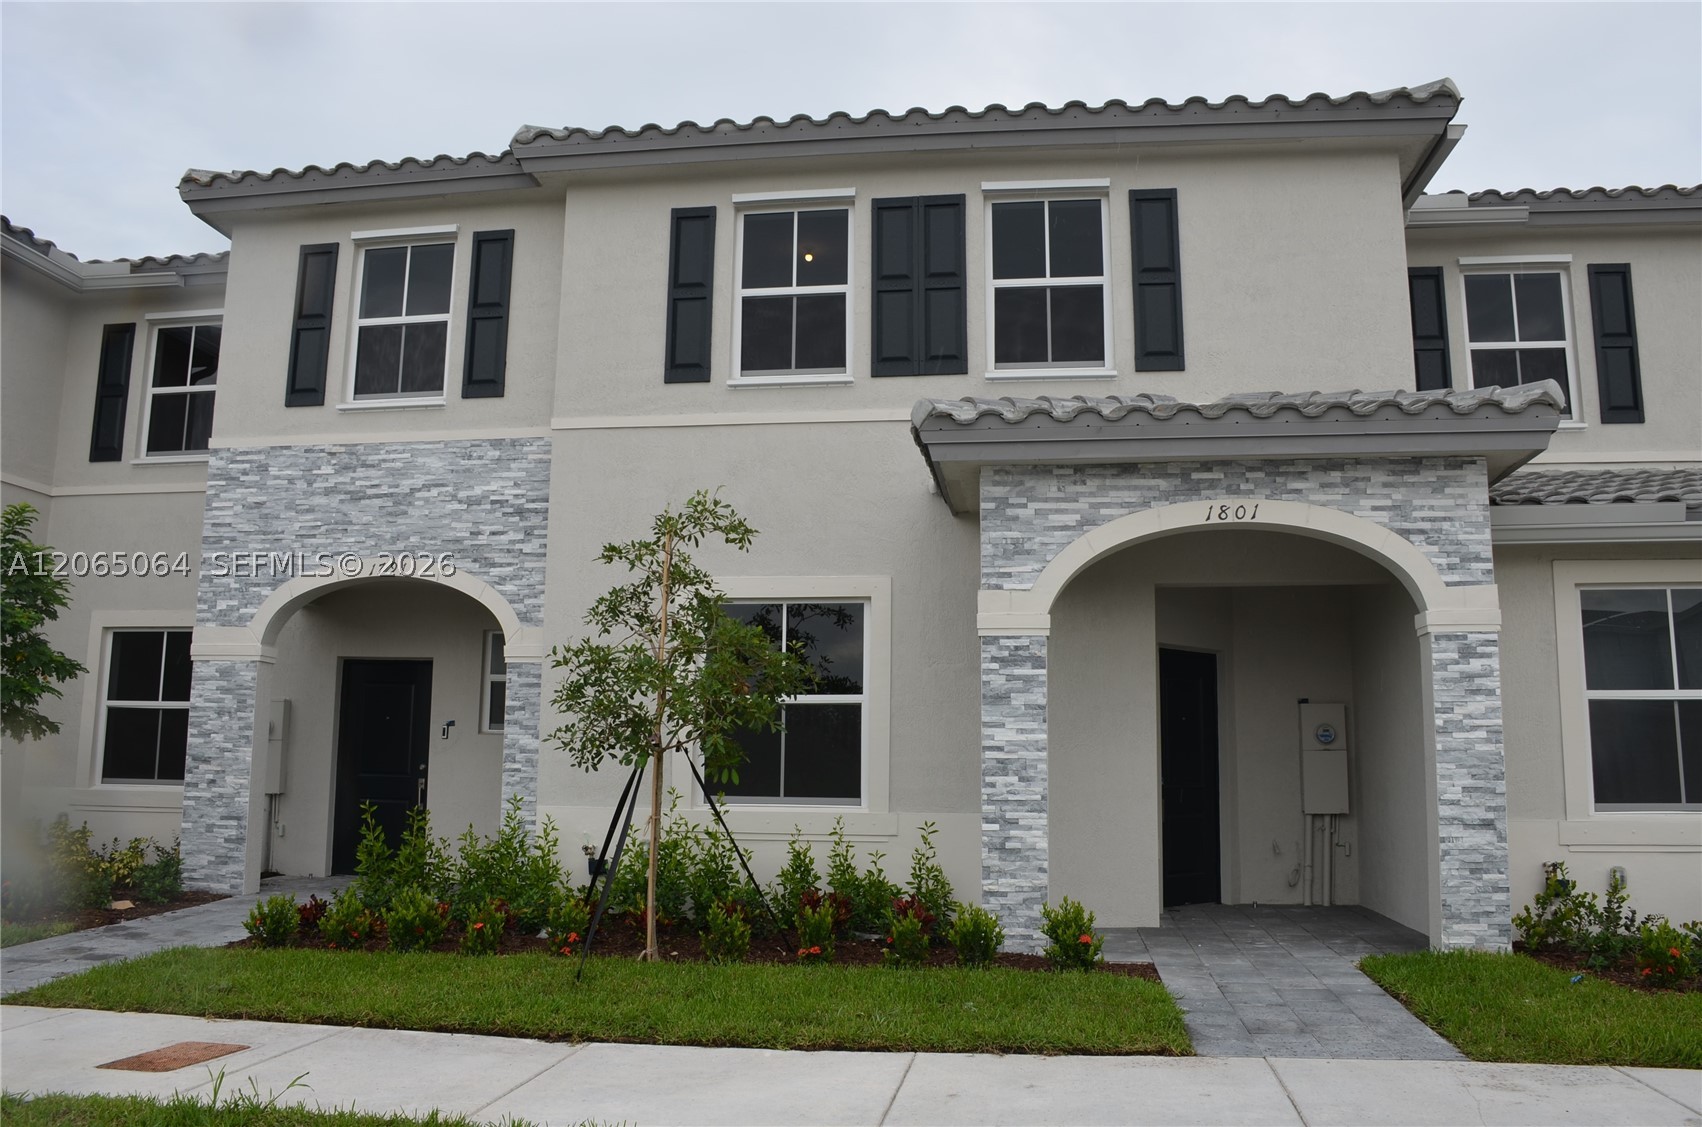
Bedrooms
3
Bathrooms
3
Area
1,612 sq ft
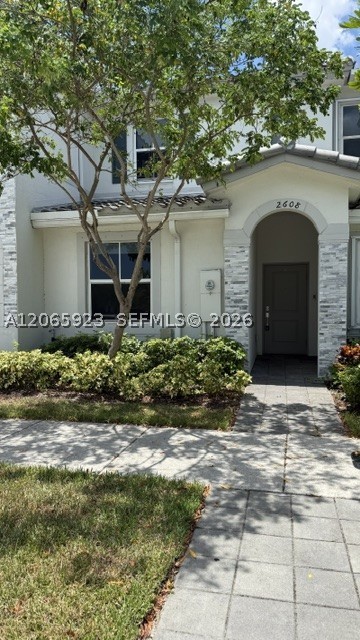
Bedrooms
3
Bathrooms
3
Area
1,328 sq ft
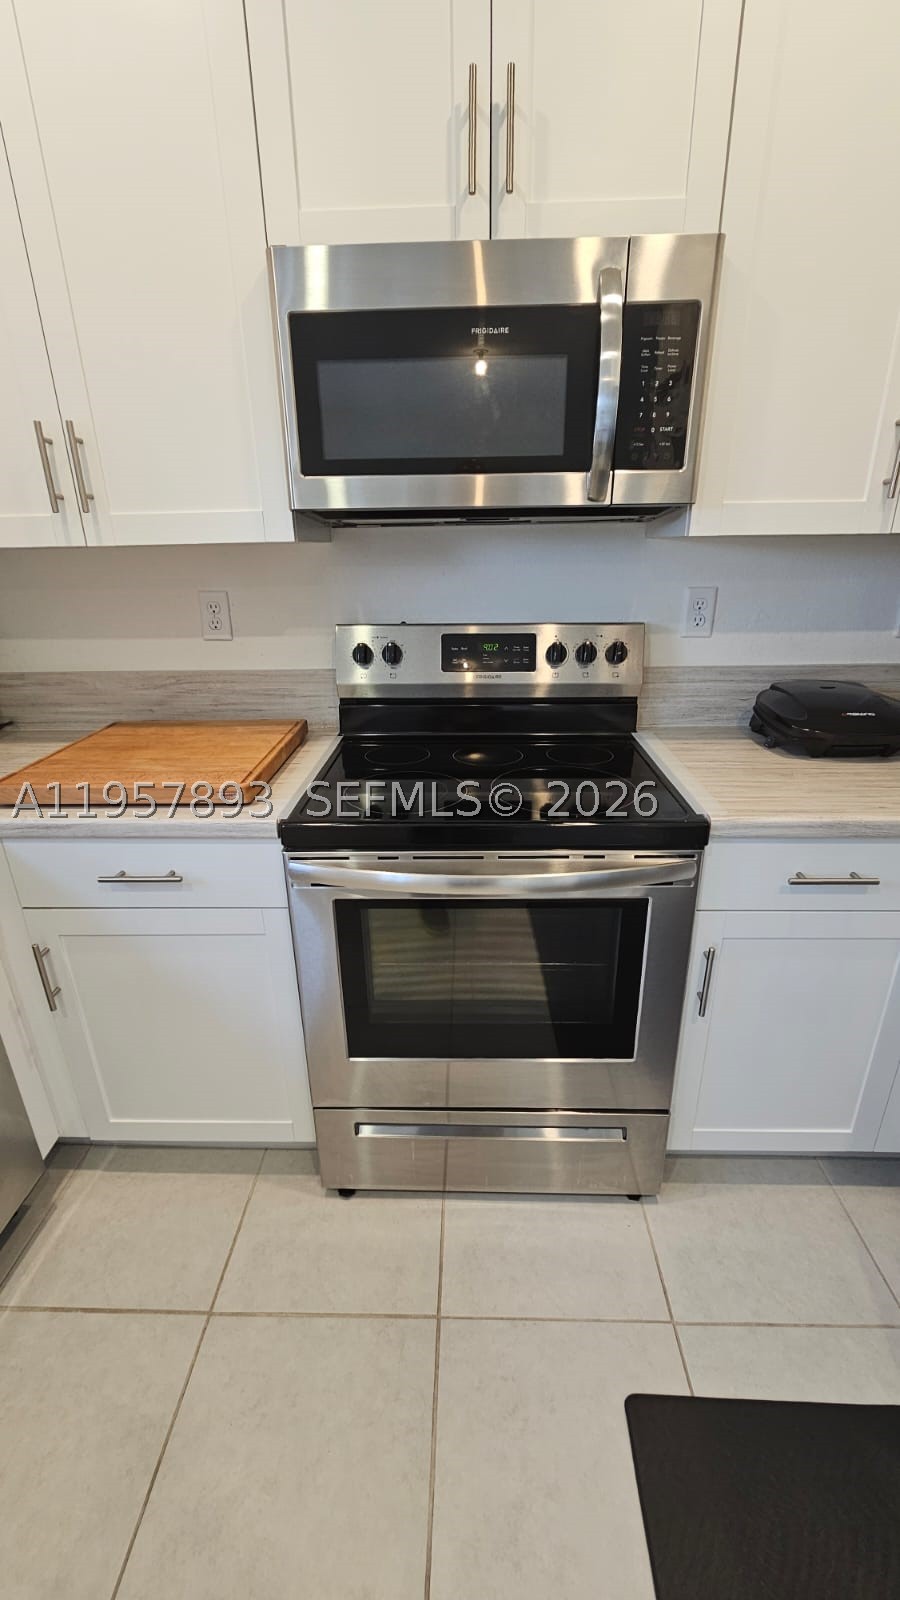
Bedrooms
3
Bathrooms
3
Area
1,442 sq ft
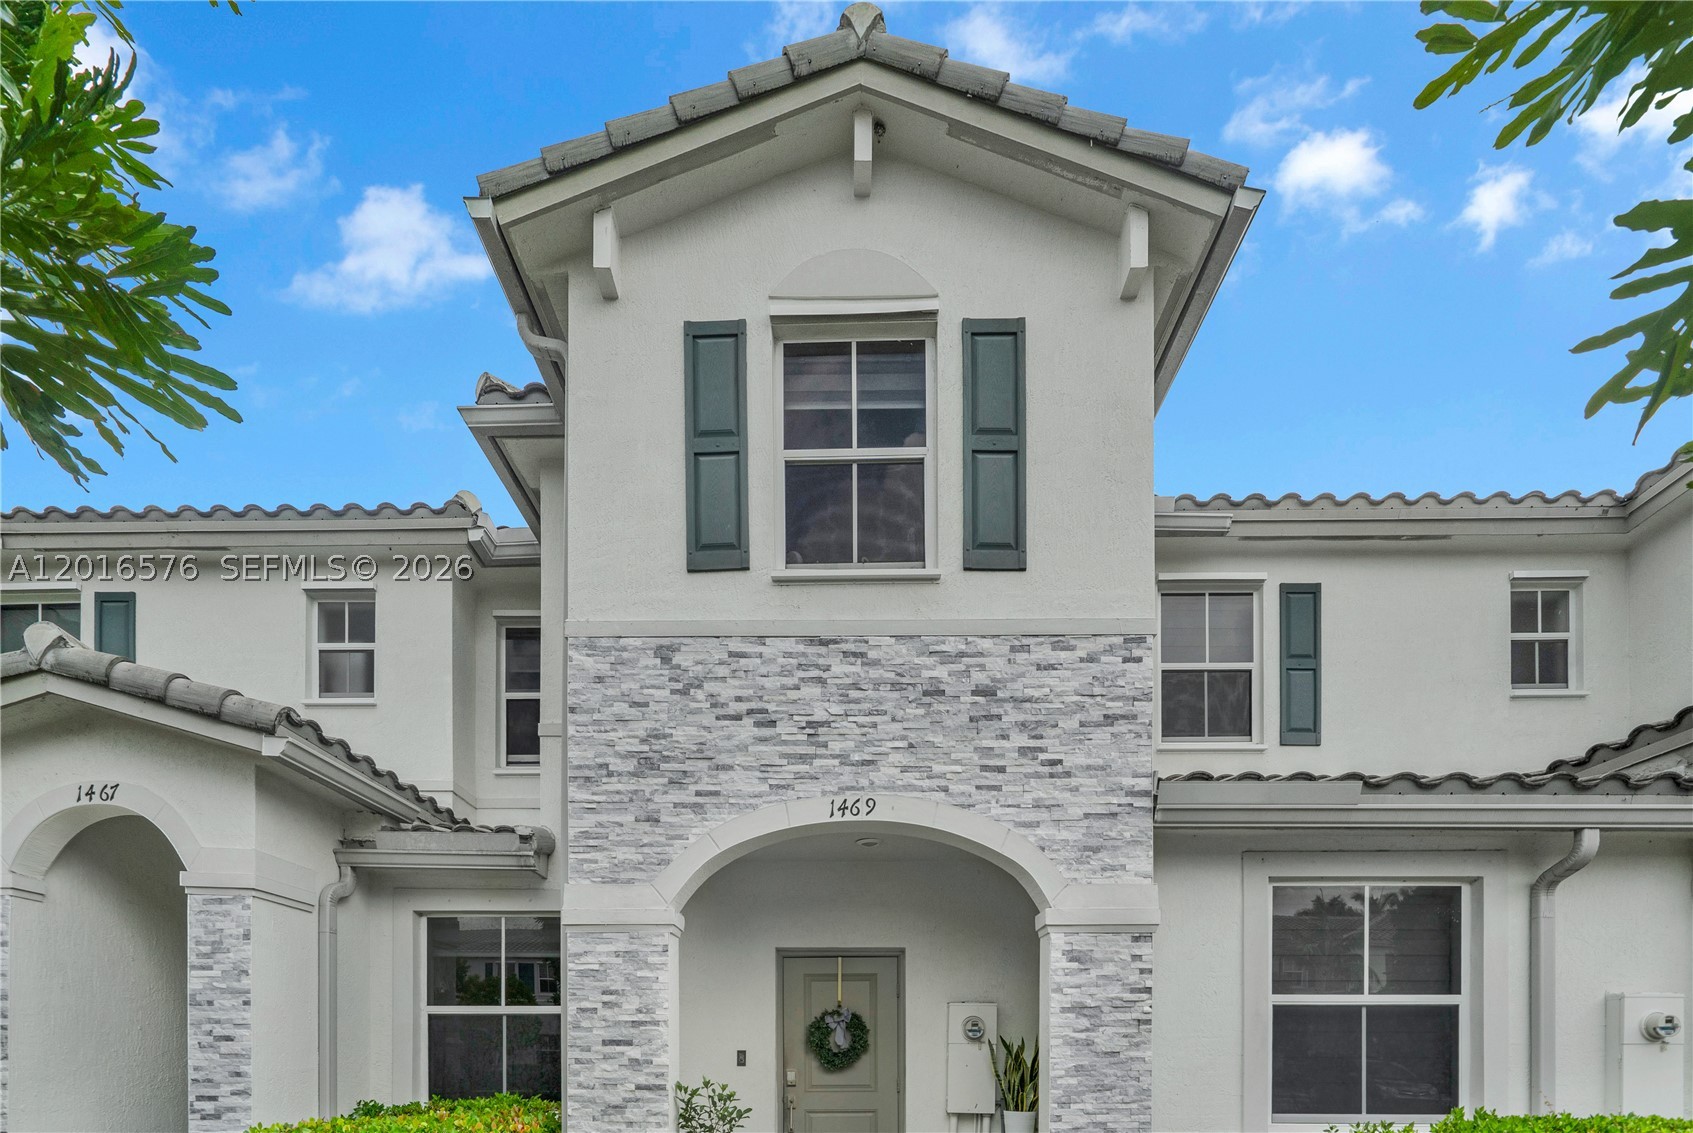
Bedrooms
3
Bathrooms
3
Area
1,393 sq ft
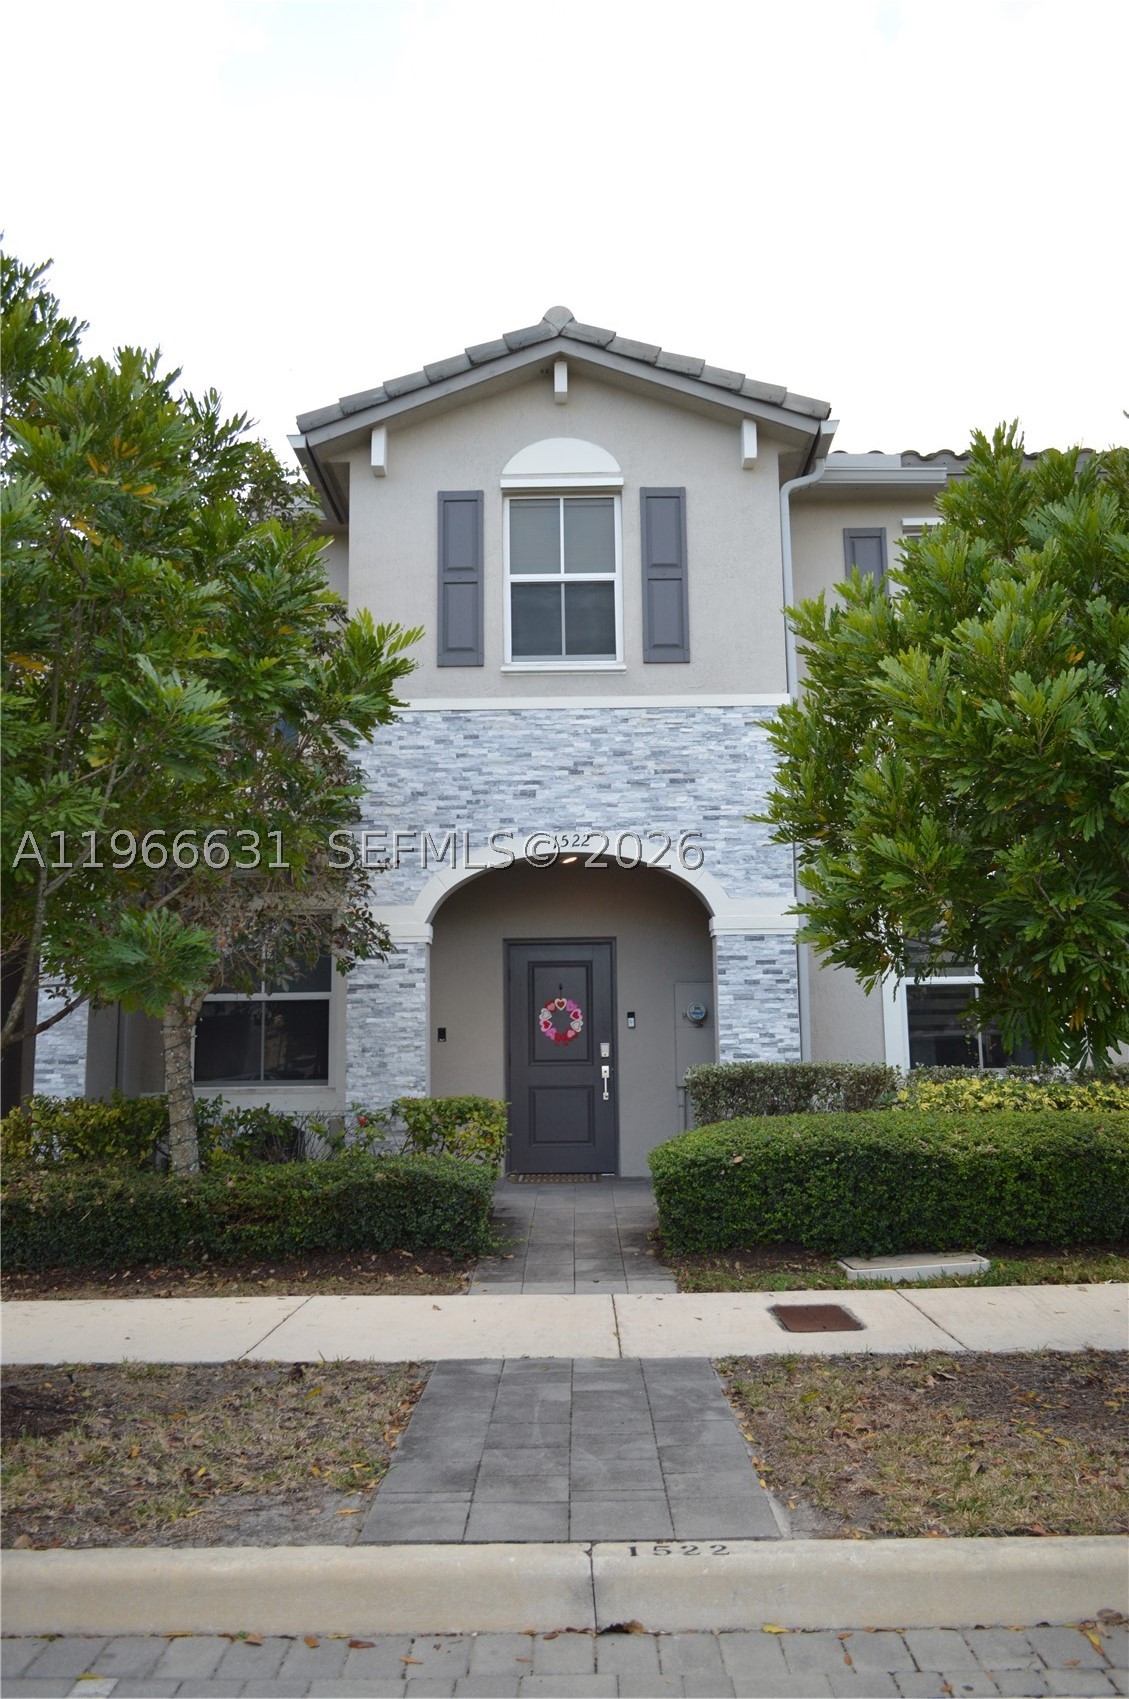
Bedrooms
3
Bathrooms
3
Area
1,393 sq ft
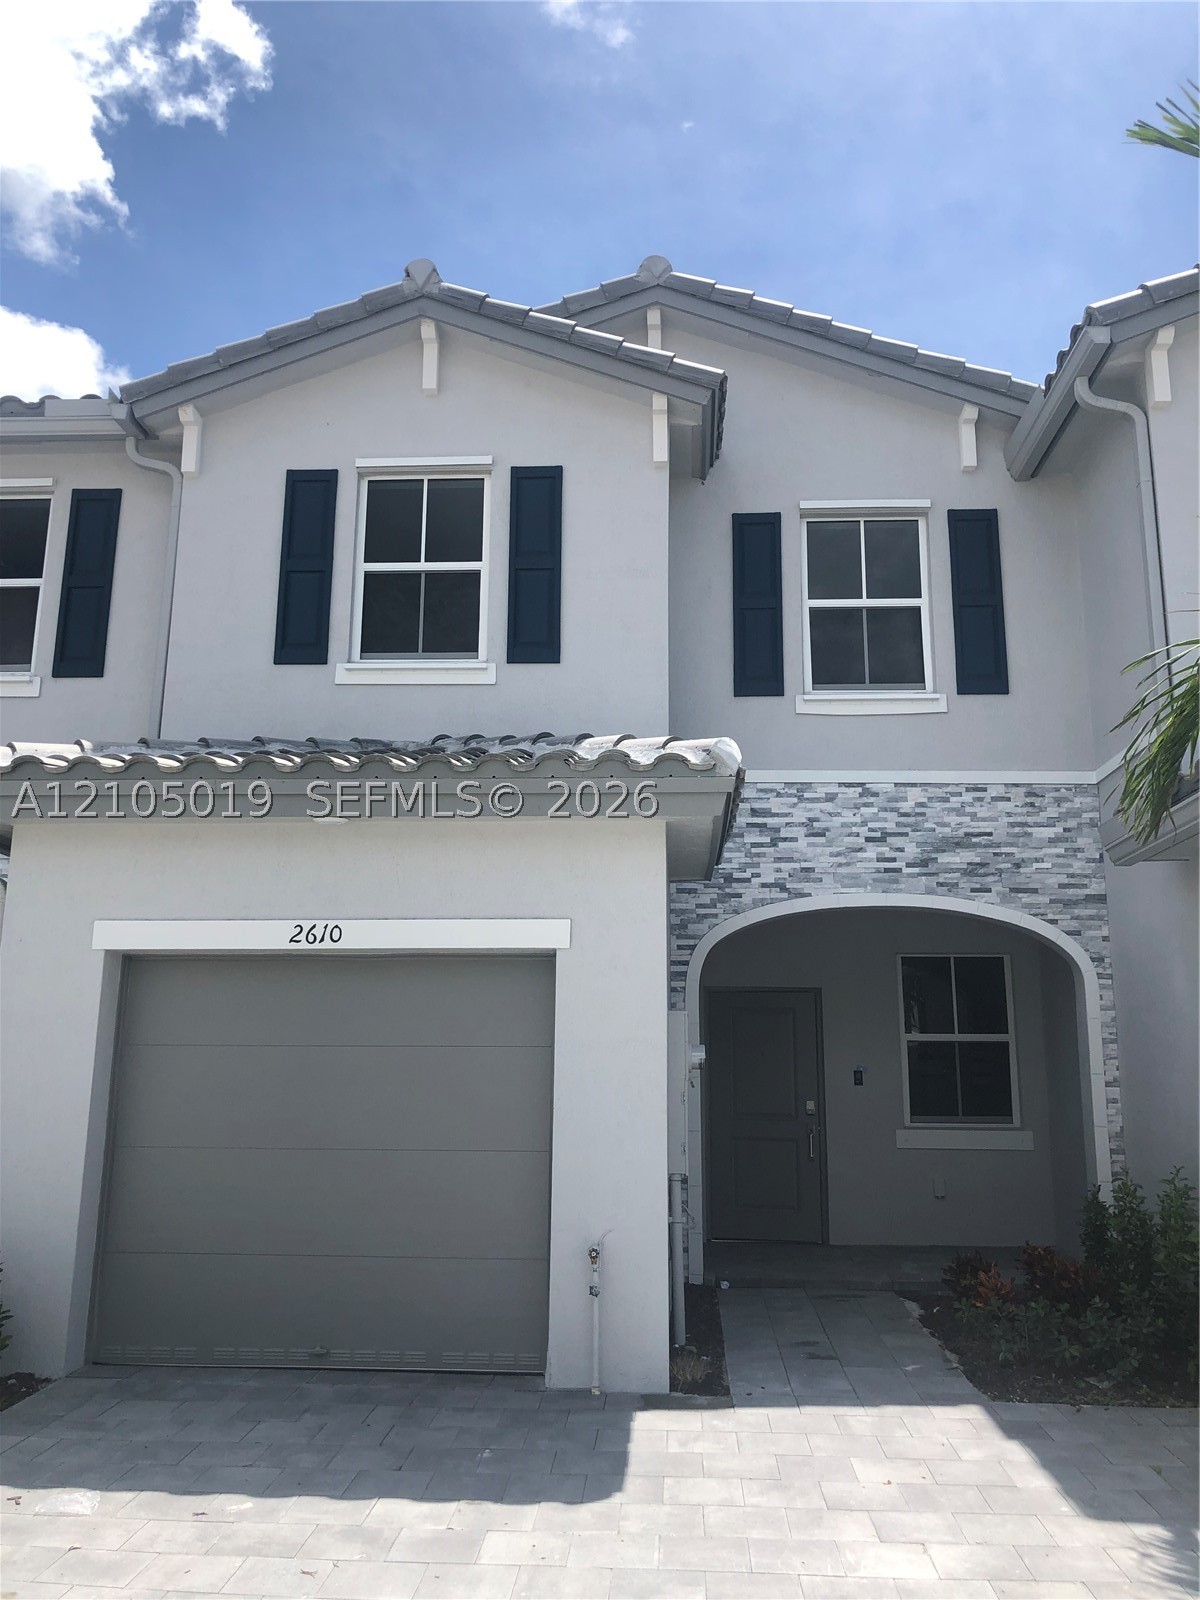
Bedrooms
3
Bathrooms
3
Area
1,331 sq ft
Similar Properties in Other Cities
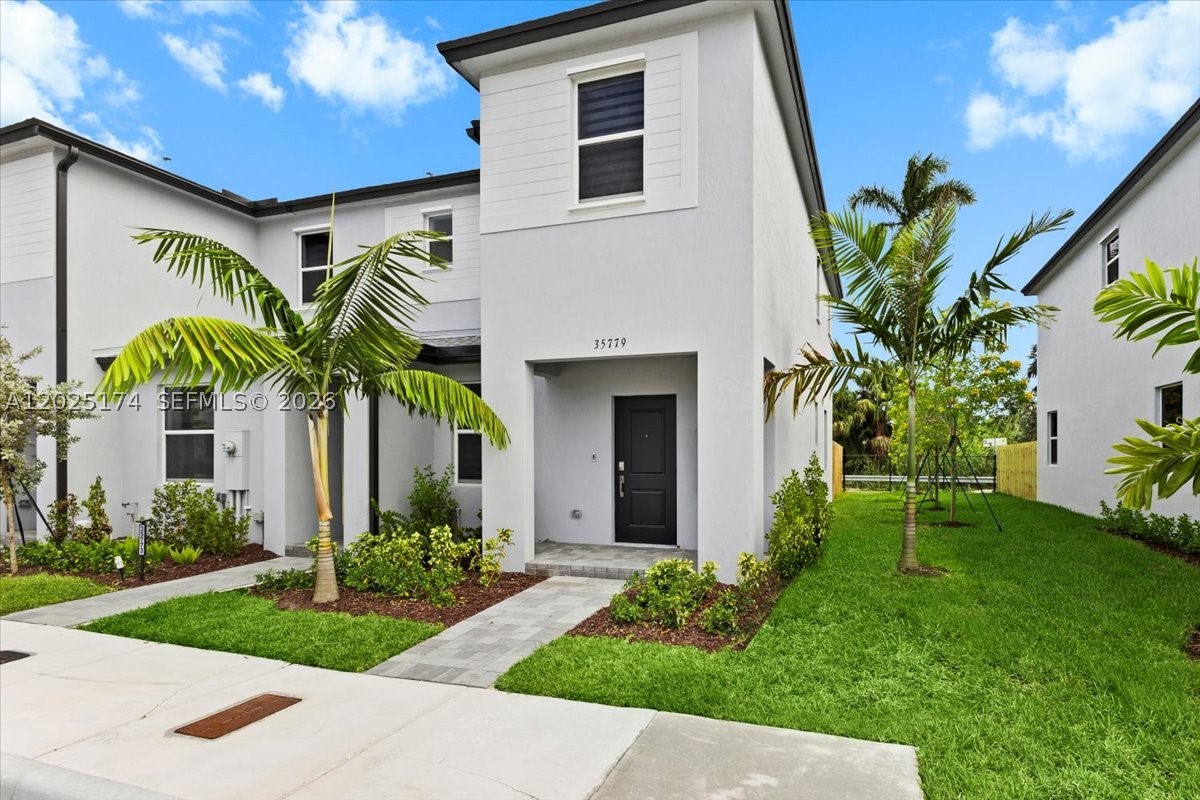
Bedrooms
3
Bathrooms
3
Area
1,414 sq ft
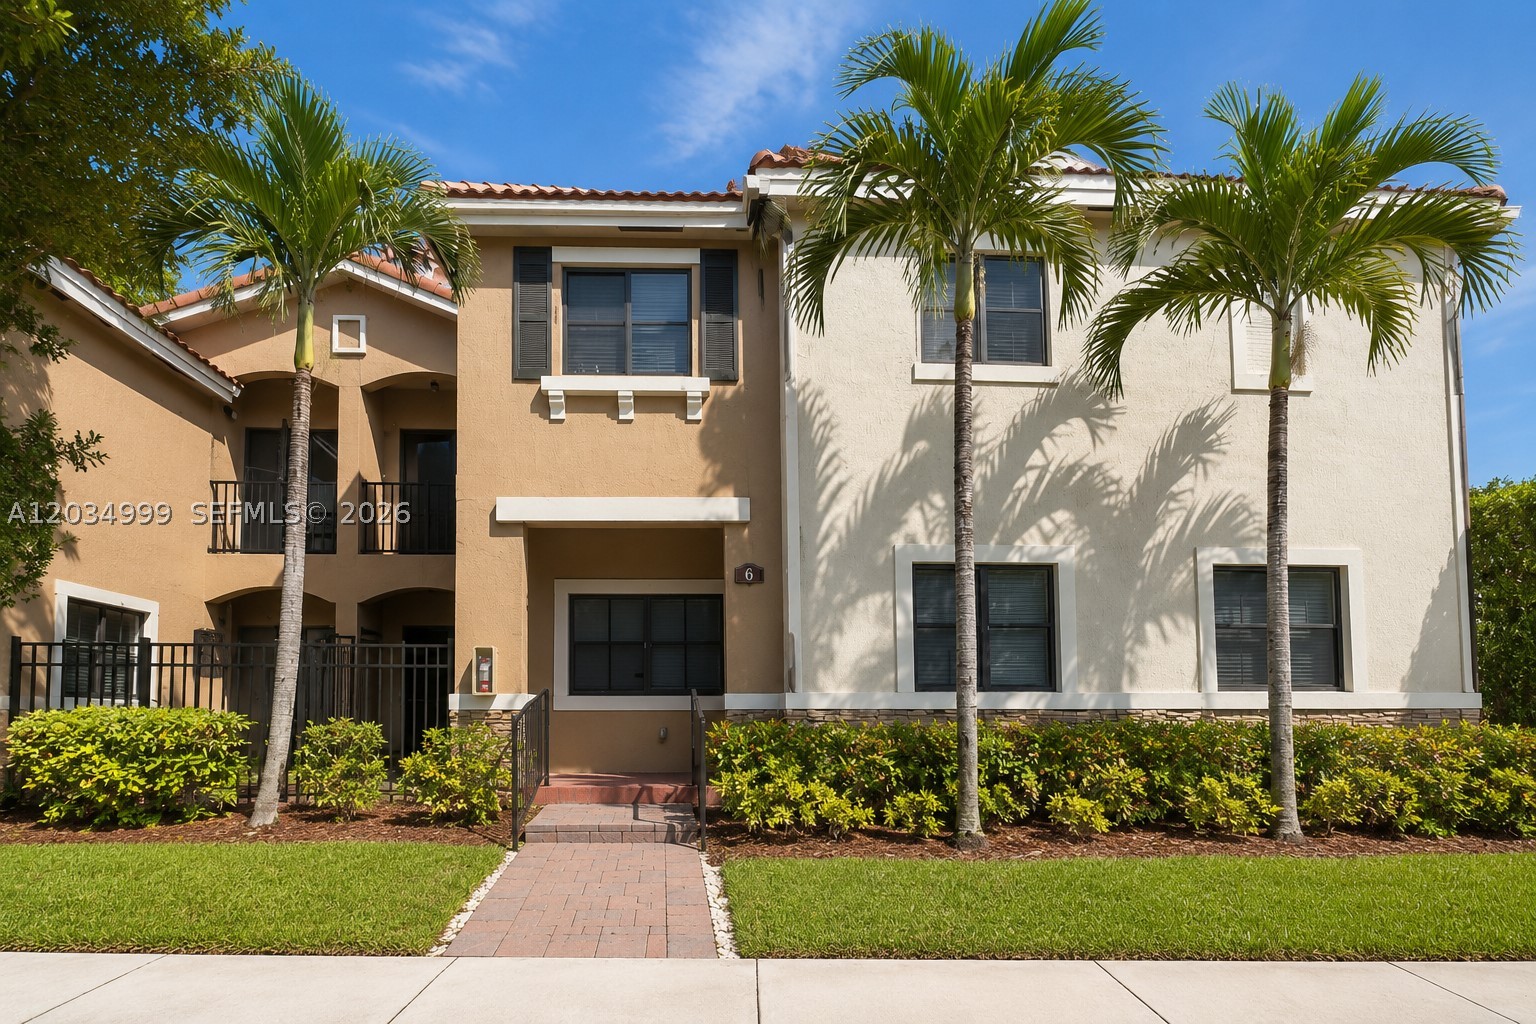
Bedrooms
3
Bathrooms
3
Area
1,515 sq ft
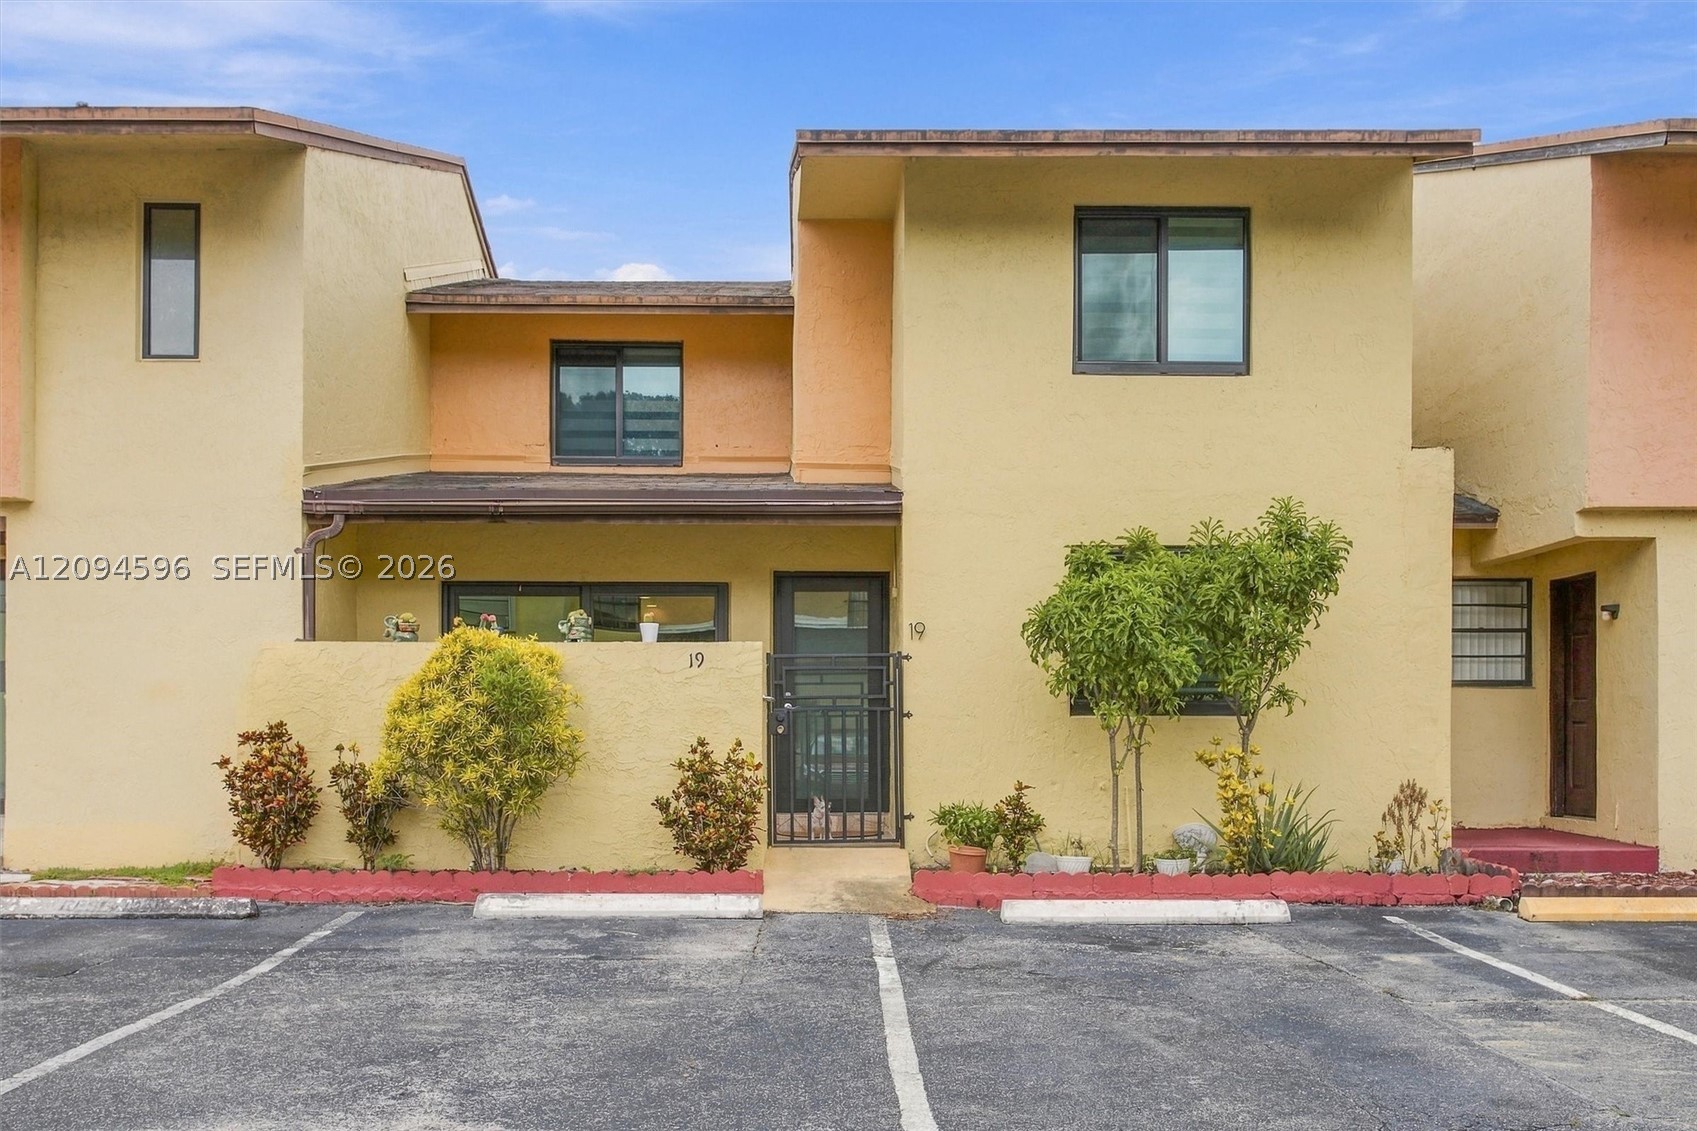
Bedrooms
3
Bathrooms
3
Area
1,479 sq ft
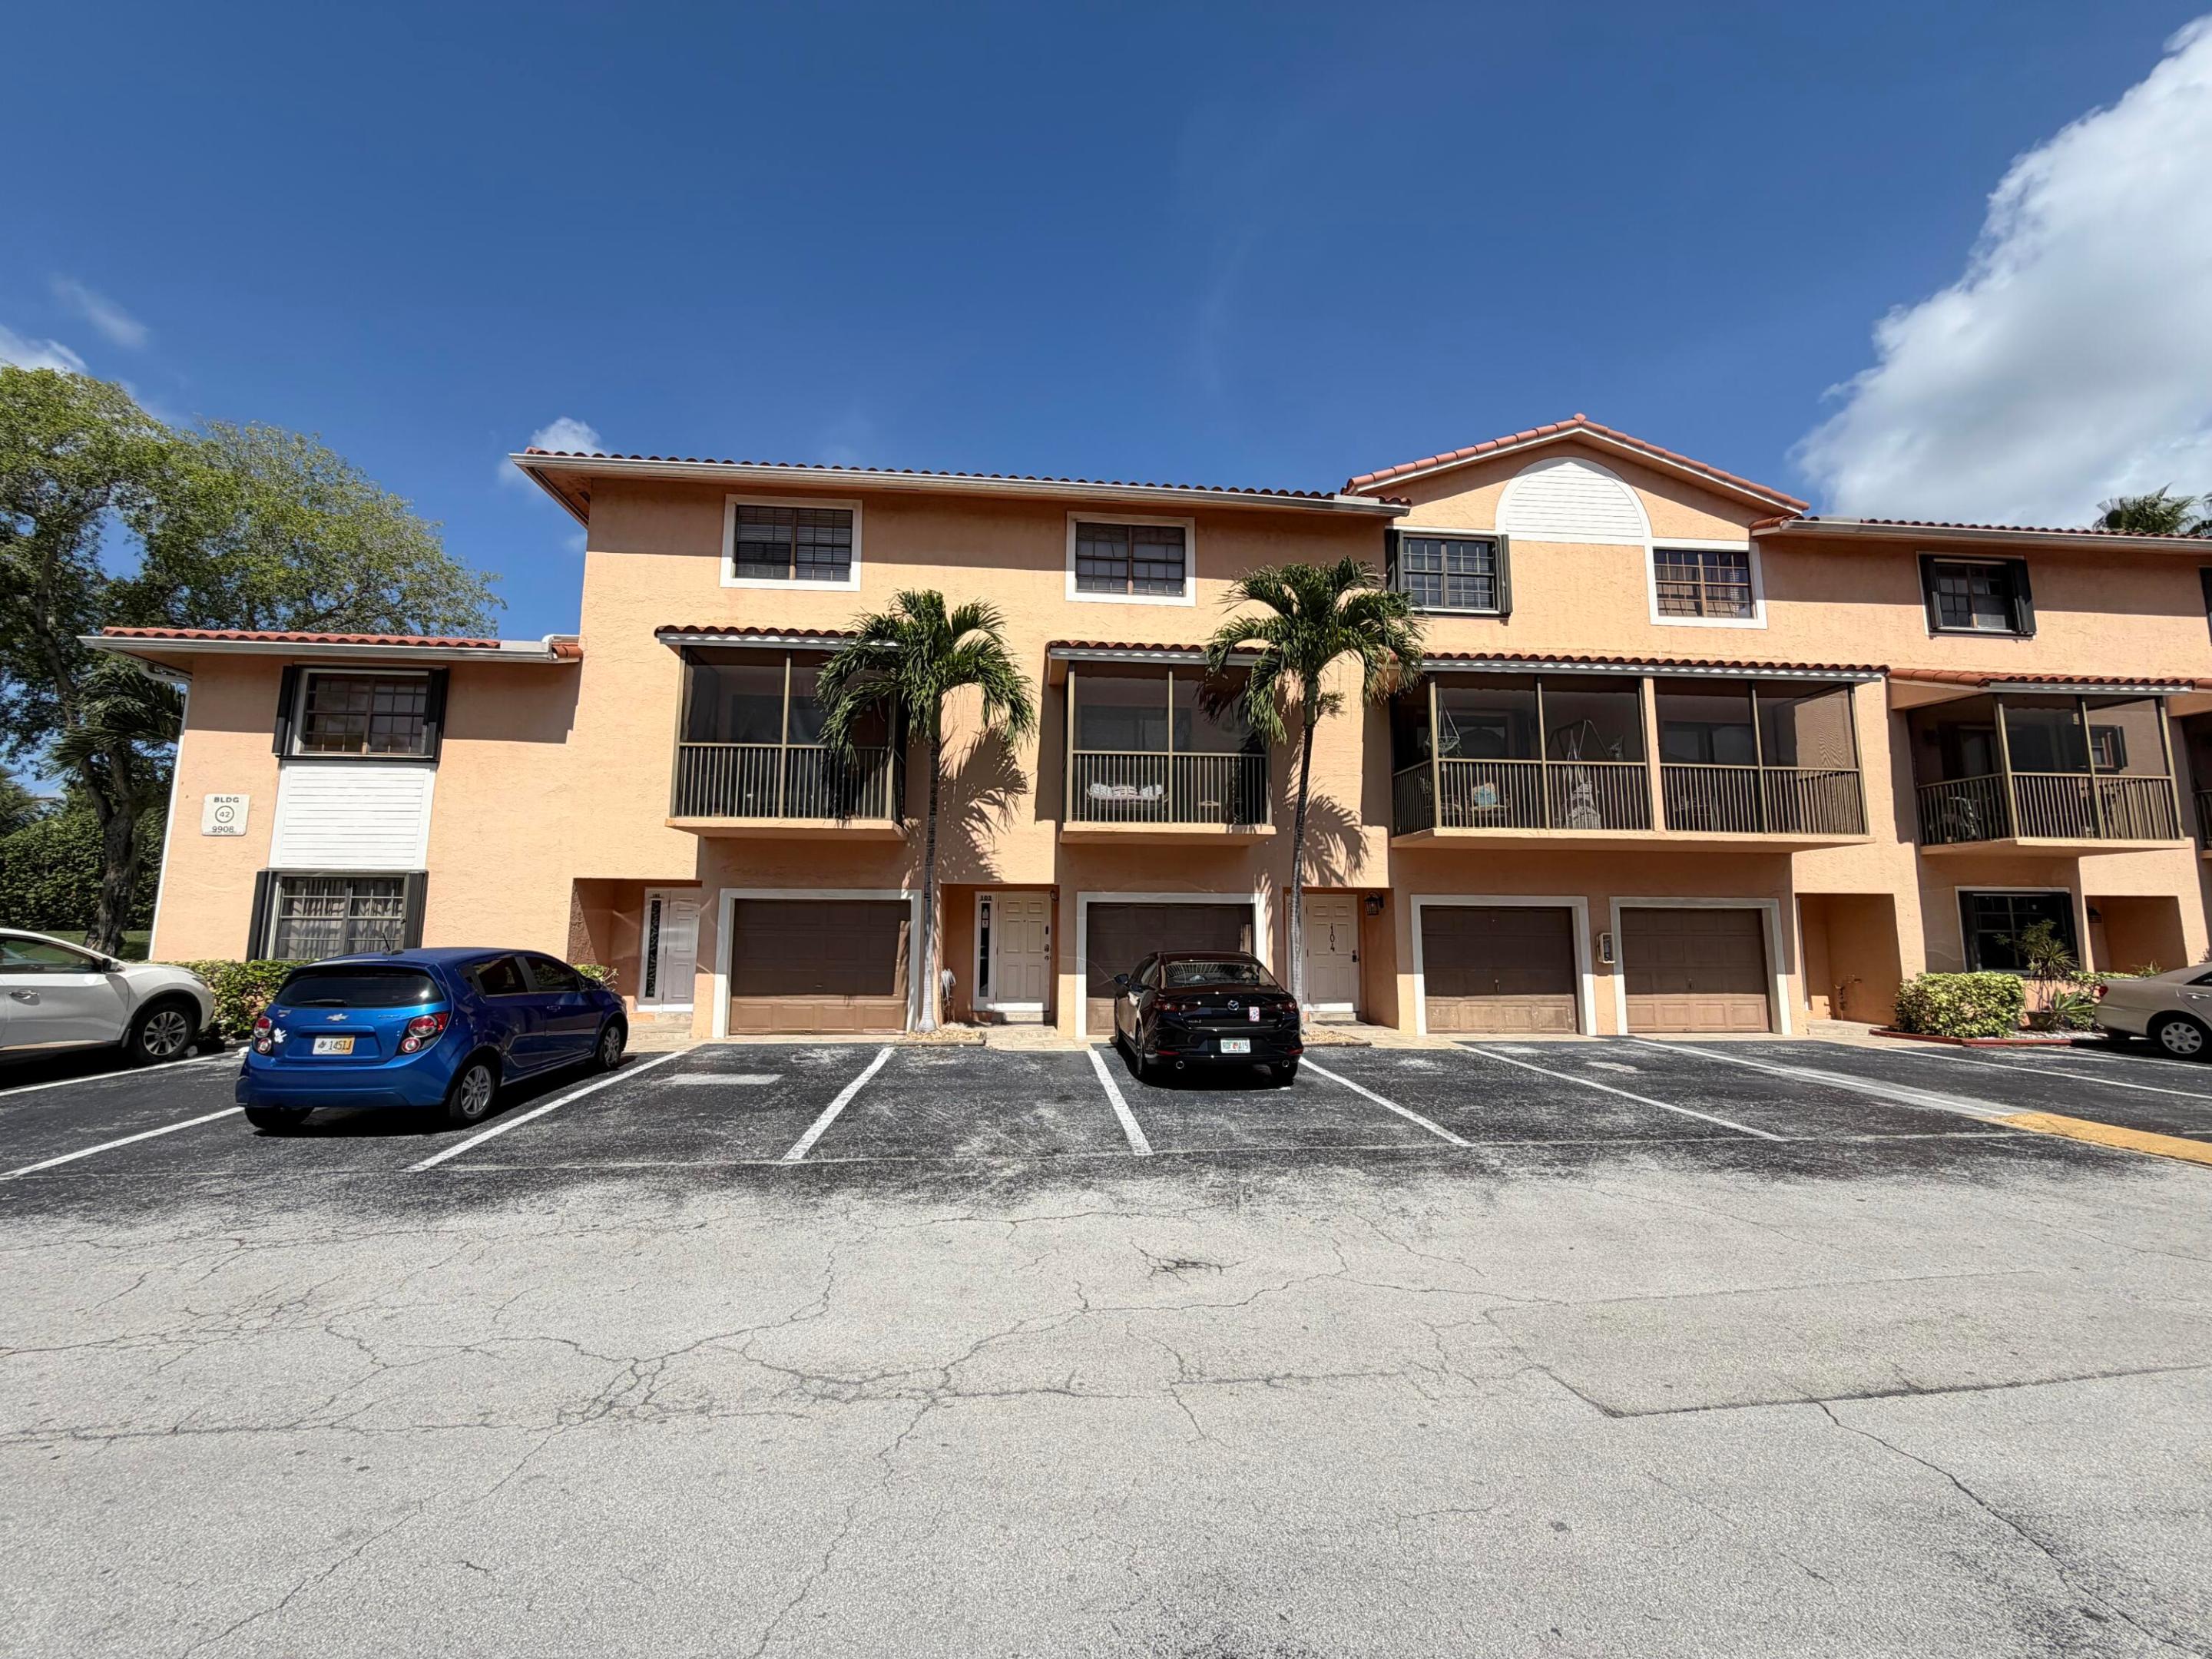
Bedrooms
3
Bathrooms
4
Area
1,364 sq ft
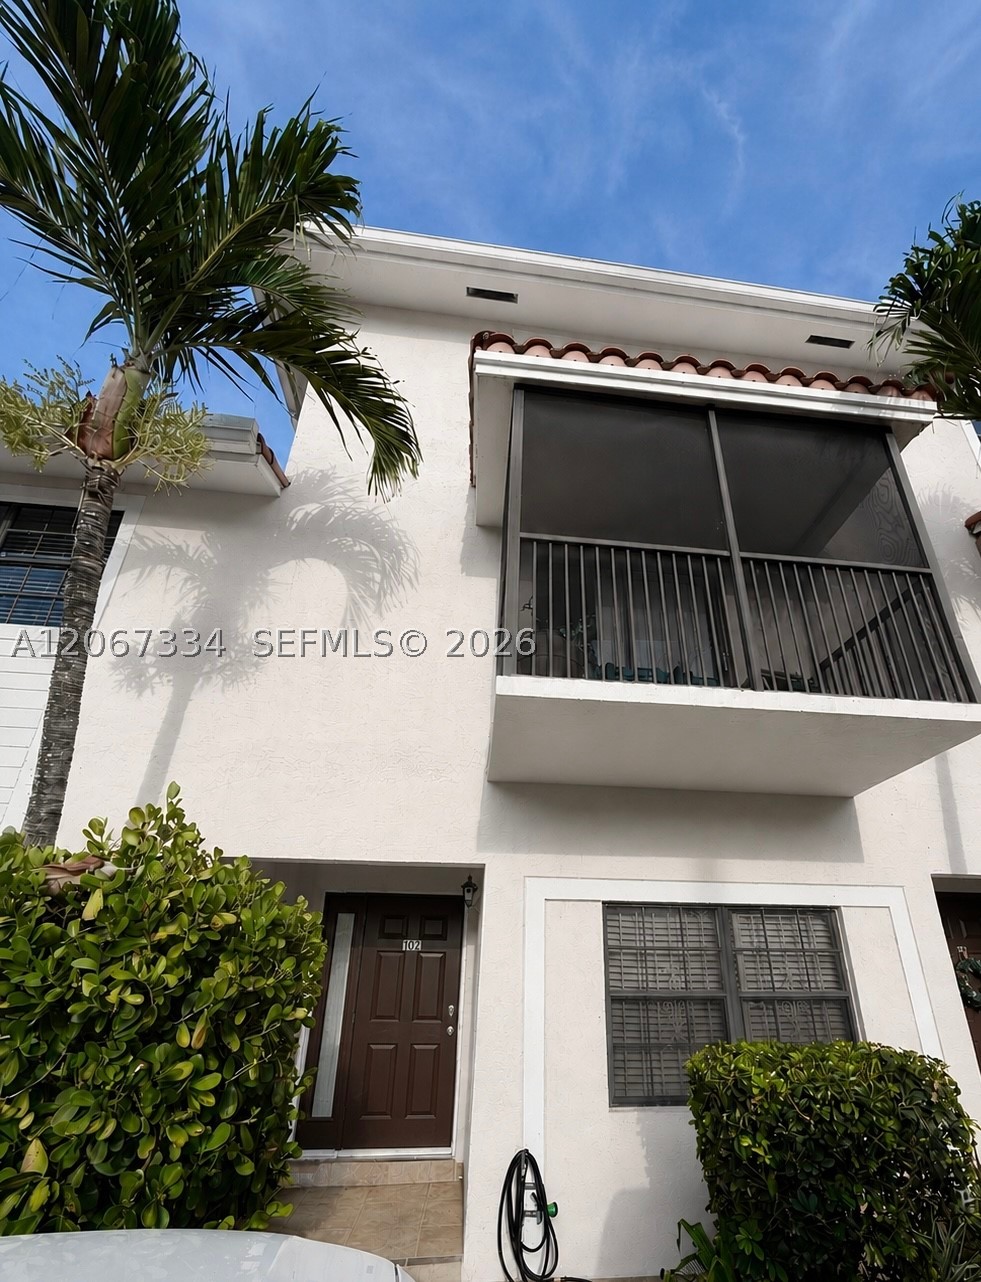
Bedrooms
3
Bathrooms
4
Area
1,364 sq ft
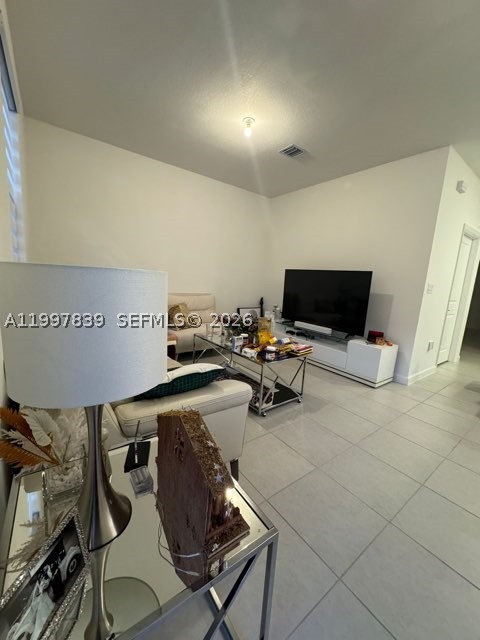
Bedrooms
3
Bathrooms
3
Area
1,827 sq ft
Bedrooms
3
Bathrooms
3
Area
1,040 sq ft
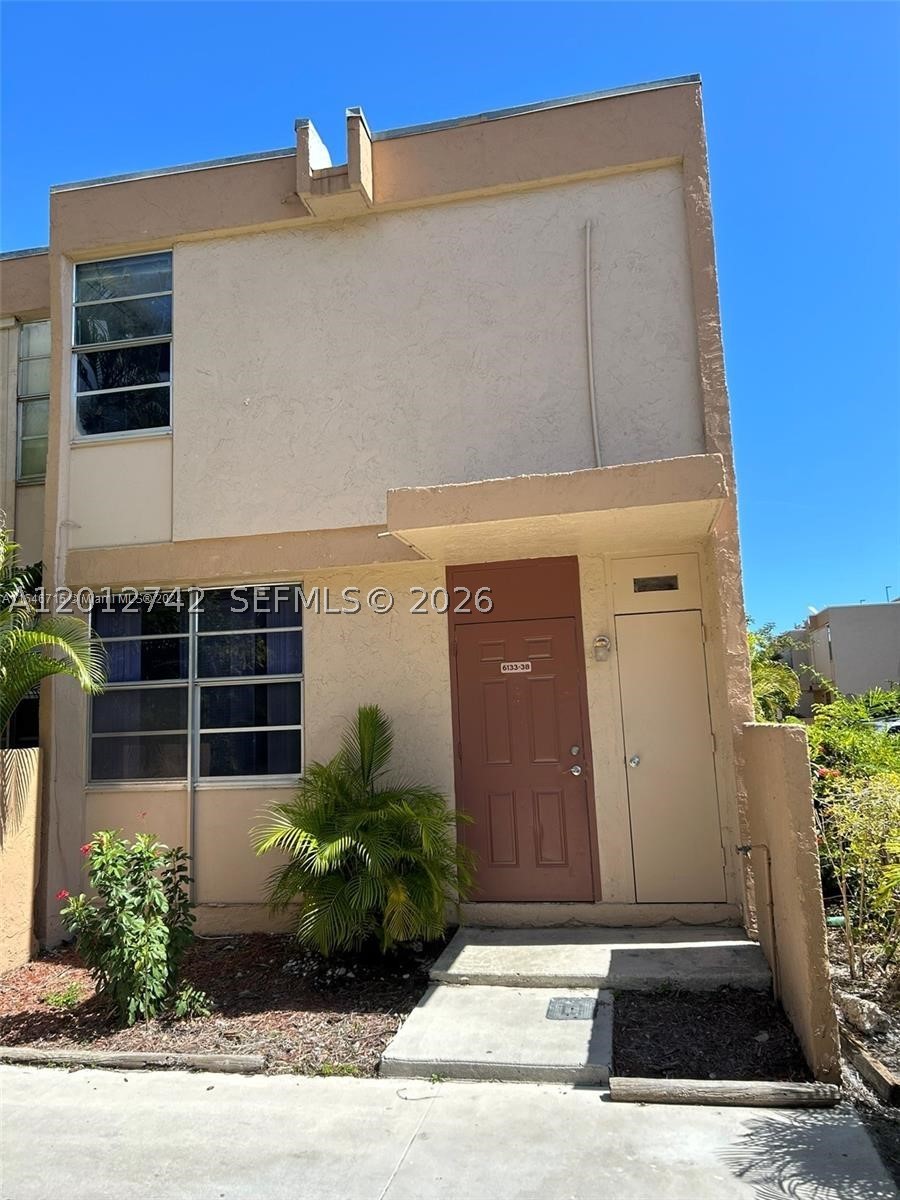
Bedrooms
3
Bathrooms
2
Area
970 sq ft
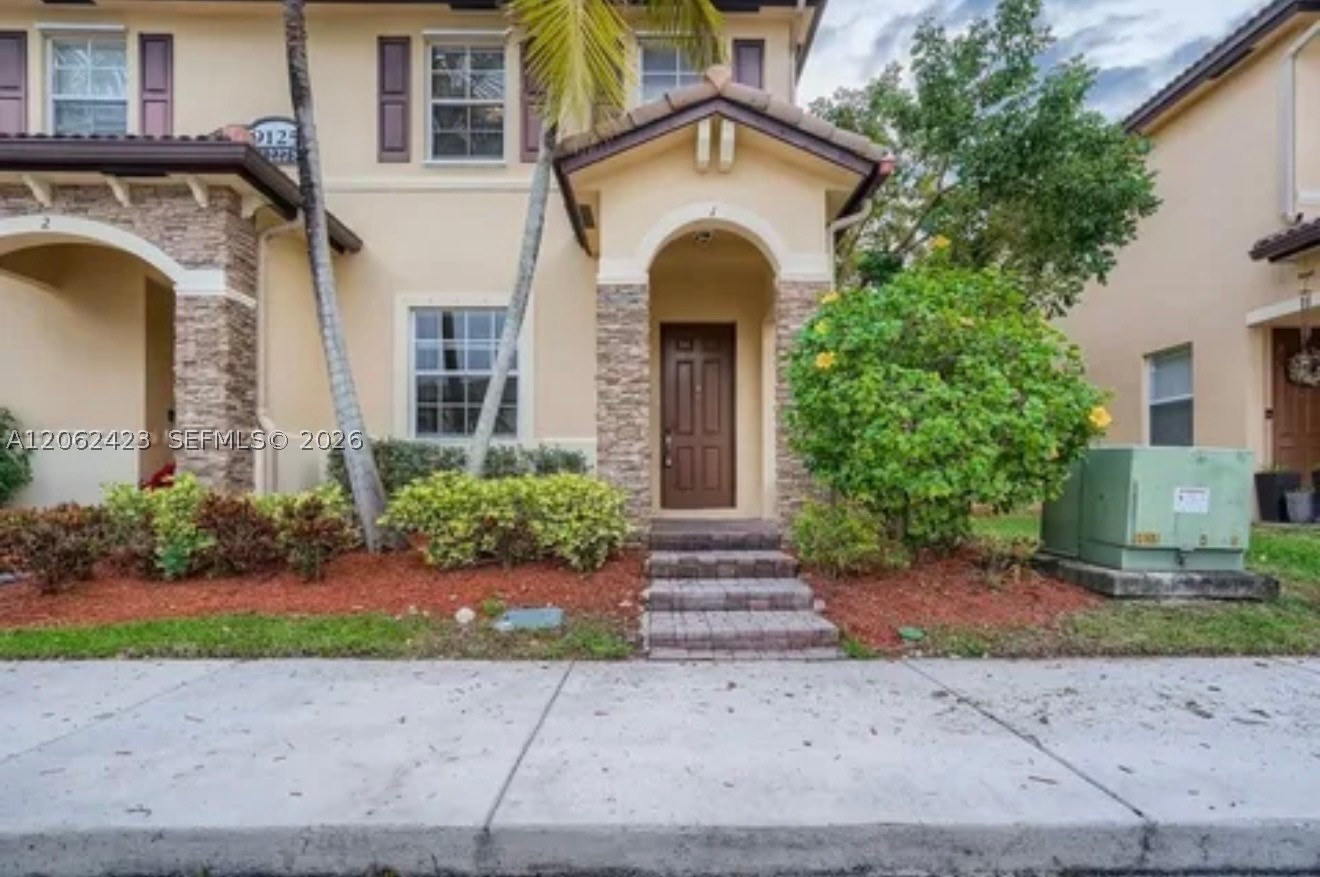
Bedrooms
2
Bathrooms
3
Area
1,458 sq ft
Bedrooms
2
Bathrooms
3
Area
1,458 sq ft
Bedrooms
2
Bathrooms
3
Area
1,450 sq ft
Bedrooms
2
Bathrooms
3
Area
1,376 sq ft
MLS information
Last updated Jul 14, 2026
IDX information is provided exclusively for personal, non-commercial use, and may not be used for any purpose other than to identify prospective properties consumers may be interested in purchasing. Information is deemed reliable but not guaranteed.