Link copied!
300 HIGHWAY A1A 404M, Jupiter, FL 33477
$464,900
Deemed reliable but not guaranteed.
Details
Year built:
1980
Levels:
One
Stories:
4
Rooms:
4
Parking:
5 spaces · 1 covered
Style:
Garden Apartment,One Story
Faces:
West
Days on market:
1
Association fee:
$929 / Monthly
Annual tax (2026):
$5,001
Type:
Condo
MLS ID
B26100640
Virtual tour:
Listed by:
Blue Ocean Realty LLC (FLL276544524)
Listing office phone:
561-744-7025
Listing office email:
Listing agent:
Laura Gizze (FLL276544518)
Features
Schools
Elementary:
Jupiter
Middle / junior:
Jupiter
High:
Jupiter
School assignments come from the MLS feed and can change. Verify with the district before relying on them.
Association
Amenities:
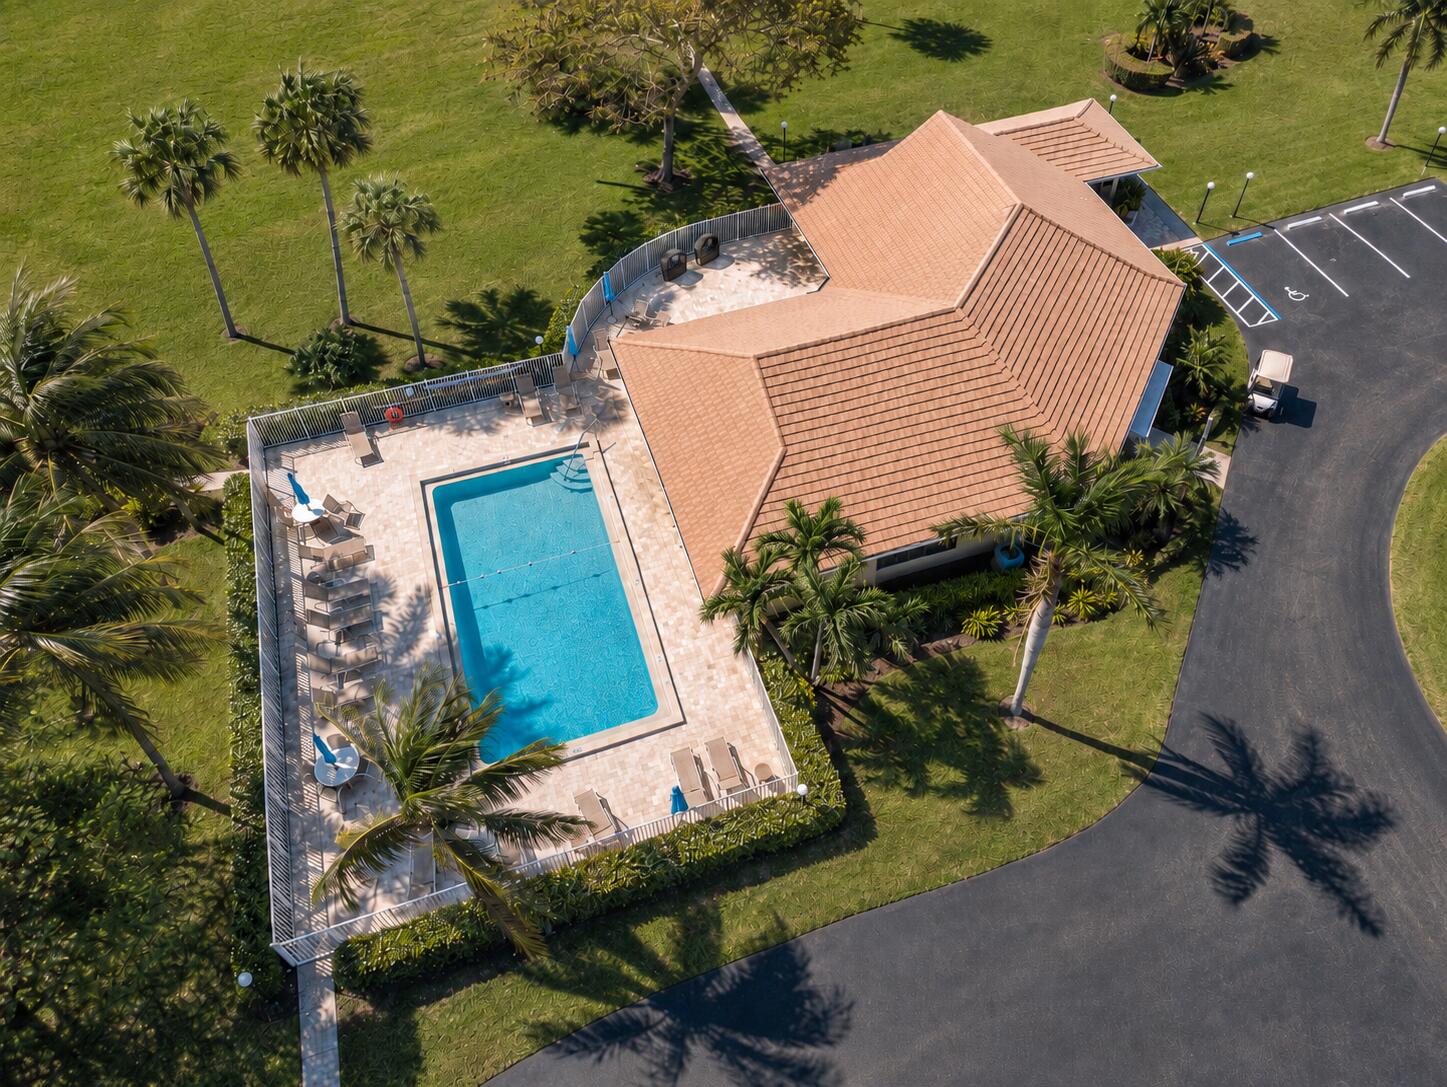
Clubhouse, Management, Maintenance, Pool, Storage, Elevators
Fee includes:
Association Management, Common Area Maintenance, Cable Tv, Insurance, Internet, Legal Accounting, Parking, Pest Control, Pools, Reserve Fund, Roof, Sewer, Trash, Water
Pets
Allowed:
no
Utilities
Available:
Cable Available, Water Available, Sewer Available
Water source:
Public
Sewer:
Not Connected At Lot, Public Sewer, Other
Description
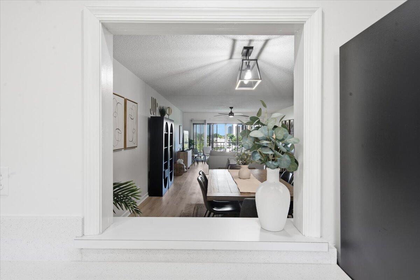
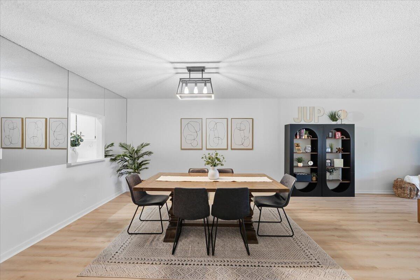
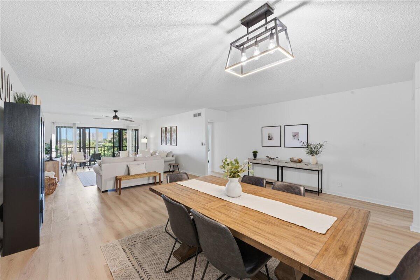
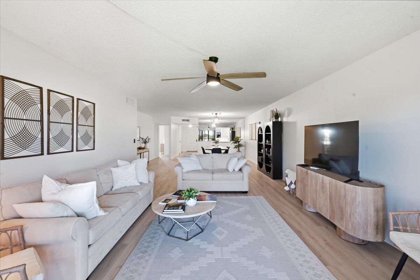
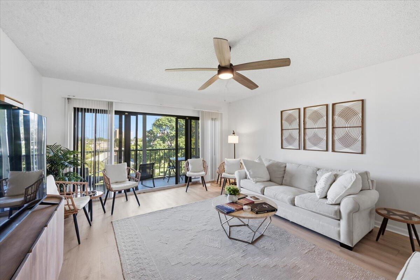
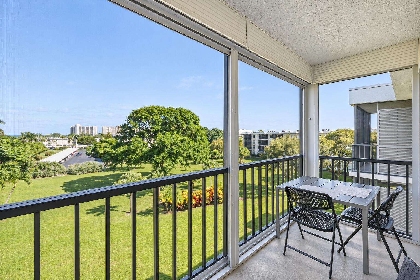
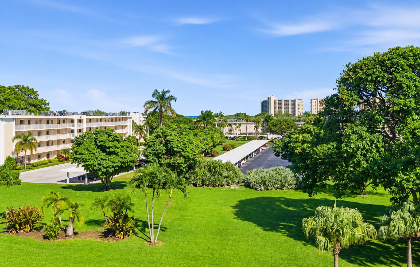
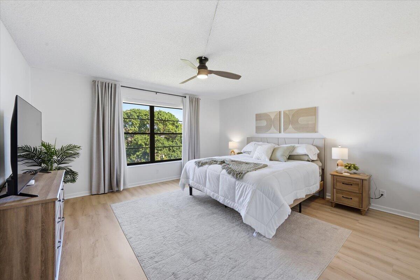
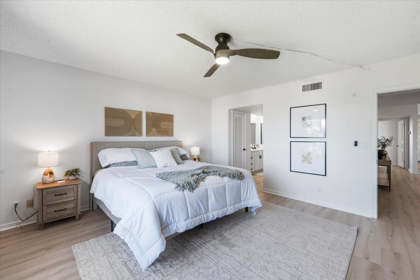
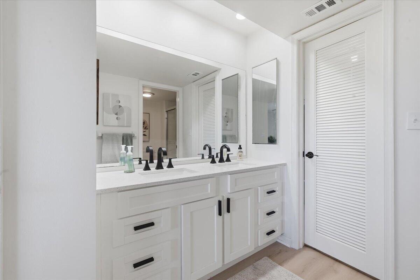
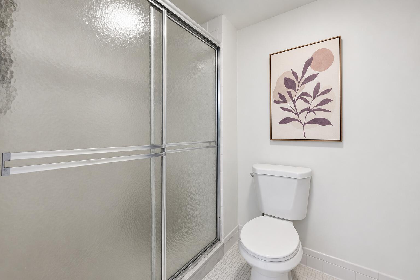
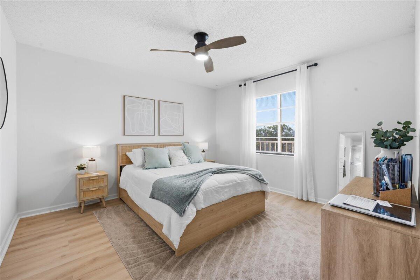
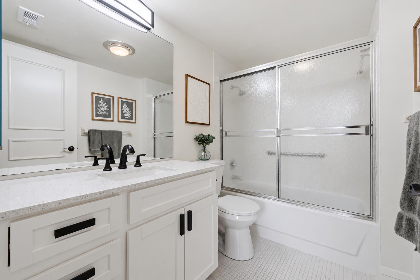
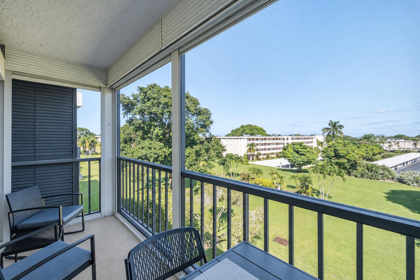
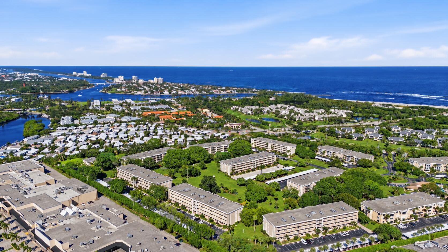
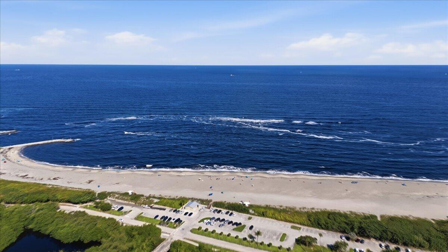
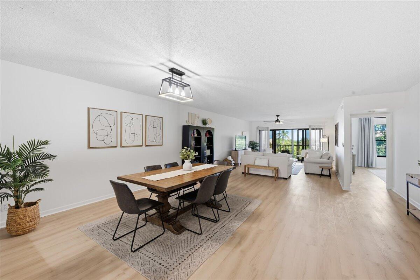
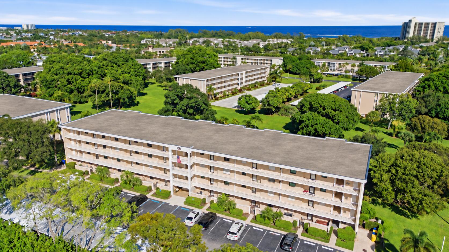
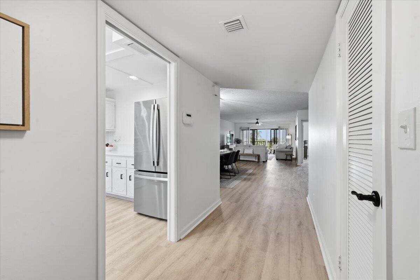
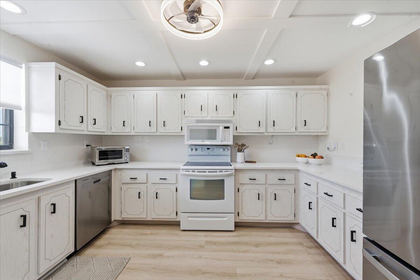
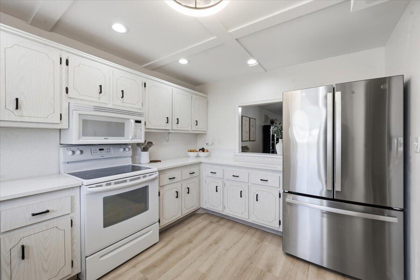
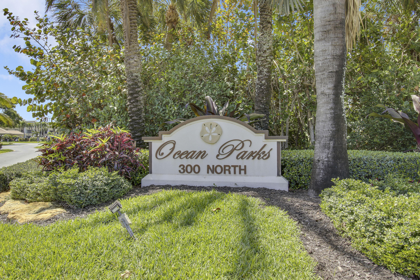
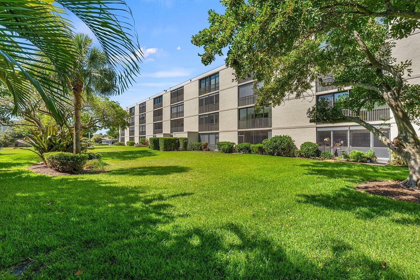
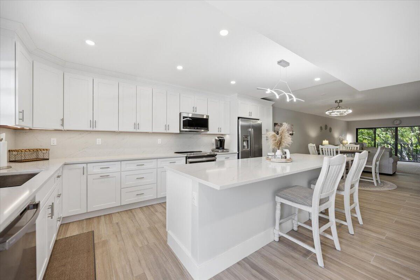
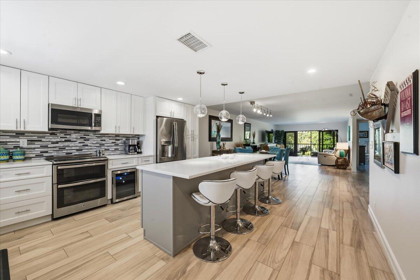
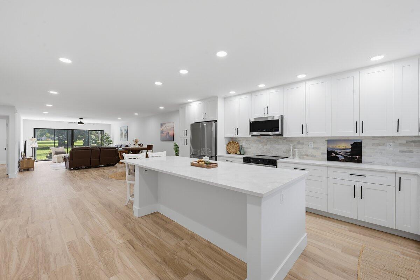
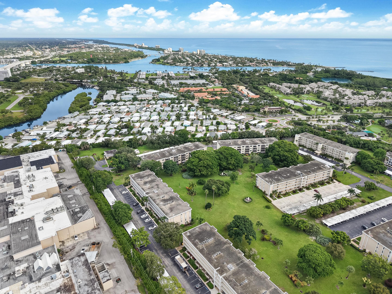
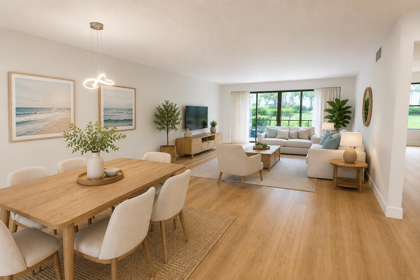
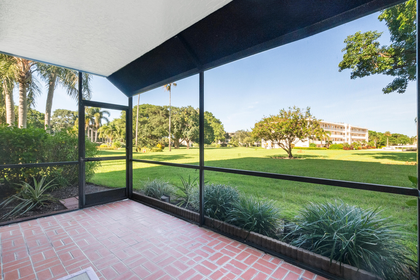
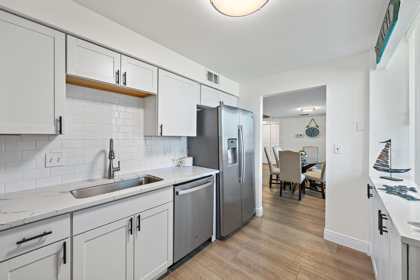
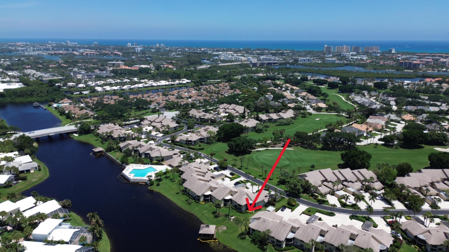
An east-facing balcony, sunrise skies and a sliver of ocean on the horizon—welcome to your top-floor haven in Ocean Parks. The screened balcony overlooks sweeping green lawns and mature trees, with fresh coastal breezes to invigorate your senses. Inside, gorgeous light wood-look luxury vinyl plank flooring flows through the living areas and bedrooms, creating a beautiful foundation for the newly decorated interior, where natural wood tones, soft greens and crisp black accents create a fresh, contemporary coastal style. A newly designed tray ceiling with custom lighting in the kitchen adds a distinctive architectural touch. The spacious living and dining area opens to the balcony through impact-glass sliders, drawing the morning light into your home. With 1,520 square feet, a split-bedroom layout featuring two generous bedrooms, each with a private bath and walk-in closet, and updated bathroom vanities, the layout offers privacy and room to unwind. All this, right in the middle of it all—Jupiter's inlet, beaches, dining, shopping, and entertainment. Spend your mornings biking, walking along the beach, exploring local parks or meeting friends for pickleball—there's always a reason to get outside and enjoy Jupiter. Offered turnkey furnished and ready for you to enjoy—simply turn the key and make yourself at home.
[Ideal seasonal tenant in place through May 15, 2027. Buyer shall receive a credit at closing for prepaid rental income covering the remaining lease term.]
Price history
$464,900 → $464,900
· 1 price changes
Location
300 N HIGHWAY A1A 404MJupiter, FL 33477
MLS information
Last updated Nov 16, 2026
IDX information is provided exclusively for personal, non-commercial use, and may not be used for any purpose other than to identify prospective properties consumers may be interested in purchasing. Information is deemed reliable but not guaranteed.

Similar Properties Nearby
Bedrooms
2
Bathrooms
2
Area
1,520 sq ft
Bedrooms
2
Bathrooms
2
Area
1,520 sq ft
Bedrooms
2
Bathrooms
2
Area
1,230 sq ft
Bedrooms
2
Bathrooms
2
Area
1,520 sq ft
Bedrooms
2
Bathrooms
2
Area
1,520 sq ft
Bedrooms
2
Bathrooms
2
Area
1,520 sq ft
Bedrooms
2
Bathrooms
2
Area
1,520 sq ft
Bedrooms
2
Bathrooms
3
Area
1,890 sq ft
Bedrooms
2
Bathrooms
2
Area
1,520 sq ft
Bedrooms
3
Bathrooms
3
Area
1,936 sq ft
Bedrooms
2
Bathrooms
2
Area
1,500 sq ft
Bedrooms
2
Bathrooms
2
Area
1,494 sq ft
Similar Properties in Other Cities
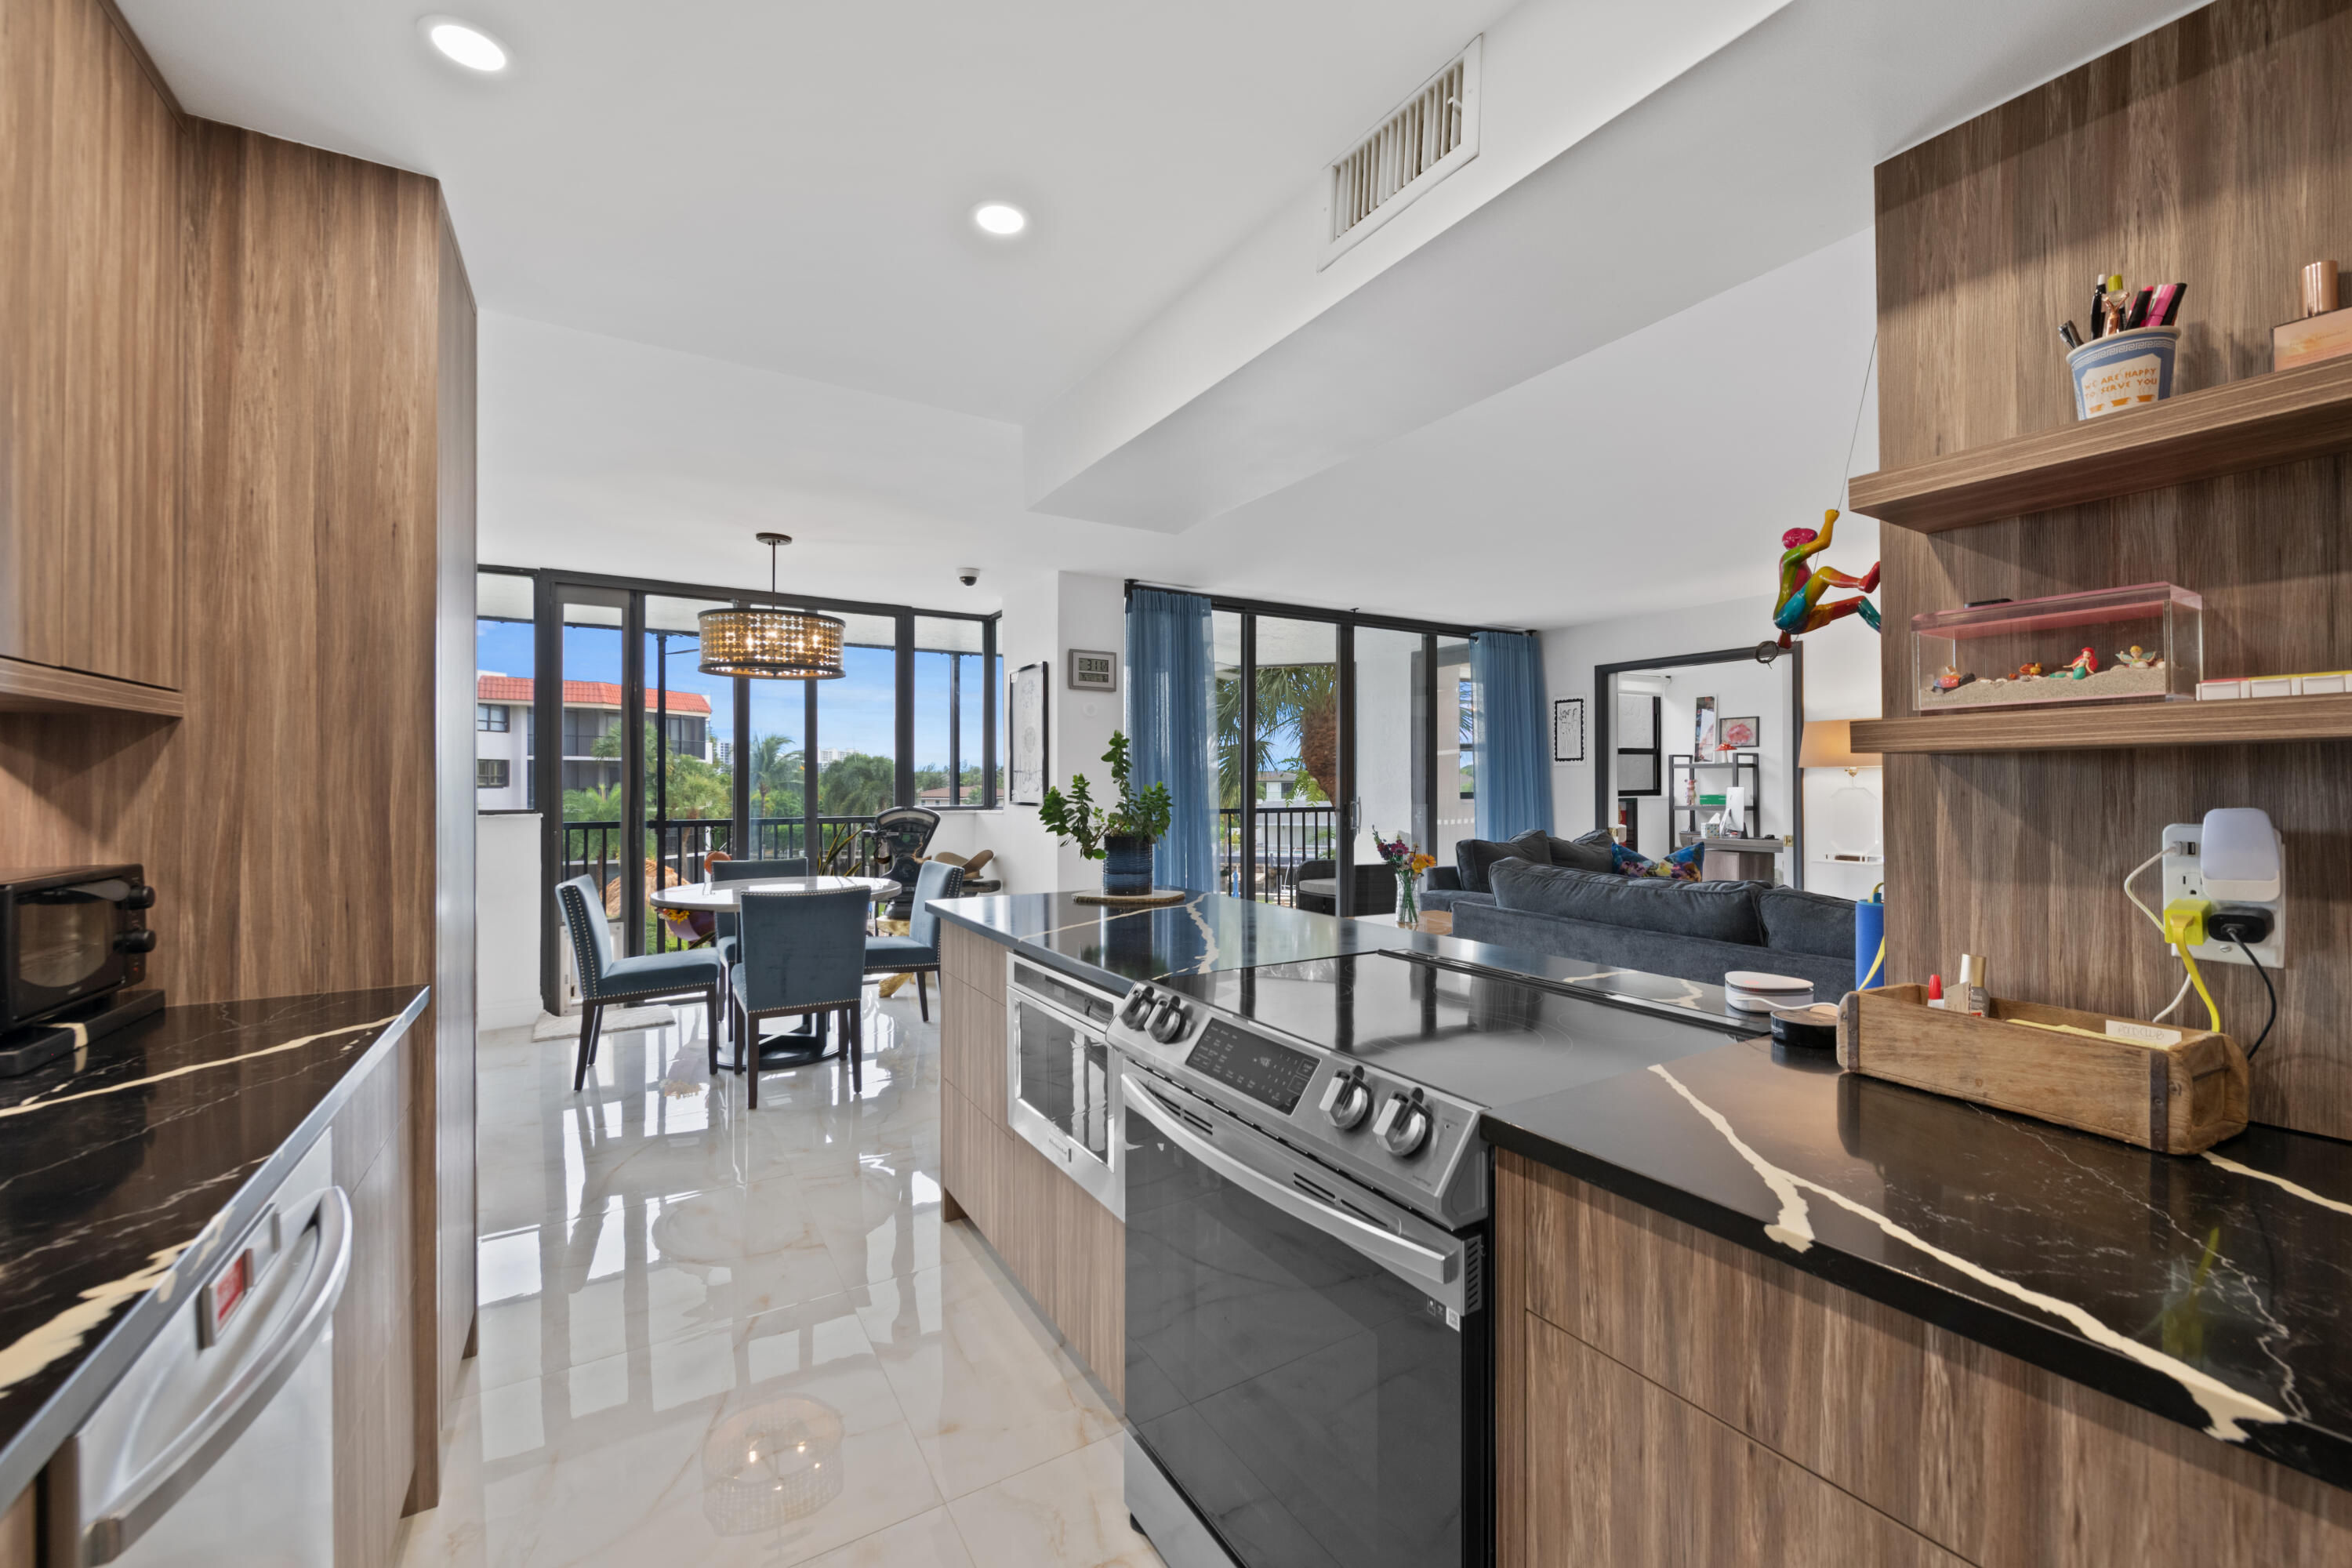
Bedrooms
2
Bathrooms
2
Area
1,583 sq ft
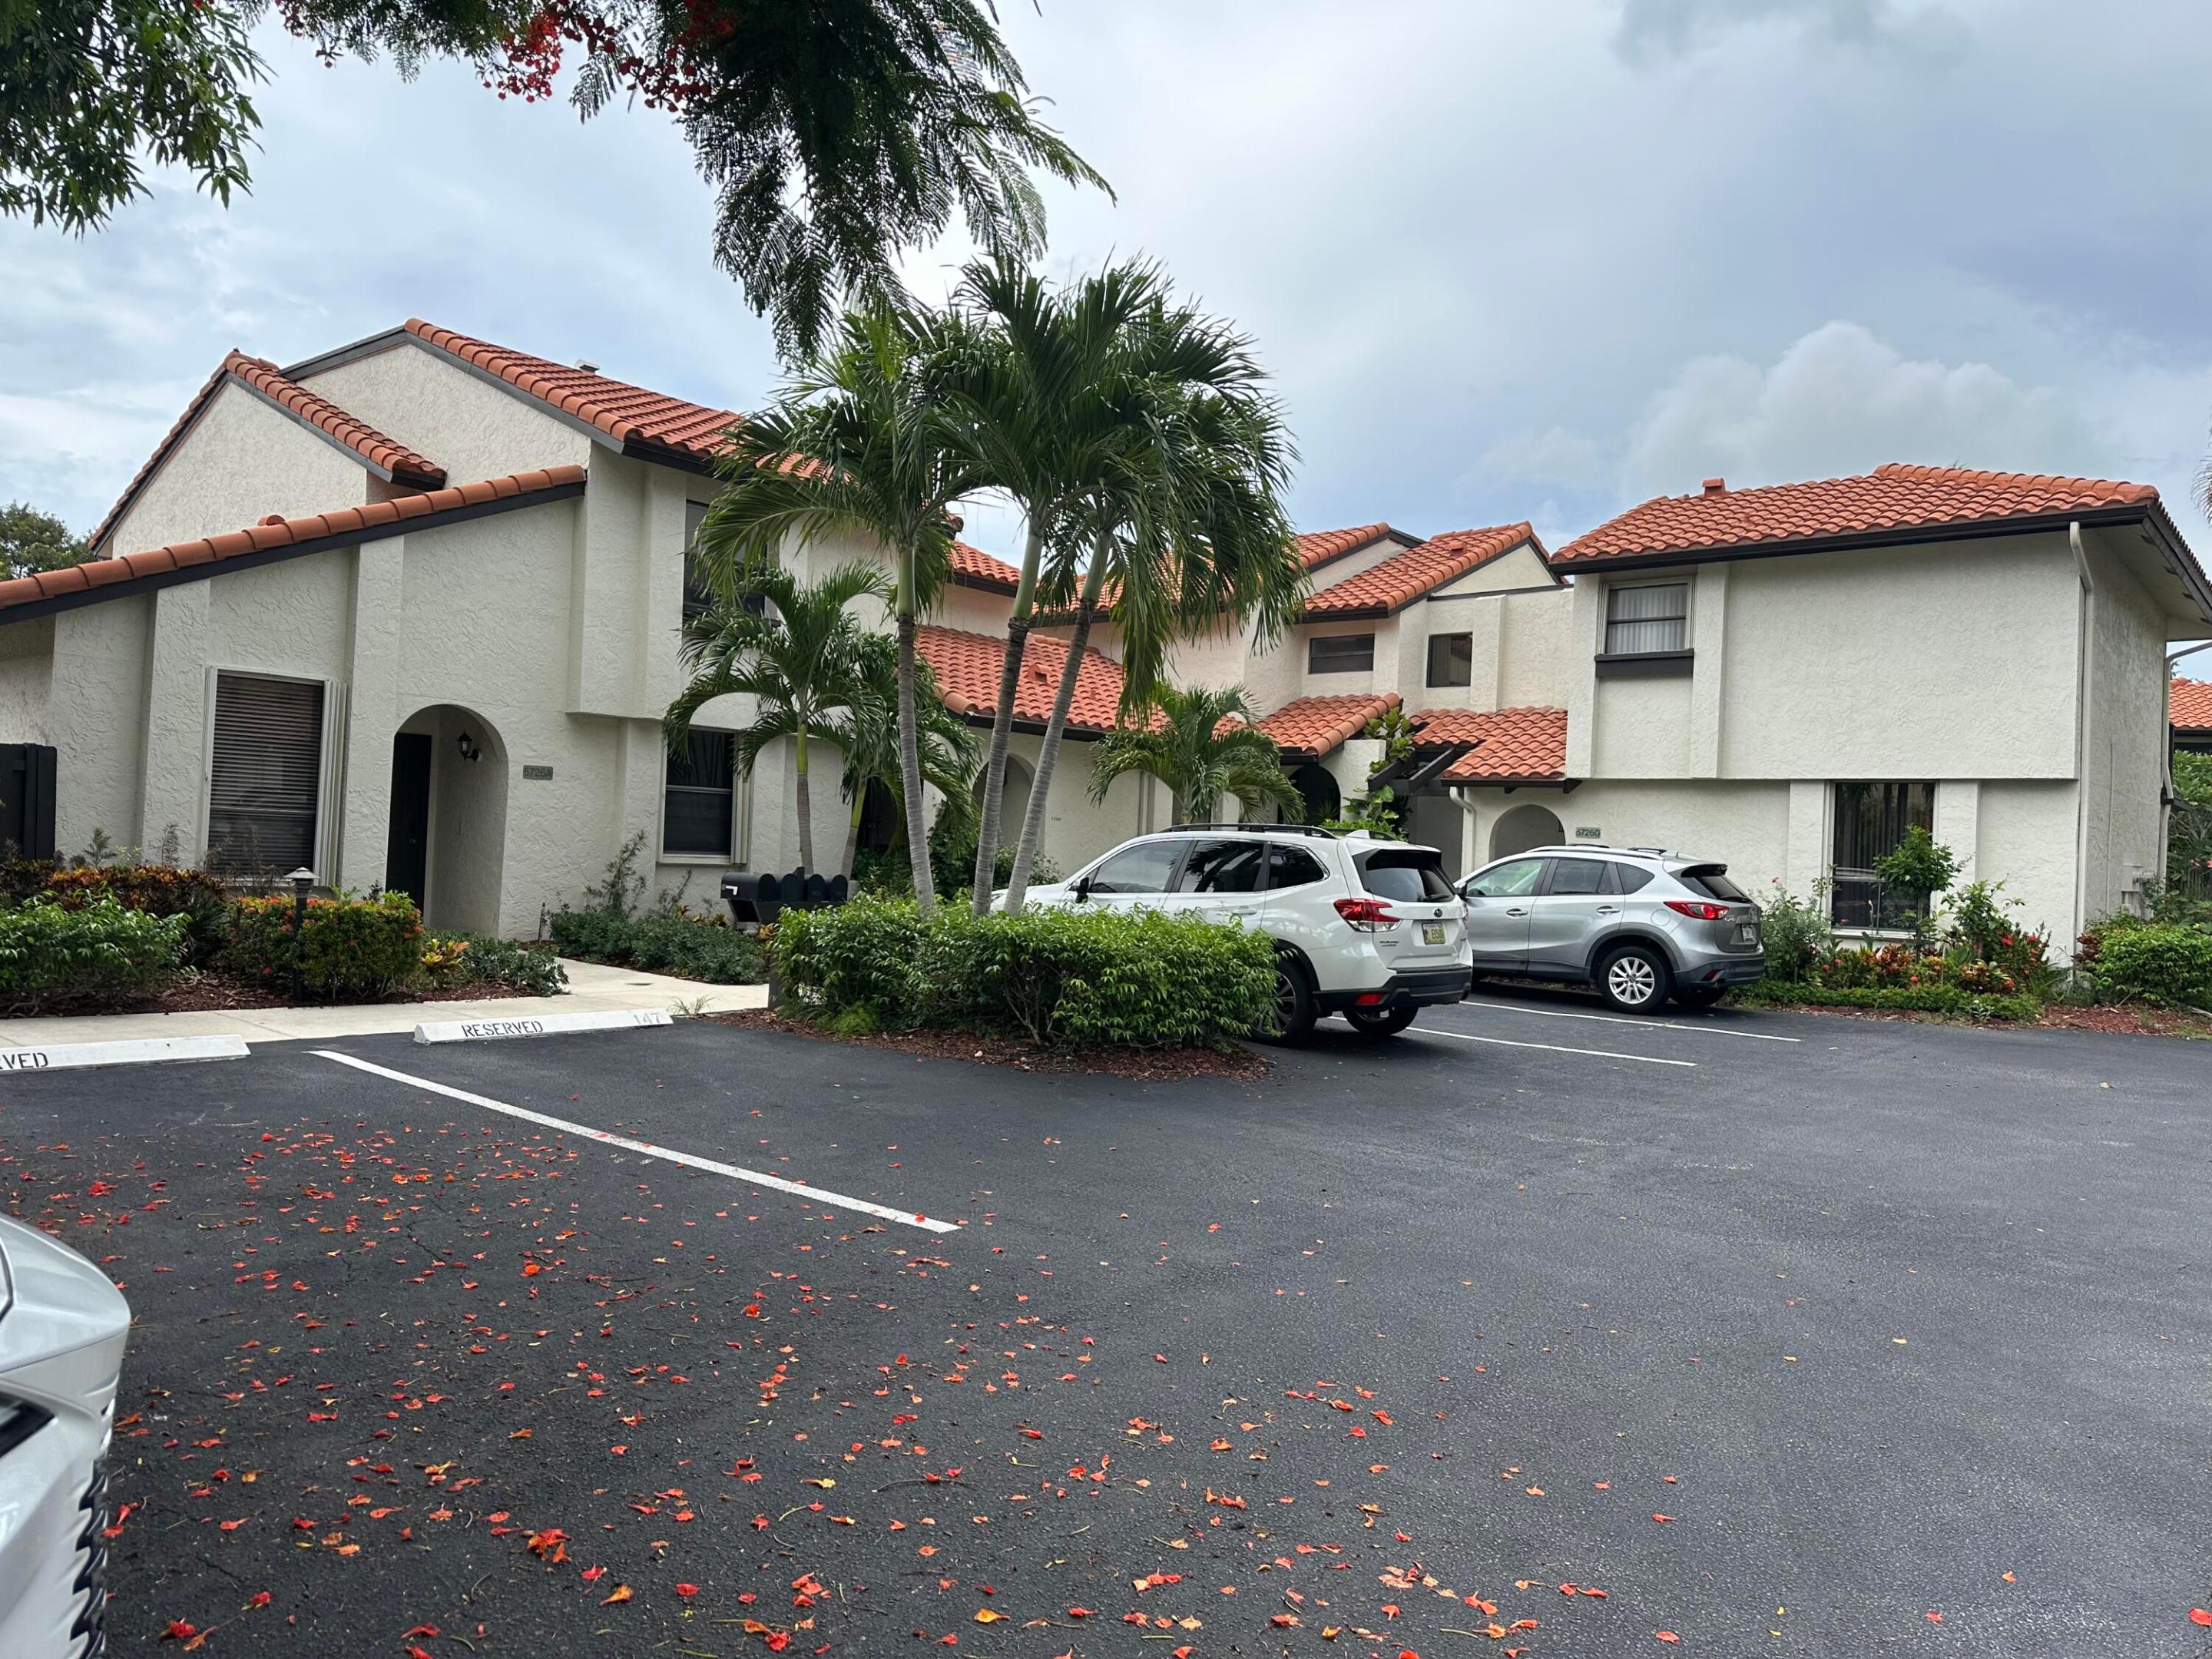
Bedrooms
2
Bathrooms
3
Area
1,574 sq ft
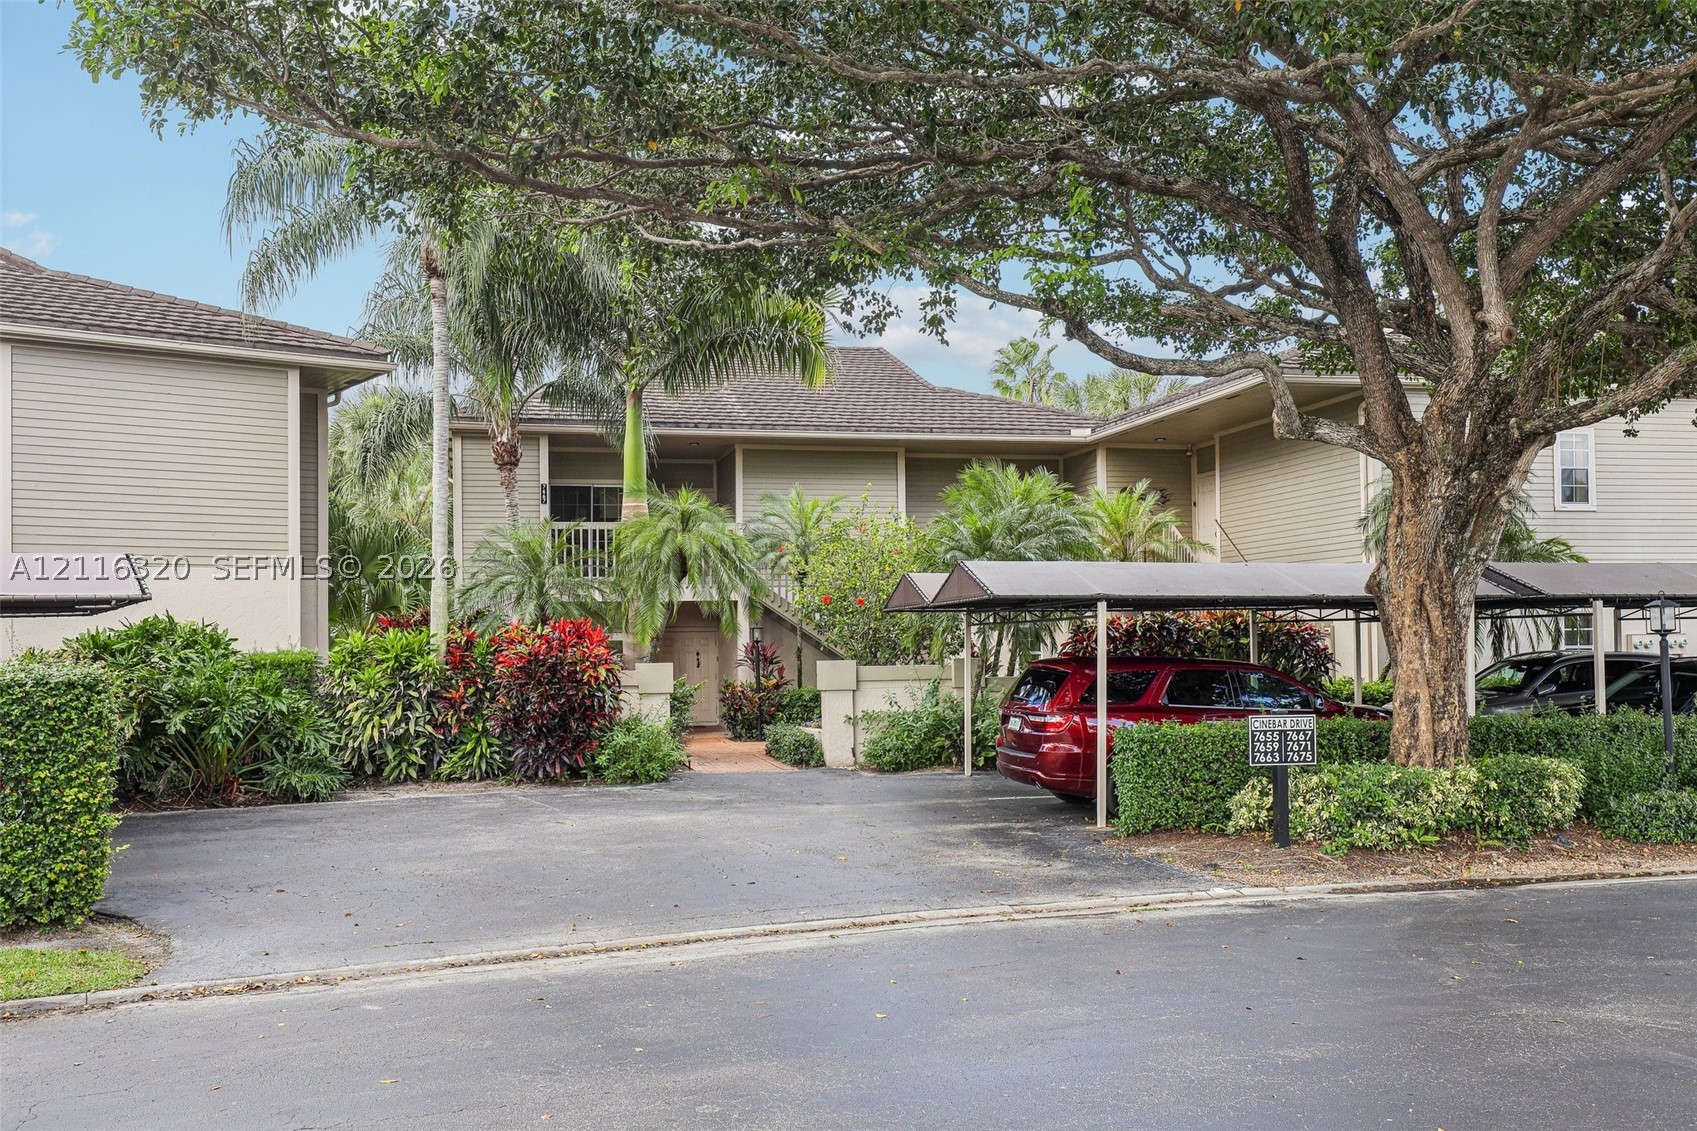
Bedrooms
2
Bathrooms
2
Area
1,536 sq ft
Bedrooms
2
Bathrooms
2
Area
1,523 sq ft
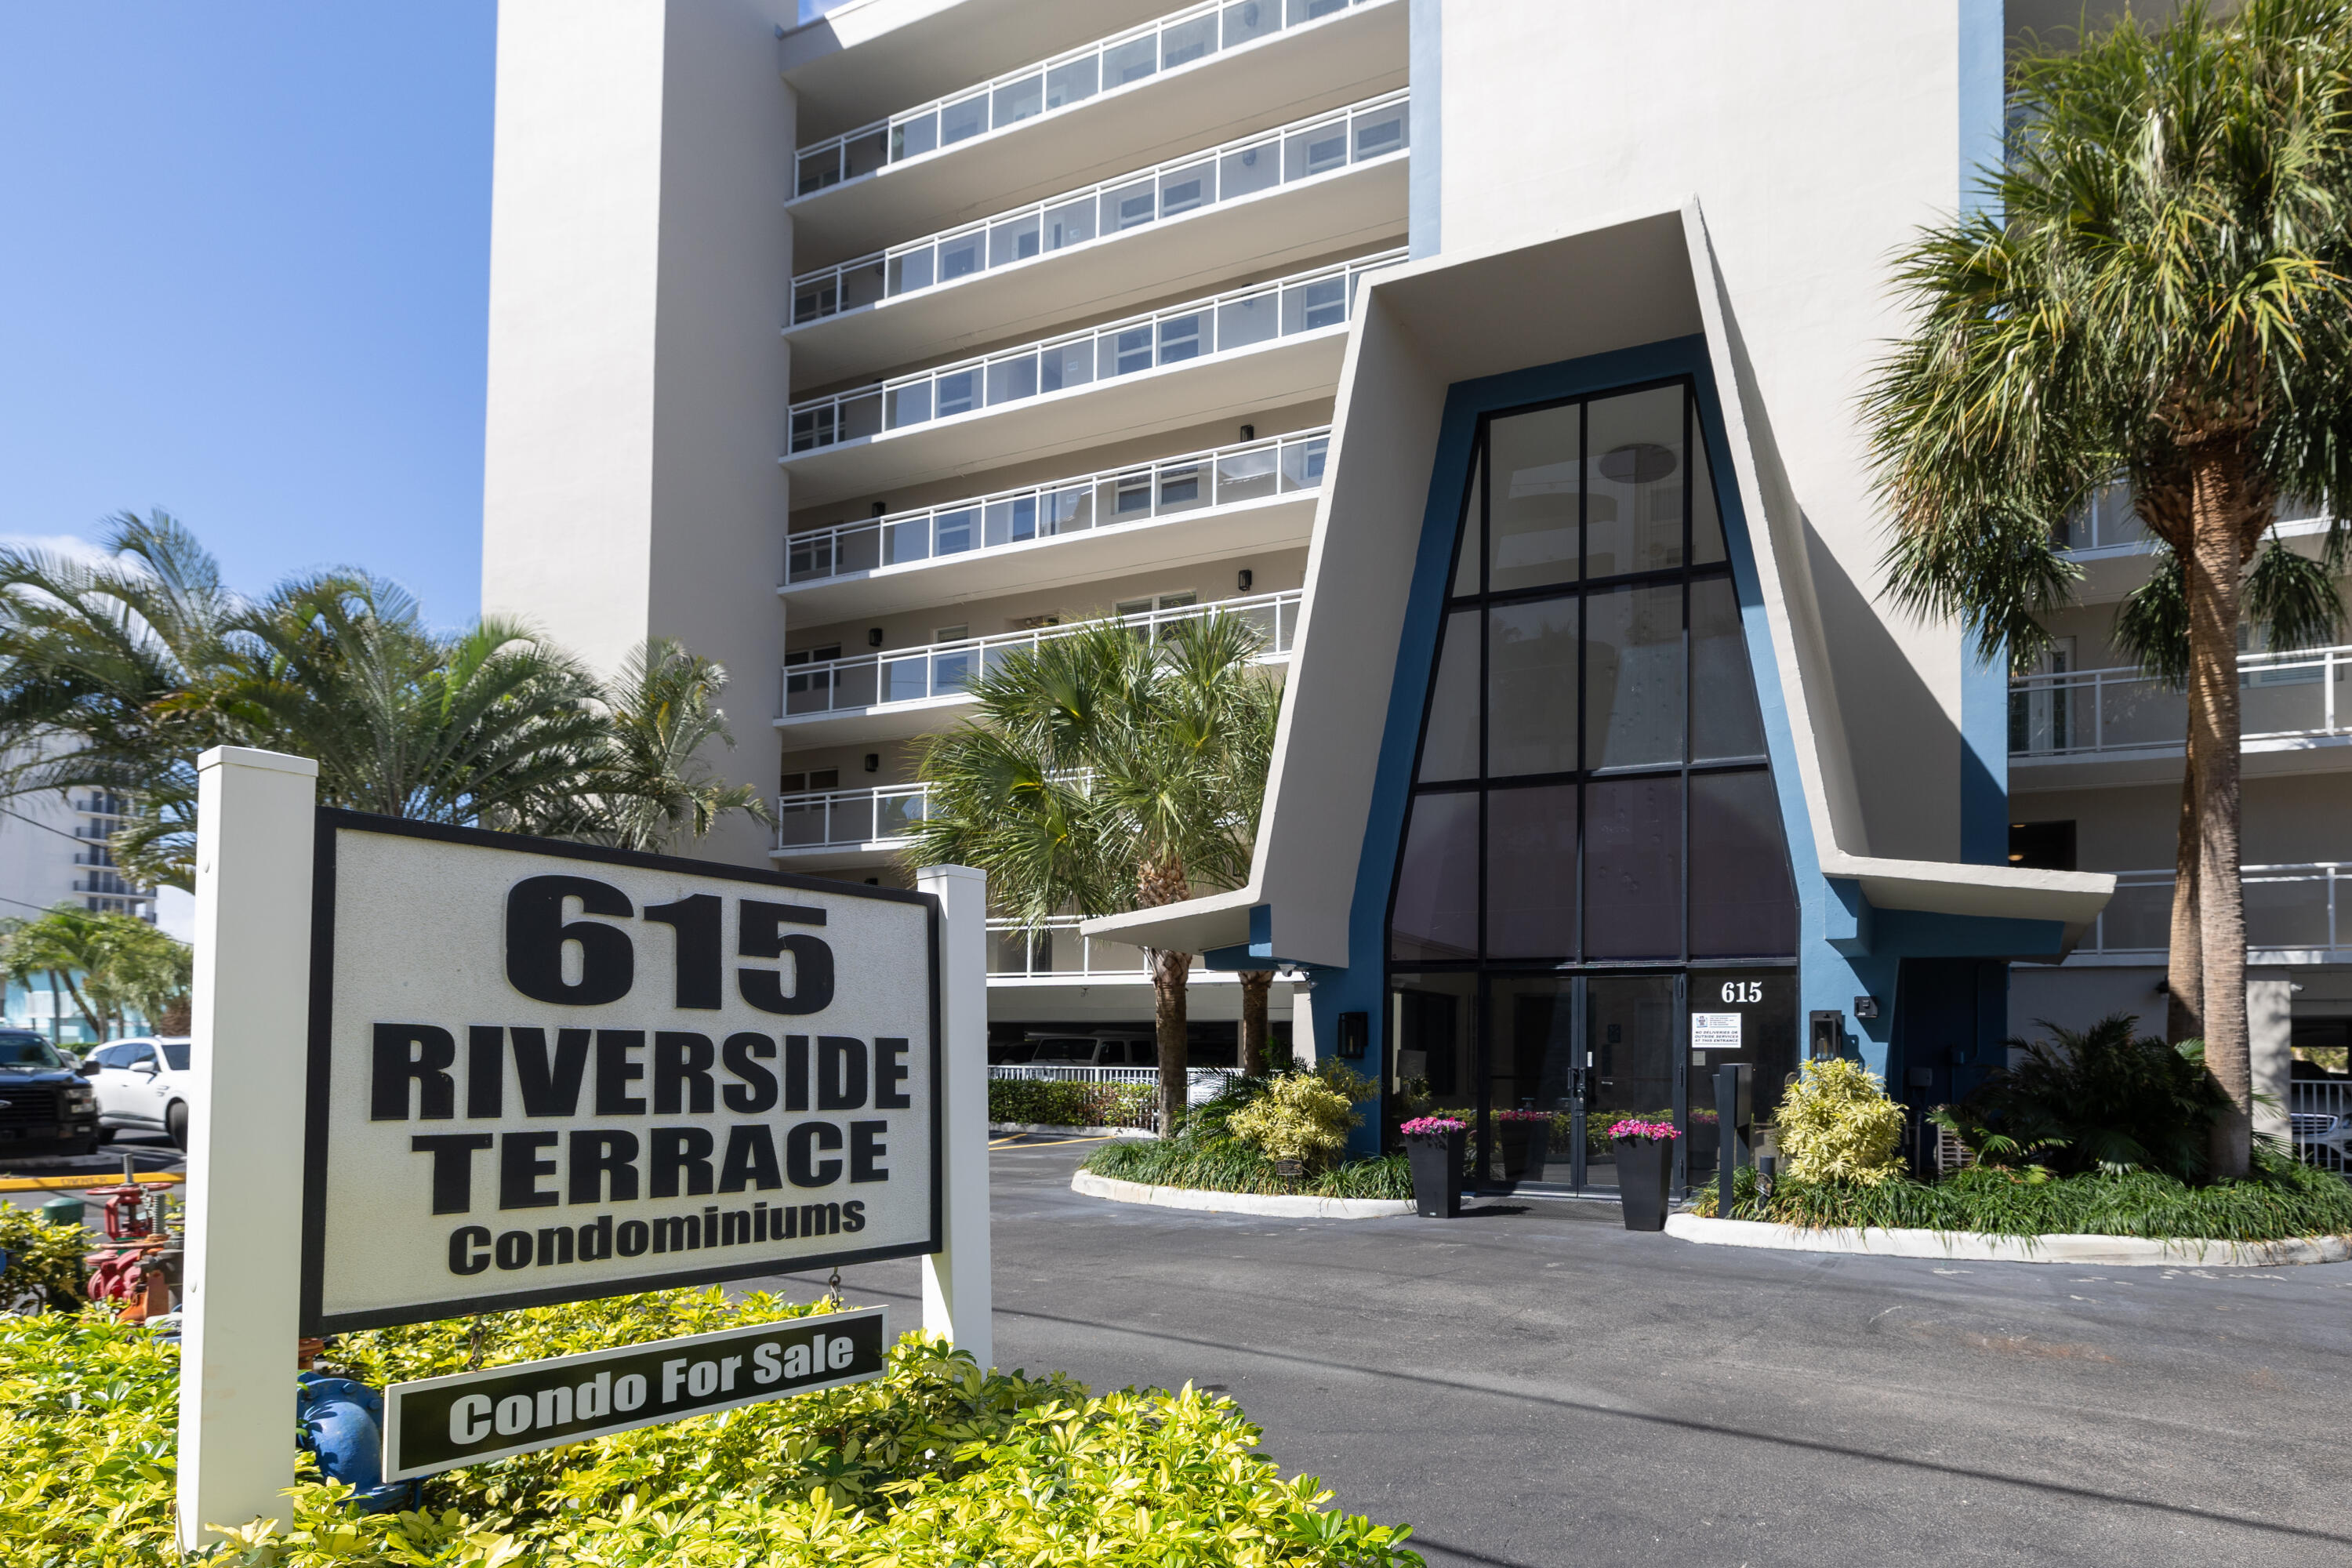
Bedrooms
2
Bathrooms
2
Area
1,494 sq ft
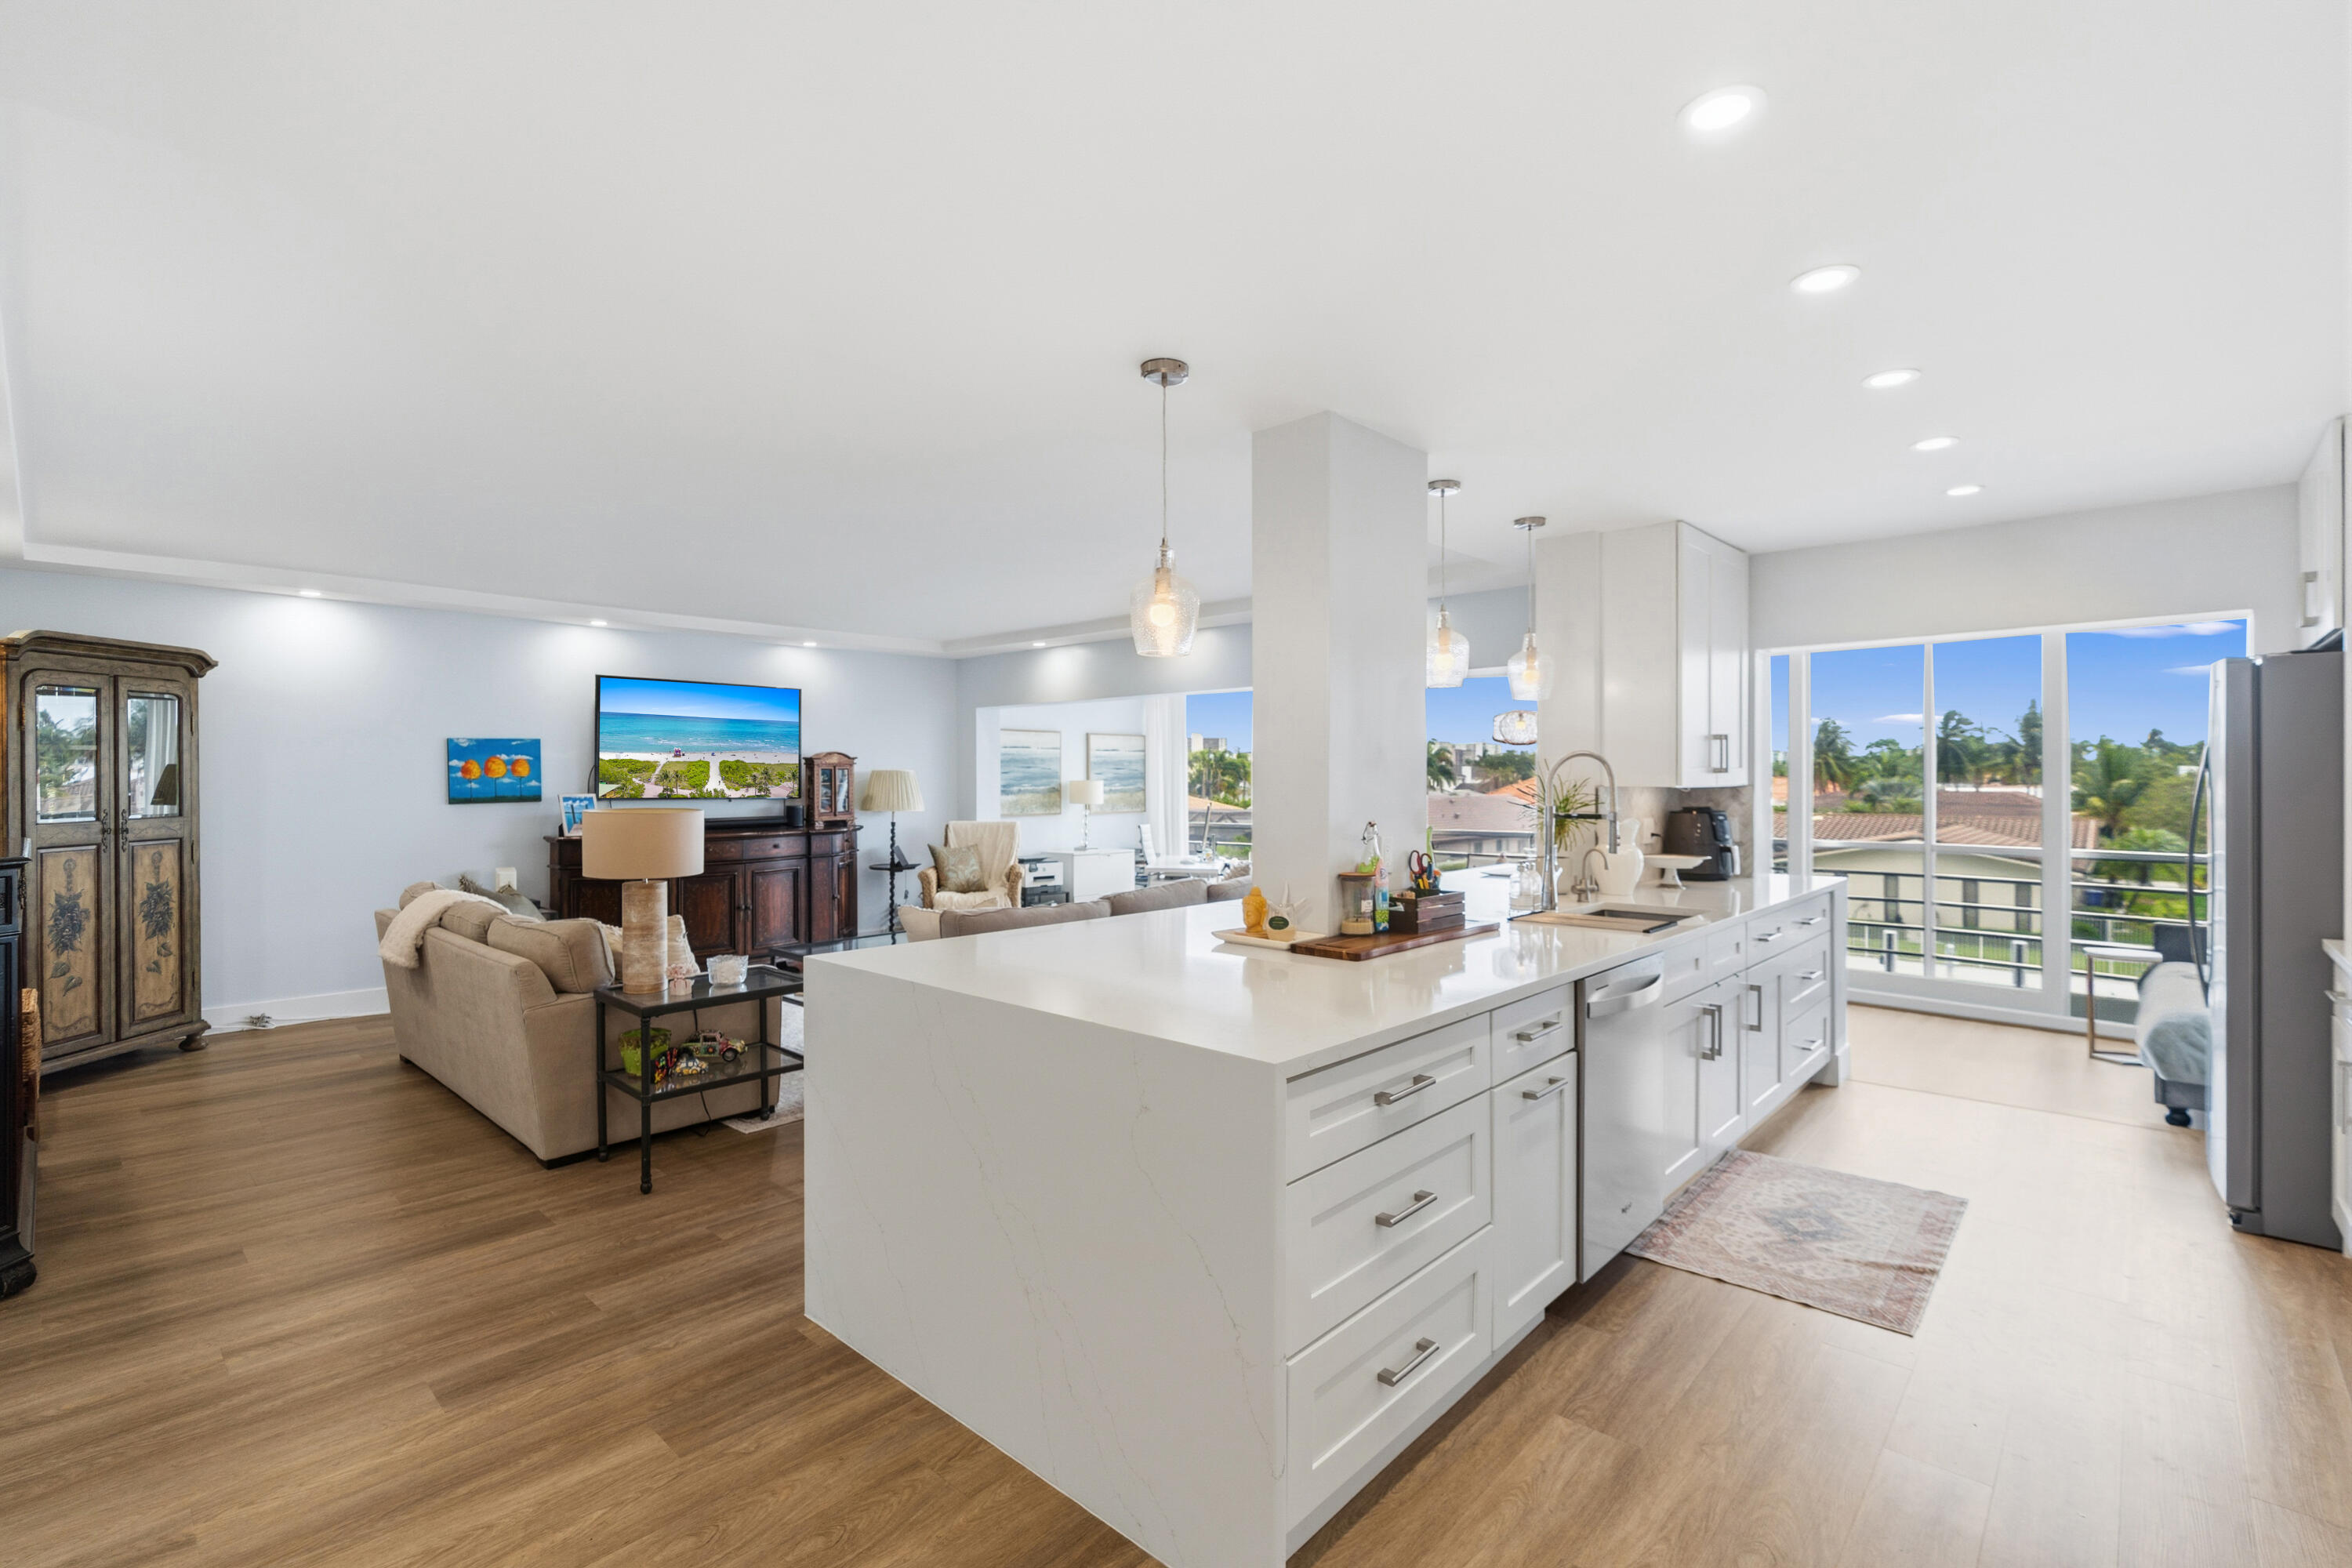
Bedrooms
2
Bathrooms
2
Area
1,481 sq ft
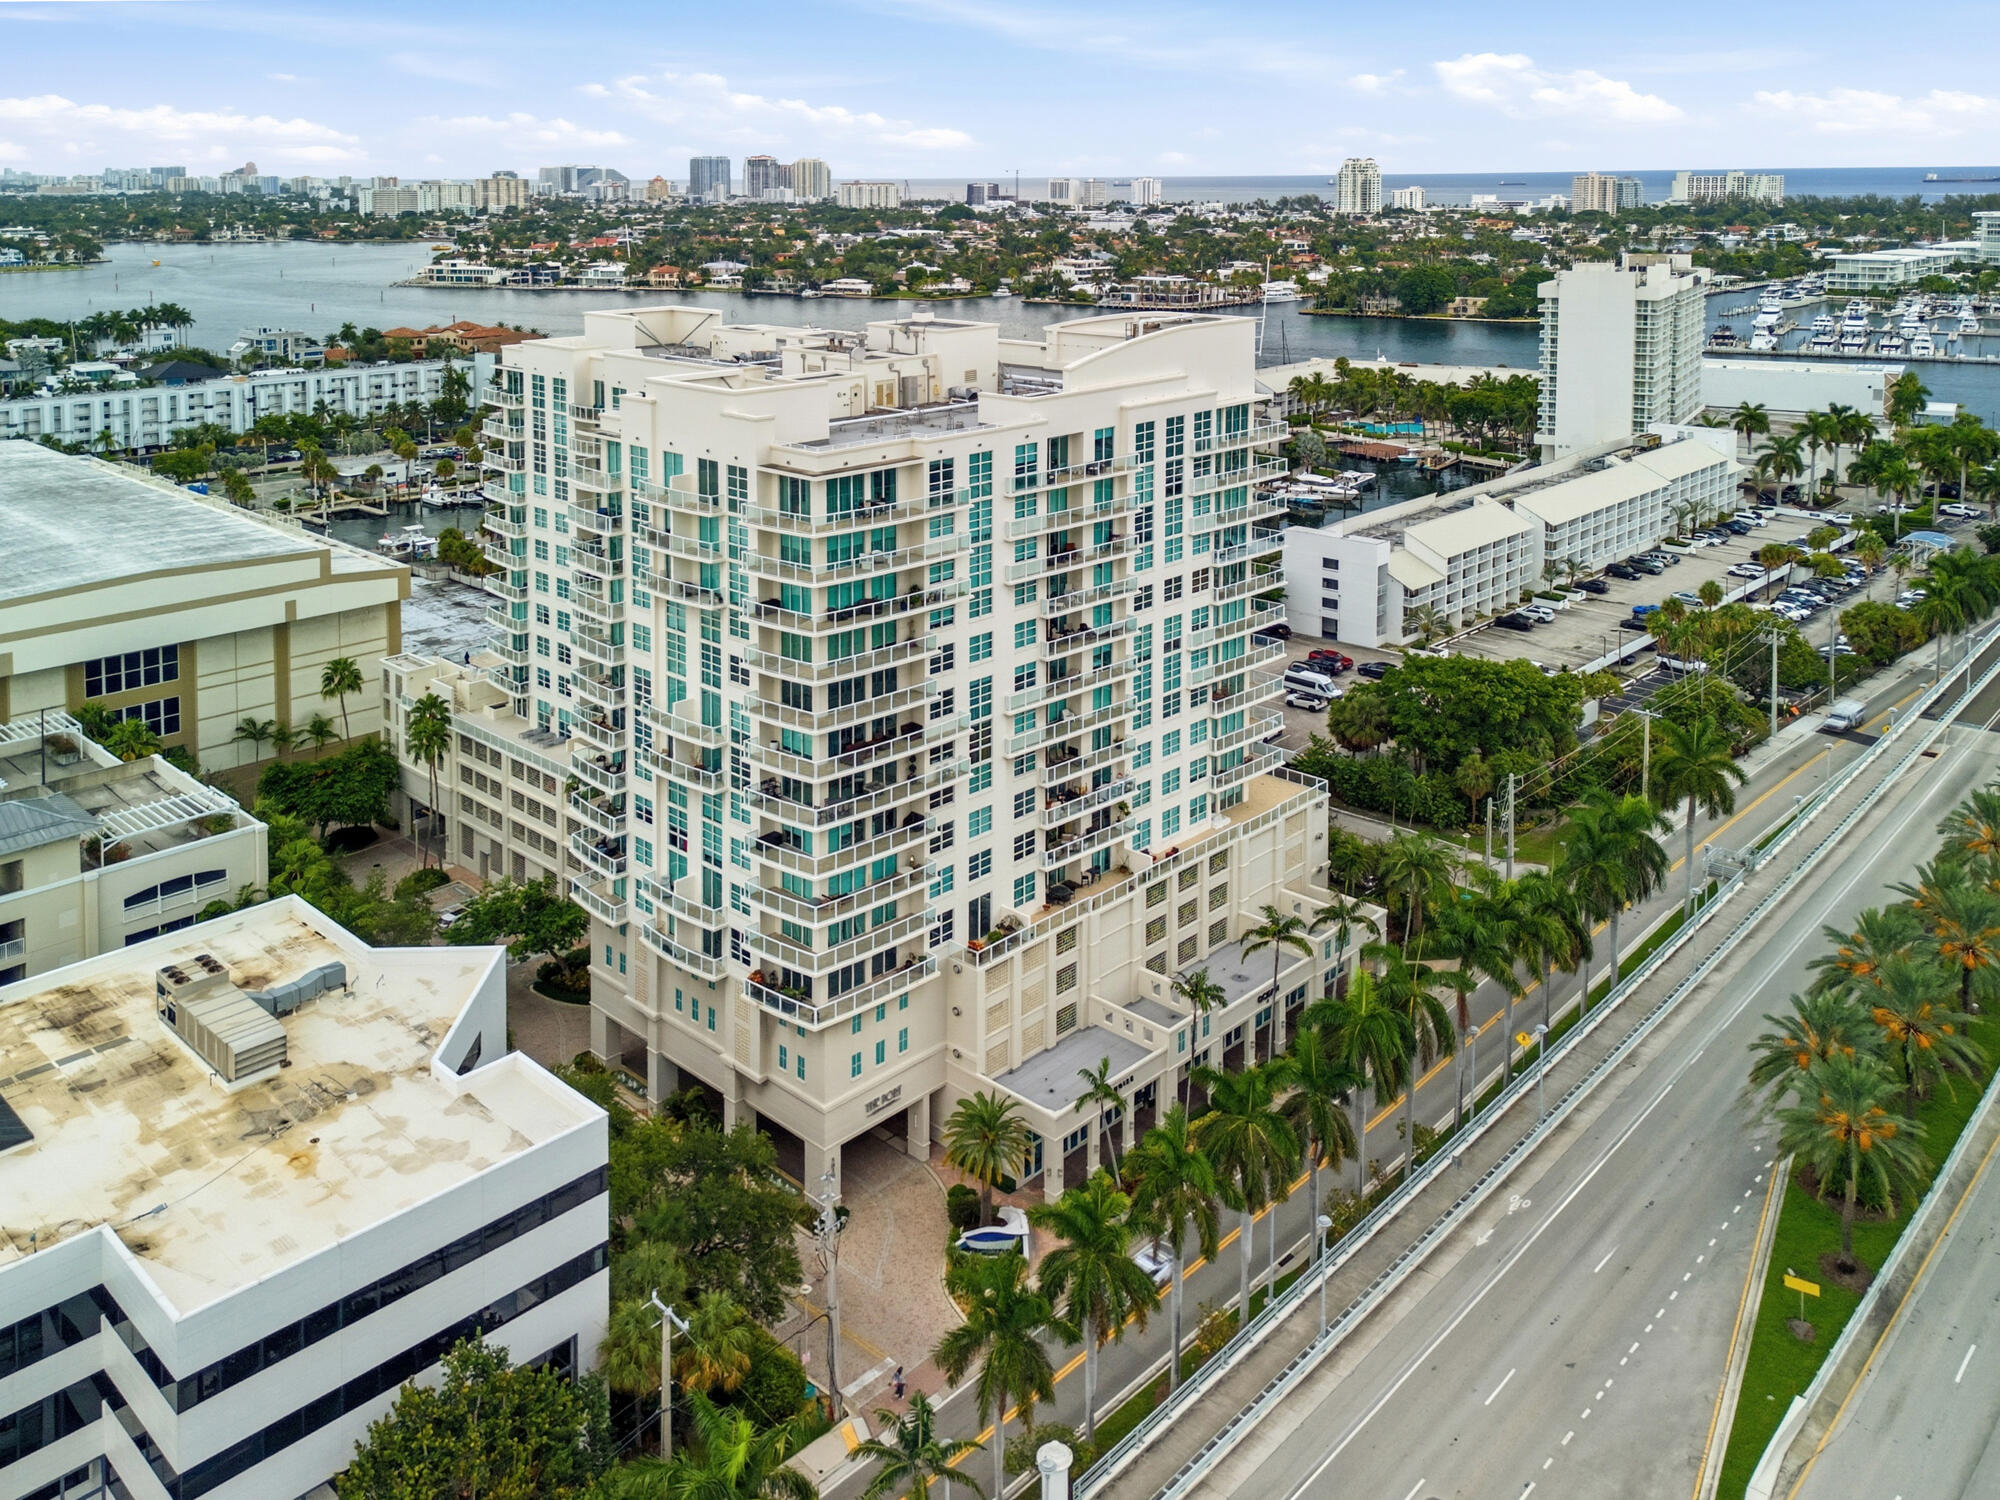
Bedrooms
2
Bathrooms
3
Area
1,475 sq ft
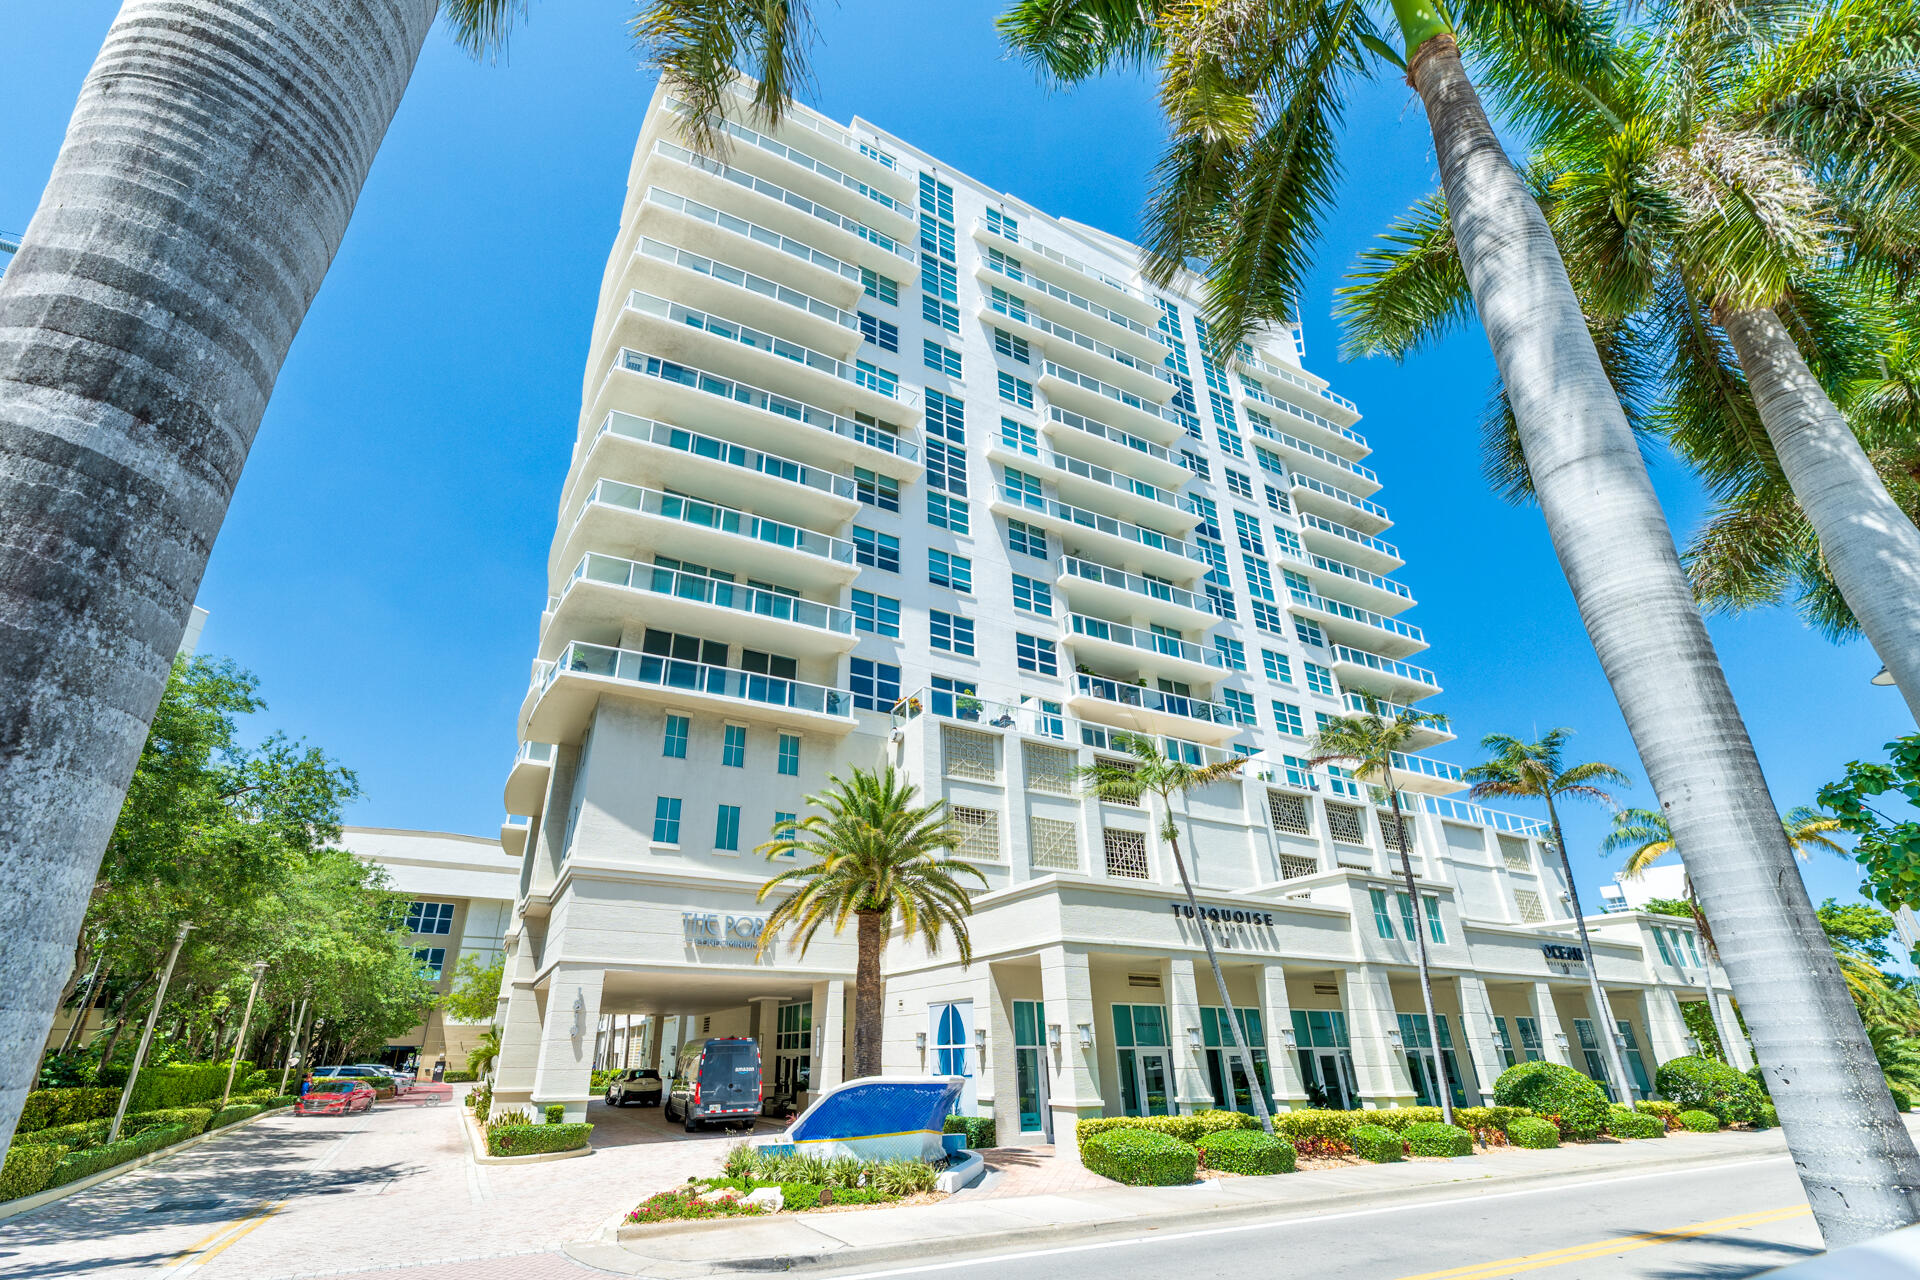
Bedrooms
2
Bathrooms
3
Area
1,460 sq ft
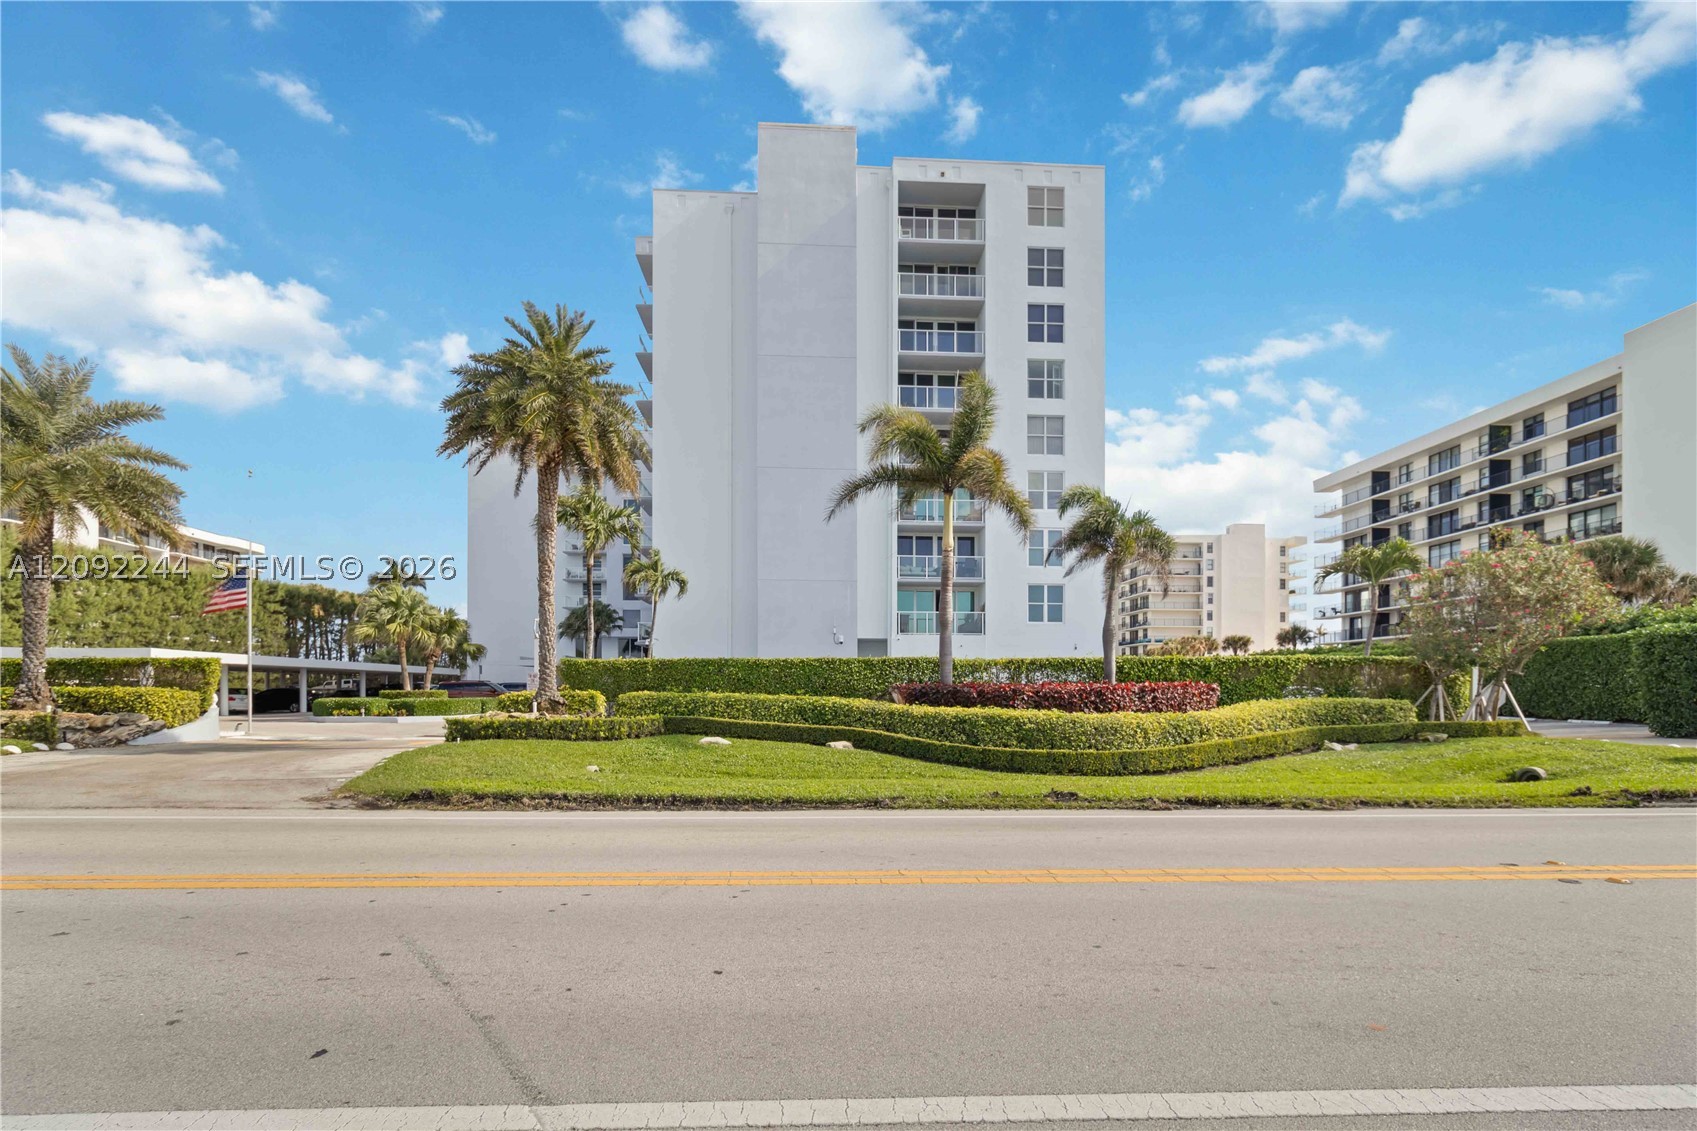
Bedrooms
2
Bathrooms
2
Area
1,496 sq ft
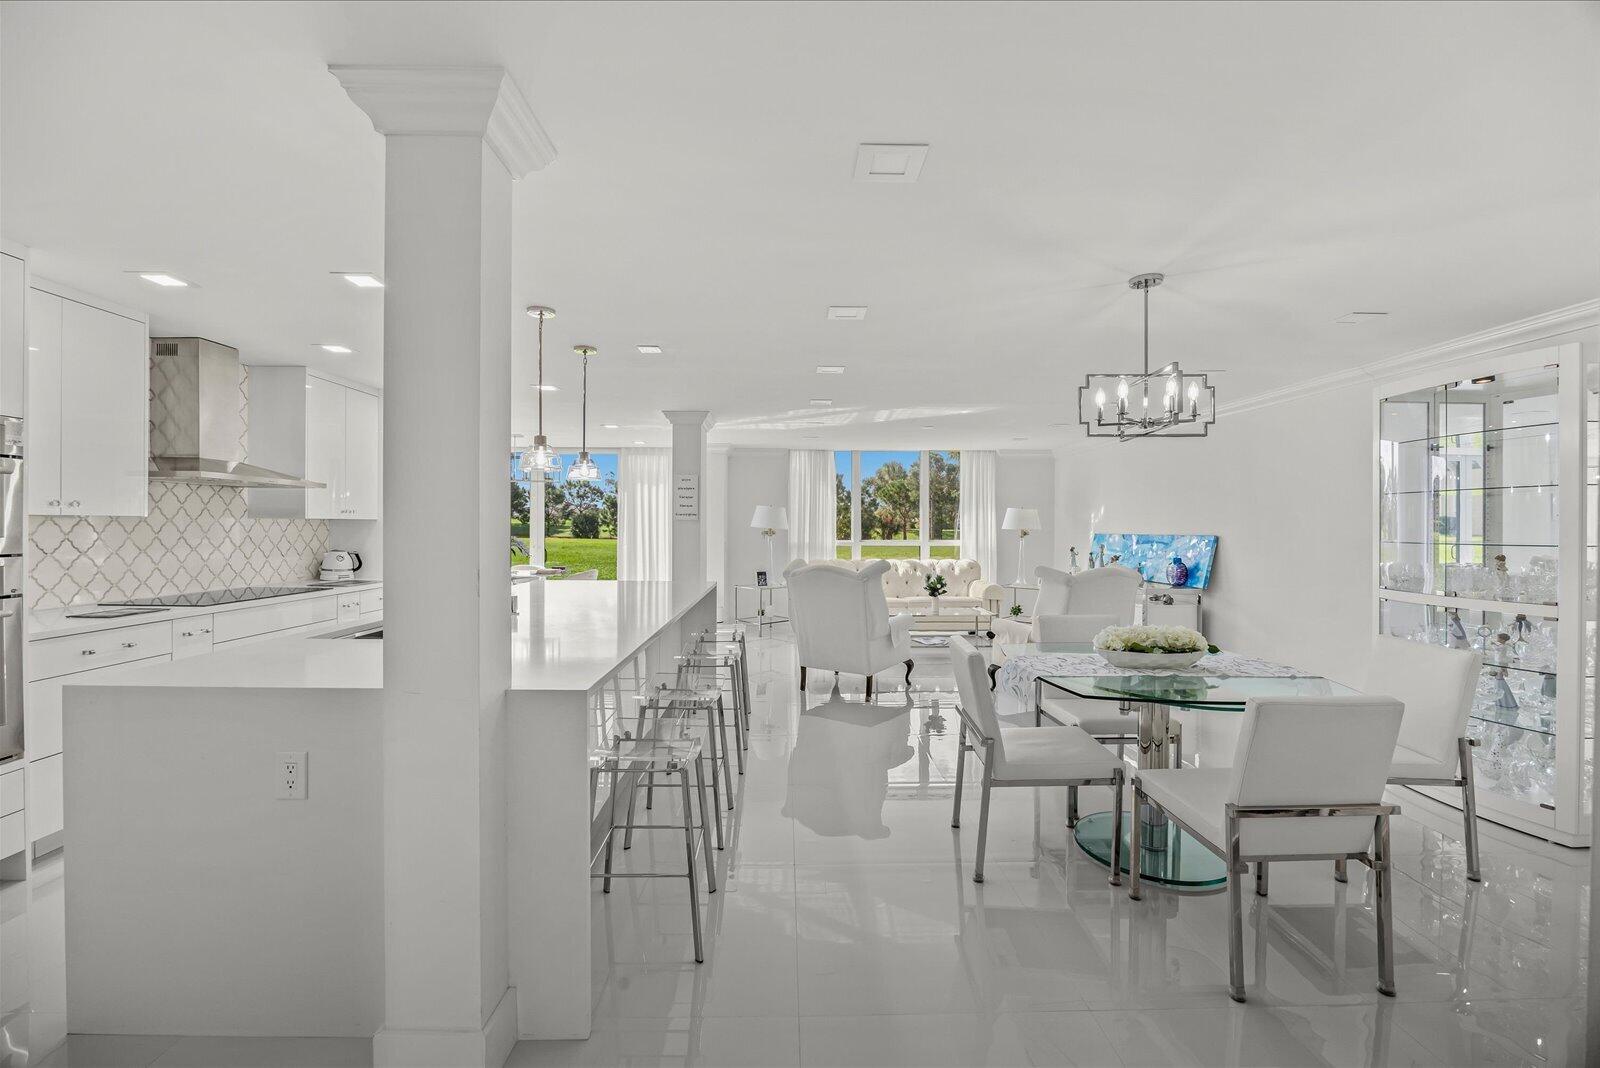
Bedrooms
2
Bathrooms
2
Area
1,412 sq ft
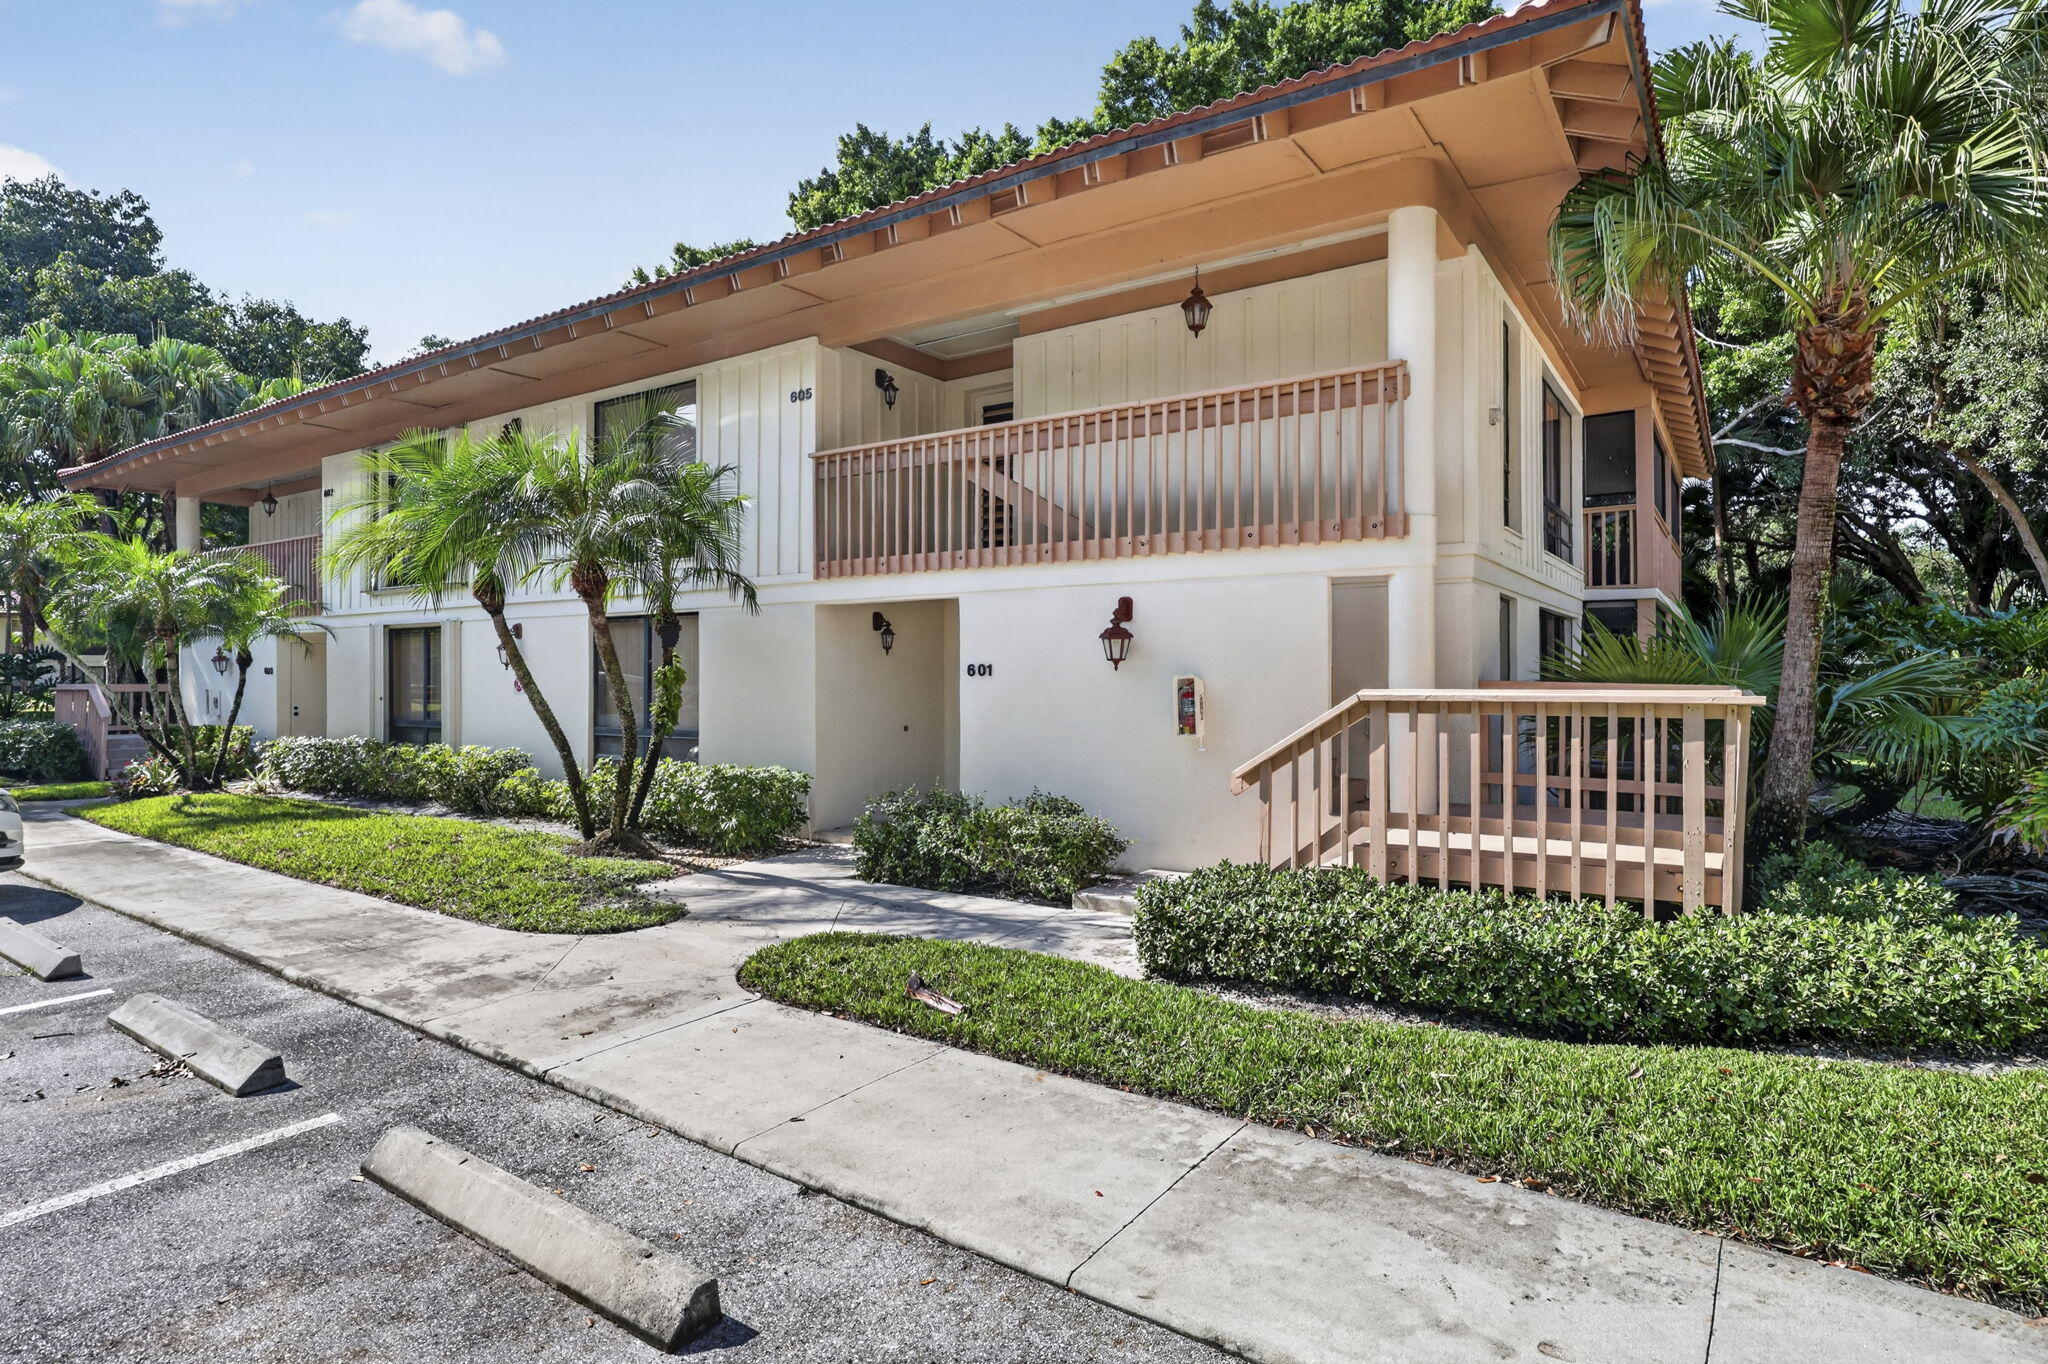
Bedrooms
2
Bathrooms
2
Area
1,366 sq ft
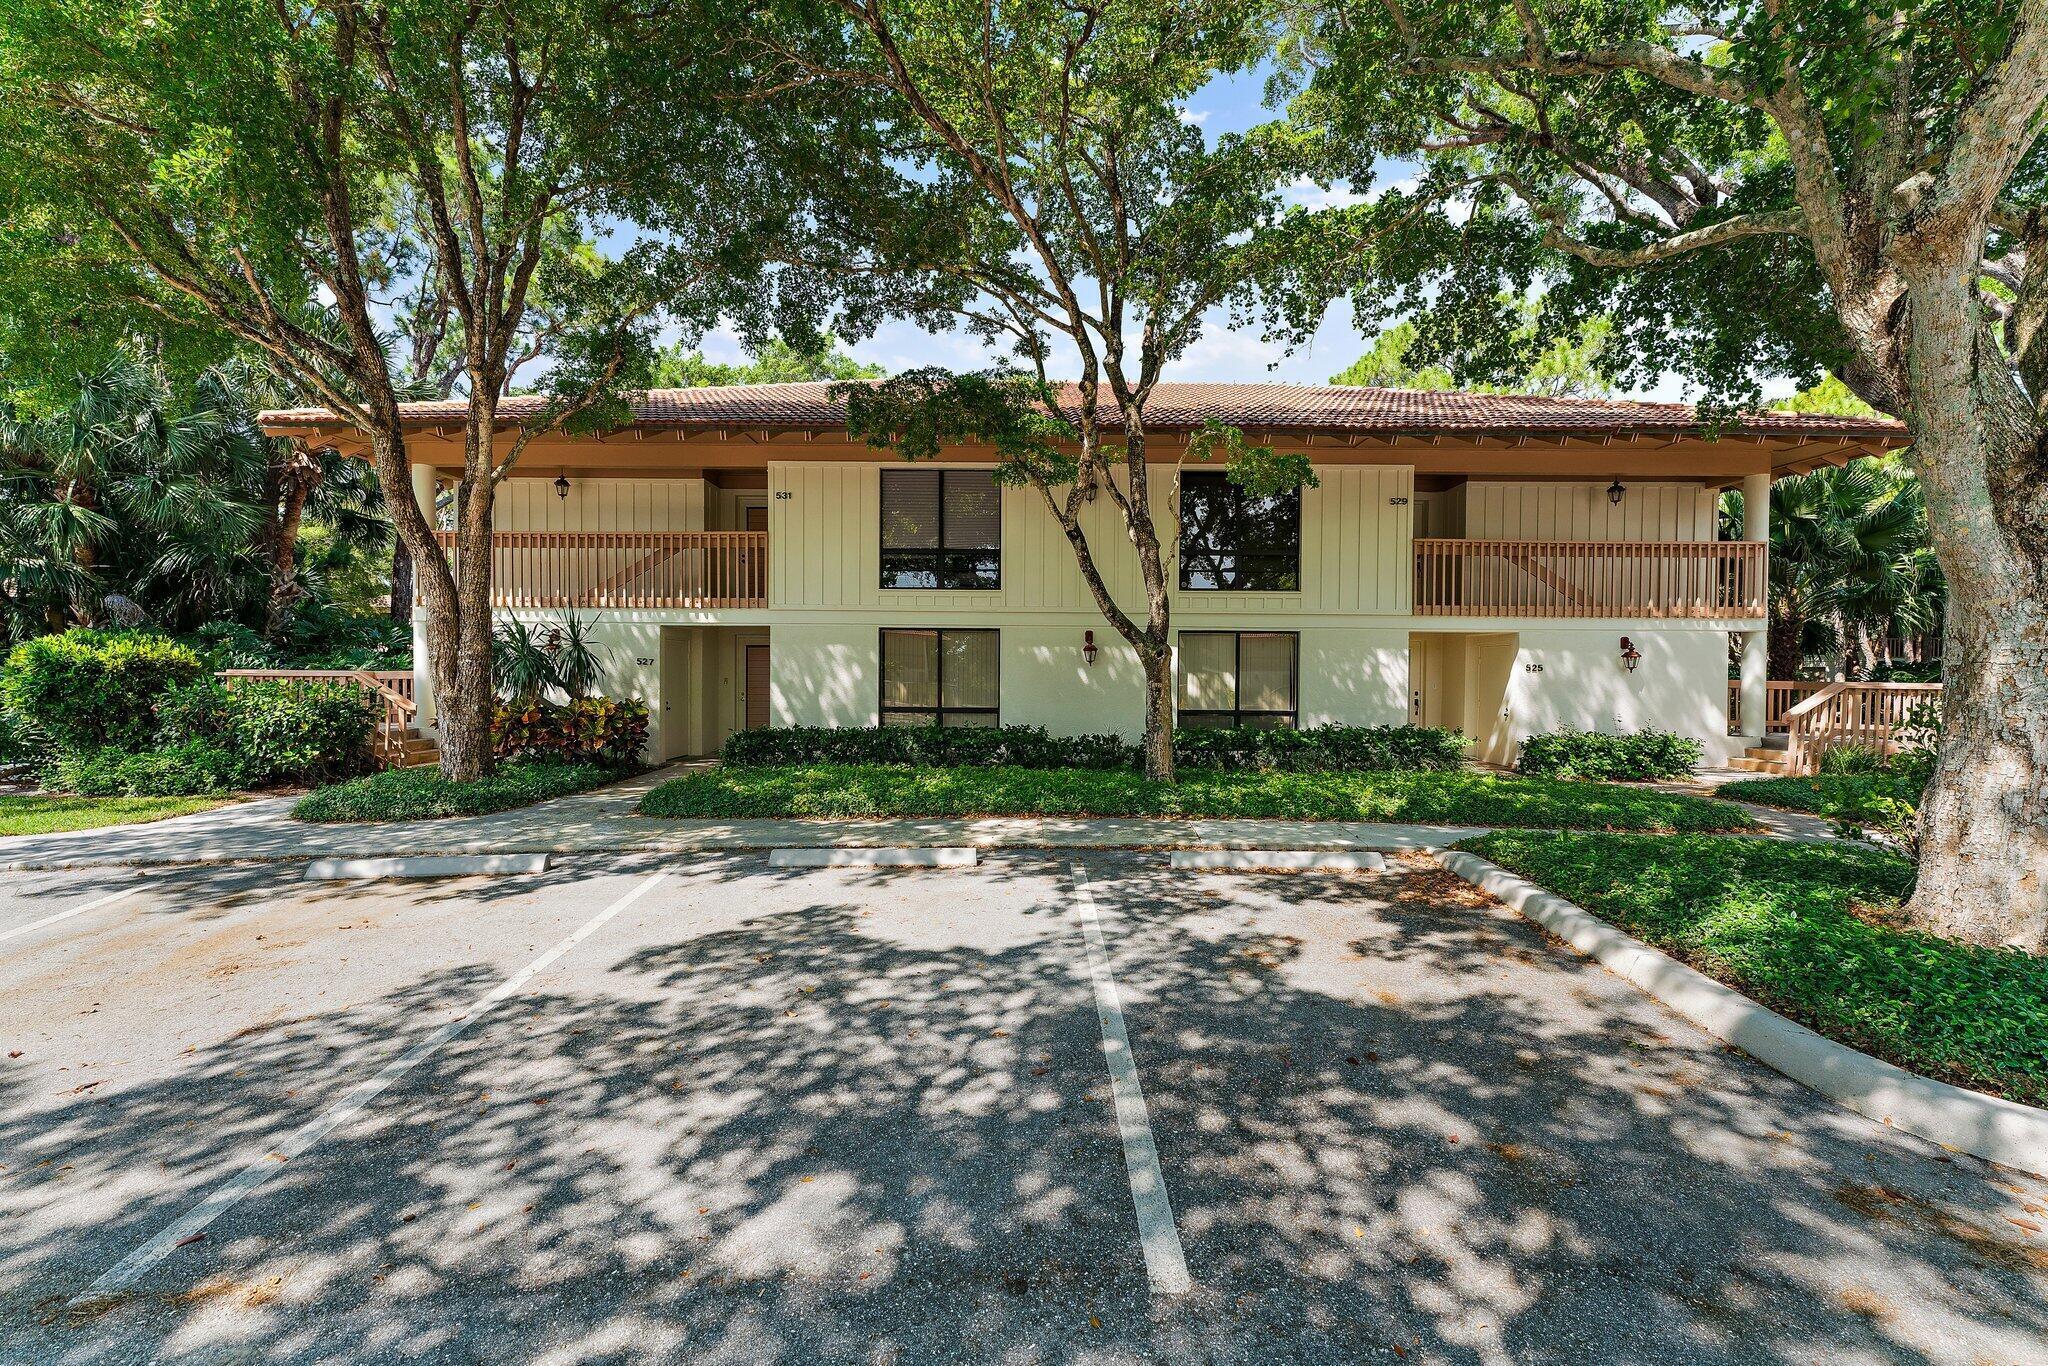
Bedrooms
2
Bathrooms
2
Area
1,366 sq ft