Link copied!
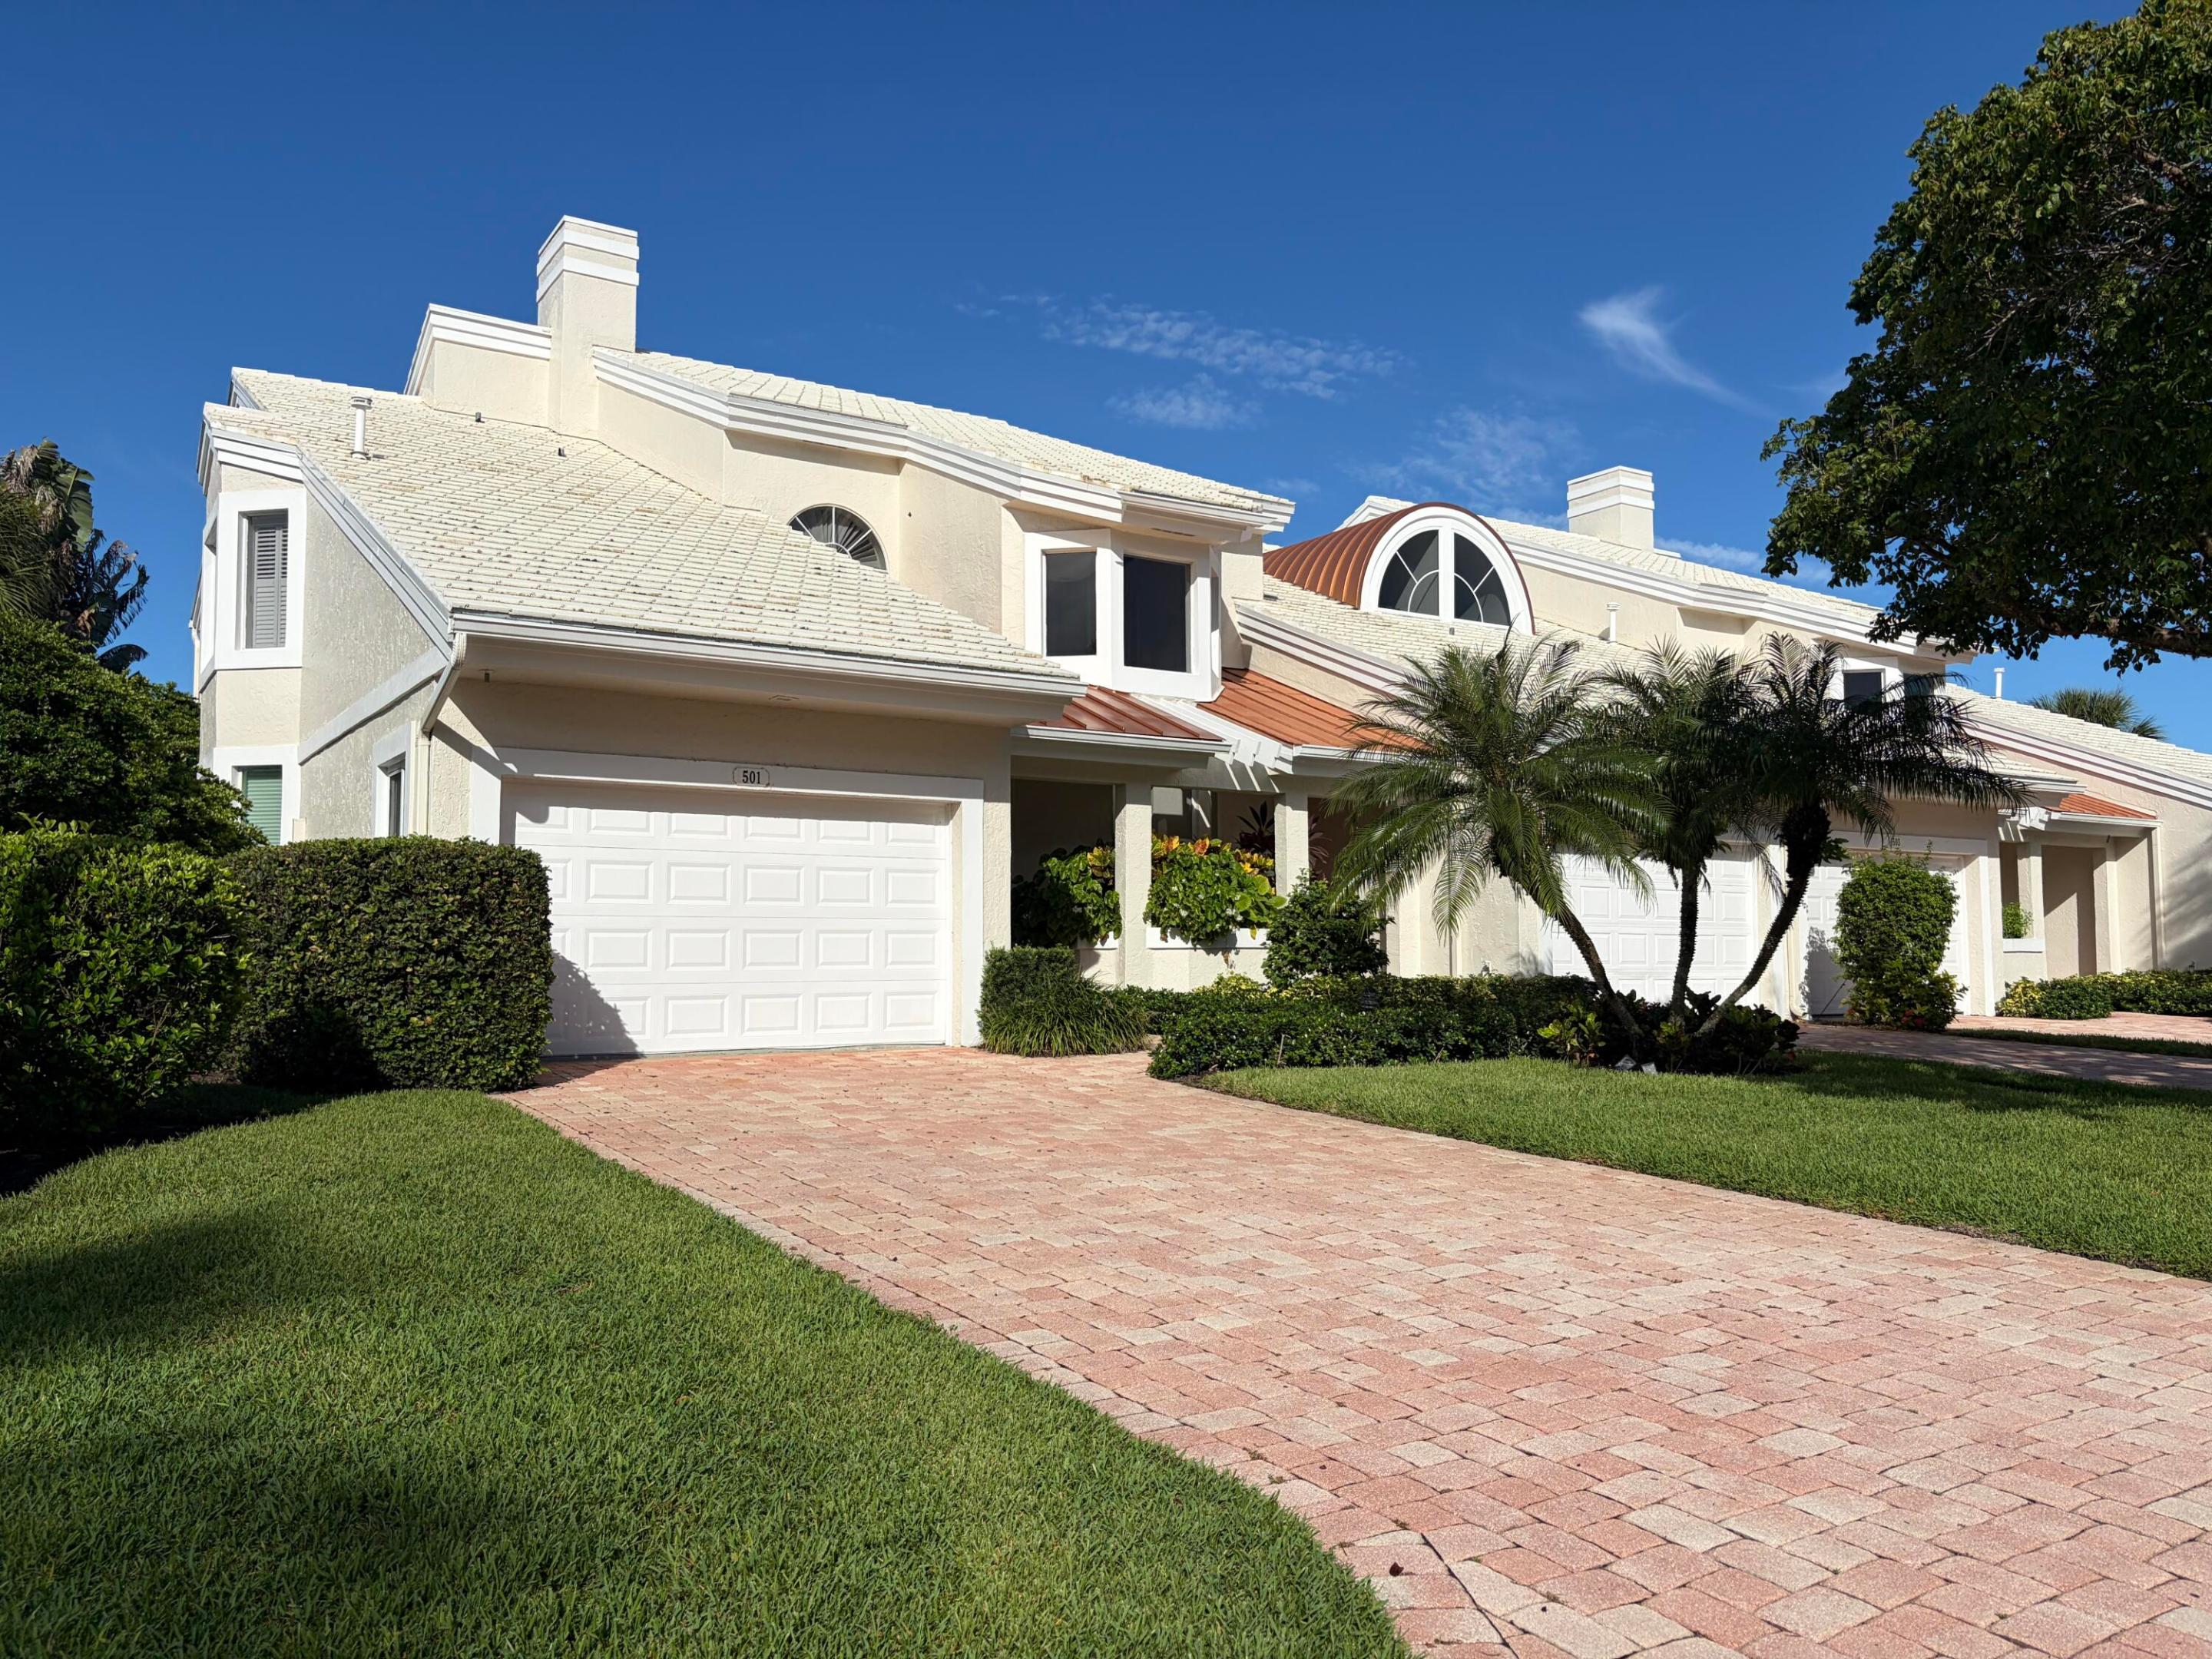
501 Captains, Jupiter, FL
$3,949,000
Deemed reliable but not guaranteed.
Details
Year built:
1988
Levels:
One, Two
Stories:
2
Rooms:
6
Garage:
1
Parking:
3 spaces · 1 covered
Style:
Contemporary Modern,One Story
Faces:
East
Association fee:
$2,834 / Monthly
Annual tax (2025):
$44,806
Type:
Condo
MLS ID
B26079719
Virtual tour:
Listed by:
Illustrated Properties (FLL303105)
Listing office phone:
561-746-0008
Listing office email:
Listing agent:
Lori E. Schacter LLC (FLL30684687)
Features
Schools
Middle / junior:
Jupiter
High:
Jupiter
School assignments come from the MLS feed and can change. Verify with the district before relying on them.
Association
Amenities:
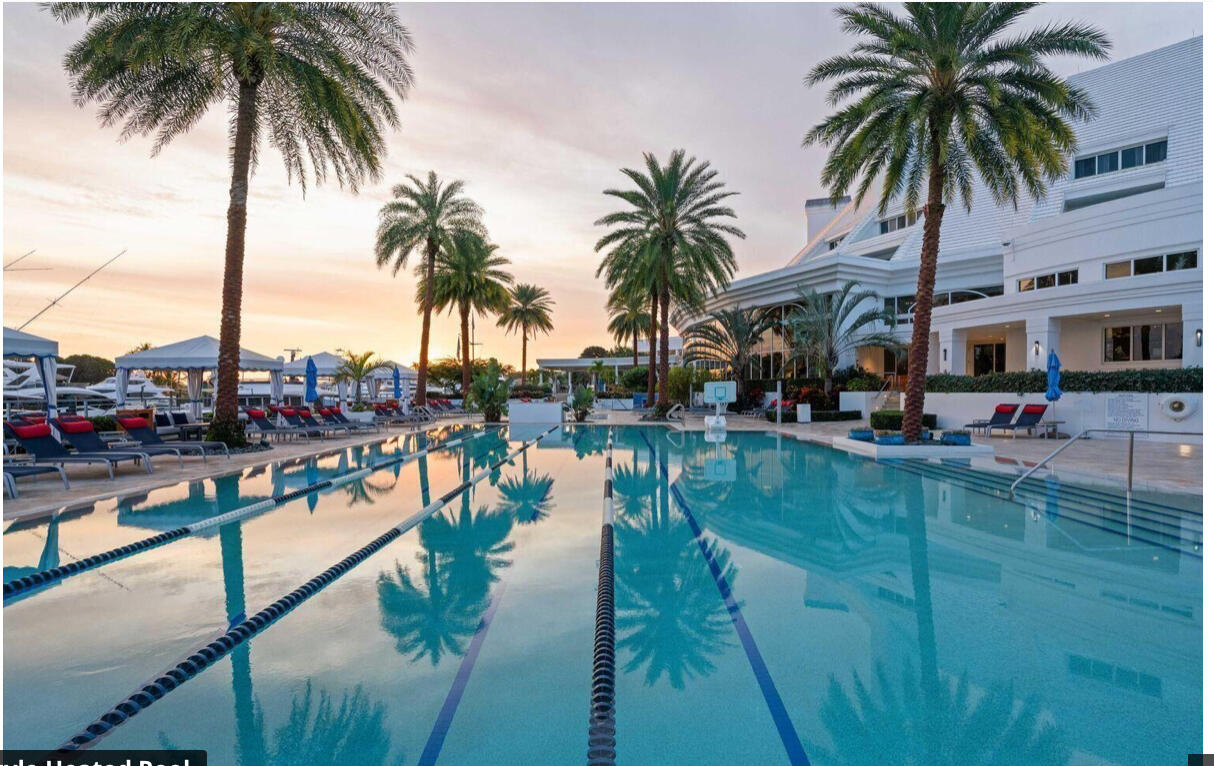
Basketball Court, Boat Dock, Marina, Business Center, Clubhouse, Controlled Access, Fitness Center, Golf Course, Management, Barbecue, Picnic Area, Private Membership, Pool, Putting Greens, Guard, Security, Tennis Courts, Trails
Fee includes:
Association Management, Common Area Maintenance, Cable Tv, Insurance, Internet, Legal Accounting, Parking, Pest Control, Reserve Fund, Security
Pets
Allowed:
no
Utilities
Available:
Cable Available, Electricity Available, Natural Gas Available, Phone Available, Sewer Available, Water Available
Water source:
Public
Sewer:
Public Sewer
Description
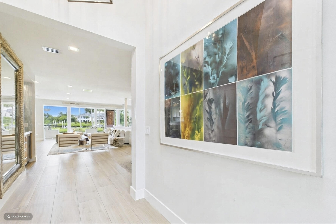
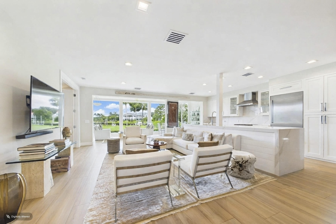
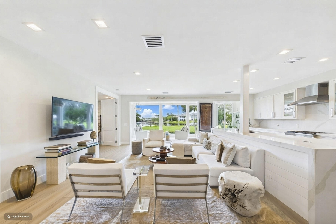
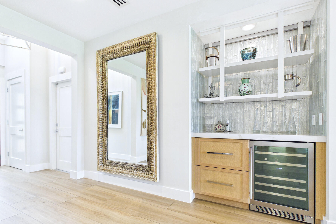
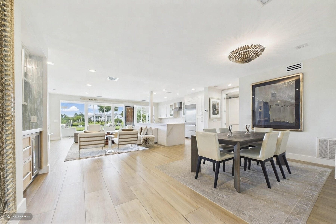
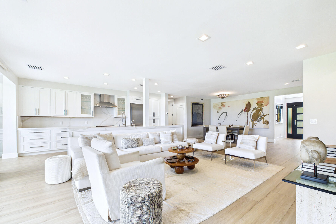
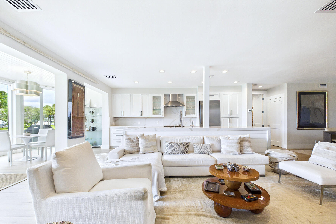
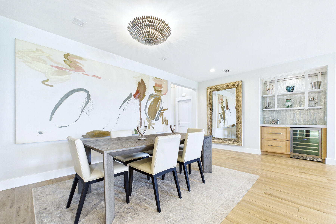
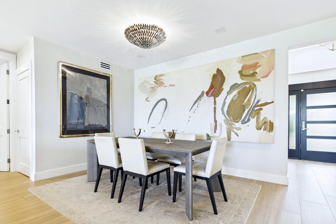
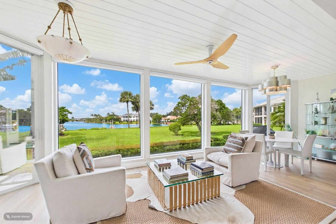
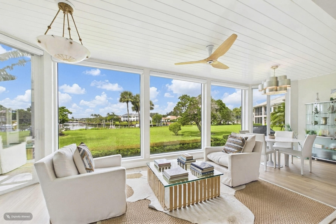
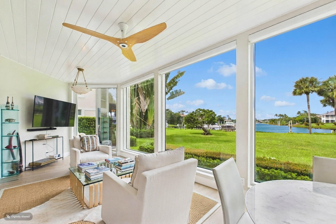
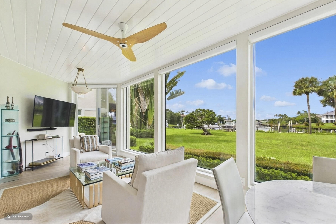
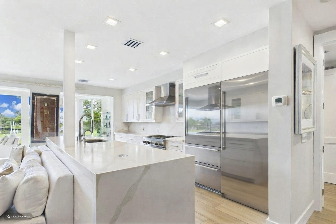
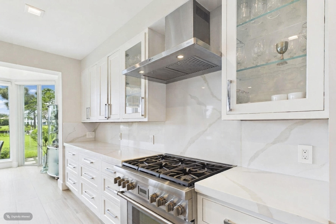
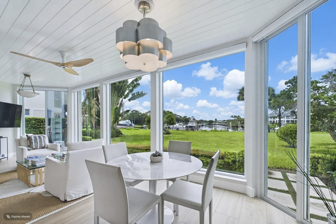
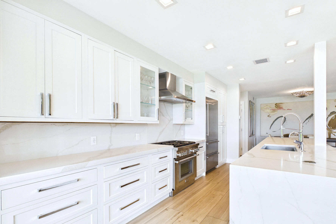
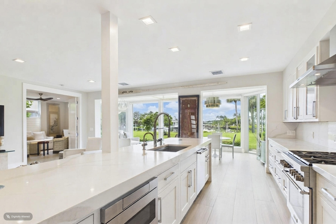
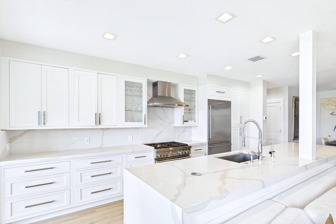
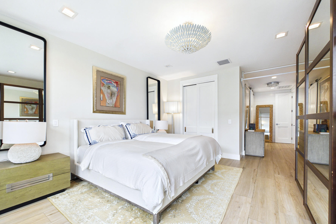
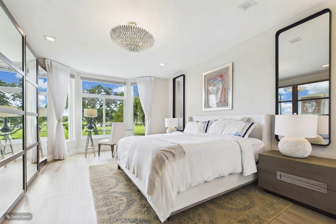
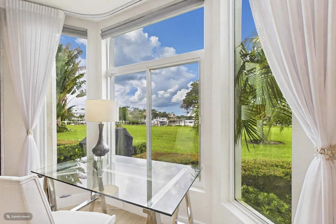
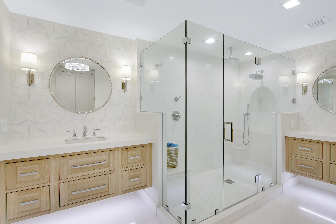
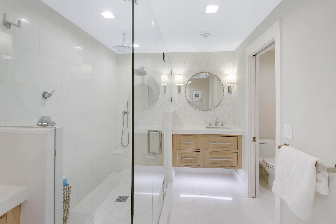
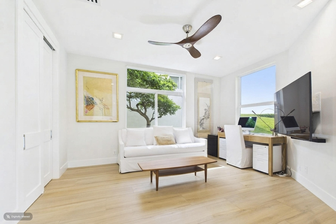
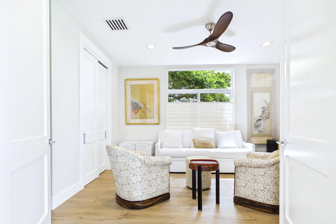
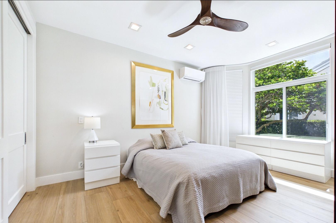
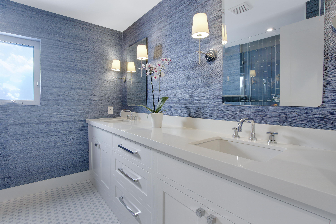
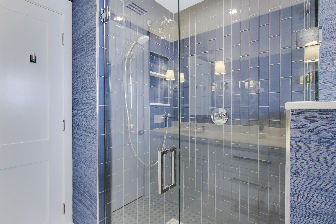
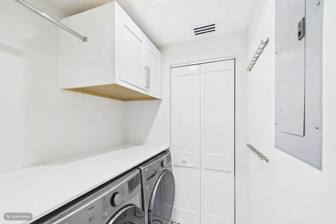
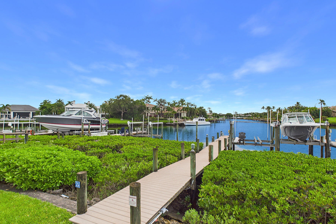
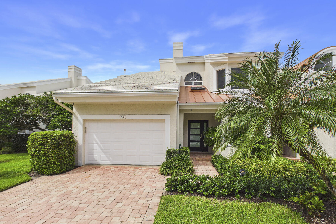
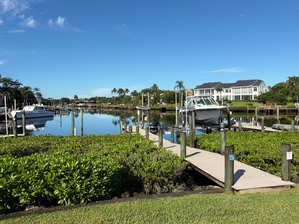
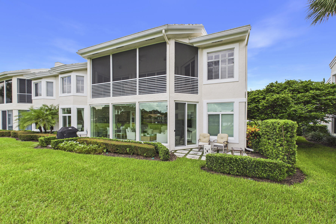
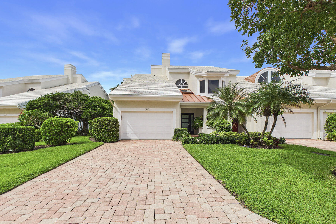
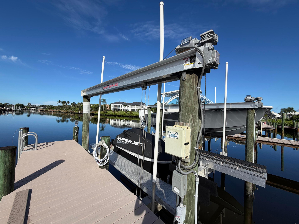
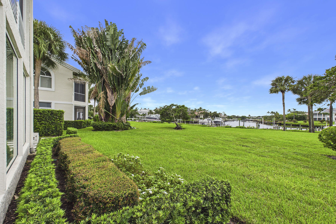
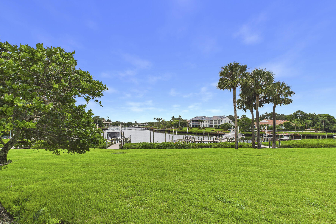
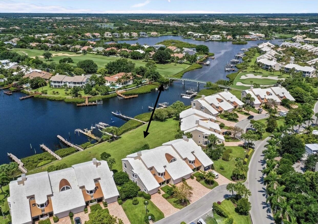
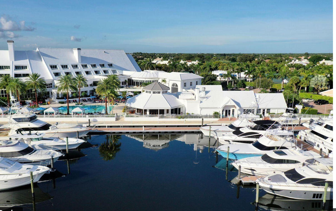
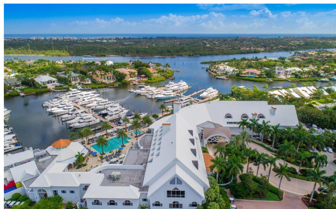
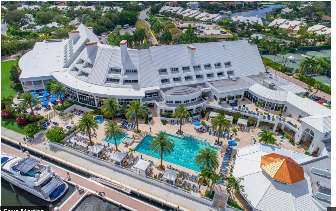
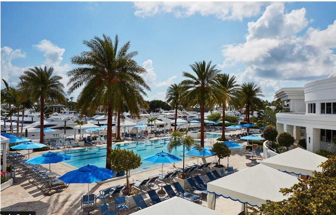
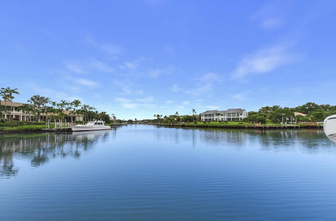
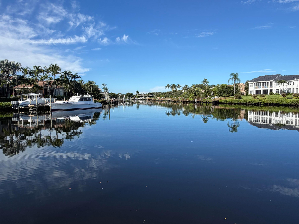
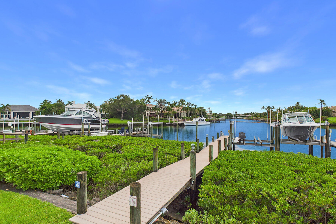
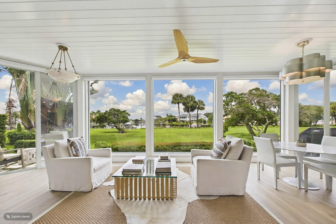
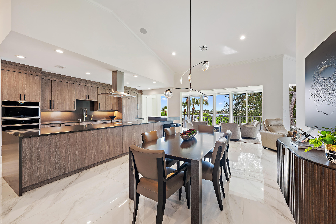
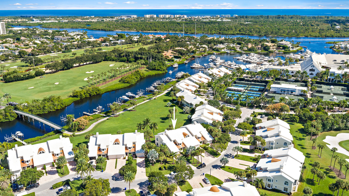
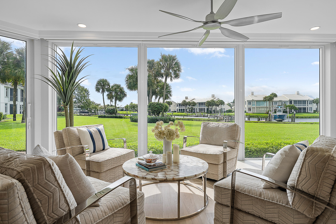
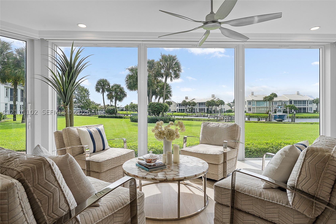
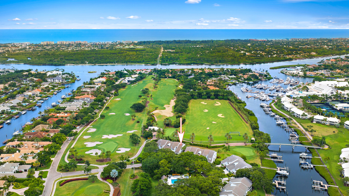
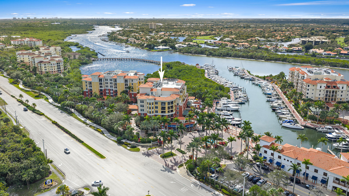
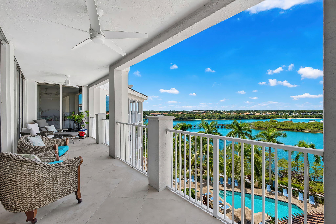
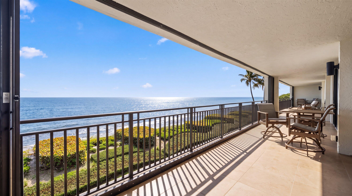
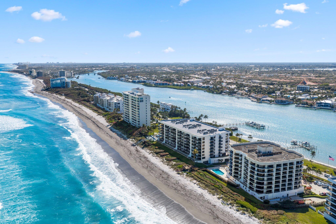
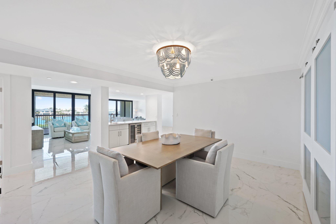
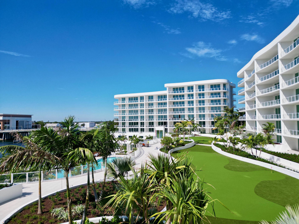
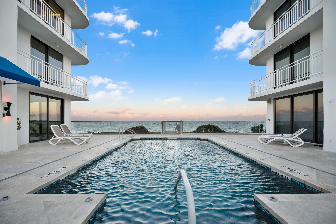
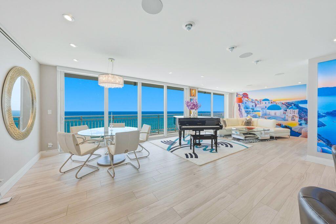
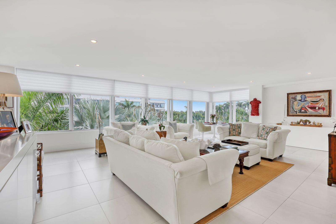
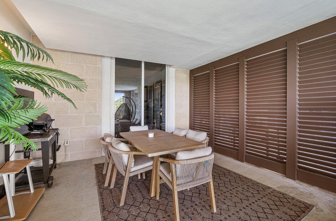
Exquisitely renovated by TOP designer w/every imaginable architectural upgrade! Wide Open Expansive Water Views! Quiet location steps to the club. Expanded 3 BD/2BA. Deeded dock w/lift minutes to the intracoastal. Outdoor Patios. Impact walls of glass. Expanded contemporary great room floorplan. Open chefs kitchen w/custom cabinetry, stainless steel appliances, gas oven/stove, quartz countertops. Large center island w/breakfast bar. Wood floors. Motorized silhouettes. Wet Bar. Custom Built Ins. Loads of storage. Enjoy first class amenities. 2 clubhouses, 5 restaurants, 45 holes of golf, 21,000 sq/ft spa building, 12 pickleball courts, tennis center, state of the art fitness center, 58 slip marina w/floating docks, Covesters Kids Club, boutiques hotel, dog park, Golf Simulation Center. Some photos have been digitally altered.
Price history
$3,949,000 → $3,949,000
· 1 price changes
Location
501 Captains WayJupiter, FL 33477
MLS information
Last updated Oct 8, 2026
IDX information is provided exclusively for personal, non-commercial use, and may not be used for any purpose other than to identify prospective properties consumers may be interested in purchasing. Information is deemed reliable but not guaranteed.

Similar Properties Nearby
Bedrooms
3
Bathrooms
4
Area
2,565 sq ft
Bedrooms
3
Bathrooms
2
Area
2,555 sq ft
Bedrooms
3
Bathrooms
2
Area
2,469 sq ft
Bedrooms
3
Bathrooms
2
Bedrooms
2
Bathrooms
2
Area
2,160 sq ft
Bedrooms
3
Bathrooms
3
Area
2,587 sq ft
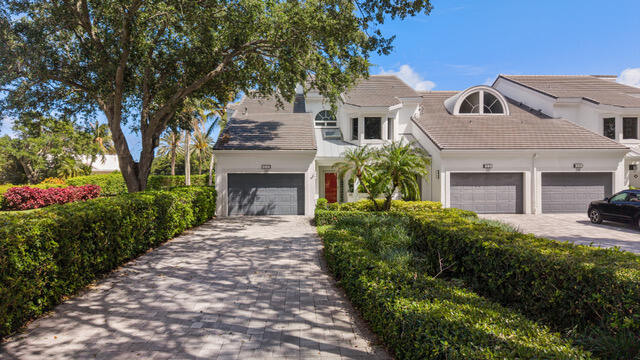
Bedrooms
3
Bathrooms
3
Area
2,259 sq ft
Bedrooms
2
Bathrooms
2
Area
1,866 sq ft
Bedrooms
3
Bathrooms
4
Area
2,905 sq ft
Bedrooms
3
Bathrooms
4
Area
2,905 sq ft
Bedrooms
3
Bathrooms
3
Area
3,025 sq ft
Bedrooms
3
Bathrooms
4
Area
2,810 sq ft
Similar Properties in Other Cities
Bedrooms
3
Bathrooms
3
Area
2,470 sq ft
Bedrooms
3
Bathrooms
5
Area
2,544 sq ft
Bedrooms
3
Bathrooms
4
Area
2,875 sq ft
Bedrooms
3
Bathrooms
4
Area
2,961 sq ft
Bedrooms
3
Bathrooms
4
Area
2,961 sq ft
Bedrooms
3
Bathrooms
3
Area
2,792 sq ft
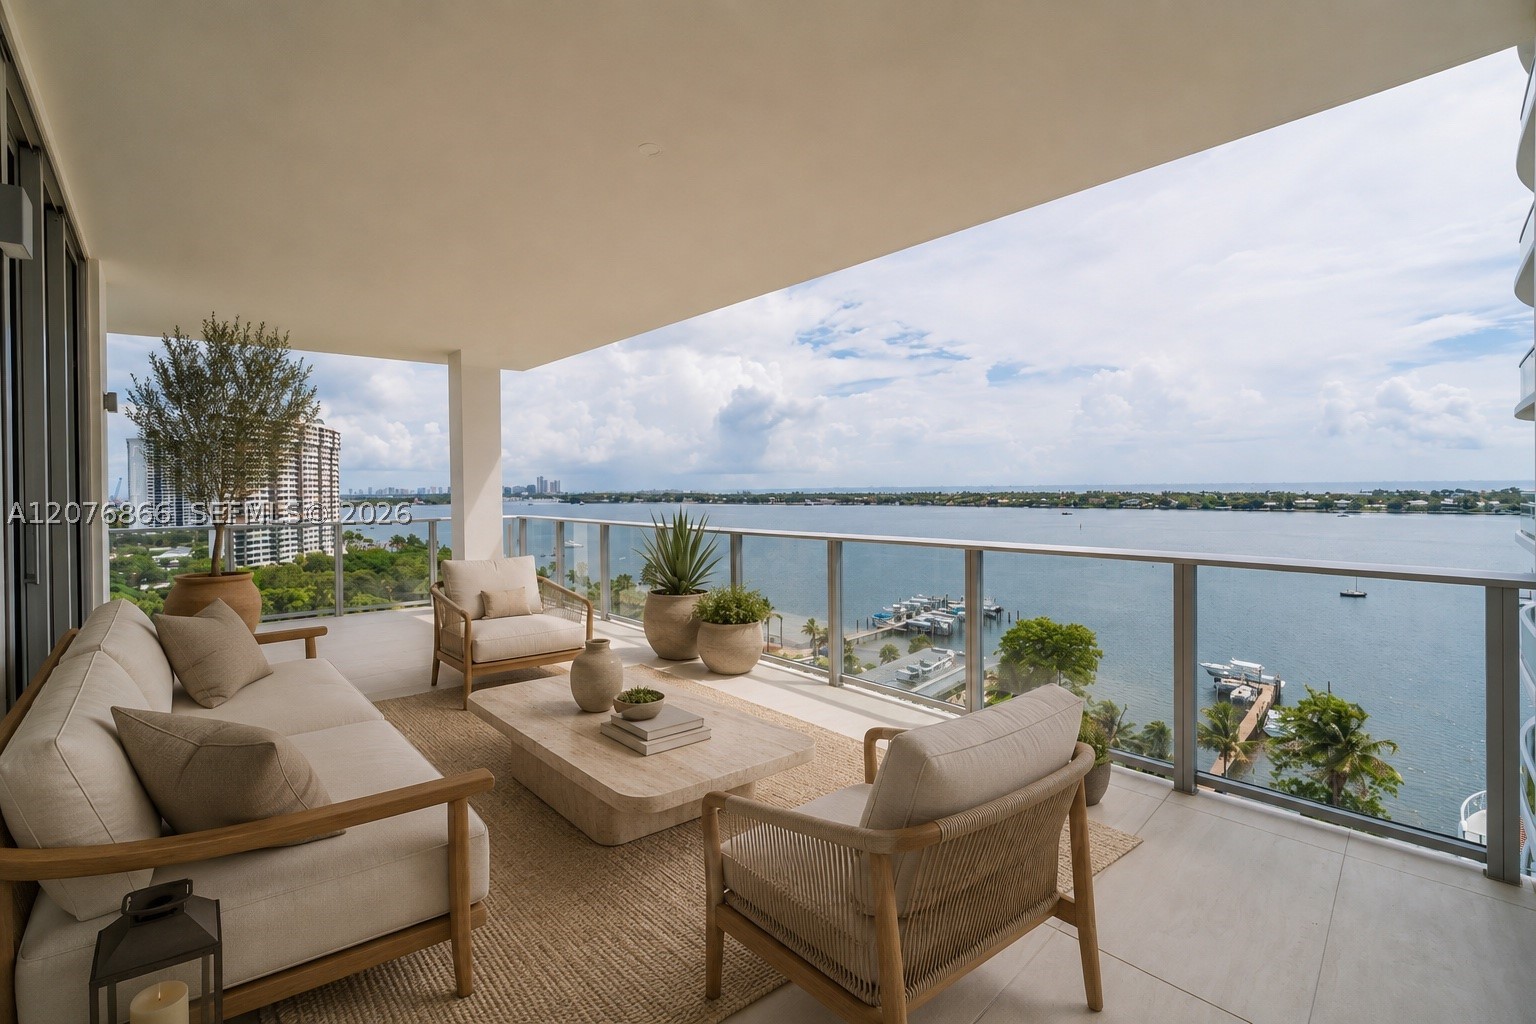
Bedrooms
3
Bathrooms
3
Area
1,786 sq ft
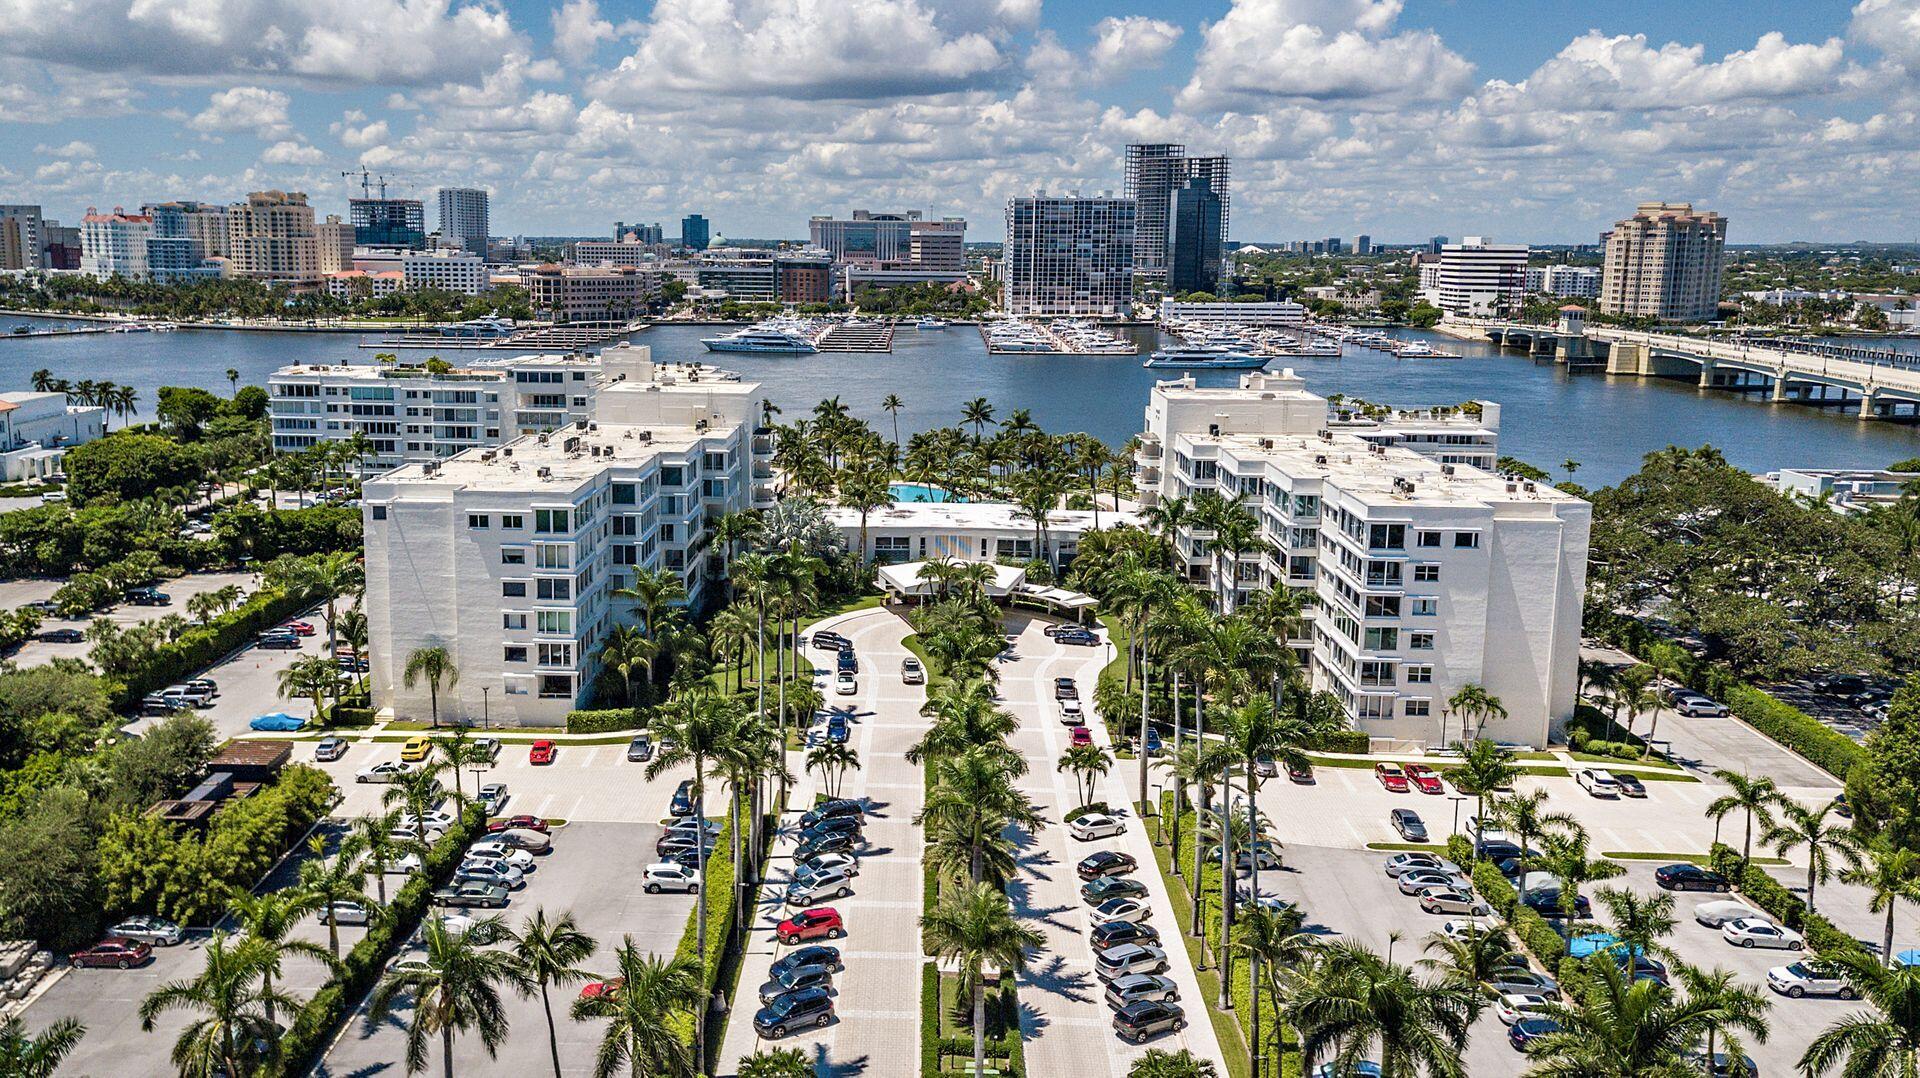
Bedrooms
3
Bathrooms
2
Area
1,749 sq ft
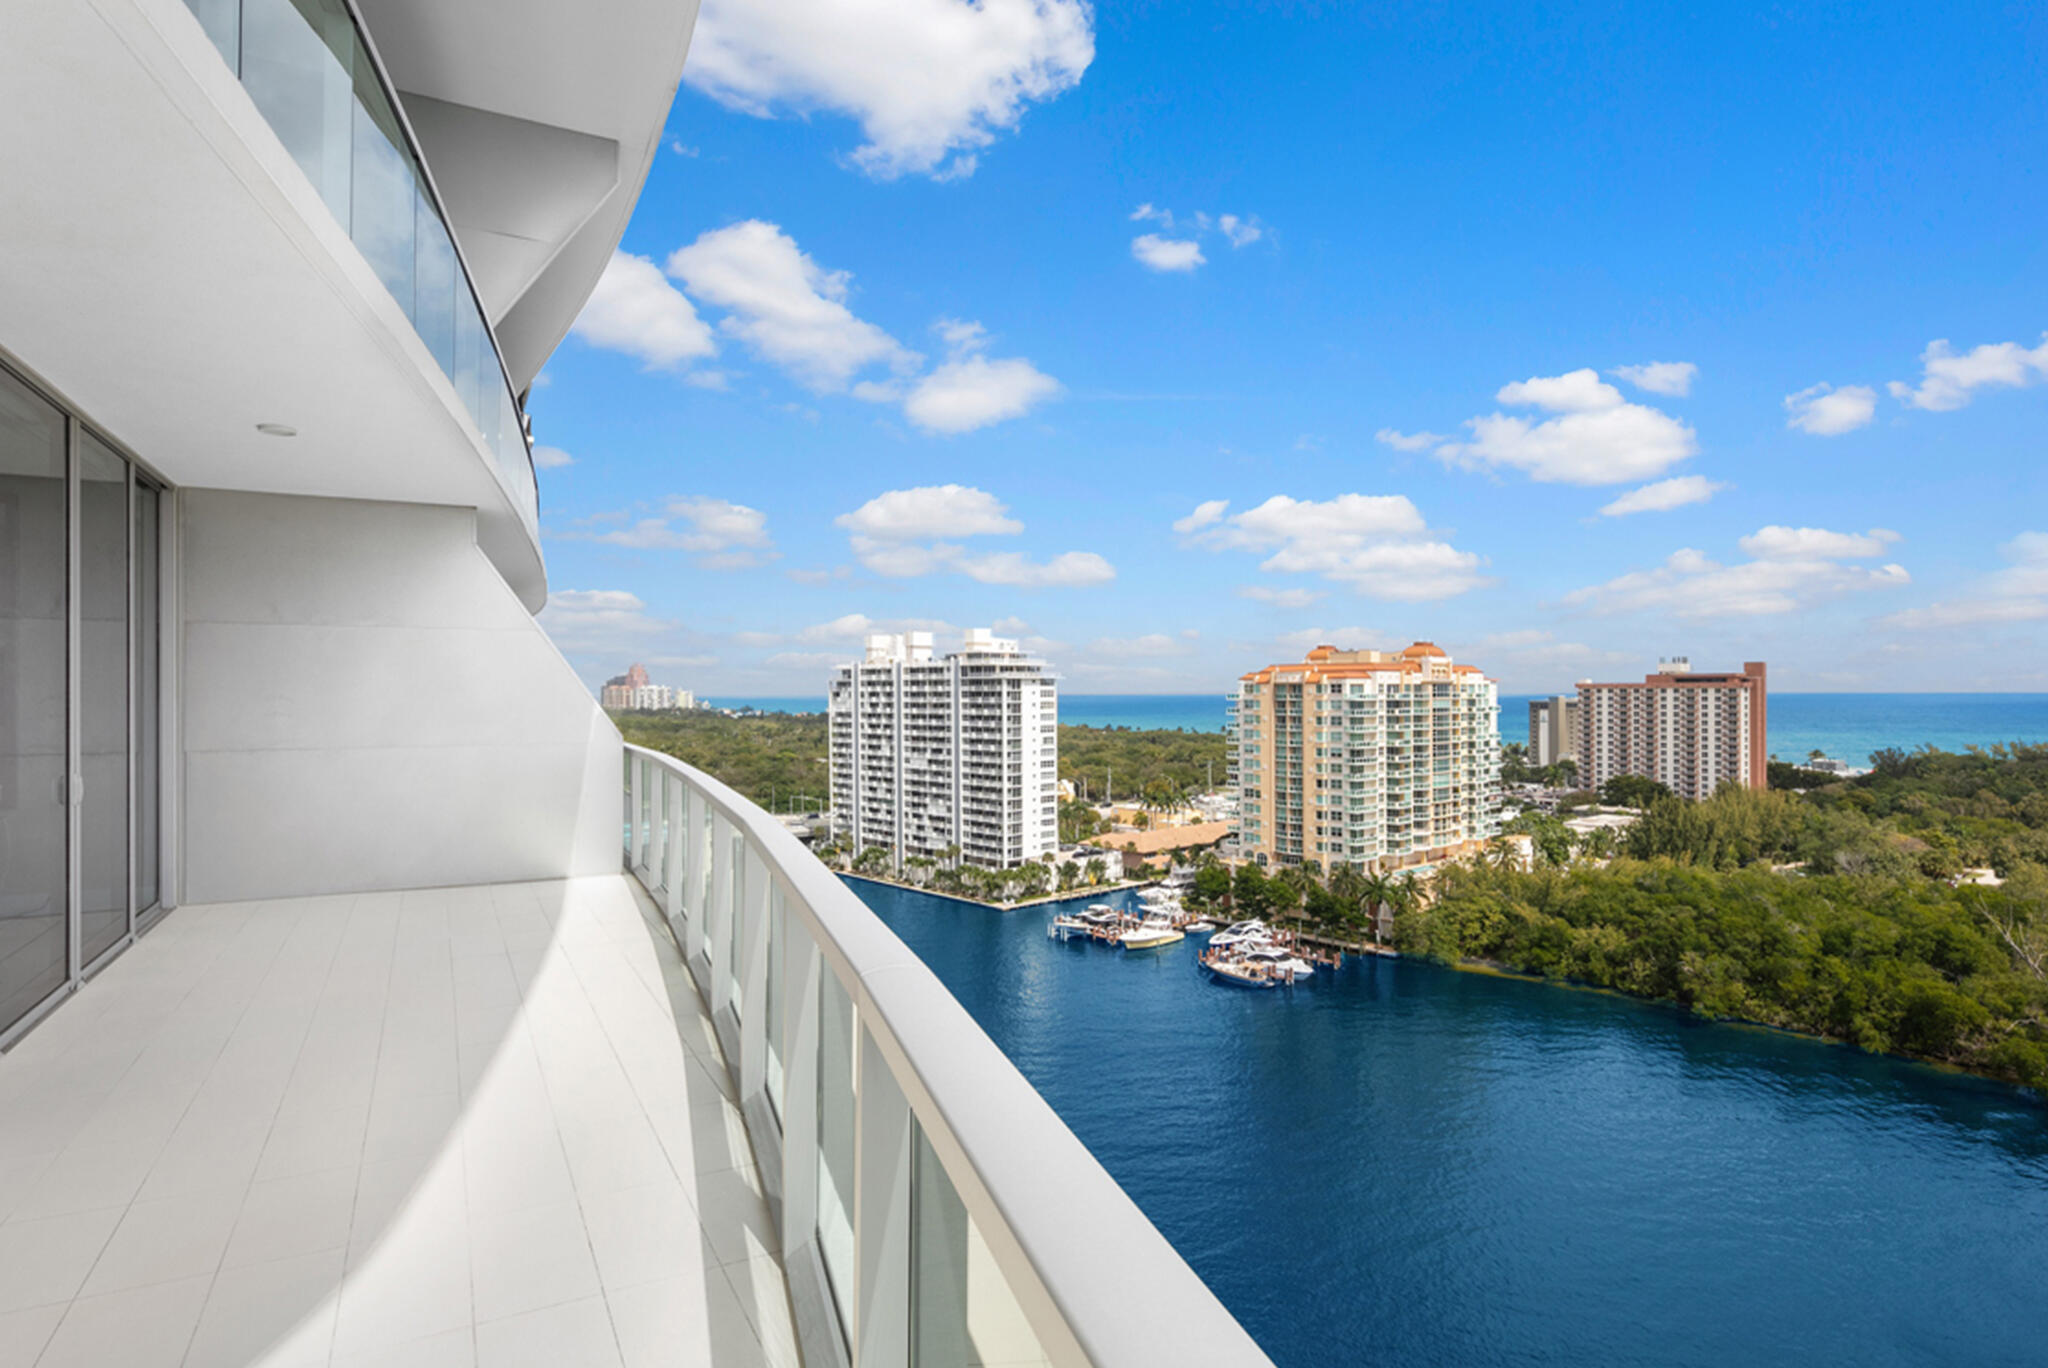
Bedrooms
3
Bathrooms
4
Area
3,258 sq ft
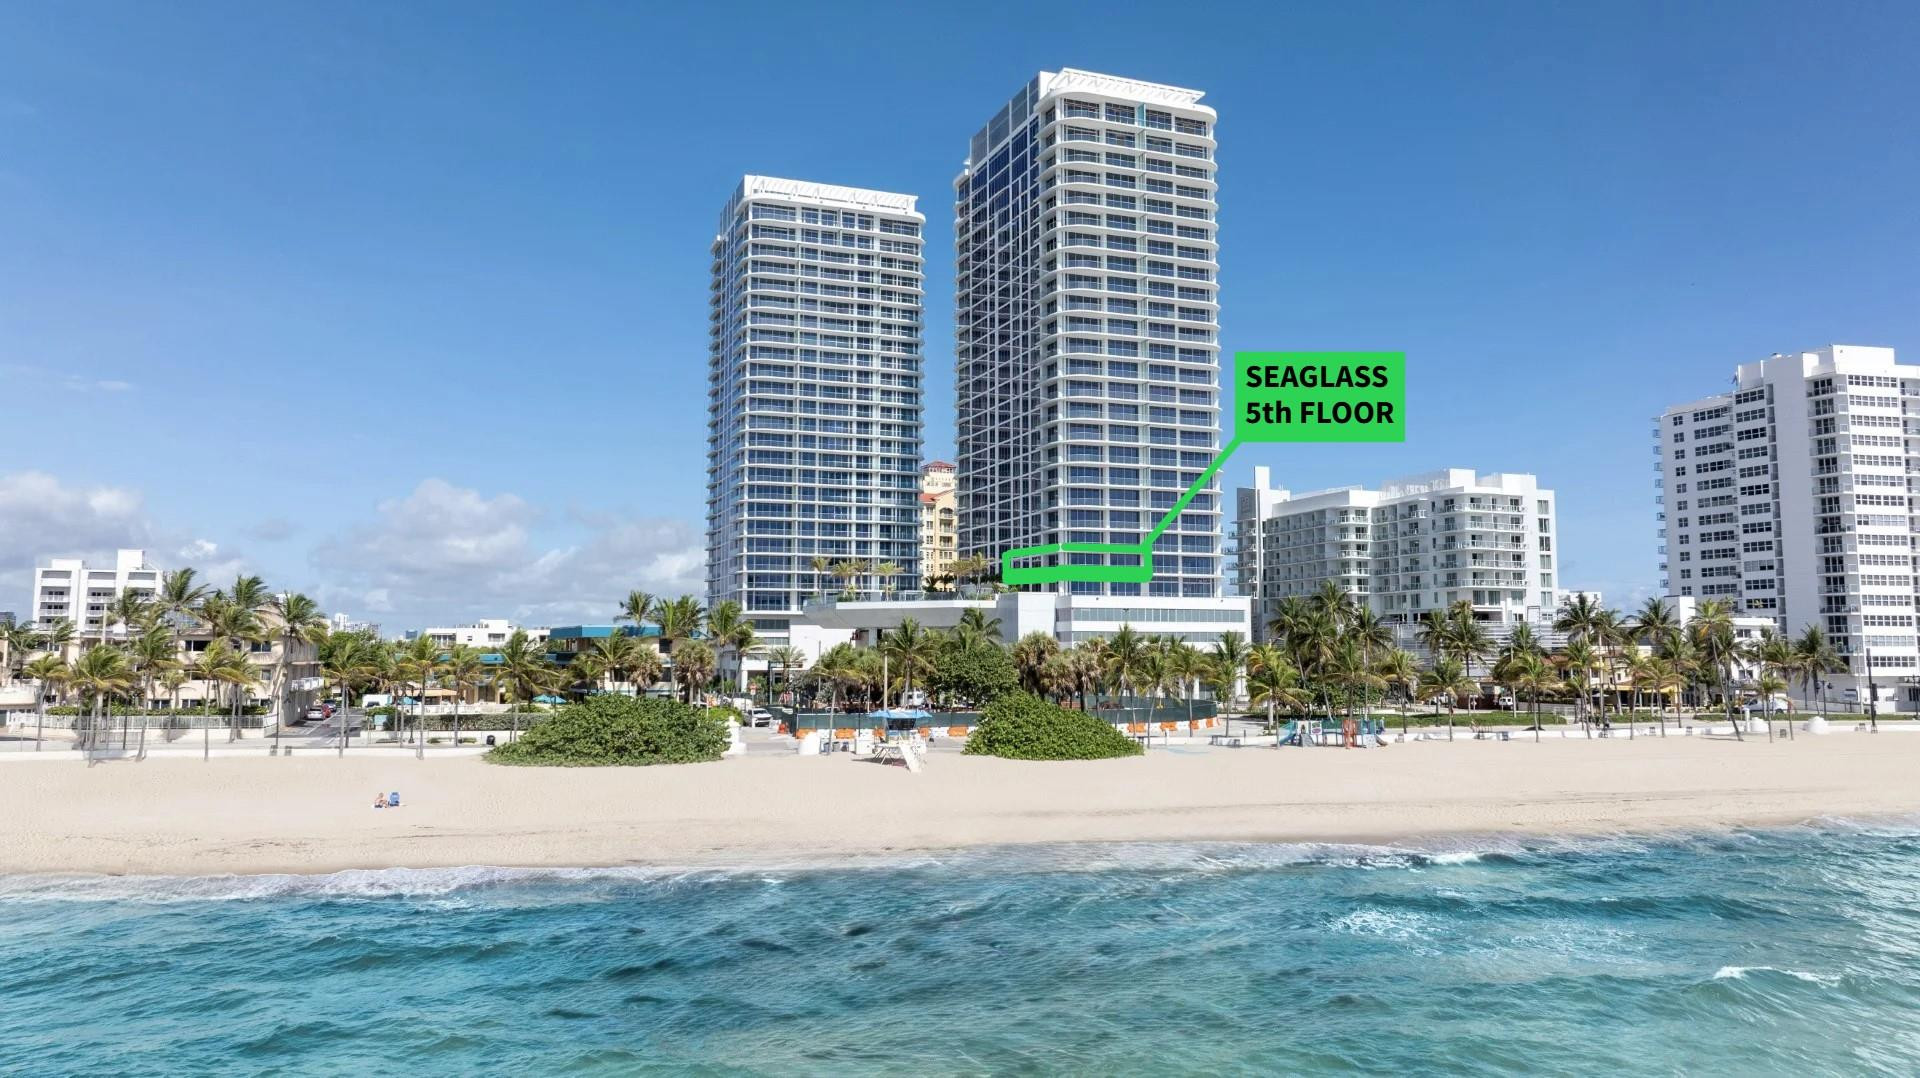
Bedrooms
3
Bathrooms
4
Area
3,112 sq ft
Bedrooms
2
Bathrooms
3
Area
2,292 sq ft
Bedrooms
2
Bathrooms
3
Area
2,717 sq ft