Link copied!
10 Splitrail, Jupiter, FL 33469
Offering:
For Sale
Location:
Jupiter, FL 33469
Subdivision:
HUNT CLUB COLONY (AKA JUPI
Status:
Active
$1,050,000
Deemed reliable but not guaranteed.
Details
Year built:
1981
Lot size:
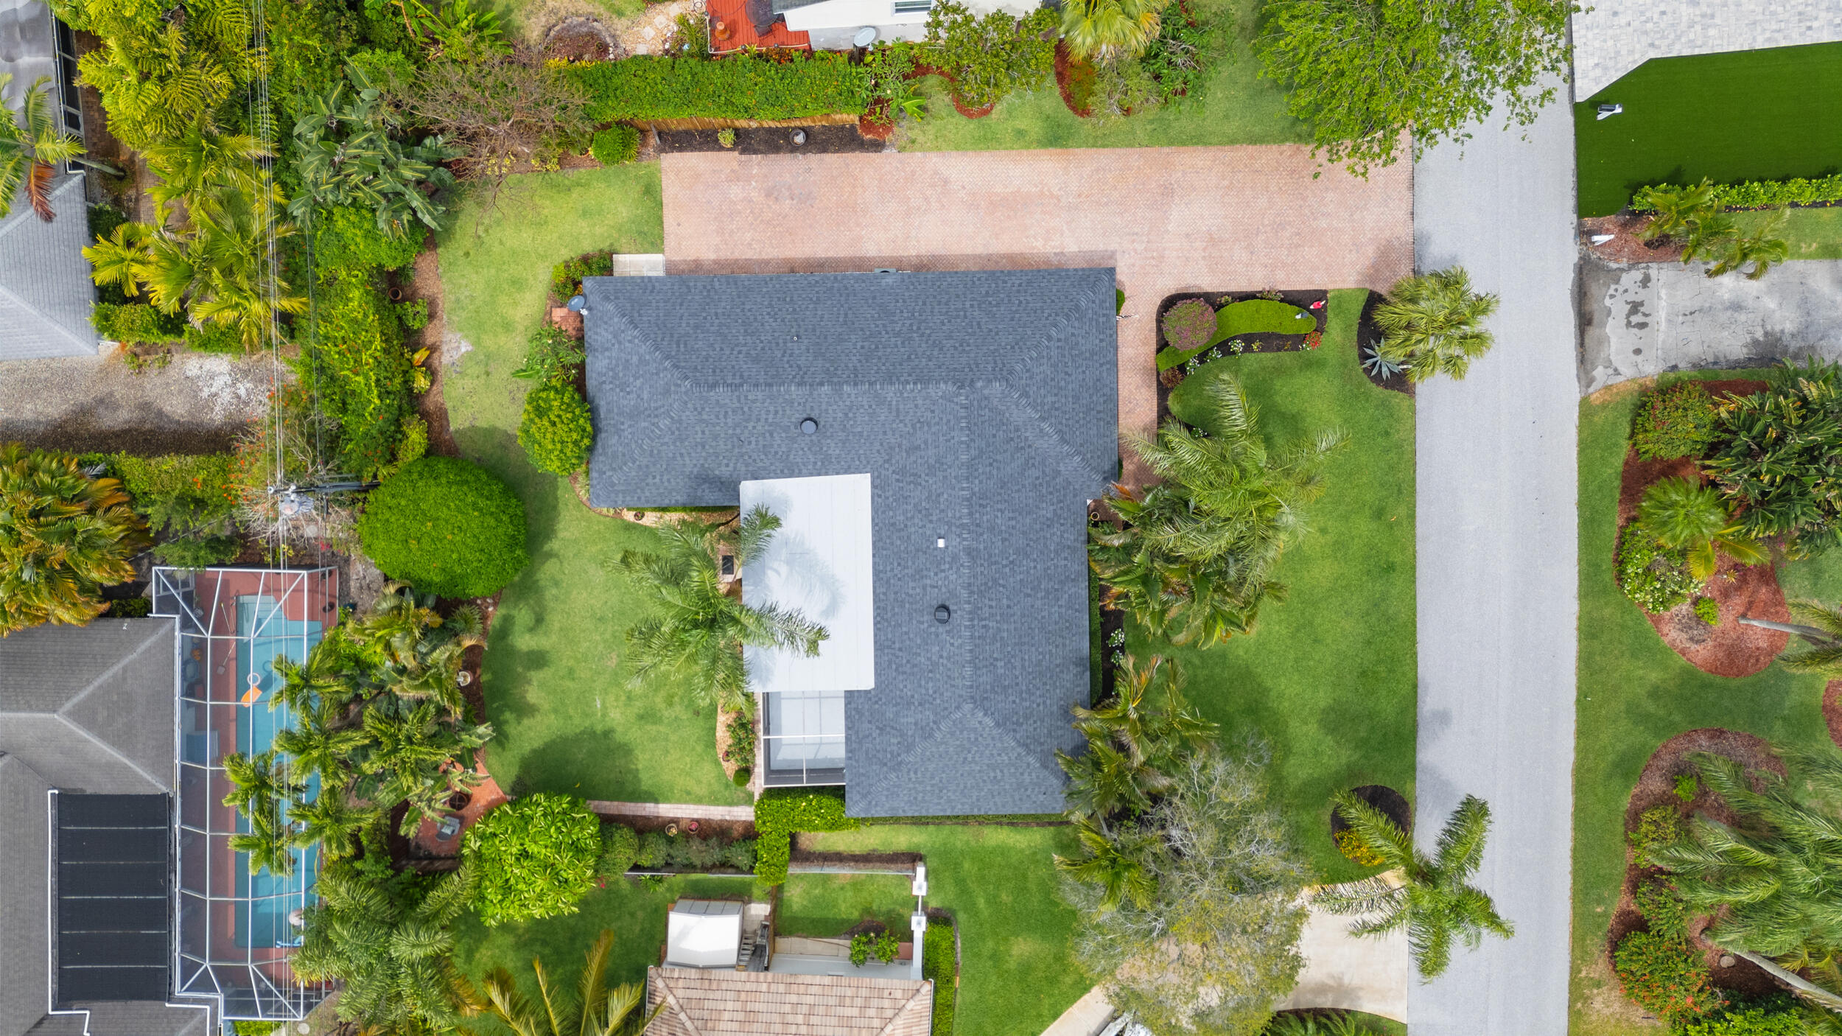
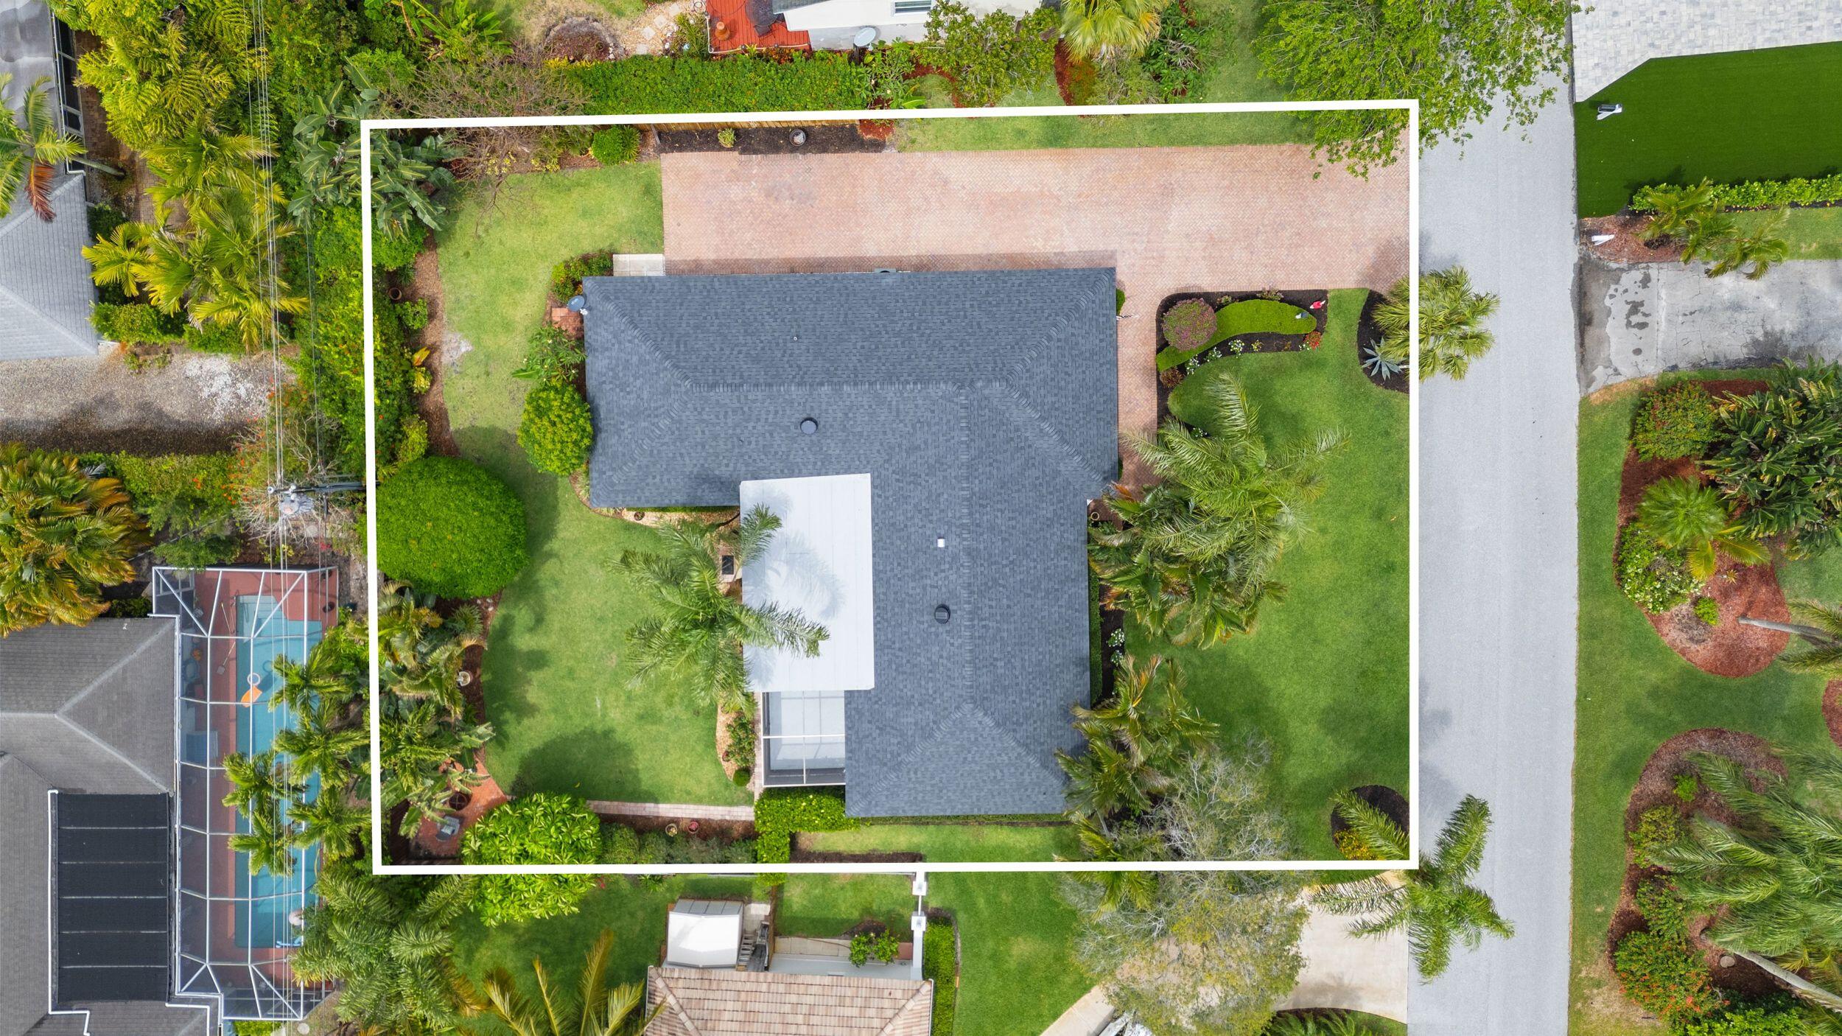
0.23 acres · 10,007 sq ft
Levels:
One
Stories:
1
Rooms:
7
Garage:
2
Parking:
6 spaces · 2 covered
Style:
Ranch,One Story
Faces:
South
Days on market:
3
Annual tax (2025):
$14,812
Assessed value:
$831,660
Type:
Single-family home
MLS ID
B26094157
Virtual tour:
Listed by:
Water Pointe Realty Group (FLL263002051)
Listing office phone:
561-747-3377
Listing office email:
Listing agent:
Kristen Olsen (FLL276667581)
Features
Schools
Elementary:
Hobe Sound
Middle / junior:
Murray
High:
South Fork
School assignments come from the MLS feed and can change. Verify with the district before relying on them.
Association
Amenities:
Guard
Pets
Allowed:
no
Utilities
Available:
Cable Available, Electricity Available, Water Available
Water source:
Public
Sewer:
Public Sewer
Description
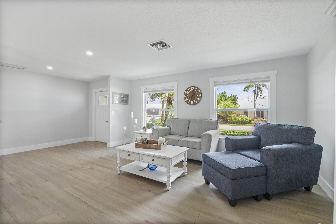
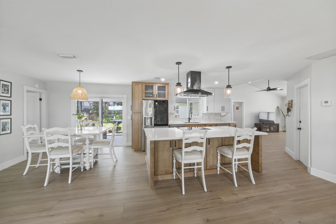
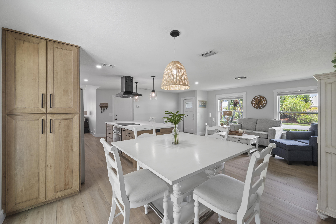
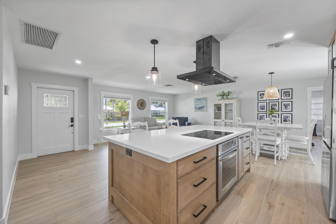
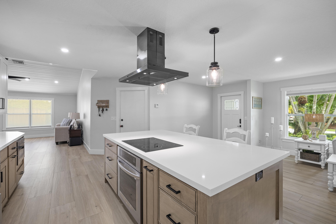
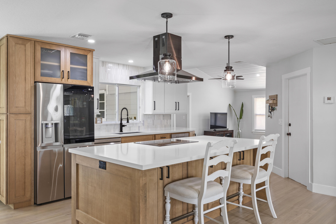
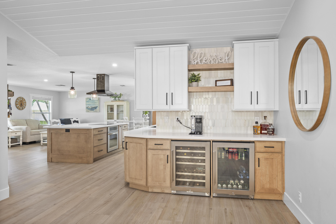
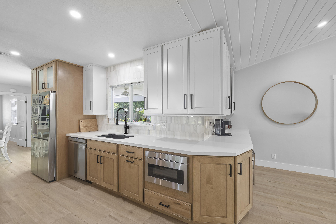
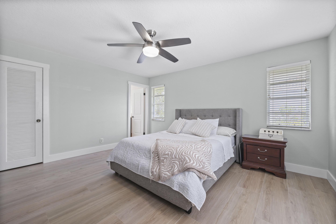
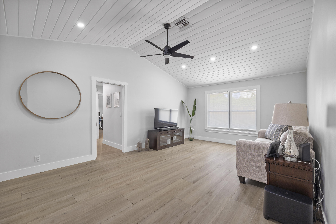
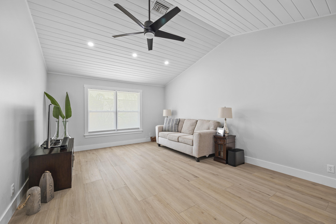
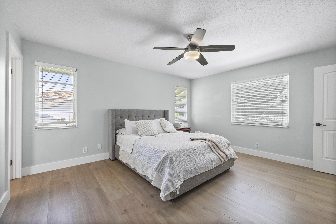
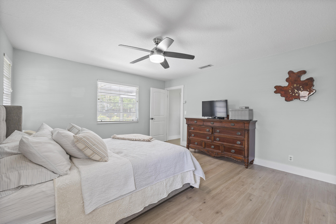
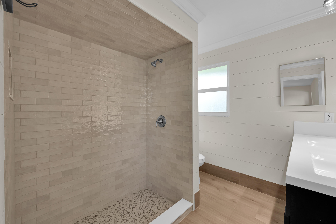
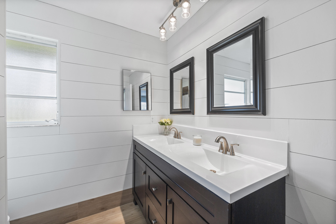
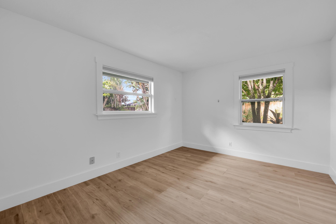
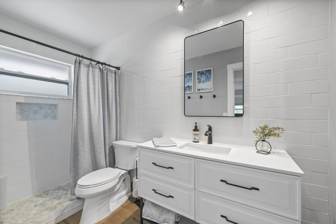
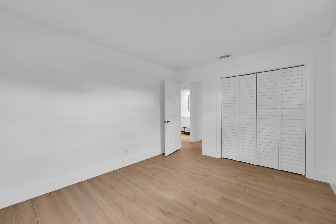
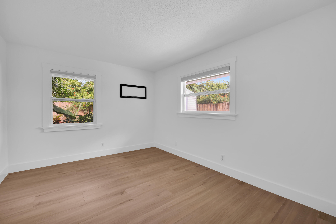
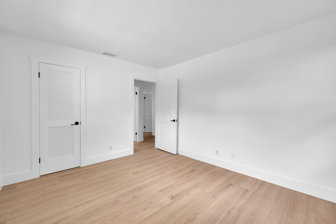
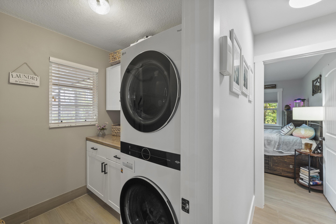
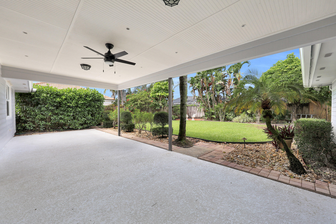
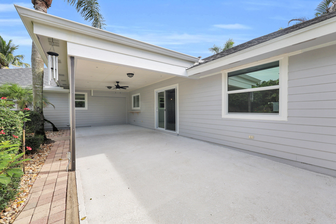
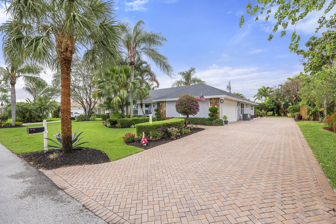
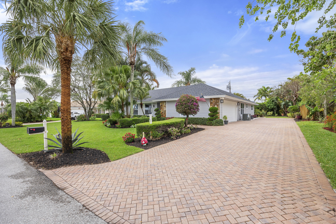
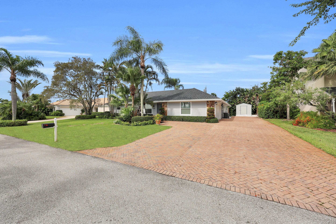
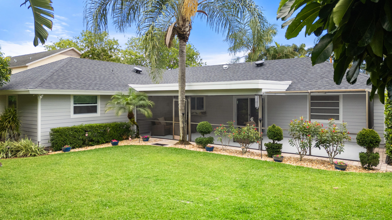
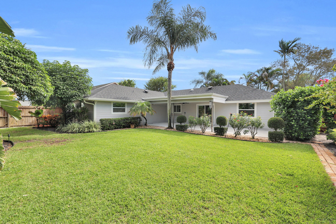
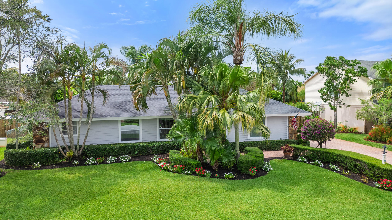
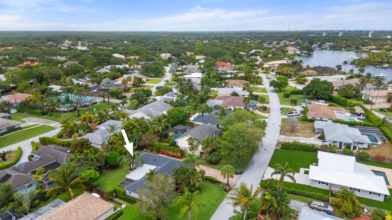
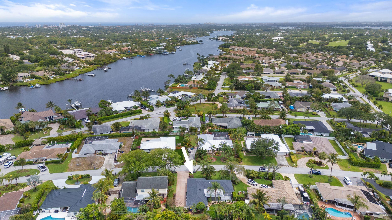
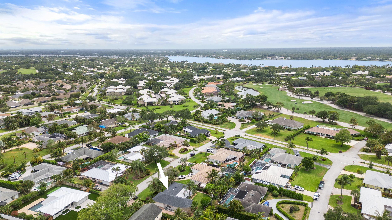
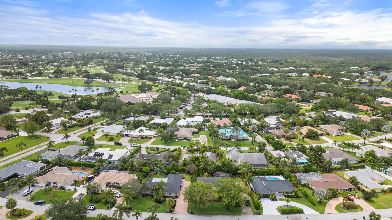
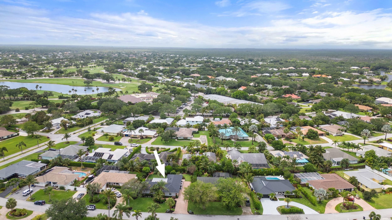
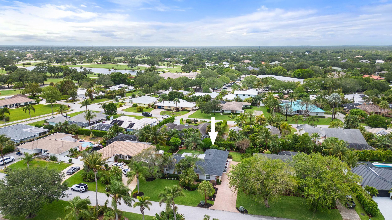
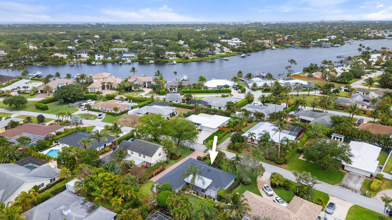
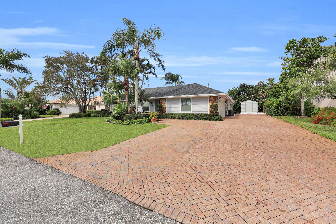
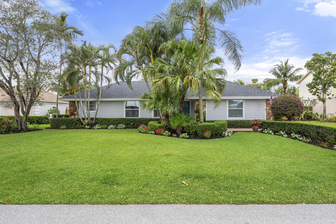
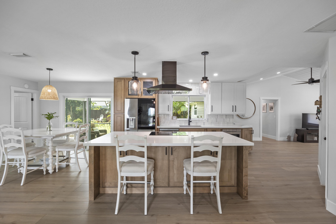
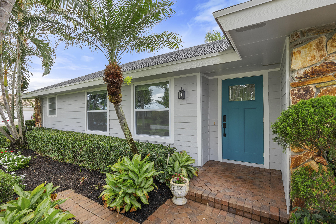
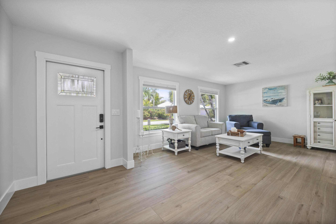
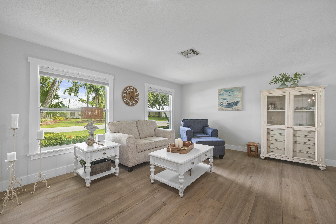
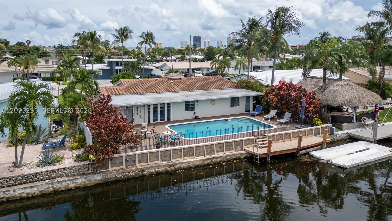
Welcome to 10 SE Splitrail, a home that feels refreshed, comfortable, and ready to enjoy from the moment you arrive. Completely remodeled inside and out, this three-bedroom, two-bath home offers the ease of move-in-ready living with a welcoming layout designed for everyday life and time spent together. The open-concept kitchen is the heart of the home, with a large island that gives you room to cook, gather, and entertain. Just beyond, the living area's high-pitched ceiling brings a lovely sense of openness and character to the space. The split-bedroom floor plan gives everyone a little breathing room, while indoor laundry adds convenience to your daily routine. A 2023 roof and impact windows complete, brand new AC are thoughtful updates that make settling in even easier. Out back, the lush yard offers a beautiful place to unwind, enjoy the Florida sunshine, with plenty of space to add a pool. Located in Turtle Creek's Hunt Club community, 10 Splitrail offers a low voluntary HOA and minimal community restrictions. You'll be close to shopping, dining, and everyday conveniences, with Turtle Creek's private golf course as part of the community setting. Whether you're looking for a home to make your own or a place that's ready to enjoy right away, this inviting Tequesta property is ready to welcome you.
Price history
$1,050,000 → $1,050,000
· 1 price changes
Open houses
Nov 1, 2026
11:00 AM – 1:00 PM
Nov 1, 2026
11:00 AM – 1:00 PM
Nov 1, 2026
11:00 AM – 1:00 PM
Nov 1, 2026
11:00 AM – 1:00 PM
Location
10 SE Splitrail CircleJupiter, FL 33469
Similar Properties Nearby
Bedrooms
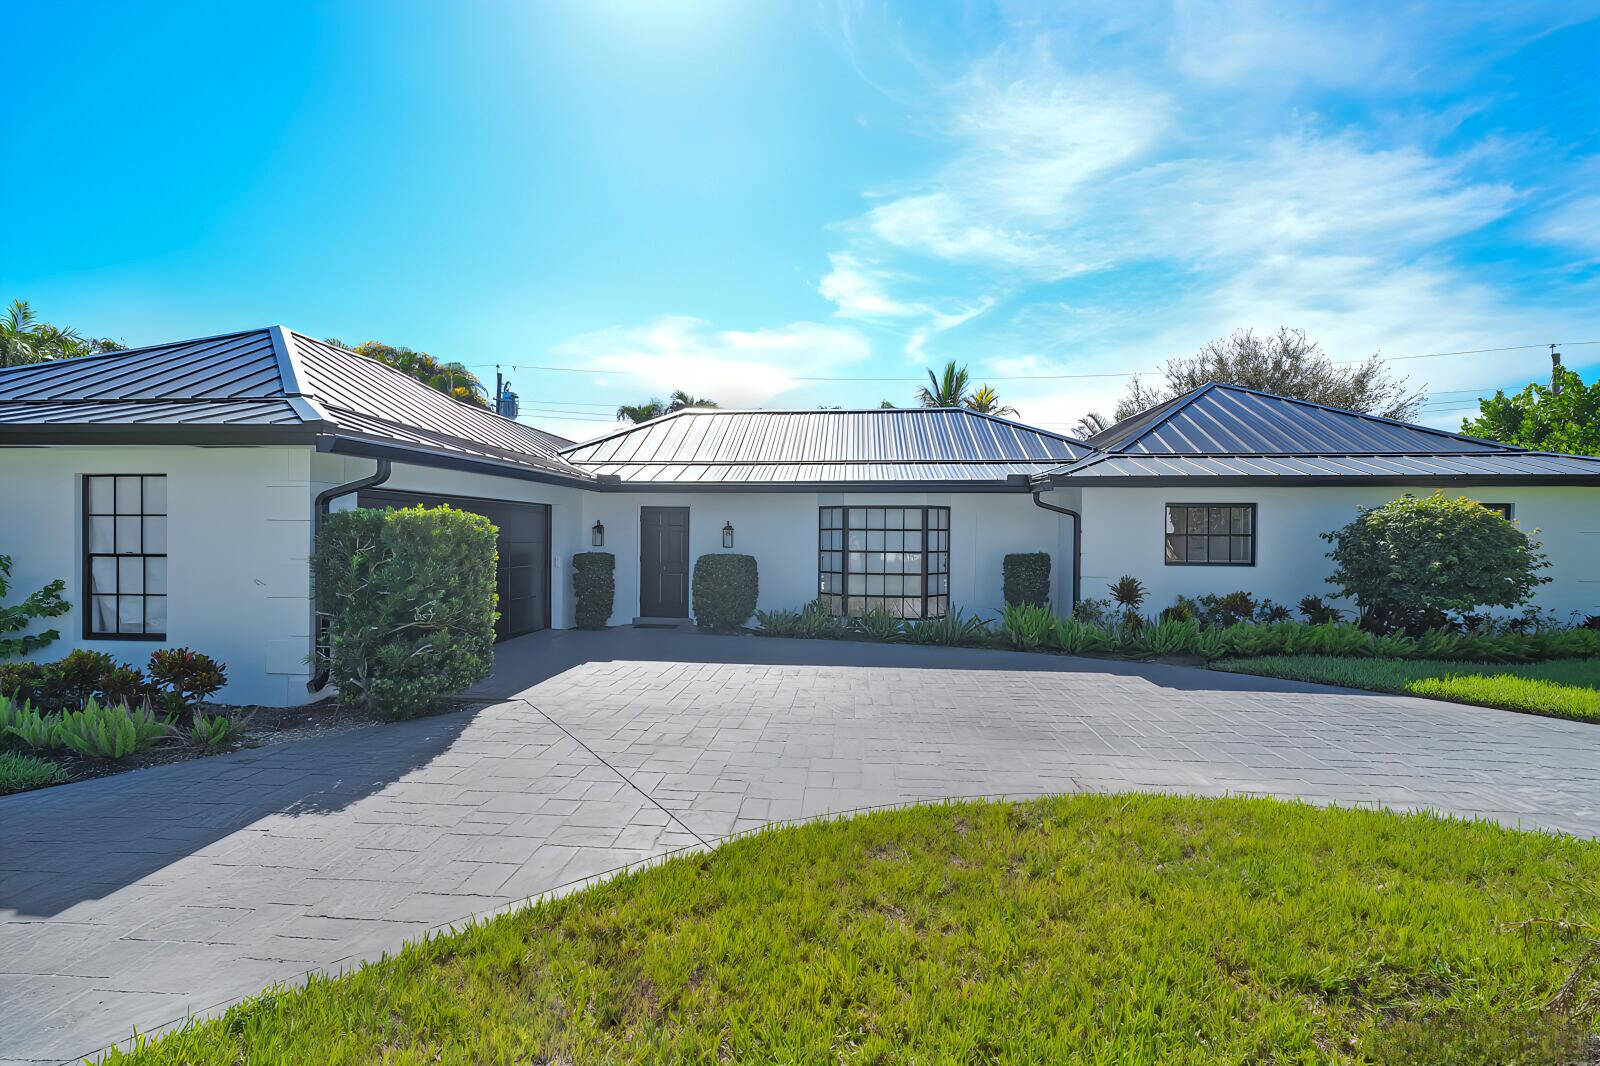
3
Bathrooms
3
Area
1,816 sq ft
Bedrooms
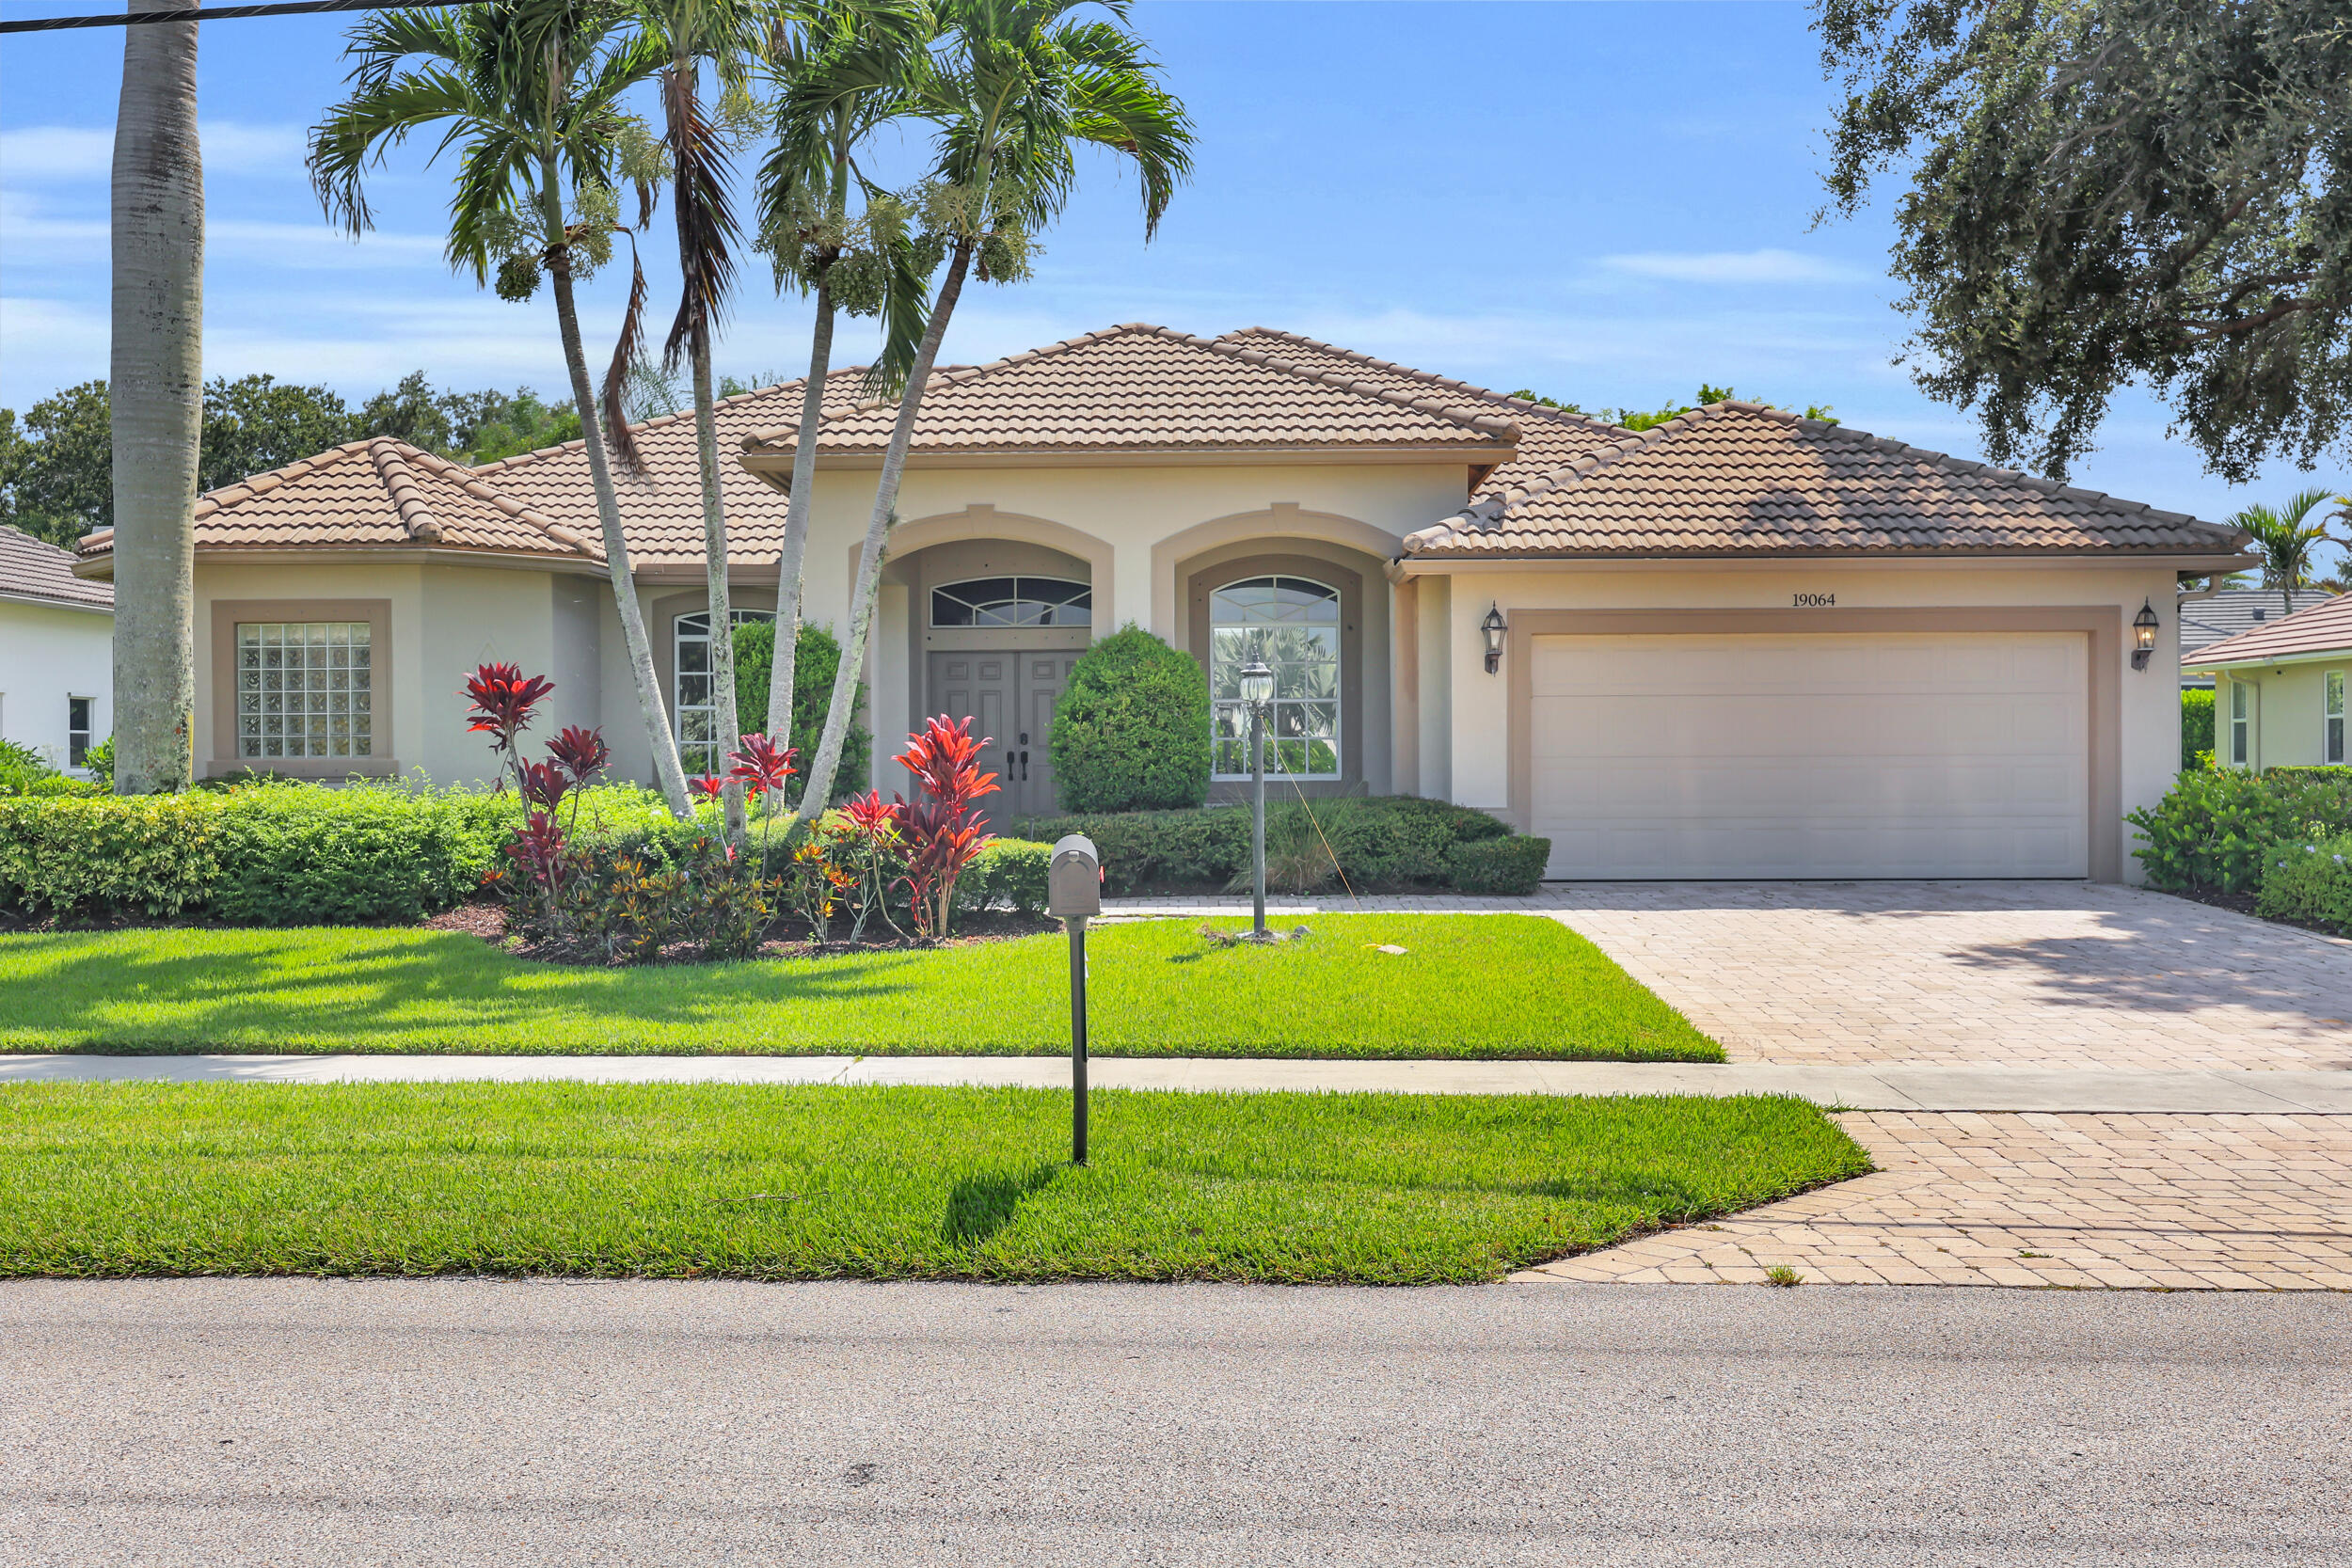
4
Bathrooms
2
Area
2,426 sq ft
Bedrooms
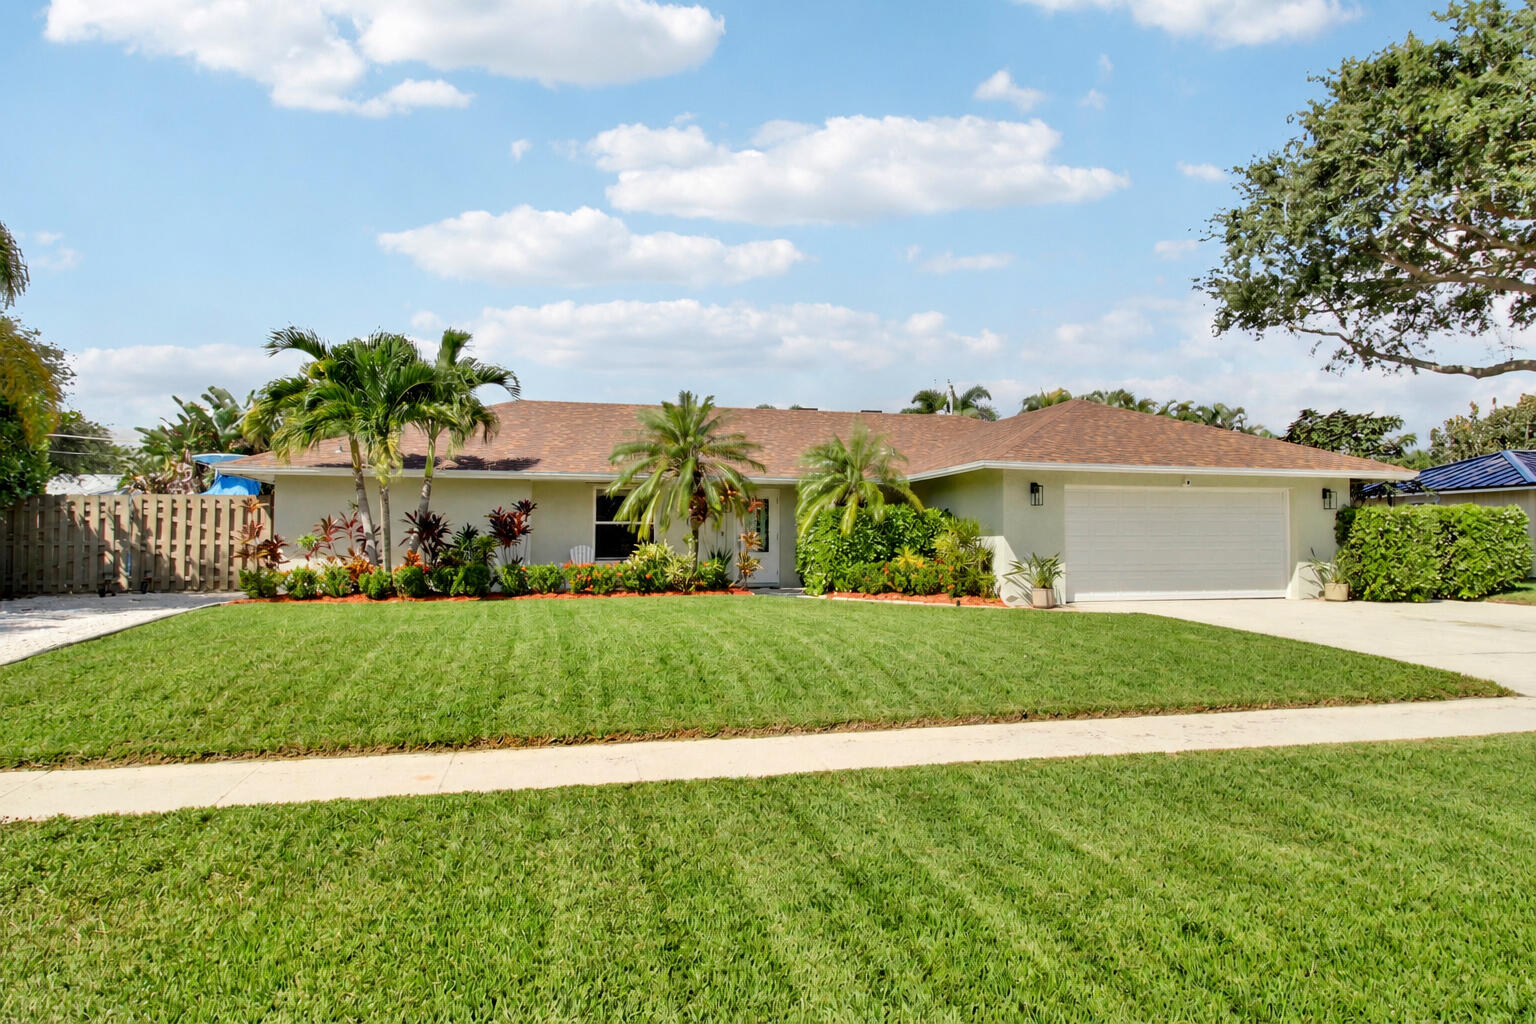
3
Bathrooms
2
Area
1,998 sq ft
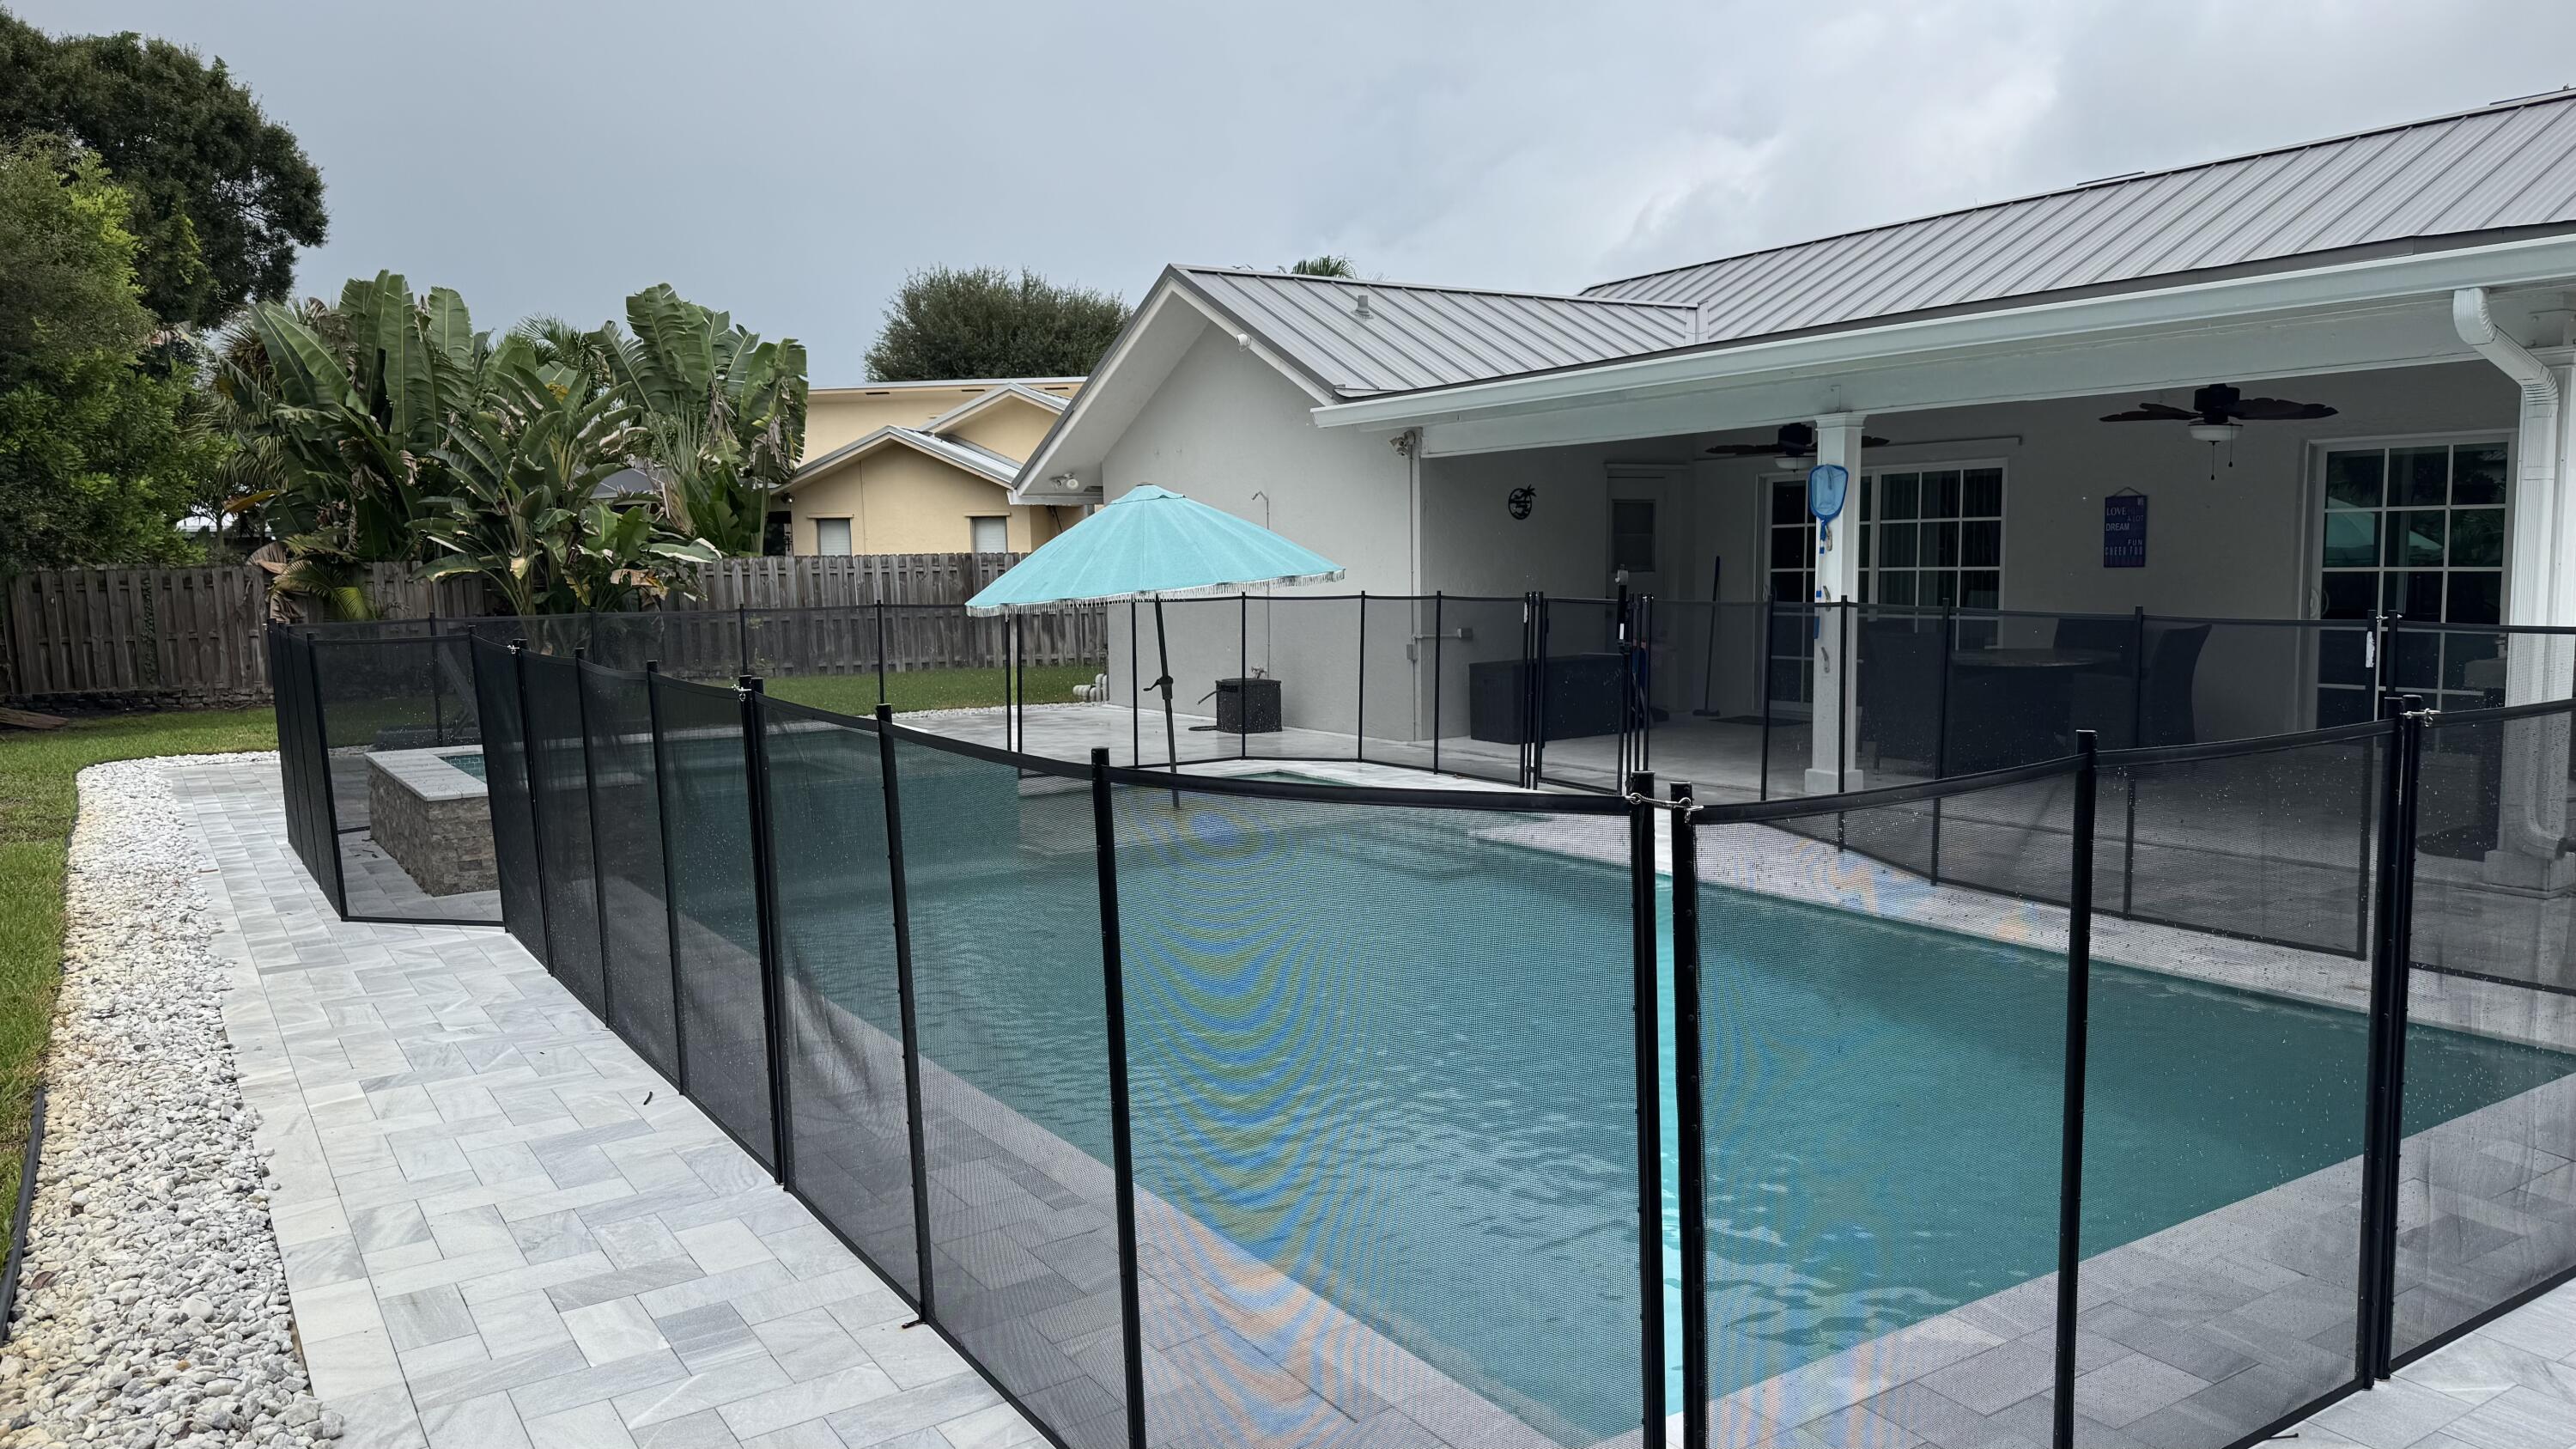
Bedrooms
3
Bathrooms
2
Area
1,770 sq ft
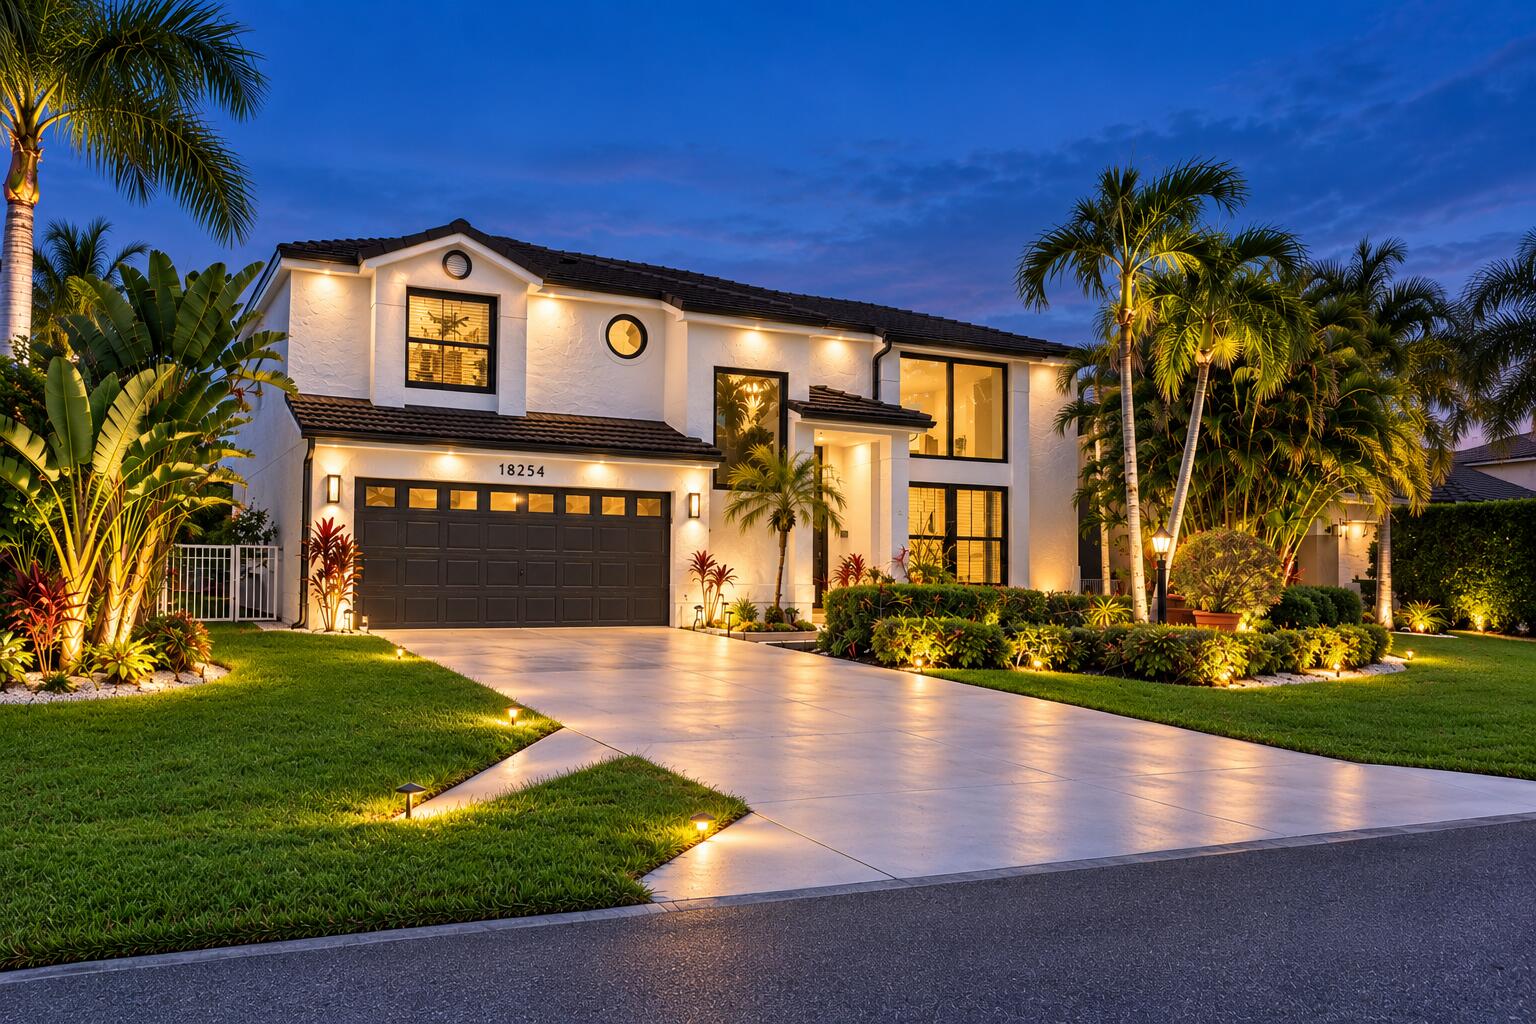
Bedrooms
3
Bathrooms
3
Area
2,442 sq ft
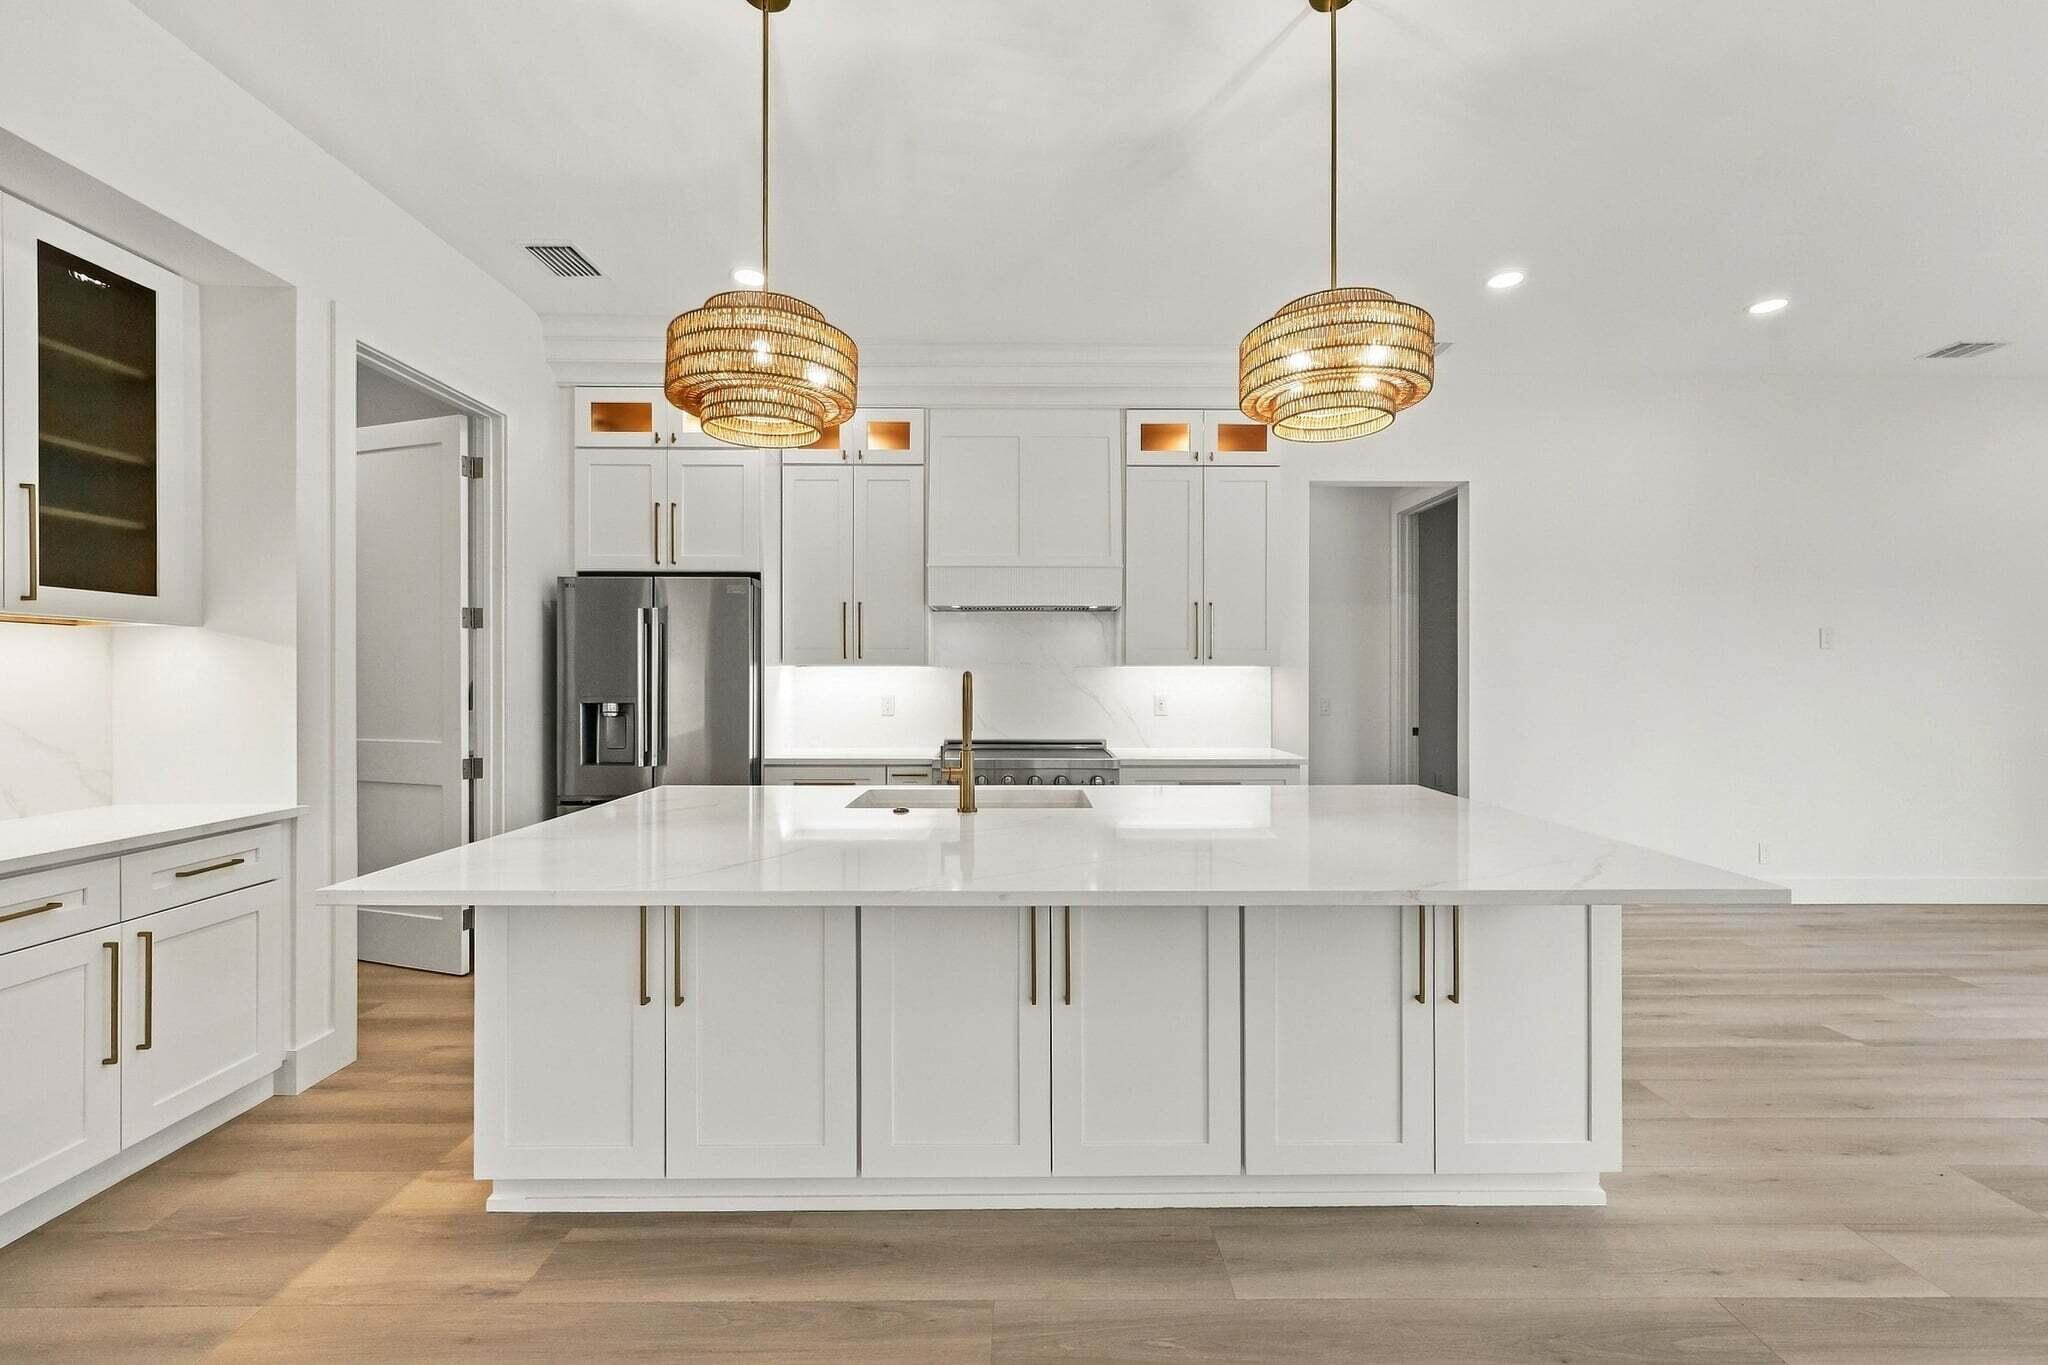
Bedrooms
3
Bathrooms
2
Area
2,038 sq ft
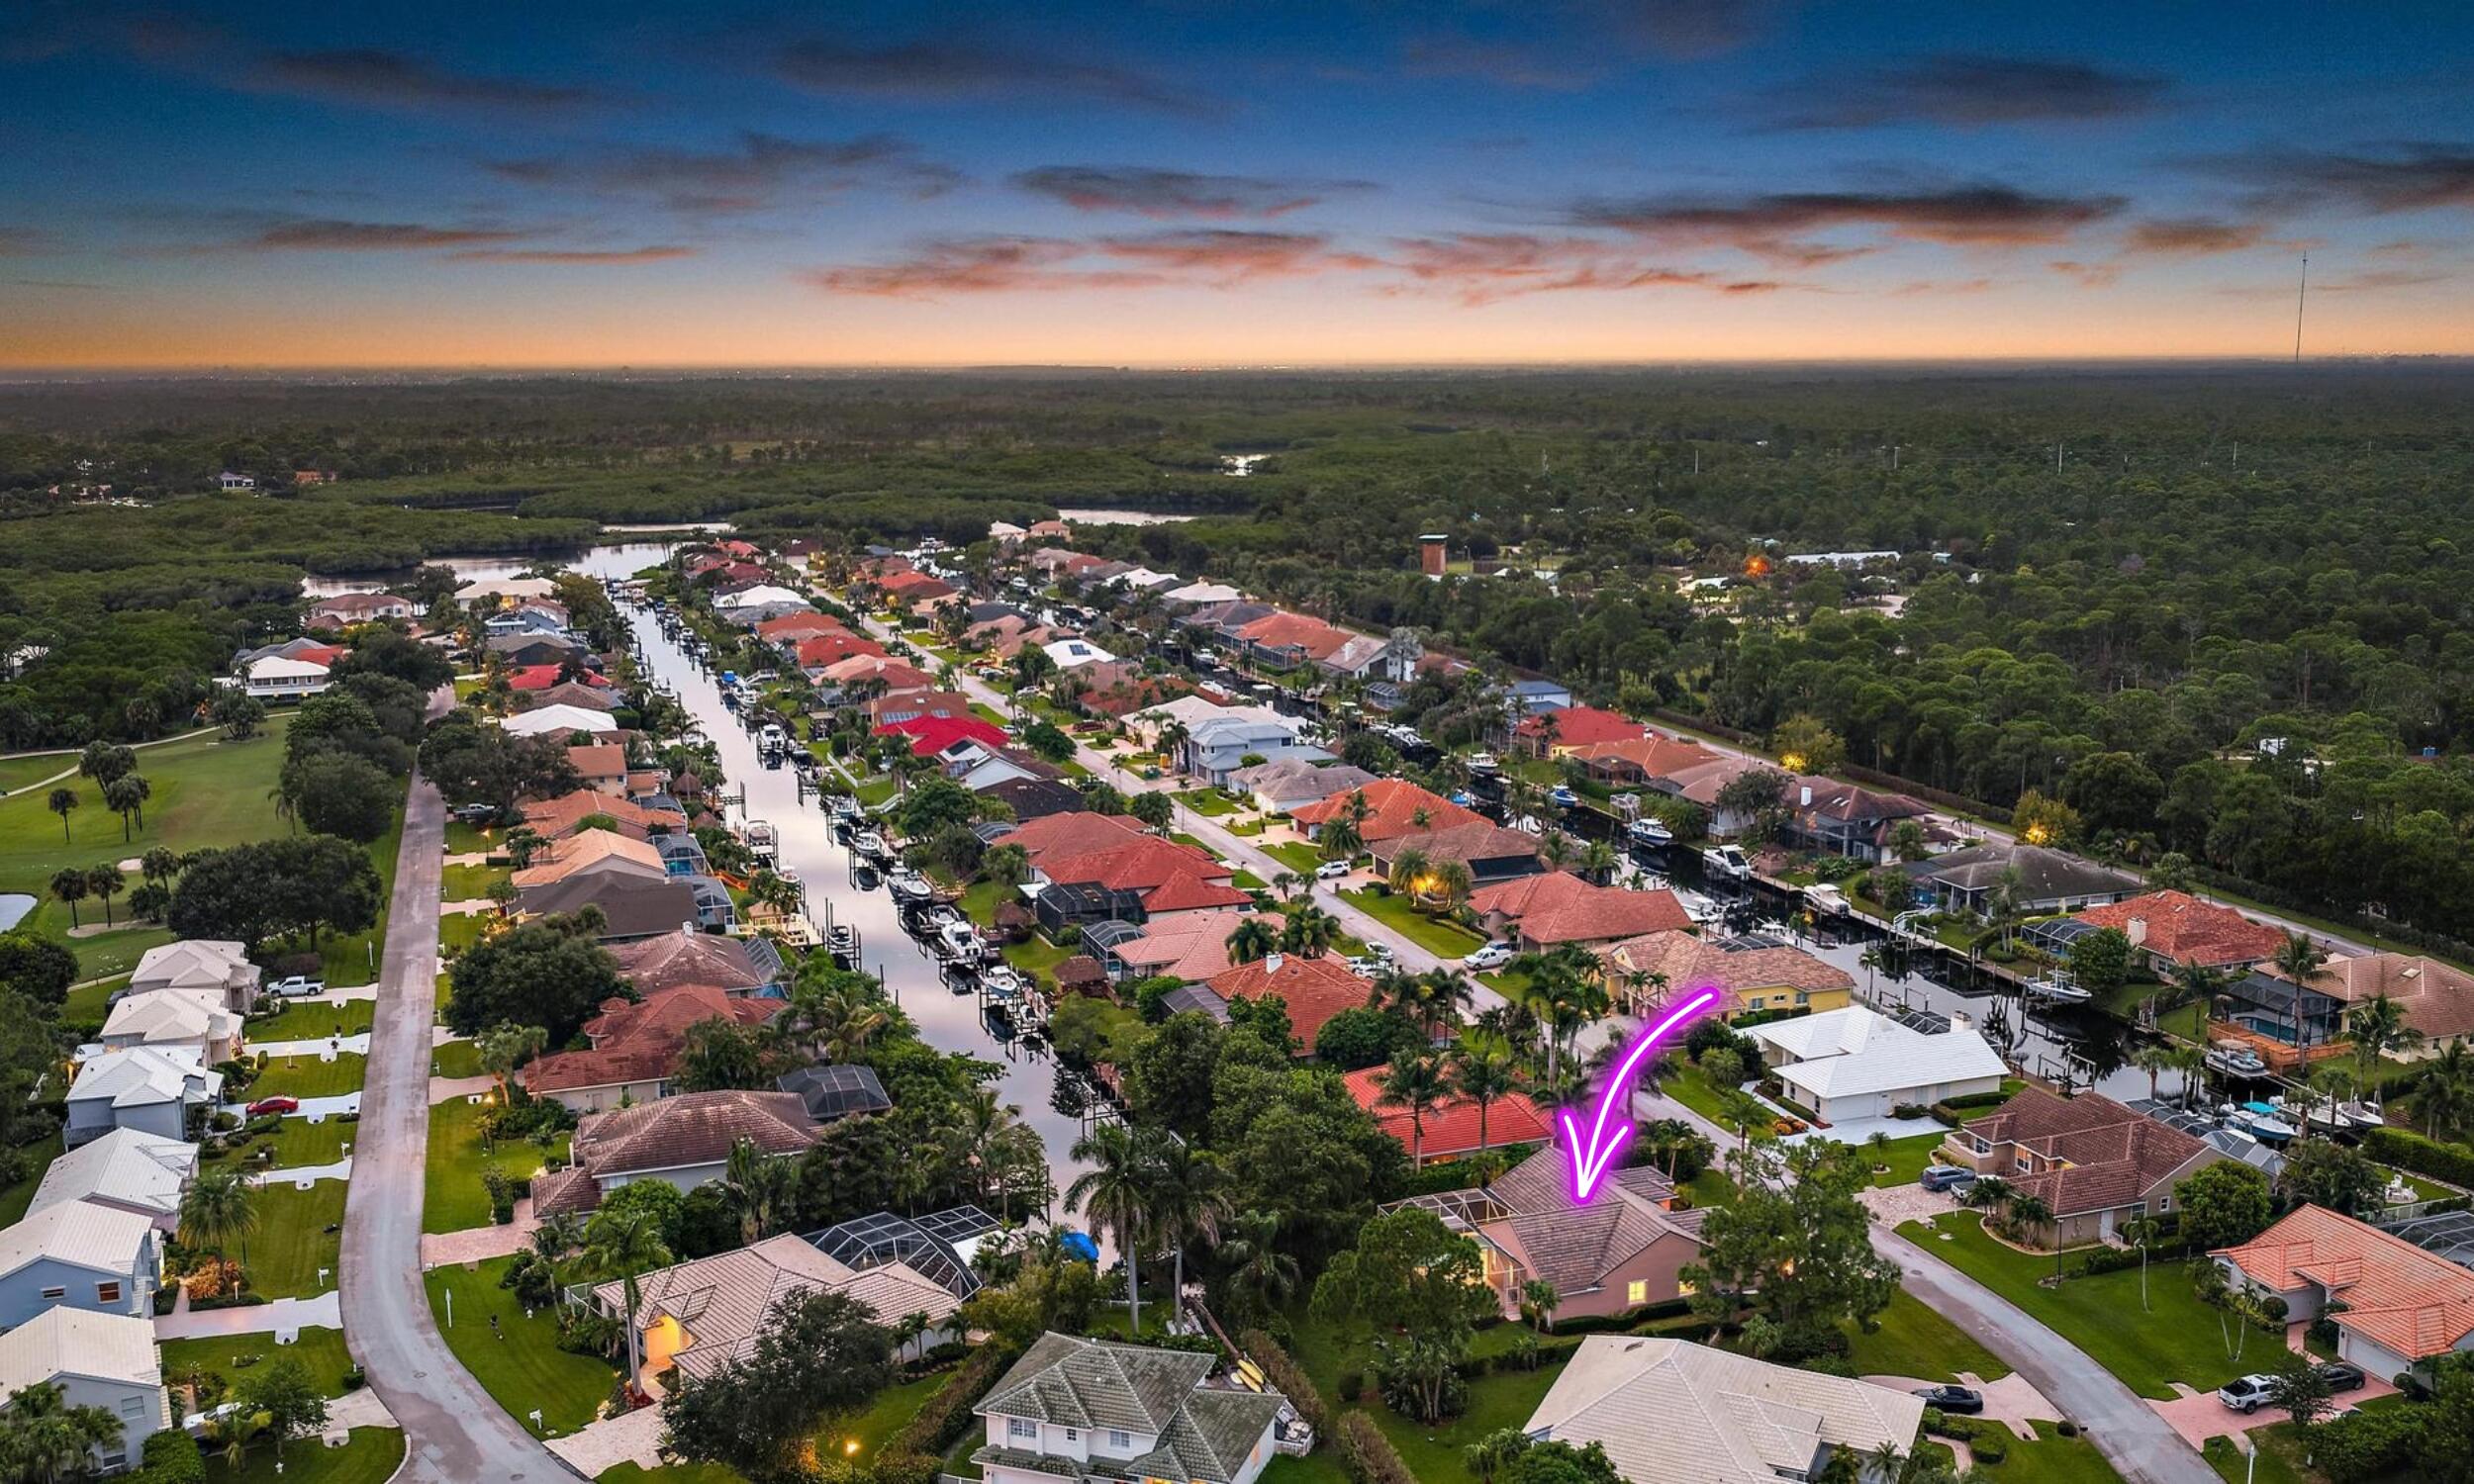
Bedrooms
4
Bathrooms
3
Area
2,338 sq ft
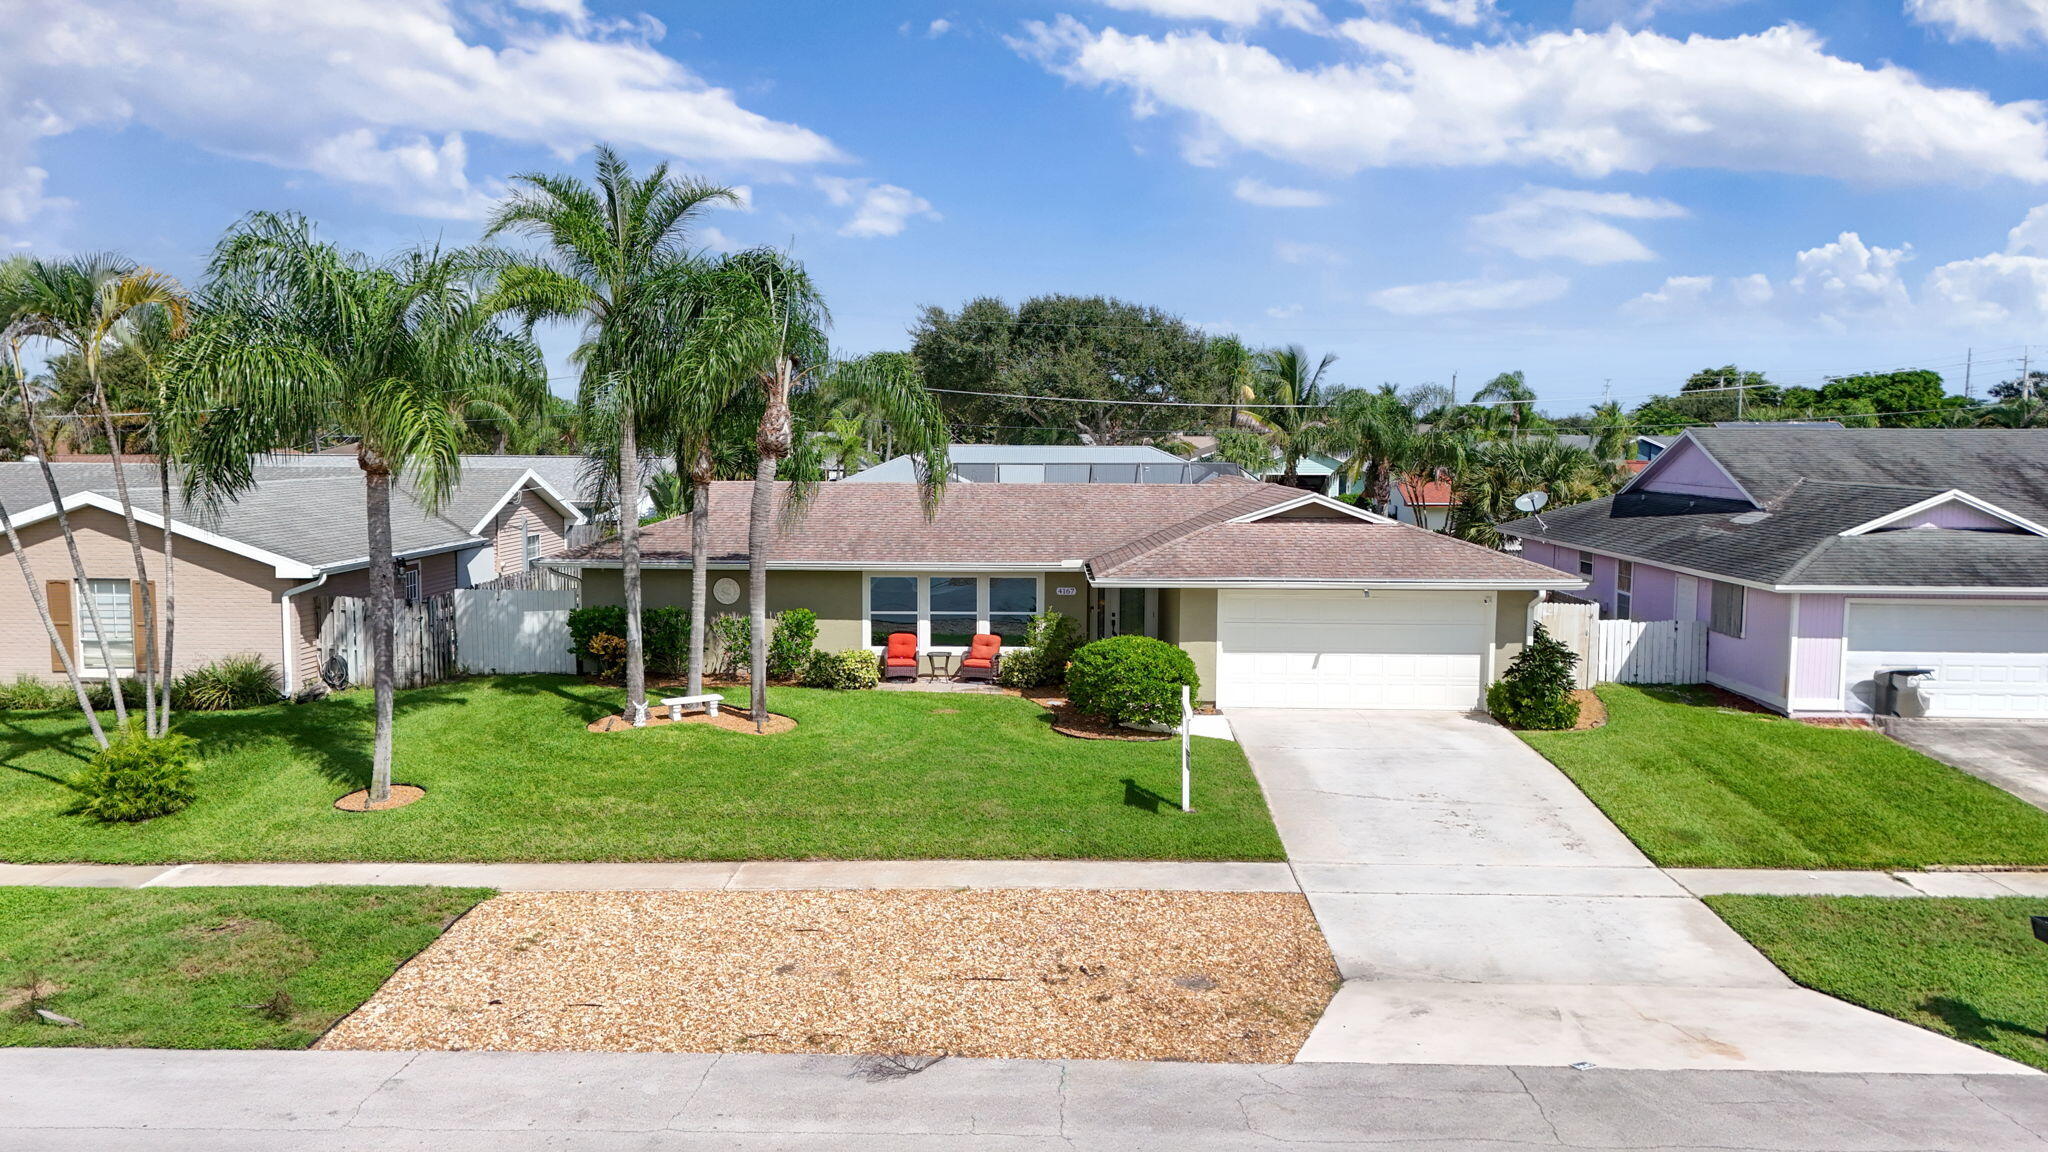
Bedrooms
3
Bathrooms
2
Area
1,694 sq ft
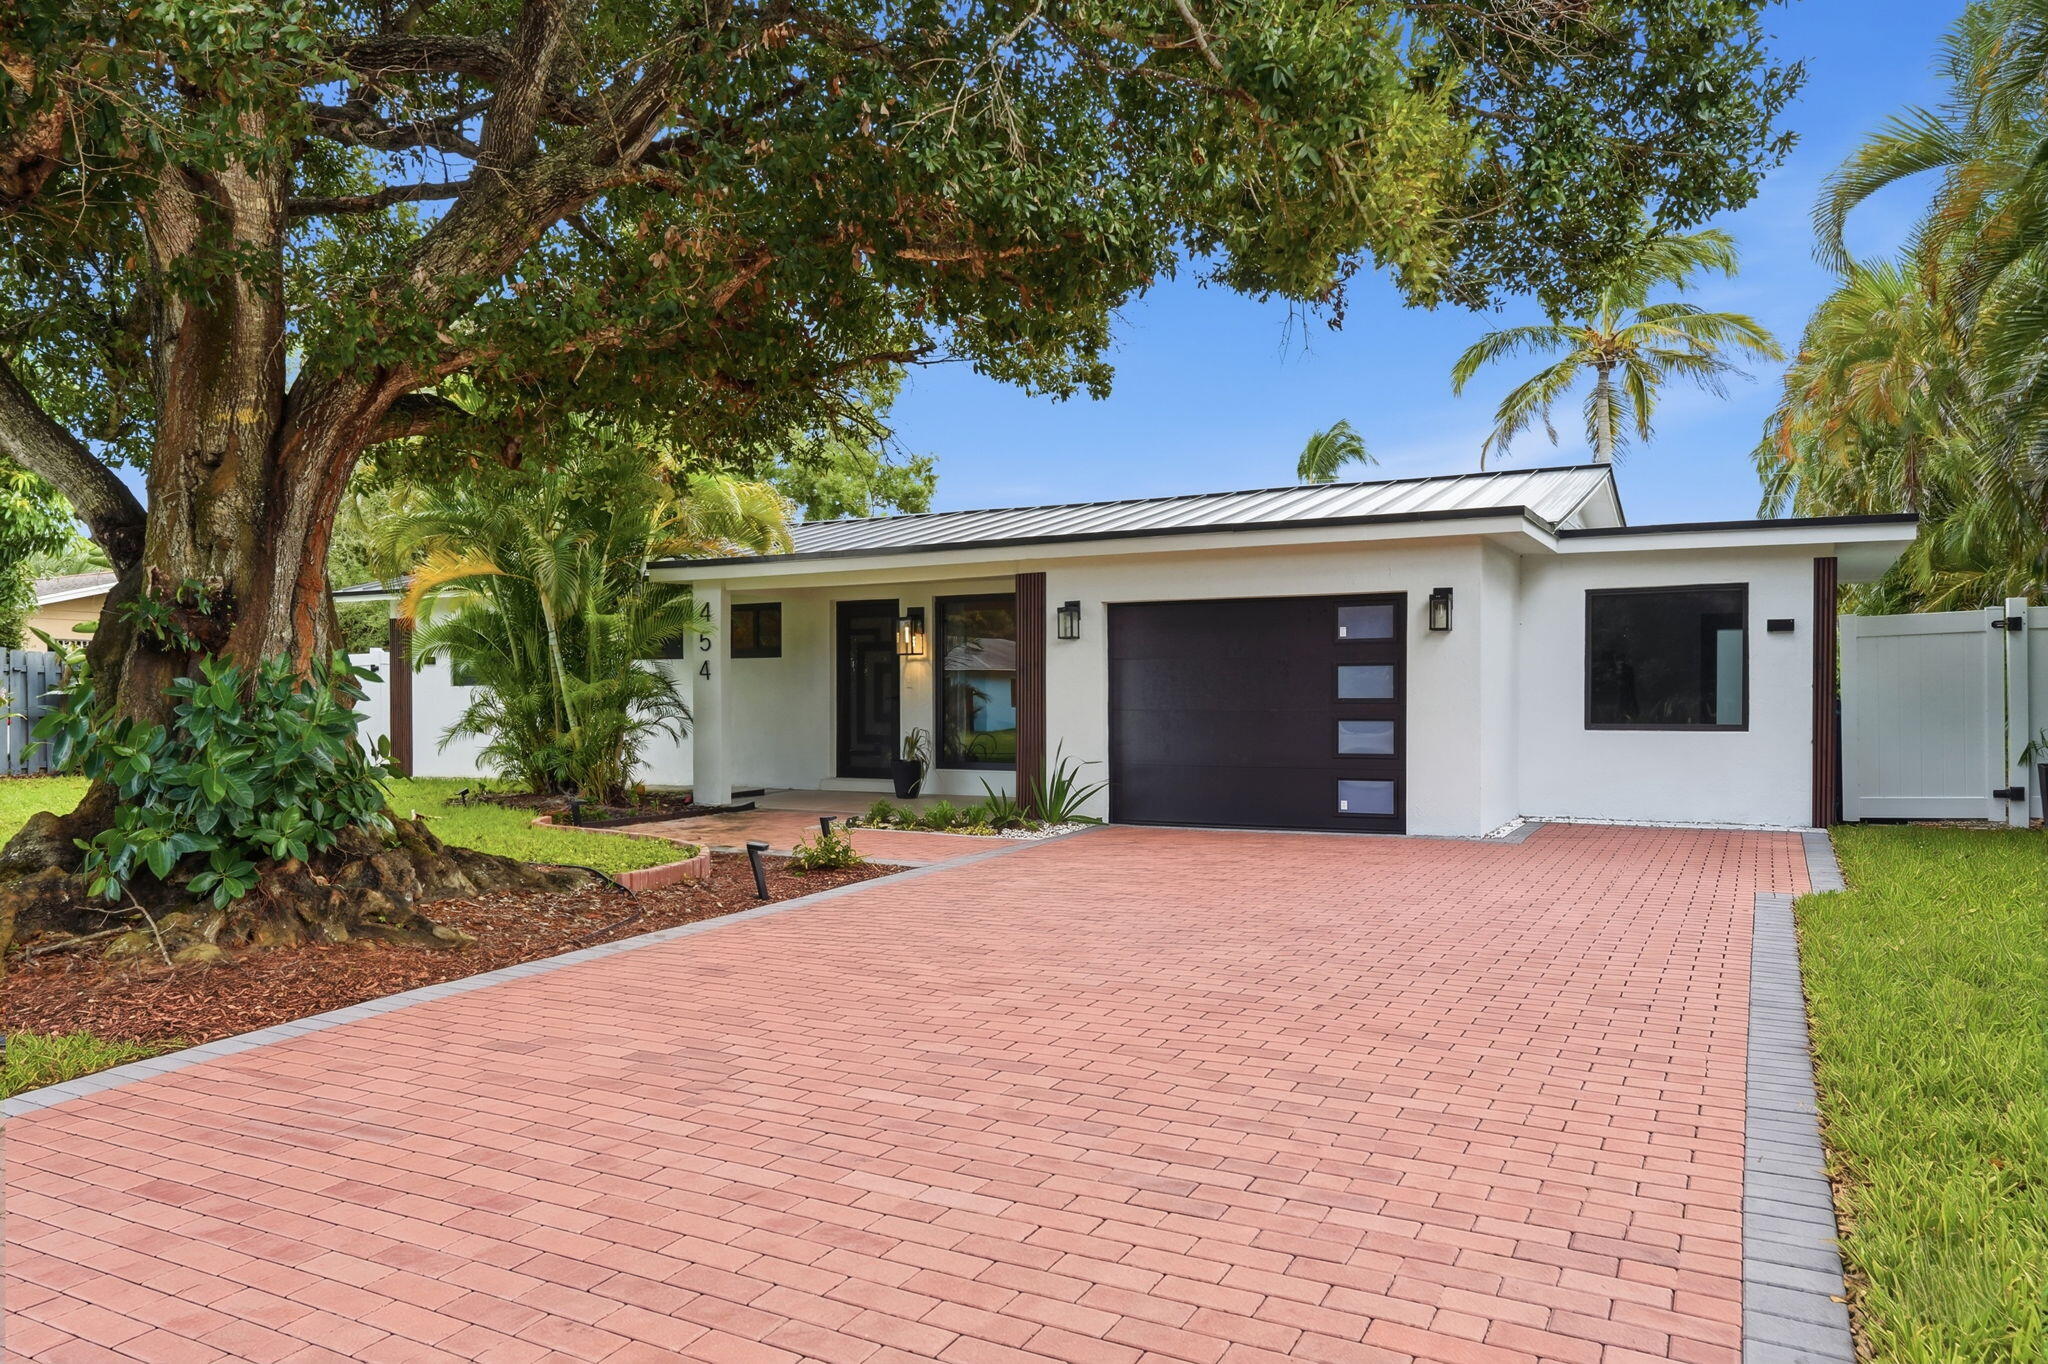
Bedrooms
3
Bathrooms
2
Area
1,816 sq ft
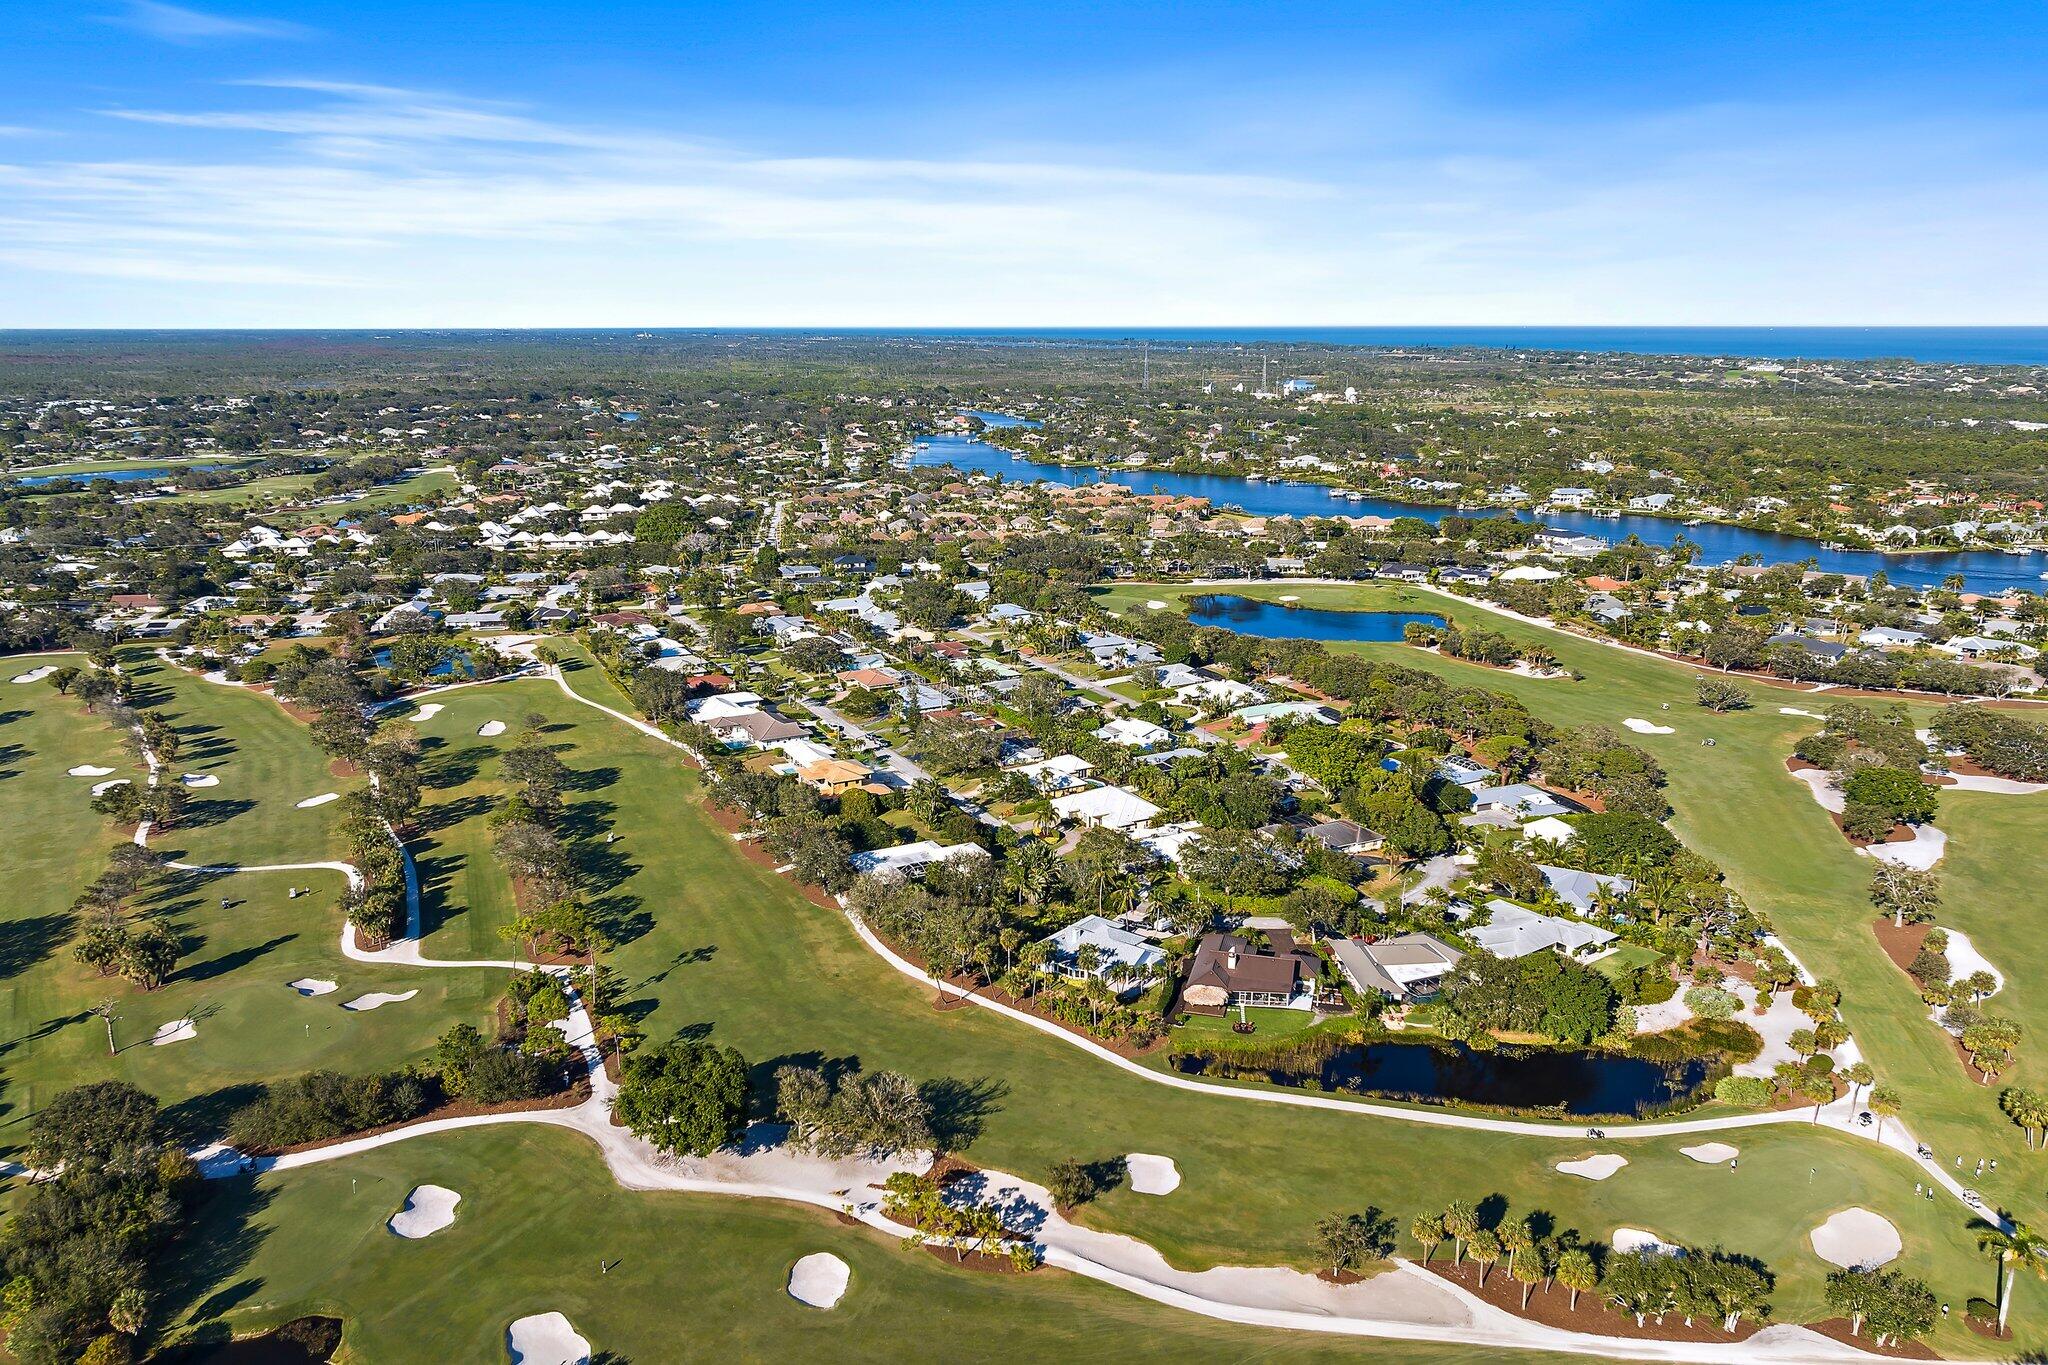
Bedrooms
3
Bathrooms
2
Area
2,022 sq ft
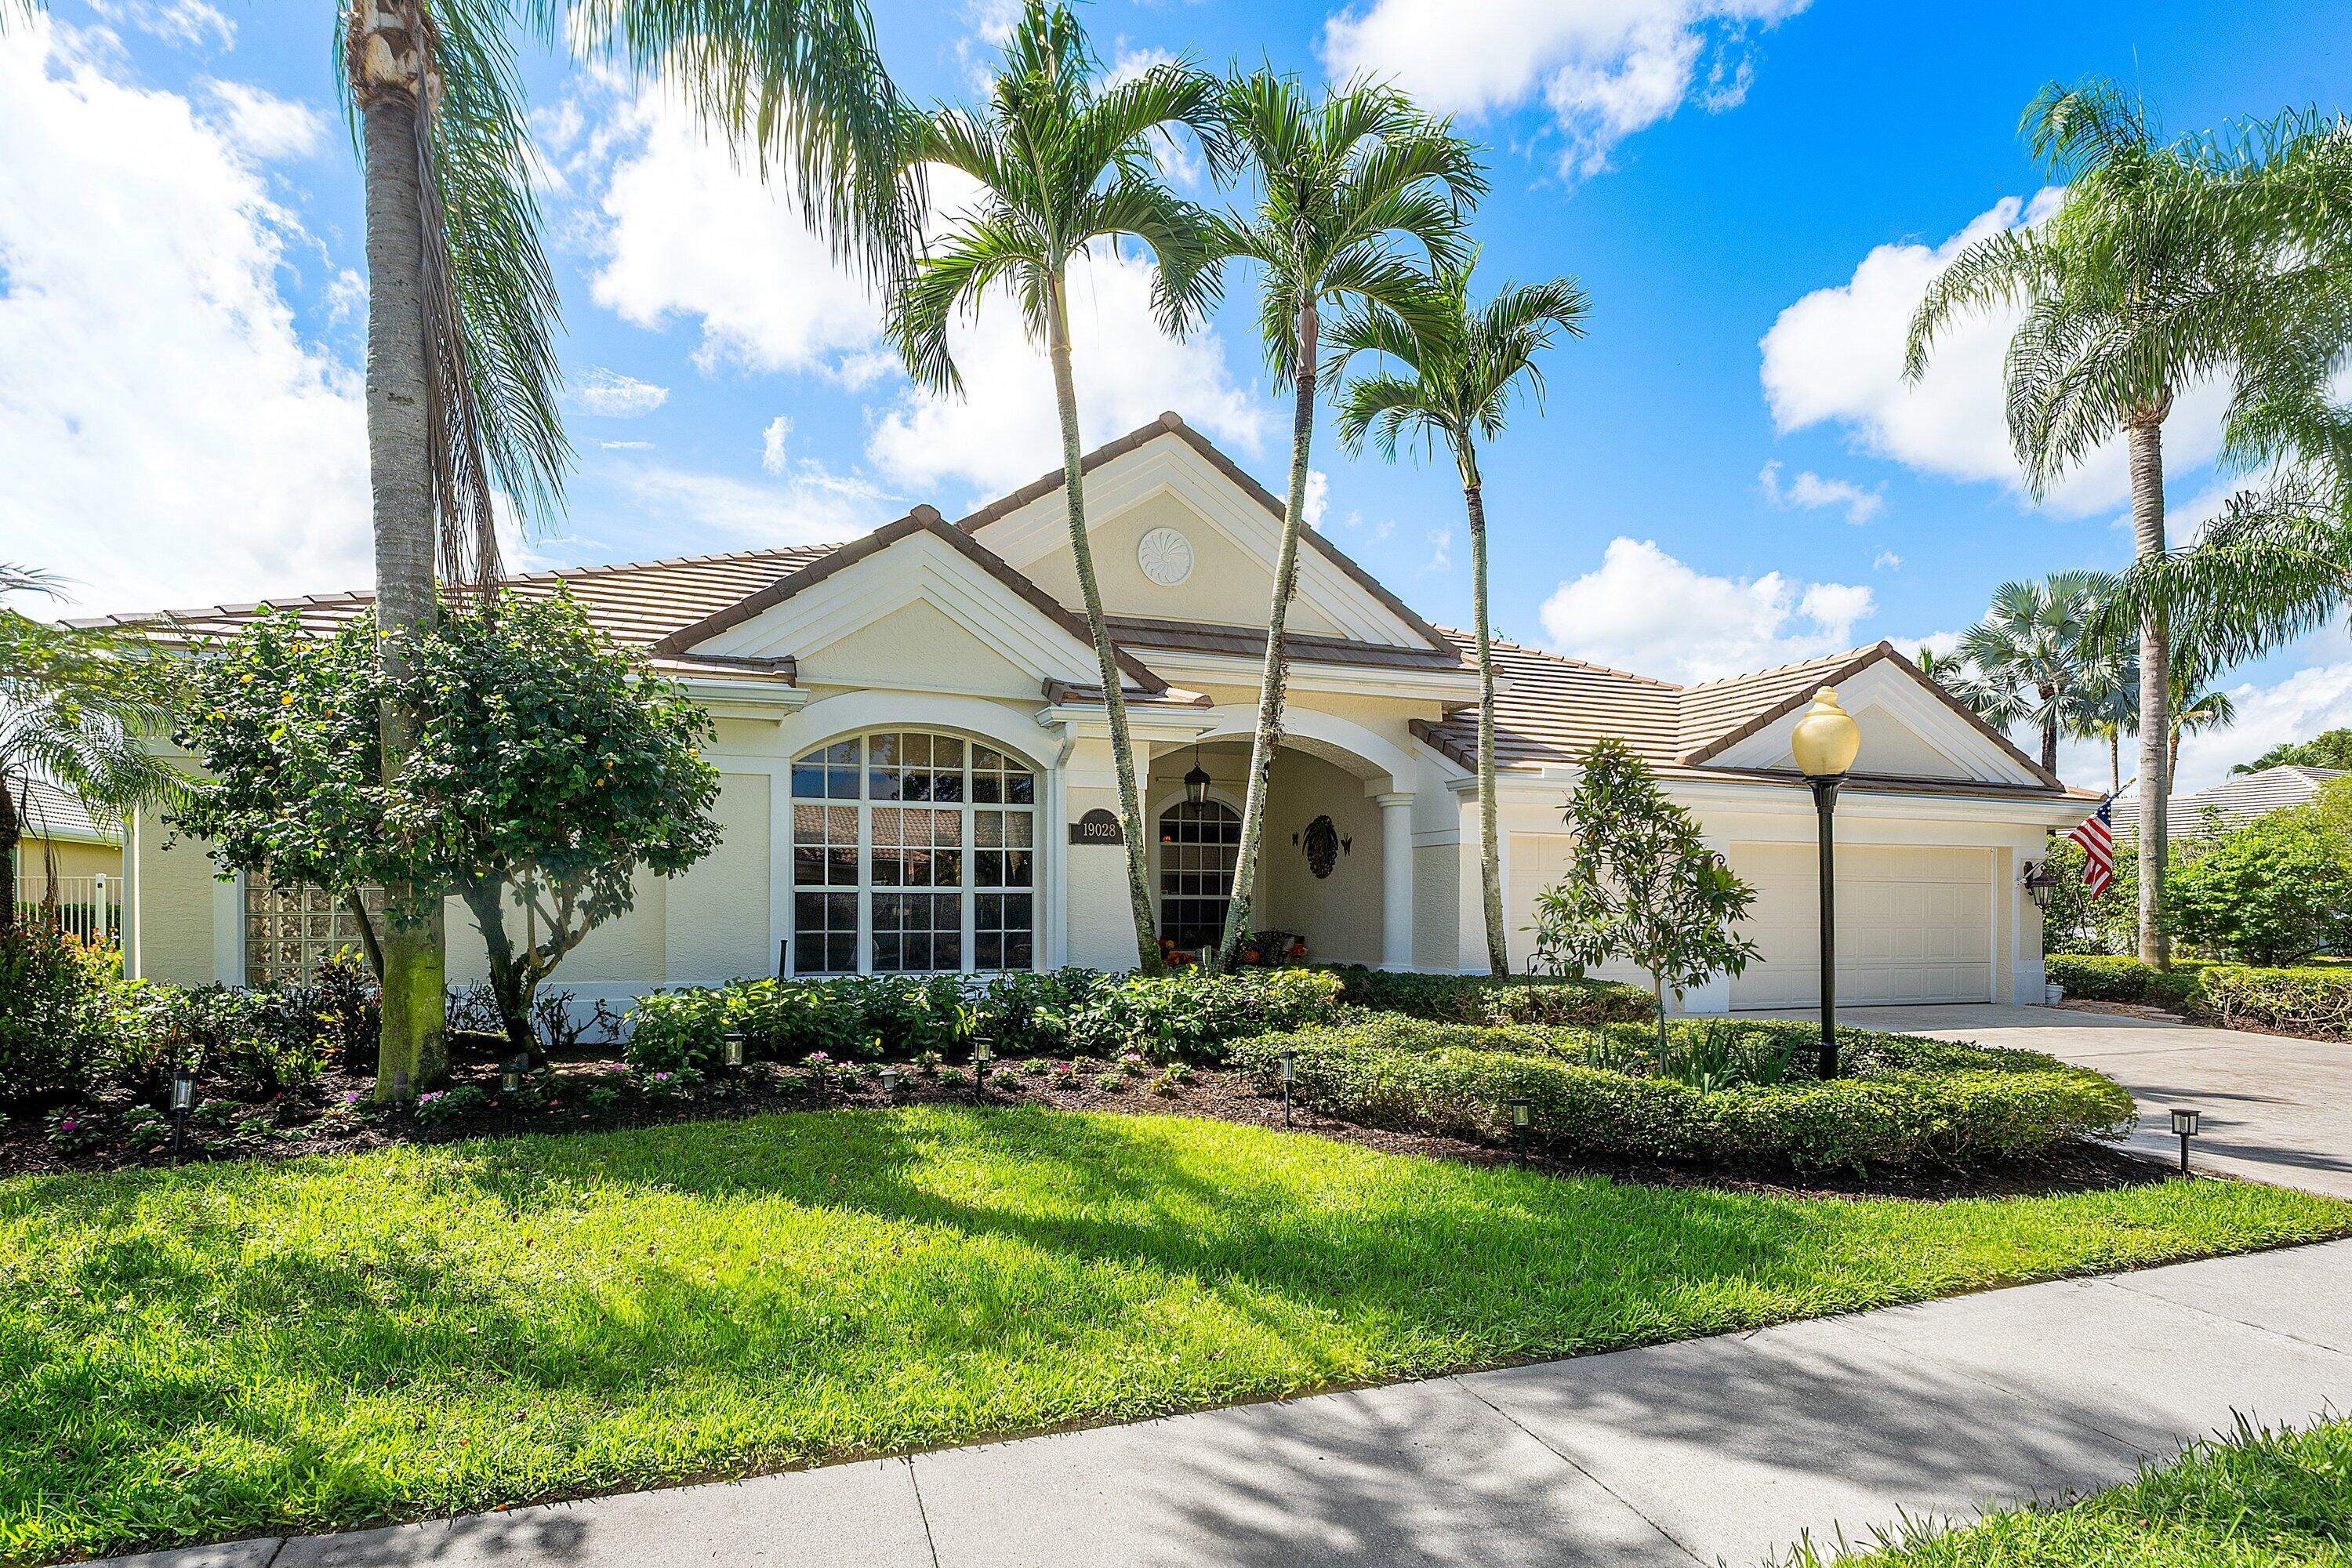
Bedrooms
4
Bathrooms
3
Area
2,935 sq ft
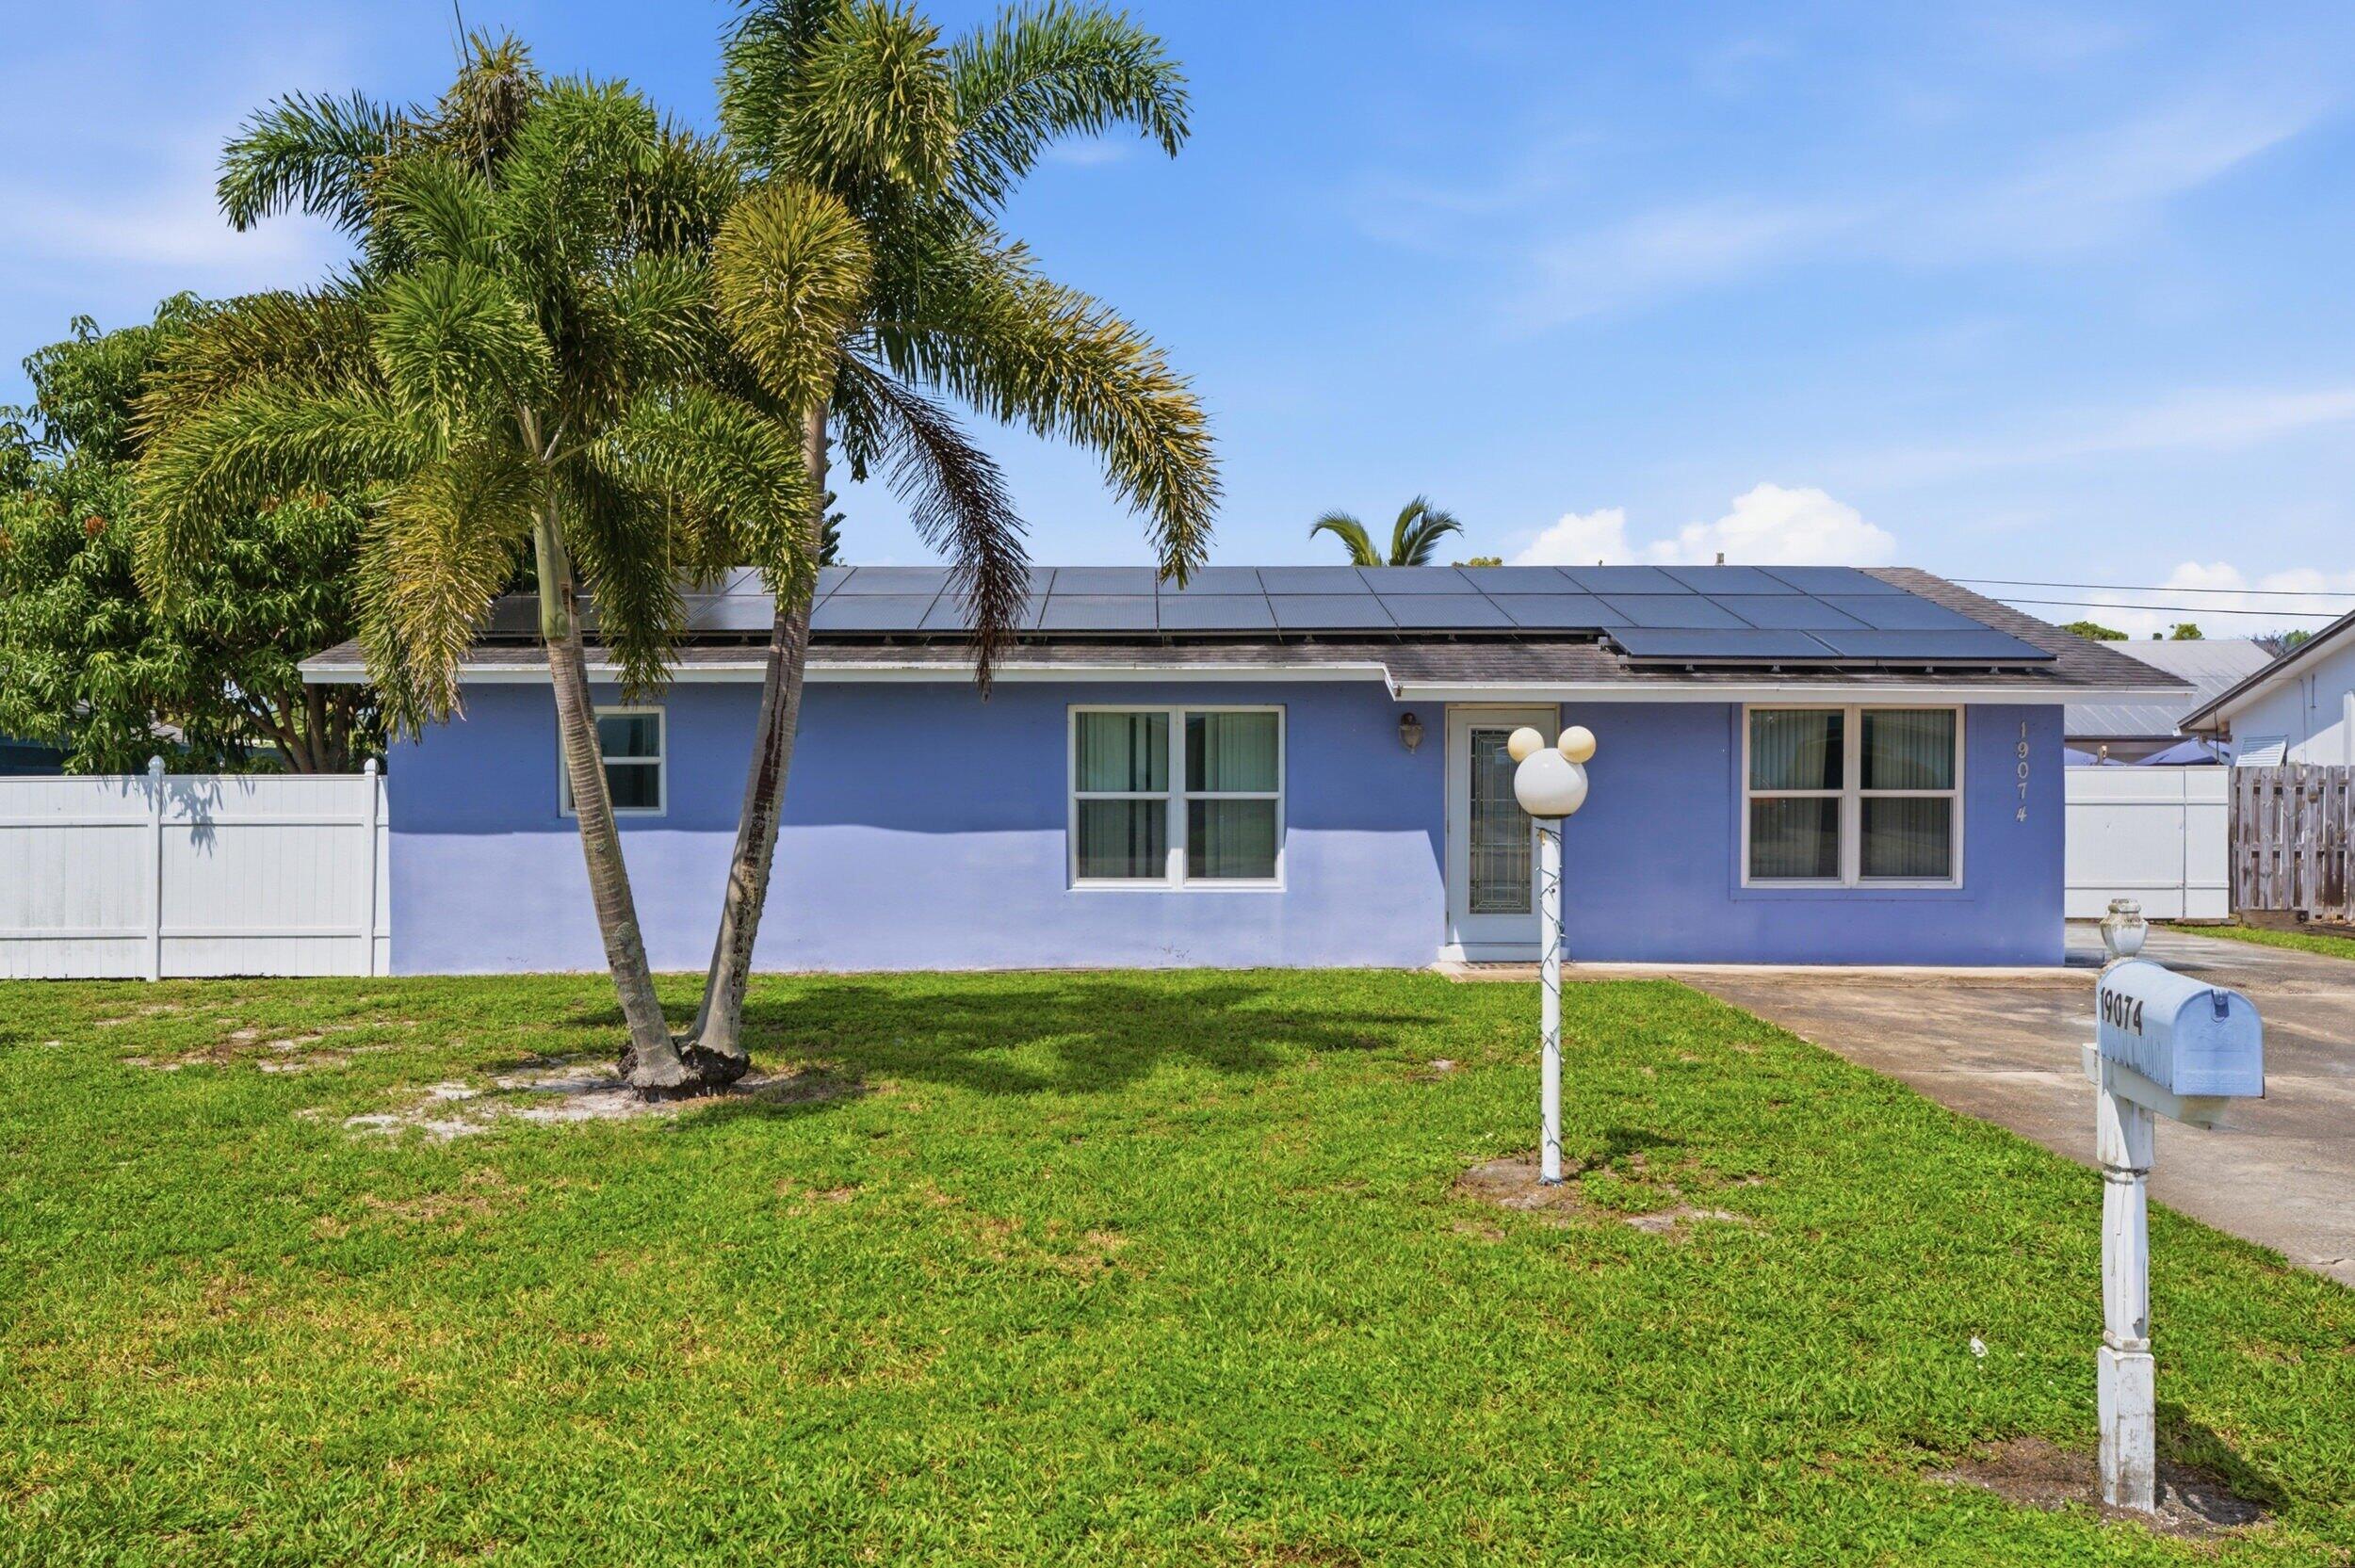
Bedrooms
3
Bathrooms
2
Area
1,611 sq ft
Similar Properties in Other Cities
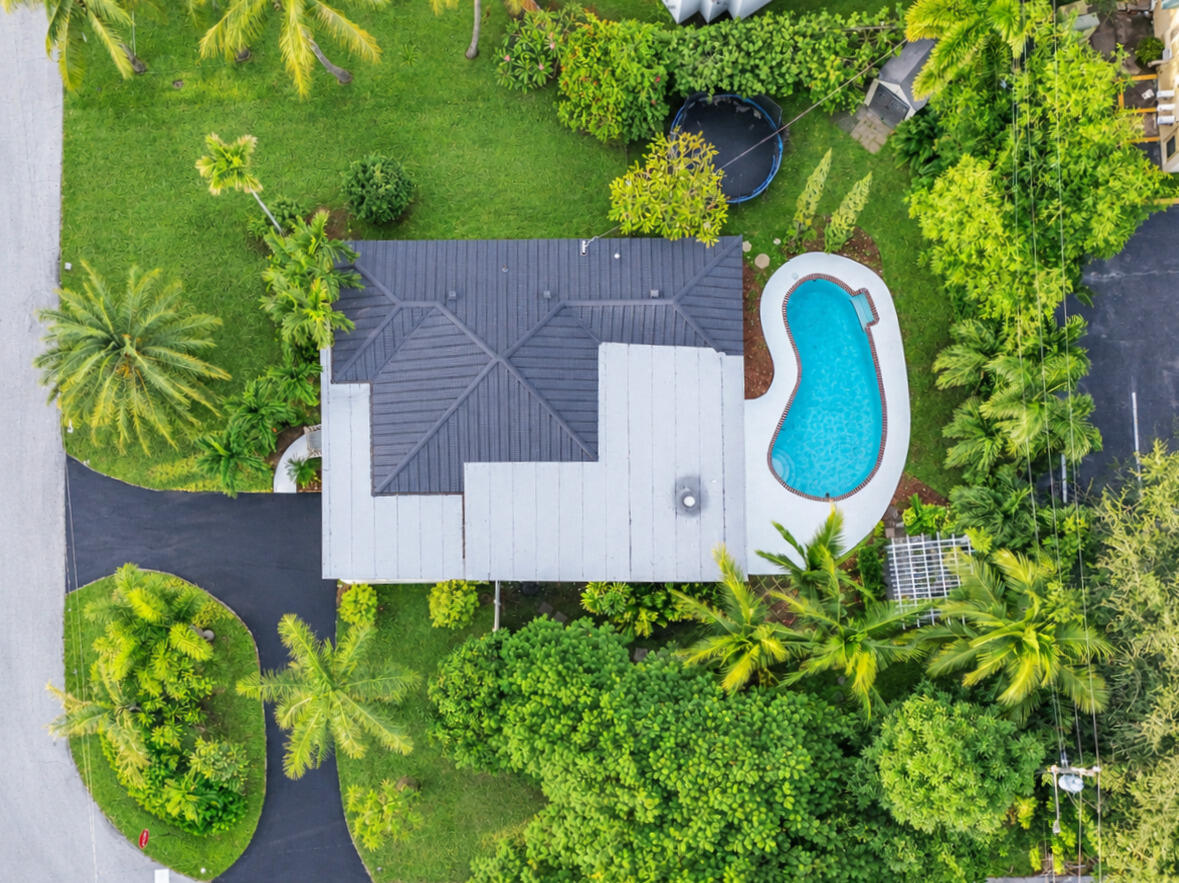
Bedrooms
3
Bathrooms
2
Area
1,639 sq ft
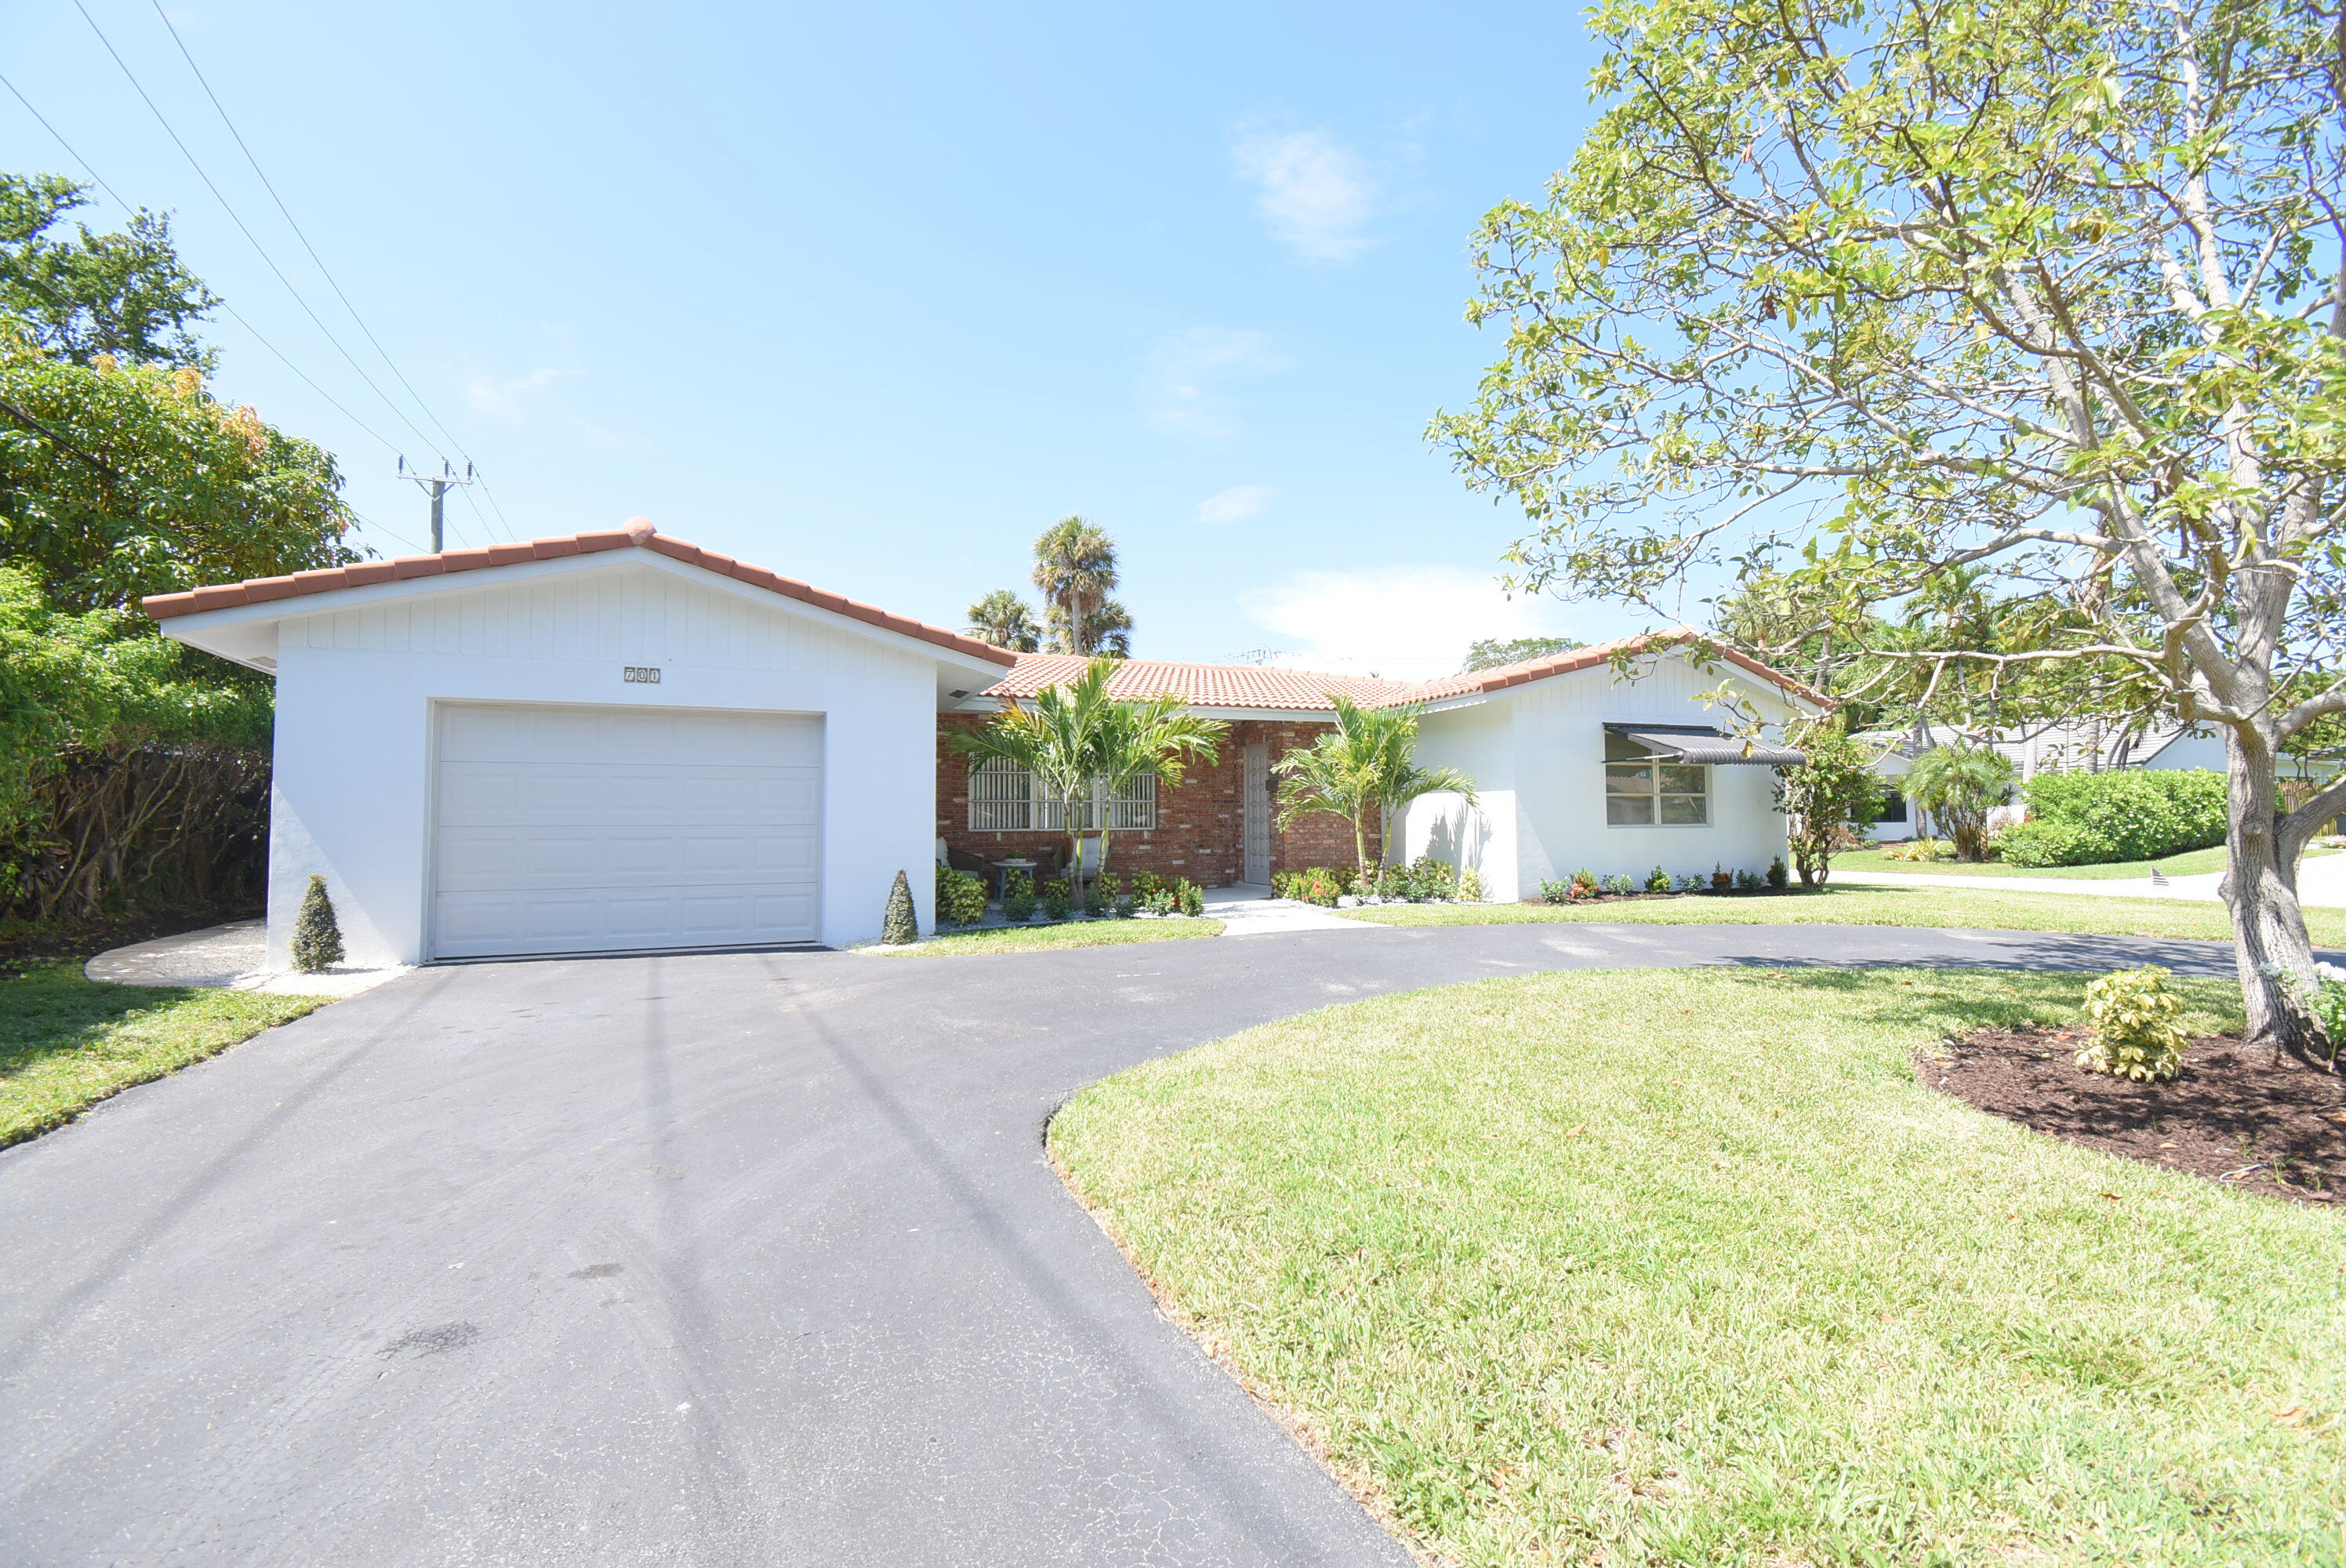
Bedrooms
3
Bathrooms
2
Area
1,640 sq ft
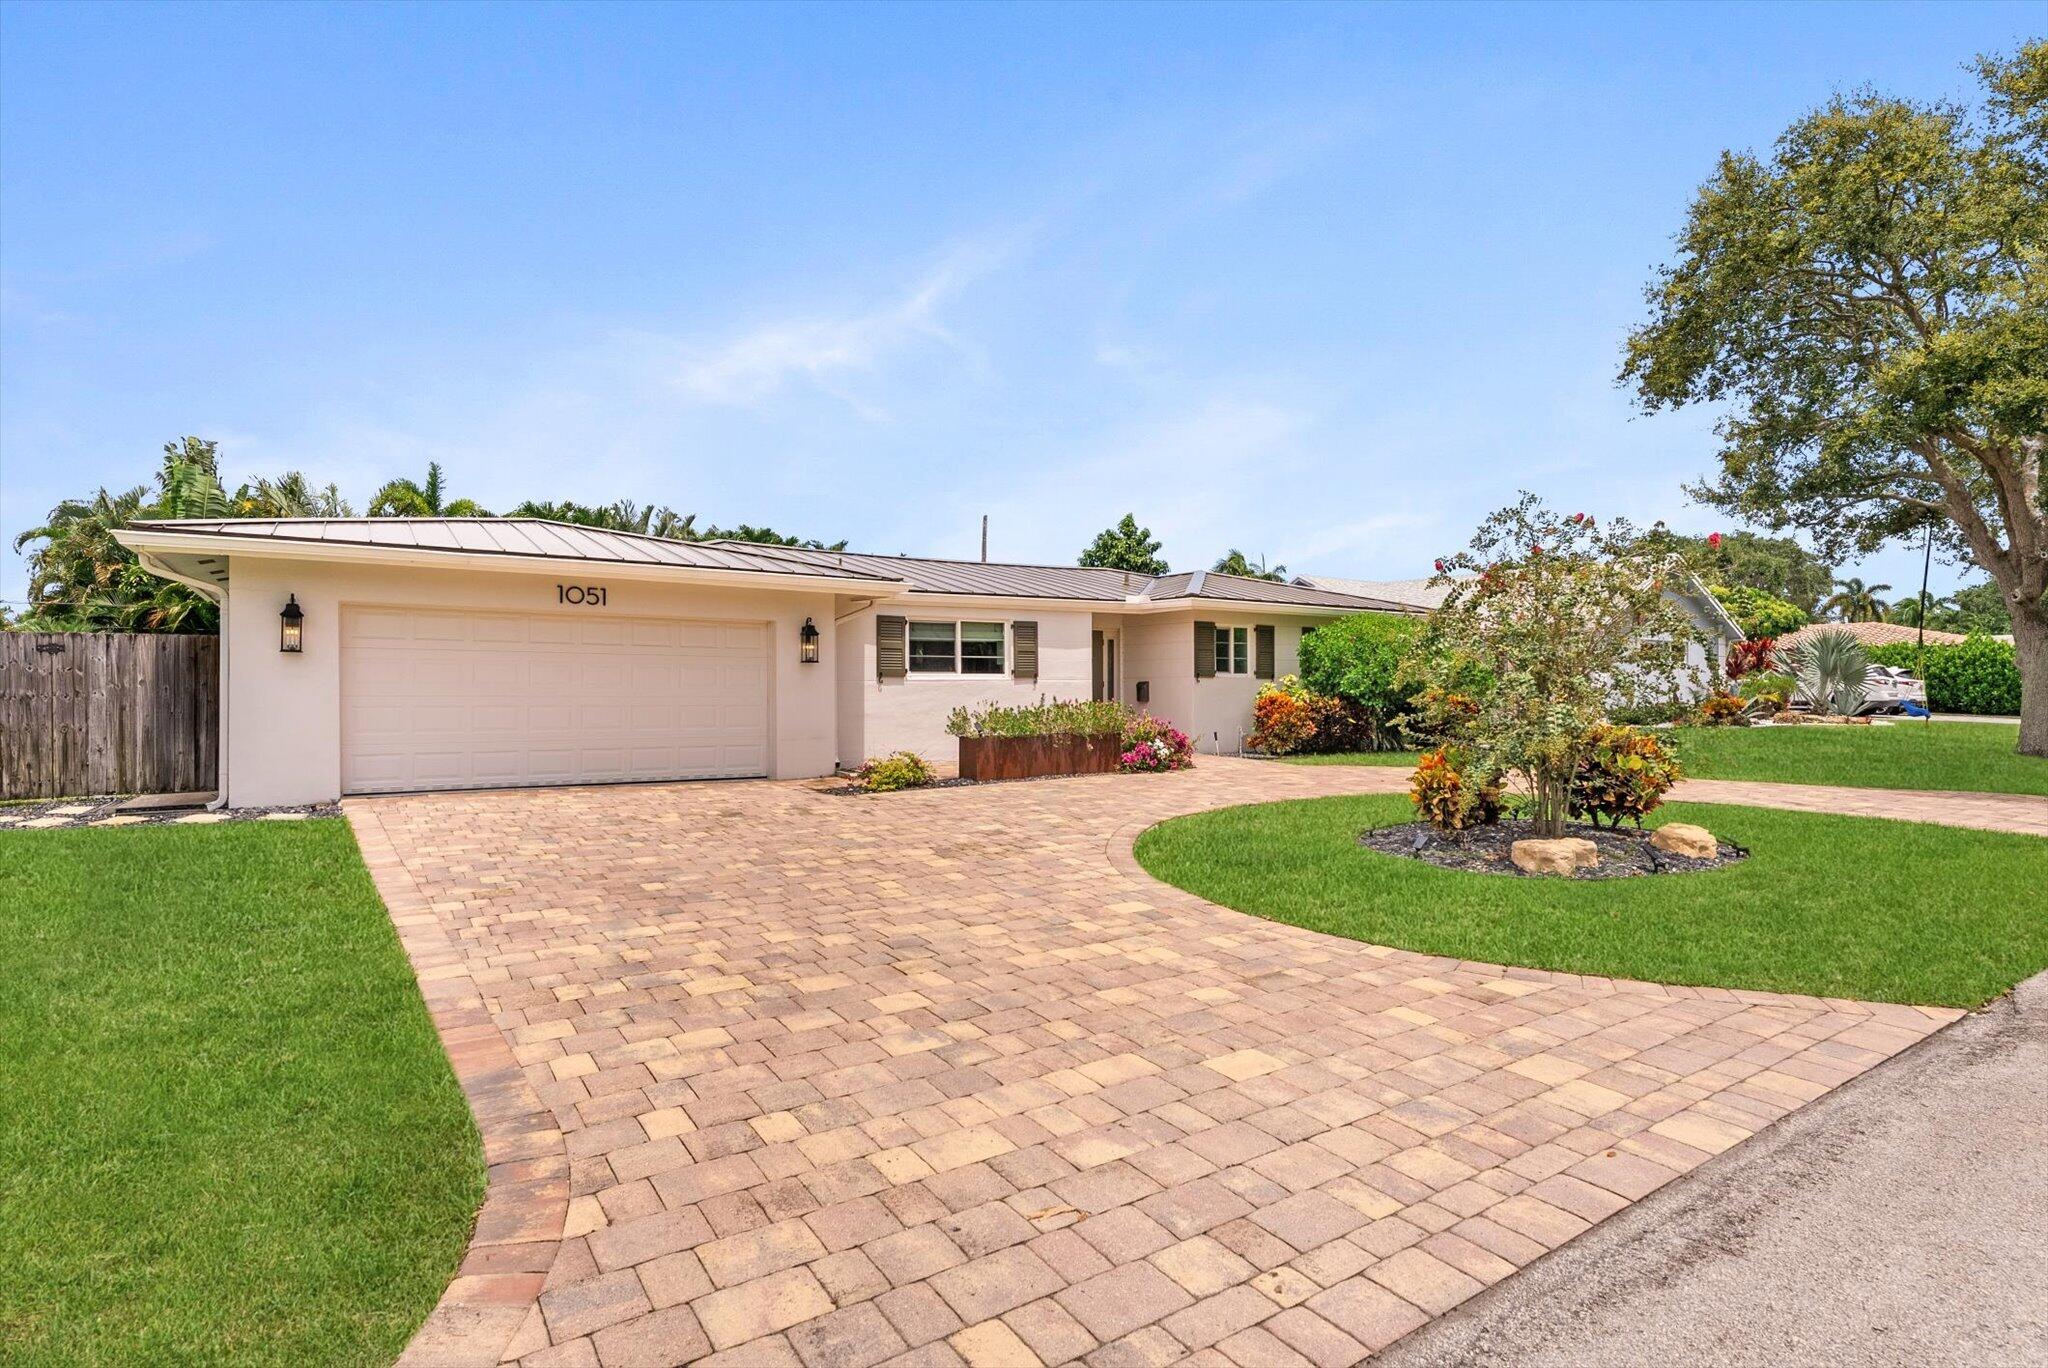
Bedrooms
3
Bathrooms
2
Area
1,647 sq ft
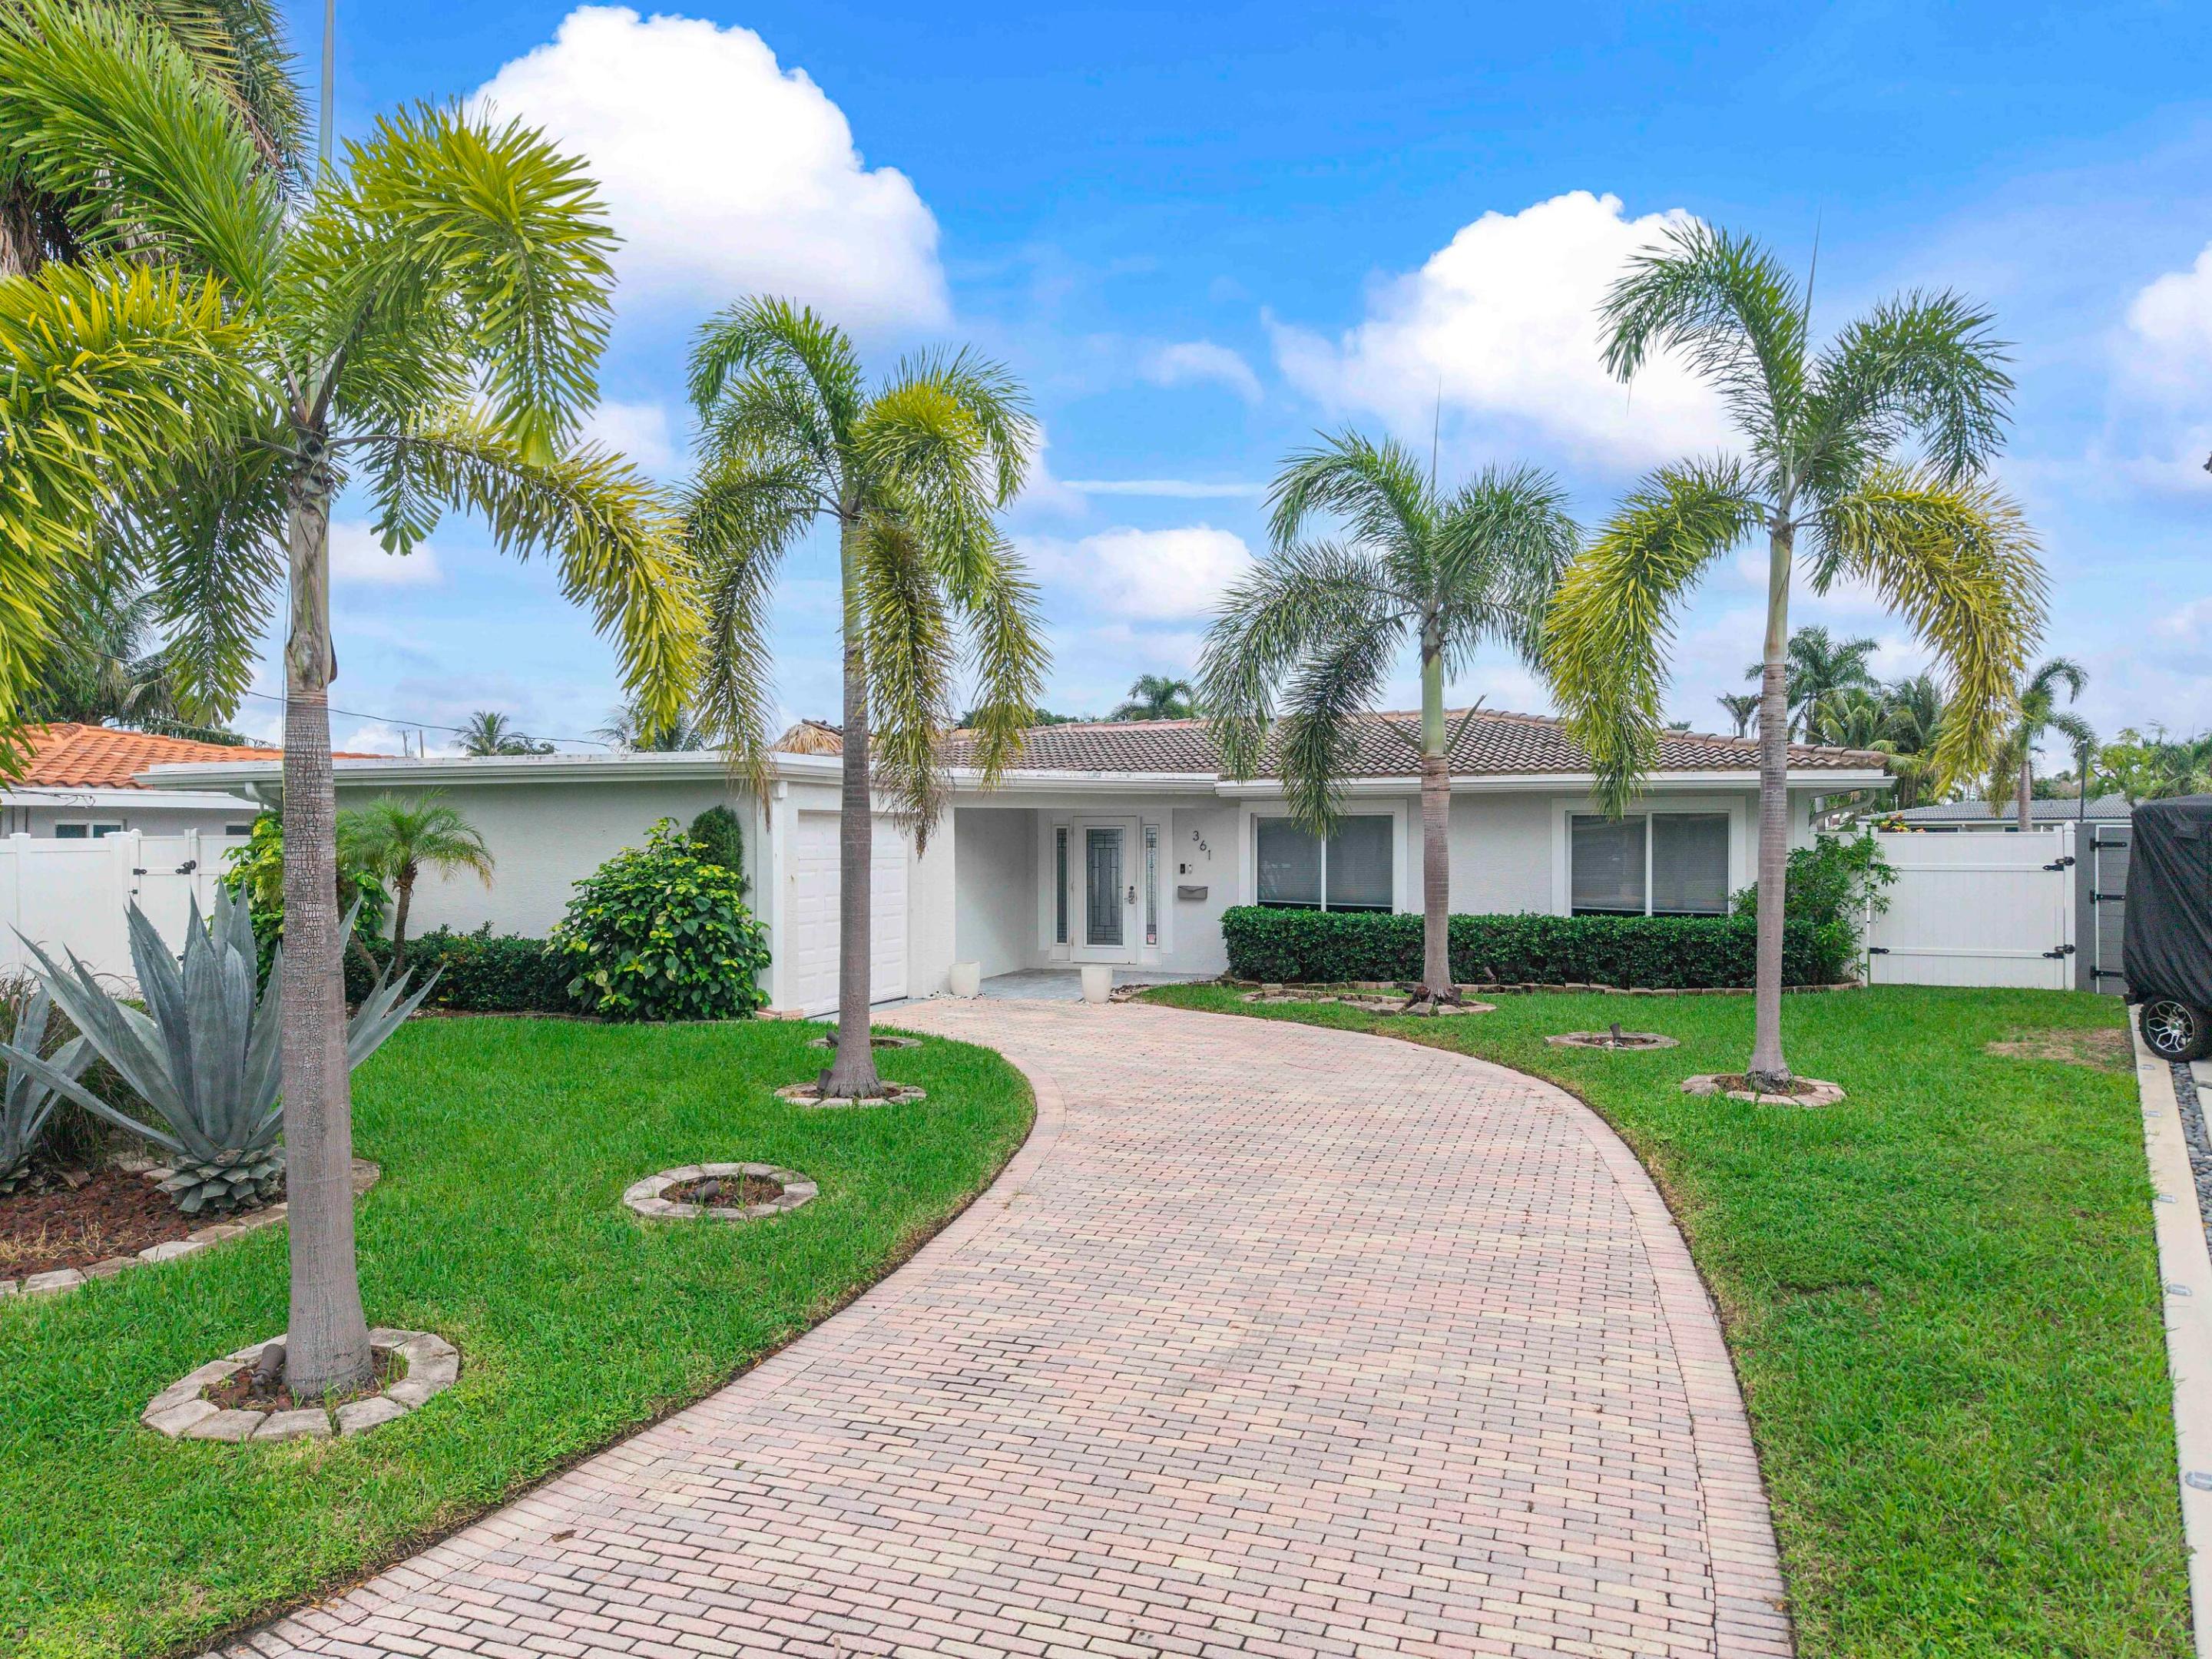
Bedrooms
3
Bathrooms
2
Area
1,590 sq ft
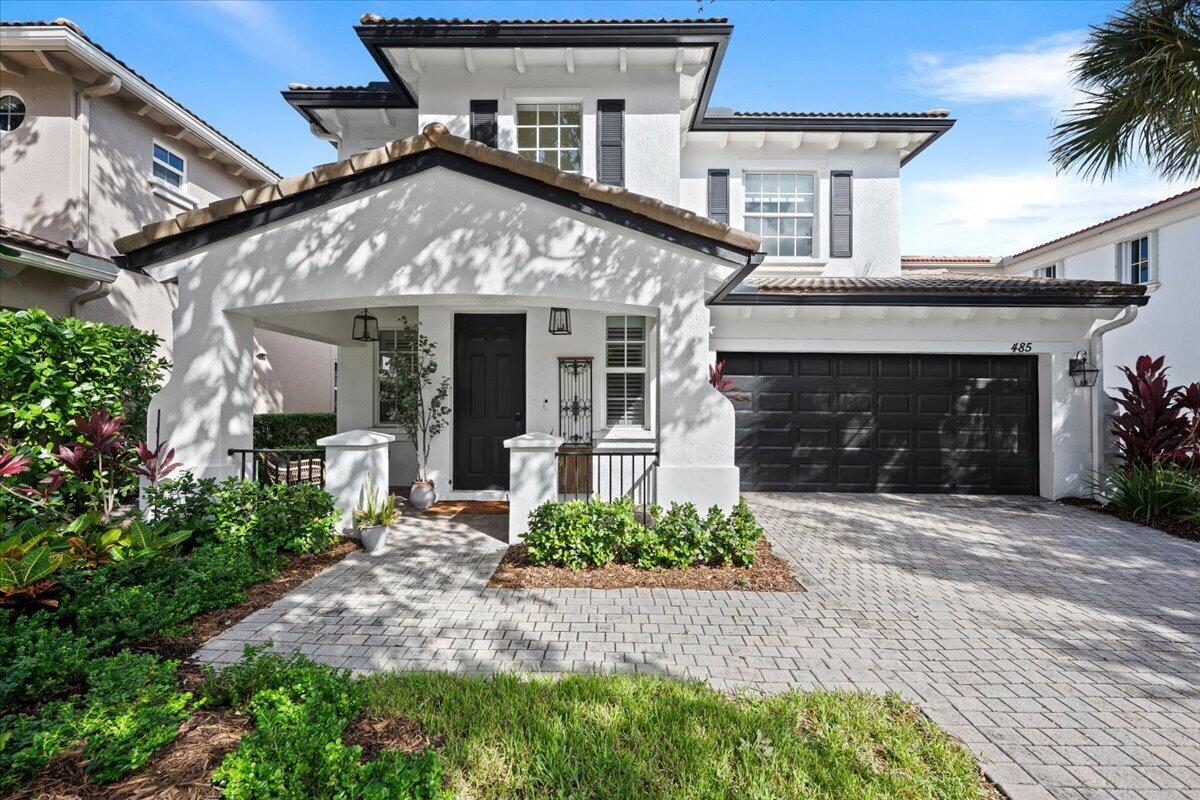
Bedrooms
3
Bathrooms
3
Area
1,877 sq ft
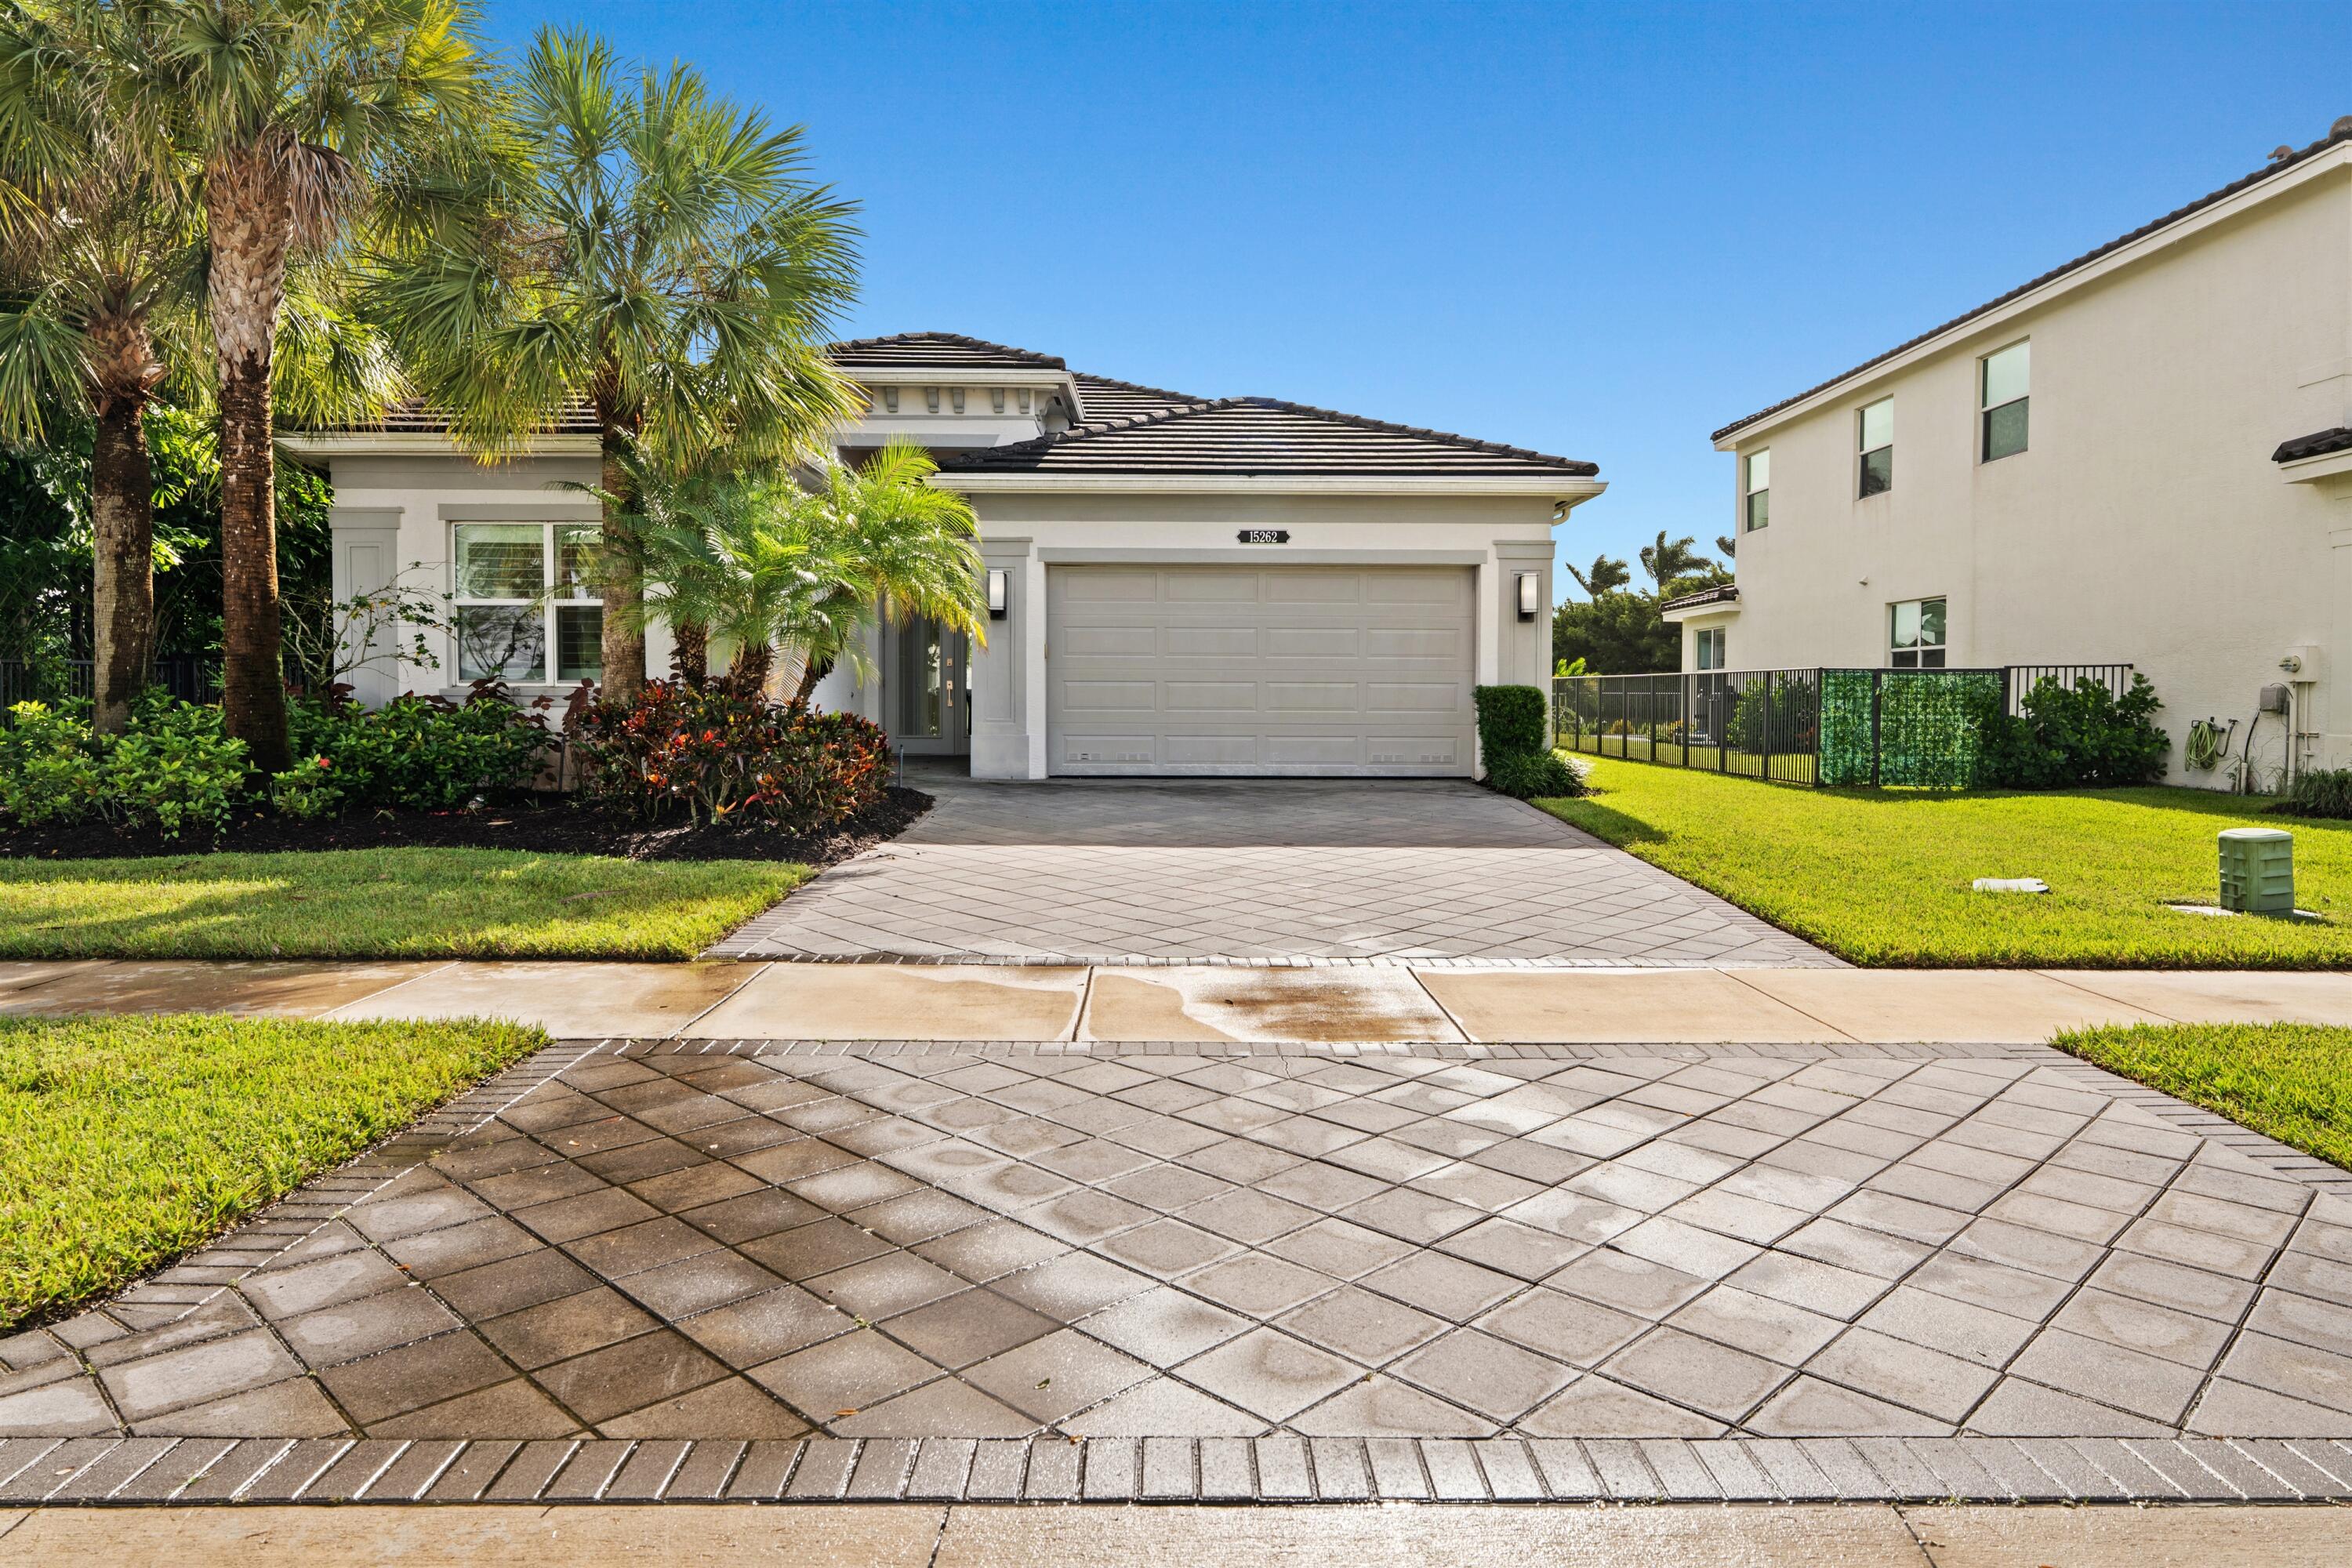
Delray Beach
15262 Cherry Creek Lane Lane
MLS #B26096363 · Premier Estate Properties, Inc
$1,100,000
Bedrooms
3
Bathrooms
3
Area
1,976 sq ft
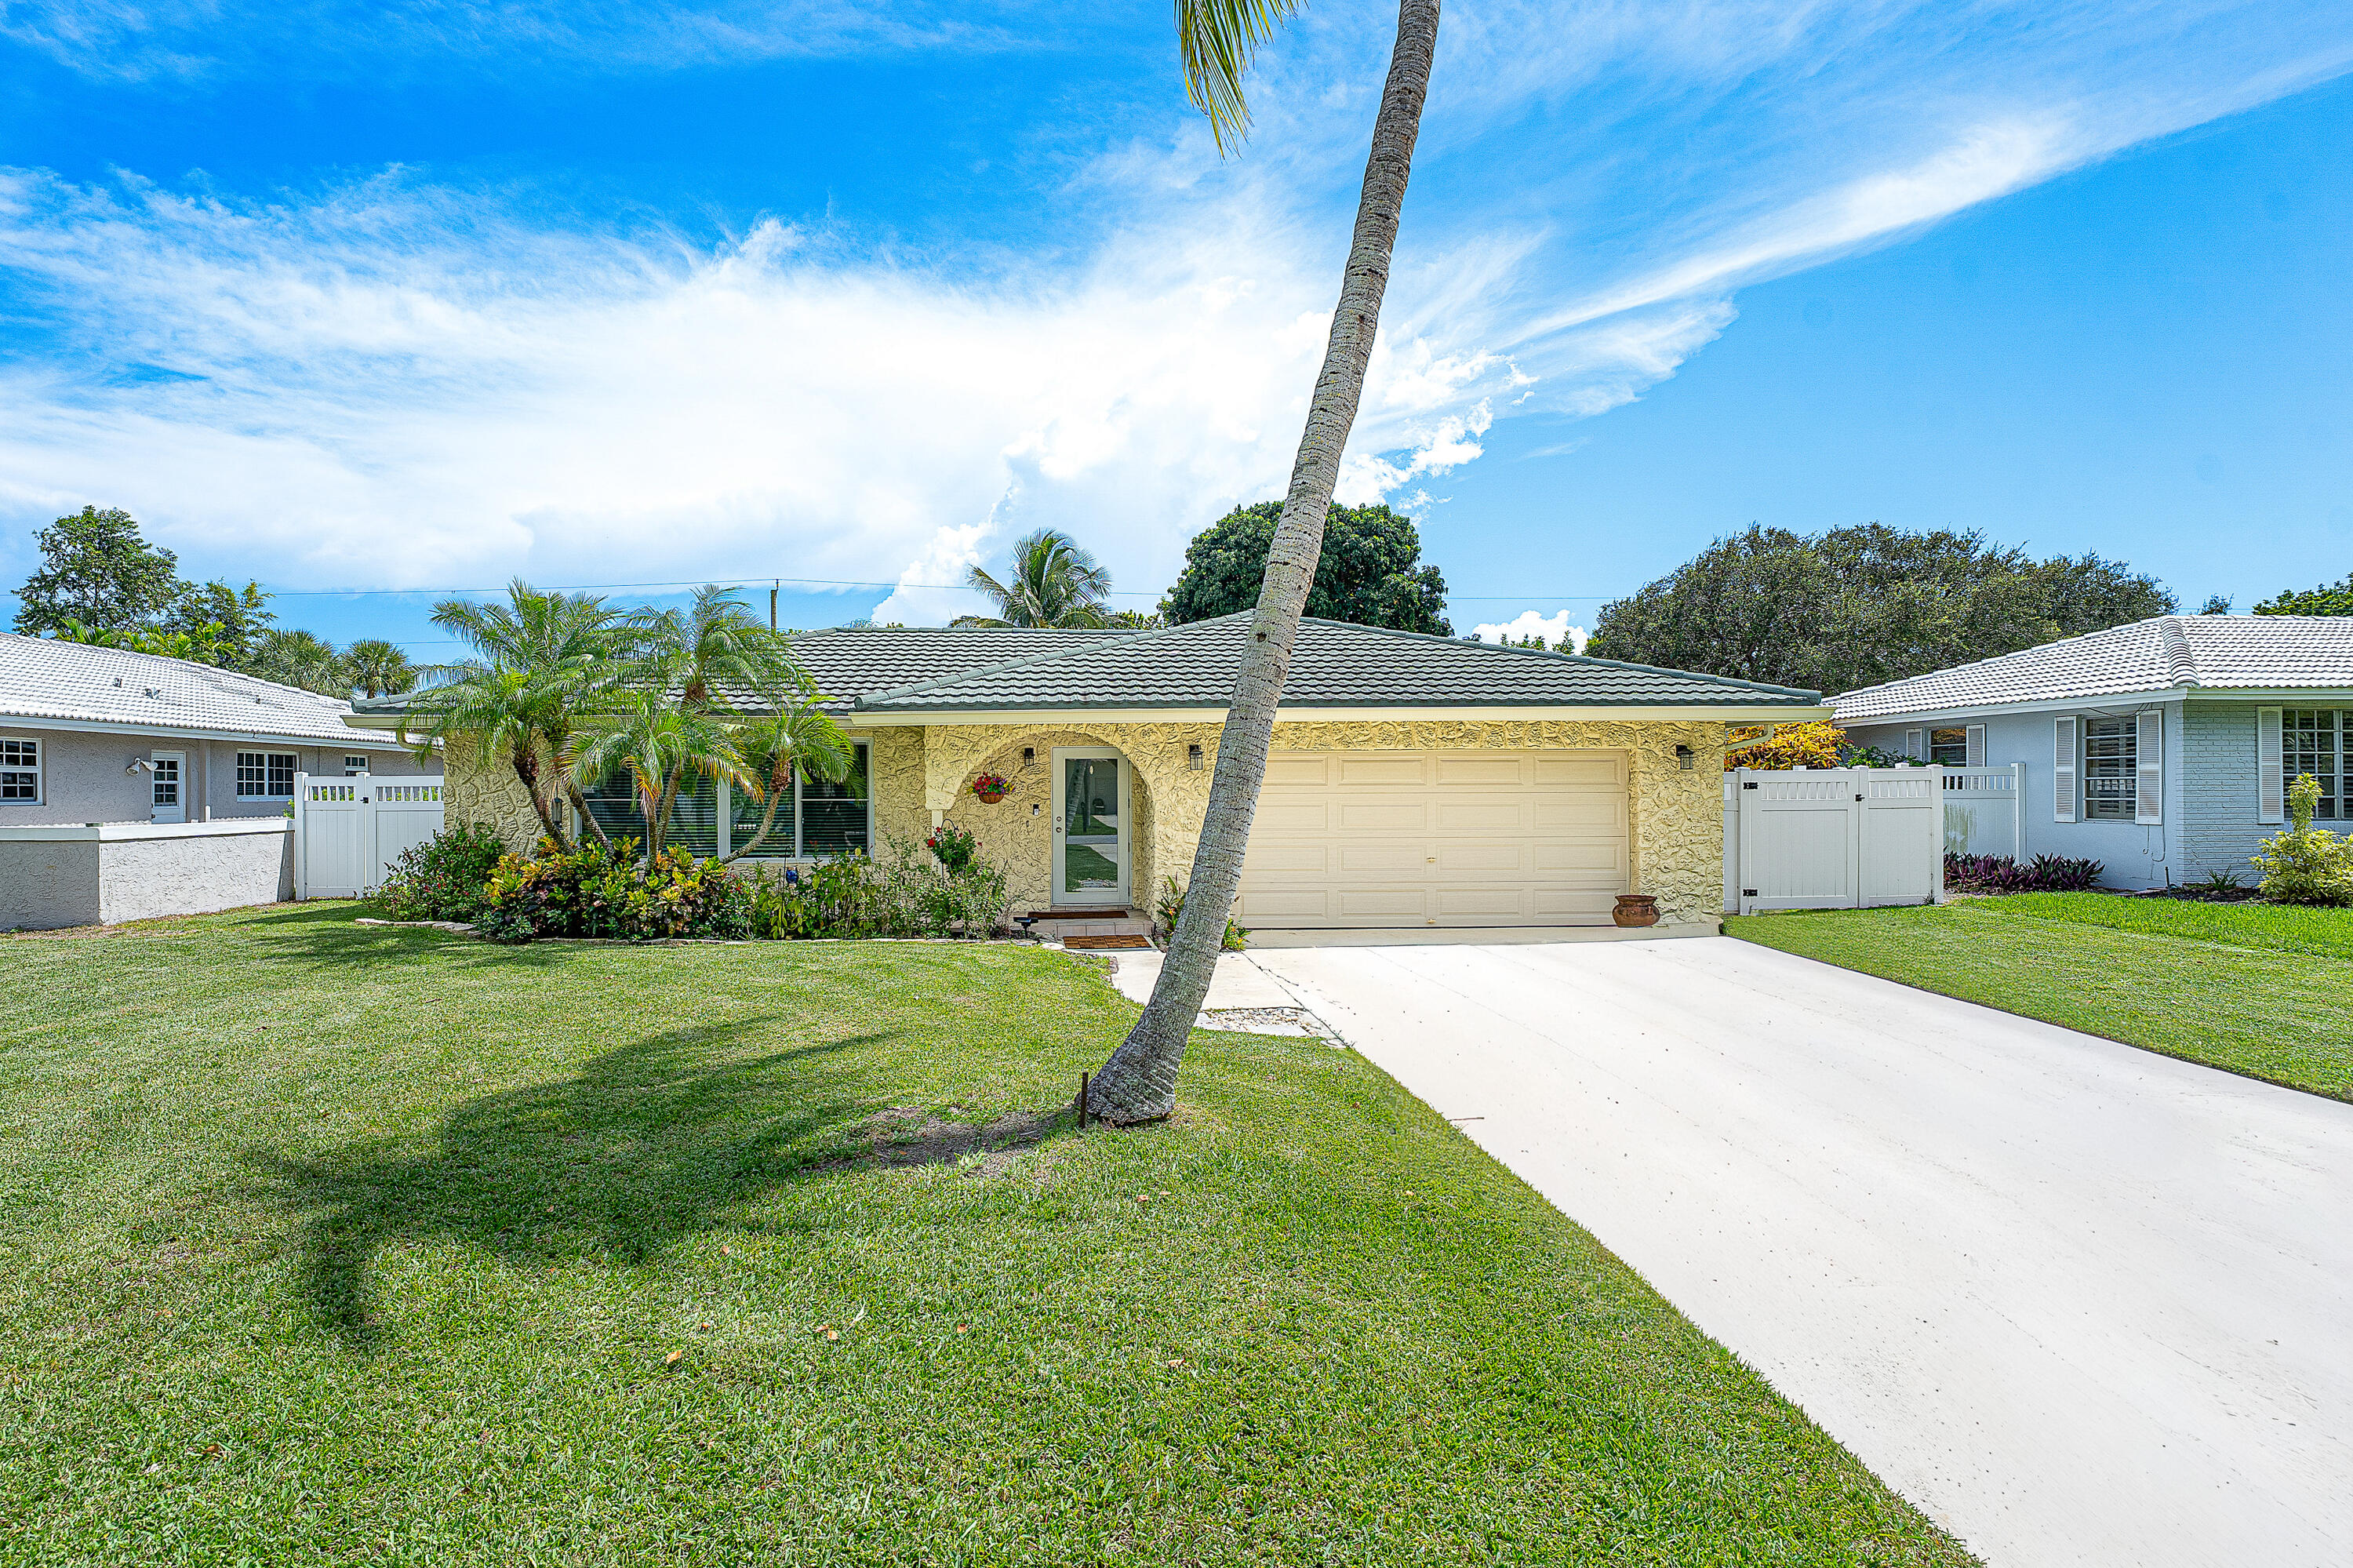
Bedrooms
3
Bathrooms
2
Area
1,811 sq ft
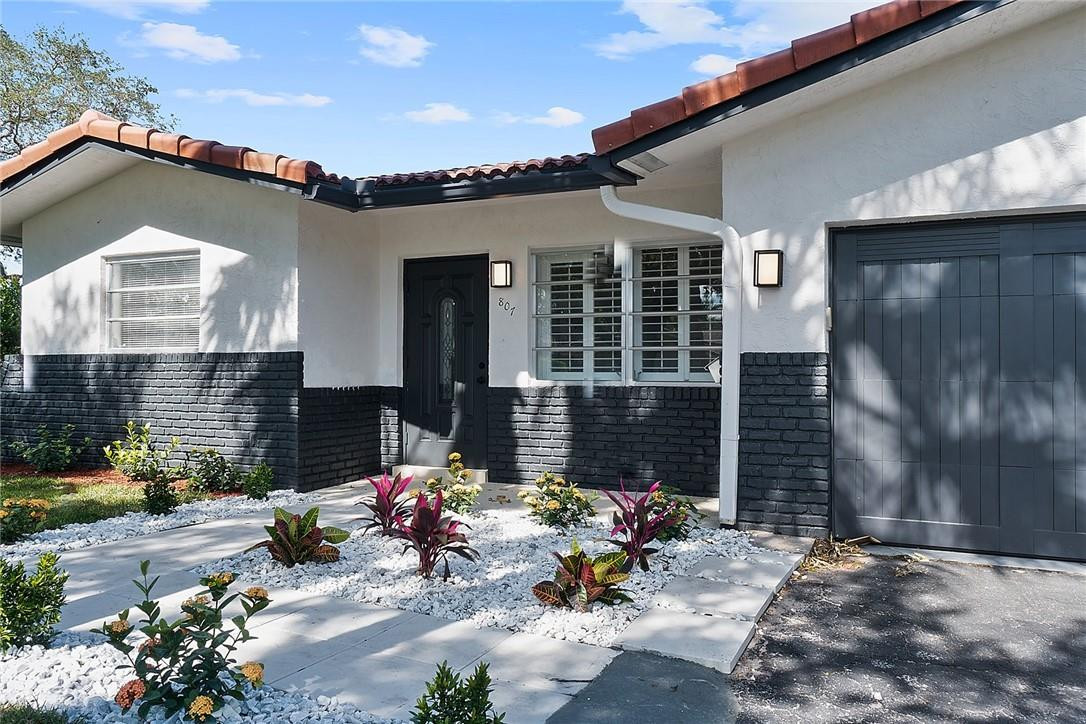
Bedrooms
3
Bathrooms
2
Area
1,337 sq ft
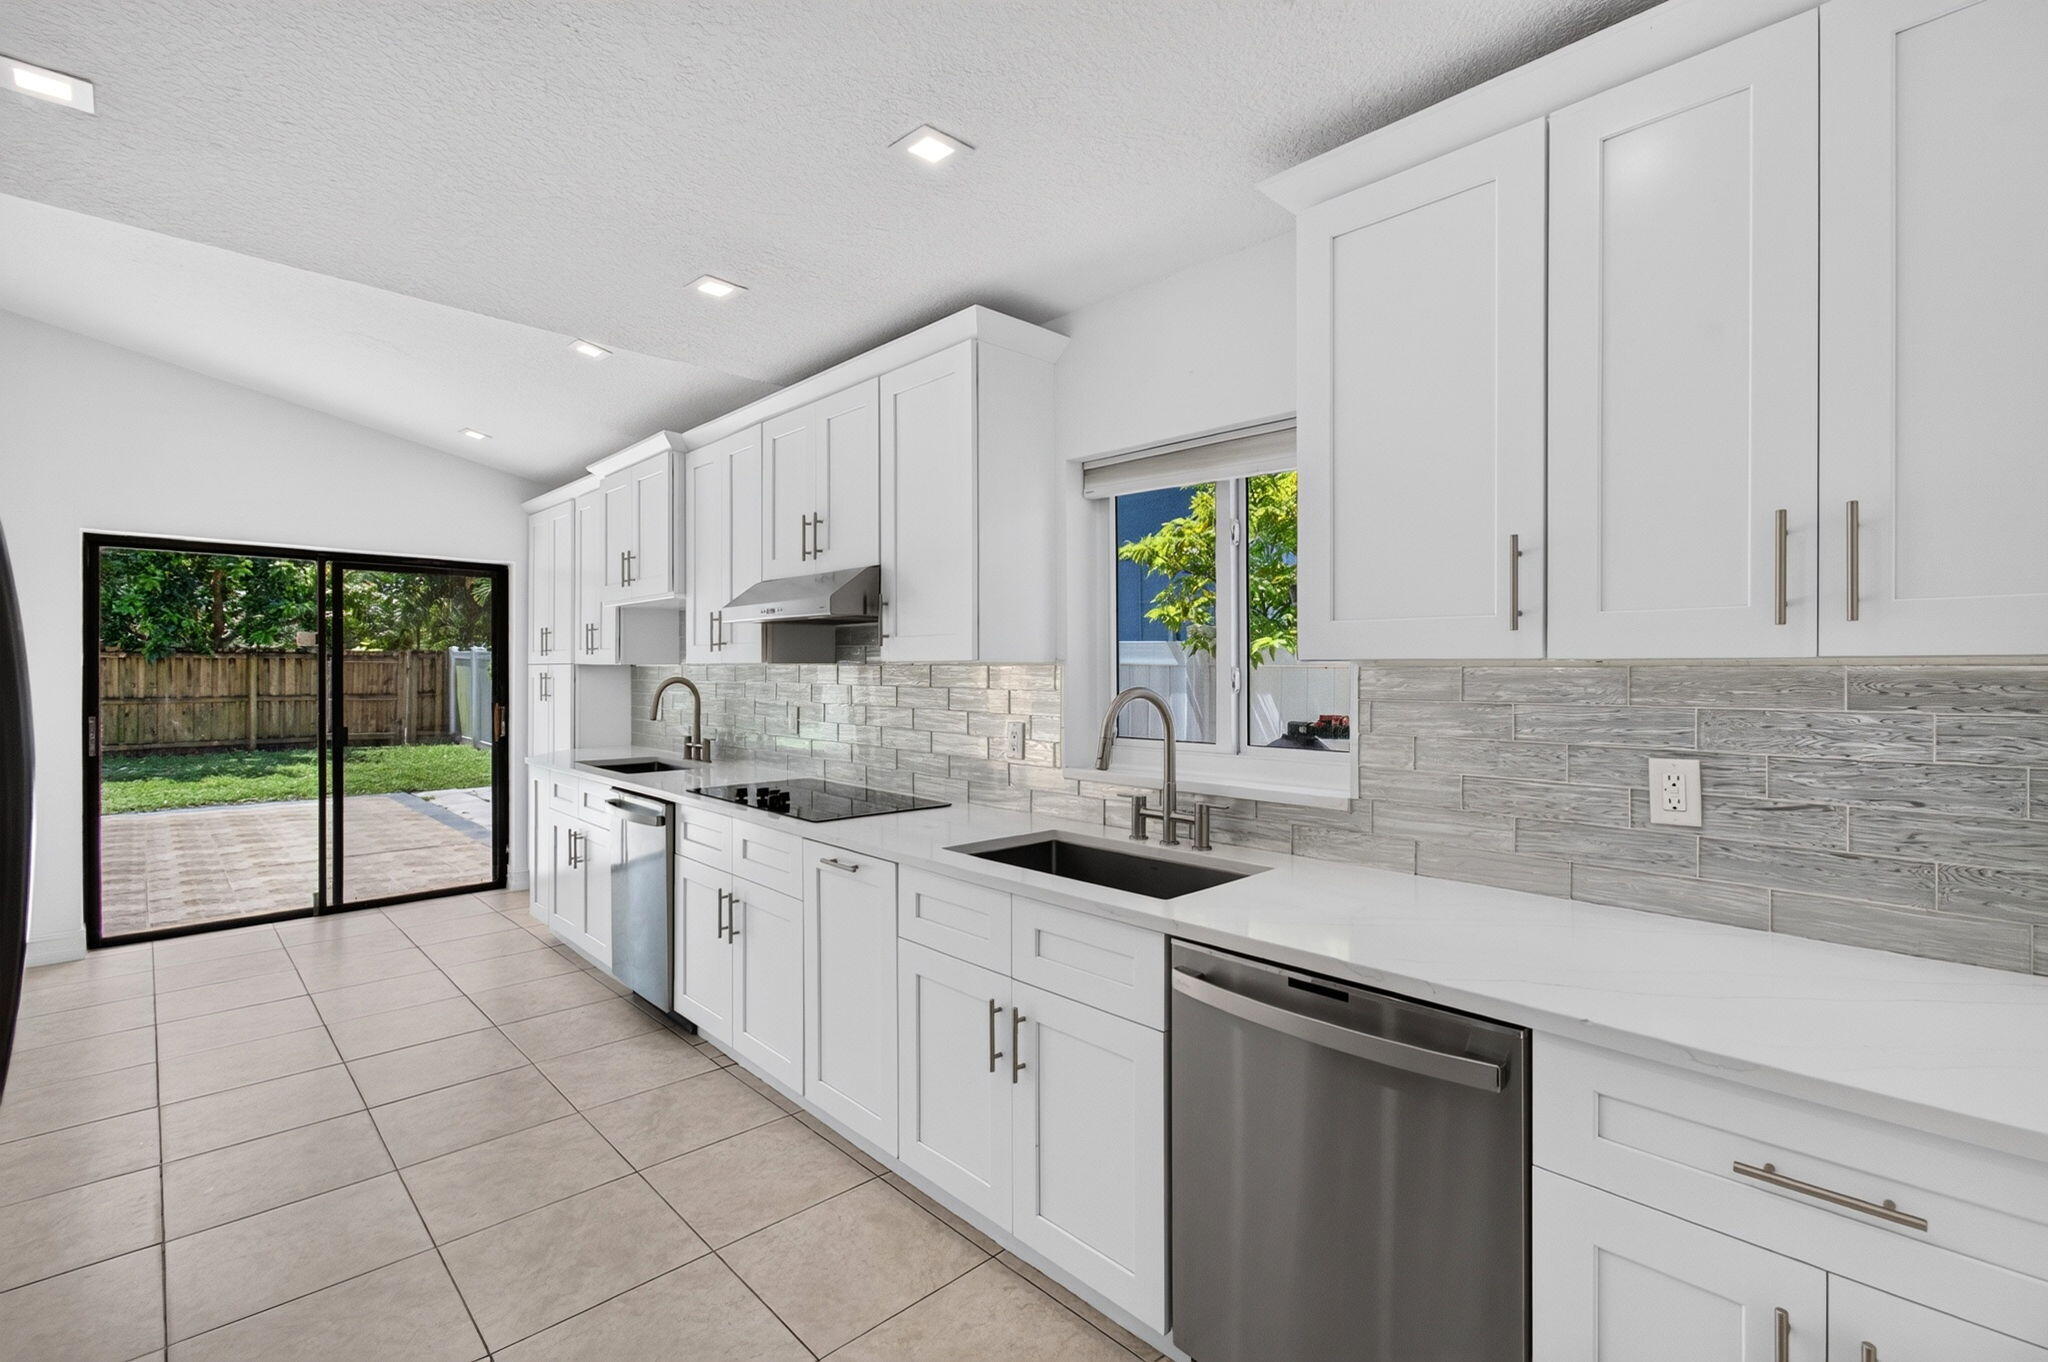
Bedrooms
3
Bathrooms
2
Area
1,762 sq ft
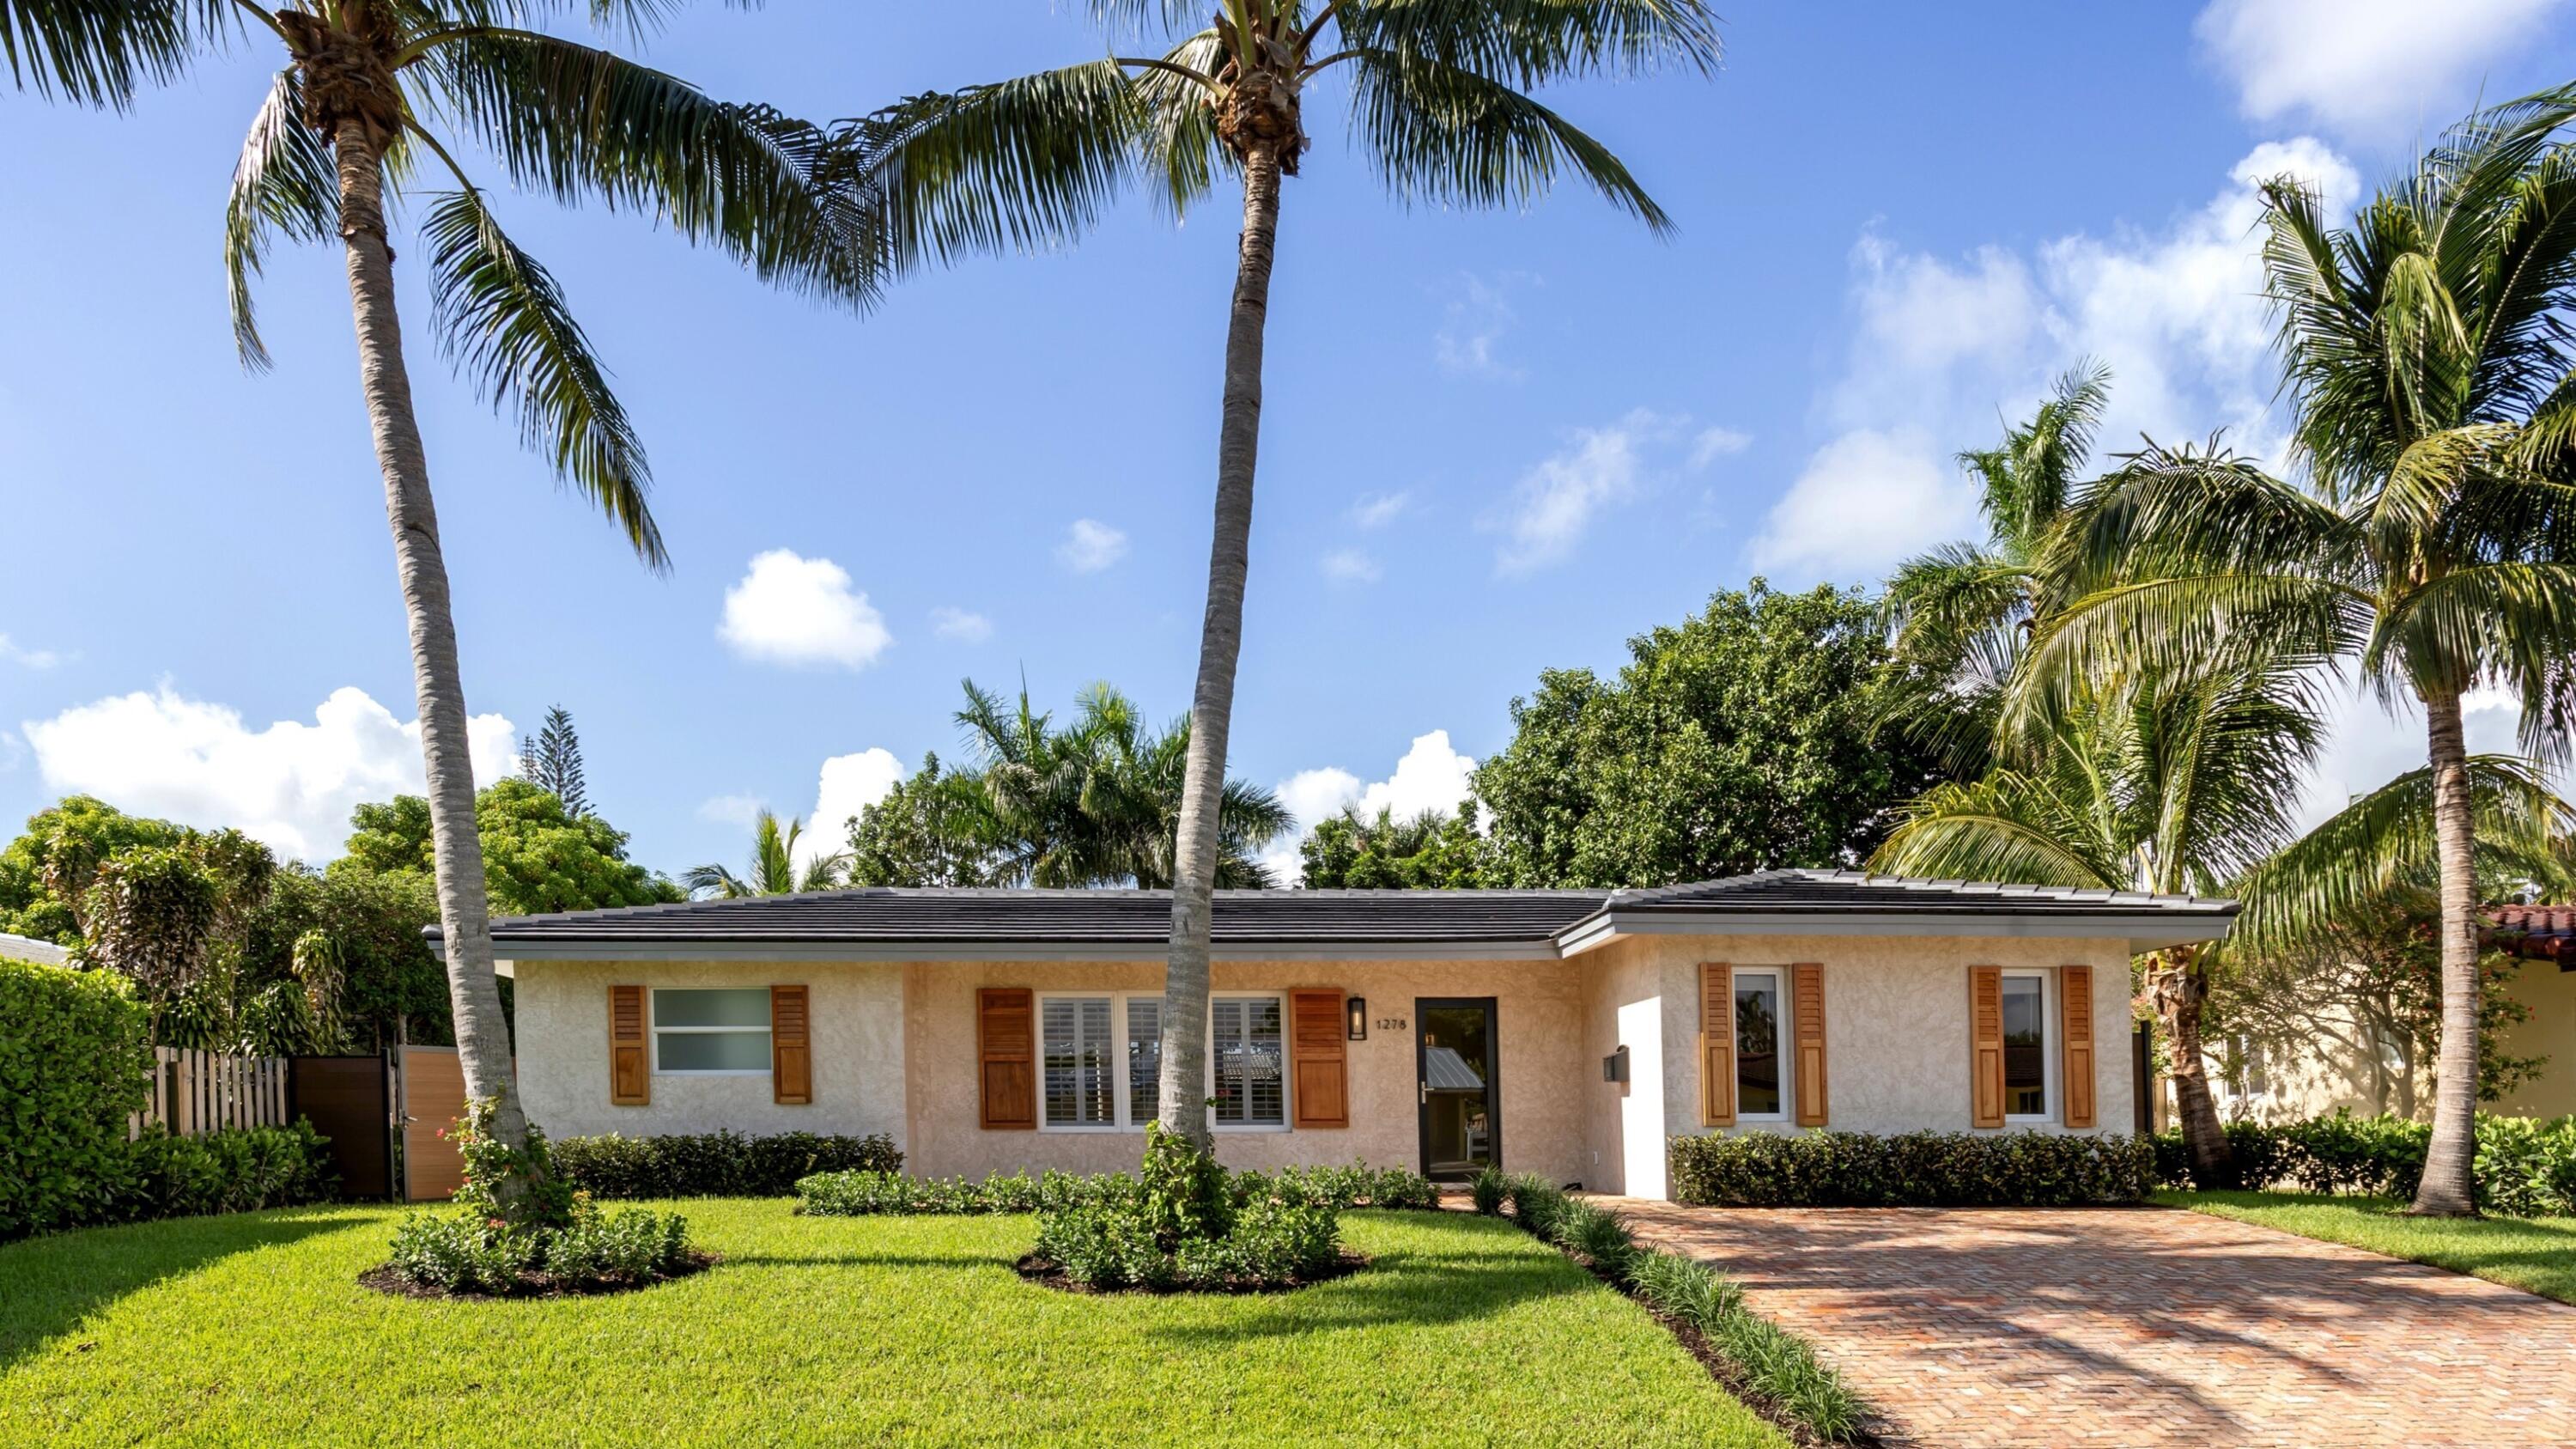
Bedrooms
3
Bathrooms
3
Area
1,489 sq ft
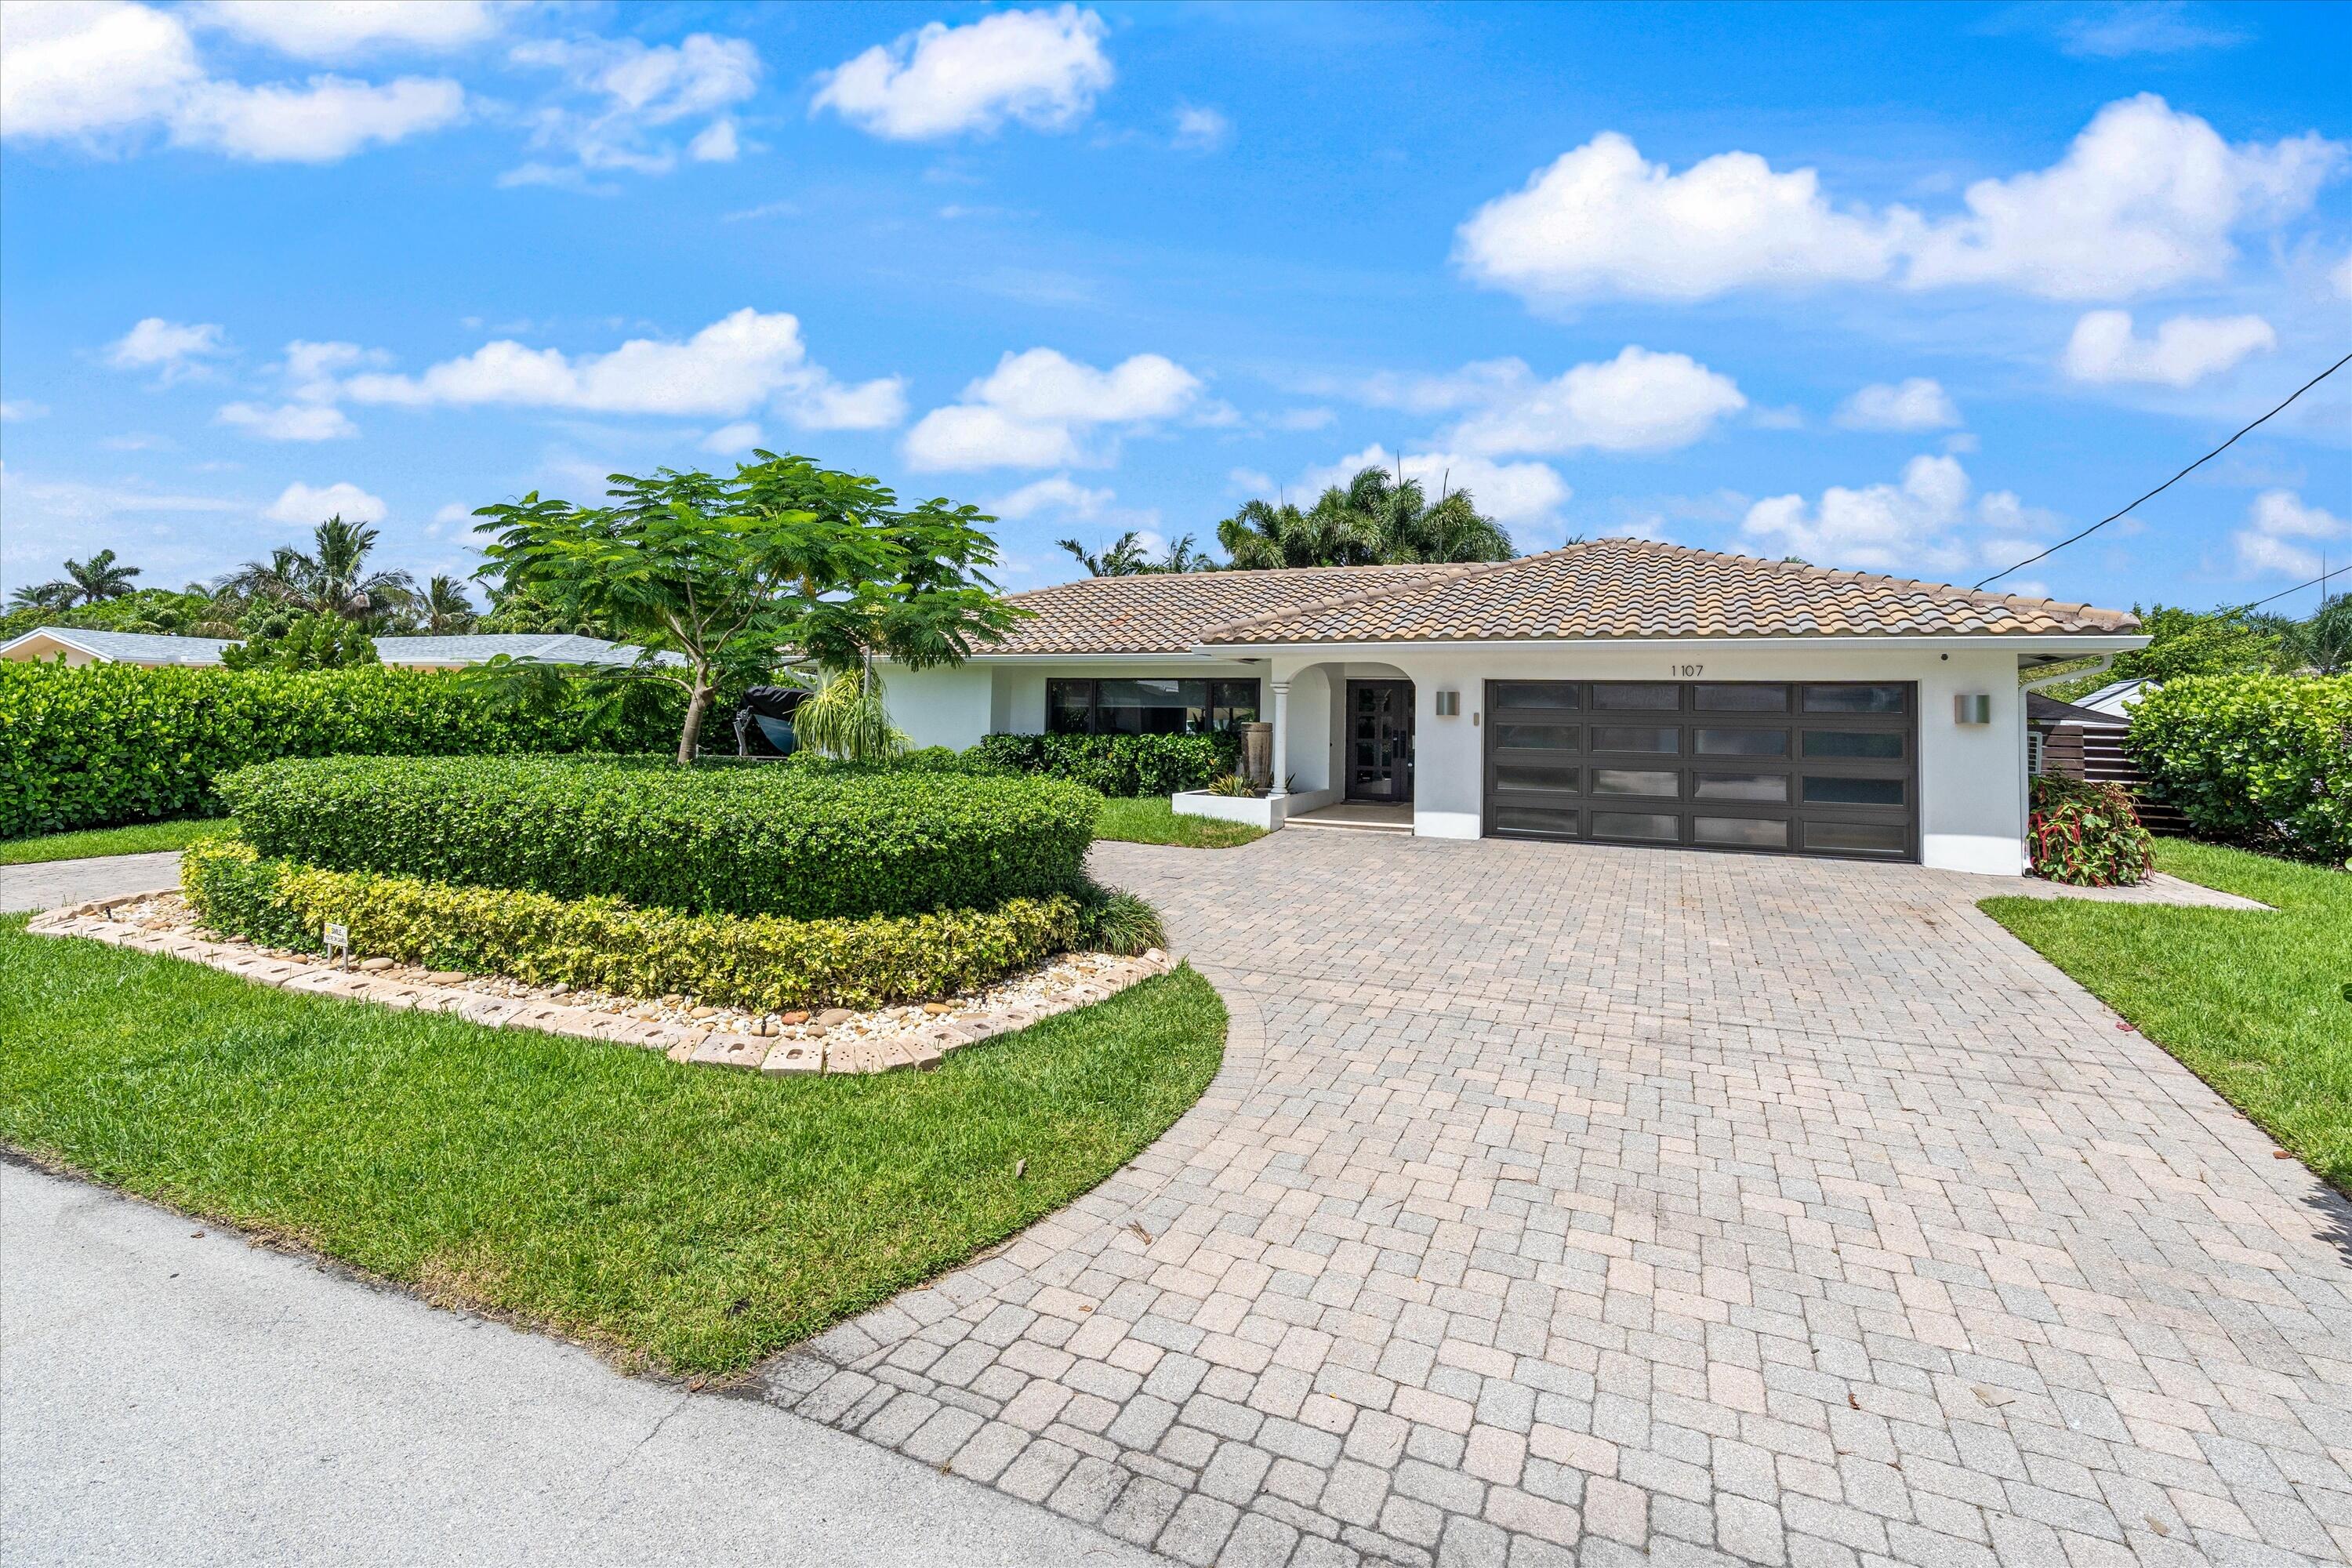
Bedrooms
3
Bathrooms
2
Area
1,777 sq ft
Bedrooms
3
Bathrooms
2
Area
1,854 sq ft
MLS information
Last updated Nov 2, 2026
IDX information is provided exclusively for personal, non-commercial use, and may not be used for any purpose other than to identify prospective properties consumers may be interested in purchasing. Information is deemed reliable but not guaranteed.