Link copied!
10126 ROYAL TERN, Jupiter, FL
Offering:
For Sale
Location:
Jupiter, FL 33469
Subdivision:
HERITAGE OAKS
Status:
Active
$1,675,000
Deemed reliable but not guaranteed.
Details
Year built:
1988
Lot size:
0.44 acres · 19,334 sq ft
Levels:
One
Stories:
1
Rooms:
3
Garage:
3
Parking:
11 spaces · 3 covered
Style:
One Story
Faces:
North
Association fee:
$478 / Monthly
Annual tax (2025):
$15,706
Assessed value:
$1,042,105
Type:
Single-family home
MLS ID
B26092423
Listed by:
Regency Realty Services (FLL607162)
Listing office phone:
561-394-4600
Listing office email:
Listing agent:
Matan Morag PA (FLL276518167)
Features
Schools
Elementary:
Hobe Sound
Middle / junior:
Murray
High:
South Fork
School assignments come from the MLS feed and can change. Verify with the district before relying on them.
Association
Amenities:
Clubhouse, Controlled Access, Management, Pool, Guard, Security, Tennis Courts
Fee includes:
Association Management, Common Area Maintenance, Internet, Security
Pets
Allowed:
no
Utilities
Available:
Cable Available, Electricity Available, Phone Available, Sewer Available, Water Available
Water source:
Public
Sewer:
Public Sewer
Description
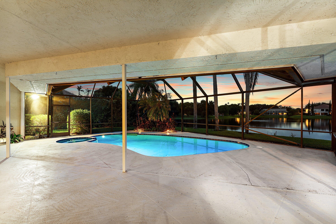
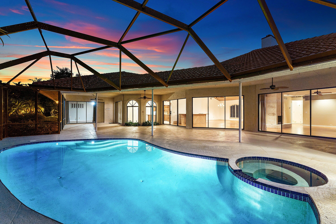
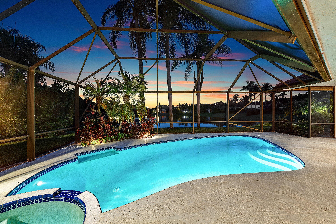
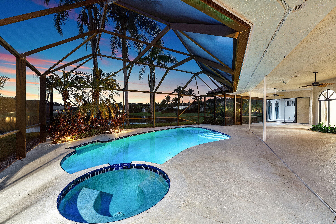
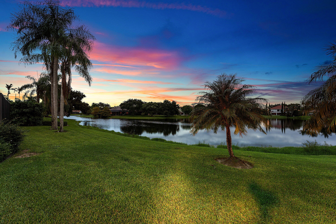
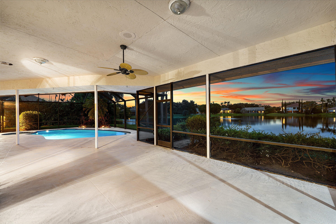
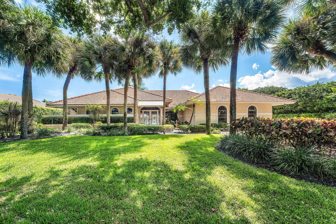
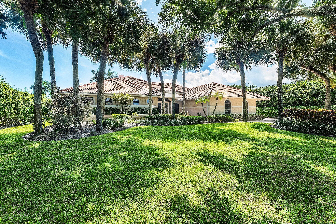
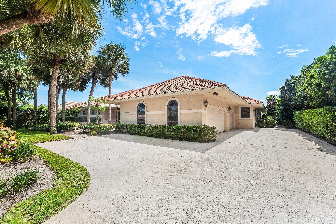
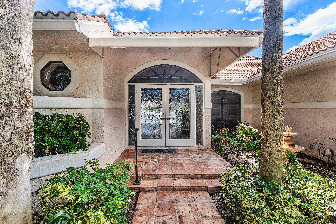
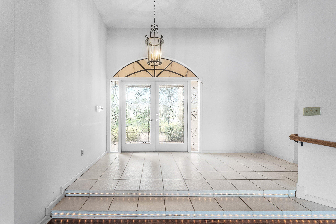
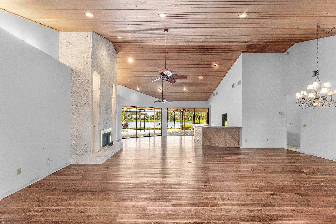
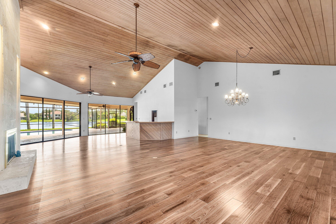
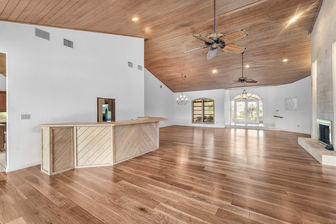
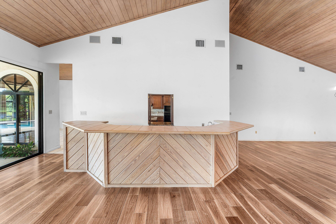
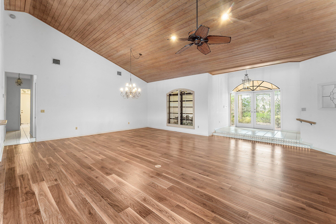
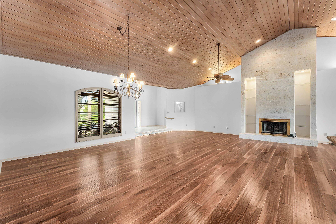
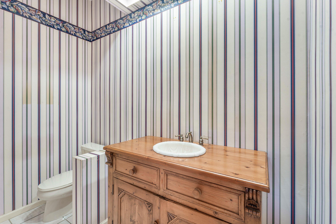
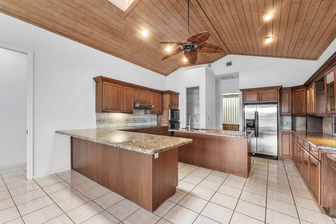
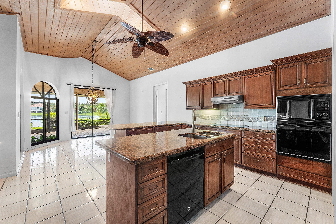
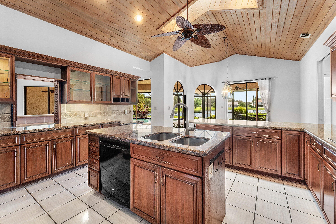
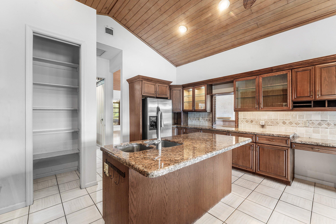
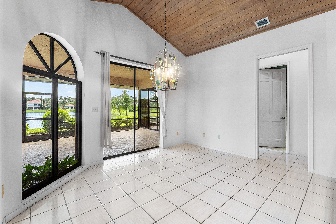
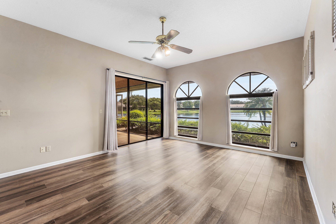
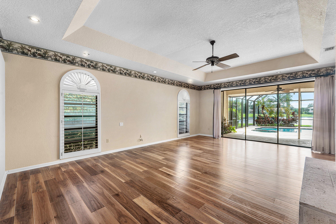
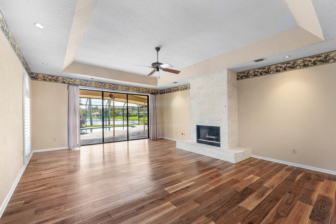
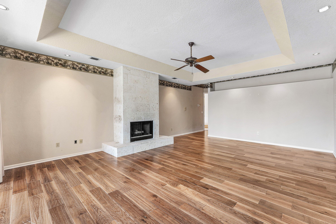
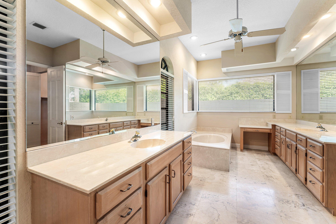
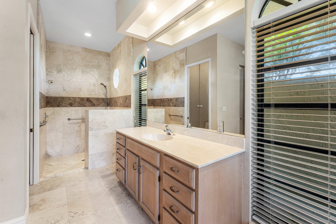
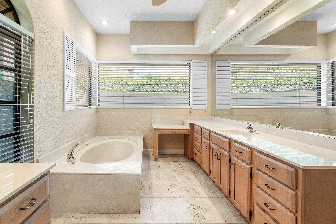
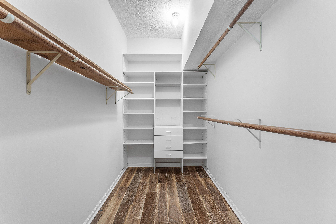
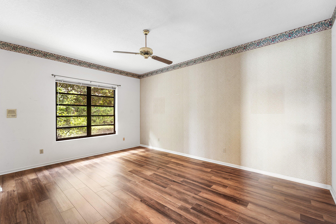
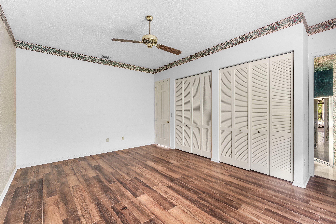
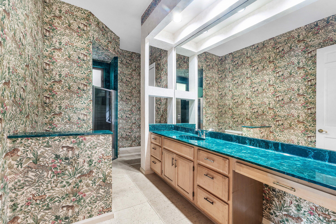
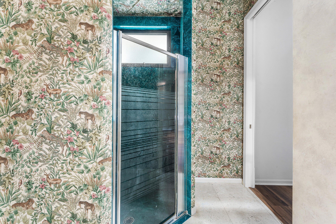
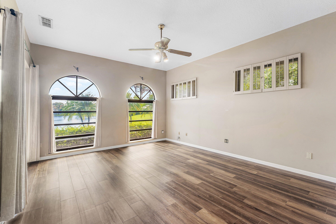
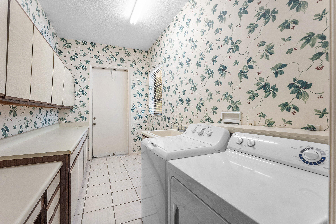
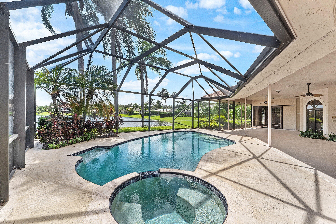
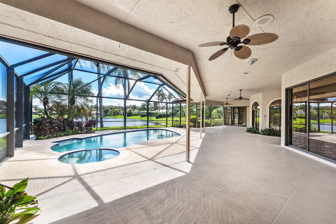
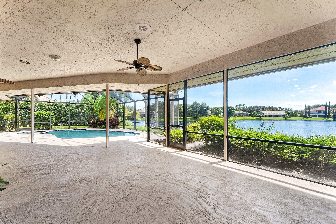
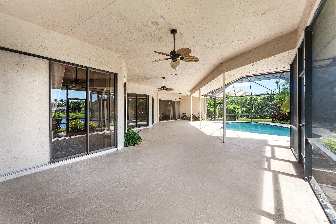
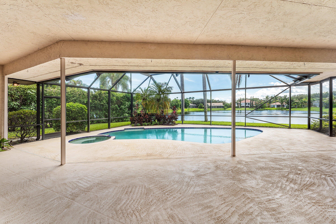
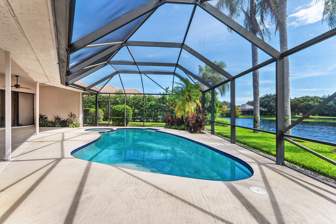
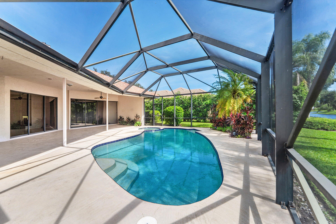
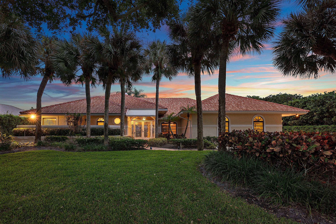
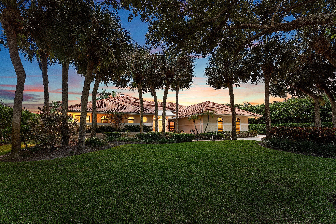
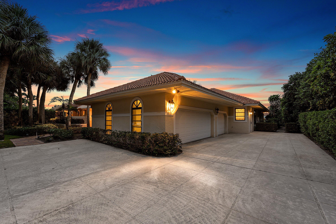
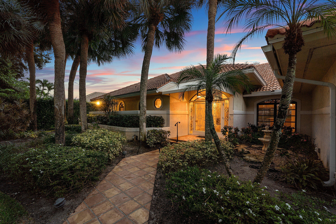
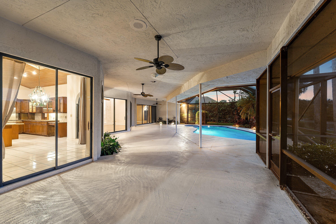
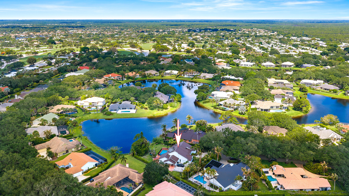
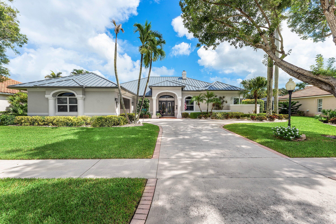
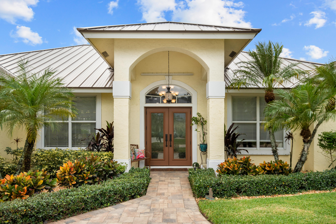
Rare lakefront opportunity in the exclusive gated community of Heritage Oaks, set on a lush 0.44-acre lot with sweeping water views. This single-story residence offers 3,543 SF of living space and 5,388 total SF with exceptional bones and a tile roof. Full of distinctive character, the home welcomes you along a paver walkway to arched double glass entry doors, with architectural touches like an octagonal accent window, custom built-ins and a bar. The open floor plan flows from the expansive great room and elegant formal dining room with soaring ceilings to a spacious island kitchen and breakfast area. Expansive arched windows bathe the home in natural light throughout the day and frame the lush, tropical surroundings. Walls of glass open to a covered, screened lanai with a sparkling pool and spa overlooking the lake, an exceptional setting for entertaining. The split layout includes 3 bedrooms and 2.5 baths, with a primary suite featuring his and hers walk-in closets and a palatial bathroom. Additional highlights include wood flooring throughout, a laundry room and an oversized 3-car garage. HOA includes 24-hour guard-gated security, internet, grounds maintenance, clubhouse, and tennis courts. A true canvas to make your own.
Price history
$1,675,000 → $1,675,000
· 1 price changes
Location
10126 SE ROYAL TERN WayJupiter, FL 33469
Similar Properties Nearby
Bedrooms
3
Bathrooms
4
Area
2,549 sq ft
Bedrooms
4
Bathrooms
3
Area
2,958 sq ft
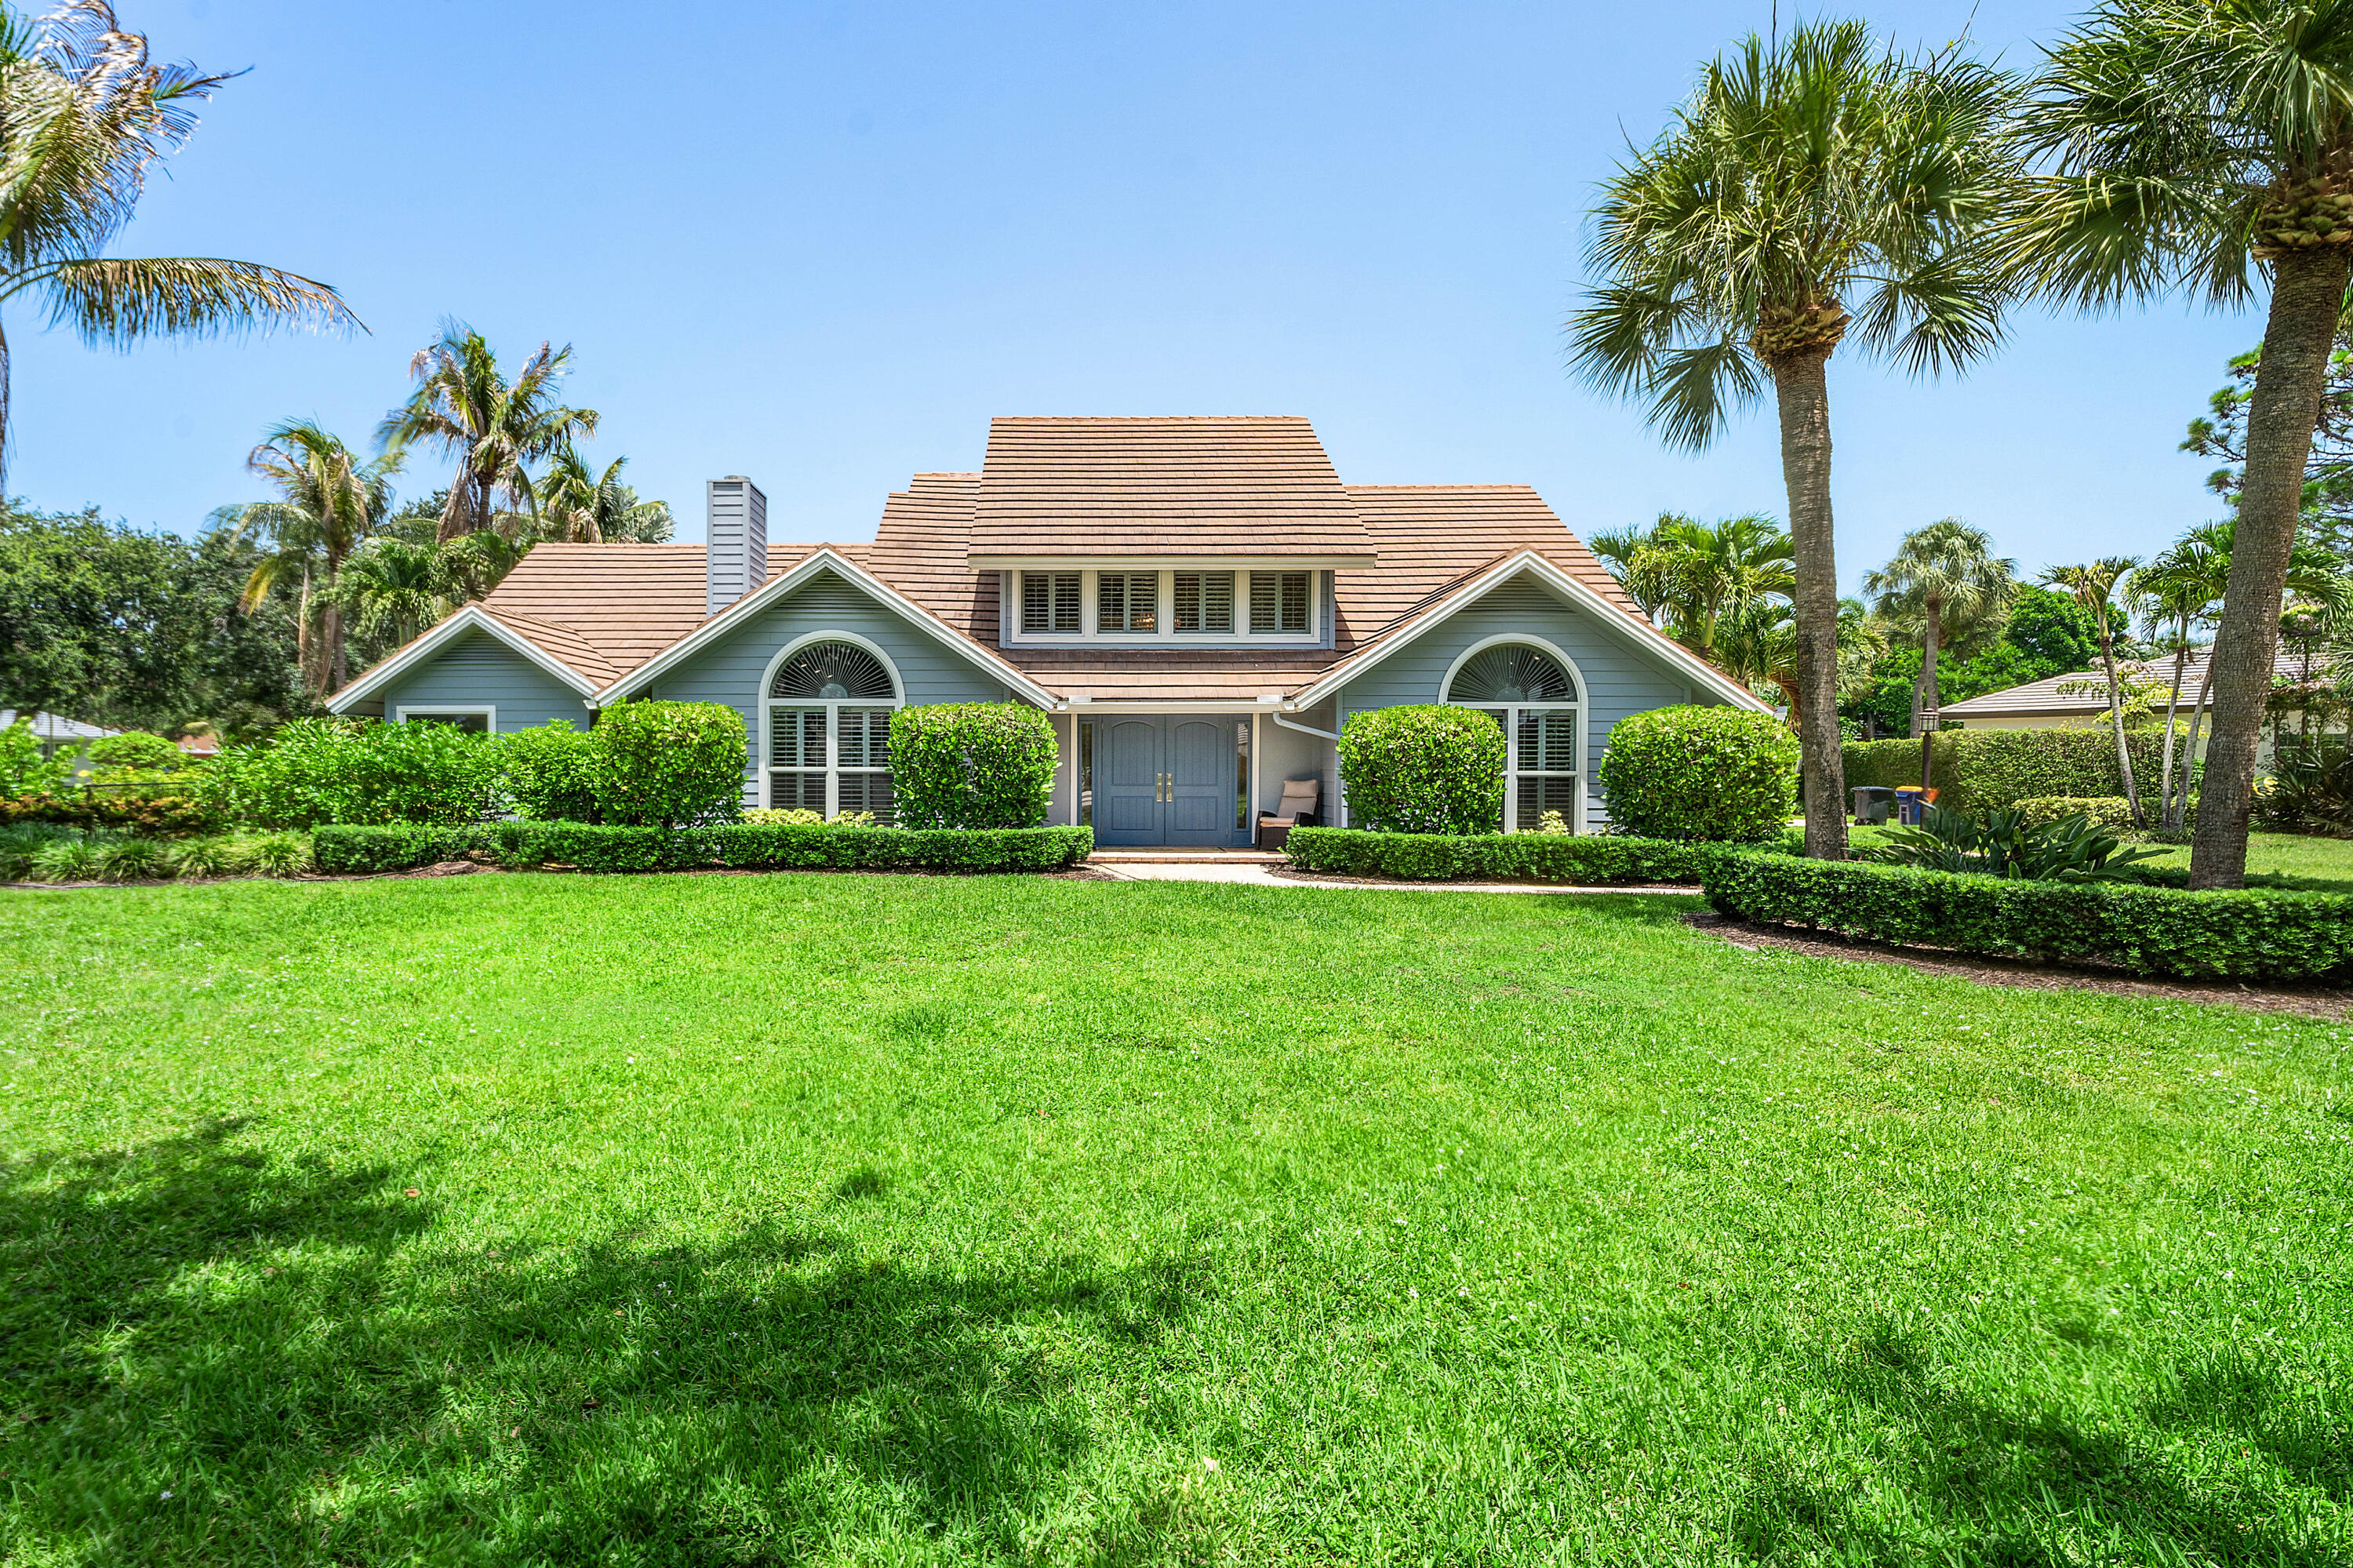
Bedrooms
4
Bathrooms
3
Area
2,958 sq ft
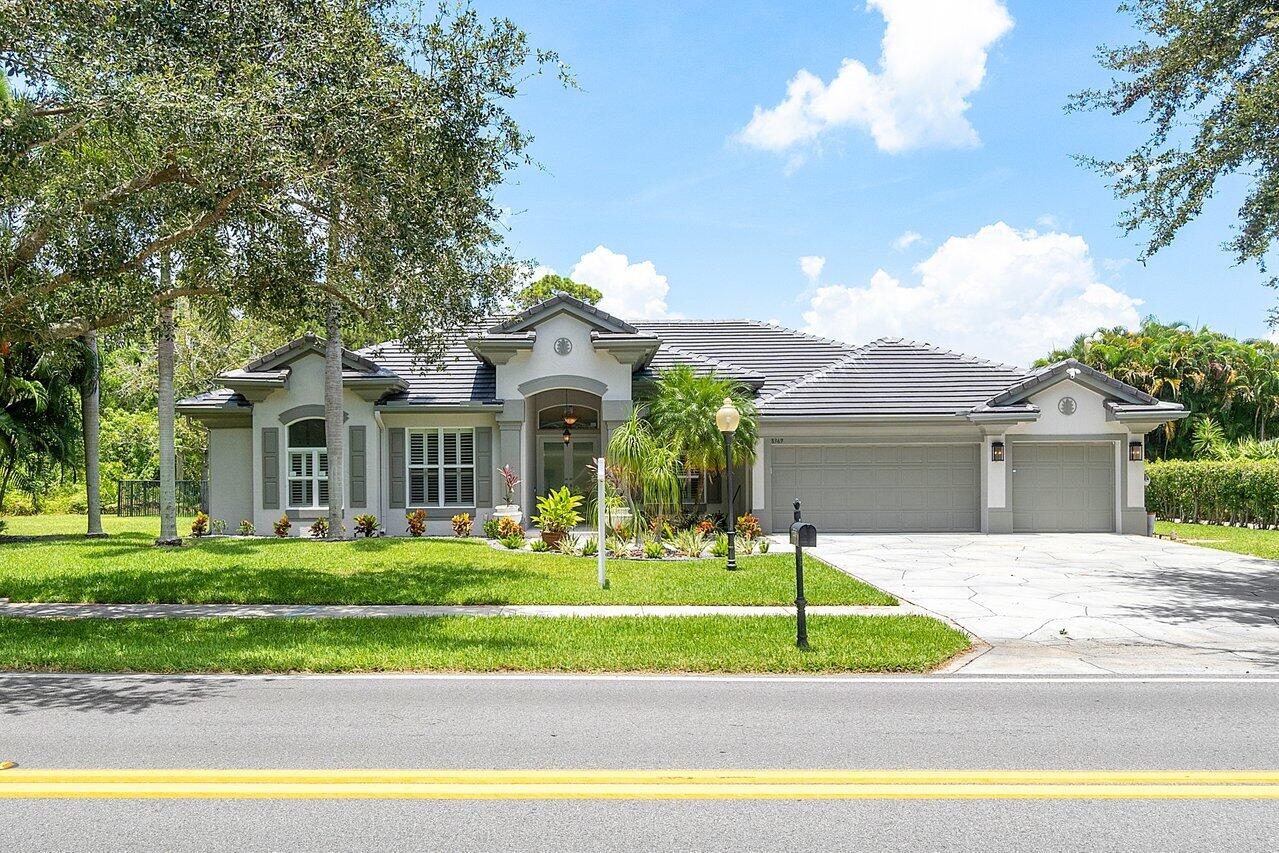
Bedrooms
4
Bathrooms
3
Area
3,021 sq ft
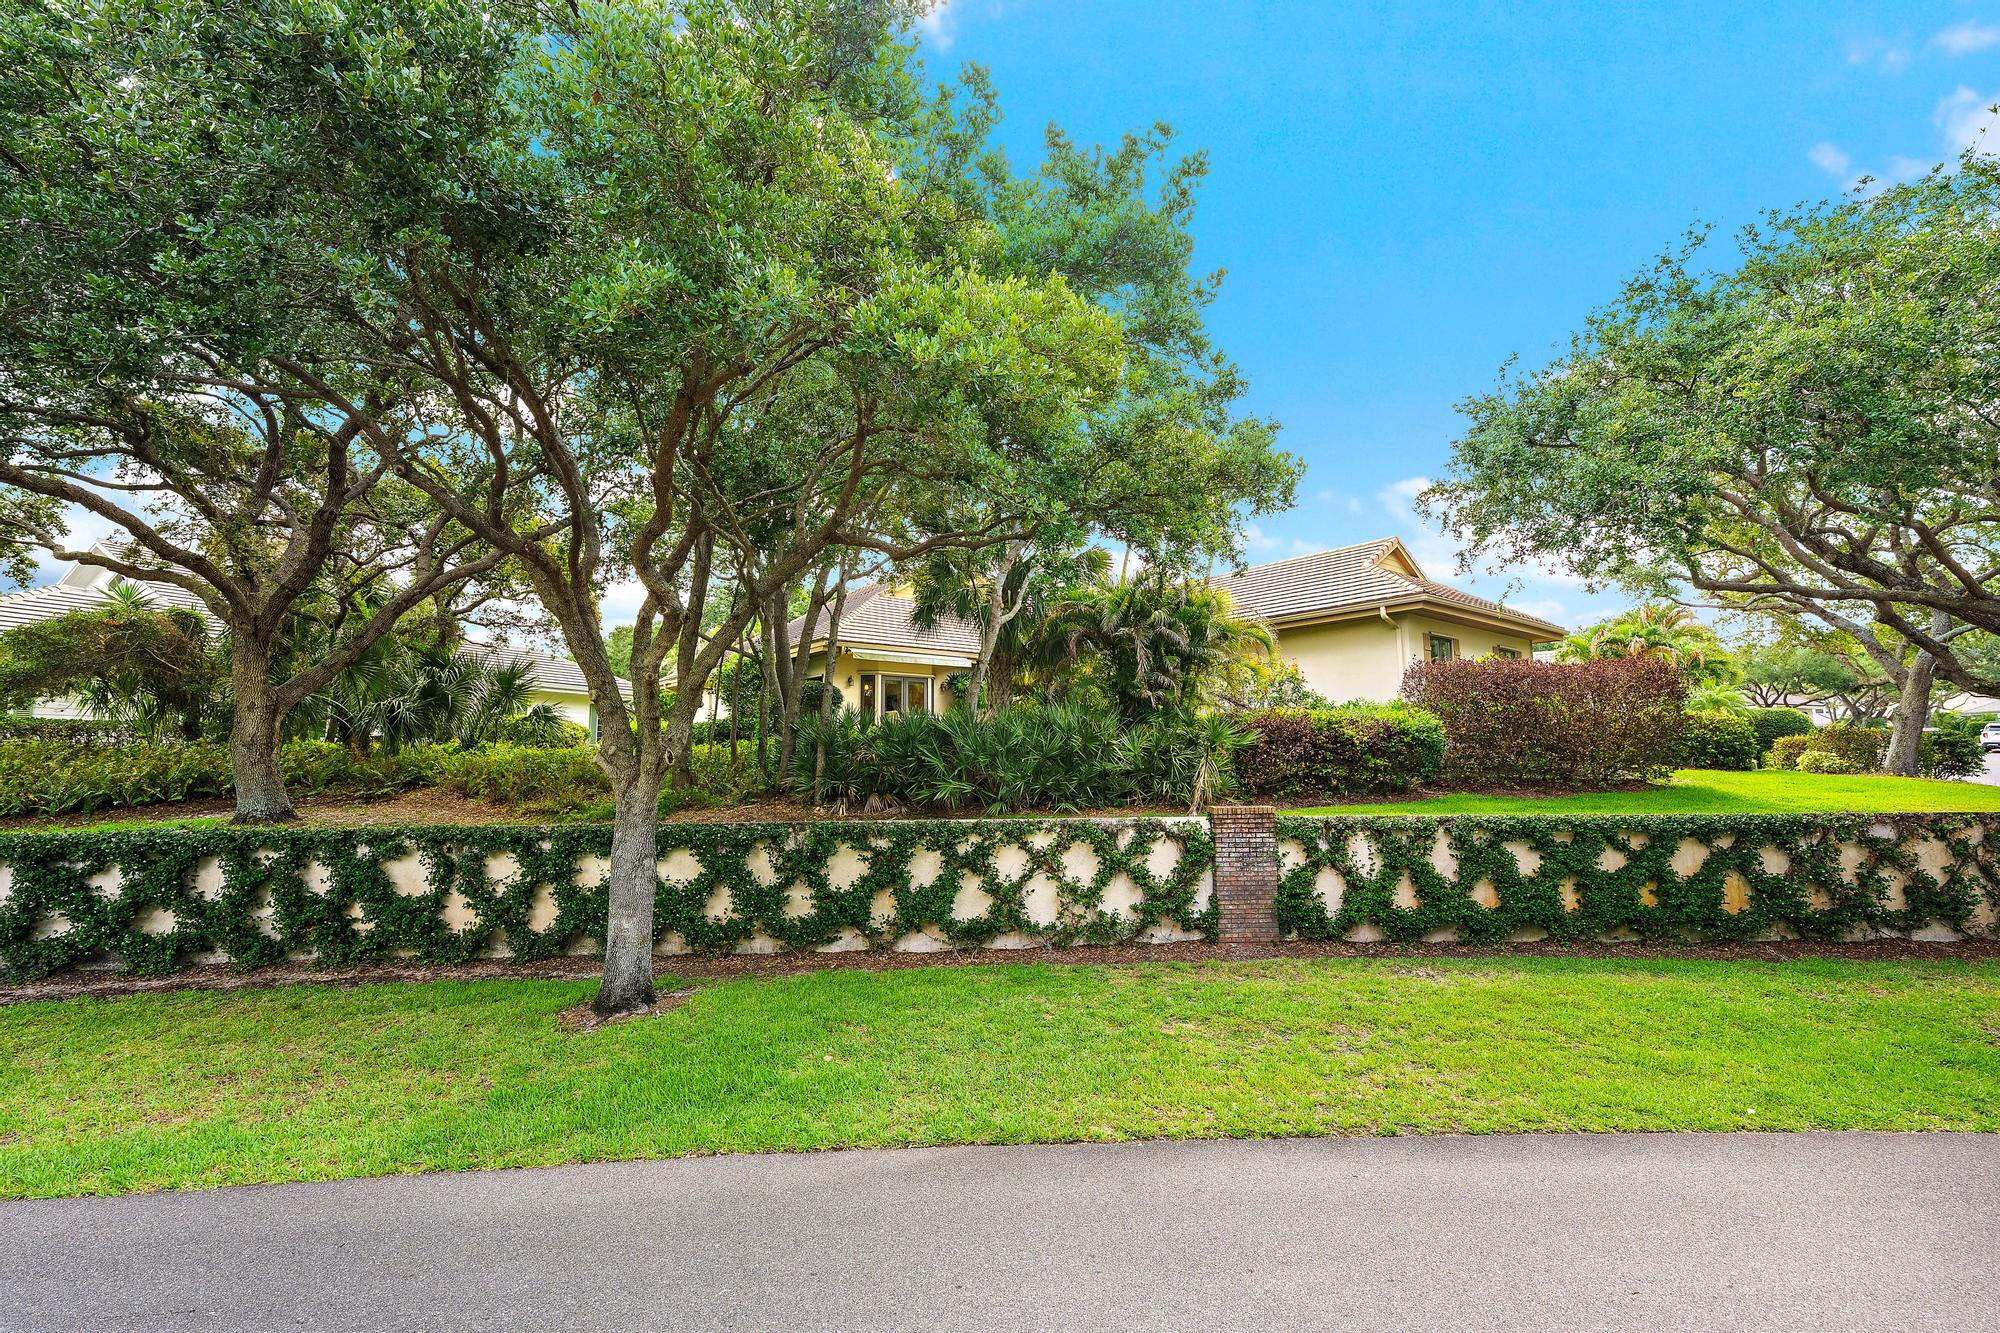
Bedrooms
5
Bathrooms
4
Area
3,360 sq ft
Bedrooms
3
Bathrooms
4
Area
3,012 sq ft
Bedrooms
3
Bathrooms
3
Area
2,808 sq ft
Bedrooms
3
Bathrooms
3
Area
2,641 sq ft
Bedrooms
3
Bathrooms
2
Area
2,309 sq ft
Bedrooms
4
Bathrooms
3
Area
3,426 sq ft
Bedrooms
4
Bathrooms
4
Area
2,971 sq ft
Jupiter
19048 SE Loxahatchee River Road
MLS #B26091253 · One Sotheby's International Realty
$1,499,000
Bedrooms
4
Bathrooms
3
Area
2,464 sq ft
Similar Properties in Other Cities
Bedrooms
3
Bathrooms
4
Area
3,397 sq ft
Bedrooms
3
Bathrooms
4
Area
3,162 sq ft
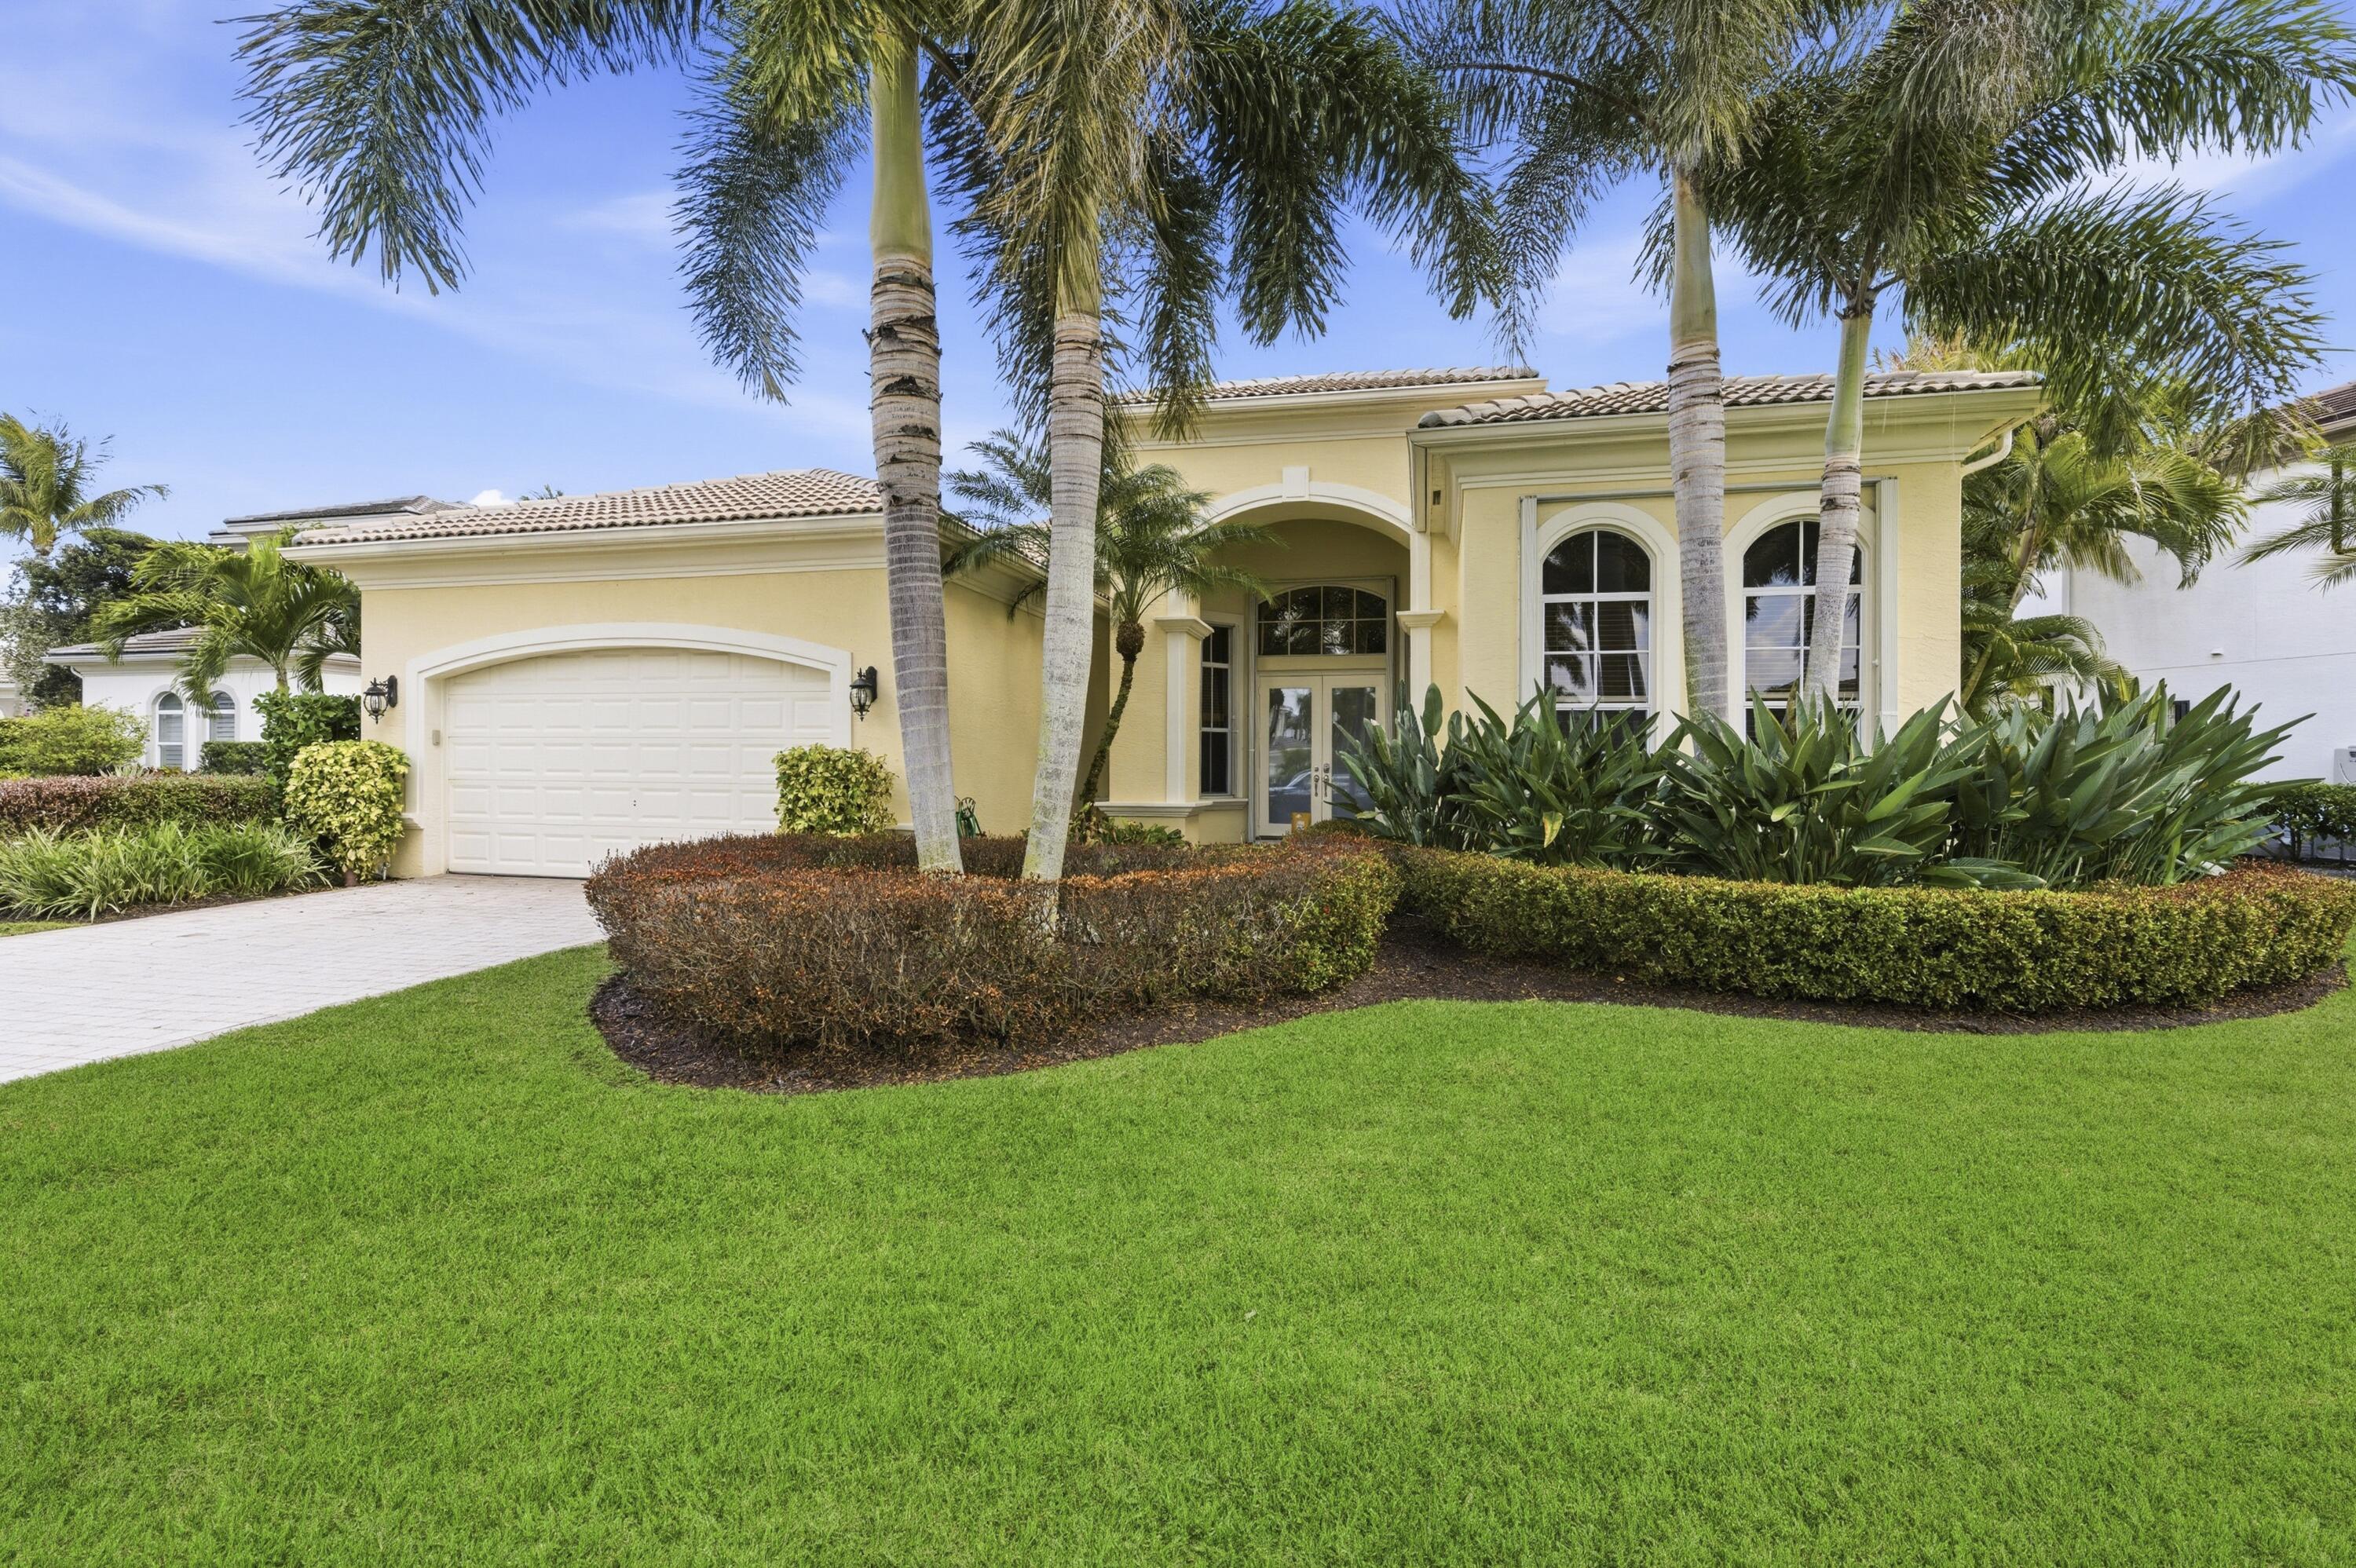
Bedrooms
3
Bathrooms
4
Area
2,943 sq ft
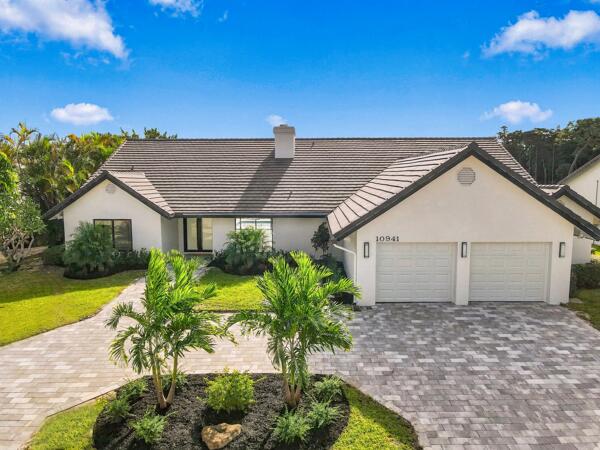
Bedrooms
3
Bathrooms
3
Area
2,985 sq ft
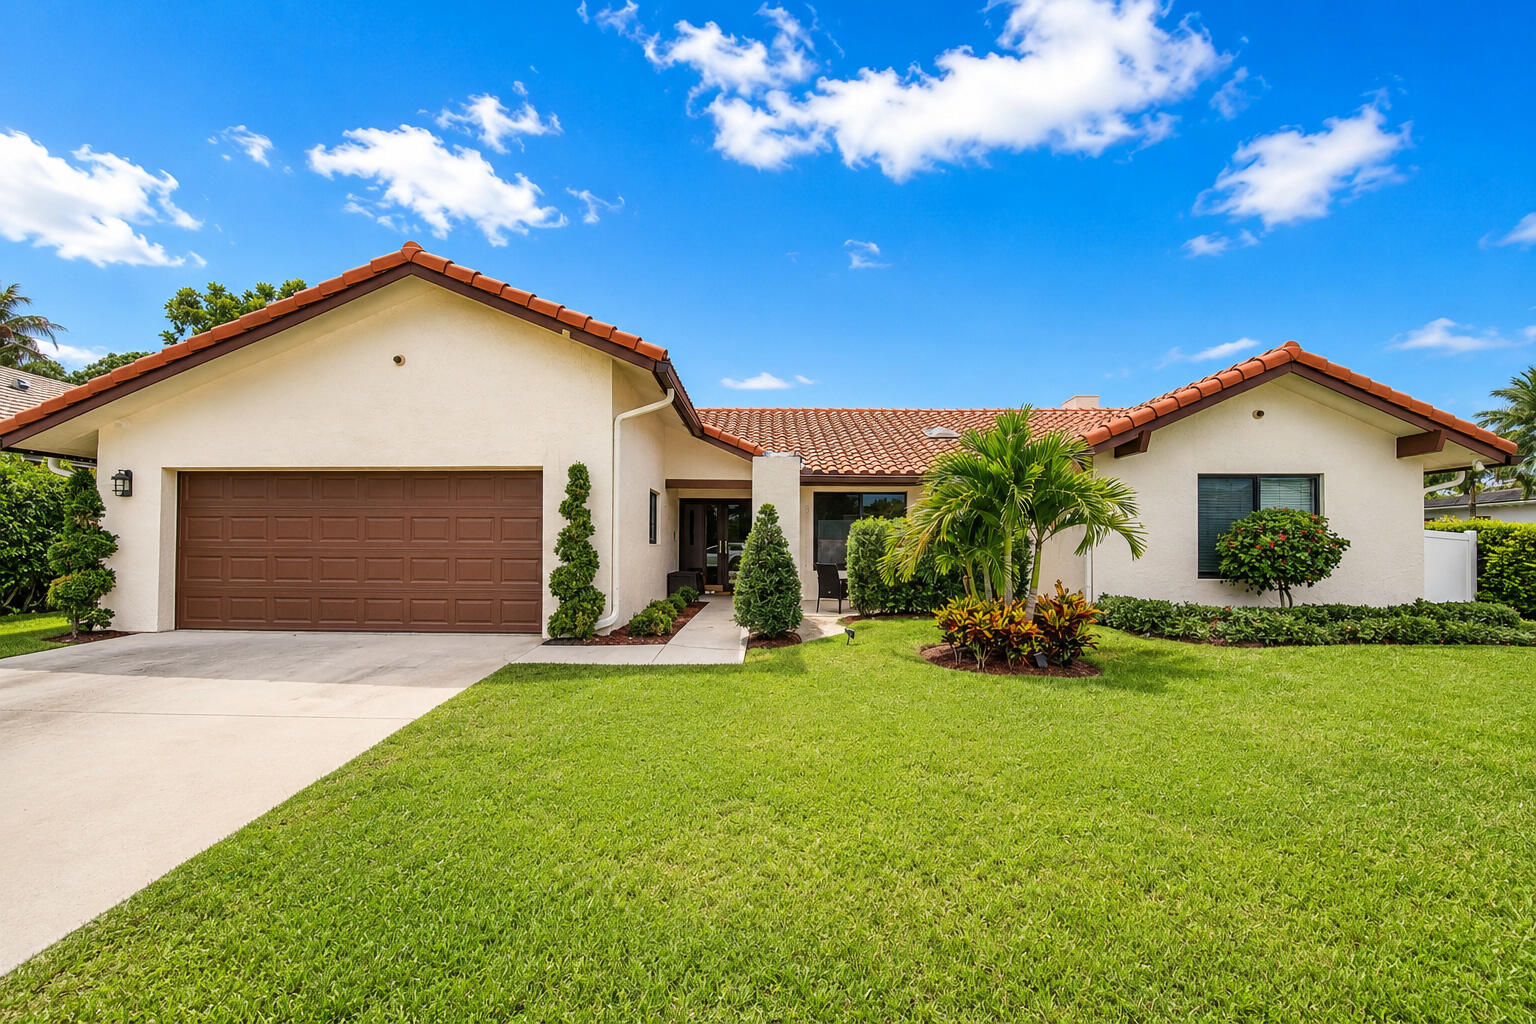
Bedrooms
3
Bathrooms
2
Area
3,100 sq ft
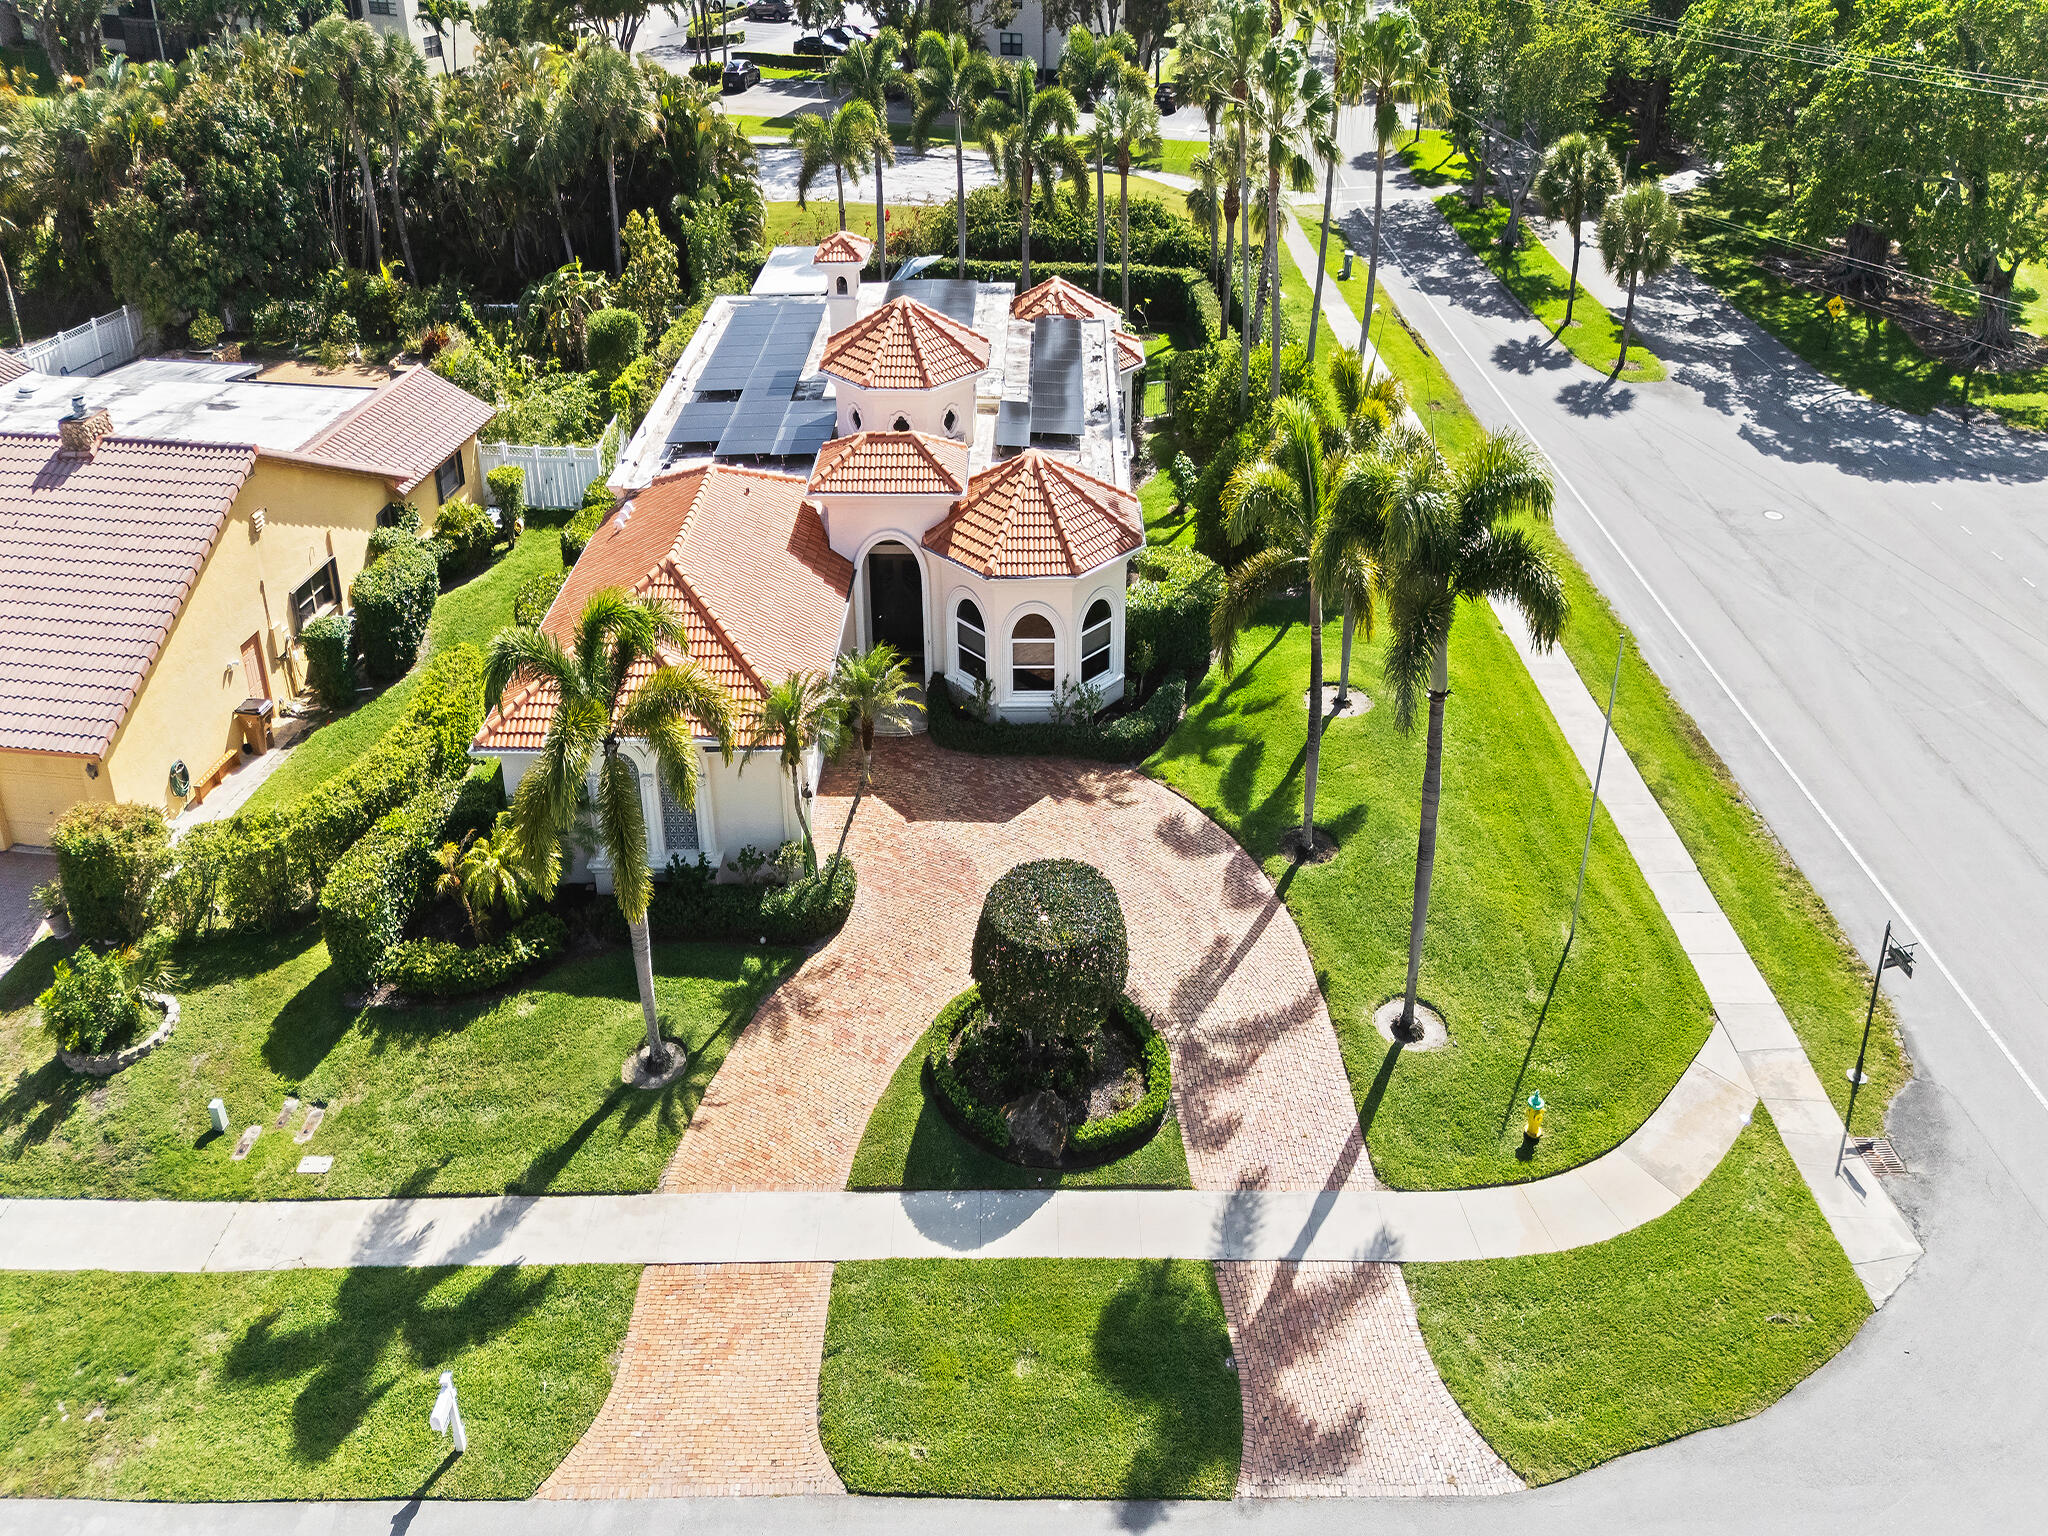
Bedrooms
3
Bathrooms
3
Area
3,271 sq ft
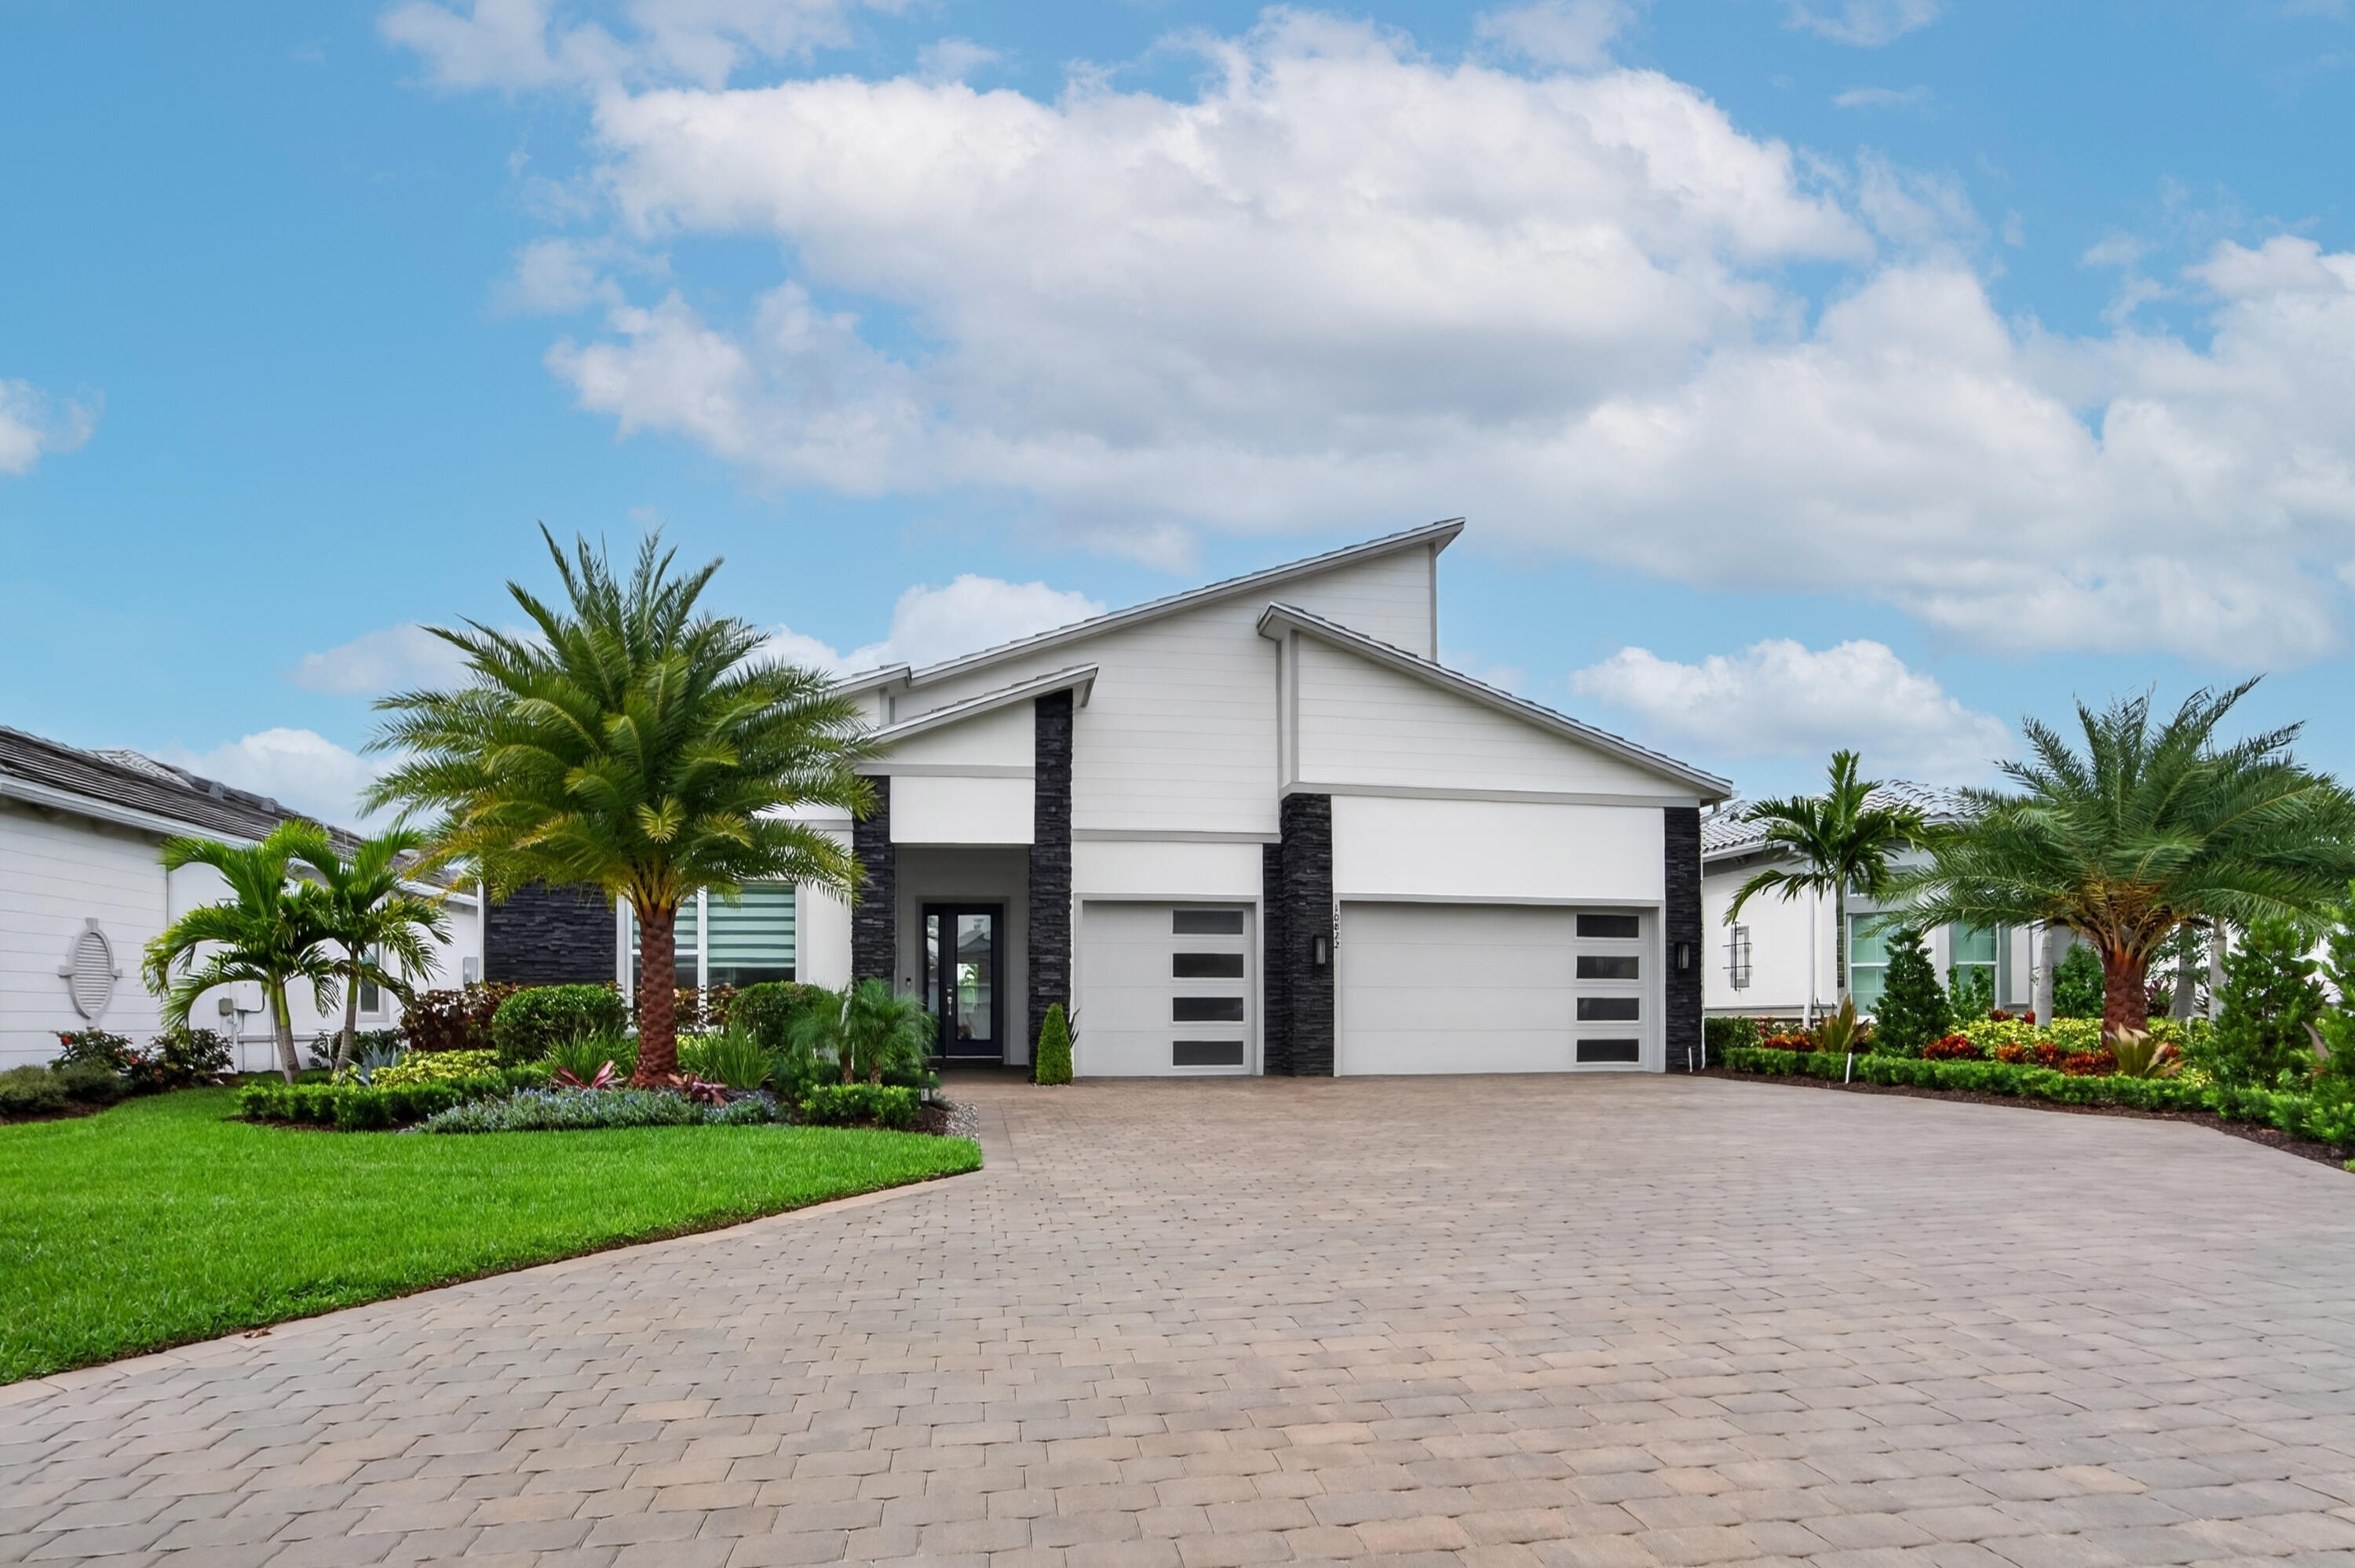
Bedrooms
3
Bathrooms
4
Area
3,029 sq ft
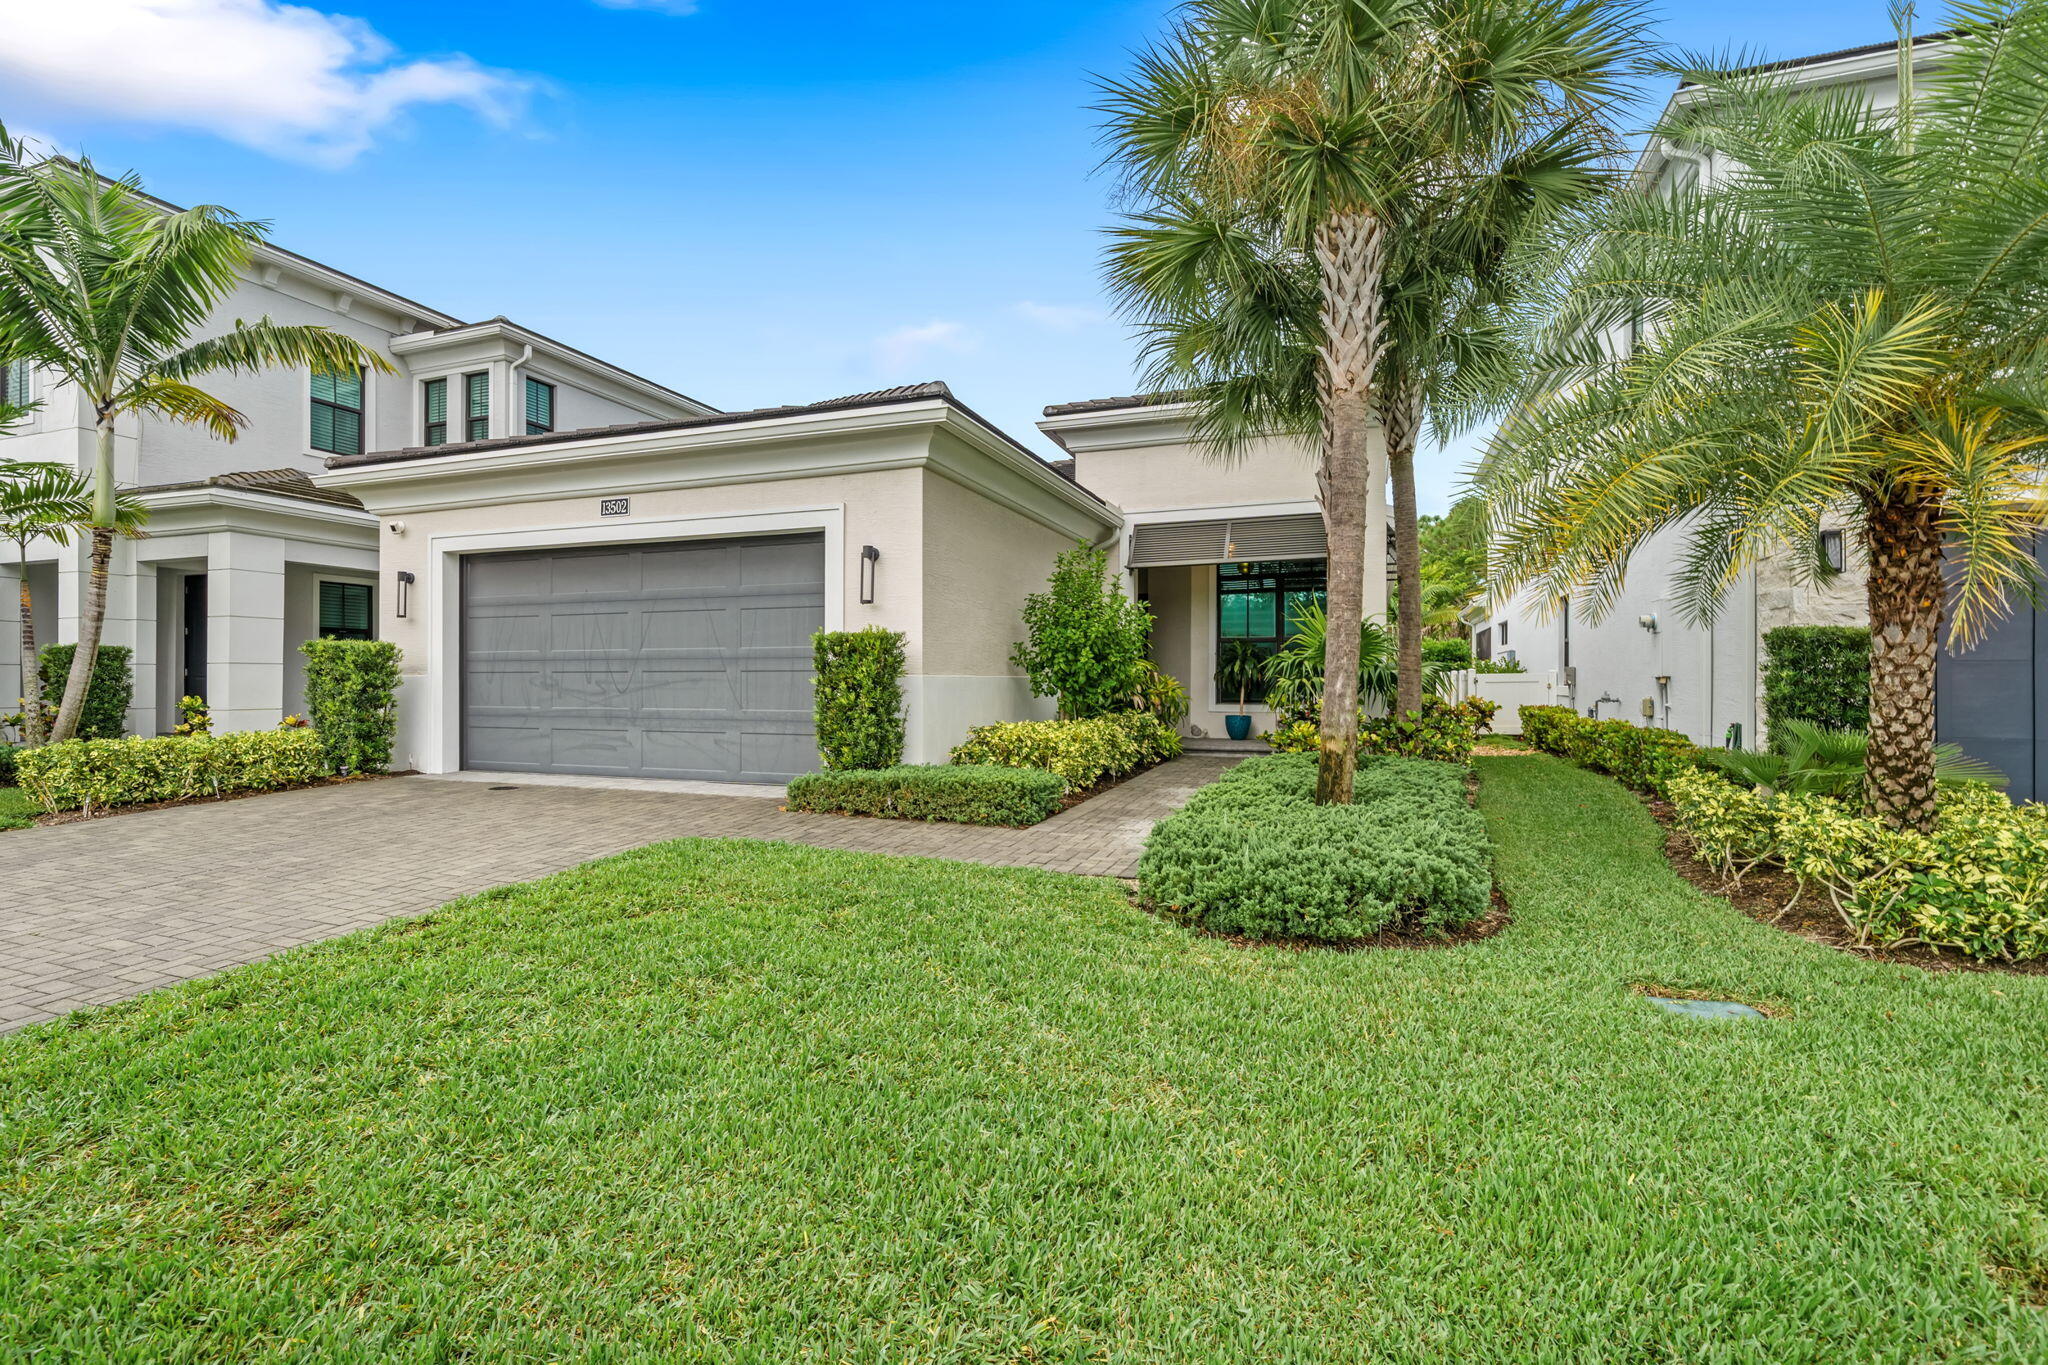
Bedrooms
3
Bathrooms
3
Area
2,371 sq ft
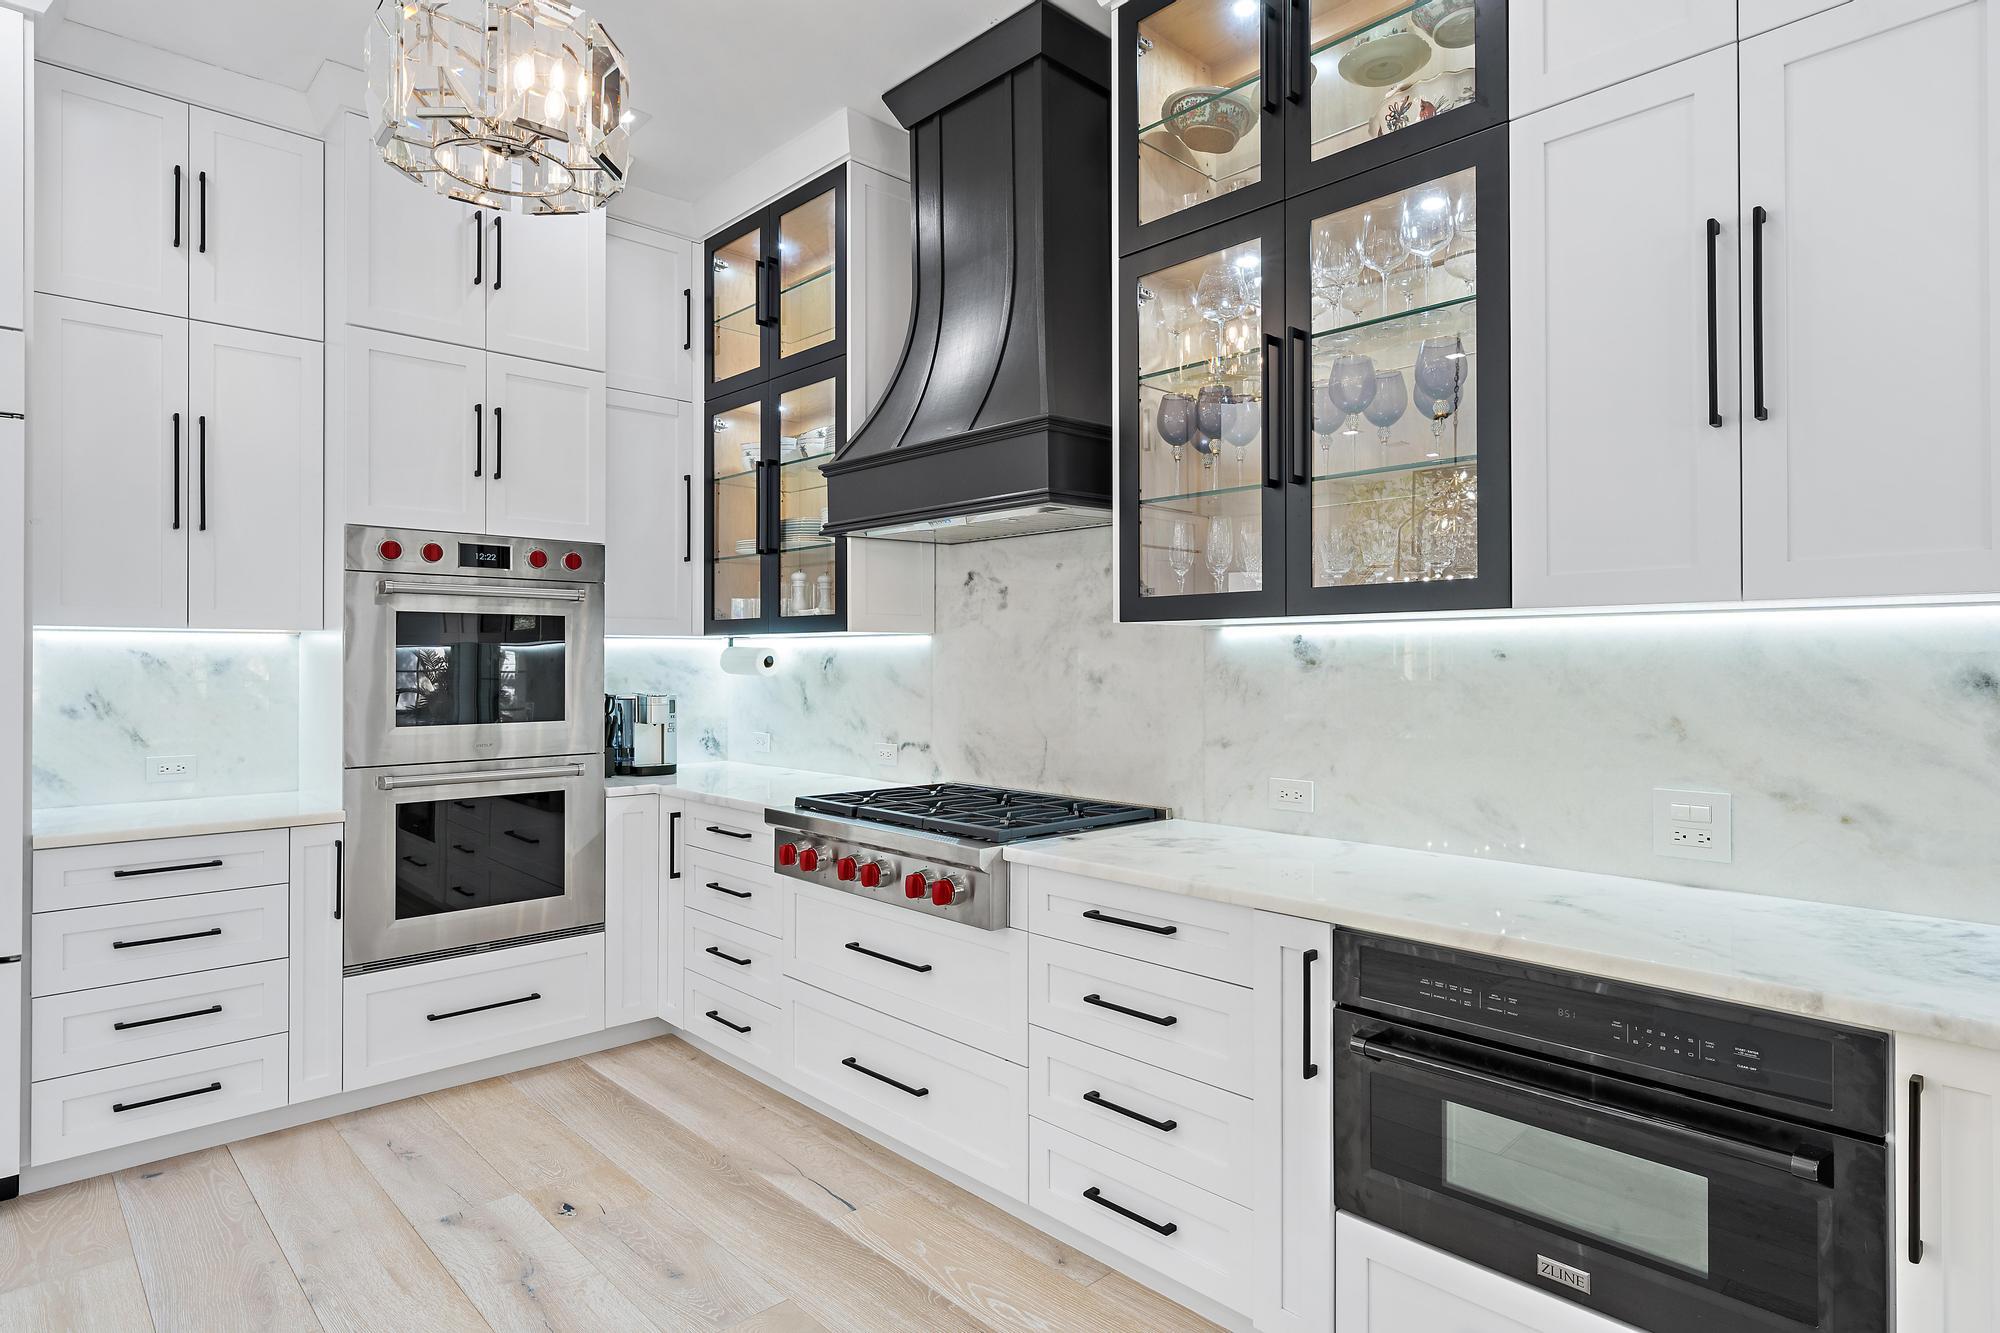
Bedrooms
3
Bathrooms
4
Area
2,493 sq ft
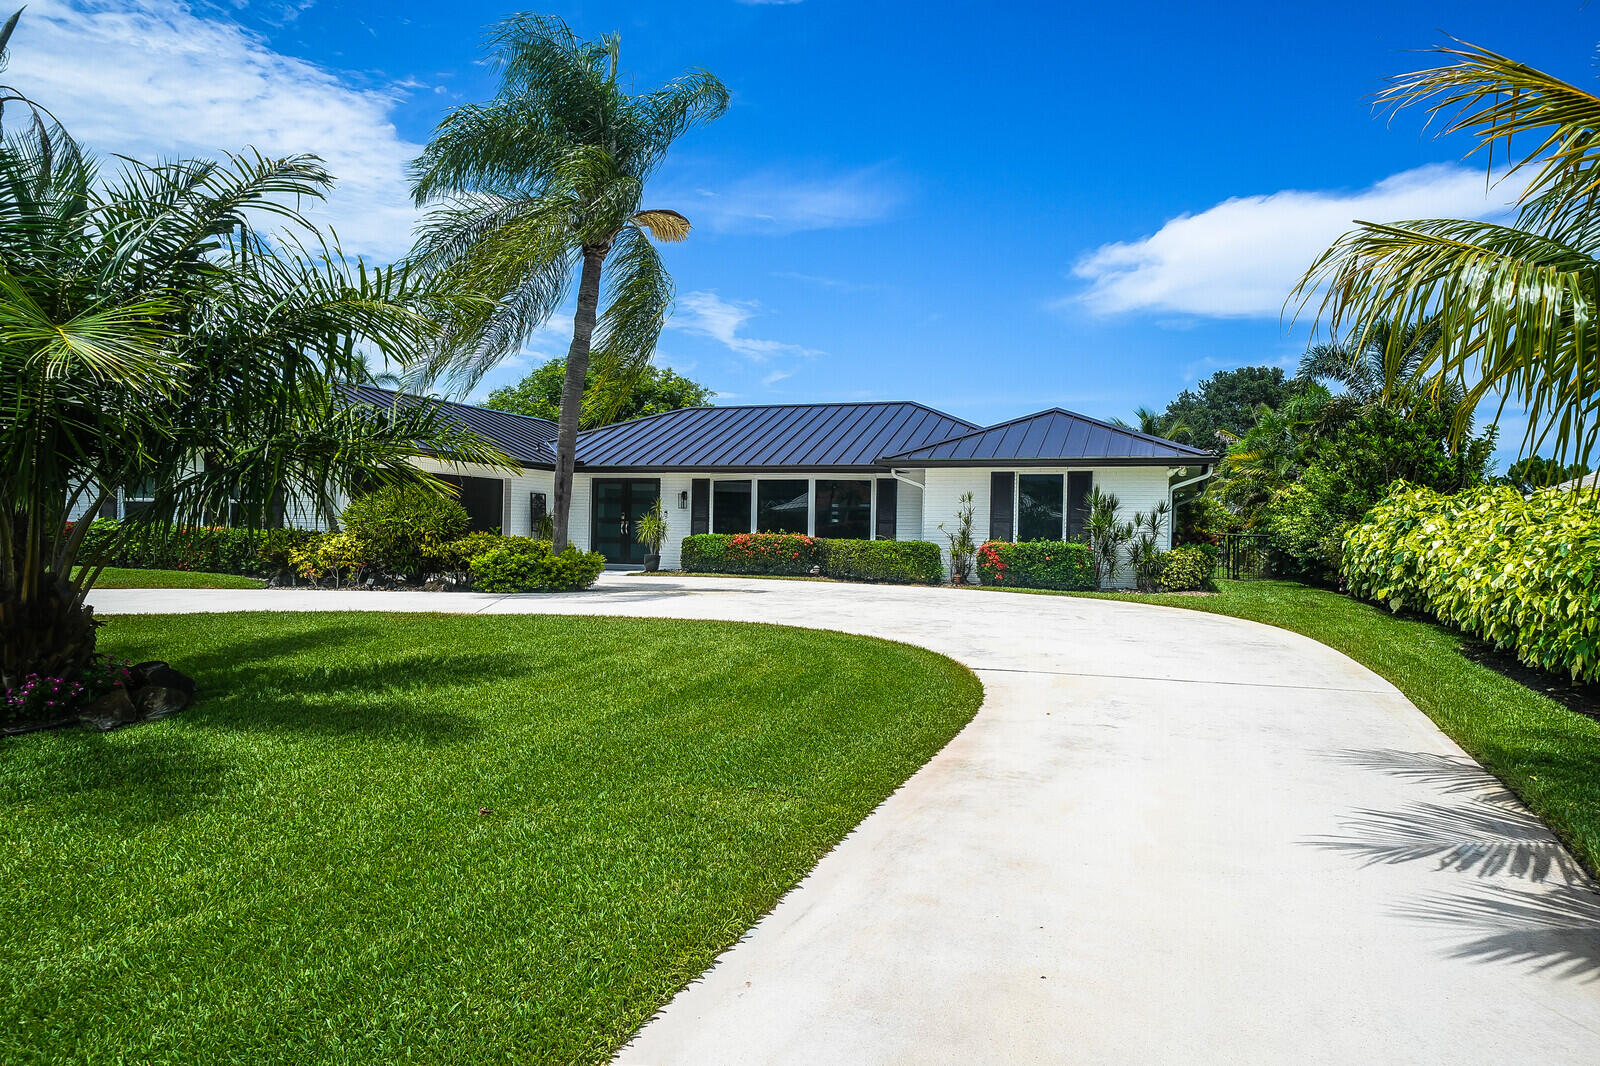
Bedrooms
3
Bathrooms
2
Area
2,073 sq ft
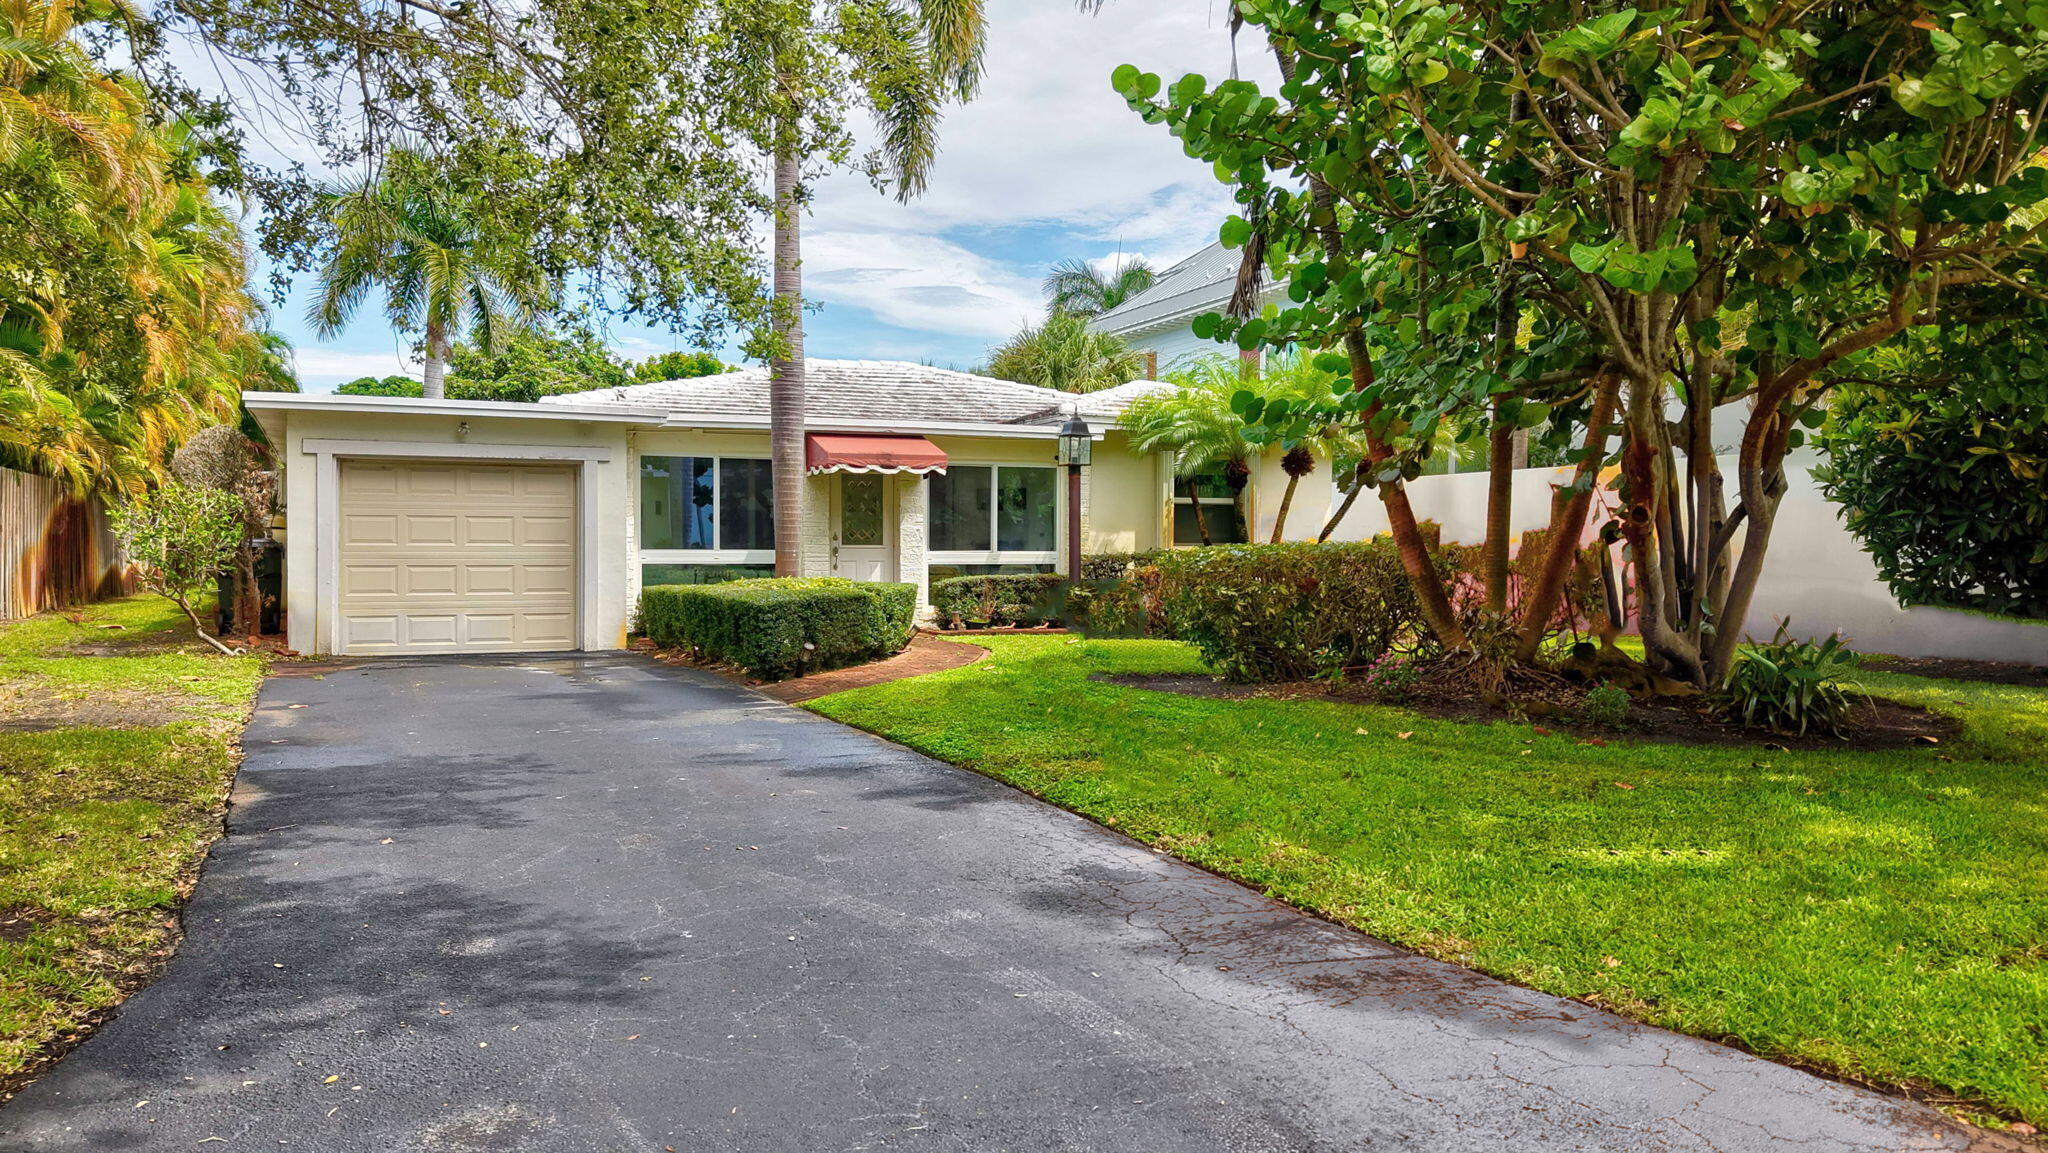
Bedrooms
3
Bathrooms
3
Area
1,384 sq ft
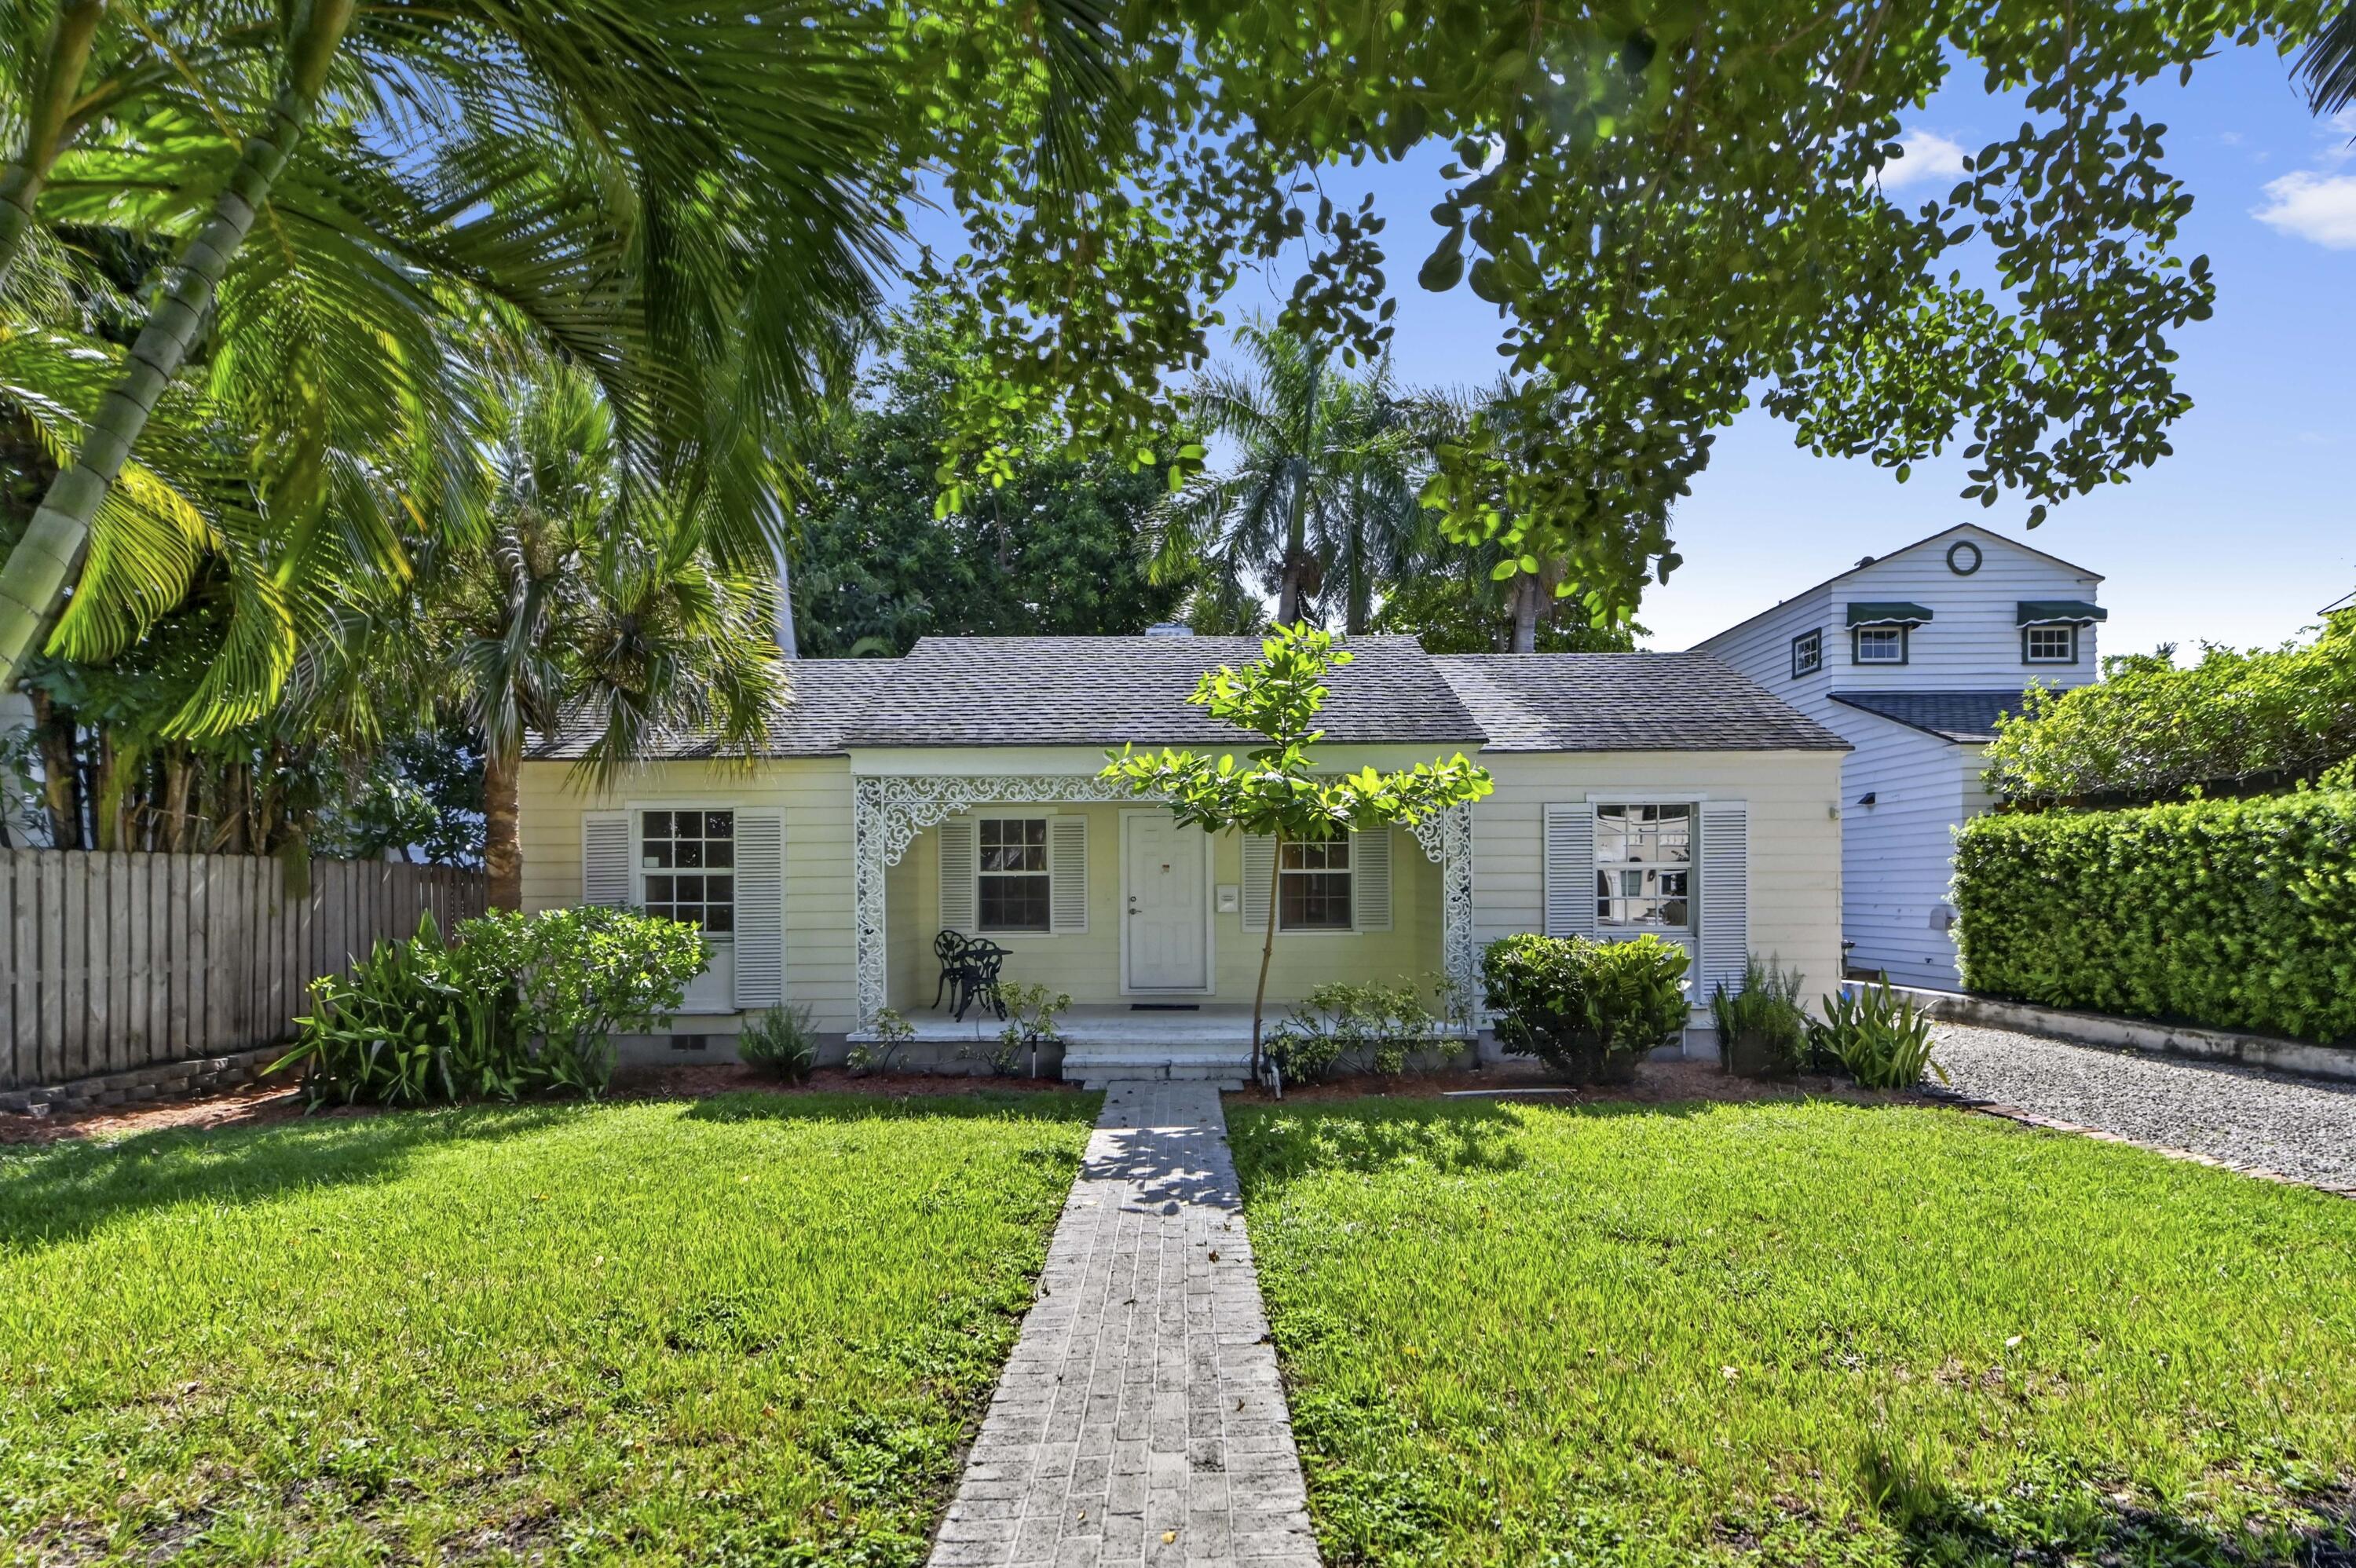
Bedrooms
3
Bathrooms
2
Area
1,303 sq ft
MLS information
Last updated Oct 25, 2026
IDX information is provided exclusively for personal, non-commercial use, and may not be used for any purpose other than to identify prospective properties consumers may be interested in purchasing. Information is deemed reliable but not guaranteed.