
Link copied!
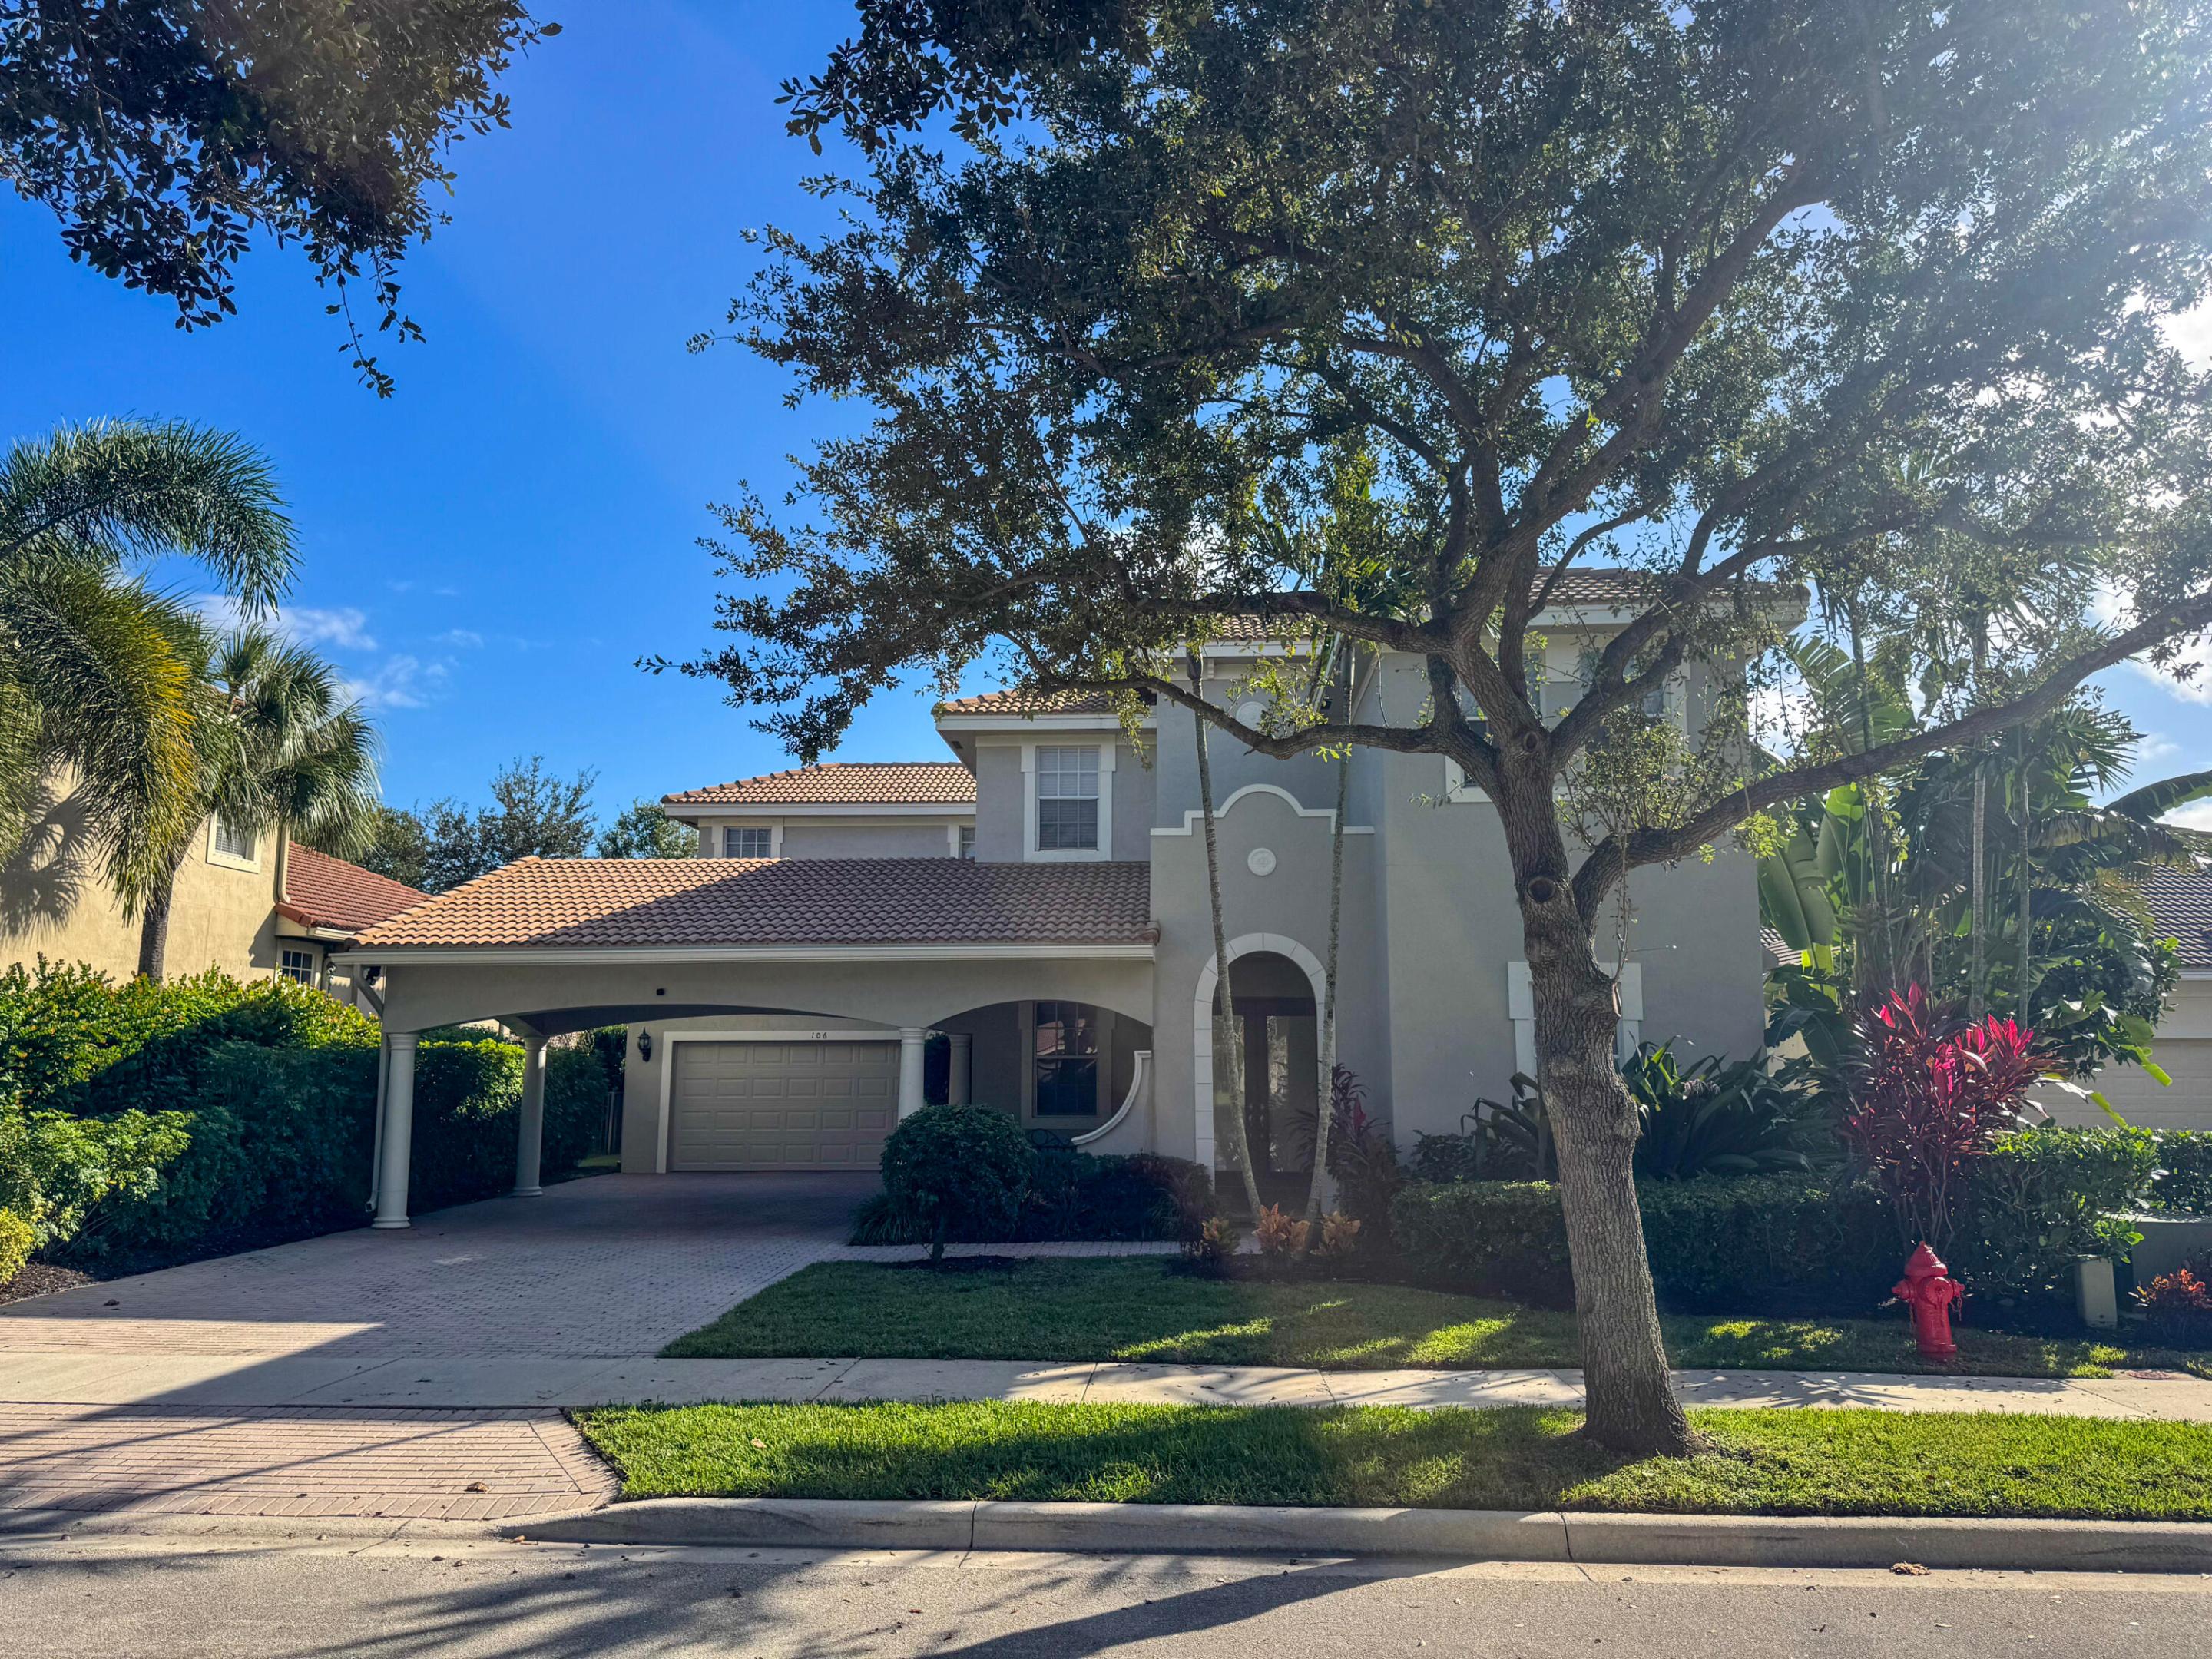
106 Via Santa Cruz, Jupiter, FL
Offering:
For Sale
Location:
Jupiter, FL 33458
Subdivision:
Paseo
Status:
Coming Soon
$1,450,000
Deemed reliable but not guaranteed.
Details
Year built:
2005
Levels:
Two
Stories:
2
Rooms:
10
Garage:
2
Parking:
8 spaces · 4 covered
Style:
Mediterranean,Two Story,Spanish Mediterranean
Faces:
North
Association fee:
$434 / Quarterly
Annual tax (2026):
$17,521
Type:
Single-family home
MLS ID
B26097971
Listed by:
Premier Properties of South Fl (FLL276542748)
Listing office phone:
561-747-6600
Listing agent:
James Tyler Chivers (FLL263000873)
Features
Schools
Elementary:
Jupiter
Middle / junior:
Jupiter
High:
Jupiter
School assignments come from the MLS feed and can change. Verify with the district before relying on them.
Association
Amenities:
Clubhouse, Pool, Tennis Courts, Trails
Fee includes:
Common Area Maintenance, Recreation Facilities
Pets
Allowed:
no
Utilities
Available:
Cable Available, Electricity Available, Sewer Available, Underground Utilities
Water source:
Public
Sewer:
Public Sewer
Description
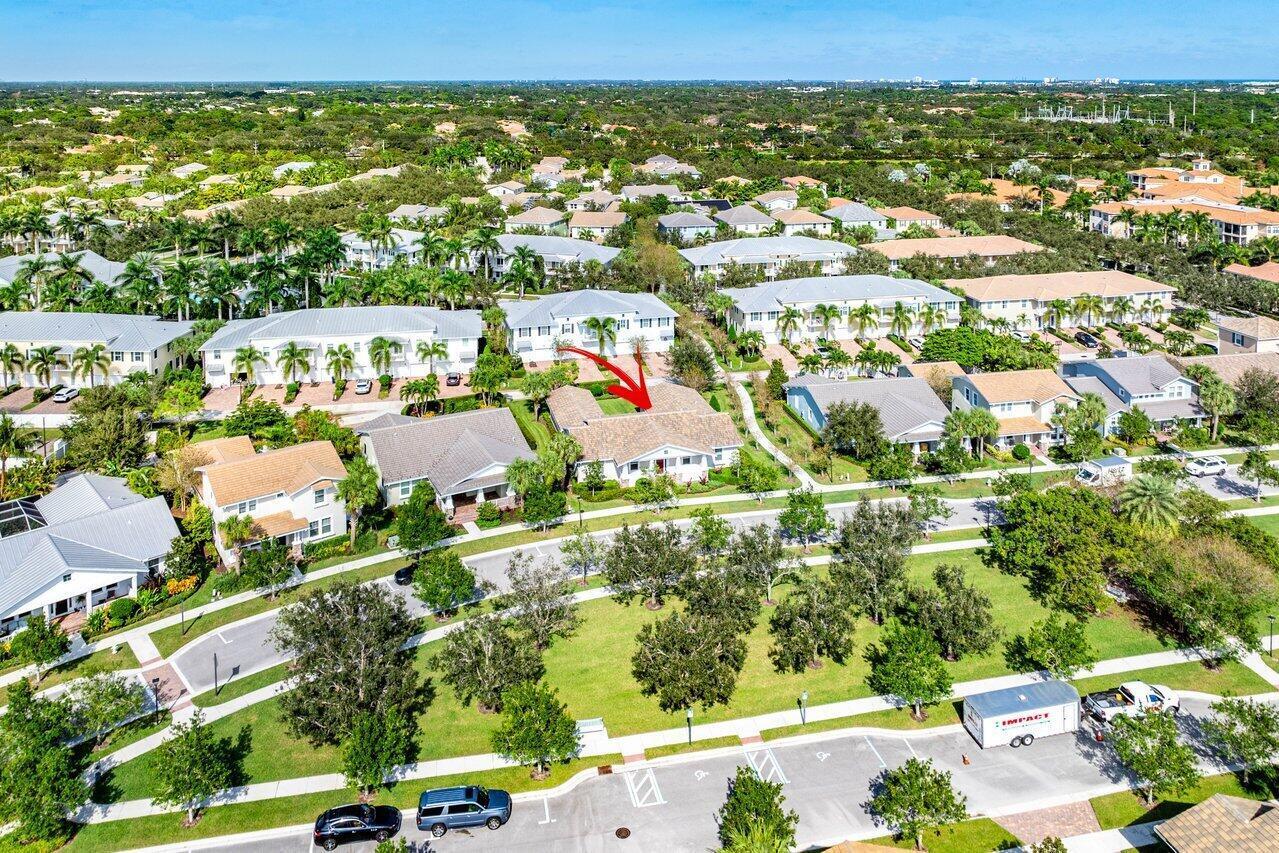
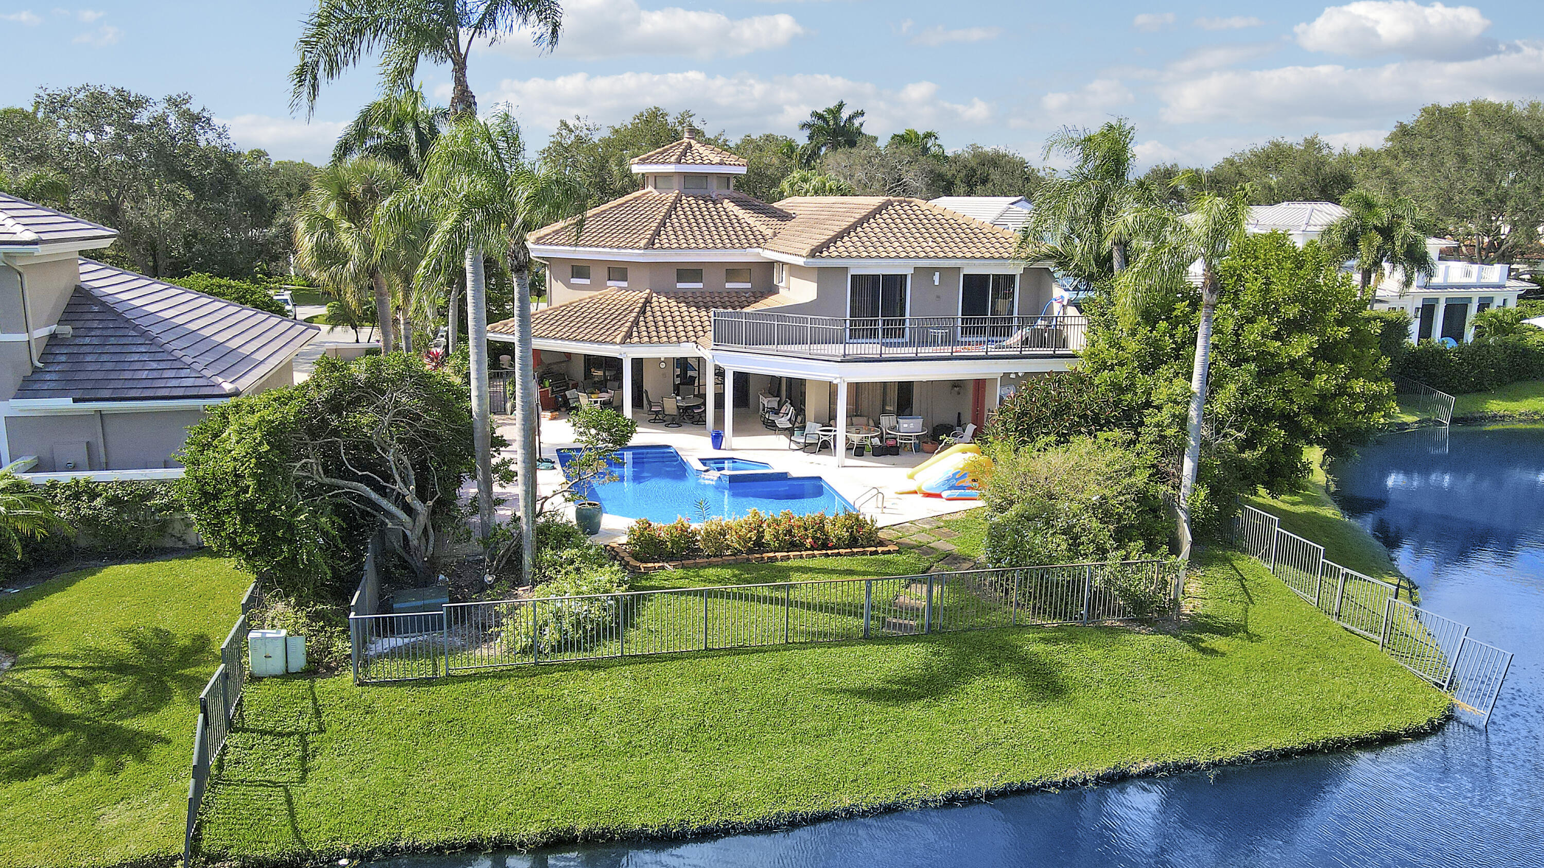
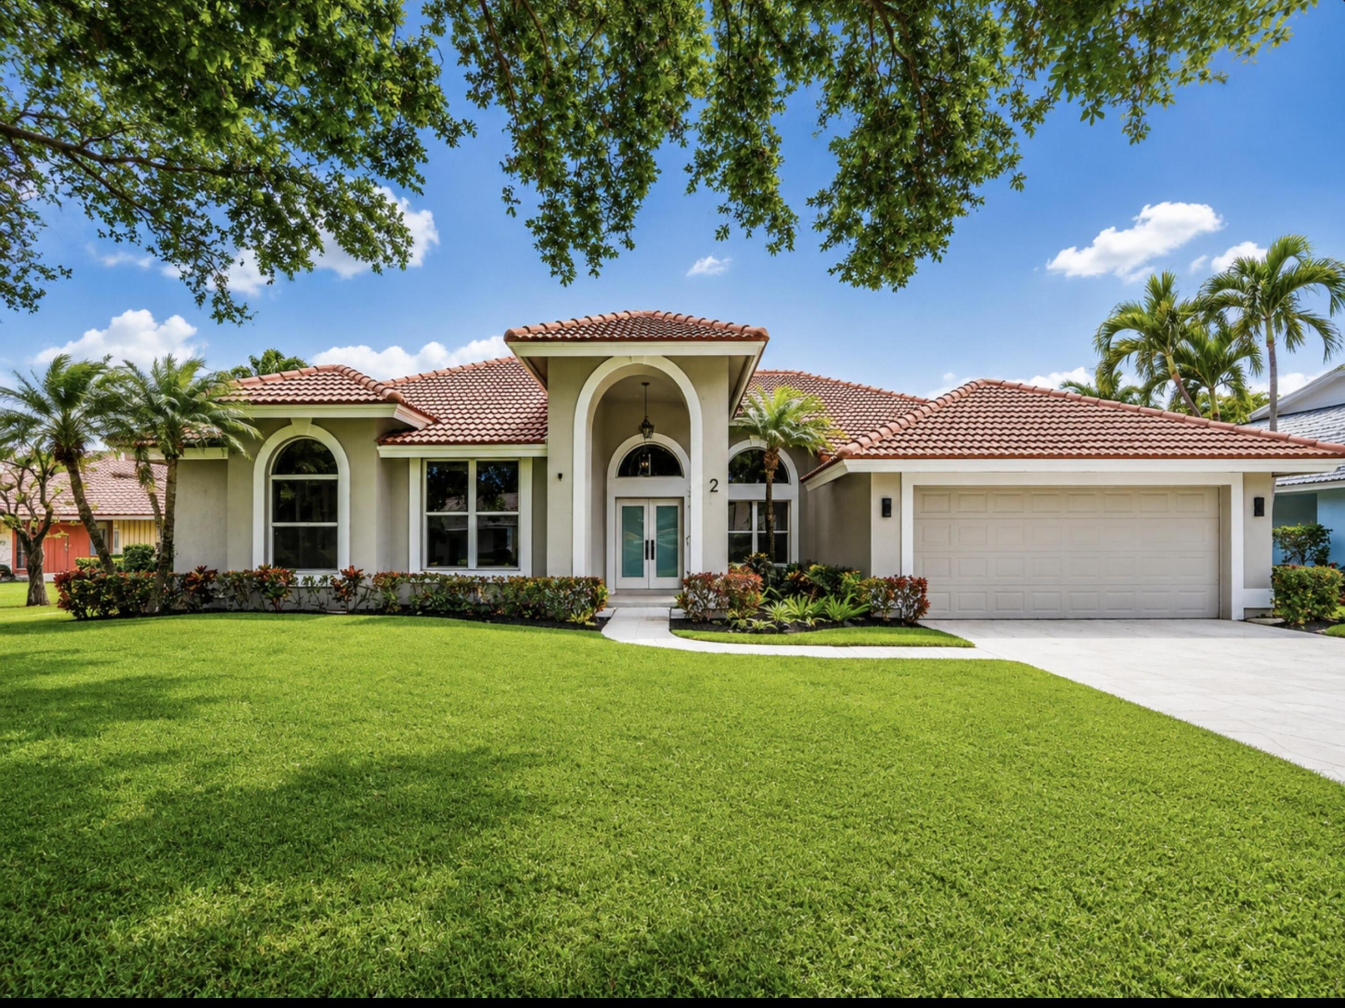
Excellent opportunity in Jupiter's desirable Paseos community! This spacious 4BR/4BA home offers a versatile floor plan & plenty of potential to make it your own. The open living areas flow into a generously sized kitchen with ample cabinetry, modern appliances, & a large center island. Four bedrooms and a den, plus four full baths, provide plenty of space for guests. Enjoy the covered screened patio and heated swimming pool, perfect for outdoor living & entertaining. Additional features include a partial generator. Paseos offers scenic walking trails, parks, and recreational amenities, all conveniently located near A-rated schools, shopping, dining, and just 5 miles from Jupiter's beautiful beaches. A wonderful opportunity to enjoy the Paseos lifestyle and make this home uniquely yours!
Price history
$1,450,000 → $1,450,000
· 1 price changes
Location
106 Via Santa CruzJupiter, FL 33458
Similar Properties Nearby
Bedrooms
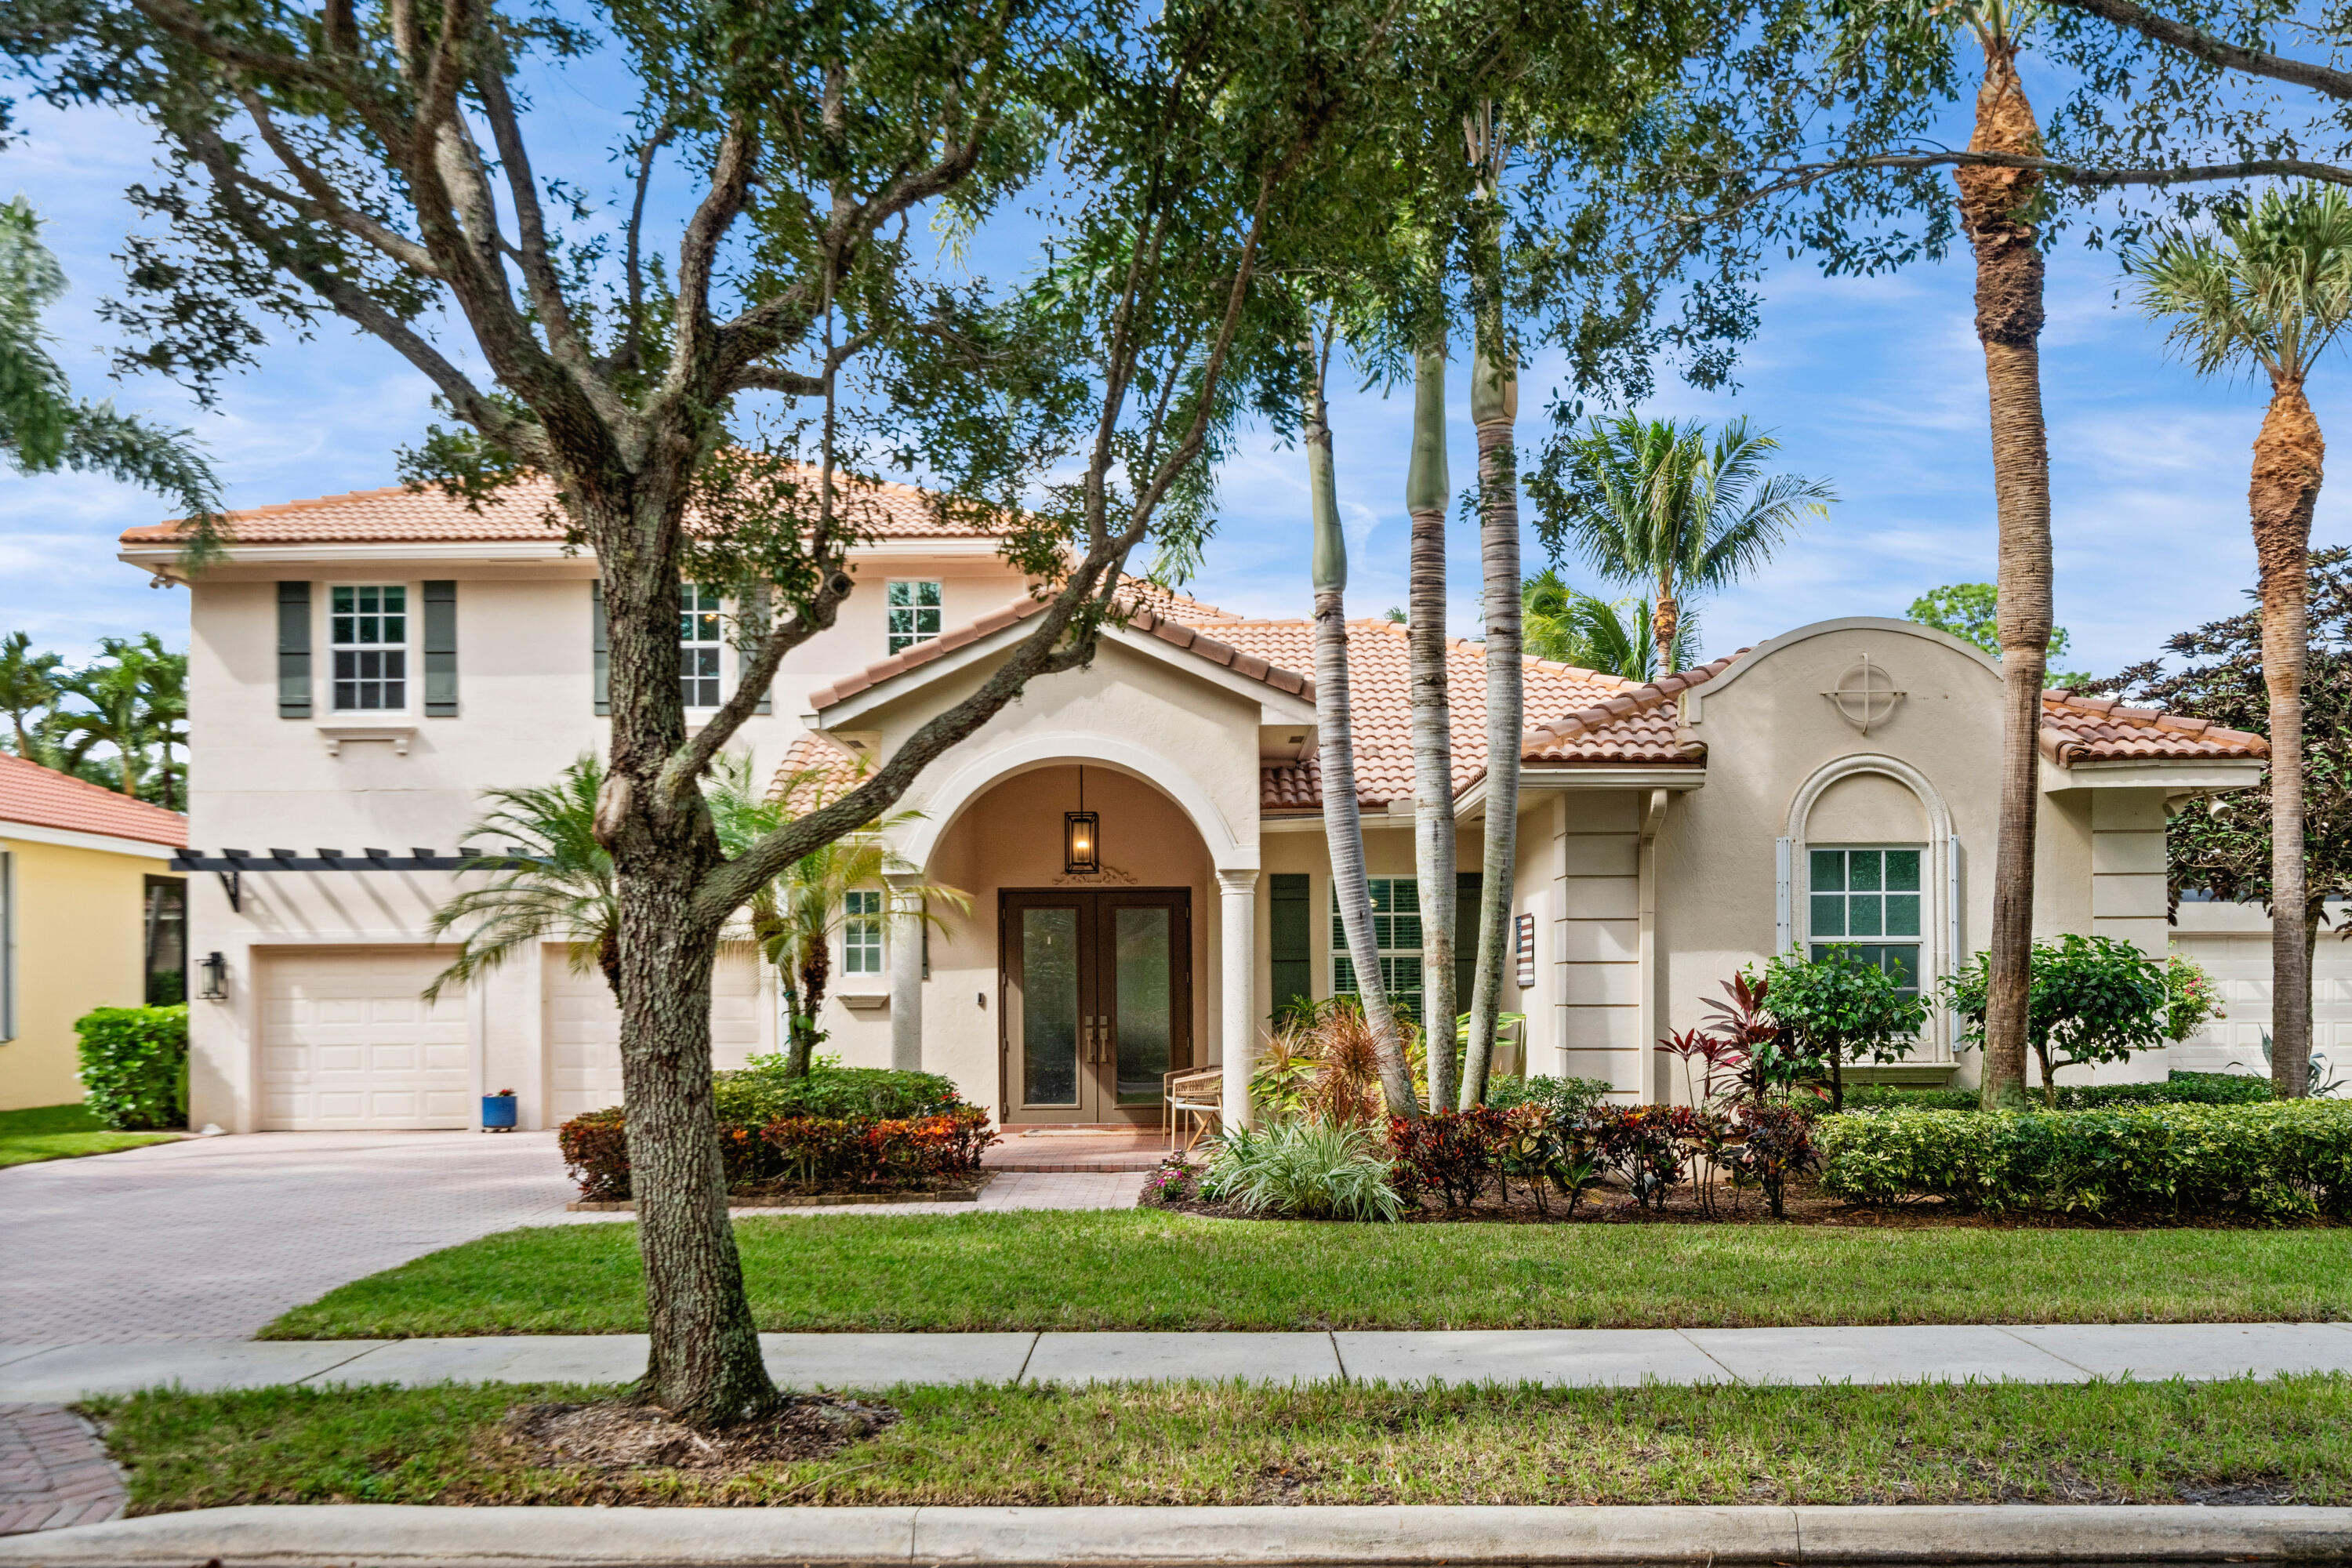
4
Bathrooms
5
Area
3,278 sq ft
Bedrooms
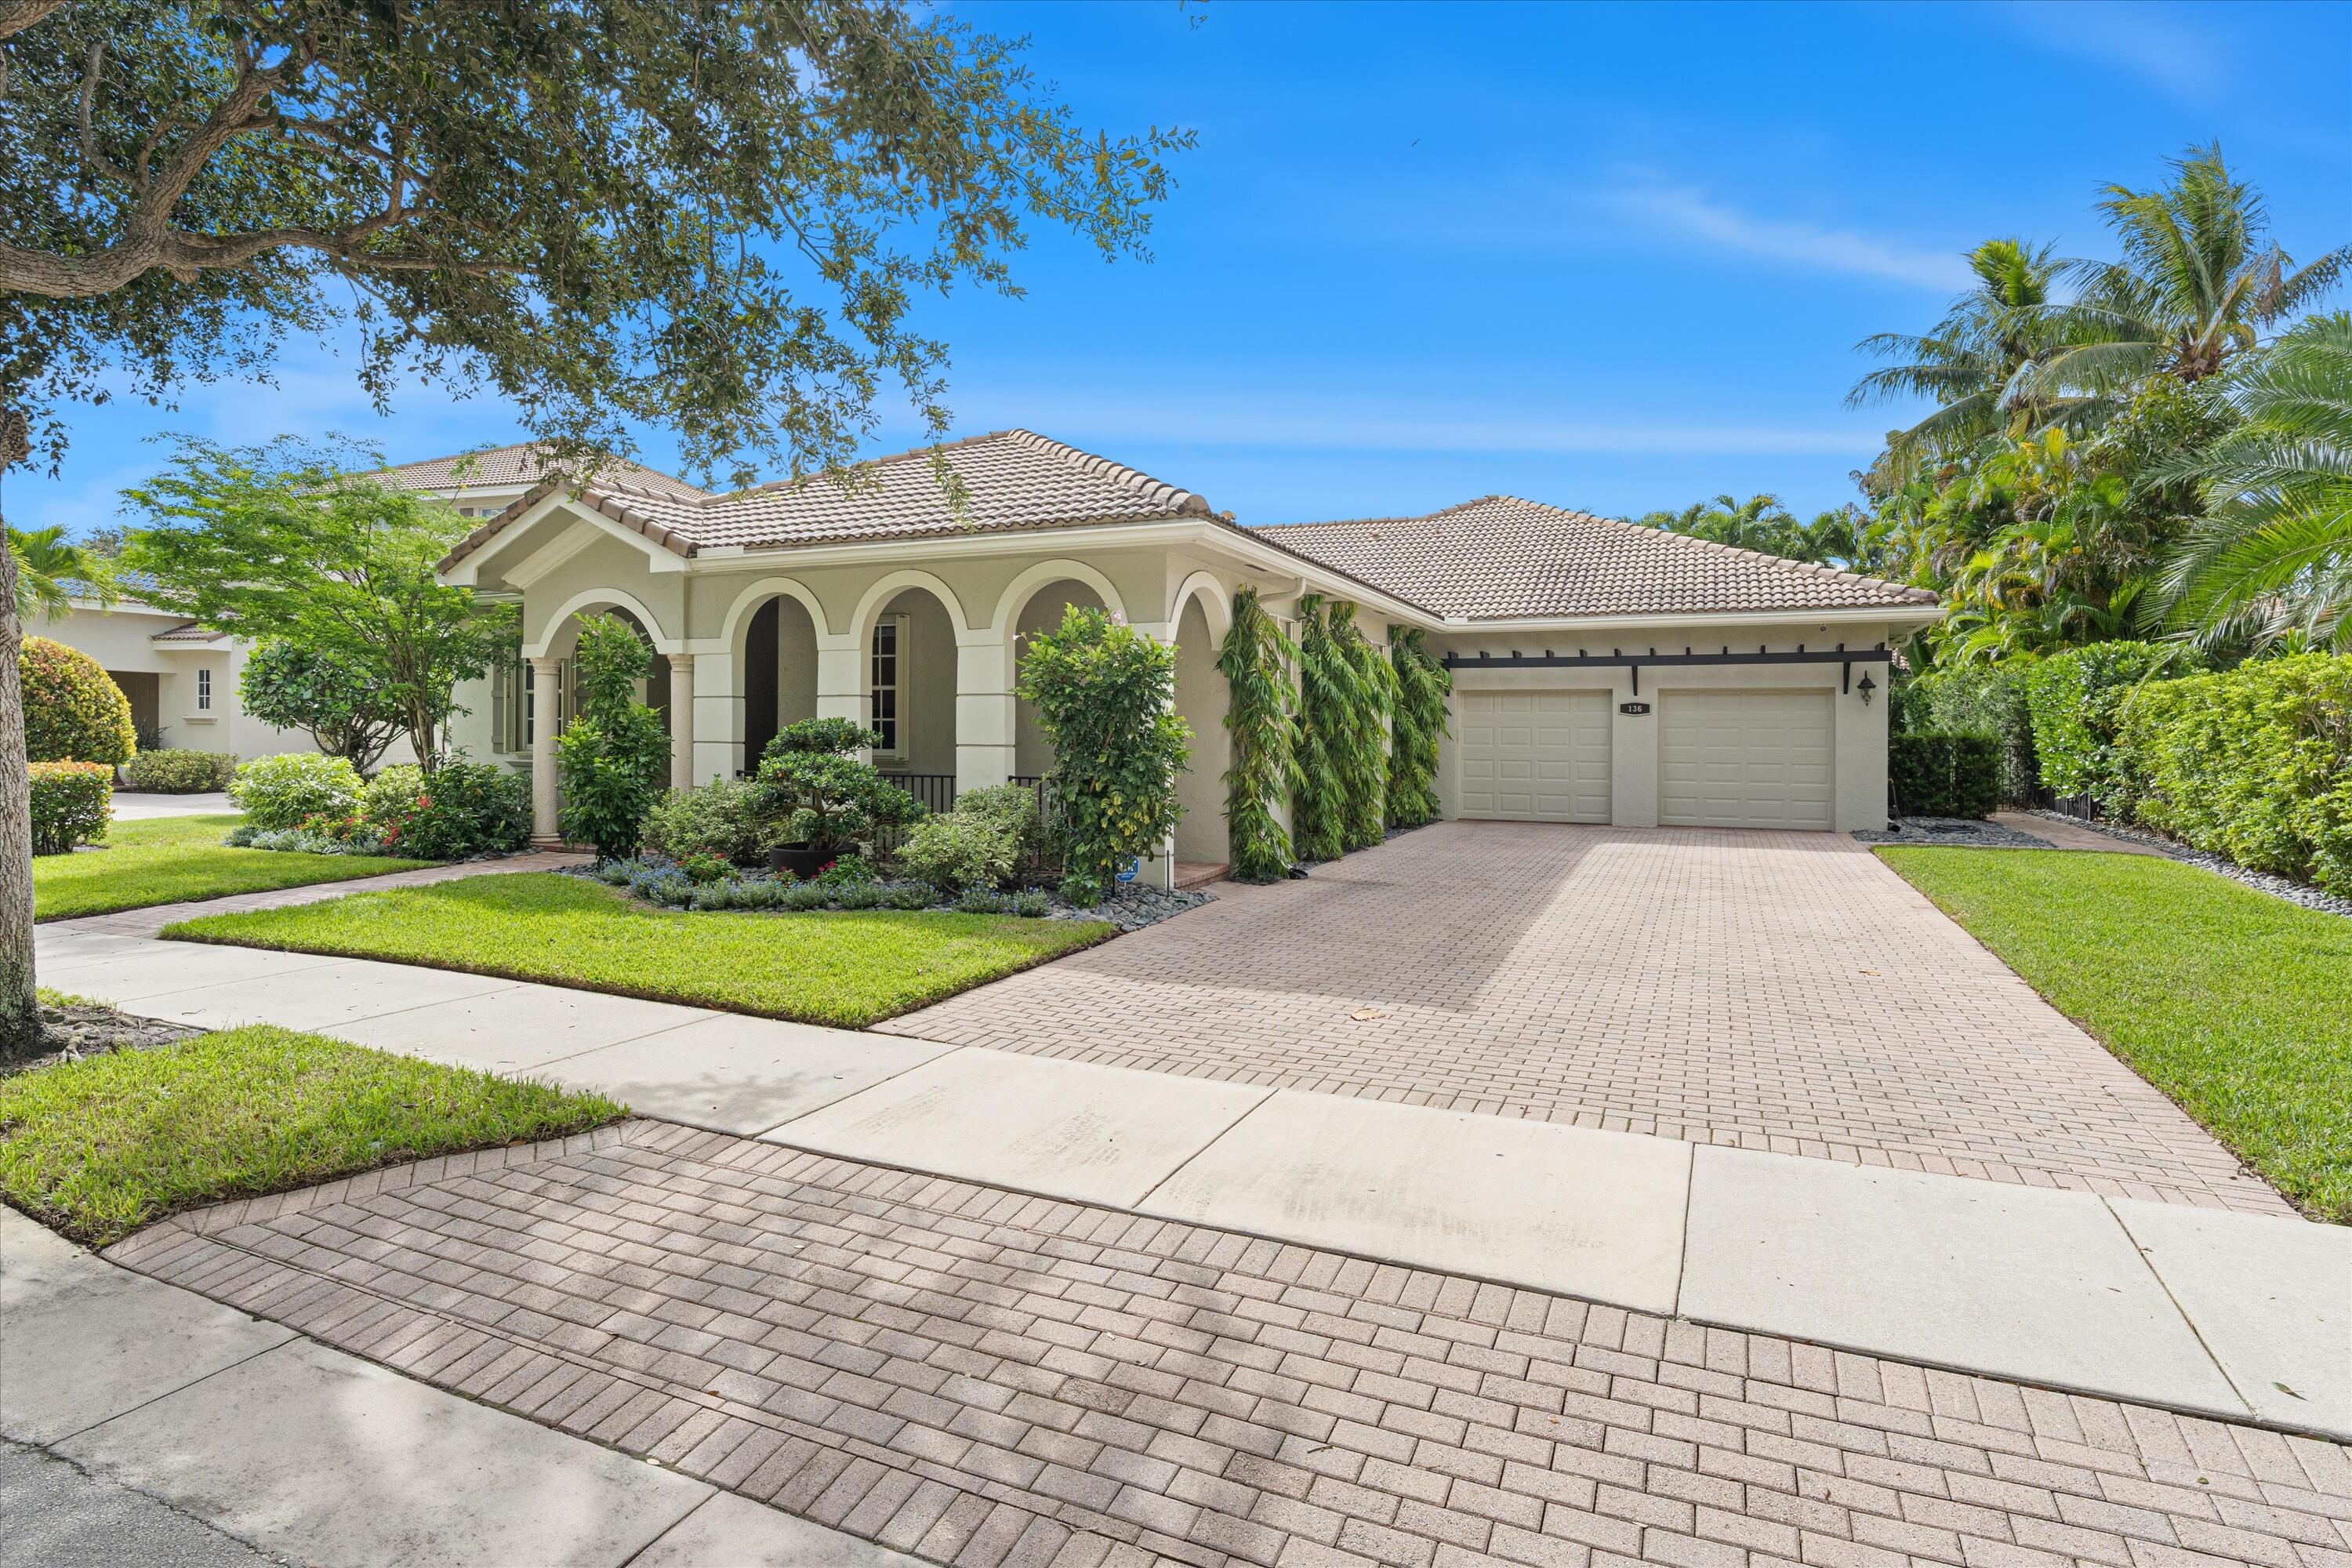
4
Bathrooms
4
Area
2,802 sq ft
Bedrooms
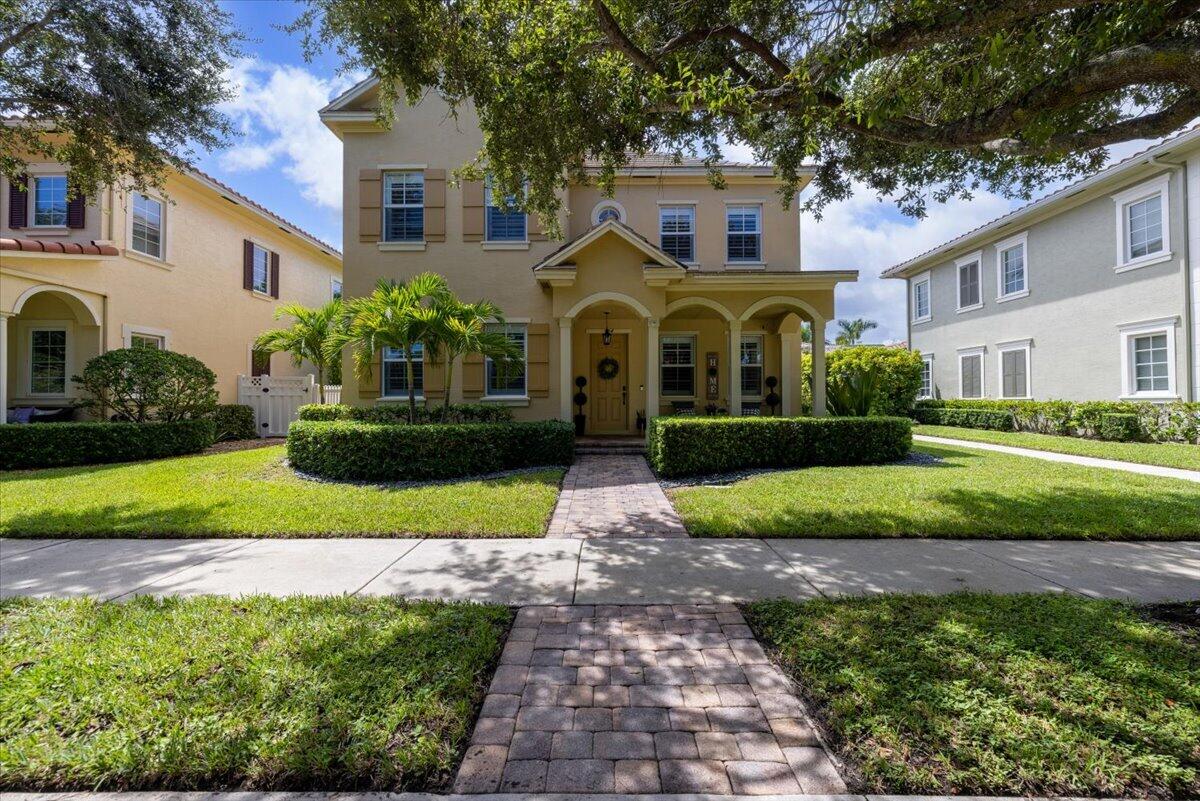
4
Bathrooms
3
Area
2,587 sq ft
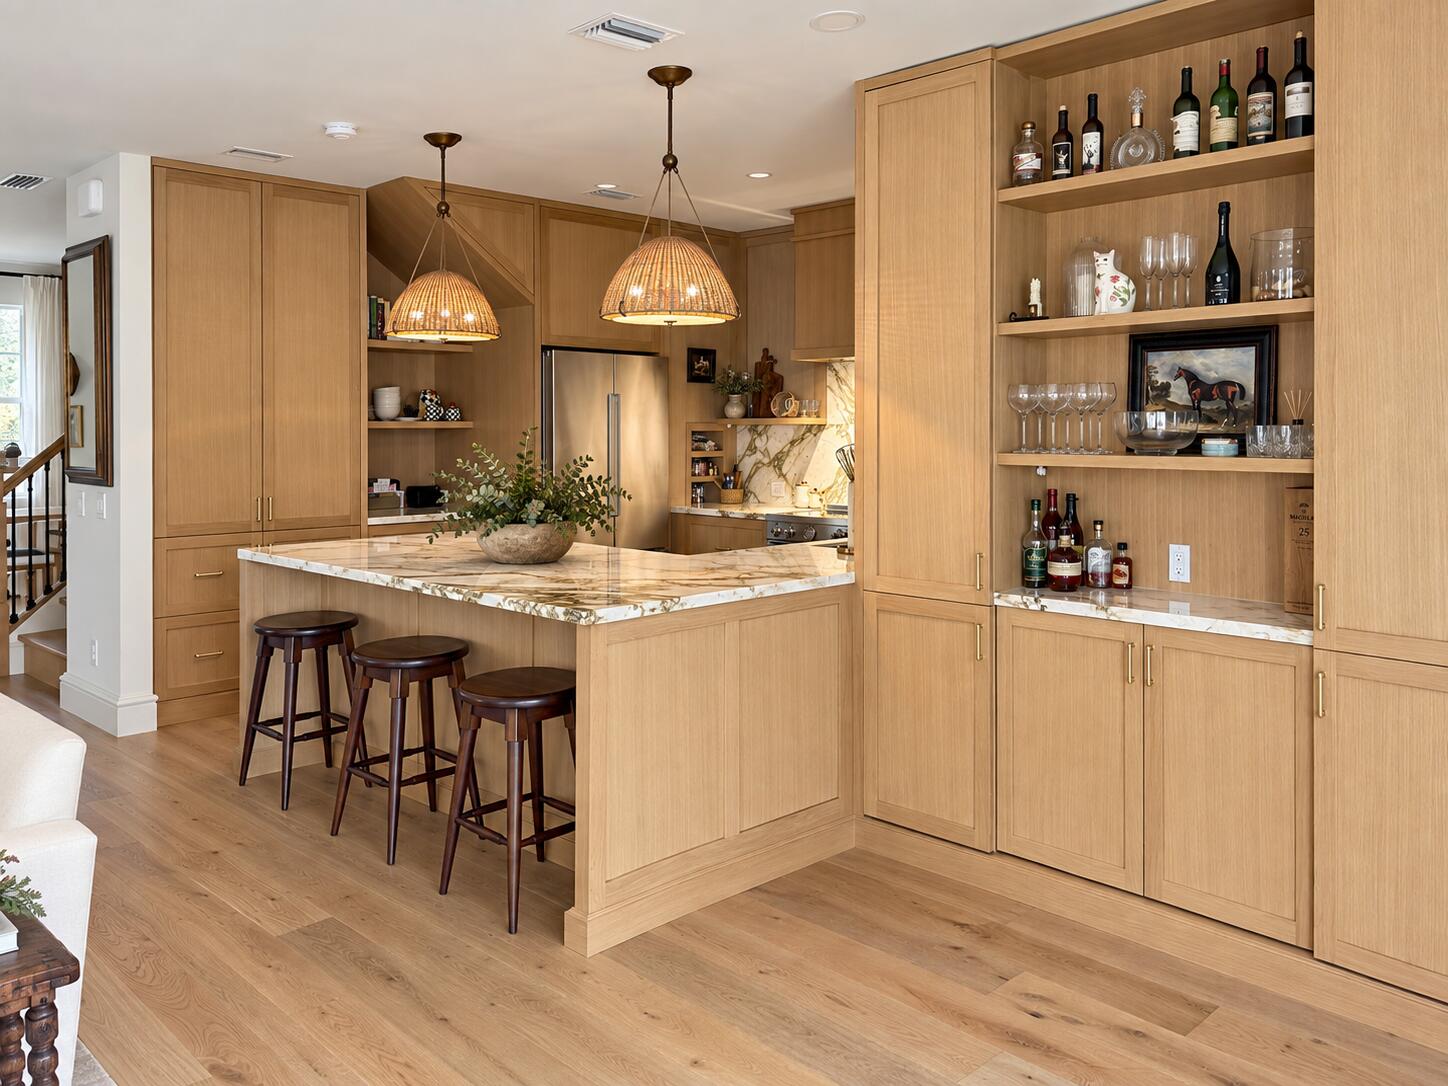
Bedrooms
3
Bathrooms
3
Area
2,258 sq ft
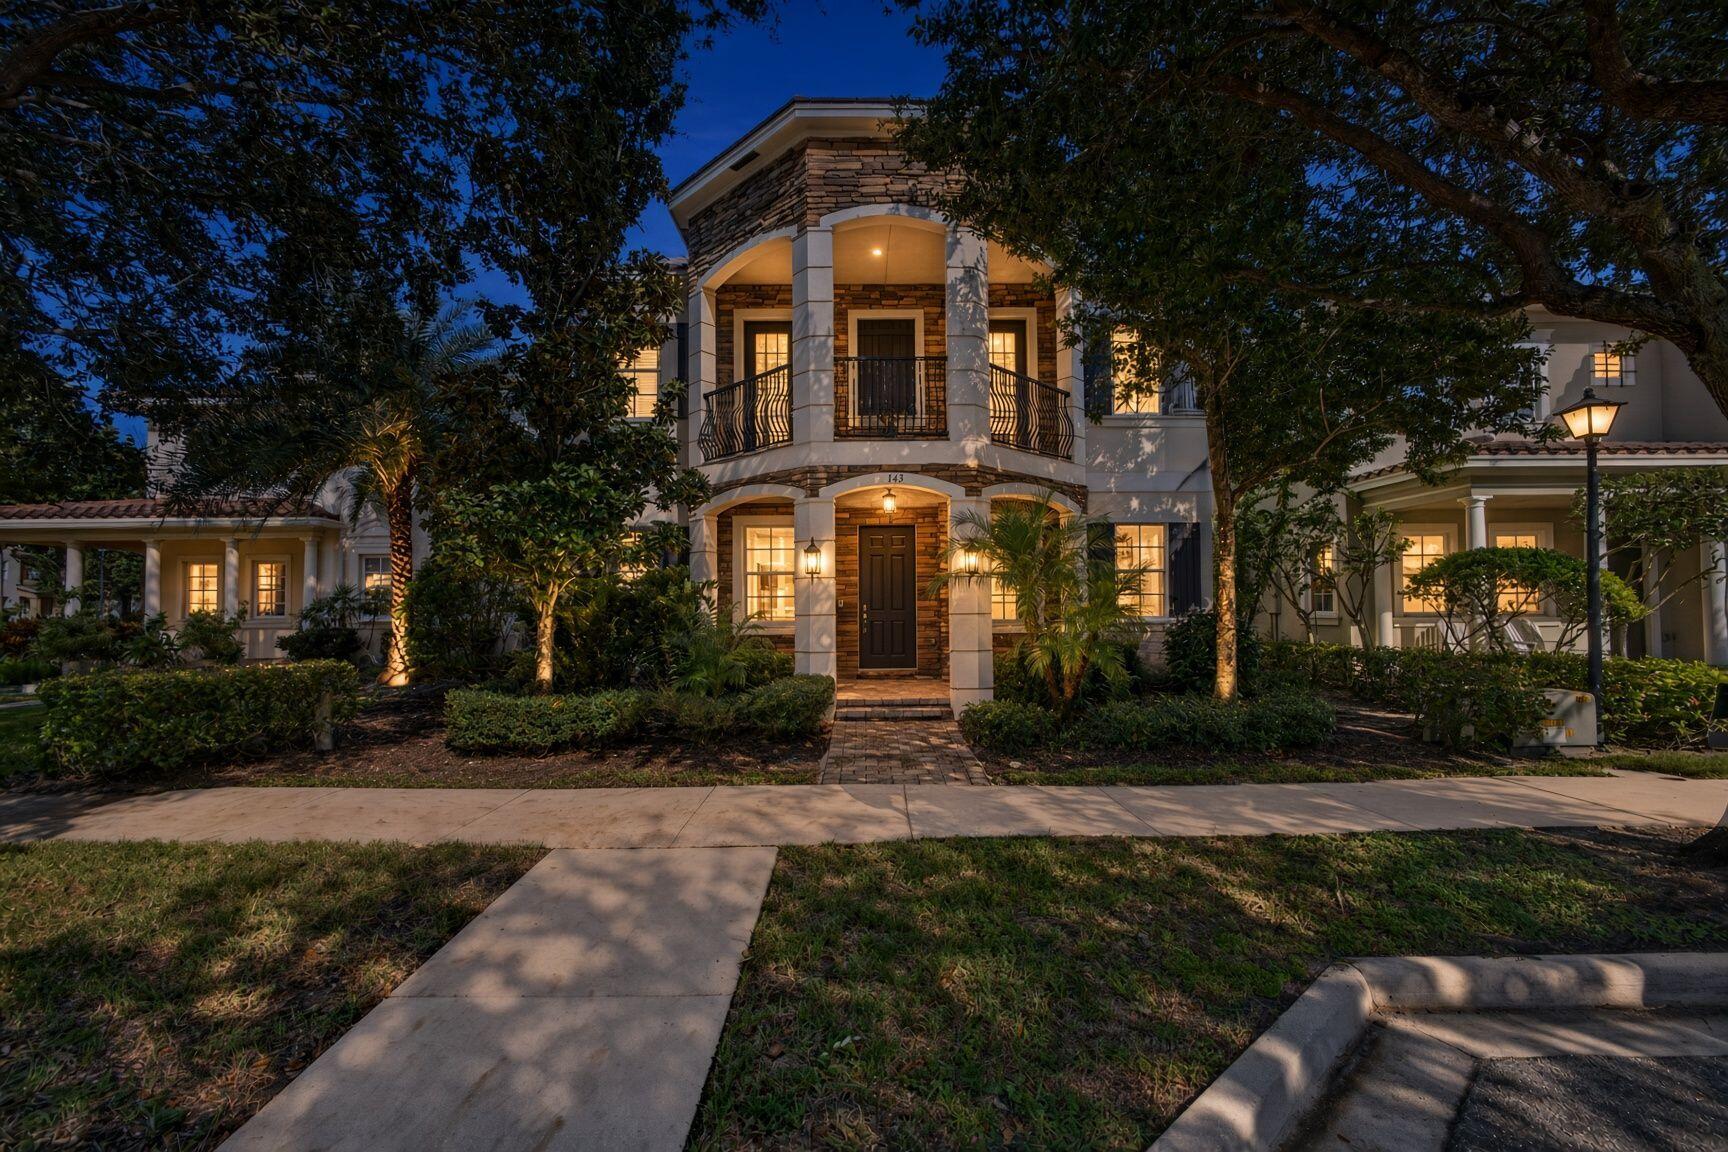
Bedrooms
4
Bathrooms
3
Area
3,056 sq ft
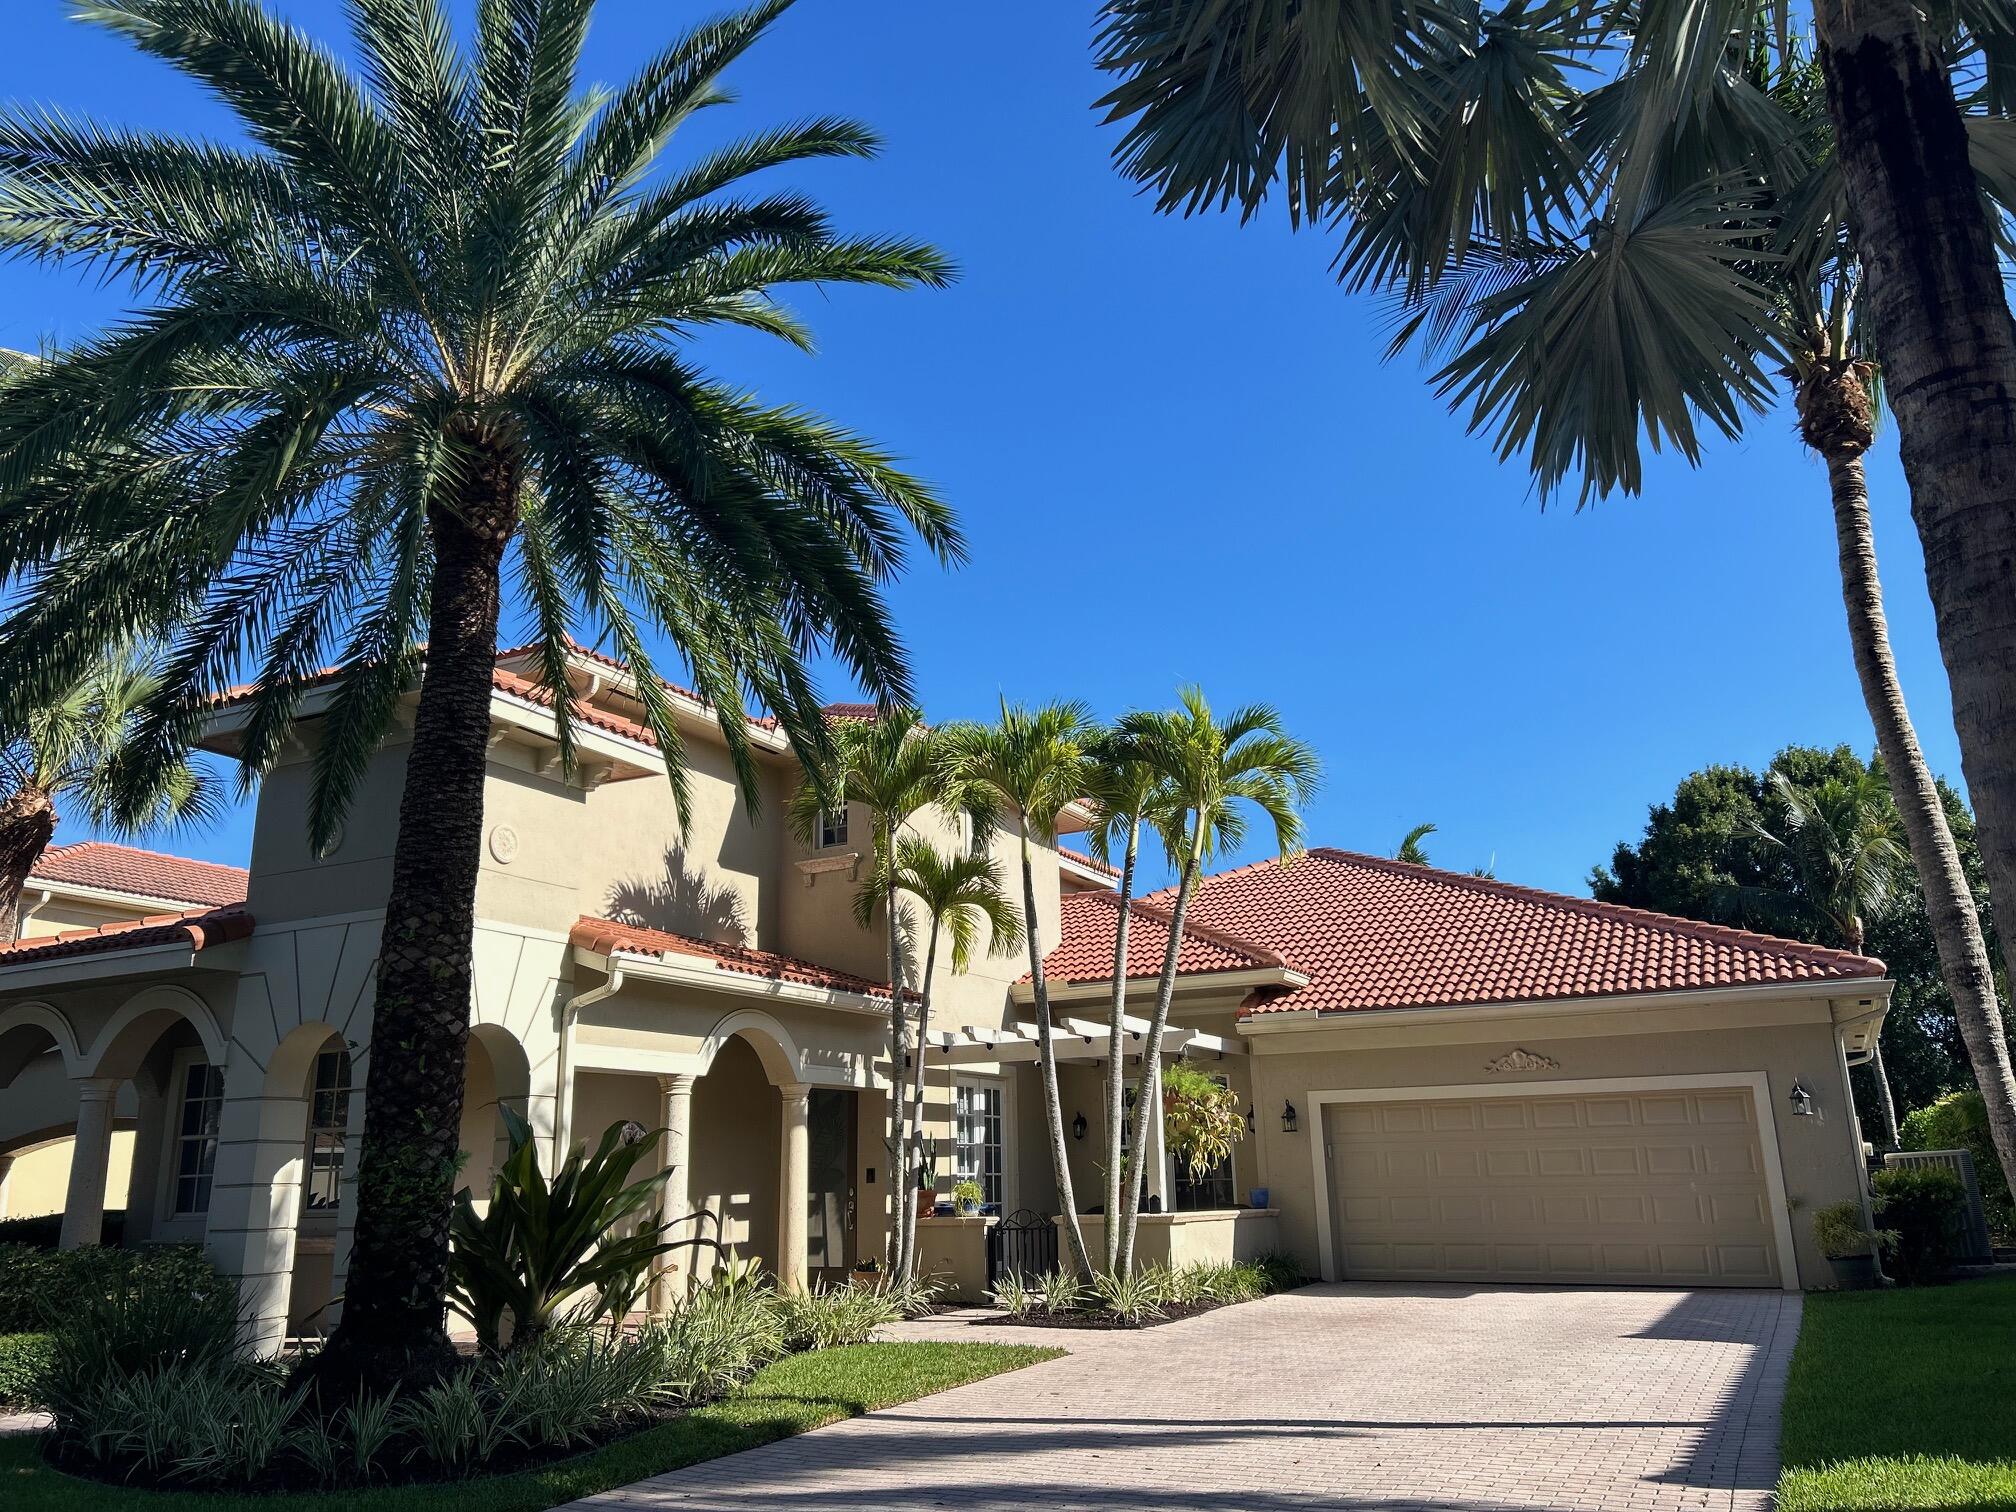
Bedrooms
4
Bathrooms
4
Area
2,837 sq ft
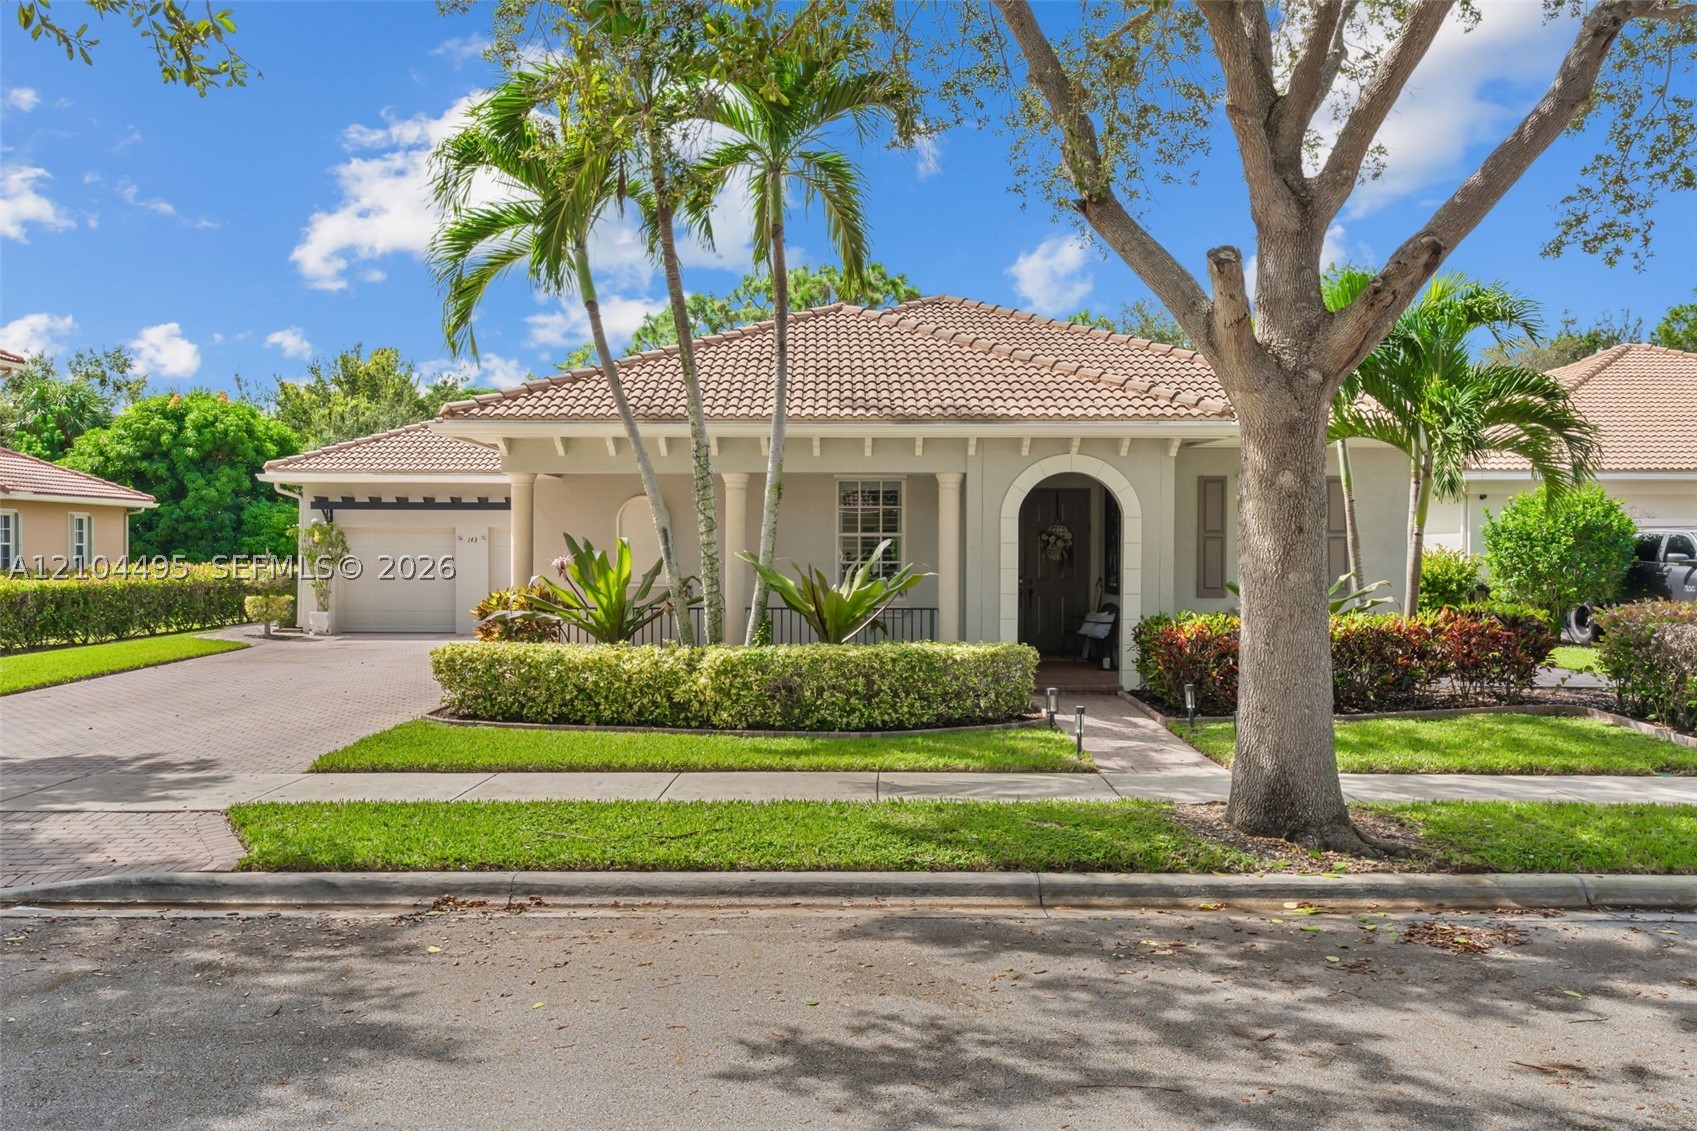
Bedrooms
4
Bathrooms
4
Area
2,802 sq ft
Bedrooms
4
Bathrooms
3
Area
2,661 sq ft
Bedrooms
4
Bathrooms
5
Area
3,567 sq ft
Bedrooms
4
Bathrooms
4
Area
2,759 sq ft
Bedrooms
4
Bathrooms
4
Area
2,421 sq ft
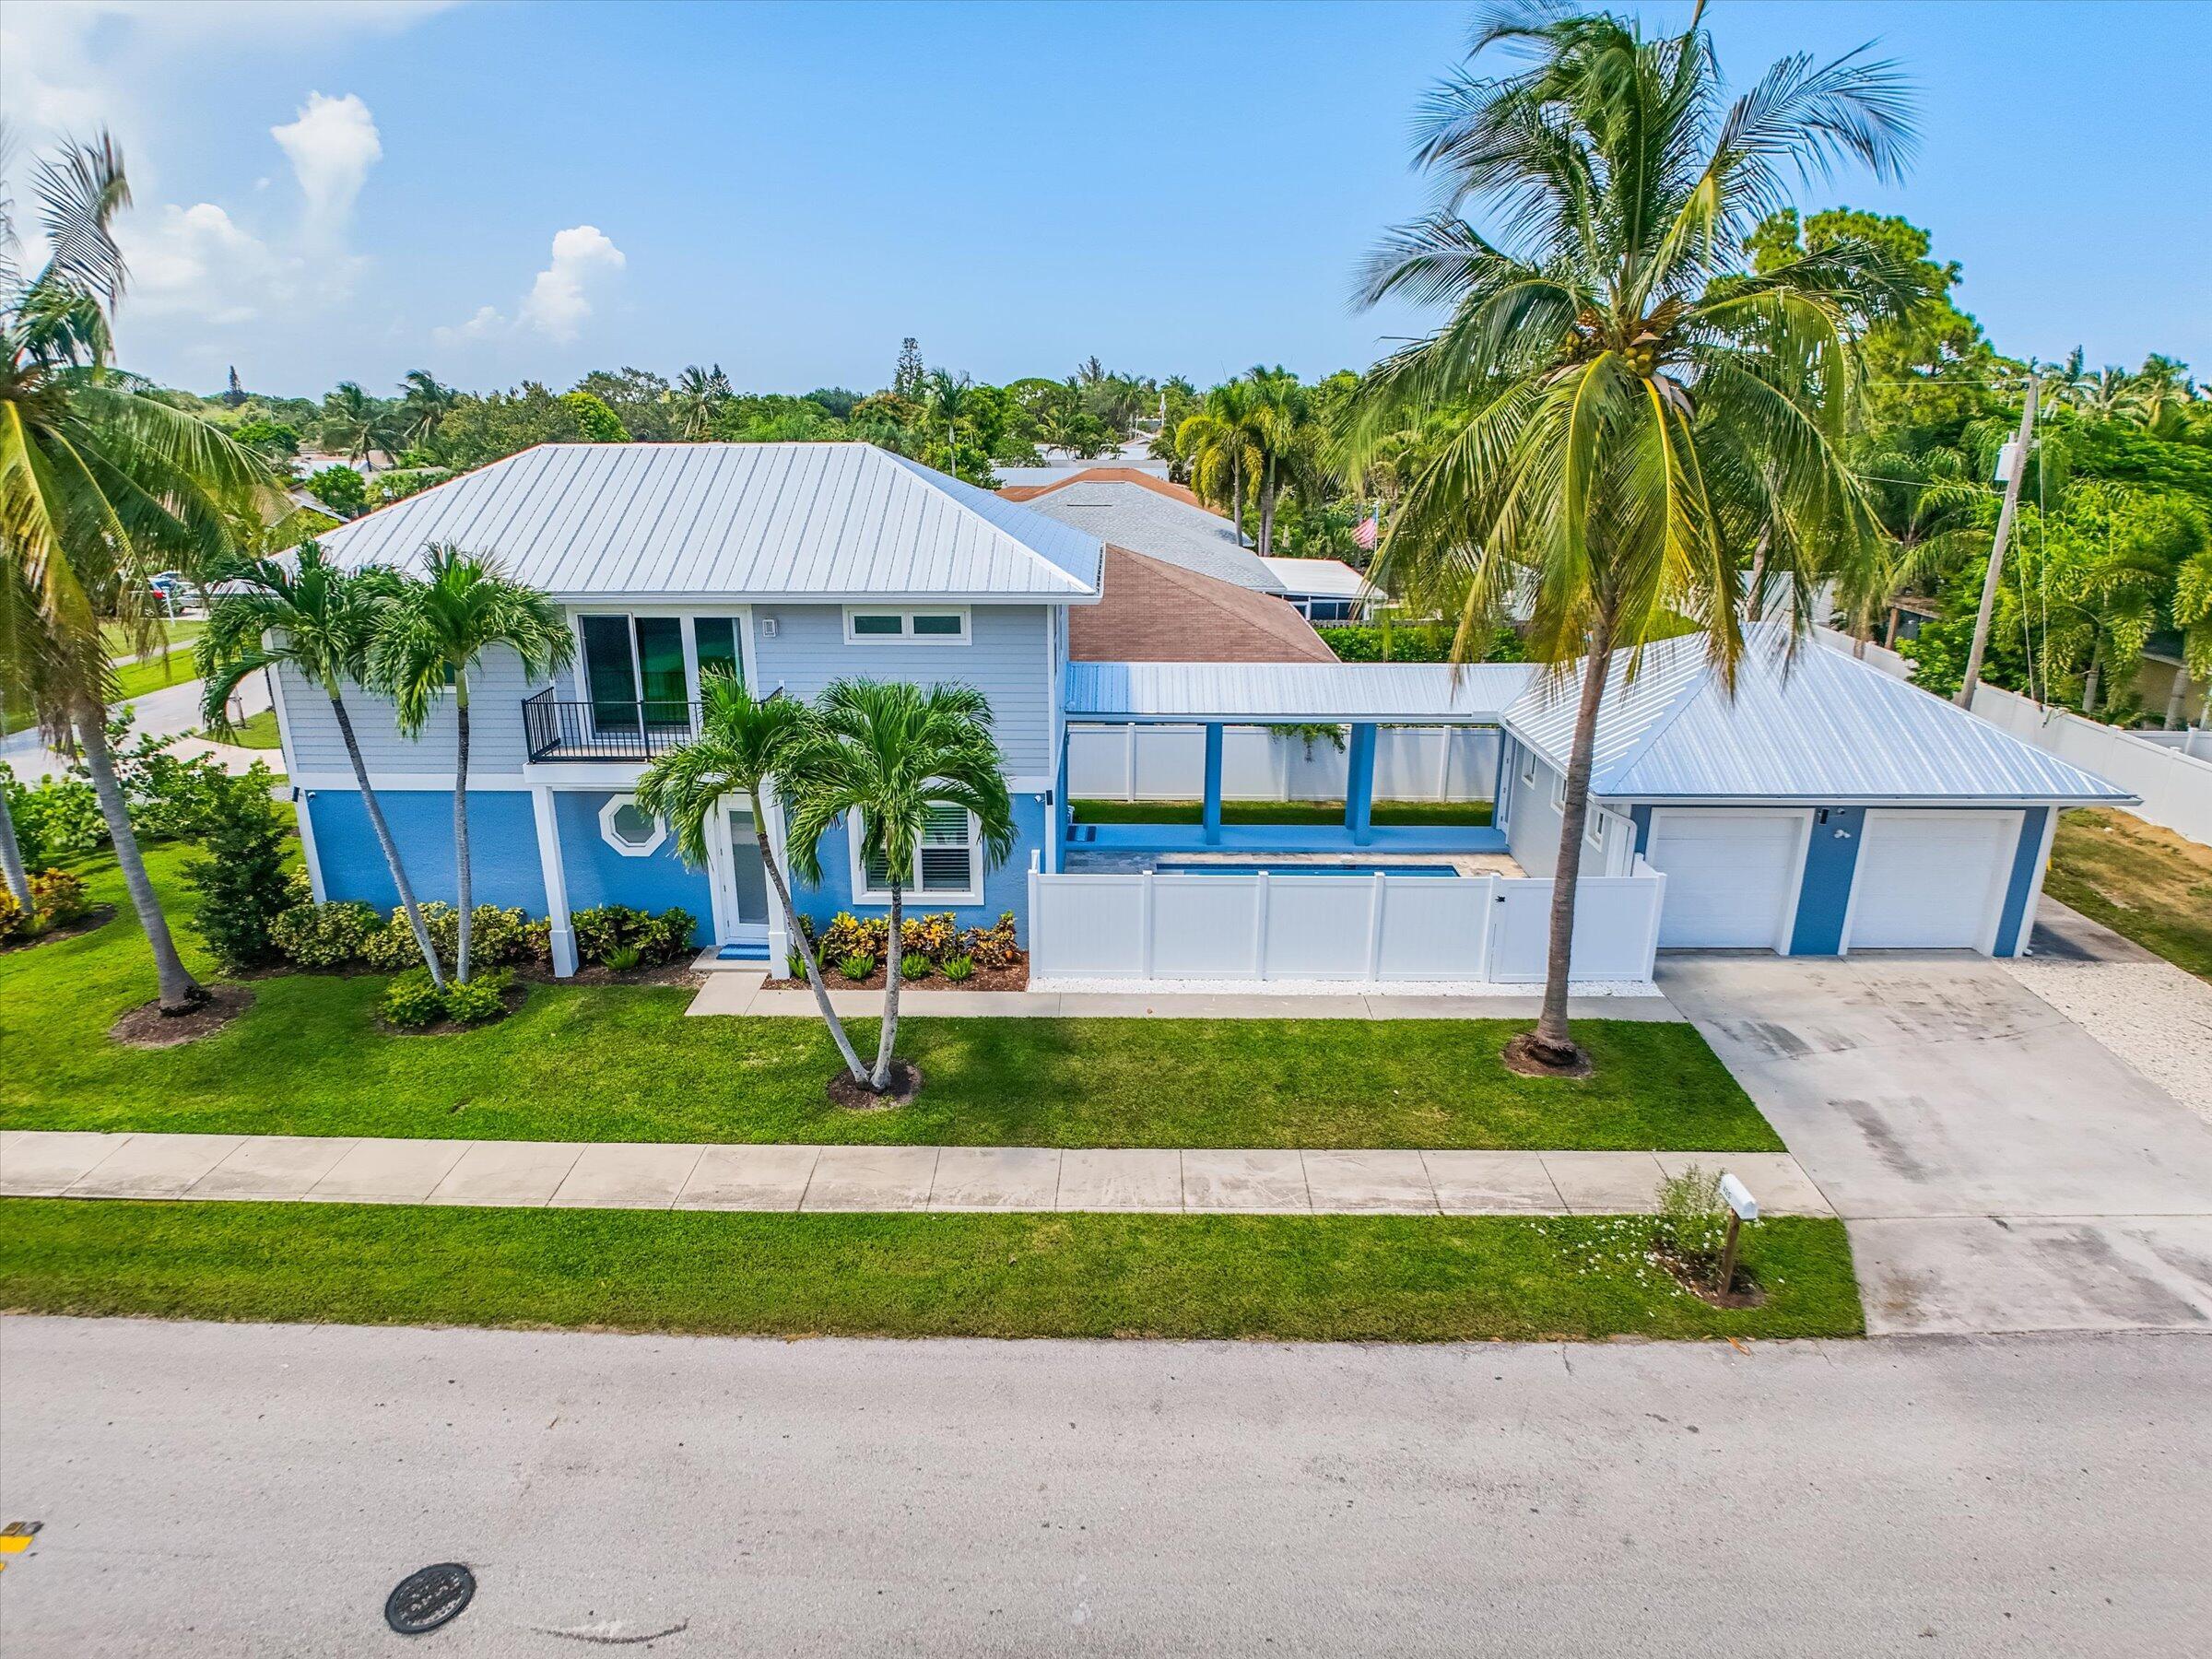
Bedrooms
4
Bathrooms
3
Area
1,804 sq ft
Similar Properties in Other Cities
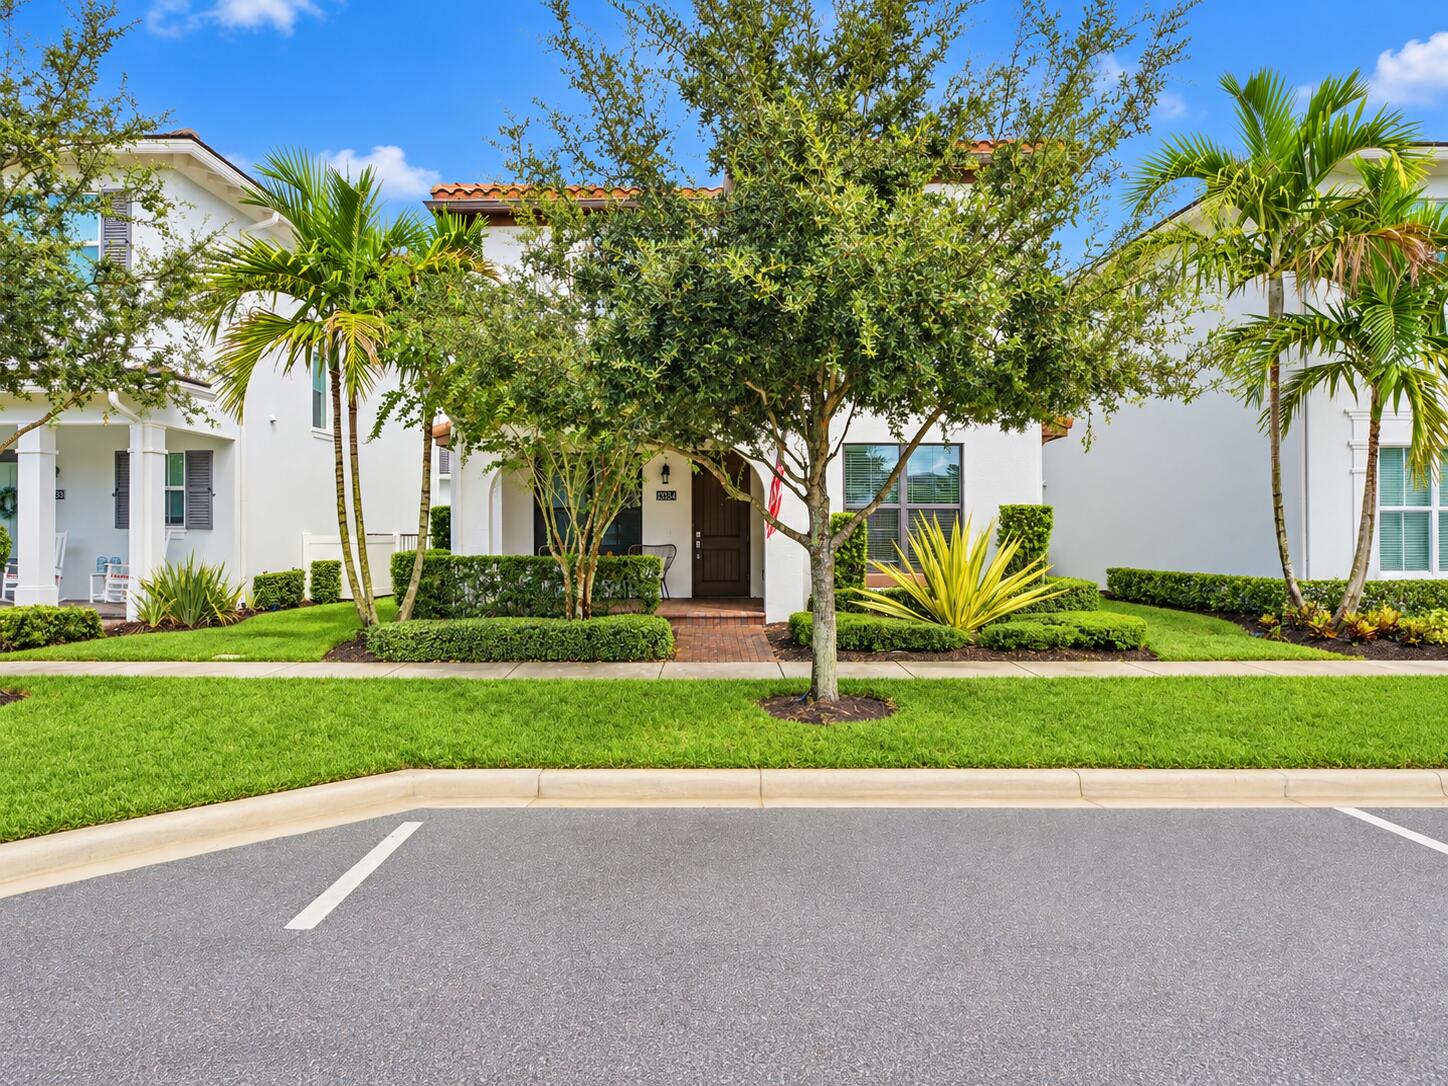
Bedrooms
4
Bathrooms
3
Area
3,058 sq ft
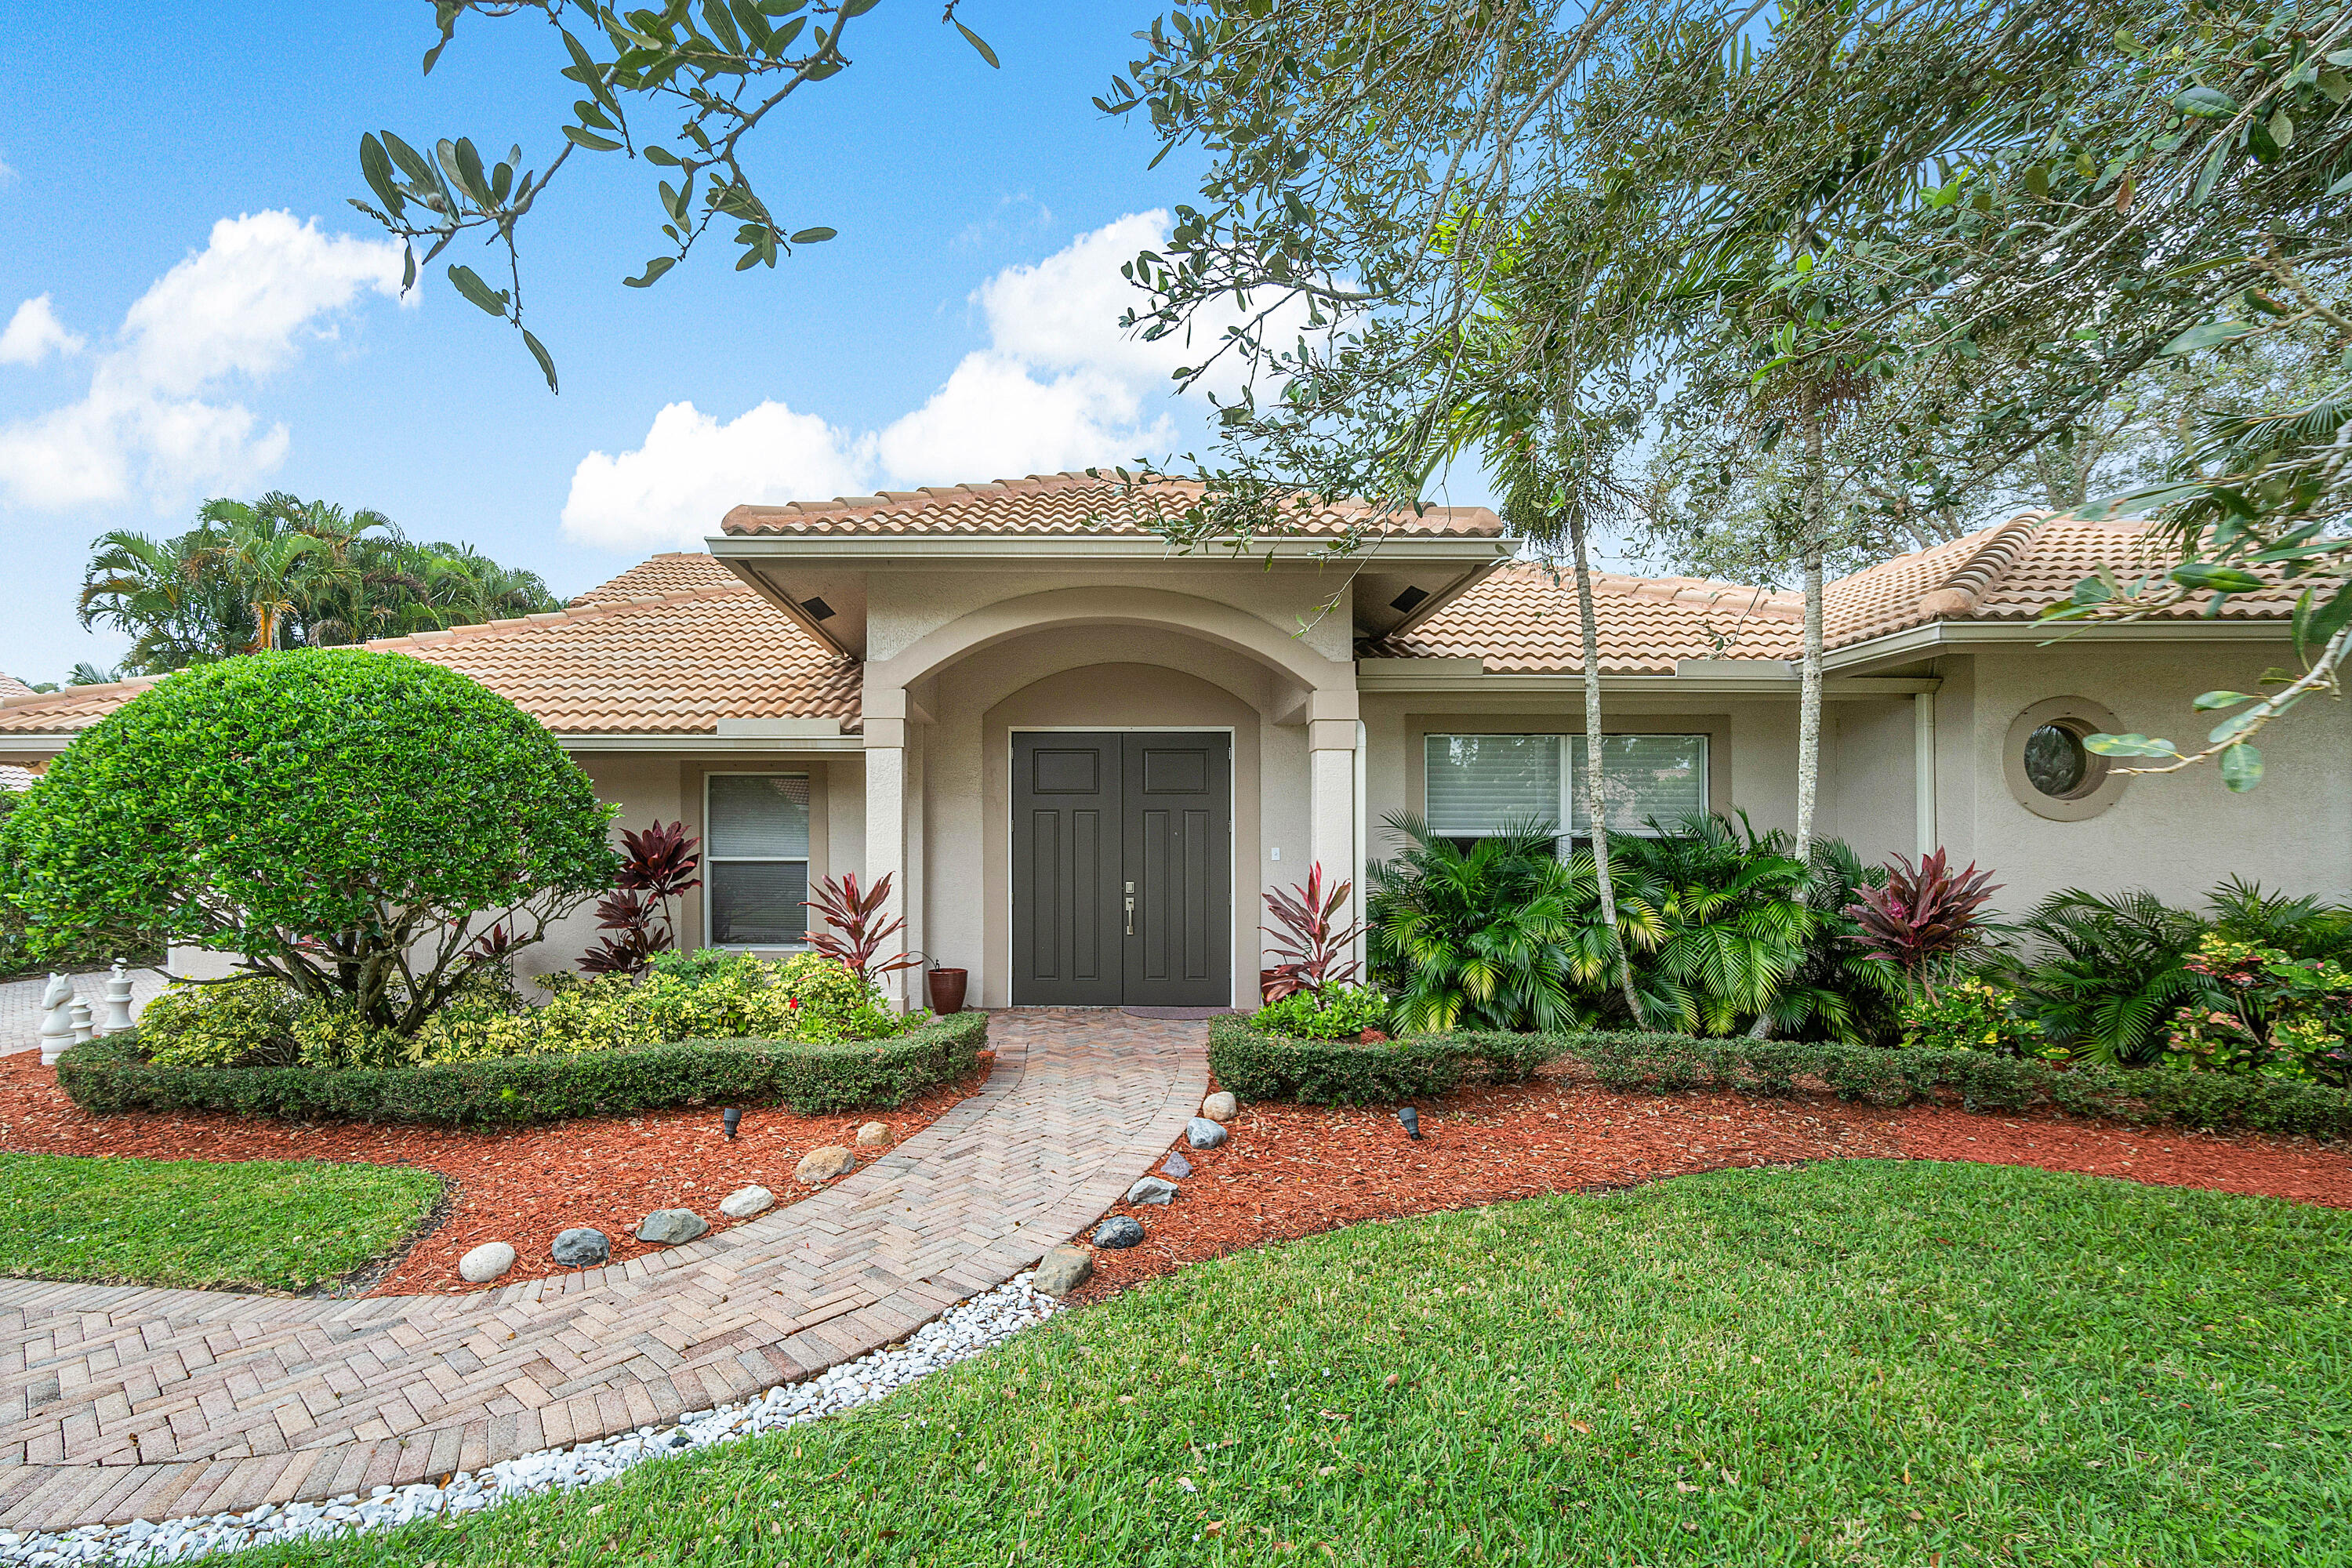
Bedrooms
4
Bathrooms
5
Area
3,146 sq ft
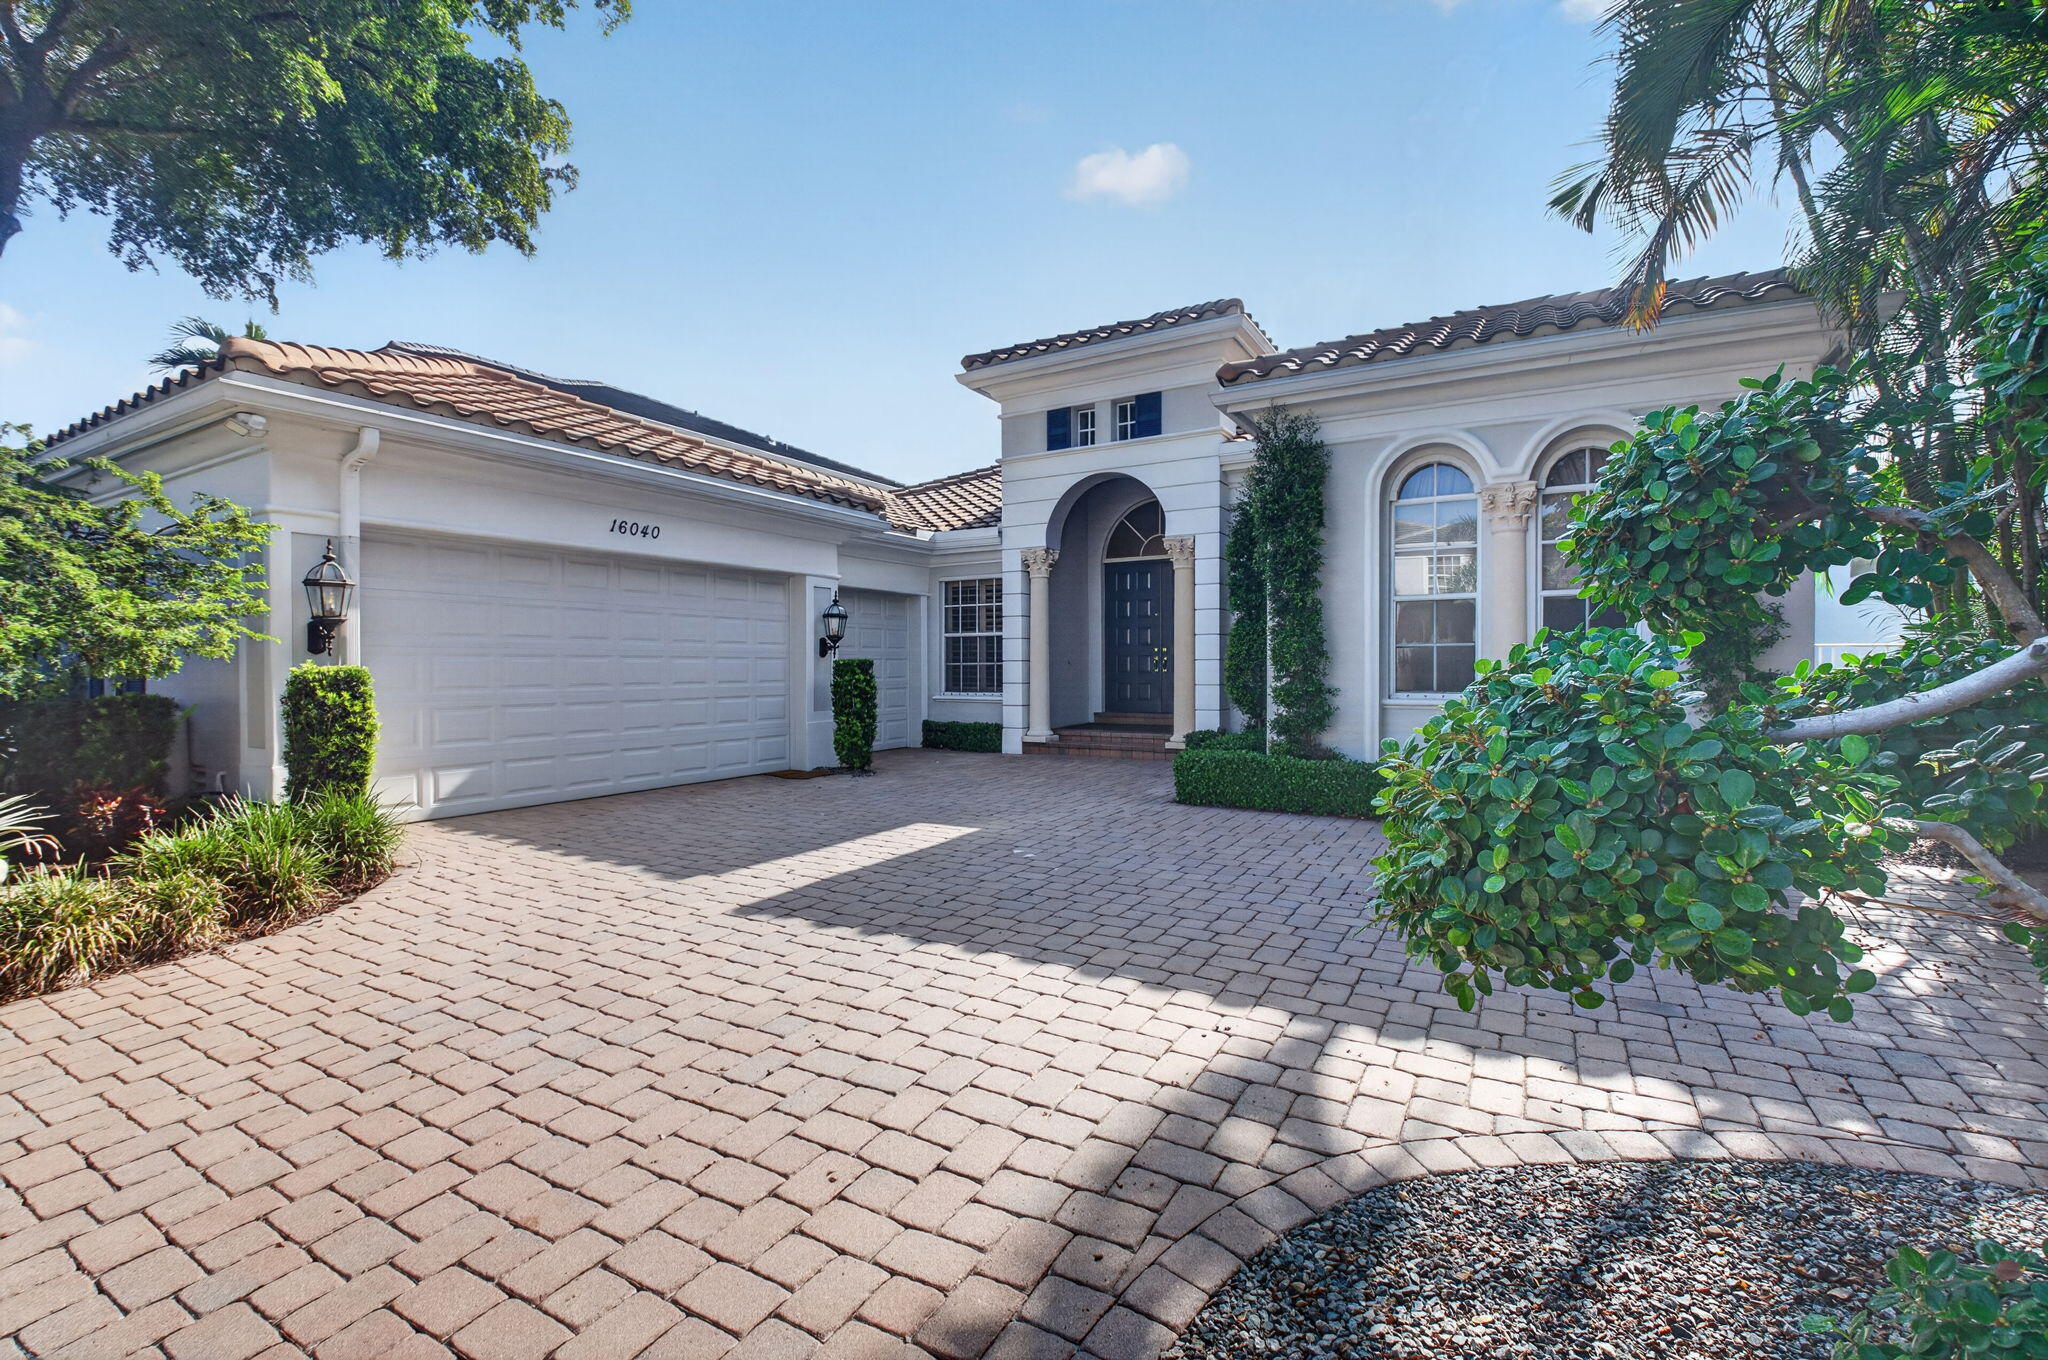
Bedrooms
4
Bathrooms
4
Area
3,209 sq ft
Bedrooms
4
Bathrooms
4
Area
3,262 sq ft
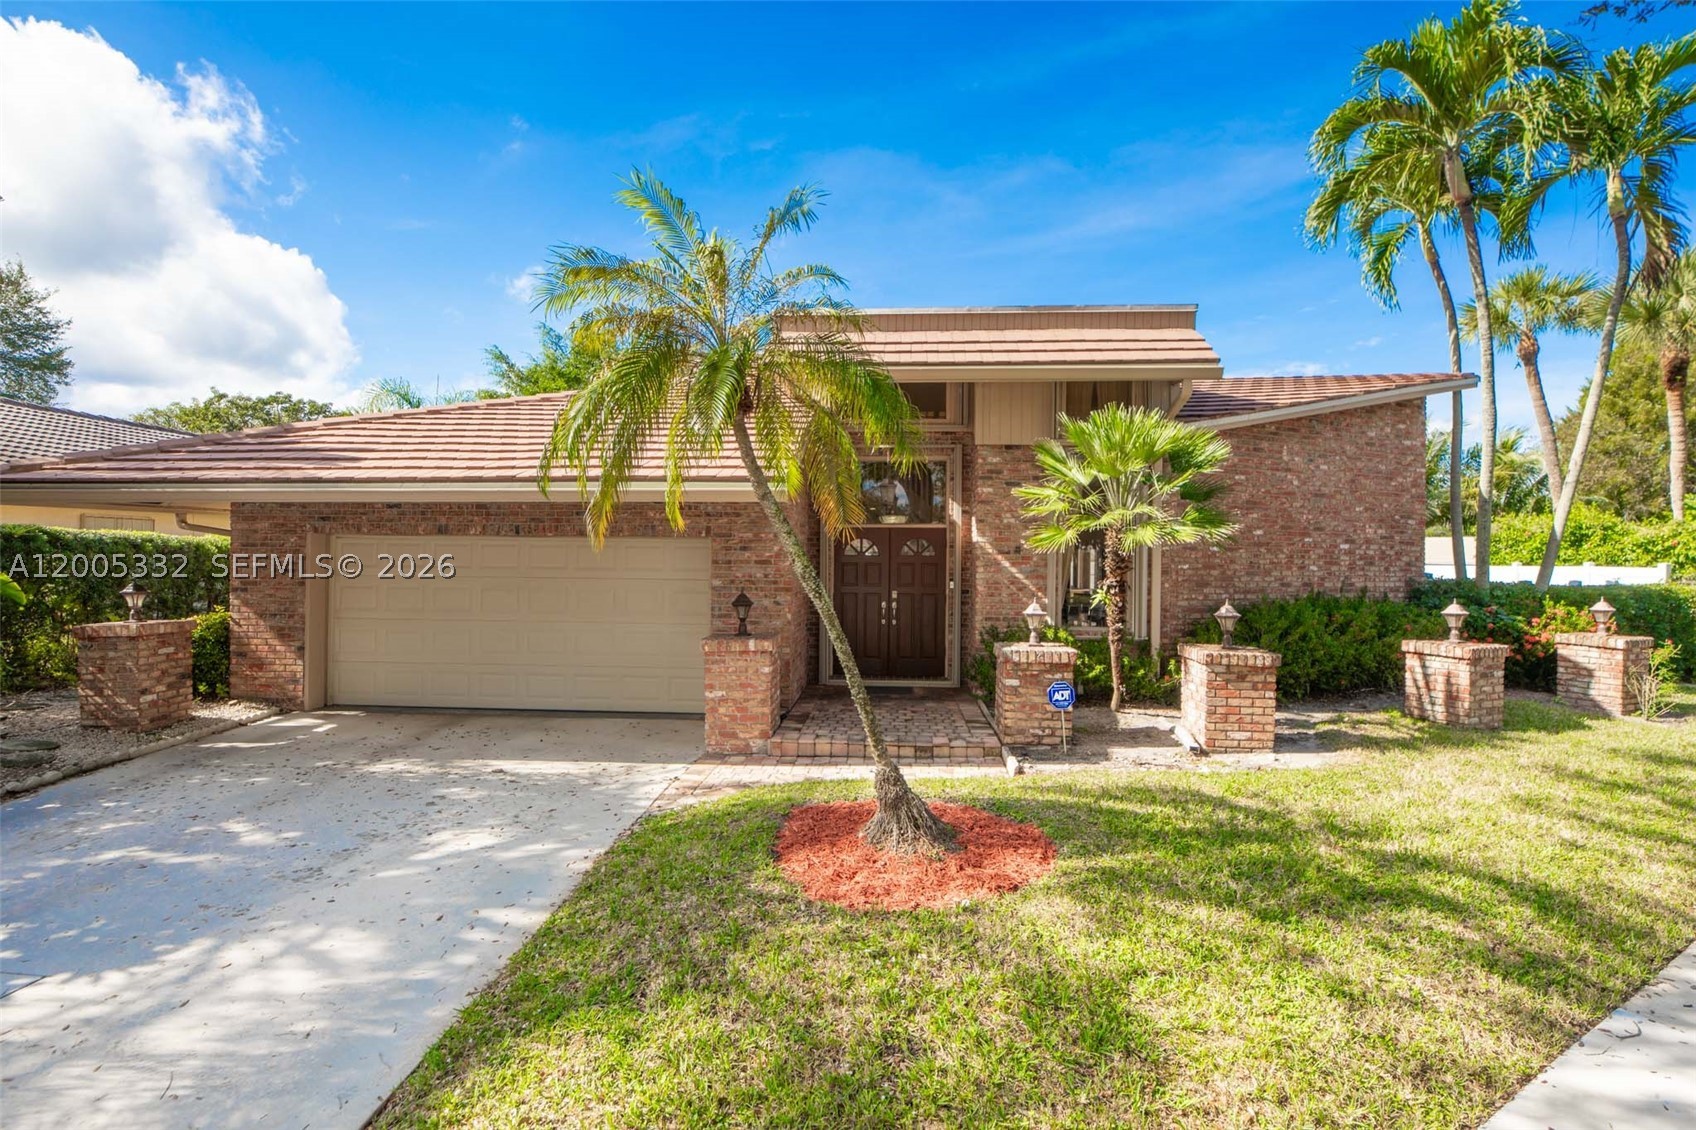
Boca Raton
6481 Timber Ln
MLS #A12005332 · Berkshire Hathaway HomeServices Florida Realty
$1,399,500
Bedrooms
4
Bathrooms
4
Area
3,207 sq ft
Bedrooms
4
Bathrooms
5
Area
3,274 sq ft
Bedrooms
4
Bathrooms
4
Area
2,889 sq ft
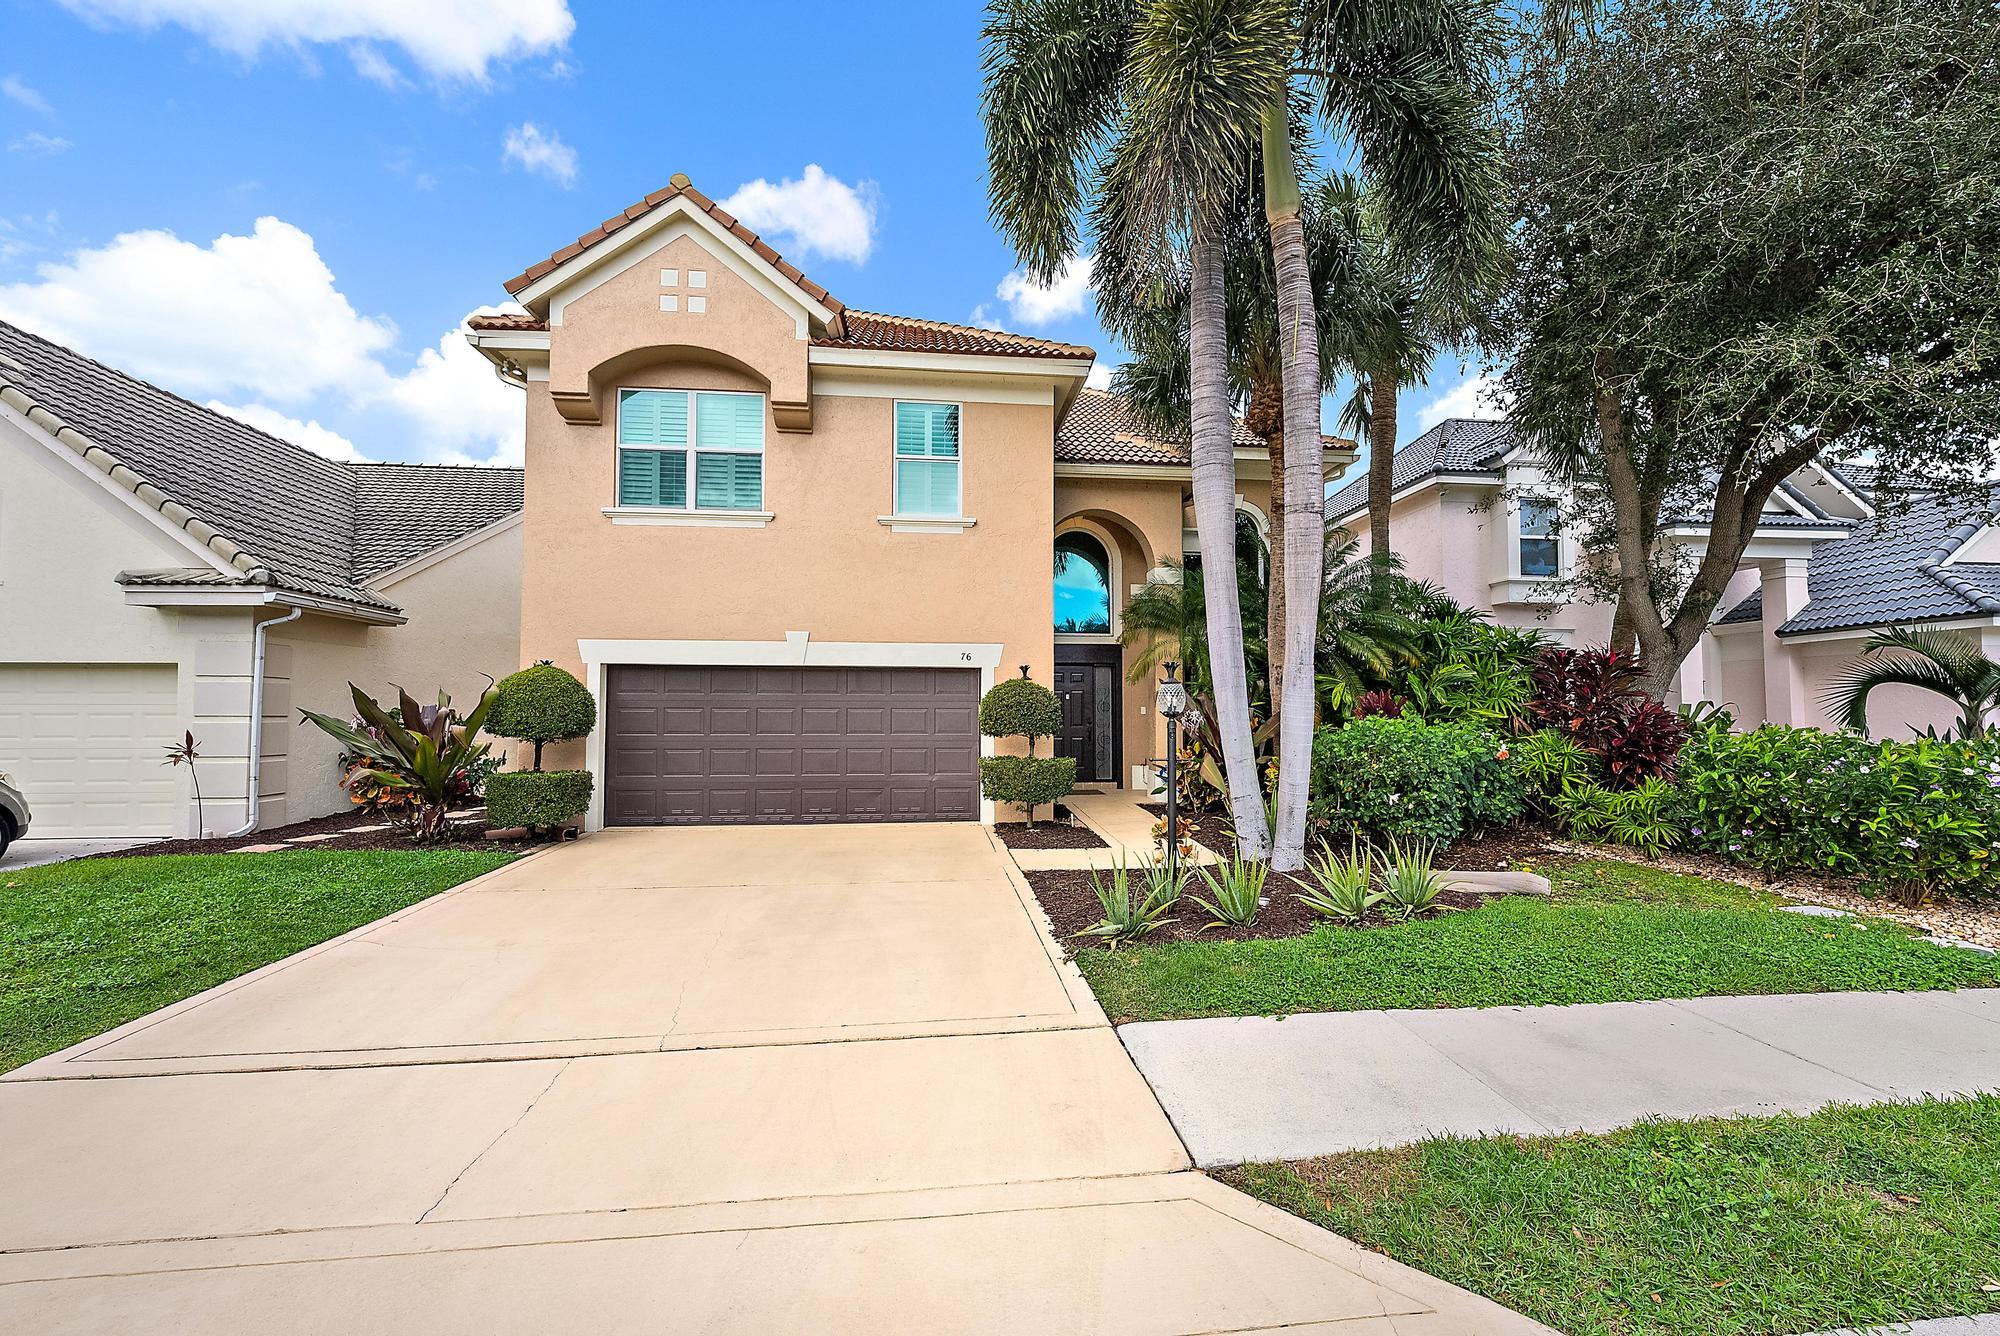
Bedrooms
4
Bathrooms
3
Area
2,719 sq ft
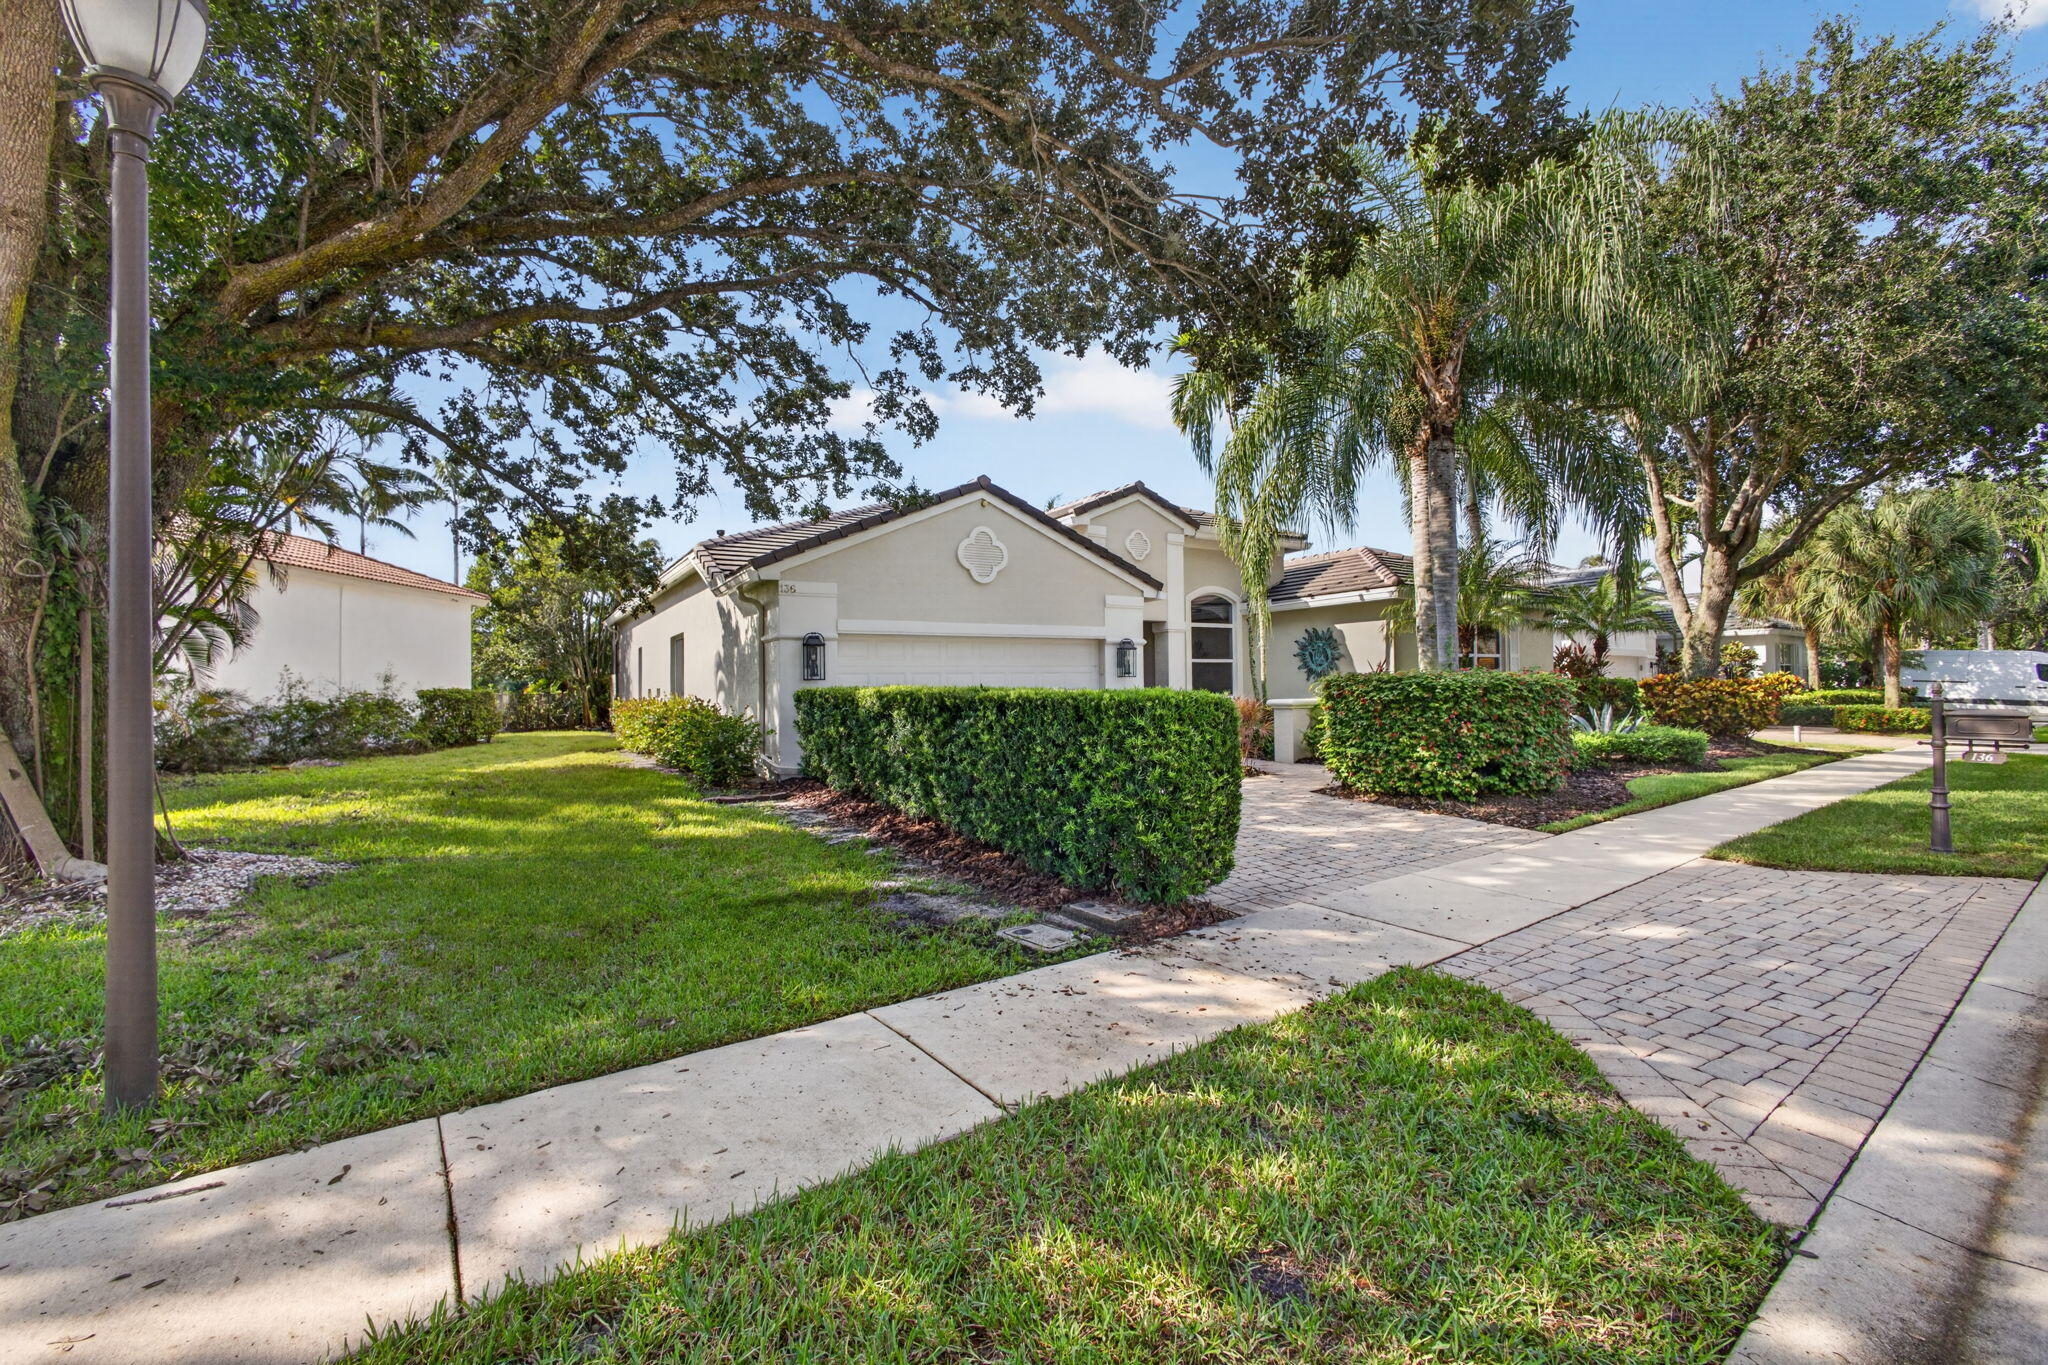
Bedrooms
4
Bathrooms
3
Area
2,874 sq ft
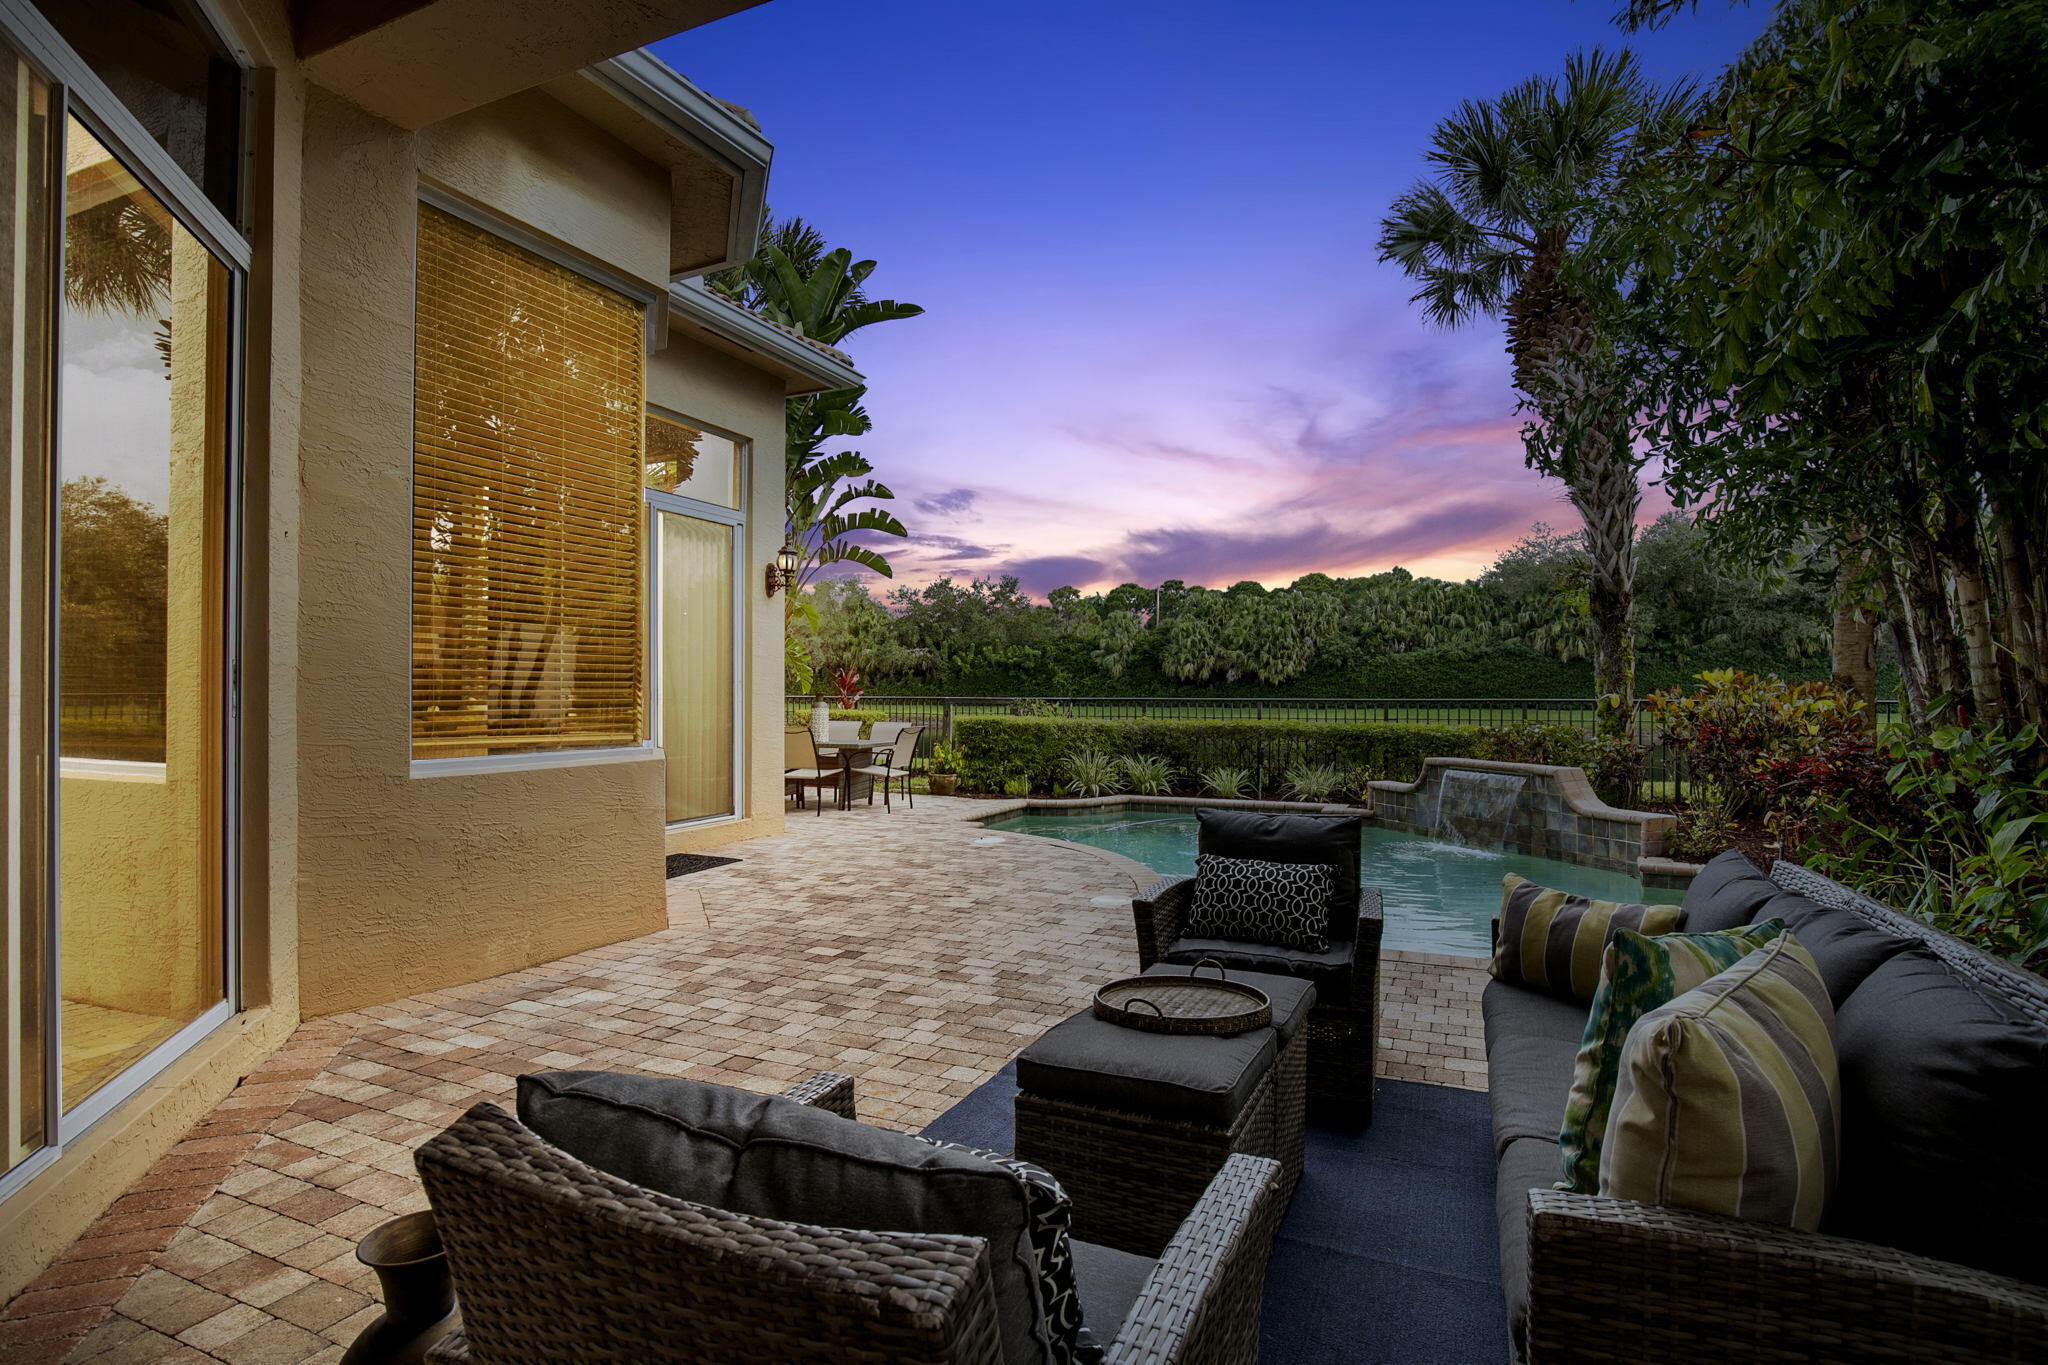
Bedrooms
4
Bathrooms
3
Area
2,678 sq ft
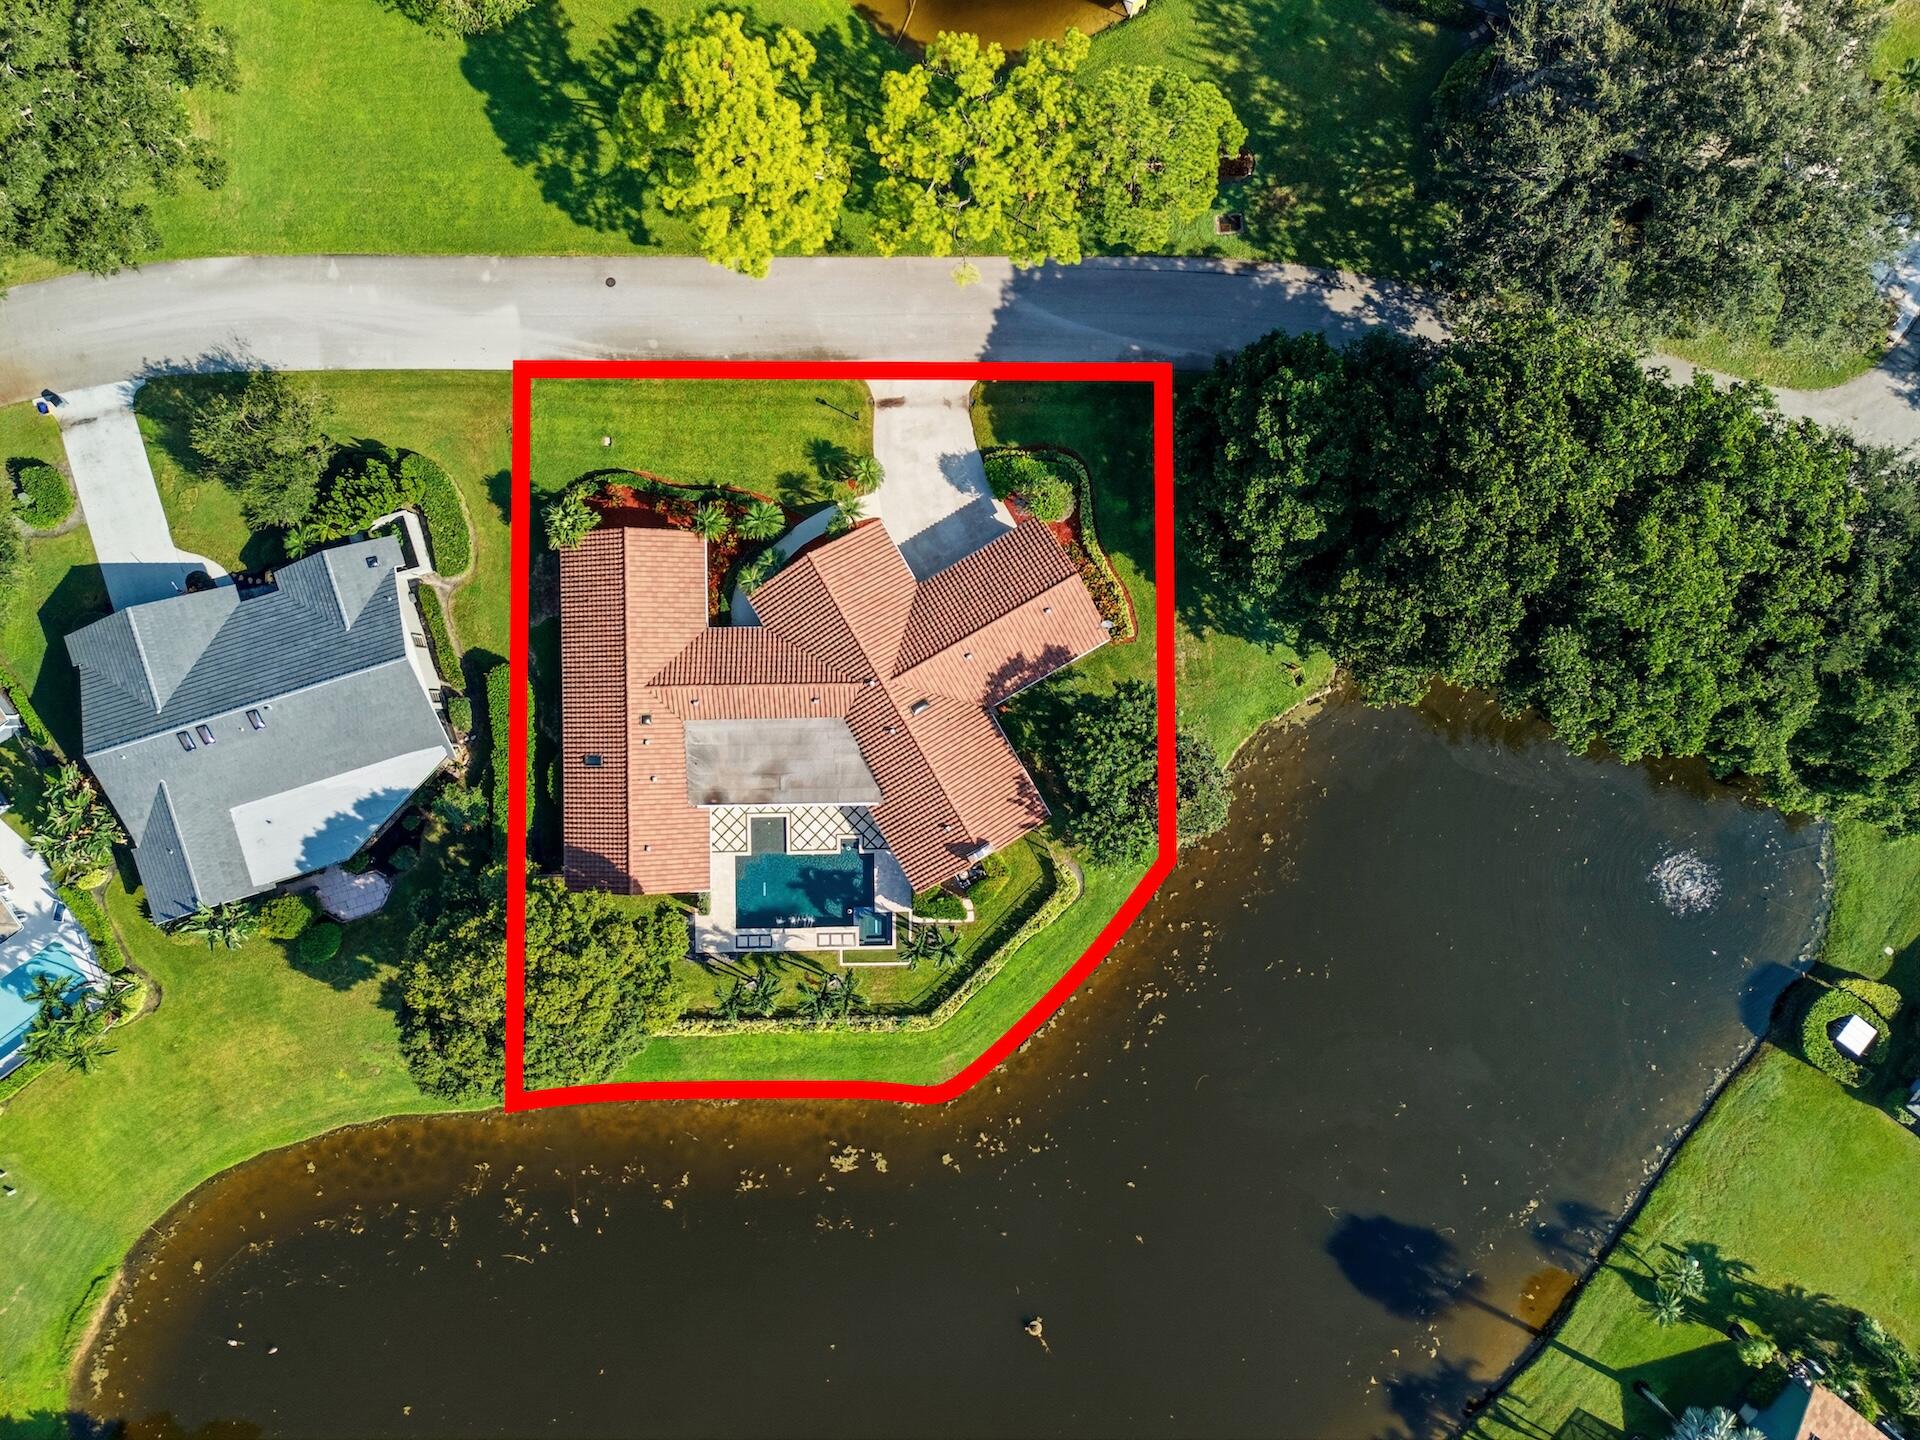
Palm Beach Gardens
1013 SHADY LAKES Circle
MLS #B26086818 · Keller Williams Realty - Wellington
$1,420,000
Bedrooms
4
Bathrooms
4
Area
3,371 sq ft
Bedrooms
4
Bathrooms
3
Area
2,891 sq ft
MLS information
Last updated Nov 9, 2026
IDX information is provided exclusively for personal, non-commercial use, and may not be used for any purpose other than to identify prospective properties consumers may be interested in purchasing. Information is deemed reliable but not guaranteed.


