Link copied!
20020 Bridgewater, Jupiter, FL
Offering:
For Sale
Location:
Jupiter, FL 33458
Subdivision:
BRIDGEWATER PRESERVE
Status:
Active
$5,200,000
Deemed reliable but not guaranteed.
Details
Year built:
2024
Lot size:
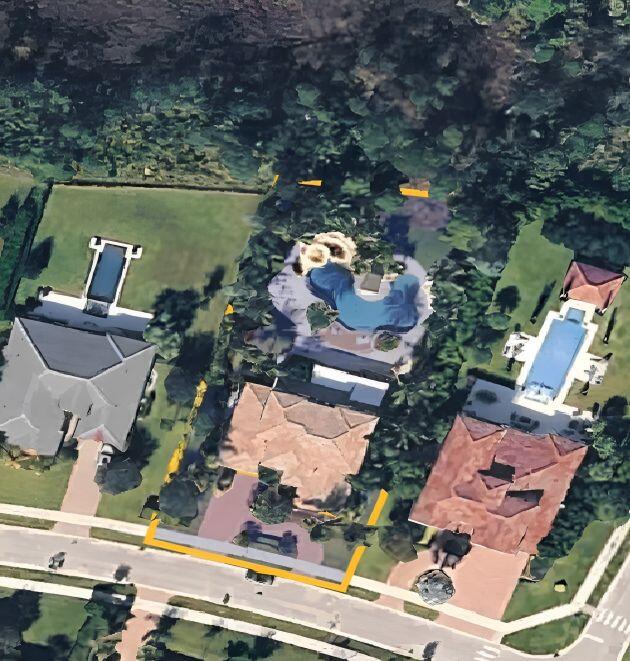
1.11 acres · 48,205 sq ft
Levels:
Two
Stories:
2
Rooms:
15
Garage:
4
Parking:
8 spaces · 4 covered
Style:
Two Story
Faces:
East
Days on market:
112
Association fee:
$540 / Monthly
Annual tax (2025):
$44,478
Assessed value:
$2,793,660
Type:
Single-family home
MLS ID
B26046544
Virtual tour:
Listed by:
Leibowitz Realty Group, LLC./P (FLL404730)
Listing office phone:
561-627-5100
Listing office email:
Listing agent:
Andrew A Leibowitz (FLL40596219)
Features
Schools
Elementary:
Hobe Sound
Middle / junior:
Murray
High:
South Fork
School assignments come from the MLS feed and can change. Verify with the district before relying on them.
Association
Amenities:
Controlled Access, Pool
Fee includes:
Common Area Maintenance, Security
Pets
Allowed:
no
Utilities
Available:
Cable Available, Electricity Available, Sewer Available, Water Available
Water source:
Public
Sewer:
Public Sewer
Description
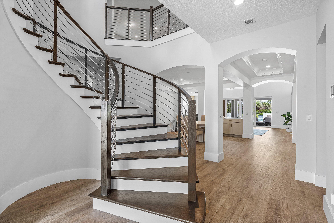
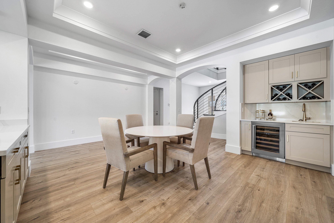
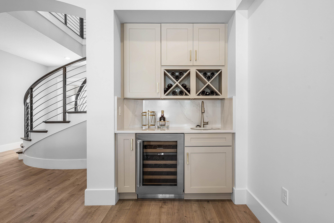
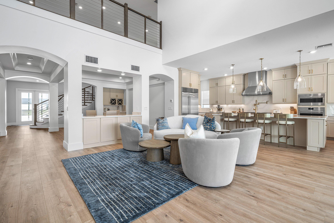
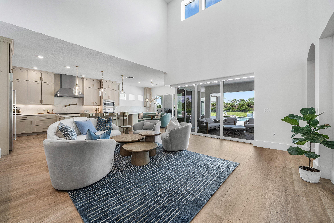
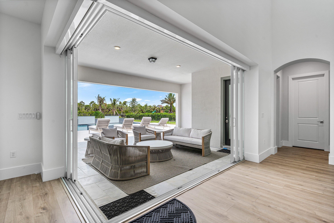
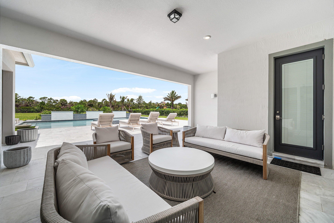
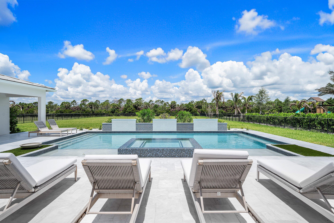
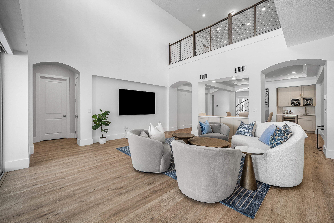
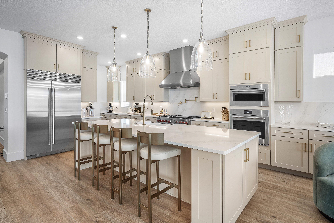
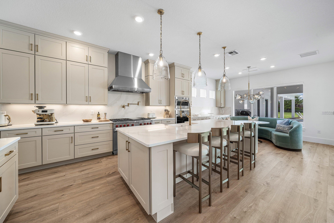
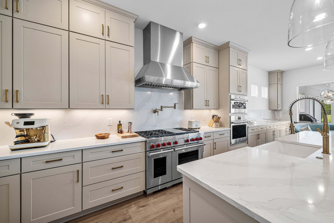
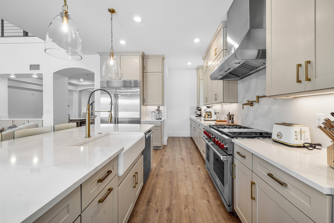
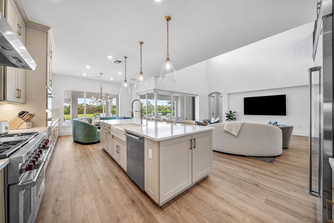
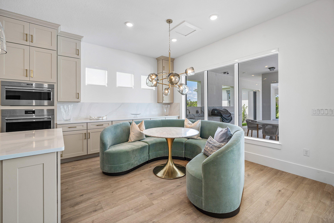
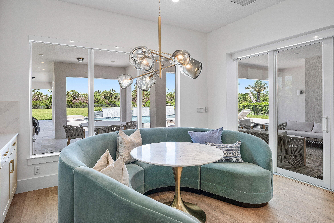
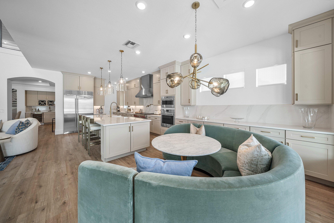
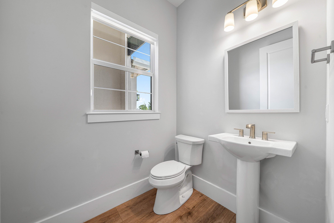
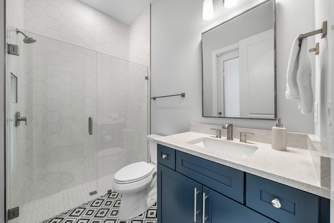
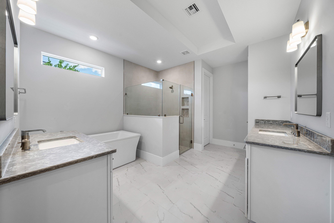
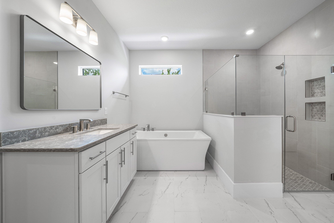
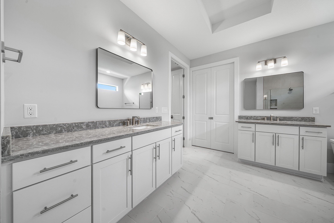
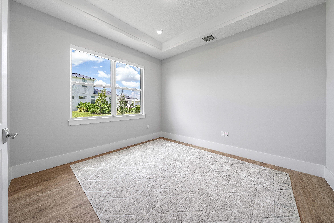
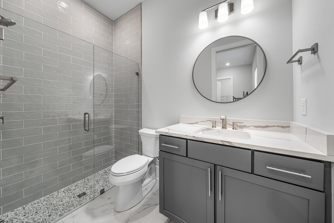
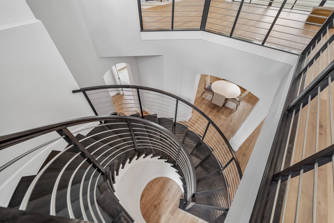
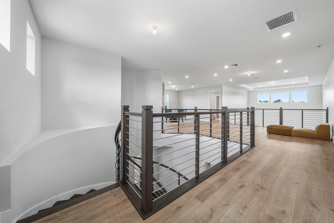
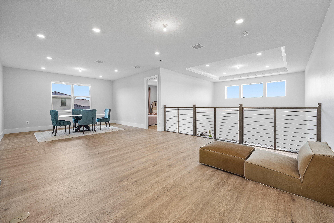
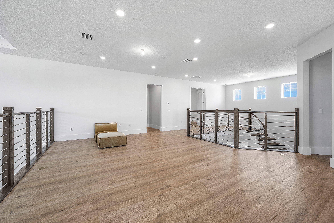
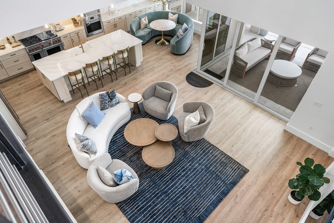
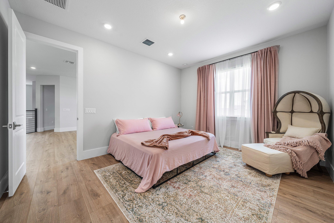
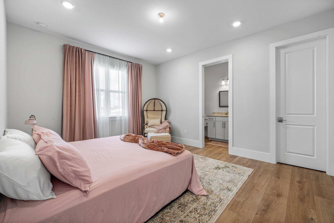
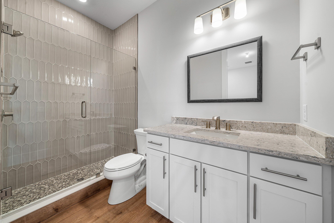
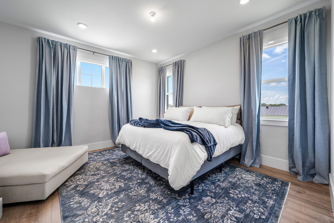
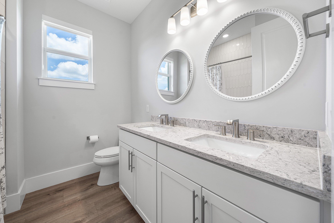
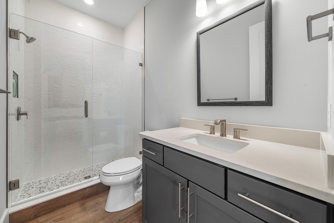
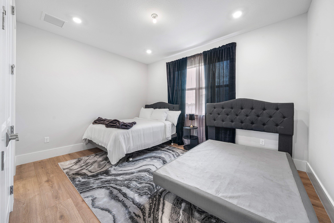
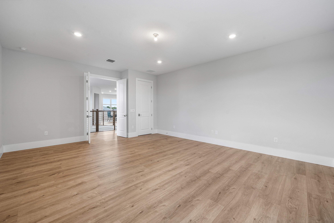
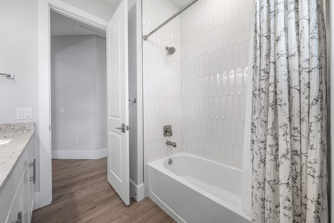
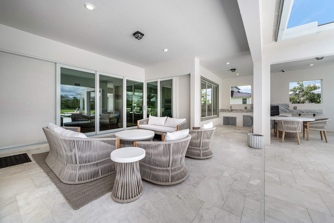
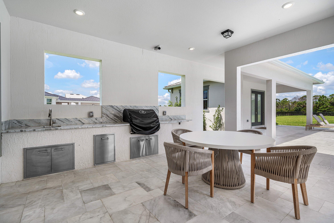
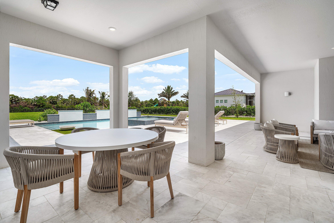
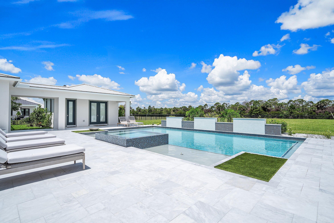
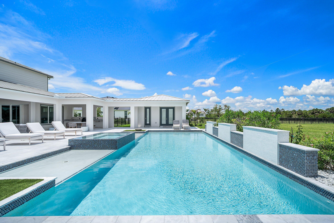
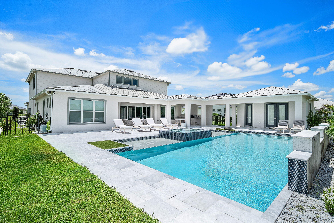
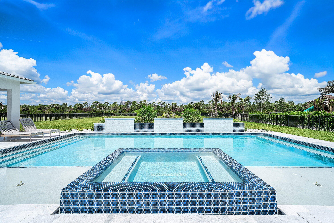
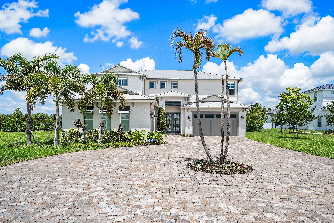
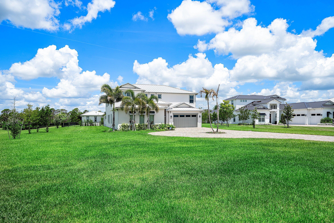
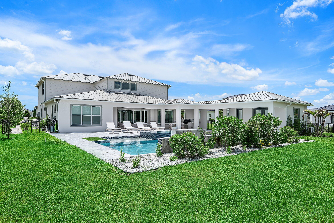
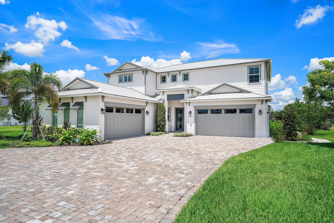
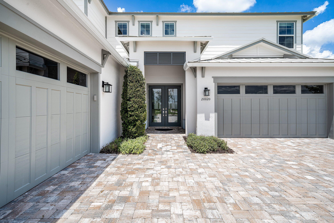
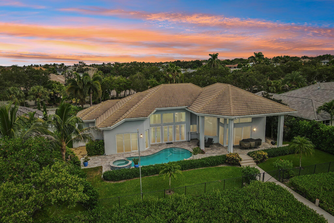
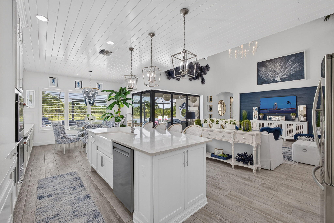
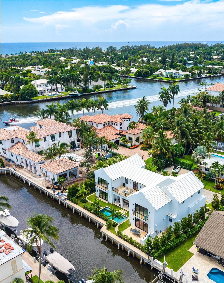
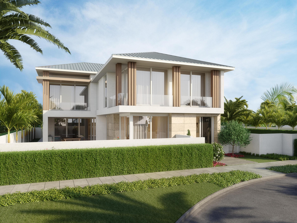
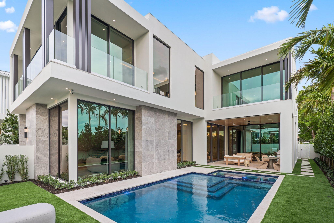
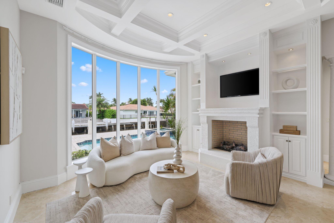
Exceptional Livingston 2-story model in Bridgwater Preserve, built in 2024 and situated on a private 1.11-acre lot with over 5,300 sq ft of luxurious living space. This exquisite residence features a highly desirable first-floor primary suite with a total of 6 bedrooms and 7.5 baths — including a private 1/1 Casita. Upon entry, a stunning floating circular staircase sets the tone for the home's impressive design, opening to a spacious, light-filled living area with soaring volume ceilings. Retractable sliding glass doors blur the line between indoors and out, leading to an extraordinary backyard retreat. The open-concept kitchen is beautifully appointed with an oversized quartz island, deep sink with elegant gold hardware, abundant custom cabinetry, Wolf appliances, and a Sub-Zero refrigerator. Also on the first floor, a private ensuite guest bedroom and a versatile flex space — ideal as a home office or gym — offer convenience and flexibility for everyday living. The second level offers three ensuite bedrooms, an expansive loft/flex space, and a private media room — providing versatility for family and guests alike. Step outside to a resort-style backyard featuring a heated pool with water features, an in-ground spa, and tranquil waterway views. The outdoor living area includes a full summer kitchen with quartz countertops, Italian marble pavers, and a pool deck crafted from Mugla White Marble imported from Turkey — all set within an oversized private lot designed for relaxation and effortless entertaining. A true must-see. Schedule your private showing today.
Price history
$5,200,000 → $5,200,000
· 1 price changes
Location
20020 SE Bridgewater DriveJupiter, FL 33458
Similar Properties Nearby
Bedrooms
7
Bathrooms
8
Area
5,762 sq ft
Bedrooms
5
Bathrooms
6
Area
4,104 sq ft
Bedrooms
4
Bathrooms
5
Area
4,020 sq ft
Bedrooms
5
Bathrooms
8
Area
5,773 sq ft
Bedrooms
5
Bathrooms
6
Area
5,693 sq ft
Bedrooms
4
Bathrooms
5
Area
4,650 sq ft
Bedrooms
4
Bathrooms
4
Area
2,925 sq ft
Bedrooms
6
Bathrooms
6
Area
5,080 sq ft
Bedrooms
7
Bathrooms
7
Area
4,440 sq ft
Bedrooms
5
Bathrooms
6
Area
5,024 sq ft
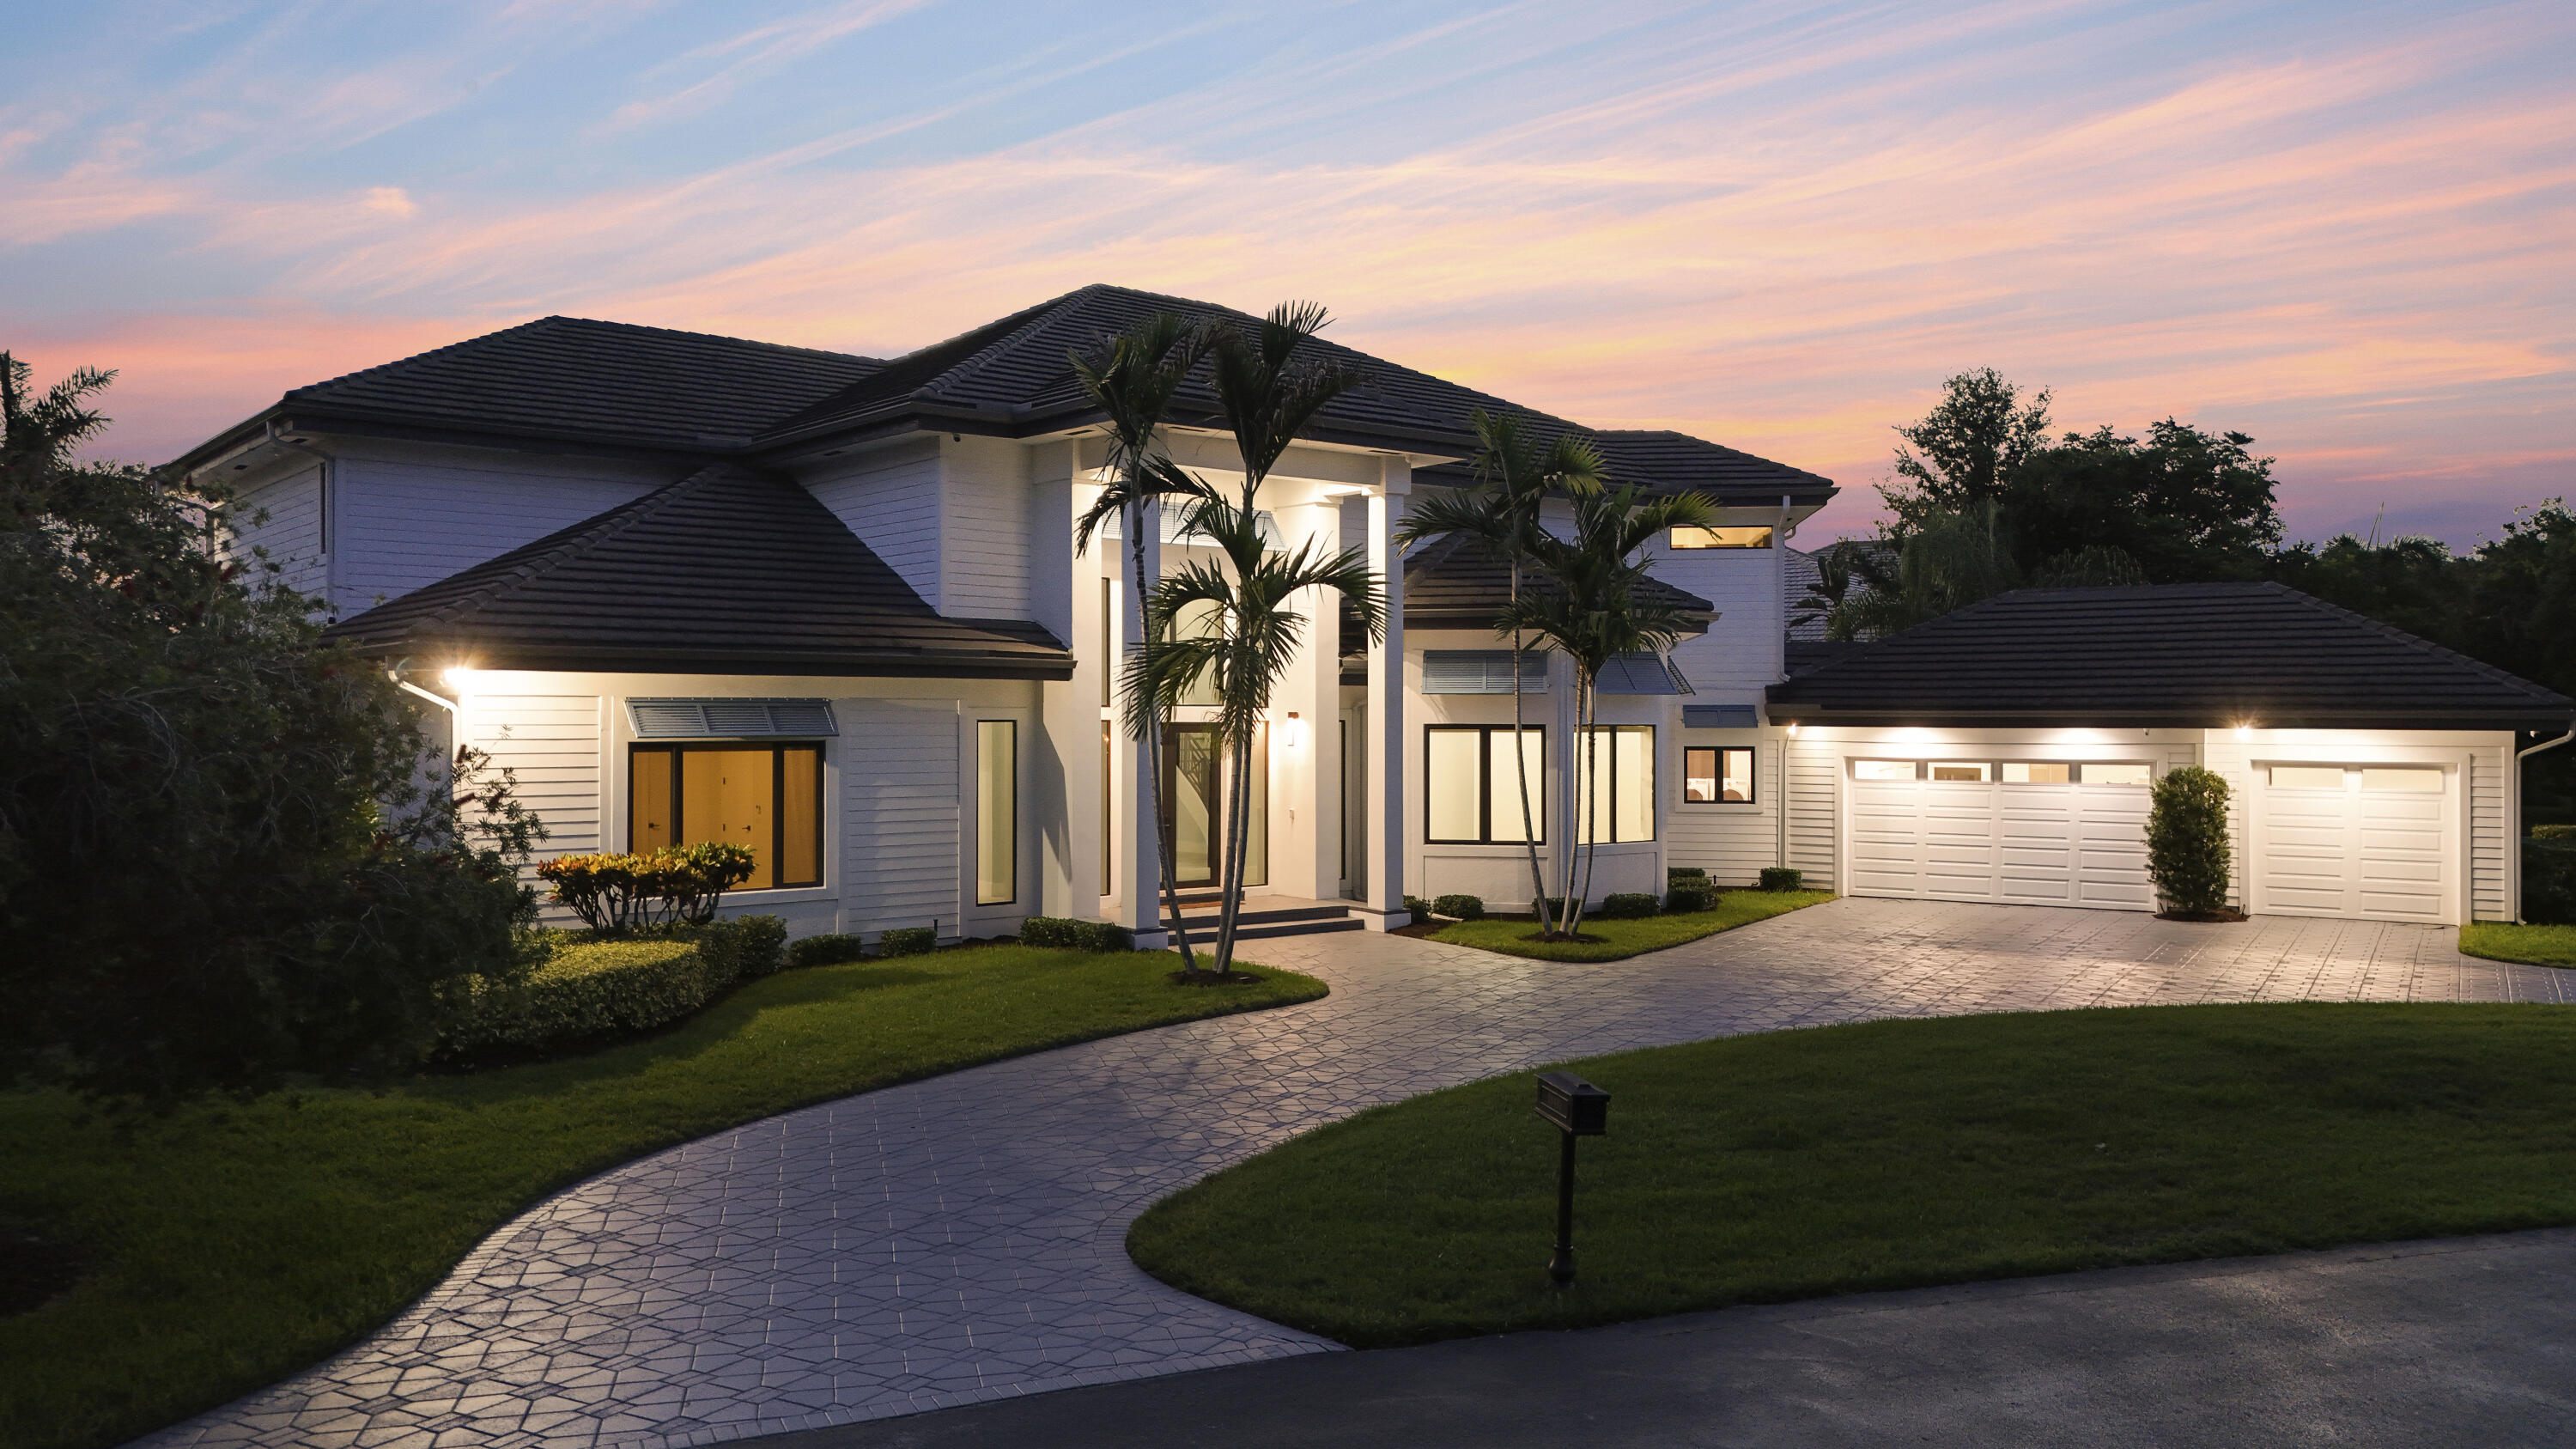
Bedrooms
4
Bathrooms
6
Area
4,838 sq ft
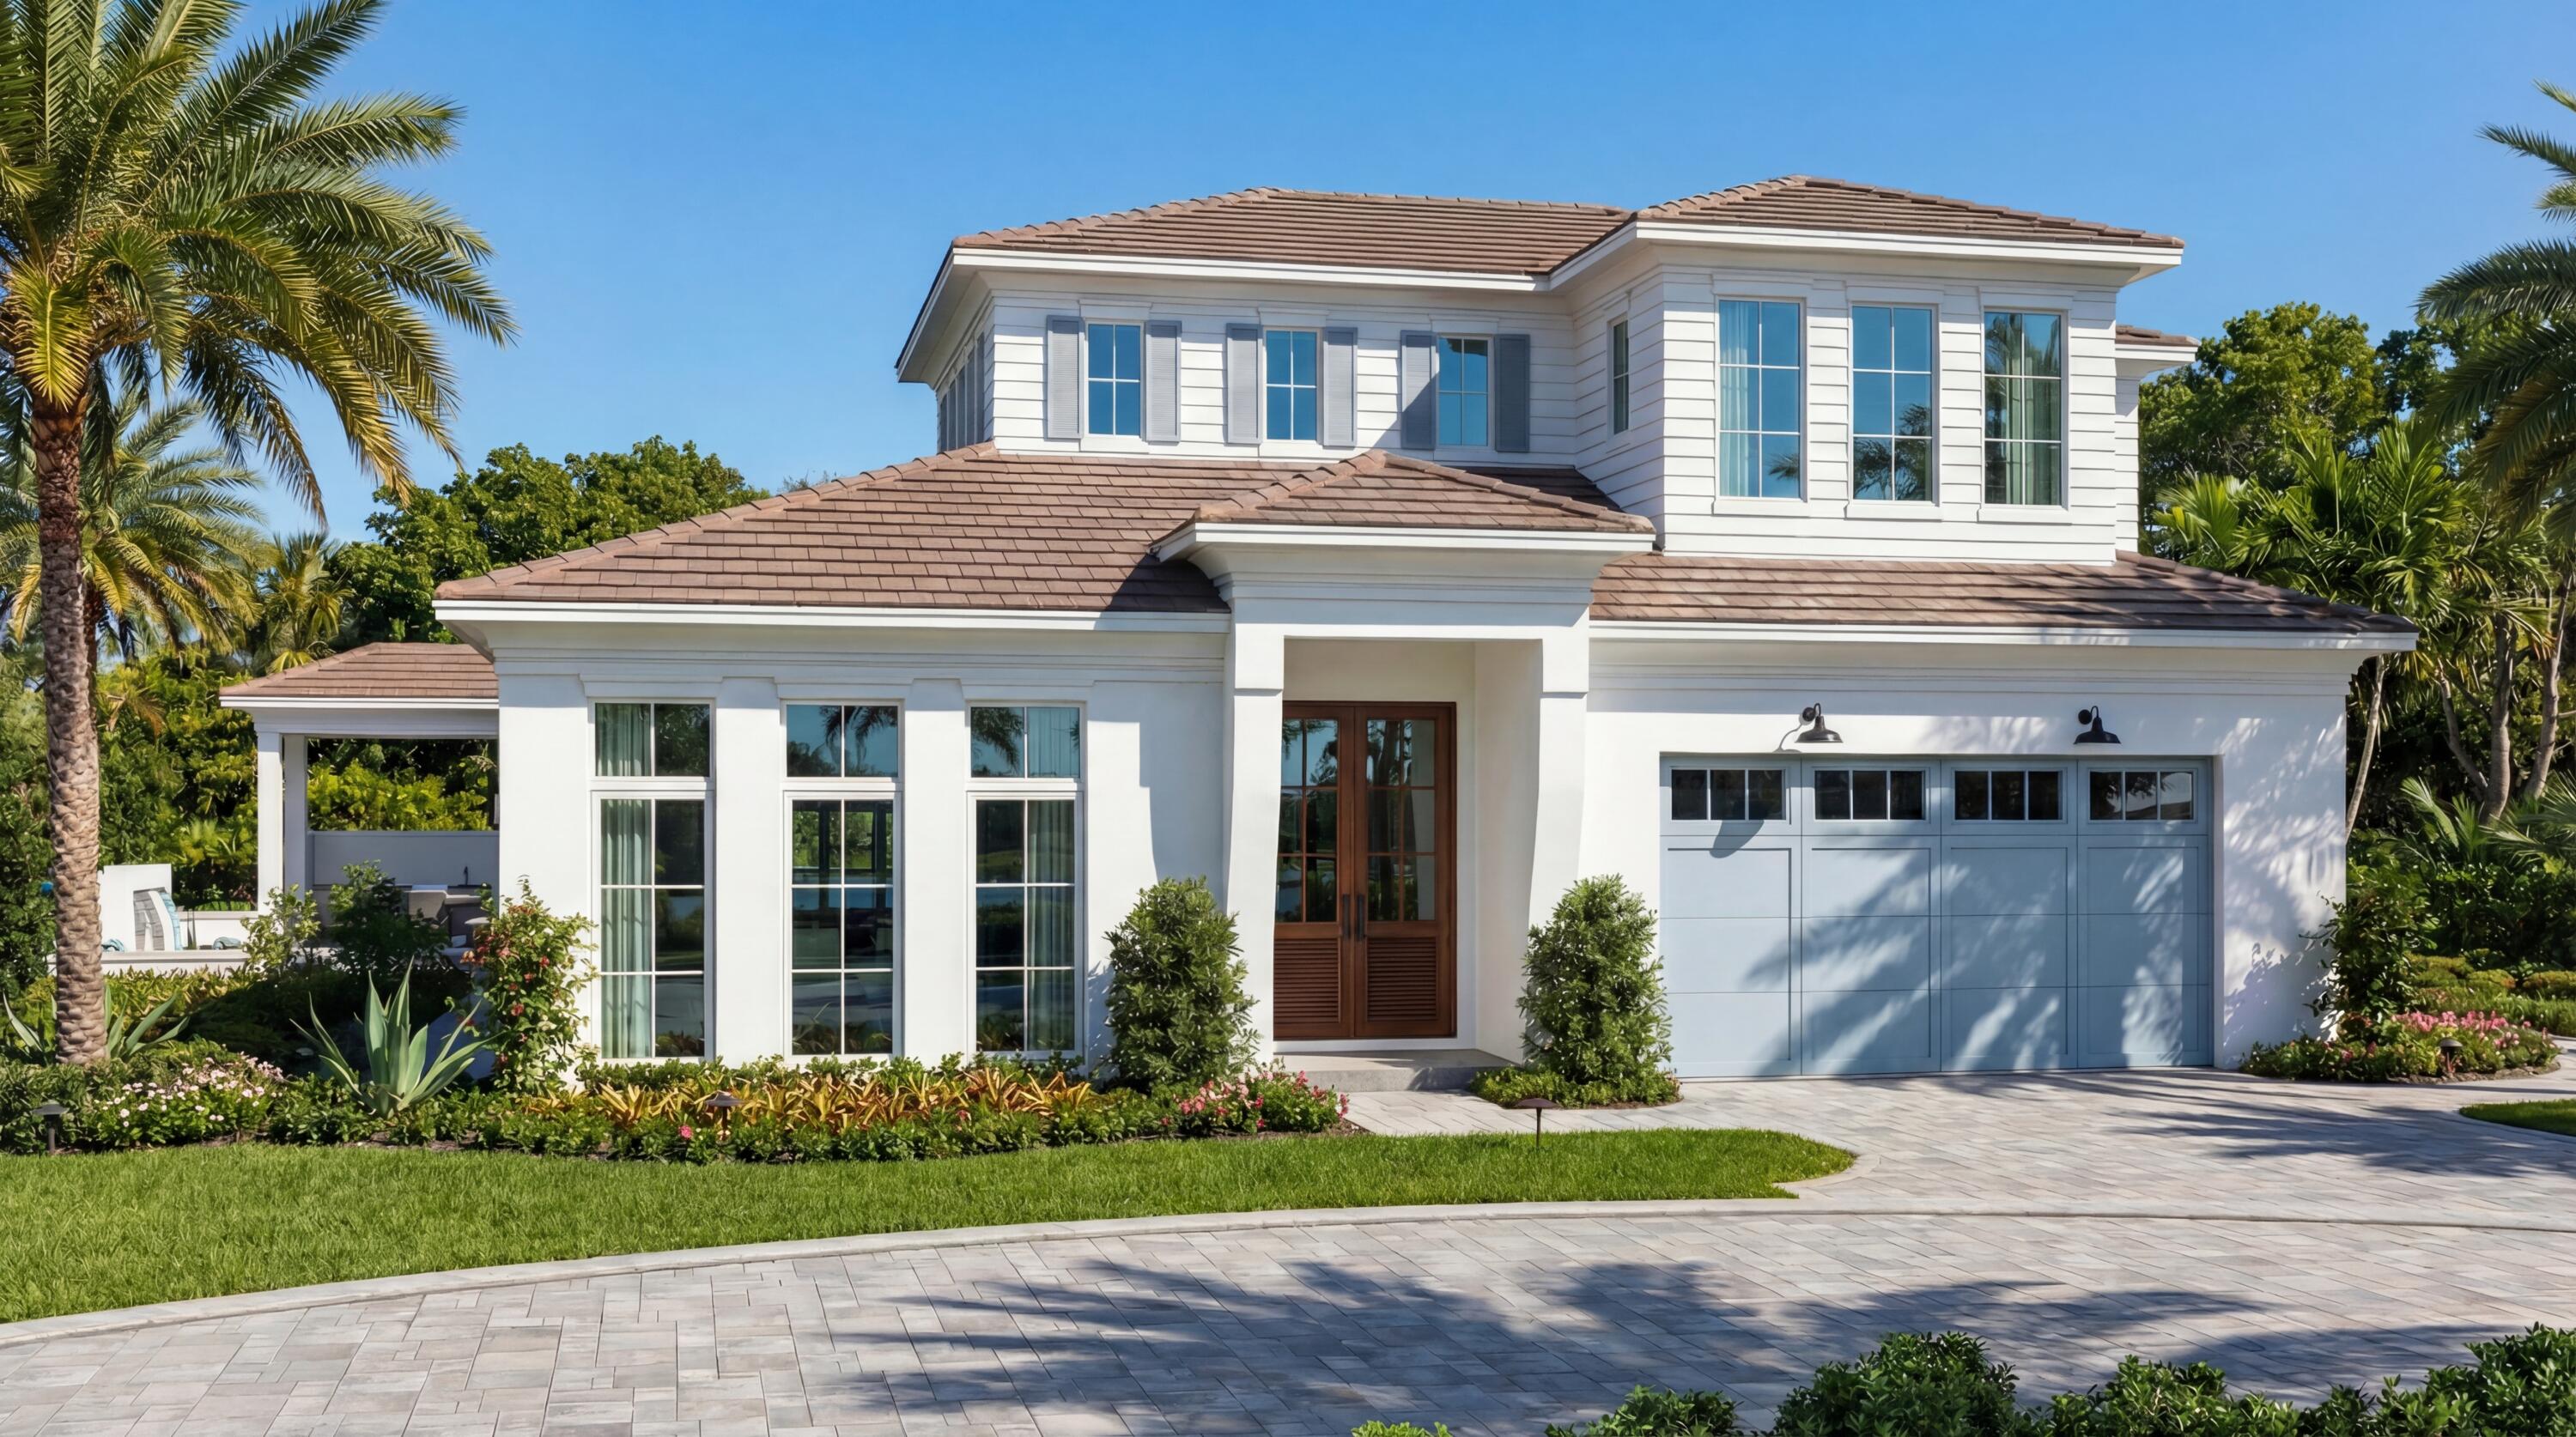
Bedrooms
3
Bathrooms
5
Area
3,880 sq ft
Similar Properties in Other Cities
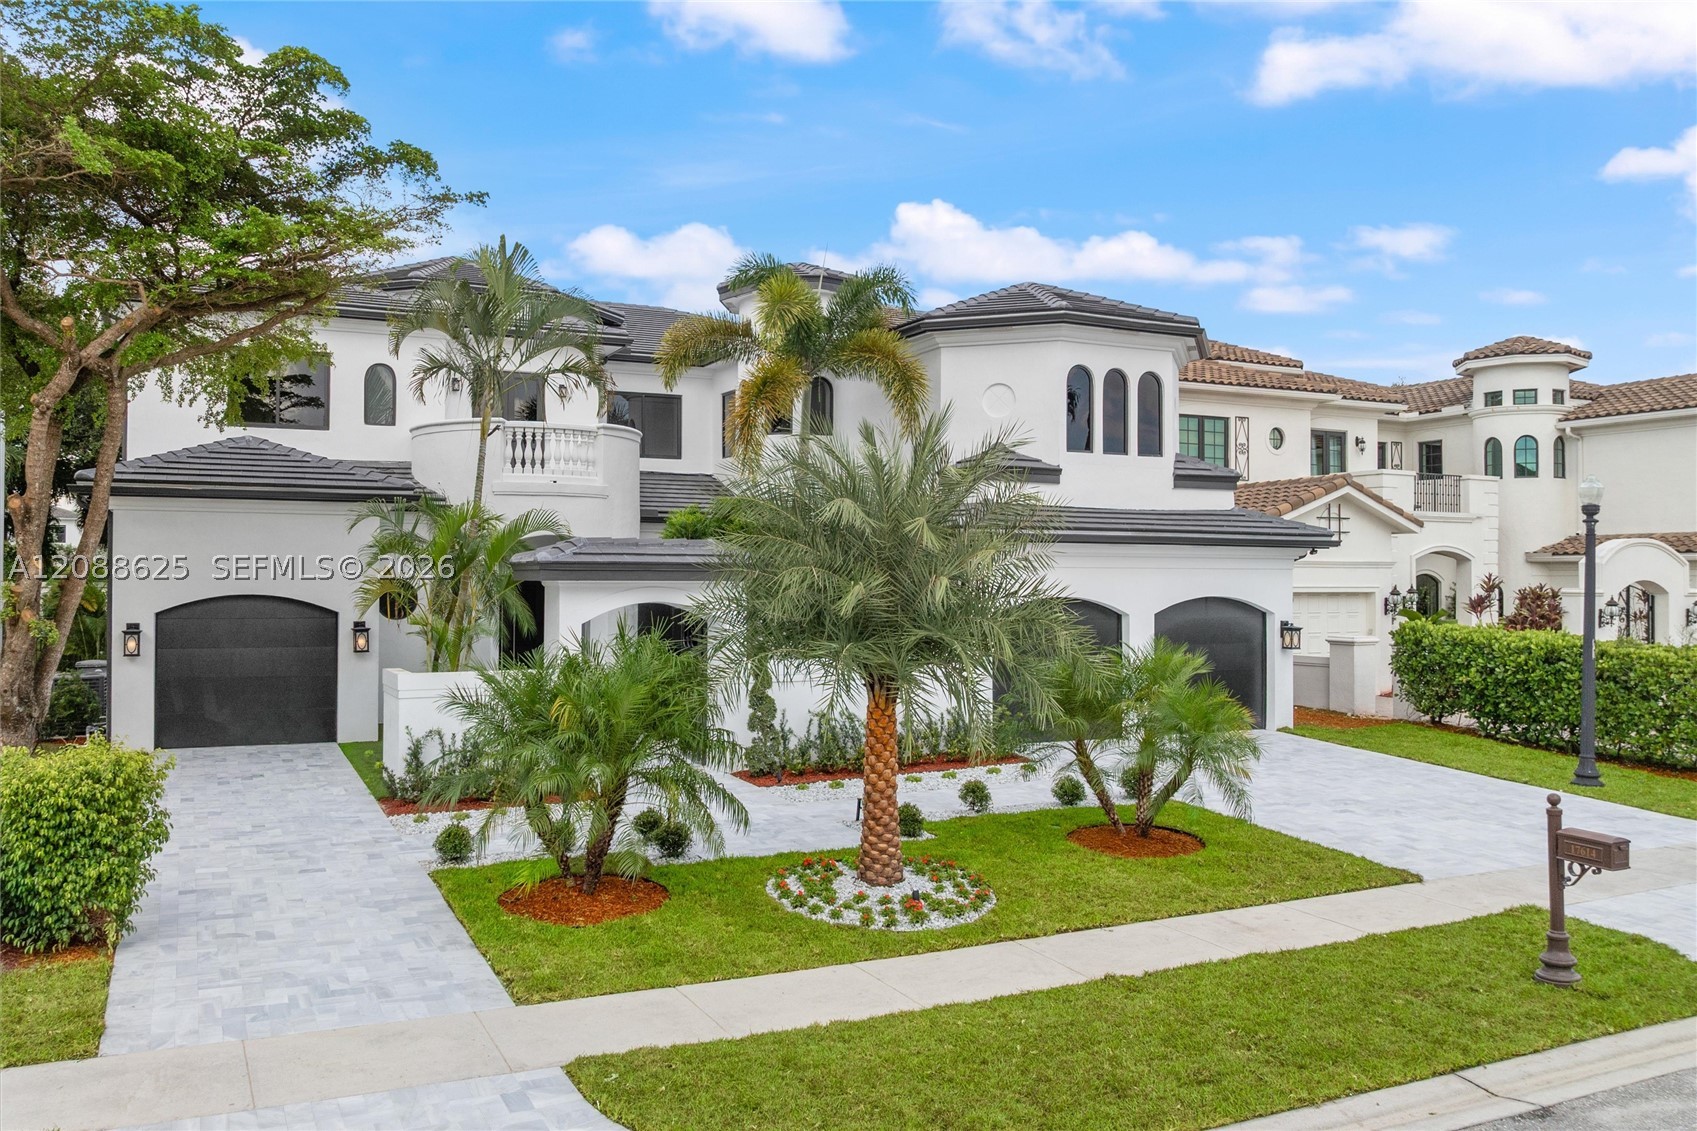
Bedrooms
6
Bathrooms
7
Area
6,497 sq ft
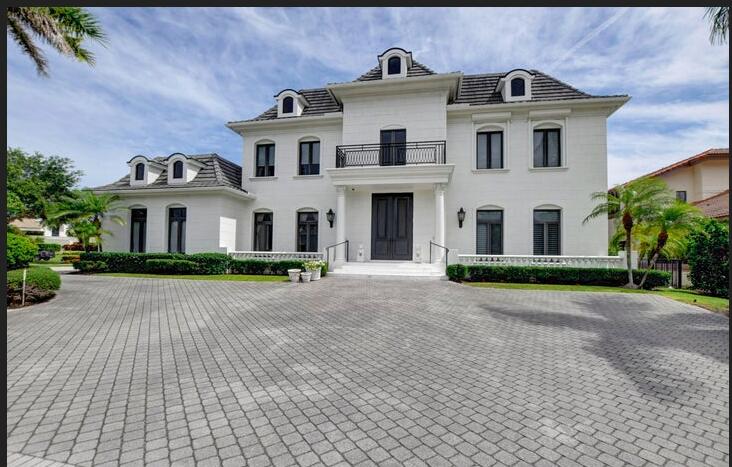
Bedrooms
6
Bathrooms
8
Area
7,500 sq ft
Bedrooms
5
Bathrooms
6
Area
5,260 sq ft
Bedrooms
5
Bathrooms
7
Area
5,429 sq ft
Bedrooms
5
Bathrooms
7
Area
5,429 sq ft
Bedrooms
5
Bathrooms
7
Area
5,242 sq ft
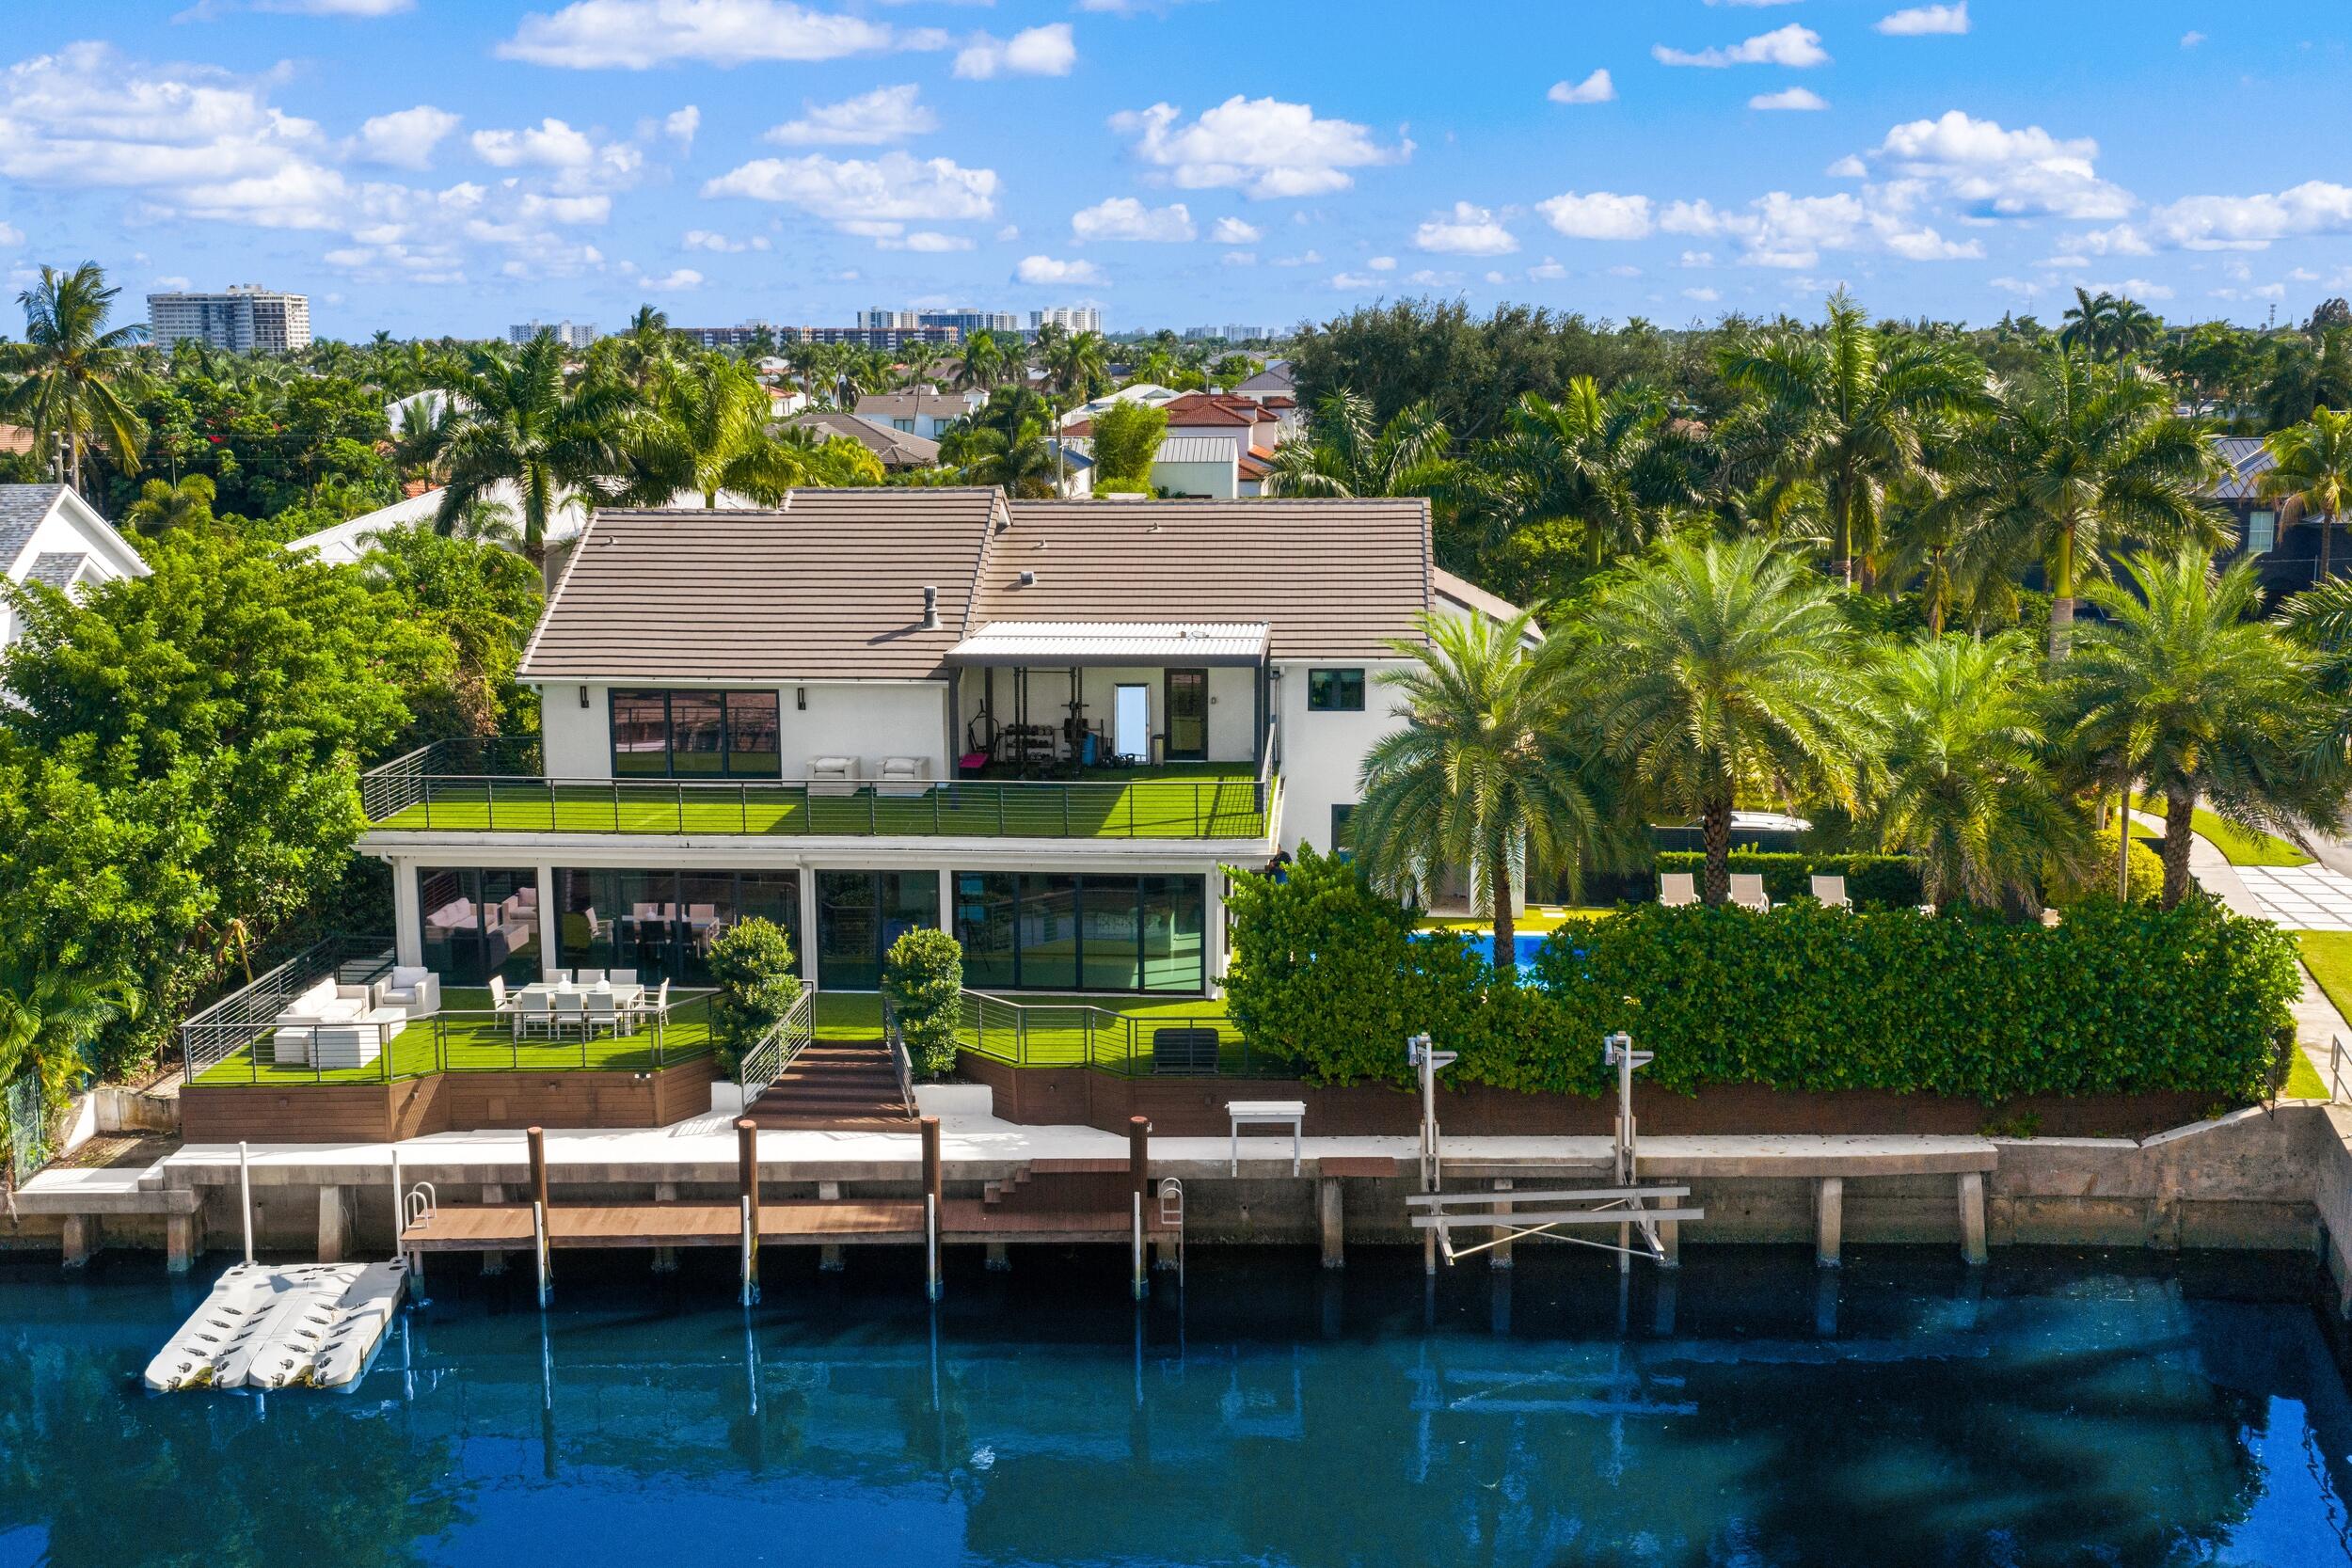
Bedrooms
5
Bathrooms
5
Area
5,388 sq ft
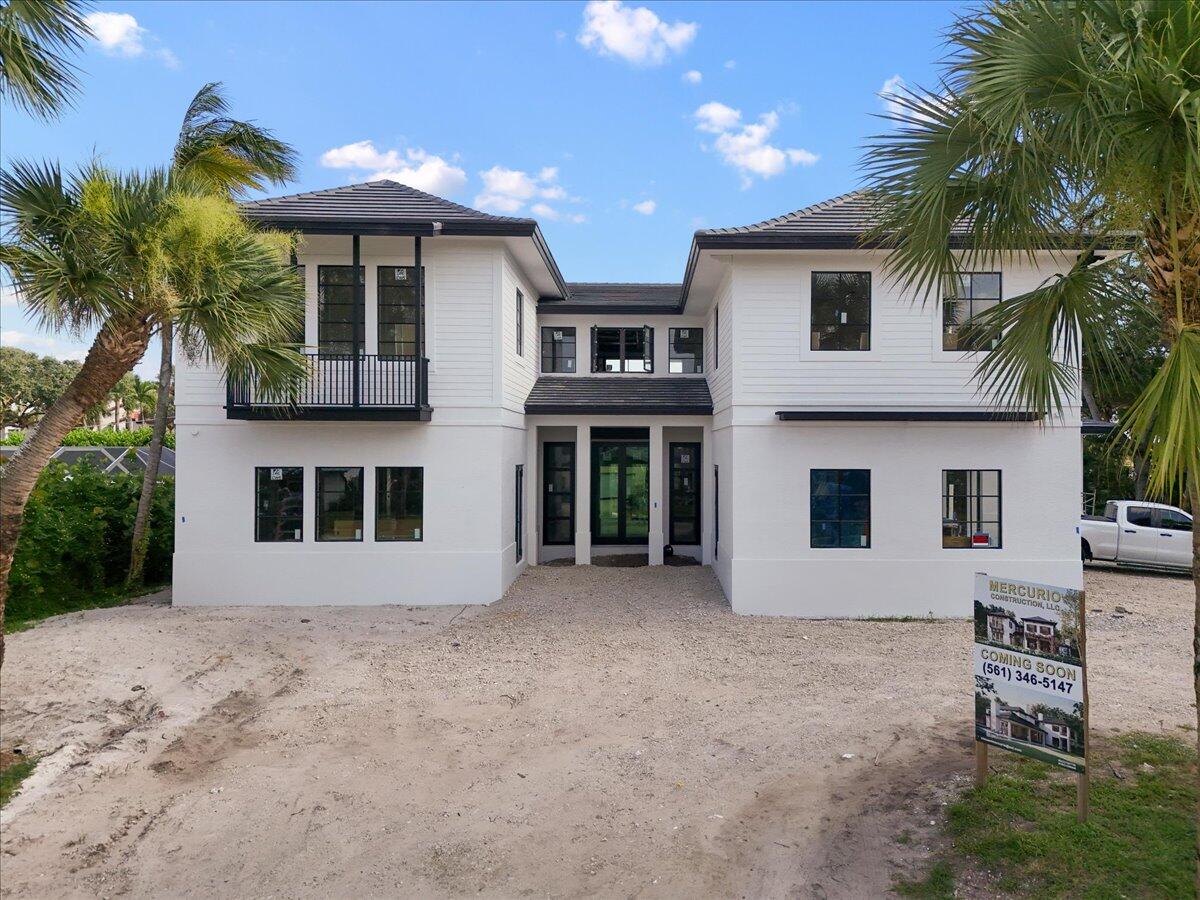
Bedrooms
5
Bathrooms
7
Area
6,163 sq ft
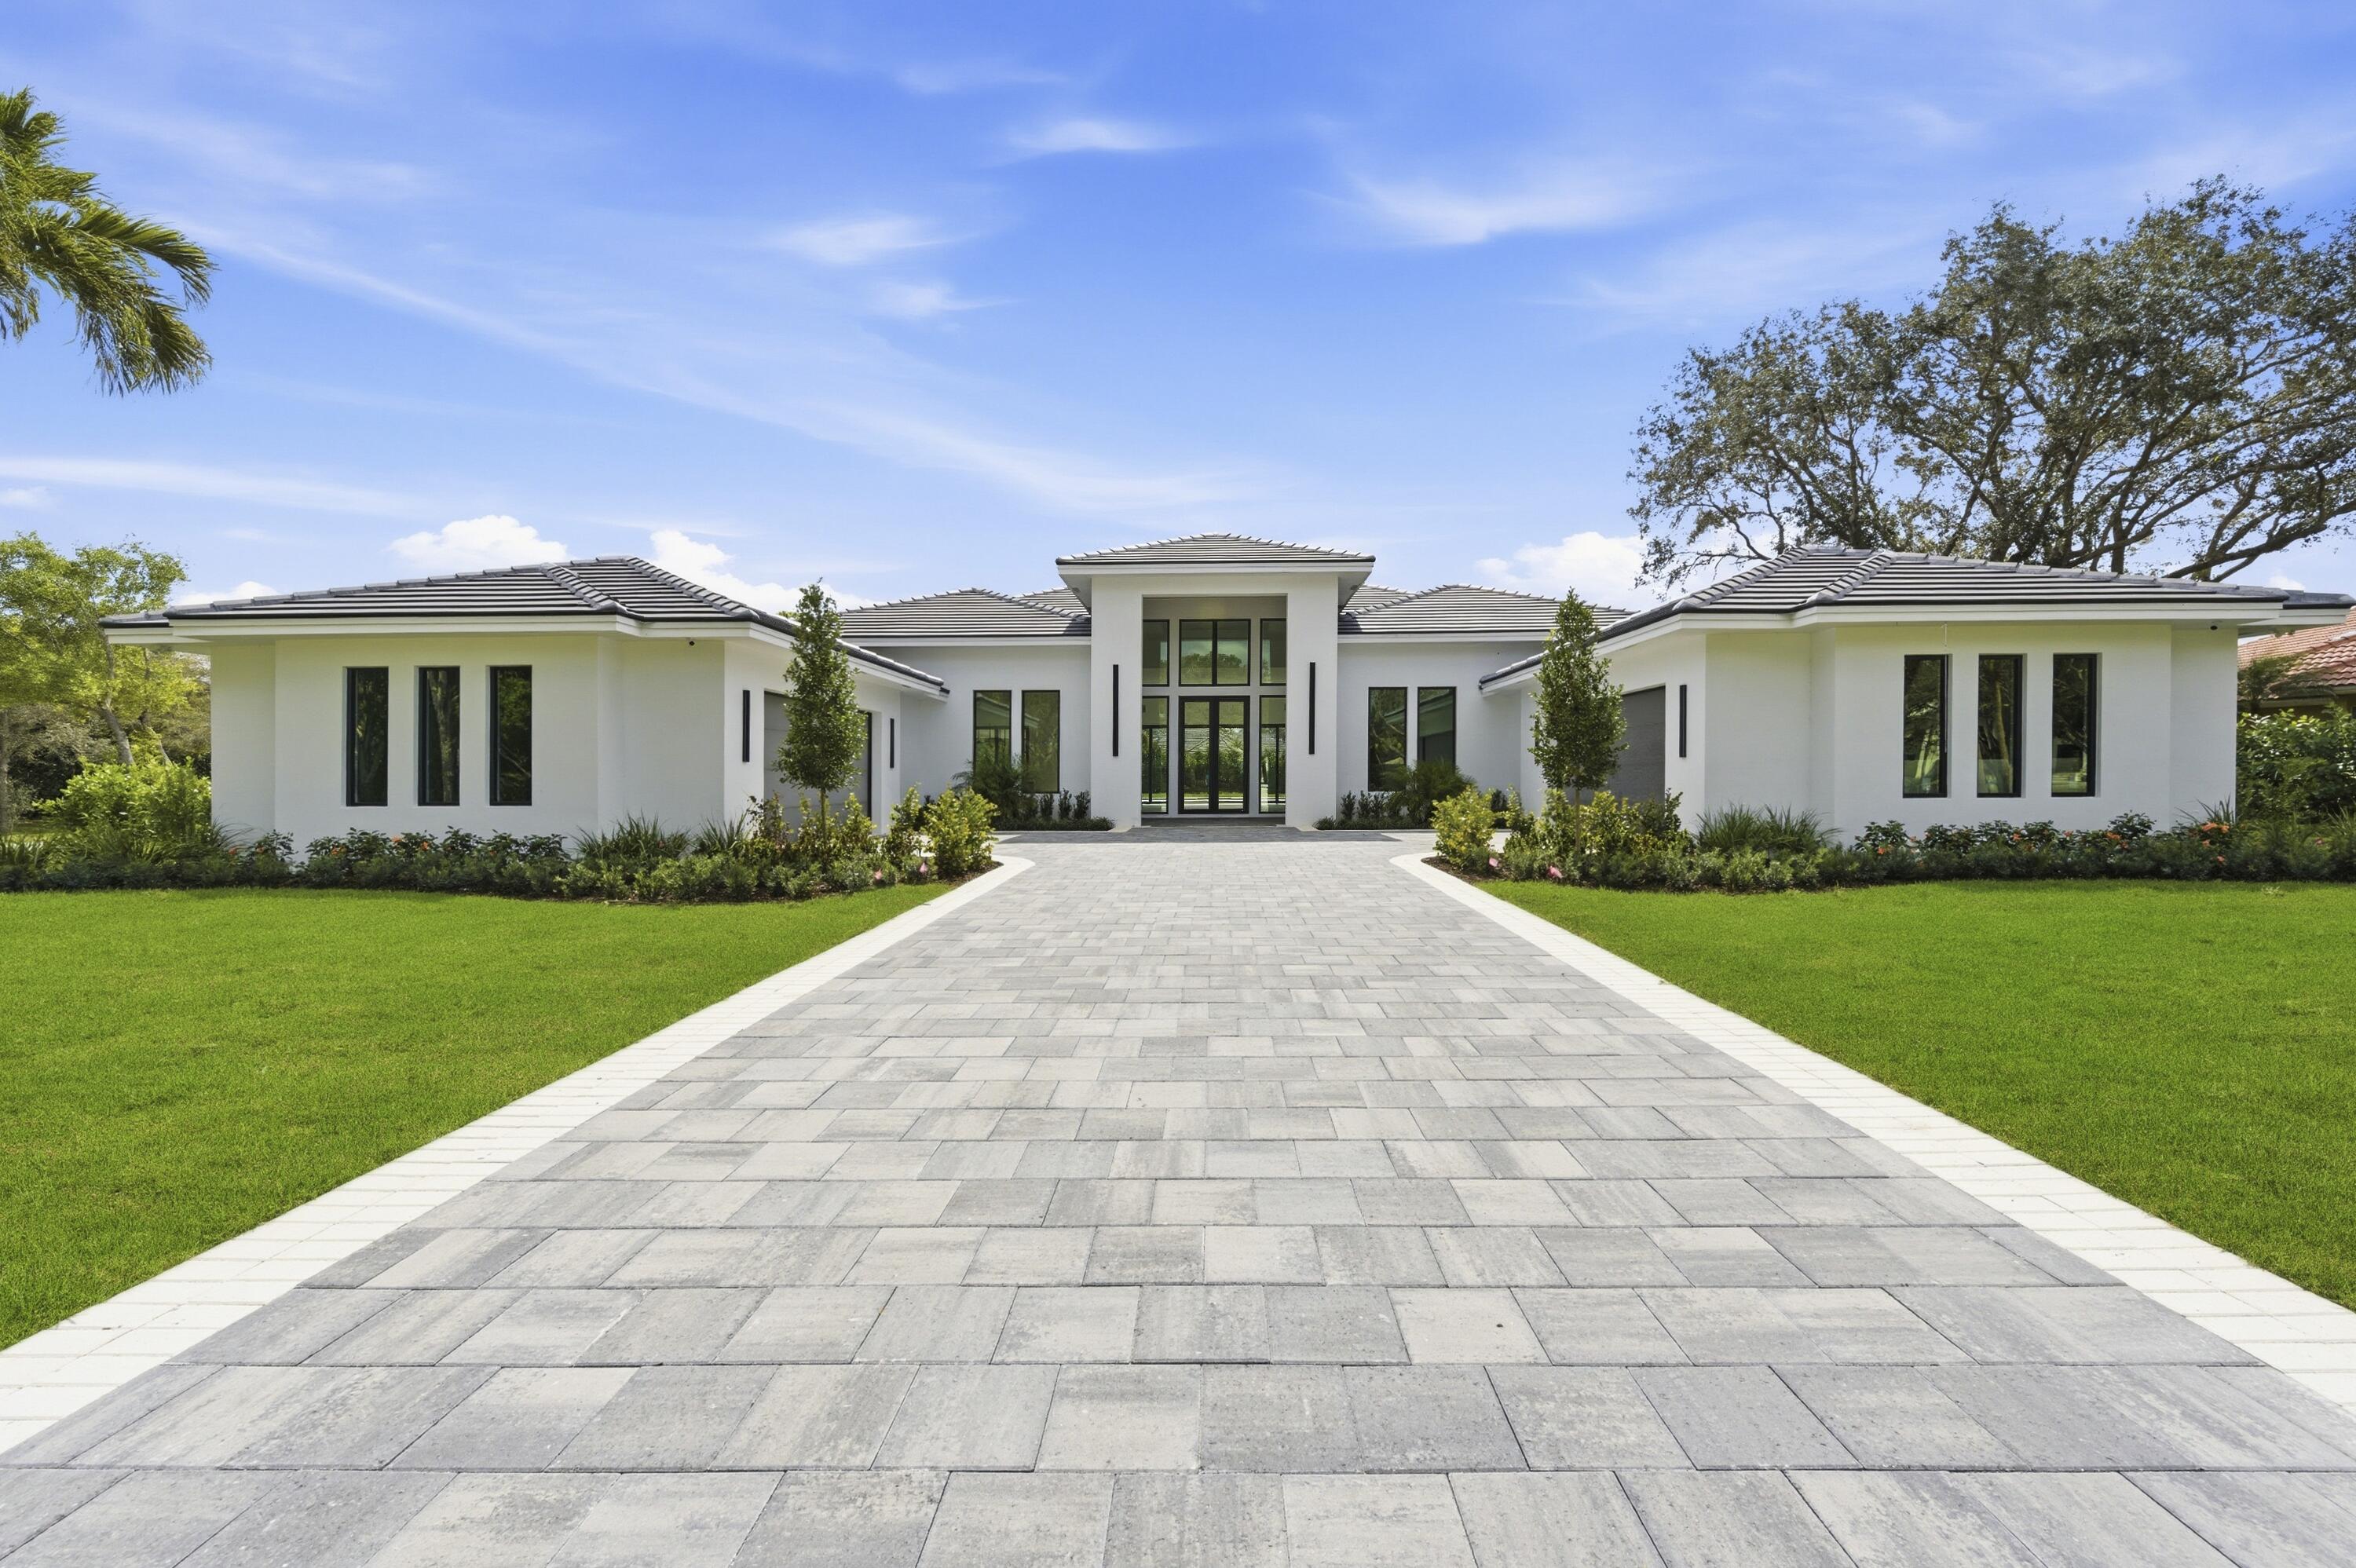
Bedrooms
5
Bathrooms
7
Area
4,993 sq ft
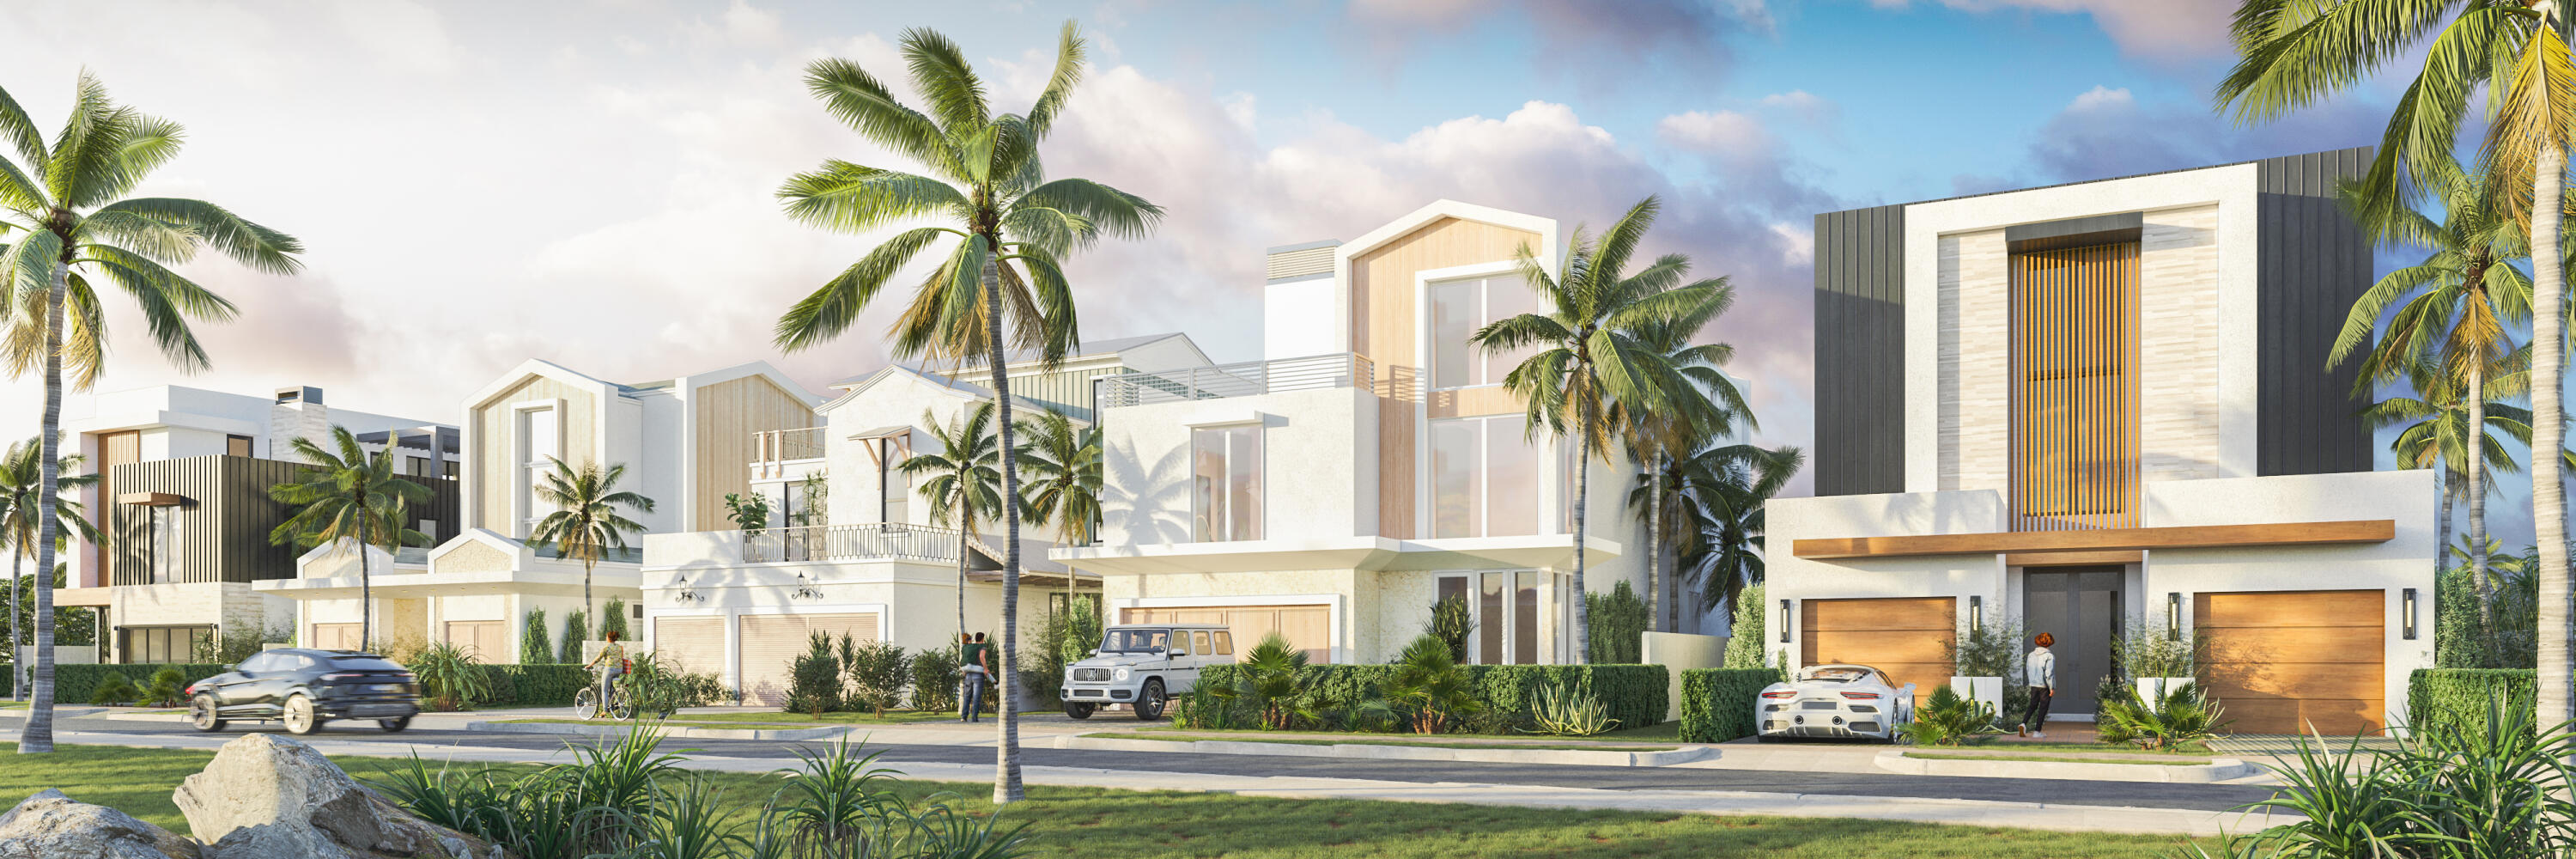
Bedrooms
5
Bathrooms
6
Area
4,813 sq ft
Bedrooms
5
Bathrooms
7
Area
4,942 sq ft
Bedrooms
5
Bathrooms
7
Area
6,175 sq ft
MLS information
Last updated Oct 19, 2026
IDX information is provided exclusively for personal, non-commercial use, and may not be used for any purpose other than to identify prospective properties consumers may be interested in purchasing. Information is deemed reliable but not guaranteed.