Link copied!
211 Bears Club, Jupiter, FL 33477
Offering:
For Sale
Location:
Jupiter, FL 33477
Subdivision:
BEARS CLUB
Status:
Active
$34,000,000
Deemed reliable but not guaranteed.
Details
Year built:
2014
Lot size:
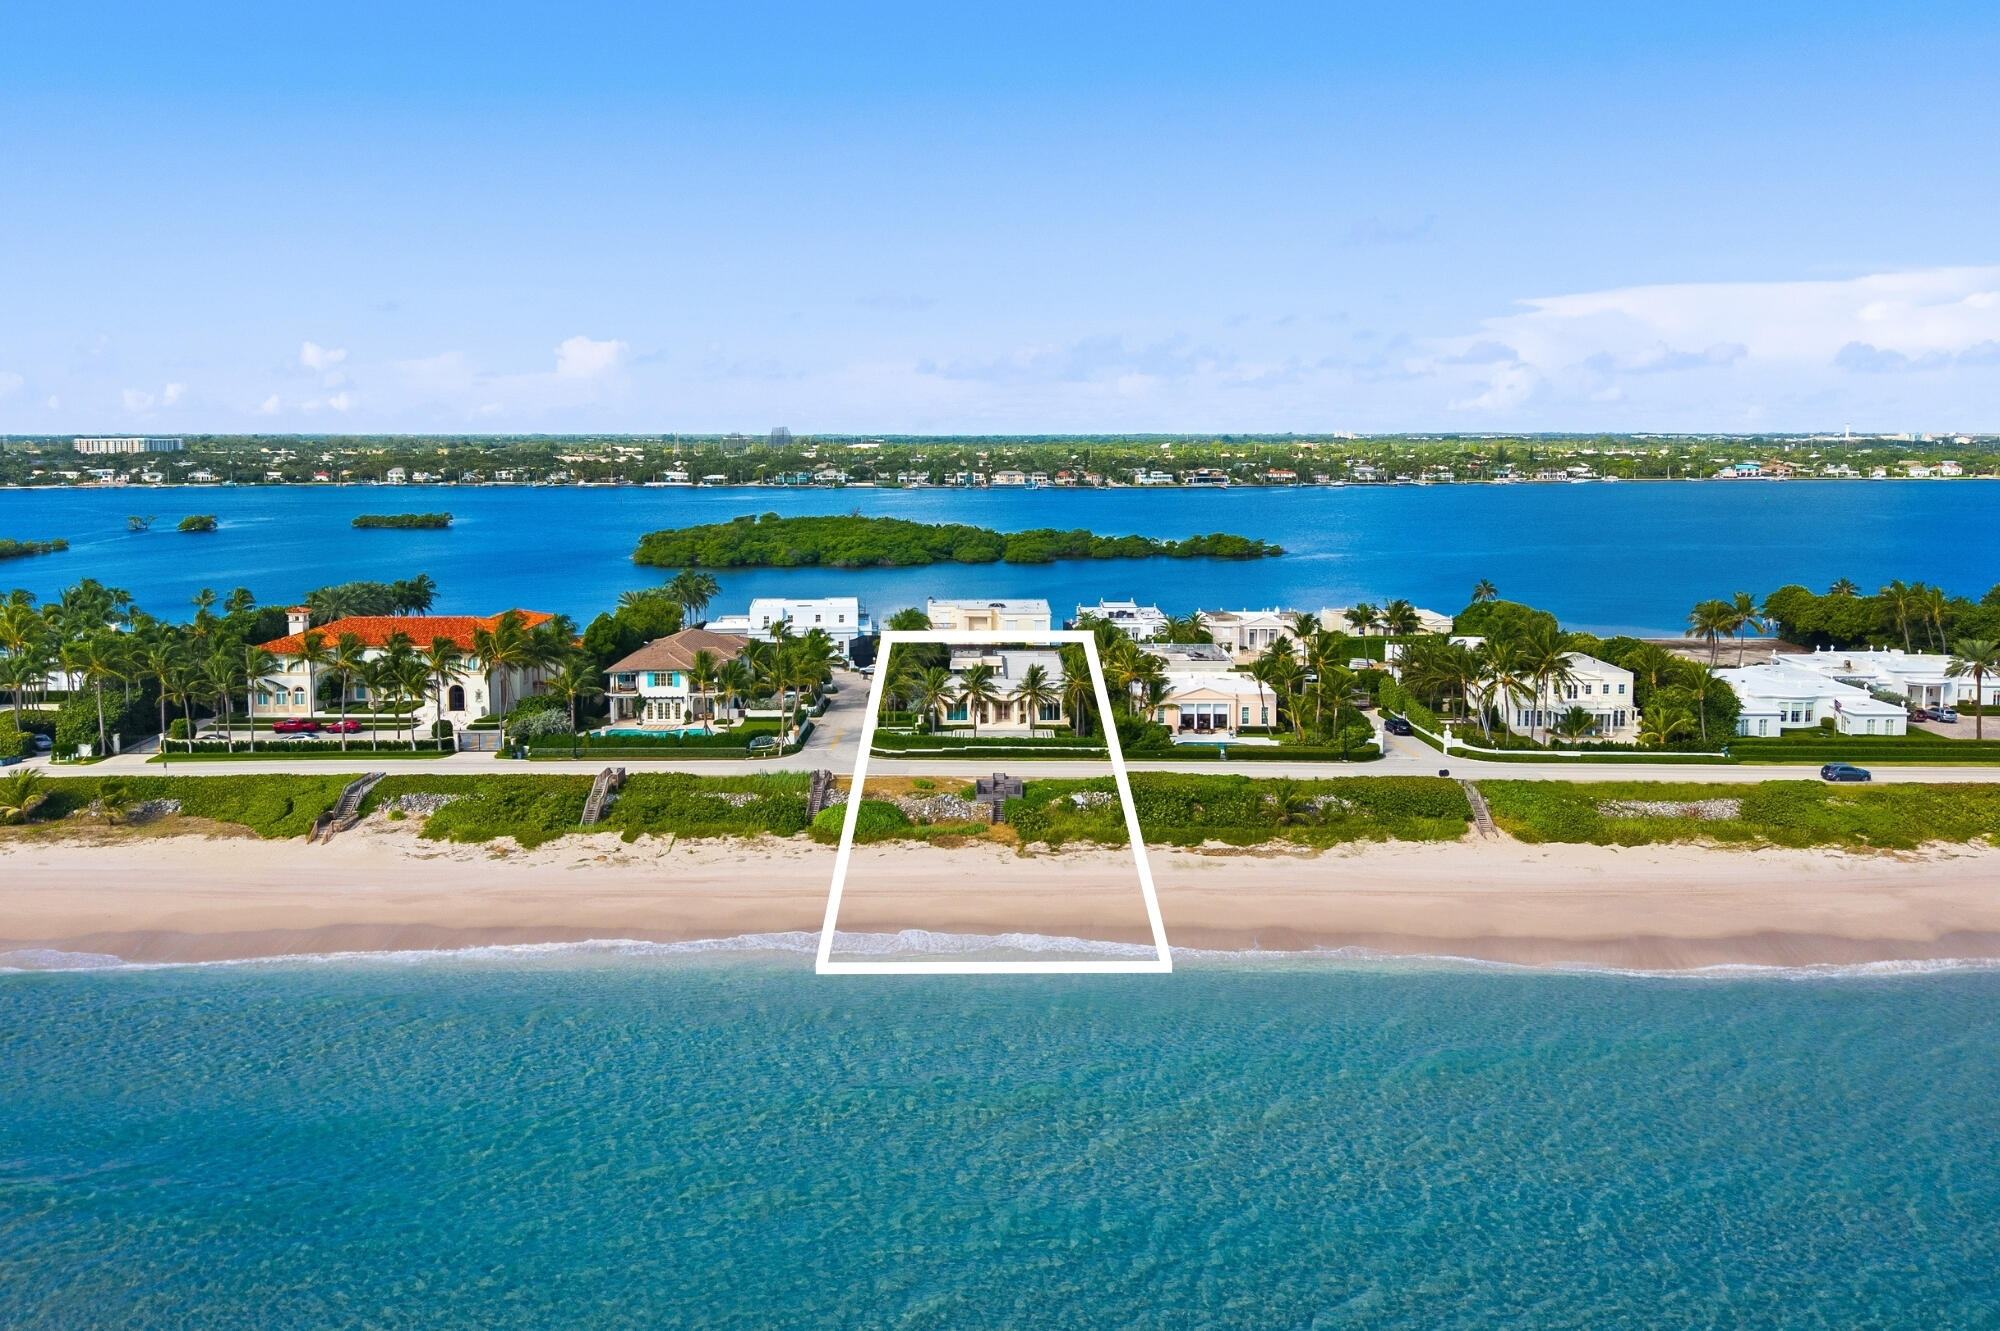
1.29 acres · 56,058 sq ft
Levels:
Two
Stories:
2
Rooms:
10
Garage:
4
Parking:
4 spaces · 4 covered
Style:
Two Story
Faces:
West
Days on market:
48
Association fee:
$1,897 / Monthly
Annual tax (2025):
$140,468
Type:
Single-family home
MLS ID
B26080875
Virtual tour:
Listed by:
Illustrated Properties (FLL400100)
Listing office phone:
561-626-7000
Listing office email:
Listing agent:
Vince Marotta (FLL20013565)
Features
Schools
Middle / junior:
Independence
High:
William T Dwyer
School assignments come from the MLS feed and can change. Verify with the district before relying on them.
Association
Amenities:
Clubhouse, Controlled Access, Elevators, Management, Pool, Guard, Security
Fee includes:
Association Management, Common Area Maintenance, Cable Tv, Internet, Security
Pets
Allowed:
no
Utilities
Available:
Electricity Available, Sewer Available, Water Available
Water source:
Public
Sewer:
Public Sewer
Description
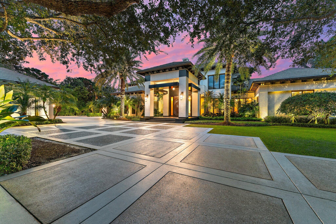
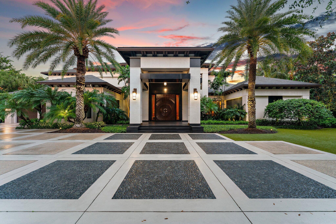
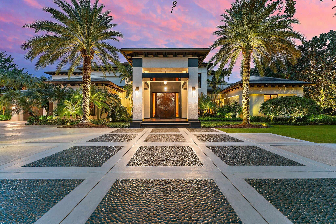
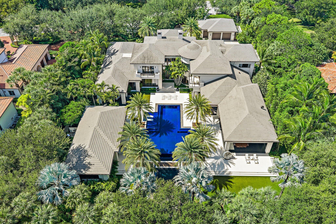
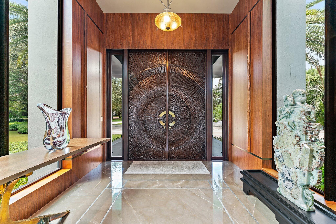
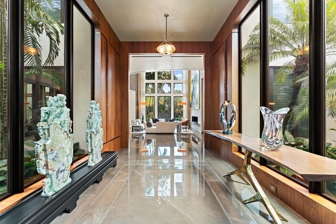
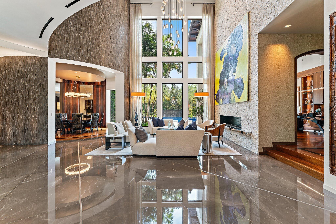
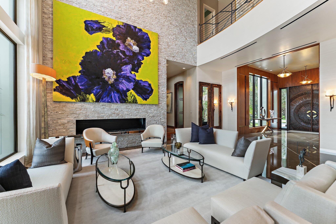
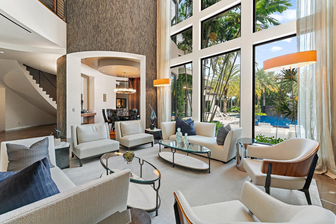
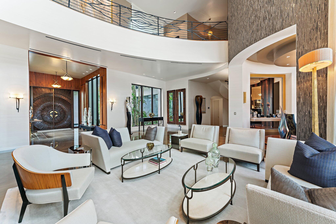
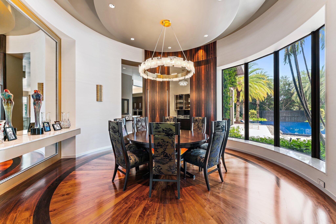
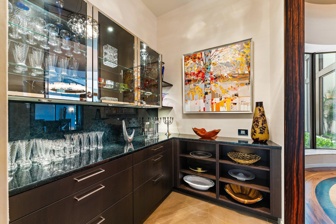
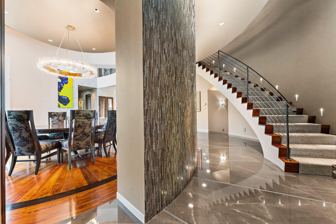
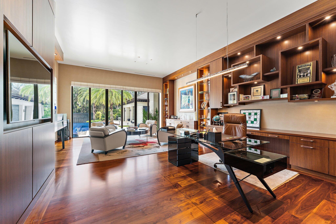
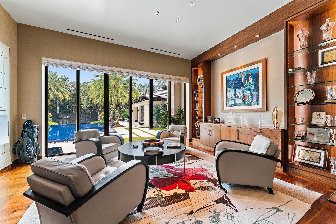
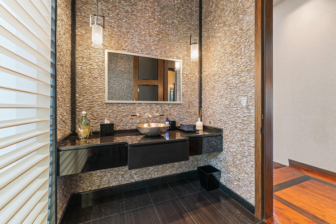
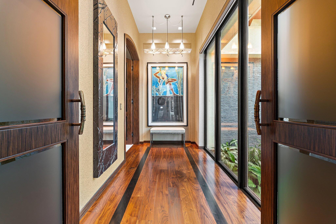
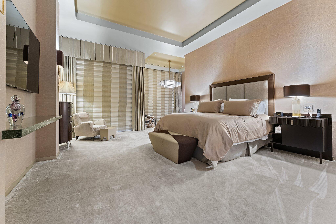
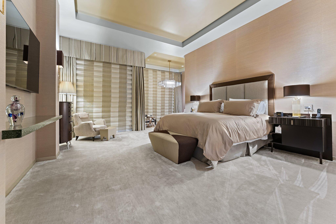
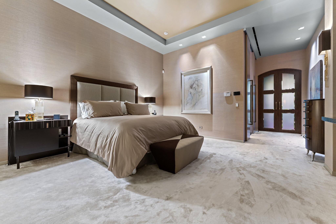
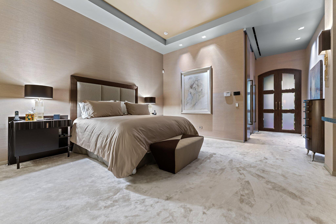
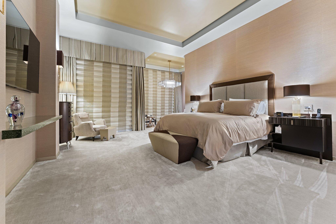
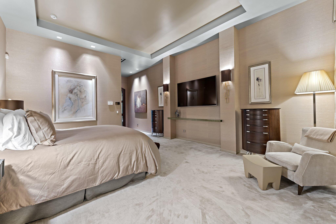
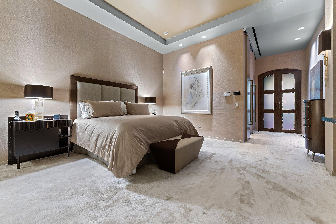
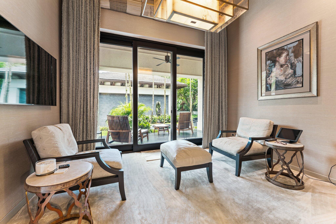
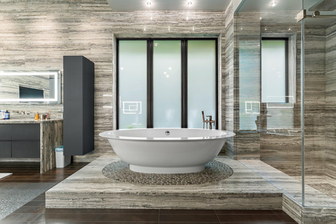
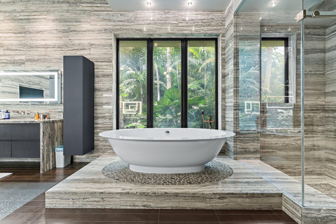
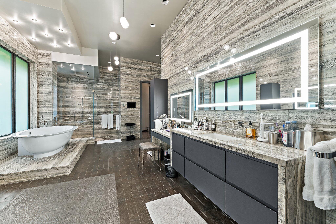
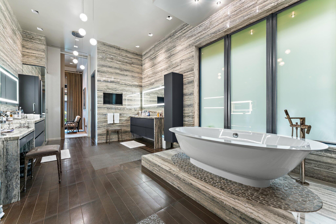
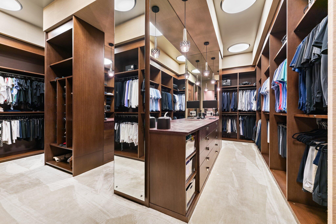
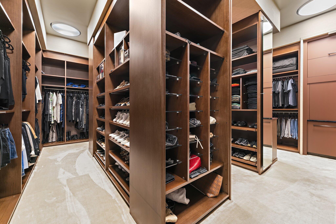
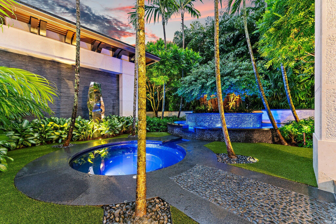
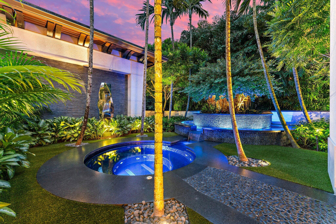
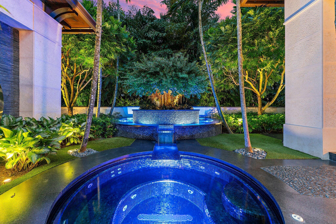
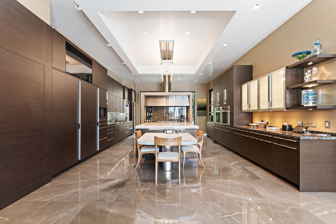
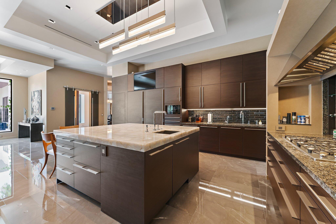
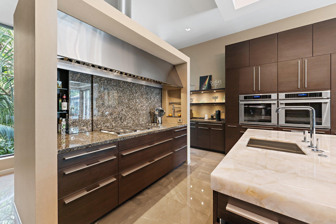
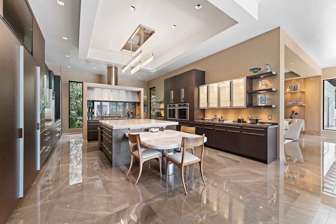
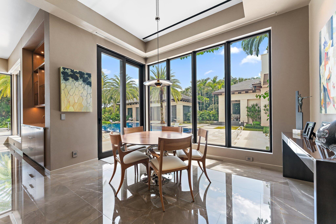
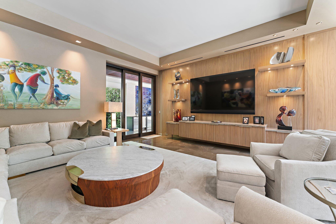
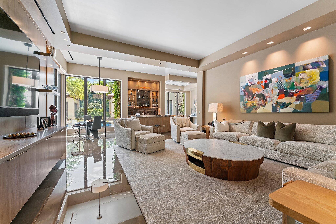
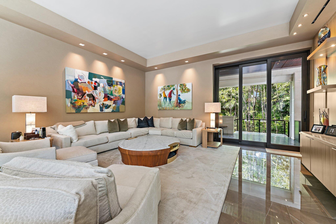
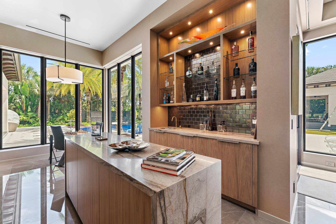
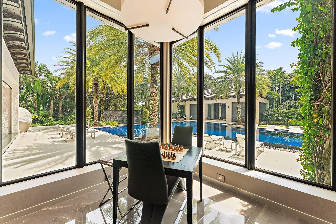
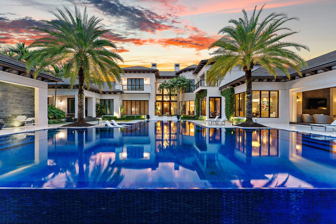
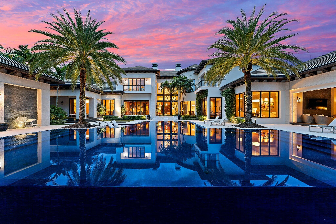
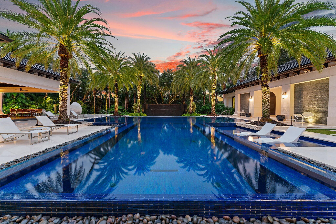
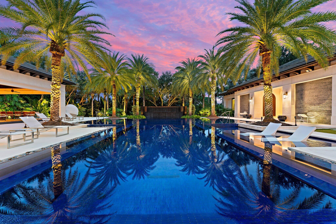
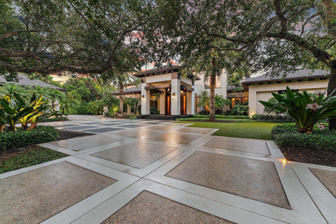
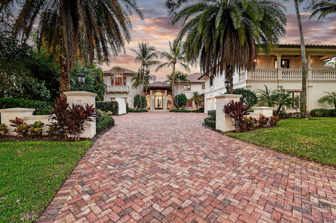
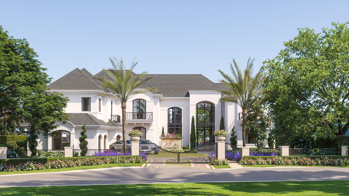
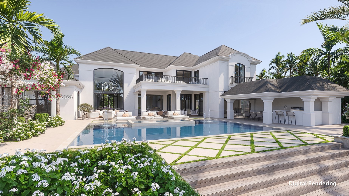
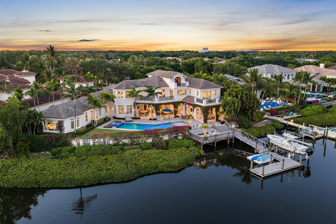
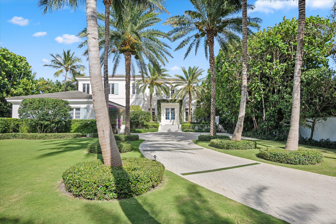
Truly one of the finest estates in The Bear's Club, this bespoke residence offers privacy and serenity on 1.29 acres of lush grounds. No detail was overlooked in the selection of exceptional materials and craftsmanship, including Tischler windows and doors, American walnut floors, Calacatta Gold tile, and Galapagos marble with beach-grass detailing. The spacious primary suite, office, and powder room occupy one side of the first floor. Across the entry, a lavish guest suite provides a private retreat. A formal living room with soaring two-story ceilings and beautiful views of the pool and grounds welcomes you upon arrival. The circular formal dining room connects the living spaces to the kitchen, breakfast room, and family room with bar. The outdoor spaces are equally impressive. Beneath a Pecky Cypress ceiling, the expansive patio offers generous sitting and dining areas, a summer kitchen, and a bar, along with electric screens and a misting system. Step down to the pool deck which surrounds a glass-tile pool and spa featuring multiple sun shelves, a stone water wall, and amenities worthy of a world-class resort. Just off the primary sitting area, a secluded spa is tucked among the foliage. A private 28-by-22-foot gym includes a refreshment bar, full bath, and generous storage. An elevator, second powder room, laundry room, and garages accommodating four cars plus a golf cart complete the first floor. Upstairs are three additional ensuite guest bedrooms, a circular loft area, a second laundry room, and a breakfast bar. A generator, A/V and lighting controls, and advanced smart-home technology support the estate's day-to-day operation. When only the very best will do, 211 Bear's Club Drive is the sophisticated choice.
Price history
$34,000,000 → $34,000,000
· 1 price changes
Location
211 Bears Club DriveJupiter, FL 33477
MLS information
Last updated Nov 13, 2026
IDX information is provided exclusively for personal, non-commercial use, and may not be used for any purpose other than to identify prospective properties consumers may be interested in purchasing. Information is deemed reliable but not guaranteed.

Similar Properties Nearby
Bedrooms
6
Bathrooms
10
Area
10,401 sq ft
Bedrooms
5
Bathrooms
8
Area
8,677 sq ft
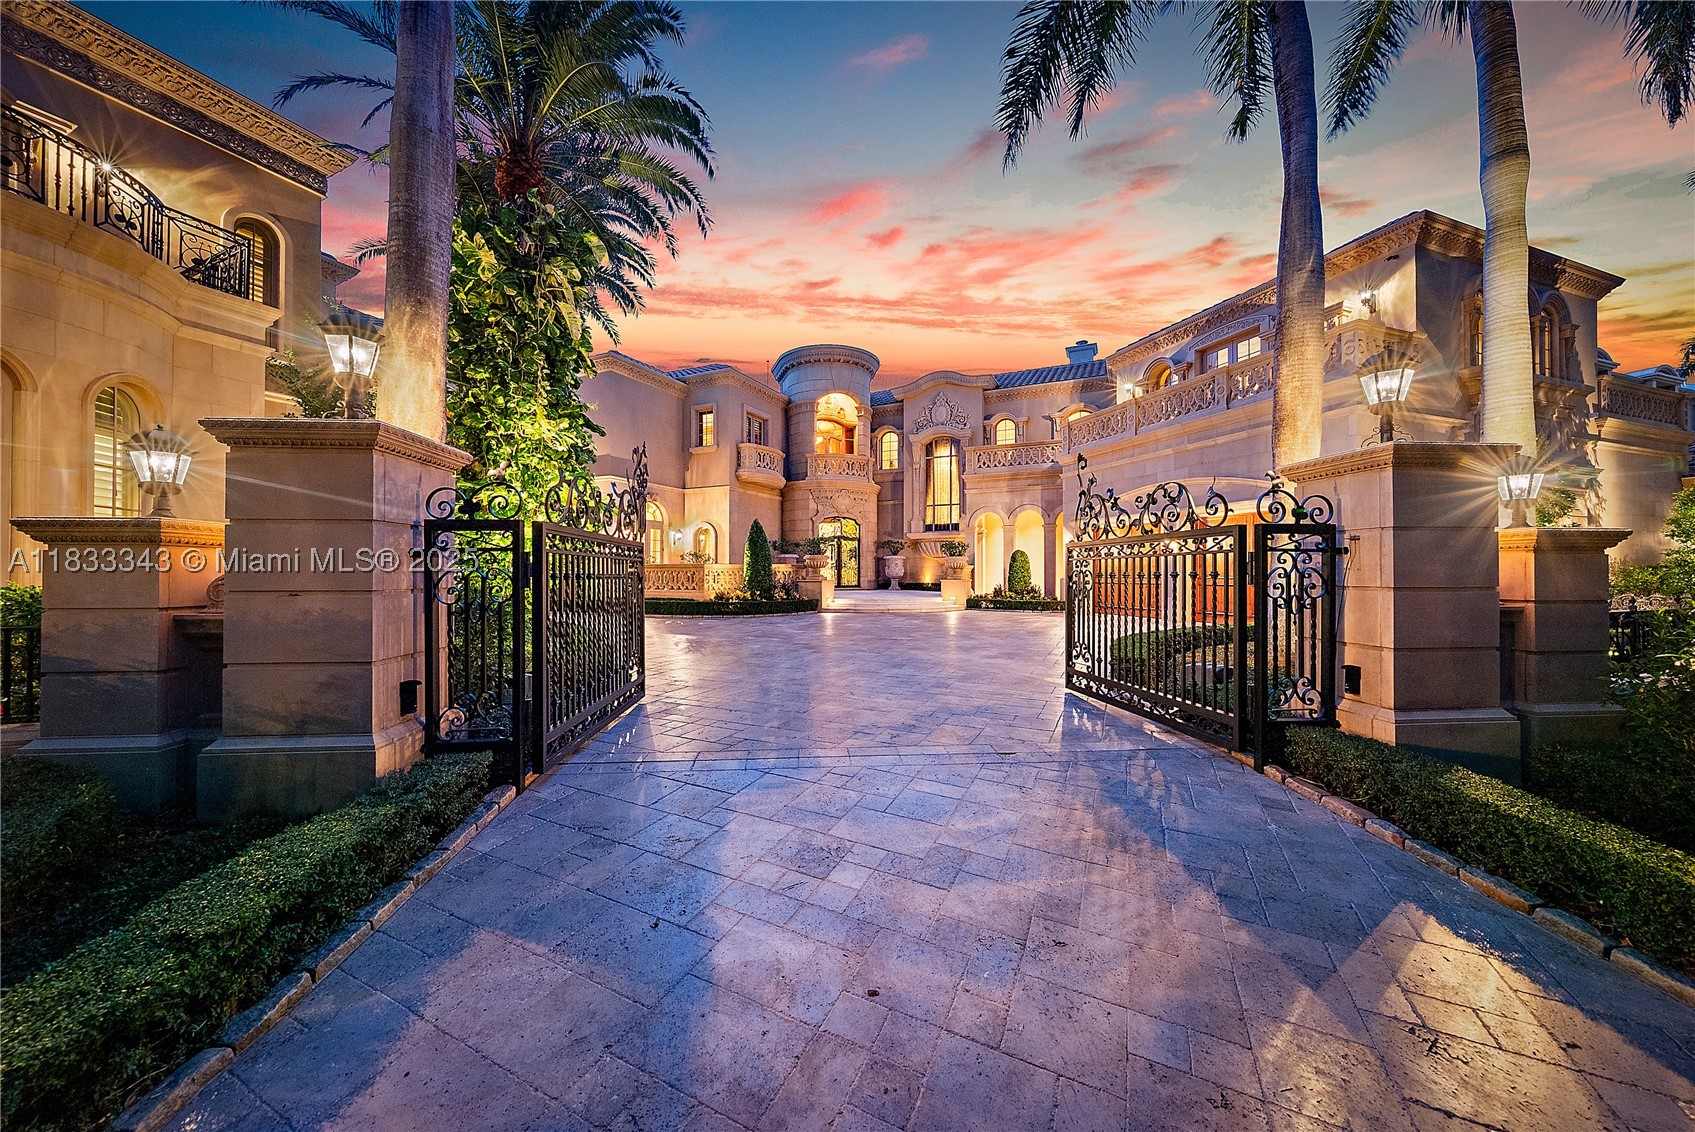
Bedrooms
9
Bathrooms
14
Area
24,320 sq ft
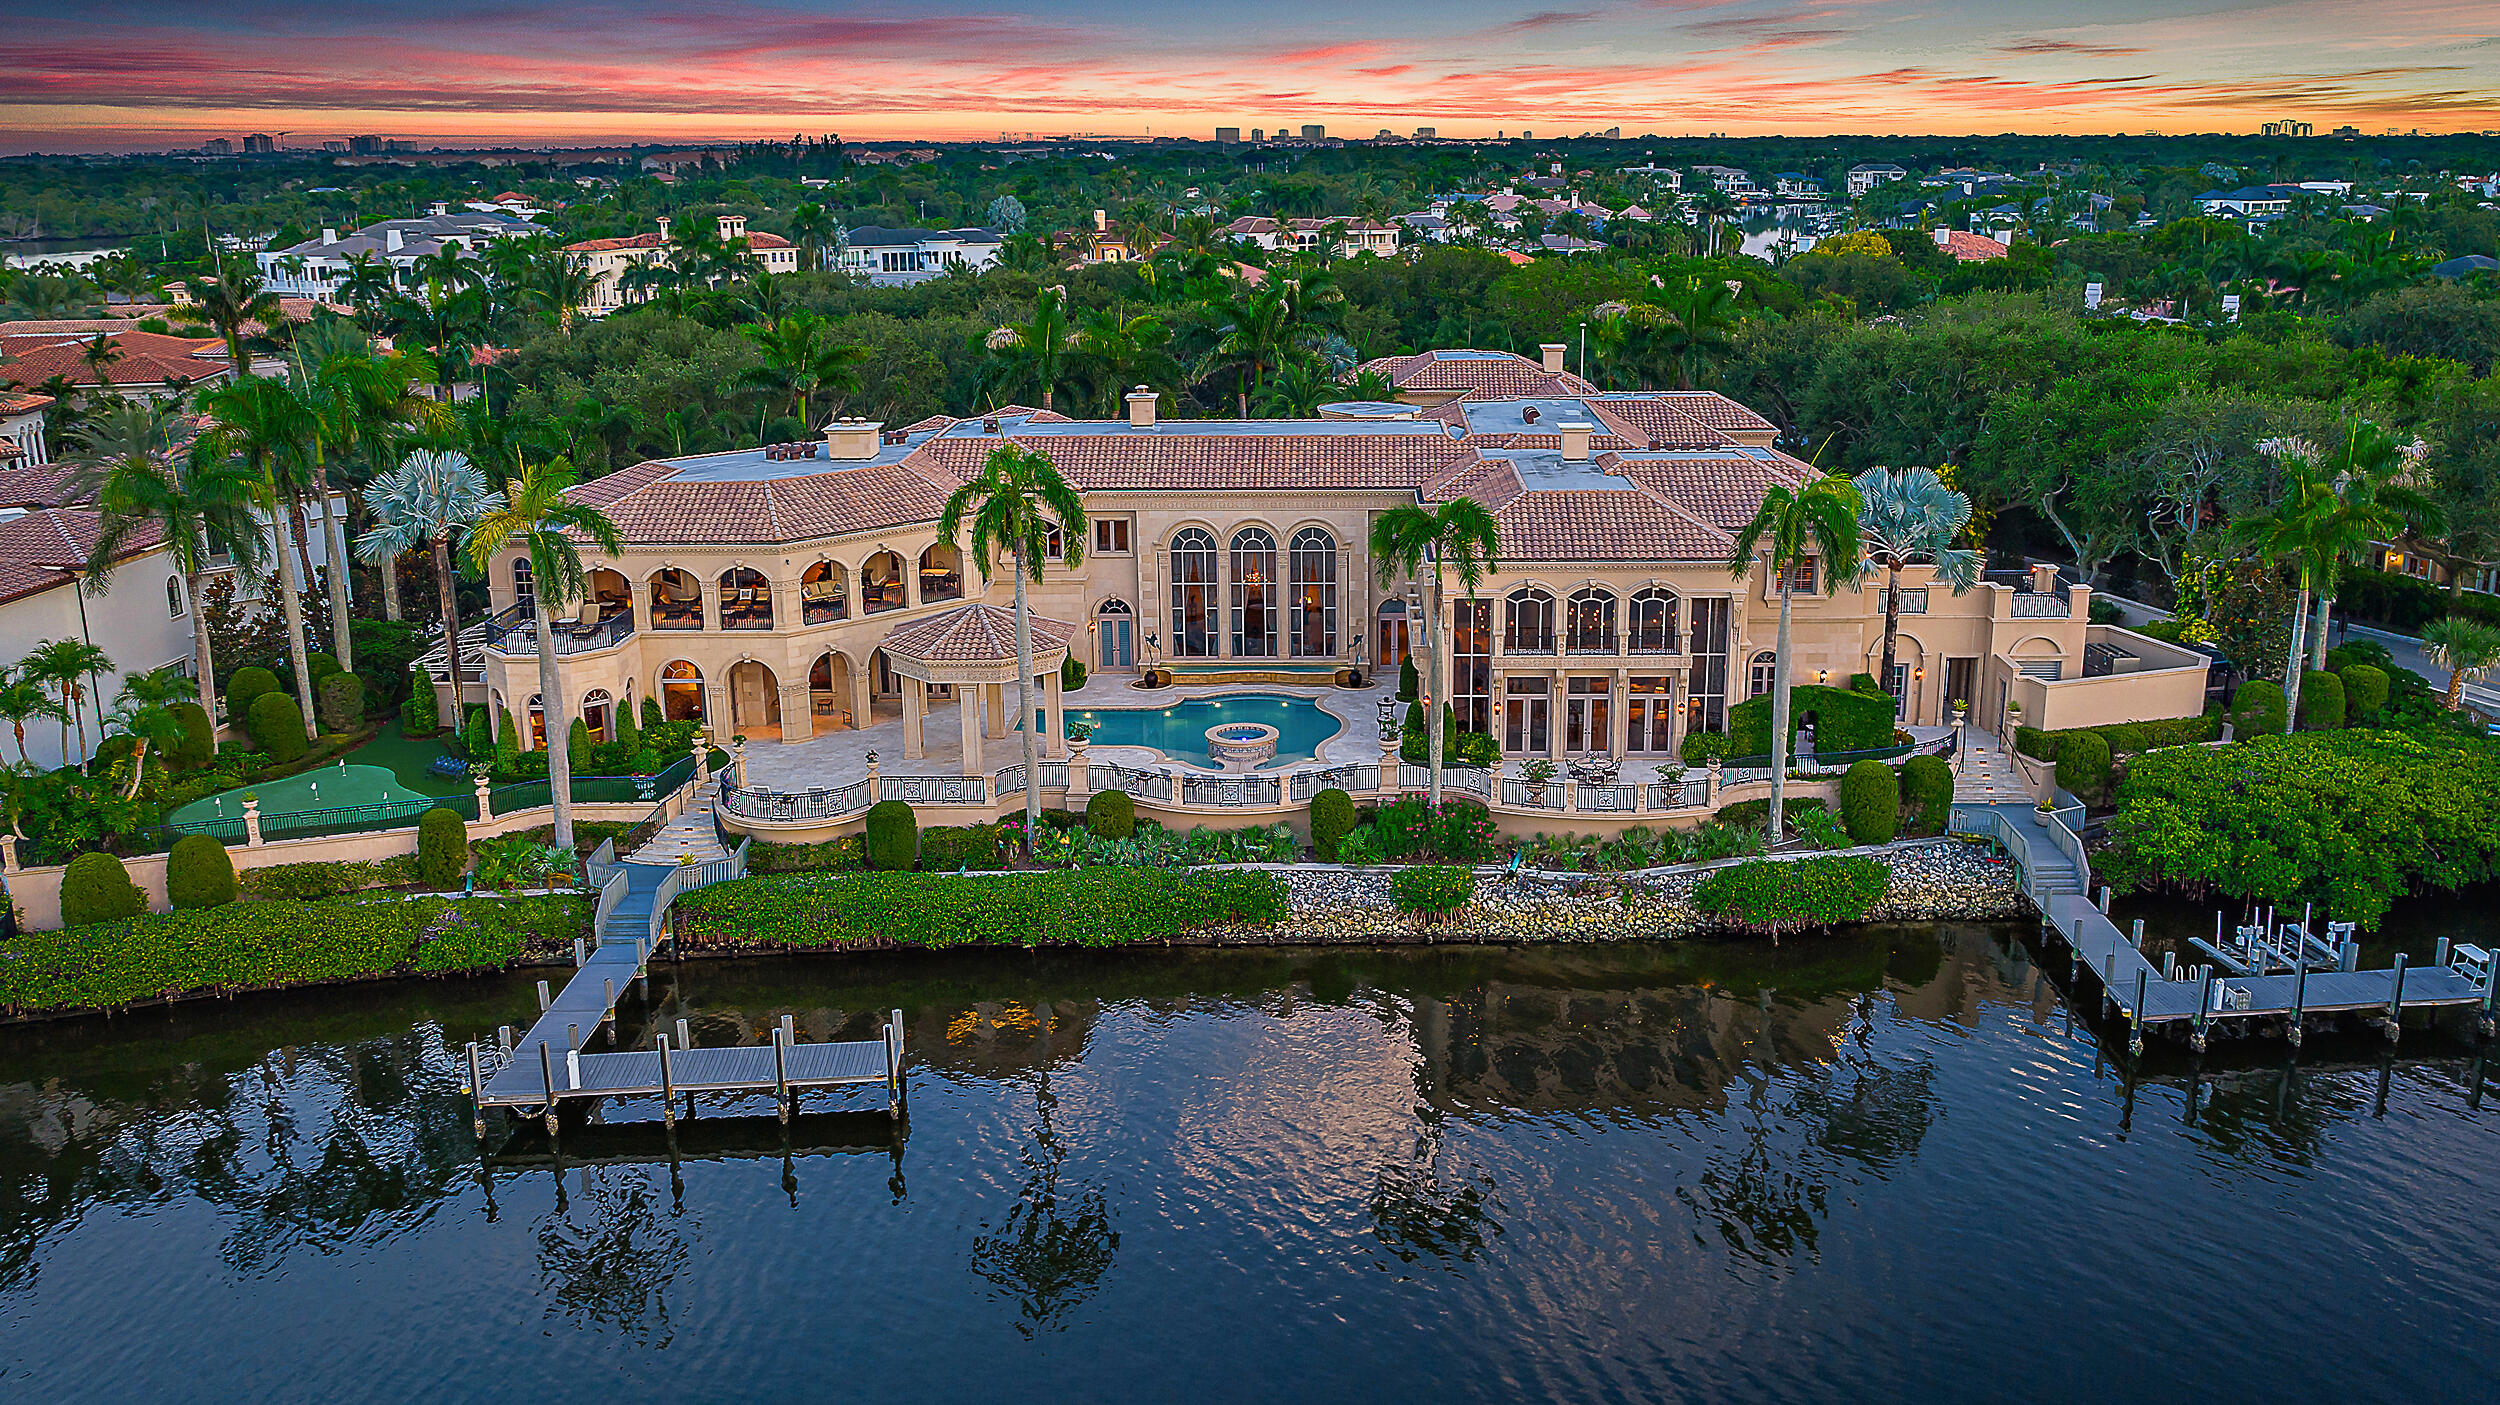
Bedrooms
9
Bathrooms
14
Area
24,320 sq ft
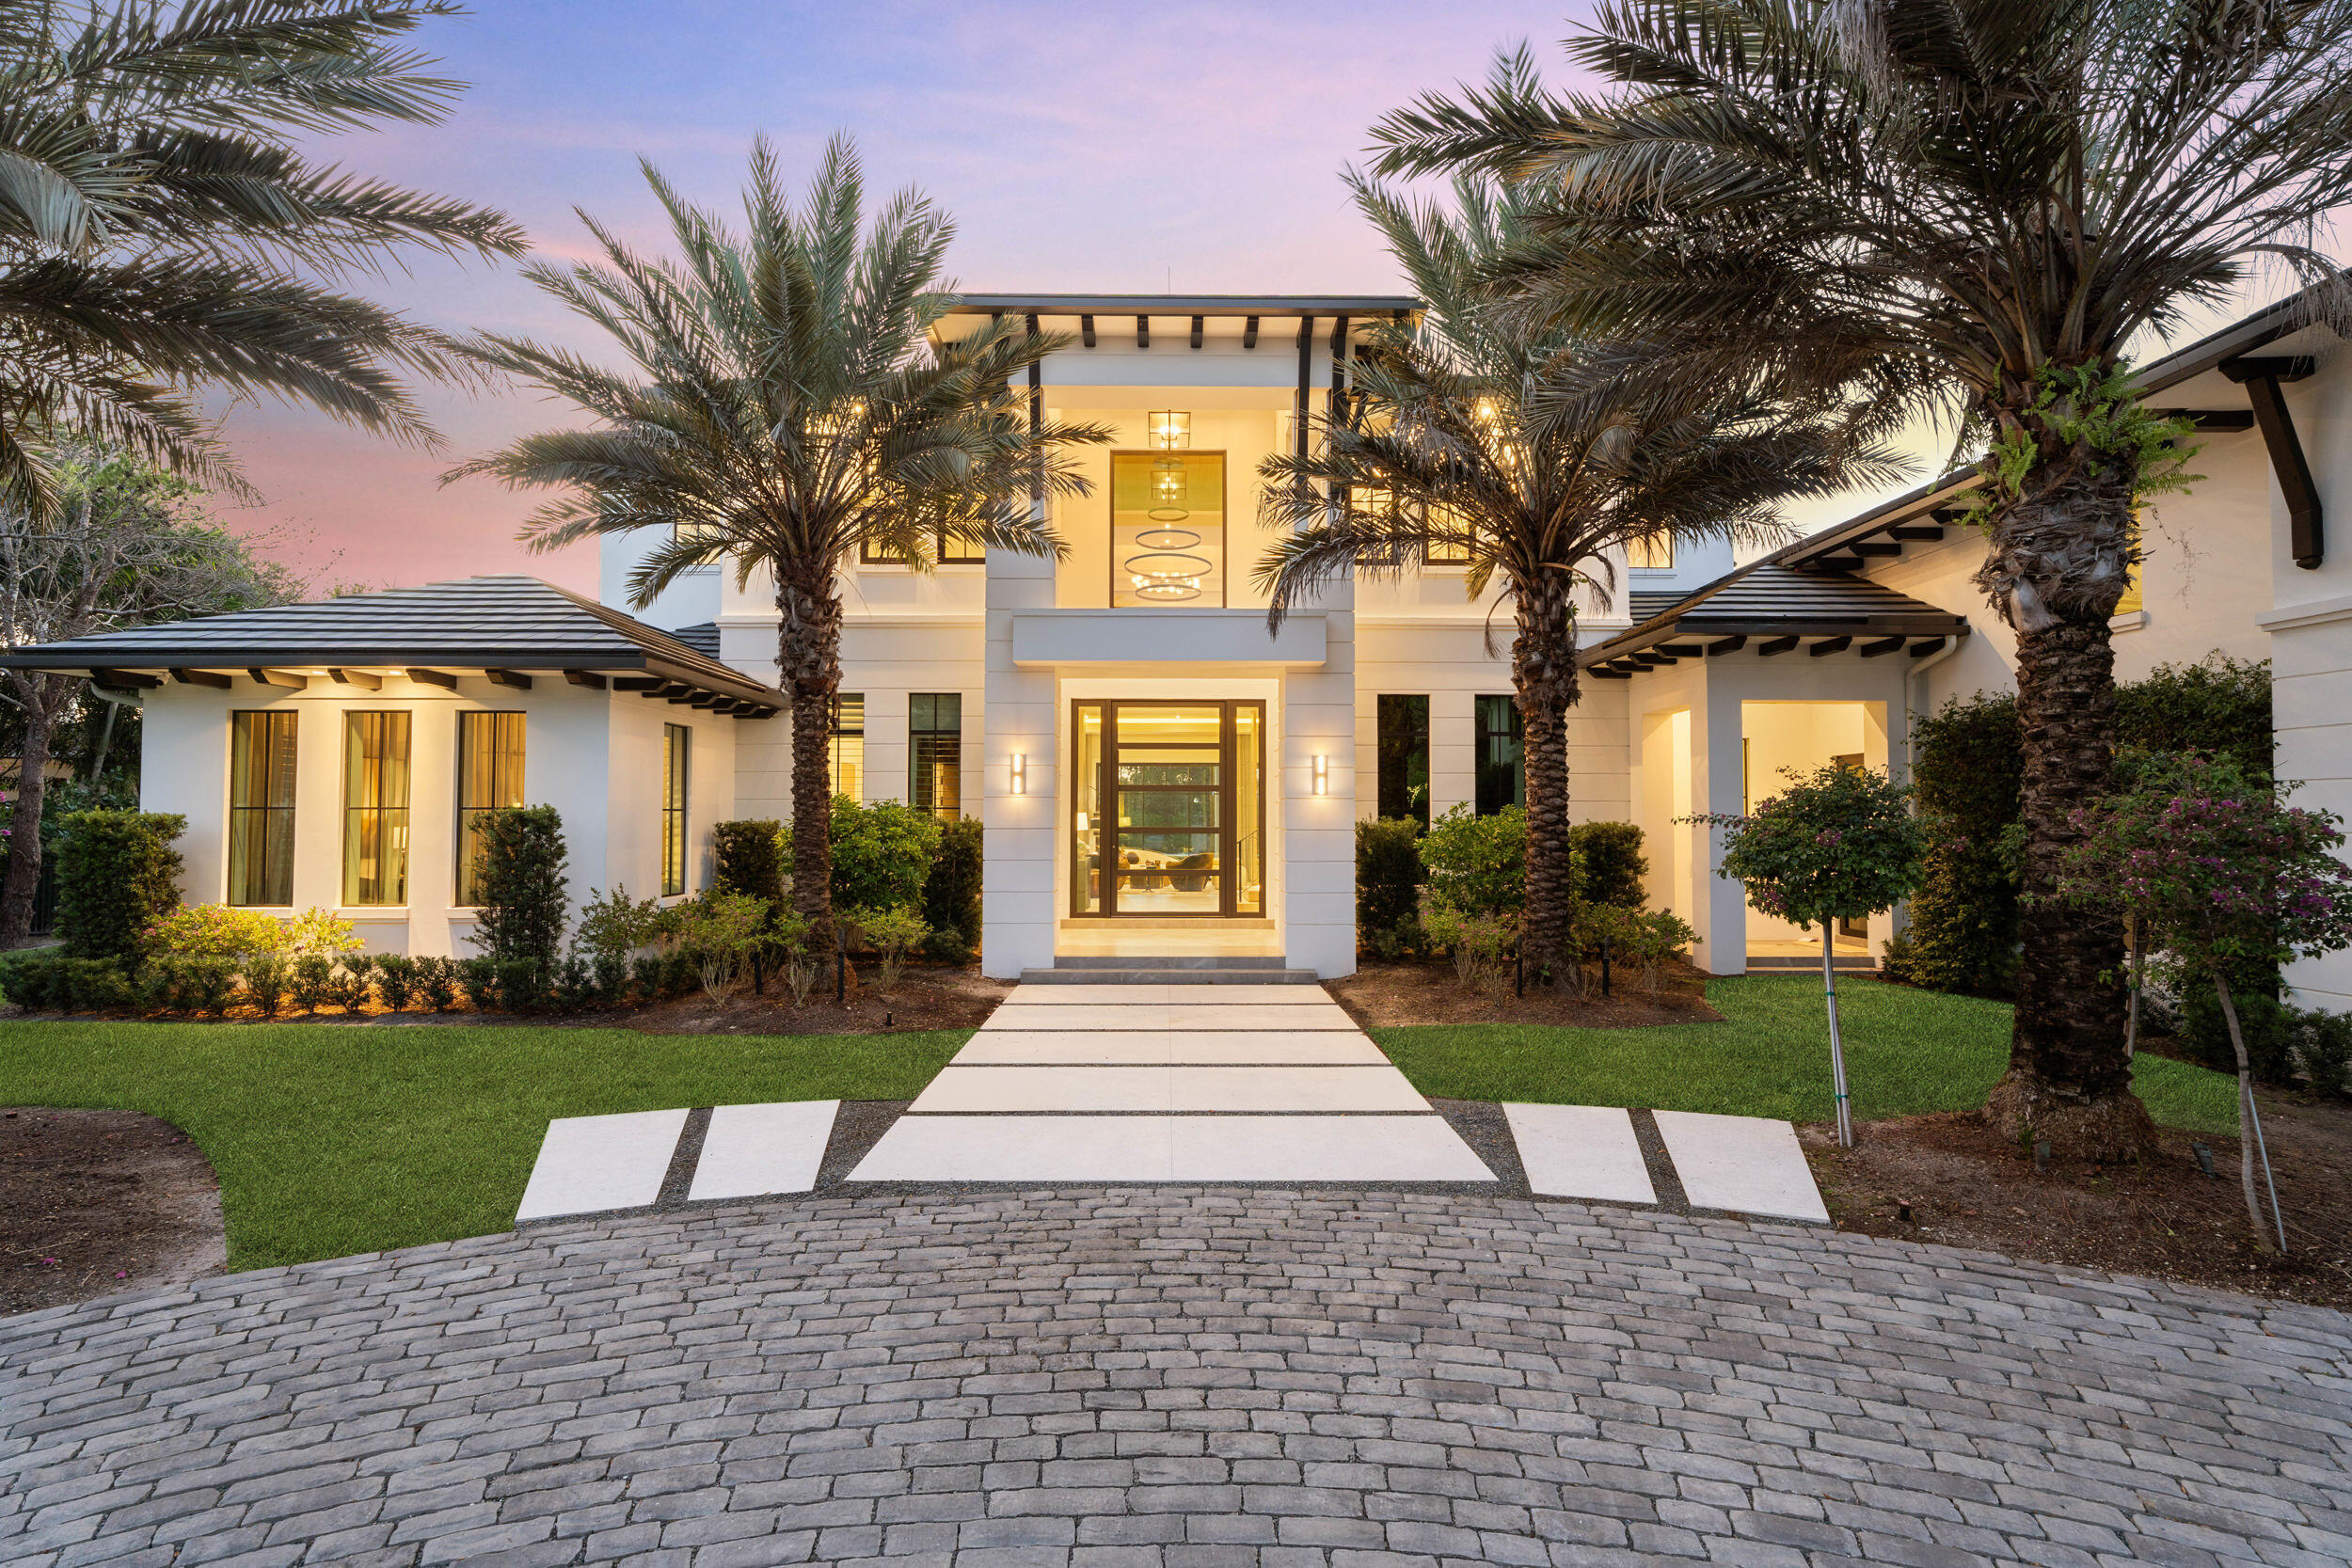
Bedrooms
5
Bathrooms
8
Area
7,907 sq ft
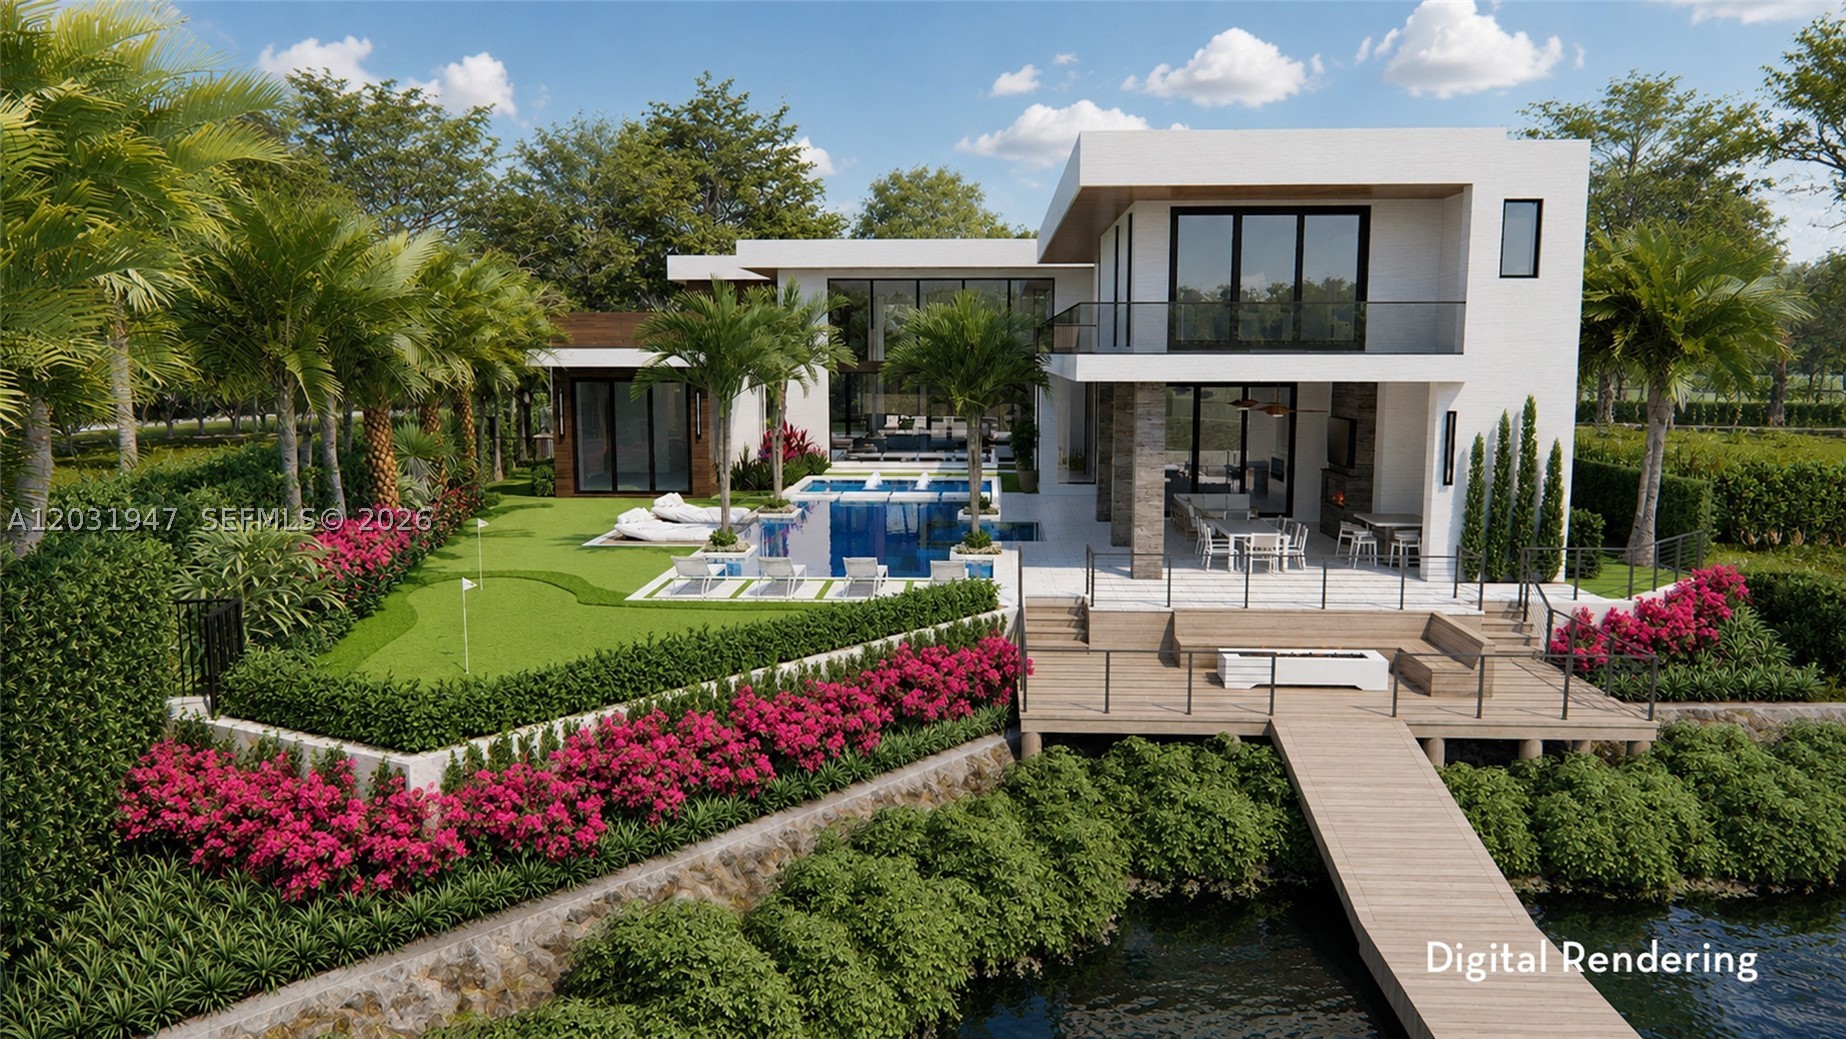
Bedrooms
5
Bathrooms
10
Area
8,020 sq ft
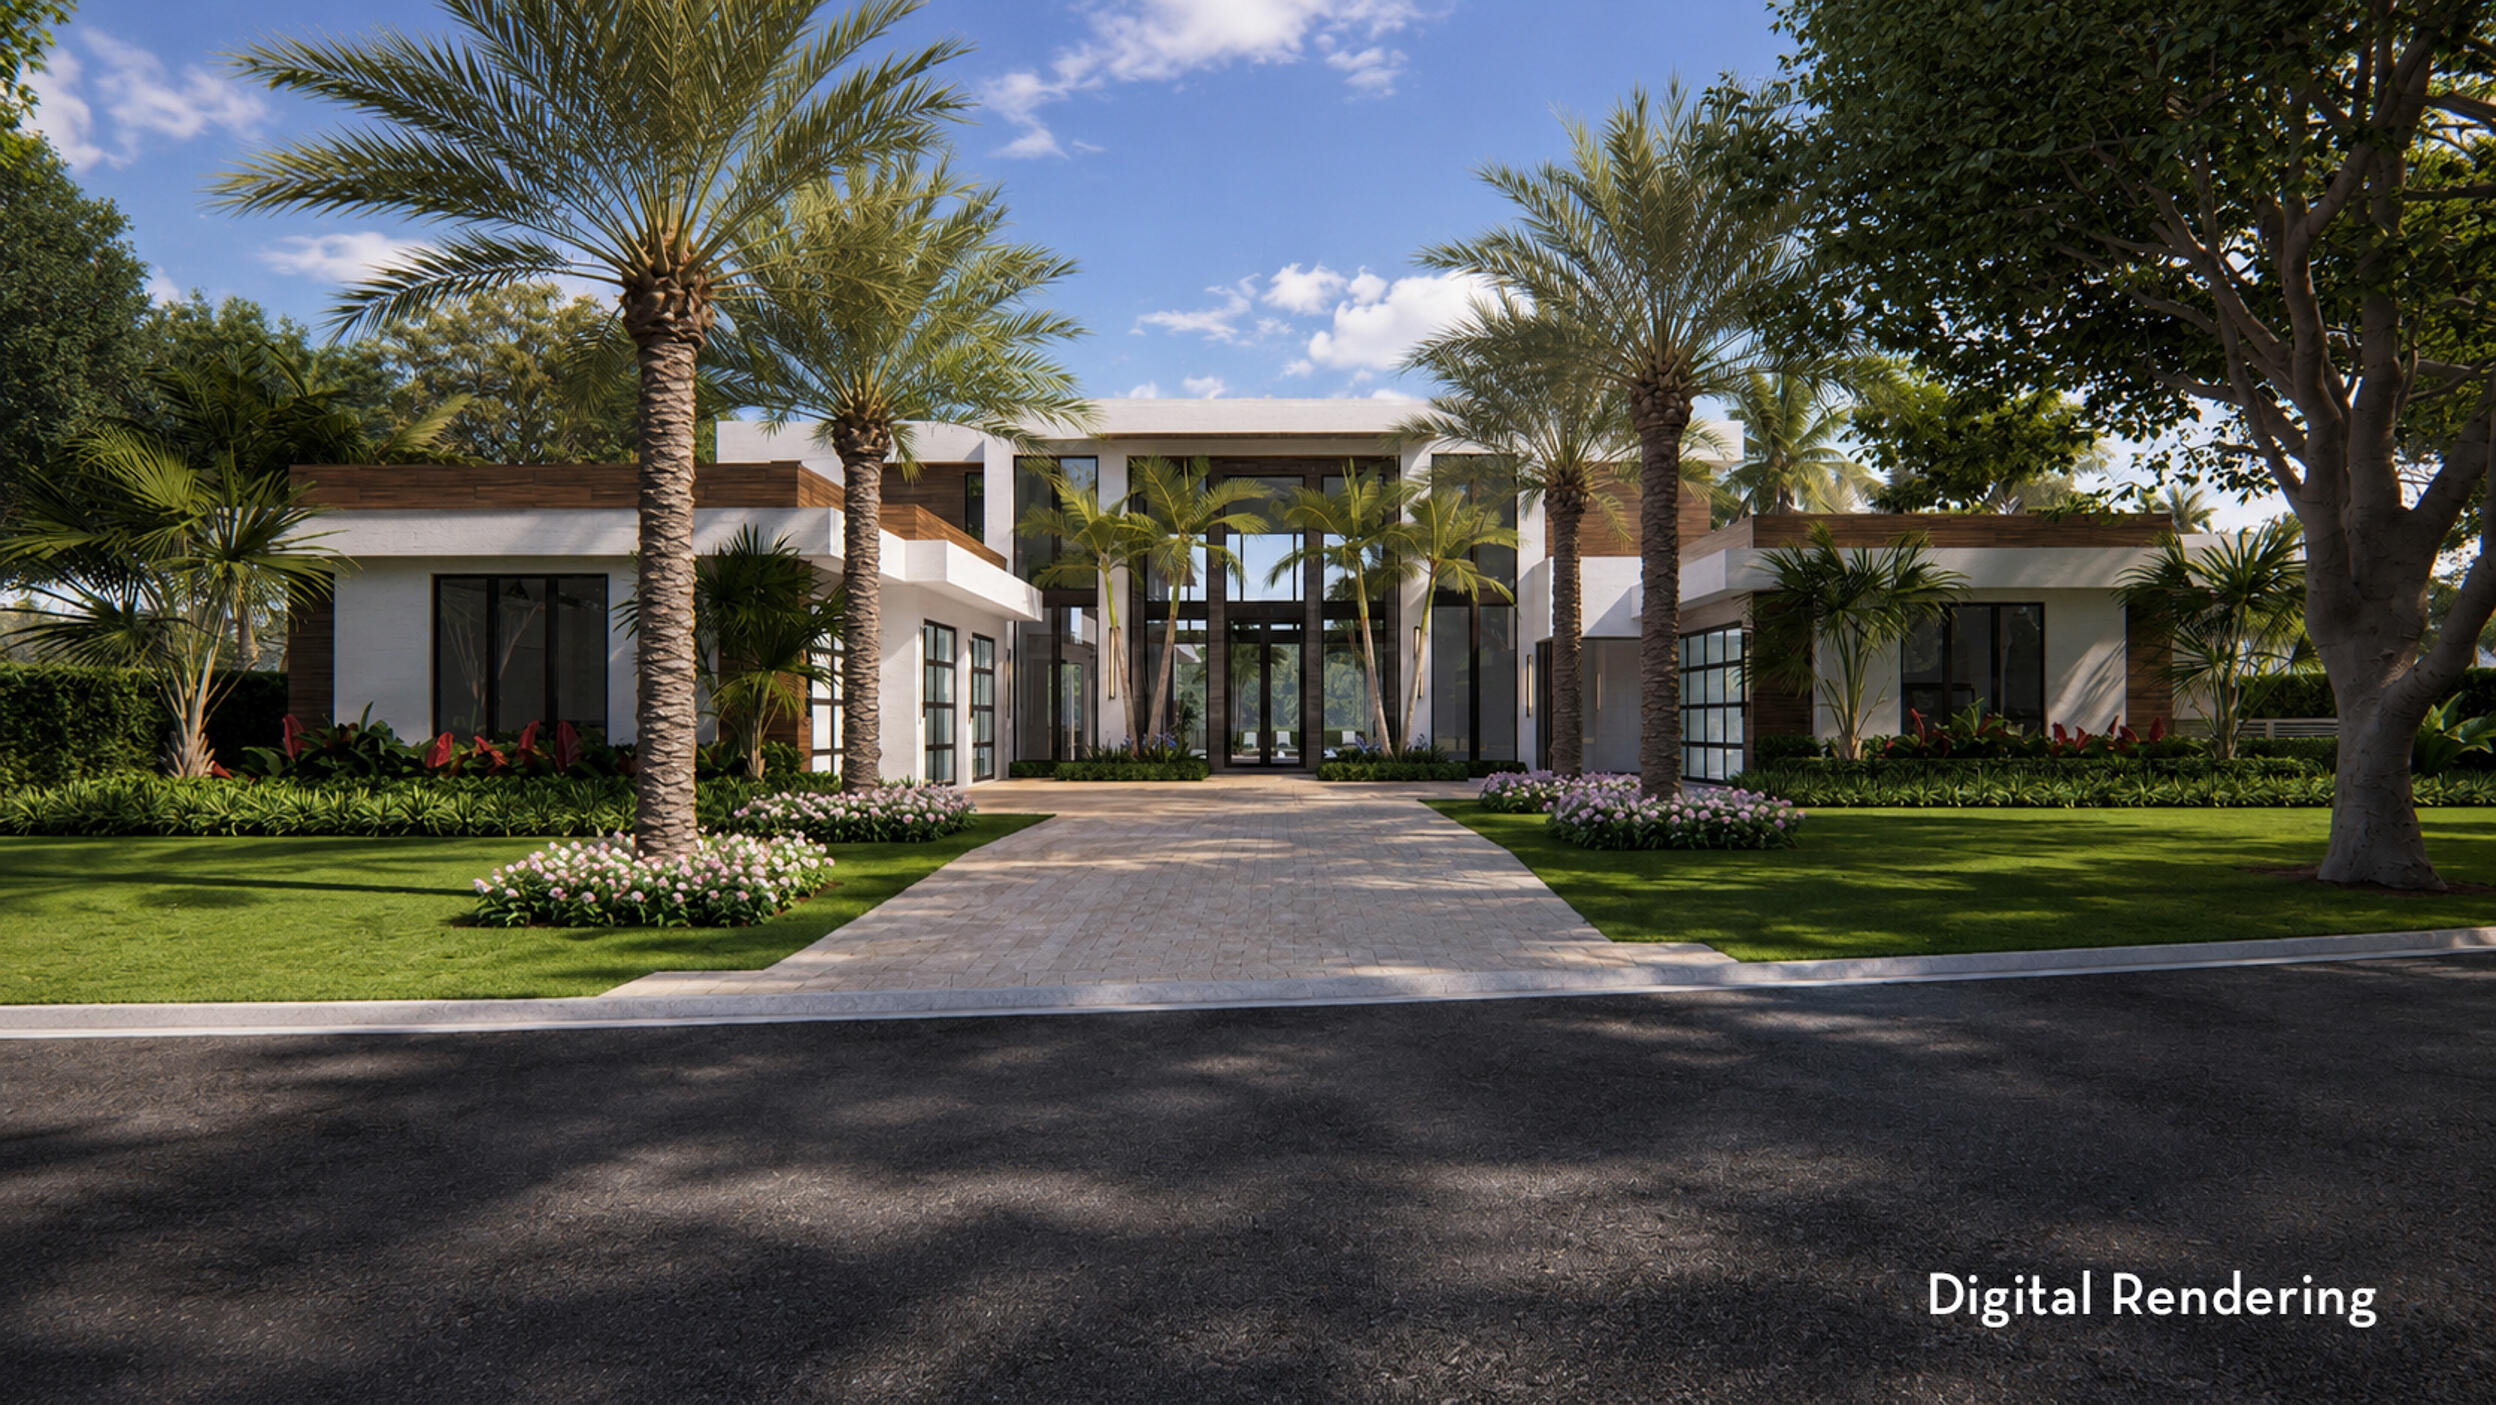
Bedrooms
5
Bathrooms
8
Area
8,020 sq ft
Bedrooms
7
Bathrooms
10
Area
11,178 sq ft
Bedrooms
7
Bathrooms
9
Area
9,692 sq ft
Bedrooms
7
Bathrooms
9
Area
9,692 sq ft
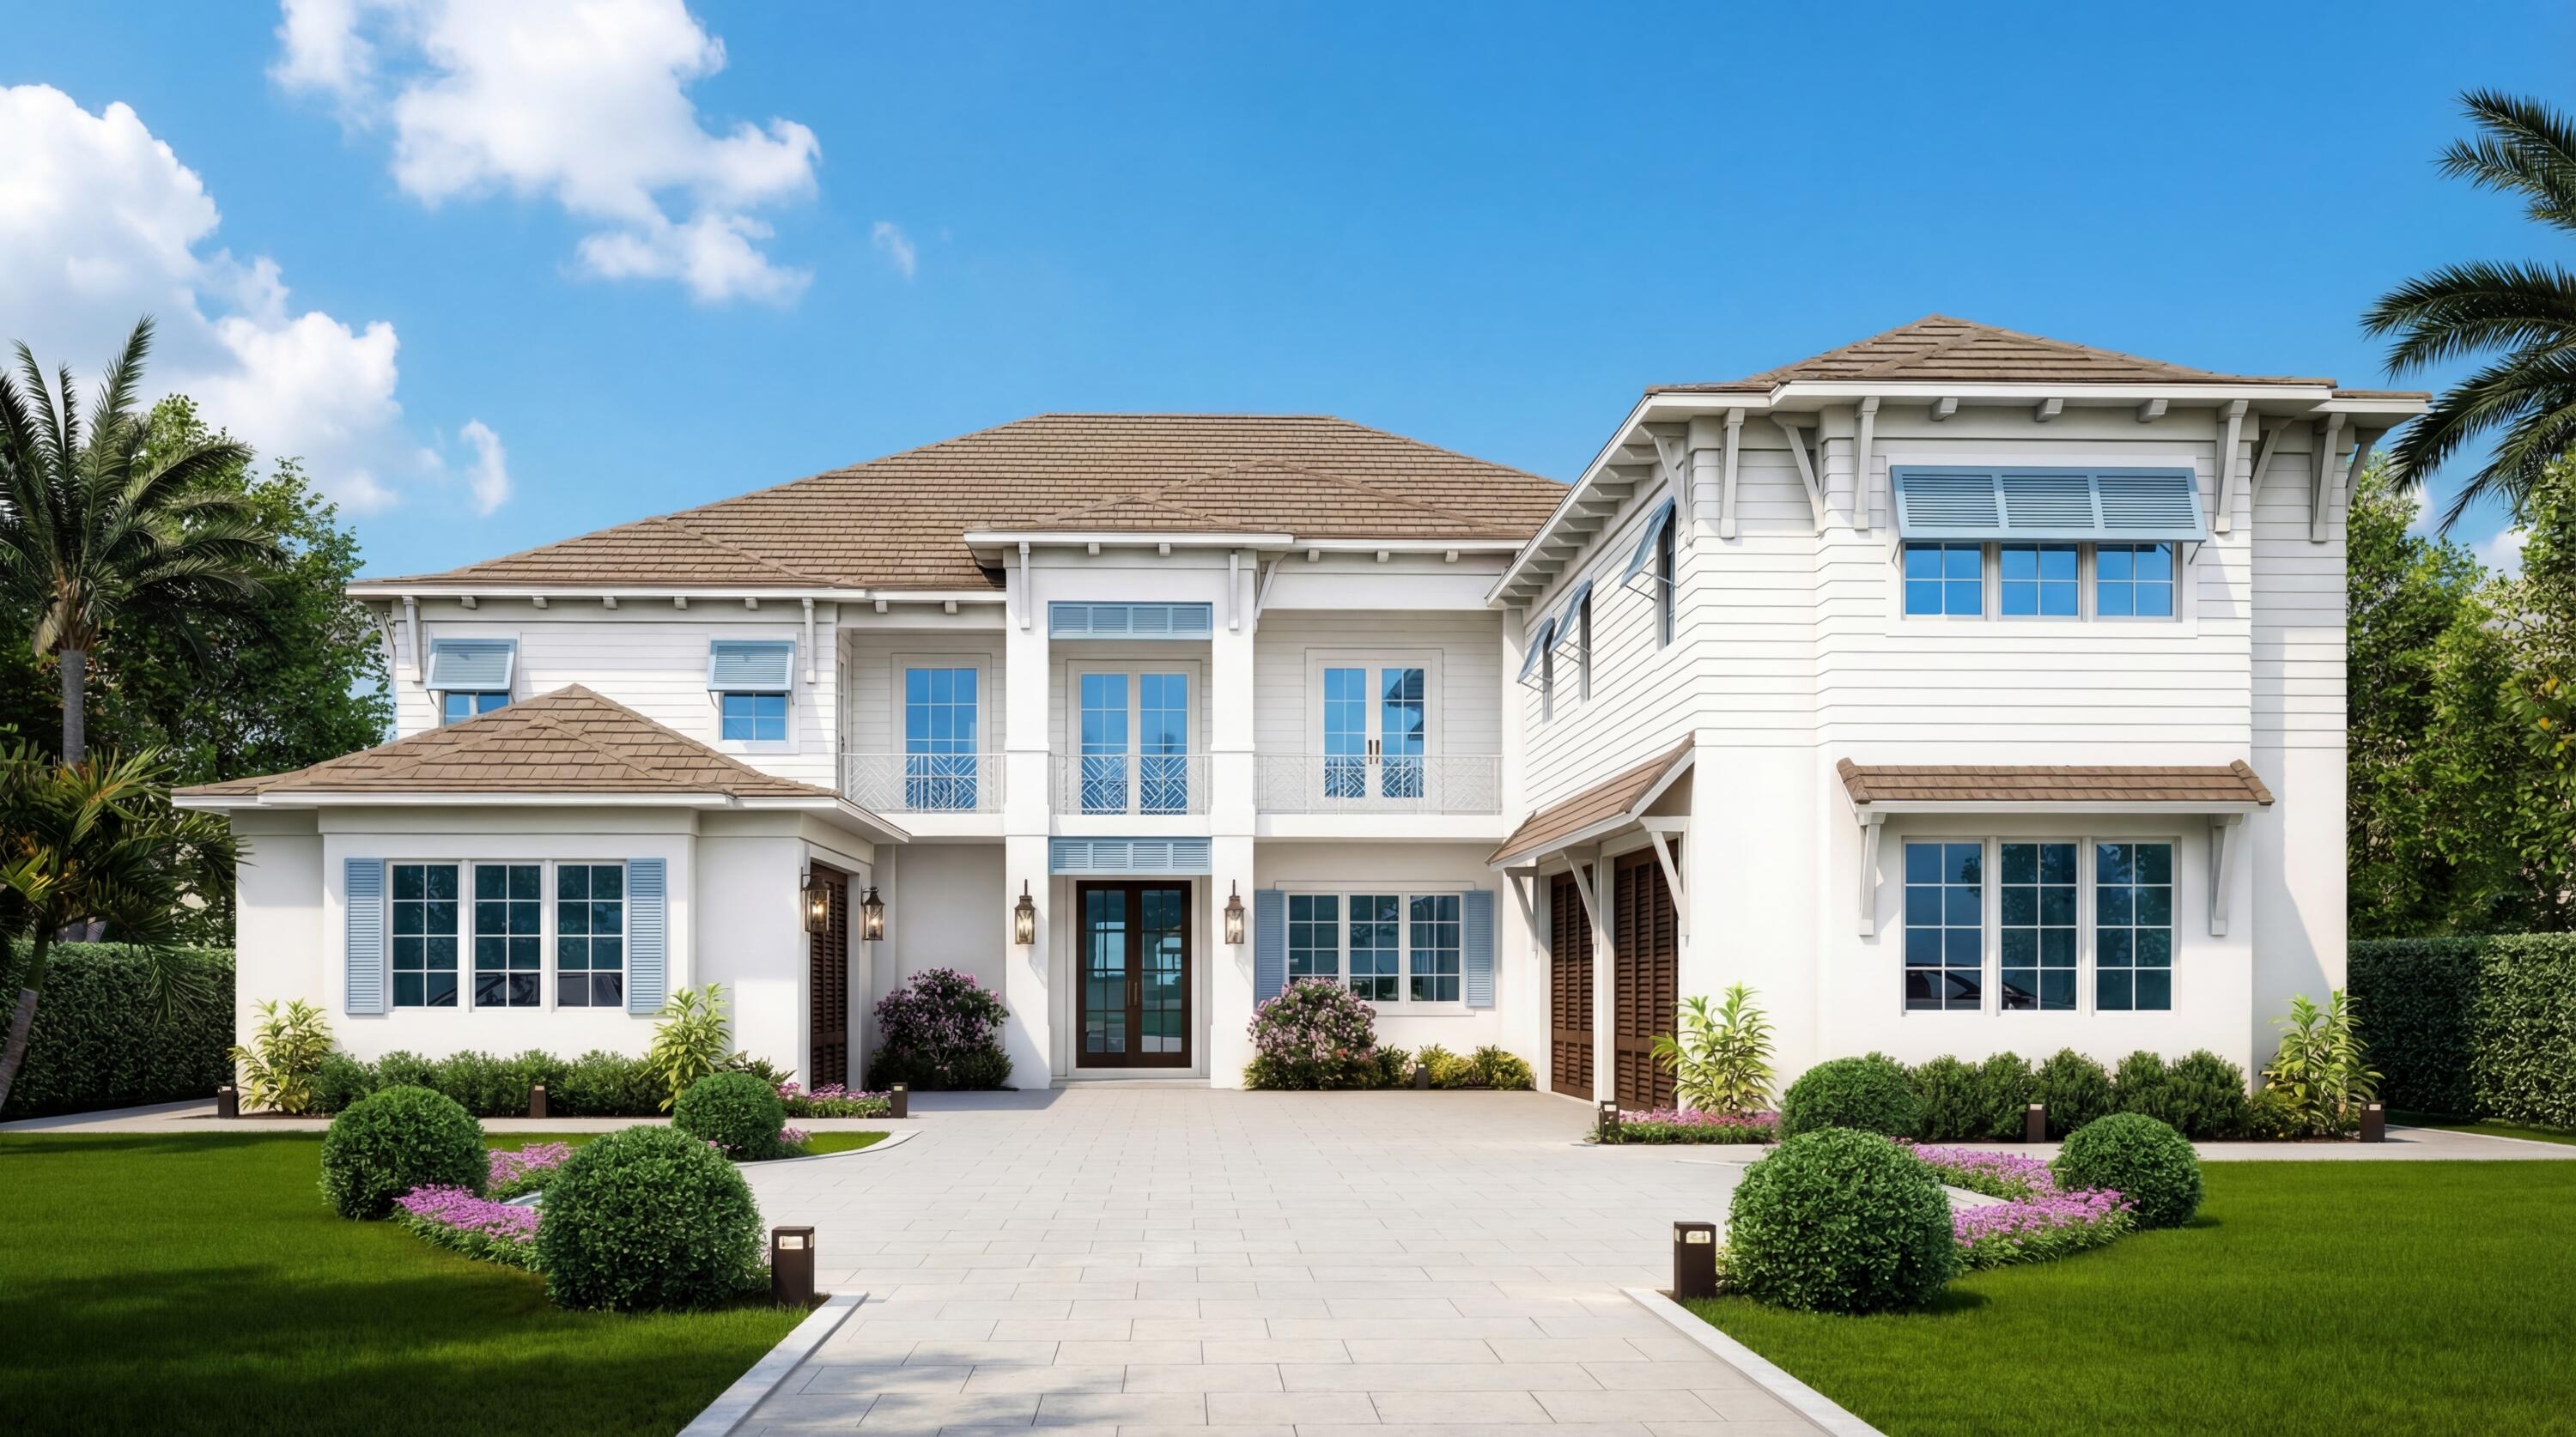
Bedrooms
9
Bathrooms
12
Area
8,857 sq ft
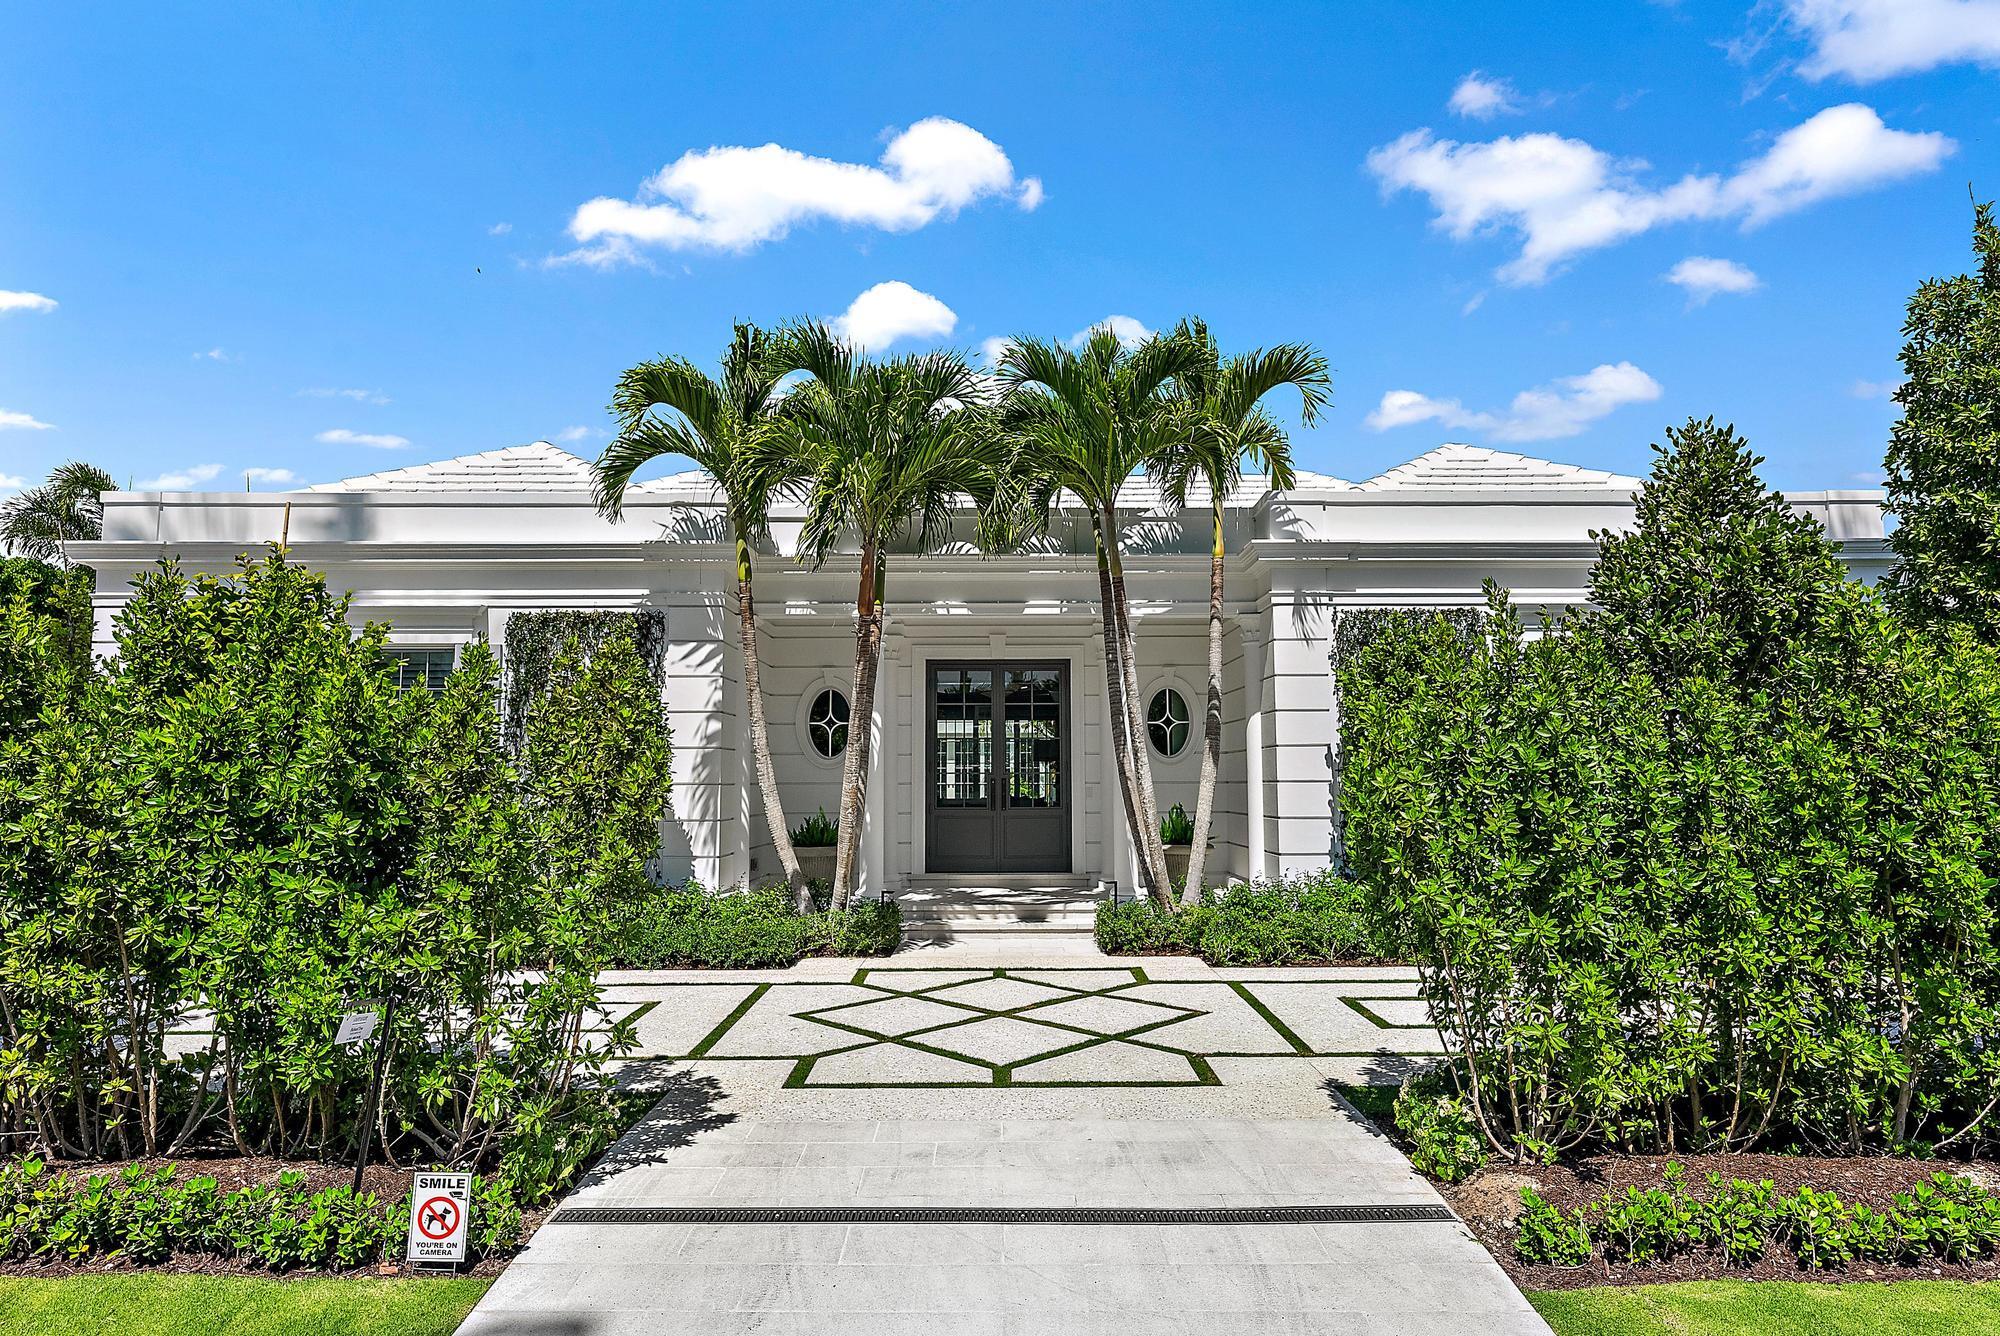
Bedrooms
5
Bathrooms
11
Area
11,167 sq ft
Similar Properties in Other Cities
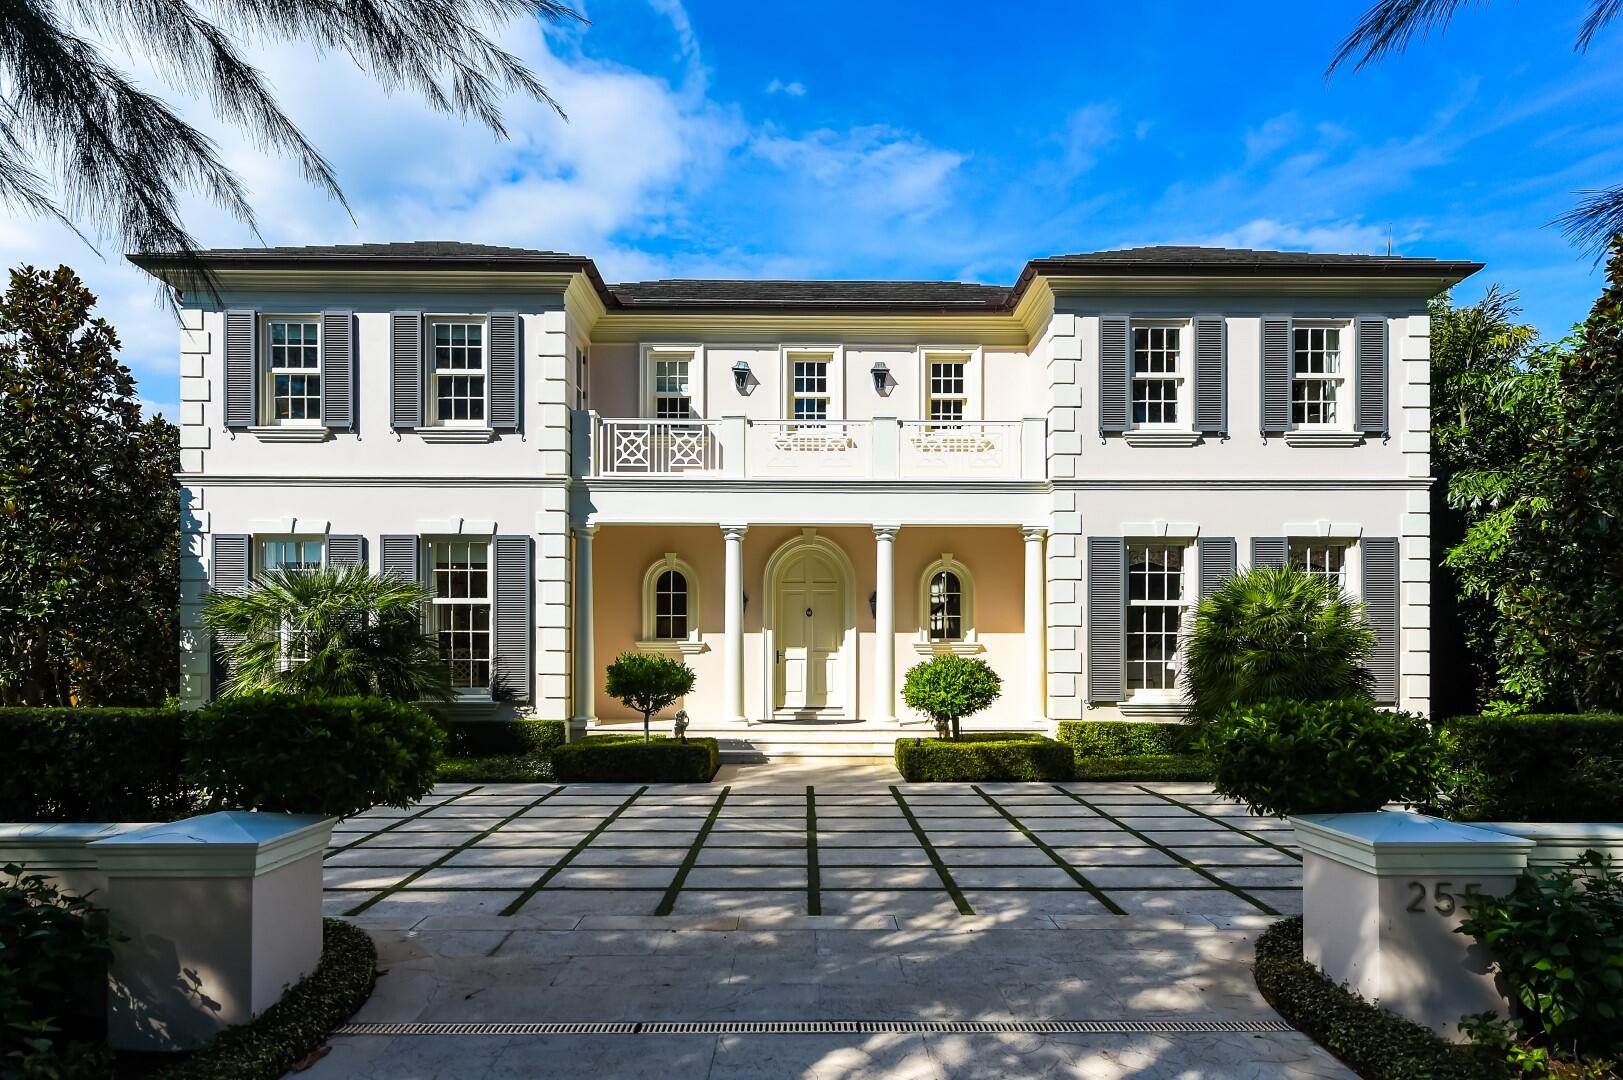
Bedrooms
5
Bathrooms
9
Area
7,975 sq ft
Bedrooms
5
Bathrooms
8
Area
6,788 sq ft
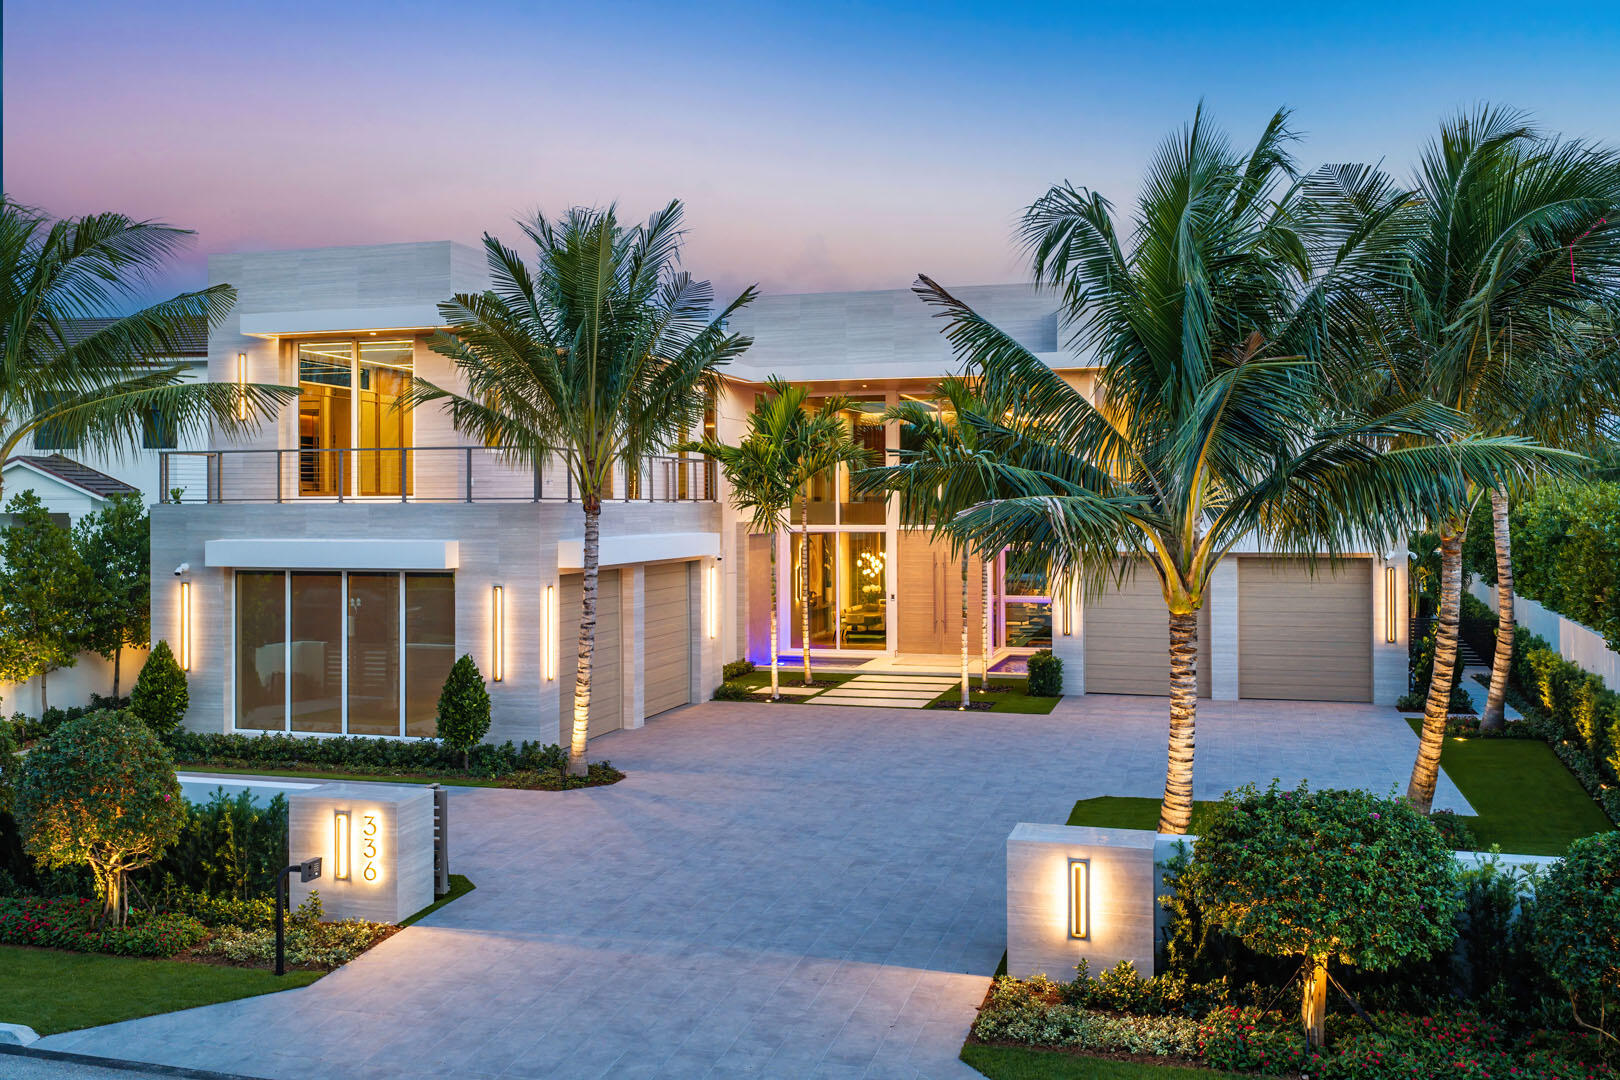
Bedrooms
7
Bathrooms
8
Area
10,861 sq ft
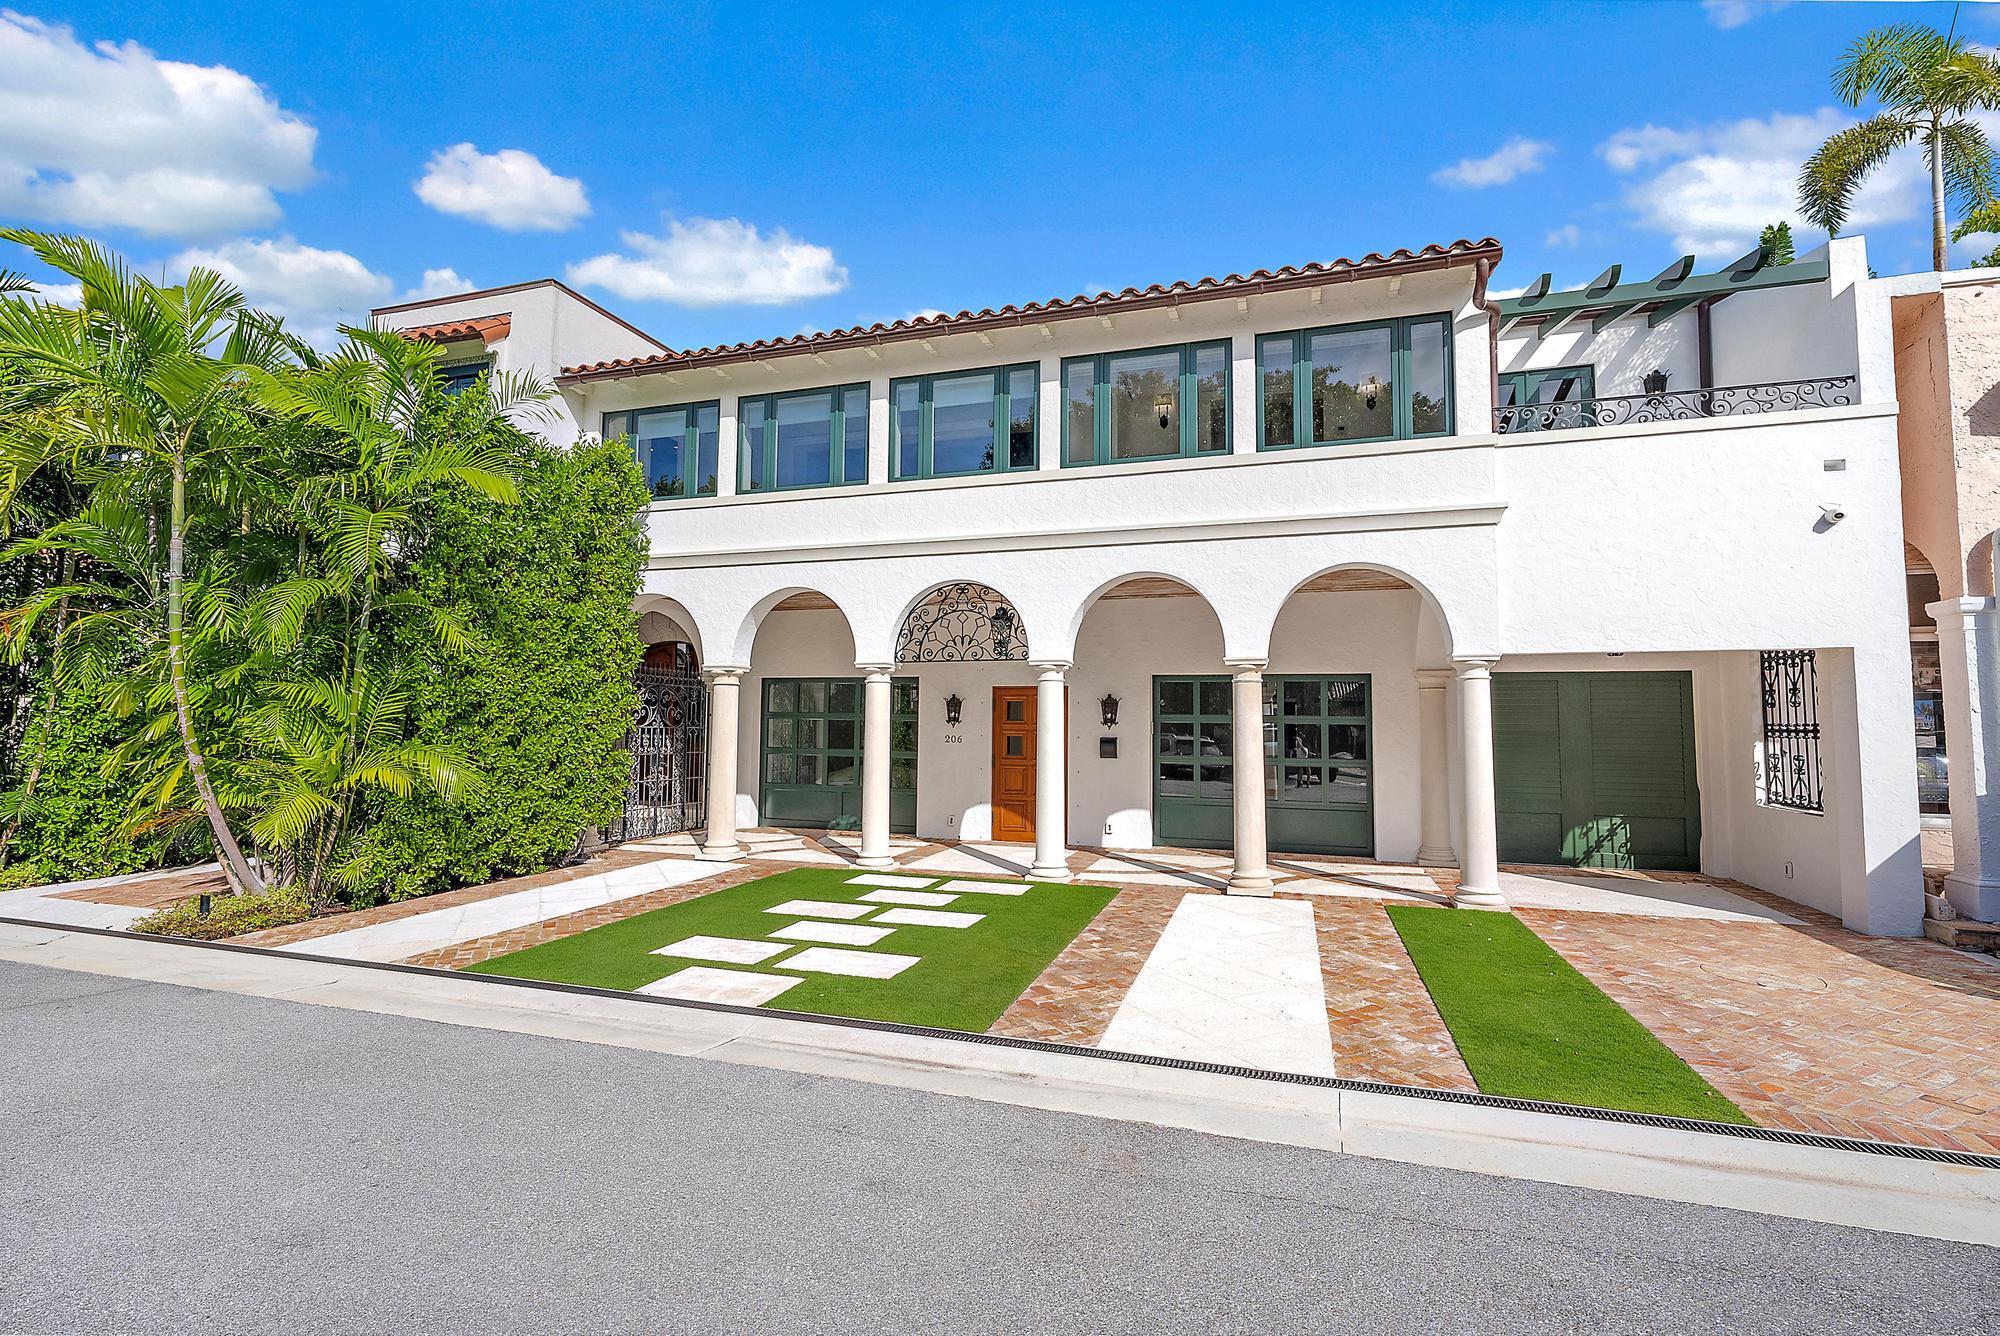
Bedrooms
7
Bathrooms
11
Area
10,435 sq ft
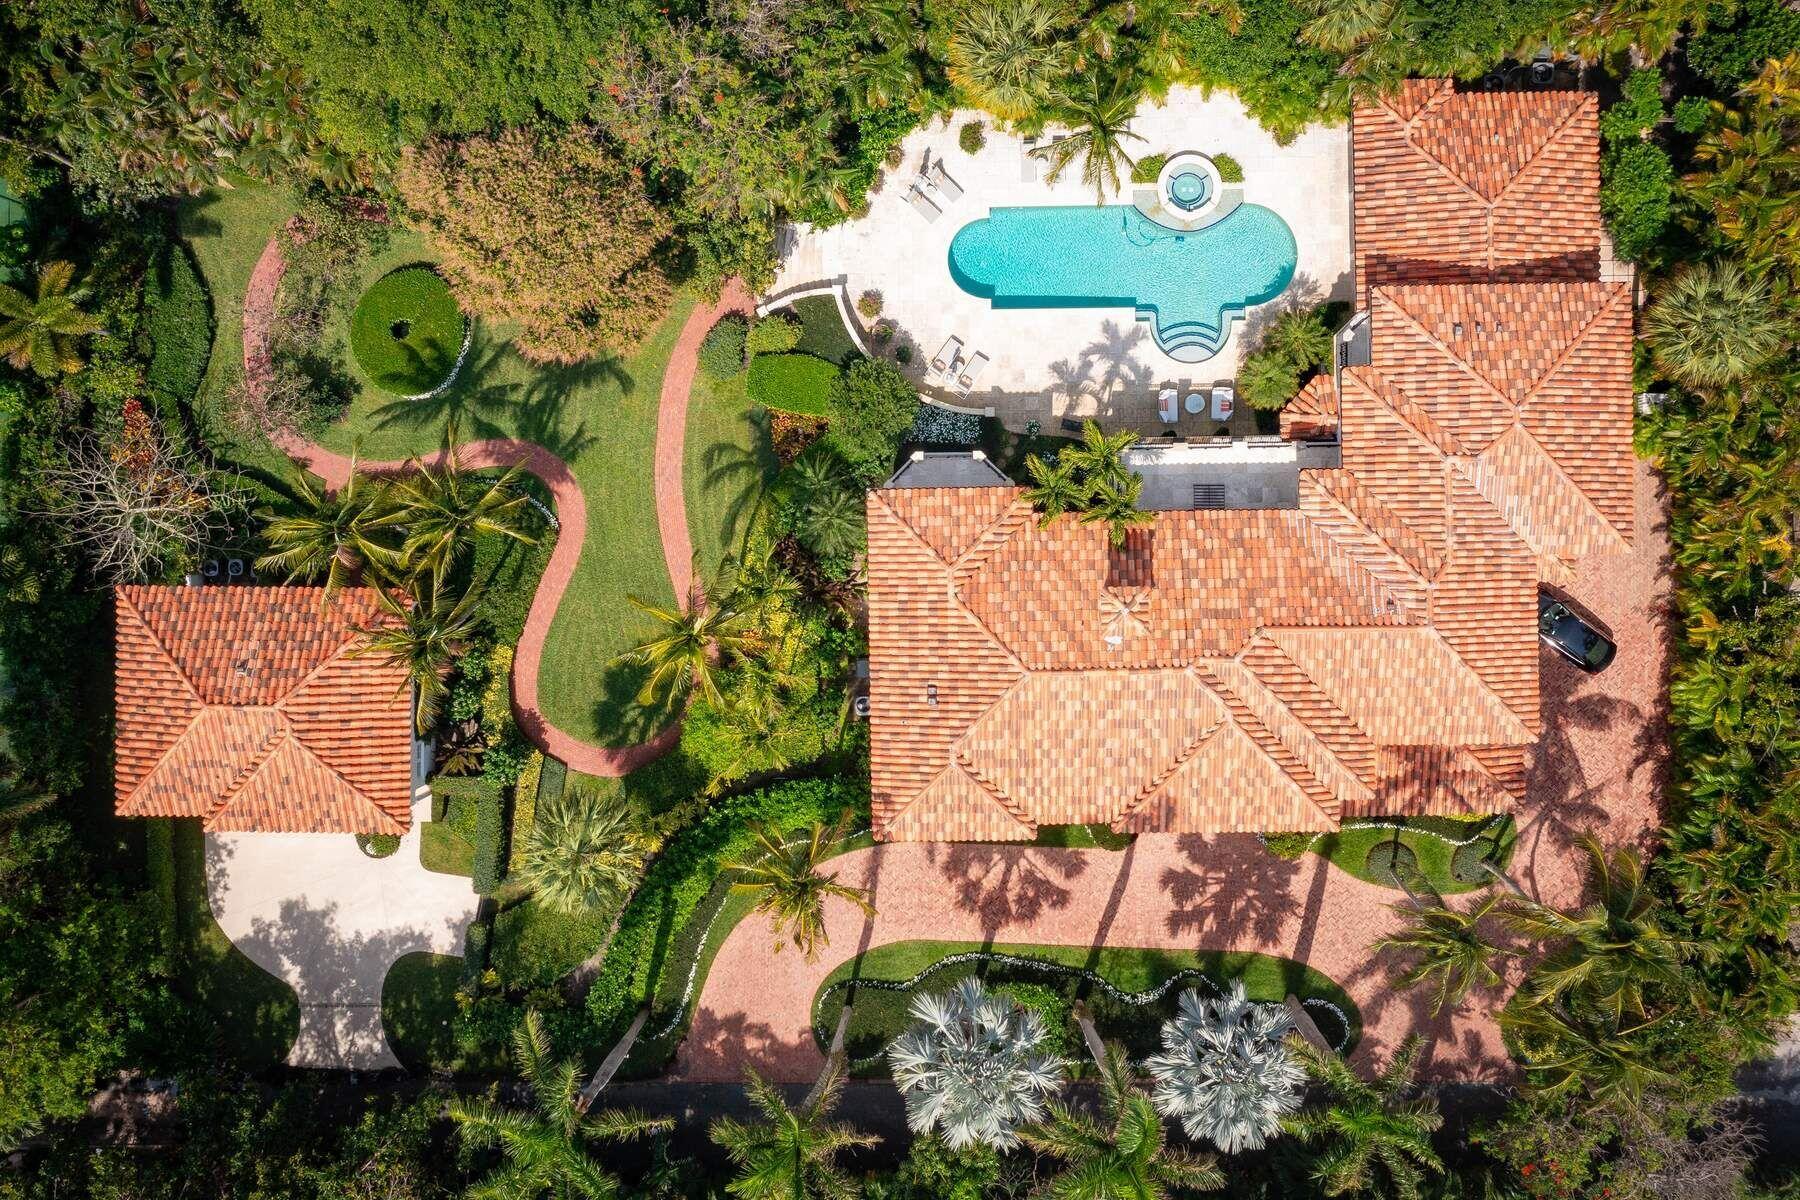
Bedrooms
7
Bathrooms
11
Area
9,427 sq ft
Bedrooms
8
Bathrooms
11
Area
8,376 sq ft
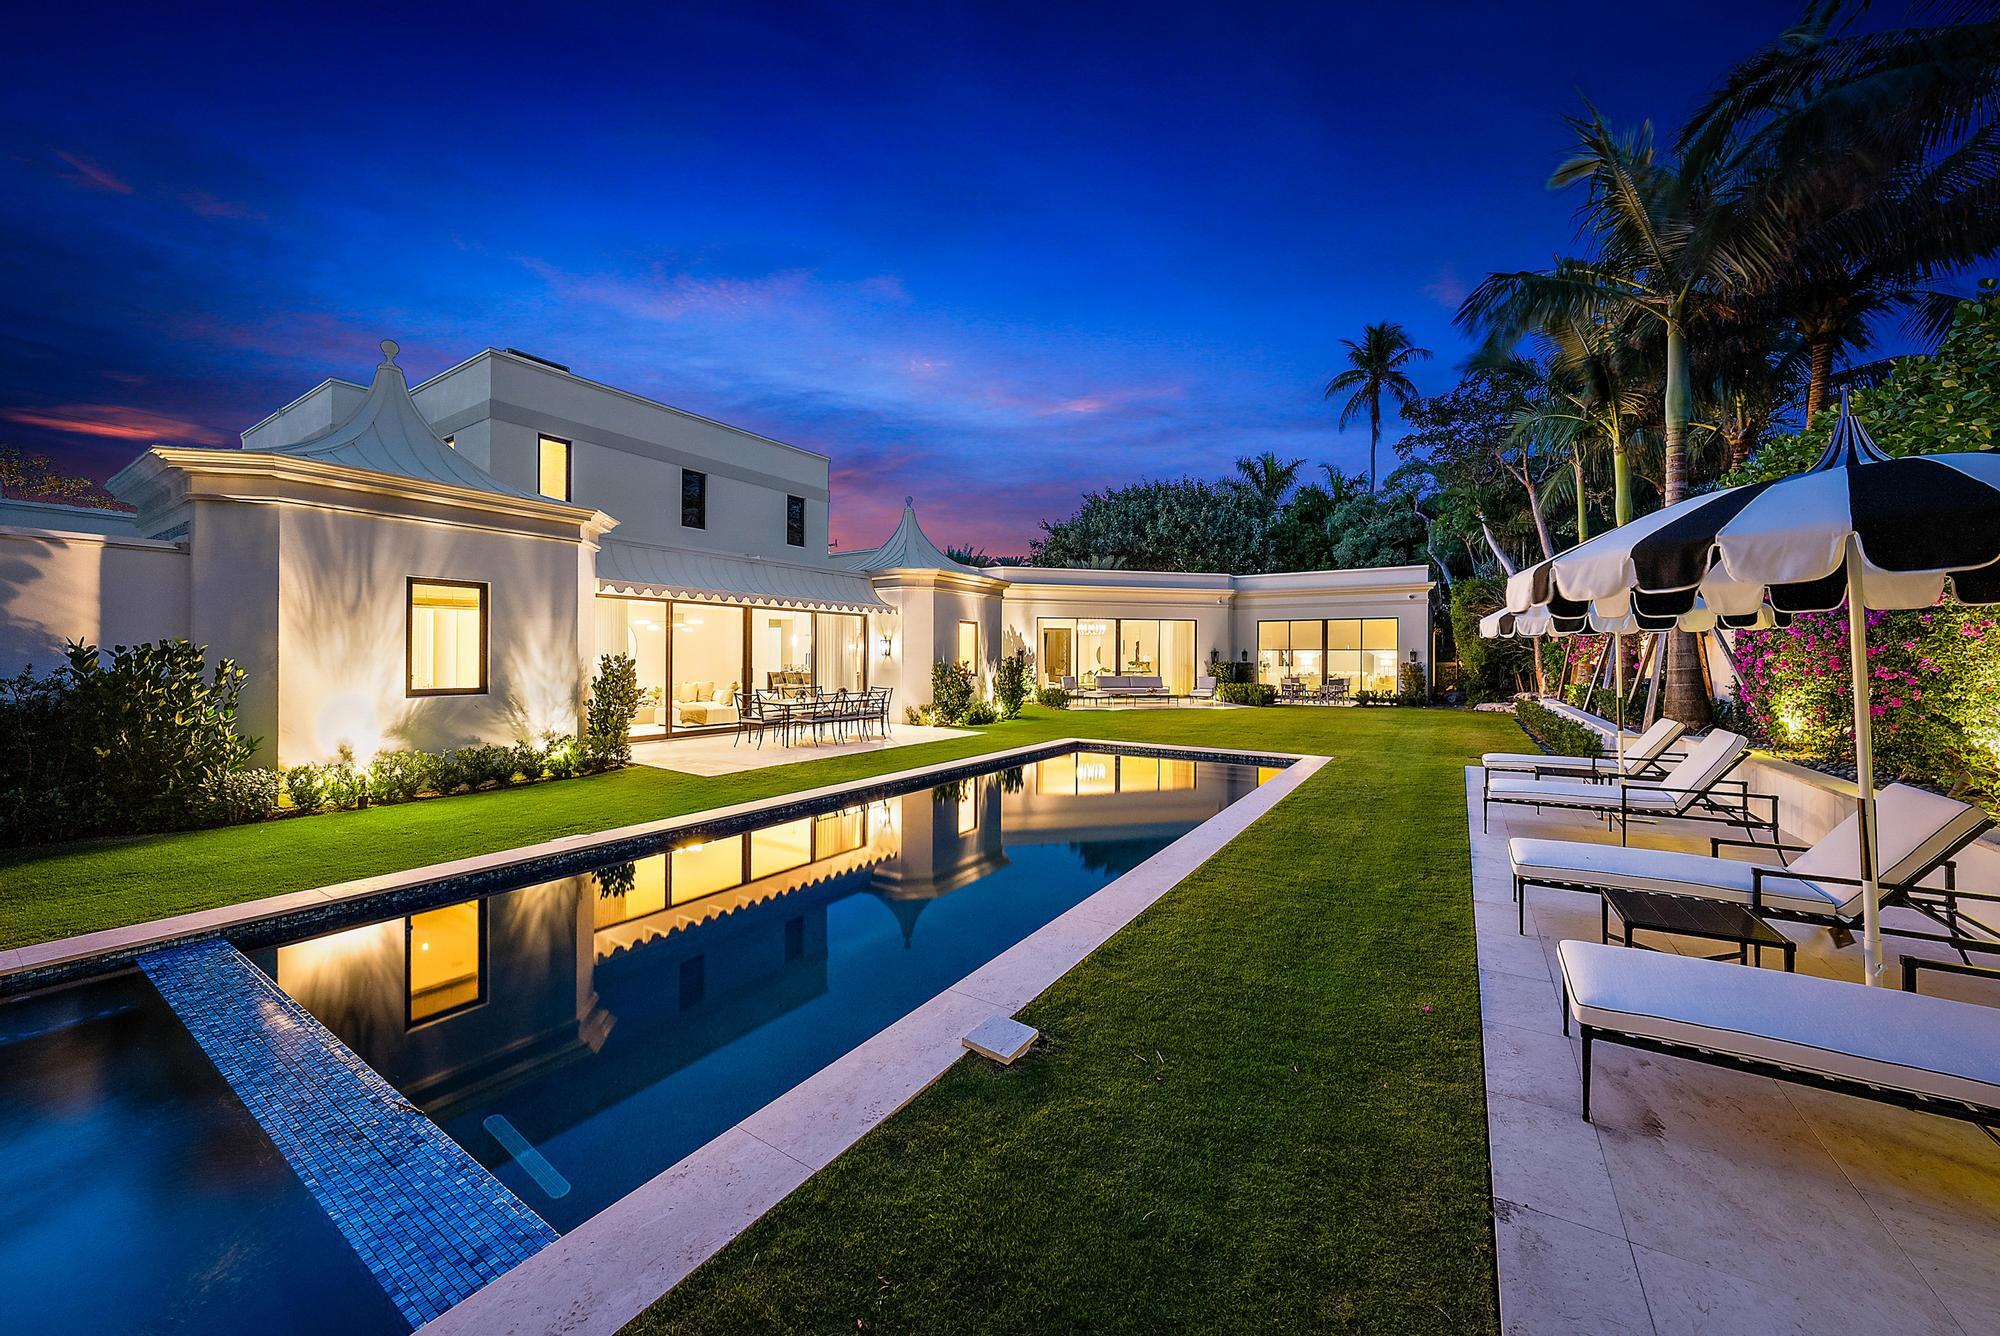
Bedrooms
7
Bathrooms
10
Area
5,161 sq ft
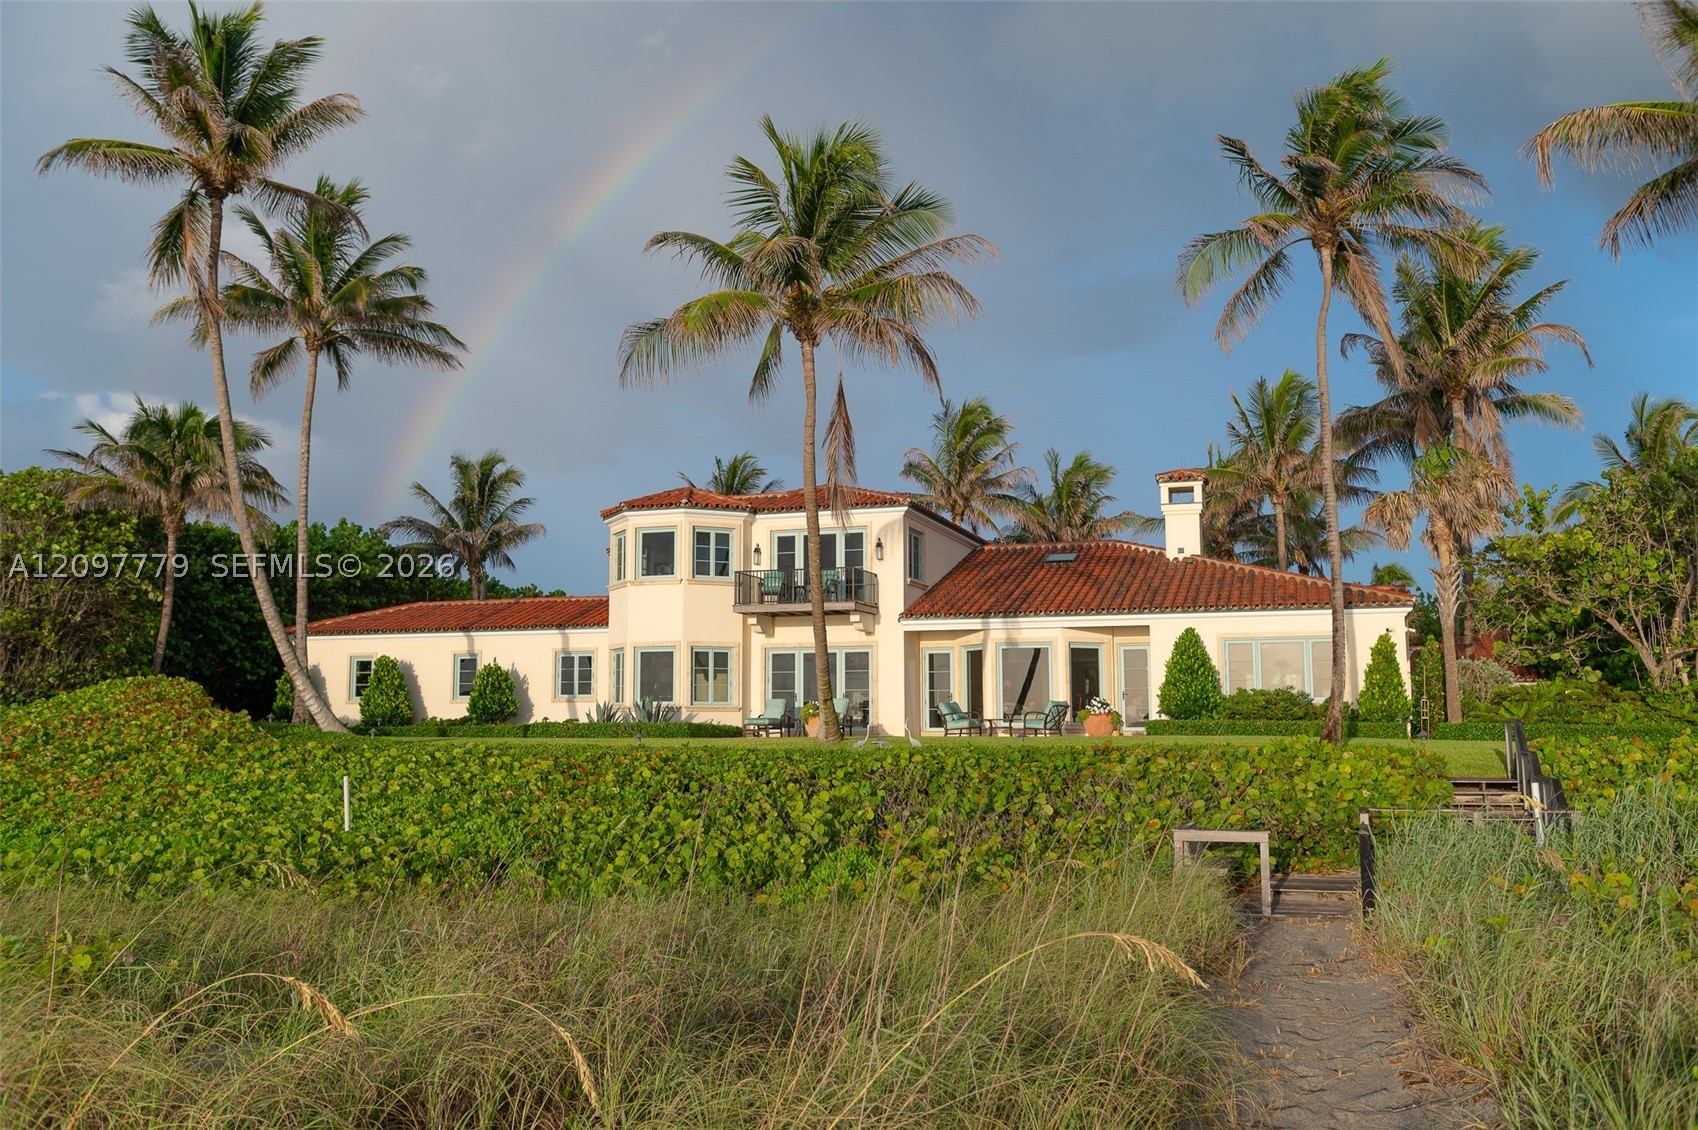
Bedrooms
5
Bathrooms
11
Area
8,997 sq ft
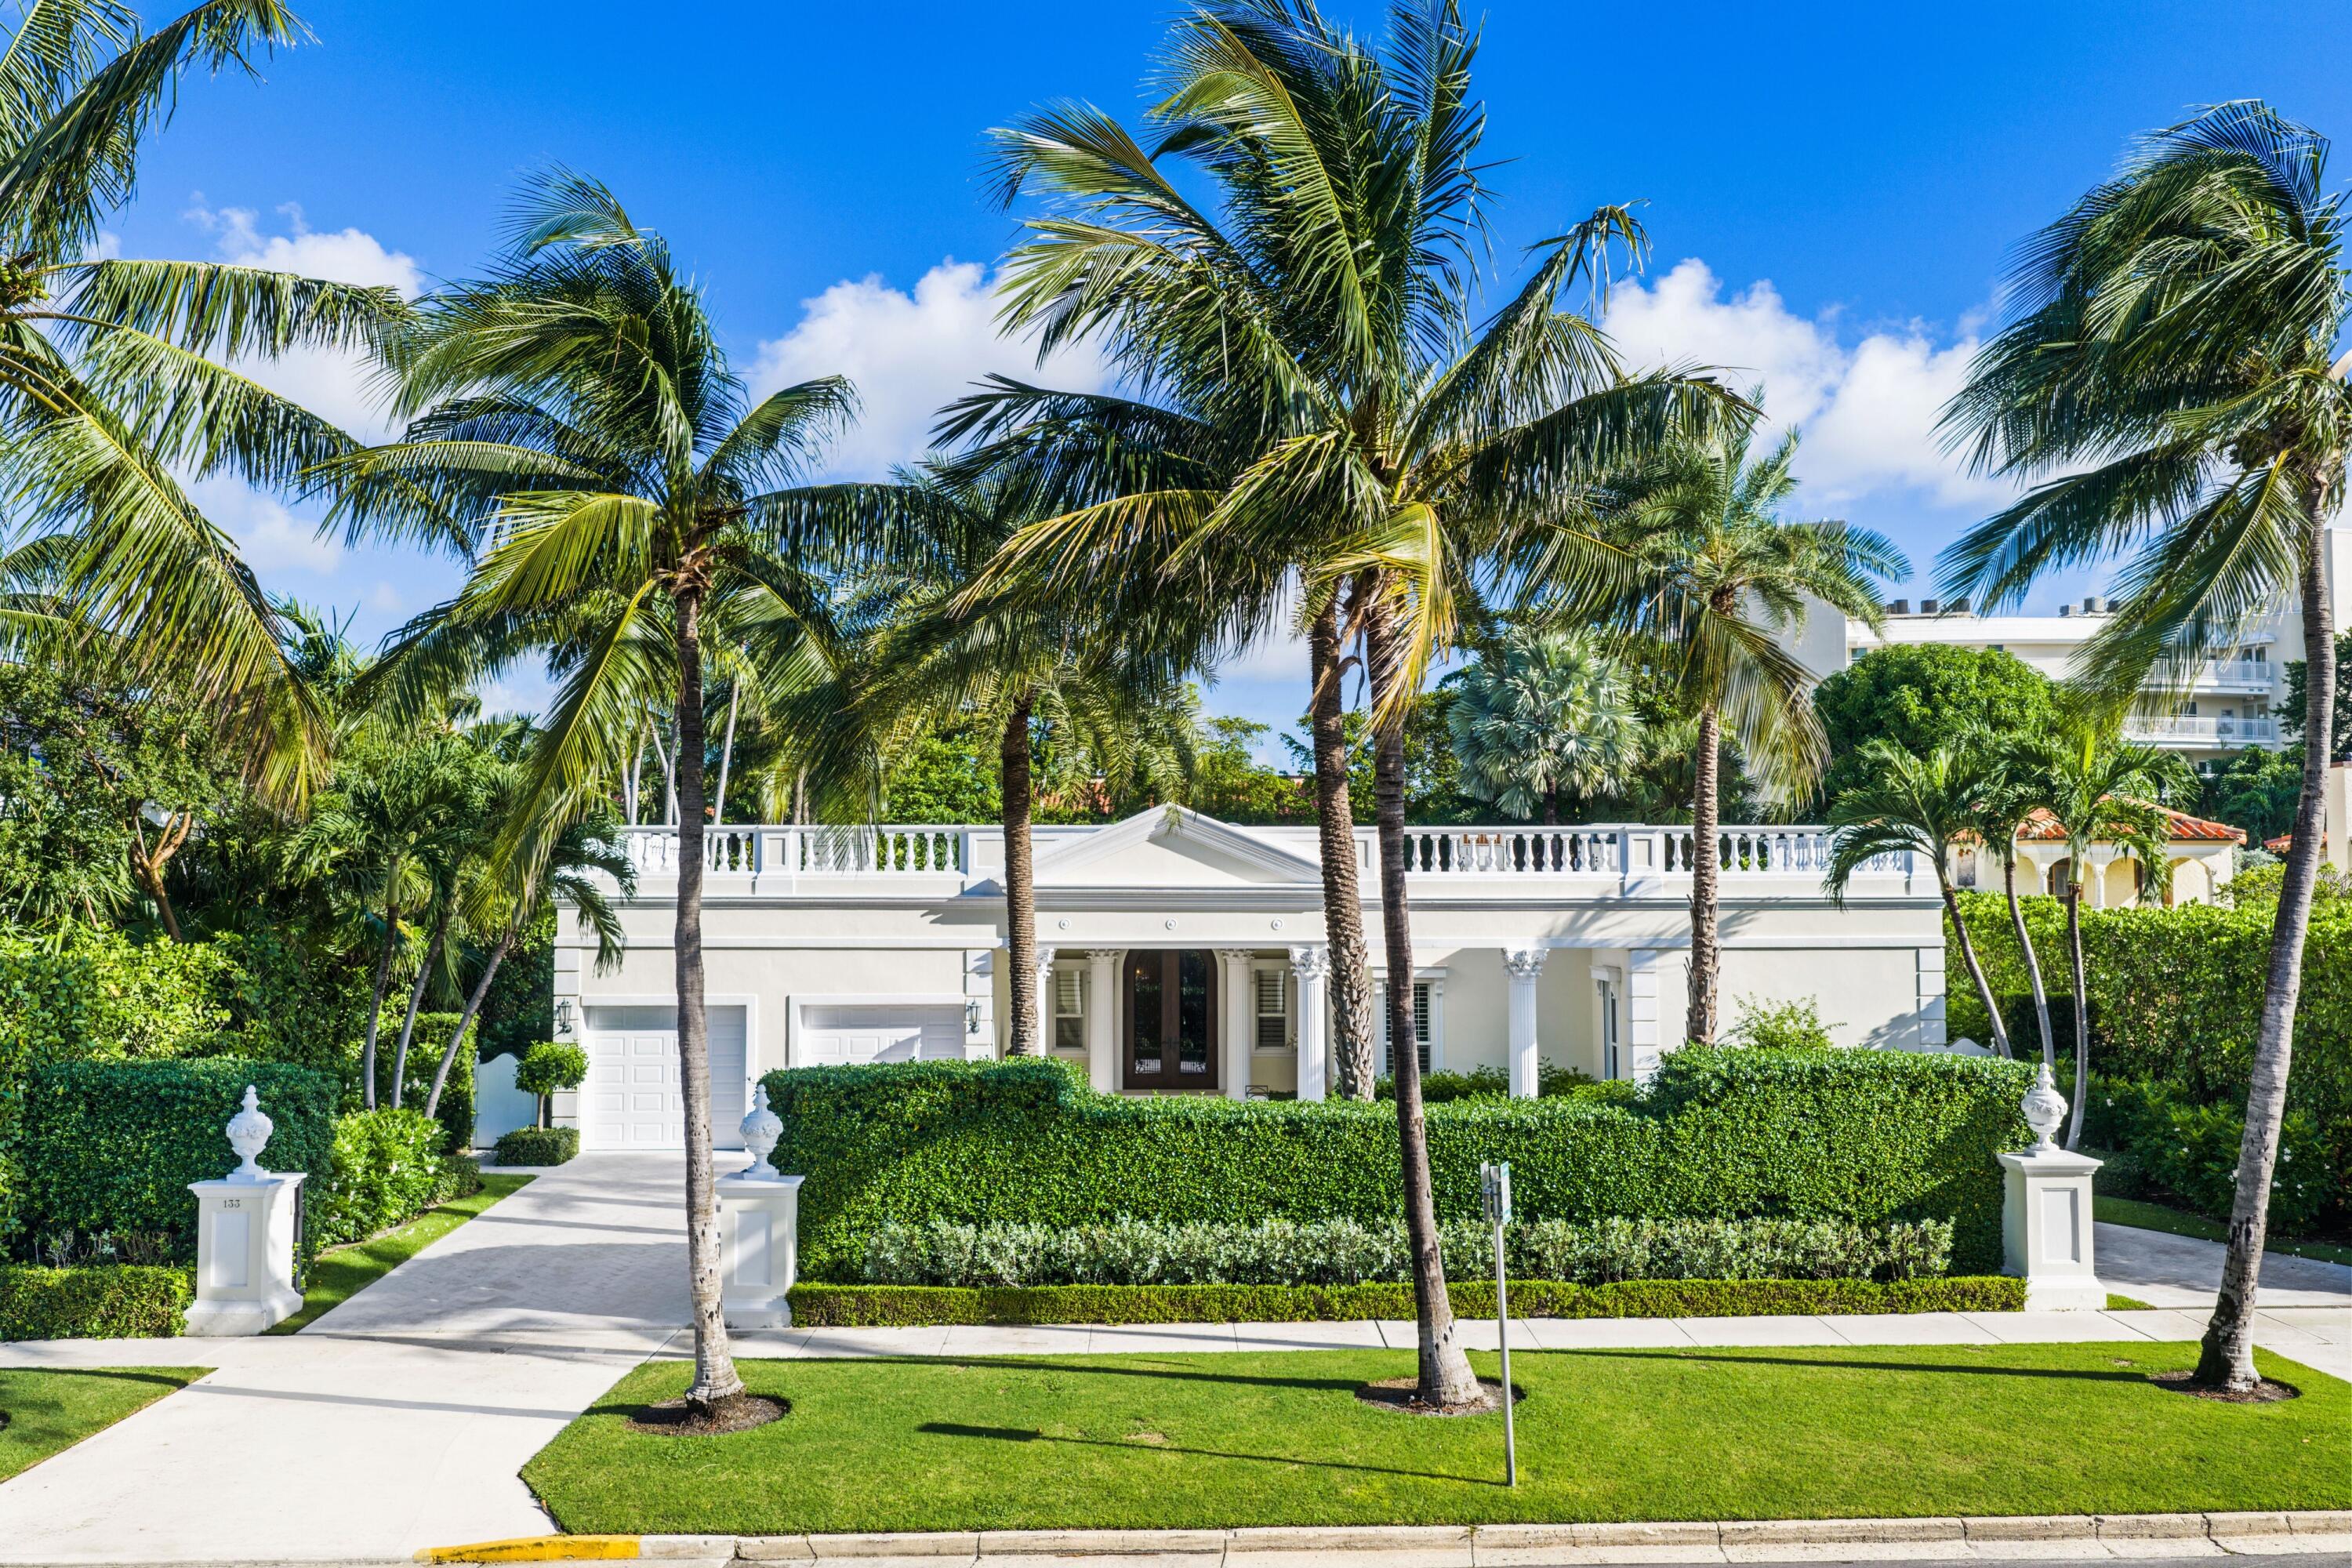
Bedrooms
5
Bathrooms
8
Area
5,435 sq ft
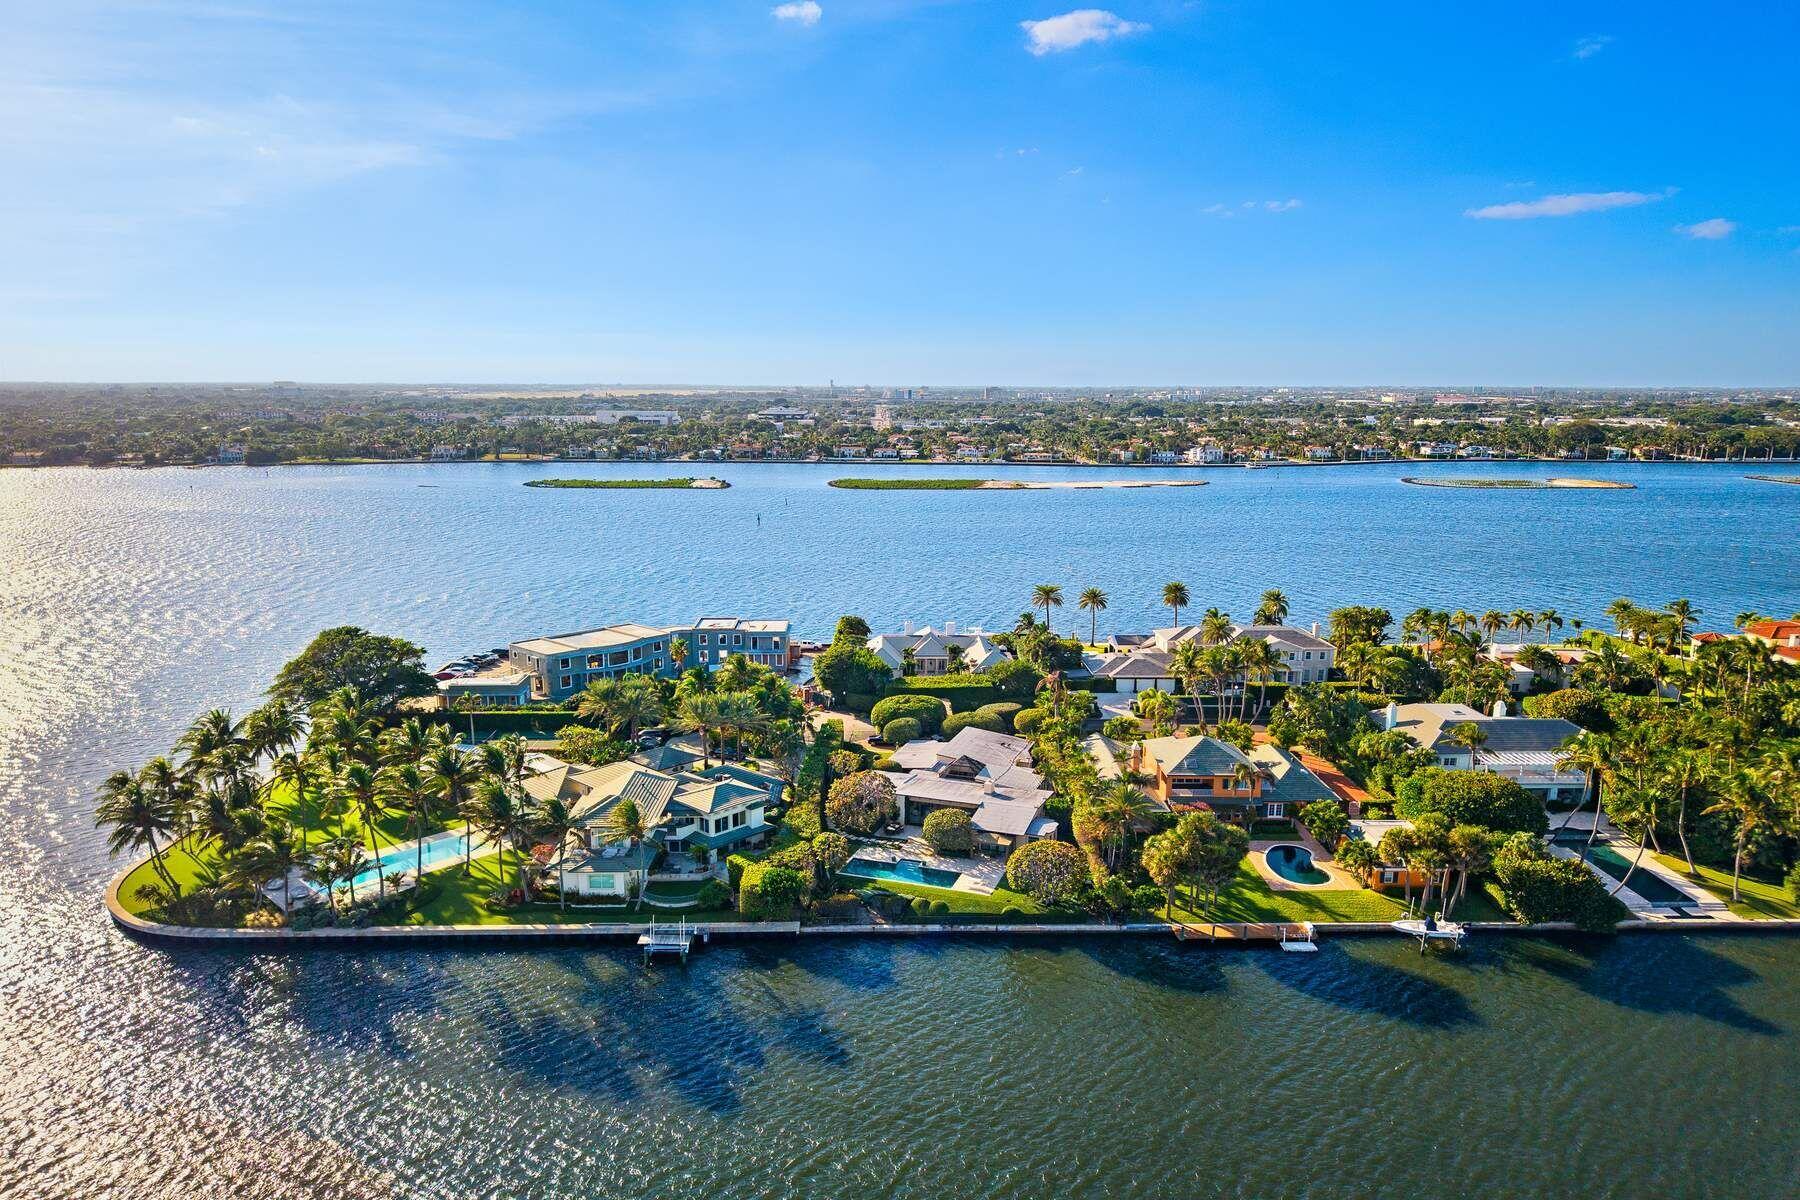
Bedrooms
5
Bathrooms
5
Area
4,153 sq ft
Bedrooms
5
Bathrooms
6
Area
4,899 sq ft
Bedrooms
5
Bathrooms
8
Area
5,970 sq ft