

Link copied!
965 Marlin, Jupiter, FL 33458
Offering:
For Sale
Location:
Jupiter, FL 33458
Subdivision:
Marlin Ridge
Status:
Active
$17,995,000
Deemed reliable but not guaranteed.
Details
Year built:
2027
Lot size:
0.40 acres · 17,611 sq ft
Levels:
Two
Stories:
2
Rooms:
11
Garage:
4
Parking:
4 spaces · 4 covered
Style:
Contemporary Modern,Two Story
Faces:
West
Days on market:
1
Annual tax (2026):
$42,524
Type:
Single-family home
MLS ID
B26101431
Virtual tour:
Listed by:
Serhant (FLL279657462)
Listing office phone:
646-480-7665
Listing office email:
Listing agent:
Adrienne Perry (FLL276555784)
Features
Schools
Elementary:
Jupiter
Middle / junior:
Jupiter
High:
Jupiter
School assignments come from the MLS feed and can change. Verify with the district before relying on them.
Association
Amenities:
Boat Dock, Elevators, Pool
Pets
Allowed:
no
Utilities
Available:
Cable Available, Electricity Available, Natural Gas Available, Other, Phone Available, Water Available, Sewer Available, Underground Utilities
Water source:
Public
Sewer:
Not Connected At Lot, Public Sewer, Other
Description
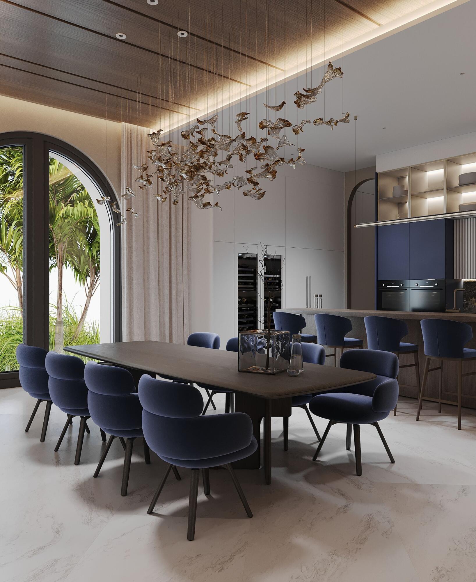
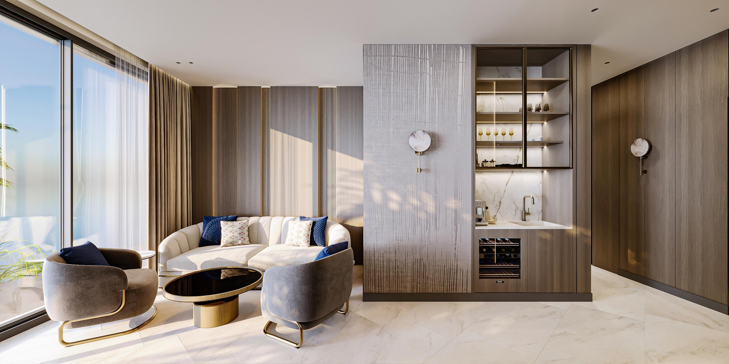
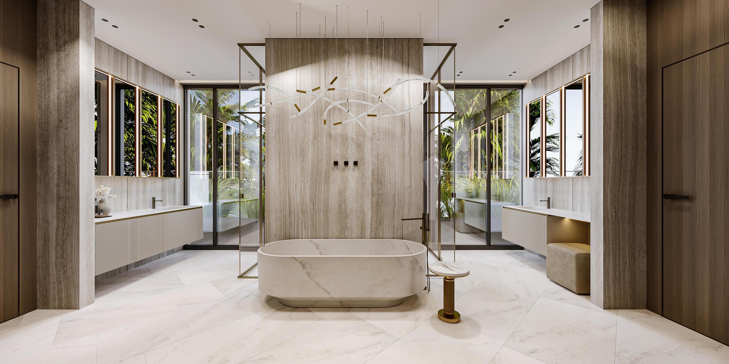
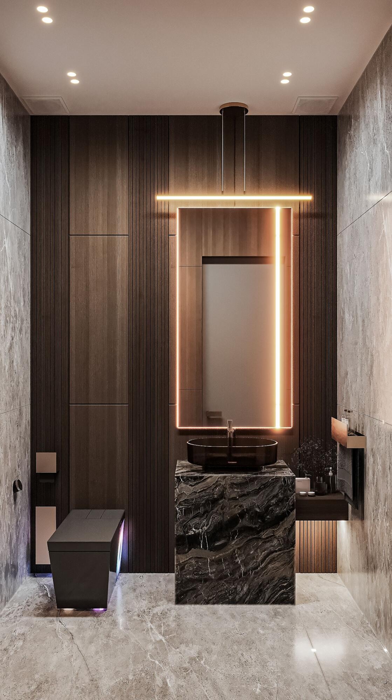
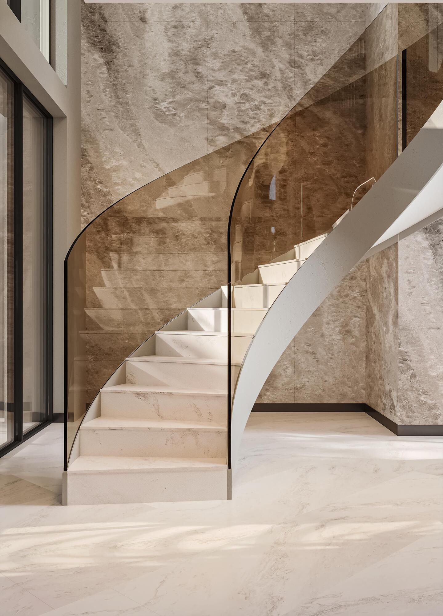
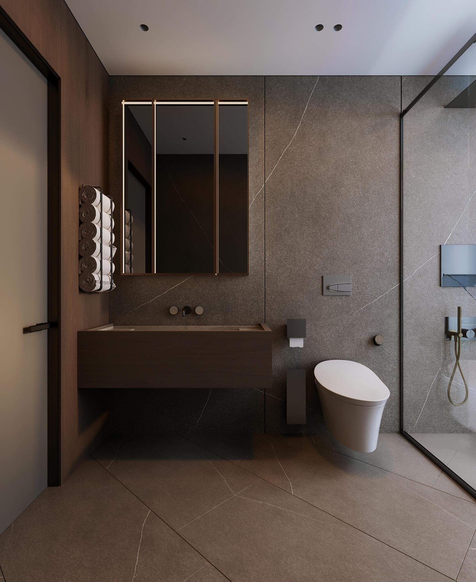
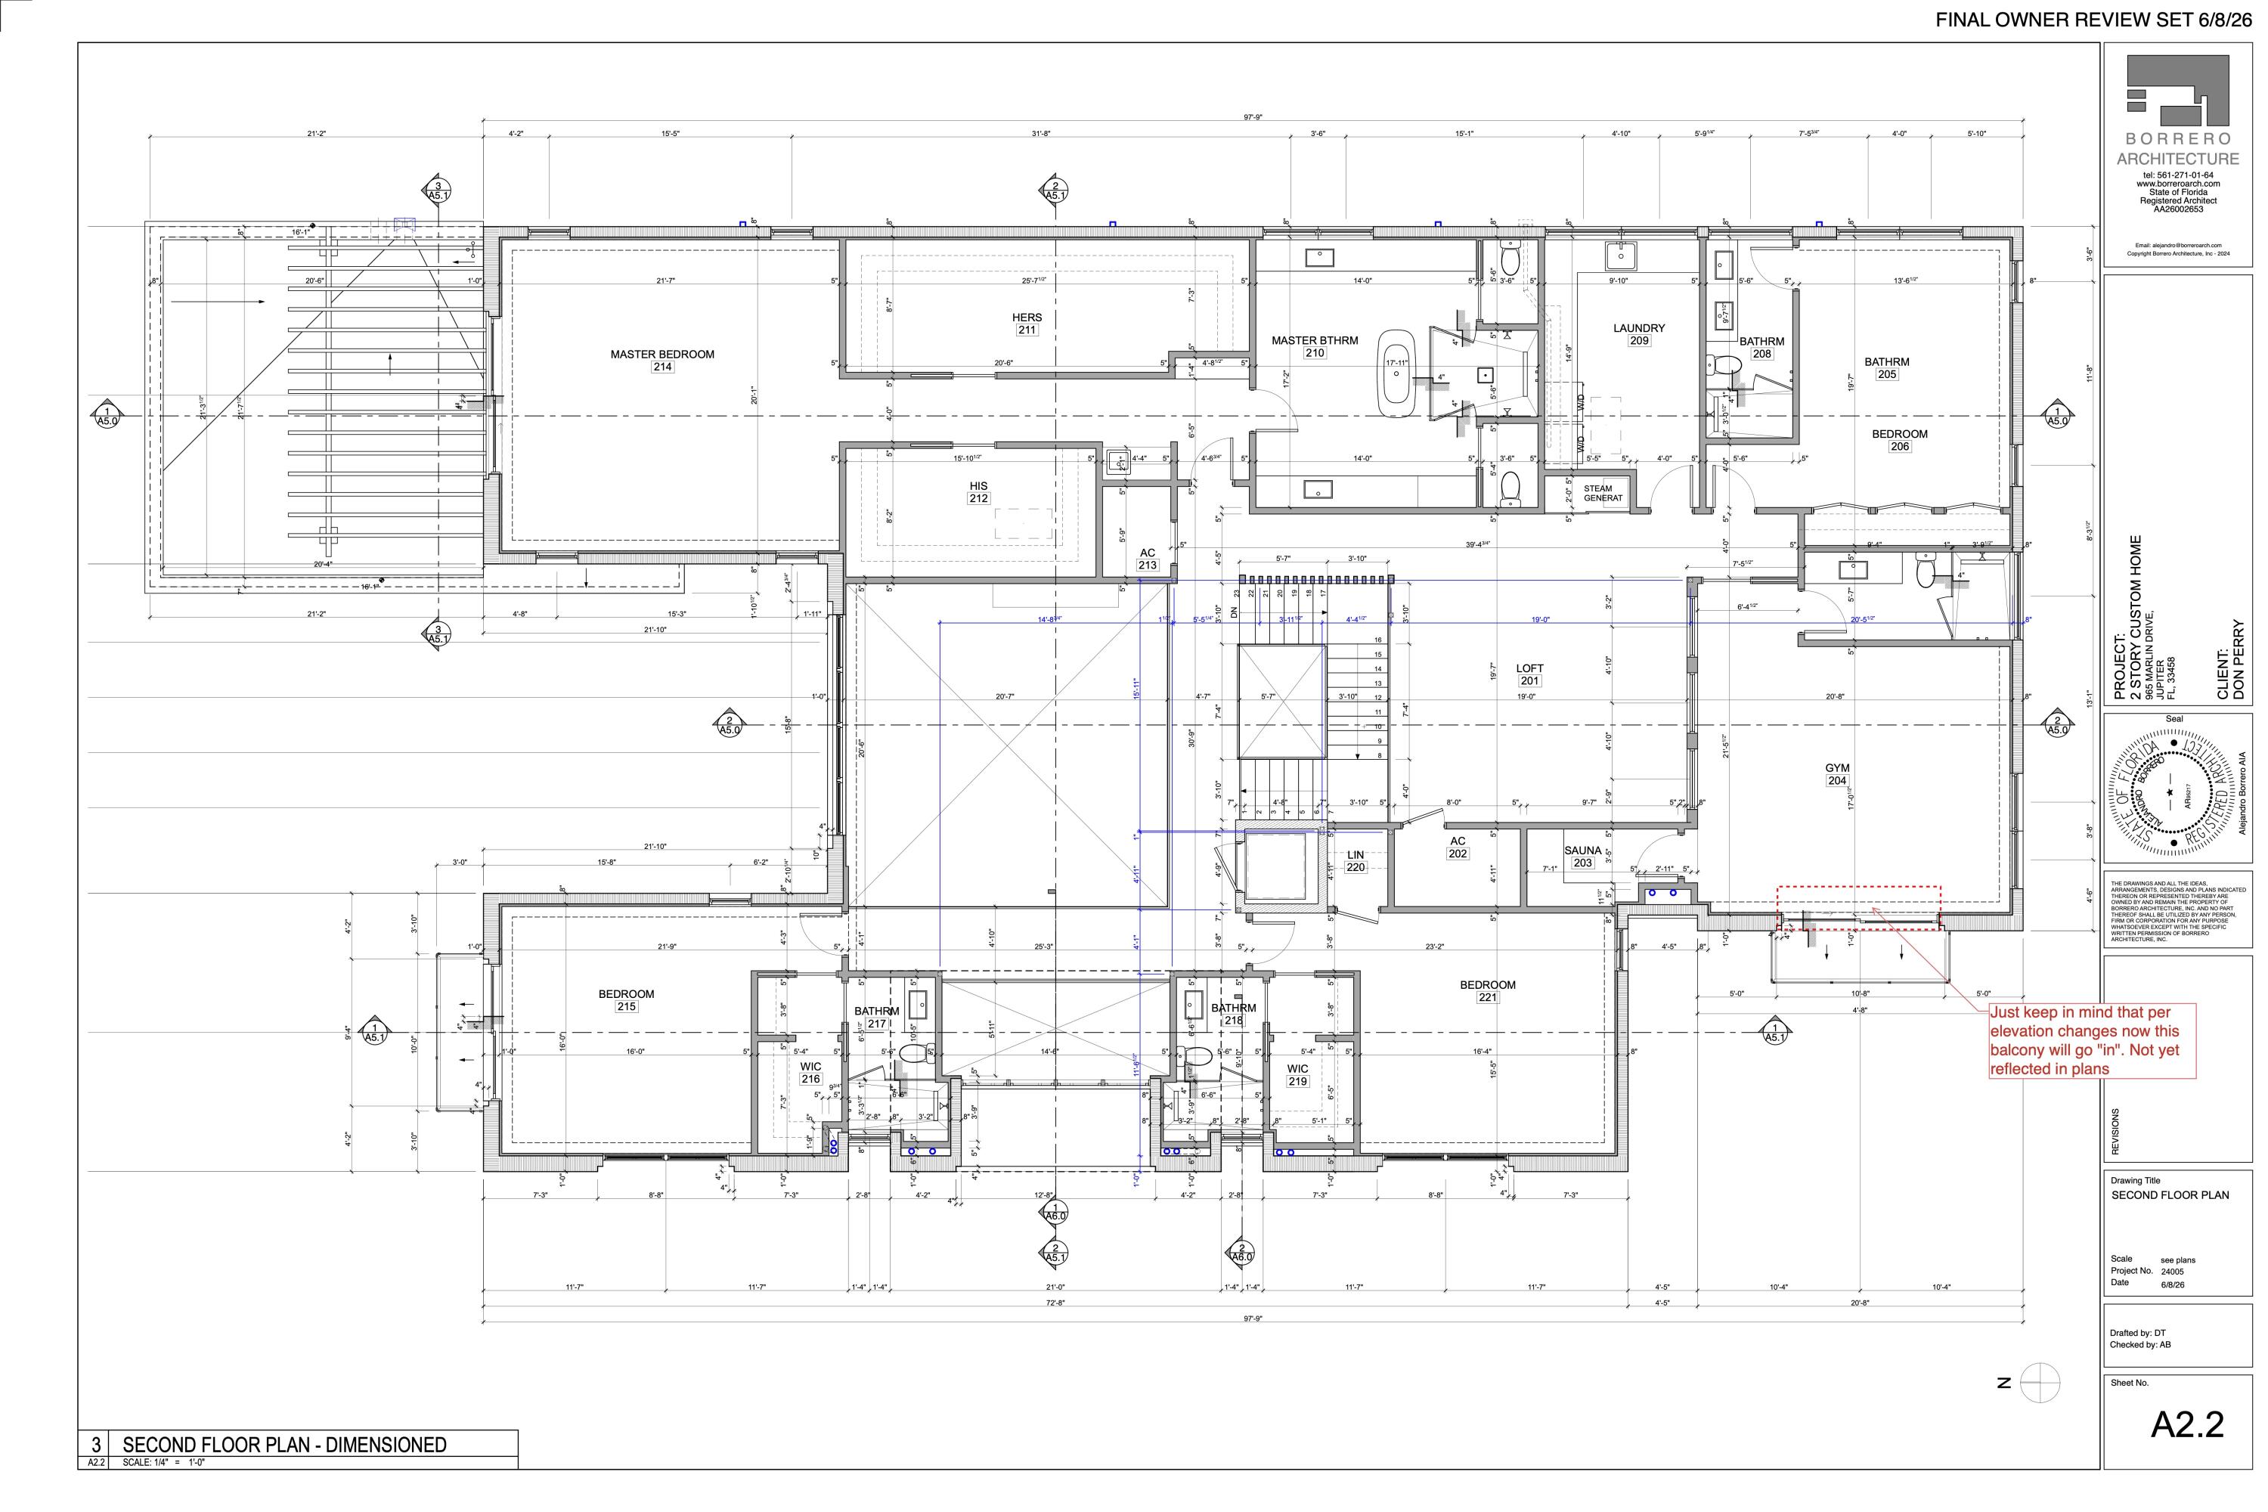
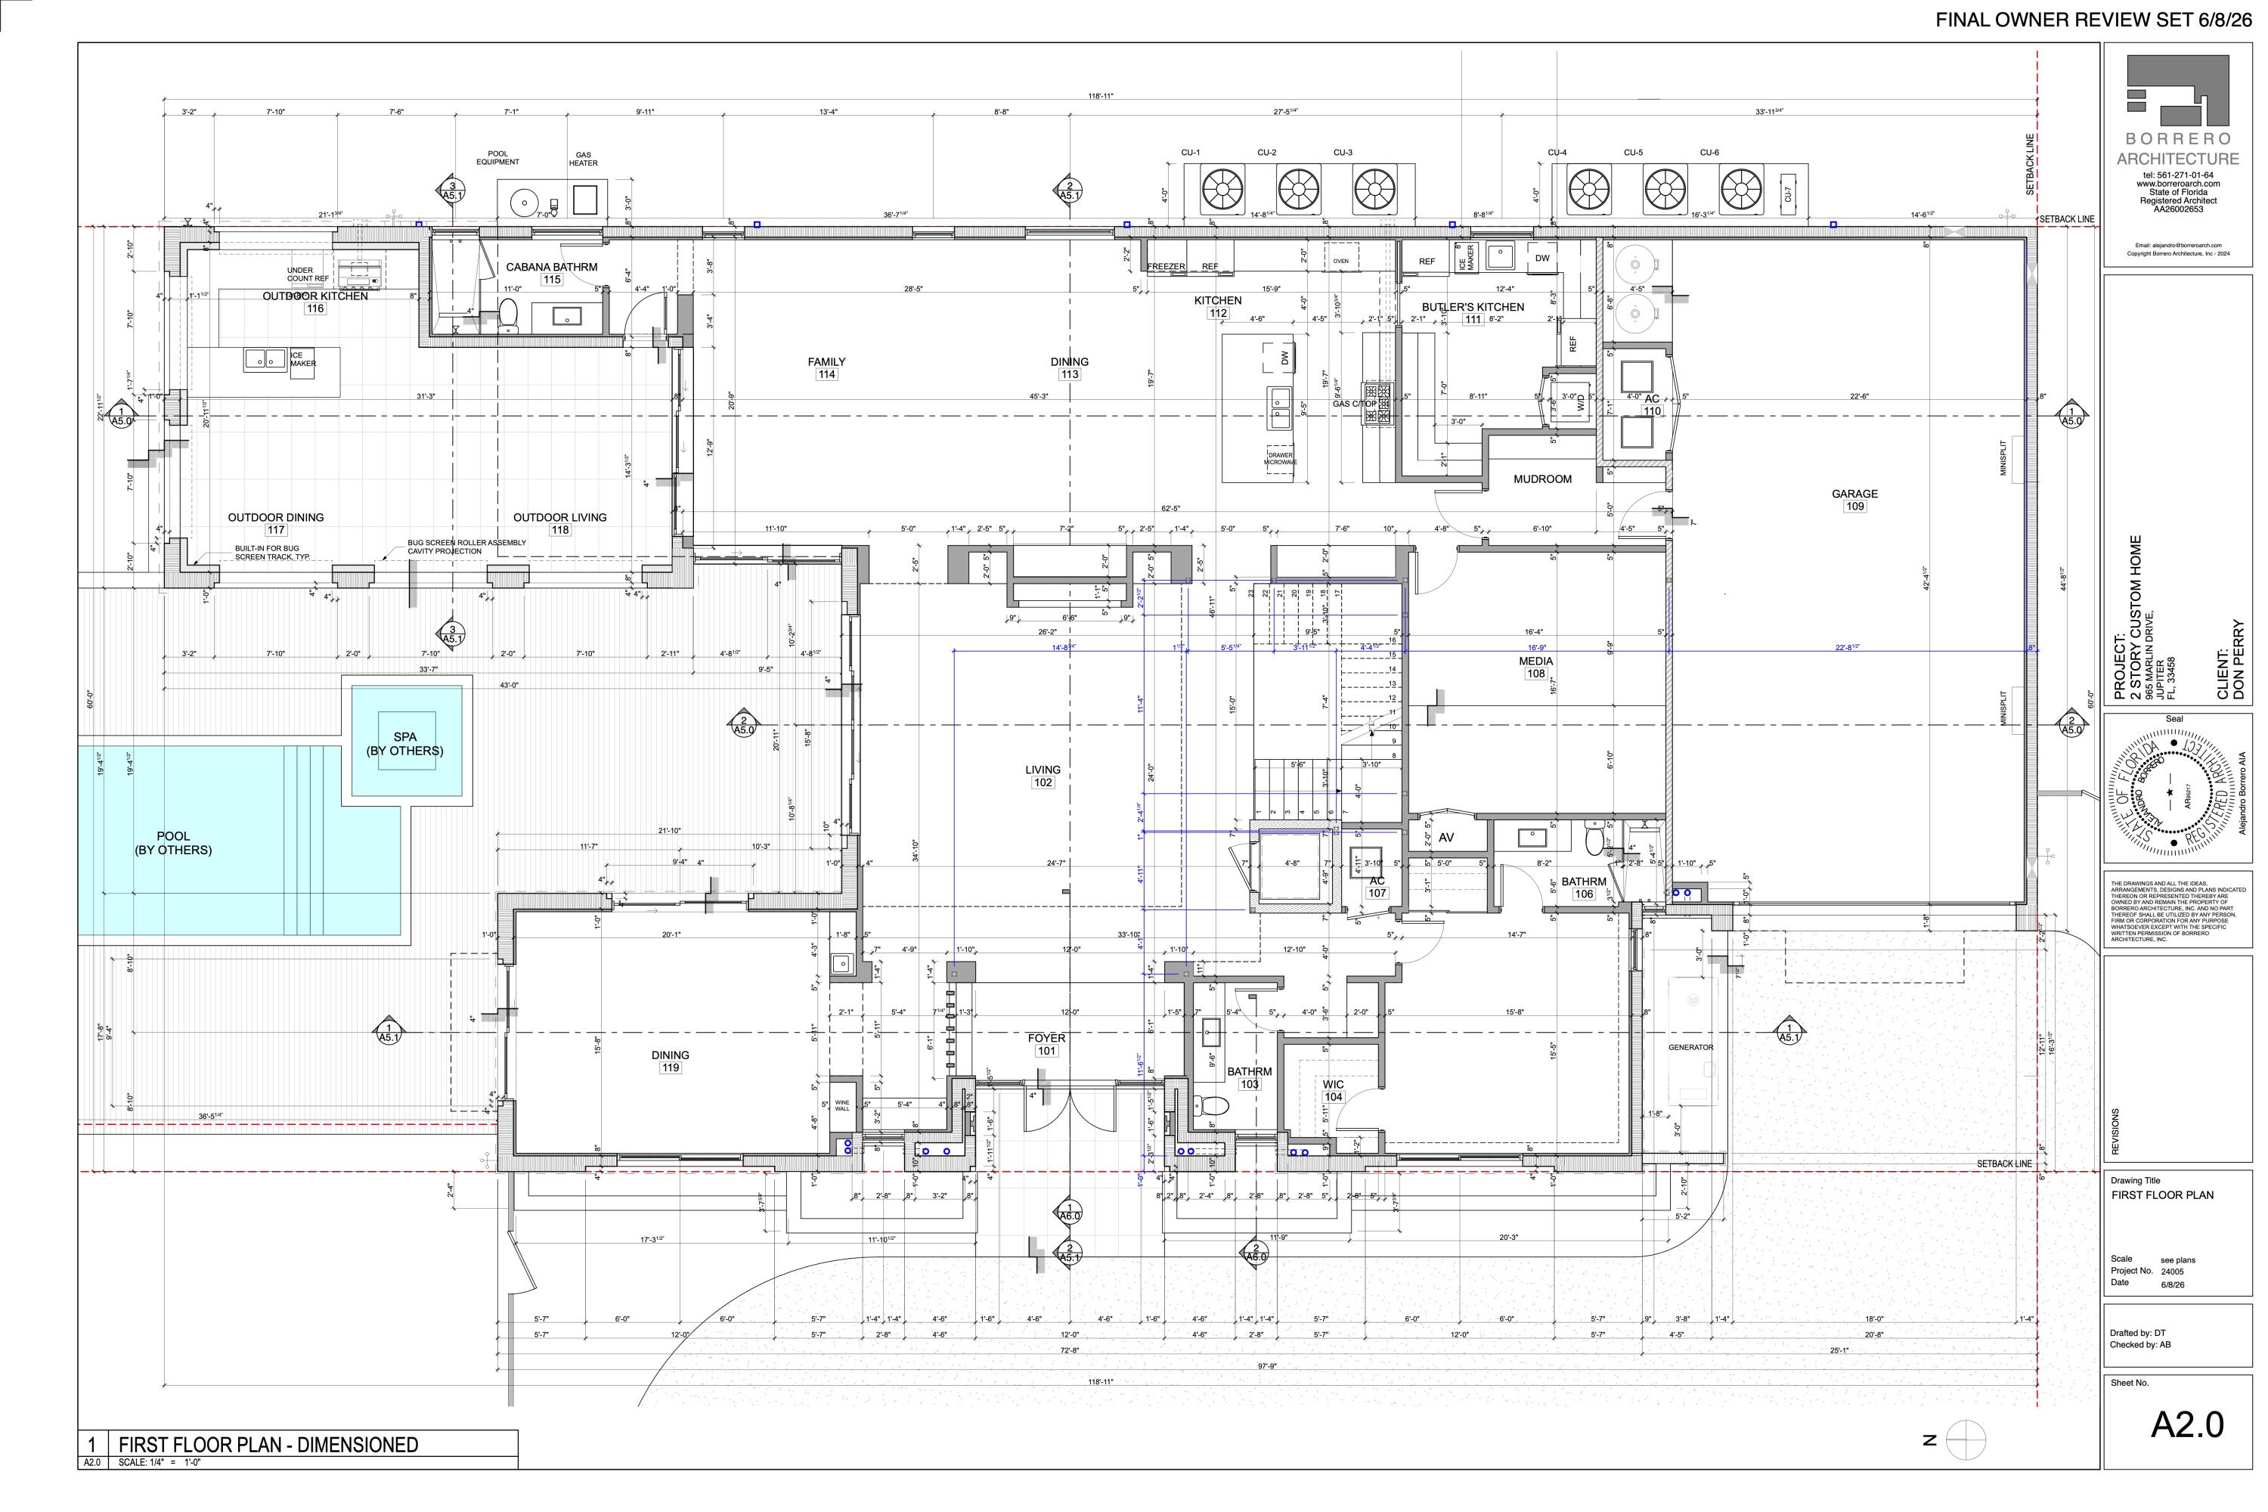
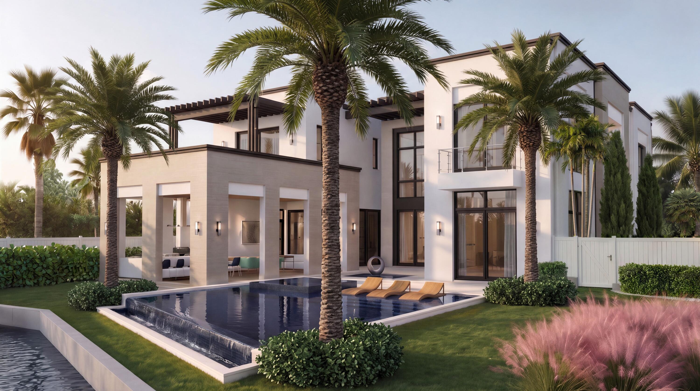
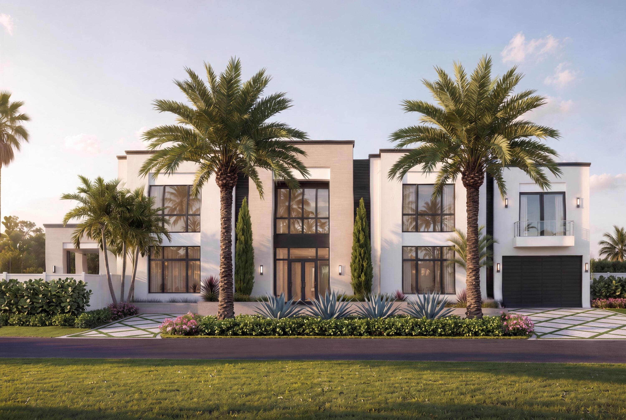
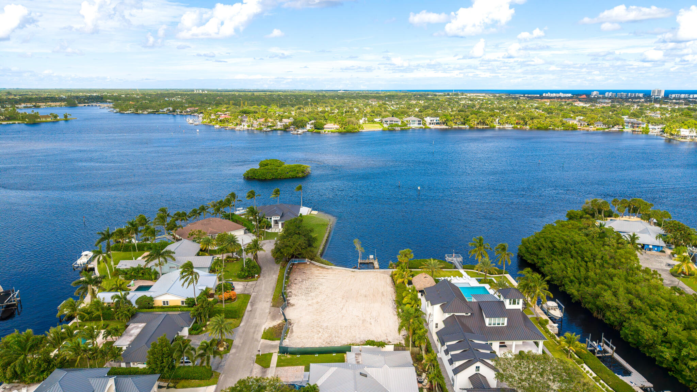
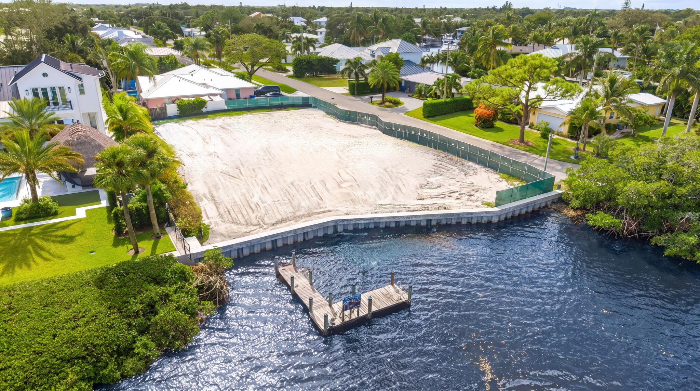
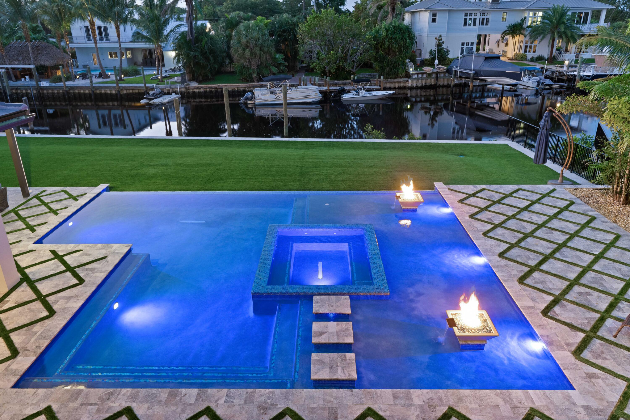
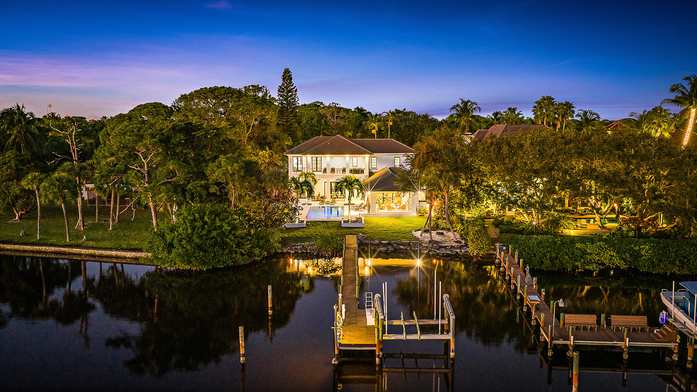
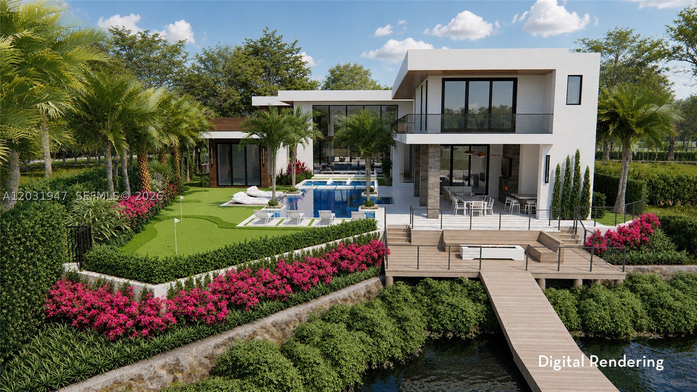
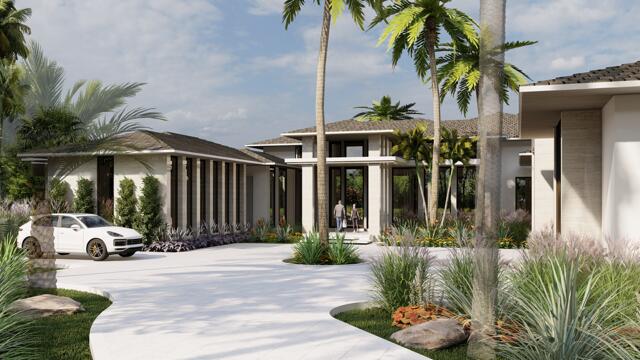
An extraordinary opportunity to own a newly constructed custom coastal contemporary waterfront estate on an oversized Jupiter homesite with direct Intracoastal access and no fixed bridges. Offering 8,129 SF under air and 9,811 total SF, this custom-designed residence combines dramatic architecture, exceptional scale, and luxury waterfront living. Features include a private elevator, gym, movie theater, steam room, sauna, expansive entertaining areas, and resort-style outdoor living spaces. Showcasing sophisticated coastal design, exceptional craftsmanship, and premier boating access, this is a rare opportunity to own one of Jupiter's most distinguished new construction waterfront estates. Early purchasers may have the opportunity to customize select finishes and features.
*Seller is also willing to sell the property for its land value and development potential. Proposed residence plans are available but not required.*
Price history
$17,995,000 → $17,995,000
· 1 price changes
Location
965 Marlin DriveJupiter, FL 33458
MLS information
Last updated Nov 18, 2026
IDX information is provided exclusively for personal, non-commercial use, and may not be used for any purpose other than to identify prospective properties consumers may be interested in purchasing. Information is deemed reliable but not guaranteed.

Similar Properties Nearby
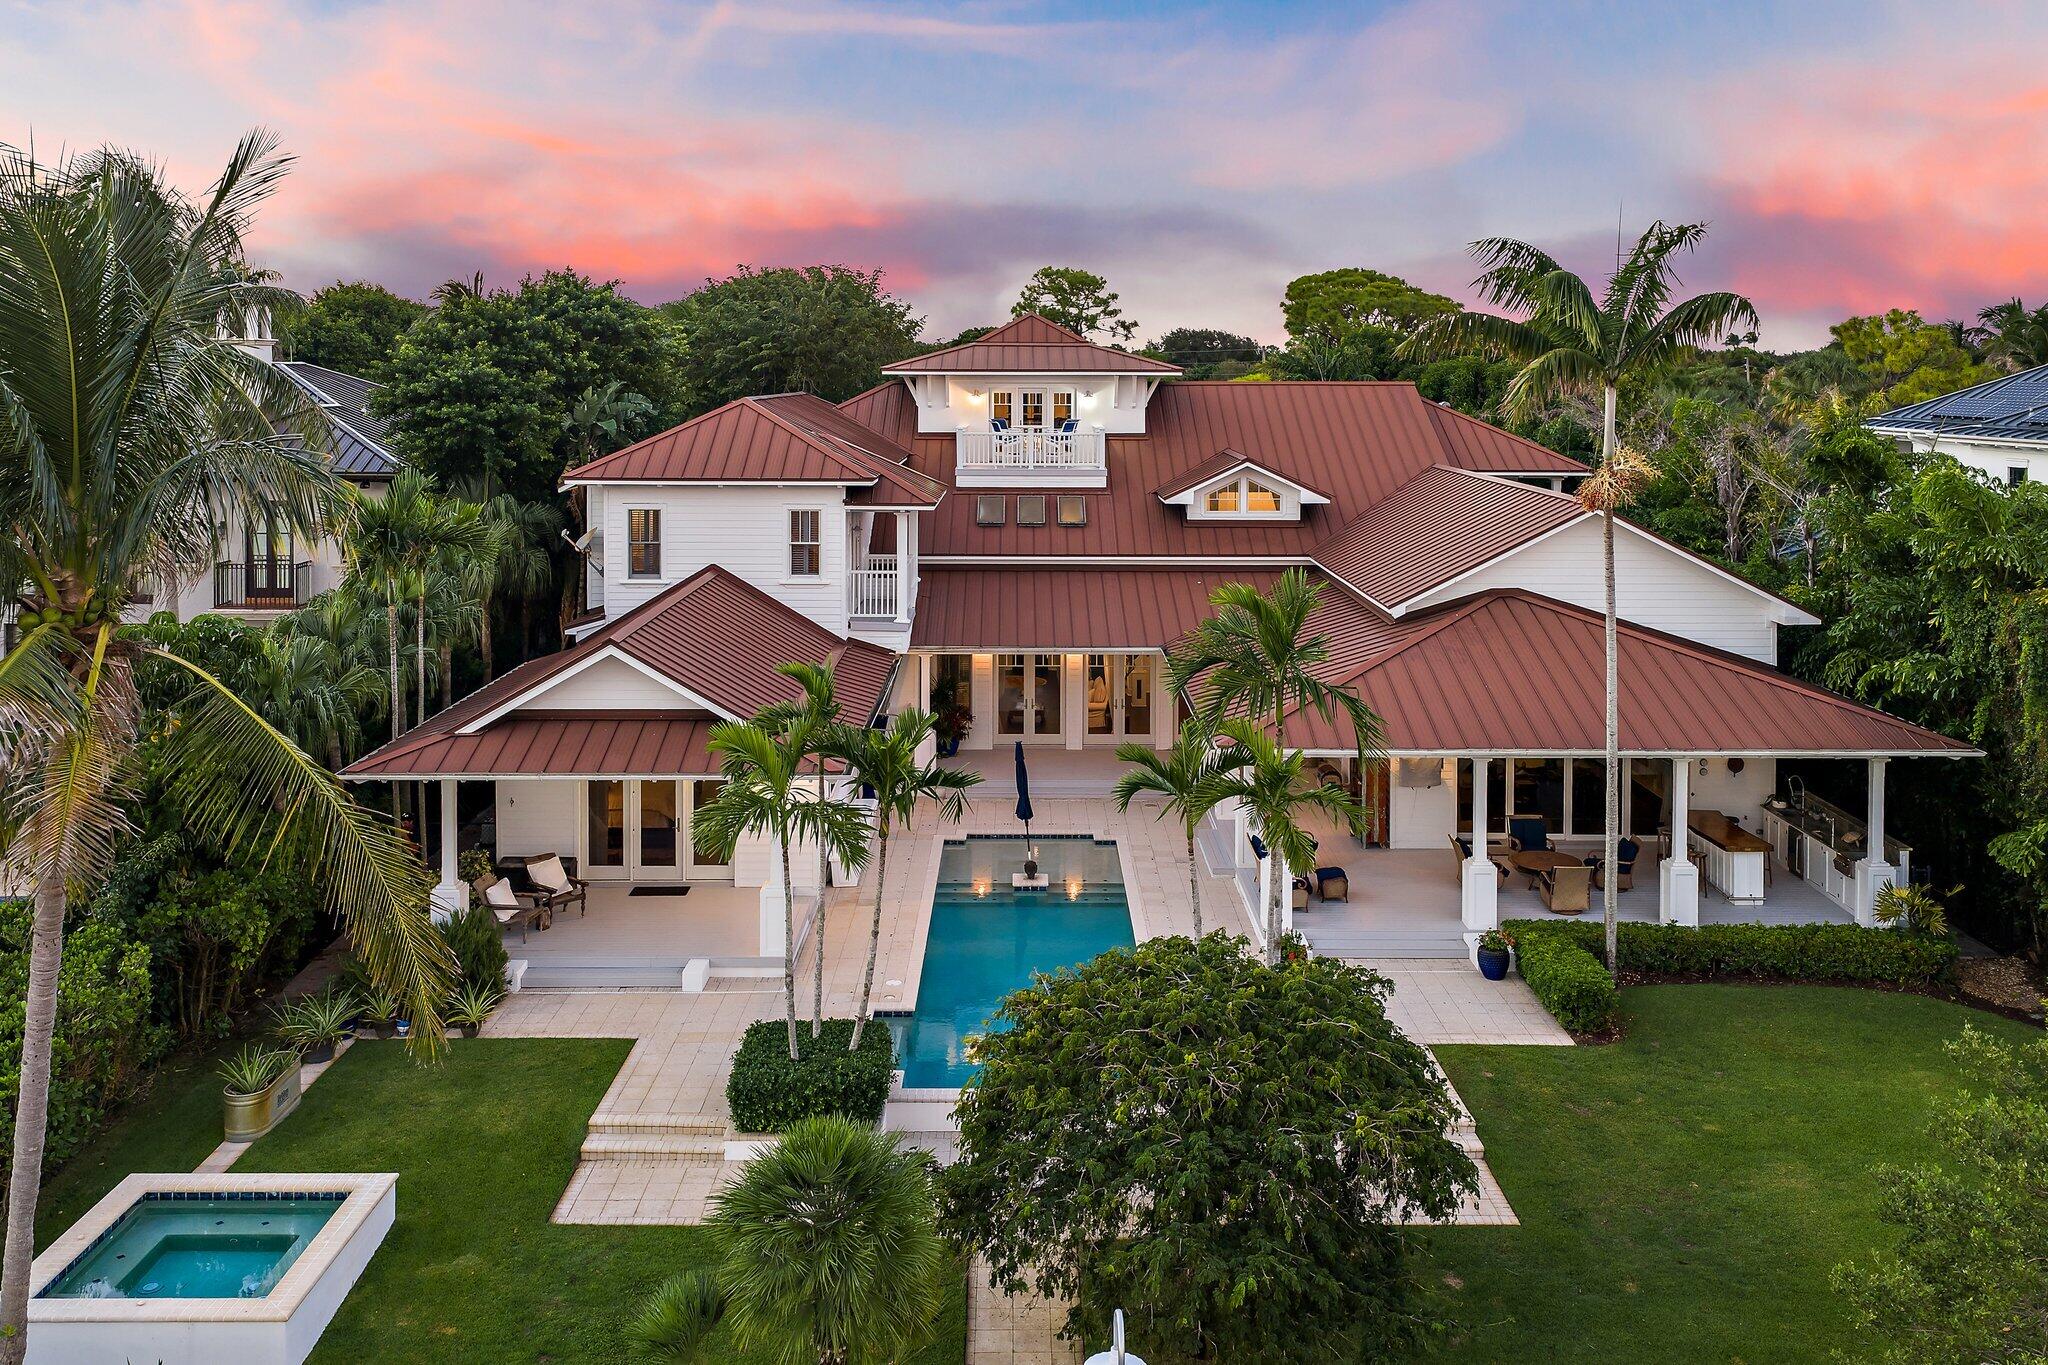
Bedrooms
5
Bathrooms
7
Area
8,140 sq ft
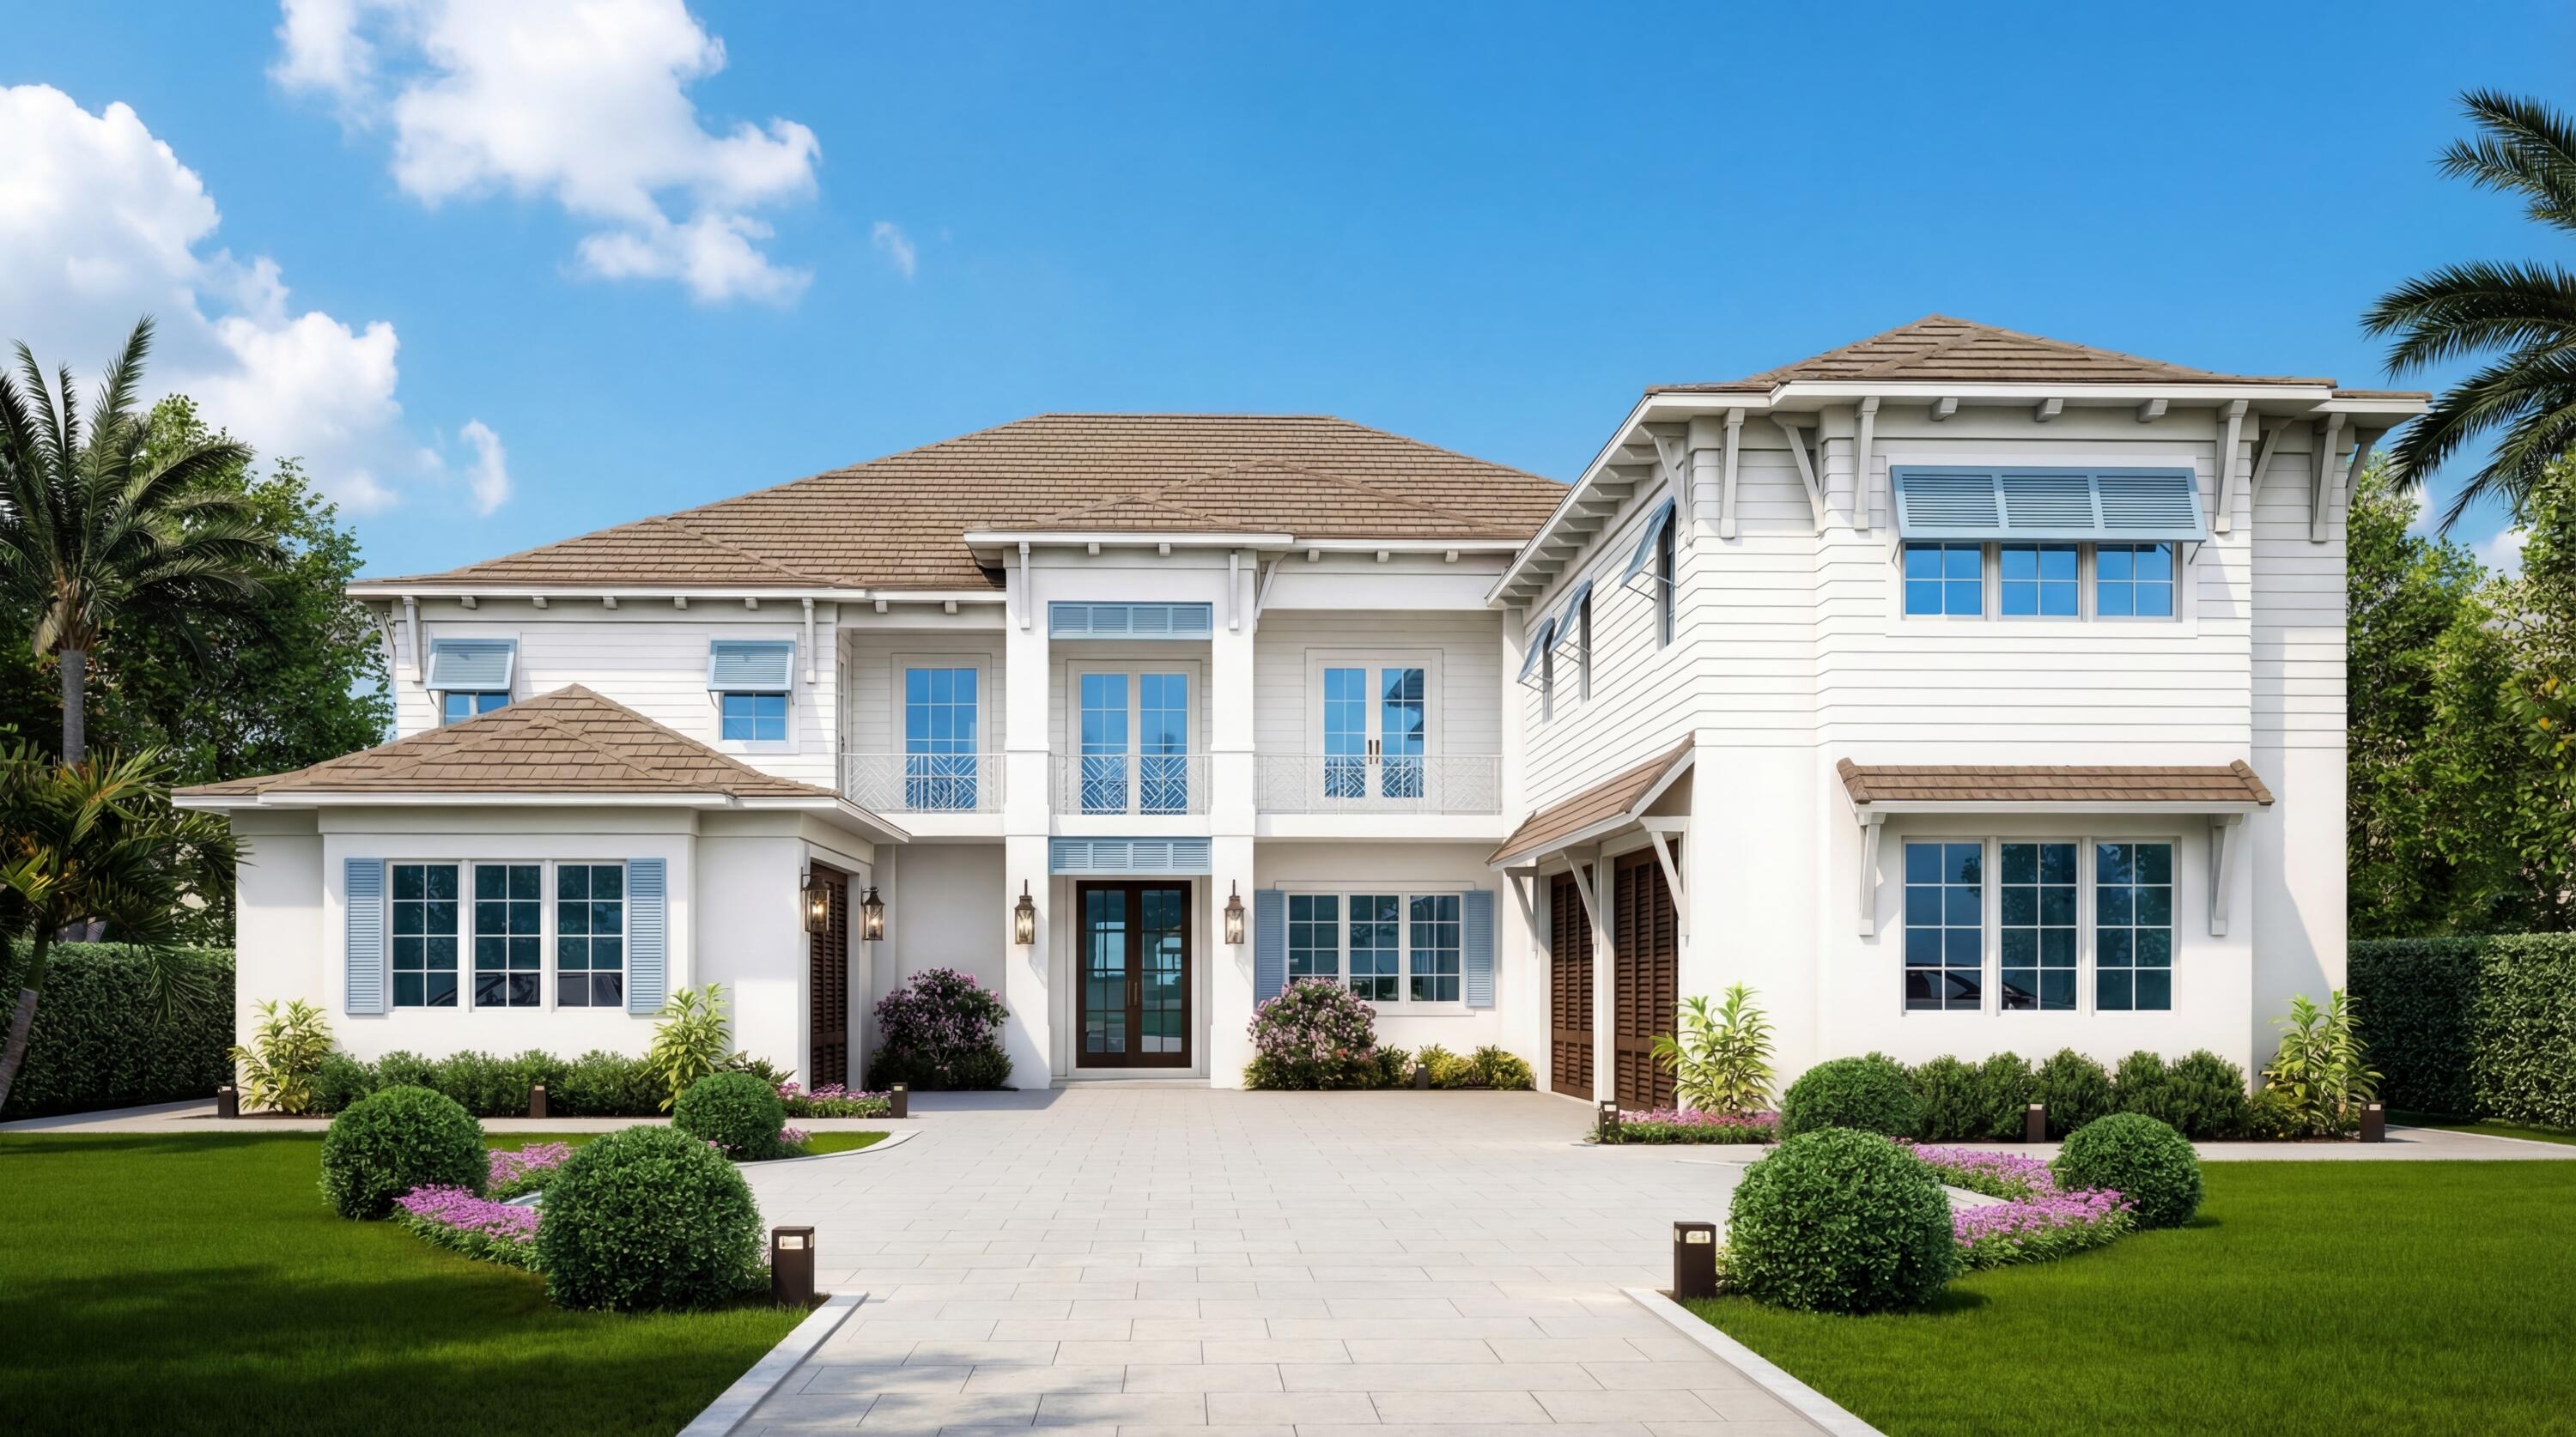
Bedrooms
5
Bathrooms
11
Area
11,167 sq ft
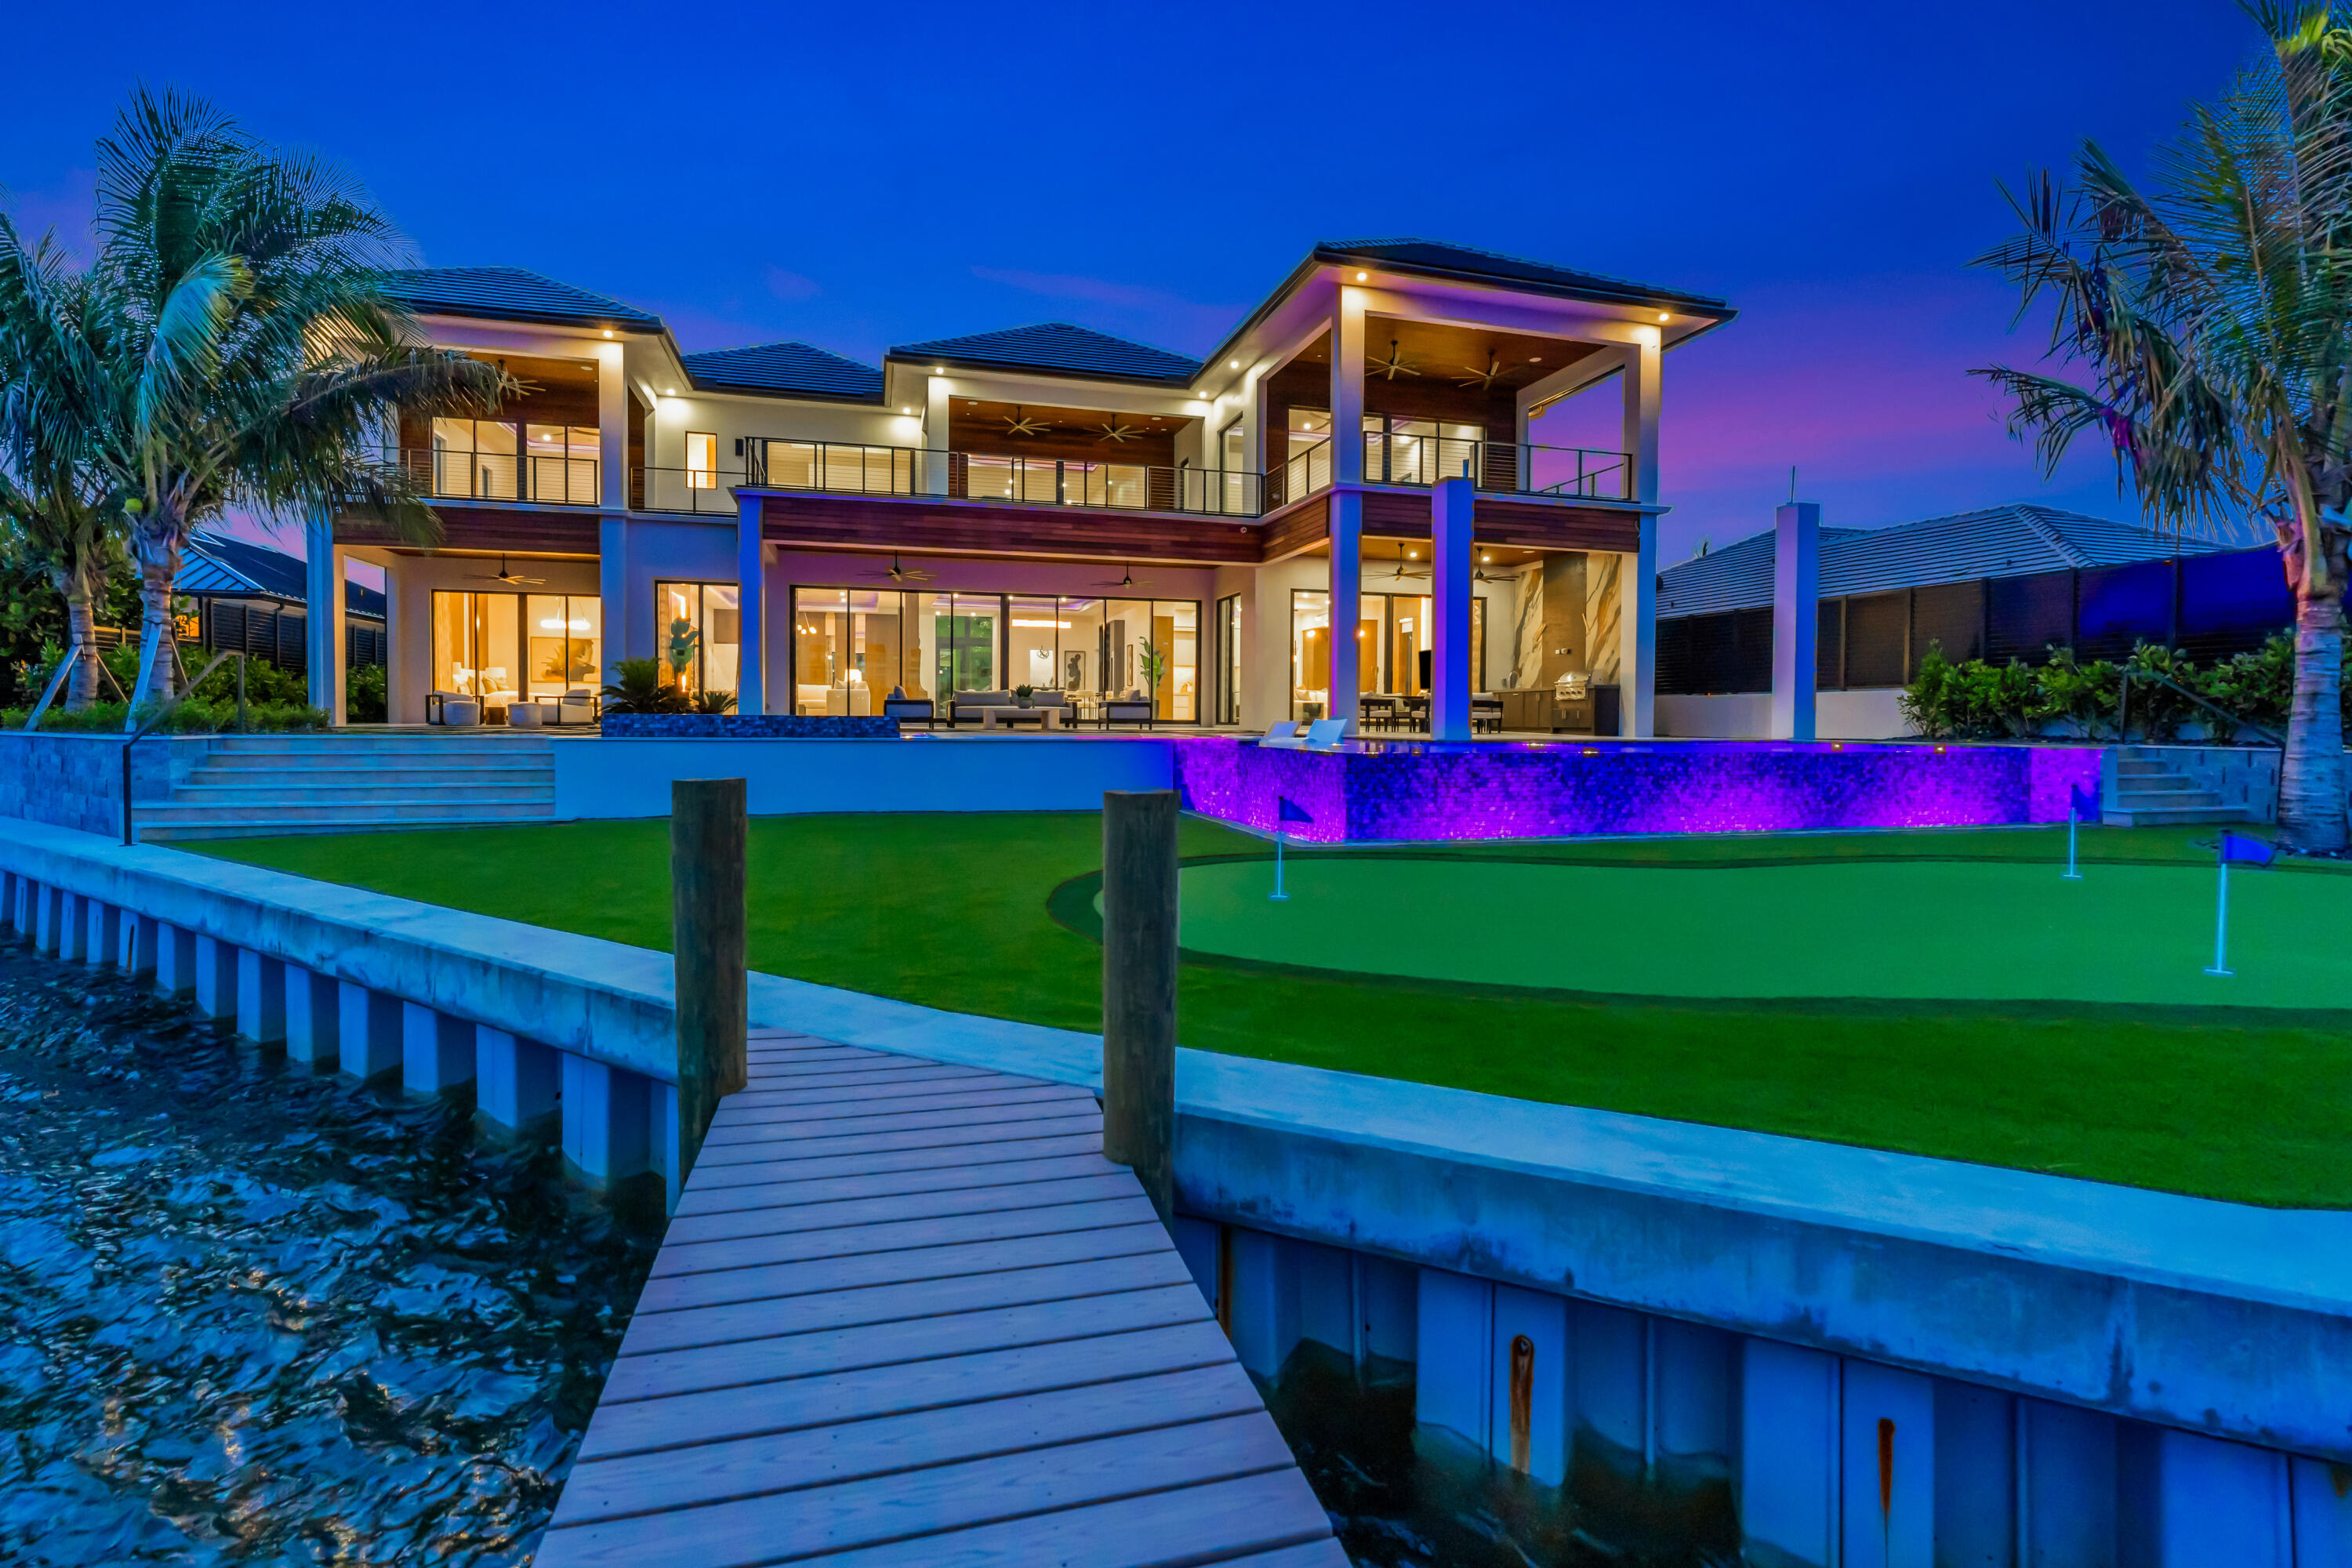
Bedrooms
6
Bathrooms
9
Area
8,750 sq ft
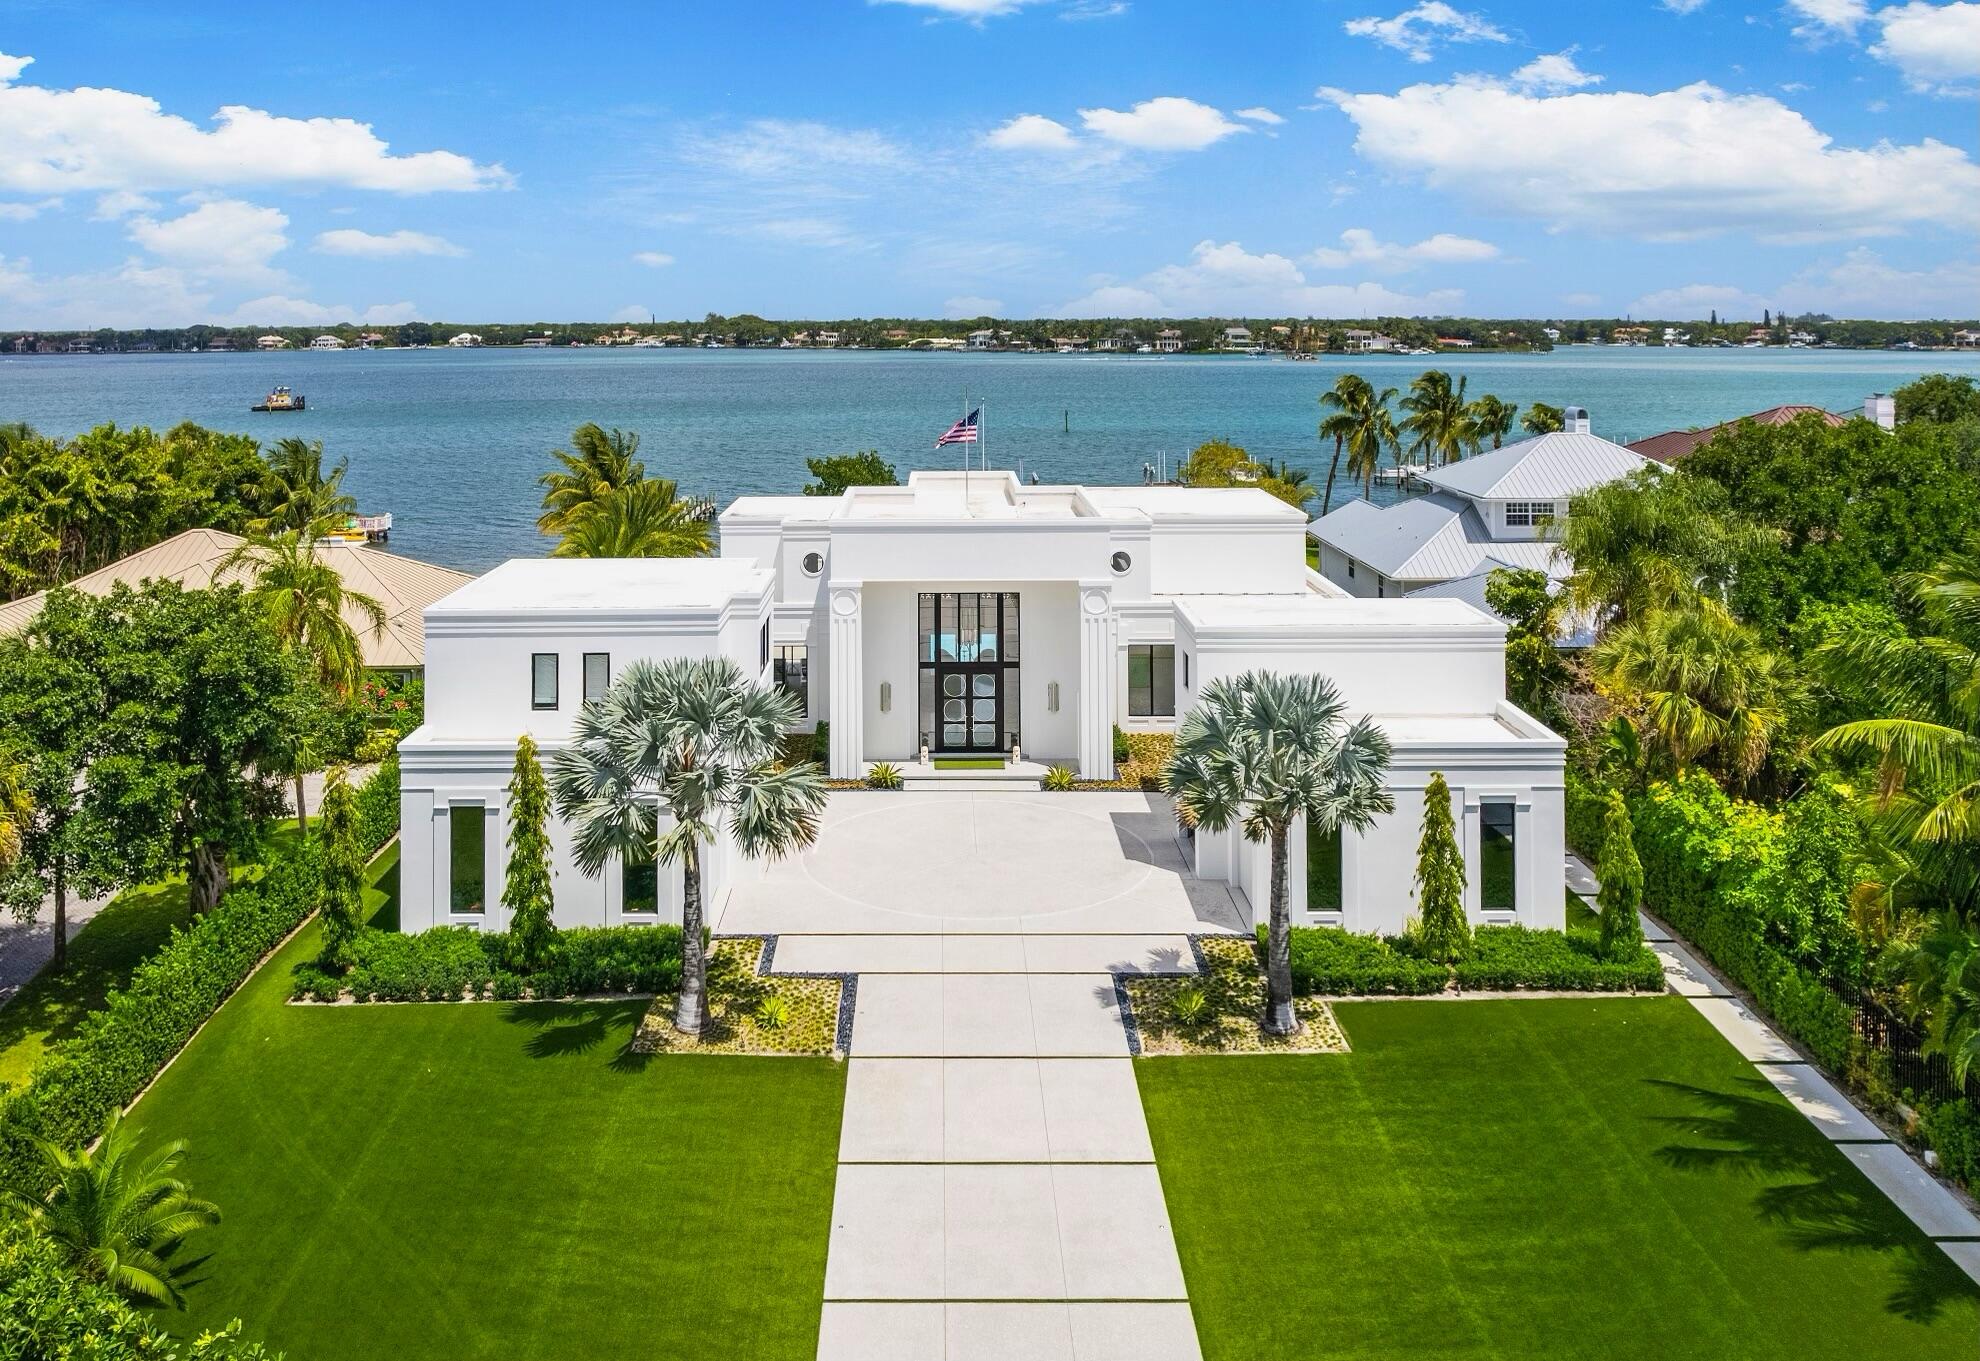
Bedrooms
6
Bathrooms
10
Area
7,046 sq ft
Bedrooms
6
Bathrooms
8
Area
6,887 sq ft
Bedrooms
6
Bathrooms
6
Area
5,600 sq ft
Bedrooms
6
Bathrooms
6
Area
5,600 sq ft
Bedrooms
3
Bathrooms
3
Area
2,886 sq ft

Bedrooms
5
Bathrooms
8
Area
8,020 sq ft
Bedrooms
5
Bathrooms
10
Area
8,020 sq ft
Bedrooms
5
Bathrooms
8
Area
6,450 sq ft
Bedrooms
5
Bathrooms
8
Area
6,450 sq ft
Similar Properties in Other Cities
Bedrooms
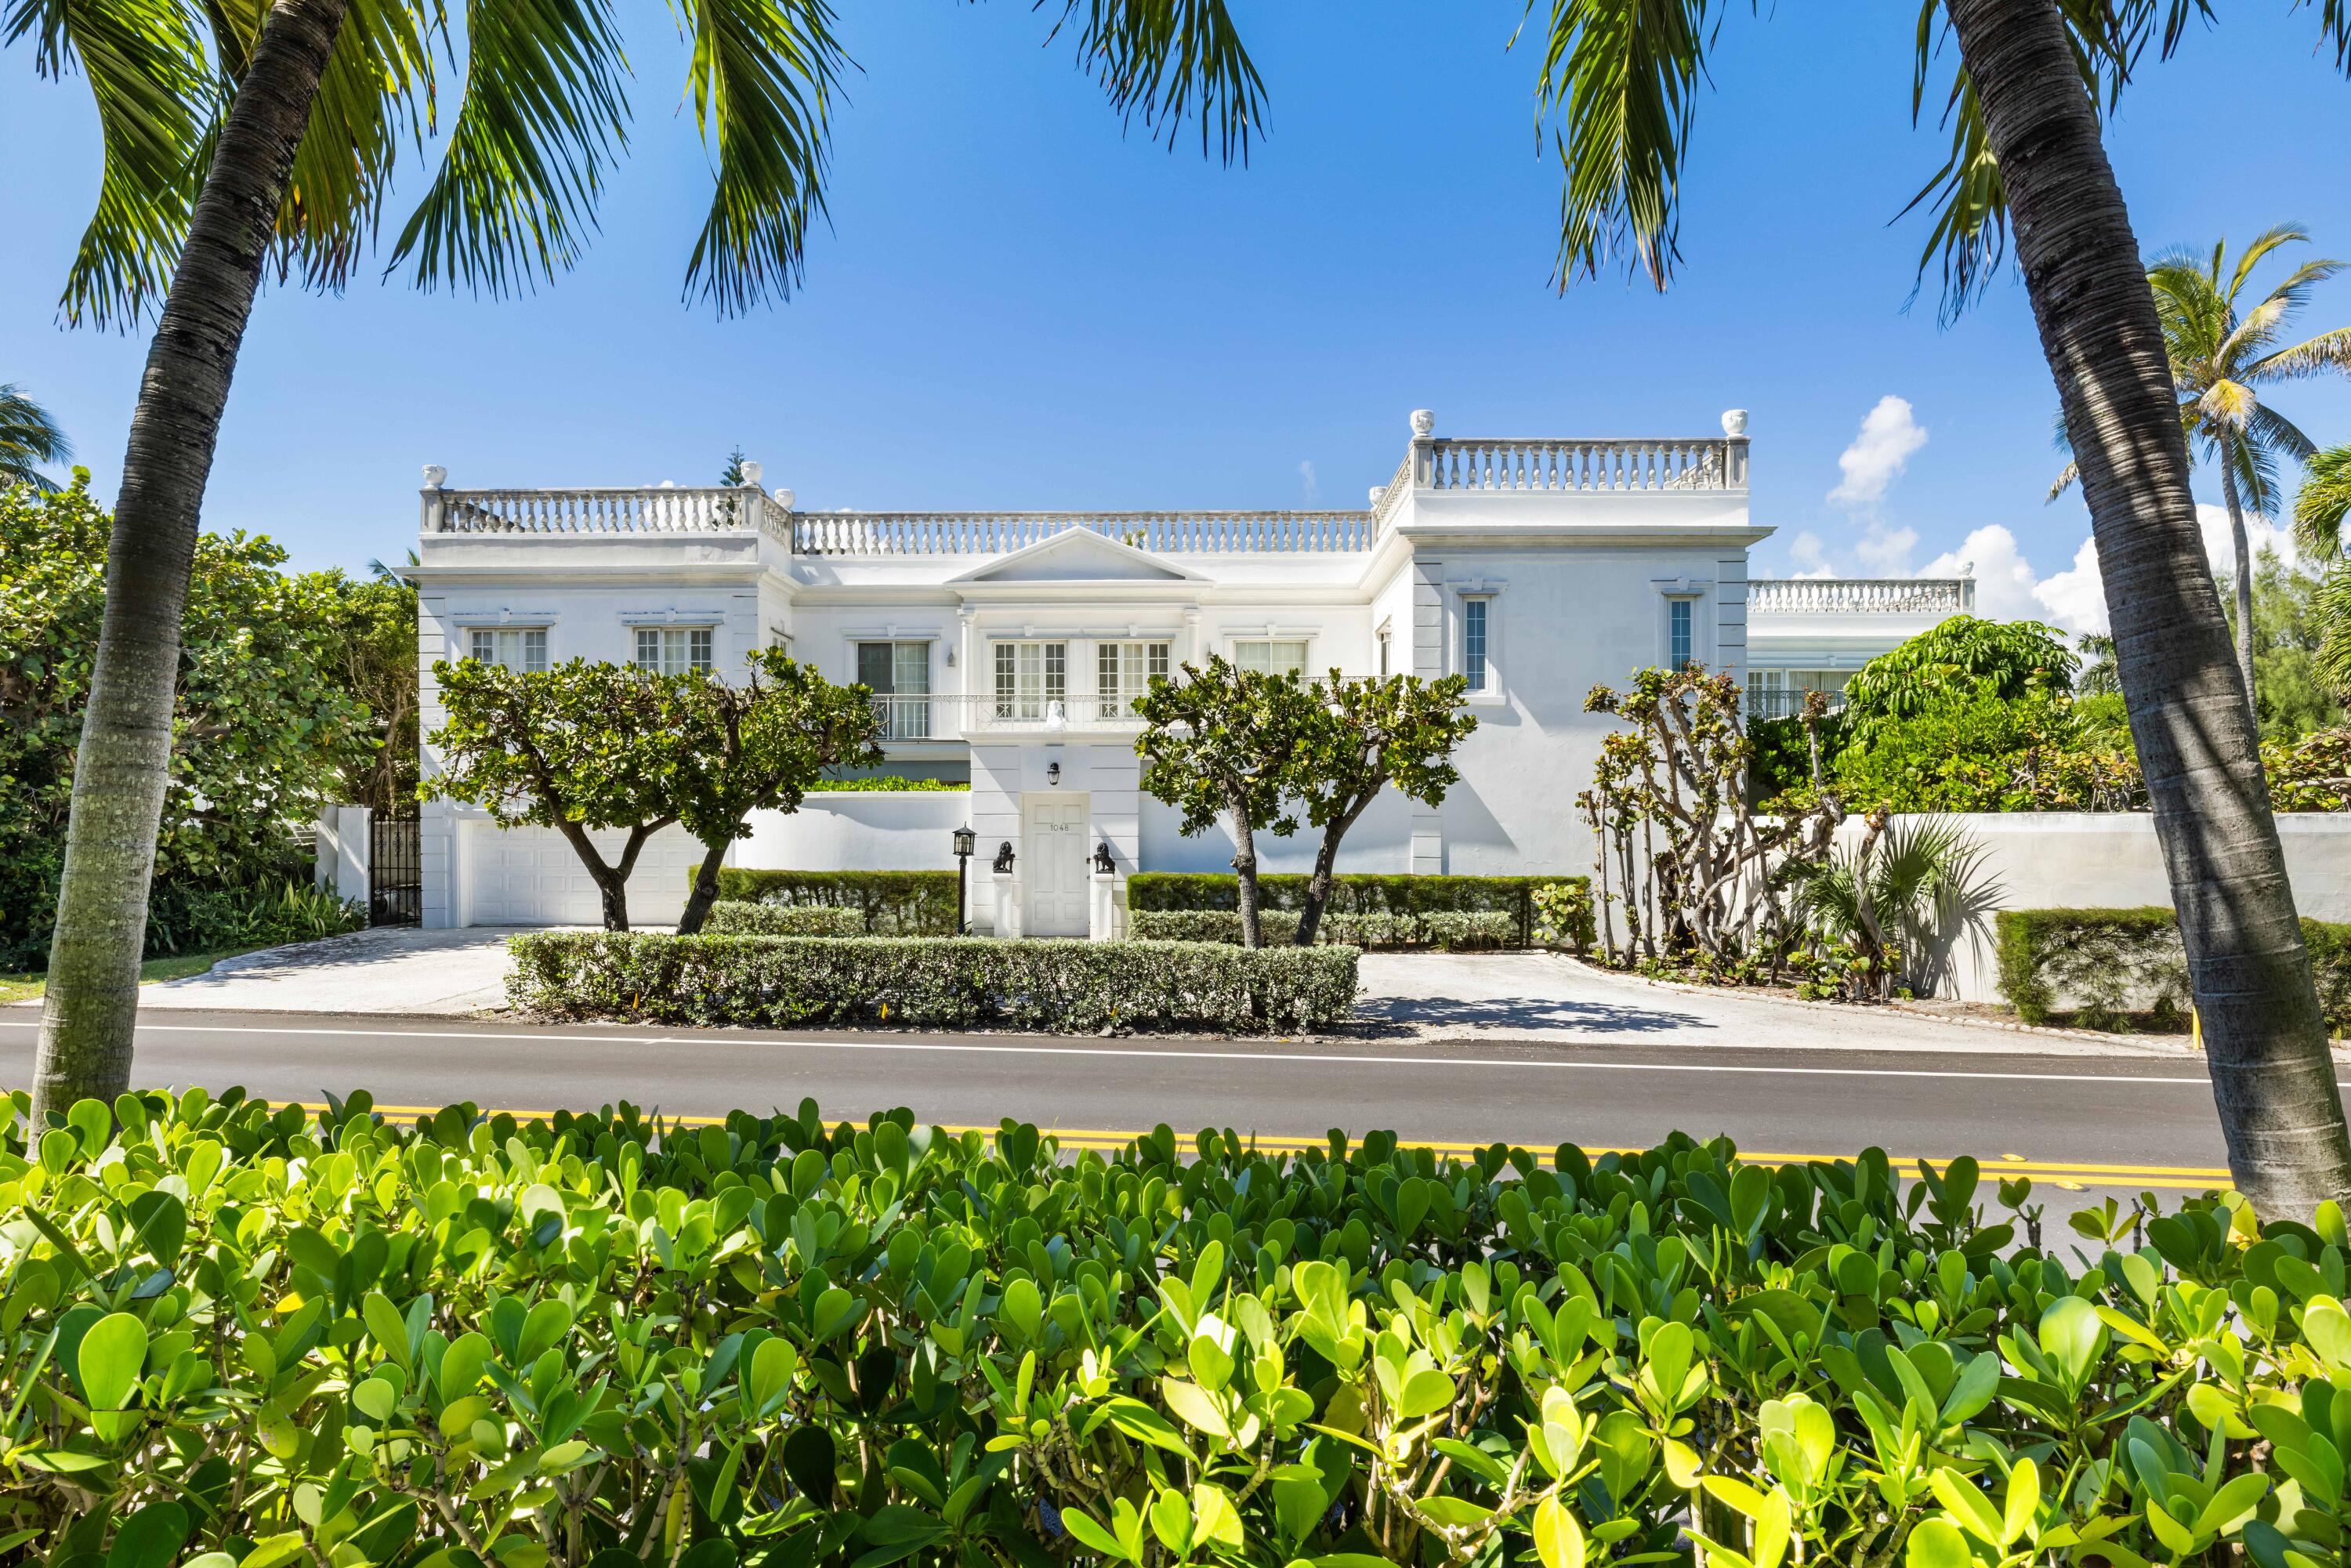
5
Bathrooms
8
Area
9,272 sq ft
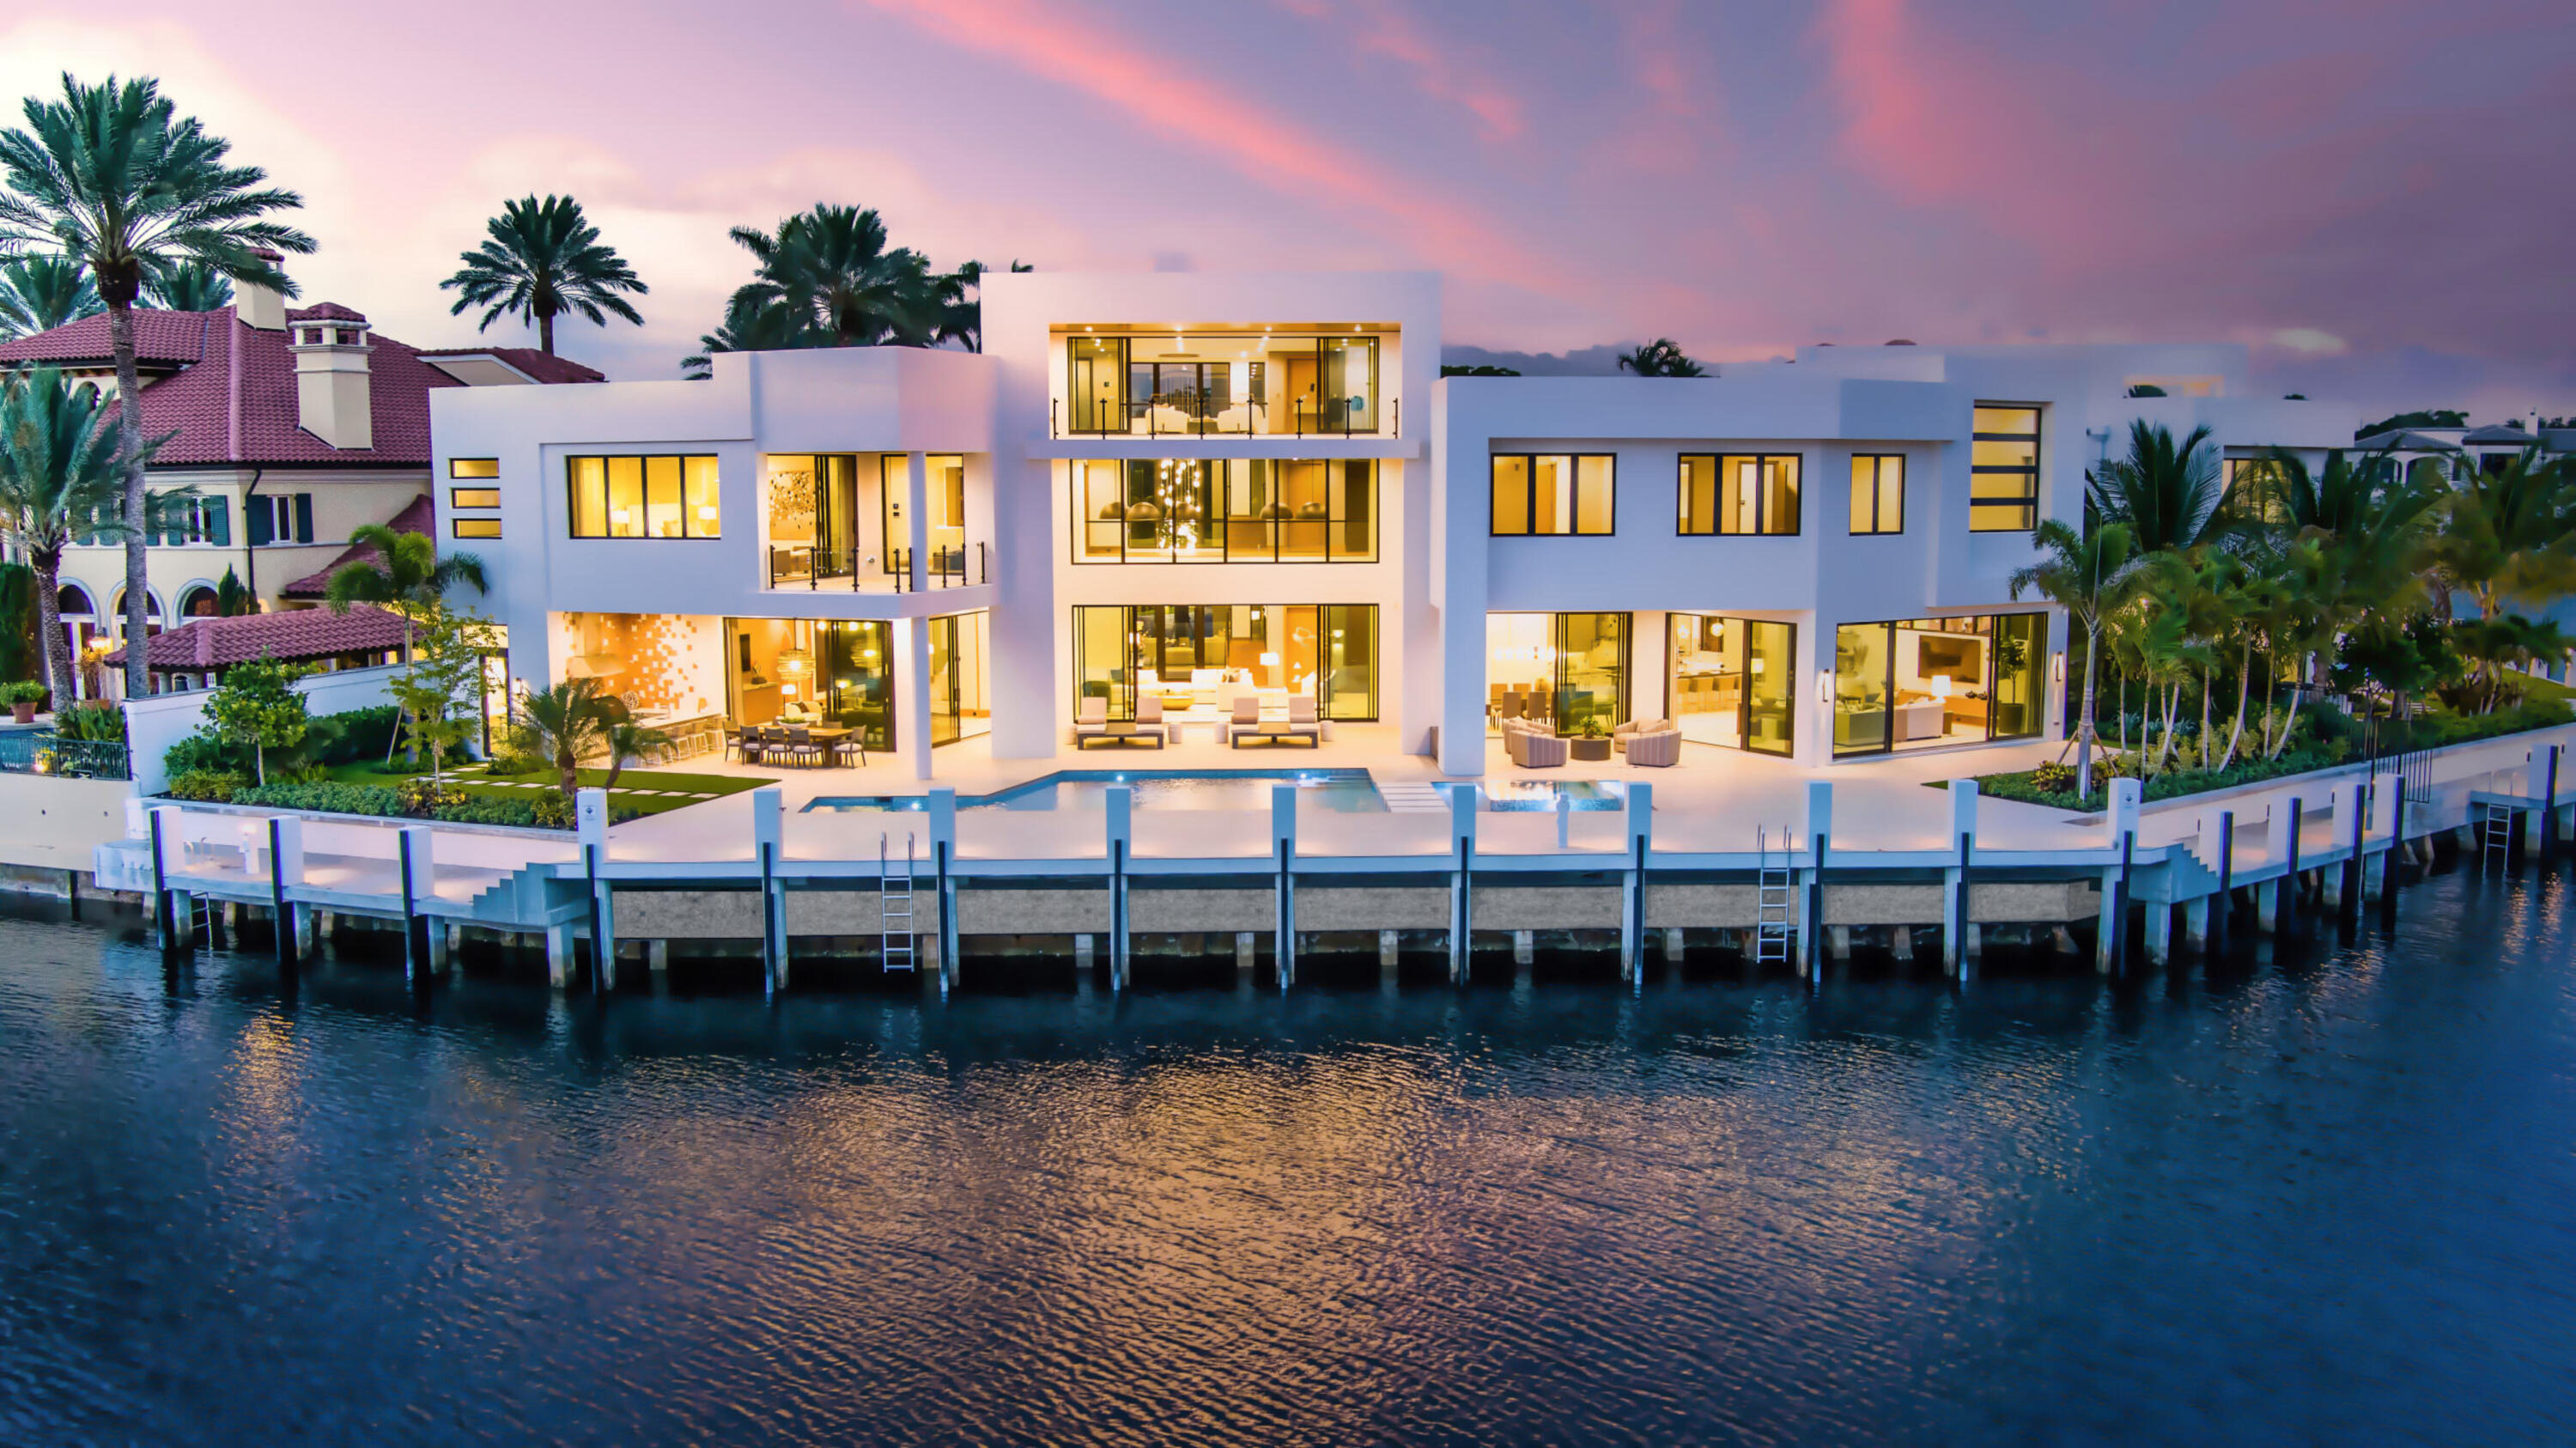
Bedrooms
5
Bathrooms
9
Area
6,676 sq ft
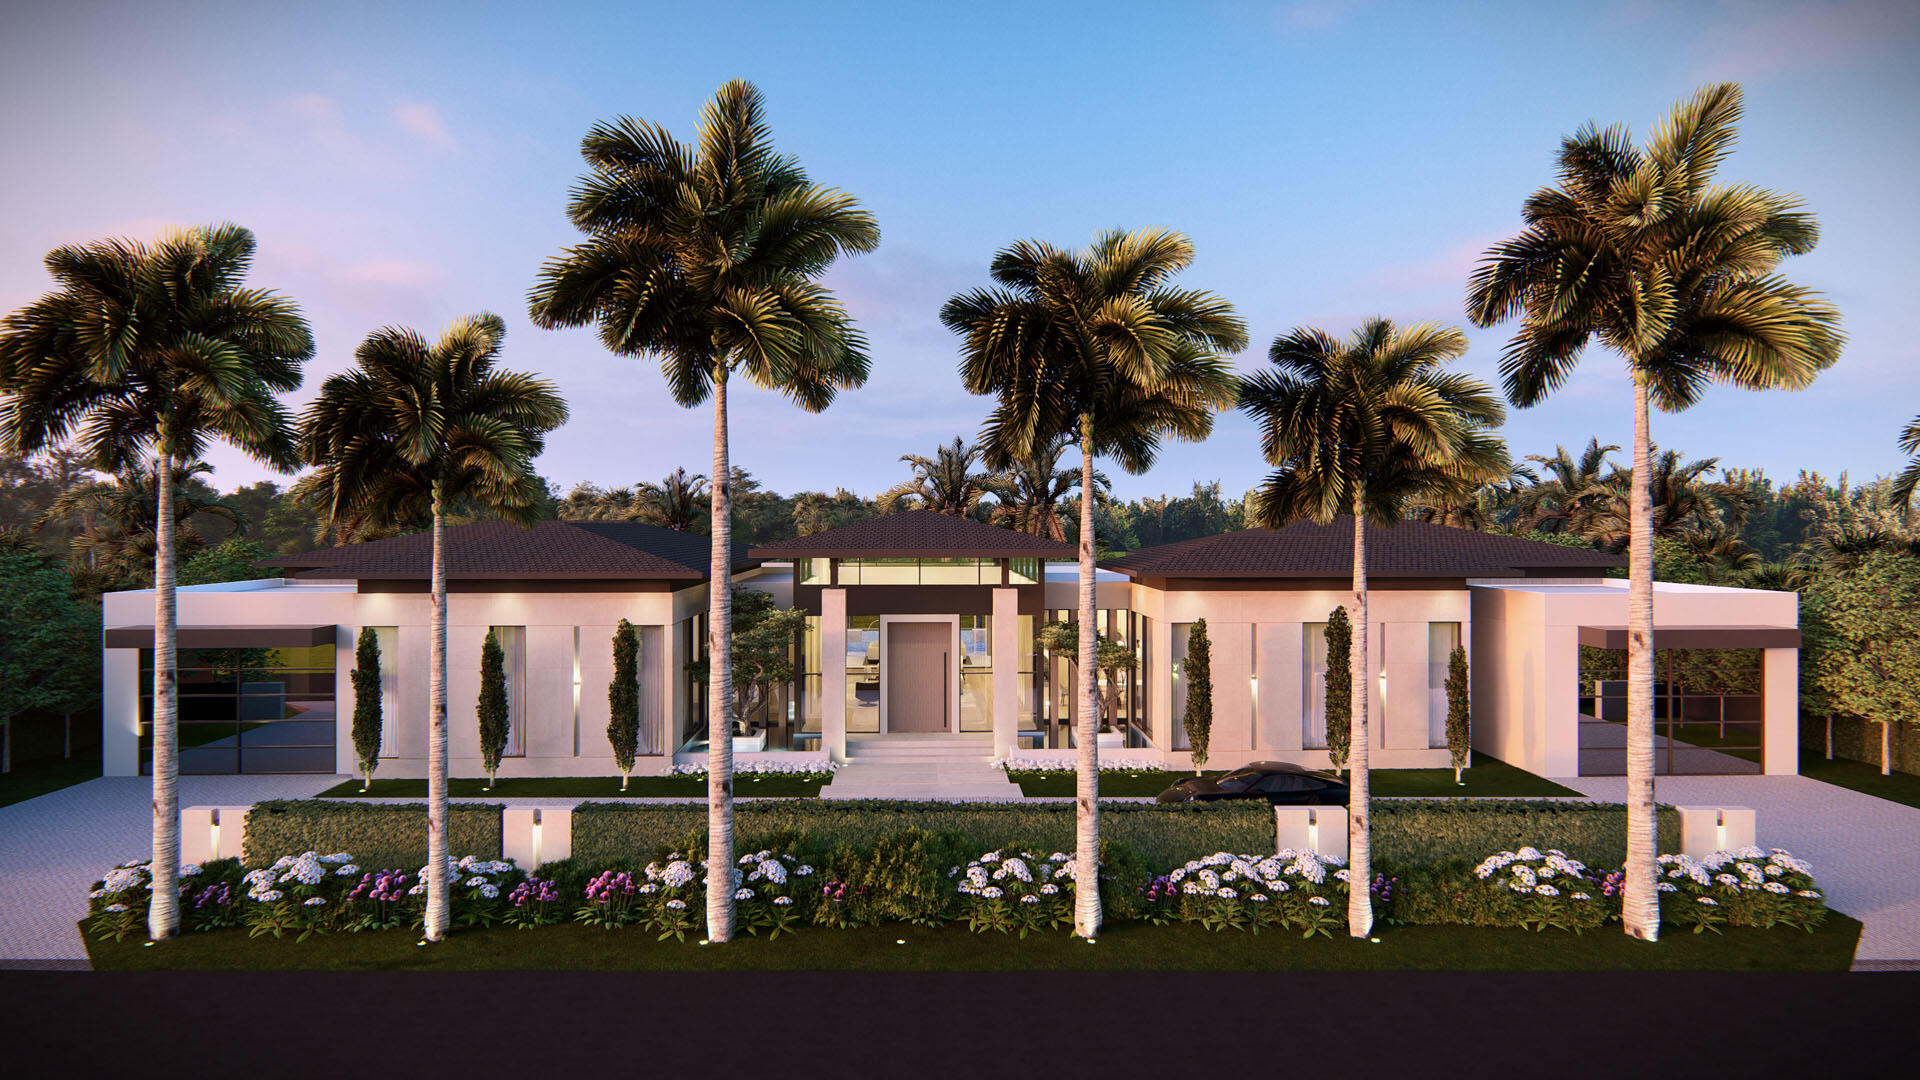
Bedrooms
5
Bathrooms
10
Area
8,891 sq ft
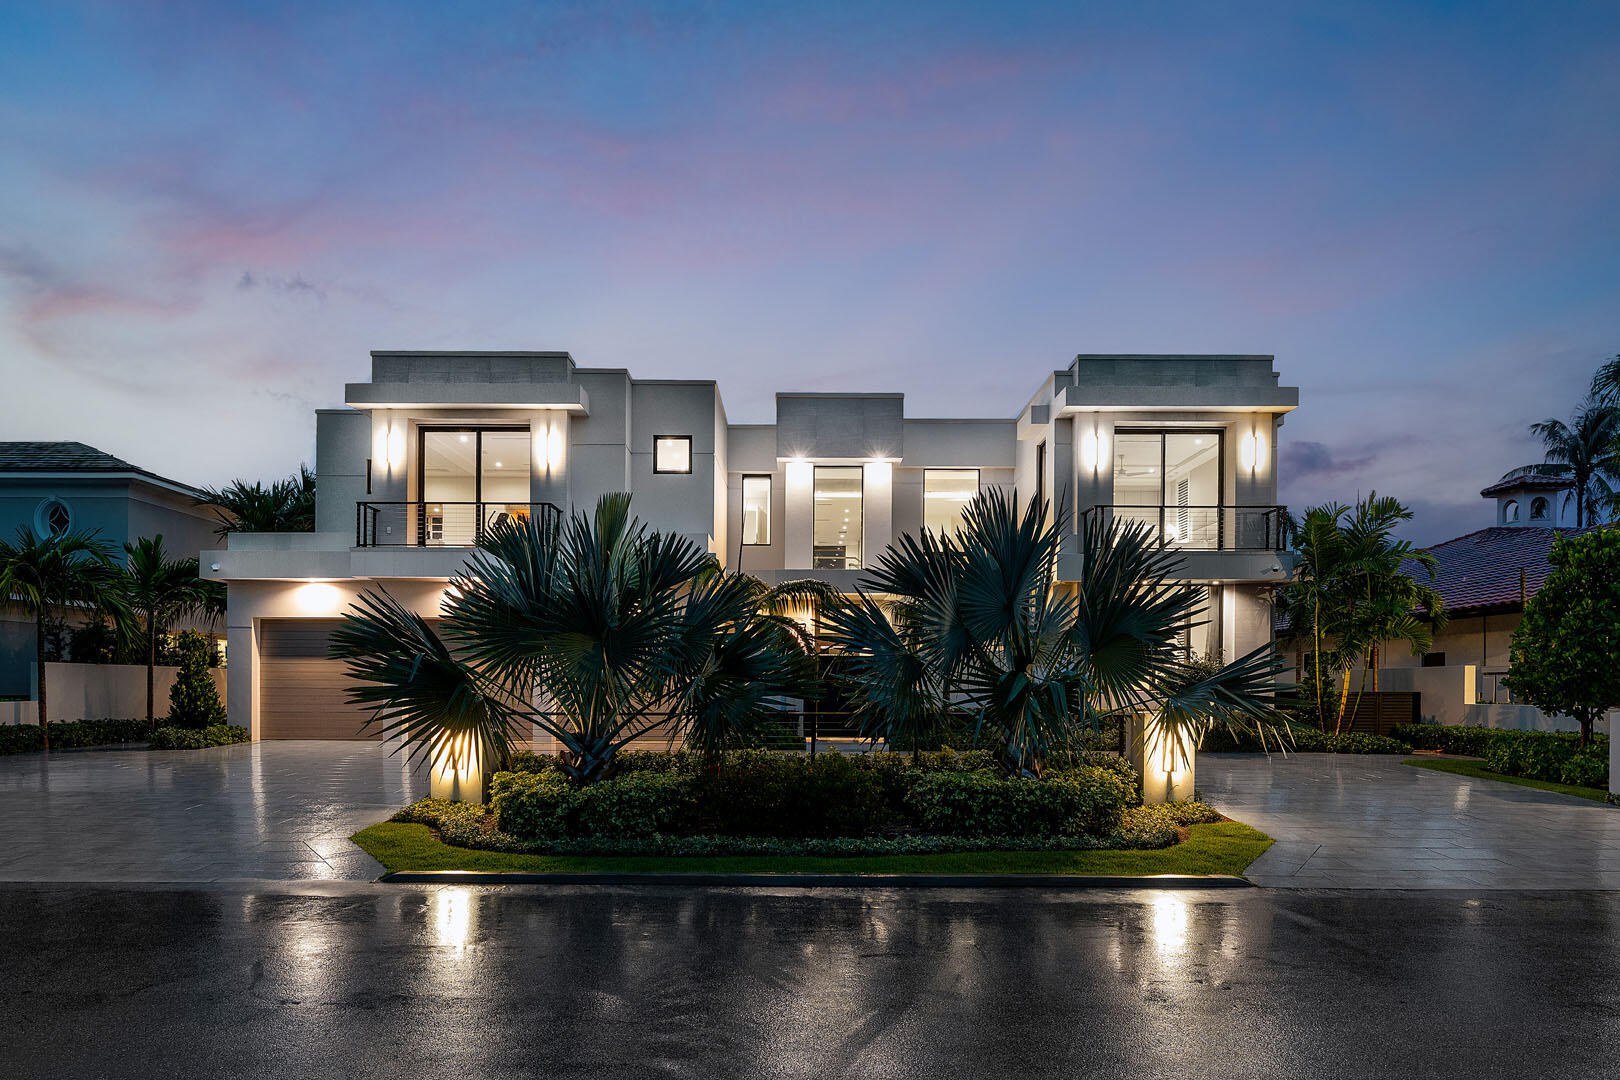
Bedrooms
5
Bathrooms
8
Area
7,169 sq ft
Bedrooms
5
Bathrooms
8
Area
7,536 sq ft

Bedrooms
5
Bathrooms
9
Area
9,973 sq ft
Bedrooms
5
Bathrooms
9
Area
11,612 sq ft
Bedrooms
6
Bathrooms
8
Area
8,144 sq ft
Bedrooms
6
Bathrooms
10
Area
8,176 sq ft
Bedrooms
6
Bathrooms
7
Area
6,954 sq ft
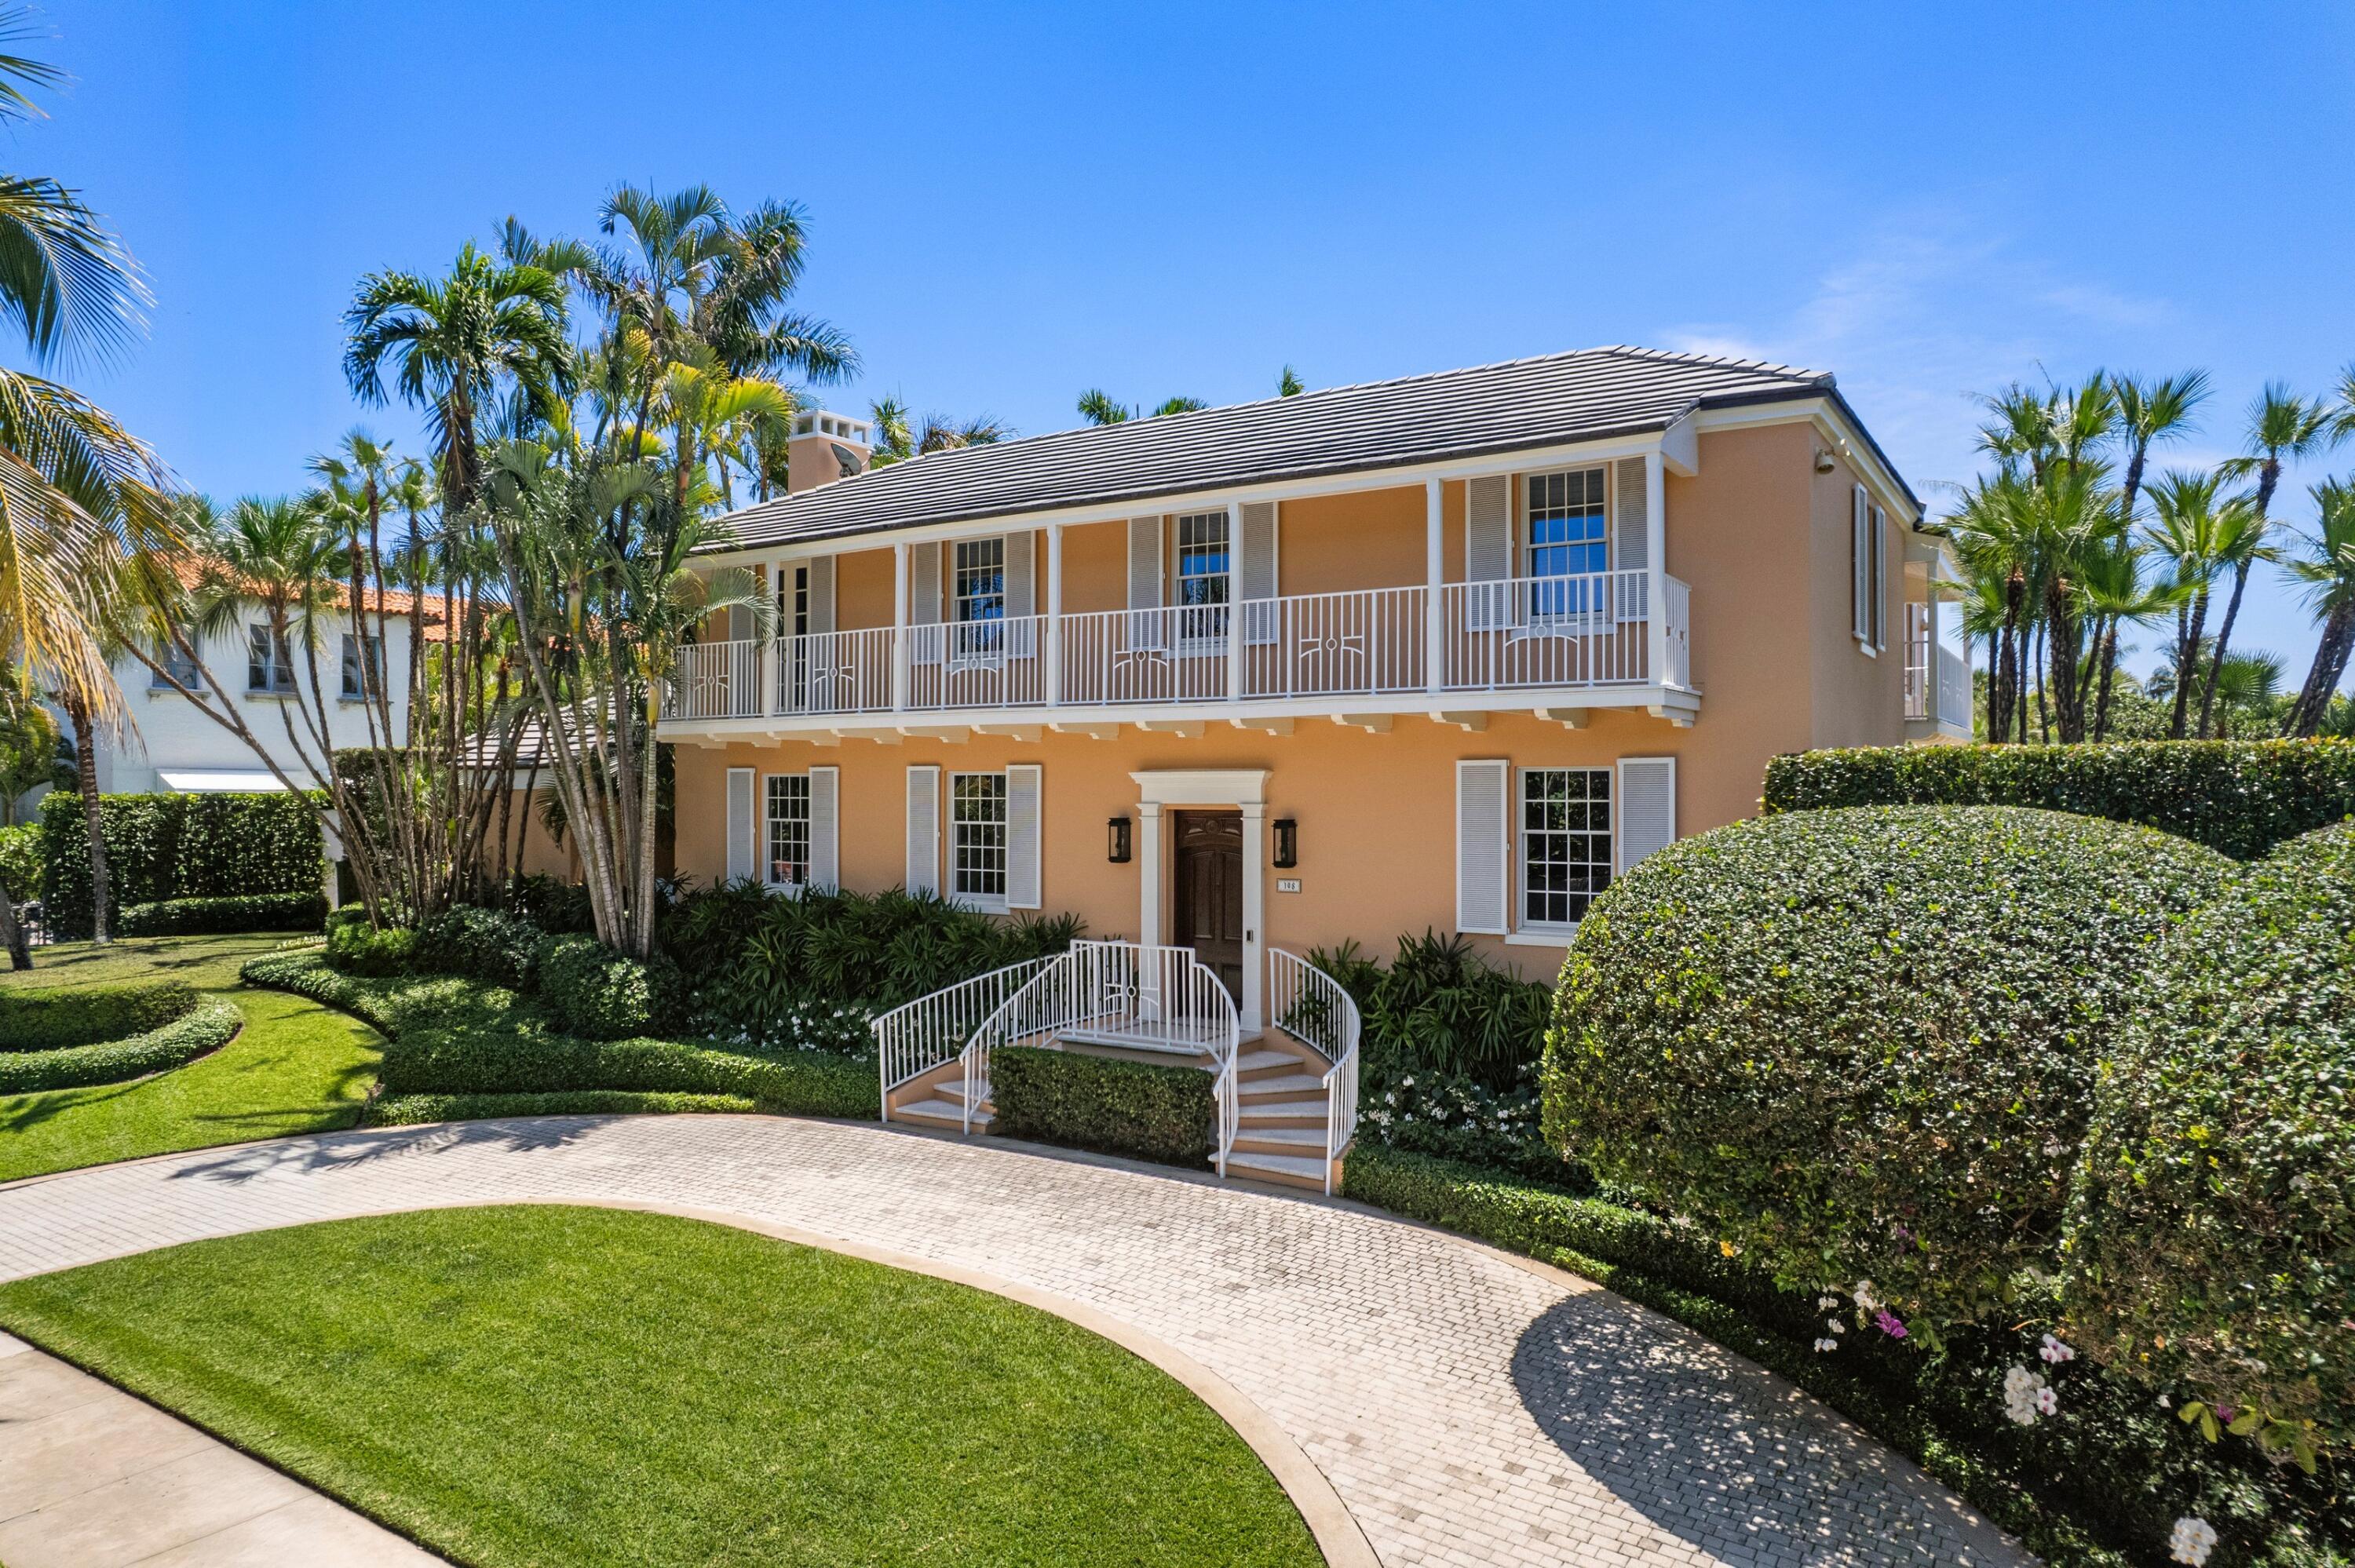
Bedrooms
4
Bathrooms
6
Area
4,660 sq ft
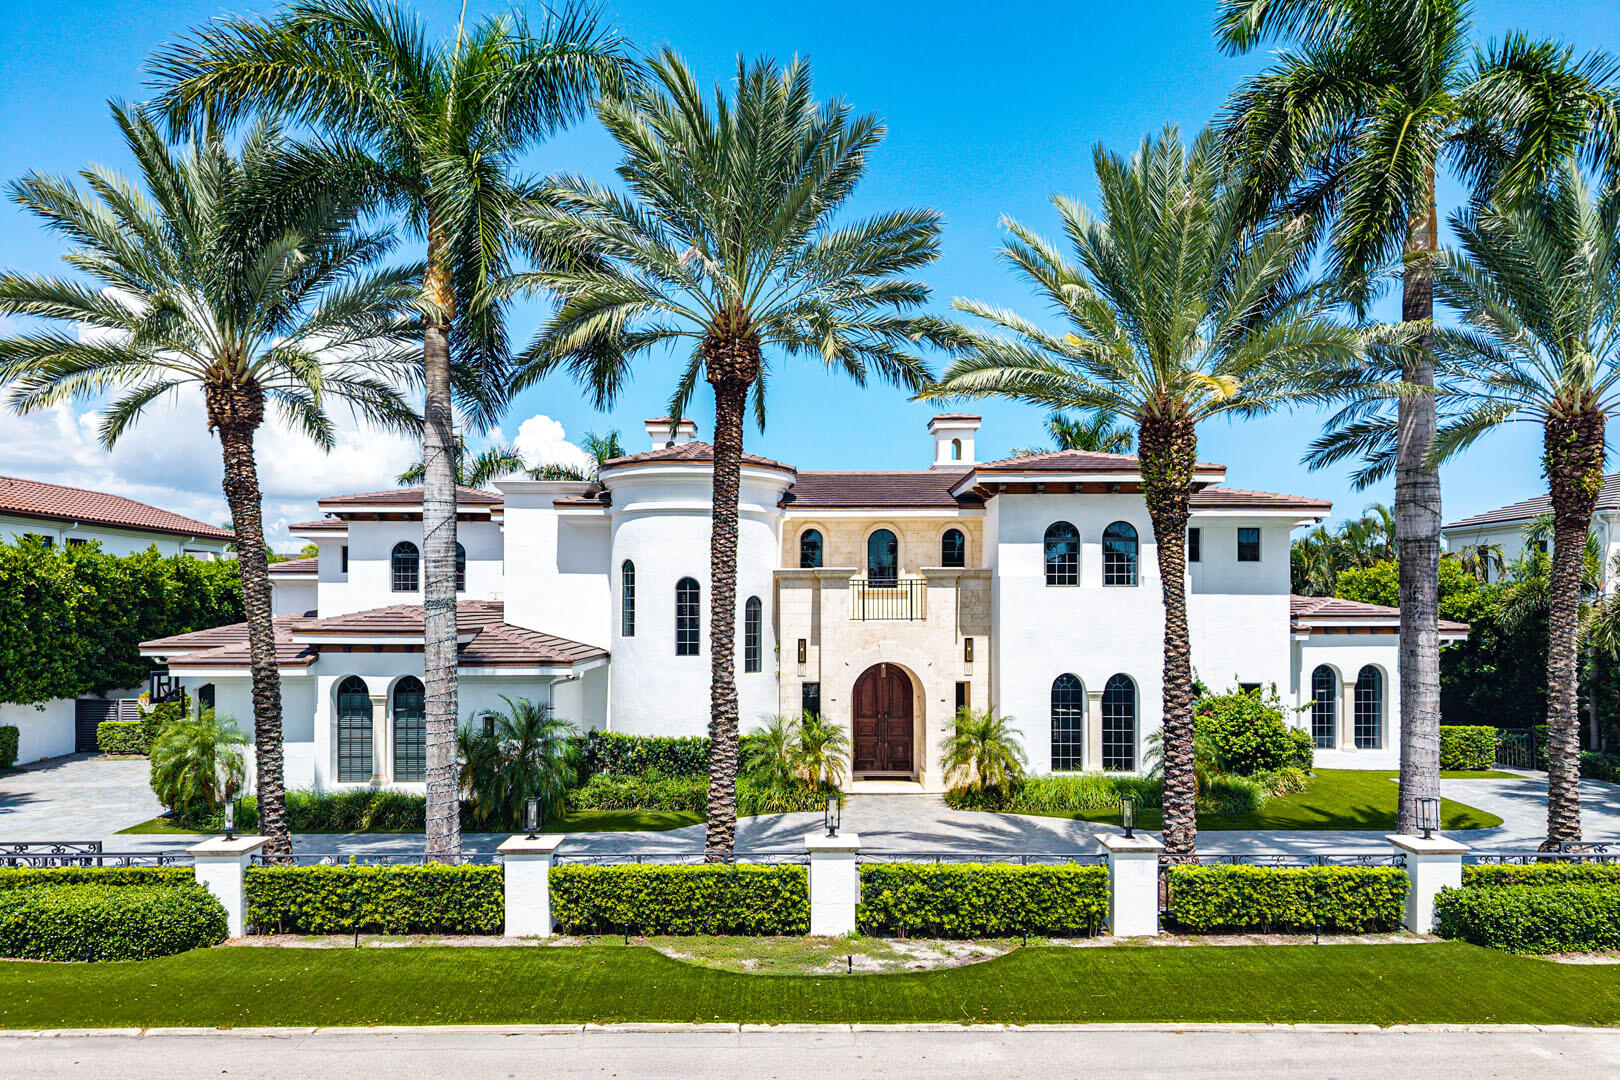
Bedrooms
7
Bathrooms
11
Area
9,965 sq ft