Link copied!
1506 Mizzenmast, Jupiter, FL
Offering:
For Sale
Location:
Jupiter, FL 33477
Subdivision:
SEA COLONY CONDO
Status:
Active
$1,500,000
Deemed reliable but not guaranteed.
Details
Year built:
1989
Levels:
Three Or More
Stories:
3
Rooms:
5
Garage:
1
Parking:
2 spaces · 1 covered
Faces:
East
Days on market:
49
Association fee:
$1,074 / Monthly
Annual tax (2025):
$9,165
Type:
Townhouse
MLS ID
B26072736
Virtual tour:
Listed by:
Keller Williams Realty Jupiter (FLL800307)
Listing office phone:
561-427-6100
Listing office email:
Listing agent:
Jean M. Hellquist PA (FLL30686687)
Features
Schools
High:
William T Dwyer
School assignments come from the MLS feed and can change. Verify with the district before relying on them.
Association
Amenities:
Clubhouse, Fitness Center, Pool, Tennis Courts
Fee includes:
Cable Tv, Internet, Pools
Pets
Allowed:
no
Utilities
Available:
Cable Available, Electricity Available, Sewer Available
Water source:
Public
Sewer:
Not Connected At Lot, Public Sewer, Other
Description
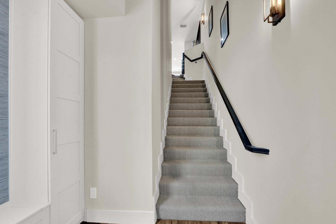
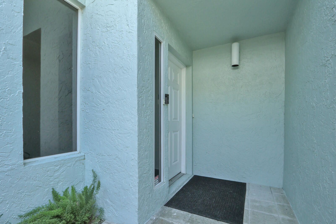
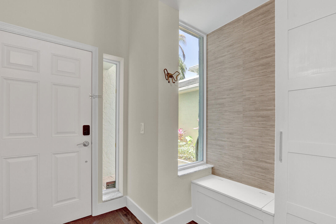
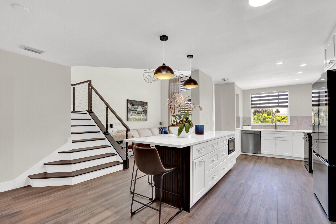
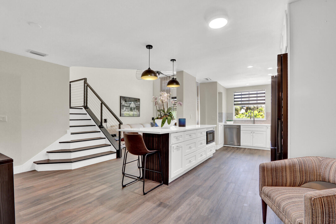
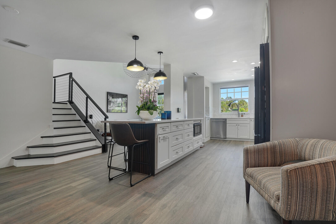
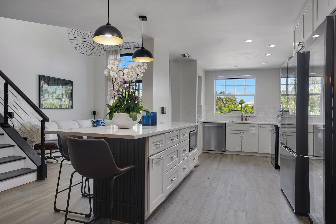
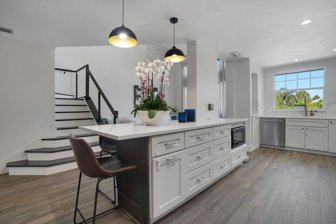
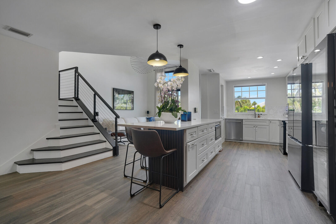
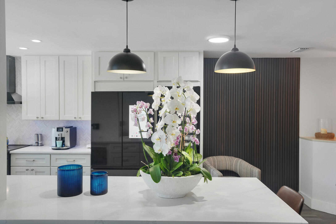
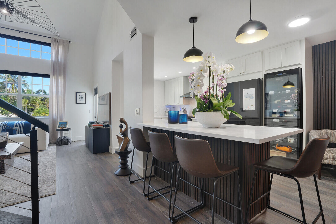
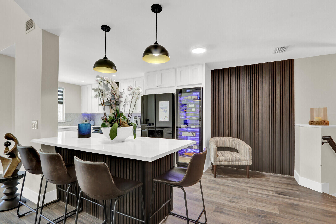
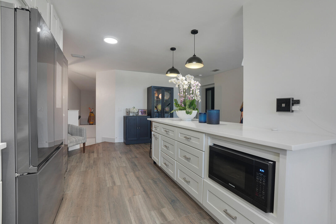
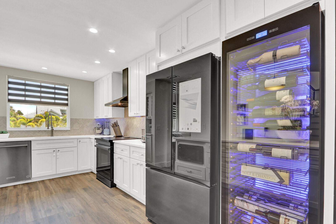
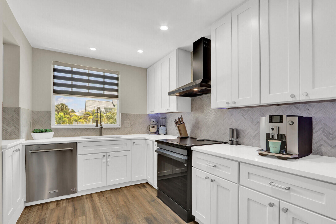
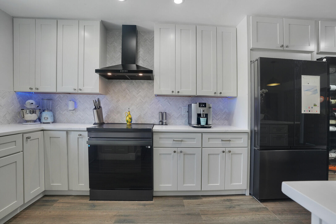
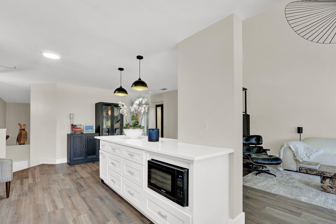
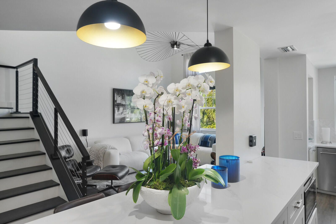
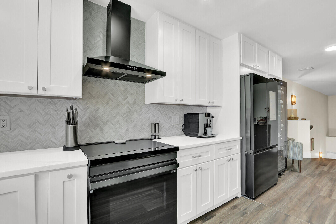
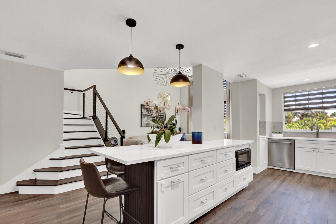
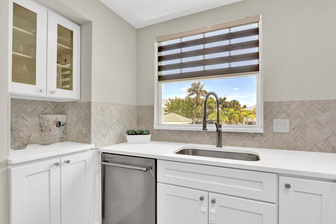
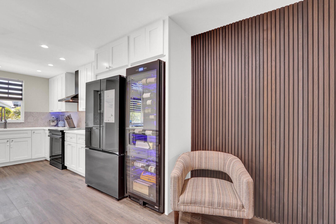
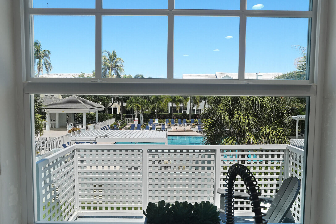
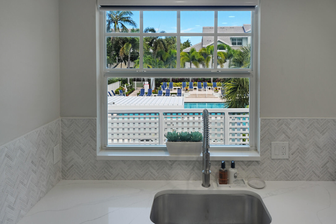
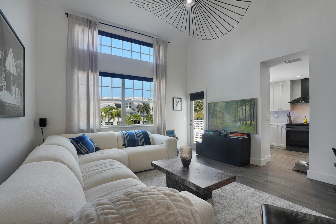
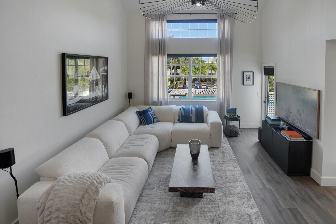
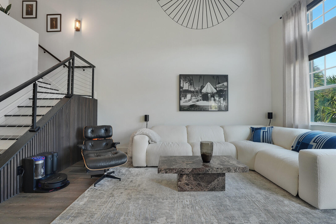
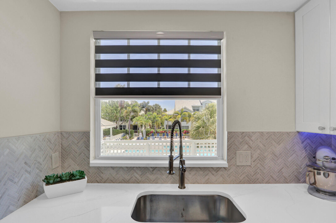
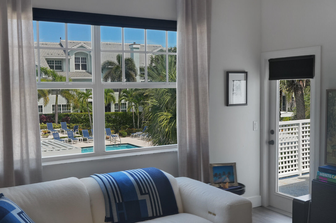
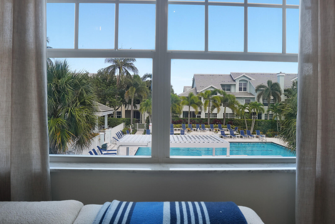
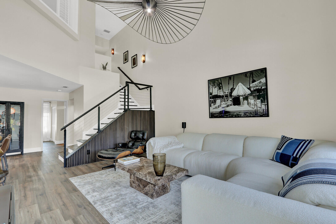
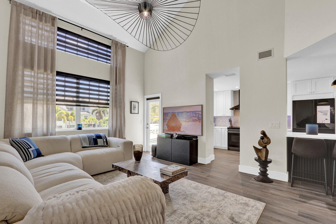
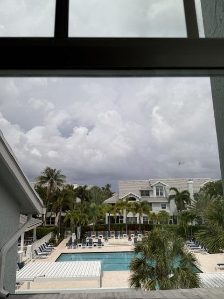
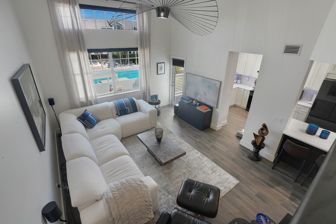
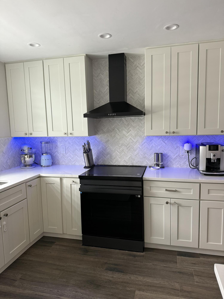
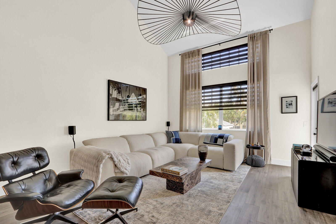
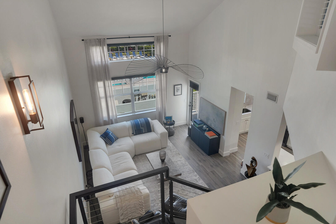
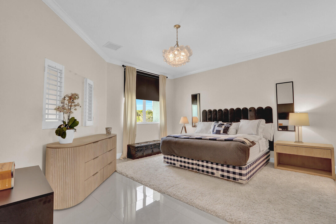
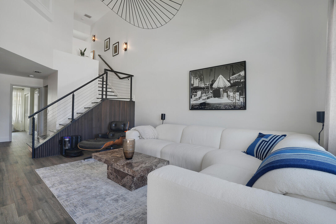
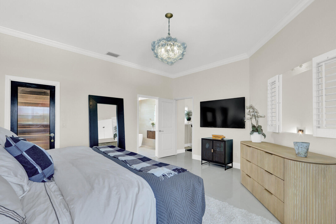
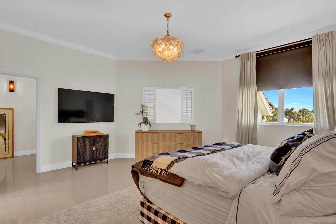
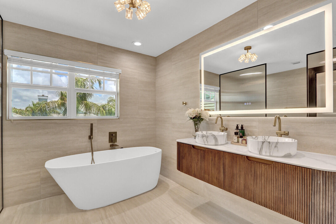
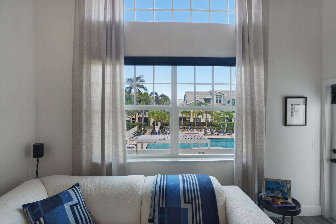
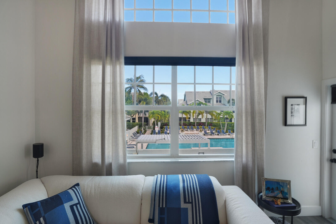
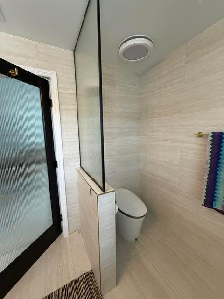
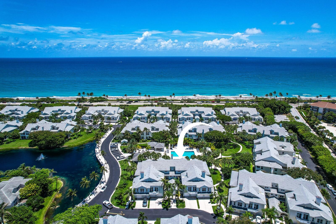
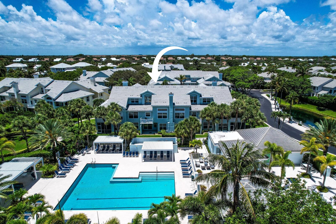
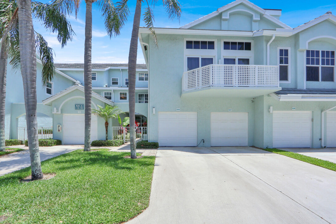
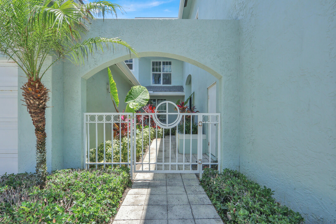
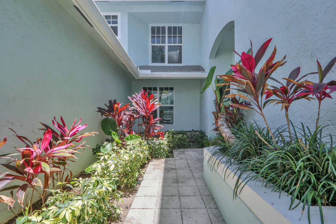
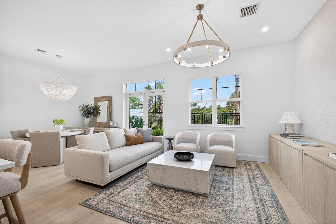
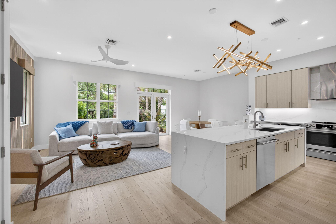
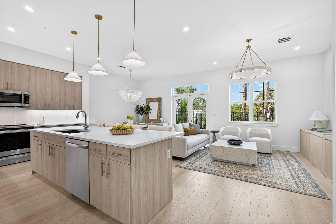
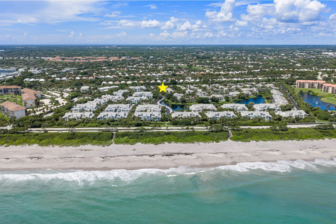
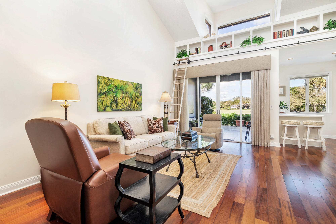
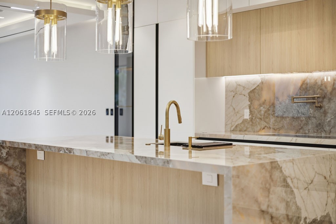
Completely renovated and designer furnished, this exceptional 2 bedroom 2 bath residence in highly sought after Sea Colony offers a rare opportunity to enjoy luxury beachside living just steps away from Jupiter's pristine shoreline. Thoughtfully reimagined from top to bottom ,the home features the ONLY TRUE GOURMET KITCHEN AND OPEN-CONCEPT FLOOR PLAN OF ITS KIND IN SEA COLONY, creating a bright, expansive living and entertaining space rarely found in the community. Soaring ceilings and eastern exposure fill the home with beautiful natural light, while tranquil views overlooking the tropical pool provide a serene, resort-like setting. The gourmet chef's kitchen is the centerpiece of the home, featuring ALL NEW PREMUM APPLIANCES, CUSTOM FINISHES AND A SOPHISTICATED OPEN DESIGN that flows seamlessly into the living areas. The extensive renovation continues throughout with newly finished walls and fresh paint, custom built-ins, automated custom window treatments and carefully selected high end finishes. Comfort and technology have been equally considered, including a NEW HIGH EFFICIENCY HVAC AND DUCT SYSTEM WITH UV AIR PURIFICATION, luxury smart-home features and a state-of-the-art Japanese smart toilet. Designer RESTORATION HARDWARE FURNISHINGS complement the sophisticated coastal interiors, creating a completely turnkey residence that feels more like a private luxury retreat than a rental. Sea Colony residents enjoy PRIVATE BEACH ACCESS along with resort-style amenities including a tropical pool and spa, tennis and pickleball courts, fitness center and clubhouse. The residence also includes a private garage and is dog friendly. Ideally located moments from Jupiter's finest restaurants, golf courses, marinas and shopping, this one-of-a-kind residence combines exceptional design, modern comfort and effortless coastal living. EXPERIENCE THE VERY BEST OF THE JUPITER BEACH LIFESTYLE IN A HOME WHEREVIRTUALLY EVERY DETAIL HAS BEEN THOUGHTFULLY REDESIGNED AND ELEVATED.
Price history
$1,600,000 → $1,500,000
·
Reduced by
$100,000 (6.3%) · 2 price changes
Location
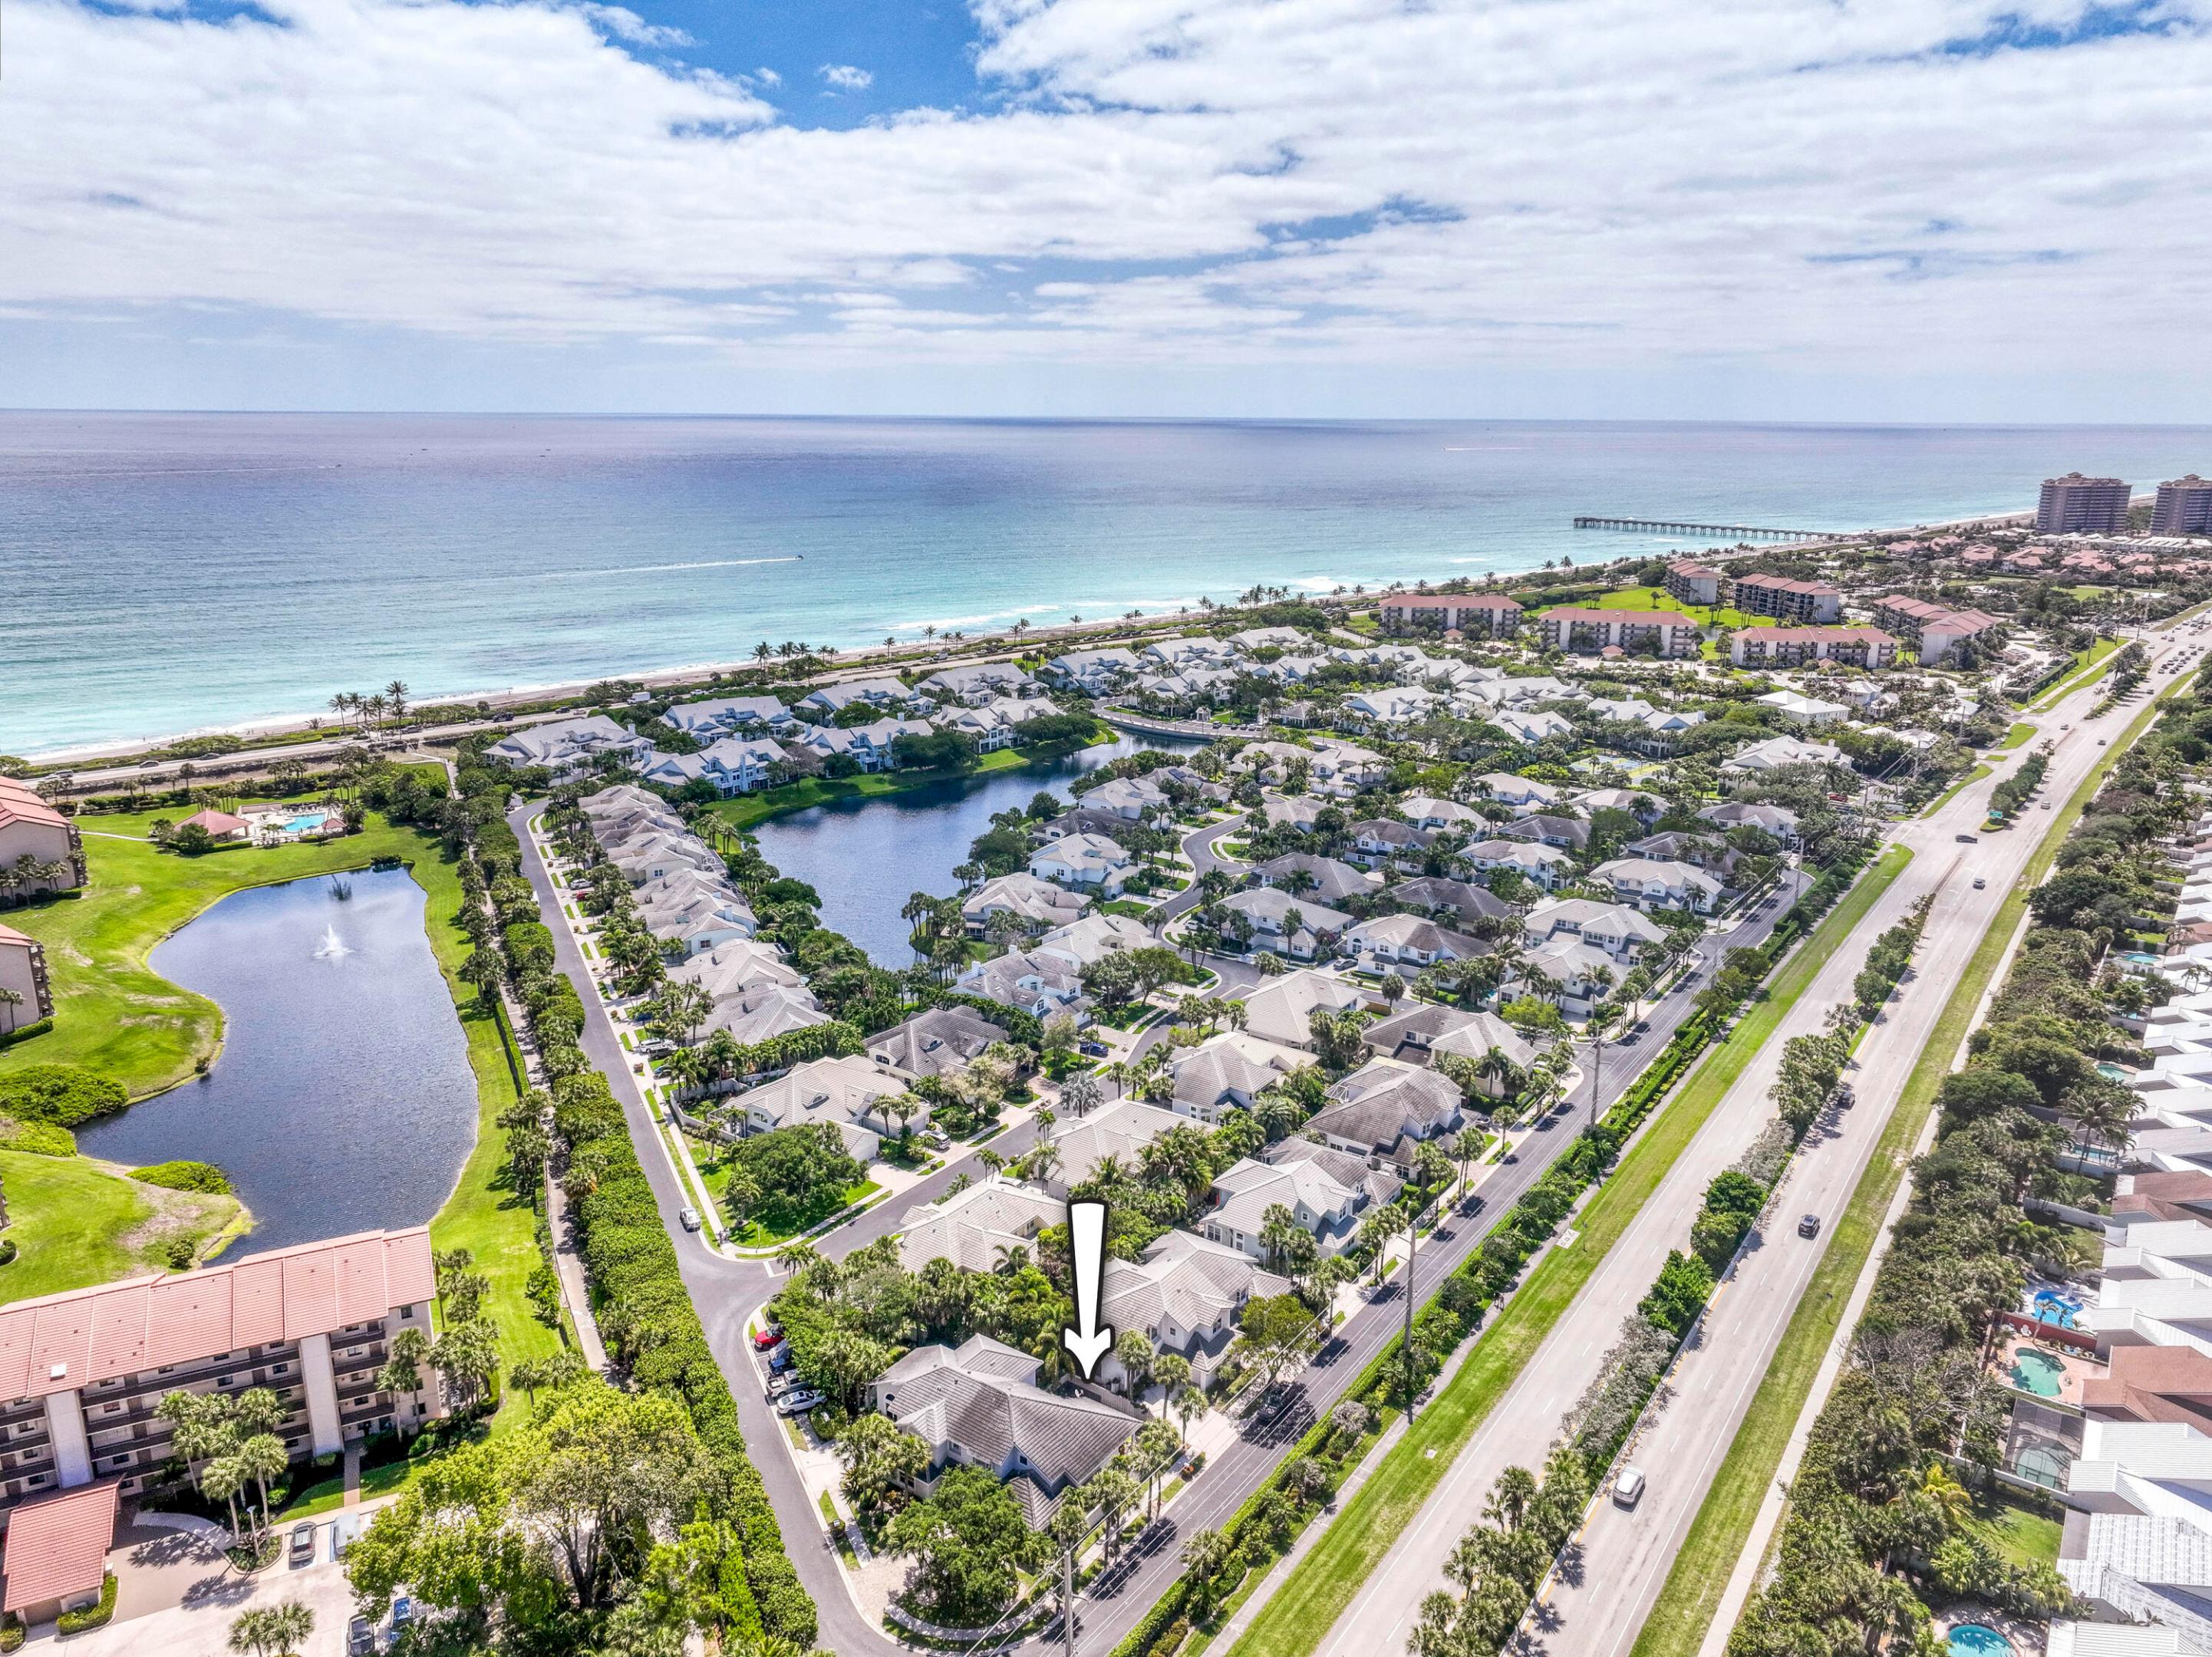
1506 Mizzenmast WayJupiter, FL 33477
Similar Properties Nearby
Bedrooms
3
Bathrooms
3
Area
2,023 sq ft
Bedrooms
3
Bathrooms
4
Area
2,164 sq ft
Bedrooms
3
Bathrooms
3
Area
2,205 sq ft
Bedrooms
3
Bathrooms
3
Area
2,356 sq ft
Bedrooms
3
Bathrooms
3
Area
1,946 sq ft
Bedrooms
3
Bathrooms
4
Area
2,164 sq ft
Bedrooms
3
Bathrooms
4
Area
2,164 sq ft
Bedrooms
3
Bathrooms
4
Area
3,472 sq ft
Bedrooms
2
Bathrooms
3
Area
2,084 sq ft
Bedrooms
2
Bathrooms
3
Area
2,586 sq ft
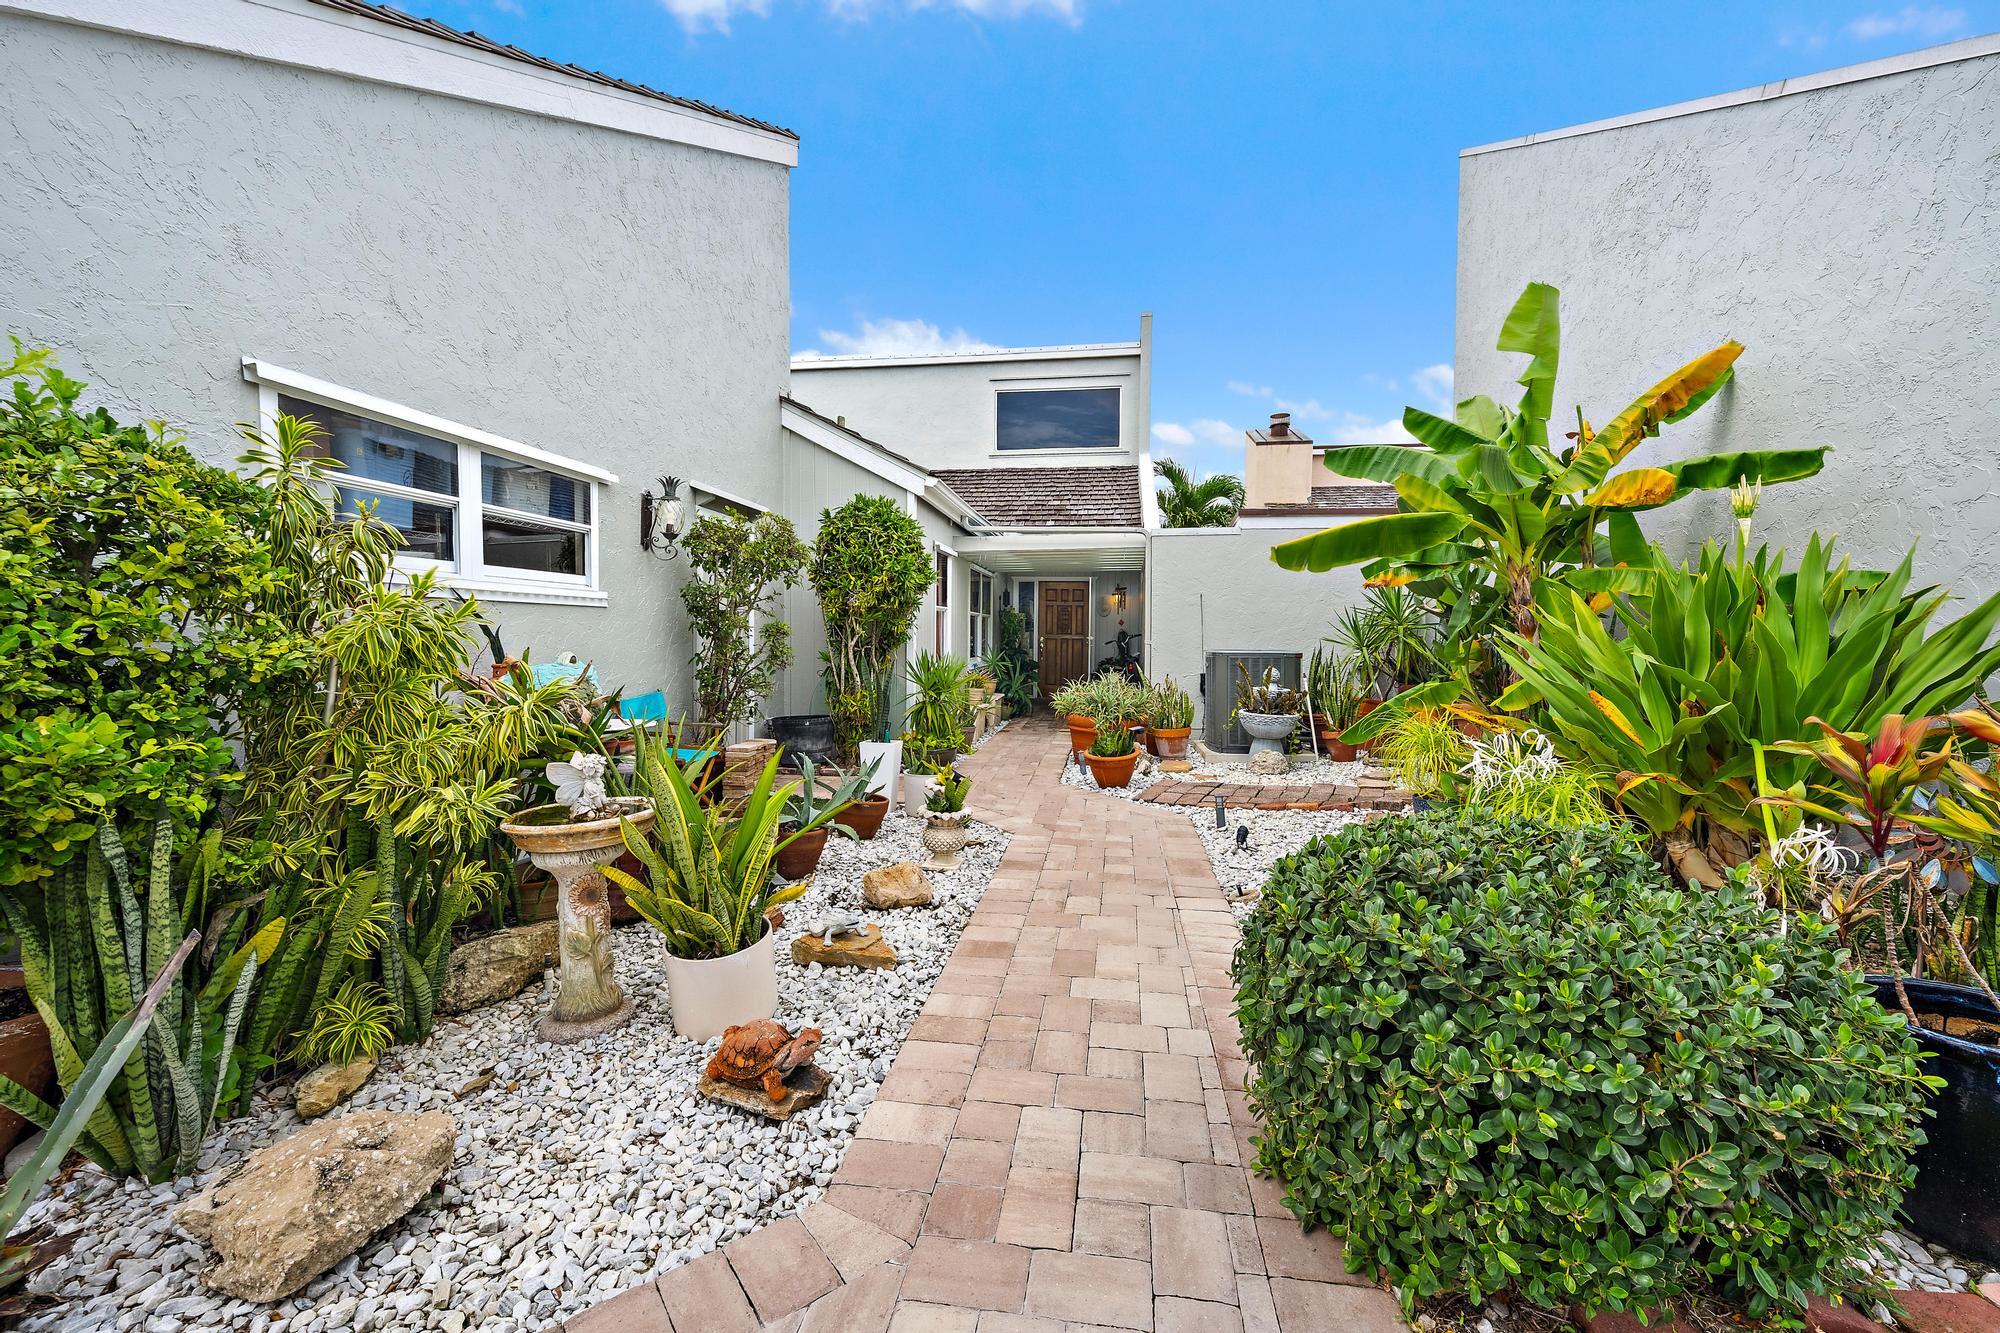
Bedrooms
3
Bathrooms
4
Area
2,129 sq ft
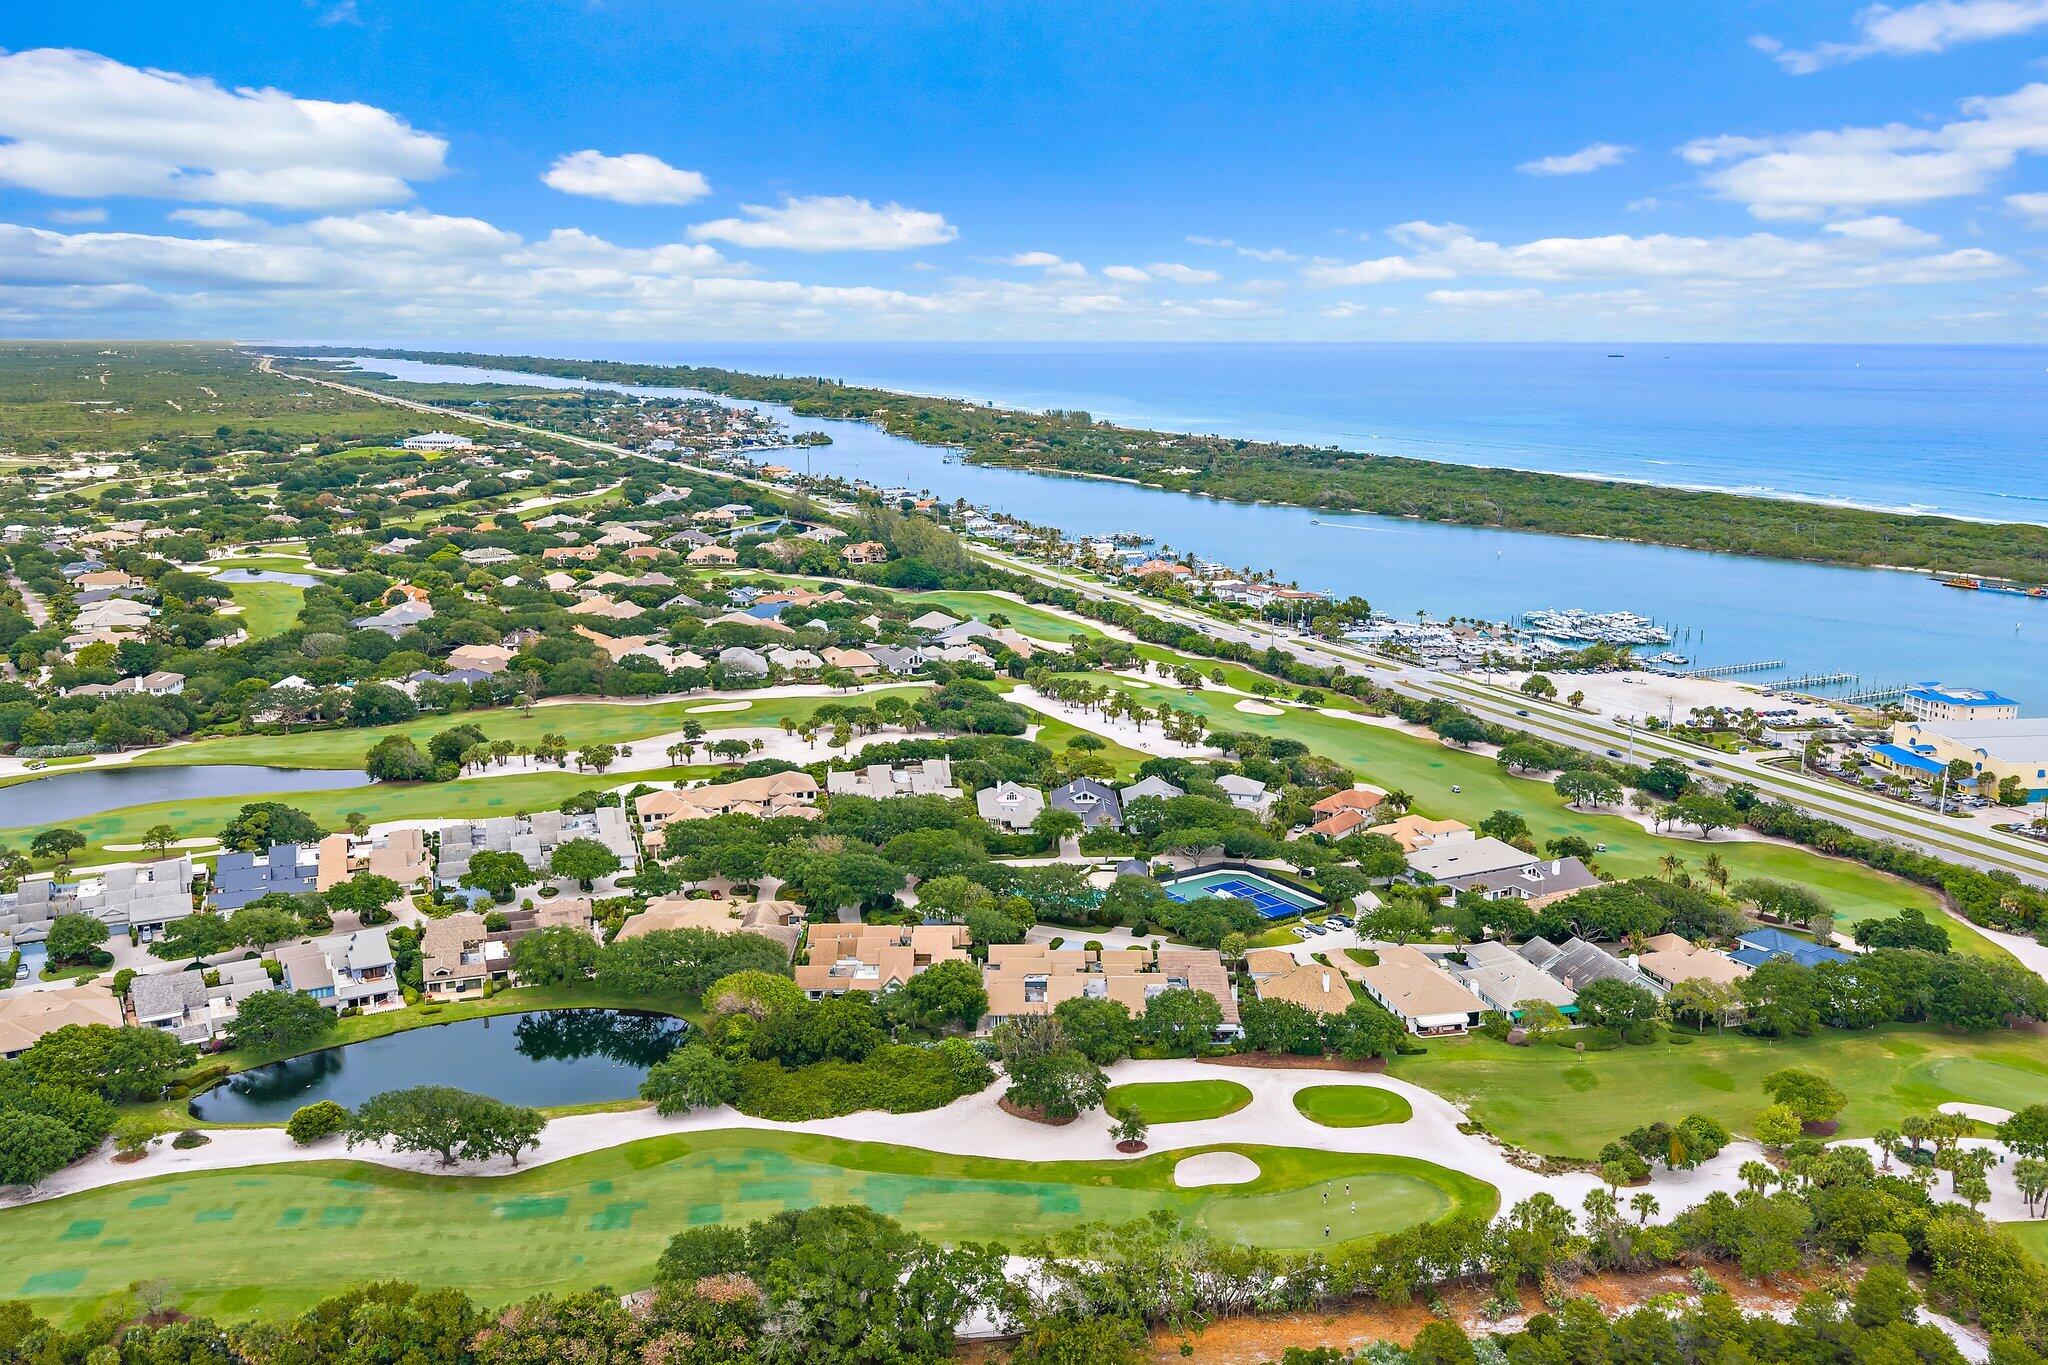
Bedrooms
3
Bathrooms
4
Area
3,047 sq ft
Similar Properties in Other Cities
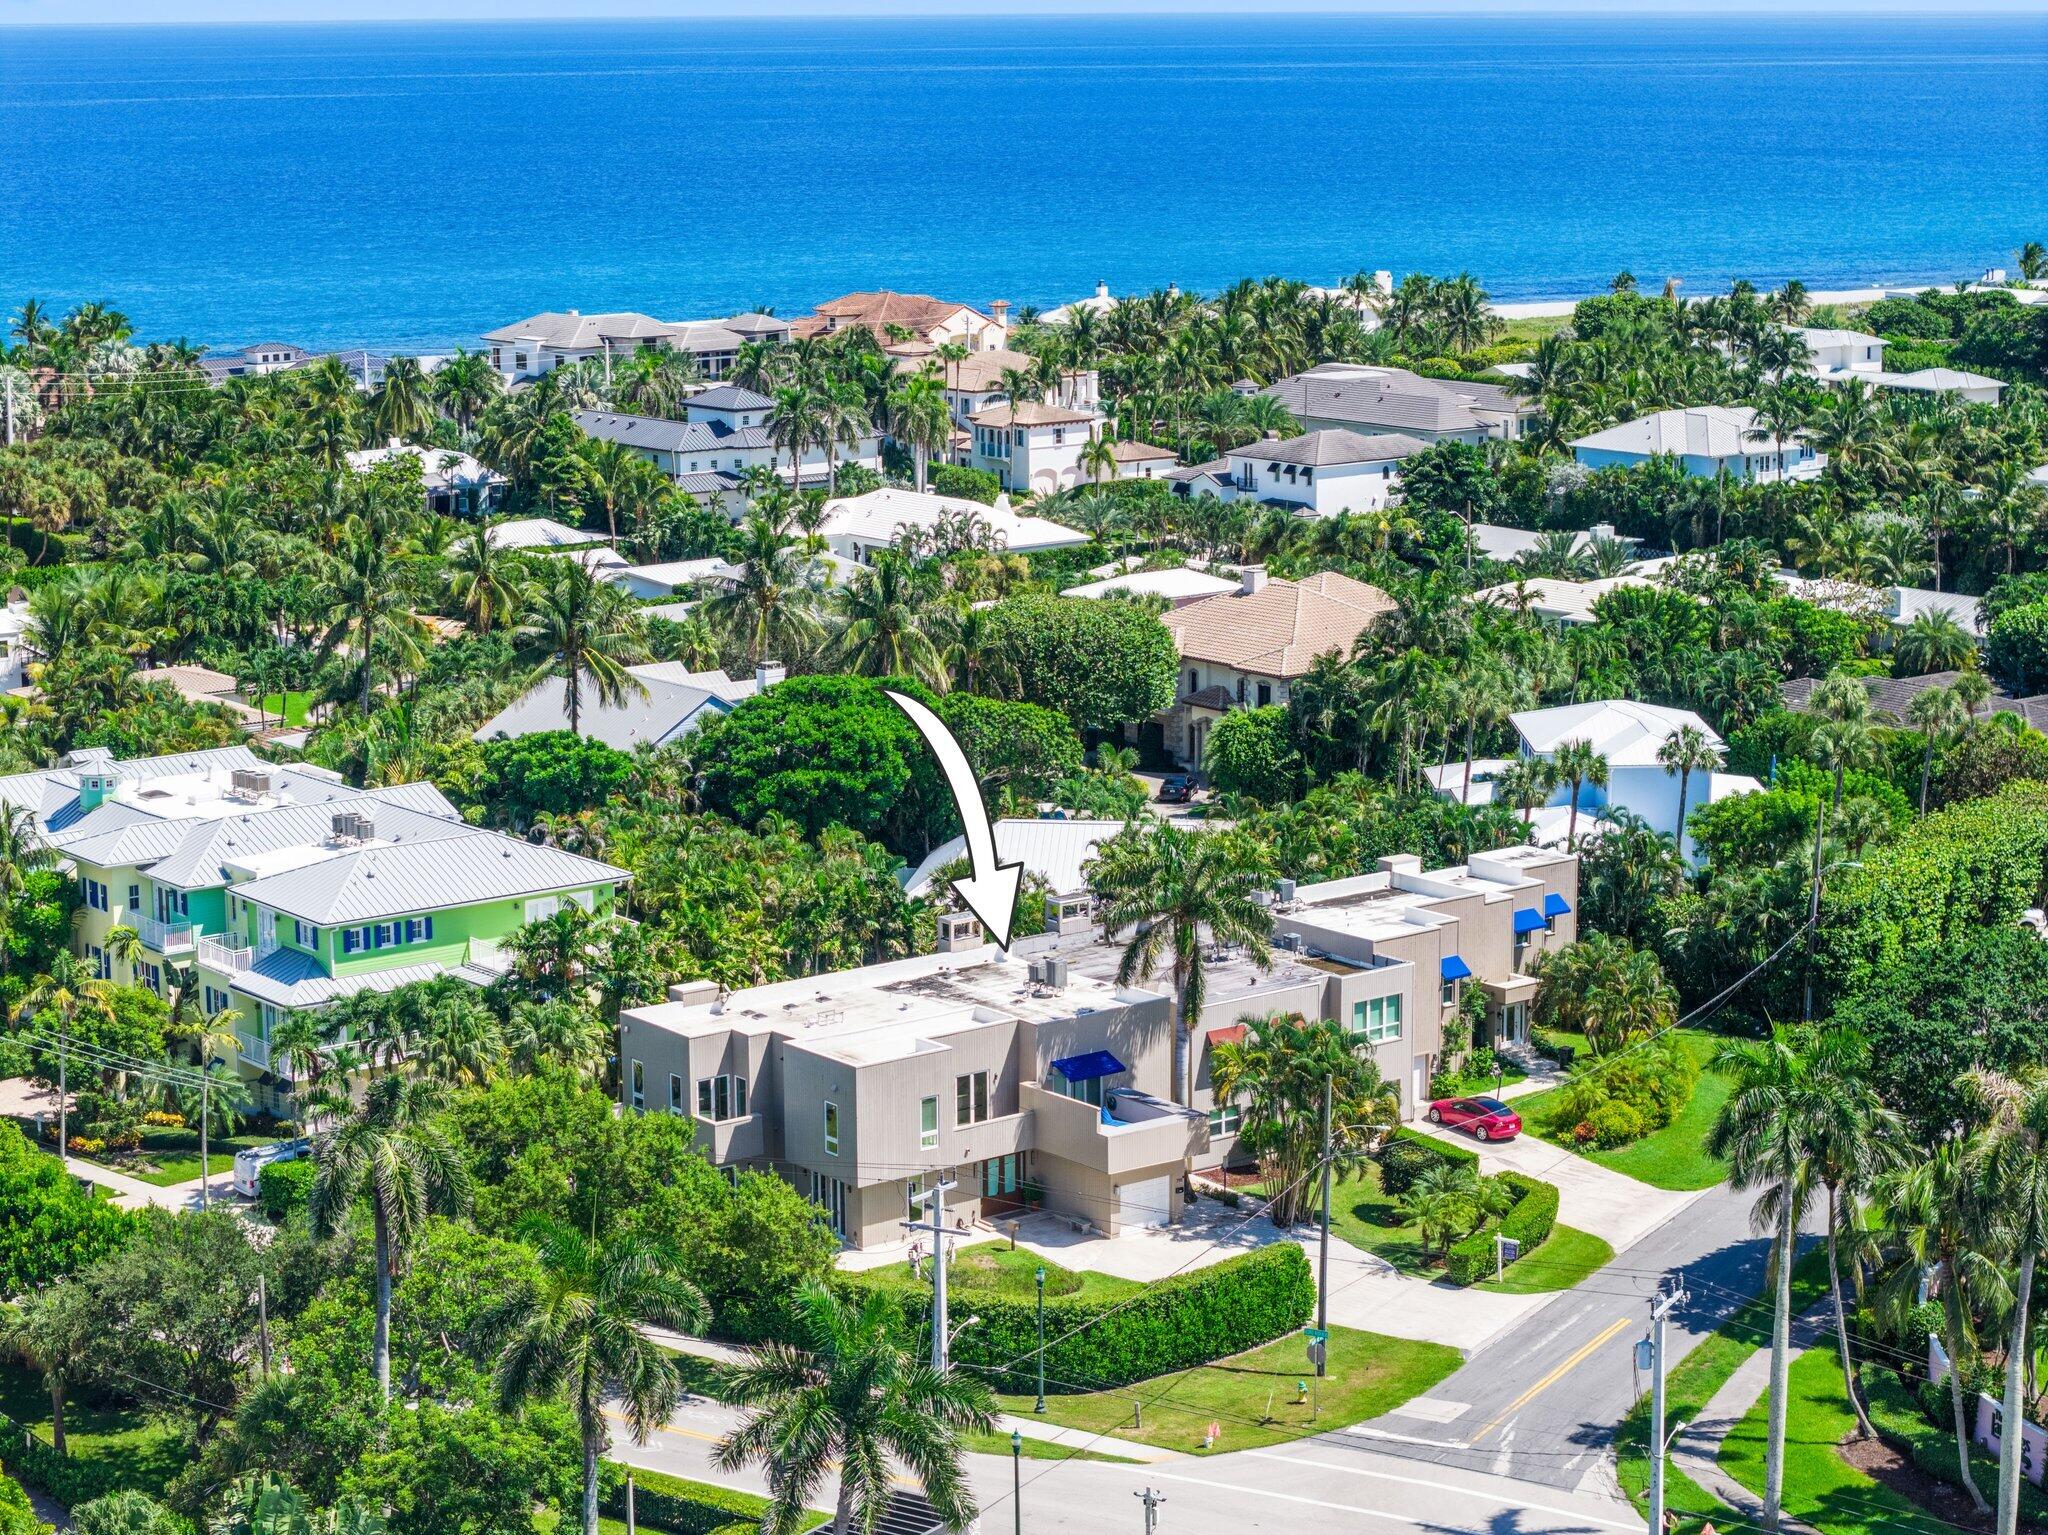
Bedrooms
3
Bathrooms
3
Area
1,984 sq ft
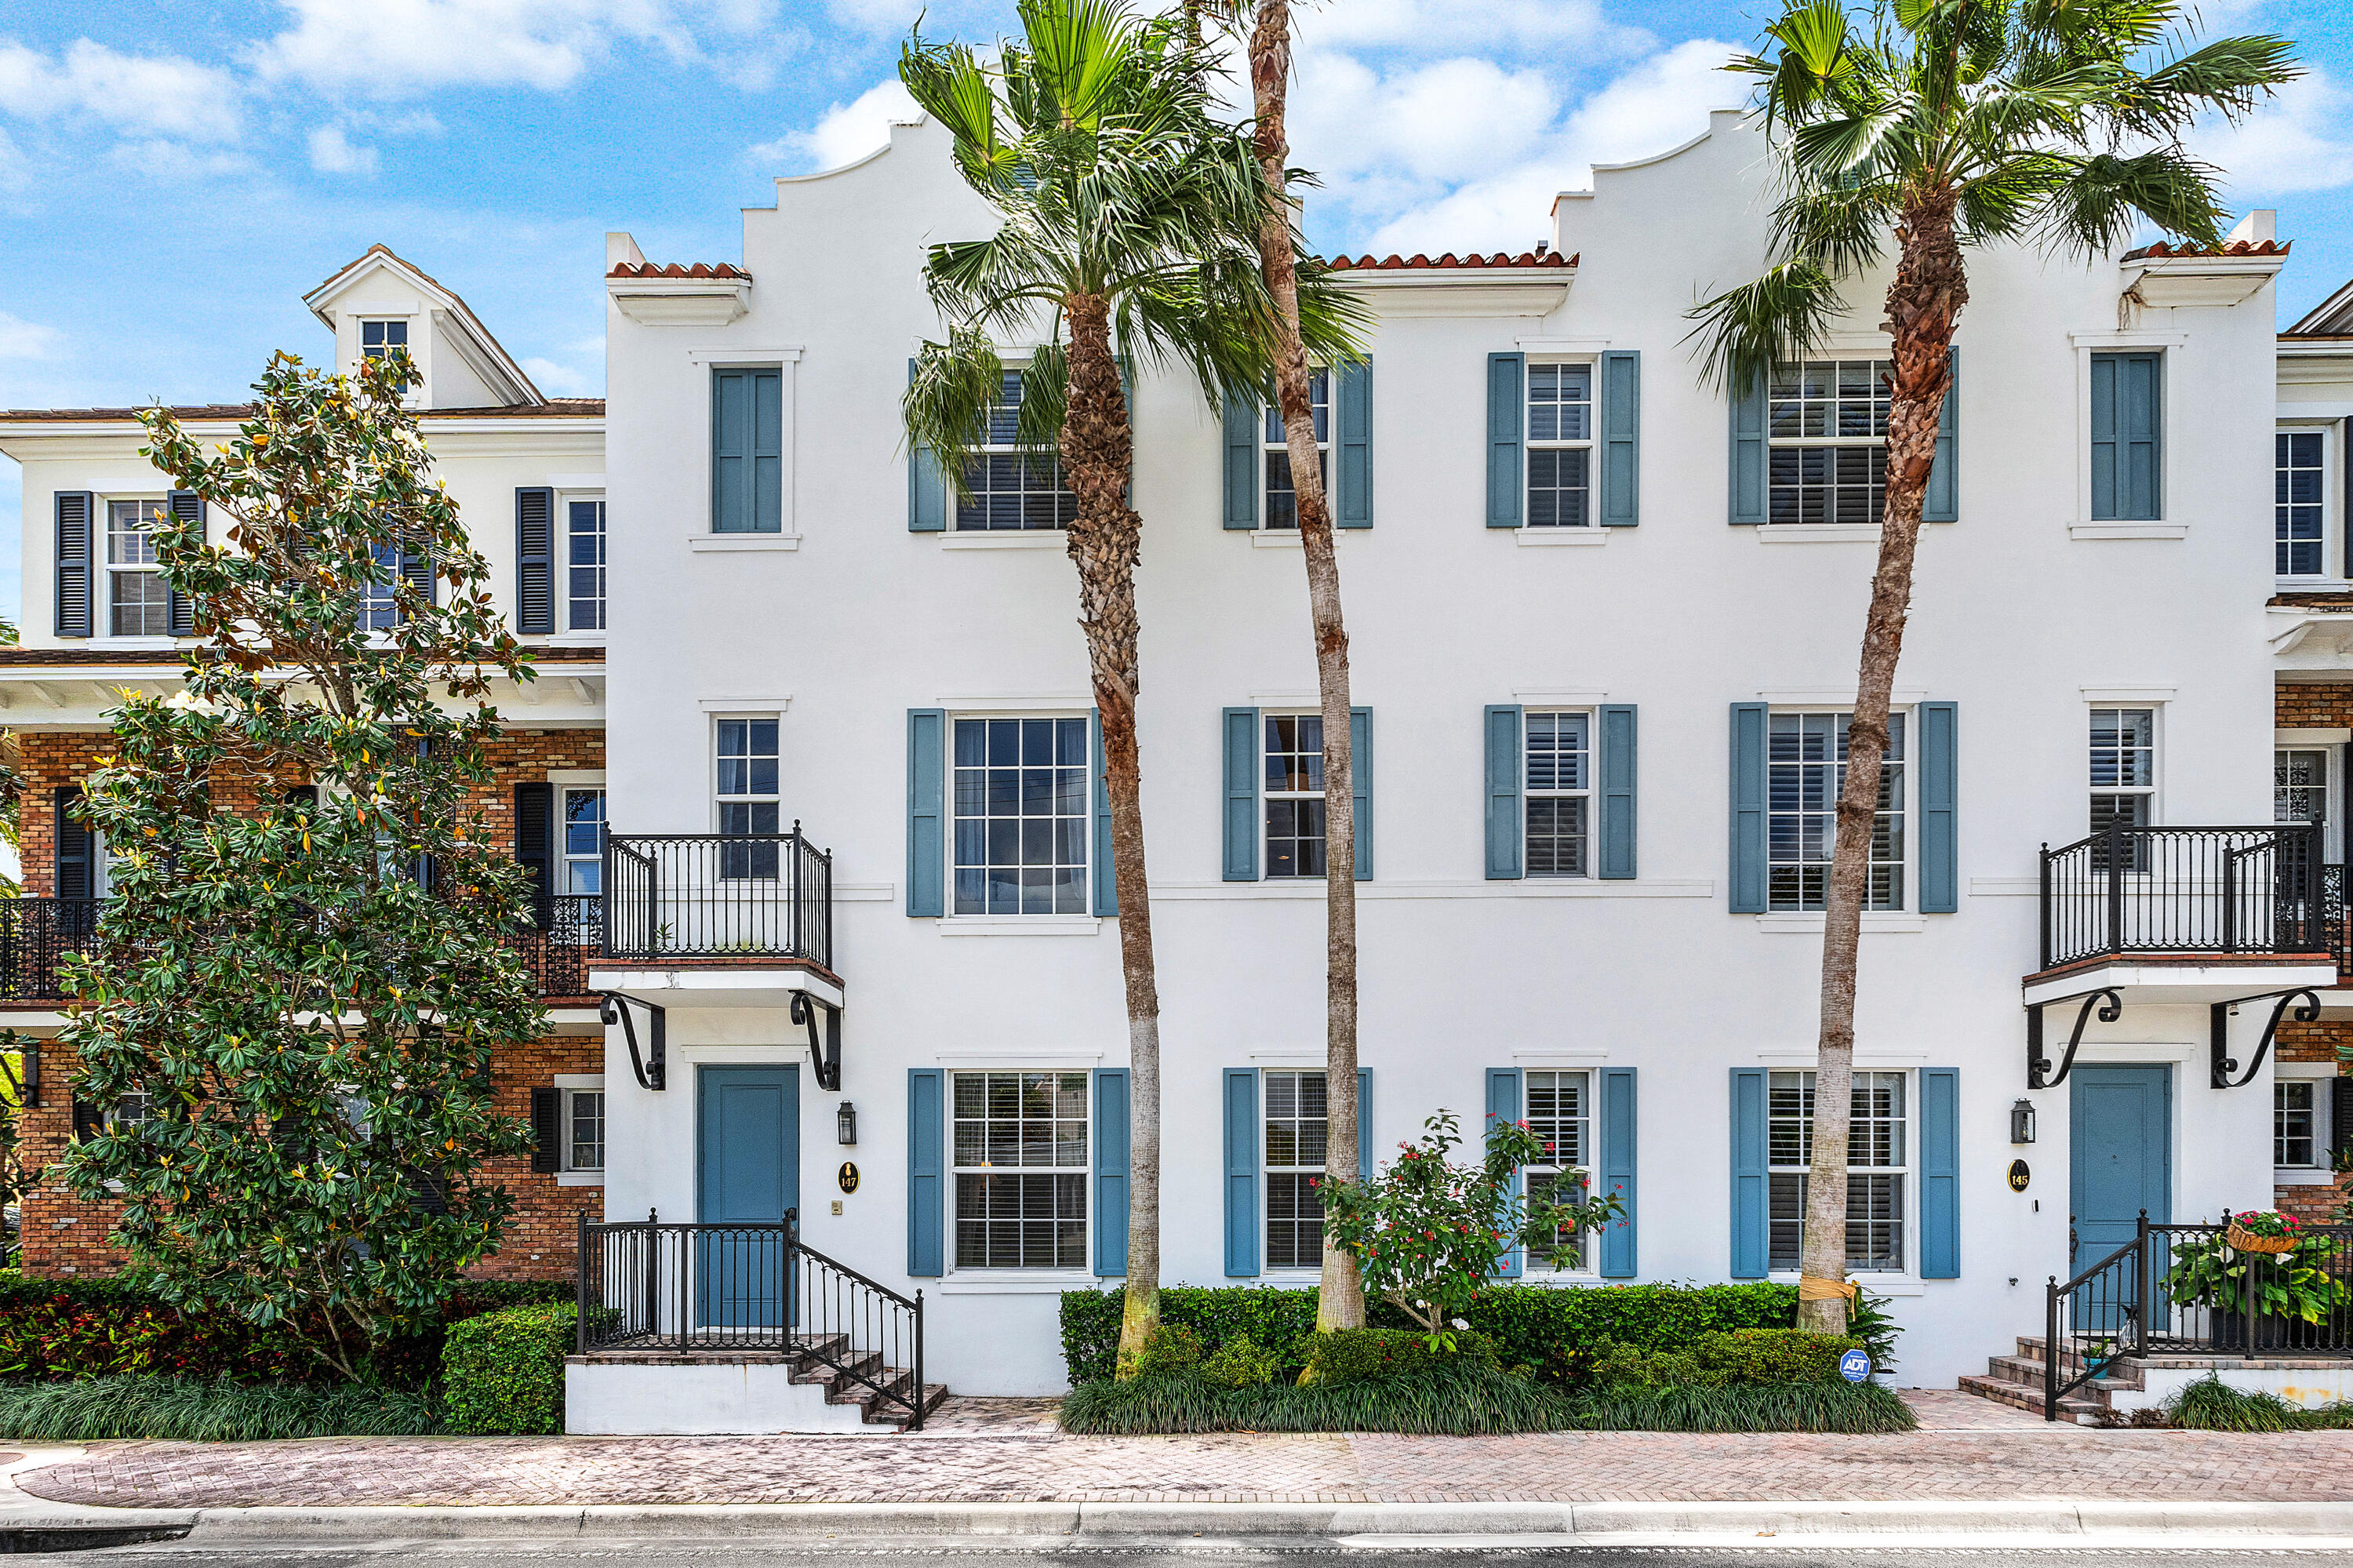
Bedrooms
3
Bathrooms
4
Area
2,138 sq ft
Bedrooms
3
Bathrooms
4
Area
2,126 sq ft
Bedrooms
3
Bathrooms
4
Area
2,927 sq ft
Bedrooms
3
Bathrooms
4
Area
2,264 sq ft
Bedrooms
3
Bathrooms
4
Area
2,450 sq ft
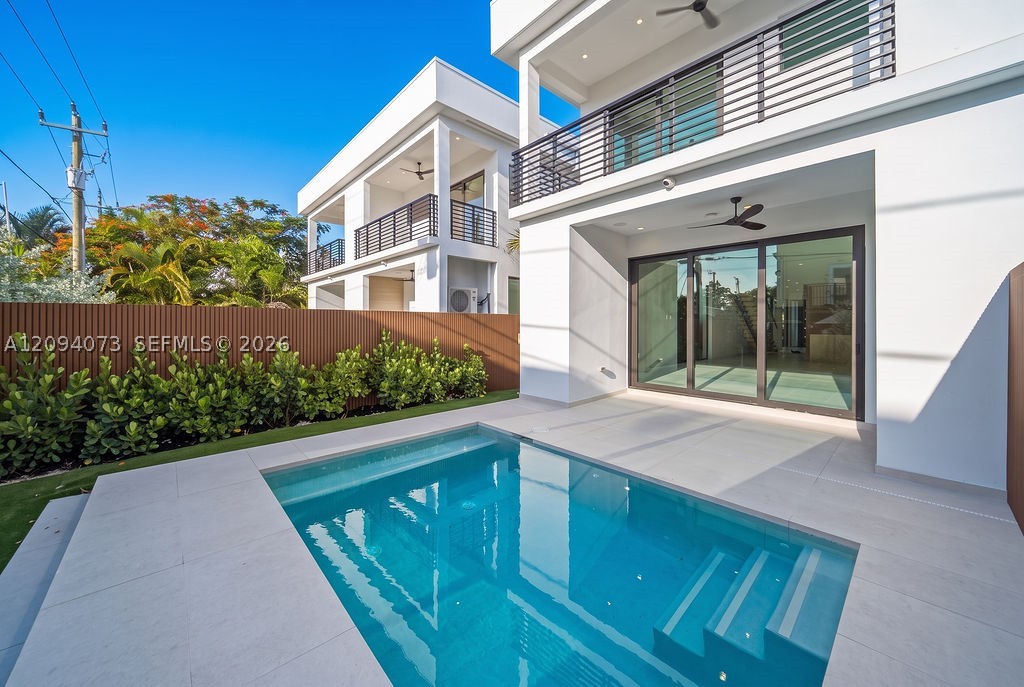
Bedrooms
3
Bathrooms
4
Bedrooms
3
Bathrooms
4
Area
2,260 sq ft
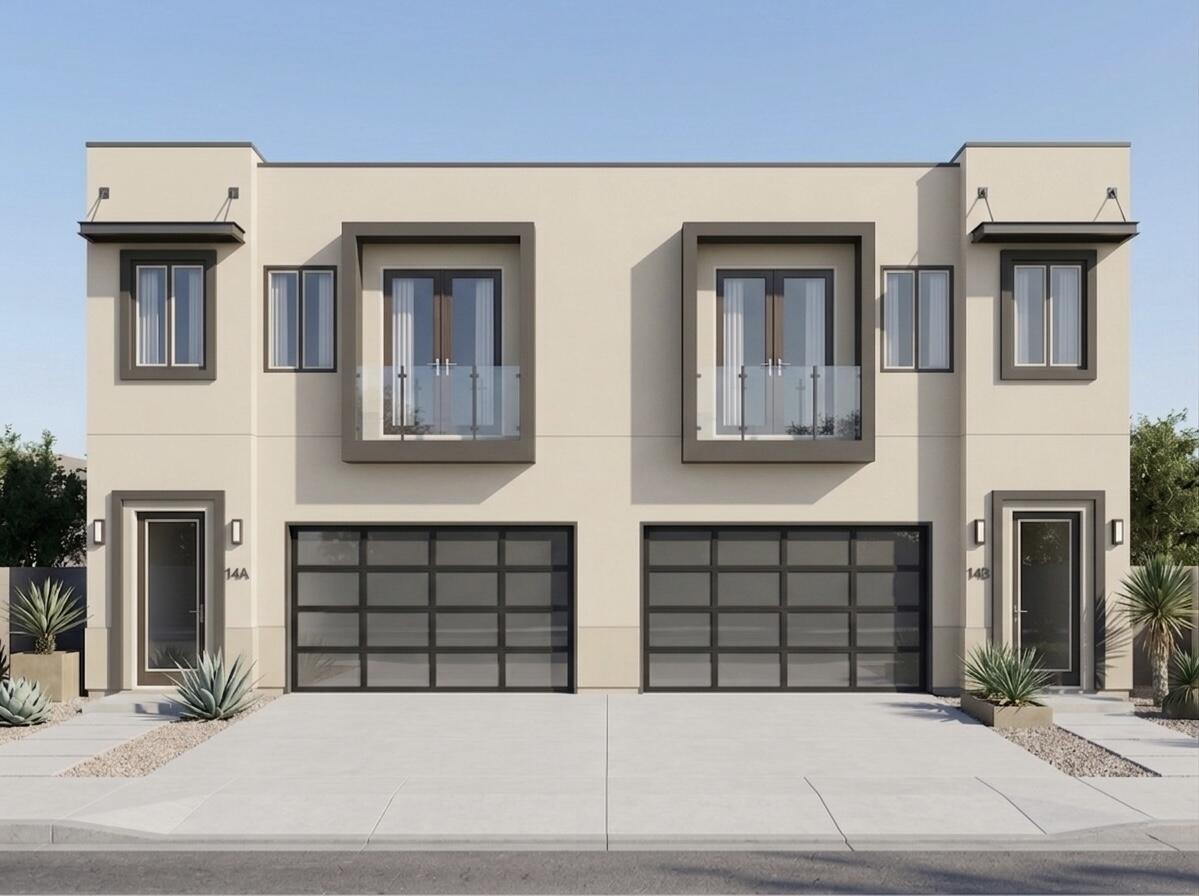
Bedrooms
3
Bathrooms
4
Area
2,560 sq ft
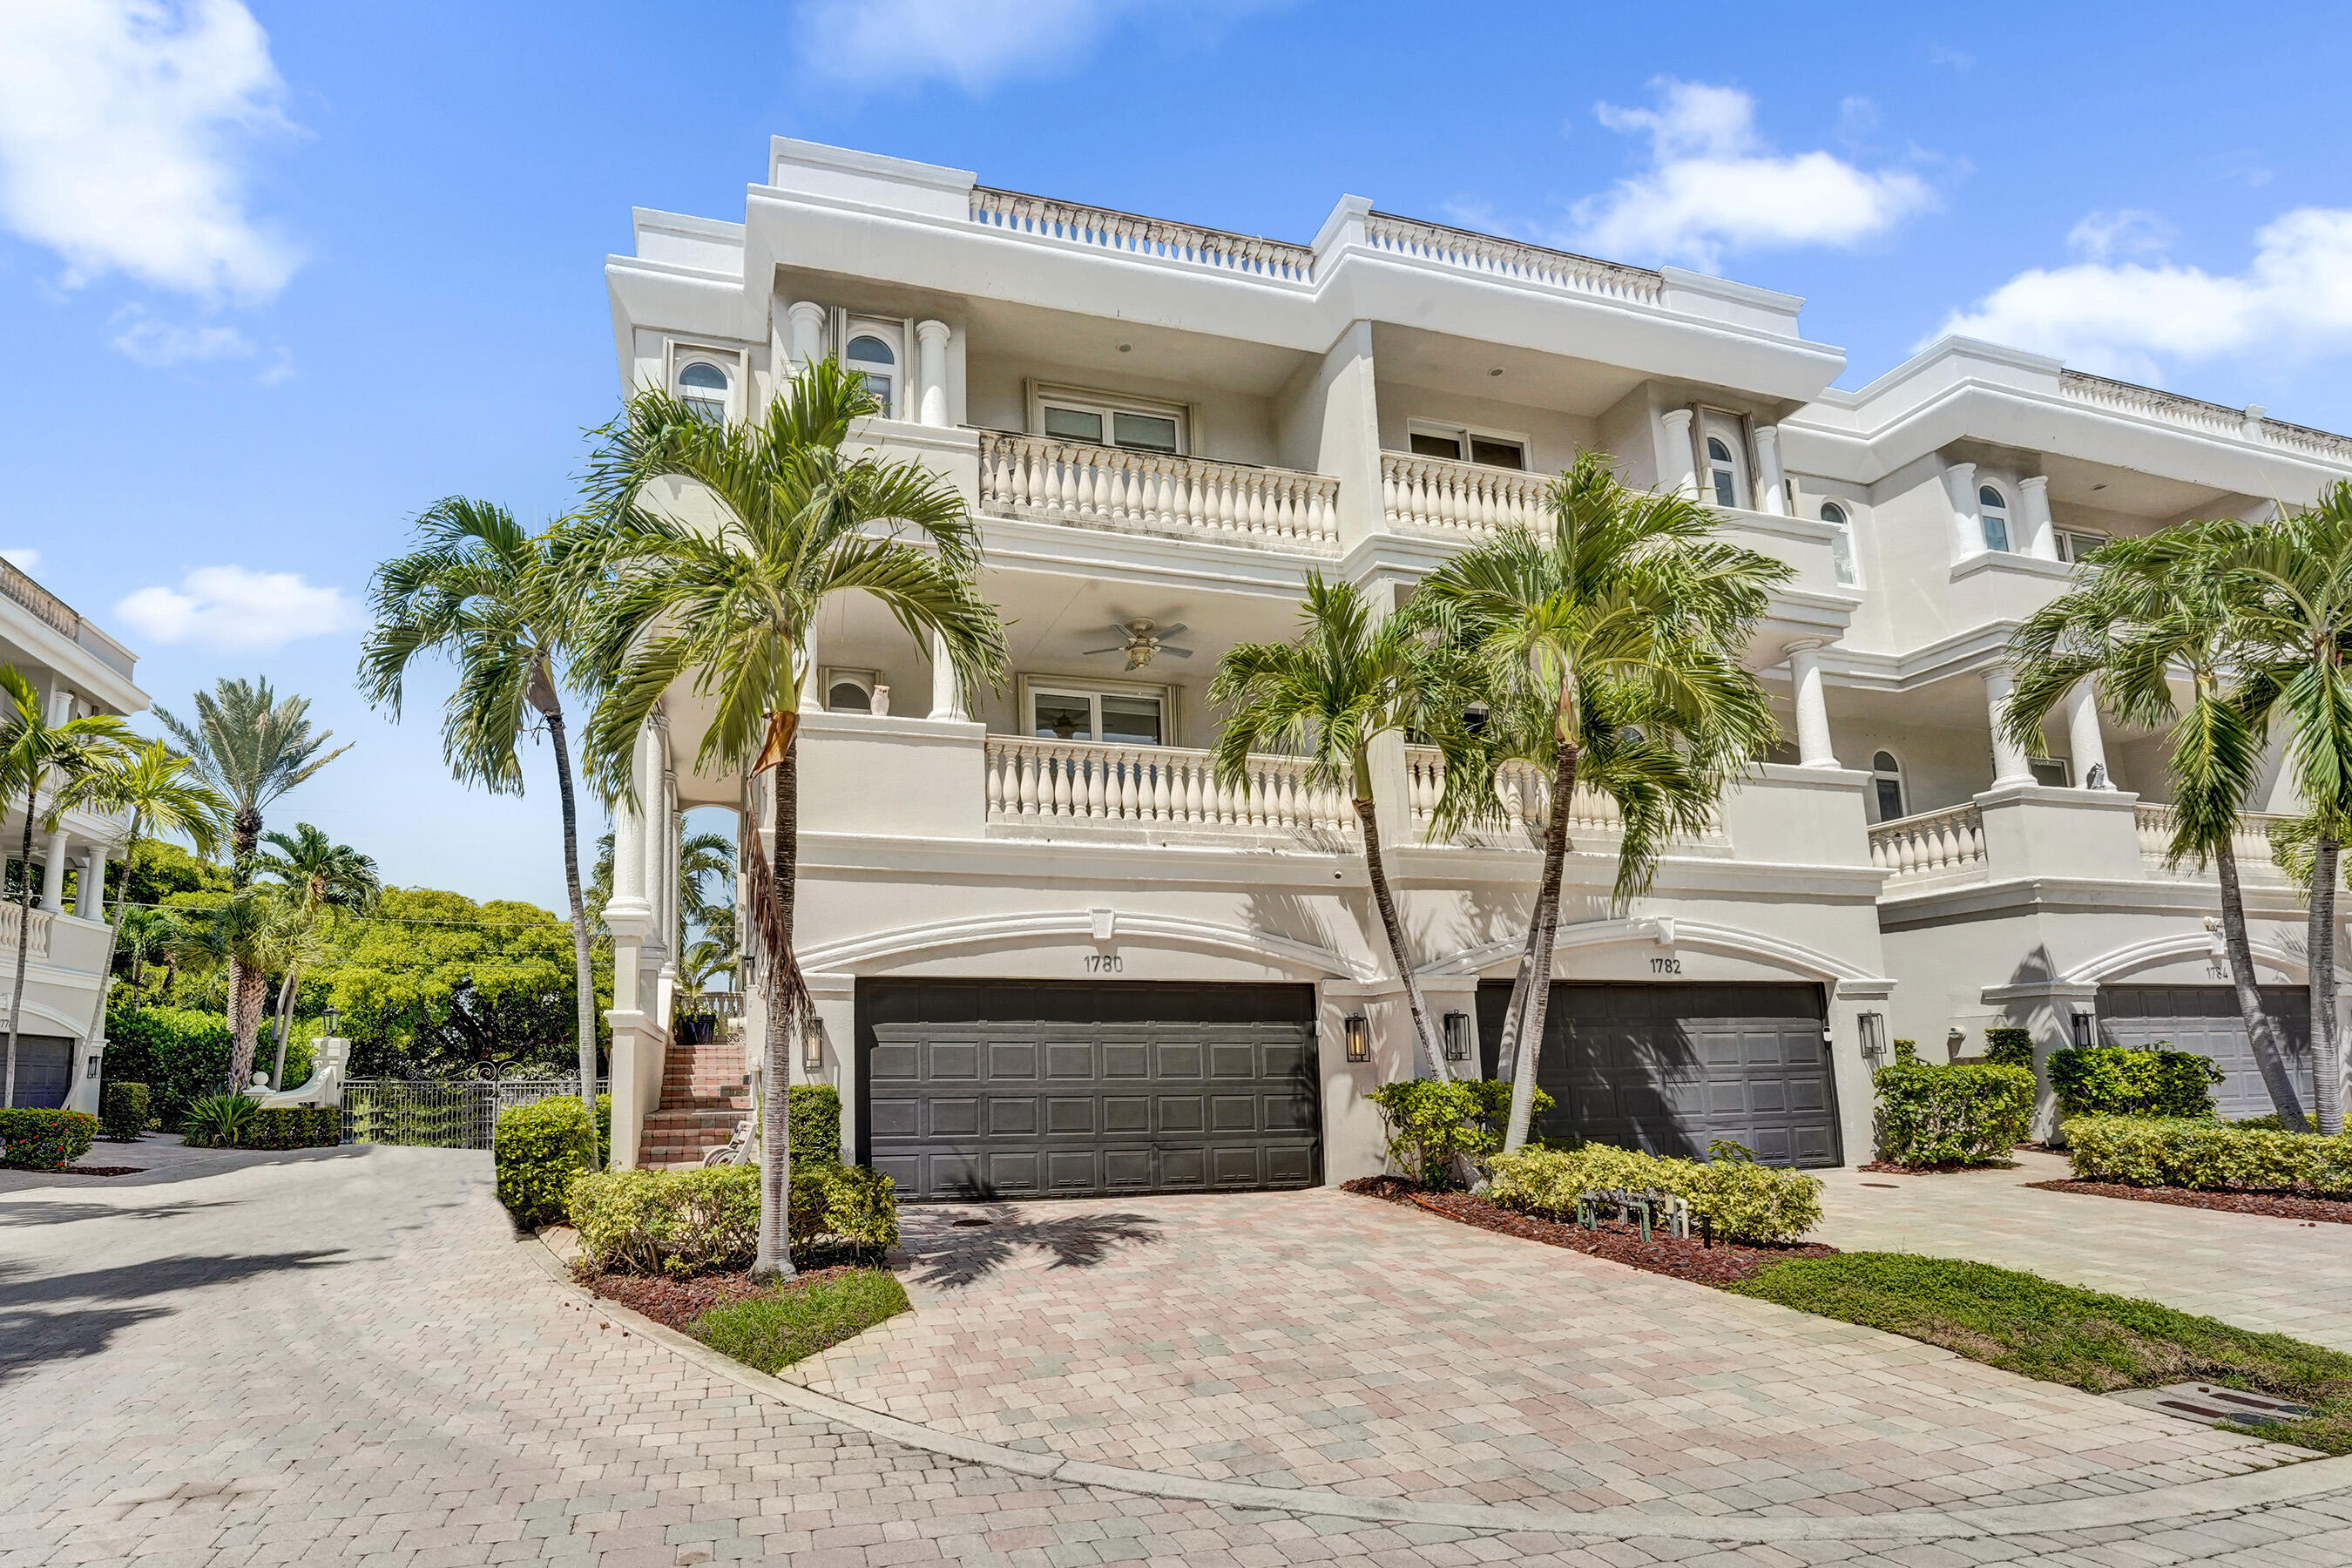
Bedrooms
4
Bathrooms
4
Area
3,085 sq ft
Bedrooms
4
Bathrooms
4
Area
993 sq ft
Bedrooms
4
Bathrooms
4
Area
2,586 sq ft
MLS information
Last updated Oct 23, 2026
IDX information is provided exclusively for personal, non-commercial use, and may not be used for any purpose other than to identify prospective properties consumers may be interested in purchasing. Information is deemed reliable but not guaranteed.