Link copied!
4612 Fisher Island Dr 4612, Miami Beach, FL
Offering:
For Sale
Location:
Miami Beach, FL 33109
Subdivision:
HARBORVIEW AT FISHER ISLA
Status:
Active
$10,400,000
Deemed reliable but not guaranteed.
Details
Year built:
1989
Garage:
2
Parking:
2 covered
Faces:
East
Days on market:
1
Association fee:
$16,124 / Quarterly
Annual tax (2026):
$38,392
Type:
Condo
MLS ID
A12117336
Virtual tour:
Listed by:
Coldwell Banker Realty (CBRE68)
Listing office phone:
305-672-6300
Listing office email:
Listing agent:
Jill Eber (0333469)
Features
Schools
Elementary:
South Pointe
Middle / junior:
Nautilus
High:
Miami Beach
School assignments come from the MLS feed and can change. Verify with the district before relying on them.
Association
Amenities:
Marina, Bike Storage, Fitness Center, Barbecue, Picnic Area, Playground, Pool, Spa Hot Tub, Tennis Courts, Trails
Fee includes:
Association Management, Amenities, Common Areas, Cable Tv, Maintenance Structure, Parking, Pools, Sewer, Security, Trash, Water
Additional fee:
$5,500 / Monthly
Pets
Allowed:
yes
Restrictions:
Conditional
Utilities
Available:
Cable Available
Description
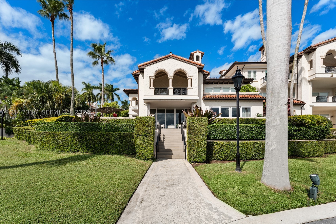
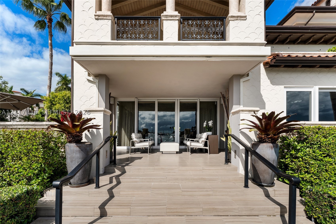
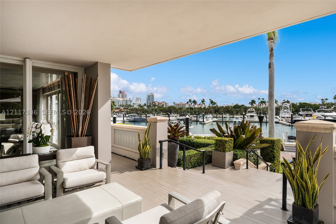
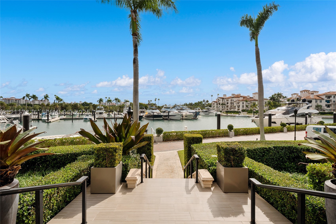
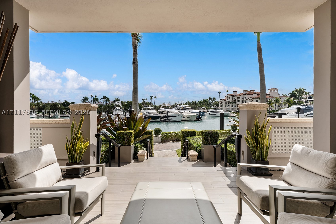
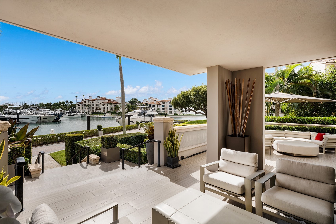
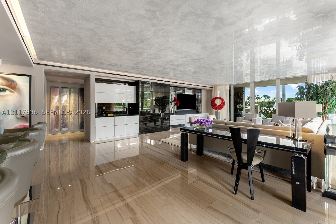
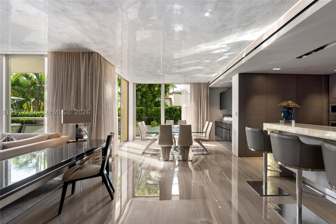
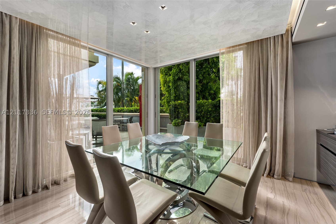
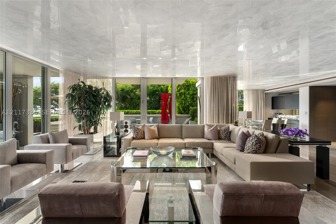
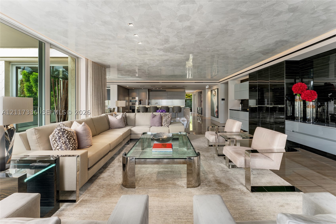
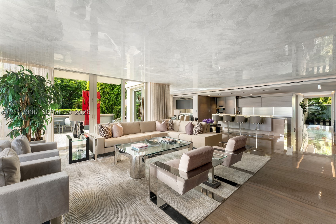
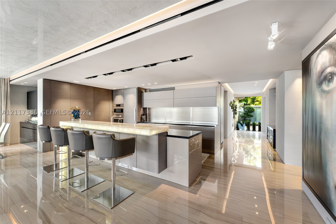
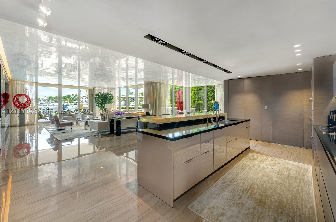
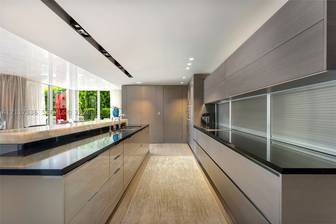
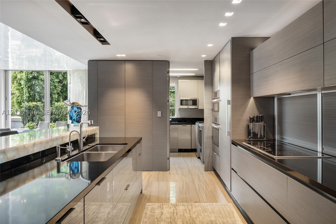
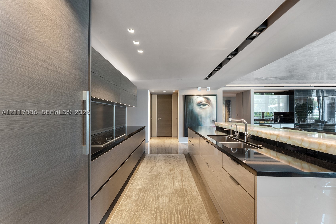
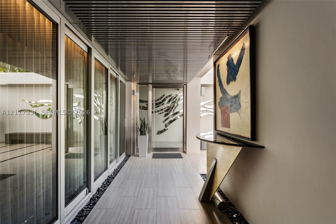
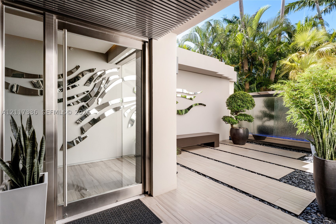
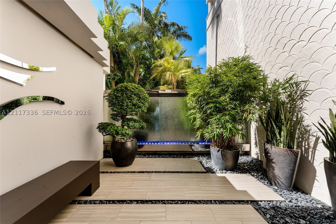
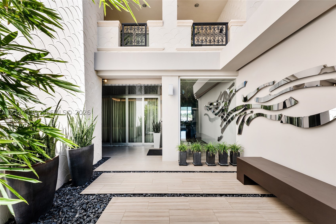
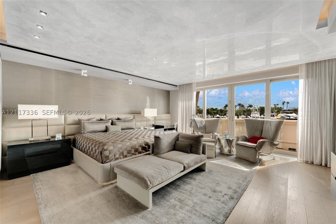
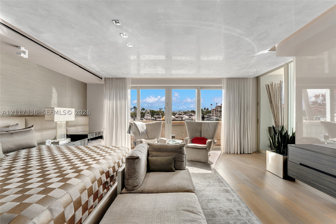
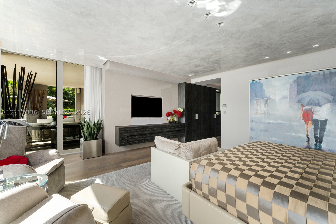
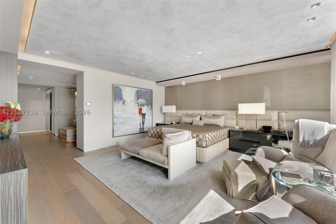
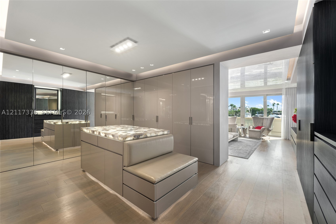
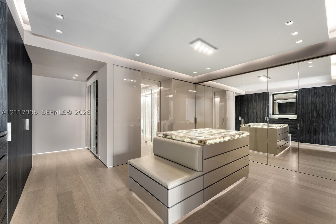
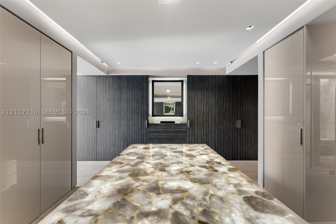
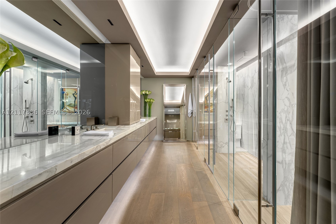
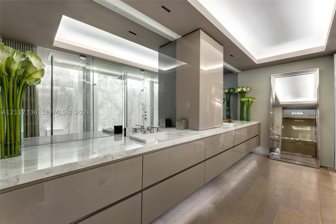
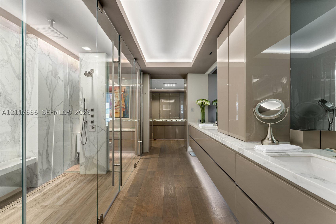
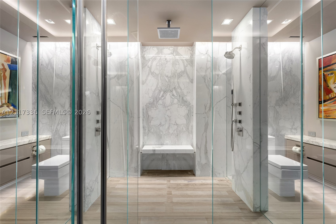
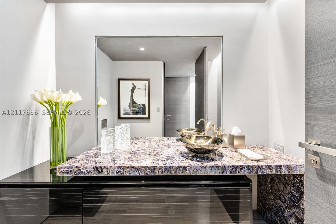
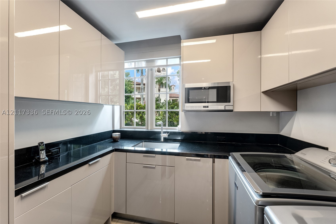
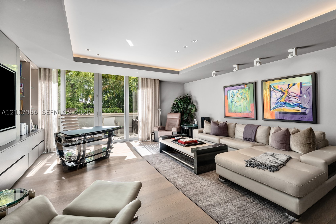
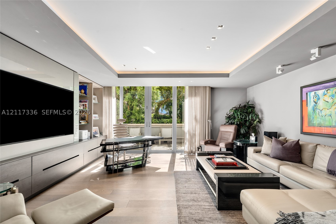
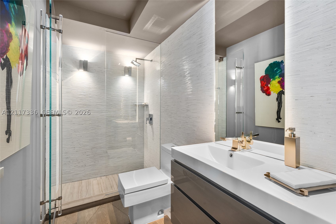
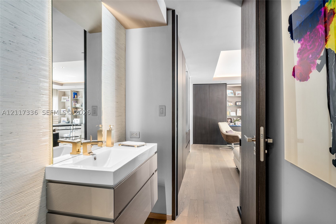
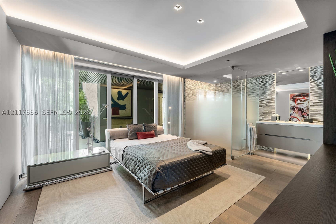
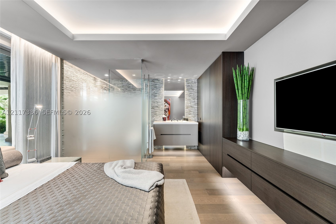
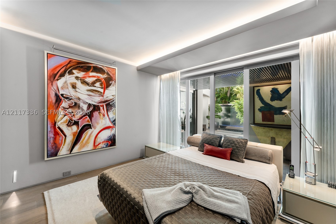
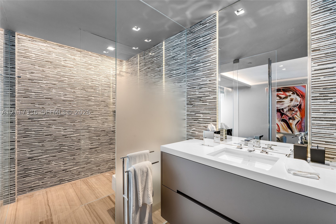
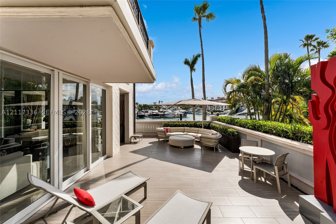
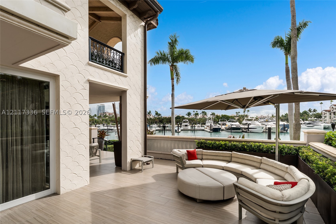
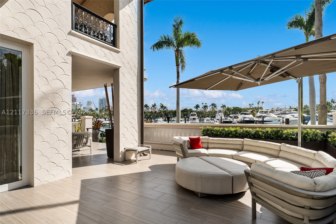
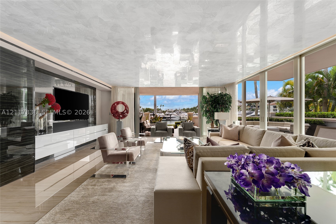
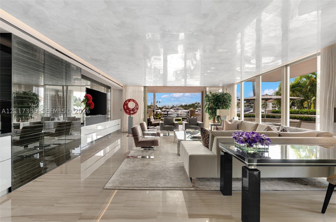
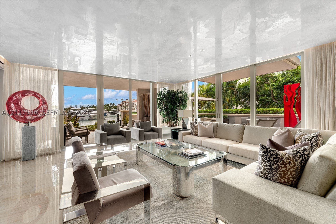
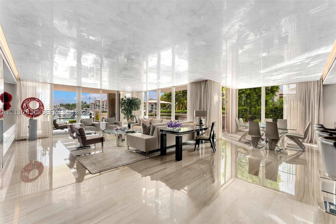
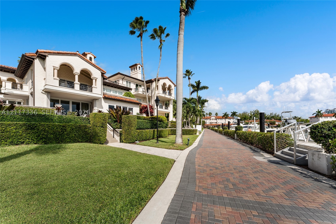
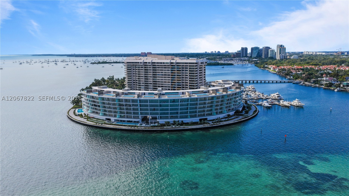
This stunning ground-floor residence at Harborview on Fisher Island overlooks the inner marina, with direct access to Biscayne Bay & the Atlantic Ocean. Offering 3BR/3.5BA and approx. 3,100 SF+ (per owner), the home features marble floors throughout the main living areas and wide-plank oak floors in the bedrooms. Open living & dining areas showcase marina views, cove lighting, Venetian plaster ceiling accents, custom millwork, wet bar & walls of glass with telescoping doors opening to an elevated, landscaped wraparound terrace. Multiple lounge & covered seating areas, outdoor sound system, private hot tub & steps to the walking and golf cart path create seamless indoor/outdoor living. The entrance greets with a covered walkway leading to a Zen garden with cascading waterfall and seating area to a glass pivot entry, accented by a custom stainless steel wall sculpture. The Eggersmann kitchen features a backlit quartz countertop with seating, soft-touch cabinetry, Thermador induction cooktop, integrated Sub-Zero refrigeration, Bosch oven/microwave & 96-bottle Miele wine chiller. The principal suite offers marina views, a sitting area, & a custom dressing room with built-in closets & a center island with backlit quartz top. The sumptuous principal bath features dual vanities, marble-clad shower with dual showerheads & two private water closets. Plus 2 additional uniquely designed ensuite bedrooms. A 90-FT boat slip directly behind the residence is available for separate purchase.
Price history
$10,400,000 → $10,400,000
· 1 price changes
Location
4612 Fisher Island Dr 4612Miami Beach, FL 33109
Similar Properties Nearby
Bedrooms
3
Bathrooms
5
Area
2,508 sq ft
Bedrooms
3
Bathrooms
4
Area
3,186 sq ft
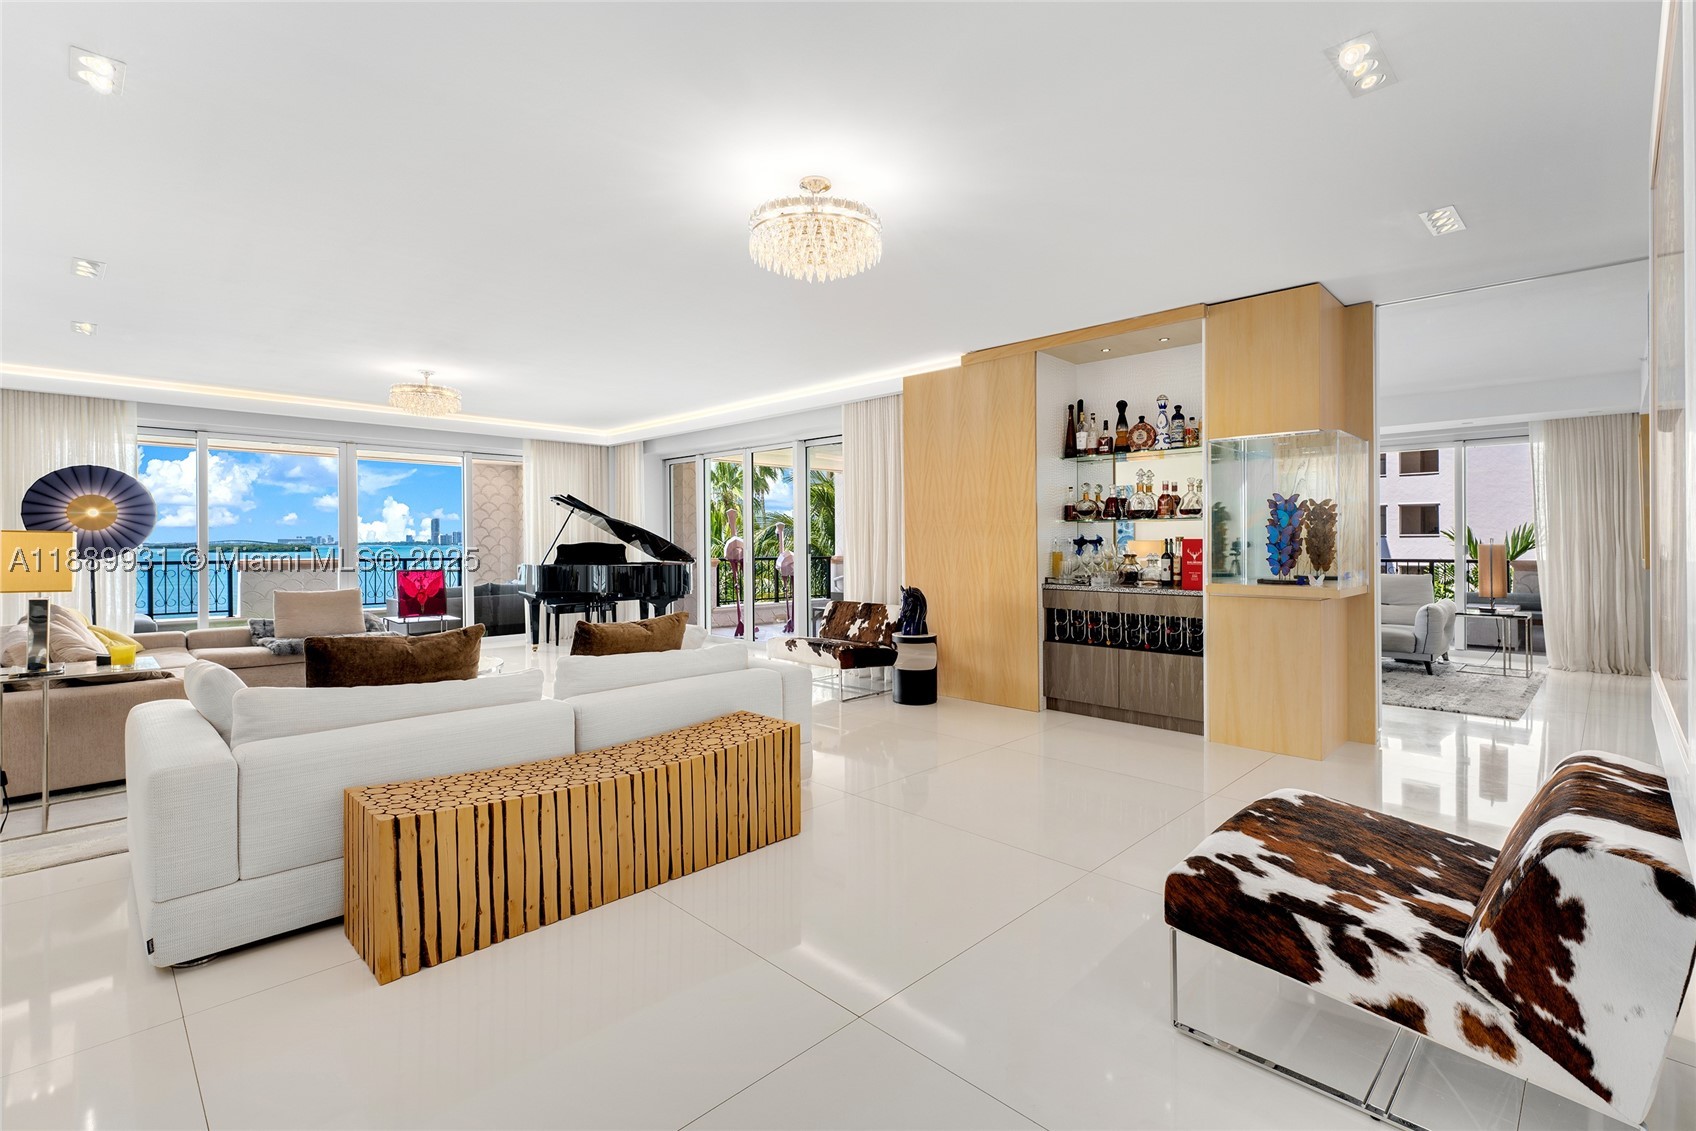
Bedrooms
4
Bathrooms
5
Area
4,109 sq ft
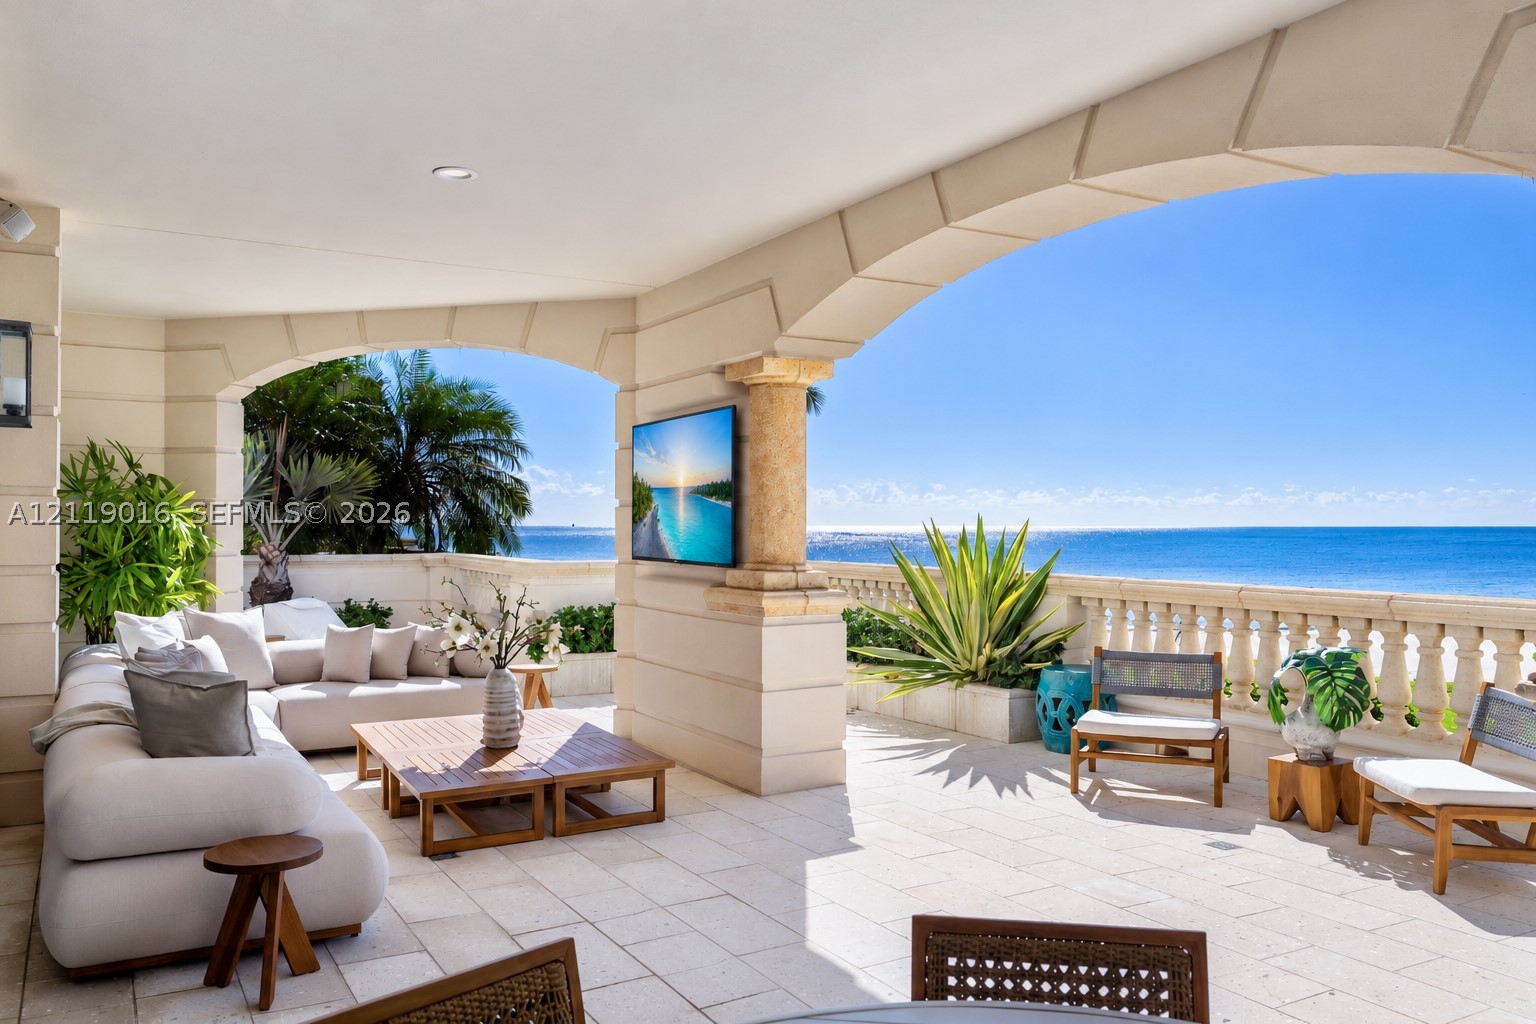
Bedrooms
4
Bathrooms
5
Area
3,550 sq ft
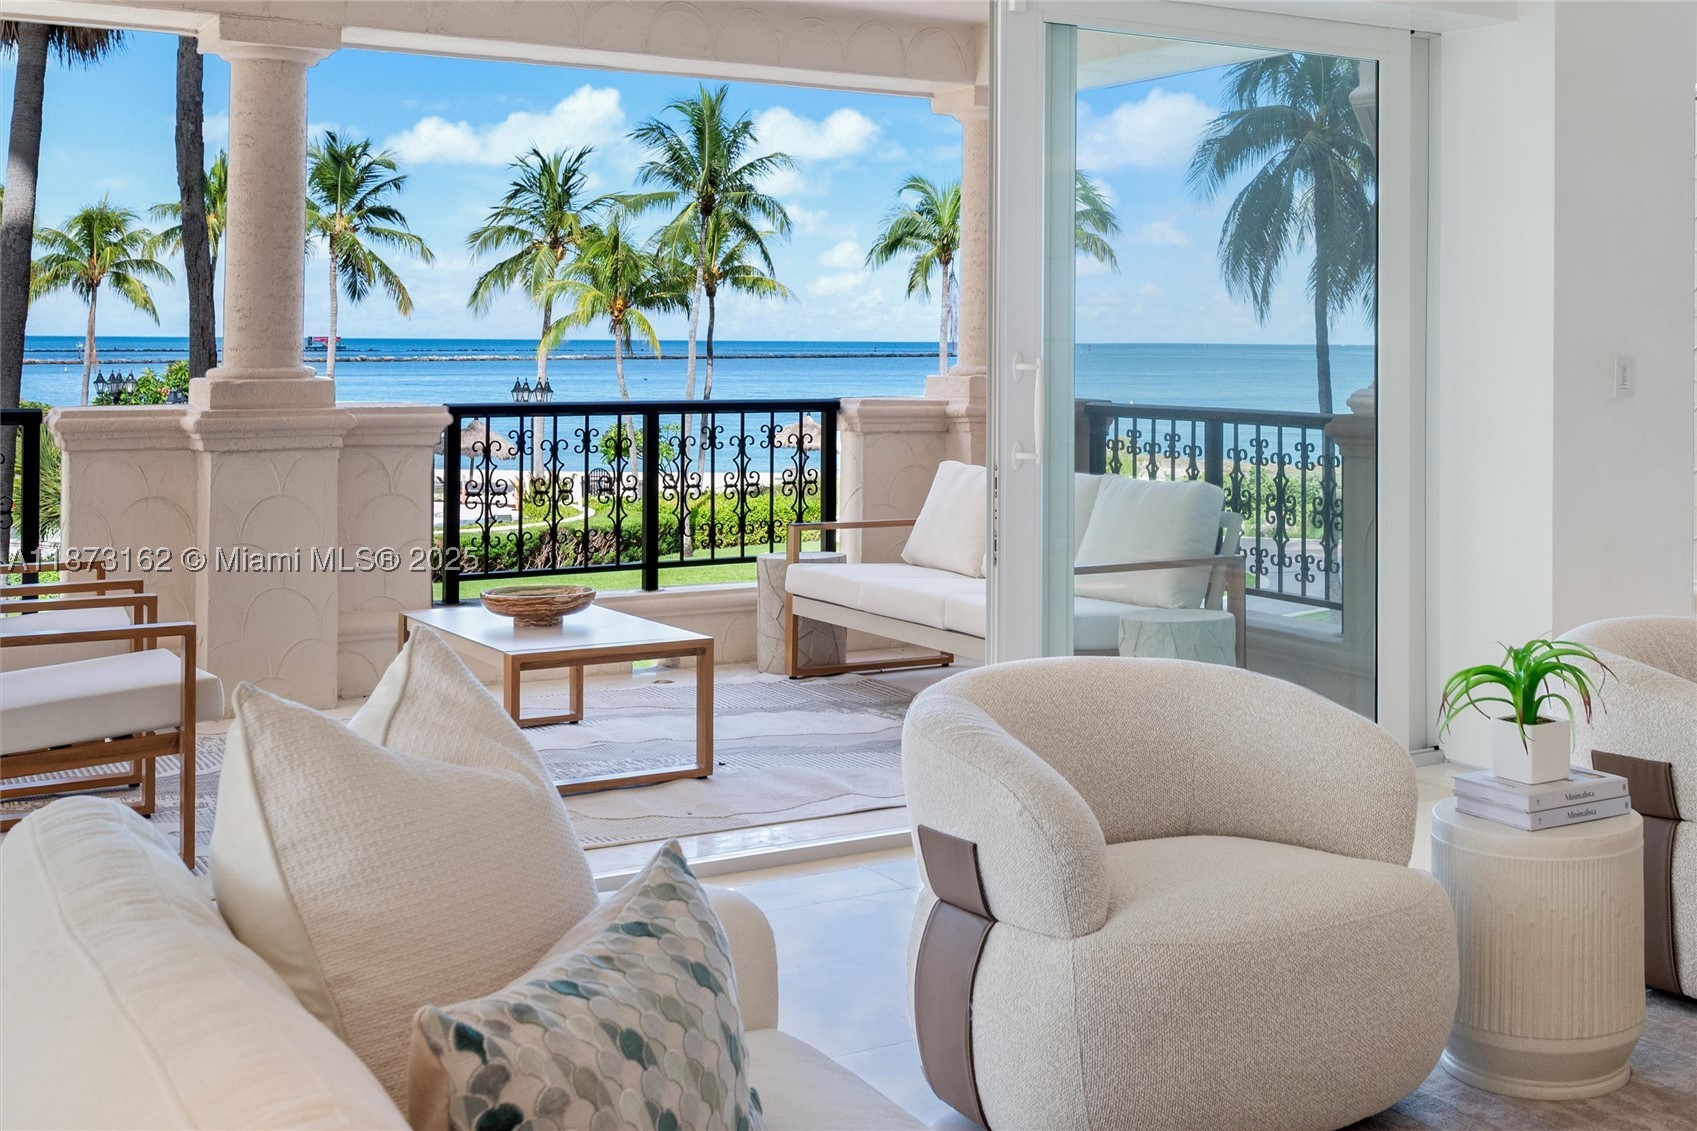
Bedrooms
4
Bathrooms
4
Area
3,580 sq ft
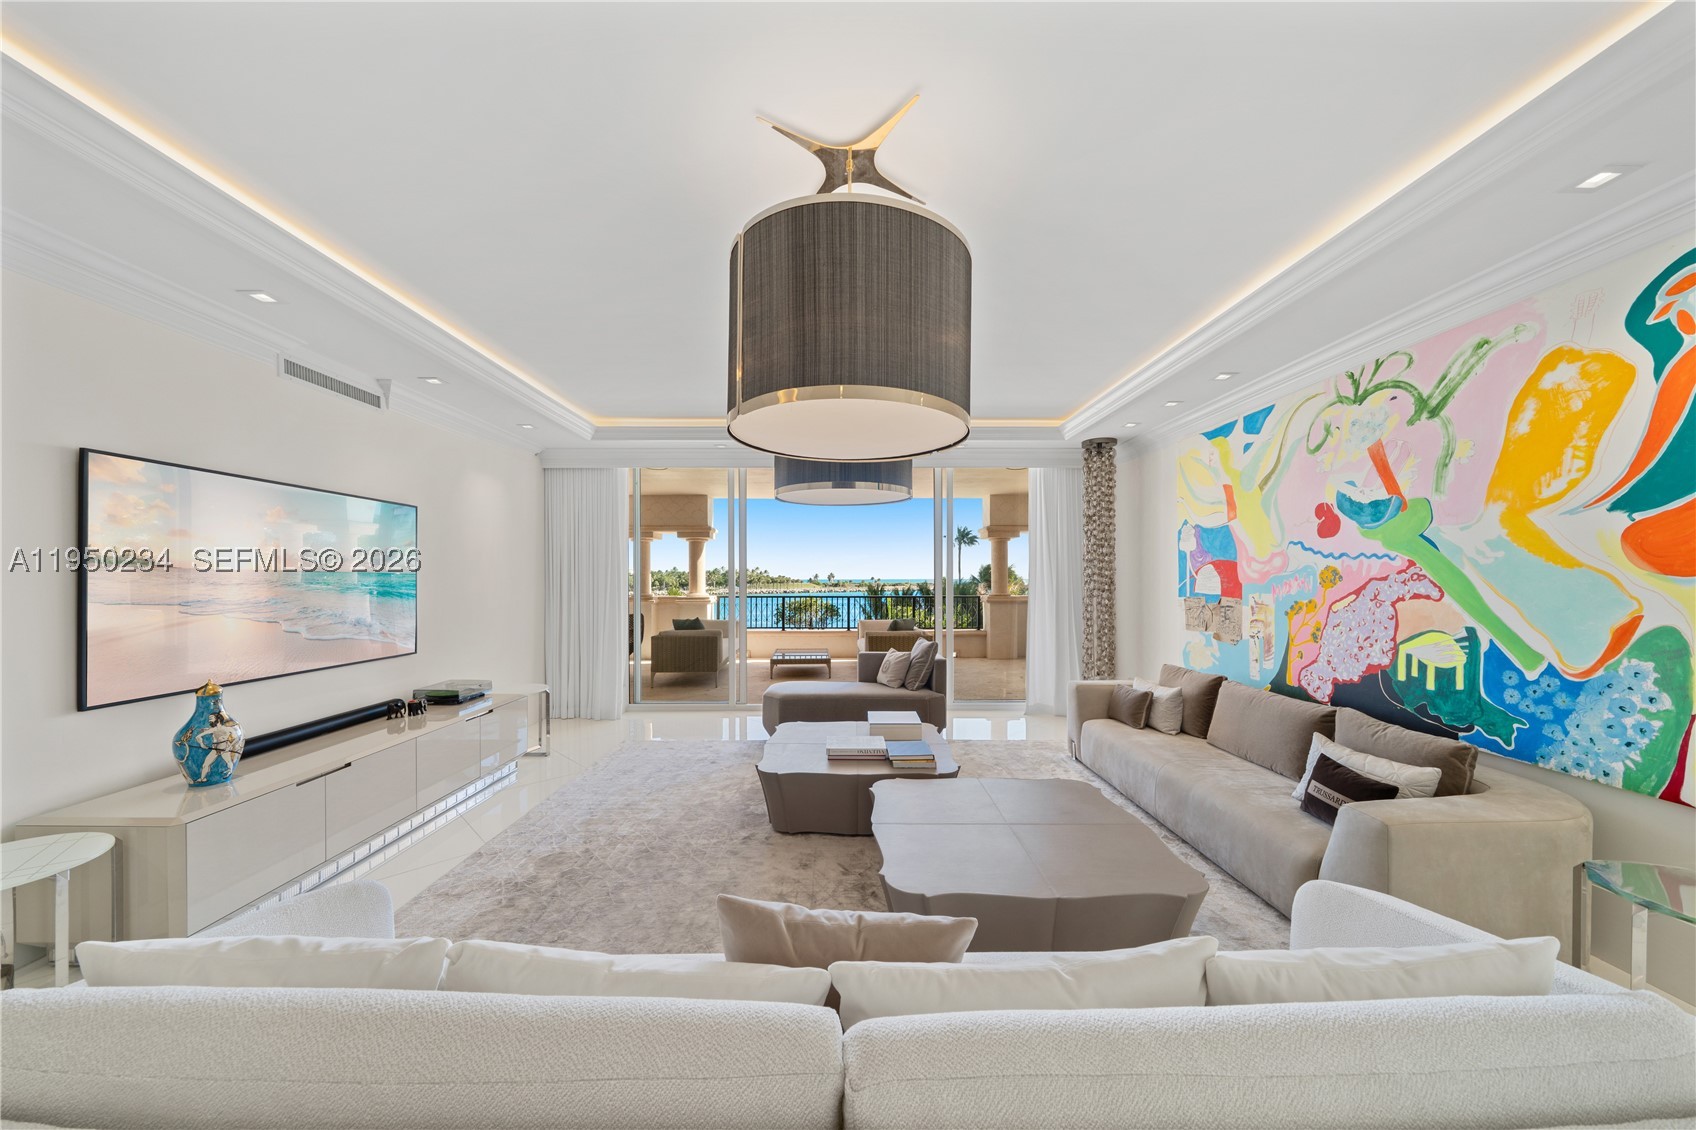
Bedrooms
4
Bathrooms
5
Area
3,690 sq ft
Bedrooms
4
Bathrooms
5
Area
3,520 sq ft
Bedrooms
3
Bathrooms
4
Area
3,028 sq ft
Bedrooms
3
Bathrooms
4
Area
3,365 sq ft
Bedrooms
3
Bathrooms
3
Area
2,122 sq ft
Bedrooms
4
Bathrooms
5
Area
2,792 sq ft
Bedrooms
4
Bathrooms
5
Area
4,086 sq ft
Similar Properties in Other Cities
Bedrooms
3
Bathrooms
4
Area
2,721 sq ft
Bedrooms
3
Bathrooms
5
Area
3,264 sq ft
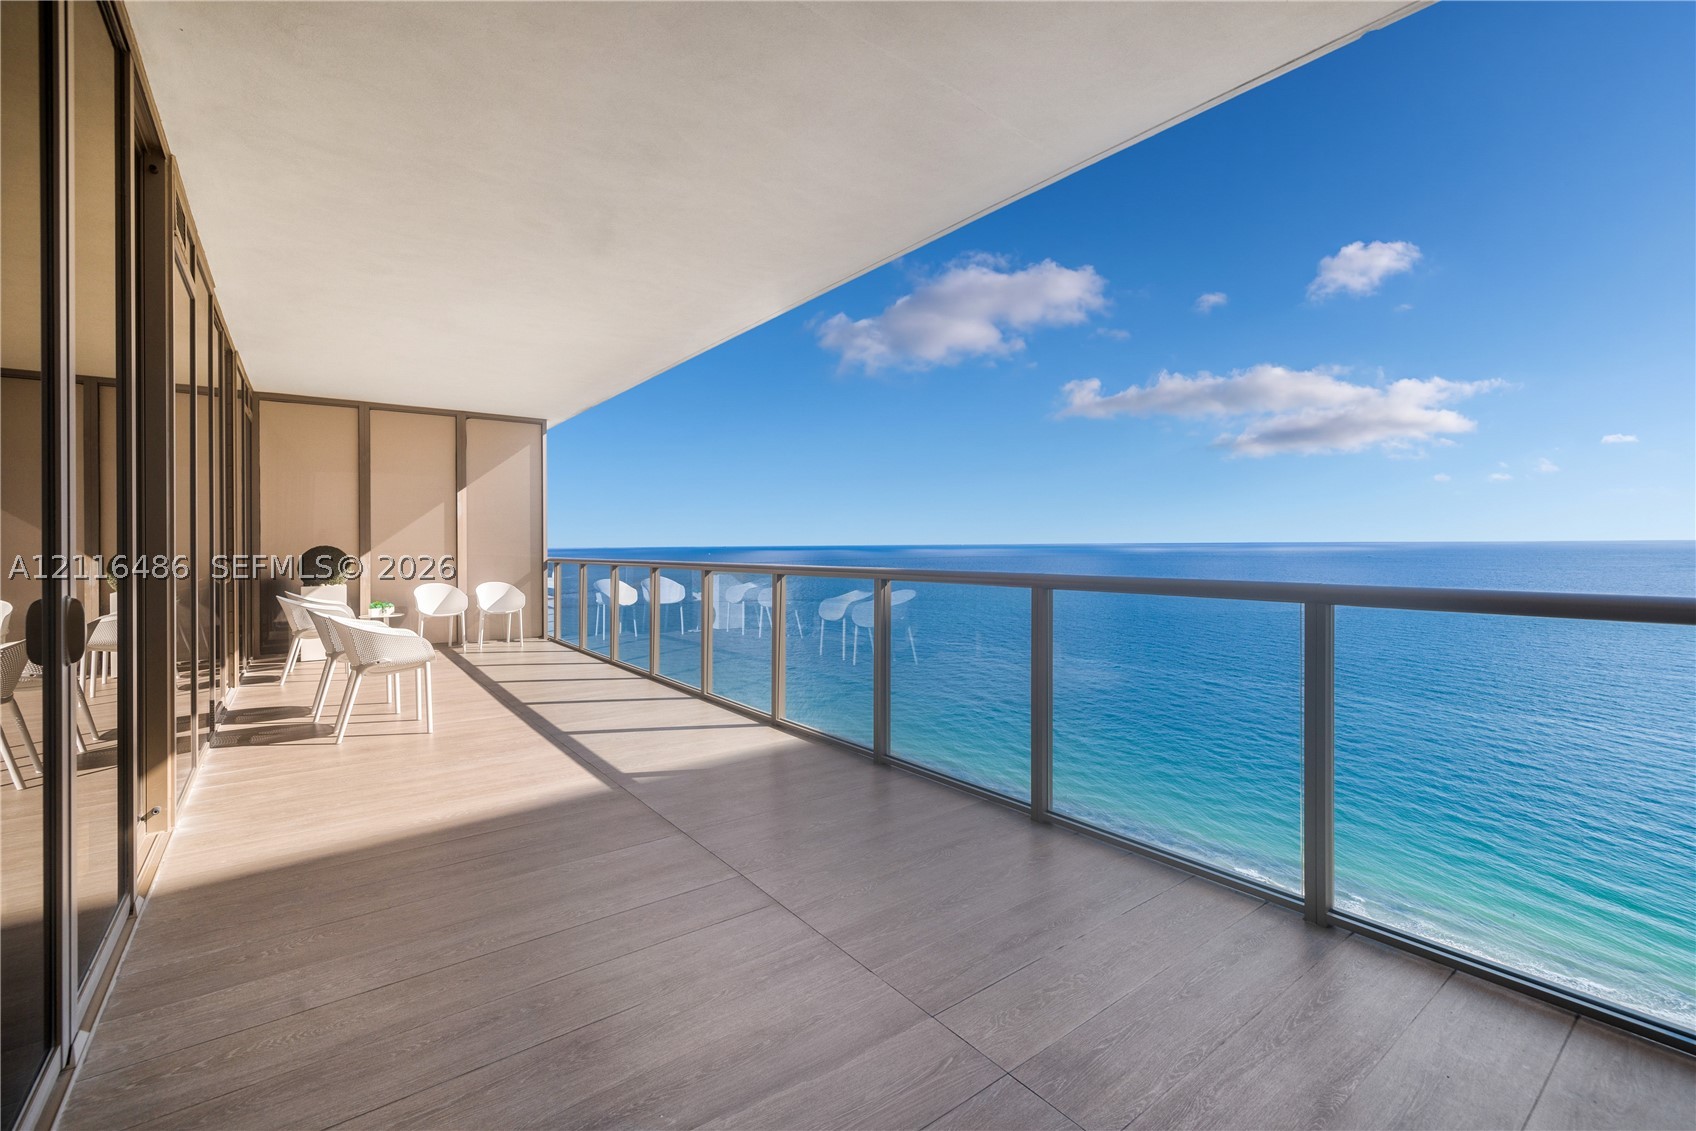
Bedrooms
3
Bathrooms
4
Area
3,439 sq ft
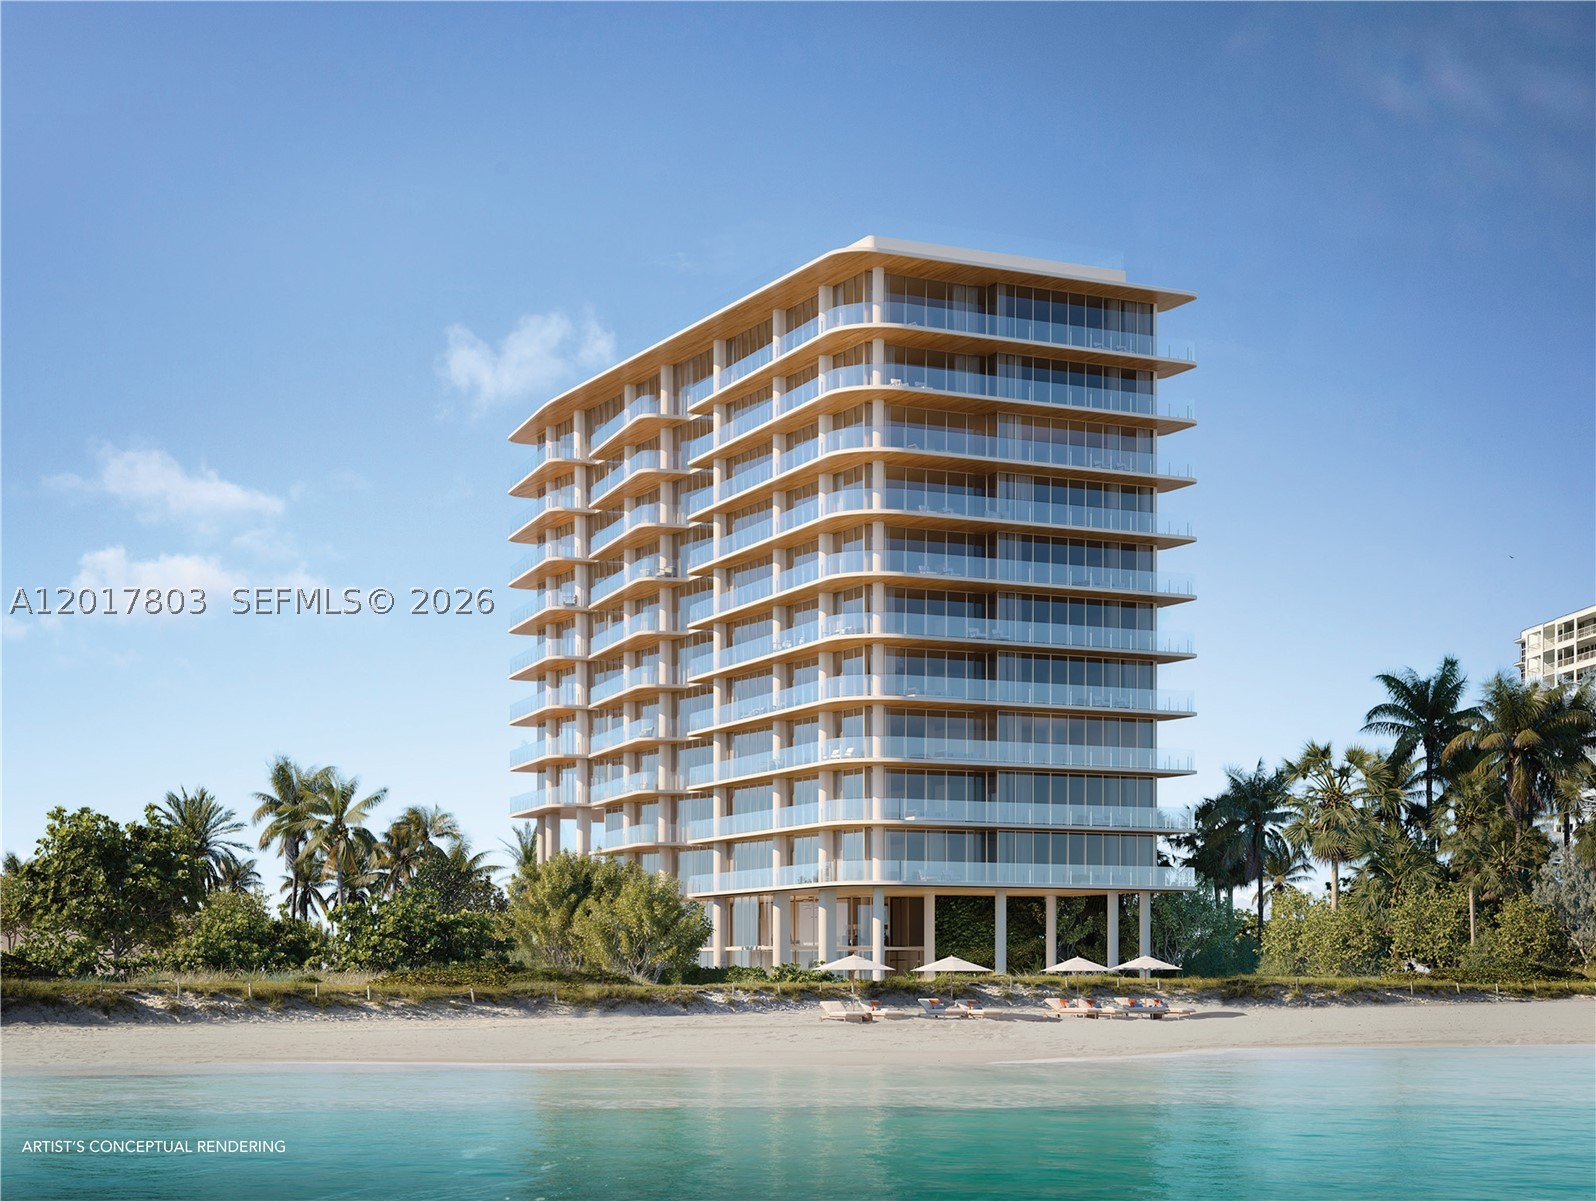
Bedrooms
4
Bathrooms
5
Area
2,633 sq ft

Bedrooms
4
Bathrooms
5
Area
2,975 sq ft
Bedrooms
4
Bathrooms
6
Area
3,575 sq ft
Bedrooms
4
Bathrooms
5
Bedrooms
4
Bathrooms
5
Area
3,542 sq ft
Bedrooms
4
Bathrooms
5
Bedrooms
4
Bathrooms
5
Bedrooms
4
Bathrooms
5
Area
5,896 sq ft
Bedrooms
4
Bathrooms
5
Area
3,677 sq ft
MLS information
Last updated Nov 4, 2026
IDX information is provided exclusively for personal, non-commercial use, and may not be used for any purpose other than to identify prospective properties consumers may be interested in purchasing. Information is deemed reliable but not guaranteed.