Link copied!
175 25th Road 3602, Miami, FL
$5,495,000
Deemed reliable but not guaranteed.
Details
Year built:
2026
Garage:
2
Parking:
2 covered
Style:
High Rise
Faces:
Southeast
Days on market:
212
Association fee:
$4,698 / Monthly
Type:
Condo
MLS ID
A12000127
Virtual tour:
Listed by:
Compass Florida, LLC (COMP01)
Listing office phone:
305-851-2820
Listing office email:
Listing agent:
Miltiadis Kastanis (3301126)
Features
Schools
Elementary:
Coral Way
Middle / junior:
Ponce De Leon
High:
Miami Senior
School assignments come from the MLS feed and can change. Verify with the district before relying on them.
Association
Amenities:
Billiard Room, Business Center, Clubhouse, Fitness Center, Pool, Sauna, Elevators
Fee includes:
Amenities, Common Areas, Maintenance Structure, Parking, Pools, Sewer, Security, Trash, Water
Pets
Allowed:
yes
Restrictions:
Conditional
Utilities
Available:
Cable Available
Description
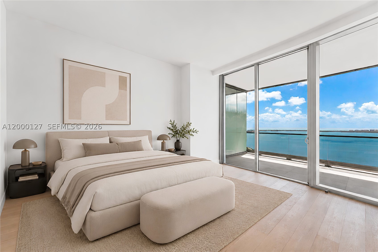
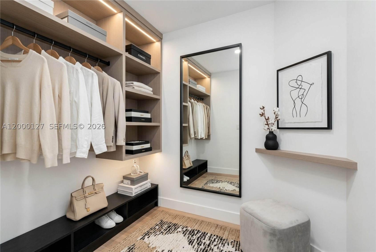
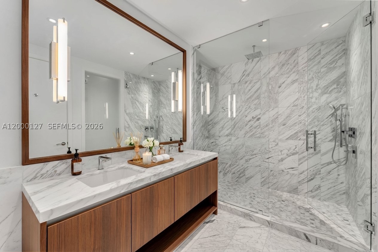
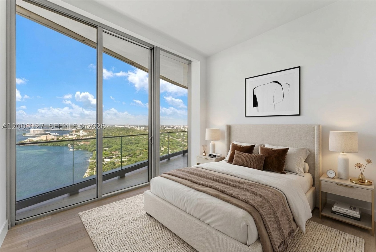
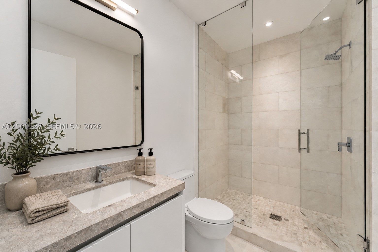
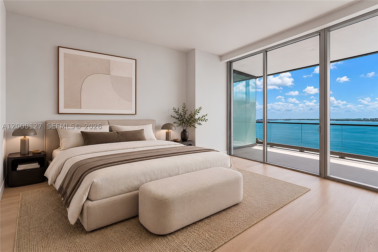
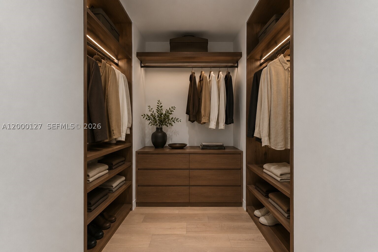
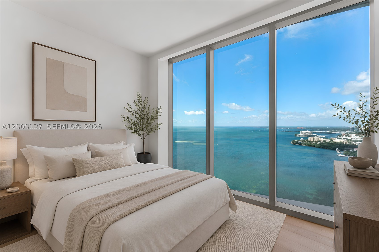
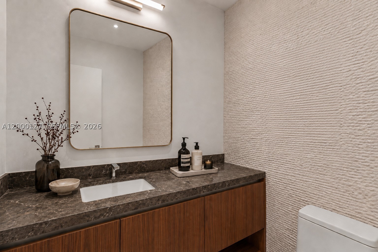
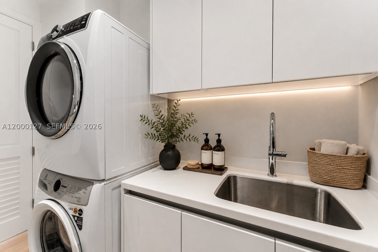
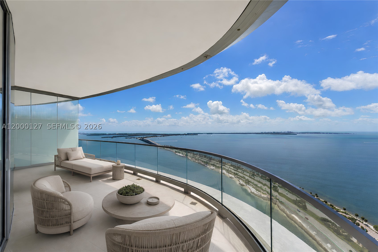
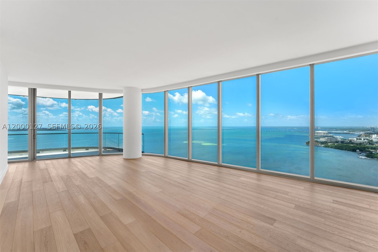
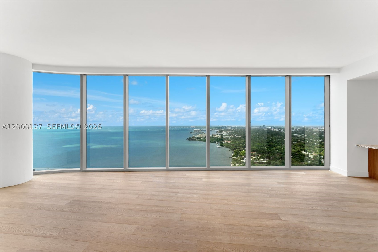
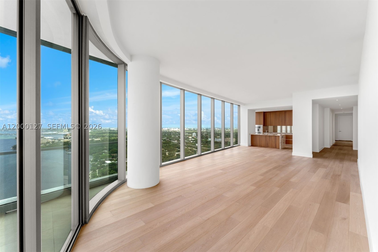
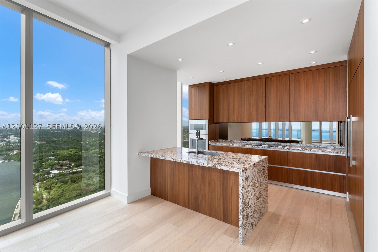
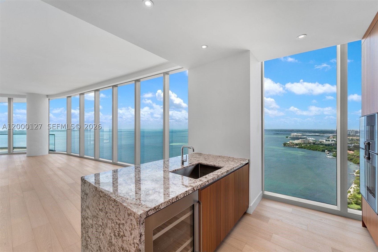
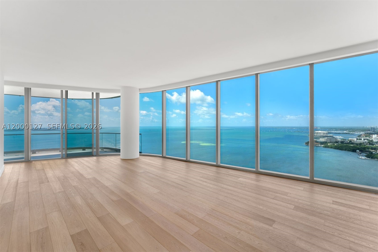
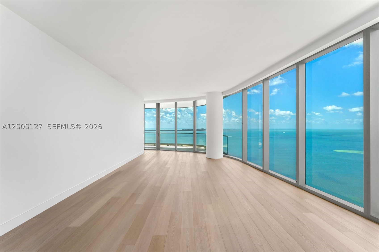
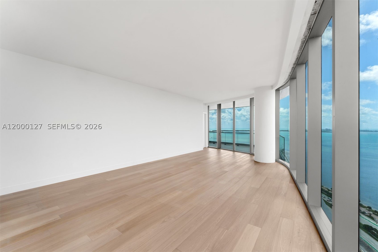
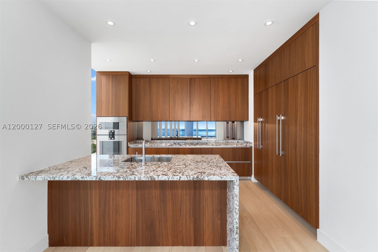
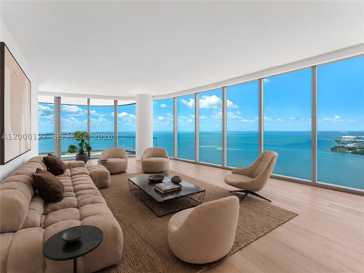
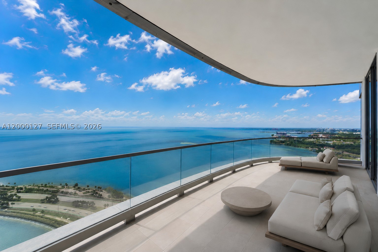
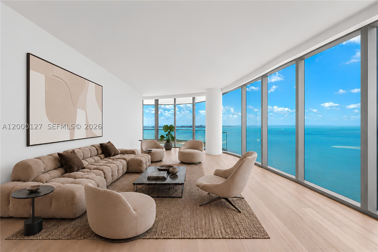
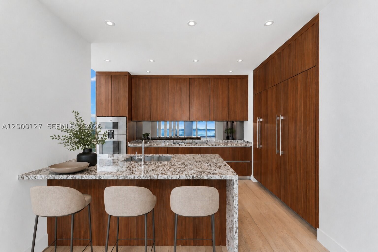
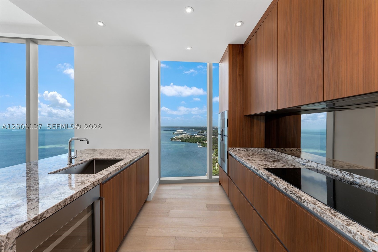
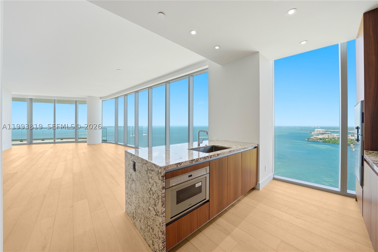
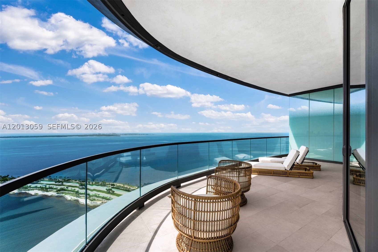
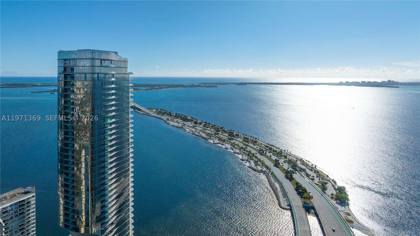
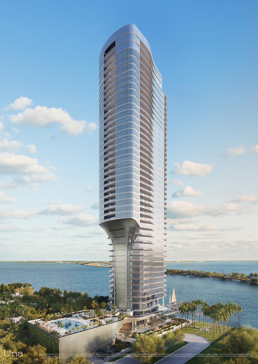
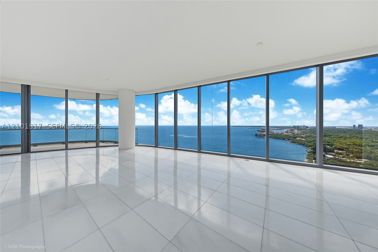
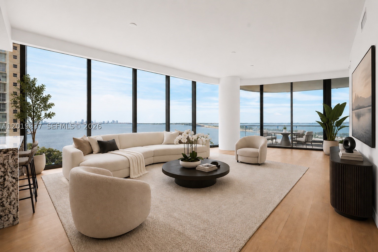
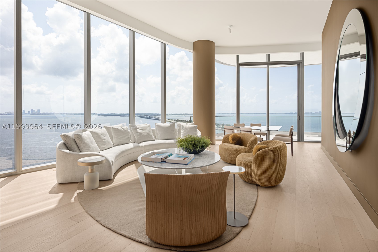
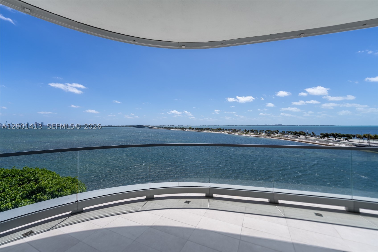
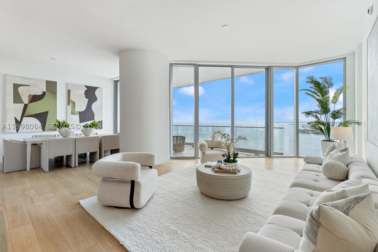
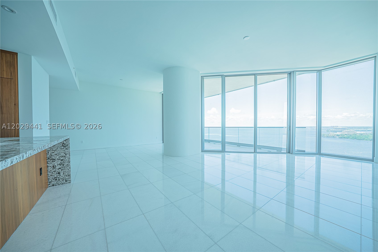
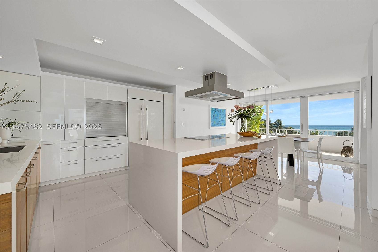
THE BEST DEAL! Residence 3602 at UNA Residences is not just a home; it is a masterwork of light, water, and architectural precision. Positioned on the highly coveted Southeast Premier corner, this 36th-floor residence captures the essence of the Miami lifestyle. From the moment your private elevator opens into your personal foyer, you are greeted by the shimmering expanse of Biscayne Bay and the Atlantic Ocean stretching toward the horizon. Designed by Adrian Smith + Gordon Gill Architecture, every inch of this home is inspired by the sleek, organic curves of classic Italian wooden yachts. Featuring 4BRs, 4.5BAs, and a powder room, each space is designed with floor-to-ceiling high-efficiency glass and direct access to outdoor areas. The corner layout offers an open-concept Great Room filled with natural light and showcases 270-degree views of the coastline and South Brickell. A signature 10FT deep outdoor living room with seamless glass railings is designed for effortless entertaining against a backdrop of water & skyline views. The kitchen is outfitted with professional-grade Gaggenau appliances, including an induction cooktop, wine cooler, and integrated custom cabinetry. From 24-hour concierge and valet to dedicated white-glove service, every detail is thoughtfully curated. Residents also enjoy an Aman-inspired spa with indoor & outdoor treatment rooms, steam and sauna, and a state-of-the-art fitness center with yoga & personal training studios.
Price history
$6,500,000 → $5,495,000
·
Reduced by
$1,005,000 (15.5%) · 3 price changes
Location
175 SE 25th Road 3602Miami, FL 33129
MLS information
Last updated Nov 11, 2026
IDX information is provided exclusively for personal, non-commercial use, and may not be used for any purpose other than to identify prospective properties consumers may be interested in purchasing. Information is deemed reliable but not guaranteed.

Similar Properties Nearby
Bedrooms
4
Bathrooms
4
Area
2,752 sq ft
Bedrooms
4
Bathrooms
5
Area
2,743 sq ft
Bedrooms
4
Bathrooms
5
Area
2,752 sq ft
Miami
175 SE 25th Road 2801
MLS #B26088024 · Fortune Christie's International Real Estate
$6,100,000
Bedrooms
4
Bathrooms
5
Area
2,743 sq ft
Bedrooms
4
Bathrooms
5
Bedrooms
3
Bathrooms
4
Area
2,108 sq ft
Bedrooms
3
Bathrooms
4
Area
1,946 sq ft
Bedrooms
3
Bathrooms
4
Area
2,108 sq ft
Bedrooms
3
Bathrooms
4
Area
2,108 sq ft
Bedrooms
3
Bathrooms
4
Area
1,946 sq ft
Bedrooms
3
Bathrooms
4
Area
1,946 sq ft
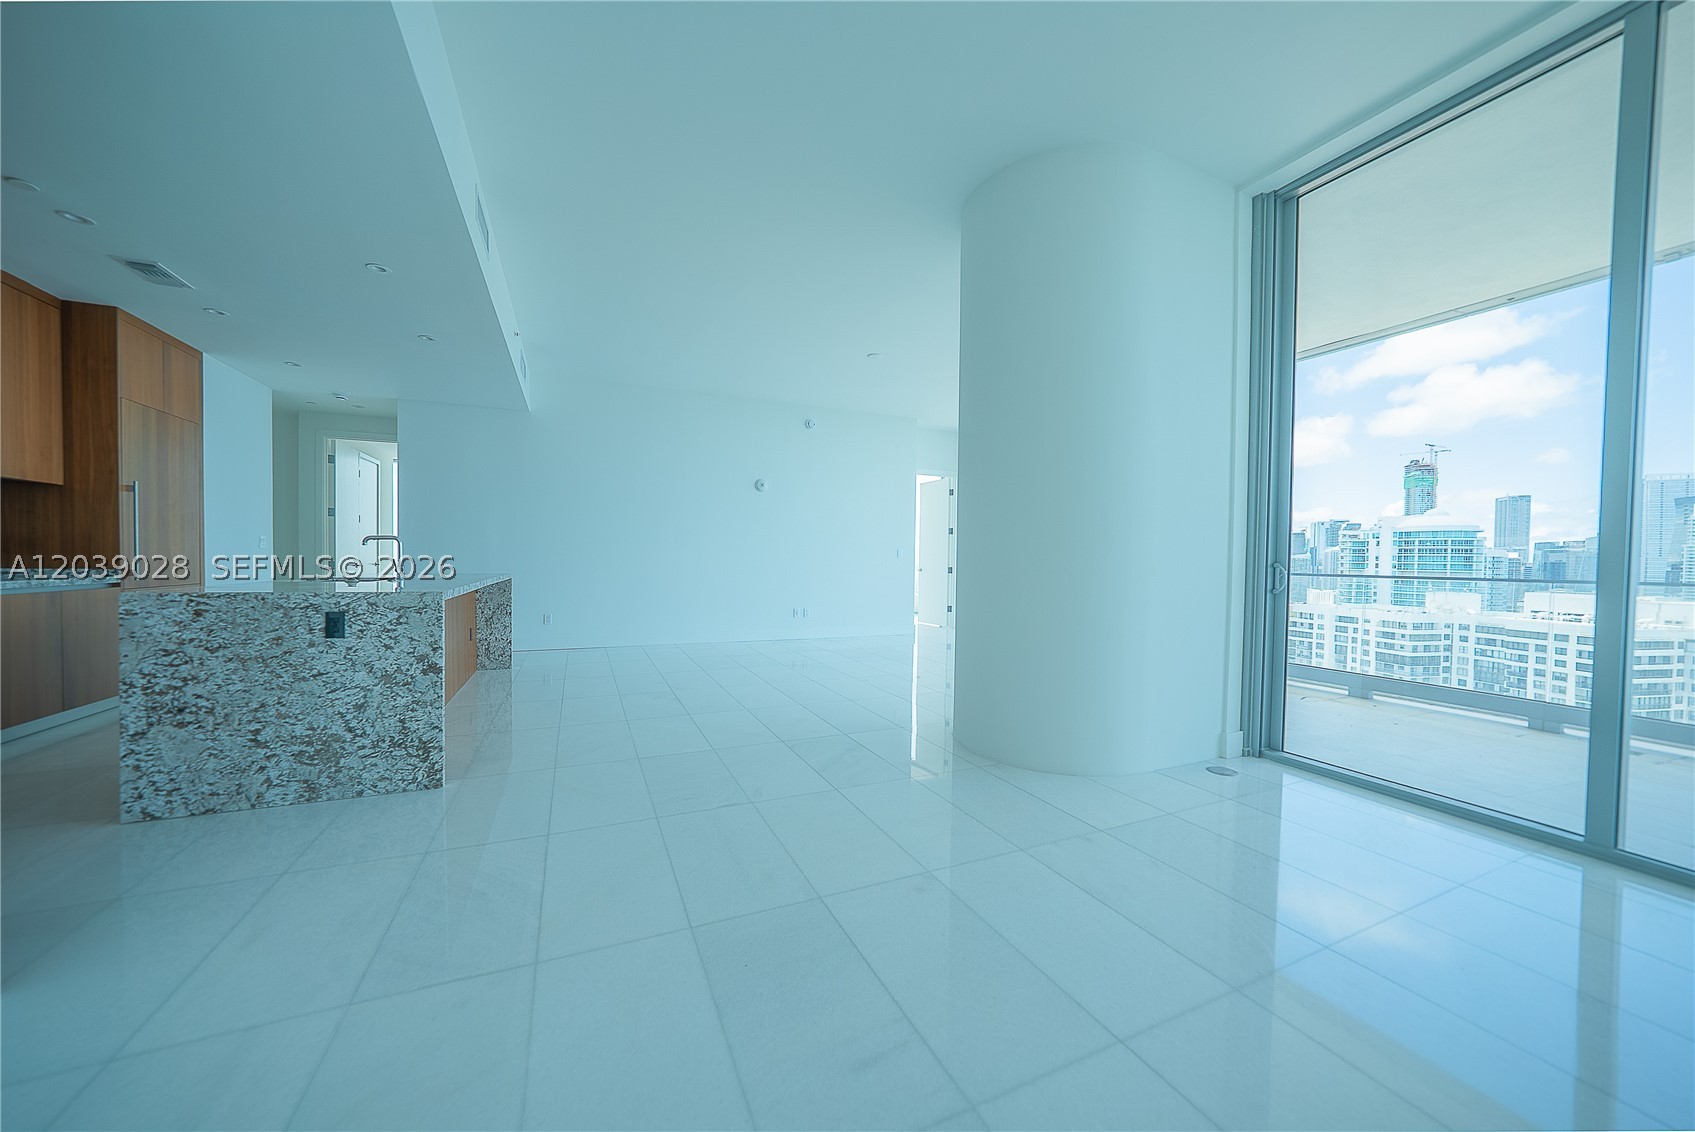
Bedrooms
3
Bathrooms
4
Area
1,946 sq ft
Similar Properties in Other Cities
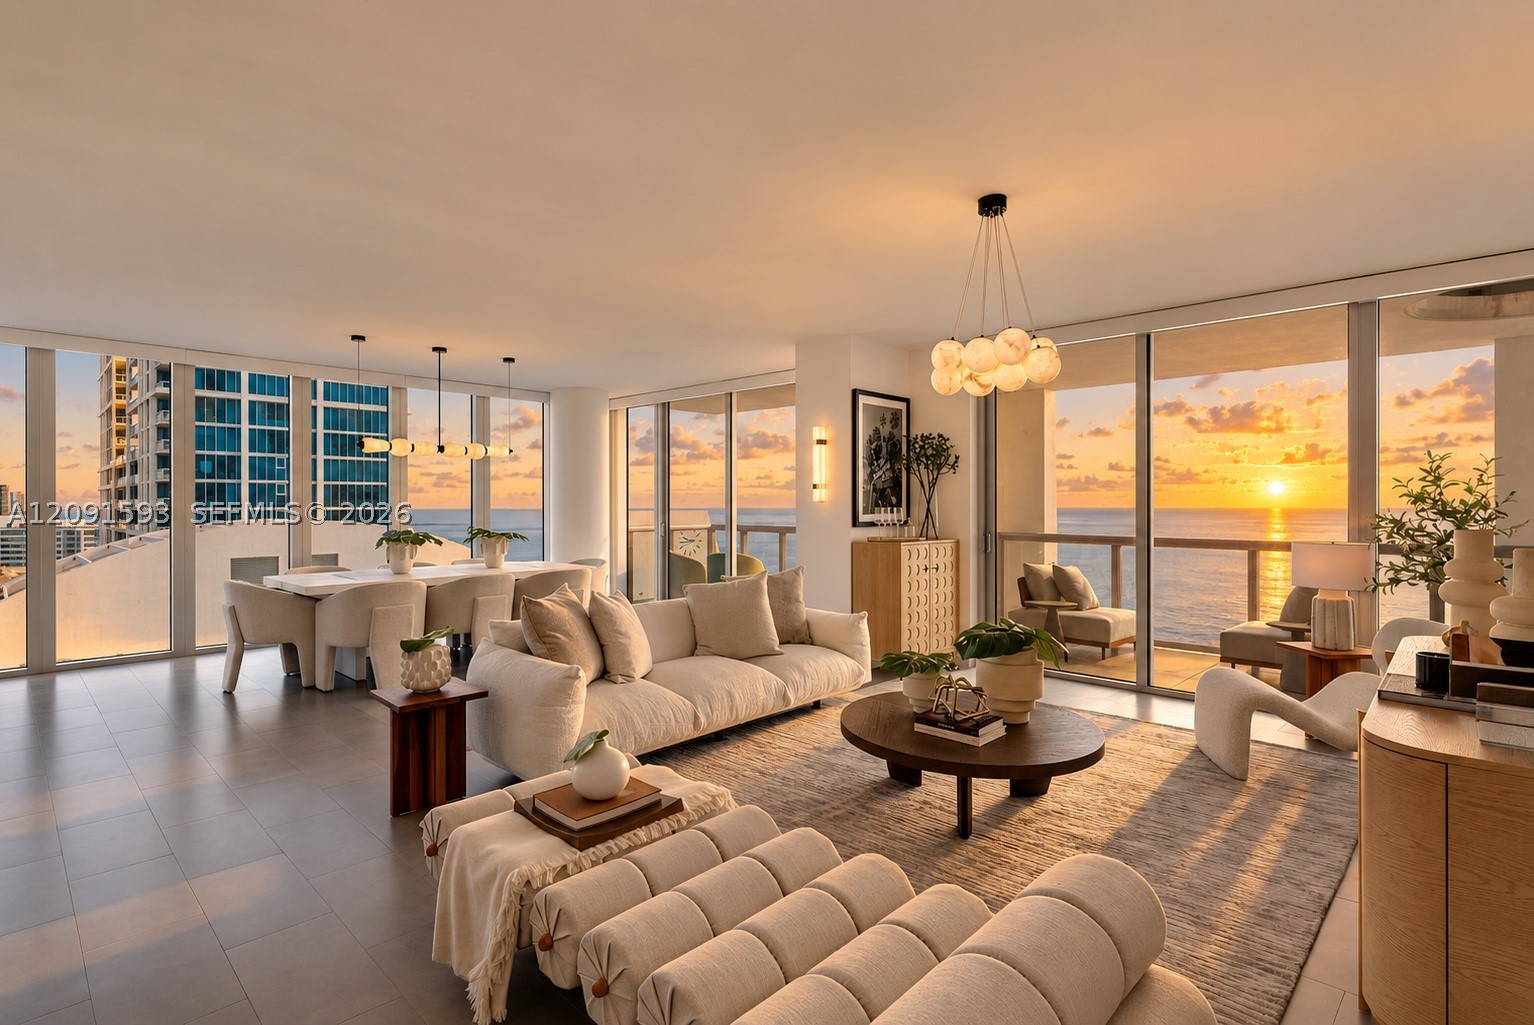
Bedrooms
4
Bathrooms
4
Area
3,155 sq ft
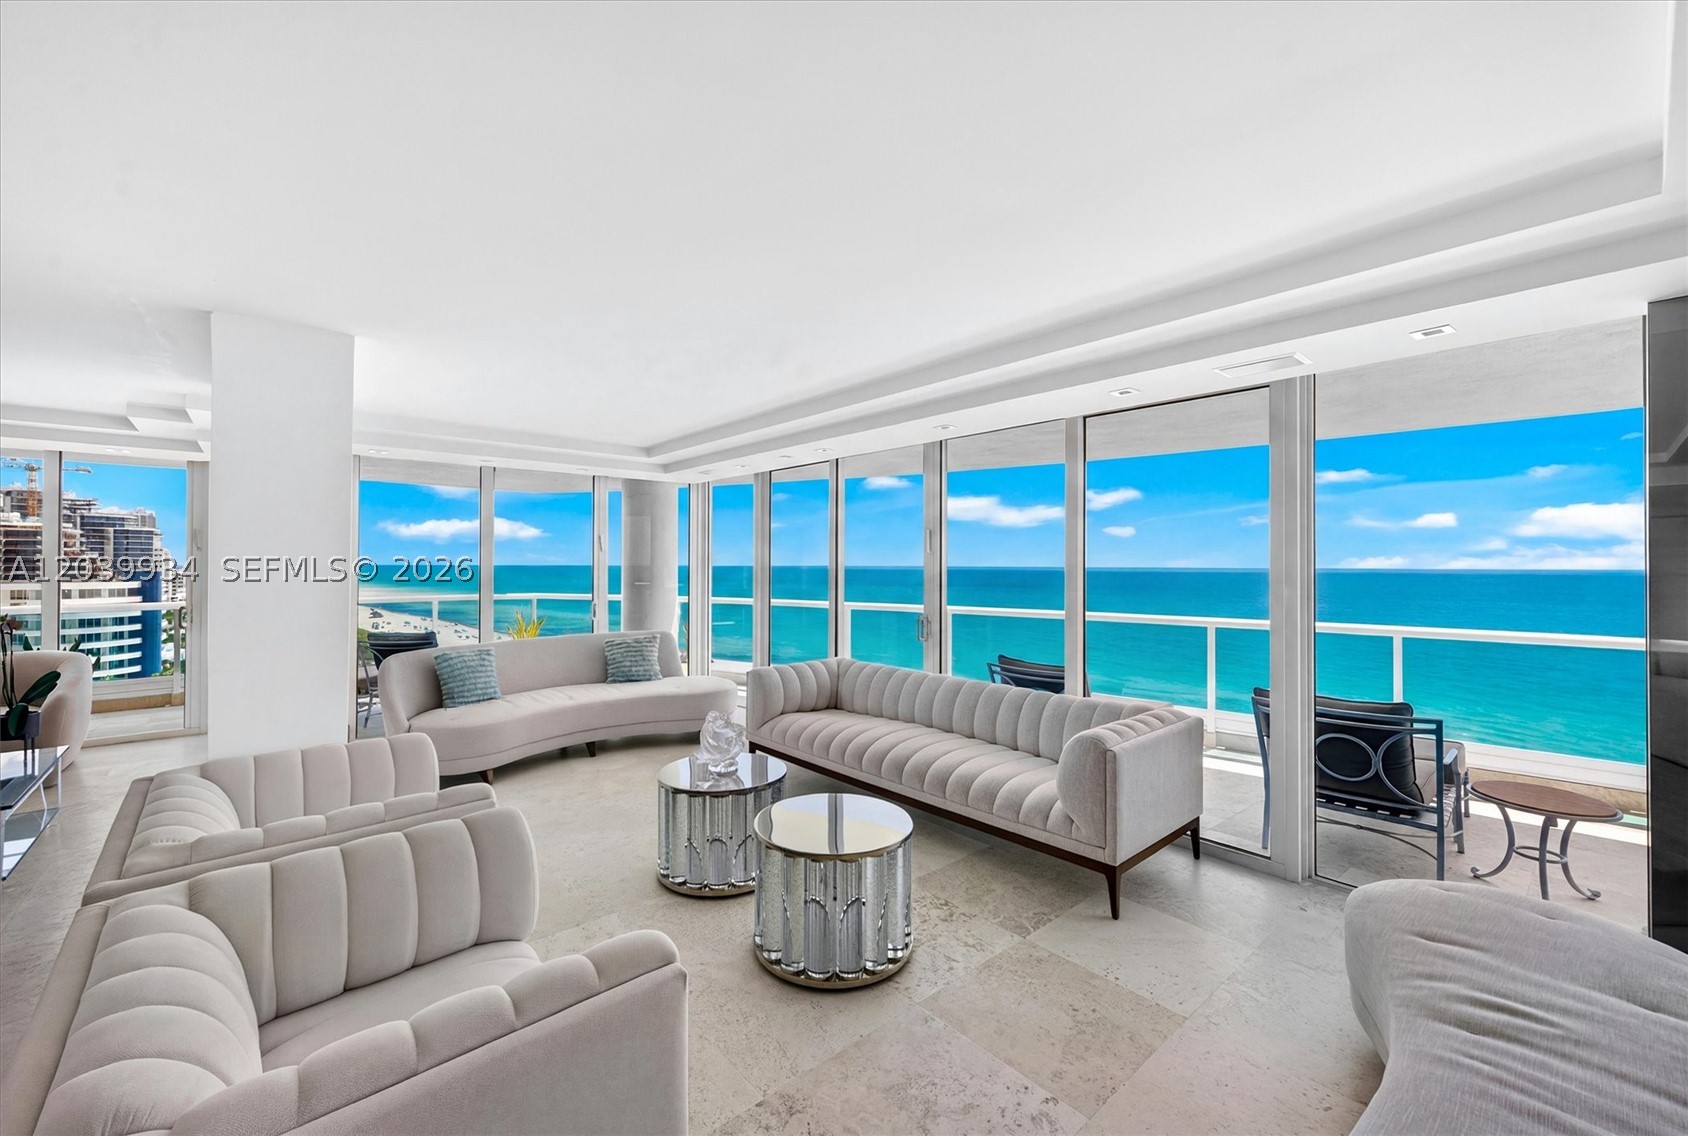
Bedrooms
4
Bathrooms
5
Area
5,517 sq ft
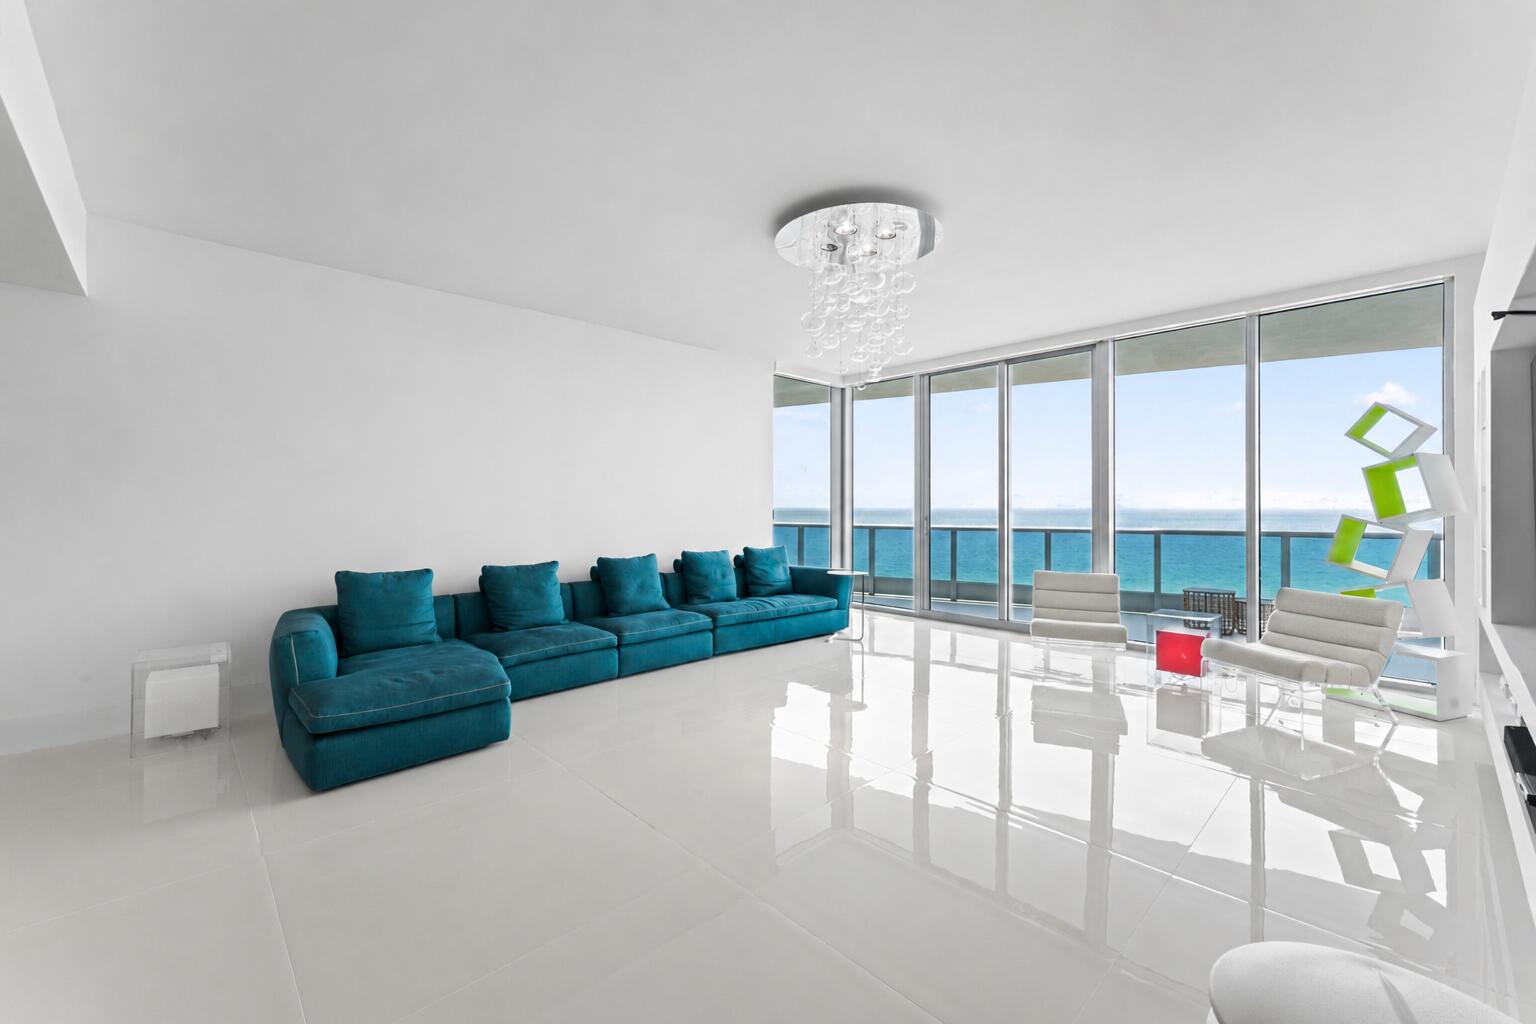
Bedrooms
4
Bathrooms
5
Area
3,640 sq ft
Bedrooms
4
Bathrooms
6
Area
3,581 sq ft
Bedrooms
3
Bathrooms
4
Area
2,699 sq ft
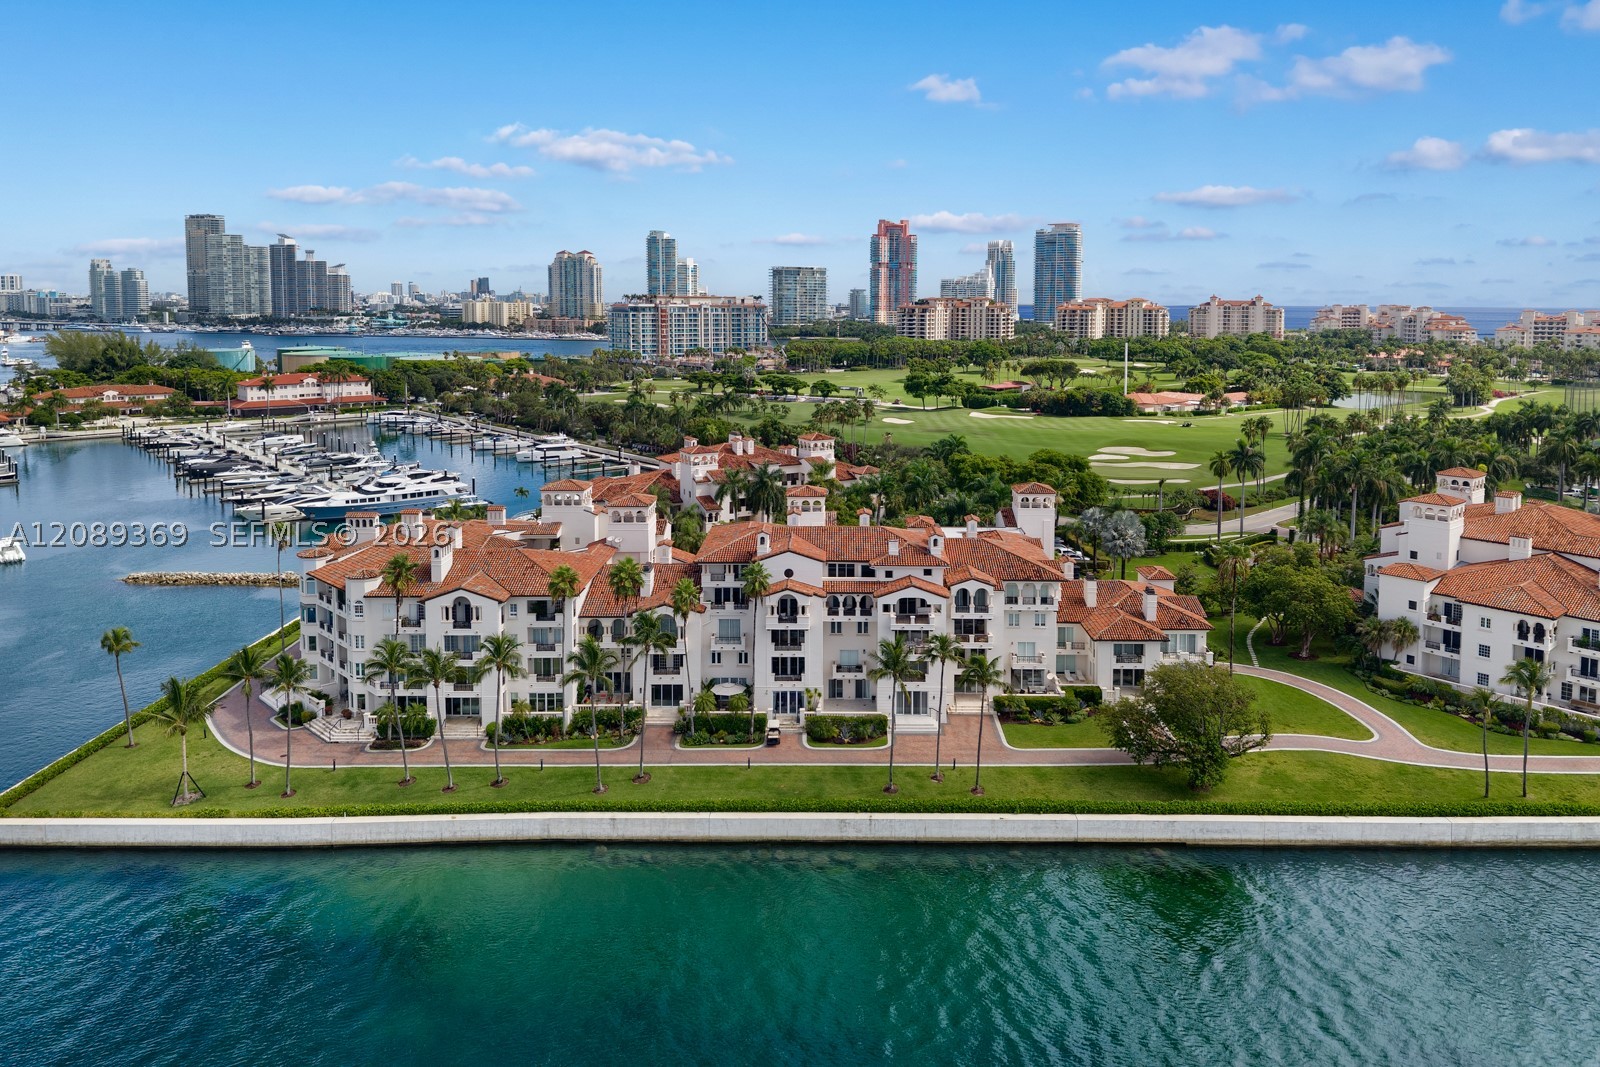
Miami Beach
2412 Fisher Island Dr 5102
MLS #A12089369 · One Sotheby's International Realty
$5,500,000
Bedrooms
3
Bathrooms
3
Area
2,234 sq ft
Bedrooms
3
Bathrooms
3
Area
1,588 sq ft
Bedrooms
2
Bathrooms
3
Area
2,878 sq ft
Bedrooms
2
Bathrooms
3
Area
1,698 sq ft
Bedrooms
2
Bathrooms
3
Area
1,594 sq ft
Bedrooms
4
Bathrooms
4
Area
2,825 sq ft