Link copied!
31 5th St 2307, Miami, FL
$399,000
Deemed reliable but not guaranteed.
Details
Year built:
2006
Garage:
1
Parking:
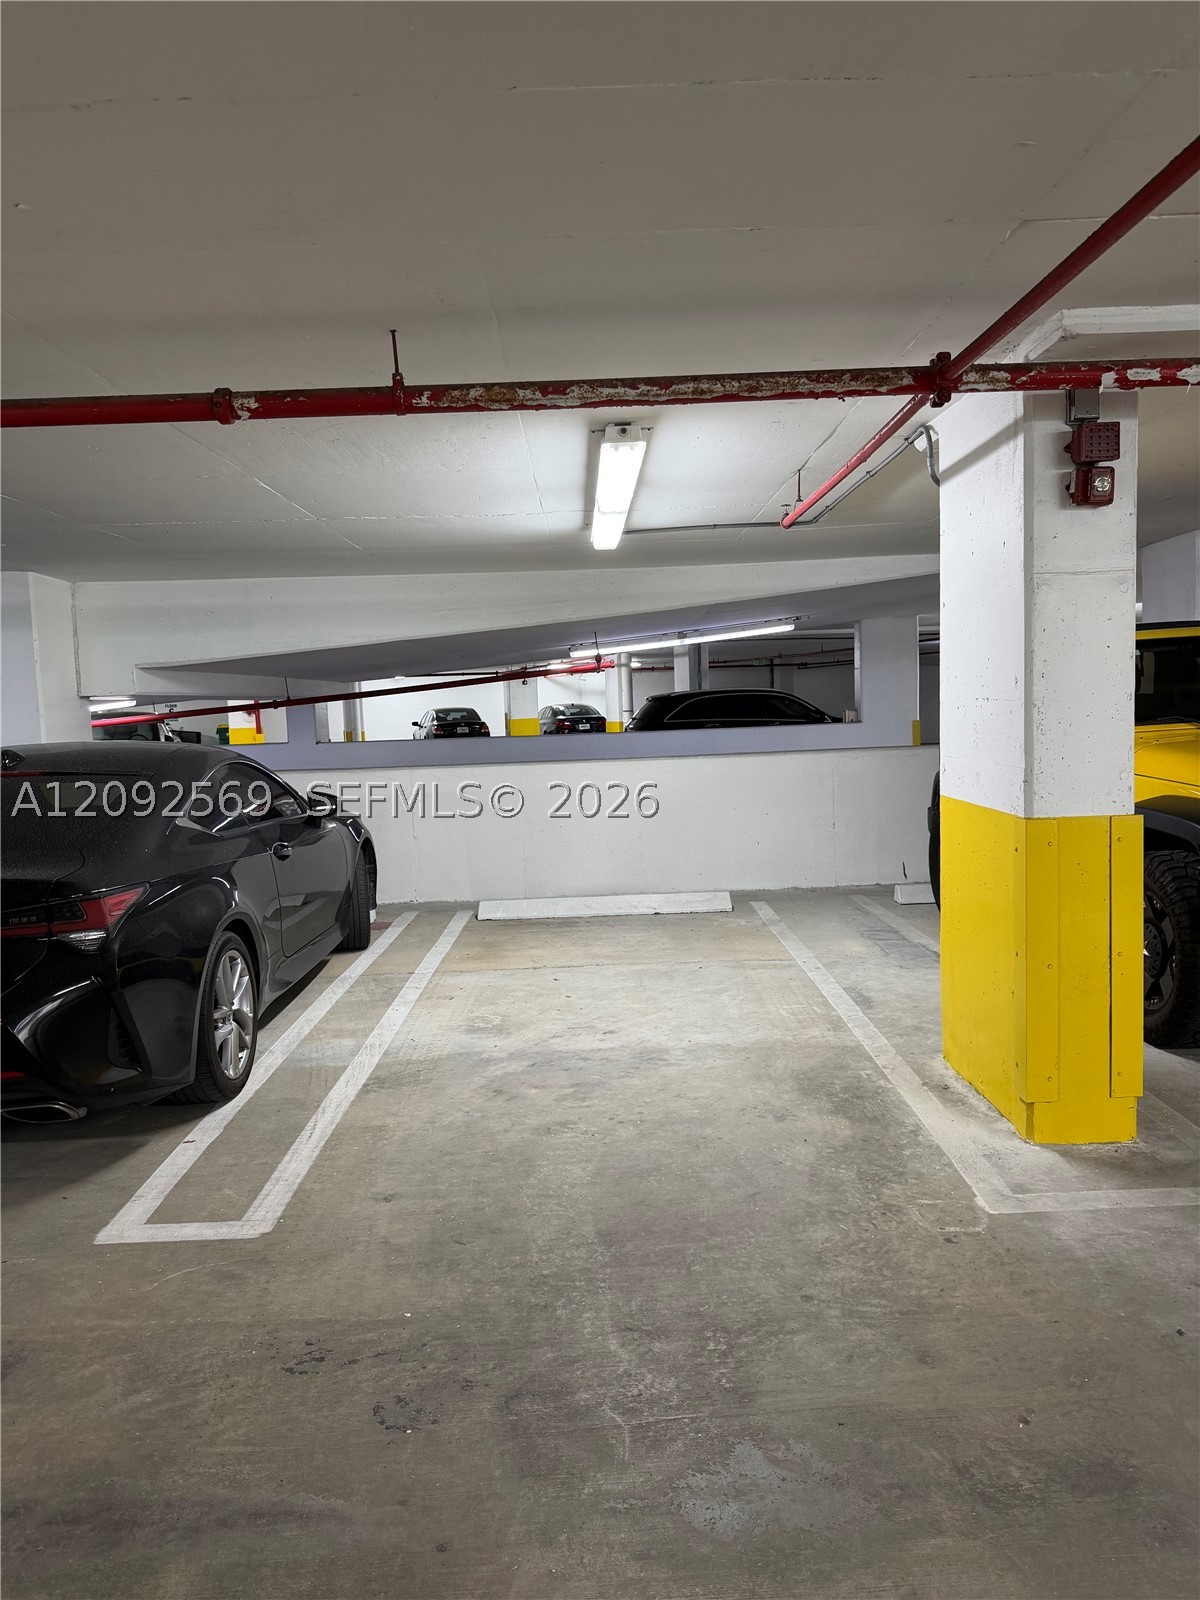
1 covered
Style:
High Rise
Faces:
West
Days on market:
39
Cumulative days on market:
162
Association fee:
$860 / Monthly
Annual tax (2025):
$6,729
Type:
Condo
MLS ID
A12092569
Virtual tour:
Listed by:
Beachfront Realty Inc (ROBR01)
Listing office phone:
305-534-4242
Listing office email:
Listing agent:
Oleg Zenchenko (3514883)
Features
Schools
Elementary:
Southside
Middle / junior:
Shenandoah
School assignments come from the MLS feed and can change. Verify with the district before relying on them.
Association
Amenities:
Bike Storage, Clubhouse, Elevators, Fitness Center, Barbecue, Picnic Area, Spa Hot Tub
Fee includes:
Sewer, Trash, Water
Pets
Allowed:
yes
Restrictions:
Conditional
Restrictions Or Possible Restrictions,Cat Ok,Dog Ok
Description
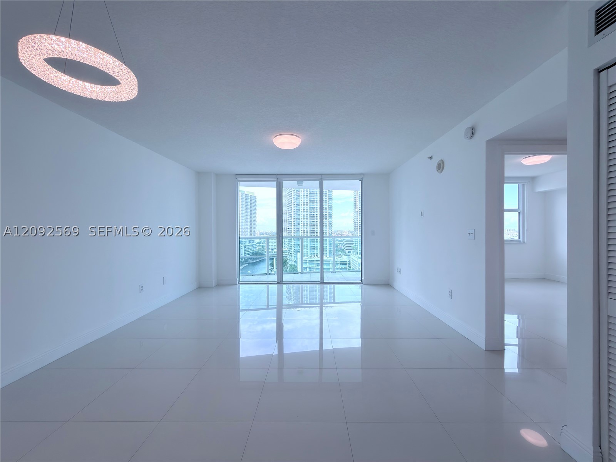
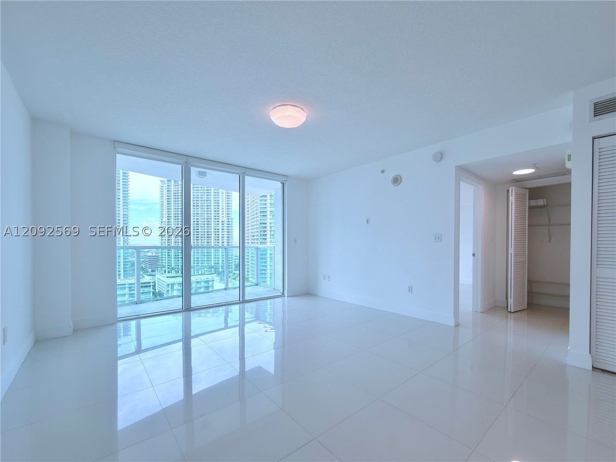
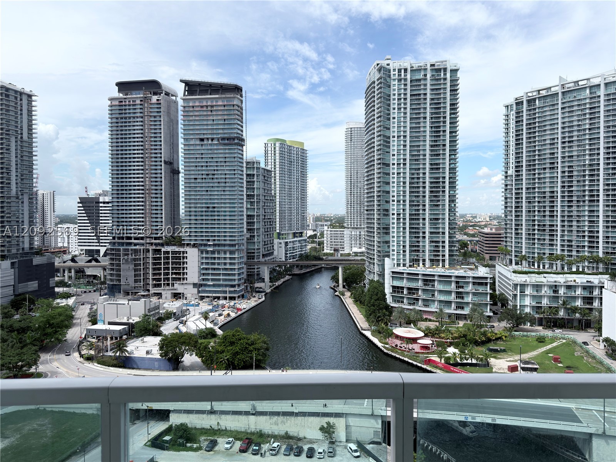
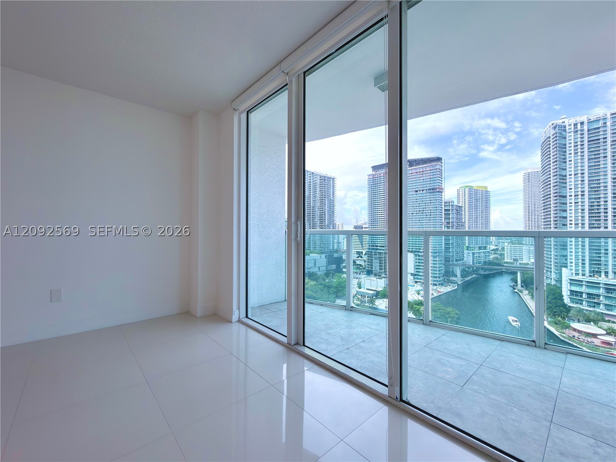
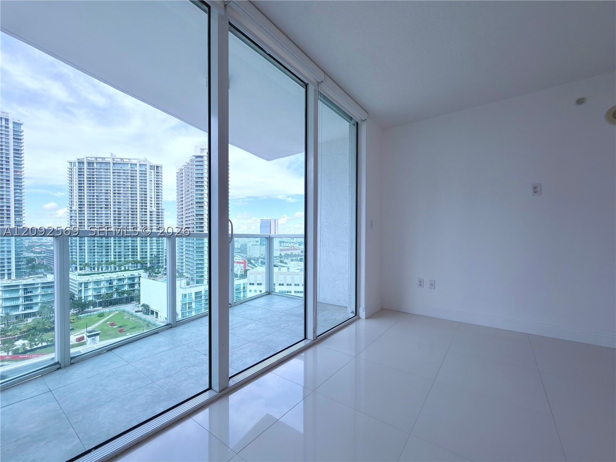
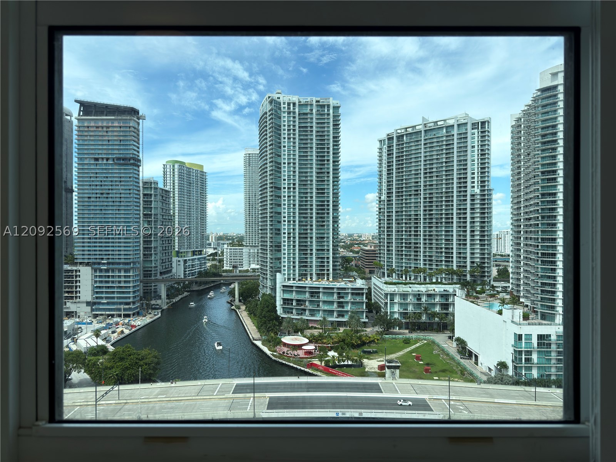
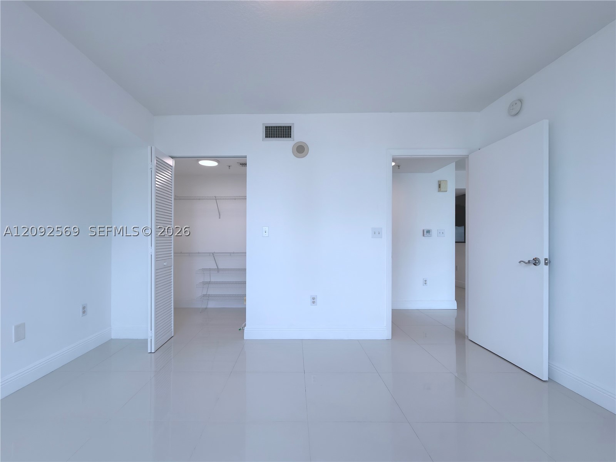
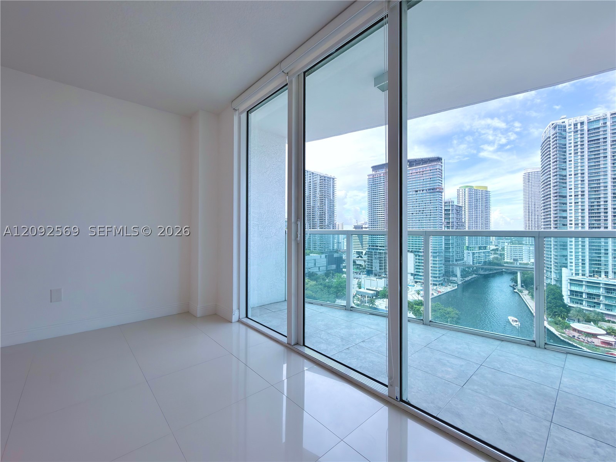
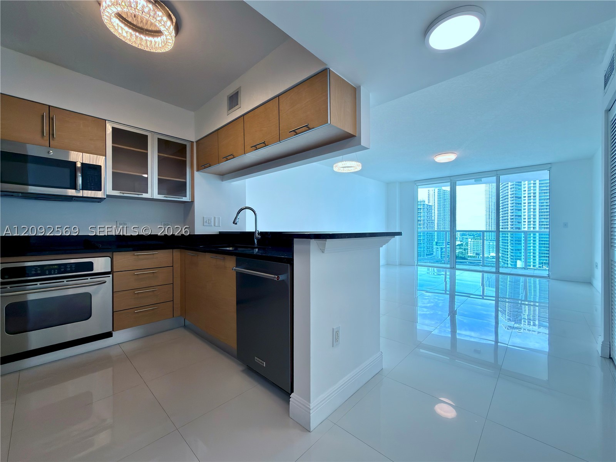
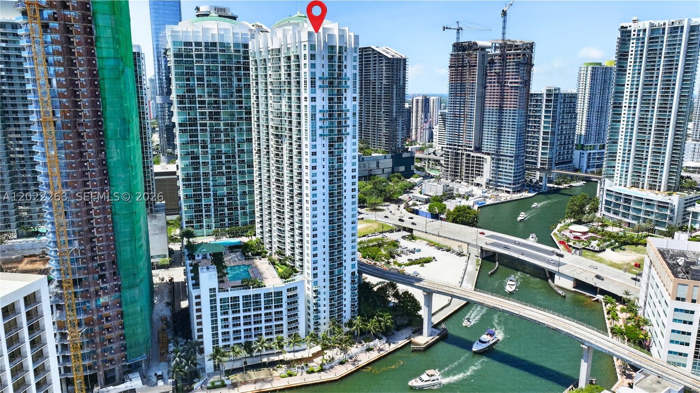
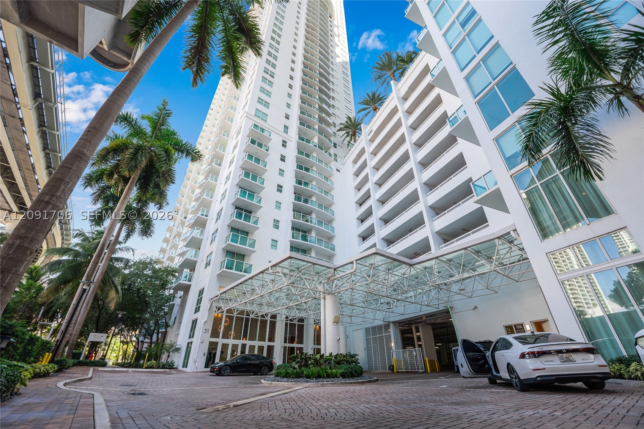
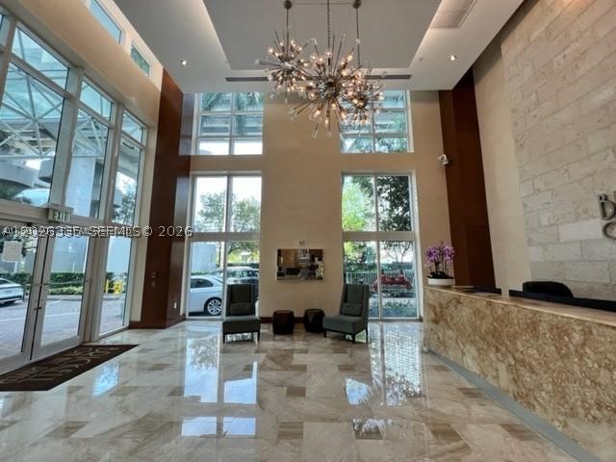
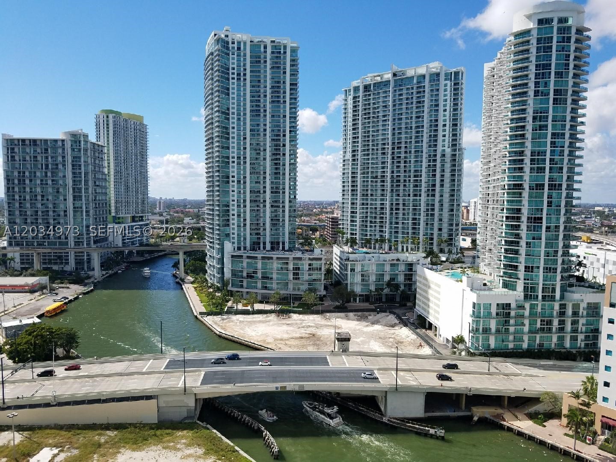
Bright and spacious 23rd-floor residence at Brickell on the River North featuring west-facing views of the Miami River, Miami skyline, and sunsets from the private balcony.
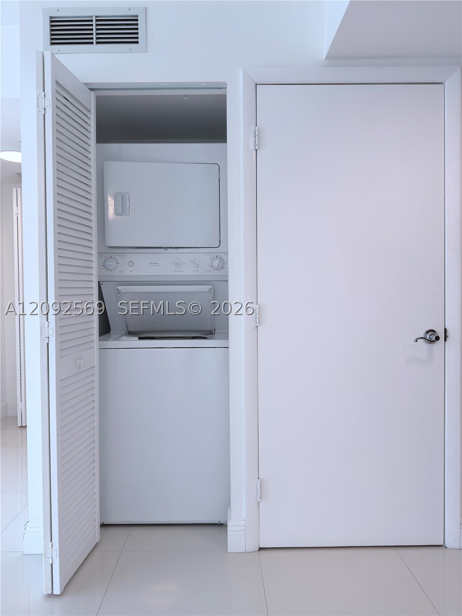
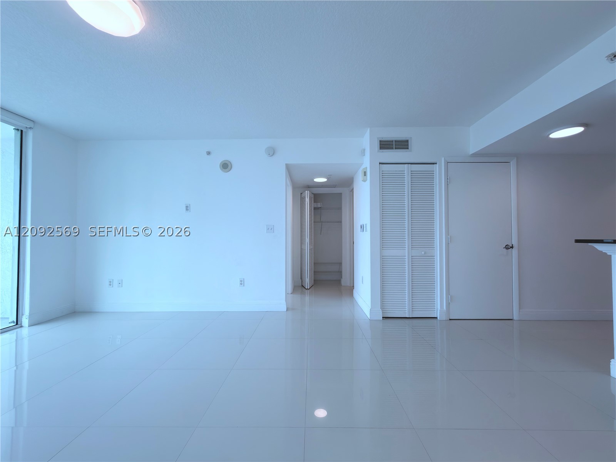
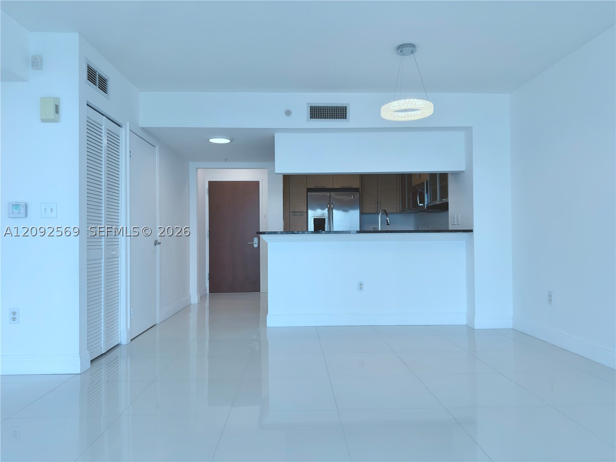
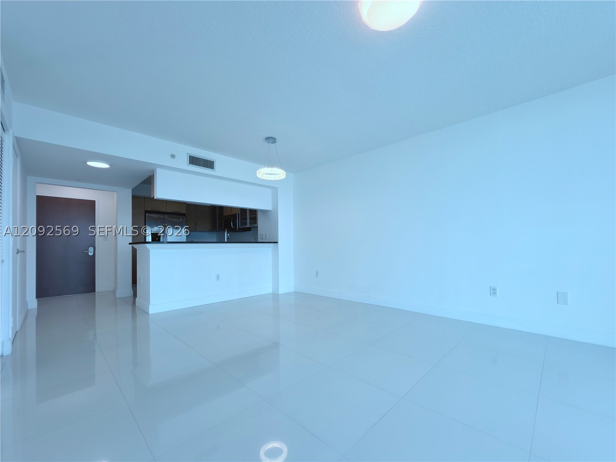
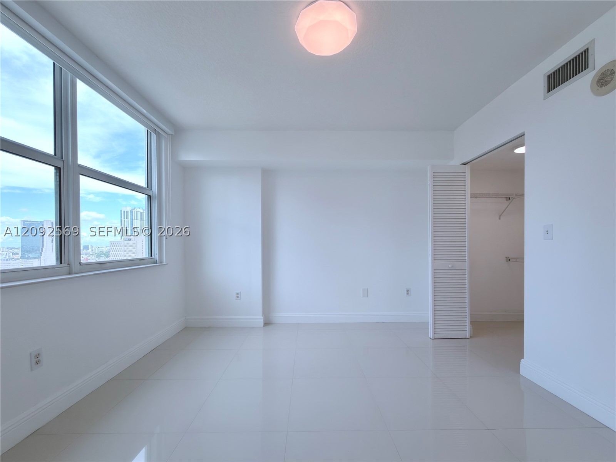
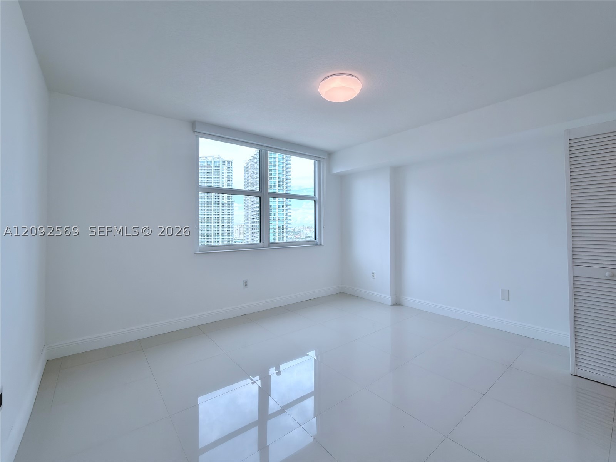
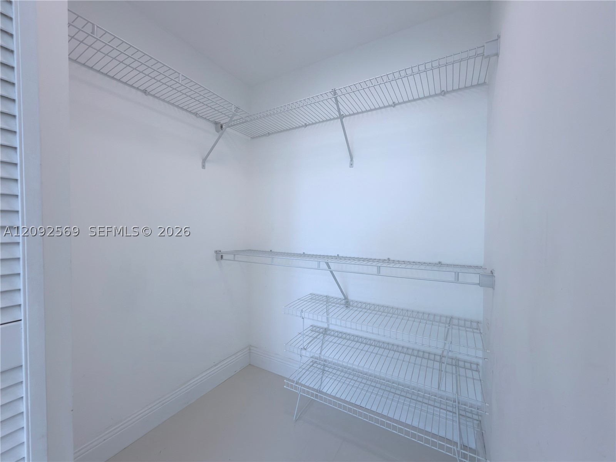
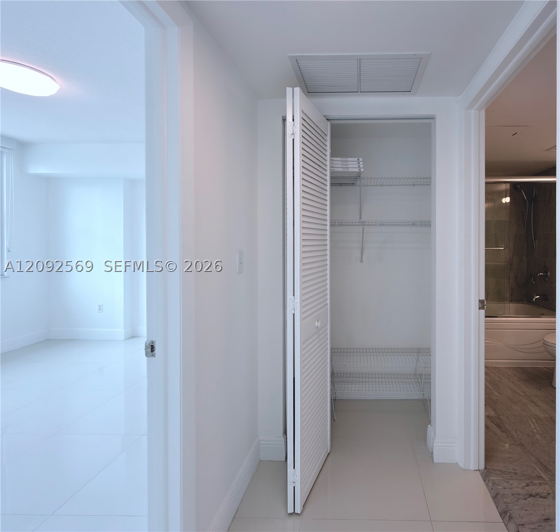
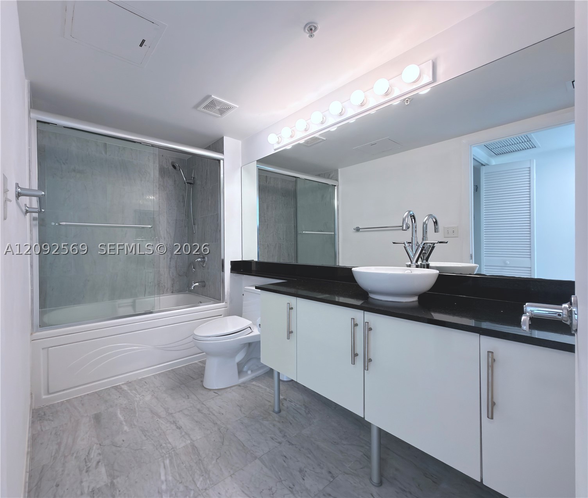
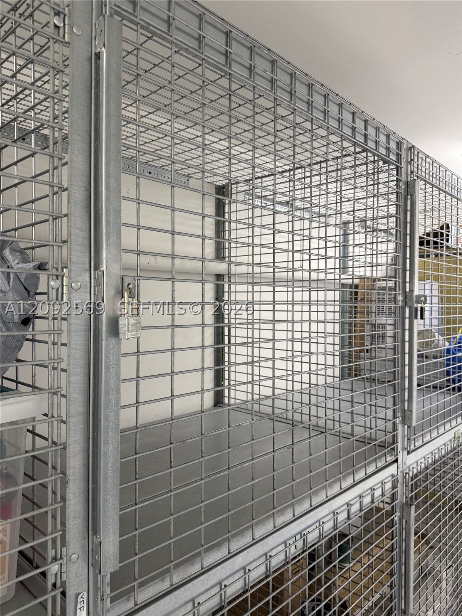
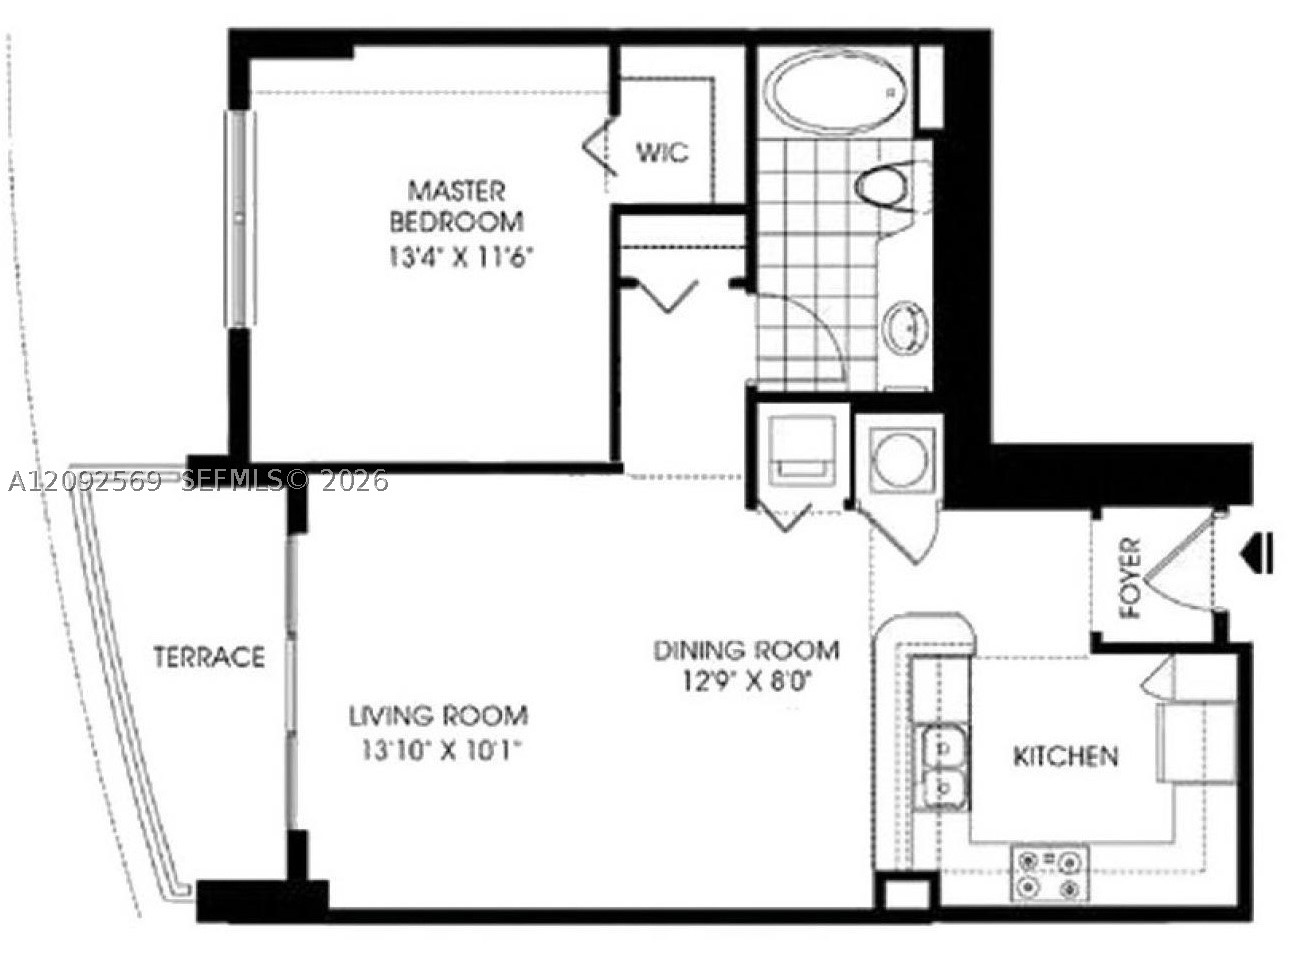
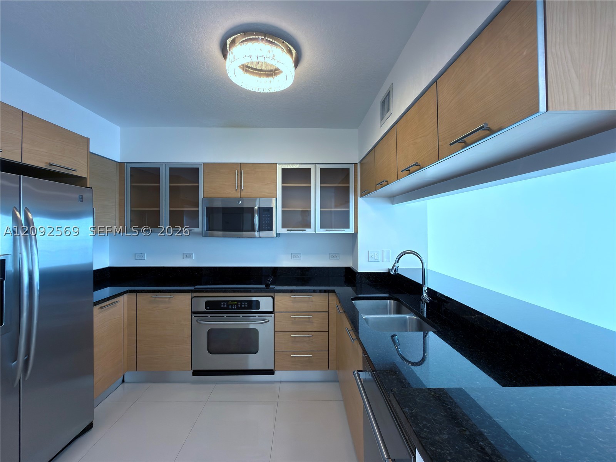
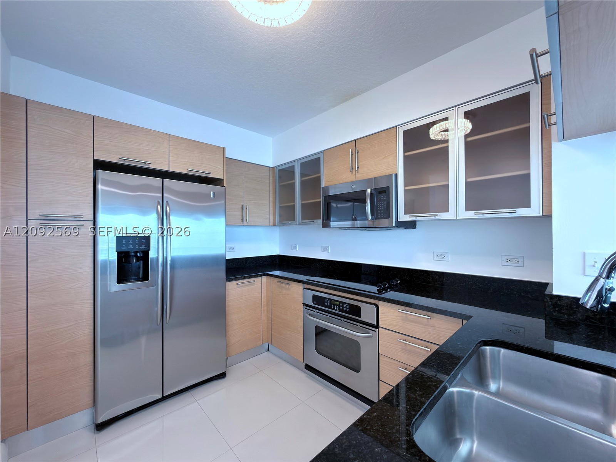
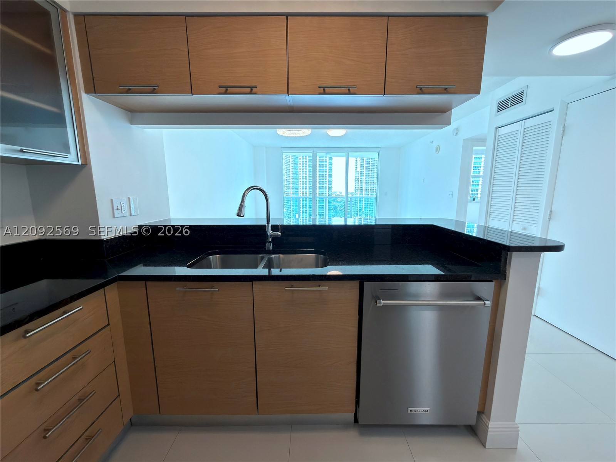
This 1-bedroom, 1-bath unit offers a functional layout with a spacious kitchen, full-size appliances, generous cabinet storage, ceramic tile flooring throughout, in-unit washer and dryer, and a large walk-in closet. Assigned garage parking and storage. Recent upgrades include a new A/C (2025) and new dishwasher (2025).
Price history
$414,000 → $399,000
·
Reduced by
$15,000 (3.6%) · 2 price changes
Location
31 SE 5th St 2307Miami, FL 33131
MLS information
Last updated Oct 30, 2026
IDX information is provided exclusively for personal, non-commercial use, and may not be used for any purpose other than to identify prospective properties consumers may be interested in purchasing. Information is deemed reliable but not guaranteed.

Similar Properties Nearby
Bedrooms
1
Bathrooms
1
Area
775 sq ft
Bedrooms
1
Bathrooms
1
Area
775 sq ft
Bedrooms
1
Bathrooms
1
Area
757 sq ft
Bedrooms
1
Bathrooms
1
Area
757 sq ft
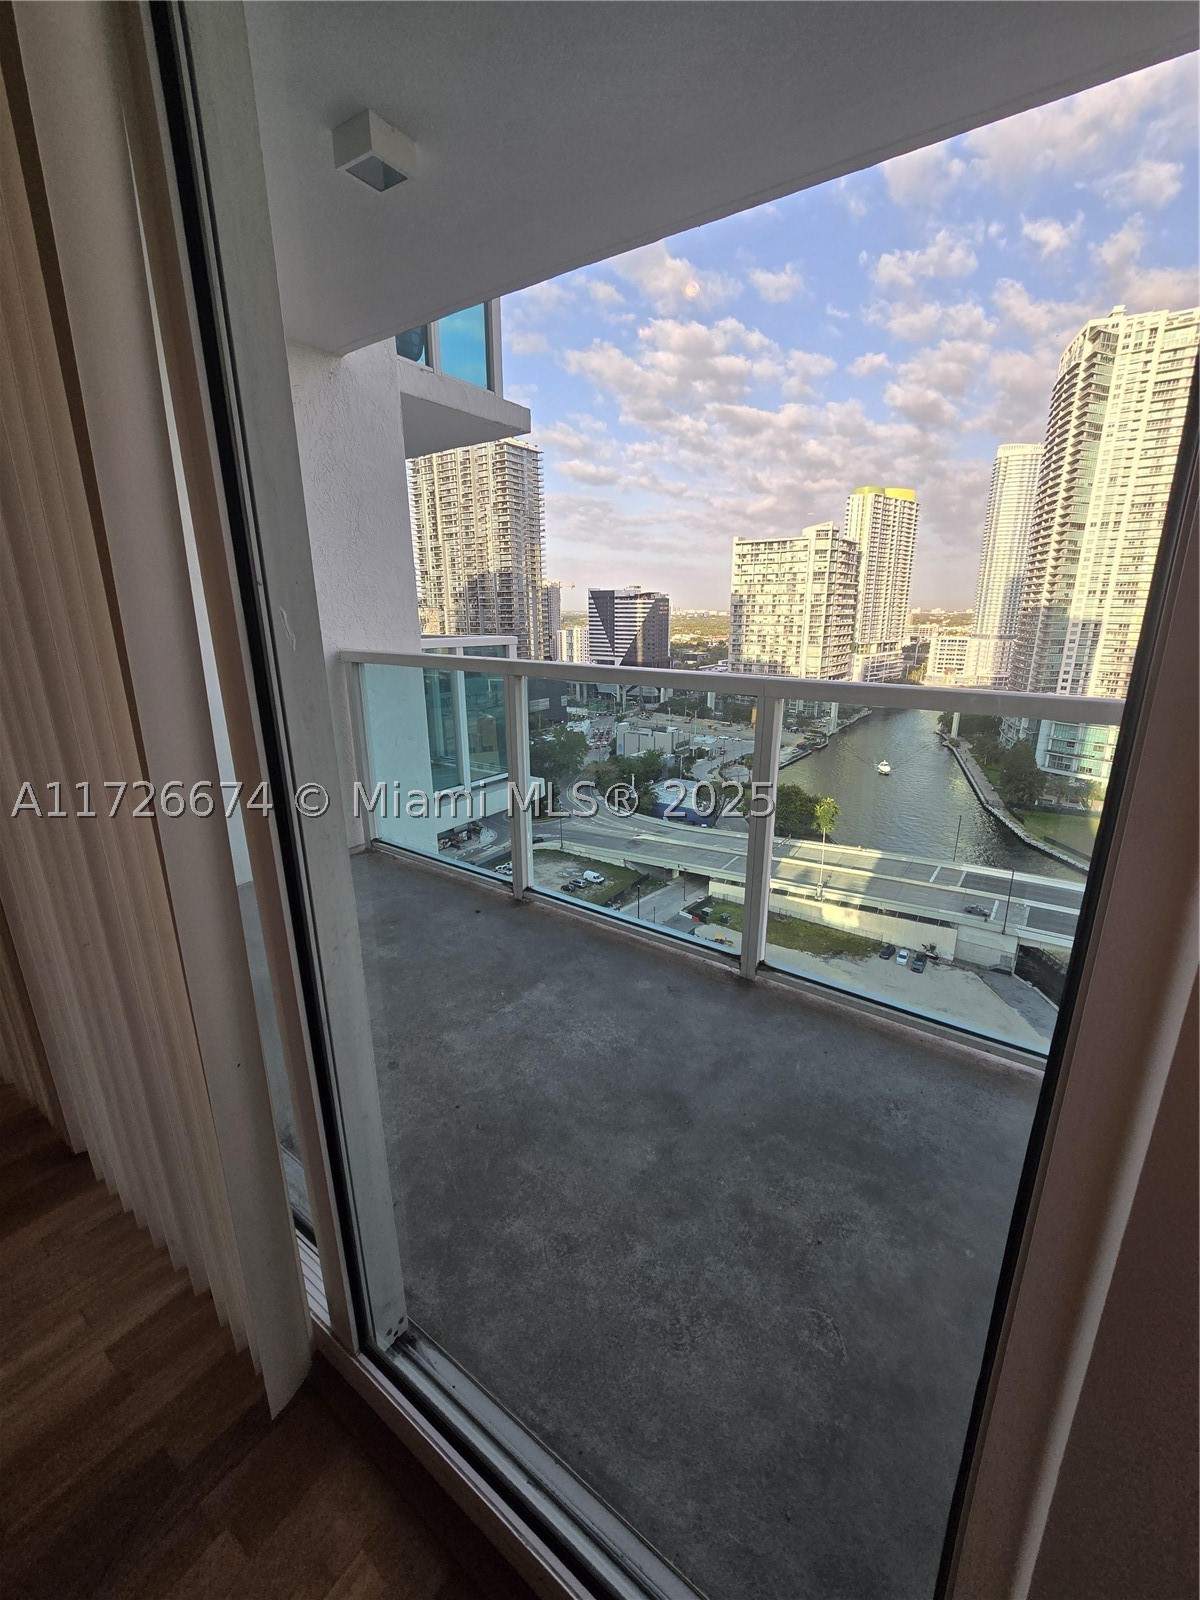
Bedrooms
1
Bathrooms
1
Area
775 sq ft
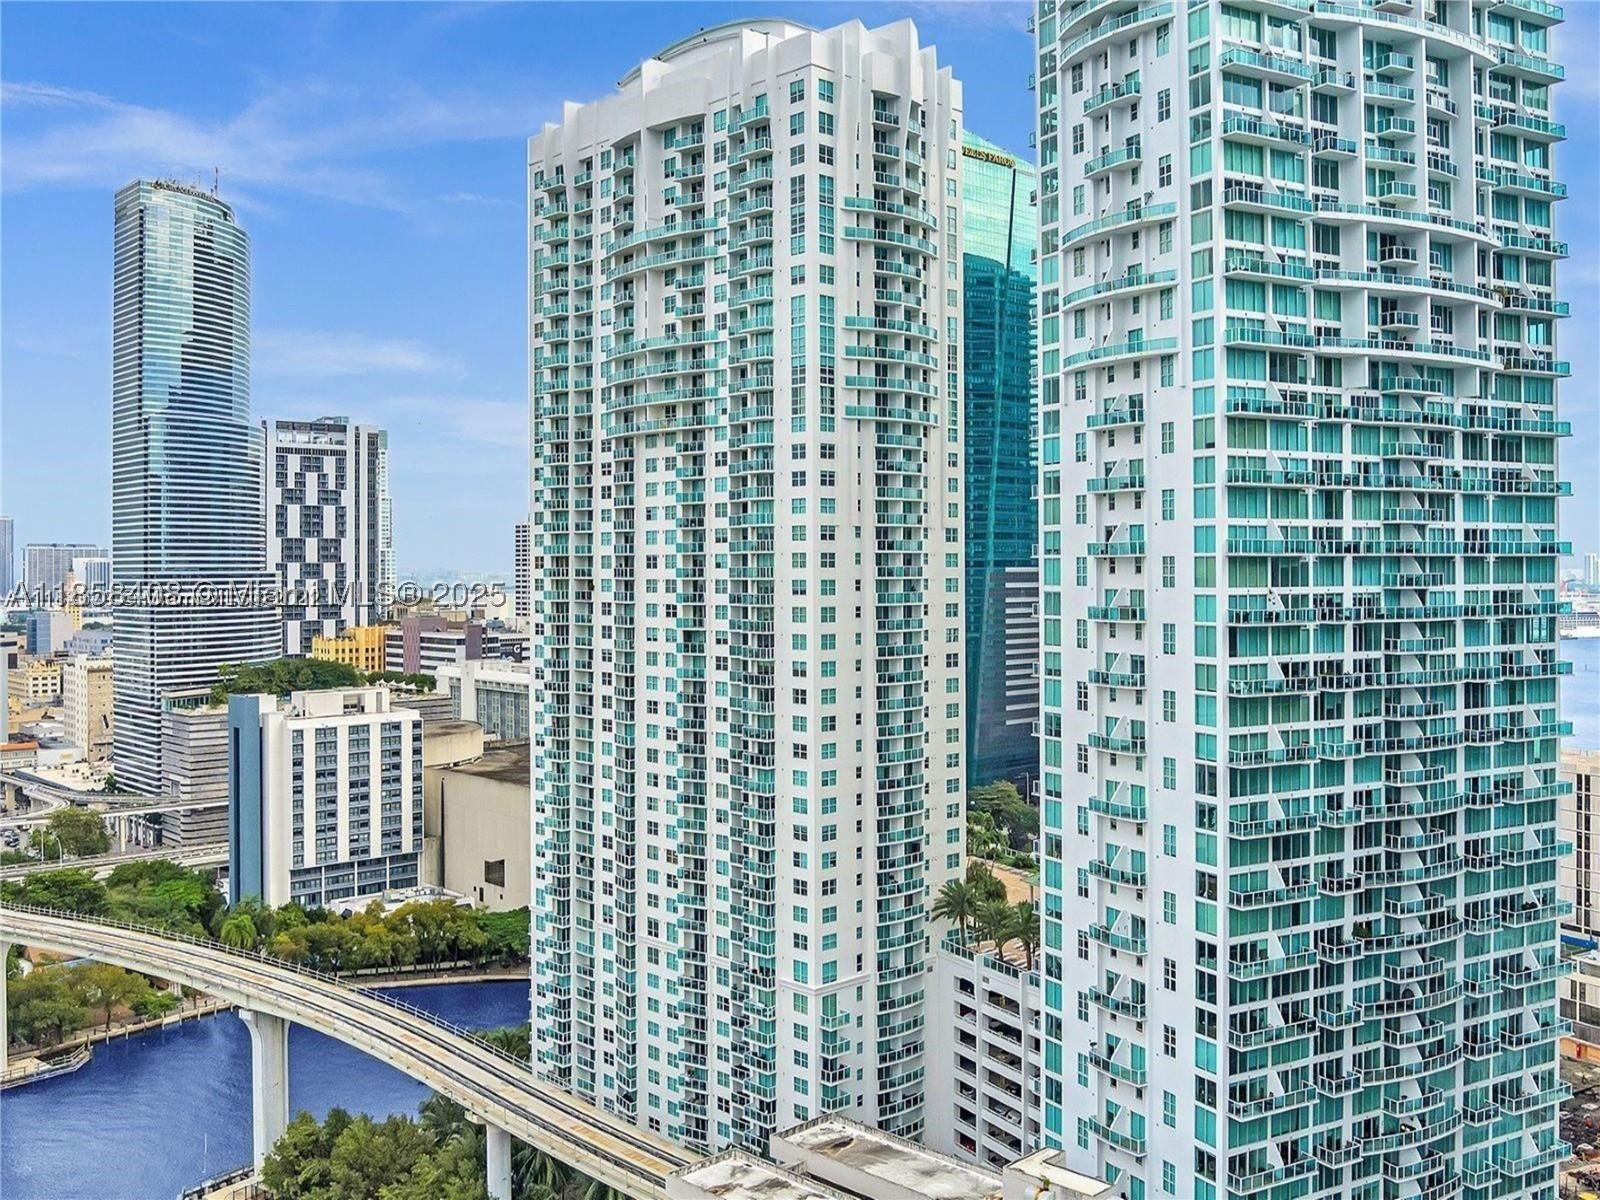
Bedrooms
1
Bathrooms
1
Area
775 sq ft
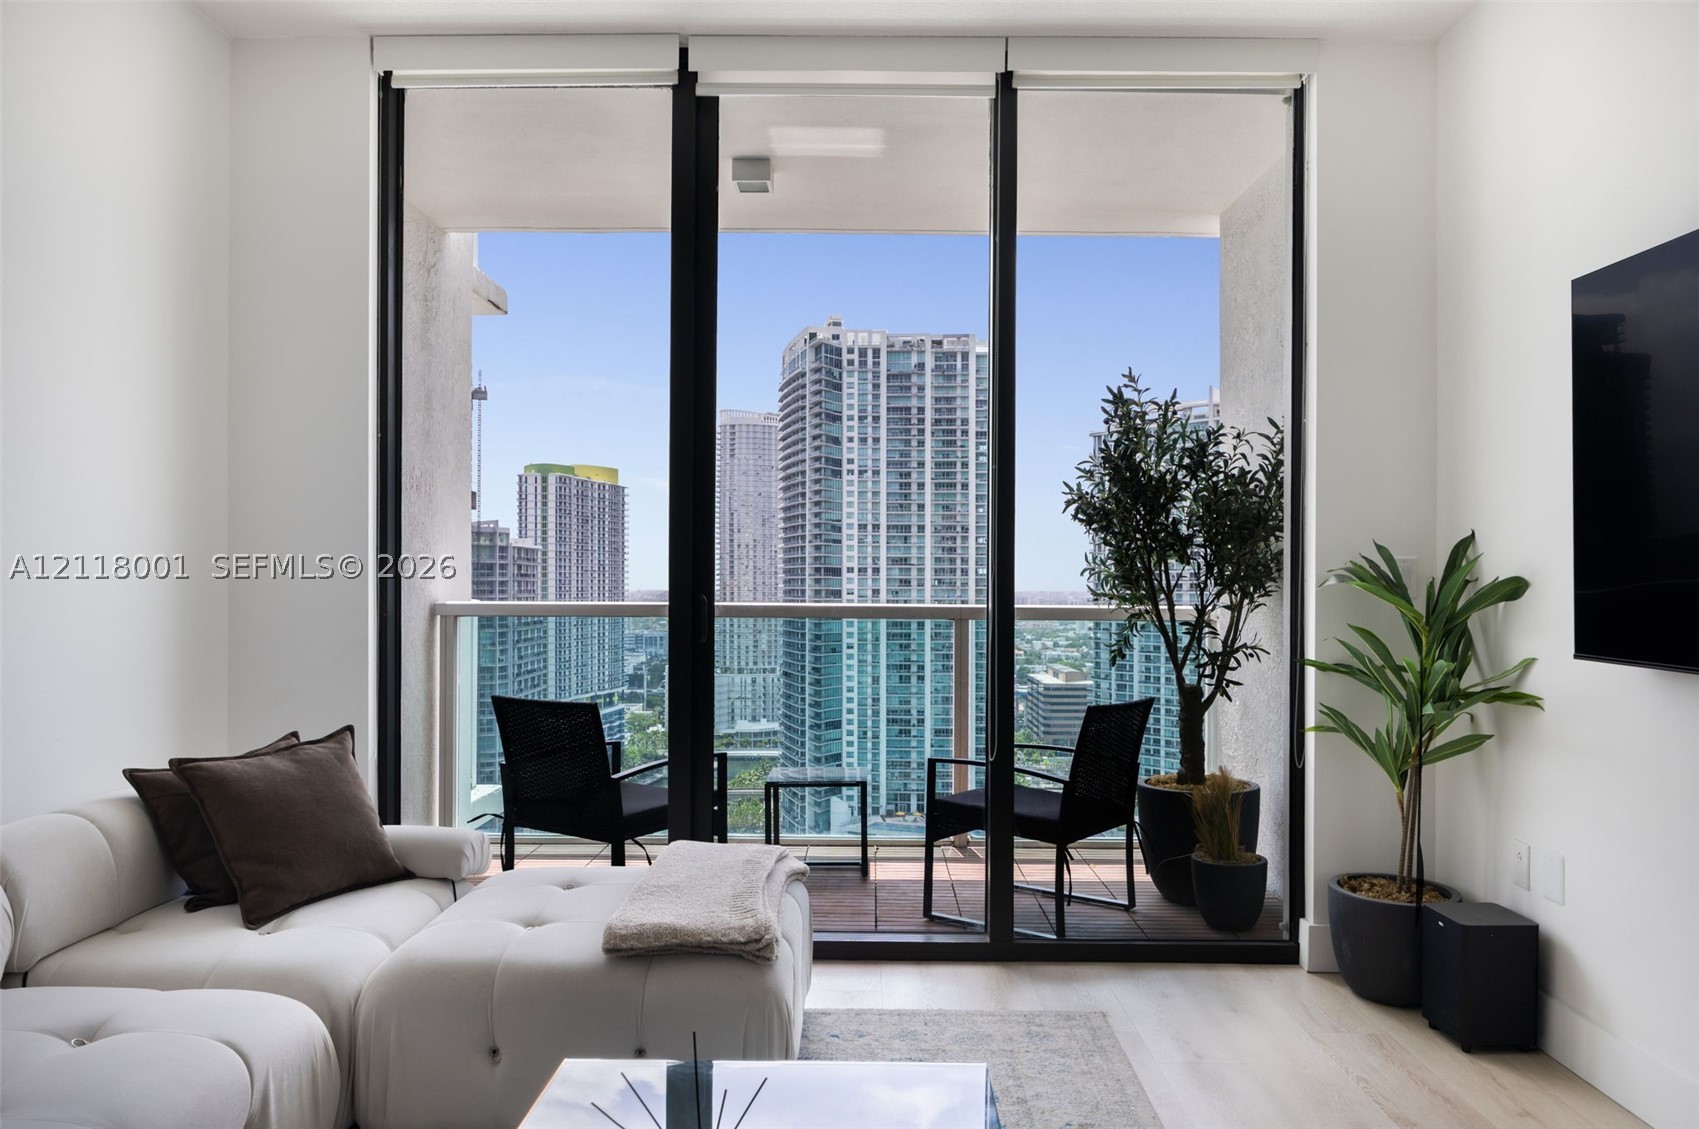
Bedrooms
1
Bathrooms
1
Area
775 sq ft
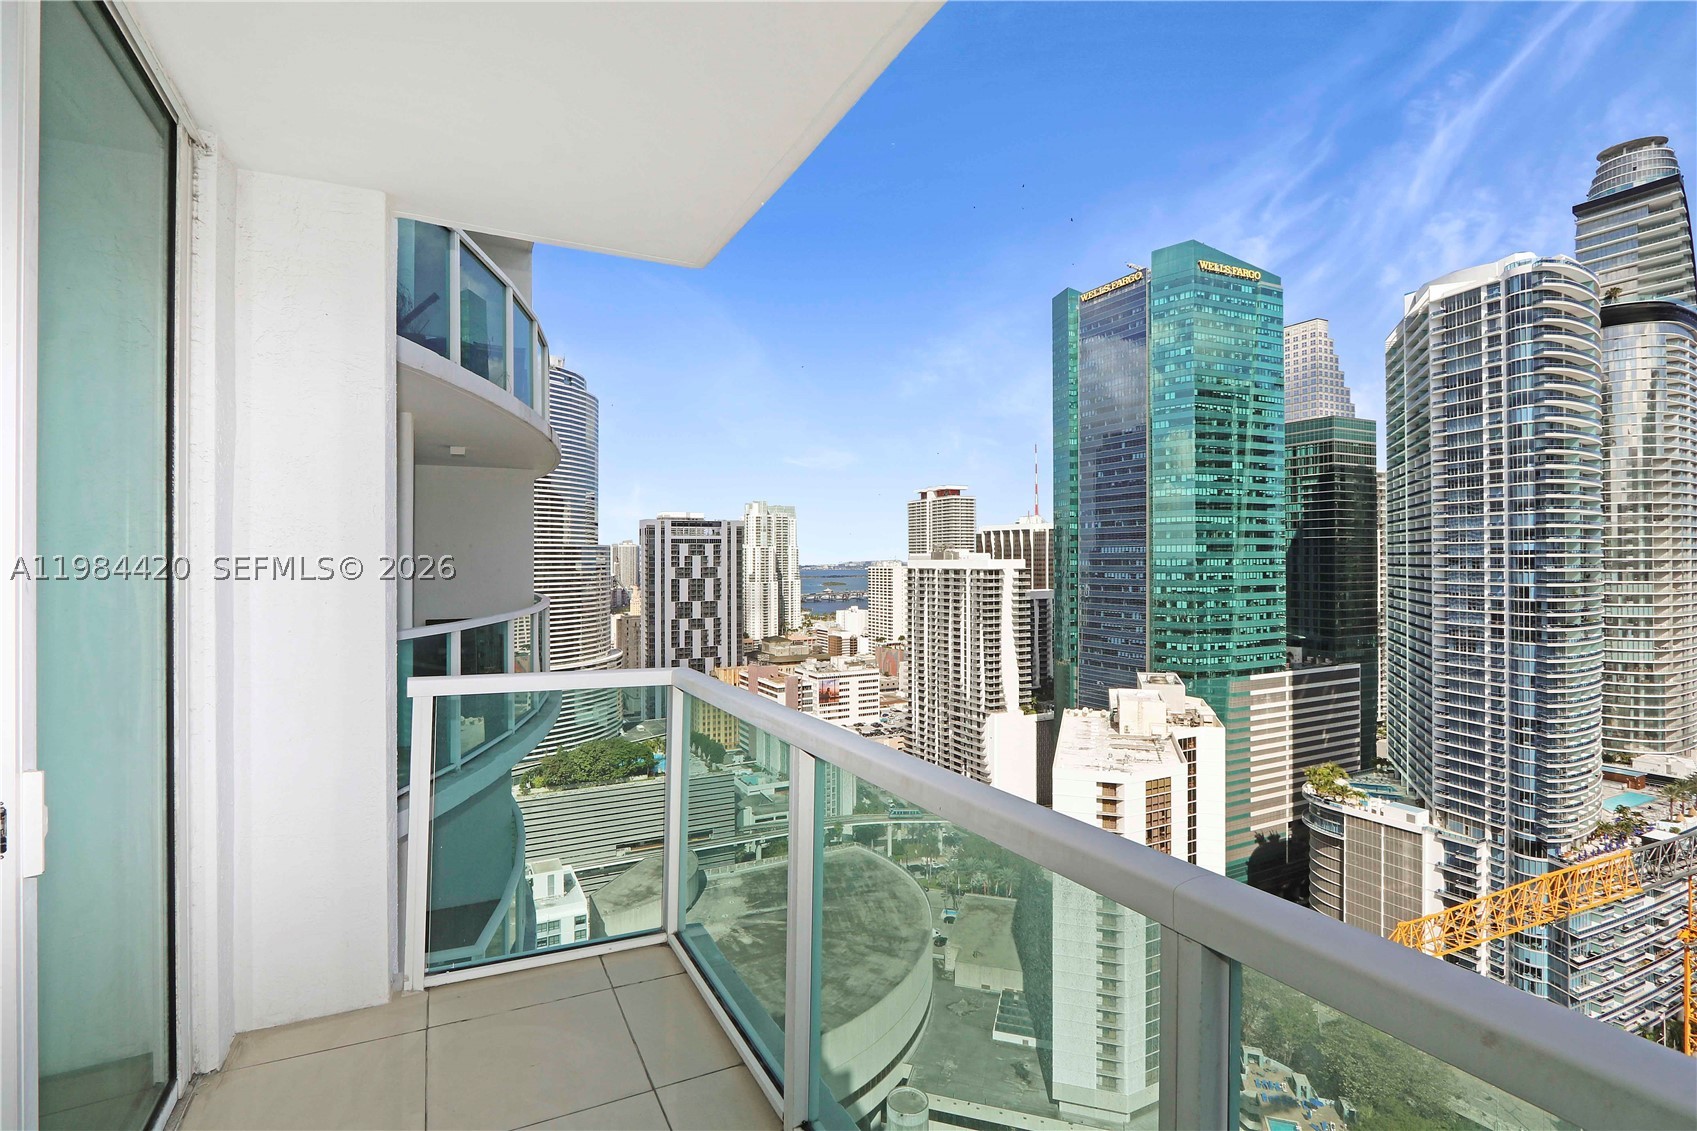
Bedrooms
2
Bathrooms
3
Area
1,335 sq ft
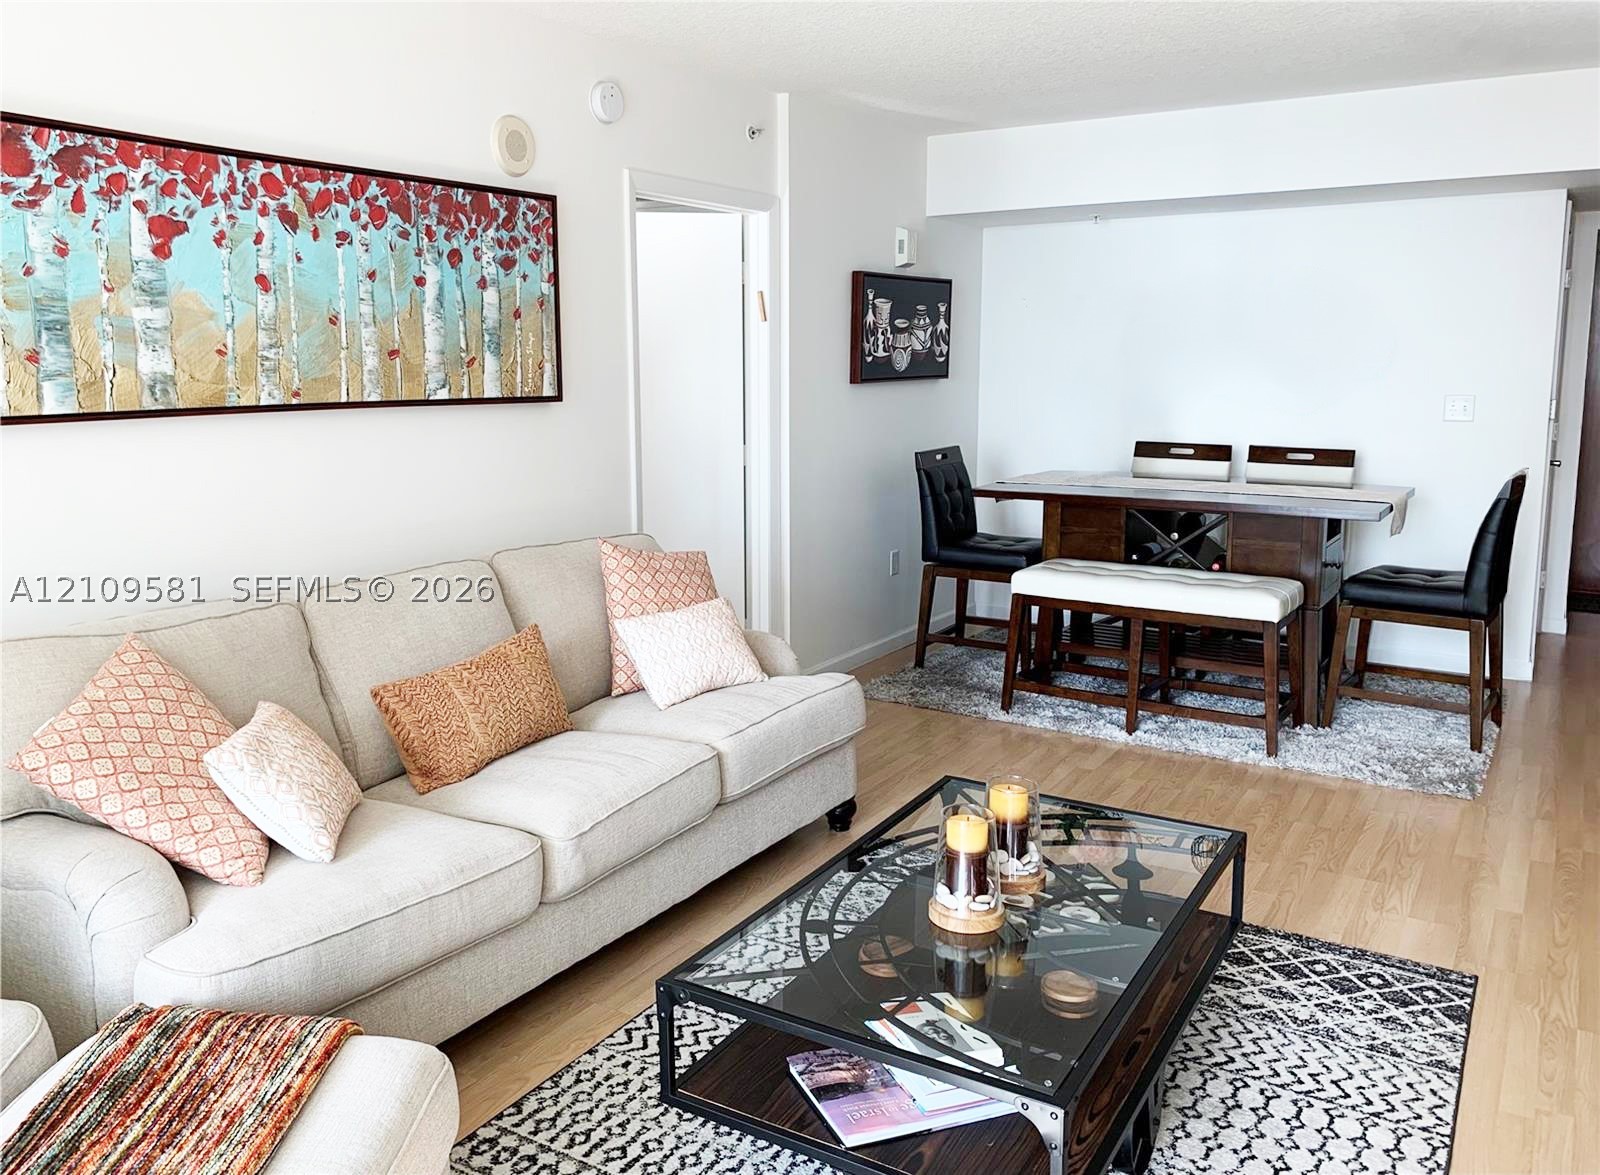
Bedrooms
2
Bathrooms
2
Area
1,051 sq ft
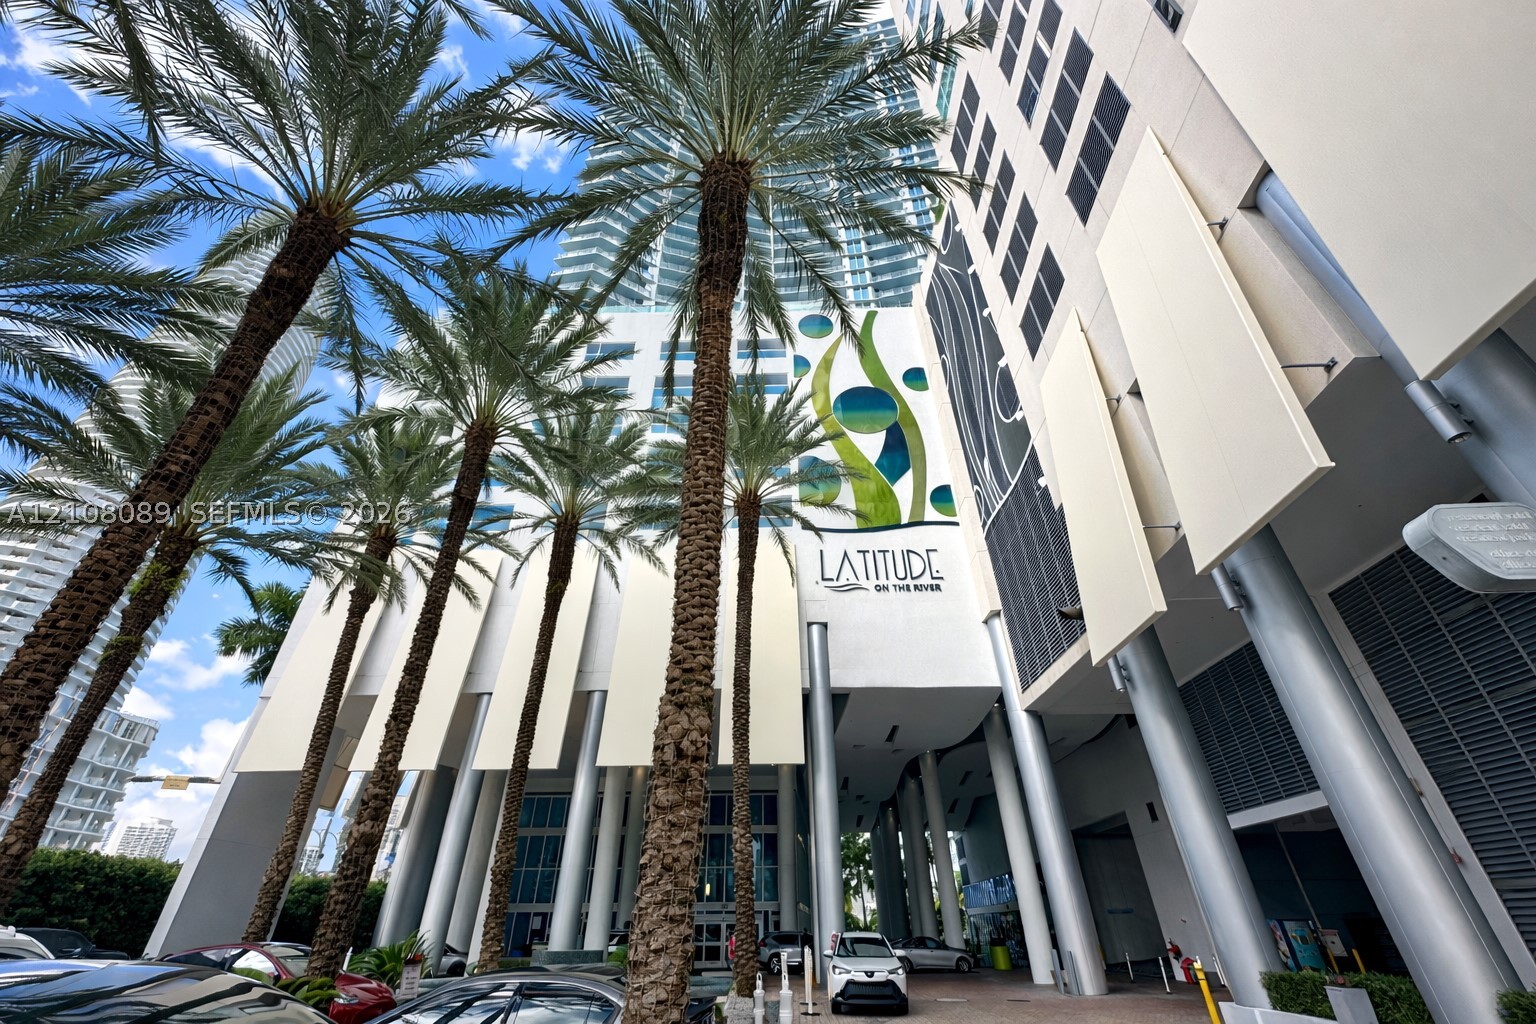
Bedrooms
1
Bathrooms
1
Area
783 sq ft
Bedrooms
1
Bathrooms
2
Area
737 sq ft
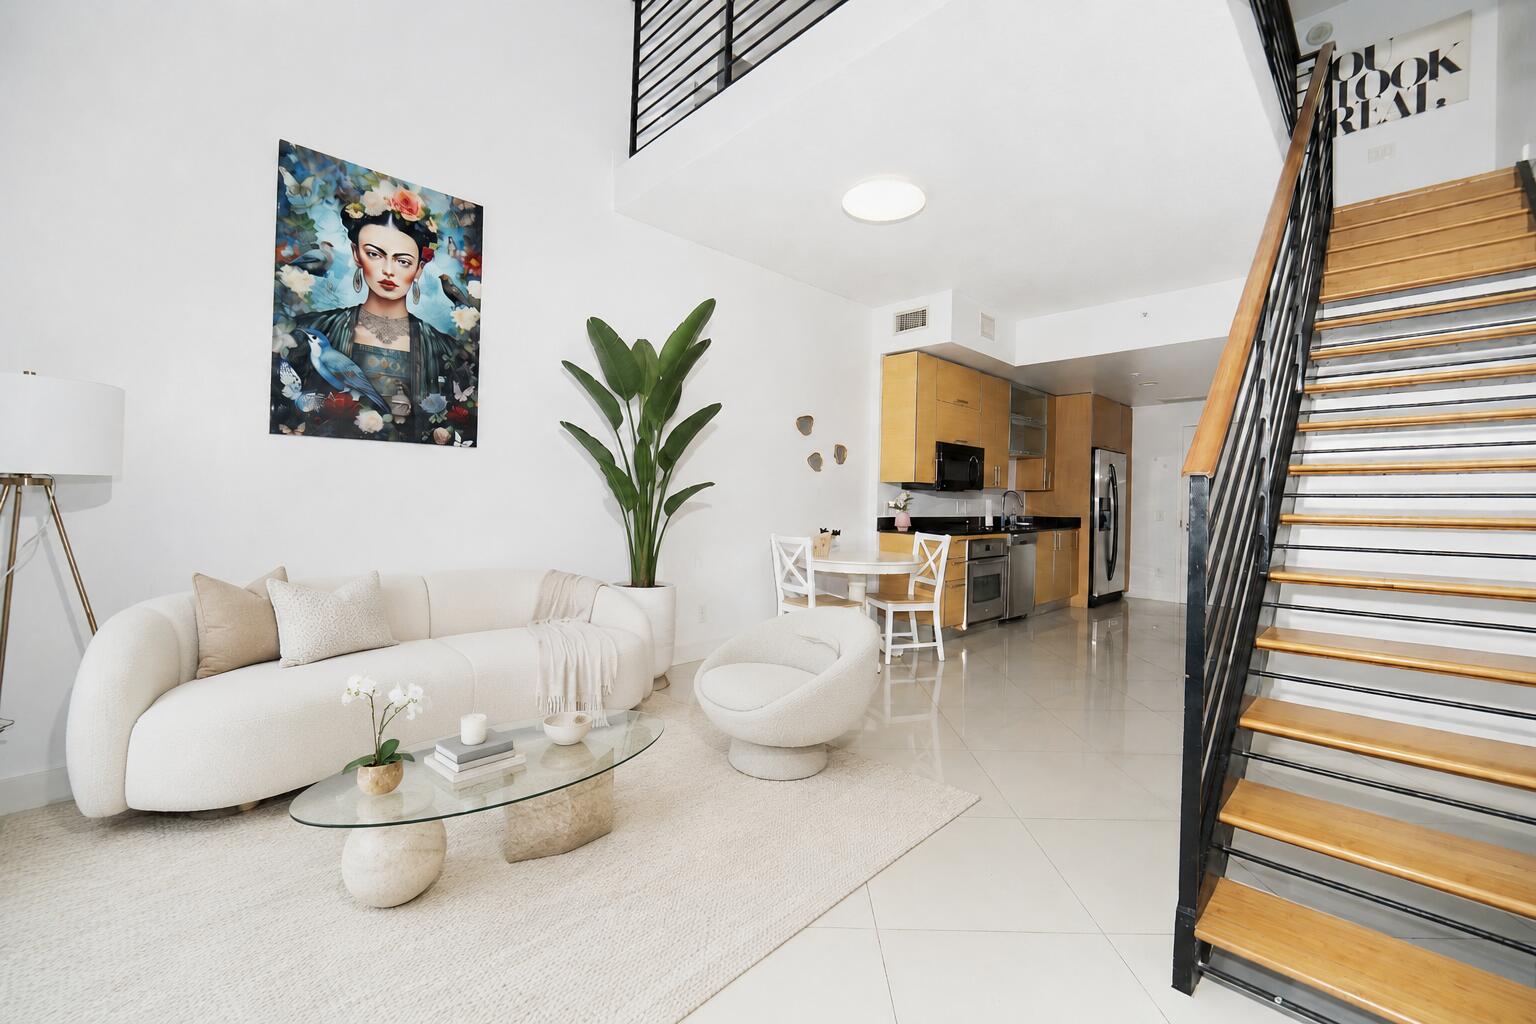
Bedrooms
1
Bathrooms
2
Area
785 sq ft
Similar Properties in Other Cities
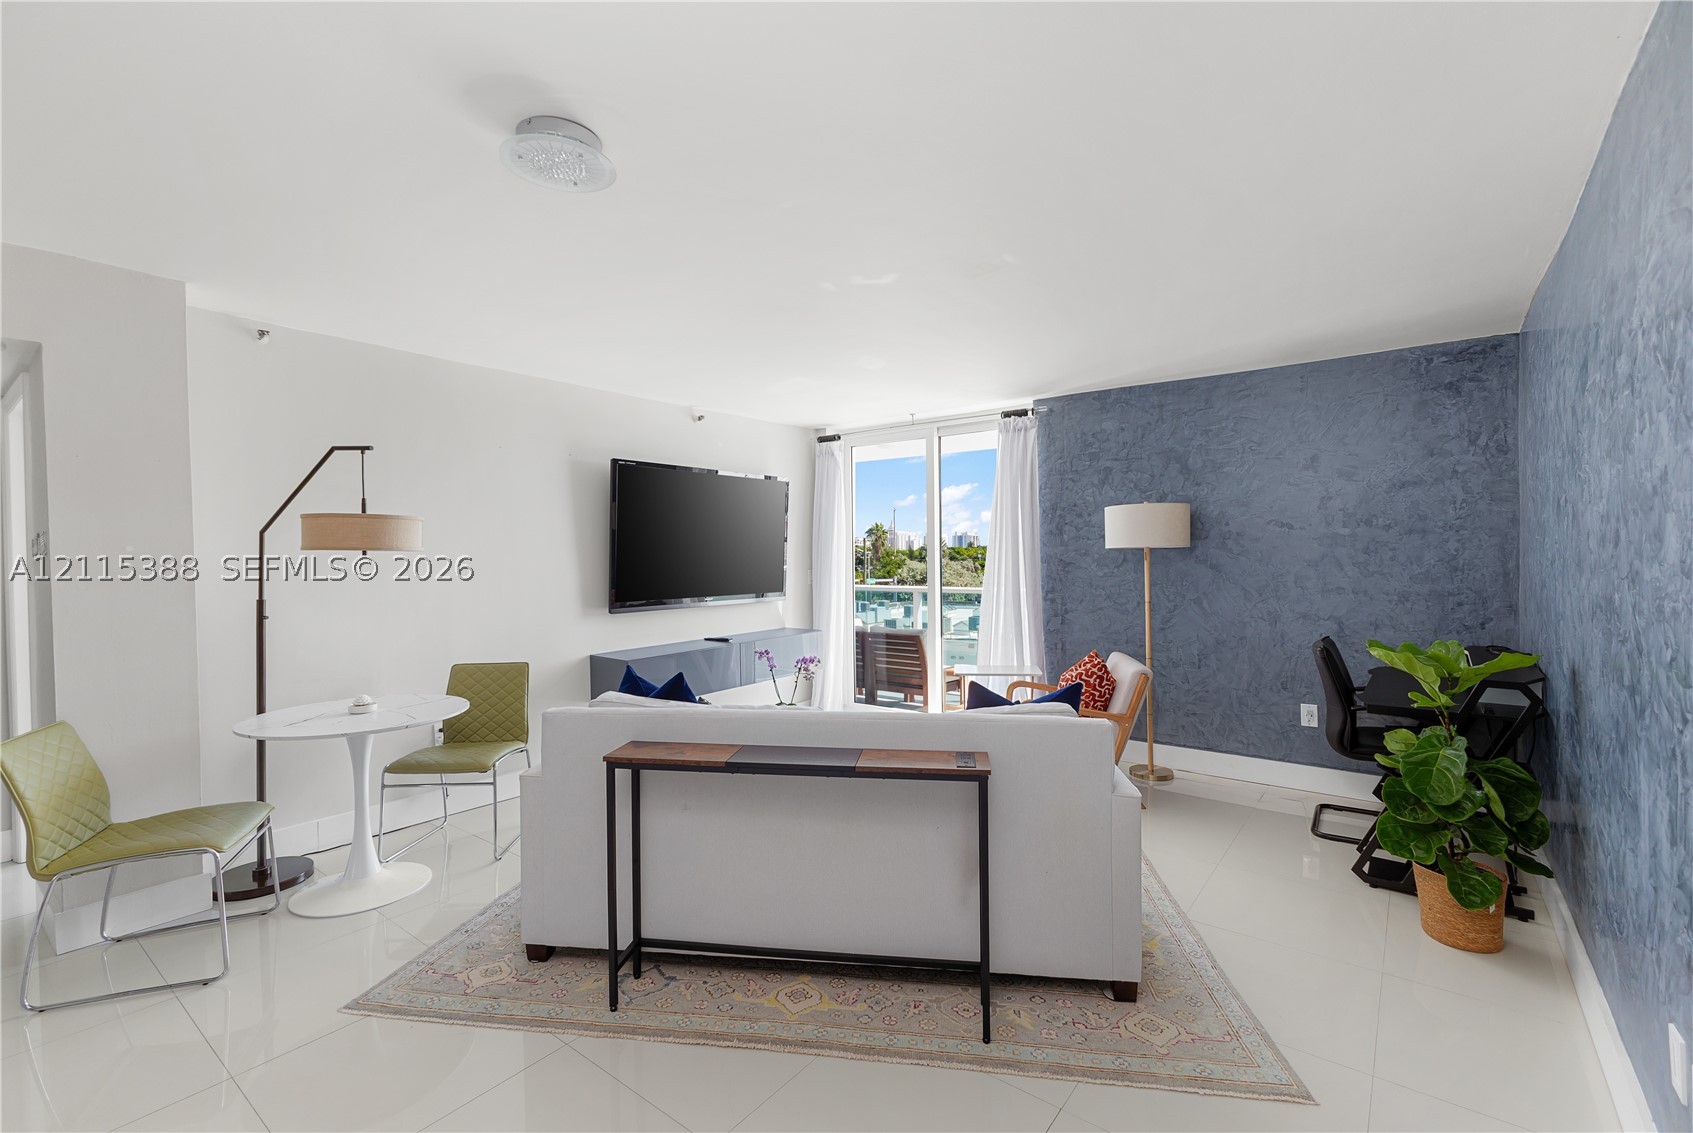
Bedrooms
1
Bathrooms
2
Area
723 sq ft
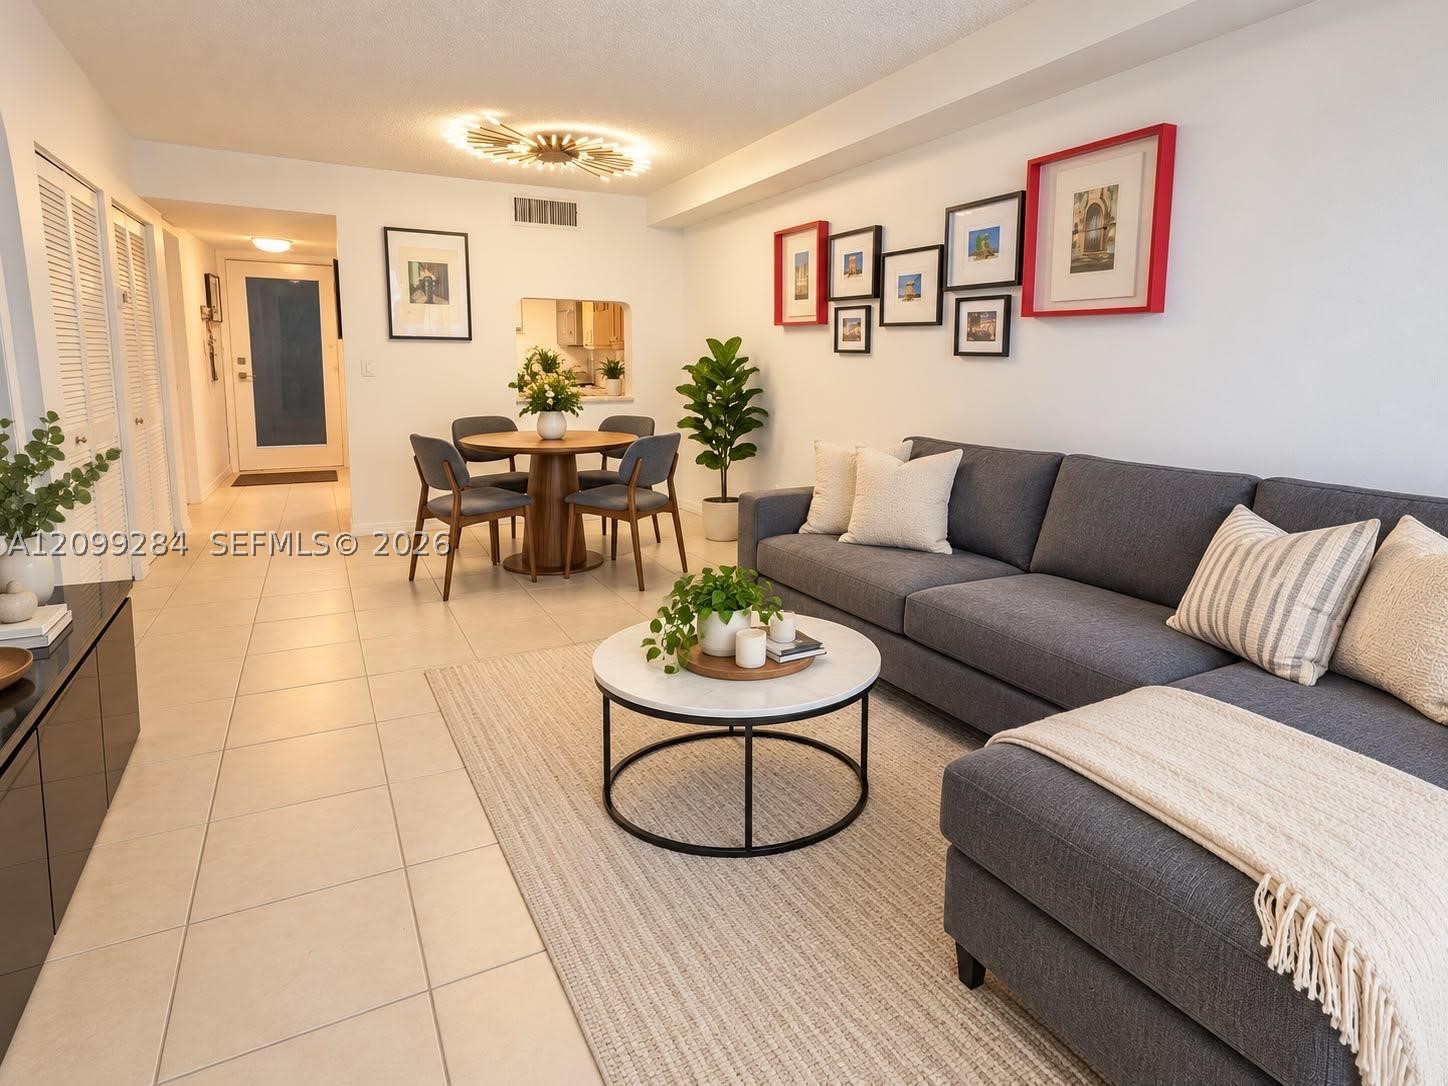
Bedrooms
1
Bathrooms
2
Area
752 sq ft
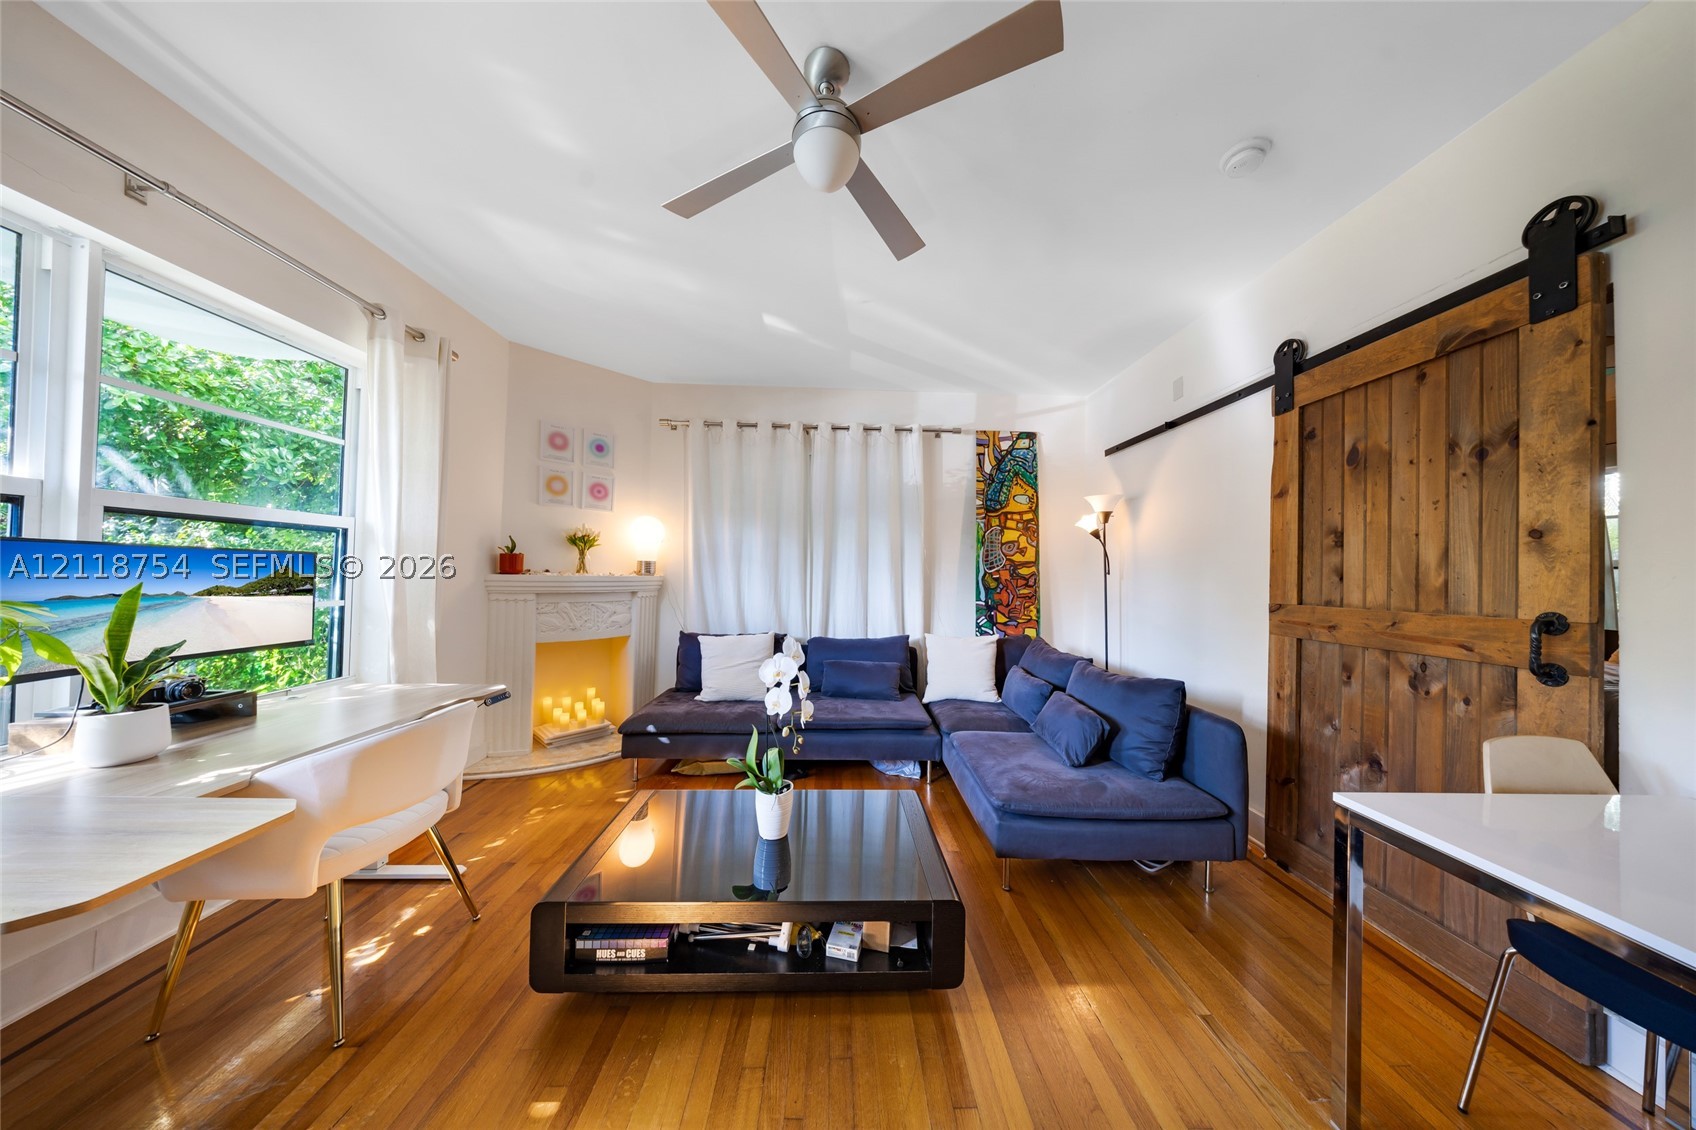
Bedrooms
1
Bathrooms
1
Area
730 sq ft
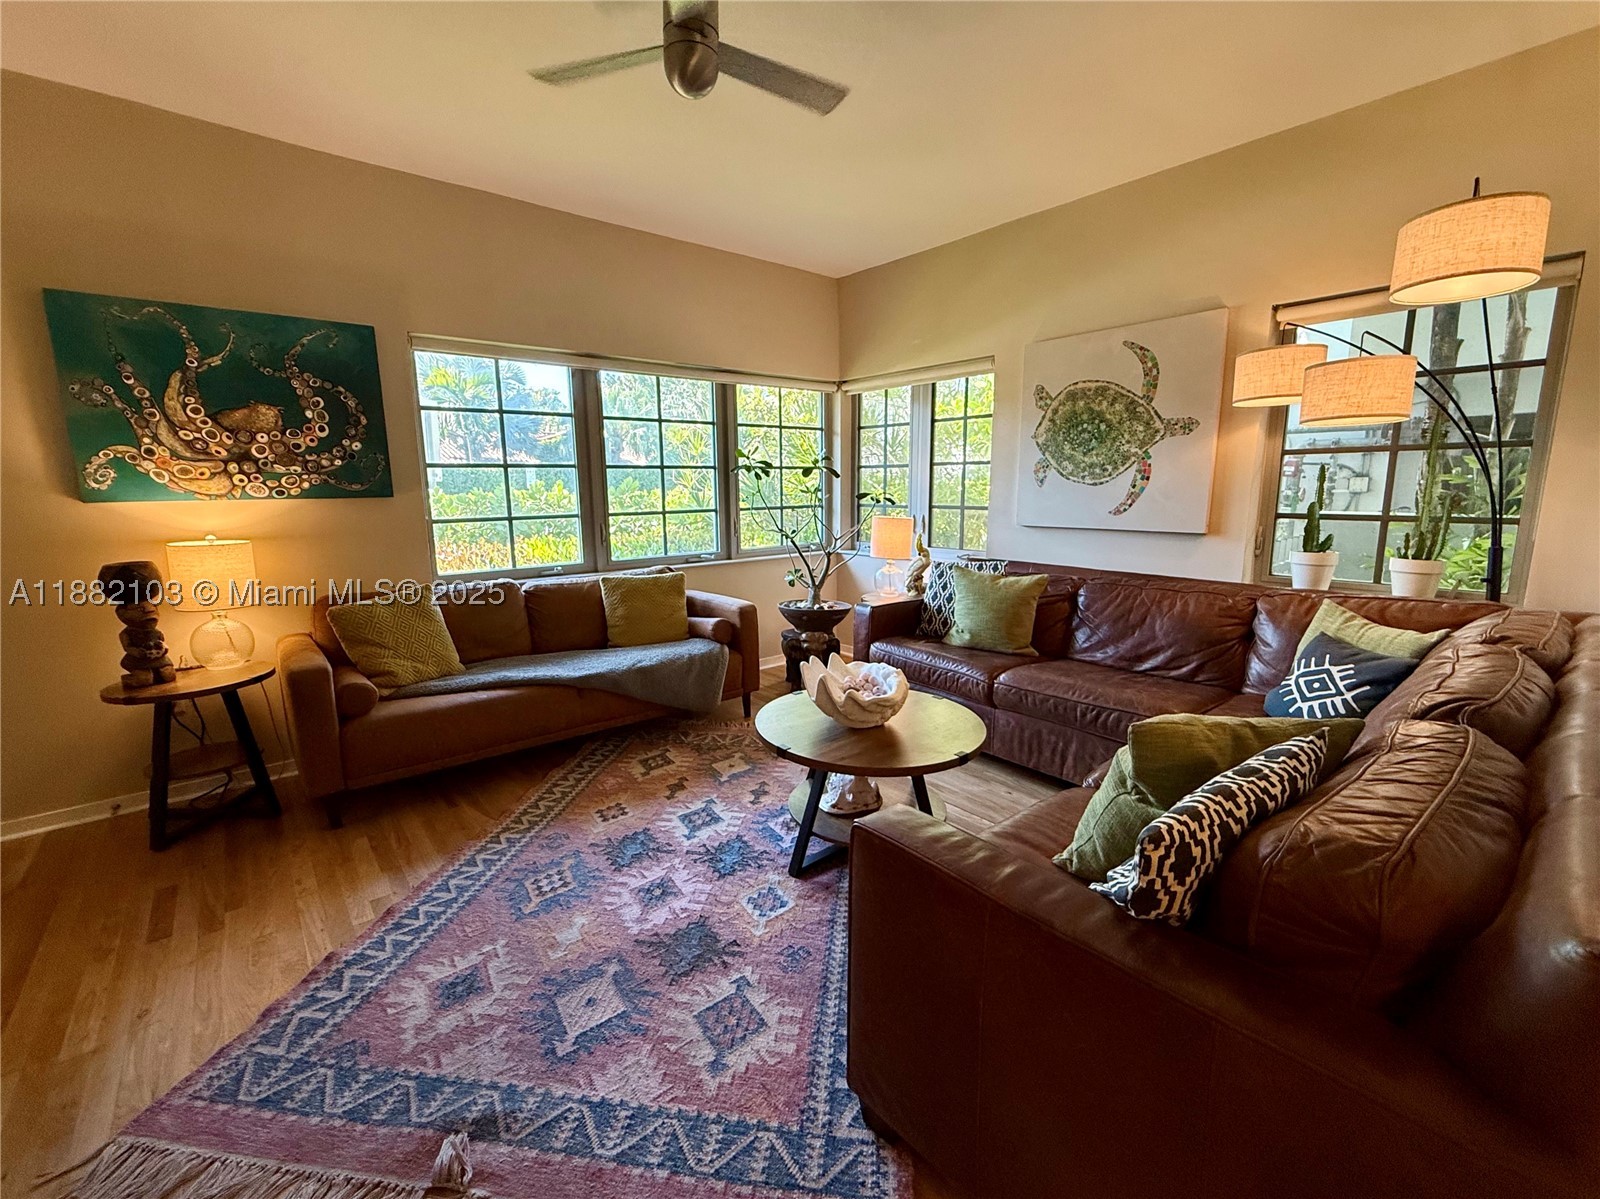
Bedrooms
1
Bathrooms
1
Area
737 sq ft
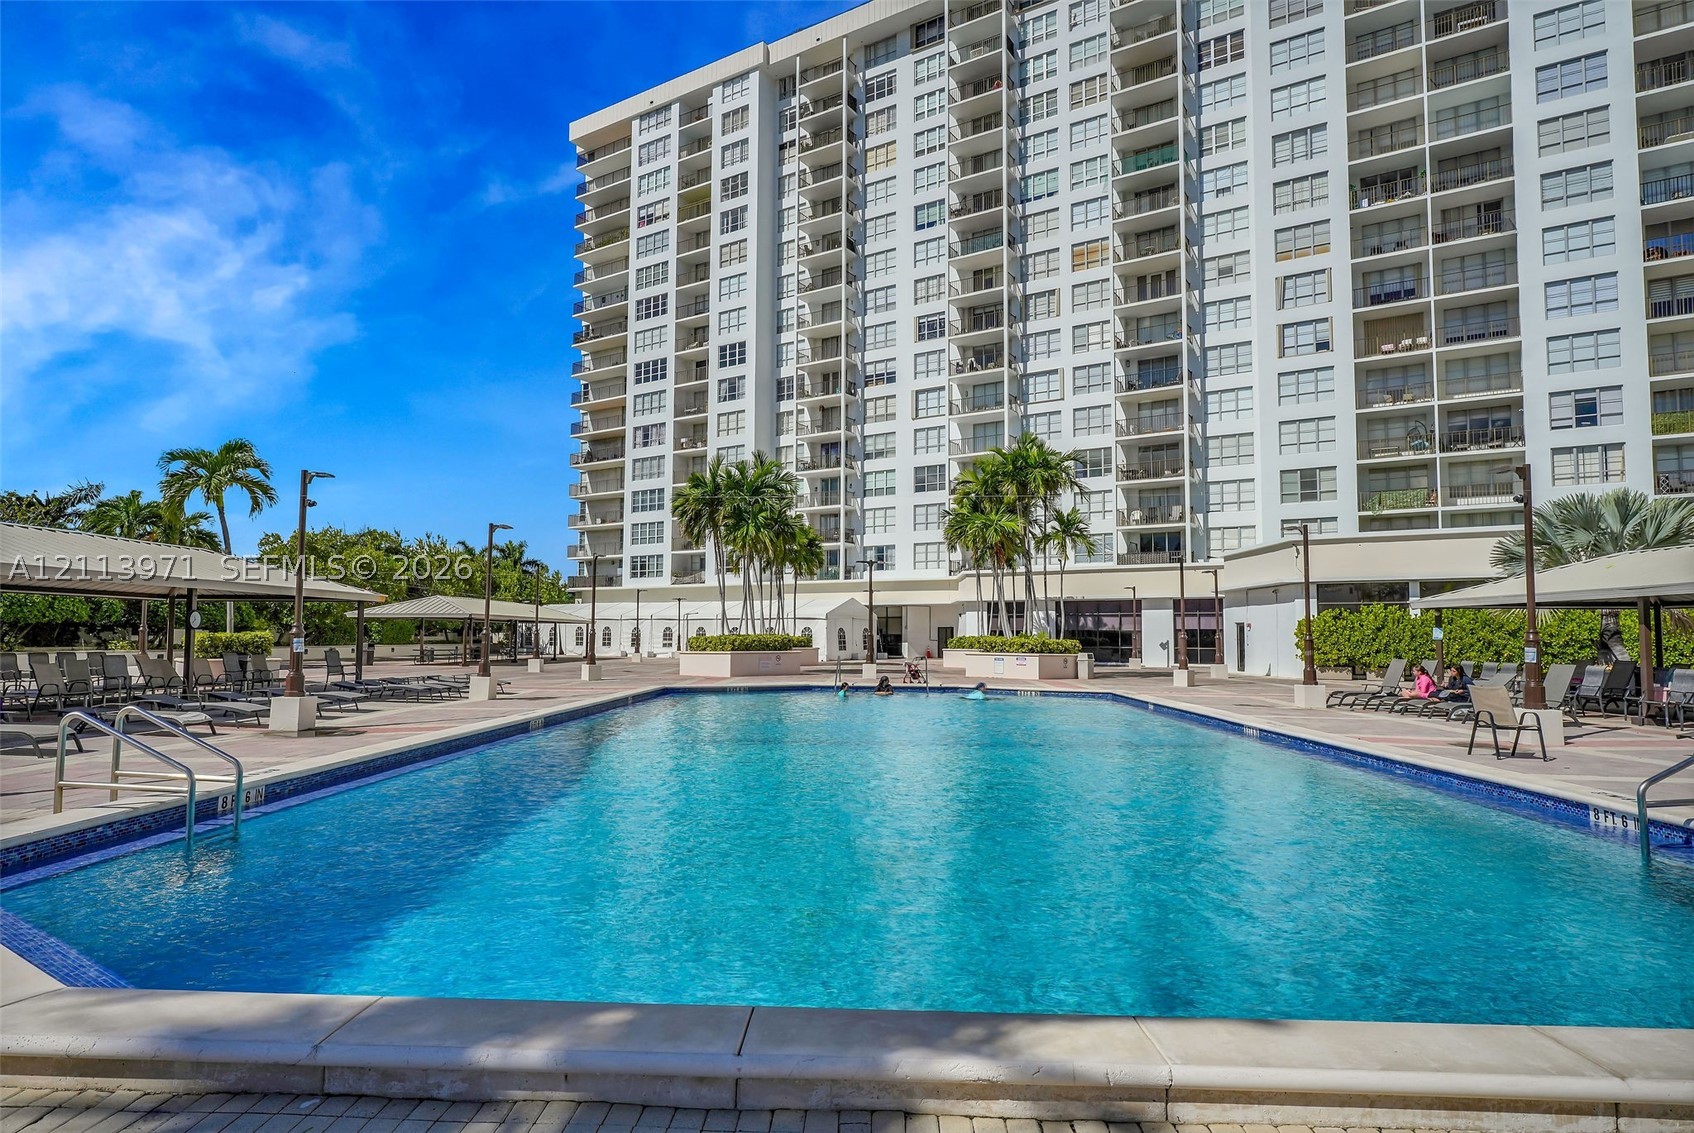
Bedrooms
1
Bathrooms
2
Area
740 sq ft
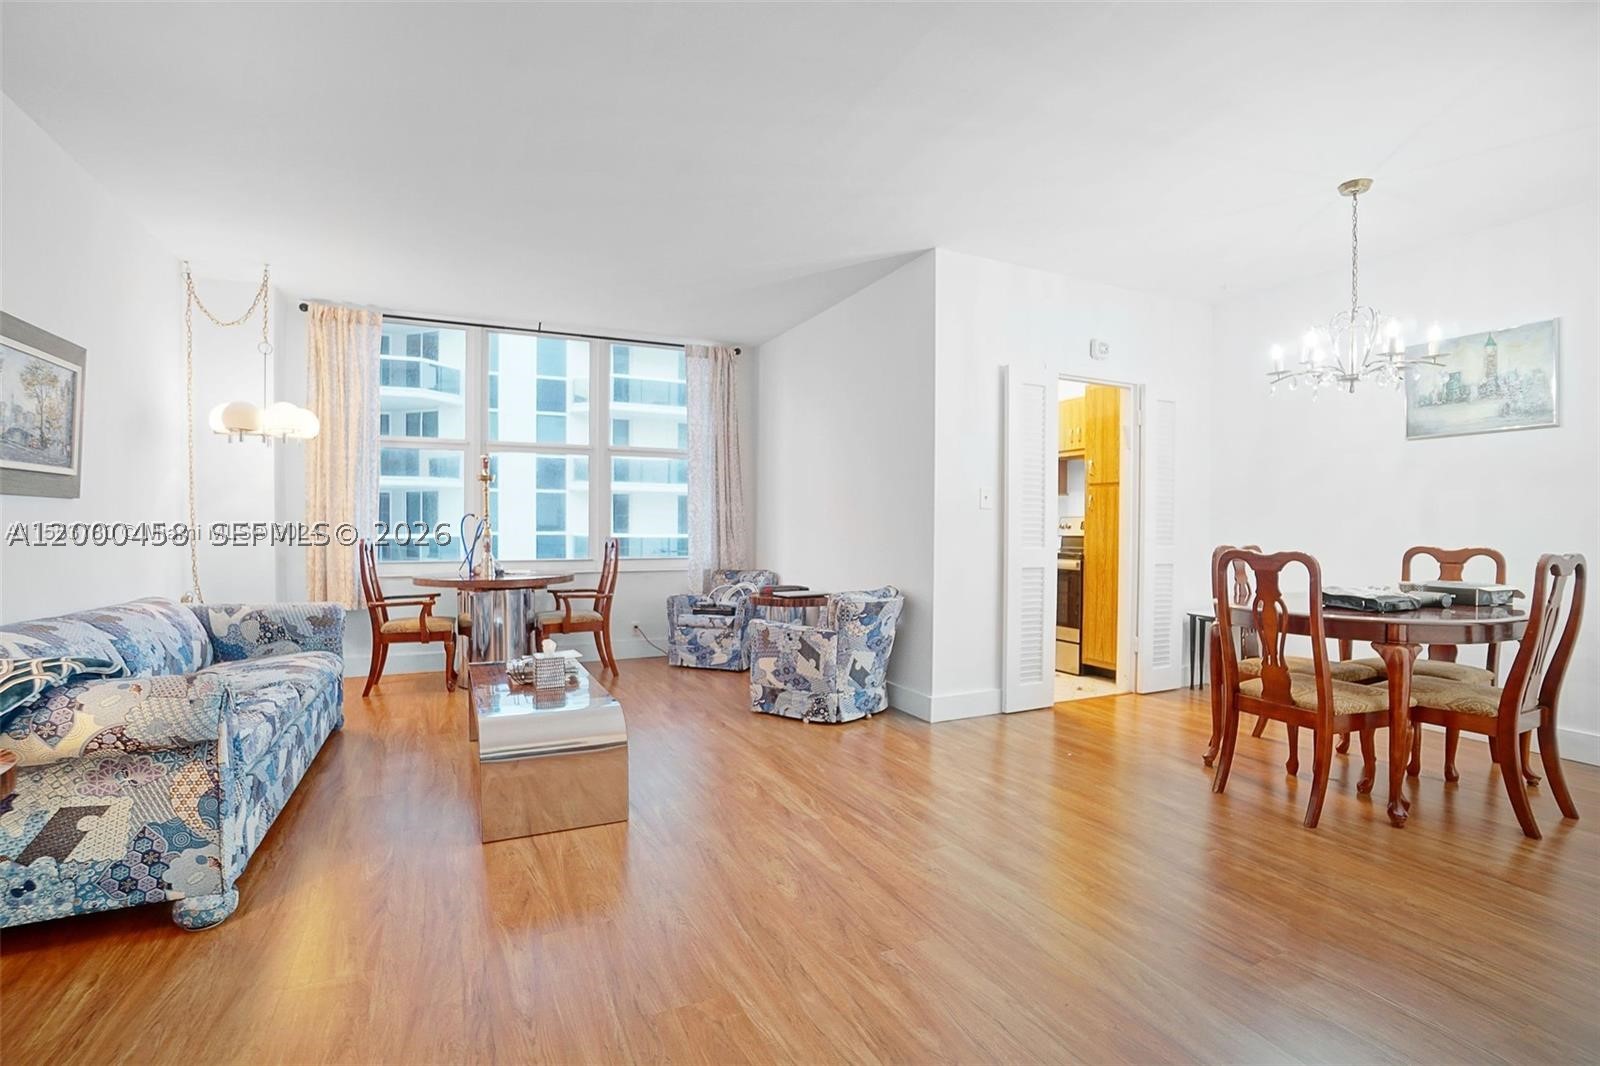
Bedrooms
1
Bathrooms
1
Area
790 sq ft
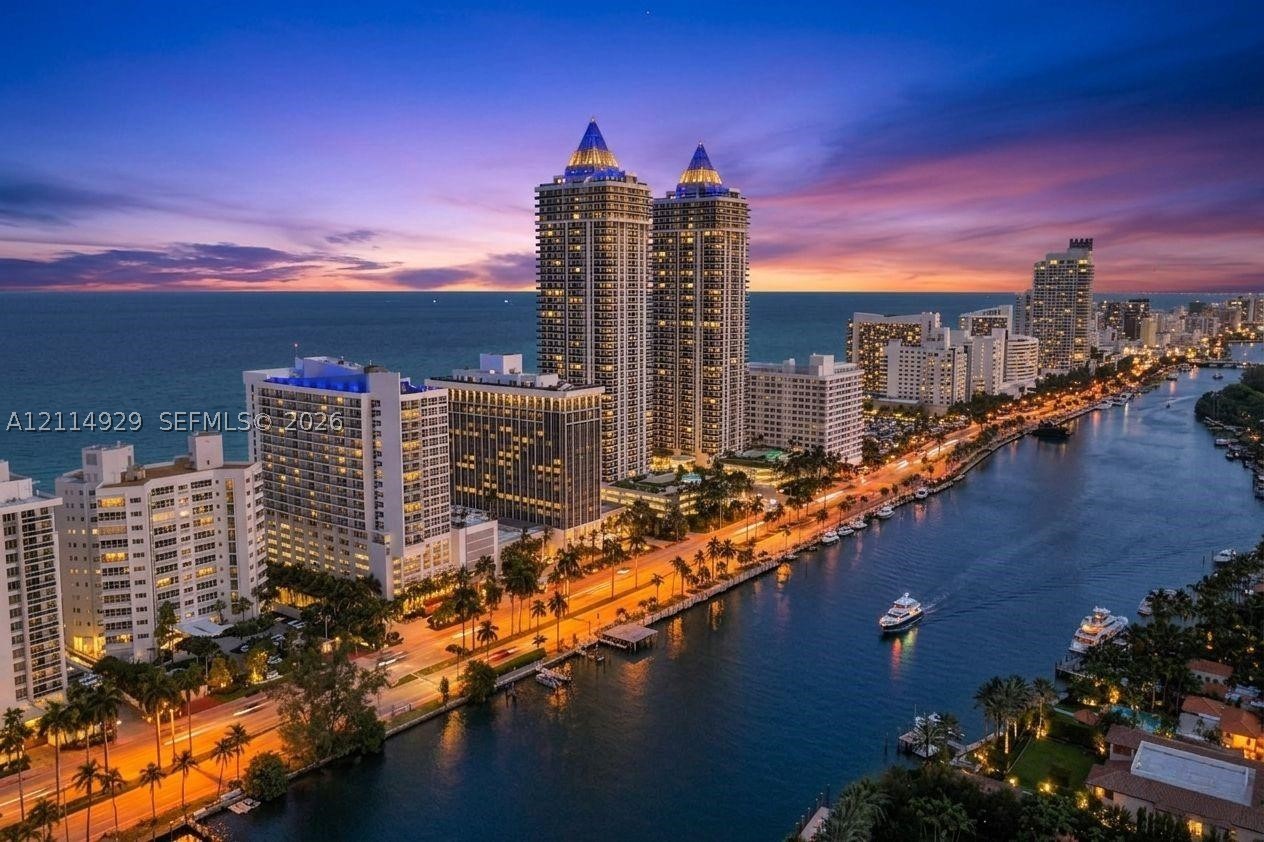
Bedrooms
1
Bathrooms
1
Area
770 sq ft
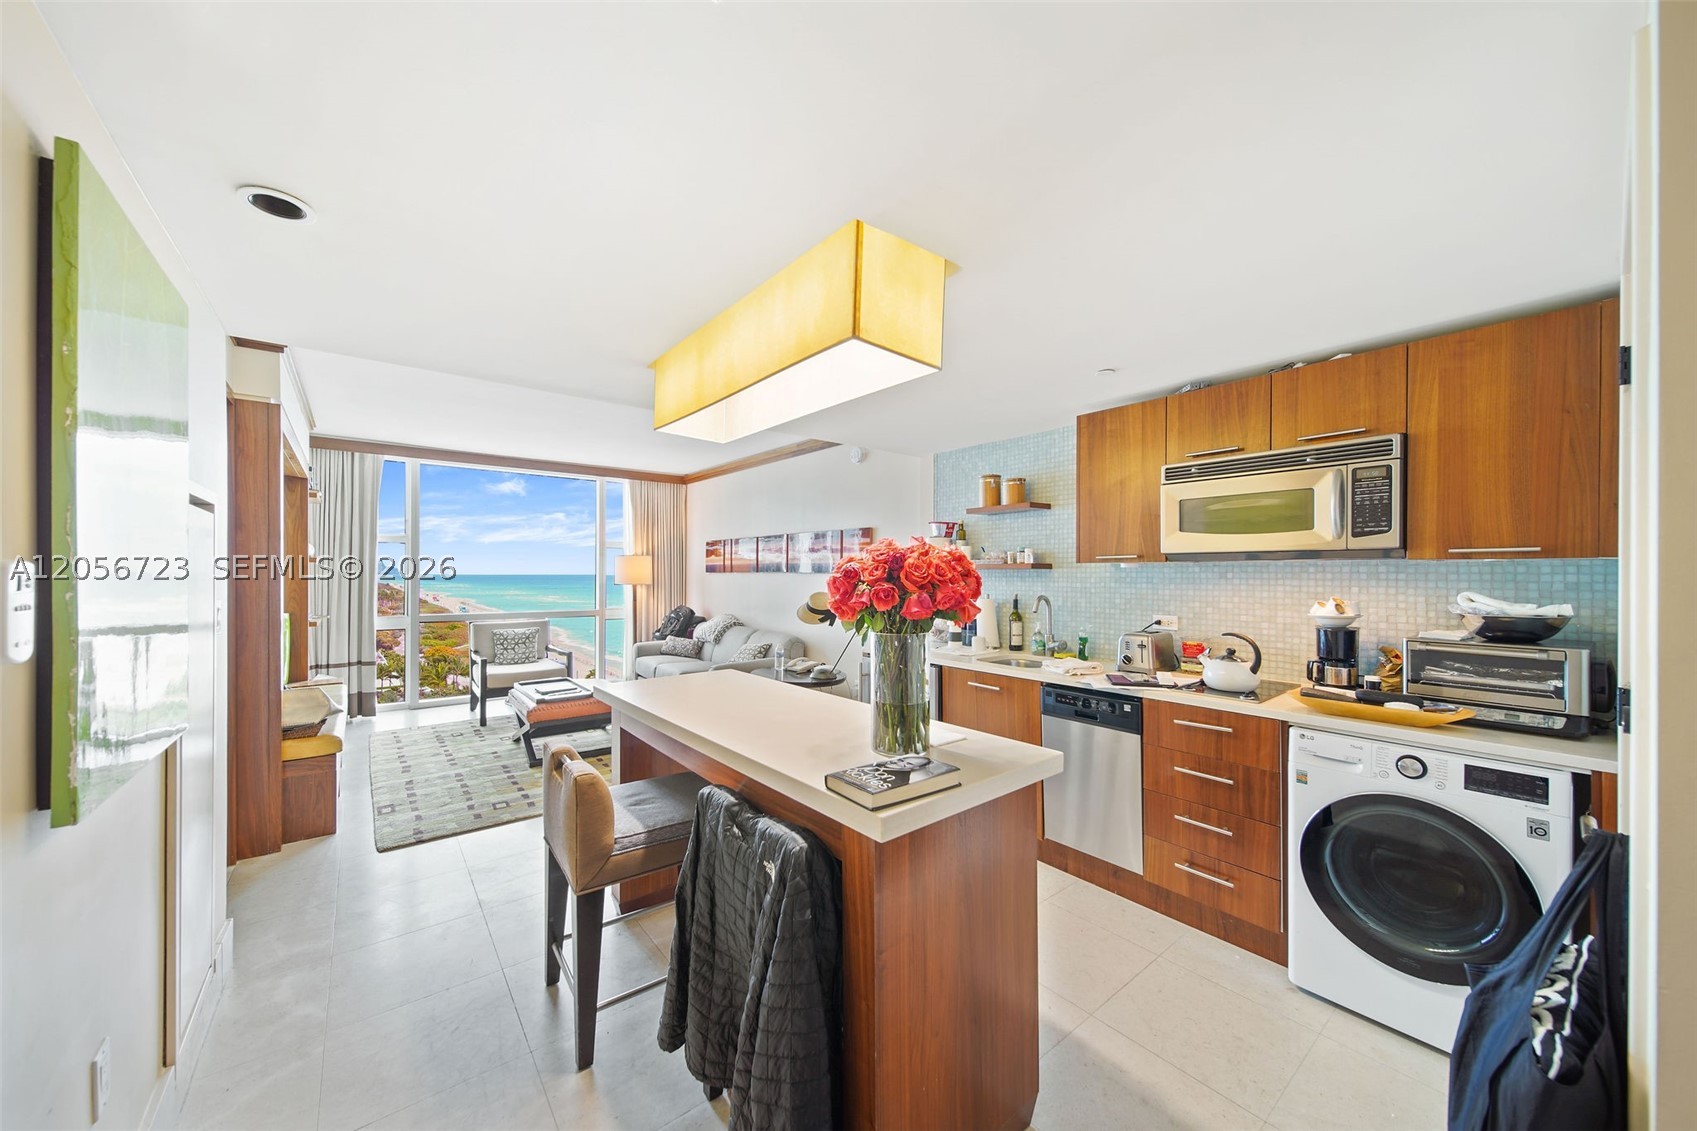
Bedrooms
1
Bathrooms
1
Area
720 sq ft
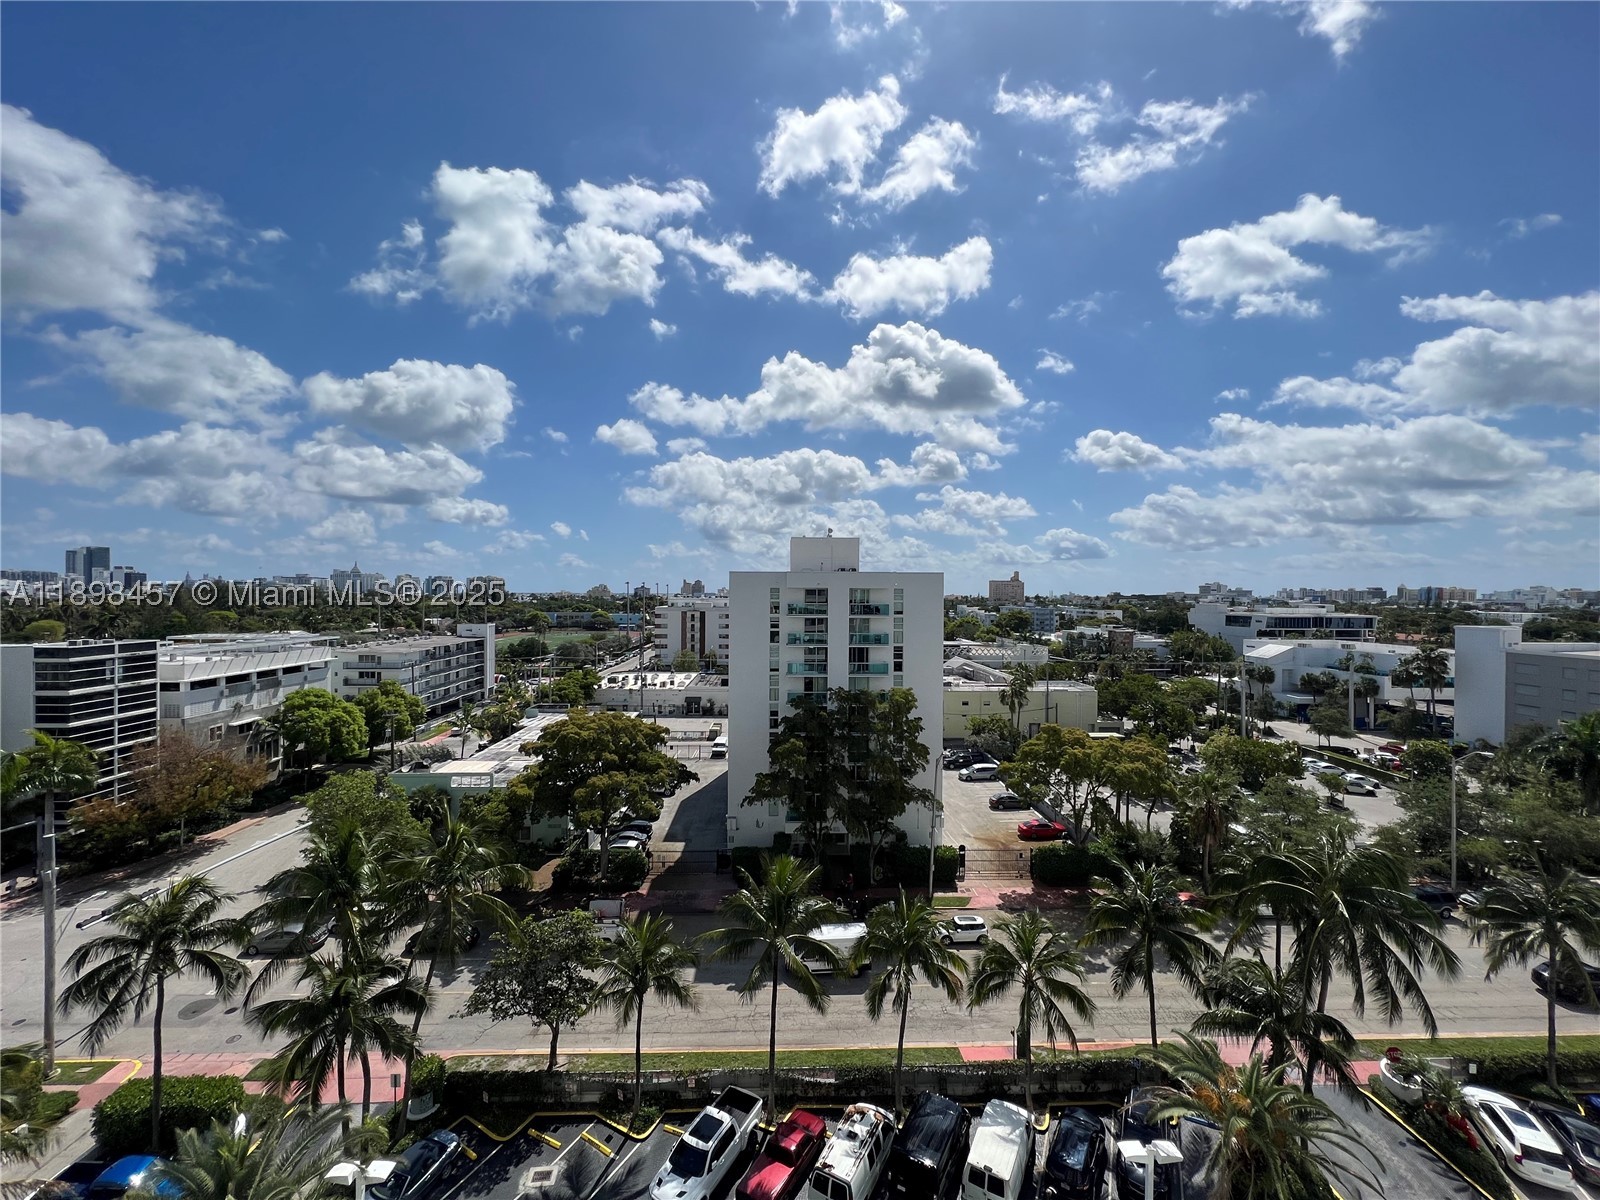
Bedrooms
1
Bathrooms
1
Area
852 sq ft
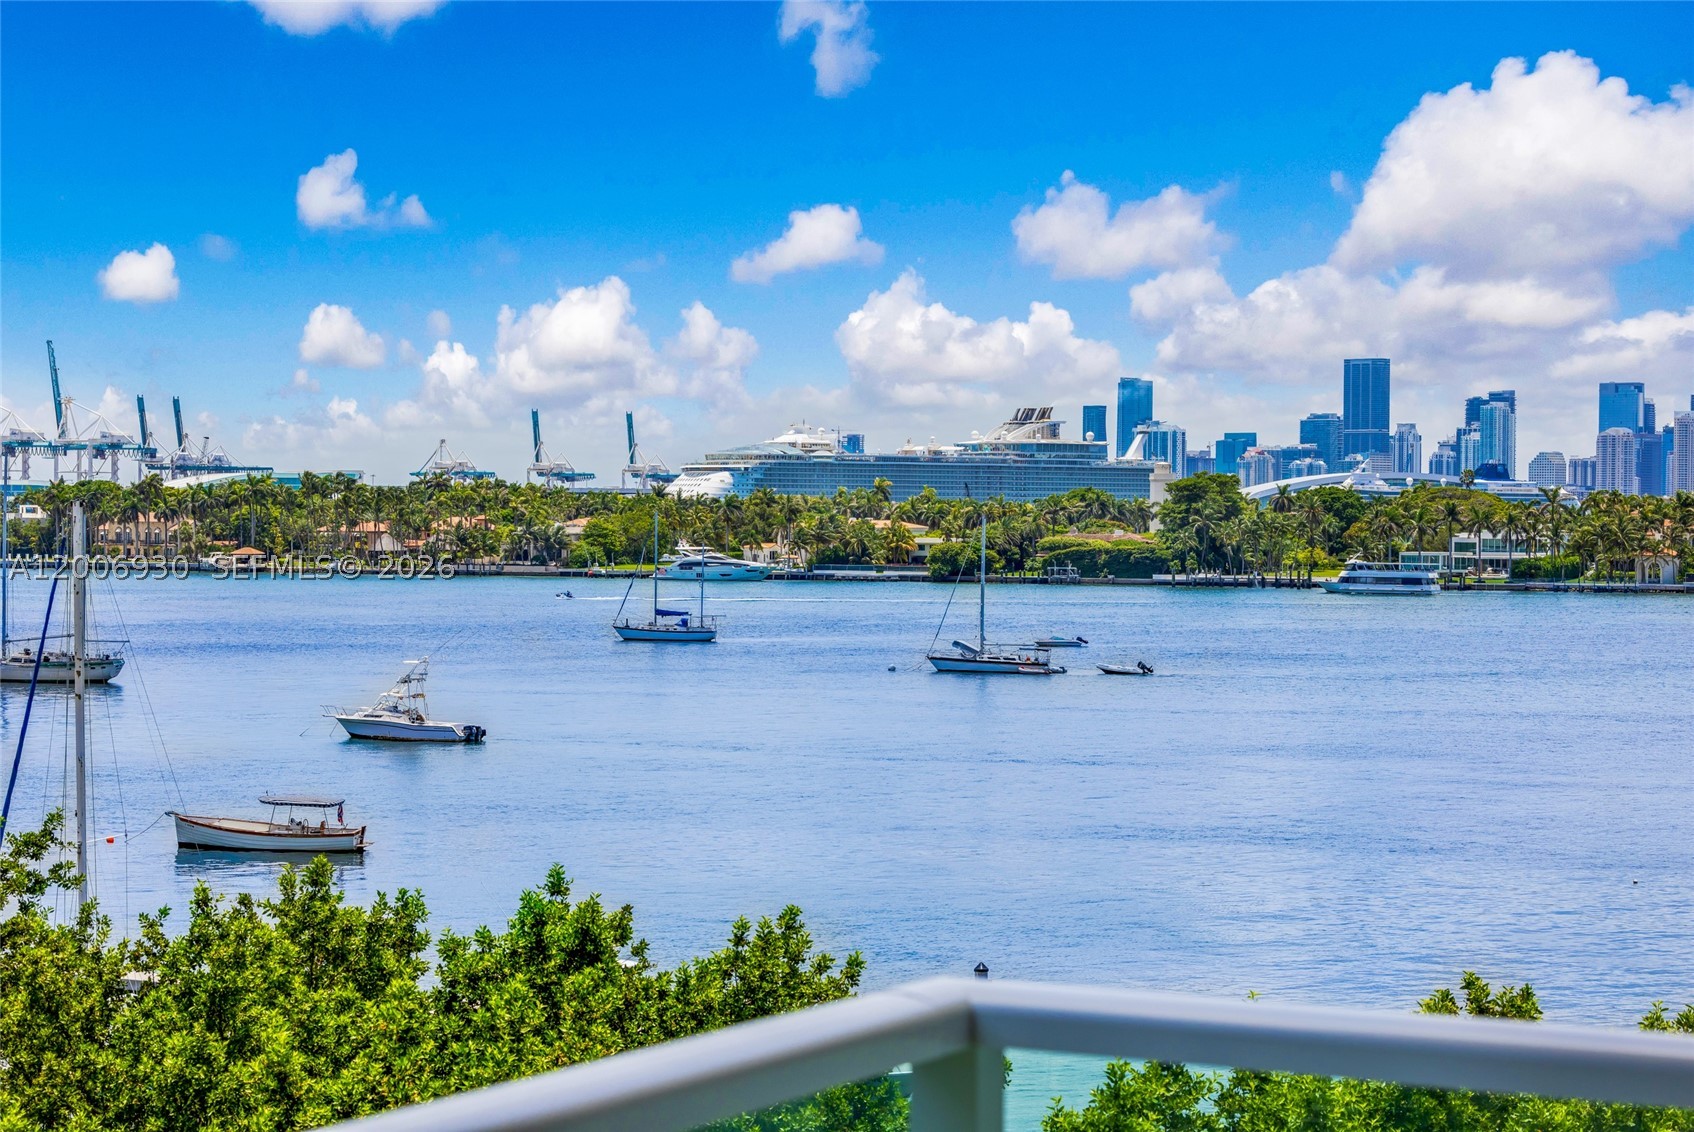
Bedrooms
1
Bathrooms
1
Area
852 sq ft
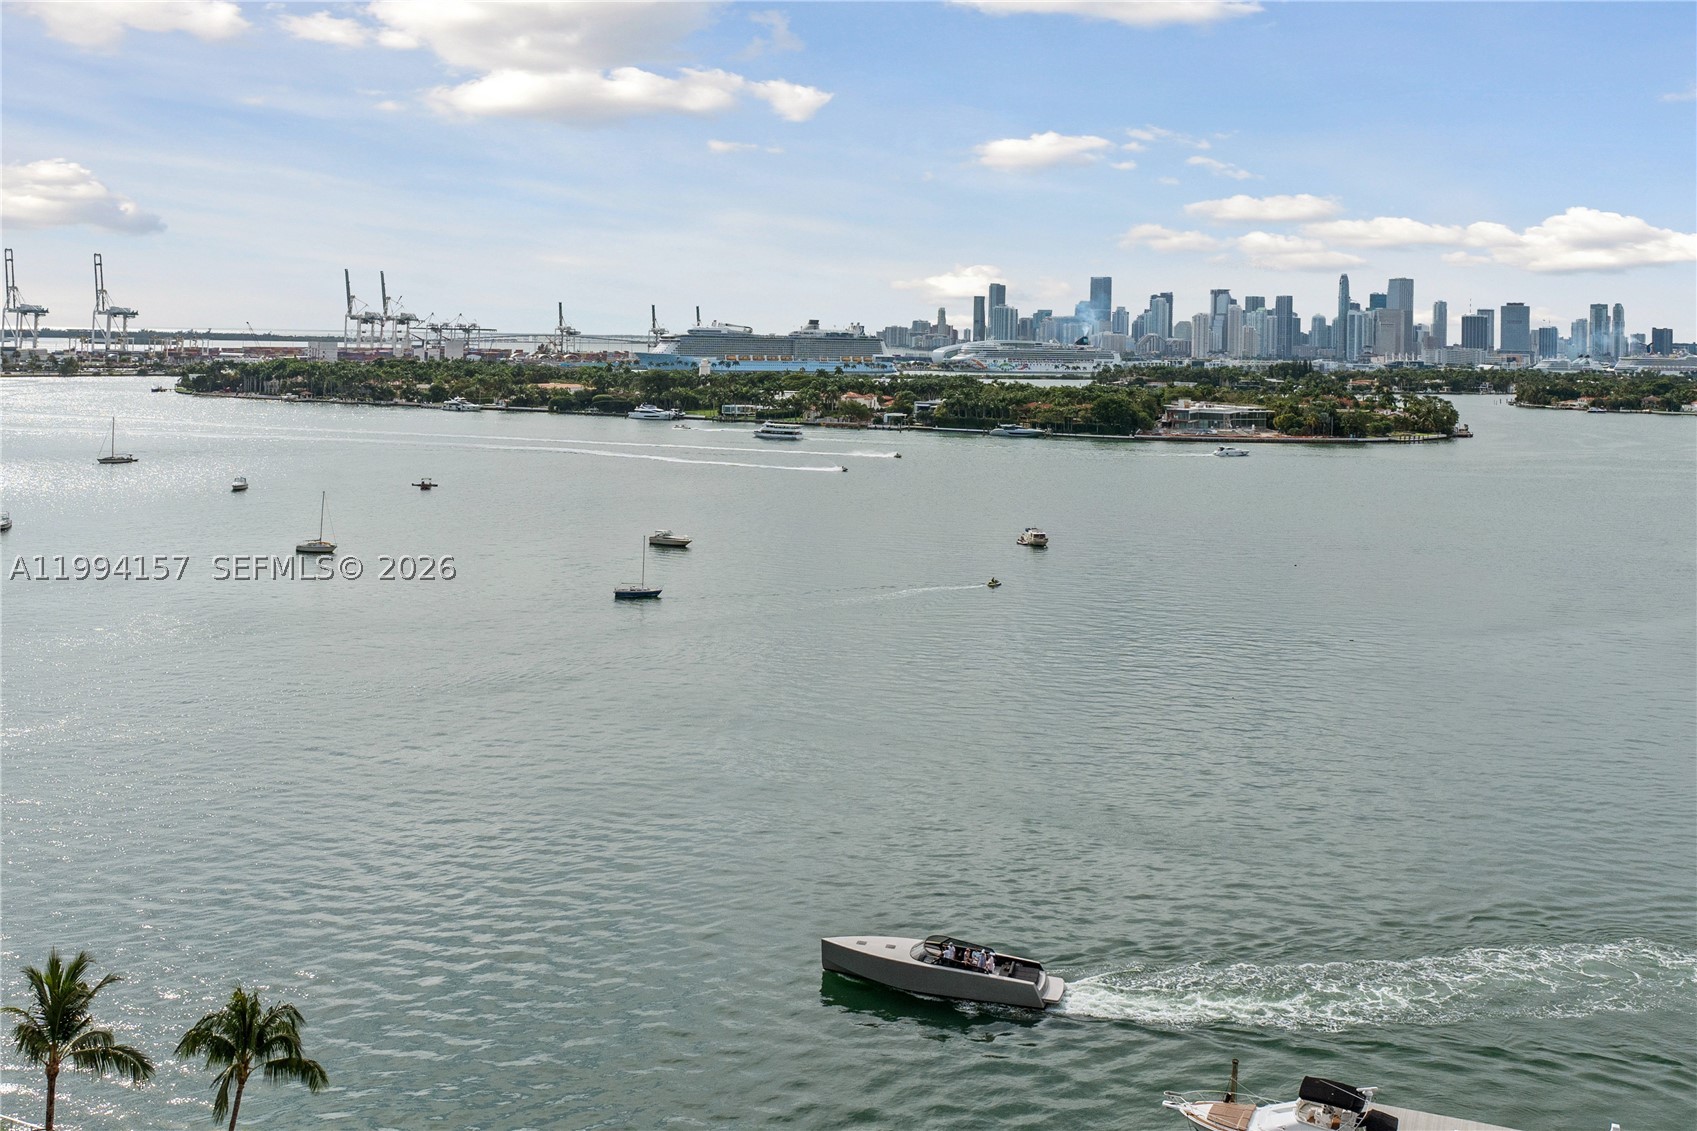
Bedrooms
1
Bathrooms
1
Area
609 sq ft
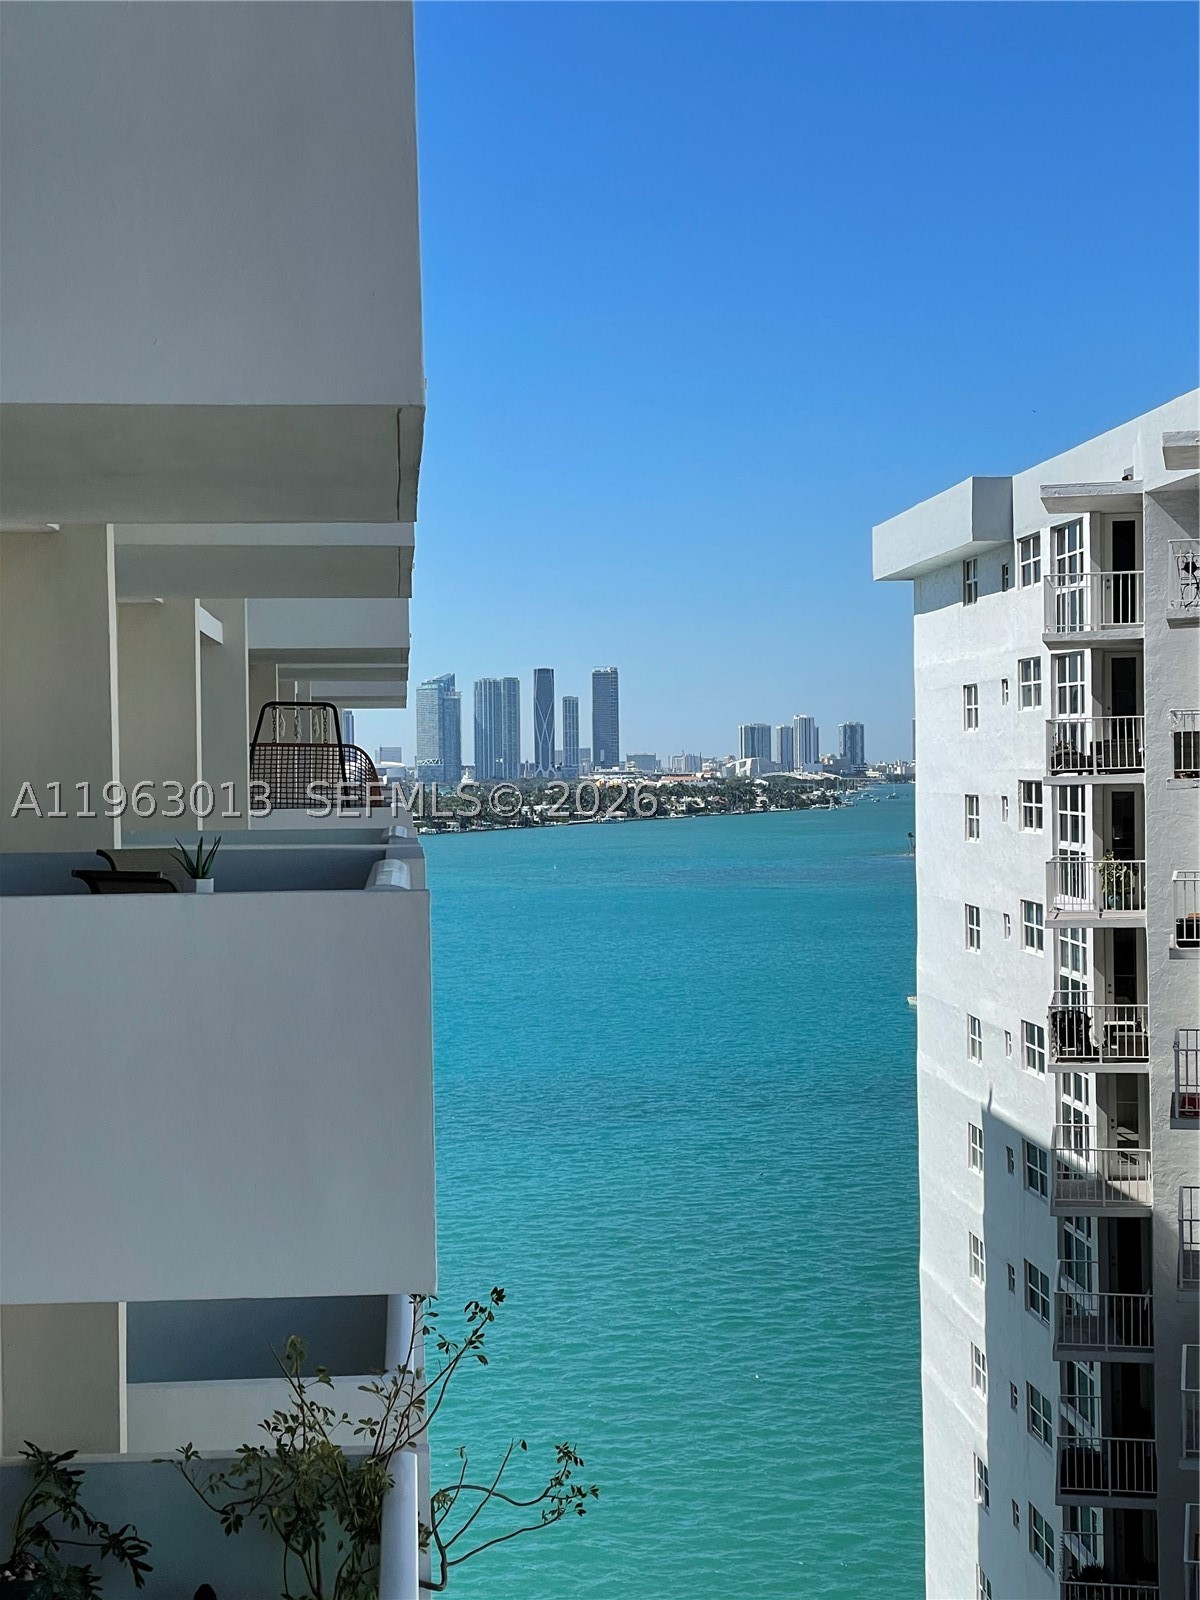
Bedrooms
1
Bathrooms
1
Area
837 sq ft