Link copied!
45 9th St 2801, Miami, FL
$840,000
Deemed reliable but not guaranteed.
Details
Year built:
2017
Garage:
1
Parking:
1 covered
Style:
High Rise
Days on market:
3
Association fee:
$1,553 / Monthly
Annual tax (2026):
$12,142
Type:
Condo
MLS ID
A12123760
Virtual tour:
Listed by:
The Keyes Company (KEYE25)
Listing office phone:
786-378-8439
Listing office email:
Listing agent:
Gabriel Pino Ros (3562627)
Features
Association
Amenities:
Bike Storage, Business Center, Clubhouse, Fitness Center, Library, Other, Pool, Elevators
Fee includes:
Amenities, Common Areas, Cable Tv, Insurance, Internet, Sewer, Trash, Water
Pets
Allowed:
yes
Restrictions:
Conditional
Description
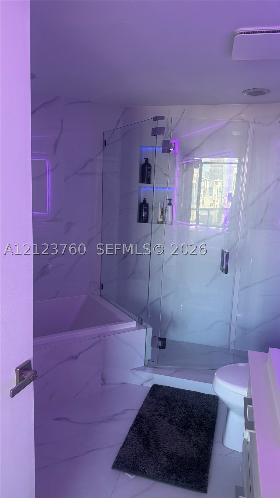
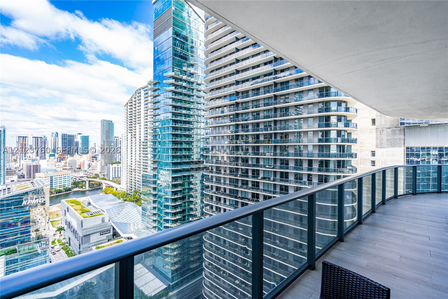
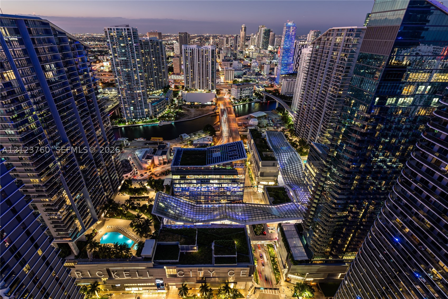
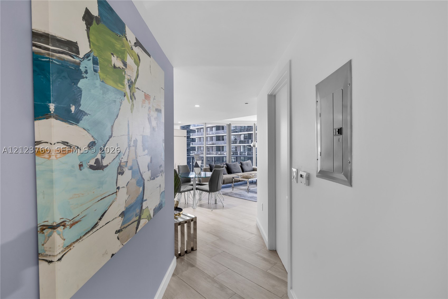
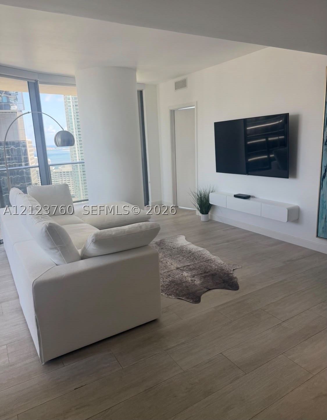
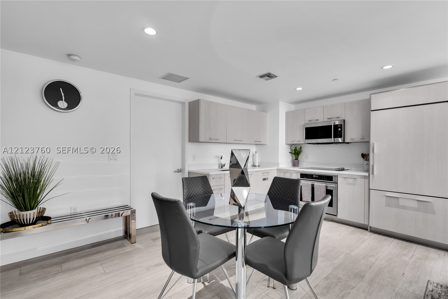
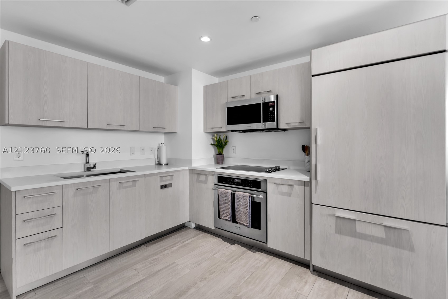
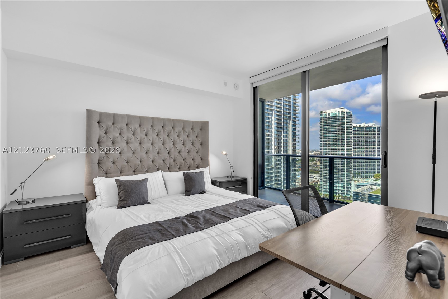
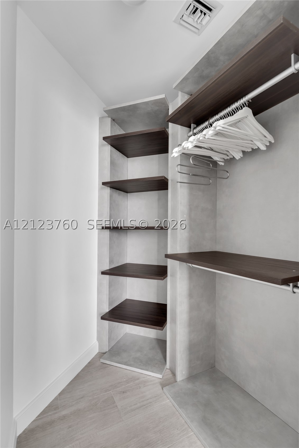
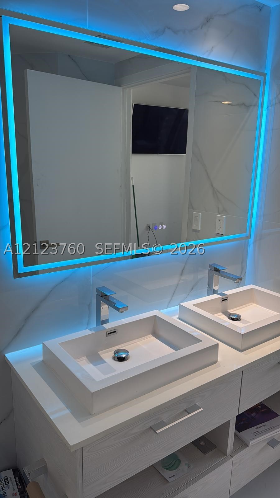
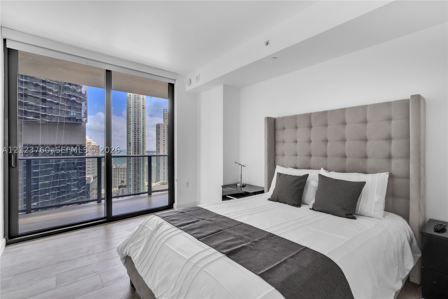
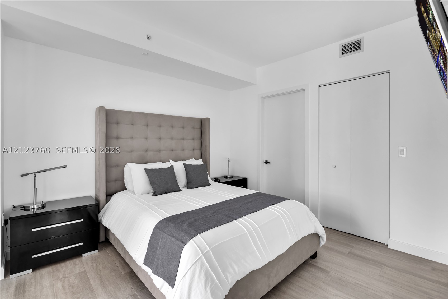
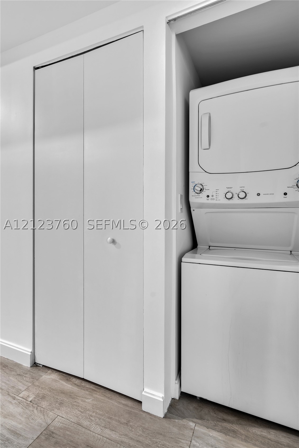
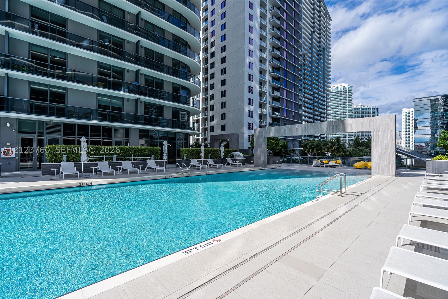
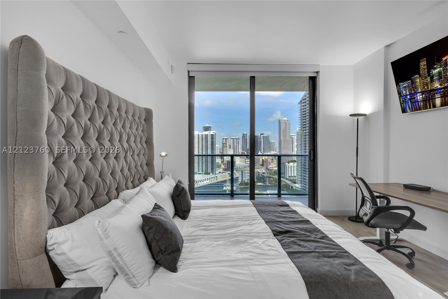
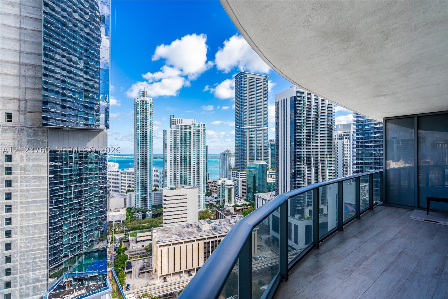
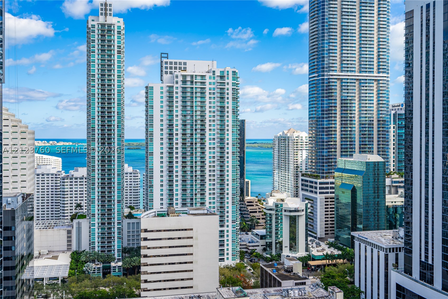
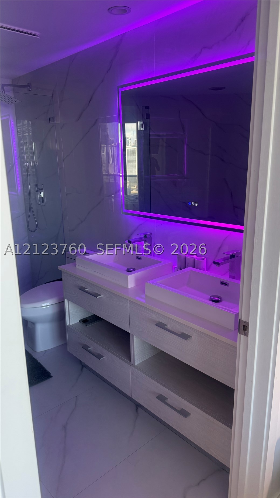
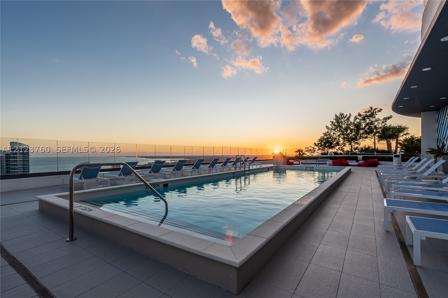
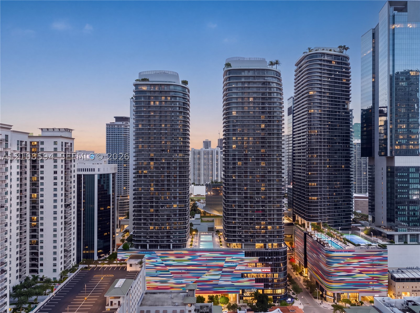
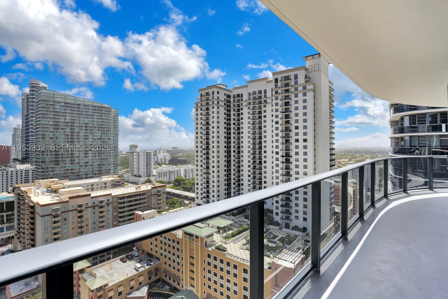
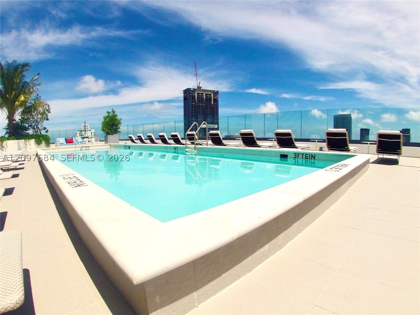
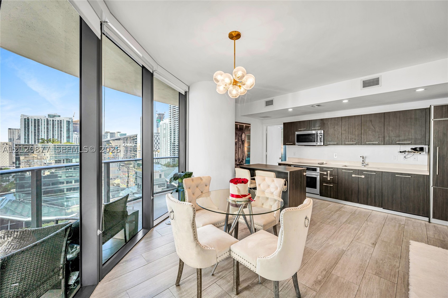
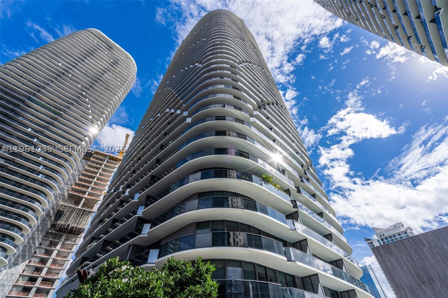
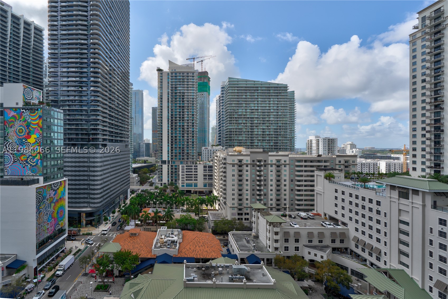
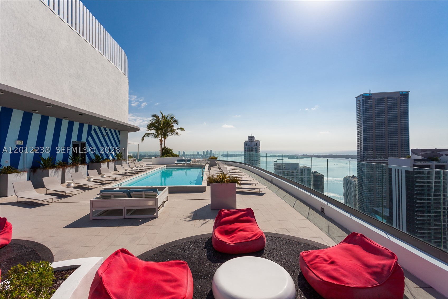
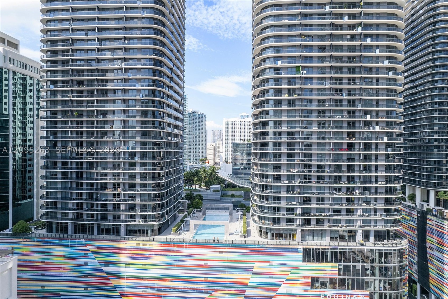
Discover elevated urban living in this stunning 28th-floor corner residence at Brickell Heights East. Offering 2 bedrooms, 2 bathrooms, and 1,042 SF of thoughtfully designed living space, this residence features floor-to-ceiling windows, a contemporary open-concept kitchen, and an expansive wraparound balcony overlooking the Brickell skyline. A beautifully renovated primary bathroom sets this residence apart with sophisticated finishes and modern design. Offered fully furnished at $840,000, with a conveniently located assigned parking space on the fourth floor. Enjoy resort-style amenities including a rooftop pool, additional pool deck, fitness center, sauna, steam room, theater, business center, social lounges, and 24-hour concierge. Ideally situated just steps from Brickell City Centre, Mary Brickell Village, premier dining, shopping, and entertainment. Experience the best of Brickell living.
Price history
$840,000 → $840,000
· 1 price changes
Location
45 SW 9th St 2801Miami, FL 33130
MLS information
Last updated Nov 17, 2026
IDX information is provided exclusively for personal, non-commercial use, and may not be used for any purpose other than to identify prospective properties consumers may be interested in purchasing. Information is deemed reliable but not guaranteed.

Similar Properties Nearby
Bedrooms
2
Bathrooms
2
Area
1,048 sq ft
Bedrooms
2
Bathrooms
2
Area
1,048 sq ft
Bedrooms
2
Bathrooms
2
Area
924 sq ft
Bedrooms
2
Bathrooms
2
Area
924 sq ft
Bedrooms
1
Bathrooms
2
Area
843 sq ft
Bedrooms
2
Bathrooms
2
Area
852 sq ft
Bedrooms
1
Bathrooms
2
Area
843 sq ft
Bedrooms
1
Bathrooms
2
Area
852 sq ft
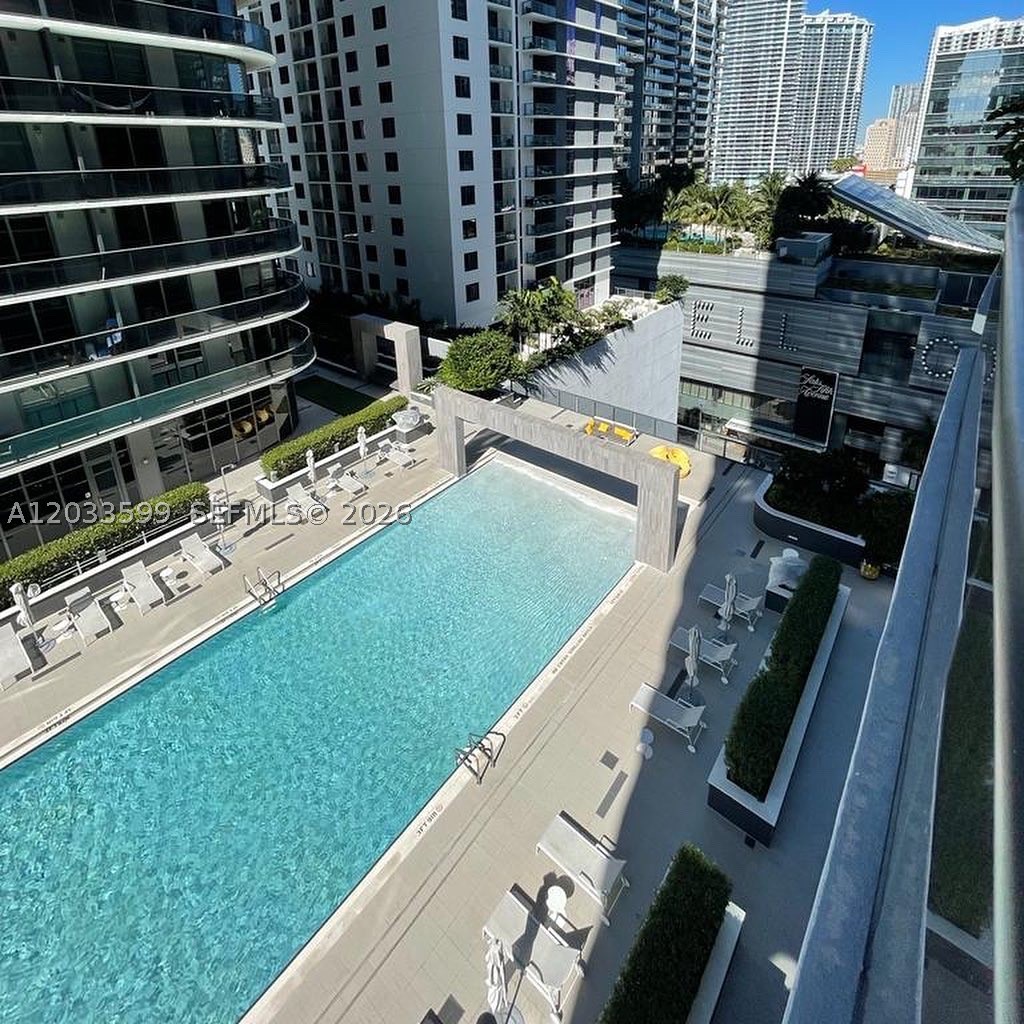
Bedrooms
1
Bathrooms
1
Area
620 sq ft
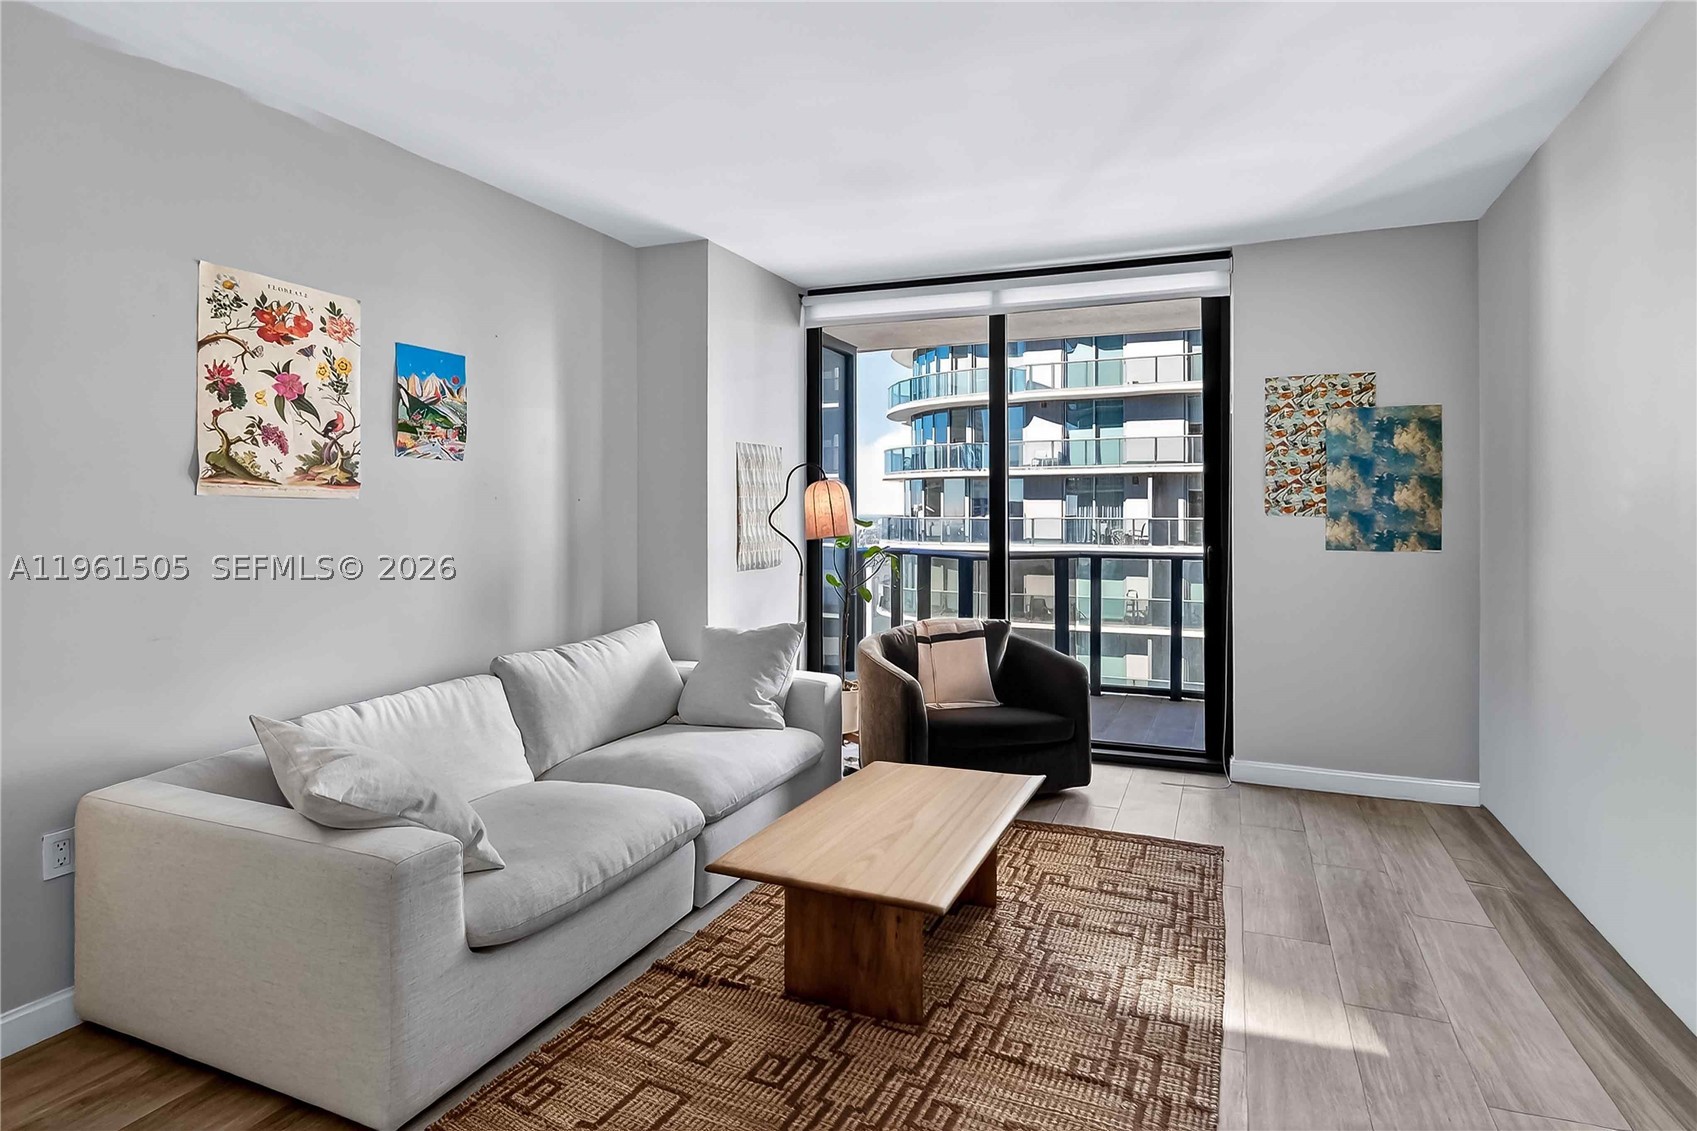
Bedrooms
1
Bathrooms
1
Area
620 sq ft
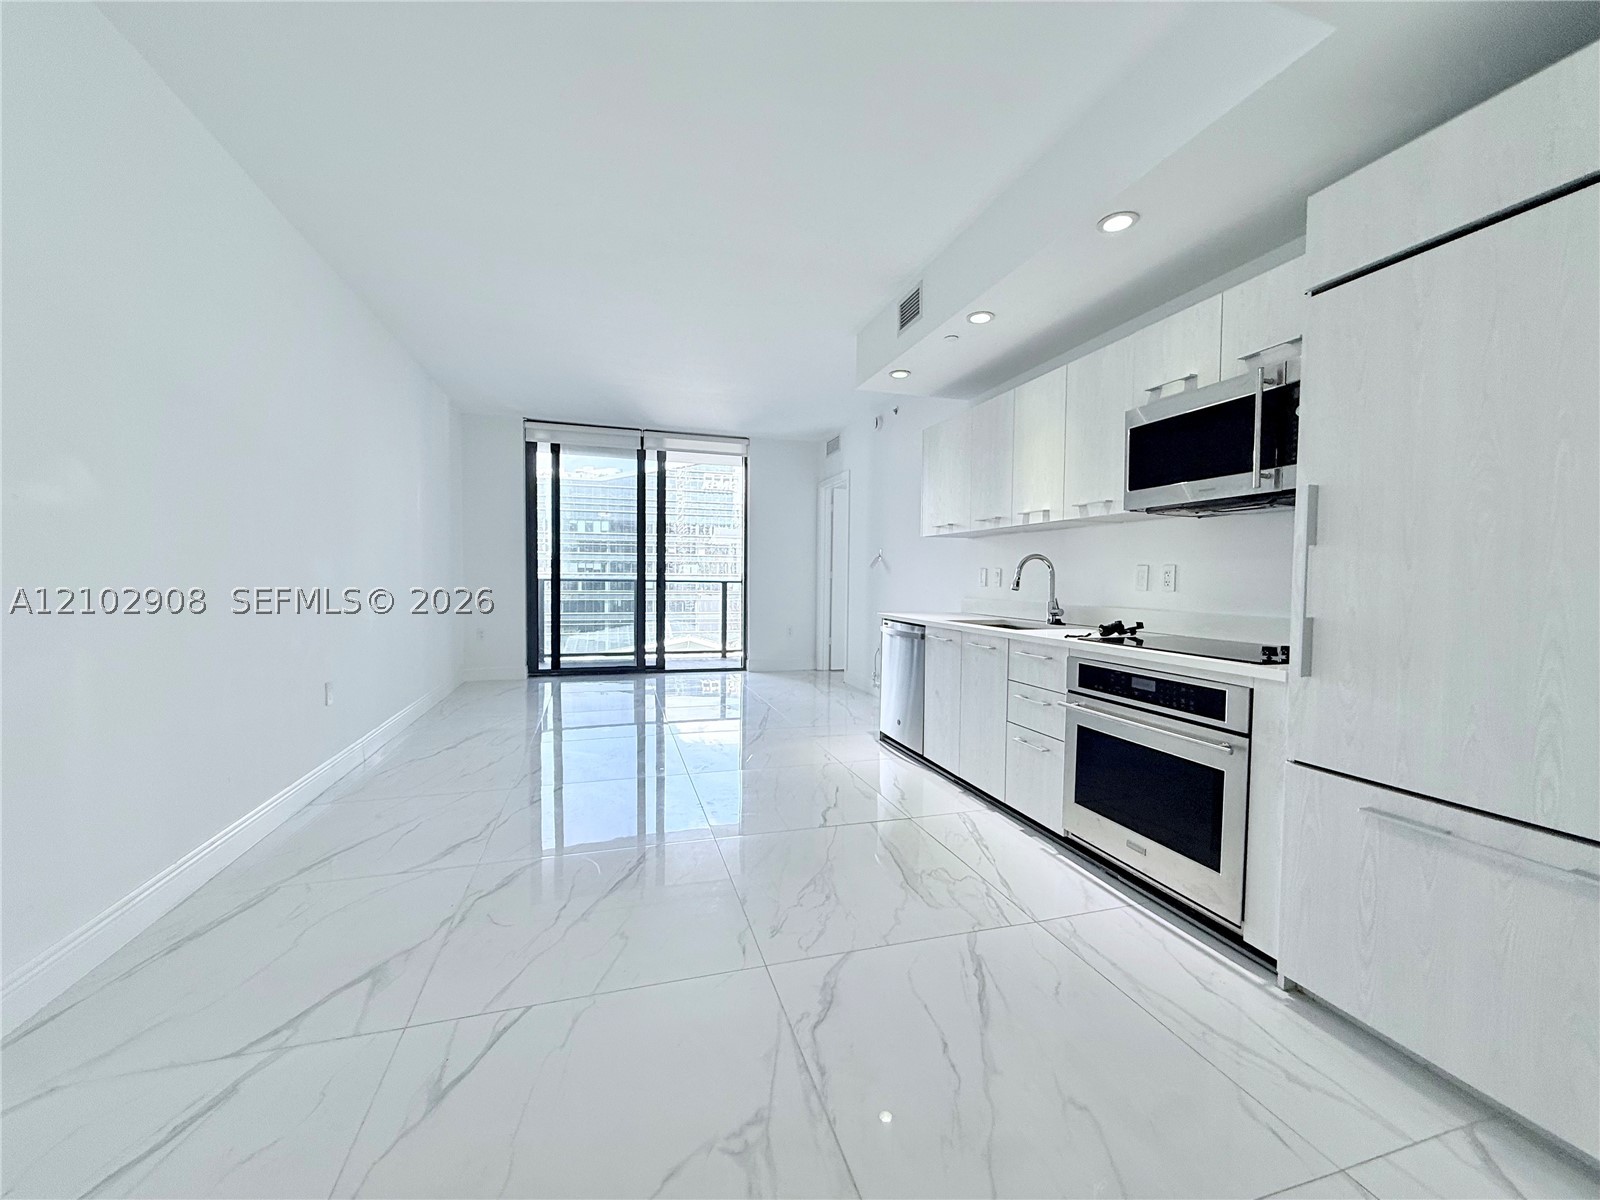
Bedrooms
1
Bathrooms
2
Area
738 sq ft
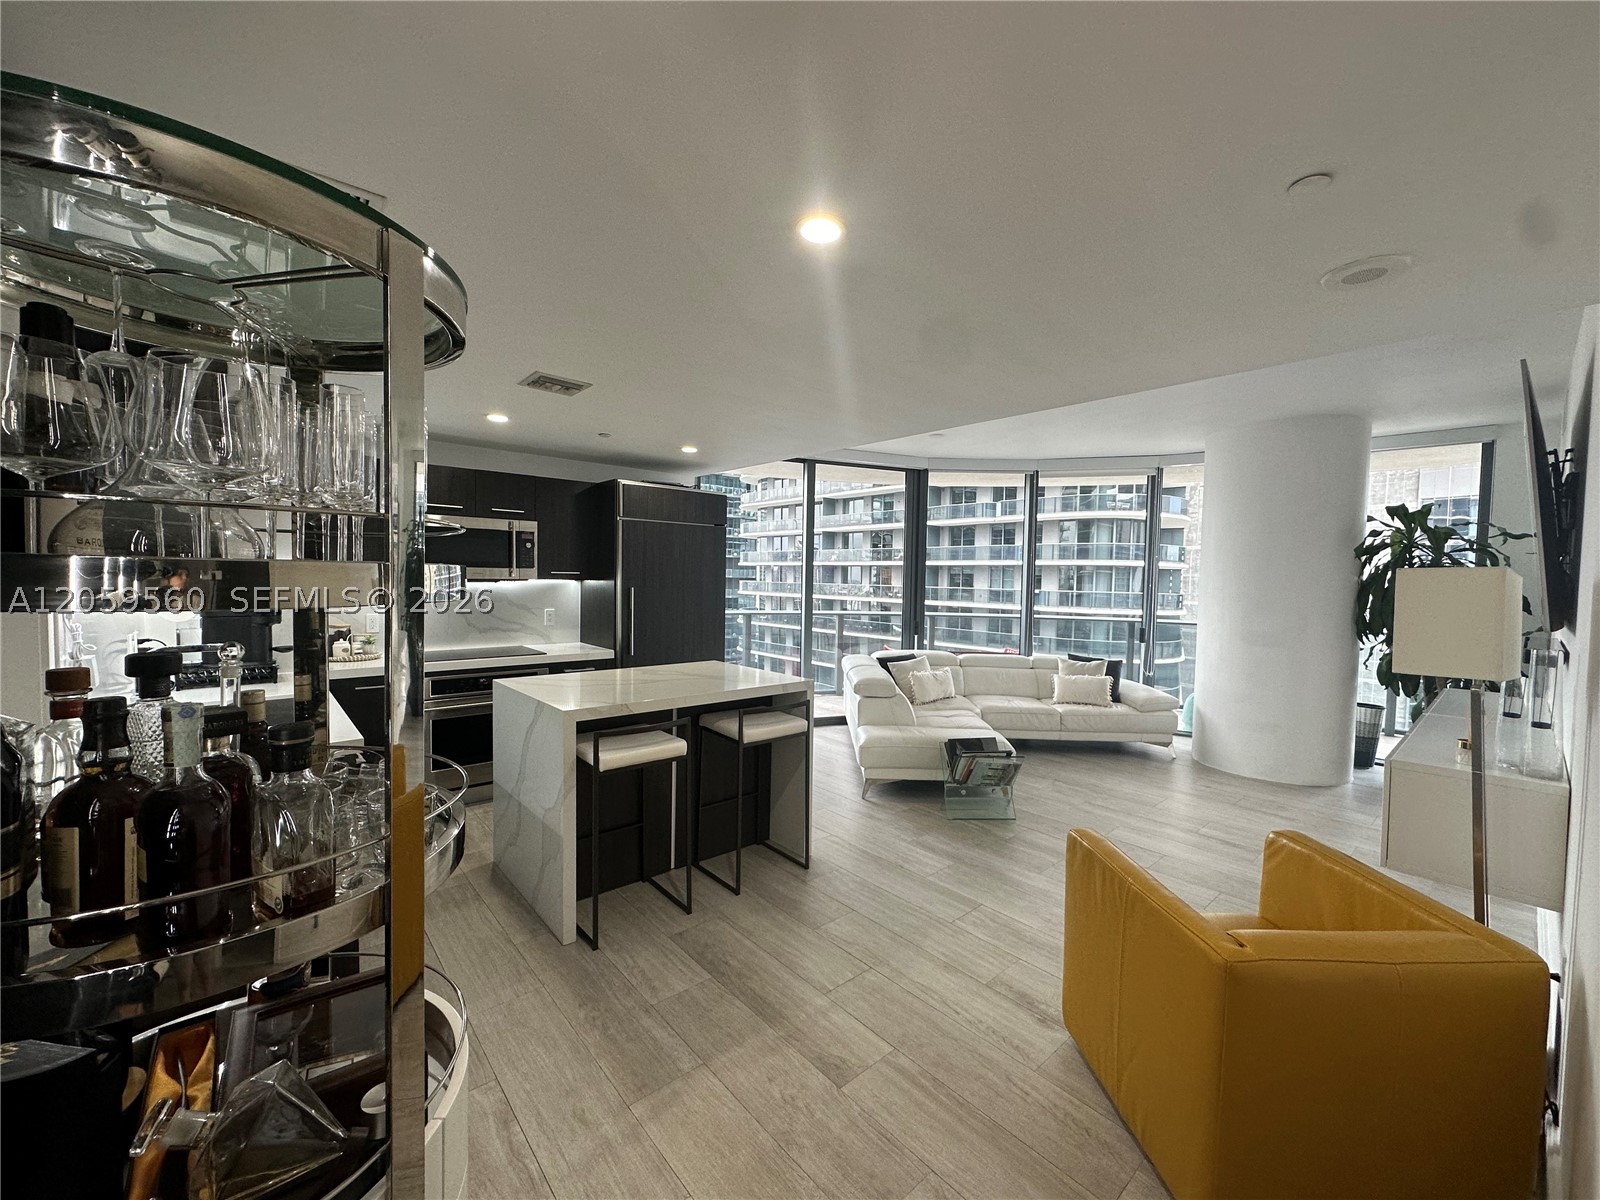
Bedrooms
2
Bathrooms
2
Area
1,042 sq ft
Similar Properties in Other Cities
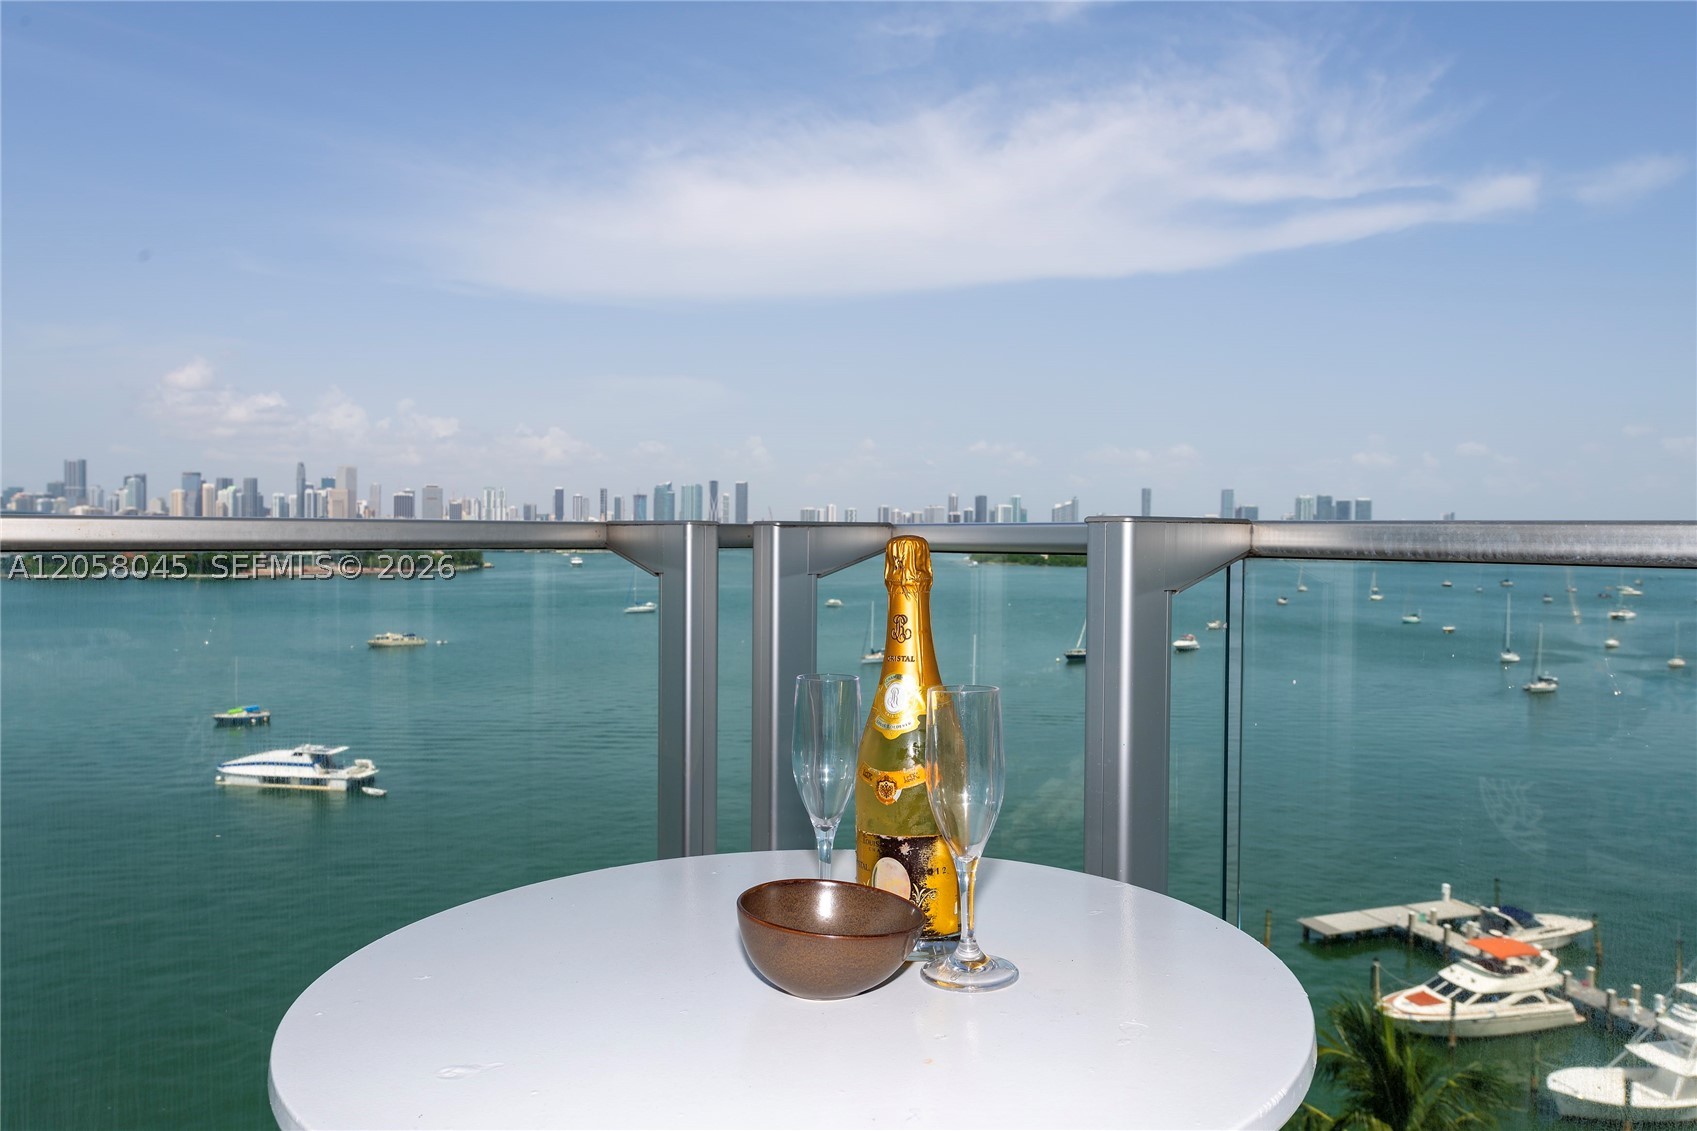
Bedrooms
2
Bathrooms
2
Area
1,088 sq ft
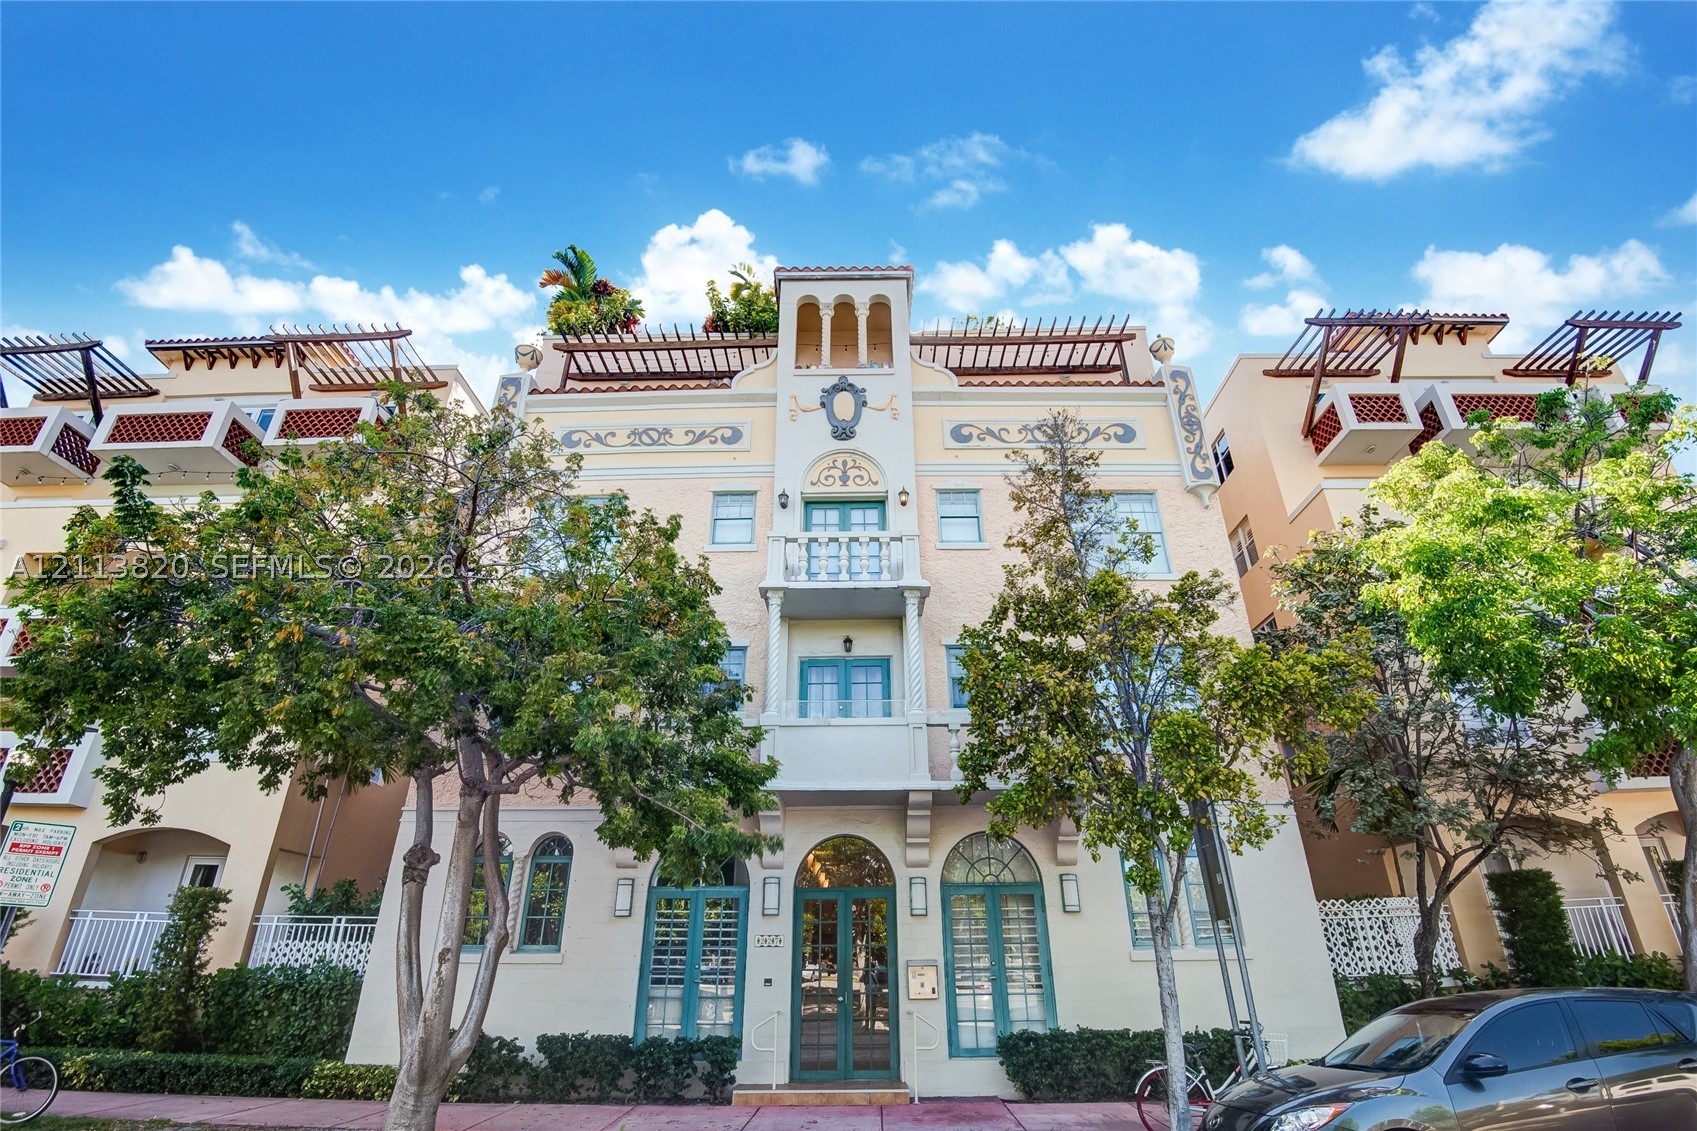
Bedrooms
2
Bathrooms
2
Area
1,020 sq ft
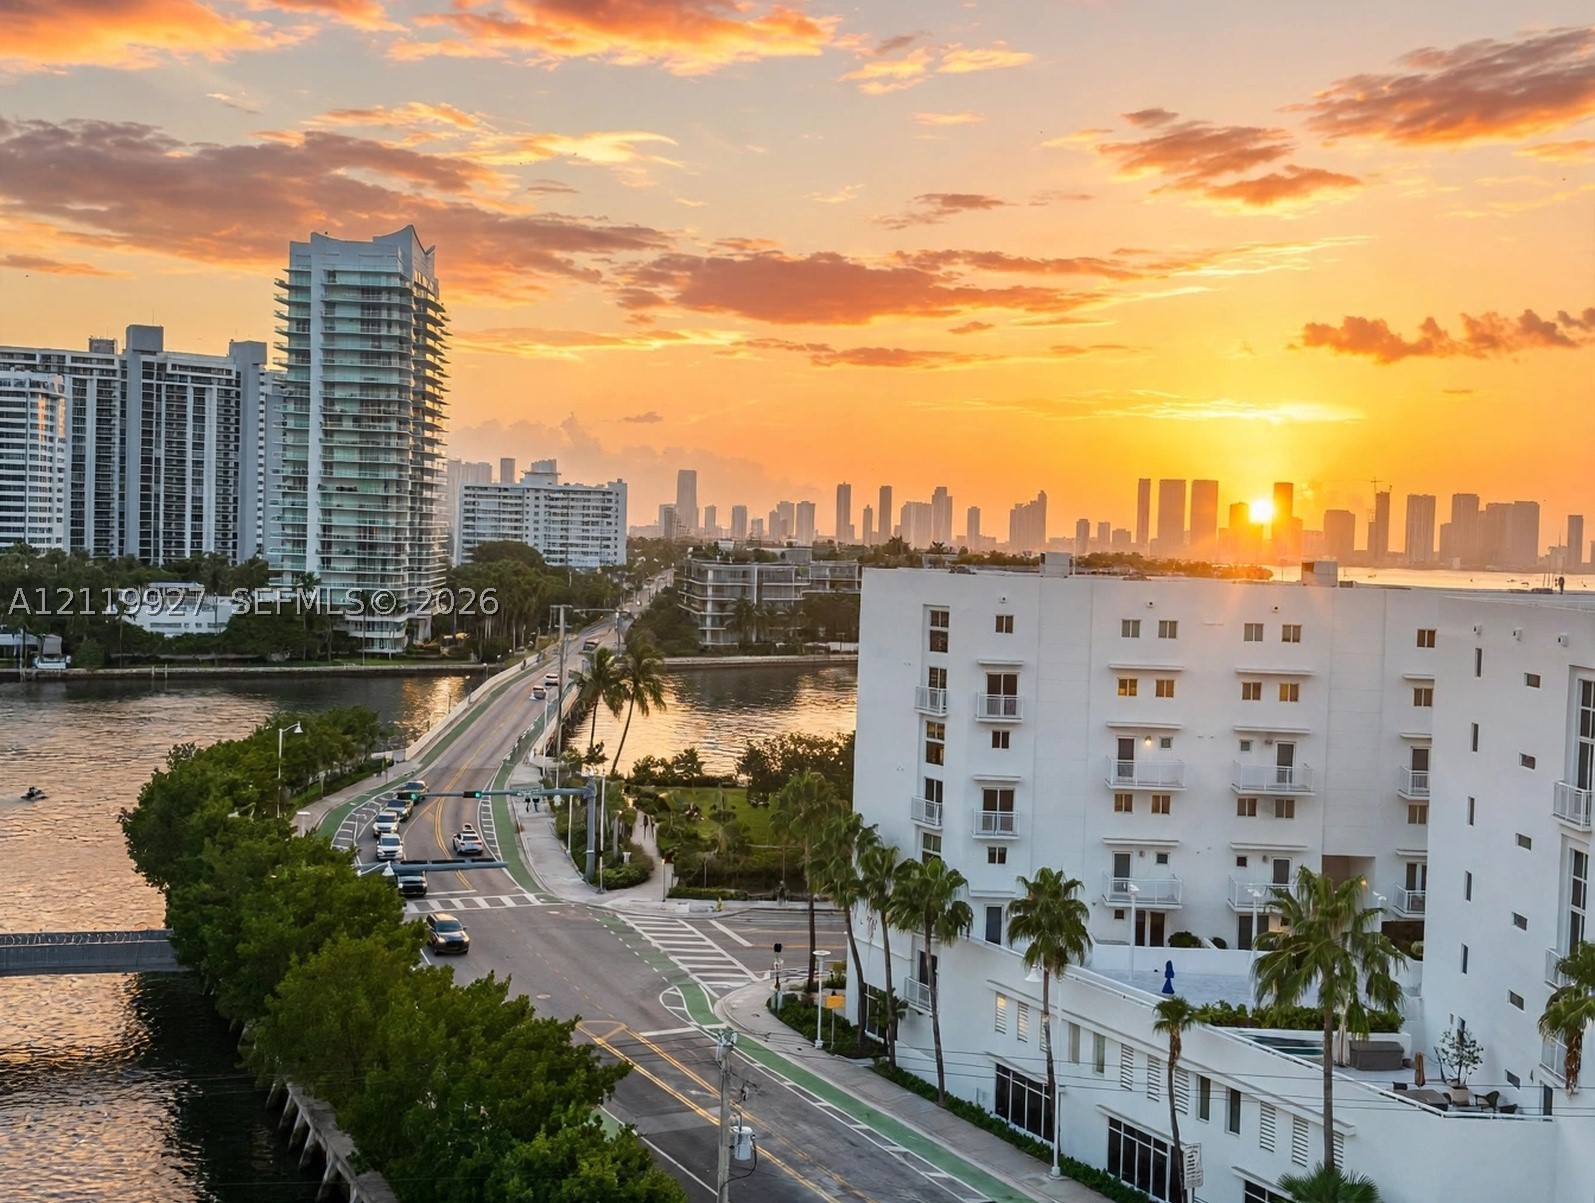
Bedrooms
2
Bathrooms
2
Area
1,000 sq ft
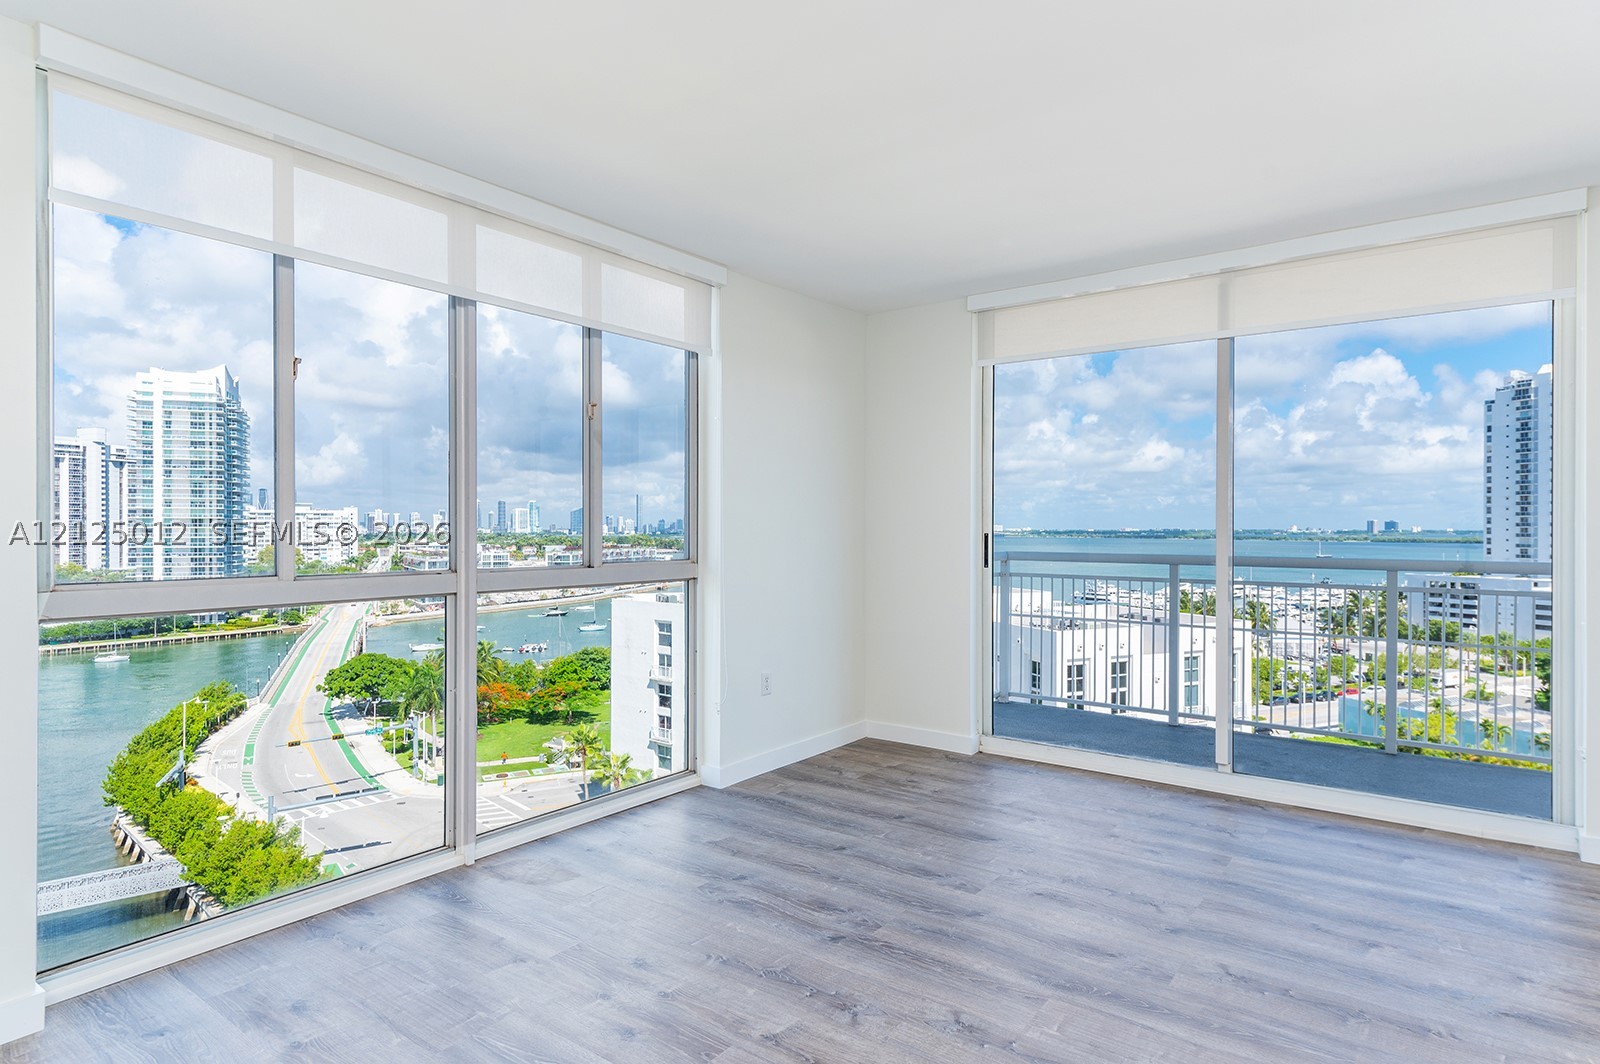
Bedrooms
2
Bathrooms
2
Area
1,070 sq ft
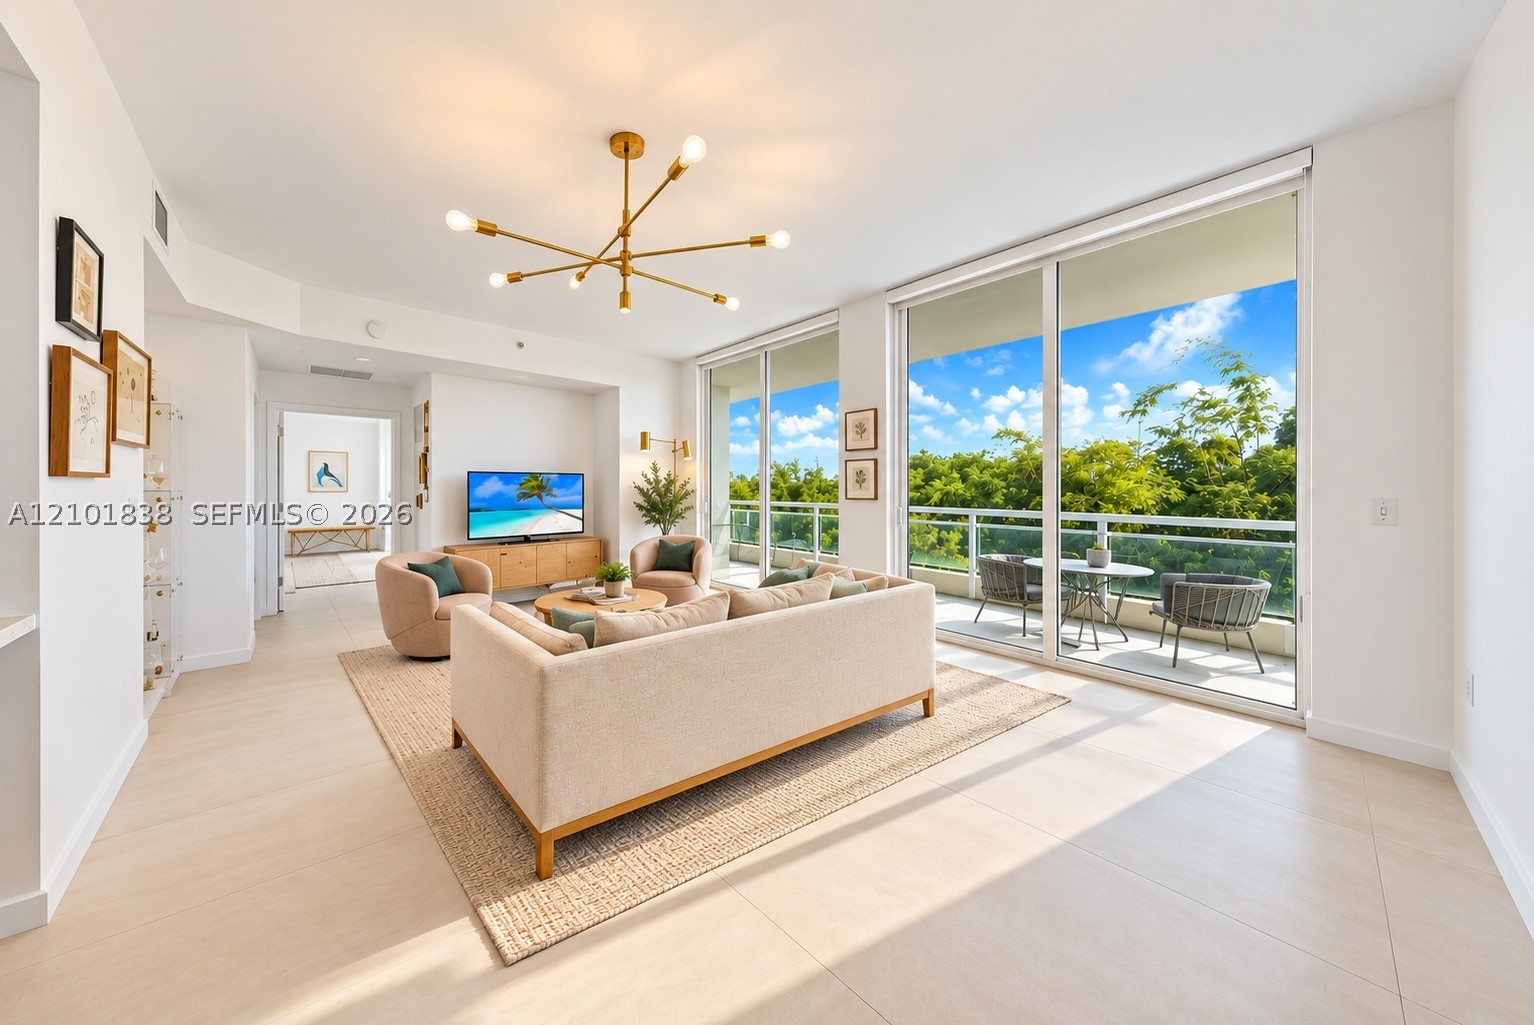
Bedrooms
2
Bathrooms
2
Area
1,056 sq ft
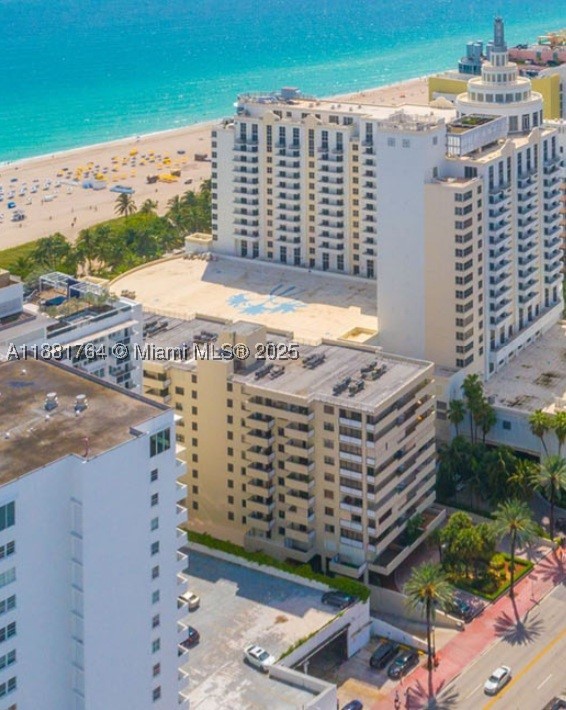
Bedrooms
2
Bathrooms
2
Area
1,088 sq ft
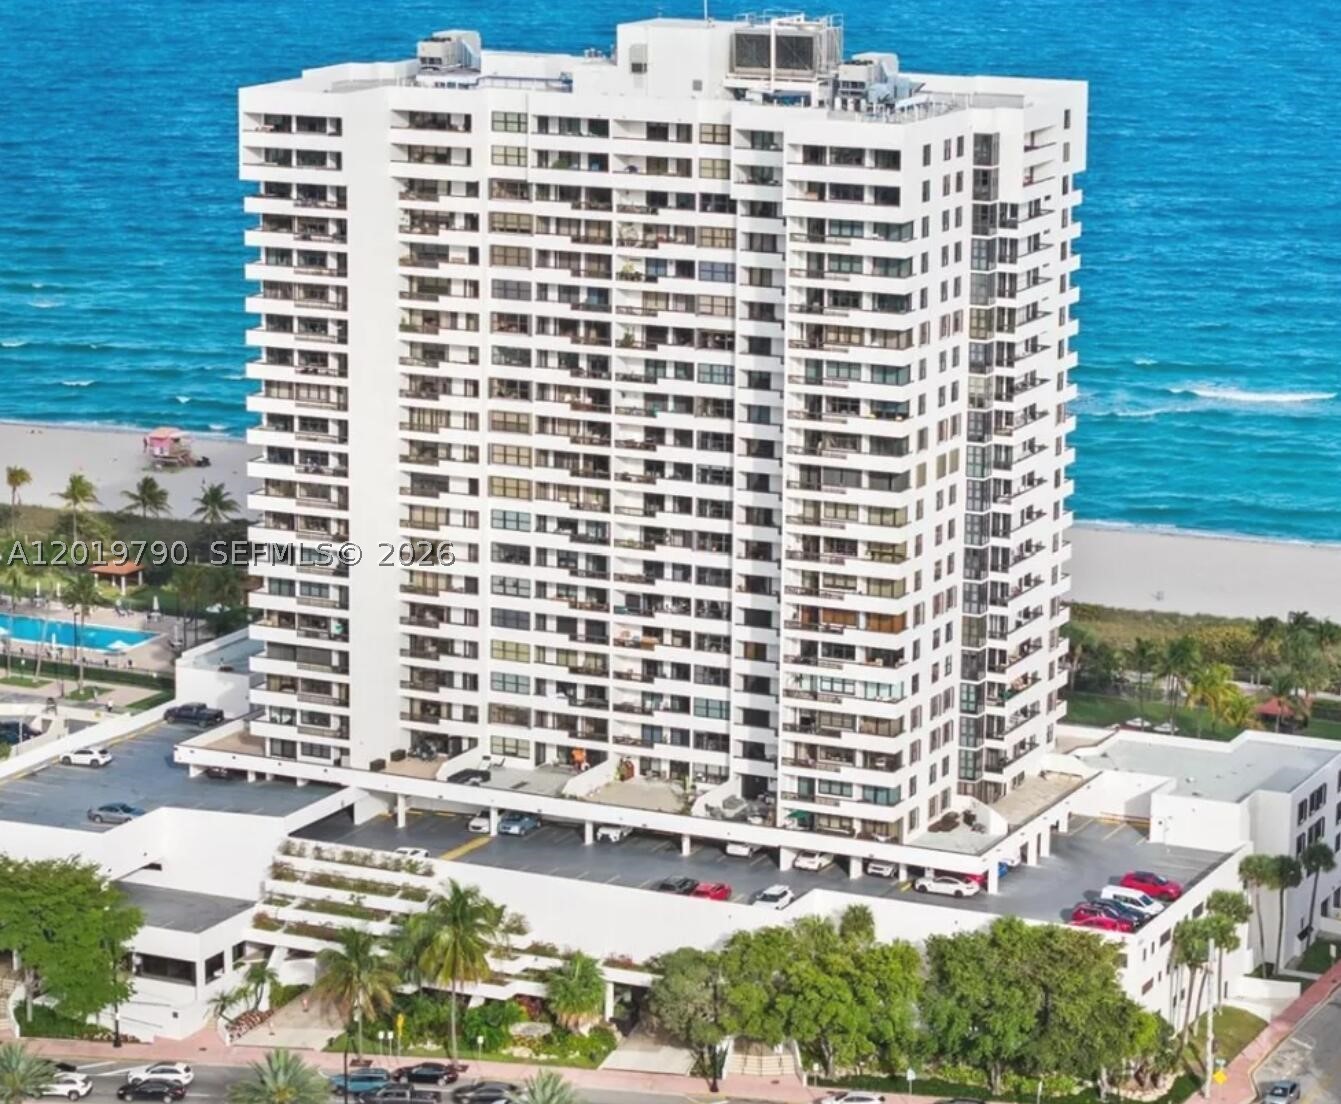
Bedrooms
2
Bathrooms
2
Area
1,034 sq ft
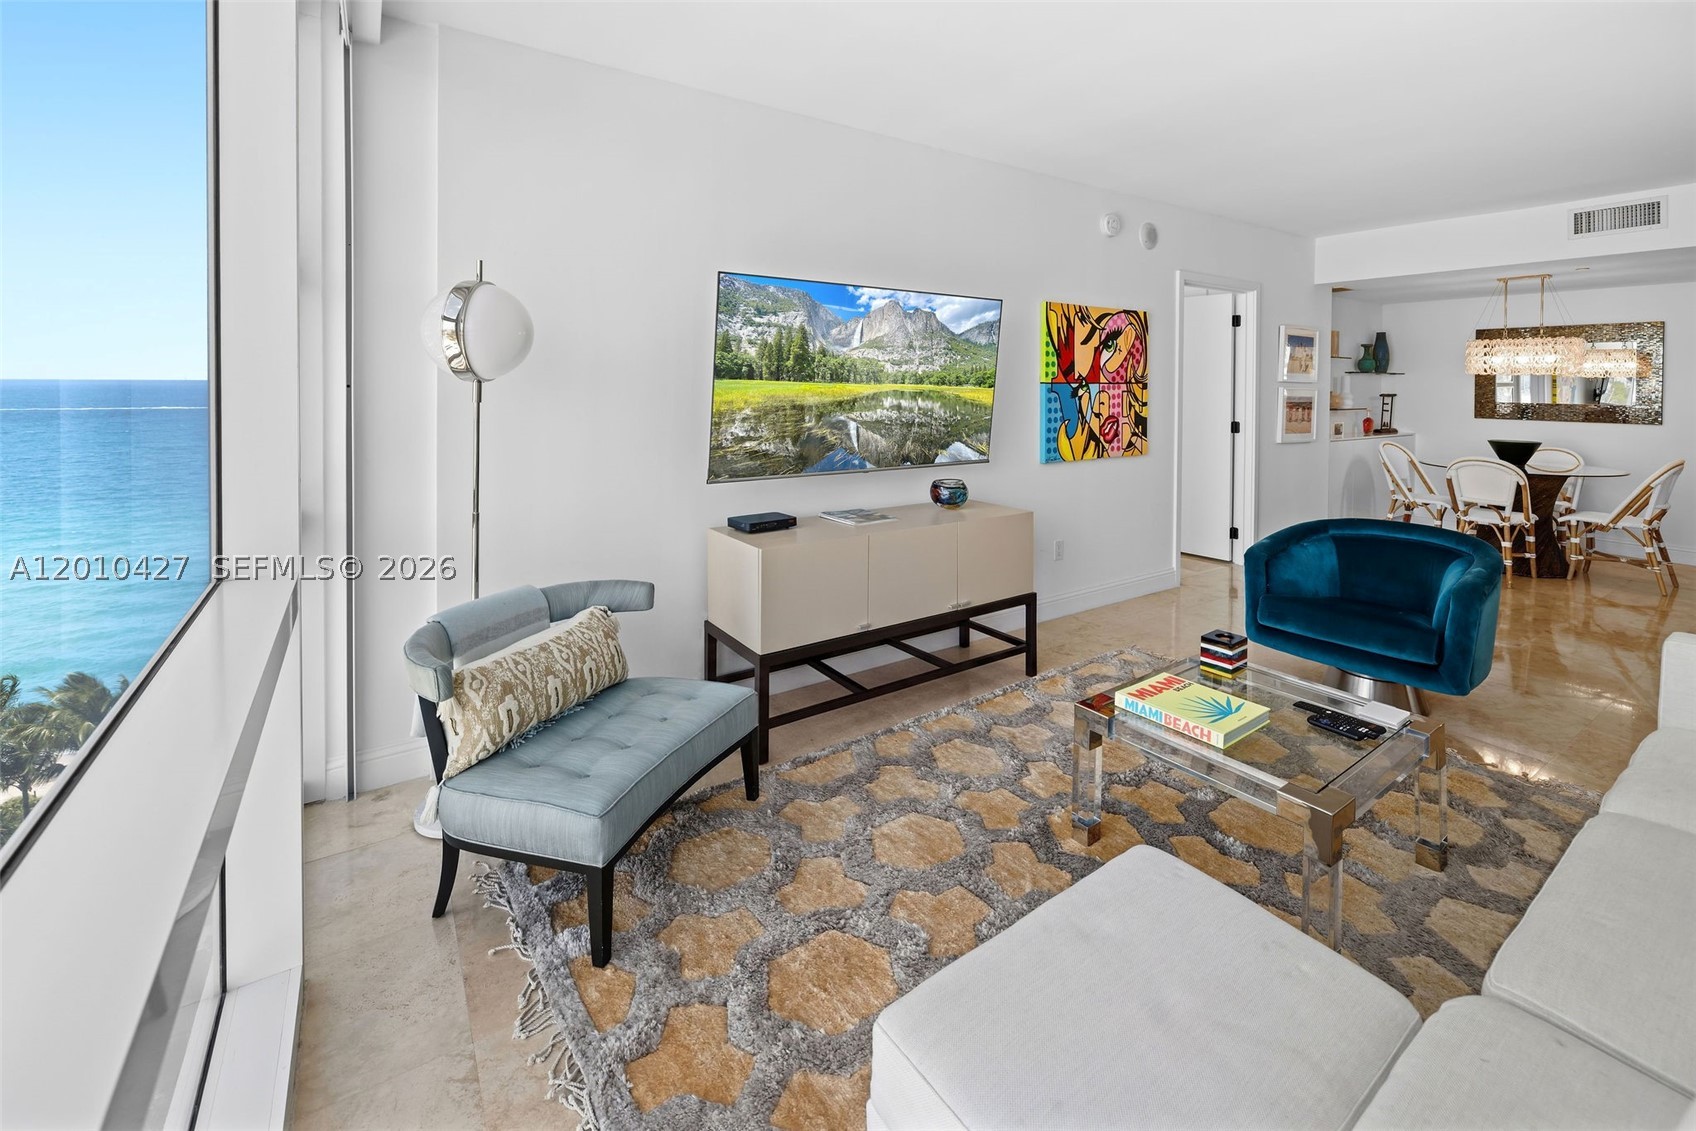
Bedrooms
2
Bathrooms
2
Area
993 sq ft
Bedrooms
2
Bathrooms
2
Area
1,030 sq ft
Bedrooms
2
Bathrooms
2
Area
1,130 sq ft
Bedrooms
2
Bathrooms
3
Area
1,190 sq ft
Bedrooms
2
Bathrooms
3
Area
1,126 sq ft