Link copied!
2627 Bayshore Dr 2801, Miami, FL
Offering:
For Sale
Location:
Miami, FL 33133
Subdivision:
GROVENOR HOUSE CONDO
Status:
Active
$7,475,000
Deemed reliable but not guaranteed.
Details
Year built:
2006
Garage:
2
Parking:
2 covered
Style:
High Rise
Faces:
East
Days on market:
418
Association fee:
$22,349 / Quarterly
Annual tax (2024):
$79,822
Type:
Condo
MLS ID
A11863212
Virtual tour:
Listed by:
Coldwell Banker Realty (CBRE52)
Listing office phone:
305-667-4815
Listing office email:
Listing agent:
Judith Zeder (0650944)
Features
Schools
Elementary:
Coconut Grove
Middle / junior:
Ponce De Leon
High:
Coral Gables
School assignments come from the MLS feed and can change. Verify with the district before relying on them.
Association
Amenities:
Billiard Room, Business Center, Cabana, Elevators, Fitness Center, Library, Barbecue, Other, Picnic Area, Playground, Pool, Sauna, Tennis Courts
Fee includes:
Amenities, Cable Tv, Insurance, Sewer, Security, Trash, Water
Pets
Allowed:
yes
Restrictions:
Conditional
Utilities
Available:
Cable Available
Description
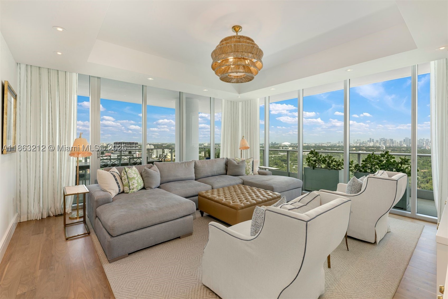
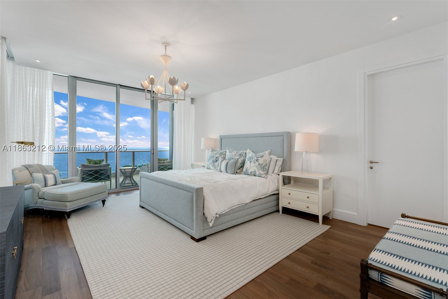
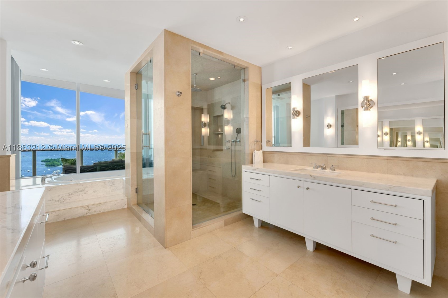
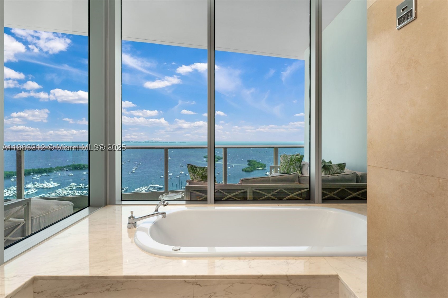
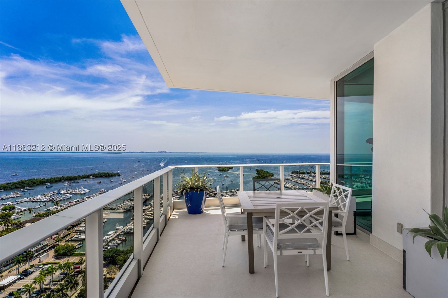
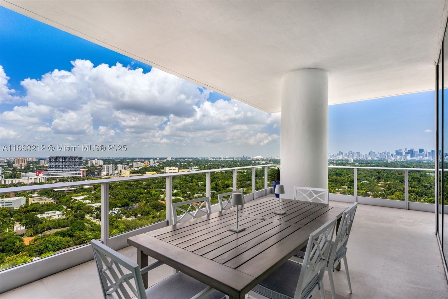
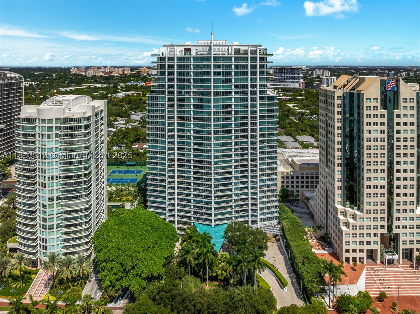
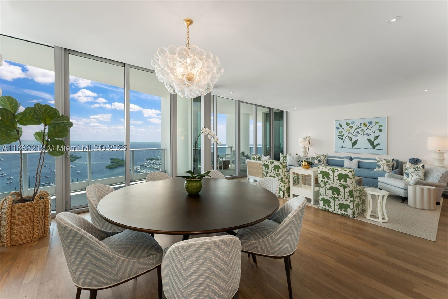
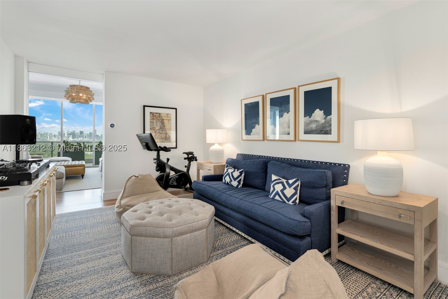
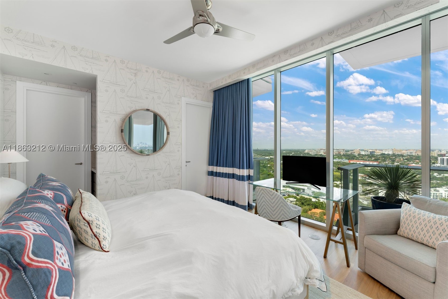
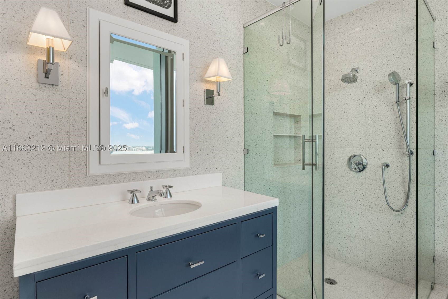
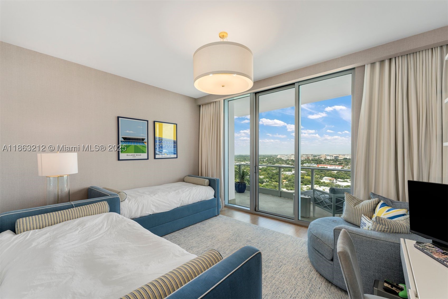
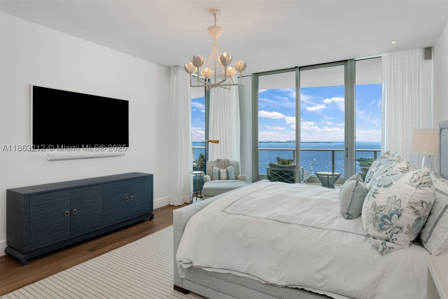
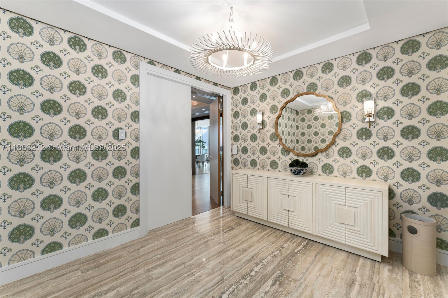
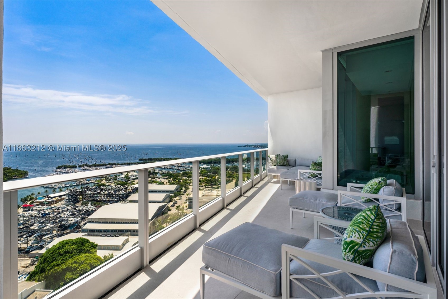
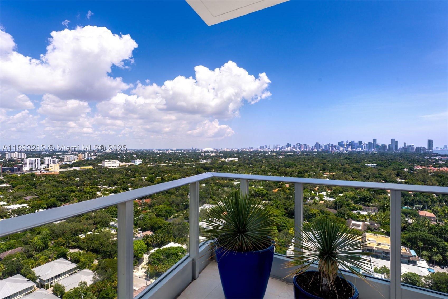
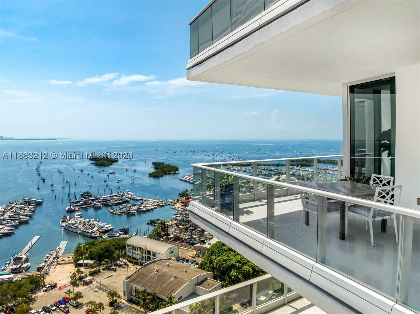
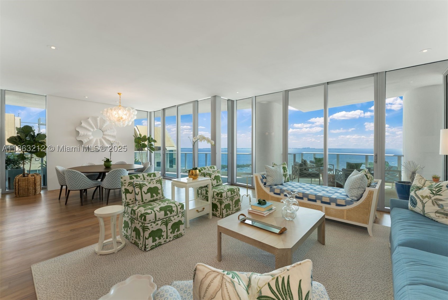
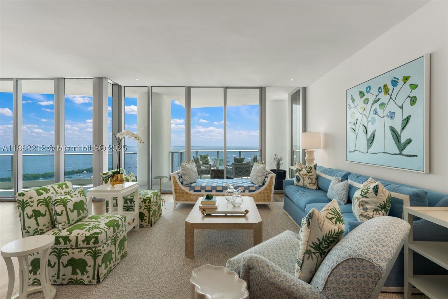
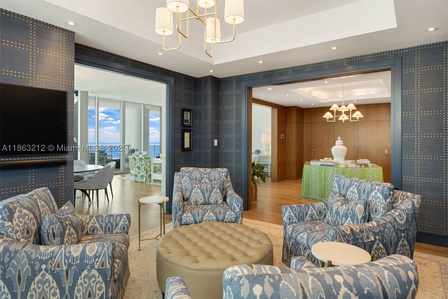
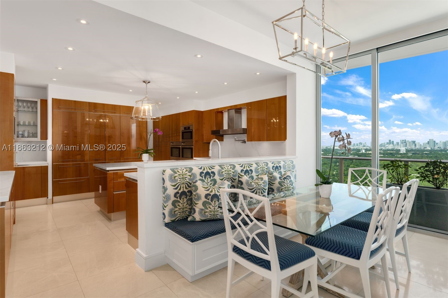
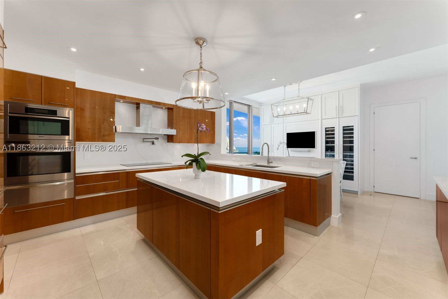
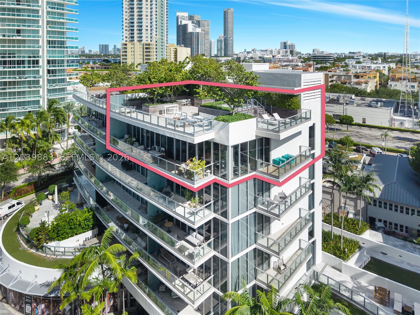
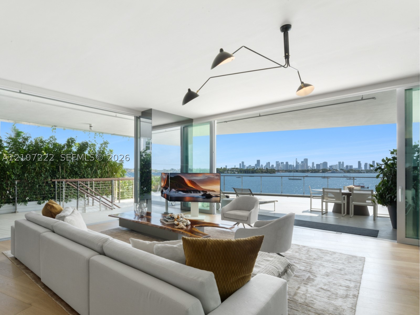
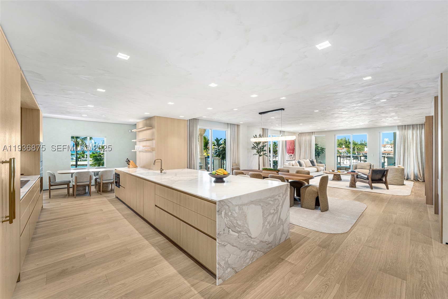
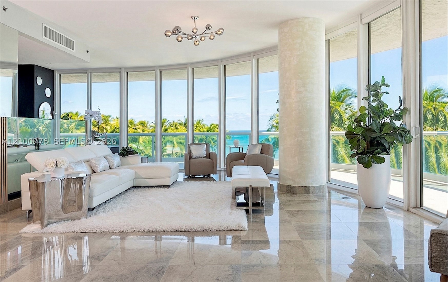
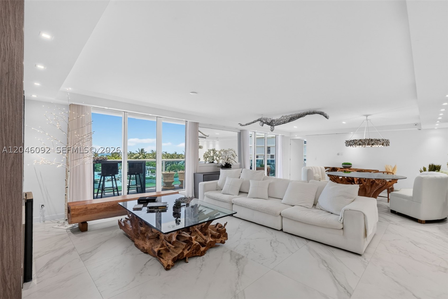
Experience luxury Bayfront living in this 3 BD, 3.5 BA Penthouse, 4,370 SF corner residence at the prestigious Grovenor House. Completely remodeled and accessible by private elevator into a grand foyer, this home boasts soaring ceilings, floor to ceiling impact windows/doors, wraparound terraces with 180° Bay and Skyline views, and custom architectural details throughout. The open-concept kitchen features Snaidero cabinetry, marble counters, butler’s pantry, and top-tier appliances. Brand new Creston smart system, automated blinds, Sonos audio, and Lutron lighting elevate everyday living. The expansive main suite offers a sitting area, custom walk-in closet, spa-like bath, and balcony access. Building amenities include infinity pool, spa, gym, tennis, dog park, playground, creche and more.
Price history
$7,775,000 → $7,475,000
·
Reduced by
$300,000 (3.9%) · 2 price changes
Location
2627 S Bayshore Dr 2801Miami, FL 33133
Similar Properties Nearby
Bedrooms
3
Bathrooms
4
Area
2,640 sq ft
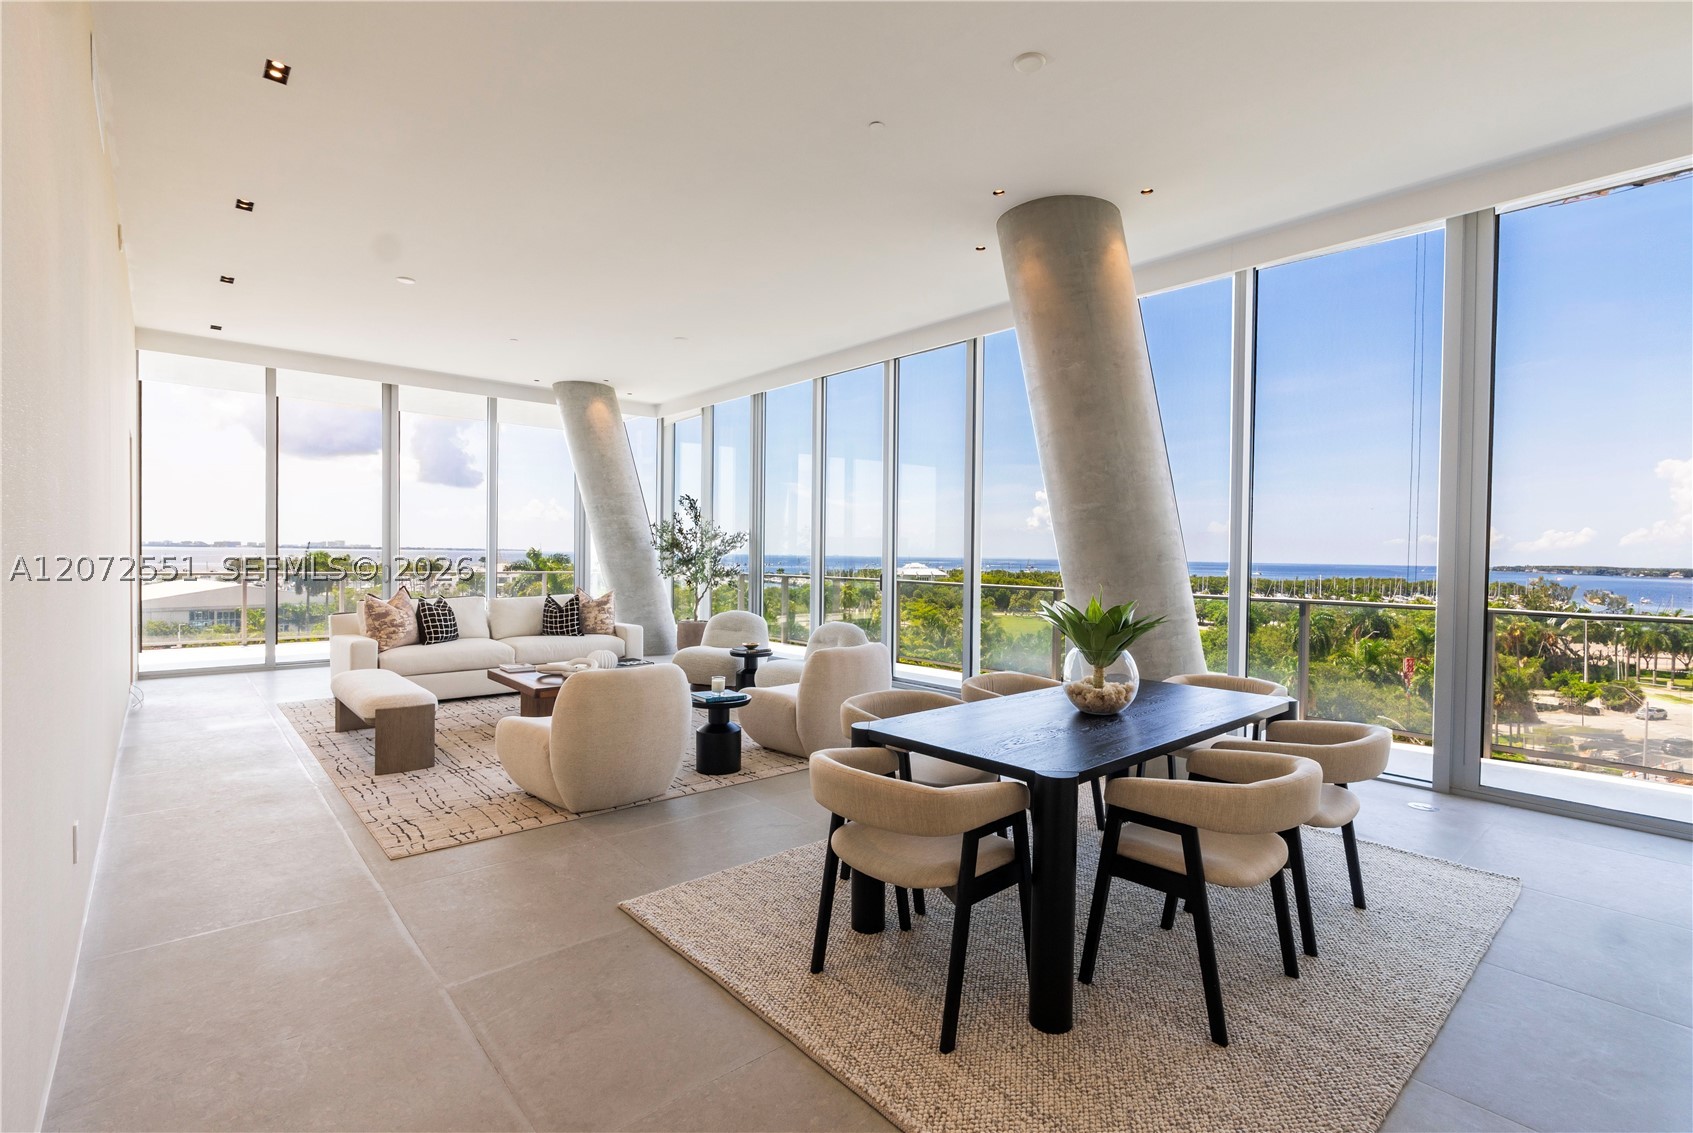
Bedrooms
5
Bathrooms
6
Area
4,085 sq ft

Bedrooms
3
Bathrooms
4
Area
3,793 sq ft
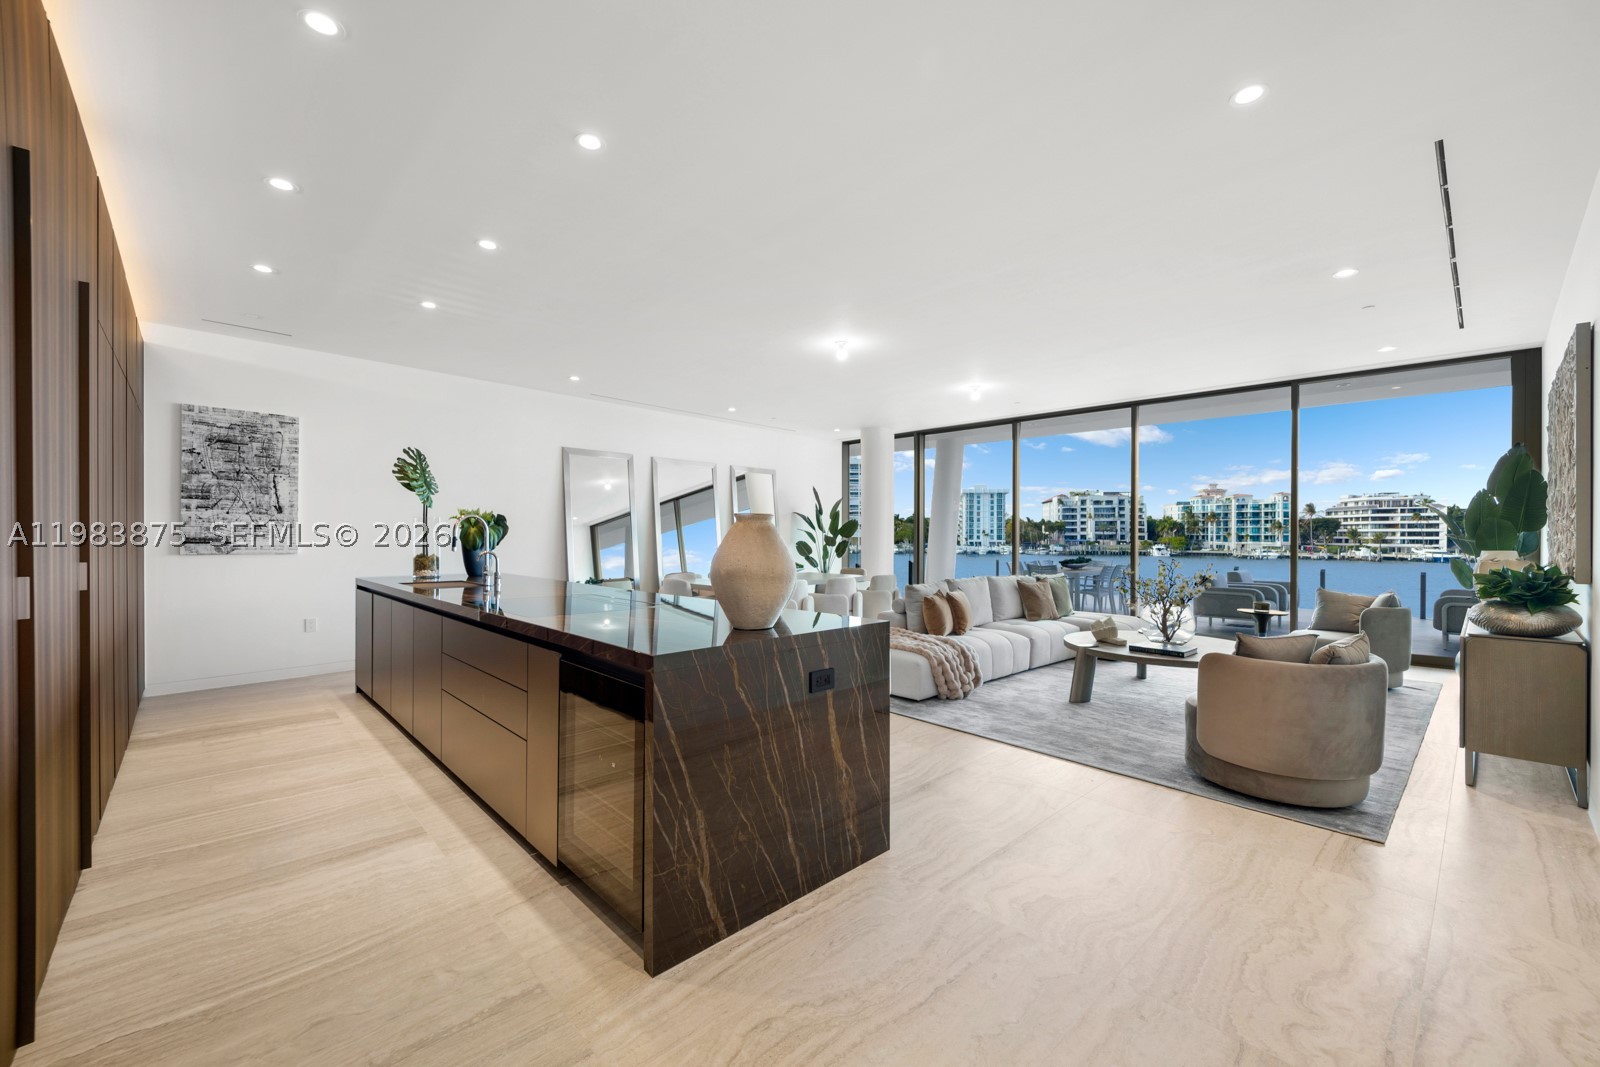
Bedrooms
3
Bathrooms
4
Area
2,608 sq ft
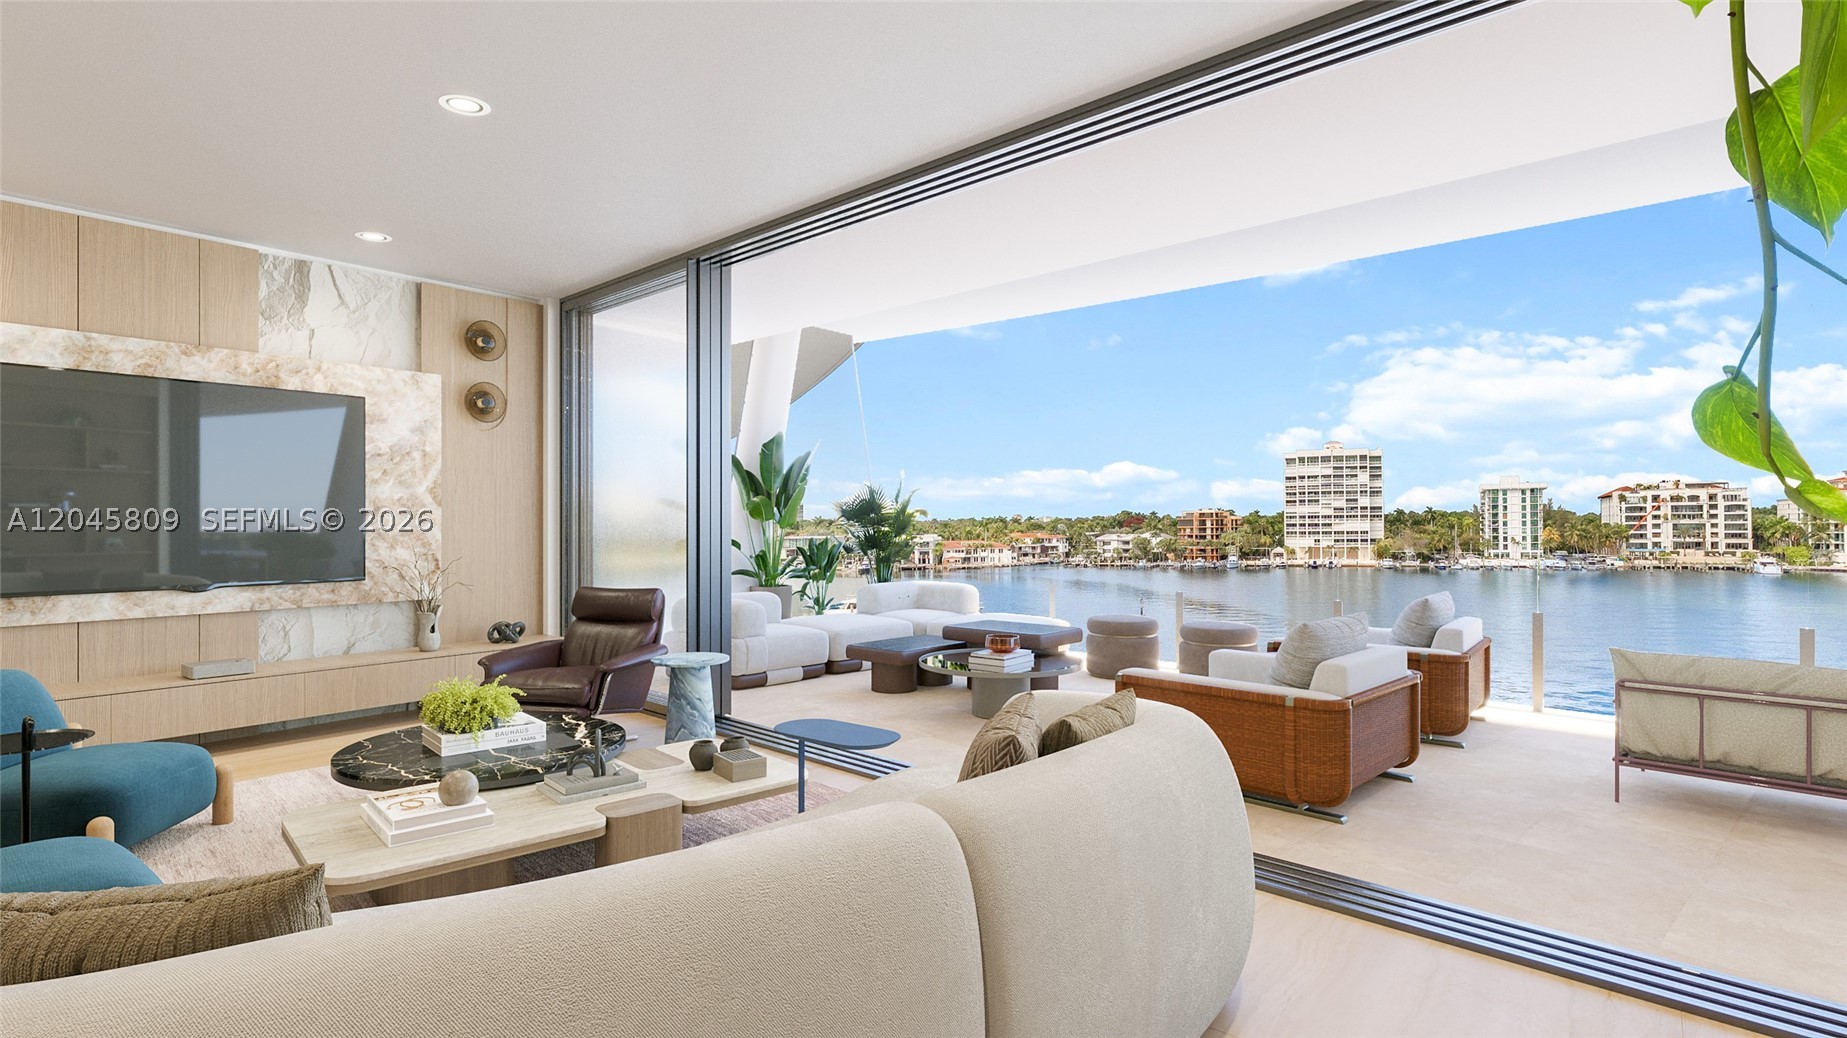
Bedrooms
3
Bathrooms
4
Area
2,503 sq ft
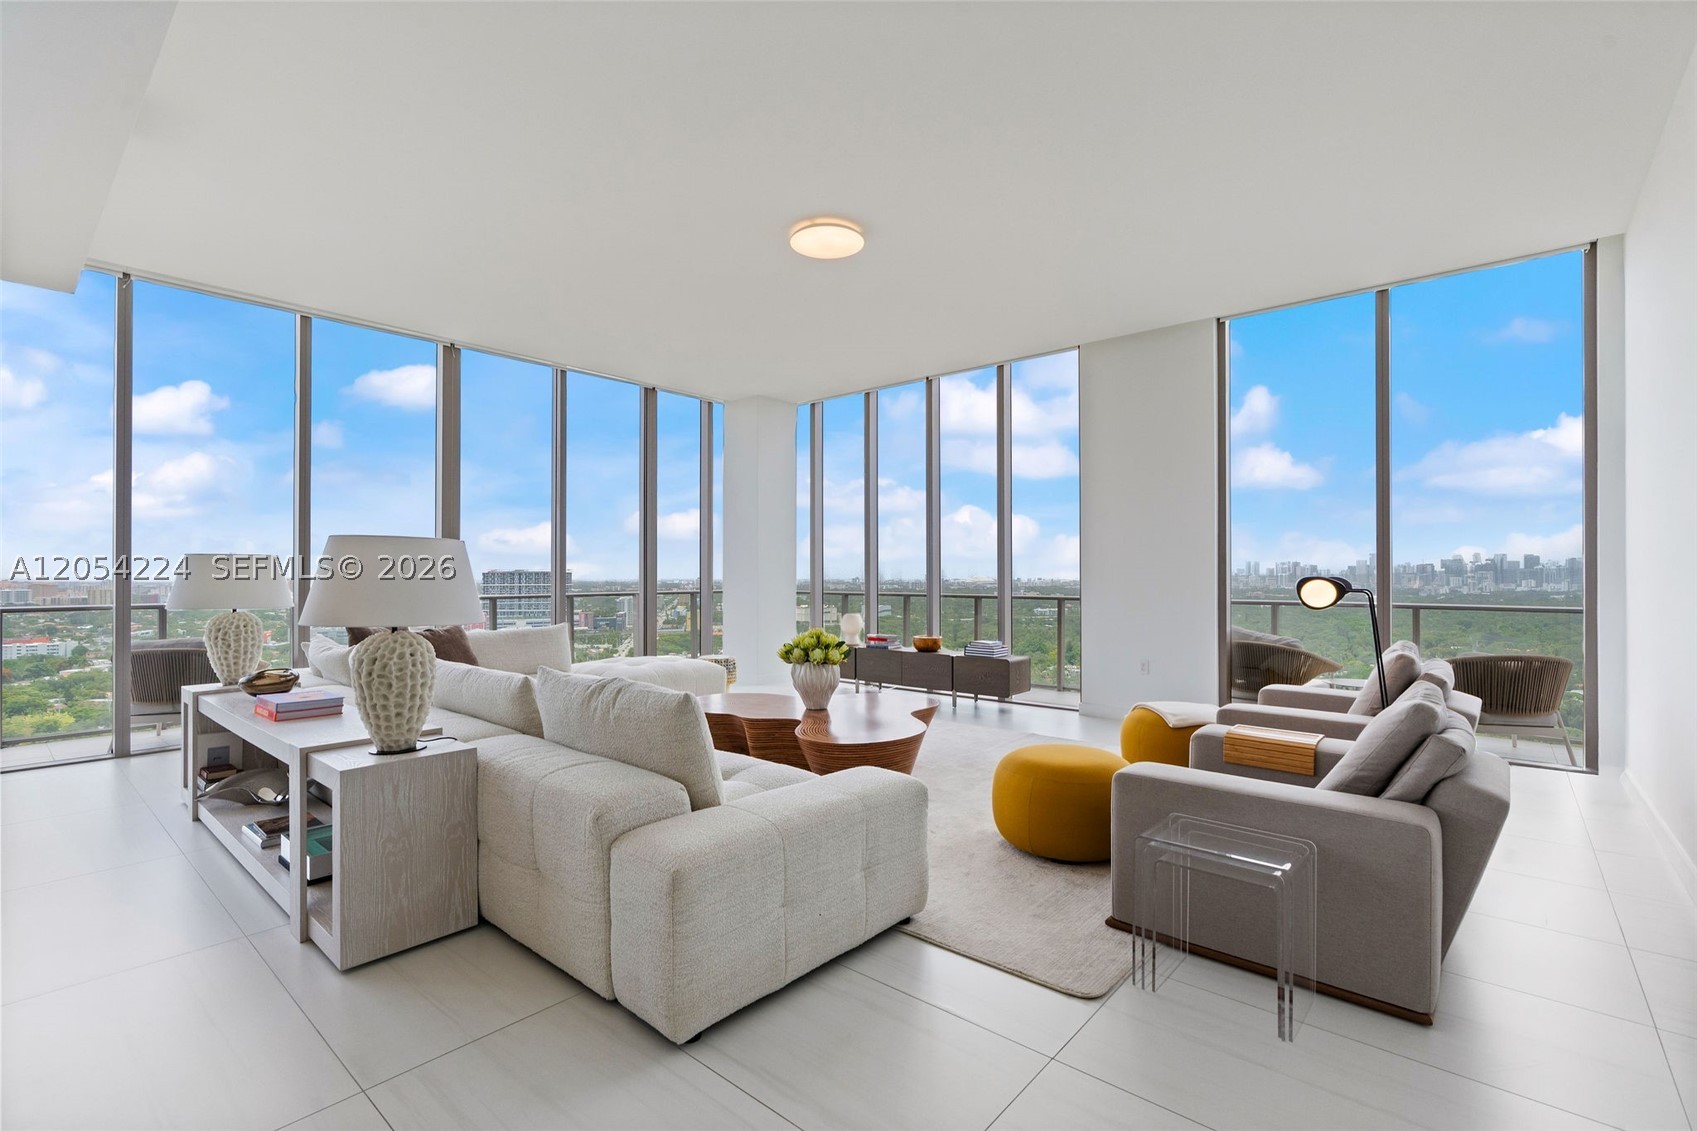
Bedrooms
4
Bathrooms
5
Area
3,555 sq ft
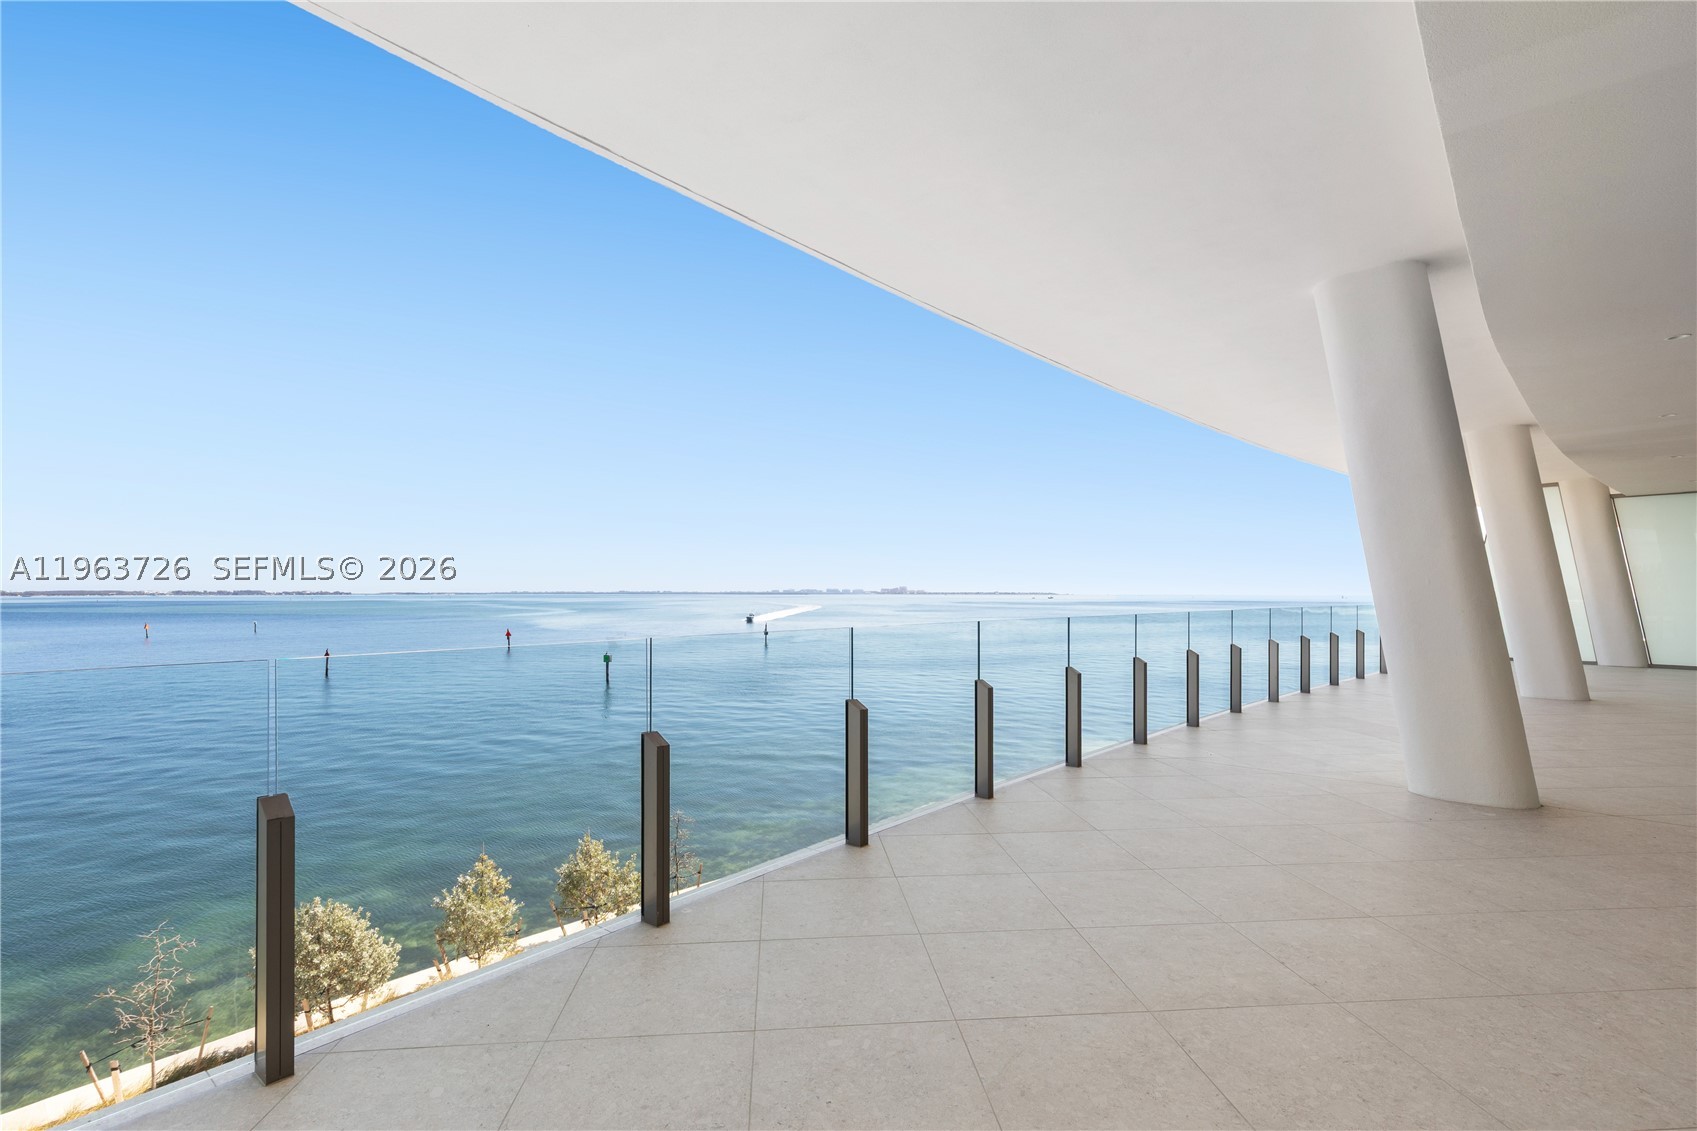
Bedrooms
4
Bathrooms
5
Area
3,613 sq ft
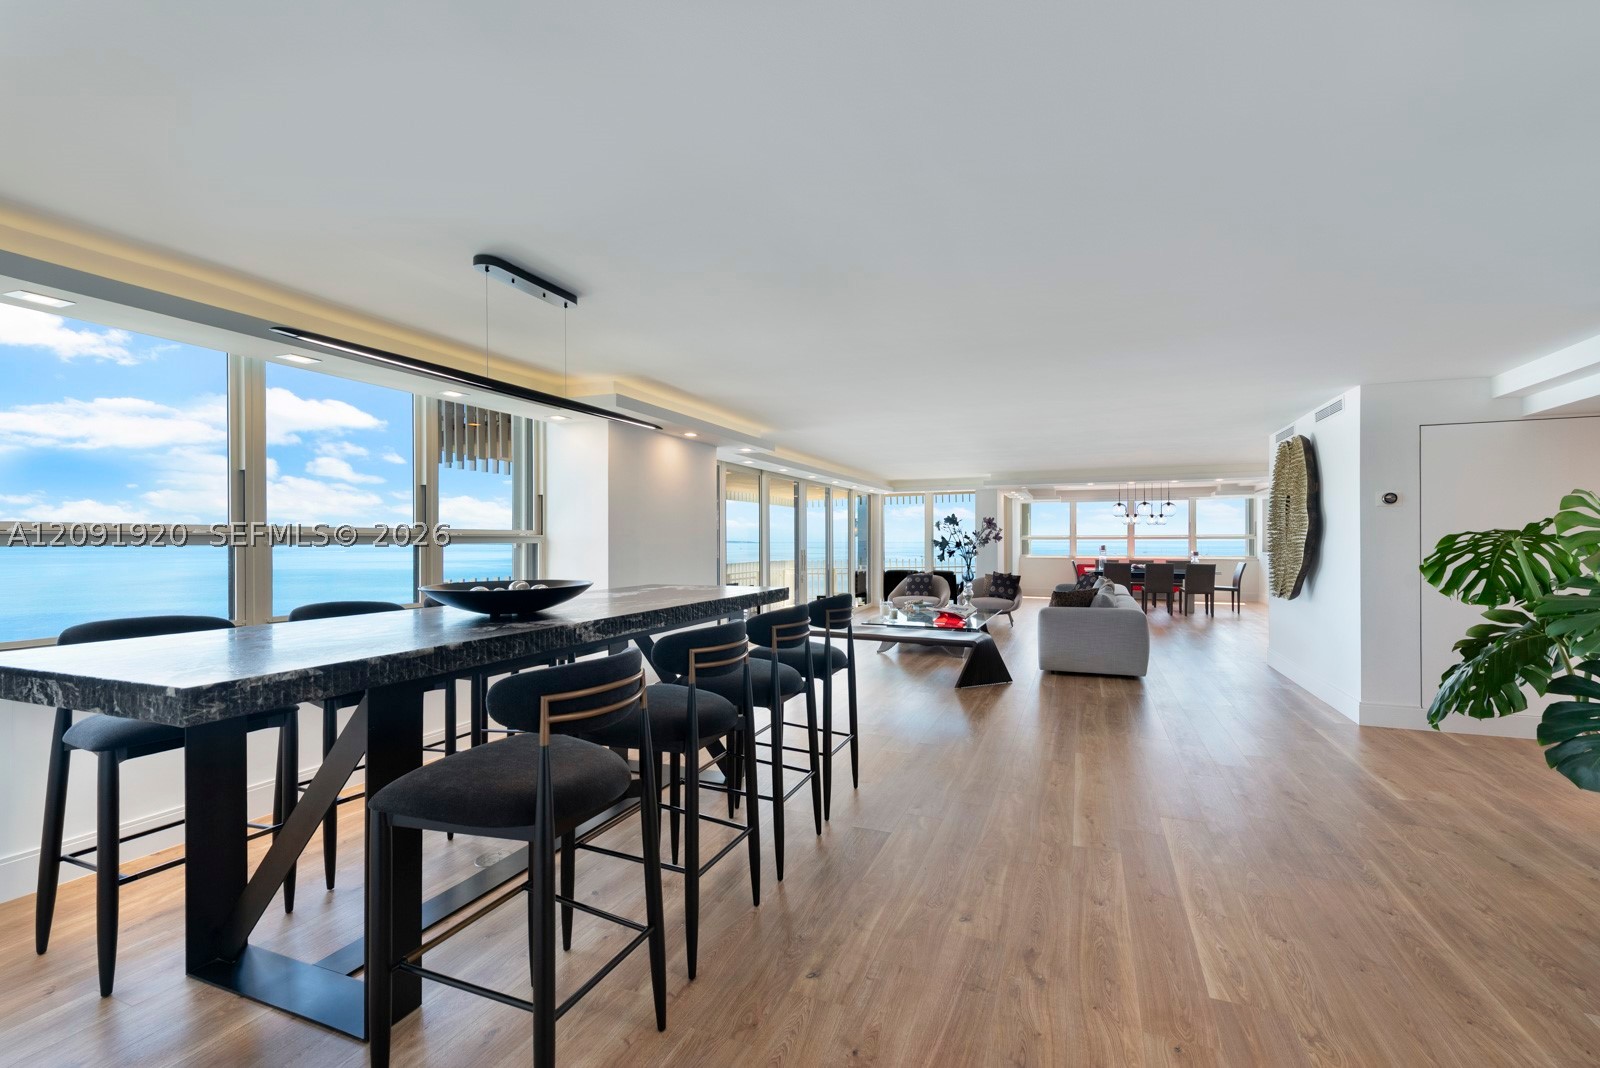
Bedrooms
4
Bathrooms
5
Area
5,012 sq ft
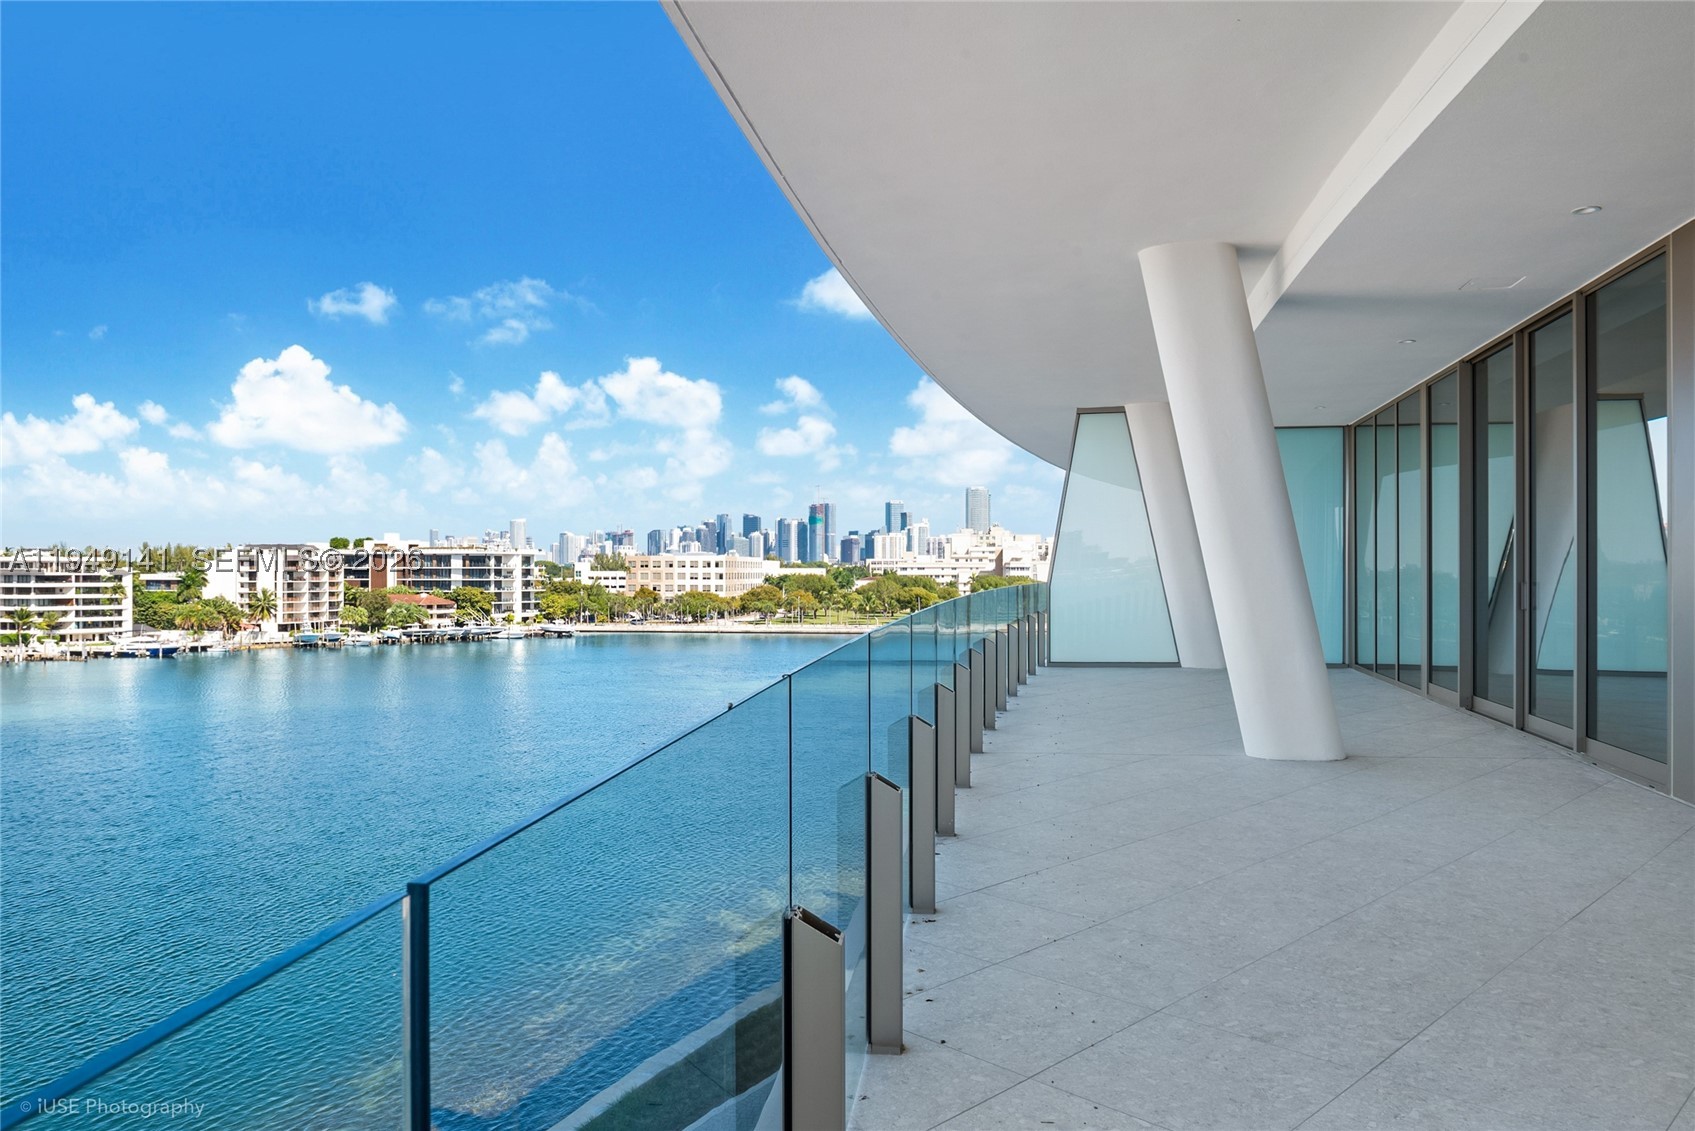
Bedrooms
4
Bathrooms
5
Area
4,117 sq ft
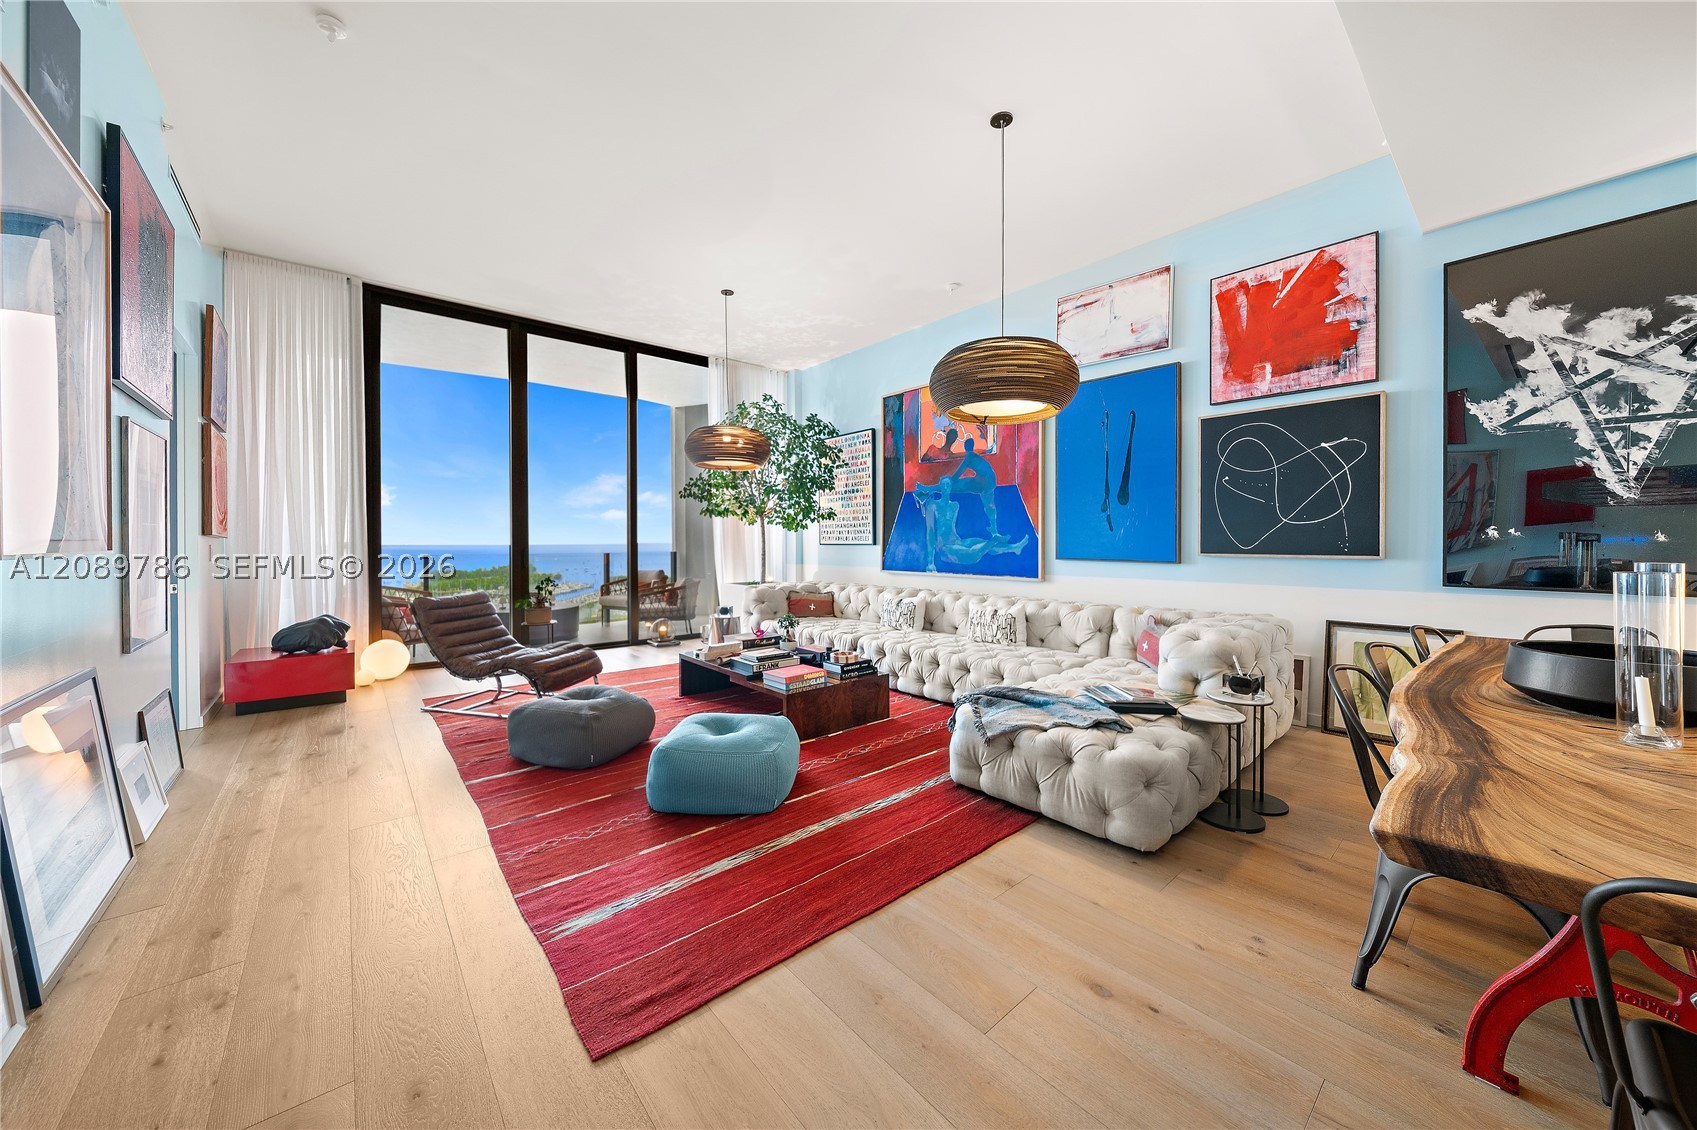
Bedrooms
2
Bathrooms
3
Area
2,232 sq ft
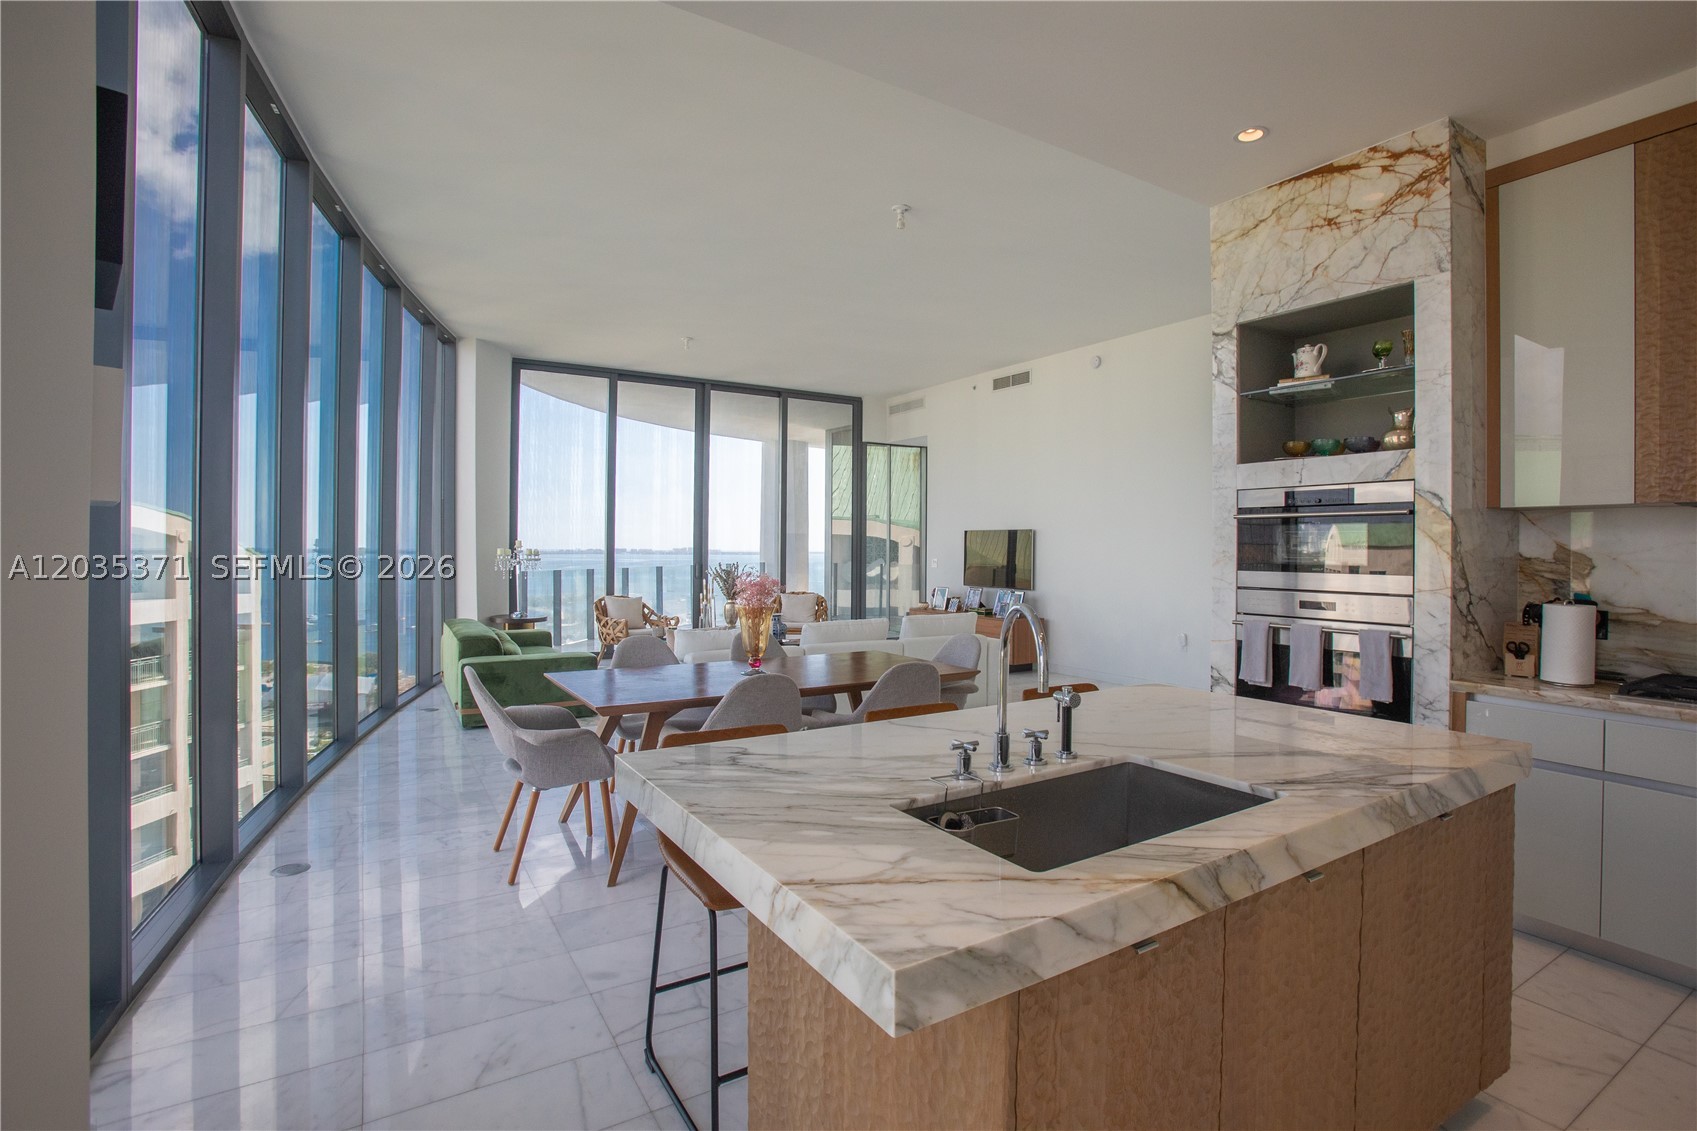
Miami
2821 S Bayshore Dr 20D
MLS #A12035371 · Fortune Christie's International Real Estate
$6,700,000
Bedrooms
4
Bathrooms
4
Area
2,558 sq ft
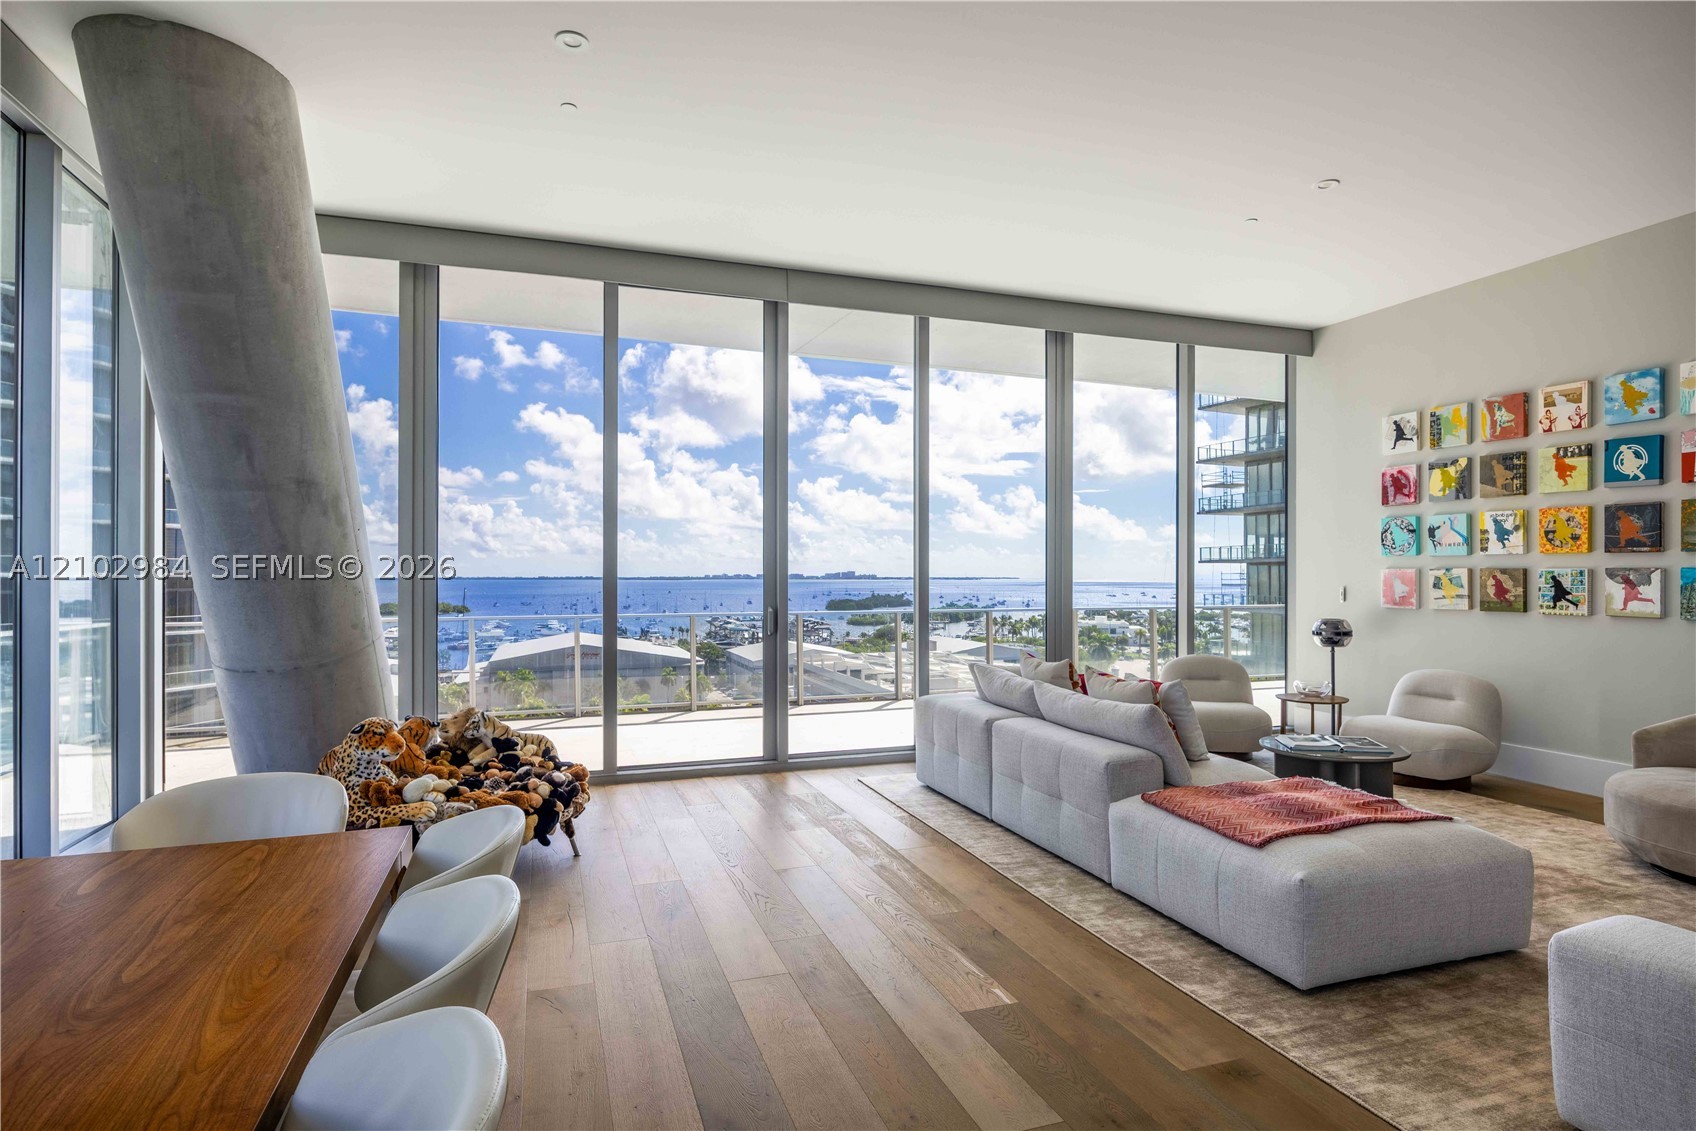
Bedrooms
5
Bathrooms
6
Area
4,206 sq ft
Similar Properties in Other Cities
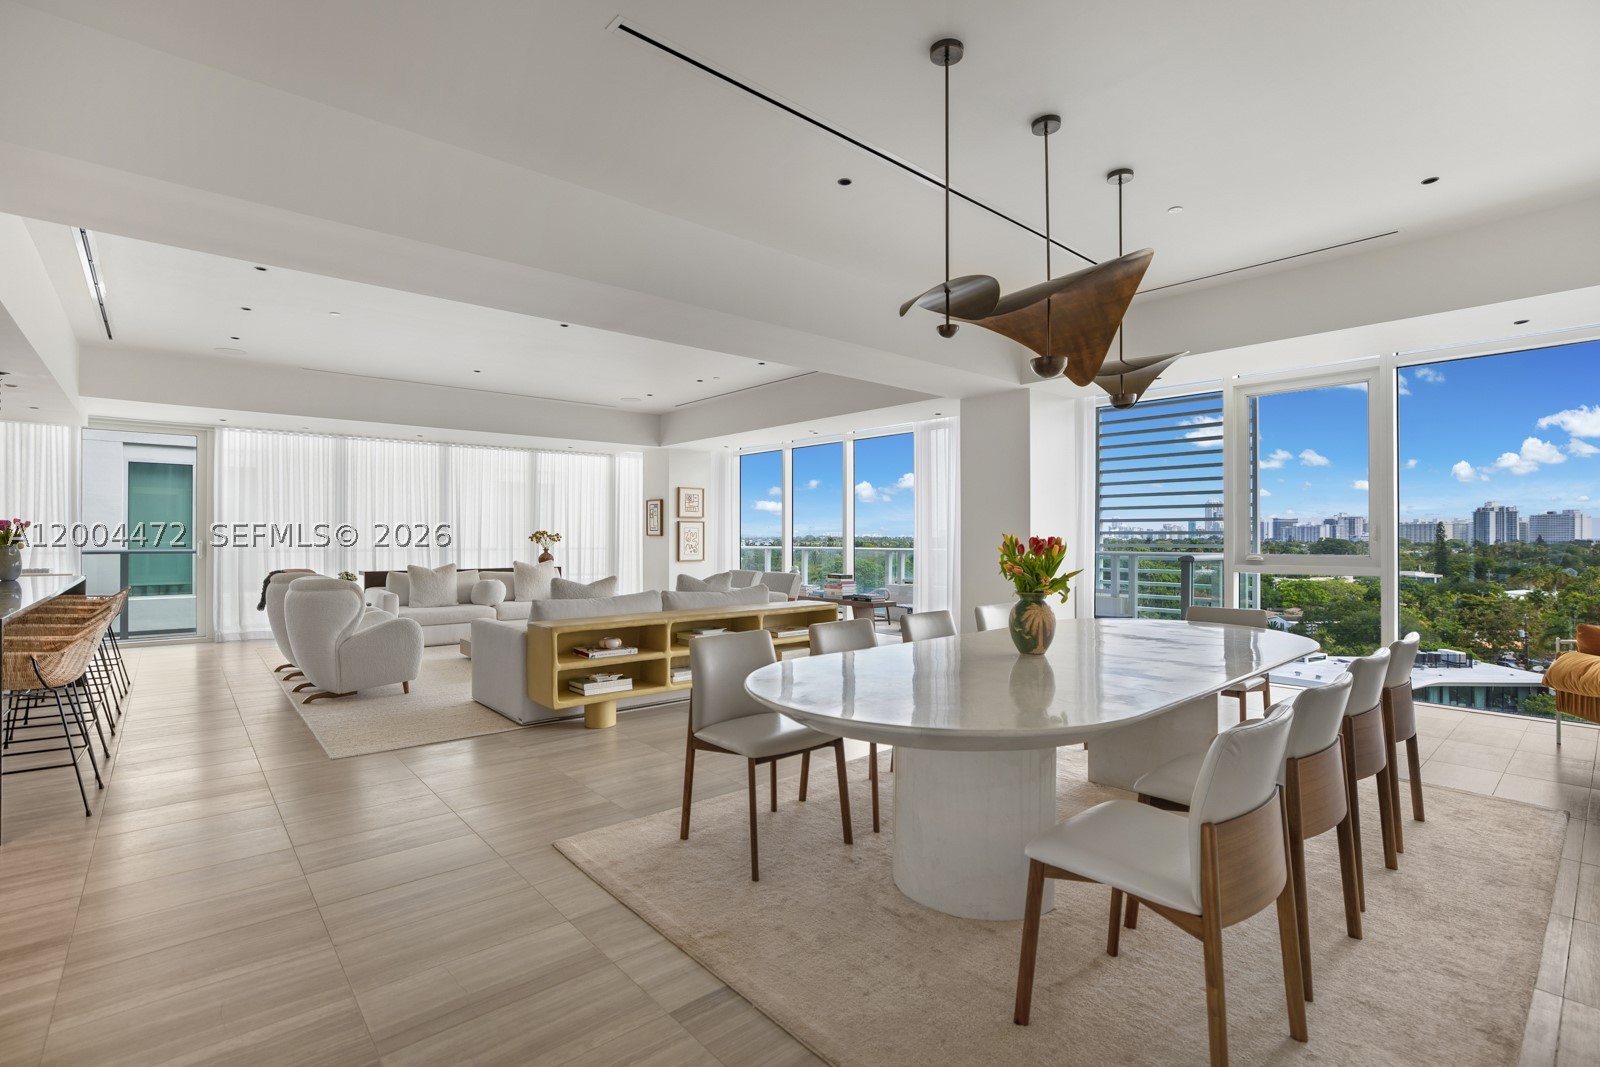
Bedrooms
3
Bathrooms
4
Area
3,835 sq ft
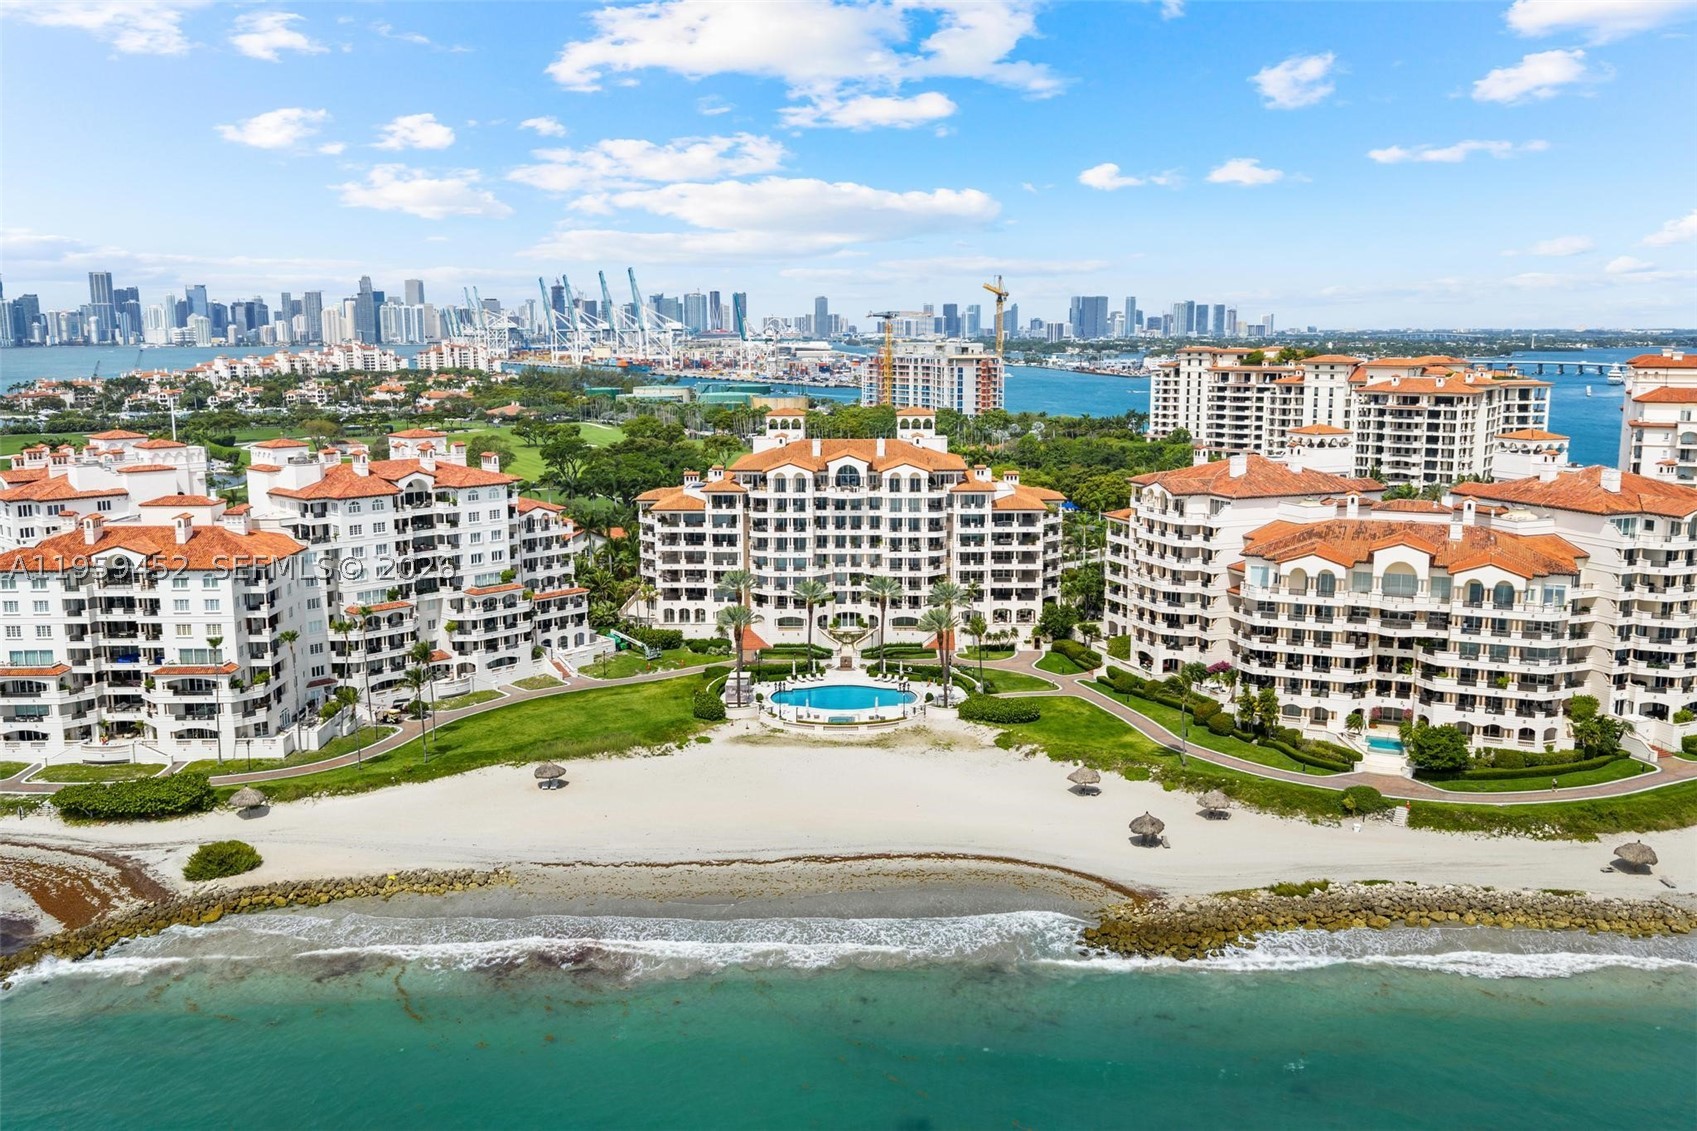
Bedrooms
3
Bathrooms
4
Area
2,671 sq ft
Bedrooms
3
Bathrooms
4
Area
2,809 sq ft
Bedrooms
3
Bathrooms
4
Area
2,658 sq ft
Bedrooms
3
Bathrooms
4
Area
2,744 sq ft
Bedrooms
4
Bathrooms
5
Area
4,204 sq ft
Bedrooms
2
Bathrooms
3
Area
1,732 sq ft
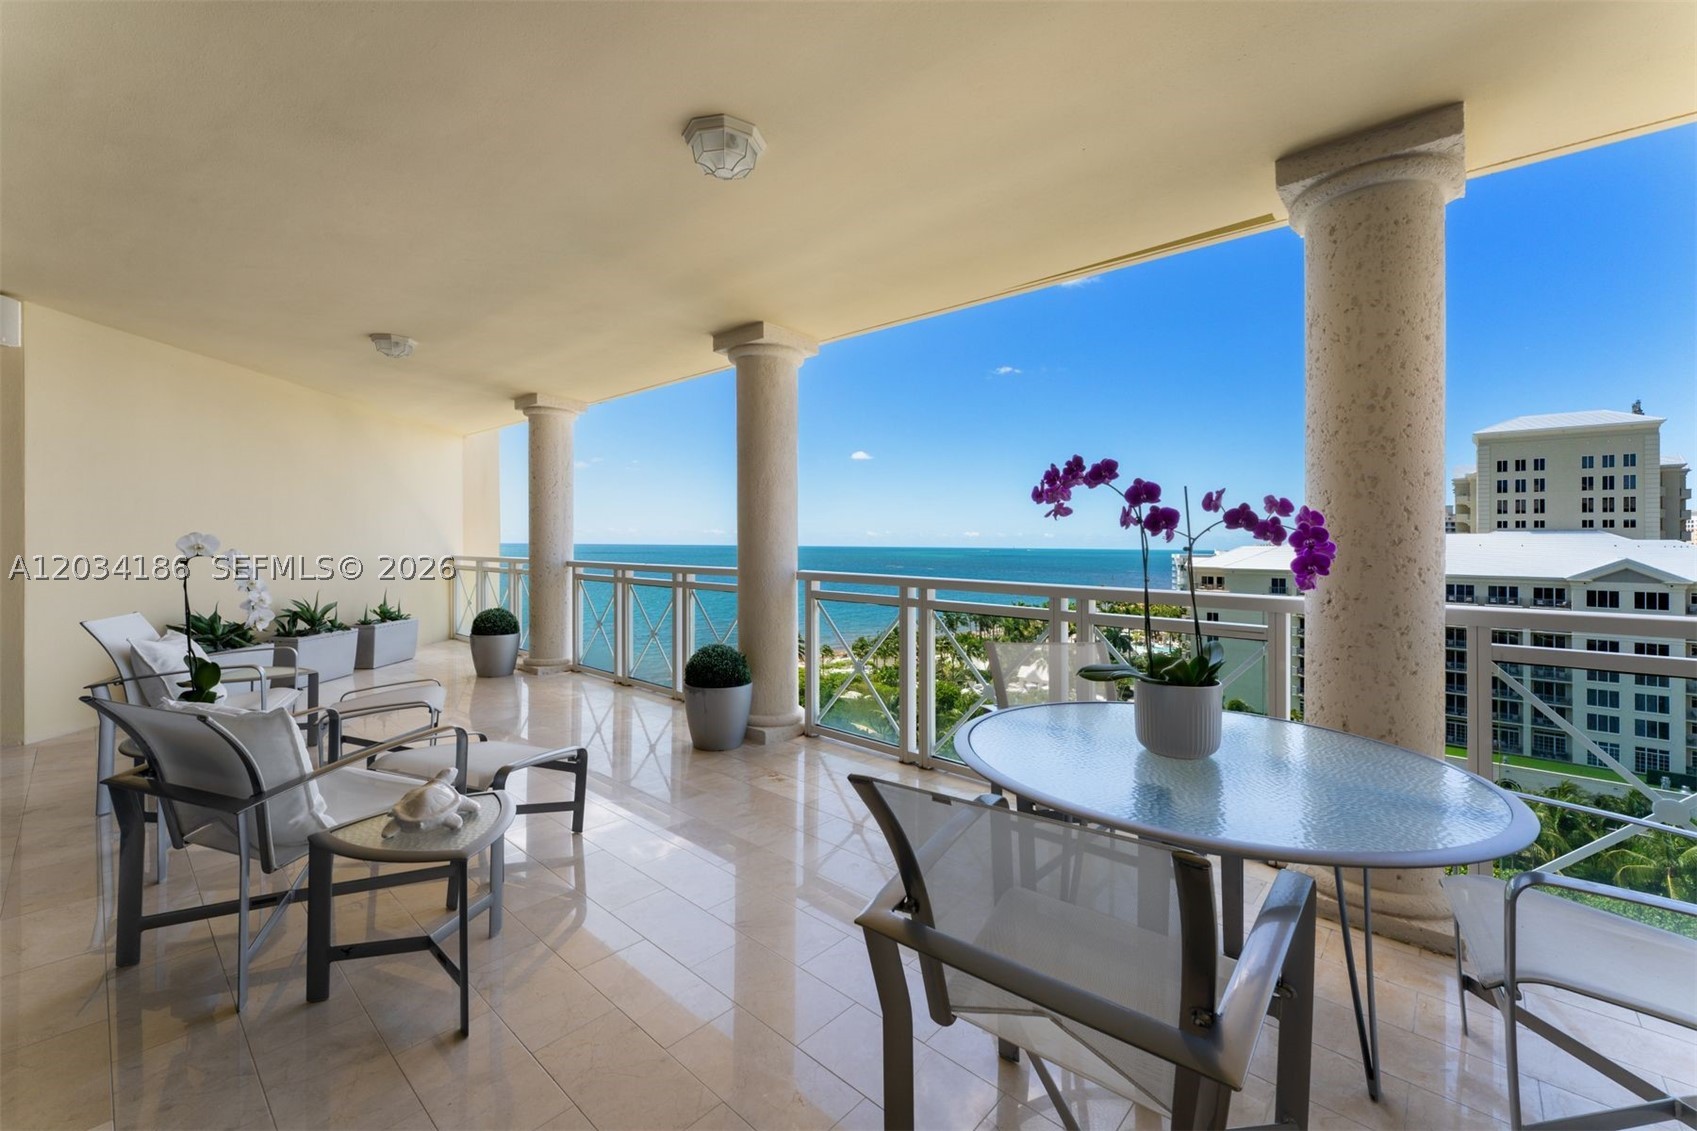
Key Biscayne
430 Grand Bay Drive 1103
MLS #A12034186 · One Sotheby's International Realty
$6,850,000
Bedrooms
3
Bathrooms
4
Area
3,630 sq ft
Bedrooms
3
Bathrooms
4
Area
3,028 sq ft
Bedrooms
3
Bathrooms
3
Area
2,122 sq ft
Bedrooms
3
Bathrooms
4
Area
2,508 sq ft
Bedrooms
3
Bathrooms
4
Area
2,800 sq ft
MLS information
Last updated Oct 20, 2026
IDX information is provided exclusively for personal, non-commercial use, and may not be used for any purpose other than to identify prospective properties consumers may be interested in purchasing. Information is deemed reliable but not guaranteed.