
Link copied!
3520 Saint Gaudens Ct, Miami, FL
Offering:
For Sale
Location:
Miami, FL 33133
Subdivision:
PHILBRICK ESTS
Status:
Pending
$3,950,000
Deemed reliable but not guaranteed.
Details
Year built:
1958
Lot size:
10,740 sq ft
Levels:
Two
Stories:
2
Garage:
2
Parking:
2 covered
Style:
Detached,Two Story
Faces:
East
Days on market:
31
Annual tax (2025):
$29,471
Type:
Single-family home
MLS ID
A12026955
Virtual tour:
Listed by:
Compass Florida, LLC (COMP01)
Listing office phone:
305-851-2820
Listing office email:
Listing agent:
Vanessa de Formanoir (3304822)
Features
Schools
Elementary:
Coconut Grove
Middle / junior:
Ponce De Leon
High:
Coral Gables
School assignments come from the MLS feed and can change. Verify with the district before relying on them.
Utilities
Water source:
Other
Sewer:
Septic Tank
Description
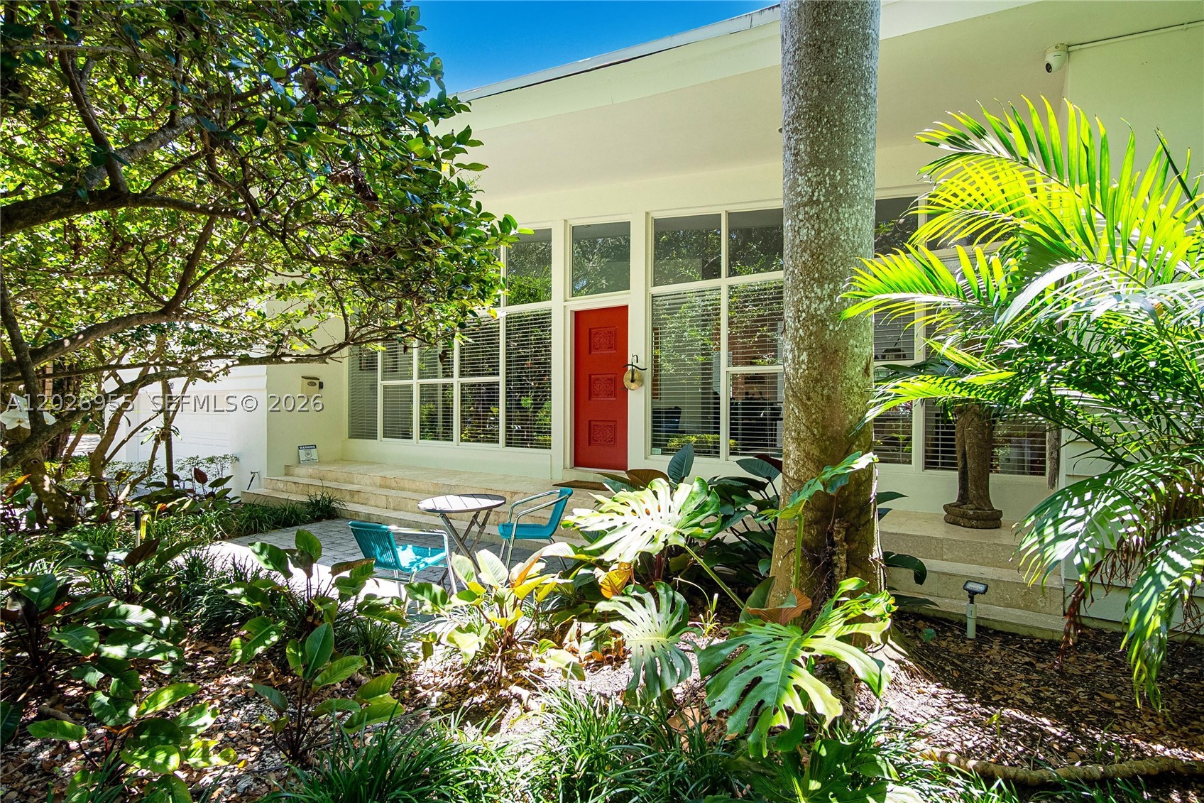
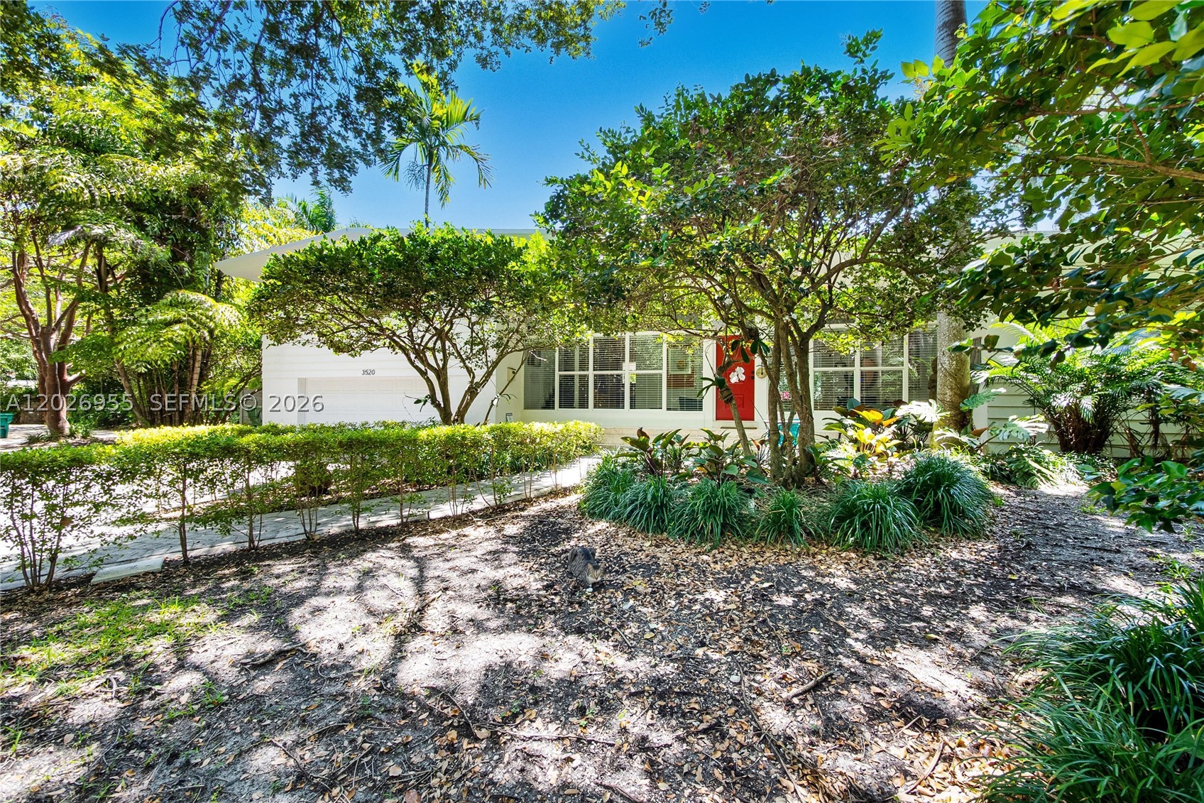
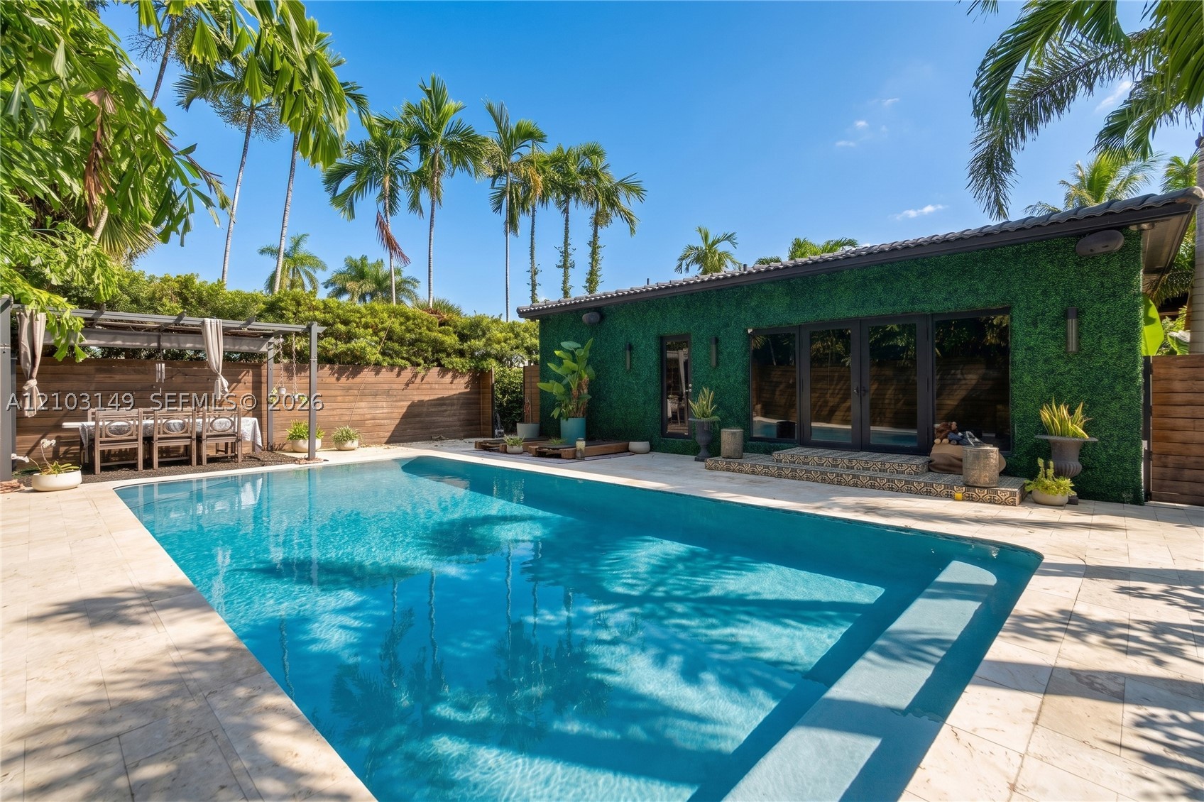
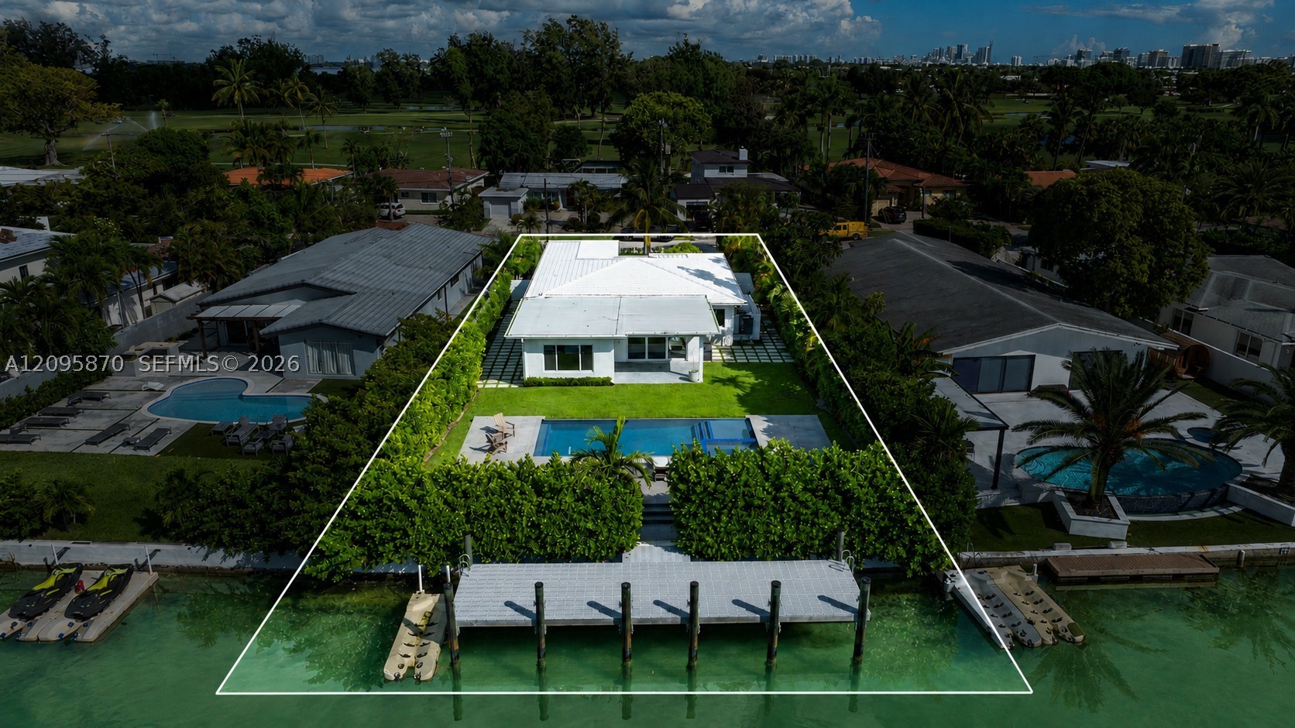
Stunning 3-bedroom Mid-Century Modern residence in a secluded dead-end street leading to the bay, offering privacy, tranquility, and timeless architectural charm. Surrounded by lush tropical landscaping, this warm and inviting home blends sophistication, comfort, and effortless indoor-outdoor living. Designed with high ceilings and expansive light-filled living spaces, the home offers a cozy and refined ambiance. Thoughtfully updated while preserving its original character, the layout offers a separate kids’ area on the main floor, while the expansive primary suite is located on the second floor as a serene retreat with two walk-in closets. Spacious 680 SF double garage currently utilized as a versatile playroom, offering endless possibilities for recreation, storage, a home gym, or future conversion. The gourmet kitchen flows into the living and dining areas, ideal for daily living and entertaining. Large glass doors open to a private outdoor oasis with a heated Balinese-style pool, surrounded by lush greenery and multiple lounge areas for relaxation and gatherings.
Combining luxury with sustainability, the property includes 96 solar panels for outstanding energy efficiency.
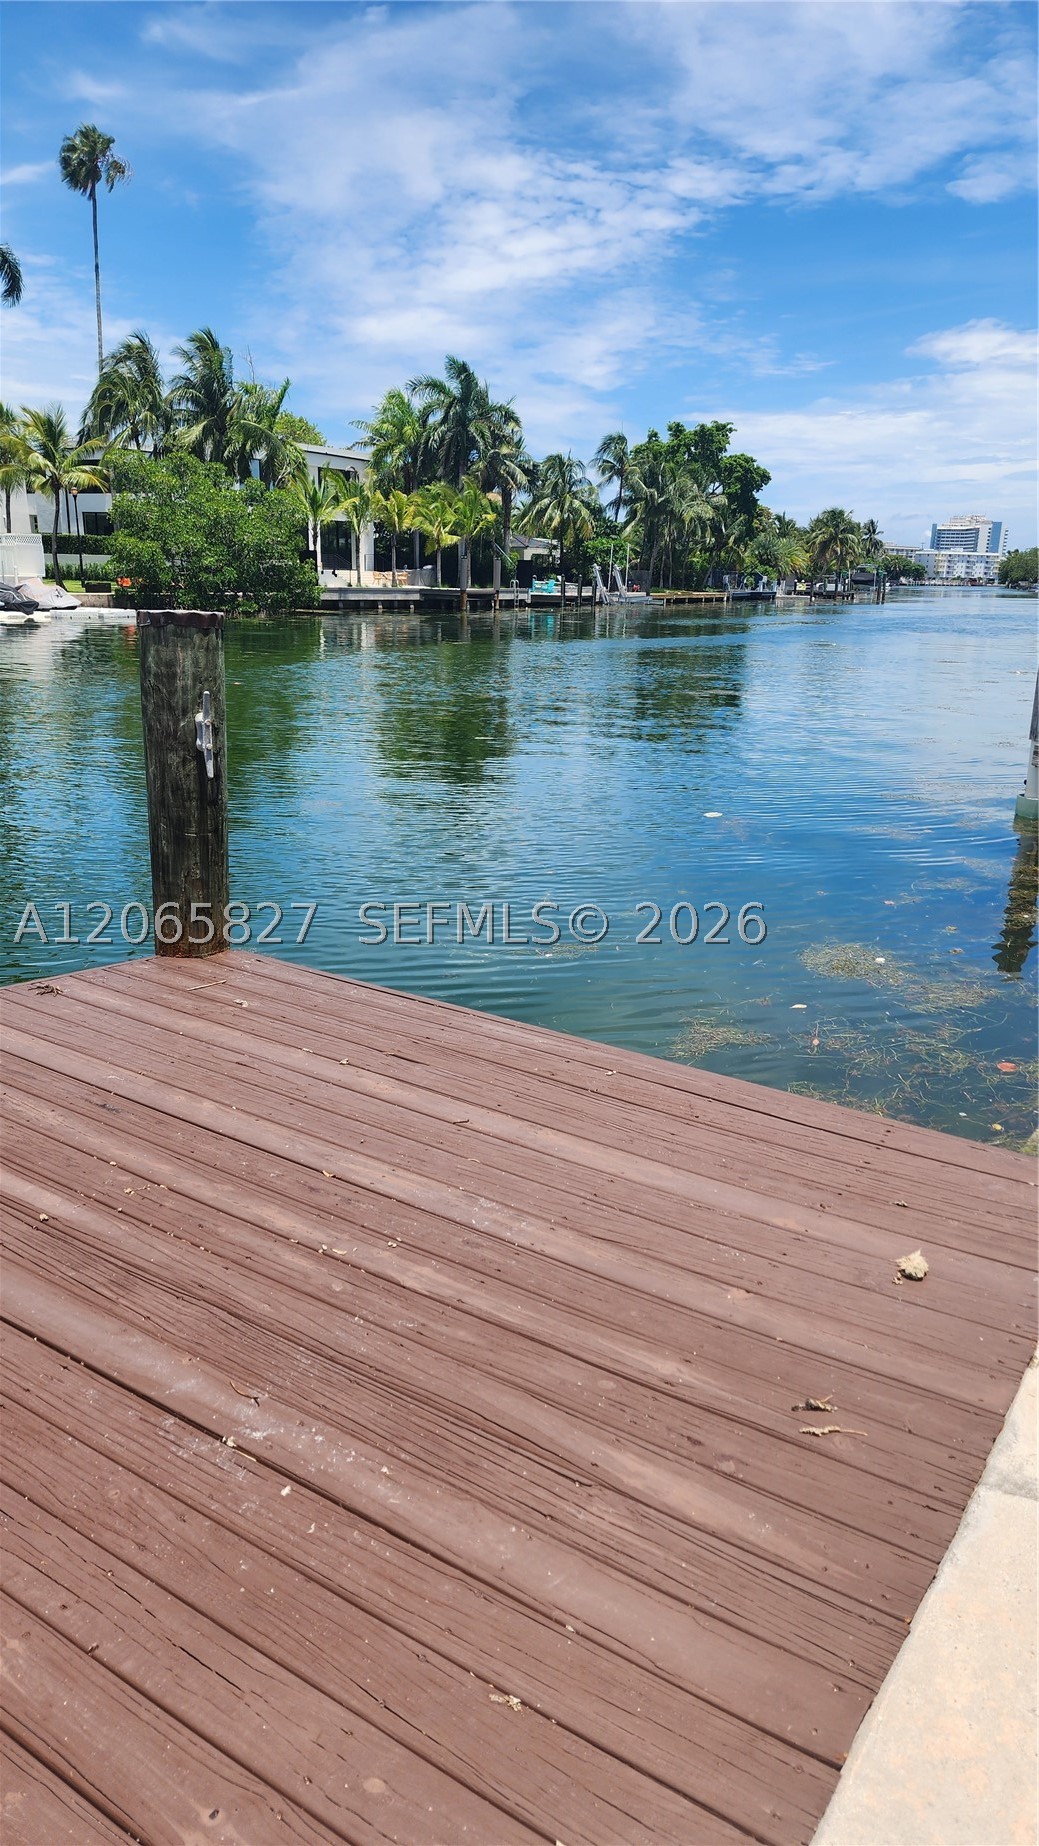
Ideally located near the bay on a quiet dead-end street, it offers rare private resort-style living.
A truly unique offering combining architecture, comfort, and perfect location.
Price history
$3,950,000 → $3,950,000
· 1 price changes
Location
3520 Saint Gaudens CtMiami, FL 33133
Similar Properties Nearby
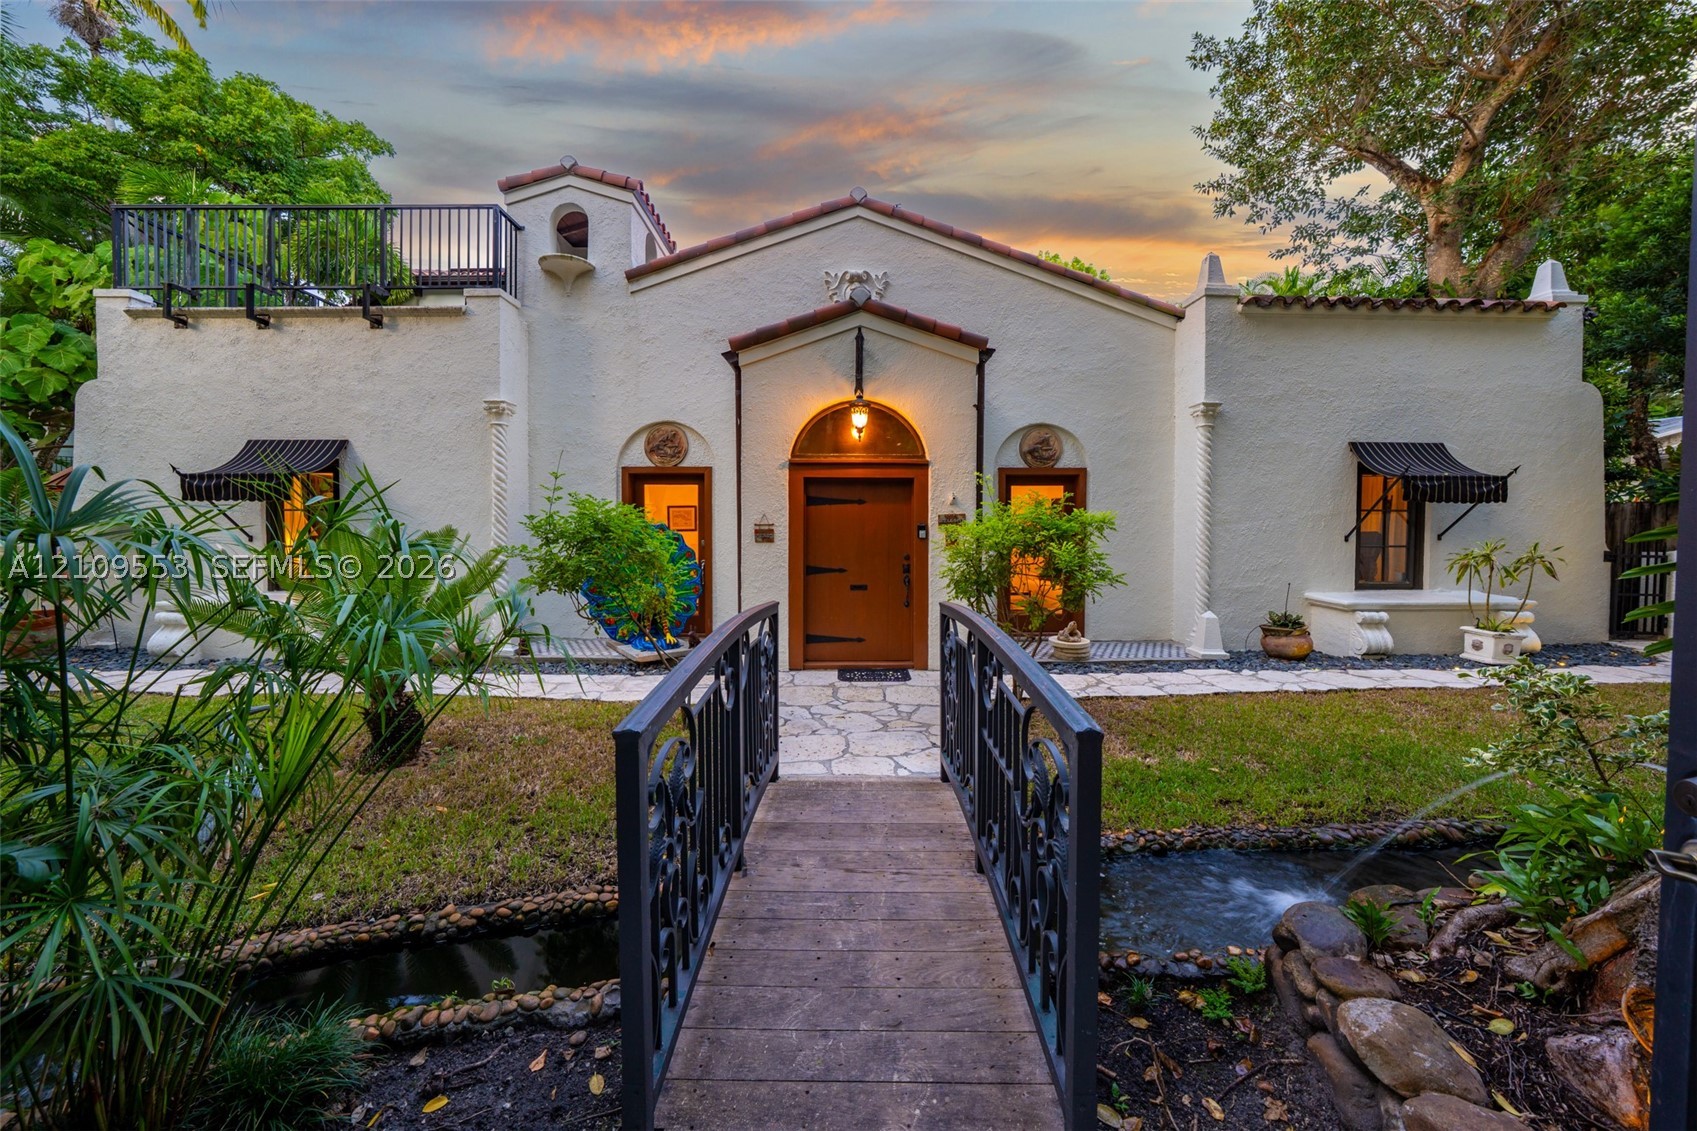
Bedrooms
4
Bathrooms
4
Area
3,224 sq ft
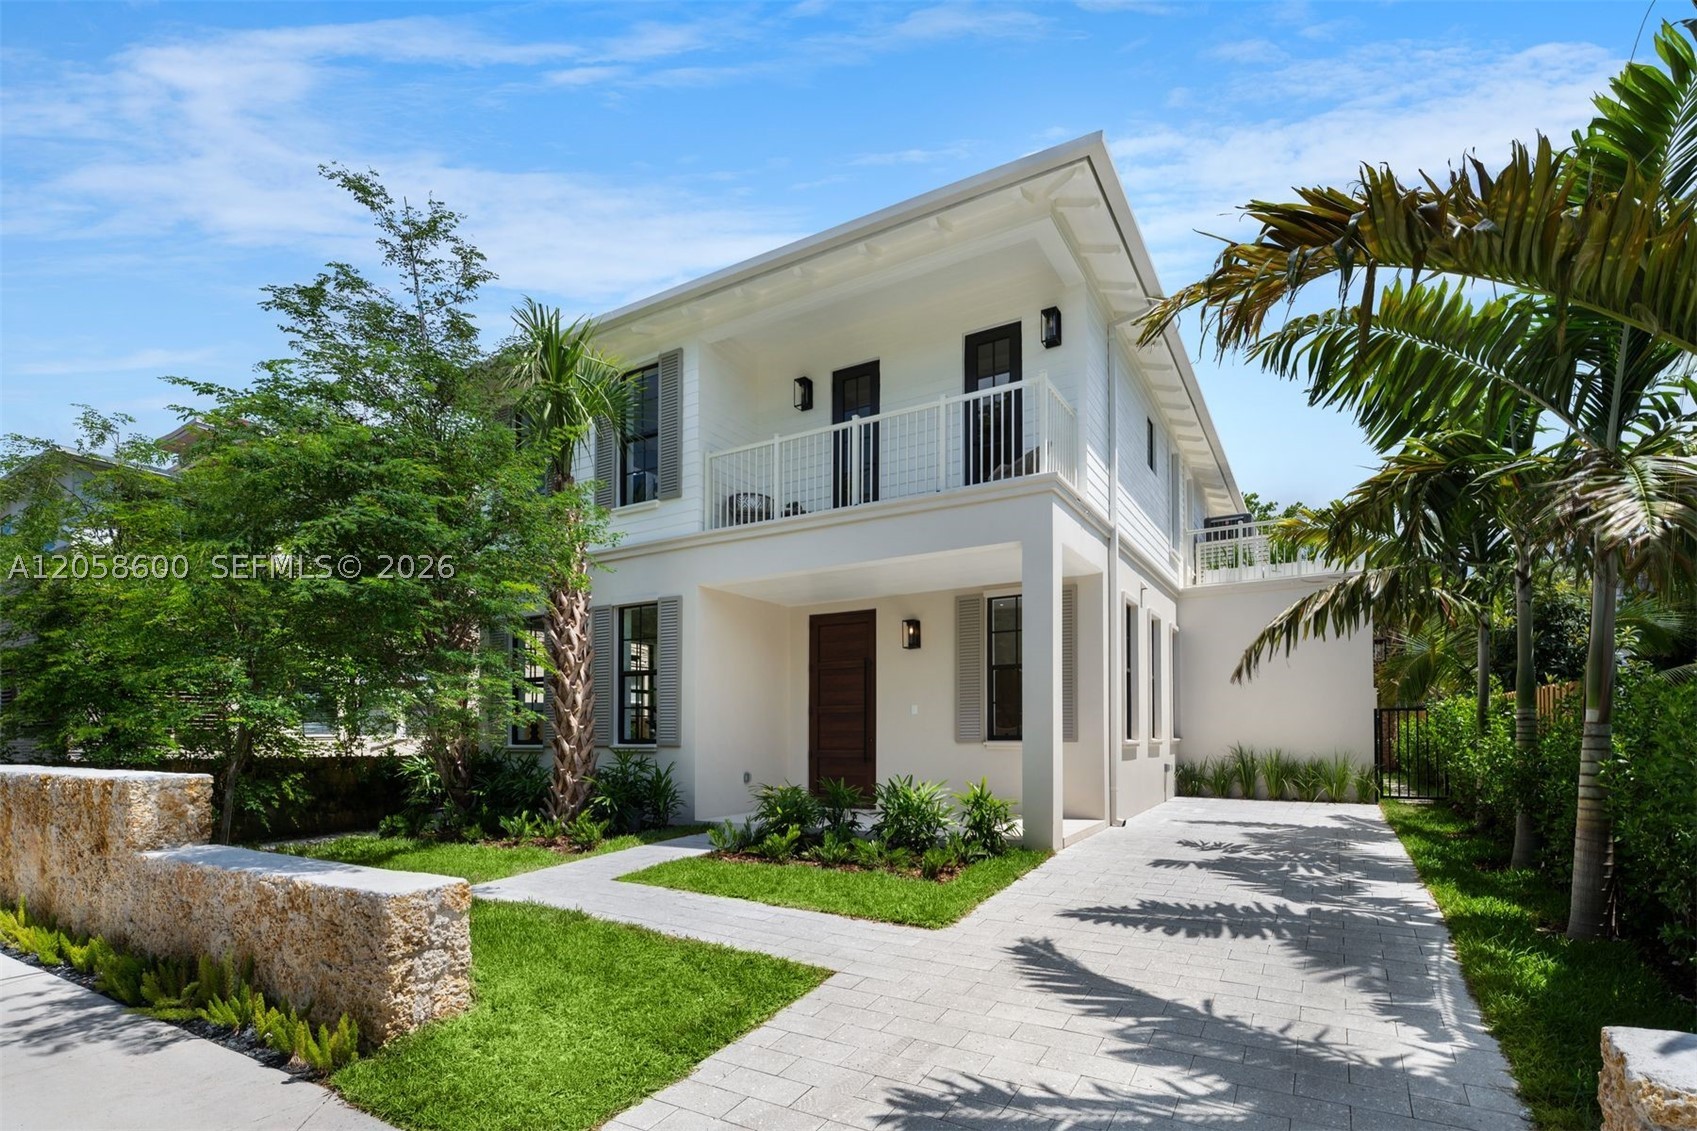
Bedrooms
4
Bathrooms
5
Area
3,026 sq ft
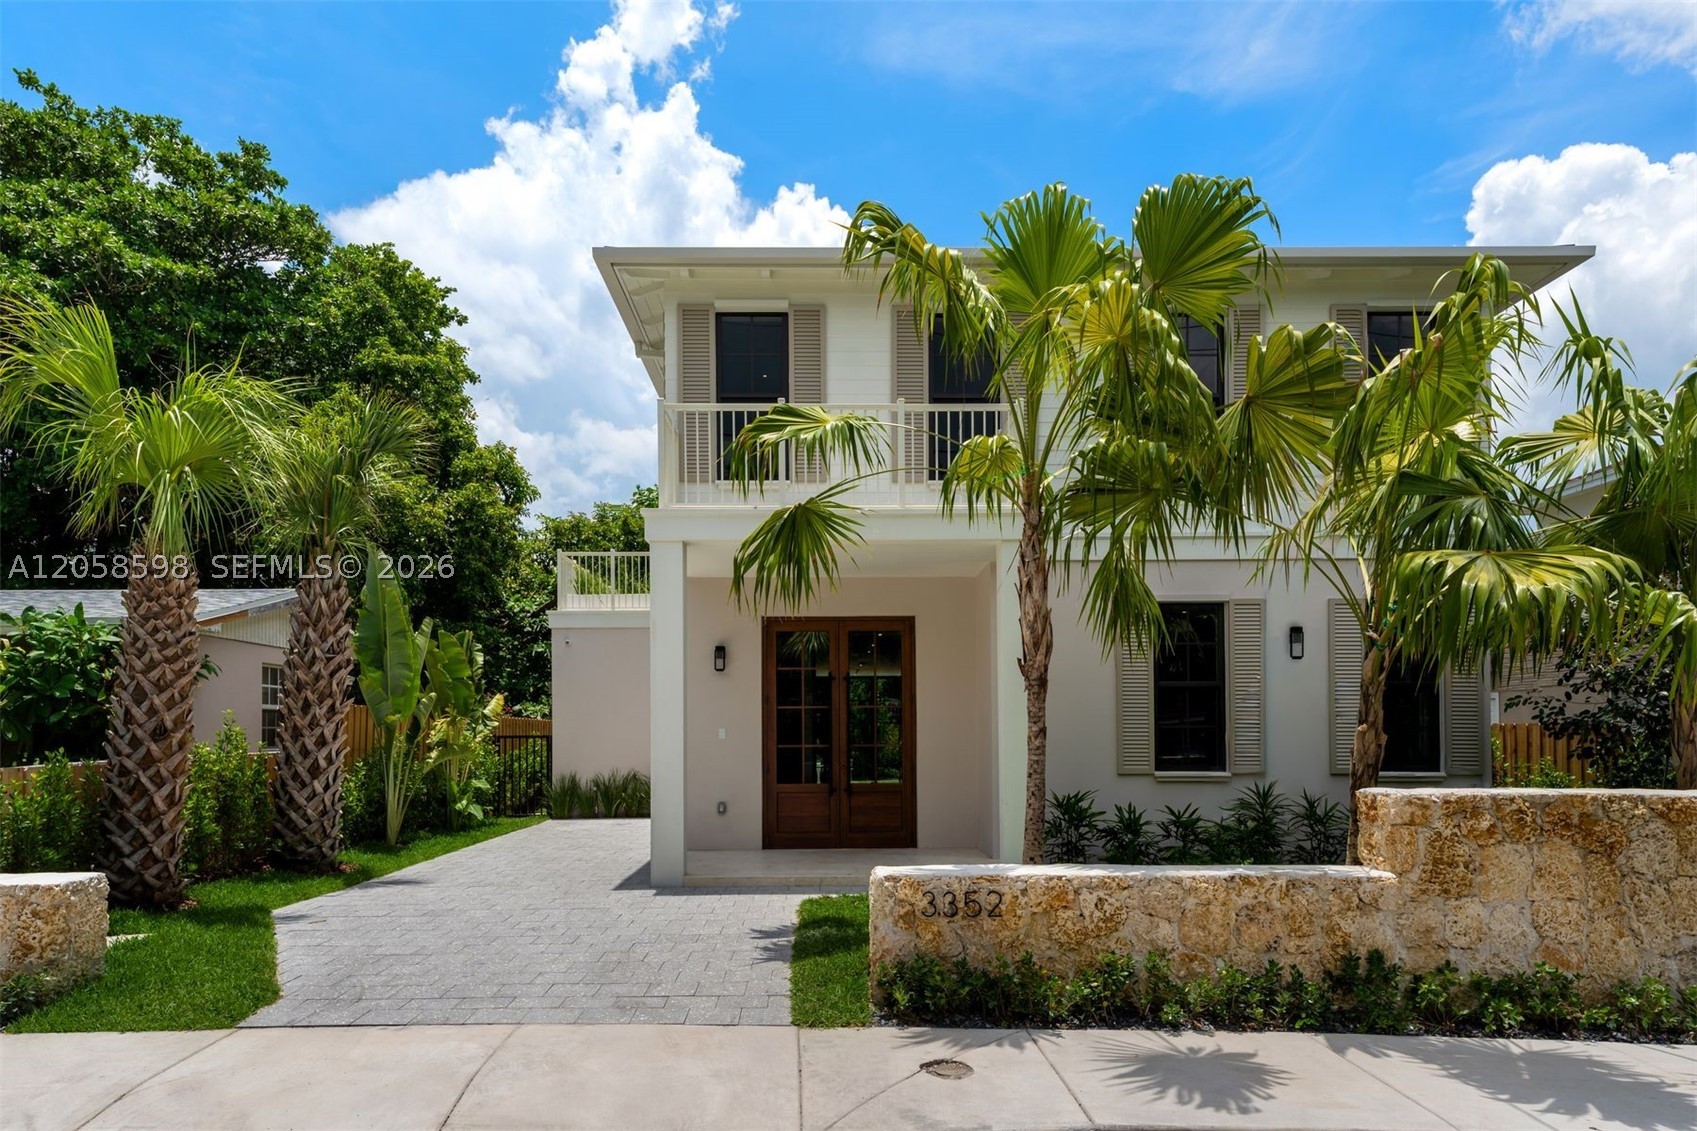
Bedrooms
4
Bathrooms
5
Area
3,150 sq ft
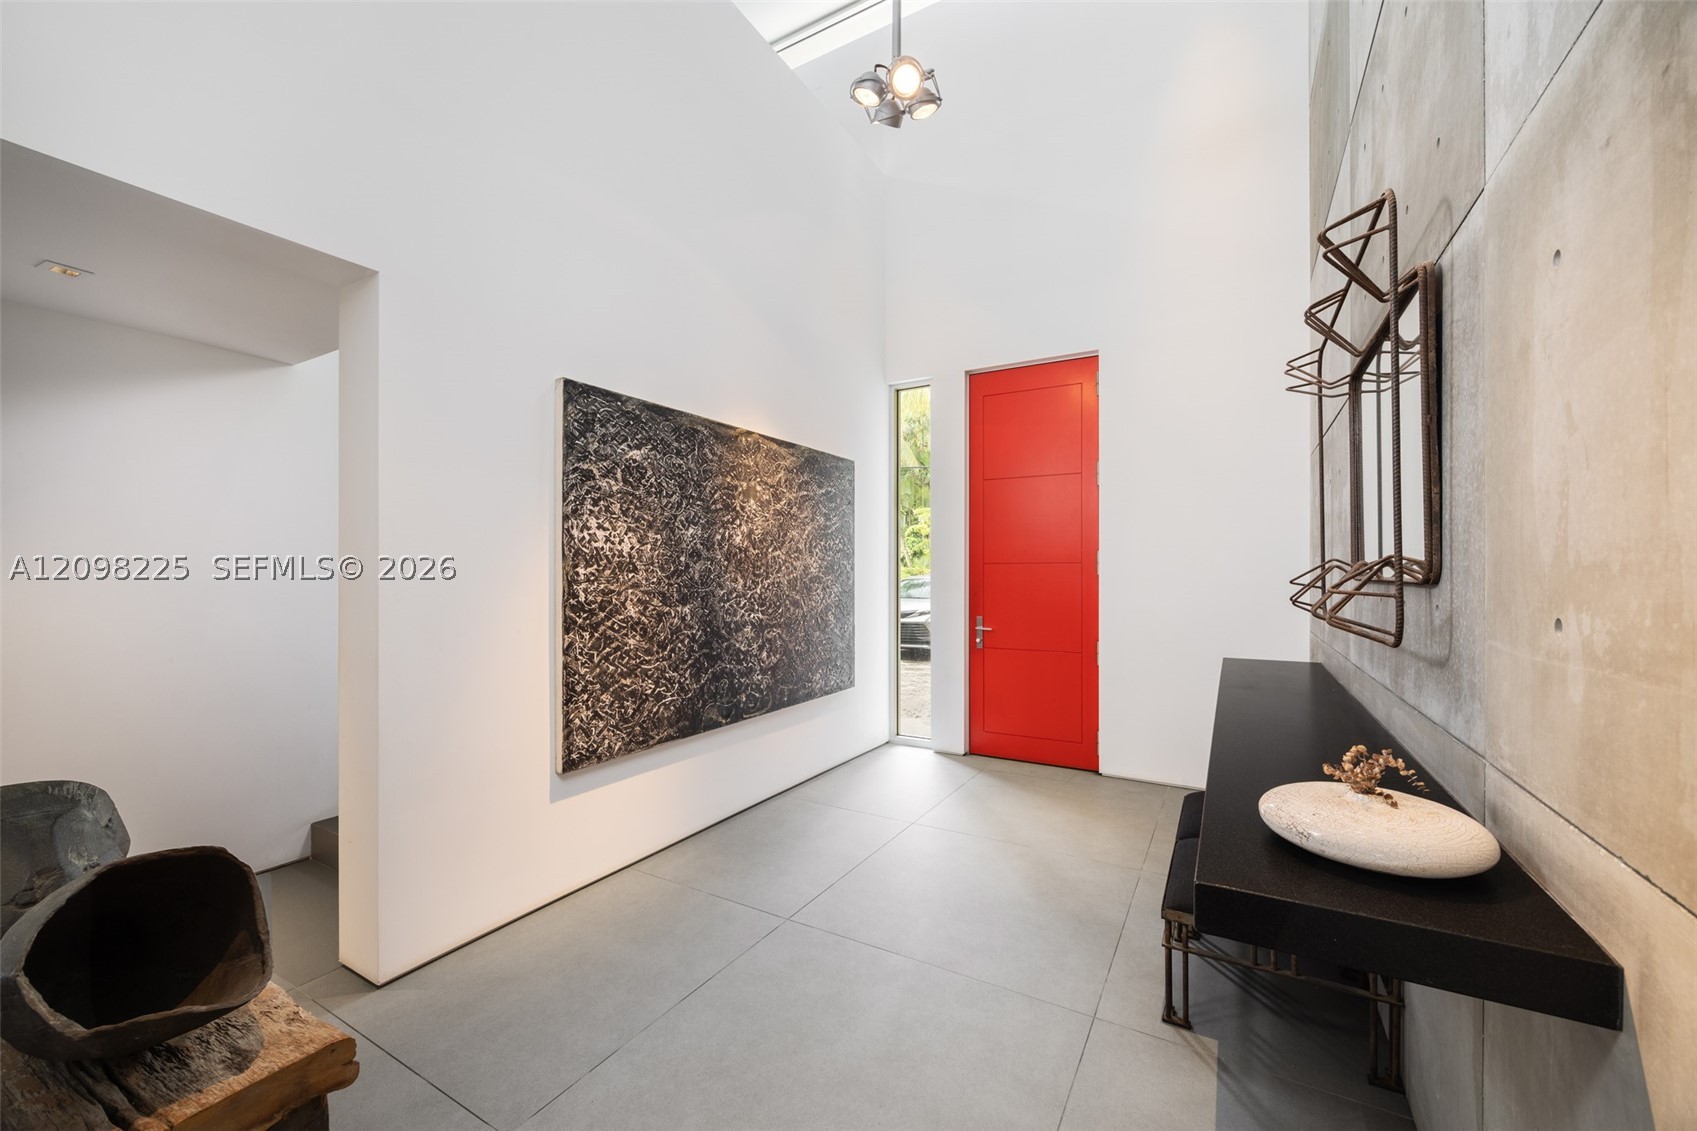
Bedrooms
4
Bathrooms
5
Area
4,444 sq ft
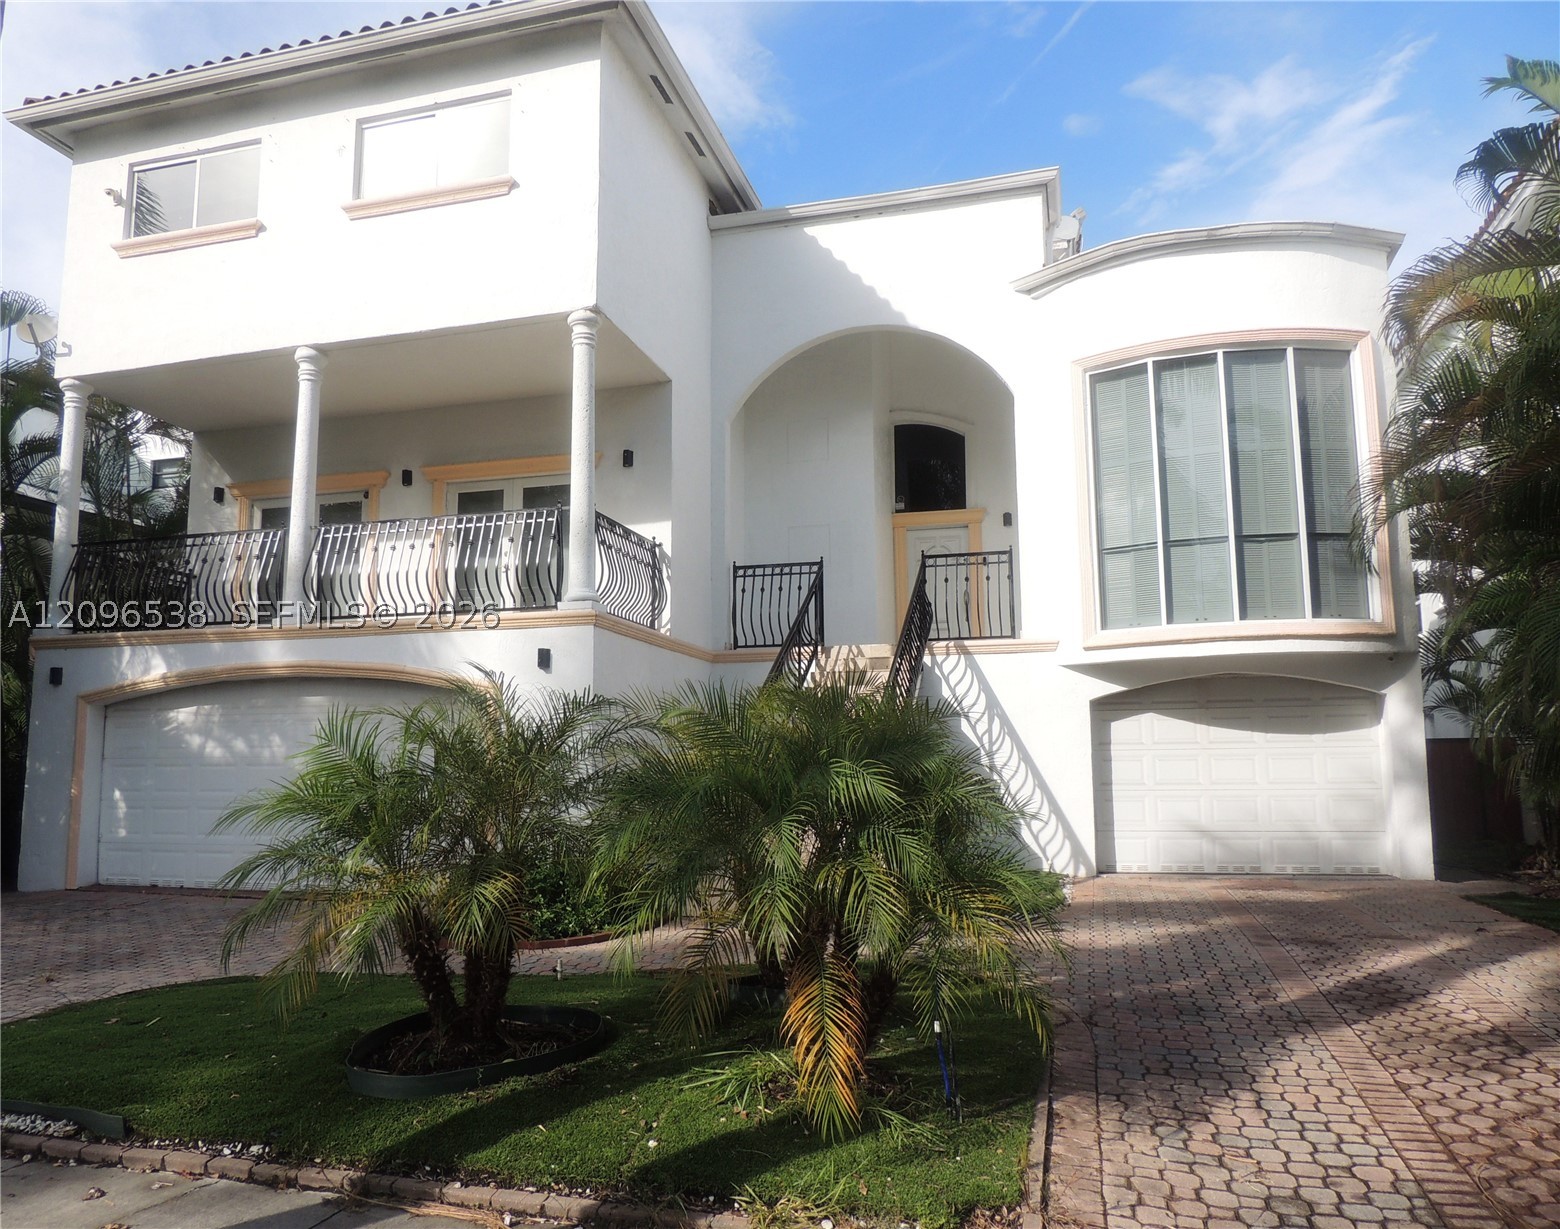
Bedrooms
5
Bathrooms
4
Area
4,731 sq ft
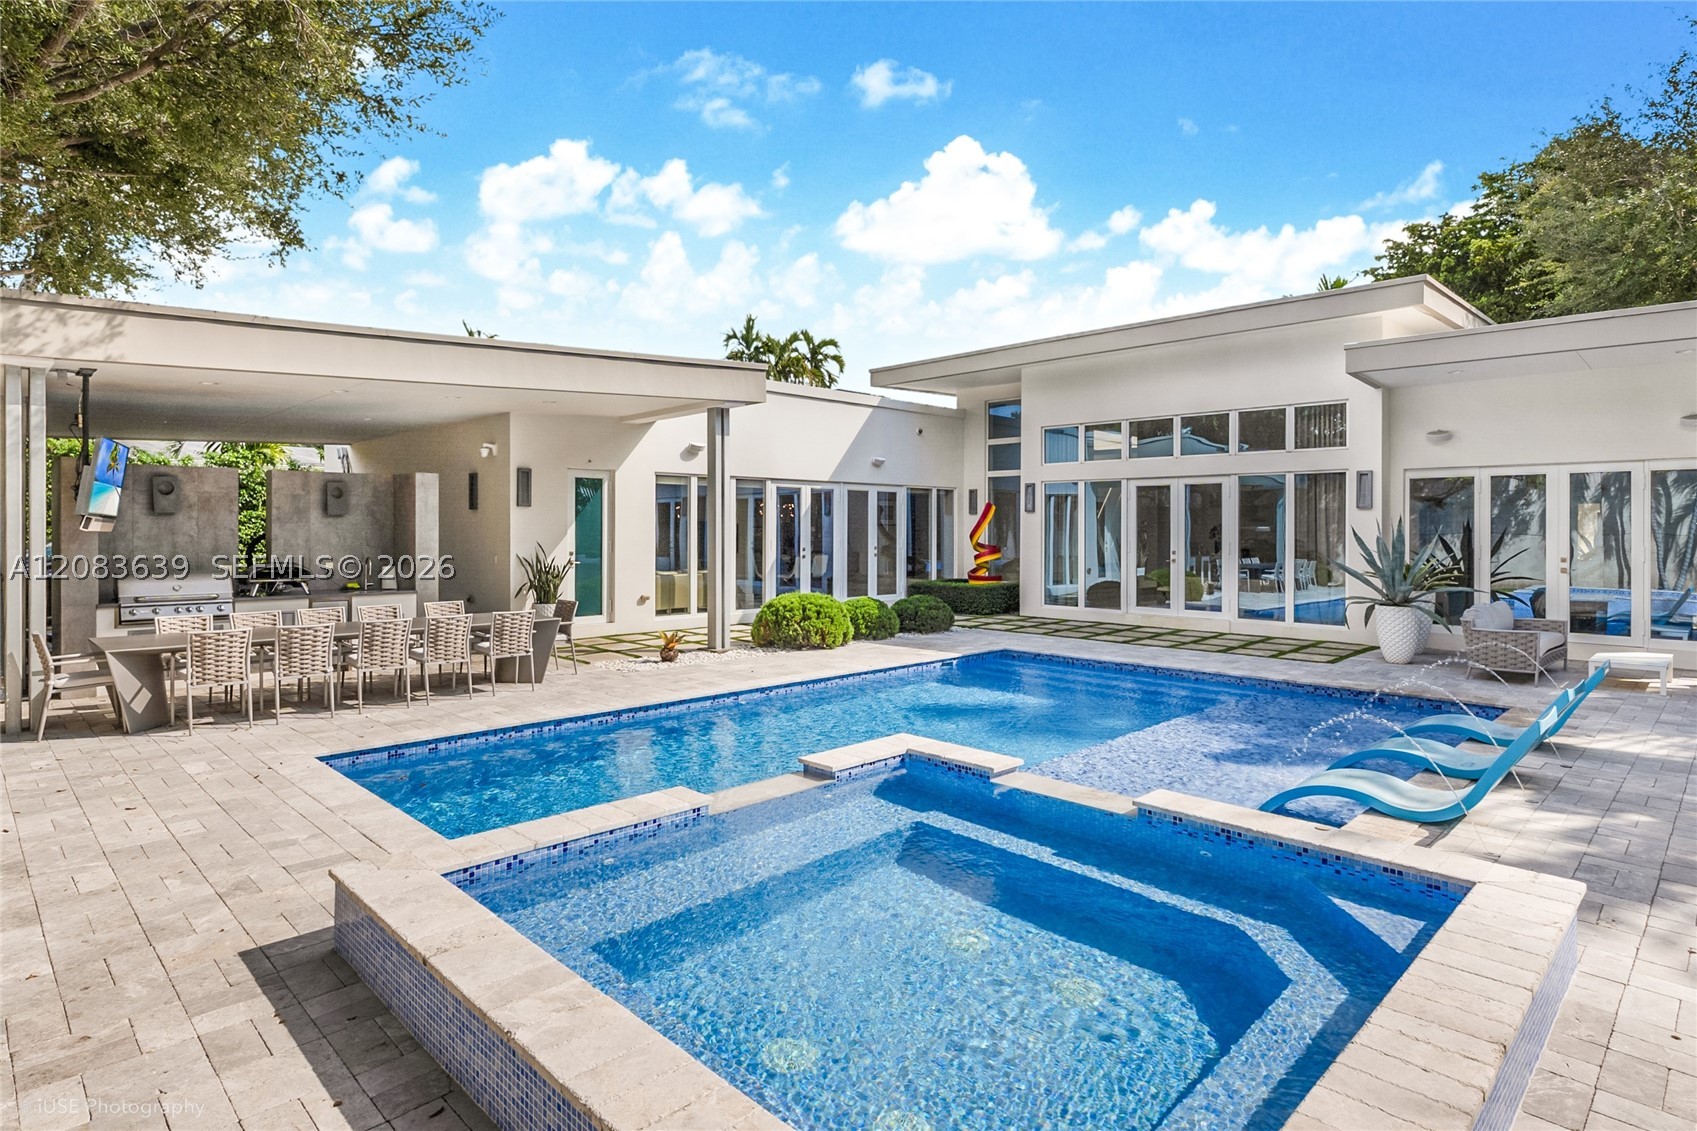
Bedrooms
5
Bathrooms
6
Area
3,134 sq ft
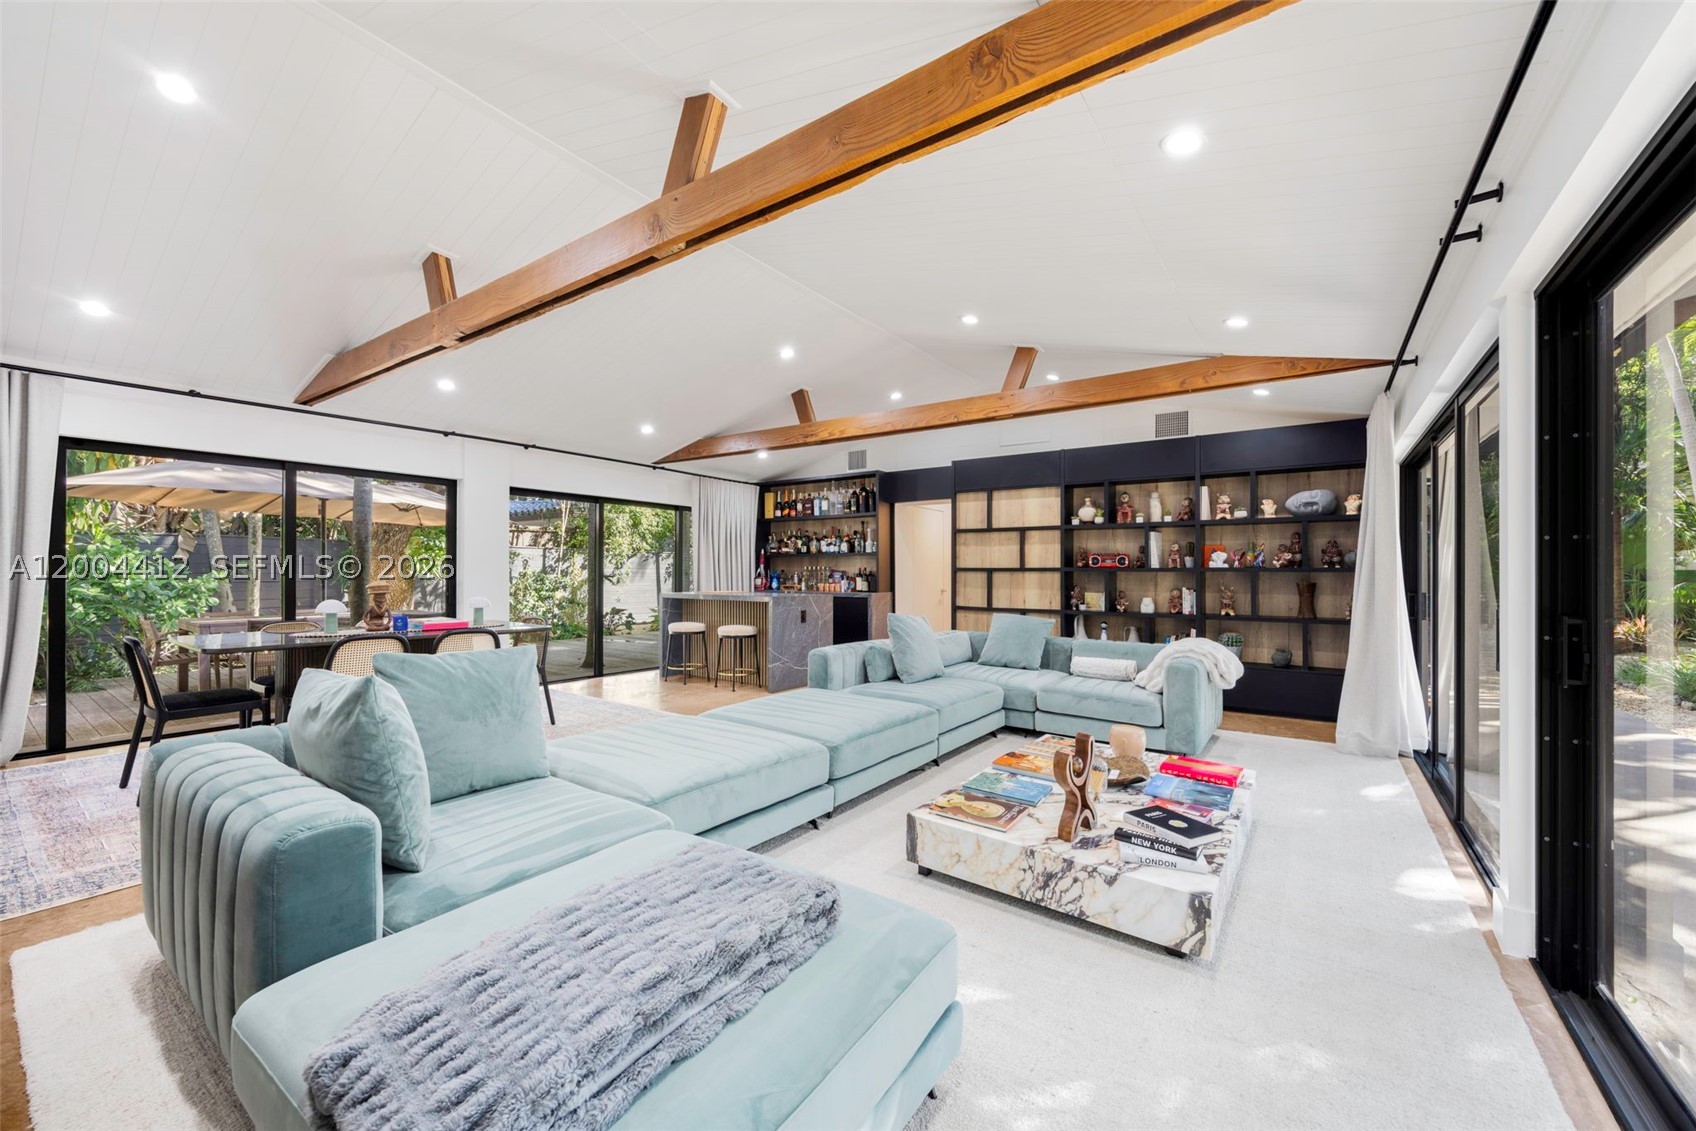
Bedrooms
3
Bathrooms
3
Area
2,662 sq ft
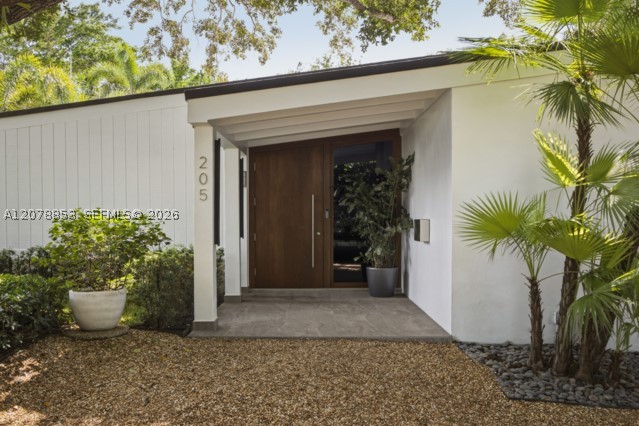
Bedrooms
3
Bathrooms
4
Area
2,738 sq ft
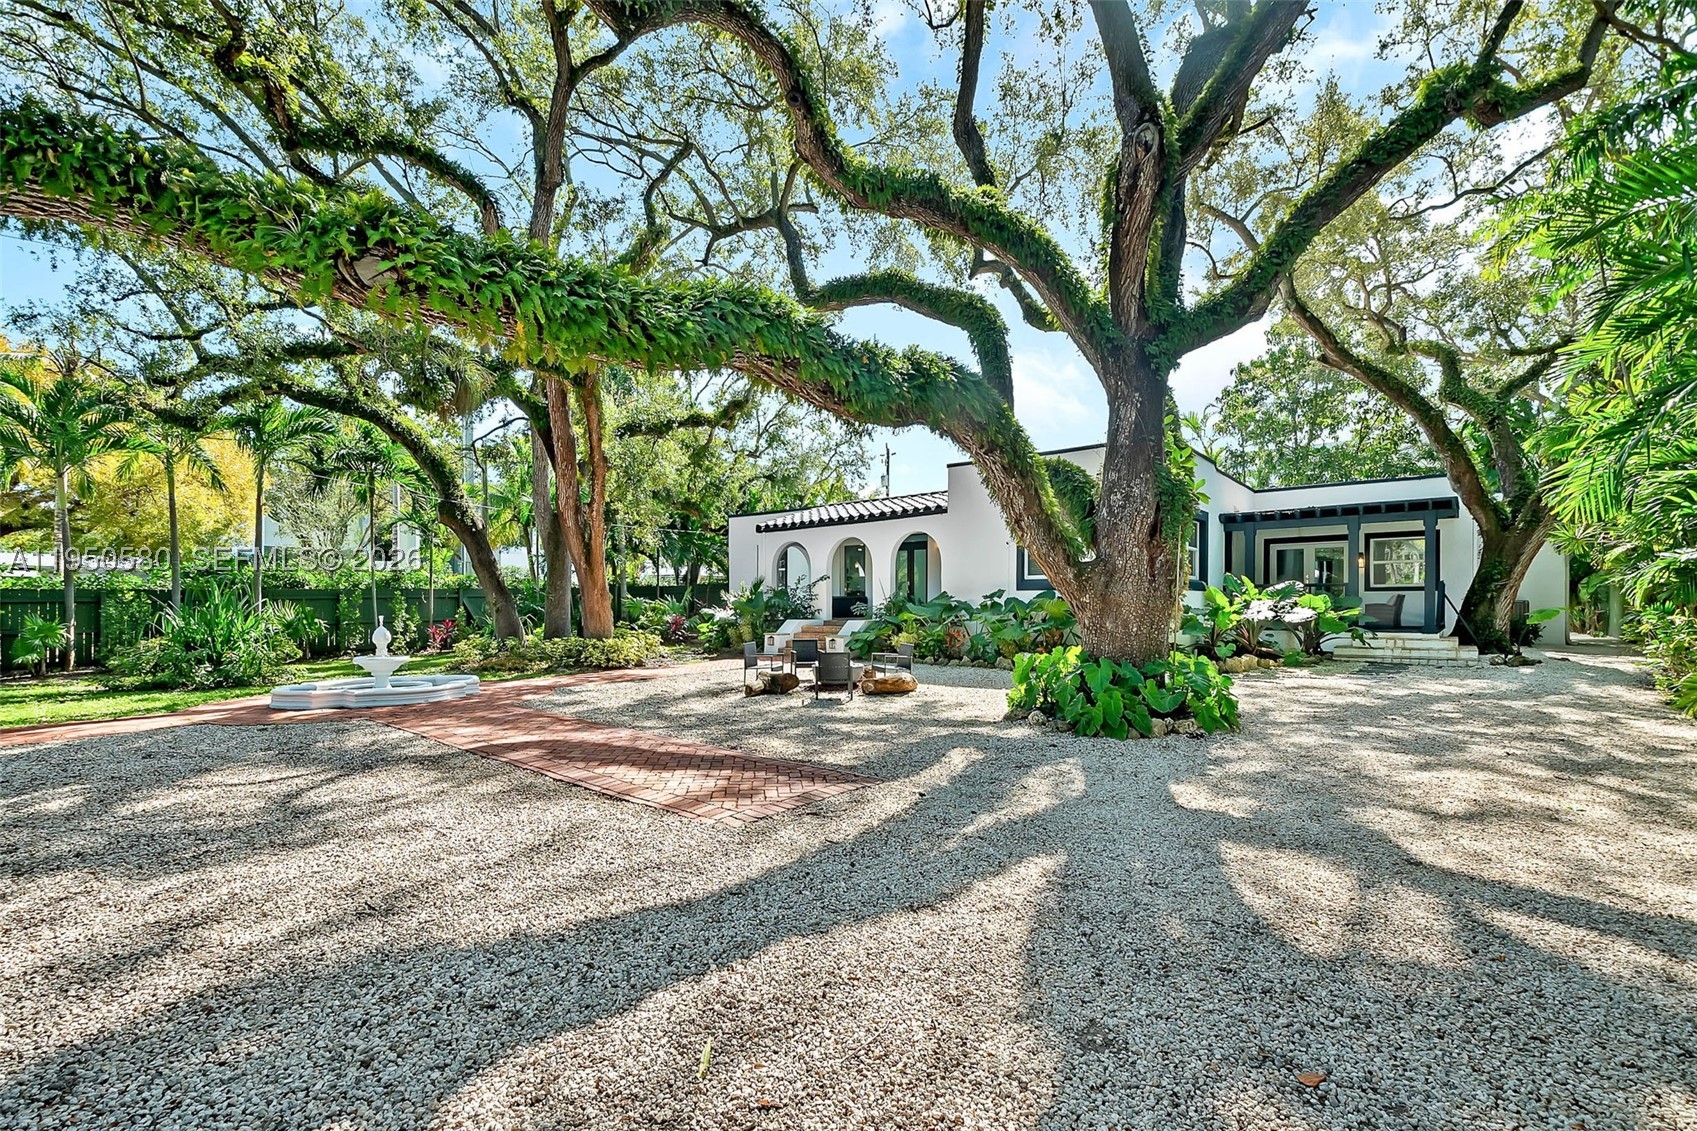
Bedrooms
4
Bathrooms
4
Area
2,462 sq ft
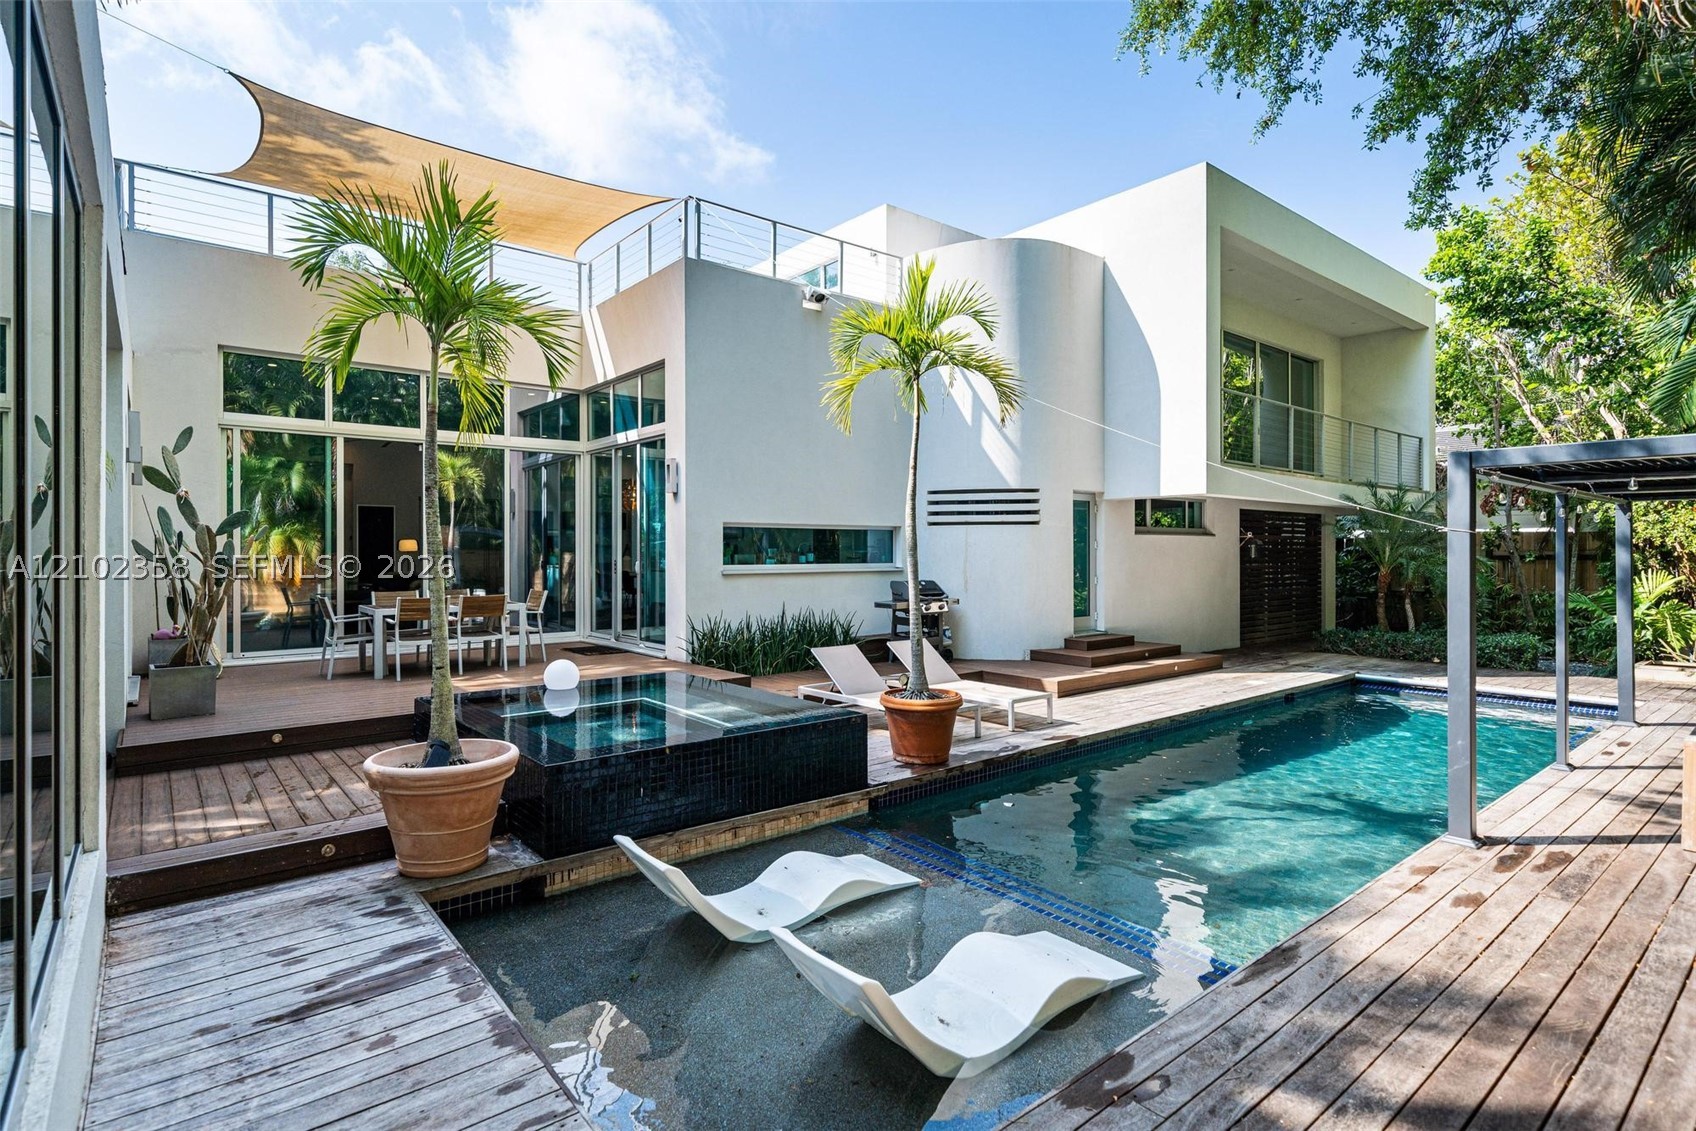
Bedrooms
4
Bathrooms
4
Area
3,304 sq ft
Bedrooms
4
Bathrooms
4
Area
3,825 sq ft
Bedrooms
4
Bathrooms
4
Area
3,034 sq ft
Similar Properties in Other Cities
Bedrooms
3
Bathrooms
2
Area
2,417 sq ft
Bedrooms
3
Bathrooms
4
Area
2,741 sq ft
Bedrooms
4
Bathrooms
3
Area
2,405 sq ft
Bedrooms
4
Bathrooms
4
Area
2,629 sq ft
Bedrooms
4
Bathrooms
3
Area
2,587 sq ft
Bedrooms
4
Bathrooms
4
Area
2,766 sq ft
Bedrooms
4
Bathrooms
3
Area
2,193 sq ft
Bedrooms
2
Bathrooms
2
Area
2,197 sq ft
Bedrooms
4
Bathrooms
3
Area
2,326 sq ft
Bedrooms
4
Bathrooms
2
Area
2,829 sq ft
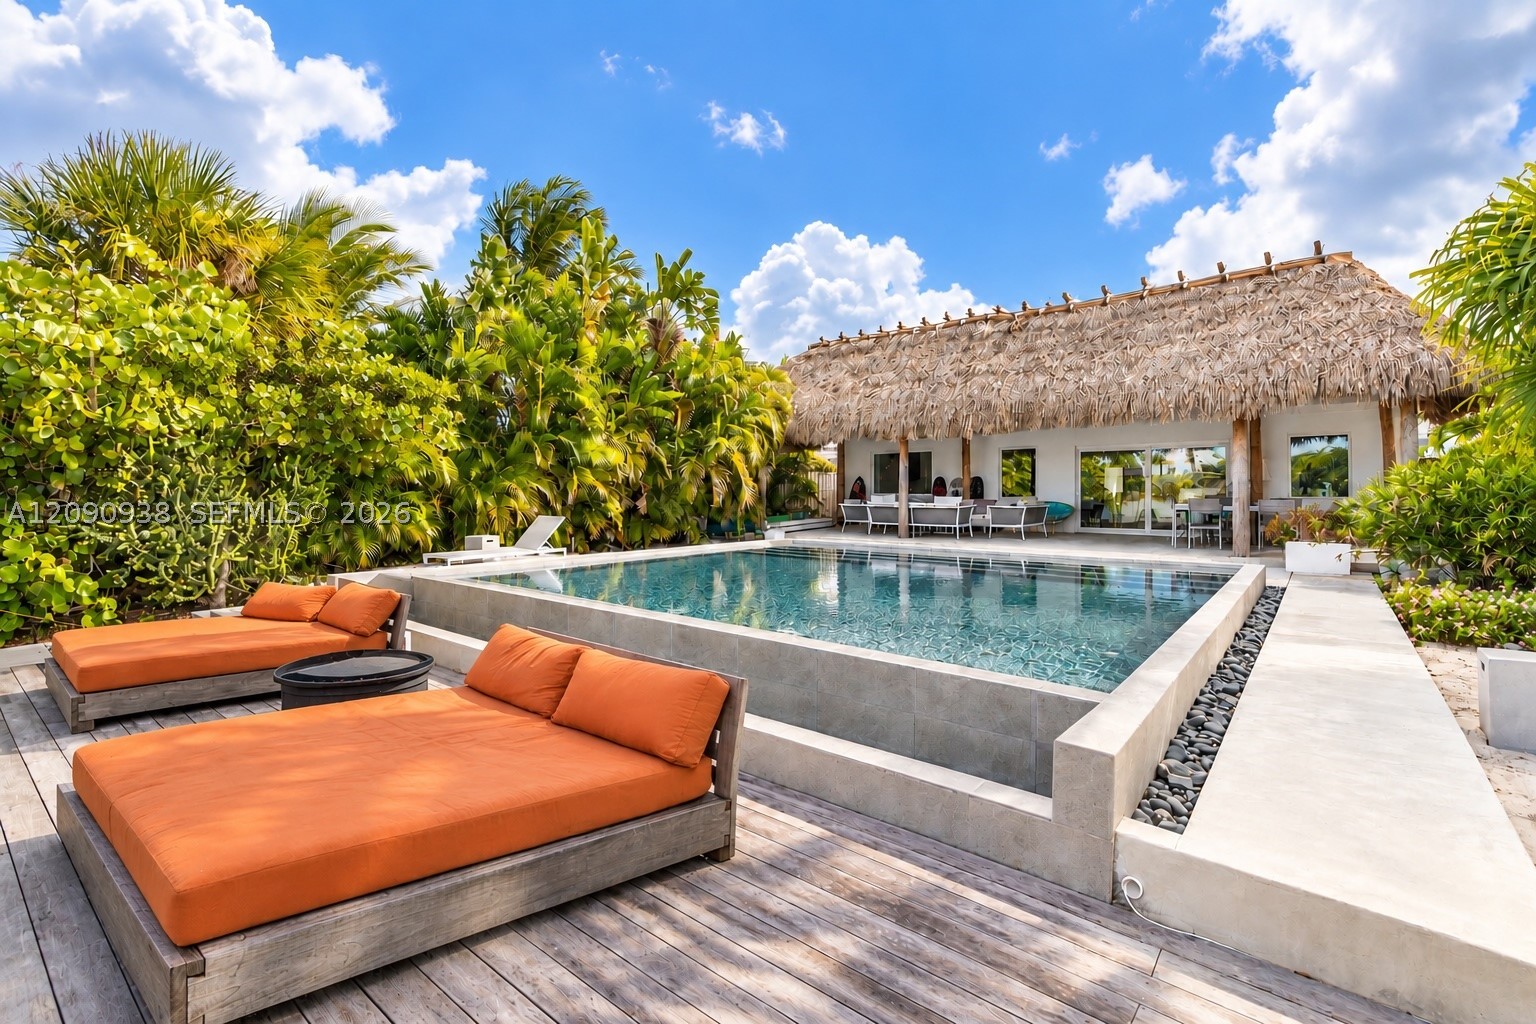
Bedrooms
4
Bathrooms
3
Area
2,063 sq ft
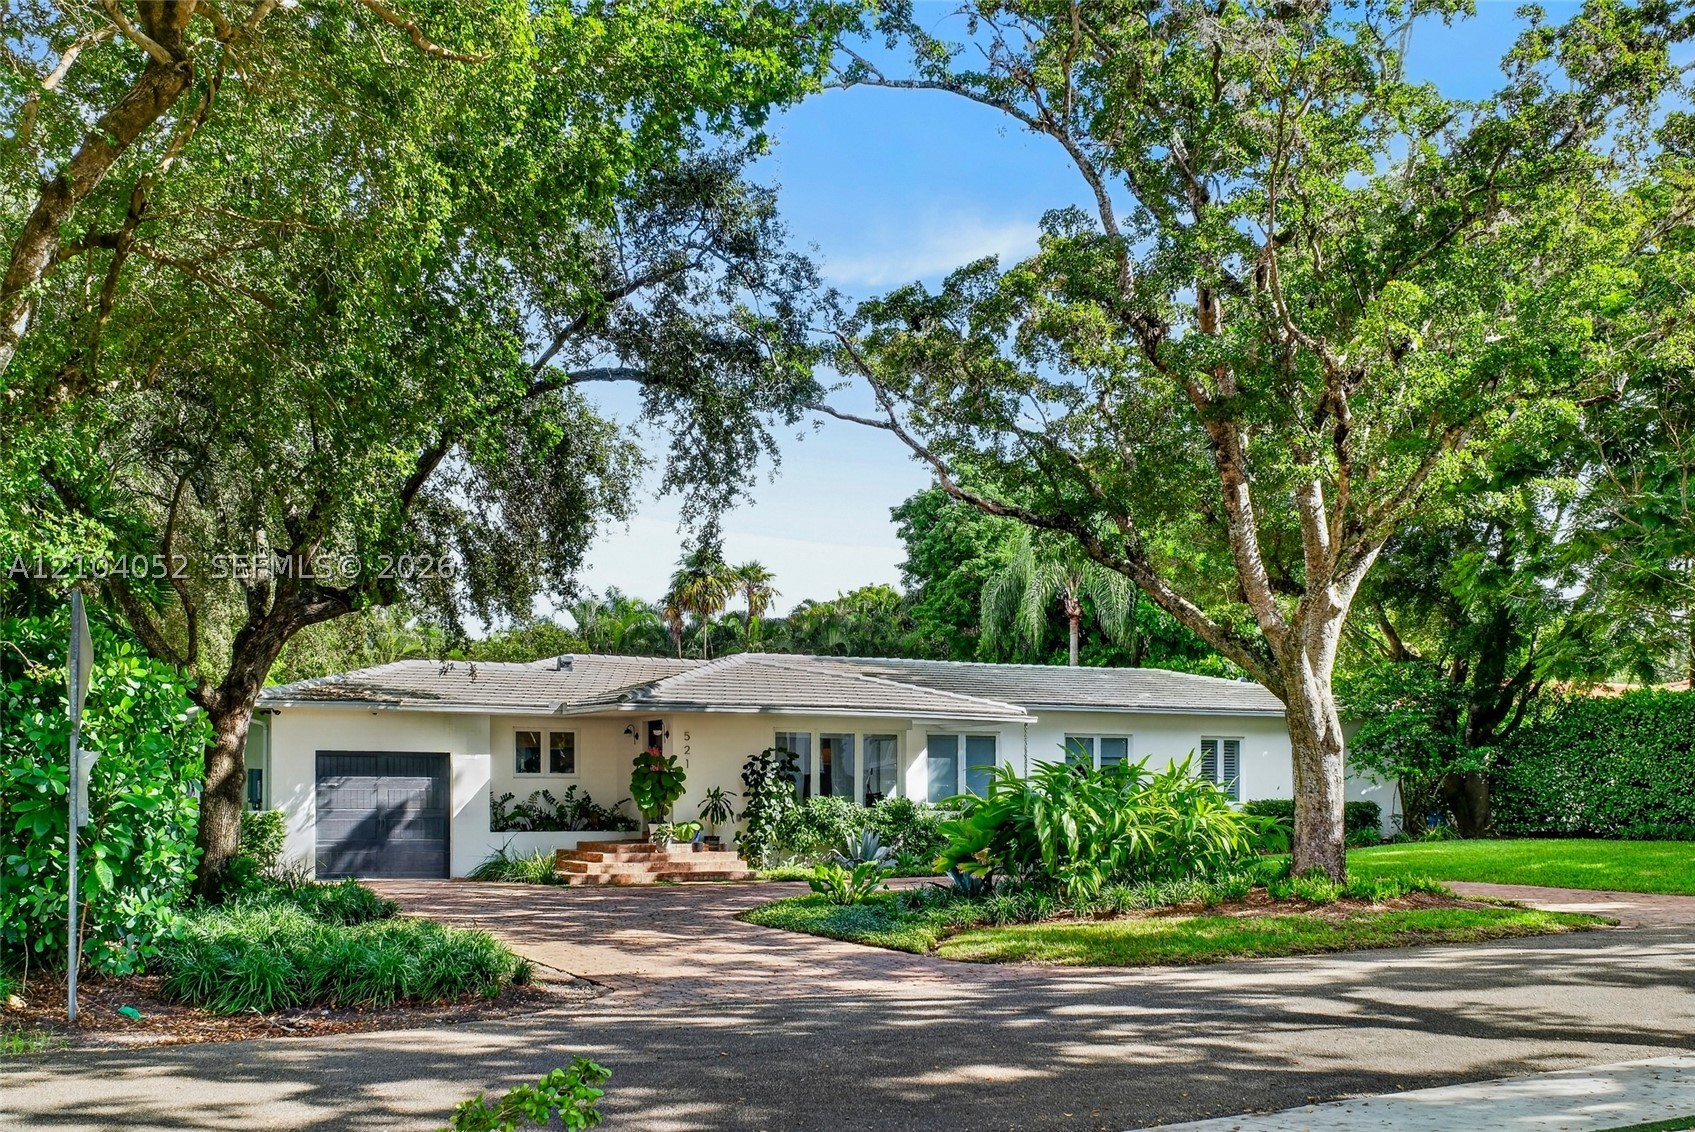
Bedrooms
4
Bathrooms
4
Area
3,097 sq ft
MLS information
Last updated Jun 29, 2026
IDX information is provided exclusively for personal, non-commercial use, and may not be used for any purpose other than to identify prospective properties consumers may be interested in purchasing. Information is deemed reliable but not guaranteed.


