Link copied!
4196 Douglas Rd, Miami, FL 33133
Offering:
For Sale
Location:
Miami, FL 33133
Subdivision:
EWANTON HGTS
Status:
Active
$10,995,000
Deemed reliable but not guaranteed.
Details
Year built:
2007
Lot size:
13,000 sq ft
Levels:
Two
Stories:
2
Garage:
2
Parking:
2 covered
Style:
Detached,Two Story
Faces:
East
Days on market:
156
Annual tax (2025):
$48,853
Type:
Single-family home
MLS ID
A12020056
Virtual tour:
Listed by:
The Lab Realty Group, LLC (LABG01)
Listing office phone:
786-791-7433
Listing office email:
Listing agent:
Karl Hueck (3311682)
Features
Schools
Elementary:
Coconut Grove
Middle / junior:
Ponce De Leon
High:
Coral Gables
School assignments come from the MLS feed and can change. Verify with the district before relying on them.
Pets
Allowed:
yes
Utilities
Available:
Cable Available
Water source:
Public
Sewer:
Septic Tank
Description
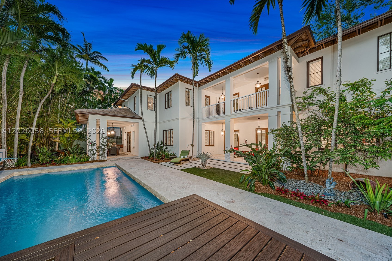
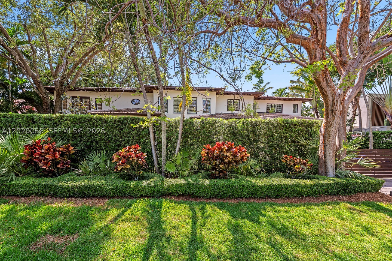
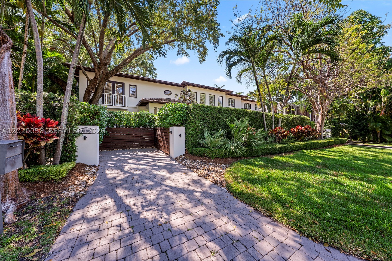
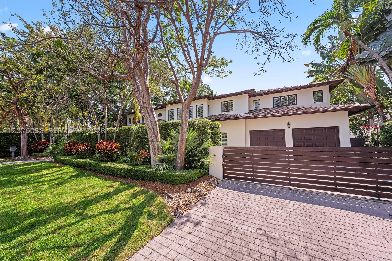
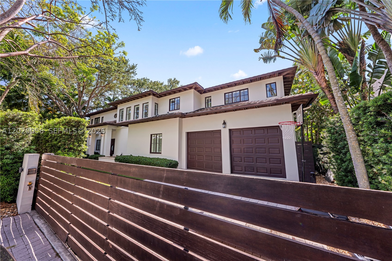
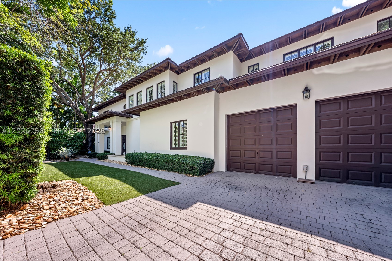
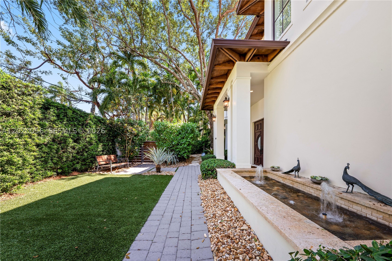
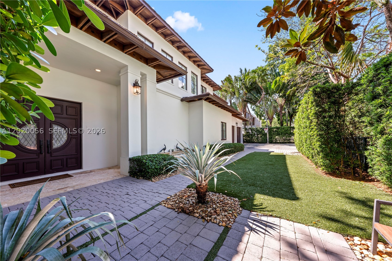
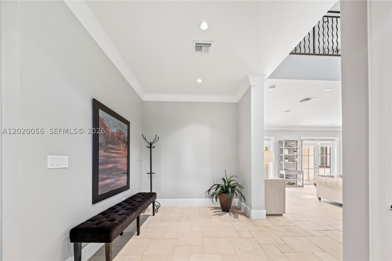
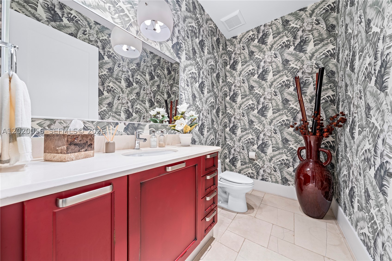
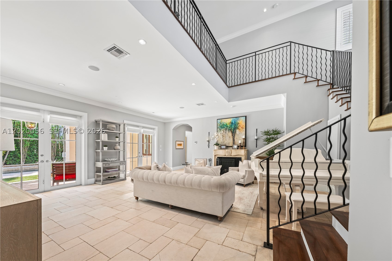
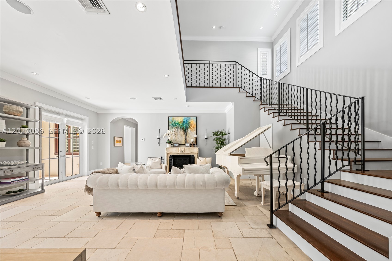
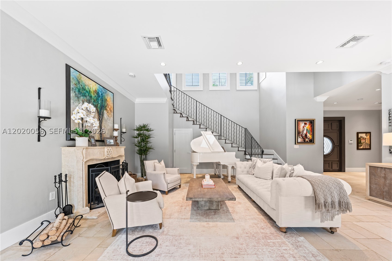
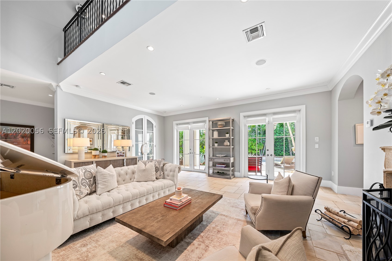
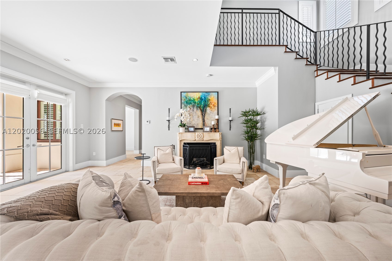
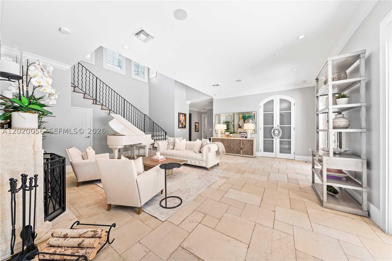
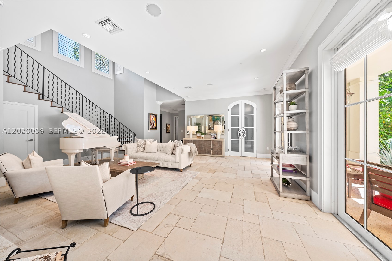
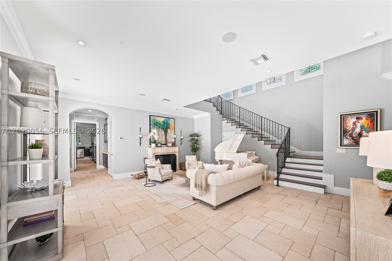
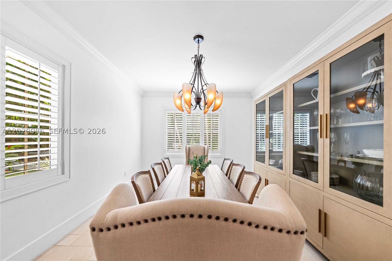
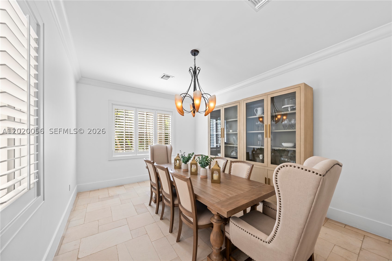
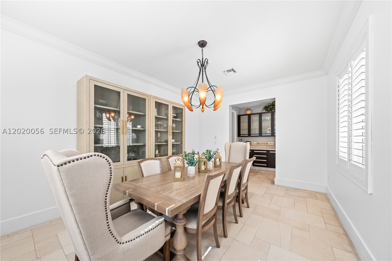
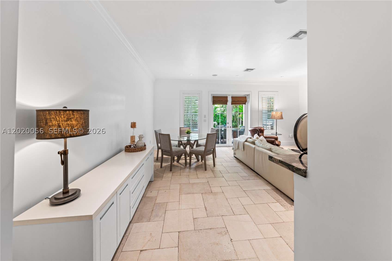
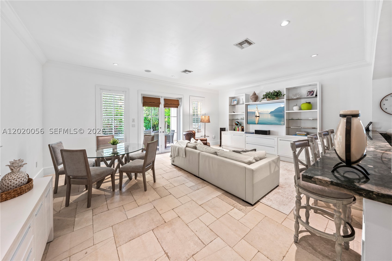
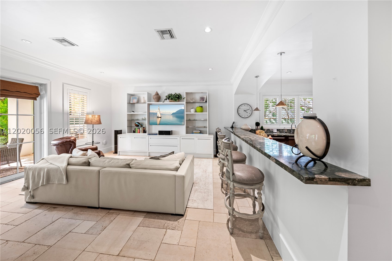
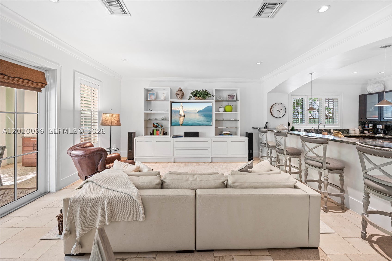
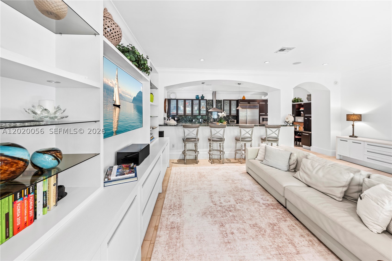
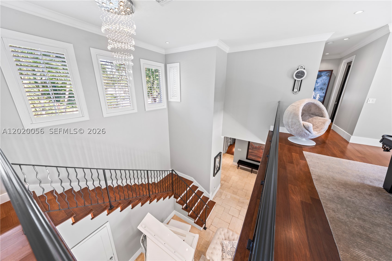
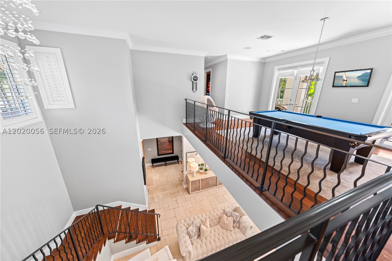
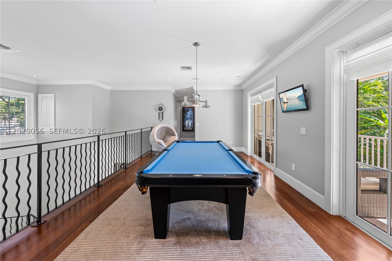
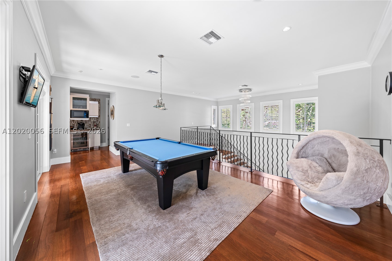
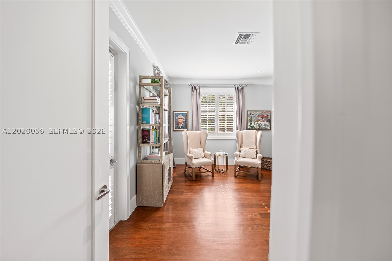
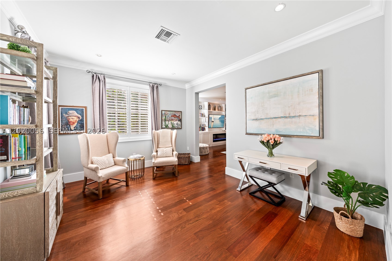
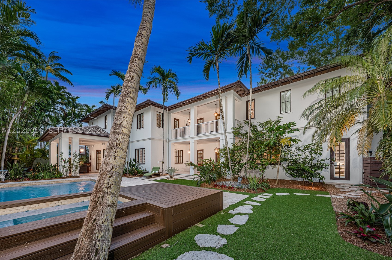
Nestled in the heart of coveted South Coconut Grove, this beautifully updated estate sits on an expansive 13,000 SF lushly landscaped lot and offers 5,825 SF under A/C of refined indoor-outdoor living. Featuring 6 bedrooms, 6.5 bathrooms, plus a dedicated office, this residence blends timeless elegance with modern comfort in one of Miami’s most walkable and desirable neighborhoods.
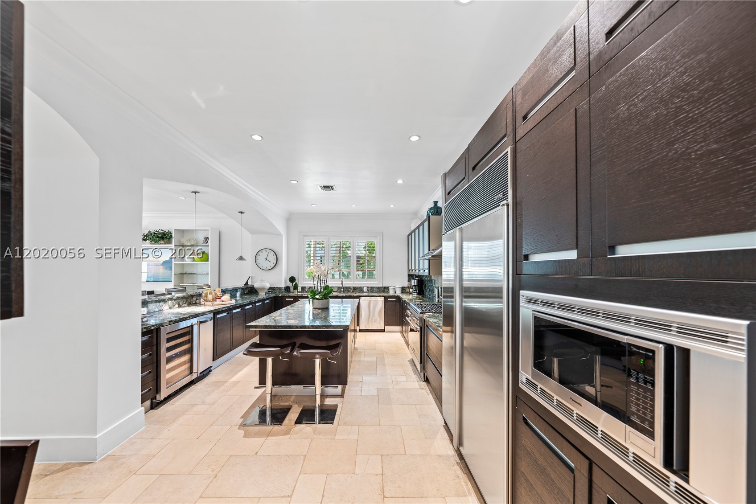
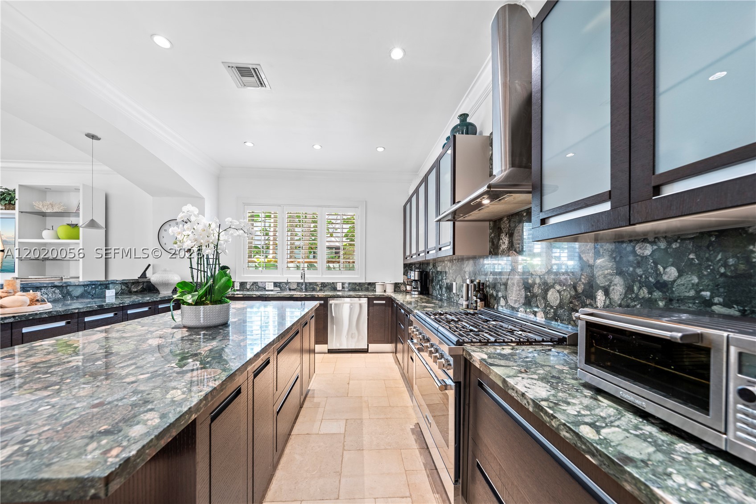
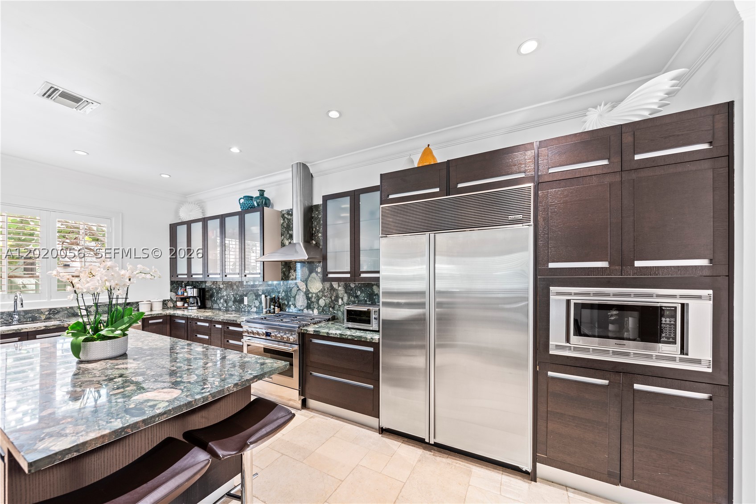
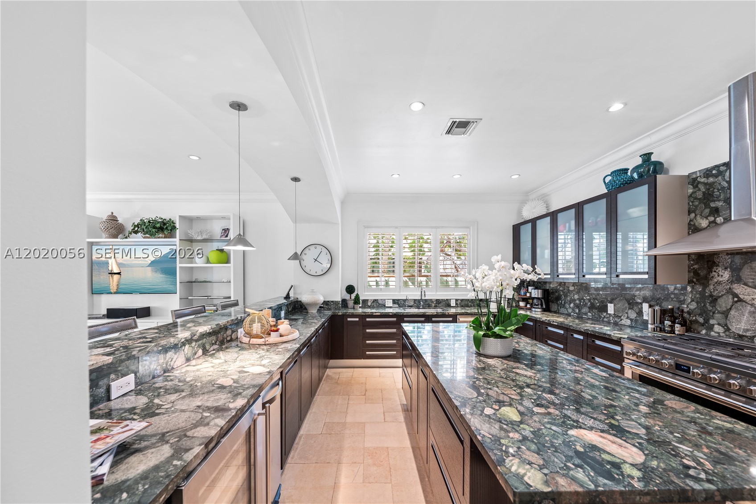
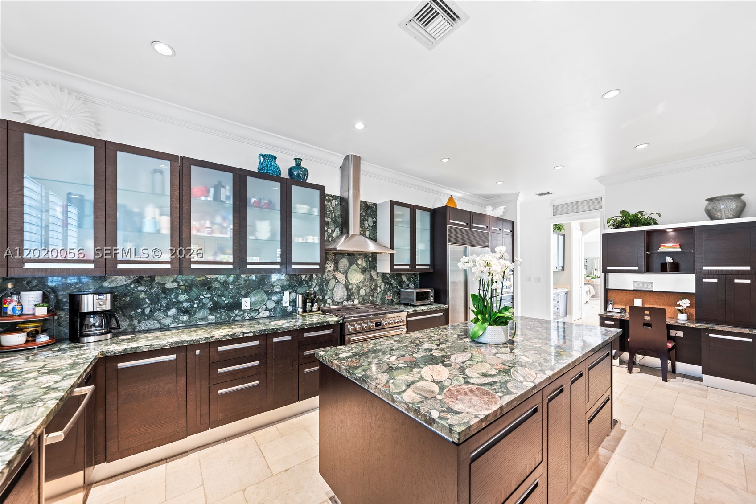
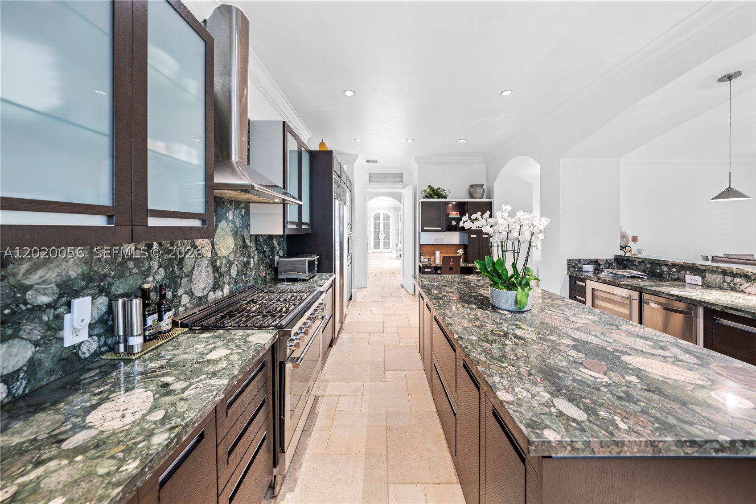
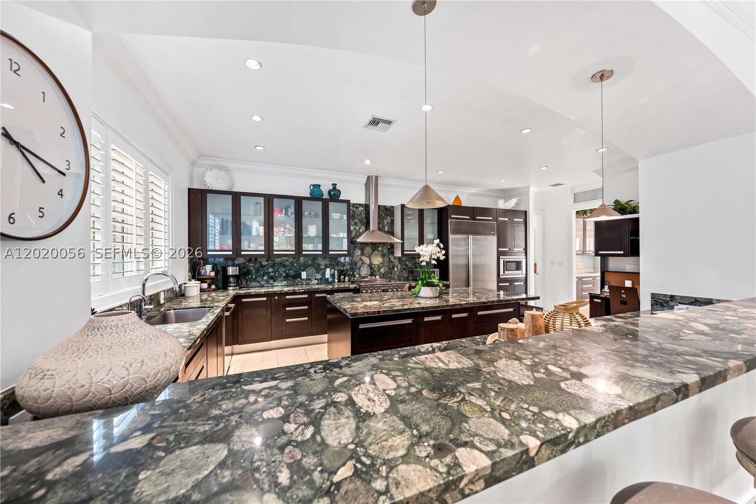
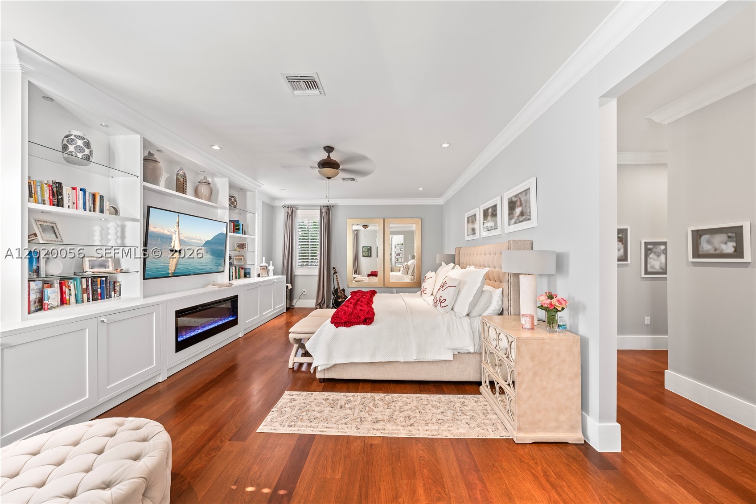
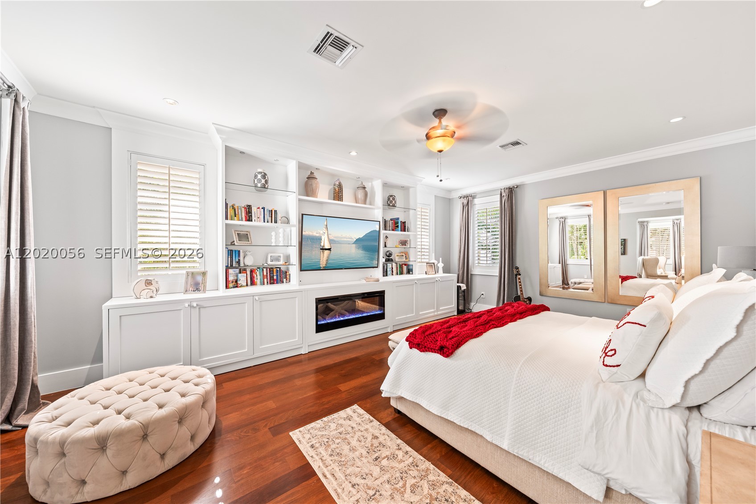
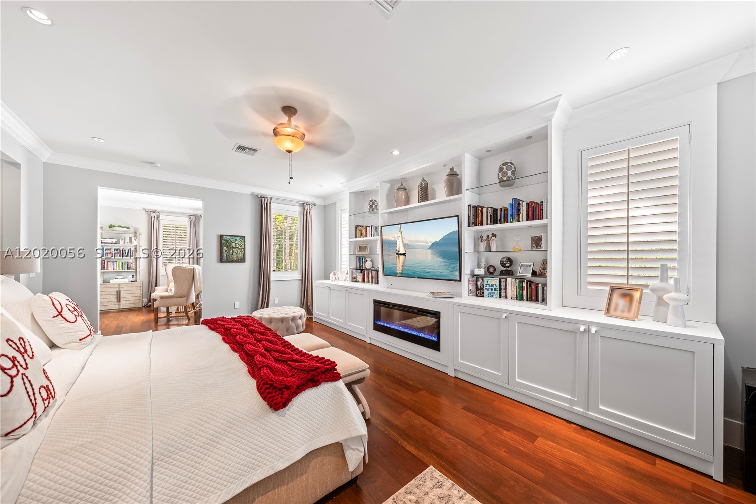
Designed for both entertaining and everyday living, the home showcases hardwood and coral stone flooring, high ceilings, movie theater, impact glass throughout, a stunning Italian Spagnol Cucine kitchen with granite countertops, Sub-Zero refrigeration, Viking gas range, Bosch dishwasher, wine cooler, and premium appliances throughout. The luxurious primary suite features a spa-inspired marble bath and electric fireplace.
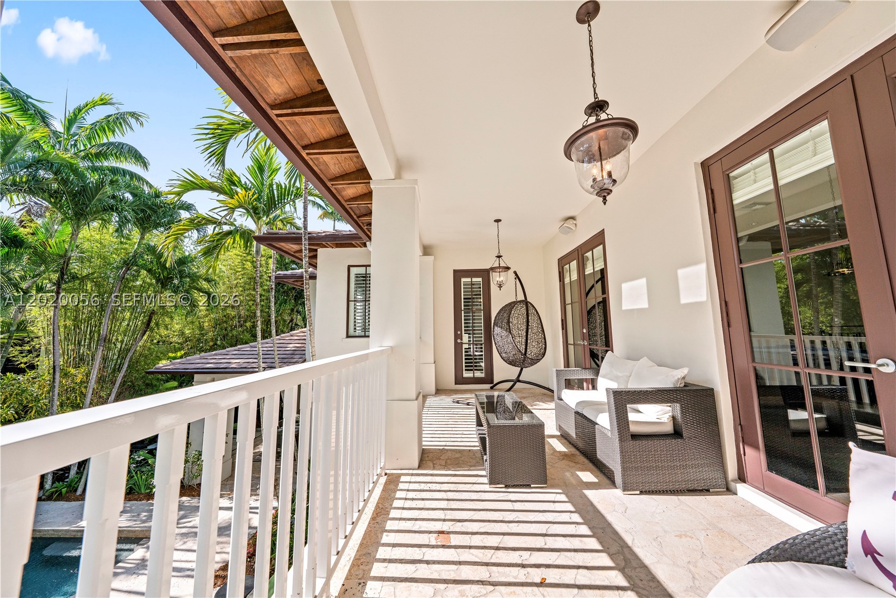
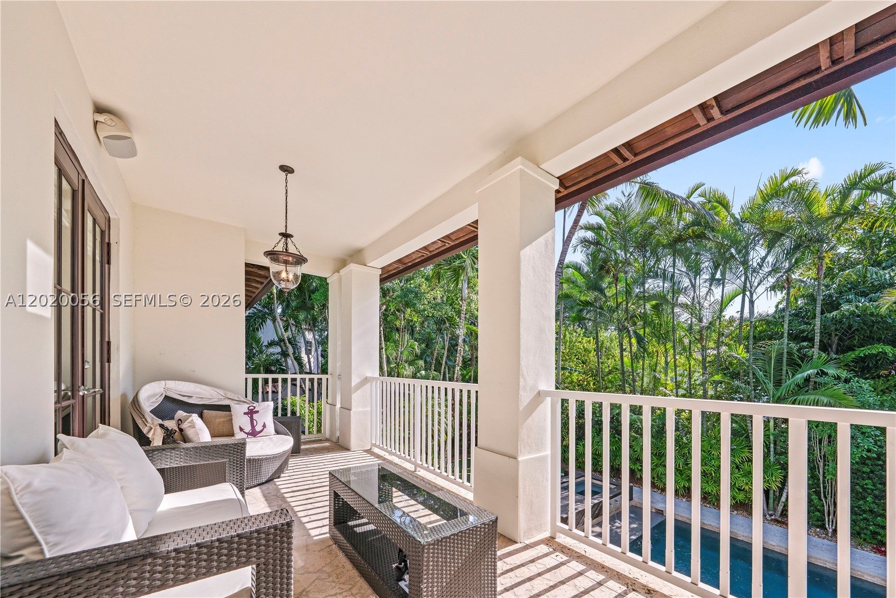
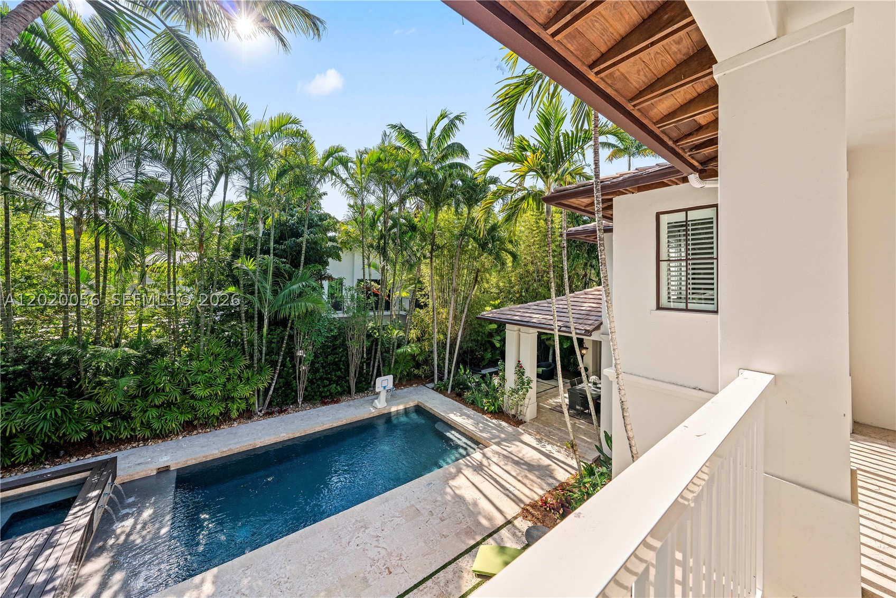
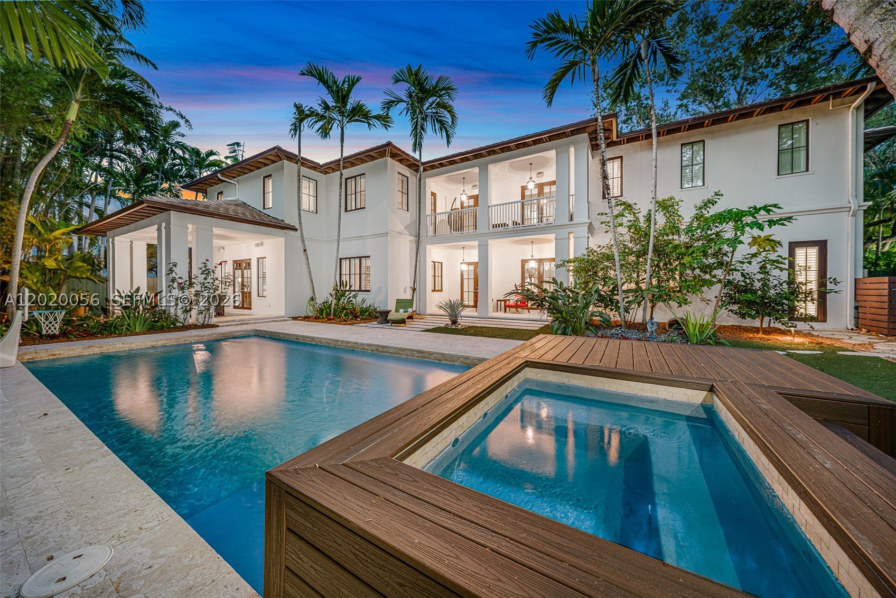
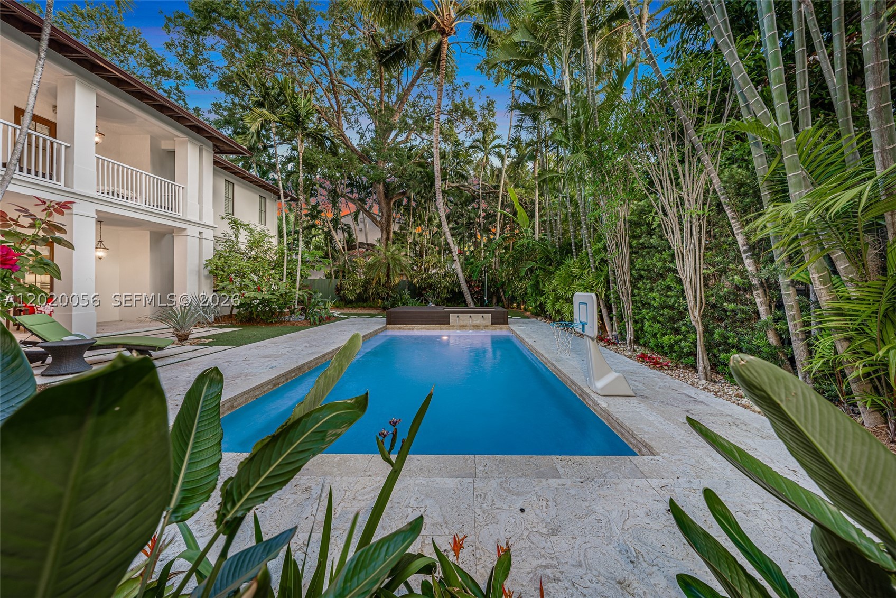
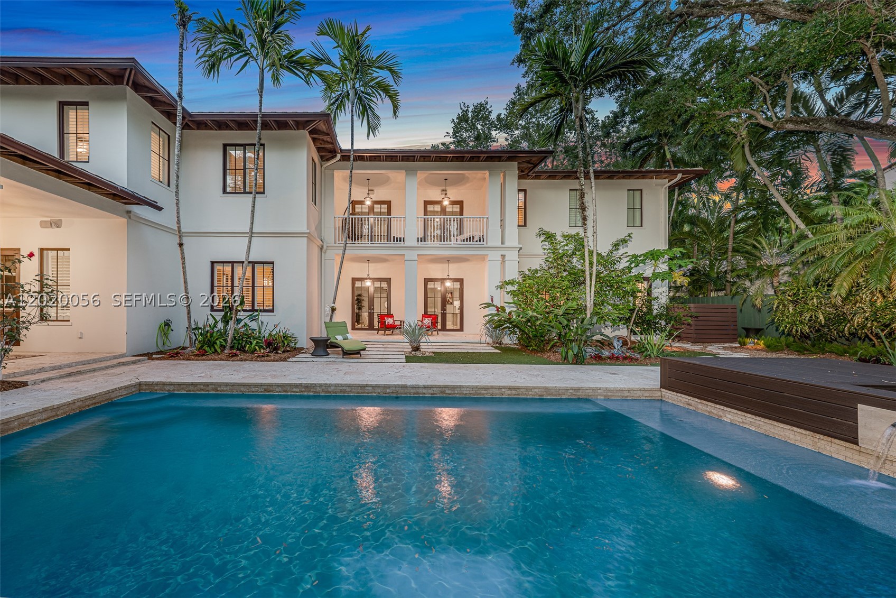
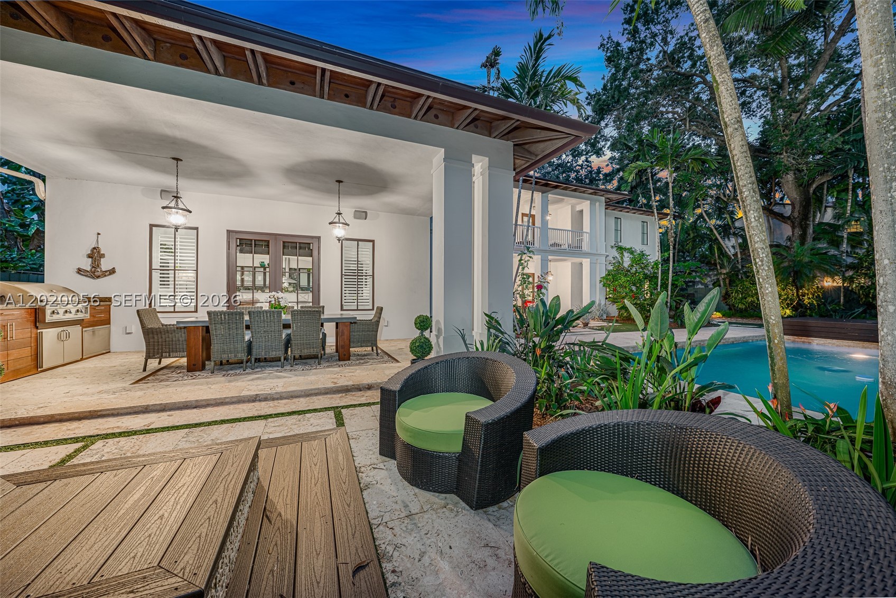
Outdoor spaces are a true private retreat with mature tropical landscaping, summer kitchen, Artisan BBQ, saltwater pool and spa, pool heater, outdoor fireplace, outdoor terrace, and multiple entertaining areas. Additional highlights include Sonos indoor speaker system, updated water heaters, irrigation system, and spacious living areas filled with natural light.
Ideally located just moments from the best of Coconut Grove, enjoy walking distance to parks, marinas, cafés, bike paths, tennis facilities, and some of Miami’s top public and private schools. A rare opportunity to own a move-in-ready South Grove residence that perfectly captures luxury, lifestyle, and location.
Price history
$10,995,000 → $10,995,000
· 1 price changes
Open houses
Aug 15, 2026
1:00 PM – 4:00 PM
Sep 19, 2026
1:00 PM – 4:00 PM
Oct 4, 2026
11:00 AM – 1:30 PM
Oct 18, 2026
12:00 PM – 3:00 PM
Location
4196 S Douglas RdMiami, FL 33133
Similar Properties Nearby
Bedrooms
5
Bathrooms
7
Area
6,720 sq ft
Bedrooms
7
Bathrooms
8
Area
3,798 sq ft
Bedrooms
8
Bathrooms
9
Bedrooms
6
Bathrooms
7
Area
5,792 sq ft
Bedrooms
7
Bathrooms
9
Area
5,893 sq ft
Bedrooms
5
Bathrooms
8
Area
6,768 sq ft
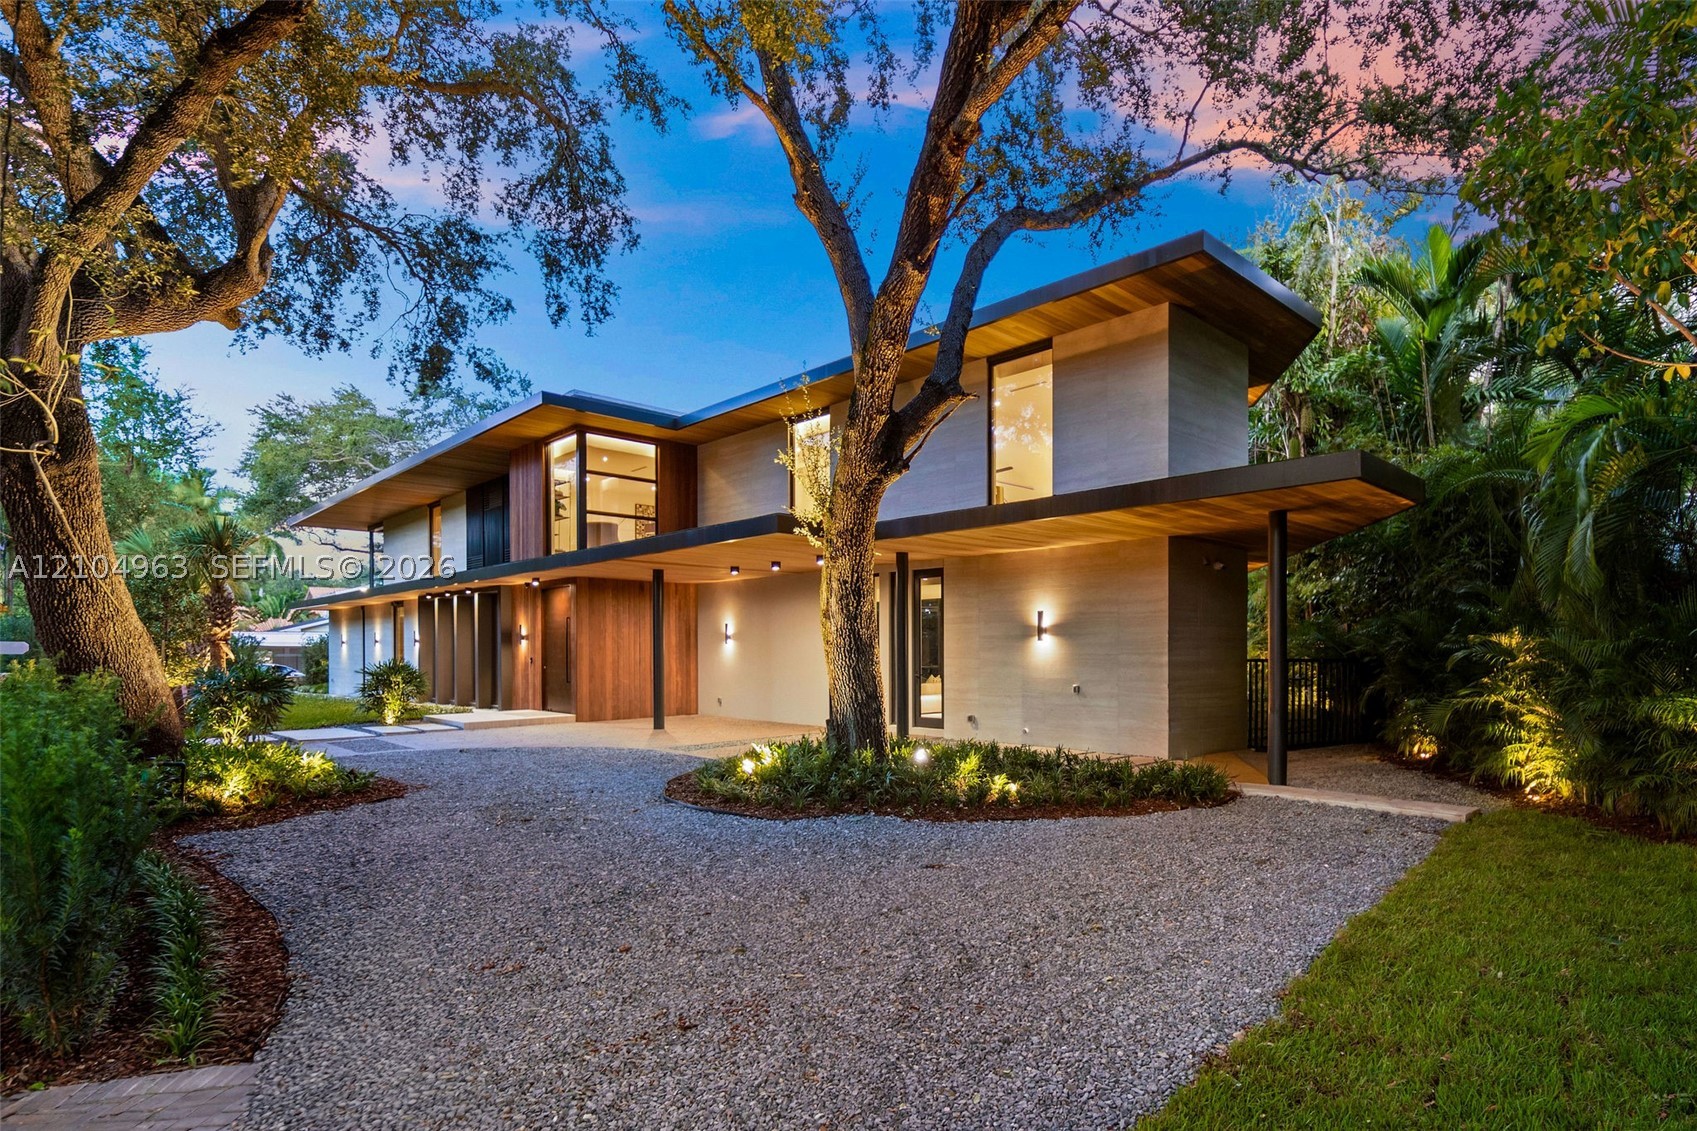
Bedrooms
6
Bathrooms
8
Area
5,392 sq ft
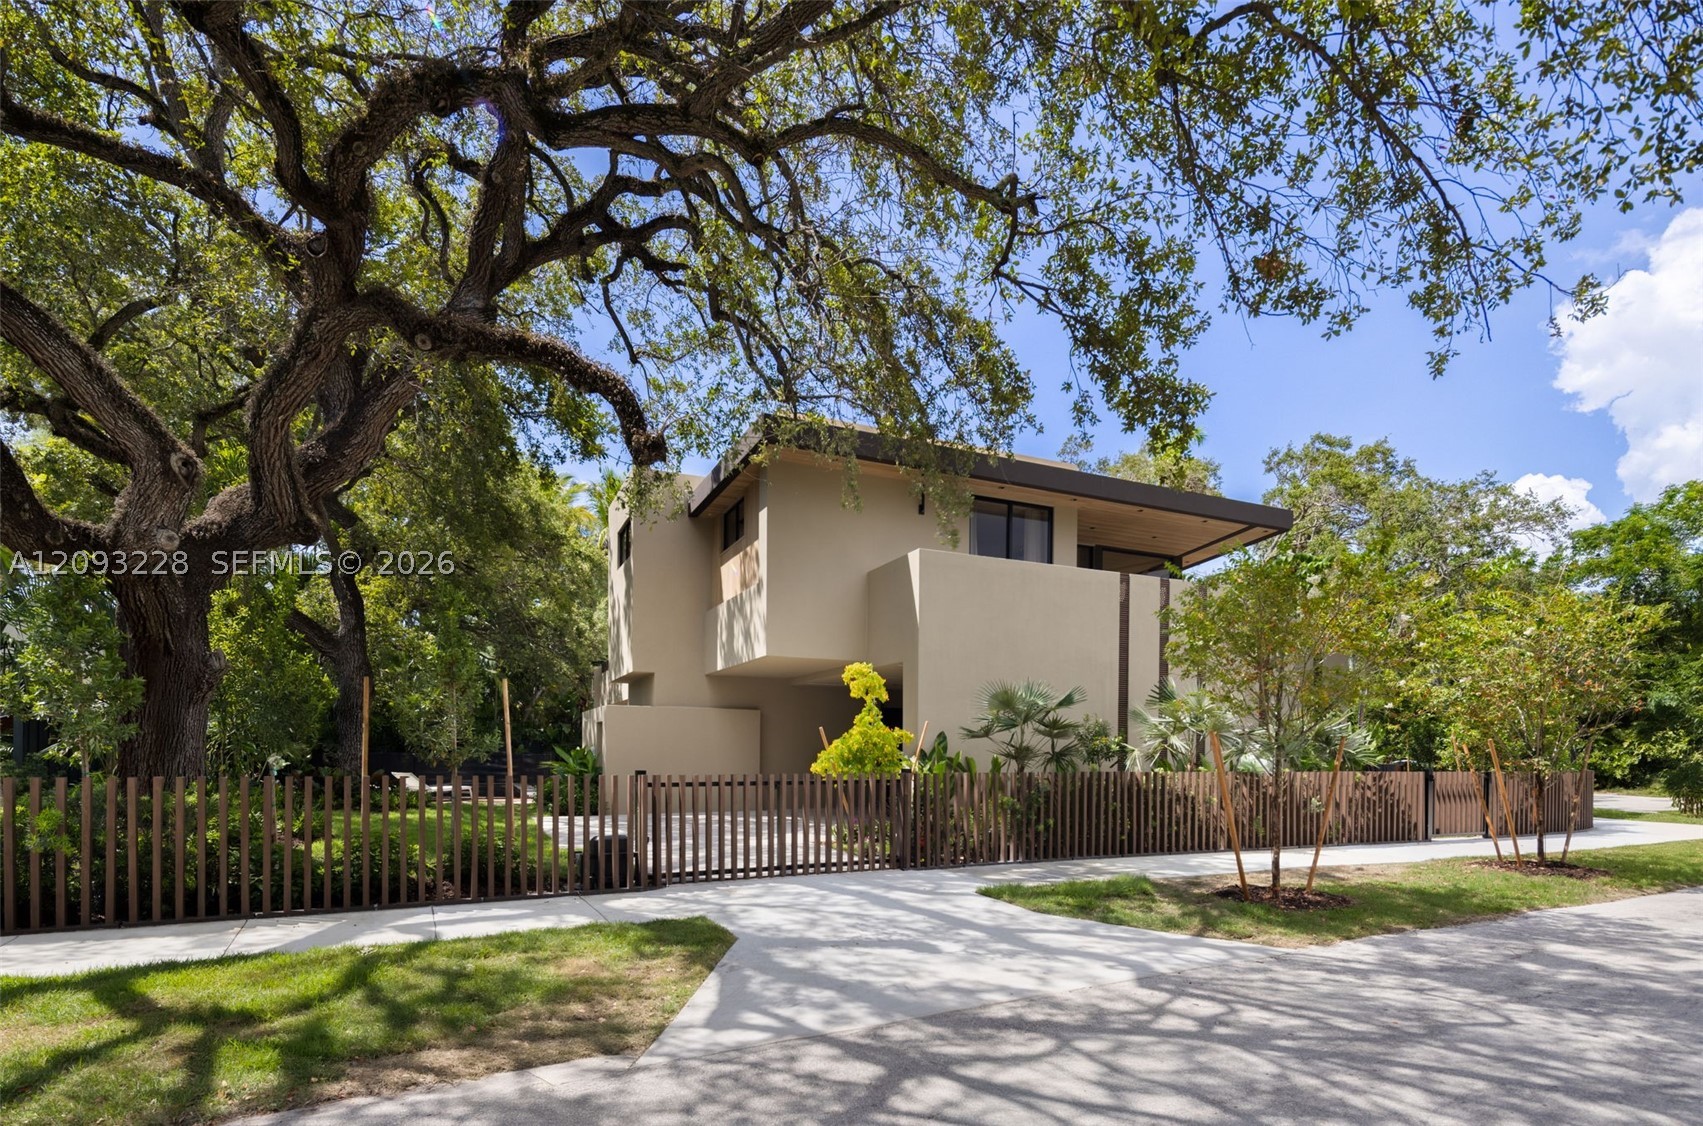
Bedrooms
6
Bathrooms
7
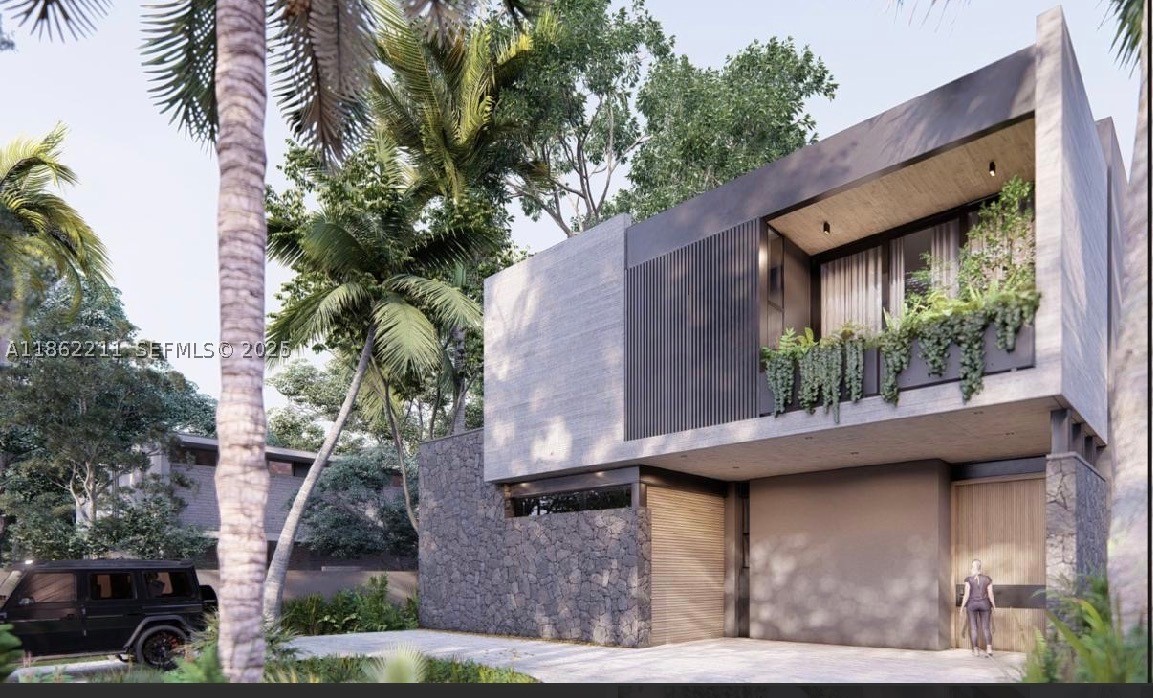
Bedrooms
5
Bathrooms
5
Area
5,239 sq ft
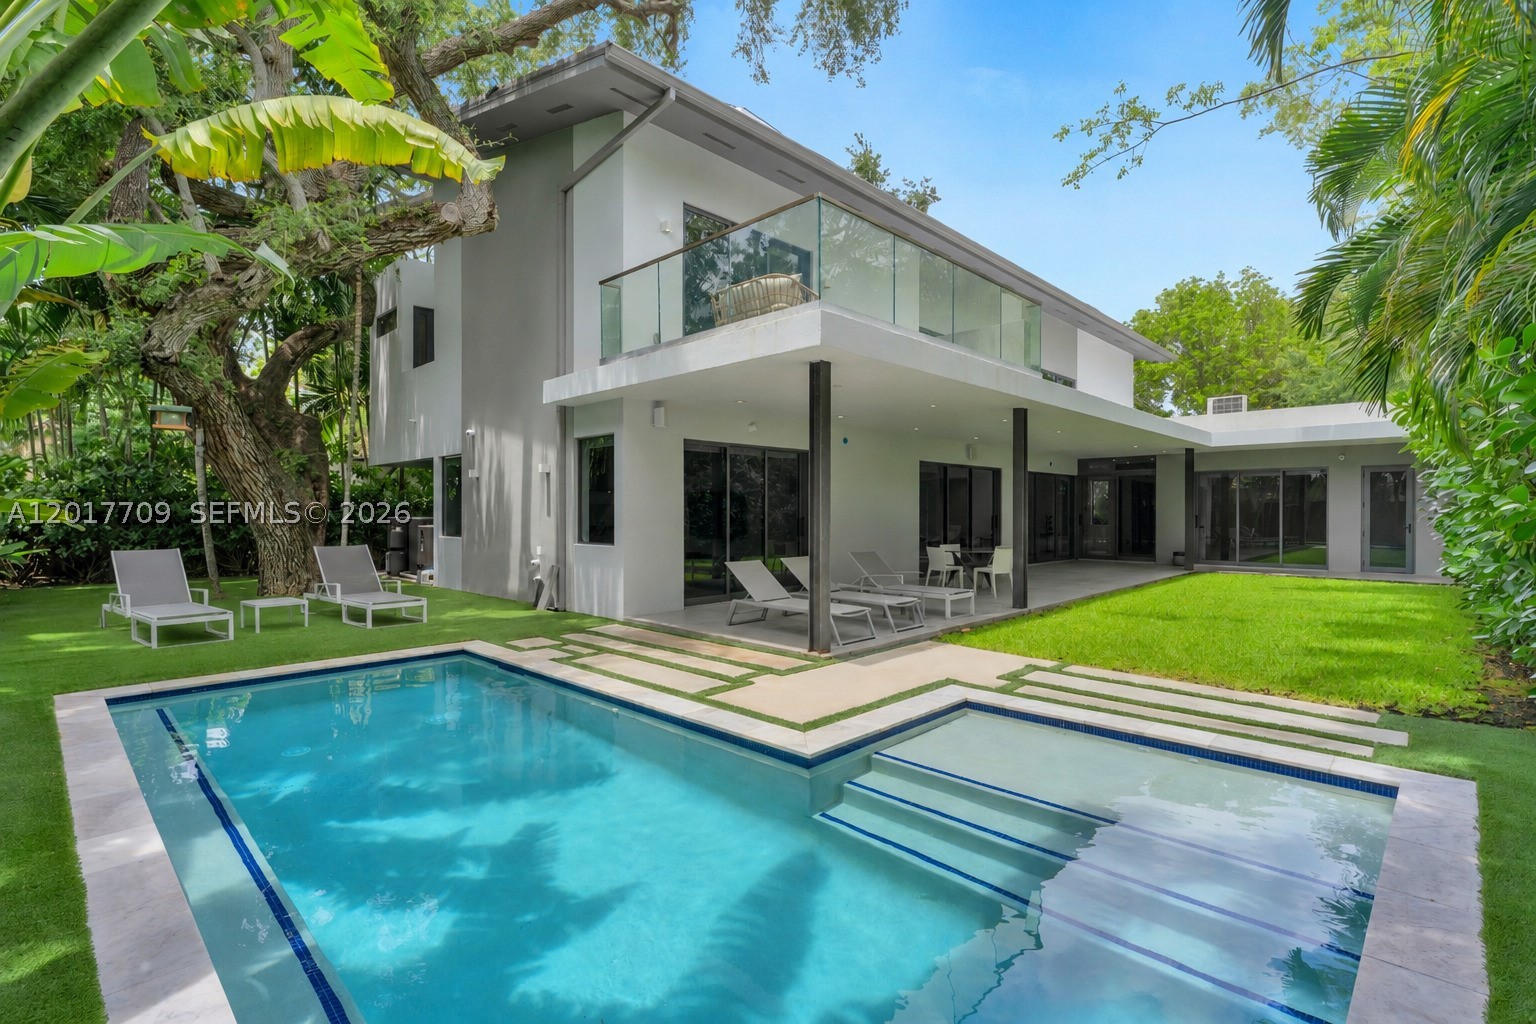
Bedrooms
6
Bathrooms
7
Area
4,675 sq ft
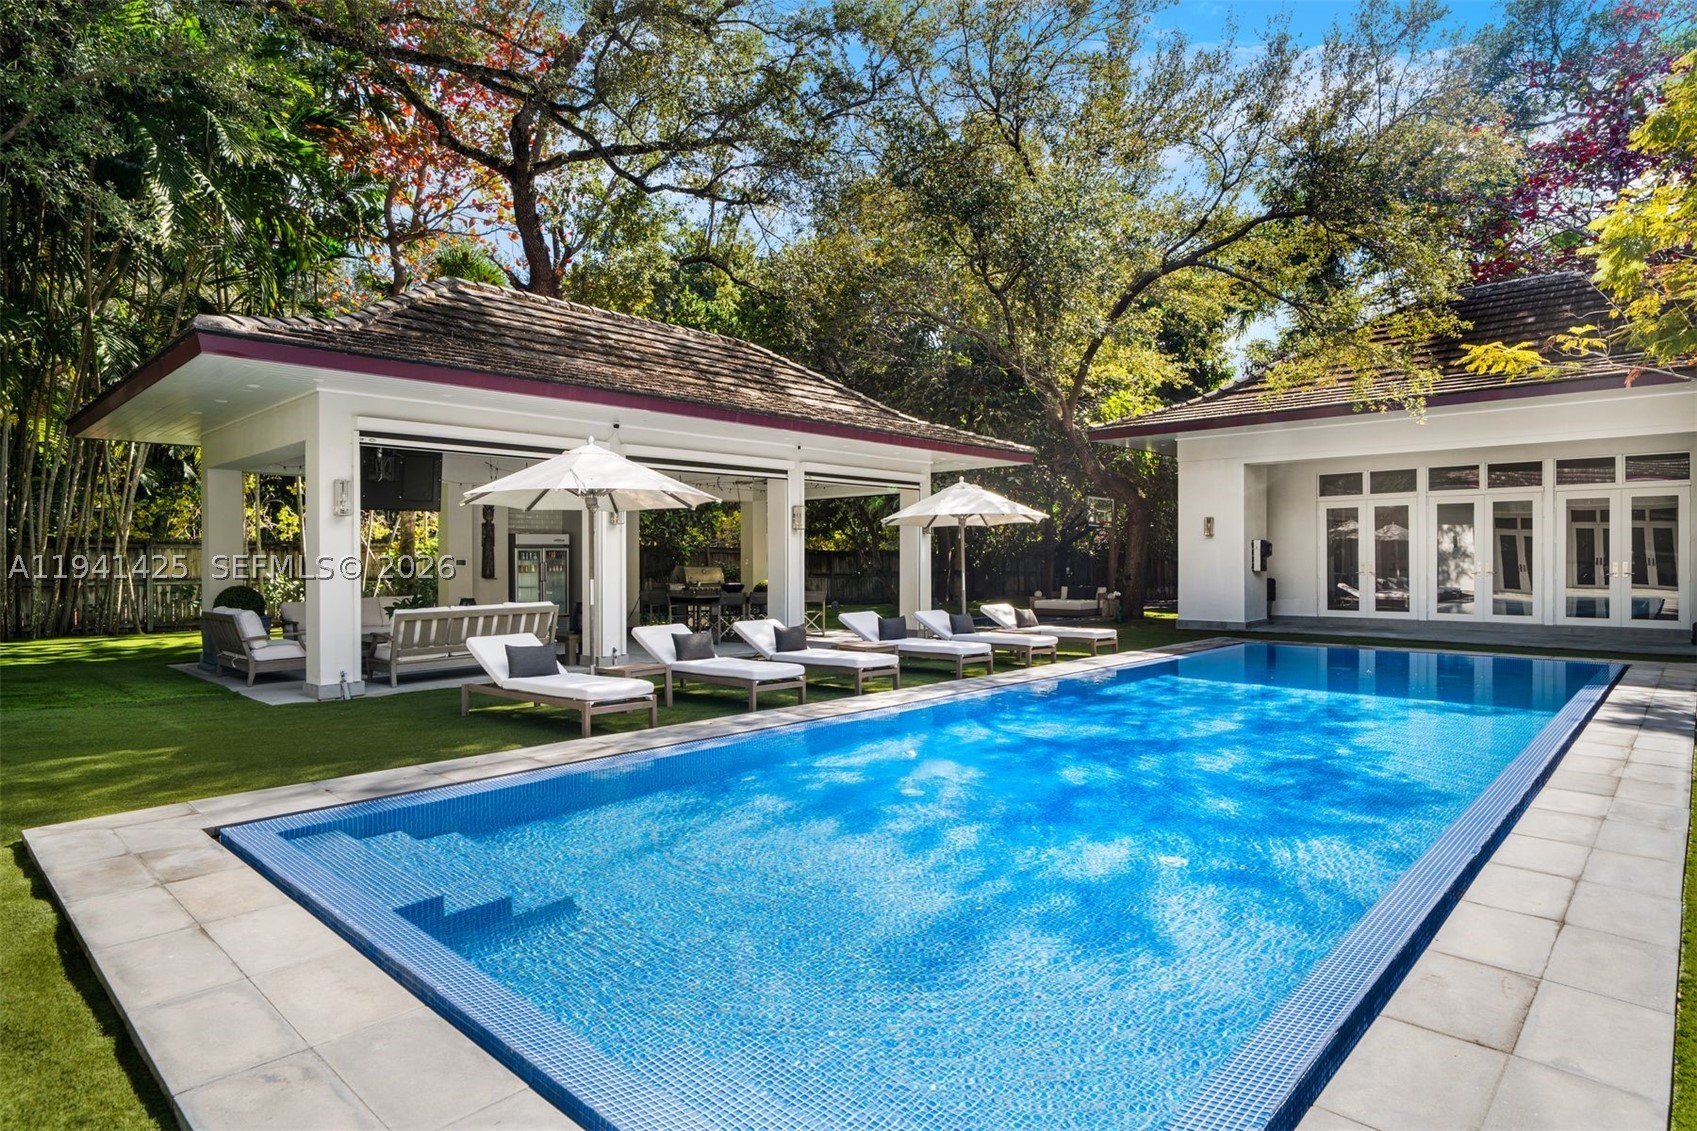
Bedrooms
6
Bathrooms
8
Area
8,921 sq ft
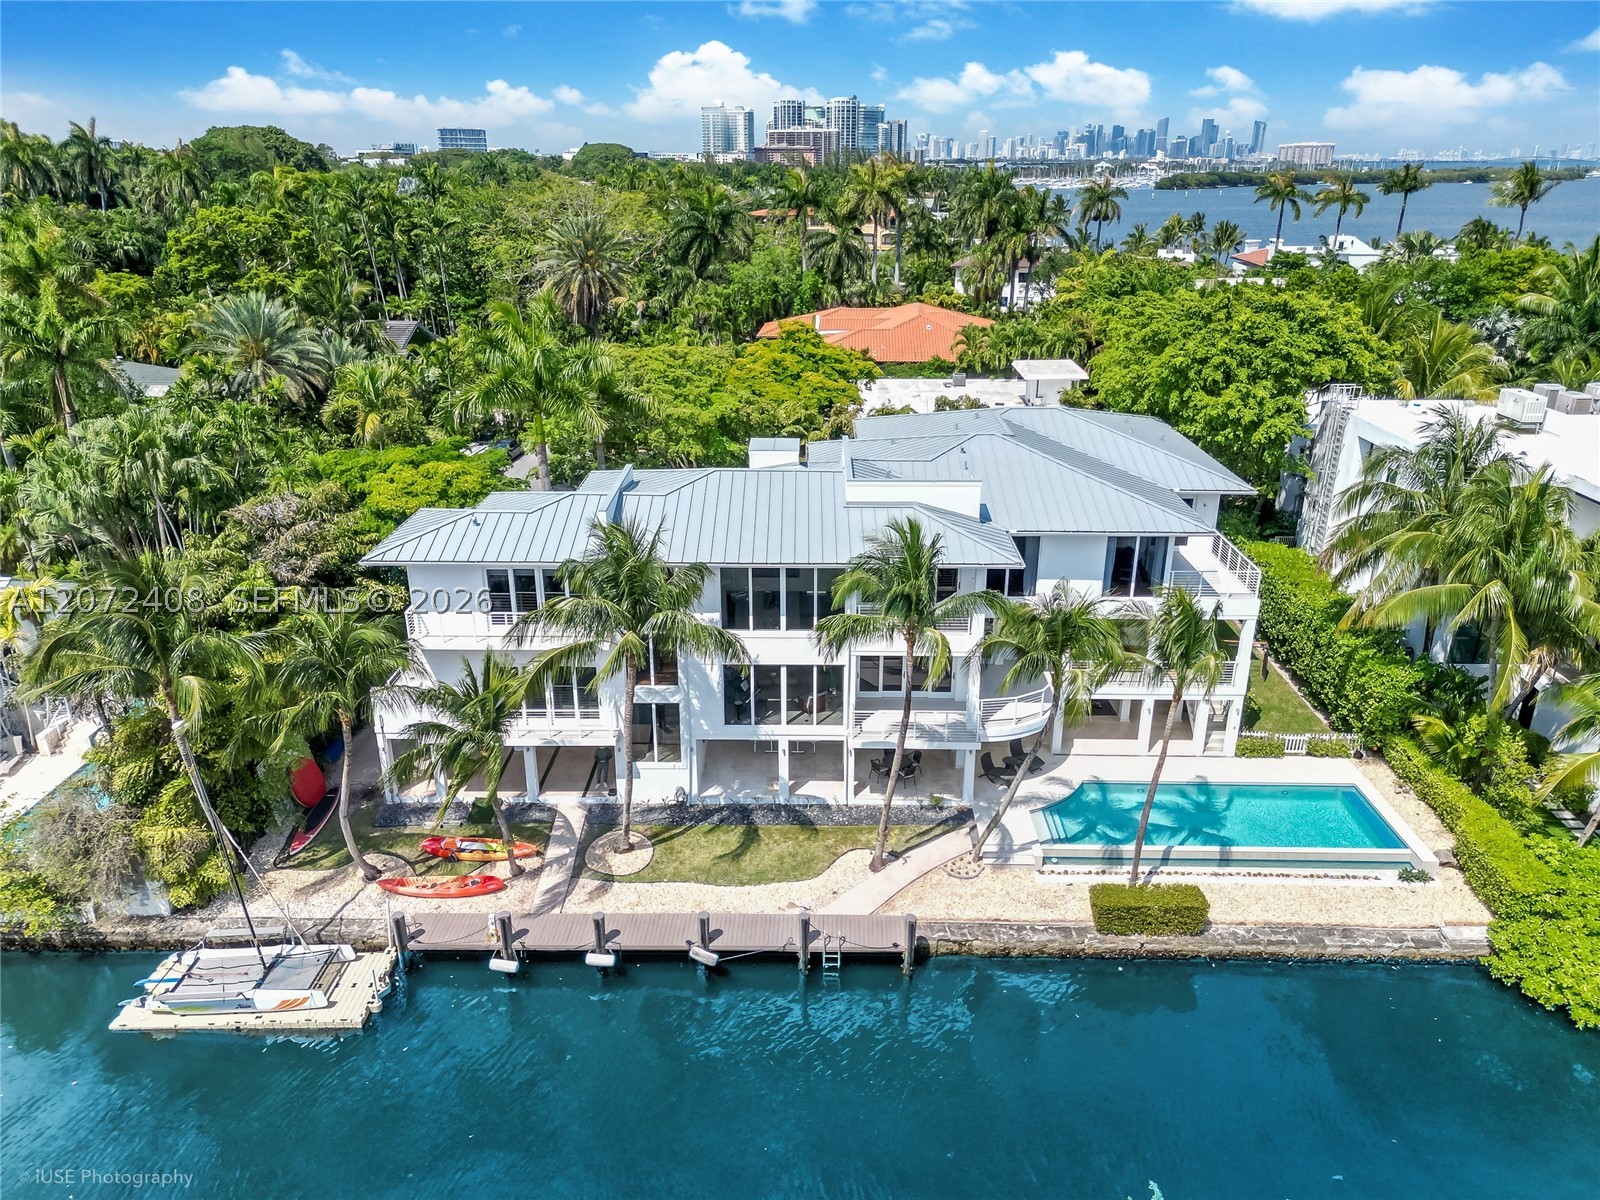
Bedrooms
6
Bathrooms
8
Area
9,561 sq ft
Similar Properties in Other Cities
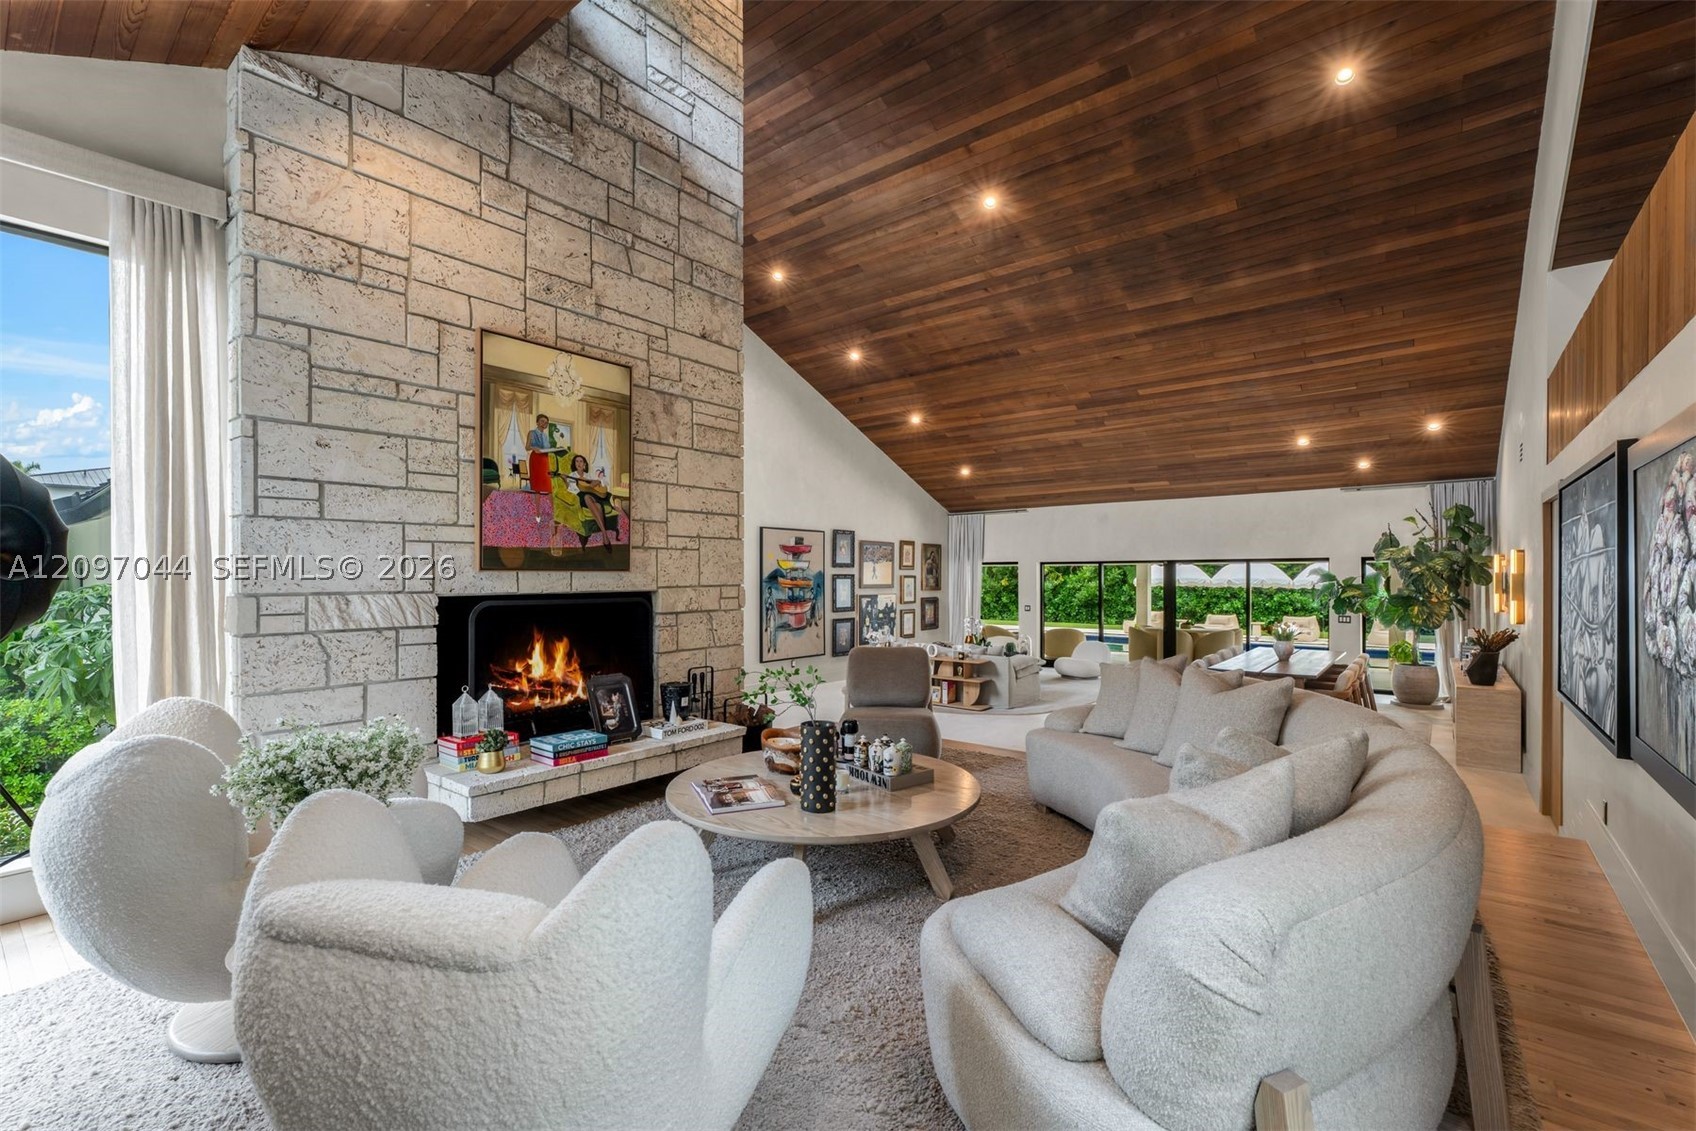
Bedrooms
6
Bathrooms
7
Area
7,050 sq ft
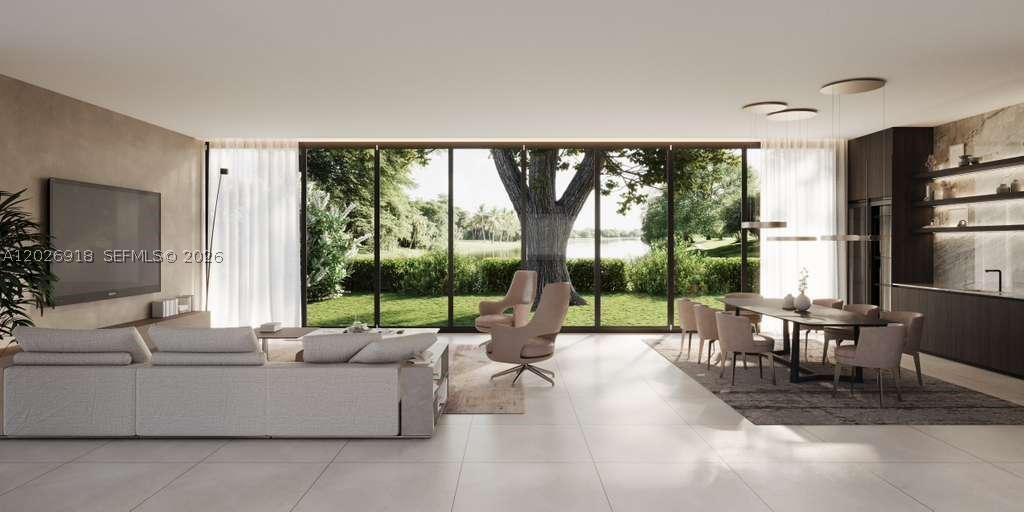
Bedrooms
6
Bathrooms
8
Area
7,388 sq ft
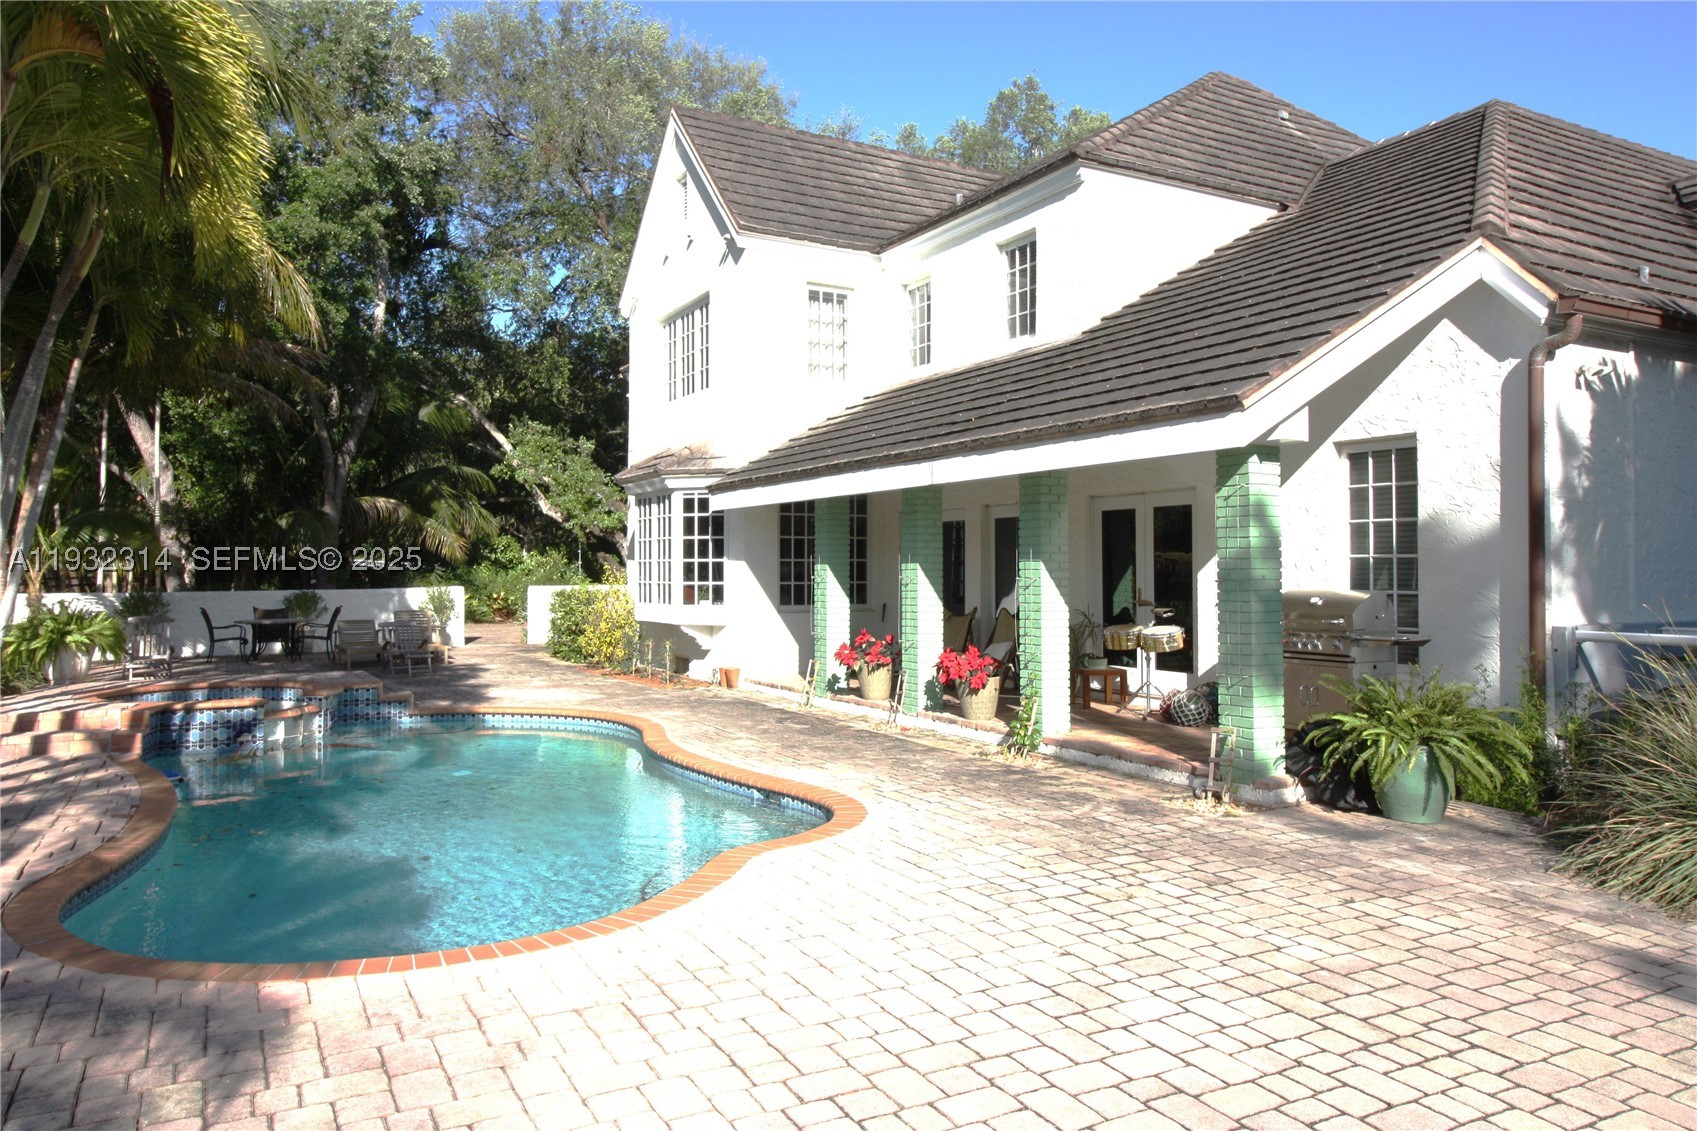
Coral Gables
6750 Granada Blvd
MLS #A11932314 · Keller Williams Realty Premier Properties
$10,900,000
Bedrooms
5
Bathrooms
4
Area
5,704 sq ft
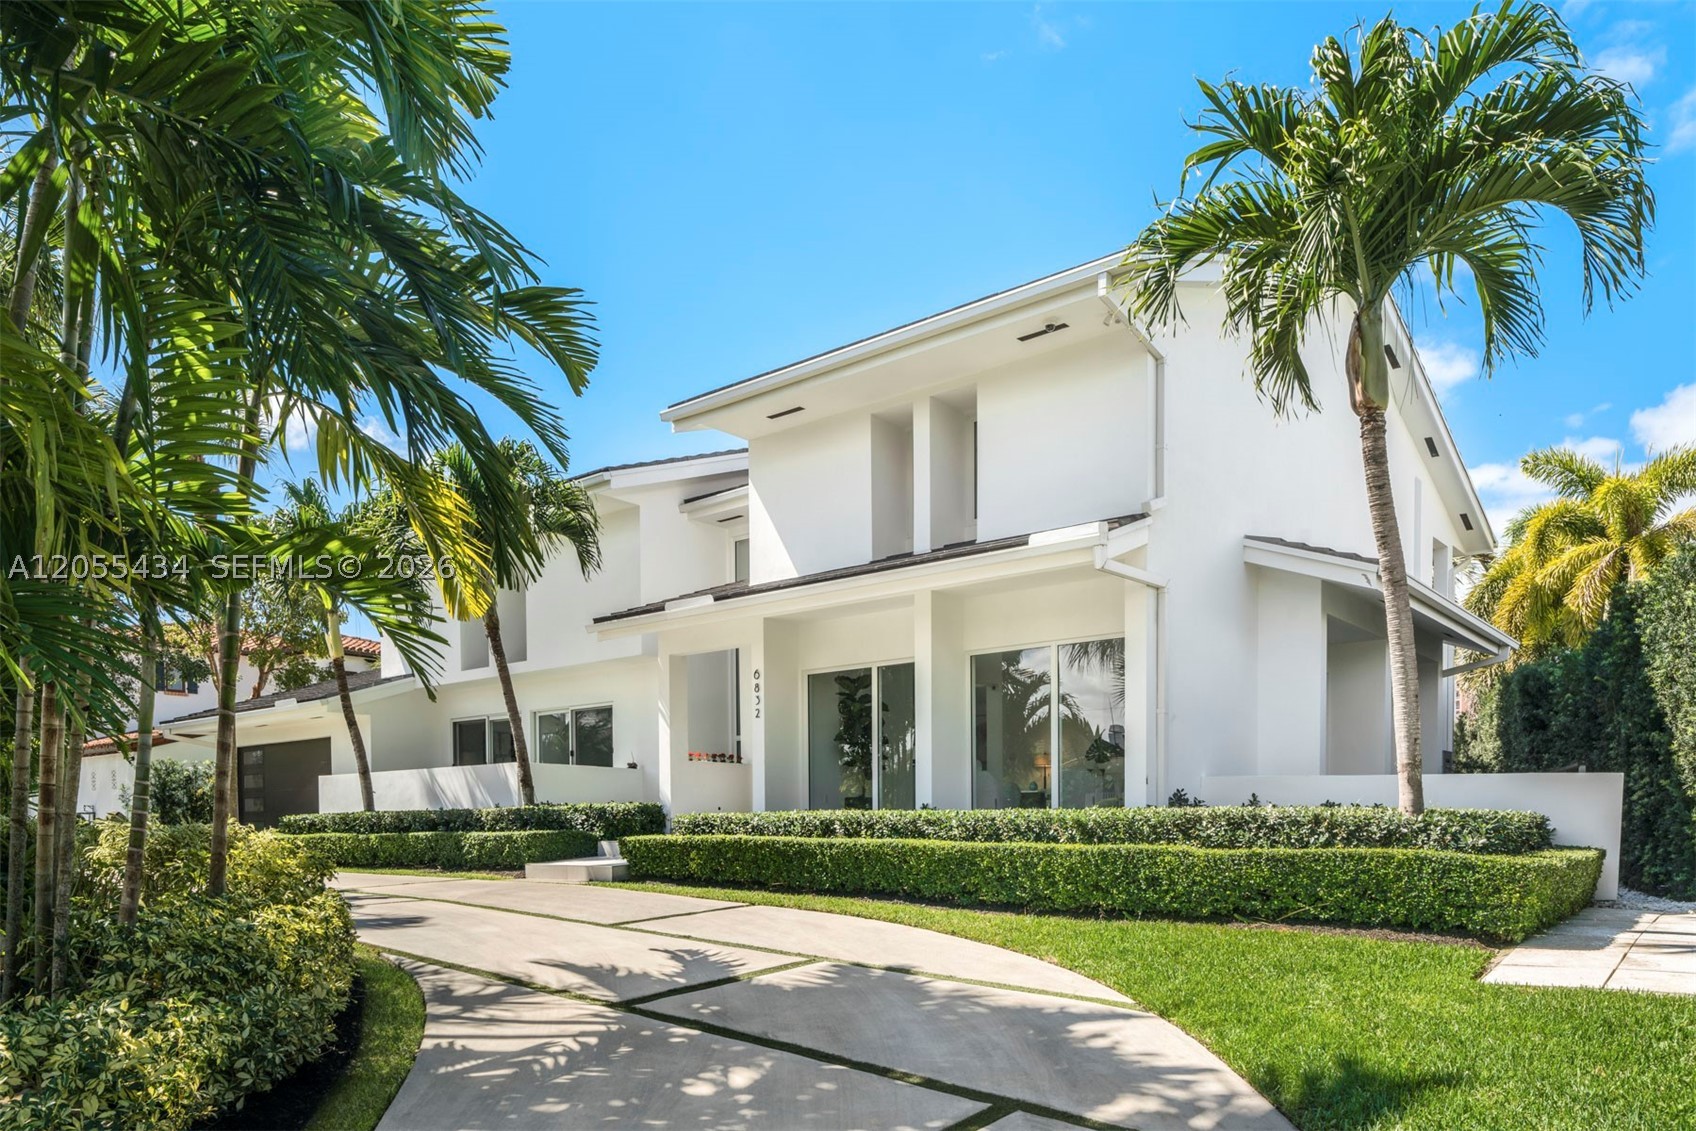
Bedrooms
5
Bathrooms
6
Area
6,606 sq ft
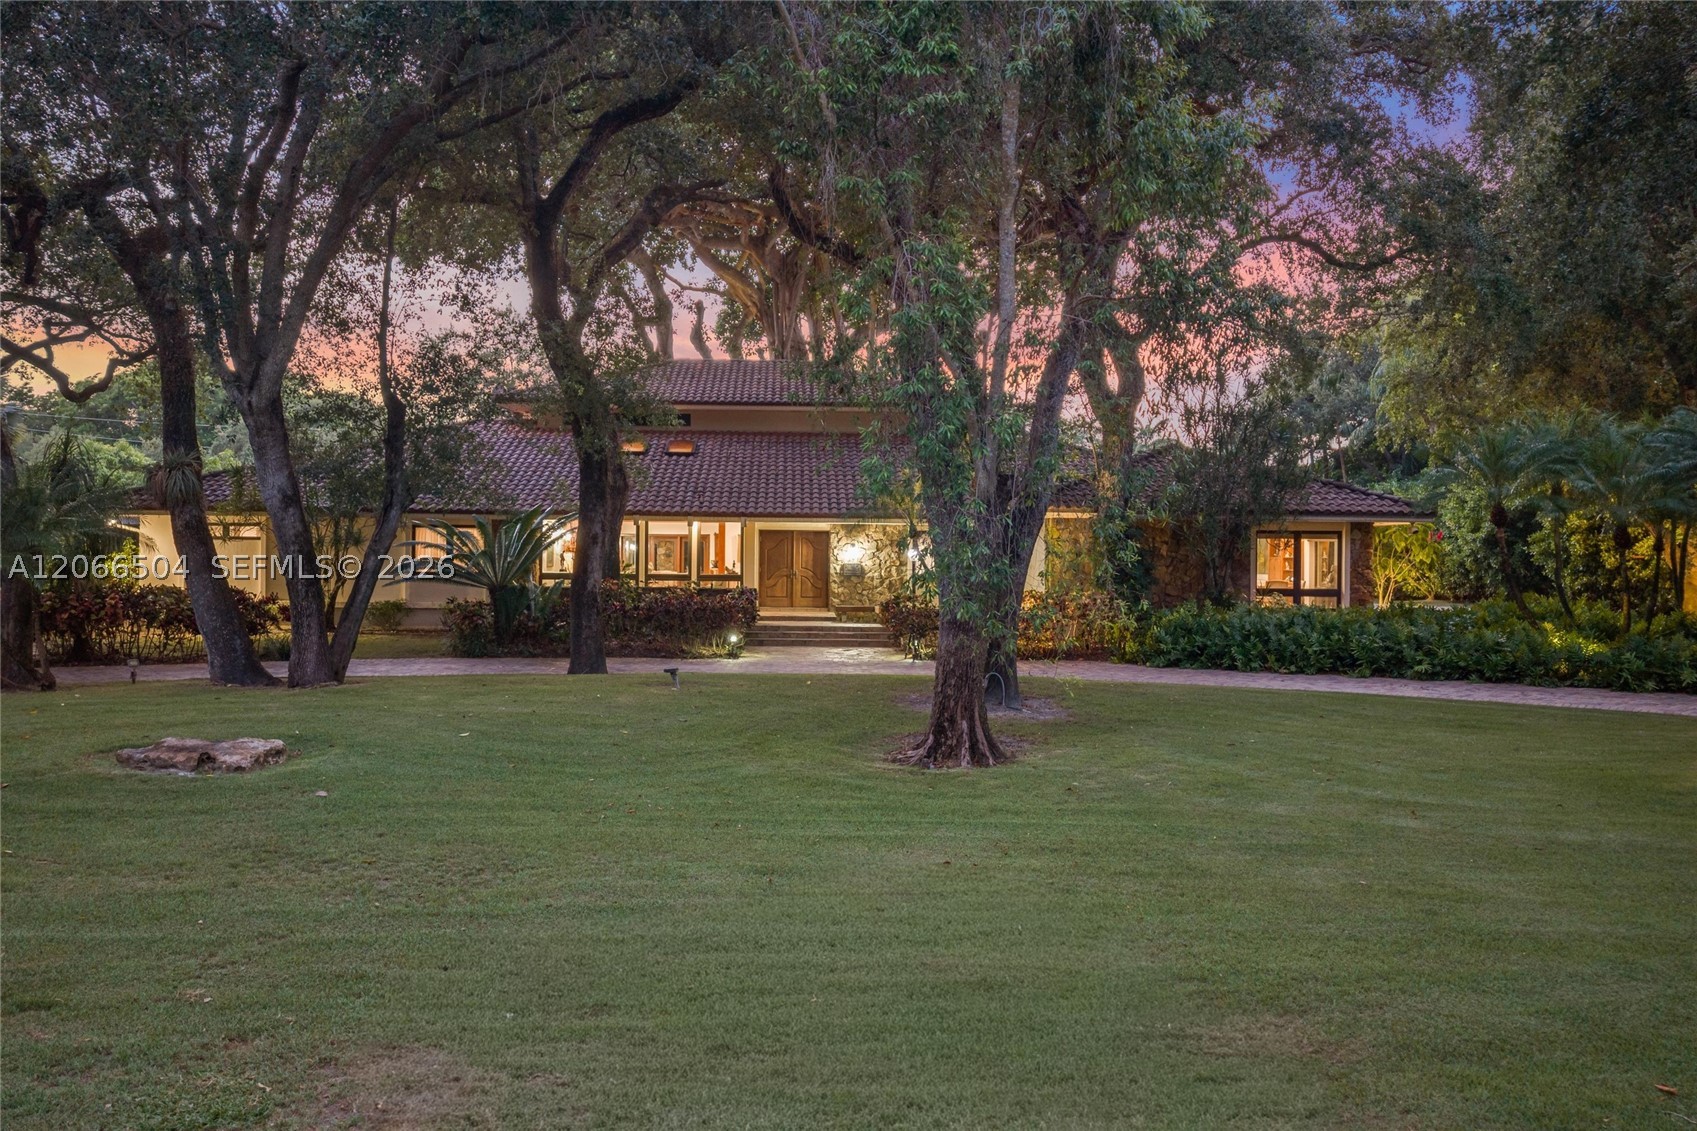
Bedrooms
7
Bathrooms
6
Area
6,371 sq ft
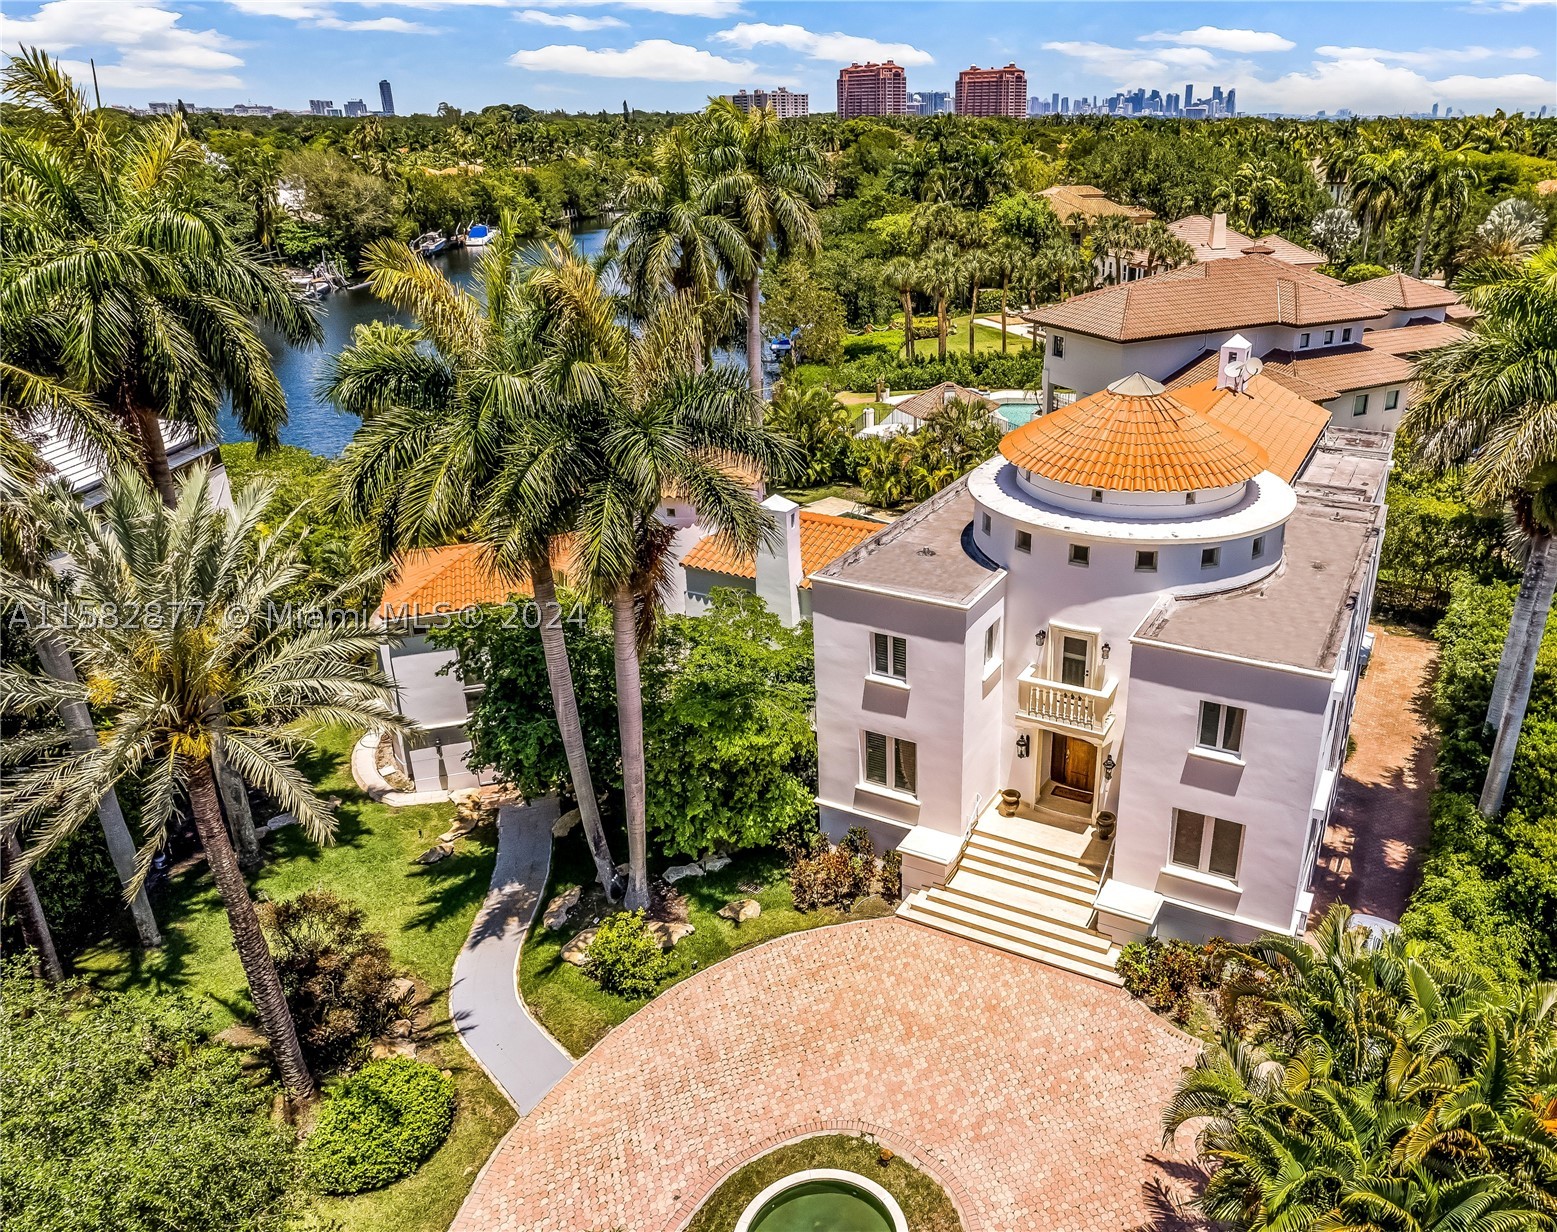
Bedrooms
7
Bathrooms
9
Area
9,640 sq ft
Bedrooms
7
Bathrooms
9
Area
9,545 sq ft
Bedrooms
7
Bathrooms
8
Area
7,921 sq ft
Bedrooms
7
Bathrooms
9
Area
8,474 sq ft
Bedrooms
3
Bathrooms
4
Area
3,886 sq ft
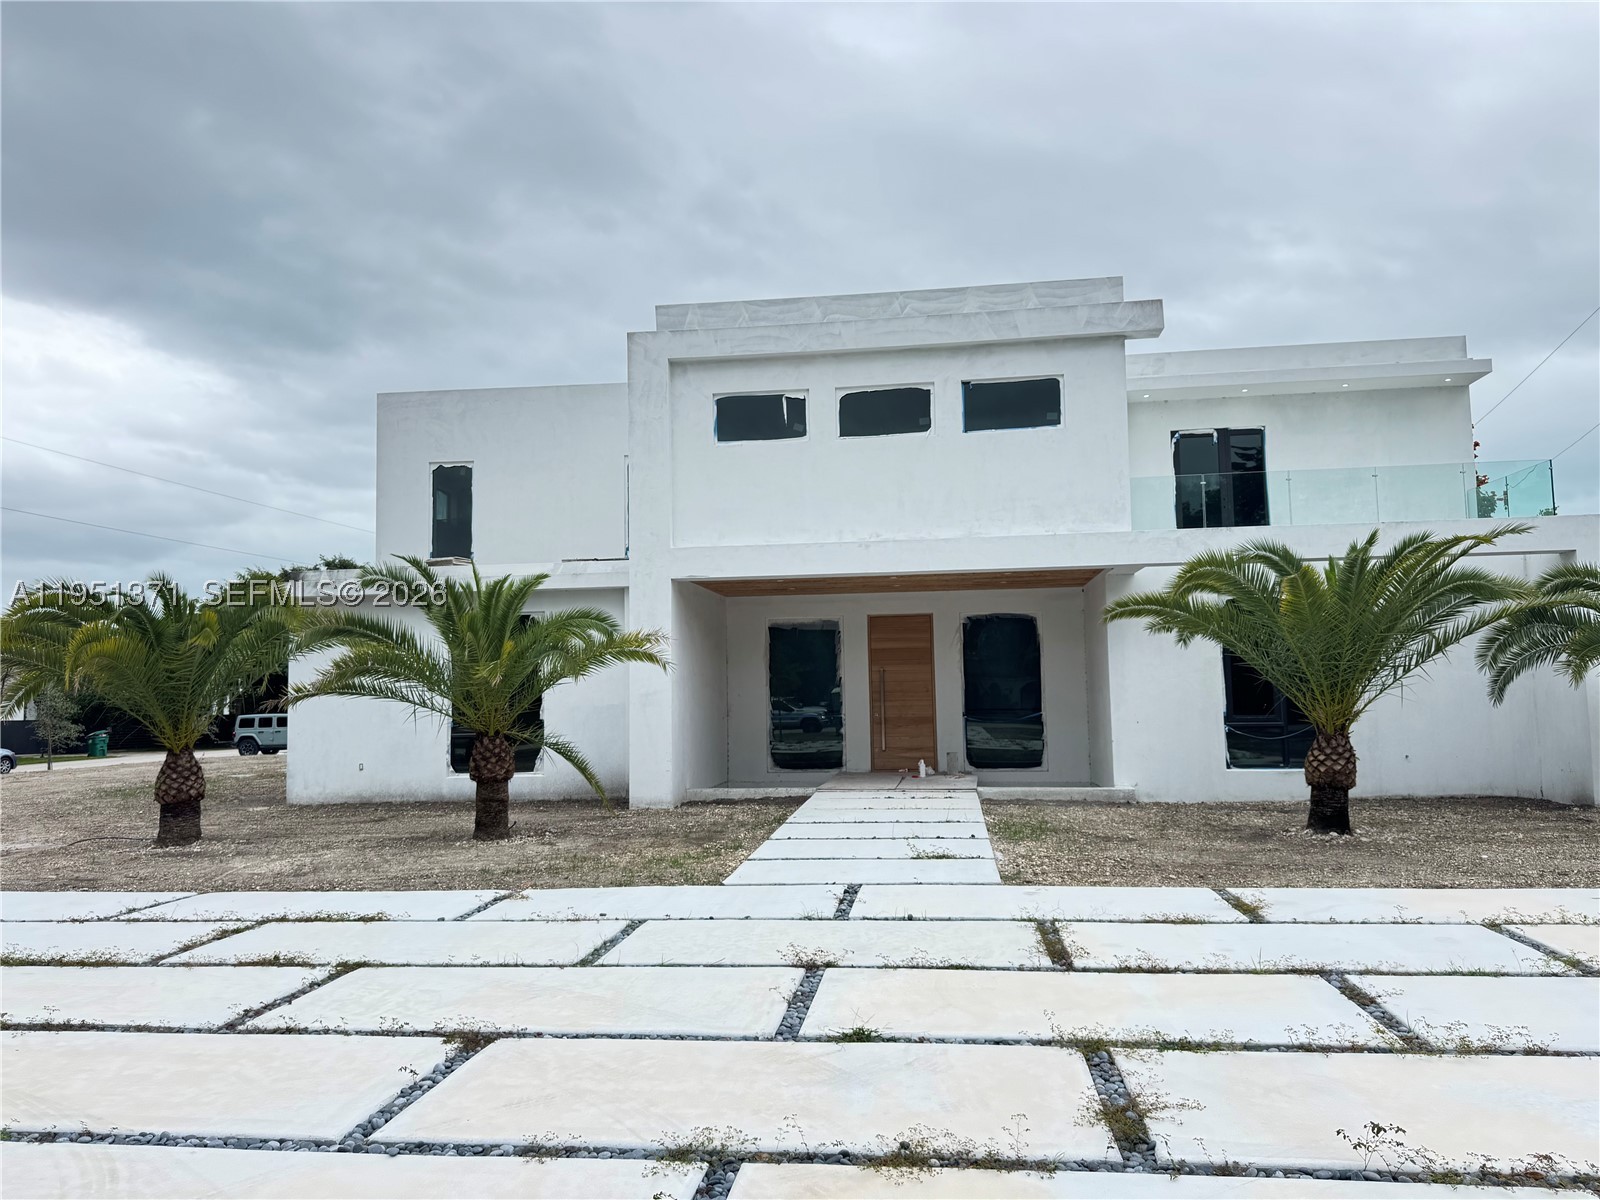
Bedrooms
8
Bathrooms
11
Area
9,800 sq ft
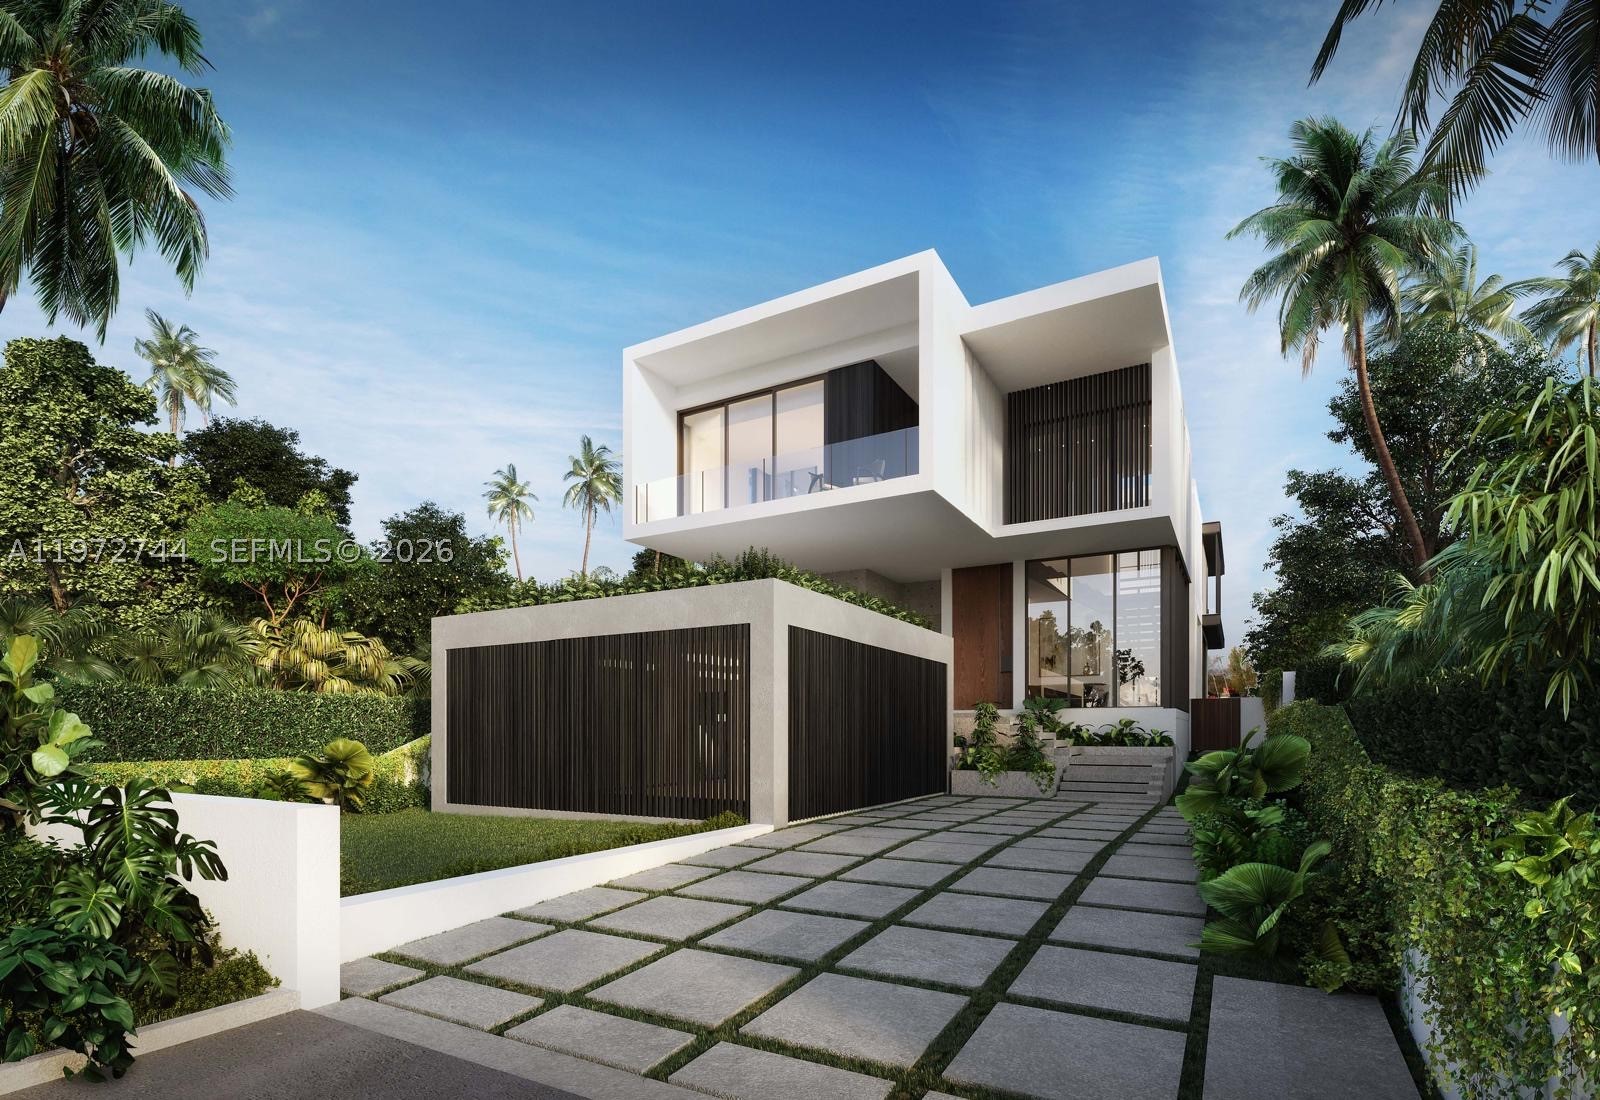
Bedrooms
4
Bathrooms
4
Area
2,263 sq ft
MLS information
Last updated Oct 18, 2026
IDX information is provided exclusively for personal, non-commercial use, and may not be used for any purpose other than to identify prospective properties consumers may be interested in purchasing. Information is deemed reliable but not guaranteed.