Link copied!
11113 Biscayne Blvd PH5, Miami, FL
$1,750,000
Deemed reliable but not guaranteed.
Details
Year built:
1982
Garage:
2
Parking:
2 covered
Style:
High Rise
Association fee:
$4,485 / Monthly
Annual tax (2025):
$13,526
Type:
Condo
MLS ID
A12121839
Virtual tour:
Listed by:
Graber Realty Group LLC (GRBA01)
Listing office phone:
786-362-5672
Listing office email:
Listing agent:
Wesley Pearce (3375906)
Features
Schools
Elementary:
David Lawrence Jr K-8
Middle / junior:
North Miami
School assignments come from the MLS feed and can change. Verify with the district before relying on them.
Association
Amenities:
Clubhouse, Fitness Center, Library, Pool, Sauna, Storage, Elevators
Fee includes:
Association Management, Common Areas, Cable Tv, Hvac, Internet, Maintenance Grounds, Maintenance Structure, Parking, Pools, Recreation Facilities, Roof, Sewer, Security, Trash, Water
Pets
Allowed:
yes
Description
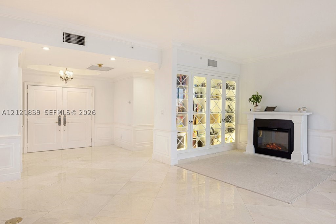
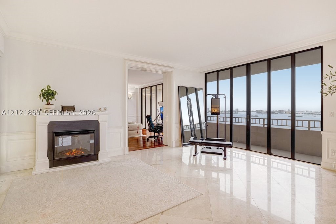
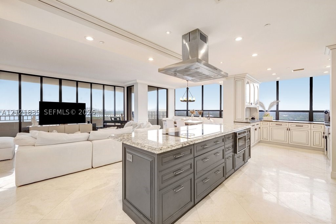
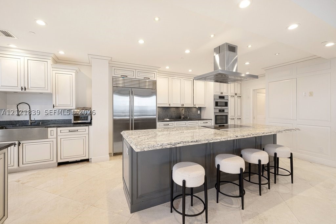
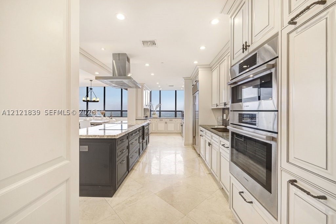
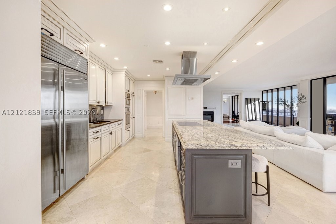
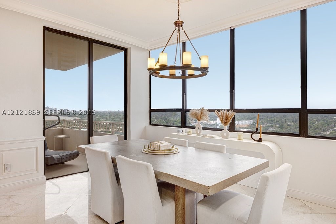
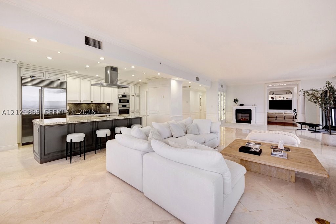
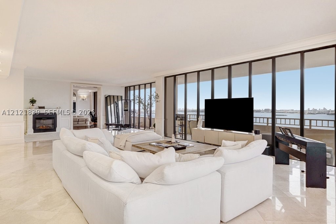
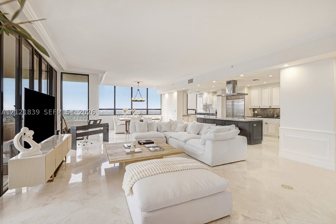
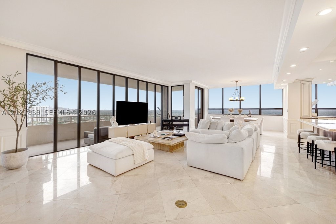
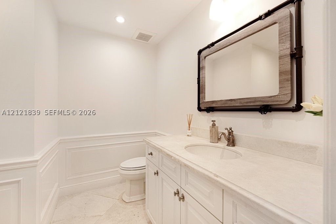
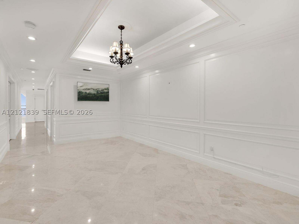
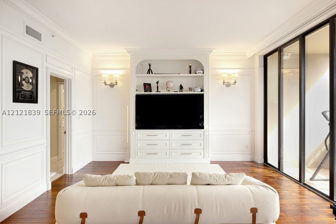
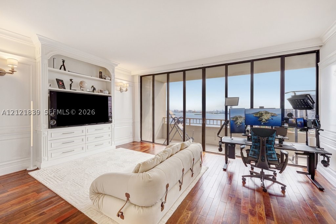
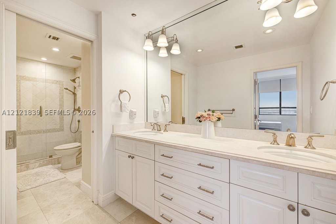
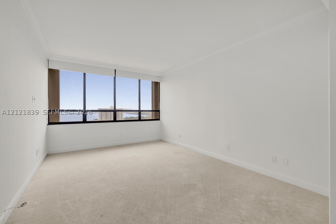
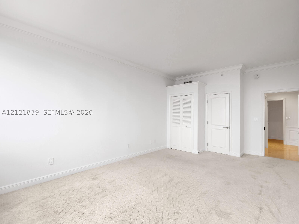
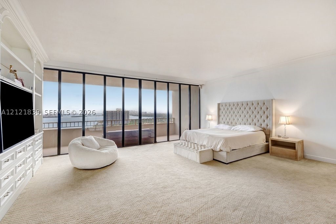
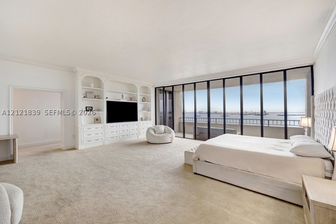
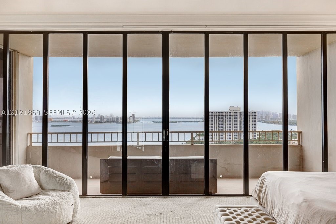
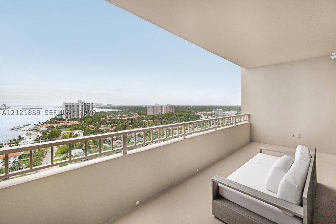
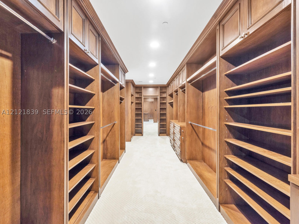
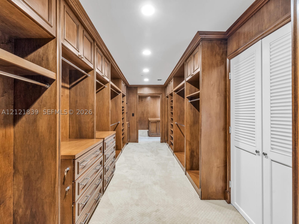
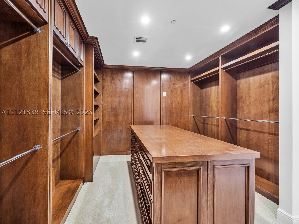
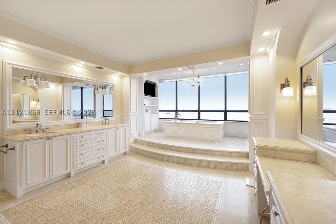
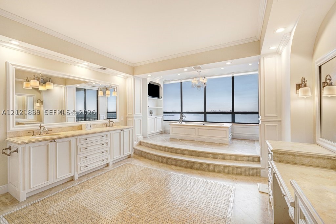
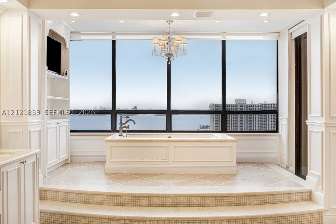
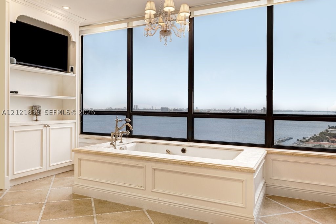
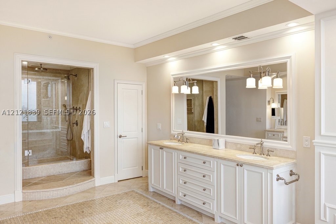
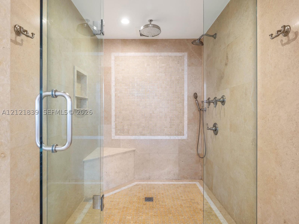
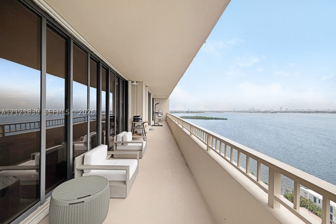
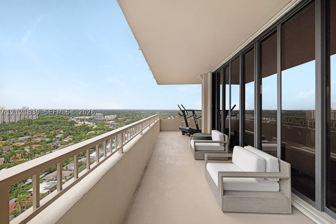
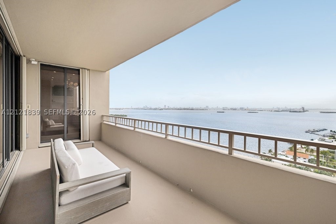
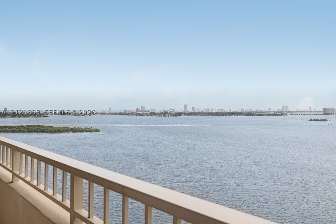
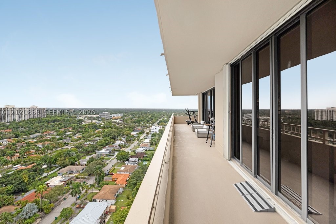
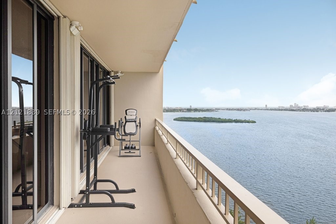
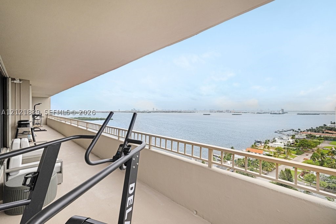
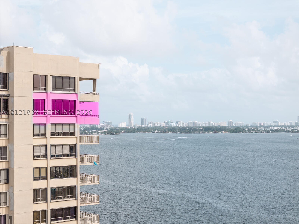
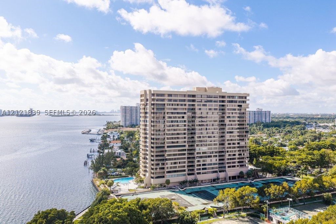
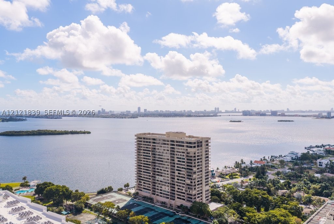
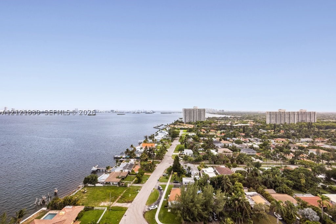
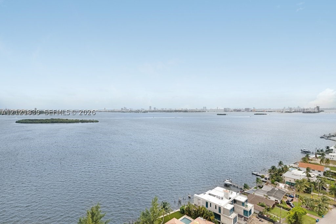
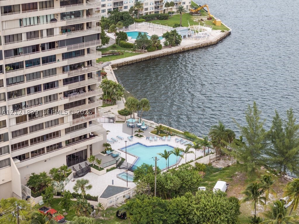
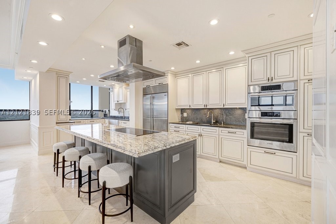
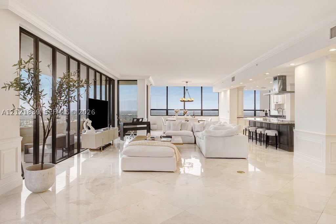
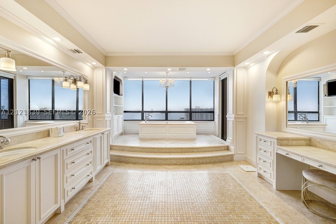
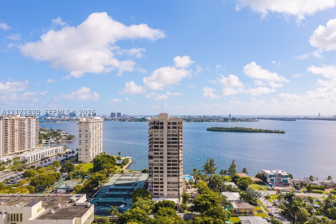
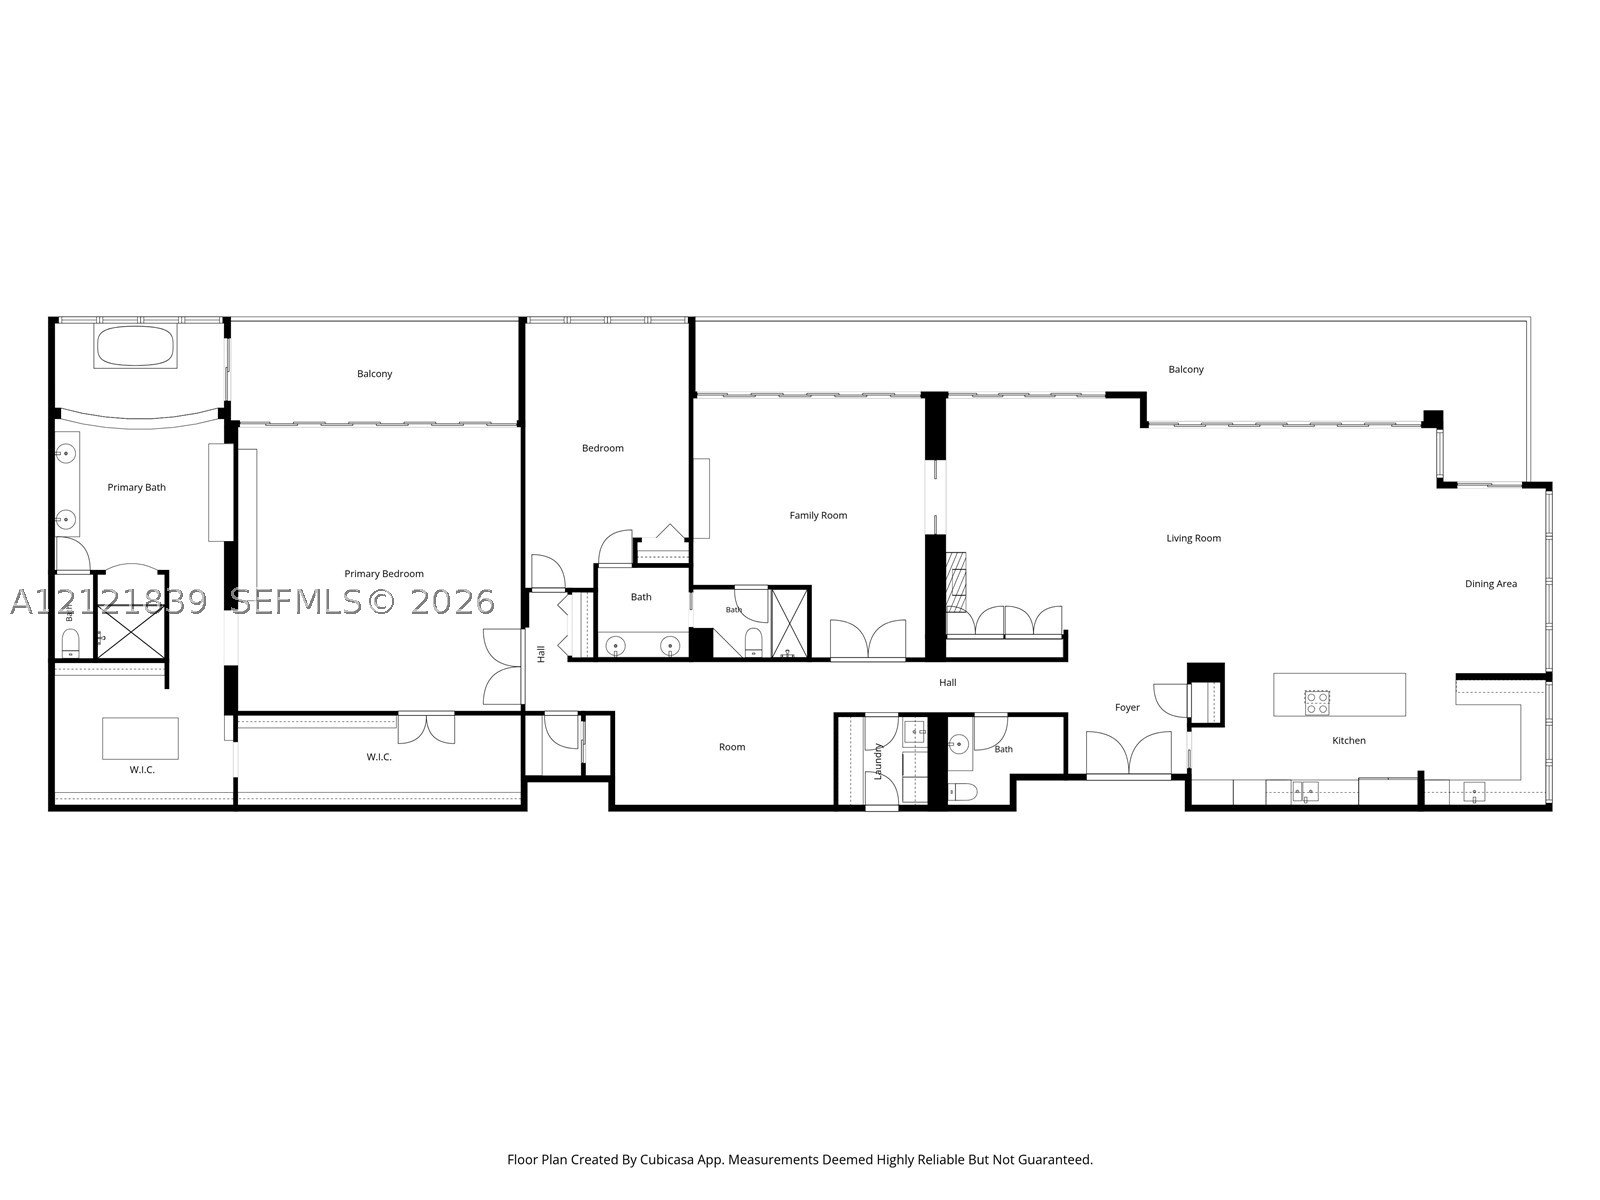
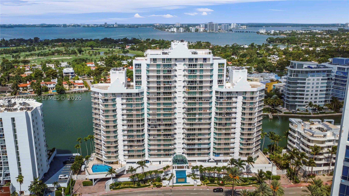
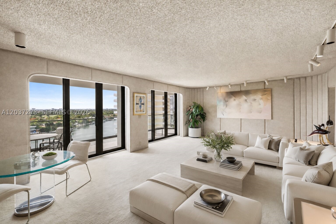
Welcome to The Panorama Penthouse at the Jockey Club! A rare expression of grandeur and waterfront sophistication await you. Spanning over 4,000 square feet, this fully renovated 3-bedroom, 2.5-bath residence captures sweeping views of Biscayne Bay, the Atlantic Ocean, and Miami’s skyline. A grand foyer opens to expansive living and dining areas, with custom millwork, refined finishes, and an effortless flow for entertaining. The gourmet kitchen features custom cabinetry, premium appliances, dual ovens, an oversized island, and a built-in wet bar. The palatial primary suite offers a private balcony, two generous walk-in dressing rooms and a spa-inspired bath with dual vanities, a makeup vanity, a walk-in shower, and a soaking tub overlooking the bay. Two spacious guest bedrooms share a Jack-and-Jill bath, while a separate den provides flexible office space. An expansive wraparound terrace invites alfresco dining against a spectacular backdrop. Includes two covered parking spaces and a large storage unit. Jockey Club III amenities include a newly renovated bayside pool, spa, and fitness center.
Price history
$1,750,000 → $1,750,000
· 1 price changes
Location
11113 Biscayne Blvd PH5Miami, FL 33181
MLS information
Last updated Nov 12, 2026
IDX information is provided exclusively for personal, non-commercial use, and may not be used for any purpose other than to identify prospective properties consumers may be interested in purchasing. Information is deemed reliable but not guaranteed.

Similar Properties Nearby
Bedrooms
3
Bathrooms
3
Area
4,430 sq ft
Bedrooms
4
Bathrooms
5
Area
4,560 sq ft
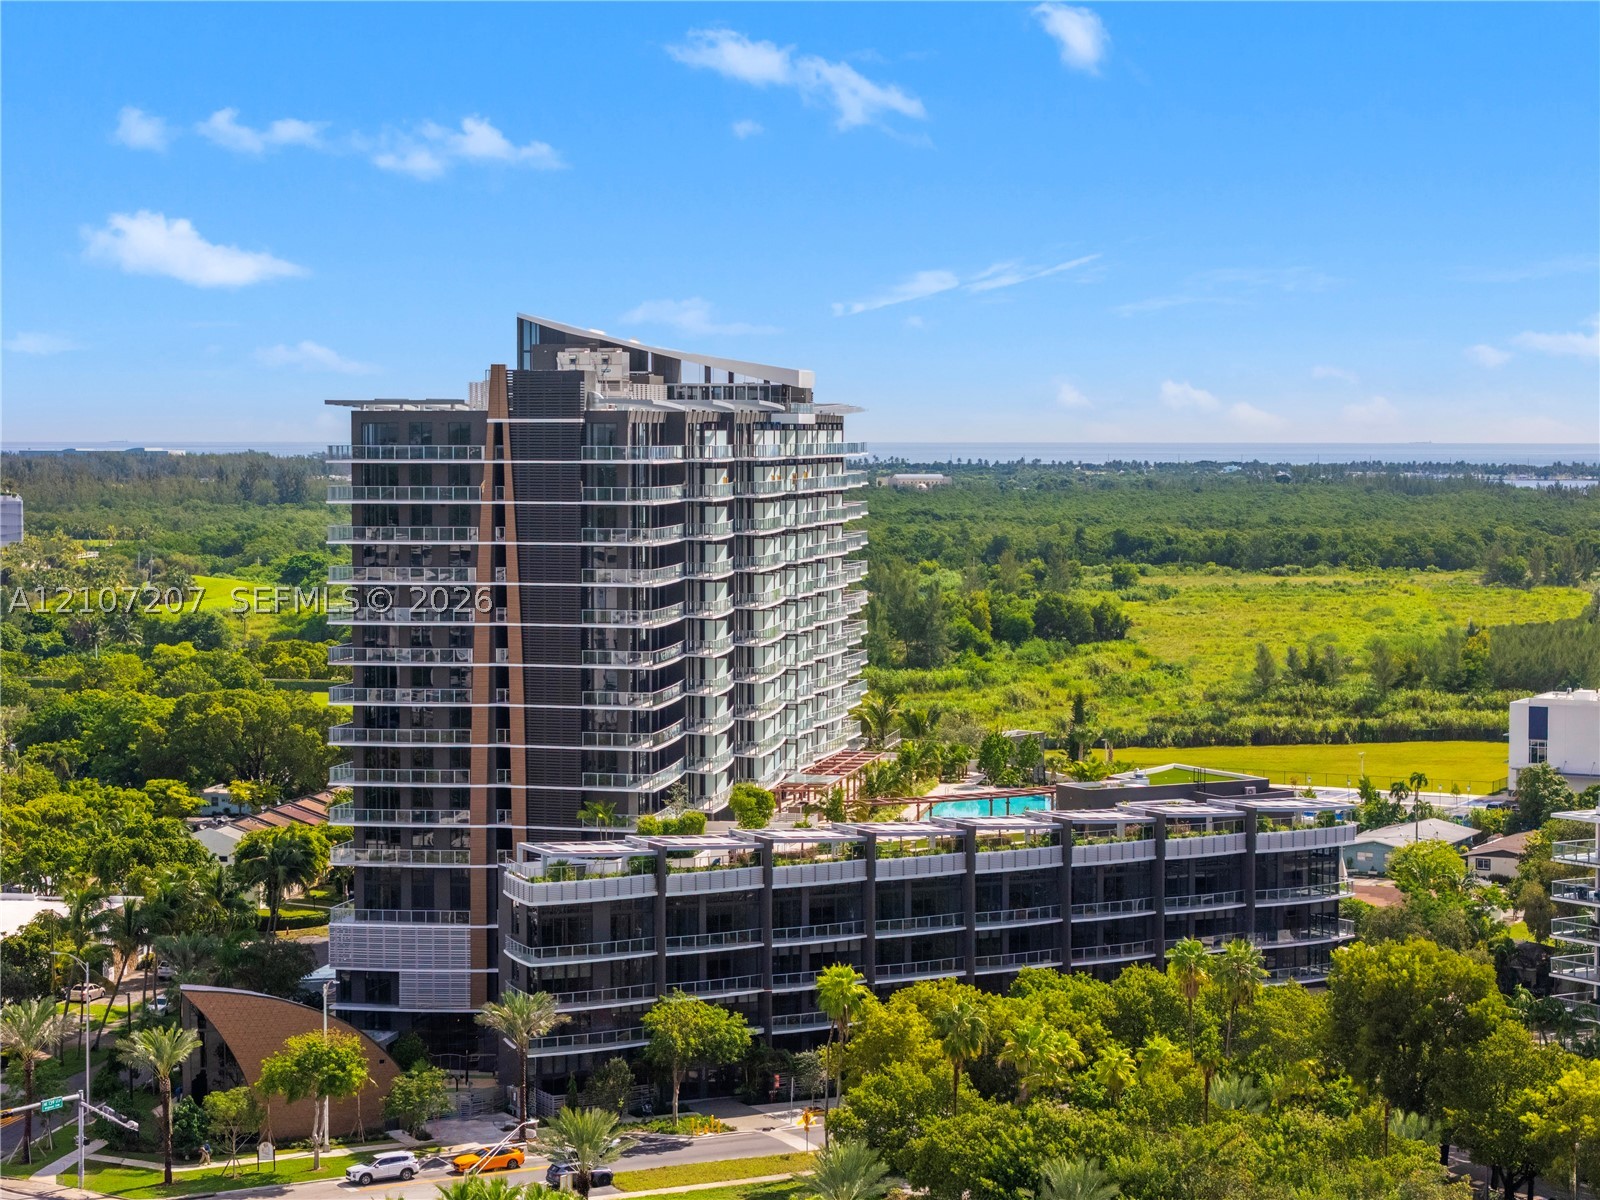
Bedrooms
2
Bathrooms
3
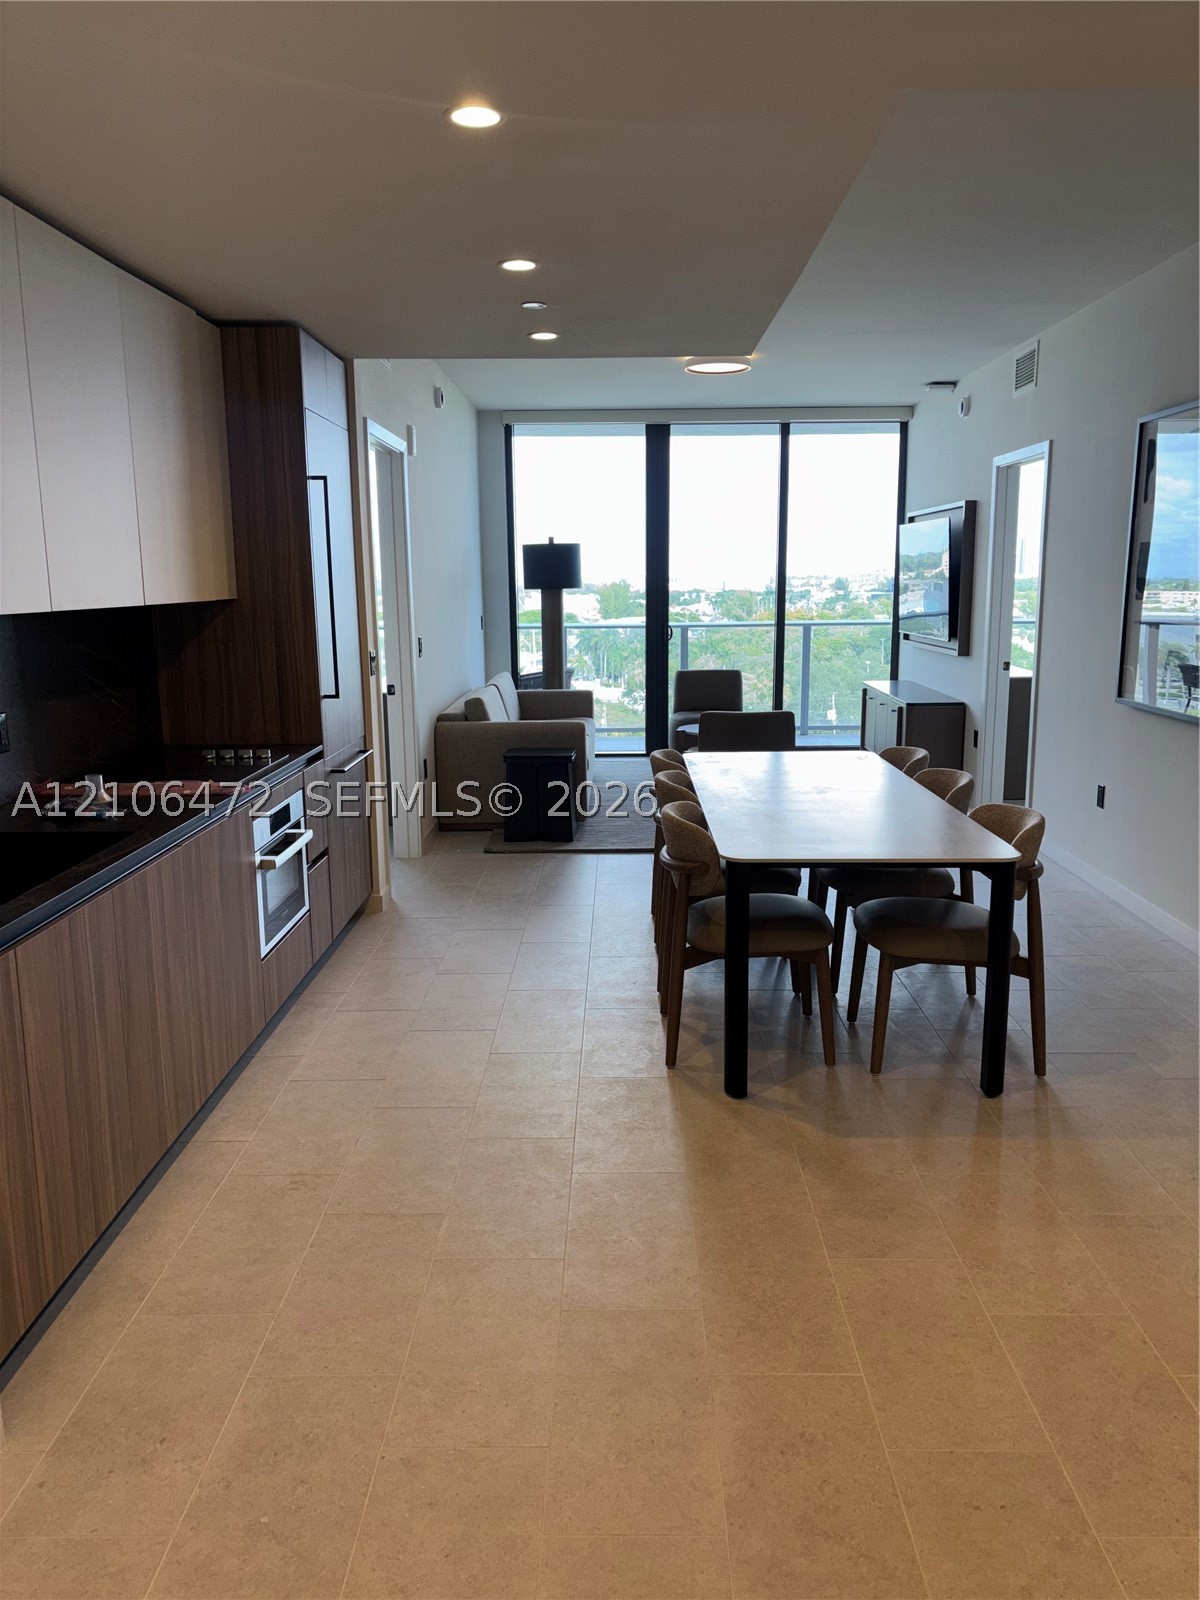
Bedrooms
2
Bathrooms
3
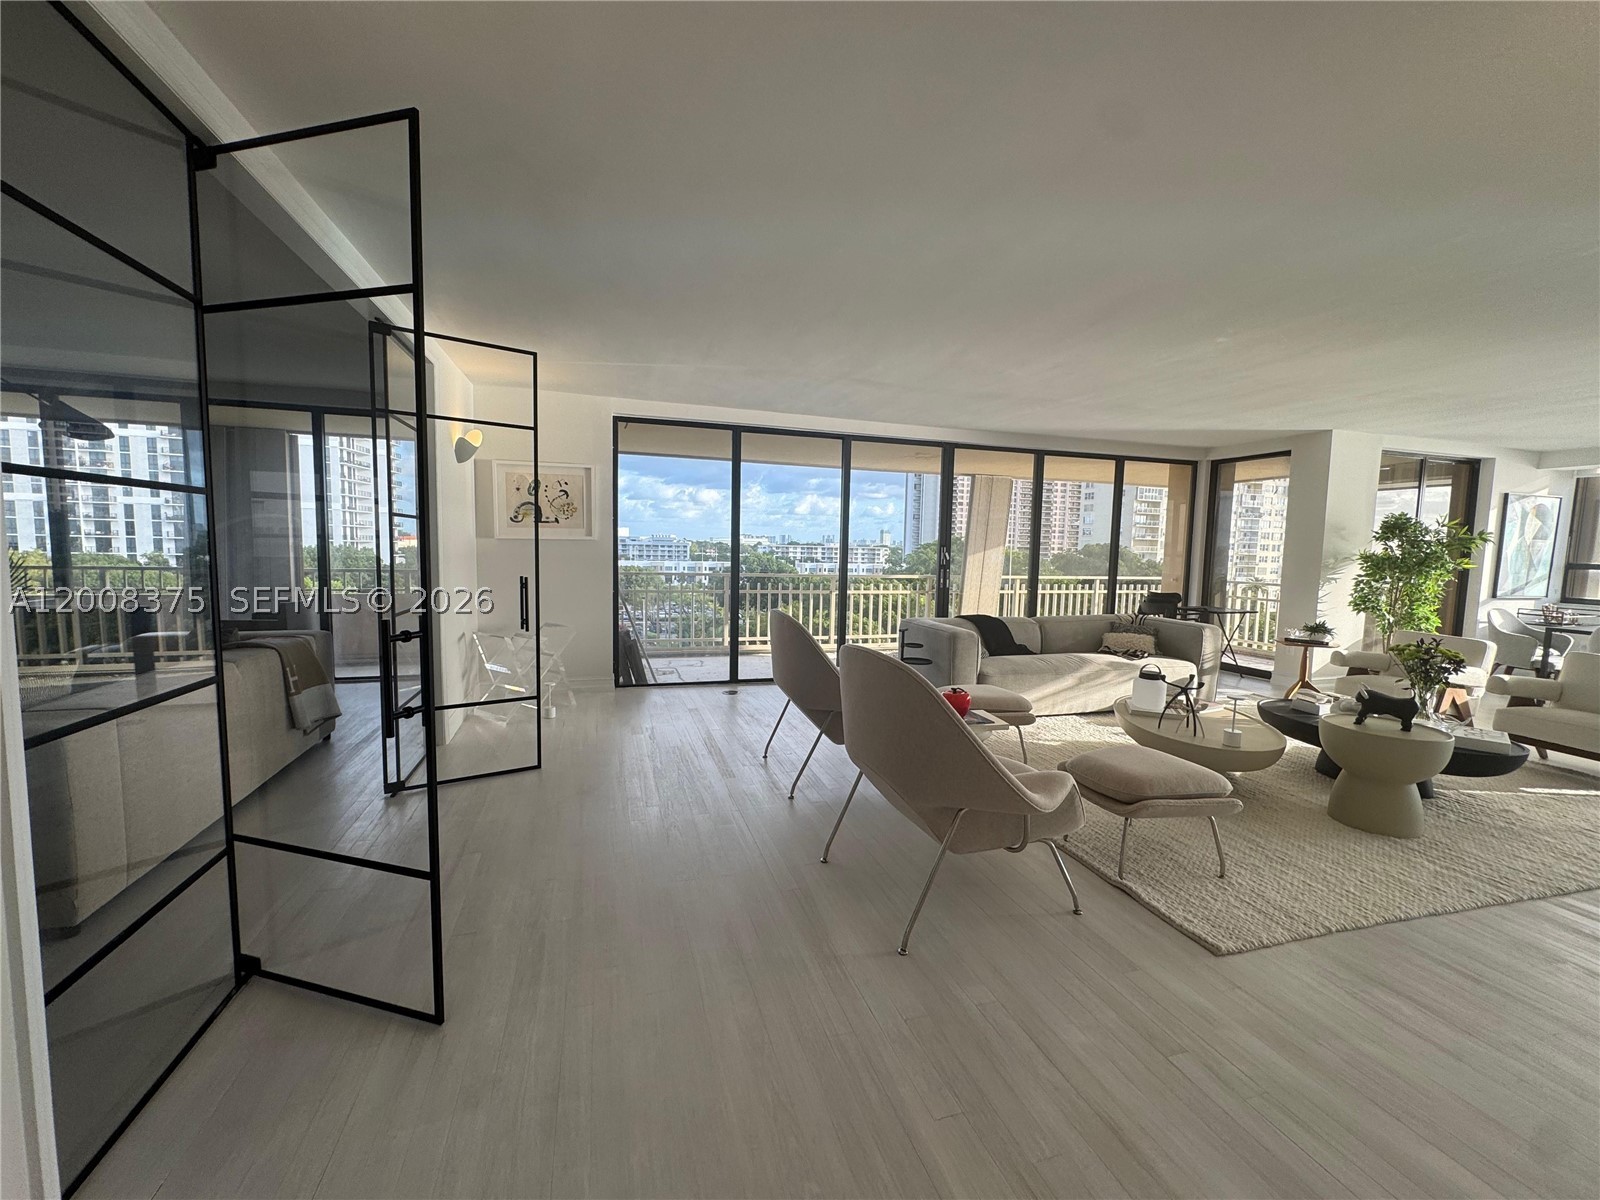
Bedrooms
3
Bathrooms
3
Area
2,749 sq ft
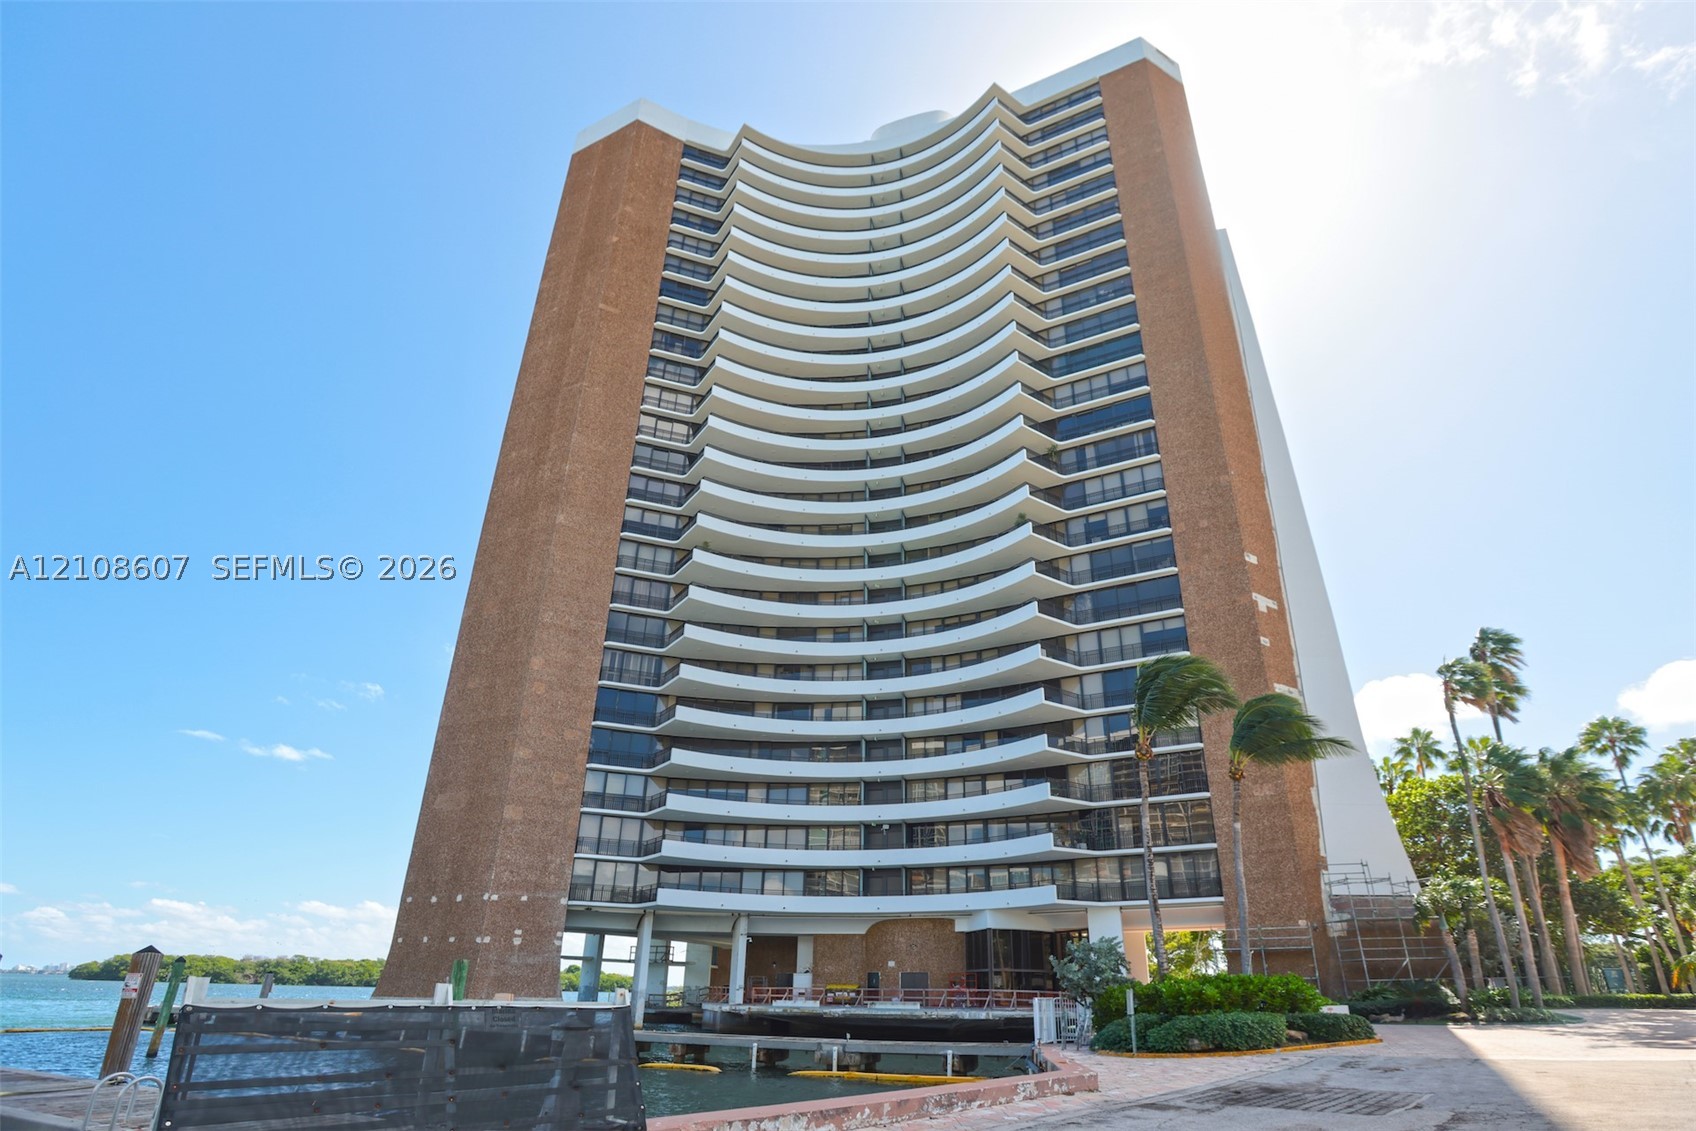
Bedrooms
3
Bathrooms
5
Area
2,957 sq ft
Bedrooms
3
Bathrooms
4
Area
1,634 sq ft
Bedrooms
3
Bathrooms
4
Area
1,634 sq ft
Bedrooms
3
Bathrooms
4
Area
1,671 sq ft
Bedrooms
3
Bathrooms
3
Area
1,441 sq ft
Bedrooms
3
Bathrooms
4
Area
1,643 sq ft
Bedrooms
3
Bathrooms
4
Area
1,651 sq ft
Similar Properties in Other Cities
Bedrooms
3
Bathrooms
2
Area
1,443 sq ft
Bedrooms
3
Bathrooms
3
Area
1,505 sq ft
Bedrooms
3
Bathrooms
3
Area
1,680 sq ft
Bedrooms
3
Bathrooms
5
Area
2,868 sq ft
Bedrooms
3
Bathrooms
3
Area
2,029 sq ft
Bedrooms
3
Bathrooms
2
Area
1,073 sq ft
Bedrooms
3
Bathrooms
3
Area
1,550 sq ft
Bedrooms
3
Bathrooms
3
Area
1,550 sq ft
Bedrooms
4
Bathrooms
4
Area
2,498 sq ft
Bedrooms
2
Bathrooms
2
Area
884 sq ft
Bedrooms
2
Bathrooms
2
Bedrooms
2
Bathrooms
2
Area
884 sq ft