Link copied!
1800 114th 1604, Miami, FL
$550,000
Deemed reliable but not guaranteed.
Details
Year built:
1975
Levels:
One
Stories:
1
Rooms:
3
Garage:
1
Parking:
1 spaces · 1 covered
Style:
One Story
Faces:
North
Association fee:
$2,880 / Monthly
Annual tax (2026):
$2,357
Assessed value:
$184,696
Type:
Condo
MLS ID
B26101118
Virtual tour:
Listed by:
Keller Williams Realty Profess (FLL801211)
Listing office phone:
954-630-7020
Listing office email:
Listing agent:
Amanda B Gottlieb (FLL276804029)
Features
Schools
Elementary:
David Lawrence Jr K-8
Middle / junior:
North Miami
High:
Alonzo and Tracy Mourning Sr. High
School assignments come from the MLS feed and can change. Verify with the district before relying on them.
Association
Amenities:
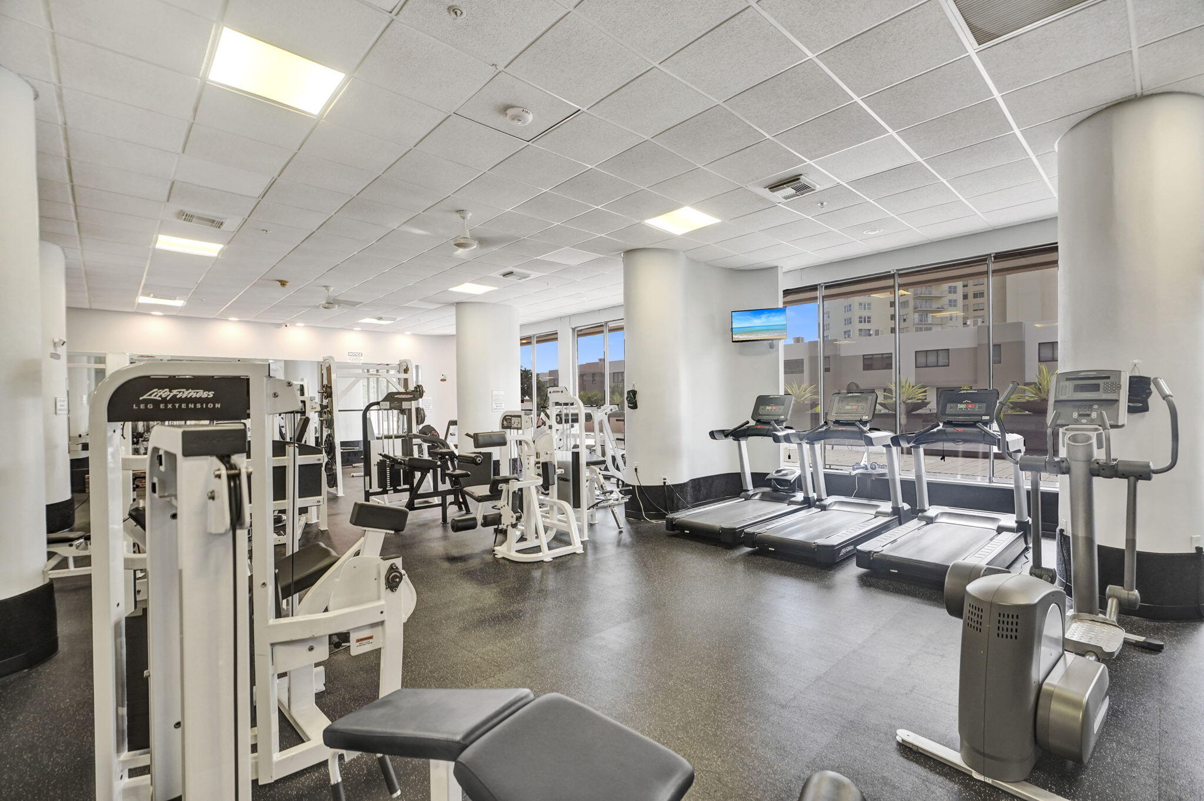
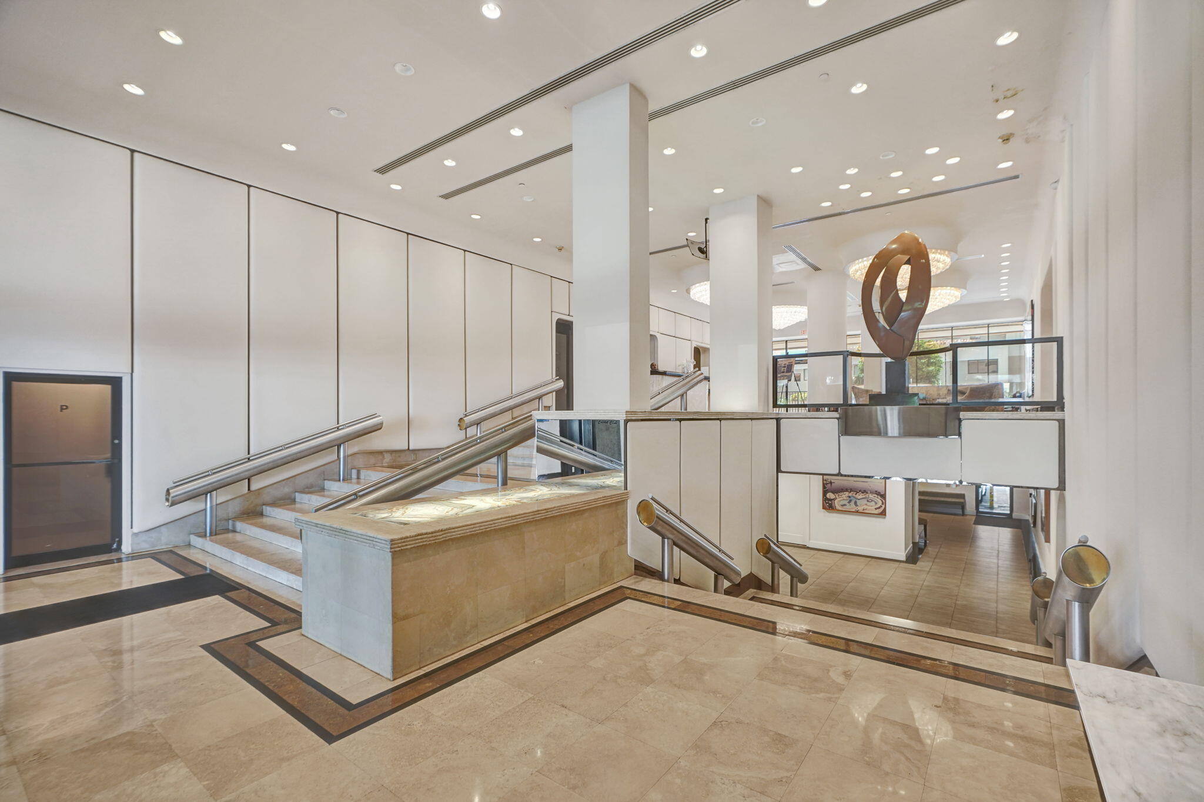
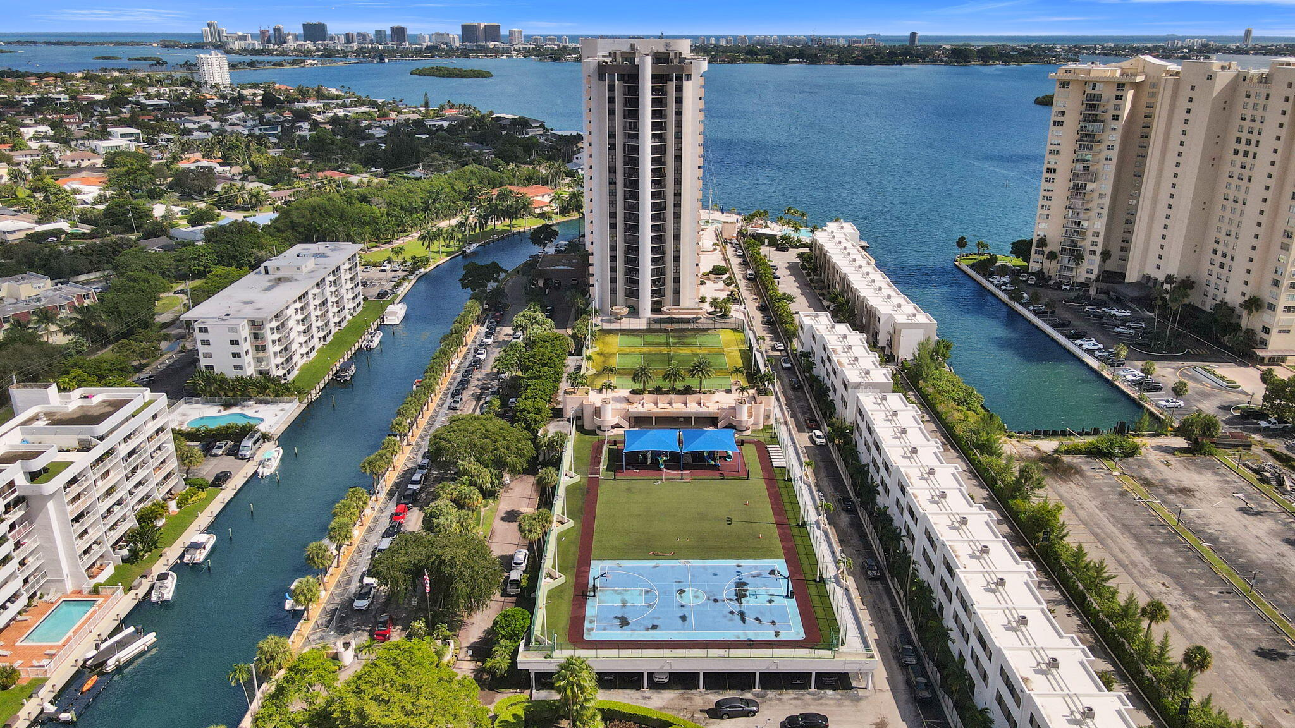
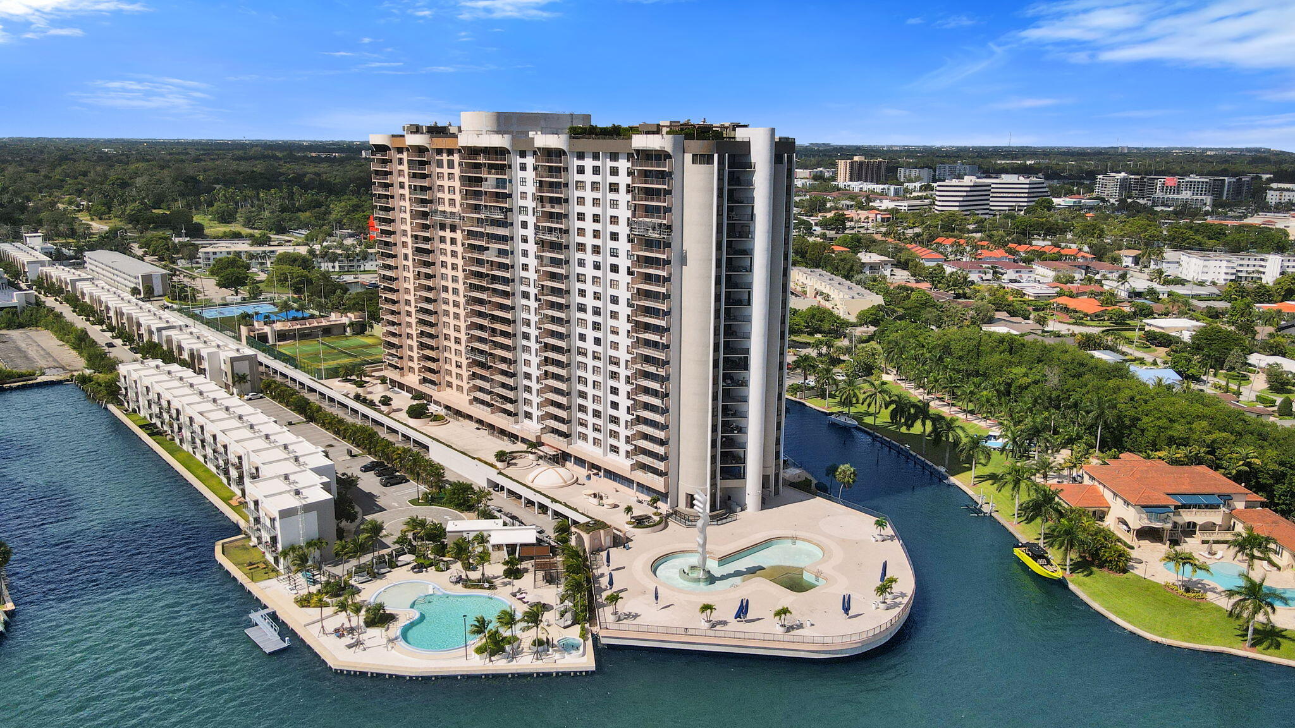
Basketball Court, Clubhouse, Controlled Access, Elevators, Fitness Center, Library, Maintenance, Pool, Security, Storage, Tennis Courts, Trash
Fee includes:
Cable Tv, Hot Water, Insurance, Internet, Pest Control, Sewer, Security, Trash, Water
Pets
Allowed:
no
Utilities
Available:
Cable Available, Electricity Available, Water Available
Water source:
Public
Sewer:
Public Sewer
Description
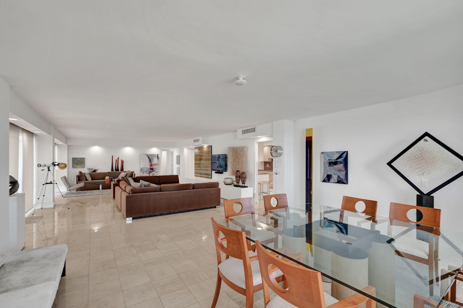
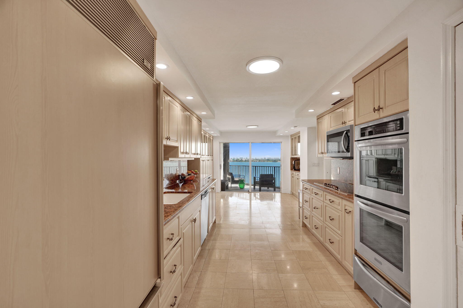
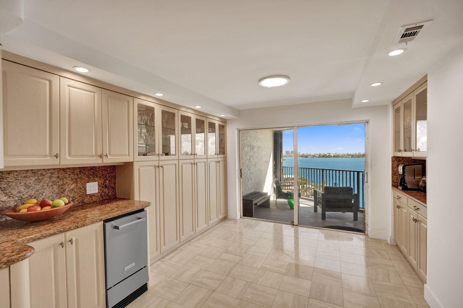
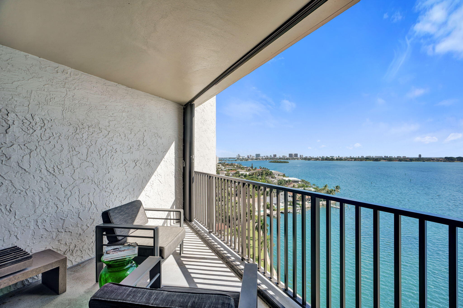
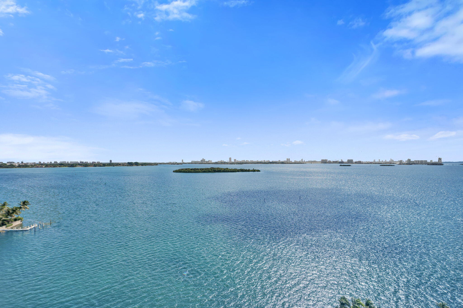
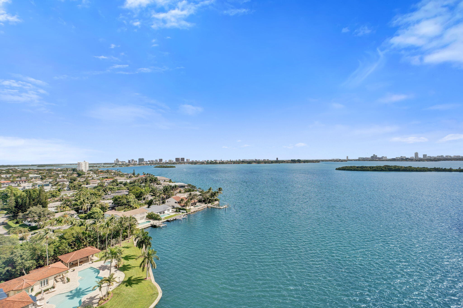
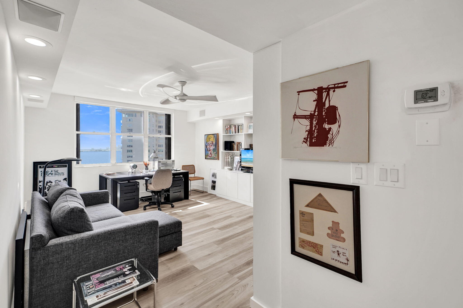
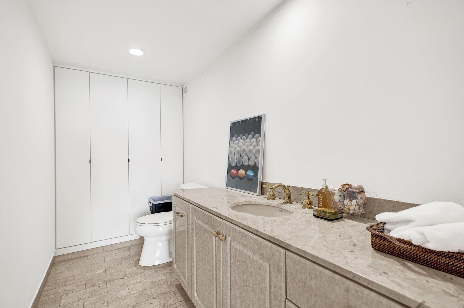
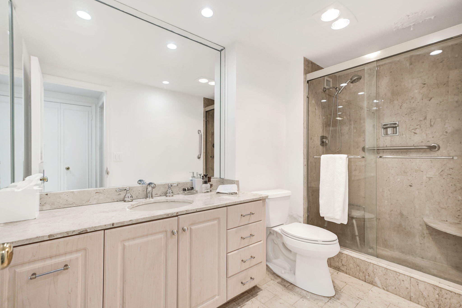
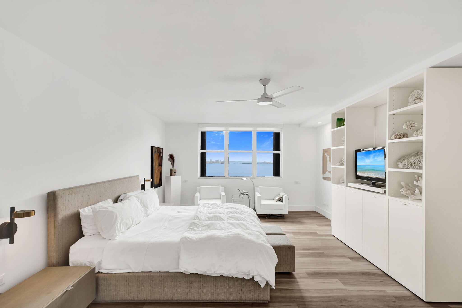
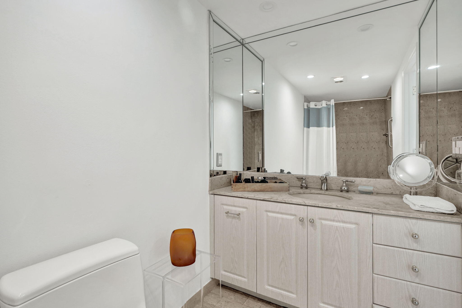
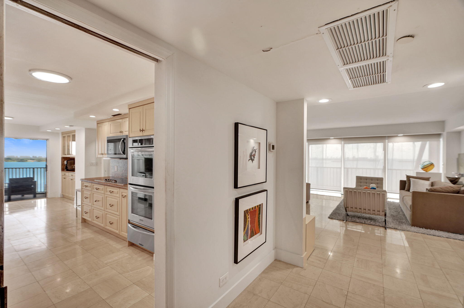
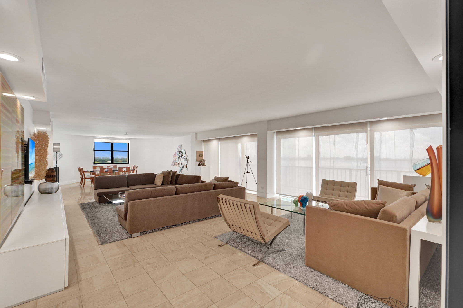
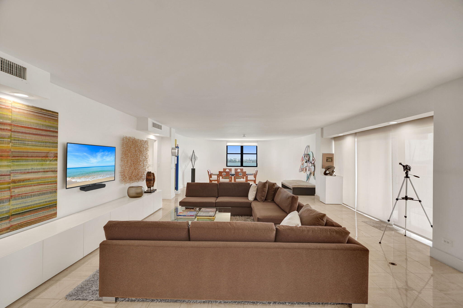
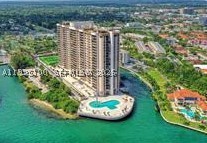
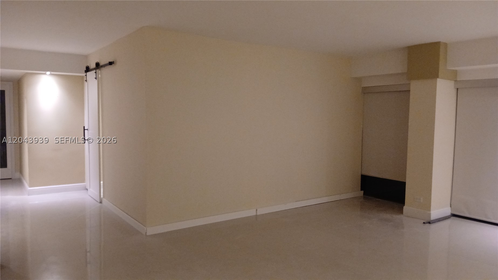
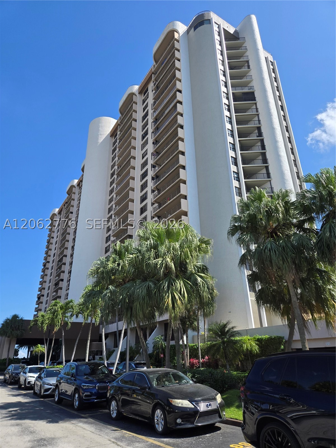
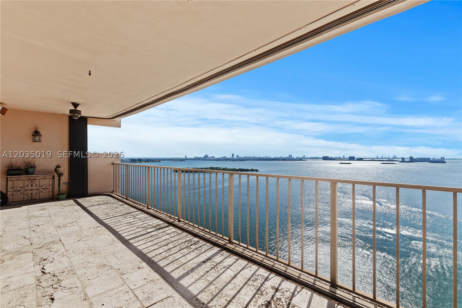
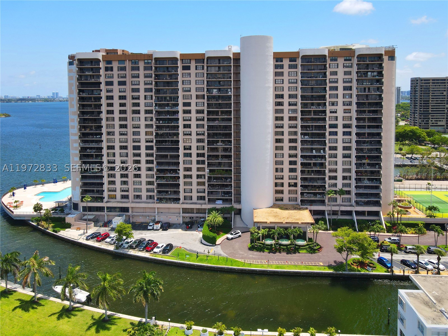
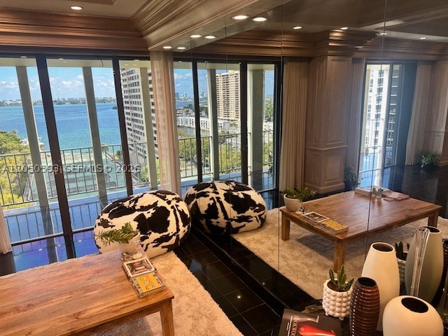
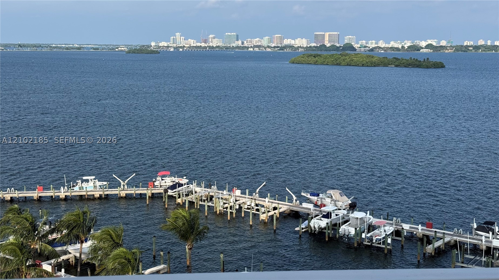
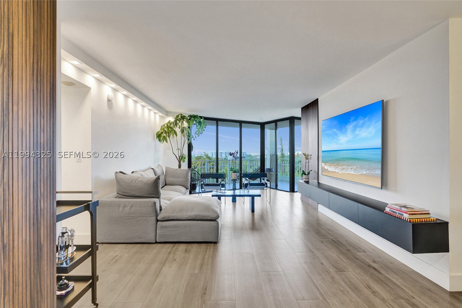
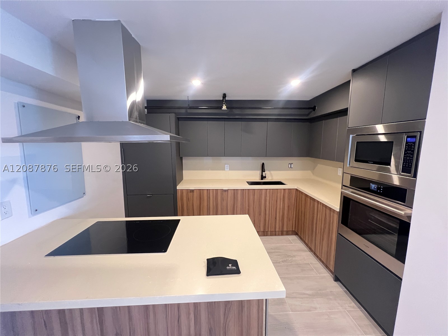
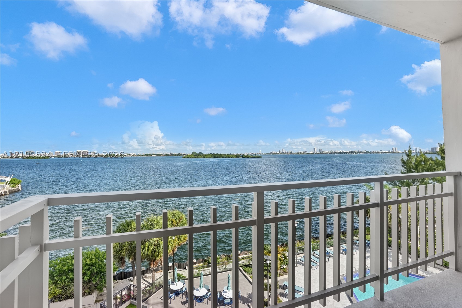
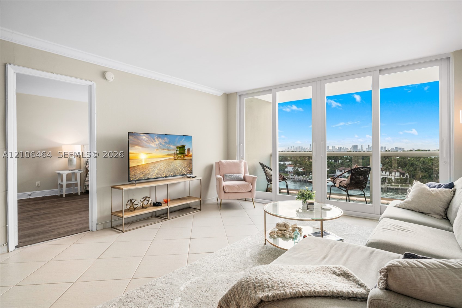
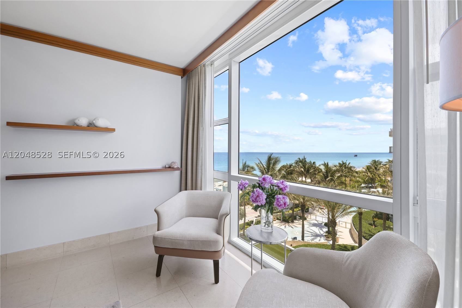
Spacious and contemporary 2 bedroom, 2 1/2 bath unit in the MOST DESIRABLE 04 LINE. This 2,320 sq ft ROTUNDA unit with an unbeatable southeast exposure offers MILLION DOLLAR WATER VIEWS of Biscayne Bay, Miami Beach and downtown Miami. Glass sliders in kitchen and main living open to expansive covered terraces above the waterway. The spacious kitchen pairs granite countertops with stainless appliances and tons of storage, including a walk in pantry and coffee bar. Open floor plan area offers comfortable living and entertainment space. Oversized primary suite. Ample custom closet space throughout and full sized in unit laundry. Amenities include 24 hour security, fully equipped gym, bayfront pool, outdoor BBQ, multiple social areas, 1 covered parking spot, convenient valet service. IDEAL LOCATION: The Cricket Club Condo is an iconic secluded waterfront oasis that sits conveniently between Downtown Miami and Aventura. It offers peaceful, gated bayfront living in North Miami's sought-after San Souci / Keystone Islands pocket + just minutes from highway access, beaches, and shopping centers, an array of food markets, restaurants and the Miami Design District.
Price history
$550,000 → $550,000
· 1 price changes
Location
1800 NE 114th Street 1604Miami, FL 33181
MLS information
Last updated Nov 18, 2026
IDX information is provided exclusively for personal, non-commercial use, and may not be used for any purpose other than to identify prospective properties consumers may be interested in purchasing. Information is deemed reliable but not guaranteed.

Similar Properties Nearby
Bedrooms
2
Bathrooms
3
Area
1,950 sq ft
Bedrooms
2
Bathrooms
3
Area
1,950 sq ft
Bedrooms
3
Bathrooms
3
Area
1,950 sq ft
Bedrooms
3
Bathrooms
3
Area
1,950 sq ft
Bedrooms
2
Bathrooms
2
Area
1,950 sq ft
Bedrooms
1
Bathrooms
3
Area
2,320 sq ft
Bedrooms
2
Bathrooms
3
Area
1,950 sq ft
Bedrooms
2
Bathrooms
4
Area
4,650 sq ft
Bedrooms
2
Bathrooms
2
Area
1,469 sq ft
Bedrooms
2
Bathrooms
2
Area
1,535 sq ft
Bedrooms
2
Bathrooms
2
Area
1,312 sq ft
Bedrooms
3
Bathrooms
3
Area
2,749 sq ft
Similar Properties in Other Cities
Bedrooms
2
Bathrooms
2
Area
970 sq ft
Bedrooms
2
Bathrooms
2
Area
1,005 sq ft
Bedrooms
2
Bathrooms
2
Area
1,030 sq ft
Bedrooms
2
Bathrooms
2
Area
1,061 sq ft
Bedrooms
2
Bathrooms
2
Area
1,005 sq ft
Bedrooms
2
Bathrooms
2
Area
1,124 sq ft
Bedrooms
2
Bathrooms
2
Area
1,186 sq ft
Bedrooms
2
Bathrooms
2
Area
930 sq ft
Bedrooms
2
Bathrooms
2
Area
1,140 sq ft
Bedrooms
2
Bathrooms
2
Area
1,326 sq ft
Bedrooms
2
Bathrooms
2
Area
1,326 sq ft
Bedrooms
2
Bathrooms
1
Area
772 sq ft