Link copied!
2753 23rd Ter, Miami, FL 33145
Offering:
For Sale
Location:
Miami, FL 33145
Subdivision:
AMND MIAMI SUBURBAN ACRES
Status:
Active
$2,095,000
Deemed reliable but not guaranteed.
Details
Year built:
2026
Levels:
Multi Split
Garage:
1
Parking:
1 covered
Style:
Split Level,Tri Level
Annual tax (2026):
$10,000
Type:
Condo
MLS ID
A12091312
Virtual tour:
Listed by:
Douglas Elliman (DEOM10)
Listing office phone:
305-677-5000
Listing office email:
Listing agent:
Joseph Azar (3375463)
Features
Schools
Elementary:
Silver Bluff
Middle / junior:
Ponce De Leon
High:
Coral Gables
School assignments come from the MLS feed and can change. Verify with the district before relying on them.
Association
Amenities:
Other, Pool
Pets
Allowed:
yes
Description
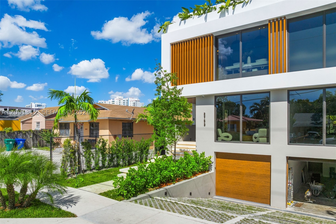
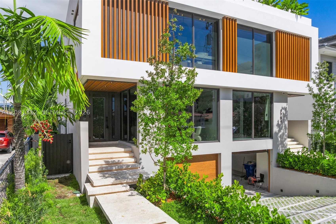
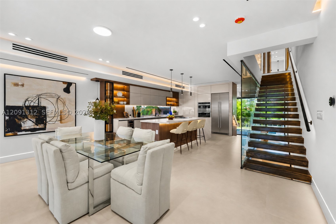
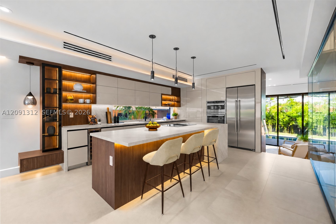
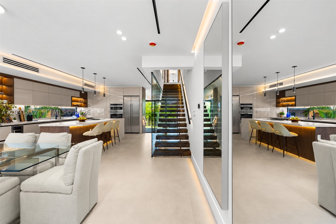
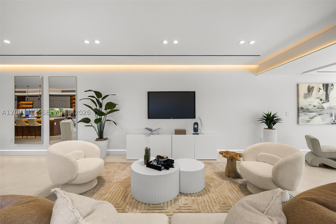
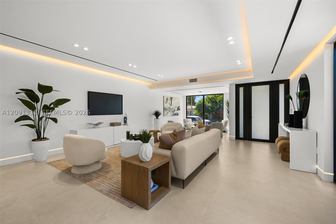
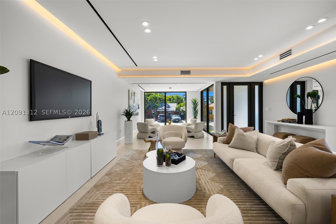
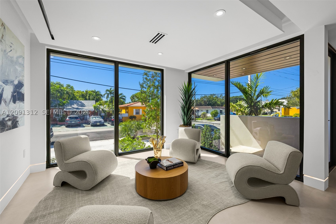
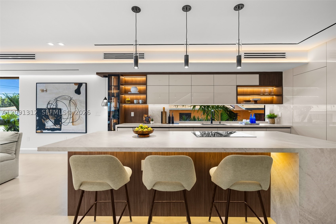
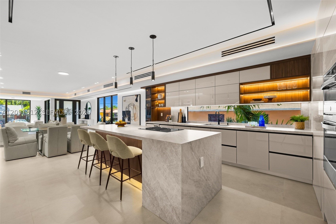
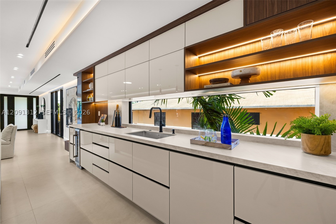
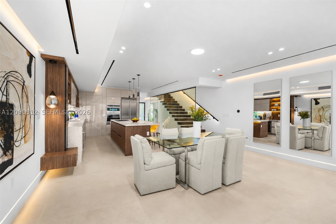
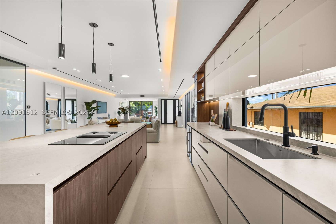
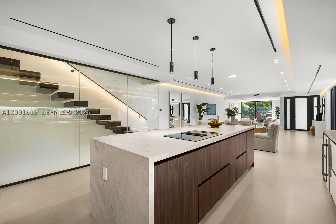
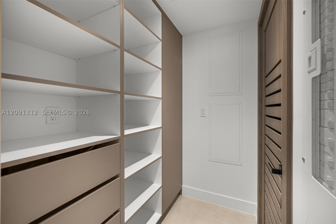
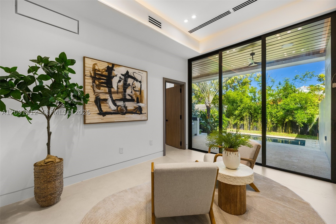
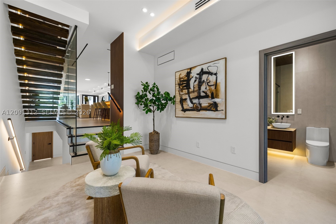
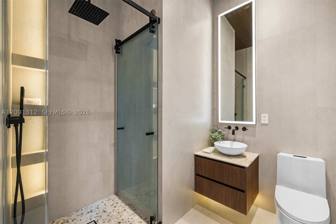
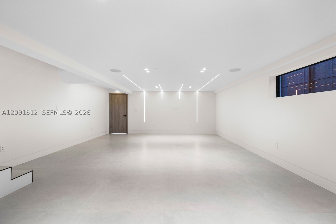
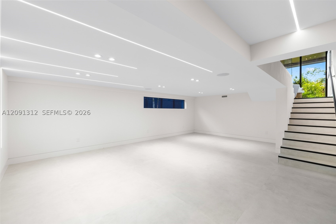
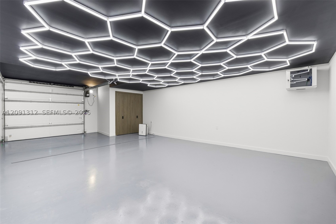
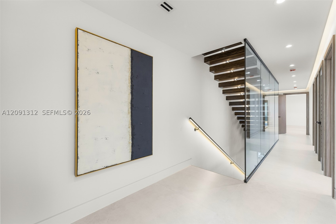
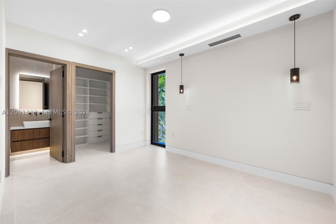
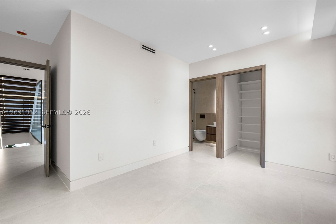
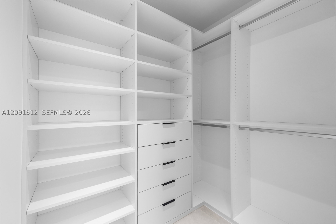
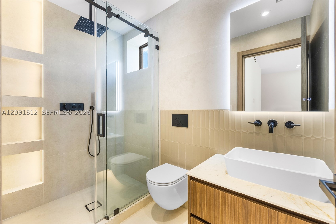
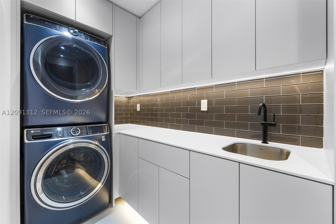
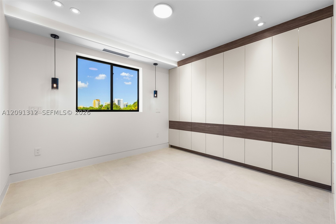
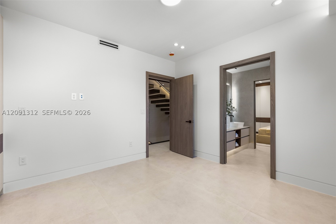
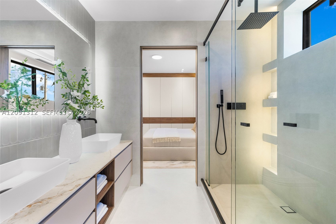
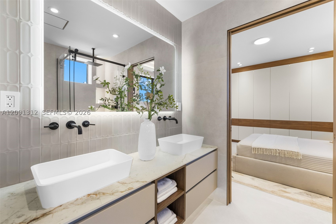
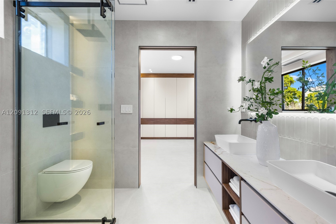
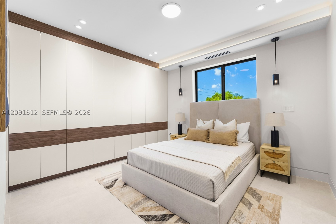
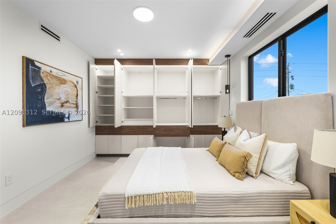
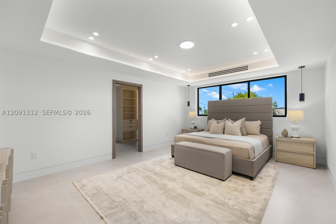
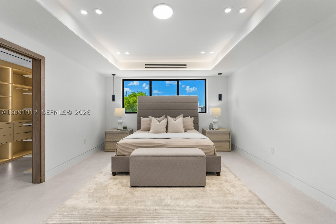
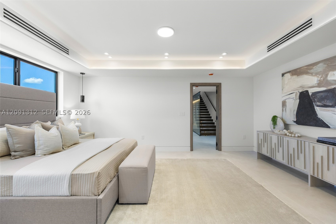
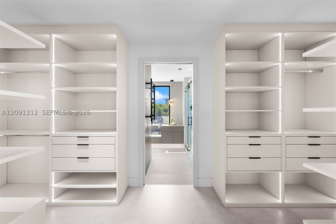
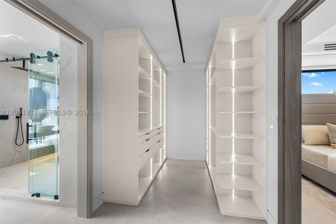
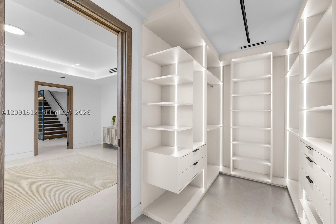
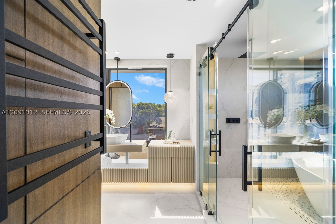
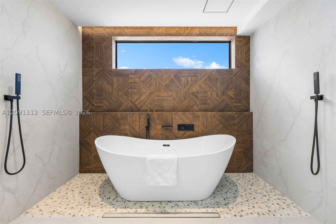
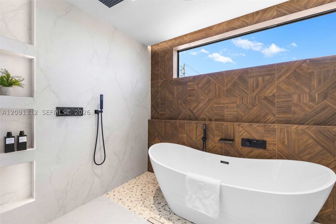
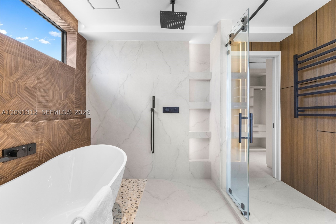
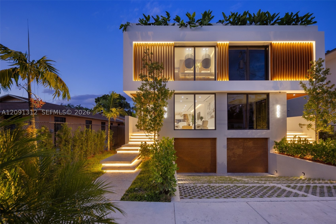
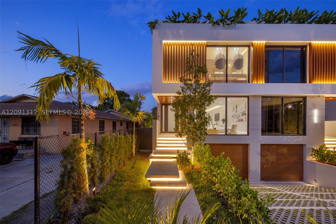
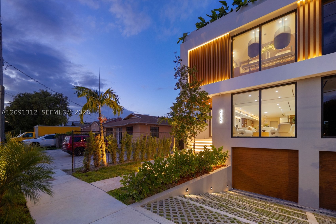
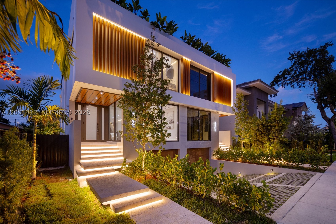
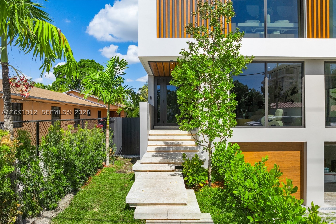
One of only two architectural modern residences, offering 4 bedrooms, 4.5 baths, 3,346 SF of interior living space and 3,916 SF total under roof. Designed across multiple levels, this home combines distinctive architecture, refined finishes and spaces for entertaining. A private pool with tanning ledge and fully tiled finish, complemented by a travertine pool deck, covered terrace and built-in BBQ island. A rooftop terrace, accessed by an interior staircase, features a covered pergola, outdoor kitchen setup and speaker pre-wiring for entertaining. A finished, climate-controlled 528 SF subterranean flex level with 8'–8'7" ceilings and direct interior access offers space for a gym, office, media lounge, wine room or creative studio. The private underground garage features epoxy flooring, an EV charging fixture, an engineered emergency pump-out drainage system and direct access to the home. Interior details include 4' x 4' porcelain flooring, a floating white oak staircase, frameless glass railings and integrated LED handrail lighting. The kitchen features European-style flat-panel cabinetry, porcelain countertops, a GE appliance package, pantry and dedicated coffee station. Fully tiled bathrooms, smart-tint glass in the primary bathroom and a fully equipped laundry room complete the interiors. Cast-in-place concrete construction, a concrete roof system, impact-rated ES windows, Lutron smart switches, CCTV infrastructure and speaker pre-wiring in select spaces complete the home.
Price history
$2,095,000 → $2,095,000
· 1 price changes
Location
2753 SW 23rd TerMiami, FL 33145
Similar Properties Nearby
Bedrooms
2
Bathrooms
2
Area
942 sq ft
Bedrooms
2
Bathrooms
3
Area
1,581 sq ft
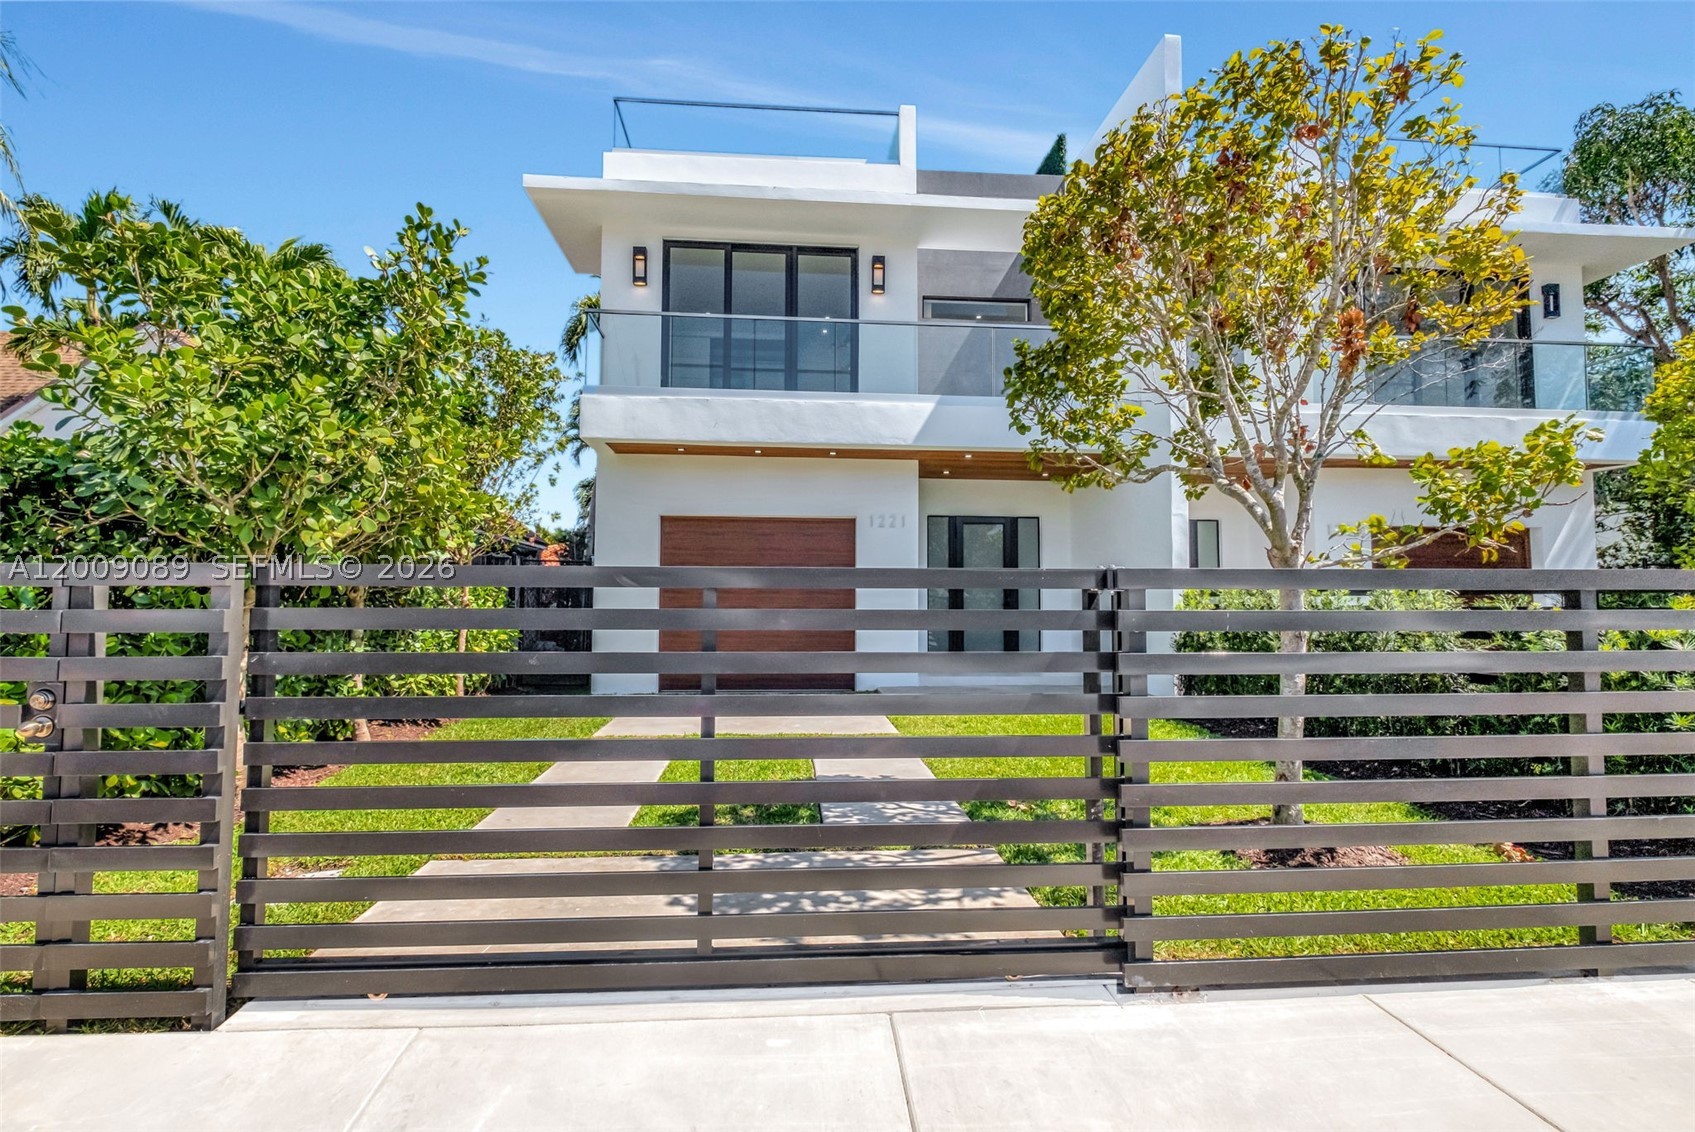
Bedrooms
4
Bathrooms
5
Area
3,103 sq ft
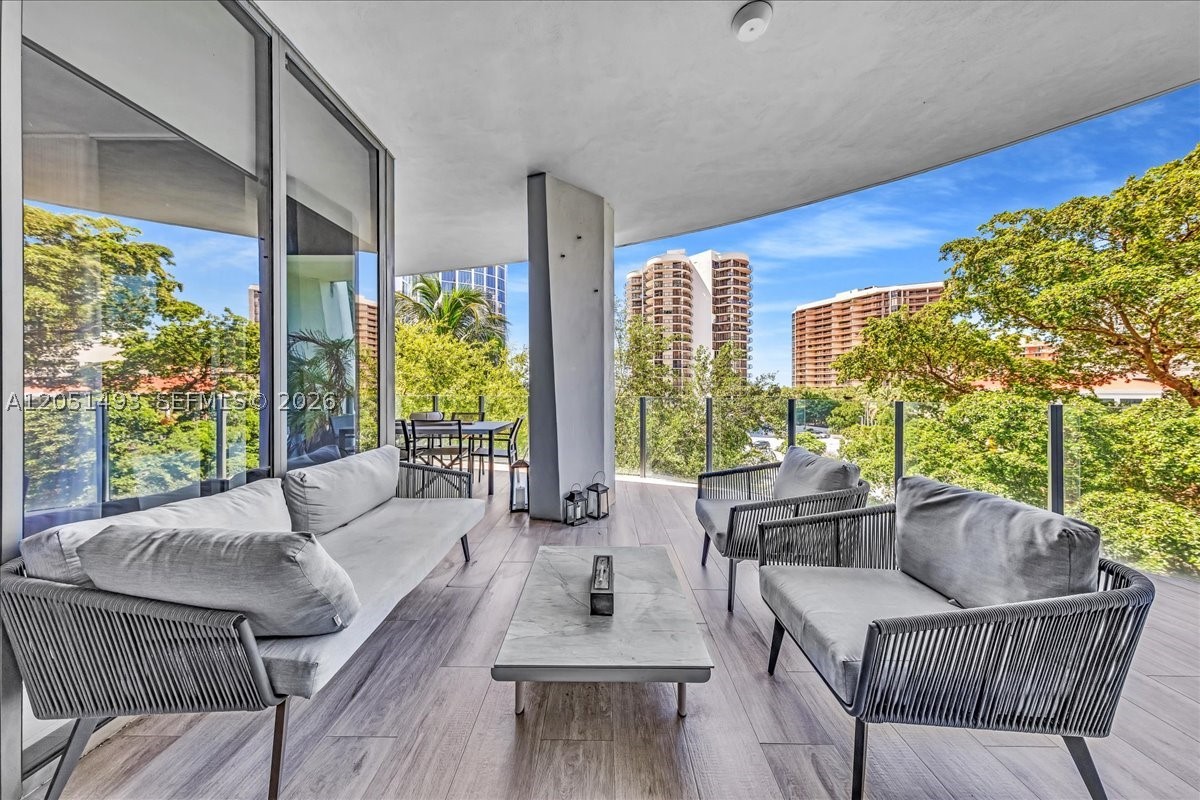
Bedrooms
3
Bathrooms
3
Area
1,281 sq ft
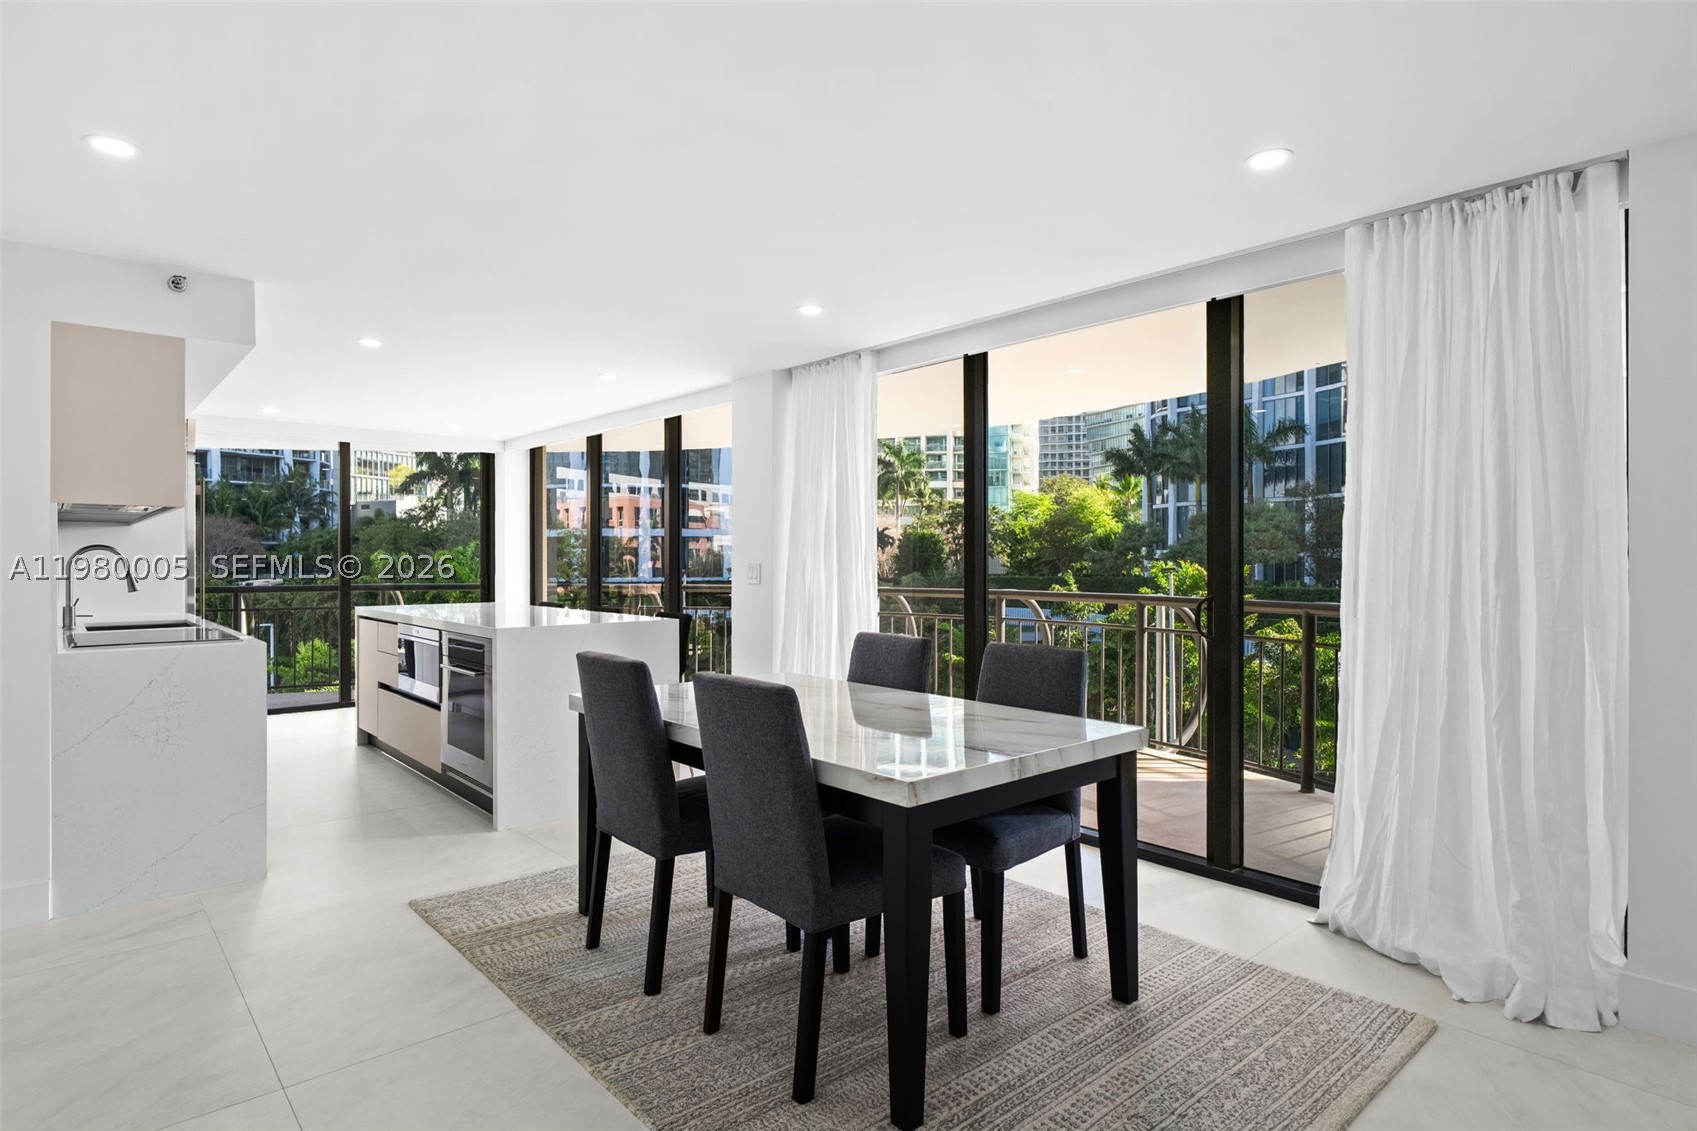
Bedrooms
3
Bathrooms
3
Area
1,682 sq ft
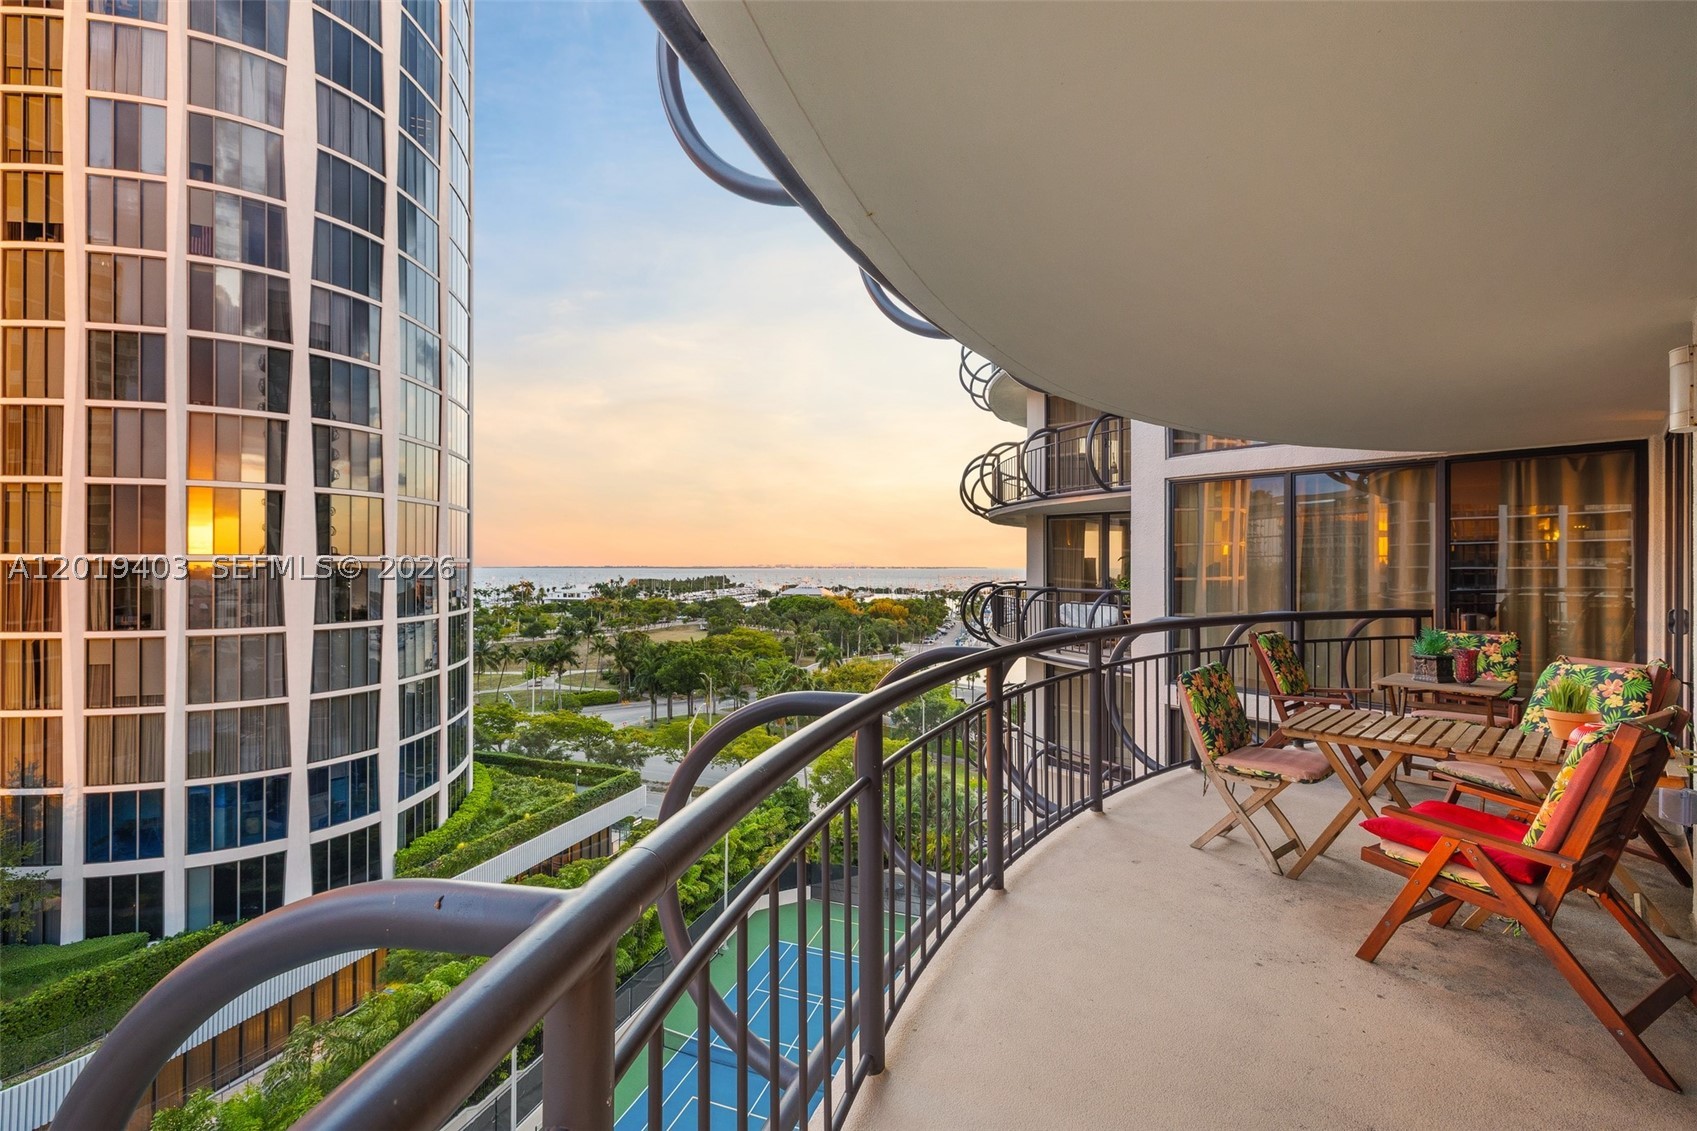
Bedrooms
3
Bathrooms
3
Area
1,682 sq ft
Bedrooms
3
Bathrooms
2
Area
1,587 sq ft
Bedrooms
3
Bathrooms
3
Area
2,614 sq ft
Bedrooms
2
Bathrooms
8
Area
1,591 sq ft
Bedrooms
2
Bathrooms
3
Area
1,279 sq ft
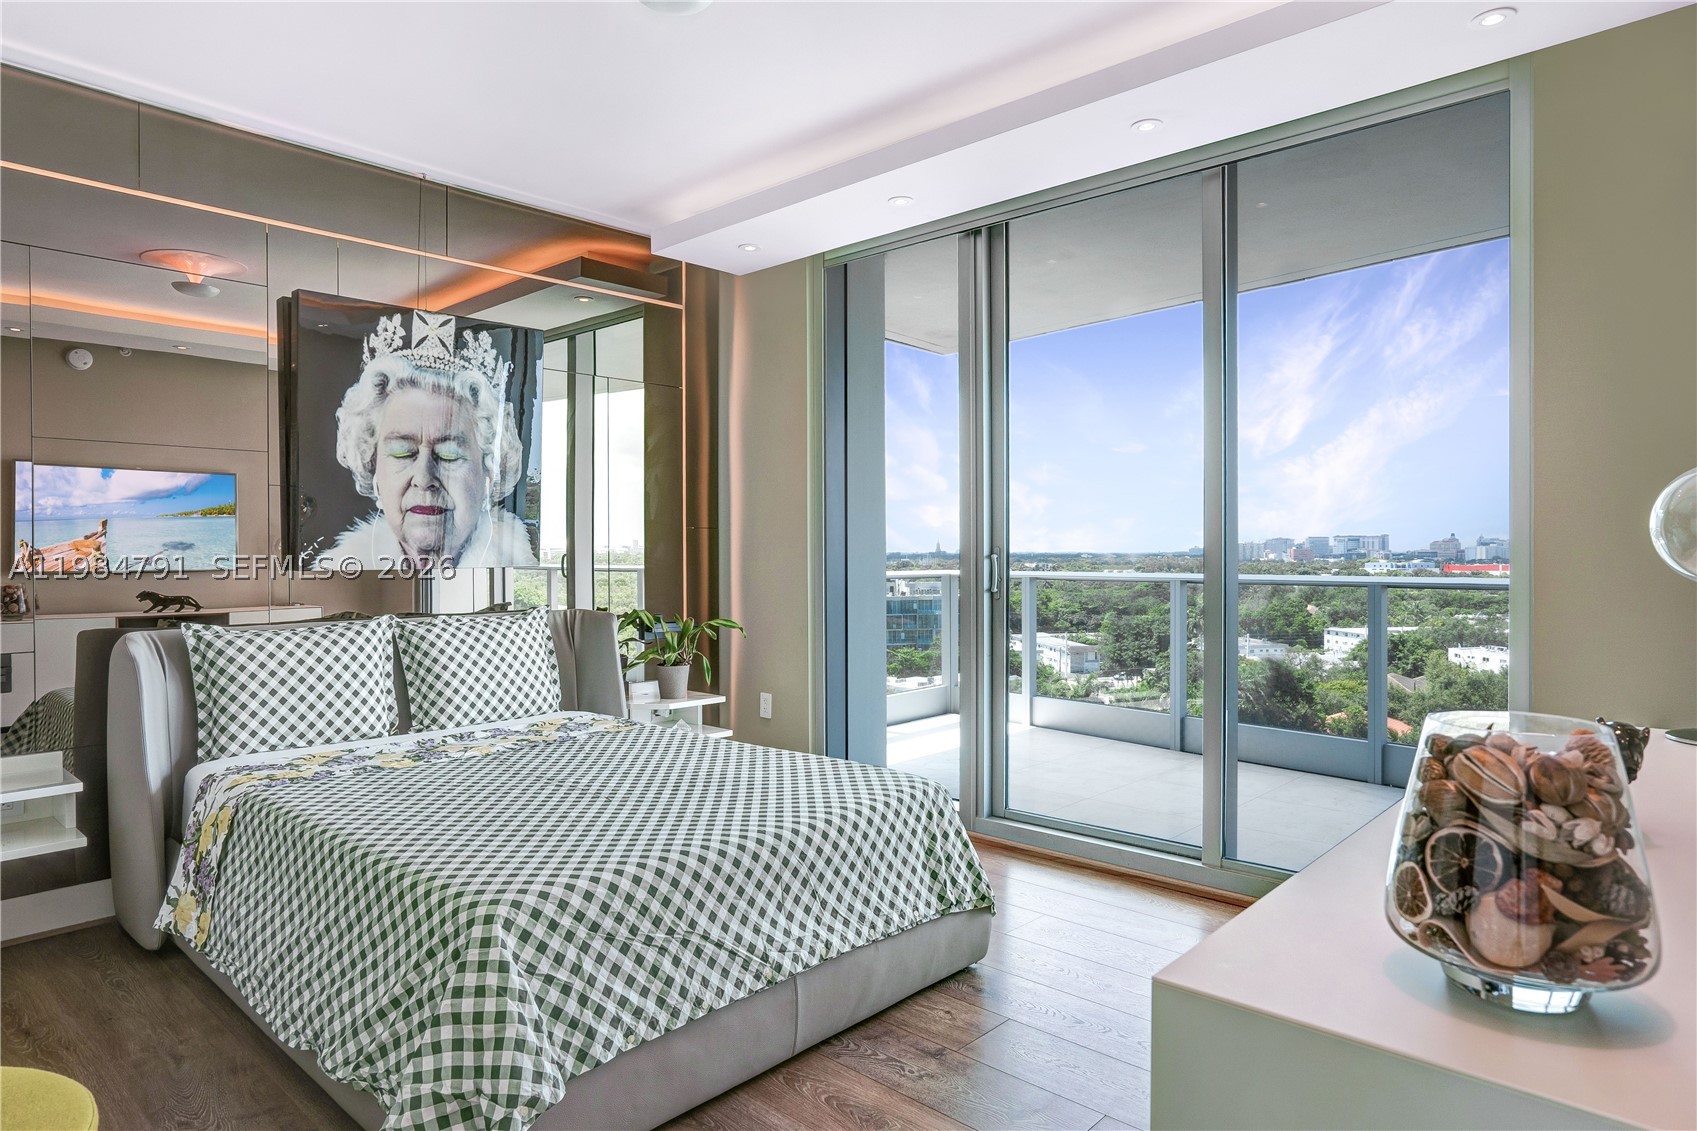
Bedrooms
2
Bathrooms
3
Area
1,595 sq ft
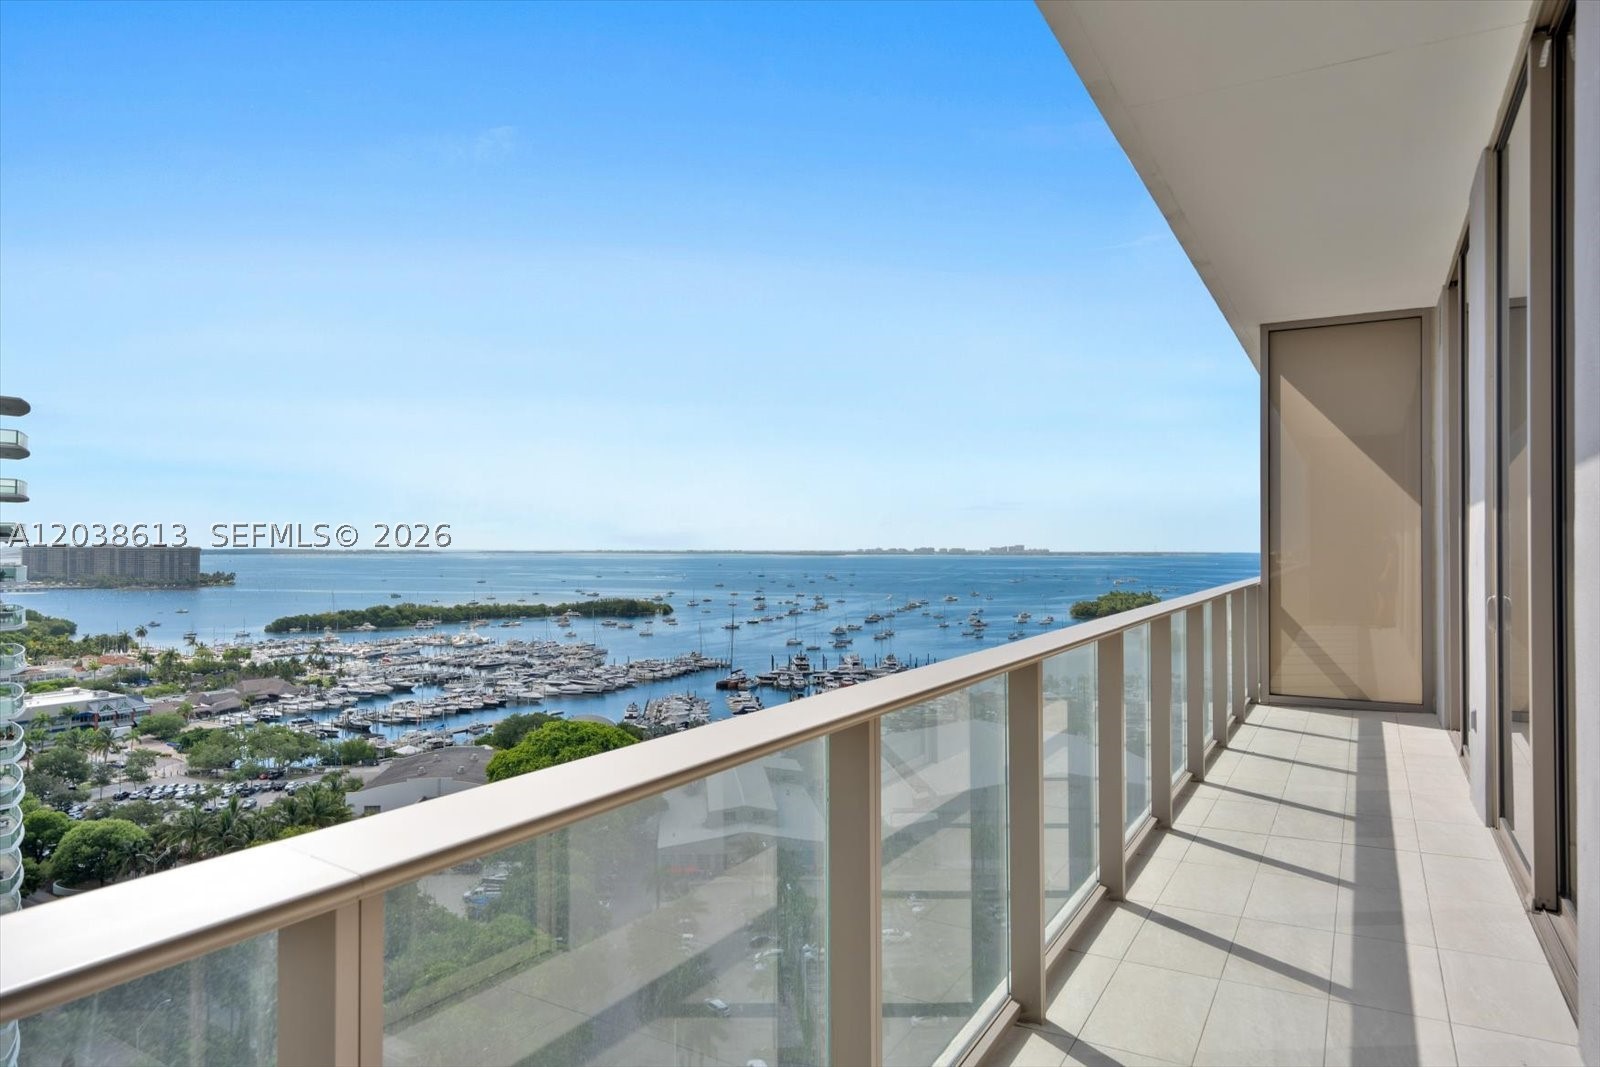
Bedrooms
2
Bathrooms
3
Area
1,134 sq ft
Similar Properties in Other Cities
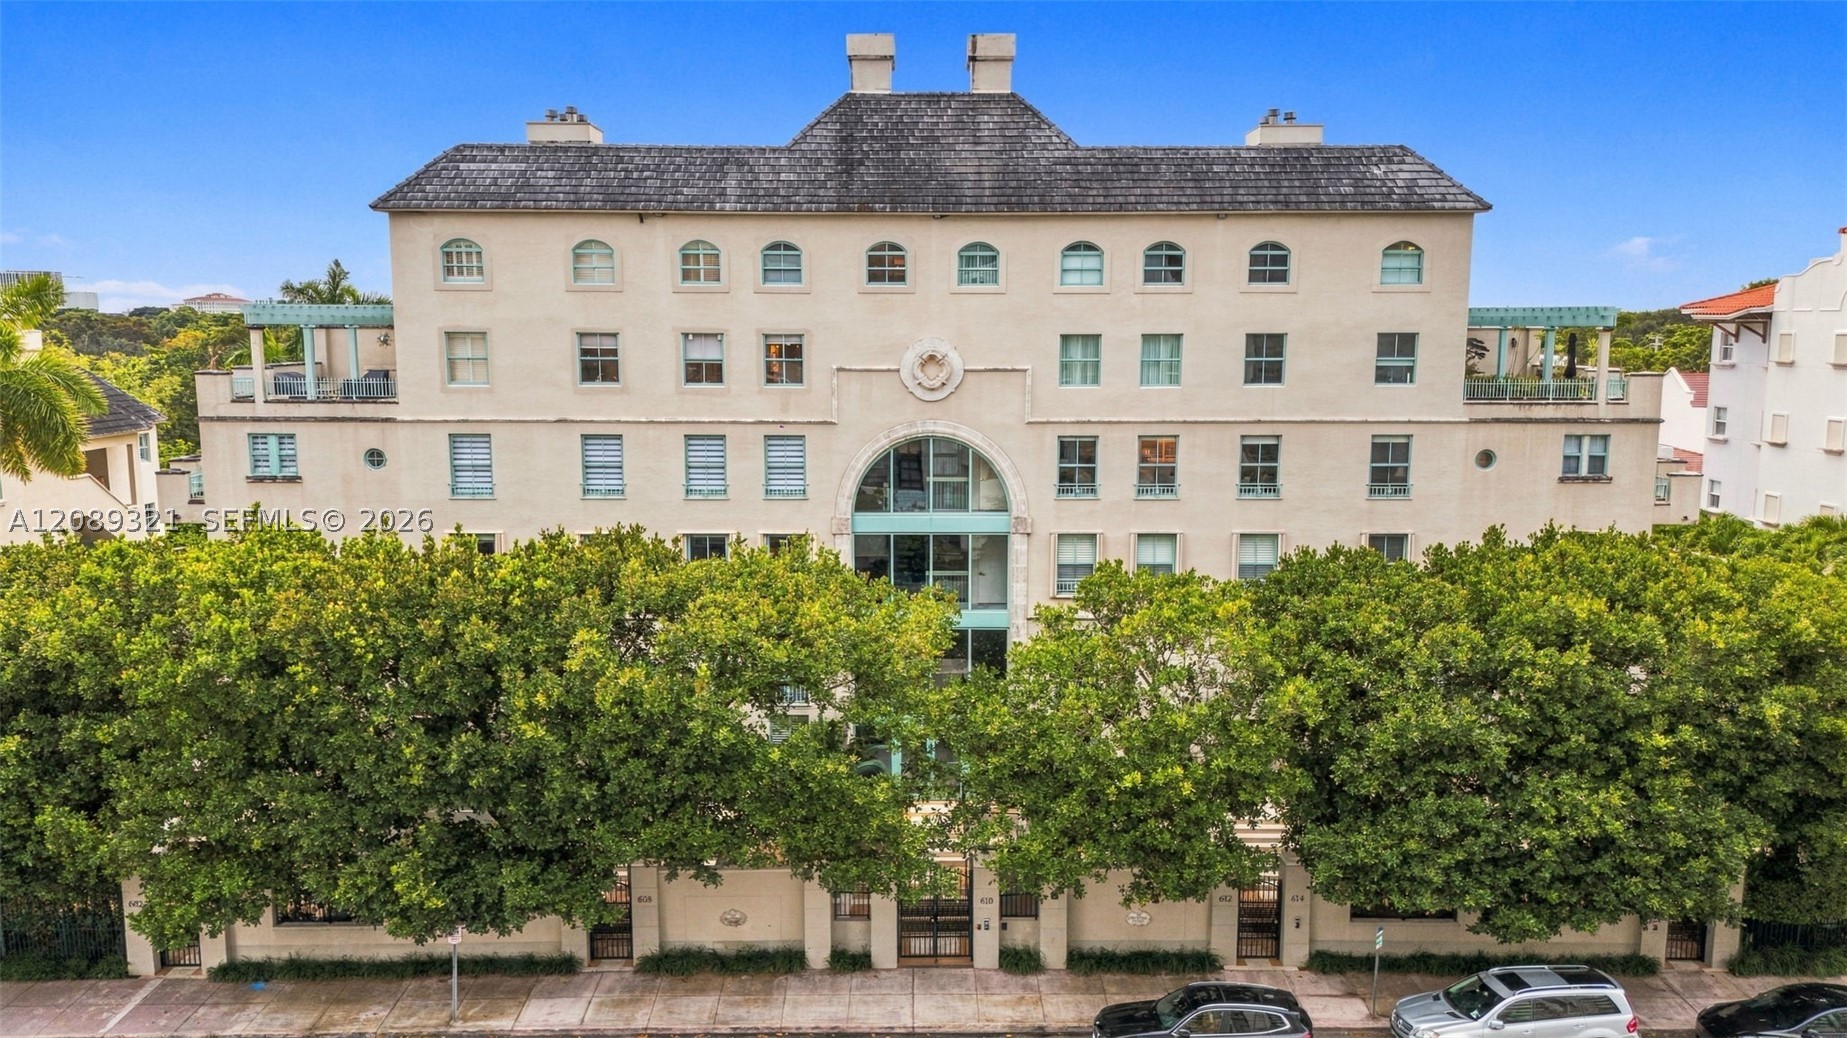
Bedrooms
4
Bathrooms
4
Area
2,860 sq ft
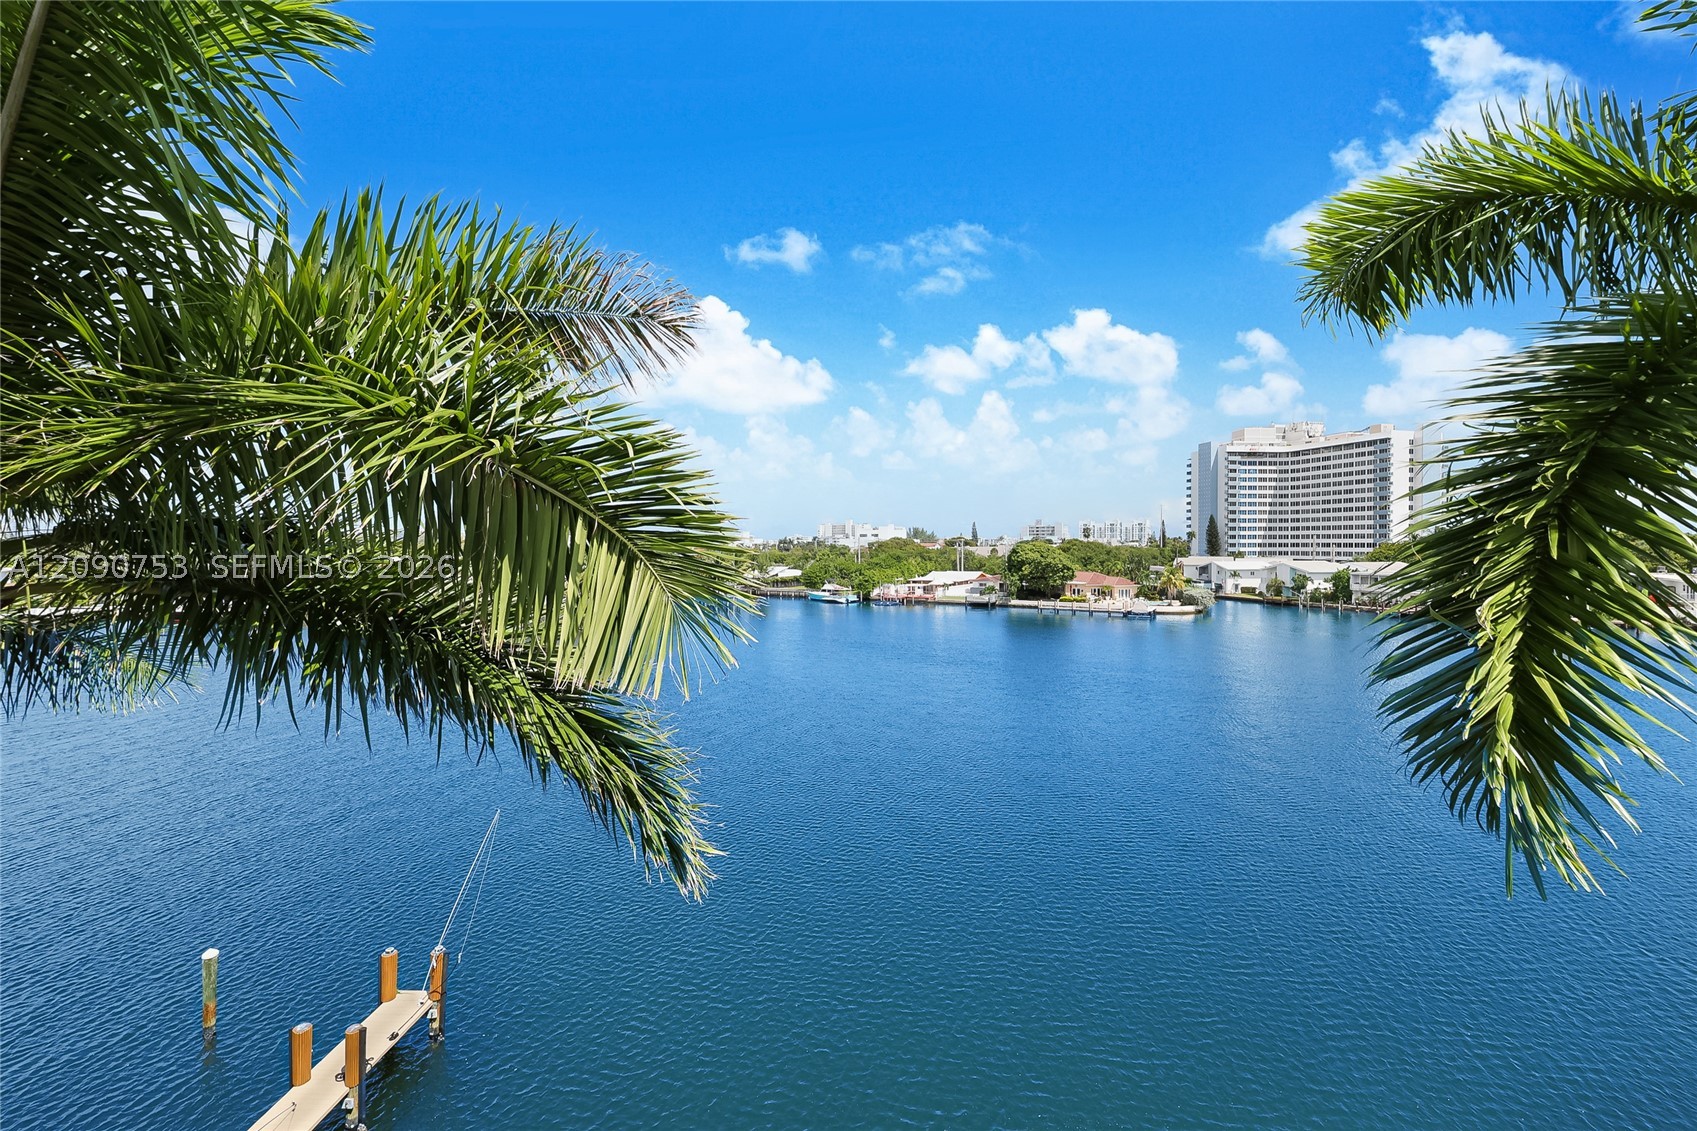
Bedrooms
4
Bathrooms
5
Area
2,682 sq ft
Bedrooms
4
Bathrooms
2
Area
1,099 sq ft
Bedrooms
3
Bathrooms
4
Area
2,450 sq ft
Bedrooms
3
Bathrooms
3
Area
1,772 sq ft
Bedrooms
3
Bathrooms
4
Area
2,120 sq ft
Bedrooms
1
Bathrooms
2
Area
742 sq ft
Bedrooms
2
Bathrooms
2
Area
1,006 sq ft
Bedrooms
2
Bathrooms
3
Area
1,334 sq ft
Bedrooms
1
Bathrooms
2
Area
612 sq ft
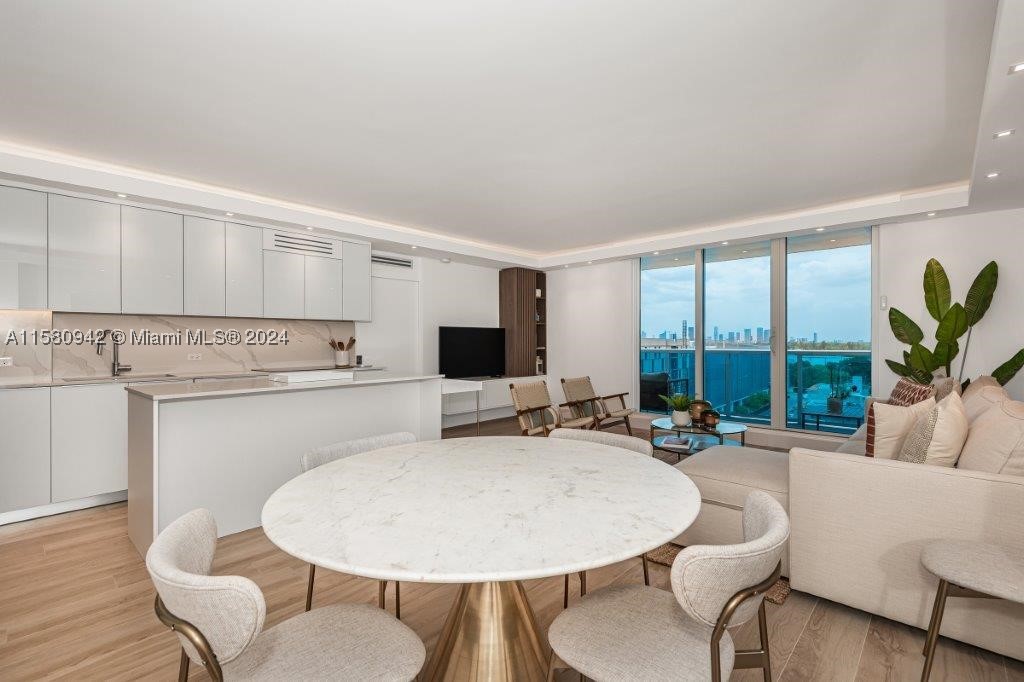
Bedrooms
2
Bathrooms
2
Area
960 sq ft
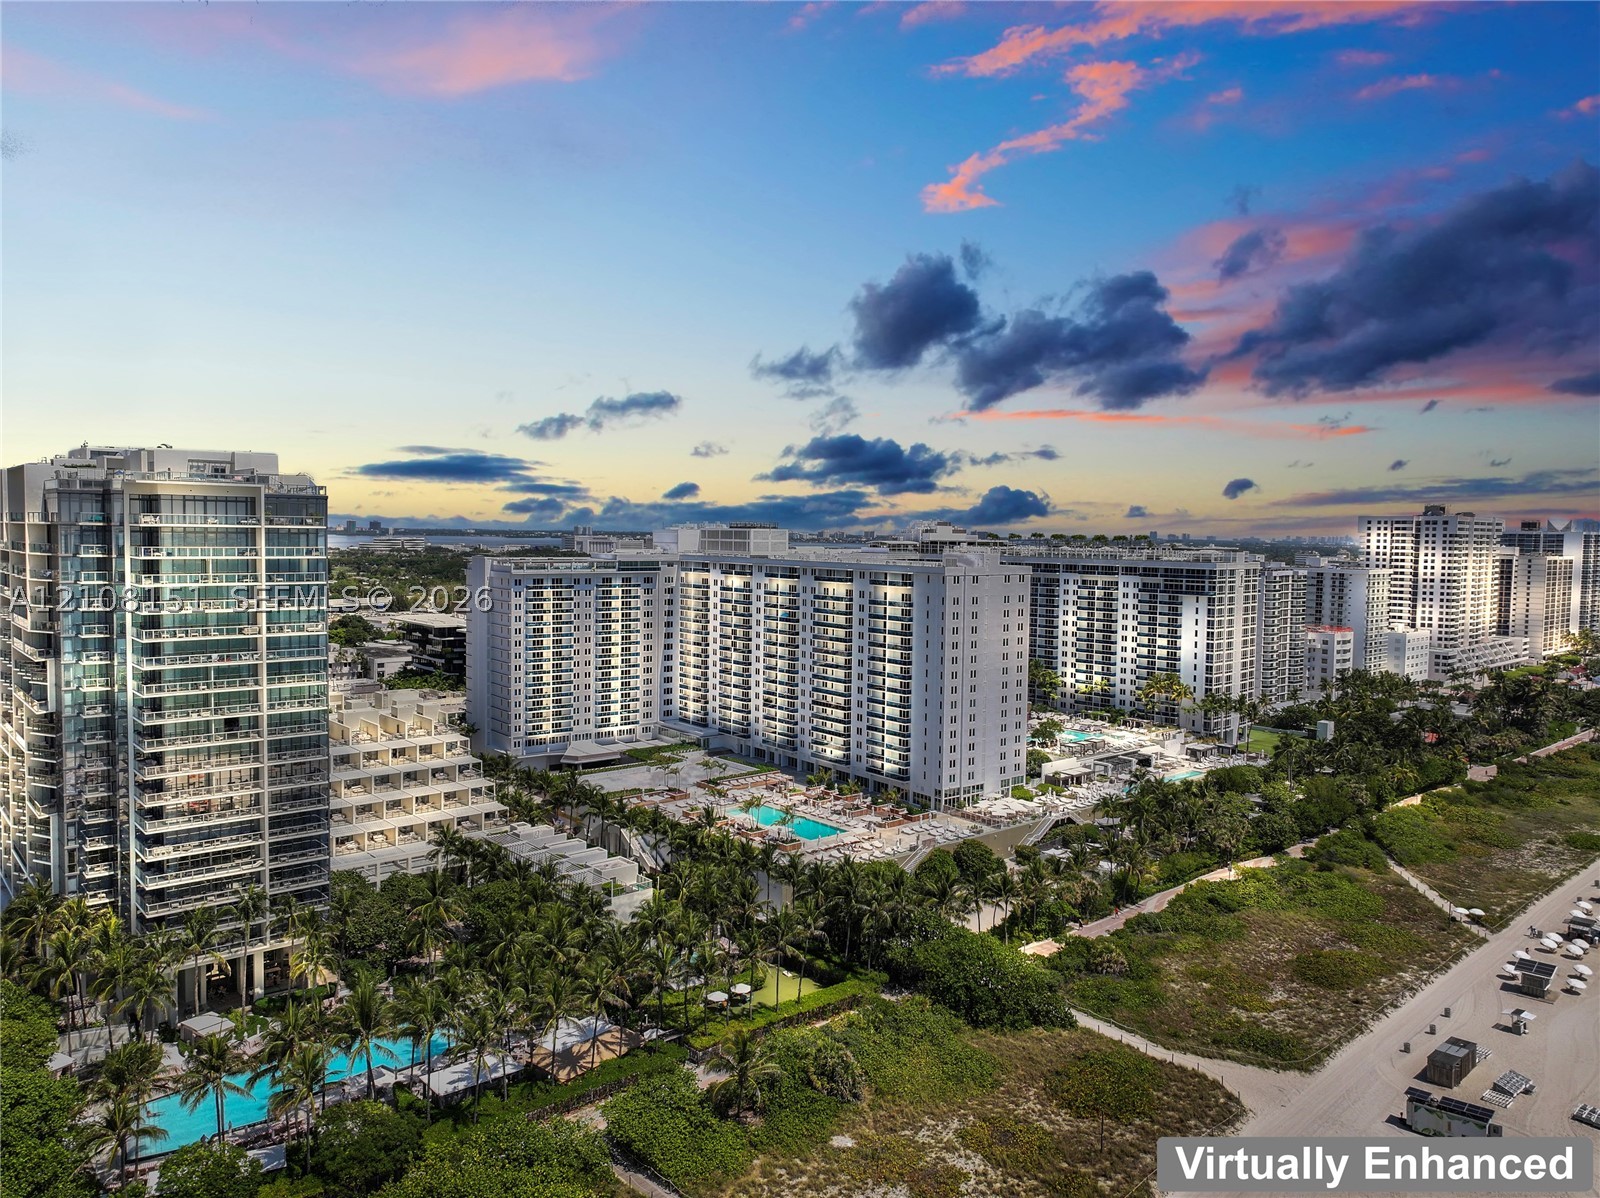
Bedrooms
2
Bathrooms
2
Area
1,230 sq ft
MLS information
Last updated Oct 24, 2026
IDX information is provided exclusively for personal, non-commercial use, and may not be used for any purpose other than to identify prospective properties consumers may be interested in purchasing. Information is deemed reliable but not guaranteed.