Link copied!
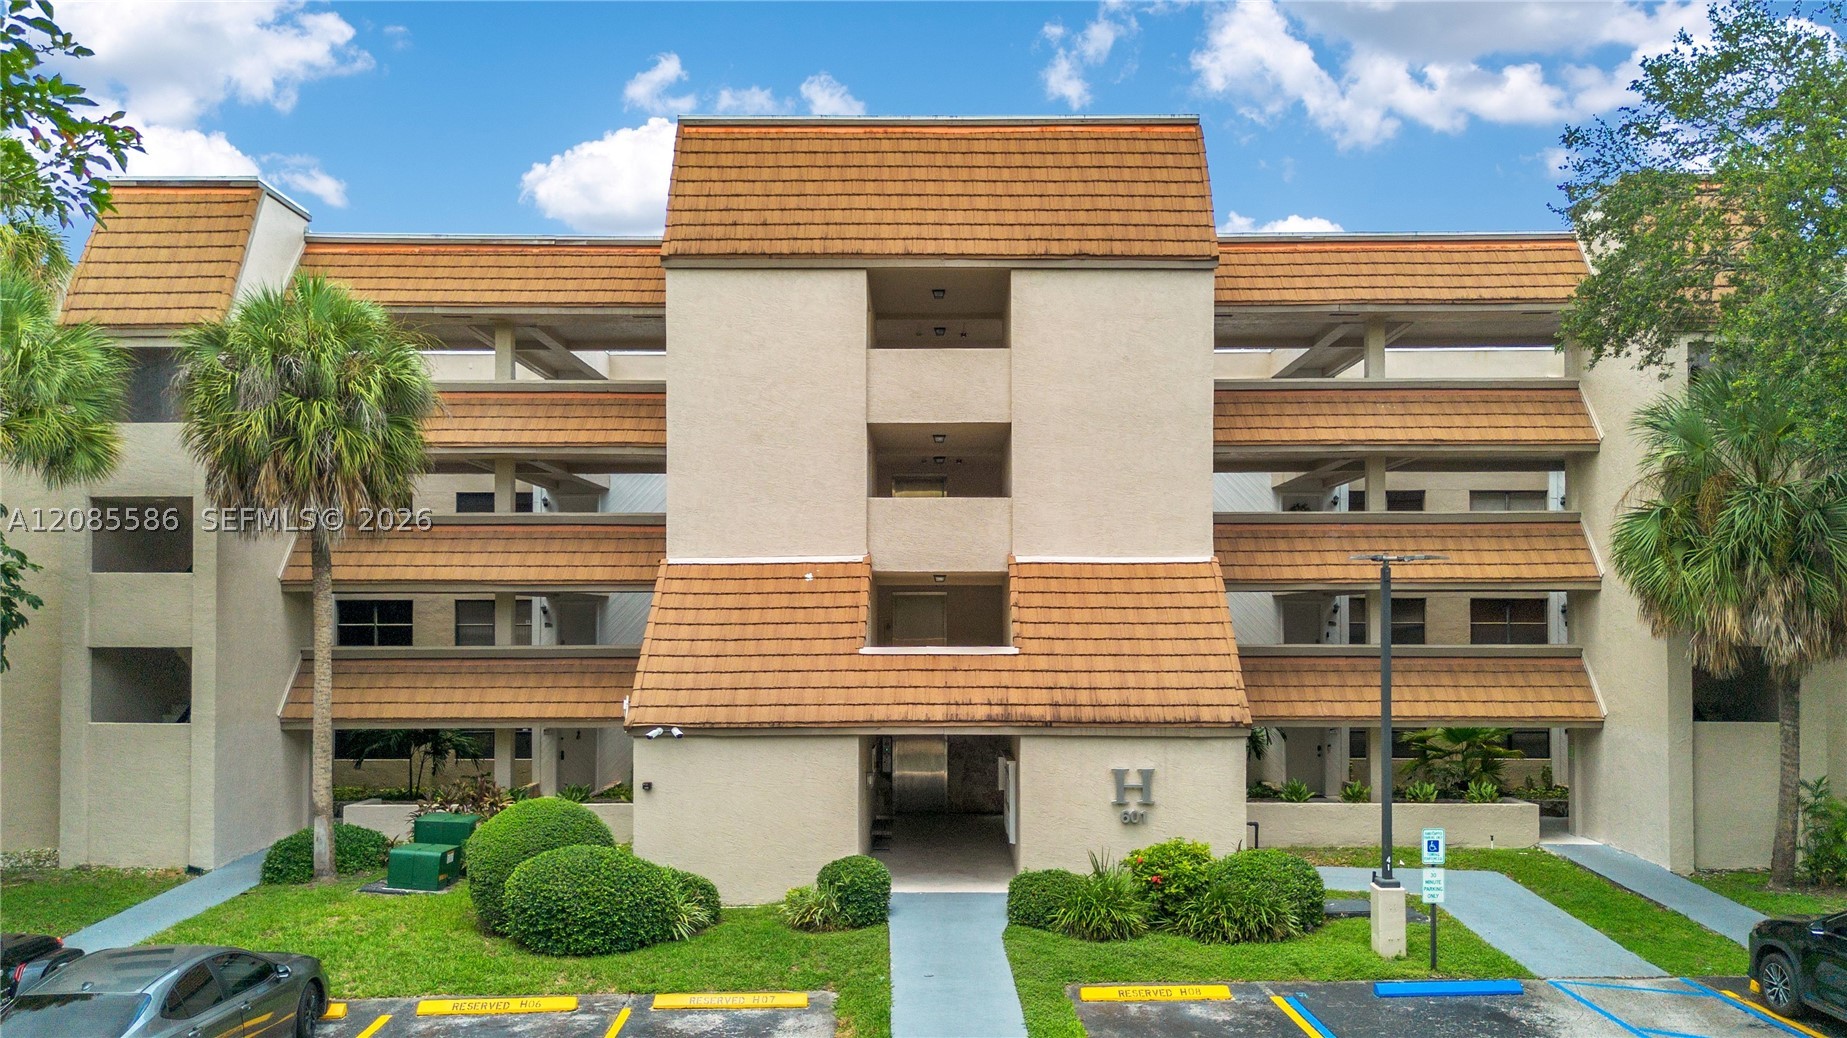
601 Ives Dairy Rd 105-8, Miami, FL 33179
Offering:
For Sale
Location:
Miami, FL 33179
Subdivision:
SUMMERTREE VILG CALIF CL
Status:
Active
$245,000
Deemed reliable but not guaranteed.
Details
Year built:
1984
Days on market:
5
Association fee:
$750 / Monthly
Annual tax (2025):
$2,536
Type:
Condo
MLS ID
A12085586
Virtual tour:
Listed by:
Luxe Properties (LMPR01)
Listing office phone:
305-809-7650
Listing office email:
Listing agent:
Arianna Del Castillo Diaz (3587437)
Features
Schools
Elementary:
Norland
Middle / junior:
Andover Middle
High:
Miami Norland
School assignments come from the MLS feed and can change. Verify with the district before relying on them.
Association
Amenities:
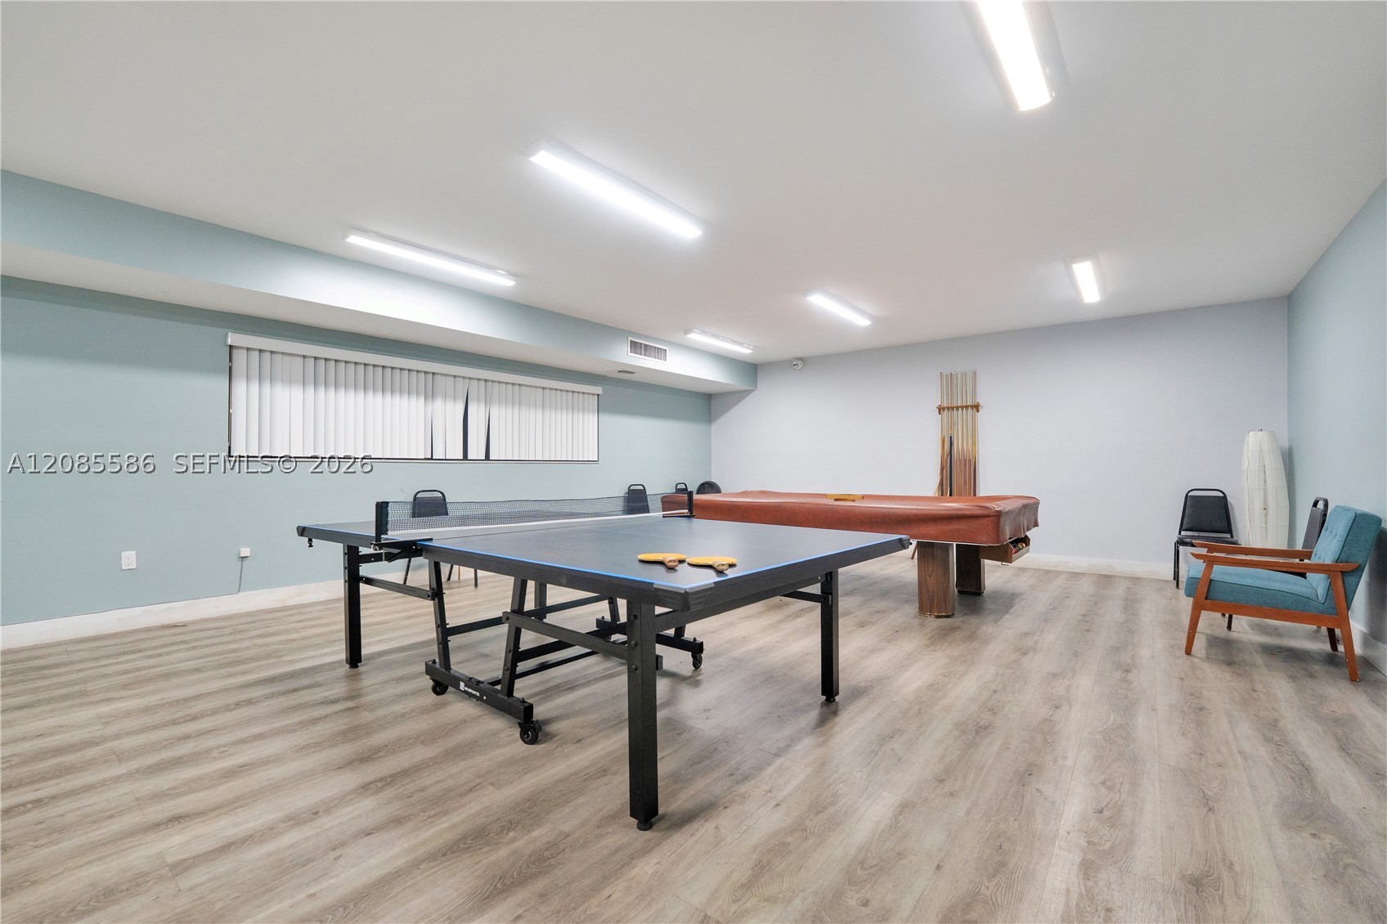
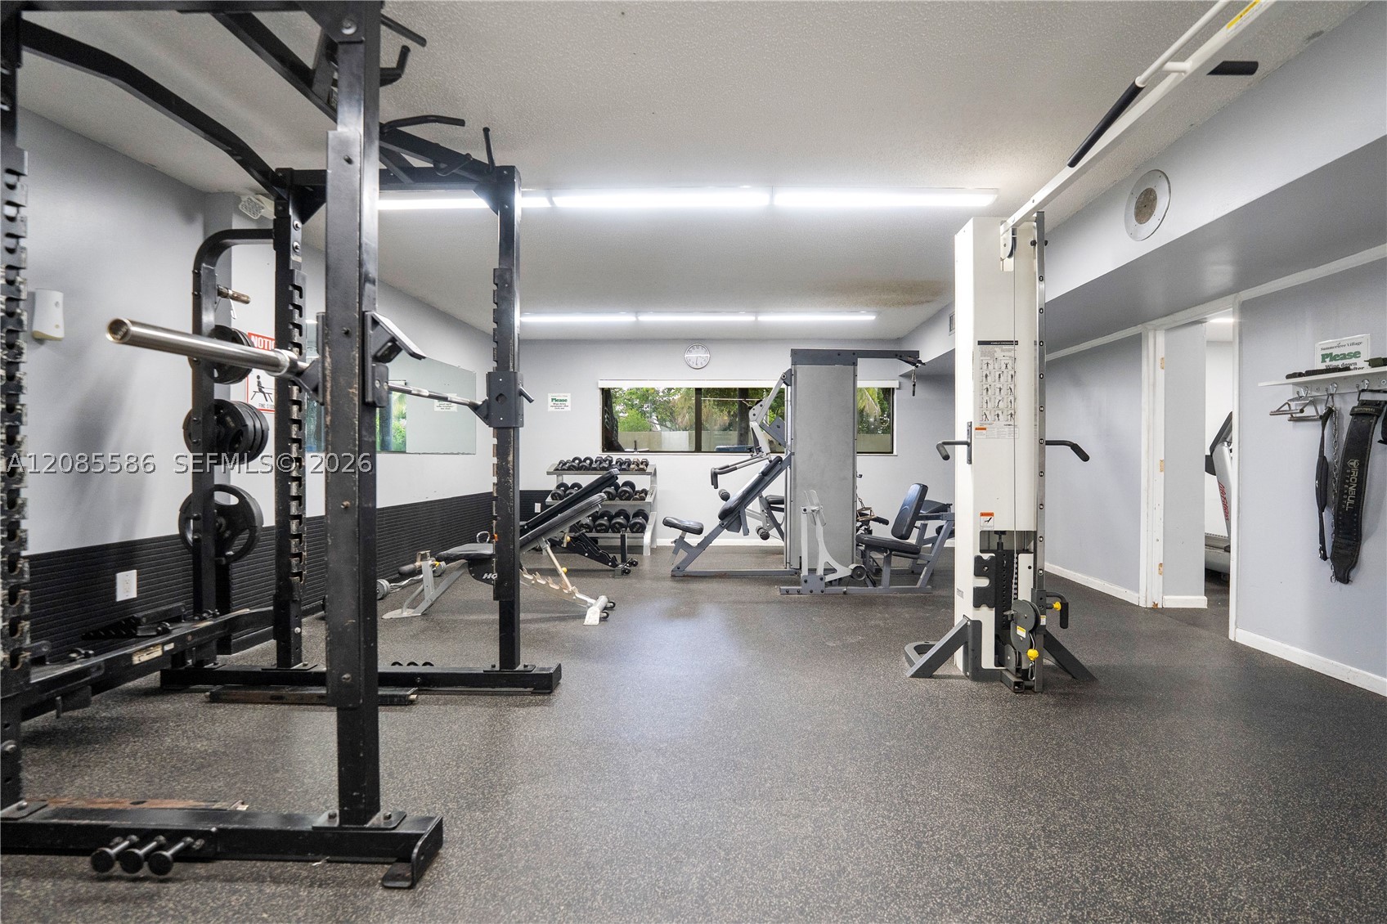
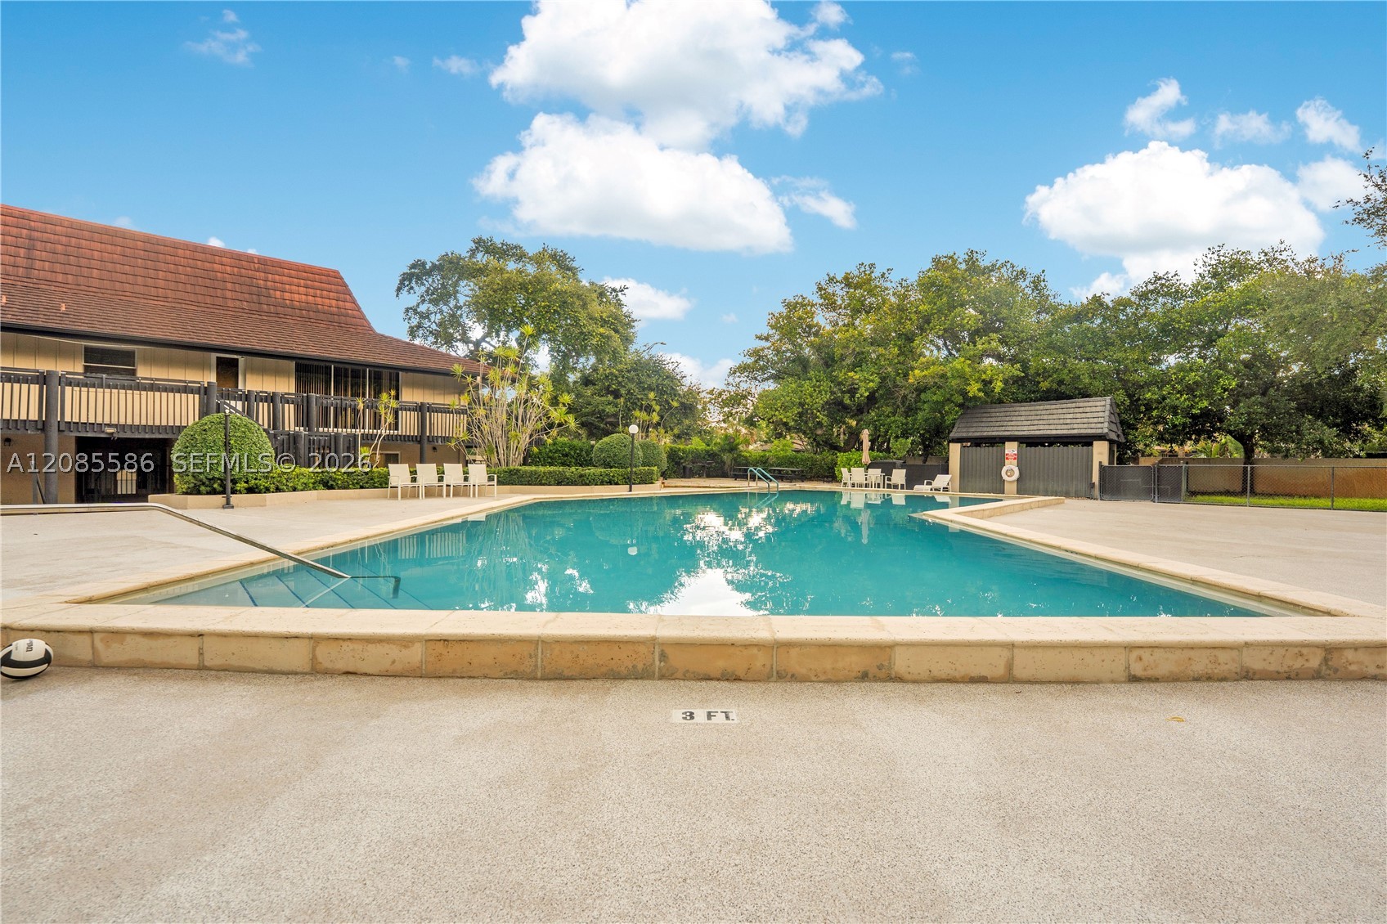
Billiard Room, Cabana, Clubhouse, Elevators, Fitness Center, Pool, Sauna, Storage
Fee includes:
Amenities, Common Areas, Insurance, Maintenance Grounds, Maintenance Structure, Parking, Pools, Sewer, Security, Trash, Water
Pets
Allowed:
yes
Description
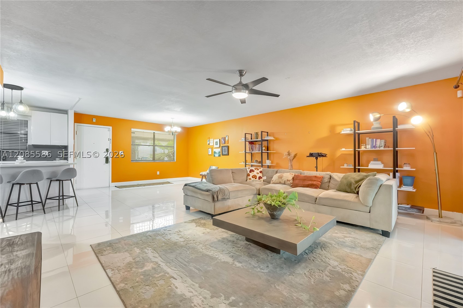
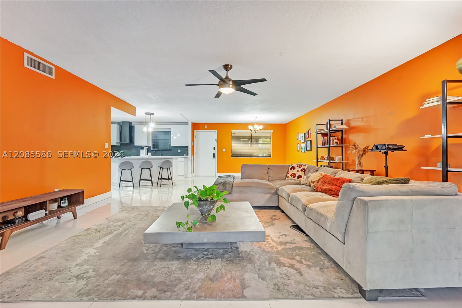
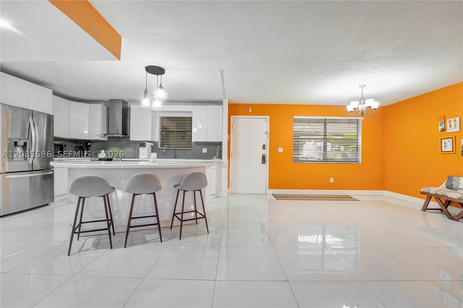
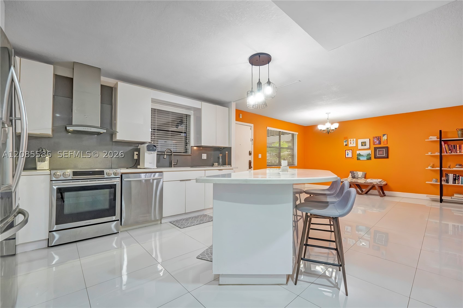
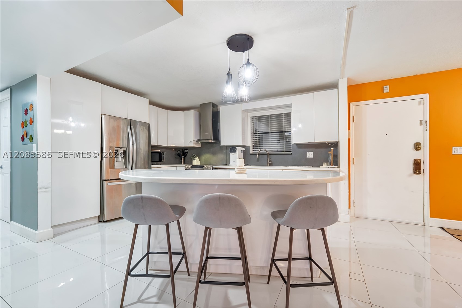
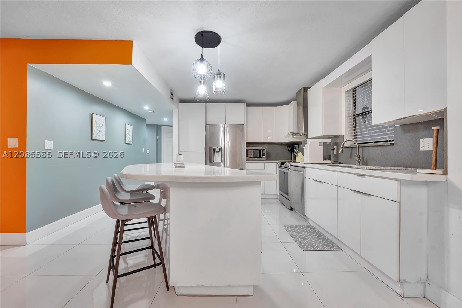
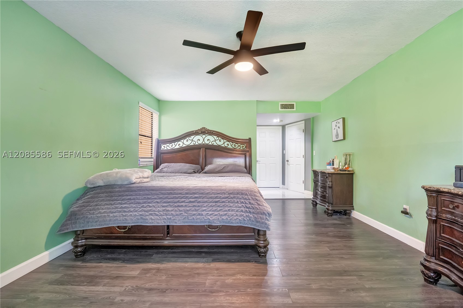
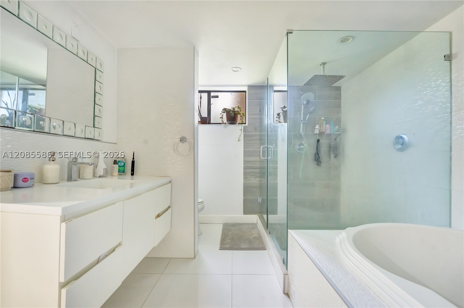
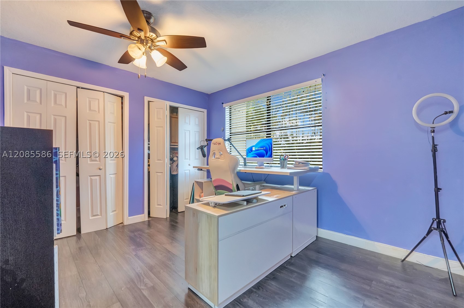
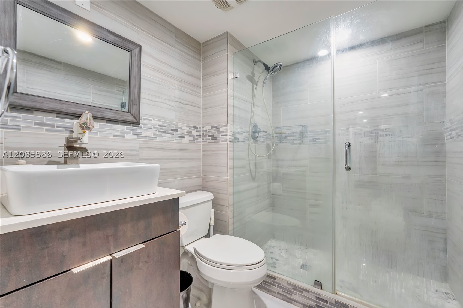
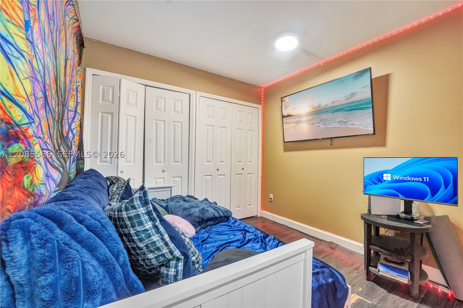
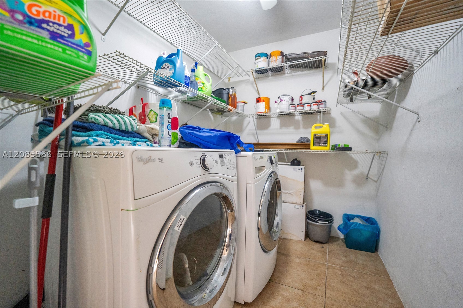
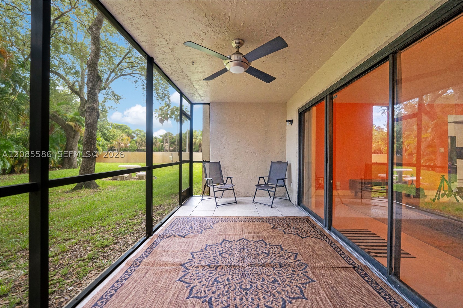
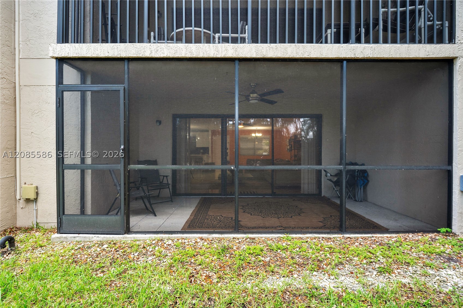
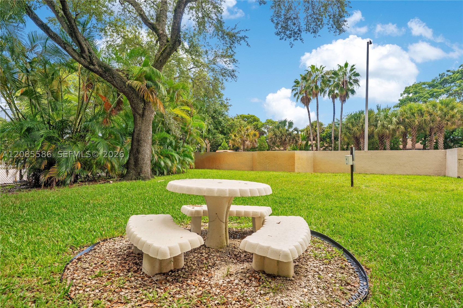
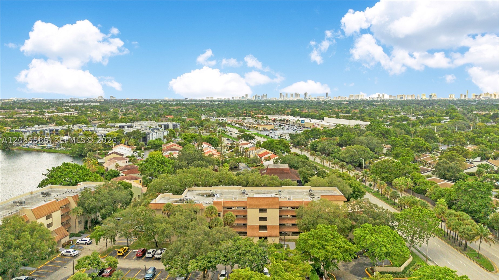
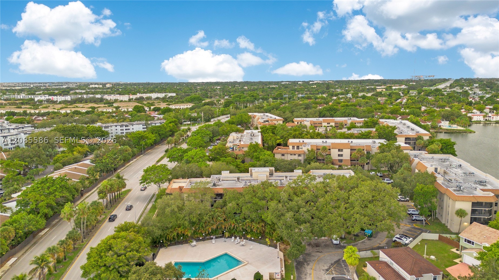
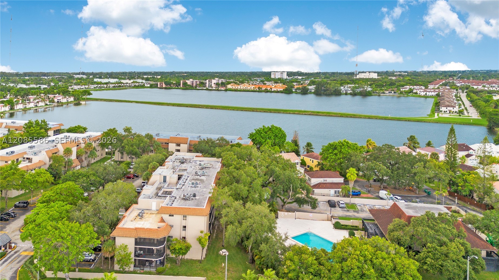
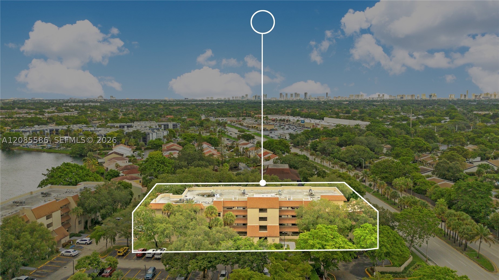
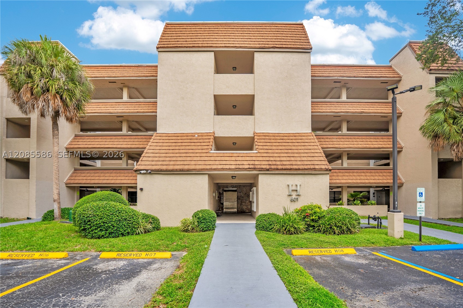
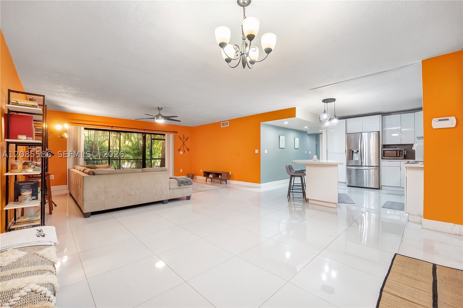
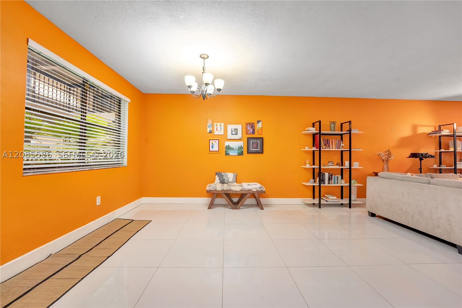
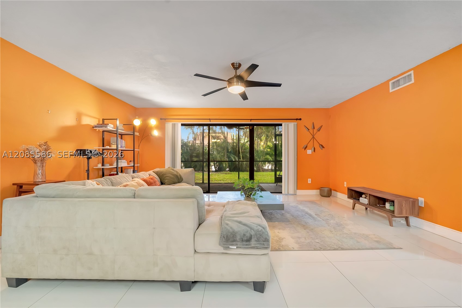
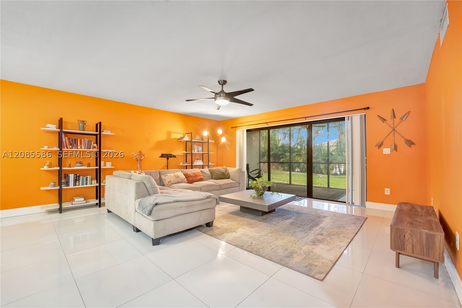
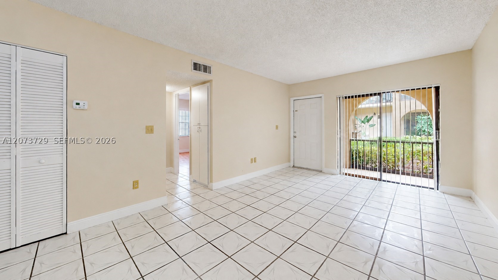
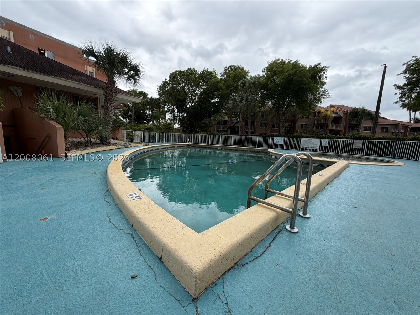
Discover comfortable first-floor living in this beautifully updated 3 bedroom, 2 bathroom residence at Summertree. The unit offers a spacious, light-filled interior with porcelain flooring, ample closet space and a renovated kitchen featuring a convenient center island. A separate utility room includes a full-size washer and dryer. The large enclosed patio with direct outdoor access creates a versatile space for relaxing or entertaining. Residents enjoy a 24-hour guard-gated community with two pools including one overlooking the lake a jacuzzi, fitness center, sauna, clubhouse, game room, BBQ area and car-wash station. Plenty of parking is available for residents and guests, and dogs are welcome.
Price history
$245,000 → $245,000
· 1 price changes
Location
601 Ives Dairy Rd 105-8Miami, FL 33179
Similar Properties Nearby
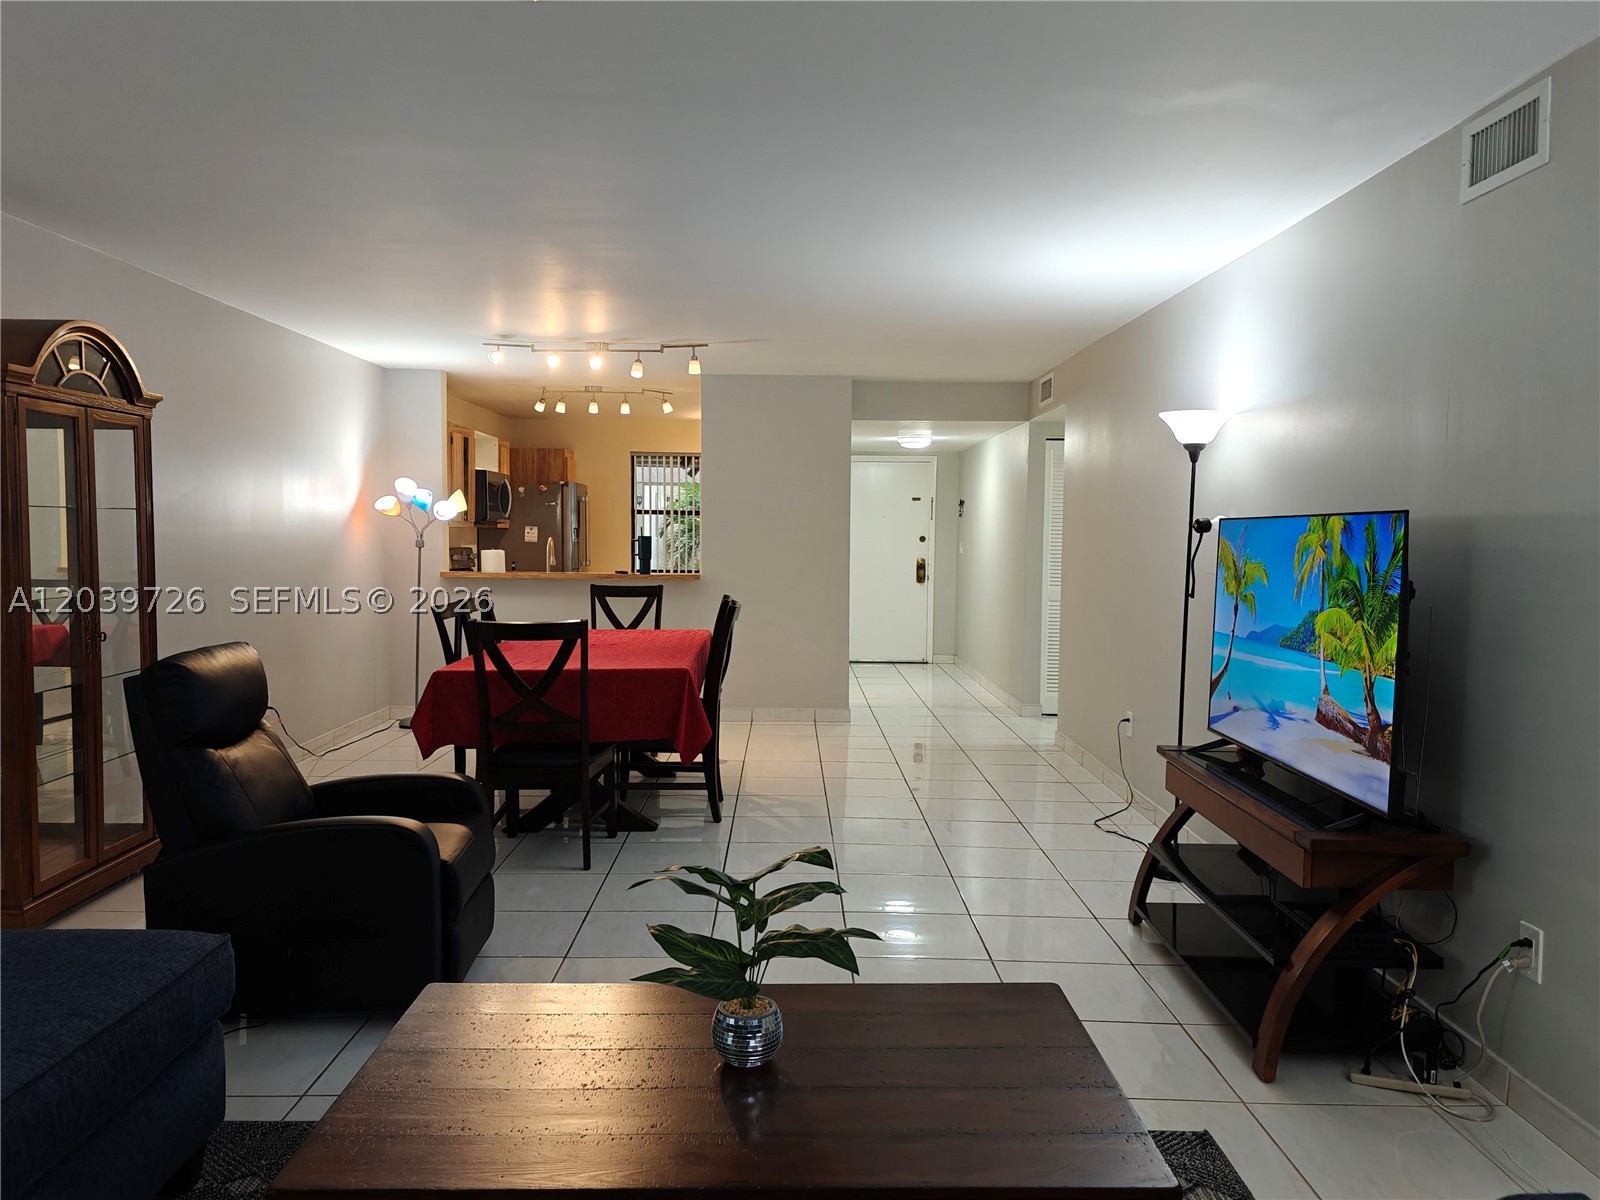
Bedrooms
2
Bathrooms
2
Area
1,405 sq ft
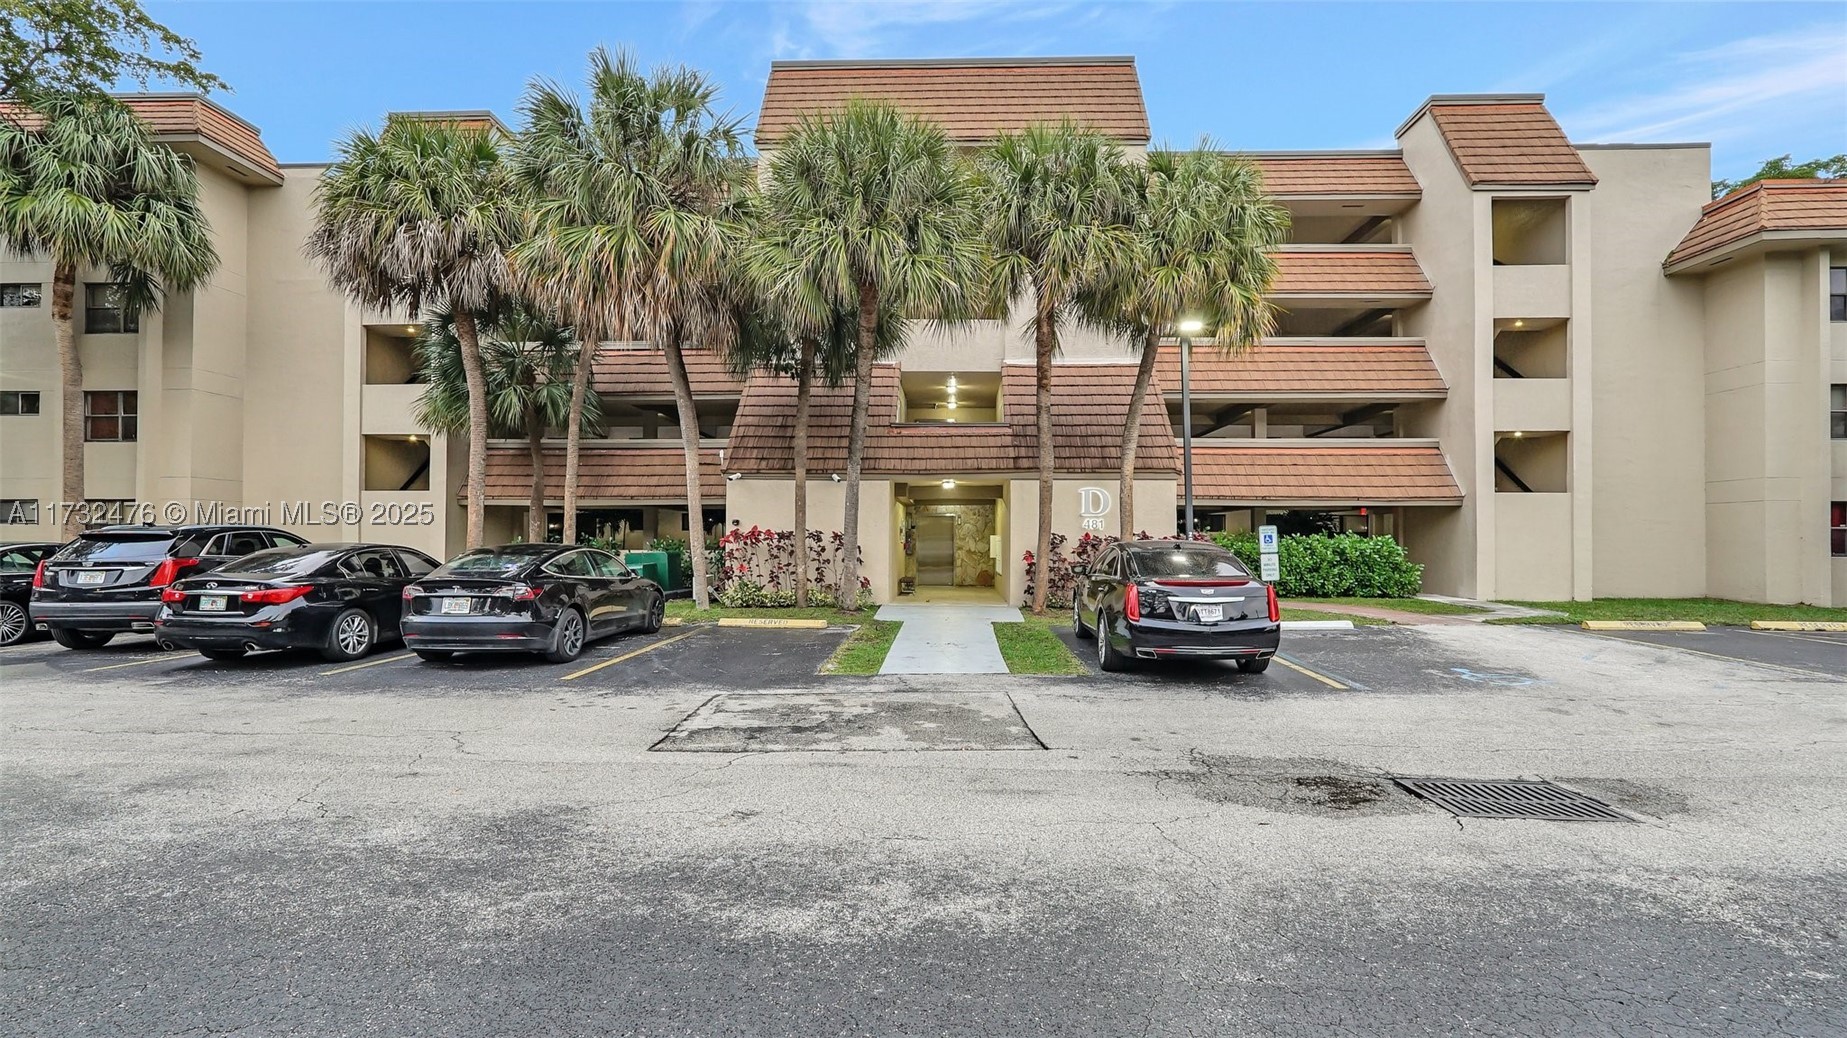
Bedrooms
2
Bathrooms
2
Area
1,428 sq ft
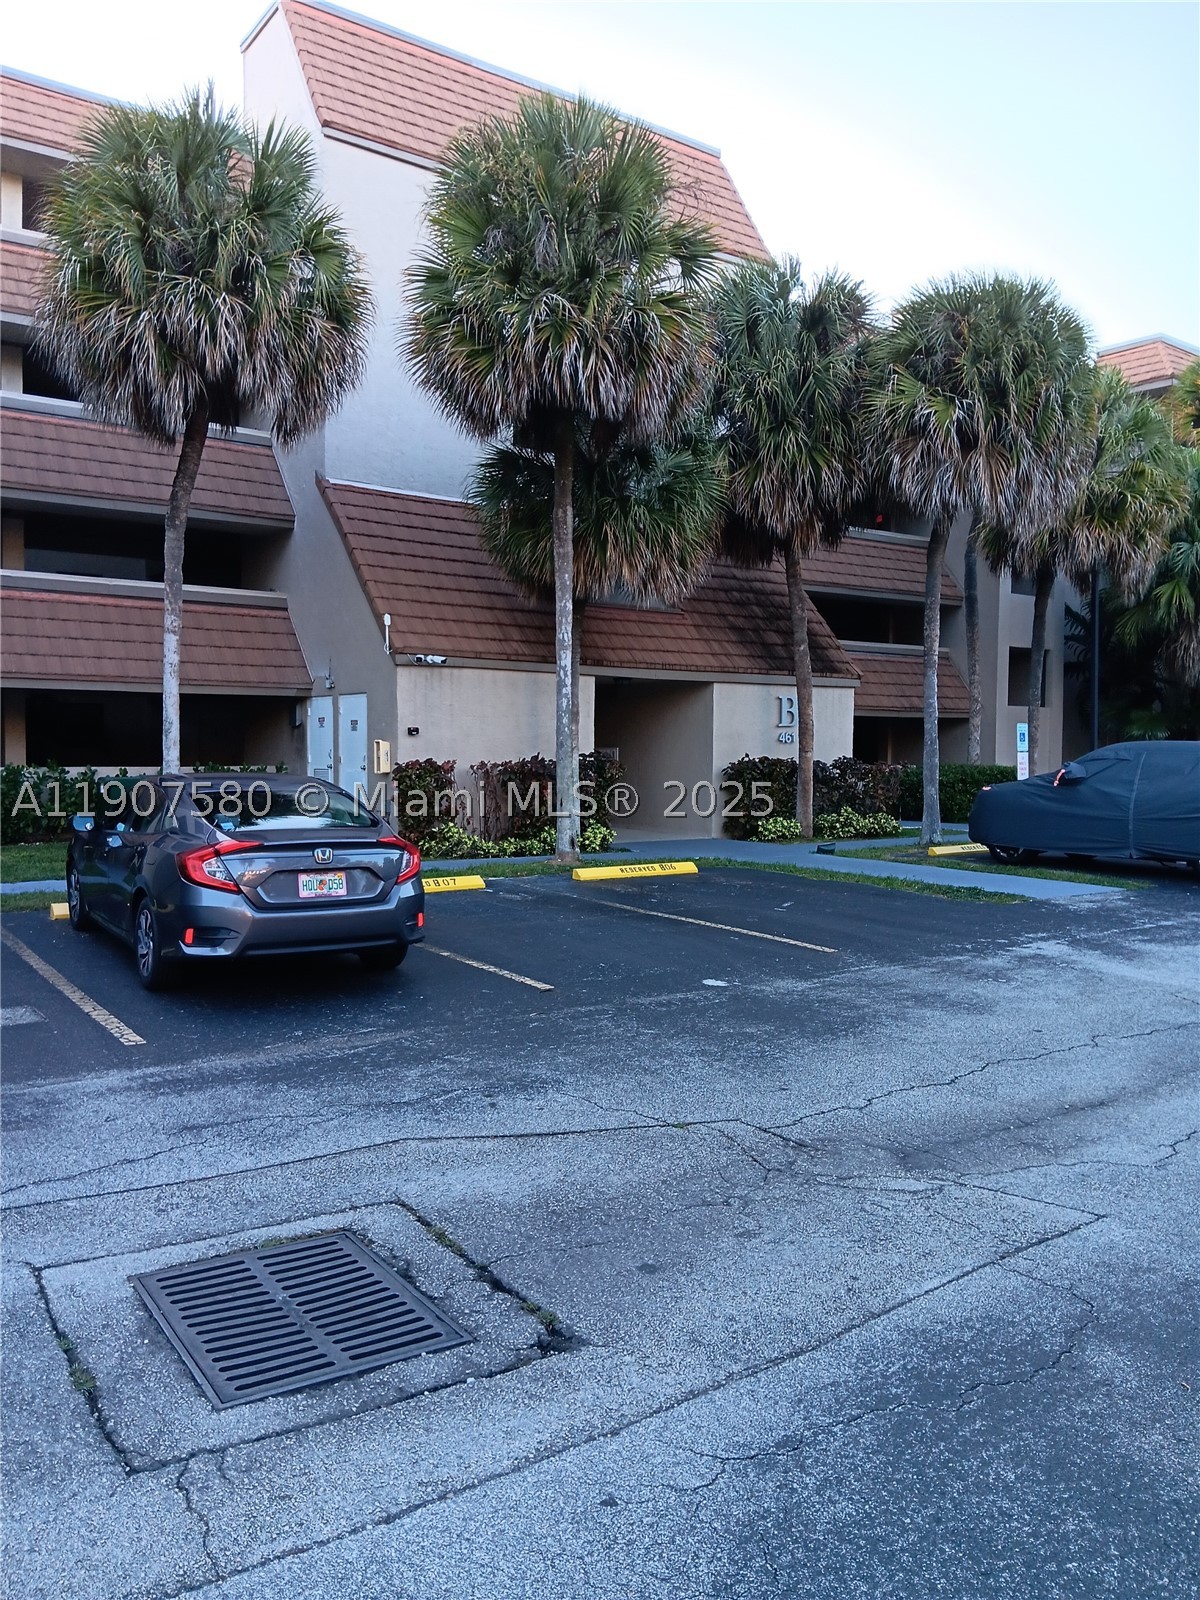
Bedrooms
2
Bathrooms
2
Area
1,287 sq ft
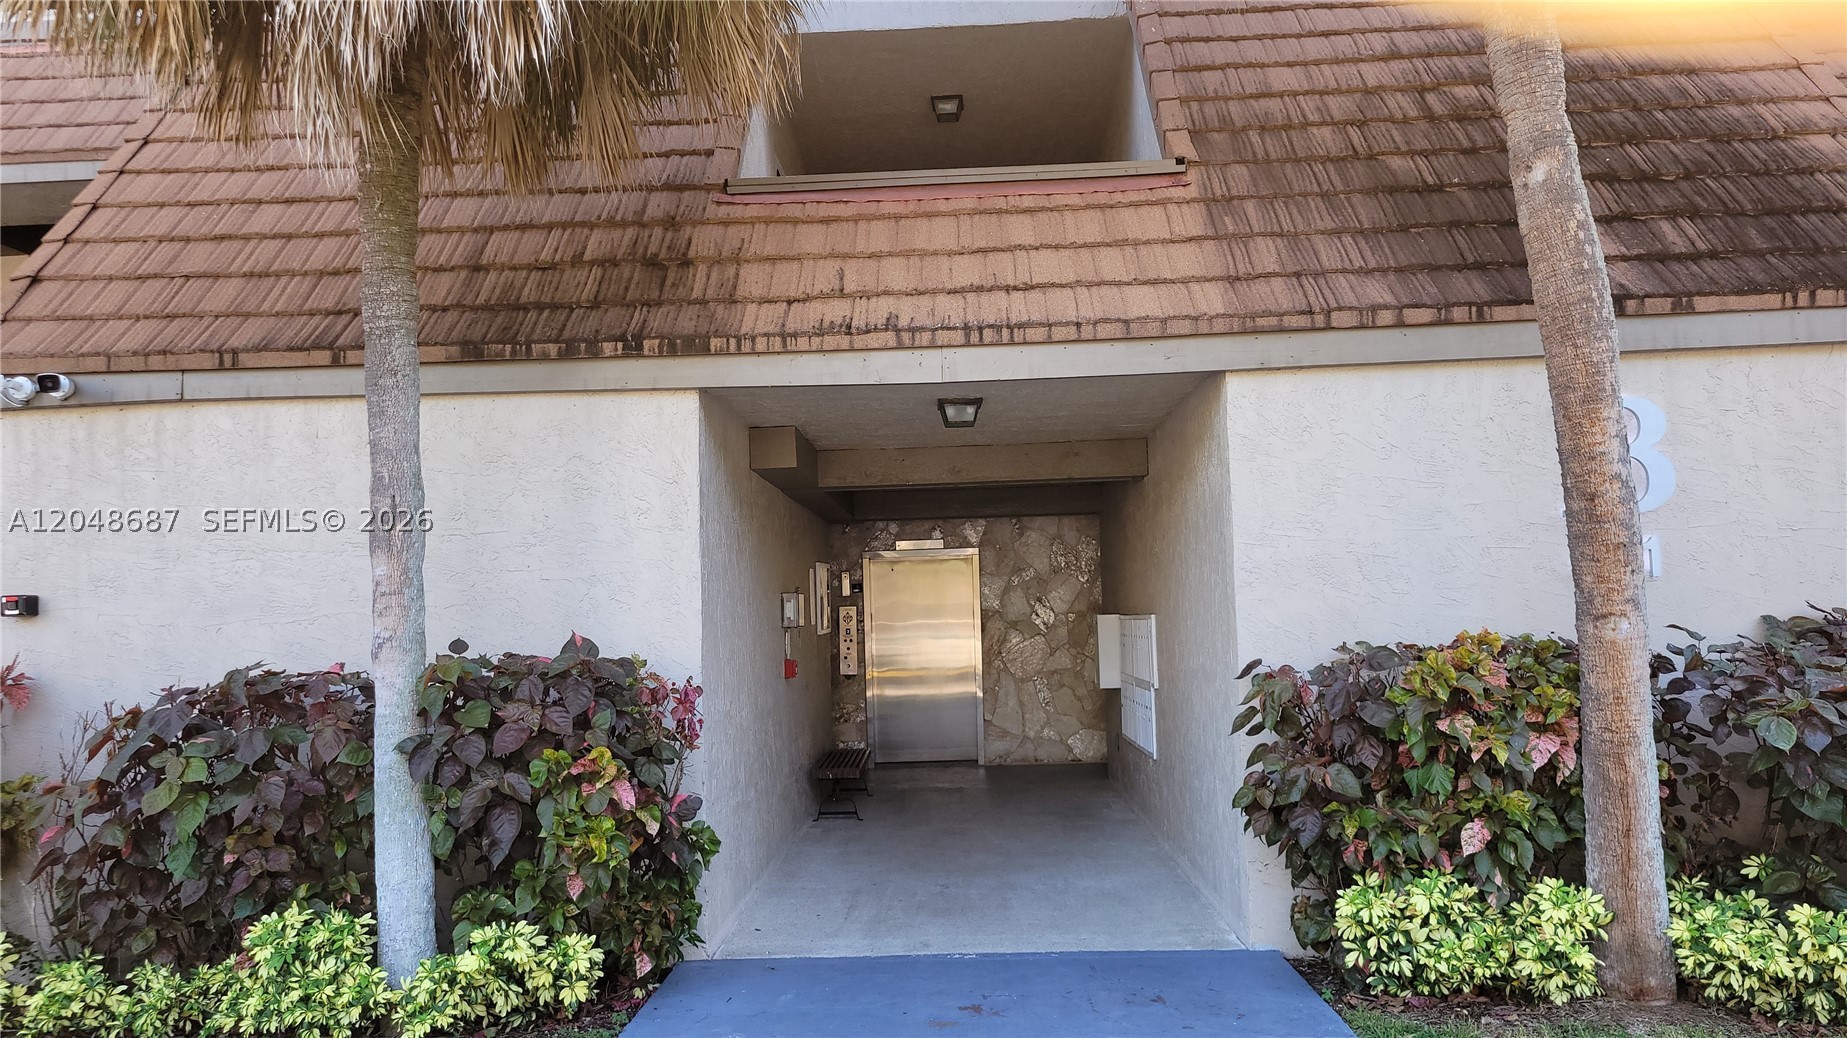
Bedrooms
2
Bathrooms
2
Area
1,287 sq ft
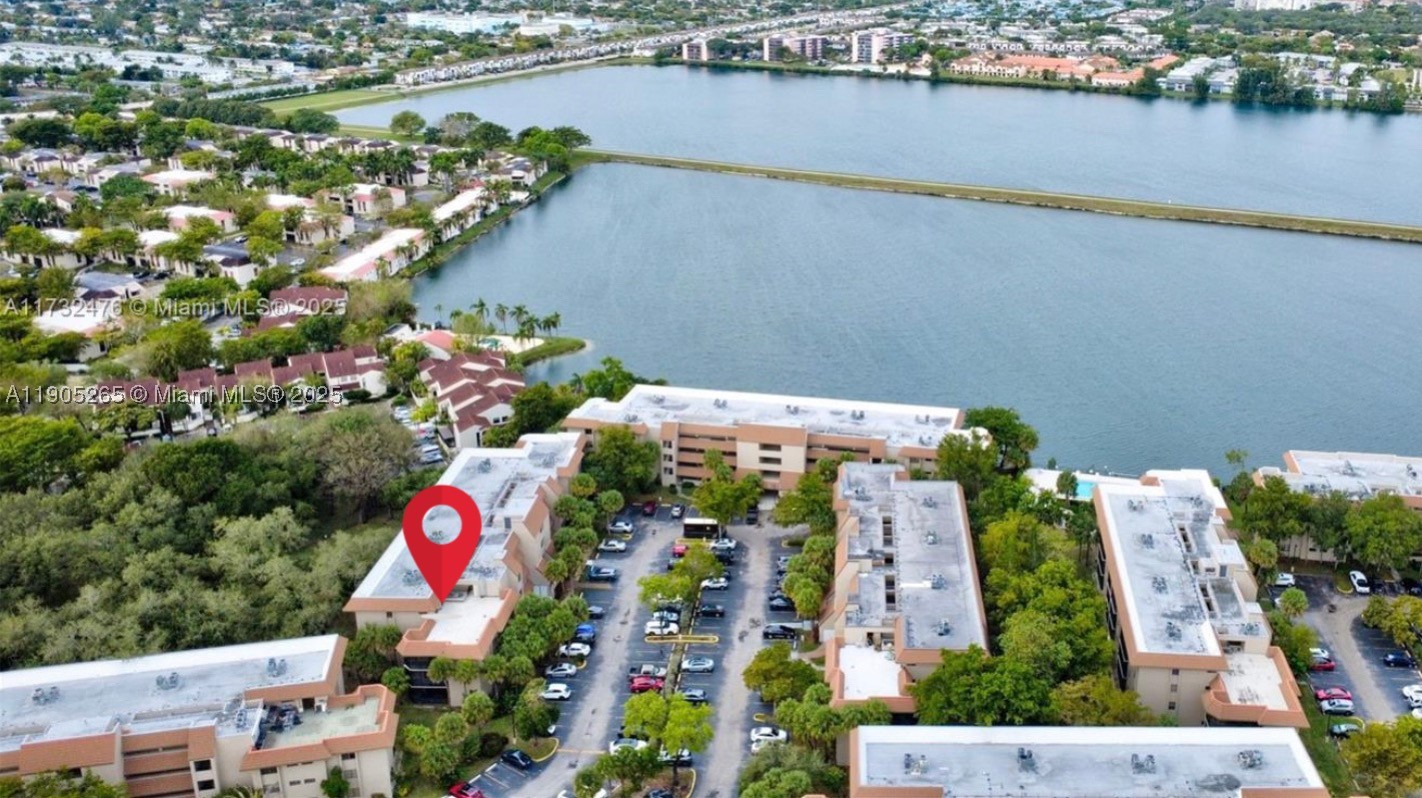
Bedrooms
2
Bathrooms
2
Area
1,428 sq ft
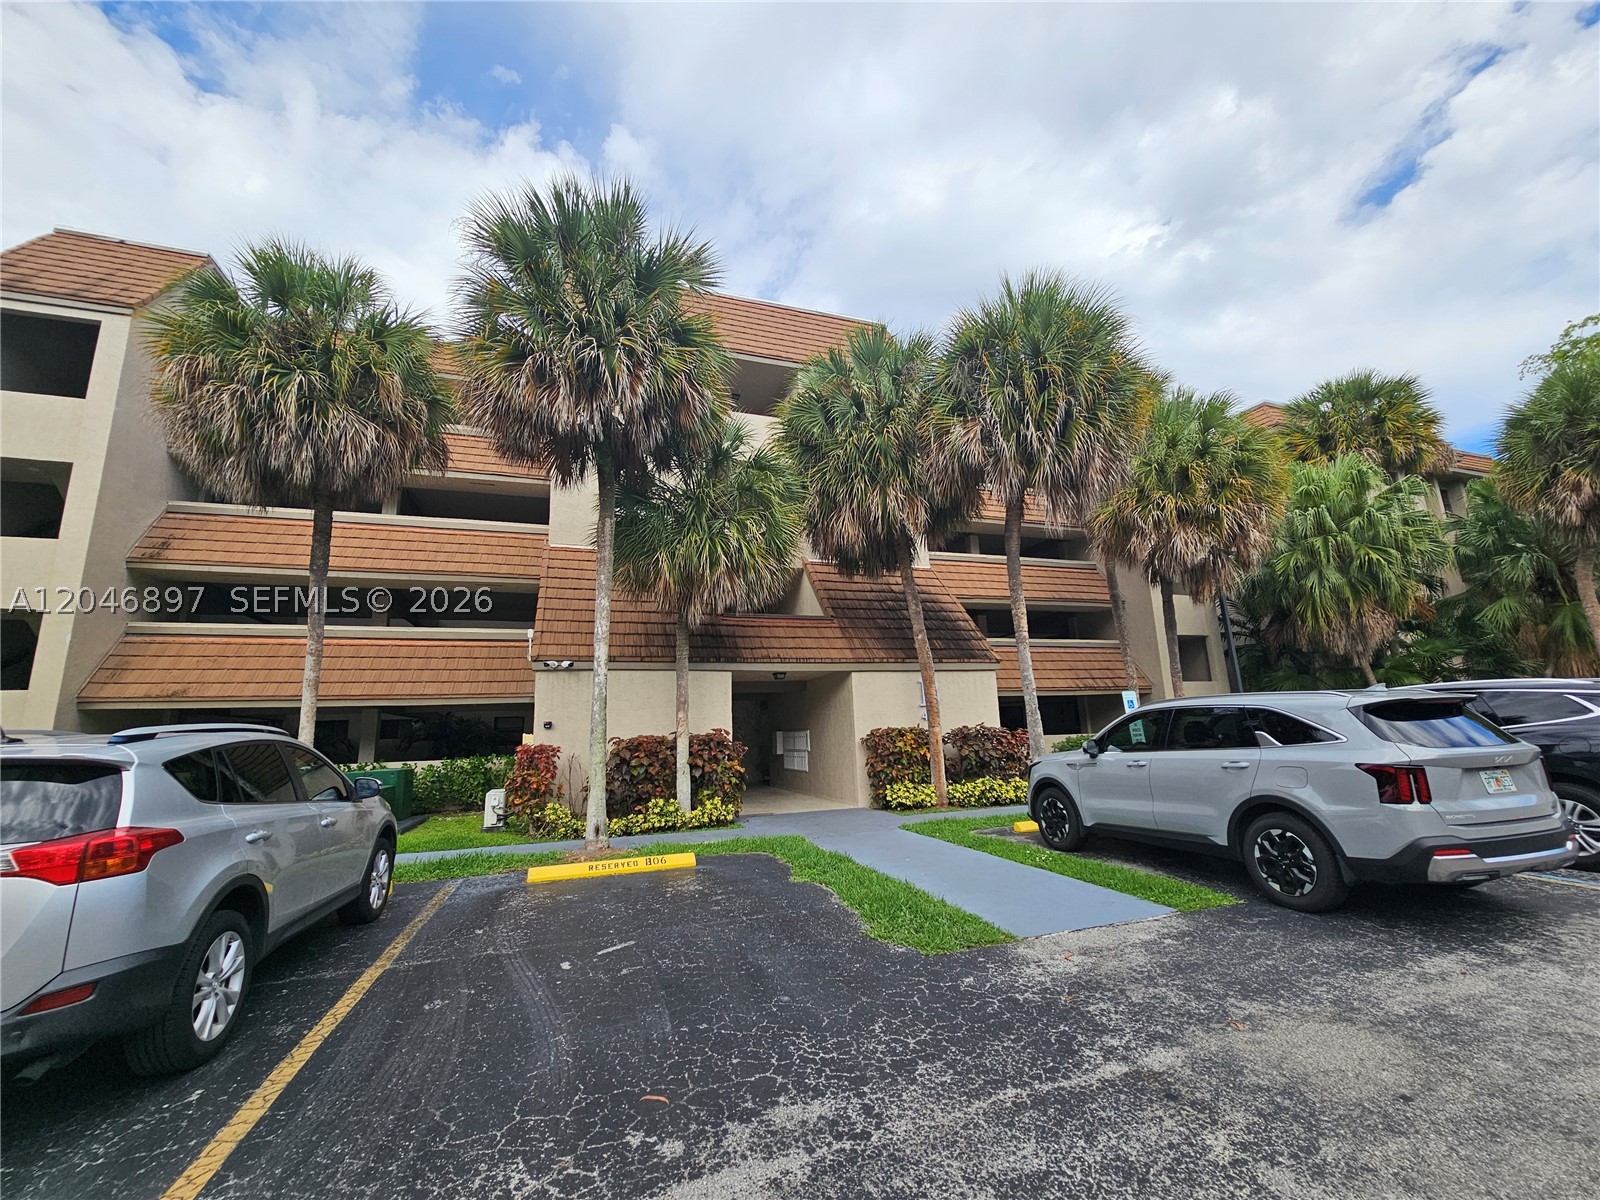
Bedrooms
2
Bathrooms
2
Area
1,405 sq ft
Bedrooms
3
Bathrooms
2
Area
1,185 sq ft
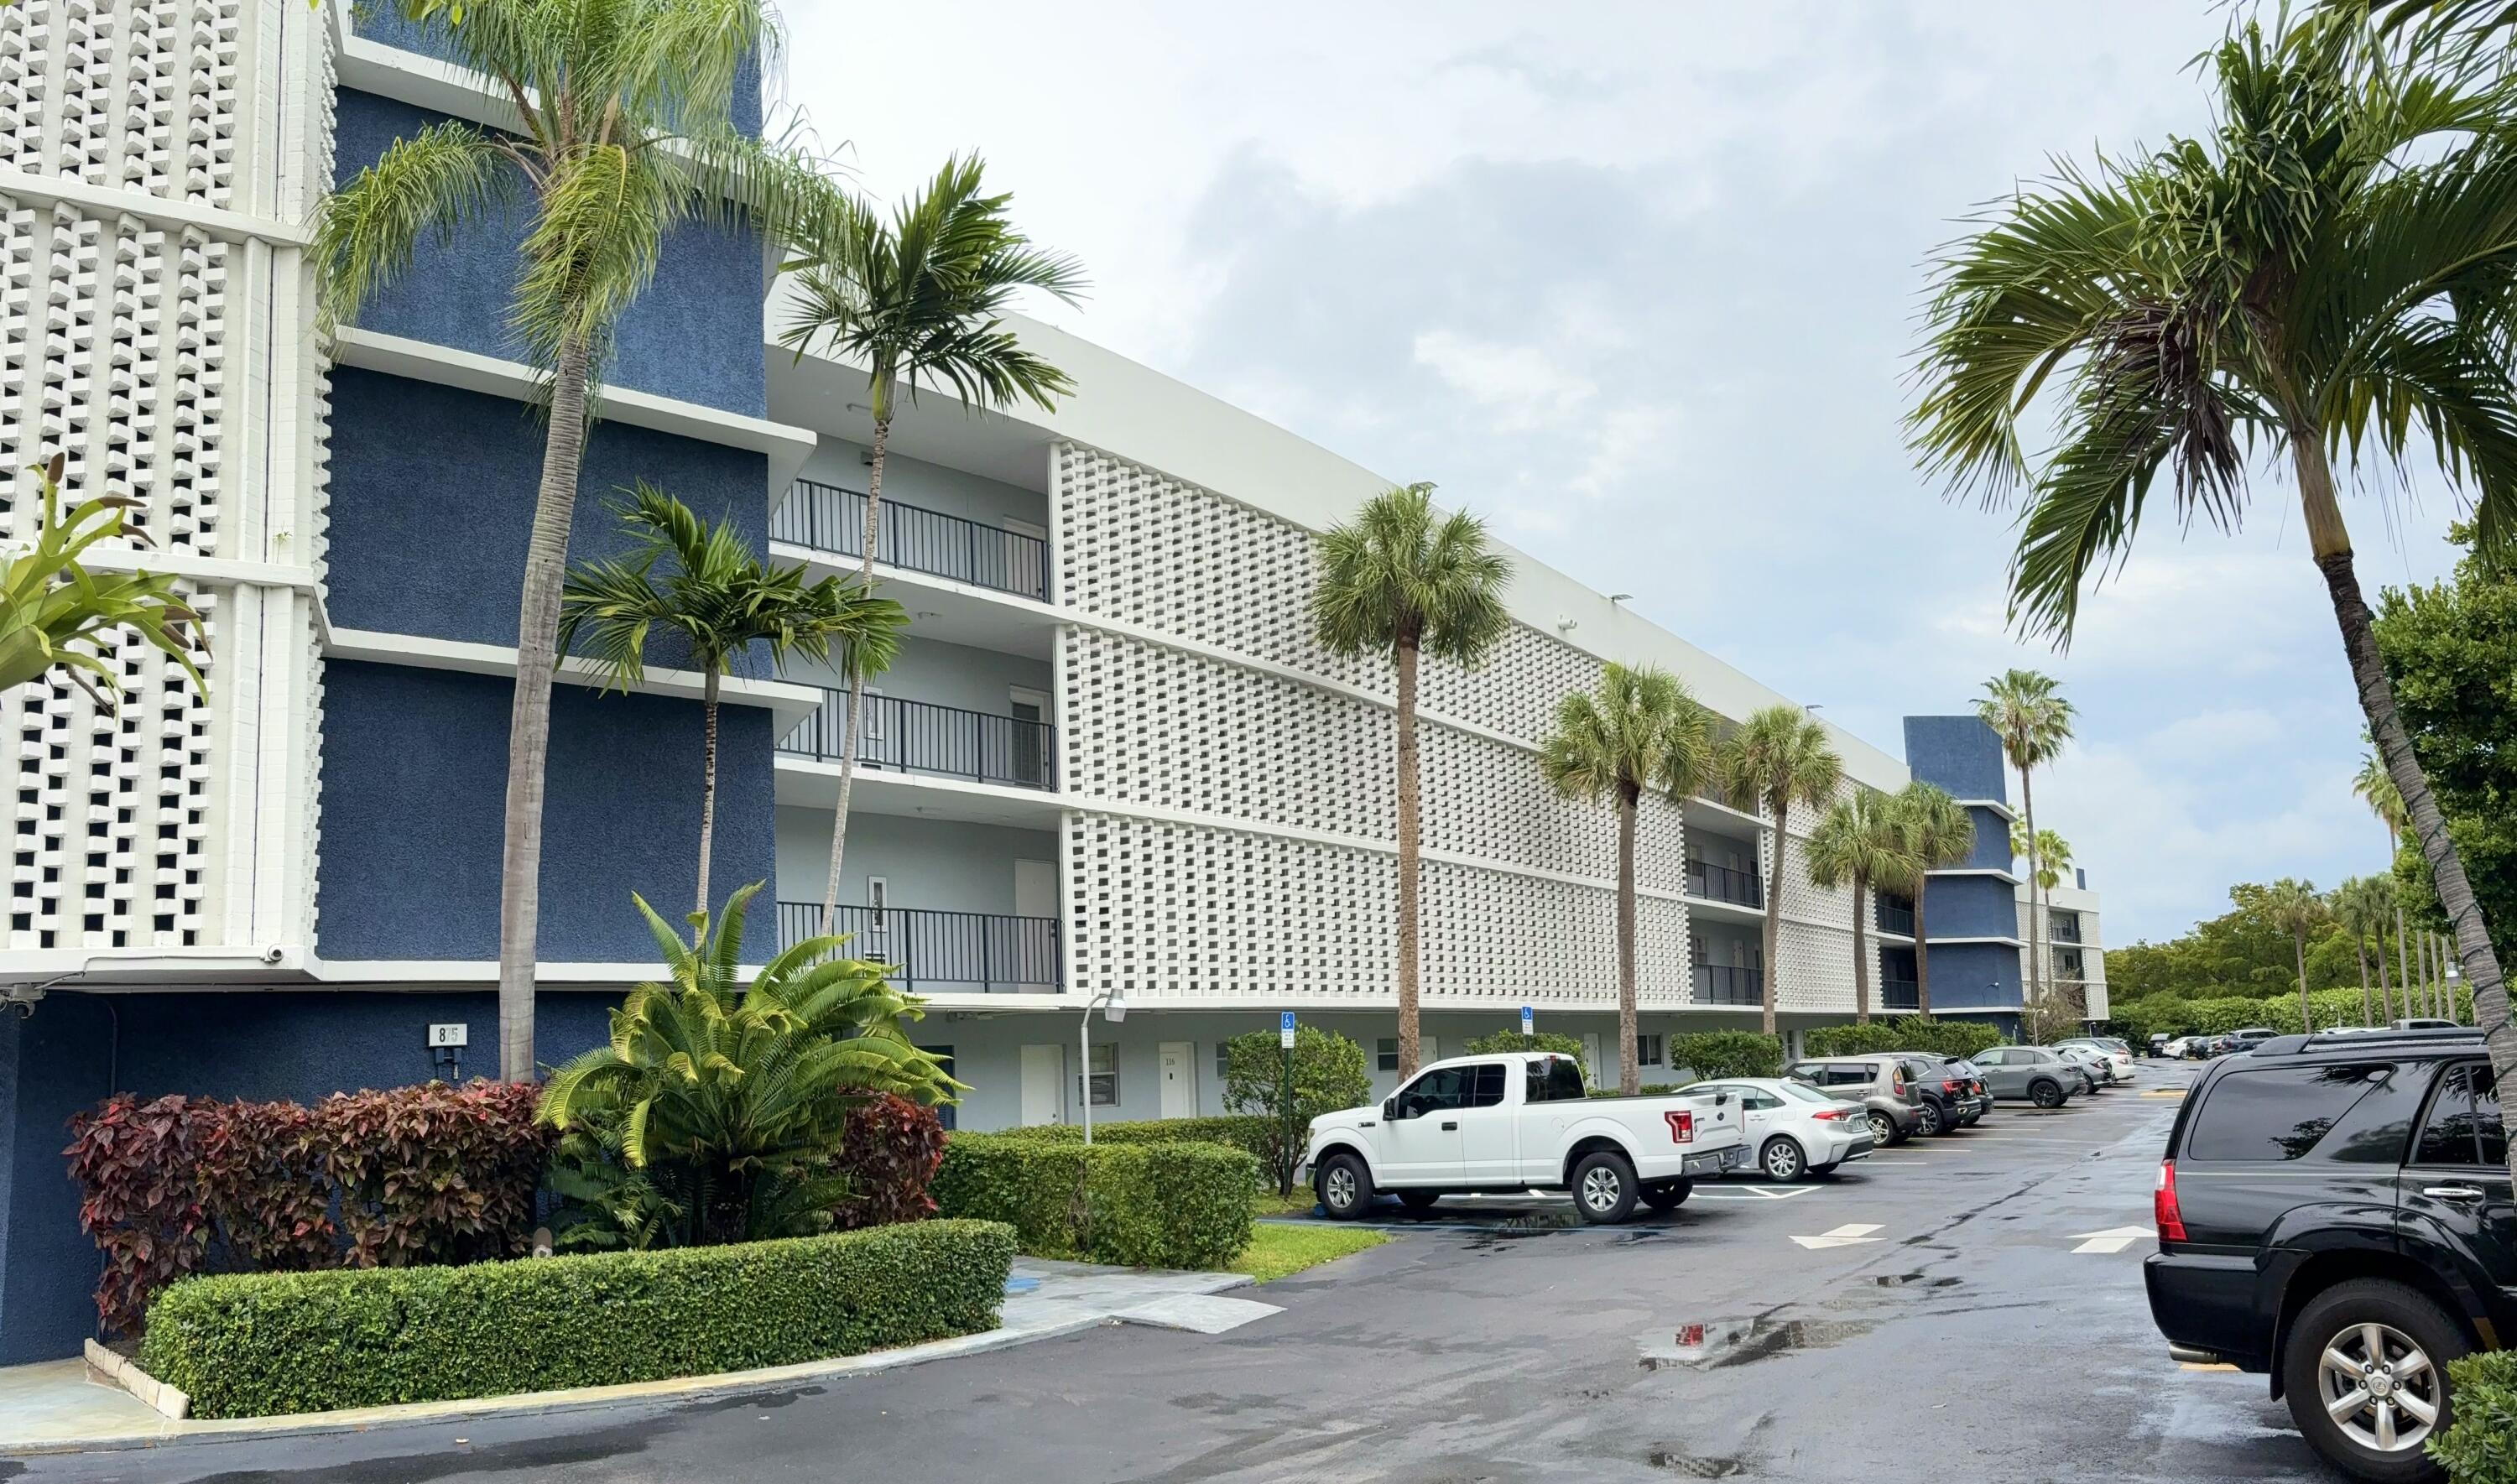
Bedrooms
3
Bathrooms
2
Area
1,707 sq ft
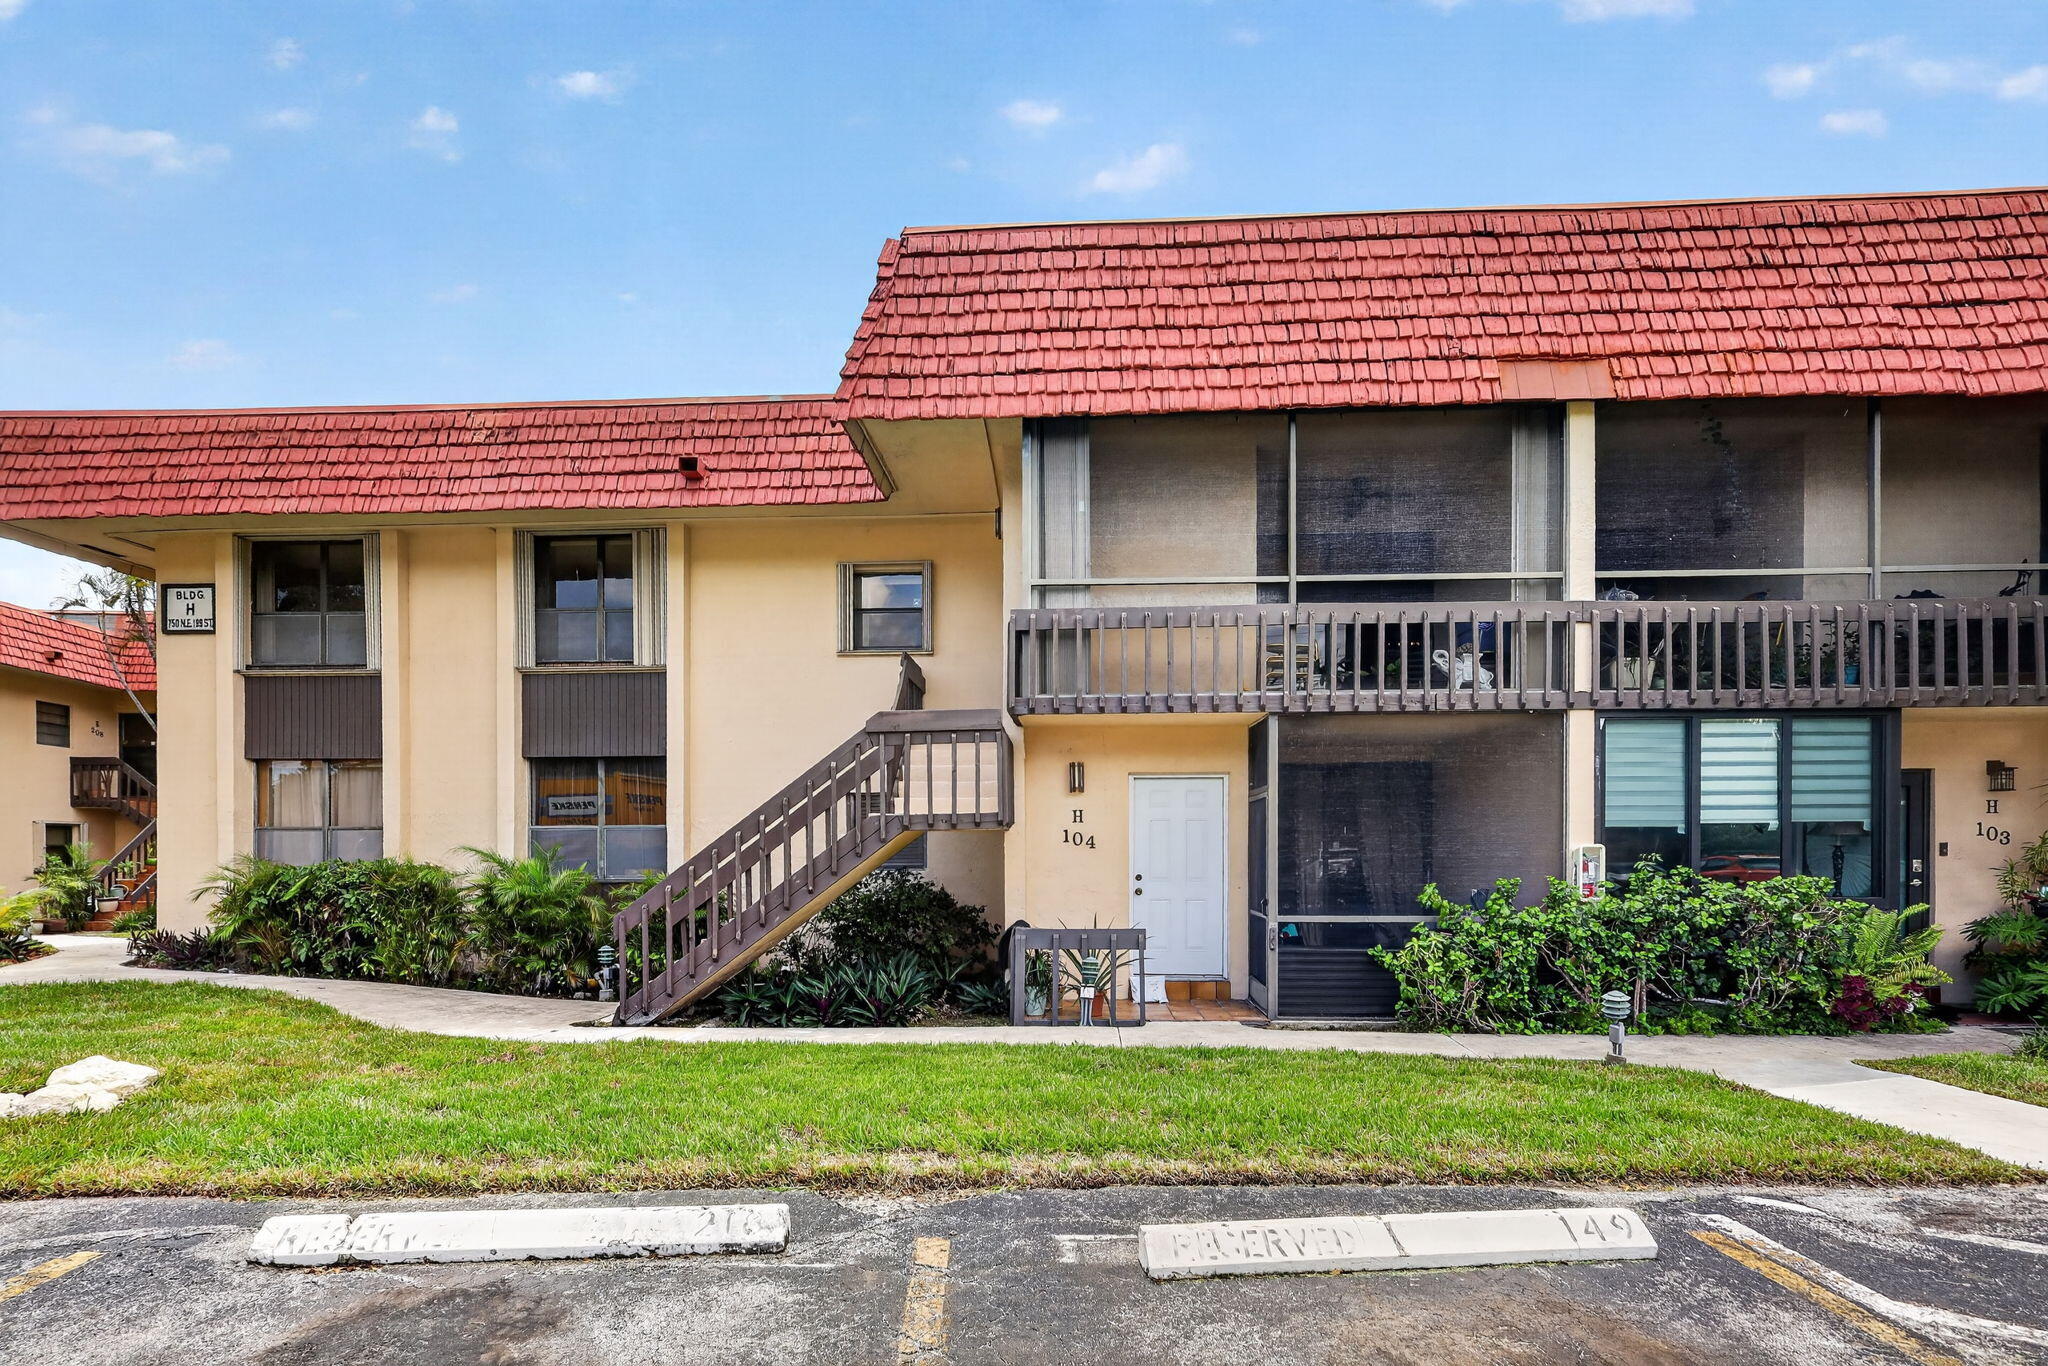
Bedrooms
2
Bathrooms
2
Area
1,400 sq ft
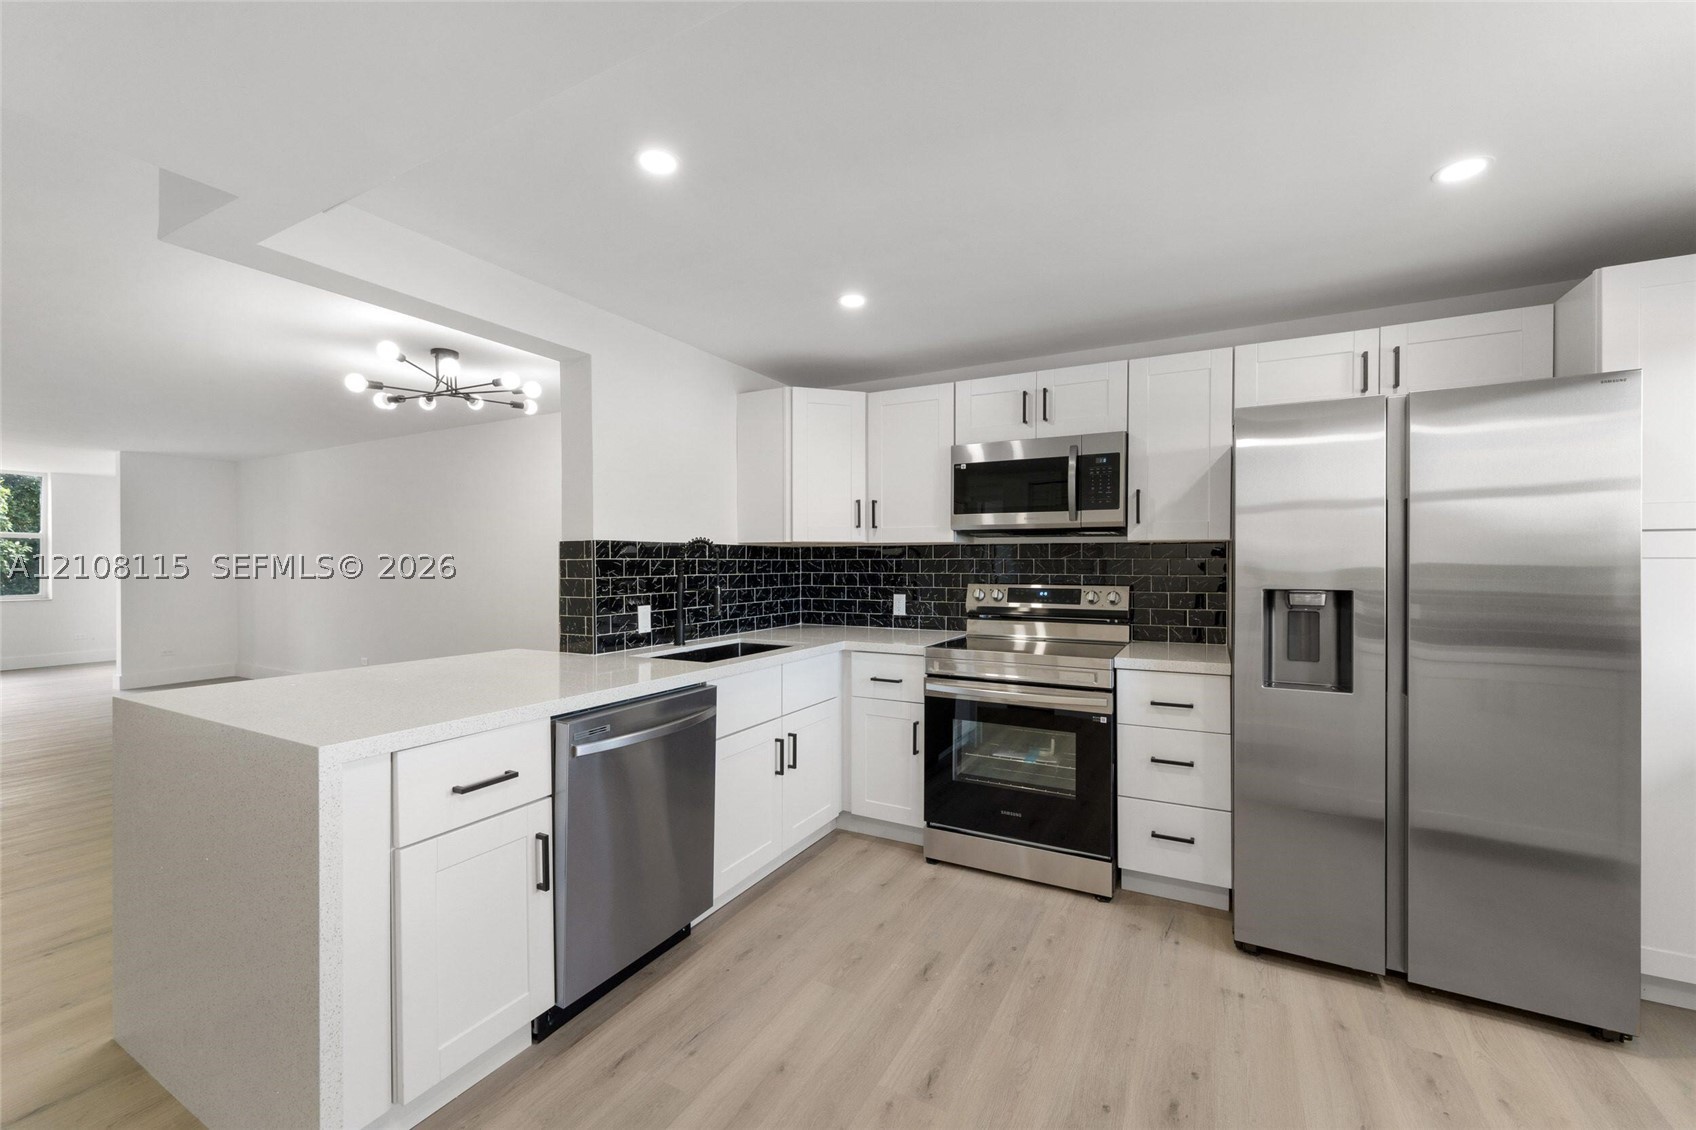
Bedrooms
2
Bathrooms
2
Area
1,400 sq ft
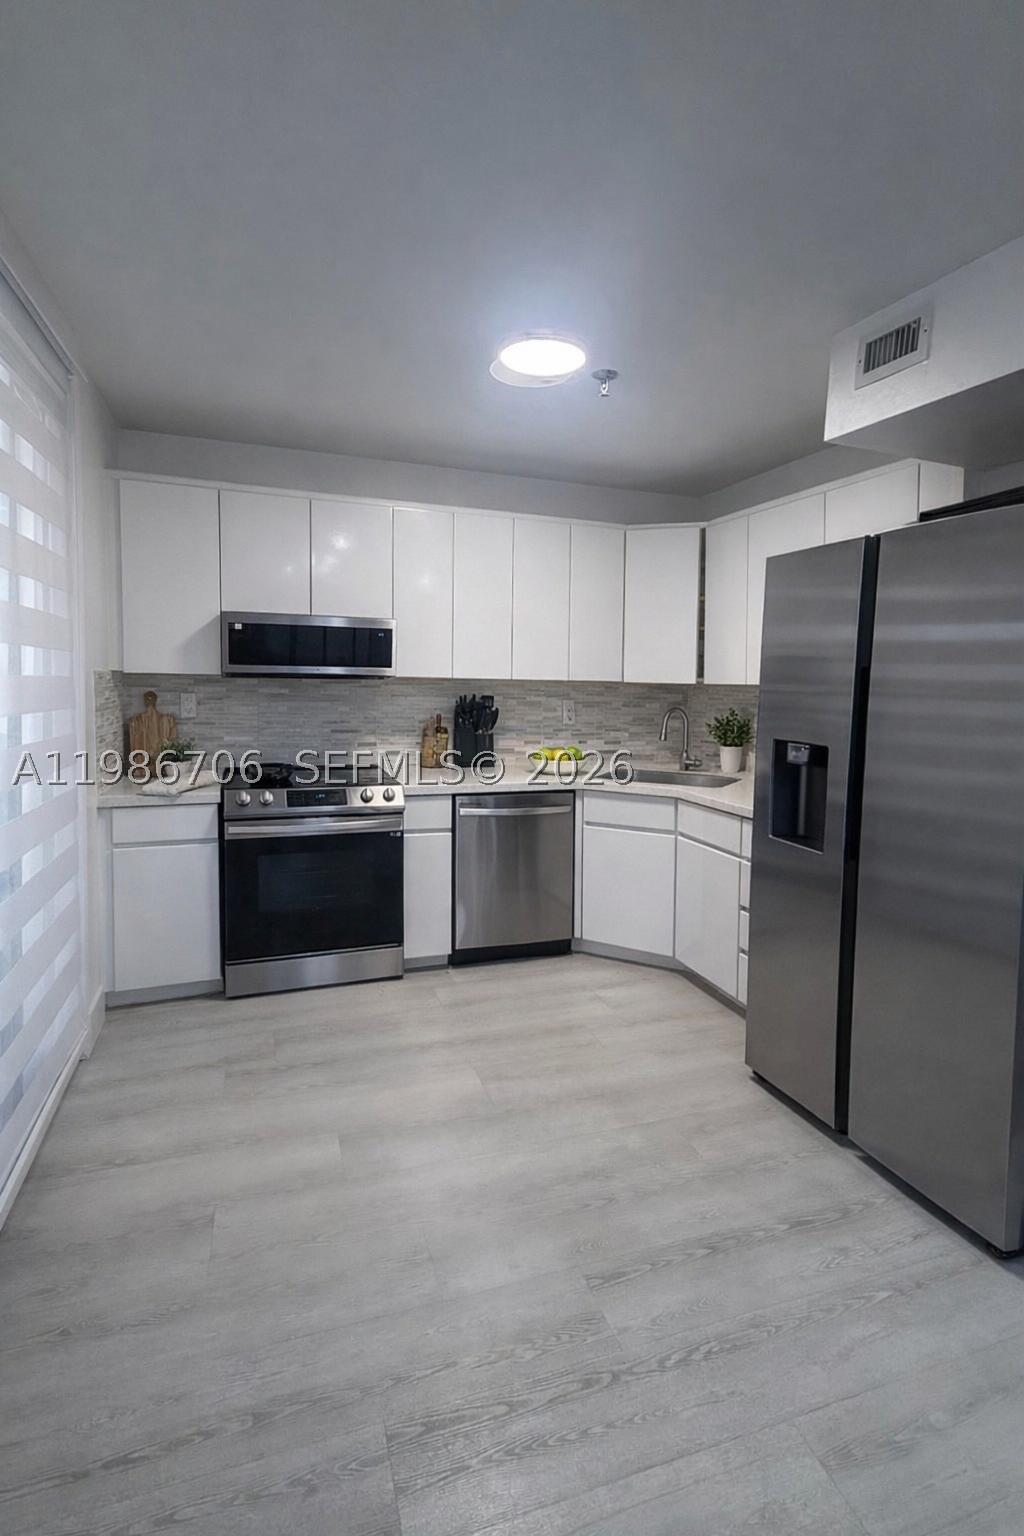
Bedrooms
2
Bathrooms
2
Area
1,222 sq ft
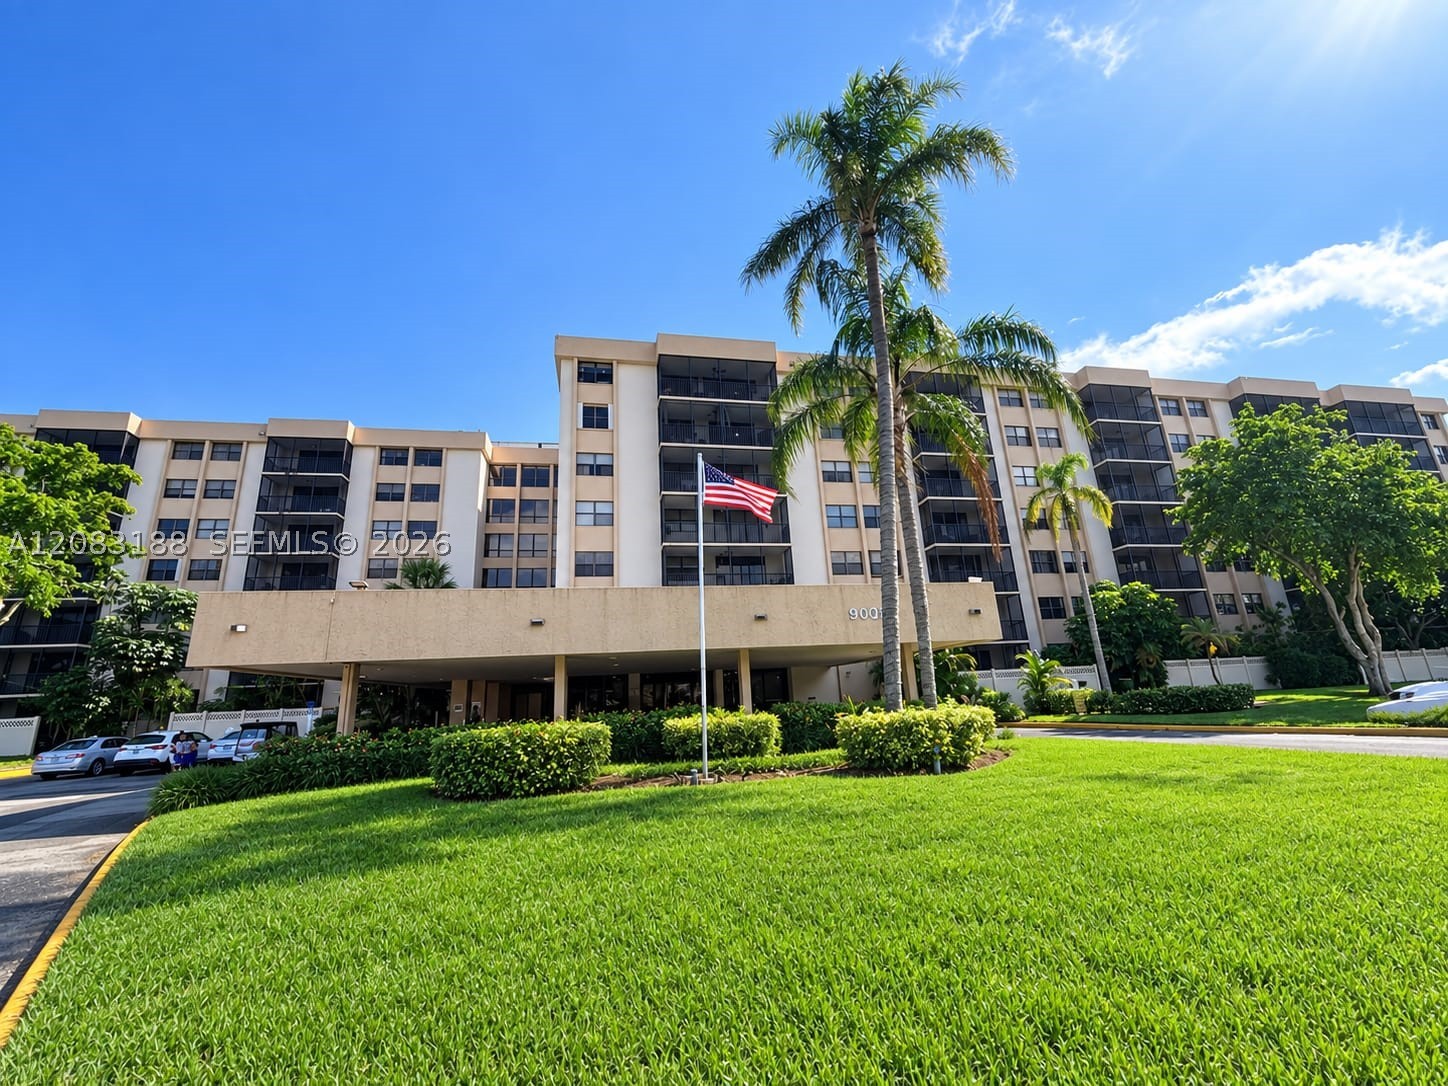
Bedrooms
2
Bathrooms
2
Area
1,220 sq ft
Similar Properties in Other Cities
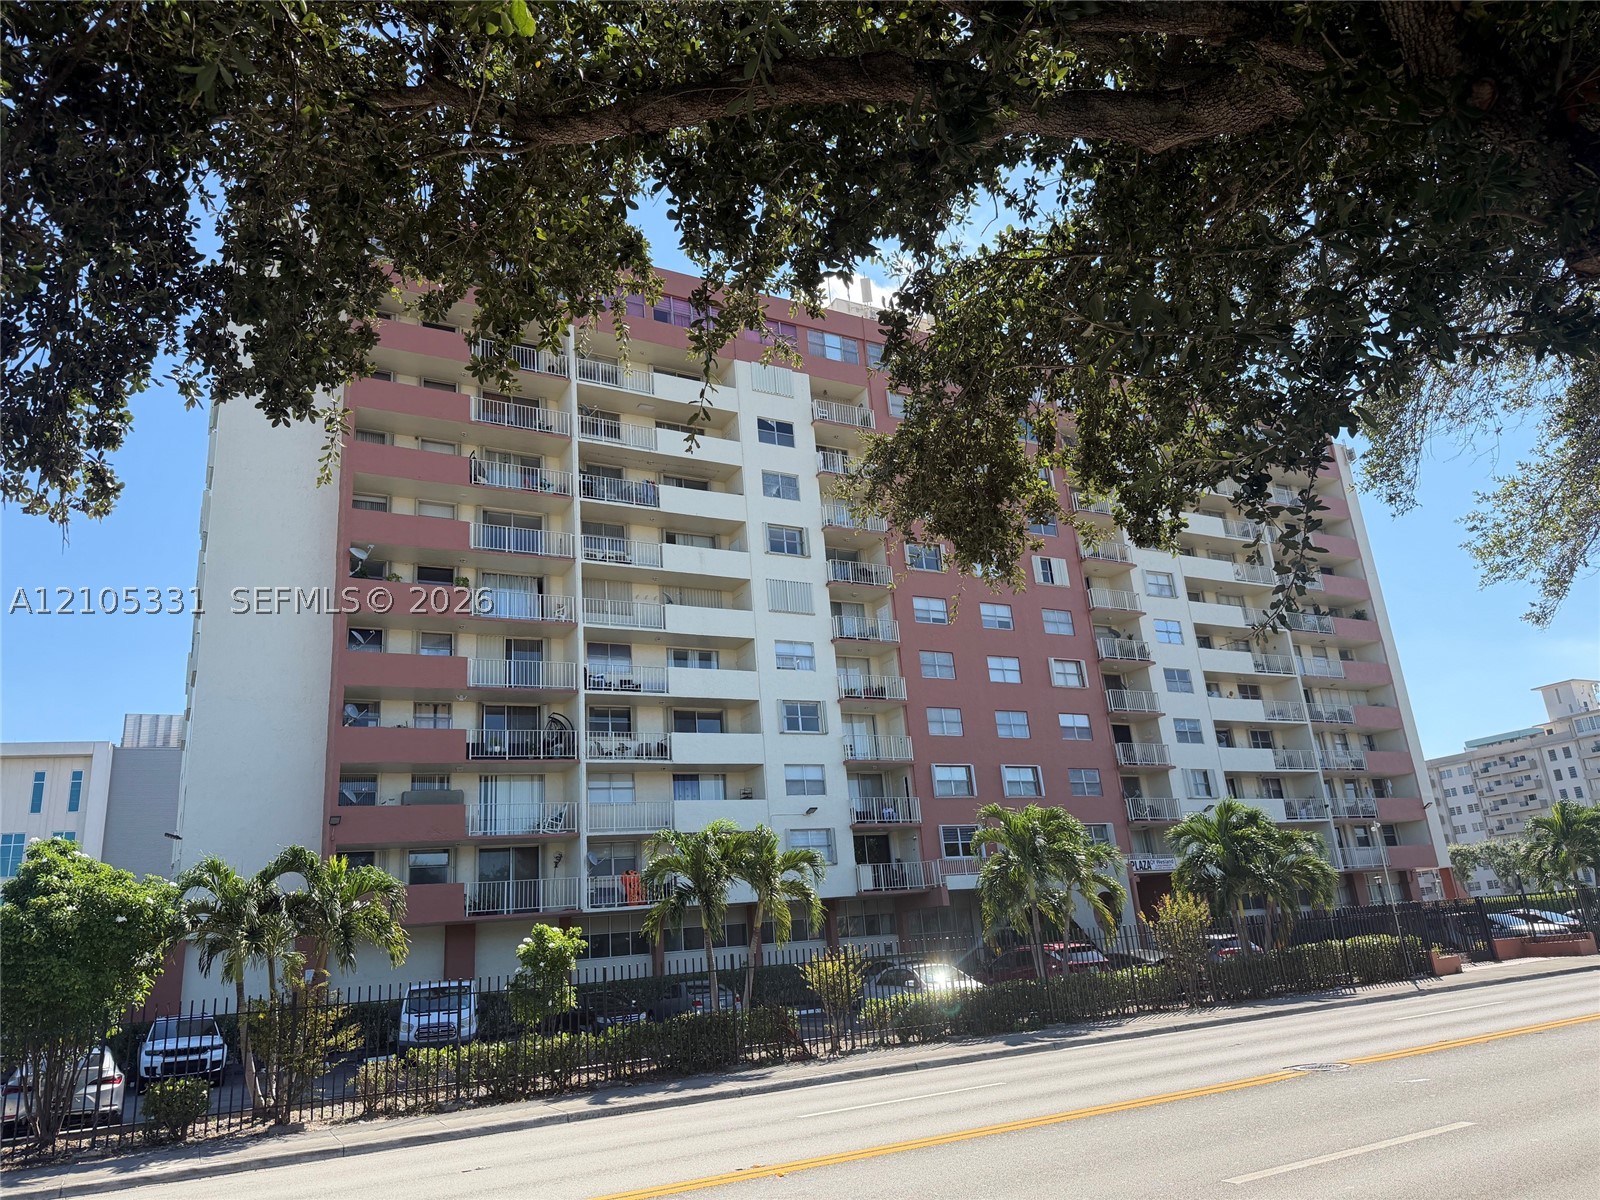
Bedrooms
3
Bathrooms
2
Area
1,222 sq ft
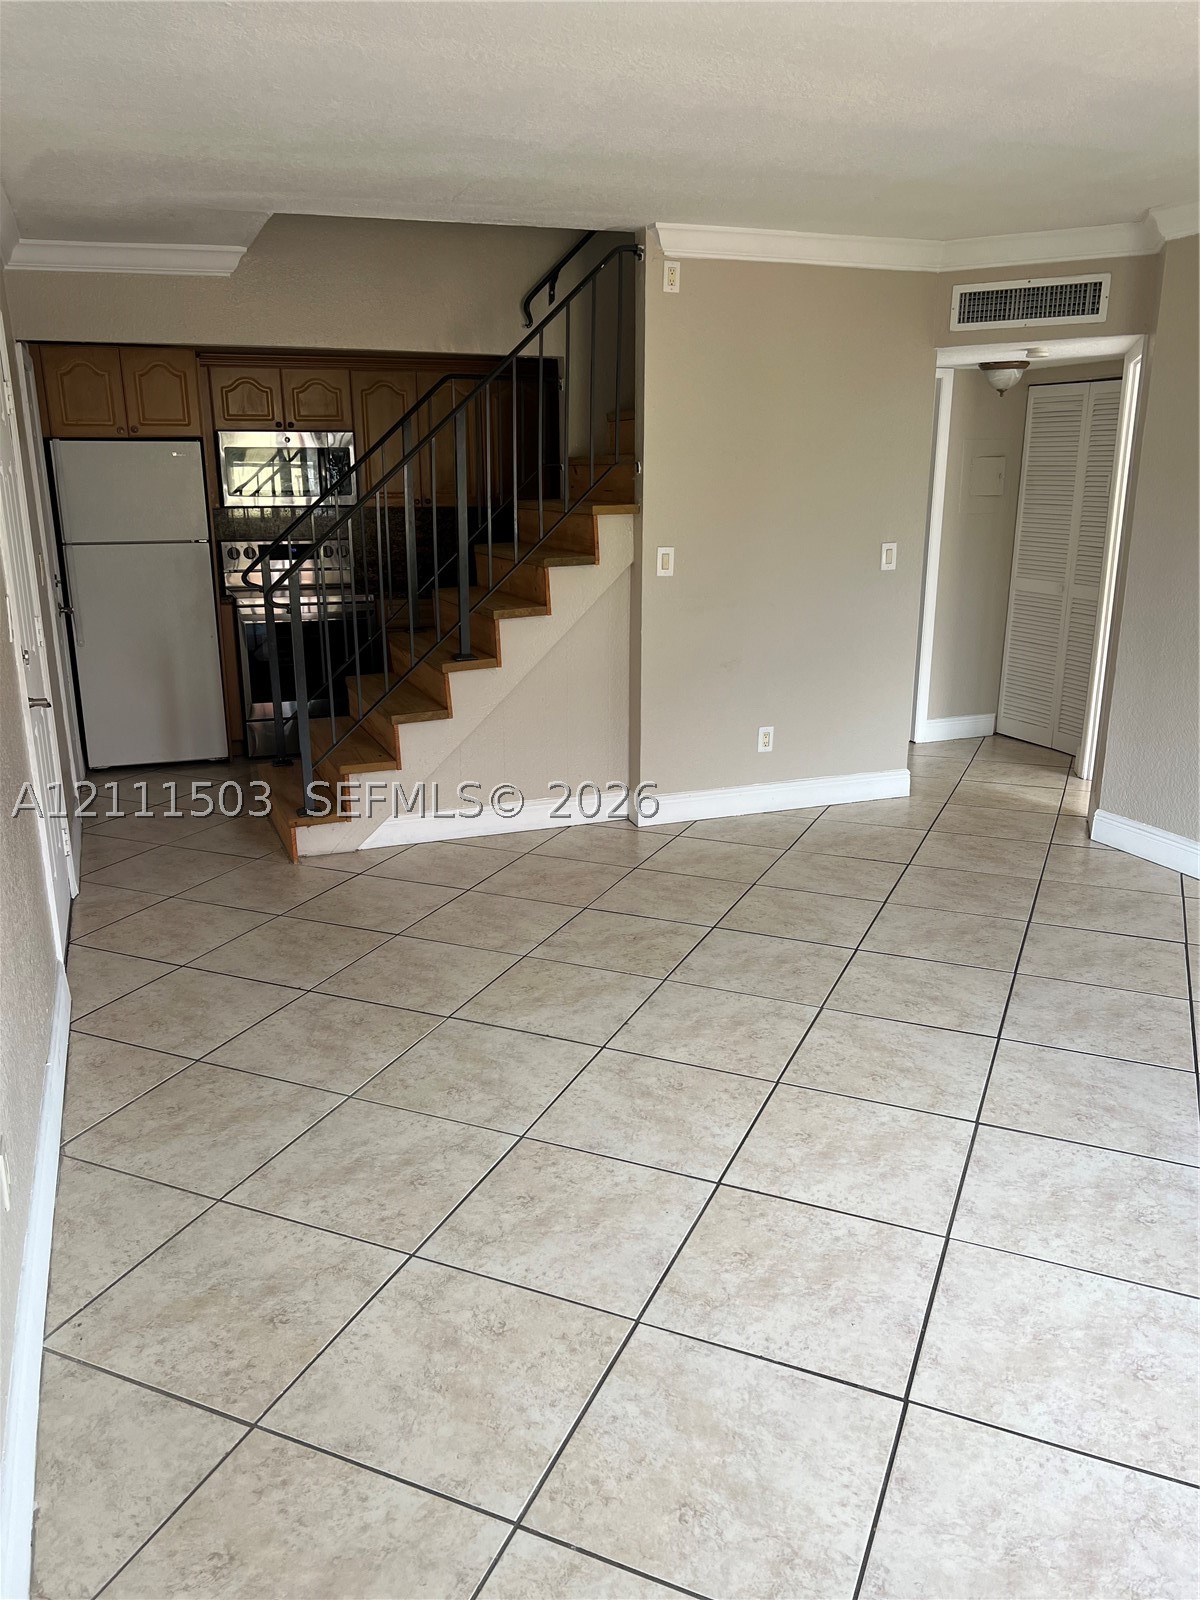
Bedrooms
3
Bathrooms
2
Area
1,090 sq ft
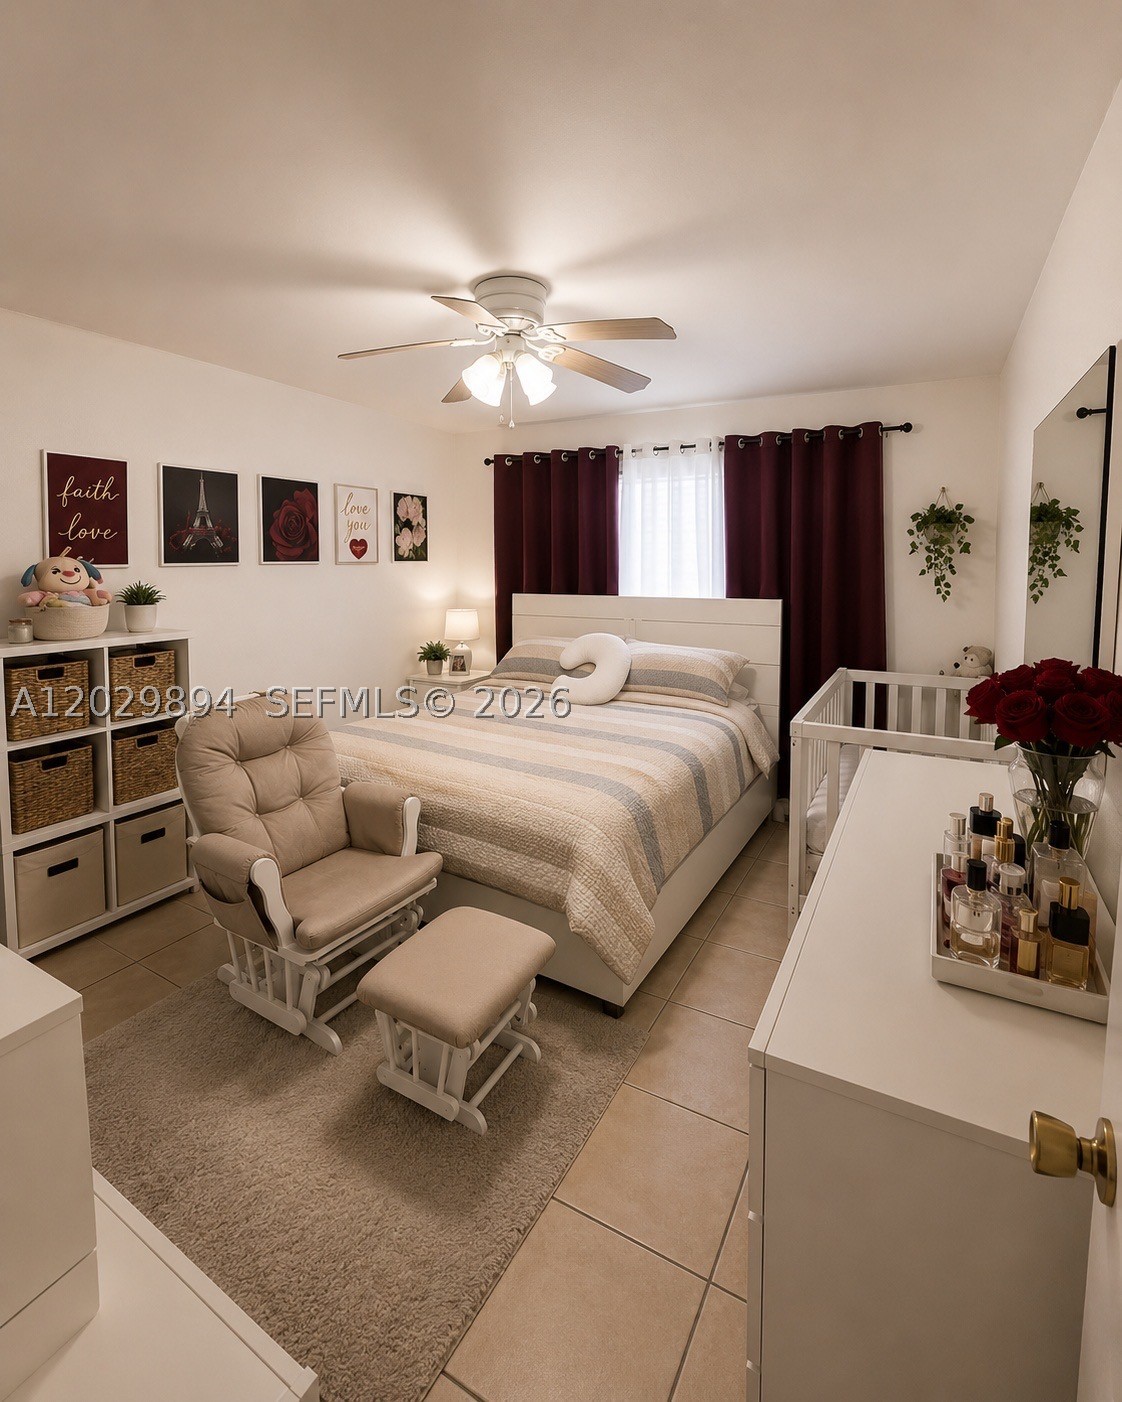
Bedrooms
3
Bathrooms
1
Area
875 sq ft
Bedrooms
2
Bathrooms
2
Area
1,458 sq ft
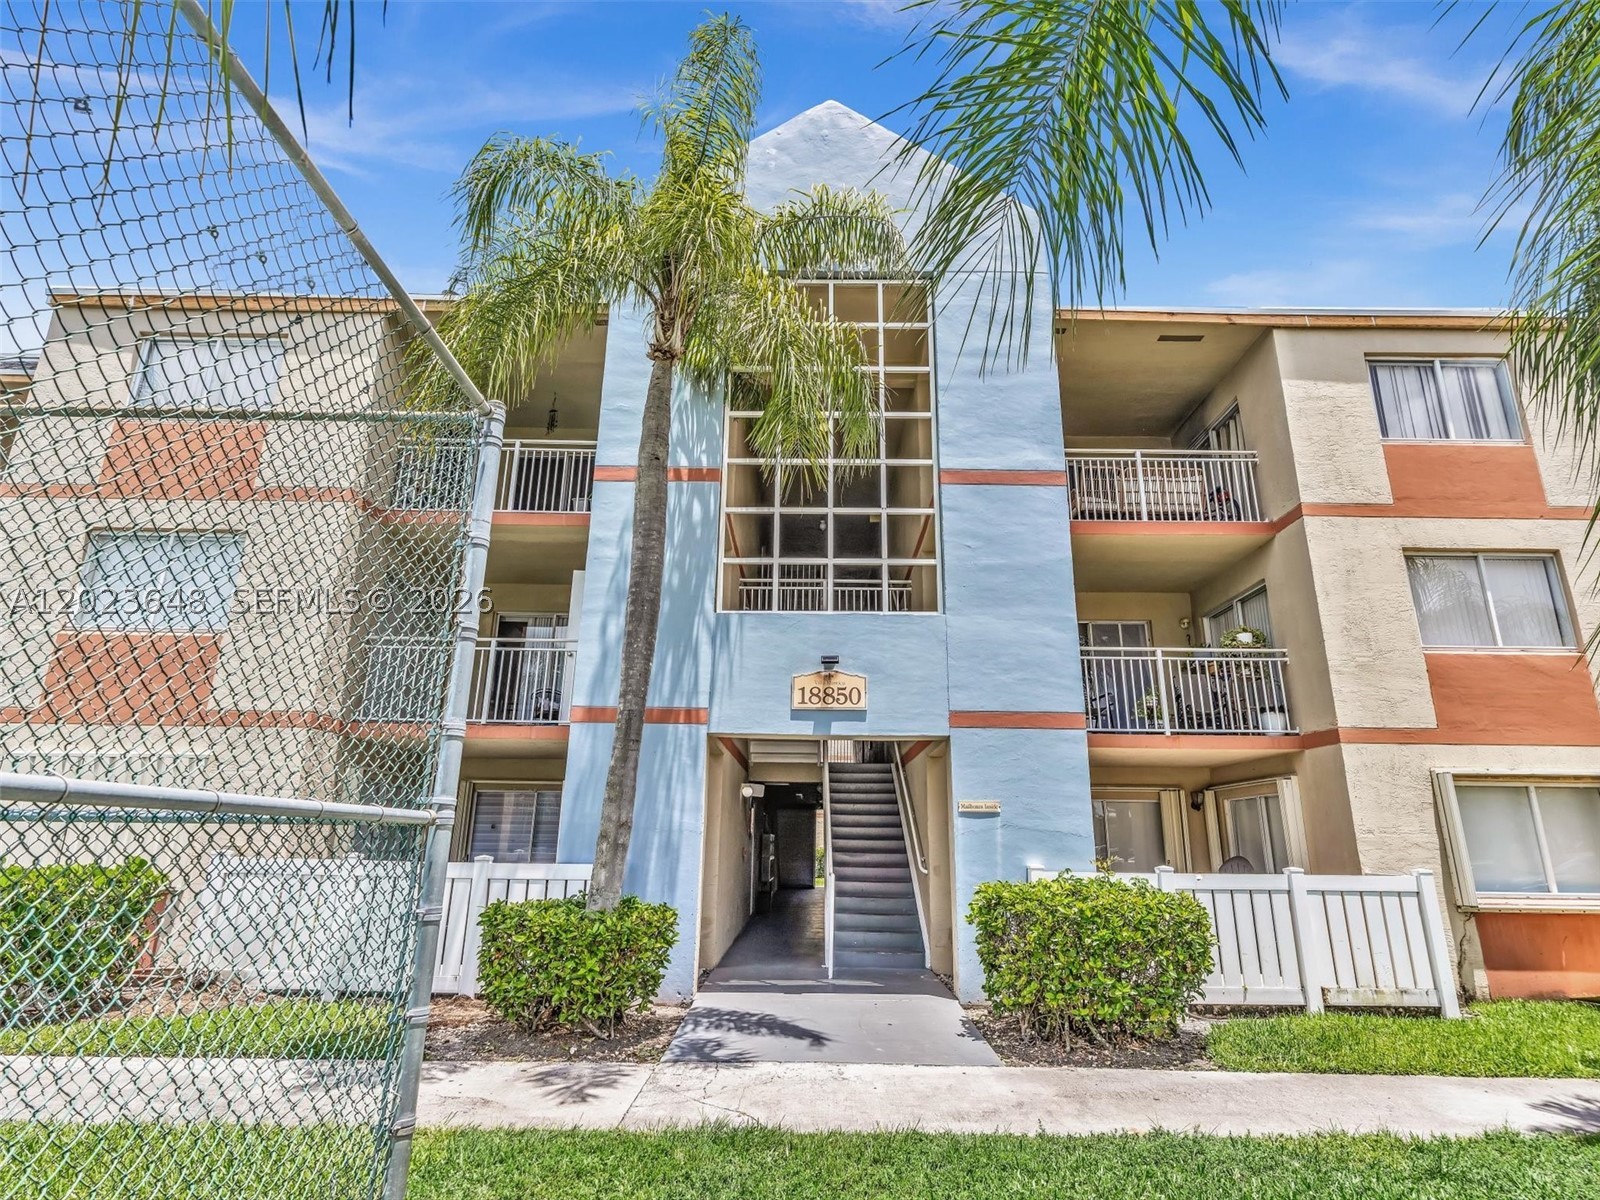
Bedrooms
2
Bathrooms
2
Area
1,106 sq ft
Bedrooms
2
Bathrooms
1
Area
870 sq ft
Bedrooms
2
Bathrooms
2
Area
870 sq ft
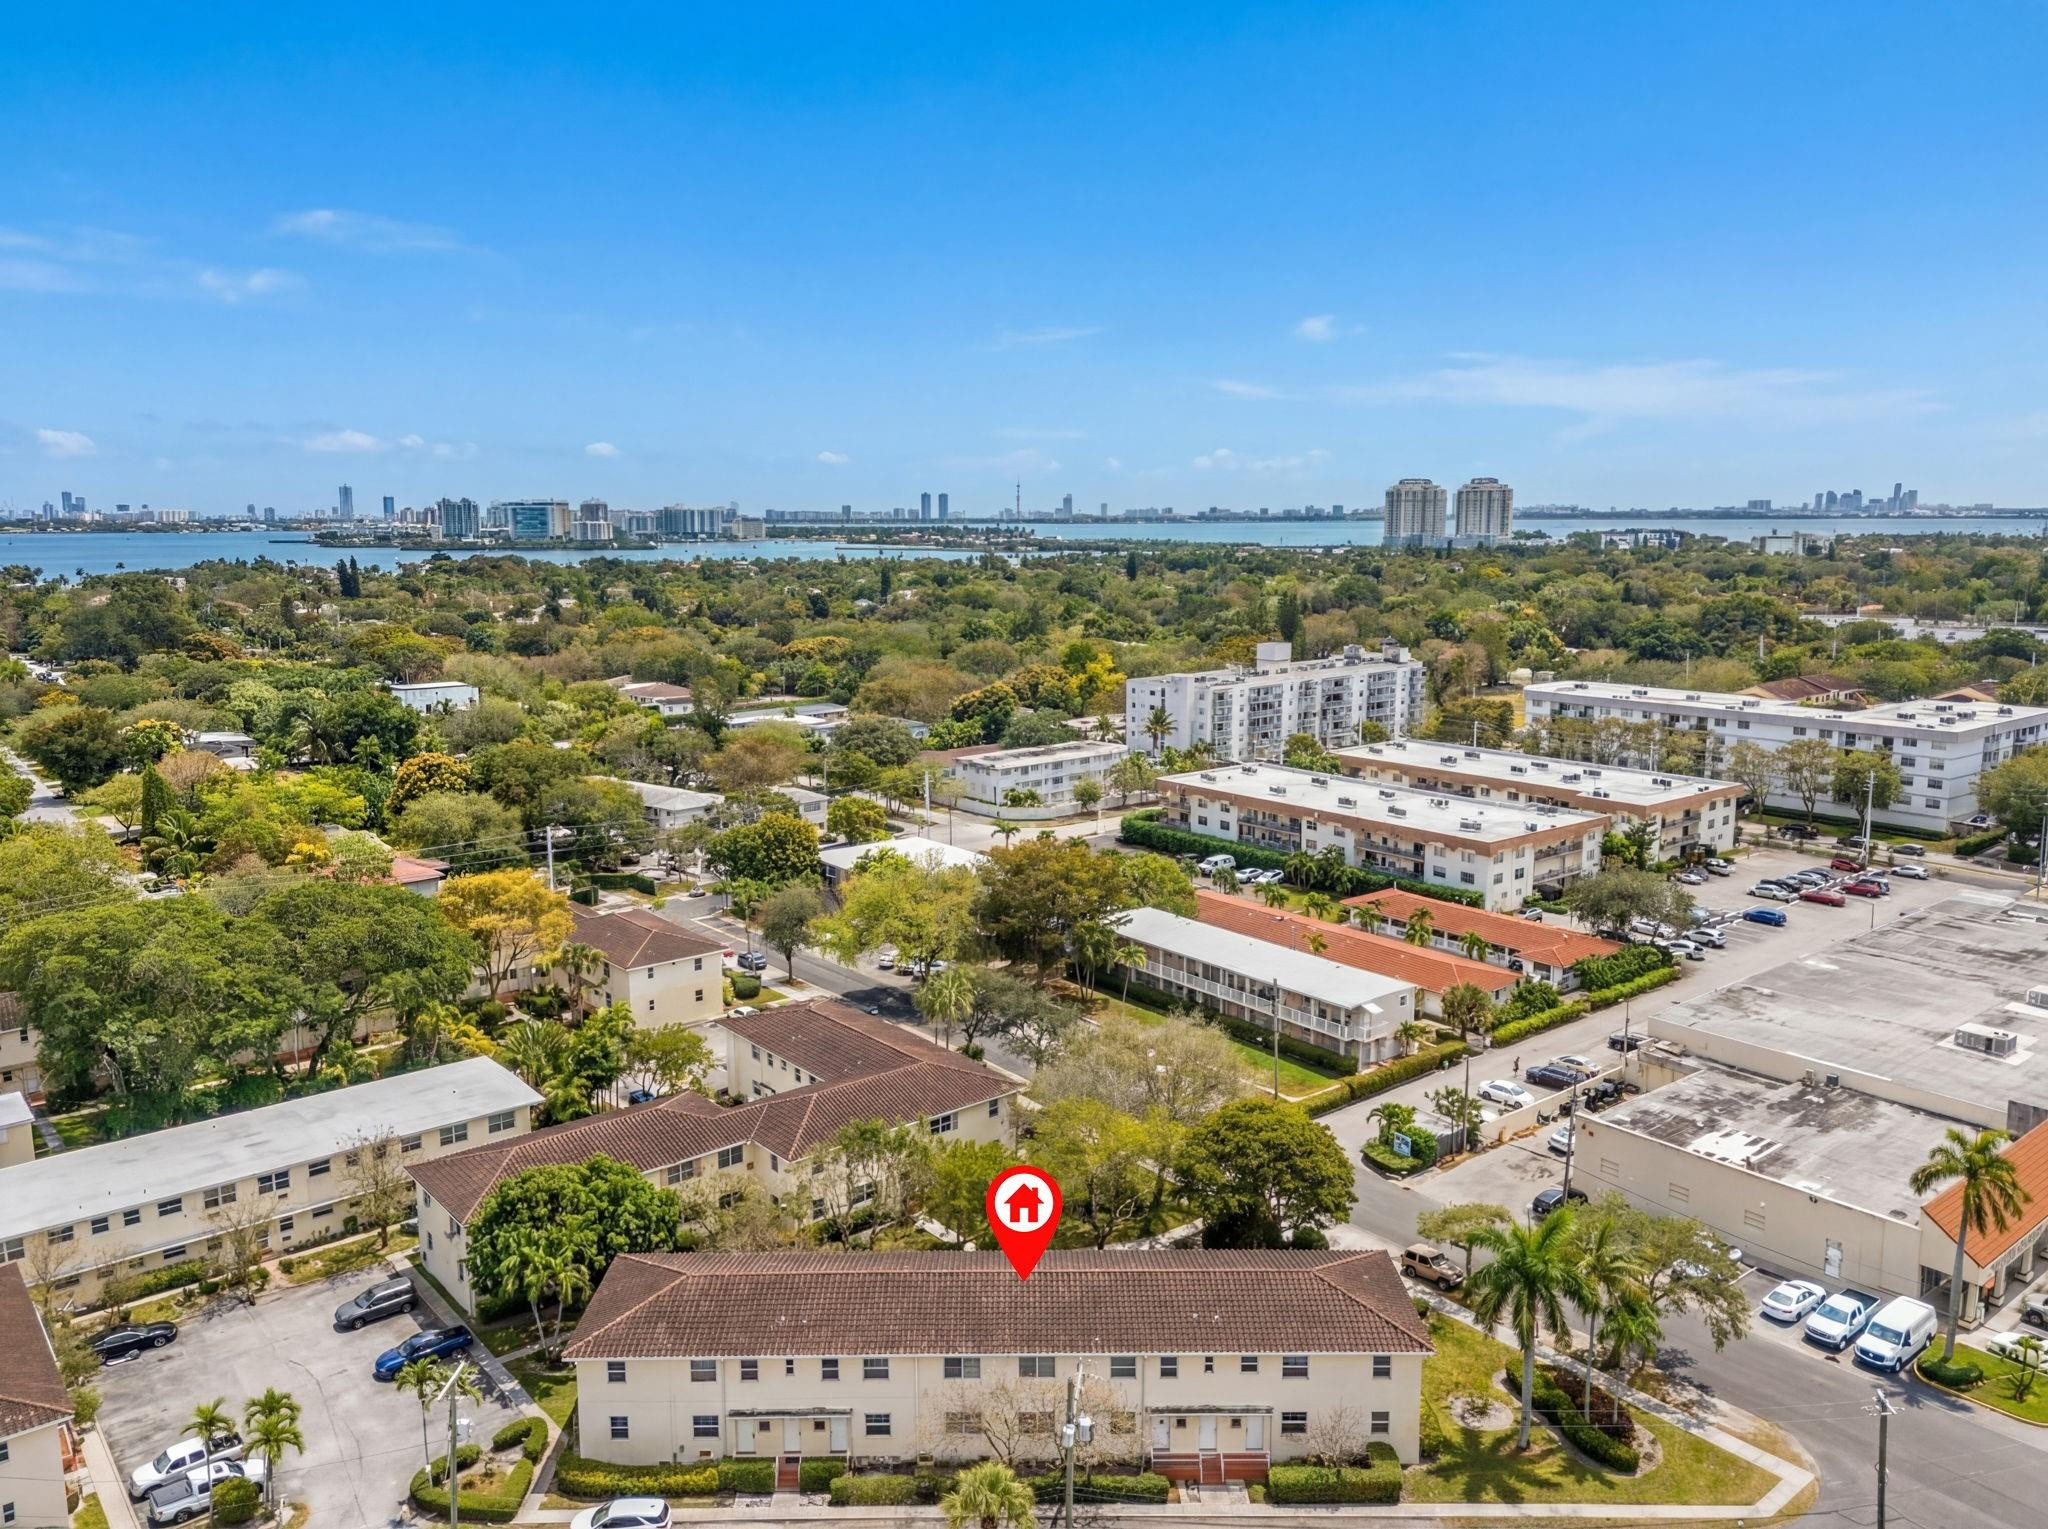
Bedrooms
2
Bathrooms
2
Area
816 sq ft
Bedrooms
2
Bathrooms
2
Area
900 sq ft
Bedrooms
2
Bathrooms
2
Area
1,077 sq ft
Bedrooms
2
Bathrooms
2
Area
1,060 sq ft
Bedrooms
2
Bathrooms
2
Area
1,070 sq ft
MLS information
Last updated Sep 13, 2026
IDX information is provided exclusively for personal, non-commercial use, and may not be used for any purpose other than to identify prospective properties consumers may be interested in purchasing. Information is deemed reliable but not guaranteed.