Link copied!
460 28th St 3308, Miami, FL
$1,349,000
Deemed reliable but not guaranteed.
Details
Year built:
2015
Garage:
1
Parking:
1 covered
Style:
High Rise
Association fee:
$2,050 / Monthly
Annual tax (2025):
$18,764
Type:
Condo
MLS ID
A12093109
Virtual tour:
Listed by:
One Sotheby's International Realty (OSIR22)
Listing office phone:
305-935-0300
Listing office email:
Listing agent:
Neila Rudden (3440535)
Features
Schools
Elementary:
Hartner; Eneida
Middle / junior:
de Diego; Jose
High:
Washington; Brooker T
School assignments come from the MLS feed and can change. Verify with the district before relying on them.
Association
Amenities:
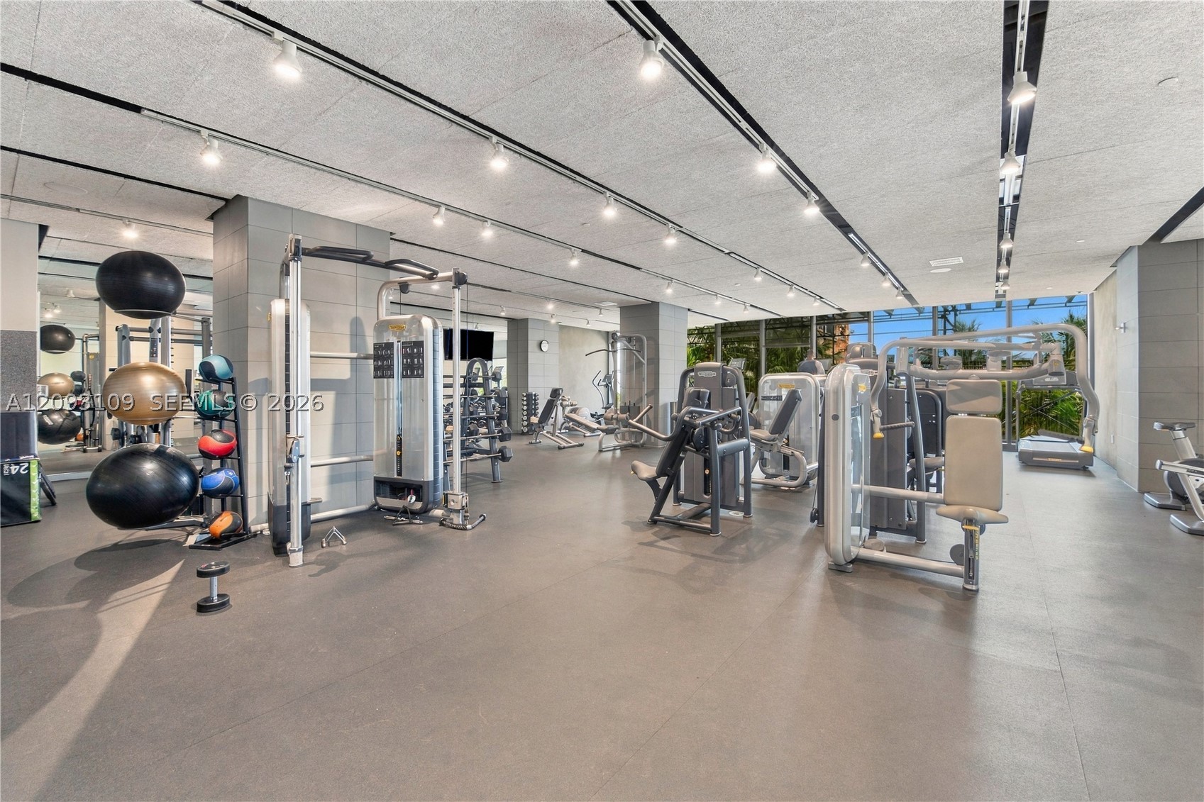
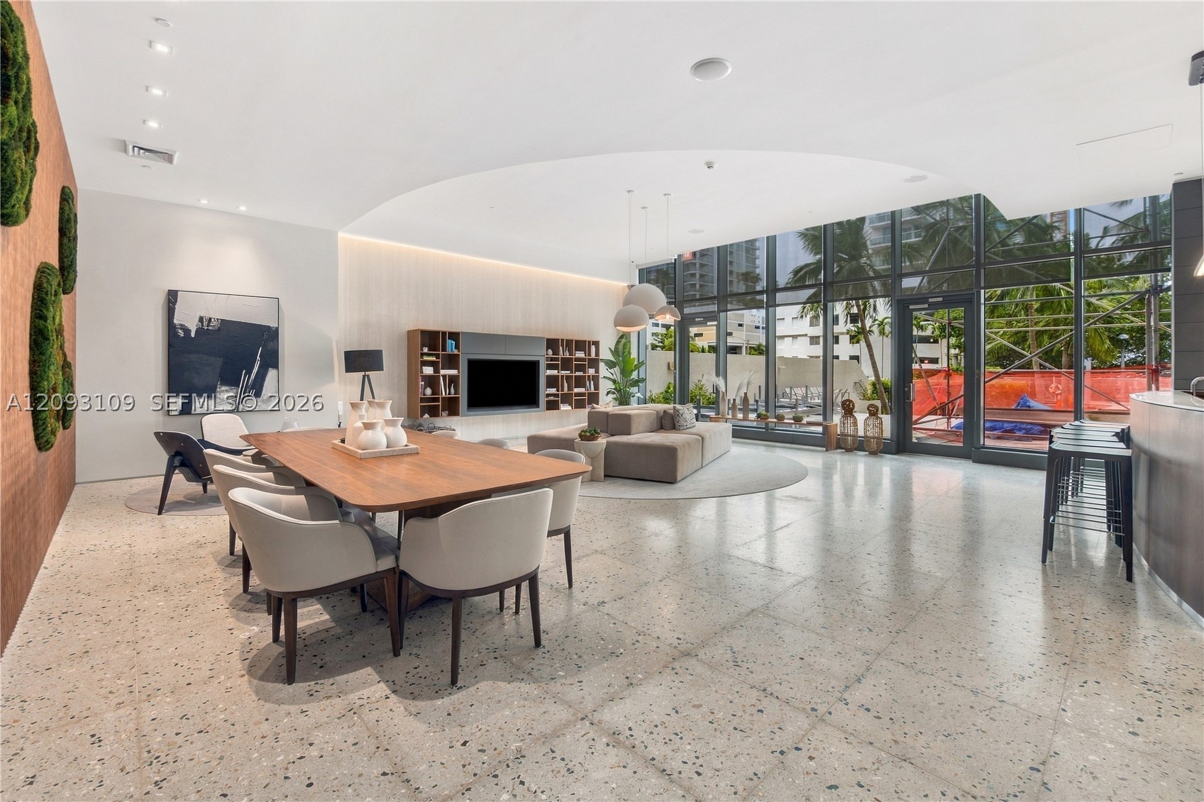
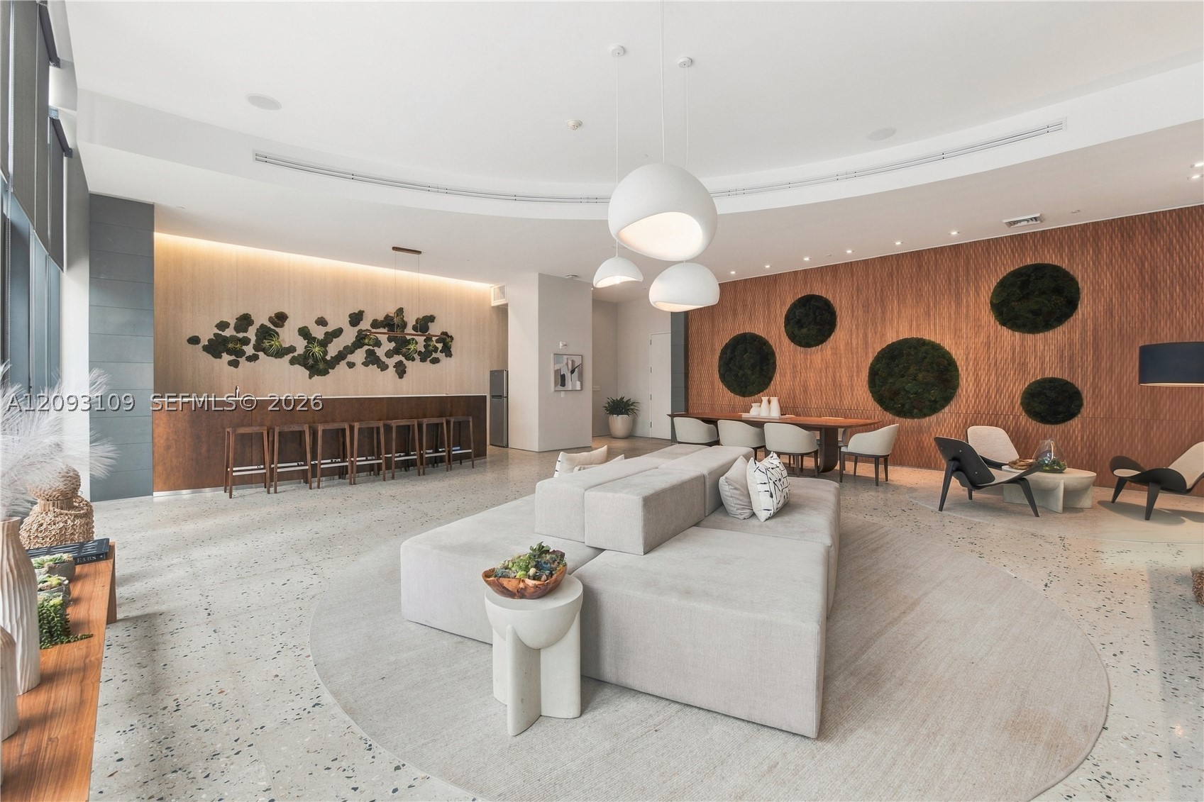
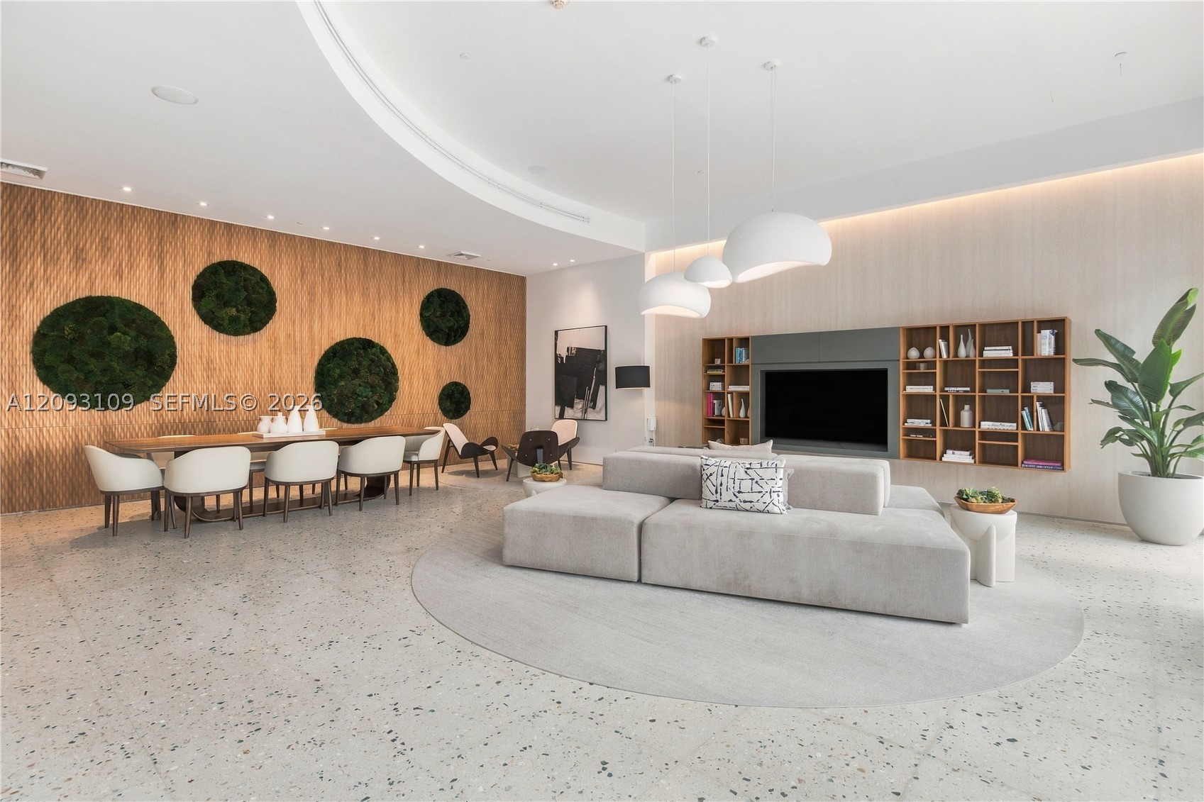
Bike Storage, Clubhouse, Community Kitchen, Fitness Center, Playground, Pool, Sauna, Spa Hot Tub, Storage, Elevators
Fee includes:
Amenities, Common Areas, Cable Tv, Maintenance Structure, Pools, Security, Trash
Pets
Allowed:
yes
Restrictions:
Conditional
Description
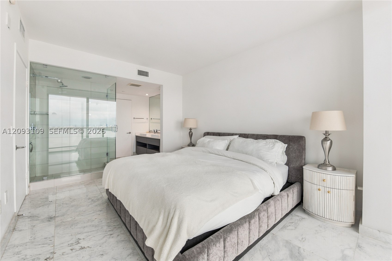
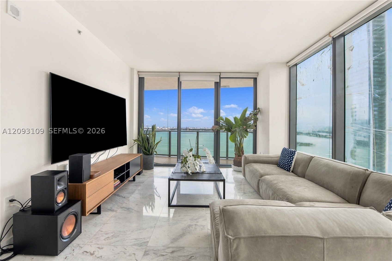
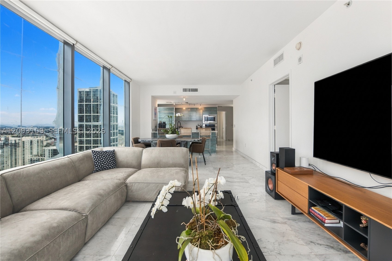
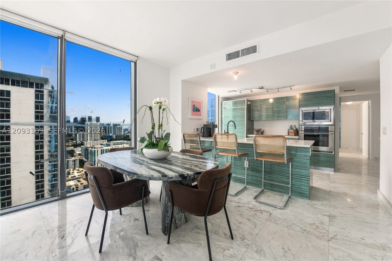
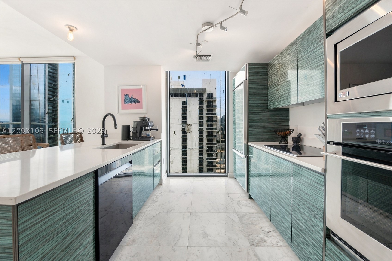
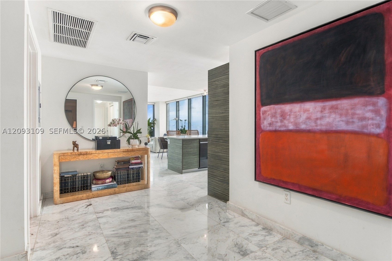
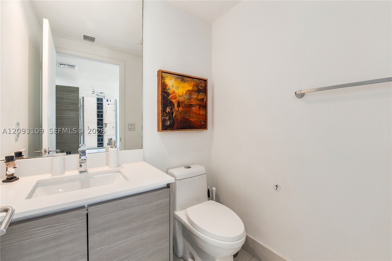
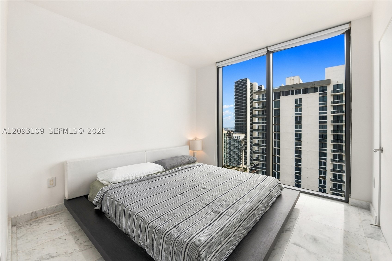
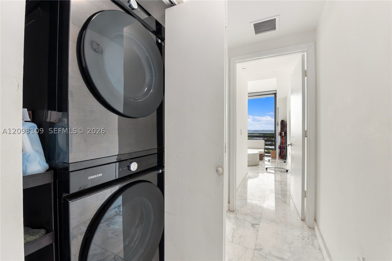
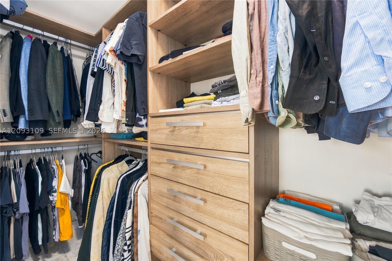
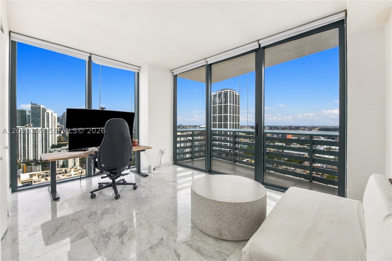
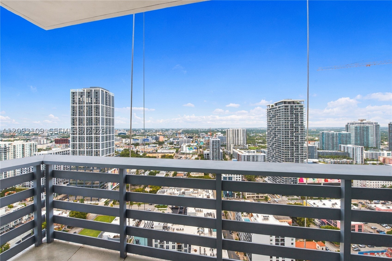
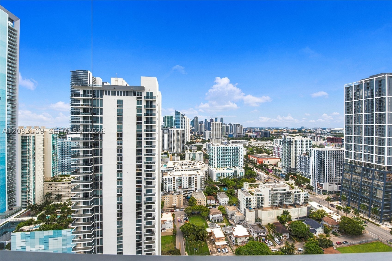
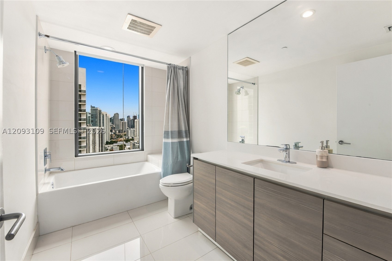
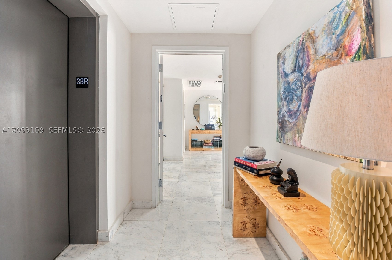
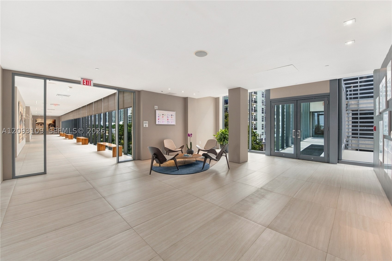
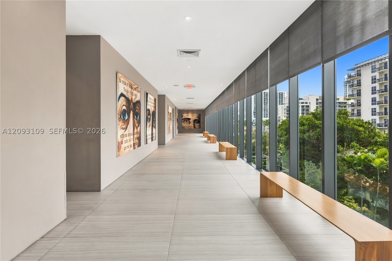
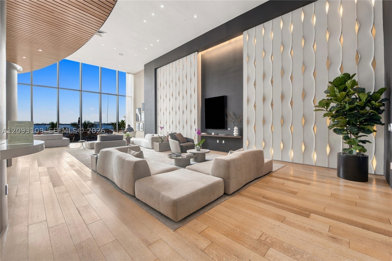
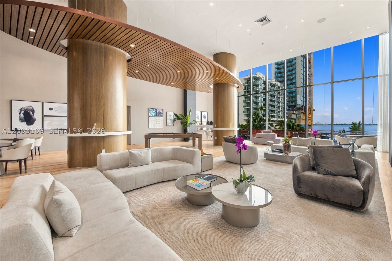
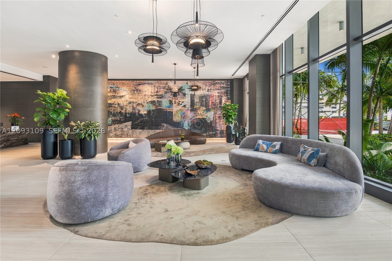
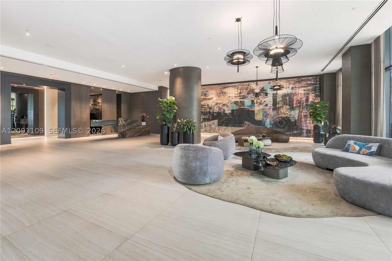
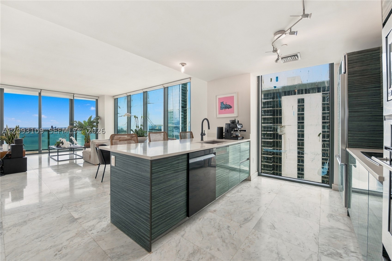
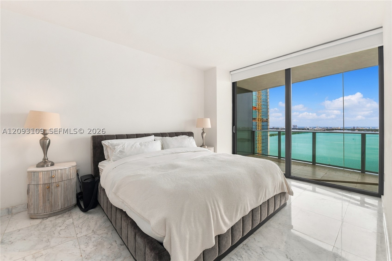
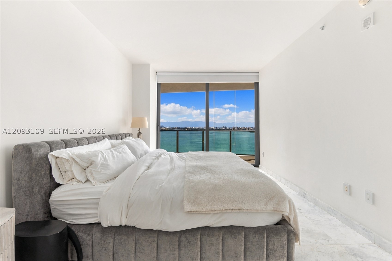
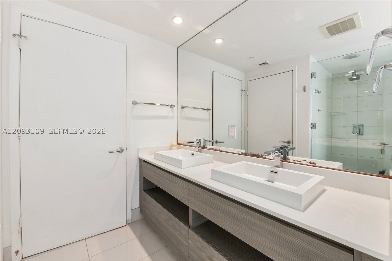
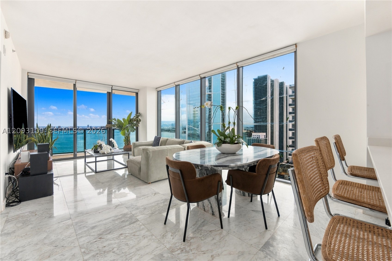
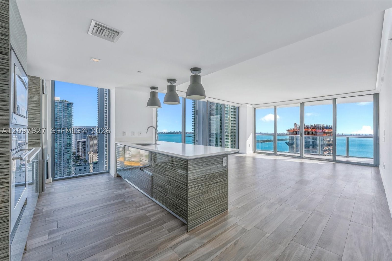
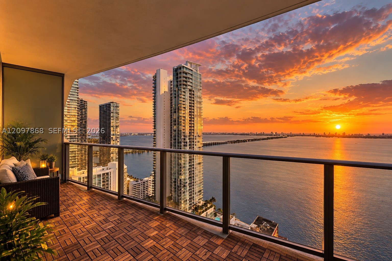
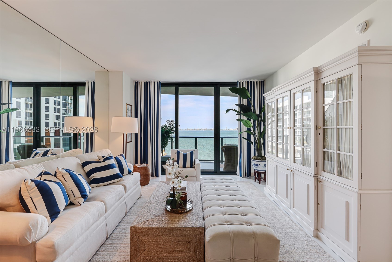
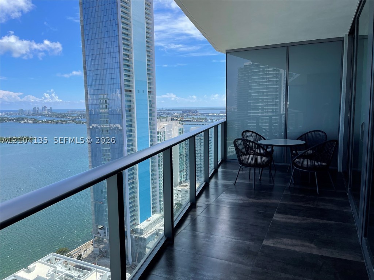
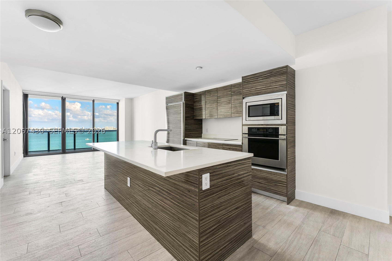
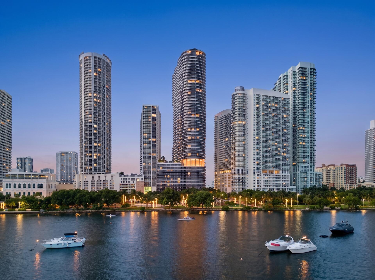
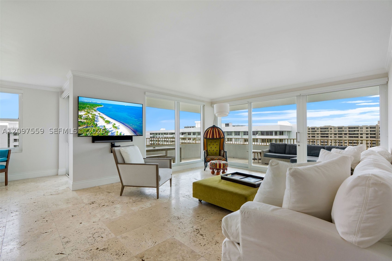
Luxurious 3-bedroom, 2.5-bathroom corner residence boasting panoramic views with balconies facing east and west. A private elevator opens directly into a spacious foyer, welcoming you into a meticulously designed kitchen and Italian closets. Offers 1 assigned parking spot. The condominium has recently undergone a complete remodel of all common areas, offering an array of amenities including a bay-view pool, rejuvenating spa, state-of-the-art gym, two expansive club rooms, a private theater, and convenient EV chargers. Designer furniture throughout promising a seamless transition into luxurious waterfront living.
Price history
$1,349,000 → $1,349,000
· 1 price changes
Location
460 NE 28th St 3308Miami, FL 33137
MLS information
Last updated Sep 25, 2026
IDX information is provided exclusively for personal, non-commercial use, and may not be used for any purpose other than to identify prospective properties consumers may be interested in purchasing. Information is deemed reliable but not guaranteed.

Similar Properties Nearby

Bedrooms
2
Bathrooms
2
Area
1,311 sq ft
Bedrooms
2
Bathrooms
2
Area
1,311 sq ft
Bedrooms
2
Bathrooms
2
Area
1,311 sq ft
Bedrooms
2
Bathrooms
2
Area
1,107 sq ft
Bedrooms
2
Bathrooms
2
Area
1,311 sq ft
Bedrooms
2
Bathrooms
2
Area
1,311 sq ft
Bedrooms
2
Bathrooms
2
Area
1,104 sq ft
Bedrooms
2
Bathrooms
2
Area
1,073 sq ft
Bedrooms
2
Bathrooms
2
Area
1,107 sq ft
Bedrooms
2
Bathrooms
2
Area
1,073 sq ft
Bedrooms
2
Bathrooms
2
Area
1,107 sq ft
Bedrooms
2
Bathrooms
3
Area
1,390 sq ft
Similar Properties in Other Cities
Bedrooms
3
Bathrooms
2
Area
1,300 sq ft
Bedrooms
3
Bathrooms
3
Area
1,230 sq ft
Bedrooms
3
Bathrooms
2
Bedrooms
3
Bathrooms
3
Area
2,270 sq ft
Bedrooms
3
Bathrooms
2
Area
1,085 sq ft
Bedrooms
3
Bathrooms
3
Area
2,750 sq ft
Bedrooms
3
Bathrooms
2
Area
1,847 sq ft
Bedrooms
2
Bathrooms
2
Area
1,400 sq ft
Bedrooms
2
Bathrooms
2
Area
1,440 sq ft
Bedrooms
2
Bathrooms
2
Area
1,410 sq ft
Bedrooms
2
Bathrooms
2
Area
1,350 sq ft
Bedrooms
2
Bathrooms
2
Area
1,409 sq ft