Link copied!
601 36th St 2612, Miami, FL 33137
$1,279,000
Deemed reliable but not guaranteed.
Details
Year built:
2006
Garage:
1
Parking:
1 covered
Style:
High Rise
Days on market:
1
Association fee:
$2,625 / Monthly
Annual tax (2026):
$18,264
Type:
Condo
MLS ID
A12125614
Virtual tour:
Listed by:
Avanti Way Realty LLC (AVWY01)
Listing office phone:
305-229-1146
Listing office email:
Listing agent:
Marco Rangel Romero (3392300)
Features
Schools
Elementary:
Hartner; Eneida
Middle / junior:
de Diego; Jose
High:
Washington; Brooker T
School assignments come from the MLS feed and can change. Verify with the district before relying on them.
Association
Amenities:
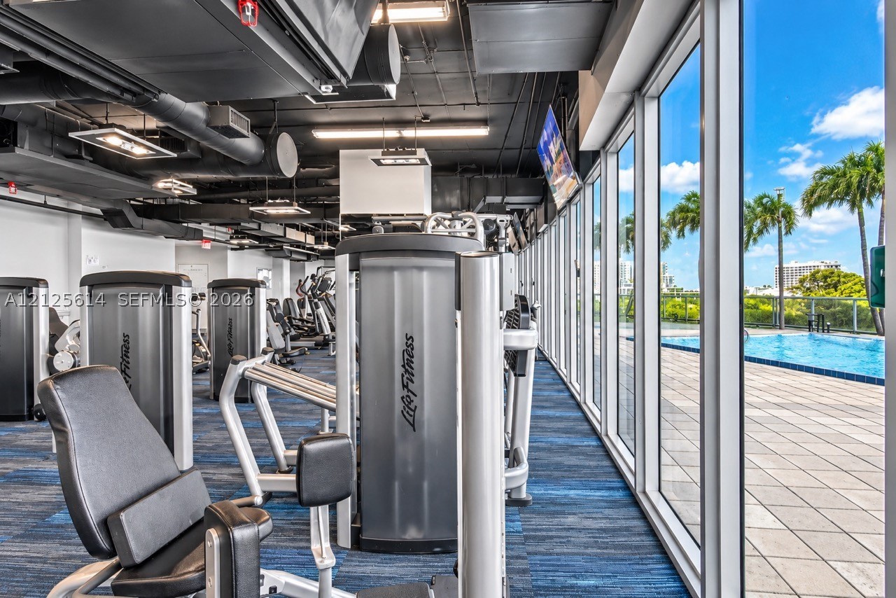
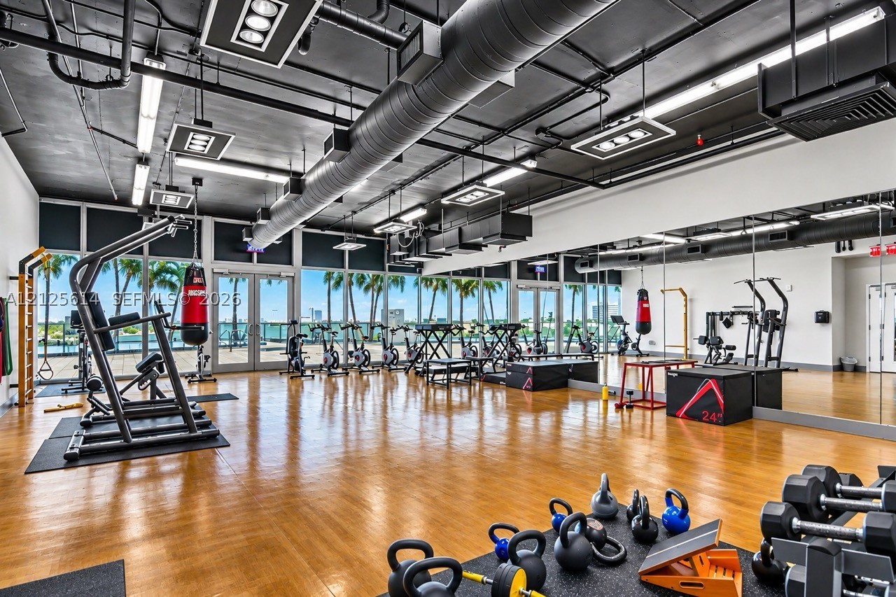
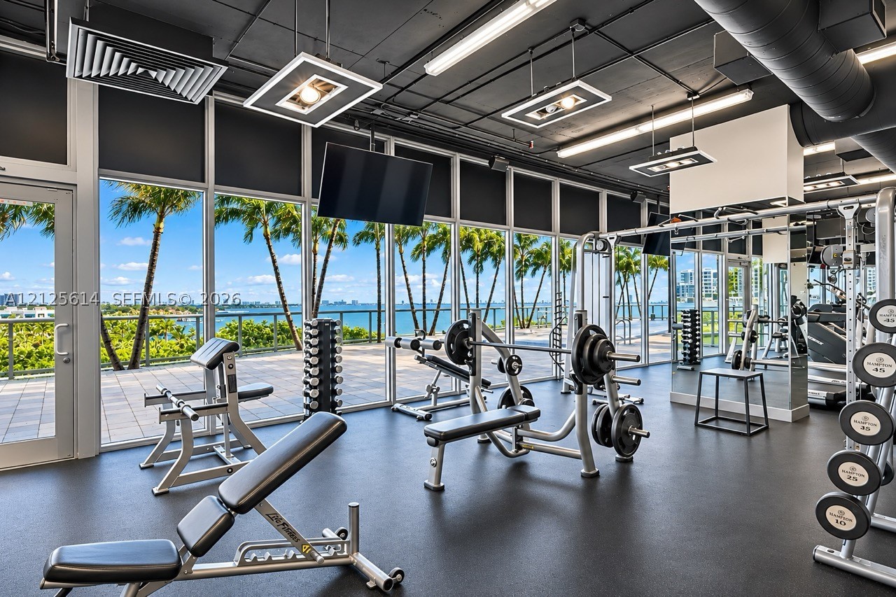
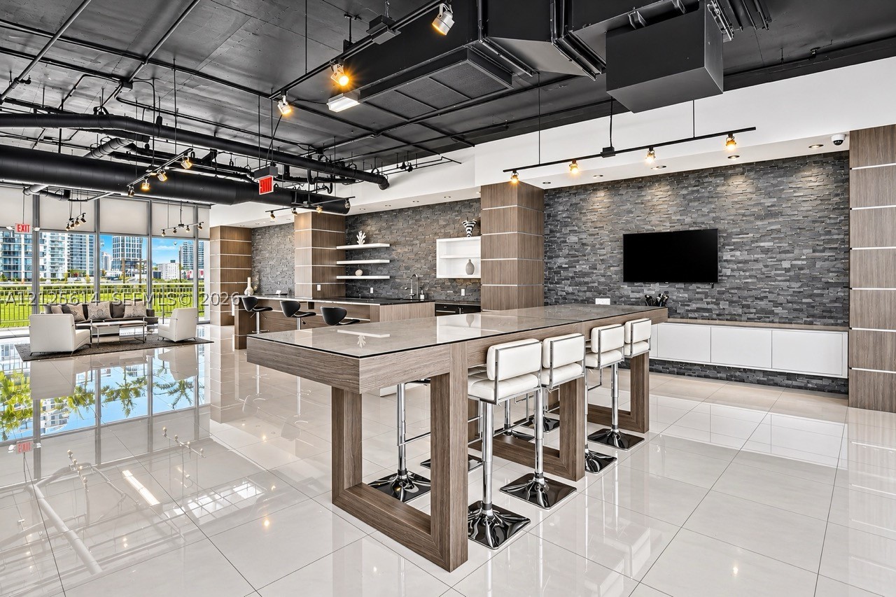
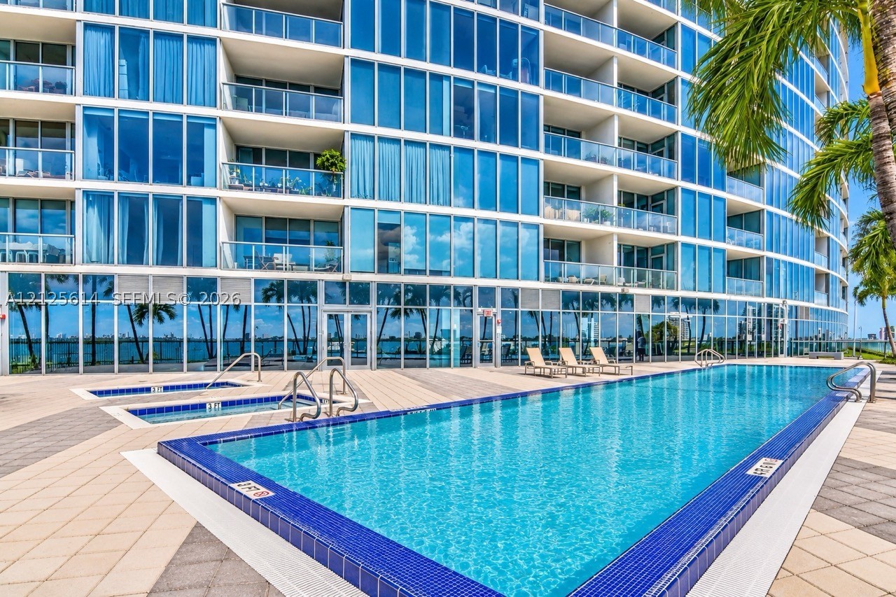
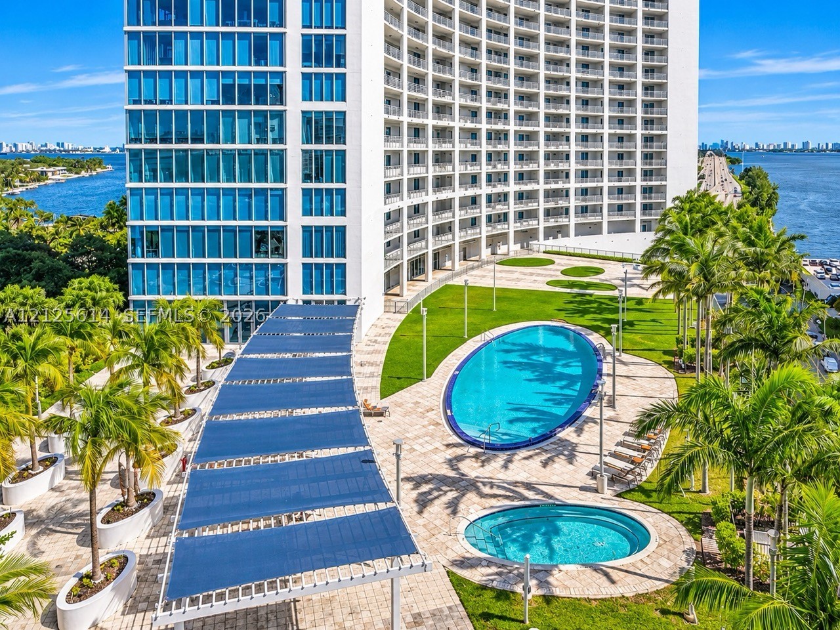
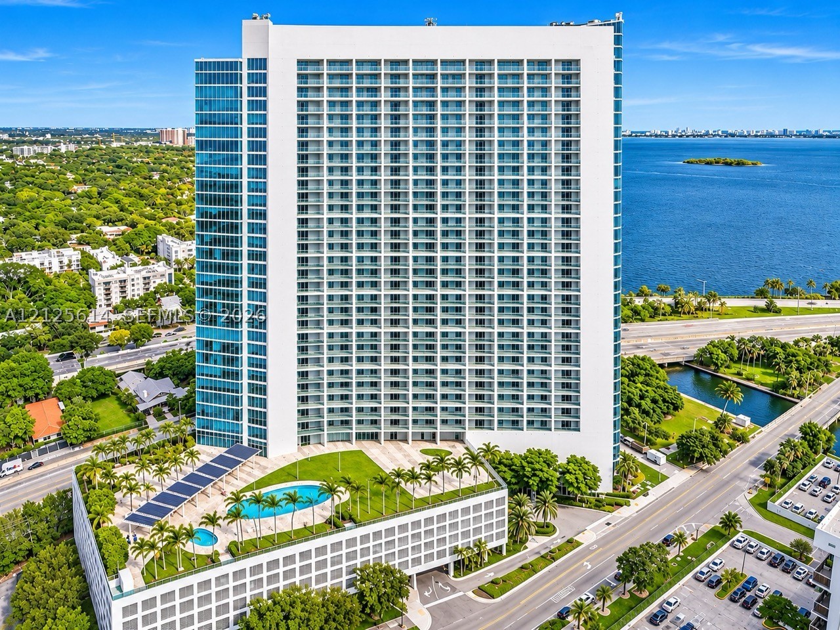
Clubhouse, Fitness Center, Barbecue, Picnic Area, Pool
Fee includes:
Amenities
Pets
Allowed:
yes
Restrictions:
Conditional
Description
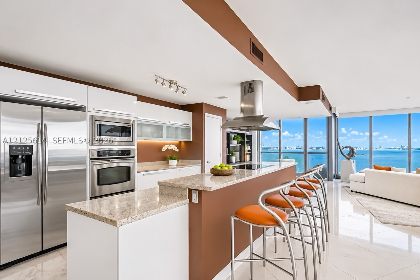
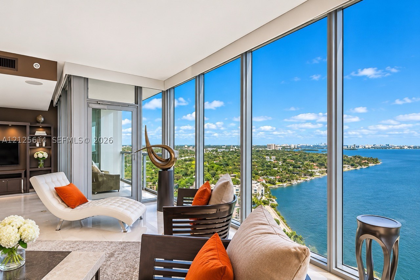
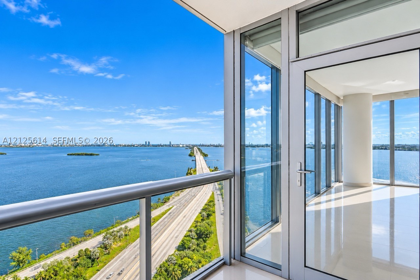
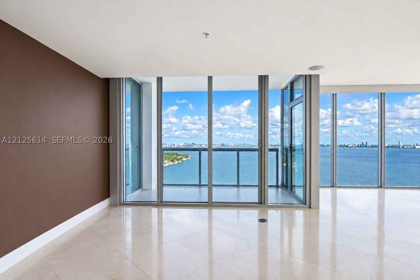
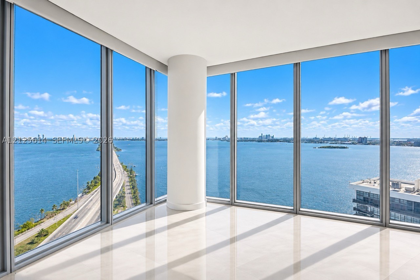
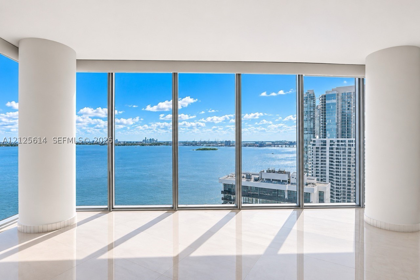
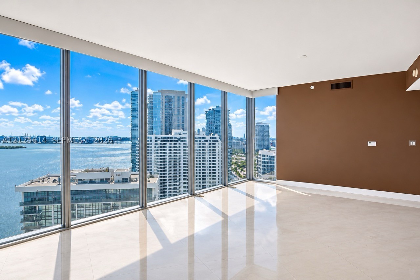
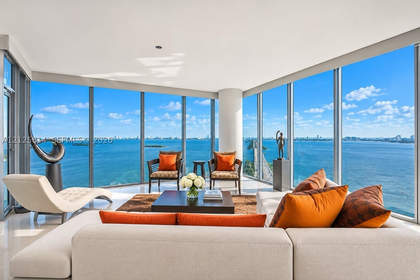
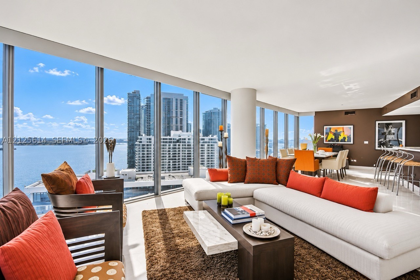
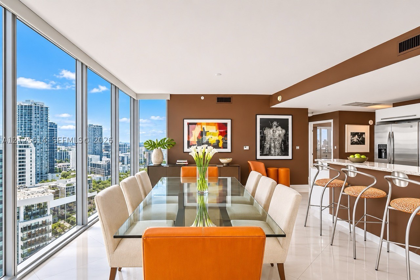
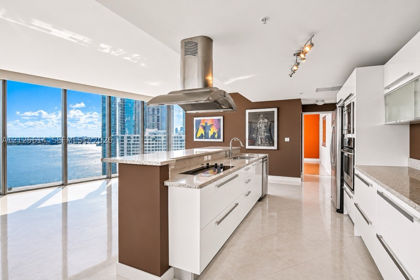
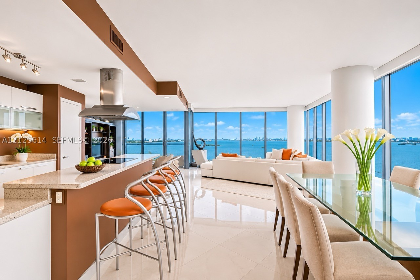
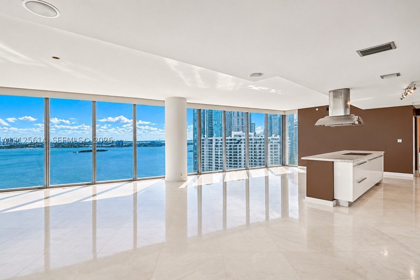
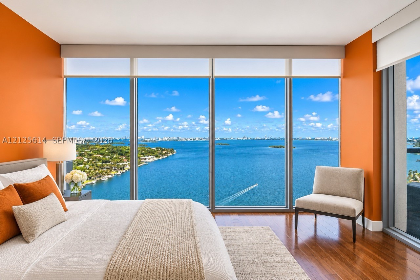
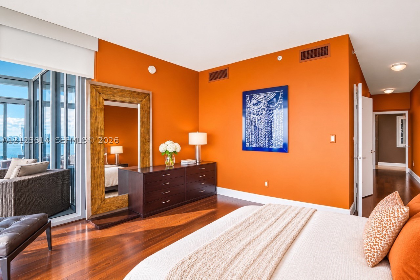
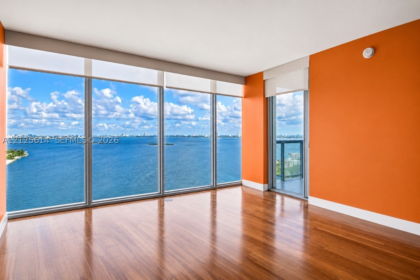
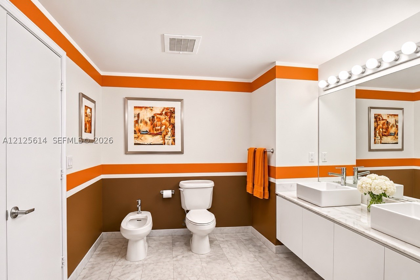
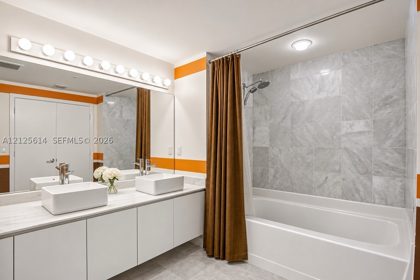
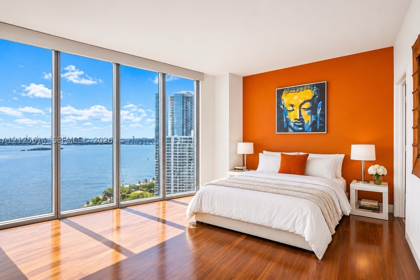
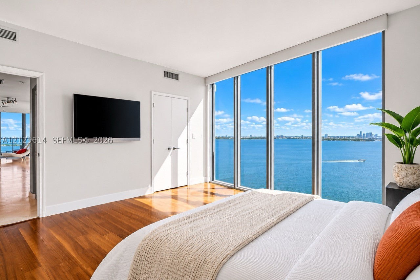
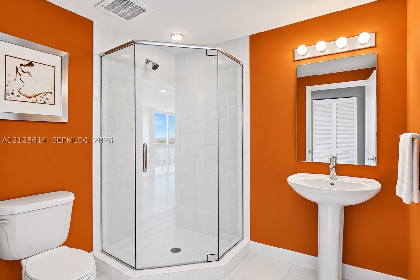
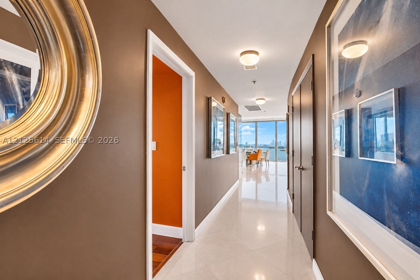
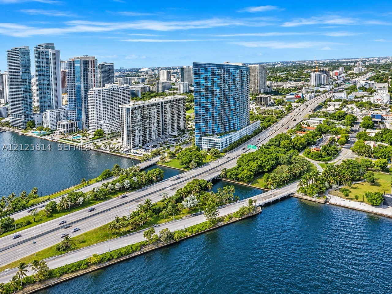
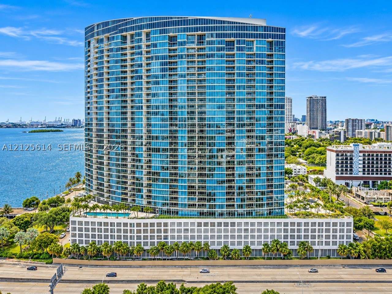
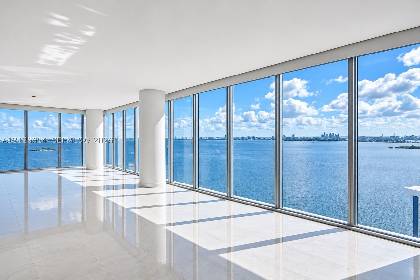
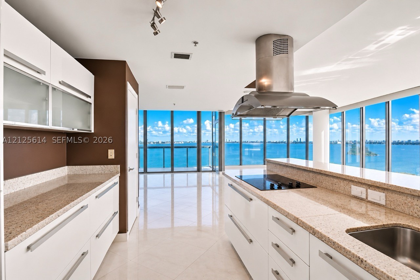
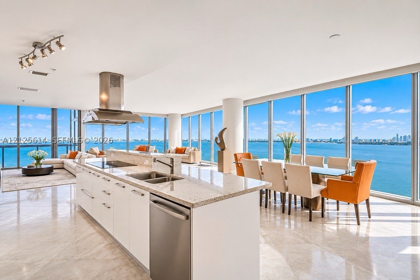
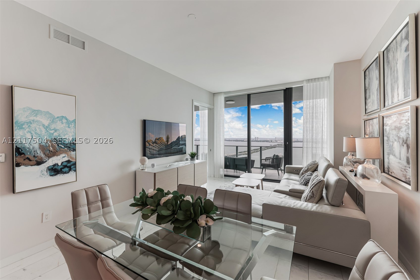
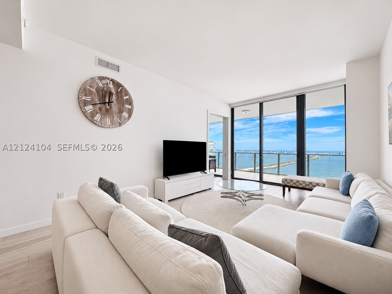
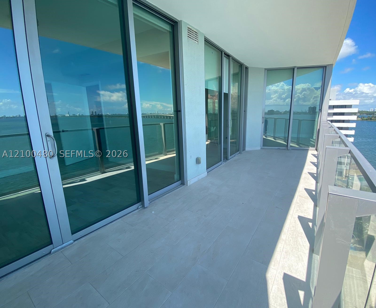
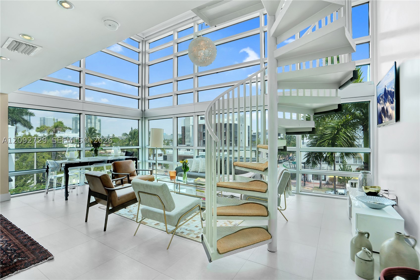
Experience Miami waterfront living at its finest in this oversized 2BED/2.5BATH home; featuring 2,048 total square feet of combined interior & exterior living space, with a versatile den that can be fully converted into a third bedroom. Perched on the 26th floor, this exceptional home showcases breathtaking, unobstructed panoramic views of Biscayne Bay, offering one of the most spectacular waterfront vistas available in Edgewater & throughout Miami. Floor-to-ceiling glass walls create a seamless connection between the interiors & the surrounding waterfront scenery, maximizing natural light & bringing the spectacular views into every living space. An expansive layout provides generous living areas, flexibility, & a rare opportunity to enjoy both comfort & functionality without compromising on the view. From sunrise over the bay to the sweeping Miami skyline, the scenery becomes an ever-changing backdrop to everyday living.
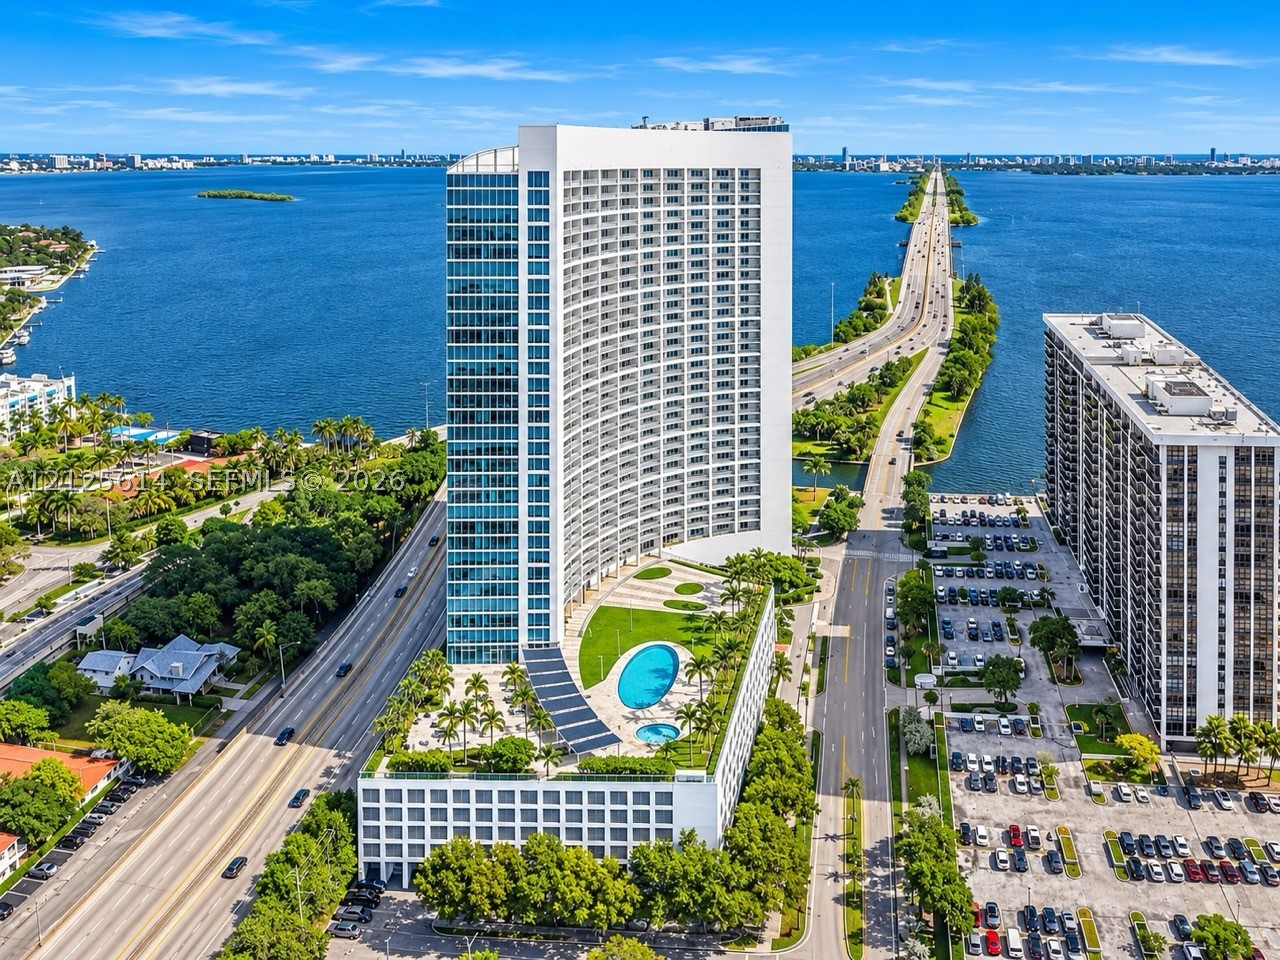
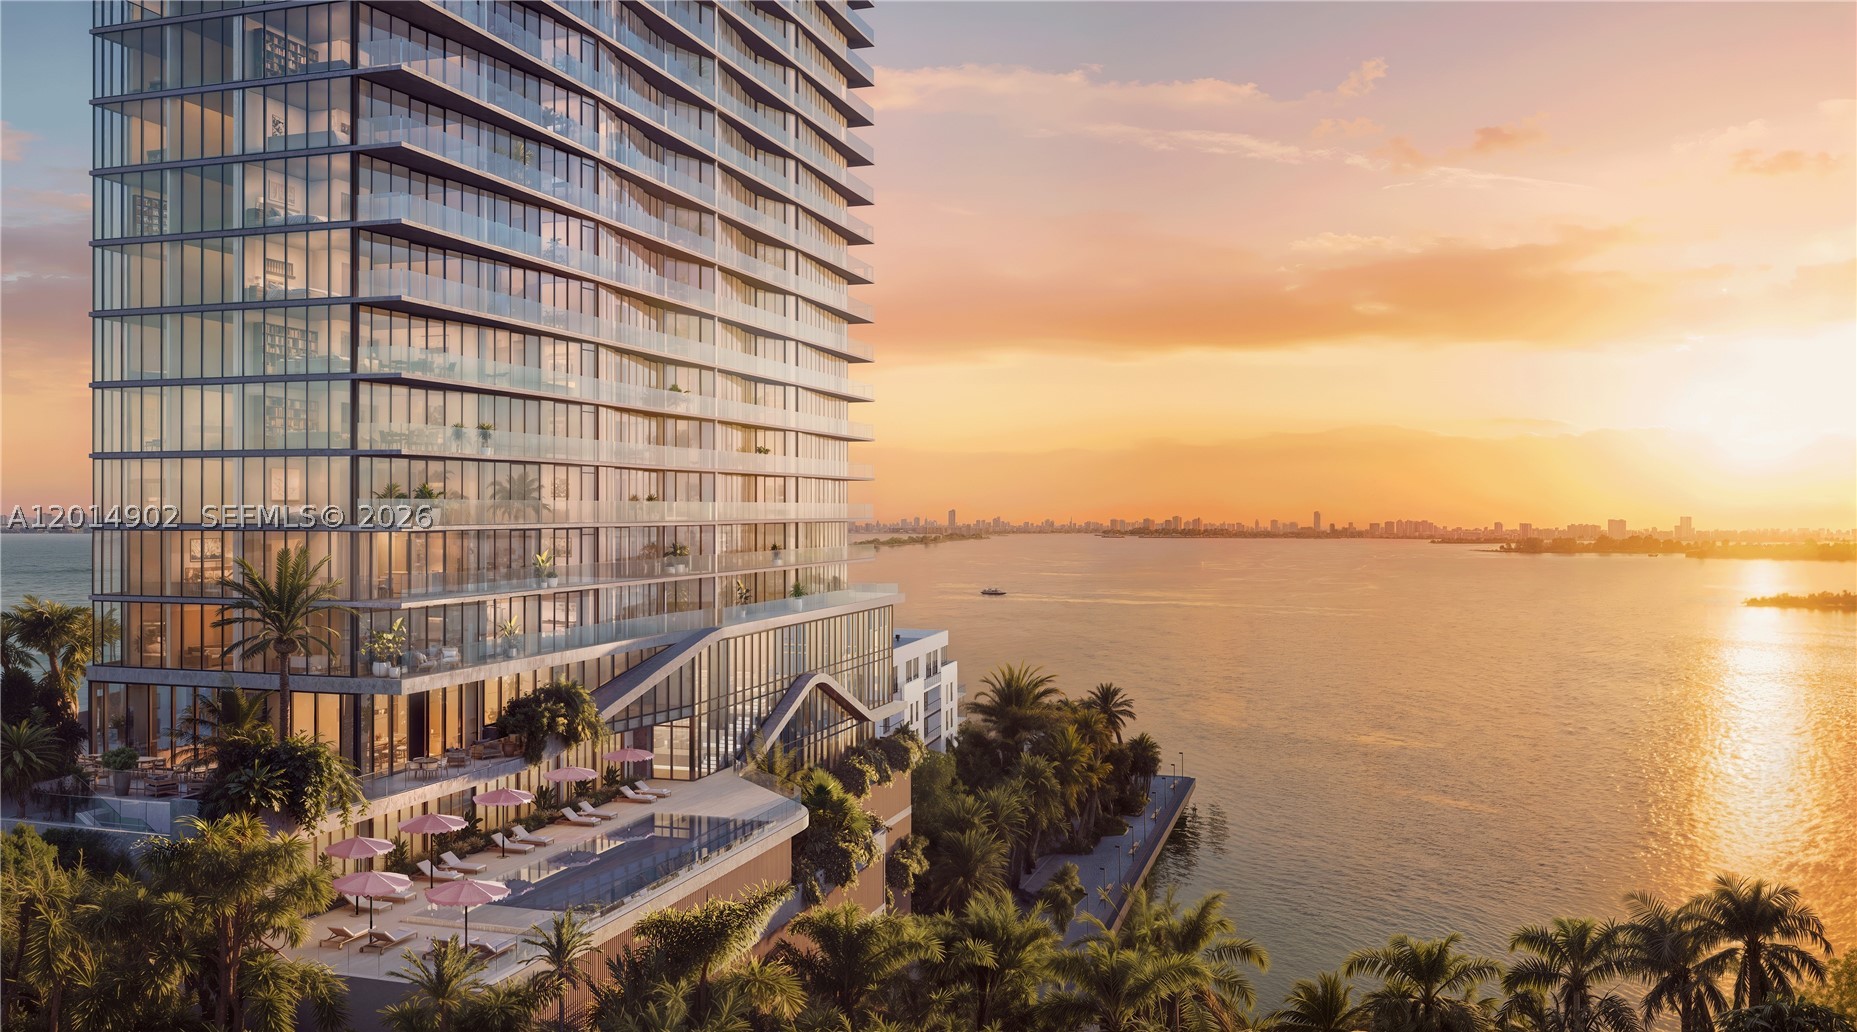
Situated in Edgewater, the residence places you just minutes from Midtown, the Miami Design District, & the vibrant dining, shopping, and entertainment destinations that define Miami’s urban lifestyle. Commuters will appreciate the building’s exceptionally convenient access to I-395, providing direct connections to Brickell, Downtown Miami, Miami Beach, & beyond.
Rare chance to own a residence with this spacious, flexible & best location, extraordinary unobstructed safe water views. Time to experience Miami waterfront lifestyle firsthand. EASY TO SHOW!
Price history
$1,279,000 → $1,279,000
· 1 price changes
Location
601 NE 36th St 2612Miami, FL 33137
MLS information
Last updated Nov 18, 2026
IDX information is provided exclusively for personal, non-commercial use, and may not be used for any purpose other than to identify prospective properties consumers may be interested in purchasing. Information is deemed reliable but not guaranteed.

Similar Properties Nearby
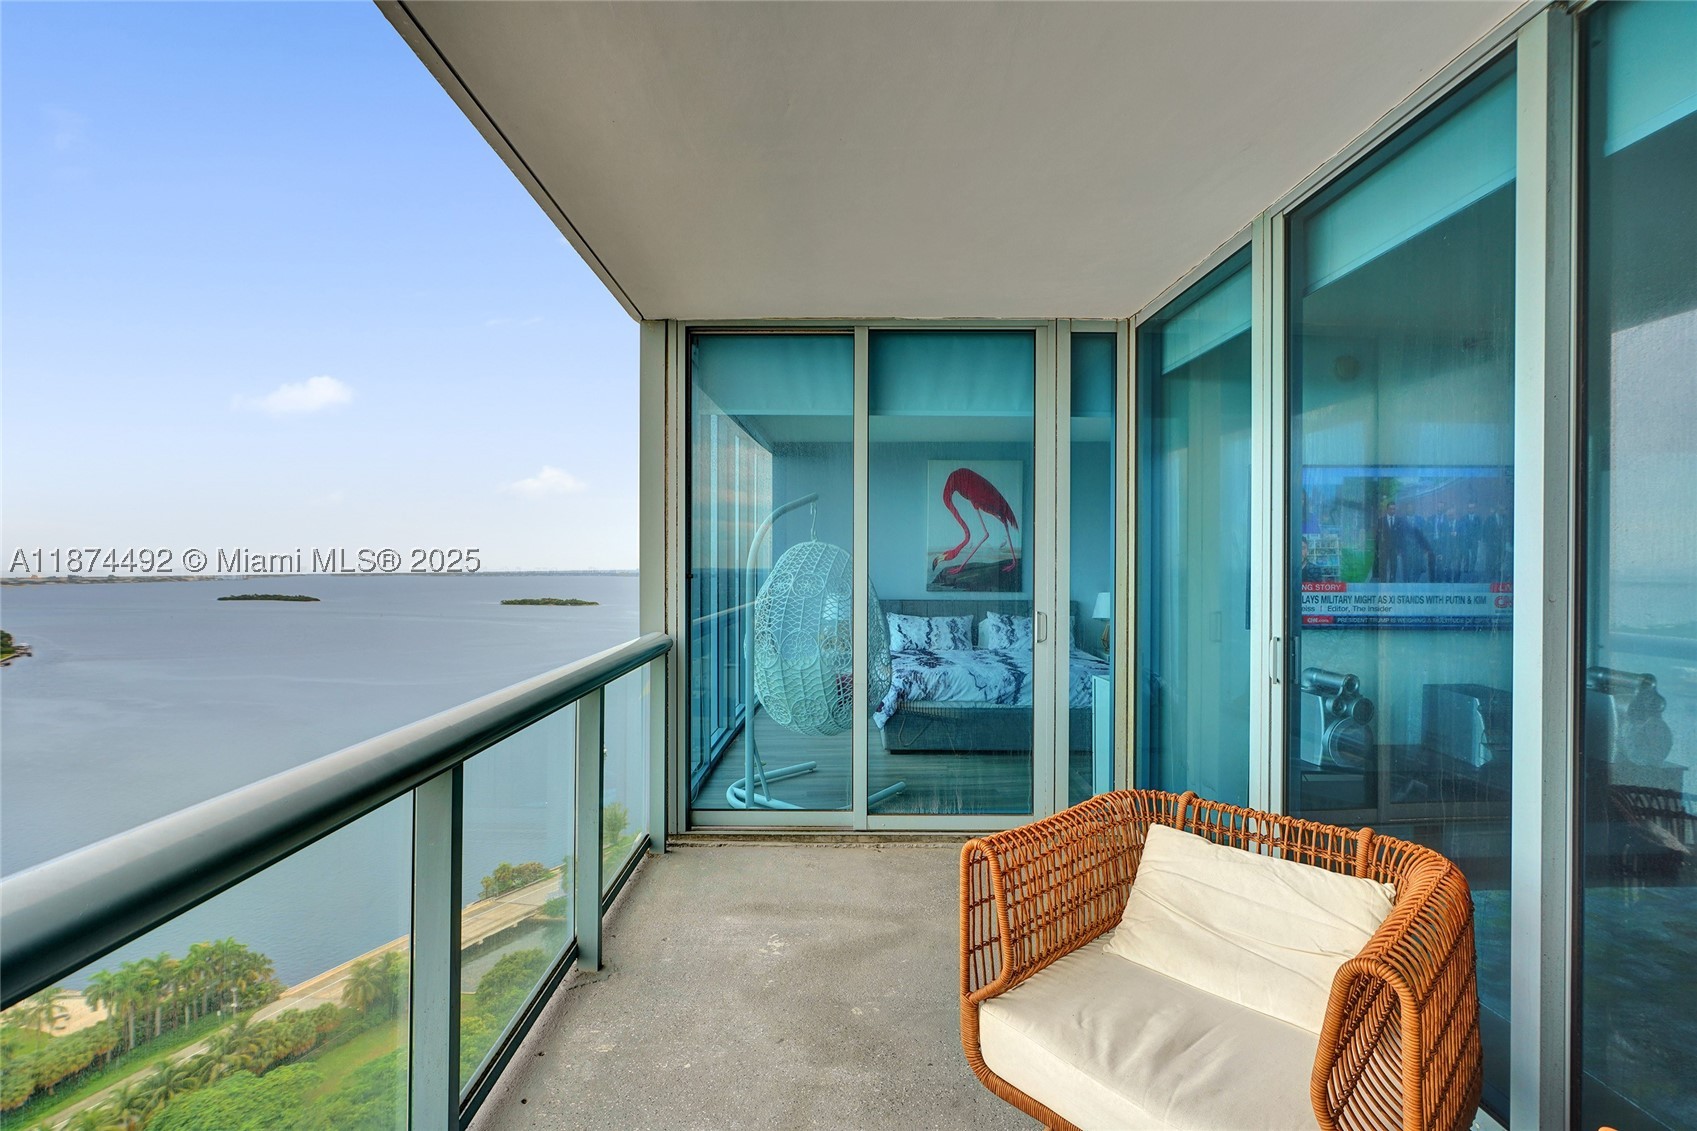
Bedrooms
2
Bathrooms
3
Area
1,174 sq ft
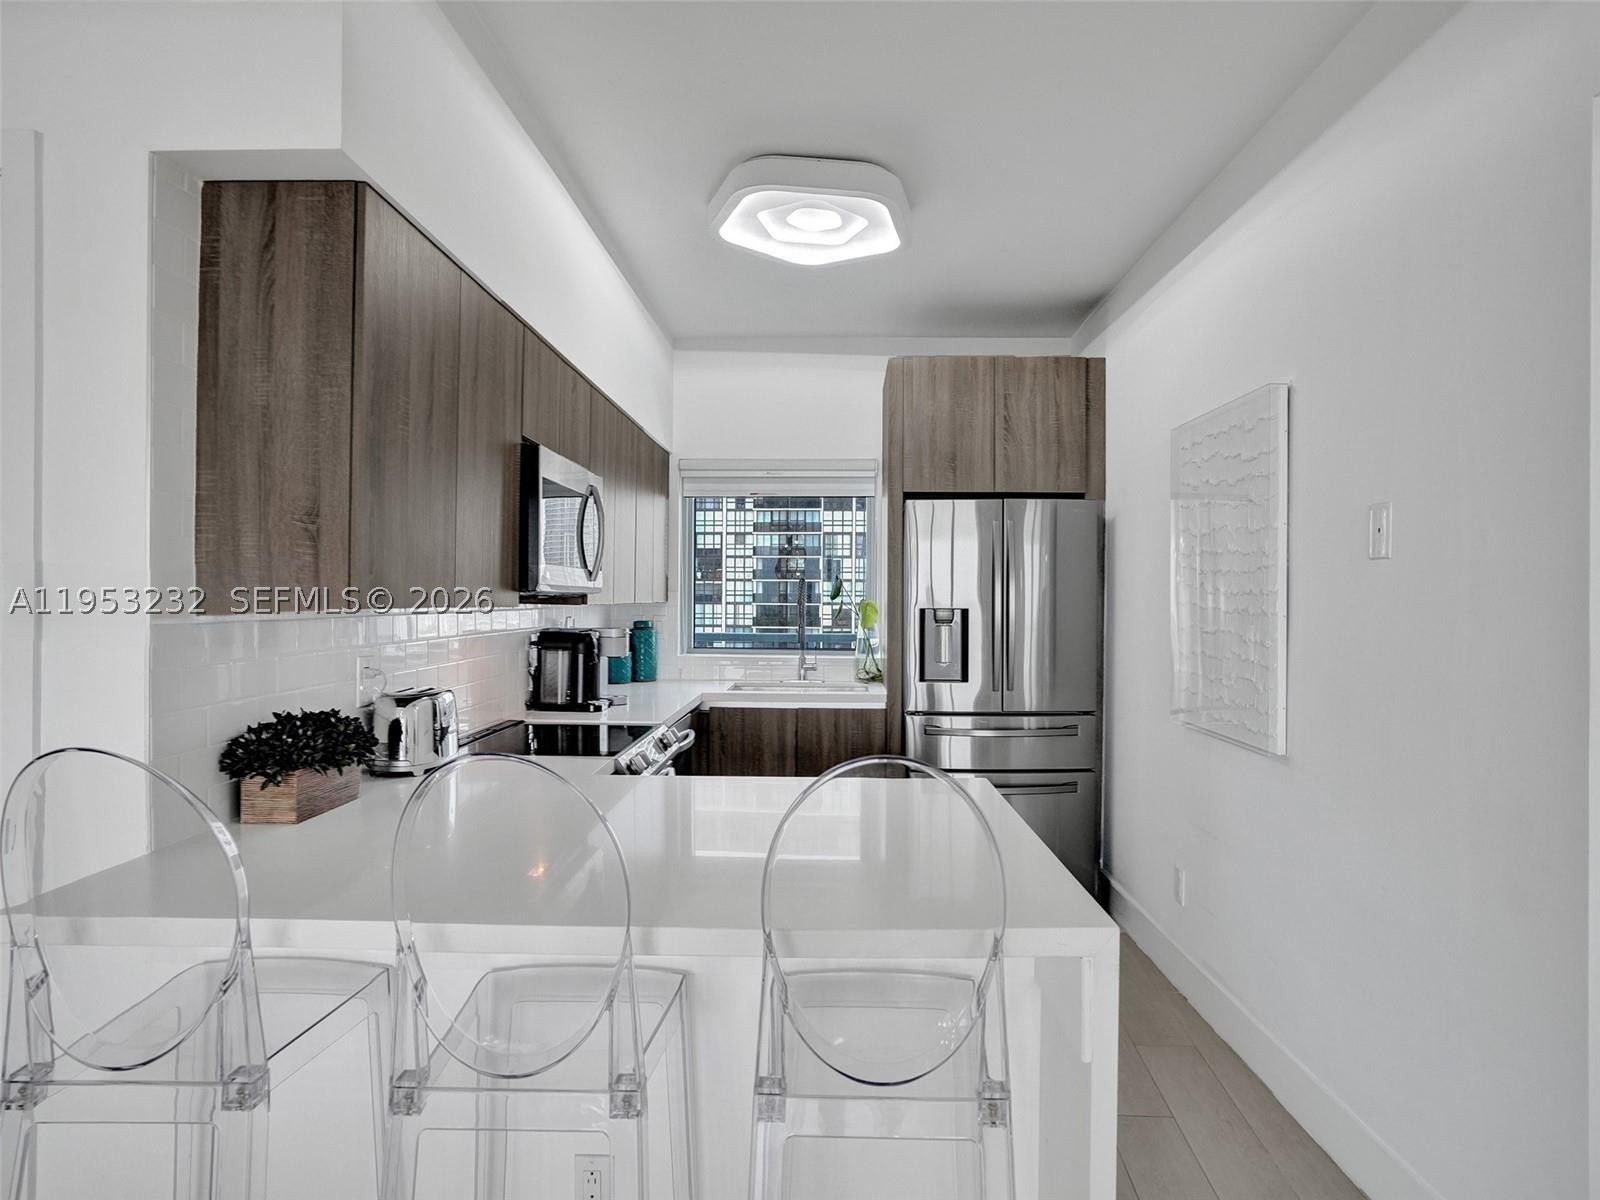
Bedrooms
2
Bathrooms
3
Area
1,174 sq ft
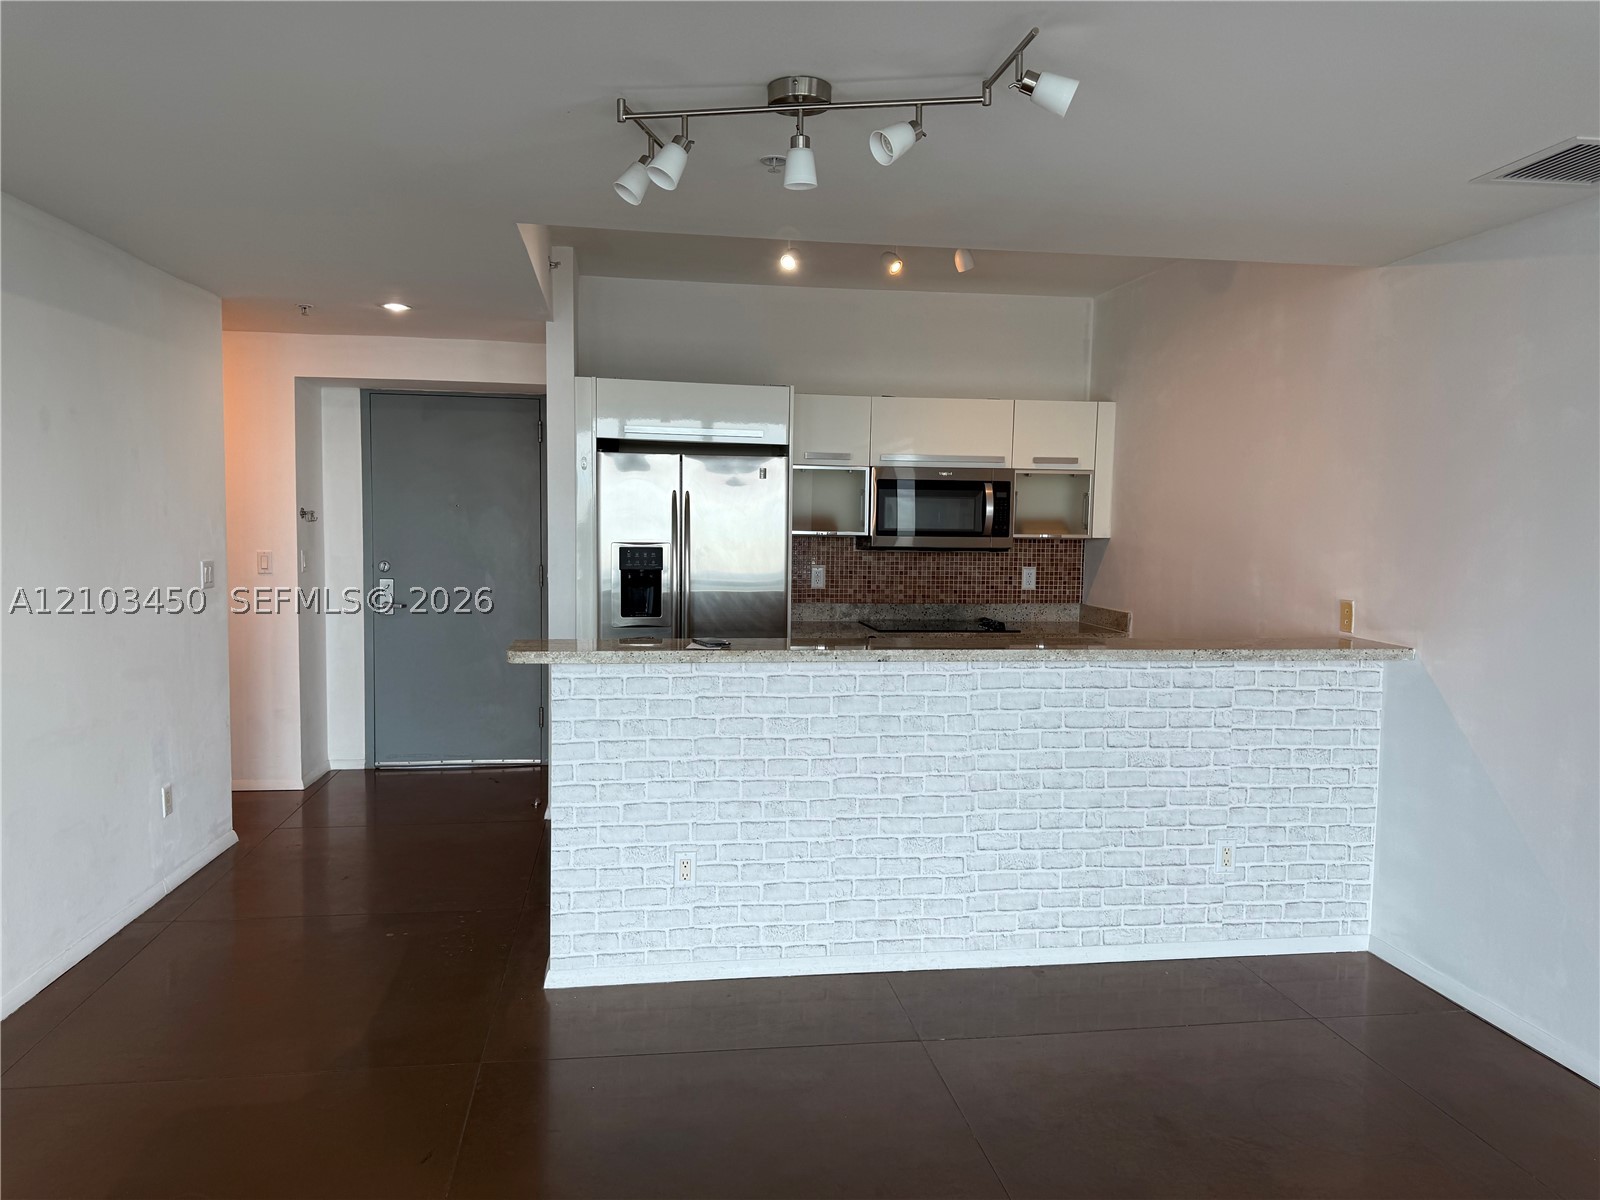
Bedrooms
2
Bathrooms
3
Area
1,125 sq ft
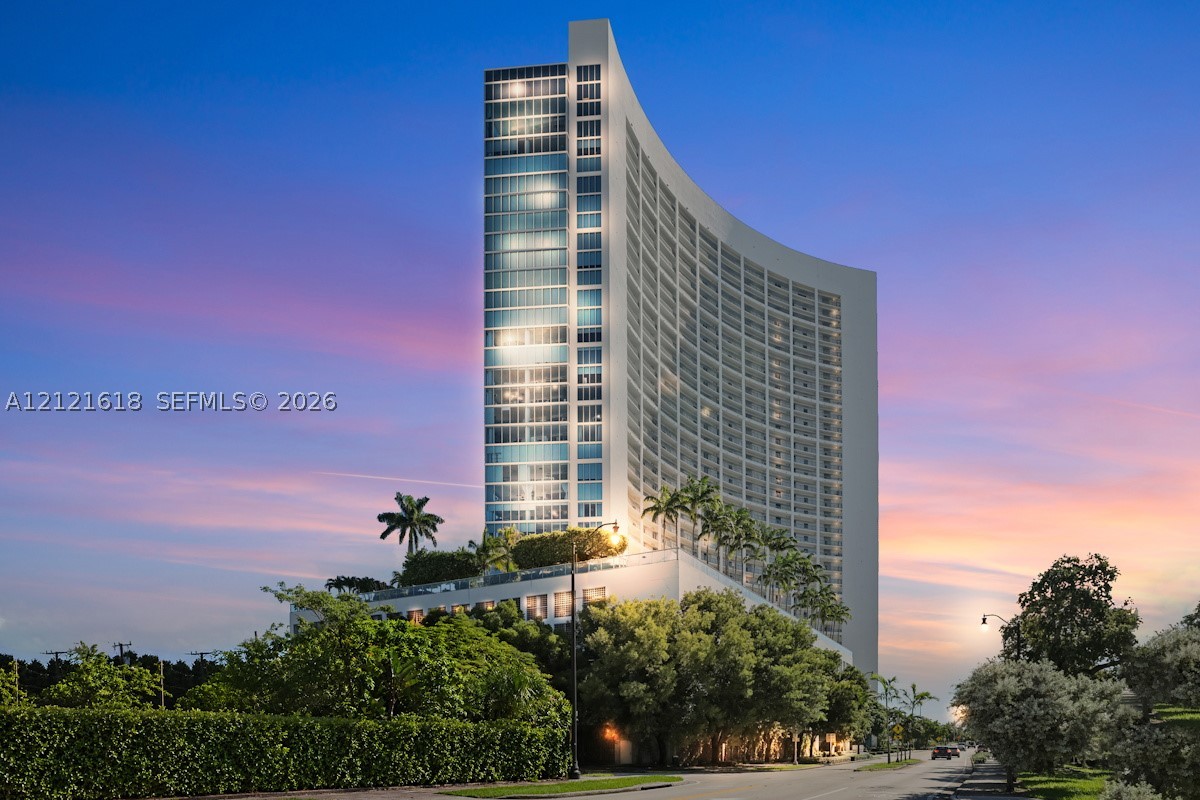
Bedrooms
2
Bathrooms
3
Area
1,449 sq ft
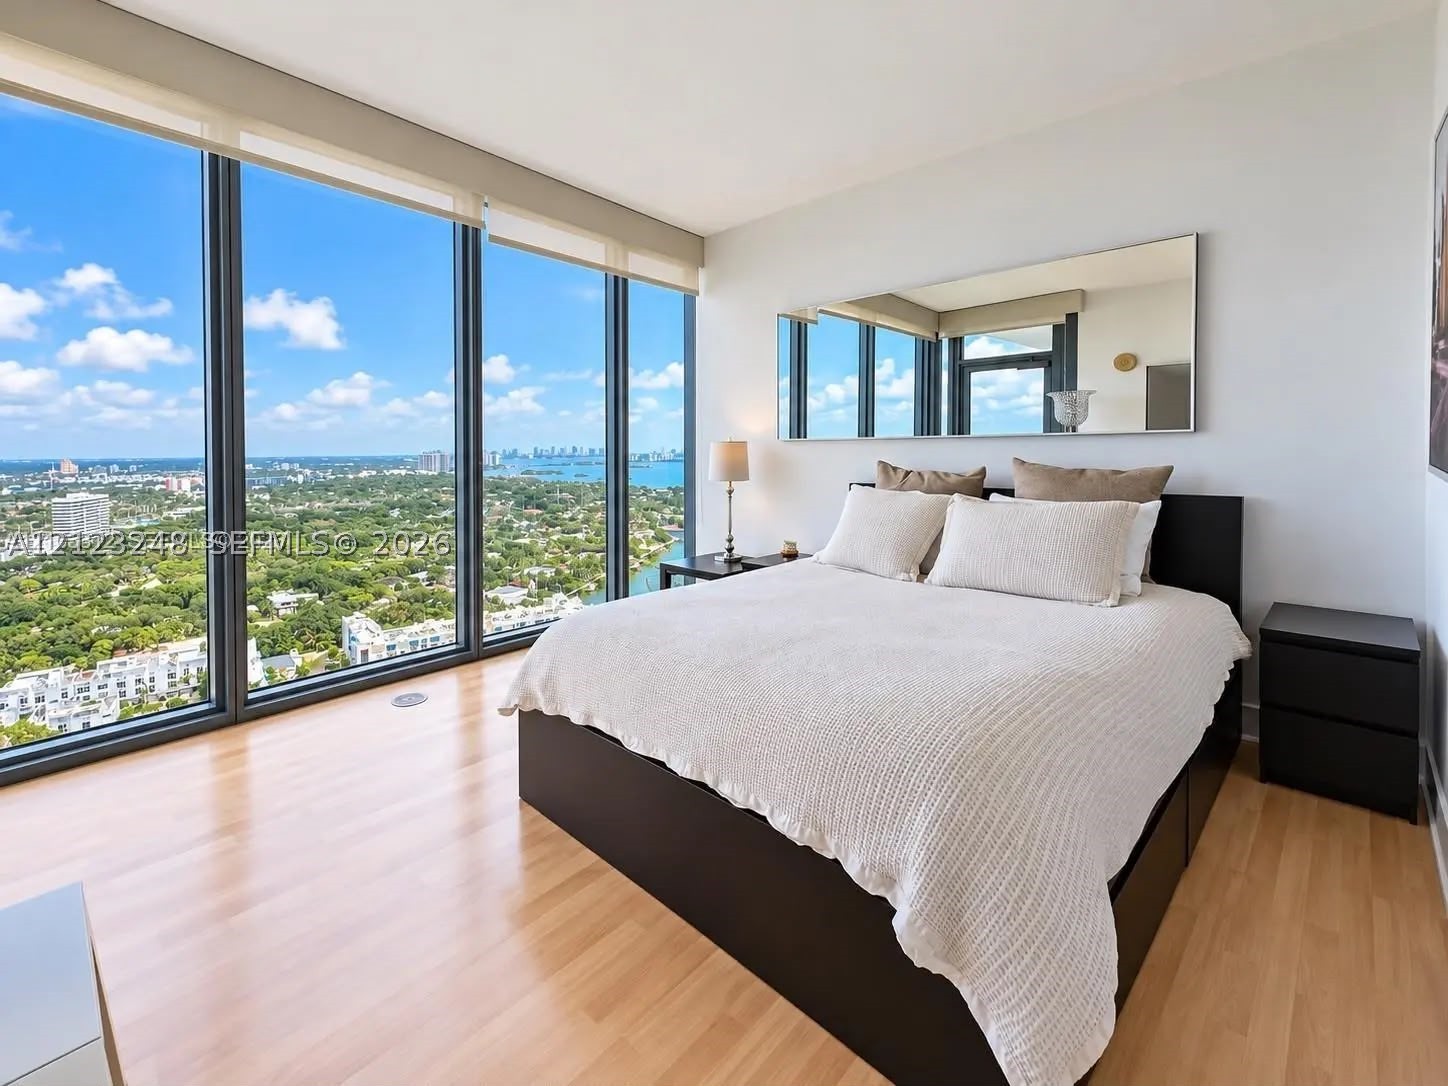
Bedrooms
2
Bathrooms
3
Area
1,125 sq ft
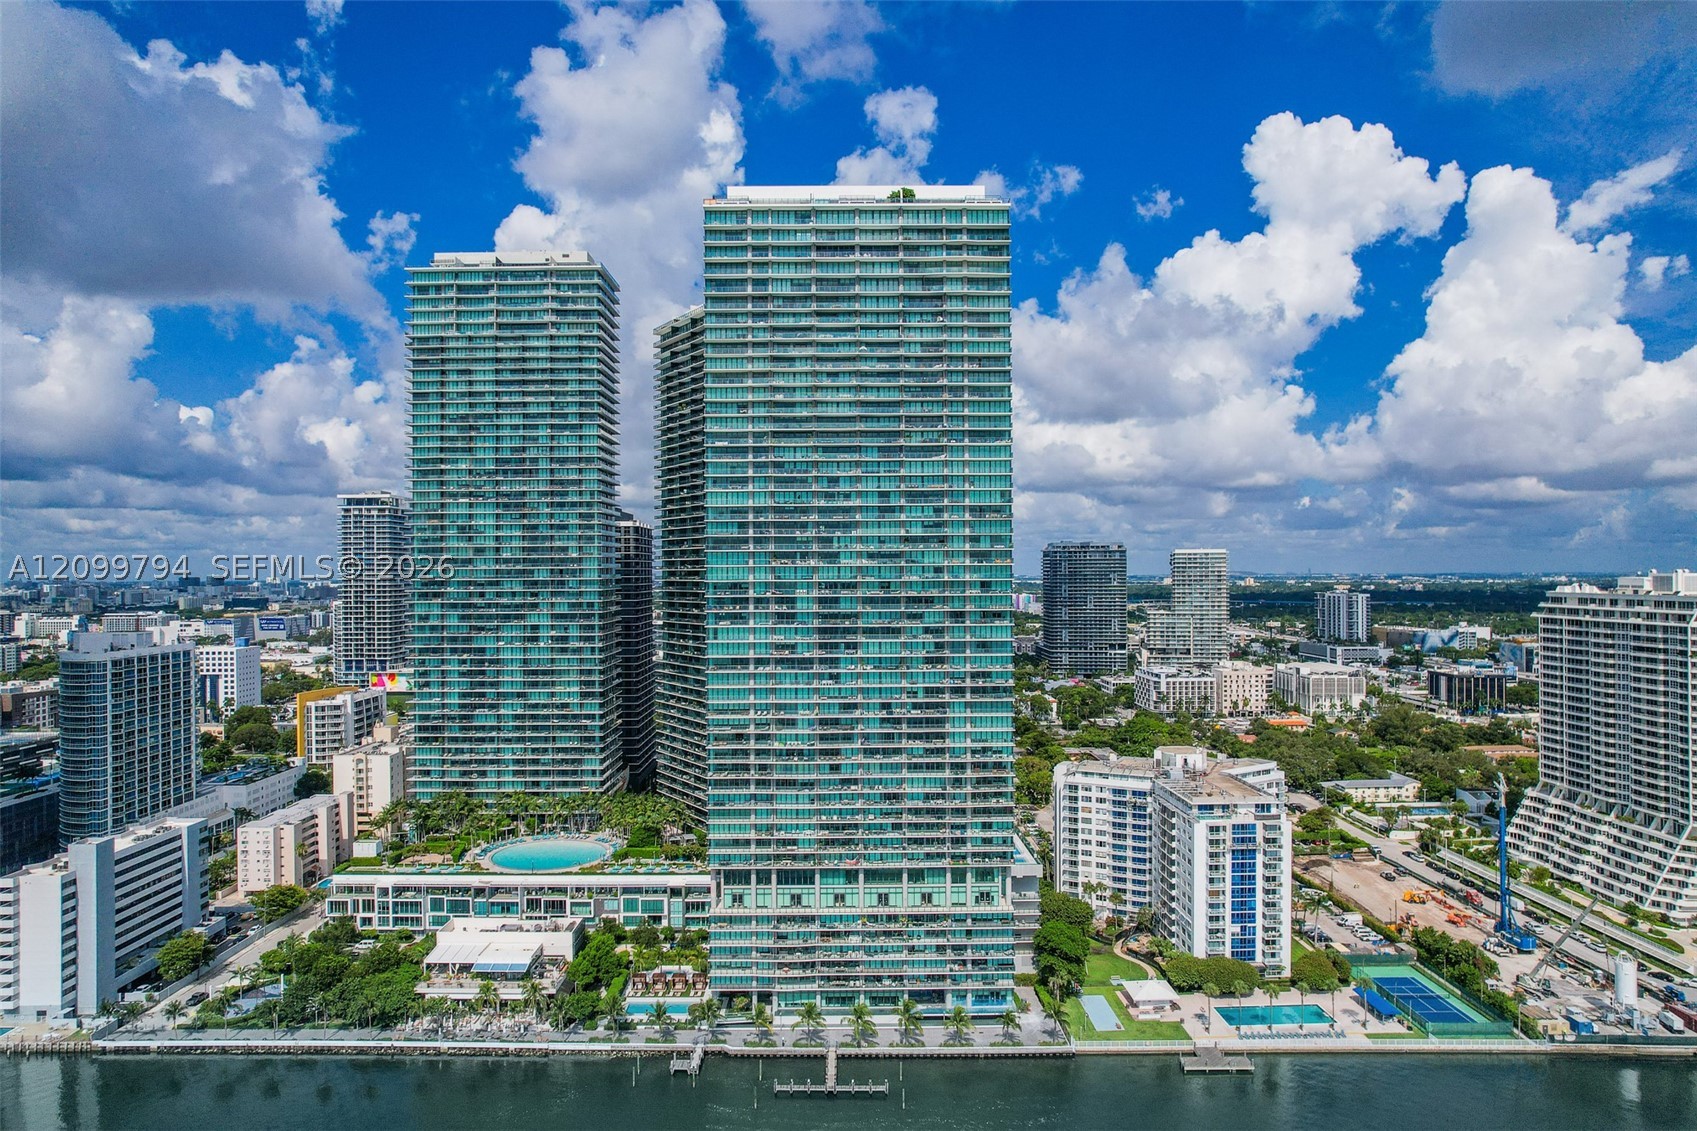
Bedrooms
2
Bathrooms
2
Area
1,088 sq ft
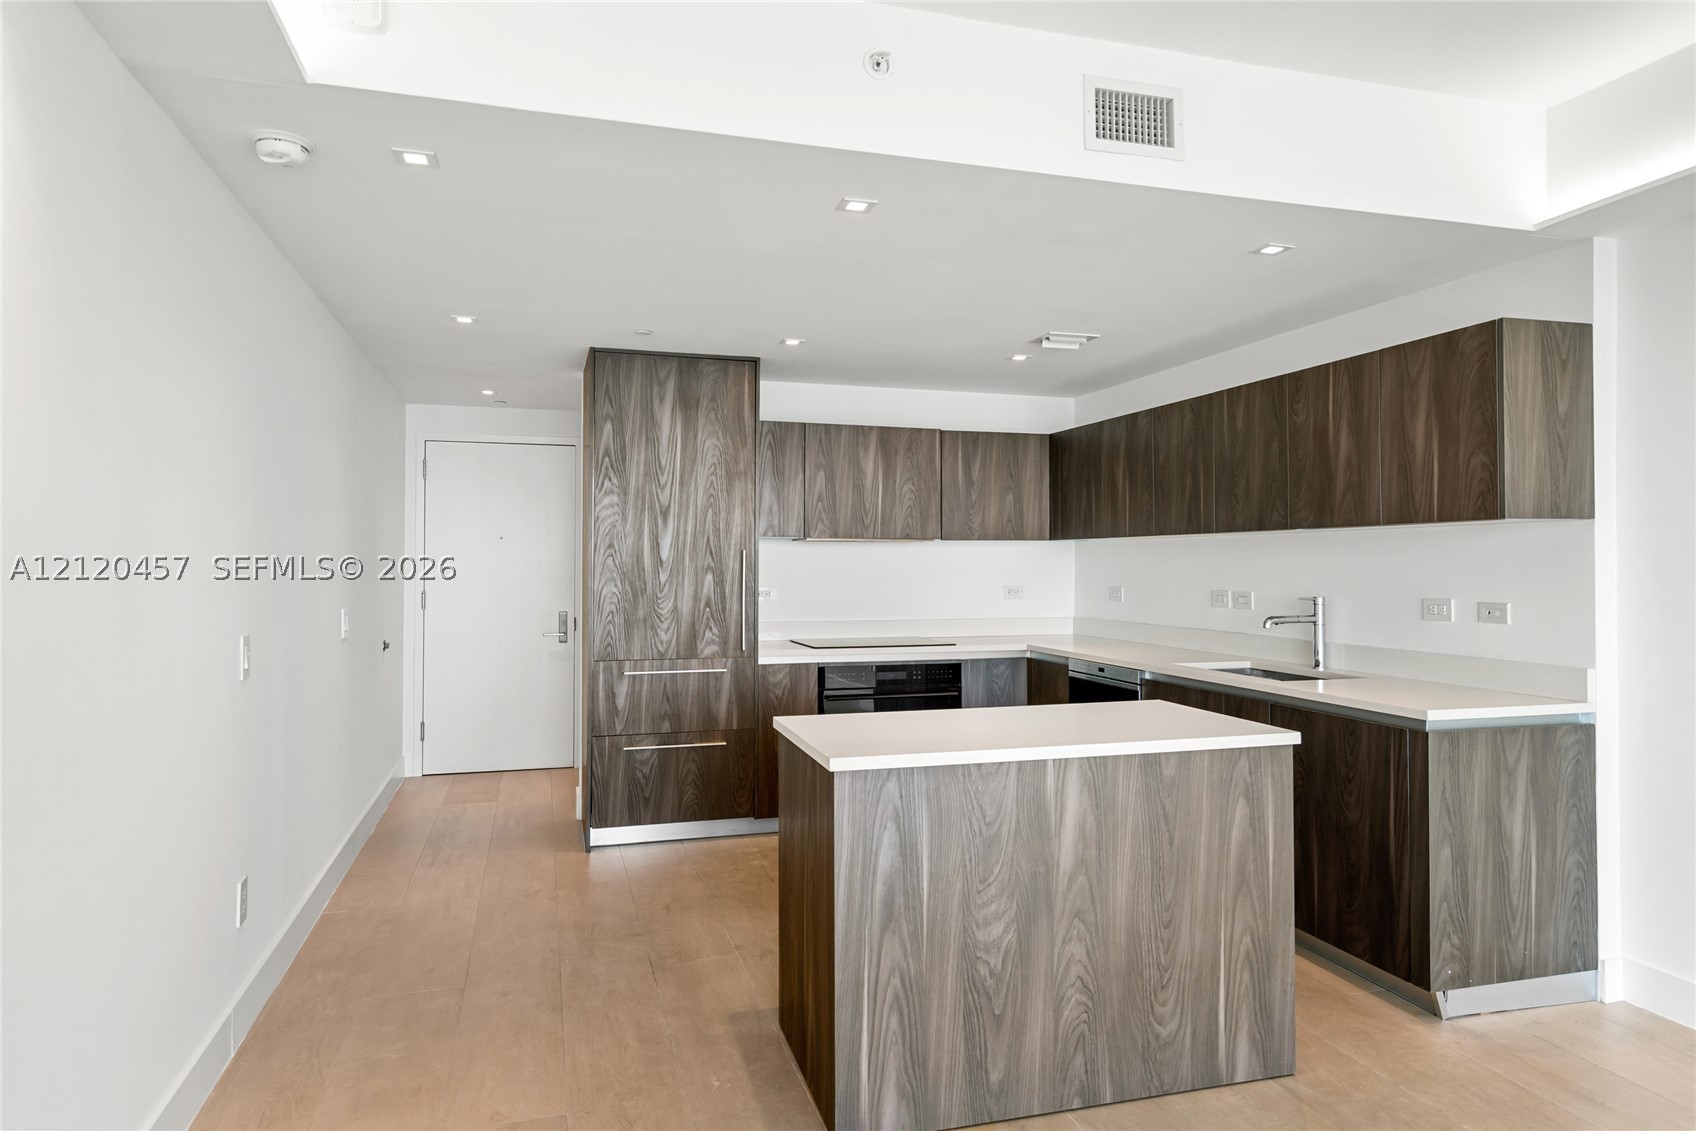
Bedrooms
2
Bathrooms
2
Area
1,088 sq ft
Bedrooms
2
Bathrooms
3
Area
1,187 sq ft
Bedrooms
2
Bathrooms
3
Area
1,187 sq ft
Bedrooms
2
Bathrooms
3
Area
1,223 sq ft
Bedrooms
2
Bathrooms
2
Area
1,231 sq ft
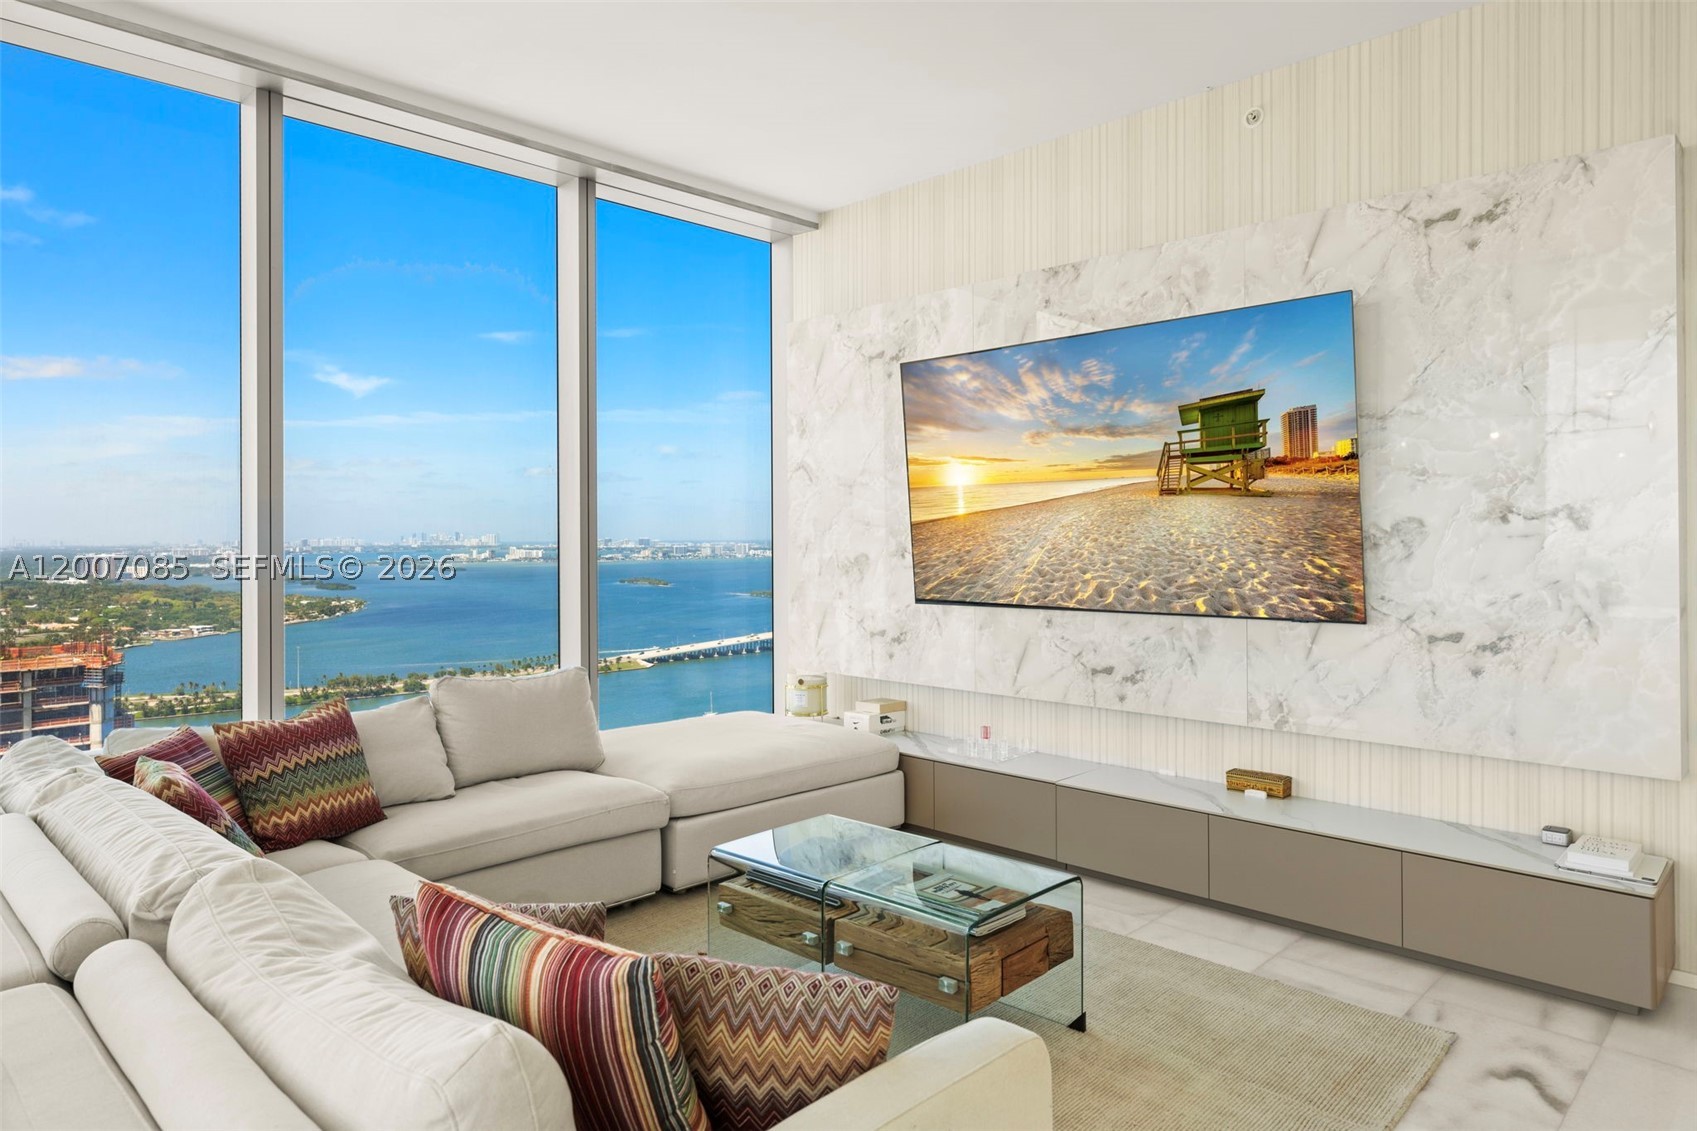
Bedrooms
2
Bathrooms
2
Area
1,134 sq ft
Similar Properties in Other Cities
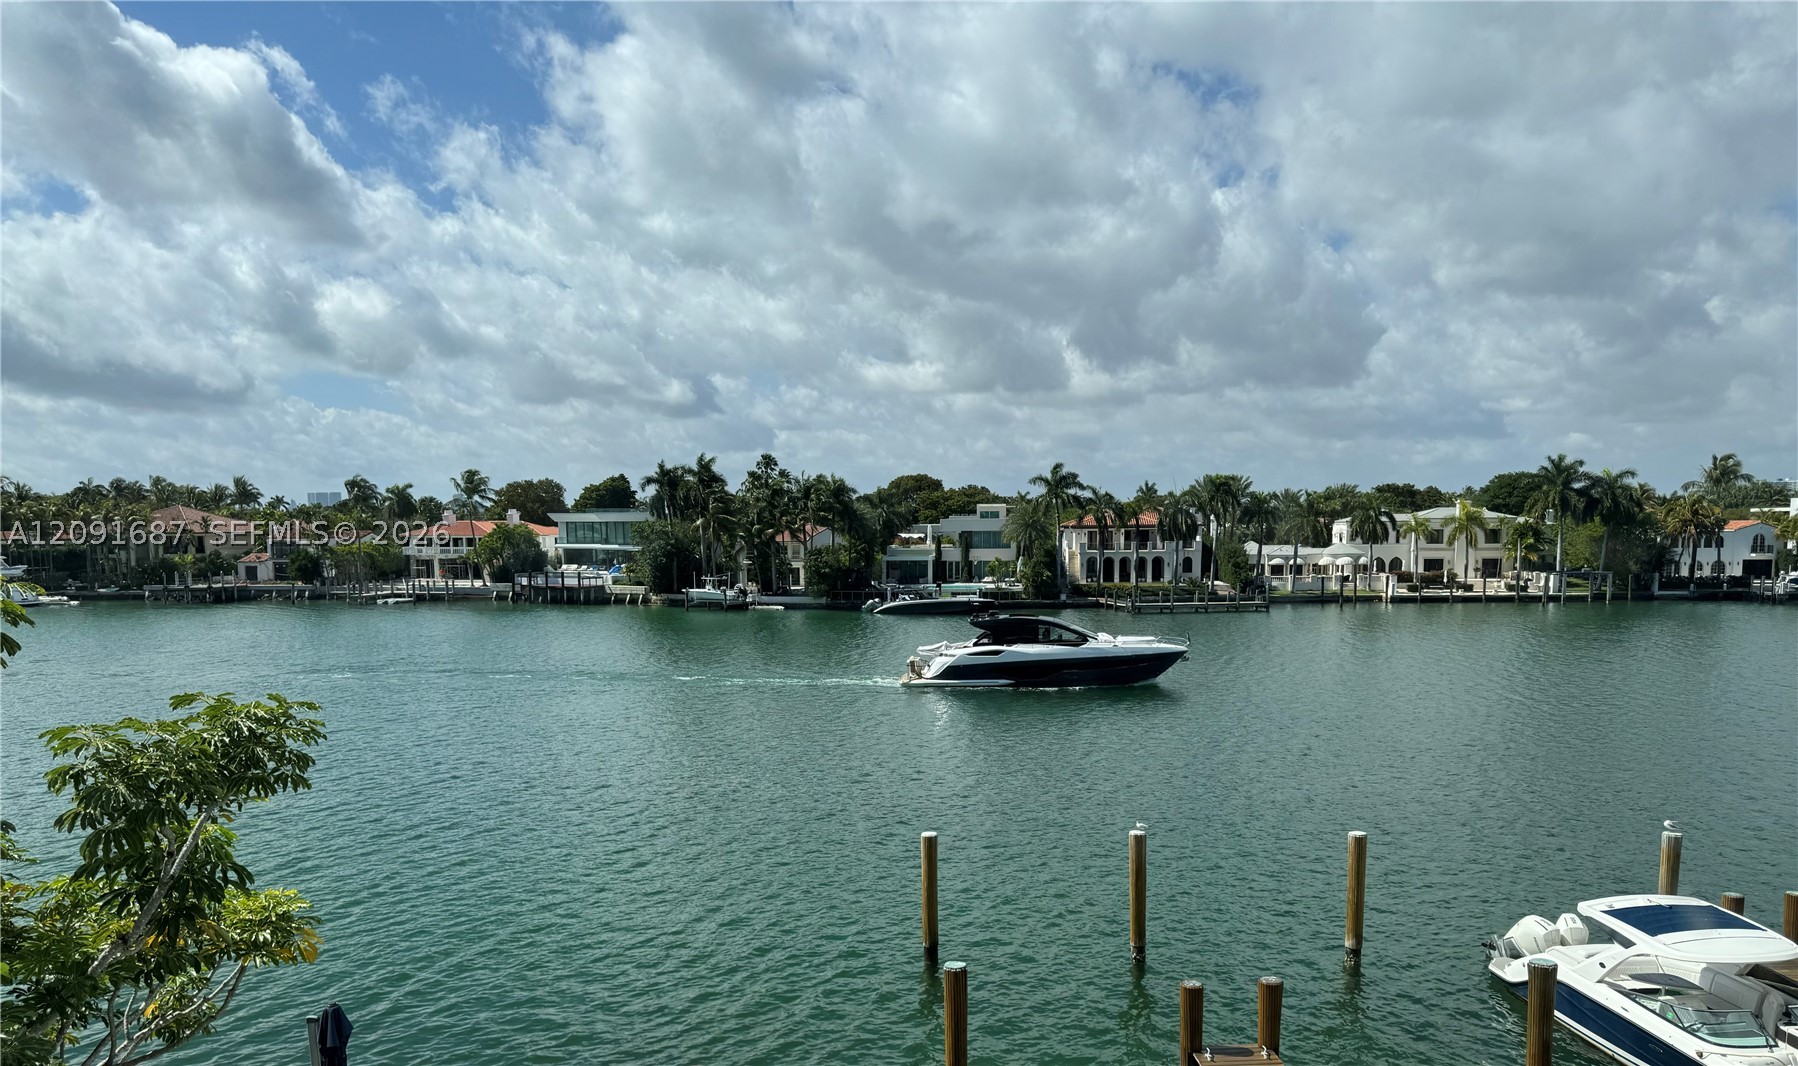
Bedrooms
2
Bathrooms
2
Area
1,830 sq ft
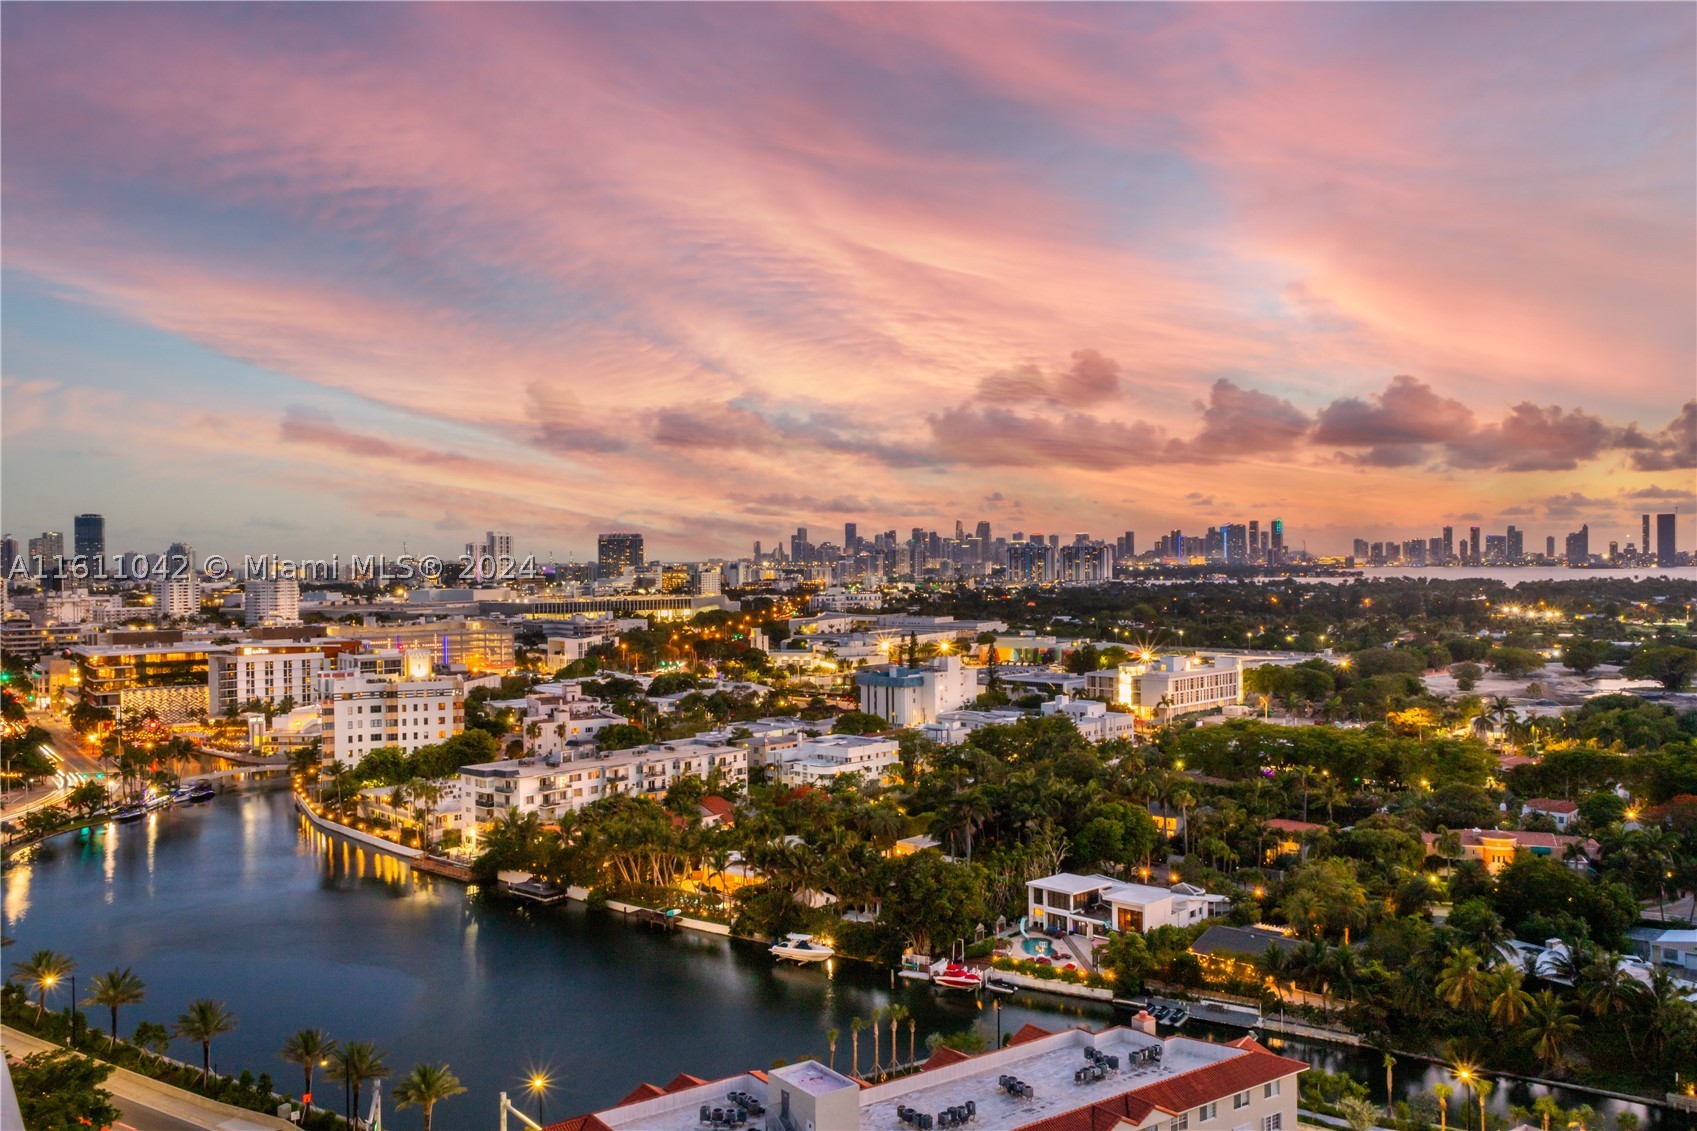
Bedrooms
2
Bathrooms
2
Area
1,645 sq ft
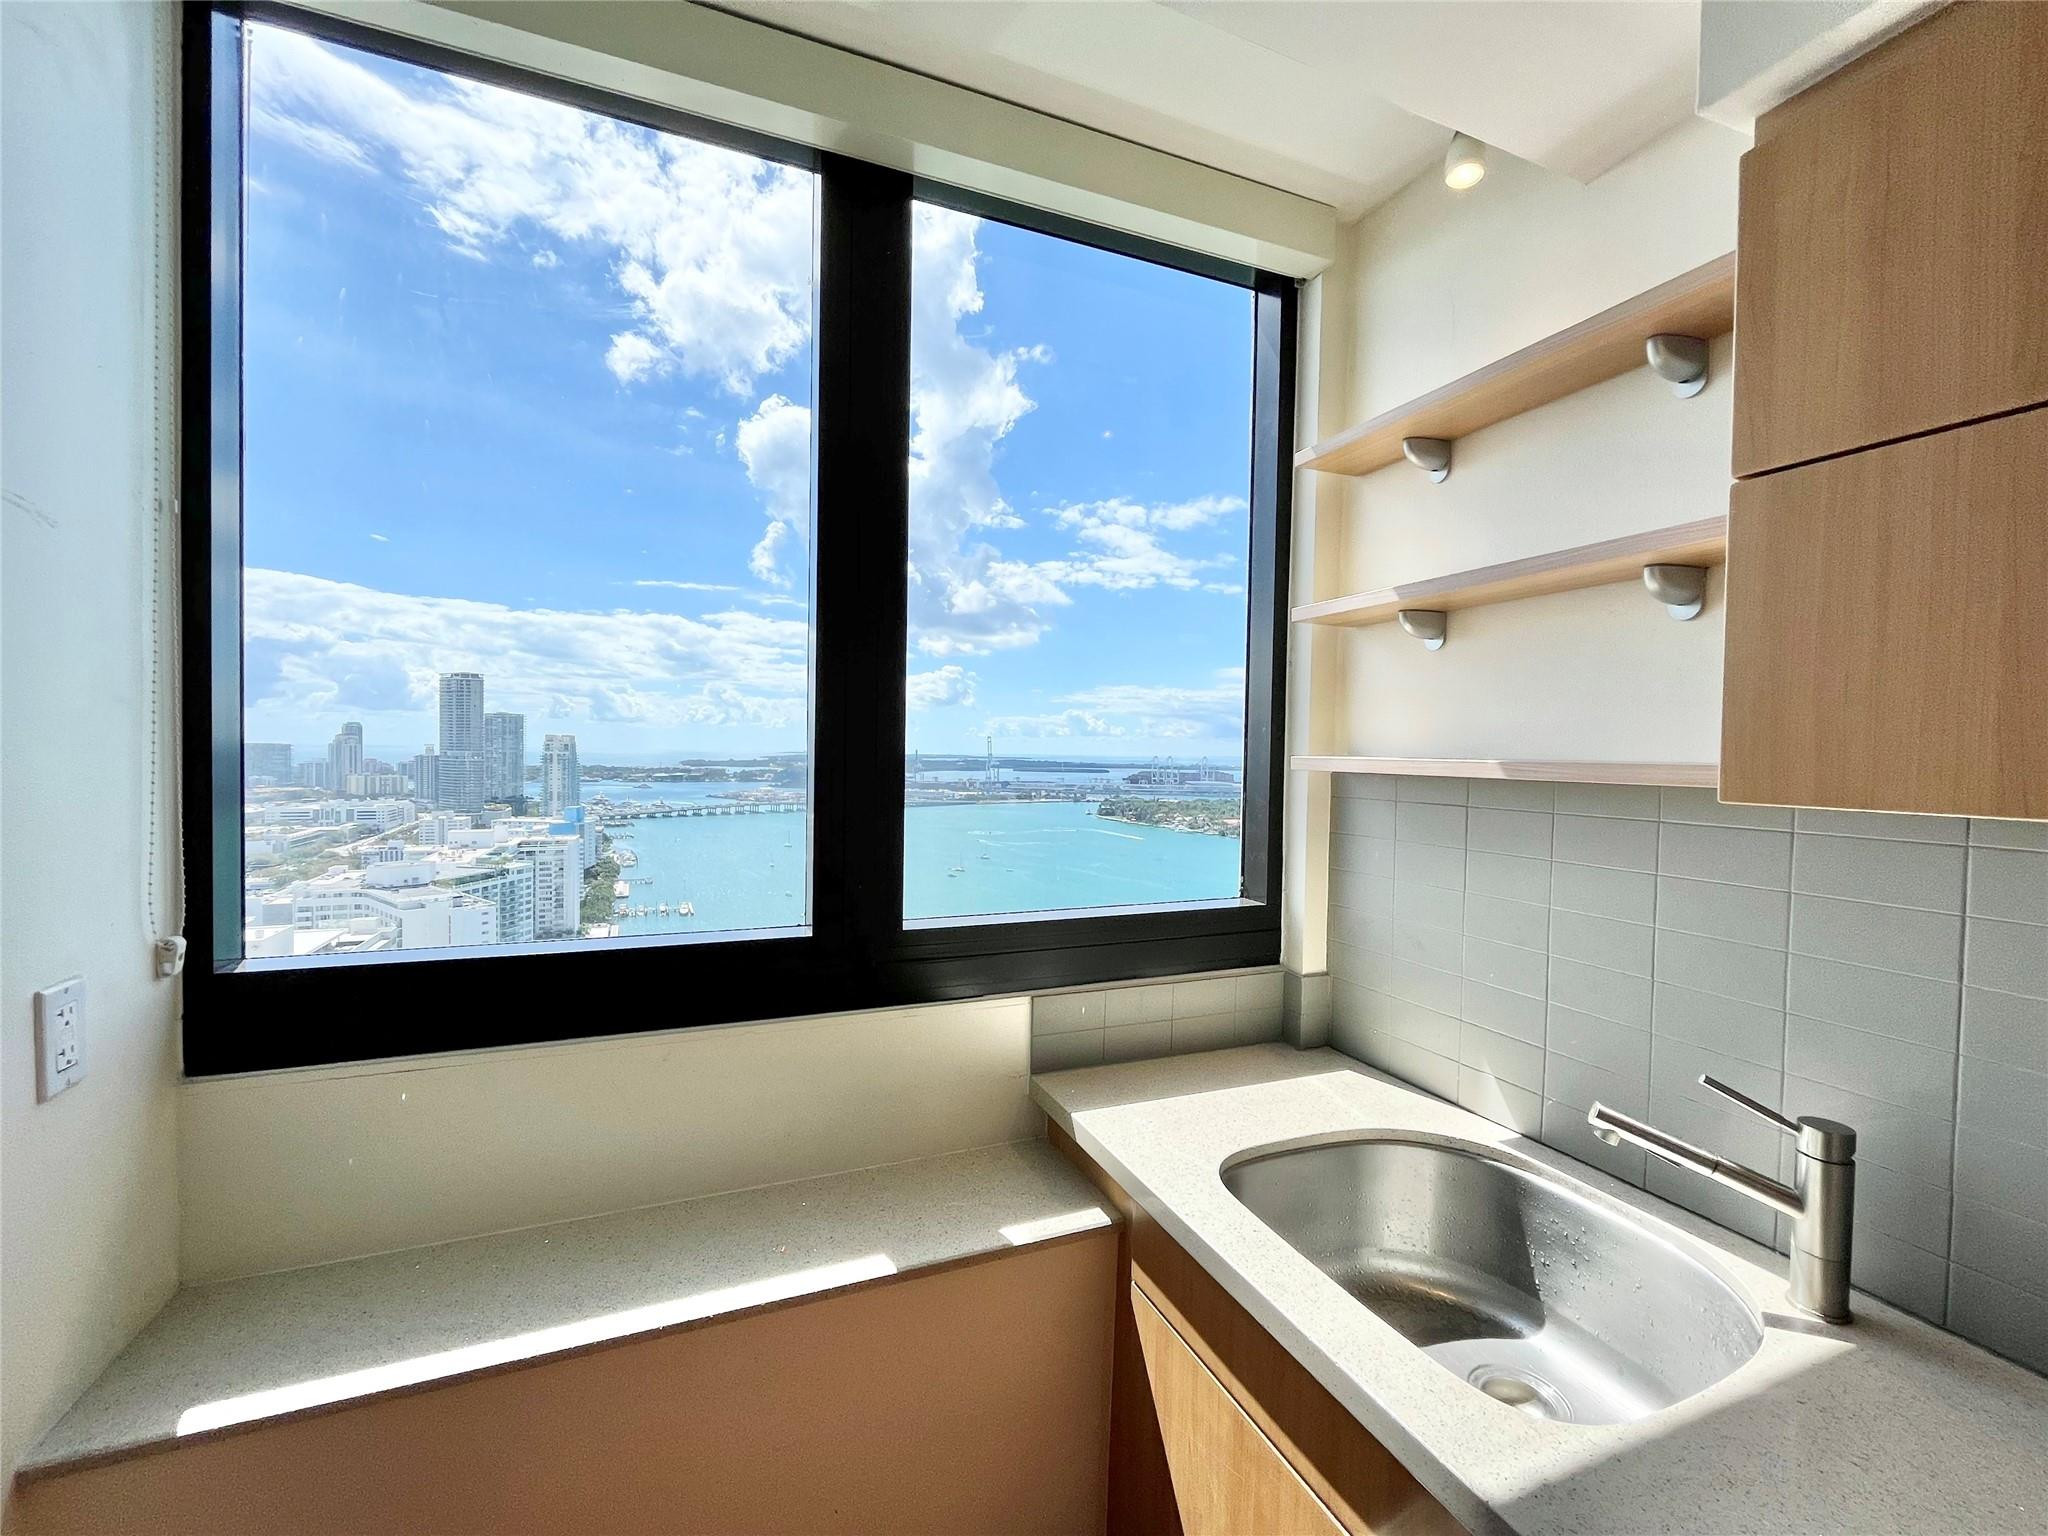
Bedrooms
2
Bathrooms
2
Area
1,084 sq ft
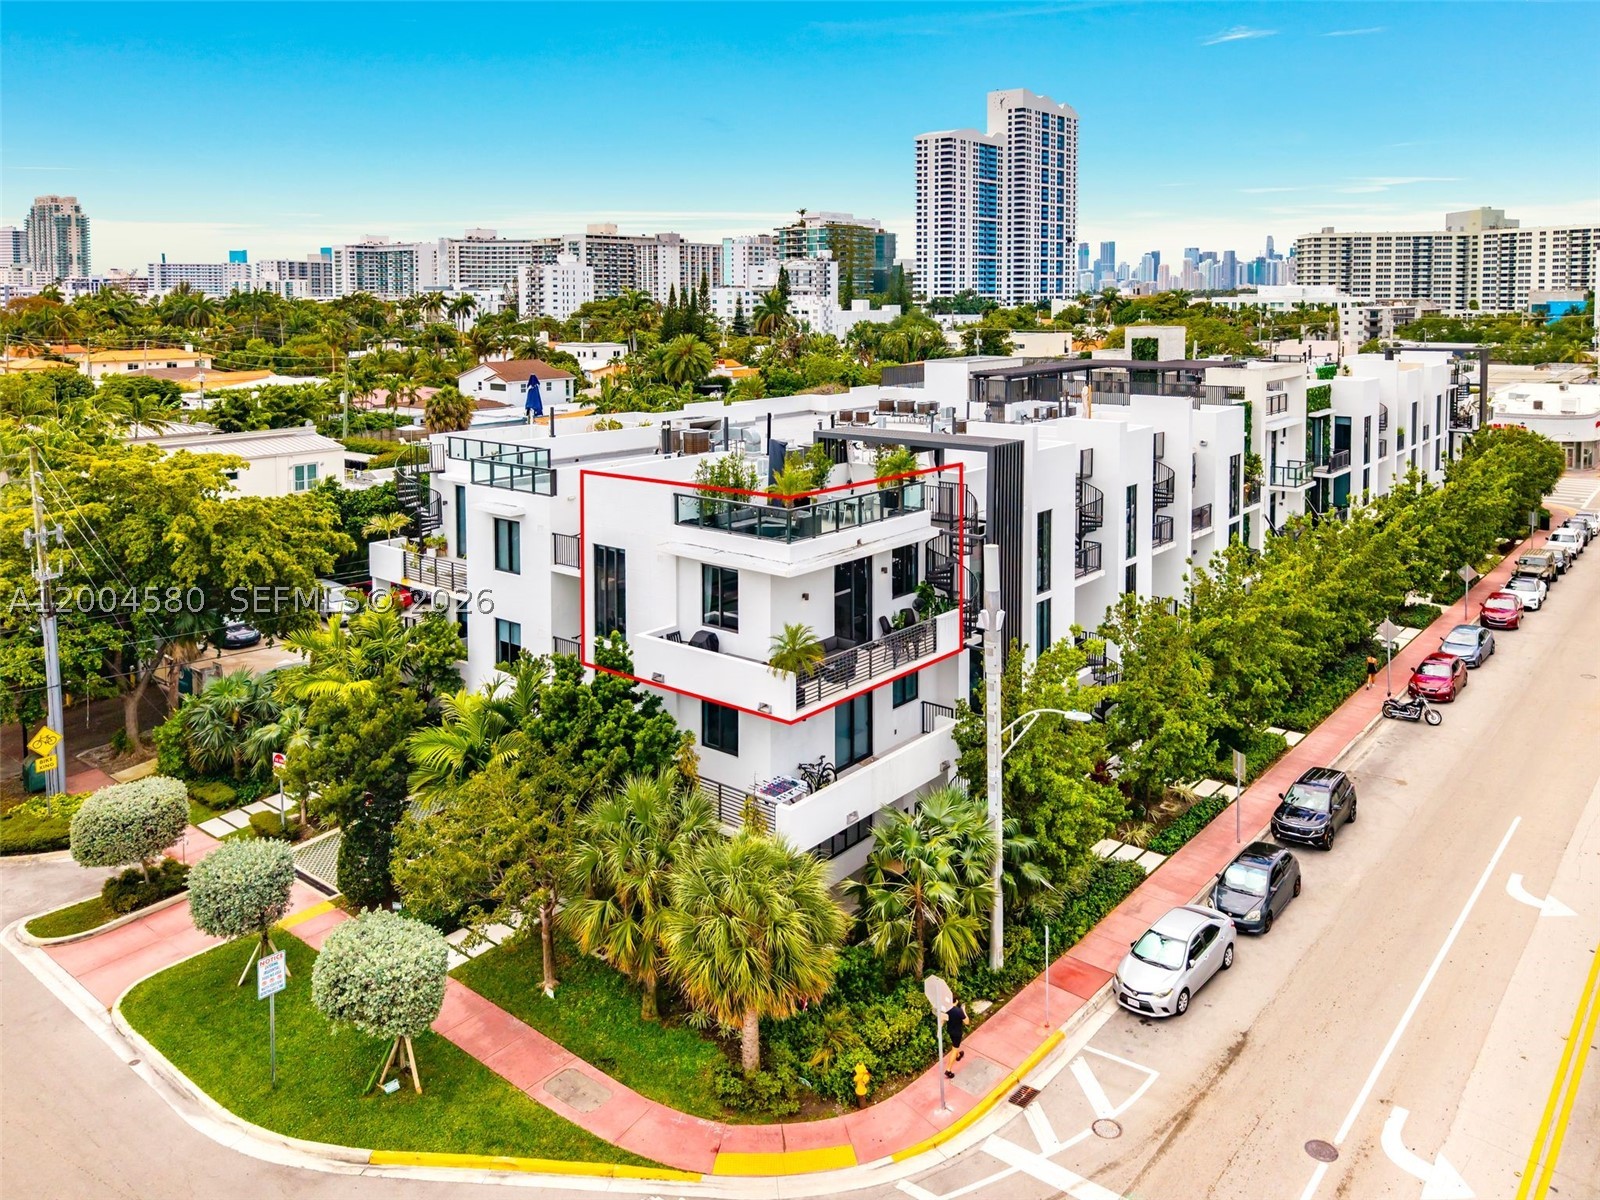
Miami Beach
1030 15th St 321
MLS #A12004580 · Fortune Christie's International Real Estate
$1,275,000
Bedrooms
2
Bathrooms
2
Area
1,101 sq ft
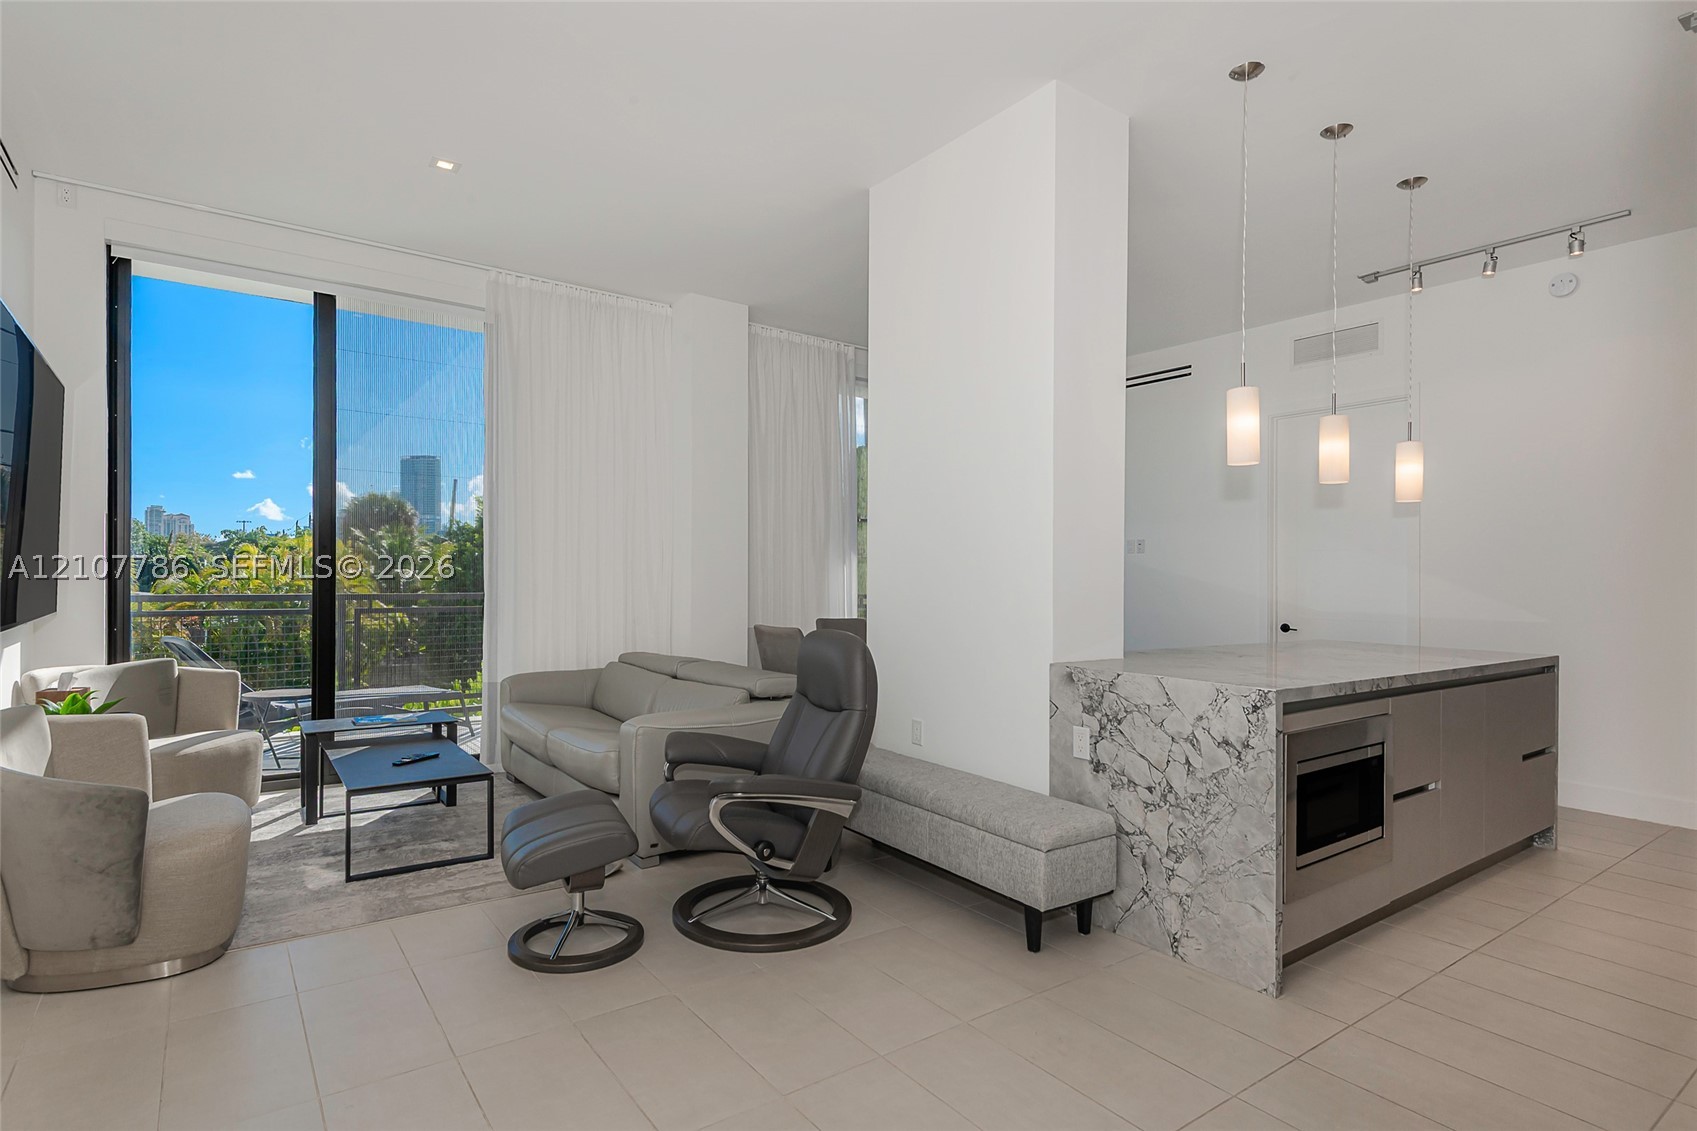
Bedrooms
2
Bathrooms
3
Area
1,476 sq ft
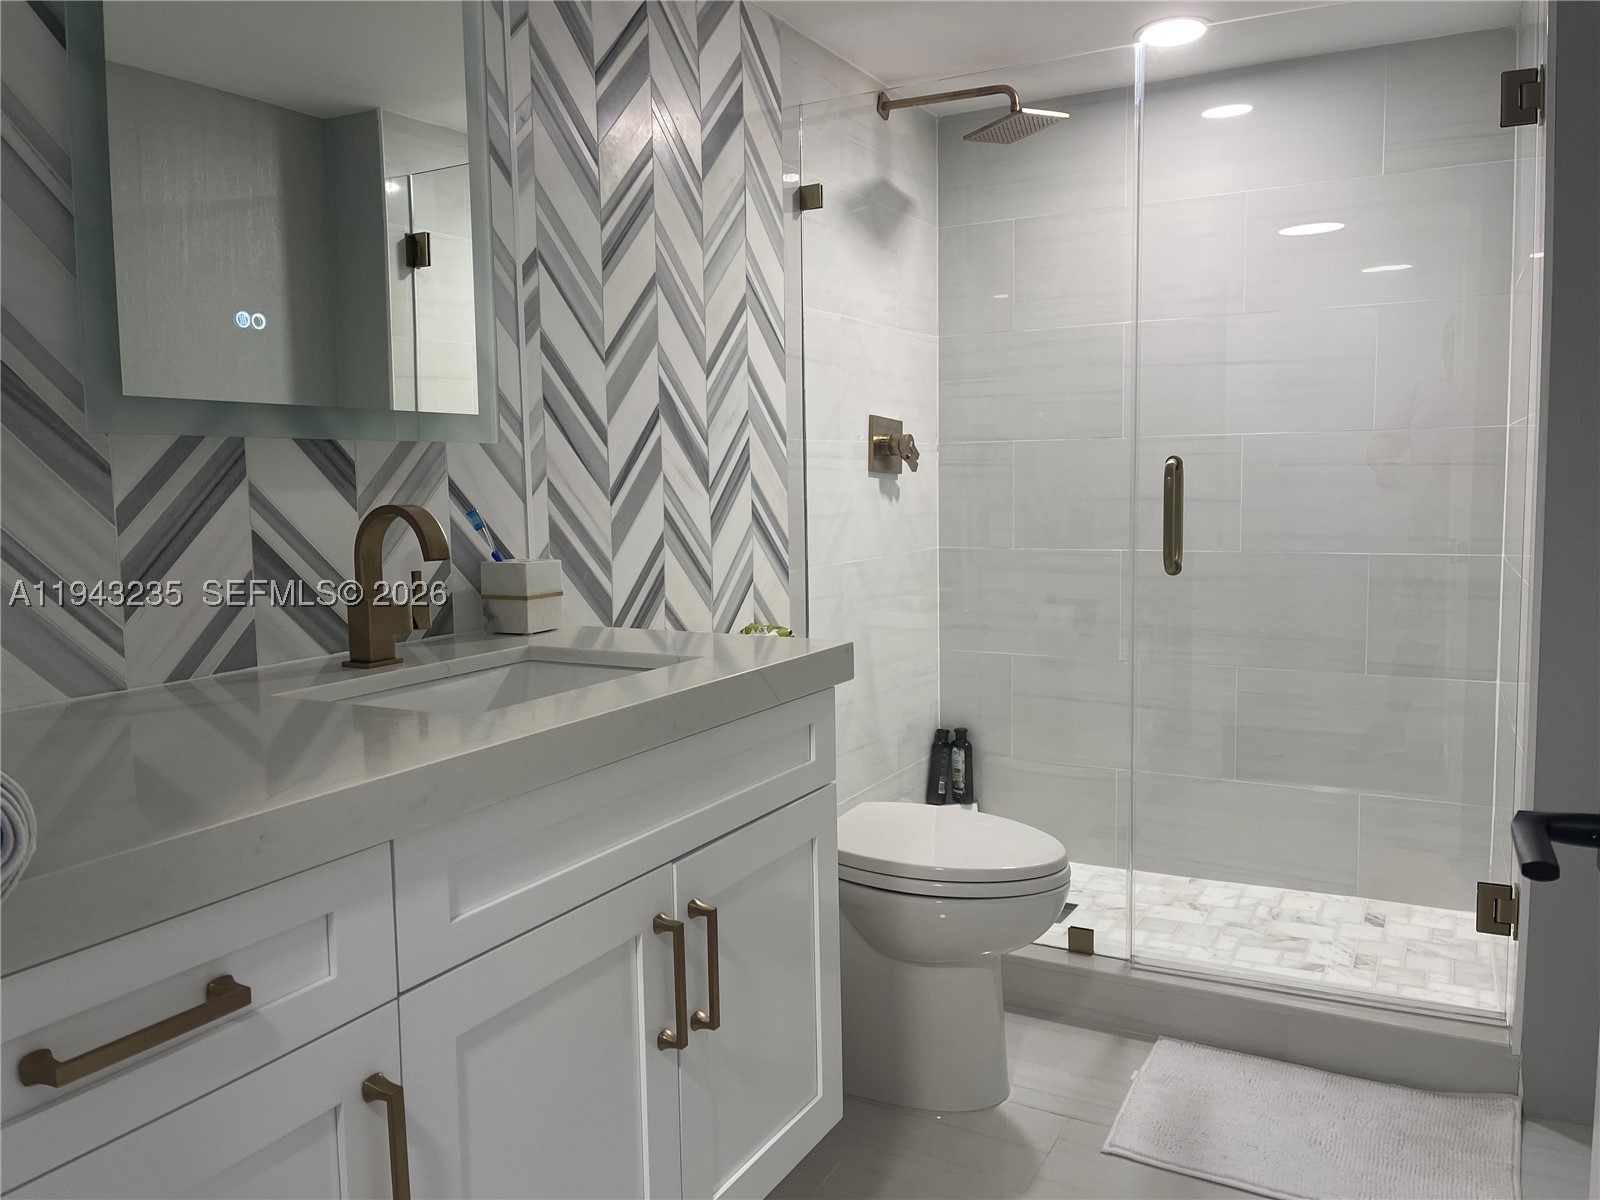
Bedrooms
2
Bathrooms
2
Area
1,034 sq ft
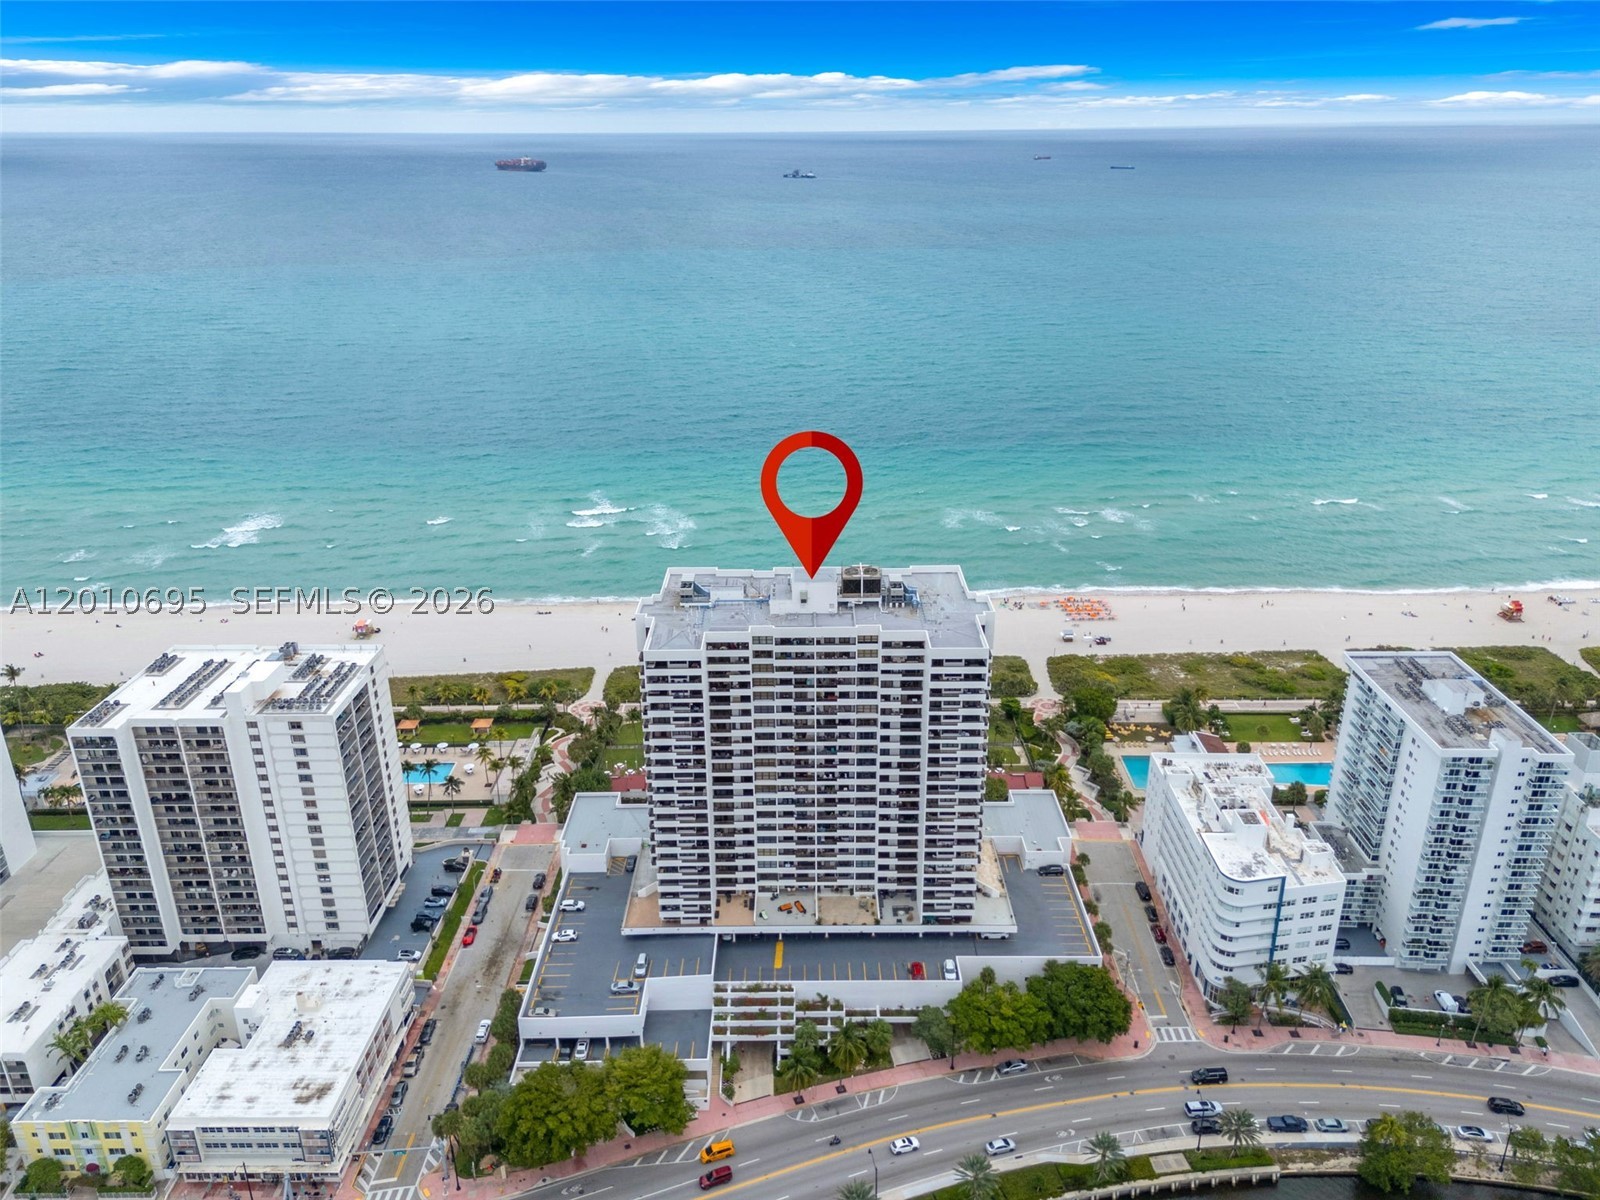
Bedrooms
2
Bathrooms
2
Area
1,005 sq ft
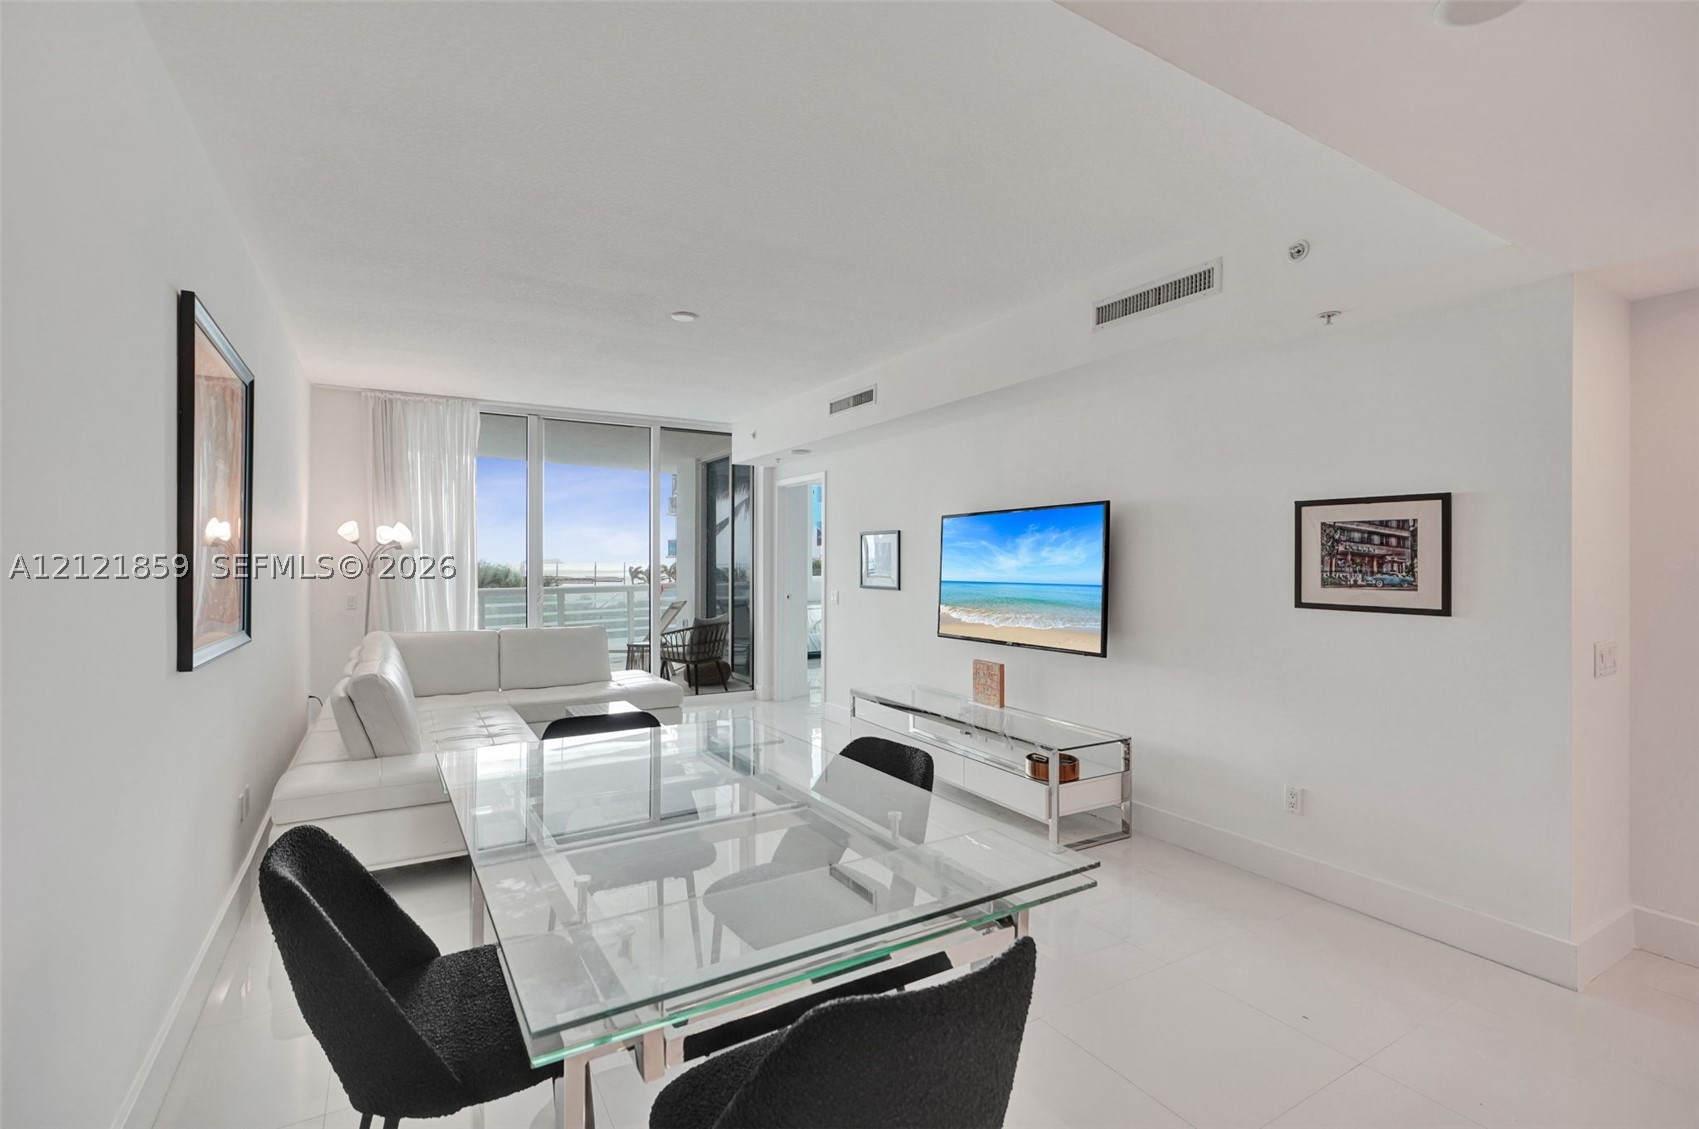
Bedrooms
2
Bathrooms
2
Area
1,212 sq ft
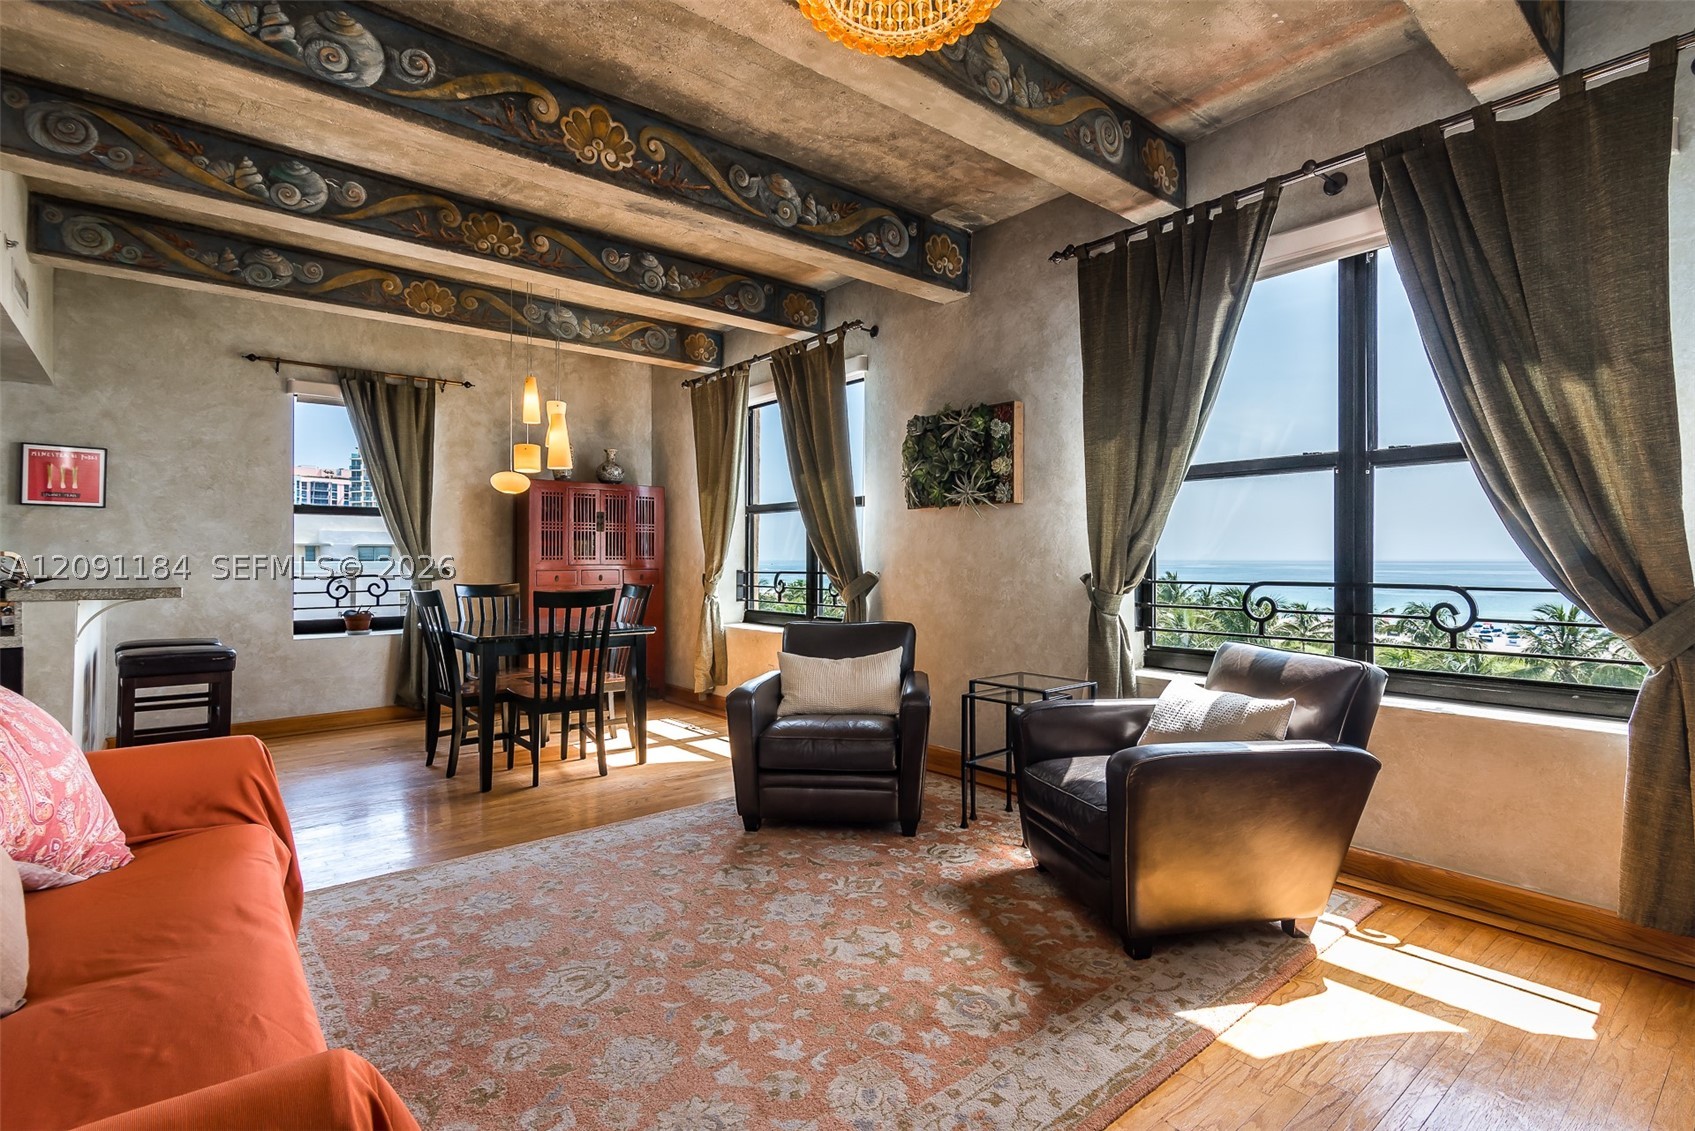
Bedrooms
2
Bathrooms
3
Area
1,350 sq ft
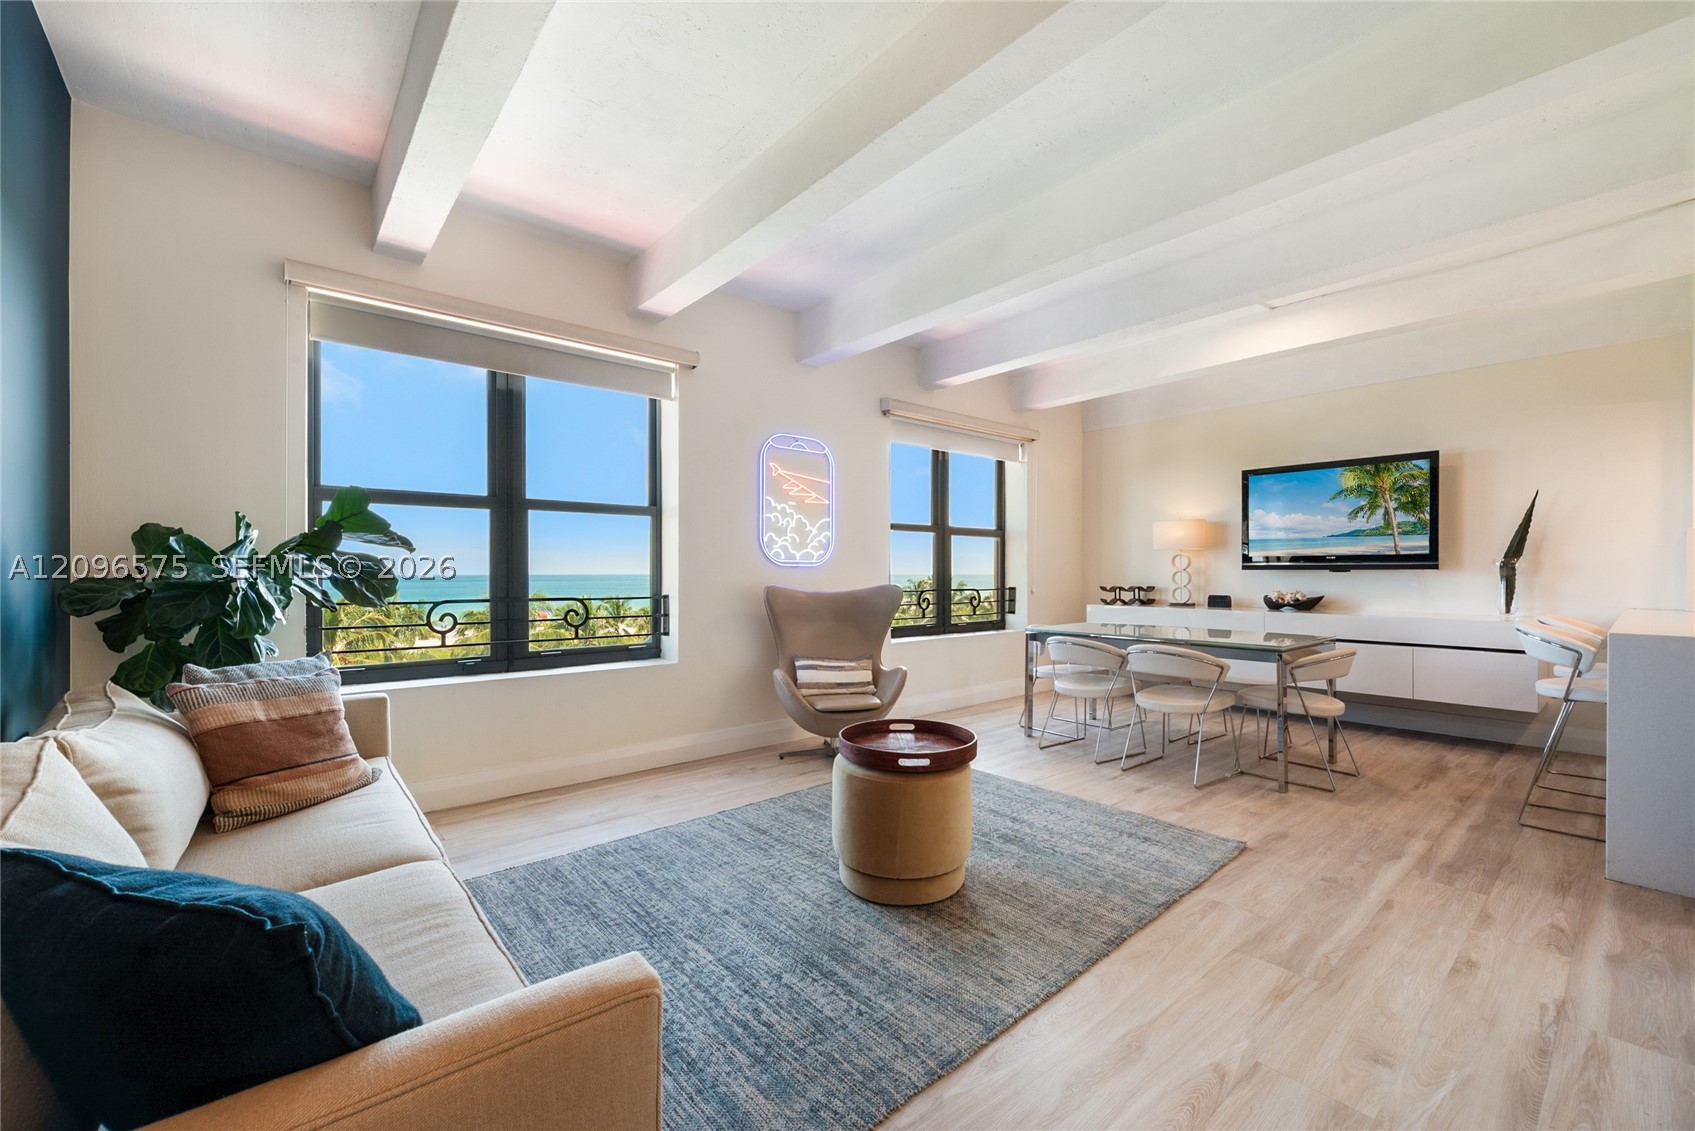
Bedrooms
2
Bathrooms
2
Area
1,330 sq ft
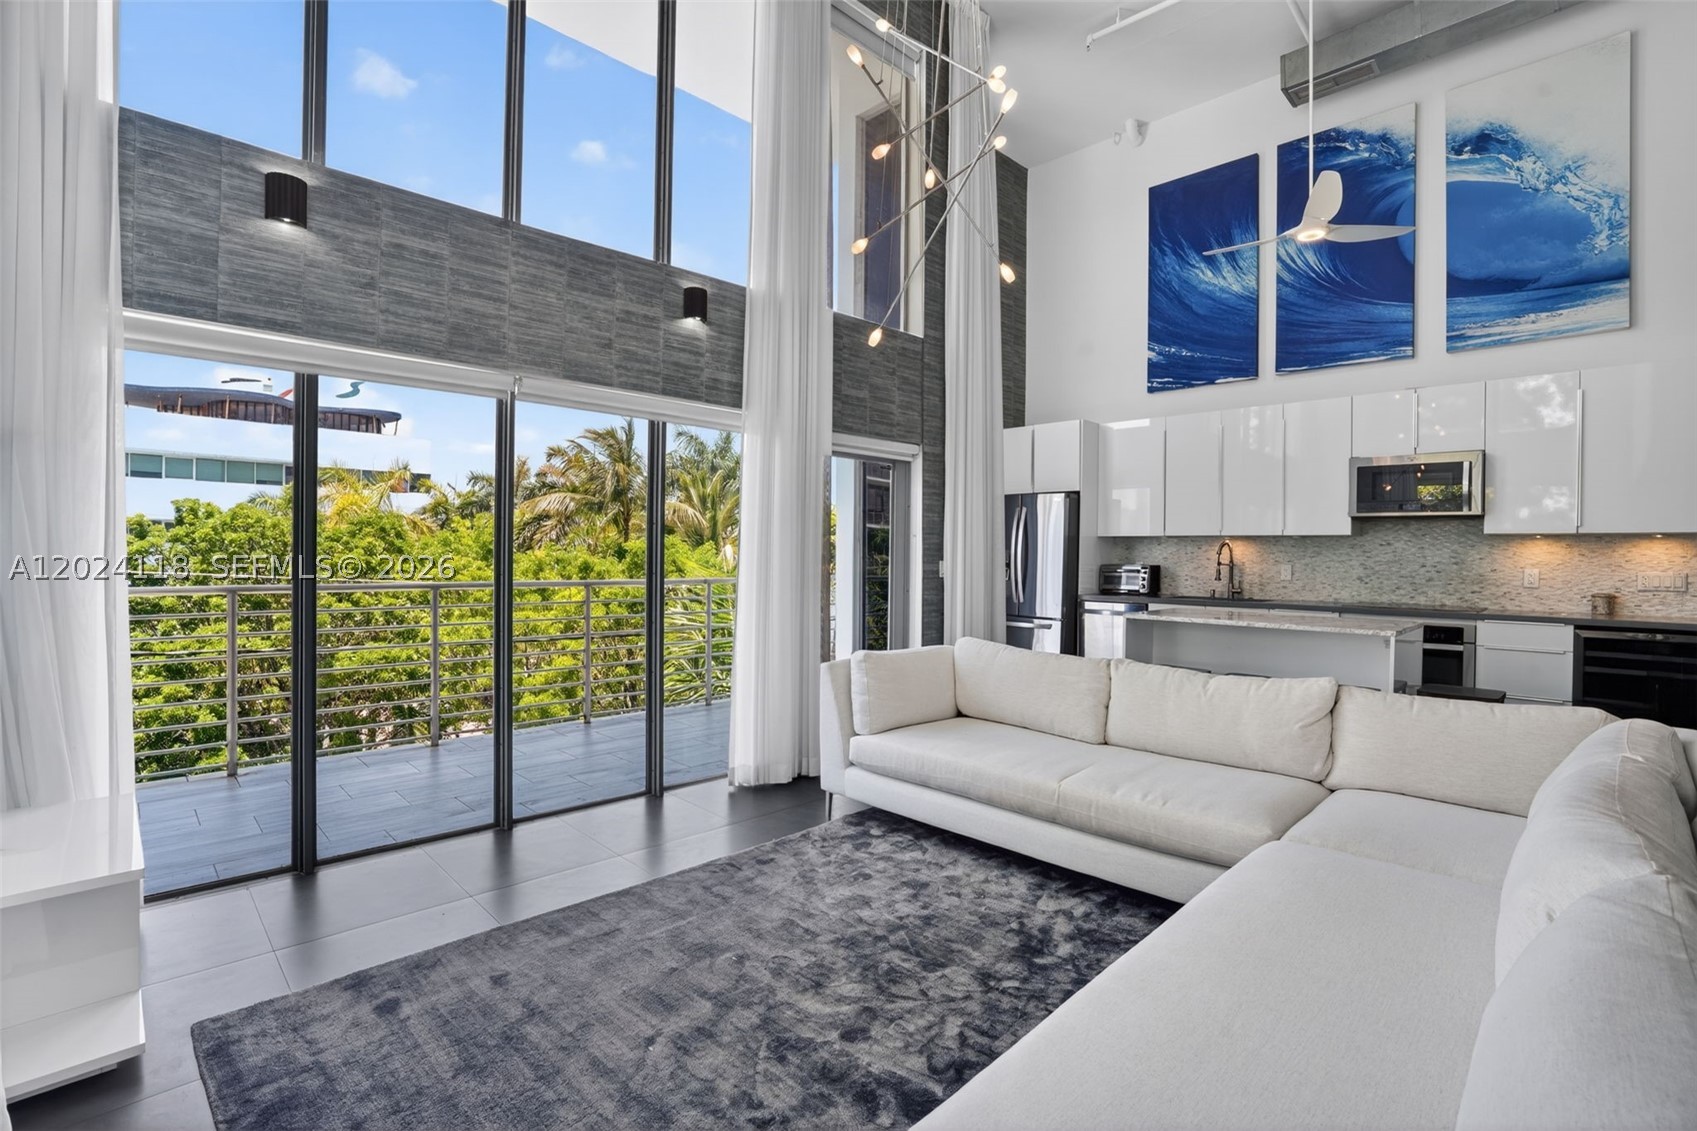
Bedrooms
2
Bathrooms
2
Area
1,164 sq ft
Bedrooms
2
Bathrooms
2
Area
1,115 sq ft