Link copied!
700 26th Ter 3603, Miami, FL
Offering:
For Sale
Location:
Miami, FL 33137
Subdivision:
MISSONI BAIA
Status:
Active
$2,300,000
Deemed reliable but not guaranteed.
Details
Year built:
2023
Levels:
One
Stories:
1
Rooms:
7
Garage:
1
Parking:
1 covered
Style:
High Rise
Faces:
Southeast
Days on market:
1
Association fee:
$2,938 / Monthly
Annual tax (2025):
$29,951
Type:
Condo
MLS ID
A12105490
Virtual tour:
Listed by:
Alure Capital (AUCP01)
Listing office phone:
786-328-9237
Listing office email:
Listing agent:
Adam Redolfi (3585733)
Features
Schools
Elementary:
Wheatley; Phyllis
Middle / junior:
de Diego; Jose
High:
Washington; Brooker T
School assignments come from the MLS feed and can change. Verify with the district before relying on them.
Association
Amenities:
Billiard Room, Business Center, Cabana, Clubhouse, Fitness Center, Playground, Pool, Sauna, Spa Hot Tub, Tennis Courts, Trash, Elevators
Fee includes:
Association Management, Amenities, Common Areas, Cable Tv, Insurance, Internet, Maintenance Structure, Parking, Pools, Sewer, Security, Trash, Water
Pets
Allowed:
yes
Restrictions:
Conditional, Pet Fee
Restrictions Or Possible Restrictions,Cat Ok,Dog Ok,Pet Fee Required,Restrictions Or Possible Restrictions
Utilities
Available:
Cable Available
Description
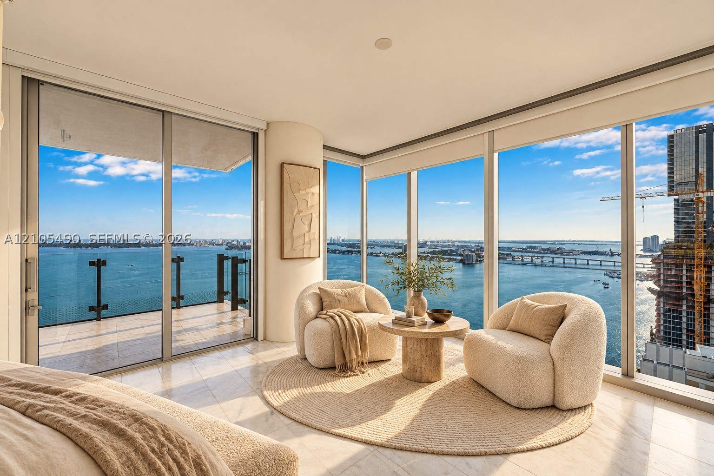
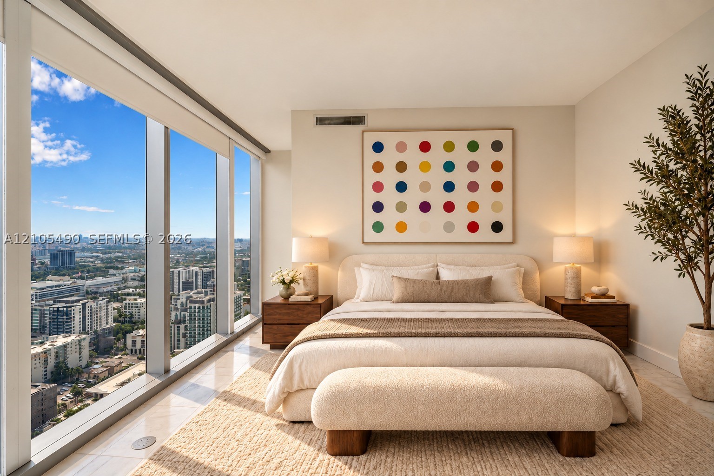
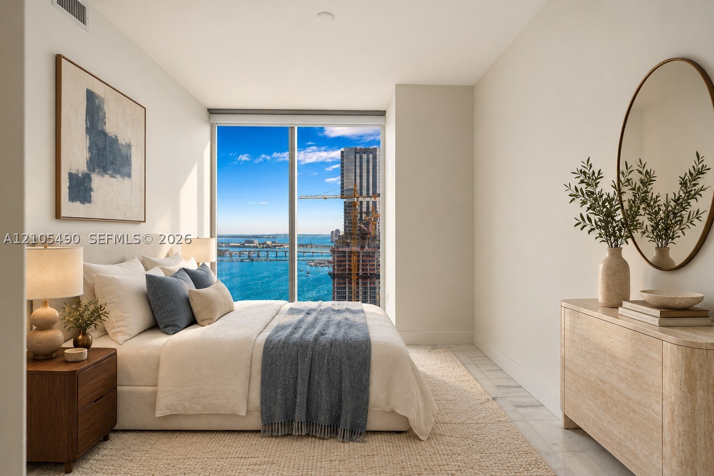
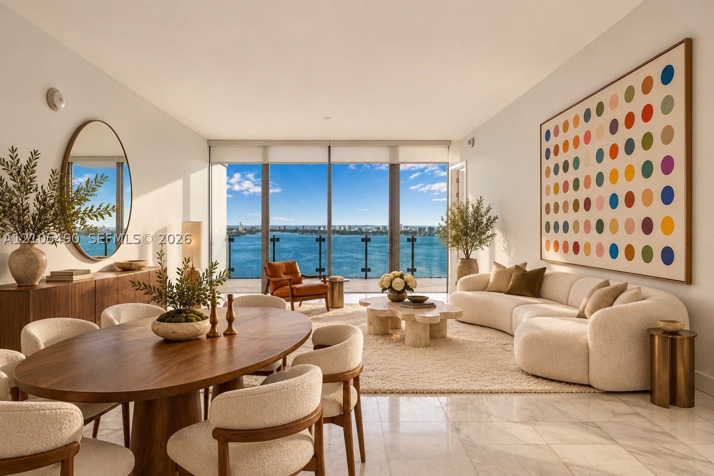
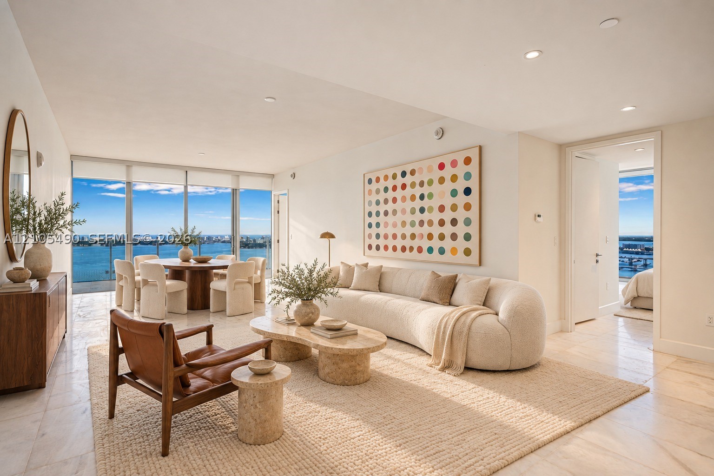
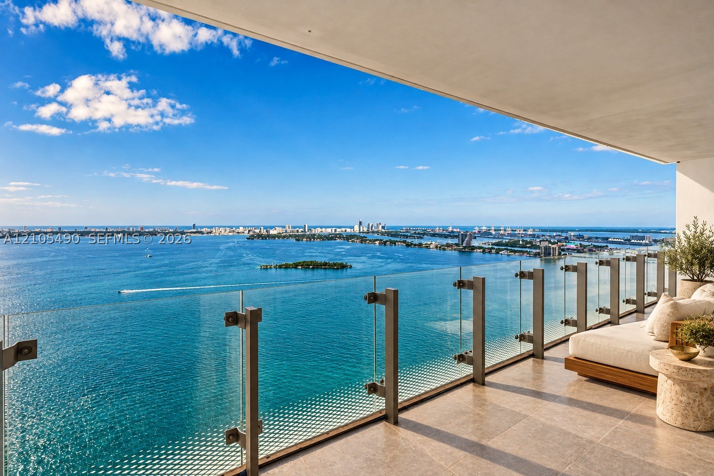
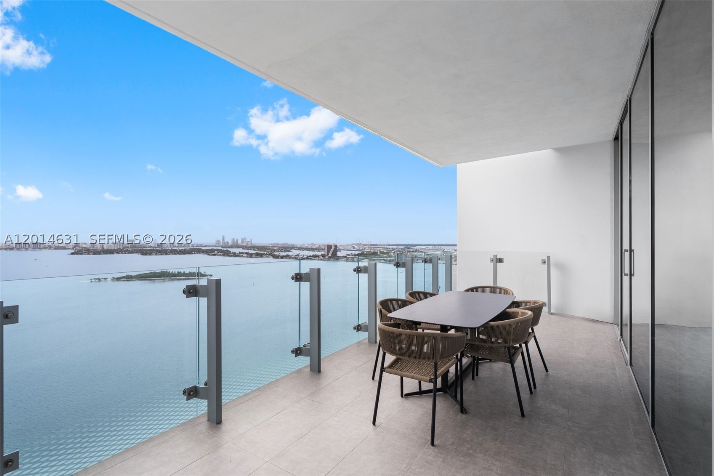
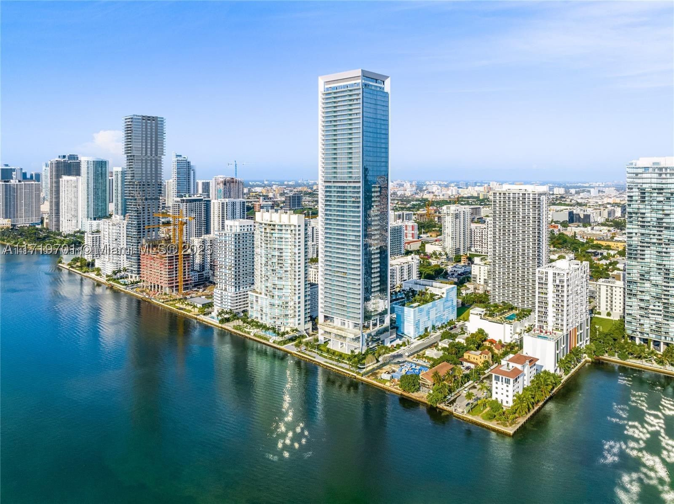
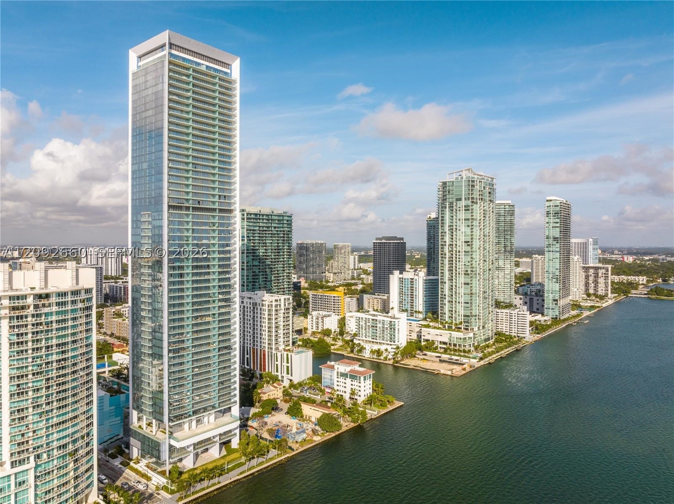
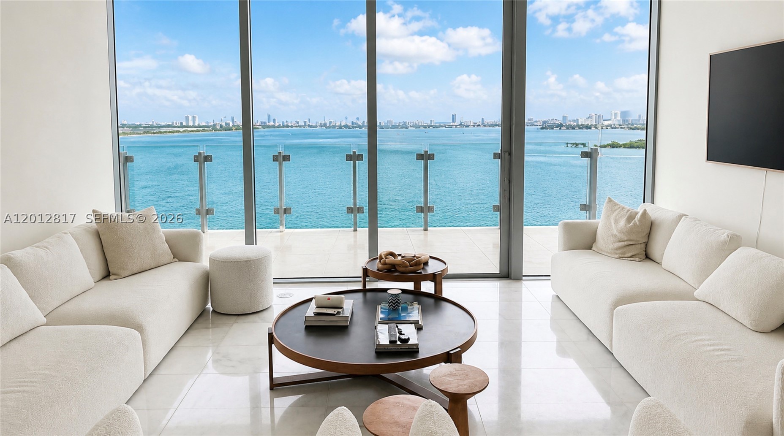
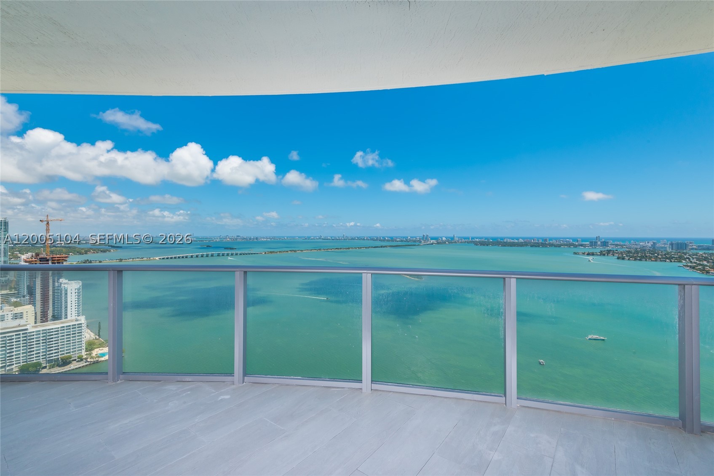
Perched on the 36th floor of Missoni Baia, Edgewater's most design-forward bayfront tower, residence 3603 pairs sweeping Biscayne Bay and skyline views with Italian chic.
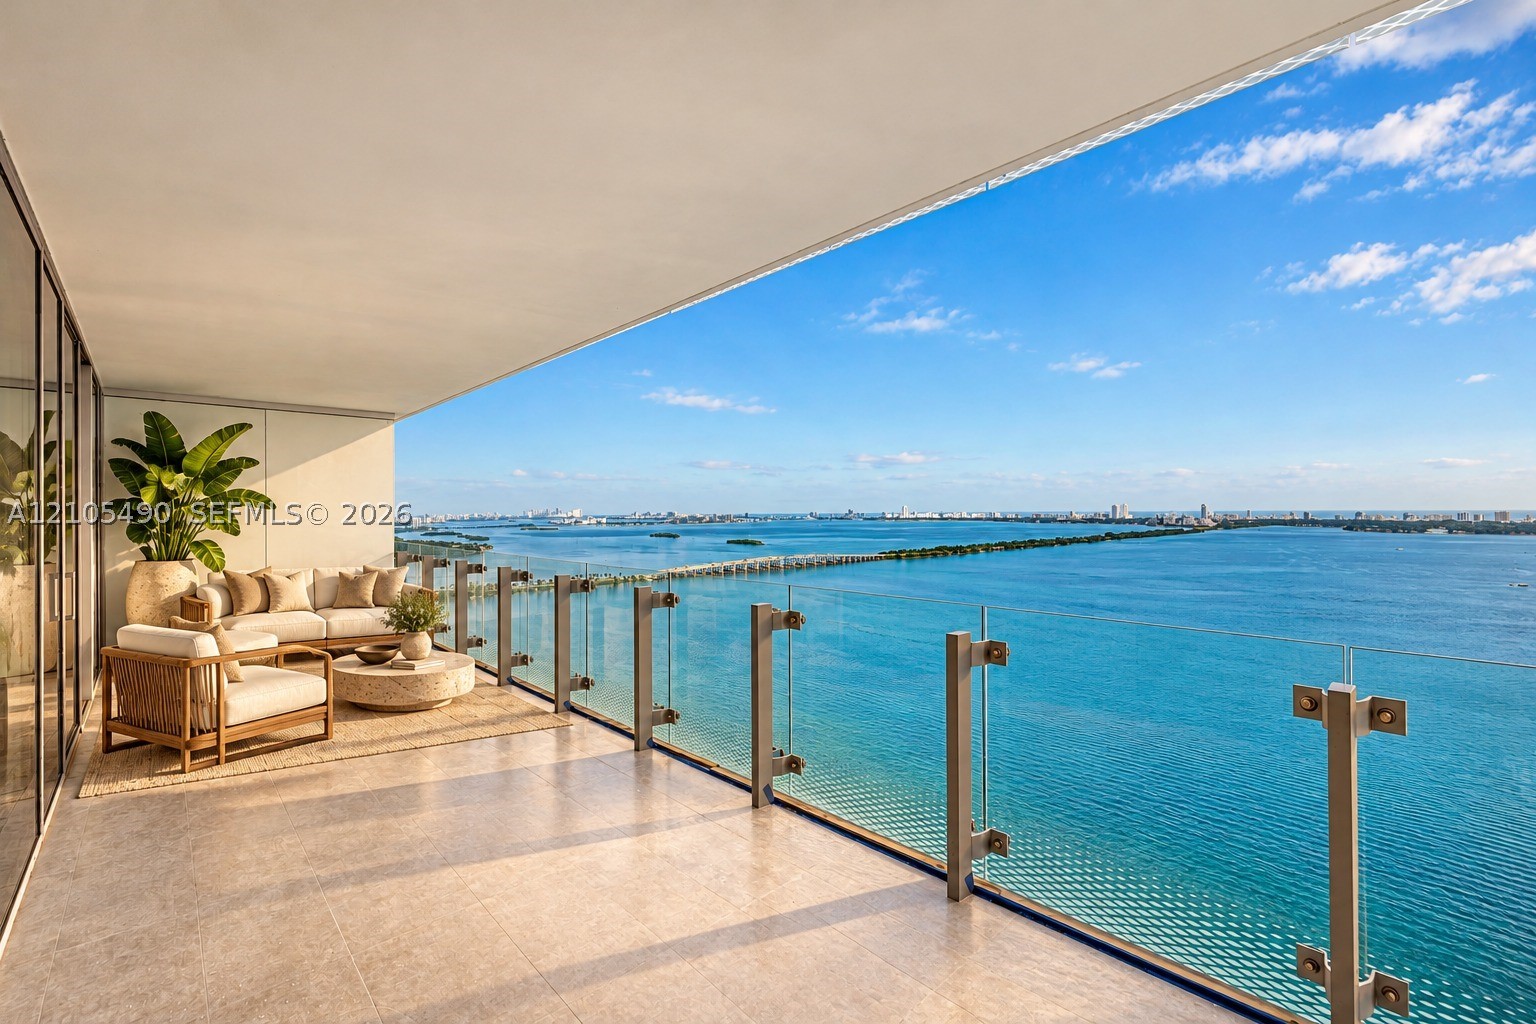
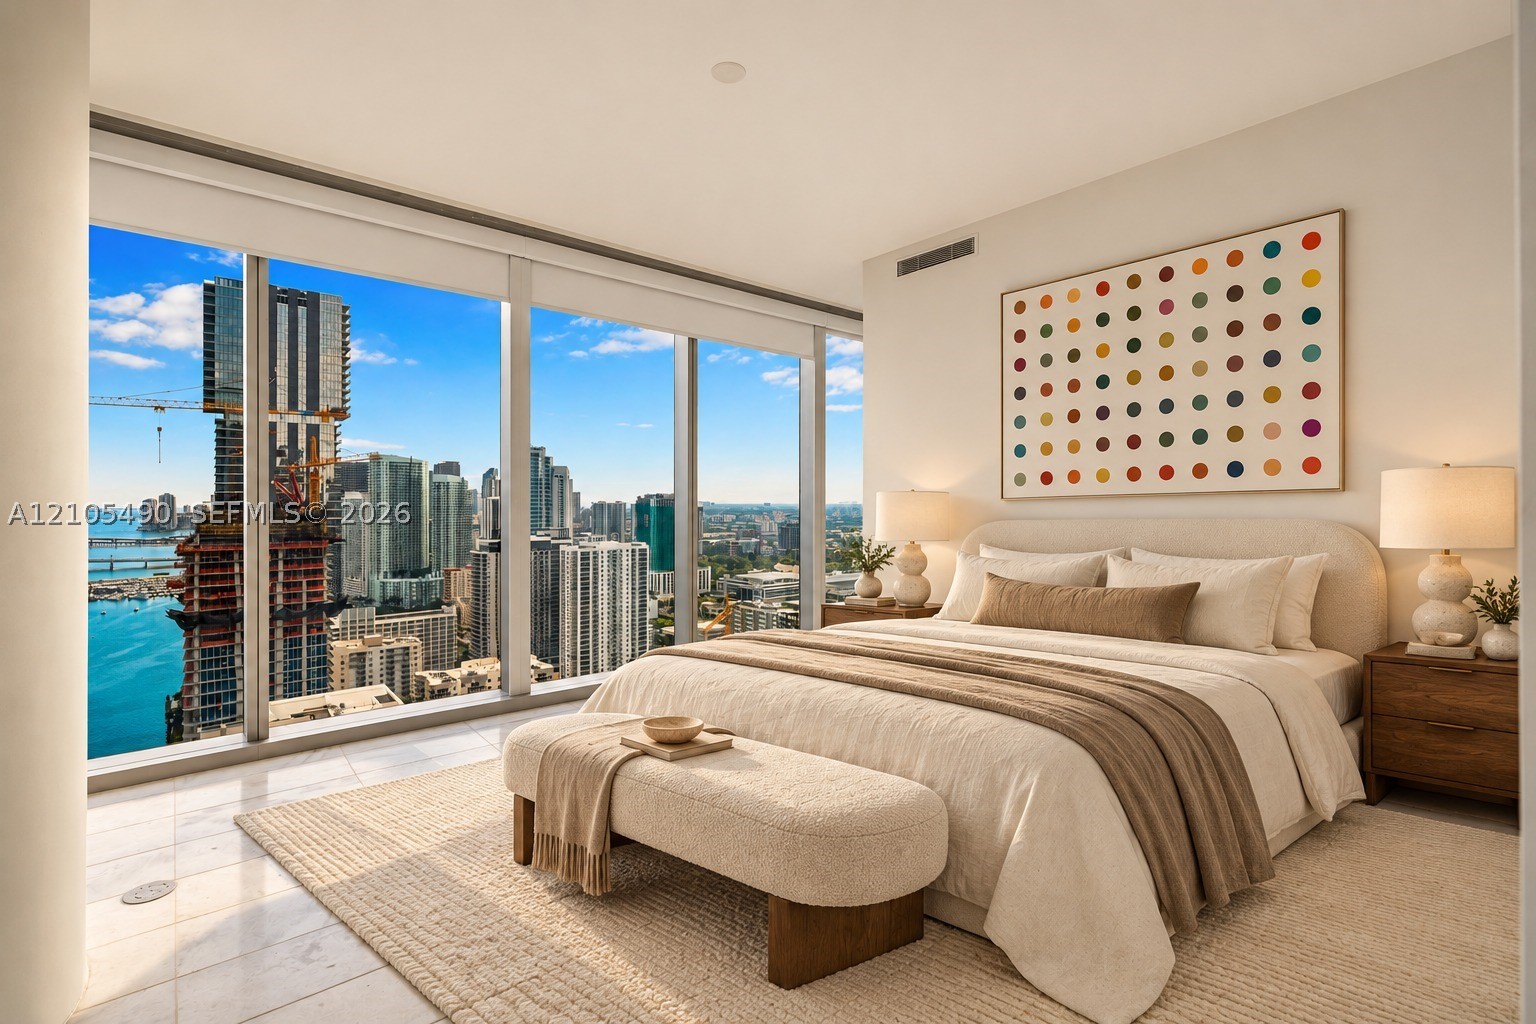
Highest Corner 2 Bed in the entire building and only 03 to clear all buildings south and see the Miami skyline and have full privacy and have eternal unobstructed views .
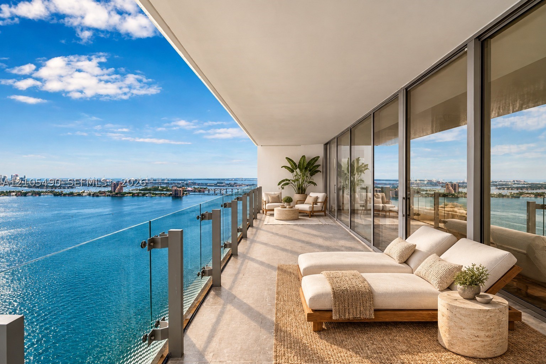
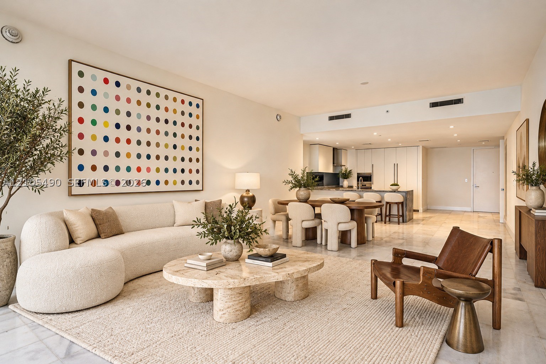
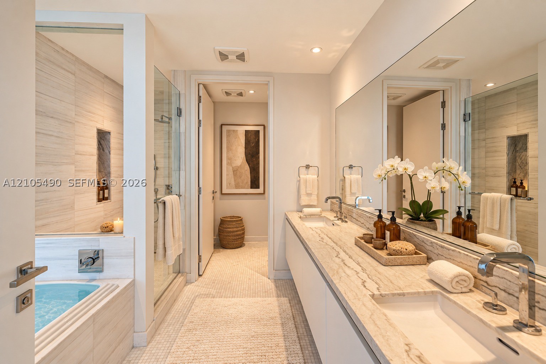
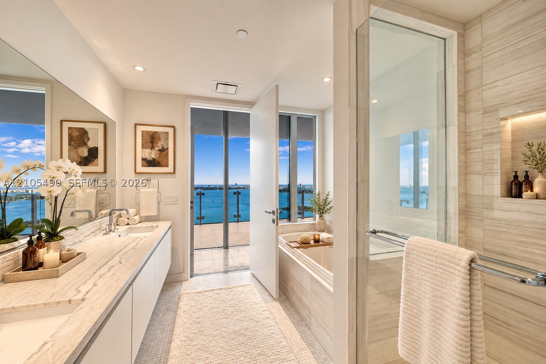
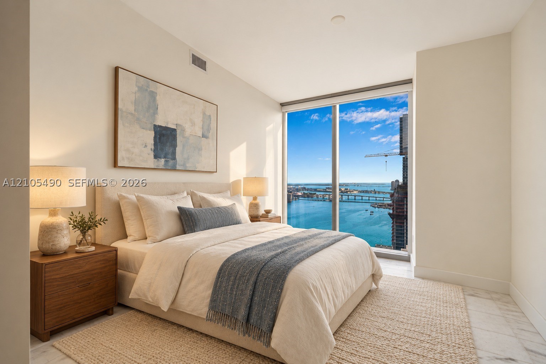
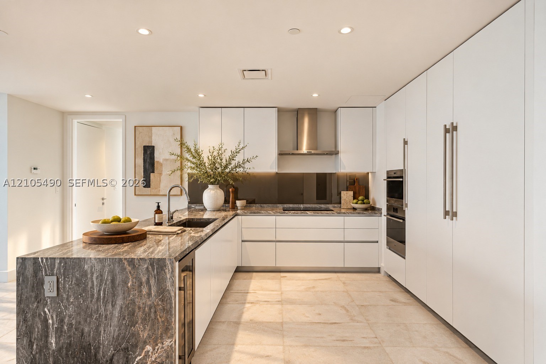
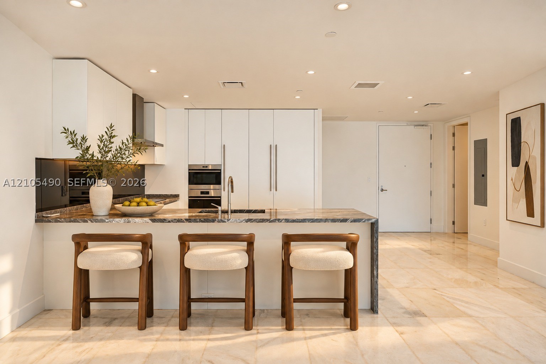
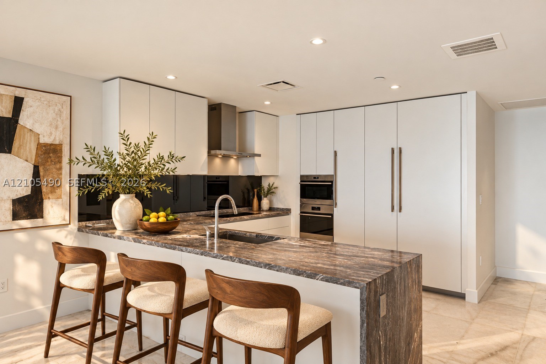
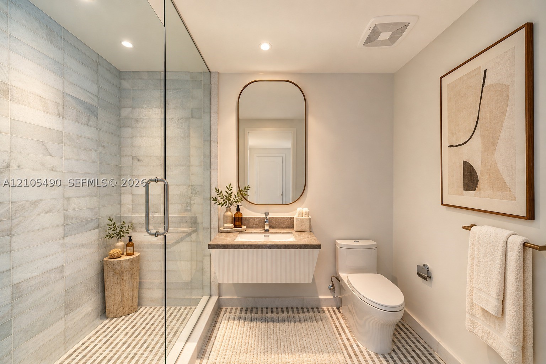
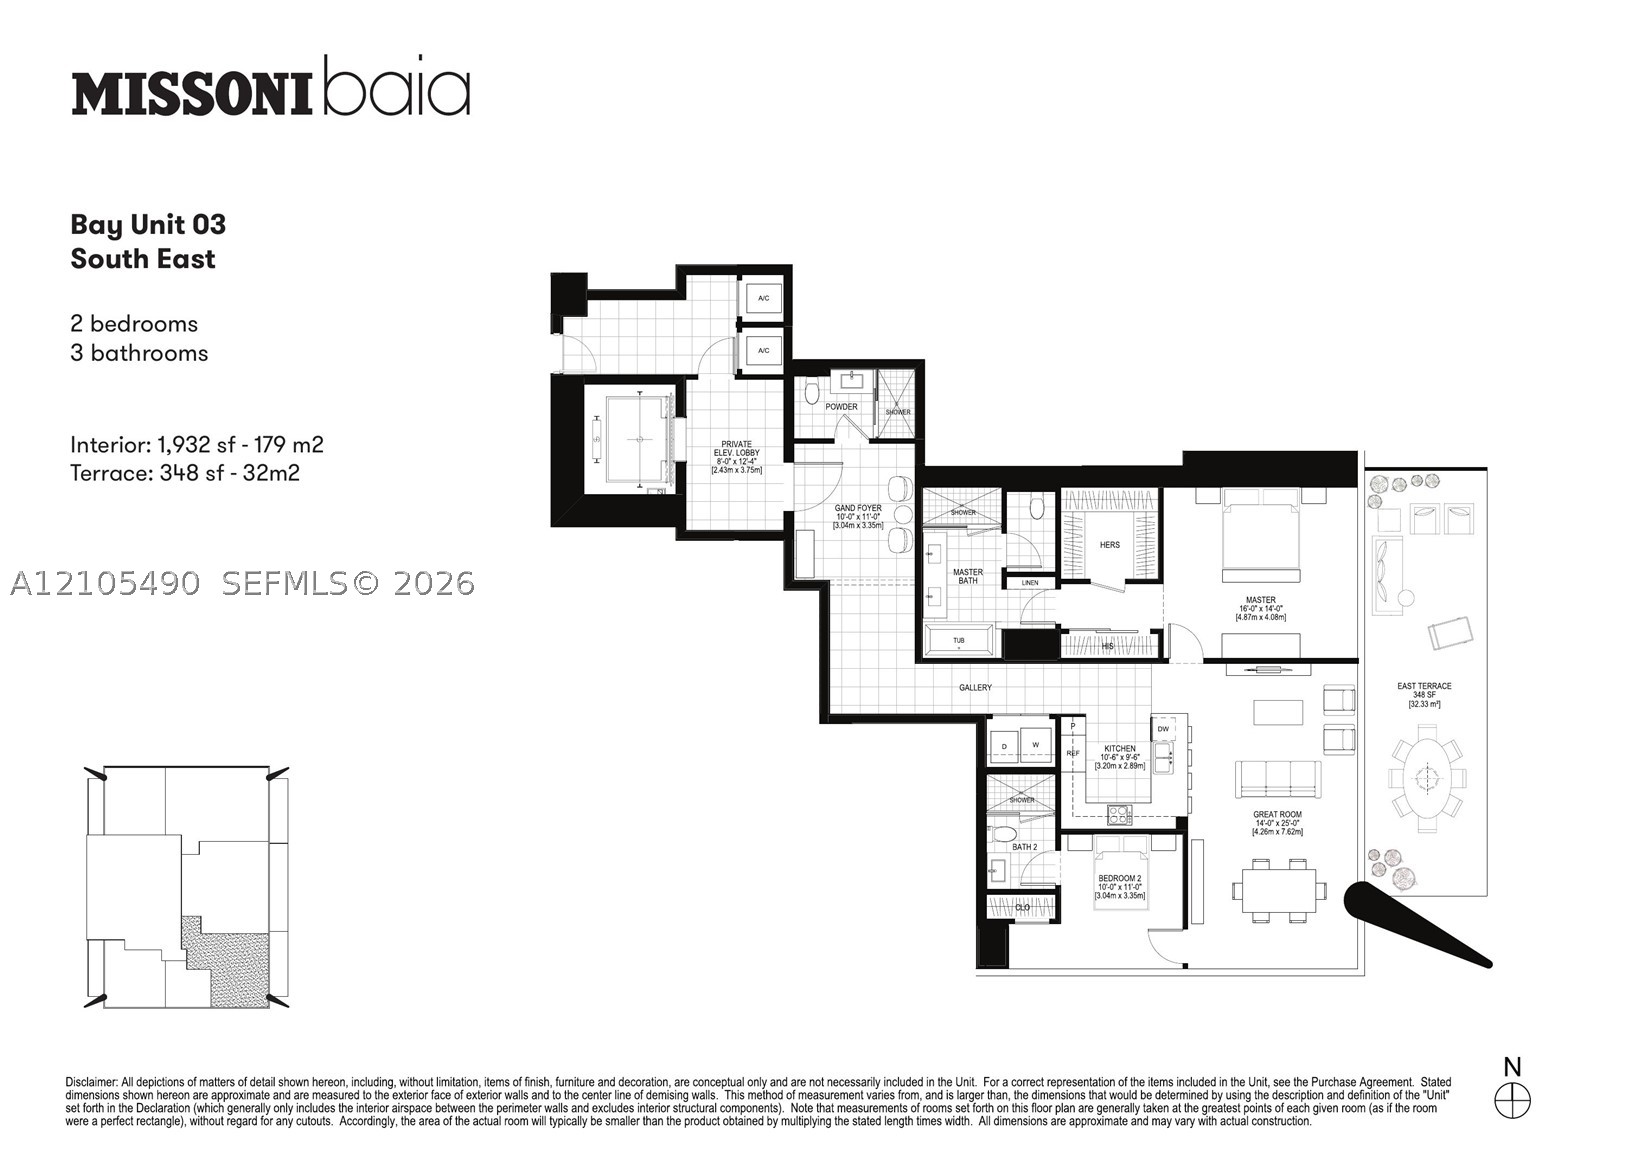
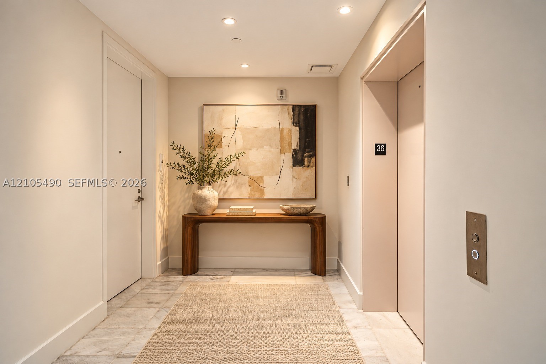
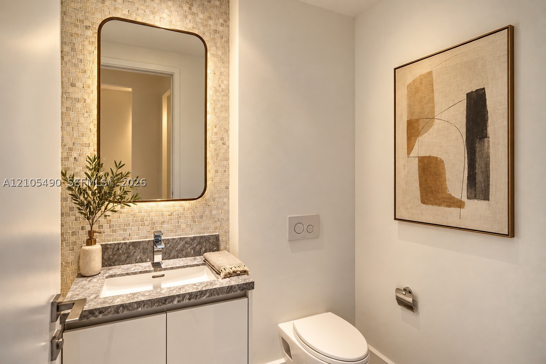
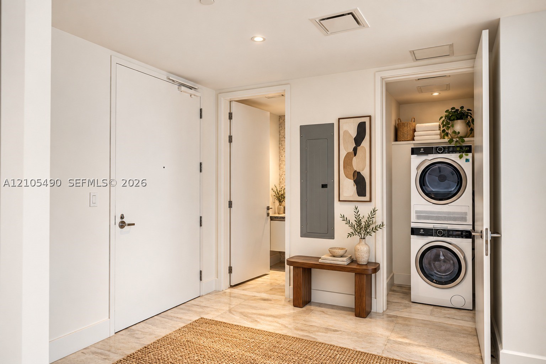
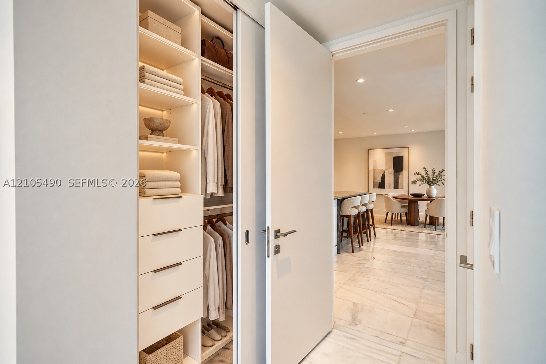
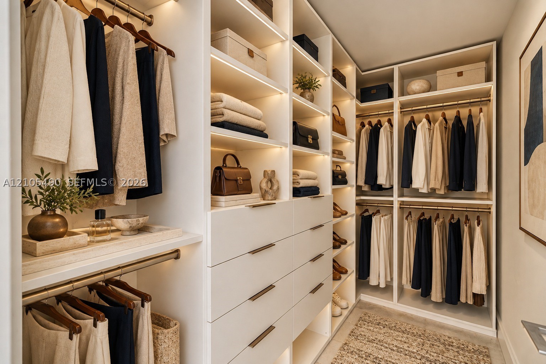
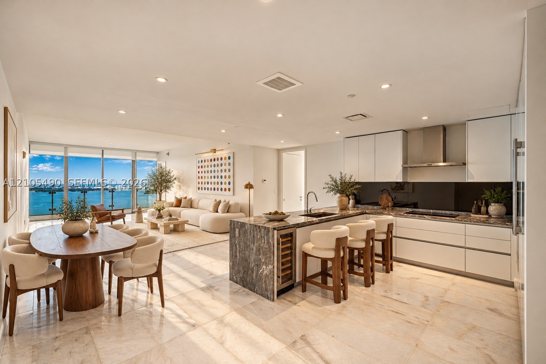
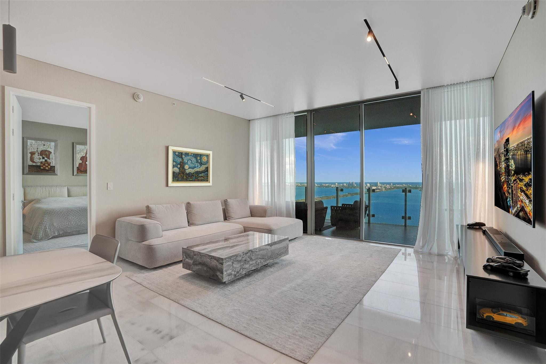
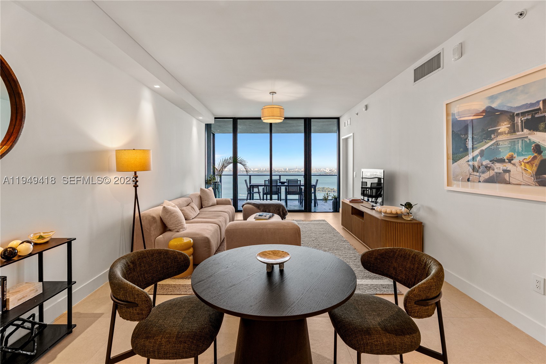
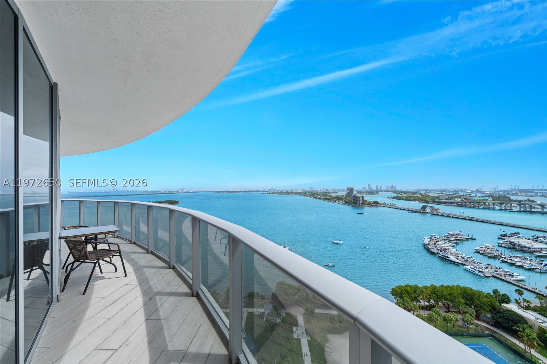
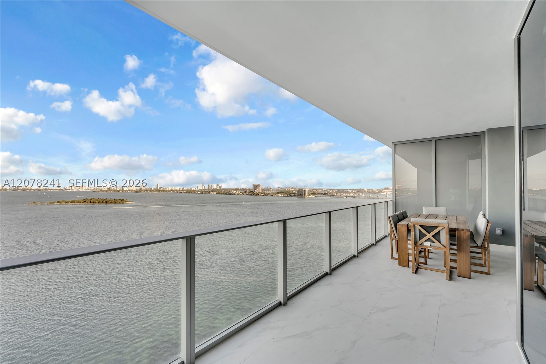
A private elevator opens to your own foyer and 1,910 SF of interiors: 2 bedrooms, 2.5 baths, 10-foot ceilings, floor-to-ceiling glass and marble floors throughout. The open kitchen combines custom Italkraft cabinetry with Sub-Zero and Wolf appliances, and the living and dining room flows onto a 425 SF terrace, 10 feet deep, made for sunrise coffee and dinners over the water. The primary suite offers bay views, fitted closets and a spa bath with double vanity, soaking tub and separate shower. Ensuite second bedroom, powder room, laundry room, 1 parking space plus valet. Missoni Baia spoils its residents with over 30,000 SF of amenities: an Olympic-length bayfront lap pool, sunrise and sunset pools with cabanas, elevated tennis court, spa with sauna and steam rooms, state-of-the-art gym with yoga and Pilates studios, kids' club, pet spa, private theater, game lounge, 24-hour concierge and valet. Moments from Margaret Pace Park and the Edgewater bayfront, five minutes to the Design District, Wynwood and Midtown, and a short drive to the Arsht Center, PAMM, Brickell, Miami Beach and MIA.
Price history
$2,300,000 → $2,300,000
· 1 price changes
Location
700 NE 26th Ter 3603Miami, FL 33137
Similar Properties Nearby
Bedrooms
2
Bathrooms
3
Area
1,732 sq ft
Bedrooms
3
Bathrooms
5
Area
2,368 sq ft
Bedrooms
3
Bathrooms
5
Area
2,368 sq ft
Bedrooms
2
Bathrooms
4
Area
2,464 sq ft
Bedrooms
2
Bathrooms
4
Area
2,141 sq ft
Bedrooms
2
Bathrooms
3
Area
1,571 sq ft
Bedrooms
3
Bathrooms
4
Area
2,018 sq ft
Bedrooms
3
Bathrooms
4
Area
2,018 sq ft
Bedrooms
3
Bathrooms
4
Area
2,018 sq ft
Bedrooms
3
Bathrooms
4
Area
1,760 sq ft
Bedrooms
3
Bathrooms
4
Area
2,304 sq ft
Bedrooms
3
Bathrooms
4
Area
2,201 sq ft
Similar Properties in Other Cities
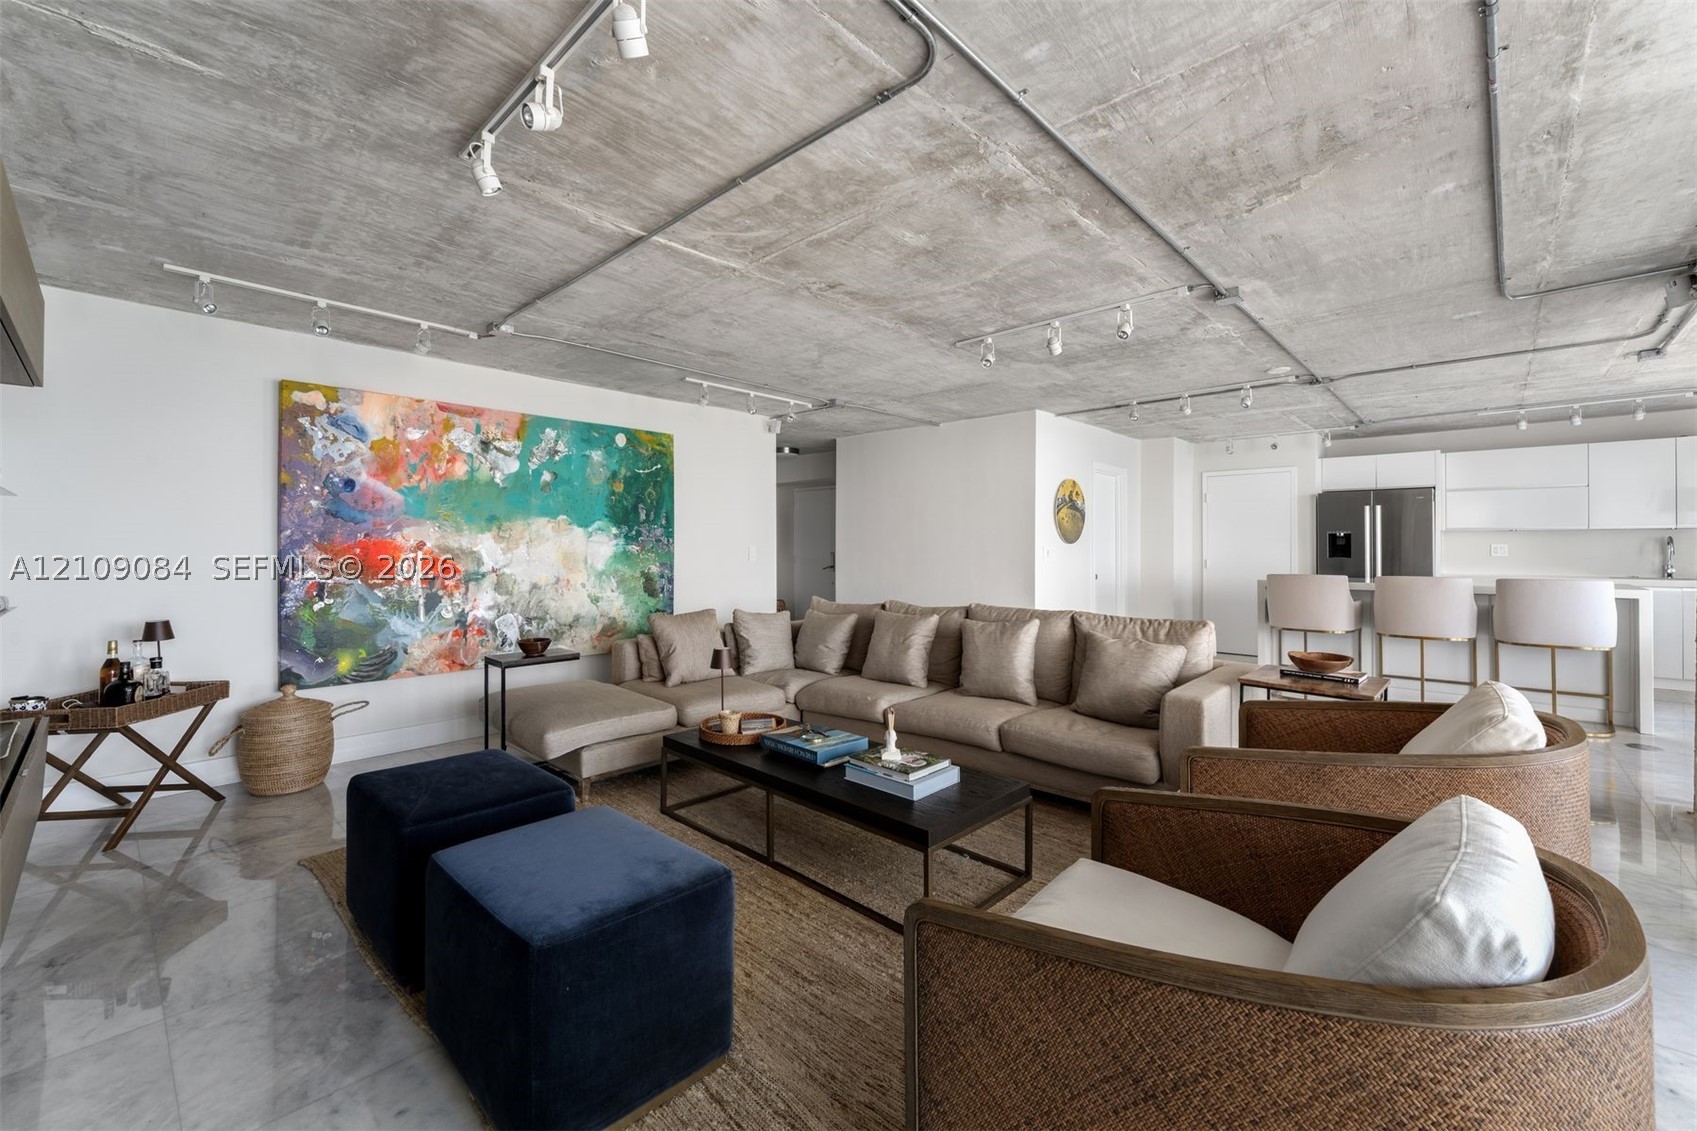
Bedrooms
2
Bathrooms
2
Area
1,875 sq ft
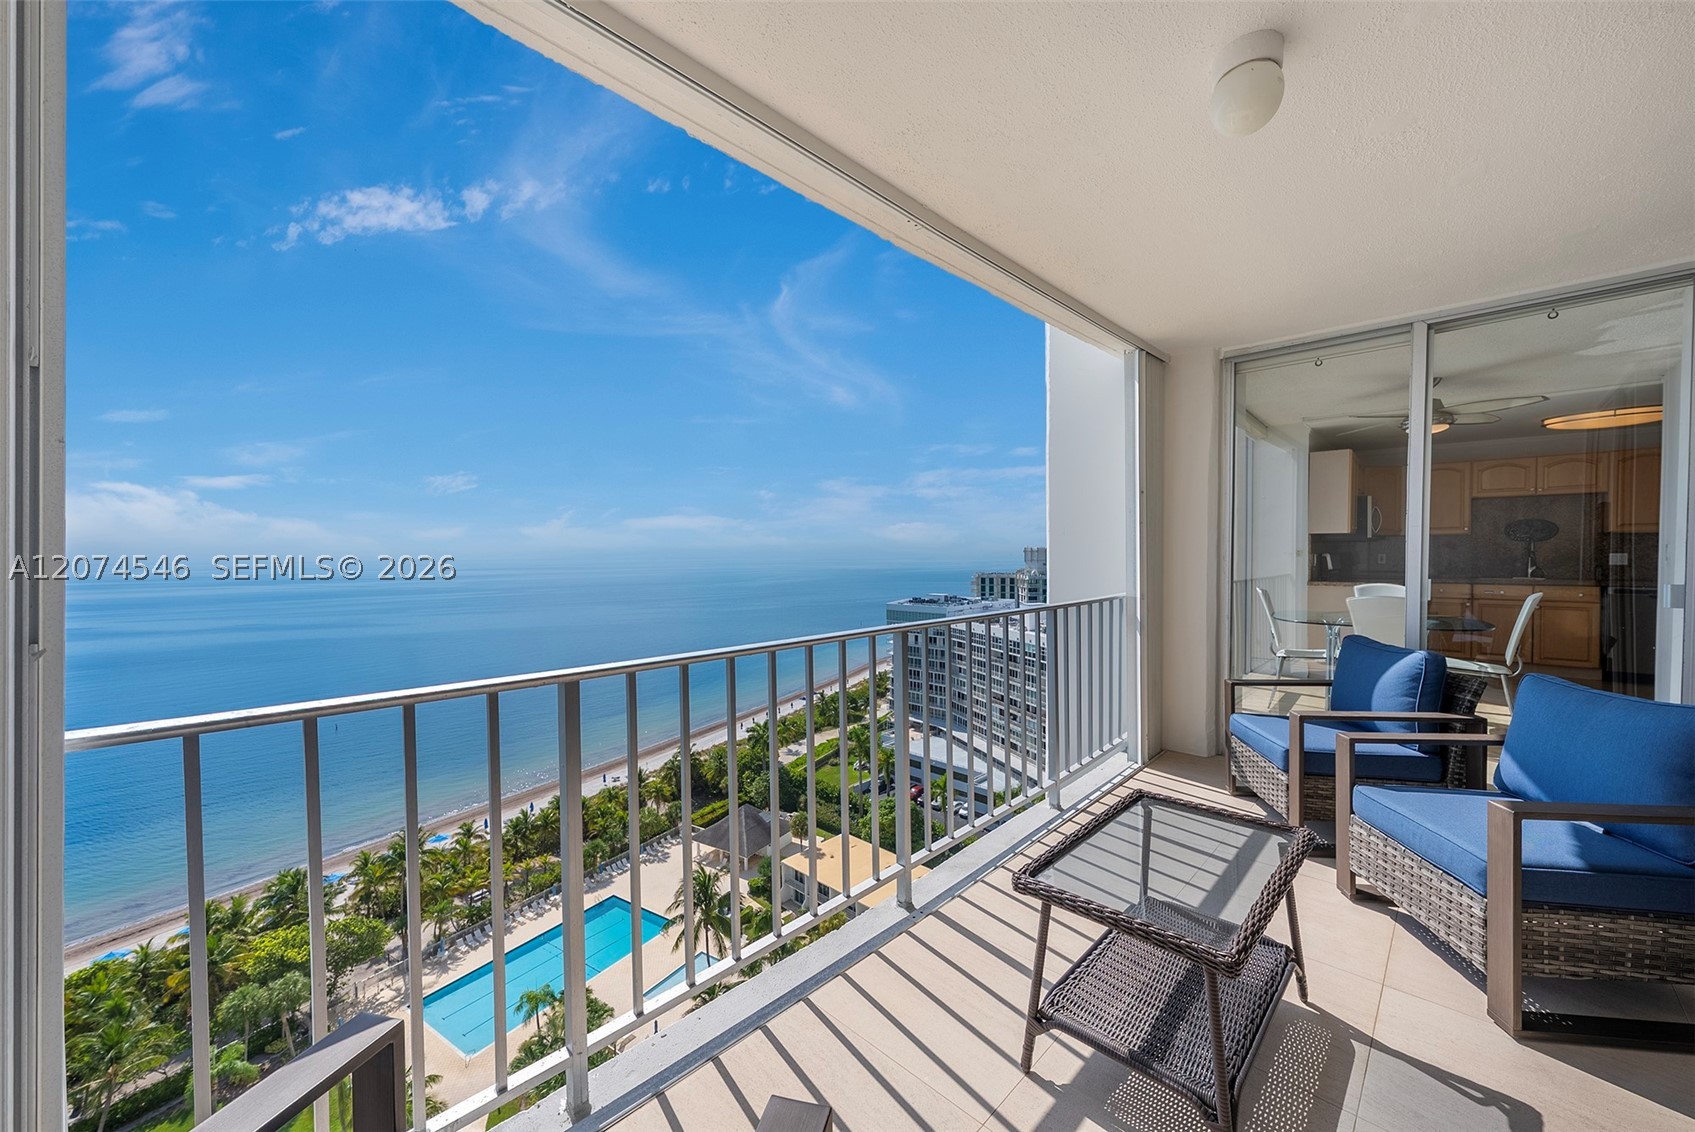
Bedrooms
2
Bathrooms
2
Area
1,875 sq ft
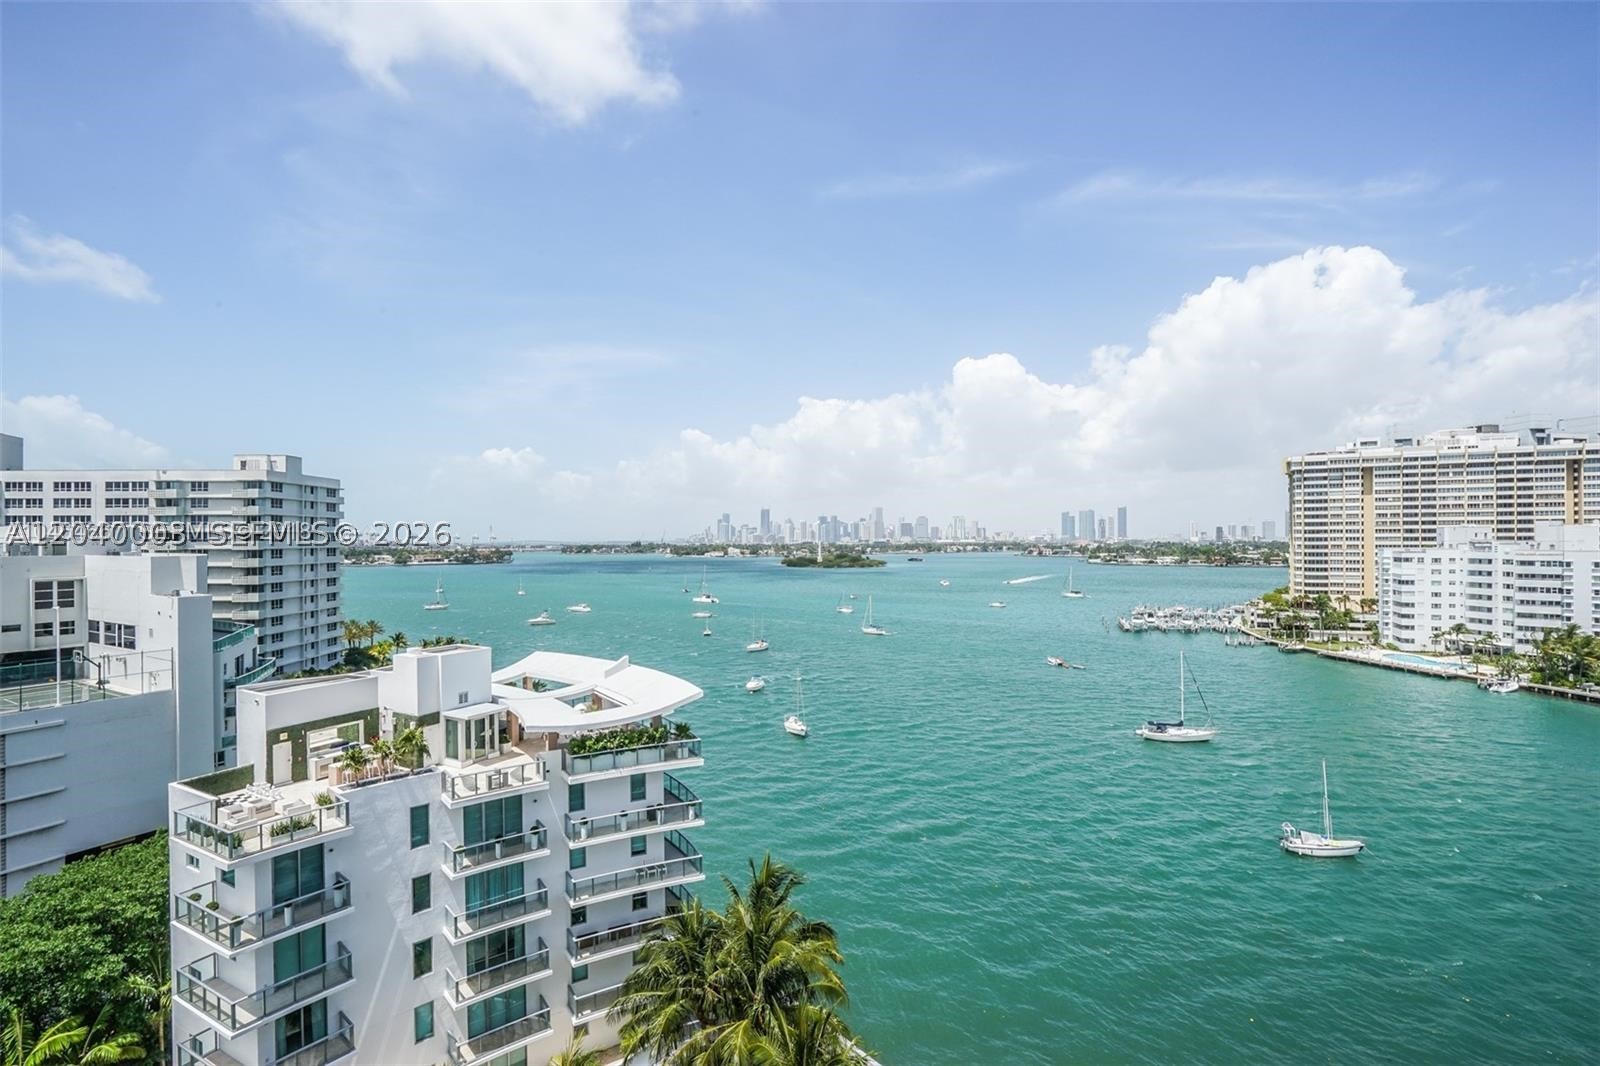
Bedrooms
2
Bathrooms
3
Area
1,919 sq ft
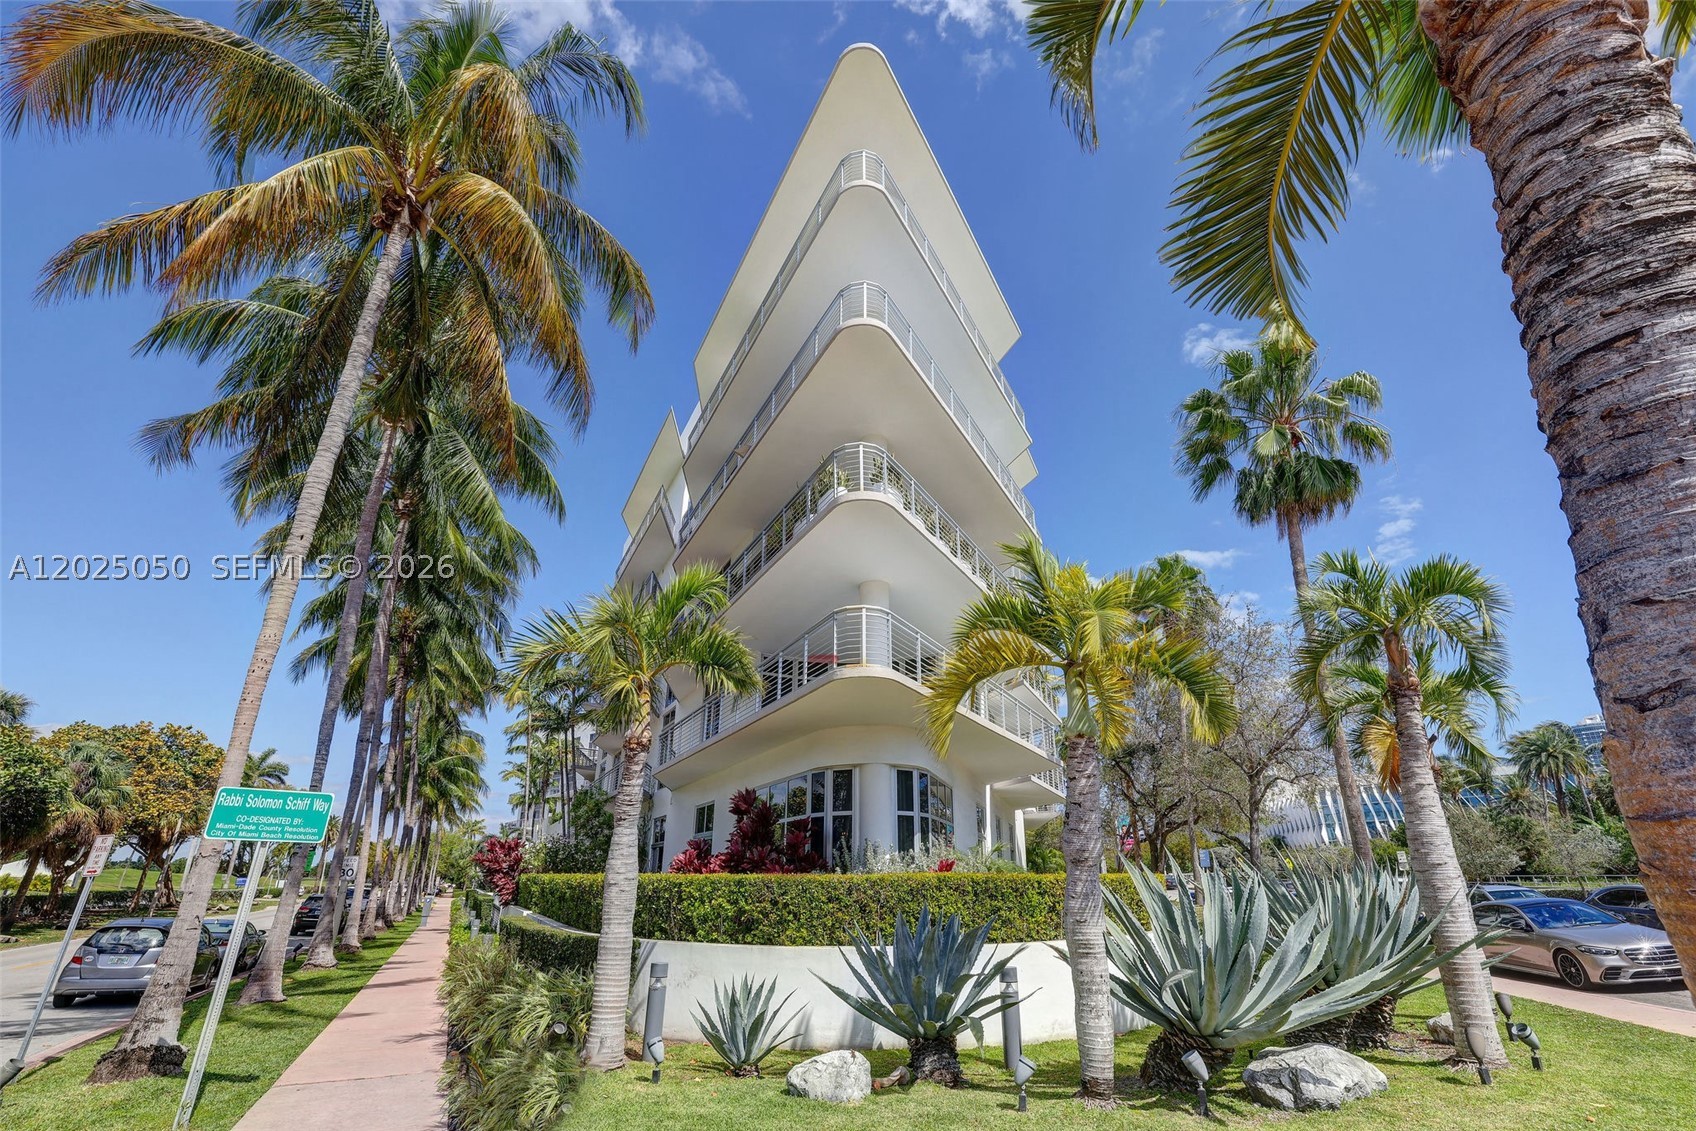
Bedrooms
2
Bathrooms
3
Area
2,057 sq ft
Bedrooms
2
Bathrooms
3
Area
1,557 sq ft
Bedrooms
2
Bathrooms
3
Area
2,117 sq ft
Bedrooms
2
Bathrooms
3
Area
2,060 sq ft
Bedrooms
2
Bathrooms
2
Area
1,649 sq ft
Bedrooms
2
Bathrooms
2
Area
1,230 sq ft
Bedrooms
2
Bathrooms
2
Area
1,230 sq ft
Bedrooms
2
Bathrooms
2
Area
1,530 sq ft
Bedrooms
2
Bathrooms
2
Area
1,446 sq ft
MLS information
Last updated Oct 13, 2026
IDX information is provided exclusively for personal, non-commercial use, and may not be used for any purpose other than to identify prospective properties consumers may be interested in purchasing. Information is deemed reliable but not guaranteed.