Link copied!
10201 64th St, Miami, FL
Offering:
For Sale
Location:
Miami, FL 33173
Subdivision:
MILLER DRIVE ESTATES
Status:
Active
$5,499,000
Deemed reliable but not guaranteed.
Details
Year built:
1986
Lot size:
43,996 sq ft
Levels:
Two
Stories:
2
Garage:
2
Parking:
2 covered
Style:
Detached,Two Story
Faces:
South
Days on market:
63
Cumulative days on market:
338
Annual tax (2025):
$30,988
Type:
Single-family home
MLS ID
A12072725
Virtual tour:
Listed by:
Compass Florida, LLC (COMP05)
Listing office phone:
305-315-2396
Listing office email:
Listing agent:
Chad Carroll (3231797)
Features
Schools
Elementary:
Snapper Creek
Middle / junior:
Glades
School assignments come from the MLS feed and can change. Verify with the district before relying on them.
Utilities
Water source:
Public
Sewer:
Public Sewer
Description
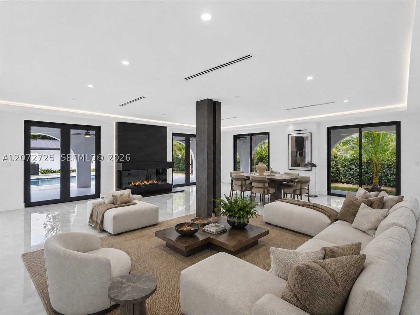
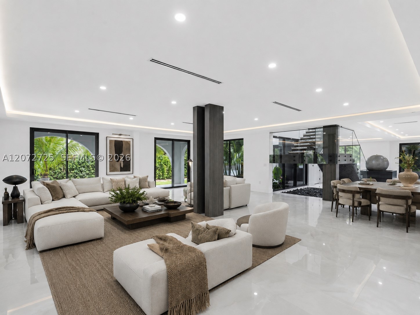
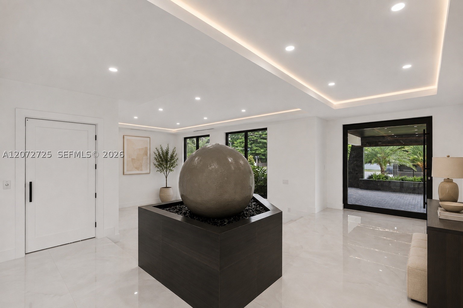
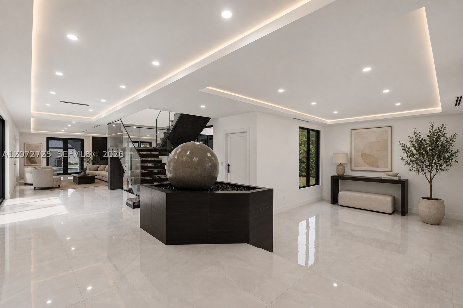
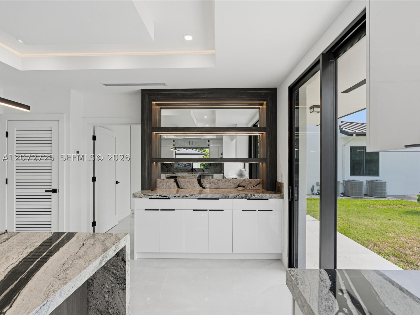
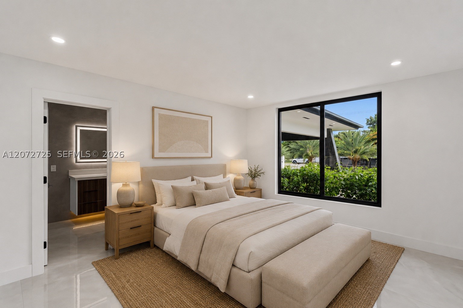
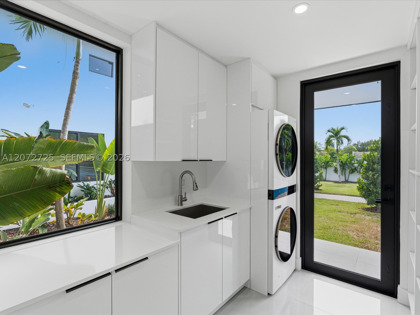
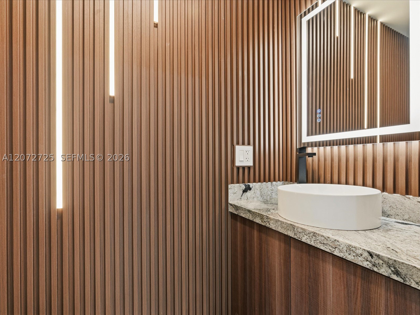
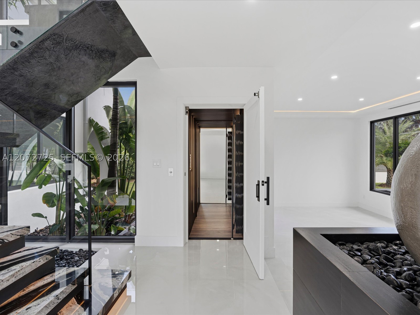
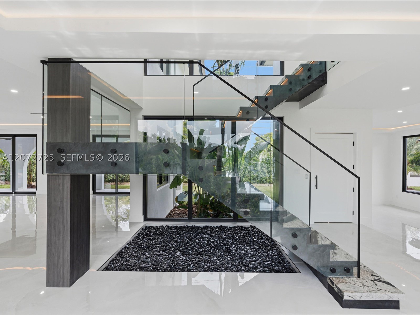
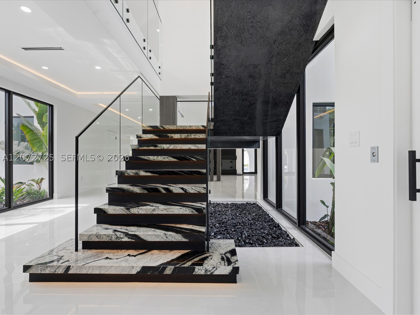
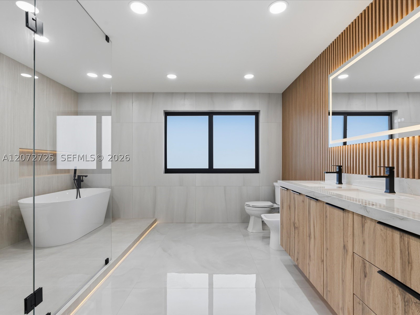
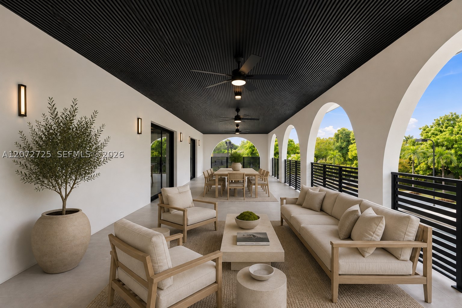
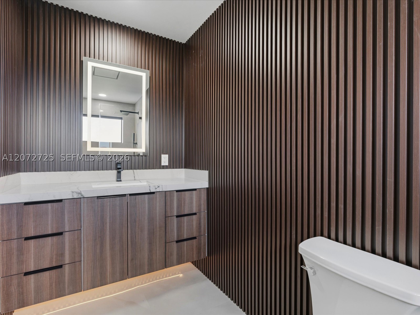
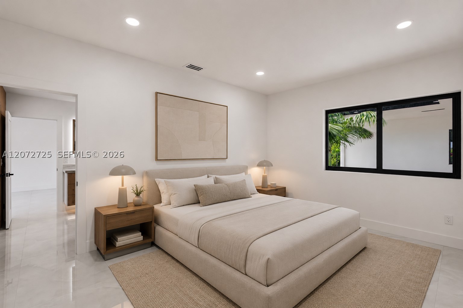
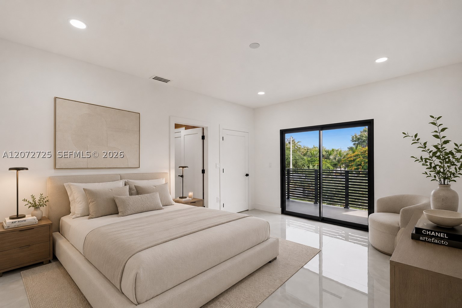
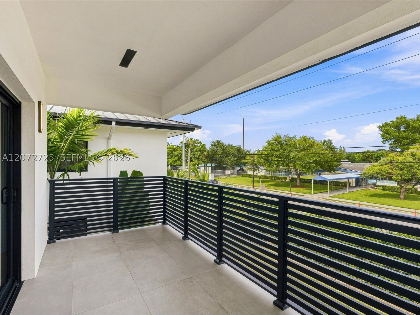
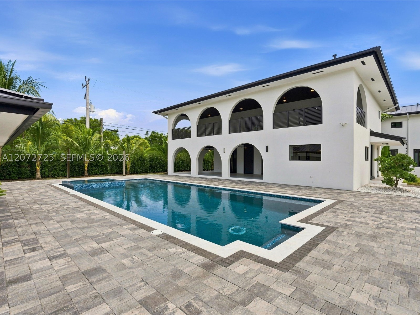
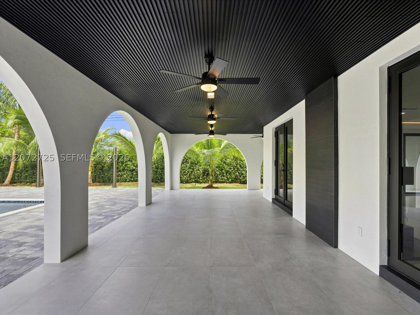
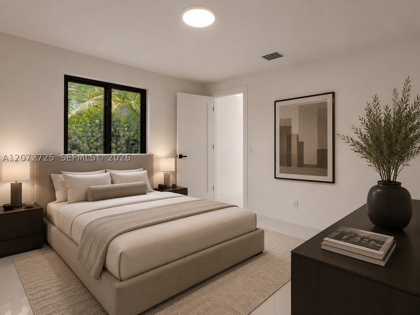
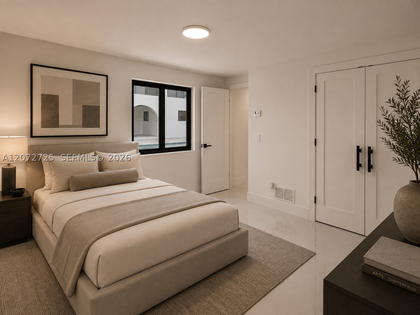
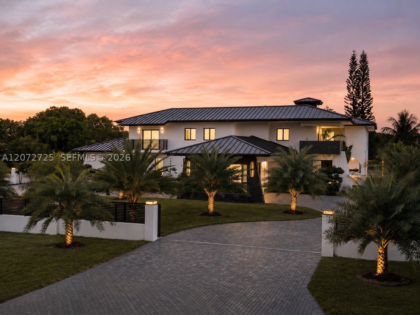
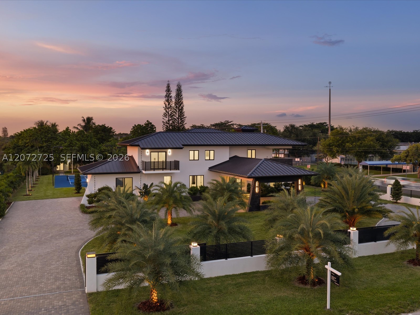
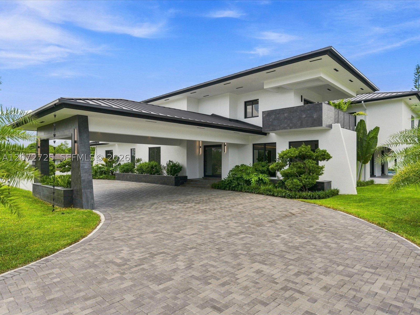
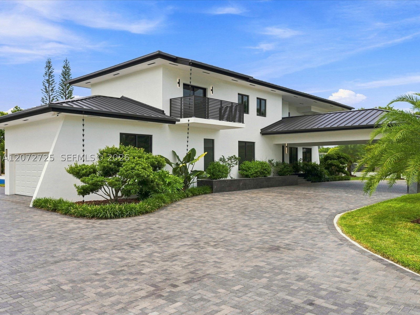
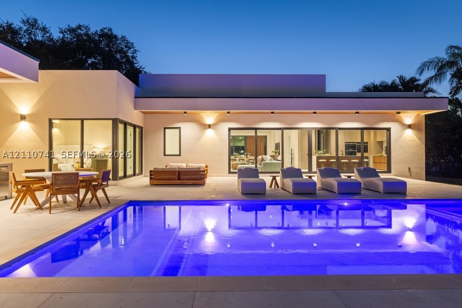
A fully reimagined estate with the privacy and amenities of a private resort in the heart of Miller Drive Estates. Offering 7,061 square feet, 8 bedrooms, 5 full and 1 half bathrooms on more than an acre, this remarkable residence pairs expansive interiors with elevated design and exceptional attention to detail. Custom lighting throughout the interiors and exterior landscaping creates a striking ambiance from day to night, while refined finishes and thoughtful details elevate every space.
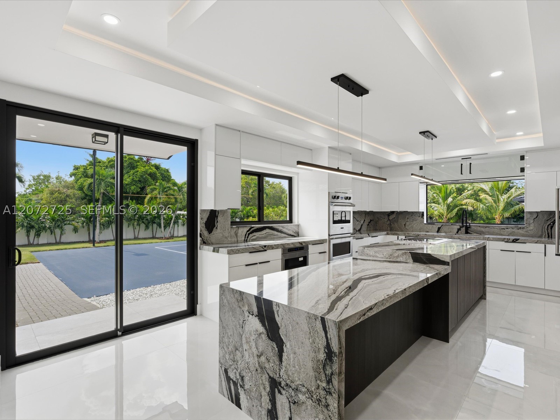
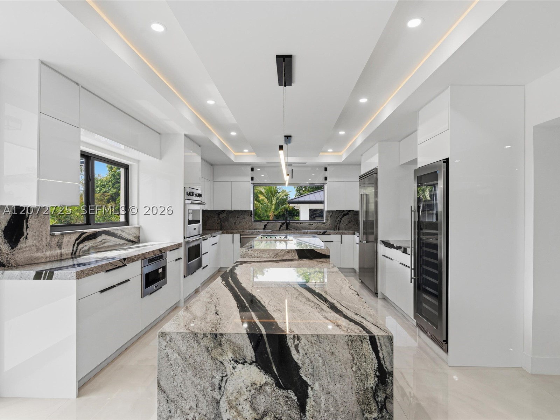
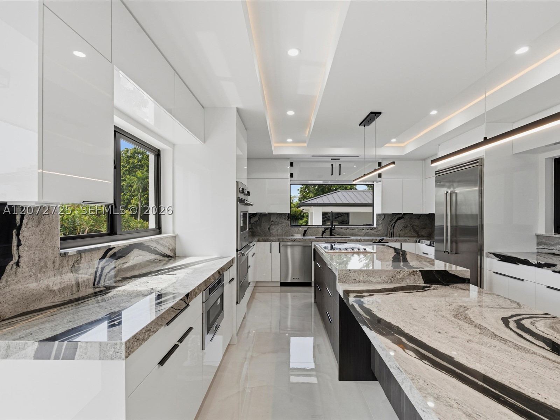
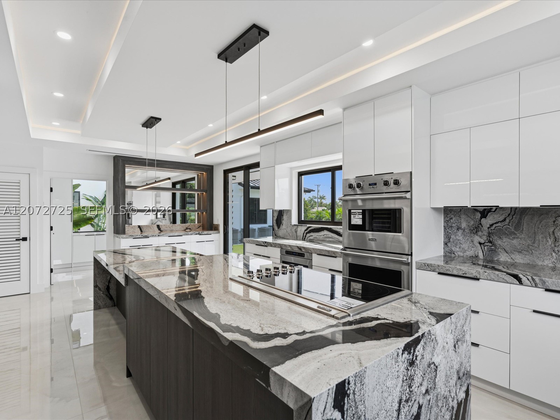
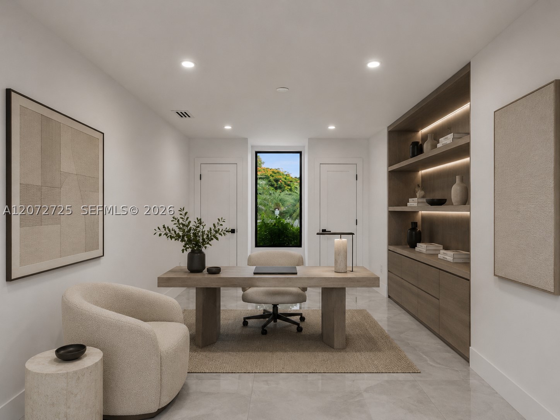
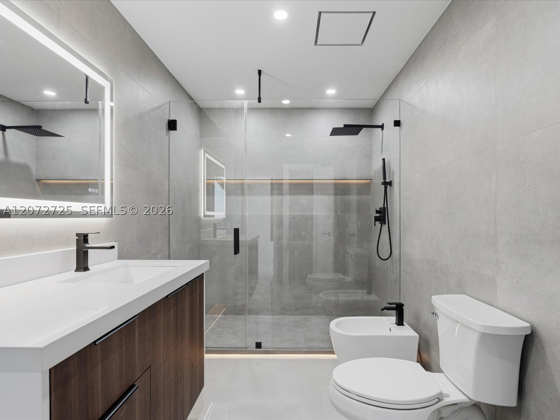
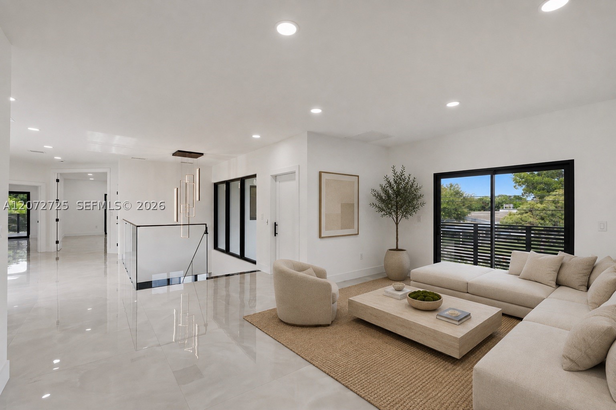
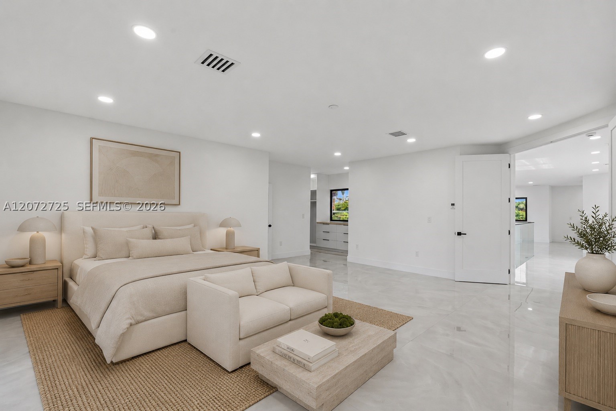
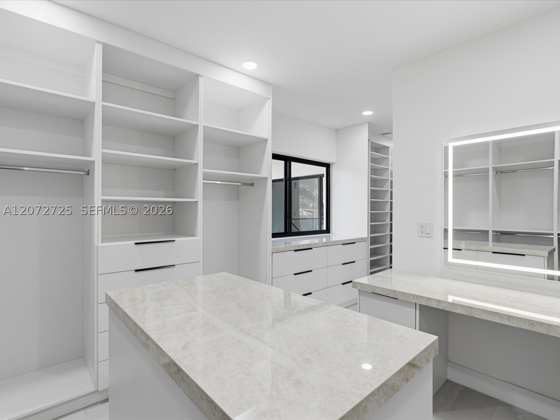
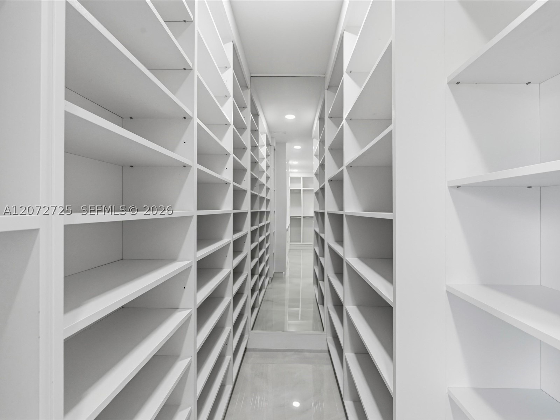
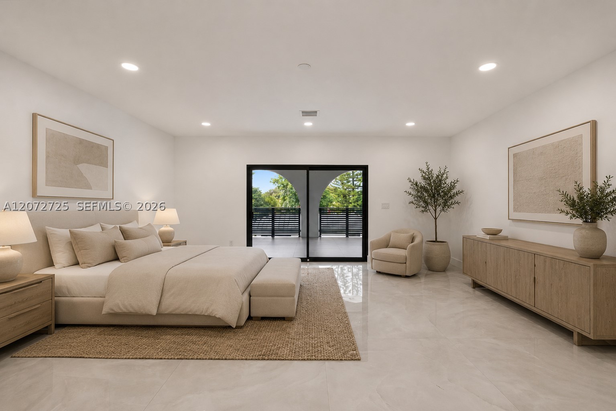
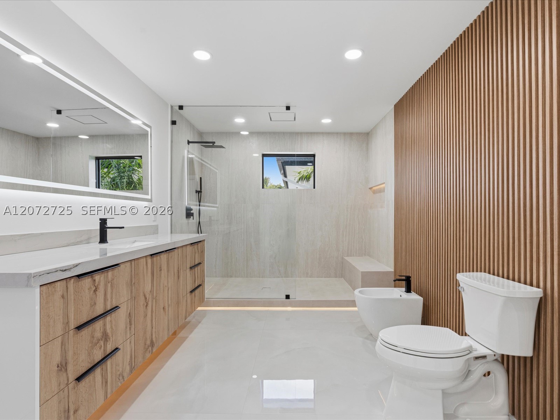
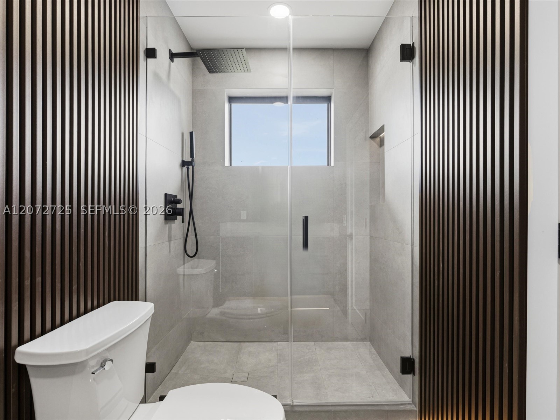
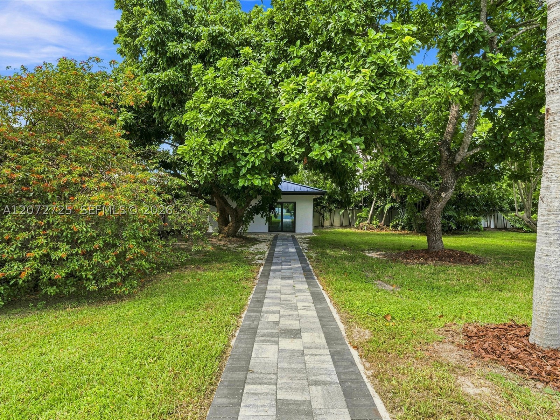
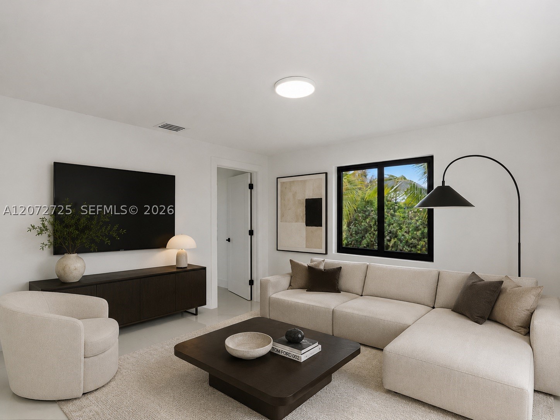
Designed for both sophisticated entertaining and effortless everyday living, the home features a chef's kitchen with a center island, grand gathering spaces, a dedicated office and library, family room, loft, separate guest house, and a luxurious primary suite with dual walk-in closets and a spa-inspired bath.
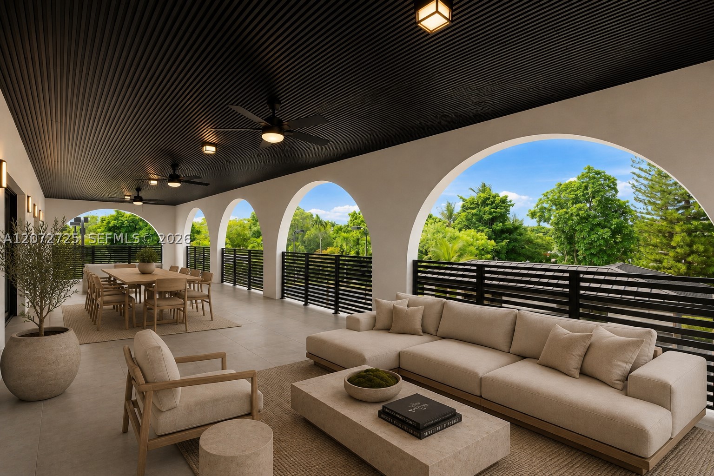
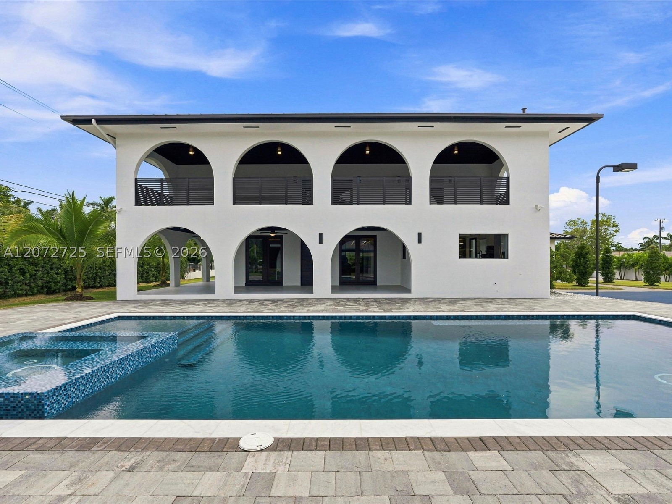
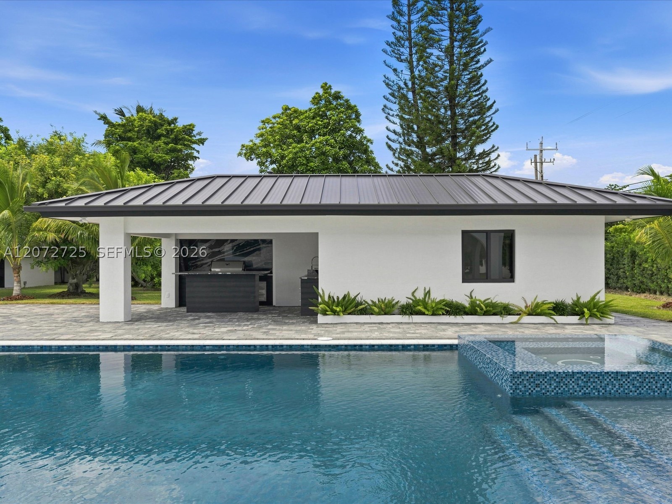
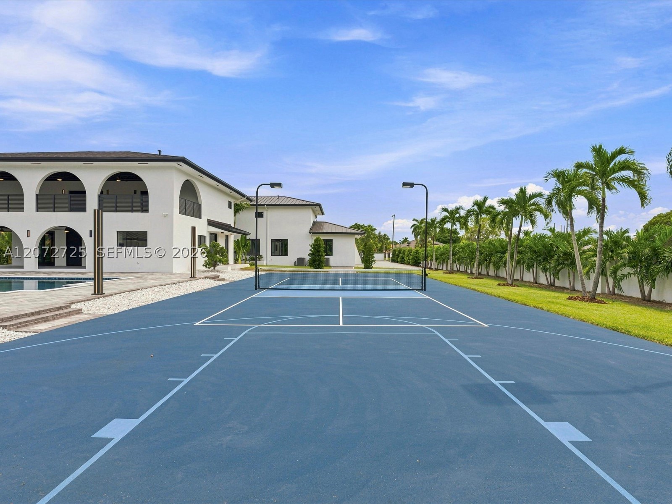
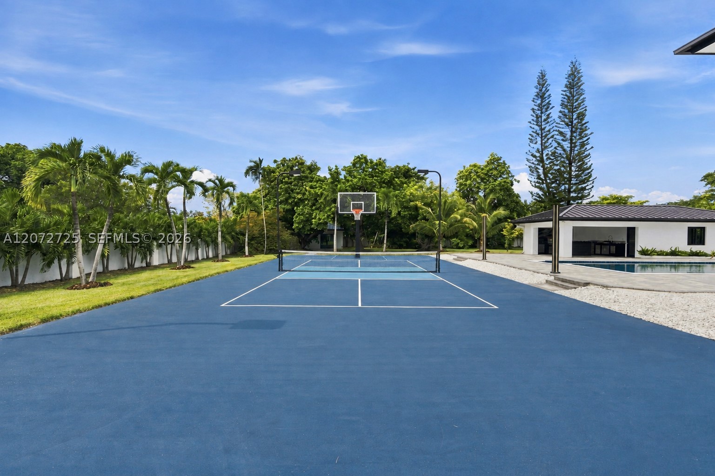
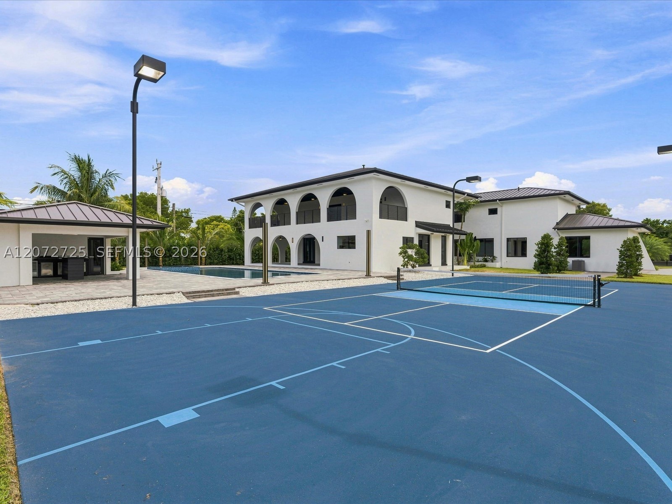
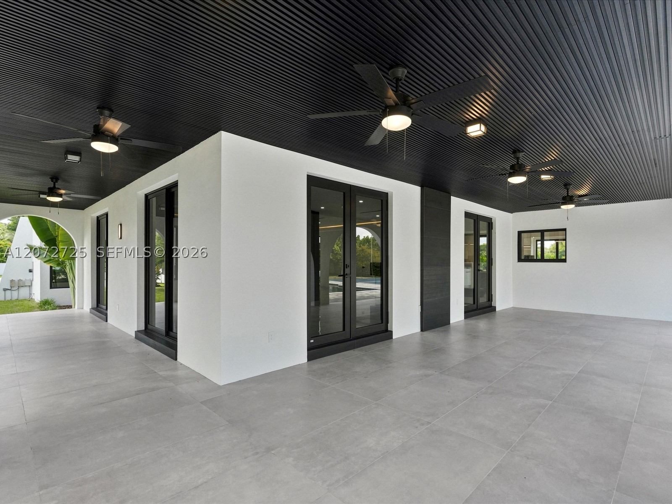
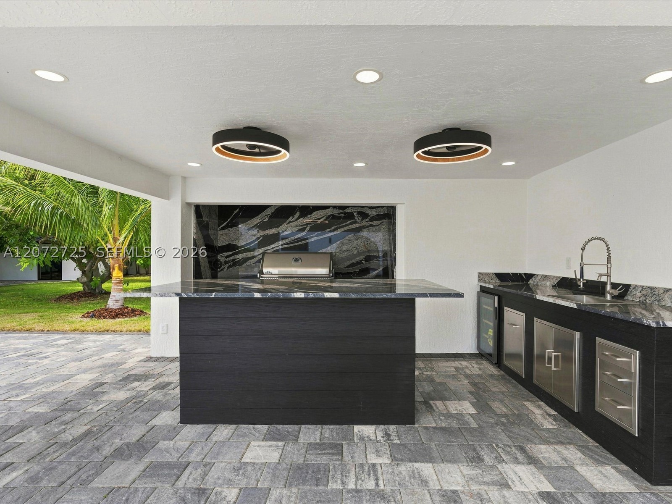
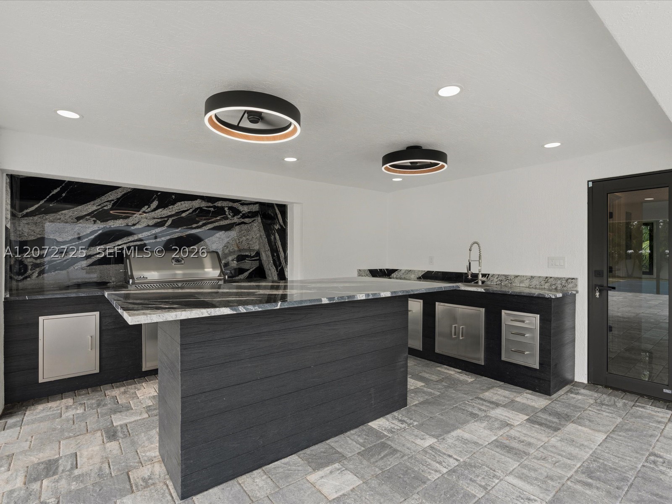
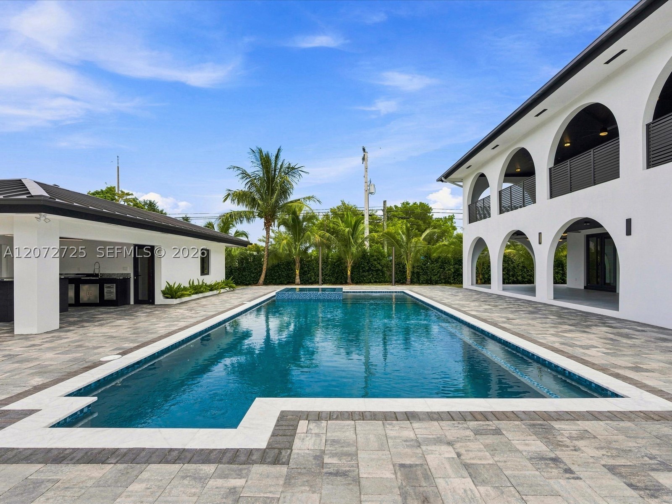
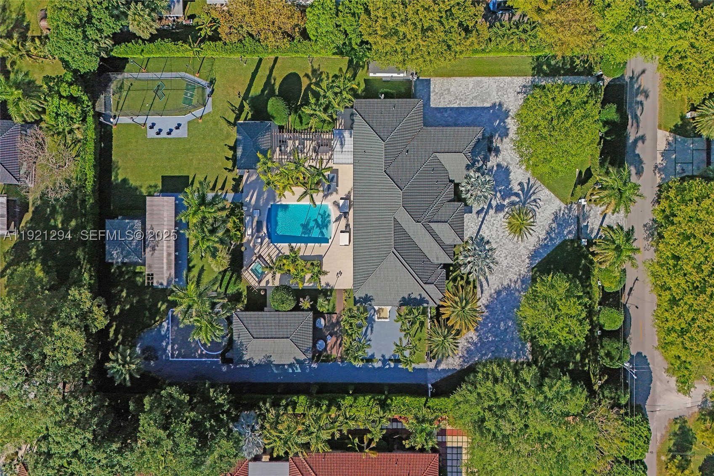
The resort-inspired grounds are equally impressive, featuring an oversized 20-by-40-foot pool, spa, basketball and tennis court, summer kitchen, and expansive entertaining spaces framed by lush, professionally designed and illuminated landscaping. Complete with impact glass, a circular driveway, covered parking, and a two-car garage, this exceptional estate delivers a rare combination of scale, privacy, design, and resort-level living in one of Miami's most desirable residential enclaves.
Price history
$5,499,000 → $5,499,000
· 1 price changes
Open houses
Aug 22, 2026
12:00 PM – 2:00 PM
Aug 30, 2026
12:00 PM – 3:00 PM
Sep 5, 2026
12:00 PM – 3:00 PM
Sep 6, 2026
12:00 PM – 2:00 PM
Sep 12, 2026
12:00 PM – 2:00 PM
Sep 13, 2026
12:00 PM – 2:00 PM
Sep 27, 2026
11:00 AM – 1:00 PM
Oct 25, 2026
11:00 AM – 1:00 PM
Location
10201 SW 64th StMiami, FL 33173
Similar Properties Nearby
Bedrooms
5
Bathrooms
4
Area
5,218 sq ft
Bedrooms
8
Bathrooms
7
Area
5,764 sq ft
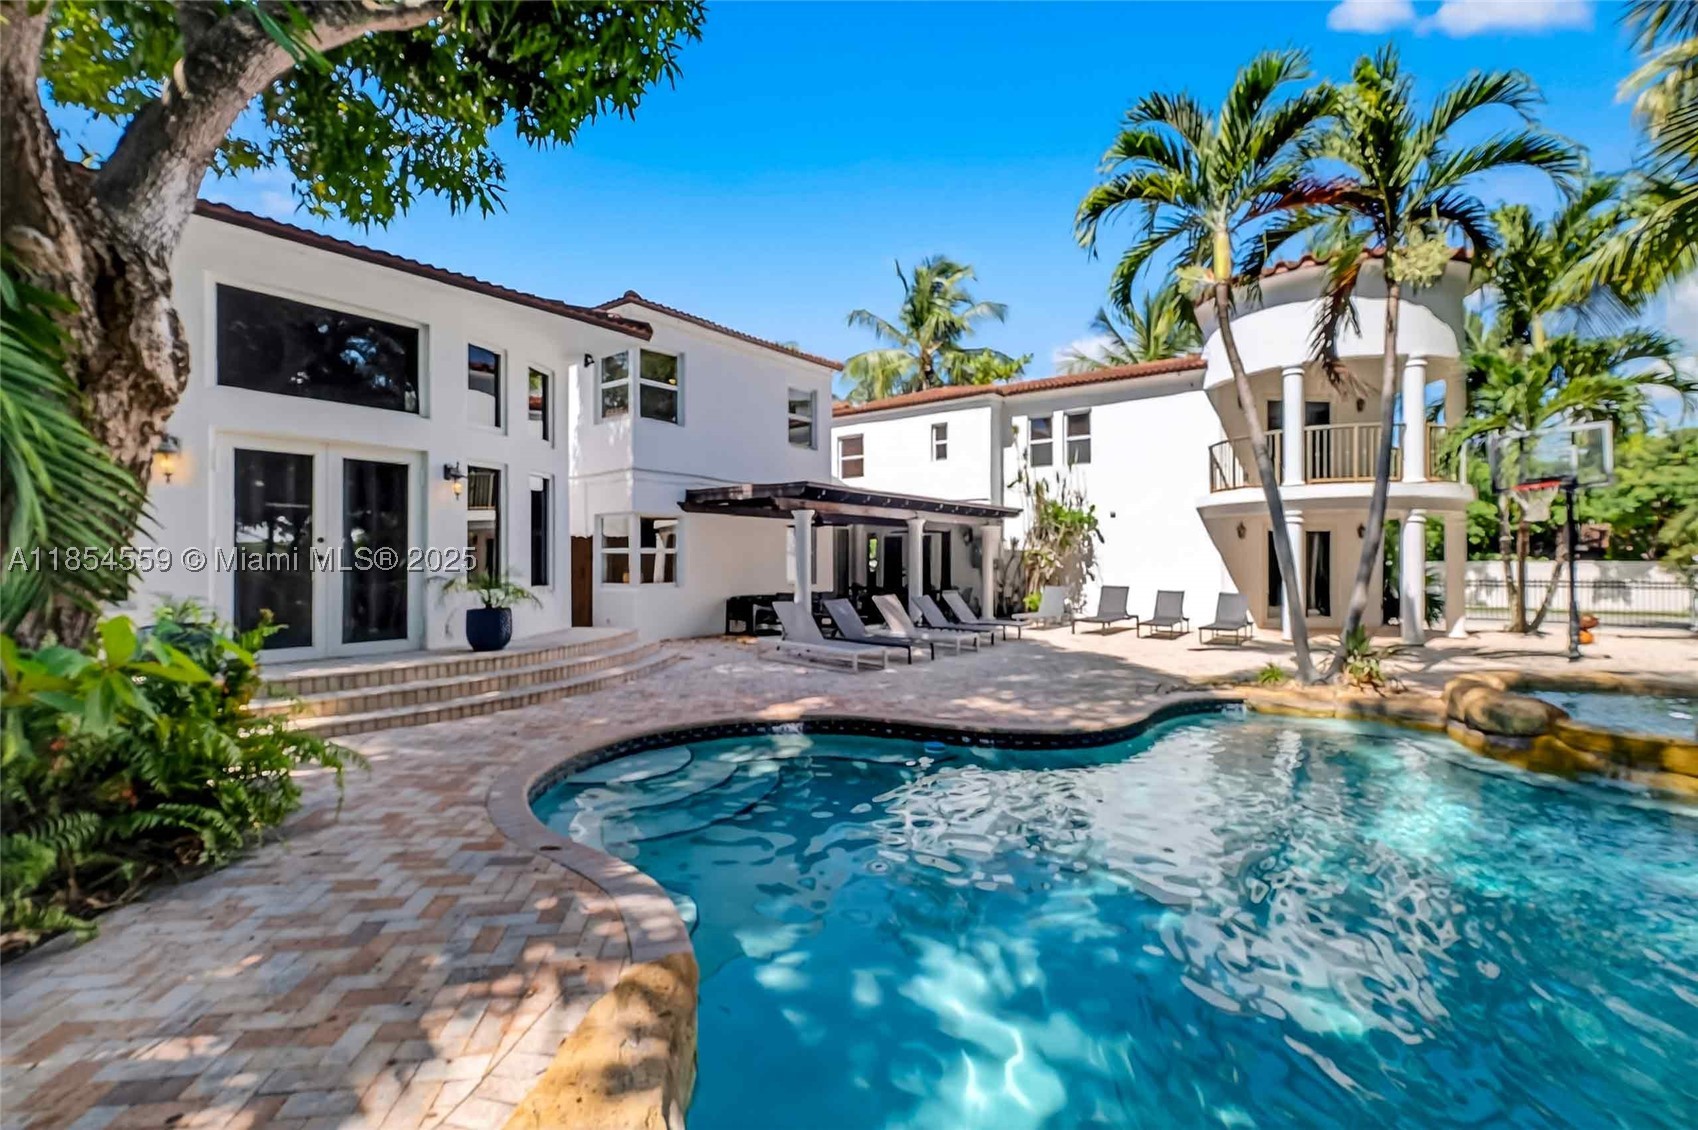
Bedrooms
4
Bathrooms
6
Area
4,496 sq ft
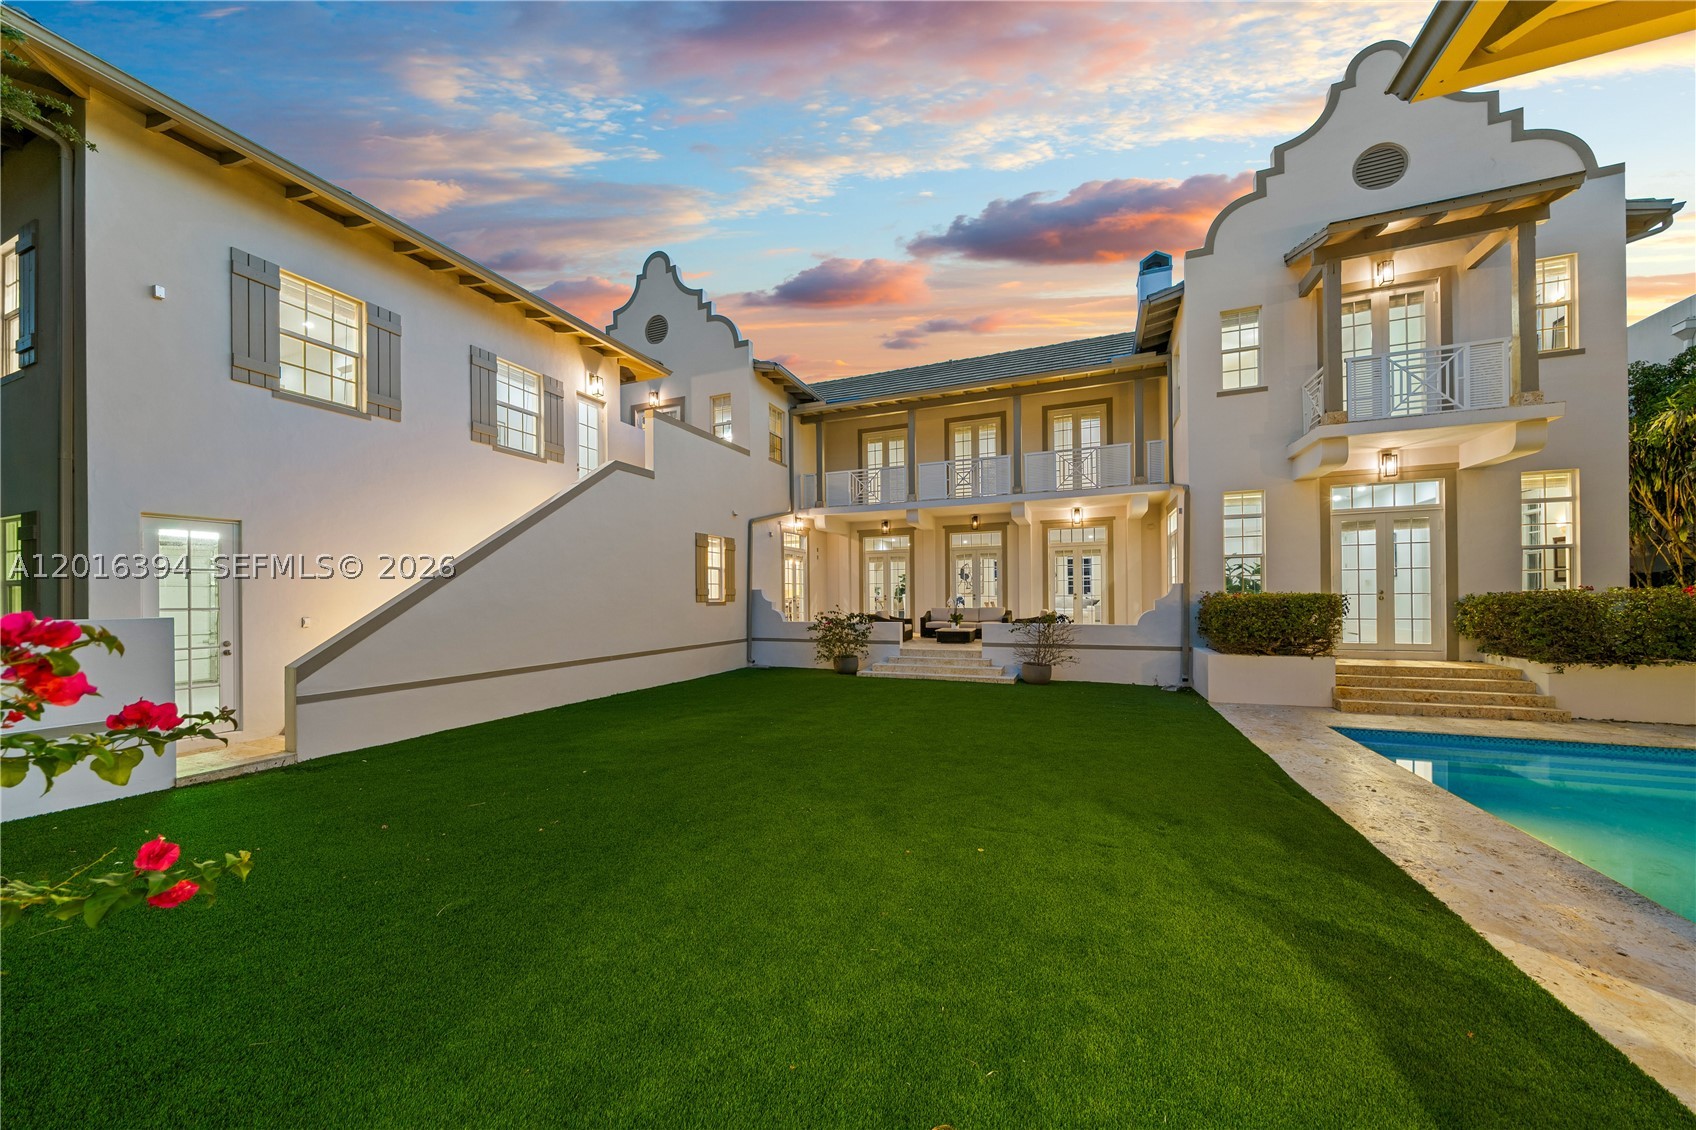
Bedrooms
7
Bathrooms
7
Area
6,288 sq ft
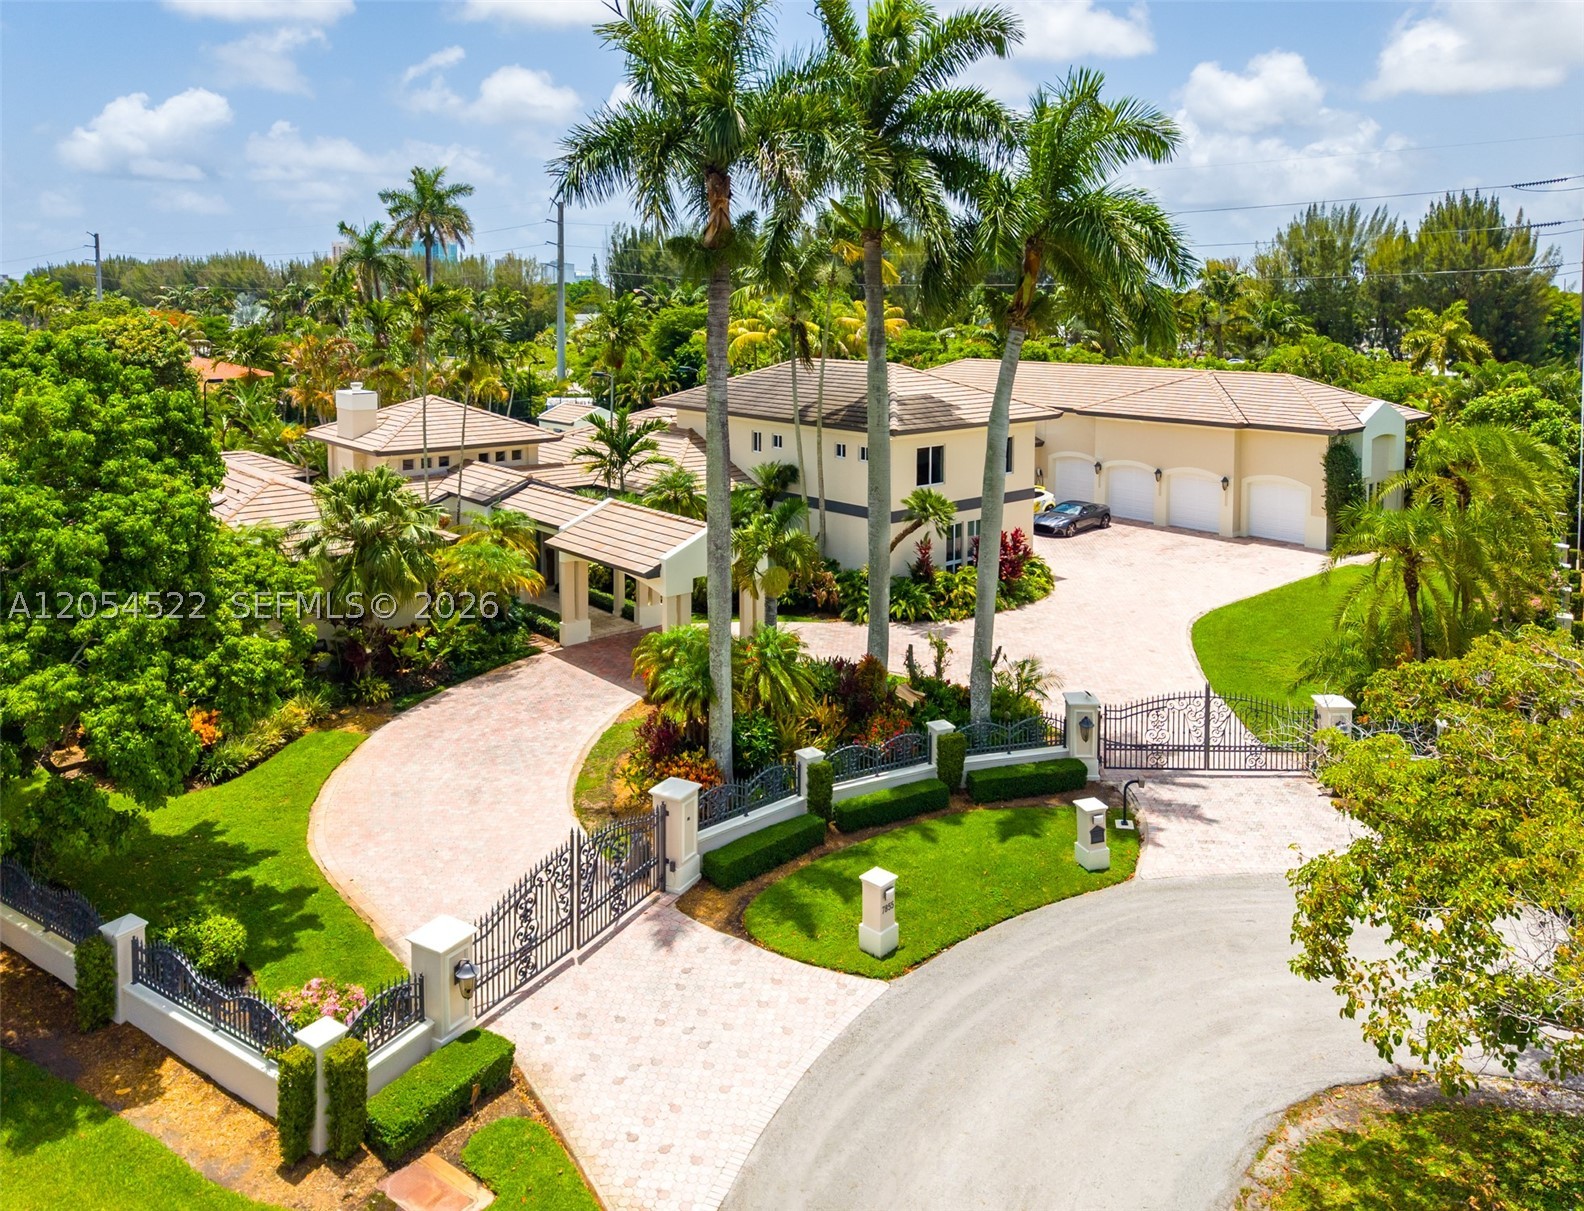
Bedrooms
7
Bathrooms
9
Area
5,797 sq ft
Bedrooms
7
Bathrooms
7
Area
7,831 sq ft
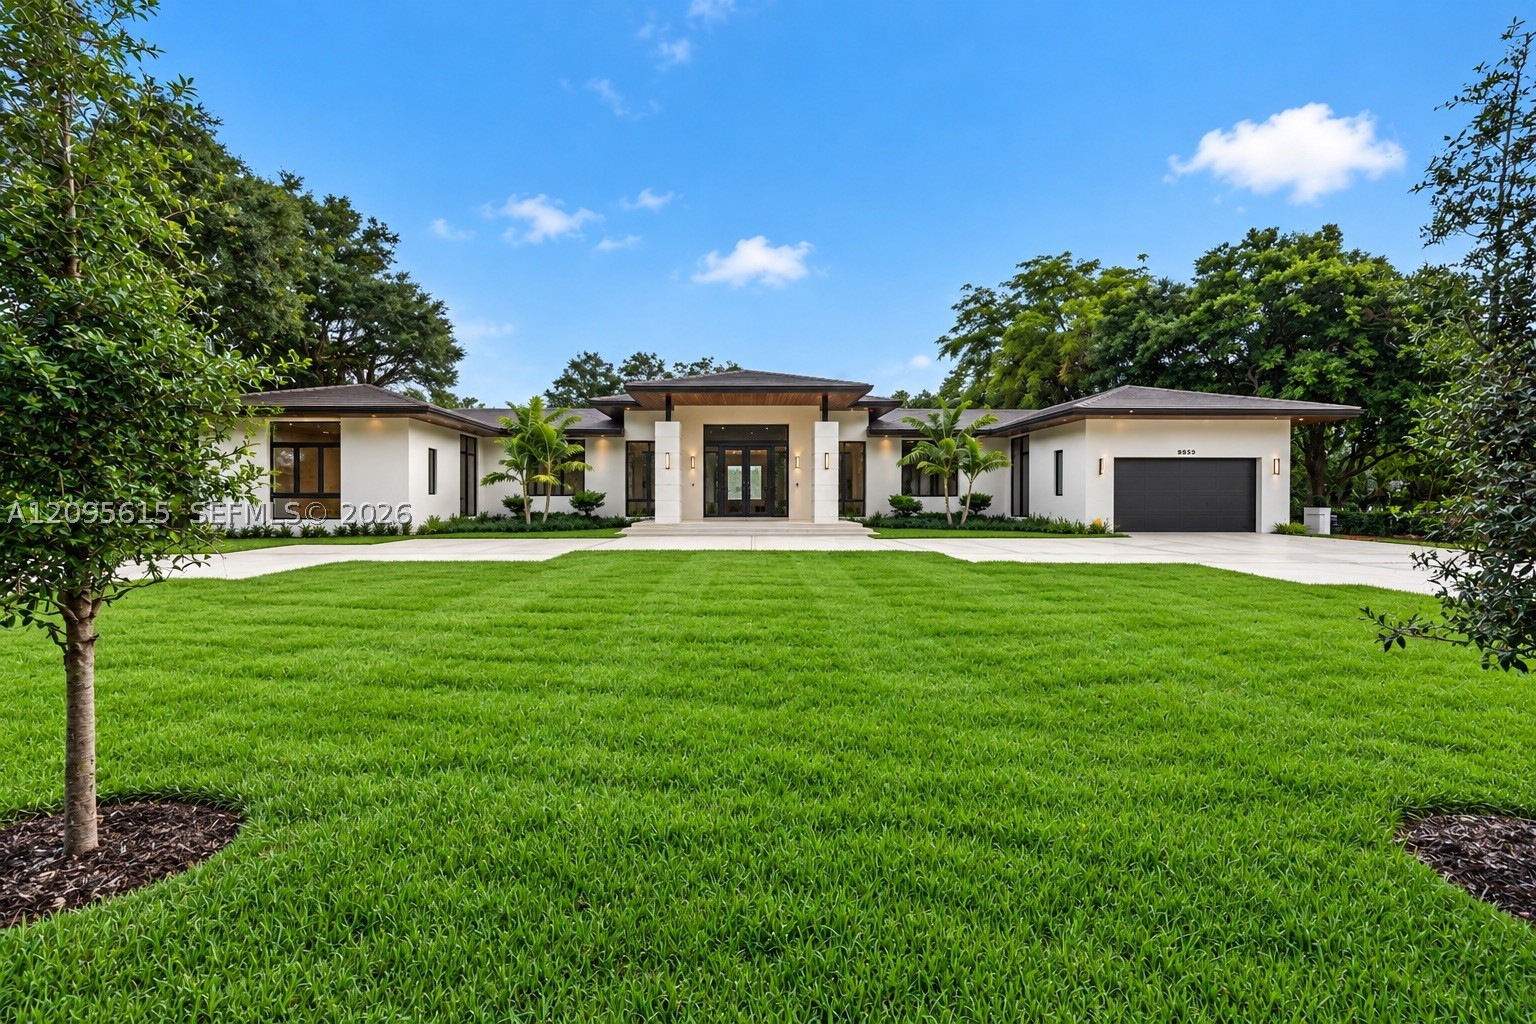
Bedrooms
6
Bathrooms
8
Area
5,687 sq ft
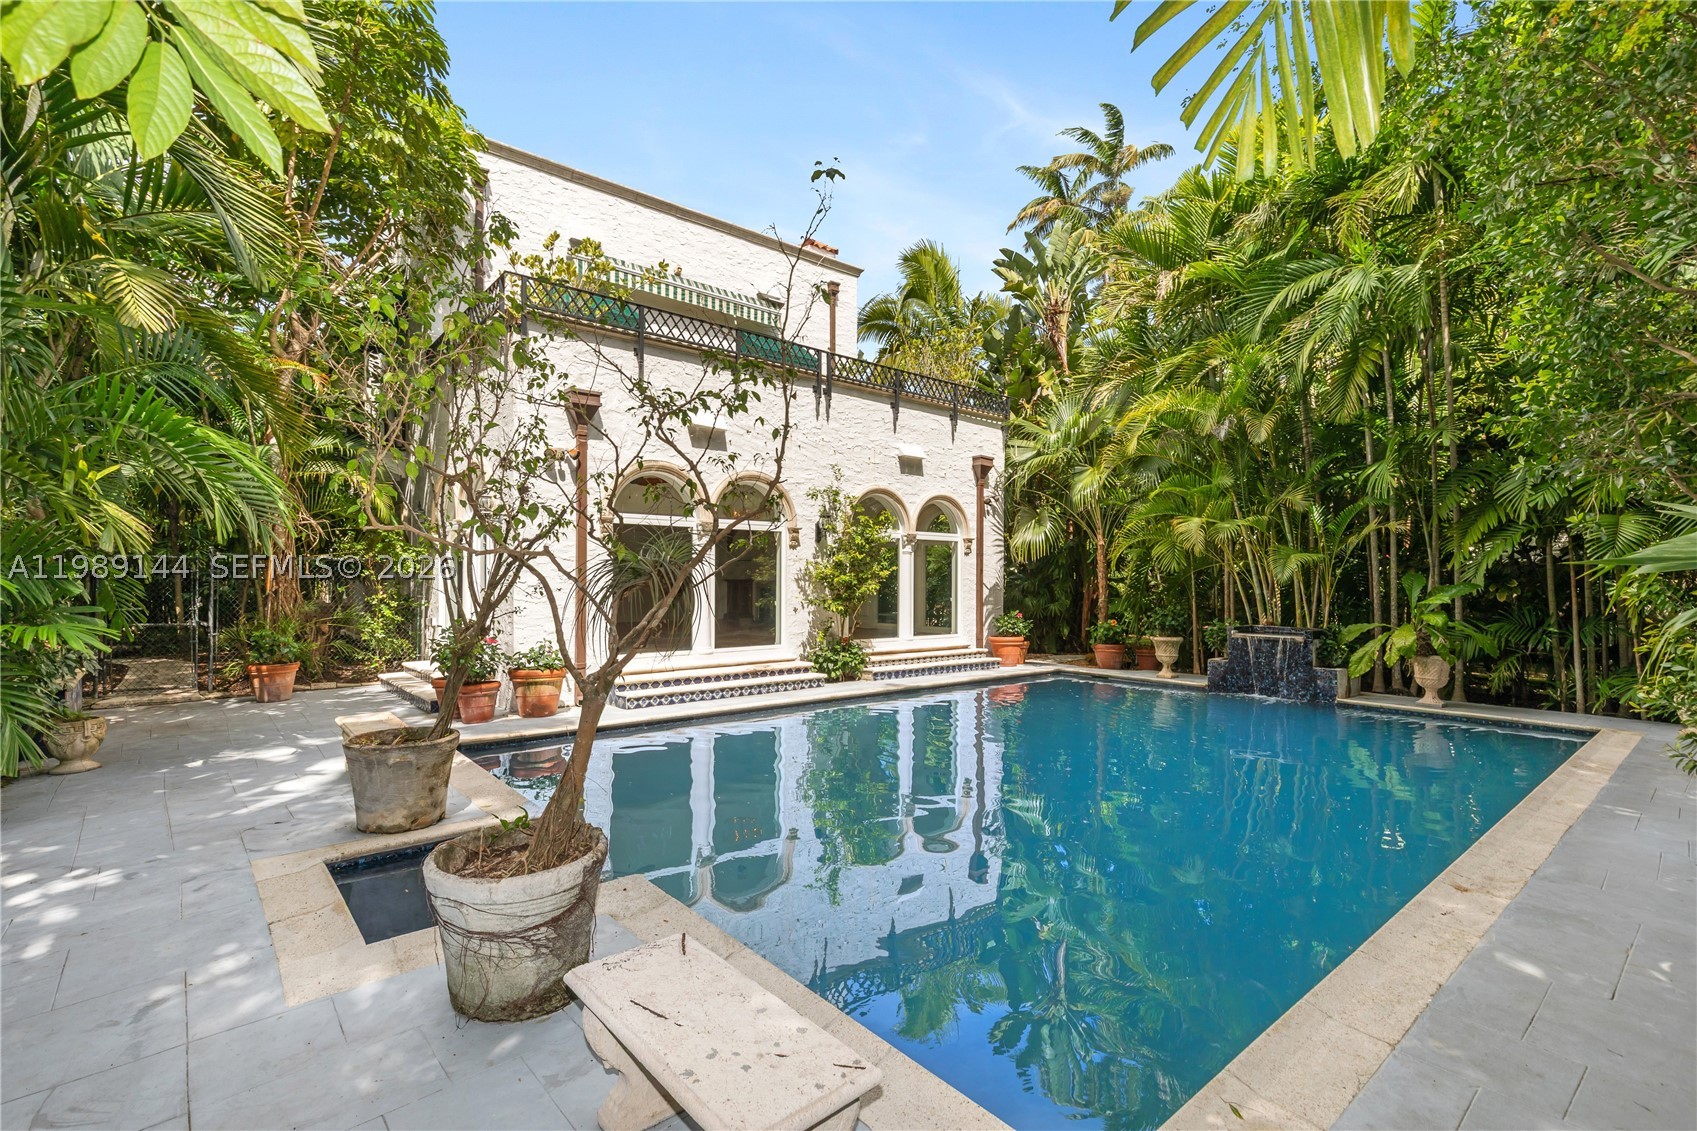
Bedrooms
3
Bathrooms
4
Area
3,292 sq ft
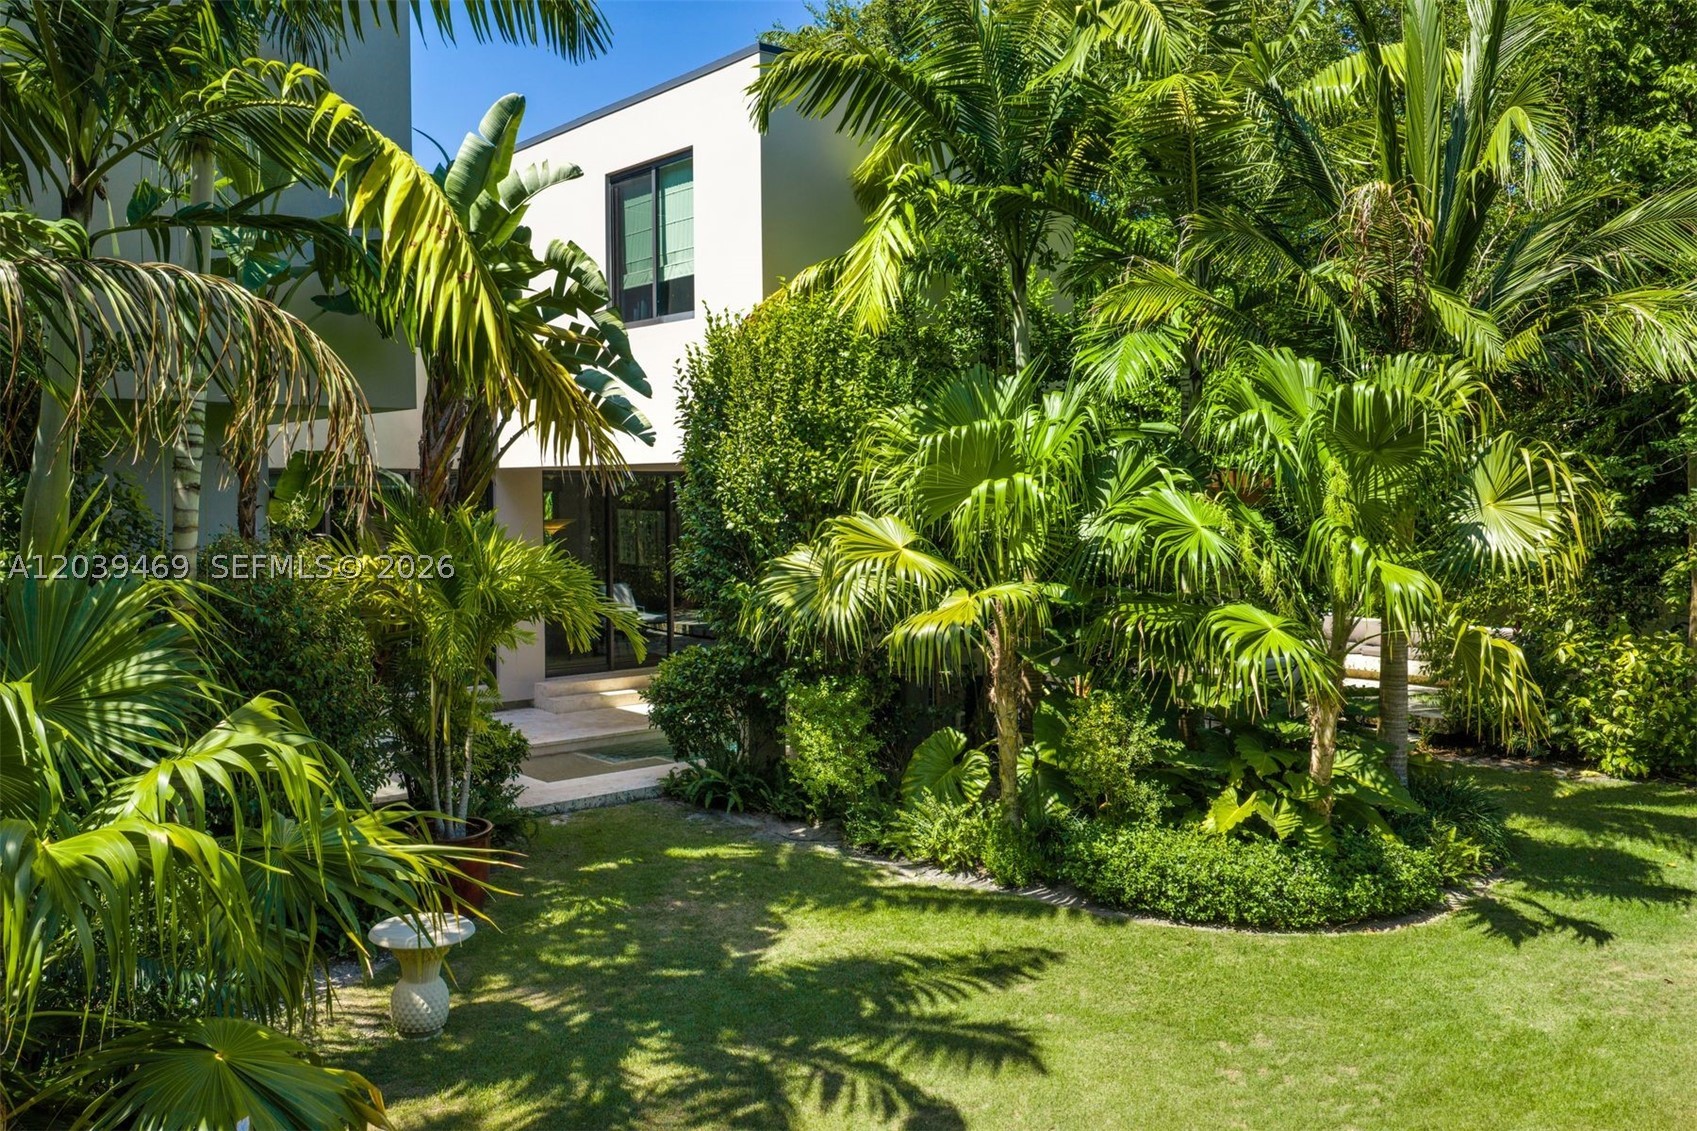
Bedrooms
5
Bathrooms
6
Area
3,461 sq ft
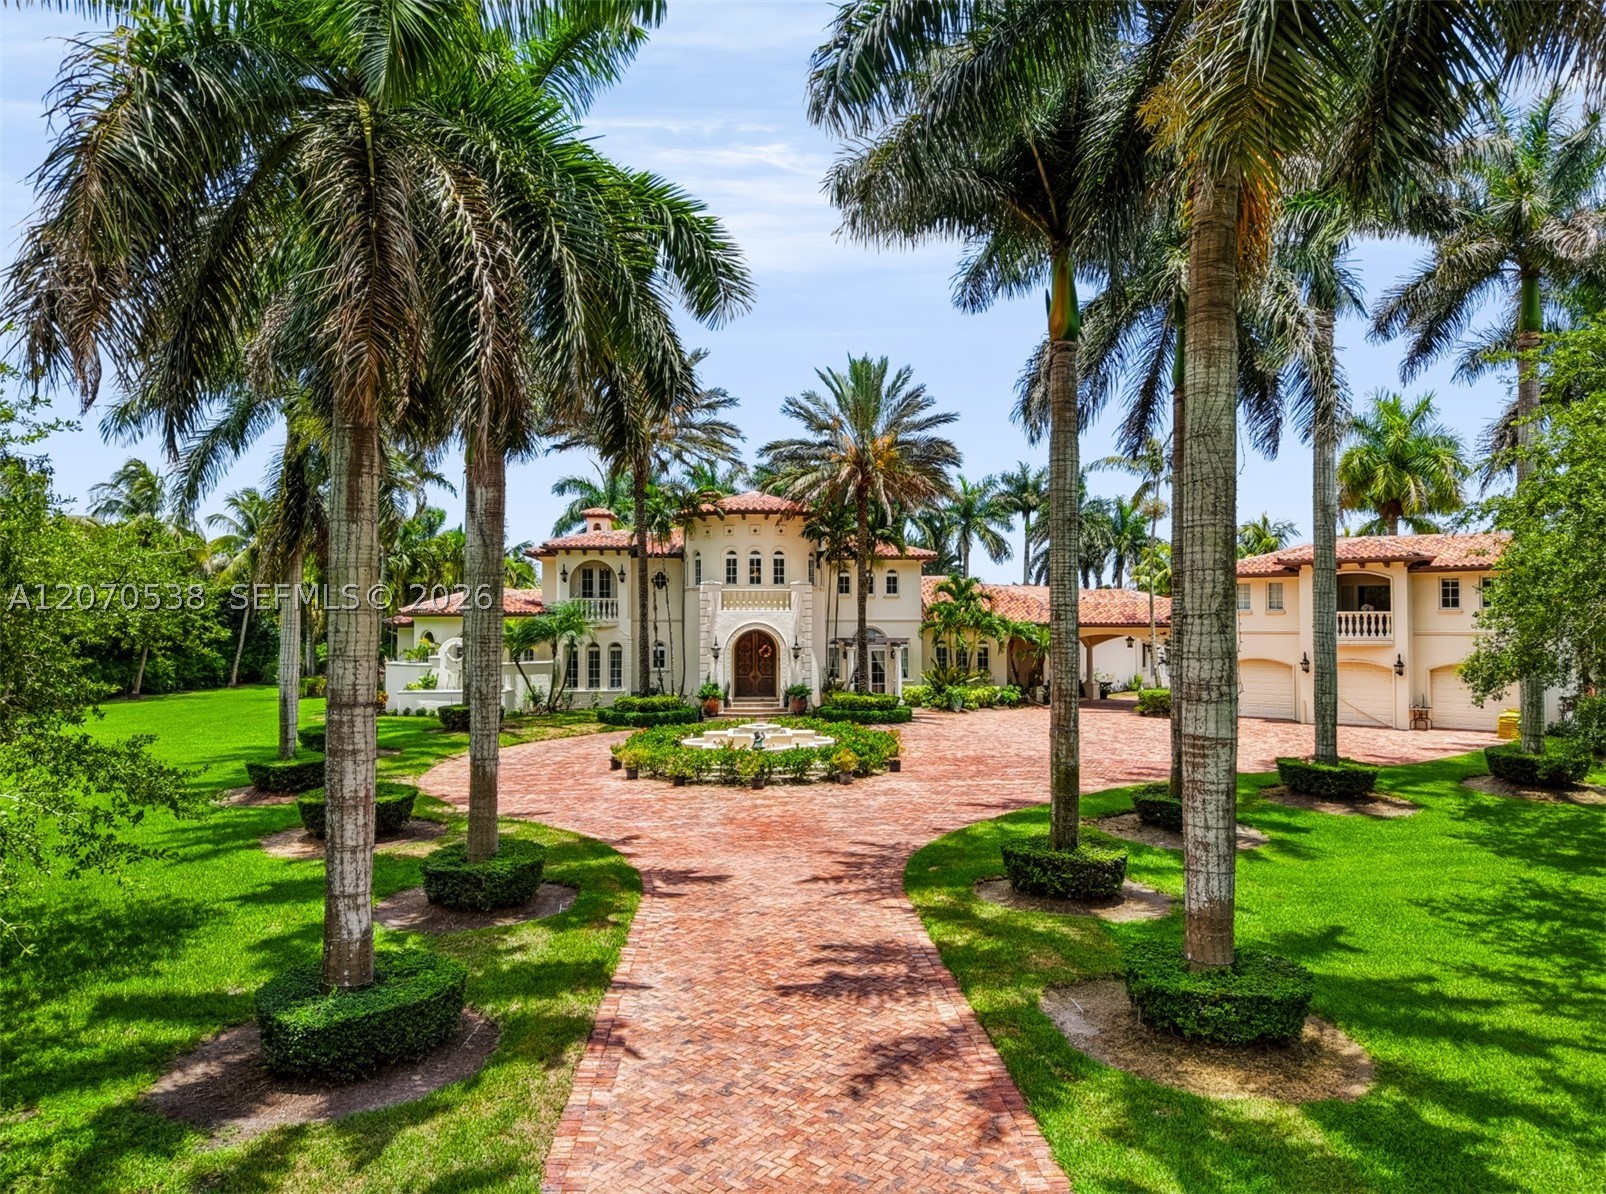
Bedrooms
6
Bathrooms
7
Area
9,264 sq ft

Bedrooms
4
Bathrooms
3
Area
2,774 sq ft
Bedrooms
6
Bathrooms
8
Similar Properties in Other Cities
Bedrooms
7
Bathrooms
8
Area
7,384 sq ft
Bedrooms
7
Bathrooms
7
Area
5,616 sq ft
Bedrooms
7
Bathrooms
9
Area
9,912 sq ft
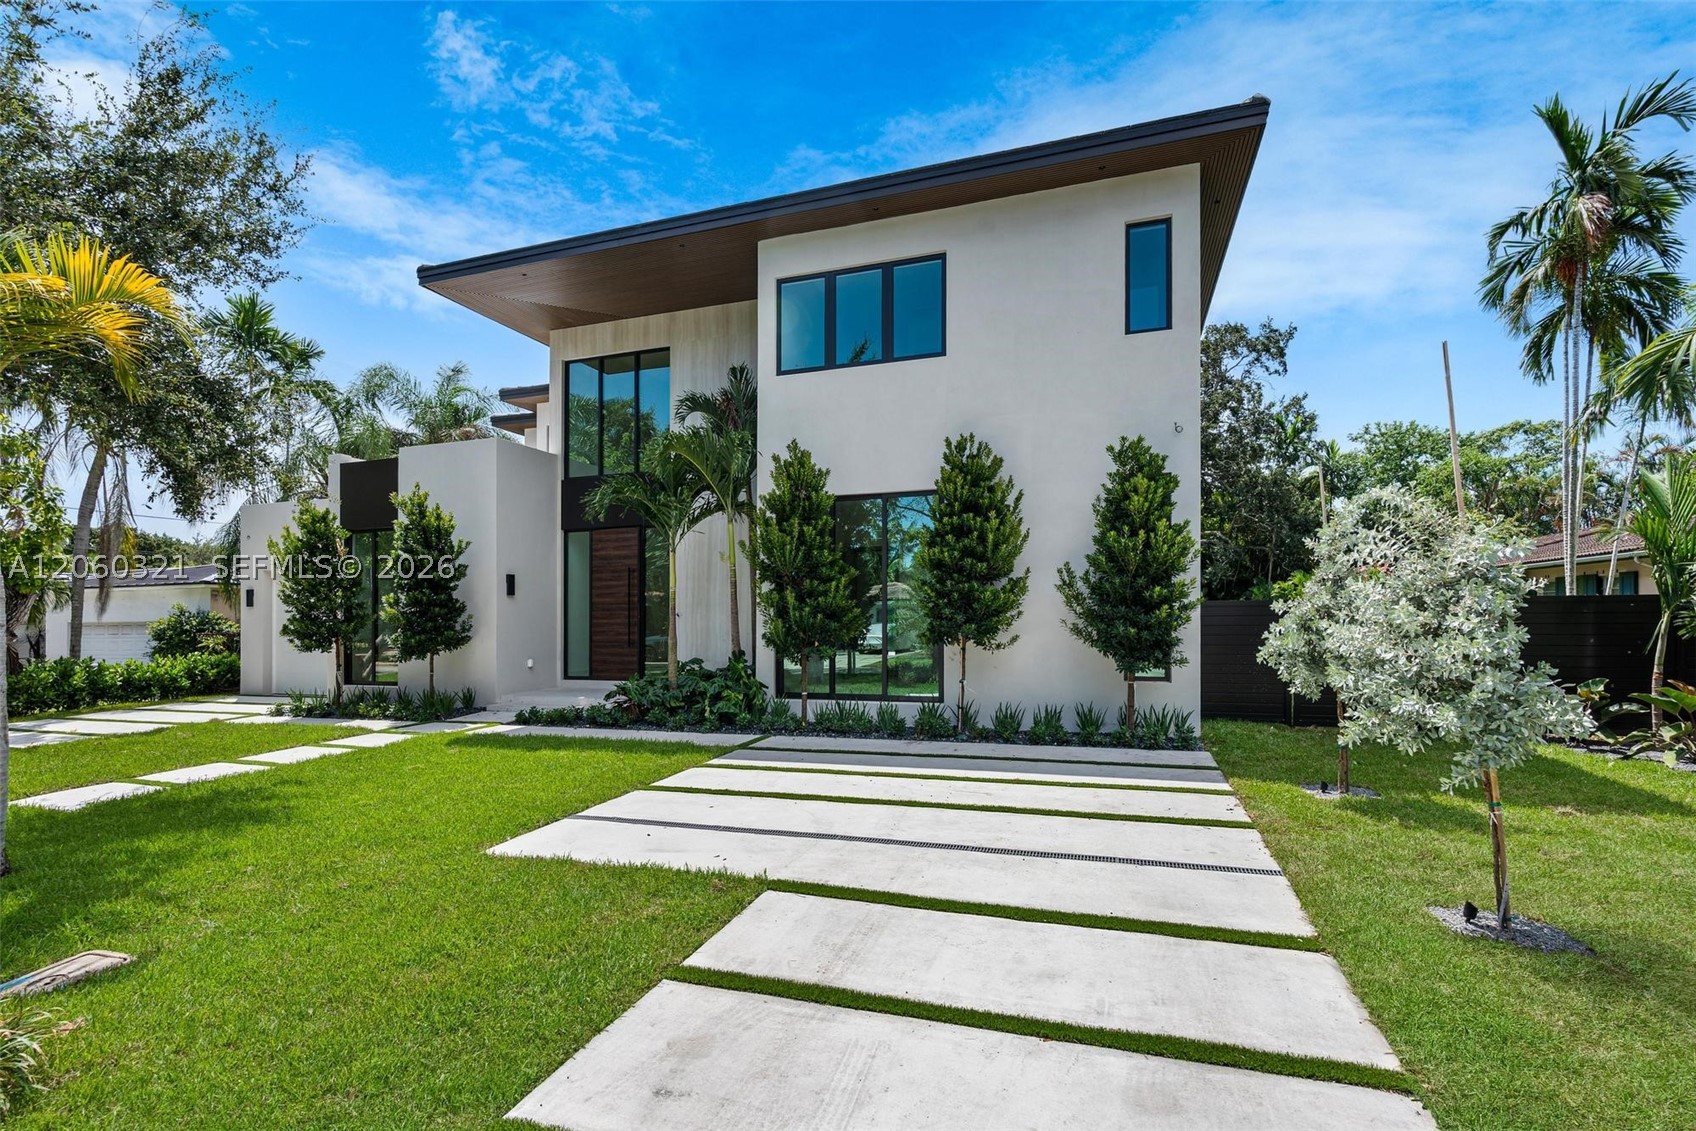
Bedrooms
7
Bathrooms
7
Area
4,699 sq ft
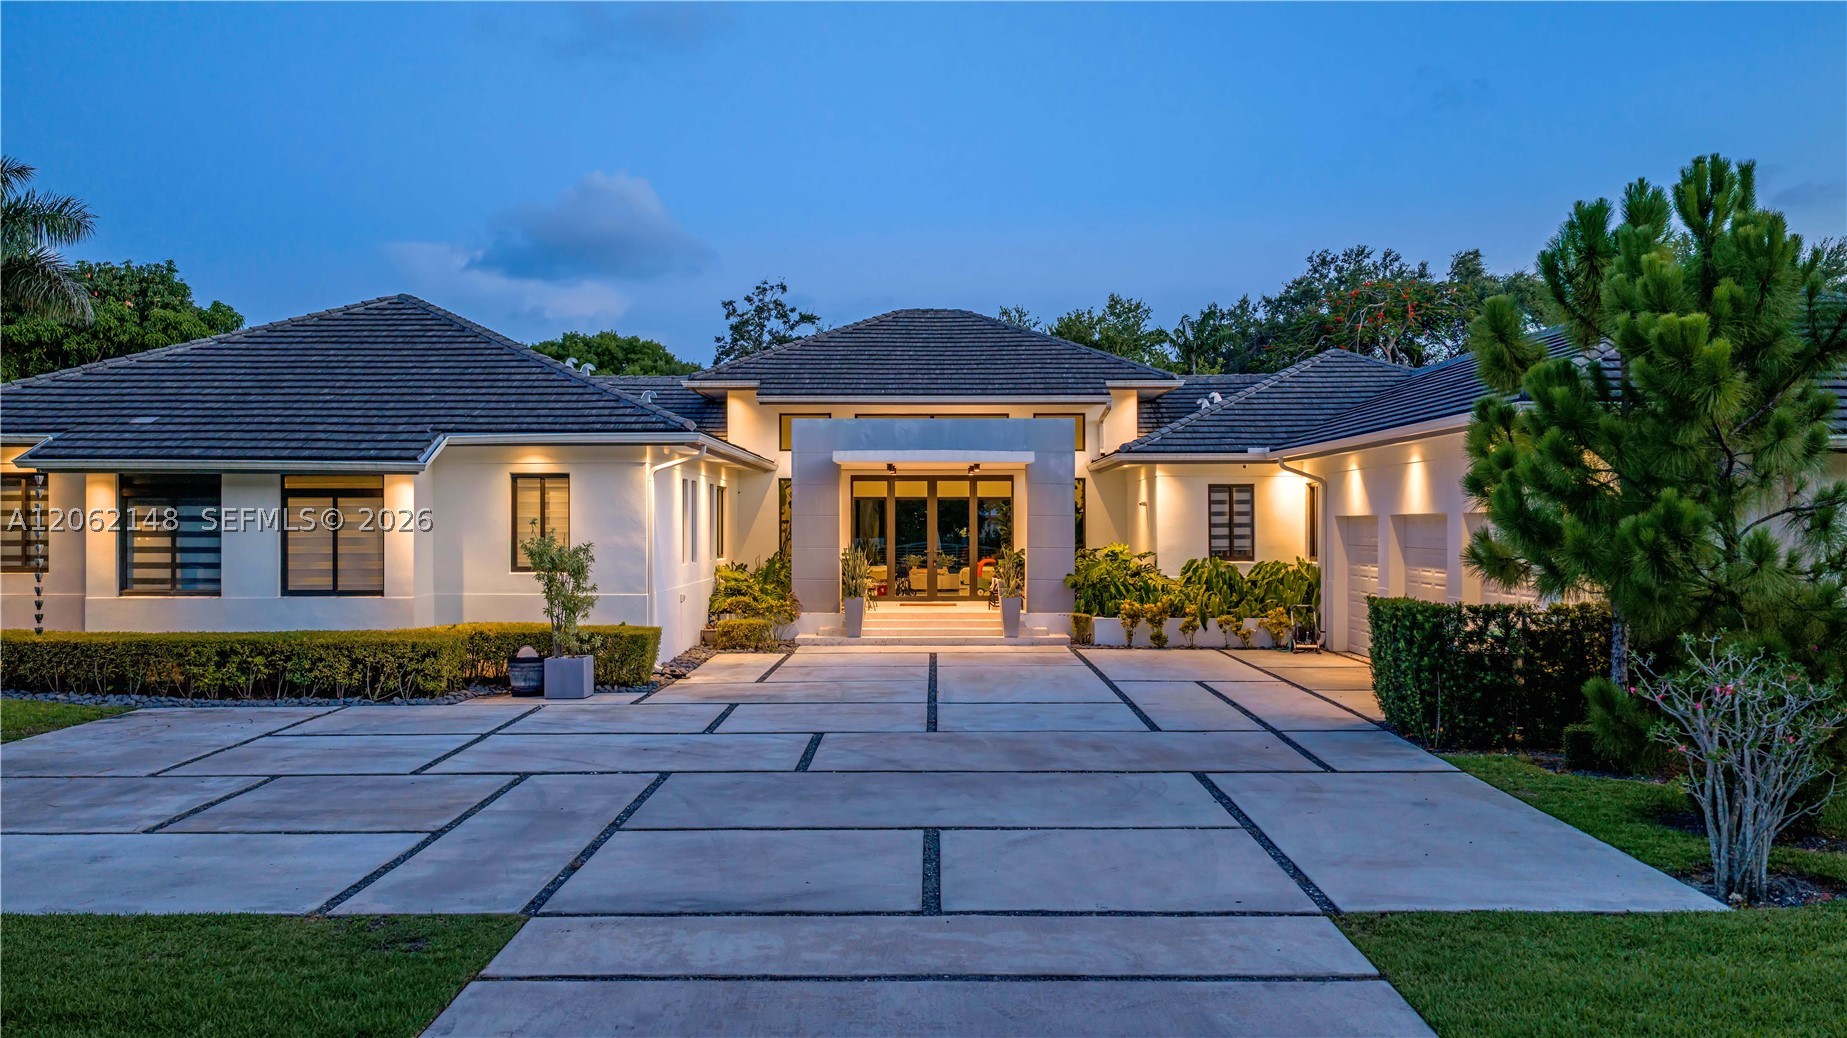
Bedrooms
6
Bathrooms
8
Area
5,759 sq ft
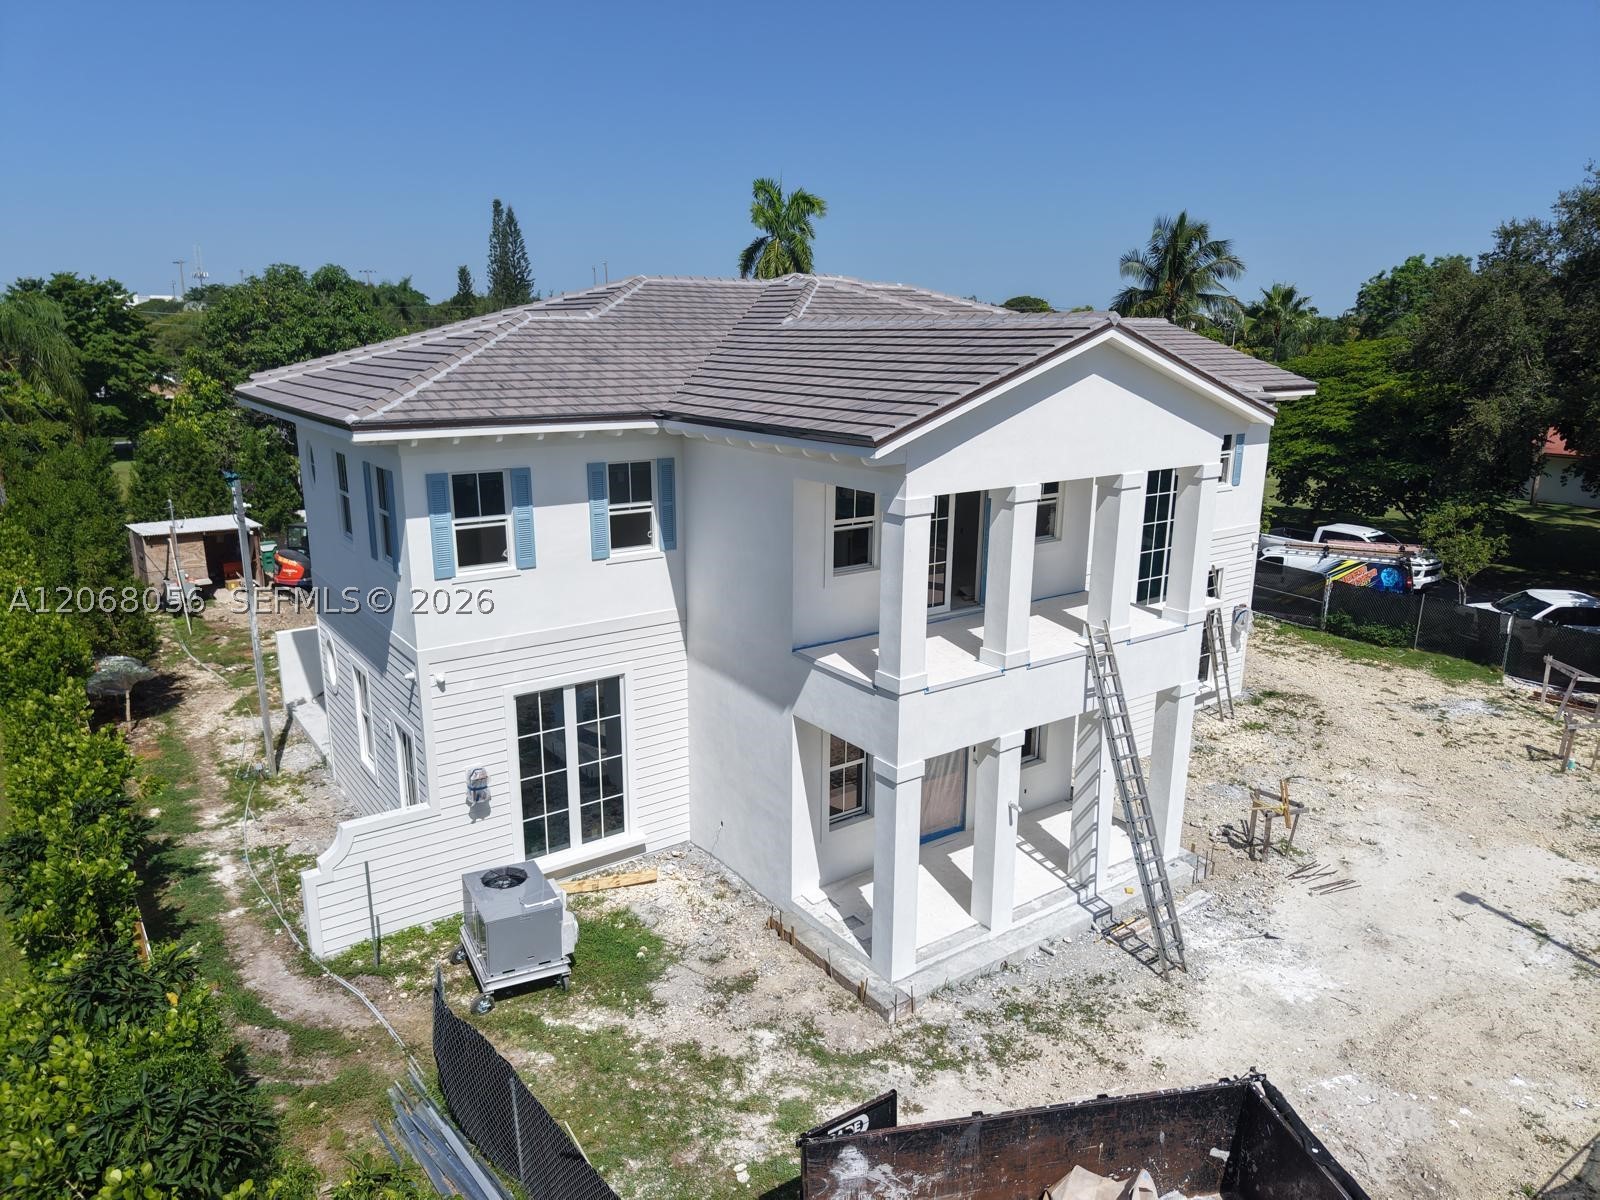
Bedrooms
6
Bathrooms
7
Area
6,021 sq ft
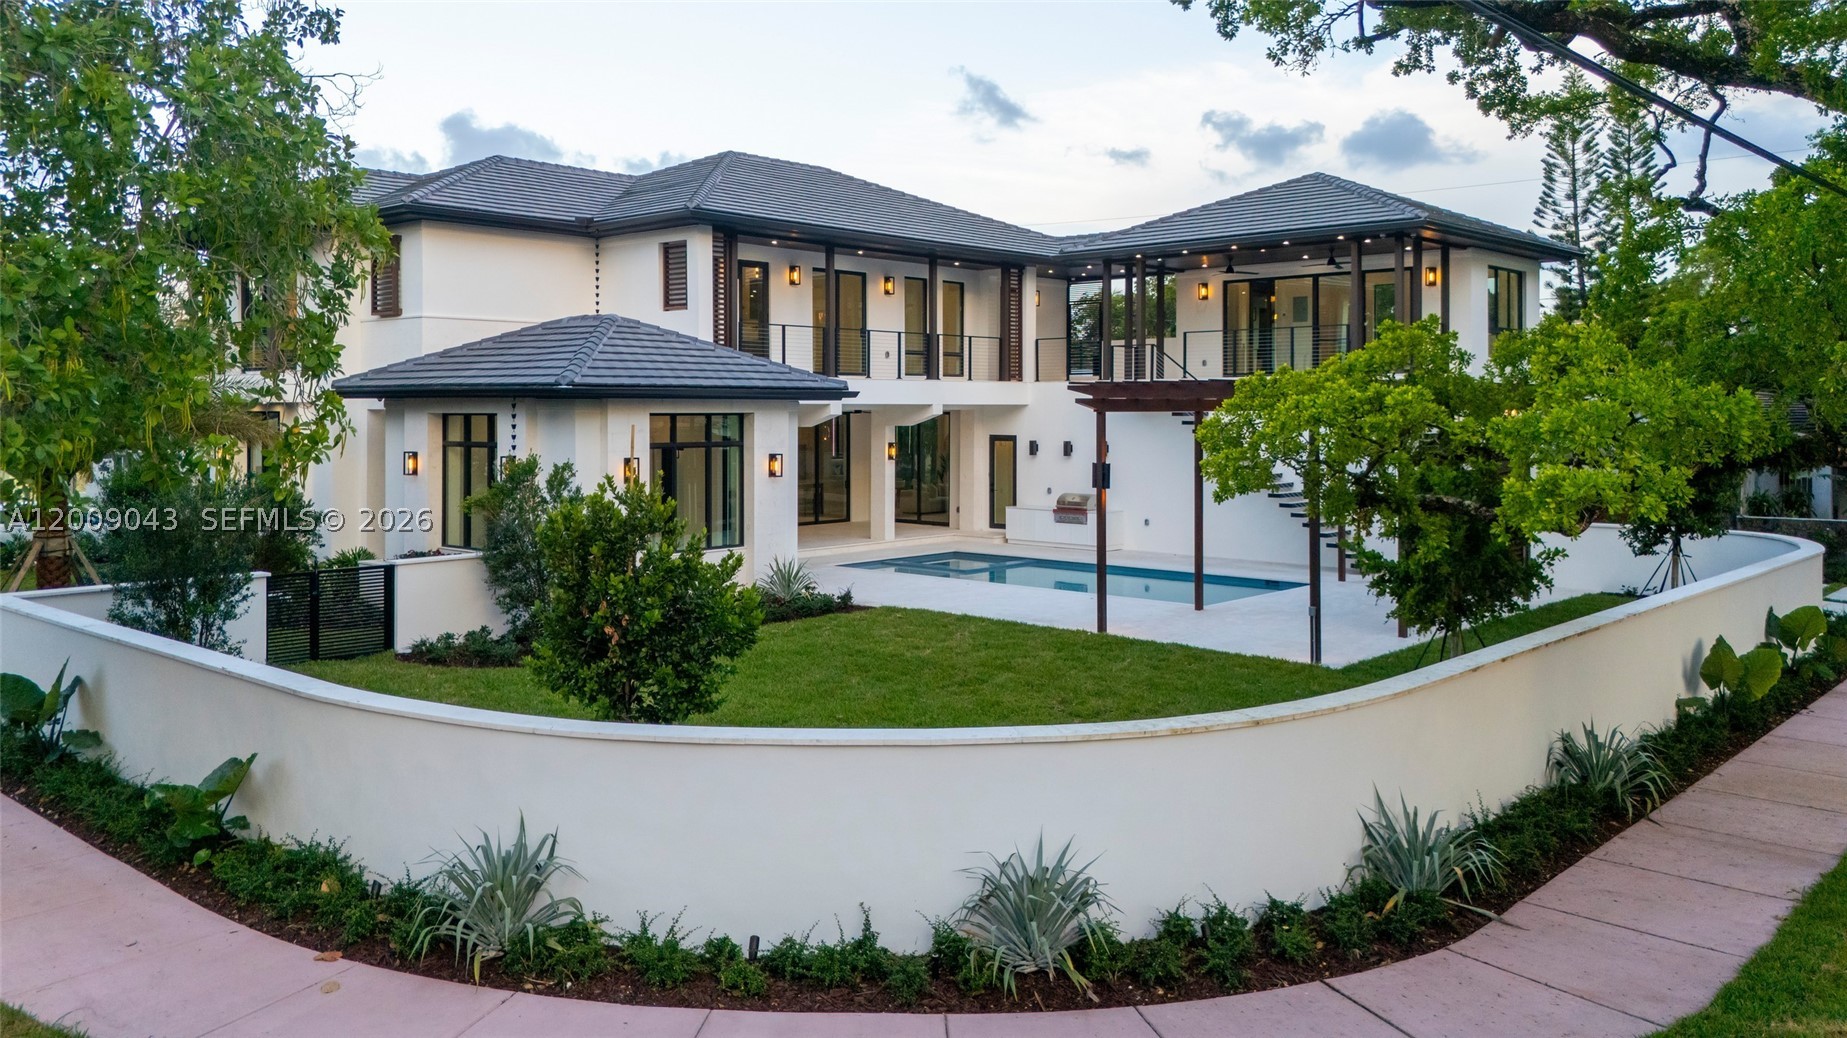
Bedrooms
5
Bathrooms
6
Area
4,299 sq ft
Bedrooms
4
Bathrooms
4
Area
3,705 sq ft
Bedrooms
5
Bathrooms
4
Area
2,663 sq ft
Bedrooms
5
Bathrooms
6
Area
3,628 sq ft
Bedrooms
5
Bathrooms
5
Area
4,838 sq ft
Bedrooms
5
Bathrooms
7
MLS information
Last updated Oct 21, 2026
IDX information is provided exclusively for personal, non-commercial use, and may not be used for any purpose other than to identify prospective properties consumers may be interested in purchasing. Information is deemed reliable but not guaranteed.