Link copied!
13470 32nd St, Miami, FL
Offering:
For Sale
Location:
Miami, FL 33175
Subdivision:
J G HEADS FARMS SUB
Status:
Active
$3,800,000
Deemed reliable but not guaranteed.
Details
Year built:
2013
Lot size:
24,535 sq ft
Levels:
Two, Multi Split
Stories:
2
Garage:
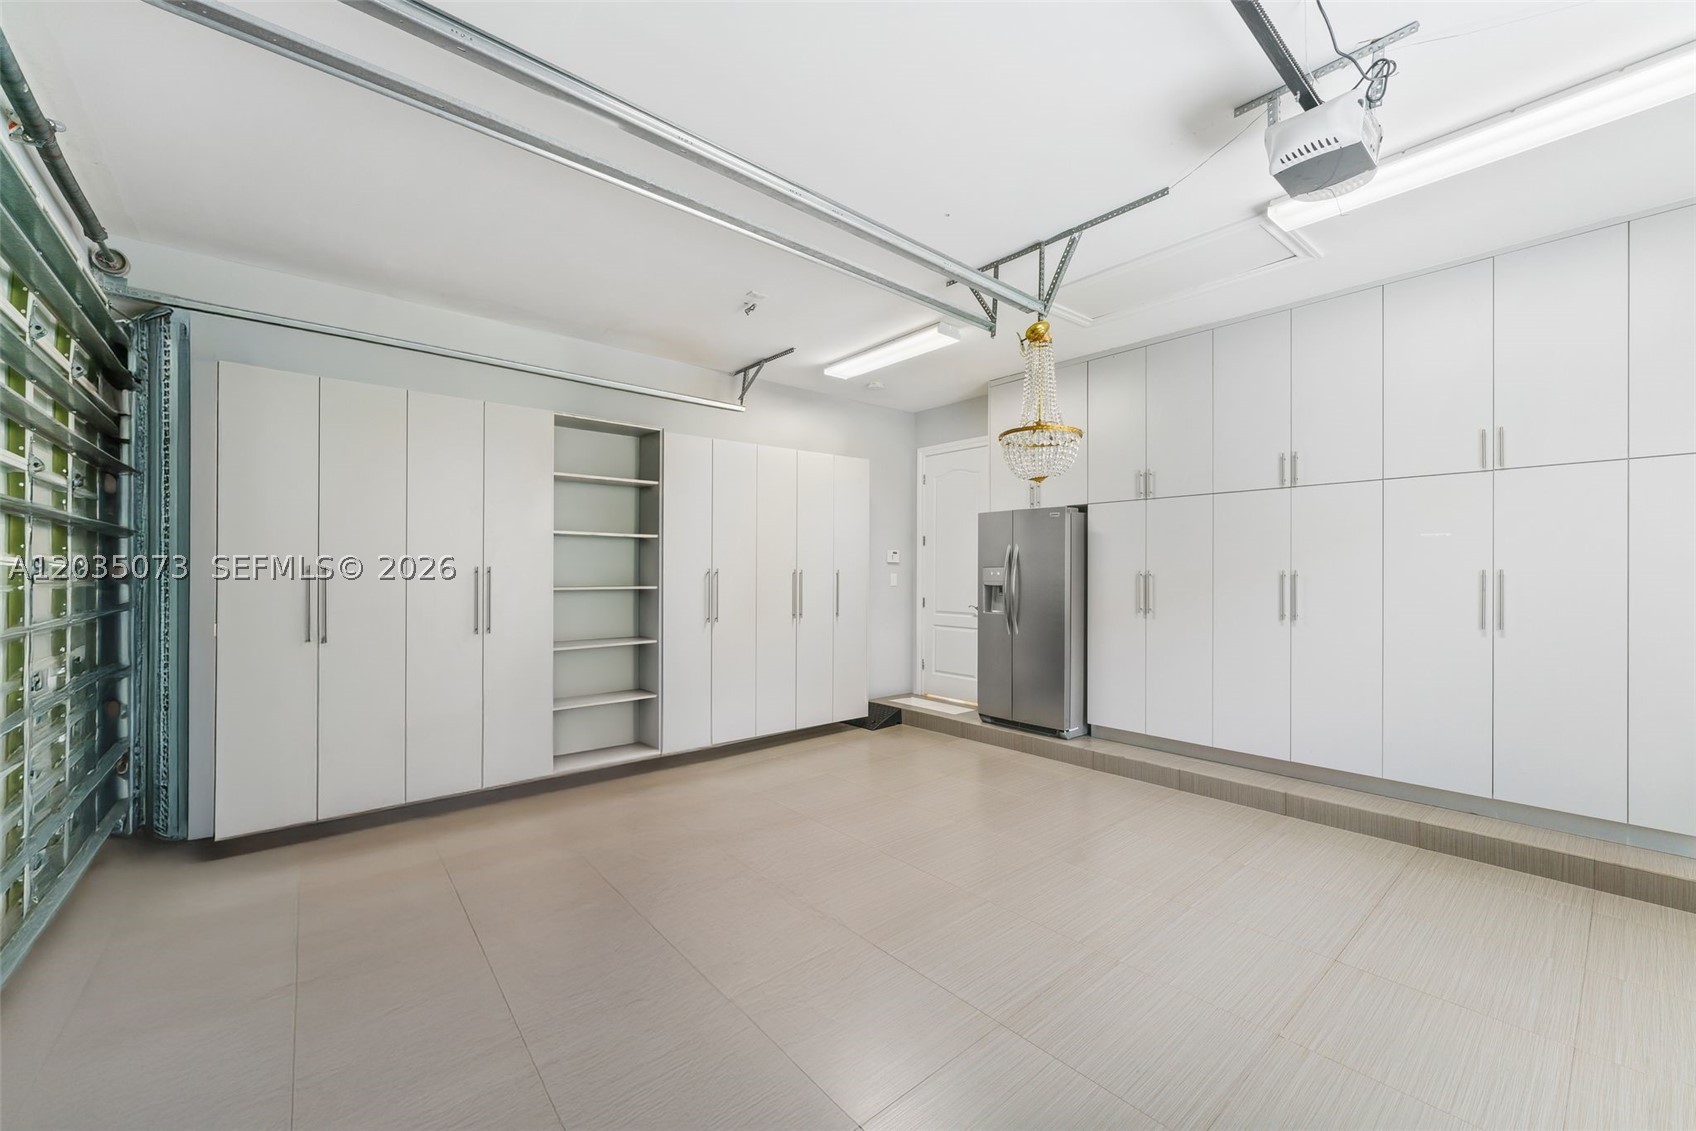
2
Parking:
2 covered
Style:
Detached,Two Story,Split Level
Faces:
North
Days on market:
133
Annual tax (2025):
$18,267
Type:
Single-family home
MLS ID
A12035073
Virtual tour:
Listed by:
Avenew Realty Corp (AVEW01)
Listing office phone:
786-888-0198
Listing office email:
Listing agent:
Liayne Rodriguez PA (3406342)
Features
Schools
Elementary:
Greenglade
Middle / junior:
Thomas; W.R.
High:
Braddock G. Holmes
School assignments come from the MLS feed and can change. Verify with the district before relying on them.
Pets
Allowed:
yes
Utilities
Water source:
Public
Sewer:
Septic Tank
Description
Timeless Elegance Gated Estate — Turnkey & Fully Furnished | 5BD/5.5BA |
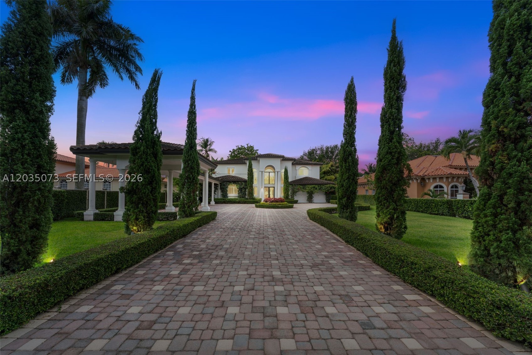
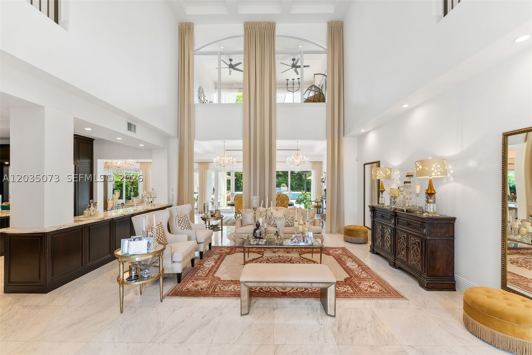
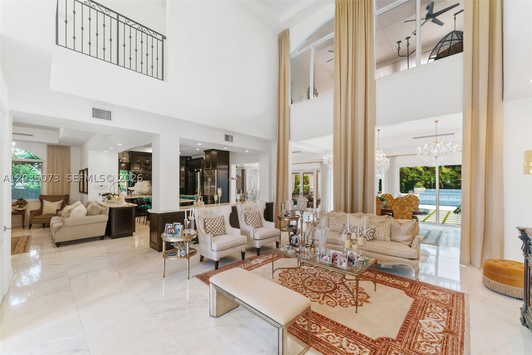
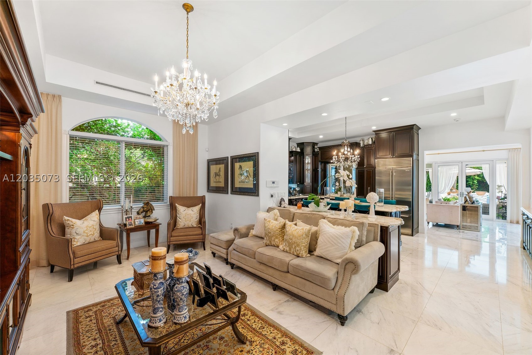
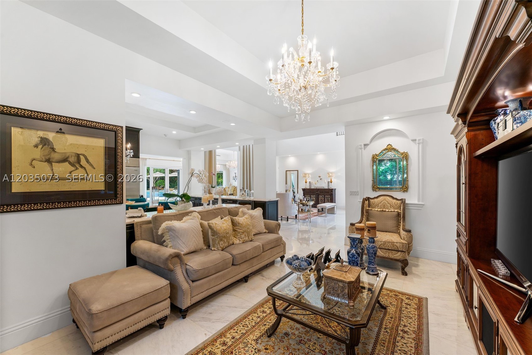
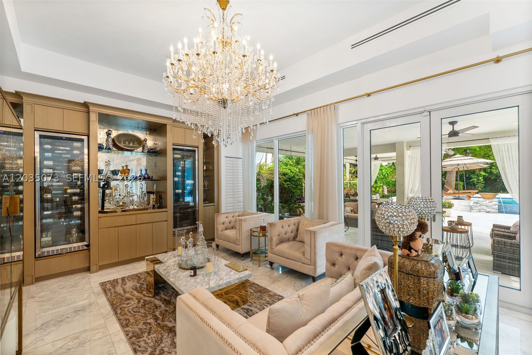
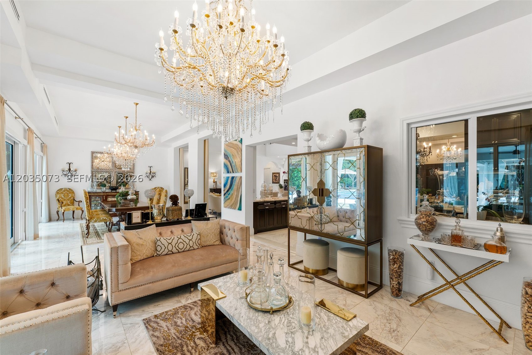
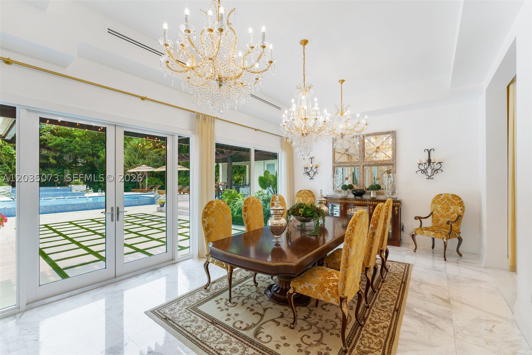
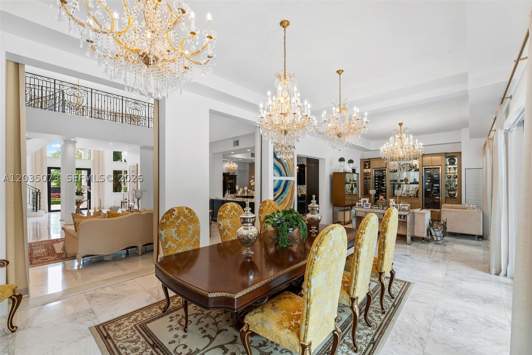
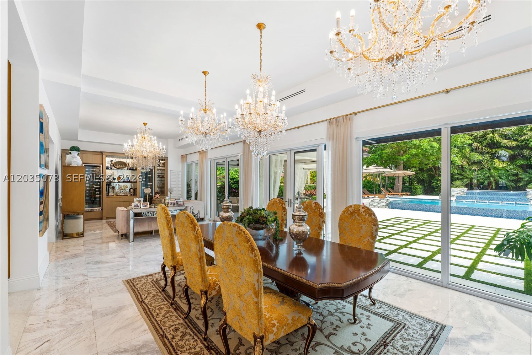
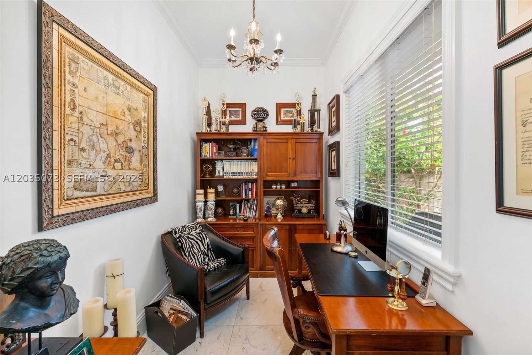
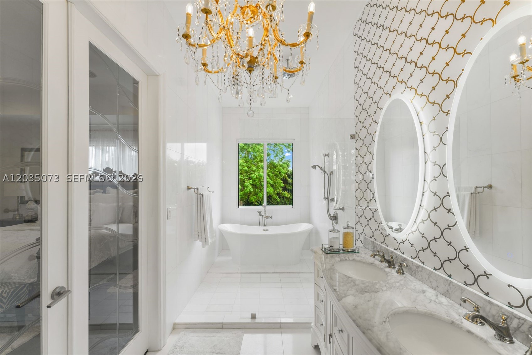
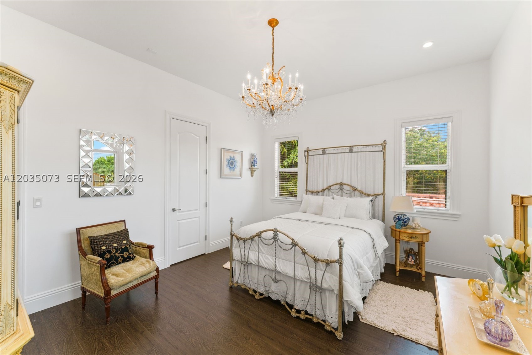
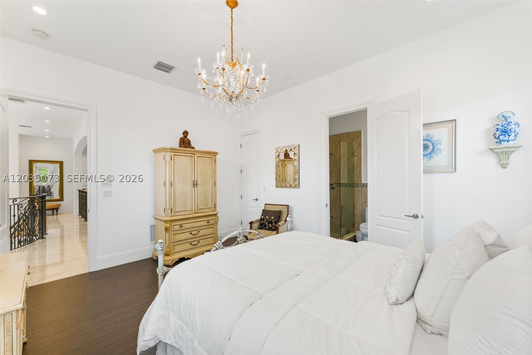
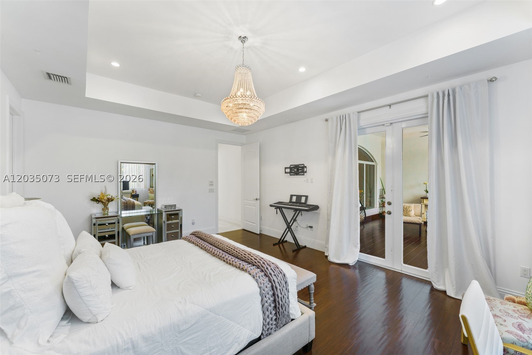
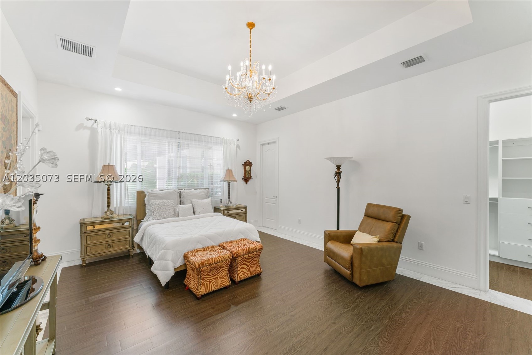
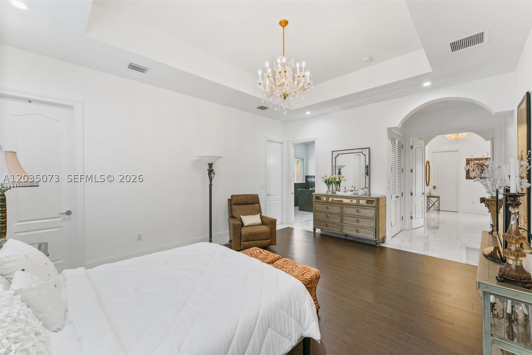
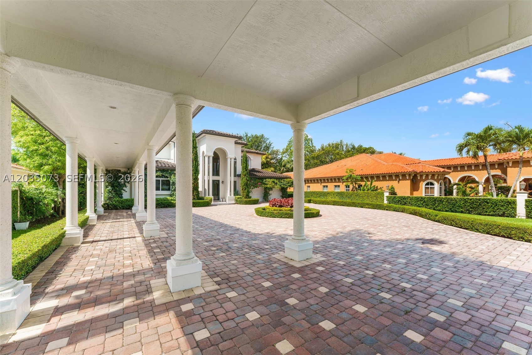
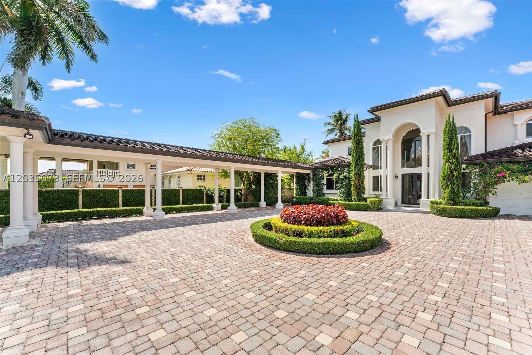
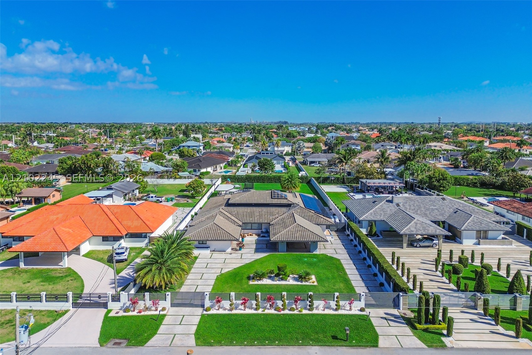
This extraordinary custom estate is set on over half an acre of lush, manicured grounds. Offered fully furnished with crystal chandeliers and designer drapery, this turnkey masterpiece is ready for its next discerning owner.
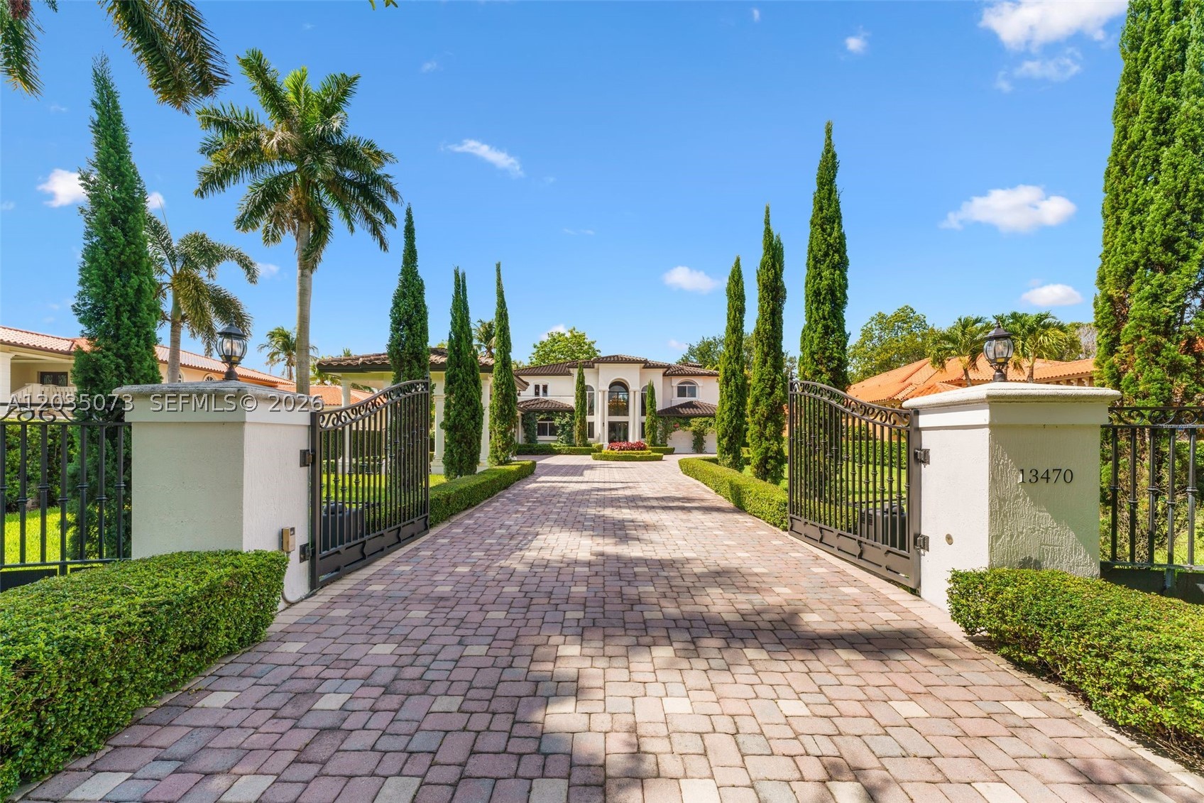
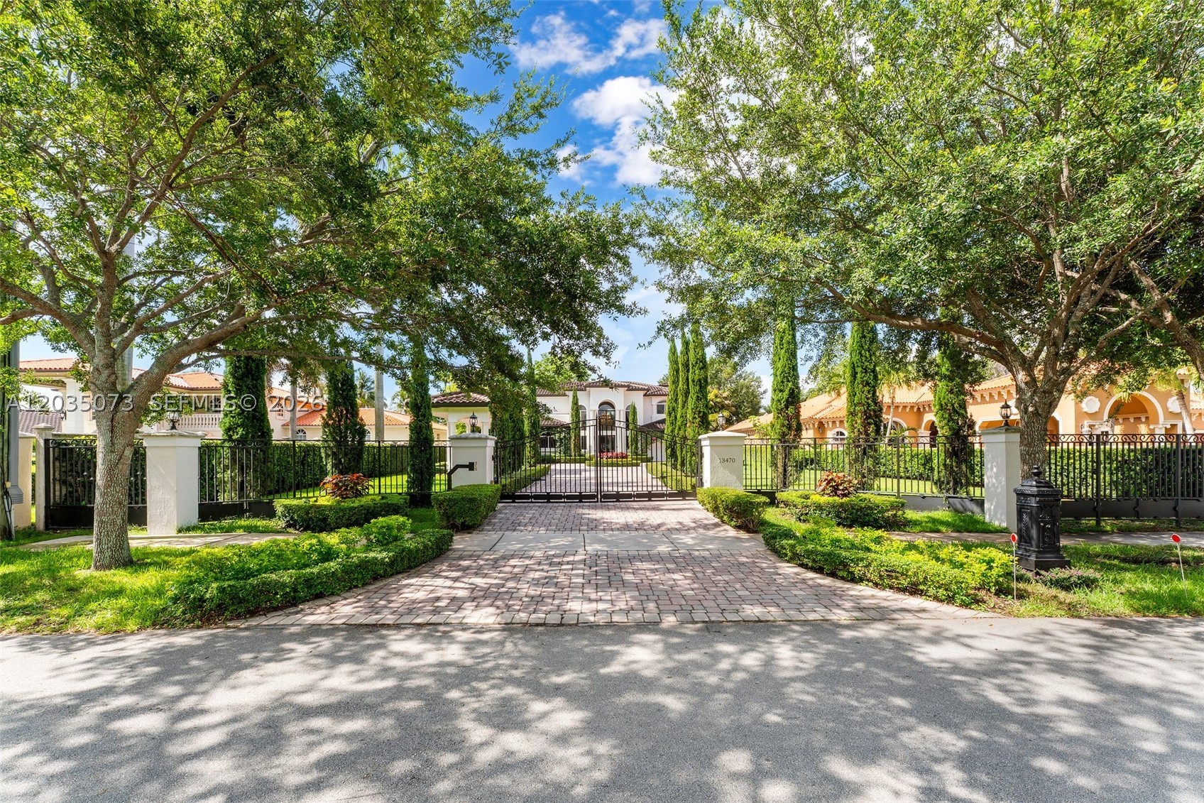
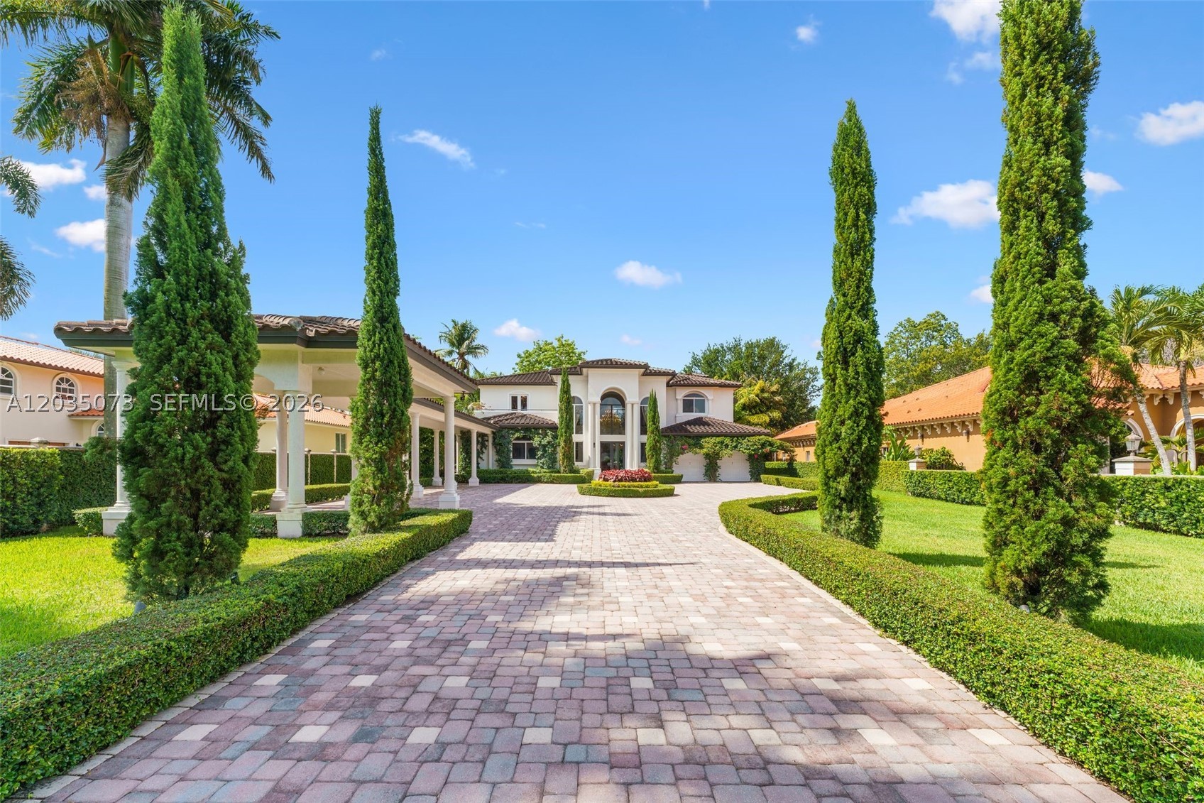
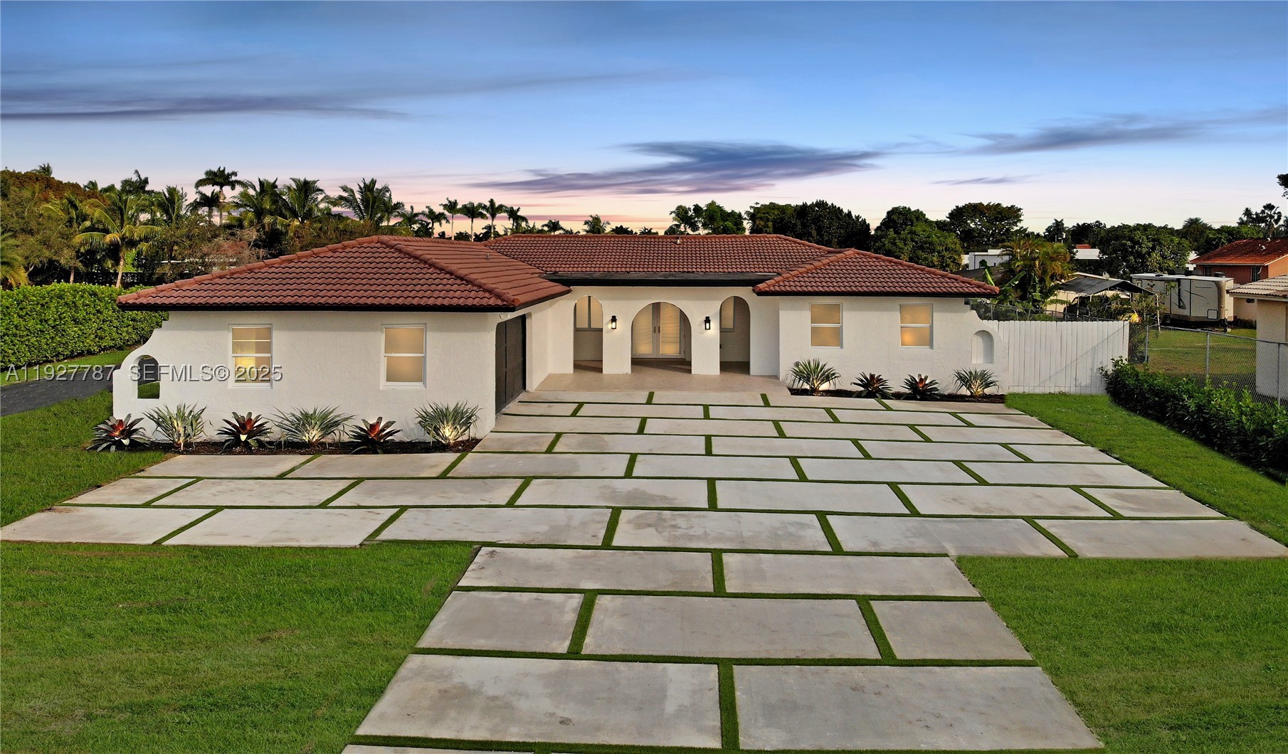
Behind private iron gates, a paver driveway flanked by Italian cypress and sculpted topiary delivers a grand arrival. The Porte-cochère accommodates 4+ vehicles with ample parking.
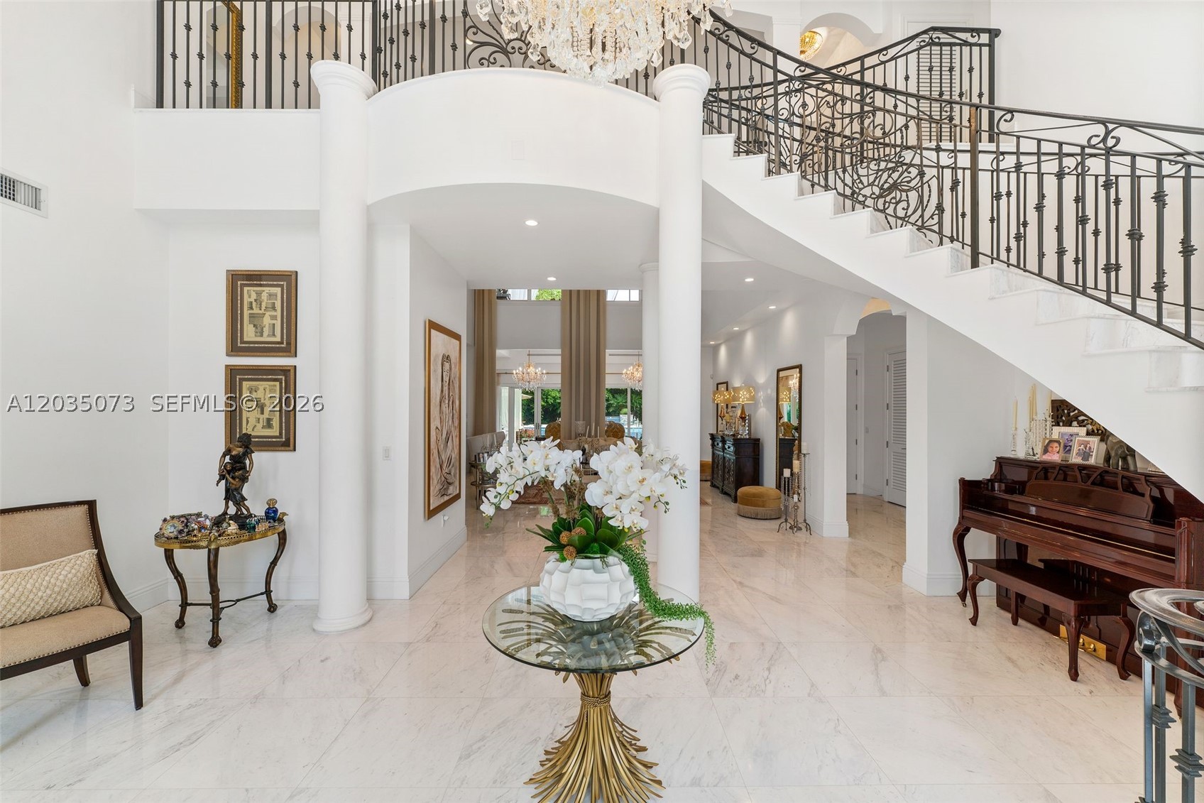
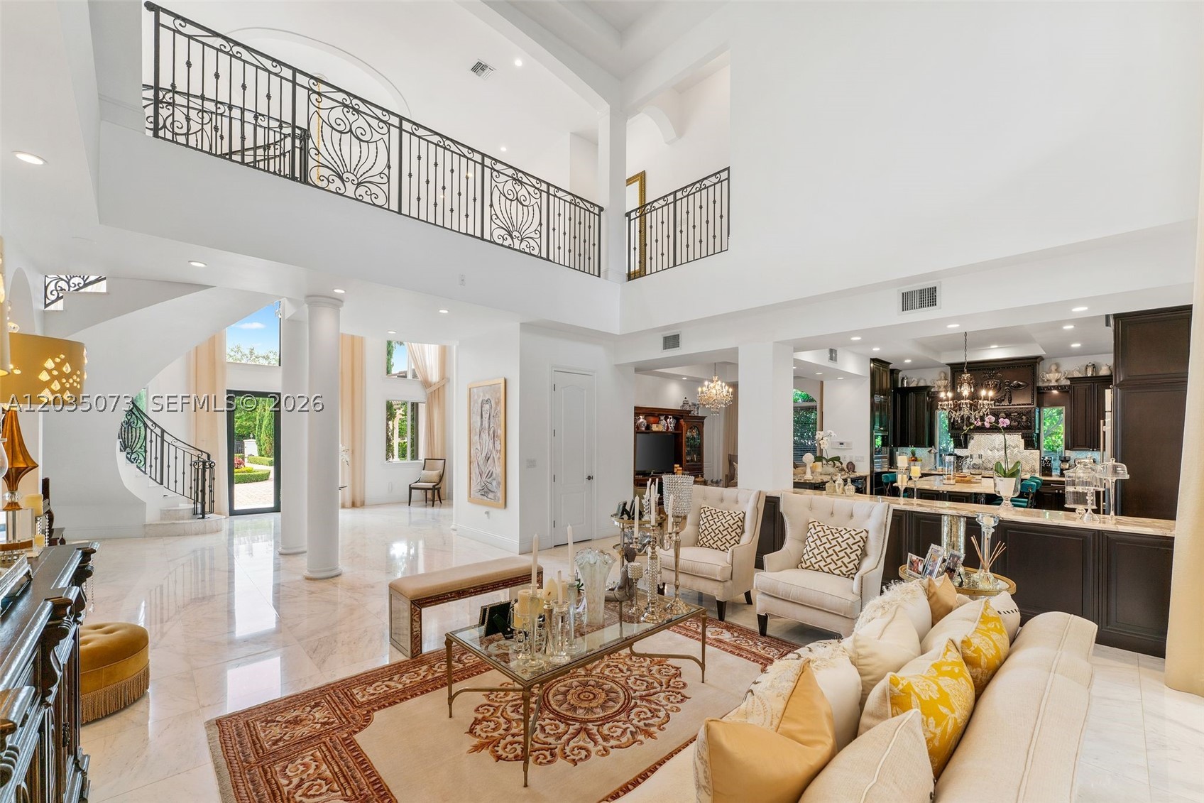
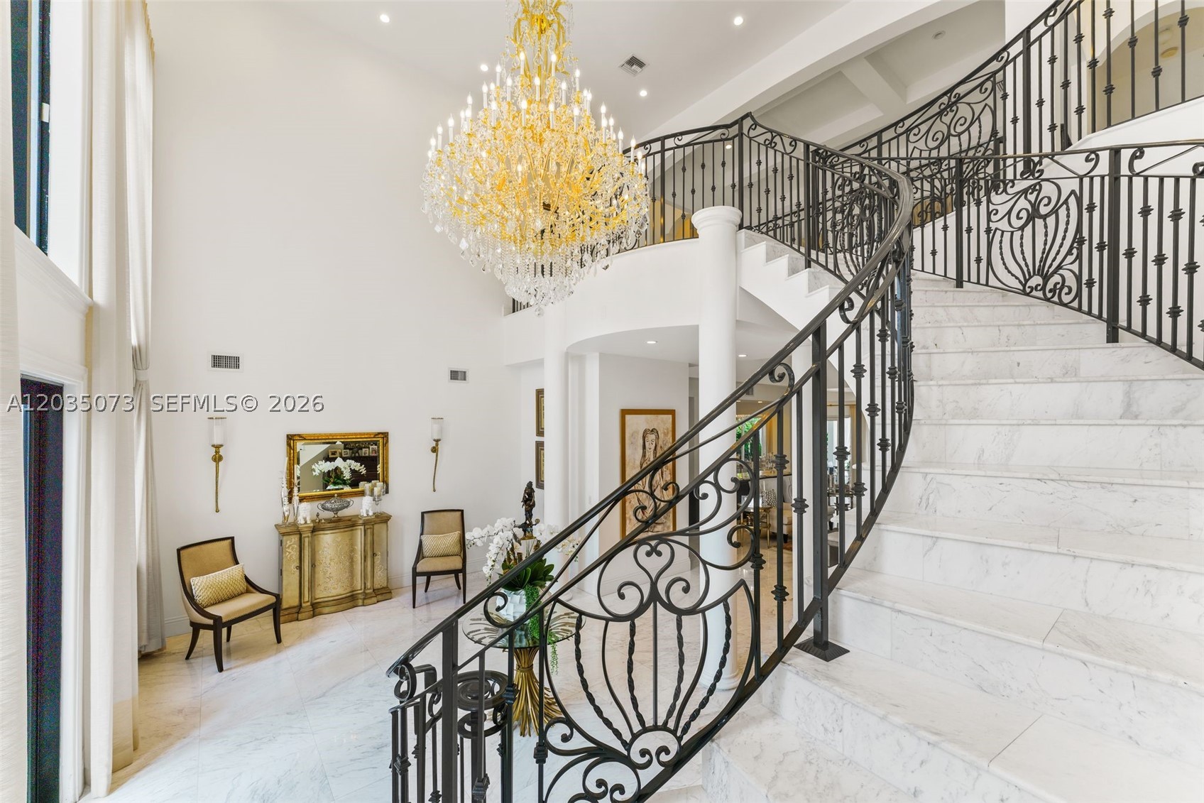
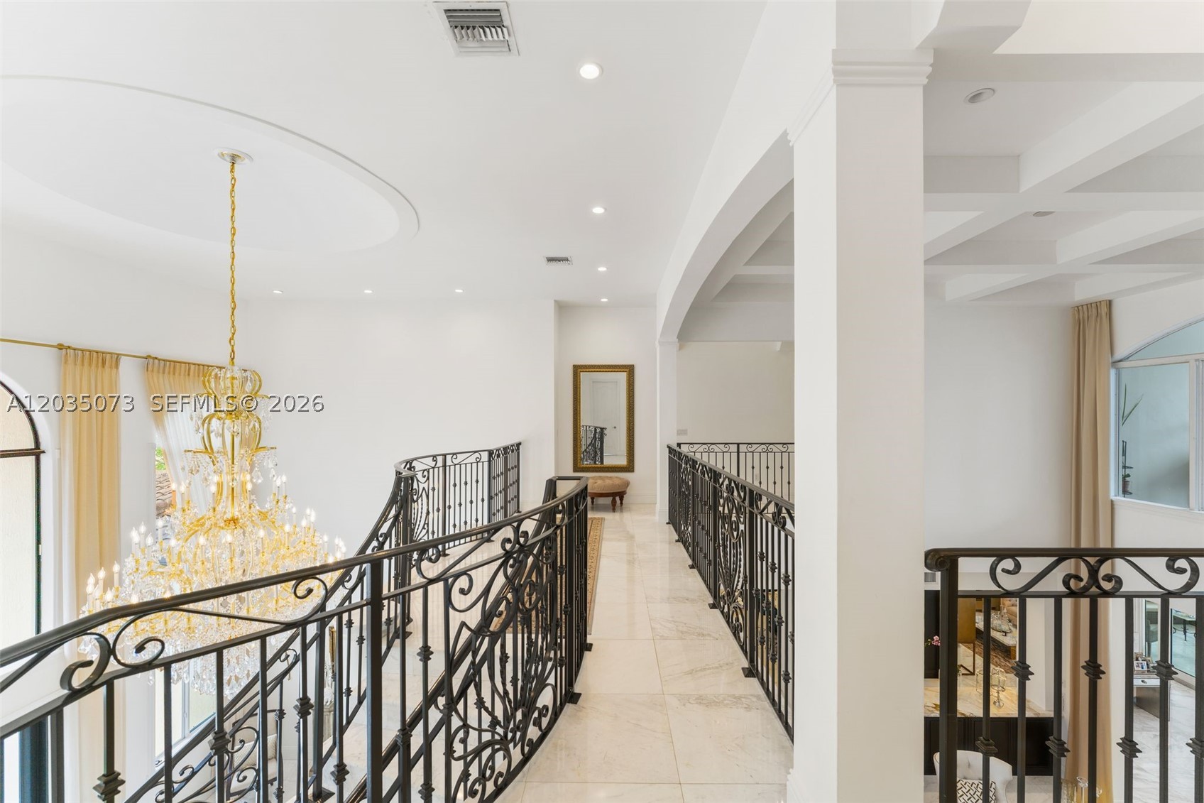
A soaring two-story foyer with a 9-foot chandelier and marble floors sets the tone for refined interiors. A curved staircase rises to an elegant gallery bridge — a true architectural statement showcasing the split floor plan.
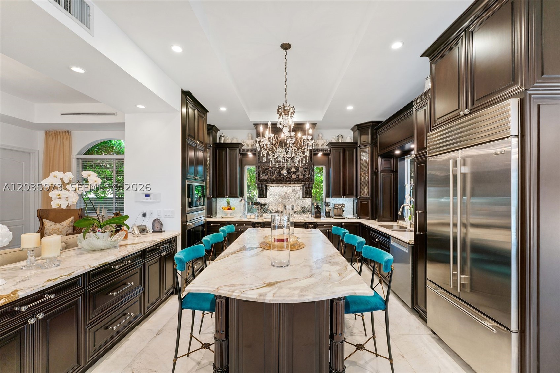
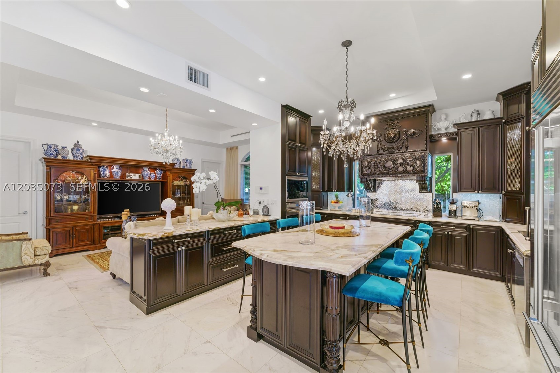
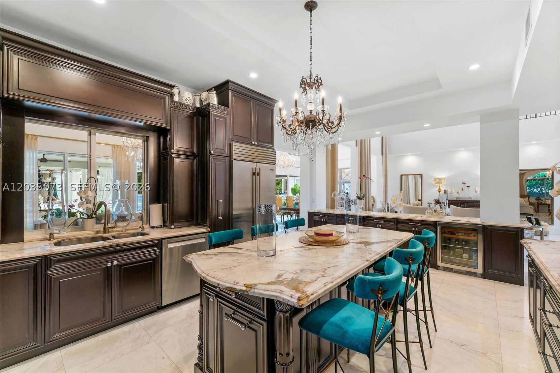
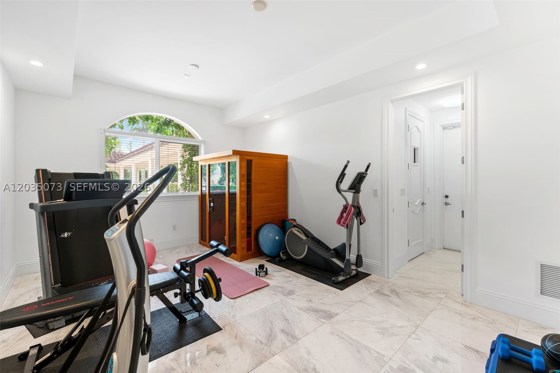
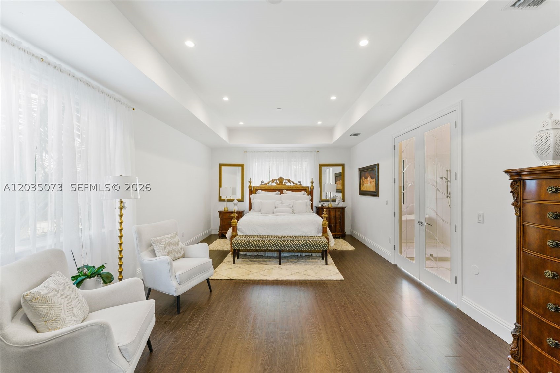
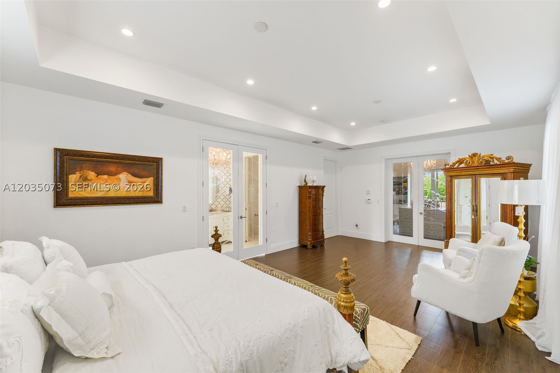
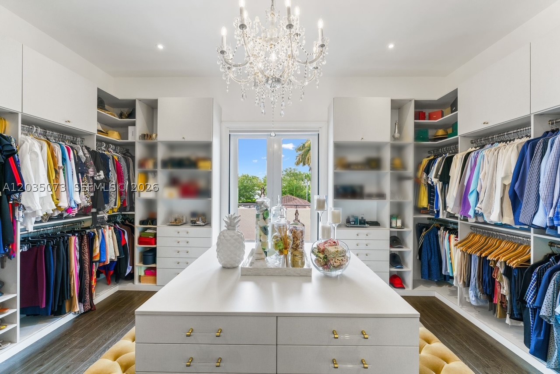
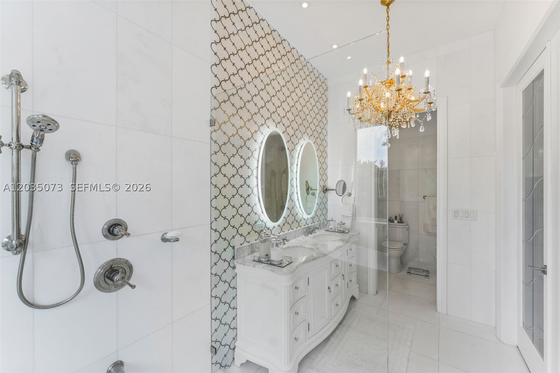
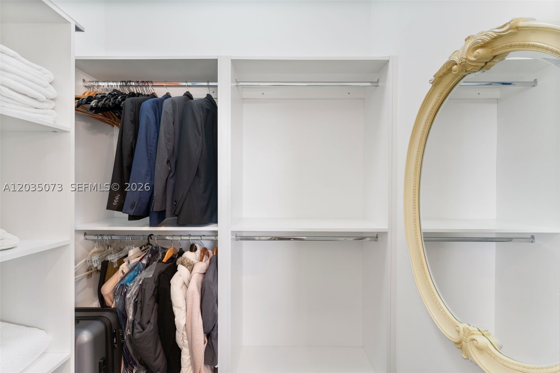
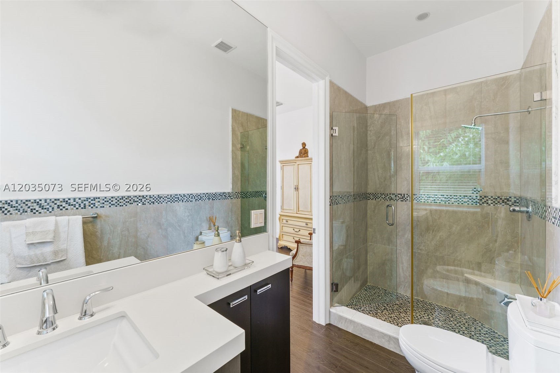
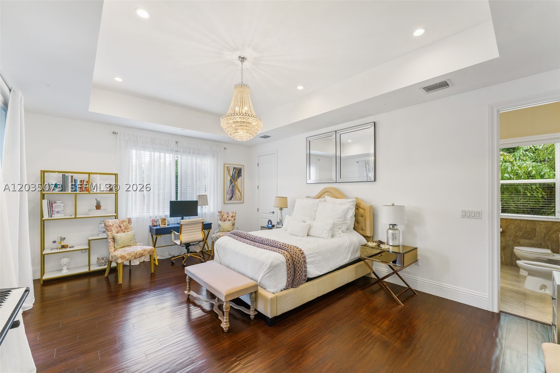
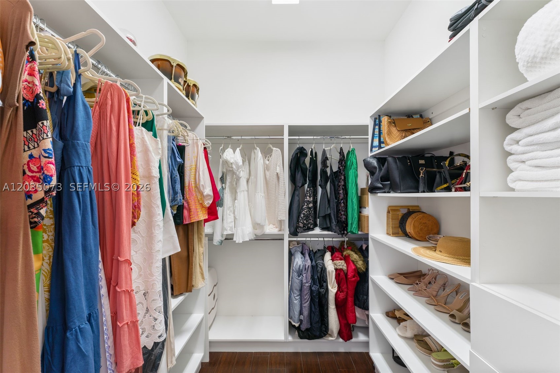
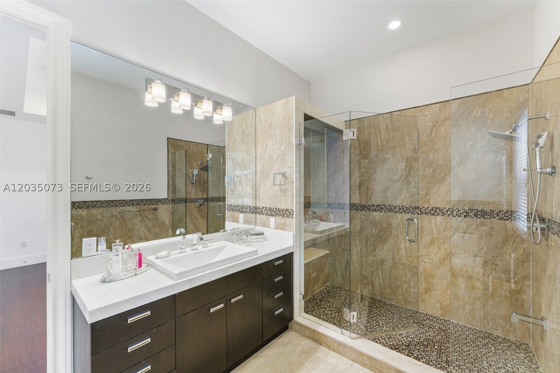
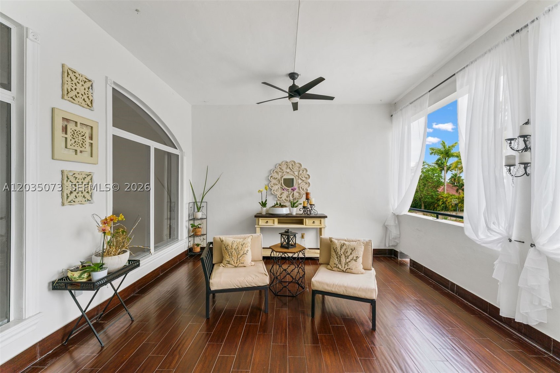
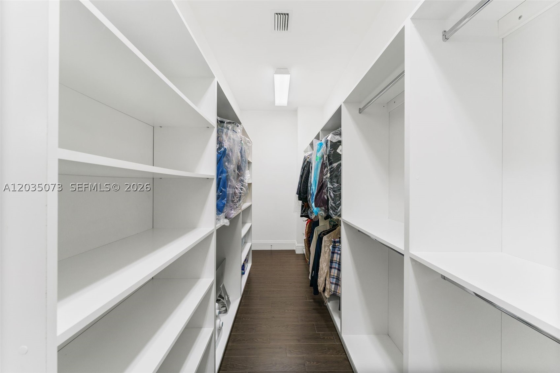
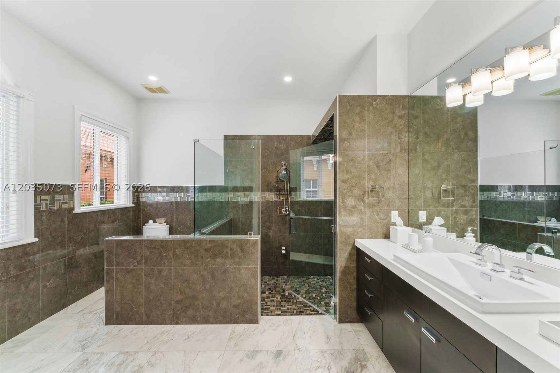
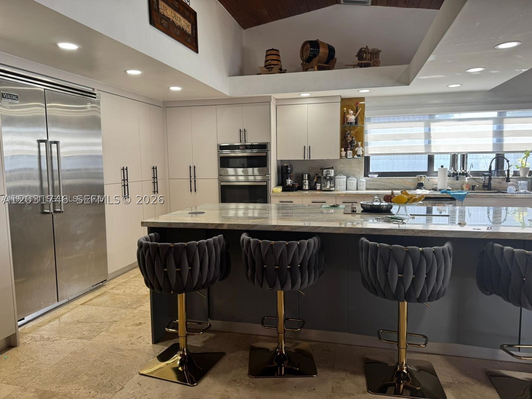
The chef's kitchen features custom hand-carved cabinetry and top-of-the-line appliances. A formal dining room flows into a wine tasting room with coolers for up to 300 bottles. Every bedroom is en-suite with walk-in closets. Primary suites offer private seating and stunning closets. A junior suite with a terrace overlooking the pool and backyard. One room serves as a gym / entertainment space.
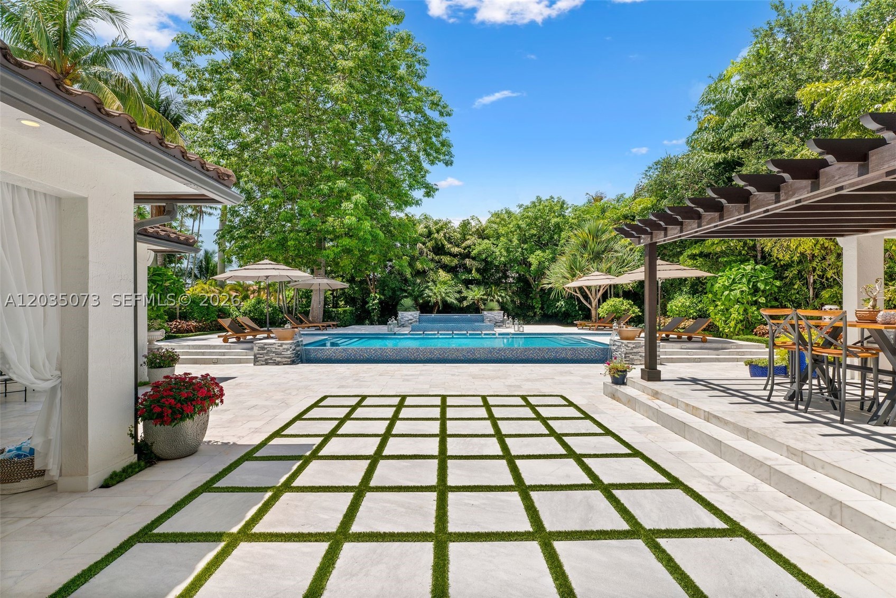
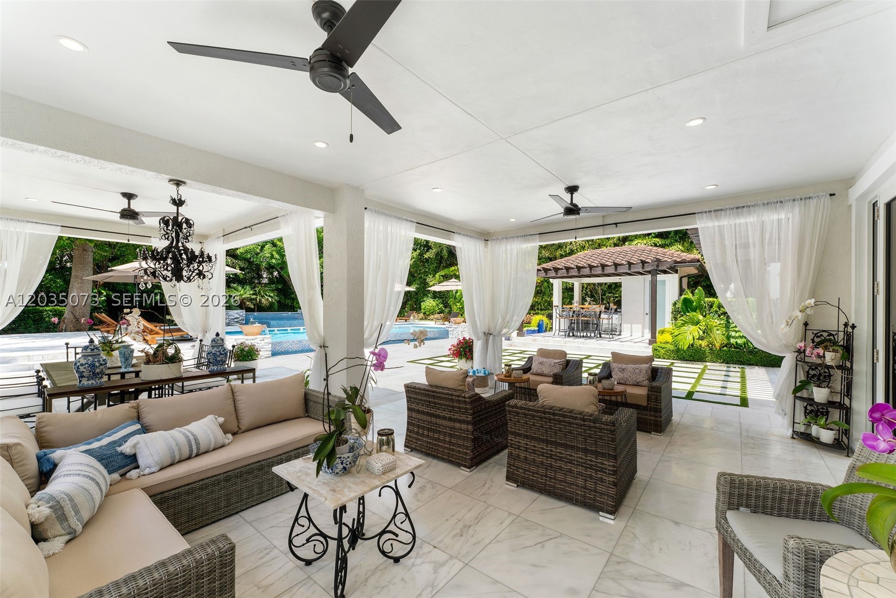
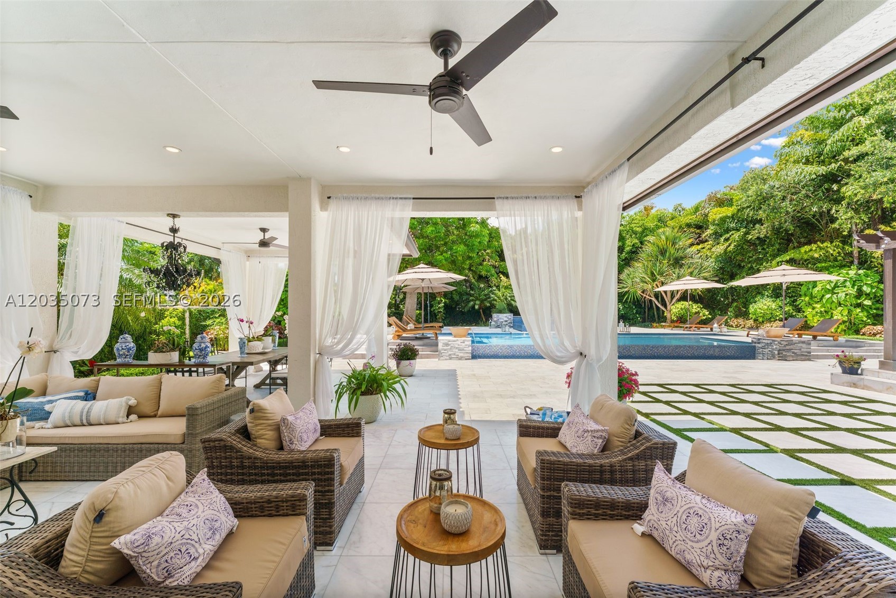
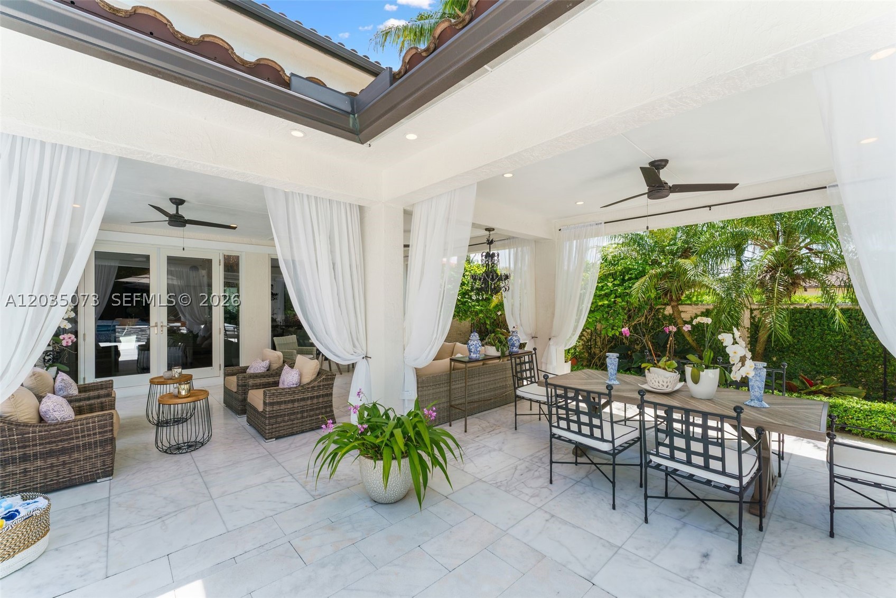
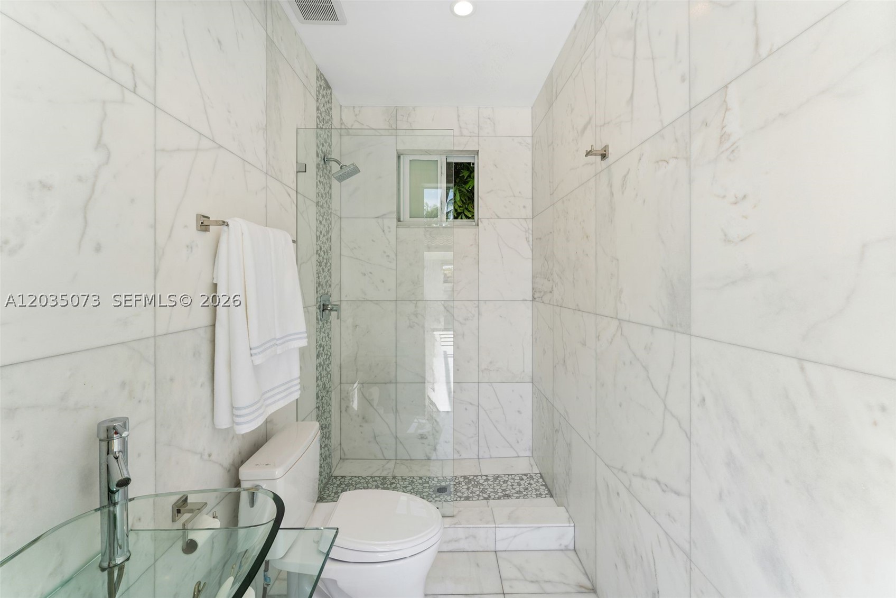
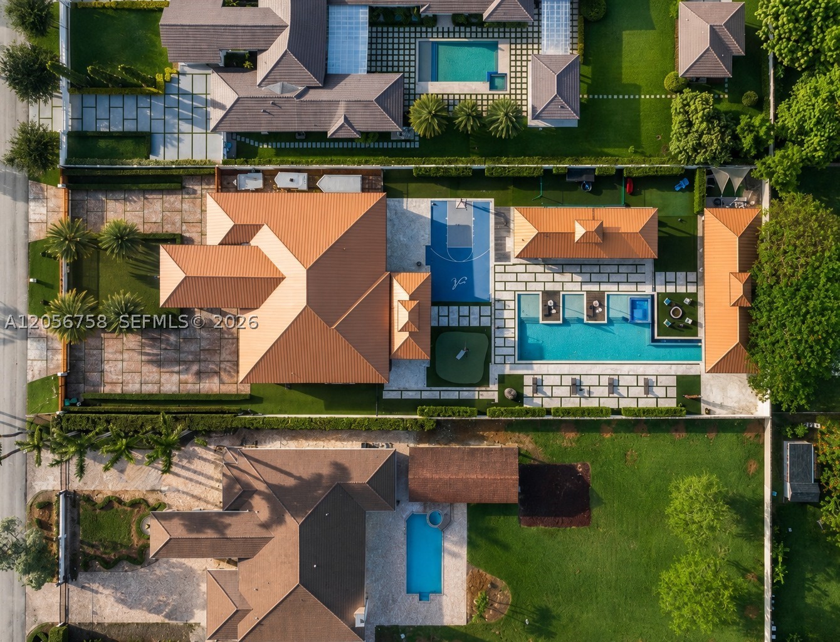
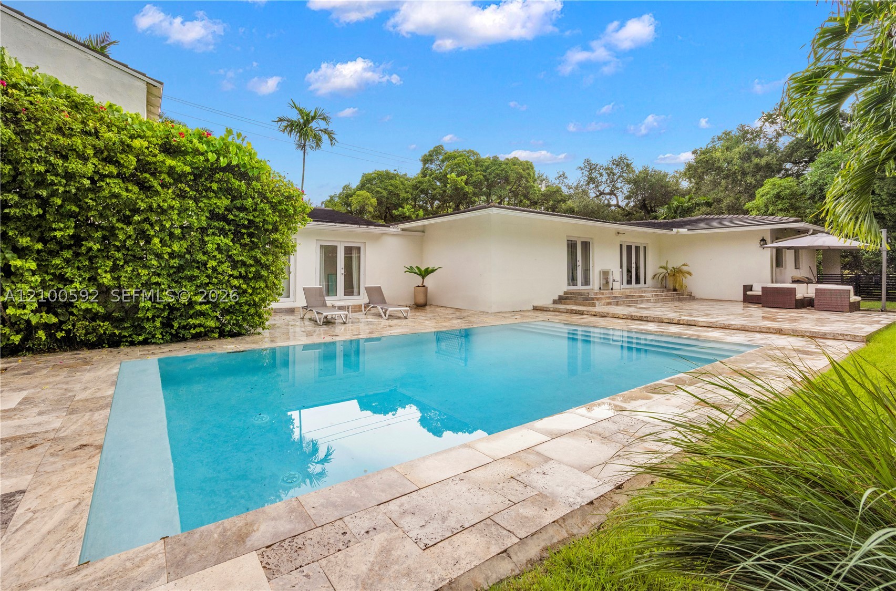
Outside, an infinity-edge saltwater heated pool with a dramatic focal-point spa and fountain, large covered terrace, gazebo with summer kitchen, and cabana bath are surrounded by meticulously landscaped grounds with integrated lighting and sound — perfect for resort-style entertaining.
This is not simply a home — it is a statement of lifestyle. Turnkey, timeless, and truly one of a kind.
Price history
$3,800,000 → $3,800,000
· 1 price changes
Location
13470 SW 32nd StMiami, FL 33175
Similar Properties Nearby
Bedrooms
5
Bathrooms
7
Area
5,000 sq ft
Bedrooms
6
Bathrooms
7
Area
4,161 sq ft
Bedrooms
4
Bathrooms
3
Area
3,443 sq ft
Bedrooms
4
Bathrooms
4
Area
3,891 sq ft
Bedrooms
4
Bathrooms
5
Area
3,714 sq ft
Bedrooms
5
Bathrooms
5
Area
3,567 sq ft
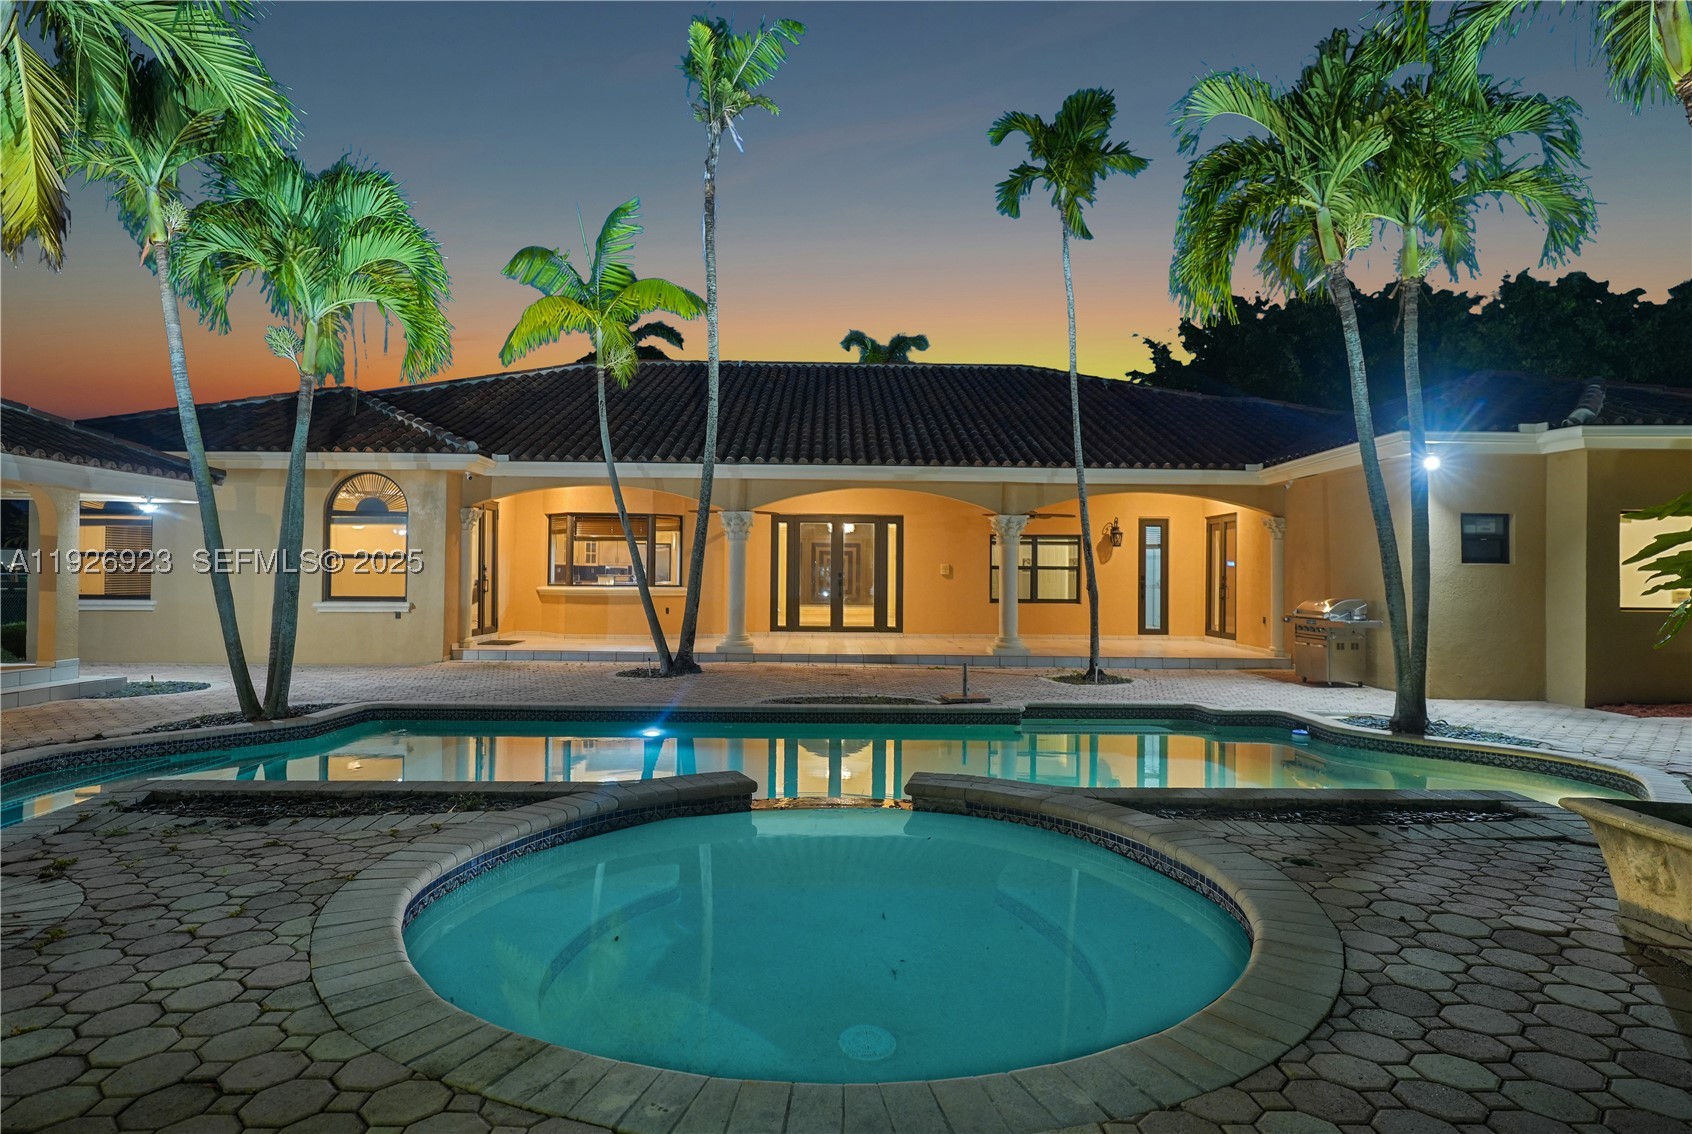
Bedrooms
8
Bathrooms
7
Area
6,068 sq ft
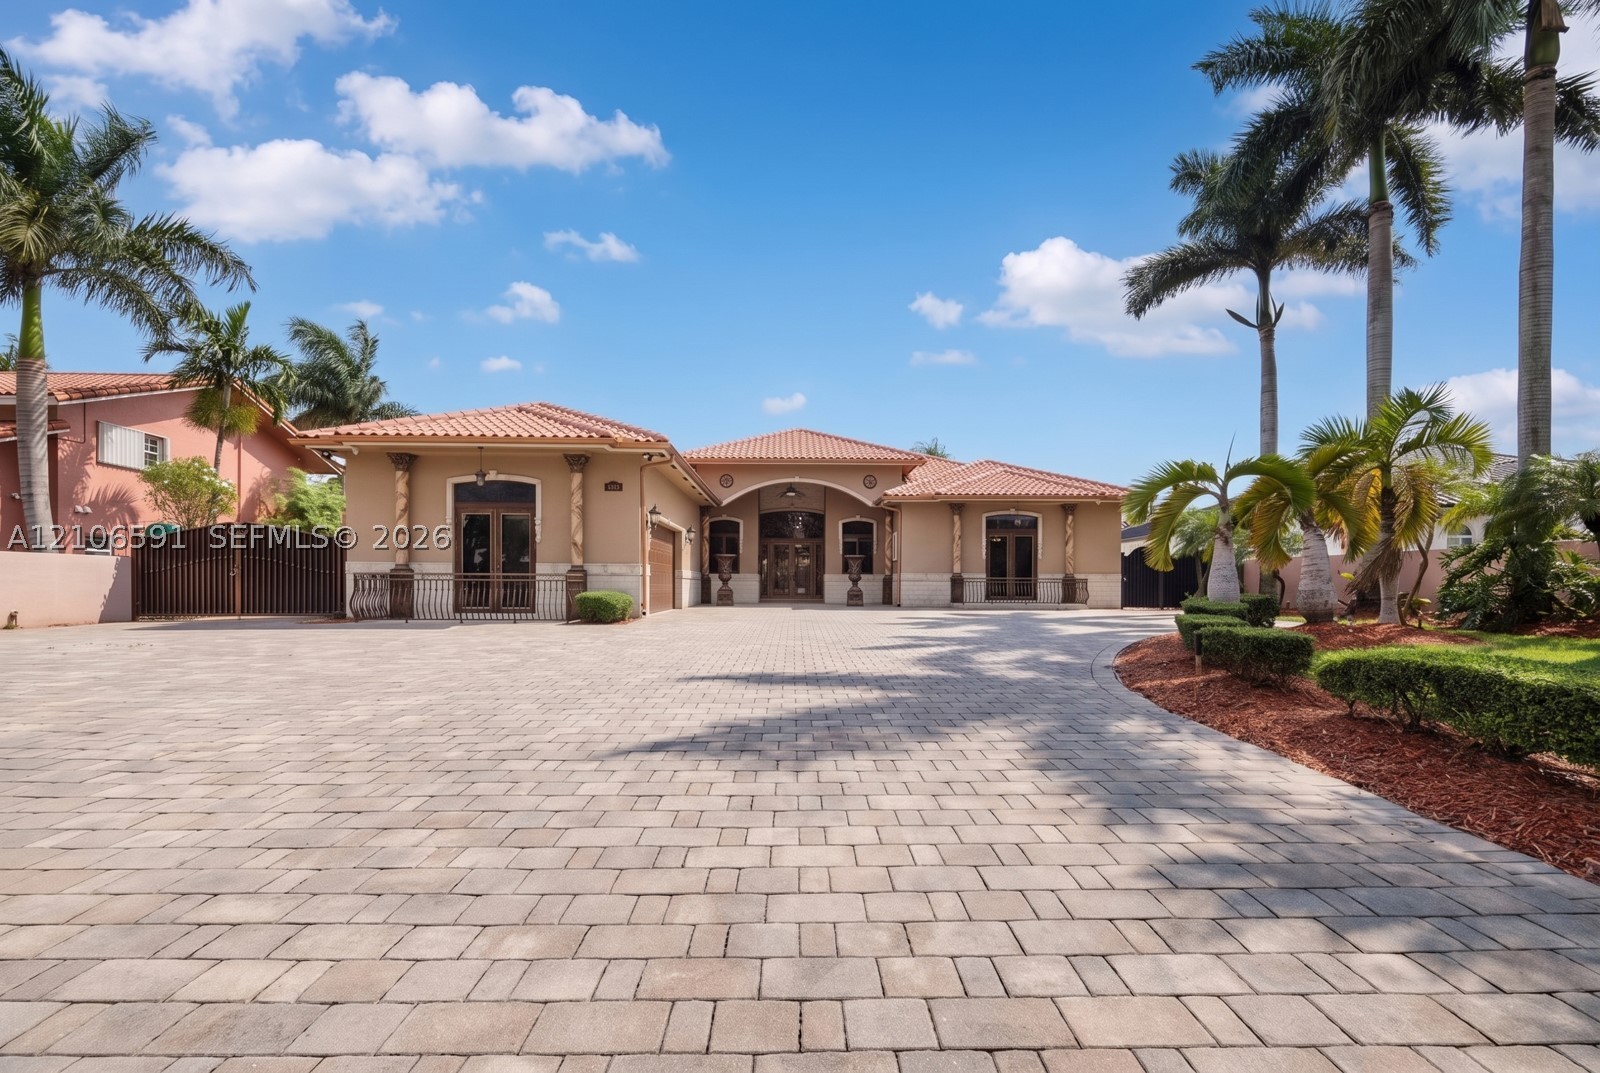
Bedrooms
7
Bathrooms
6
Area
5,301 sq ft
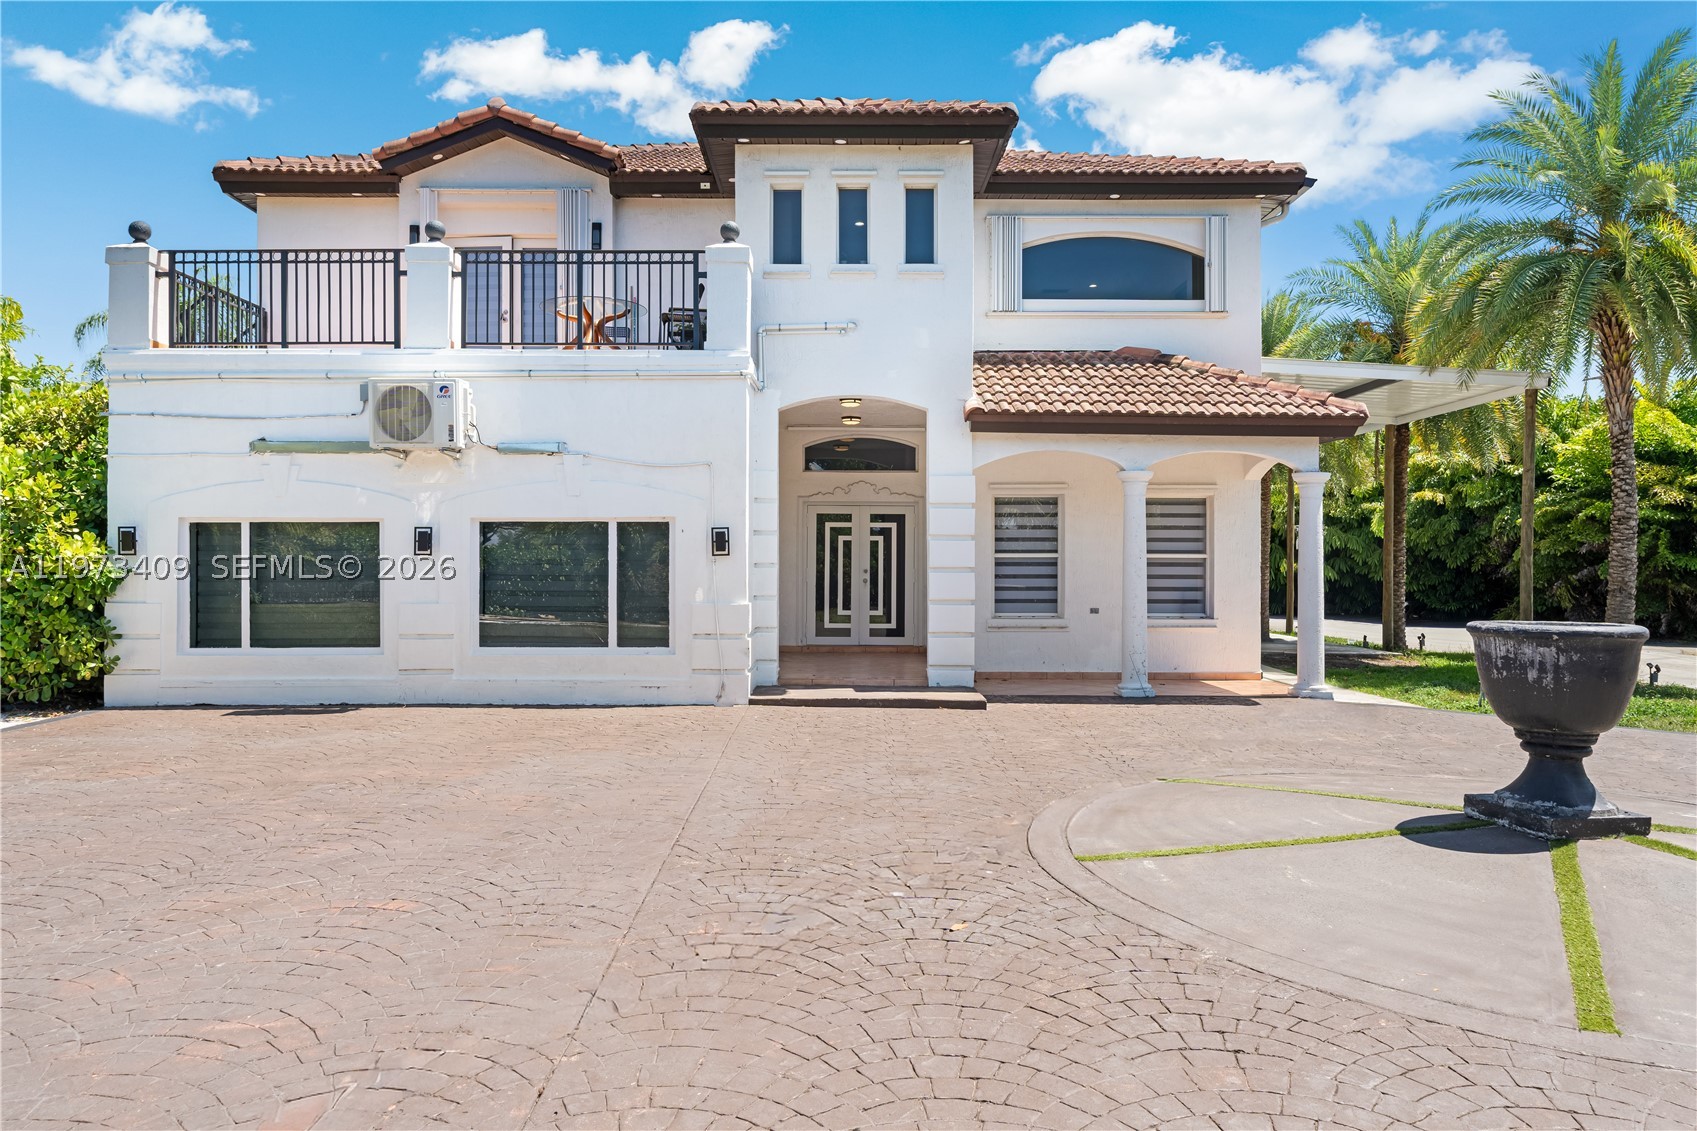
Bedrooms
5
Bathrooms
3
Area
3,109 sq ft
Bedrooms
5
Bathrooms
3
Area
2,979 sq ft
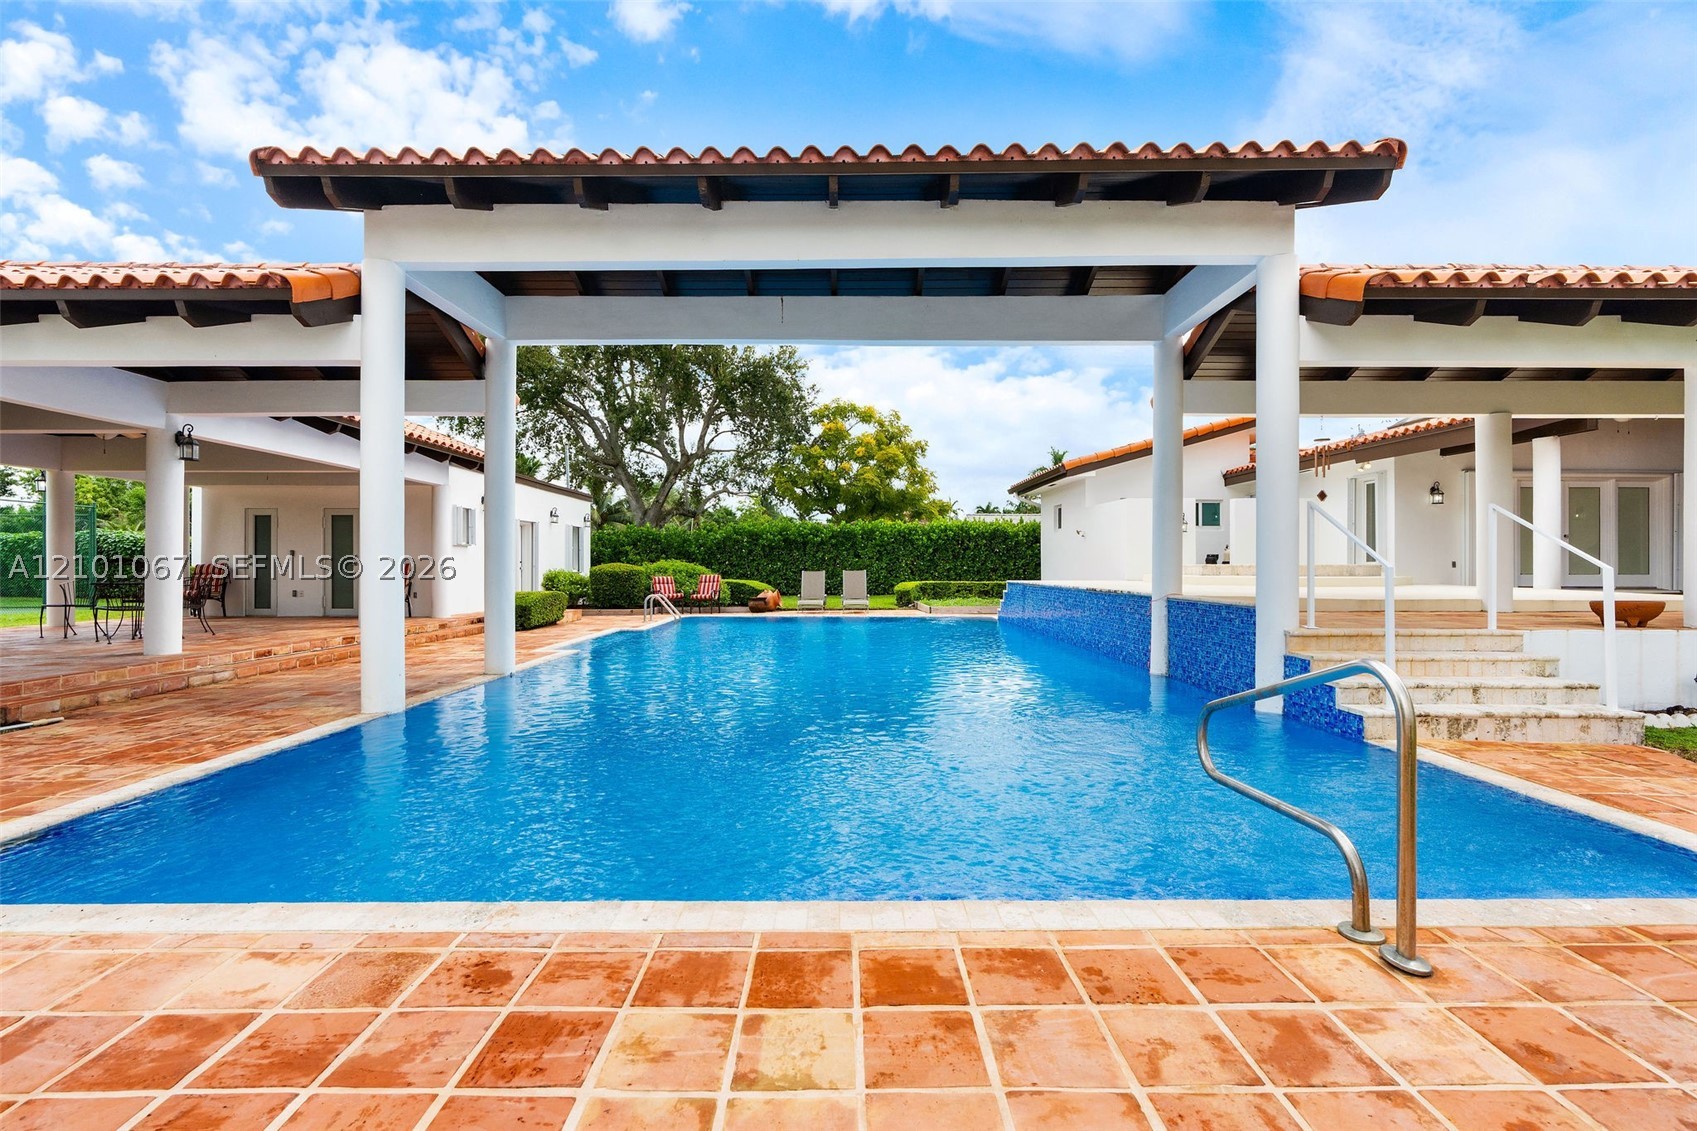
Bedrooms
5
Bathrooms
4
Area
4,037 sq ft
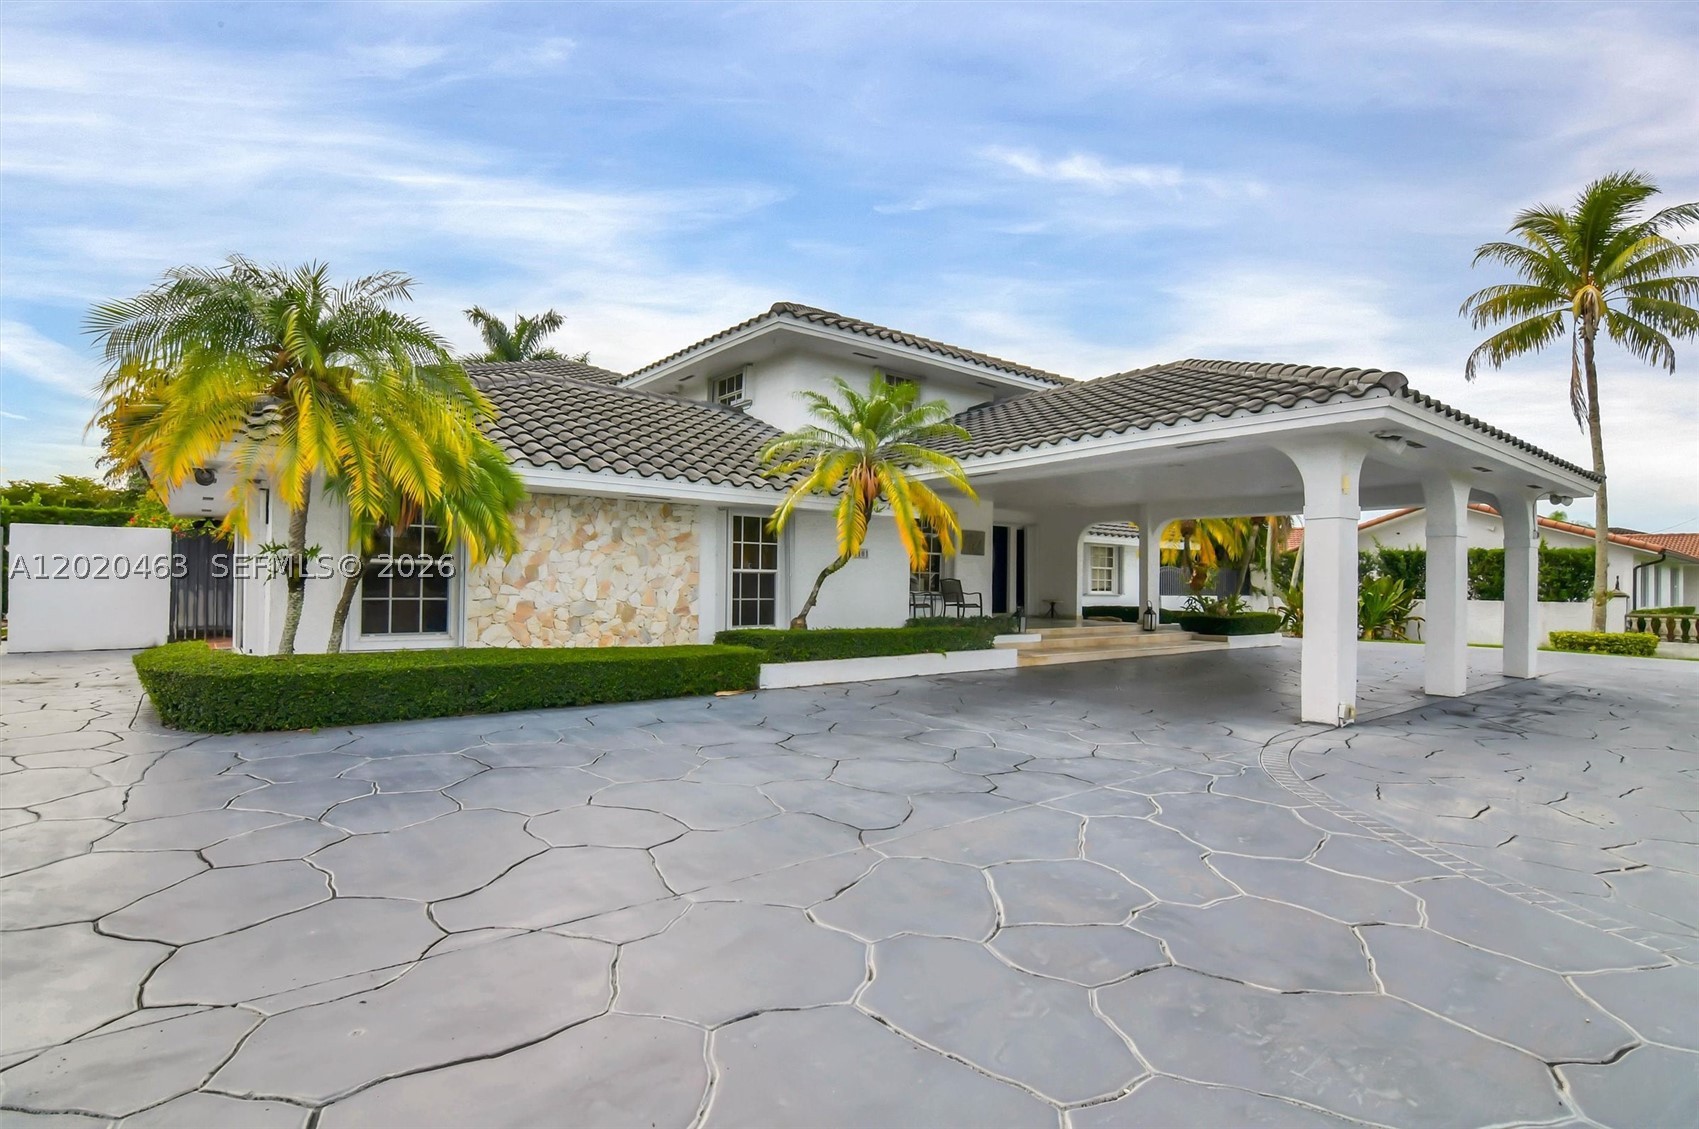
Bedrooms
6
Bathrooms
5
Area
5,147 sq ft
Similar Properties in Other Cities
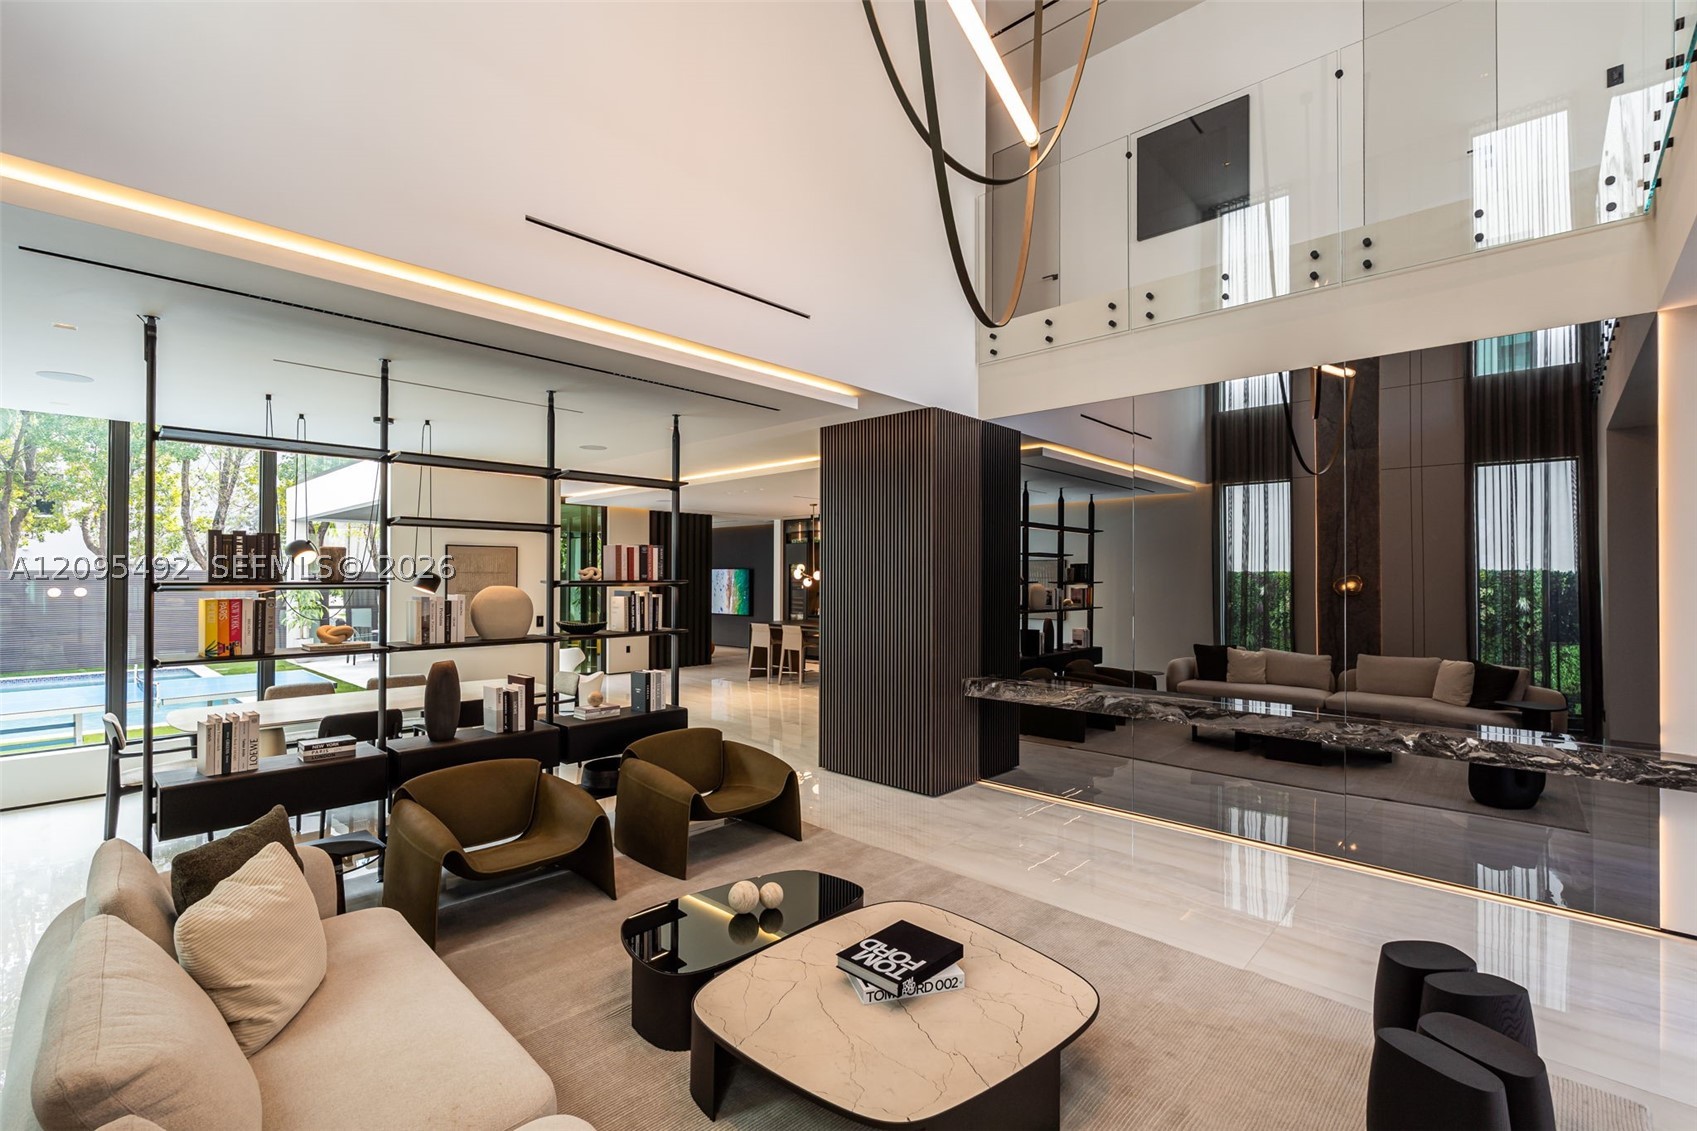
Bedrooms
5
Bathrooms
6
Area
4,067 sq ft
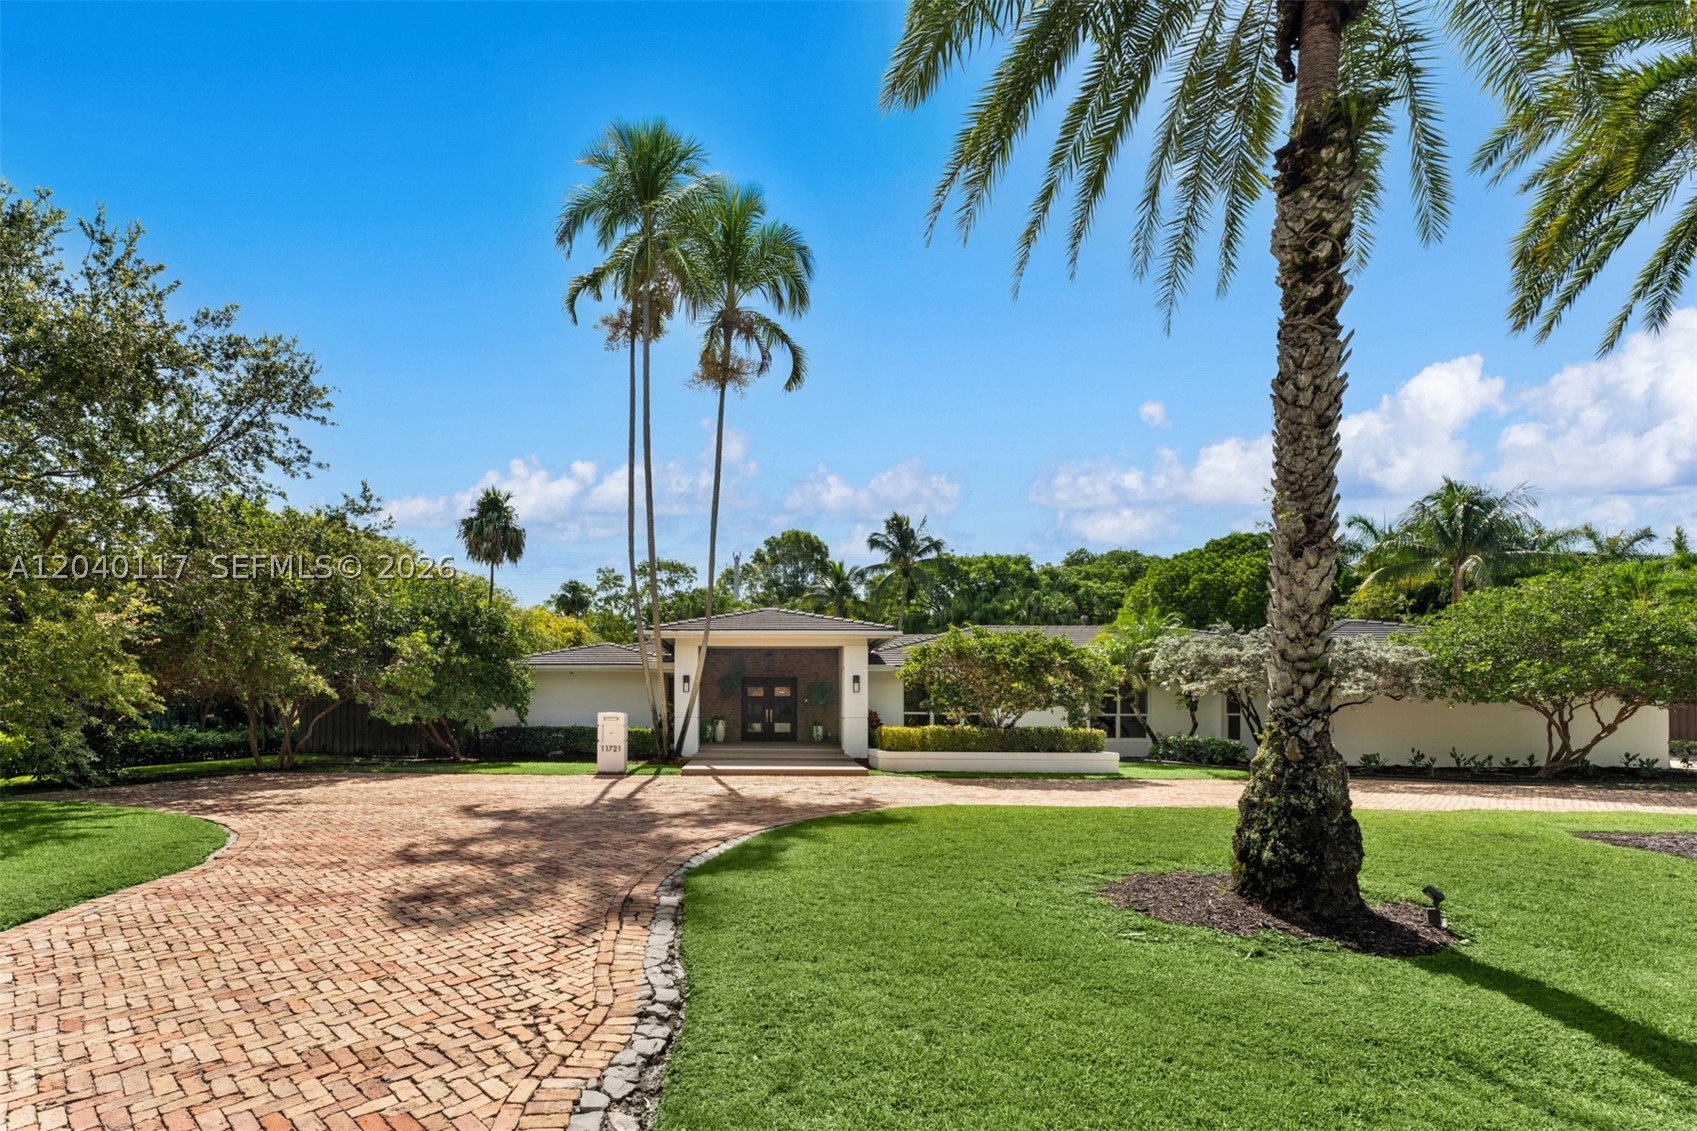
Bedrooms
5
Bathrooms
4
Area
3,721 sq ft
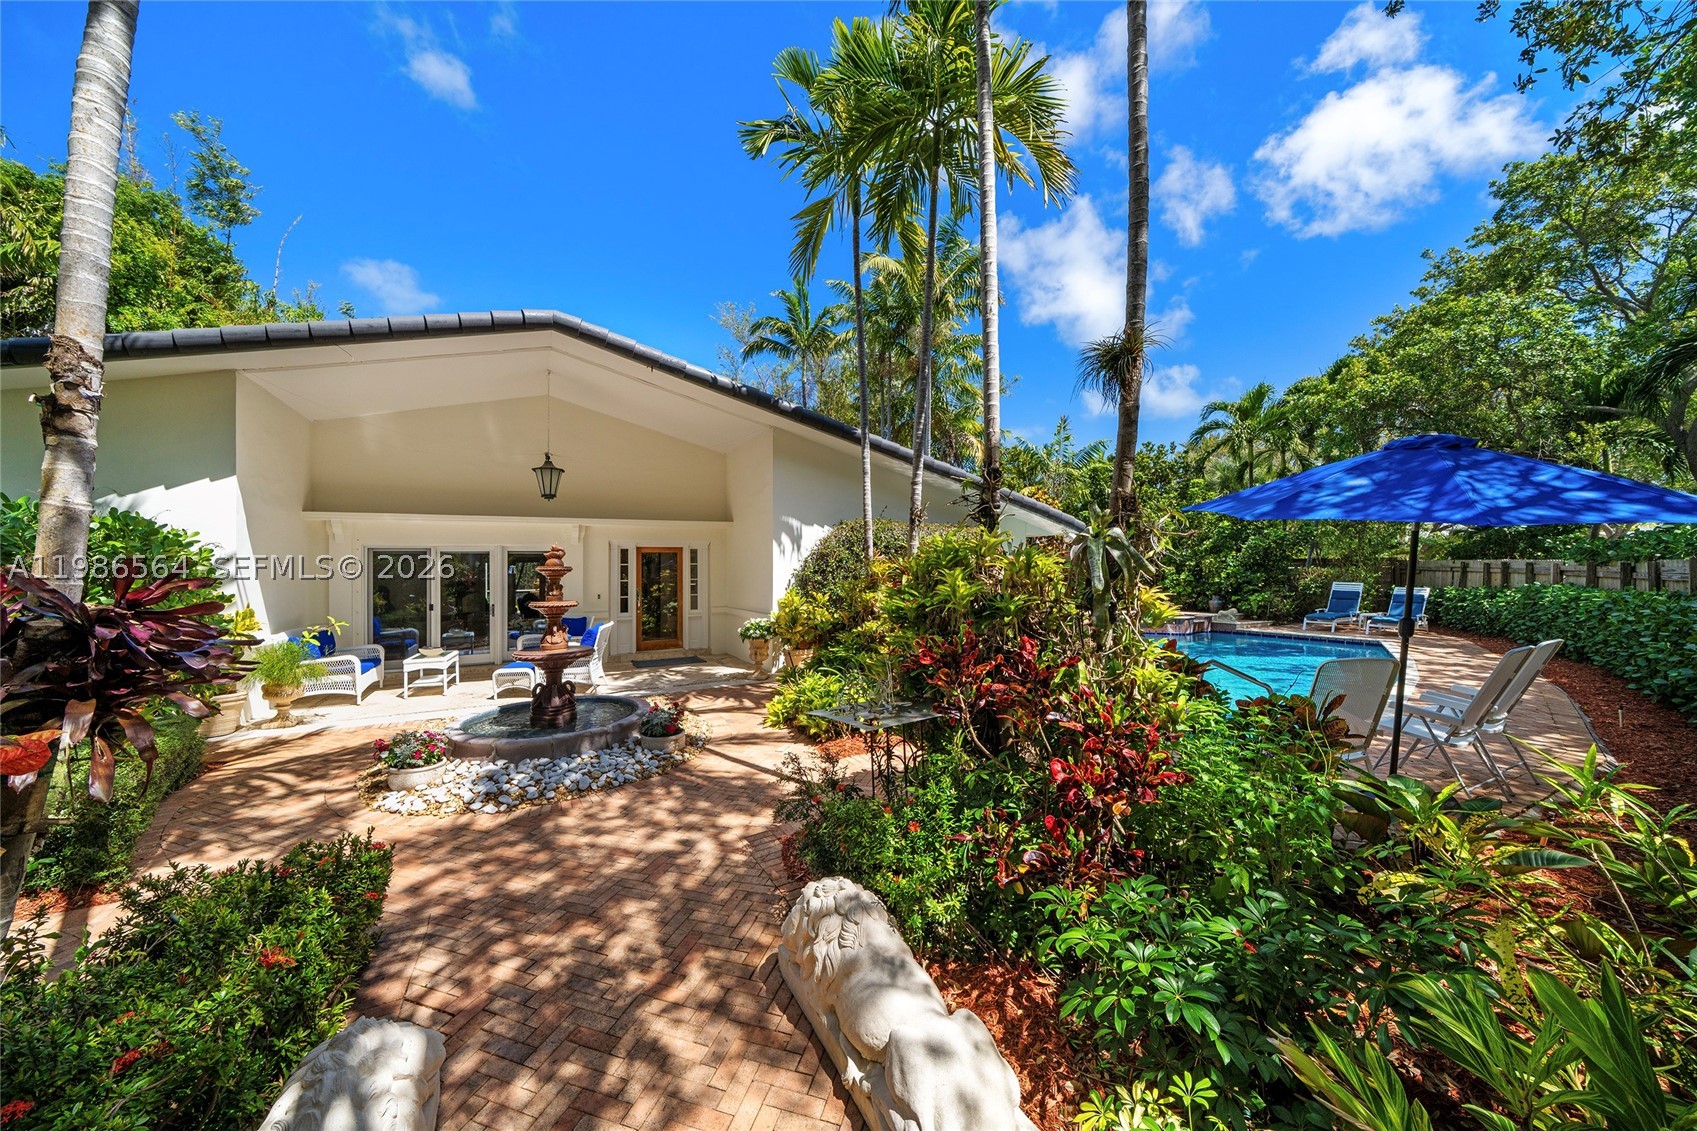
Bedrooms
5
Bathrooms
4
Area
2,821 sq ft
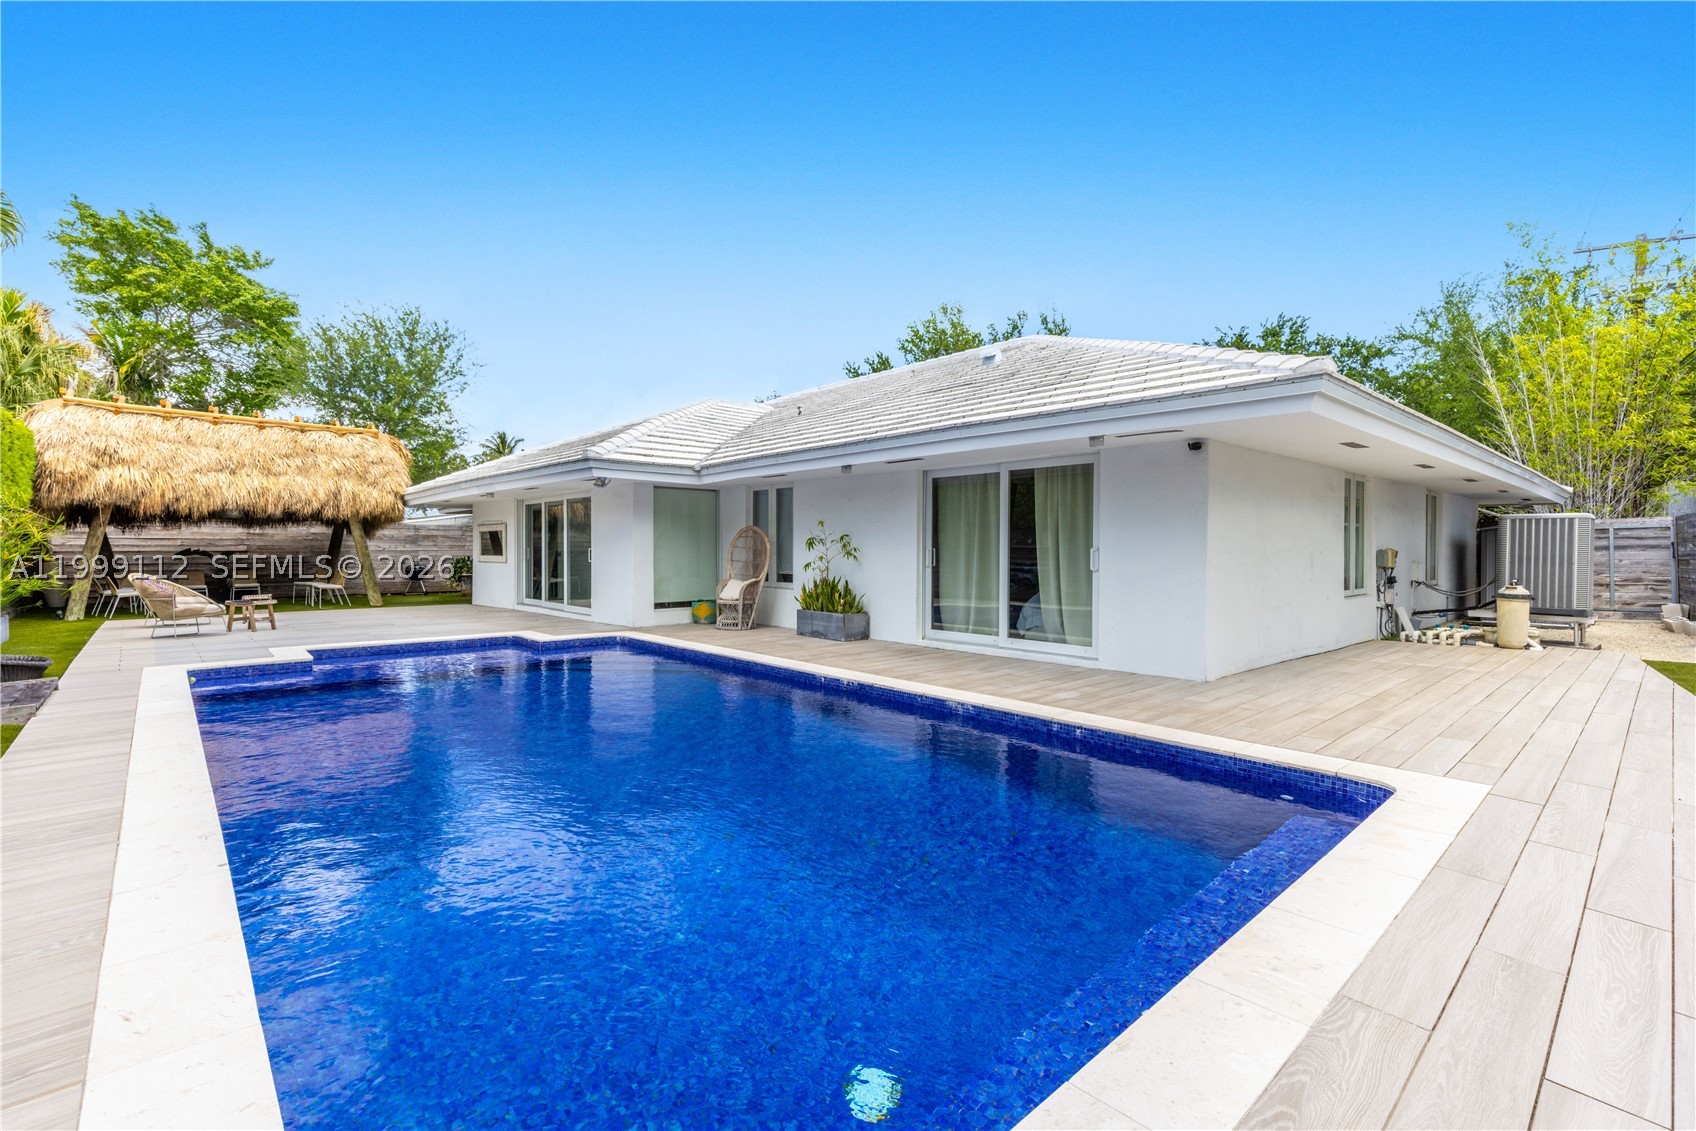
Bedrooms
5
Bathrooms
4
Area
2,700 sq ft
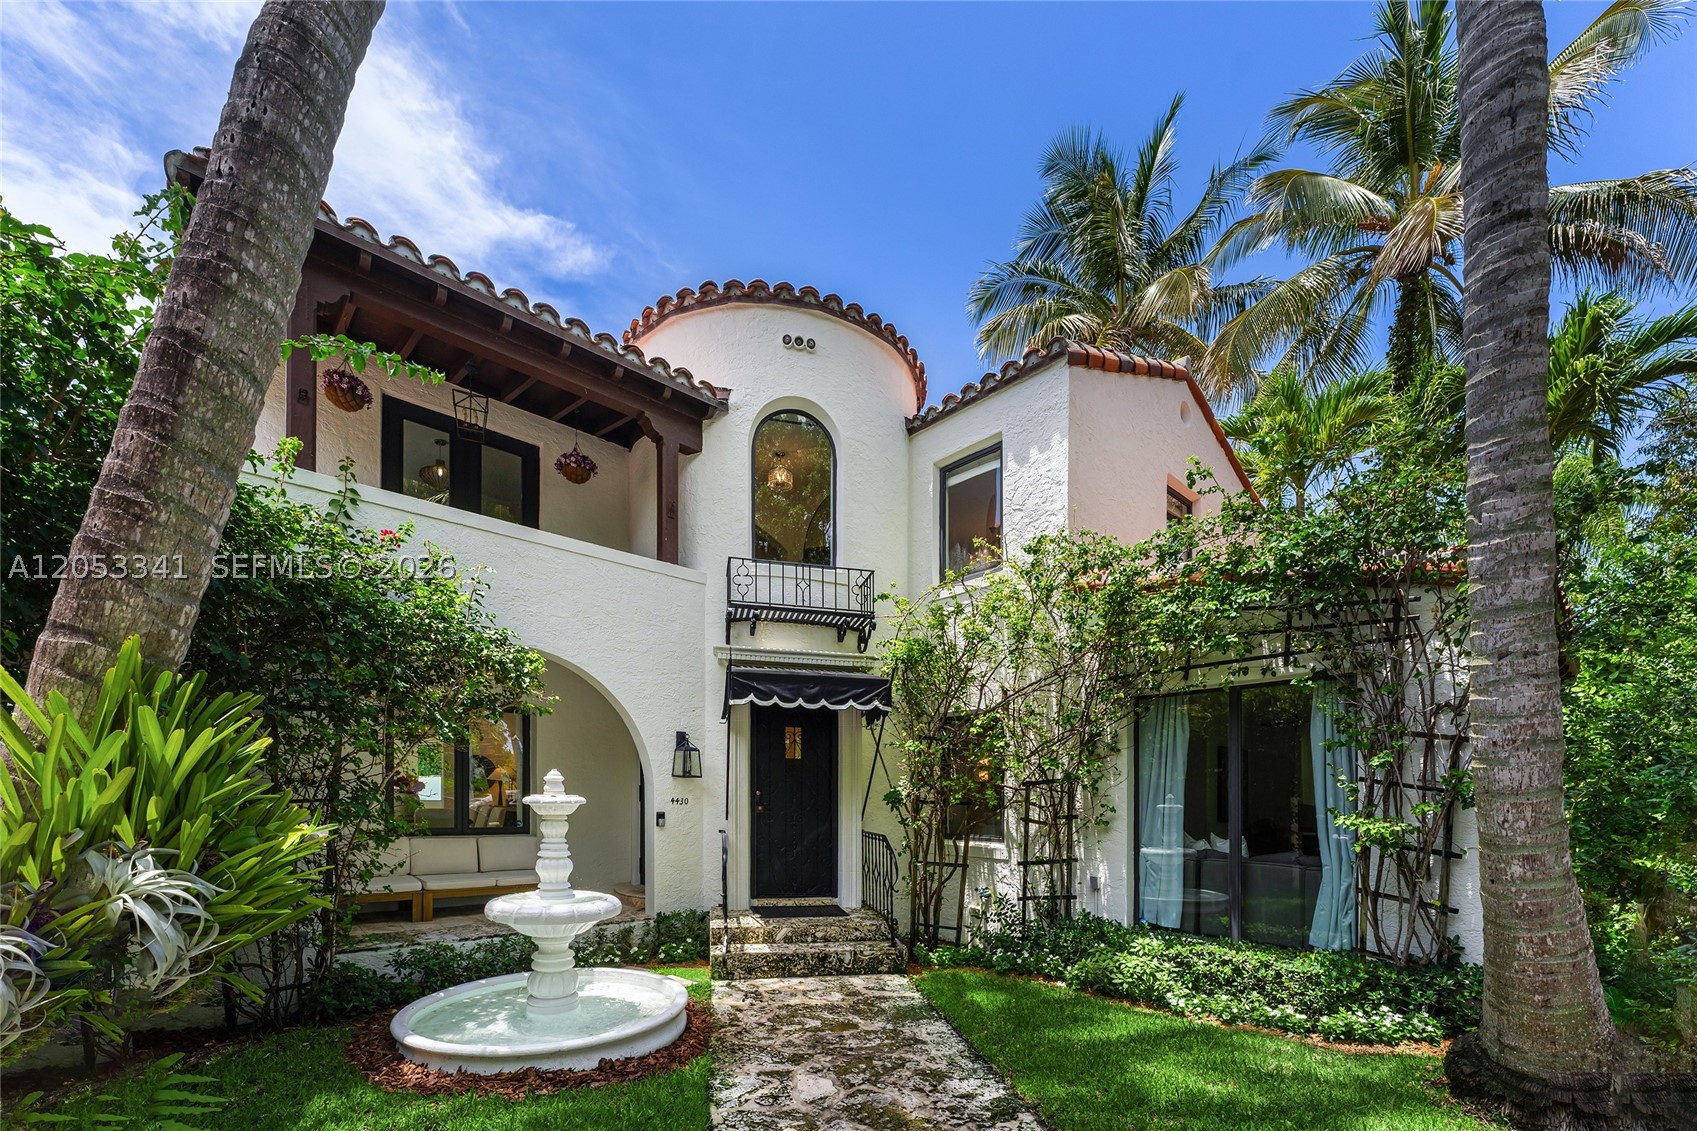
Bedrooms
5
Bathrooms
6
Area
3,581 sq ft
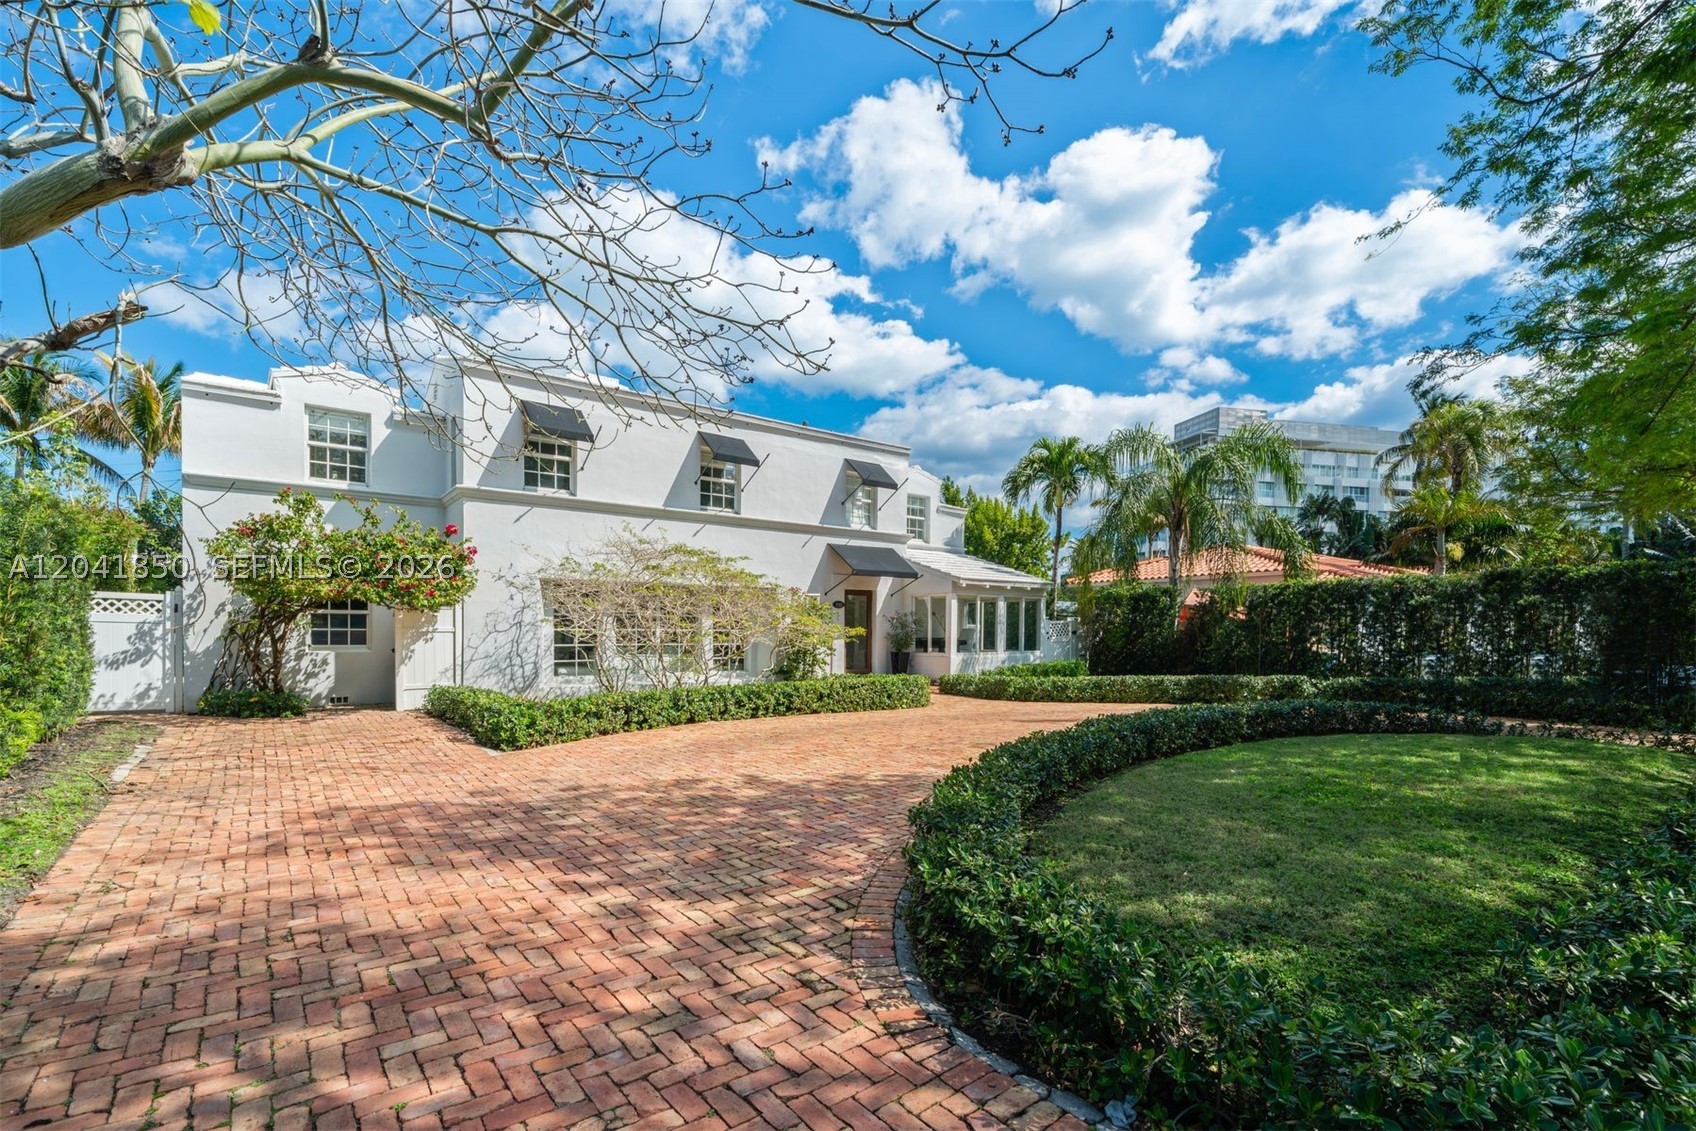
Bedrooms
5
Bathrooms
4
Area
3,630 sq ft
Bedrooms
5
Bathrooms
6
Bedrooms
4
Bathrooms
3
Area
1,786 sq ft
Bedrooms
4
Bathrooms
5
Area
4,173 sq ft
Bedrooms
4
Bathrooms
5
Area
3,817 sq ft
Bedrooms
6
Bathrooms
6
Area
4,386 sq ft
Bedrooms
4
Bathrooms
4
Area
3,451 sq ft
MLS information
Last updated Oct 21, 2026
IDX information is provided exclusively for personal, non-commercial use, and may not be used for any purpose other than to identify prospective properties consumers may be interested in purchasing. Information is deemed reliable but not guaranteed.