Link copied!
15261 26th Ter, Miami, FL
Offering:
For Sale
Location:
Miami, FL 33185
Subdivision:
EGRET LAKE ESTATES SEC 1
Status:
Active
$943,000
Deemed reliable but not guaranteed.
Details
Year built:
2003
Lot size:
5,230 sq ft
Levels:
Two
Stories:
2
Rooms:
9
Garage:
2
Parking:
2 covered
Style:
Detached,Two Story
Faces:
North
Days on market:
2
Association fee:
$237 / Monthly
Annual tax (2025):
$8,411
Type:
Single-family home
MLS ID
A12104305
Virtual tour:
Listed by:
EXP Realty LLC (EXPP01)
Listing office phone:
888-883-8509
Listing office email:
Listing agent:
Rosario Peralta (3566342)
Features
Schools
Elementary:
Zora Hurston
Middle / junior:
Curry; Lamar Louise
High:
Ferguson John
School assignments come from the MLS feed and can change. Verify with the district before relying on them.
Pets
Allowed:
yes
Utilities
Available:
Cable Available
Water source:
Public
Sewer:
Public Sewer
Description
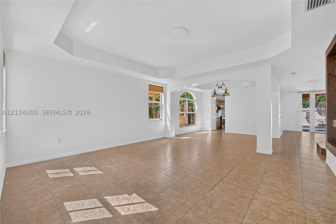
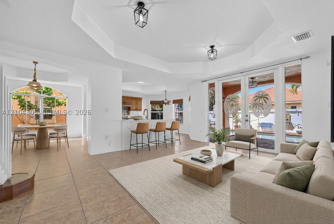
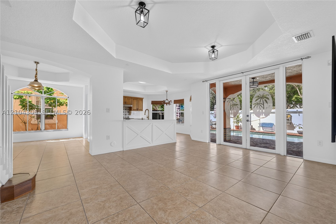
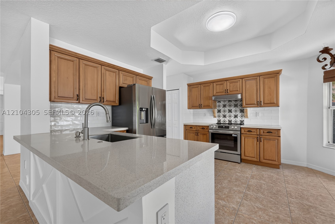
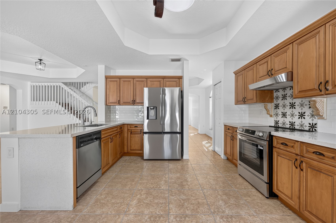
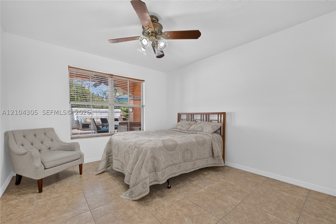
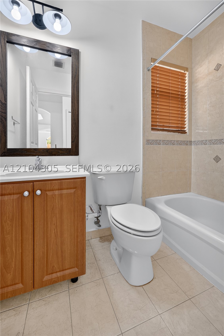
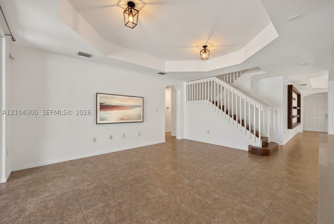
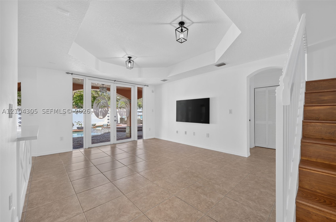
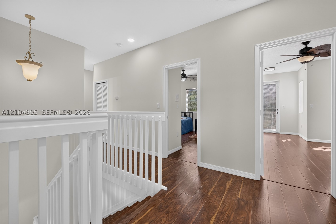
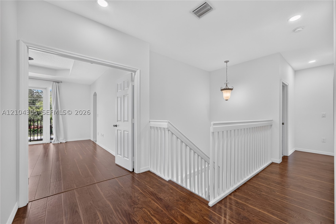
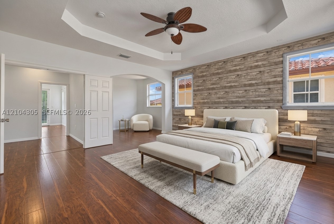
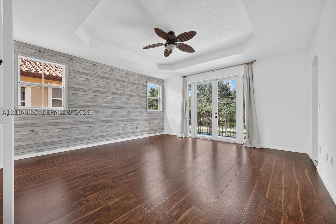
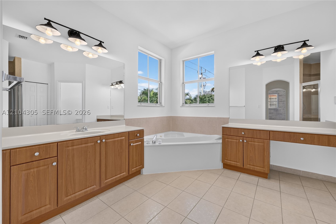
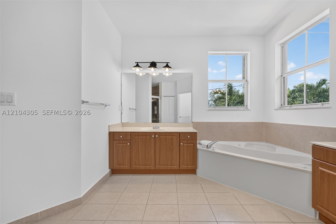
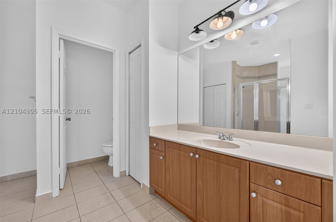
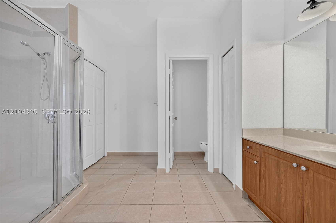
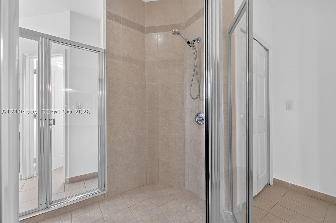
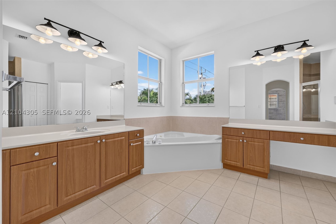
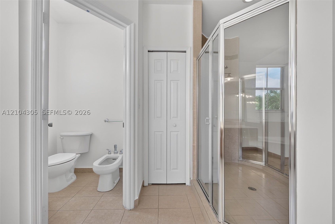
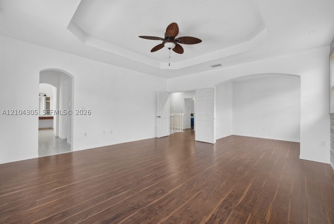
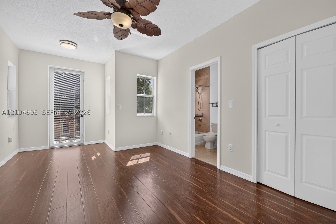
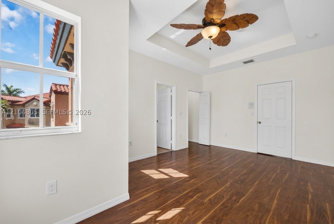
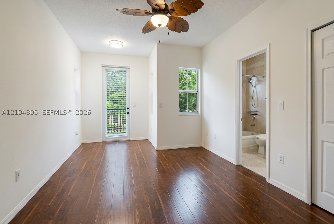
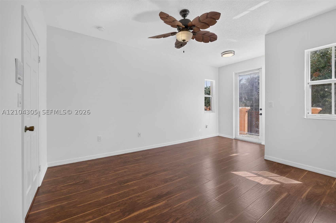
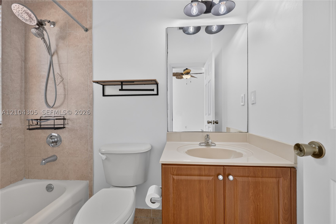
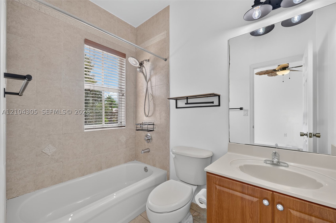
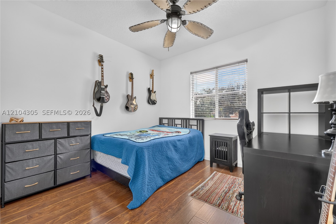
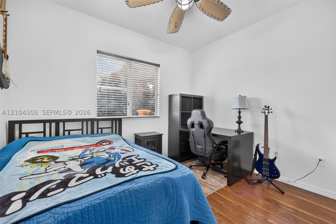
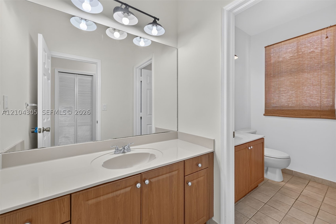
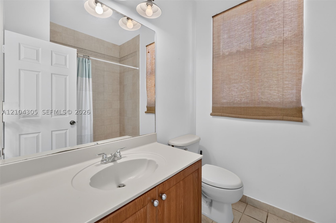
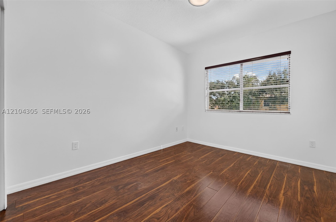
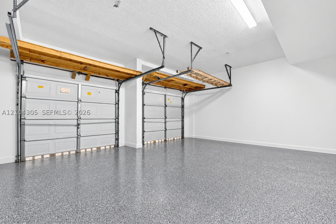
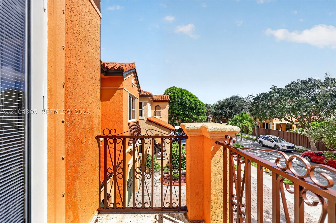
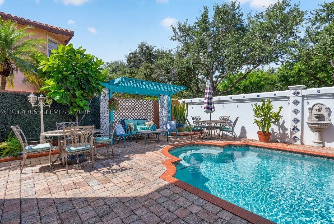
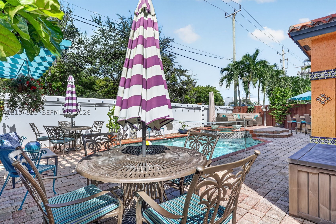
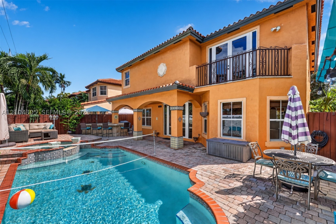
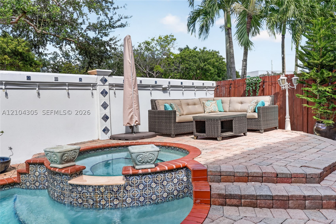
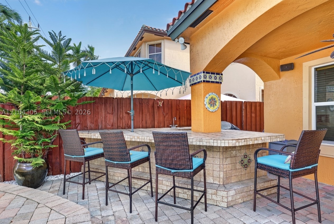
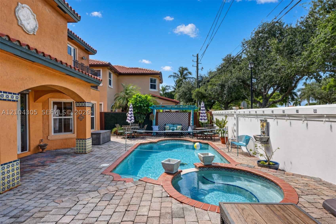
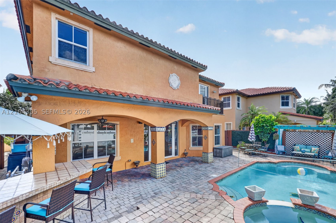
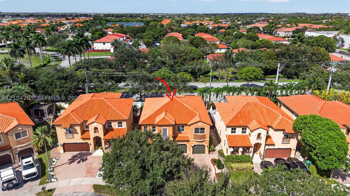
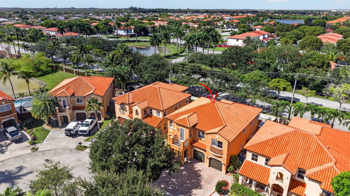
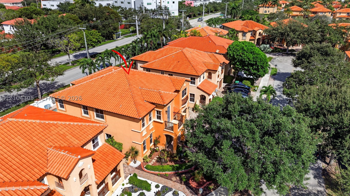
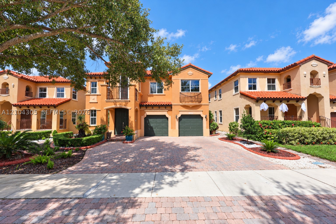
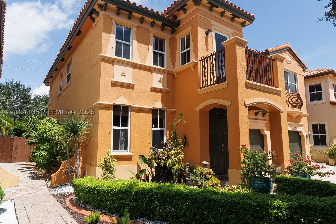
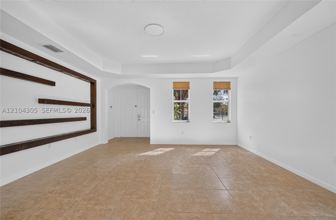
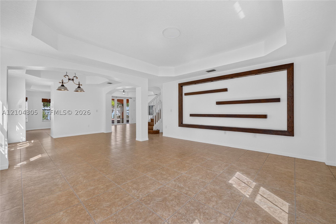
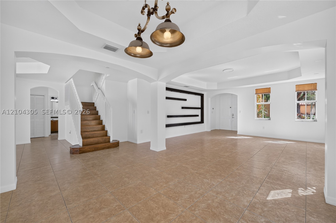
Welcome to Egret Lake Estates at Venetian Isles! This beautiful 5-bedroom, 4-bath Mediterranean-style Europe Model home offers spacious two-story living in a gated Miami community. The first floor features a guest bedroom with private bath, formal living and dining areas, a fully equipped kitchen with peninsula, breakfast area, brand-new appliances, and a family room with French doors opening to a stunning backyard oasis. Enjoy a Venetian-style pool with integrated jetted Roman spa, natural stone poolside bar, BBQ area, pergola, decorative Spanish/Moroccan mosaic tiles, and included patio furniture. Upstairs, the expansive primary suite offers a private balcony overlooking the pool, versatile den, dual bathroom areas with separate vanities and toilet spaces, dual shower, jetted soaking tub, and two walk-in closets. An additional ensuite bedroom features a private bathroom and front-facing balcony, plus two additional bedrooms and a full bathroom with separate vanities. Additional highlights include a two-car garage and driveway parking for up to five vehicles. Venetian Isles amenities include gated access, 24-hour security patrol, lakefront clubhouse, Olympic-size pool, playground, volleyball court, seven scenic lakes, walking trails, and fountains. Conveniently located near schools, dining, shopping, and parks. HOA $237/mo MOVE-IN READY!
Location
15261 SW 26th TerMiami, FL 33185
Similar Properties Nearby
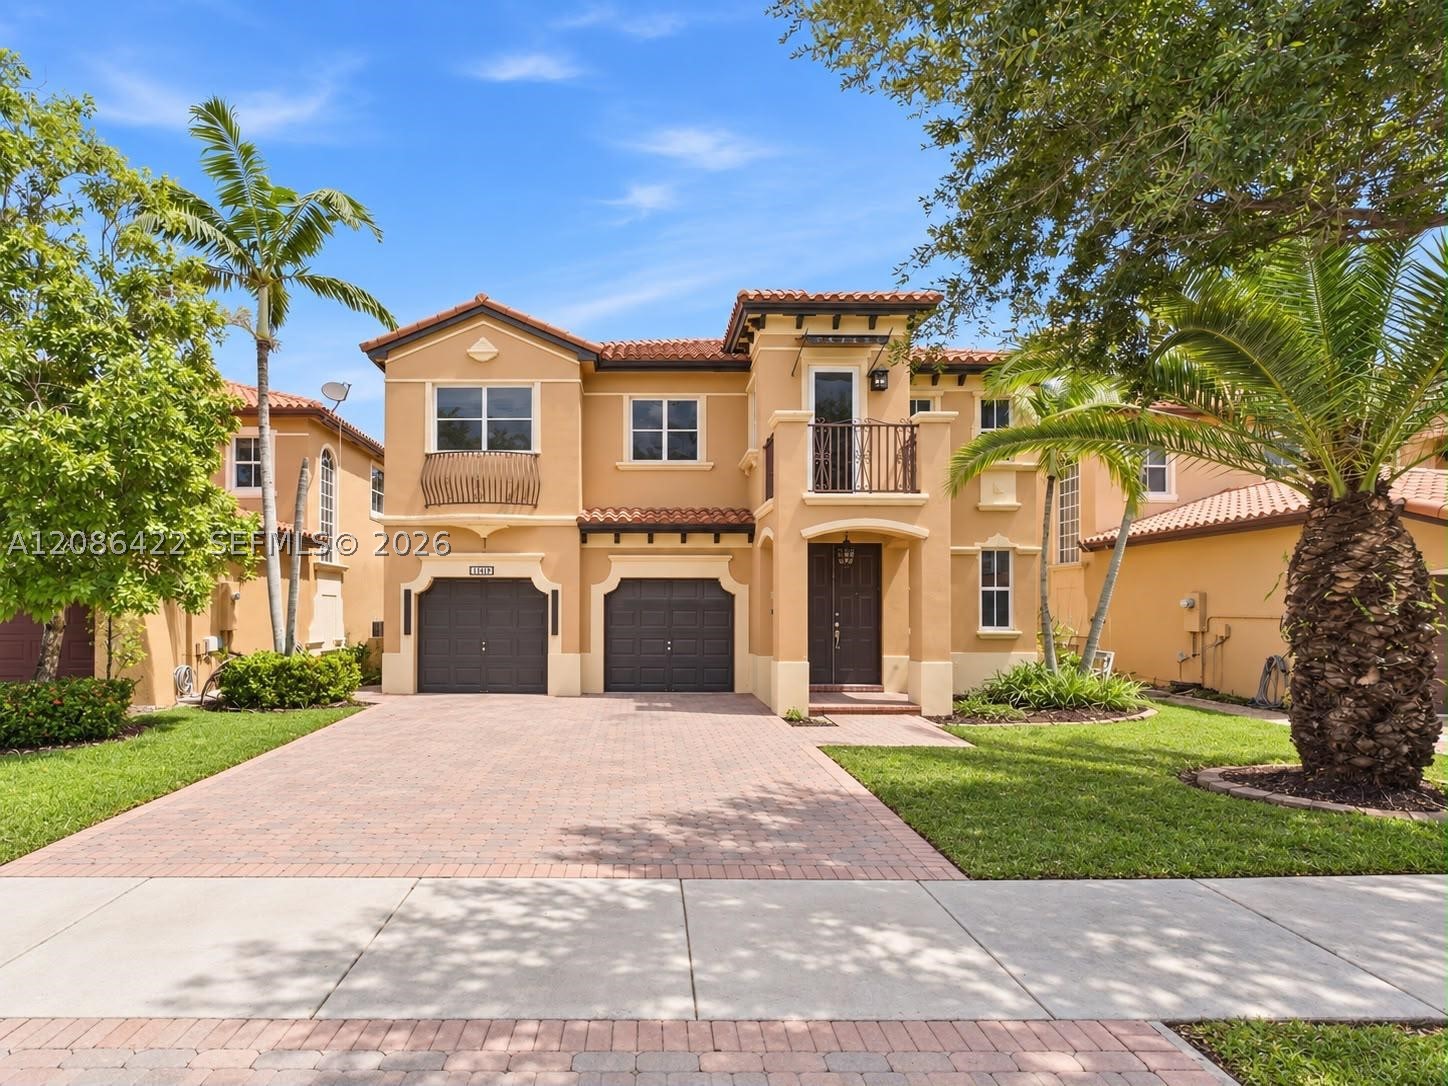
Bedrooms
5
Bathrooms
5
Area
3,403 sq ft
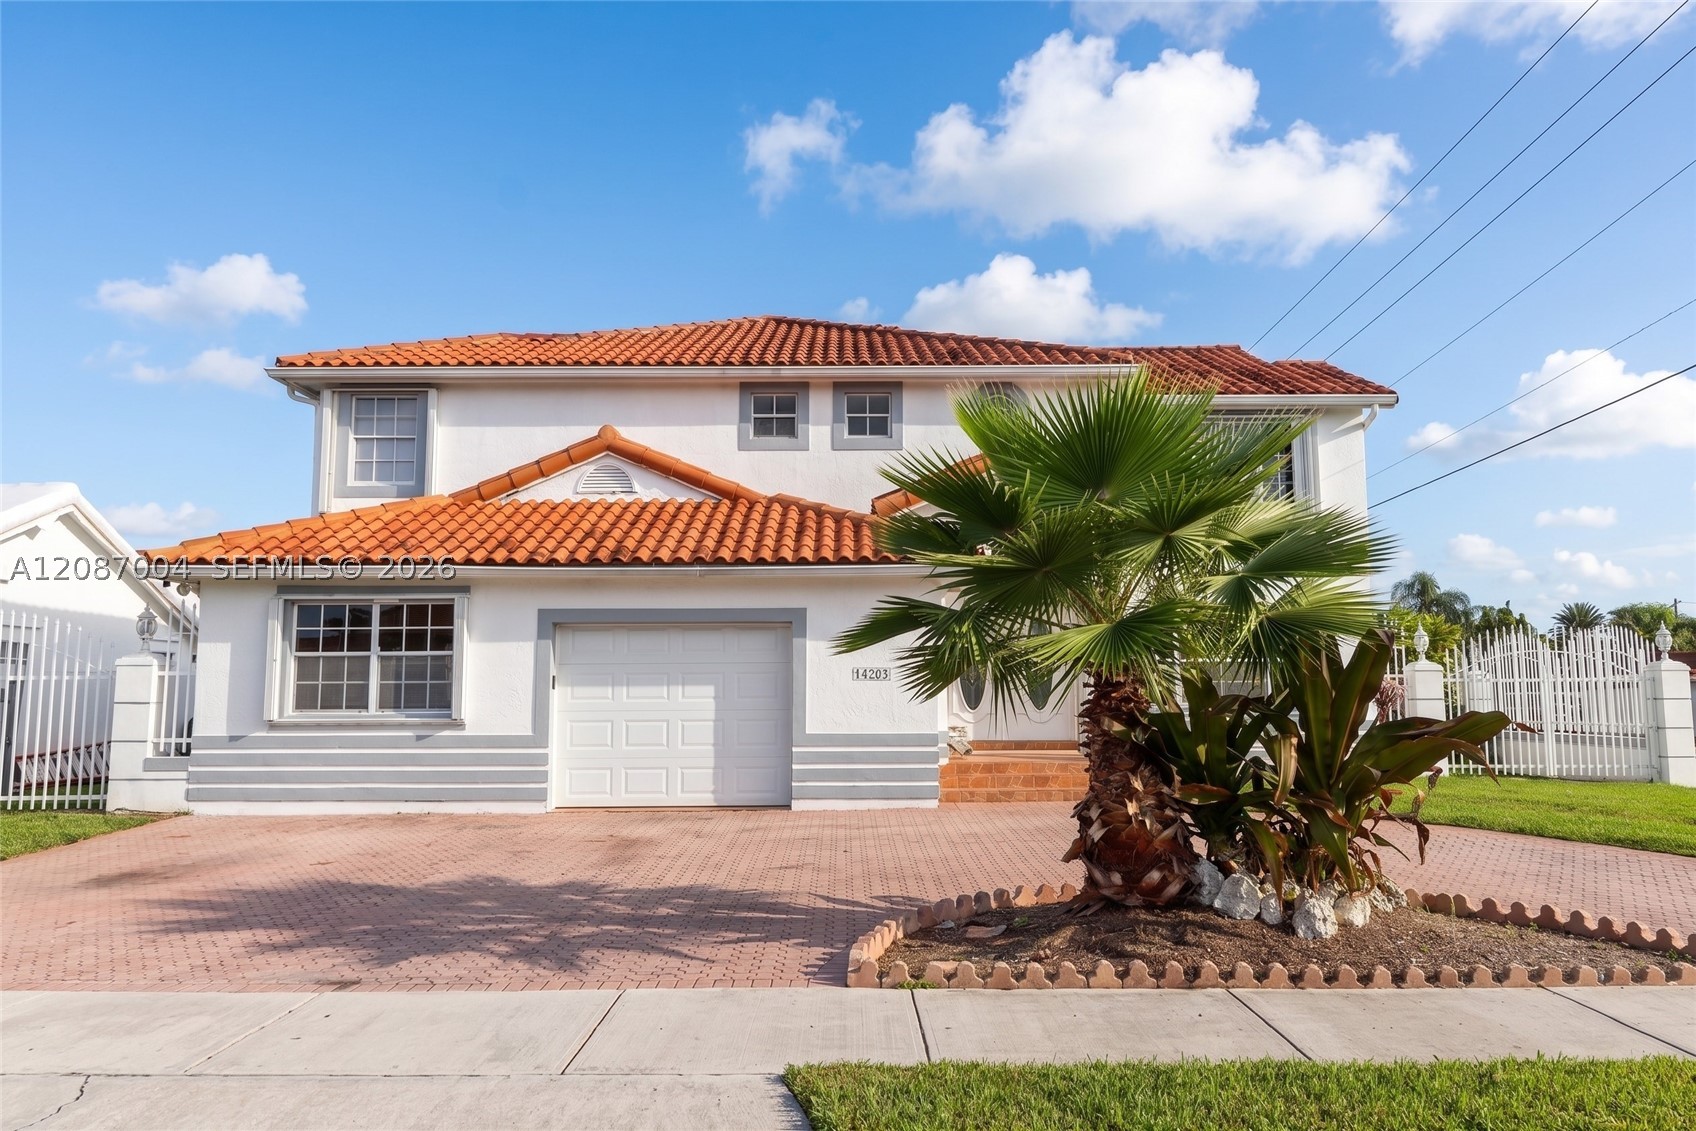
Bedrooms
5
Bathrooms
3
Area
2,921 sq ft
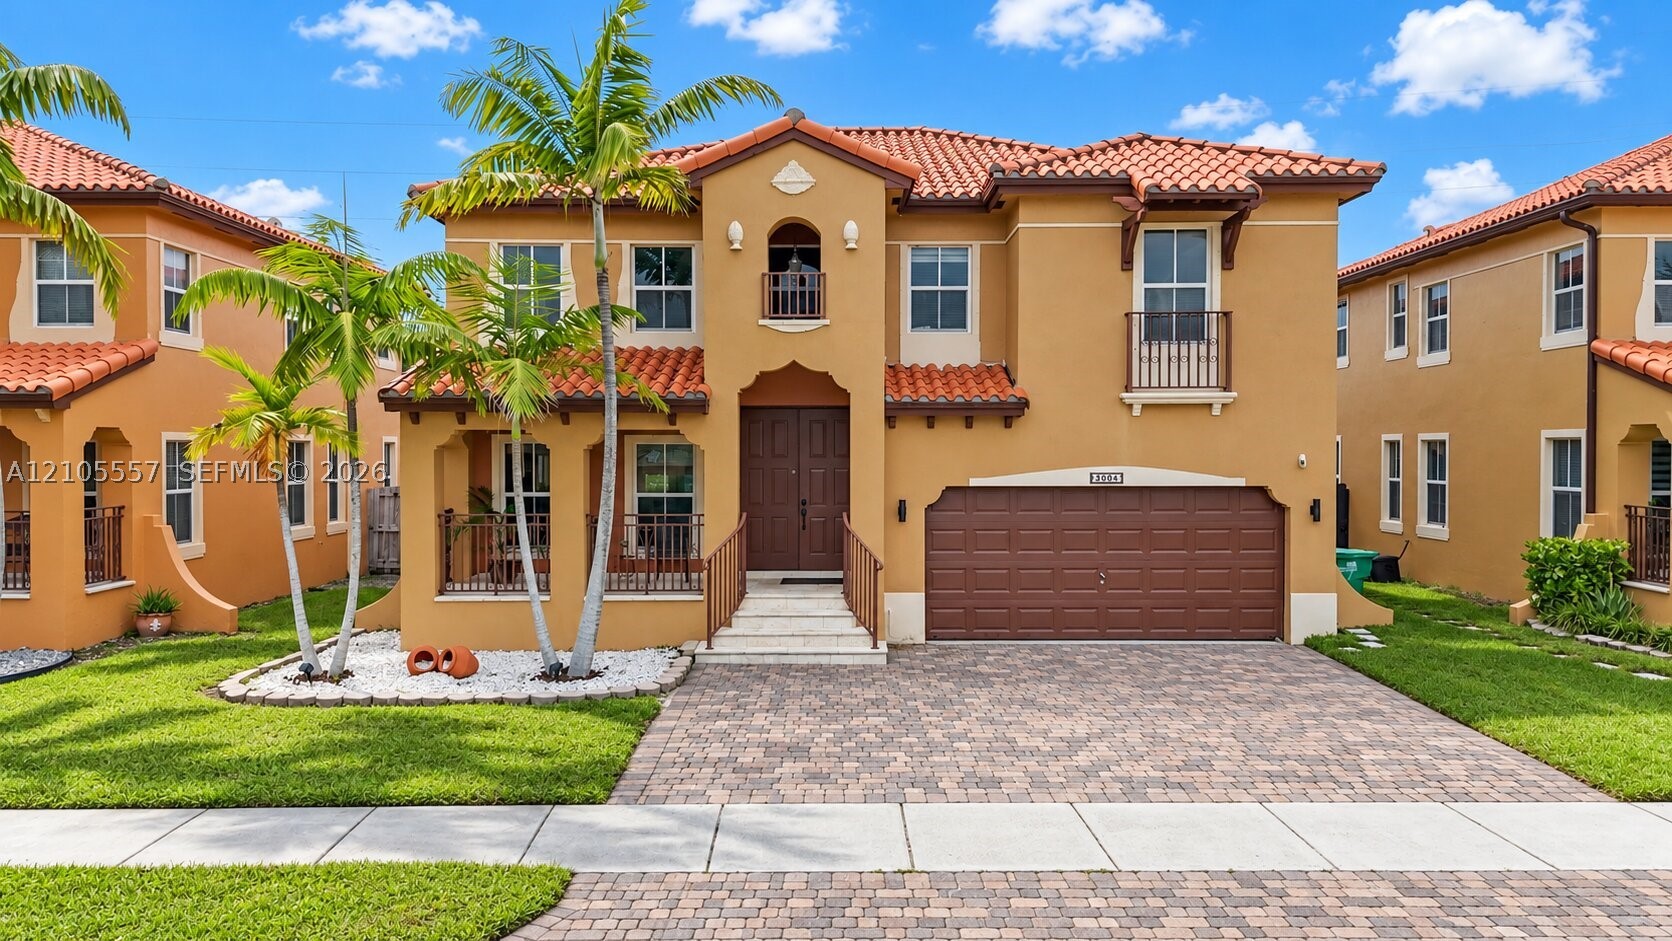
Bedrooms
4
Bathrooms
3
Area
2,997 sq ft
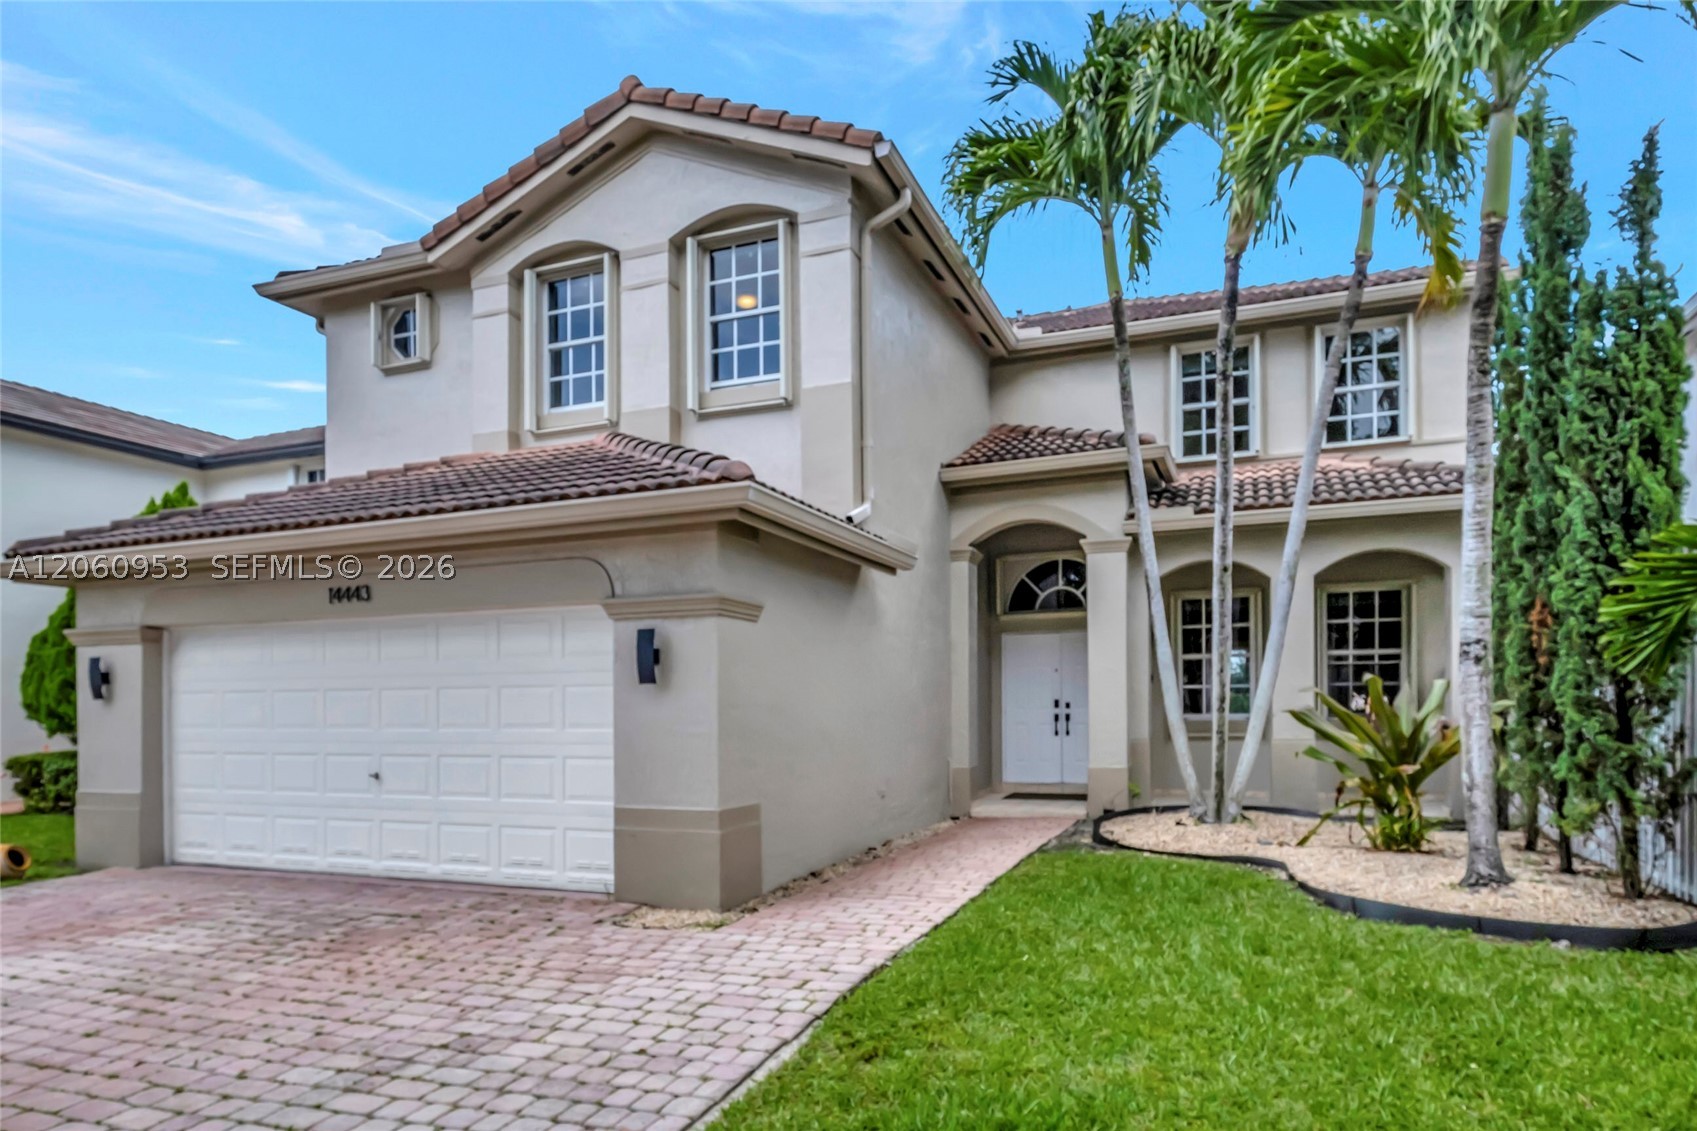
Bedrooms
4
Bathrooms
4
Area
3,056 sq ft
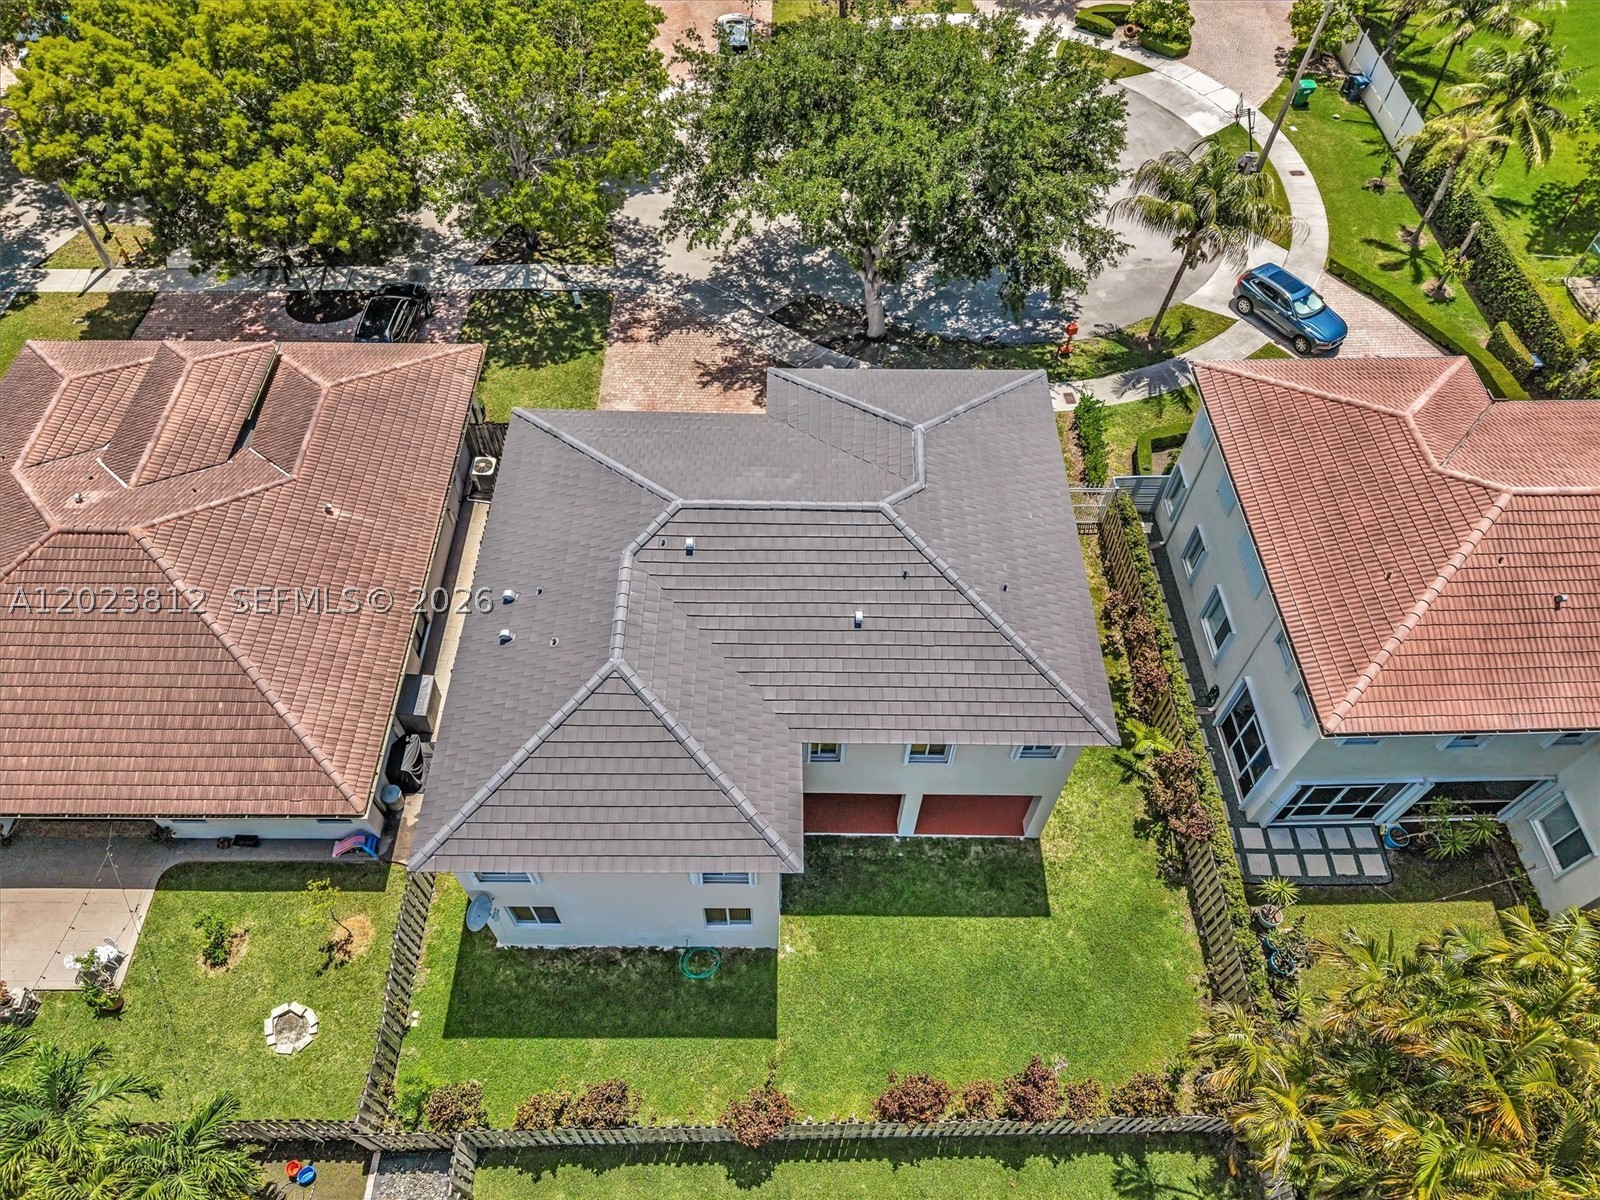
Bedrooms
4
Bathrooms
3
Area
3,026 sq ft
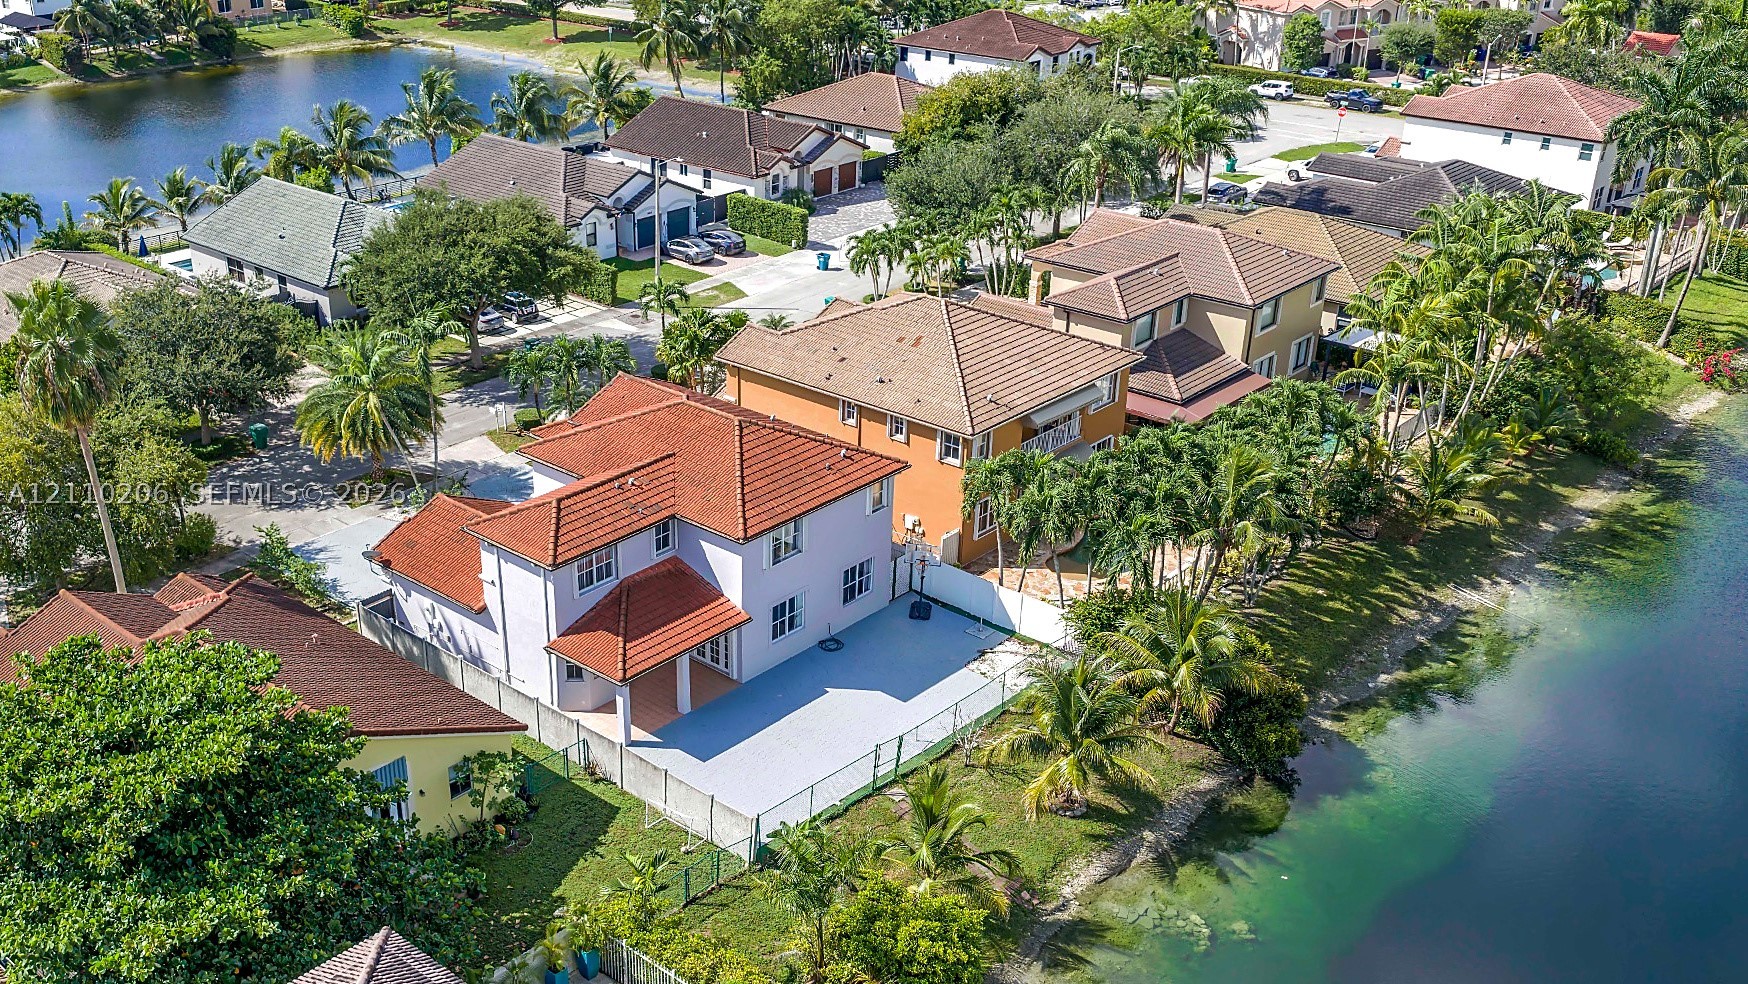
Bedrooms
4
Bathrooms
3
Area
2,589 sq ft
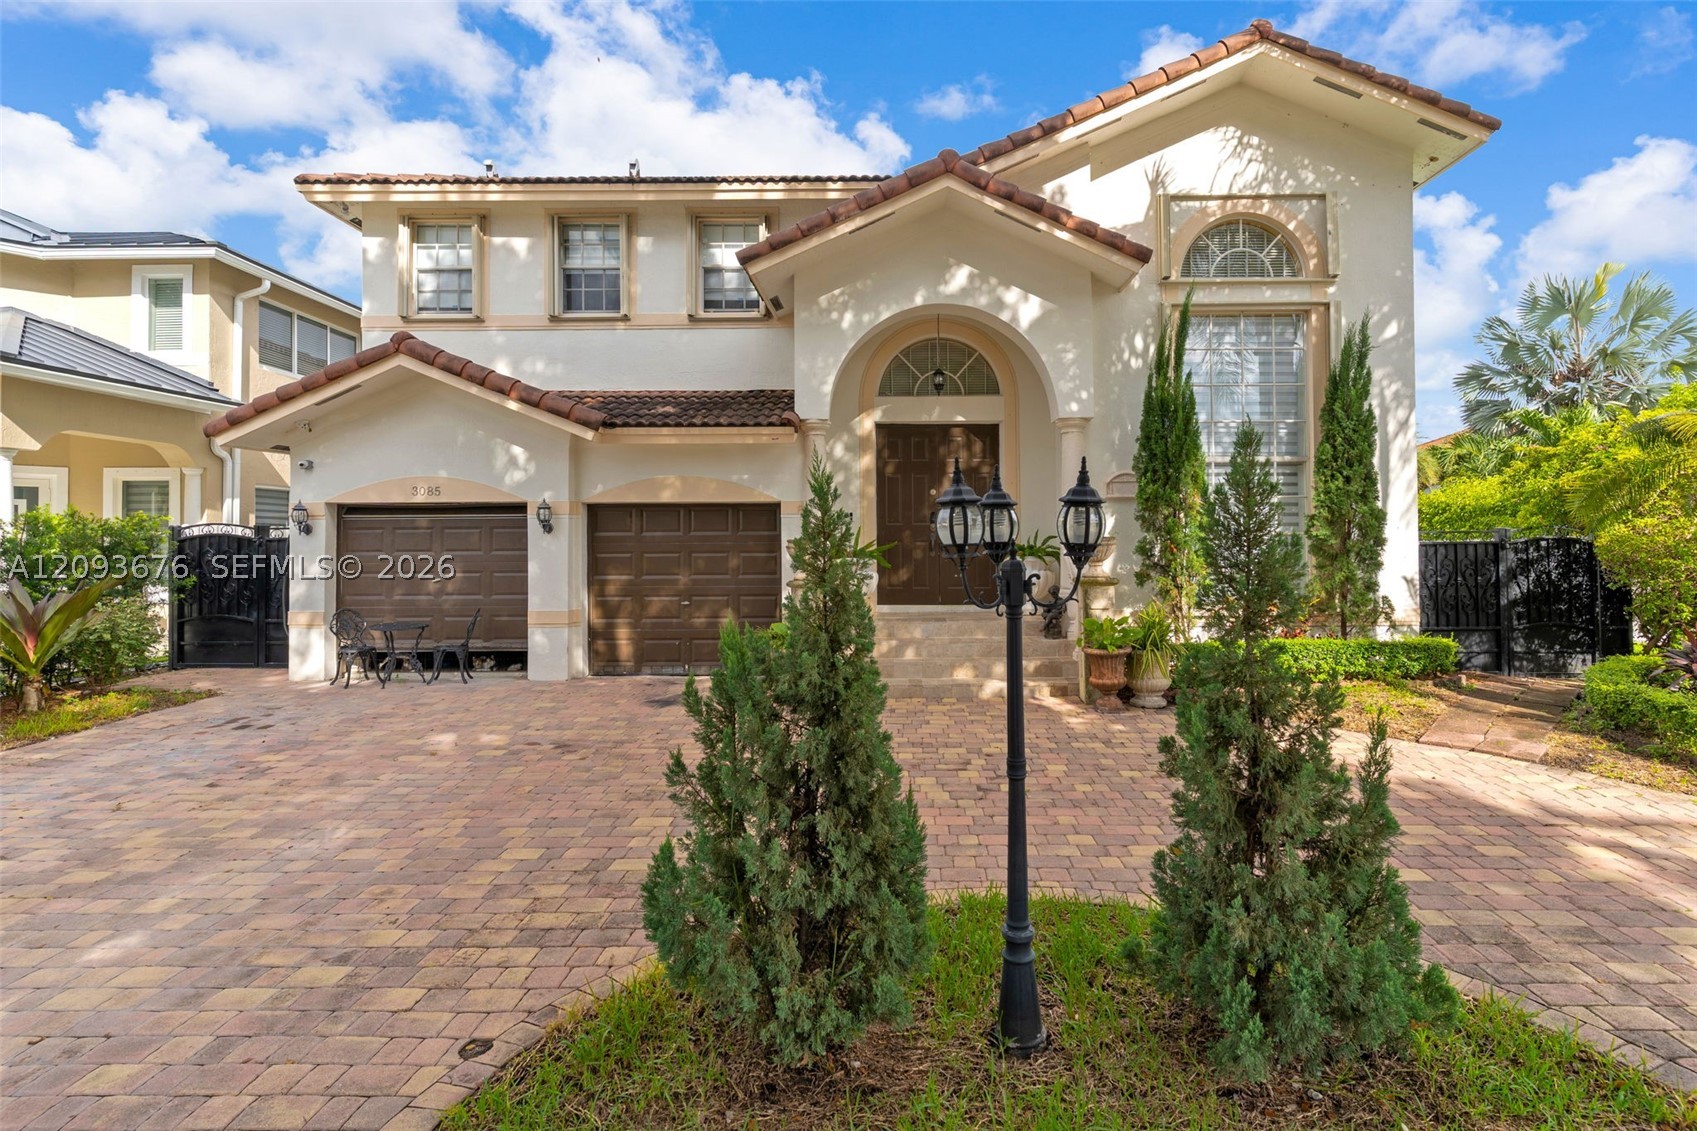
Bedrooms
4
Bathrooms
3
Area
2,632 sq ft
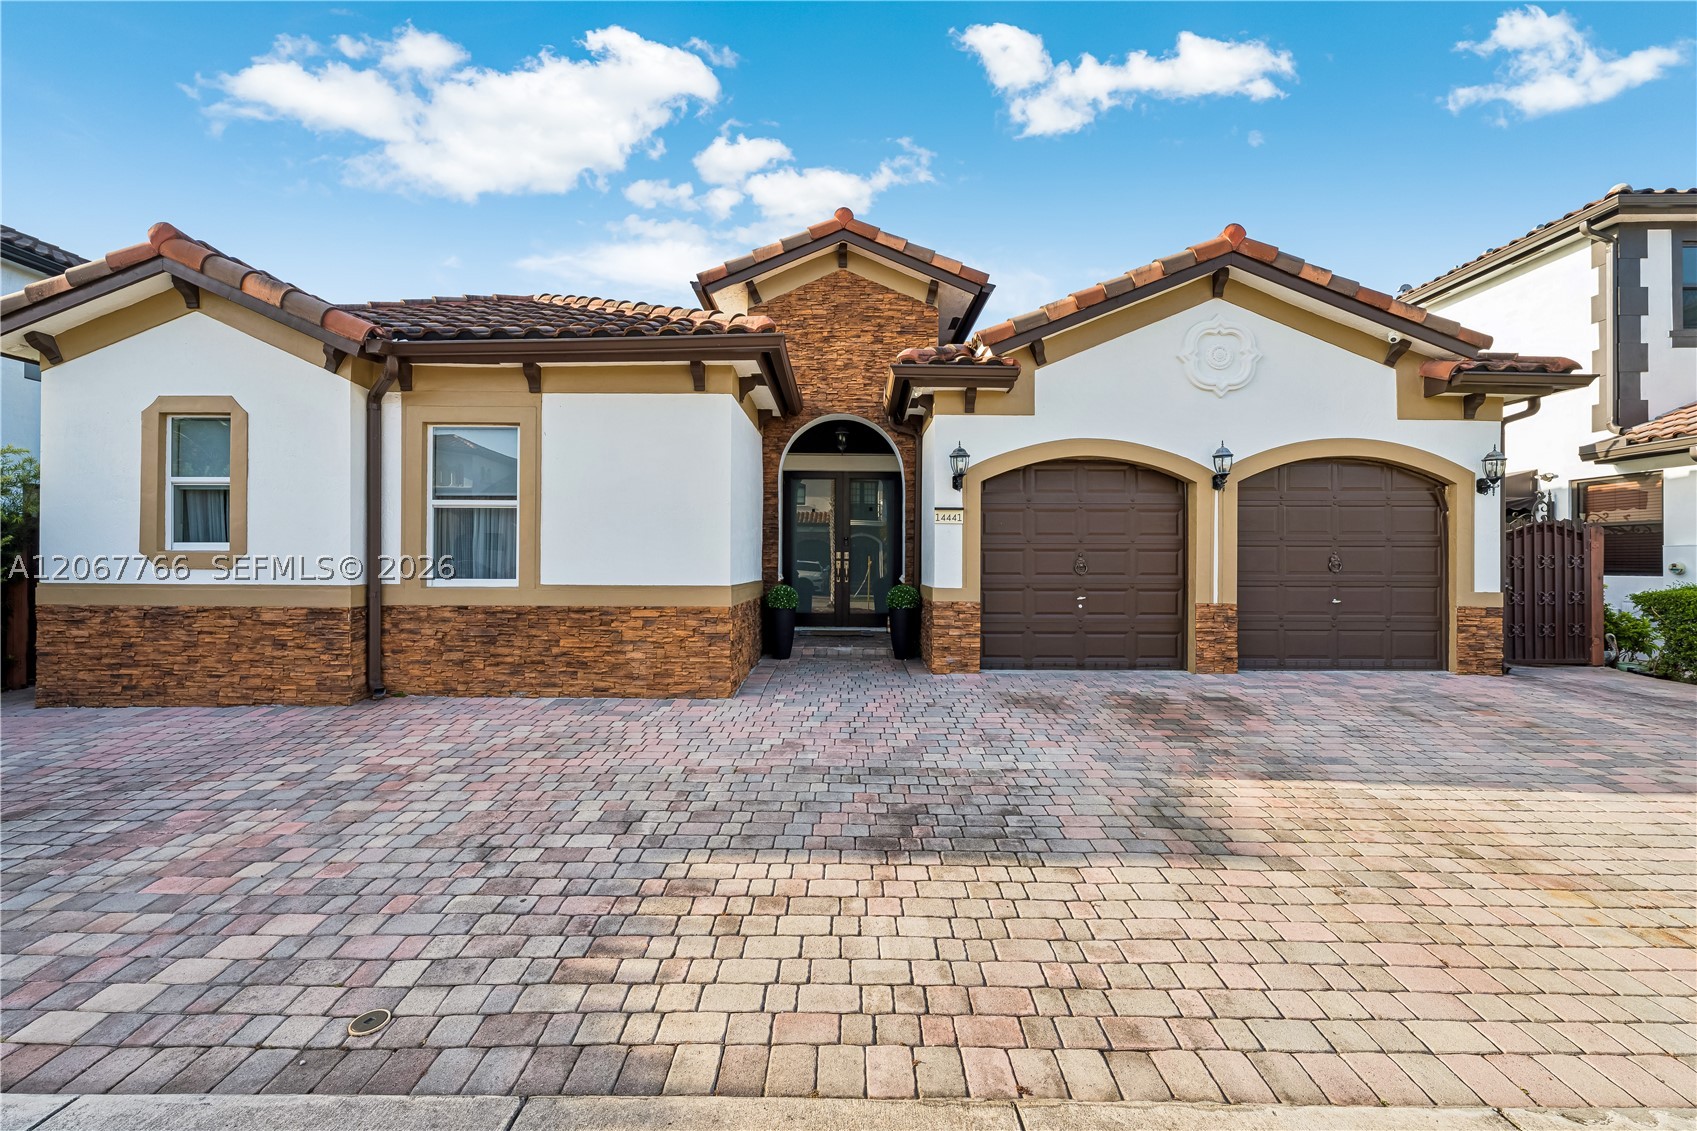
Bedrooms
4
Bathrooms
3
Area
2,236 sq ft
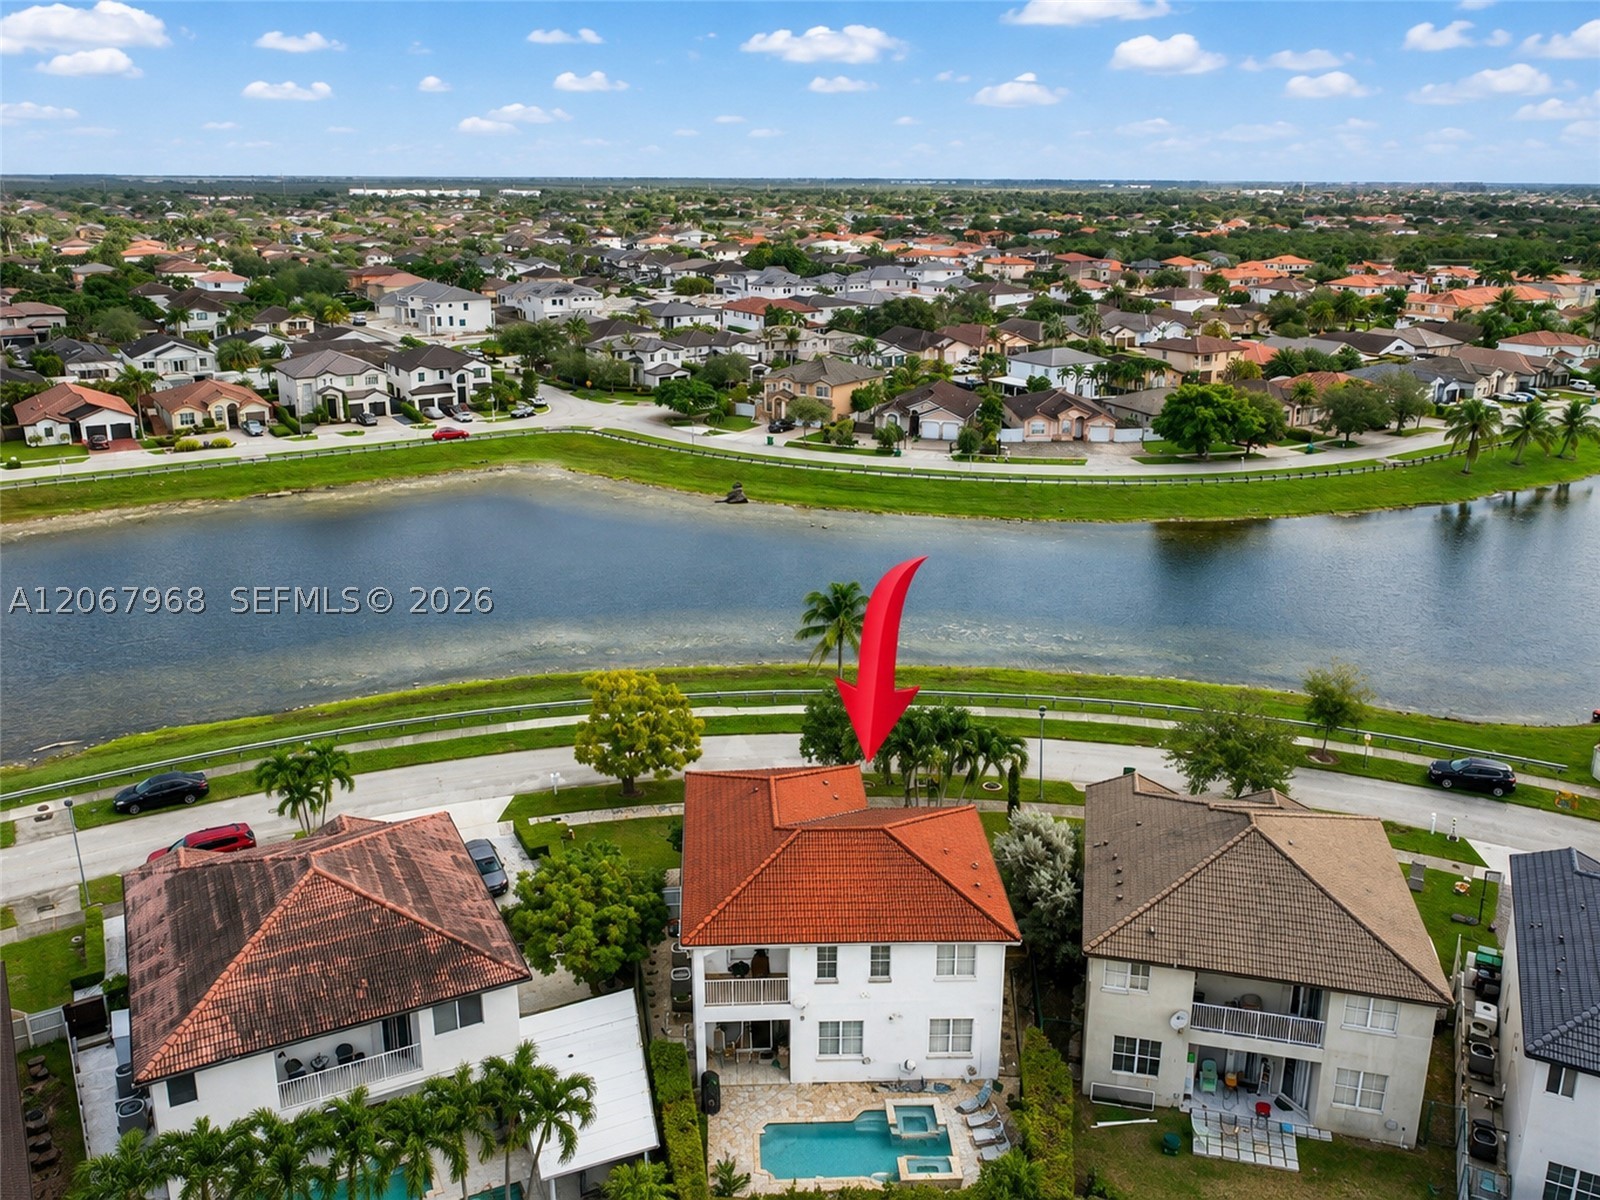
Bedrooms
4
Bathrooms
2
Area
2,372 sq ft
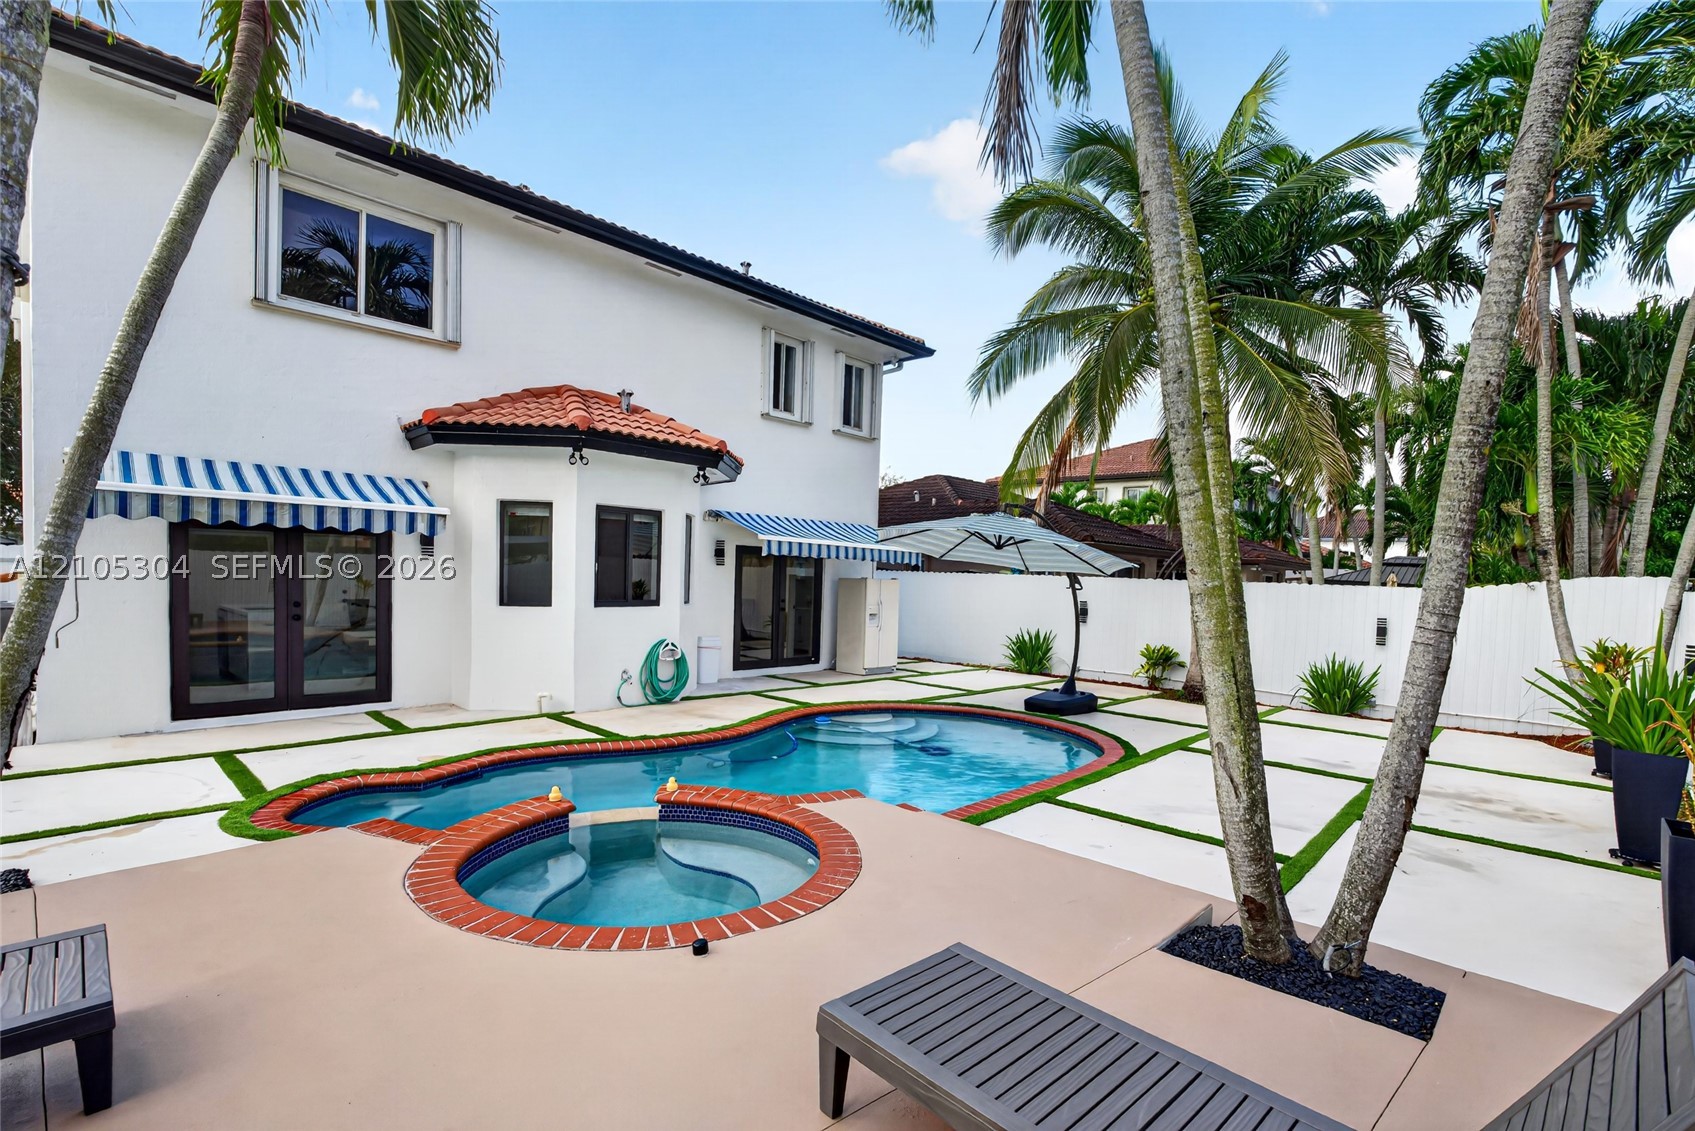
Bedrooms
4
Bathrooms
3
Area
2,011 sq ft
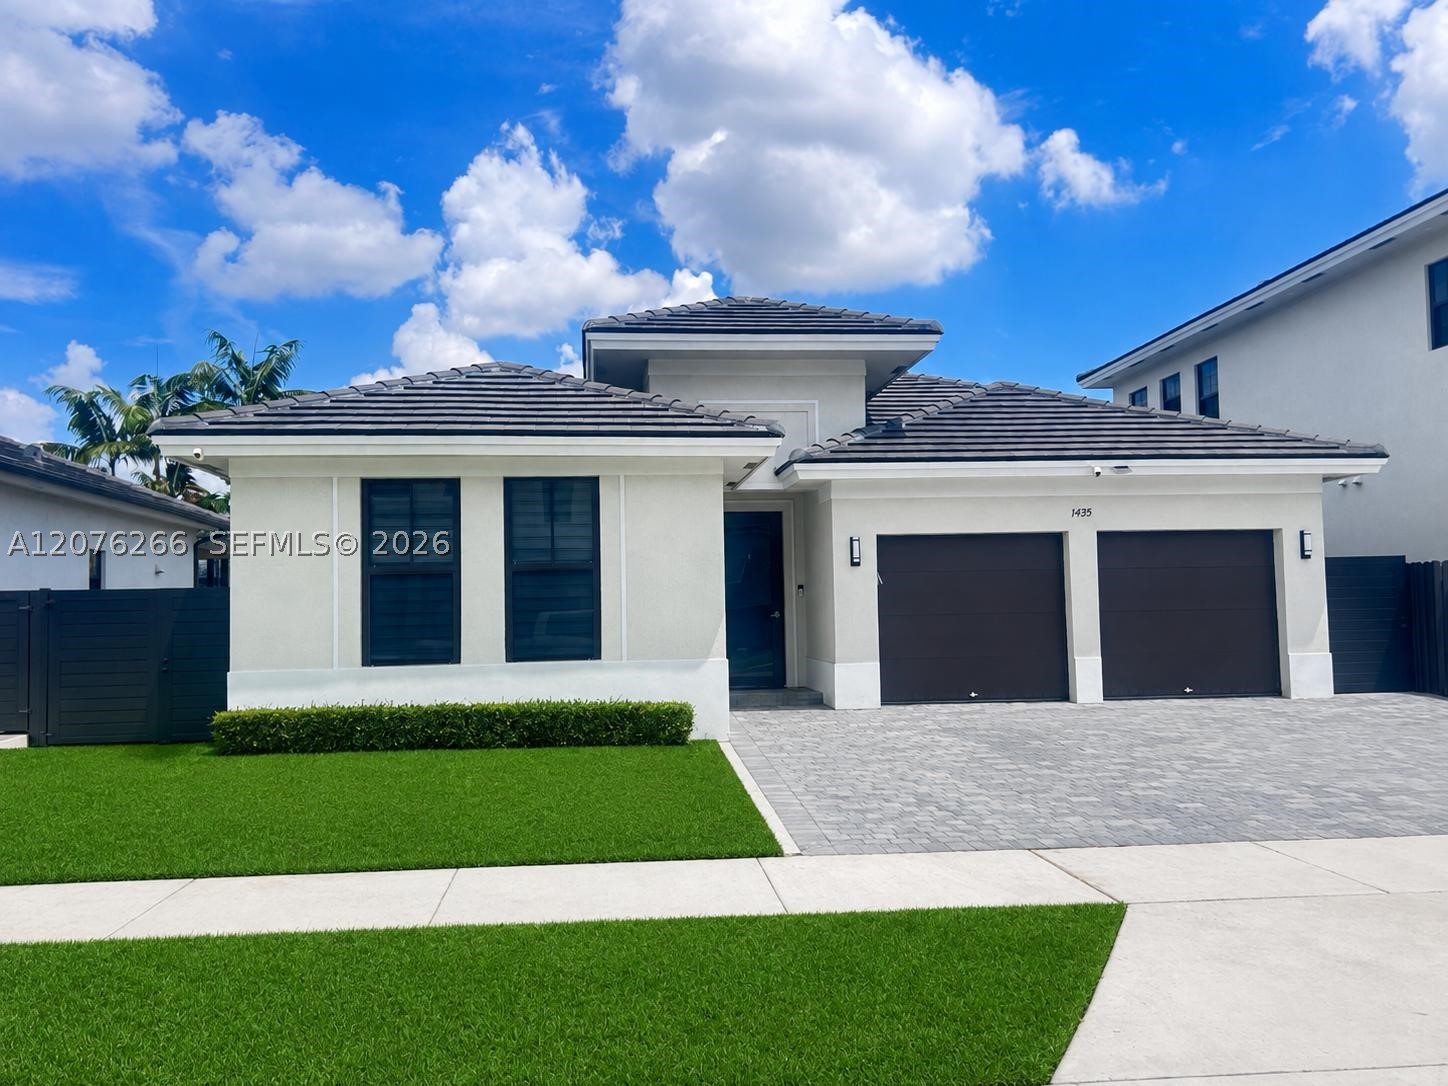
Bedrooms
4
Bathrooms
4
Area
1,870 sq ft
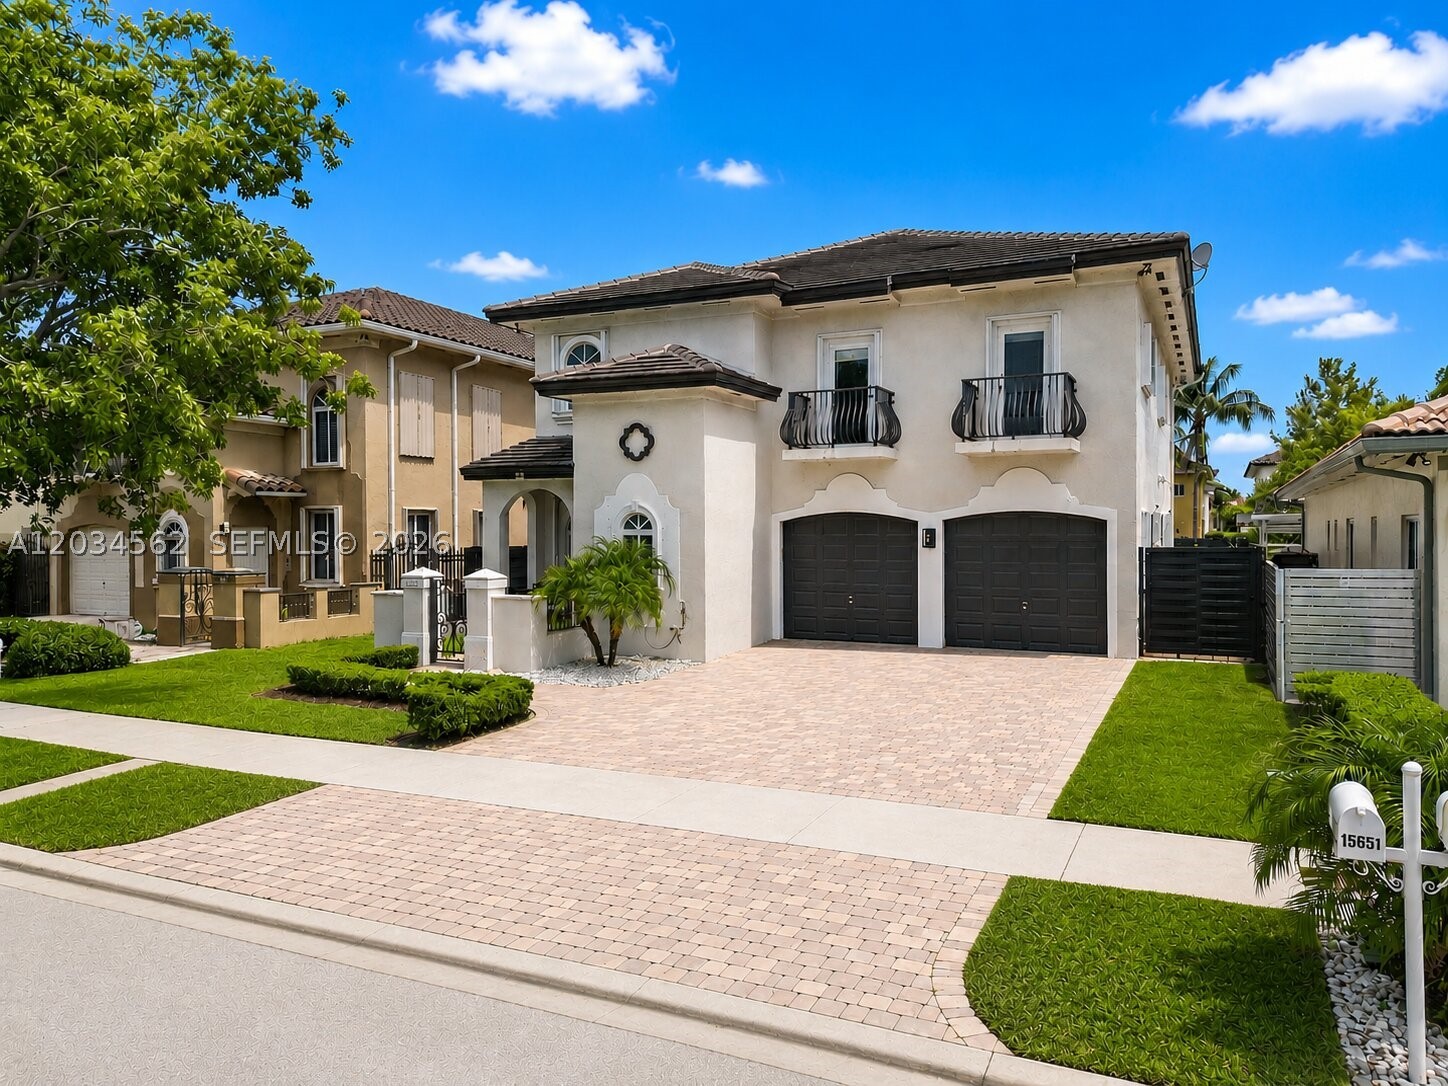
Bedrooms
4
Bathrooms
3
Area
2,703 sq ft
Similar Properties in Other Cities
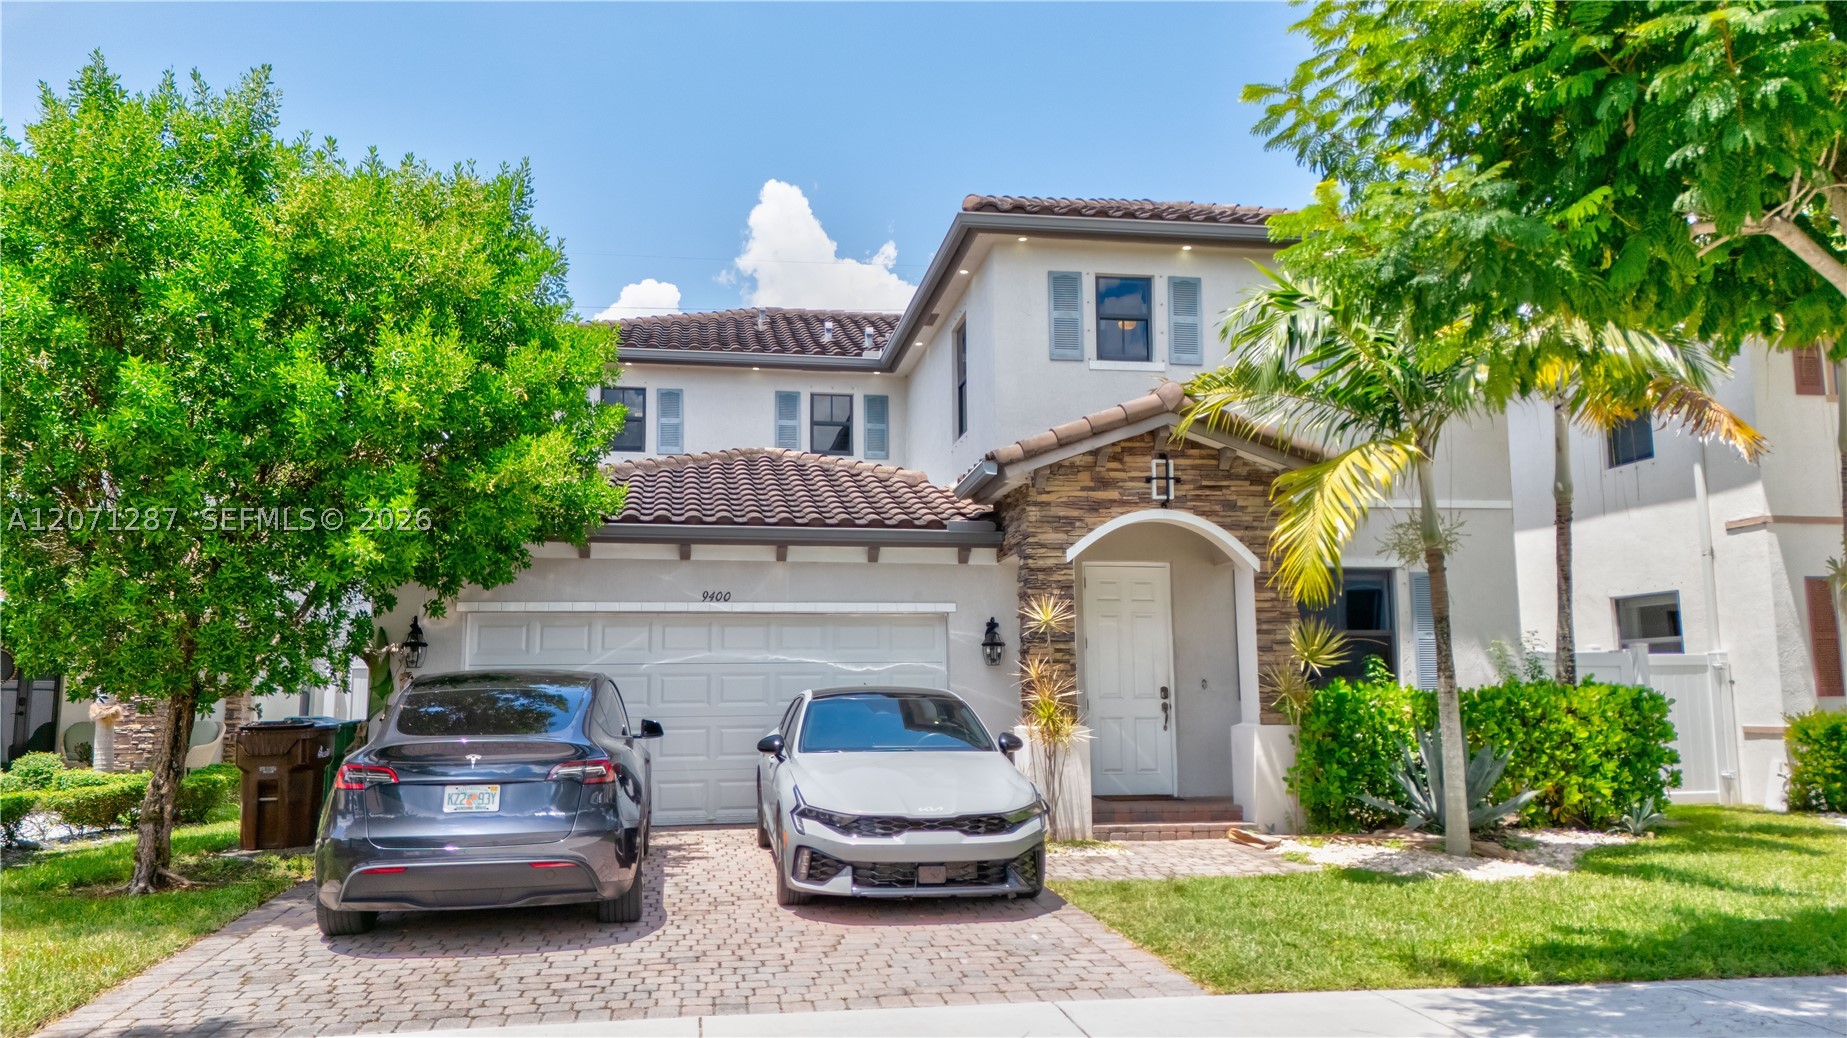
Bedrooms
5
Bathrooms
4
Area
3,380 sq ft
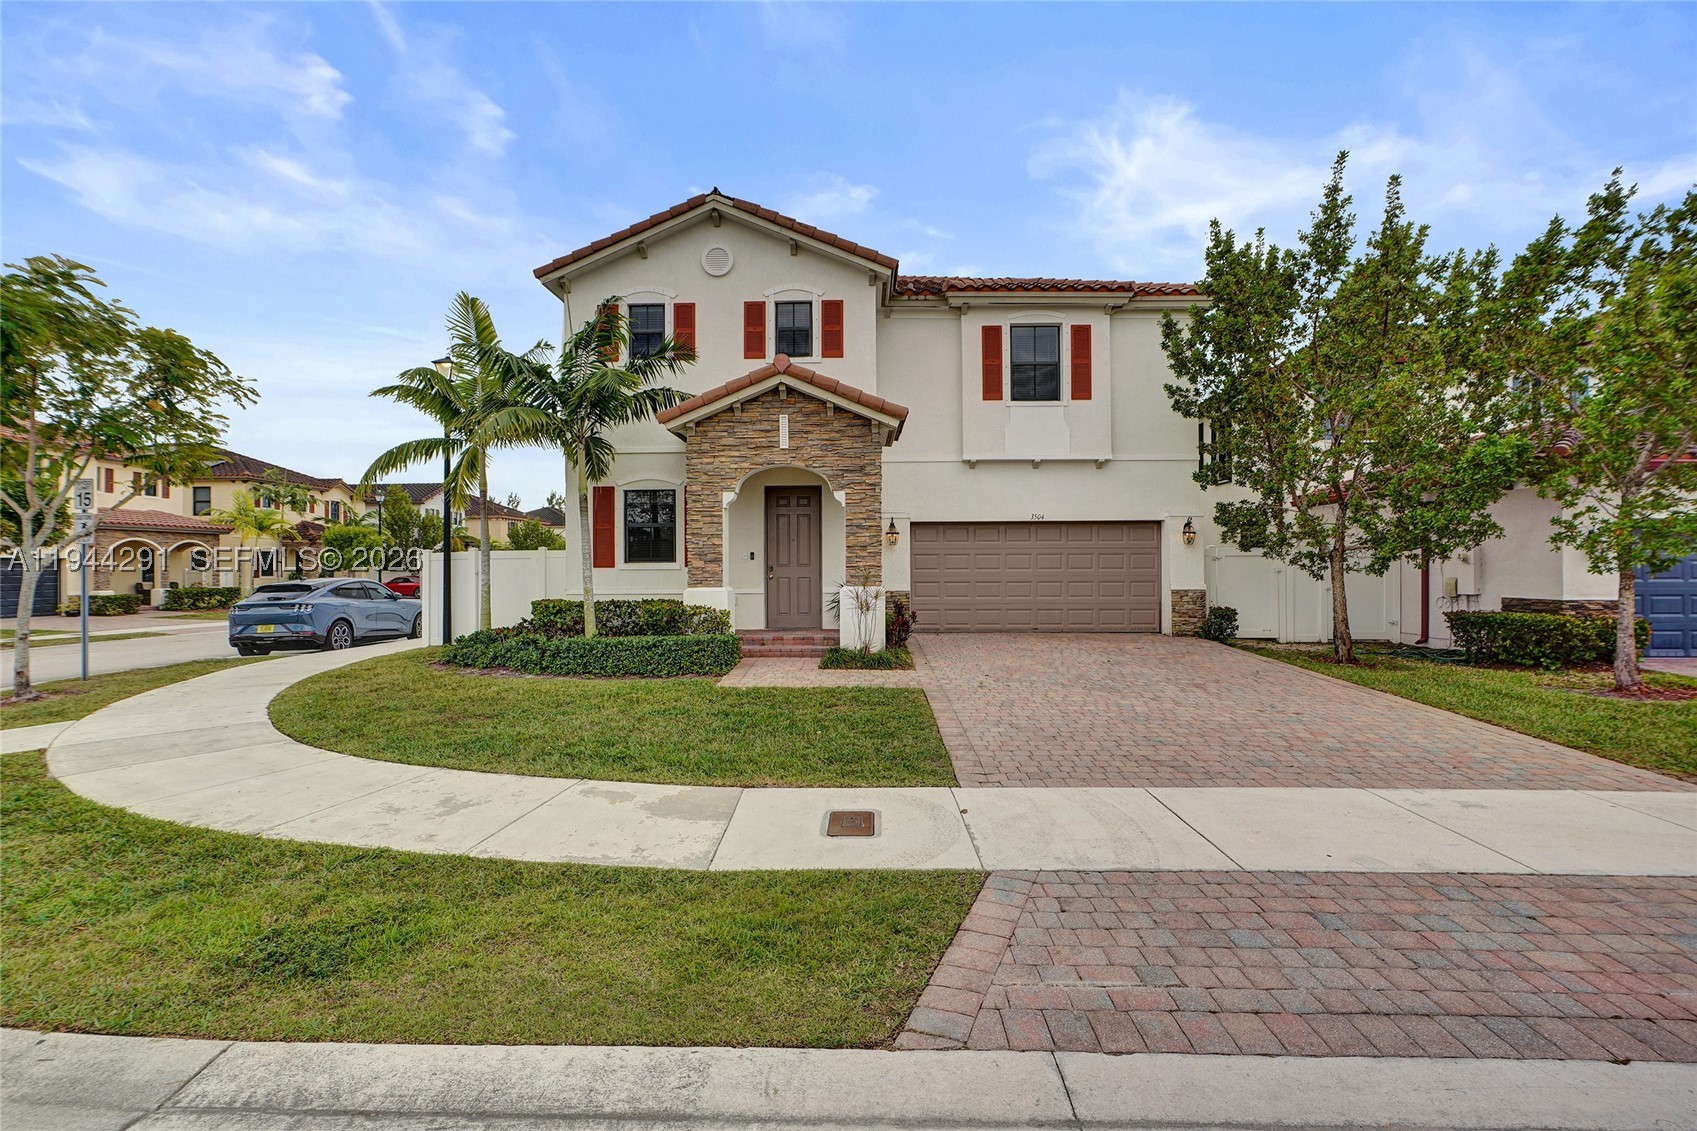
Bedrooms
5
Bathrooms
3
Area
3,316 sq ft
Bedrooms
5
Bathrooms
5
Area
2,992 sq ft
Bedrooms
5
Bathrooms
4
Area
2,384 sq ft
Bedrooms
5
Bathrooms
4
Area
2,267 sq ft
Bedrooms
4
Bathrooms
4
Area
2,878 sq ft
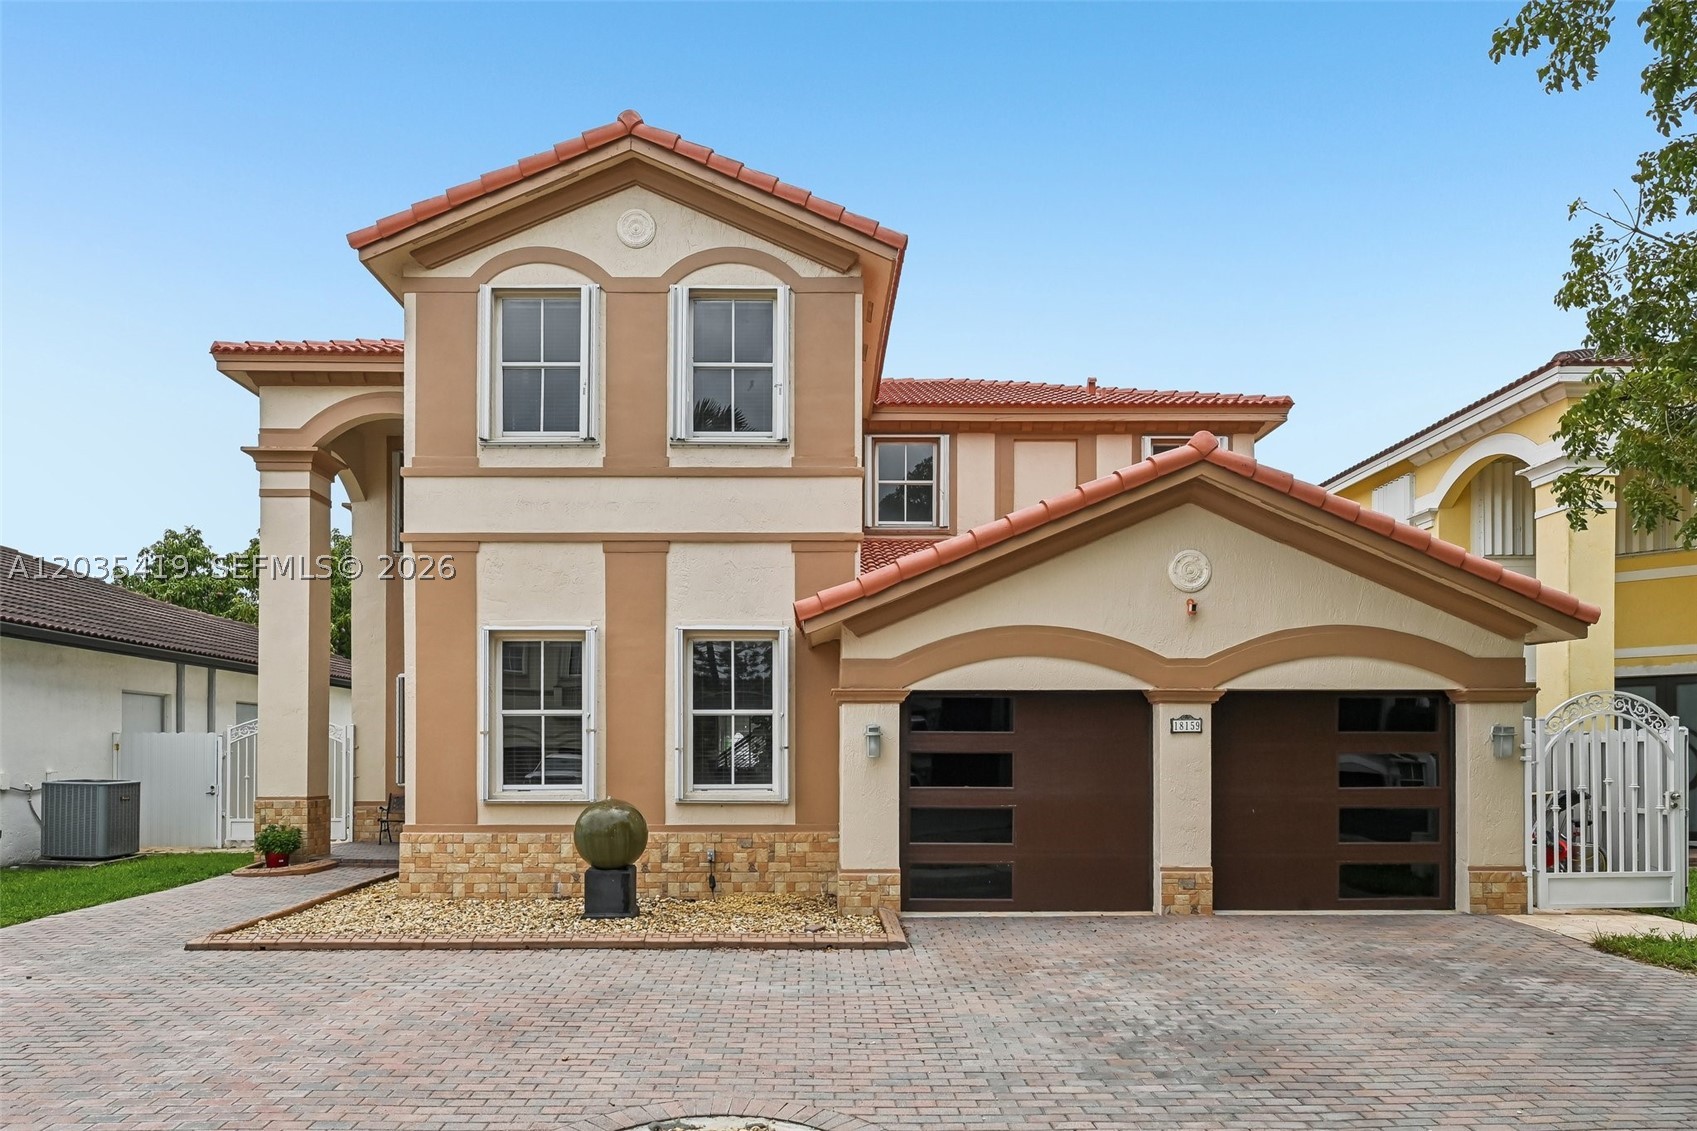
Bedrooms
4
Bathrooms
4
Area
2,878 sq ft
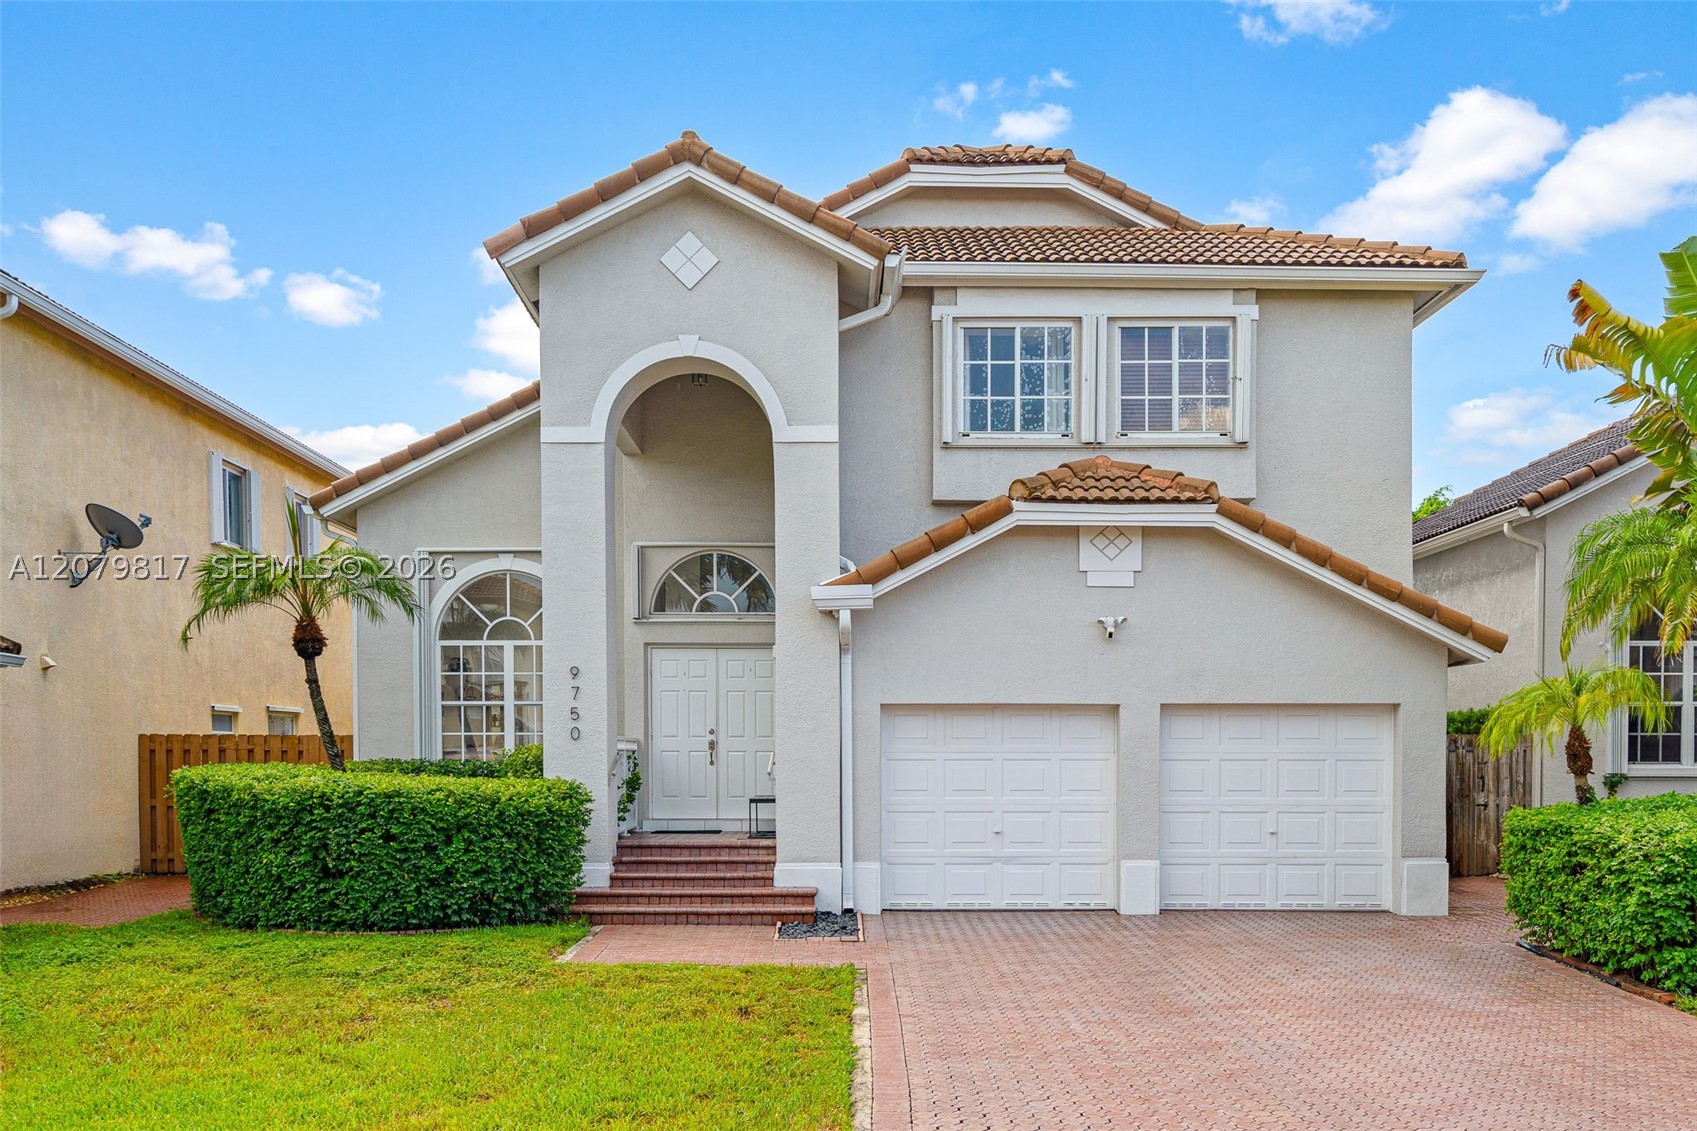
Bedrooms
4
Bathrooms
3
Area
2,400 sq ft
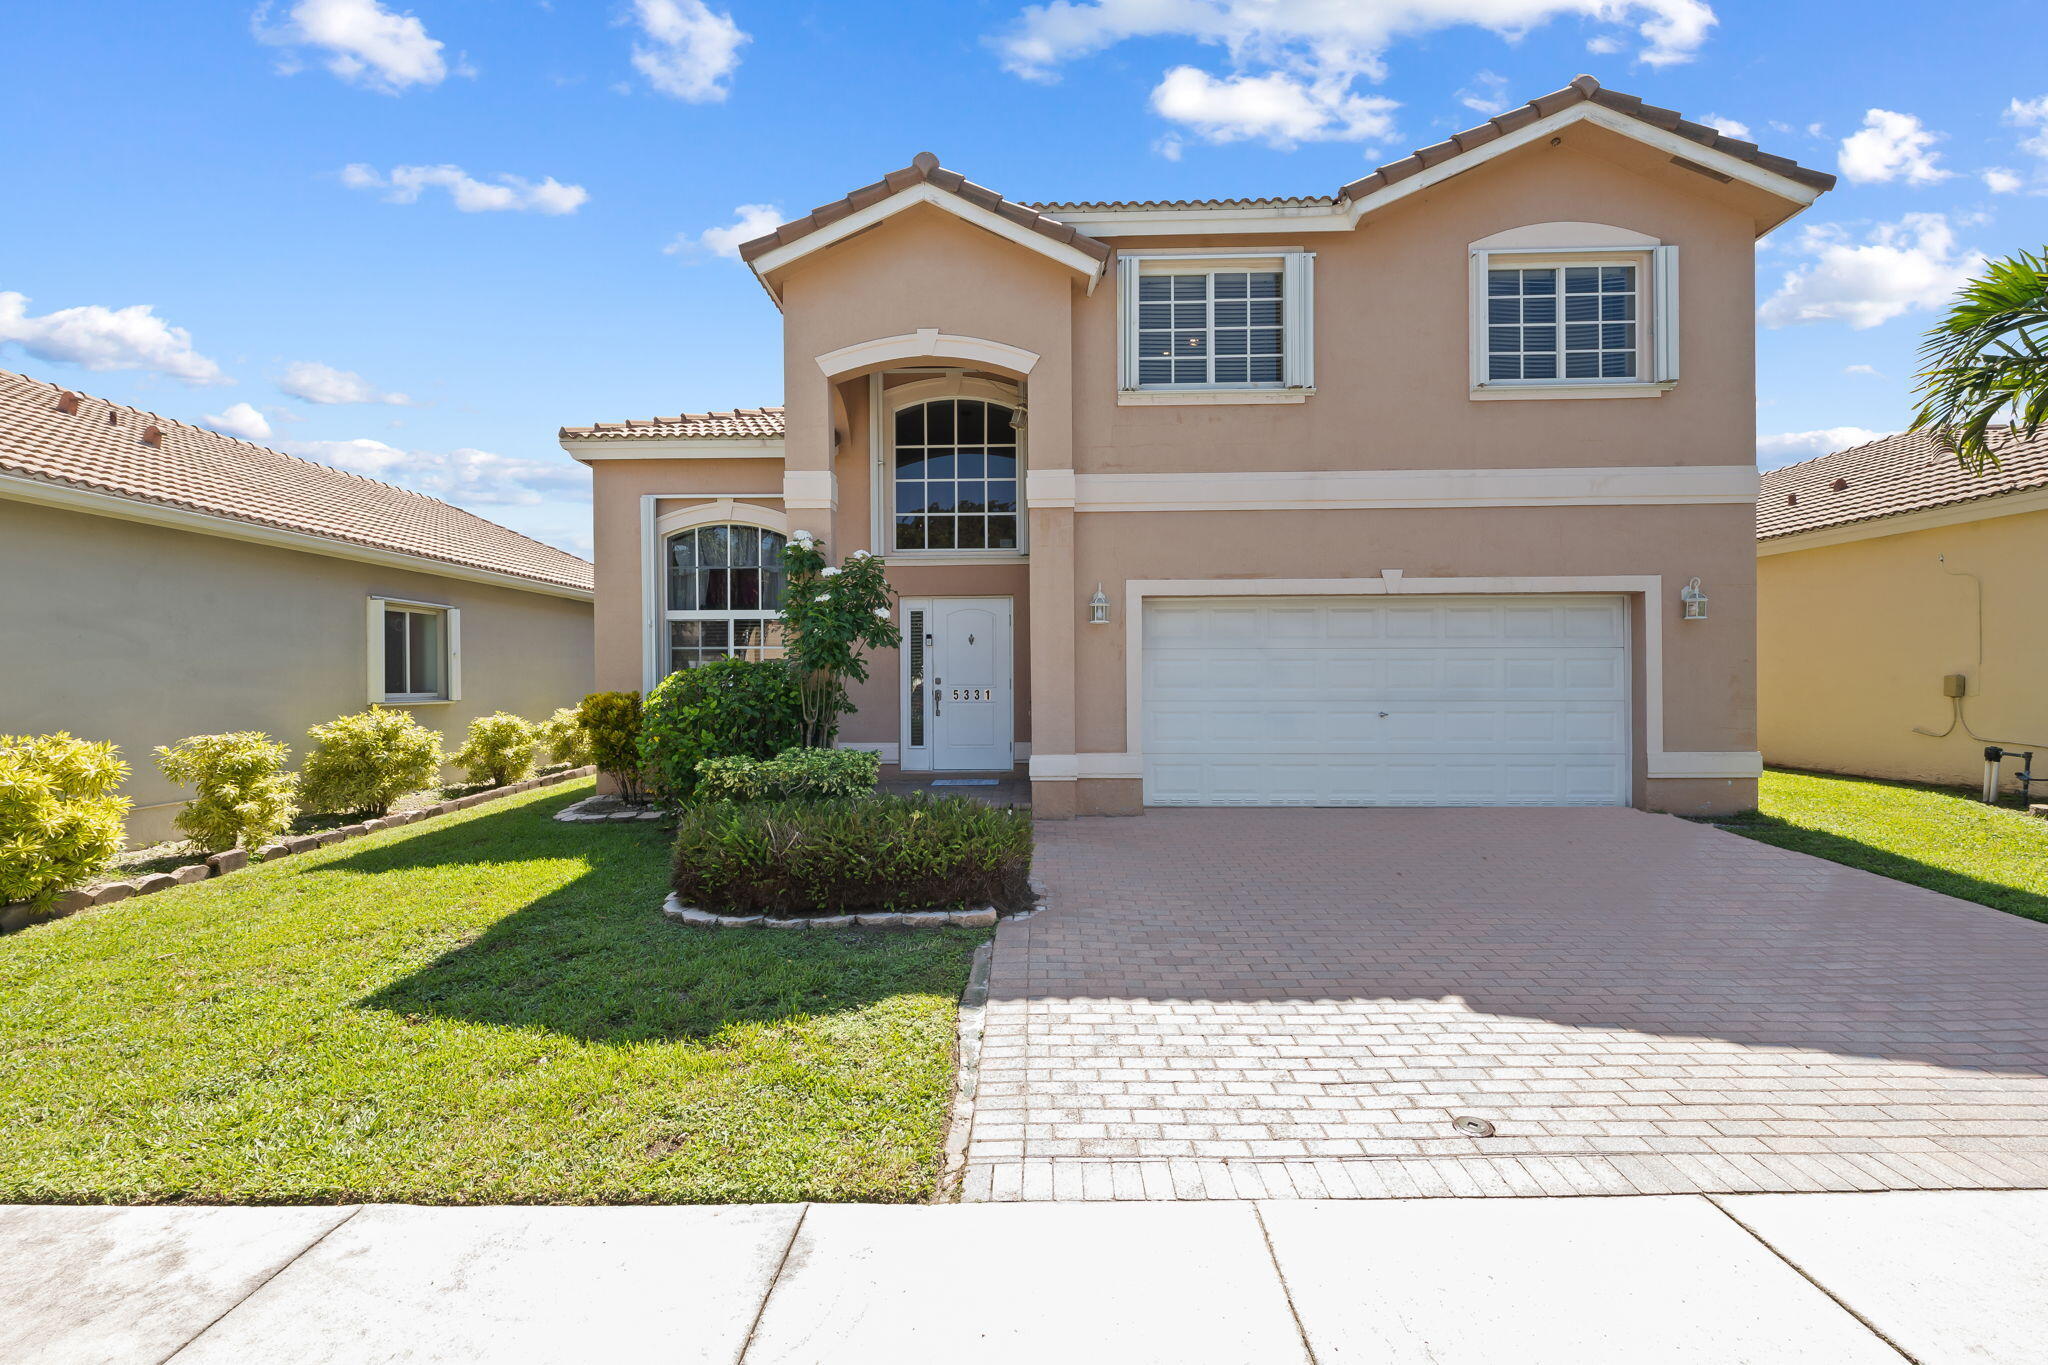
Bedrooms
4
Bathrooms
3
Area
2,620 sq ft
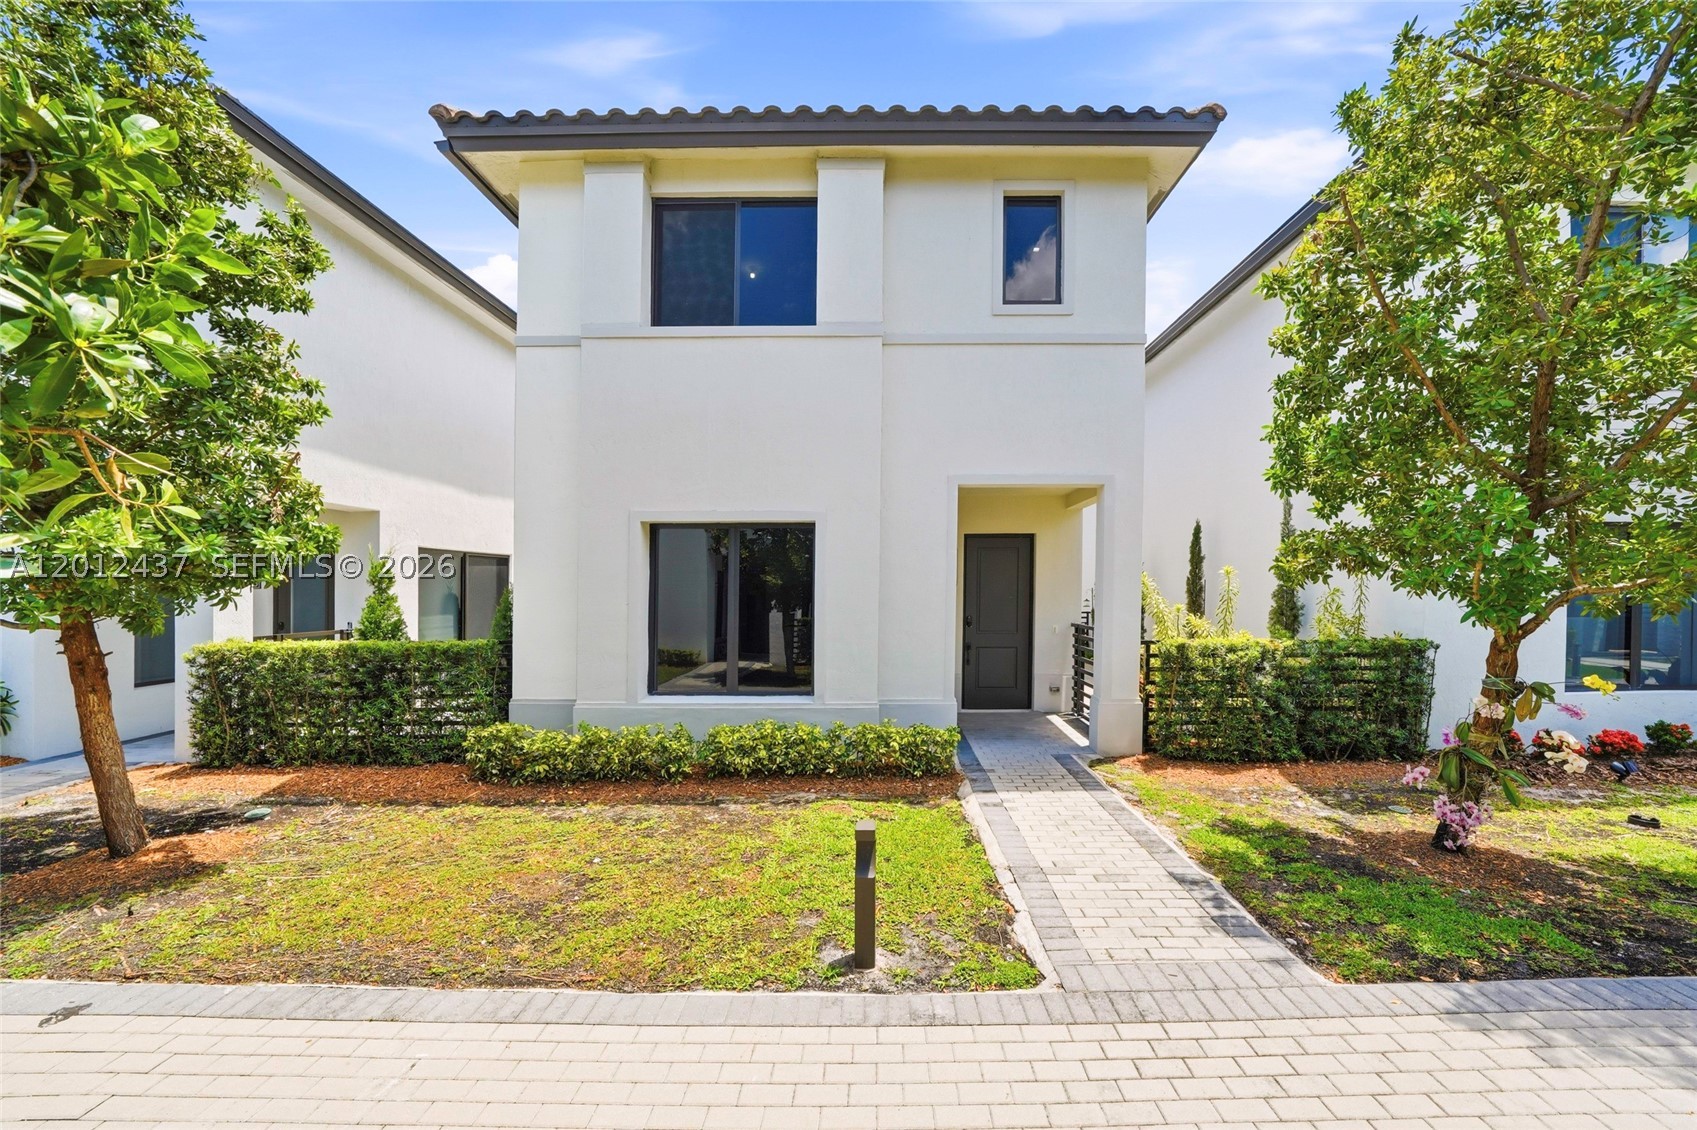
Bedrooms
4
Bathrooms
4
Area
2,158 sq ft
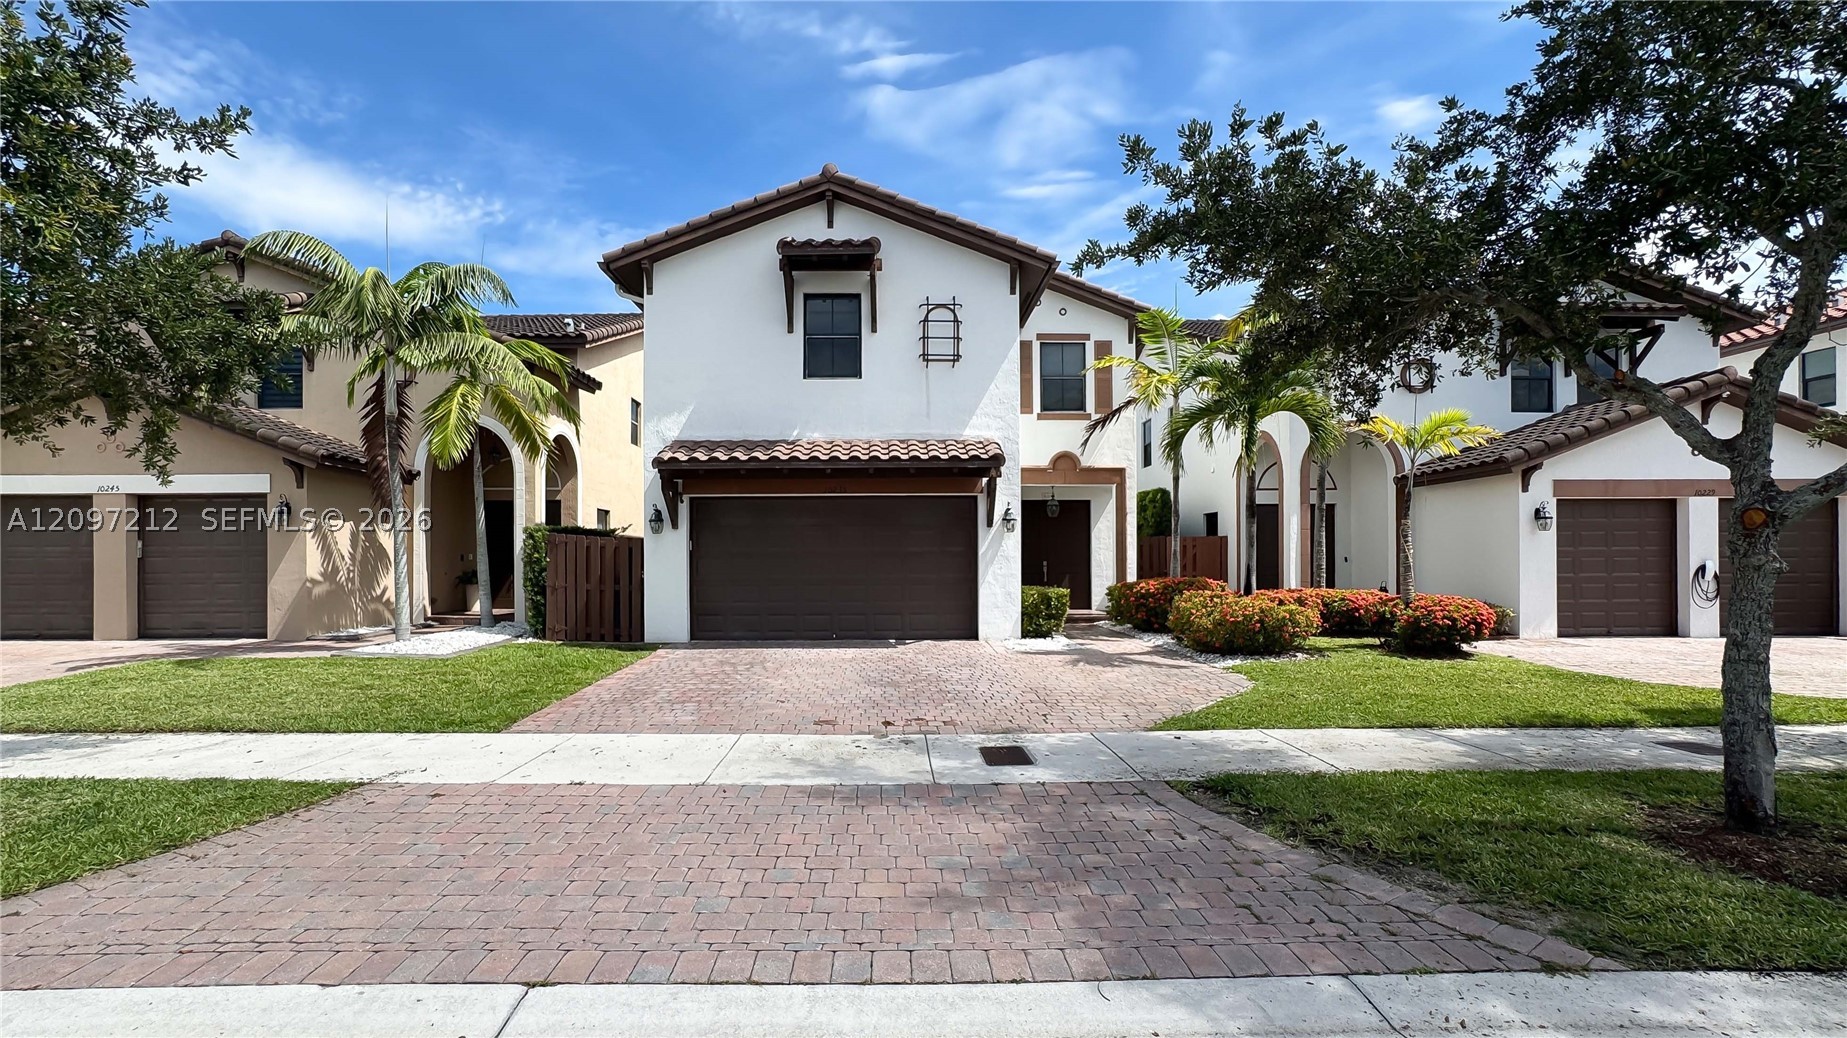
Bedrooms
4
Bathrooms
4
Area
2,650 sq ft
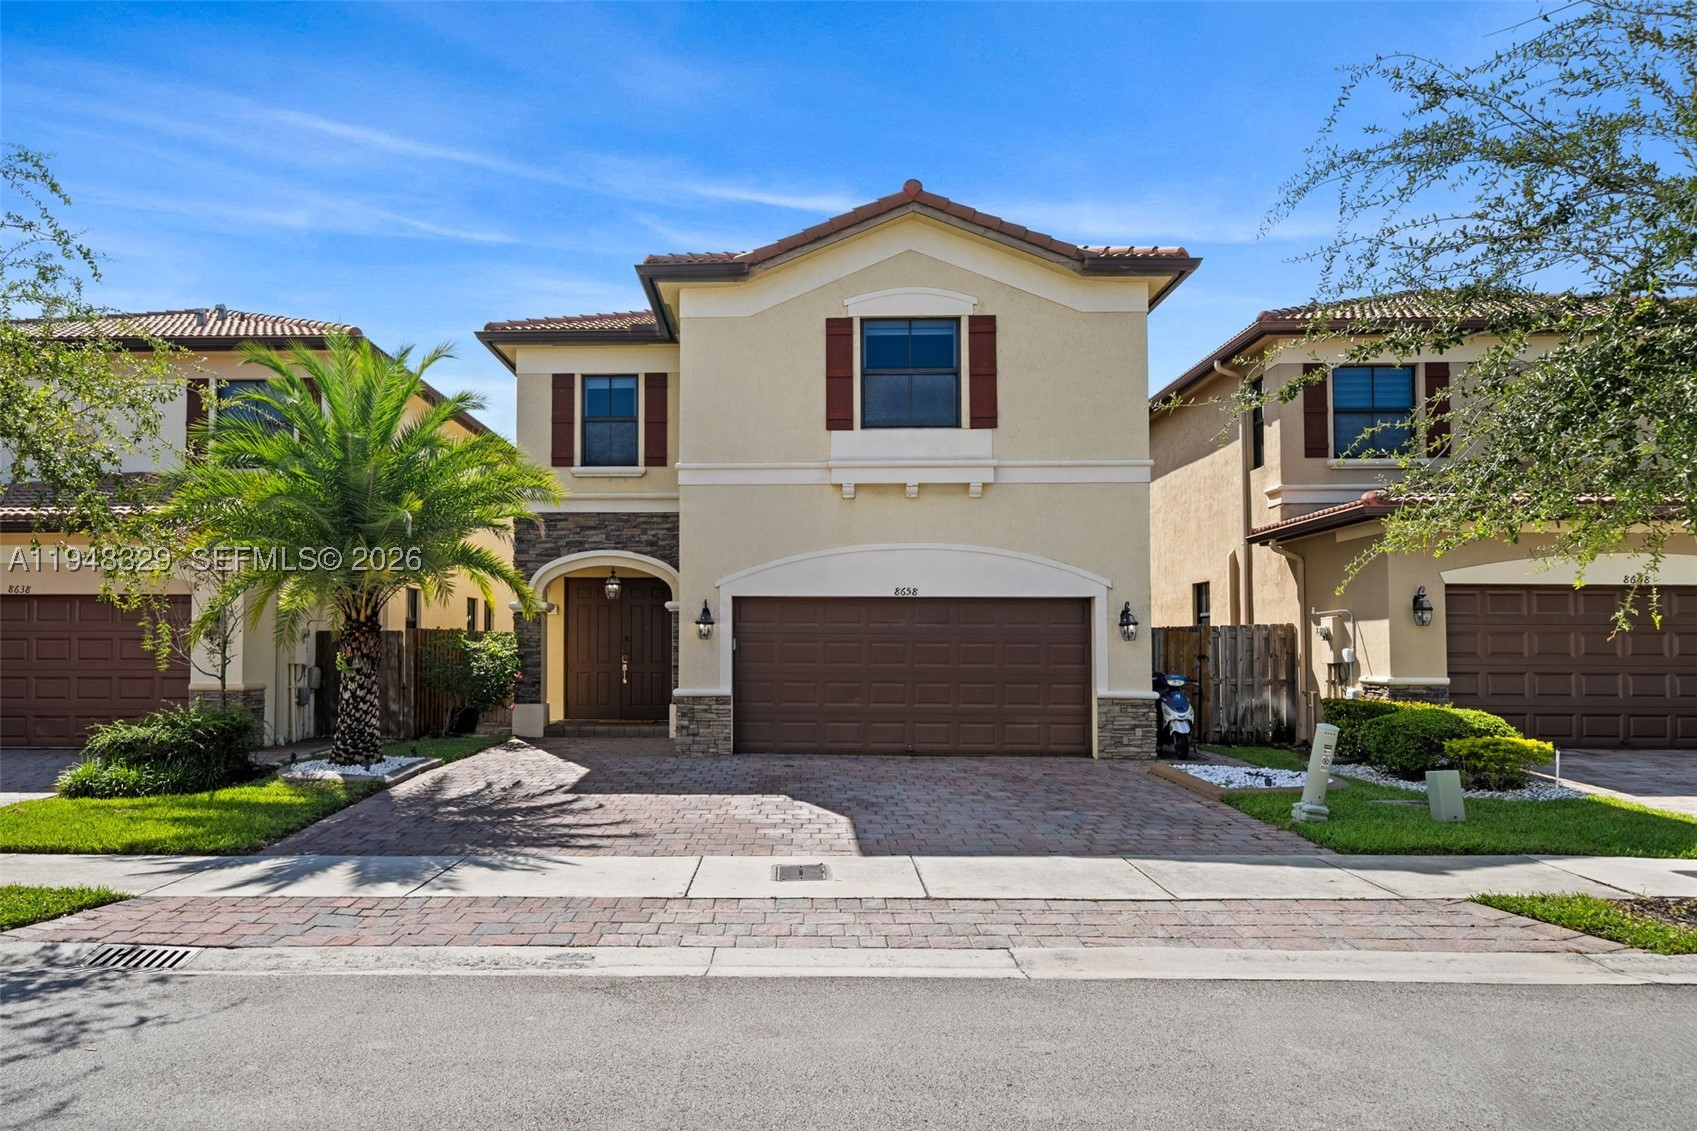
Bedrooms
4
Bathrooms
4
Area
2,650 sq ft
MLS information
Last updated Oct 18, 2026
IDX information is provided exclusively for personal, non-commercial use, and may not be used for any purpose other than to identify prospective properties consumers may be interested in purchasing. Information is deemed reliable but not guaranteed.