Link copied!
15652 91st Ln, Miami, FL 33196
Offering:
For Sale
Location:
Miami, FL 33196
Subdivision:
SUNNYVIEW SUB
Status:
Active
$710,000
Deemed reliable but not guaranteed.
Details
Year built:
1996
Lot size:
4,050 sq ft
Levels:
Two
Stories:
2
Garage:
1
Parking:
1 covered
Style:
Two Story
Faces:
East
Days on market:
102
Annual tax (2025):
$4,239
Type:
Single-family home
MLS ID
A12042939
Virtual tour:
Listed by:
The Valenzuela Real Estate Group (VZRG01)
Listing office phone:
305-776-4866
Listing office email:
Listing agent:
Anthony Valenzuela (3447497)
Features
Schools
Elementary:
Hoover; Oliver
Middle / junior:
Hammocks
High:
Felix Valera
School assignments come from the MLS feed and can change. Verify with the district before relying on them.
Utilities
Water source:
Public
Sewer:
Public Sewer
Description
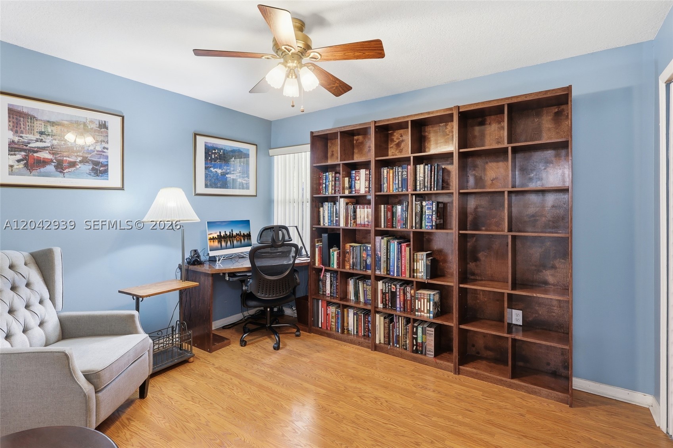
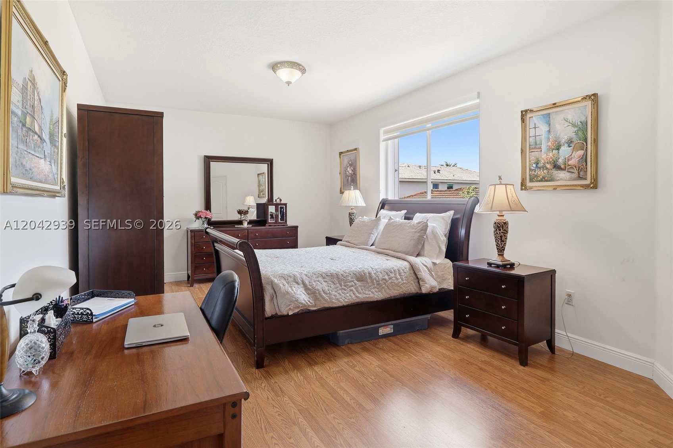
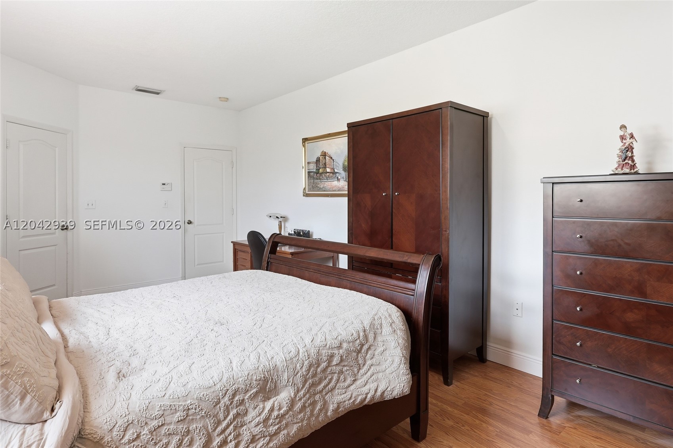
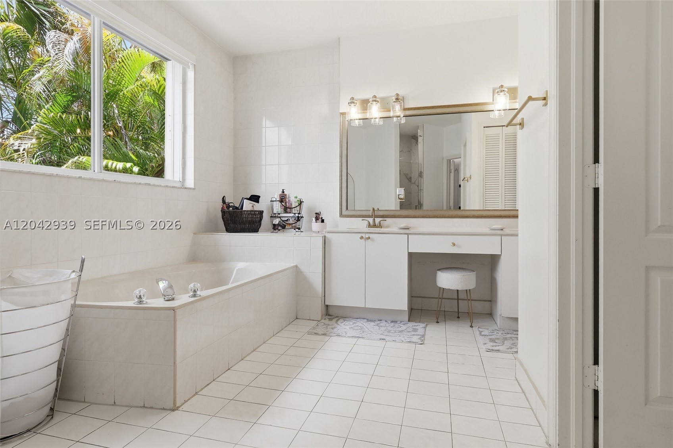
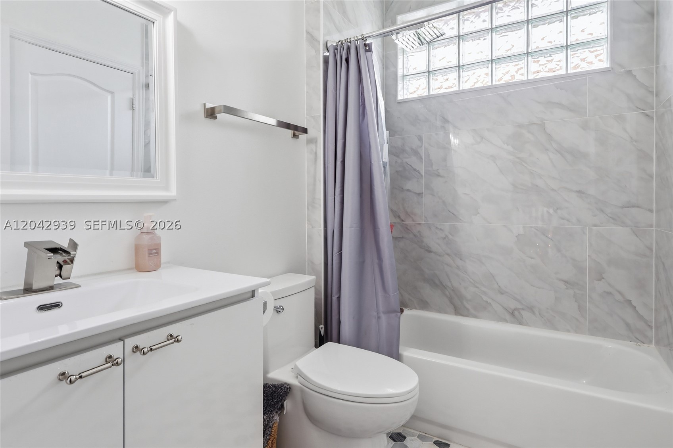
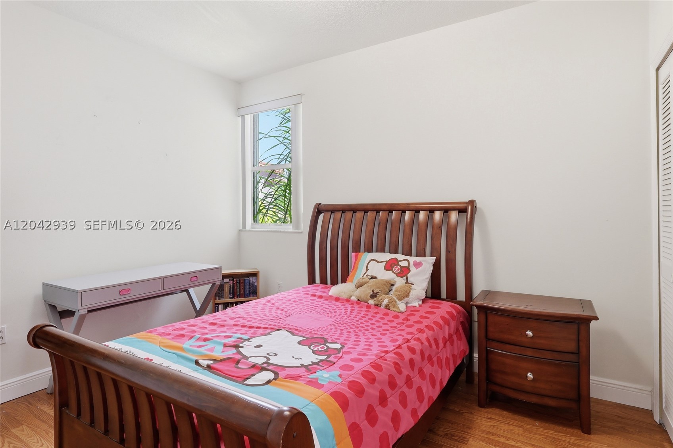
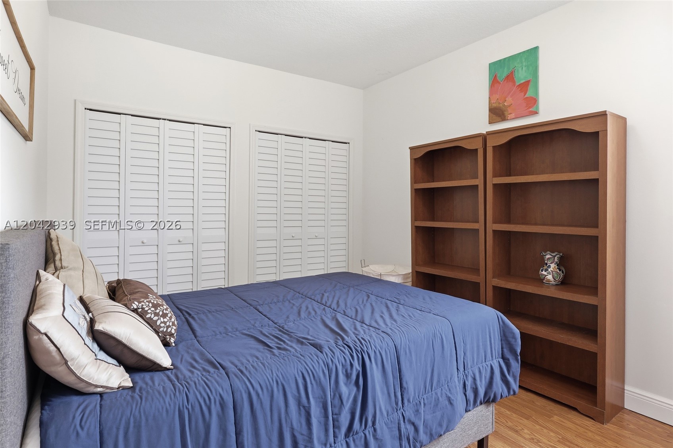
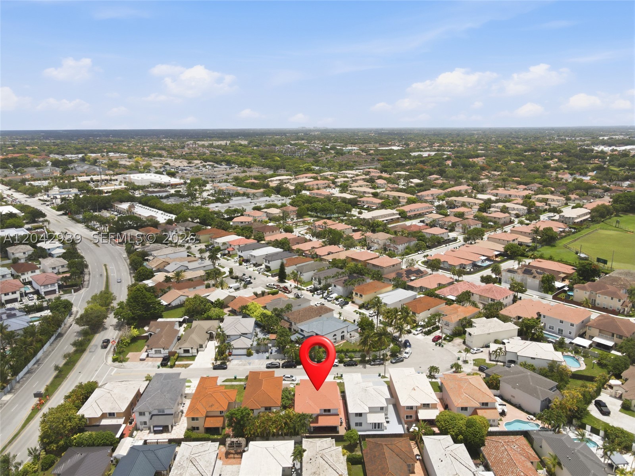
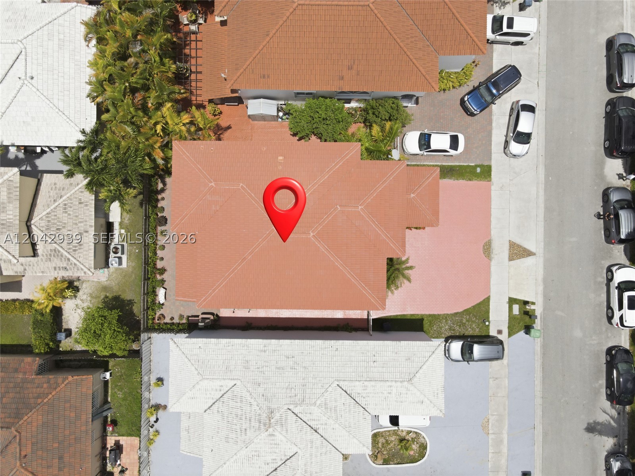
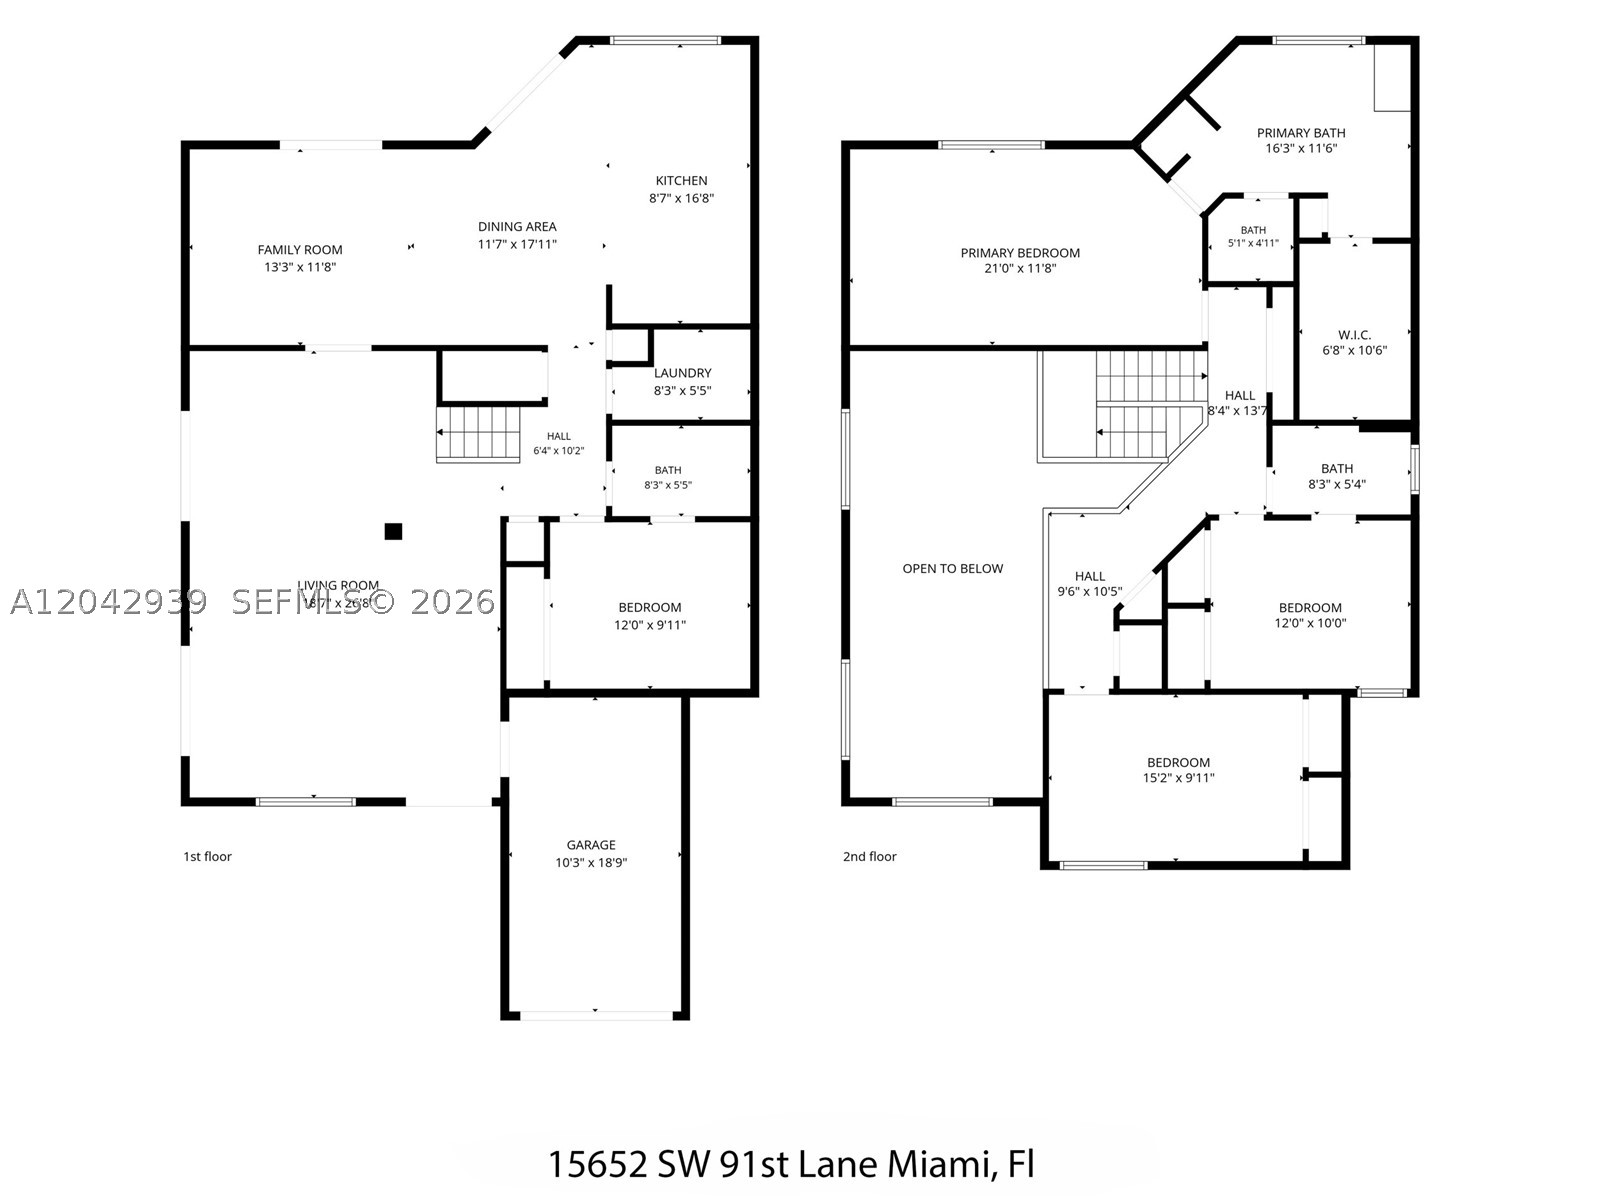
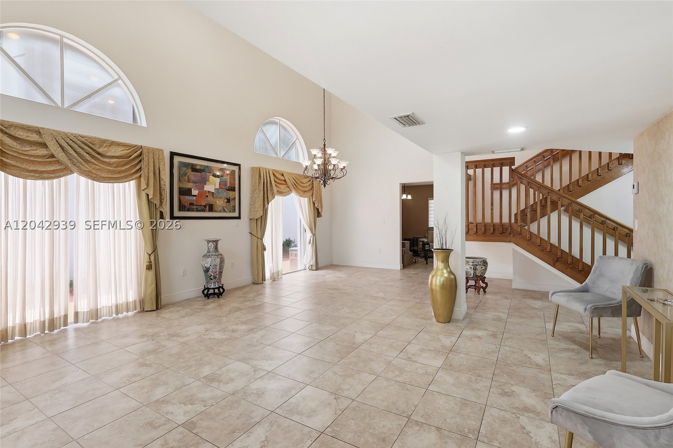
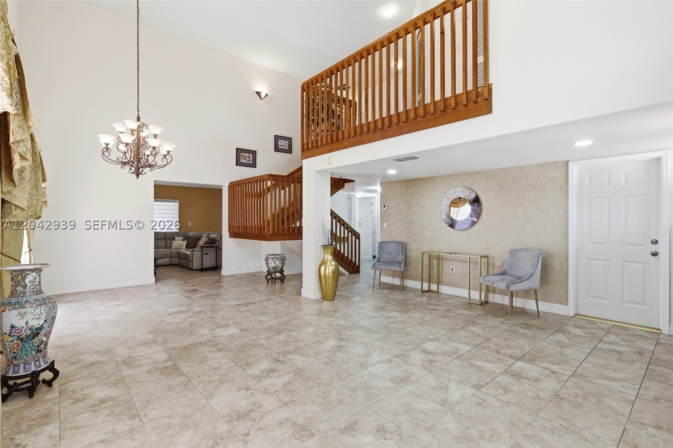
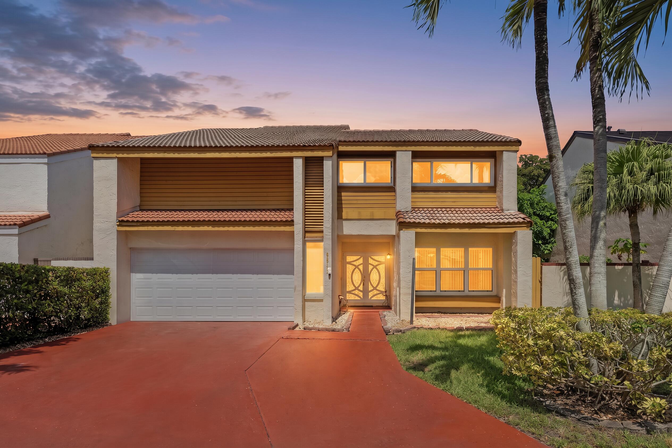
This spacious and beautifully updated home combines comfort, functionality, and an unbeatable location. A major highlight is the brand-new roof, along with a highly sought-after full bedroom and full bathroom conveniently located on the first floor—perfect for guests, in-laws, or a private office setup.
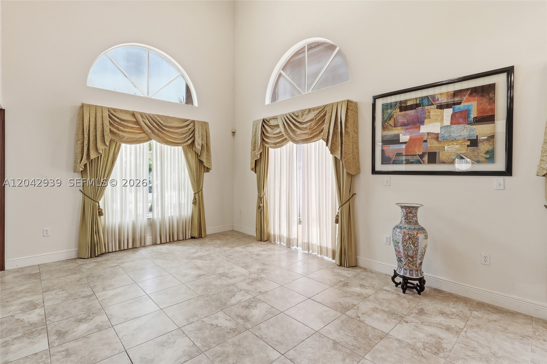
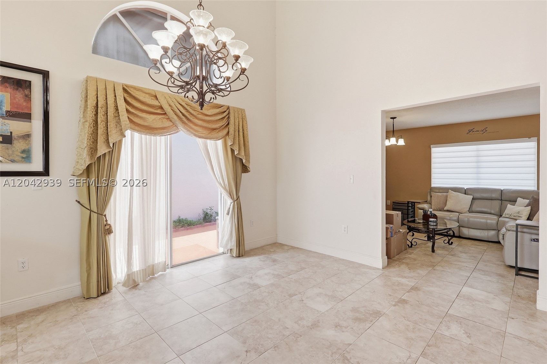
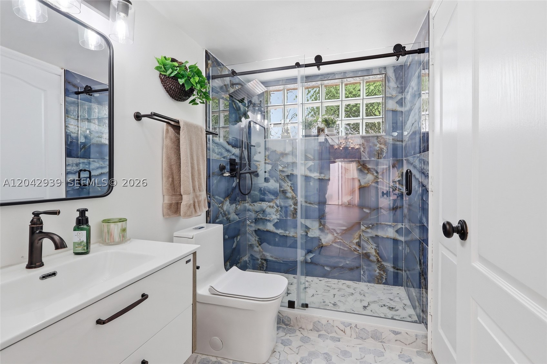
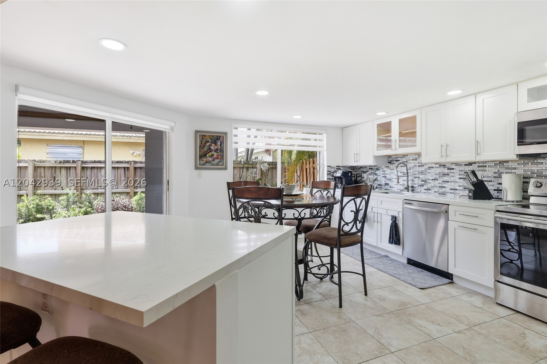
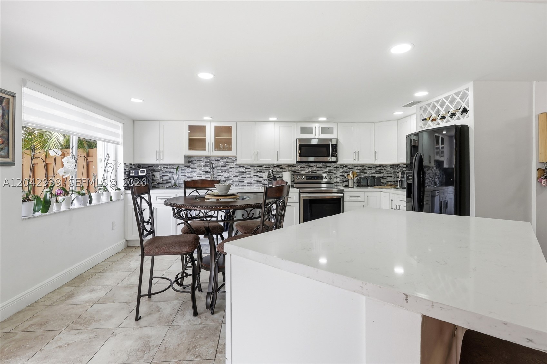
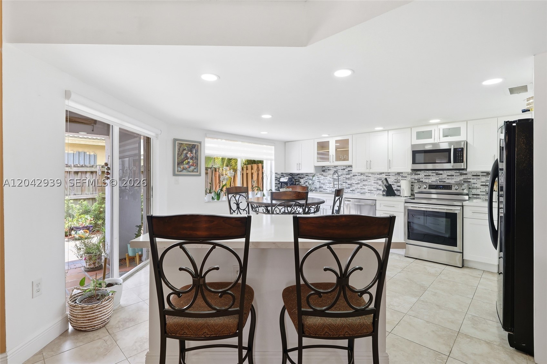
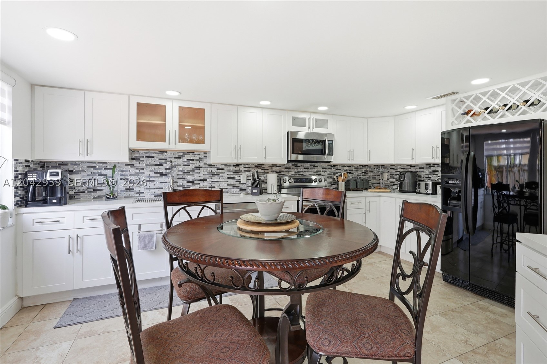
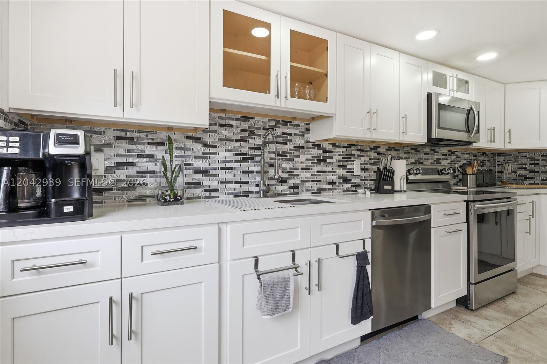
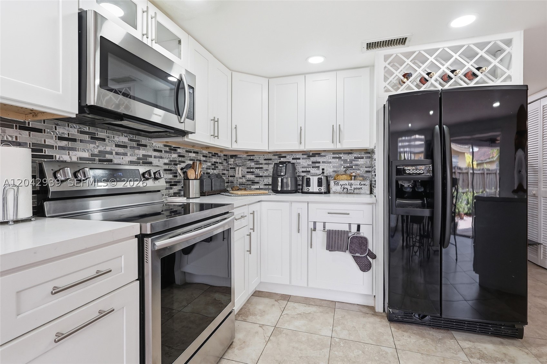
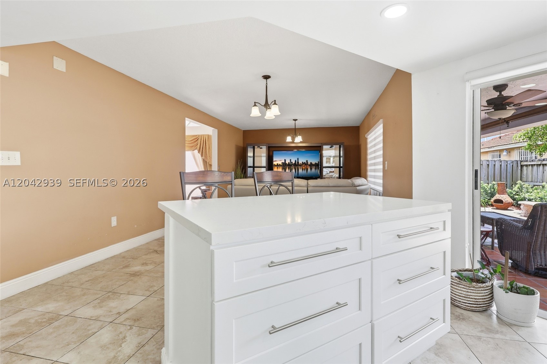
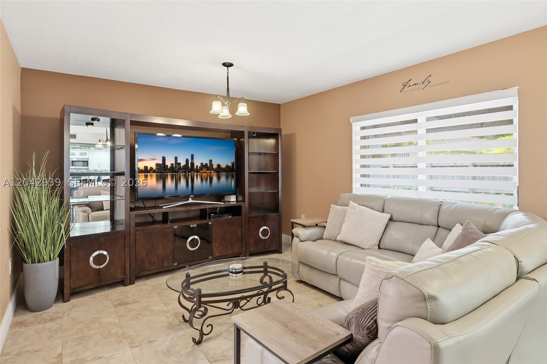
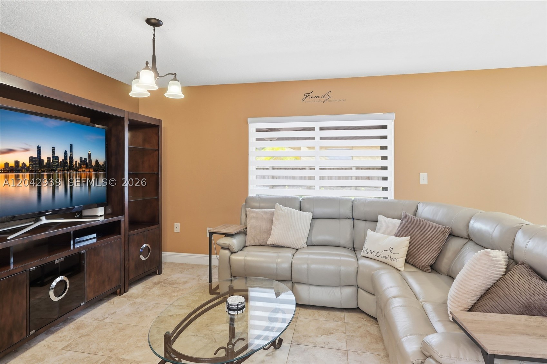
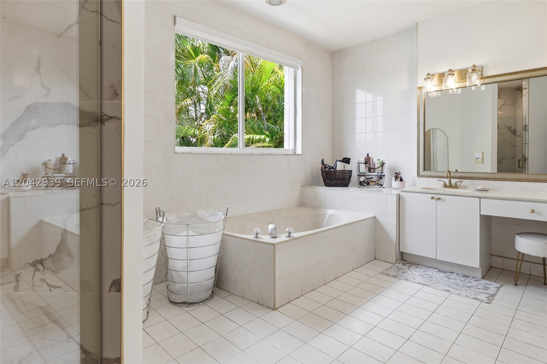
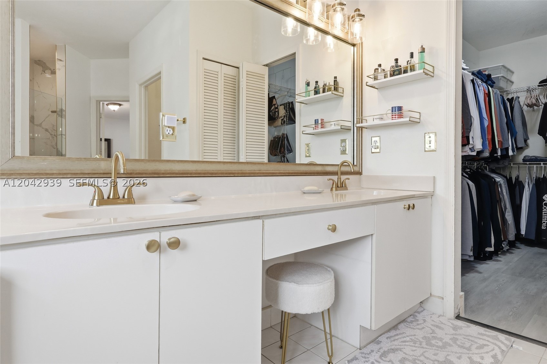
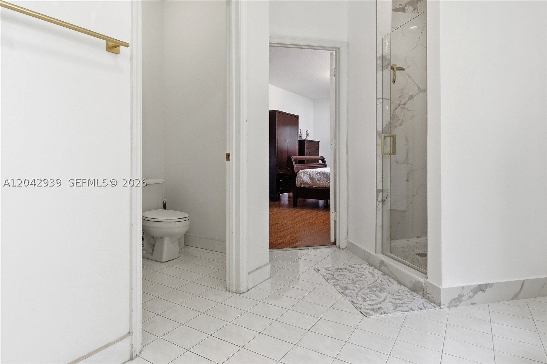
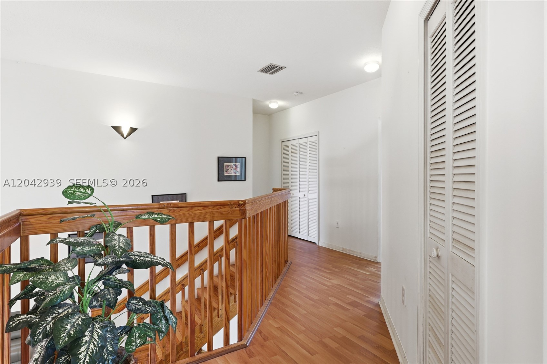
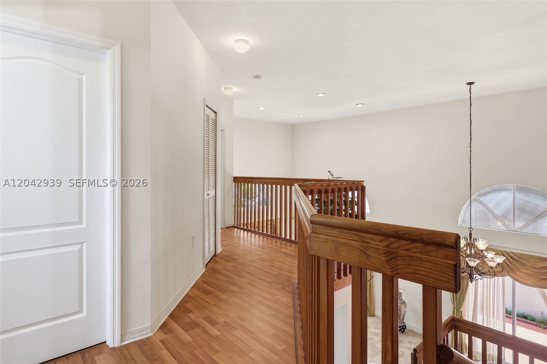
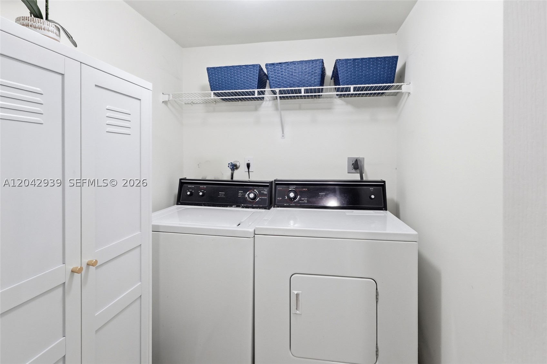
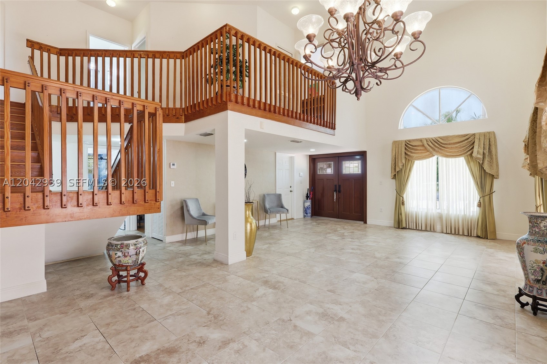
As you step inside, you’re welcomed by soaring ceilings, abundant natural light, and open, airy living spaces that immediately make the home feel bright and inviting. The updated kitchen and renovated bathrooms bring a modern, clean feel throughout, while the generous layout offers plenty of room for both everyday living and entertaining.
The primary suite serves as a peaceful retreat, featuring a large walk-in closet and comfortable space to unwind. Upstairs and throughout the home, the rooms are spacious and thoughtfully designed for easy living.
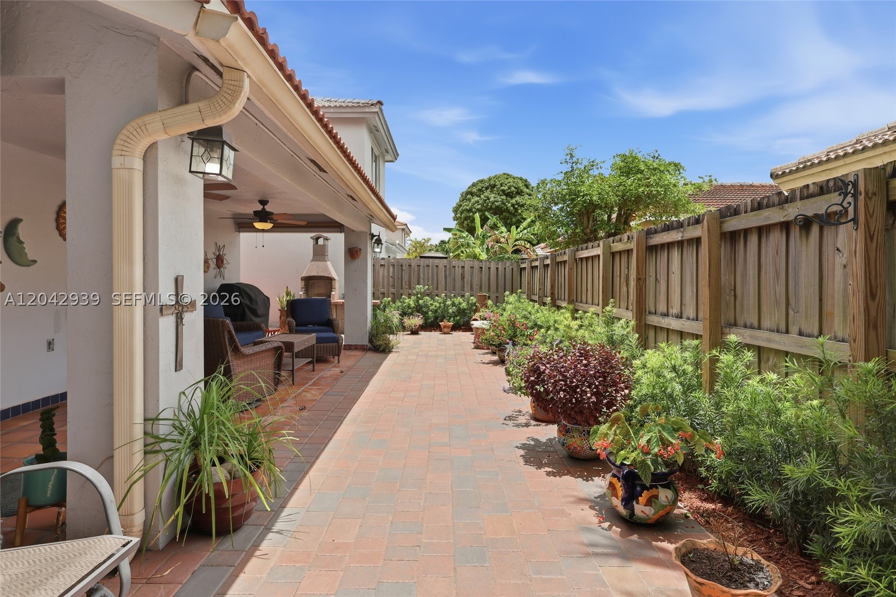
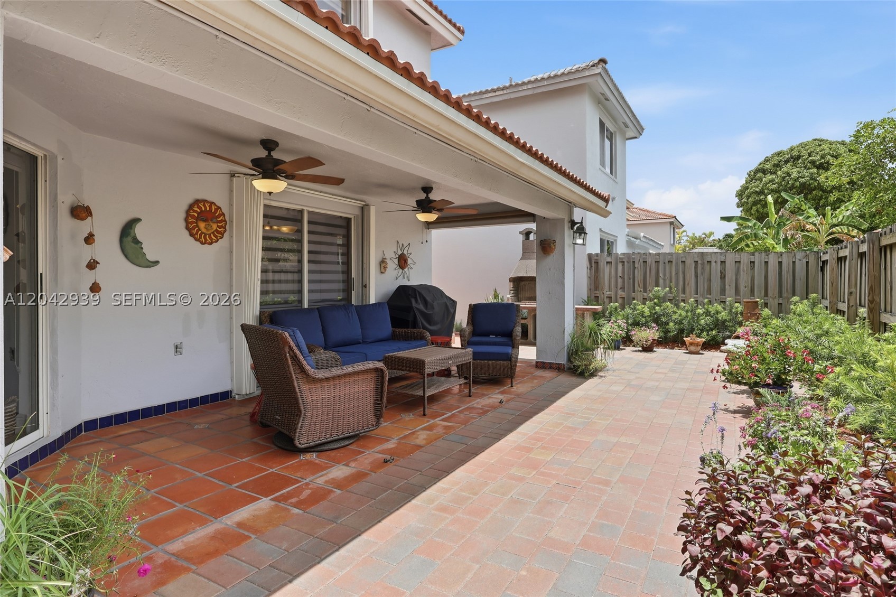
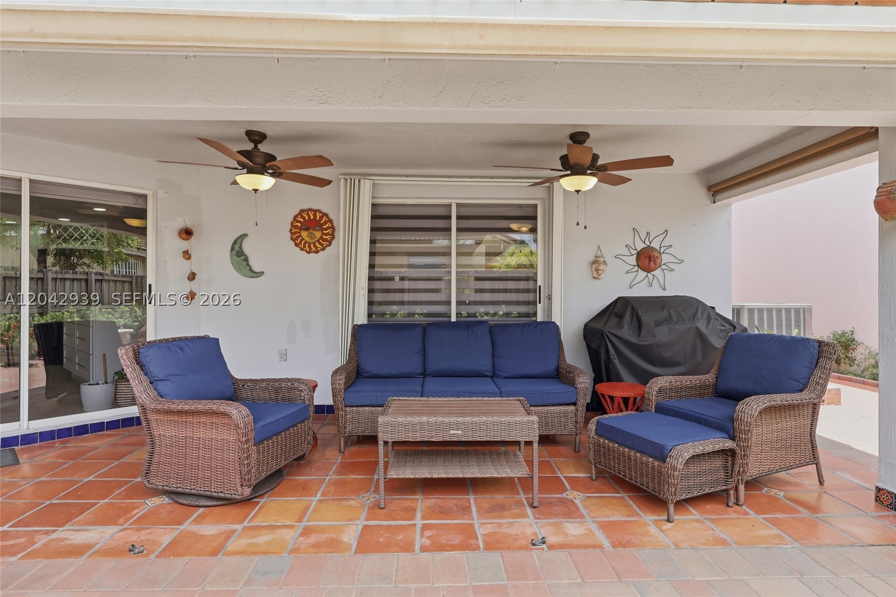
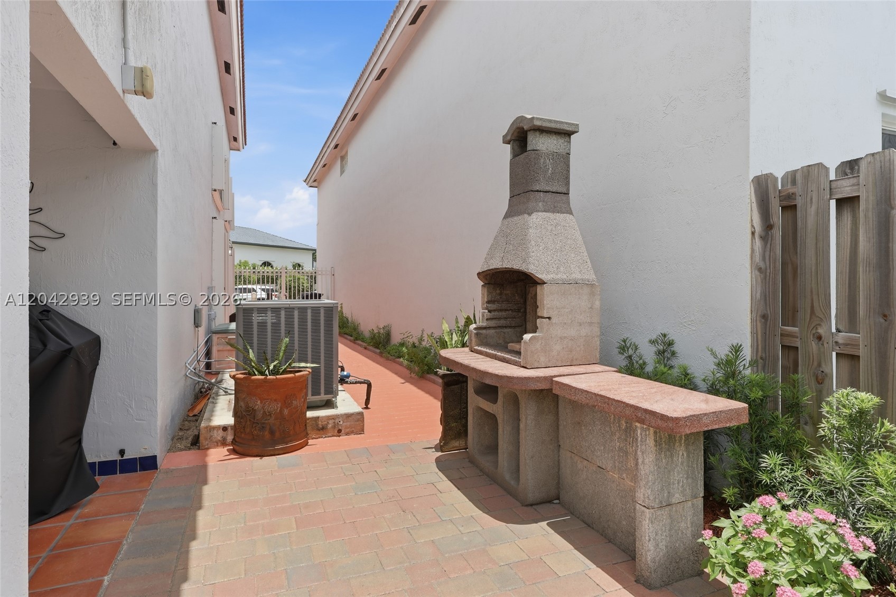
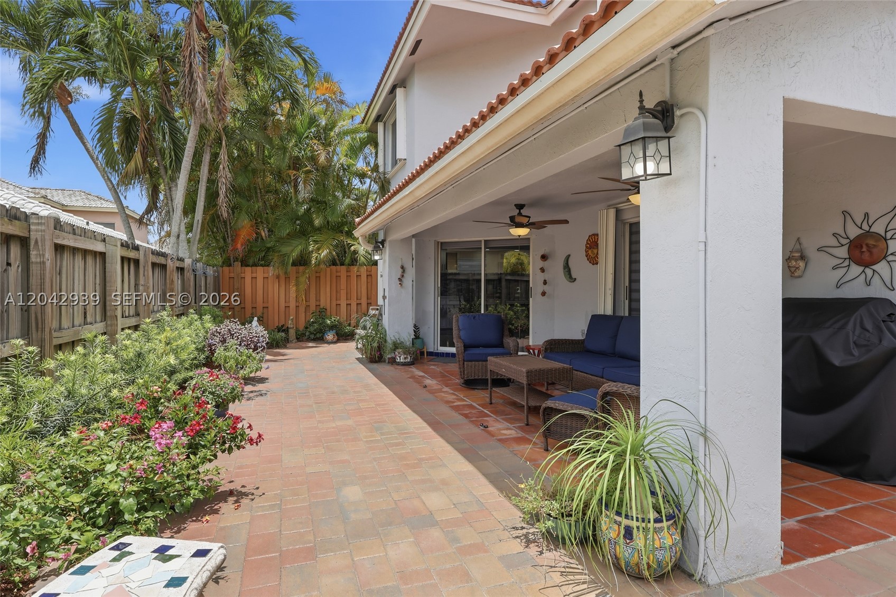
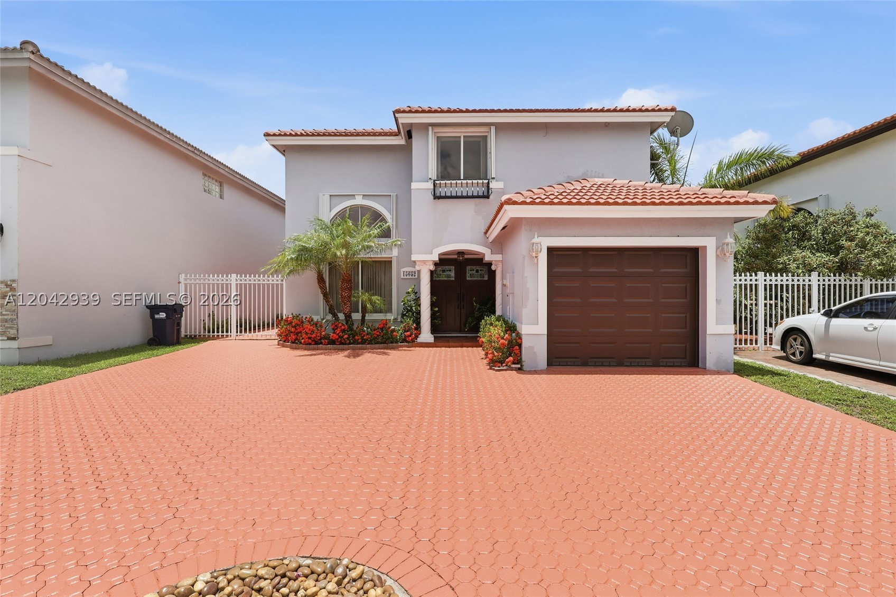
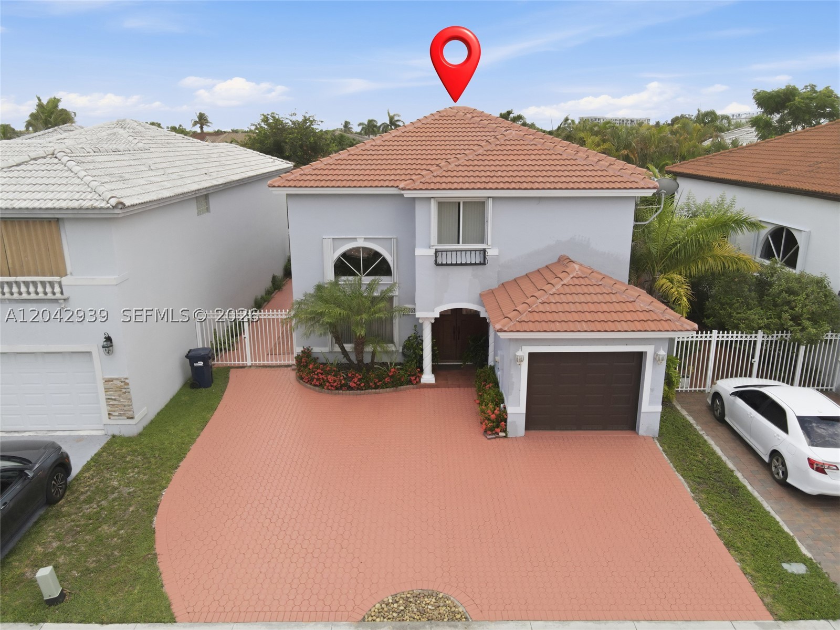
Step outside to a beautifully renovated patio area, ideal for gatherings, barbecues, or simply enjoying quiet evenings outdoors. The oversized driveway provides ample parking, and the impact-rated garage door adds both convenience and peace of mind. Shutters for all windows and doors offer additional protection.
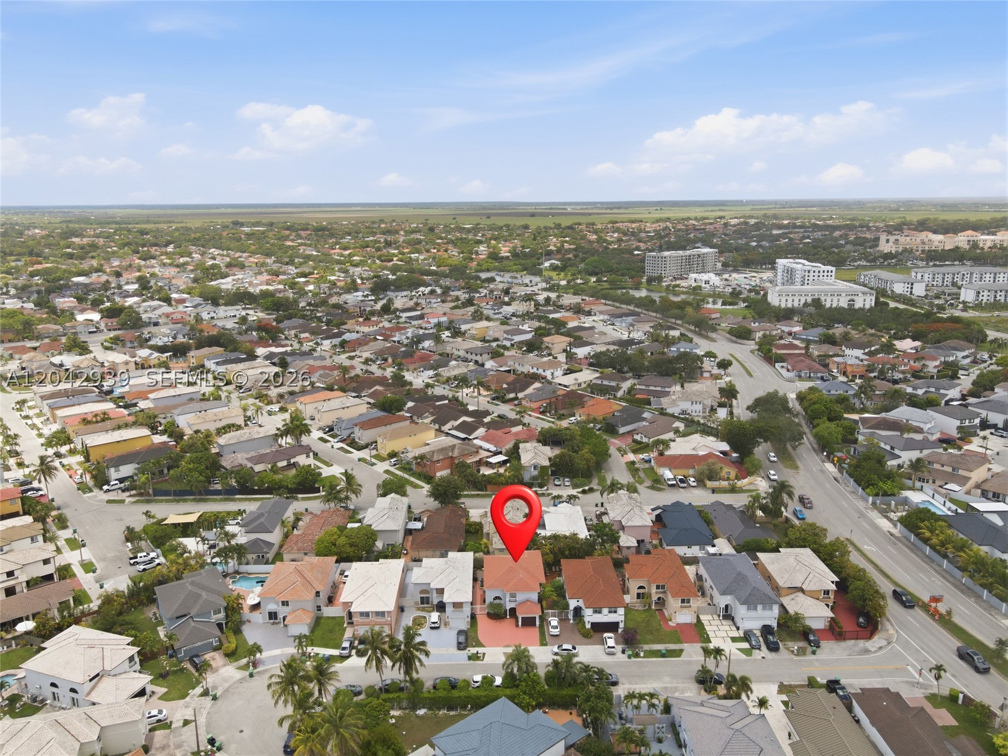
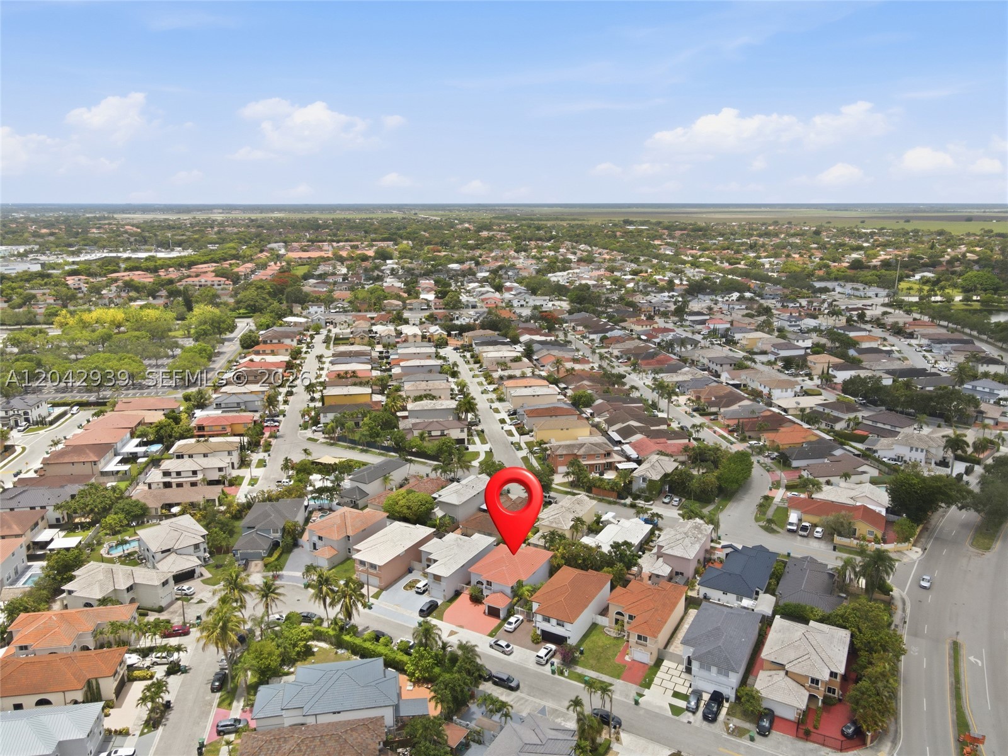
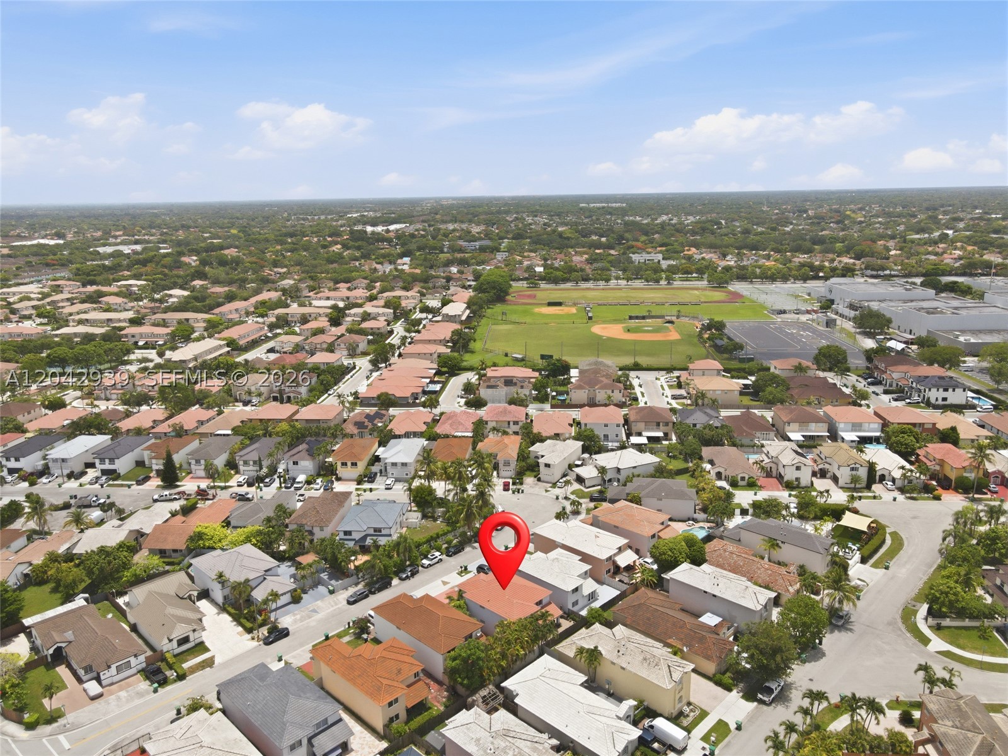
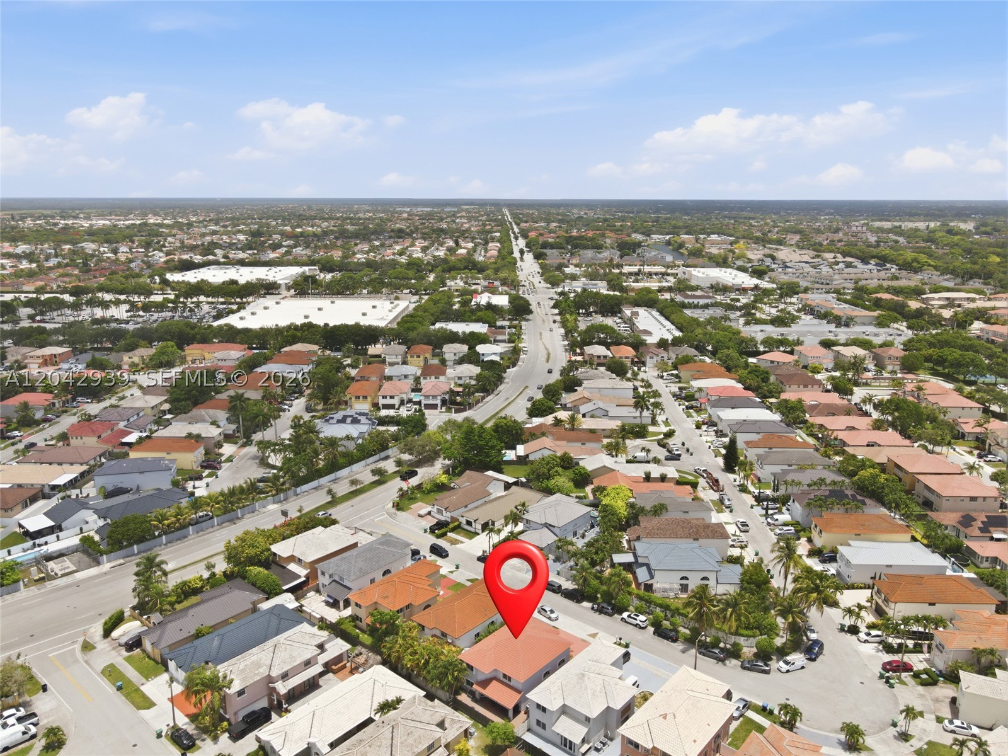
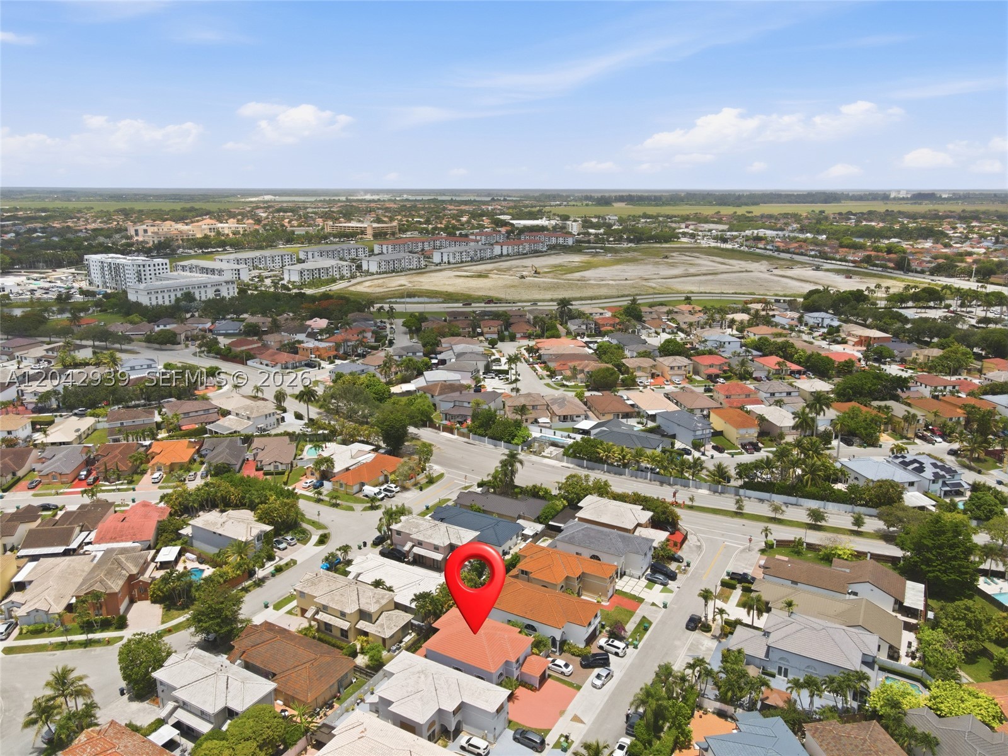
Best of all, there is no HOA. Located just minutes from major highways, shopping centers, restaurants, parks, and top-rated schools, this home delivers both space and everyday convenience in one of the area’s most desirable settings.
Price history
$760,000 → $710,000
·
Reduced by
$50,000 (6.6%) · 3 price changes
Open houses
Aug 2, 2026
1:00 PM – 4:00 PM
Aug 8, 2026
10:00 PM – 2:30 PM
Sep 5, 2026
9:00 AM – 3:00 PM
Sep 12, 2026
12:00 PM – 5:00 PM
Sep 27, 2026
12:00 PM – 4:00 PM
Oct 3, 2026
10:00 AM – 3:00 PM
Oct 4, 2026
11:00 AM – 4:00 PM
Location
15652 SW 91st LnMiami, FL 33196
Similar Properties Nearby
Bedrooms
4
Bathrooms
3
Area
2,671 sq ft
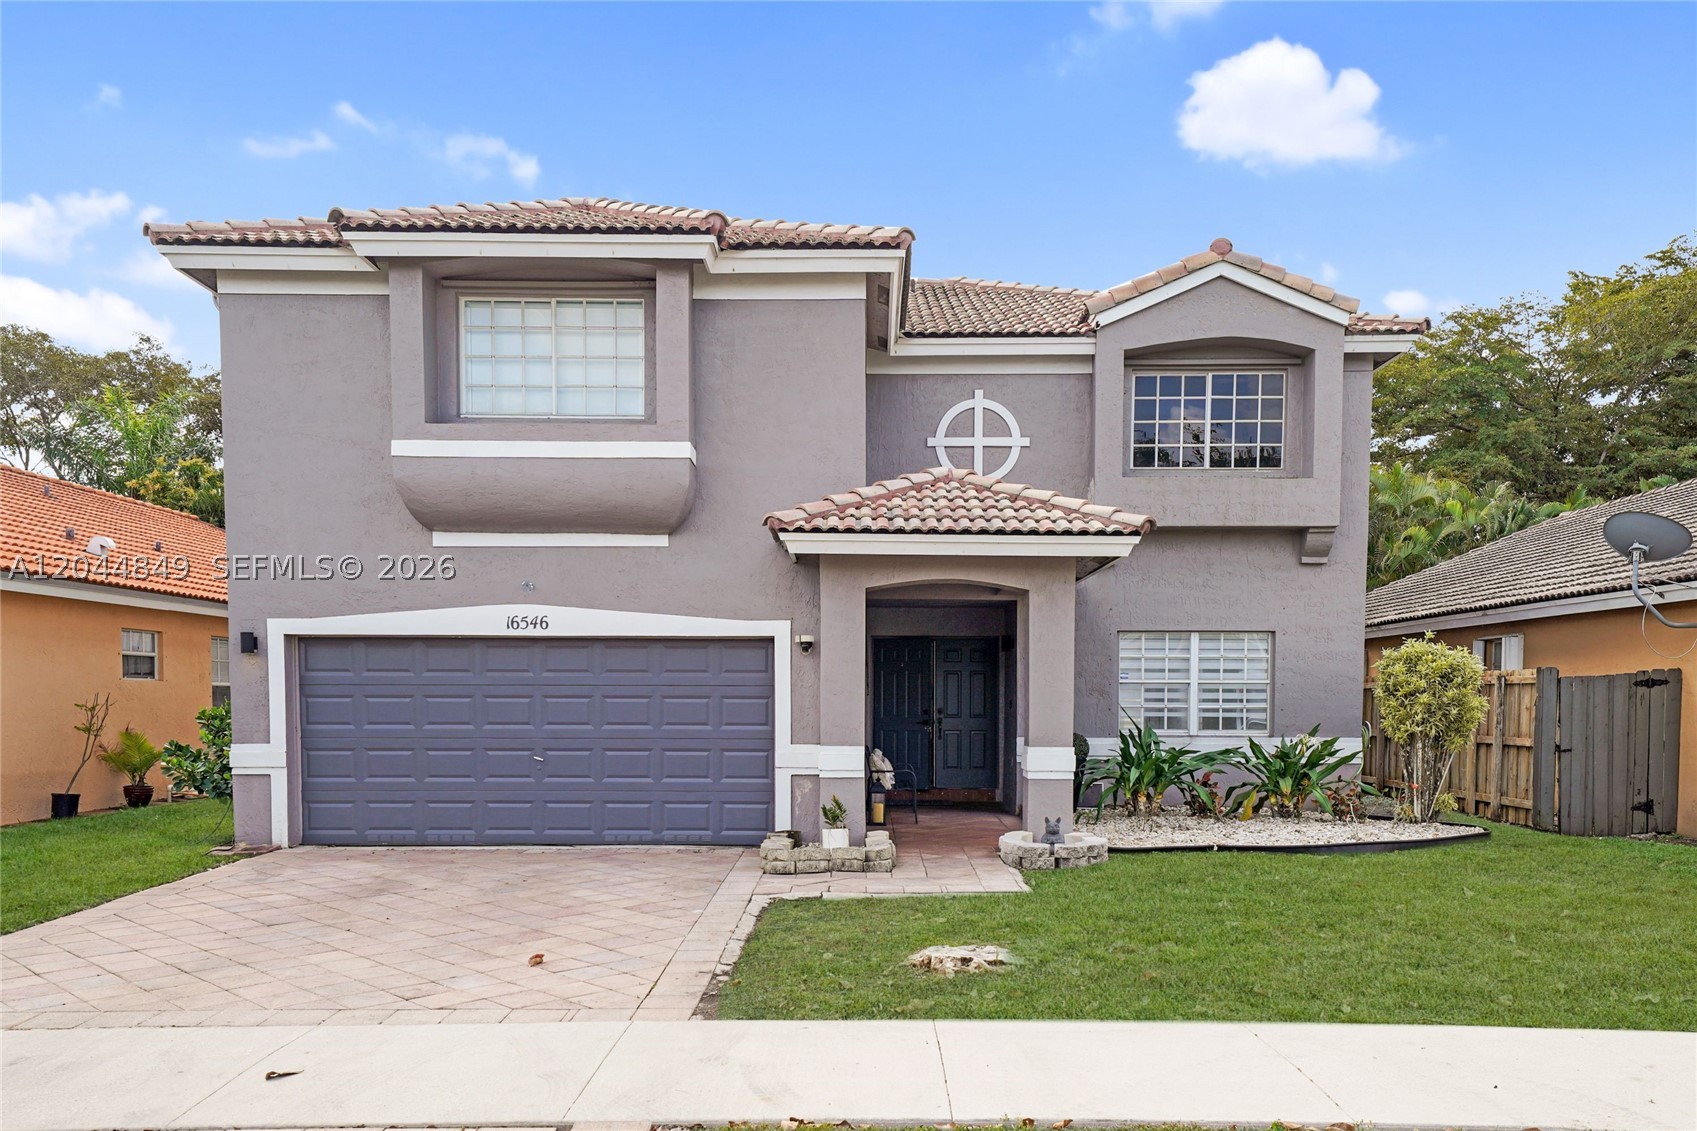
Bedrooms
4
Bathrooms
3
Area
2,716 sq ft
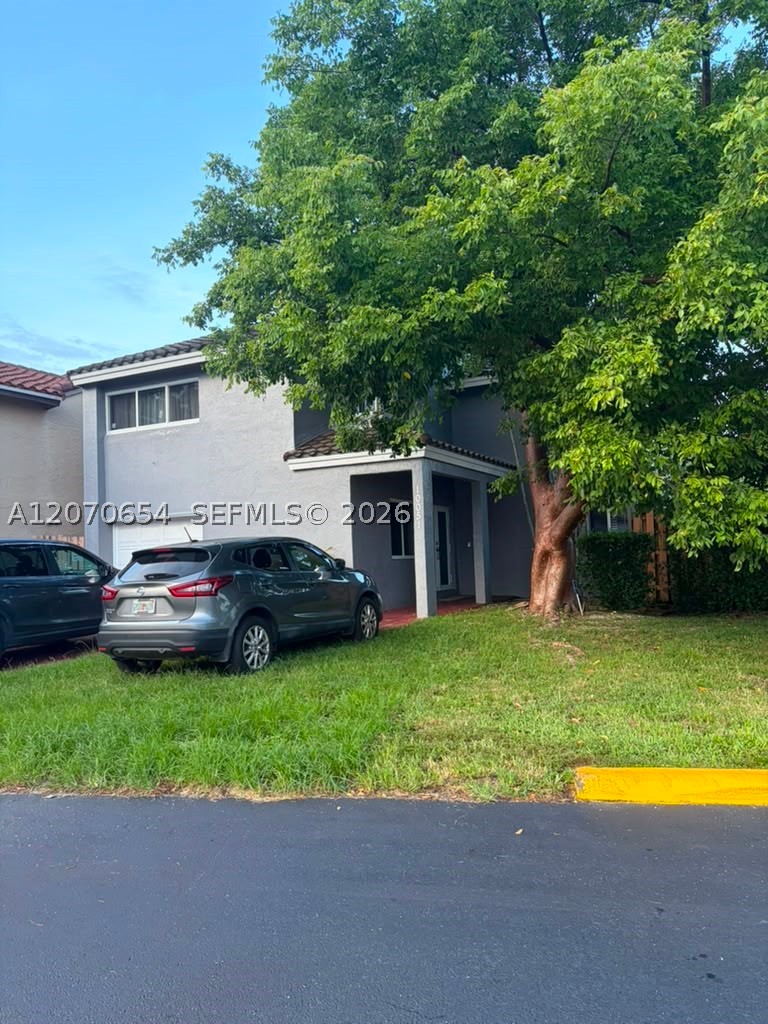
Bedrooms
4
Bathrooms
3
Area
2,272 sq ft
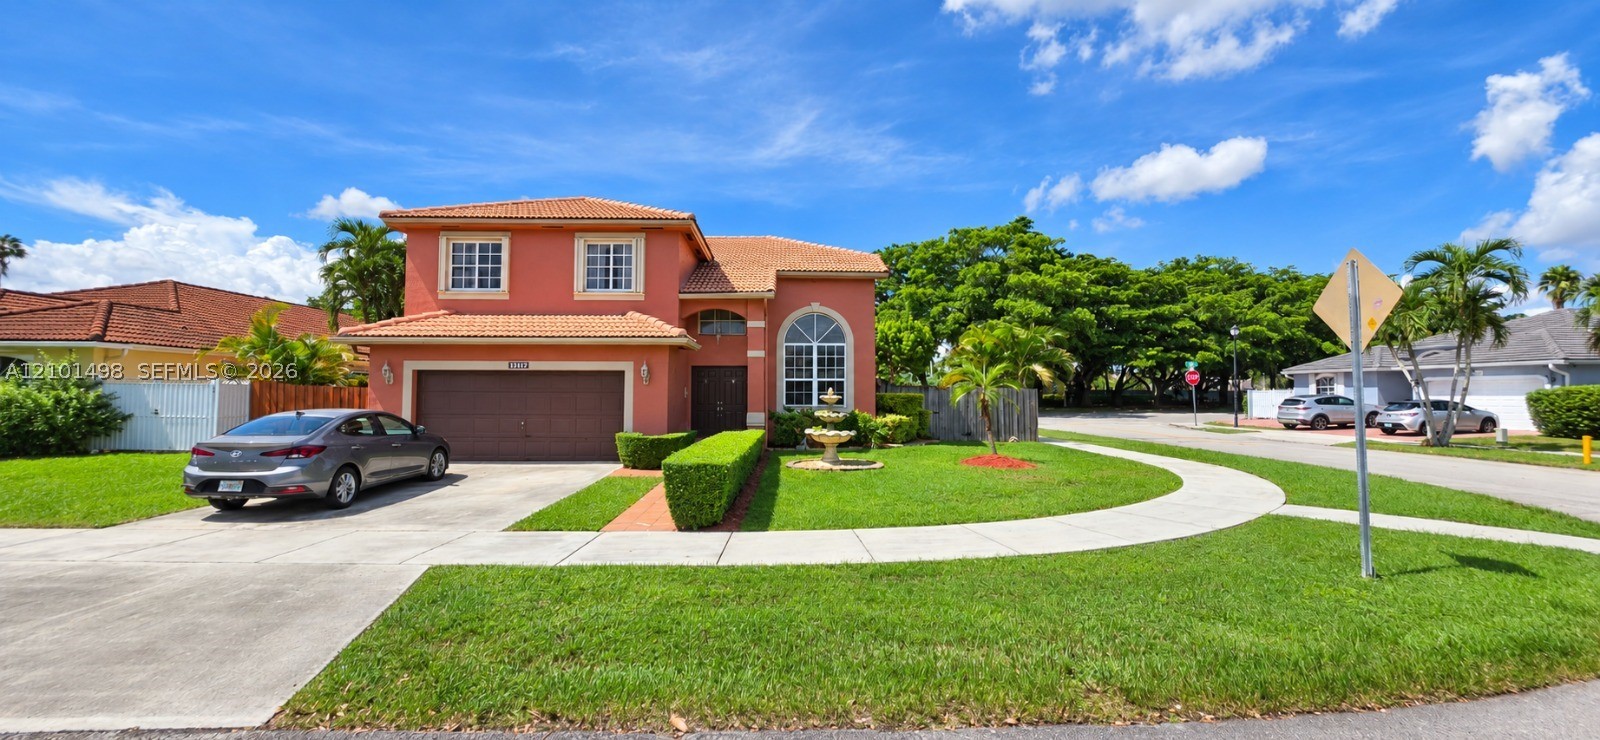
Bedrooms
4
Bathrooms
3
Area
2,319 sq ft
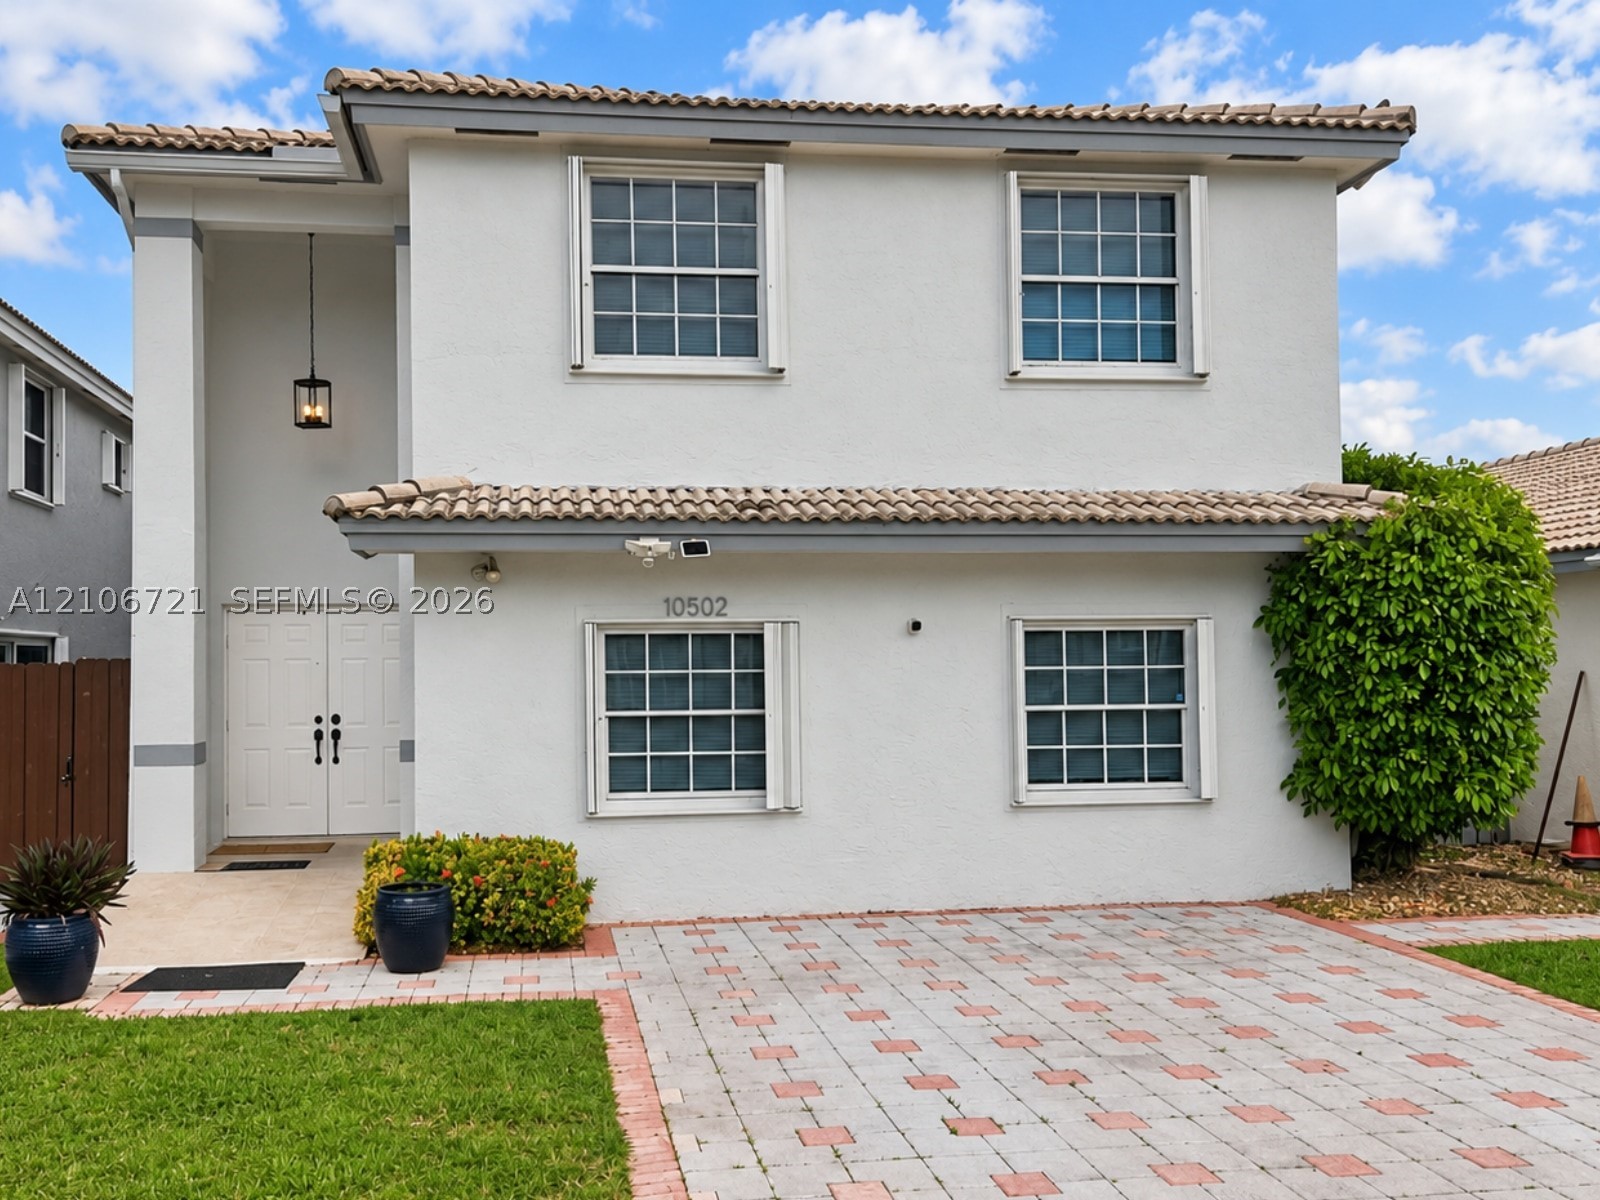
Bedrooms
4
Bathrooms
4
Area
2,576 sq ft
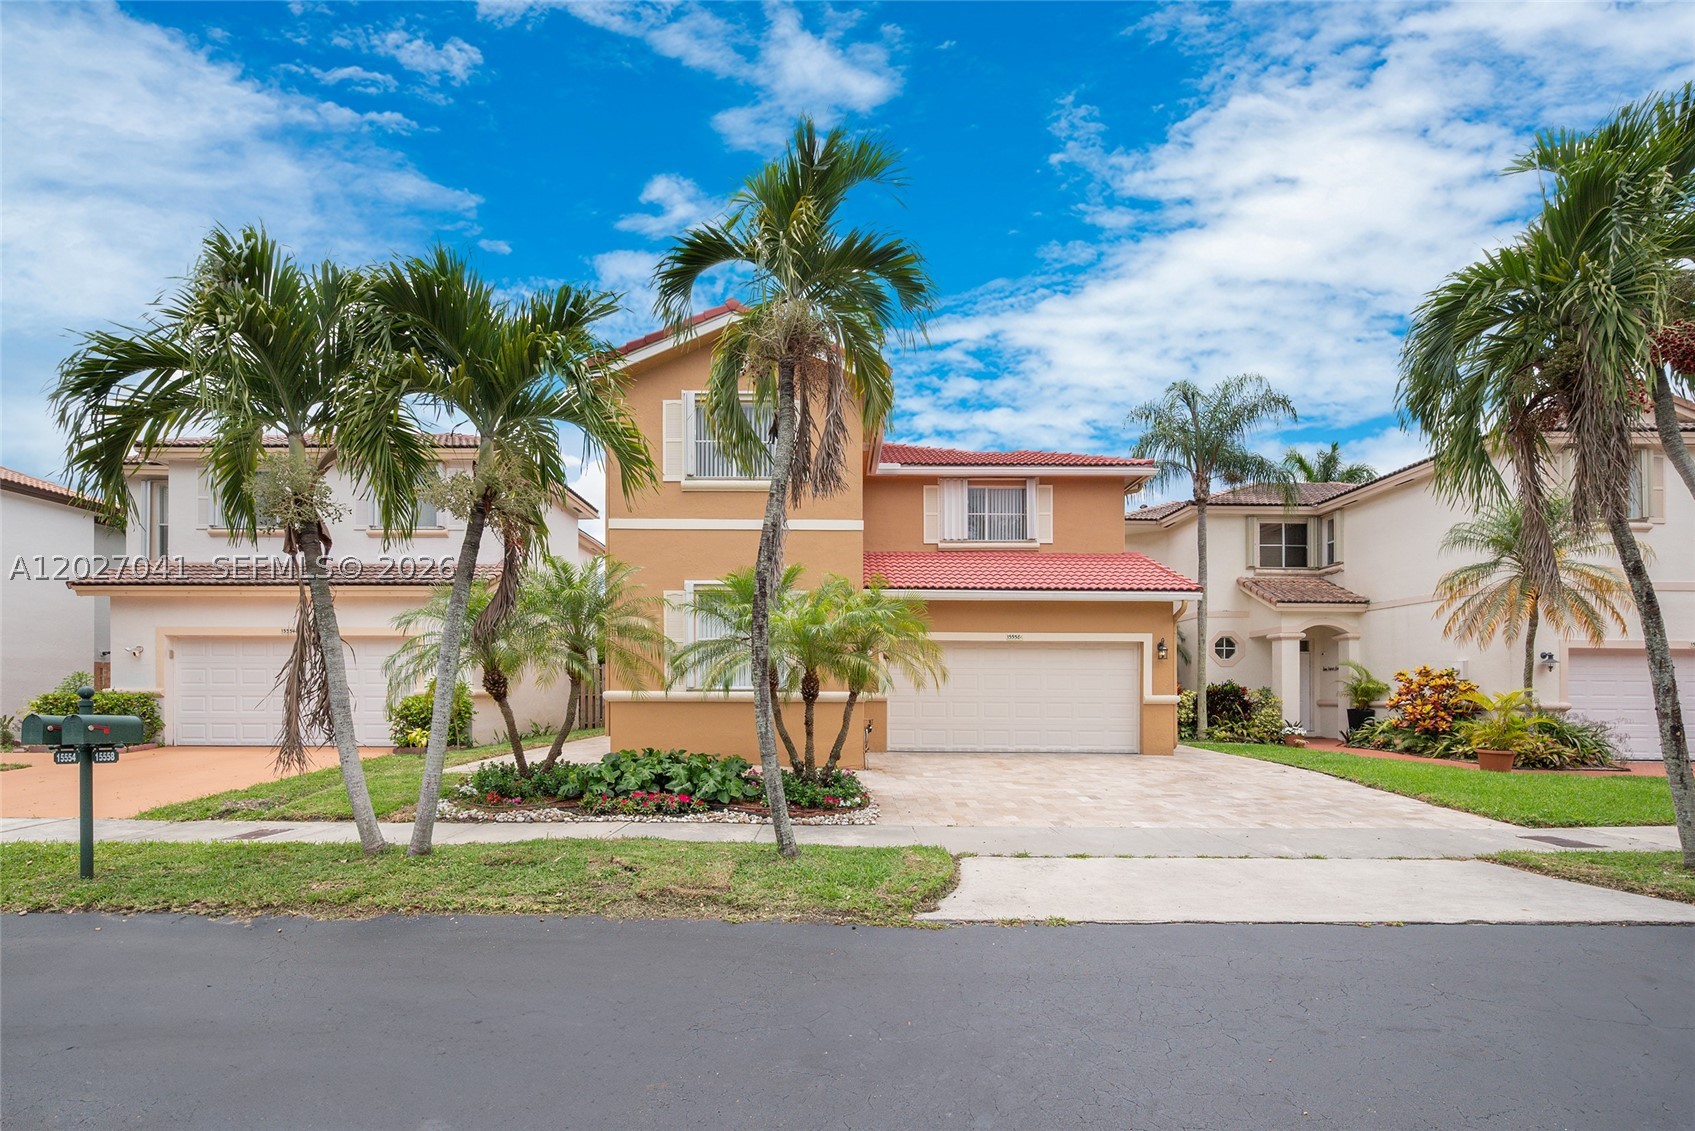
Bedrooms
4
Bathrooms
3
Area
2,511 sq ft
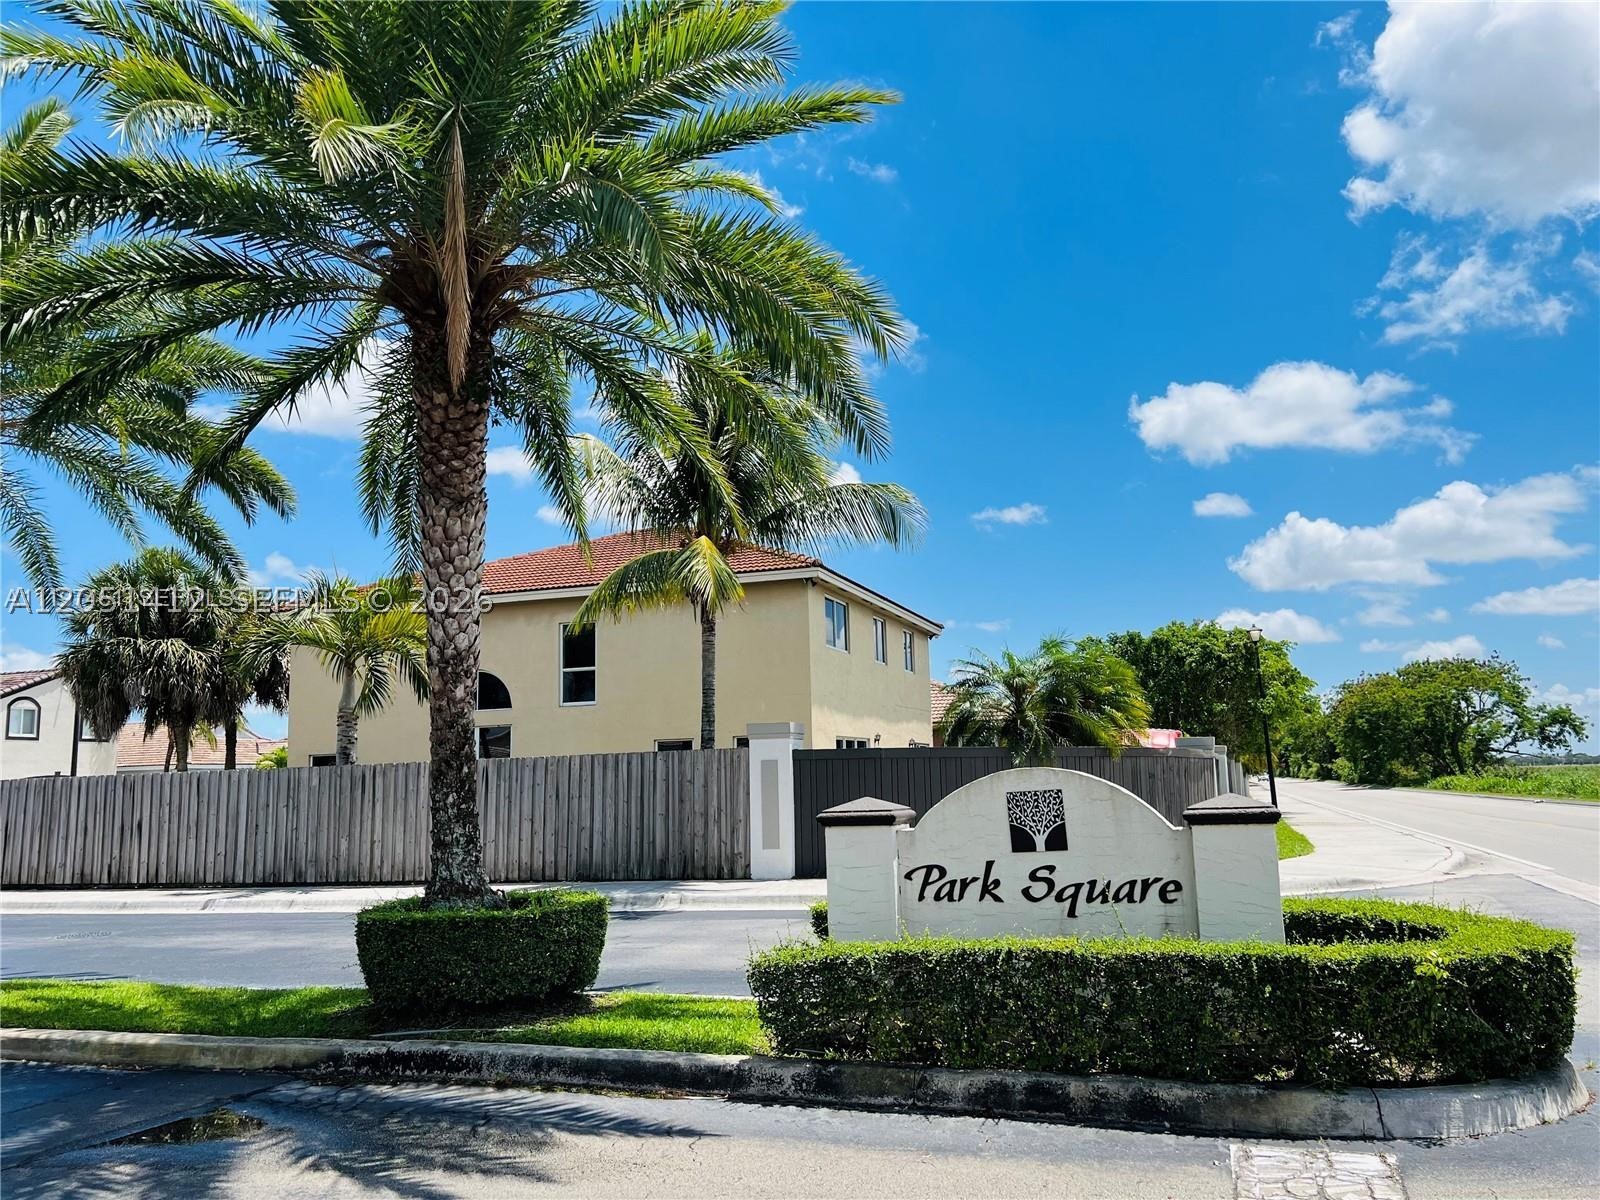
Bedrooms
4
Bathrooms
3
Area
2,293 sq ft
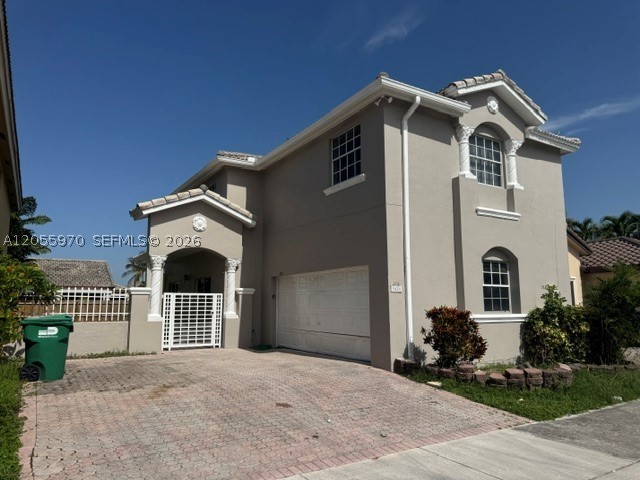
Bedrooms
4
Bathrooms
3
Area
2,080 sq ft
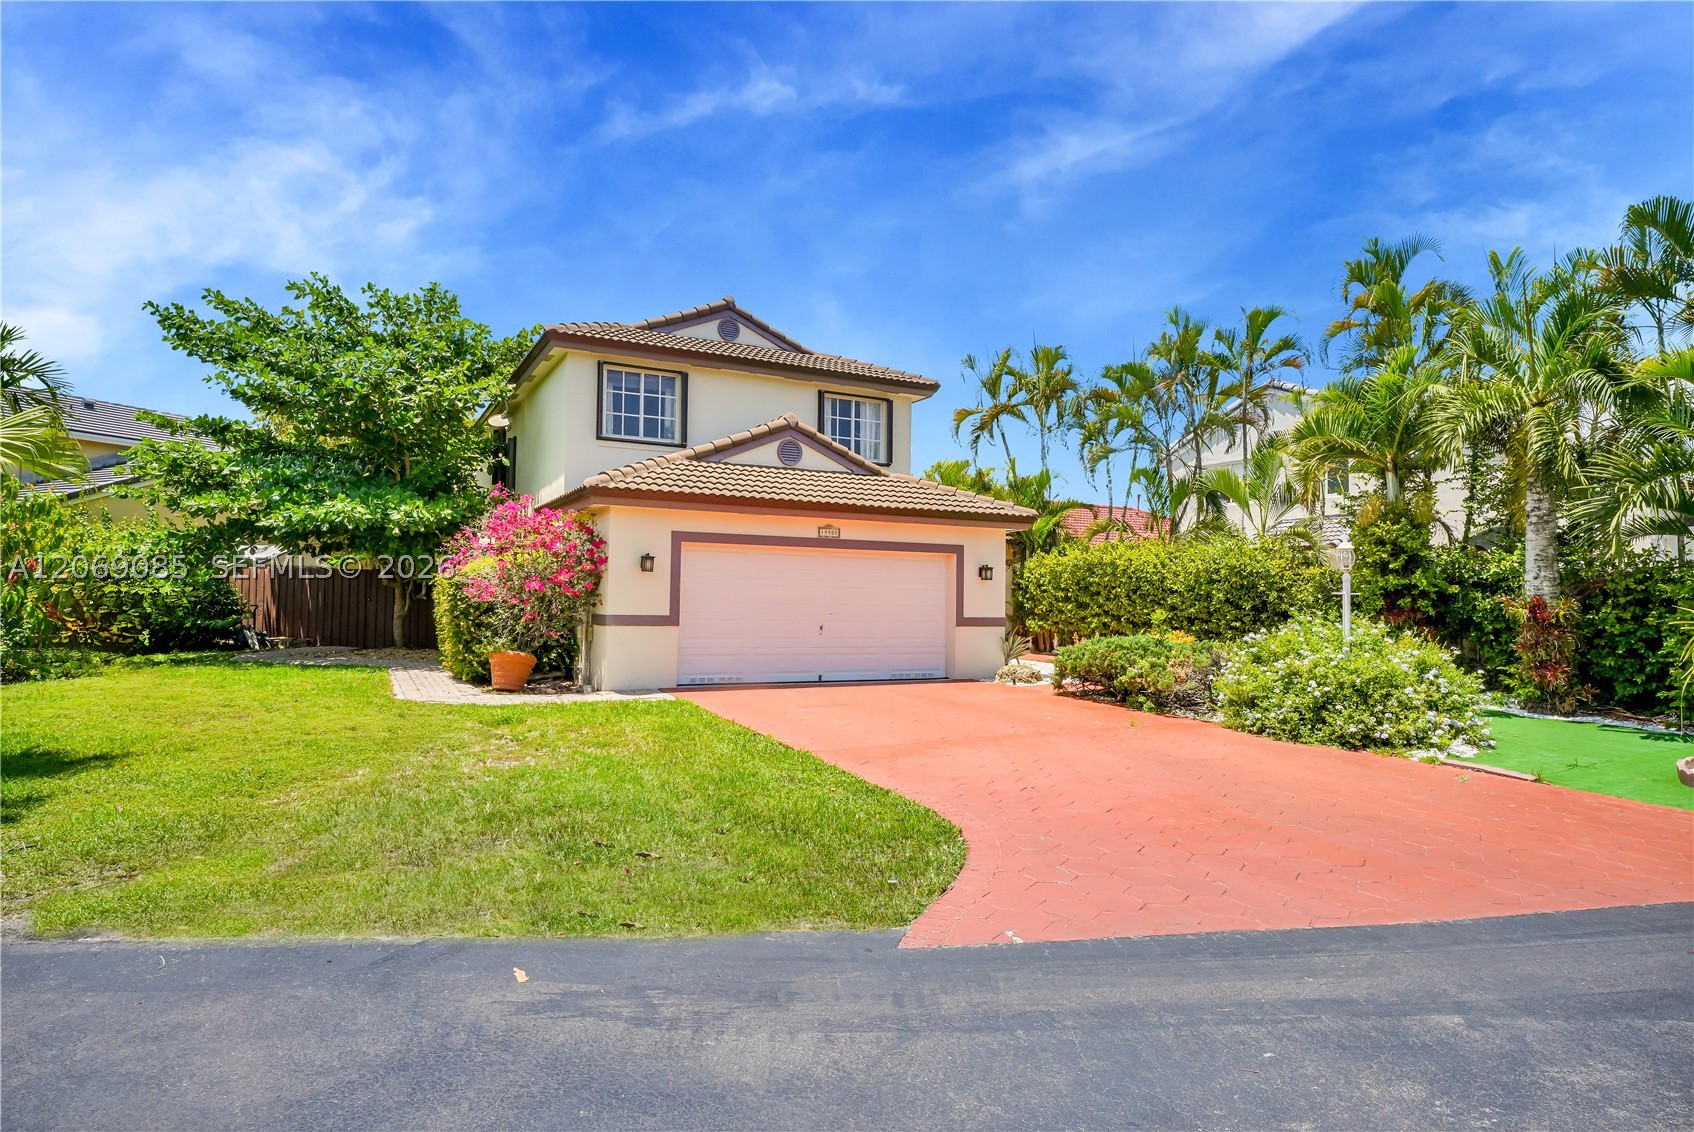
Bedrooms
4
Bathrooms
4
Area
2,051 sq ft
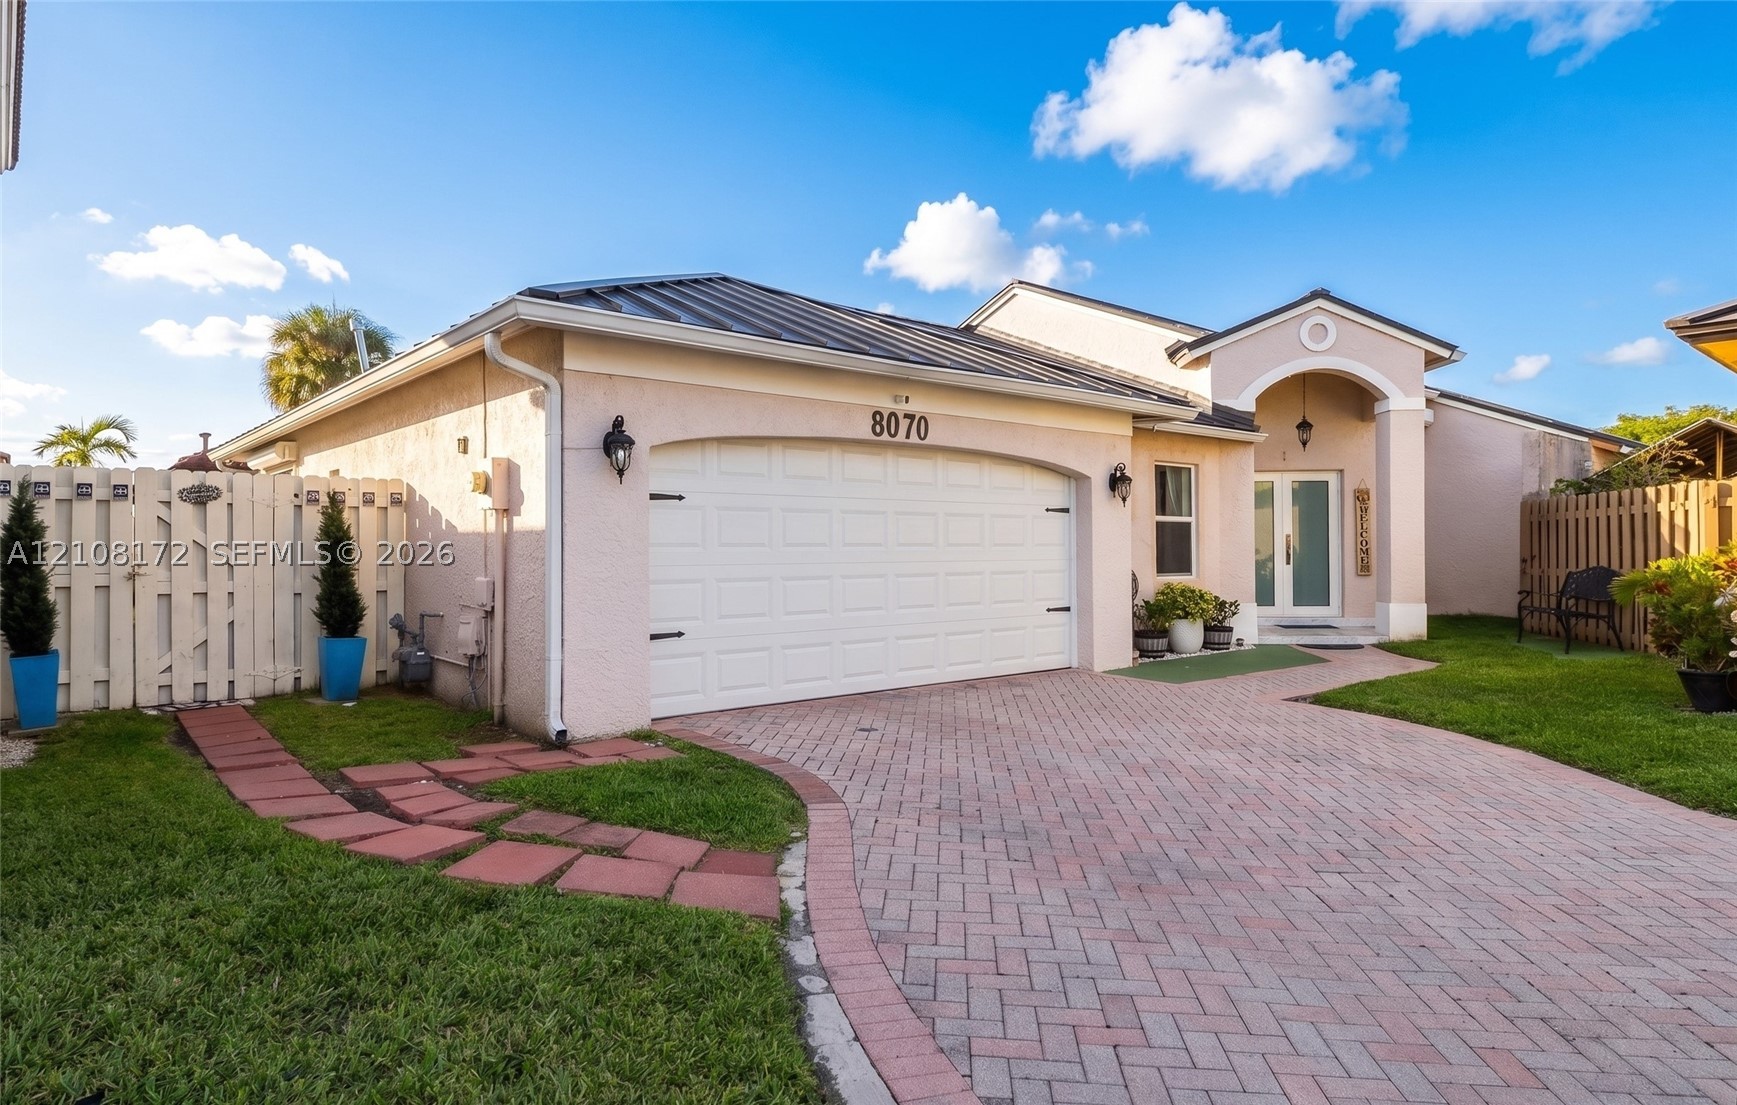
Bedrooms
4
Bathrooms
2
Area
1,904 sq ft
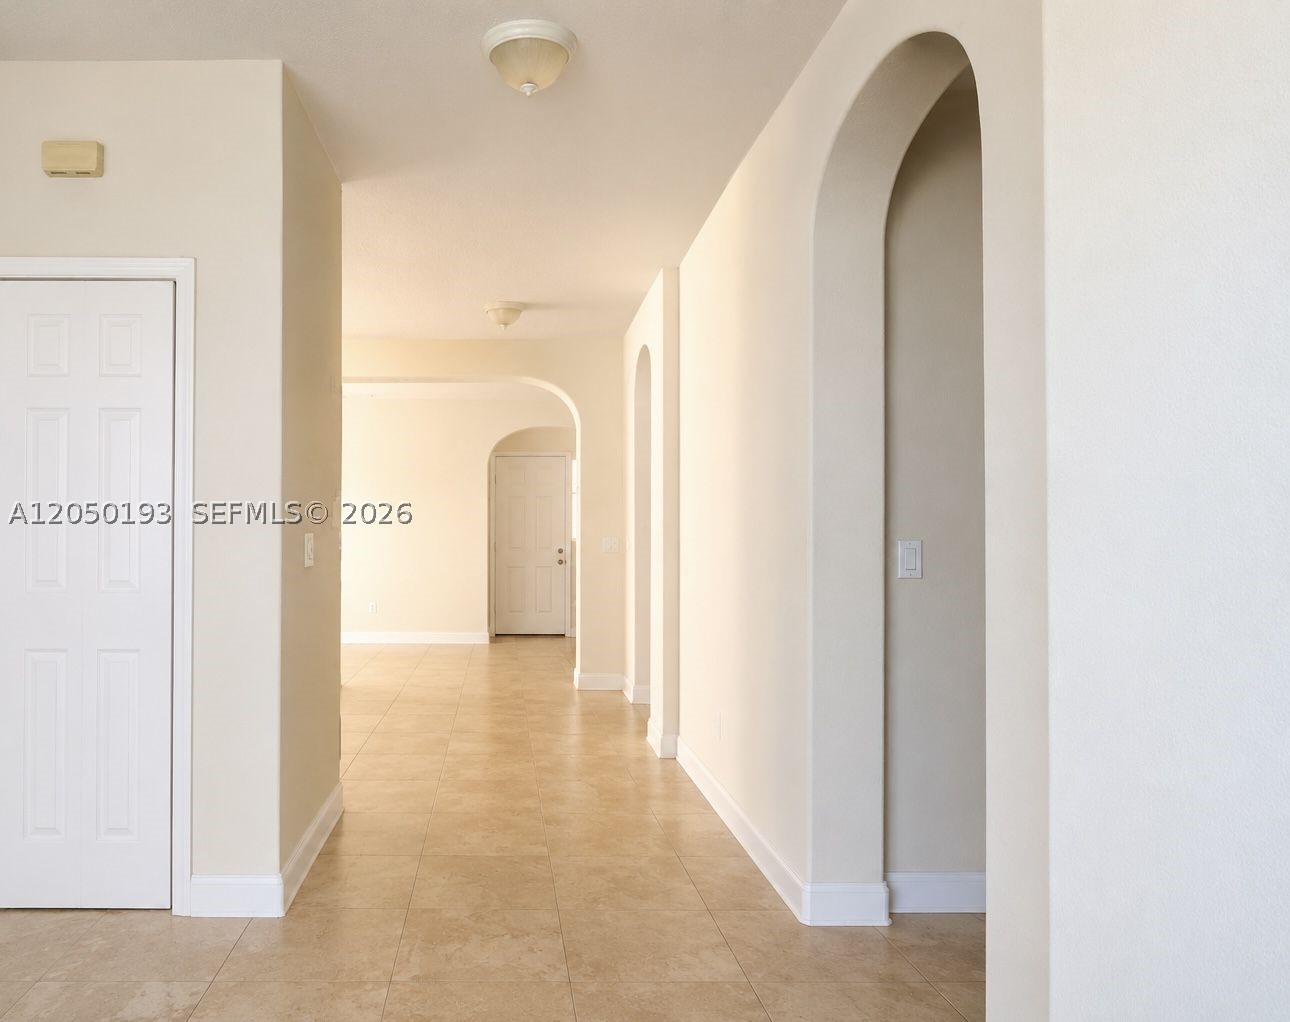
Bedrooms
4
Bathrooms
3
Area
2,080 sq ft
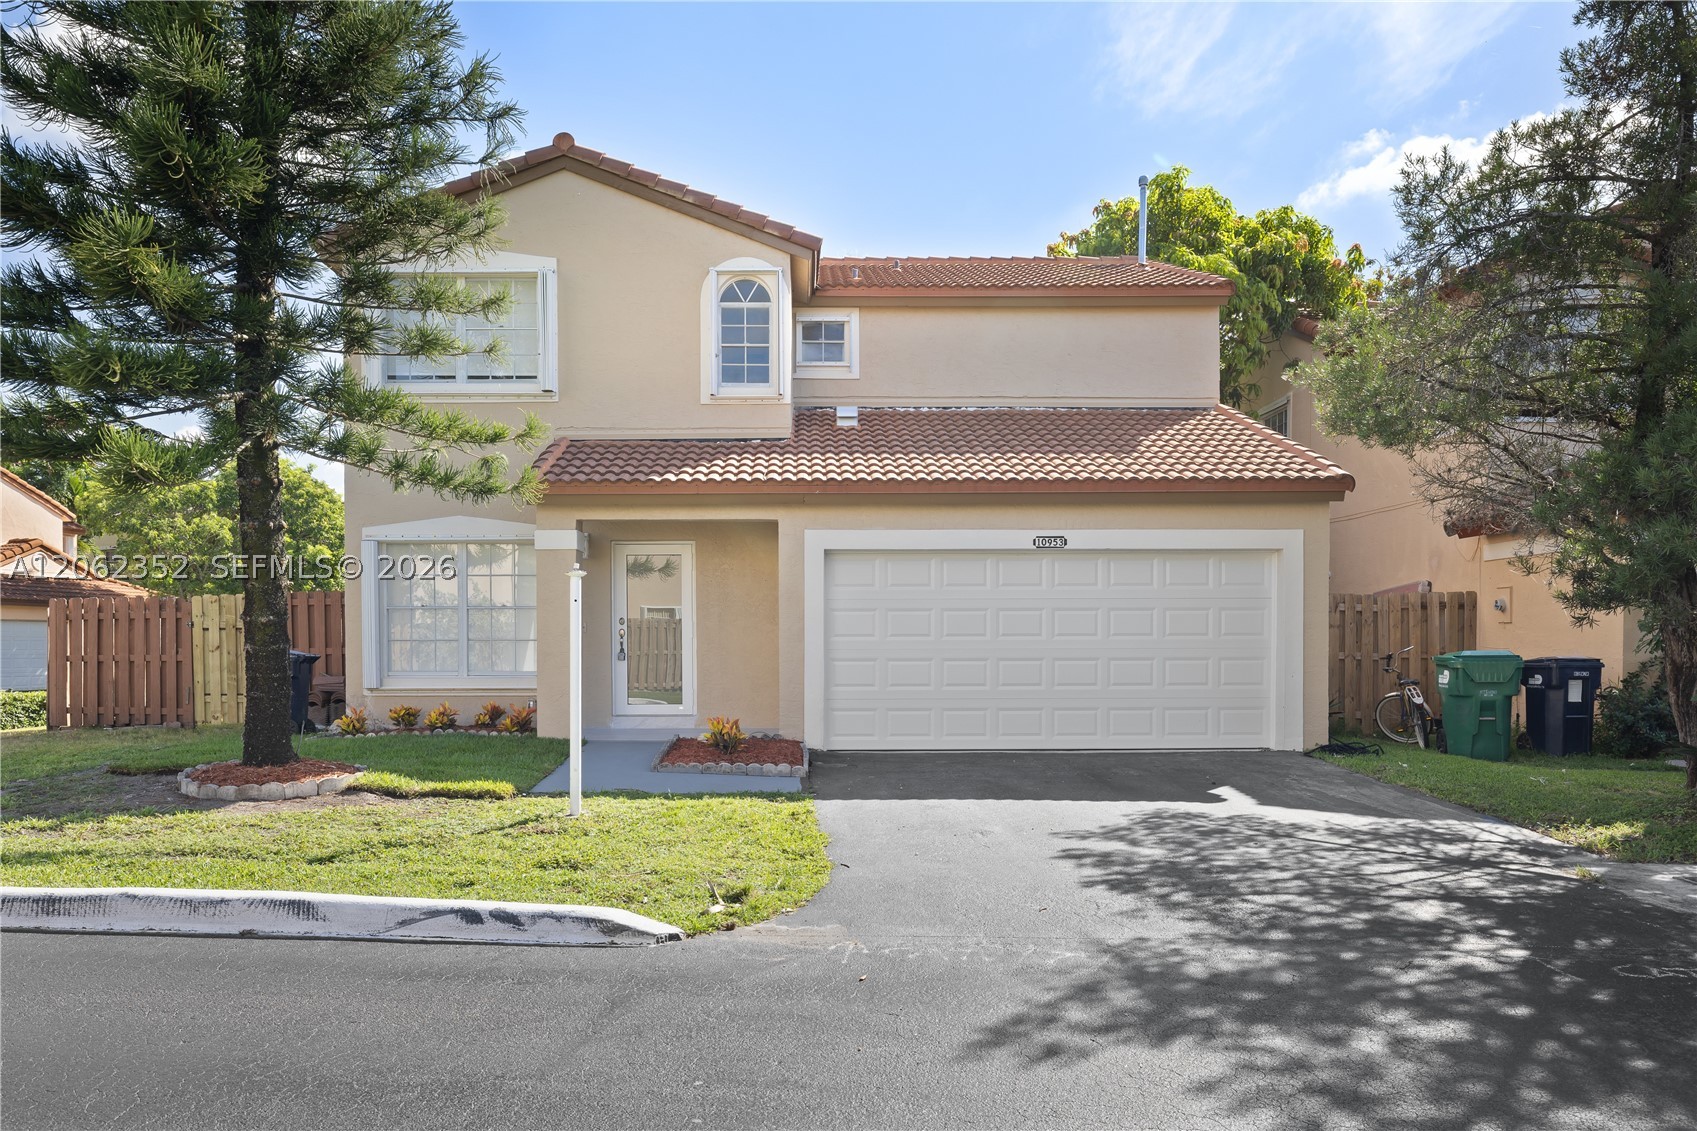
Bedrooms
4
Bathrooms
3
Area
1,847 sq ft
Similar Properties in Other Cities
Bedrooms
4
Bathrooms
3
Area
2,690 sq ft
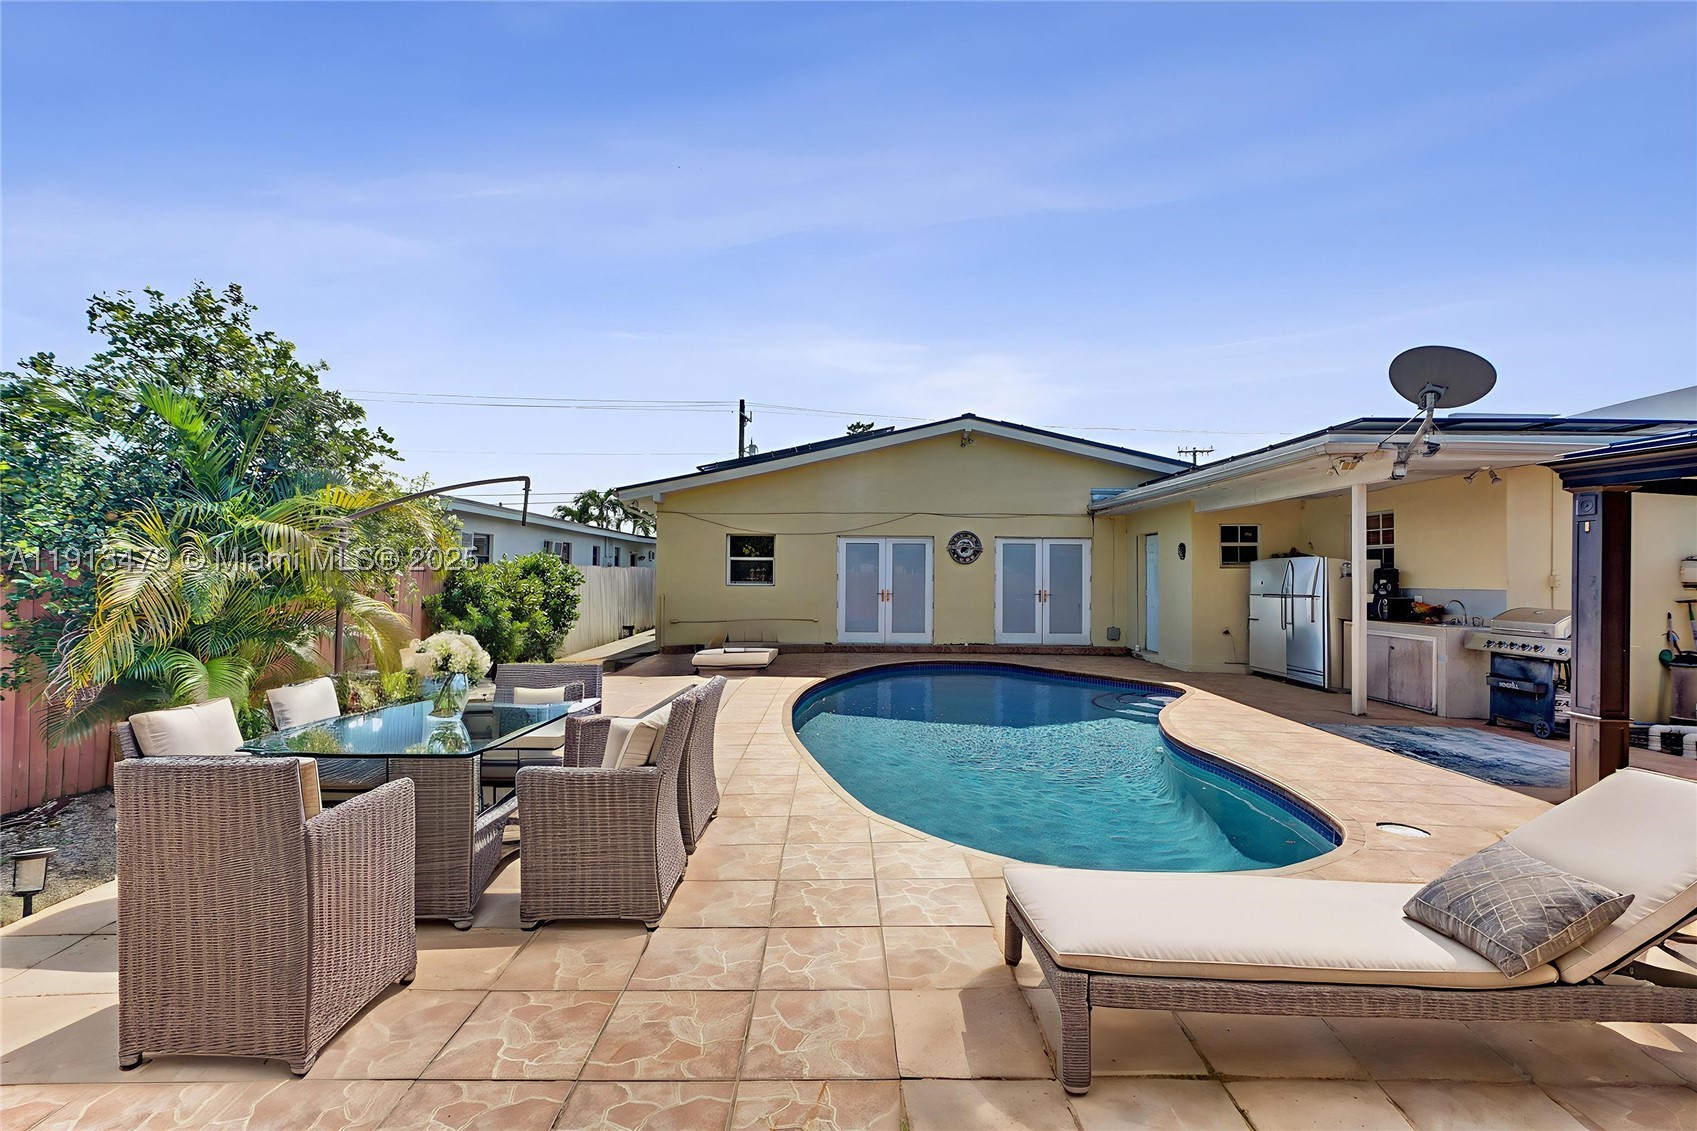
Bedrooms
4
Bathrooms
4
Area
2,630 sq ft
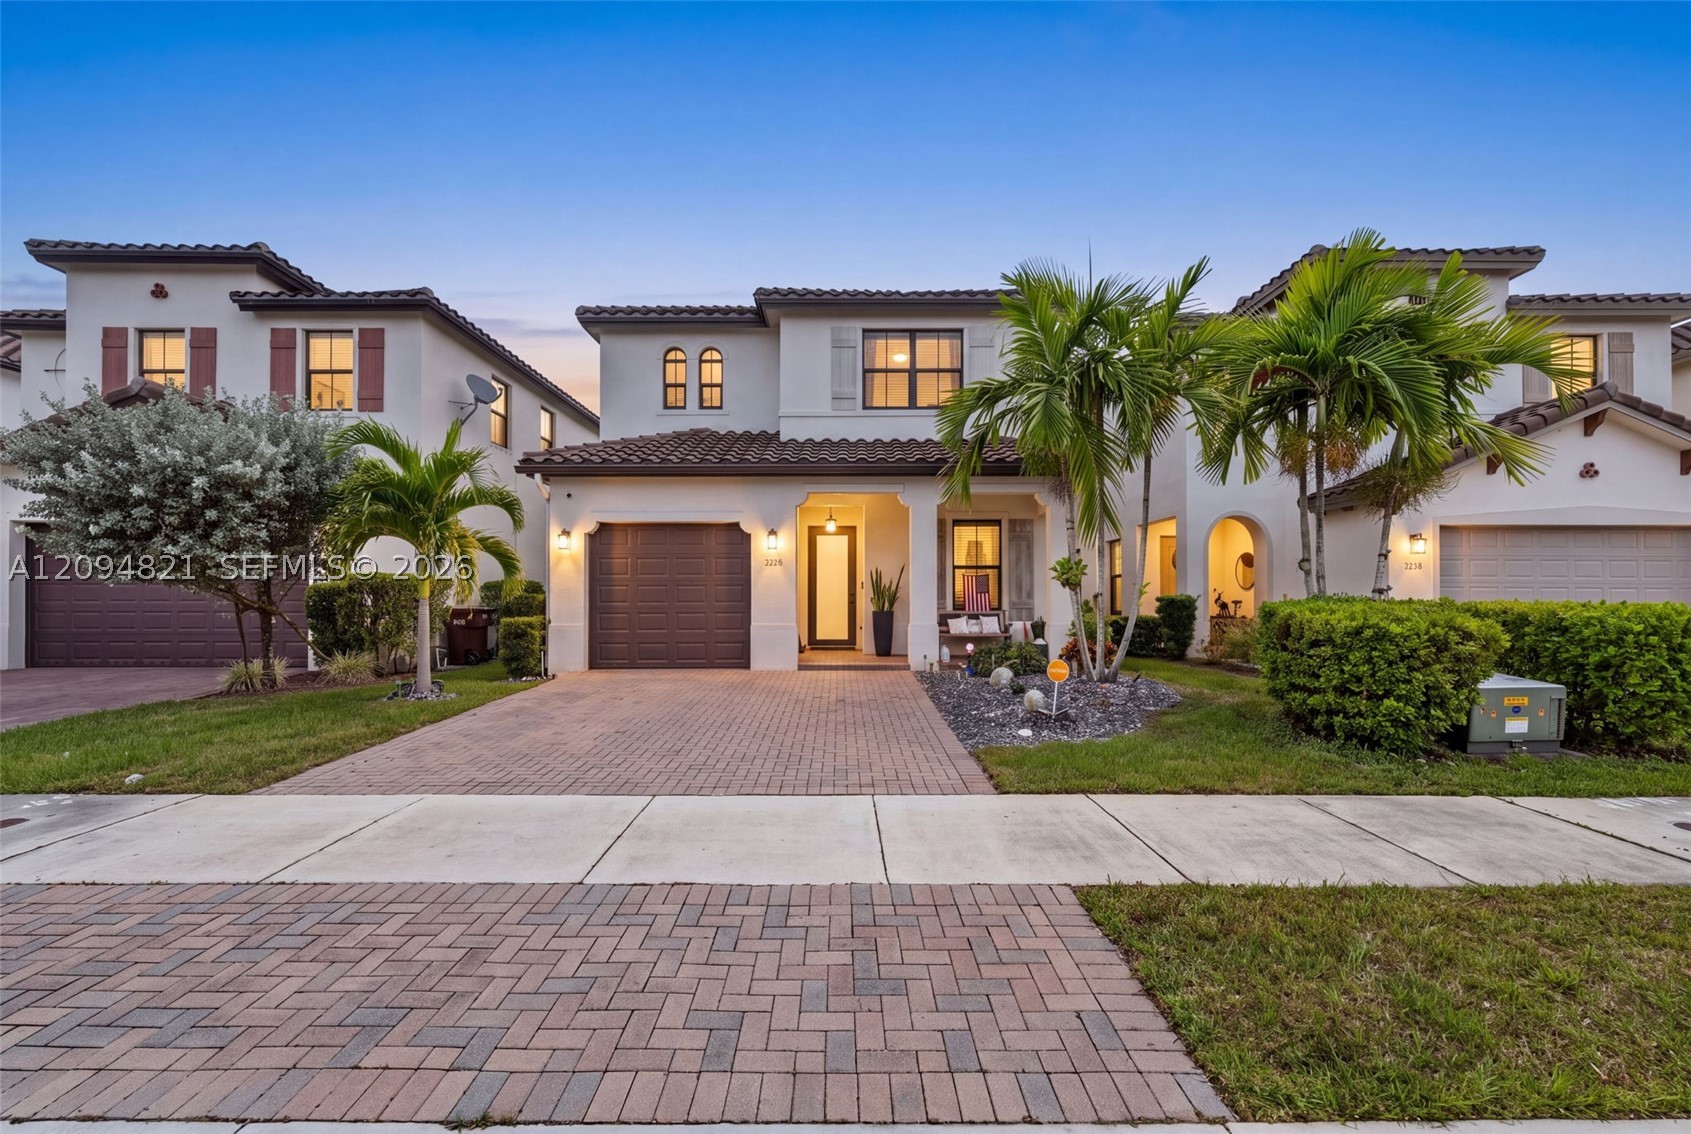
Bedrooms
4
Bathrooms
4
Area
2,433 sq ft
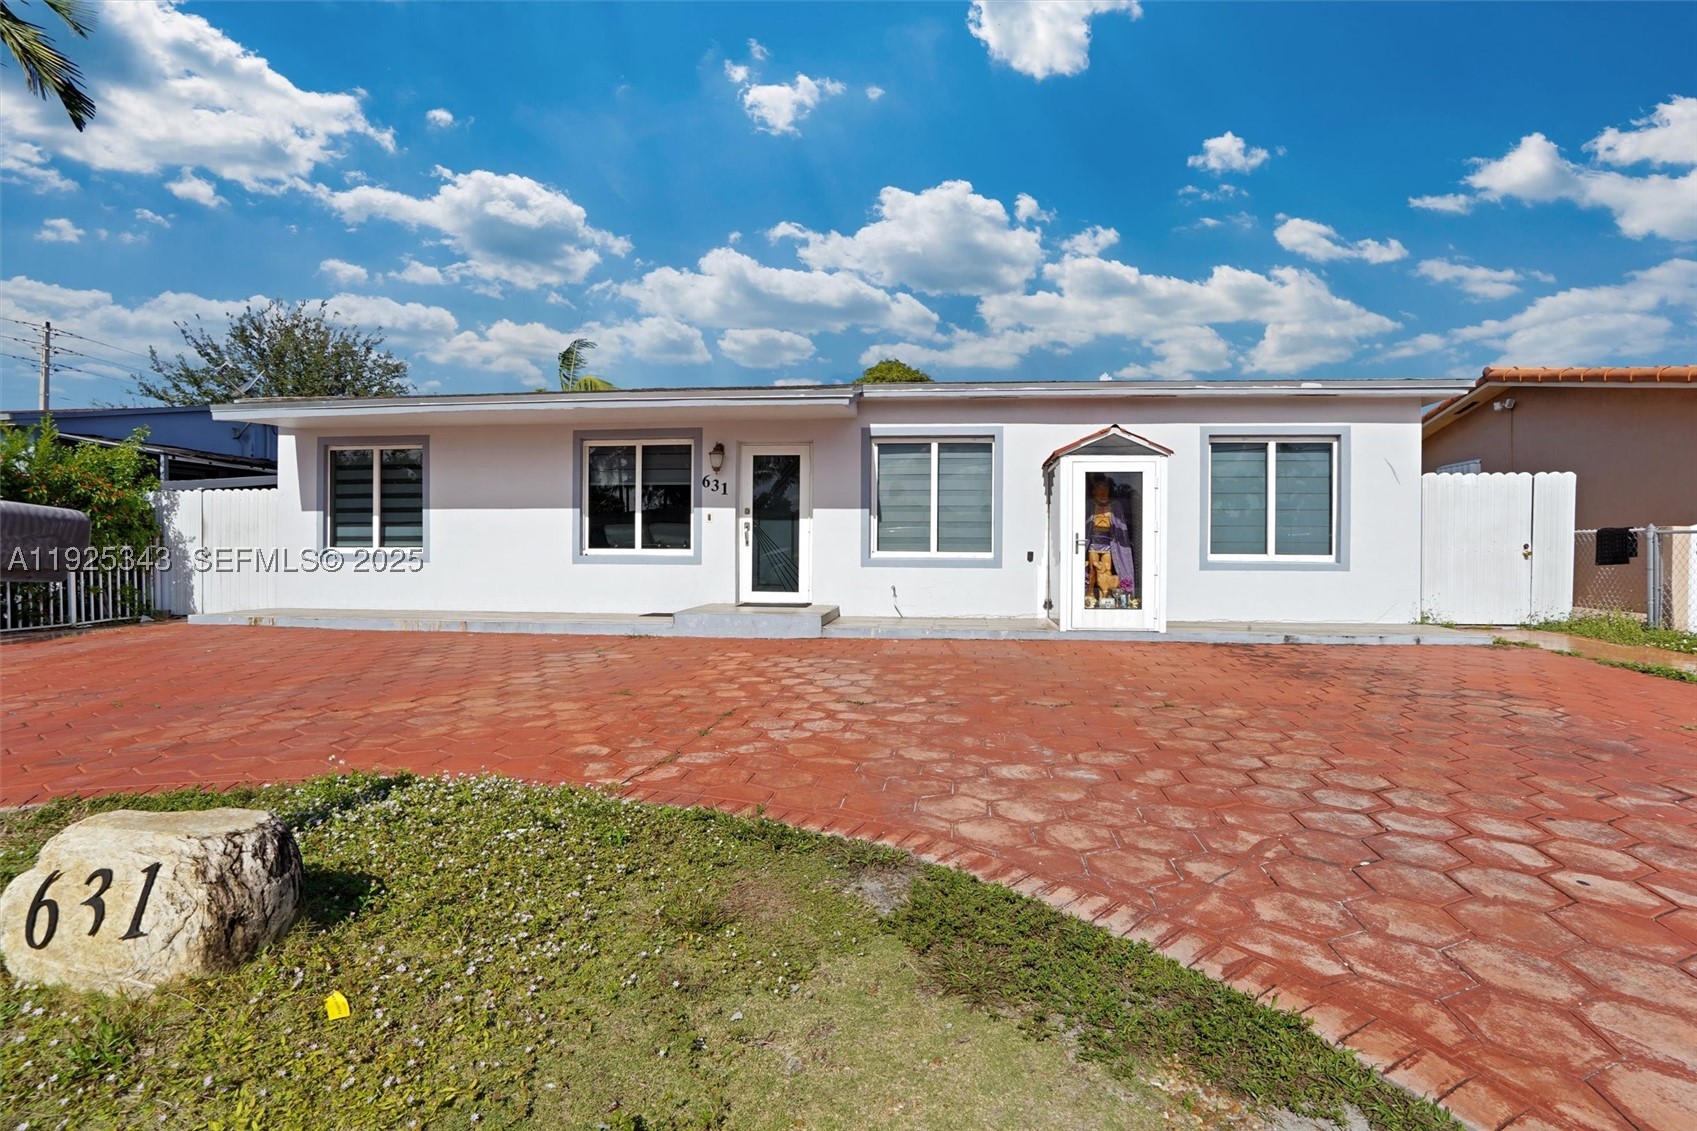
Bedrooms
4
Bathrooms
2
Area
2,933 sq ft
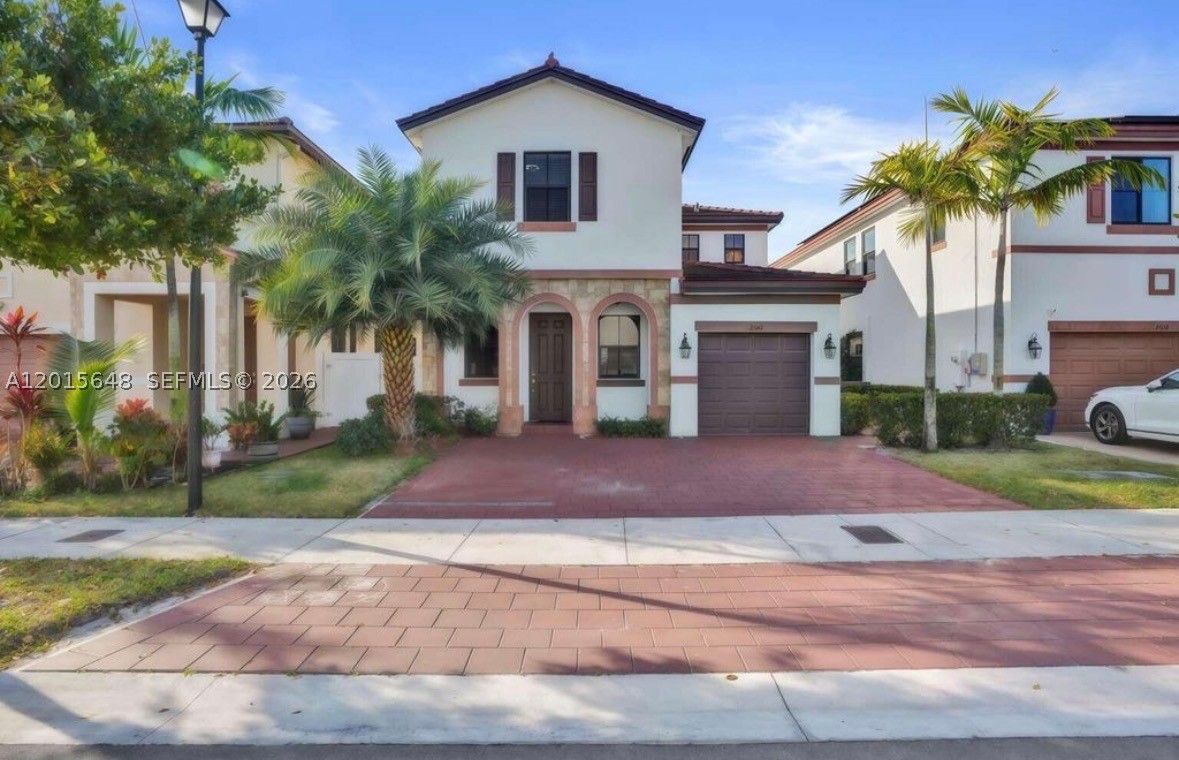
Bedrooms
4
Bathrooms
4
Area
2,571 sq ft
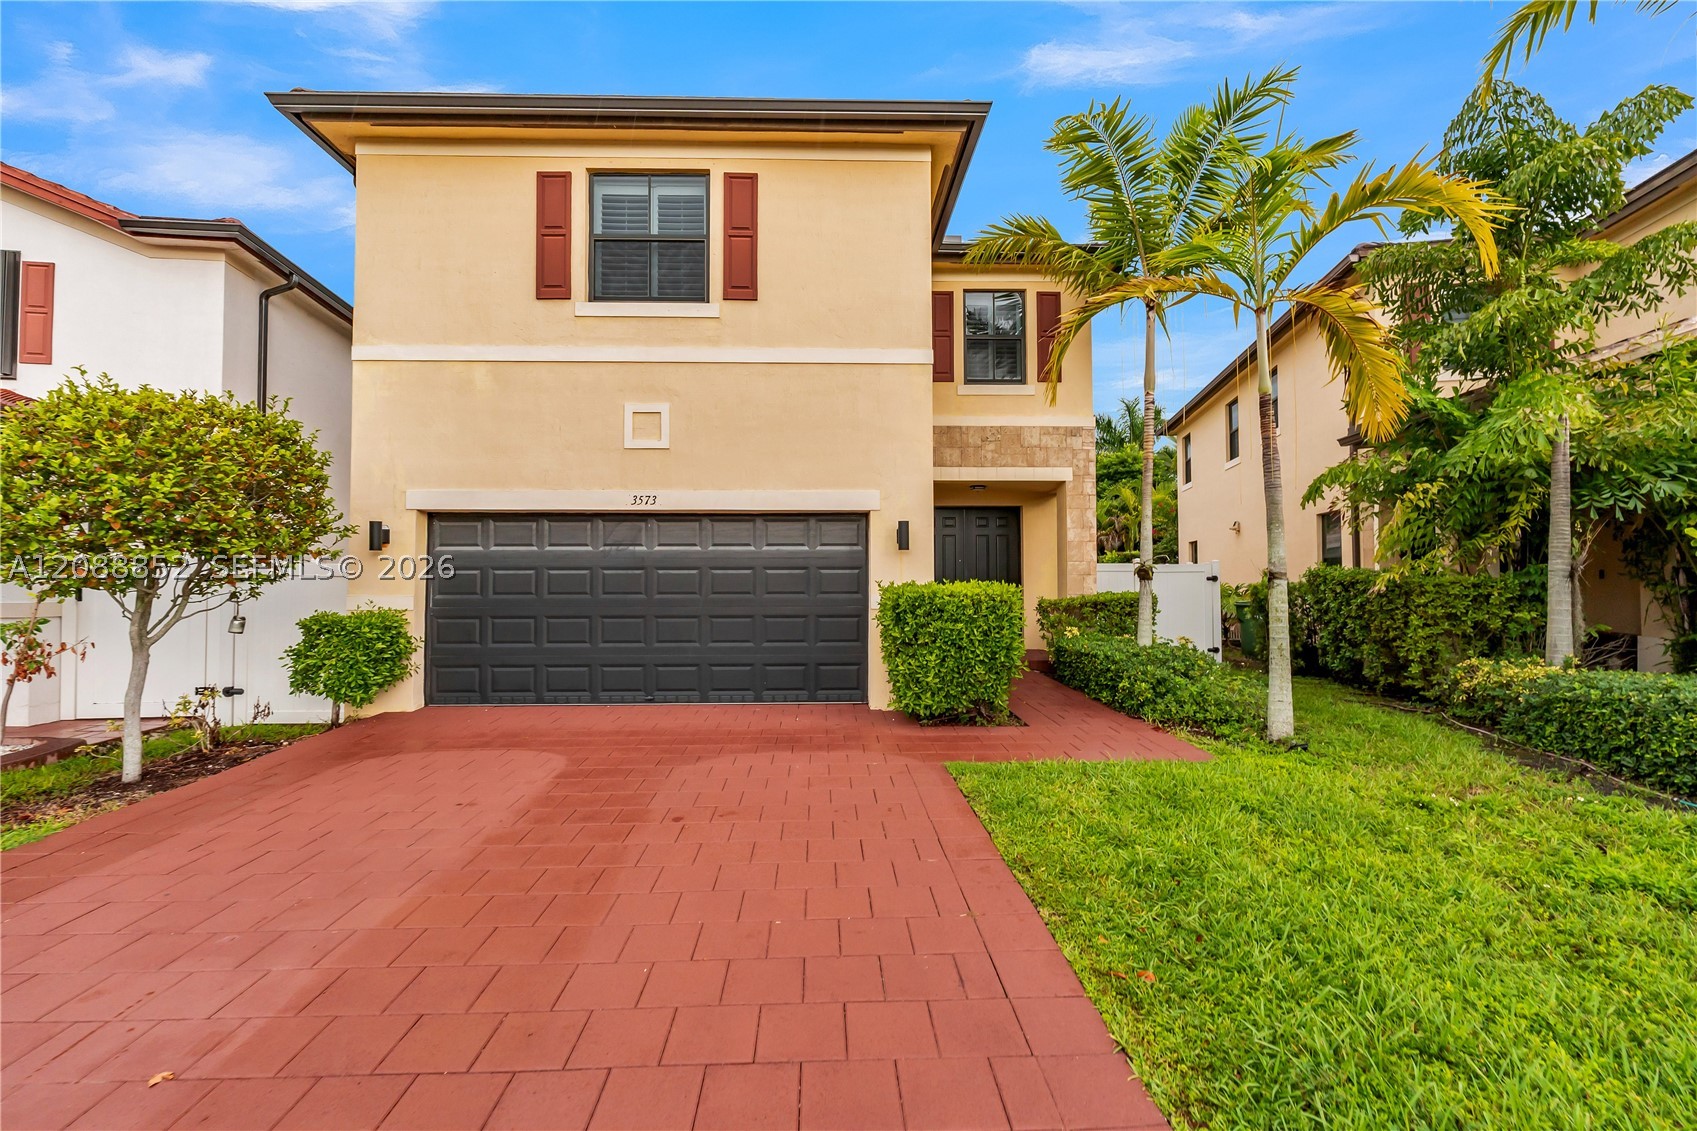
Bedrooms
4
Bathrooms
4
Area
2,642 sq ft
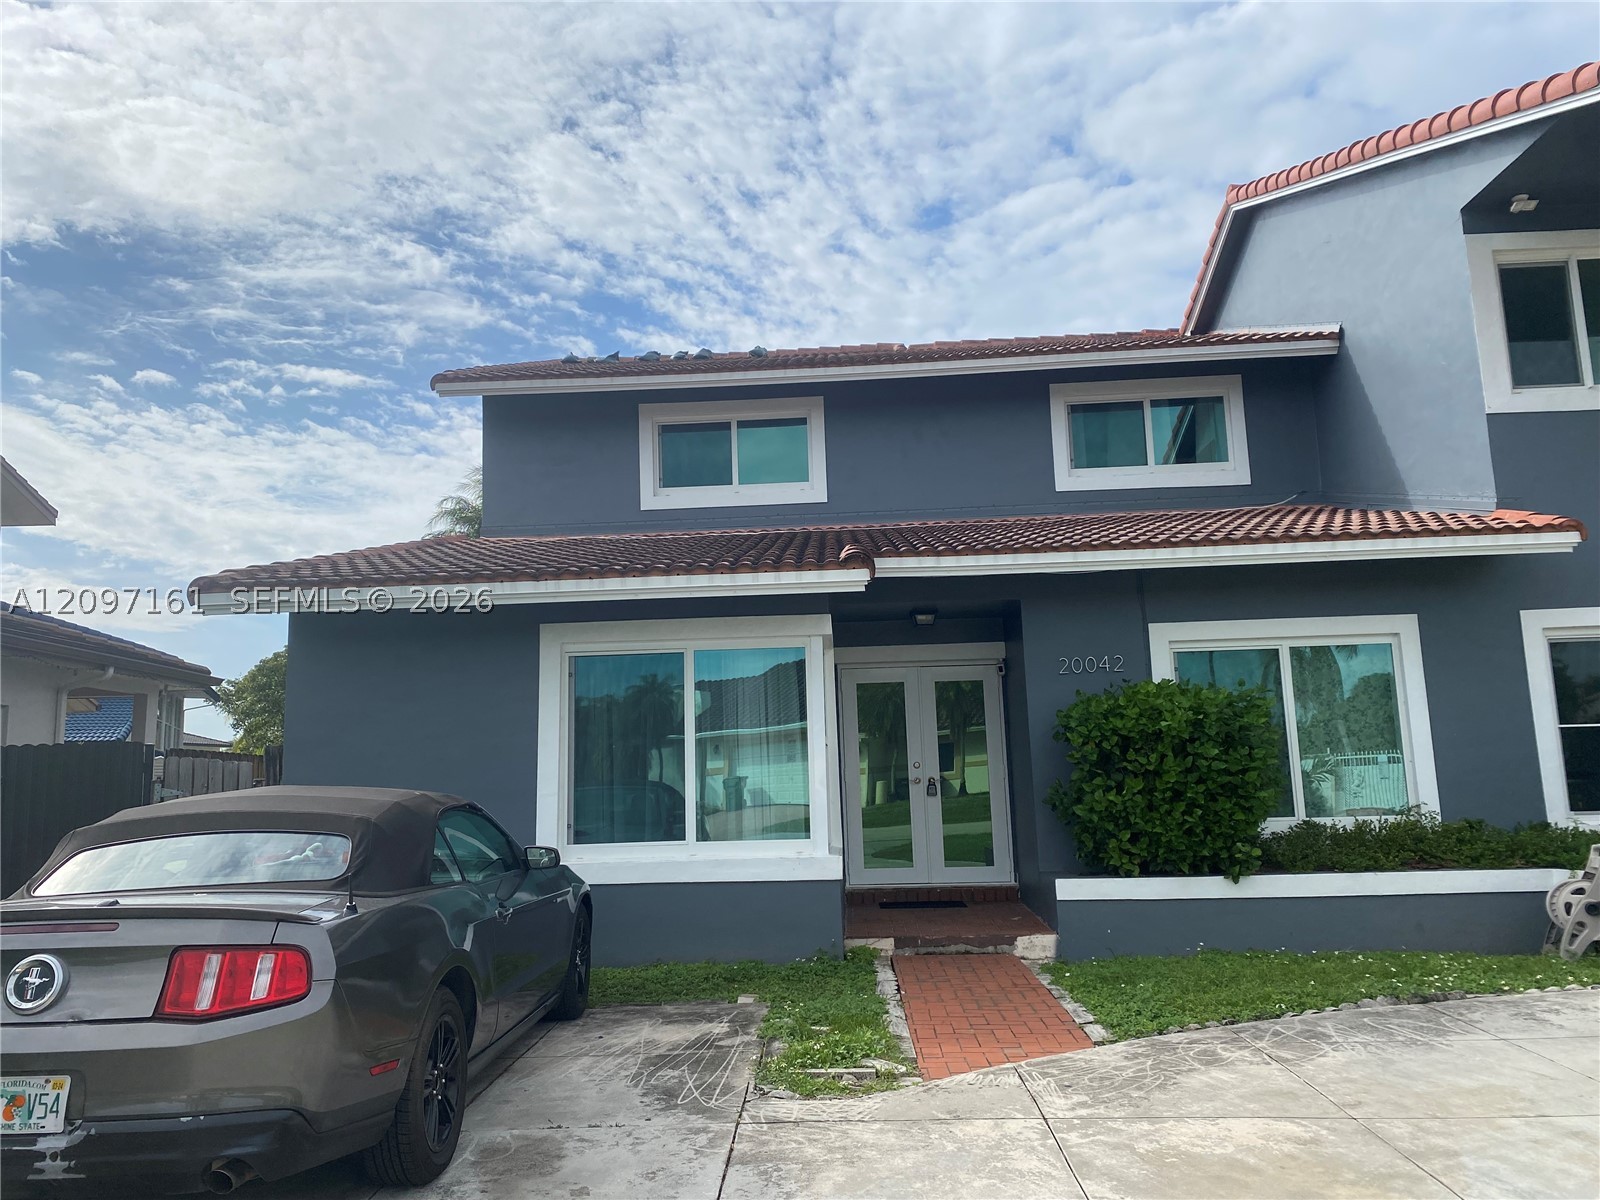
Bedrooms
4
Bathrooms
3
Area
2,576 sq ft
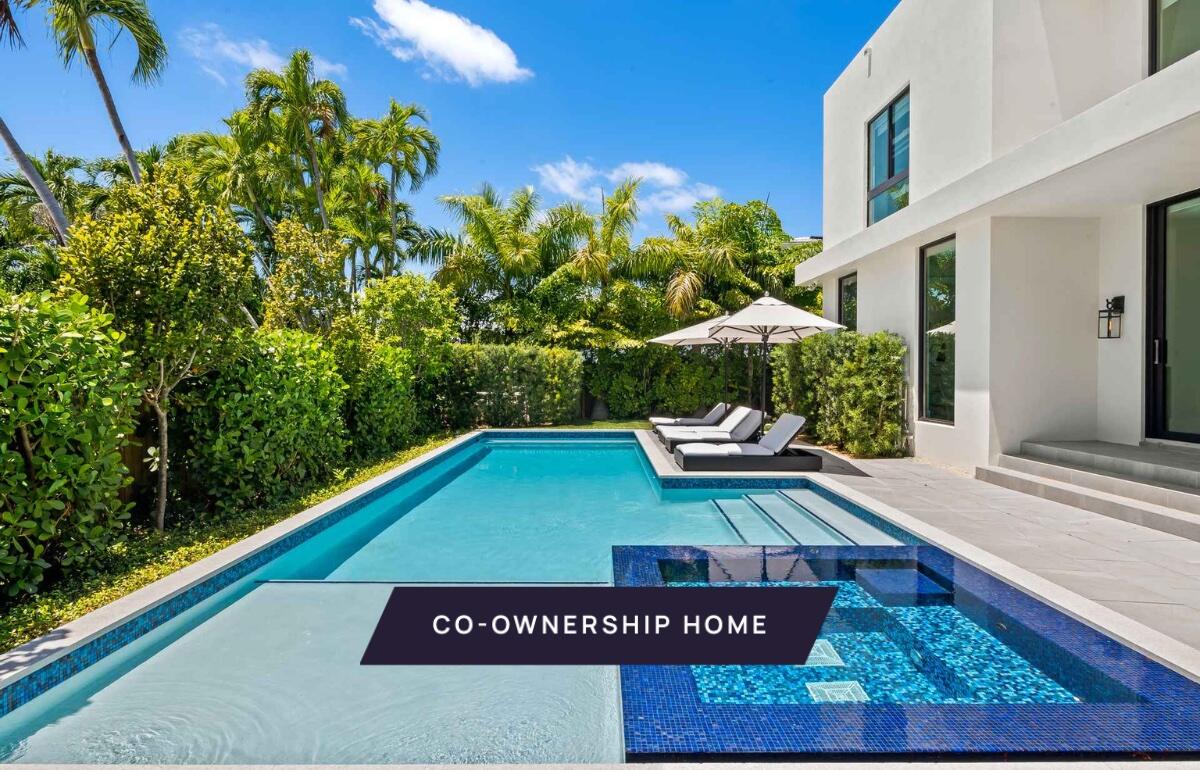
Bedrooms
4
Bathrooms
4
Area
3,263 sq ft
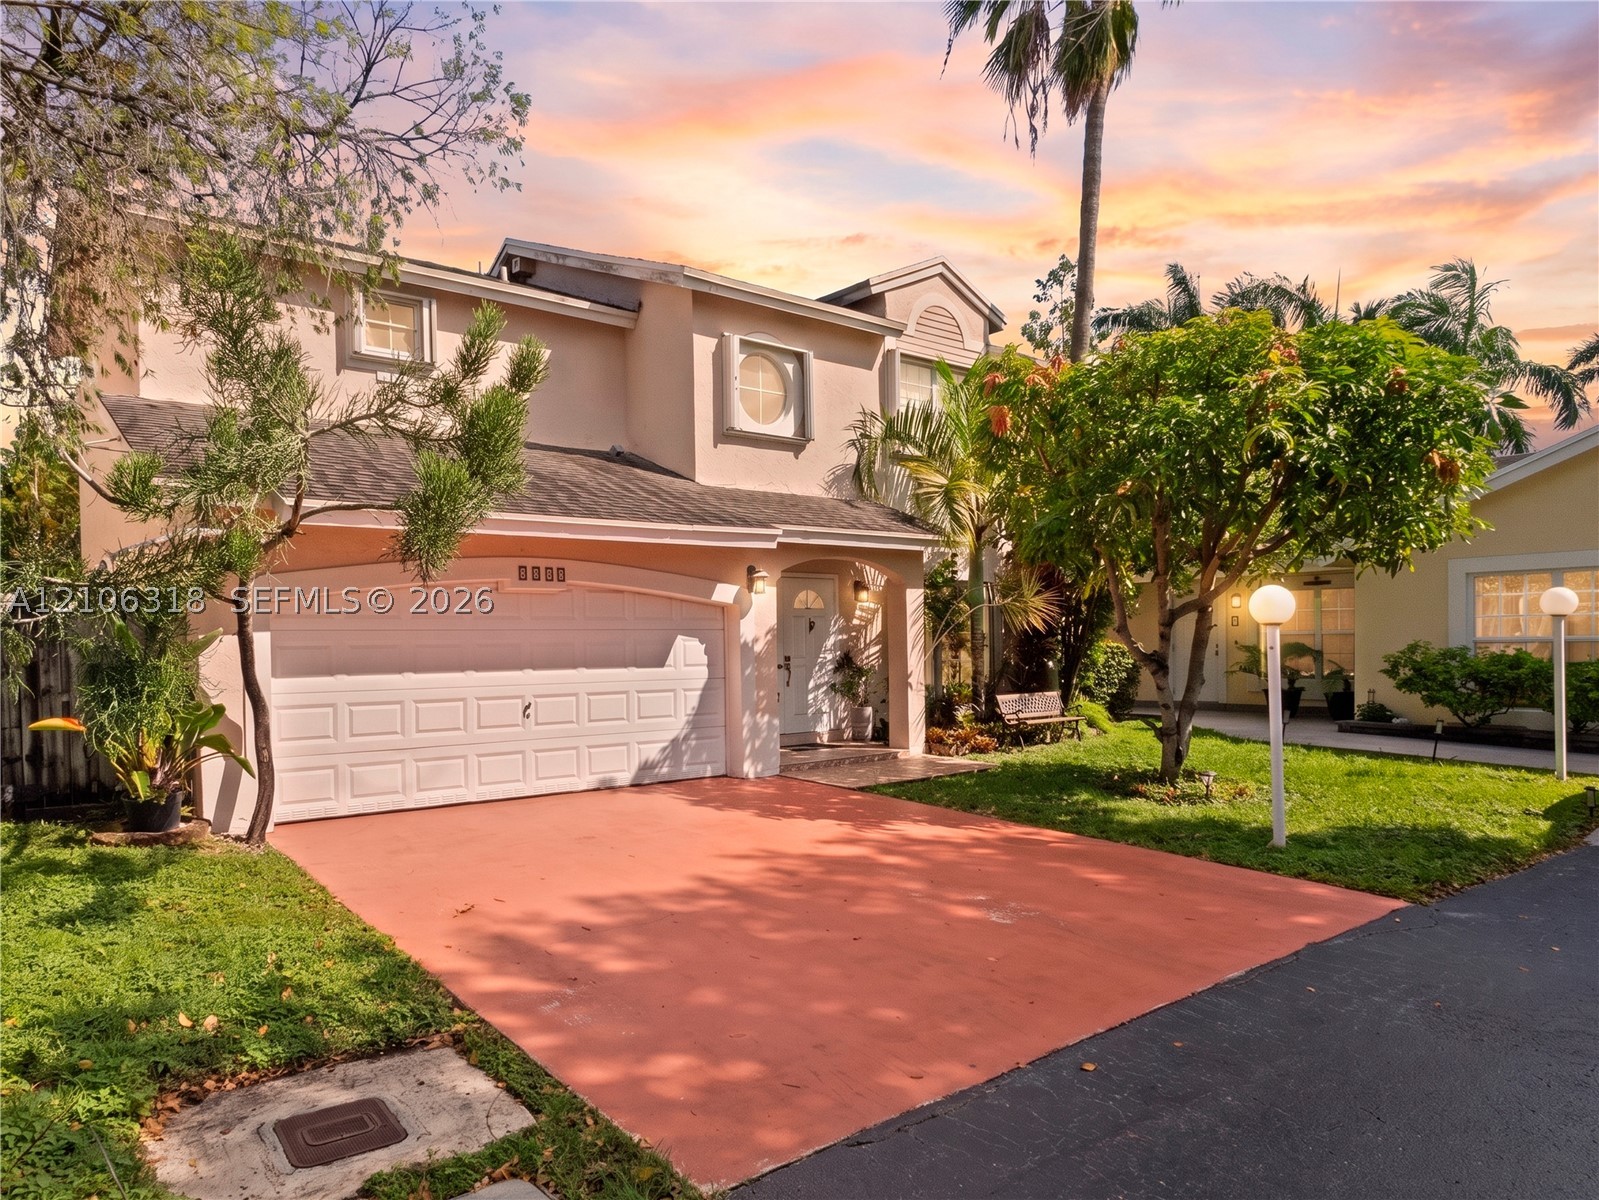
Bedrooms
4
Bathrooms
3
Area
1,861 sq ft
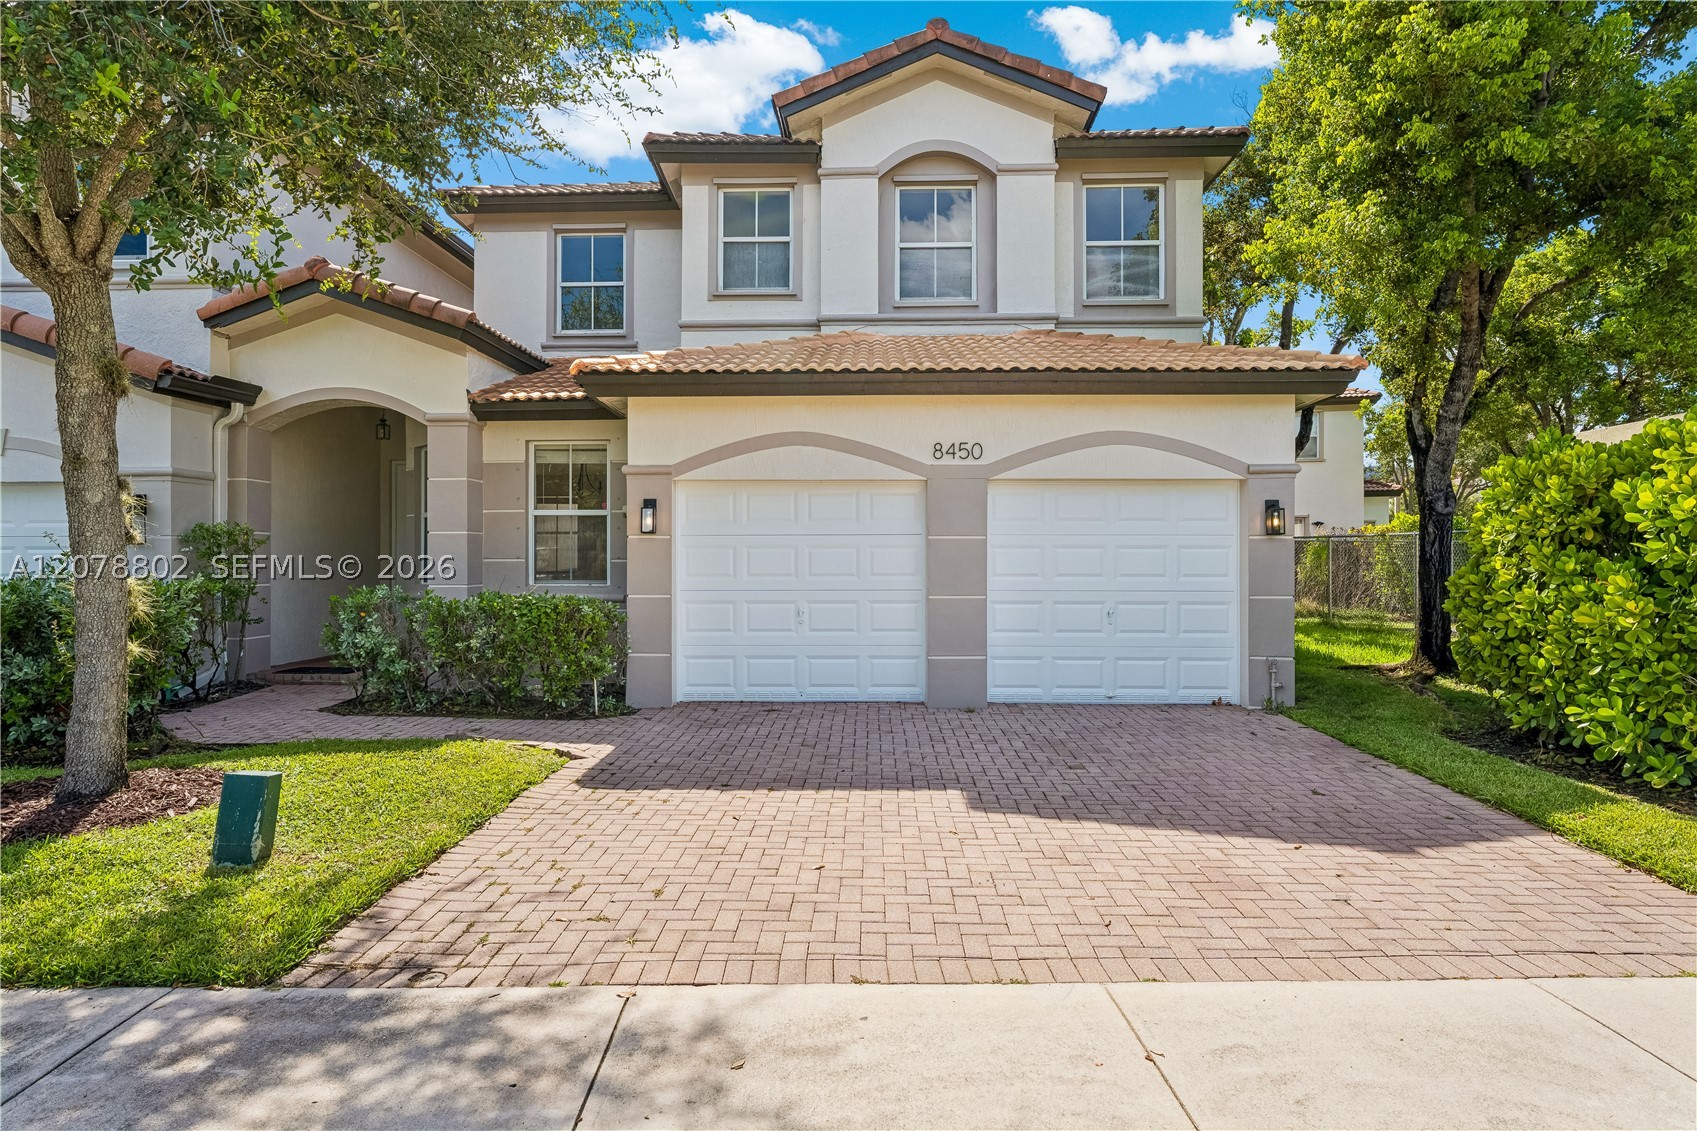
Bedrooms
4
Bathrooms
3
Area
2,118 sq ft
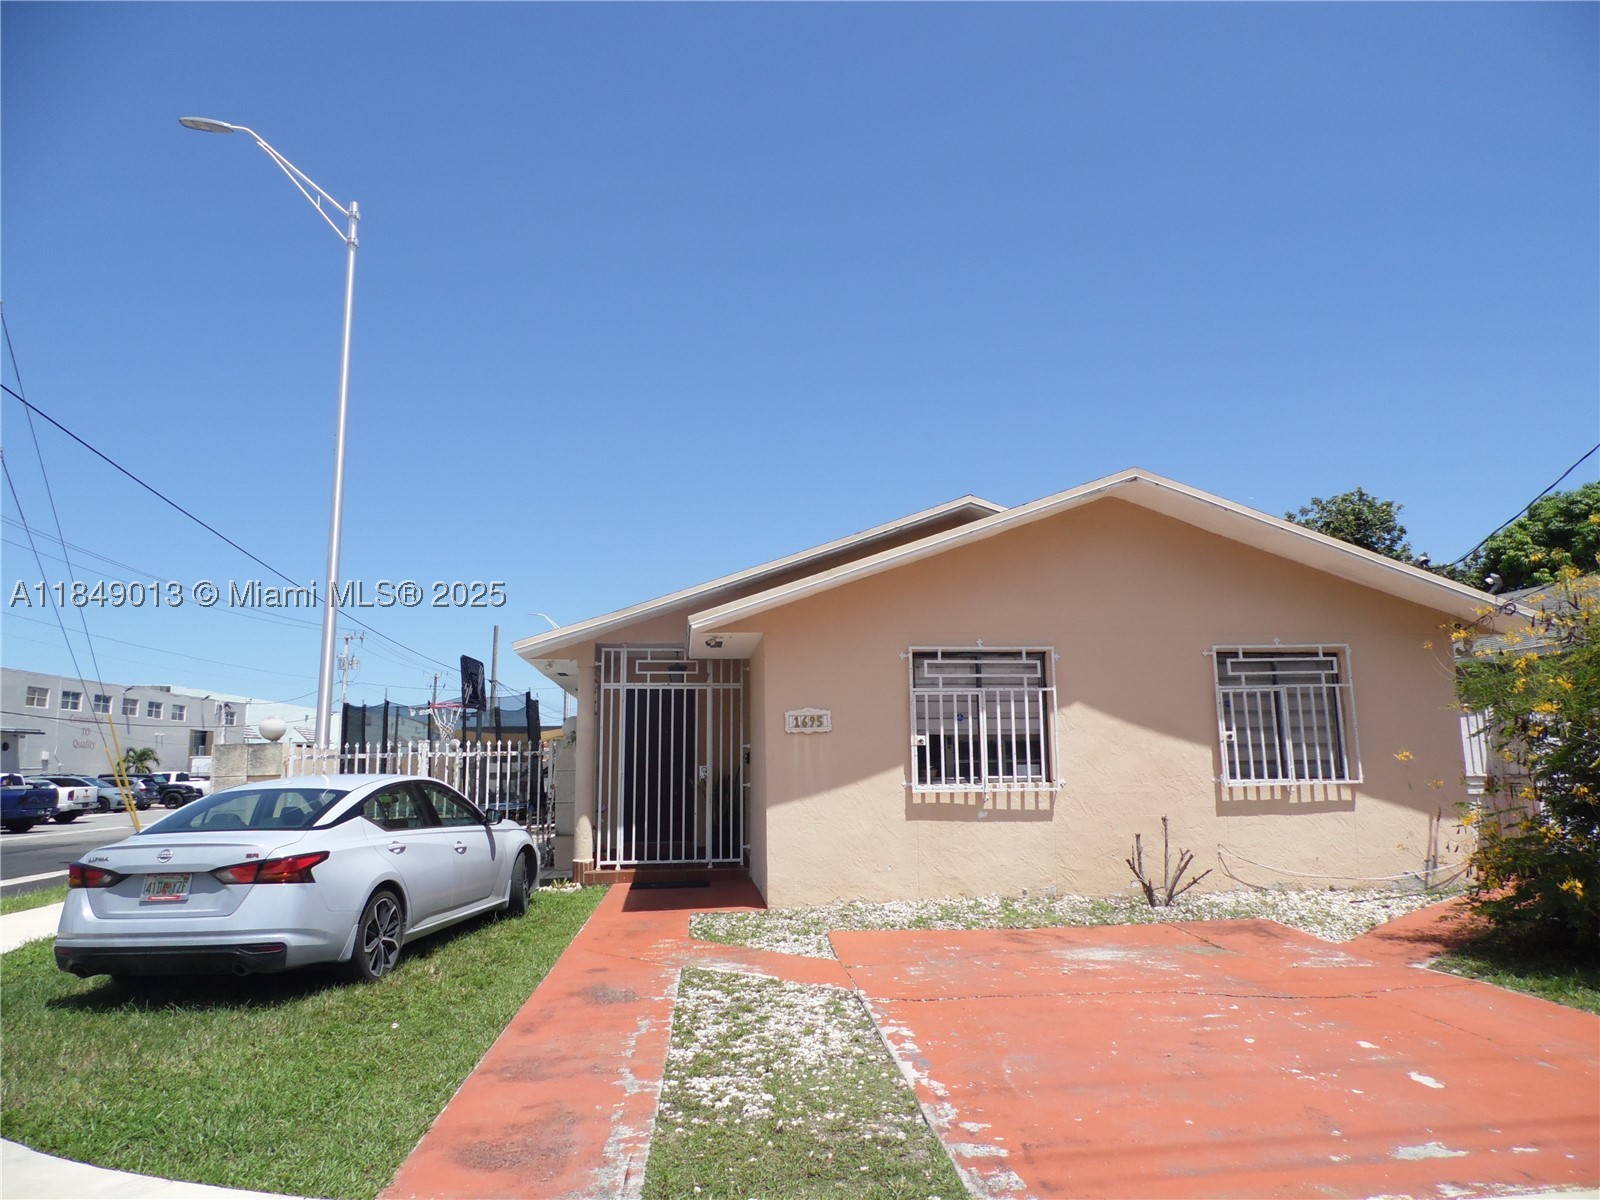
Bedrooms
4
Bathrooms
2
Area
1,636 sq ft
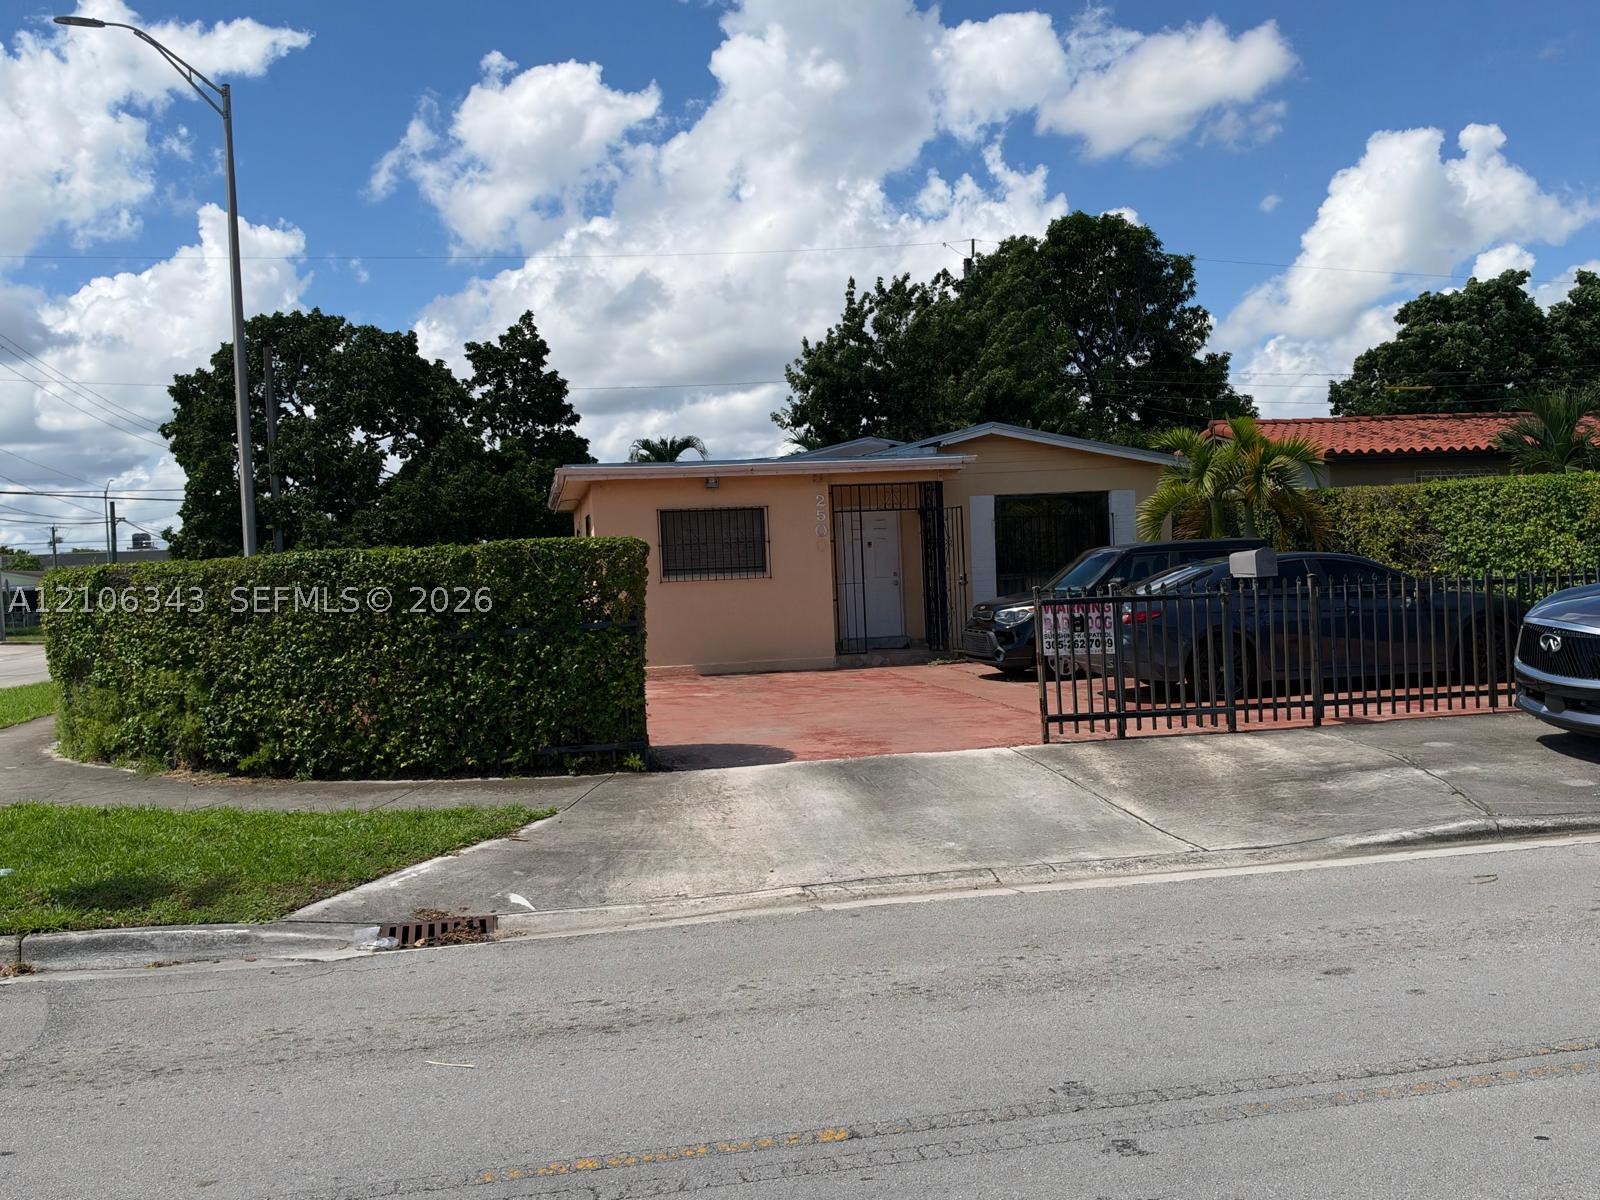
Bedrooms
4
Bathrooms
2
Area
1,120 sq ft
MLS information
Last updated Oct 4, 2026
IDX information is provided exclusively for personal, non-commercial use, and may not be used for any purpose other than to identify prospective properties consumers may be interested in purchasing. Information is deemed reliable but not guaranteed.