Link copied!
16062 43rd Ter, Miami, FL 33185
Offering:
For Sale
Location:
Miami, FL 33185
Subdivision:
PARK LAKES SEC 1
Status:
Active
$799,900
Deemed reliable but not guaranteed.
Details
Year built:
2001
Lot size:
5,647 sq ft
Levels:
Two
Stories:
2
Garage:
2
Parking:
2 covered
Style:
Detached,Two Story
Faces:
North
Days on market:
267
Association fee:
$180 / Monthly
Annual tax (2025):
$5,784
Type:
Single-family home
MLS ID
A11950894
Virtual tour:
Listed by:
W International Realty LLC (WINT01)
Listing office phone:
786-380-1931
Listing office email:
Listing agent:
William Encinosa (3269600)
Features
Schools
Elementary:
Roberts; Jane S.
School assignments come from the MLS feed and can change. Verify with the district before relying on them.
Utilities
Water source:
Public
Sewer:
Public Sewer
Description
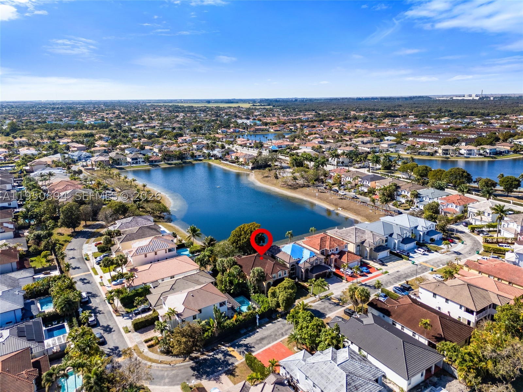
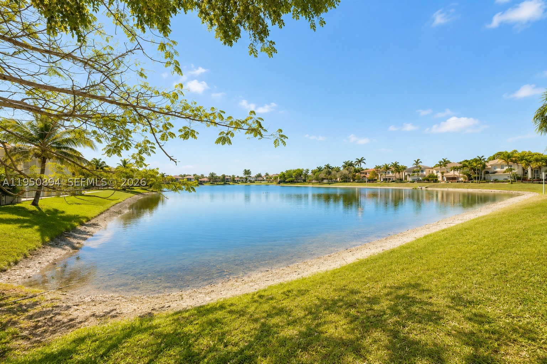
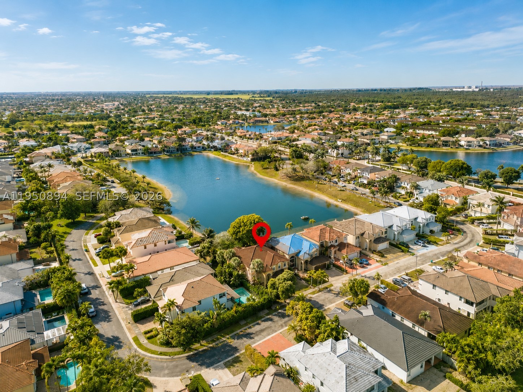
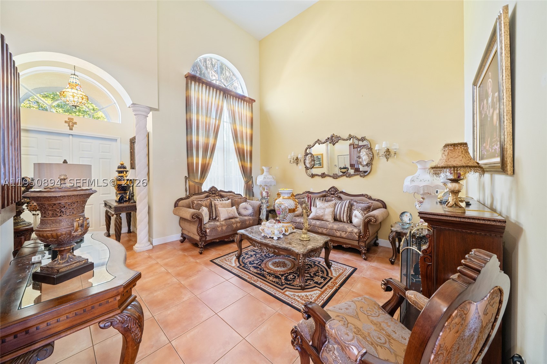
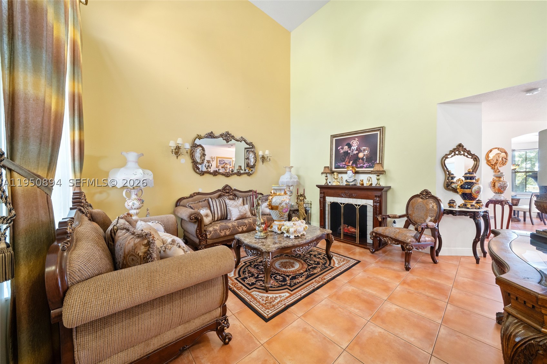
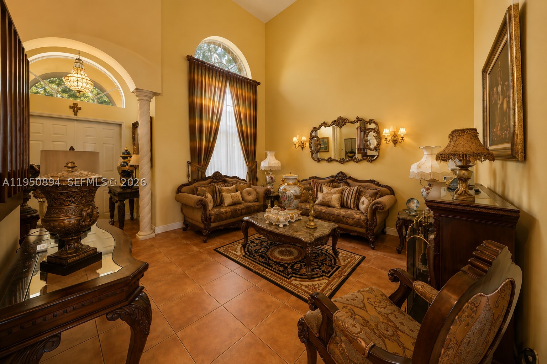
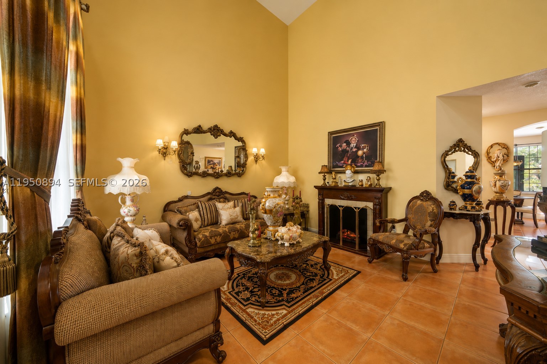
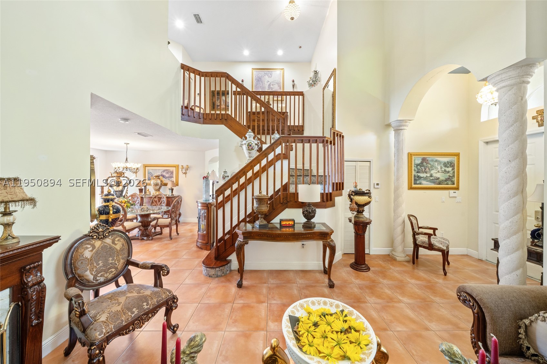
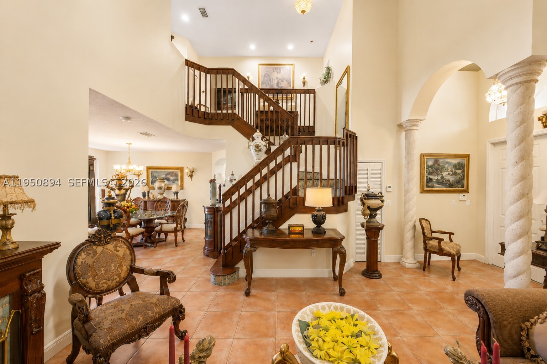
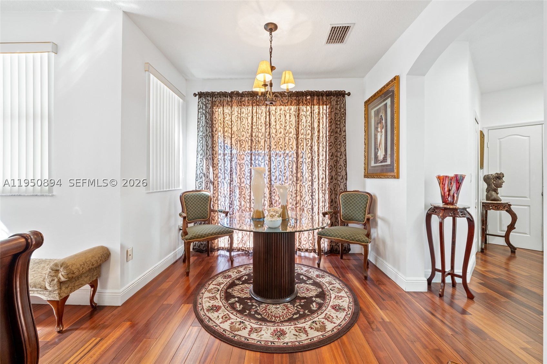
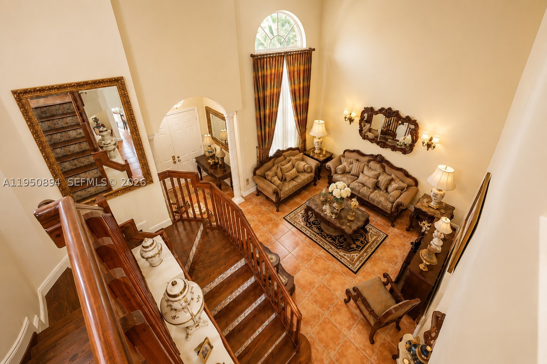
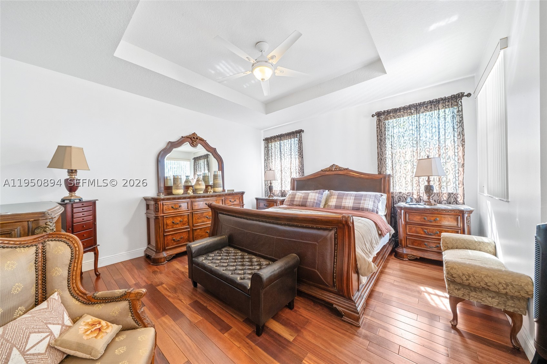
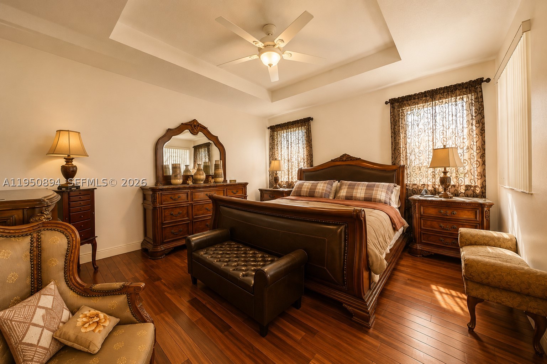
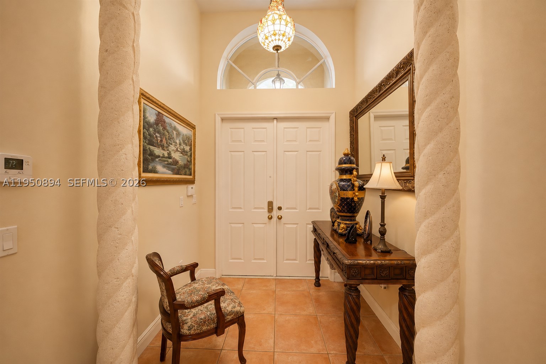
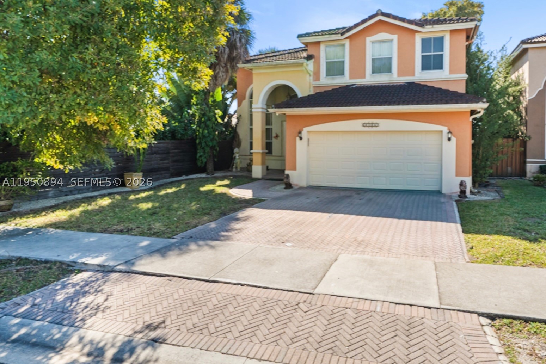
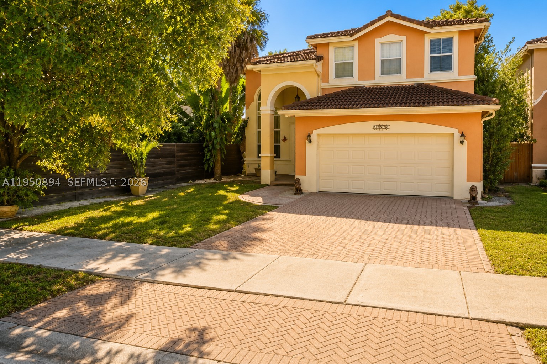
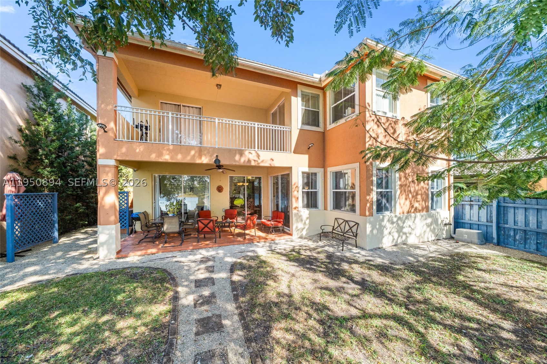
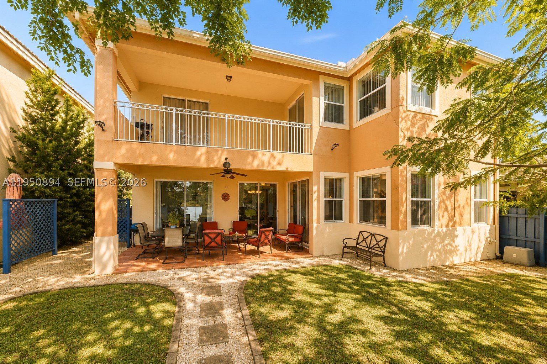
HUGE lakefront home located in Melrose Landing, a gated community with security, private roads, and a beautiful central lake. This 2-car garage home is a well-designed residence that offers 5 bedrooms and 4 bathrooms, including one bedroom and a full bath on the main level, ideal for guests or multigenerational living.
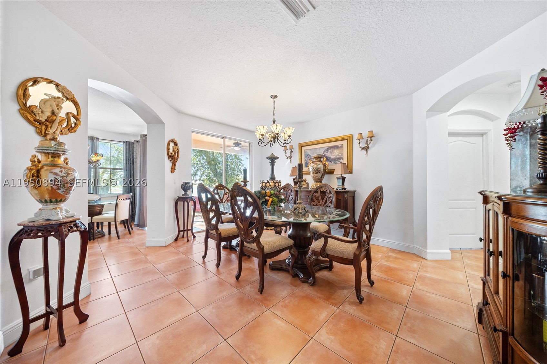
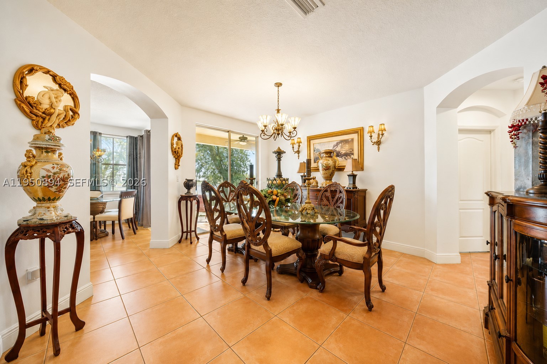
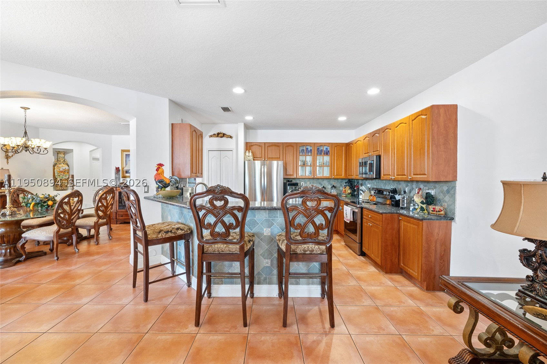
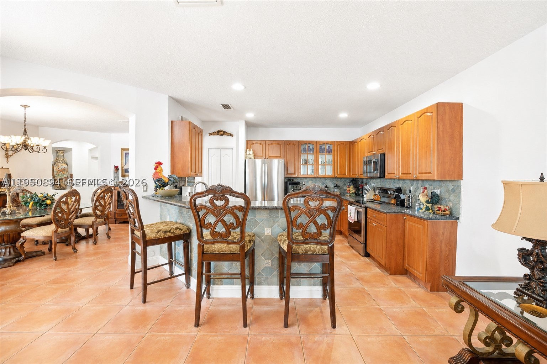
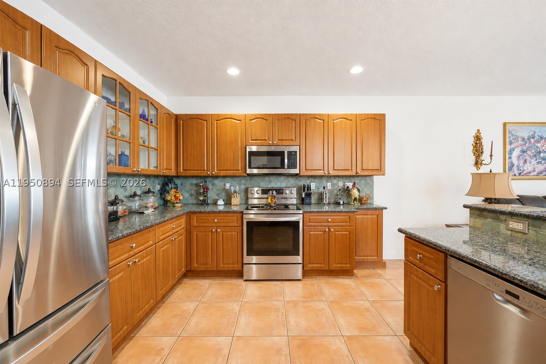
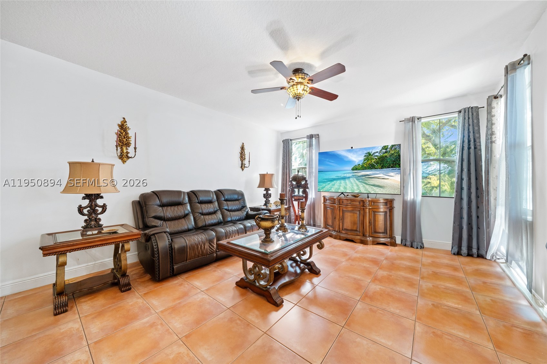
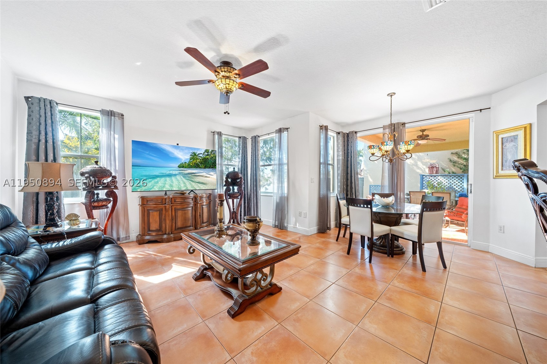
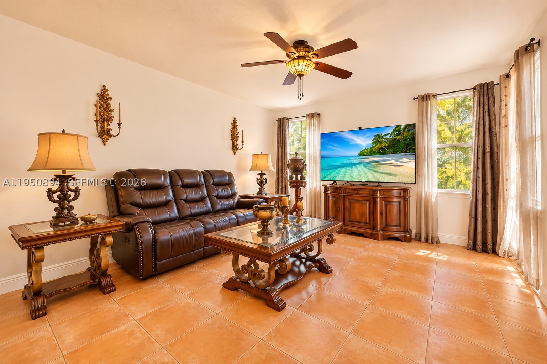
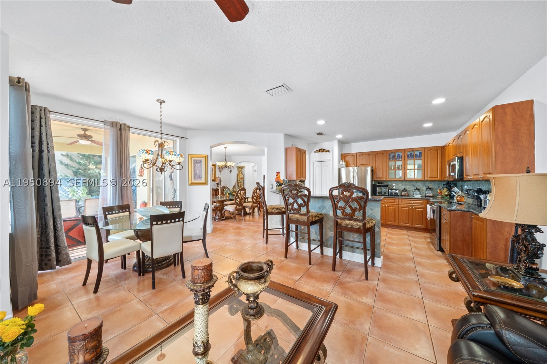
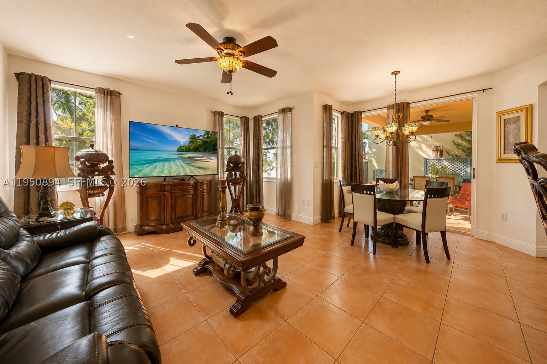
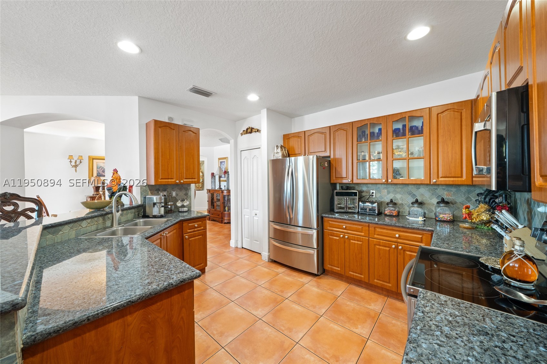
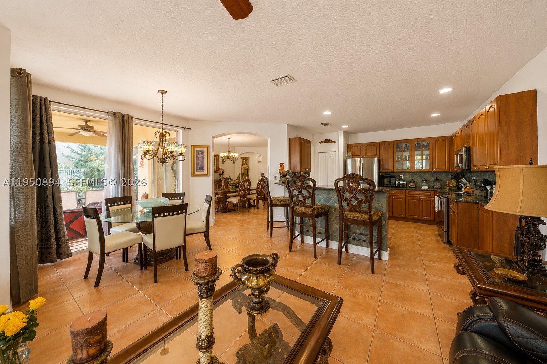
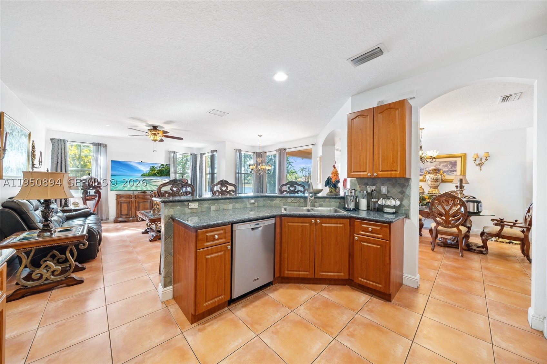
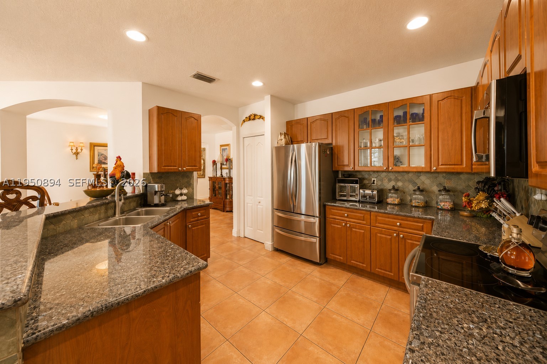
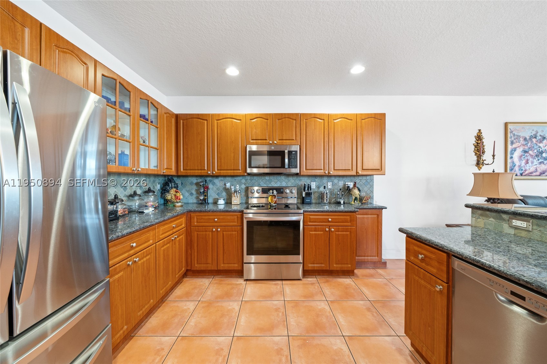
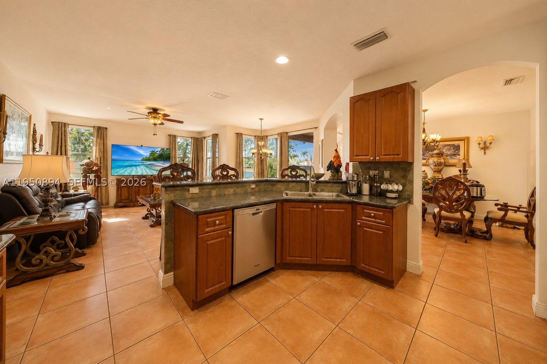
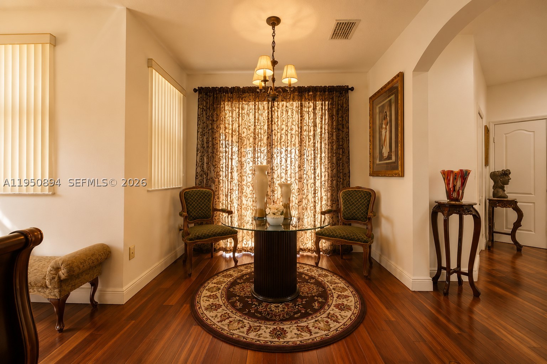
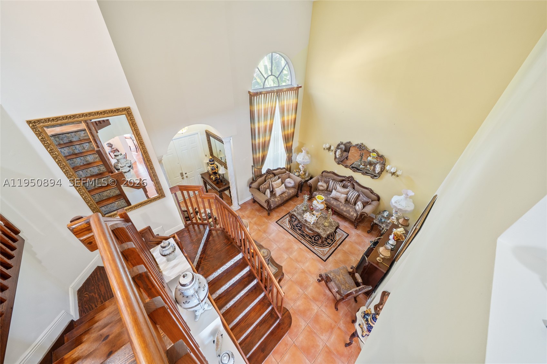
The home features a double-height formal living room, a formal dining area, and a spacious open kitchen with granite countertops, ample cabinetry, and stainless steel appliances. The kitchen opens directly to a large family room, creating a functional layout for everyday living and entertaining.
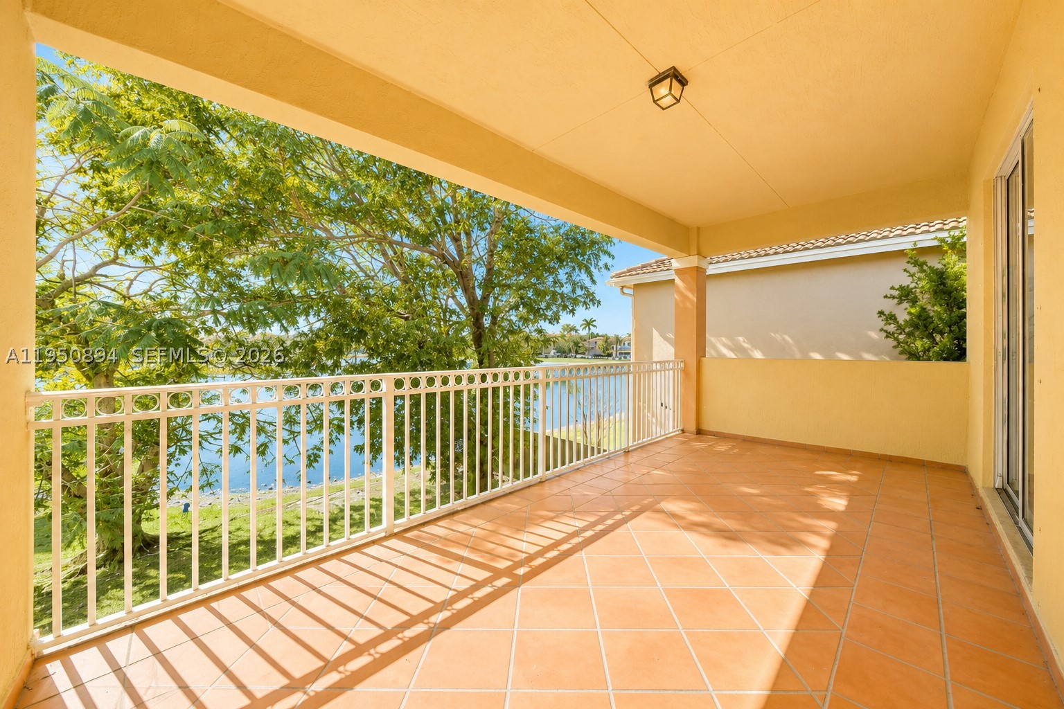
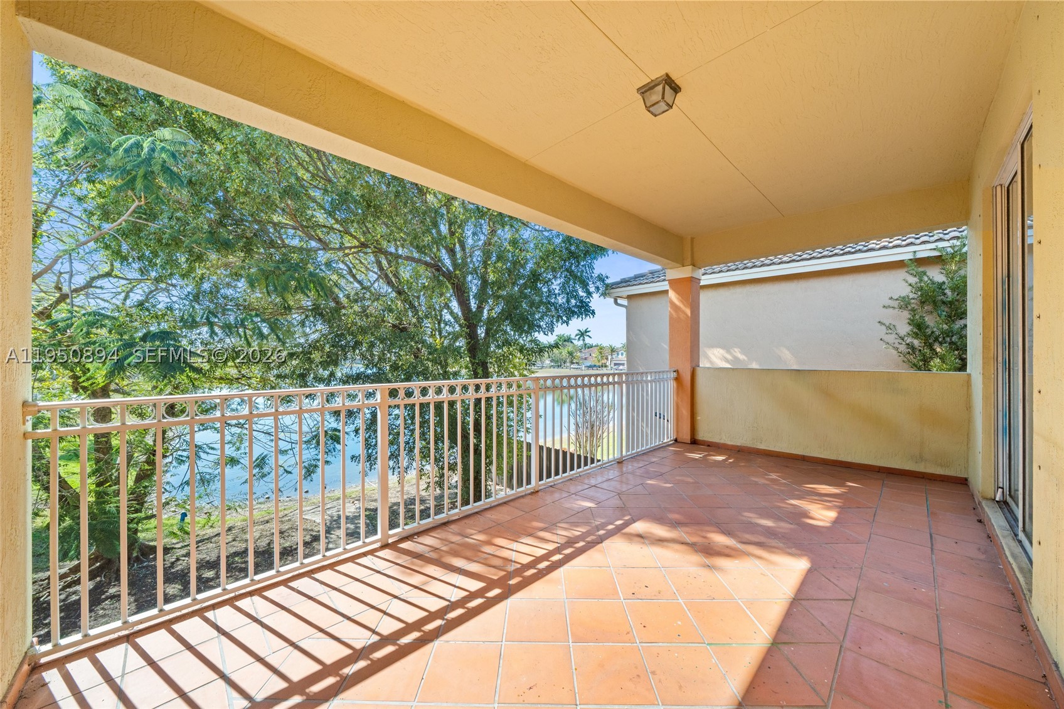
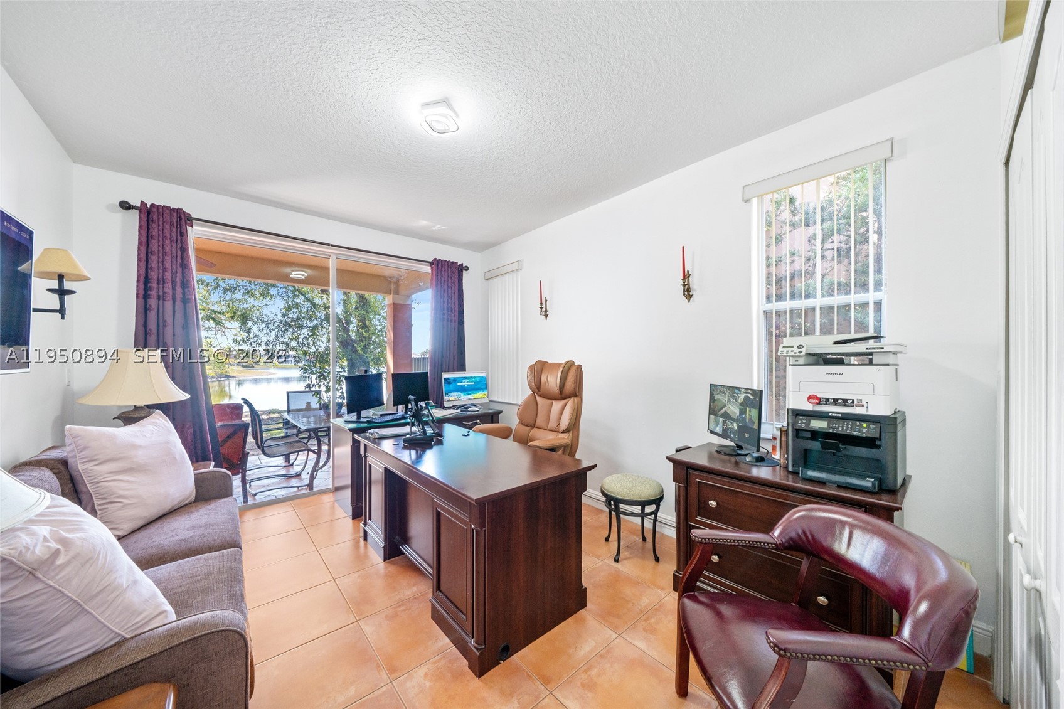
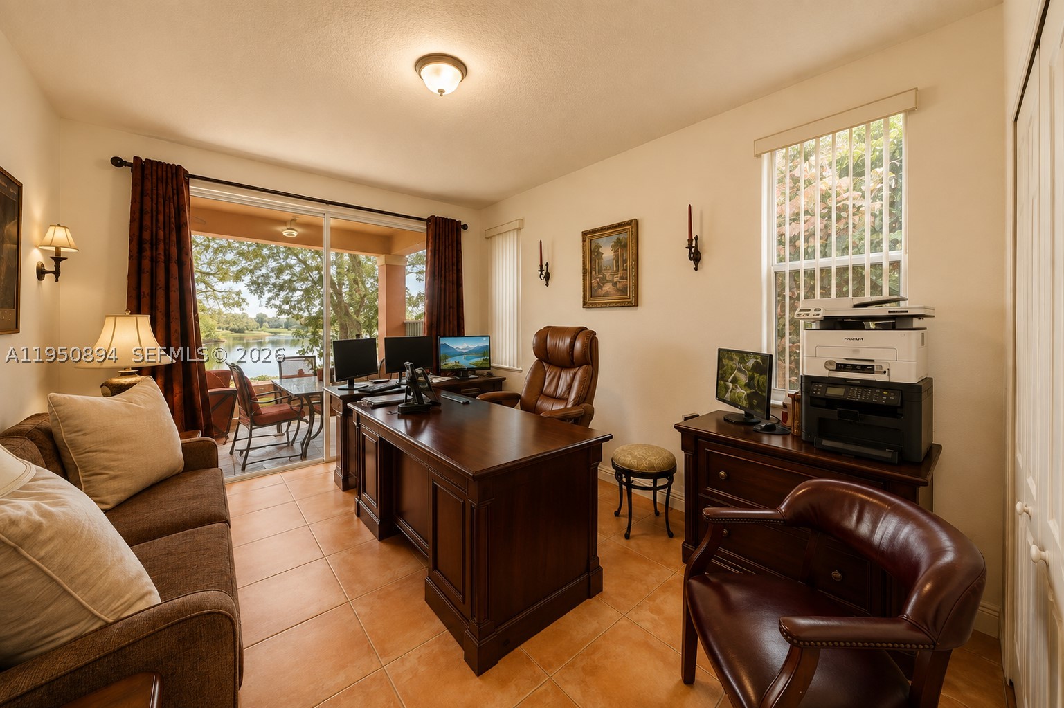
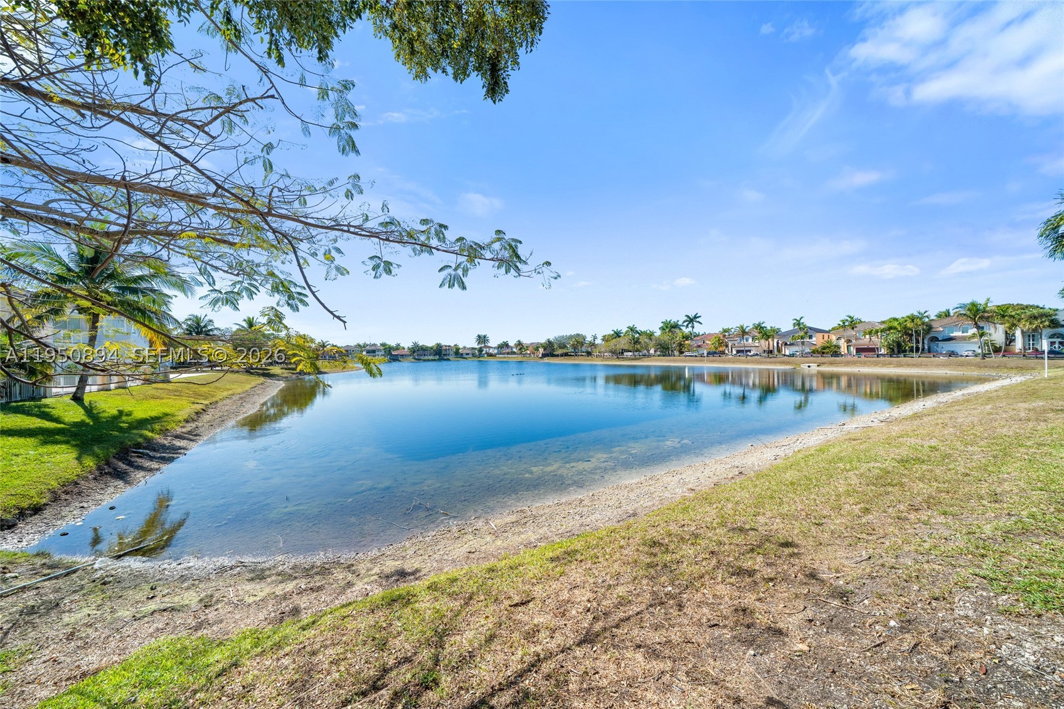
Tile flooring runs throughout the main living areas, and laminate flooring on the second floor. The home is filled with natural light from windows positioned to capture peaceful lake views. Multiple living spaces provide flexibility for a home office, media room, or additional gathering areas.
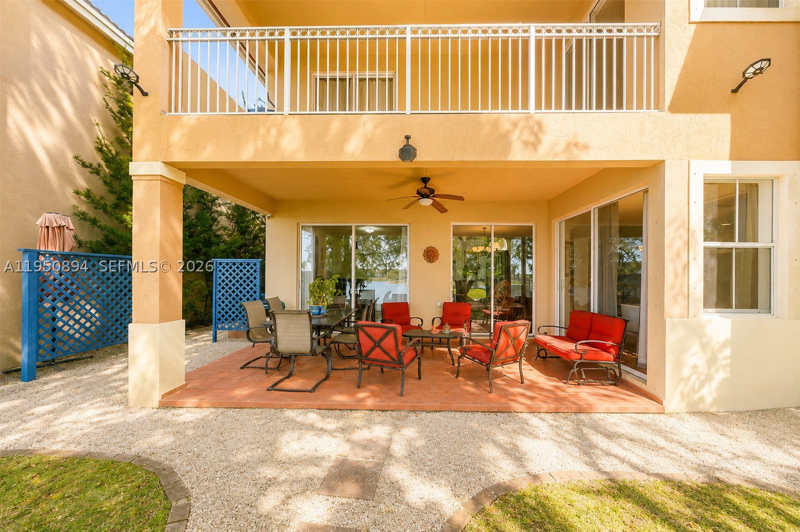
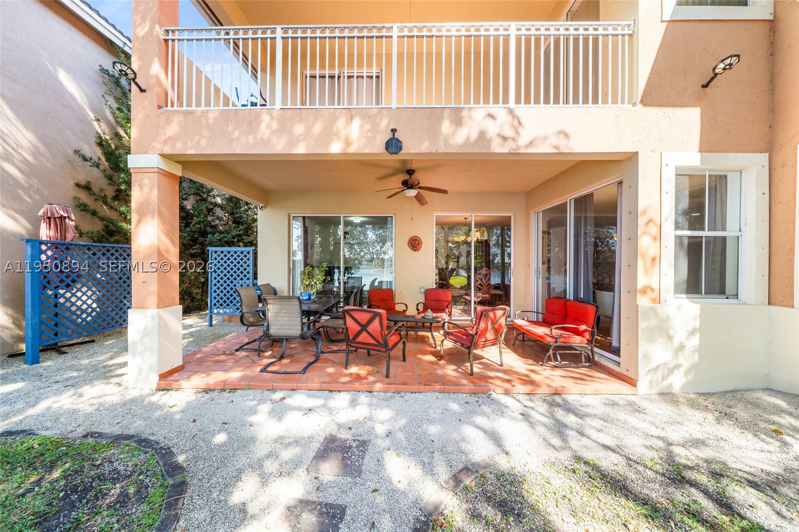
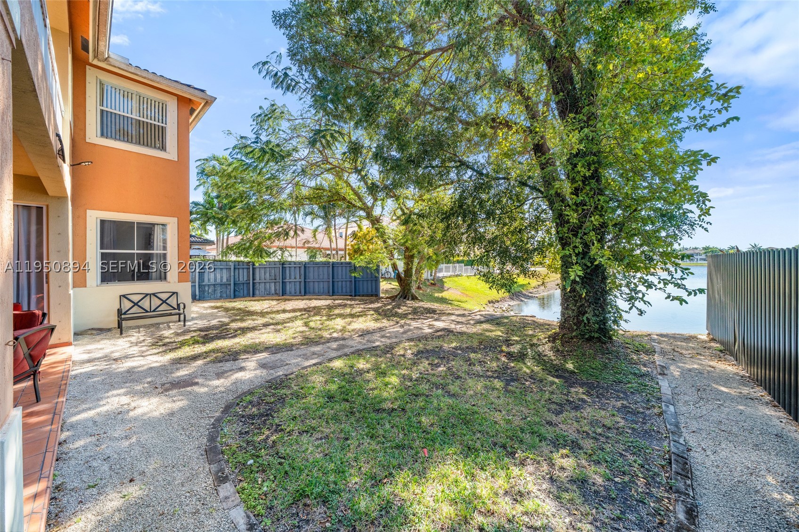
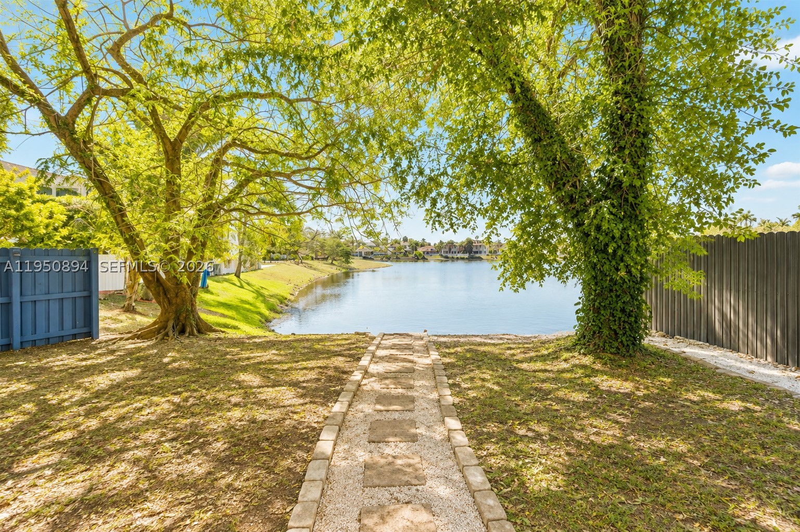
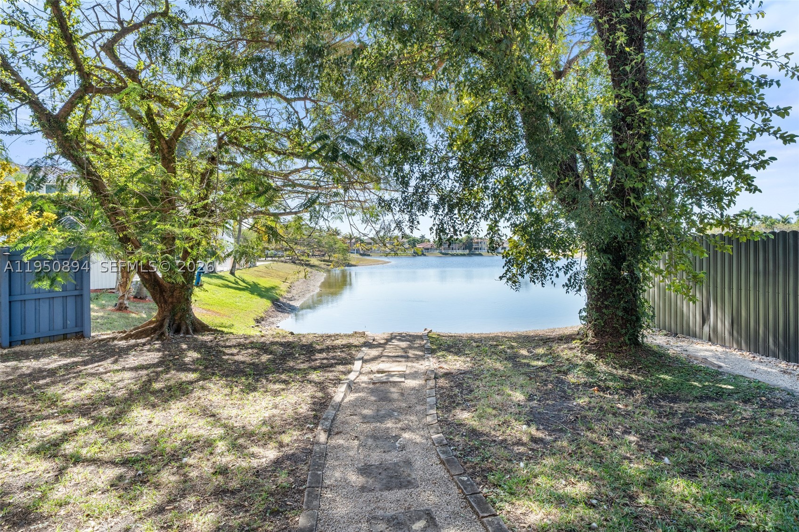
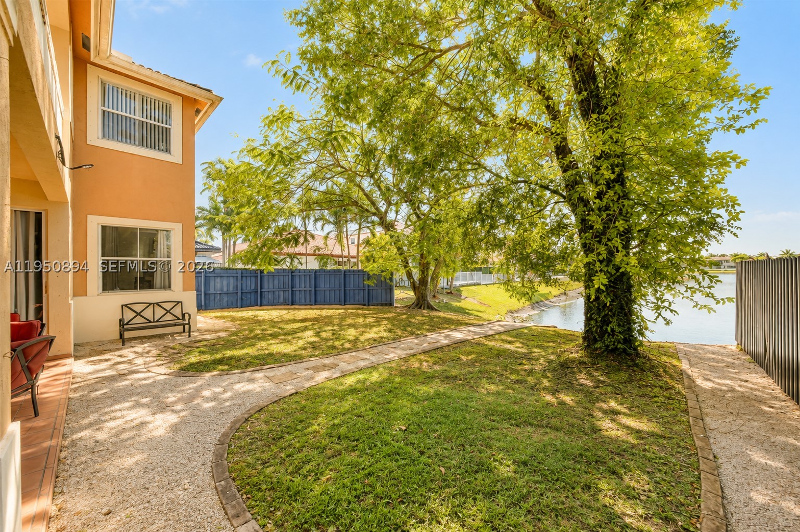
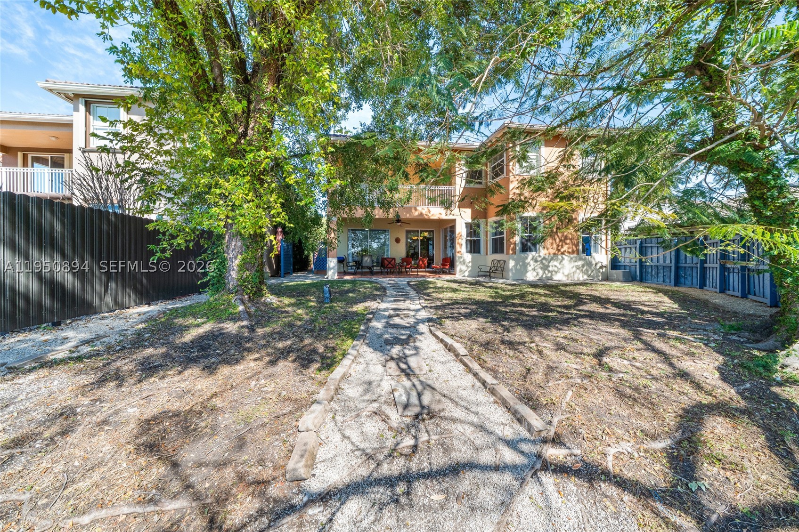
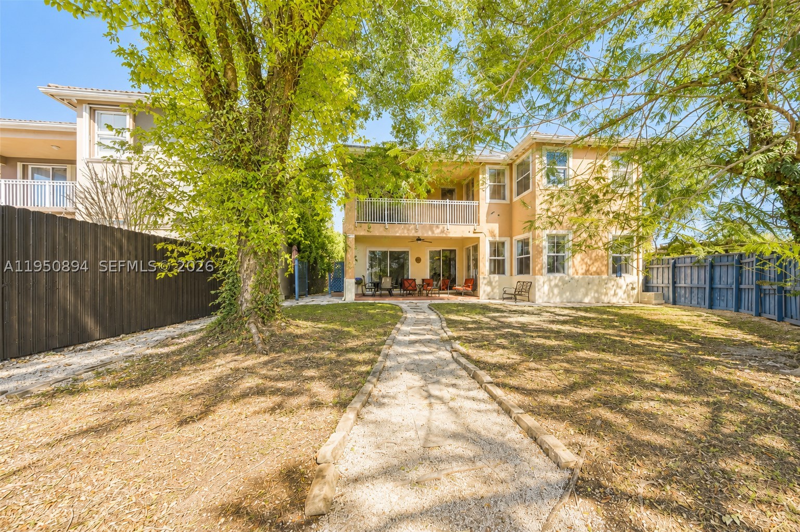
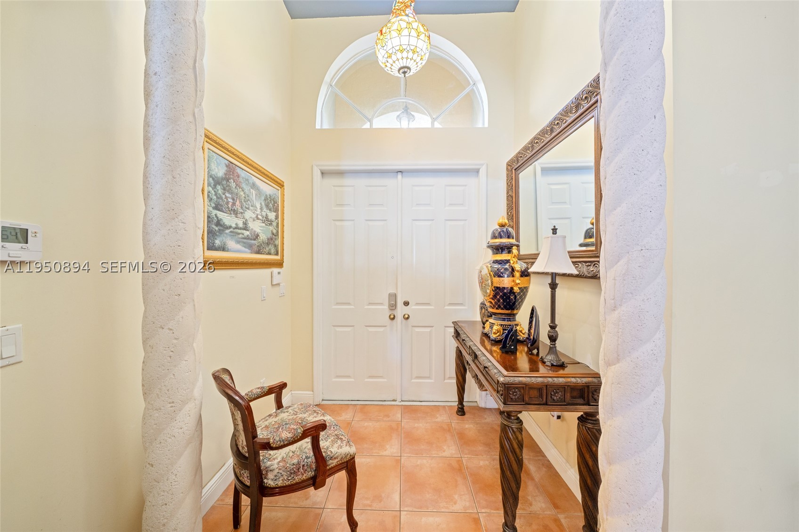
The backyard offers a tranquil lakefront setting with mature trees and direct access to a walking path along the water, perfect for relaxing or enjoying sunsets. Additional features include a covered entry, a two-car garage, and convenient access to shopping, dining, top-rated schools, and major highways. ** PRICED TO SELL **
Price history
$849,900 → $799,900
·
Reduced by
$50,000 (5.9%) · 5 price changes
Location
16062 SW 43rd TerMiami, FL 33185
Similar Properties Nearby
Bedrooms
5
Bathrooms
4
Area
3,267 sq ft
Bedrooms
5
Bathrooms
3
Area
2,618 sq ft
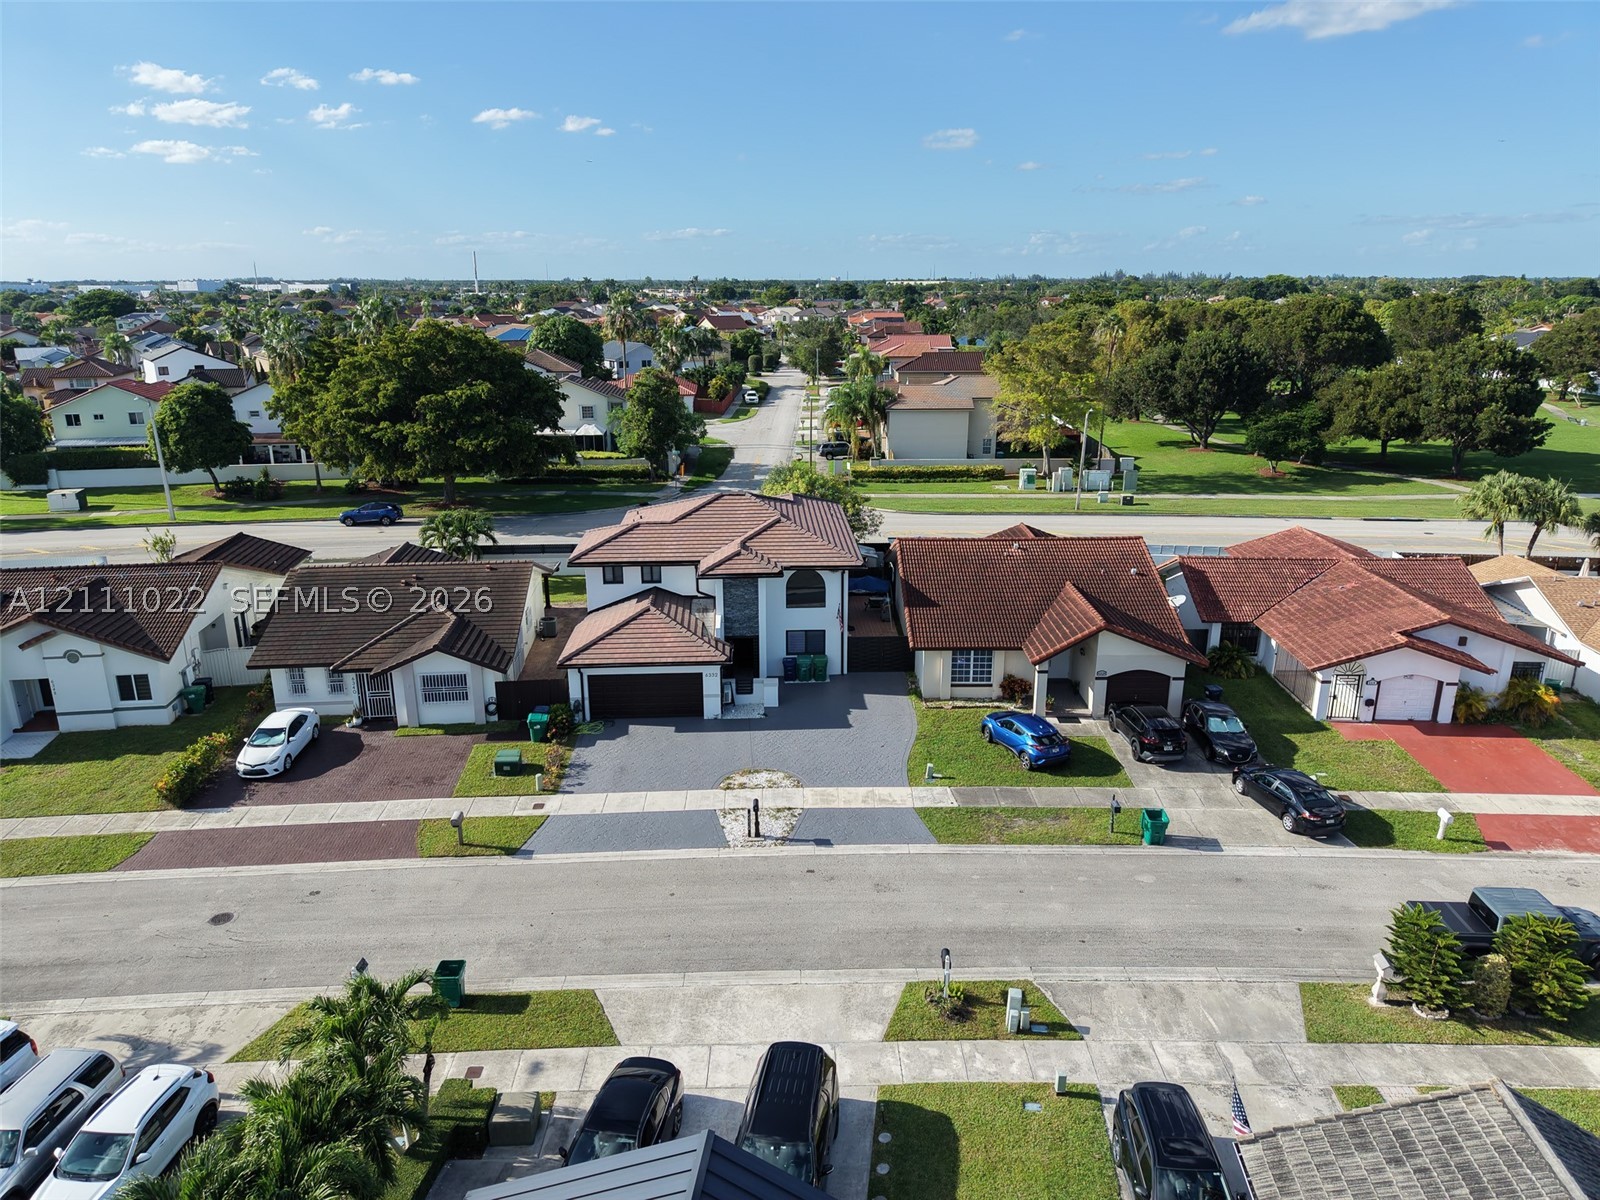
Bedrooms
4
Bathrooms
3
Area
2,421 sq ft
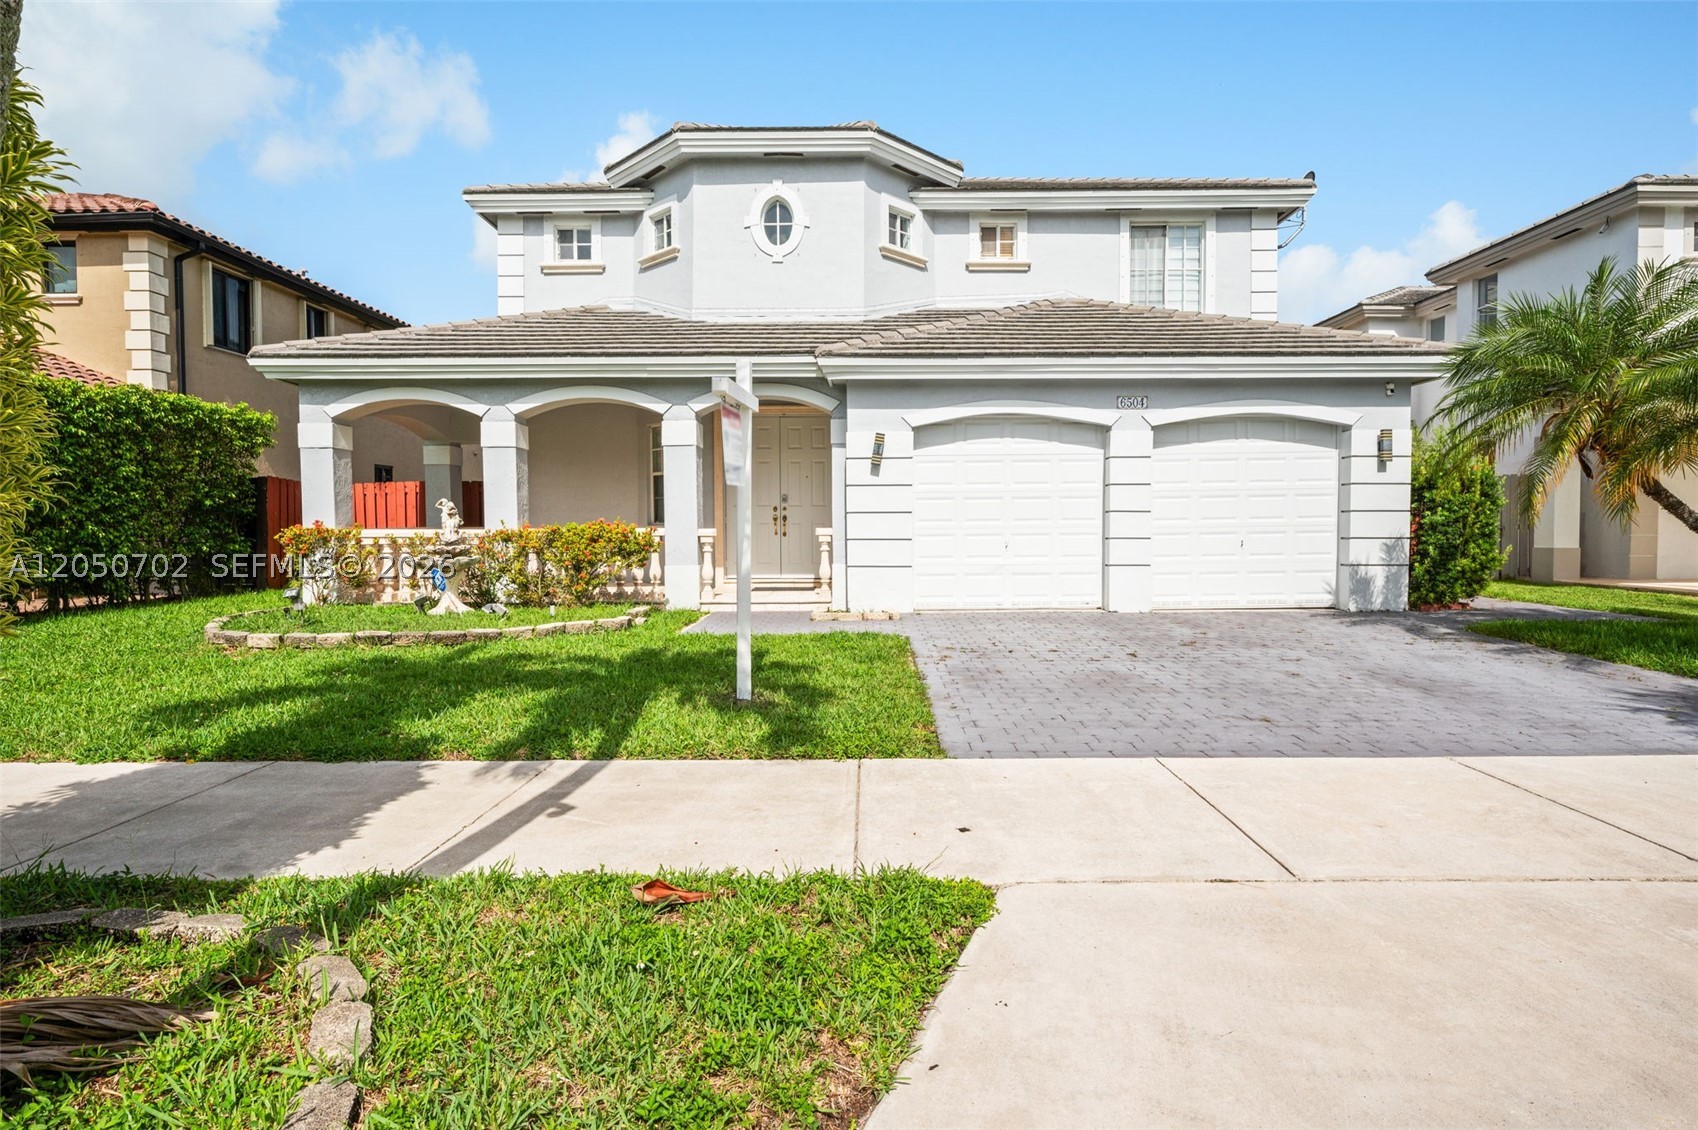
Bedrooms
4
Bathrooms
3
Area
2,528 sq ft
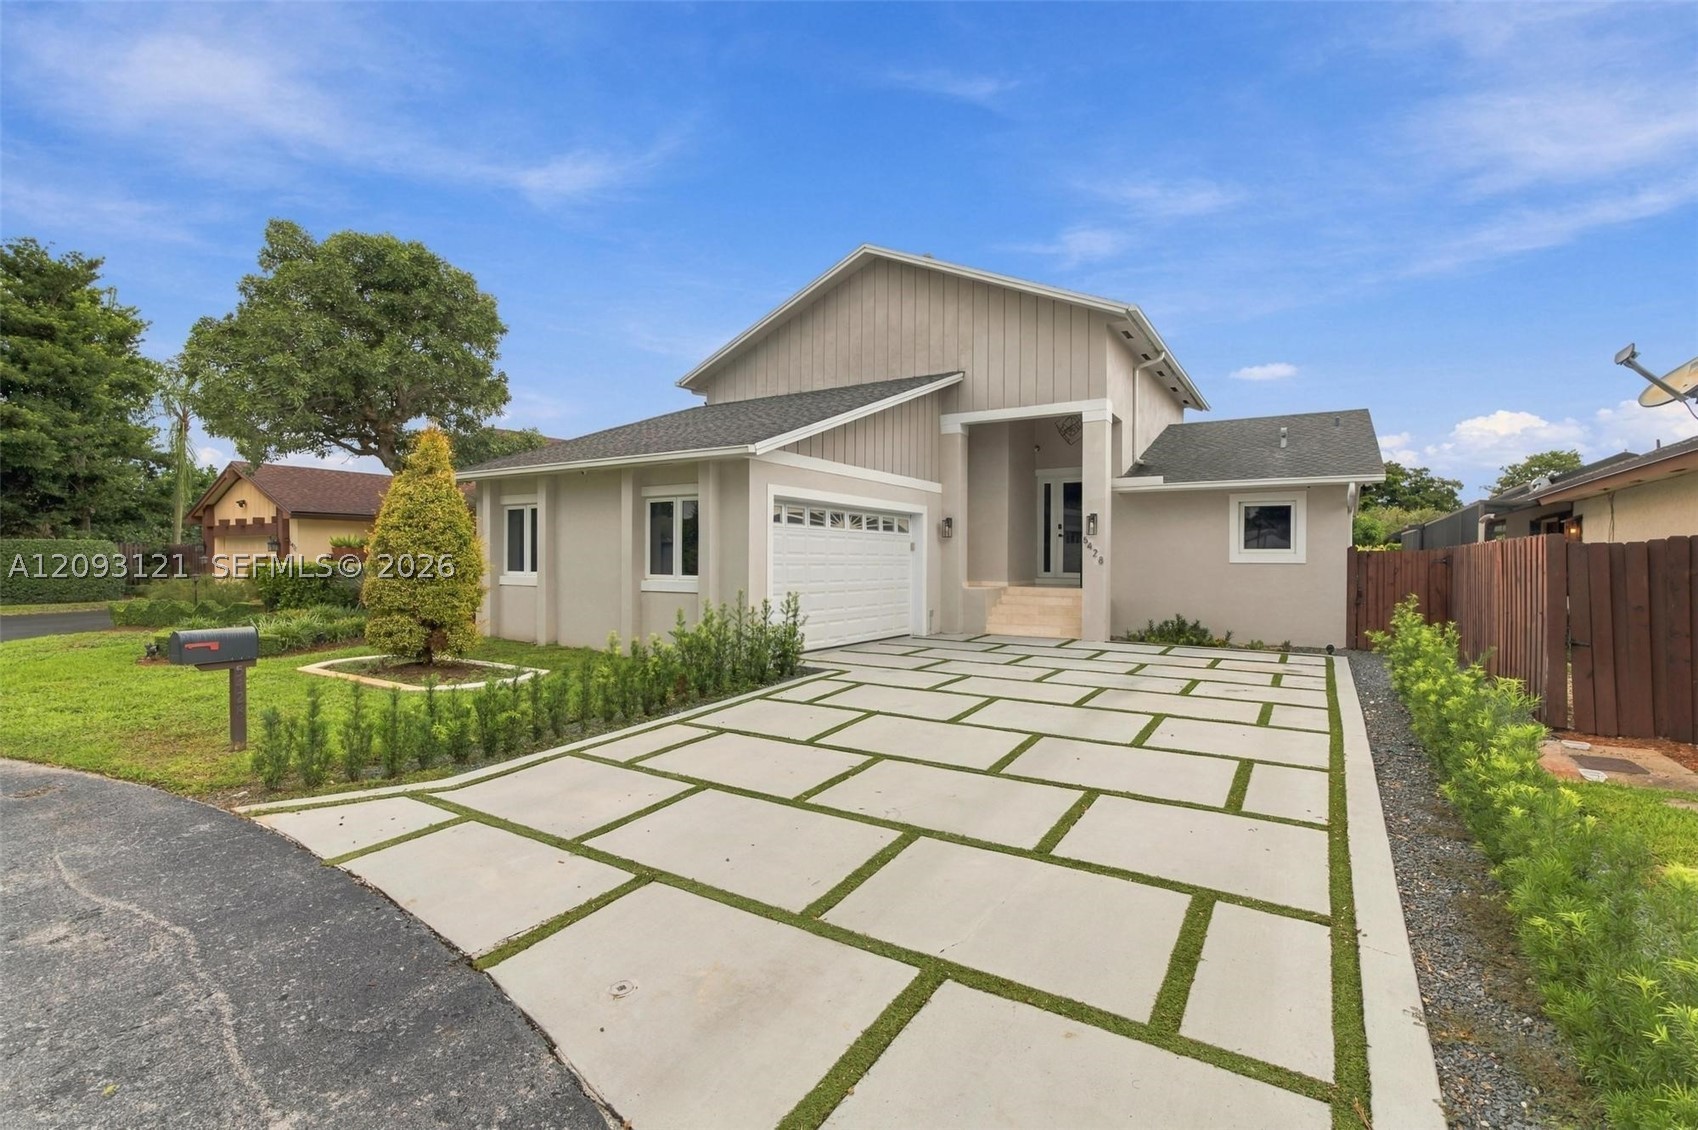
Bedrooms
4
Bathrooms
3
Area
2,123 sq ft
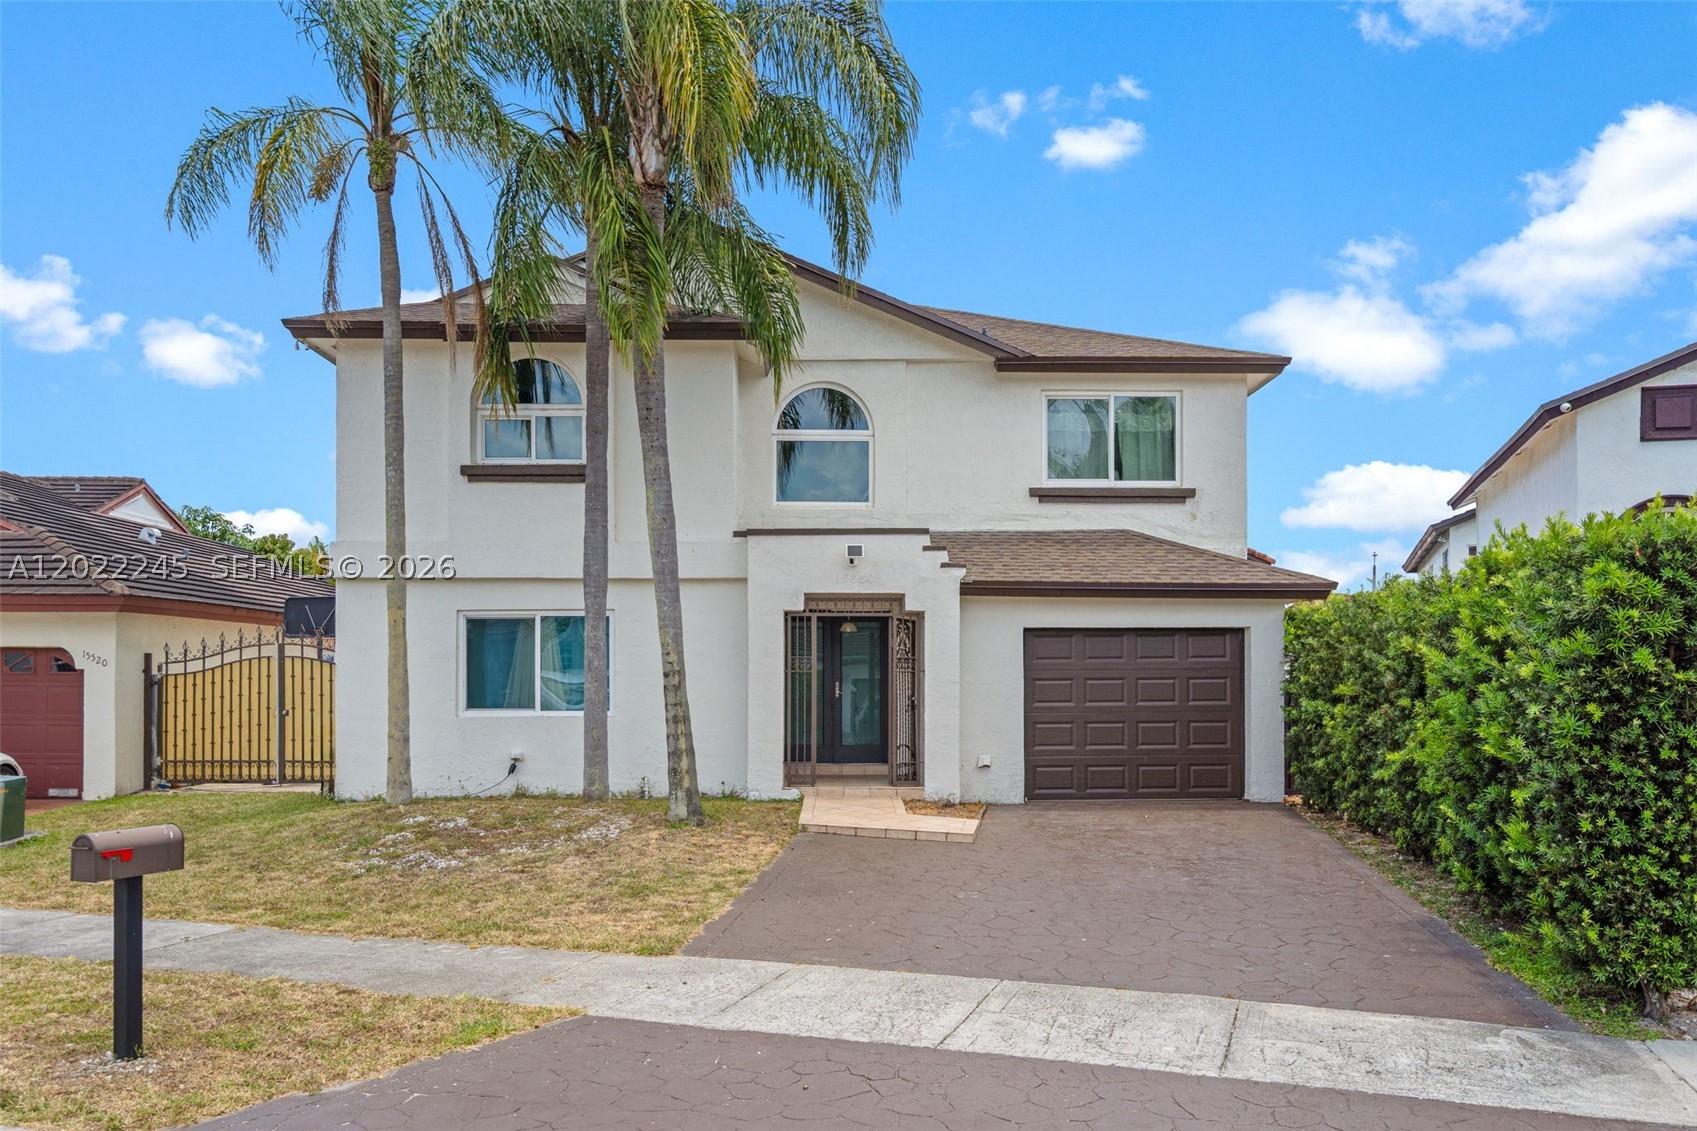
Bedrooms
4
Bathrooms
3
Area
2,271 sq ft
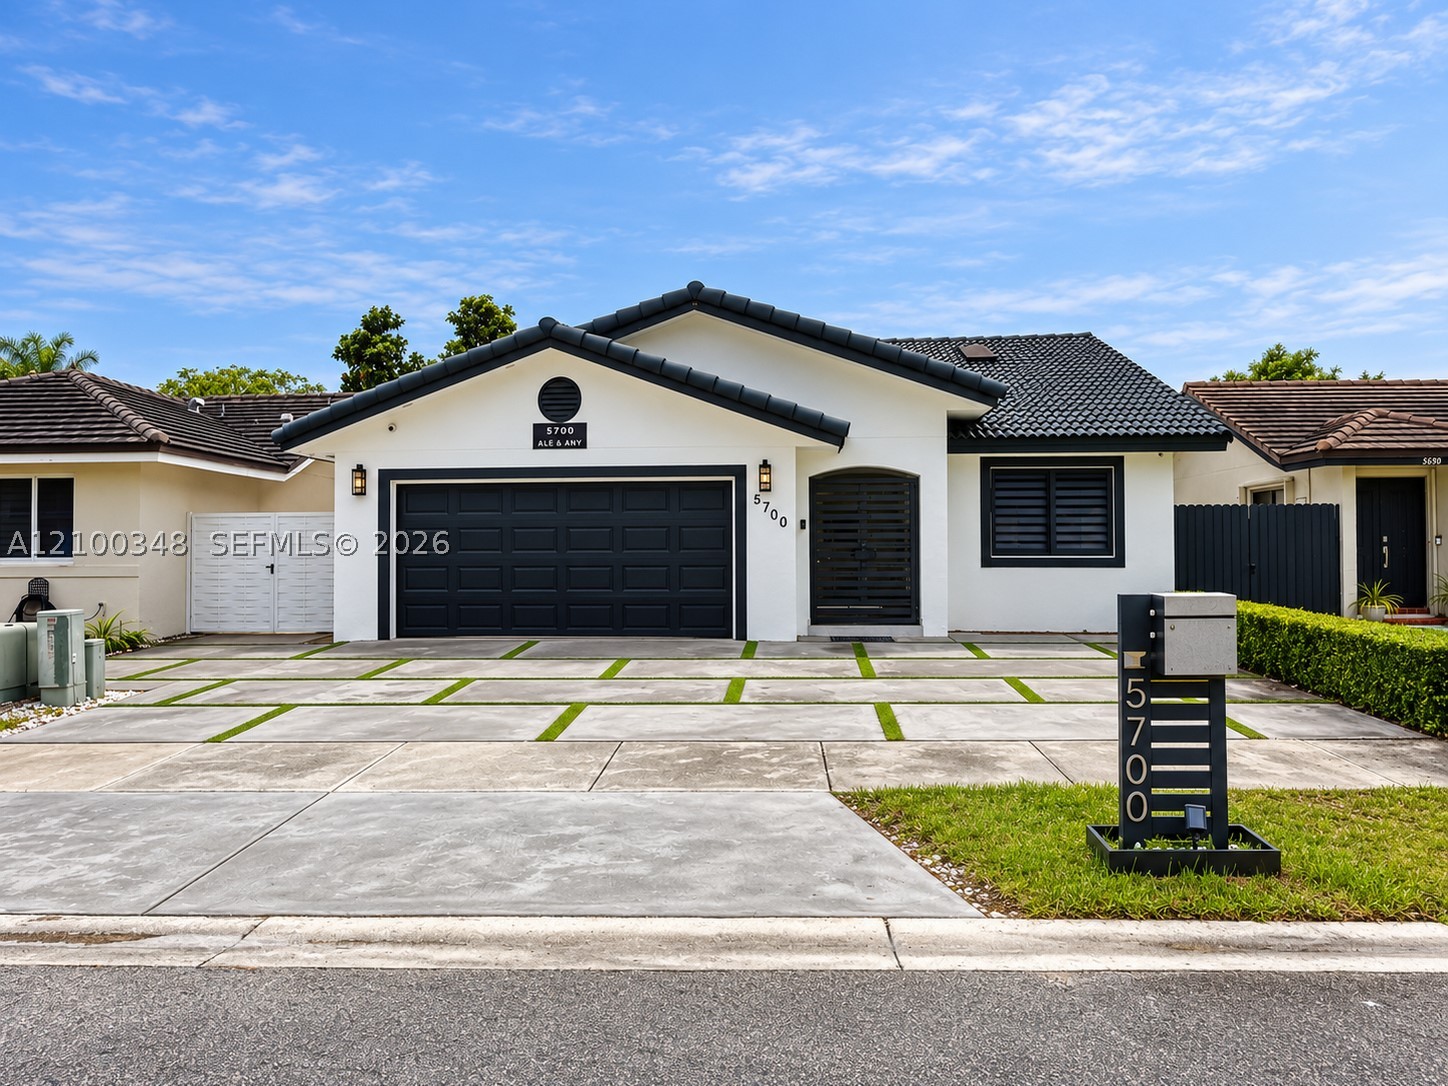
Bedrooms
4
Bathrooms
3
Area
2,301 sq ft
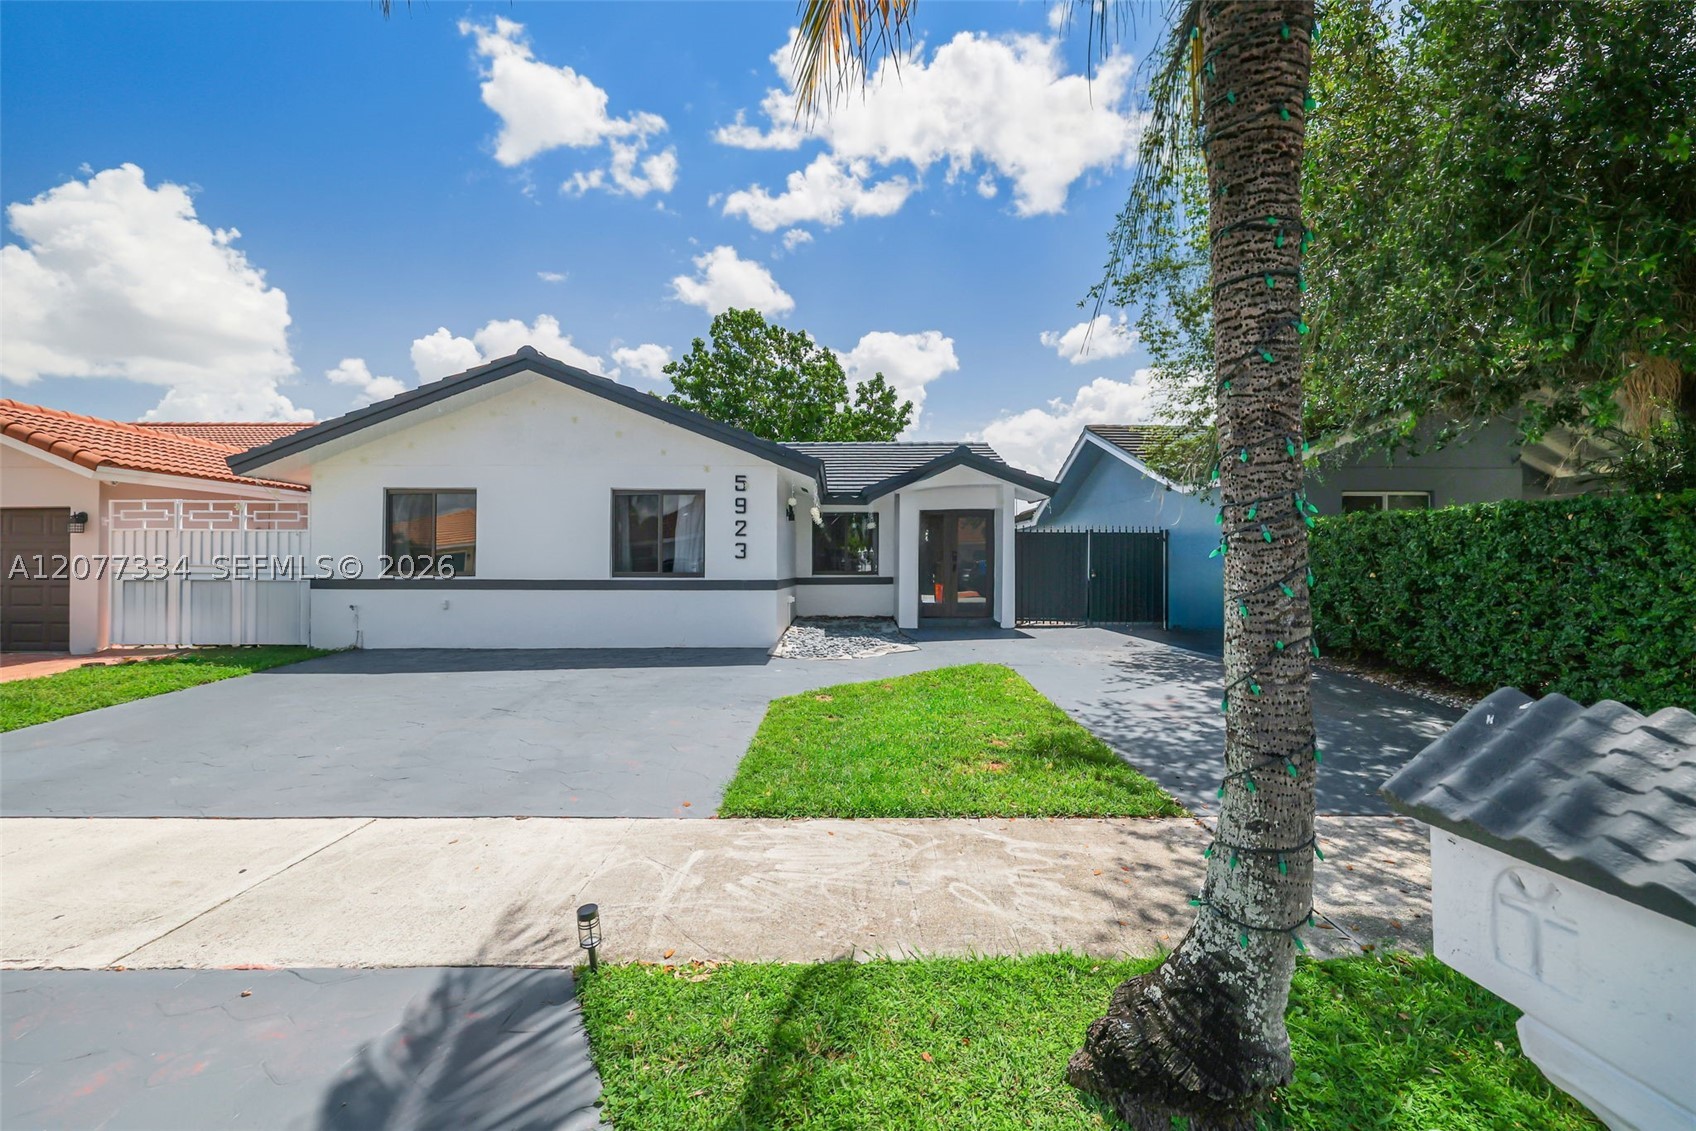
Bedrooms
4
Bathrooms
3
Area
2,076 sq ft
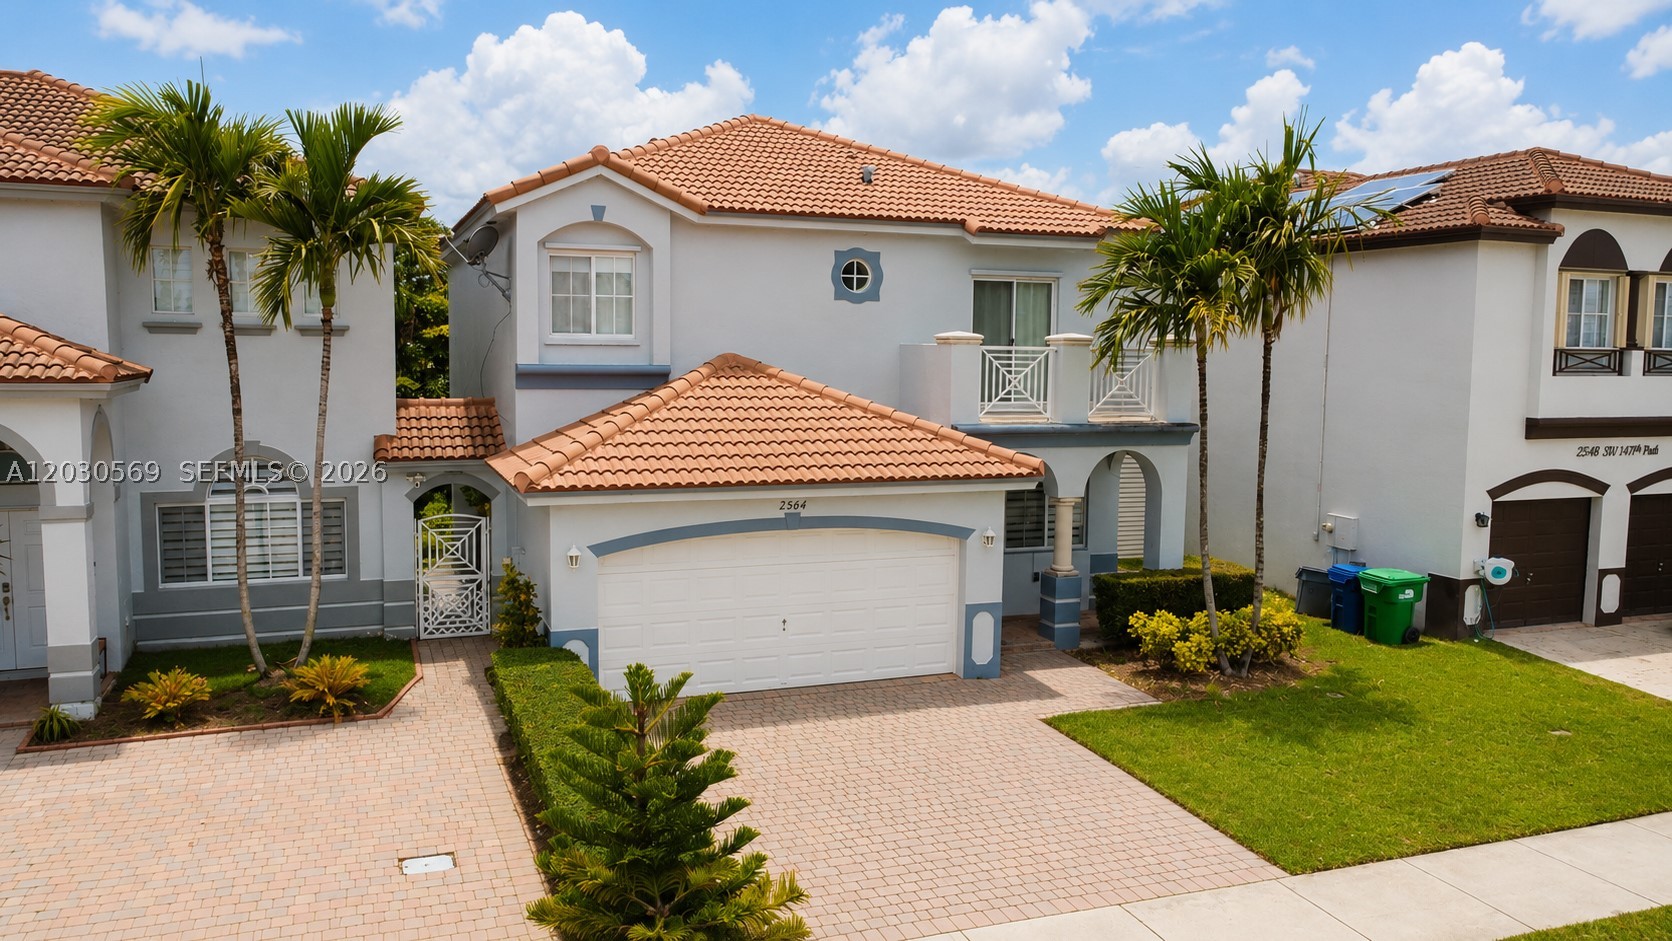
Bedrooms
4
Bathrooms
3
Area
2,305 sq ft
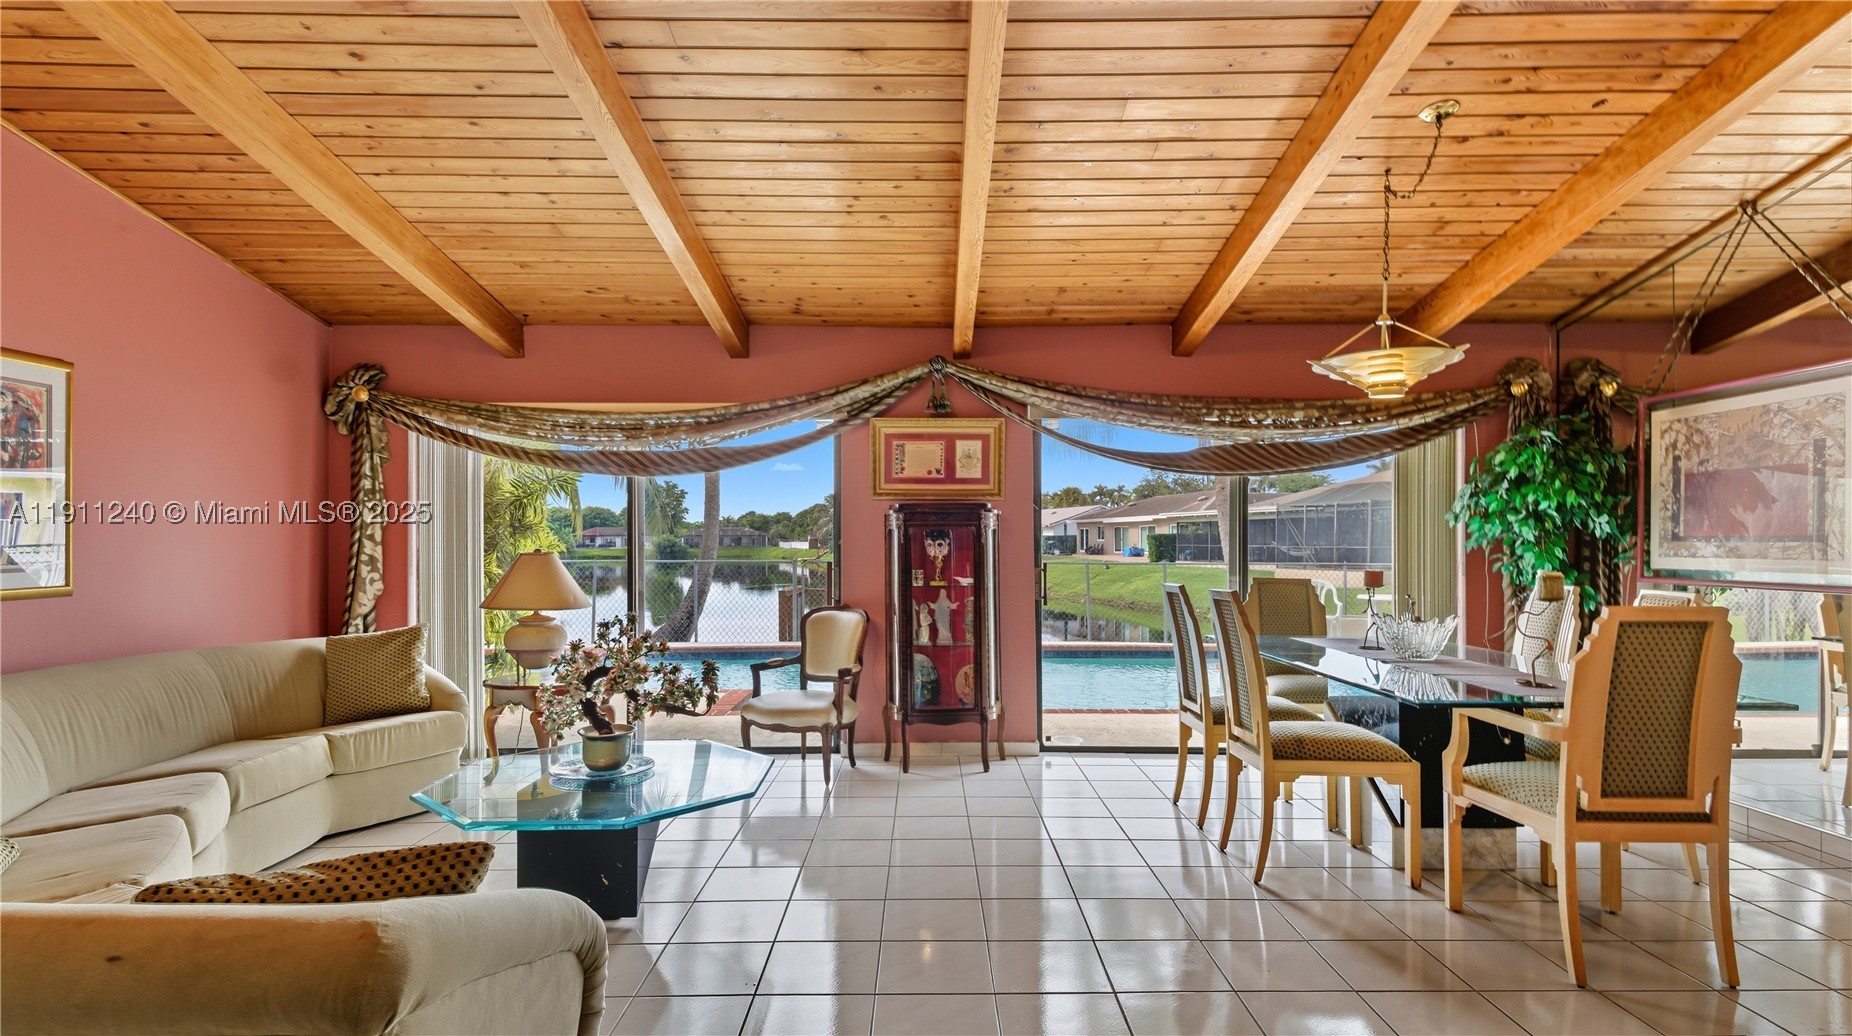
Bedrooms
4
Bathrooms
2
Area
2,064 sq ft
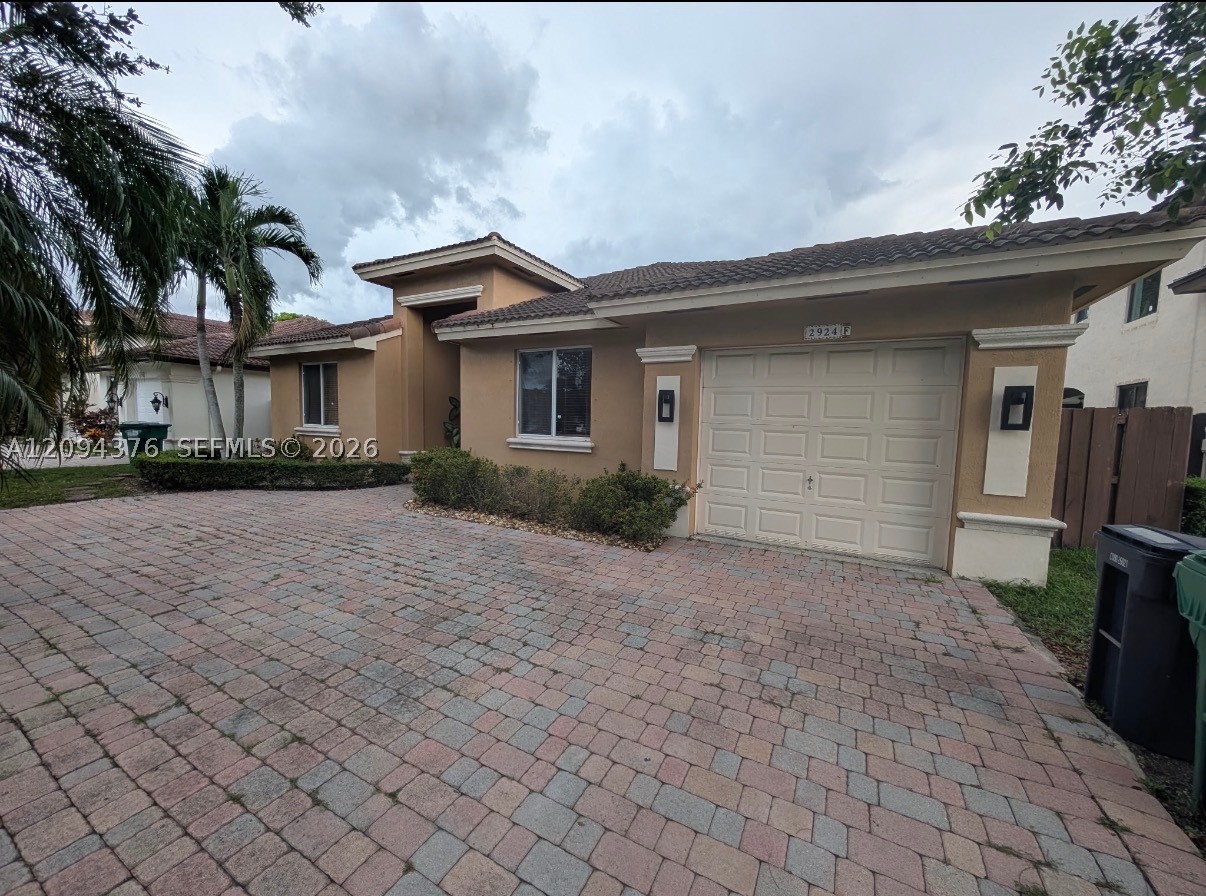
Bedrooms
3
Bathrooms
3
Area
1,941 sq ft
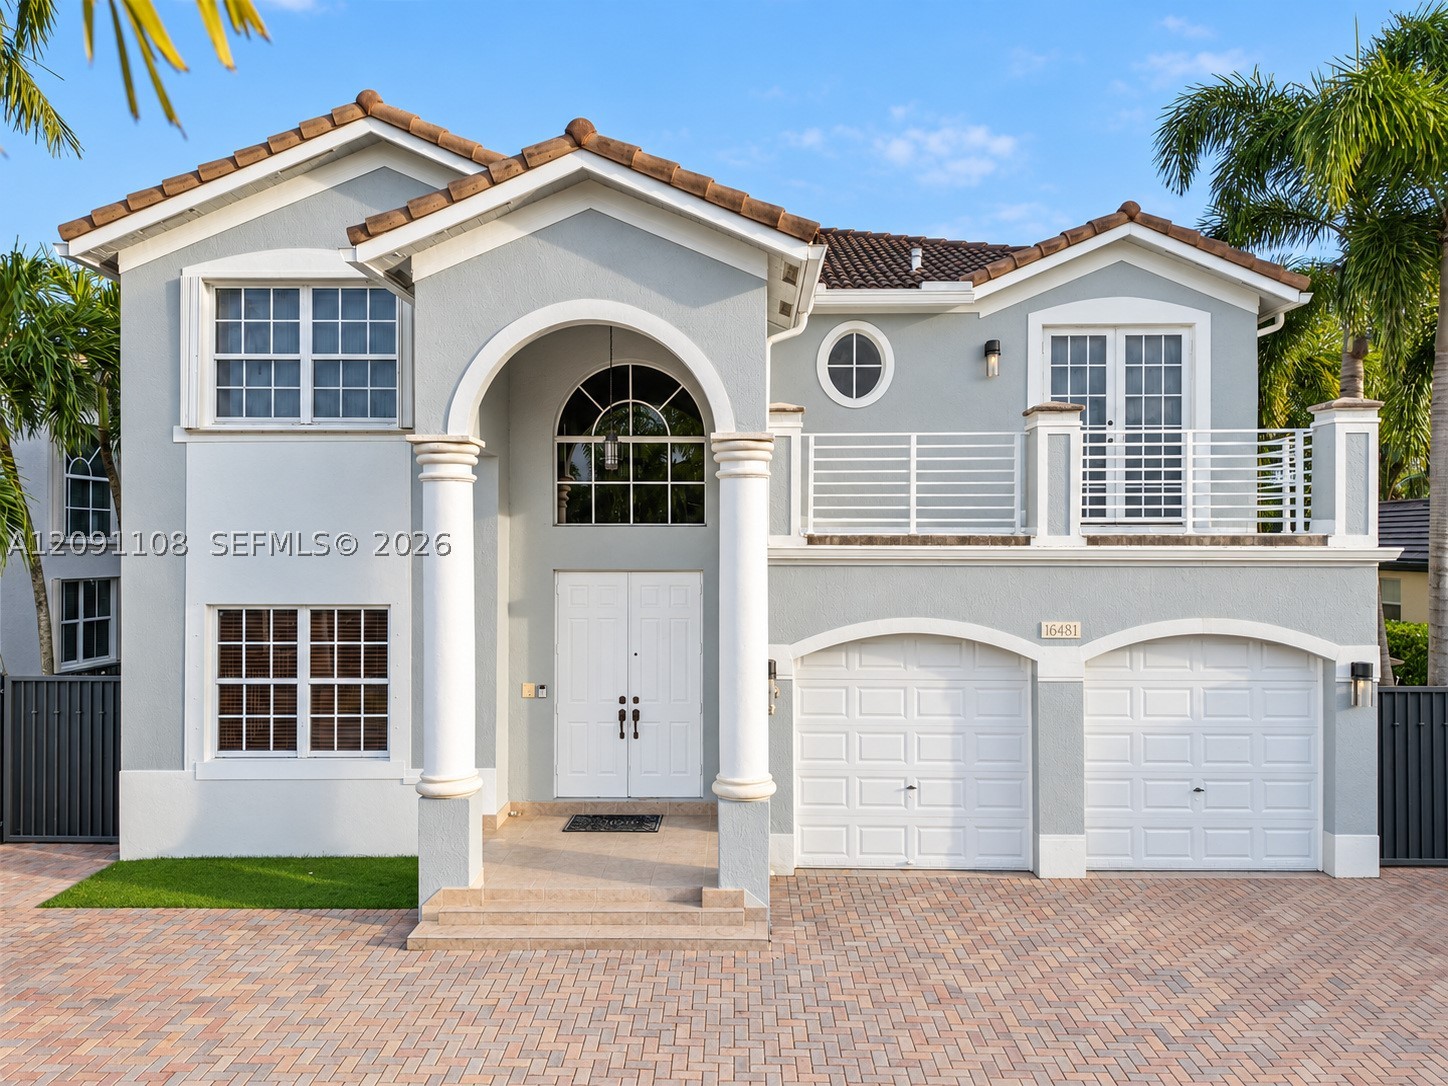
Bedrooms
5
Bathrooms
4
Area
2,868 sq ft
Similar Properties in Other Cities
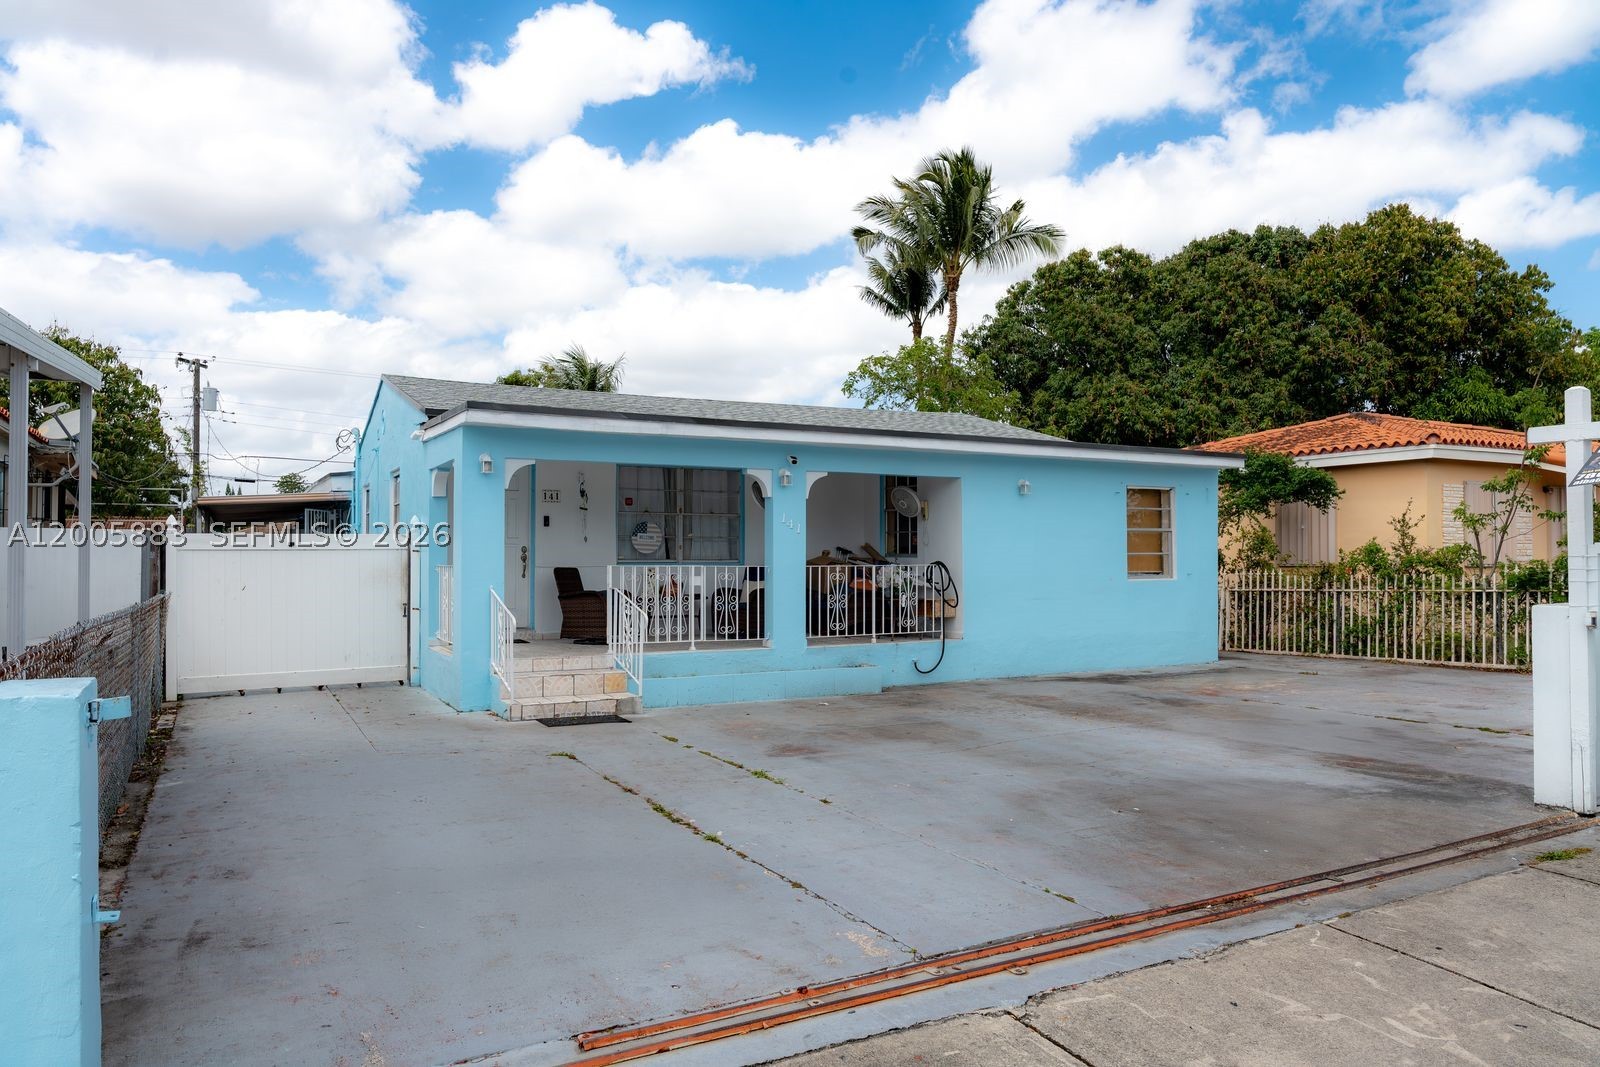
Bedrooms
5
Bathrooms
3
Area
2,608 sq ft
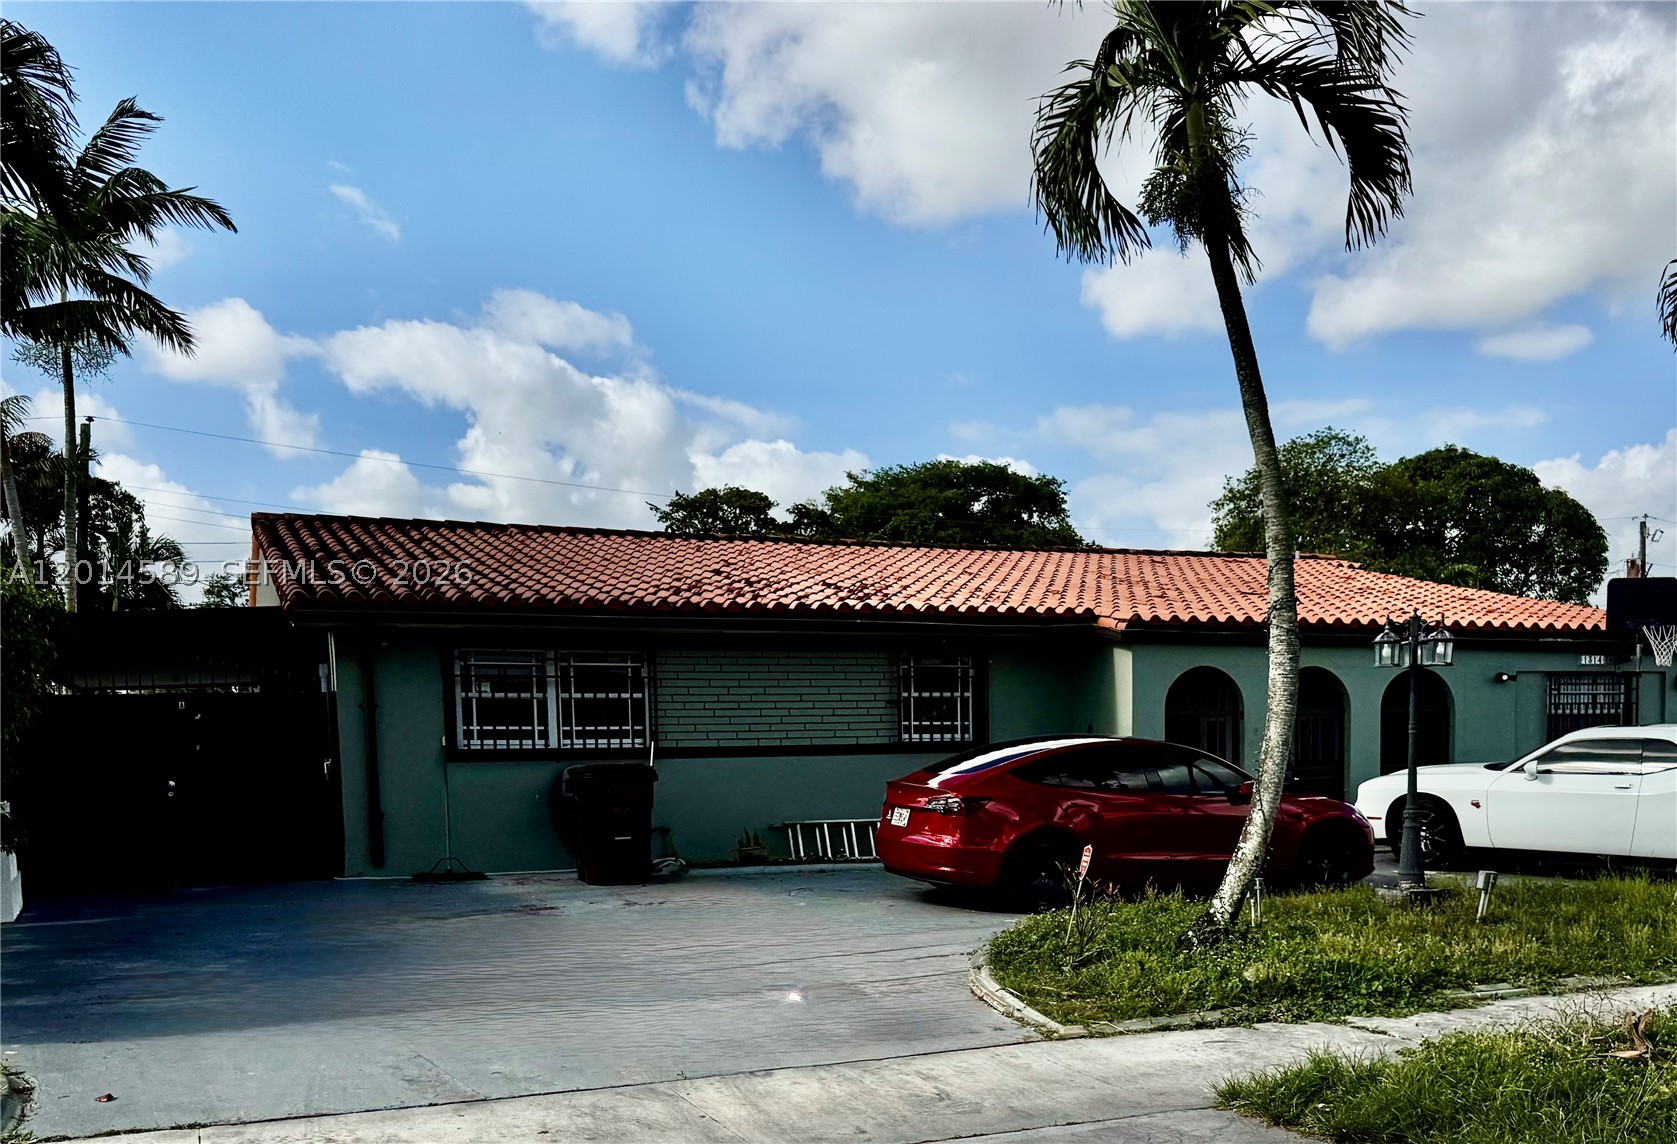
Bedrooms
5
Bathrooms
5
Area
2,574 sq ft
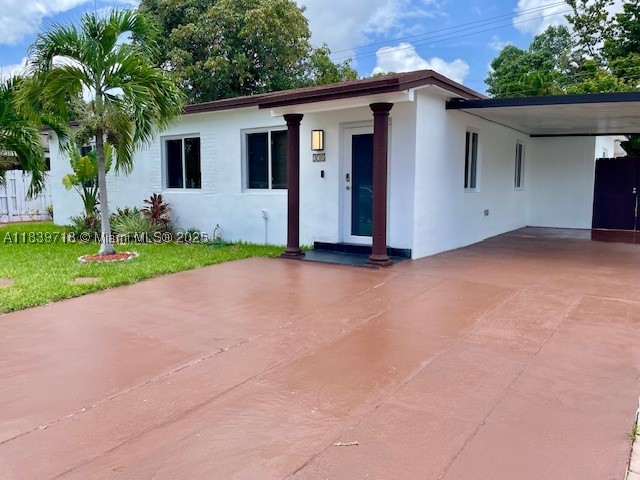
Bedrooms
5
Bathrooms
4
Area
1,709 sq ft
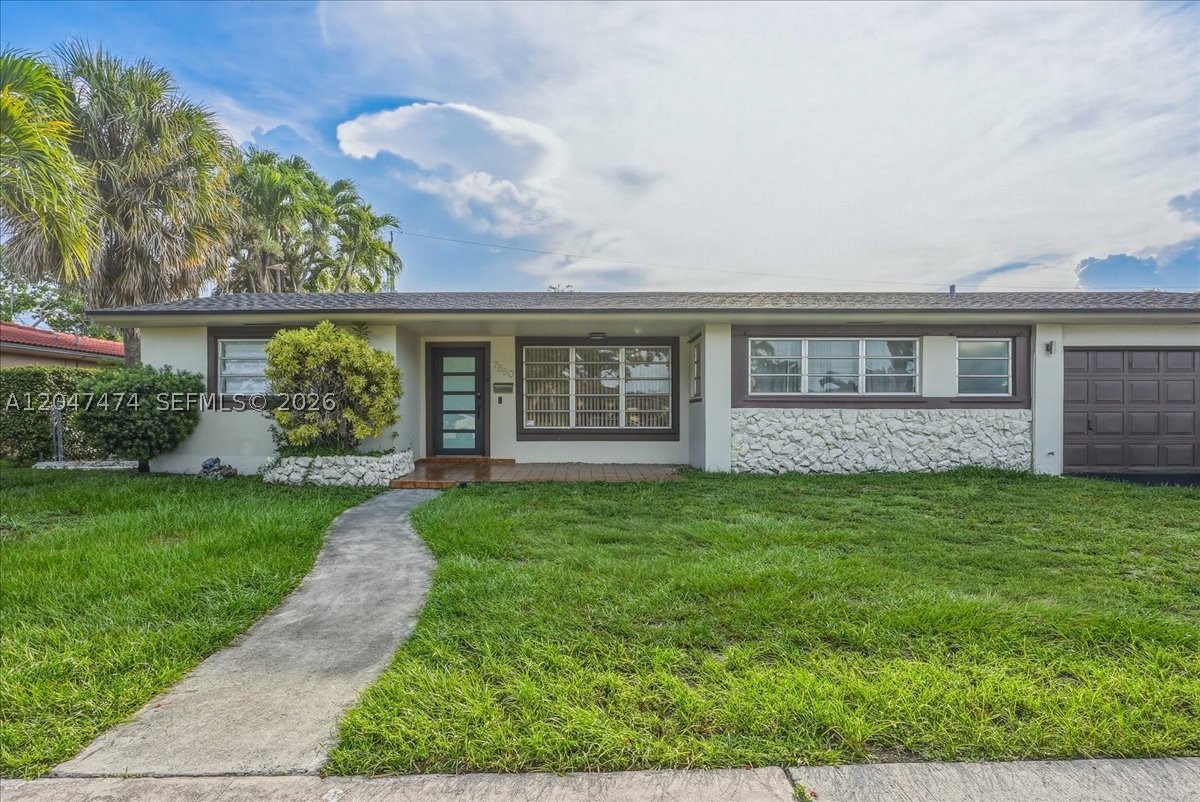
Bedrooms
5
Bathrooms
4
Area
2,182 sq ft
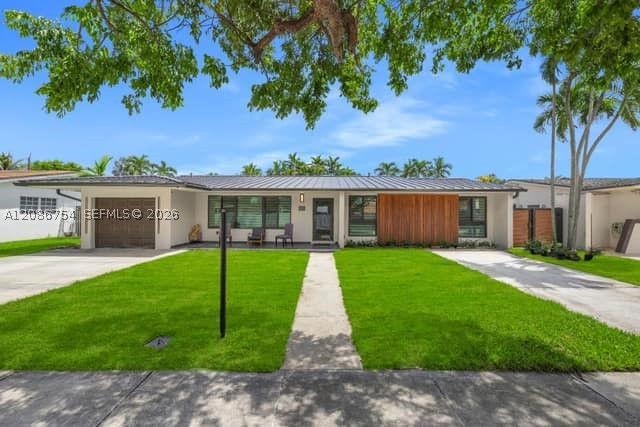
Bedrooms
5
Bathrooms
3
Area
2,054 sq ft
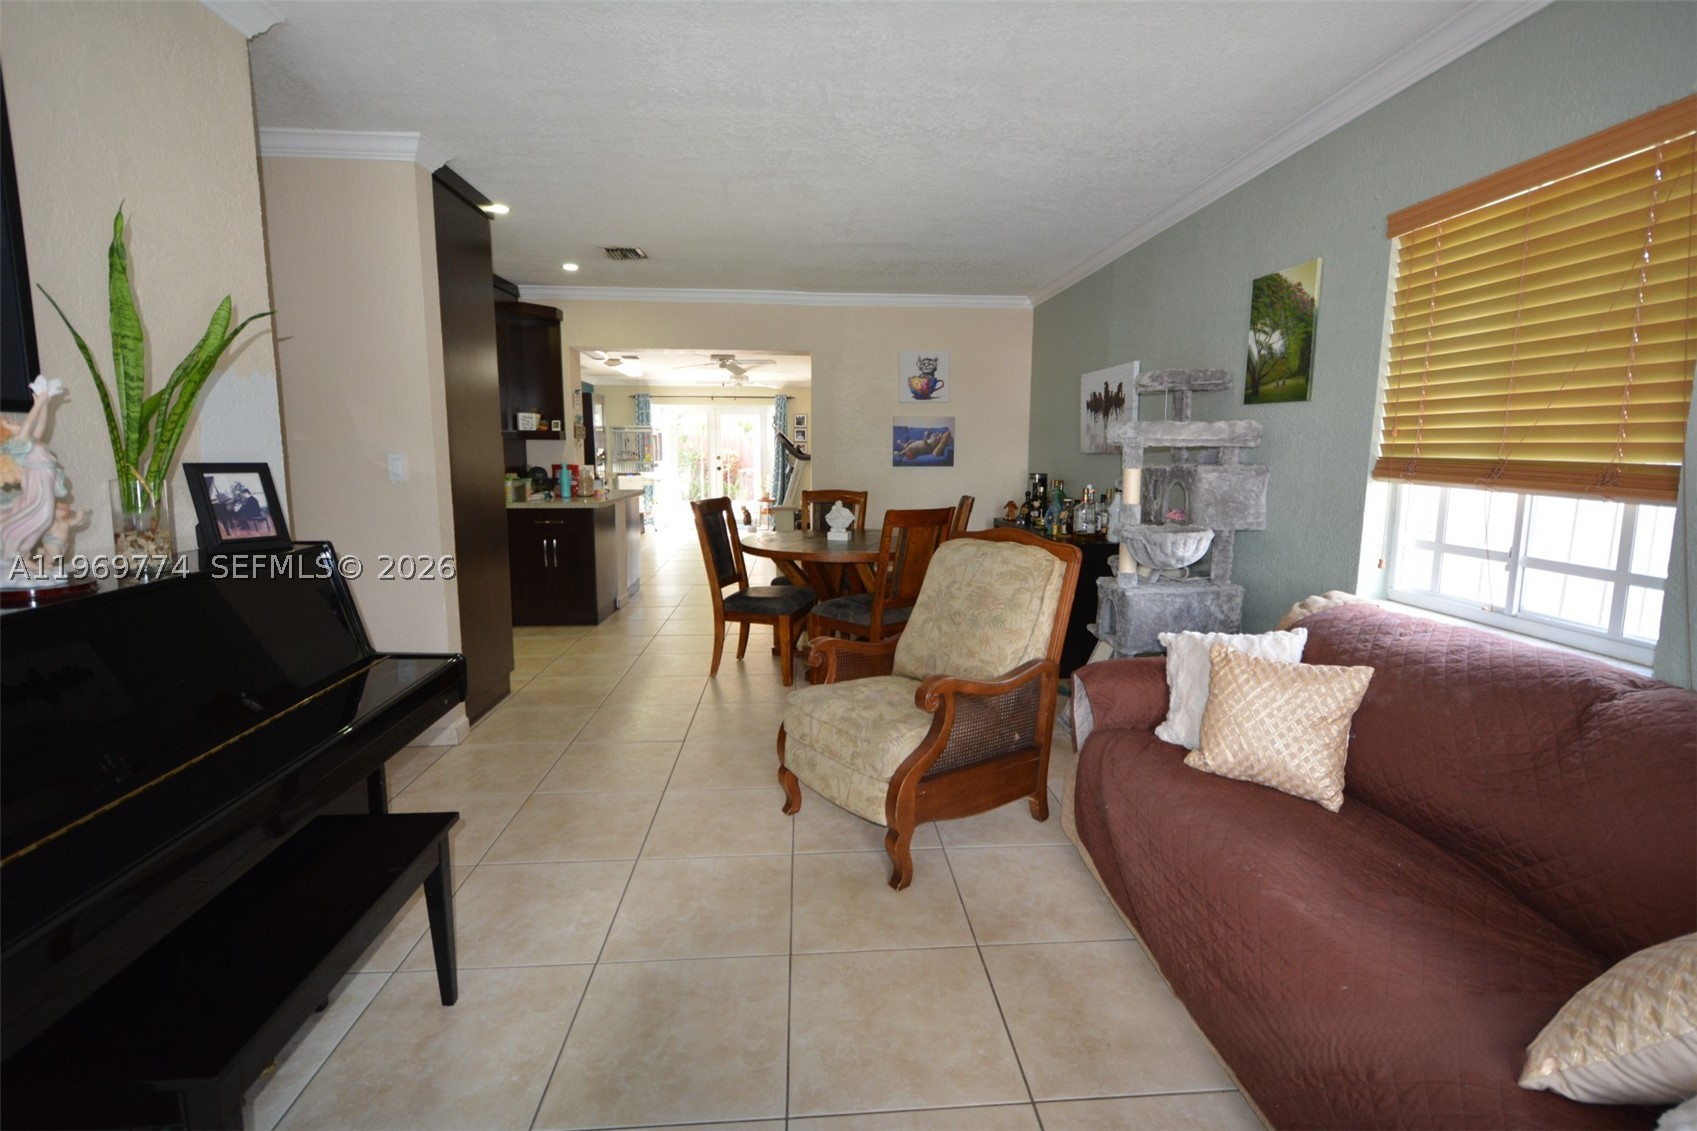
Bedrooms
5
Bathrooms
3
Area
2,318 sq ft
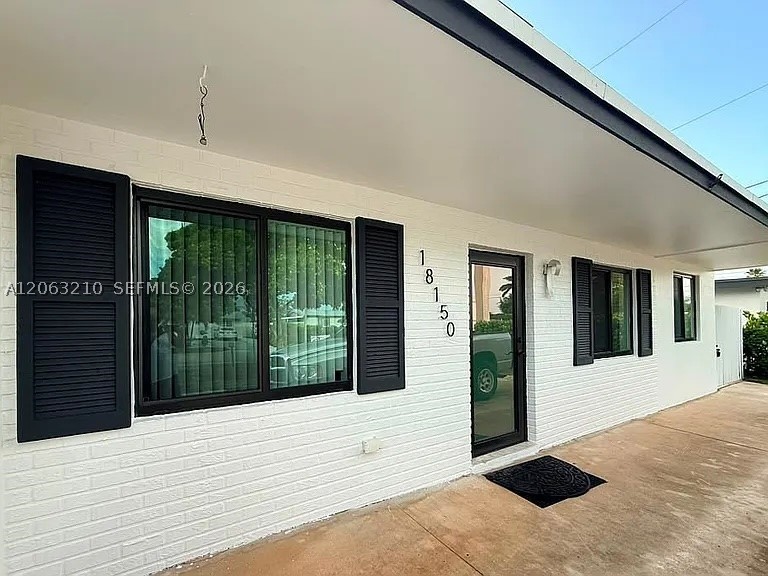
Bedrooms
5
Bathrooms
3
Area
1,981 sq ft
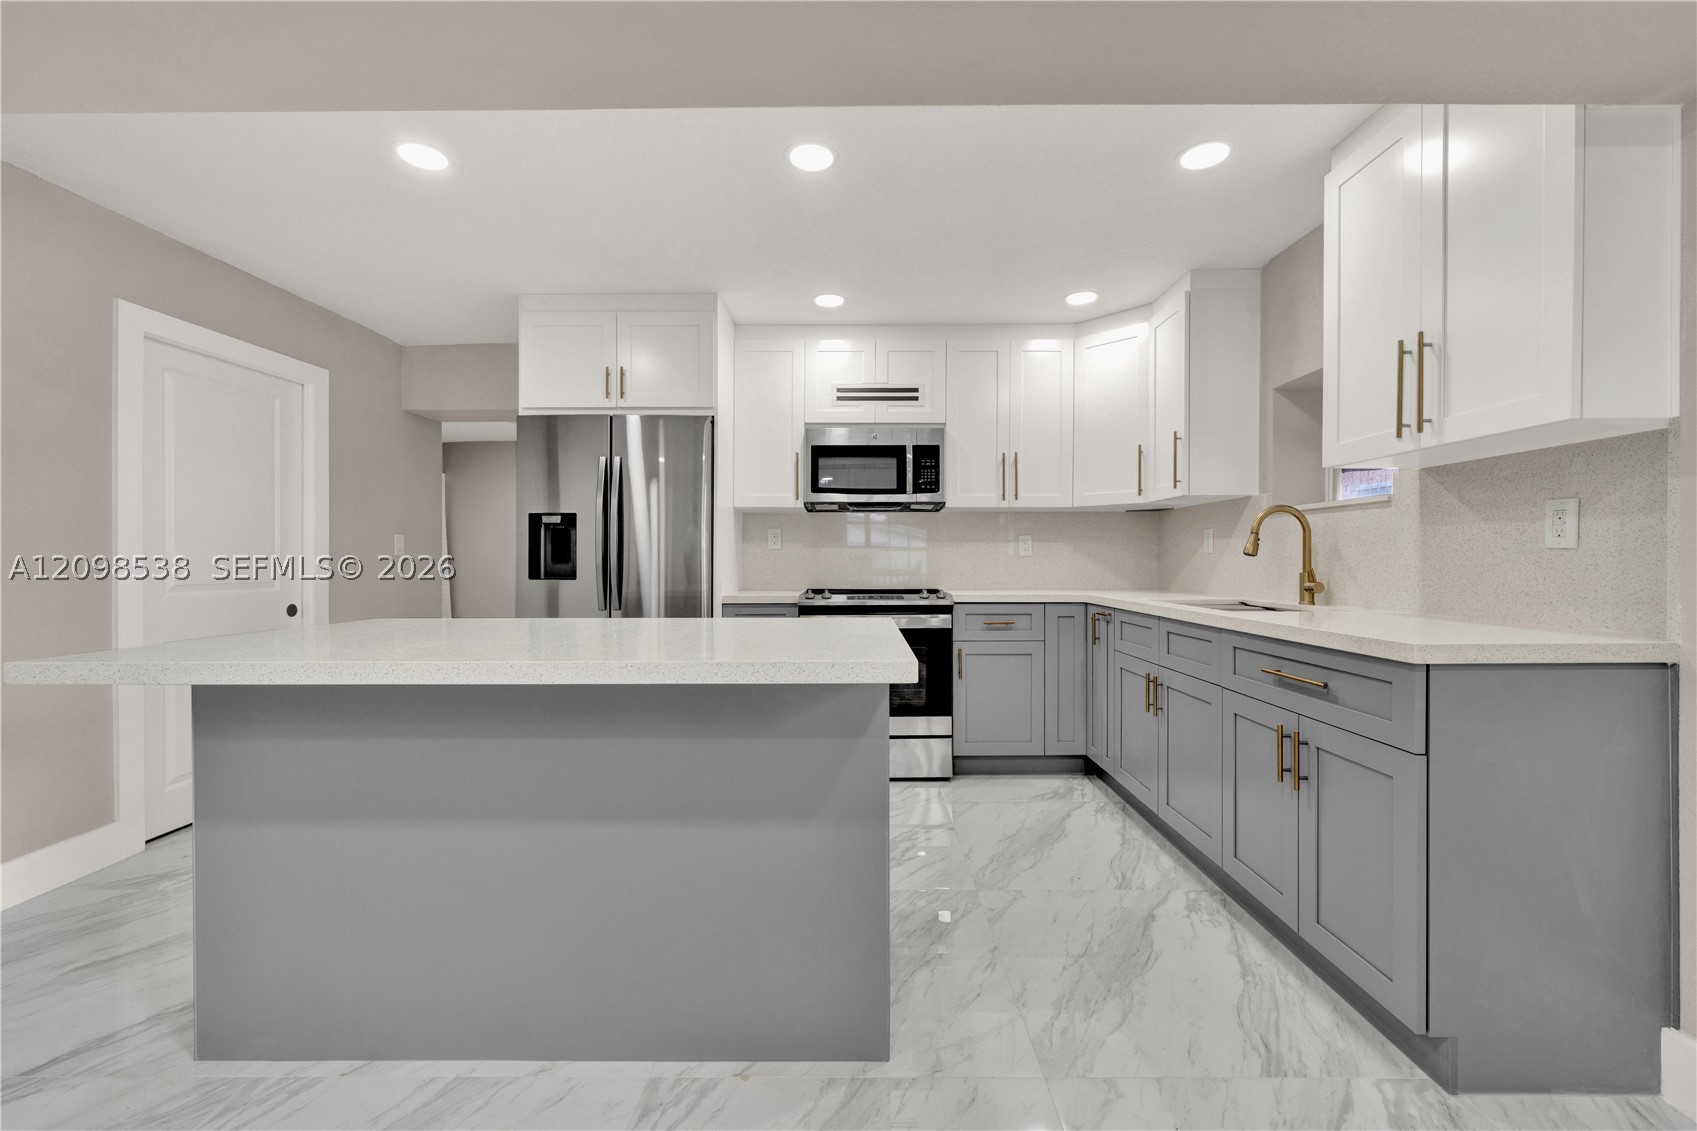
Bedrooms
4
Bathrooms
3
Area
2,844 sq ft
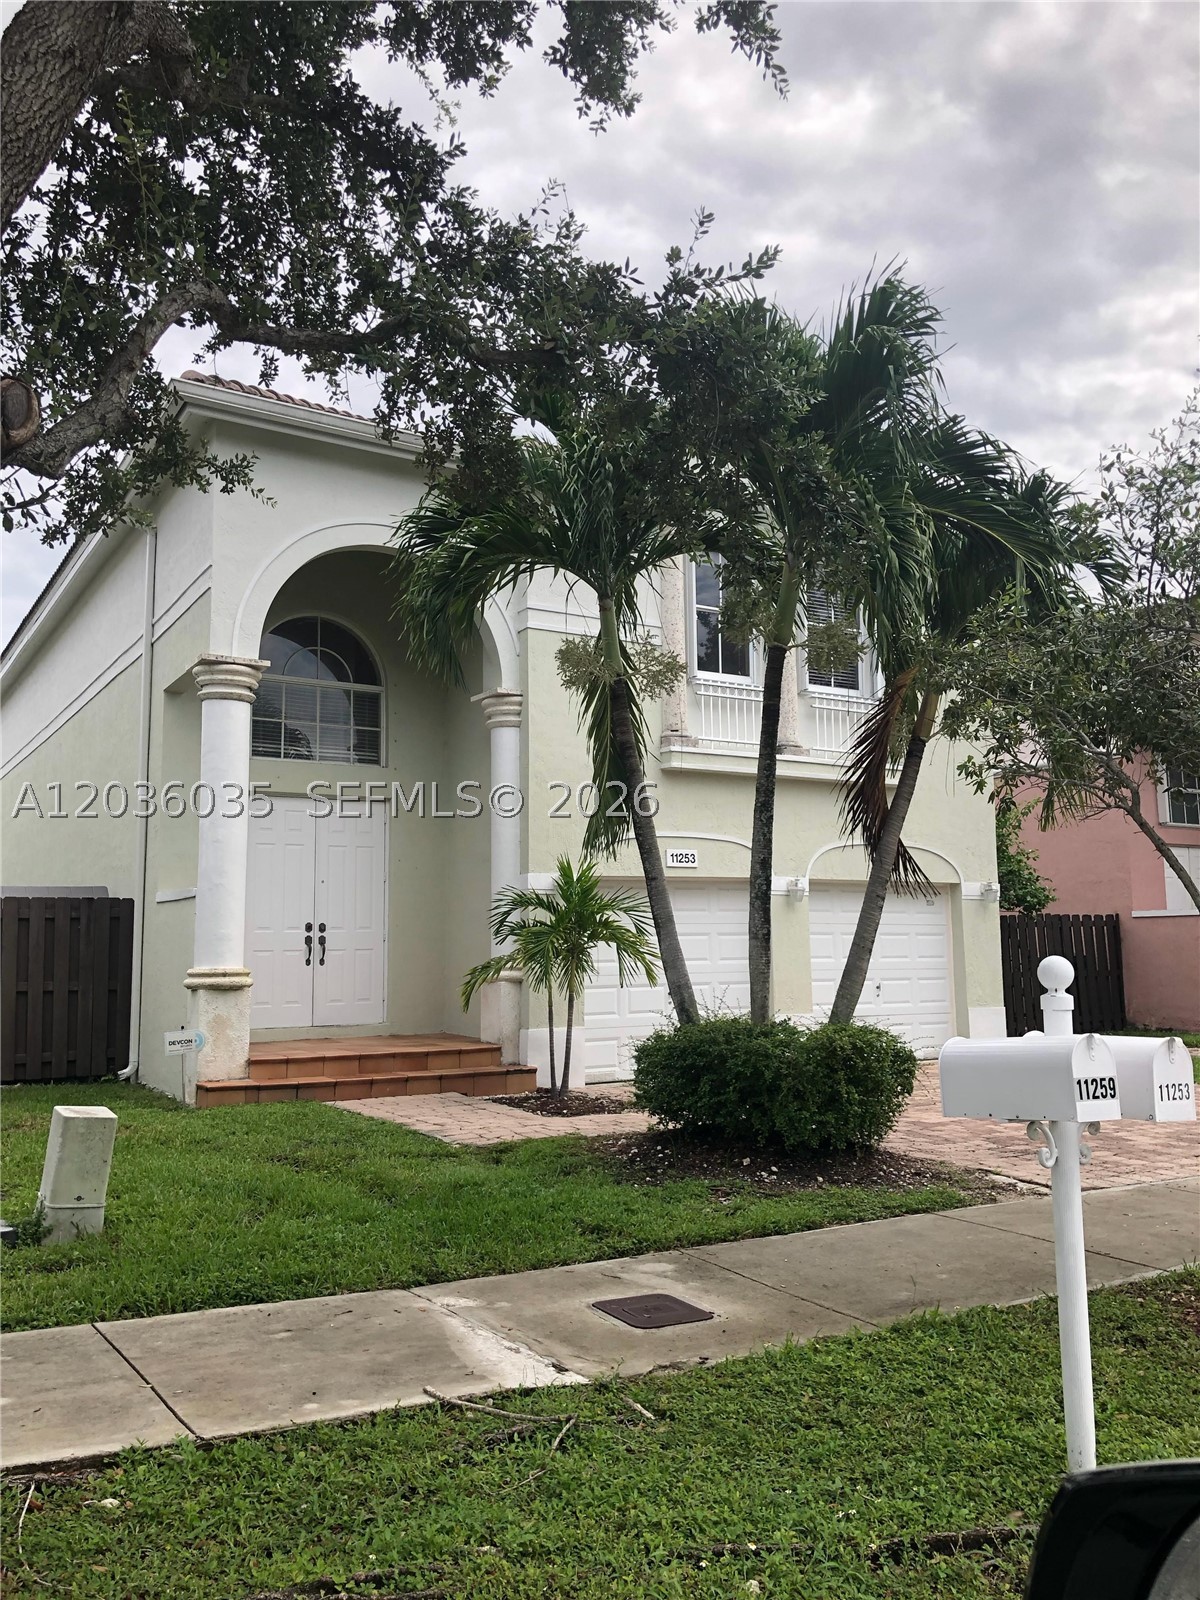
Bedrooms
4
Bathrooms
4
Area
2,648 sq ft
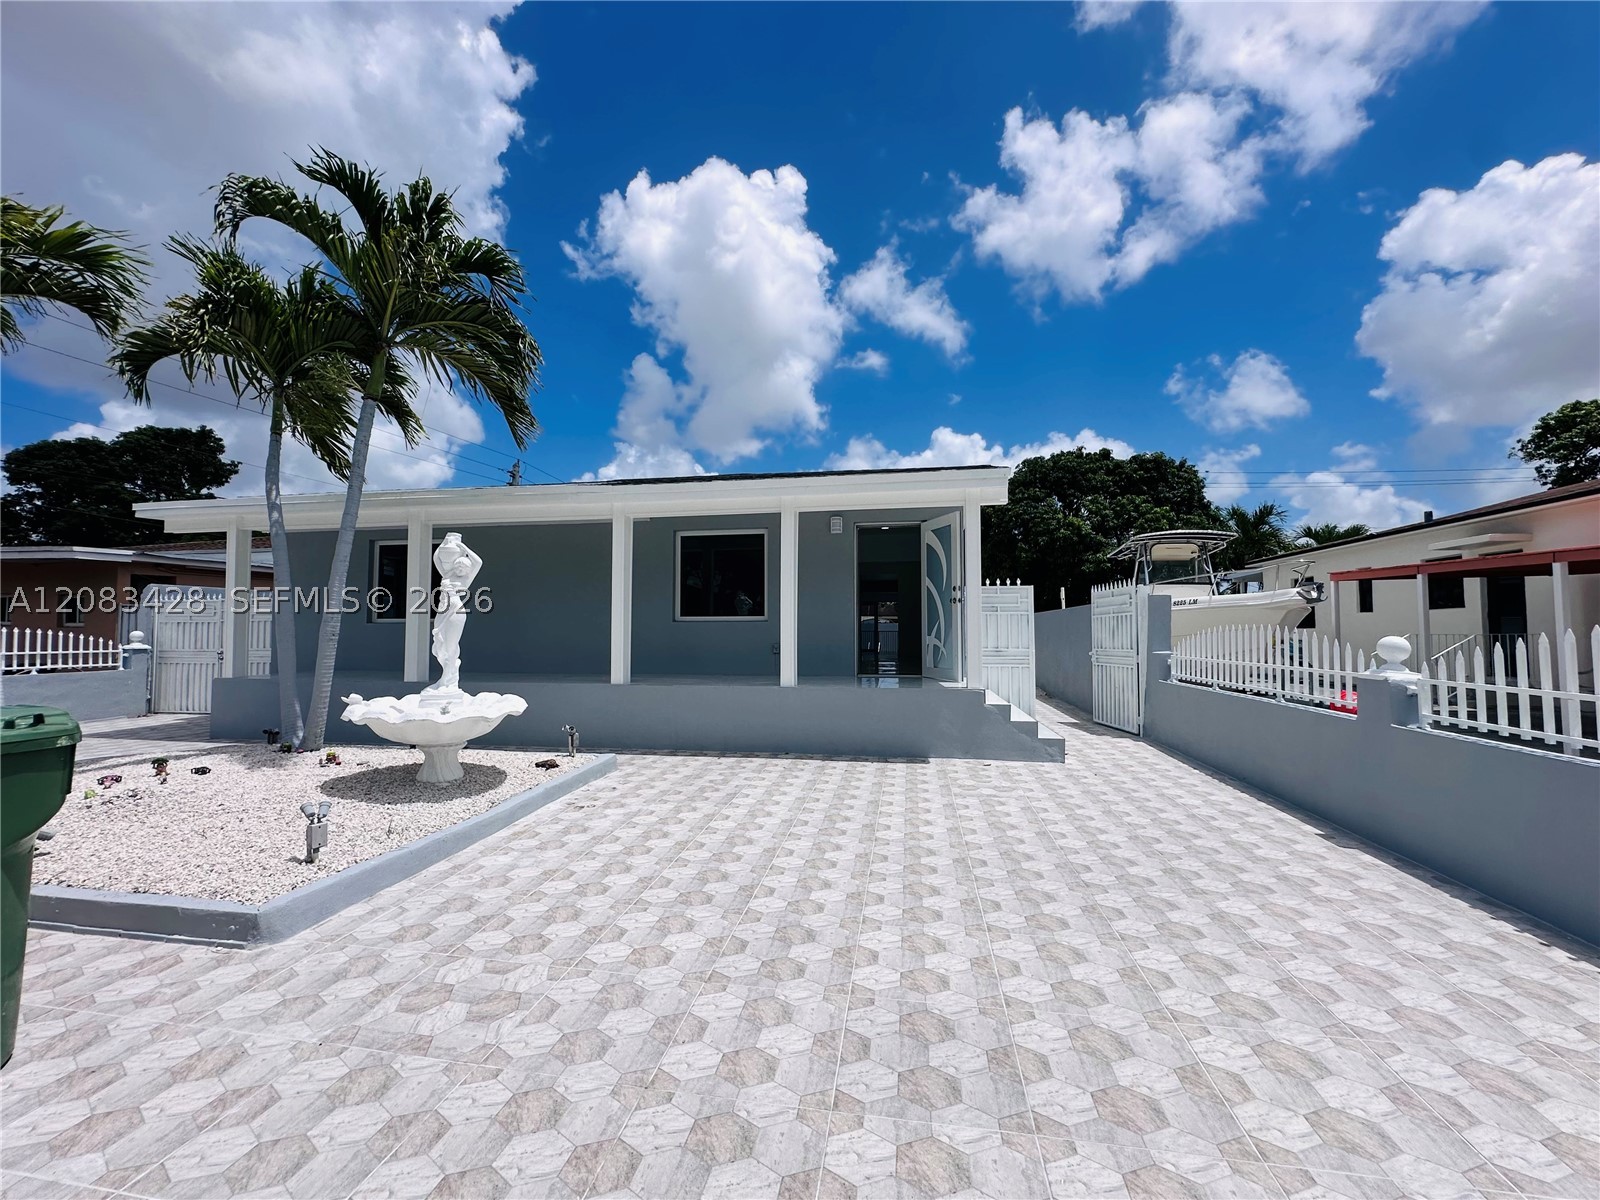
Bedrooms
4
Bathrooms
3
Area
2,602 sq ft
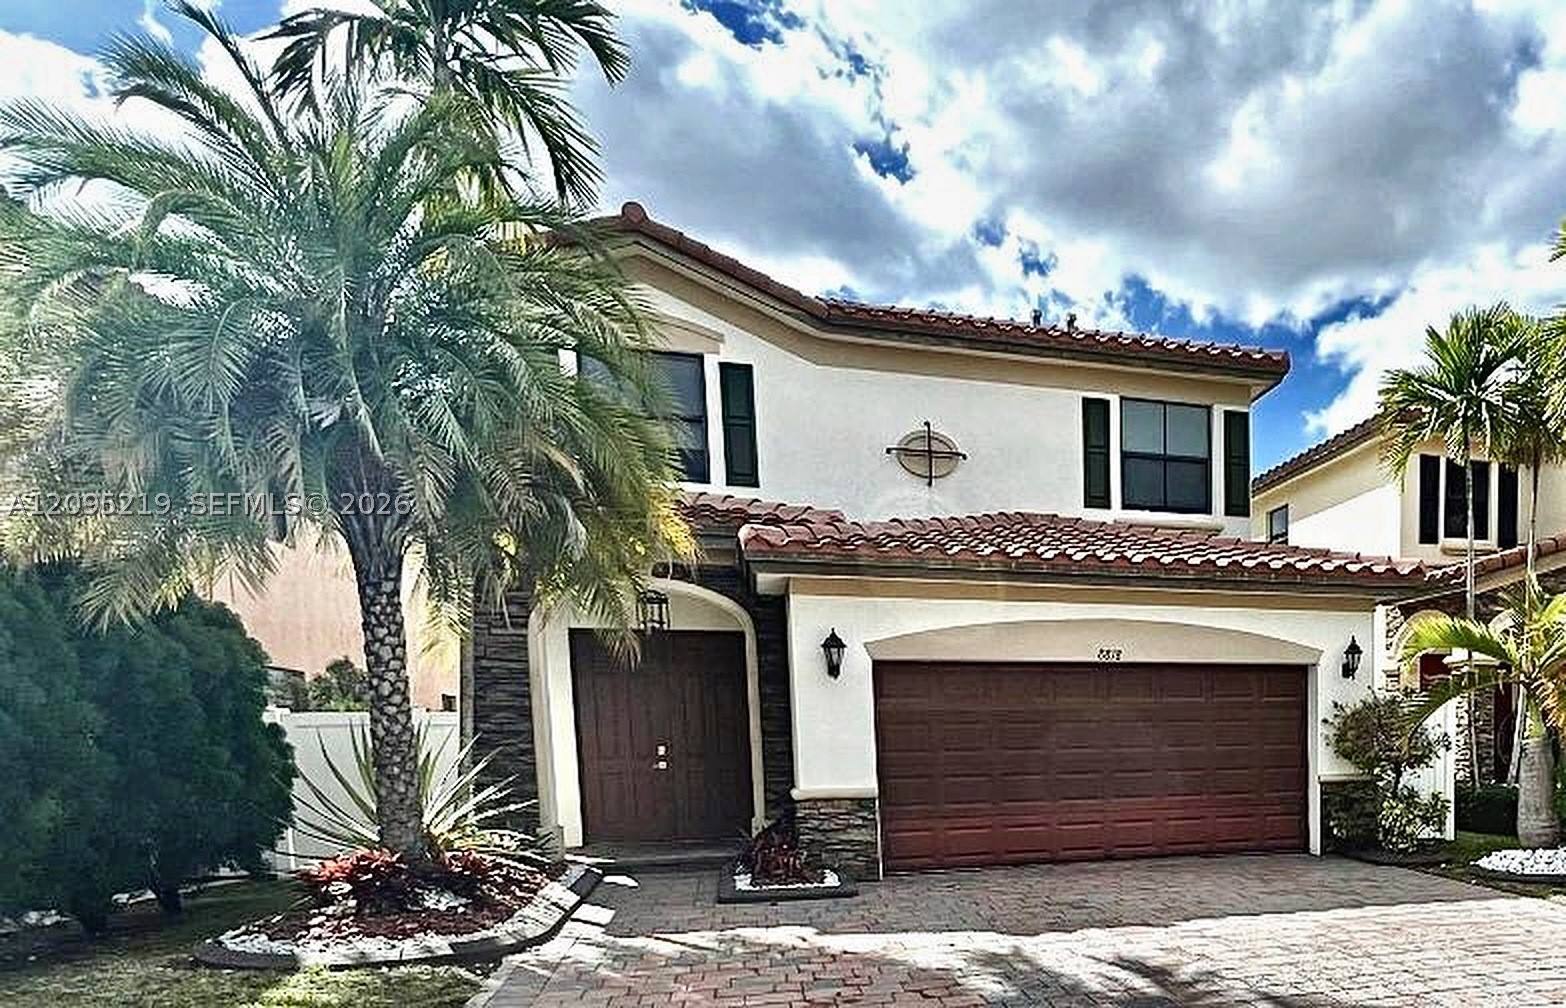
Bedrooms
4
Bathrooms
3
Area
2,402 sq ft
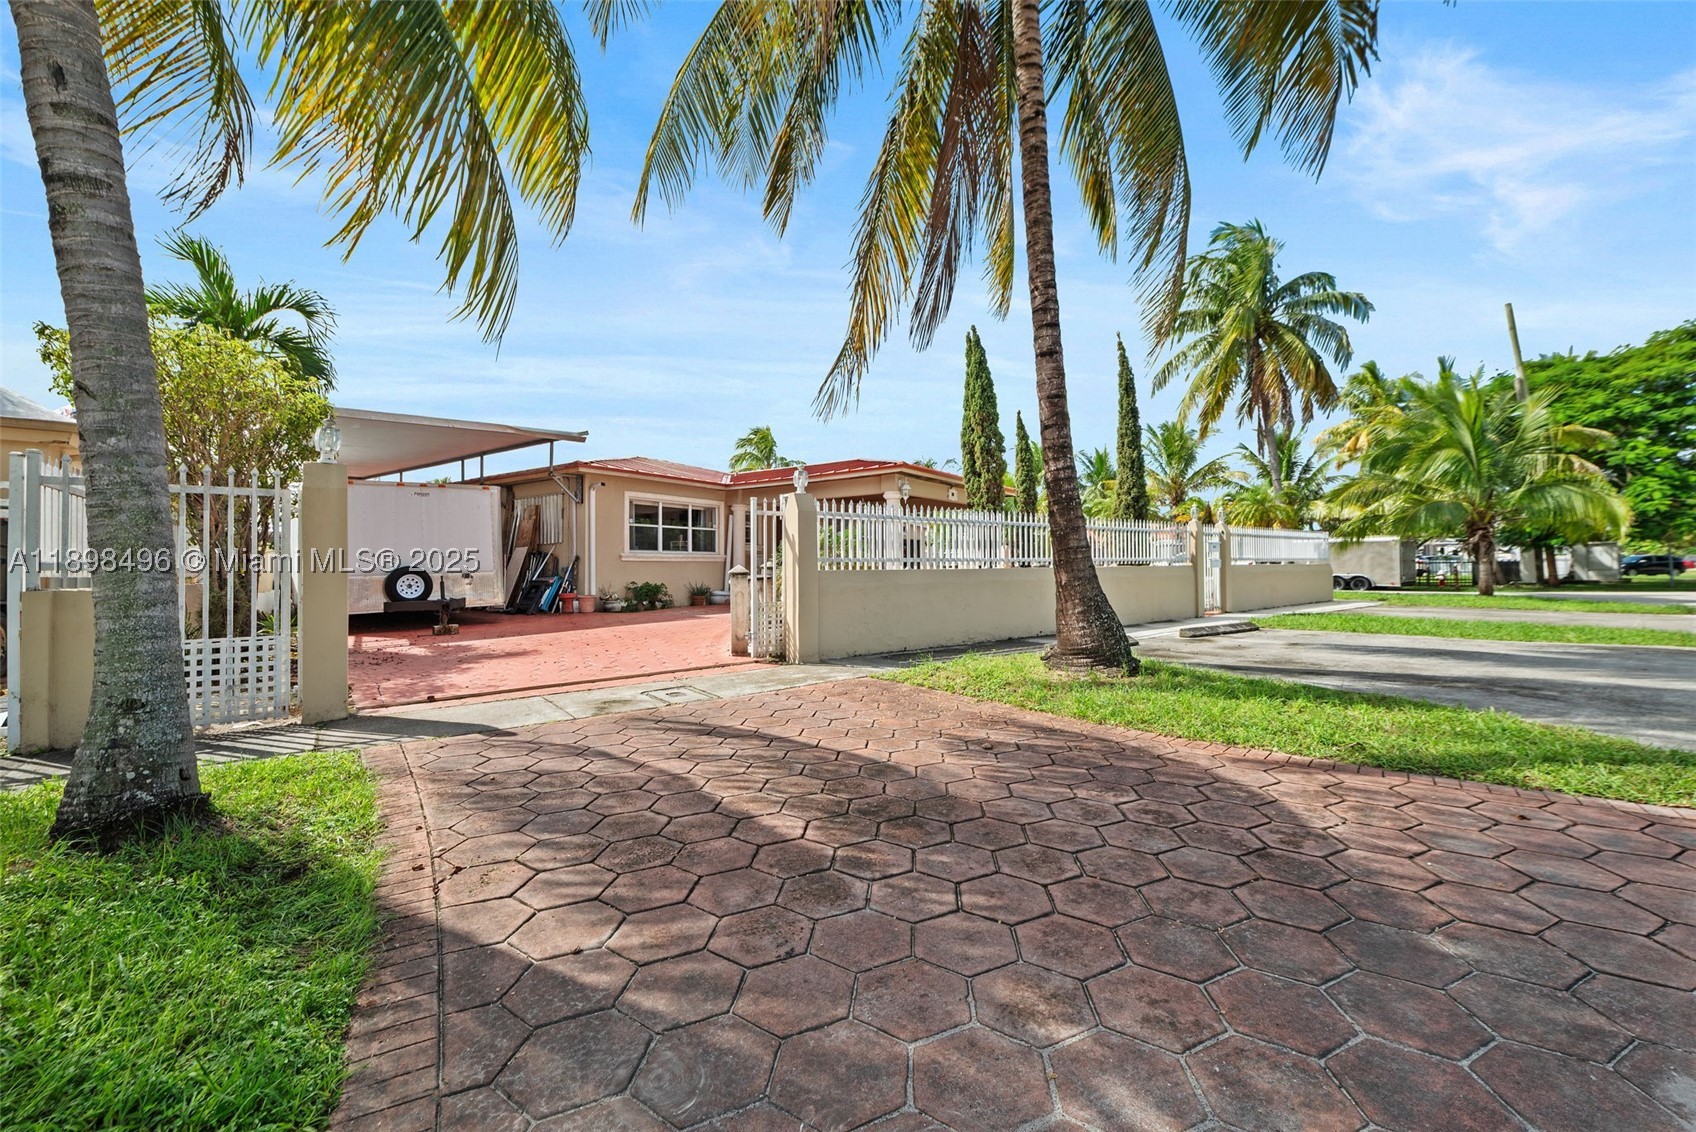
Bedrooms
4
Bathrooms
5
Area
2,749 sq ft
MLS information
Last updated Oct 23, 2026
IDX information is provided exclusively for personal, non-commercial use, and may not be used for any purpose other than to identify prospective properties consumers may be interested in purchasing. Information is deemed reliable but not guaranteed.