Link copied!
20251 Oak Haven Cir, Miami, FL 33179
Offering:
For Sale
Location:
Miami, FL 33179
Subdivision:
OAK HAVEN SUB SEC 3
Status:
Active
$1,925,000
Deemed reliable but not guaranteed.
Details
Year built:
1985
Lot size:
3,917 sq ft
Levels:
Two
Stories:
2
Garage:
6
Parking:
6 covered
Style:
Detached,Two Story
Faces:
West
Days on market:
195
Cumulative days on market:
437
Association fee:
$1,100 / Monthly
Annual tax (2025):
$7,111
Type:
Single-family home
MLS ID
A11994628
Virtual tour:
Listed by:
AG Lux Group (AGLX01)
Listing office phone:
917-655-0408
Listing office email:
Listing agent:
Alina Gershenson (3338330)
Features
Schools
Middle / junior:
Highland Oaks
School assignments come from the MLS feed and can change. Verify with the district before relying on them.
Association
Fee includes:
Common Area Maintenance, Security
Pets
Allowed:
yes
Restrictions:
Conditional
Utilities
Water source:
Other
Sewer:
Public Sewer
Description
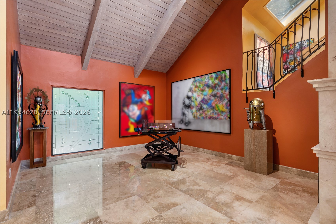
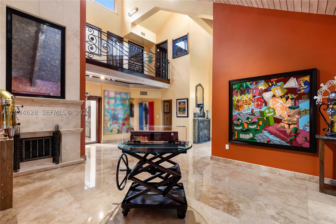
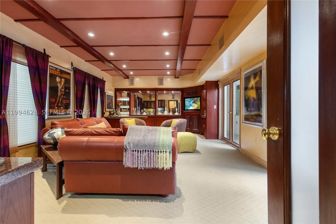
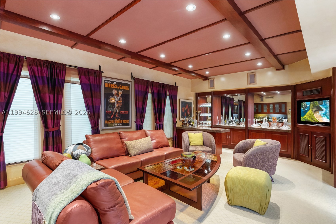
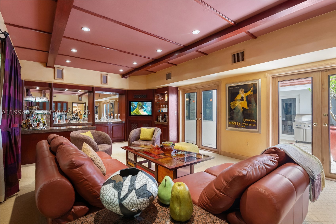
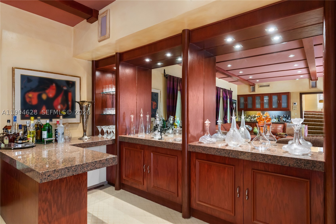
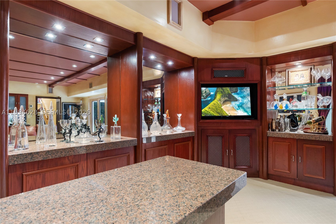
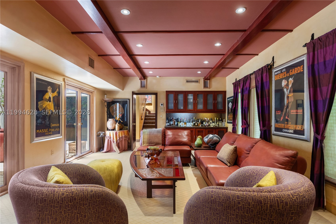
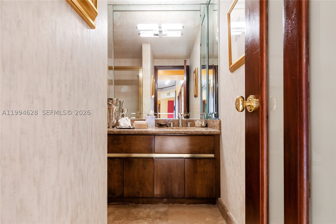
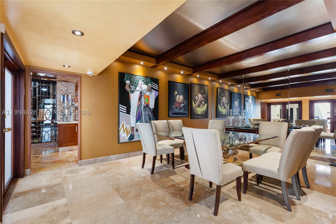
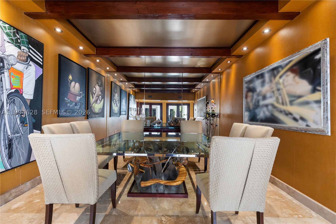
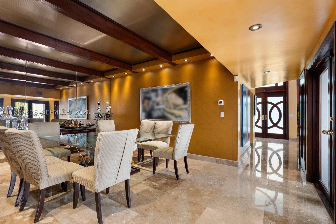
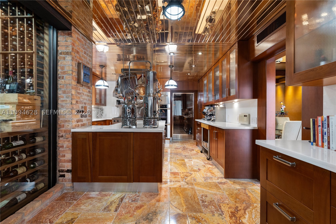
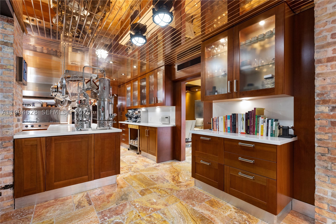
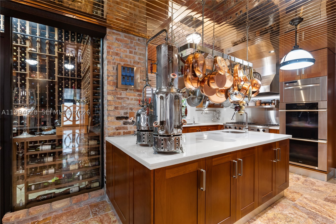
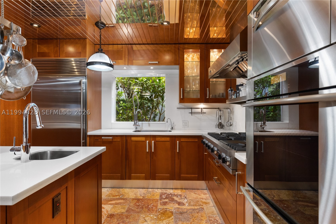
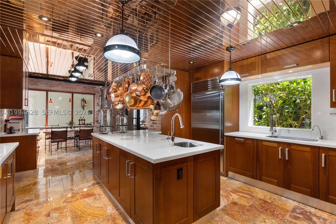
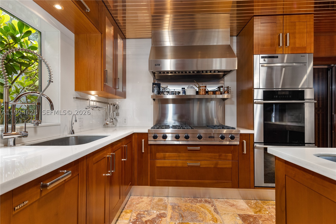
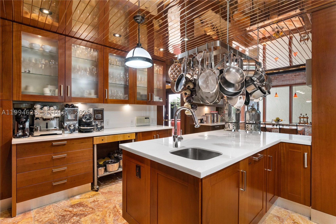
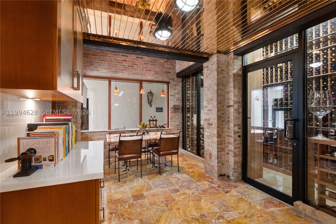
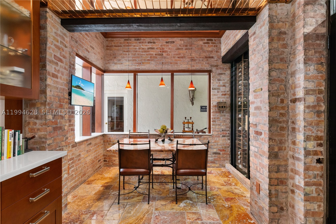
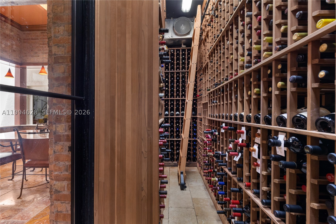
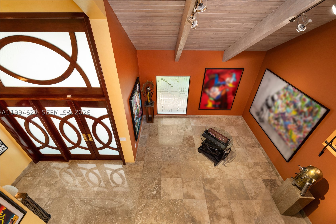
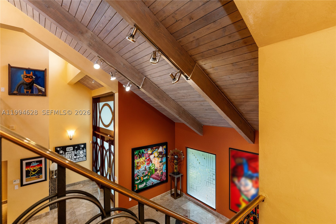
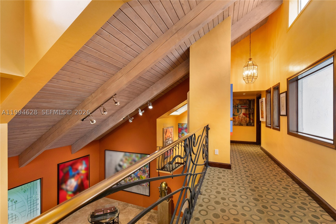
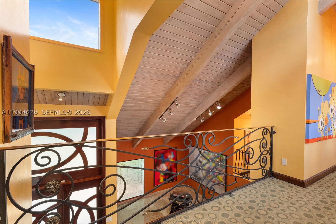
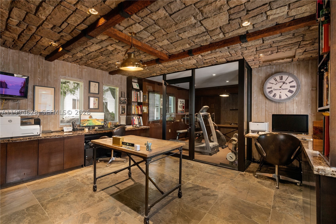
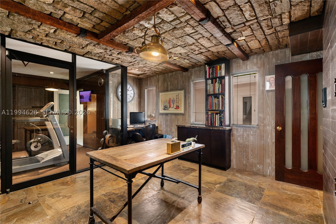
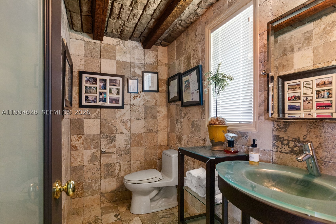
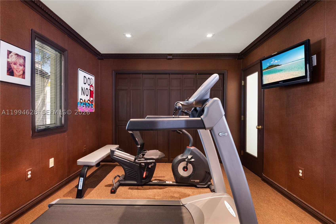
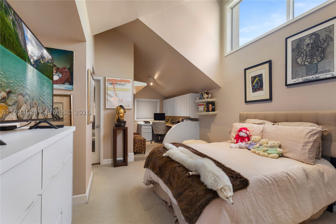
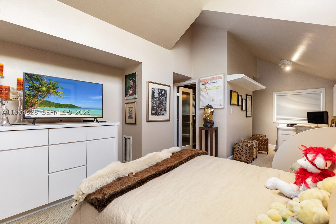
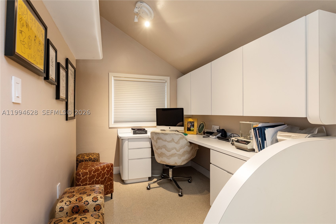
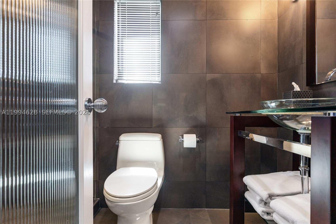
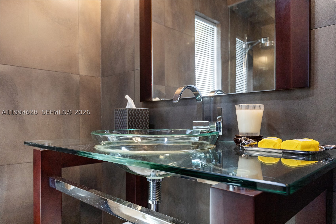
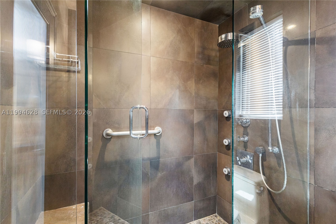
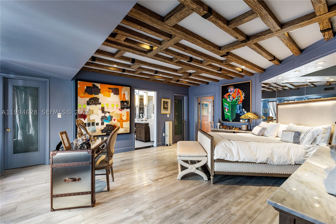
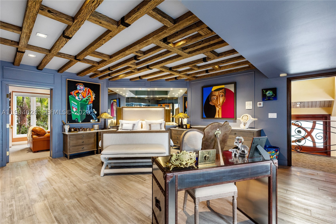
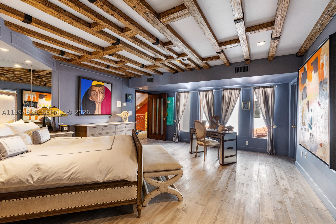
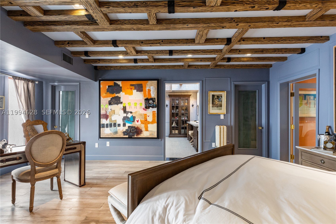
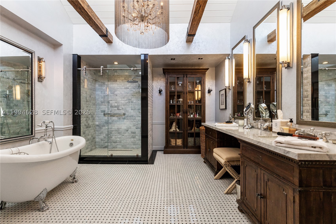
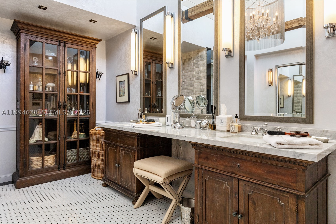
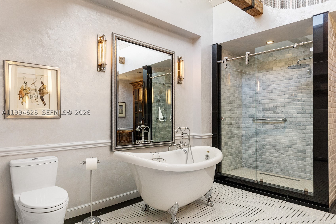
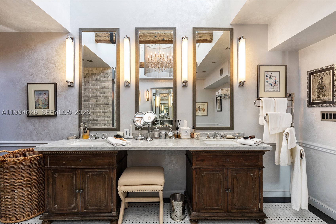
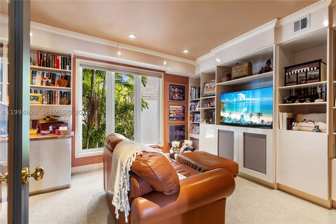
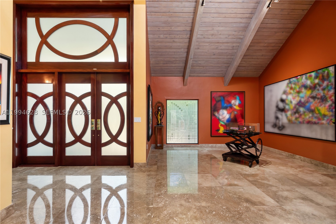
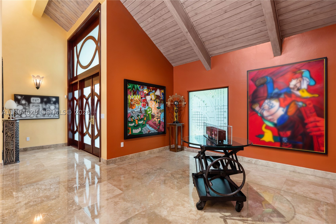
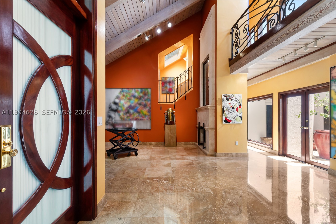
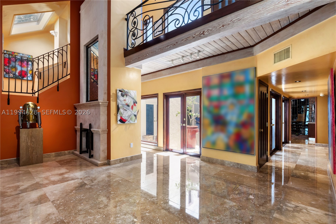
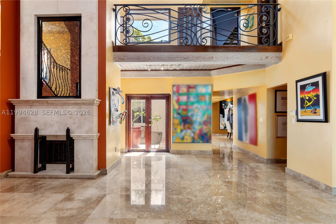
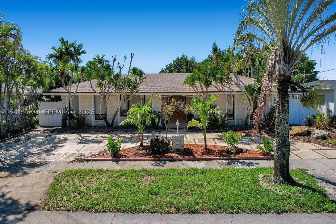
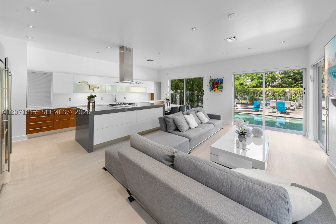
Stunning entry with large mahogany double doors and high ceiling foyer entry. This 5 bedrooms with 5 full and 2 half baths home features a true chefs kitchen by Mia Cucina featuring lighted glass and wood cabinetry, dual sinks, two dishwashers, SubZero refrigerator, Viking gas oven, Miele double oven and an array of extras for the chef in the family. The formal dining room has recessed lighting with wood beam accents. The eat-in kitchen has a view of the courtyard. And, adjacent to the kitchen is a temperature controlled wine cellar holds up to 1900 bottles. The center courtyard is accessible from a variety of different living areas which brings in a lot of natural light throughout. A major highlight is a custom built separate bar room nestled at the end of the courtyard. The courtyard gives entry to a private gate which allows access to the common areas which creates a large backyard feel.The first floor has a possible maids quarters with full bath. Also, a large den that can be used as a media room. Skylights and mahogany doors are found throughout the house. Space for a private elevator. Upstairs you will find a large master bedroom with a separate sitting area and private sauna. The office and gym can be converted to a large bedroom. The junior suite has walk in closet with a large bathroom. The private community has a heated pool, tennis courts, pickleball courts, a dog park, security gate, a community center, a park, basketball, and soccer.
Price history
$1,850,000 → $1,925,000
·
Increased by
$75,000 (4.1%) · 2 price changes
Location
20251 W Oak Haven CirMiami, FL 33179
Similar Properties Nearby
Bedrooms
4
Bathrooms
6
Area
4,130 sq ft

Bedrooms
5
Bathrooms
6
Area
4,881 sq ft
Bedrooms
5
Bathrooms
4
Area
2,810 sq ft
Bedrooms
5
Bathrooms
3
Area
3,098 sq ft
Bedrooms
4
Bathrooms
4
Area
2,847 sq ft
Bedrooms
4
Bathrooms
3
Area
3,267 sq ft
Bedrooms
4
Bathrooms
3
Area
2,912 sq ft
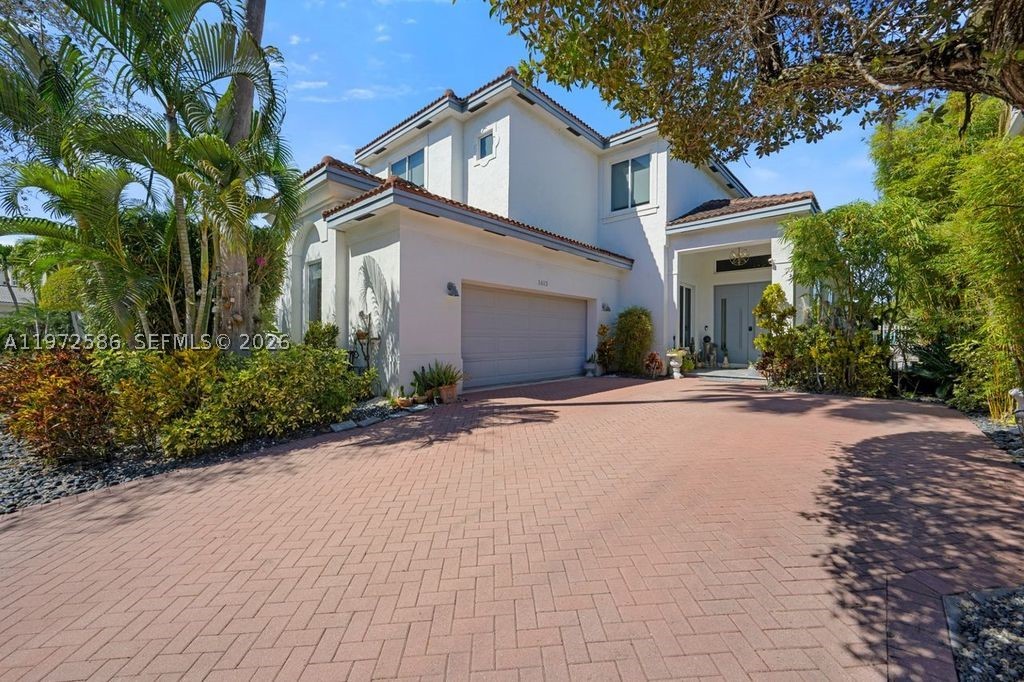
Bedrooms
5
Bathrooms
5
Area
3,385 sq ft
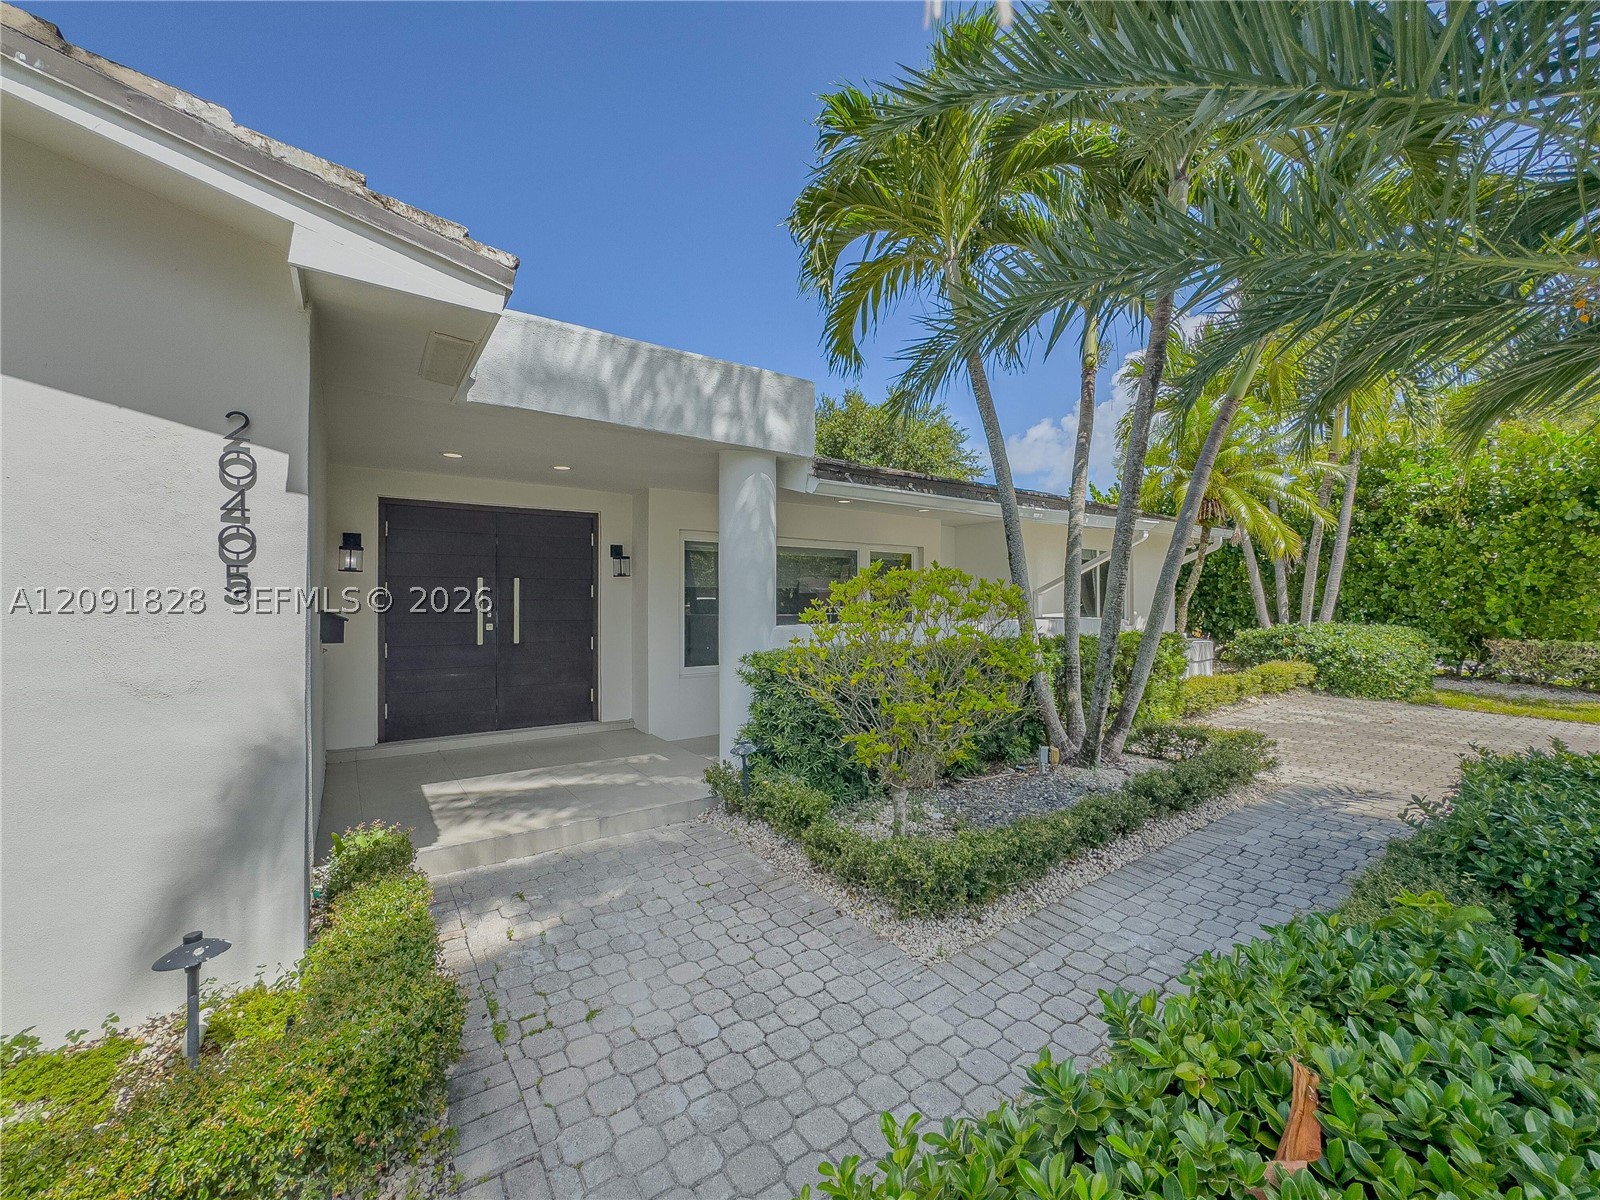
Bedrooms
5
Bathrooms
4
Area
3,178 sq ft
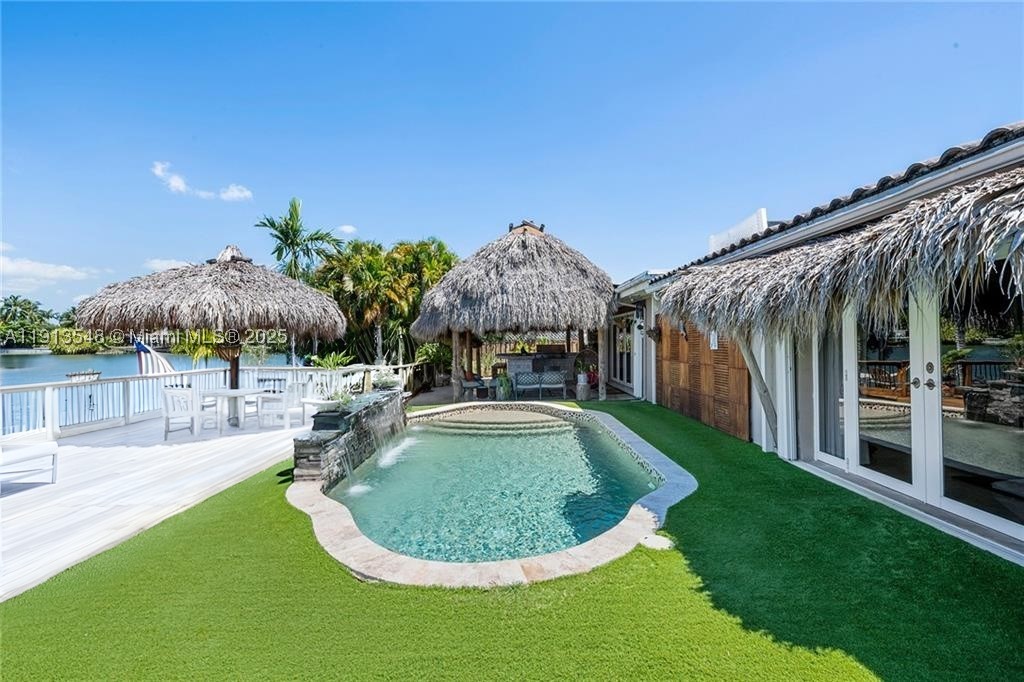
Bedrooms
5
Bathrooms
4
Area
2,564 sq ft
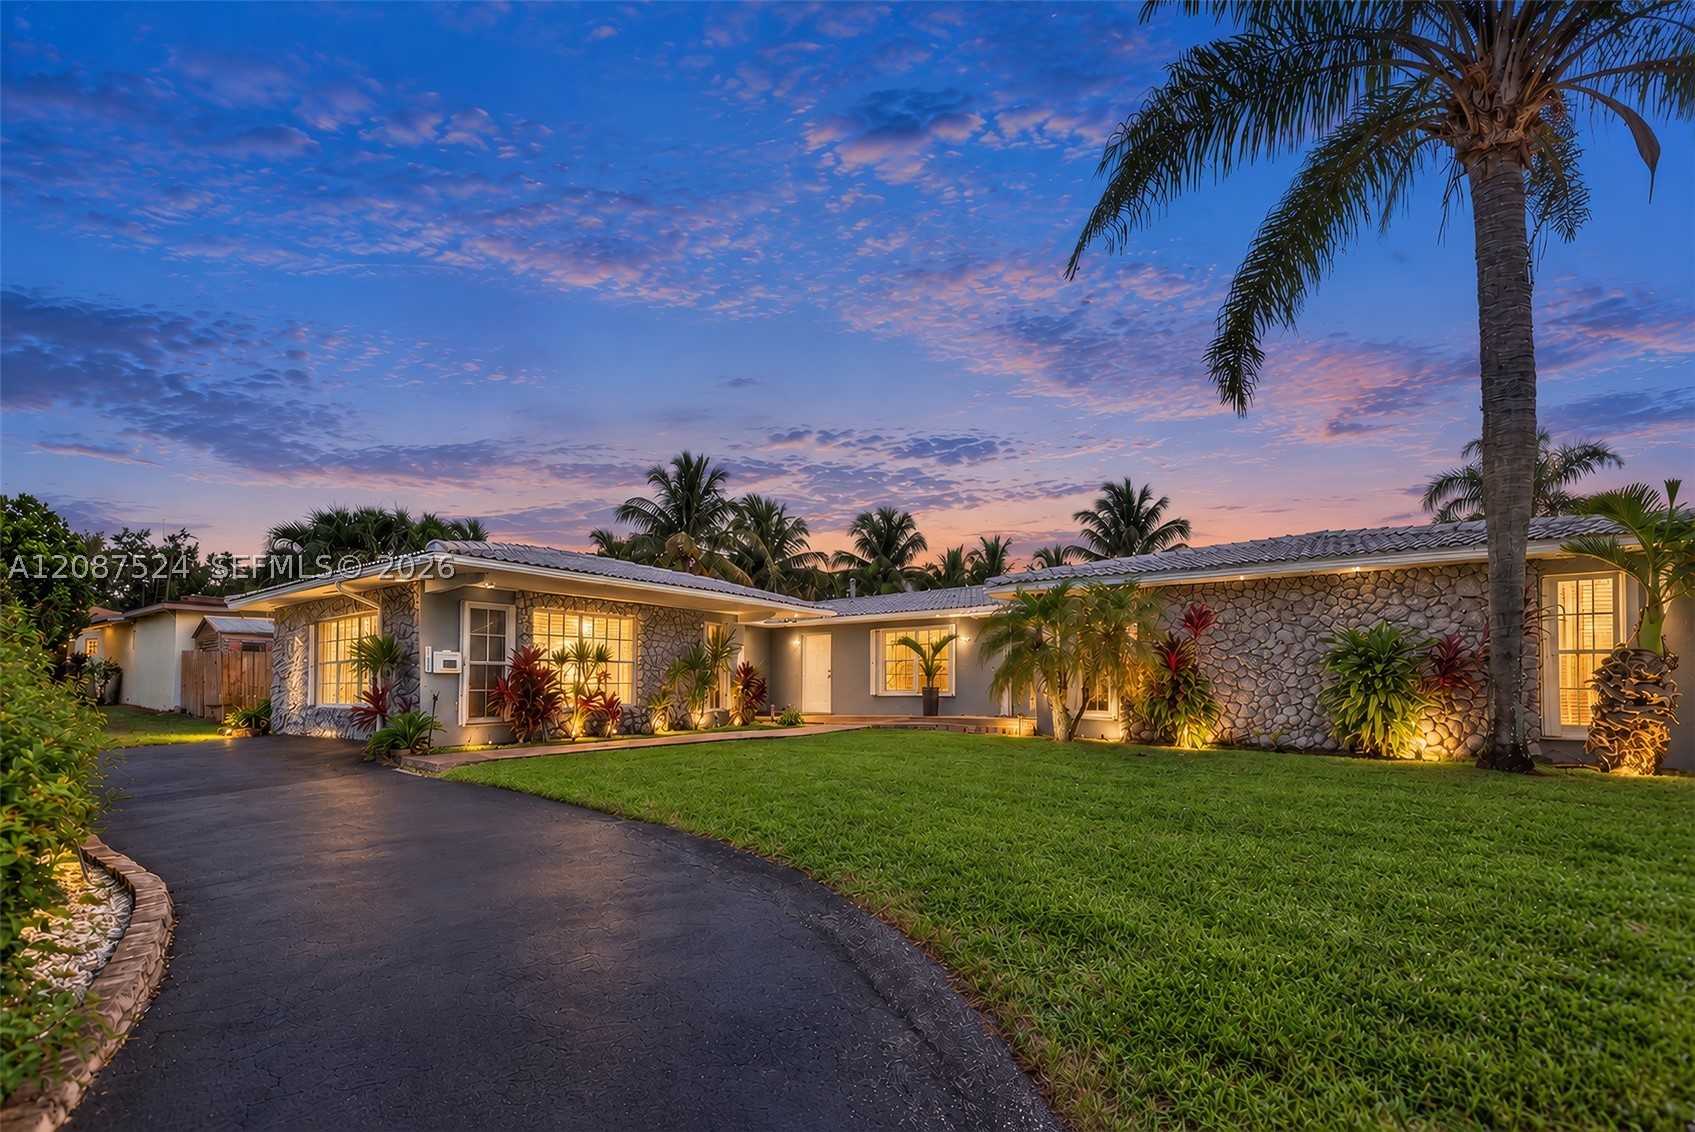
Bedrooms
4
Bathrooms
4
Area
3,761 sq ft
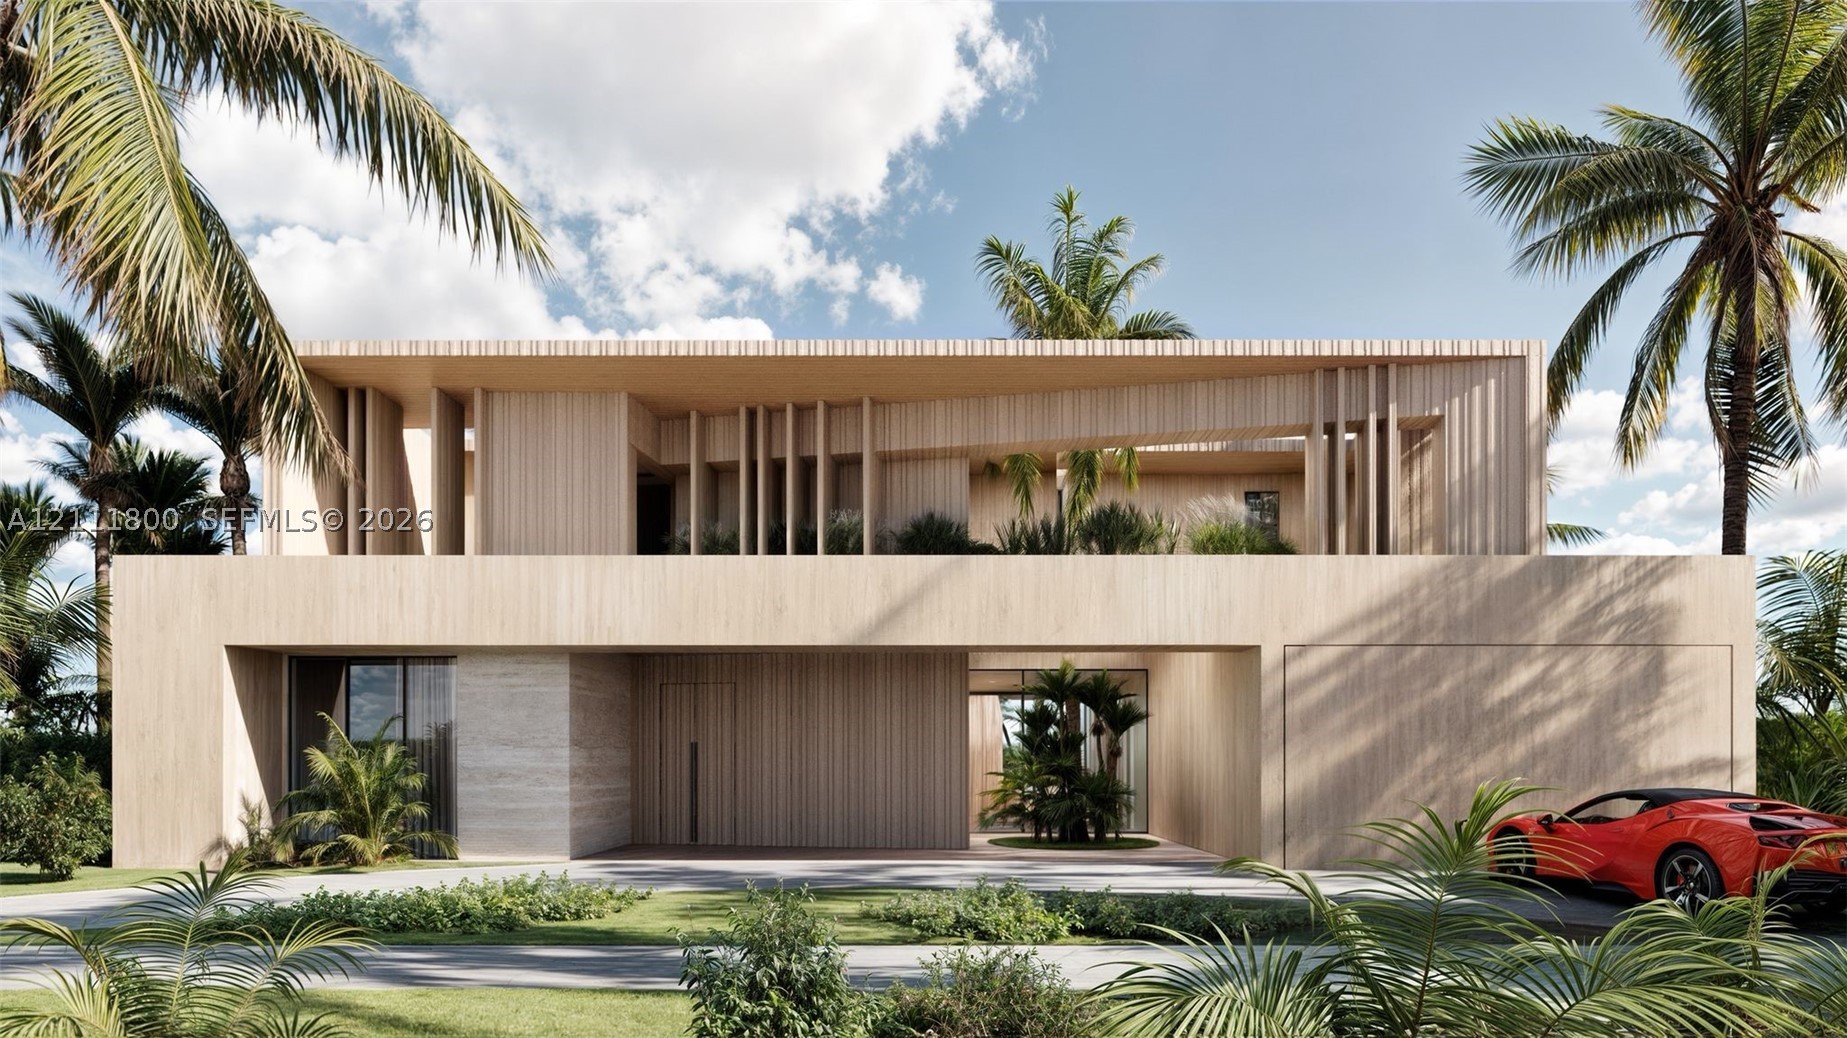
Bedrooms
6
Bathrooms
7
Similar Properties in Other Cities
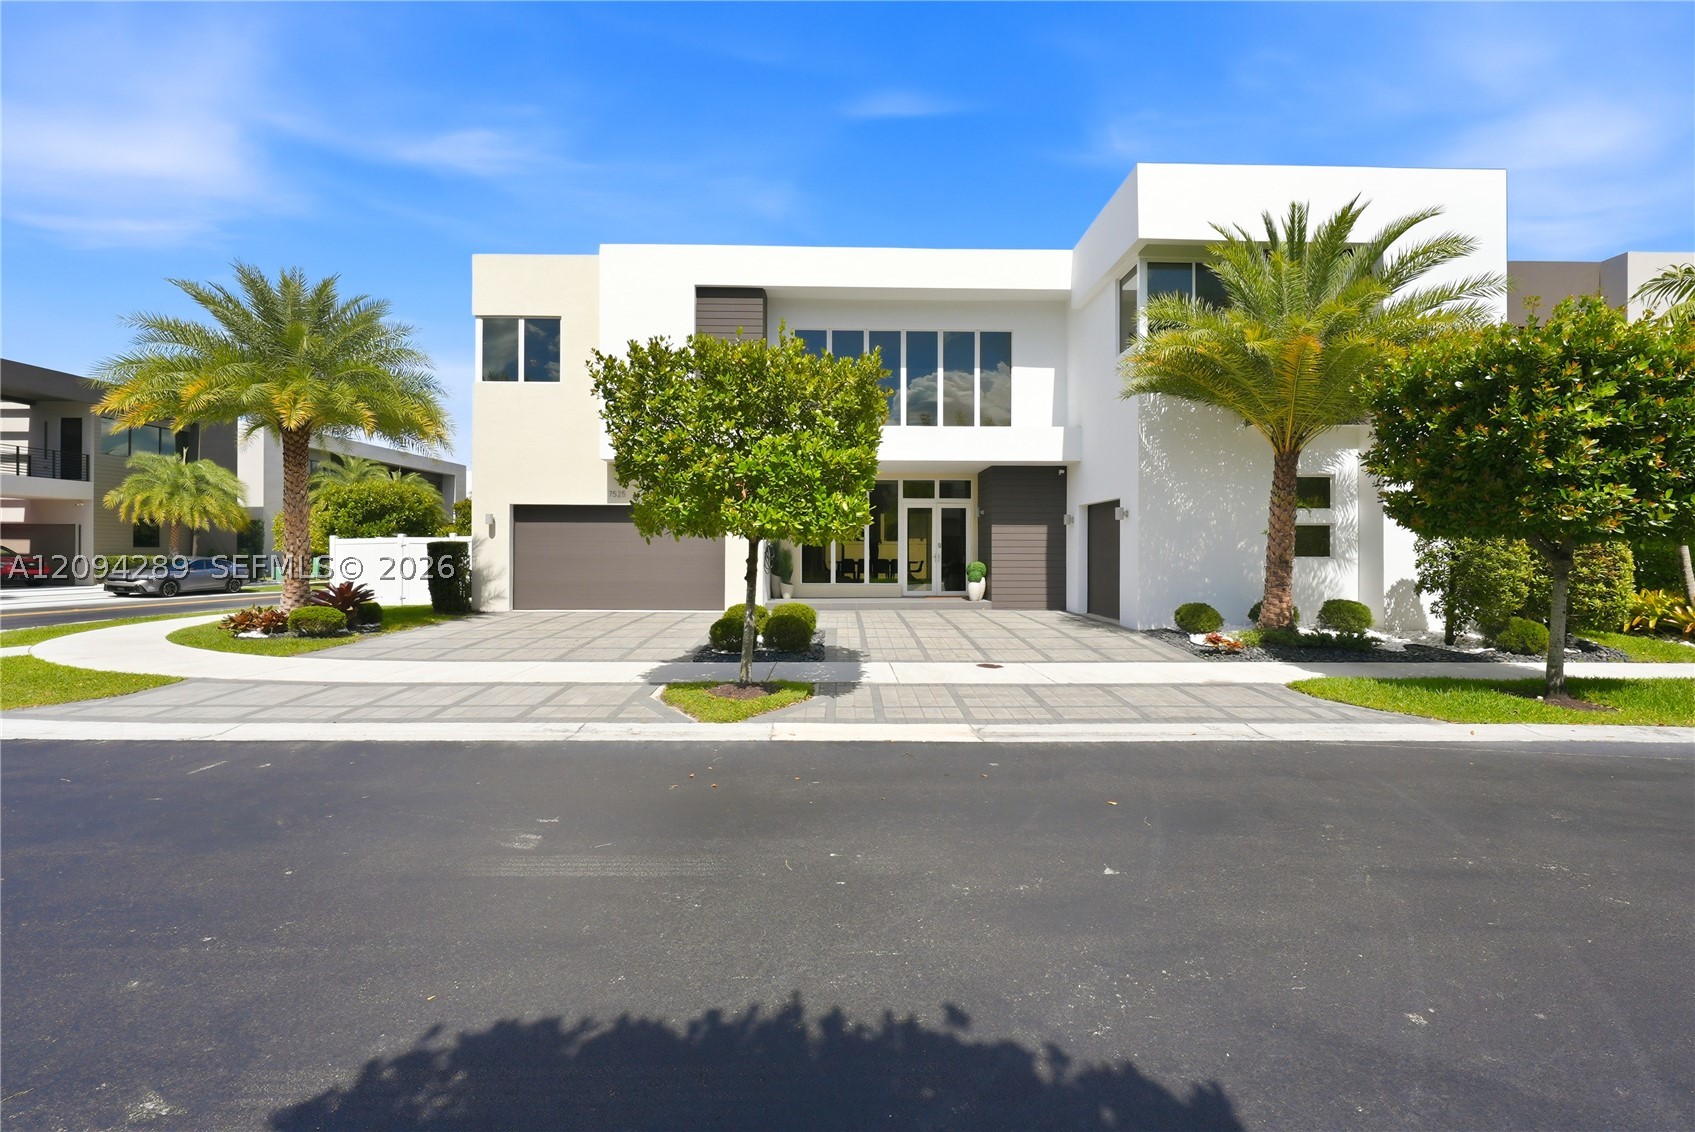
Bedrooms
5
Bathrooms
6
Area
3,841 sq ft
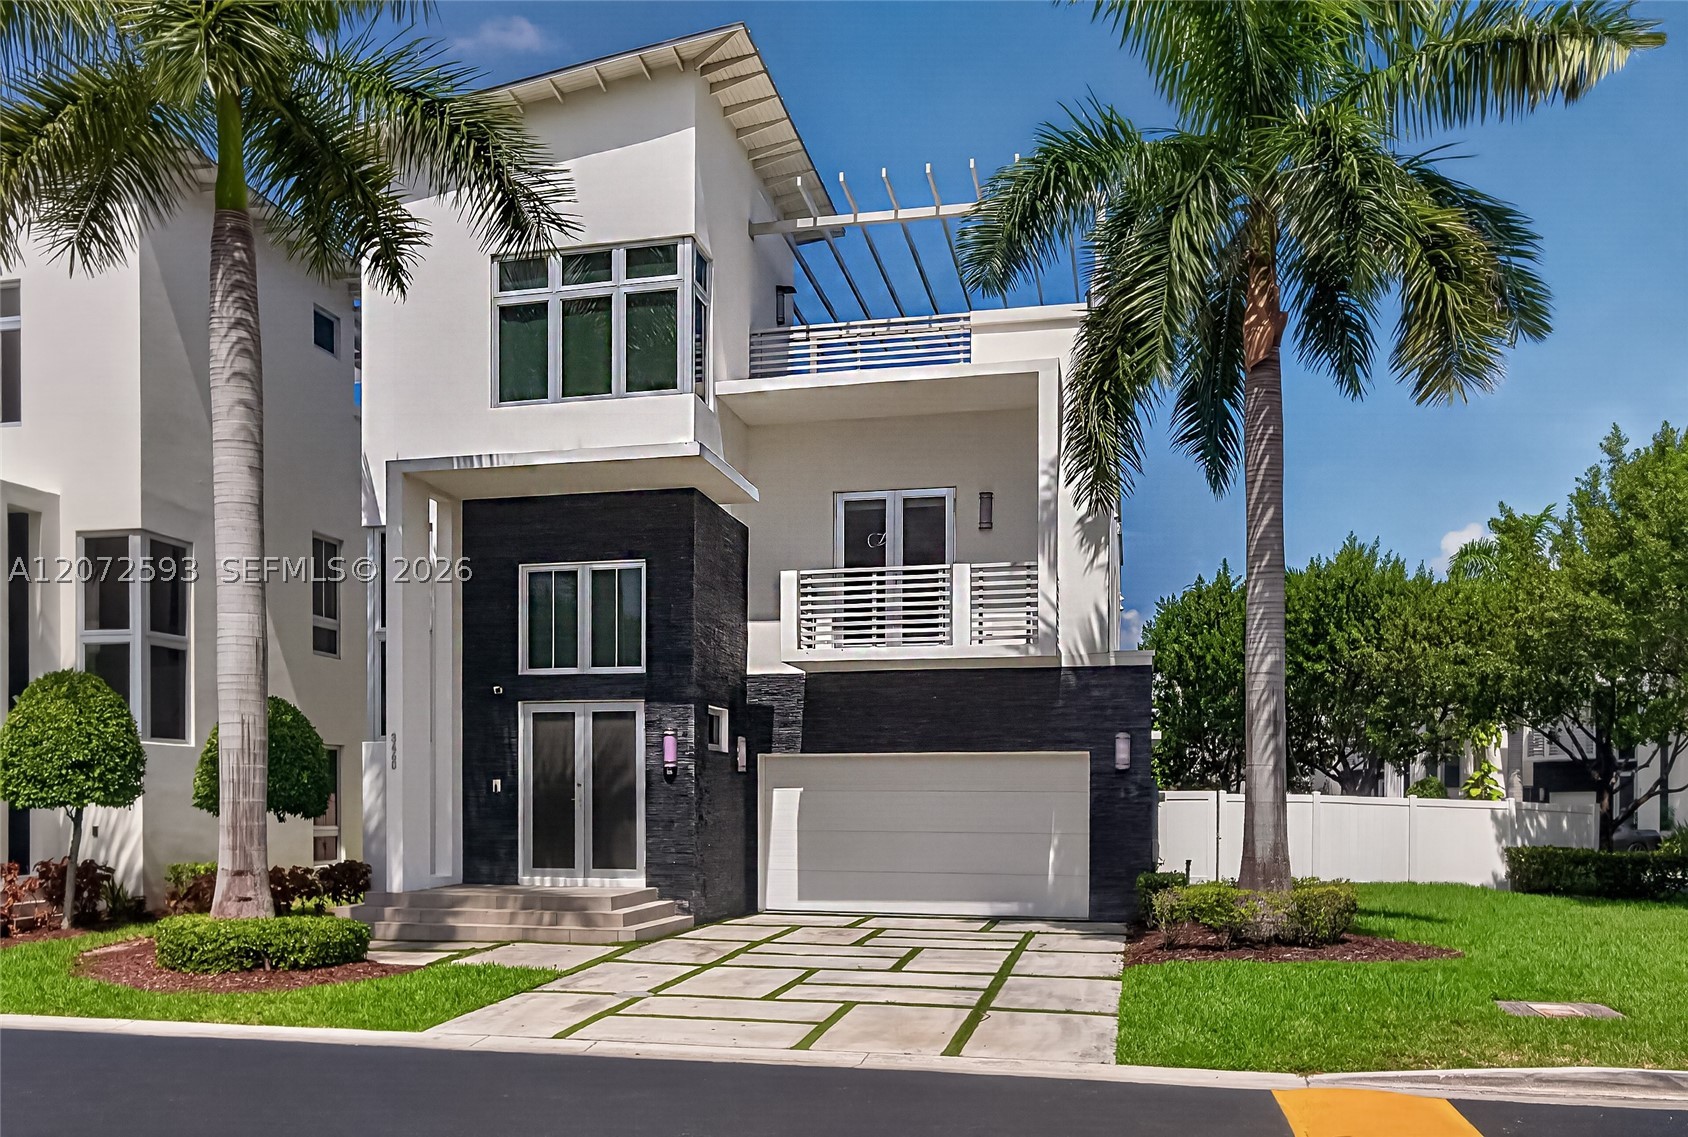
Bedrooms
5
Bathrooms
7
Area
4,319 sq ft
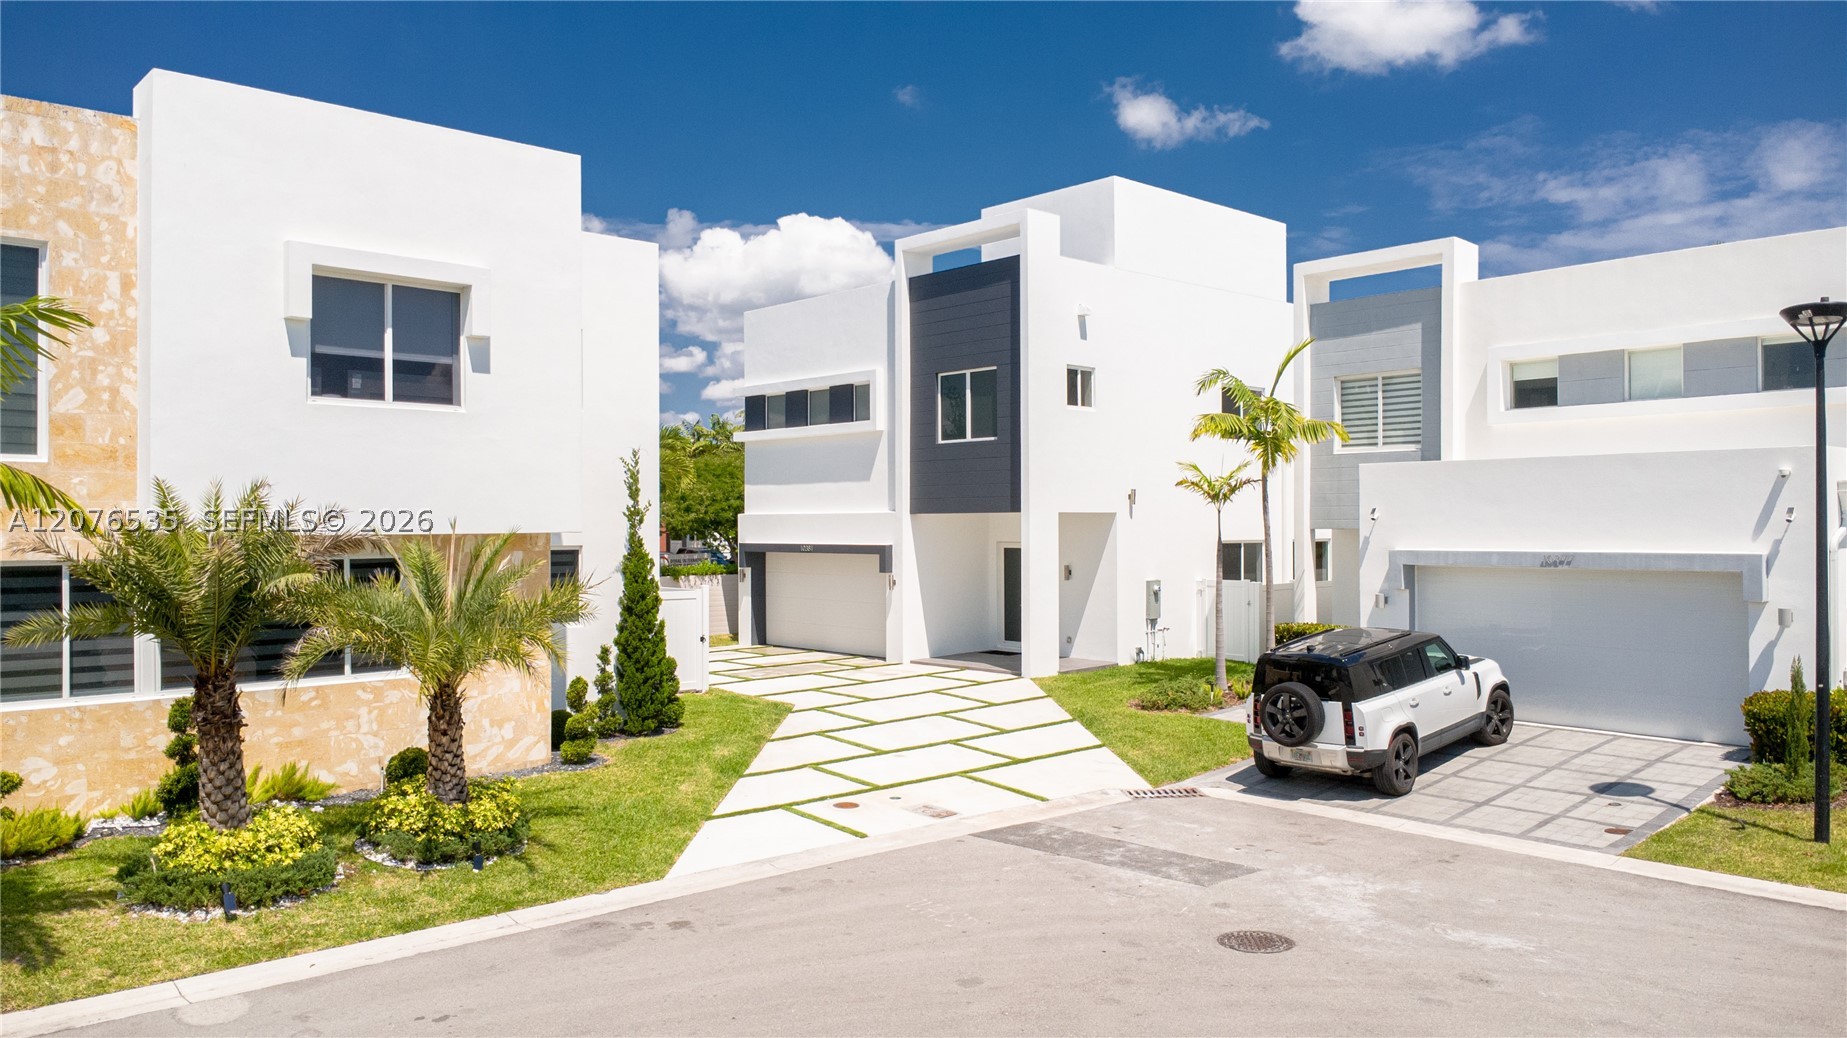
Bedrooms
5
Bathrooms
4
Area
4,078 sq ft
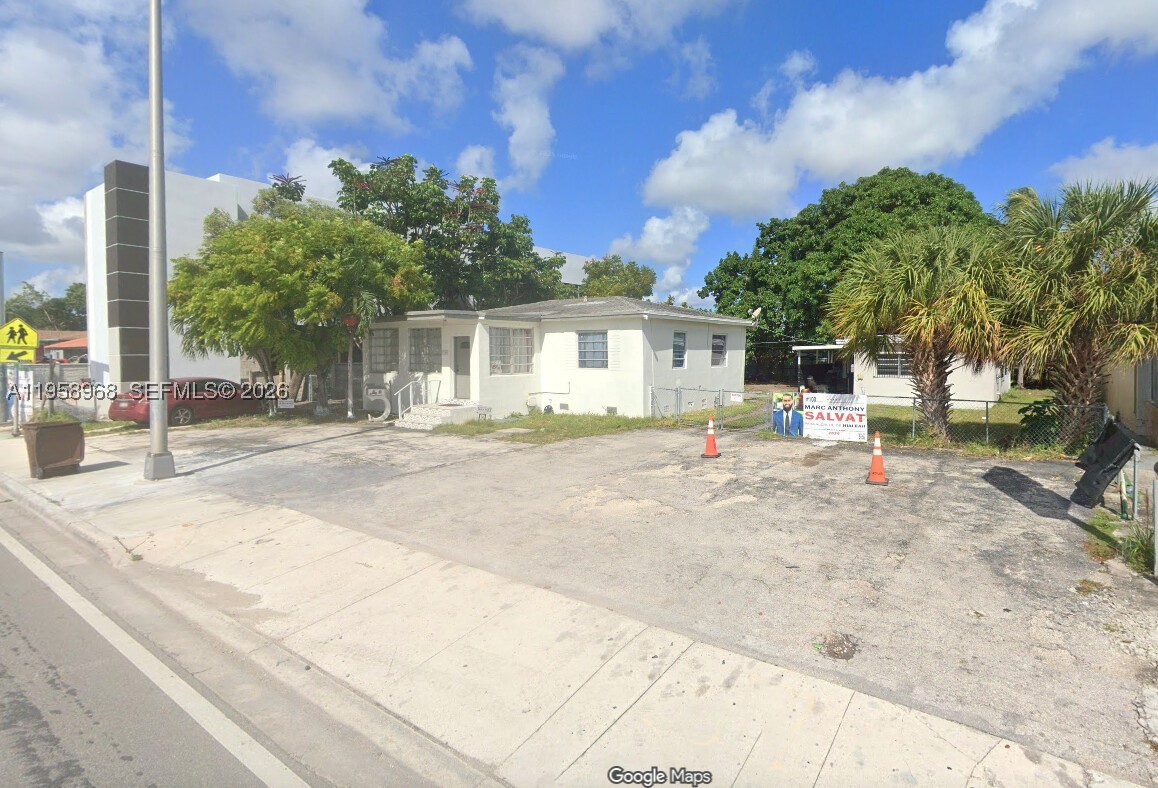
Bedrooms
5
Bathrooms
3
Area
1,204 sq ft
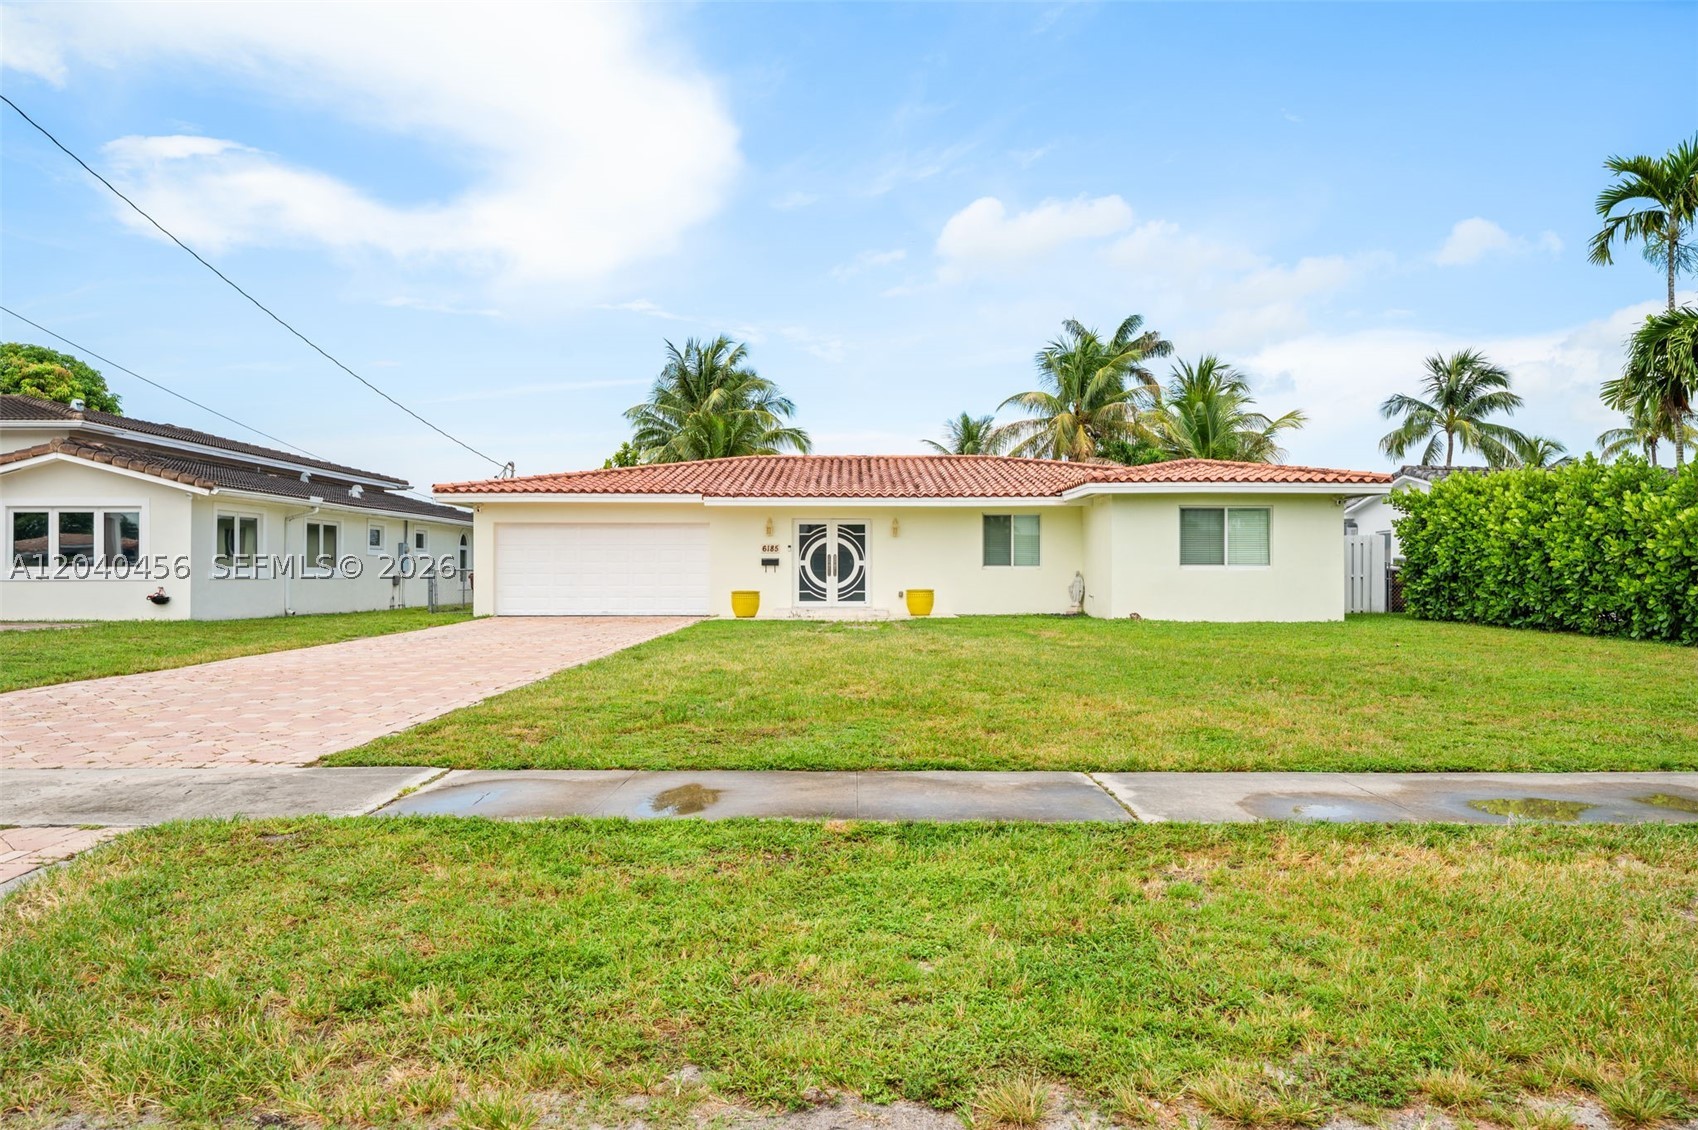
Bedrooms
5
Bathrooms
4
Area
1,852 sq ft
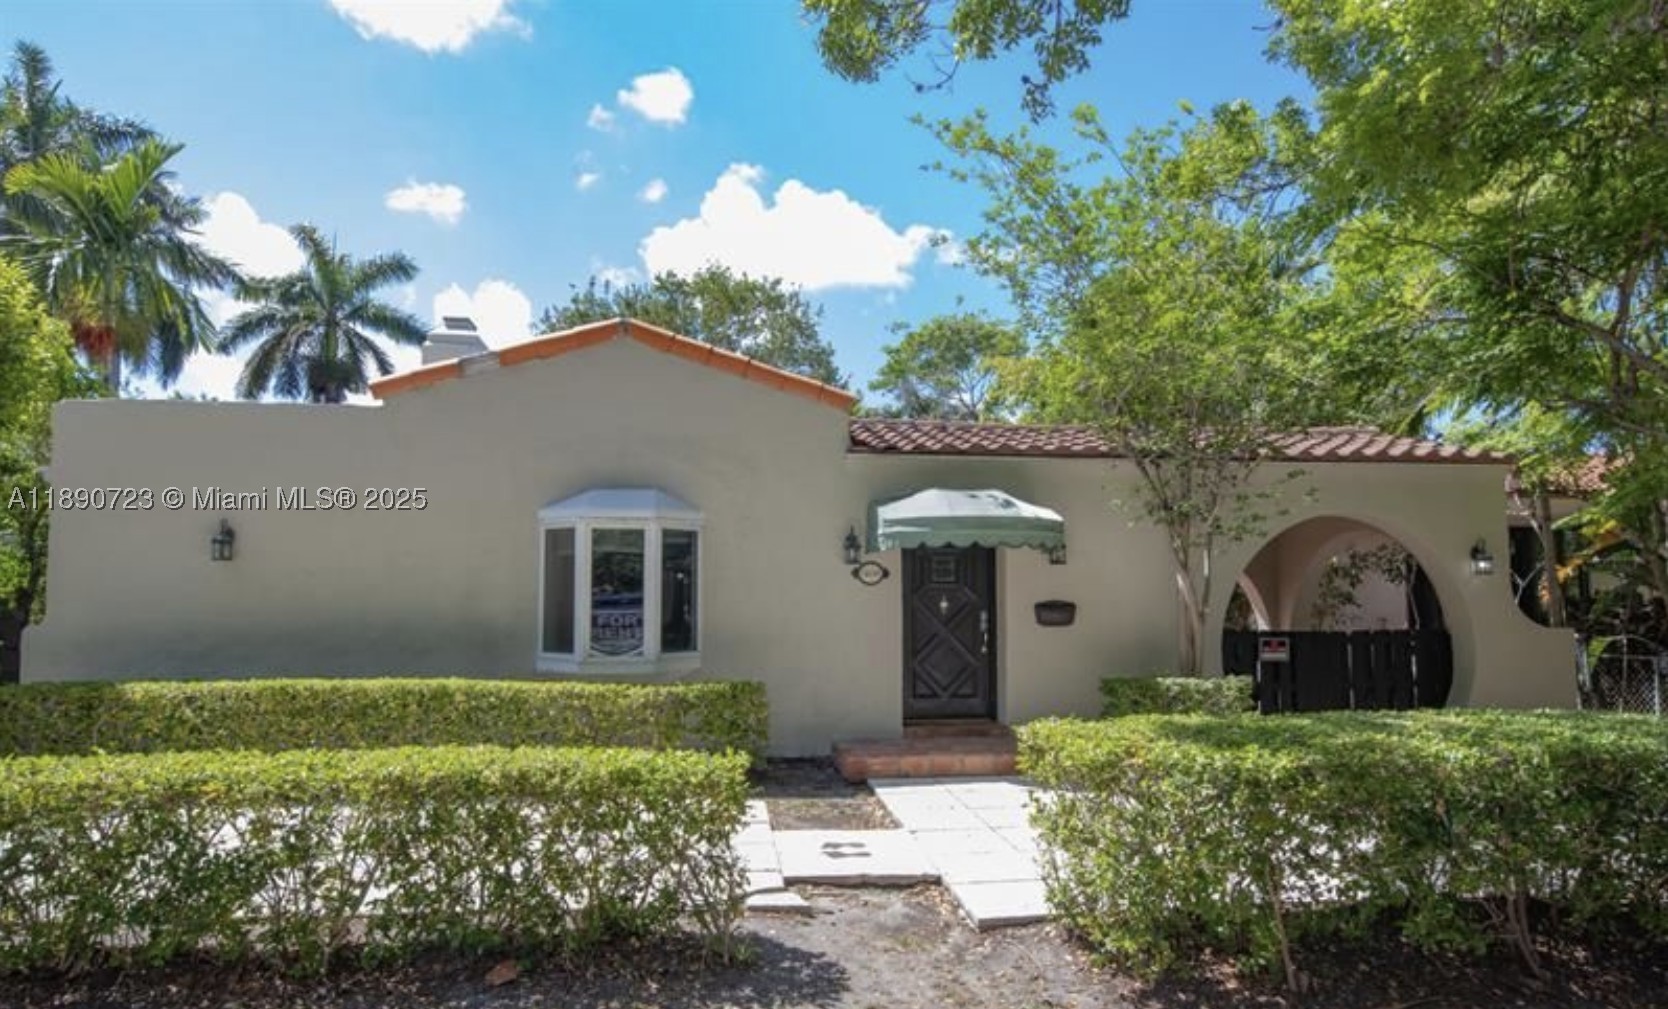
Bedrooms
5
Bathrooms
3
Area
2,338 sq ft
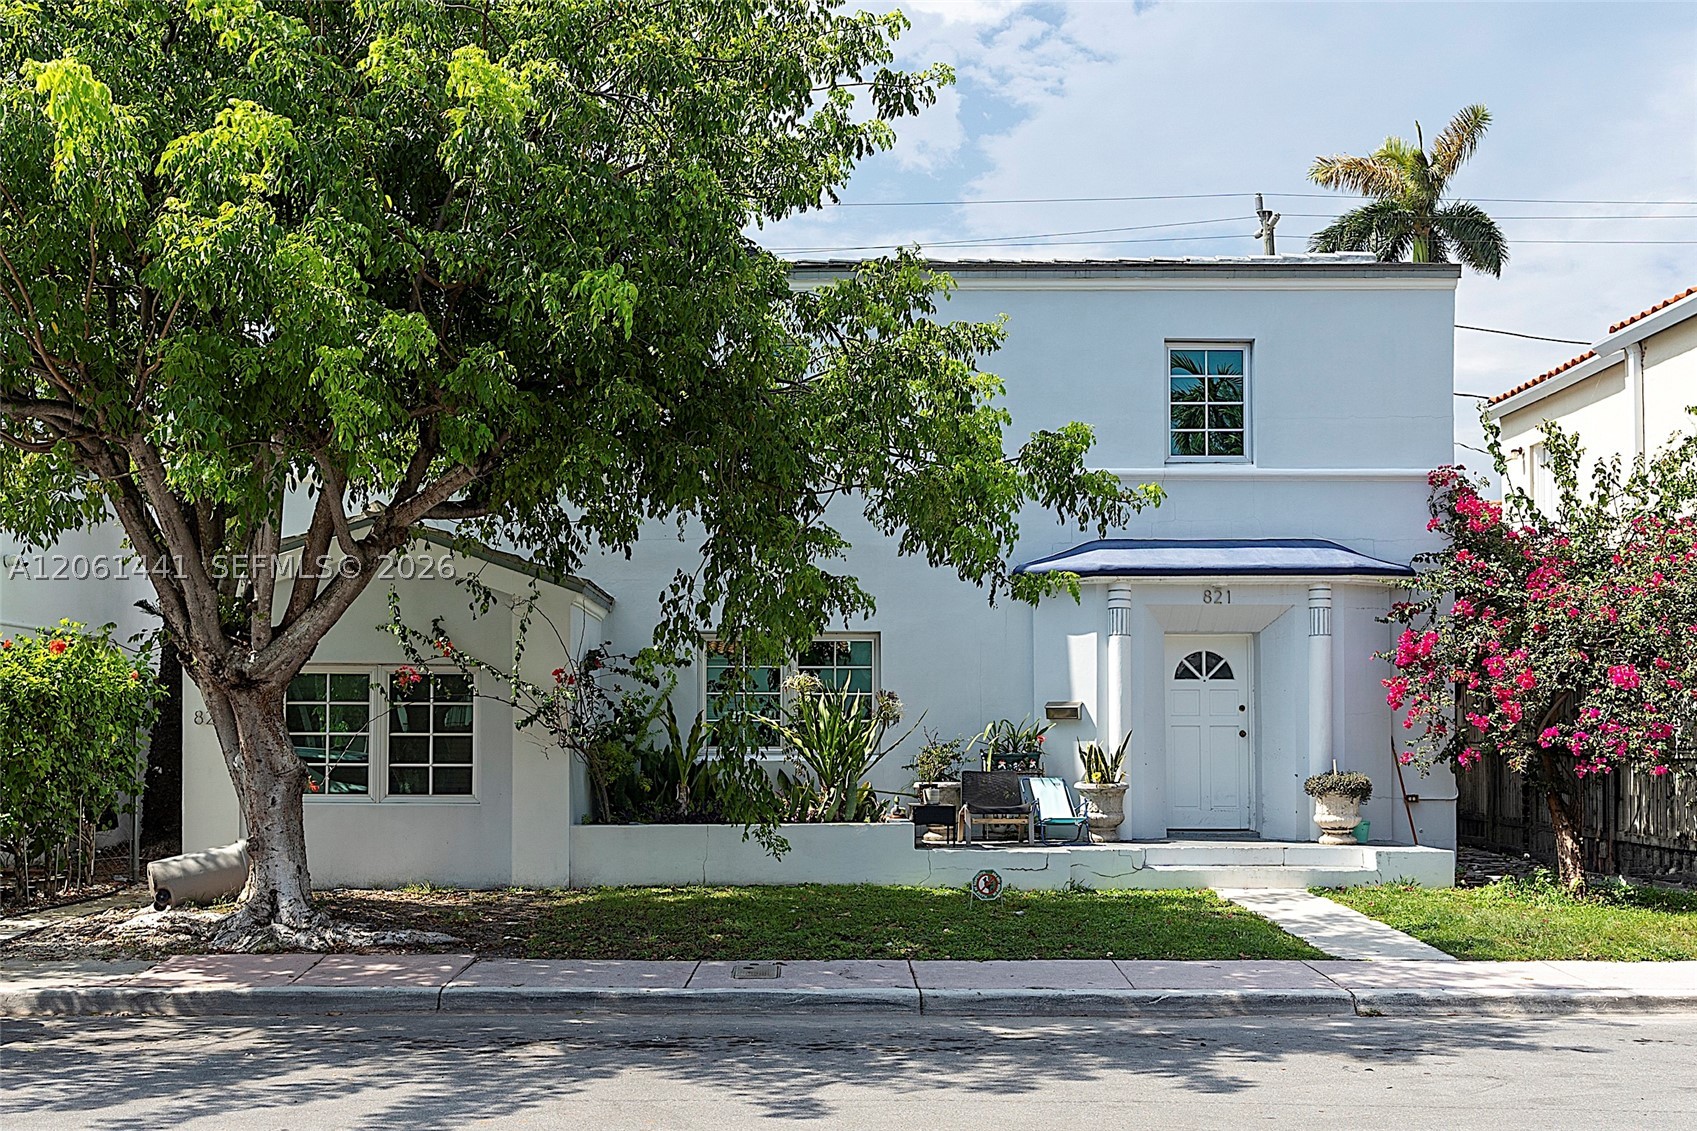
Bedrooms
5
Bathrooms
5
Area
2,410 sq ft
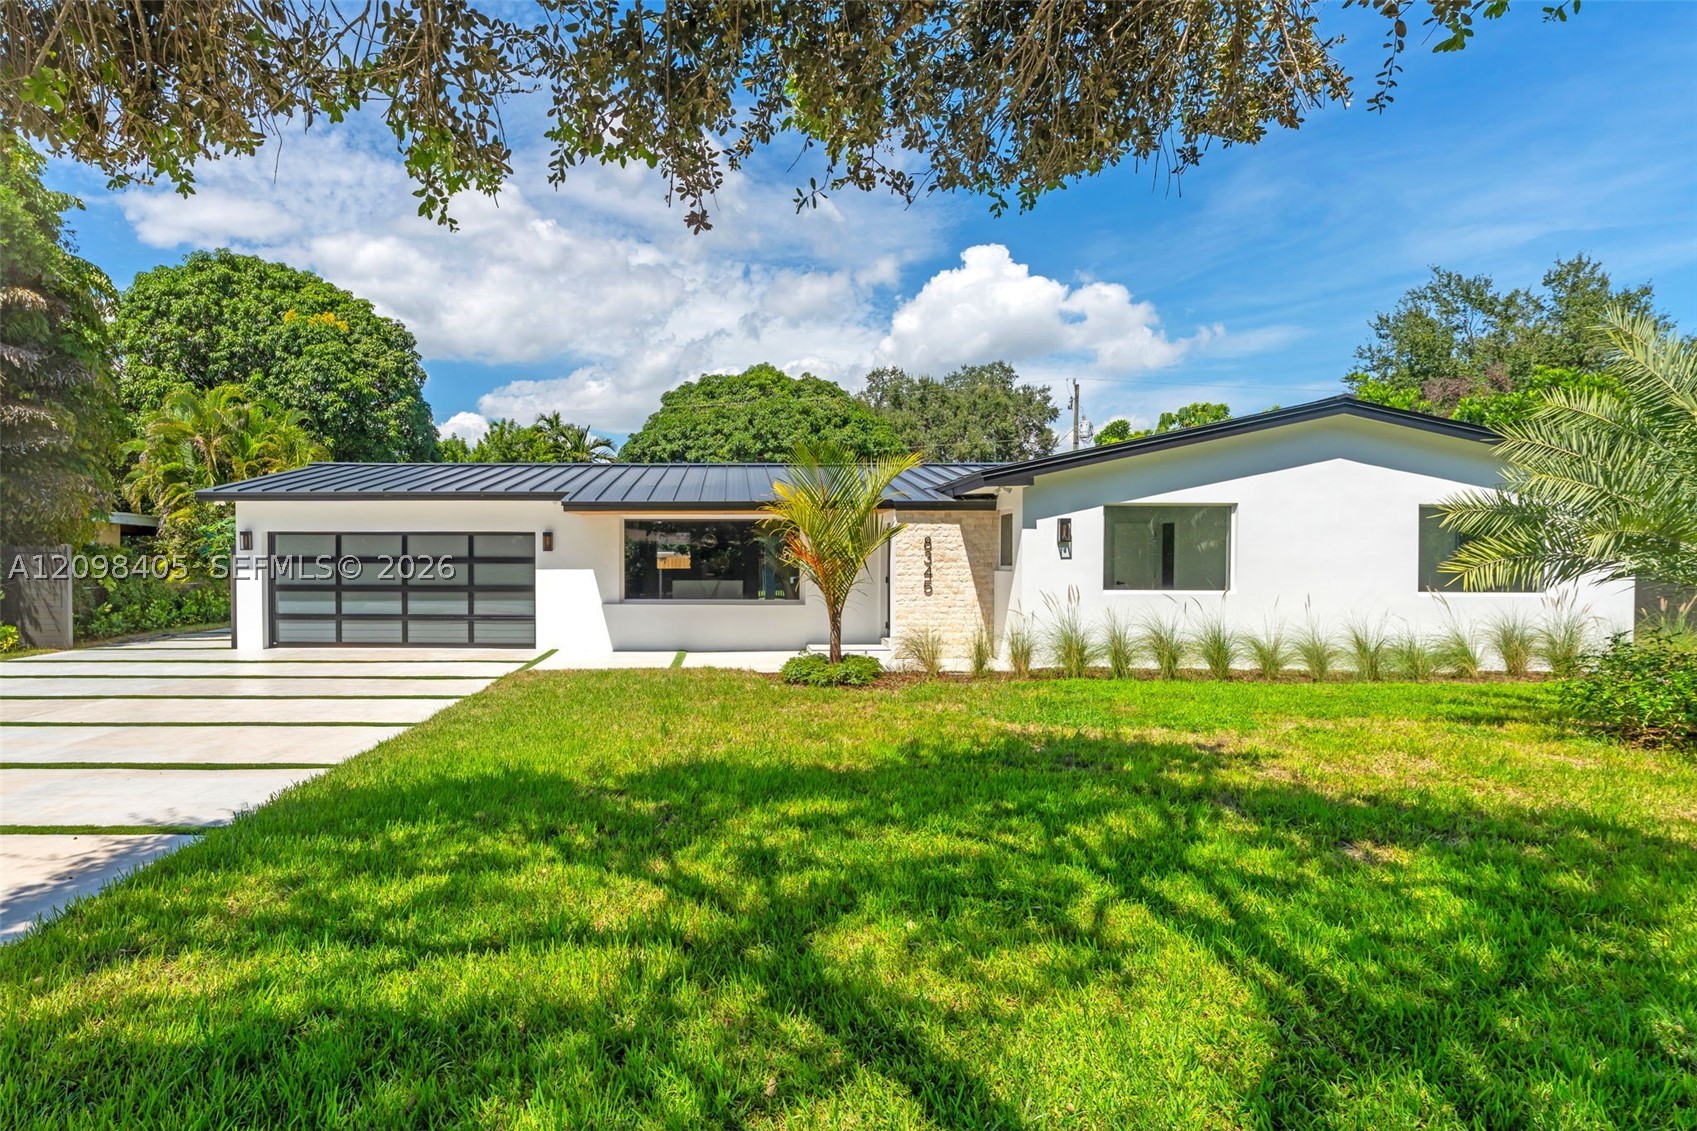
Bedrooms
5
Bathrooms
4
Area
2,307 sq ft
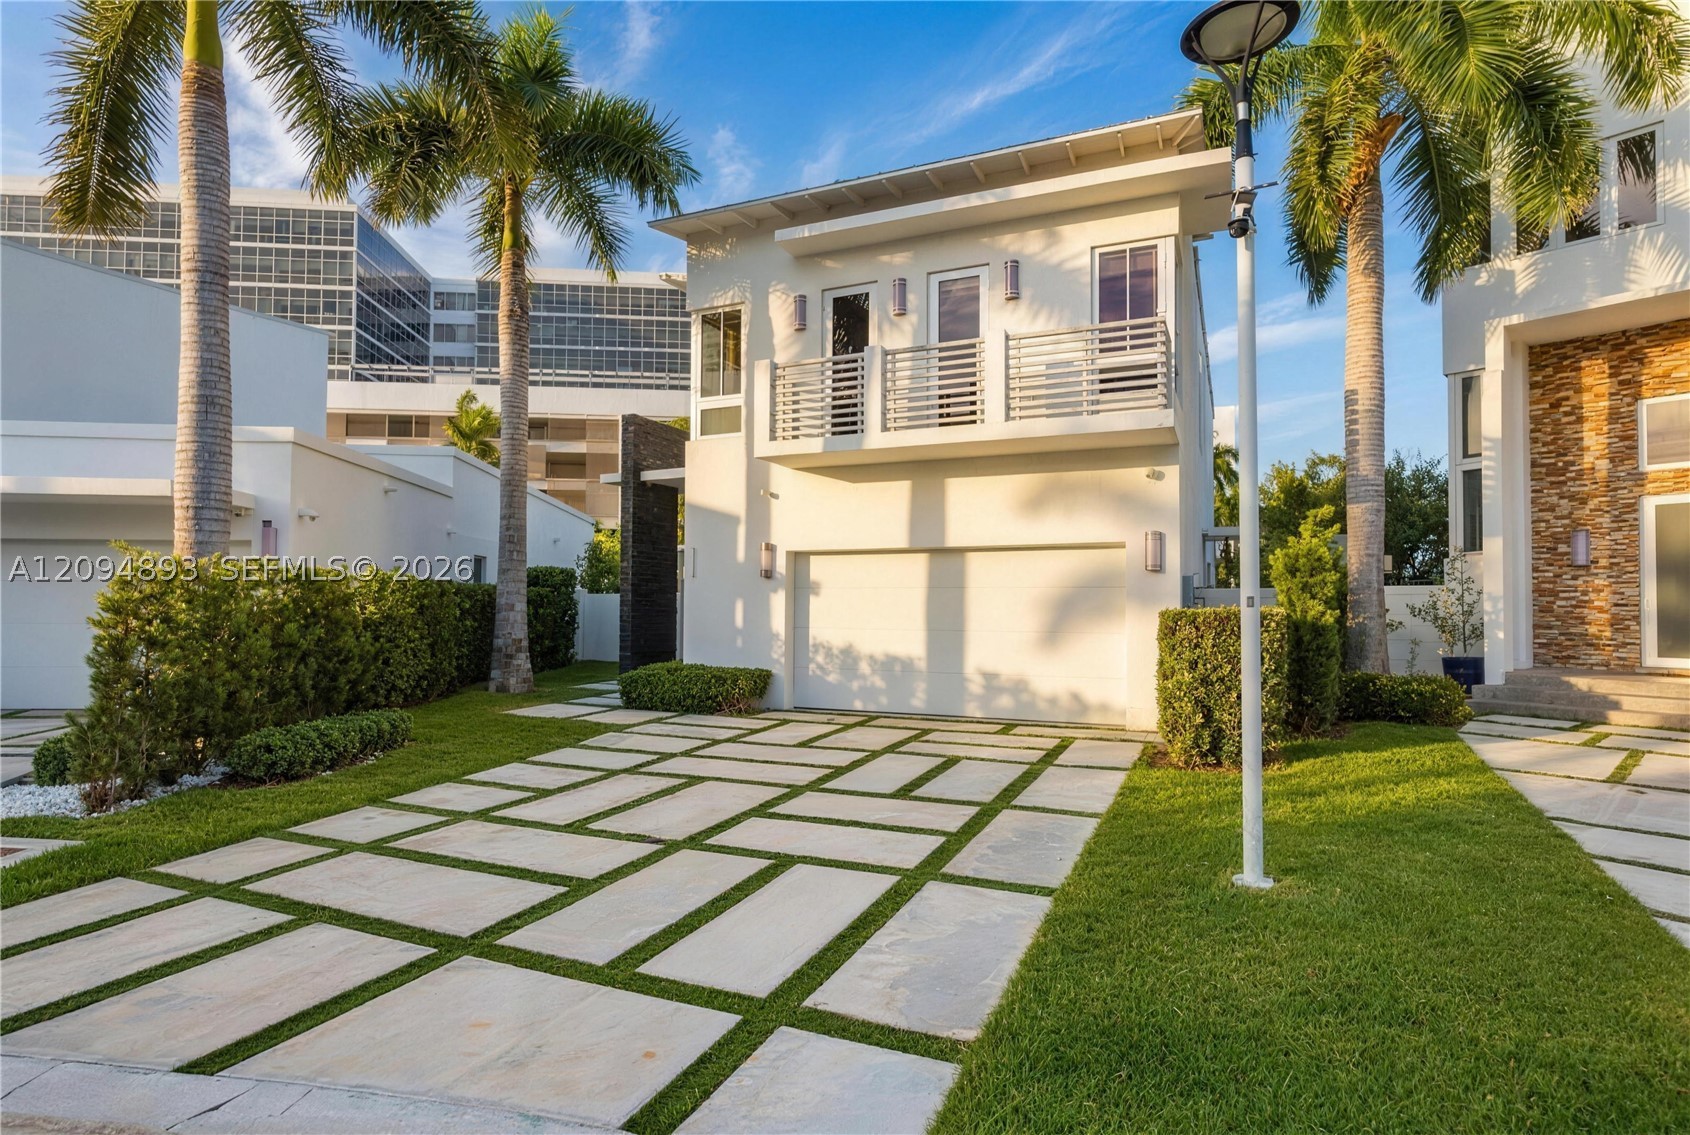
Bedrooms
4
Bathrooms
4
Area
3,753 sq ft
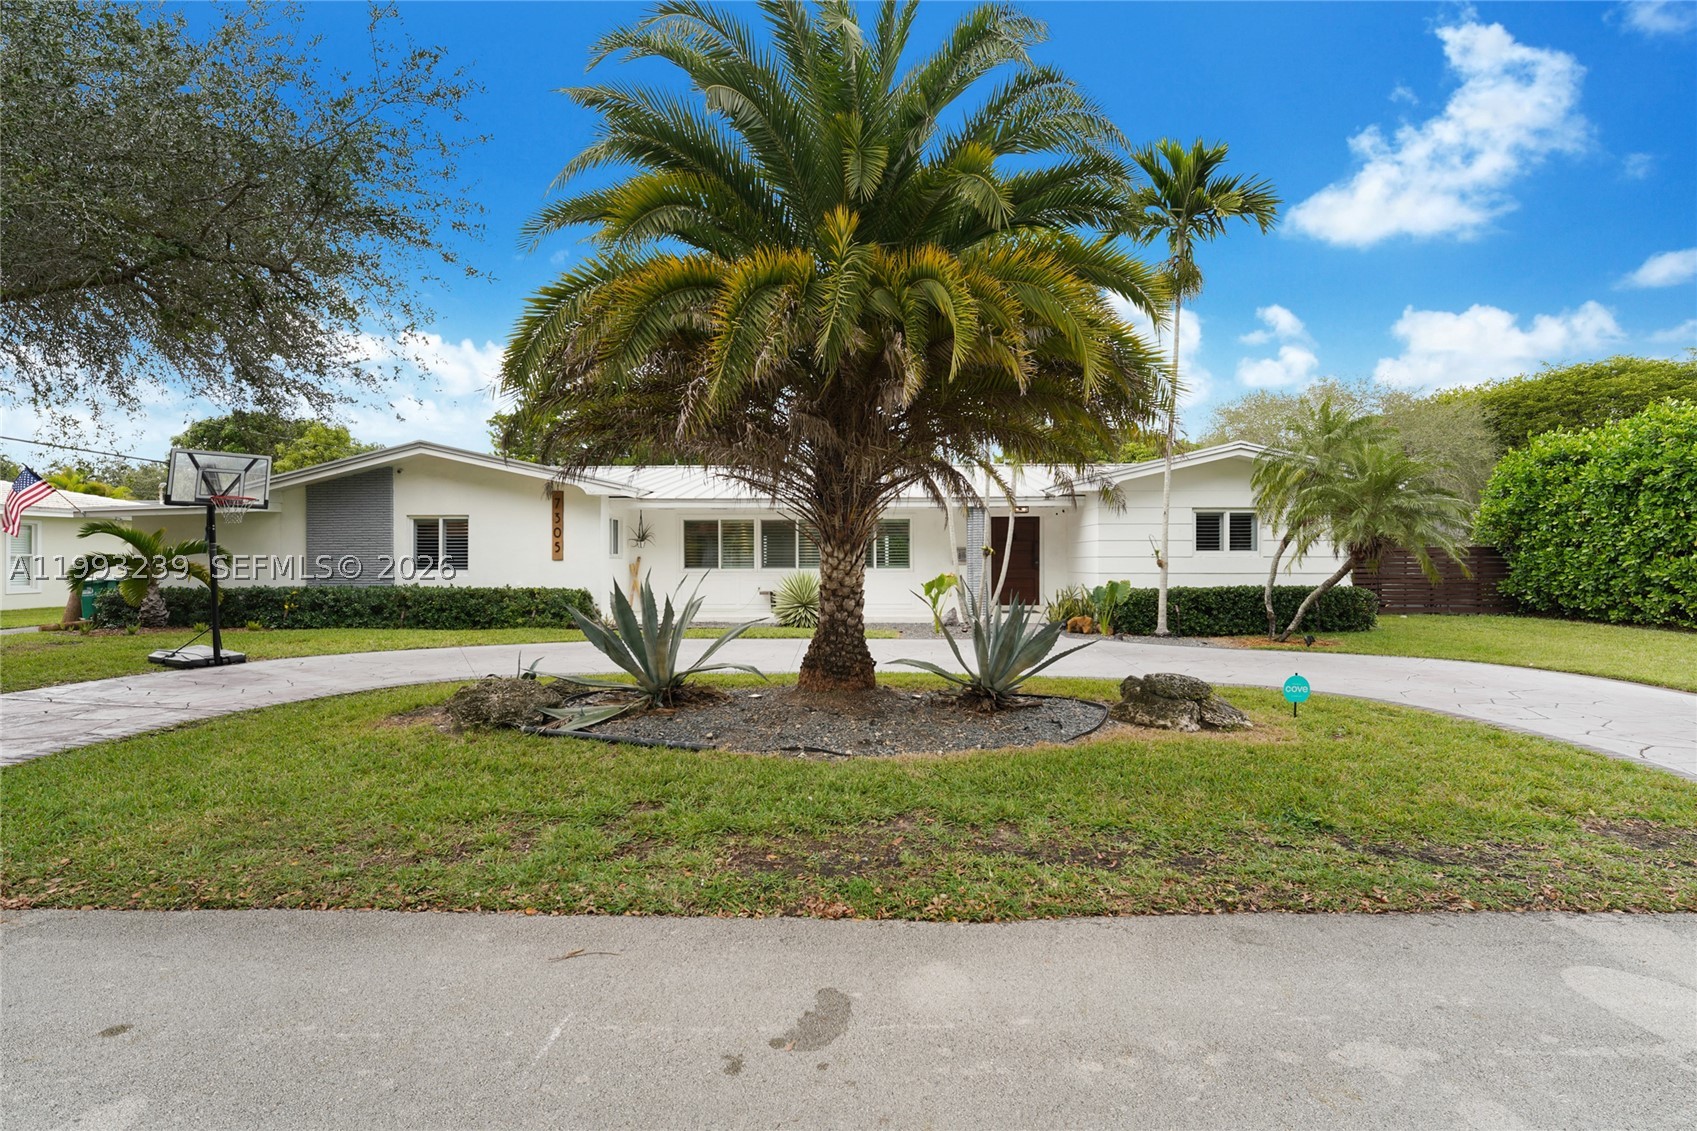
Bedrooms
6
Bathrooms
4
Area
3,760 sq ft
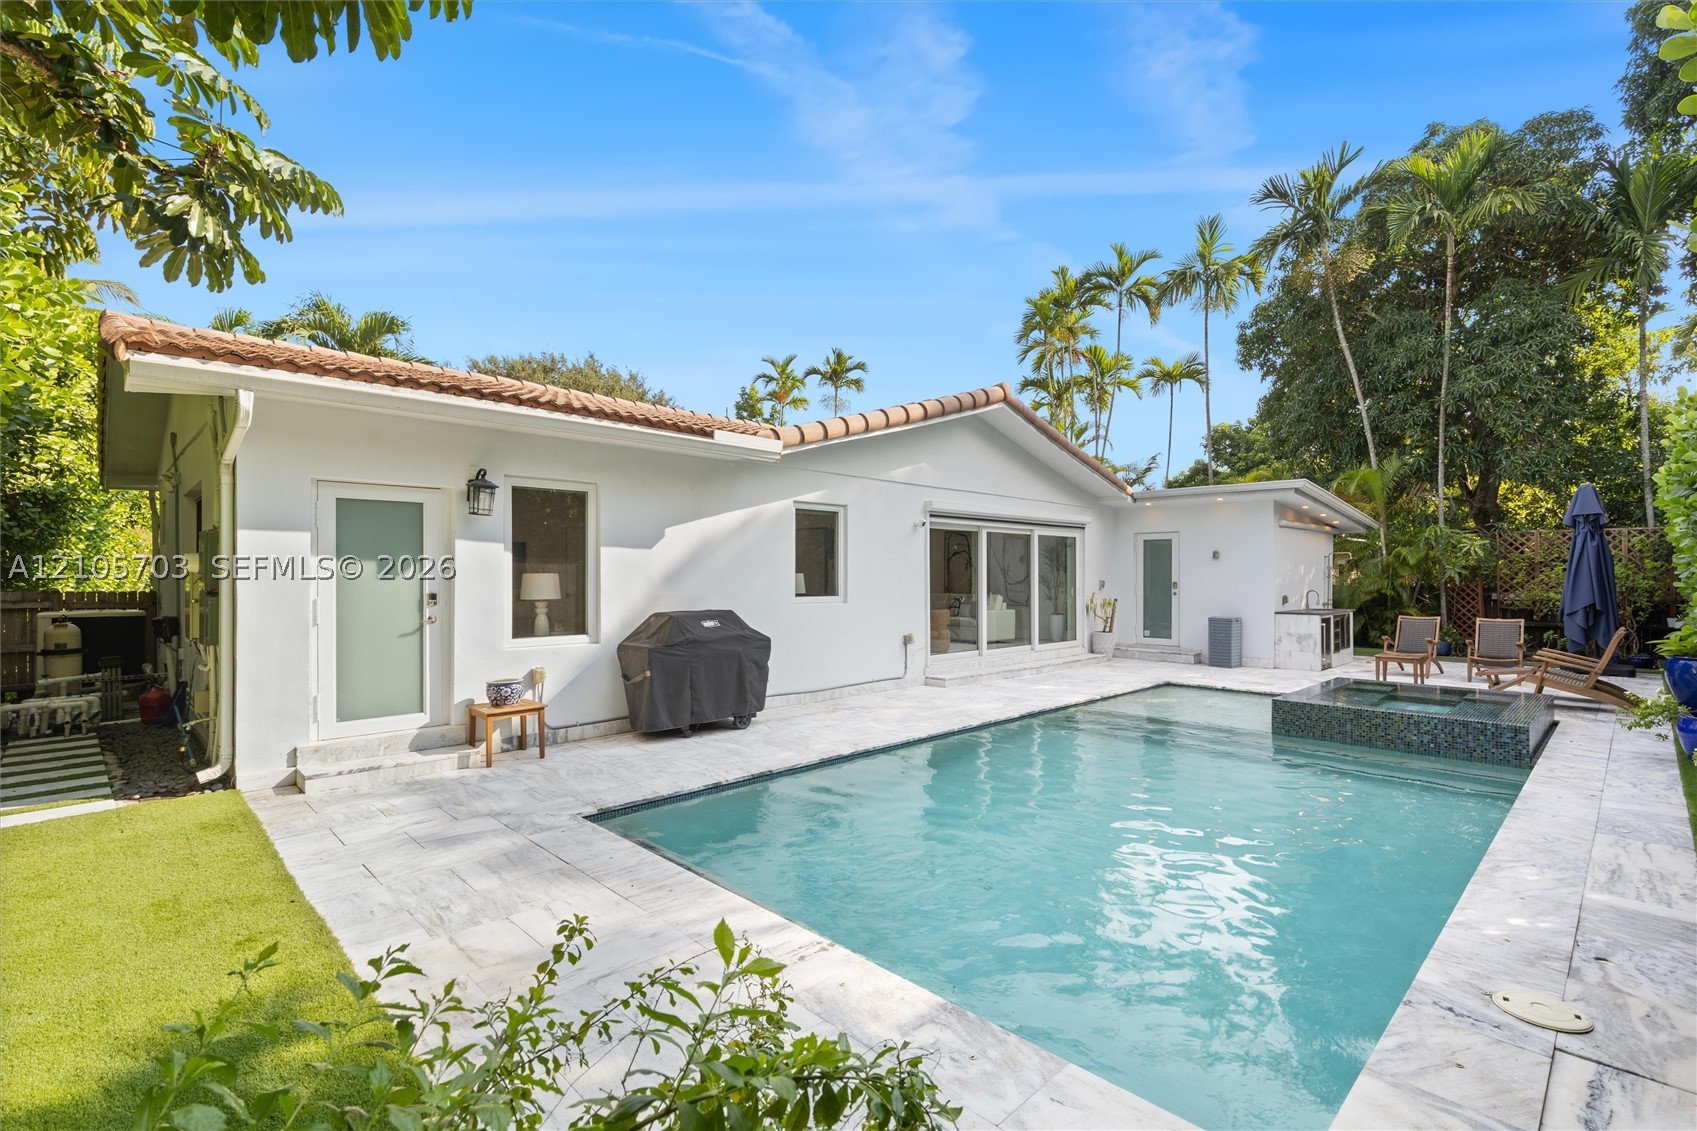
Bedrooms
4
Bathrooms
3
Area
2,571 sq ft

Bedrooms
4
Bathrooms
5
Area
2,150 sq ft
MLS information
Last updated Oct 12, 2026
IDX information is provided exclusively for personal, non-commercial use, and may not be used for any purpose other than to identify prospective properties consumers may be interested in purchasing. Information is deemed reliable but not guaranteed.