Link copied!
5071 85th St, Miami, FL 33143
Offering:
For Sale
Location:
Miami, FL 33143
Subdivision:
HUTCHINSON SUB
Status:
Active
$15,500,000
Deemed reliable but not guaranteed.
Details
Year built:
2005
Lot size:
41,818 sq ft
Levels:
Multi Split
Garage:
4
Parking:
4 covered
Style:
Mediterranean,Tri Level
Faces:
South
Days on market:
5
Annual tax (2026):
$63,908
Type:
Single-family home
MLS ID
A12112072
Virtual tour:
Listed by:
Coldwell Banker Realty (CBRE68)
Listing office phone:
305-672-6300
Listing office email:
Listing agent:
Jill Eber (0333469)
Features
Schools
Elementary:
Sunset
Middle / junior:
Ponce De Leon
High:
Coral Gables
School assignments come from the MLS feed and can change. Verify with the district before relying on them.
Pets
Allowed:
yes
Utilities
Available:
Cable Available
Water source:
Public
Sewer:
Septic Tank
Description
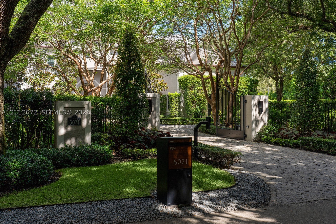
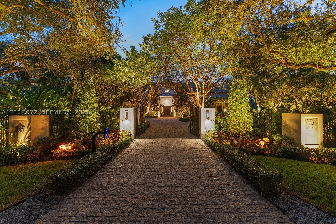
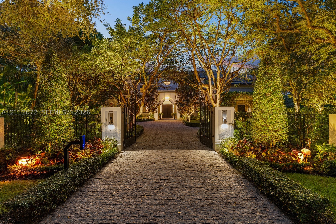
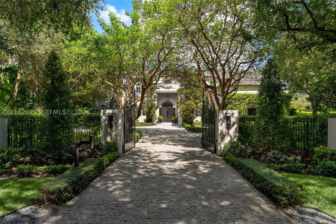
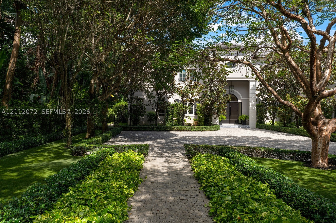
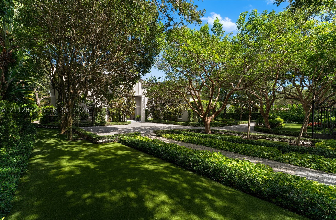
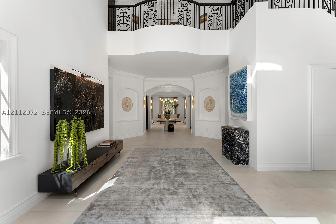
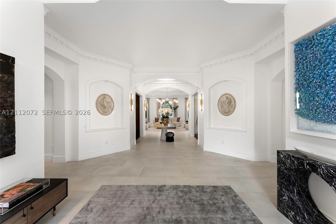
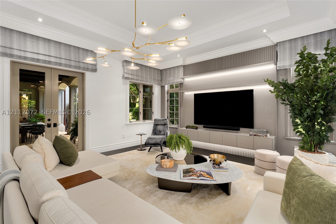
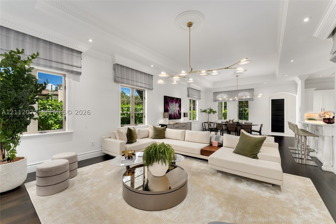
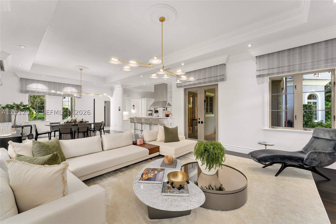
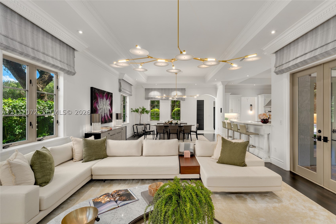
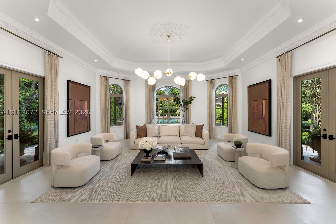
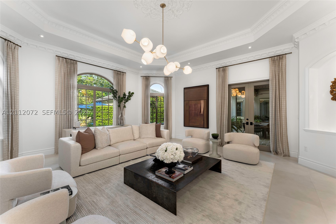
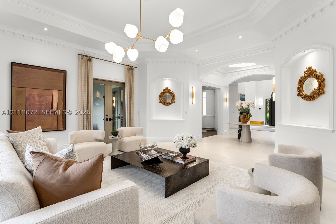
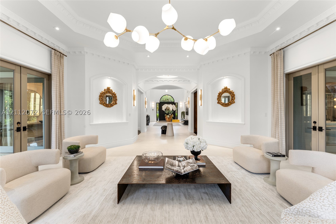
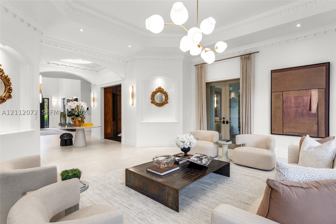
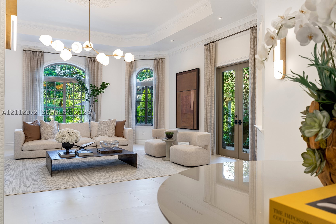
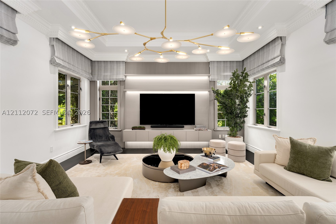
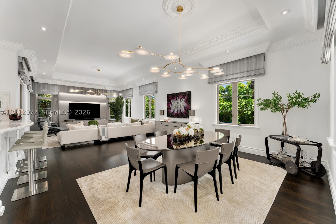
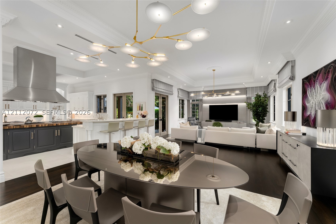
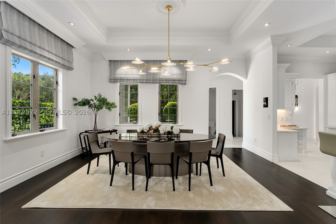
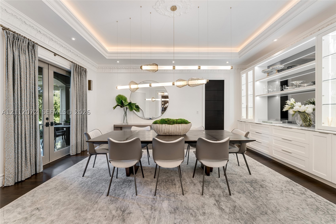
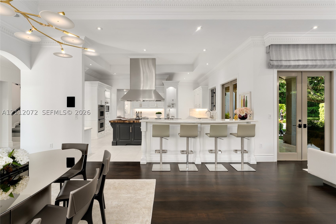
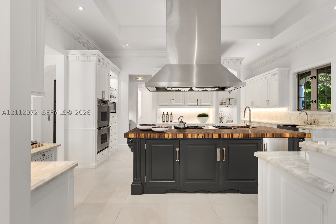
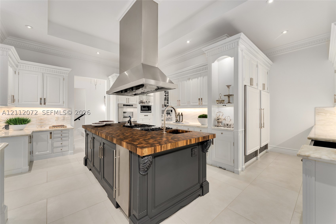
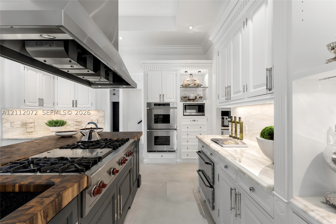
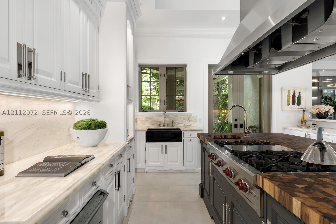
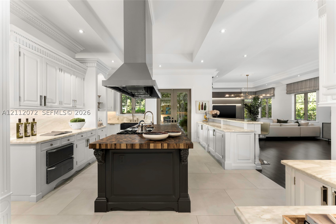
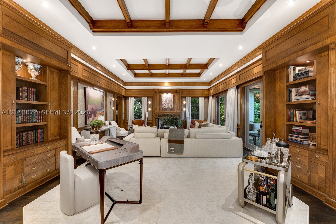
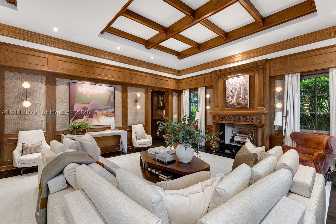
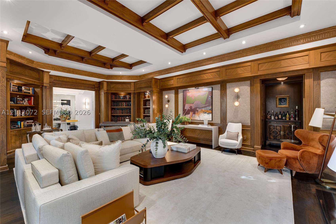
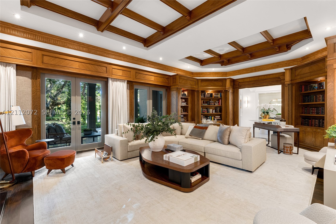
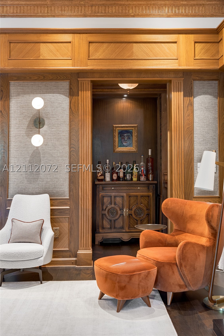
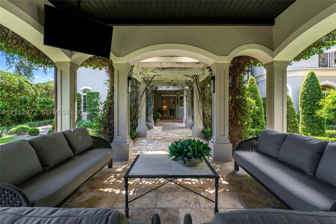
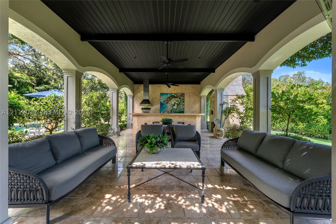
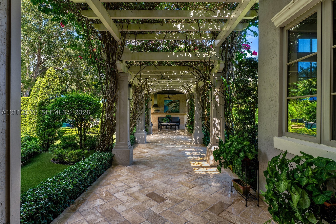
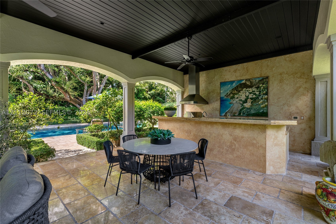
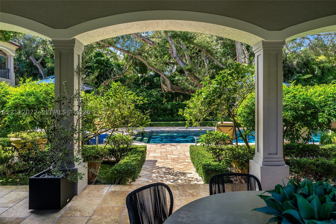
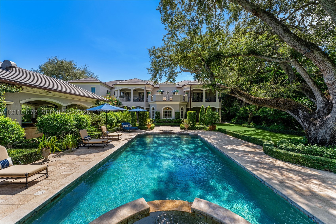
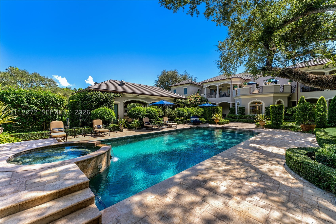
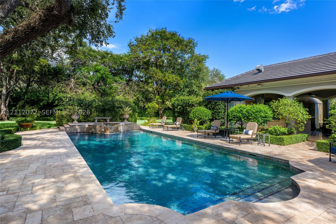
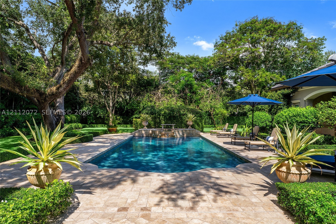
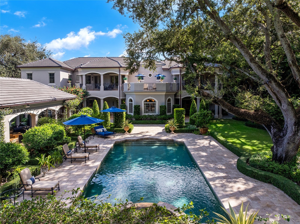
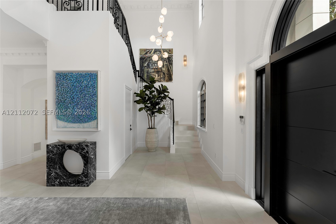
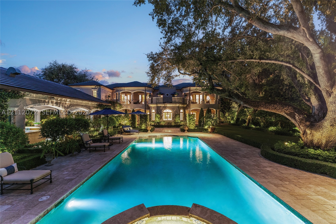
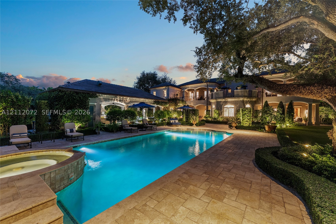
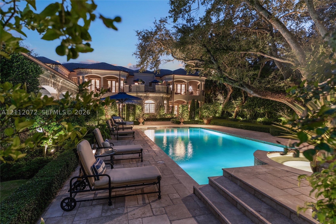
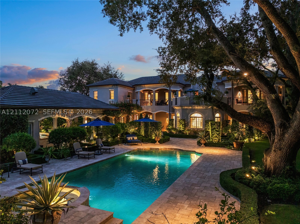
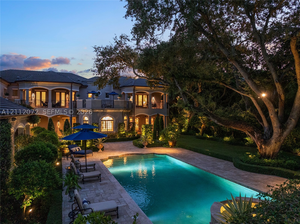
Quietly commanding one of Ponce Davis’s most distinguished addresses, this extraordinary Modern Mediterranean Revival estate offers 7BR/8+2BA with 8,828 SF of meticulously crafted living space across 12,107 total SF including elegant terraces, set on a sprawling 41,818-SF lot, a rare combination of scale, beauty, and privacy that is simply hard to find. Beyond automated iron gates, a stately motor court framed by boxwood hedging and Southern magnolias creates an impressive arrival. The residence unfolds across 3 distinct levels—main, mid and upper with soaring ceilings and an interior elevator. A dramatic triple-height foyer, grand wrought-iron staircase and refined library with coffered ceilings, designer millwork, fireplace and custom wet bar set the tone. The chef’s kitchen showcases a walnut butcher-block island, Sub-Zero and Wolf appliances, custom inset cabinetry and butler’s pantry. The luxurious primary suite features Venetian plaster walls, private office, custom dressing room and spa bath with whirlpool tub, and a frameless shower. Additional highlights include a flexible office/den/or bedroom on the 2nd level and a spa/wellness bedroom with dry sauna. Outdoors, a pool with waterfall Jacuzzi, summer kitchen, stone pizza oven, cabana bath, whole-house generator and bougainvillea-draped pergola create an exceptional setting for entertaining. Prime access to Coral Gables, Coconut Grove, S. Miami, top-rated schools, fine dining, luxury shopping, & downtown Miami.
Location
5071 SW 85th StMiami, FL 33143
Similar Properties Nearby
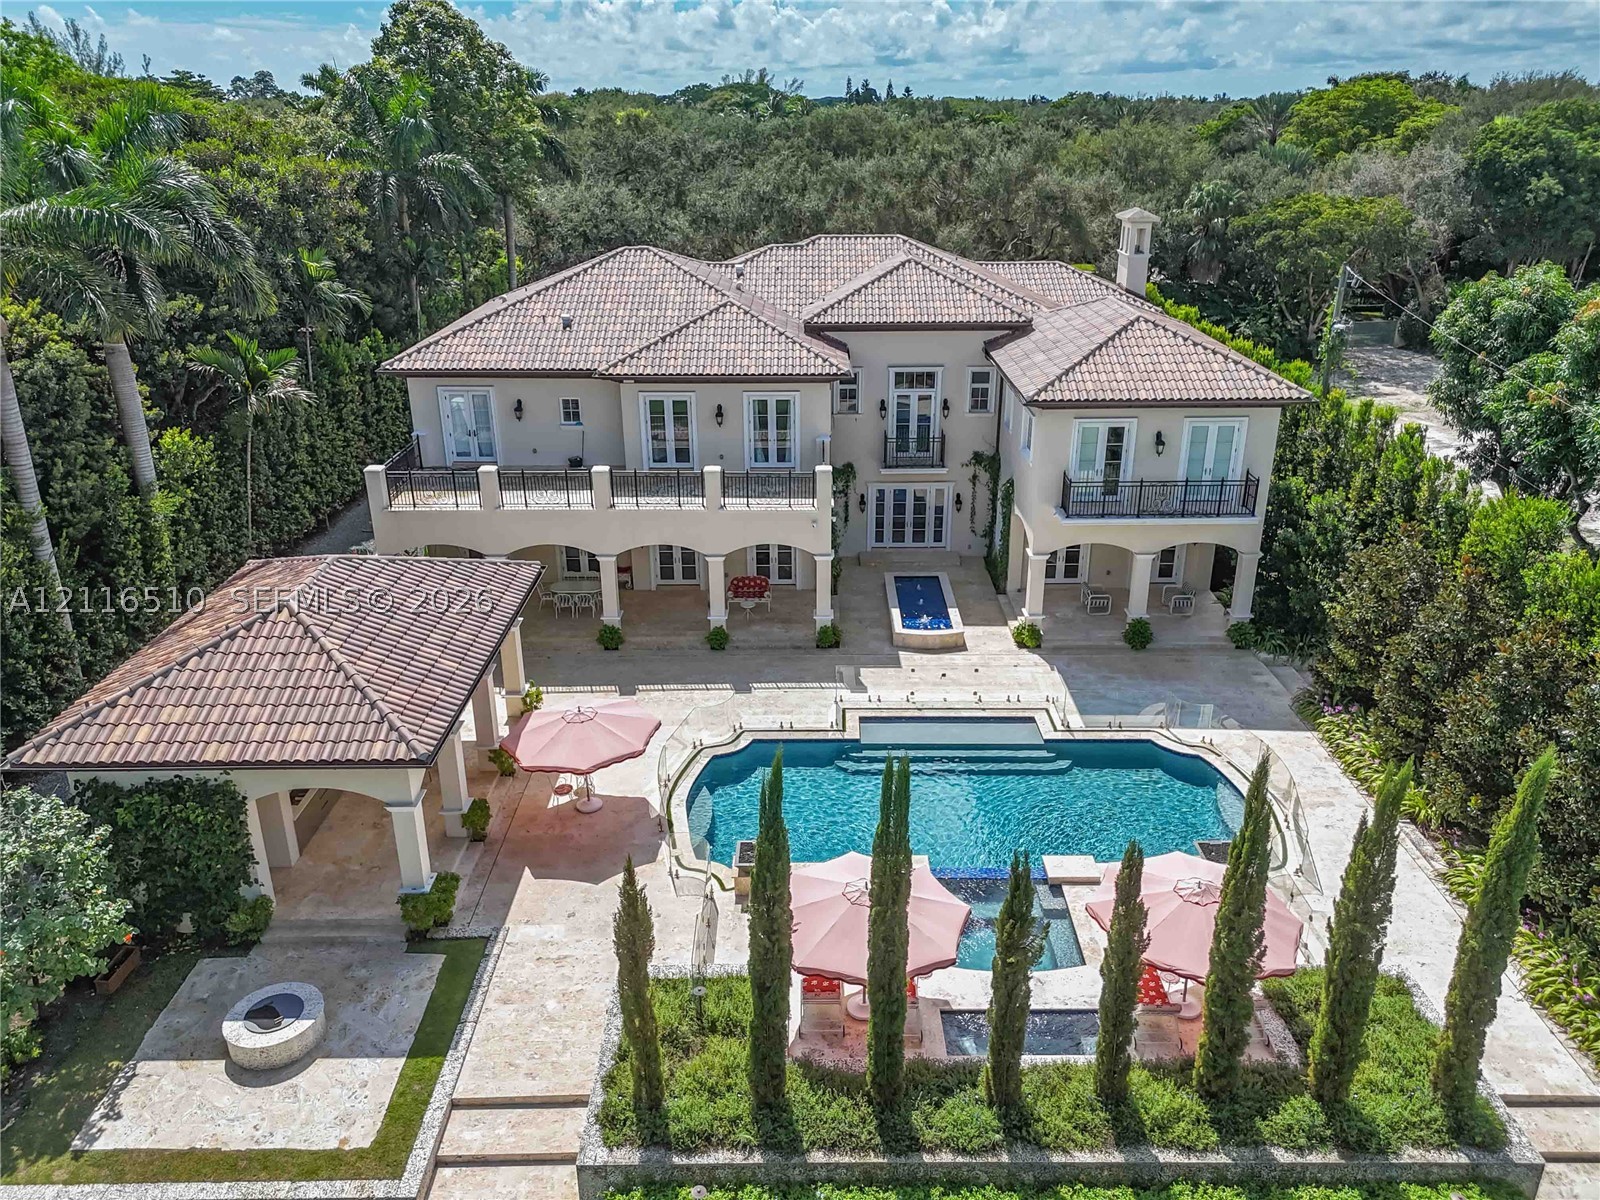
Bedrooms
7
Bathrooms
10
Area
9,490 sq ft
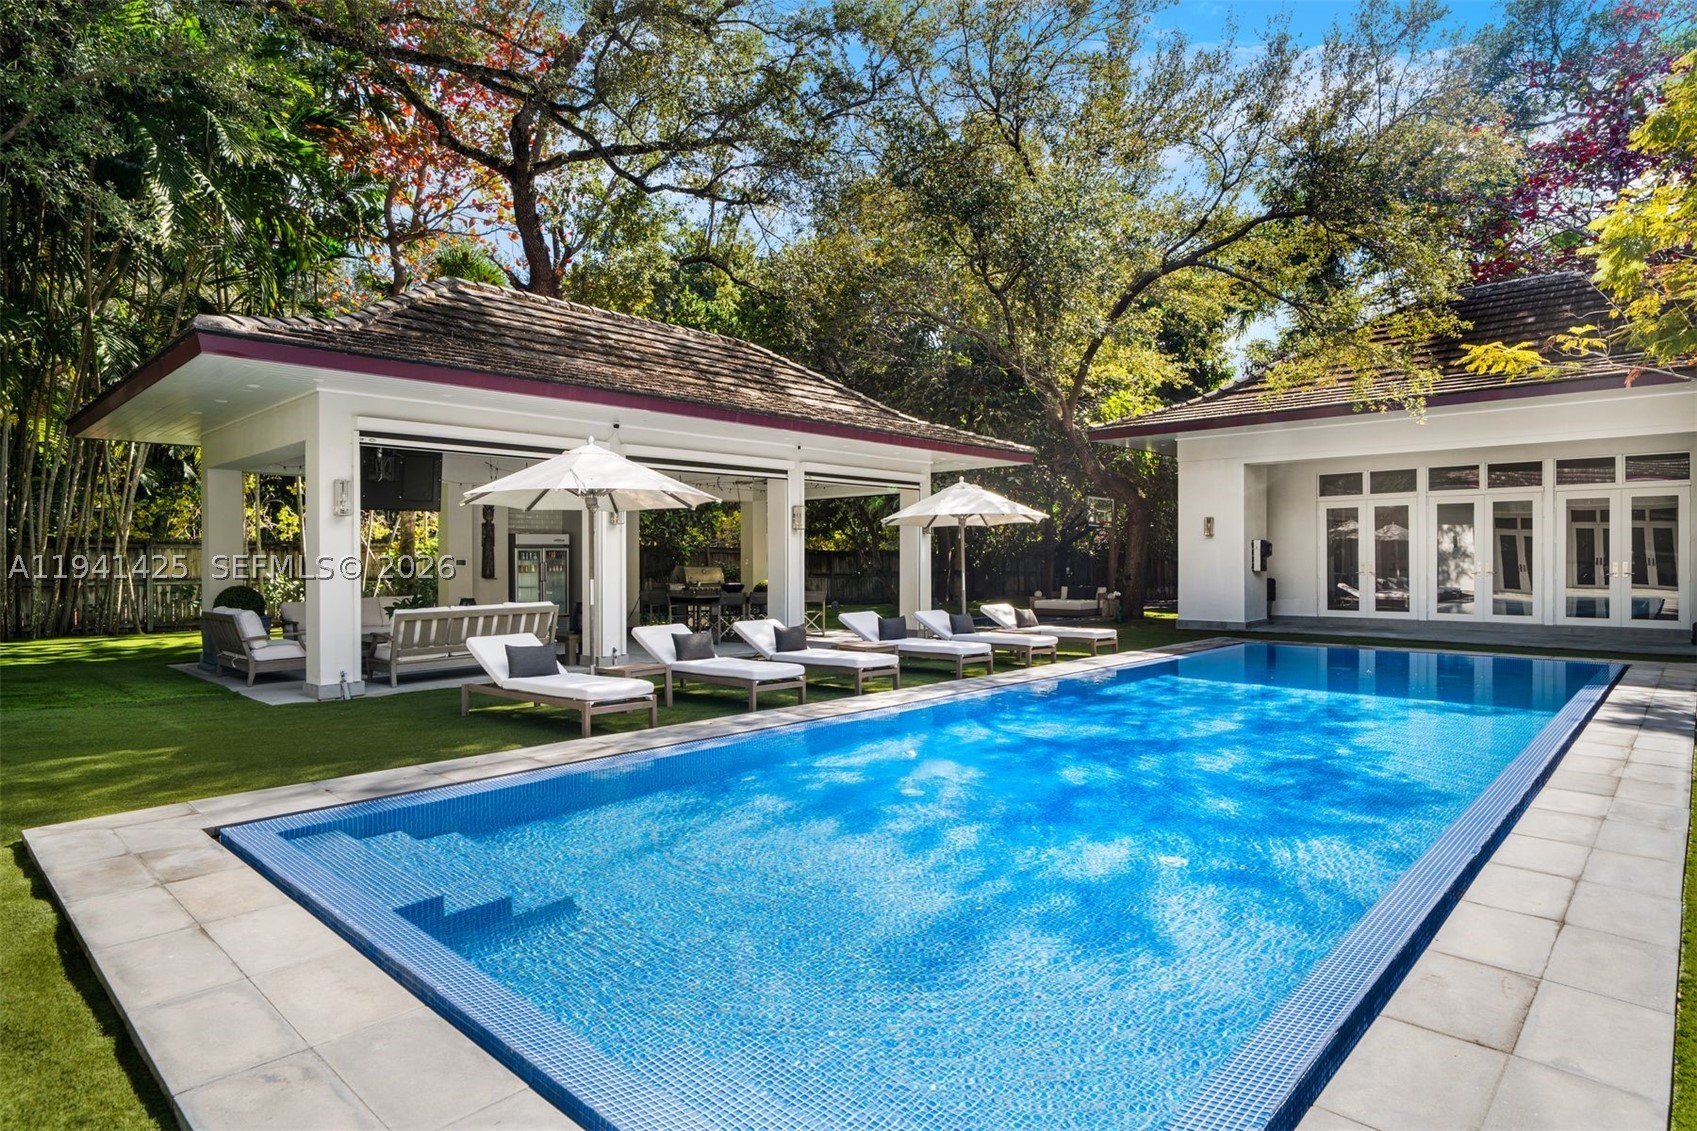
Bedrooms
6
Bathrooms
8
Area
8,921 sq ft
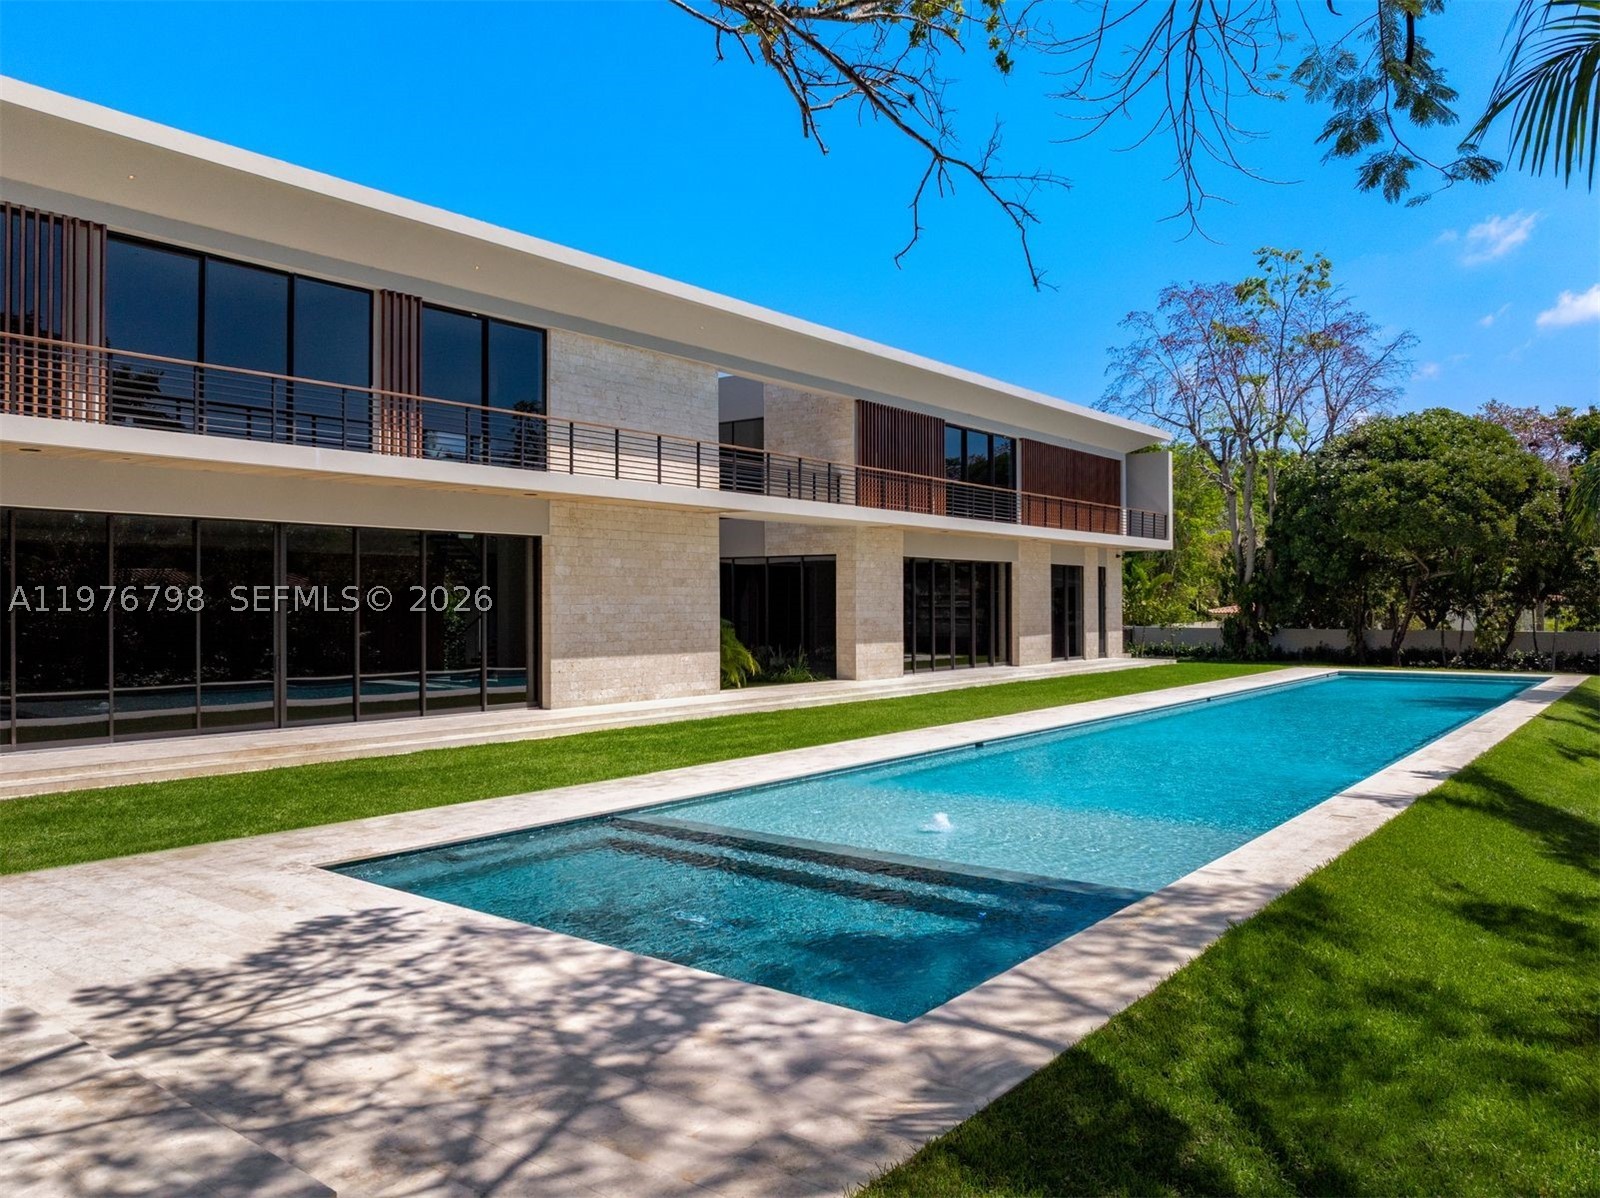
Bedrooms
6
Bathrooms
7
Area
12,152 sq ft
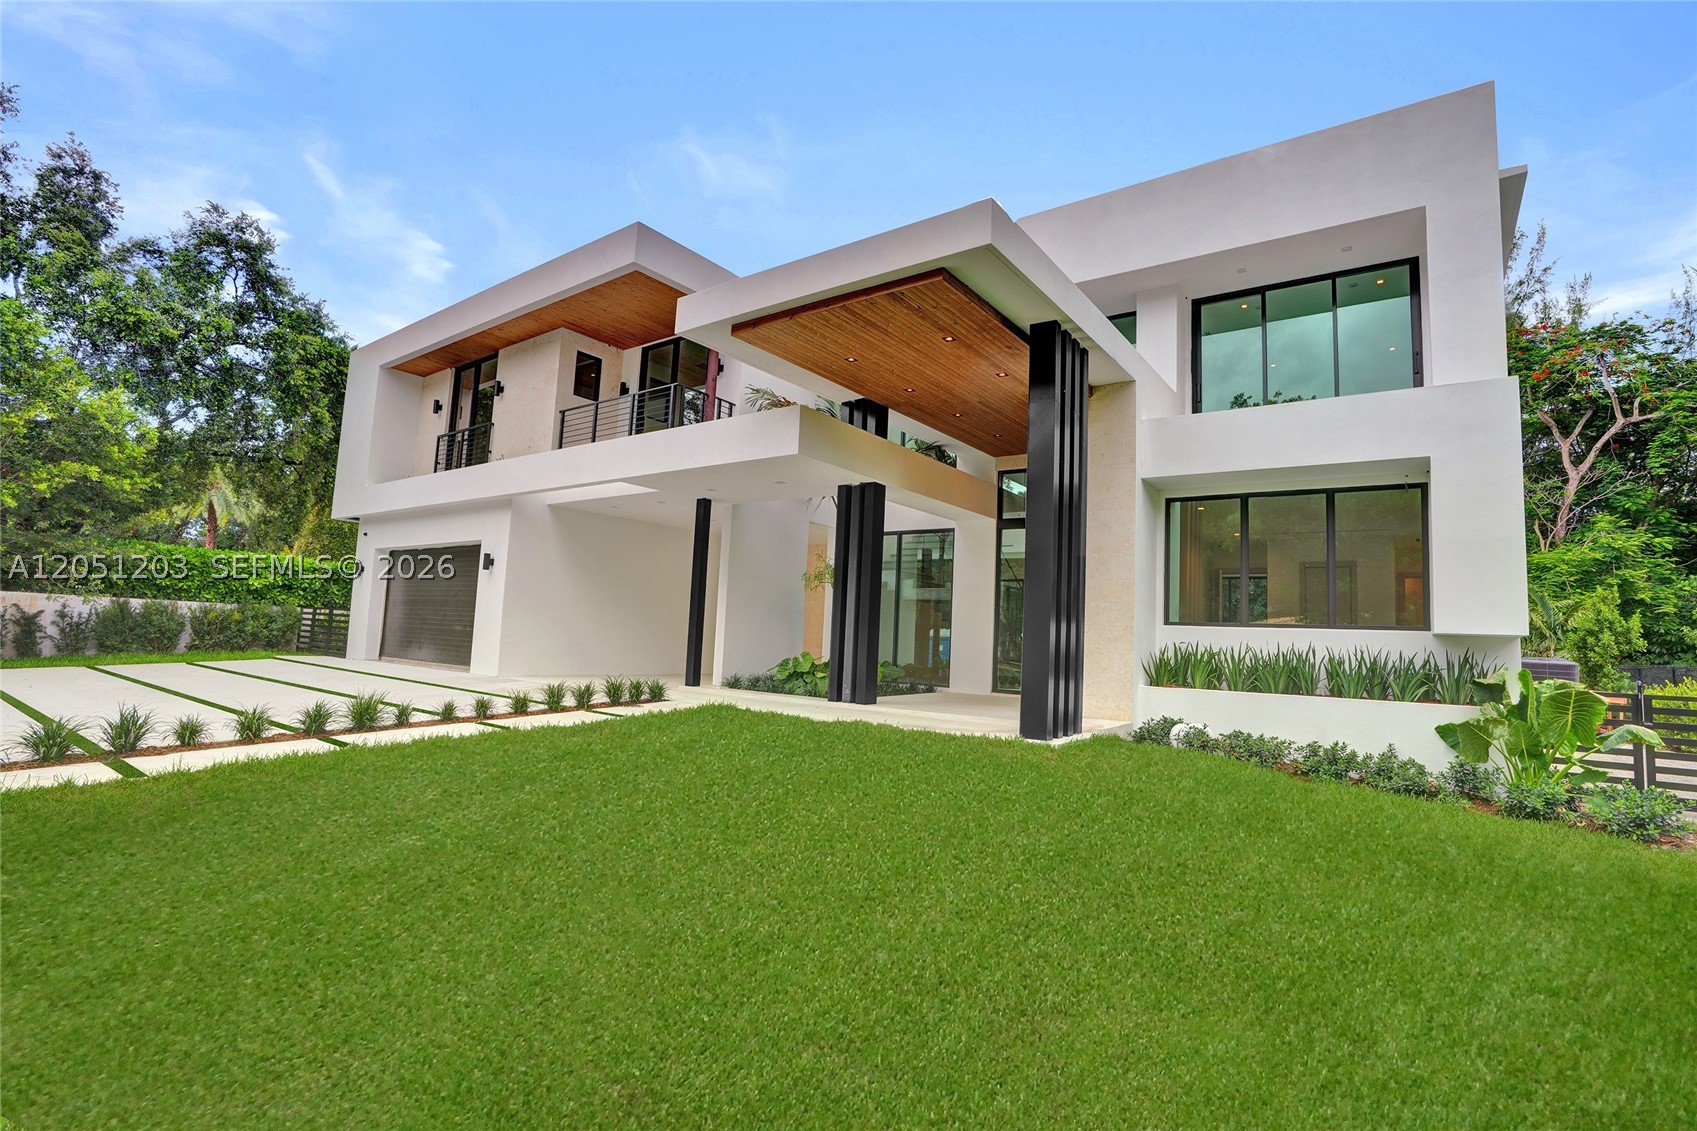
Bedrooms
7
Bathrooms
9
Area
7,339 sq ft
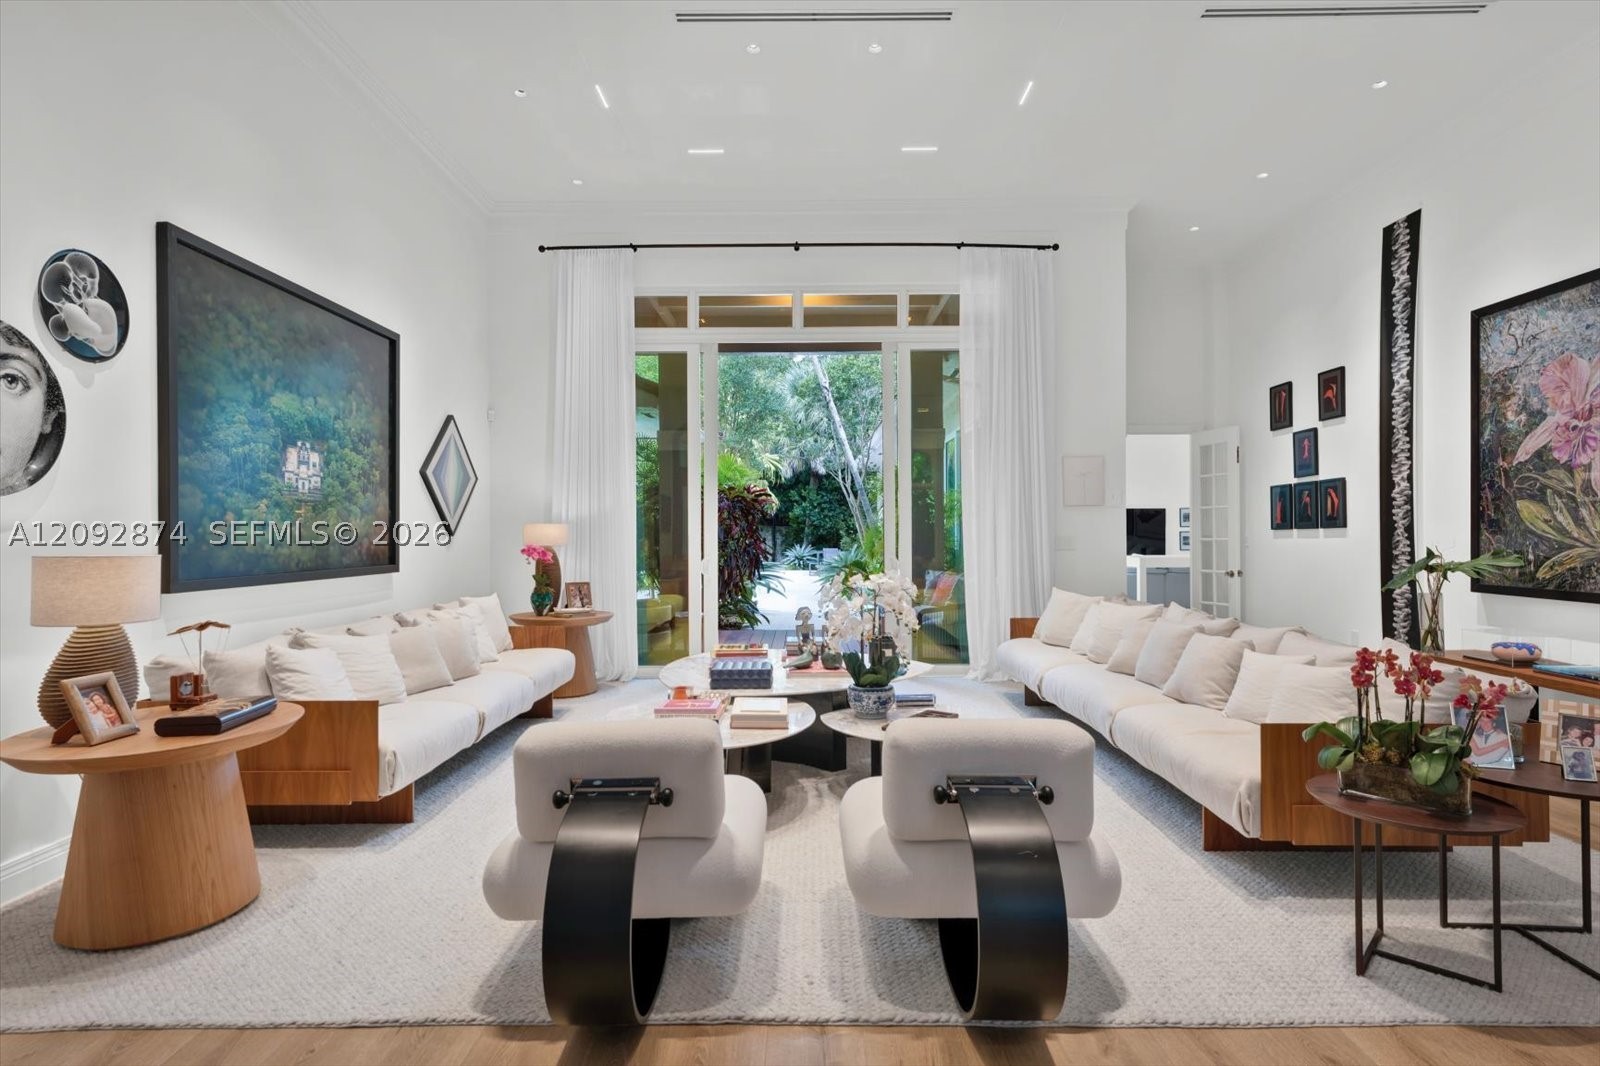
Bedrooms
6
Bathrooms
6
Area
5,185 sq ft
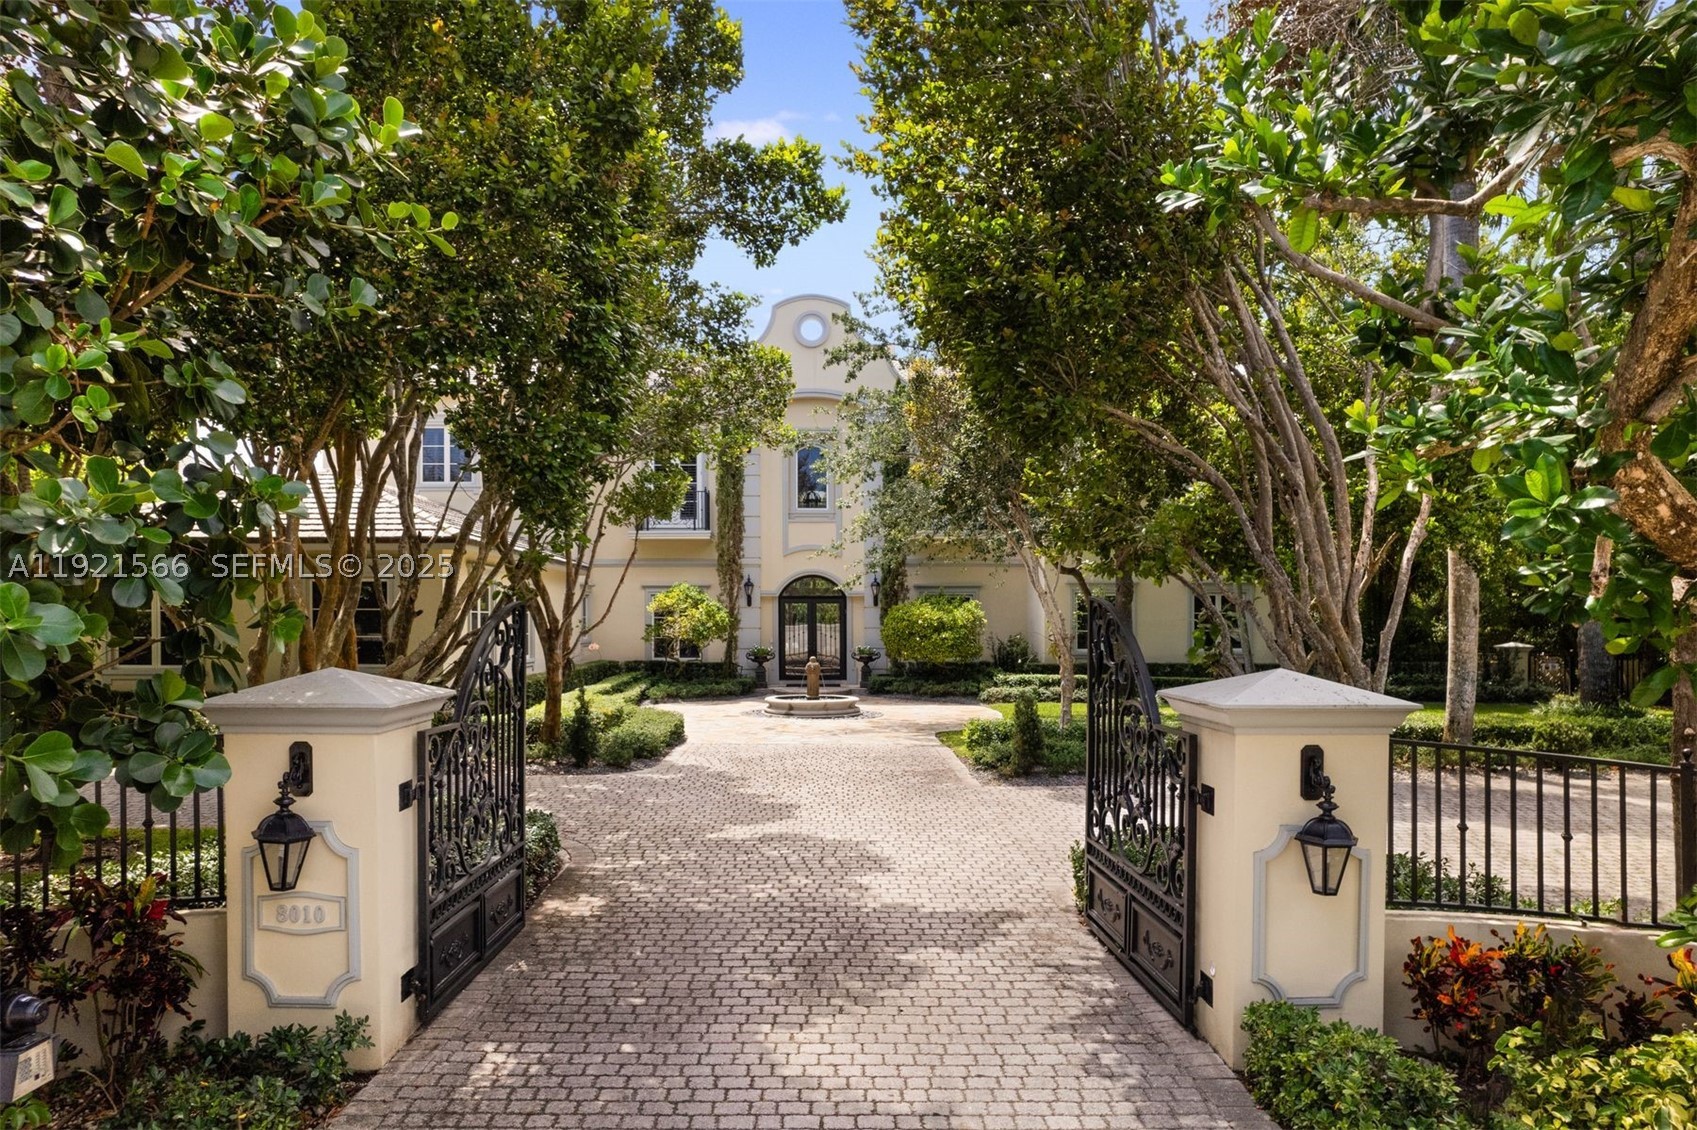
Bedrooms
7
Bathrooms
8
Area
6,962 sq ft
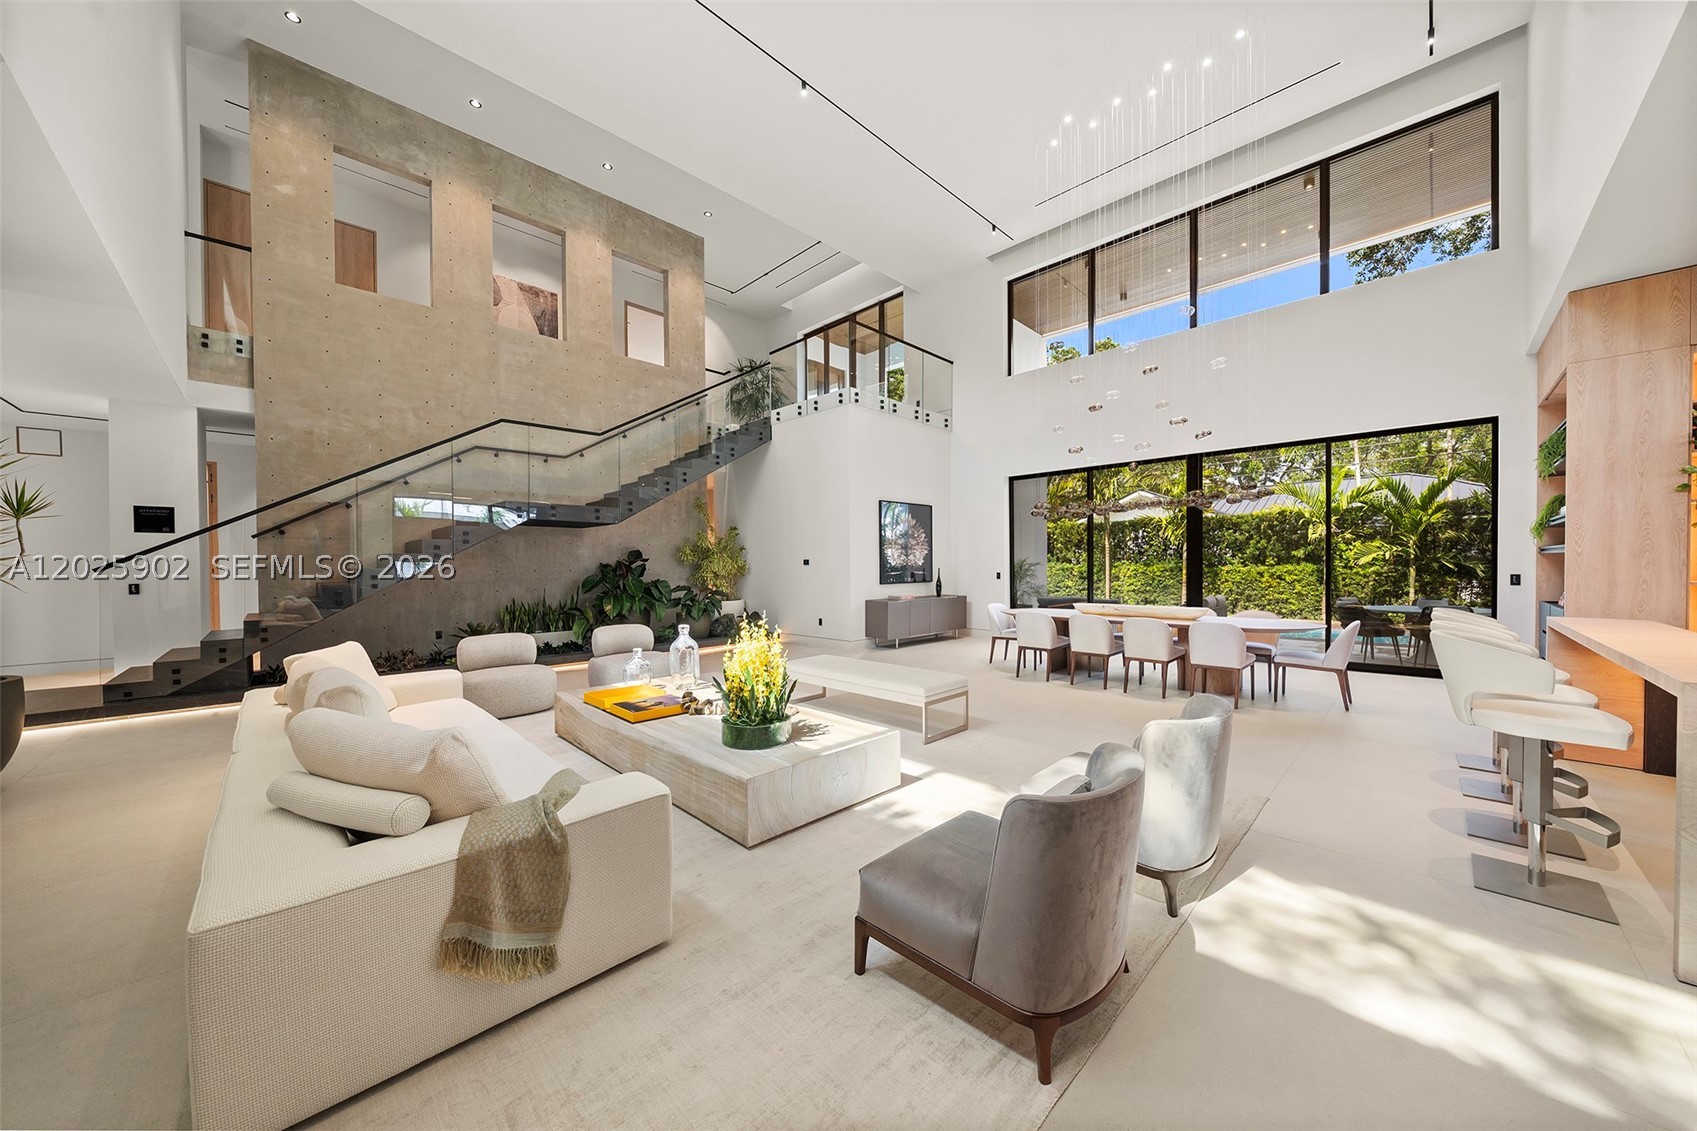
Bedrooms
6
Bathrooms
8
Area
6,377 sq ft
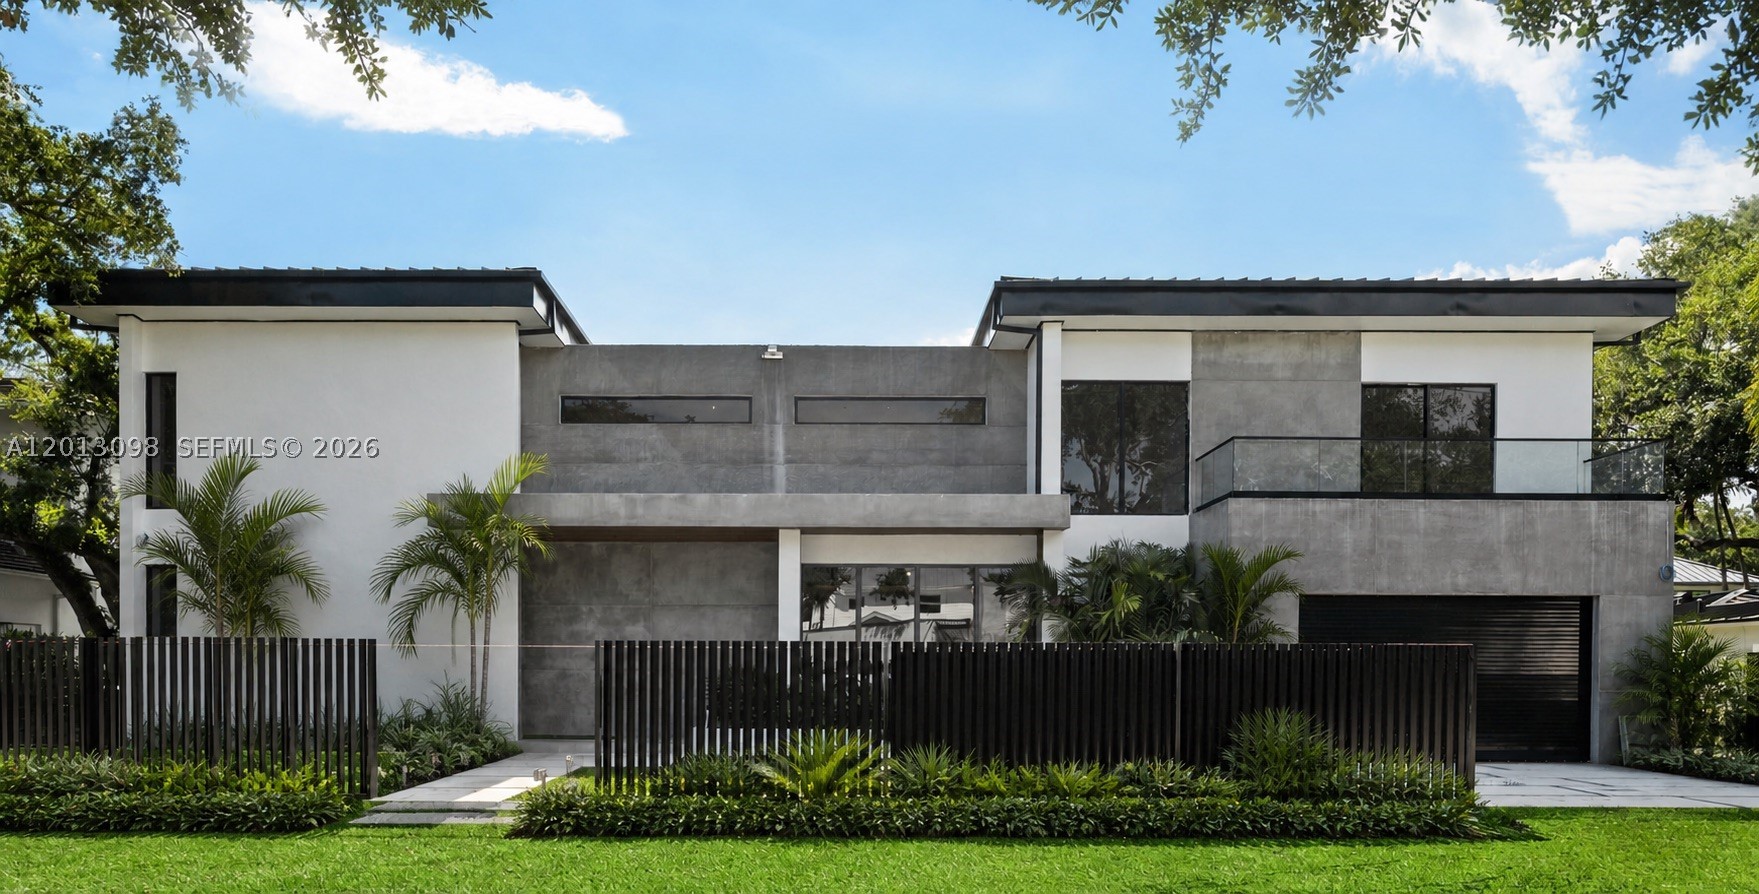
Bedrooms
6
Bathrooms
8
Area
6,936 sq ft
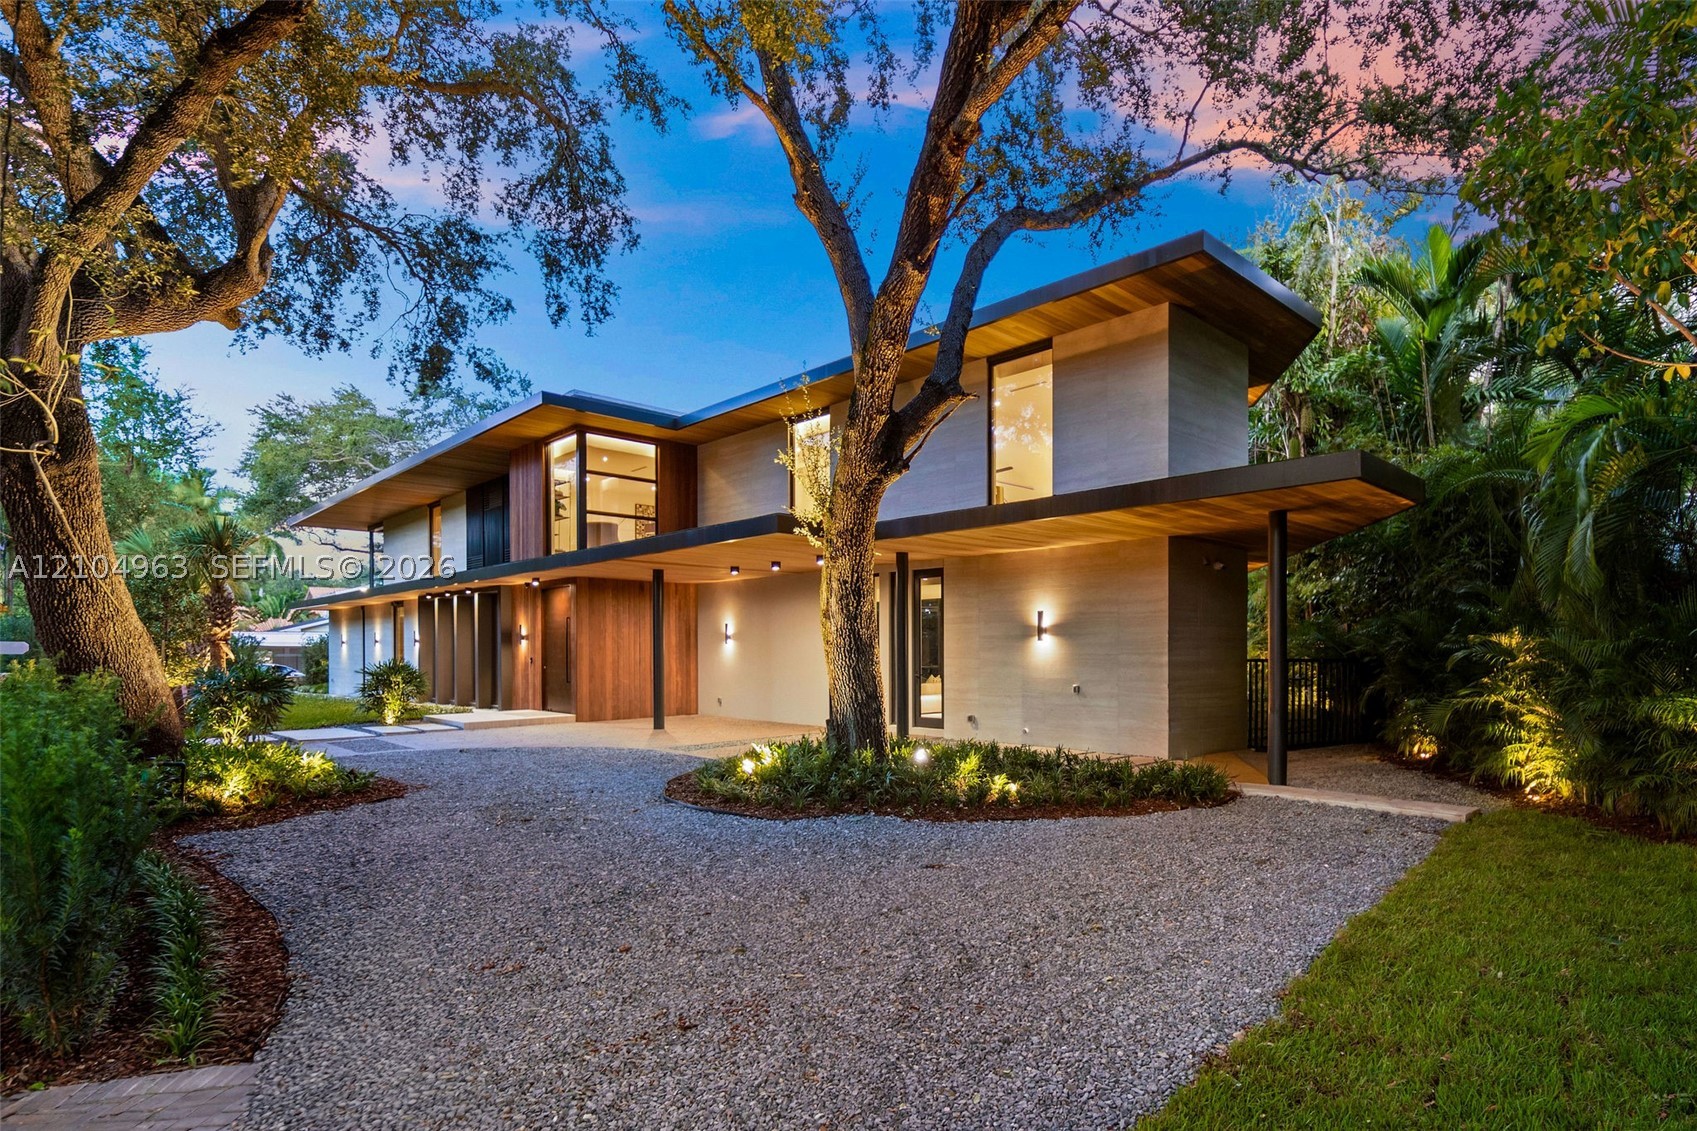
Bedrooms
6
Bathrooms
8
Area
5,392 sq ft
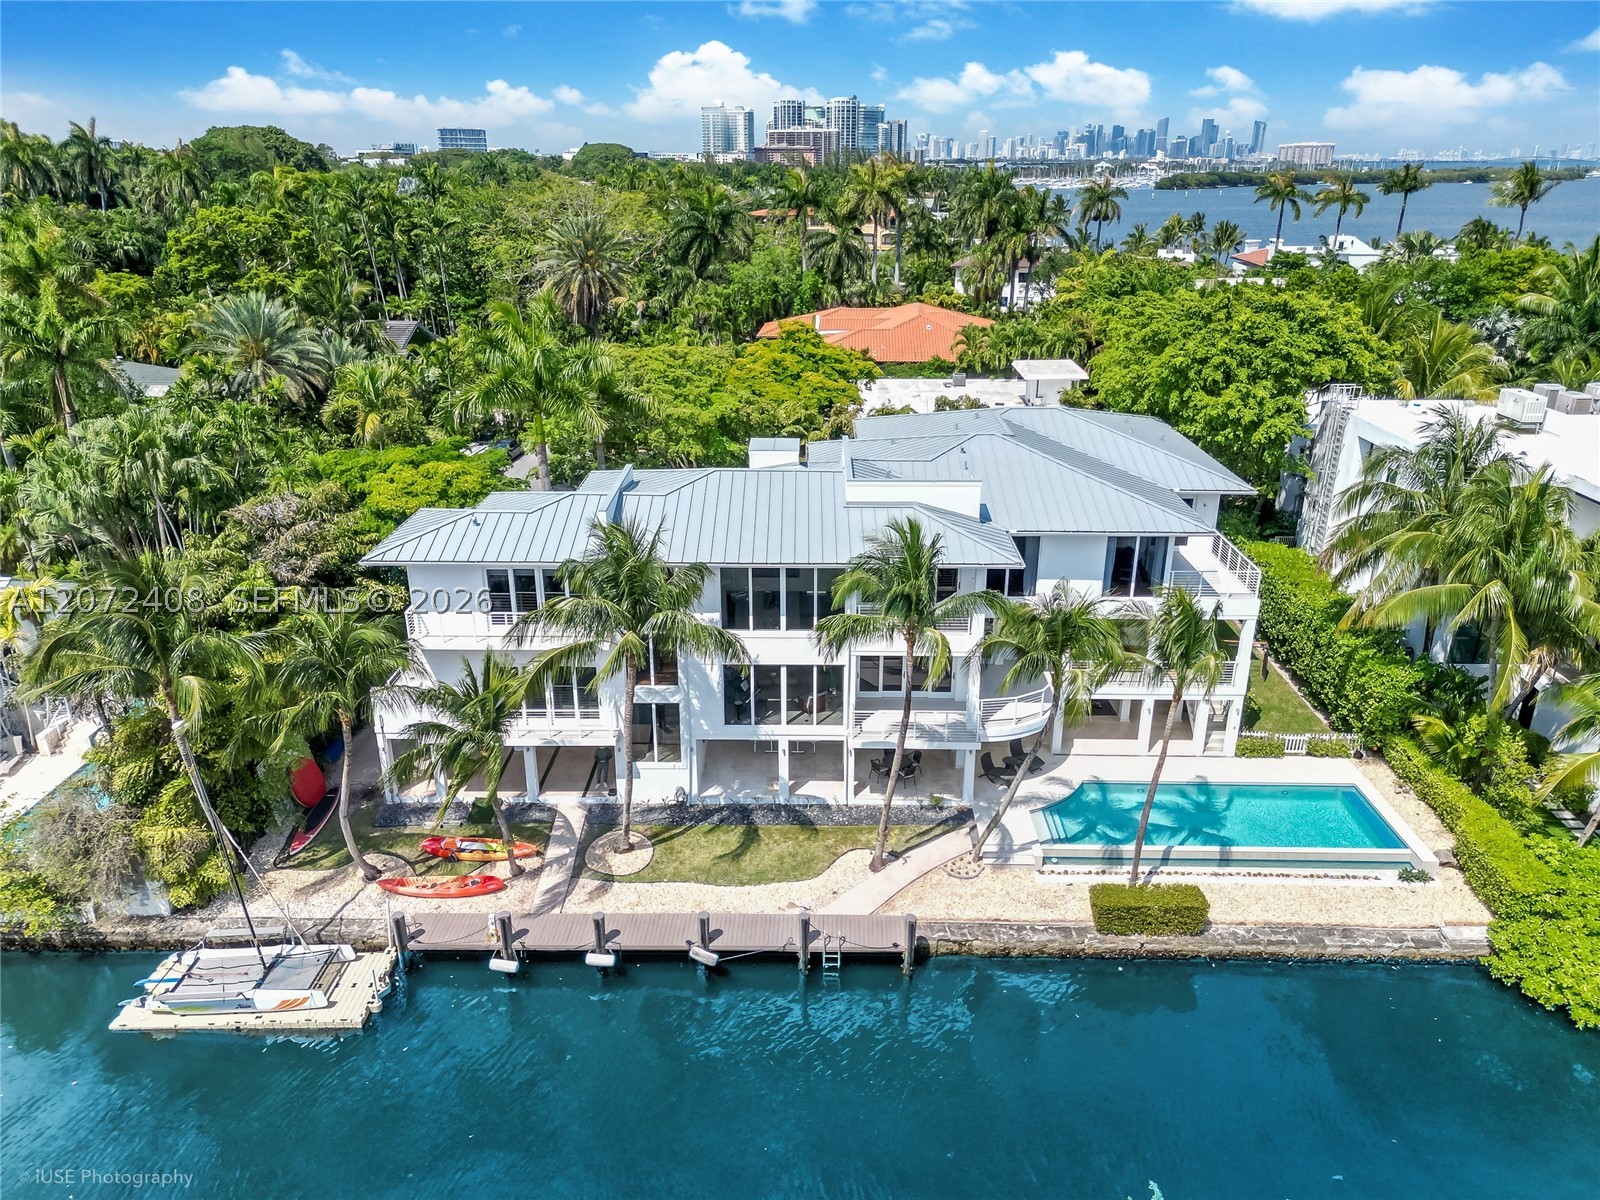
Bedrooms
6
Bathrooms
8
Area
9,561 sq ft
Bedrooms
6
Bathrooms
8
Area
10,689 sq ft
Bedrooms
5
Bathrooms
5
Area
8,252 sq ft
Similar Properties in Other Cities
Bedrooms
7
Bathrooms
9
Area
10,270 sq ft
Bedrooms
7
Bathrooms
9
Bedrooms
7
Bathrooms
10
Bedrooms
5
Bathrooms
4
Area
5,317 sq ft
Bedrooms
5
Bathrooms
7
Area
5,468 sq ft
Bedrooms
10
Bathrooms
12
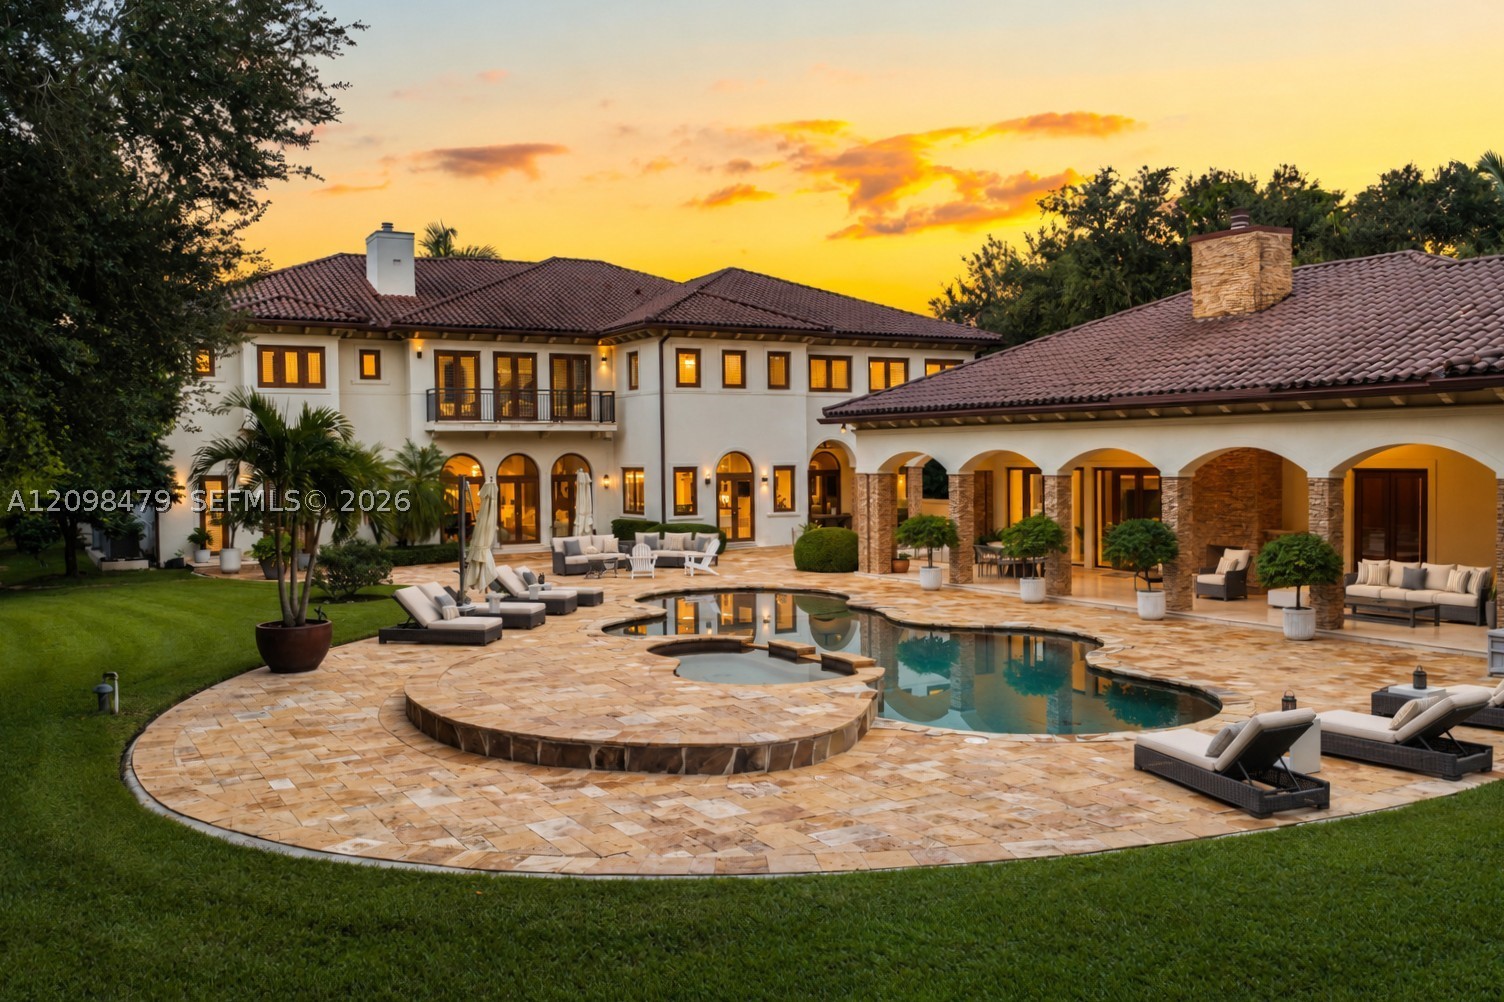
Bedrooms
9
Bathrooms
10
Area
12,584 sq ft
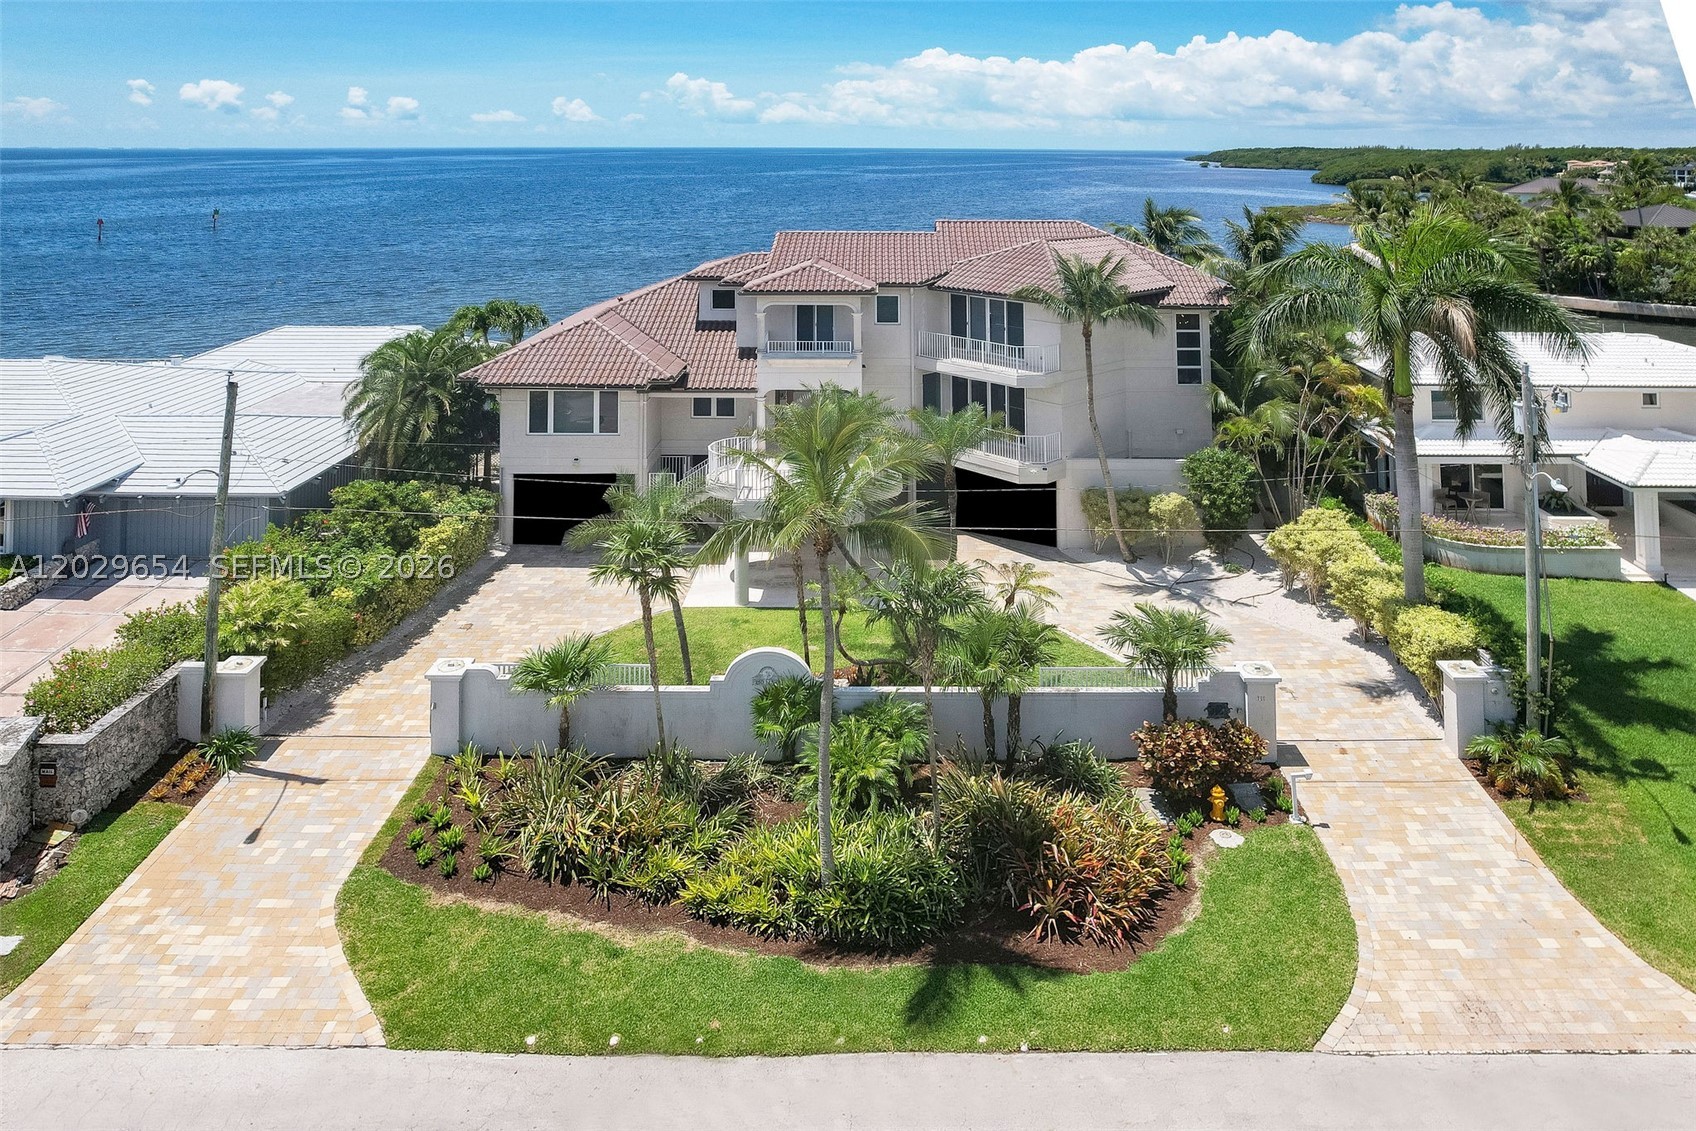
Bedrooms
5
Bathrooms
5
Area
4,928 sq ft
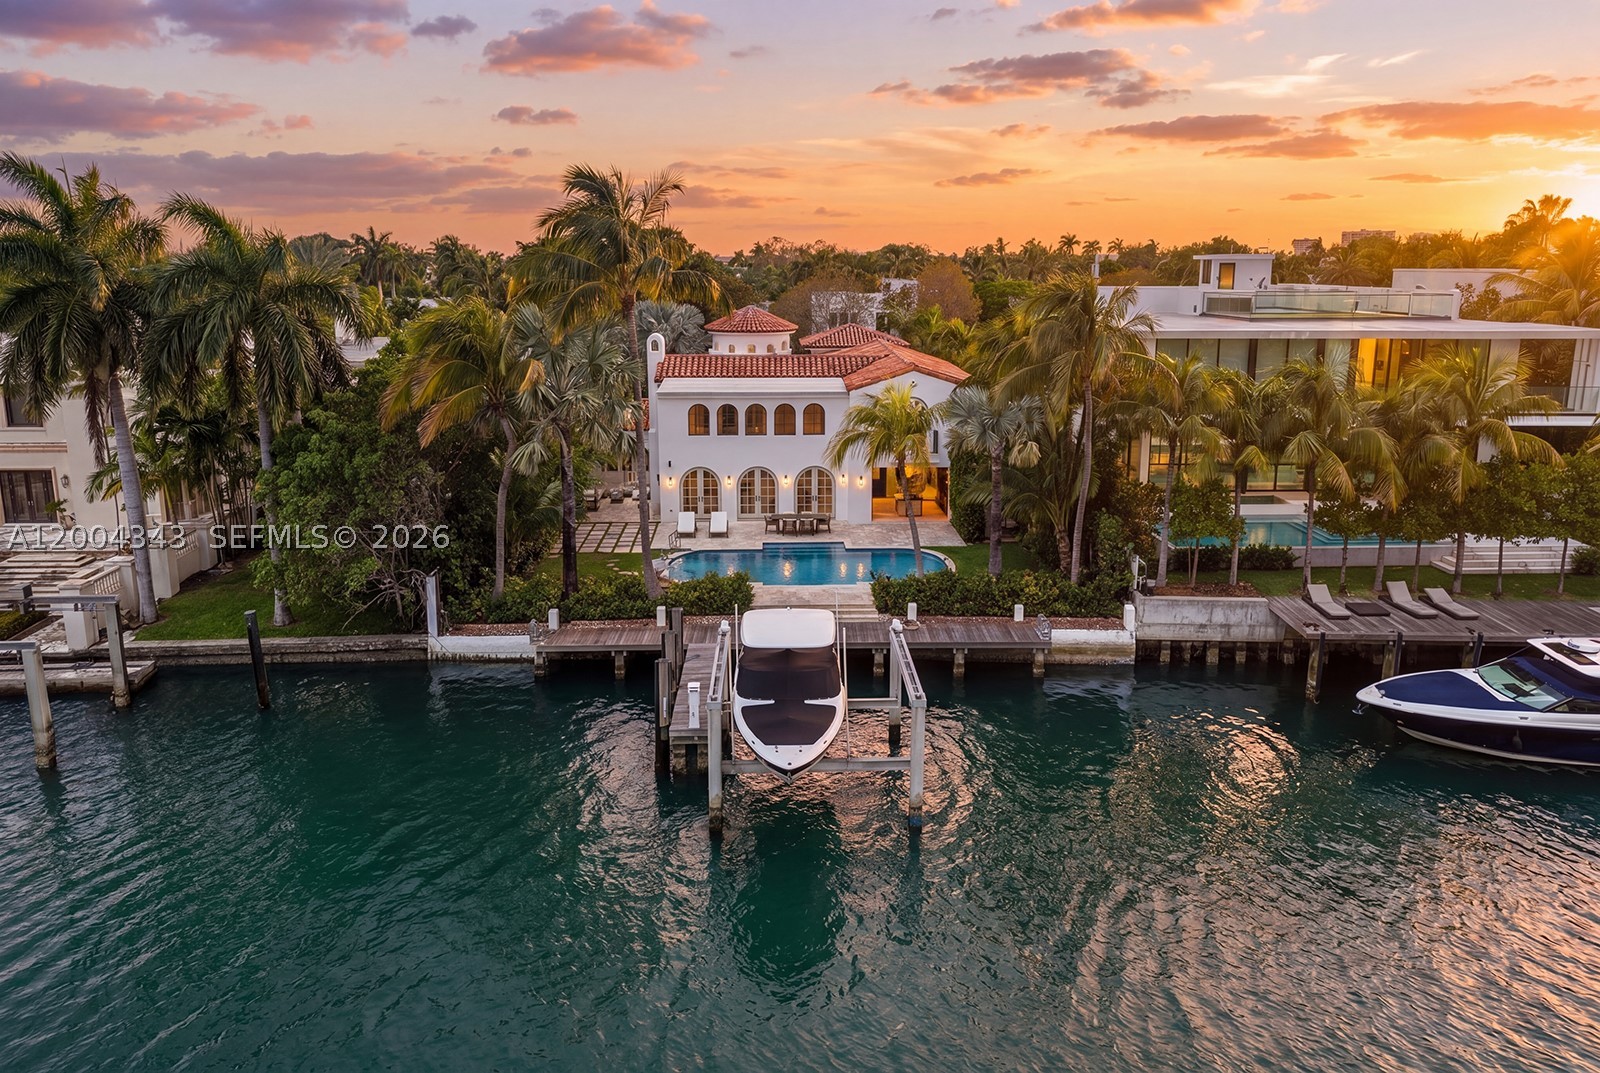
Bedrooms
5
Bathrooms
6
Area
5,455 sq ft
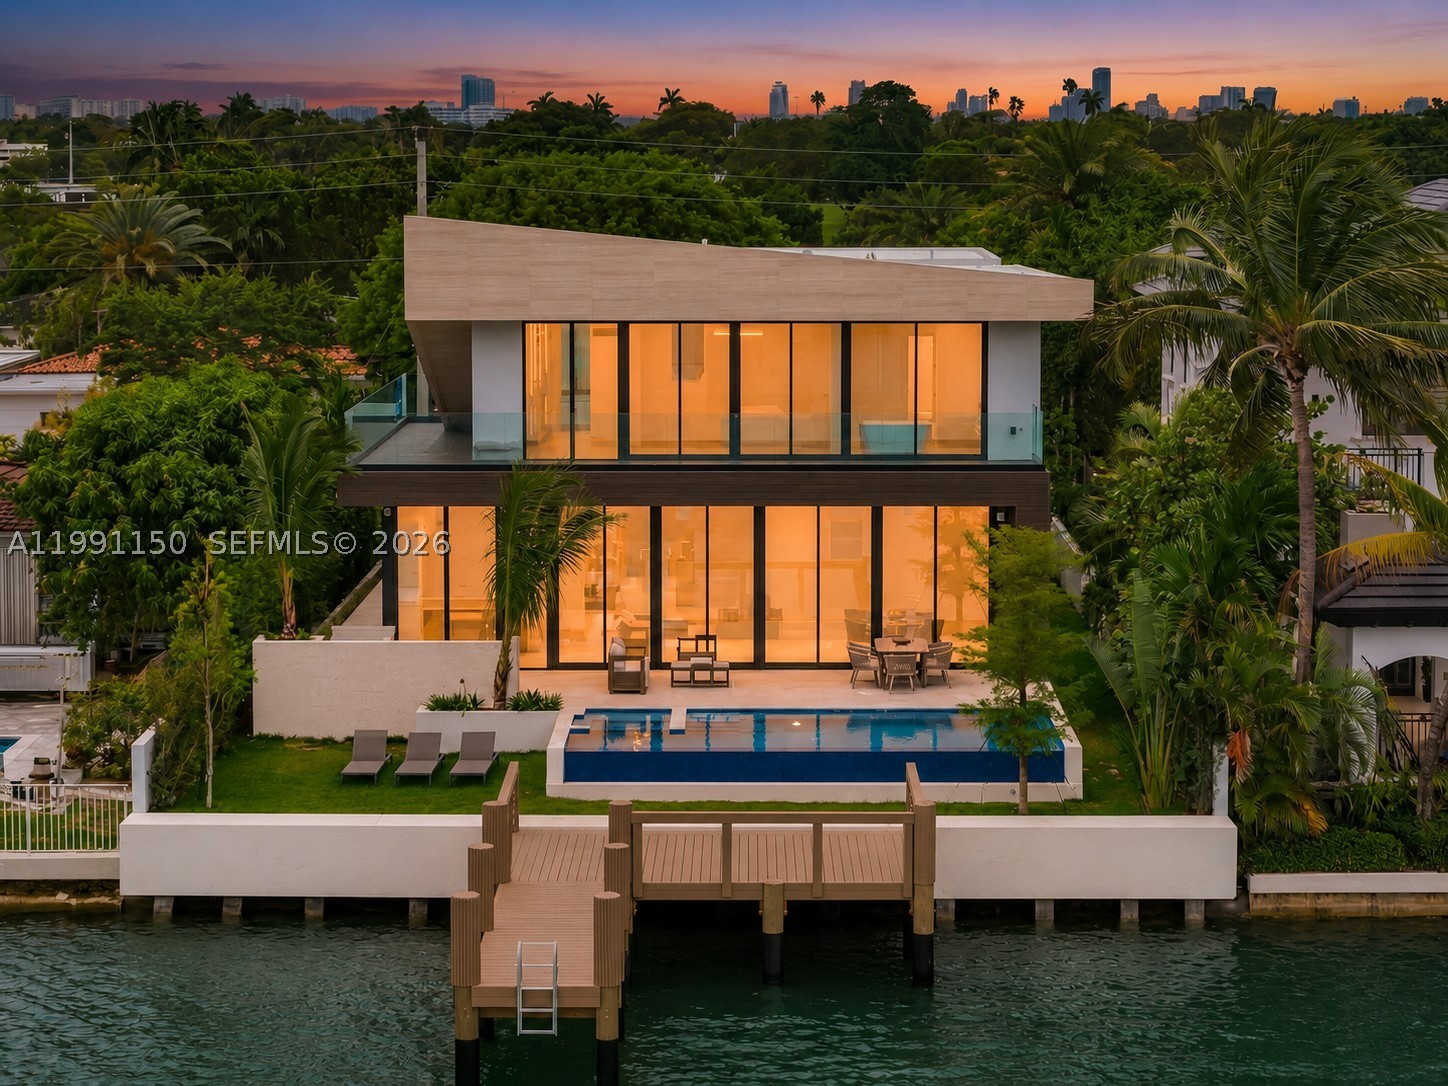
Bedrooms
5
Bathrooms
7
Area
5,094 sq ft
Bedrooms
4
Bathrooms
5
Area
4,299 sq ft
Bedrooms
7
Bathrooms
10
Area
9,644 sq ft
MLS information
Last updated Nov 9, 2026
IDX information is provided exclusively for personal, non-commercial use, and may not be used for any purpose other than to identify prospective properties consumers may be interested in purchasing. Information is deemed reliable but not guaranteed.