Link copied!
Av, Miami, FL 33143
Offering:
For Sale
Location:
Miami, FL 33143
Subdivision:
SUNKIST ESTATES A
Status:
Active
$4,895,000
Deemed reliable but not guaranteed.
Details
Year built:
2026
Lot size:
42,253 sq ft
Stories:
1
Garage:
3
Parking:
3 covered
Style:
Detached,One Story
Faces:
East
Days on market:
130
Cumulative days on market:
243
Annual tax (2025):
$18,710
Type:
Single-family home
MLS ID
A12033906
Virtual tour:
Listed by:
Compass Florida, LLC (COMP11)
Listing office phone:
305-697-2904
Listing office email:
Listing agent:
Carole Smith (0587059)
Features
Schools
Elementary:
South Miami
Middle / junior:
South Miami
High:
South Miami
School assignments come from the MLS feed and can change. Verify with the district before relying on them.
Pets
Allowed:
yes
Utilities
Available:
Cable Available
Water source:
Well
Sewer:
Septic Tank
Description
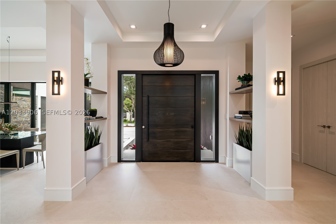
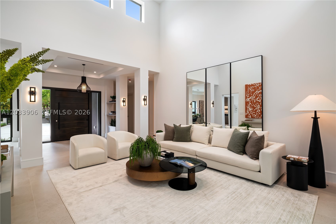
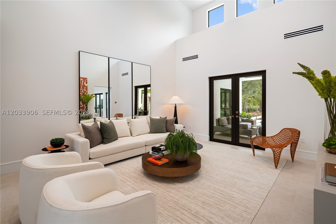
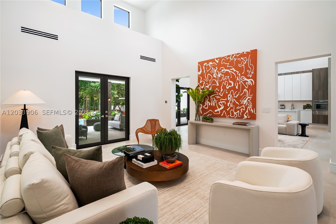
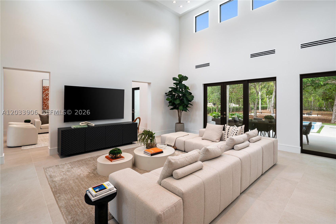
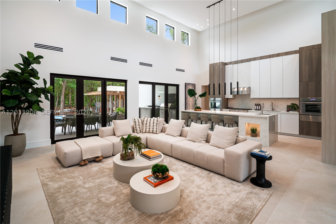
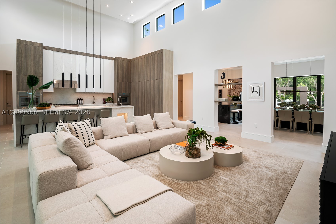
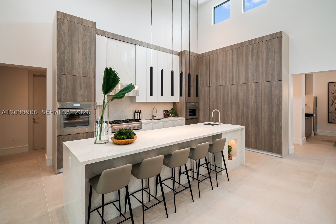
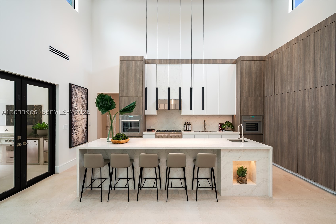
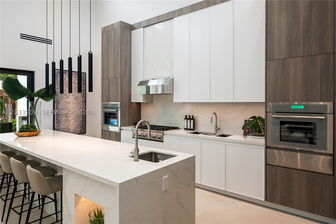
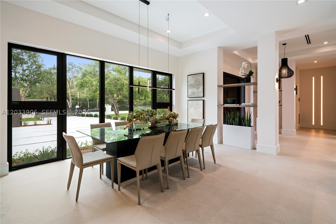
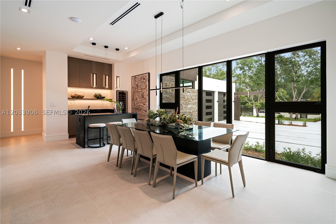
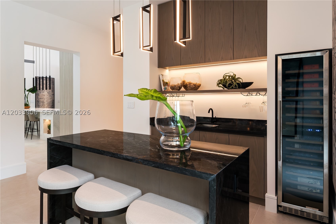
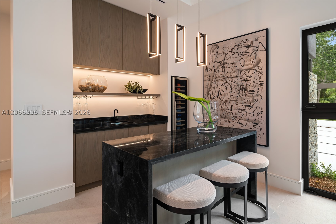
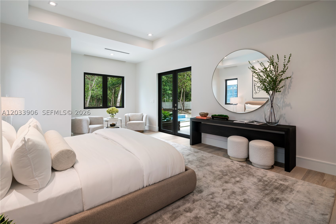
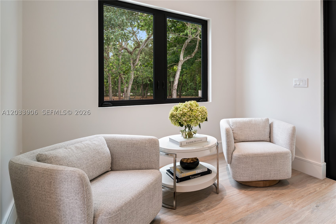
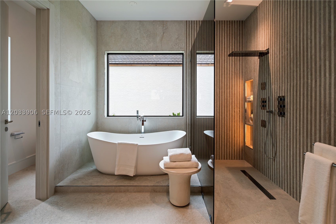
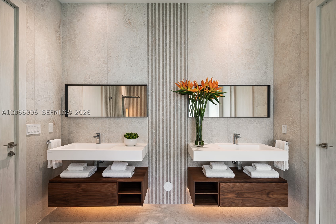
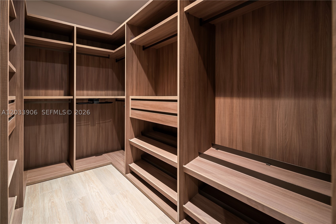
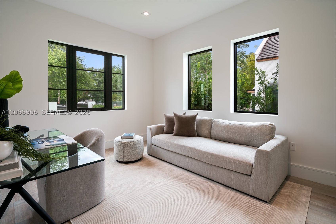
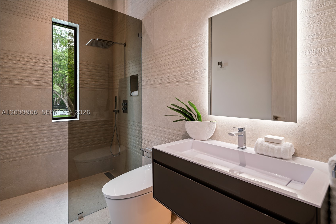
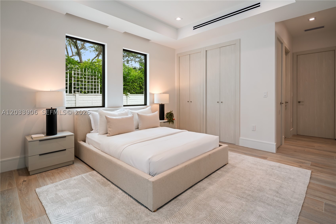
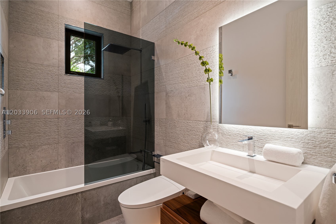
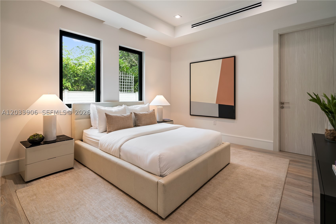
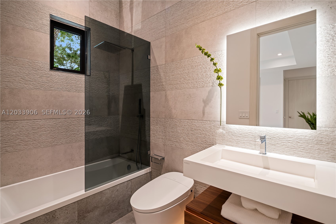
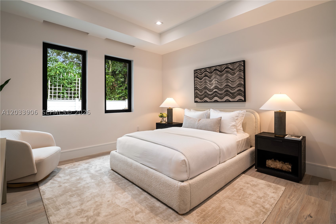
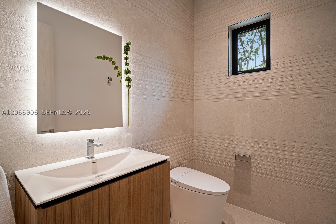
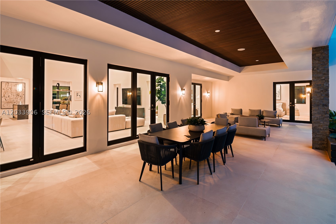
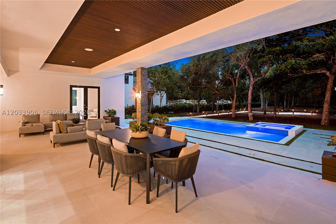
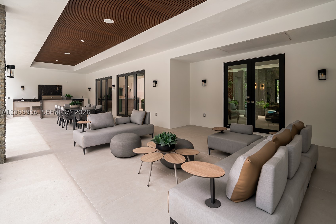
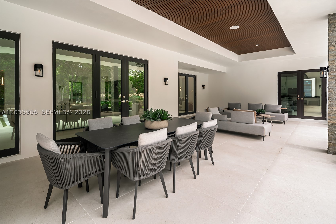
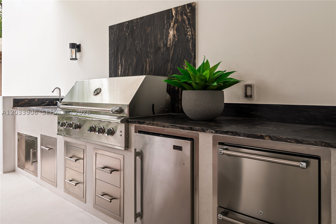
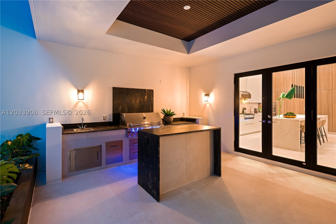
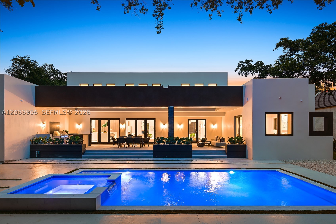
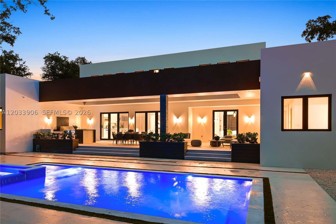
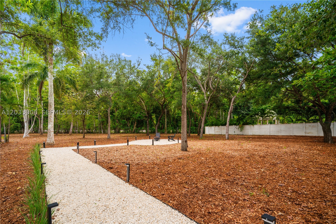
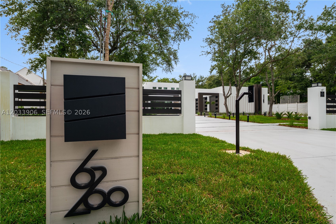
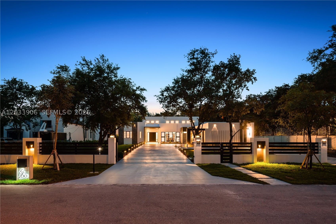
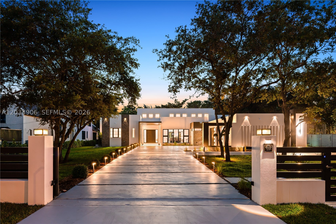
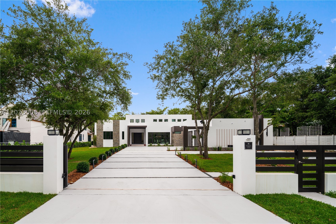
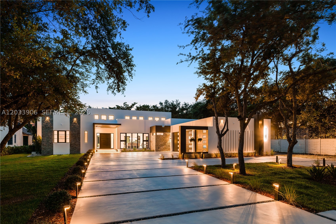
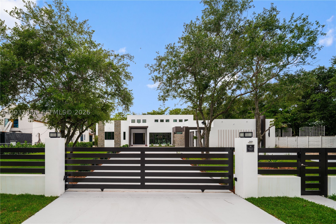
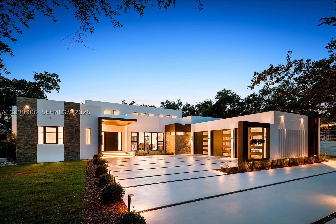
Welcome to Eighty Three Estate! Newly constructed, architecturally significant gated modern estate set on a rare one-acre lot, privately positioned on a quiet dead-end street in desirable Glenvar Heights. Offering approximately 5000 sf under air (approx. 6100 total sf), this exceptional residence features 5 beds, 6 full baths & a powder room. Dramatic 20-ft ceilings with clerestory windows flood the interiors with natural light, highlighting Porcelanosa floors and baths, a custom Italian kitchen, and a sophisticated dining room complete with a bespoke bar and wine refrigeration. The chef’s kitchen is designed to impress, featuring a 6-burner gas cooktop, double ovens, quartz countertops, and premium finishes throughout. Custom San Giacomo closets enhance both form and function. This fully integrated smart home includes a Lutron system, outdoor lighting and security cameras. An expansive covered terrace with 12-ft ceilings and a fully equipped outdoor kitchen overlook a resort-style pool and cabana—ideal for both entertaining and everyday living. Highlights include an insulated, air-conditioned spacious 3-car garage with 10-ft ceilings and space for a lift, a reinforced concrete roof, and a location outside of a flood zone. Just a short distance from the Village of South Miami, Coral Gables and Coconut Grove, this is a truly special offering—where privacy, design, and craftsmanship converge. All drawings and measurements are approximations of final home. A Very Special Home.
Price history
$4,995,000 → $4,895,000
·
Reduced by
$100,000 (2.0%) · 2 price changes
Open houses
Jul 12, 2026
2:00 PM – 4:00 PM
Aug 2, 2026
2:00 PM – 4:00 PM
Aug 23, 2026
2:00 PM – 4:00 PM
Sep 13, 2026
1:00 PM – 3:00 PM
Oct 11, 2026
2:00 PM – 4:00 PM
Oct 25, 2026
2:00 PM – 4:00 PM
Location
6200 SW 83 AvMiami, FL 33143
Similar Properties Nearby
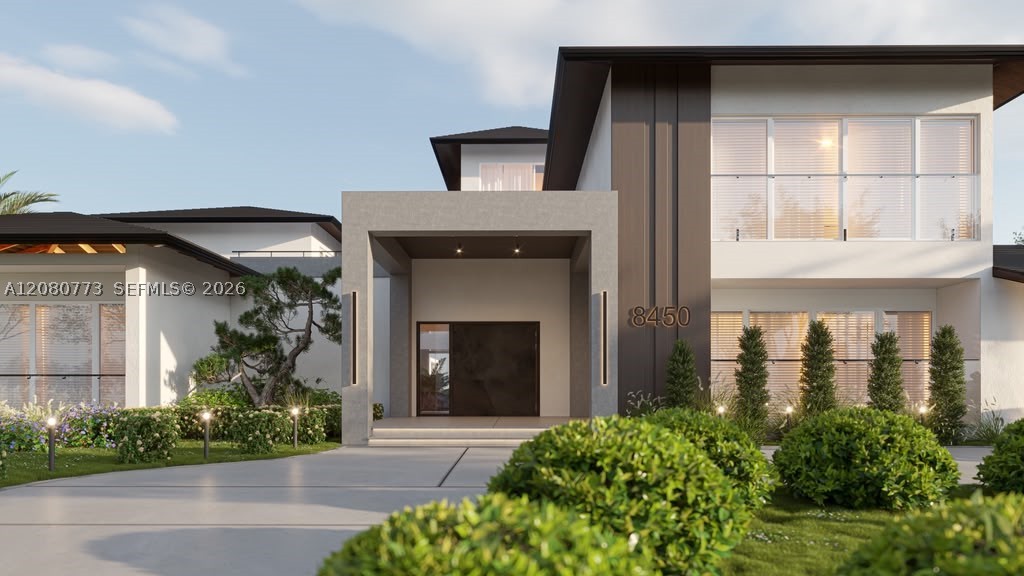
Bedrooms
5
Bathrooms
5
Area
4,887 sq ft

Bedrooms
5
Bathrooms
5
Area
3,673 sq ft
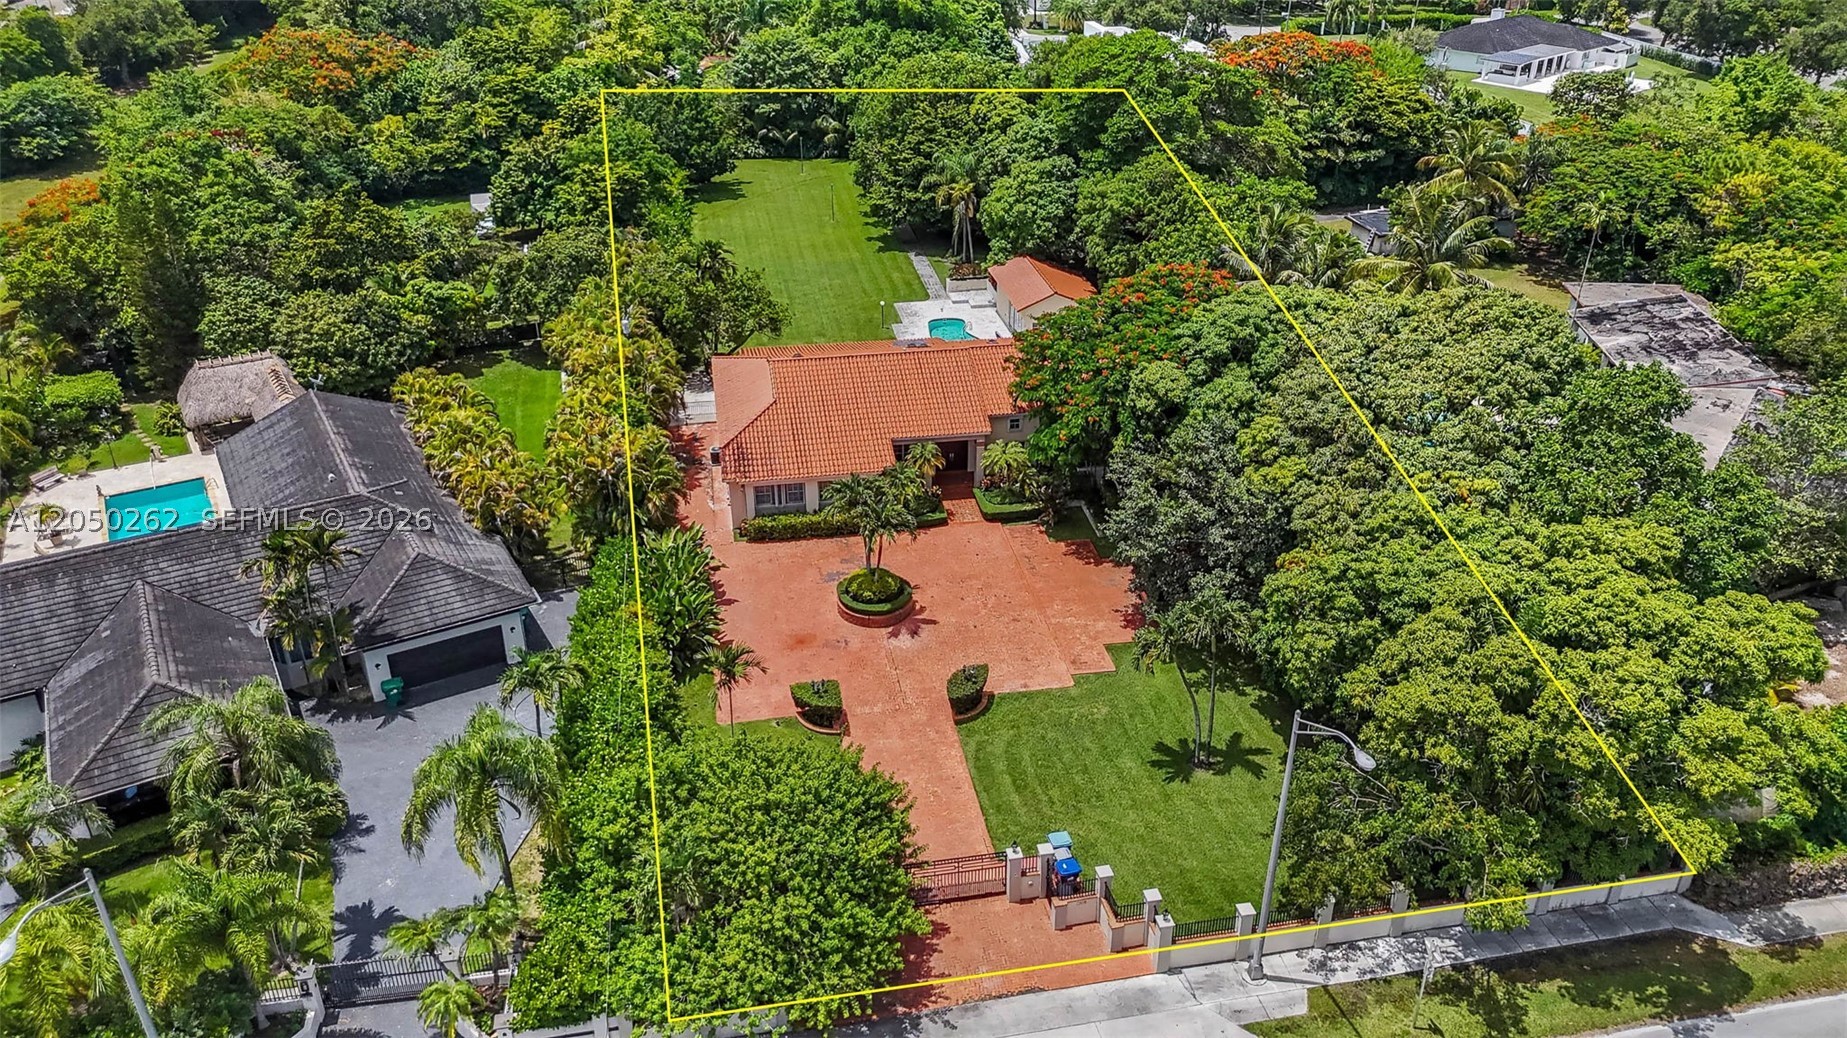
Bedrooms
5
Bathrooms
5
Area
3,286 sq ft
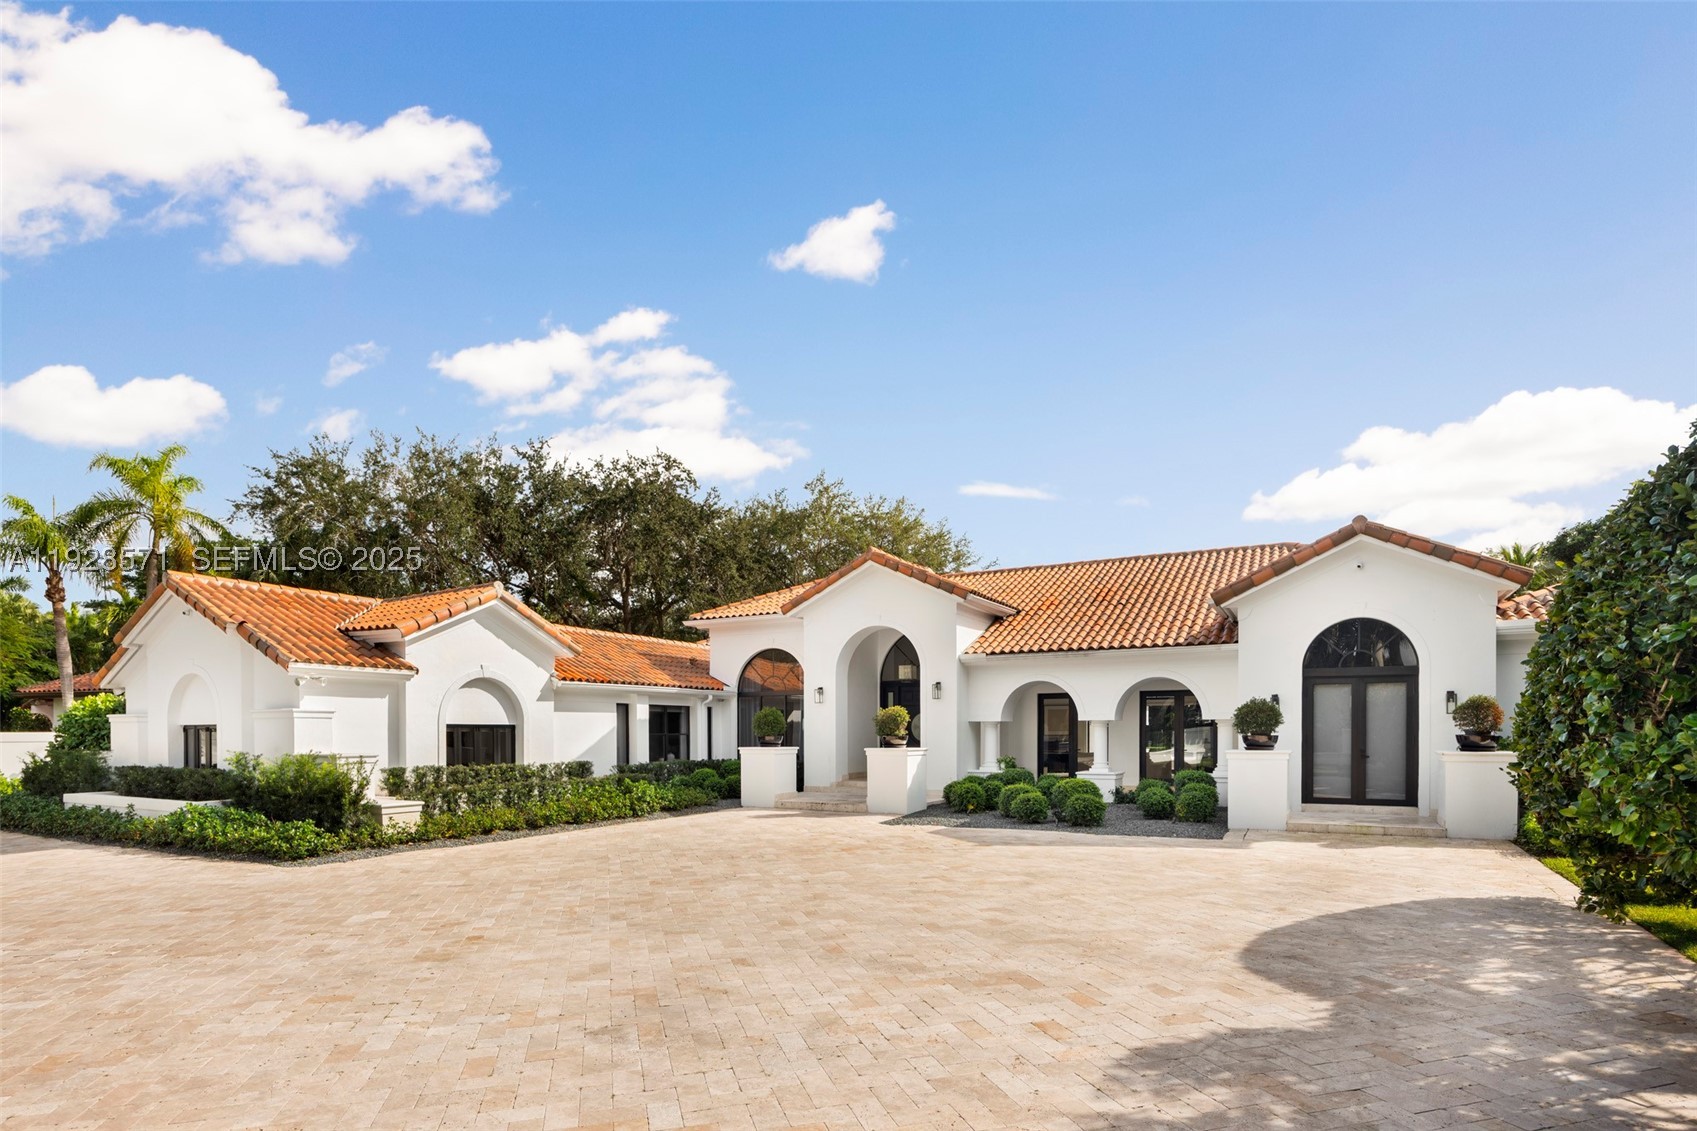
Bedrooms
6
Bathrooms
8
Area
5,609 sq ft
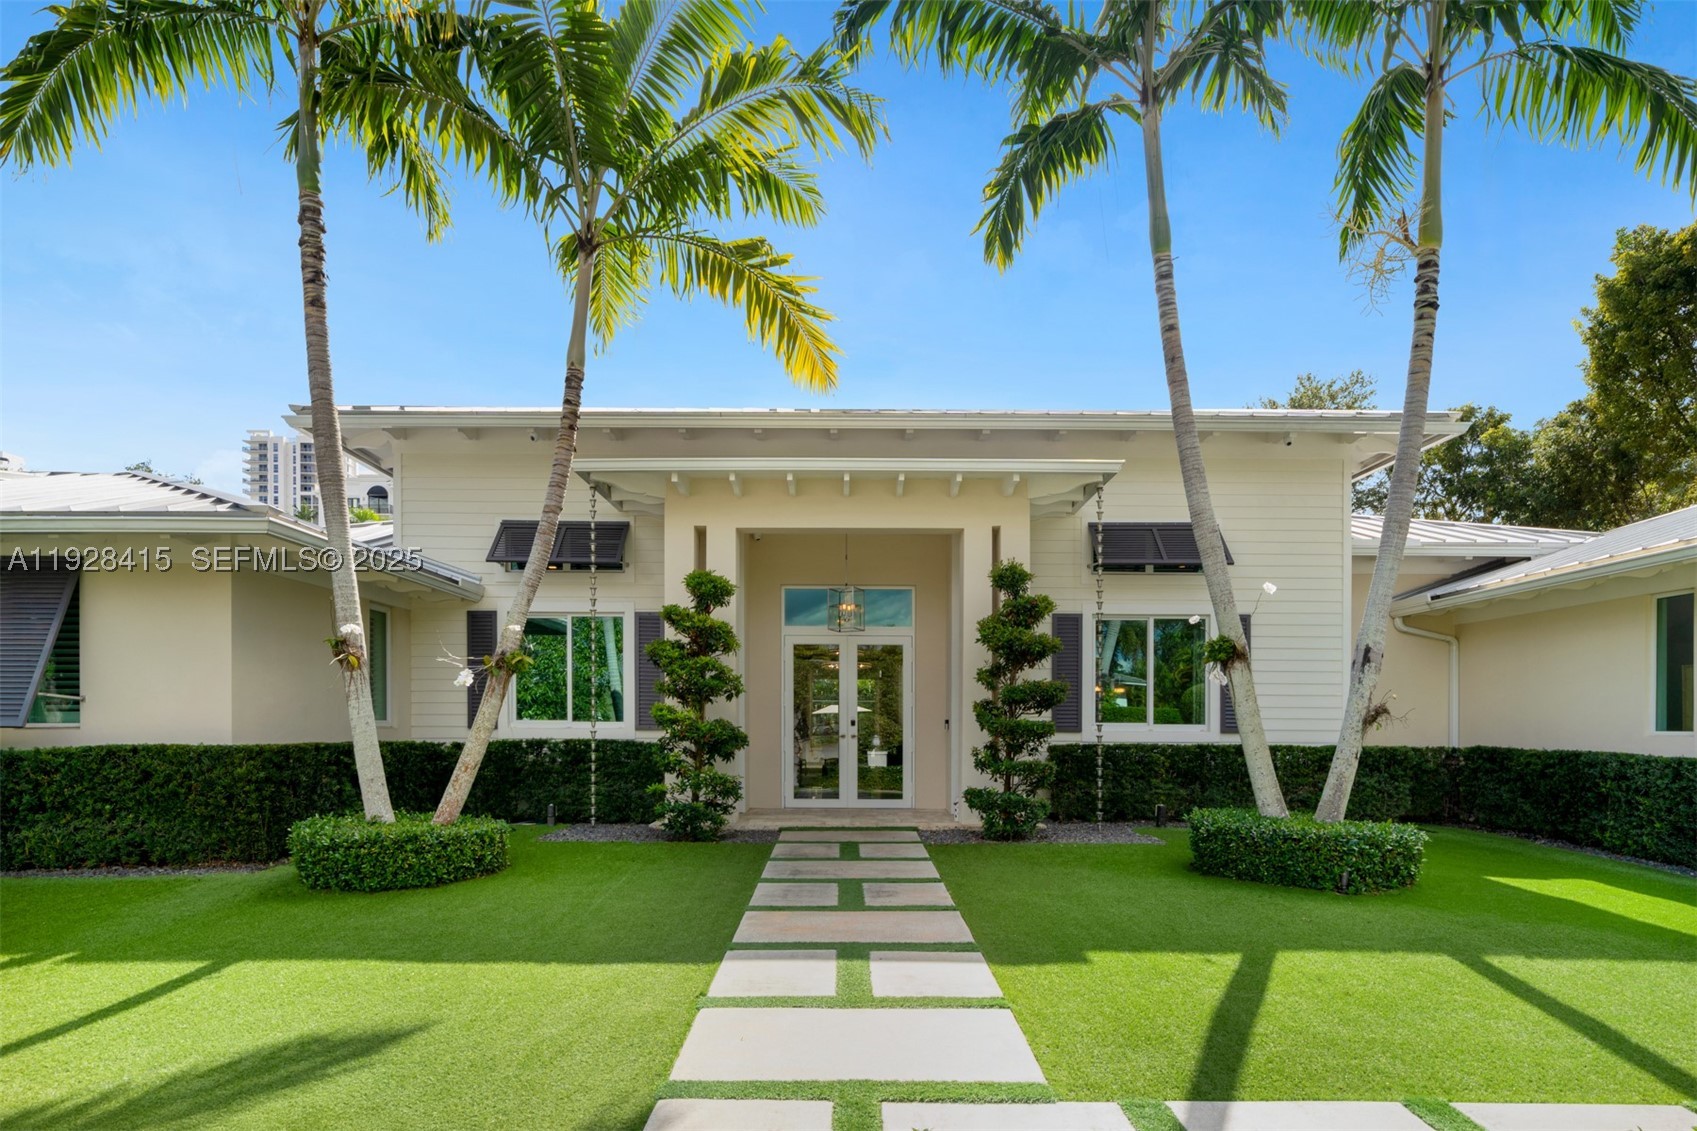
Bedrooms
4
Bathrooms
4
Area
4,661 sq ft
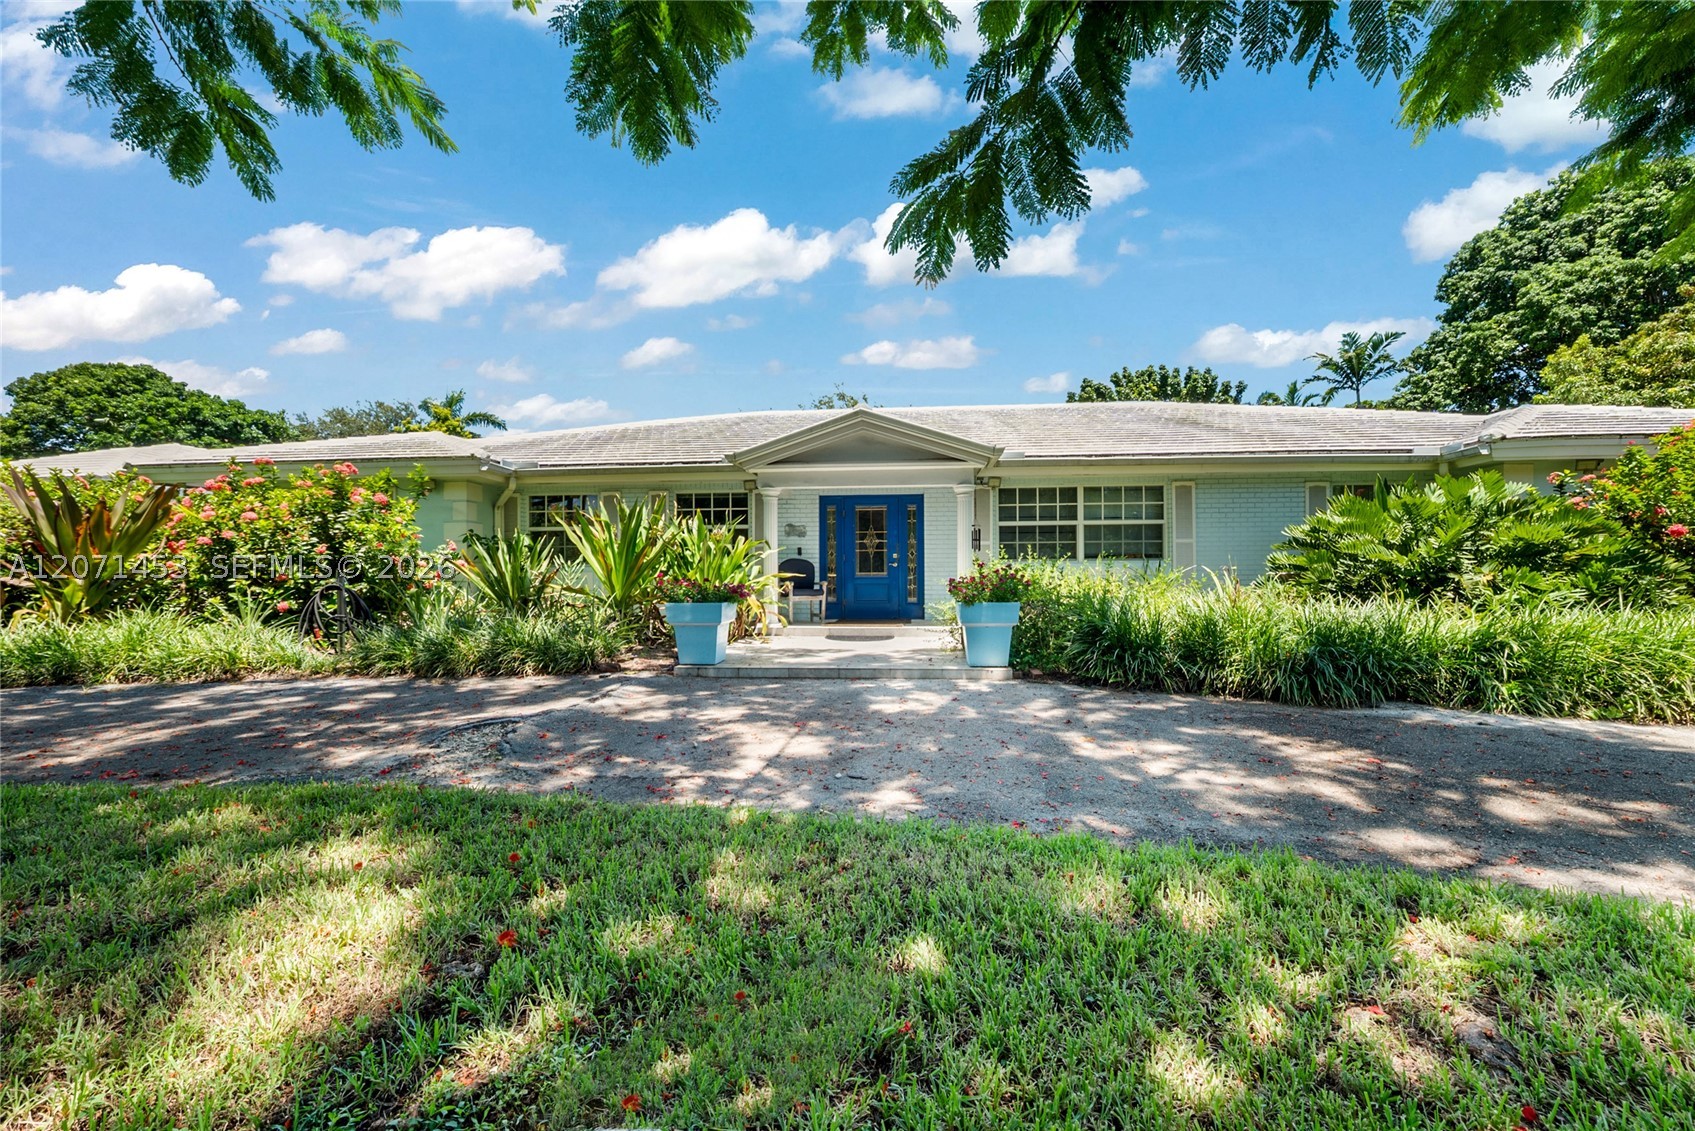
Bedrooms
4
Bathrooms
3
Area
3,450 sq ft
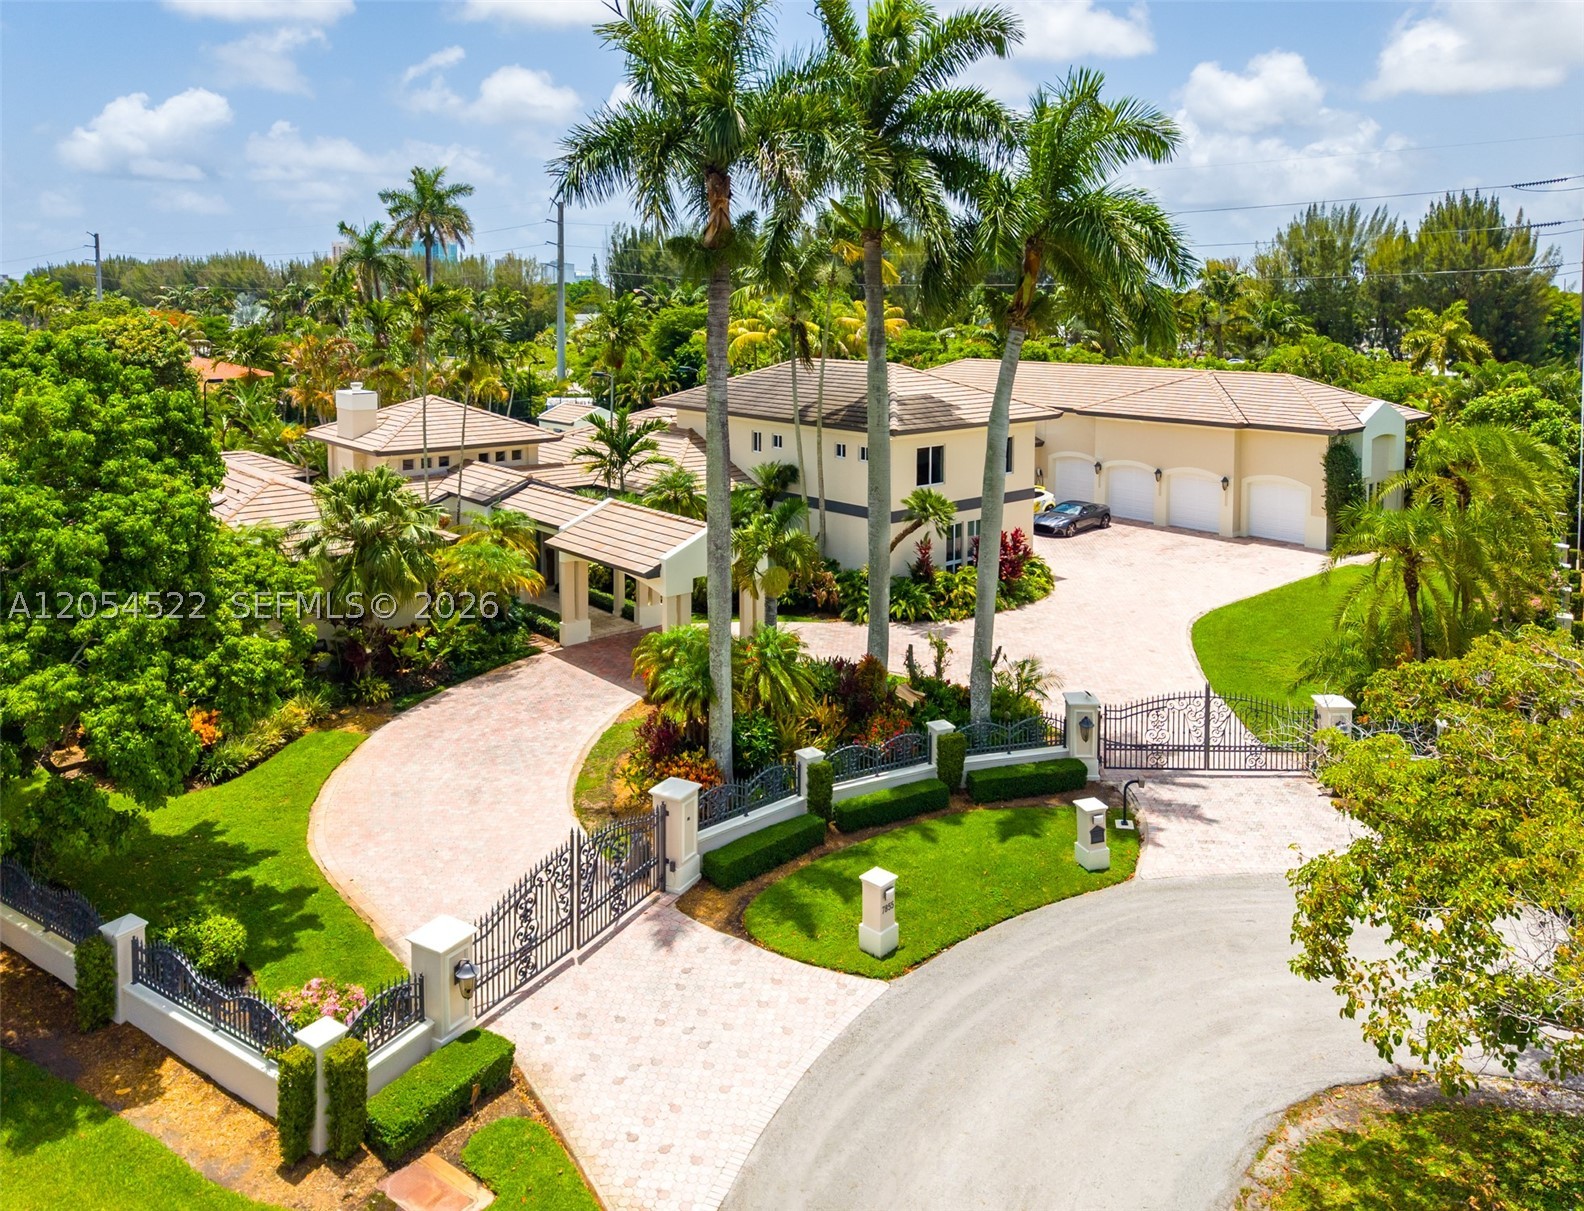
Bedrooms
7
Bathrooms
7
Area
7,831 sq ft
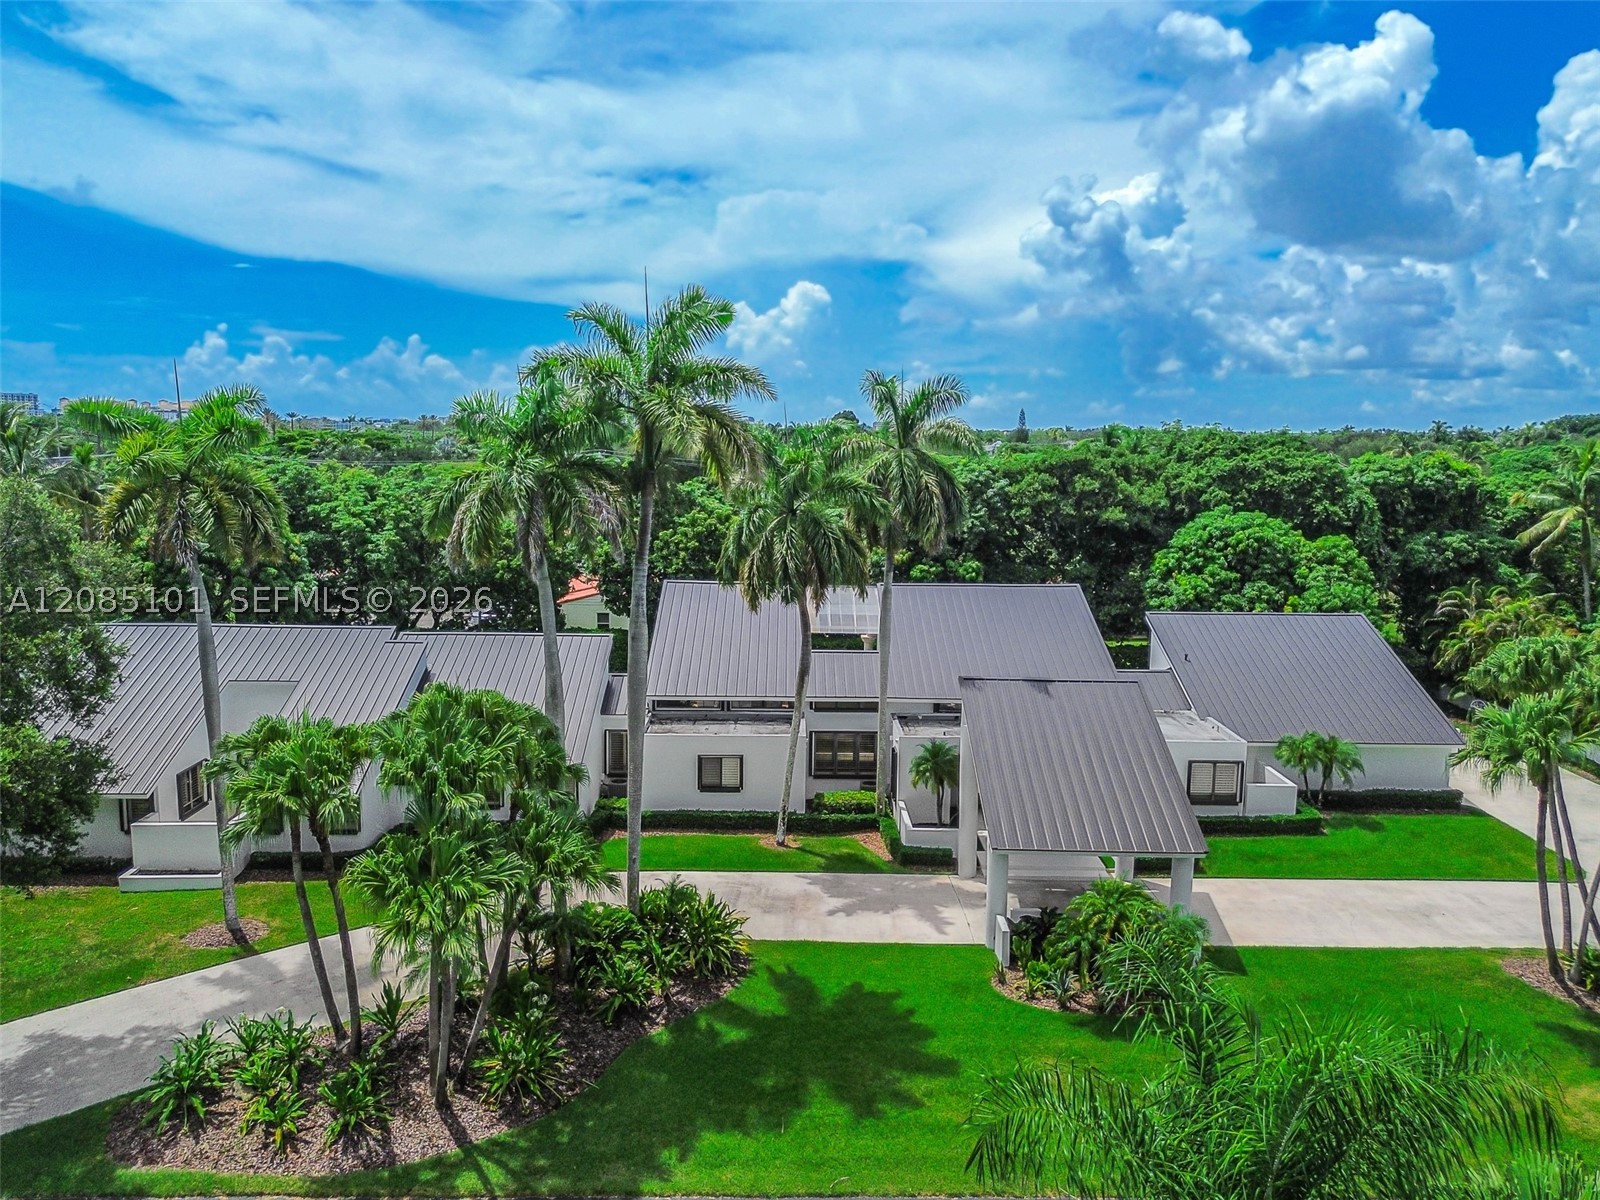
Bedrooms
5
Bathrooms
5
Area
4,100 sq ft
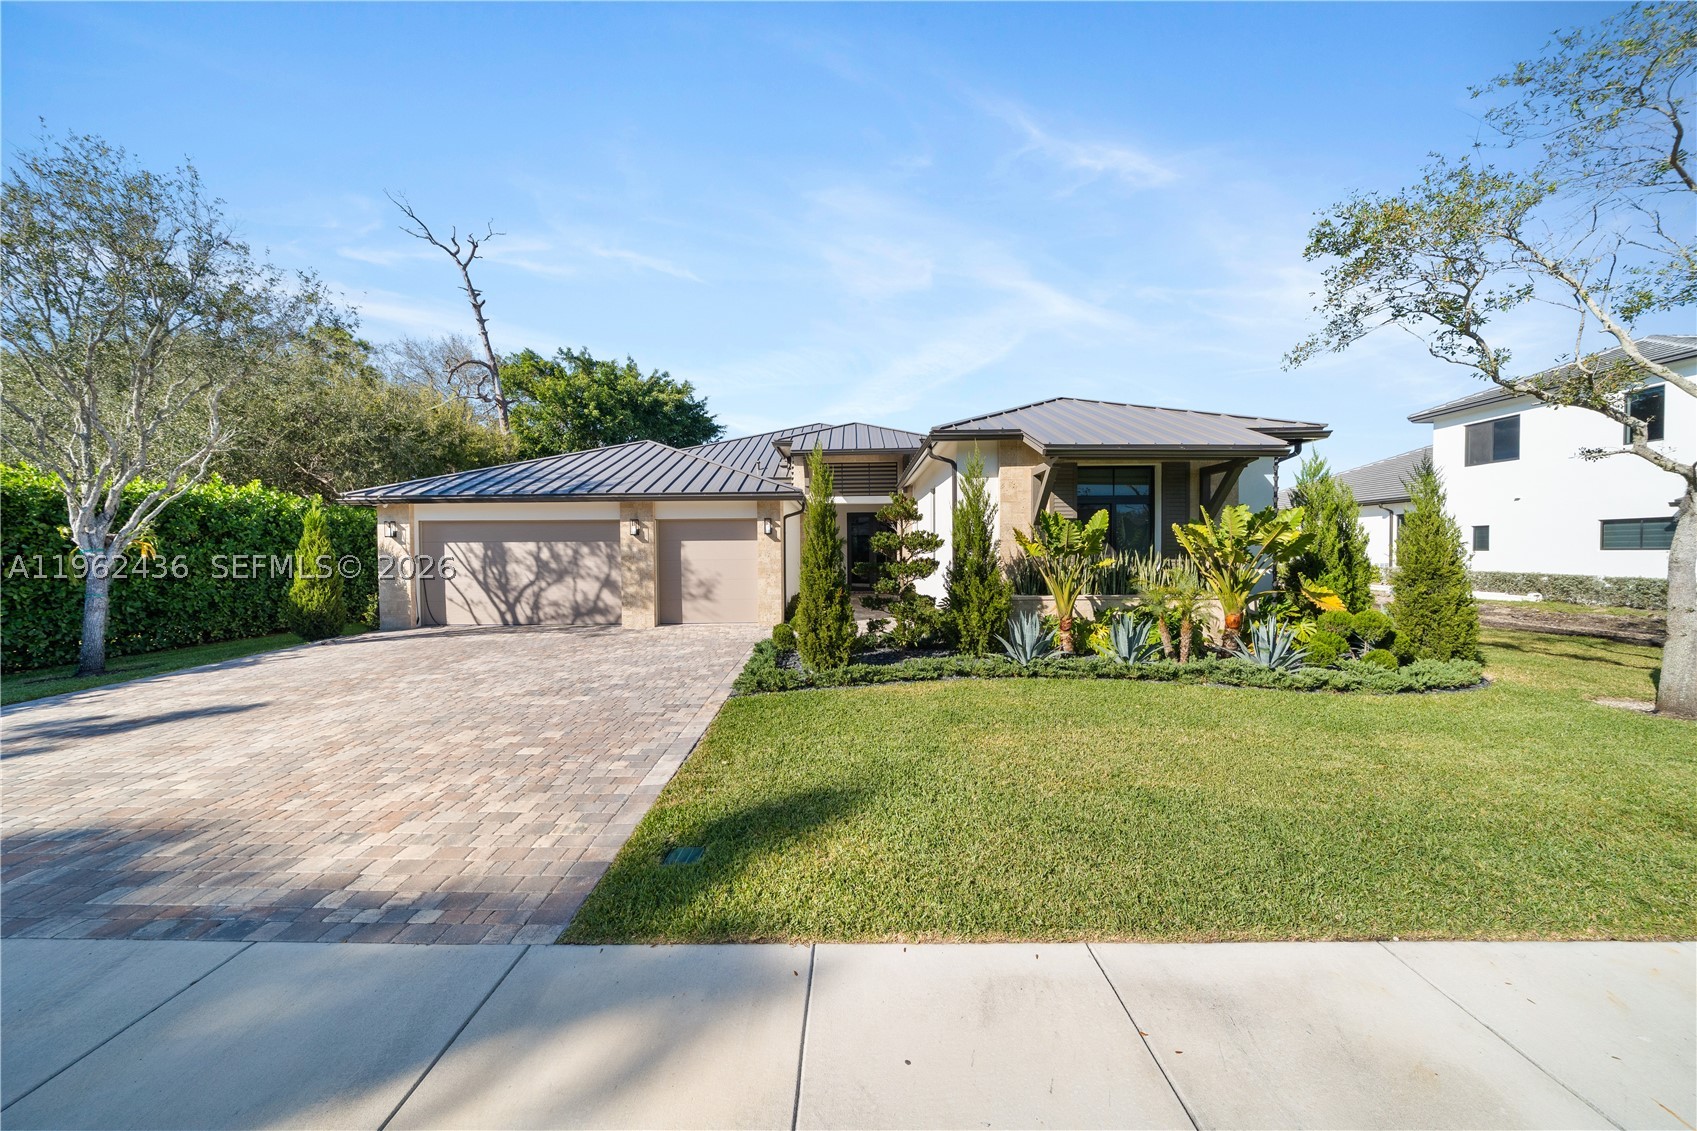
Bedrooms
5
Bathrooms
6
Area
3,792 sq ft
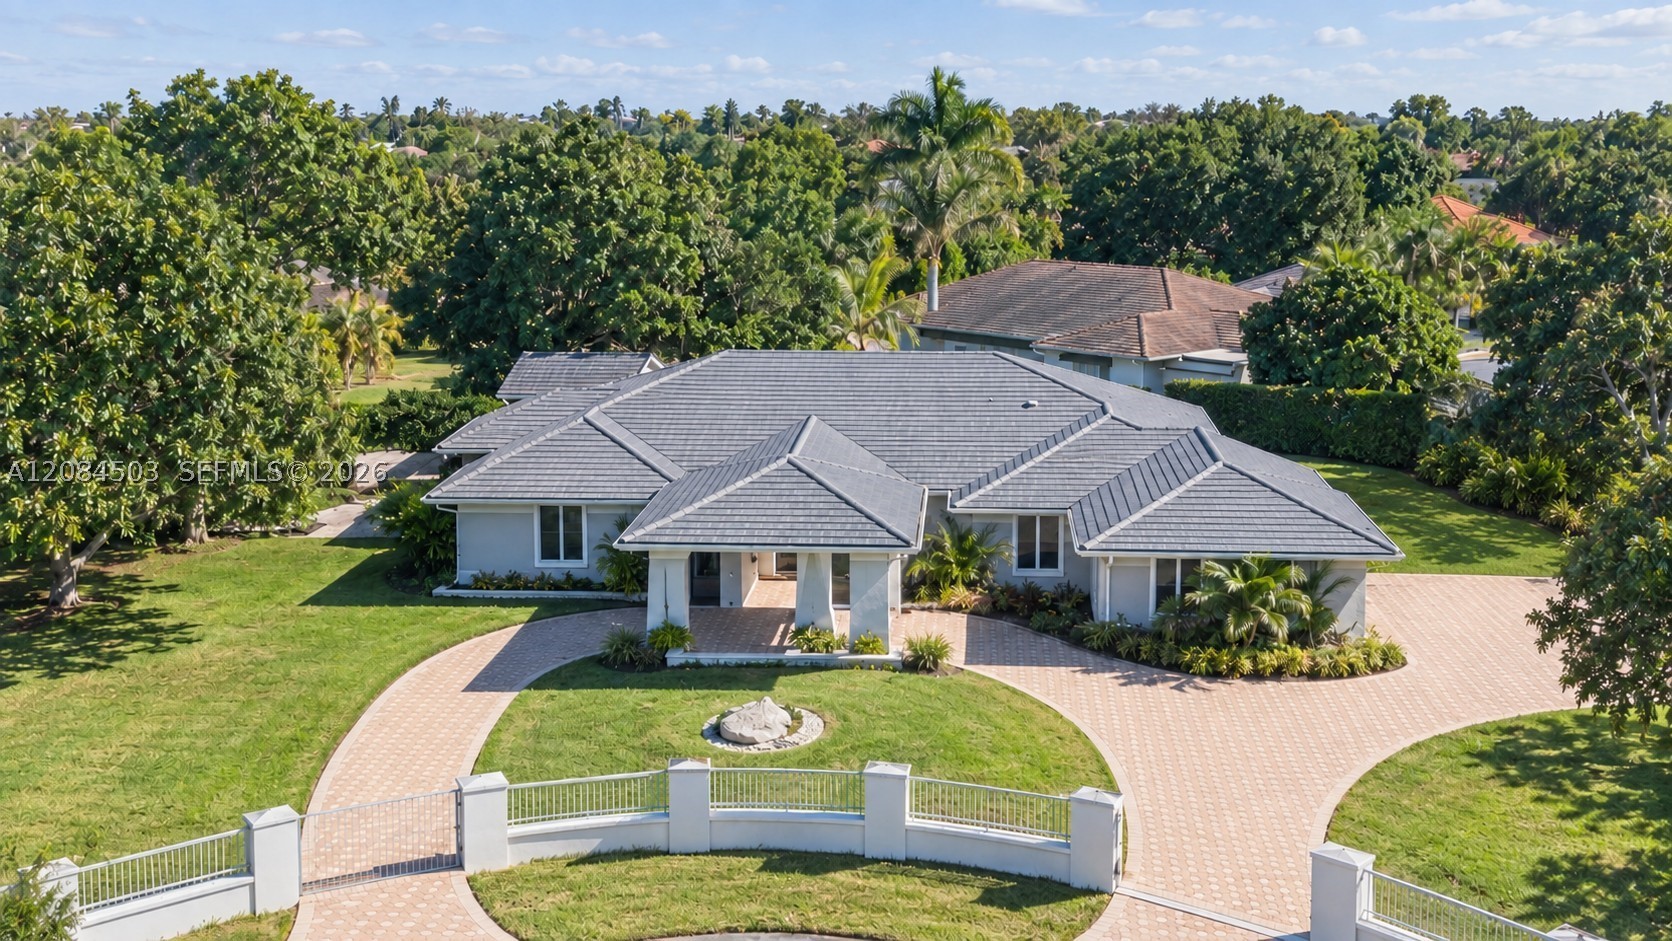
Bedrooms
6
Bathrooms
4
Area
3,770 sq ft
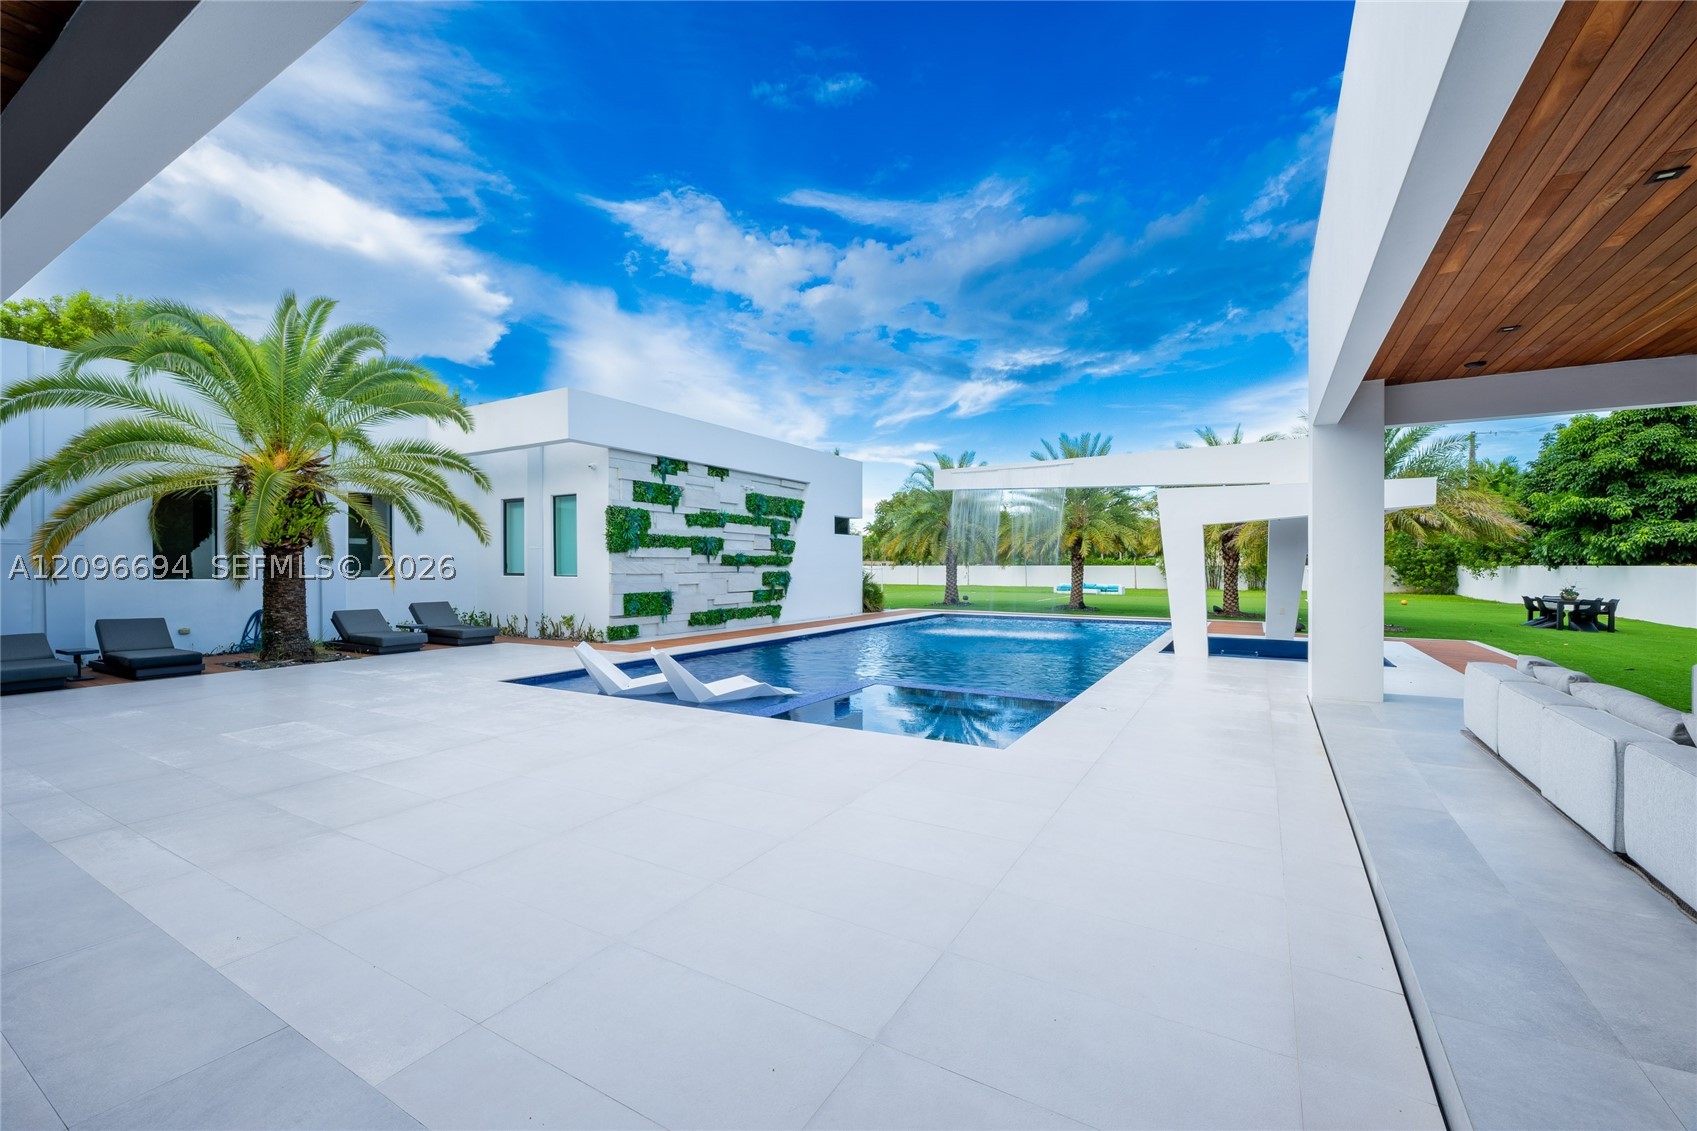
Bedrooms
5
Bathrooms
6
Area
5,133 sq ft
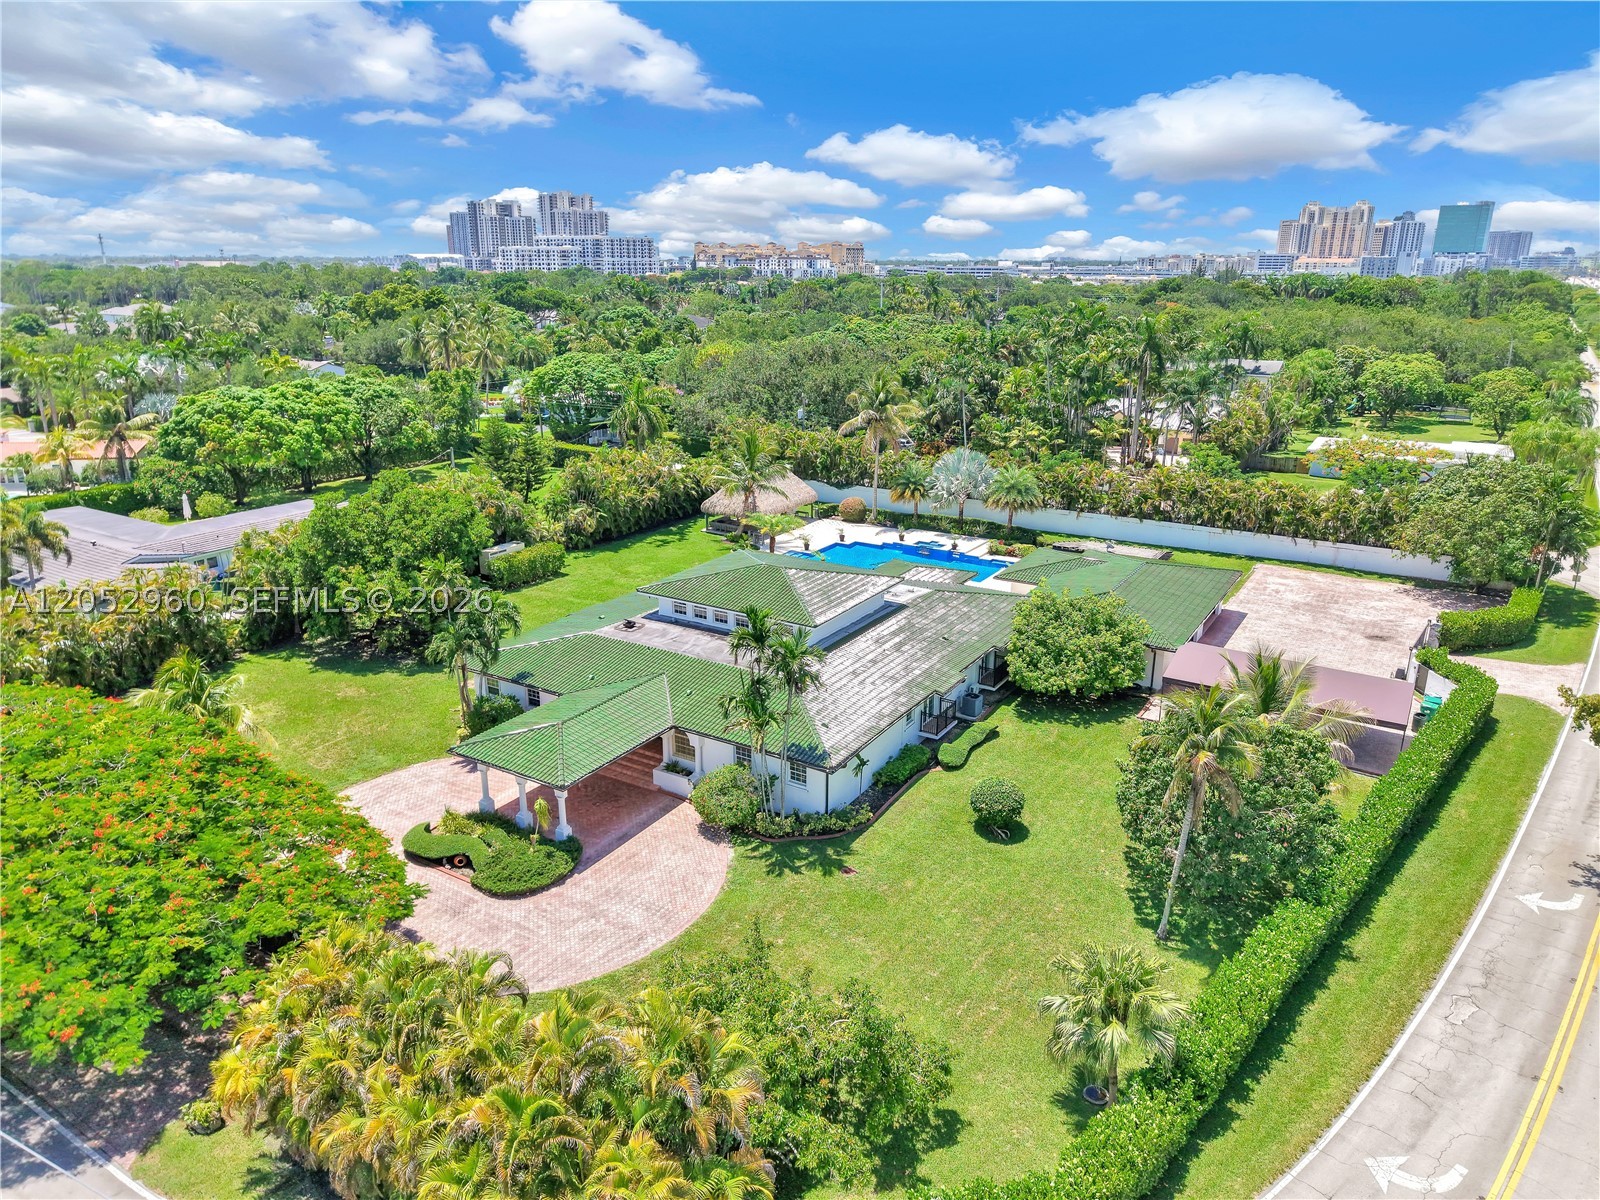
Bedrooms
5
Bathrooms
6
Area
4,549 sq ft
Similar Properties in Other Cities
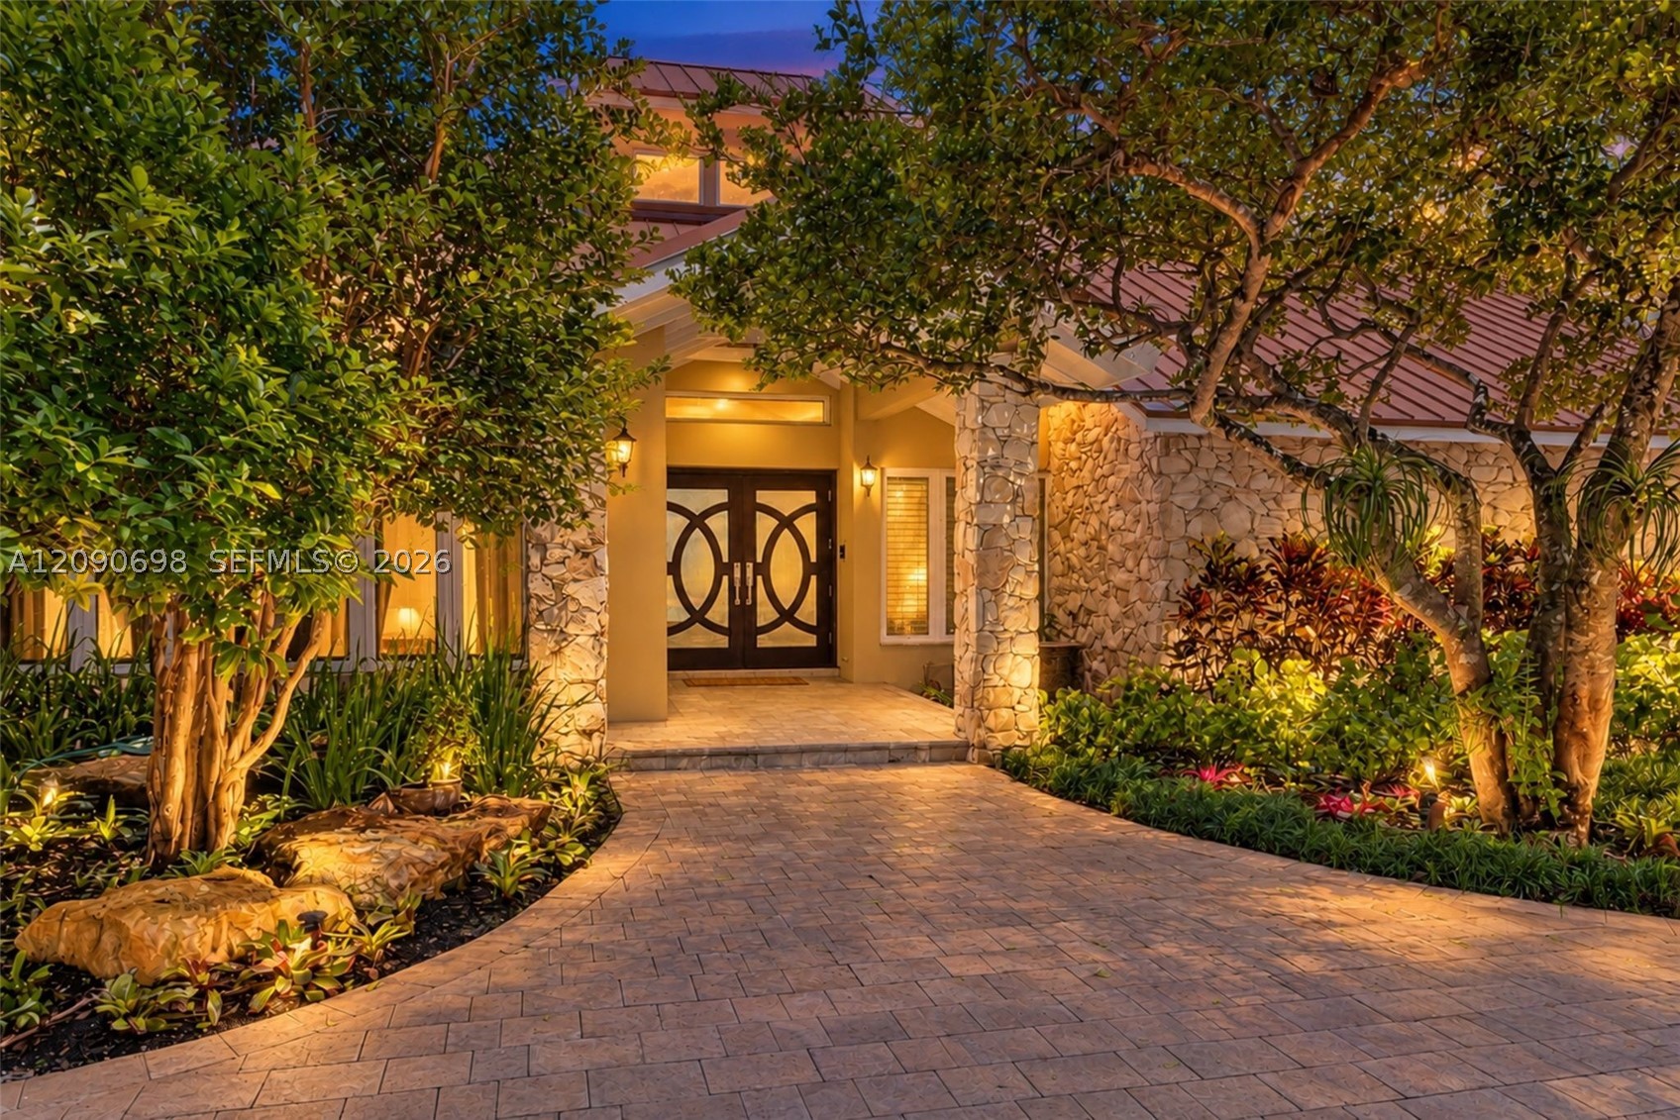
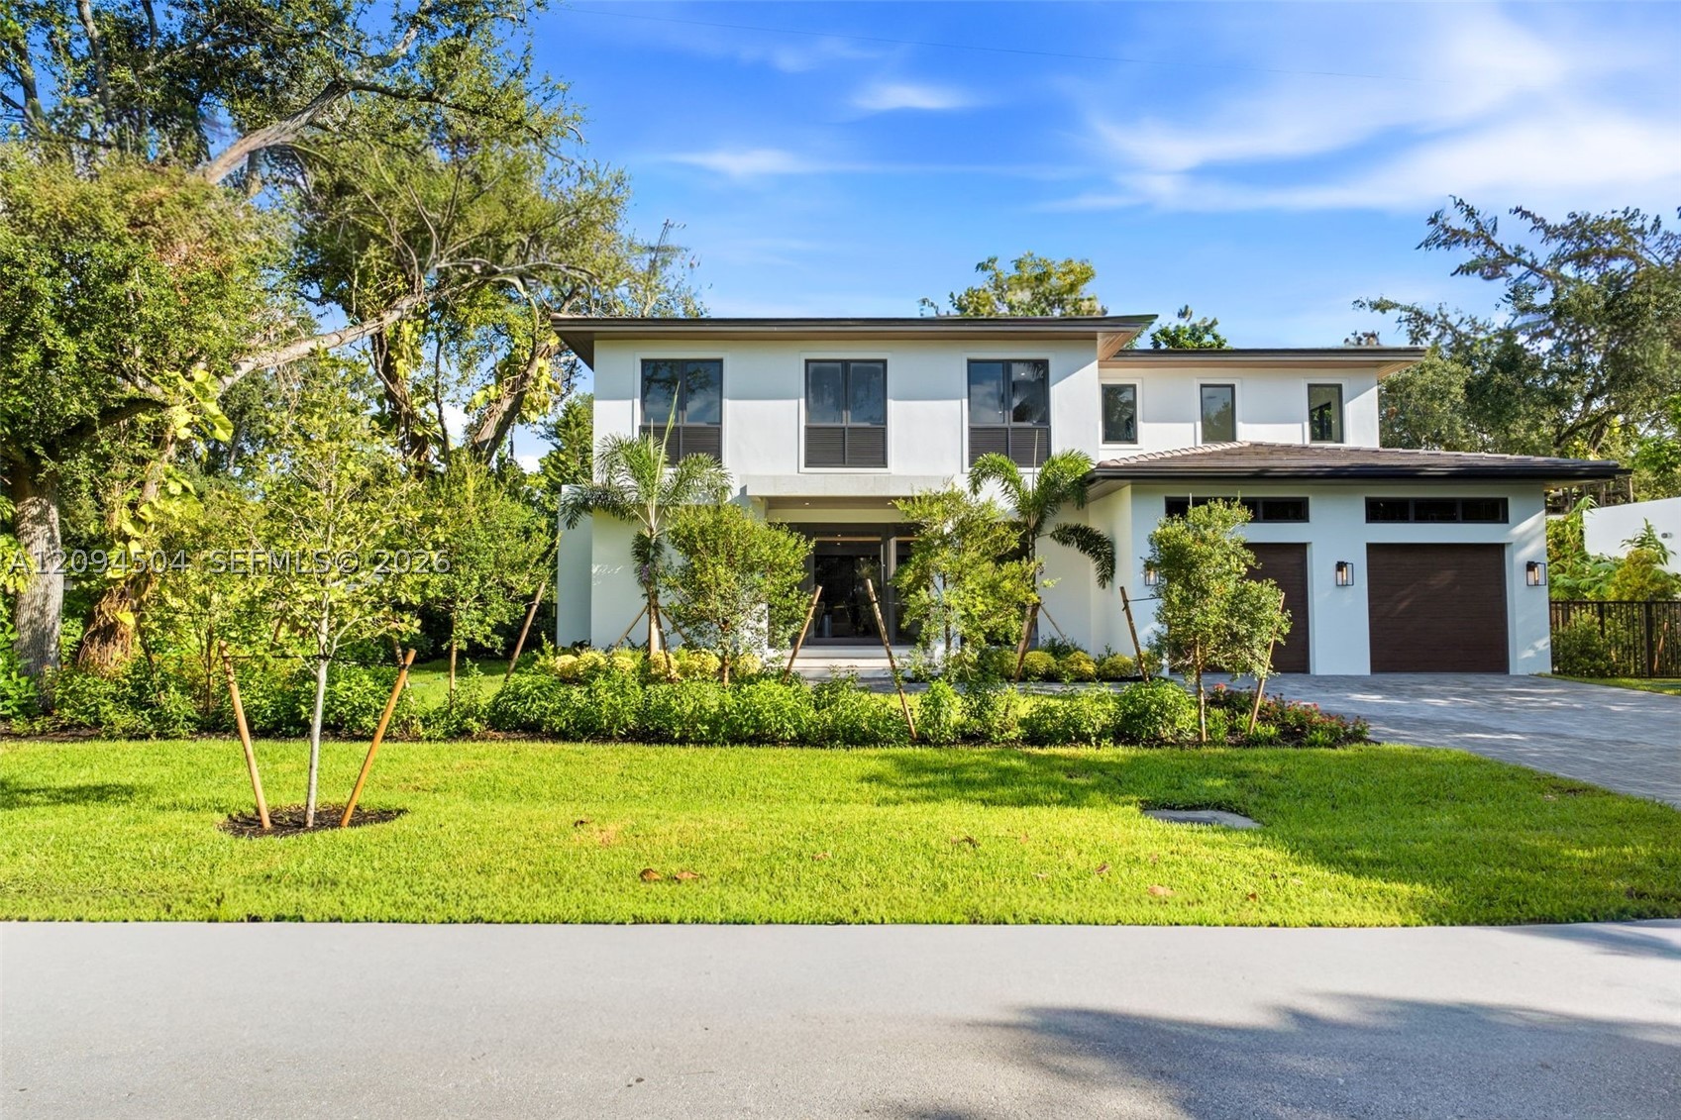
Bedrooms
5
Bathrooms
5
Area
4,888 sq ft
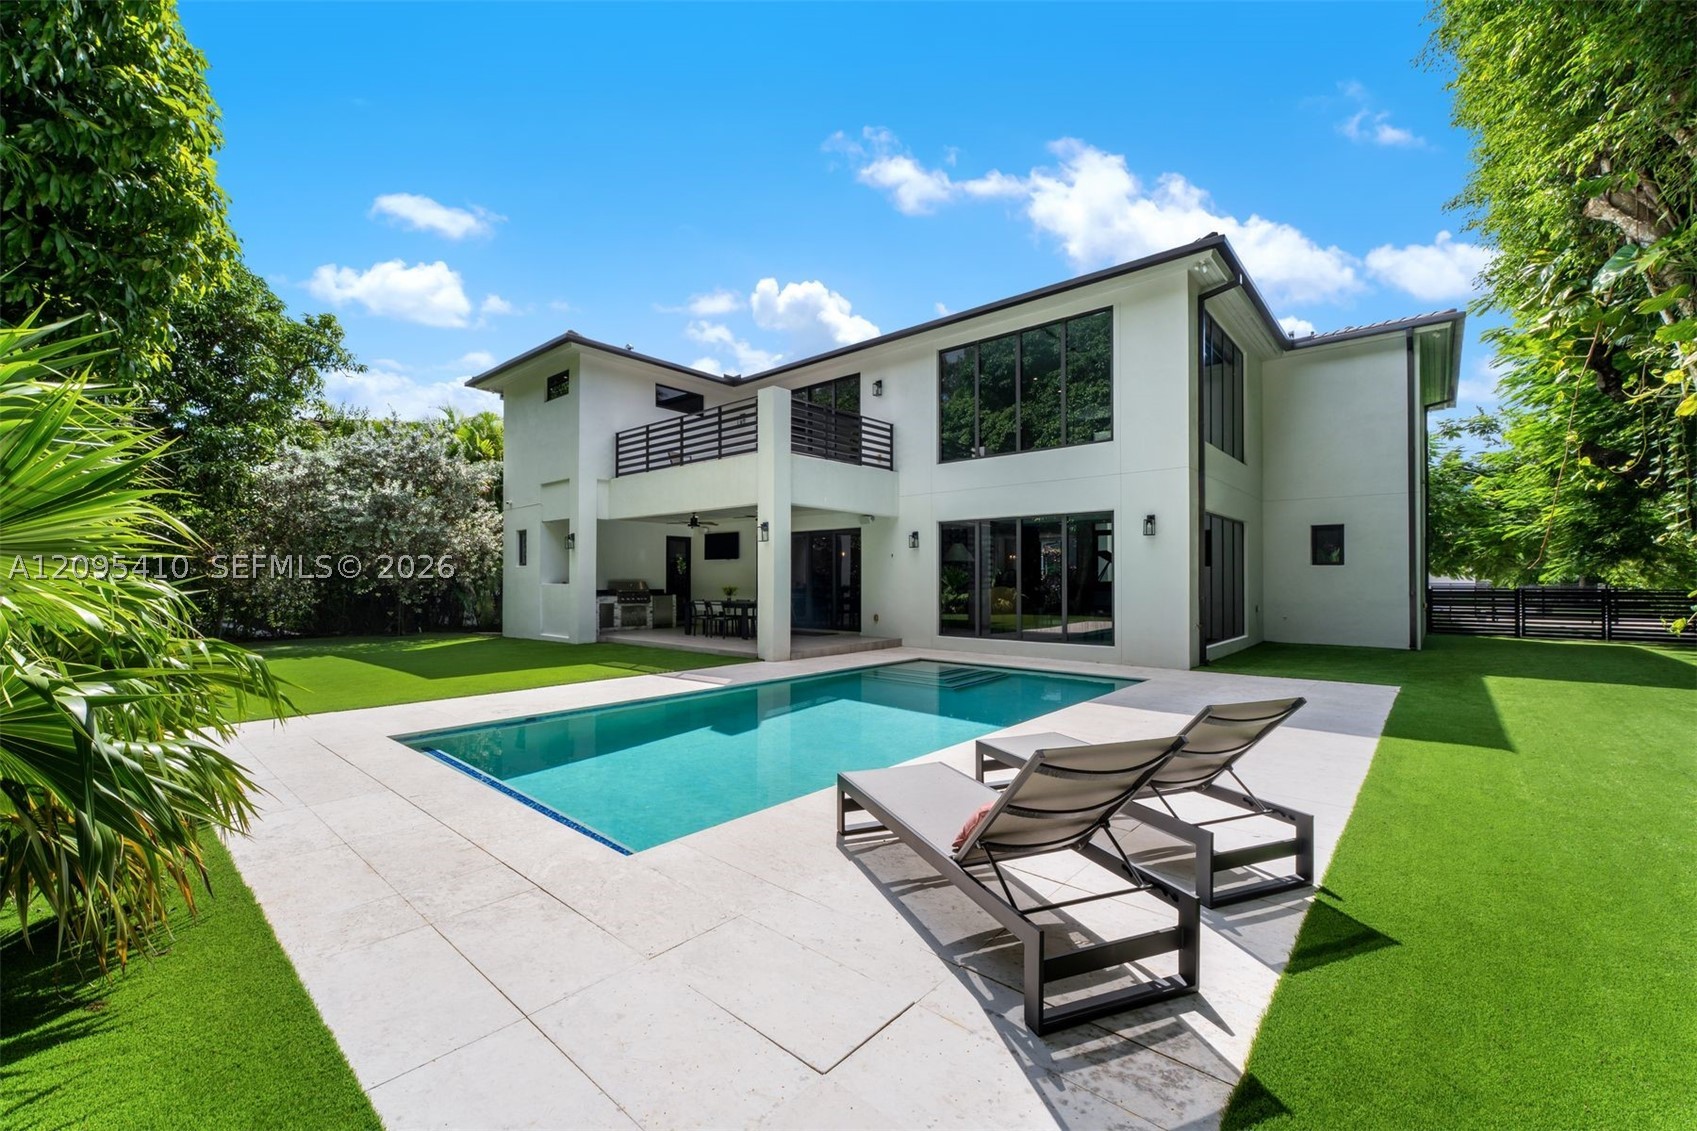
Bedrooms
5
Bathrooms
6
Area
4,431 sq ft
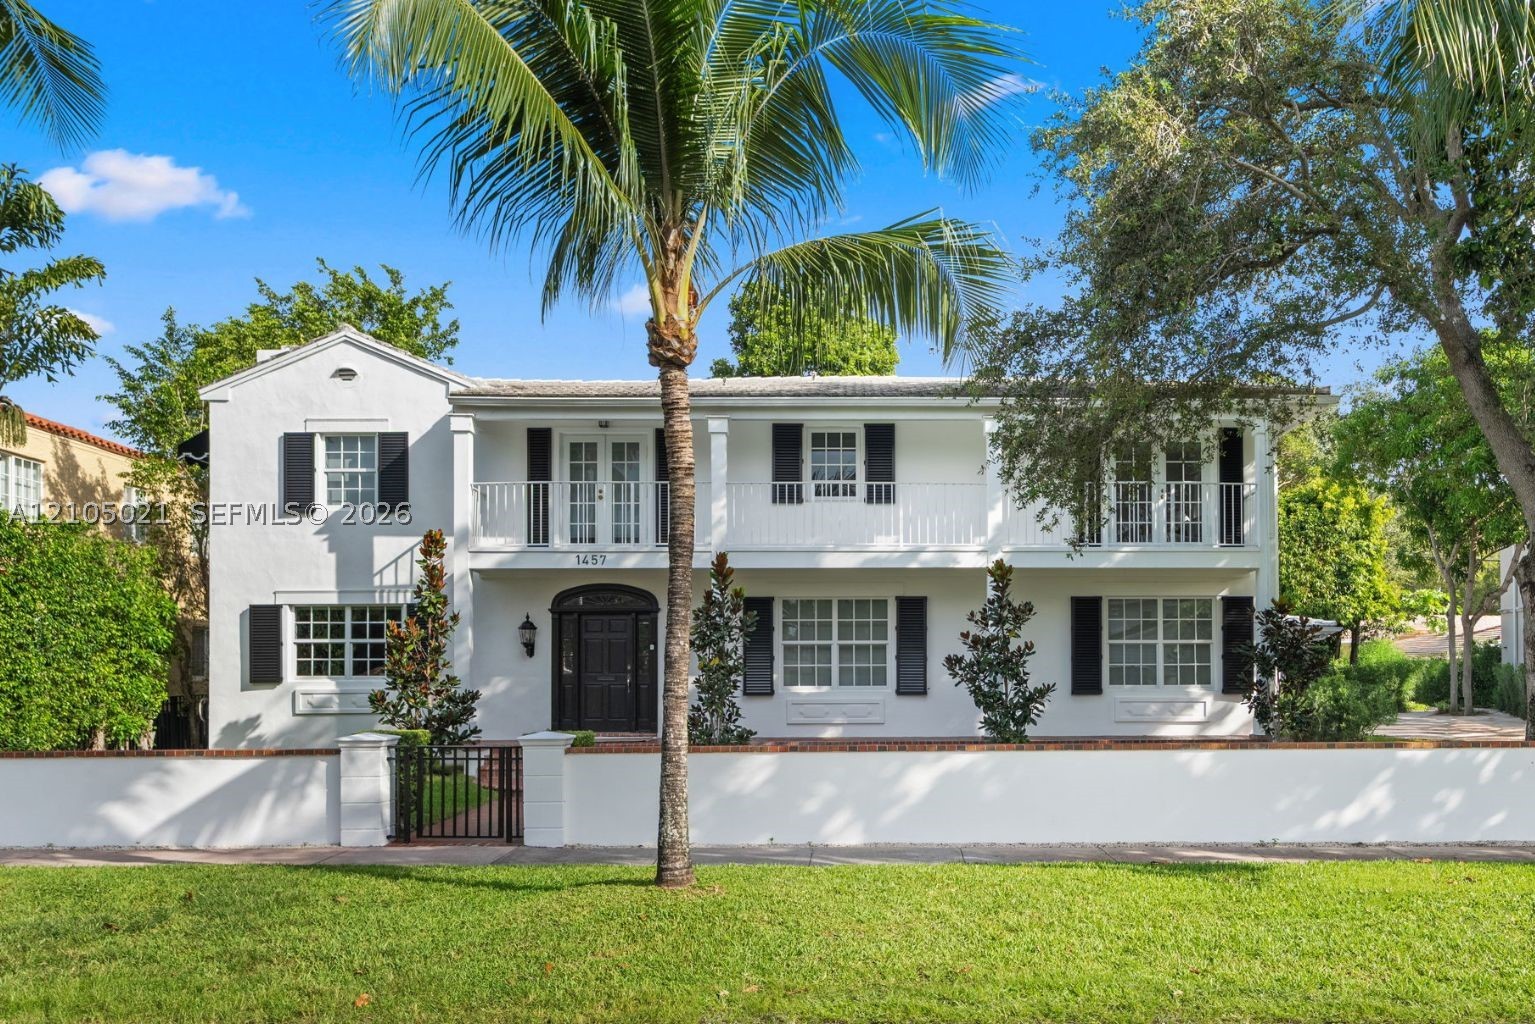
Bedrooms
5
Bathrooms
5
Area
4,284 sq ft
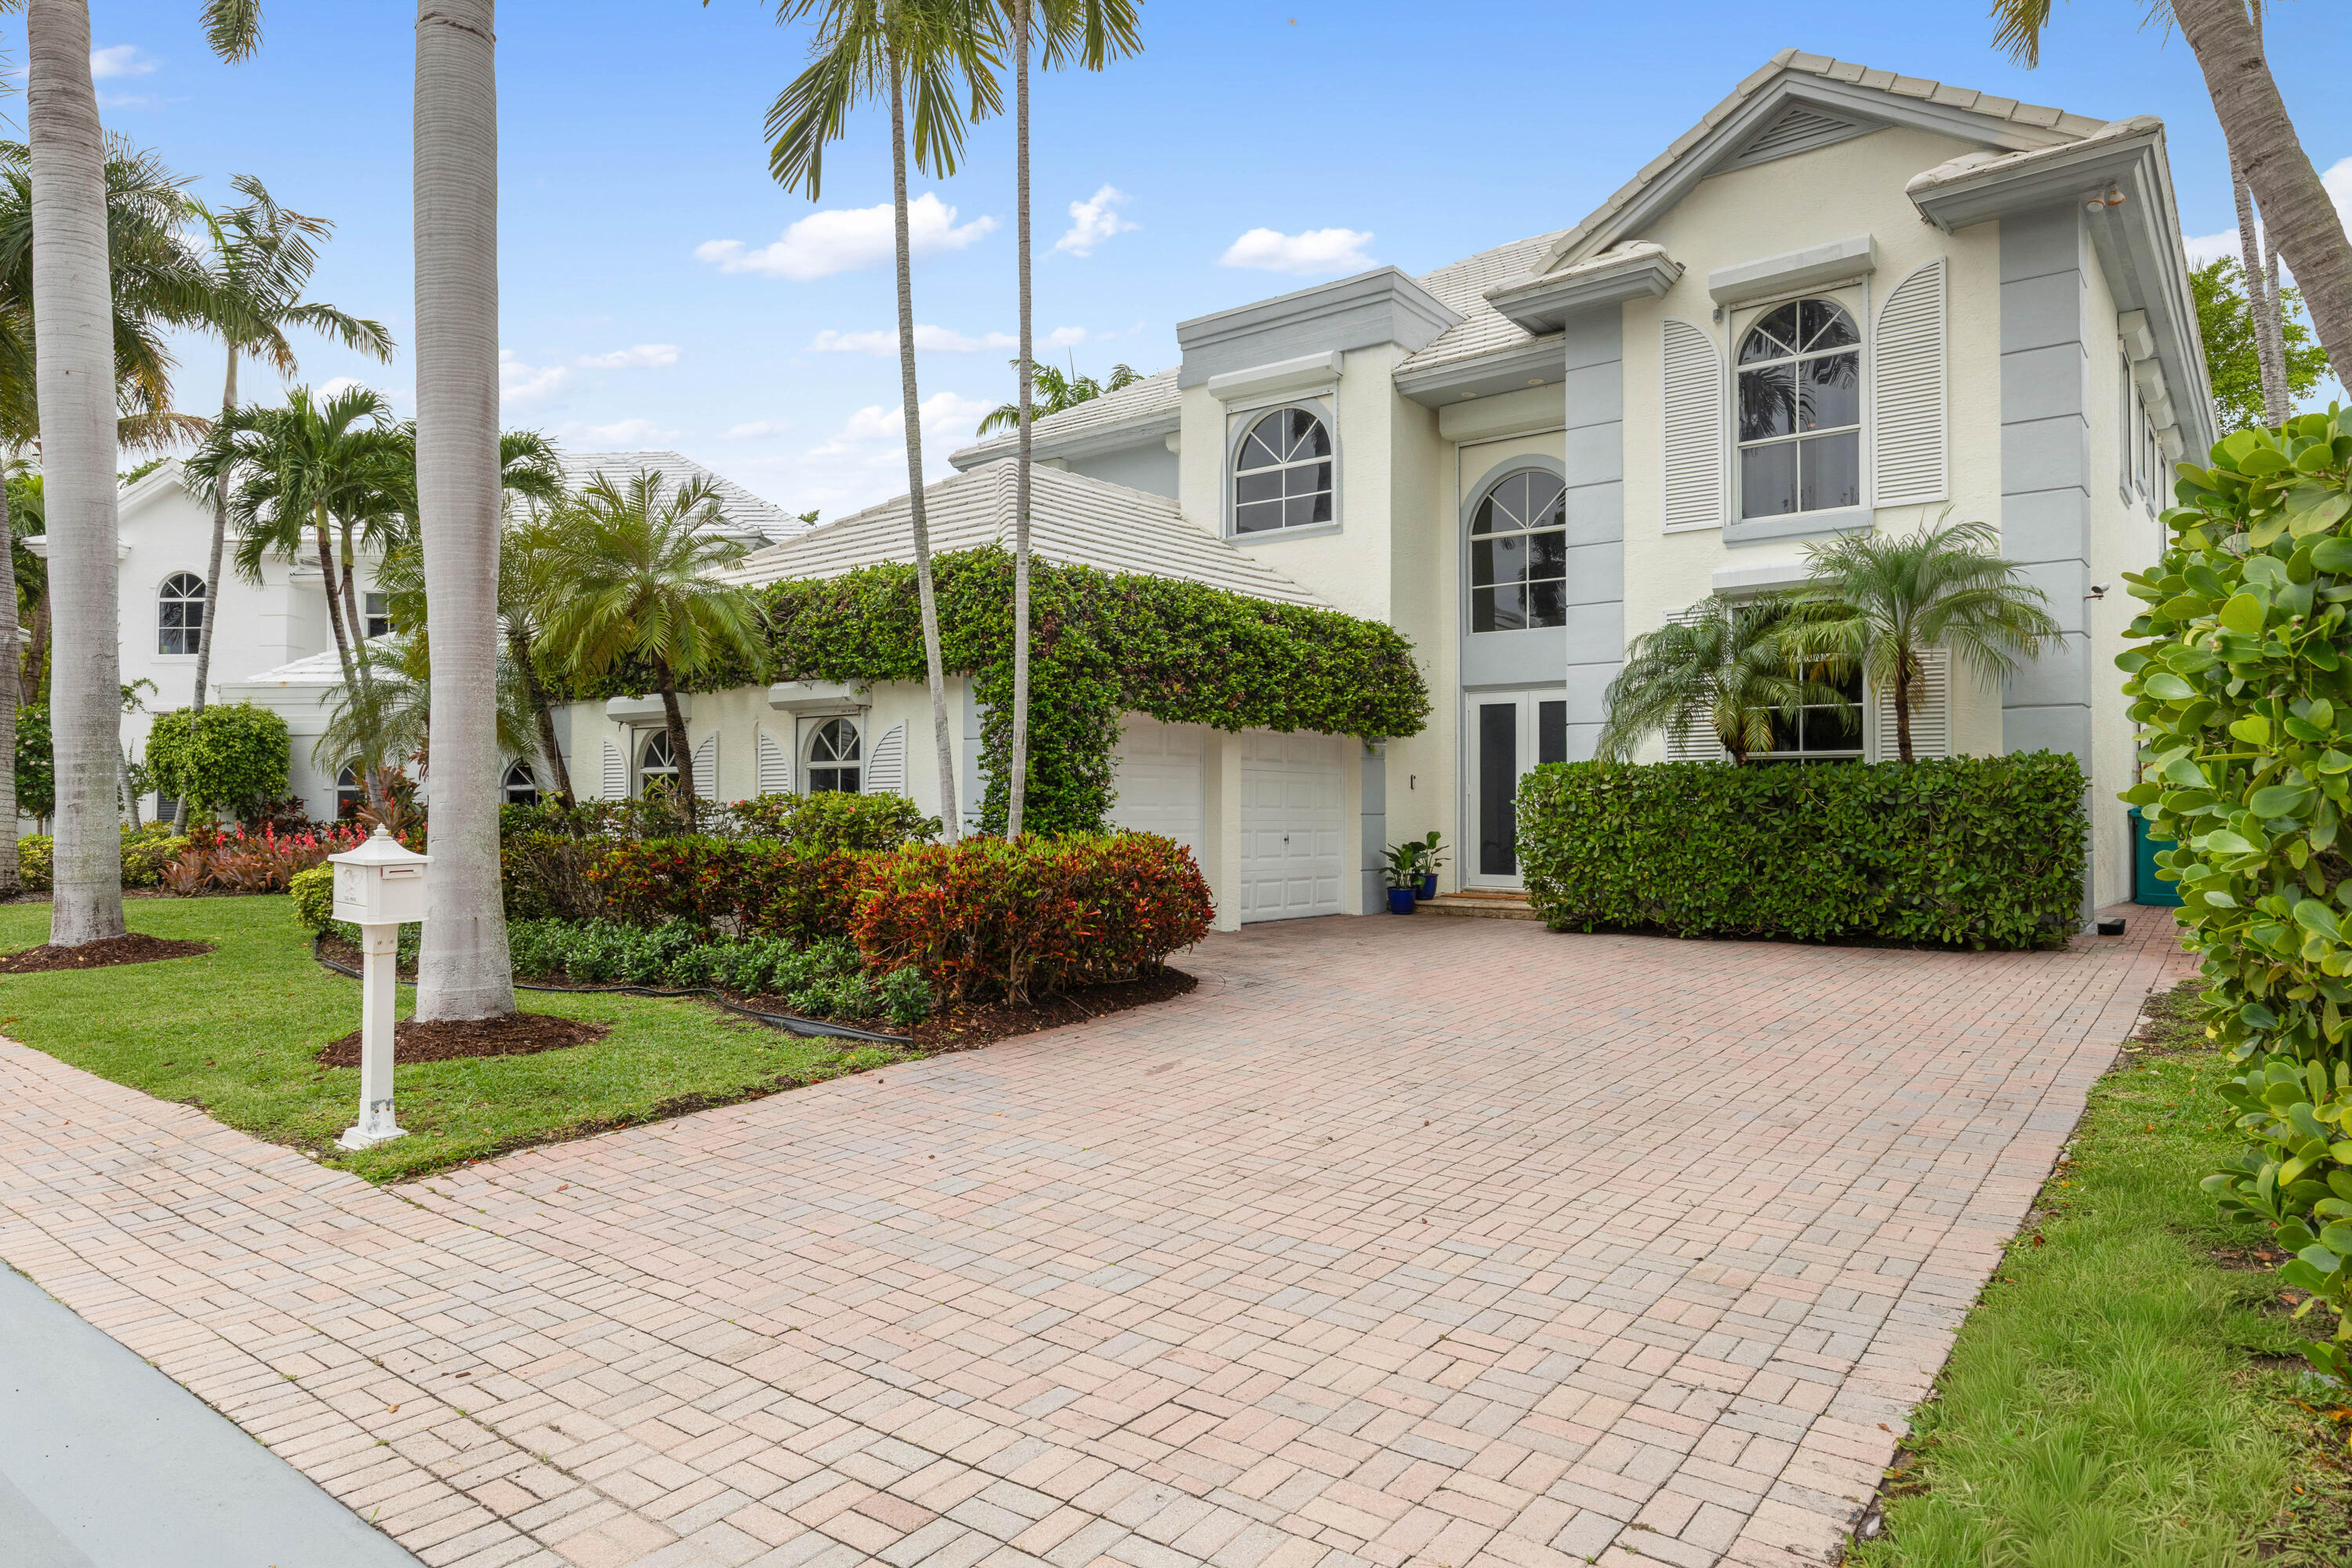
Bedrooms
5
Bathrooms
5
Area
4,274 sq ft
Bedrooms
5
Bathrooms
6
Area
4,220 sq ft
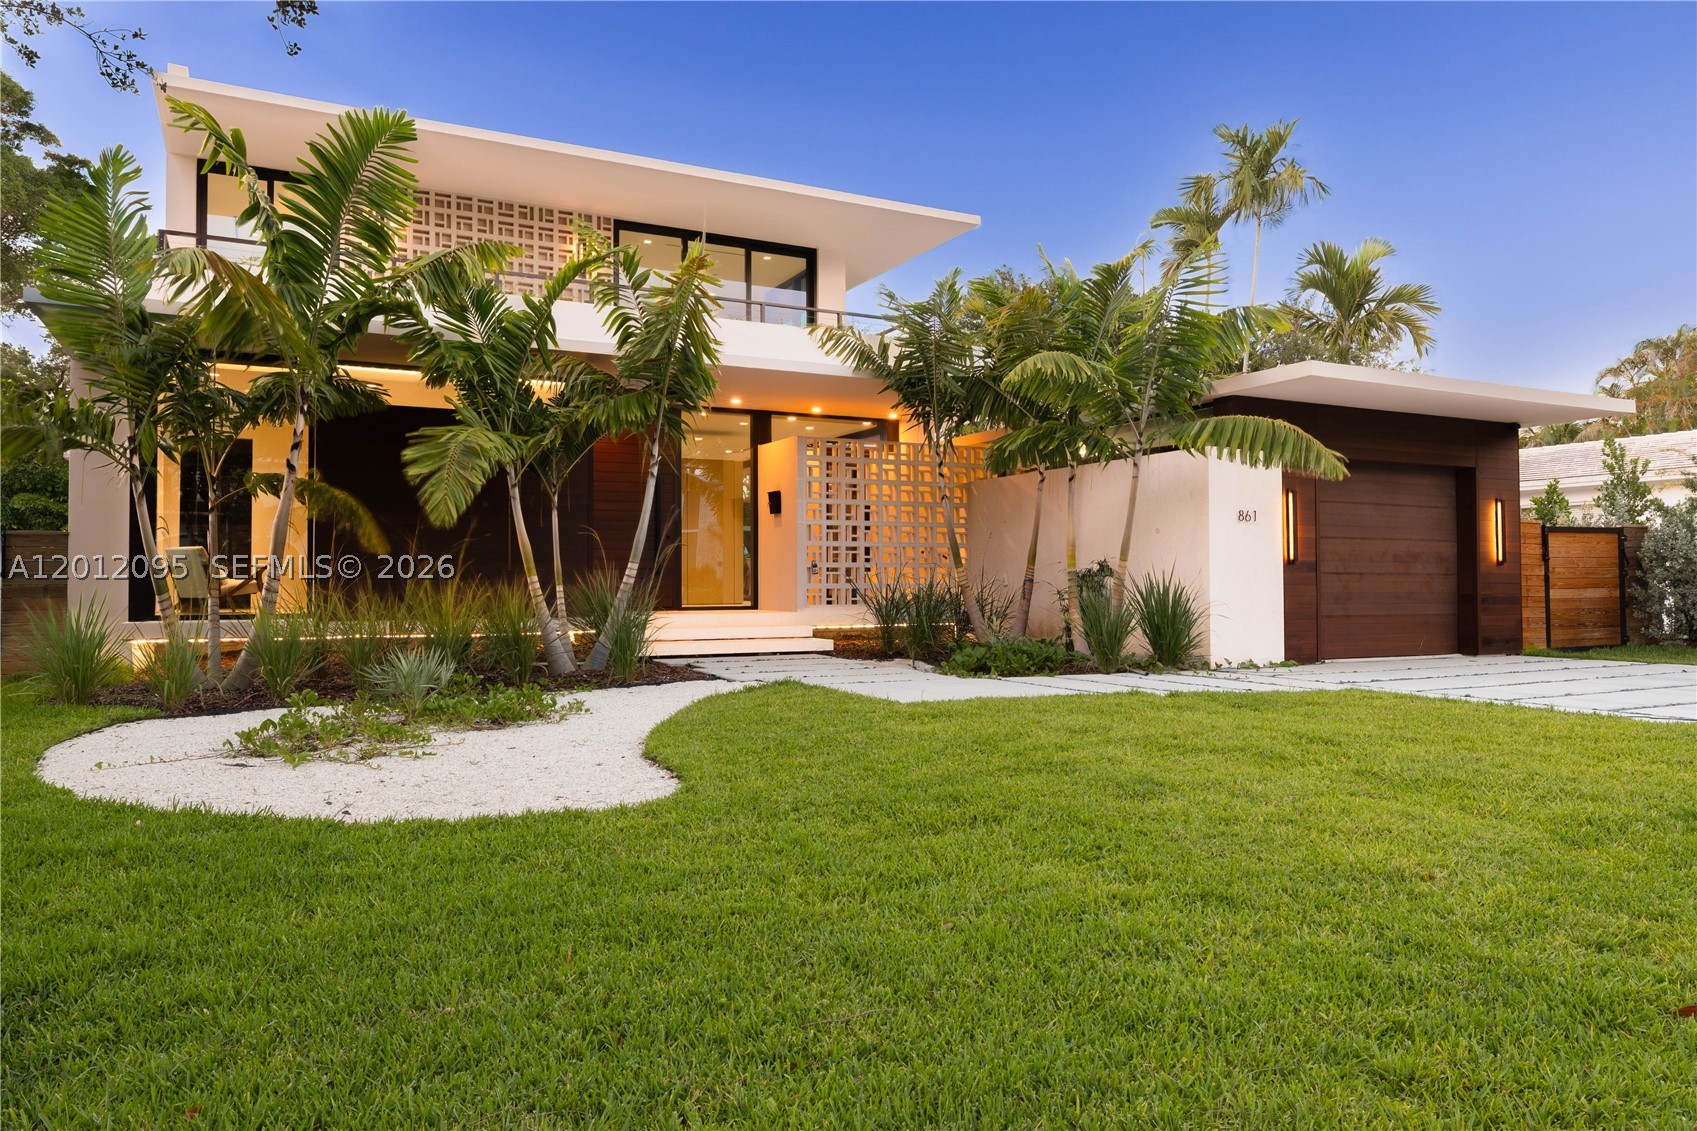
Bedrooms
5
Bathrooms
7
Area
4,237 sq ft
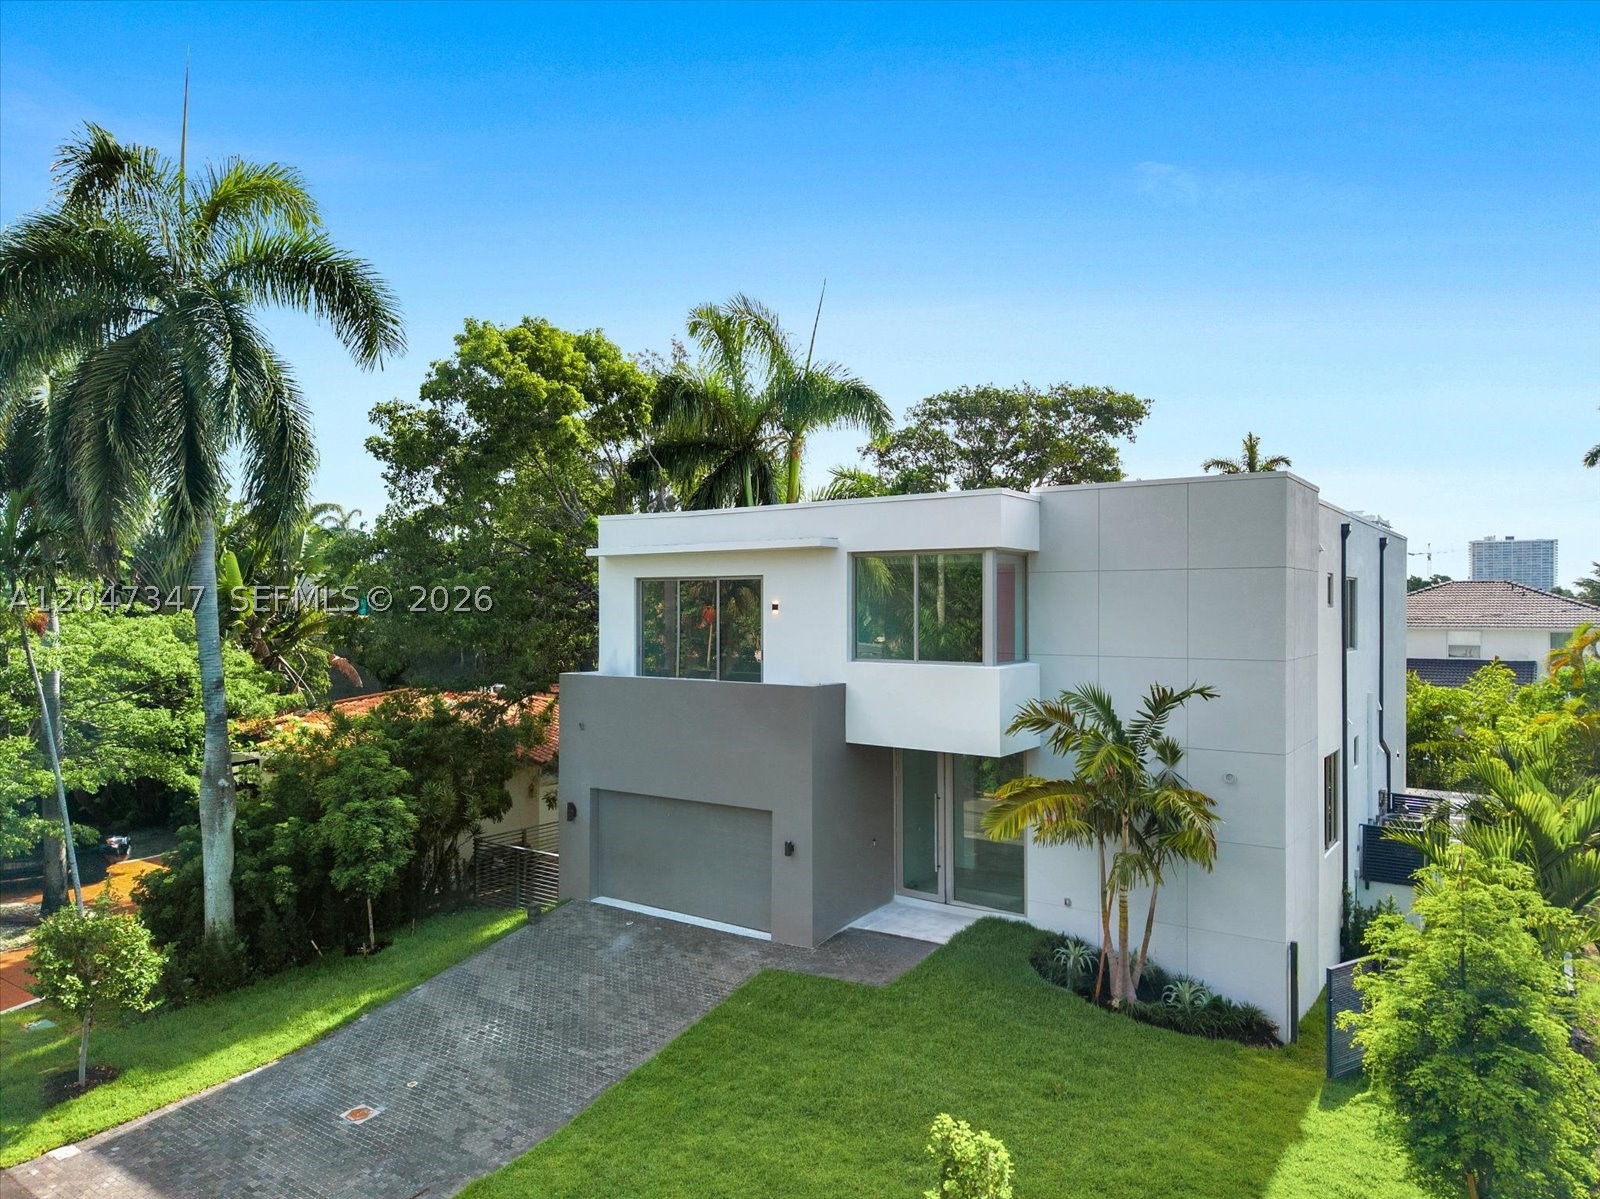
Bedrooms
5
Bathrooms
6
Area
4,410 sq ft
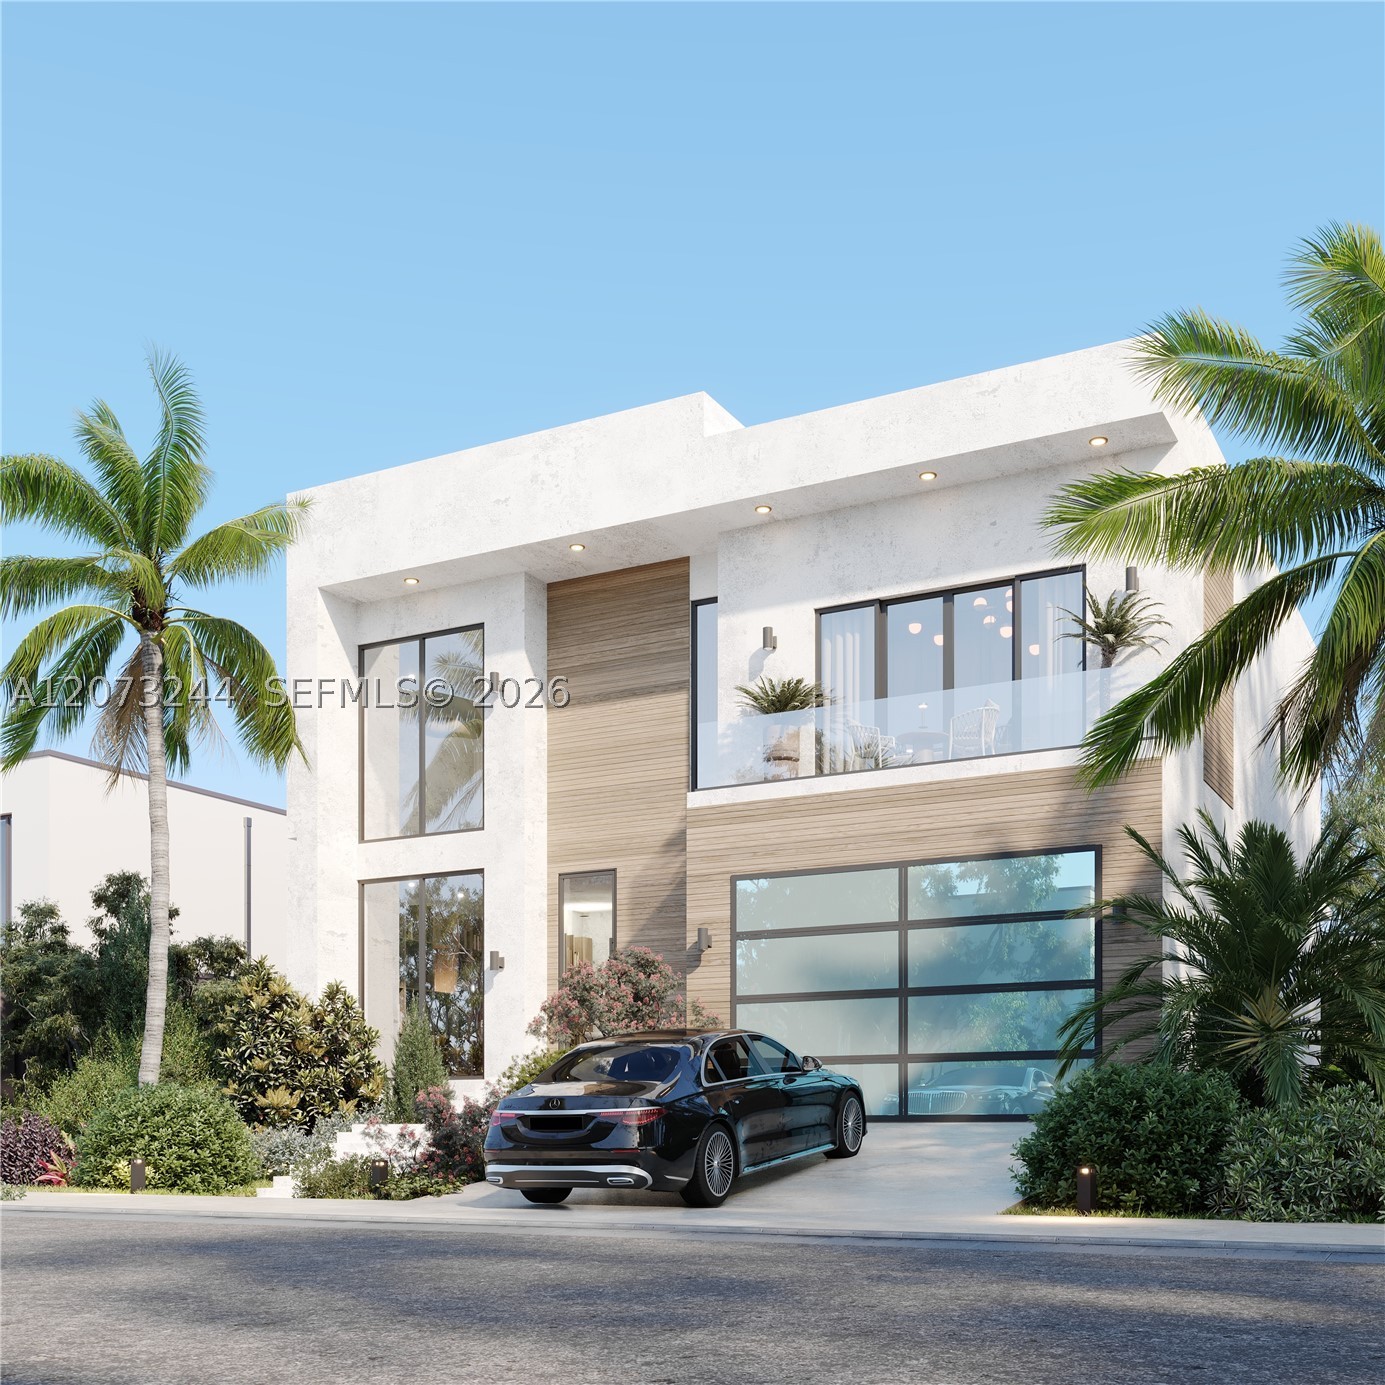
Bedrooms
5
Bathrooms
6
Area
4,420 sq ft
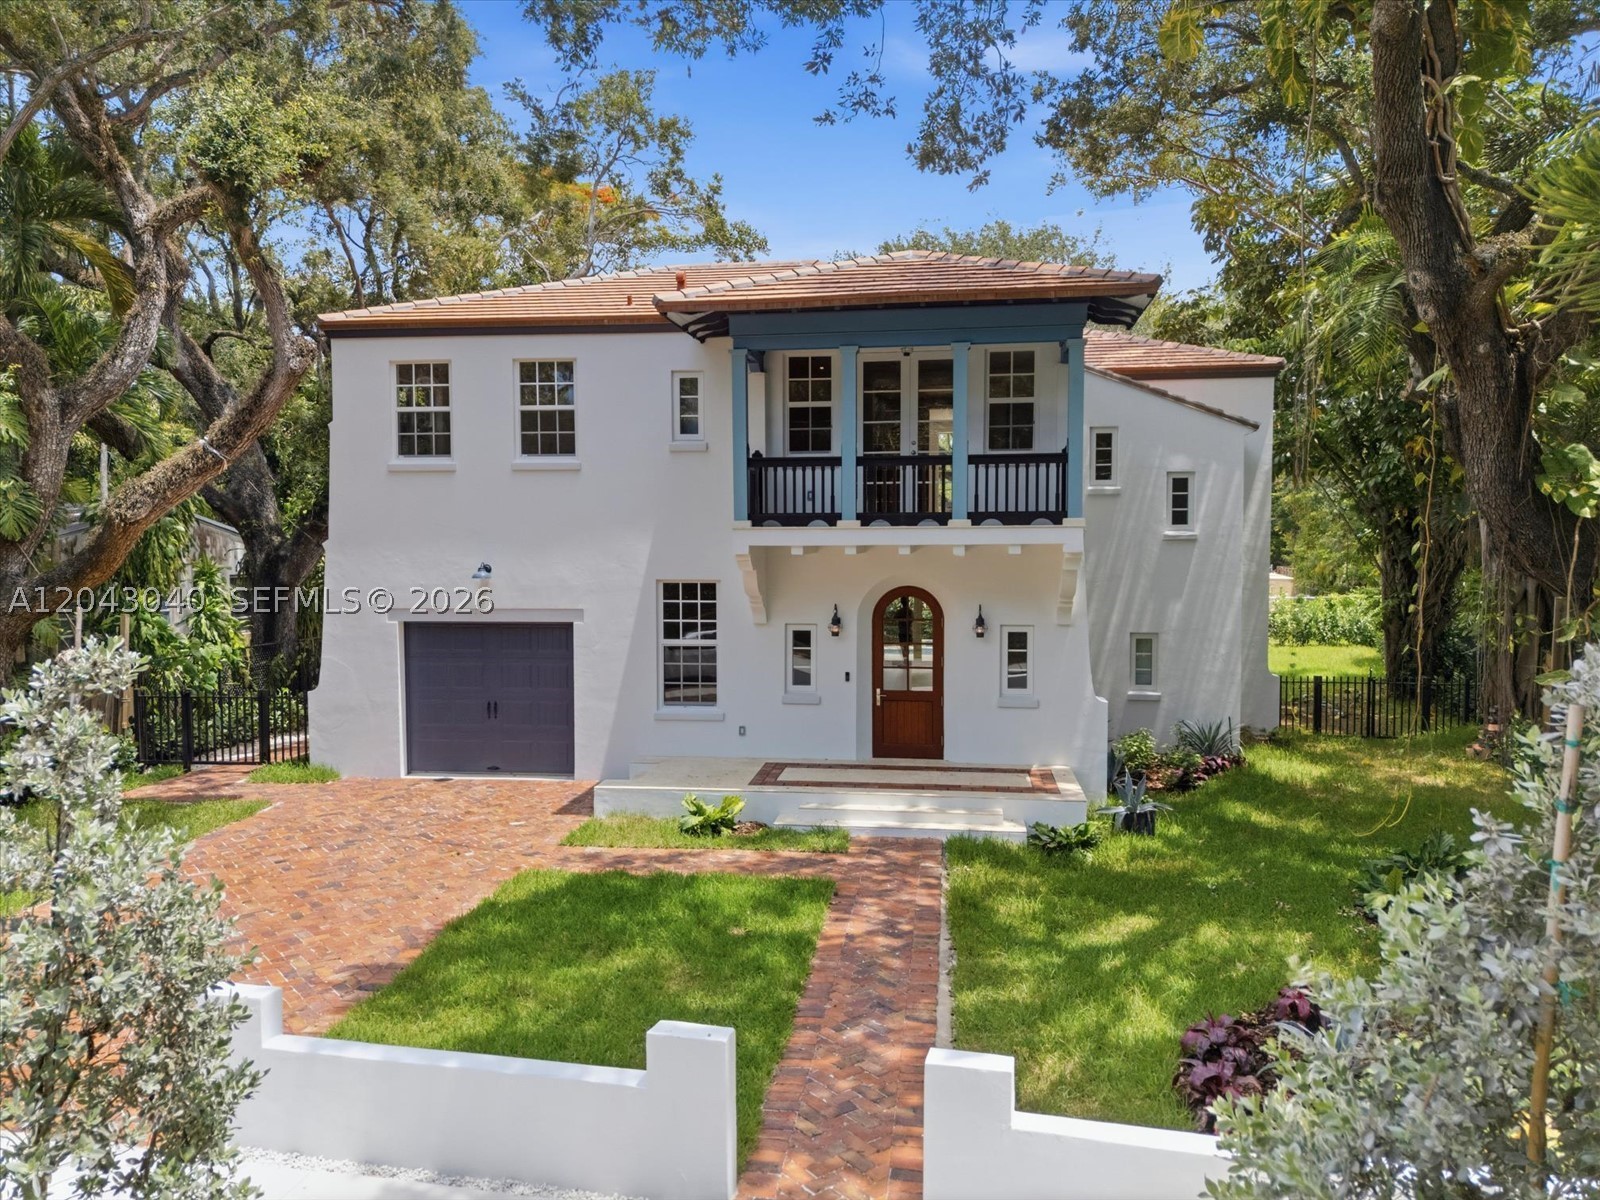
Bedrooms
5
Bathrooms
6
Area
3,965 sq ft
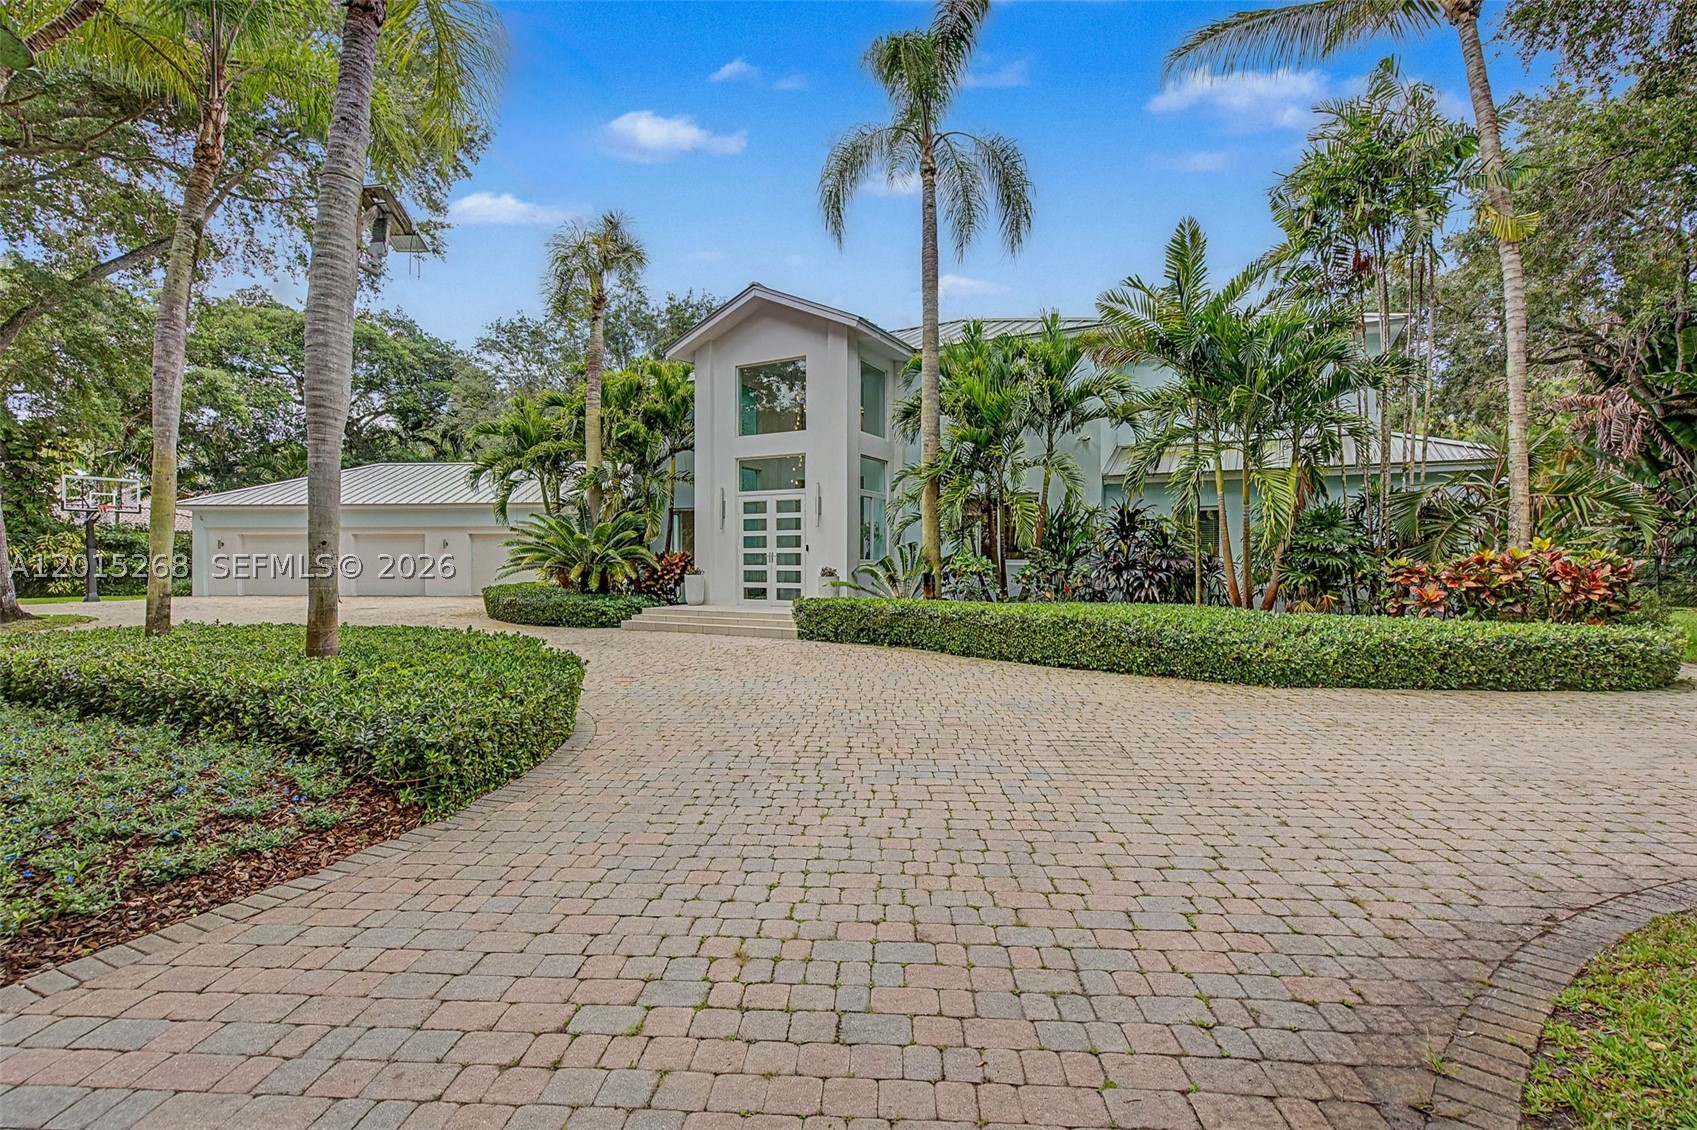
Bedrooms
5
Bathrooms
7
Area
6,079 sq ft
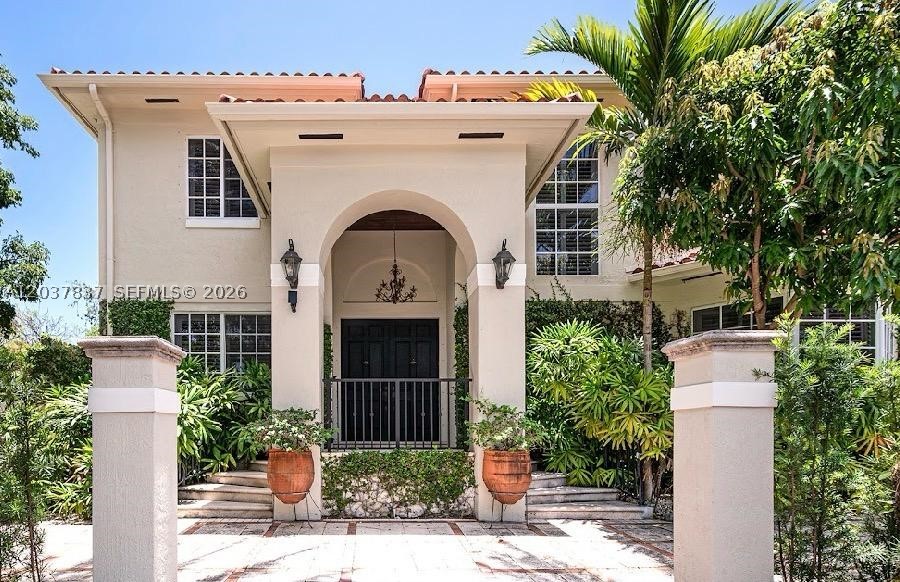
Bedrooms
5
Bathrooms
5
Area
3,535 sq ft
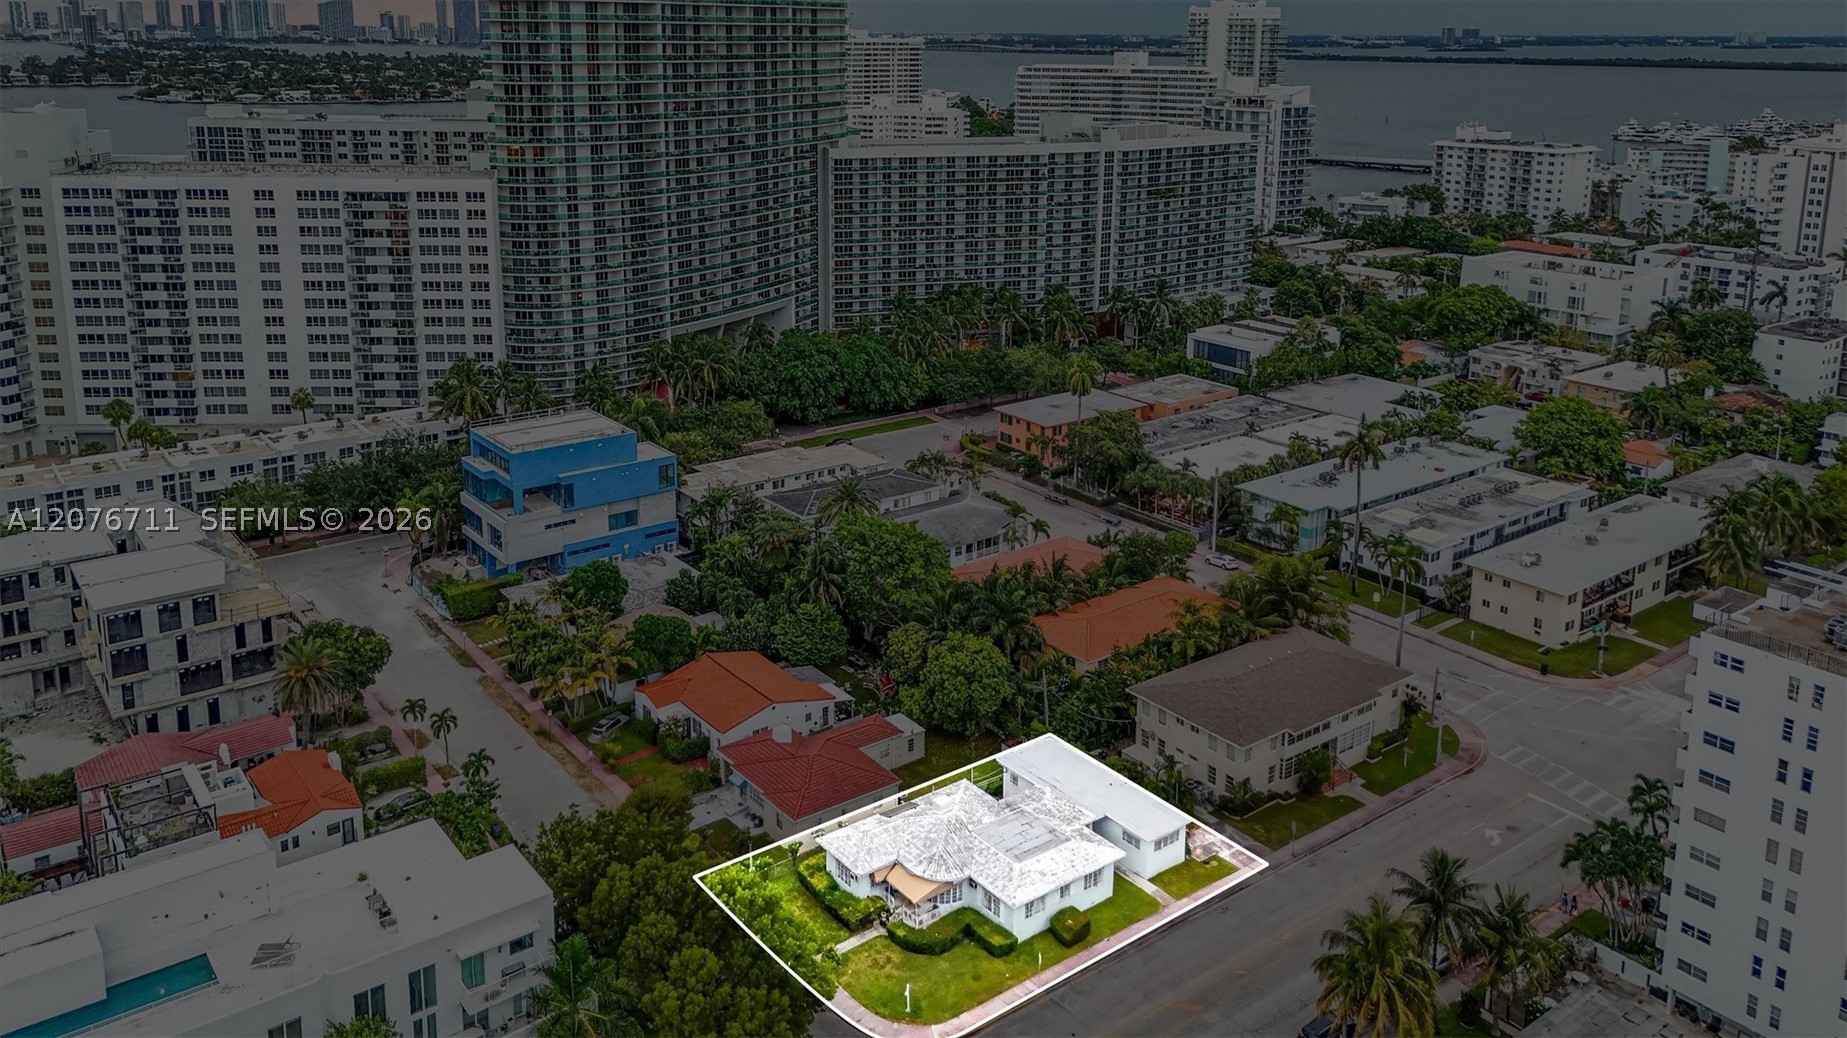
Bedrooms
5
Bathrooms
3
Area
2,743 sq ft
MLS information
Last updated Oct 19, 2026
IDX information is provided exclusively for personal, non-commercial use, and may not be used for any purpose other than to identify prospective properties consumers may be interested in purchasing. Information is deemed reliable but not guaranteed.