Link copied!
8252 School House Rd, Miami, FL 33143
Offering:
For Sale
Location:
Miami, FL 33143
Subdivision:
W T HARDEES SUB
Status:
Active
$11,900,000
Deemed reliable but not guaranteed.
Details
Year built:
2006
Lot size:
51,401 sq ft
Levels:
Two
Stories:
2
Garage:
4
Parking:
4 covered
Style:
Detached,Two Story
Faces:
East
Days on market:
5
Annual tax (2025):
$112,519
Type:
Single-family home
MLS ID
A12114680
Virtual tour:
Listed by:
Coldwell Banker Realty (CBRE52)
Listing office phone:
786-472-4024
Listing office email:
Listing agent:
Judith Zeder (0650944)
Features
Schools
Elementary:
Sunset
Middle / junior:
Ponce De Leon
High:
Coral Gables
School assignments come from the MLS feed and can change. Verify with the district before relying on them.
Utilities
Water source:
Public
Sewer:
Septic Tank
Description
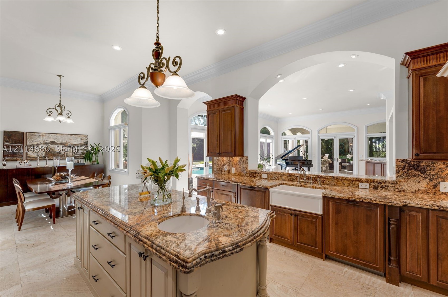
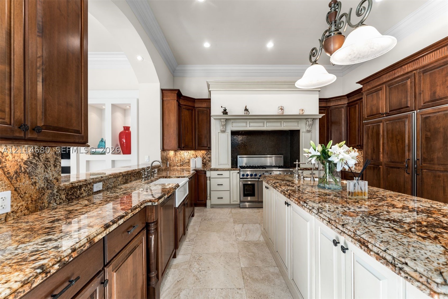
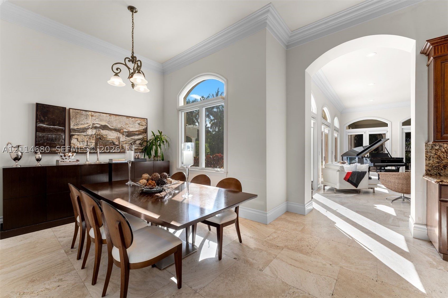
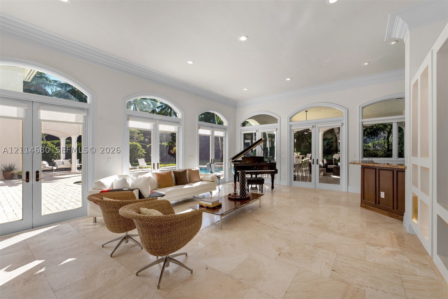
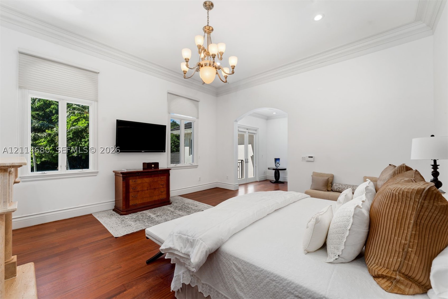
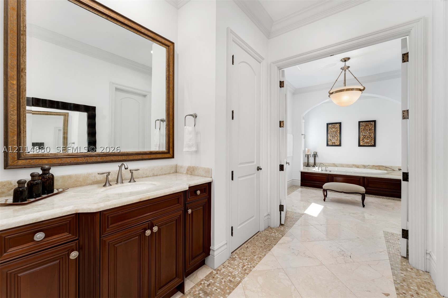
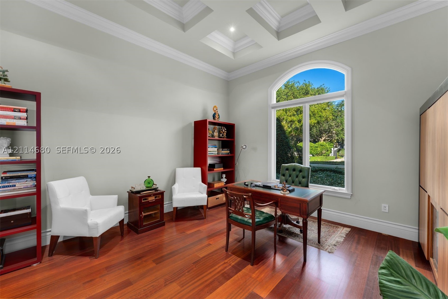
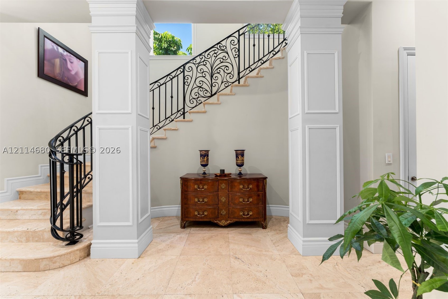
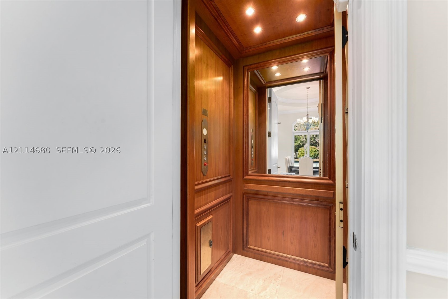
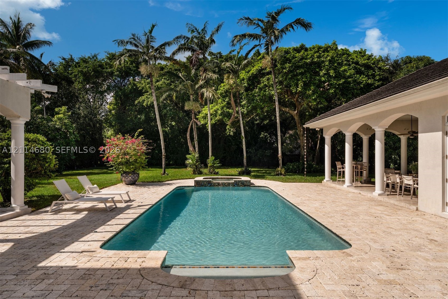
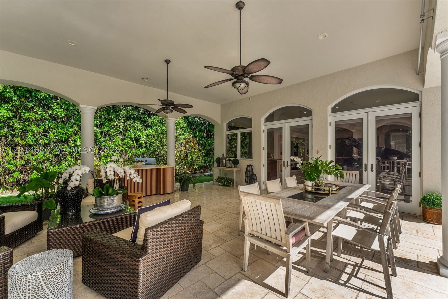
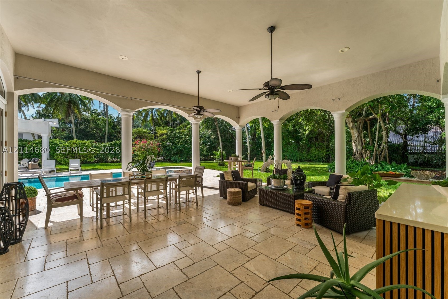
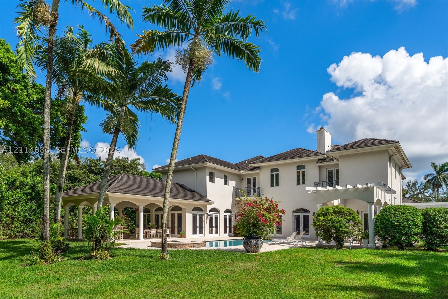
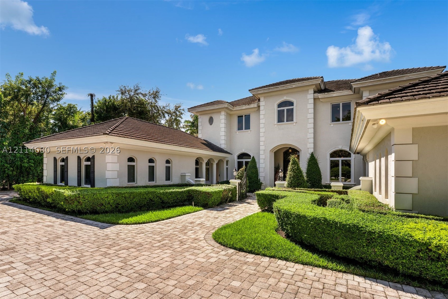
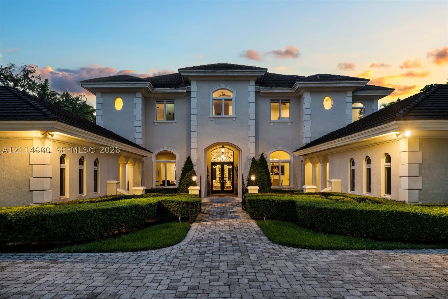
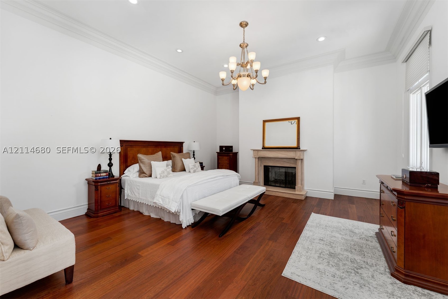
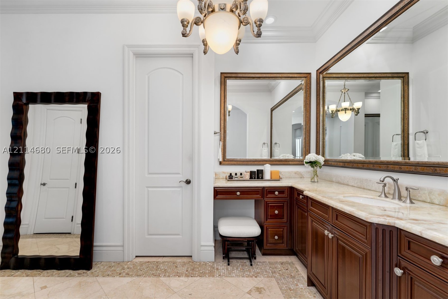
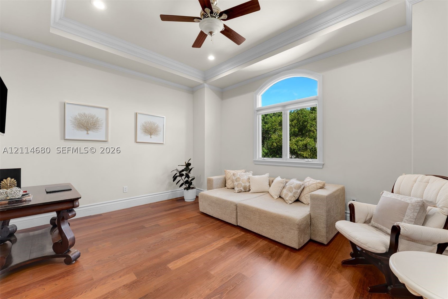
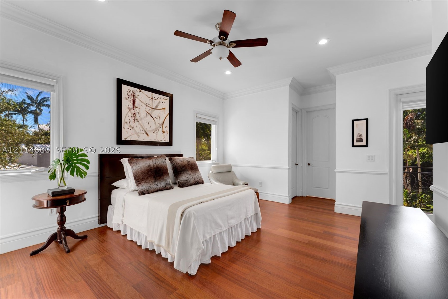
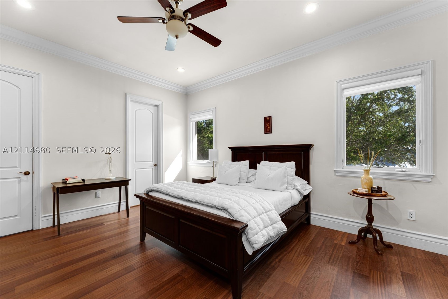
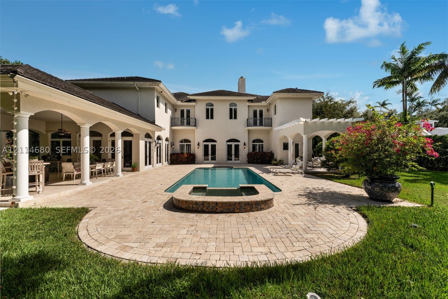
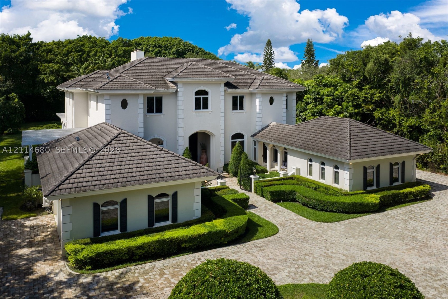
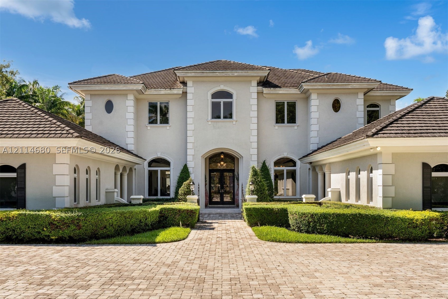
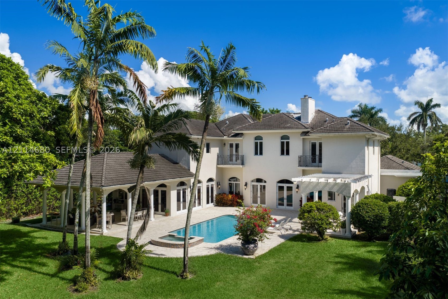
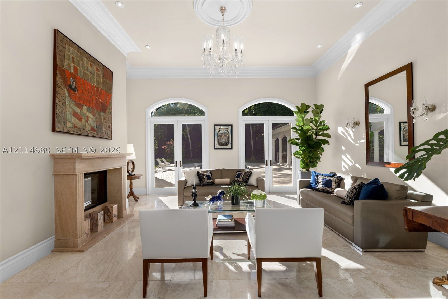
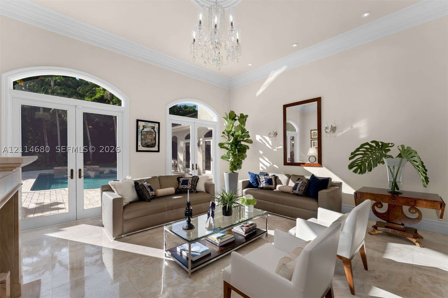
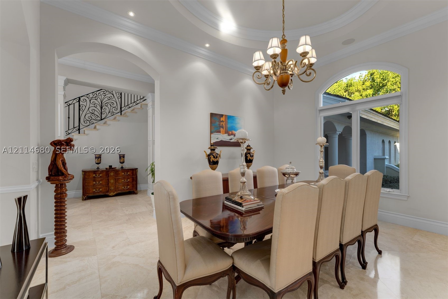
Magnificent French-inspired estate by Palmira Homes, gracefully set on over 51,000 SF in the heart of Ponce Davis — one of Miami’s most coveted enclaves, moments from top private schools, acclaimed dining, premier entertainment, Coral Gables, and Coconut Grove. Offering 6 bedrooms, 7.5 bathrooms, across 7,717 SF under air and 9,785 SF total, this residence captivates with soaring arched entryways, marble and hardwood floors, crown moldings, wainscoting, and elevator access. Formal living and dining rooms anchor an elegant social floor alongside a gourmet kitchen appointed with Thermador and Sub-Zero appliances, two Asko dishwashers, butler’s pantry, and walk-in pantry. A dedicated office with coffered ceilings, a recreation room that can easily be configured as a guest suite, and a wine room round out the exceptional floor plan. The expansive family room flows seamlessly to a covered terrace with a custom marble summer kitchen. The primary suite is a sanctuary unto itself: private balcony, marble fireplace, spa bath with celadon onyx vanities, whirlpool tub, and dual washrooms. Outdoors, a salt pool with waterfall jacuzzi is framed by lush tropical landscaping and mature trees, creating a serene private oasis. Lutron lighting, wet bar, and two 2-car garages. An estate of this caliber is not simply a home — it is a legacy.
Price history
$11,900,000 → $11,900,000
· 1 price changes
Location
8252 SW School House RdMiami, FL 33143
Similar Properties Nearby
Bedrooms
6
Bathrooms
7
Area
12,152 sq ft
Bedrooms
7
Bathrooms
7
Area
5,248 sq ft
Bedrooms
7
Bathrooms
9
Area
5,893 sq ft
Bedrooms
8
Bathrooms
10
Bedrooms
6
Bathrooms
9
Area
7,958 sq ft
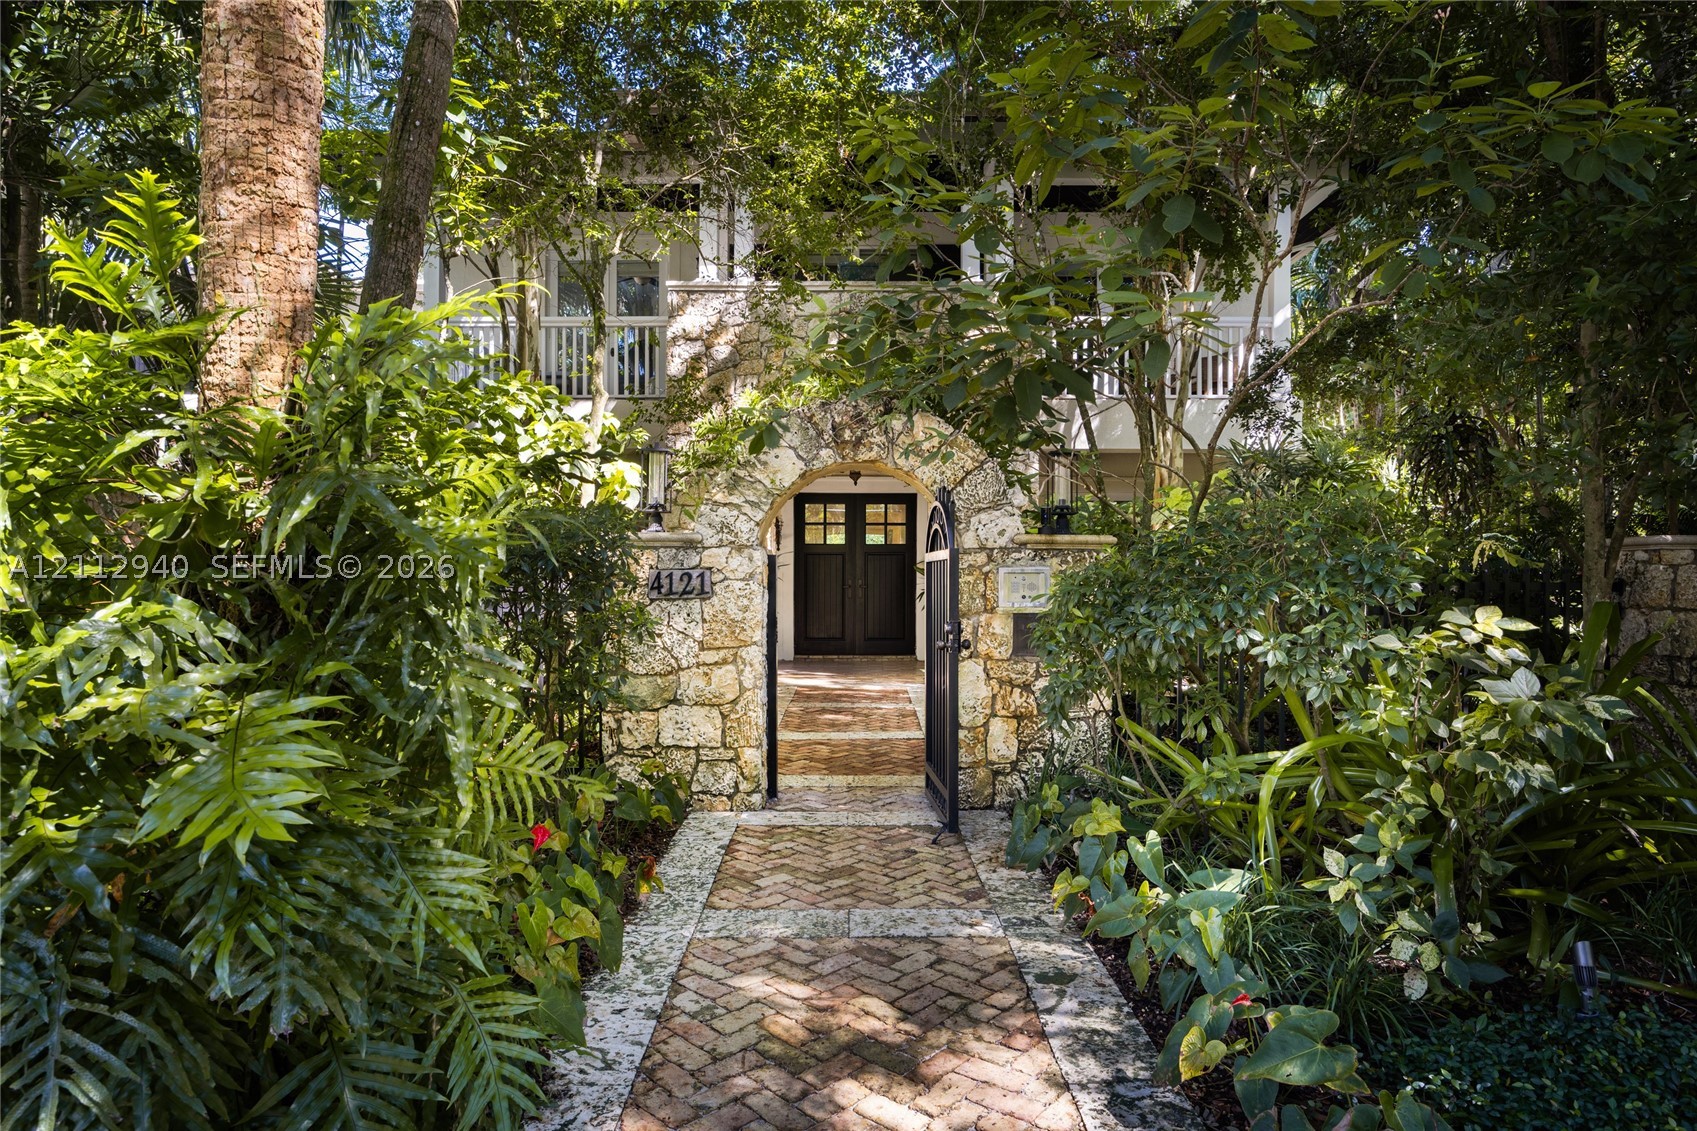
Bedrooms
6
Bathrooms
7
Area
6,232 sq ft
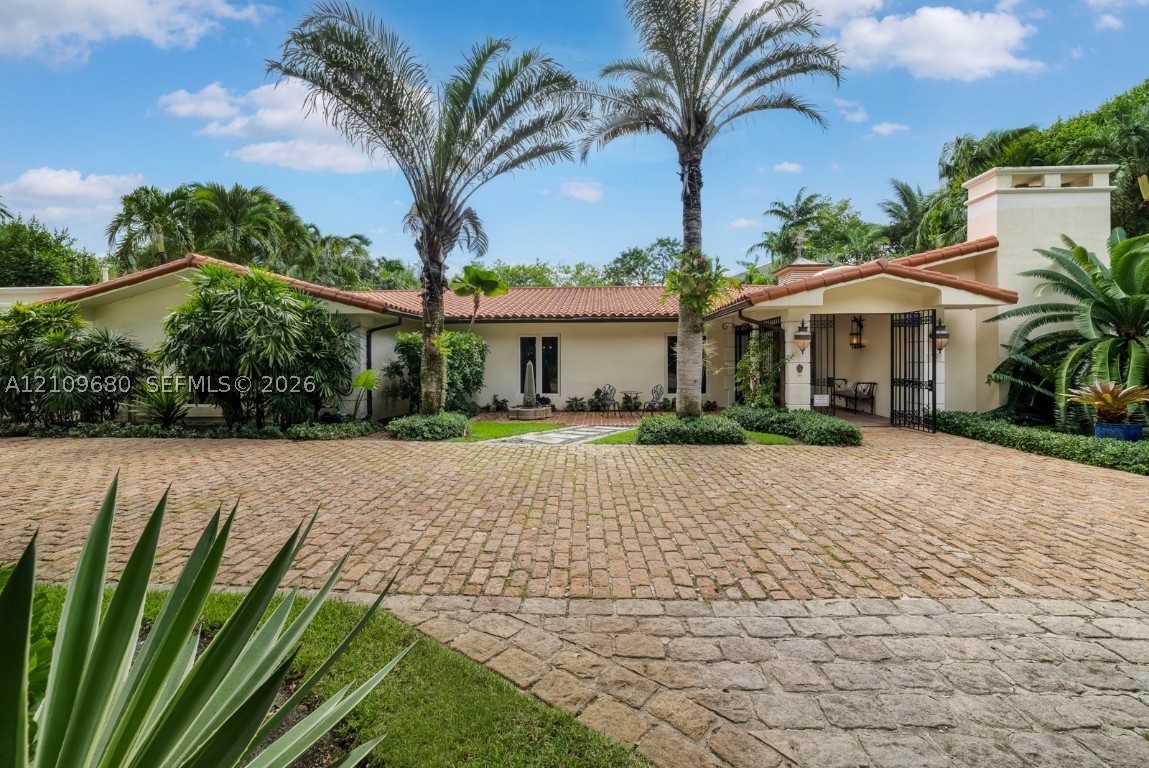
Bedrooms
6
Bathrooms
6
Area
6,492 sq ft
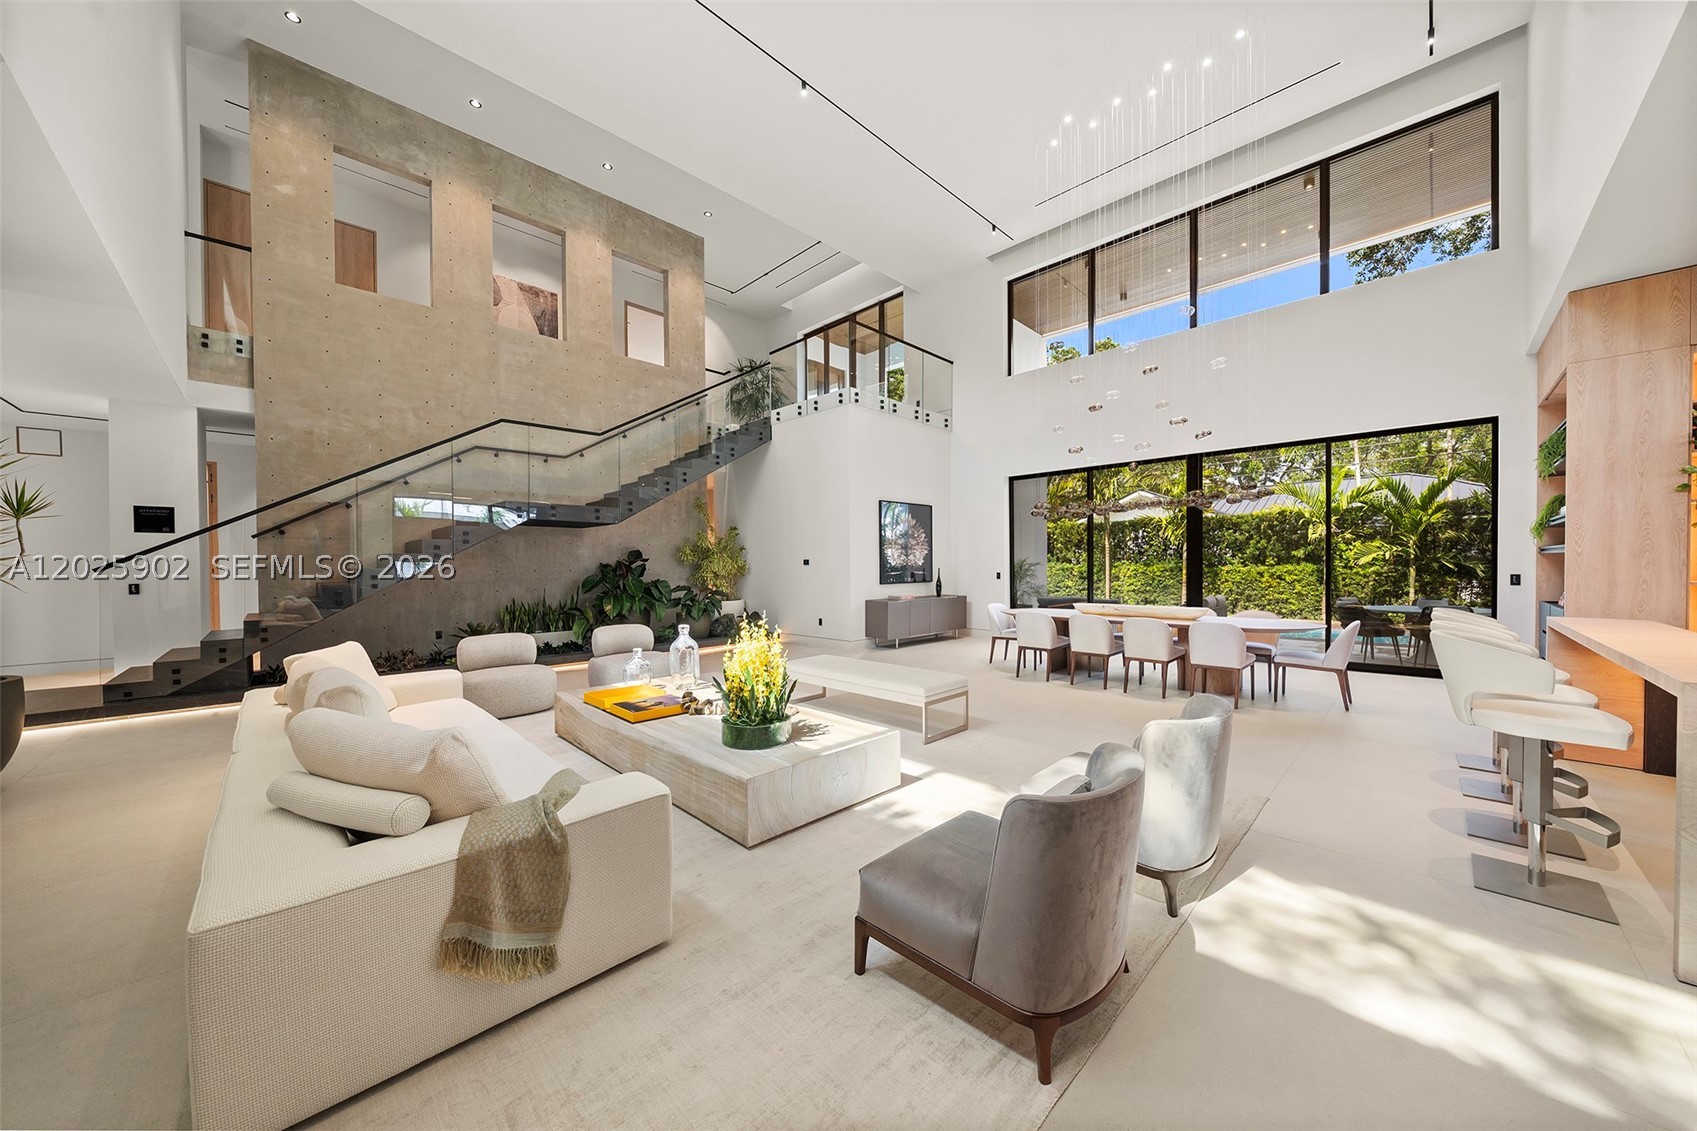
Bedrooms
6
Bathrooms
8
Area
6,377 sq ft
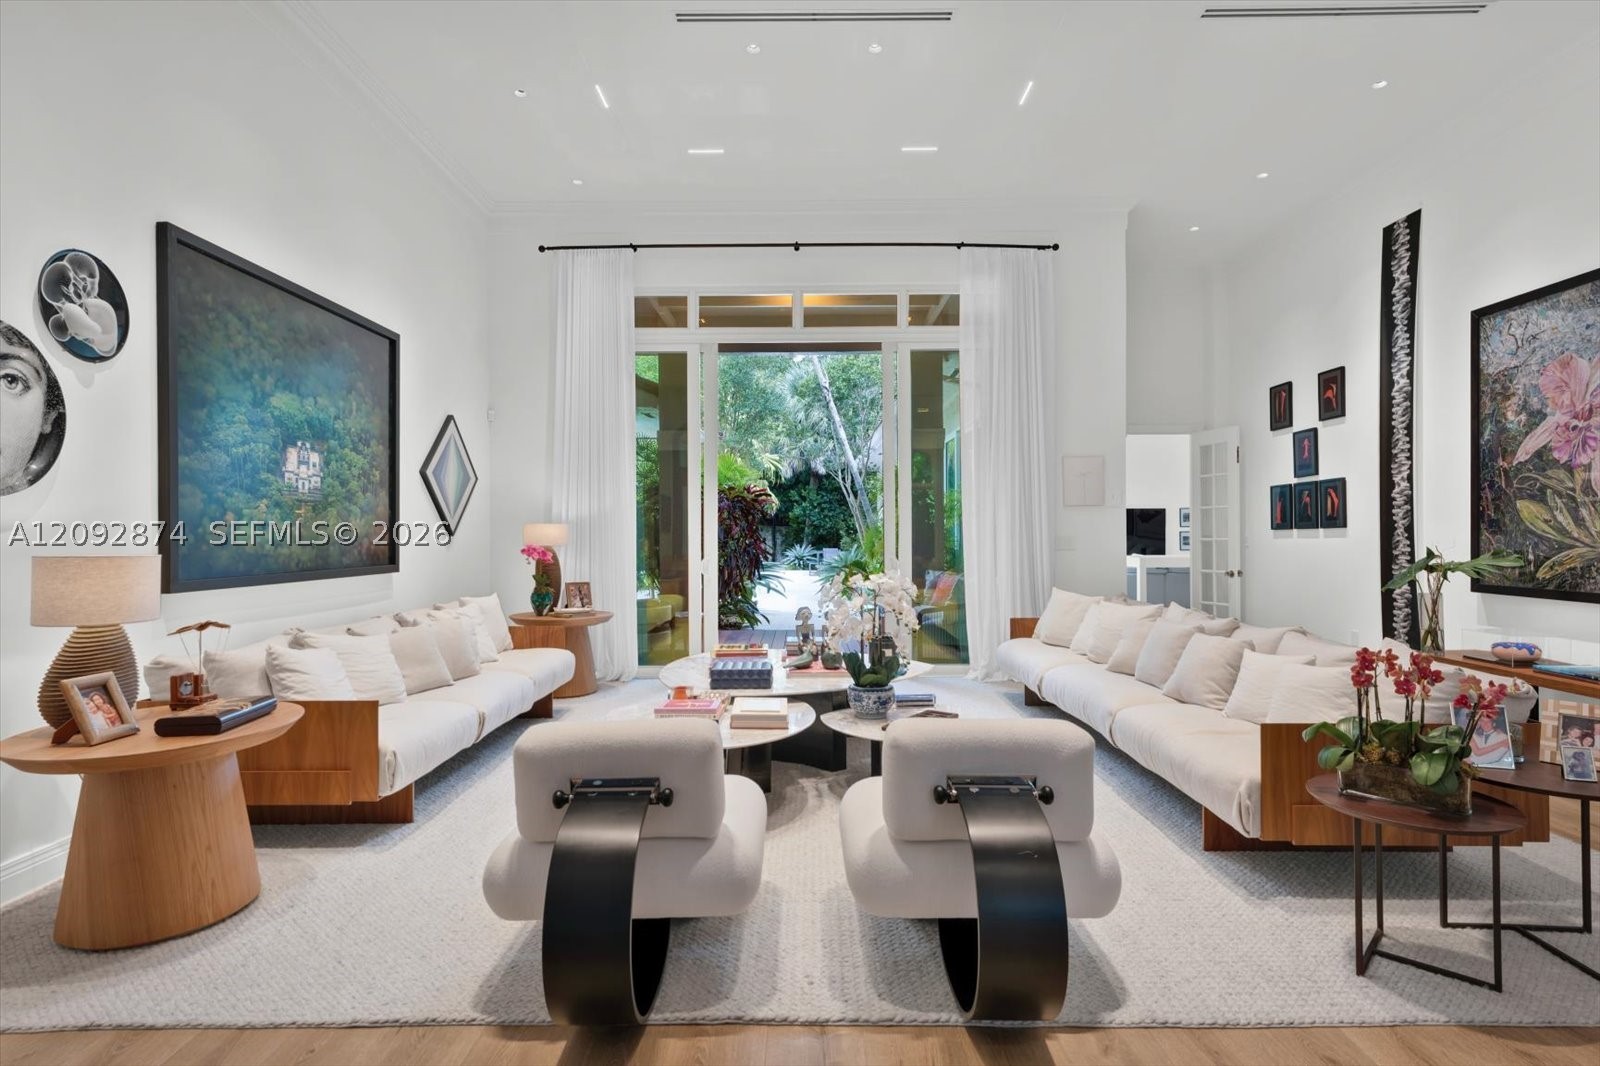
Bedrooms
6
Bathrooms
6
Area
5,185 sq ft
Bedrooms
7
Bathrooms
9
Area
7,339 sq ft
Bedrooms
5
Bathrooms
7
Area
6,720 sq ft
Bedrooms
7
Bathrooms
8
Area
6,962 sq ft
Similar Properties in Other Cities
Bedrooms
6
Bathrooms
7
Area
6,412 sq ft
Bedrooms
6
Bathrooms
8
Area
6,405 sq ft
Bedrooms
6
Bathrooms
10
Bedrooms
6
Bathrooms
7
Area
5,151 sq ft
Bedrooms
6
Bathrooms
5
Area
4,508 sq ft
Bedrooms
7
Bathrooms
8
Area
7,921 sq ft
Bedrooms
7
Bathrooms
9
Area
8,367 sq ft
Bedrooms
5
Bathrooms
4
Area
3,758 sq ft
Bedrooms
5
Bathrooms
6
Area
4,115 sq ft
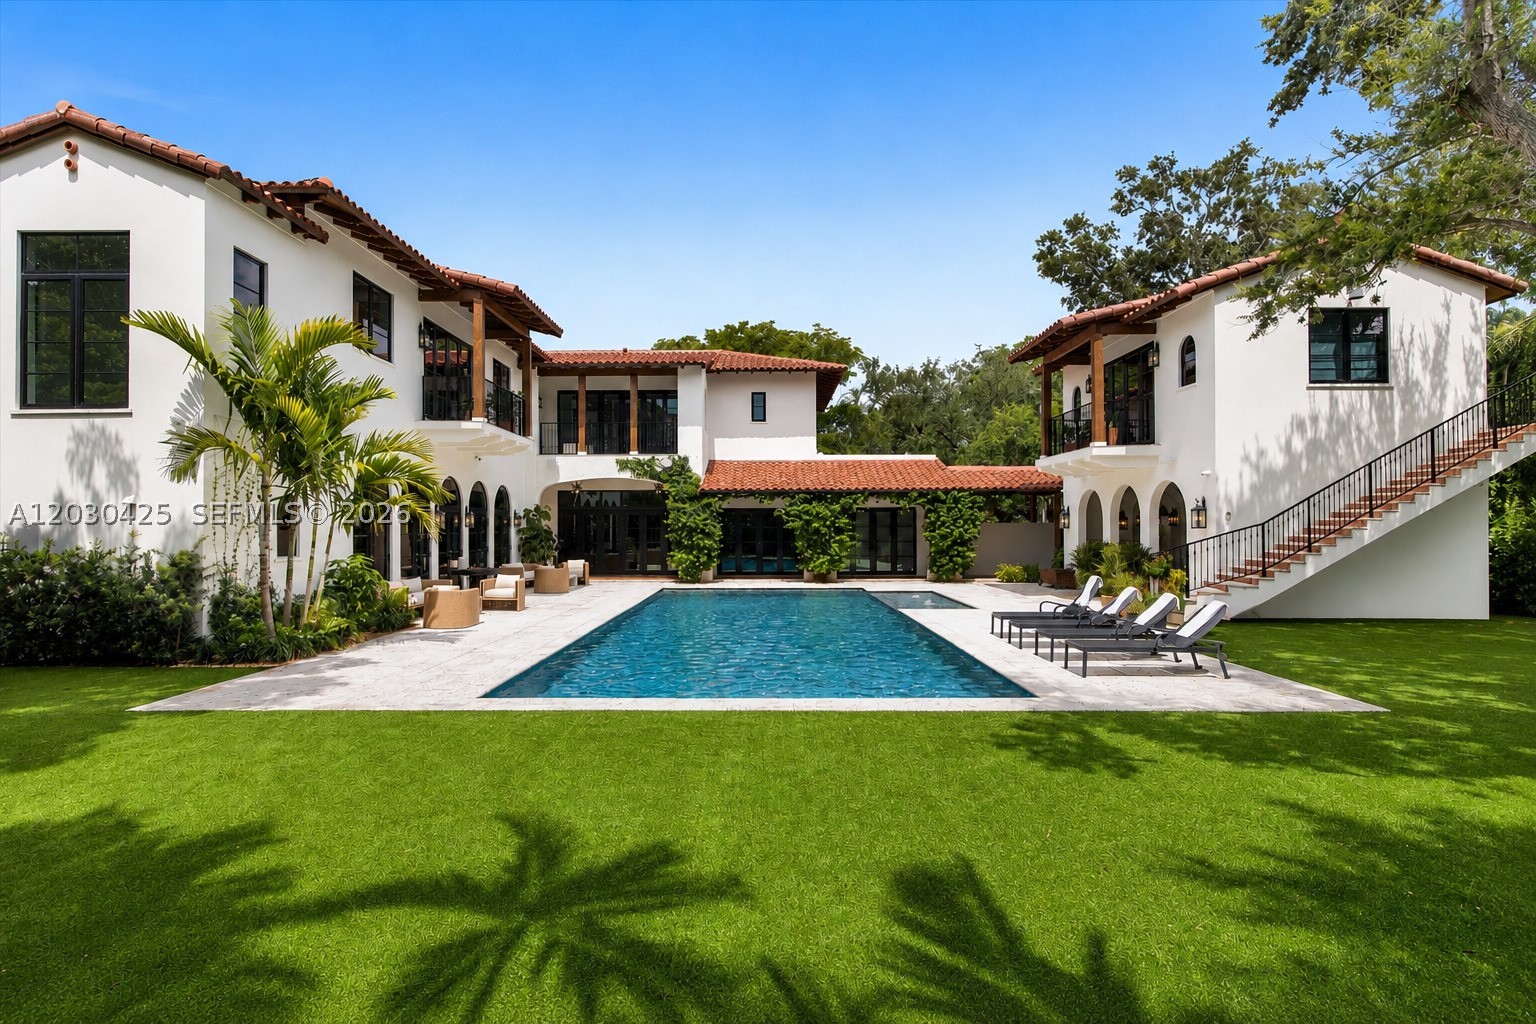
Bedrooms
8
Bathrooms
10
Area
7,772 sq ft
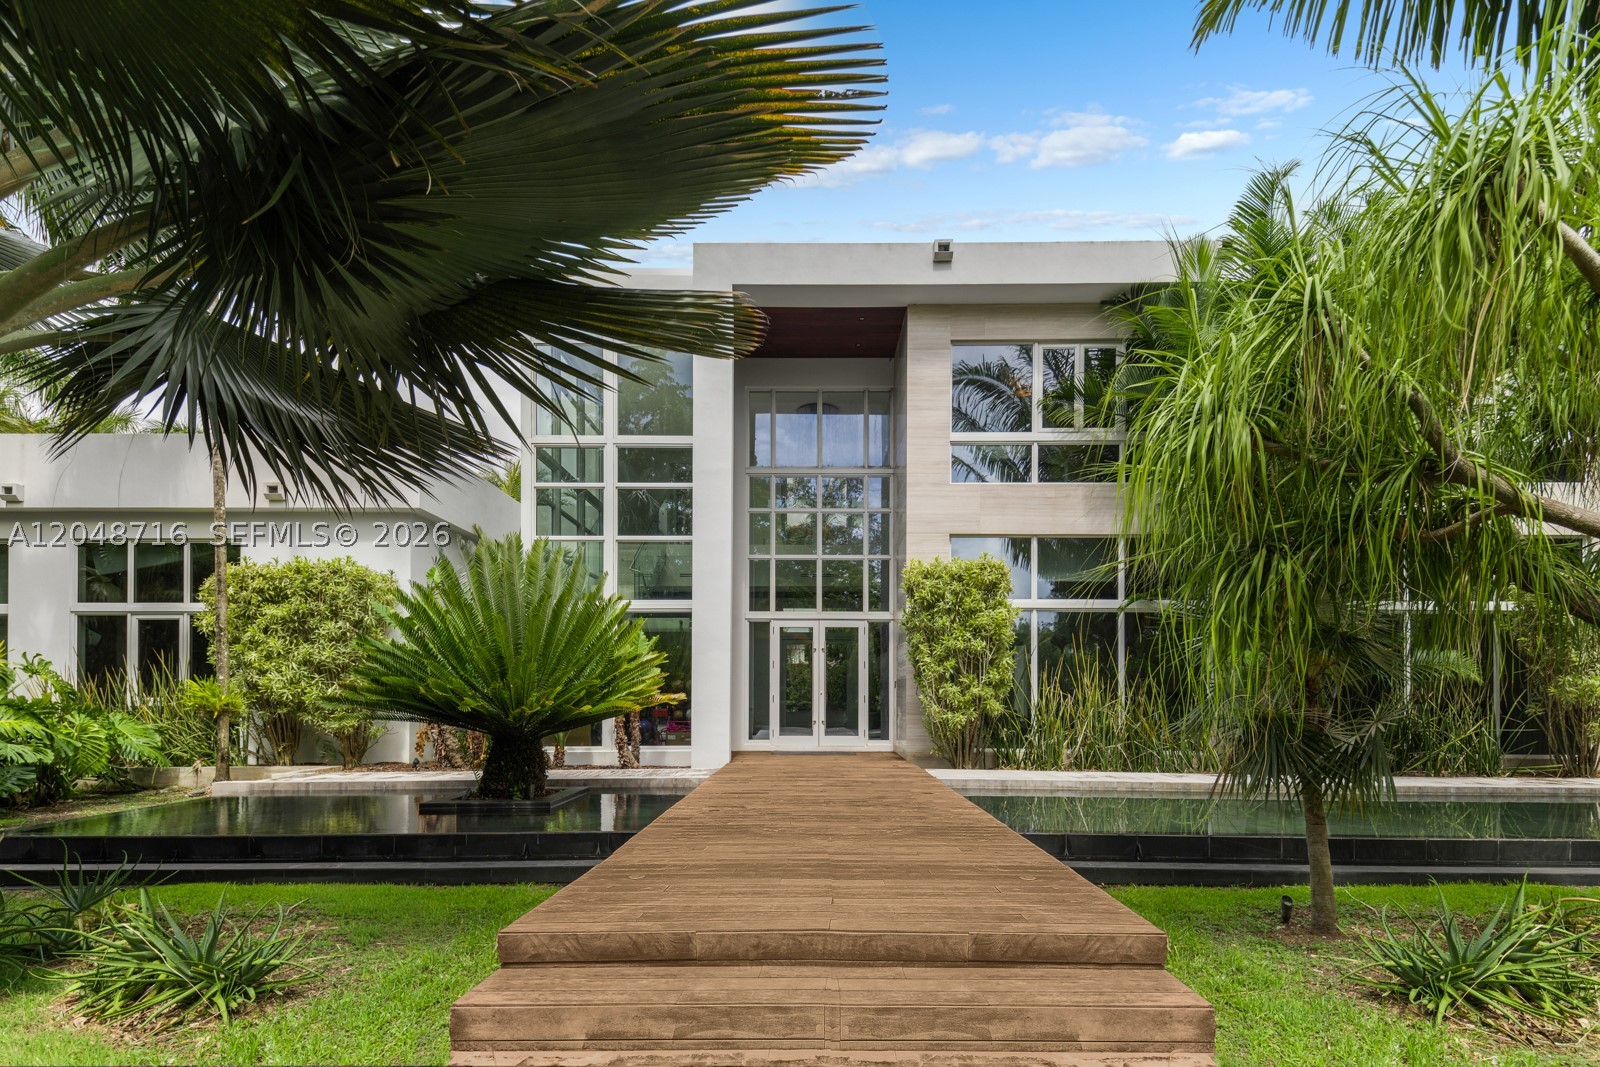
Bedrooms
8
Bathrooms
9
Area
9,019 sq ft
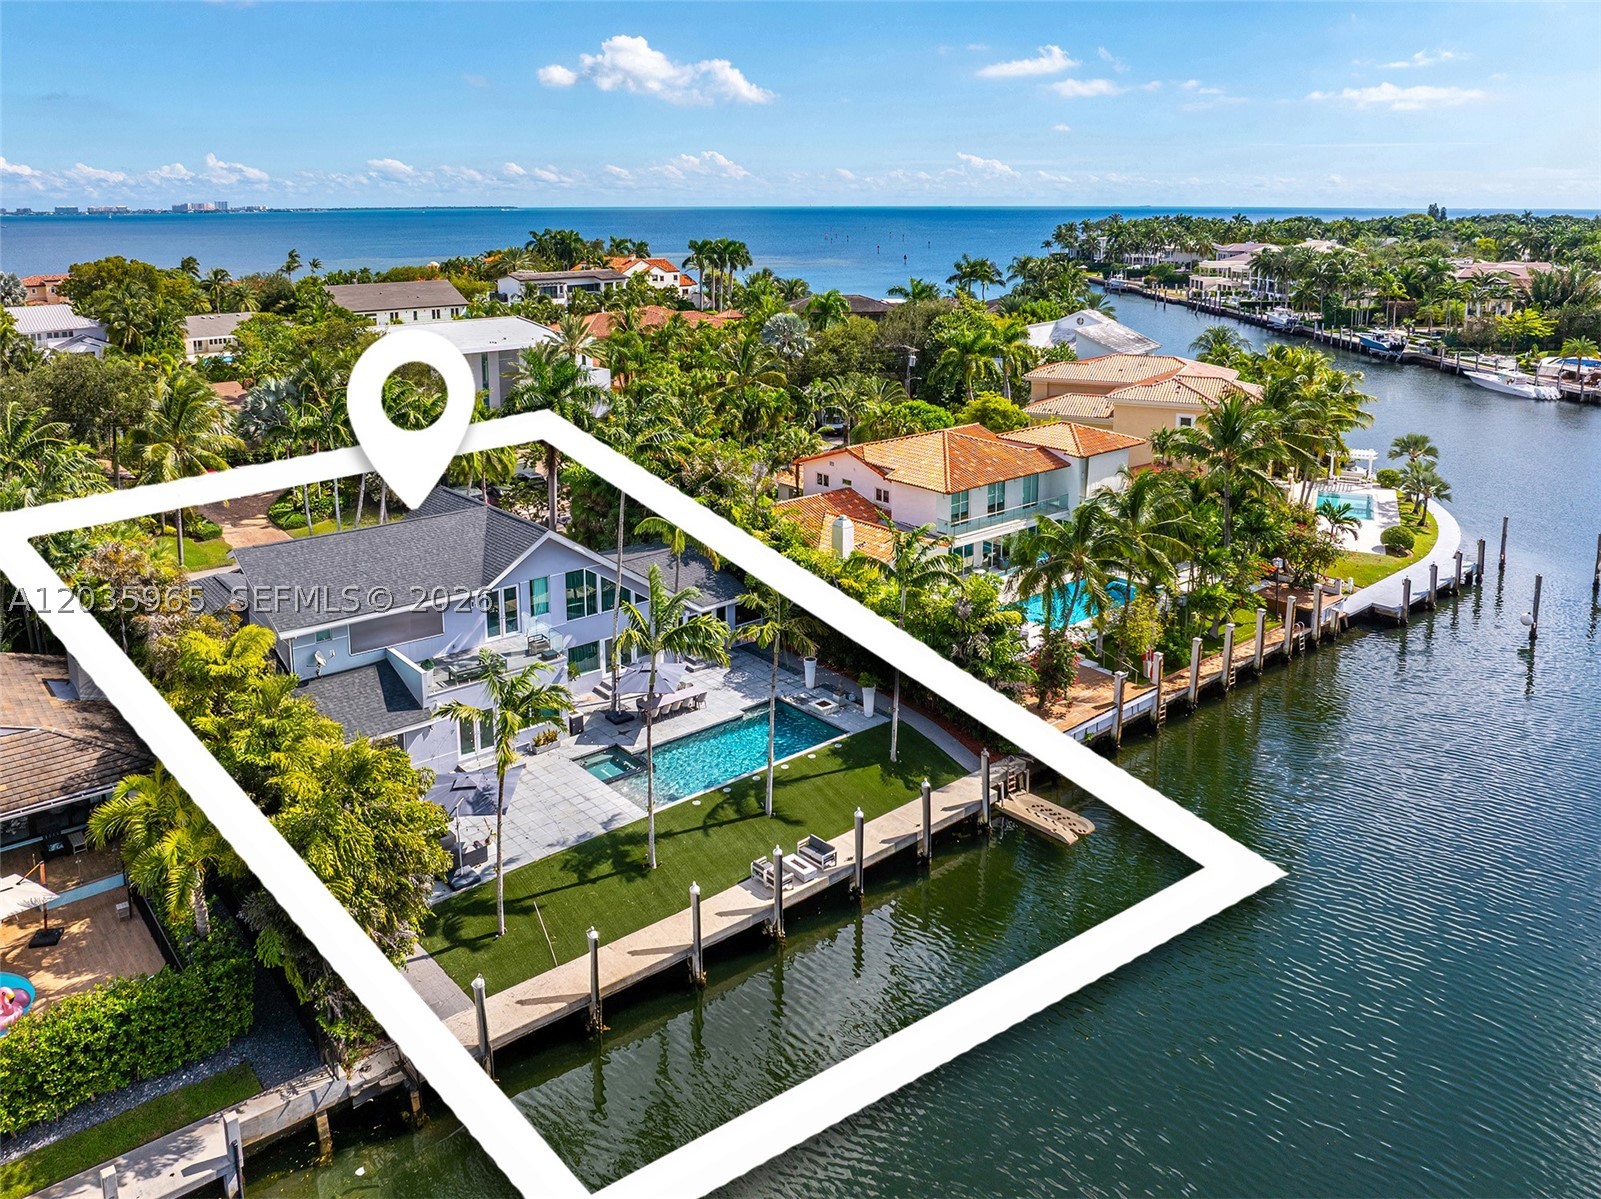
Bedrooms
3
Bathrooms
4
Area
3,886 sq ft
MLS information
Last updated Nov 9, 2026
IDX information is provided exclusively for personal, non-commercial use, and may not be used for any purpose other than to identify prospective properties consumers may be interested in purchasing. Information is deemed reliable but not guaranteed.