Link copied!
8525 54th Ct, Miami, FL
Offering:
For Sale
Location:
Miami, FL 33143
Subdivision:
SNAPPER CREEK VILLAGE AMD
Status:
Pending
$2,995,995
Deemed reliable but not guaranteed.
Details
Year built:
2017
Lot size:
15,600 sq ft
Stories:
1
Style:
Detached,One Story
Faces:
East
Days on market:
151
Annual tax (2025):
$14,380
Type:
Single-family home
MLS ID
A11995078
Virtual tour:
Listed by:
Somi Realty, Inc. (CARG01)
Listing office phone:
305-443-2525
Listing office email:
mg@somirealtycom
Listing agent:
Vanessa Stathopoulou (3368356)
Features
Schools
Elementary:
Sunset
Middle / junior:
Ponce De Leon
High:
Coral Gables
School assignments come from the MLS feed and can change. Verify with the district before relying on them.
Utilities
Water source:
Public
Sewer:
Septic Tank
Description
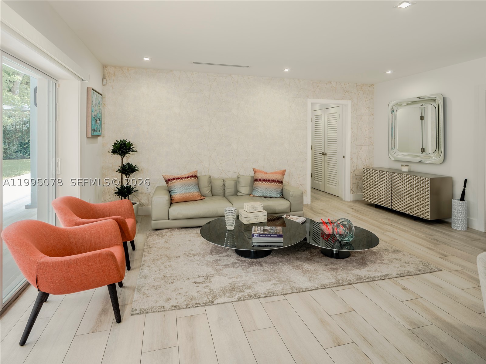
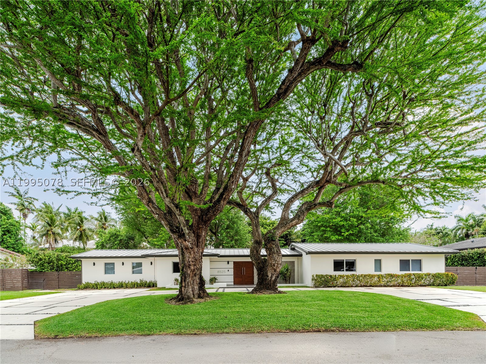
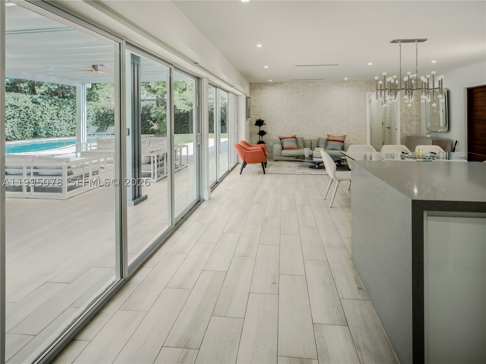
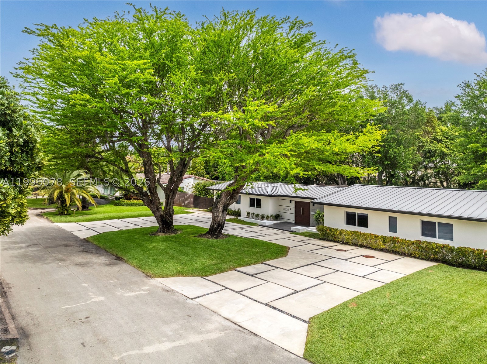
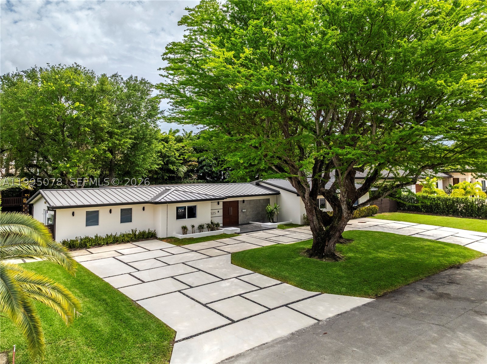
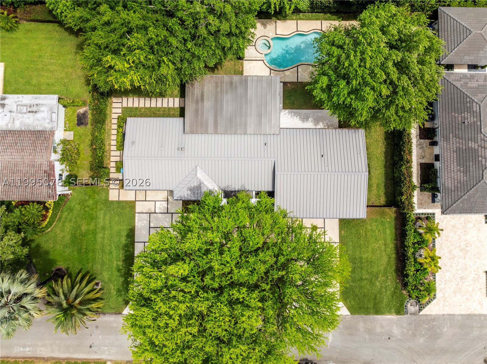
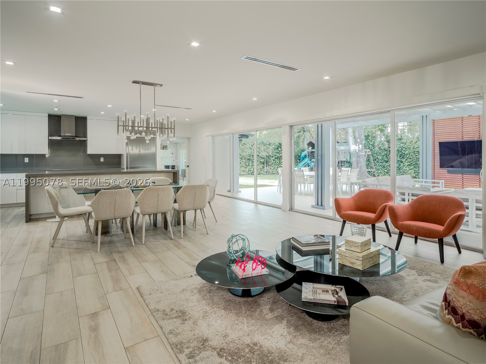
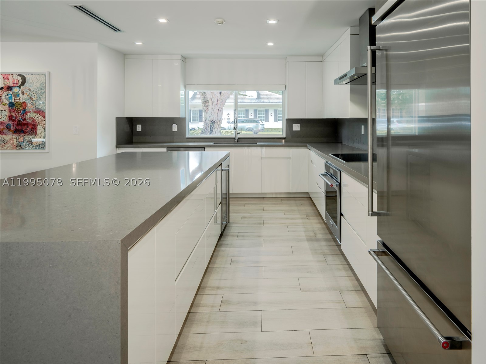
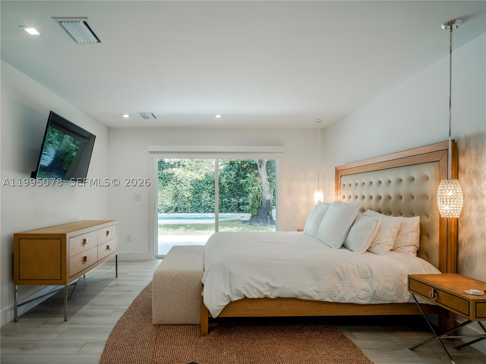
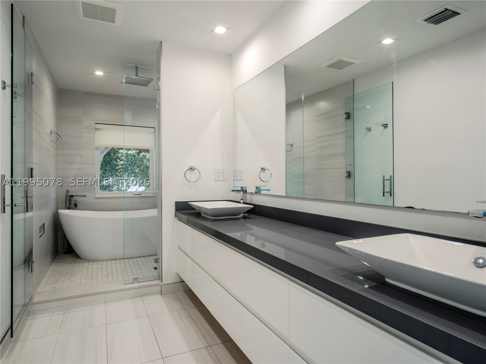
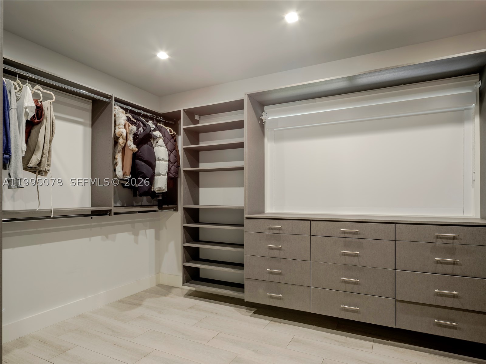
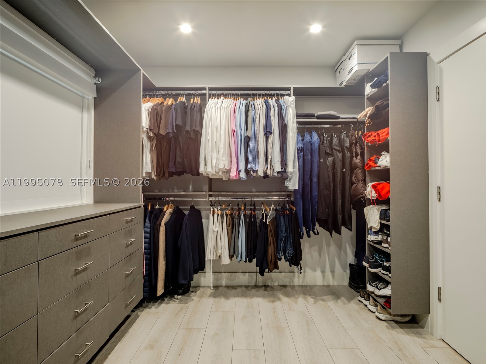
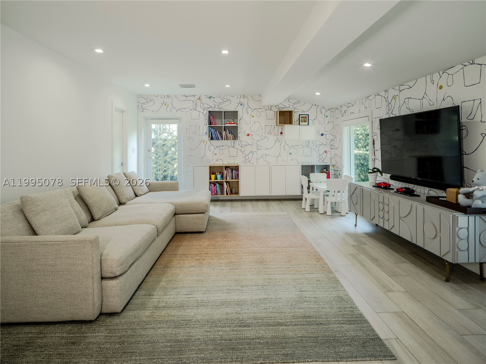
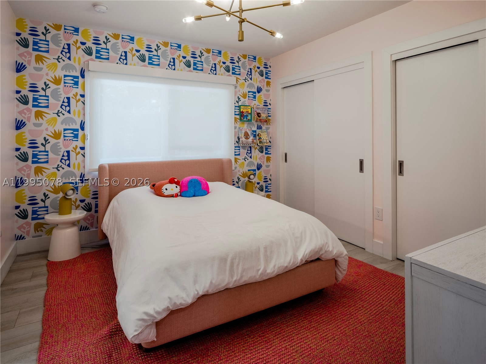
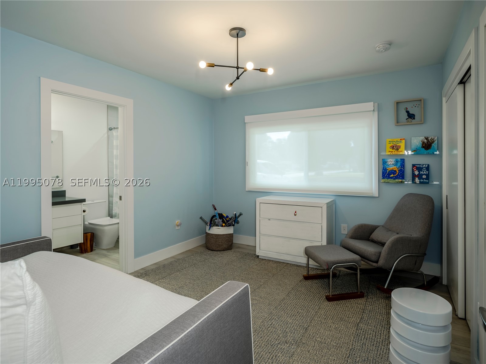
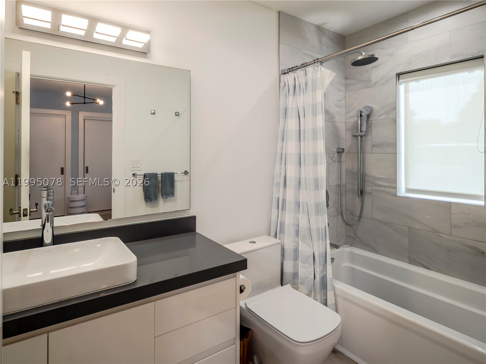
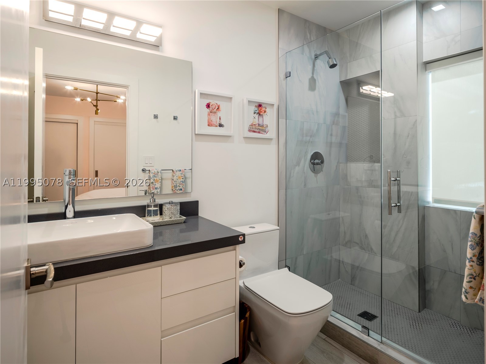
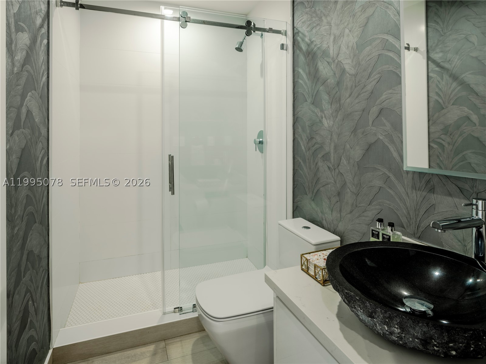
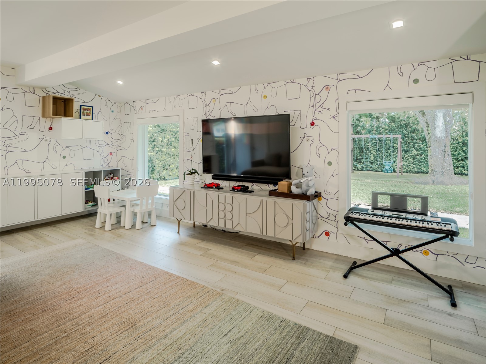
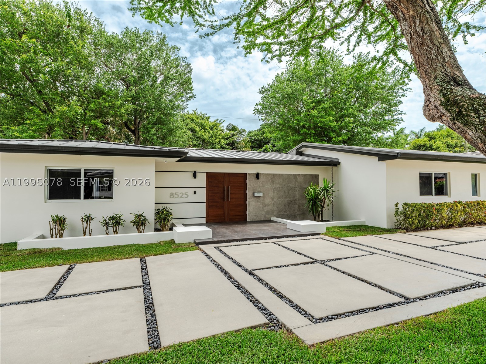
Completely rebuilt in 2017 (construction permits available), this exceptional residence provides 3374 SF of indoor & covered outdoor areas. Every major system and finish has been thoughtfully upgraded, creating a turnkey home designed for both comfort and style. The renovation included electrical systems (buried utility lines), updated plumbing (removed cast iron pipes). Interior and exterior improvements include reconfigured hurricane resistant windows and doors, framing & drywall, interior doors, bathrooms, flooring. The kitchen and baths showcase modern cabinetry, countertops, and appliances. A metal roof with gutters throughout, while mechanical systems were upgraded to include two-zone air conditioning, ducts, and tankless water heaters for optimal efficiency and comfort.
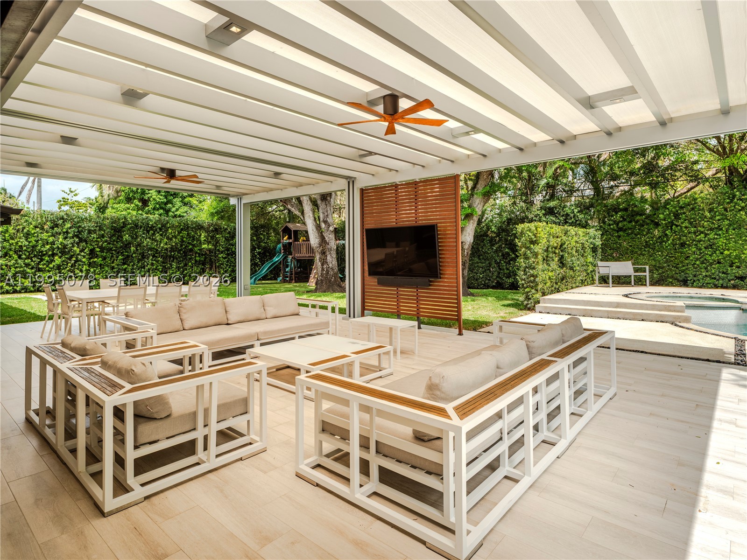
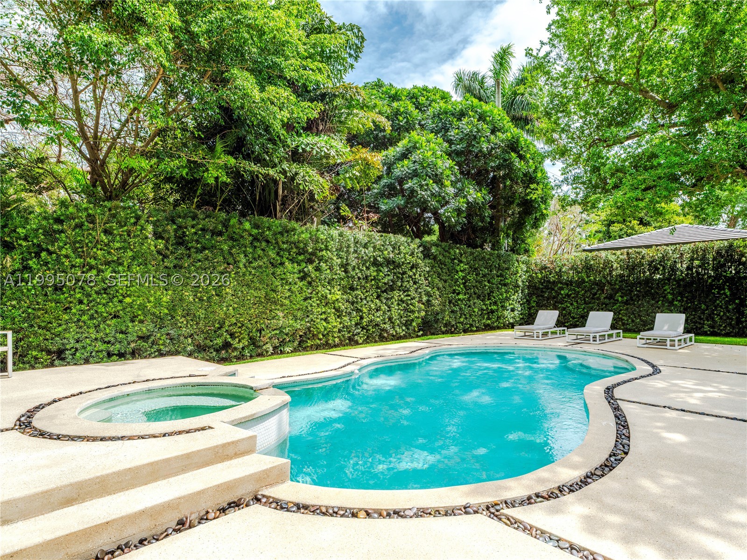
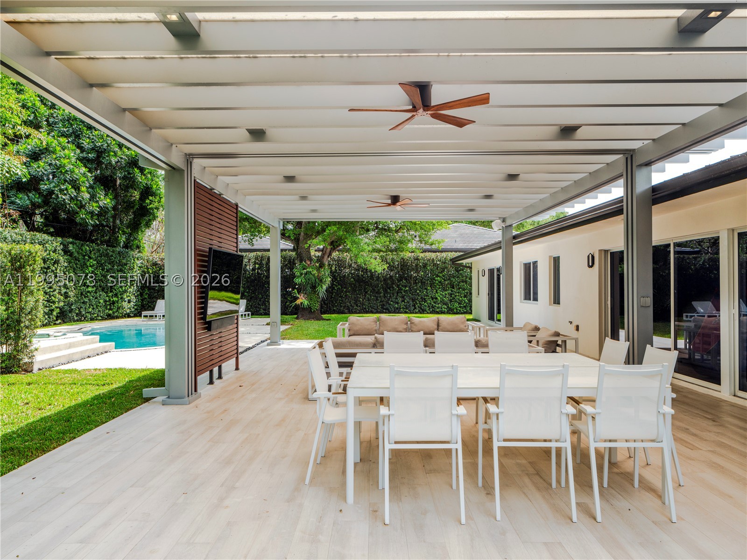
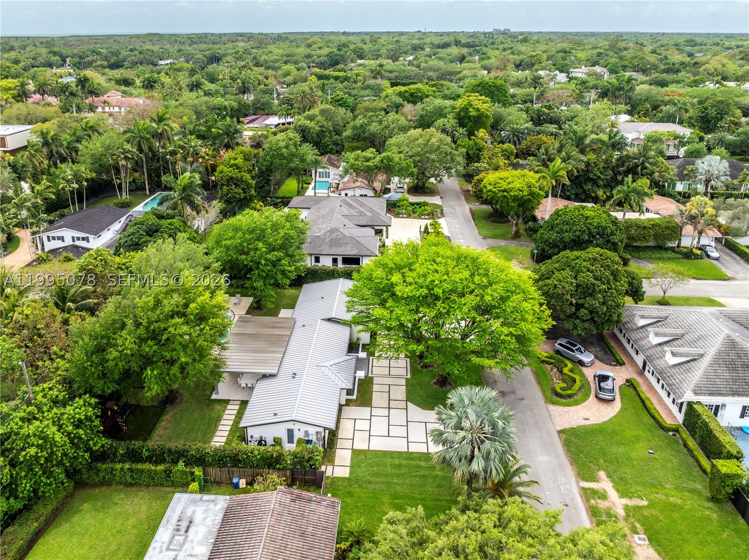
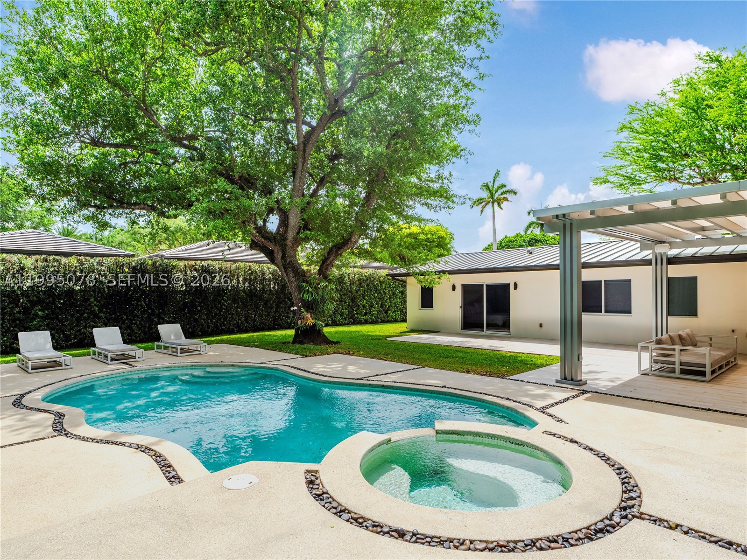
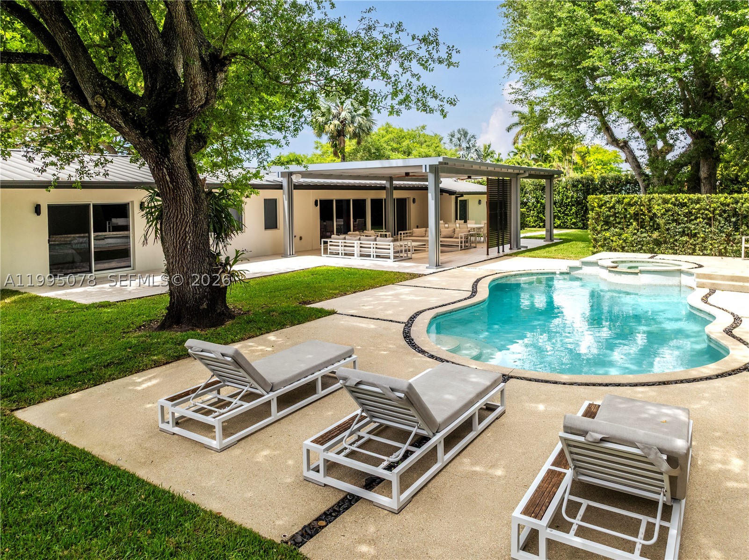
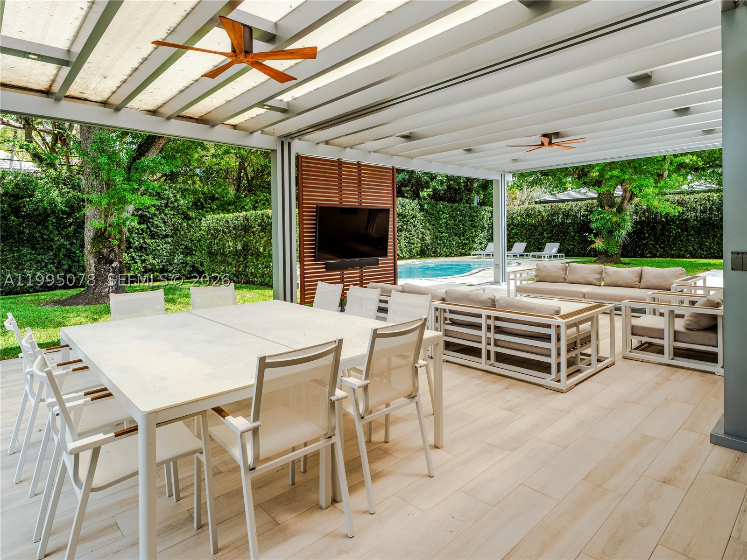
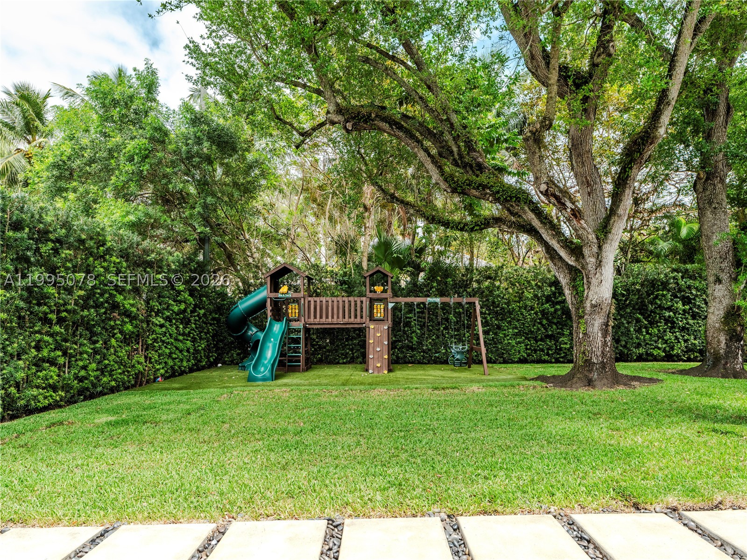
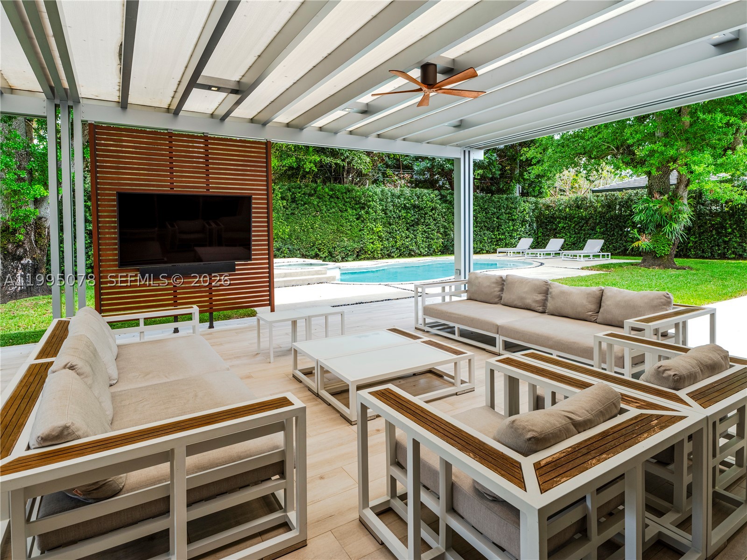
Designed with outdoor living in mind, the property features a resort-style heated and cooled pool, along with a custom pergola complete with ceiling fans and a built-in sound system—perfect for entertaining year-round. The lush landscaping includes a fully irrigated yard with three sprinkler zones, a dedicated children’s play area, and a mature podocarpus hedge providing privacy and greenery. Five mature trees, including three stately oaks, further enhance the property’s natural beauty and shade. This is a rare opportunity to own a home, on a 15,600 SF lot, that offers the character of a classic build with the systems, finishes, and lifestyle of a much newer residence.
Price history
$3,900,000 → $2,995,995
·
Reduced by
$904,005 (23.2%) · 4 price changes
Location
8525 SW 54th CtMiami, FL 33143
Similar Properties Nearby
Bedrooms
4
Bathrooms
3
Area
3,450 sq ft
Bedrooms
4
Bathrooms
2
Area
2,358 sq ft
Bedrooms
4
Bathrooms
4
Area
2,456 sq ft
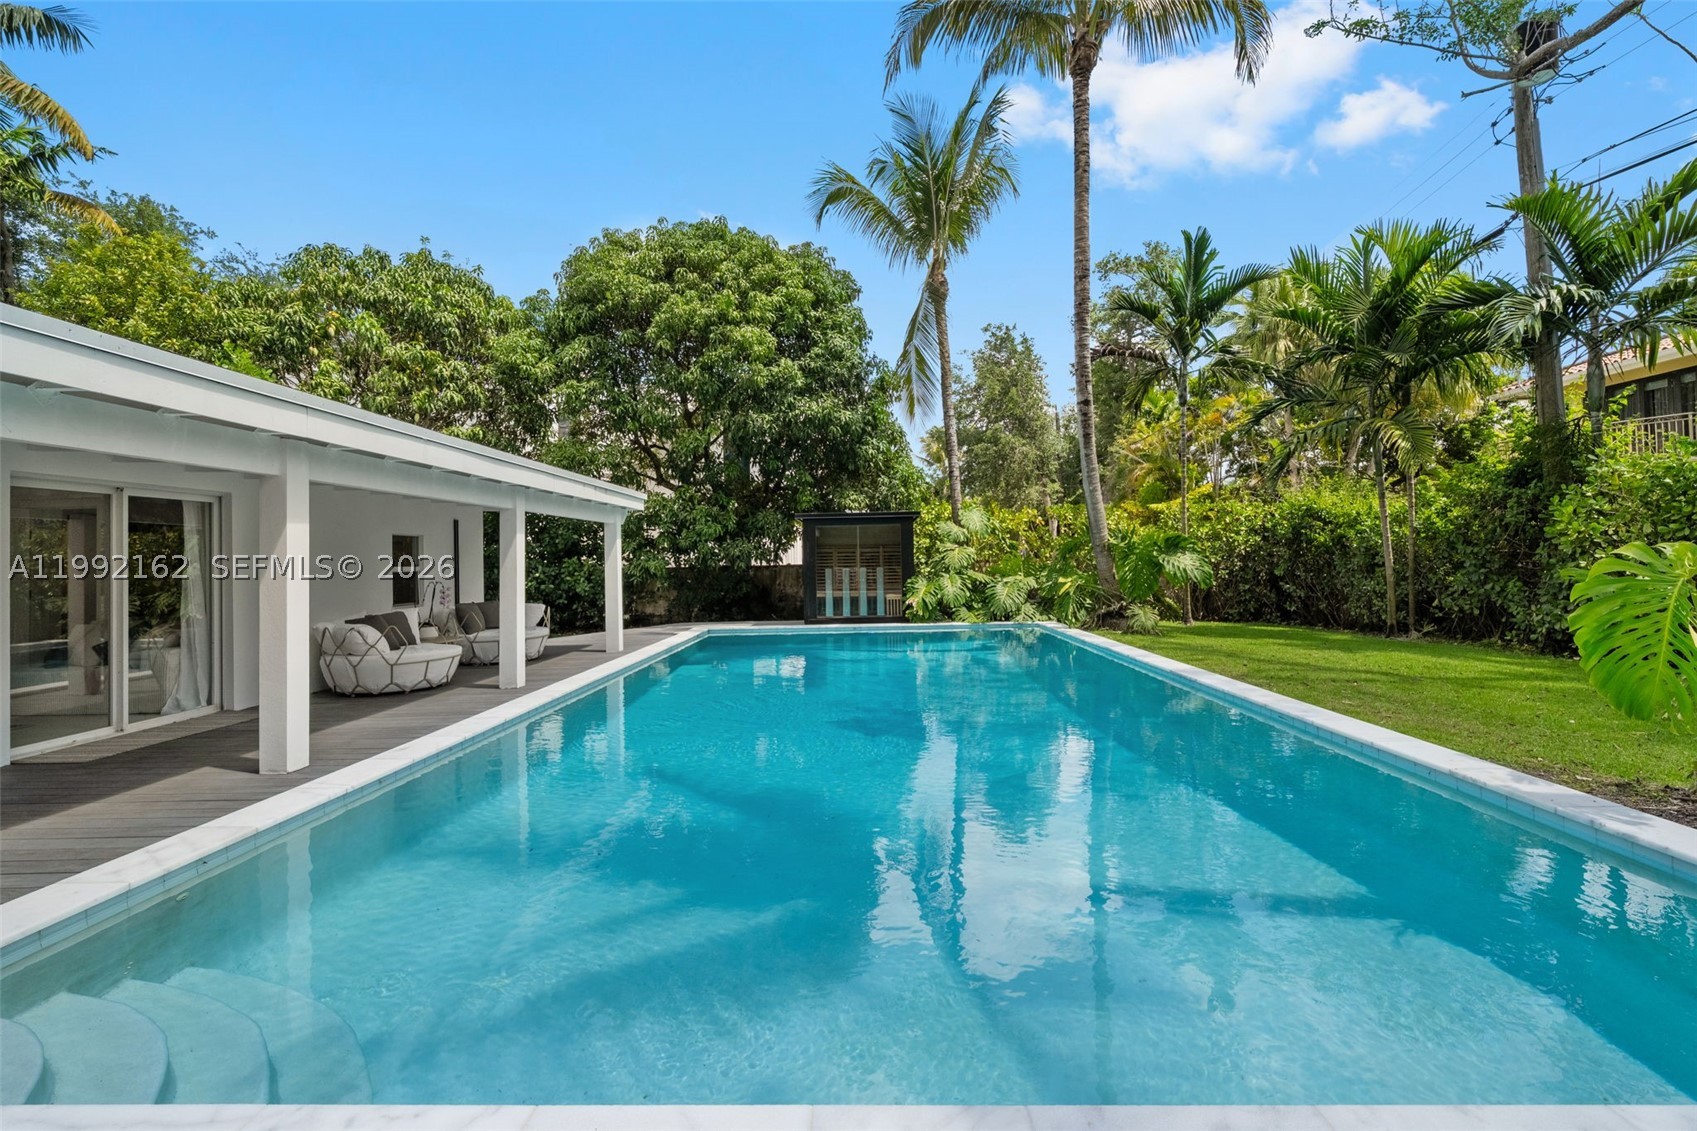
Bedrooms
4
Bathrooms
3
Area
2,314 sq ft
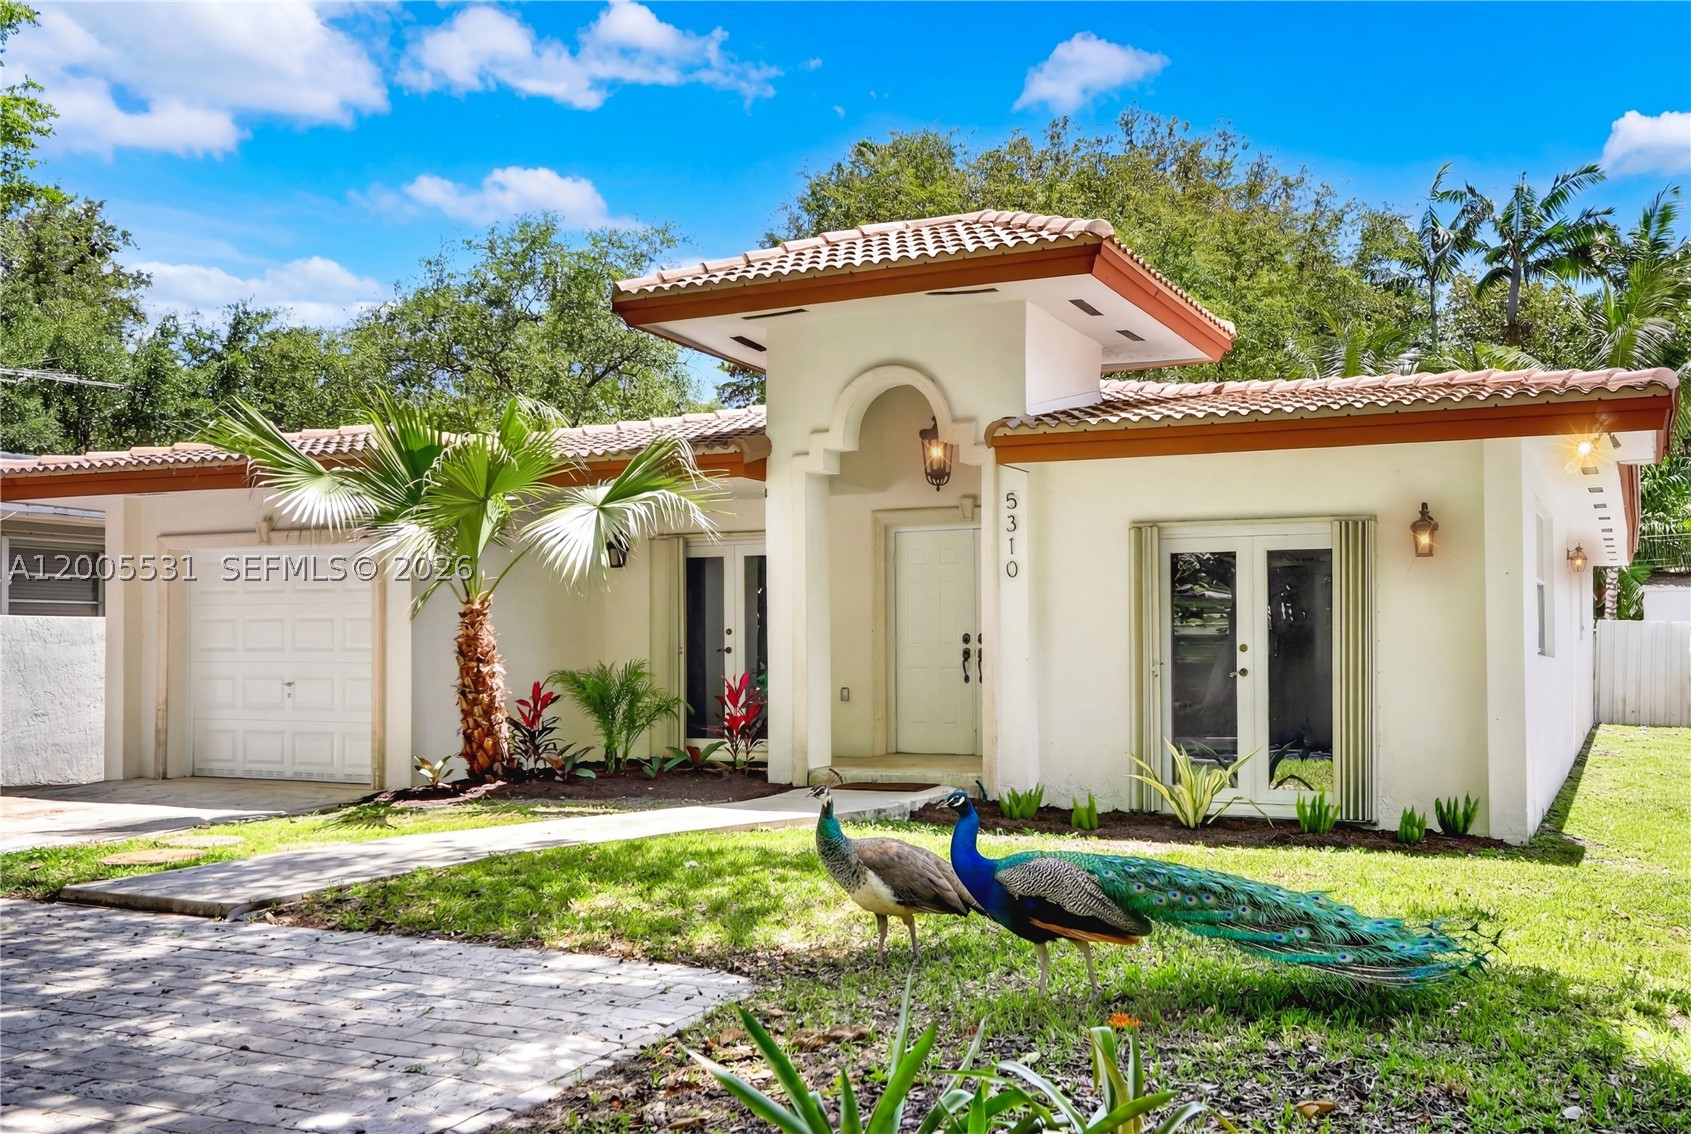
Bedrooms
3
Bathrooms
3
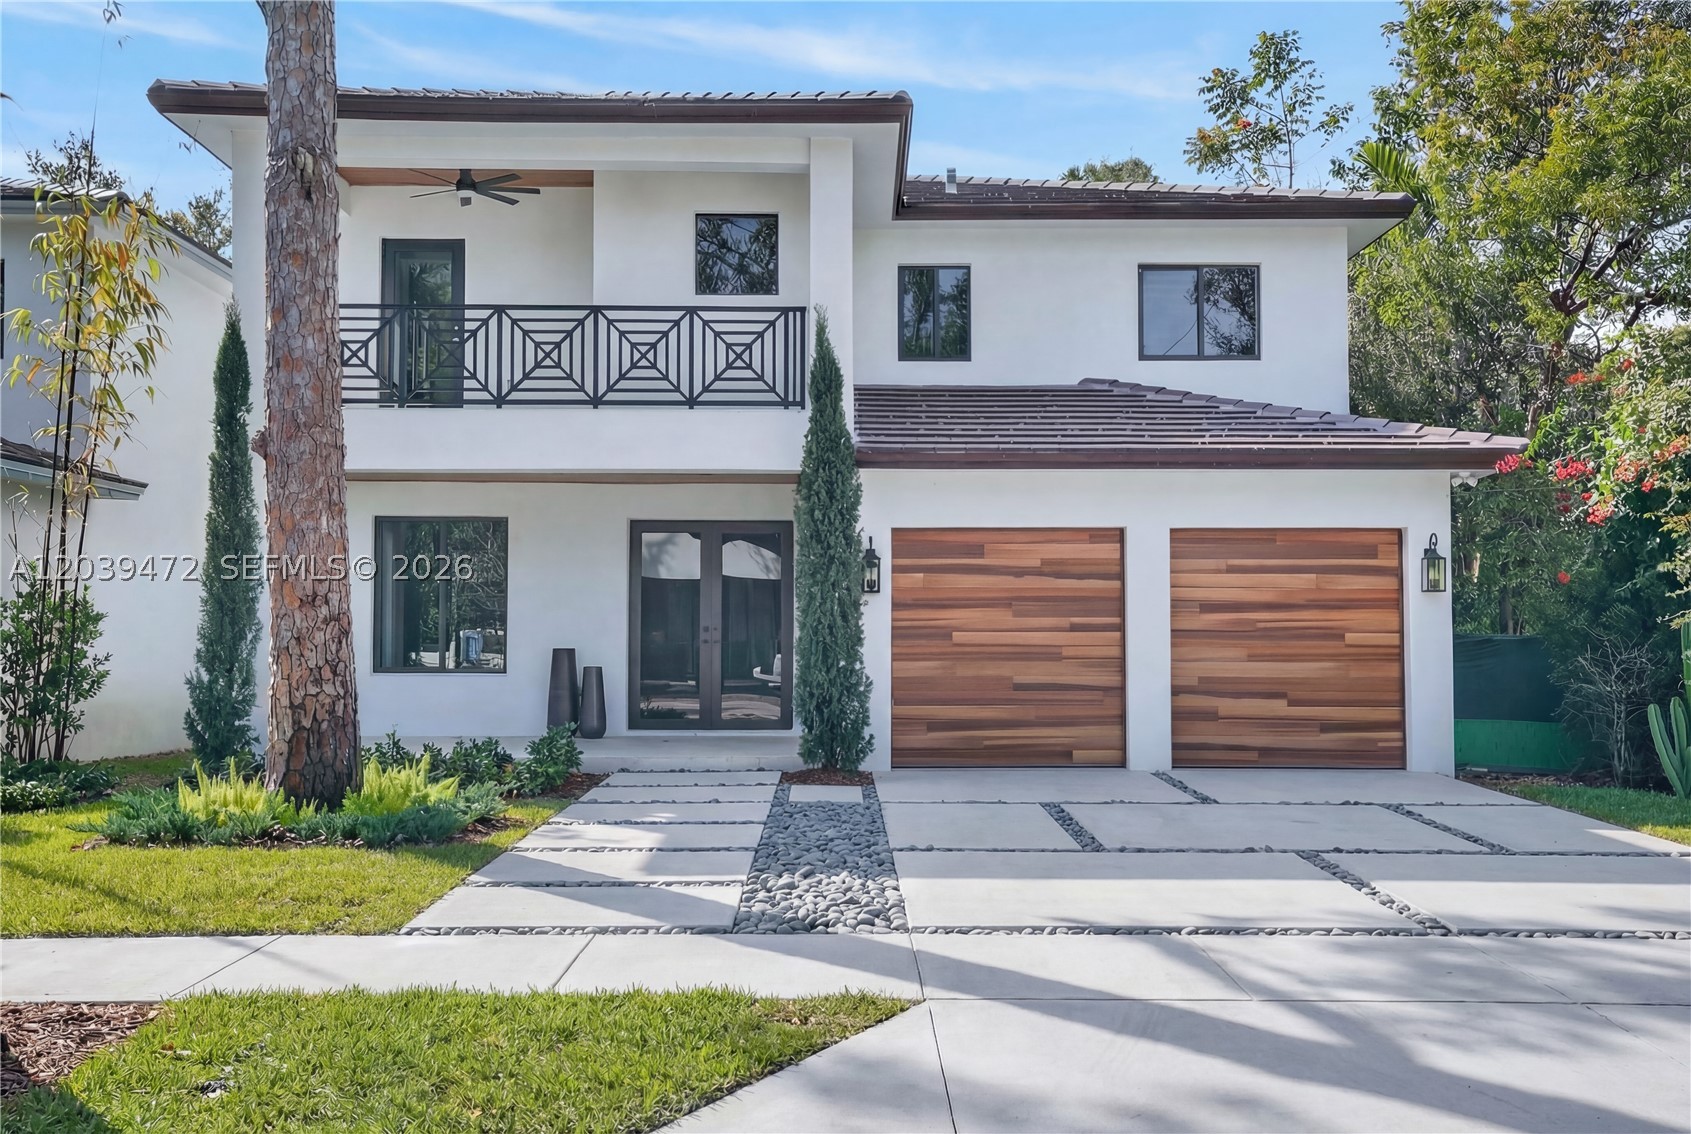
Bedrooms
4
Bathrooms
4
Area
2,855 sq ft
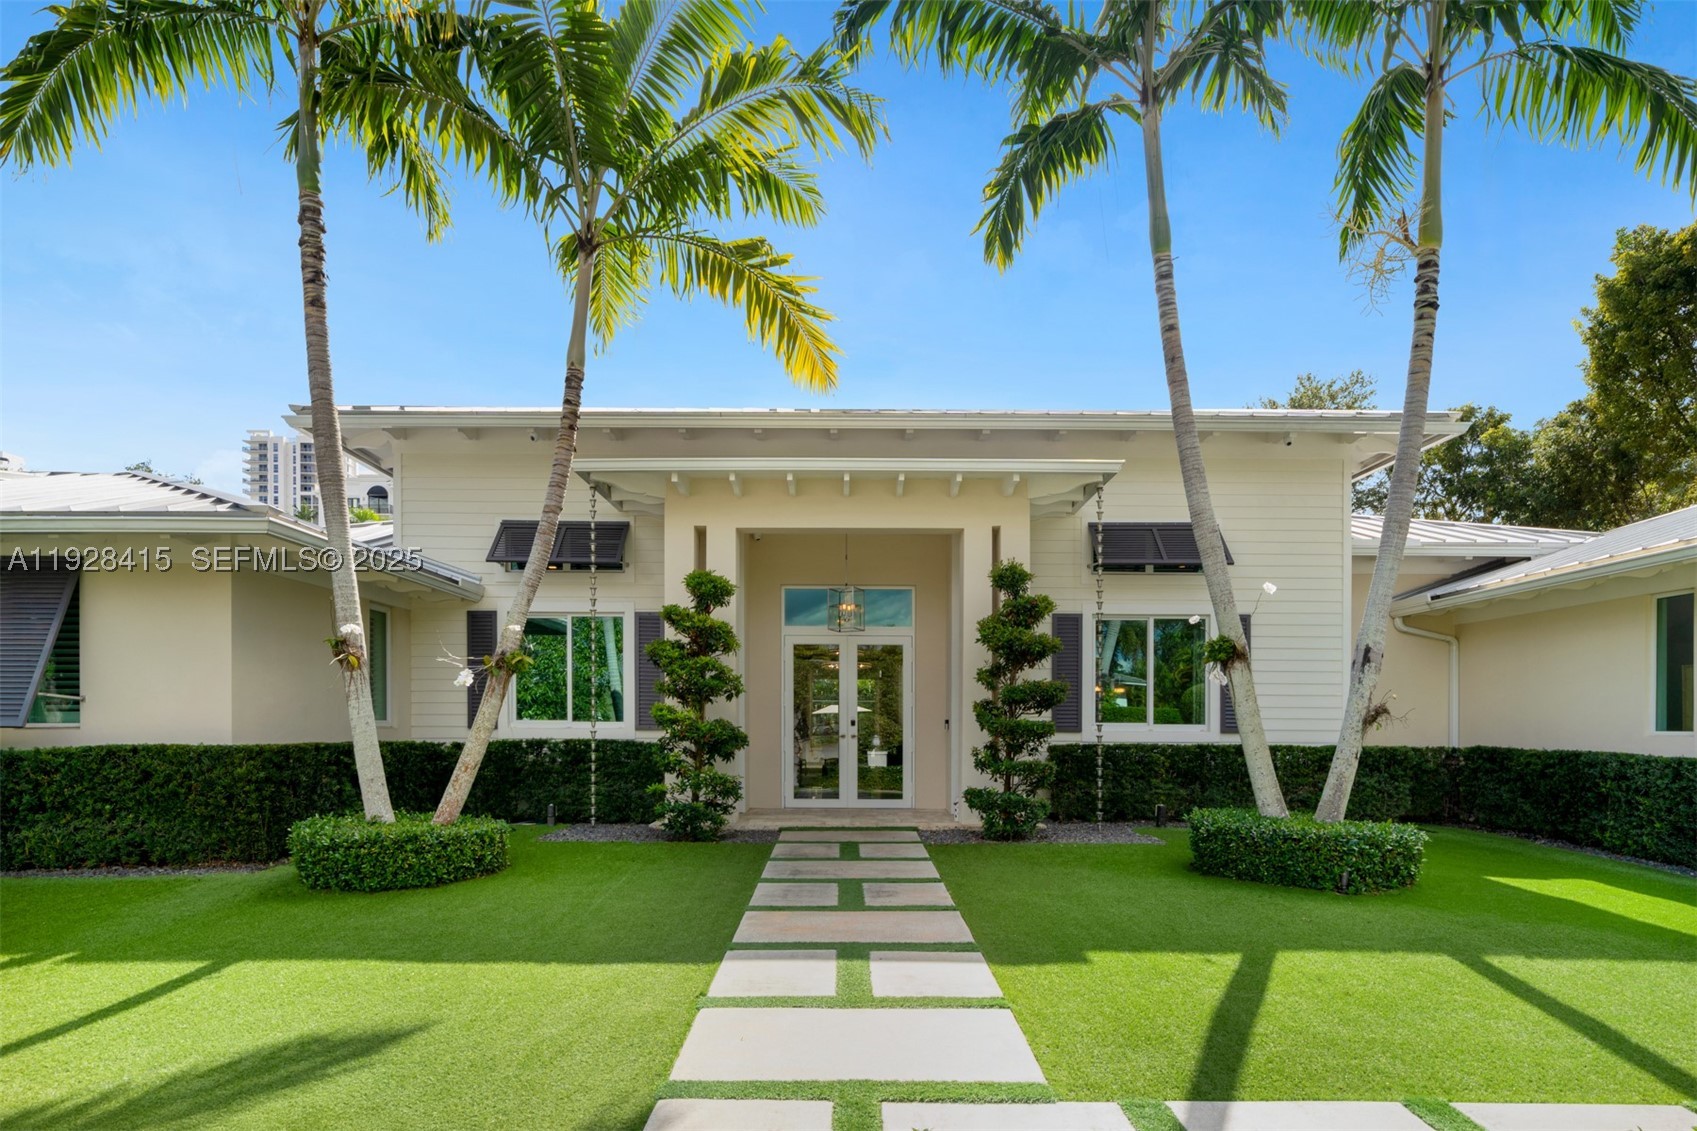
Bedrooms
4
Bathrooms
4
Area
4,661 sq ft
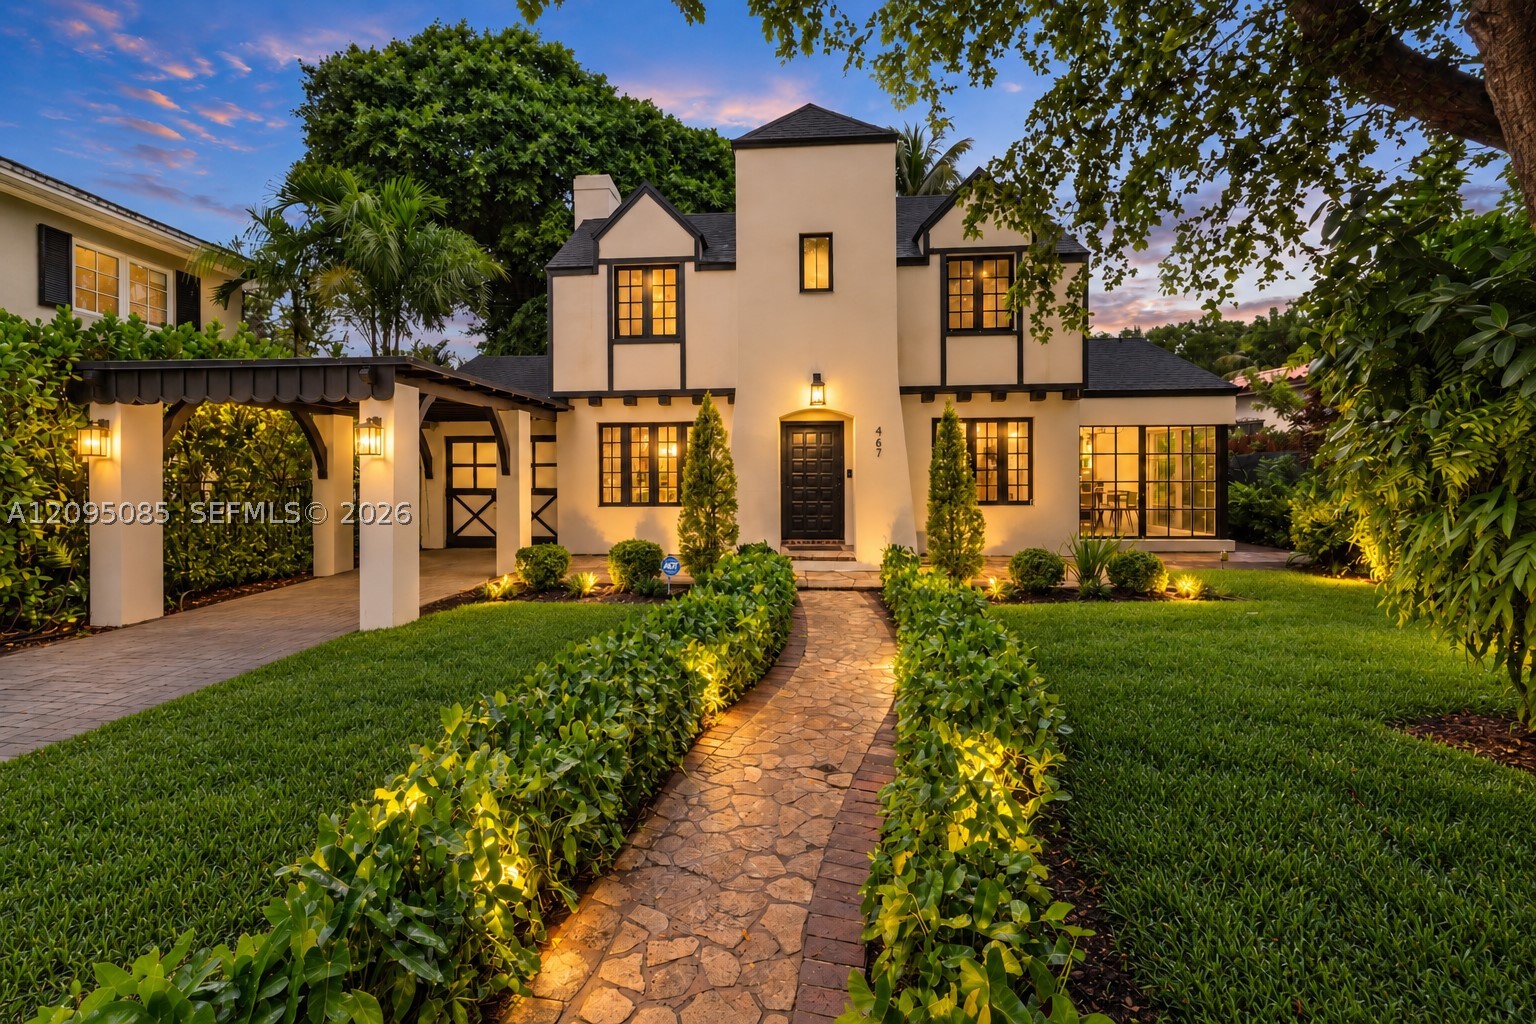
Bedrooms
4
Bathrooms
4
Area
2,283 sq ft
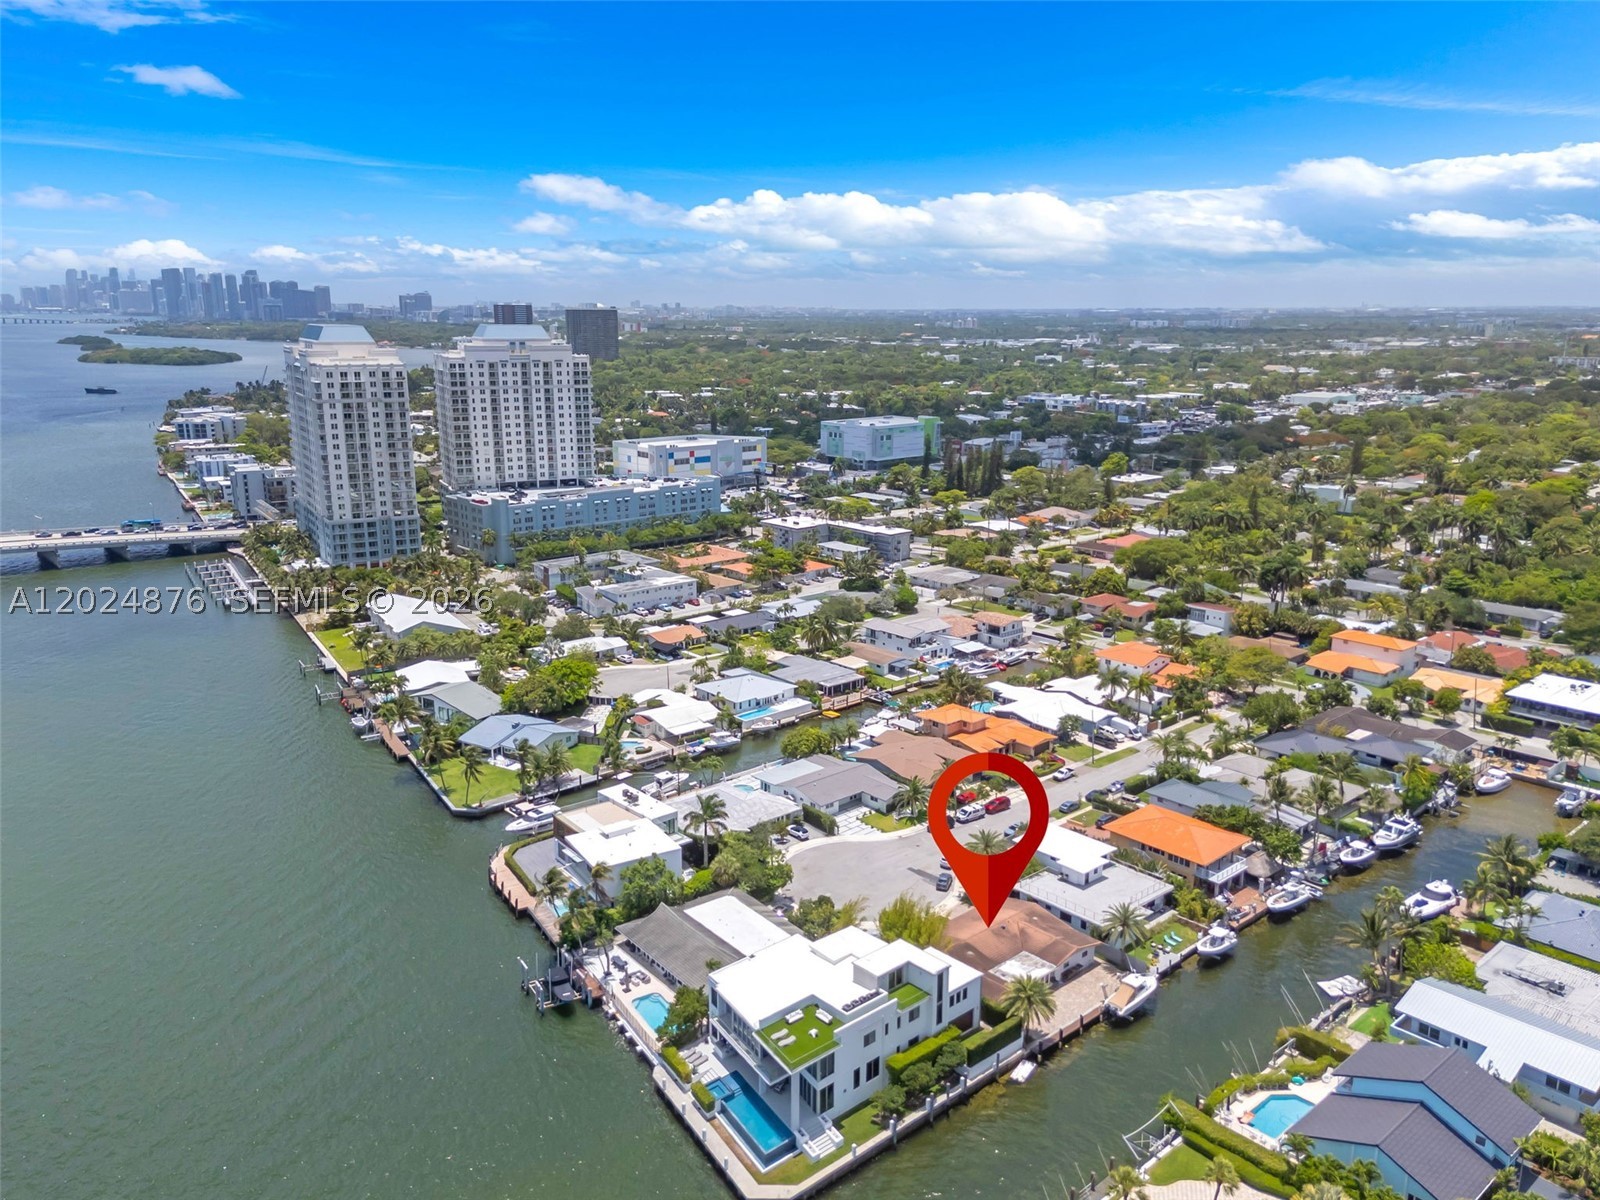
Bedrooms
4
Bathrooms
4
Area
2,687 sq ft
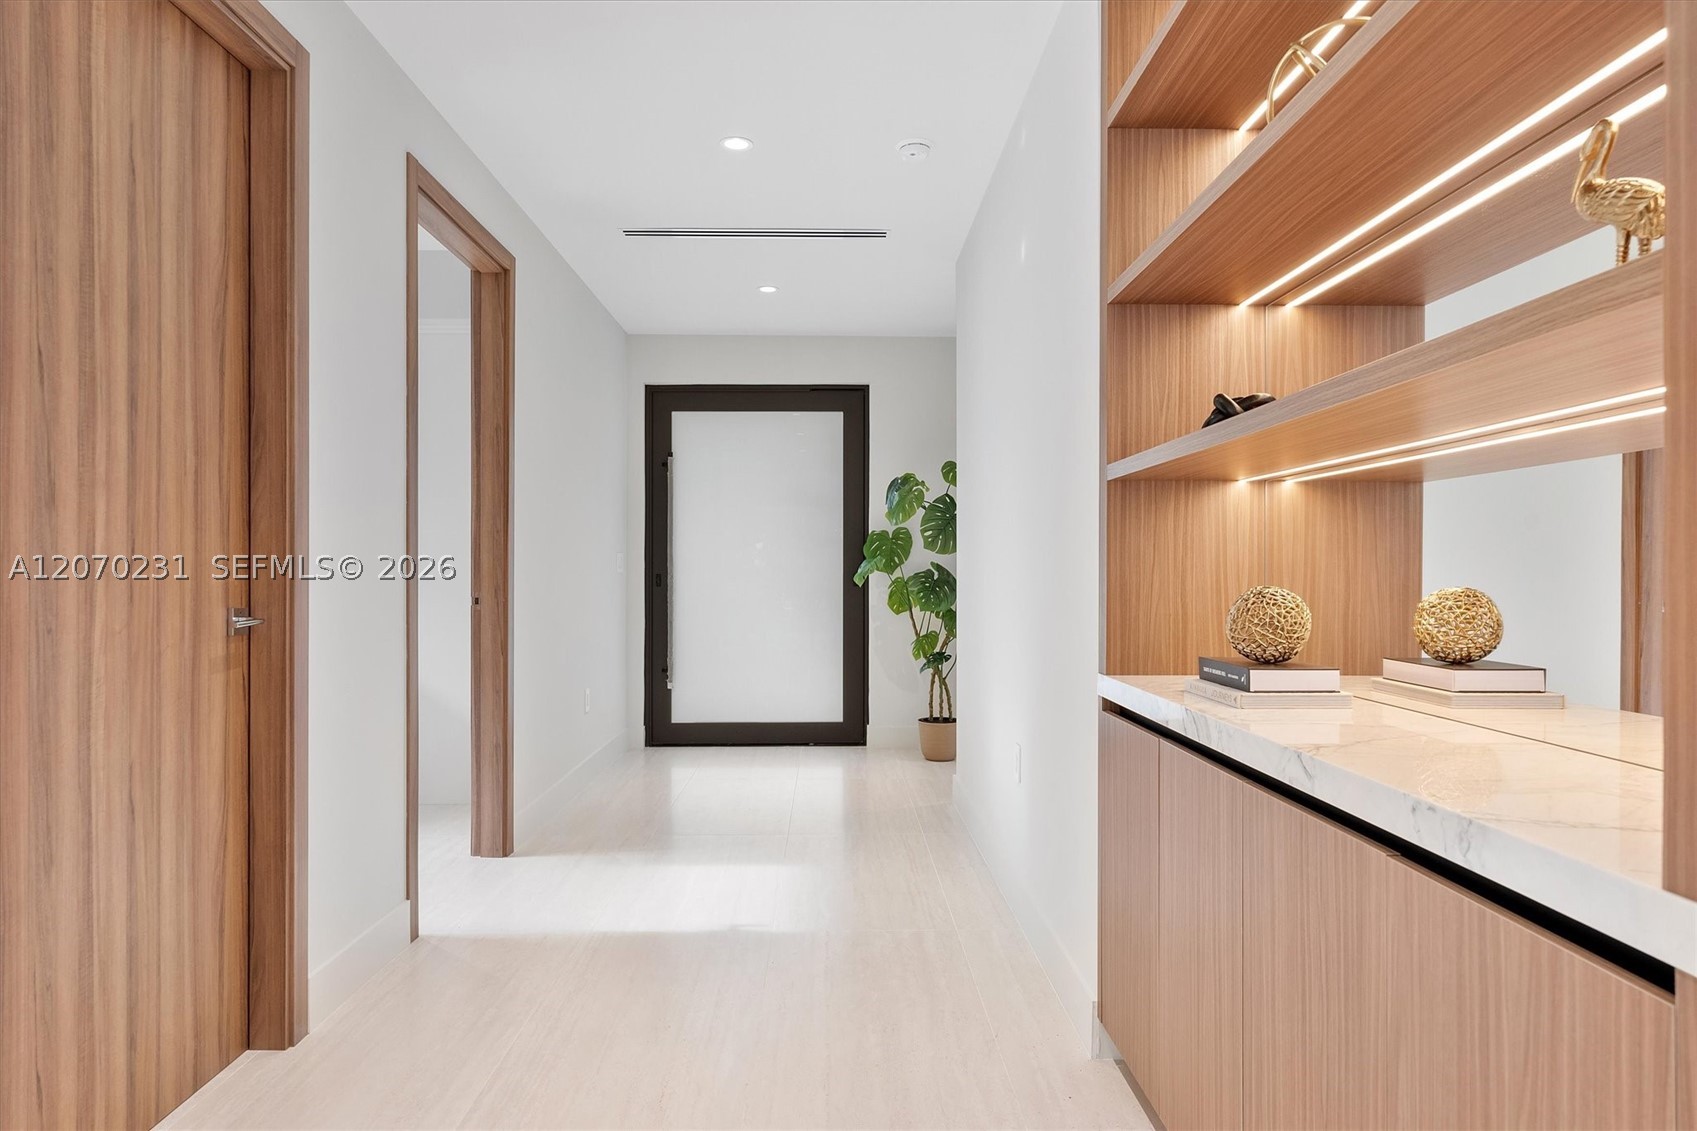
Bedrooms
4
Bathrooms
4
Area
3,327 sq ft
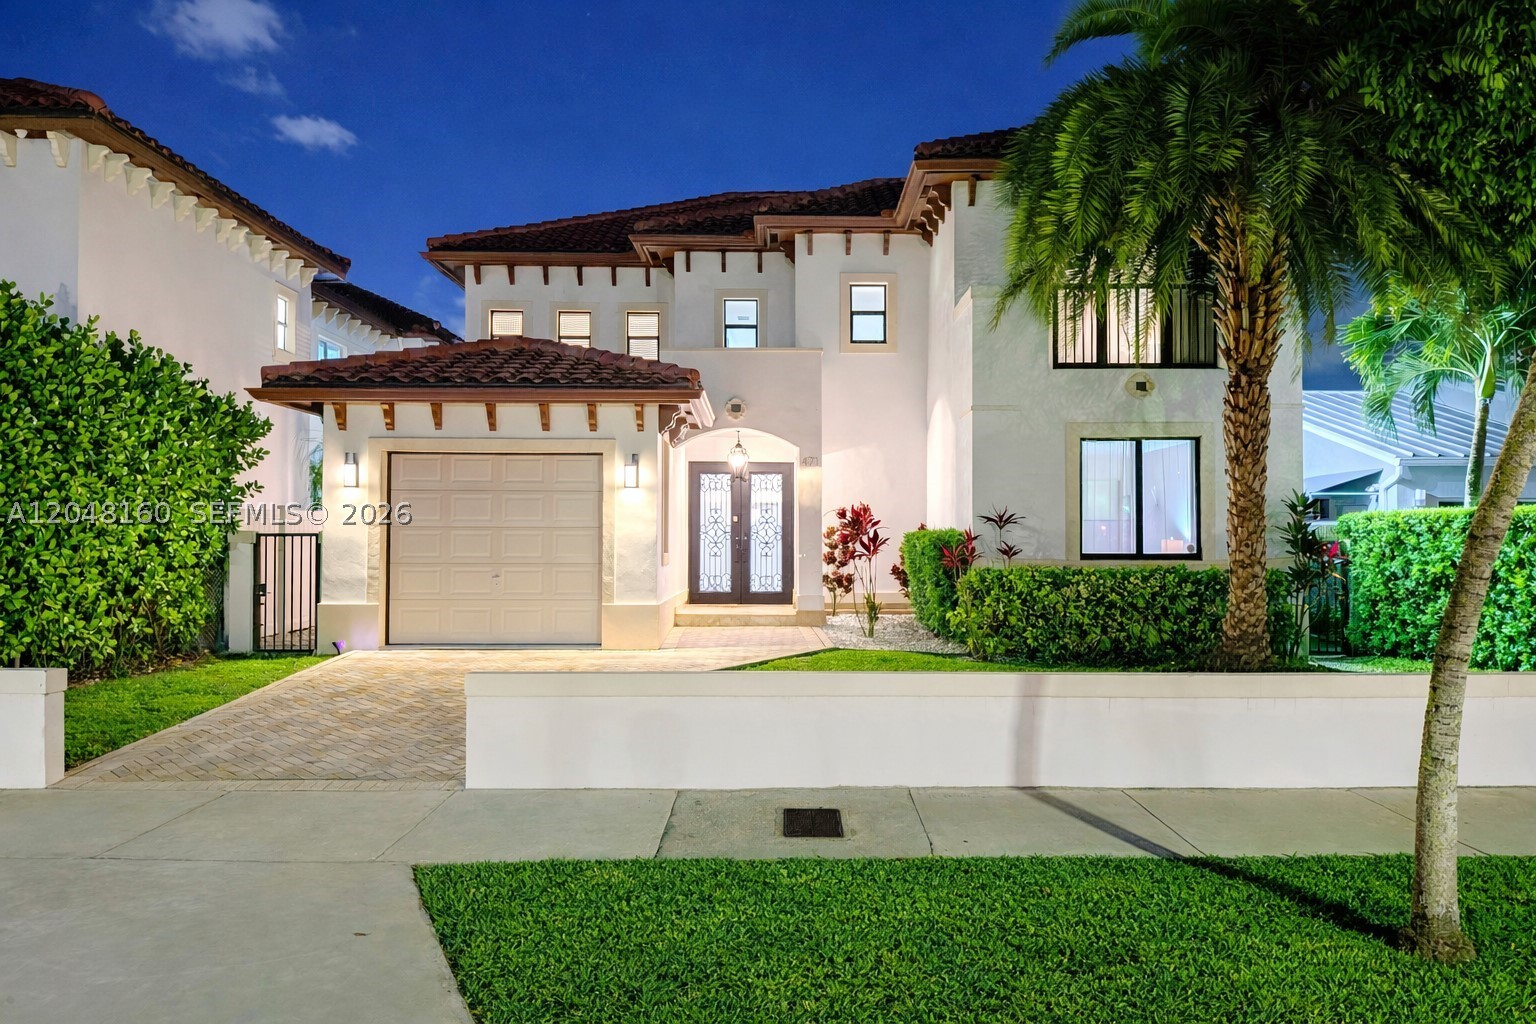
Bedrooms
4
Bathrooms
4
Area
3,462 sq ft
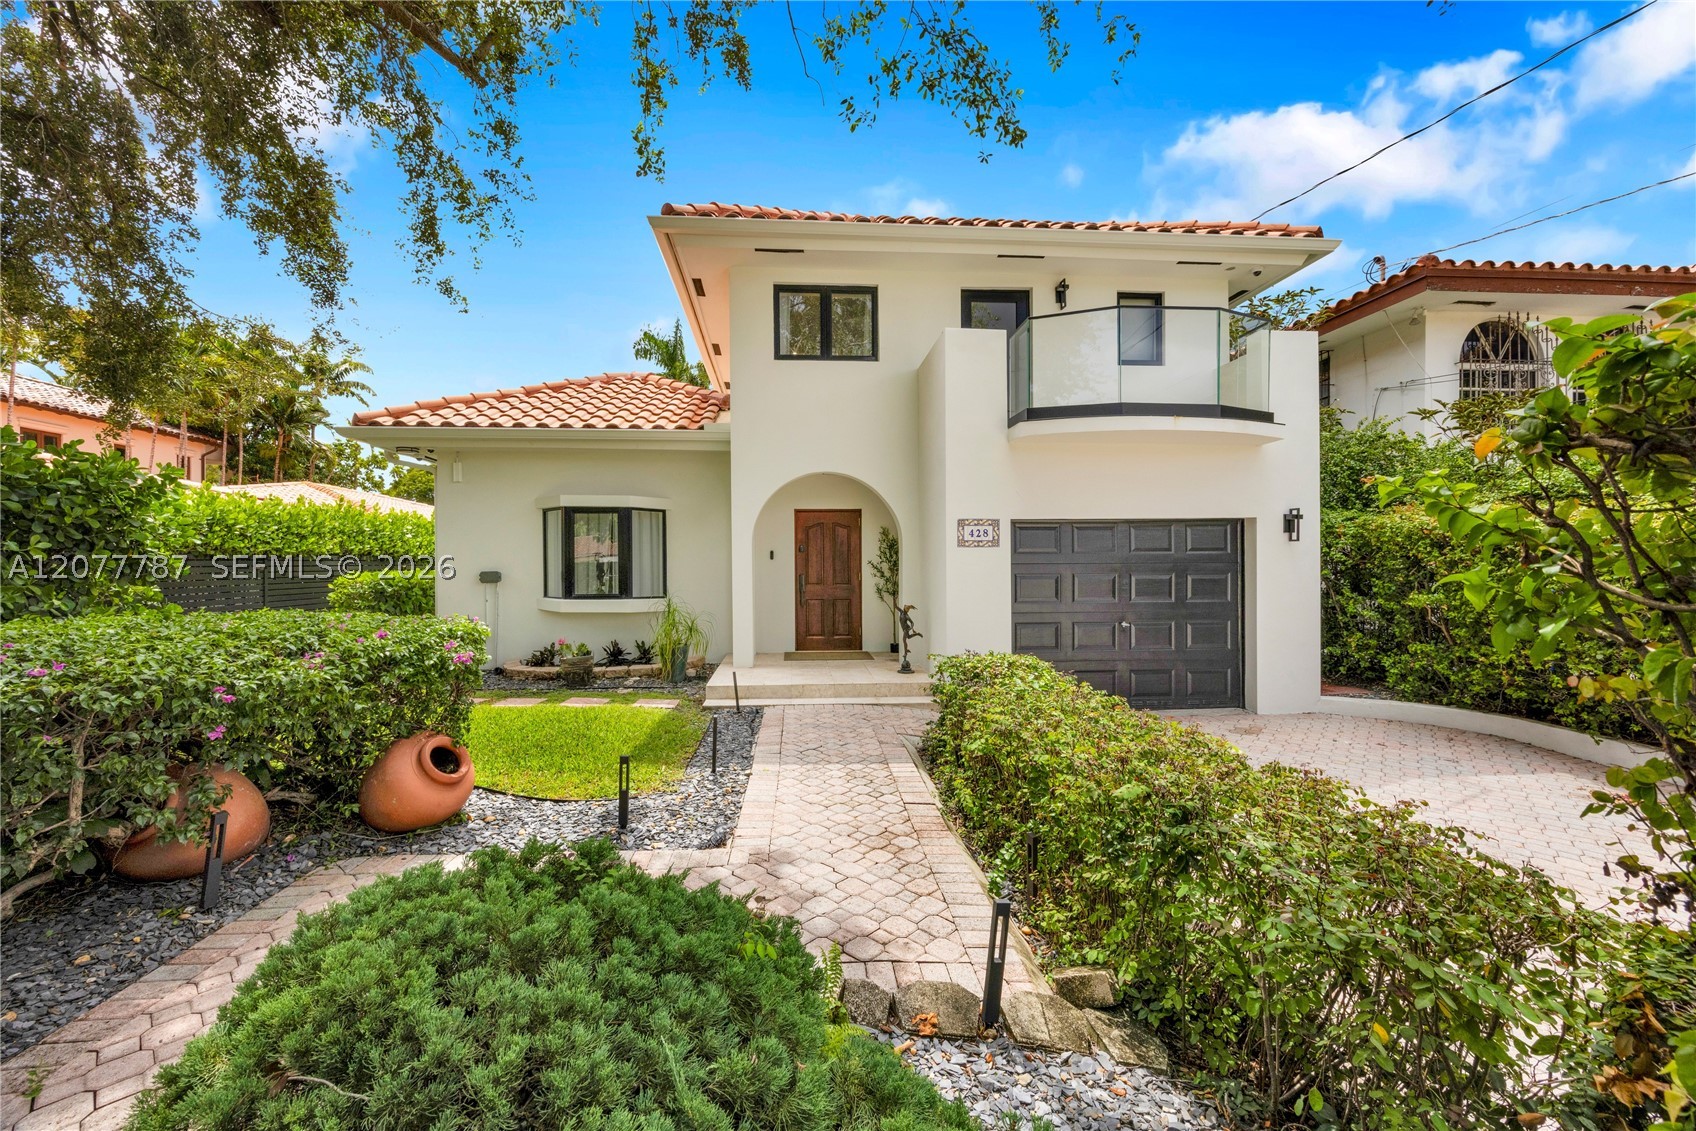
Bedrooms
4
Bathrooms
5
Area
3,140 sq ft
Similar Properties in Other Cities
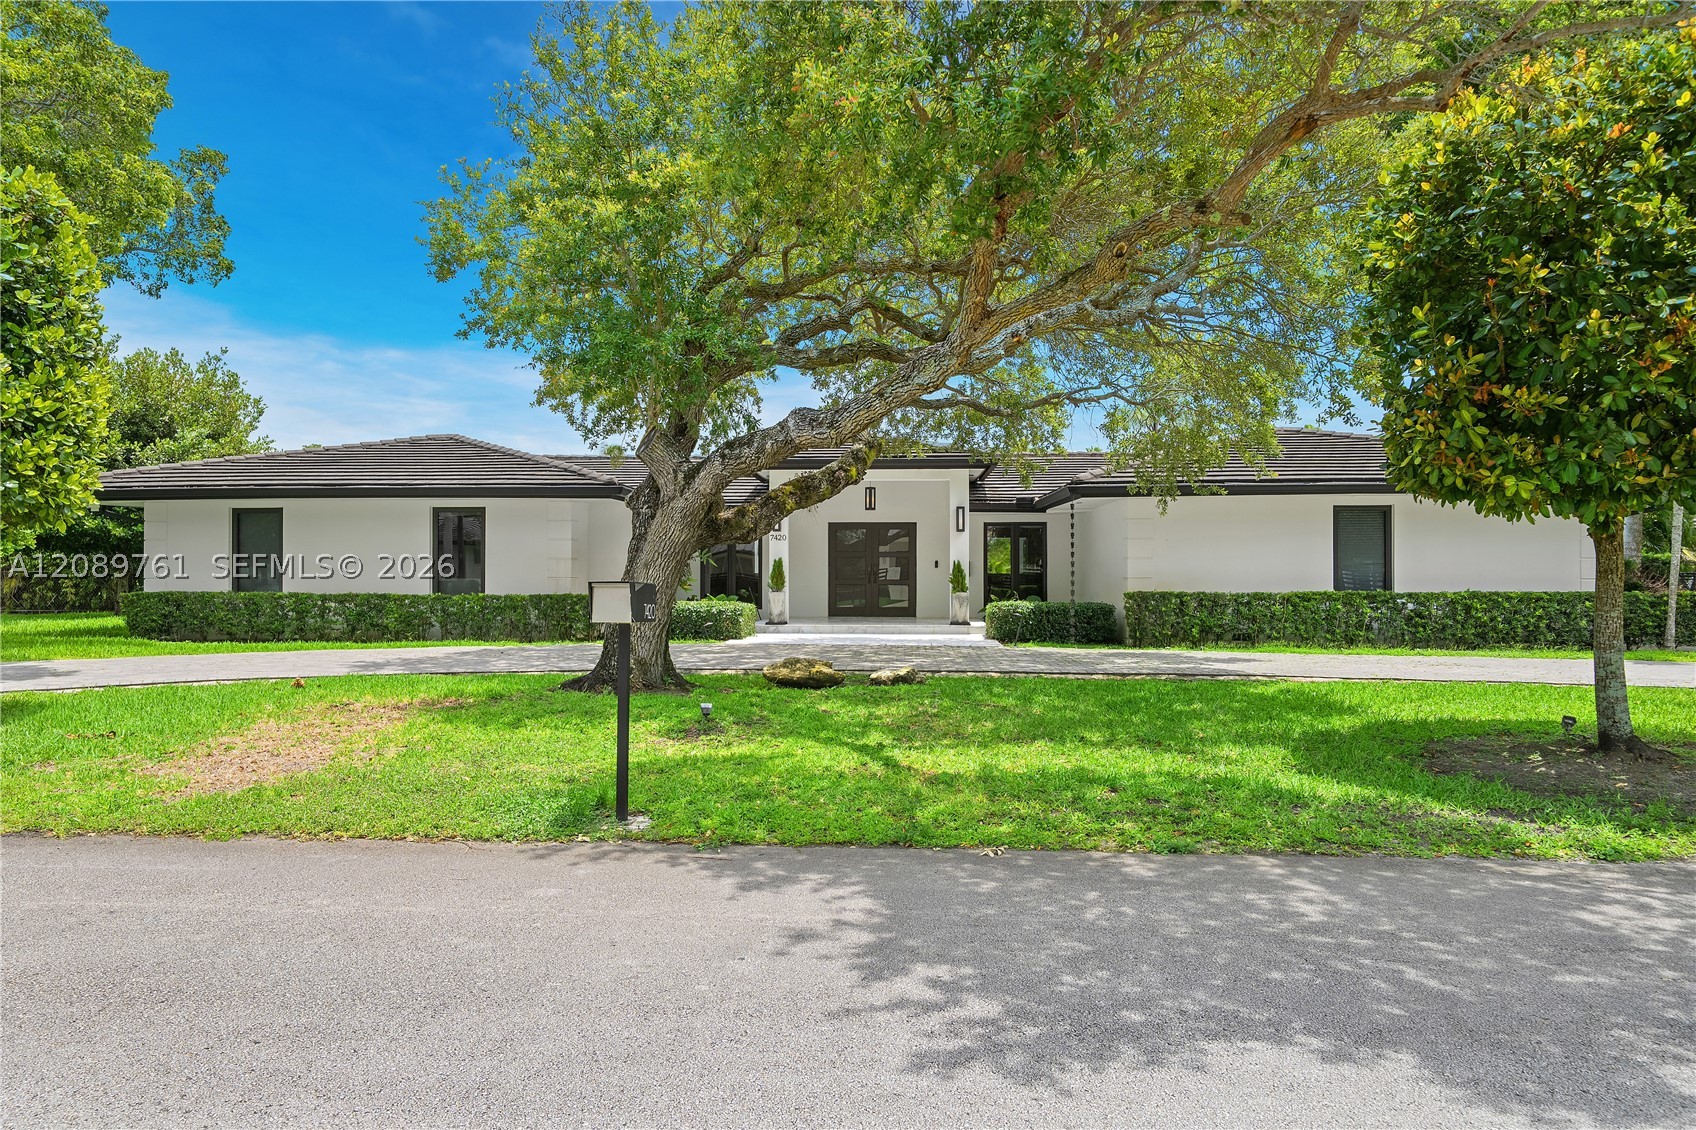
Bedrooms
4
Bathrooms
4
Area
2,380 sq ft
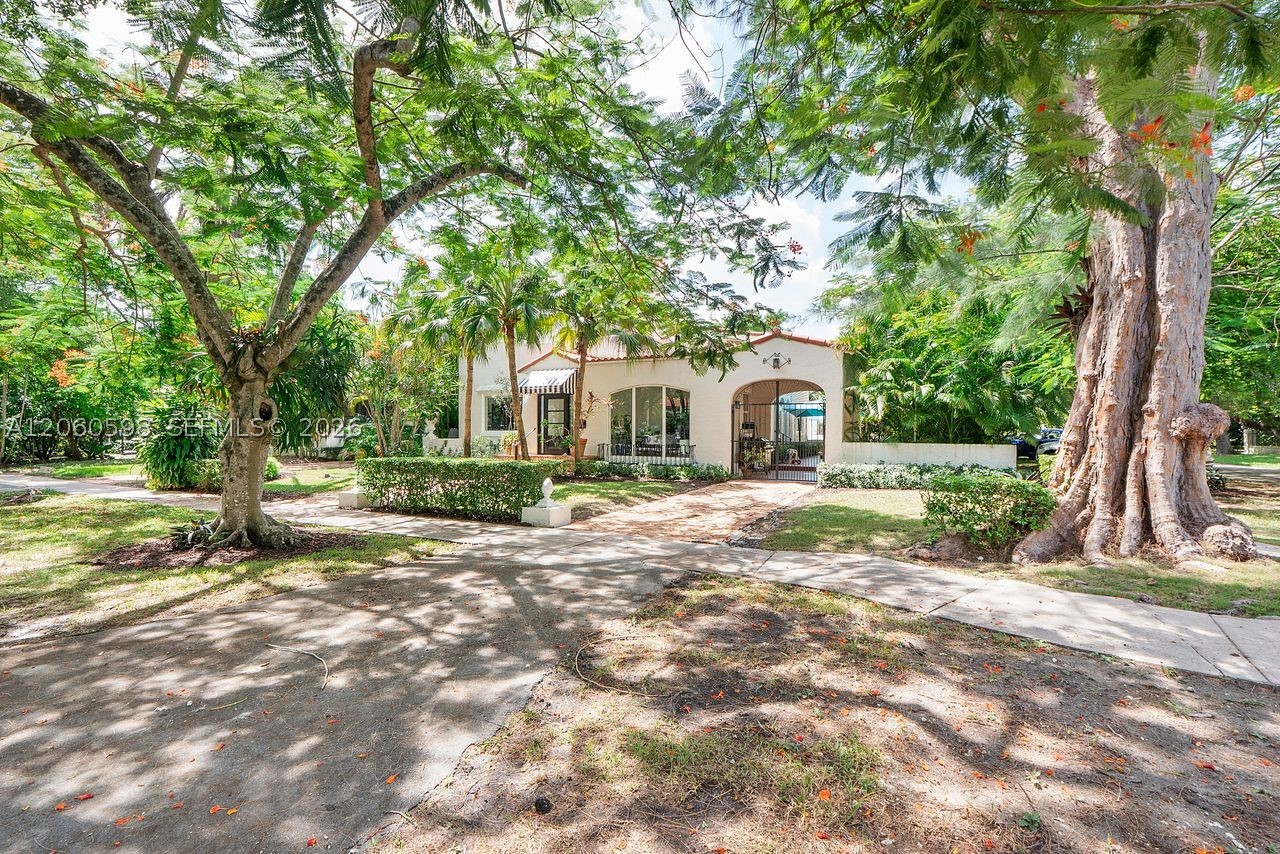
Bedrooms
4
Bathrooms
2
Area
2,436 sq ft
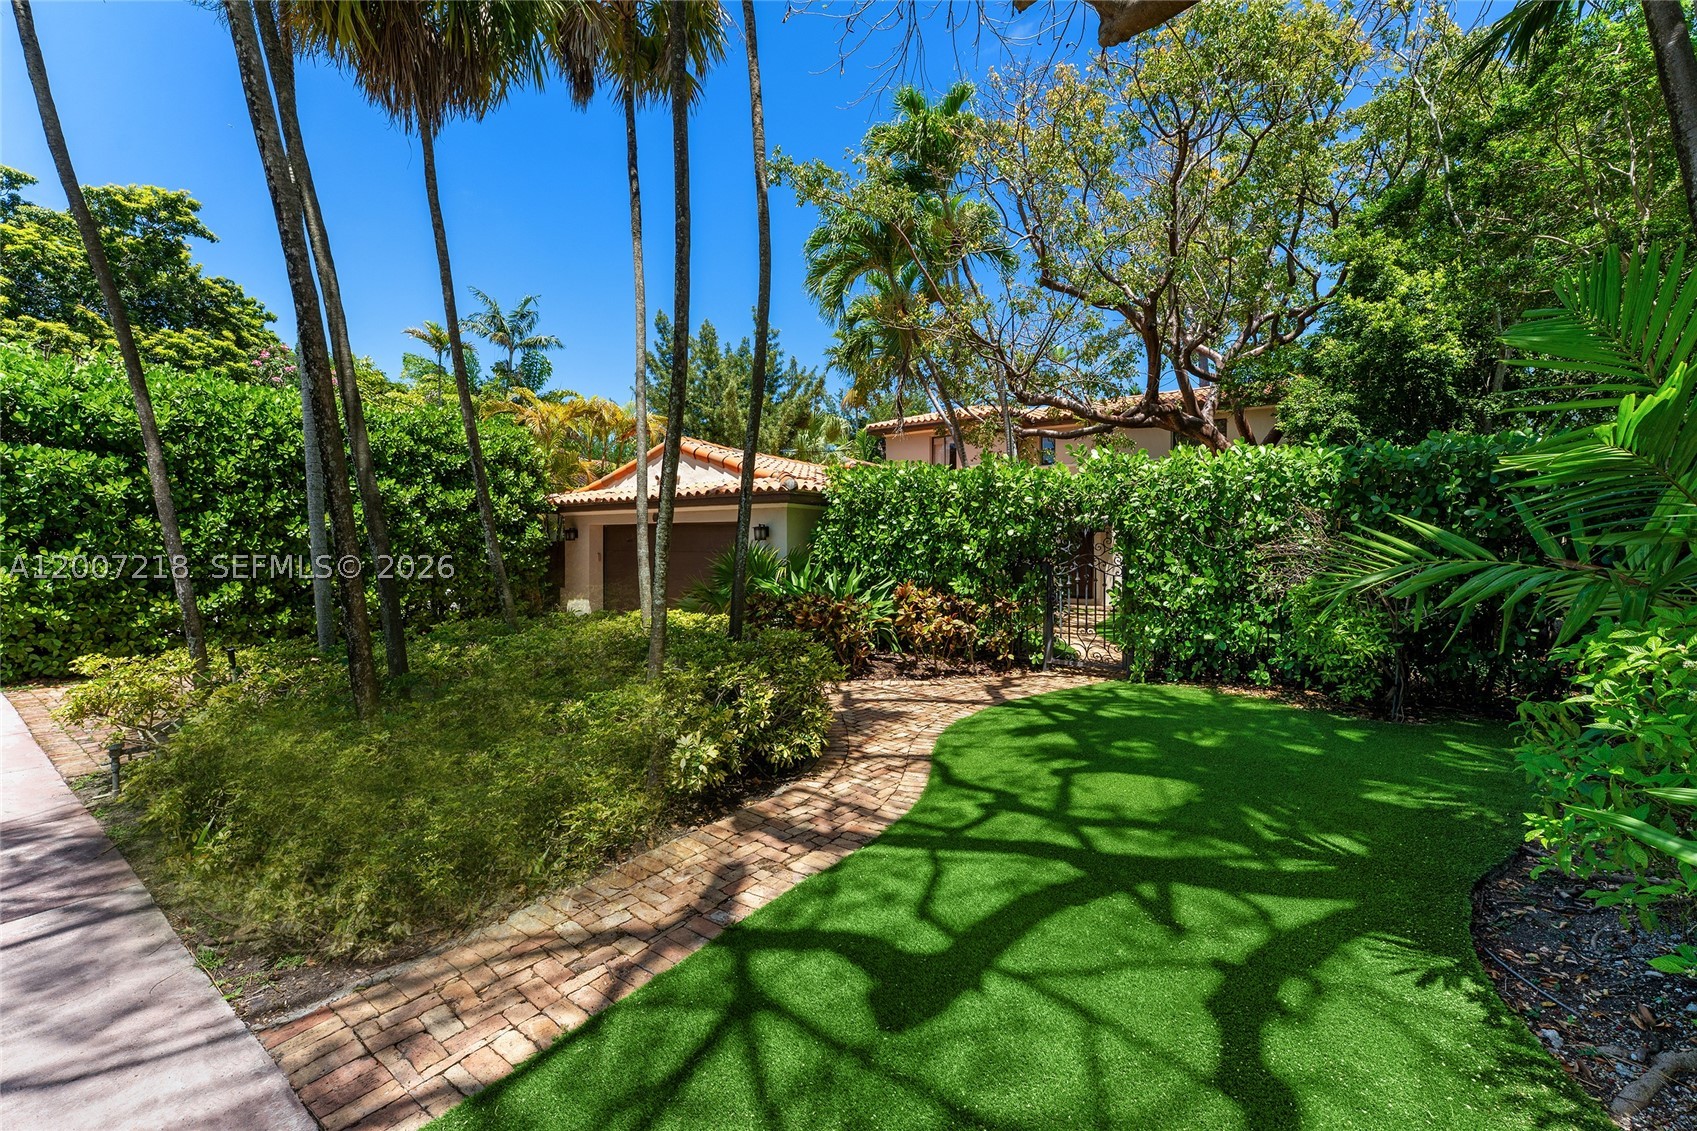
Bedrooms
4
Bathrooms
4
Area
2,359 sq ft
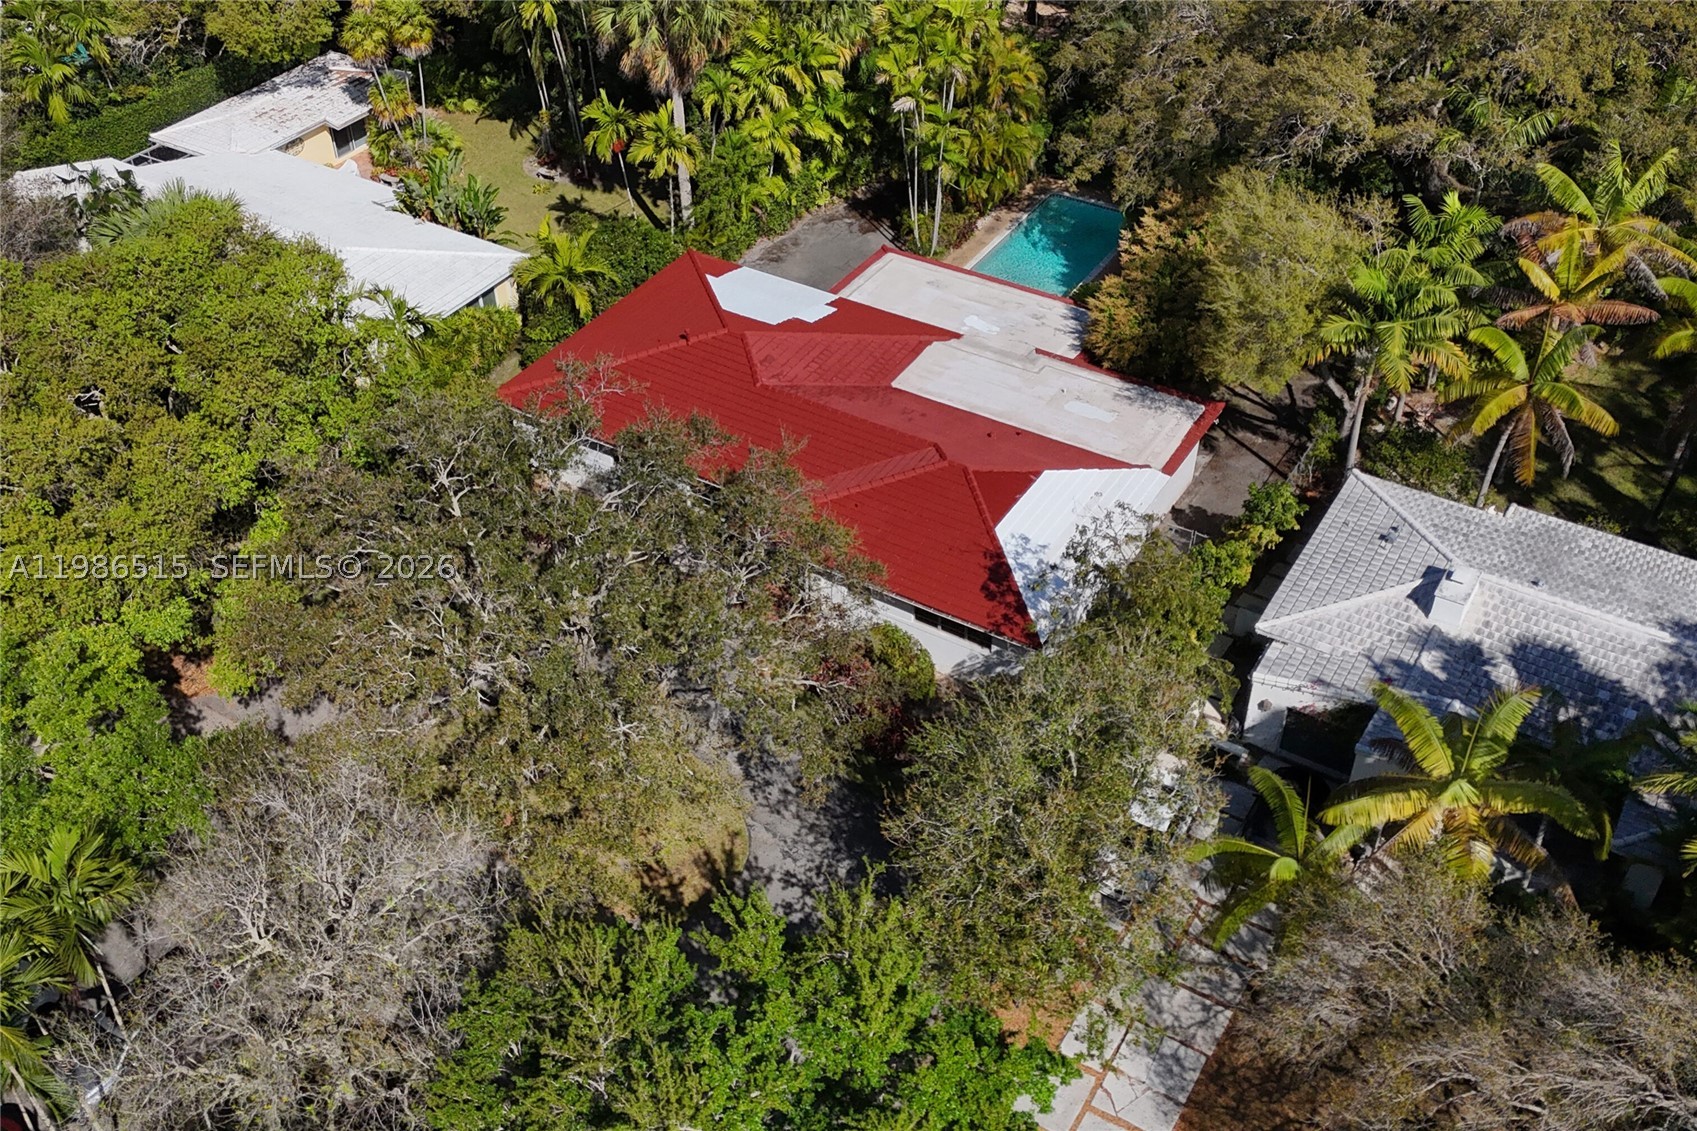
Bedrooms
4
Bathrooms
3
Area
2,892 sq ft
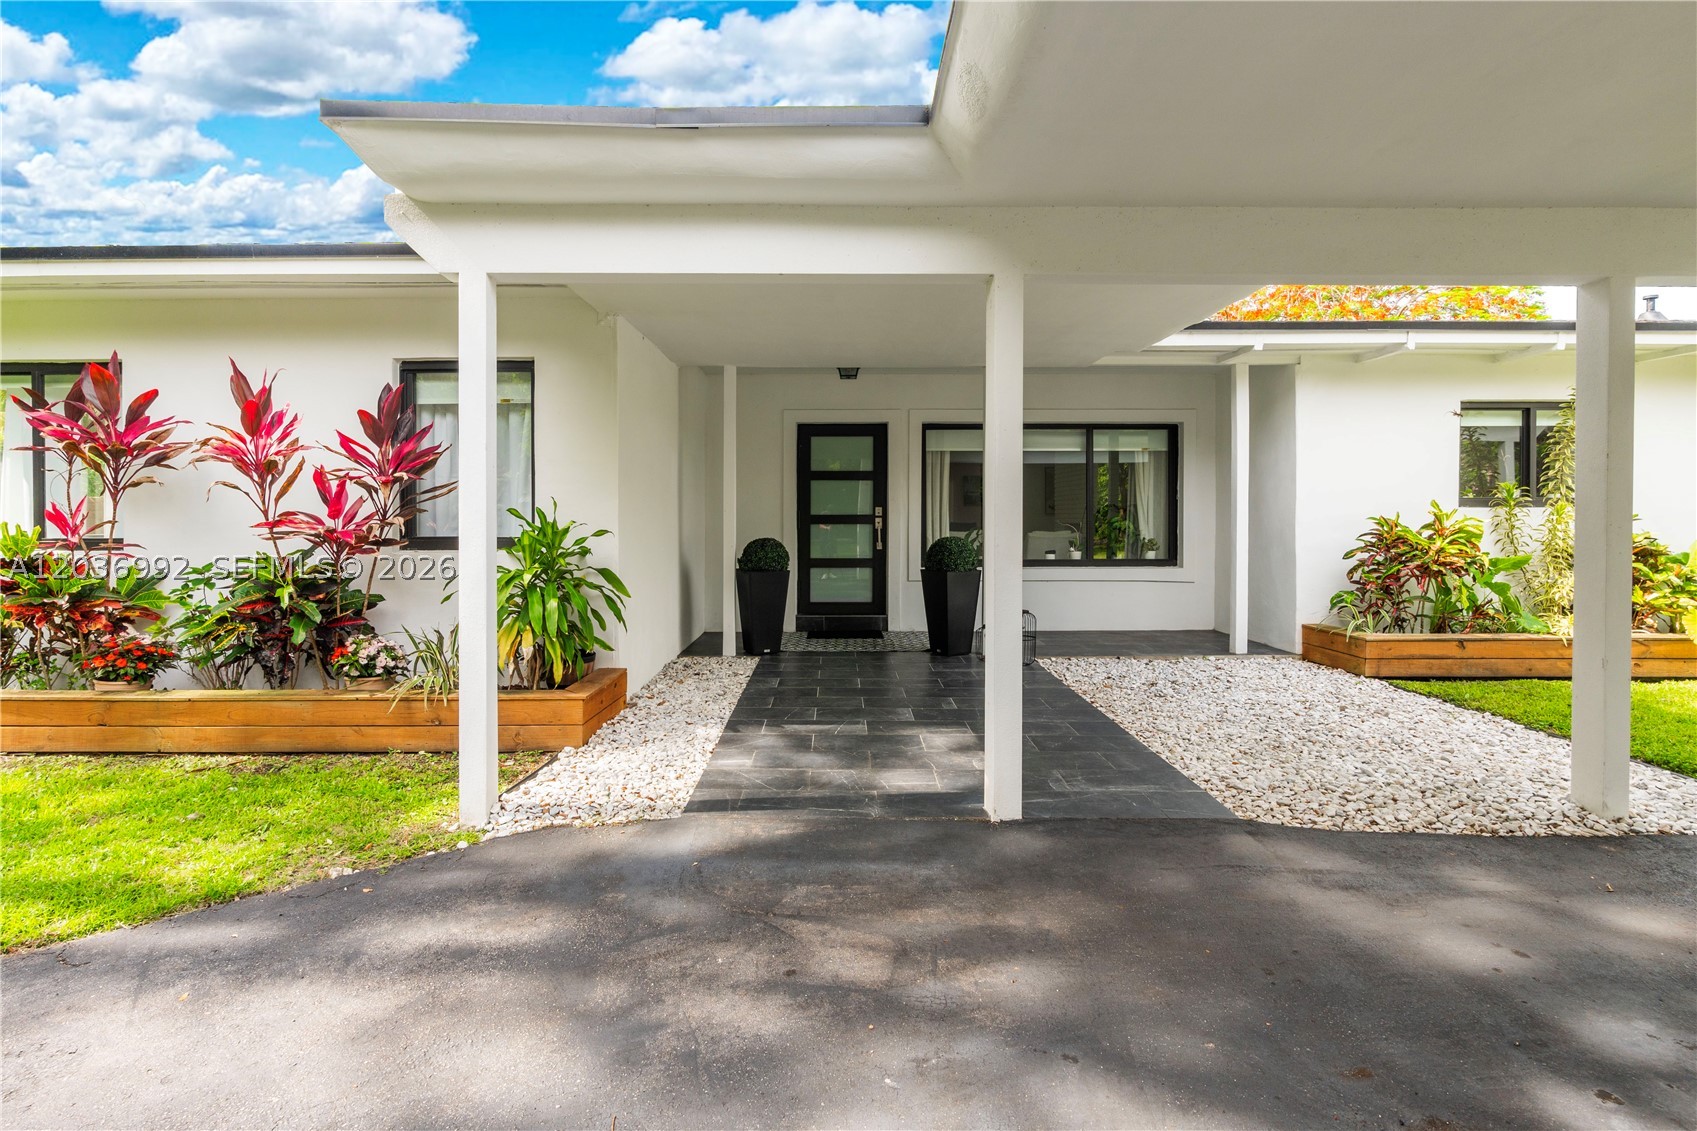
Bedrooms
4
Bathrooms
3
Area
2,870 sq ft
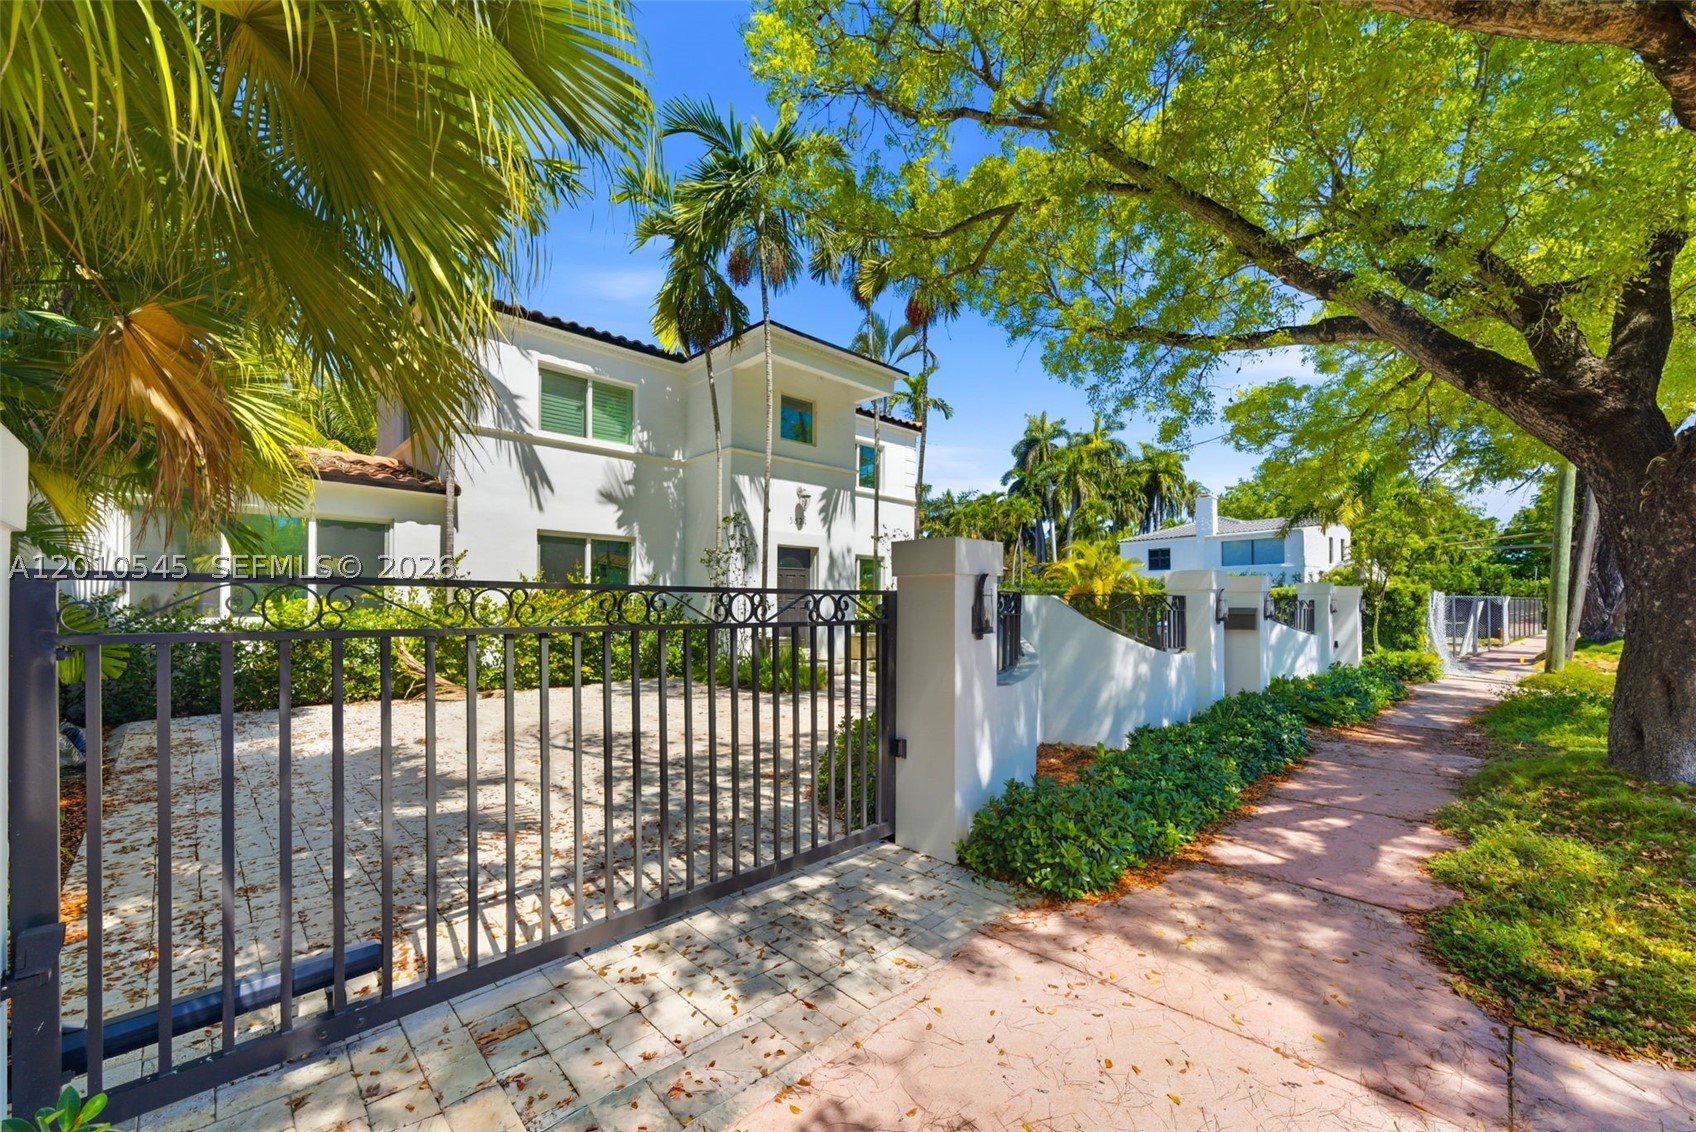
Bedrooms
4
Bathrooms
4
Area
2,932 sq ft
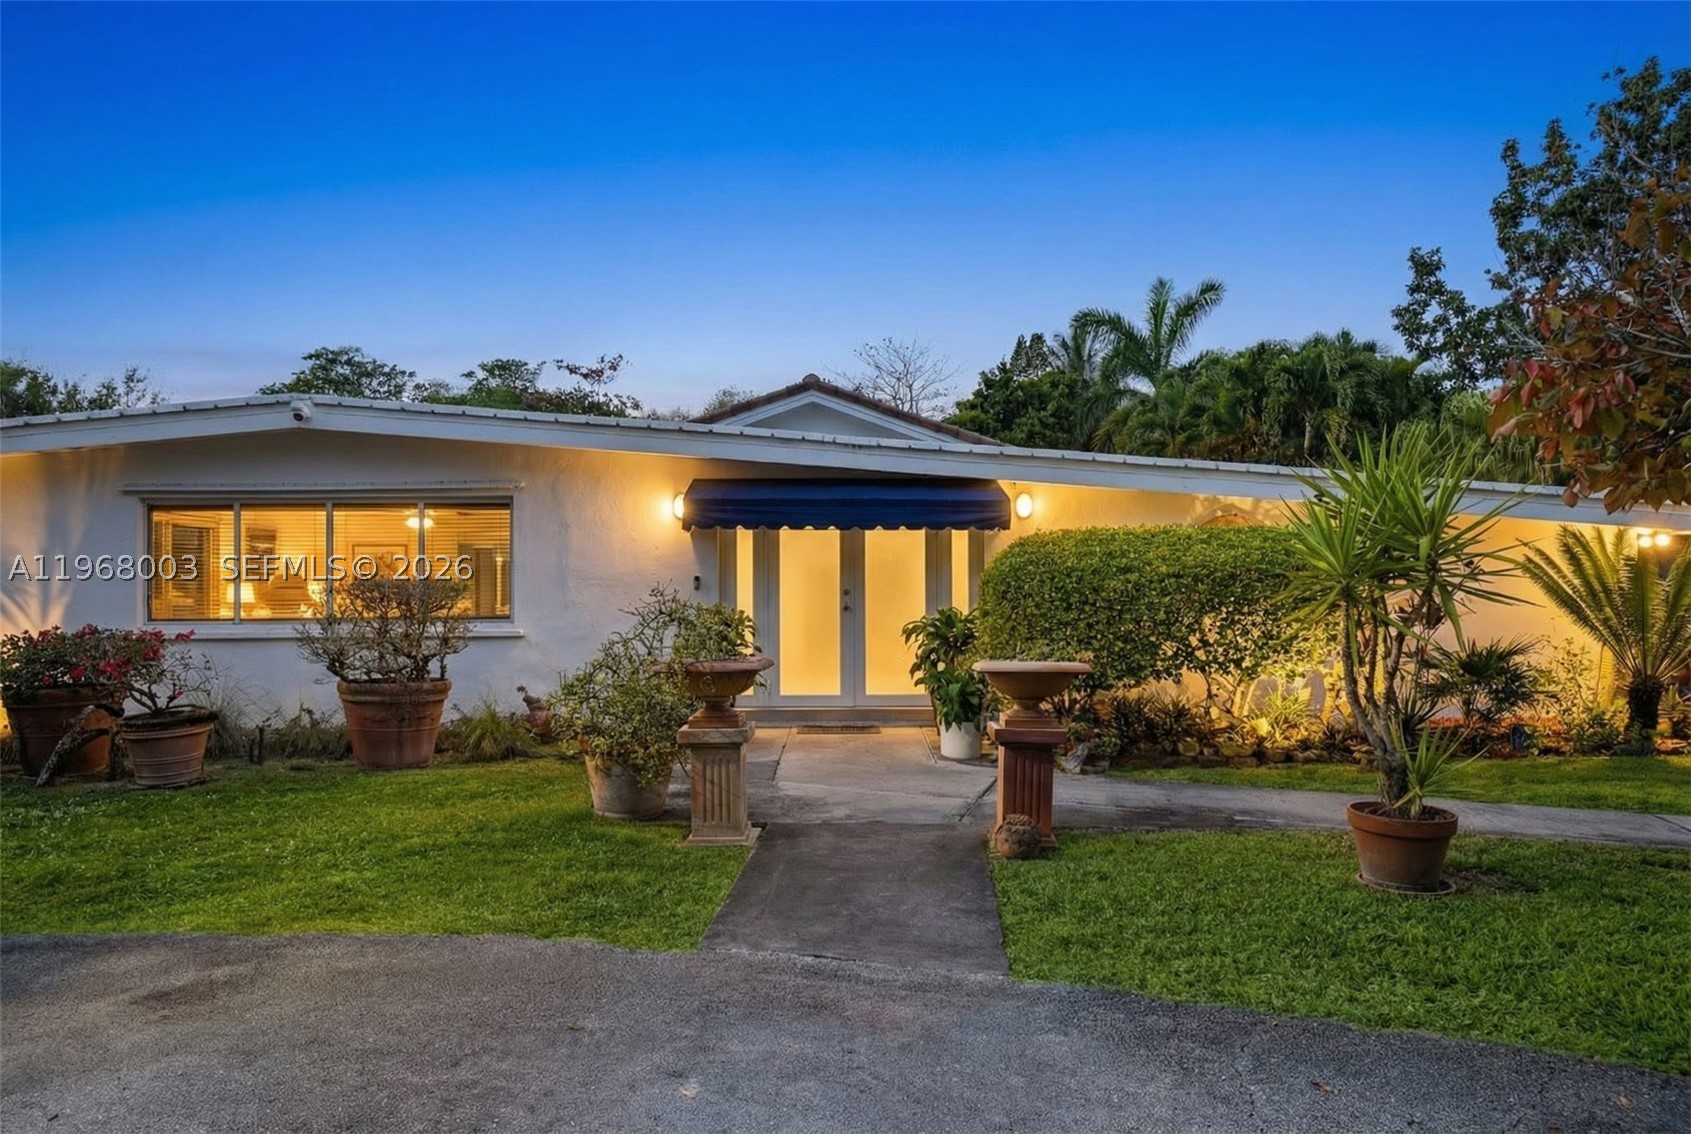
Bedrooms
4
Bathrooms
4
Area
4,182 sq ft
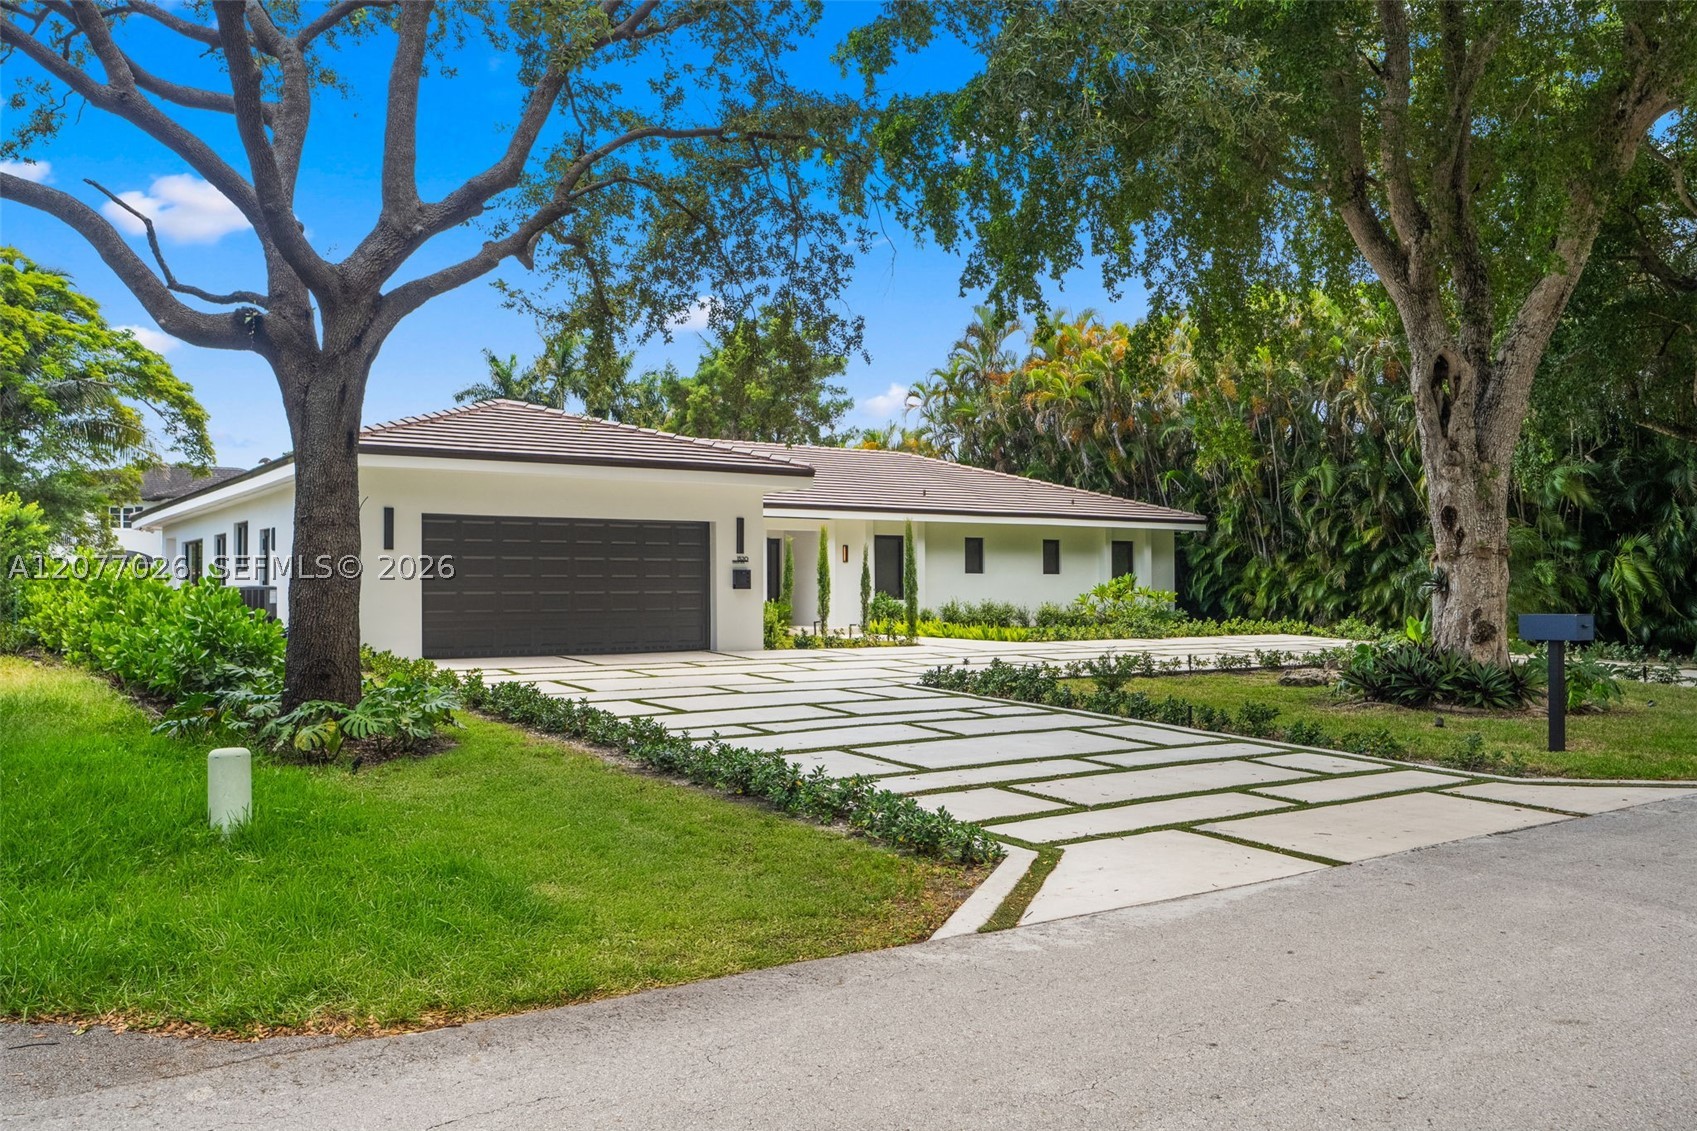
Bedrooms
4
Bathrooms
6
Area
3,048 sq ft

Bedrooms
4
Bathrooms
5
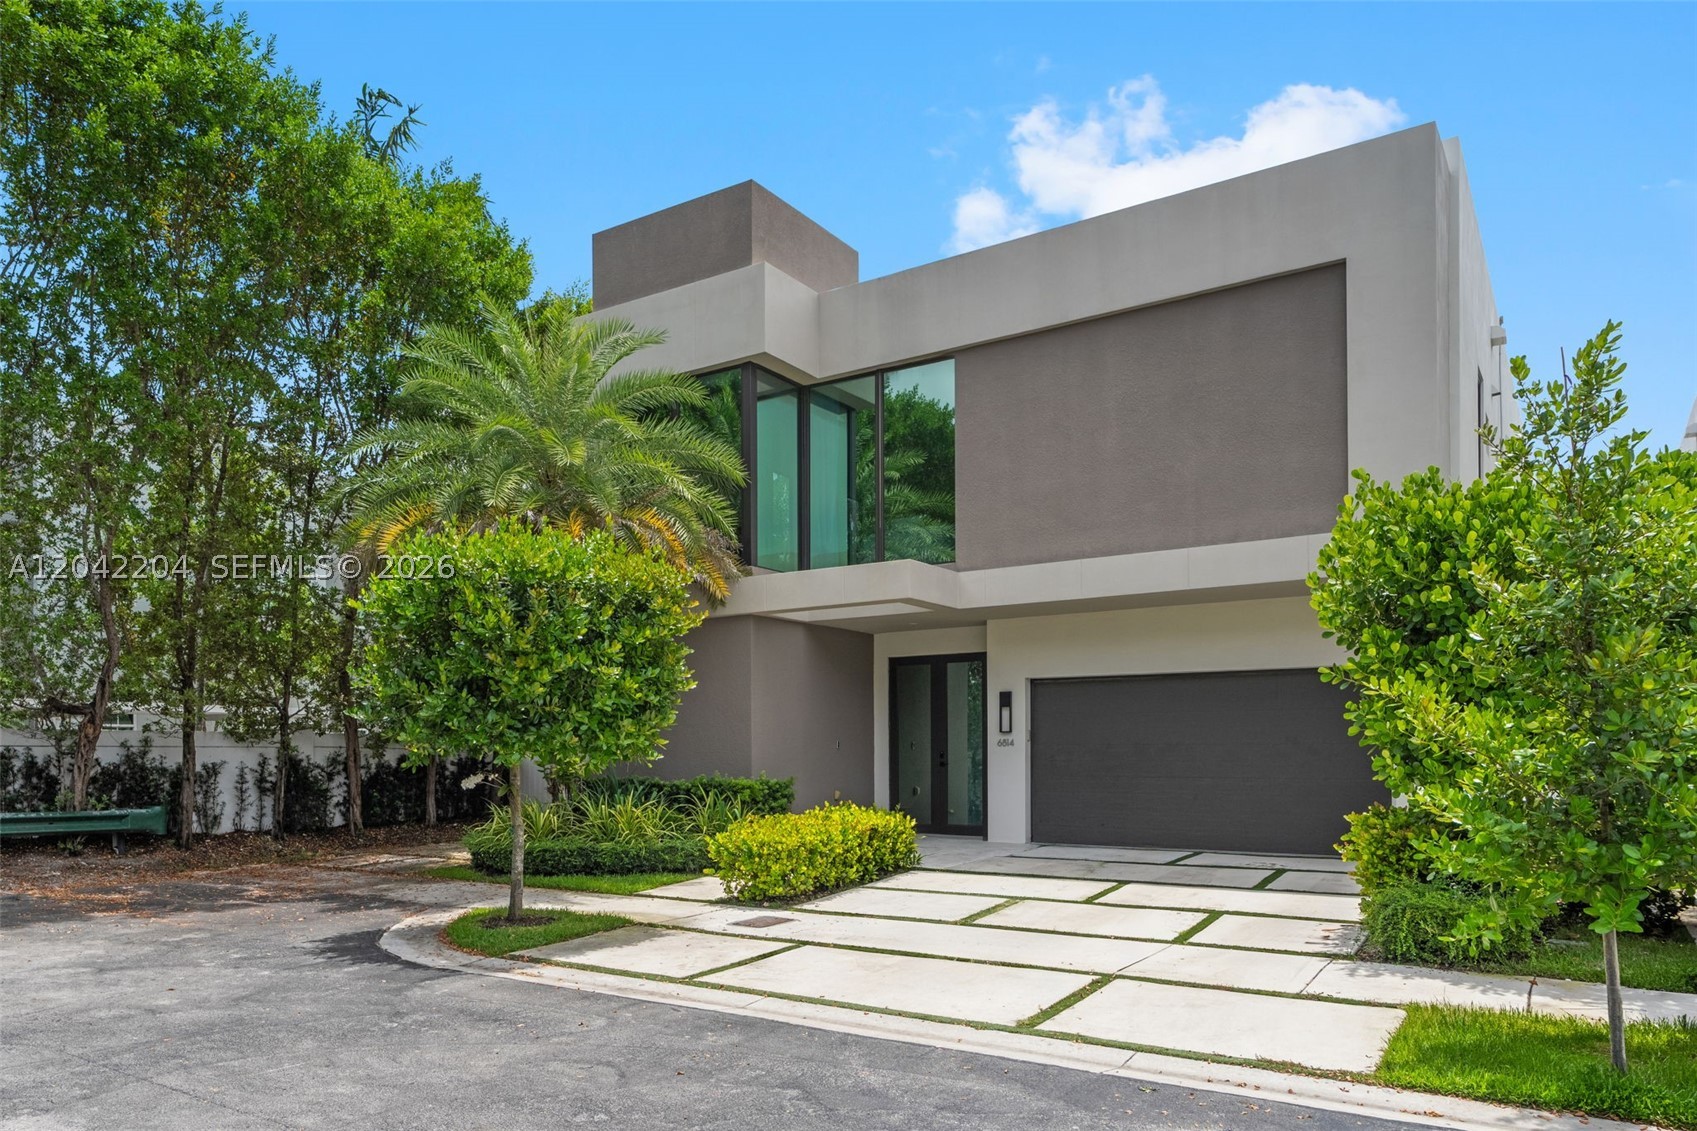
Bedrooms
4
Bathrooms
5
Area
4,034 sq ft
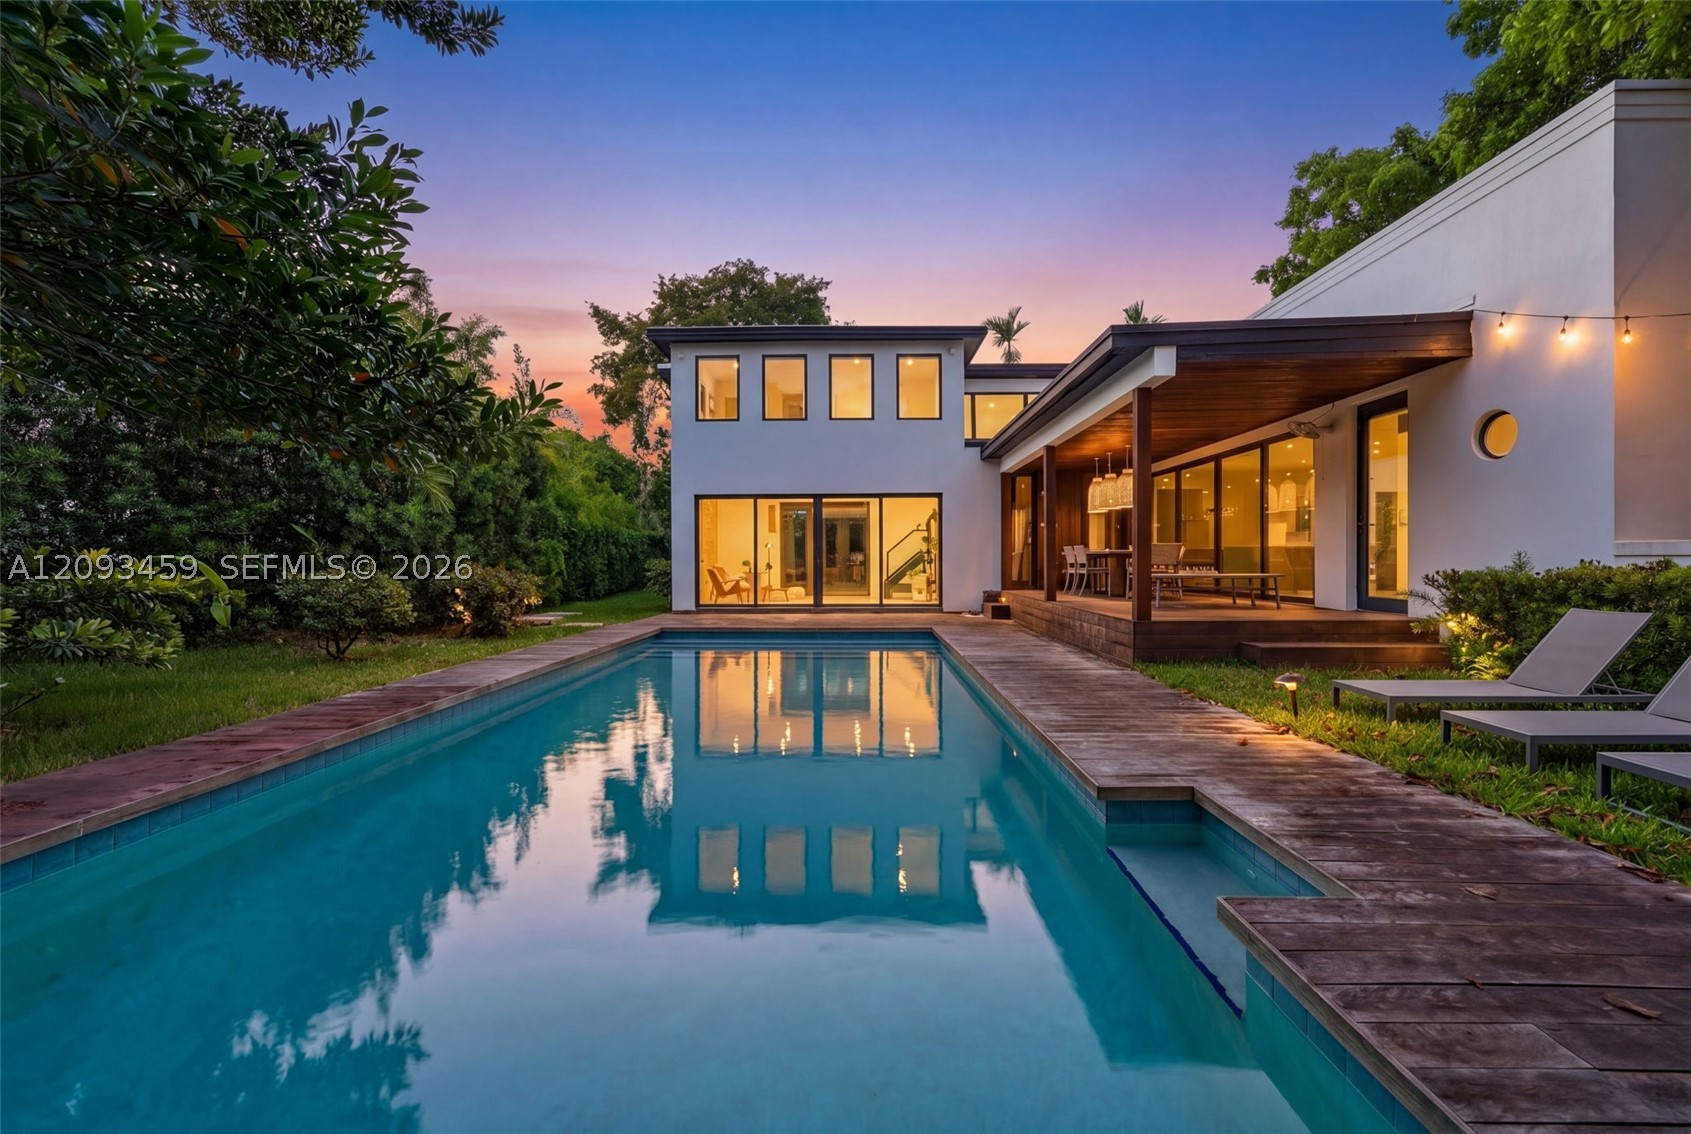
Bedrooms
4
Bathrooms
5
Area
3,080 sq ft
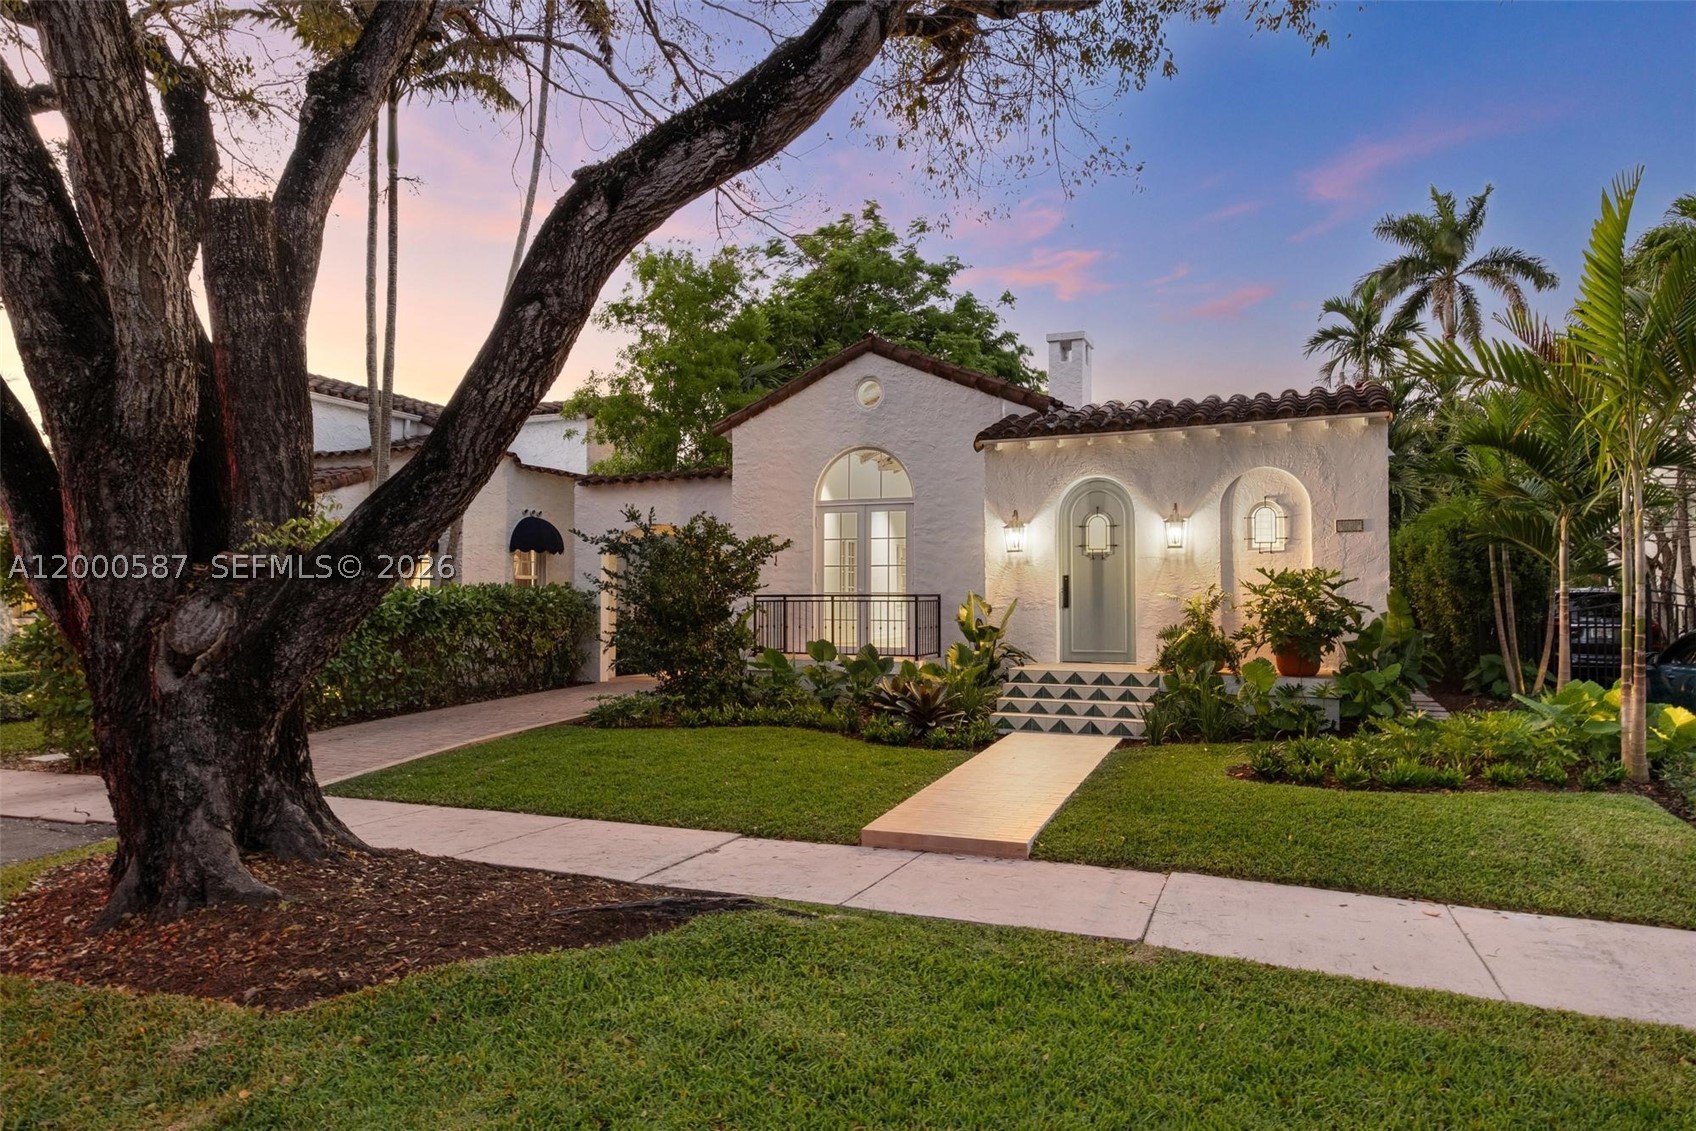
Bedrooms
3
Bathrooms
3
Area
2,372 sq ft
MLS information
Last updated Sep 11, 2026
IDX information is provided exclusively for personal, non-commercial use, and may not be used for any purpose other than to identify prospective properties consumers may be interested in purchasing. Information is deemed reliable but not guaranteed.