Link copied!
8901 120th St, Miami, FL 33176
Offering:
For Sale
Location:
Miami, FL 33176
Subdivision:
SUN GROVE ESTATES
Status:
Active
$5,150,000
Deemed reliable but not guaranteed.
Details
Year built:
2026
Lot size:
31,276 sq ft
Levels:
Two
Stories:
2
Garage:
2
Parking:
2 covered
Style:
Contemporary Modern,Detached,Two Story
Faces:
South
Days on market:
156
Annual tax (2024):
$19,499
Type:
Single-family home
MLS ID
A11974432
Virtual tour:
Listed by:
Coldwell Banker Realty (CBRE52)
Listing office phone:
305-667-4815
Listing office email:
Listing agent:
Judith Zeder (0650944)
Features
Schools
Middle / junior:
Palmetto
High:
Miami Killian
School assignments come from the MLS feed and can change. Verify with the district before relying on them.
Utilities
Water source:
Public
Sewer:
Septic Tank
Description
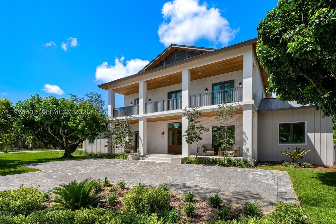
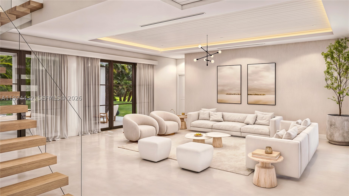
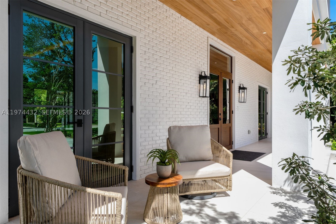
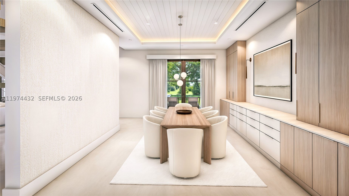
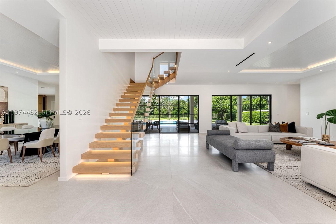
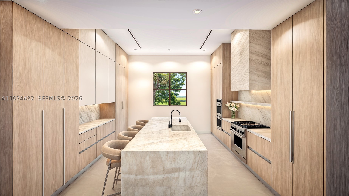
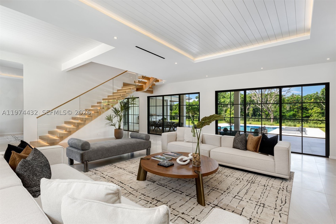
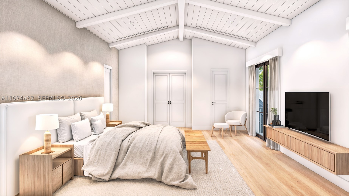
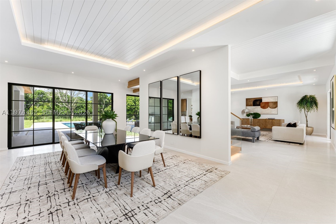
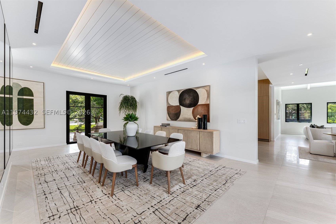
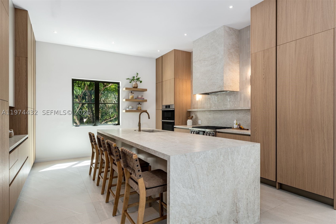
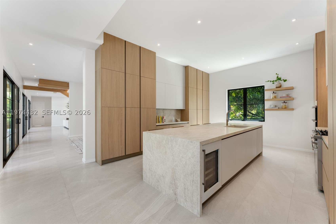
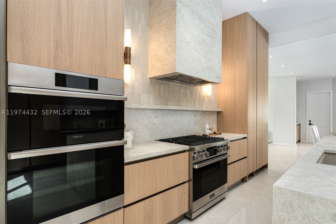
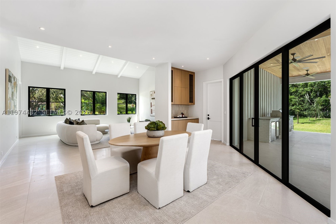
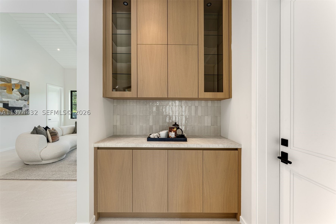
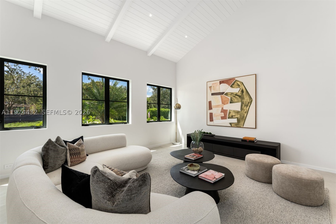
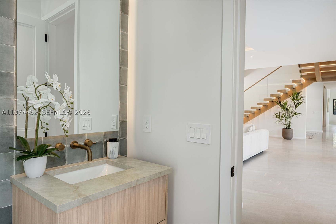
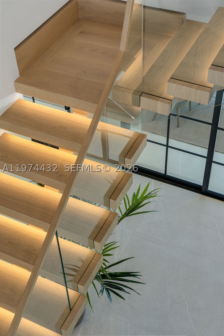
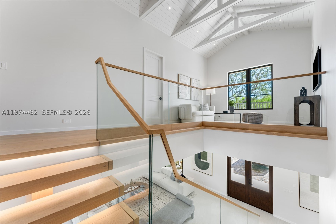
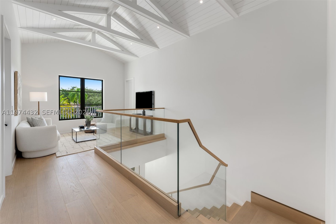
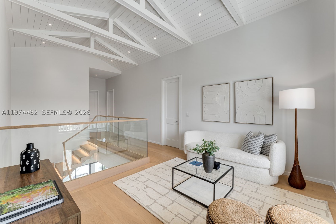
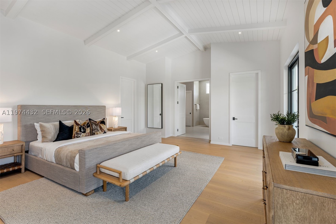
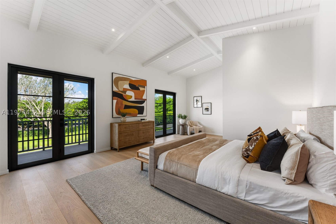
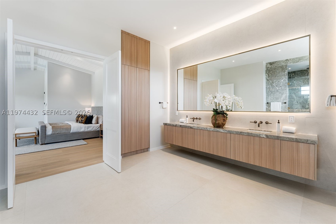
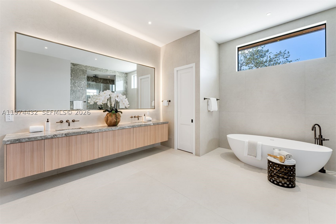
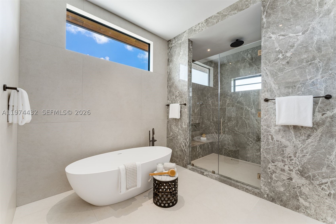
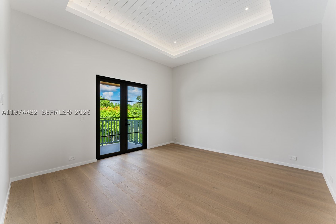
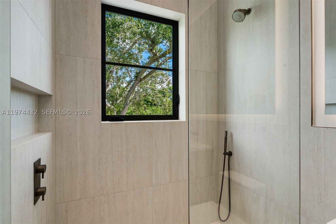
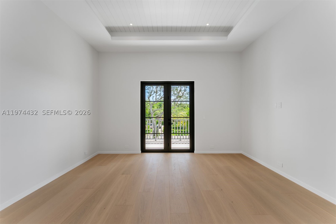
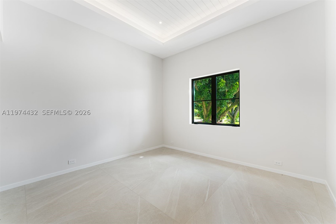
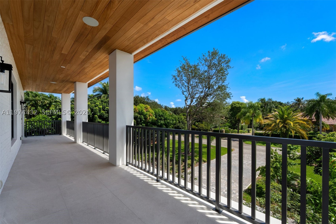
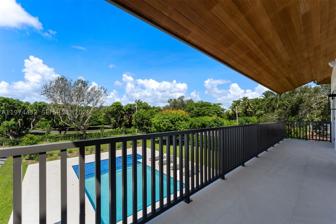
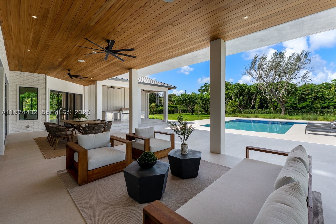
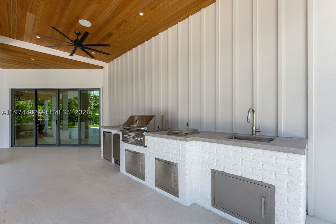
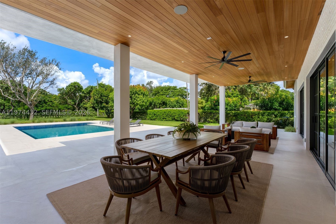
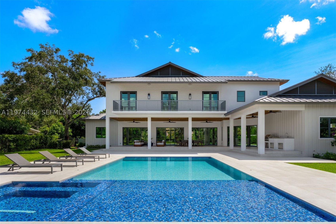
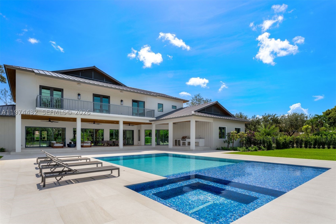
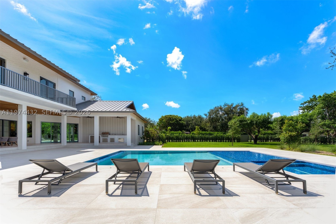
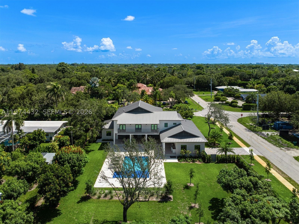
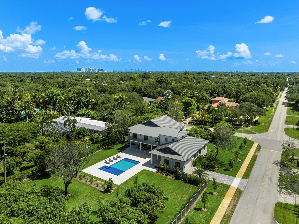
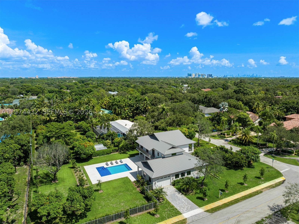
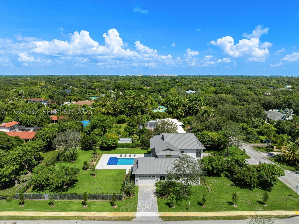
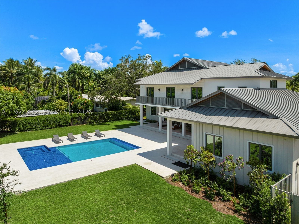
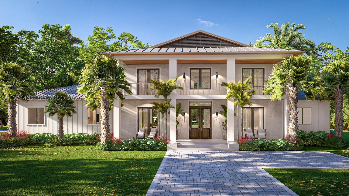
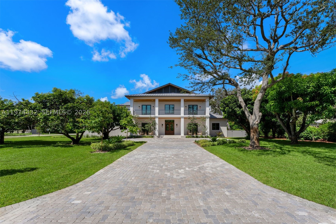
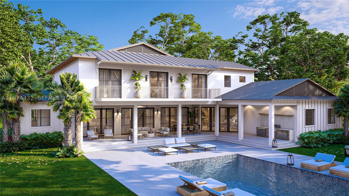
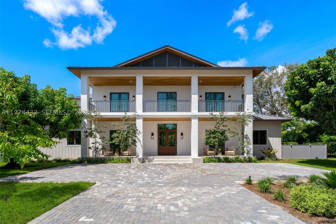
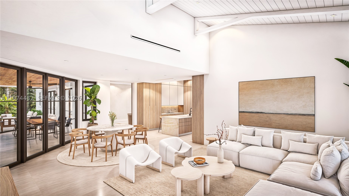
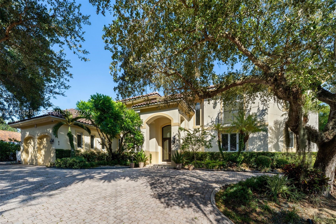
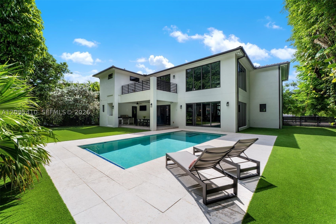
Stunning new construction Contemporary Tropical estate on a sprawling 31,276 SF corner lot in coveted Sun Grove Estates—ideally nestled between Pinecrest, The Falls, and Killian. Showcasing an impressive double-column façade, a metal pitched roof, and expansive covered balconies, this architectural masterpiece features 6 BR, 6 BA, an upstairs den, and 6,954 total SF of refined living space. Inside, black-framed French doors and windows flood the open floor plan with light, highlighting soaring wood-paneled ceilings, and a striking wood-and-glass staircase. The sleek chef’s kitchen boasts custom cabinetry, top-tier stainless steel appliances, and a massive waterfall island. Designed for multi-generational living, the ground level includes a guest suite and separate staff quarters. Upstairs, the ultra-luxurious primary retreat offers a sitting area, private pool-view terrace, and a spa-inspired bath with a Roman tub and frameless glass shower. Seamless indoor-outdoor flow leads to a resort-style oasis built for elevated entertaining, featuring deep covered patios, a premium summer kitchen, a heated pool and spa, and lush tropical landscaping. Equipped with smart-home automation/full generator readiness, and premium finishes at every turn, this estate represents a rare opportunity to own a bespoke, turnkey tropical sanctuary in one of South Miami's premier enclaves.
Price history
$5,350,000 → $5,150,000
·
Reduced by
$200,000 (3.7%) · 3 price changes
Open houses
Sep 27, 2026
12:00 PM – 3:00 PM
Oct 4, 2026
1:00 PM – 4:00 PM
Oct 21, 2026
12:00 PM – 2:00 PM
Oct 25, 2026
12:00 PM – 2:00 PM
Location
8901 SW 120th StMiami, FL 33176
Similar Properties Nearby
Bedrooms
6
Bathrooms
8
Area
5,687 sq ft
Bedrooms
5
Bathrooms
6
Area
6,239 sq ft
Bedrooms
6
Bathrooms
8
Area
5,696 sq ft
Bedrooms
6
Bathrooms
4
Area
5,741 sq ft
Bedrooms
6
Bathrooms
7
Area
6,062 sq ft
Bedrooms
6
Bathrooms
5
Area
7,953 sq ft
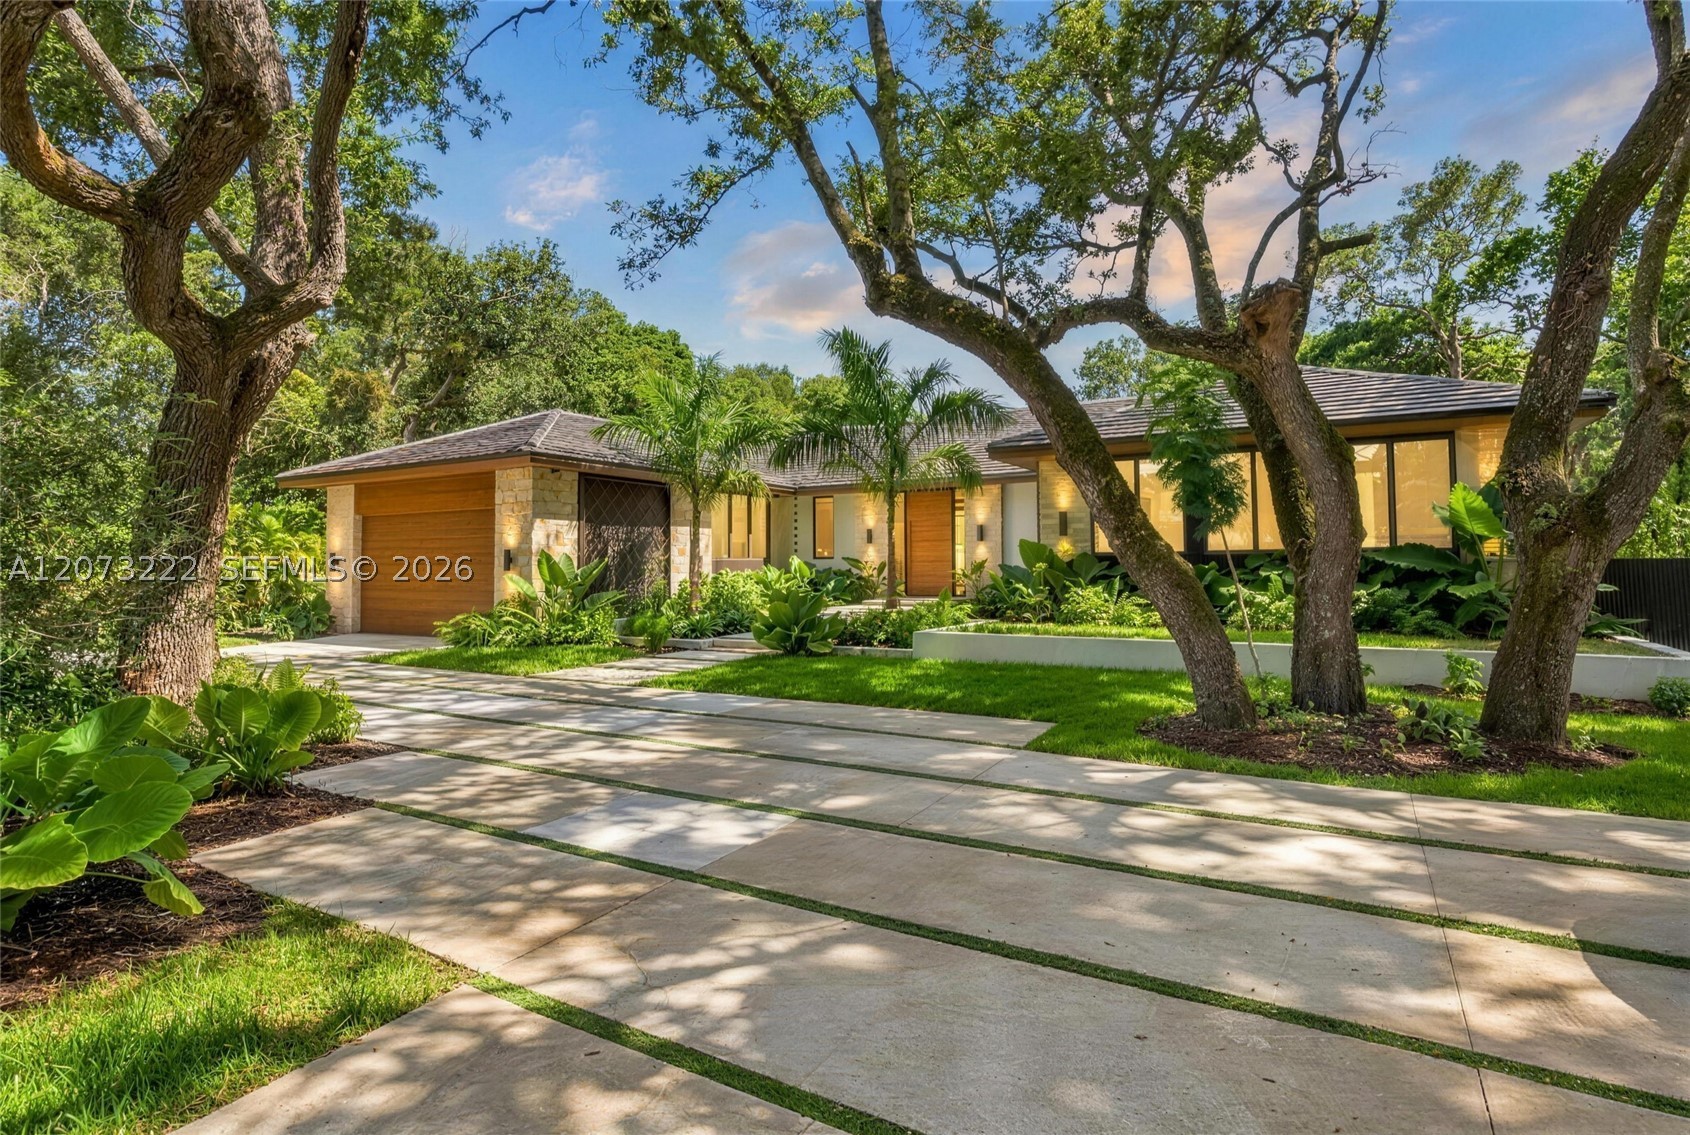
Bedrooms
5
Bathrooms
7
Area
4,618 sq ft
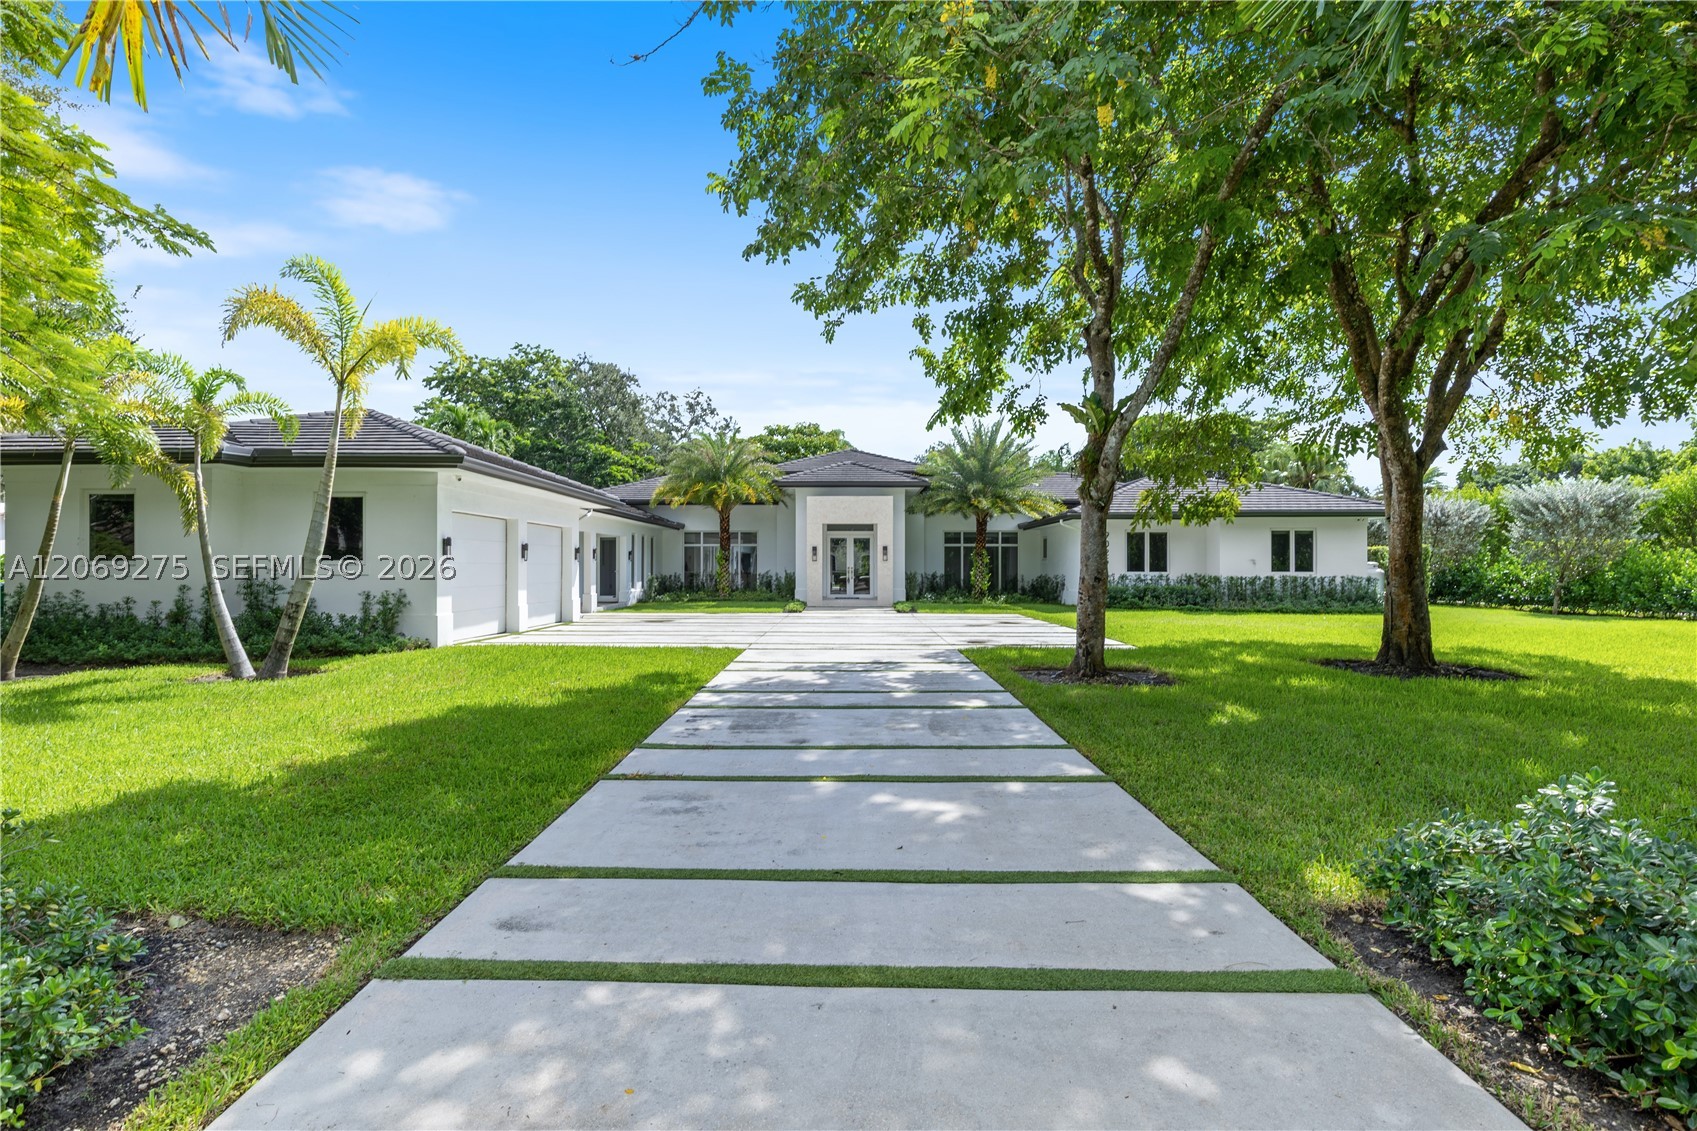
Bedrooms
7
Bathrooms
7
Area
5,394 sq ft
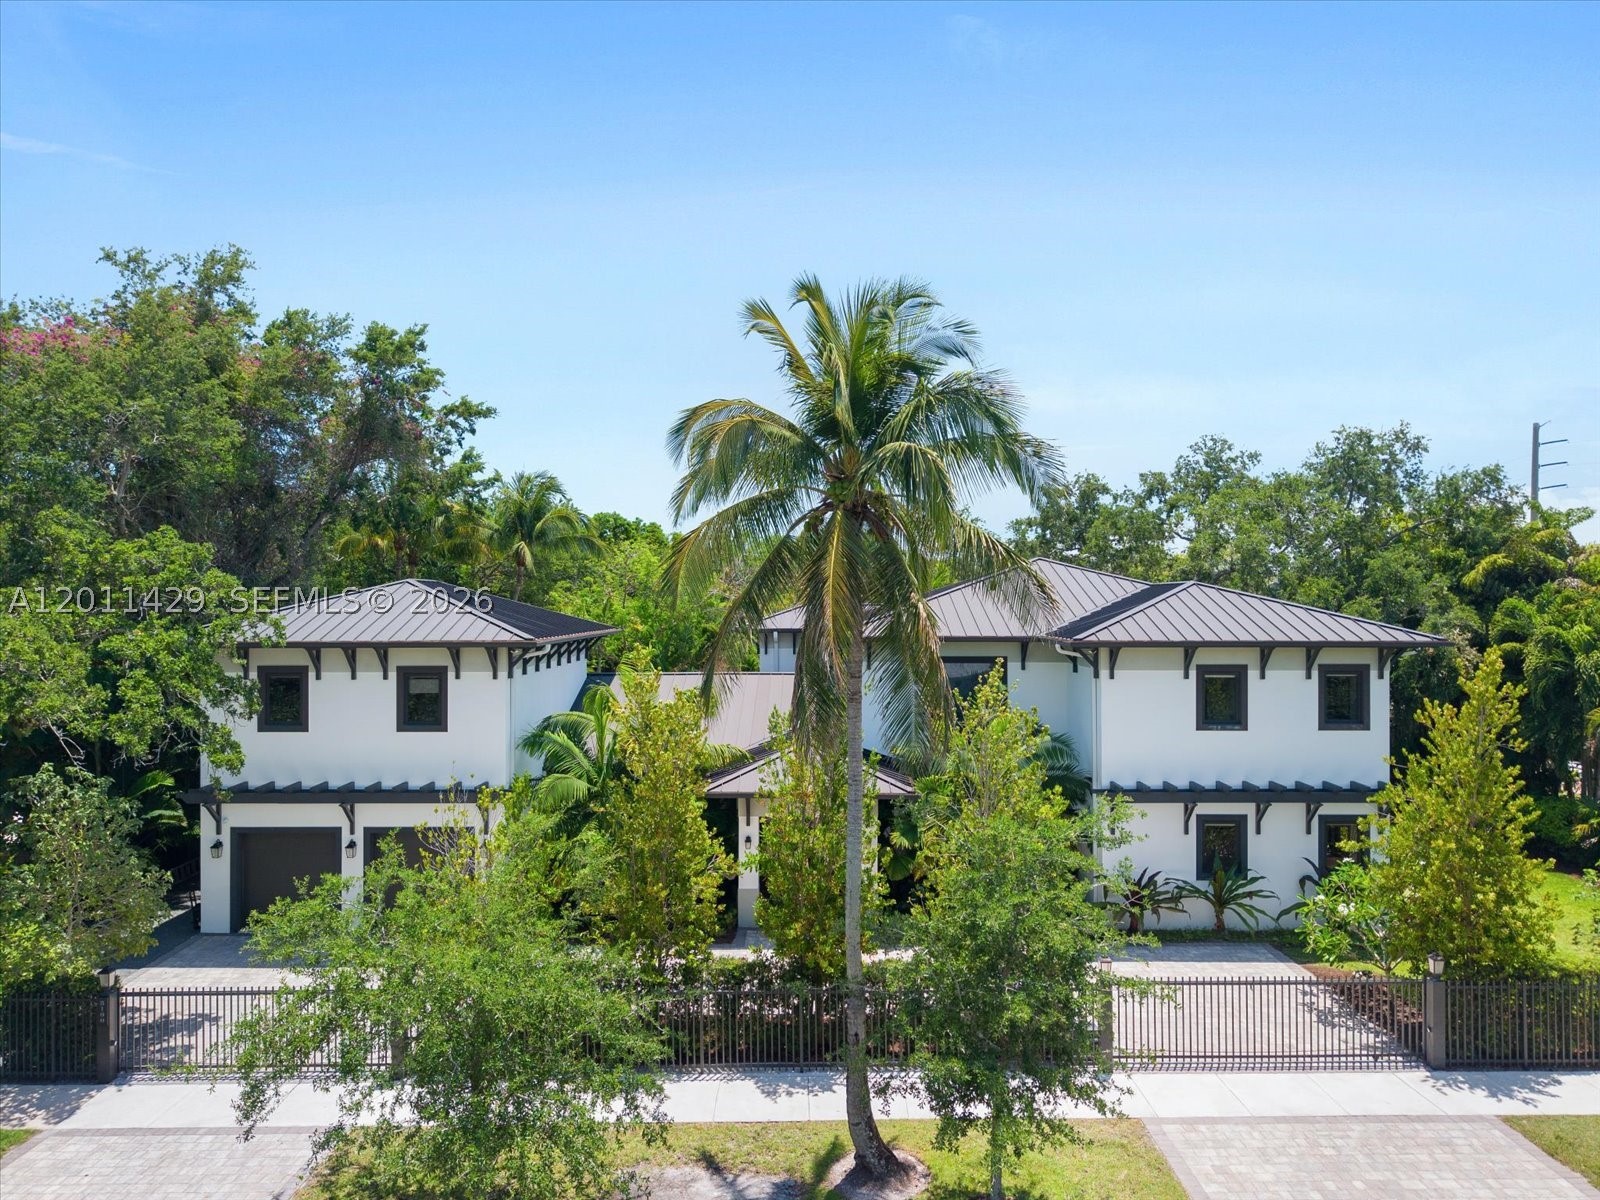
Bedrooms
7
Bathrooms
6
Area
6,060 sq ft
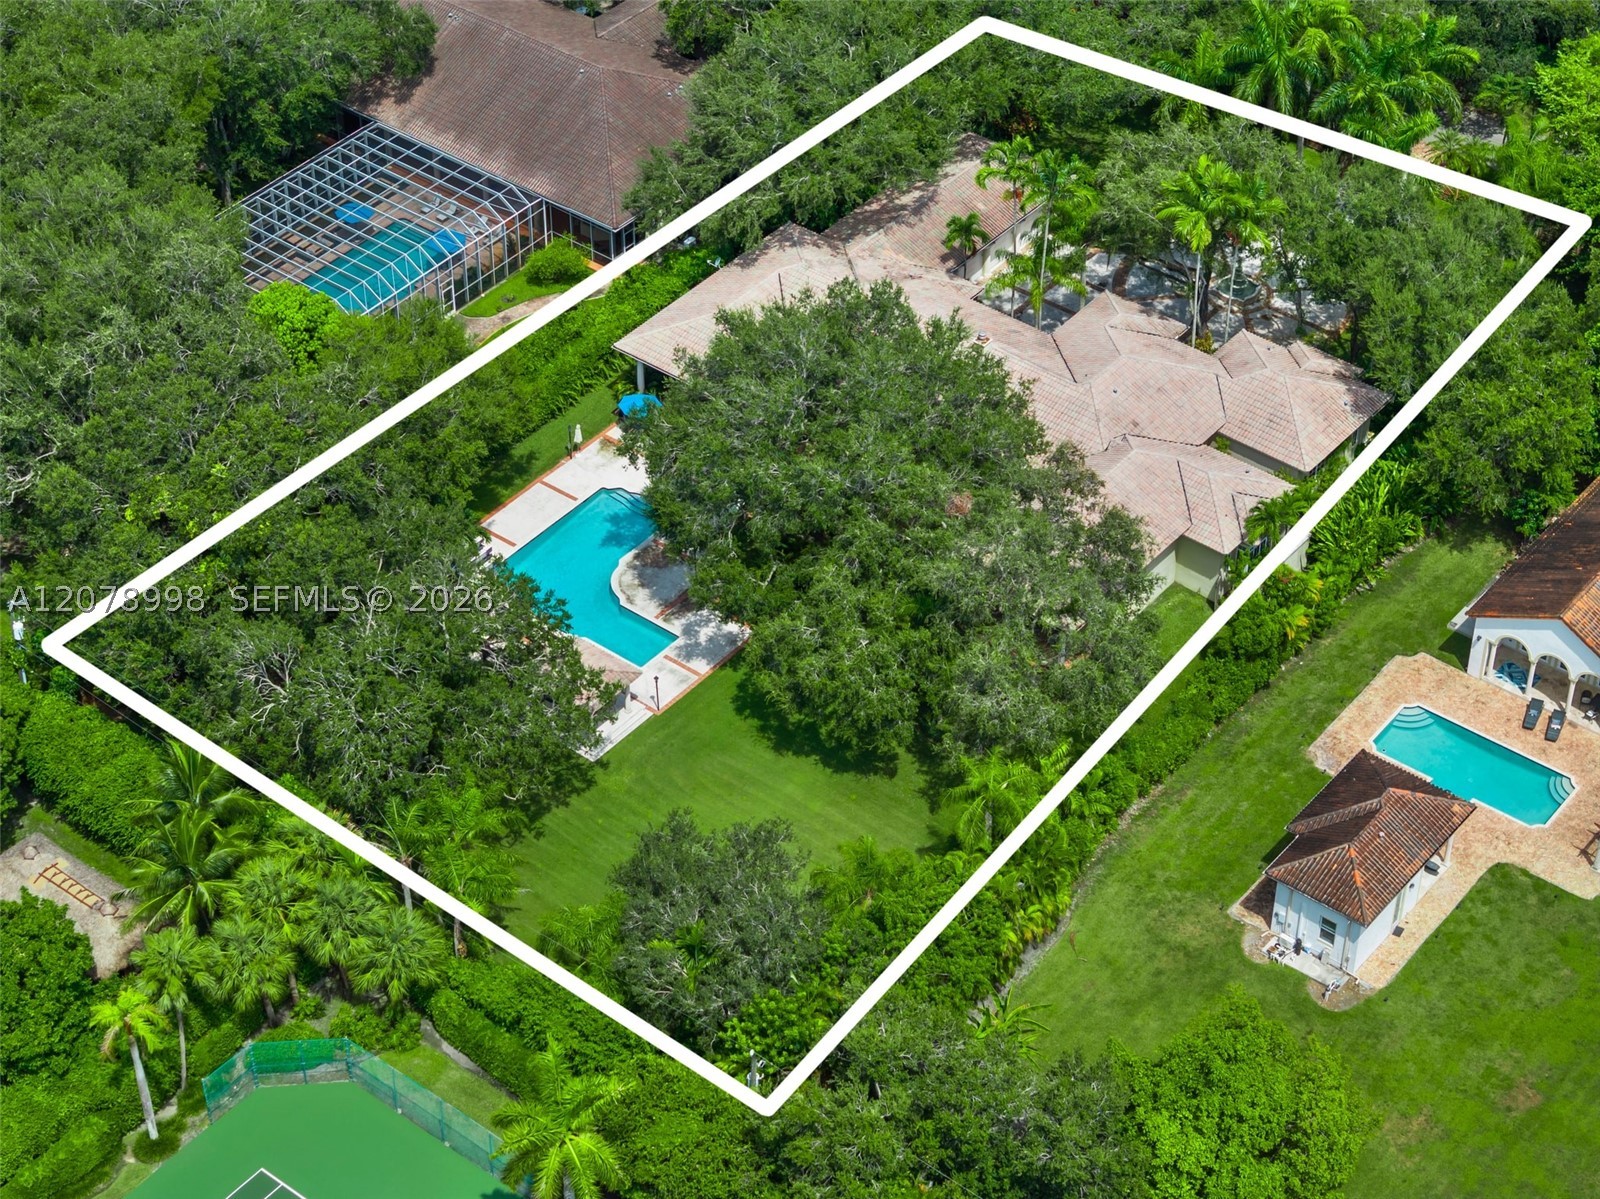
Bedrooms
5
Bathrooms
5
Area
5,289 sq ft
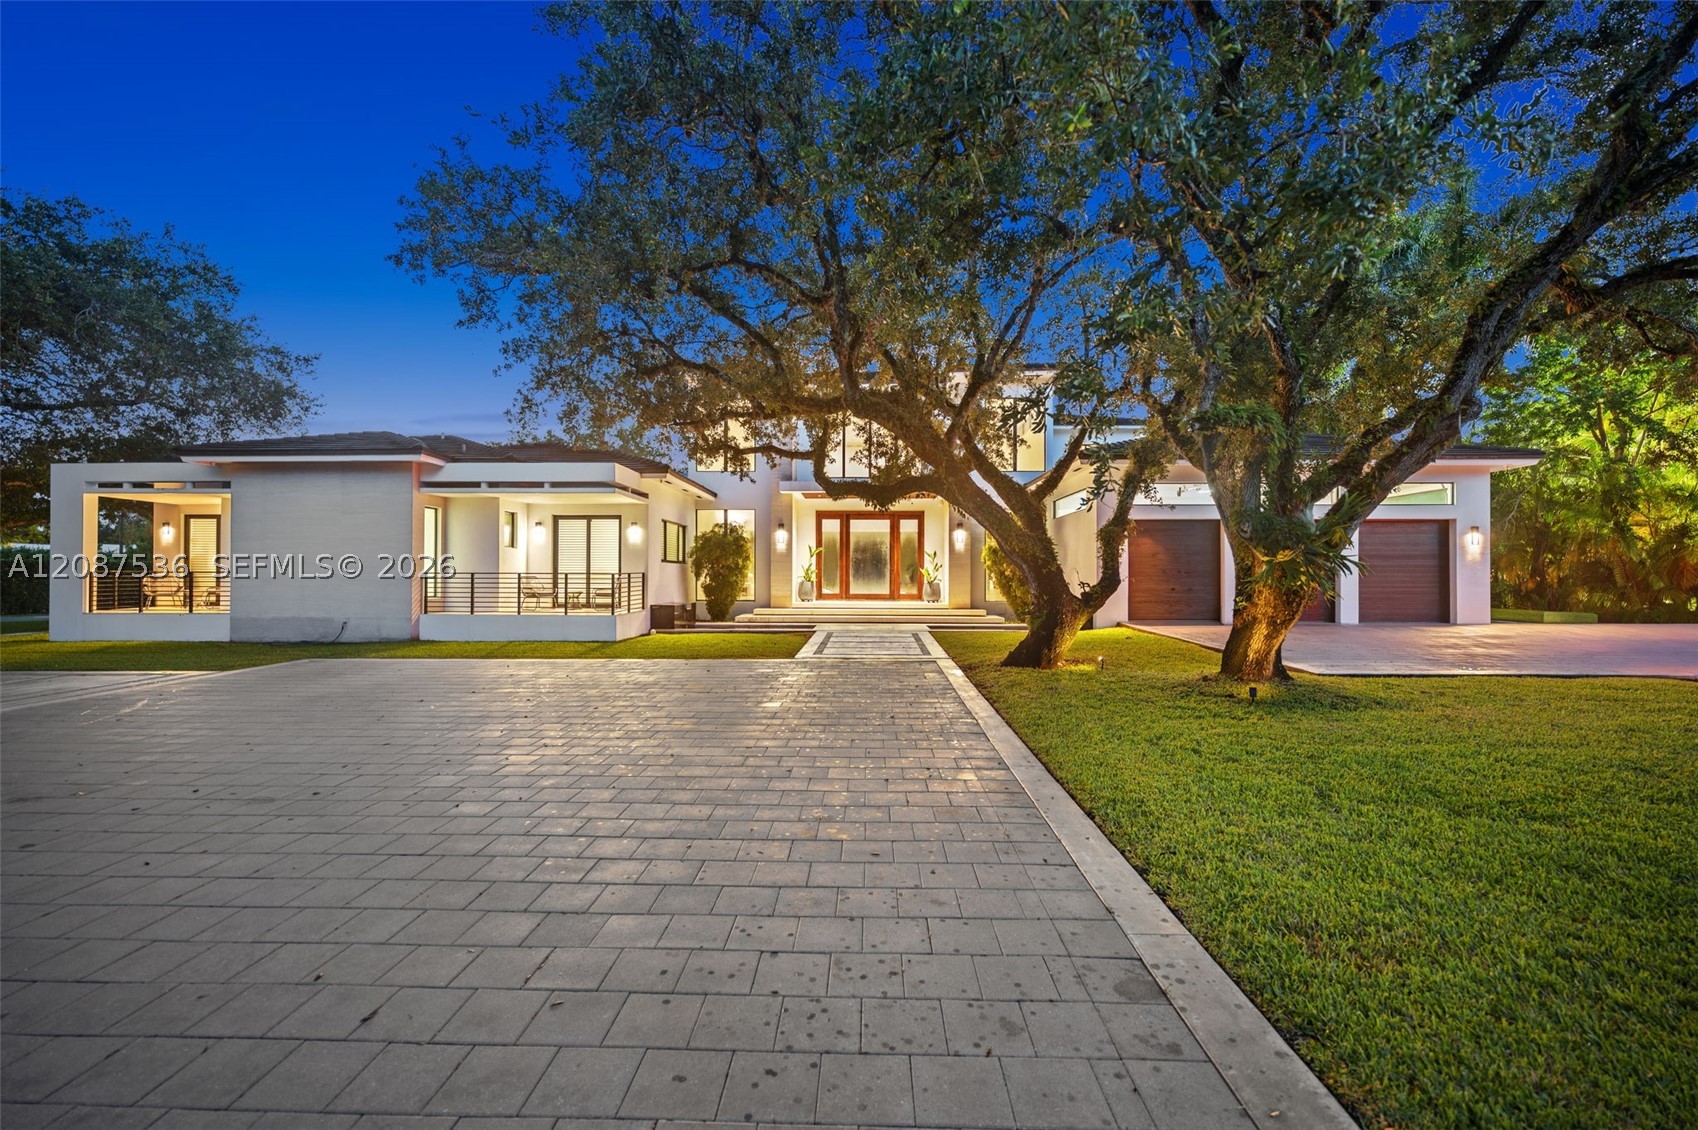
Bedrooms
5
Bathrooms
7
Area
5,870 sq ft
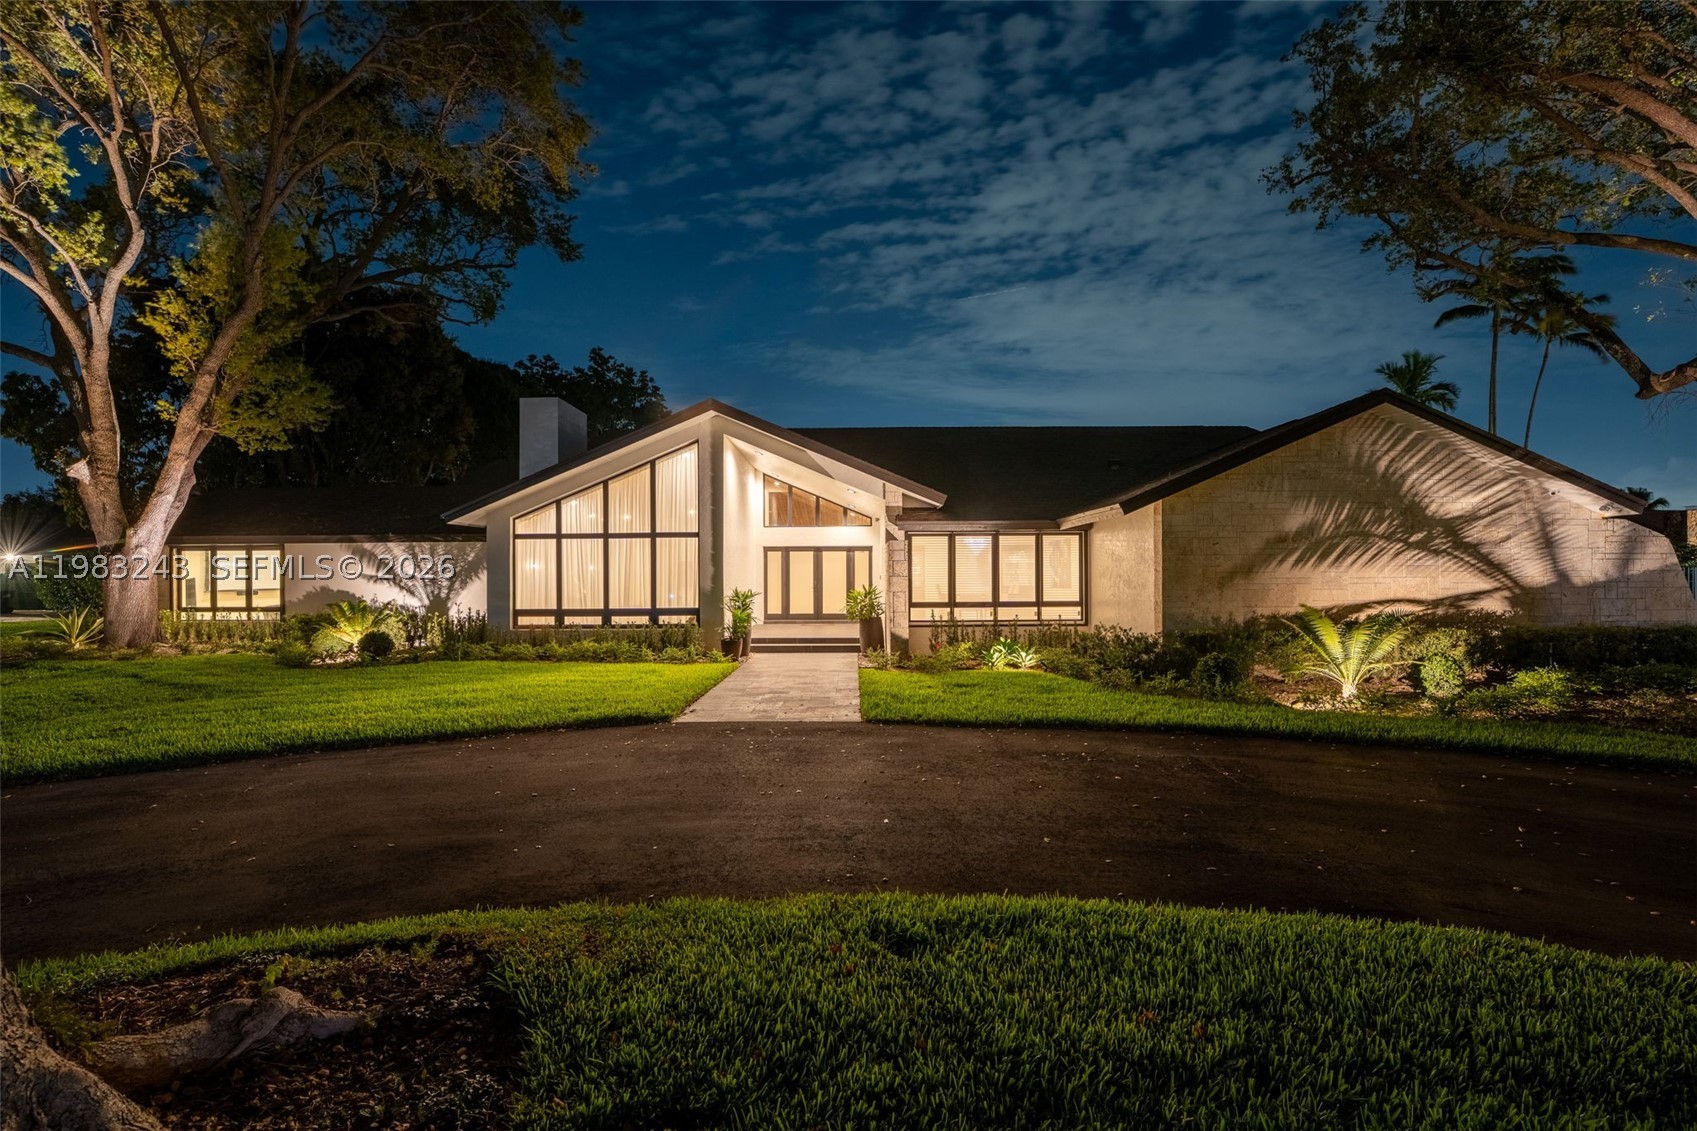
Bedrooms
5
Bathrooms
4
Area
4,401 sq ft
Similar Properties in Other Cities
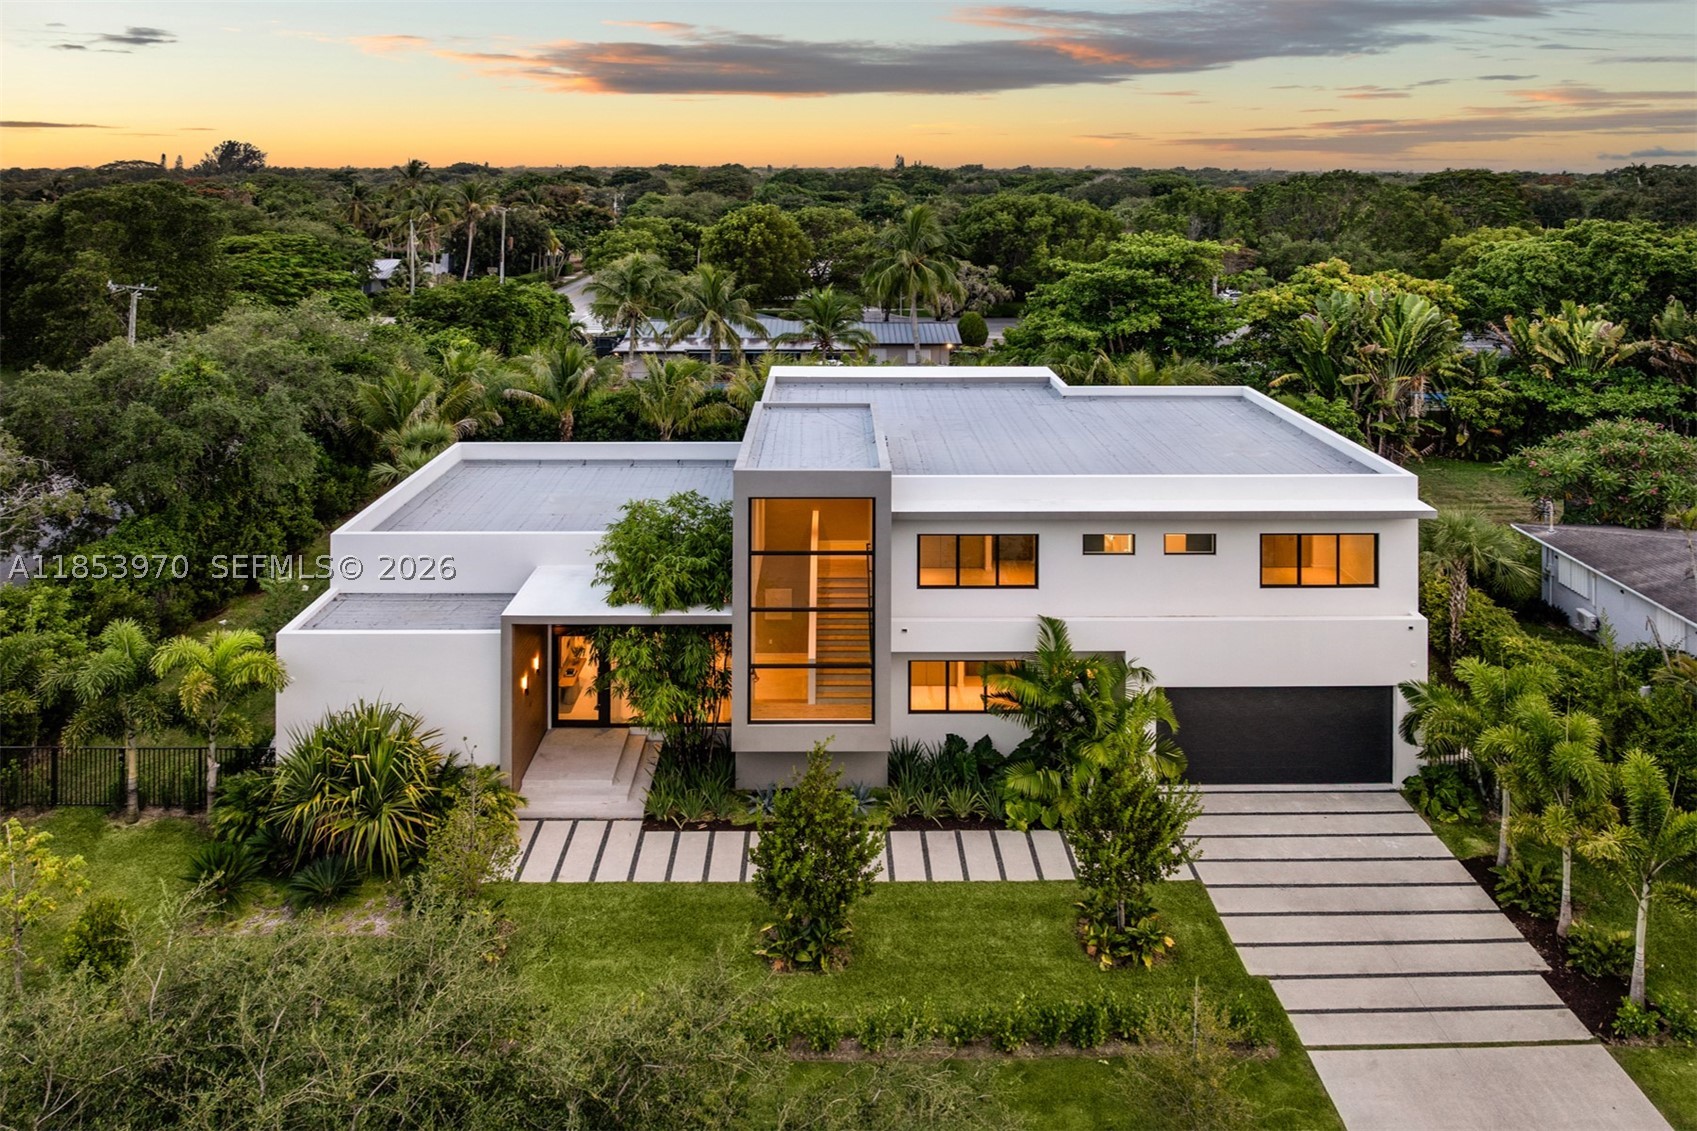
Bedrooms
6
Bathrooms
7
Area
4,696 sq ft
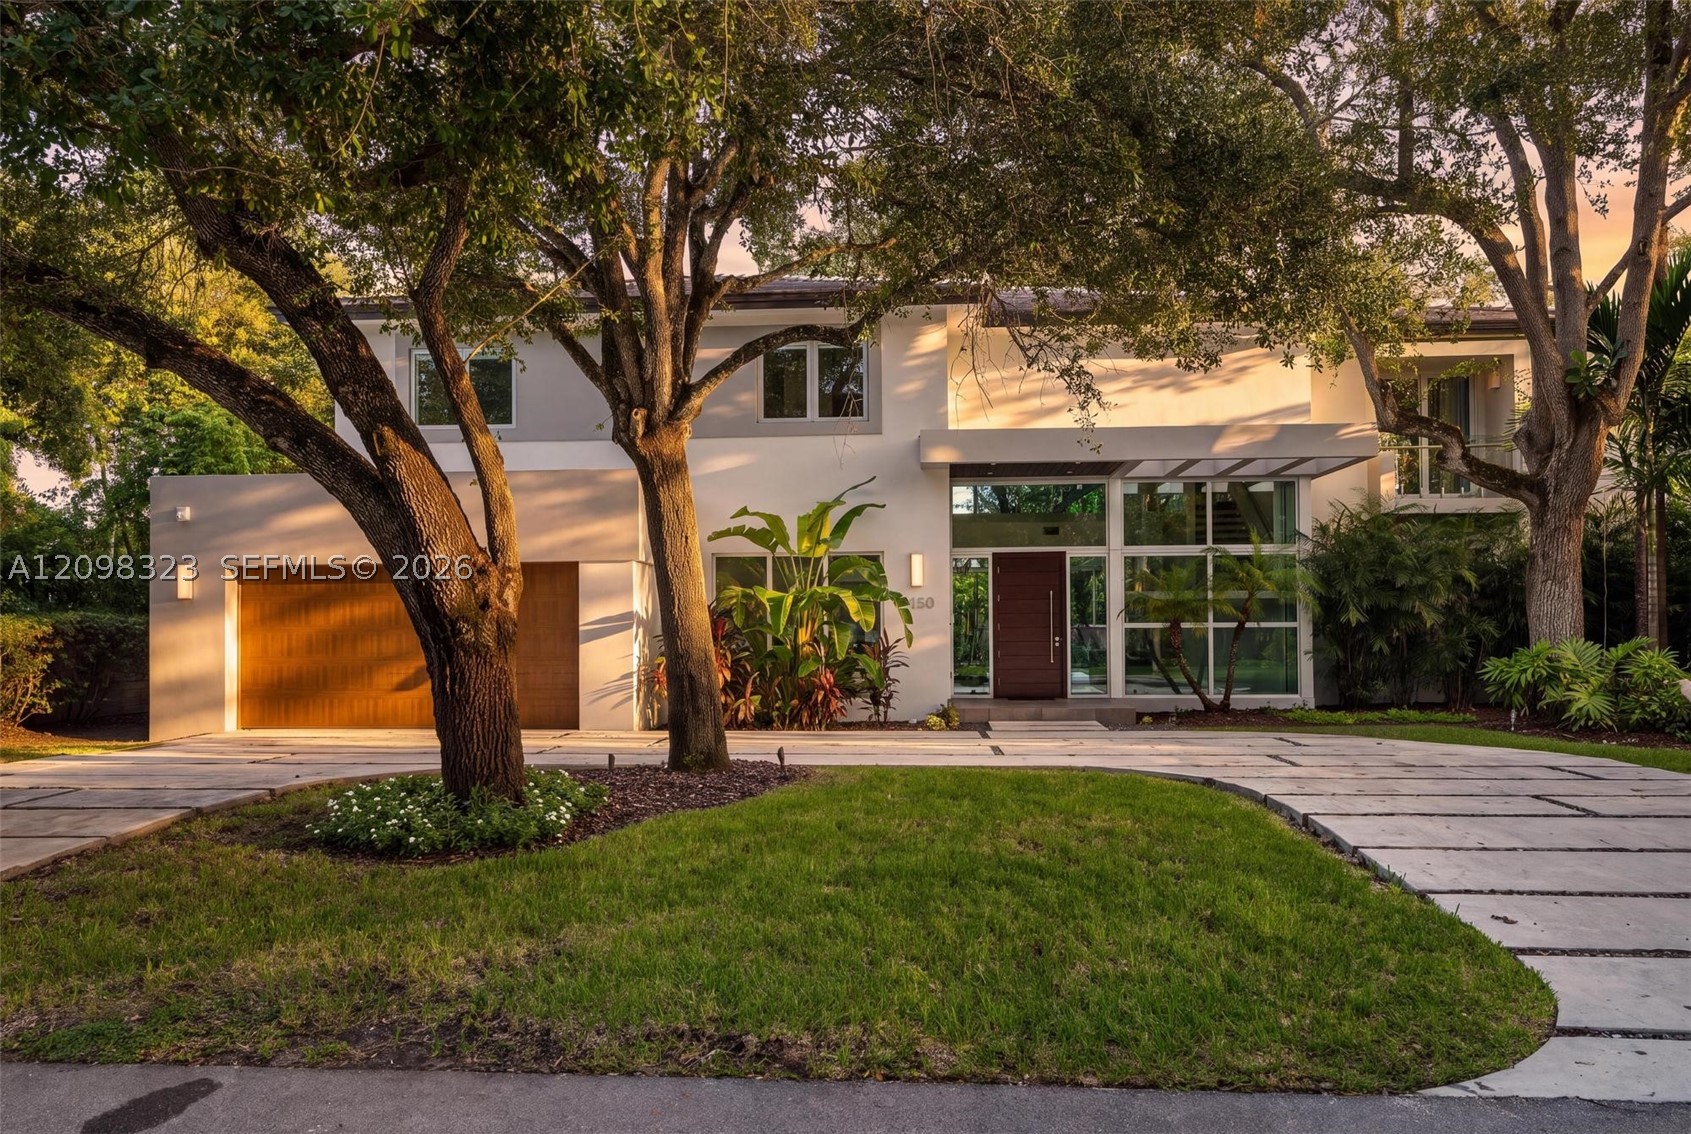
Bedrooms
6
Bathrooms
6
Area
4,950 sq ft
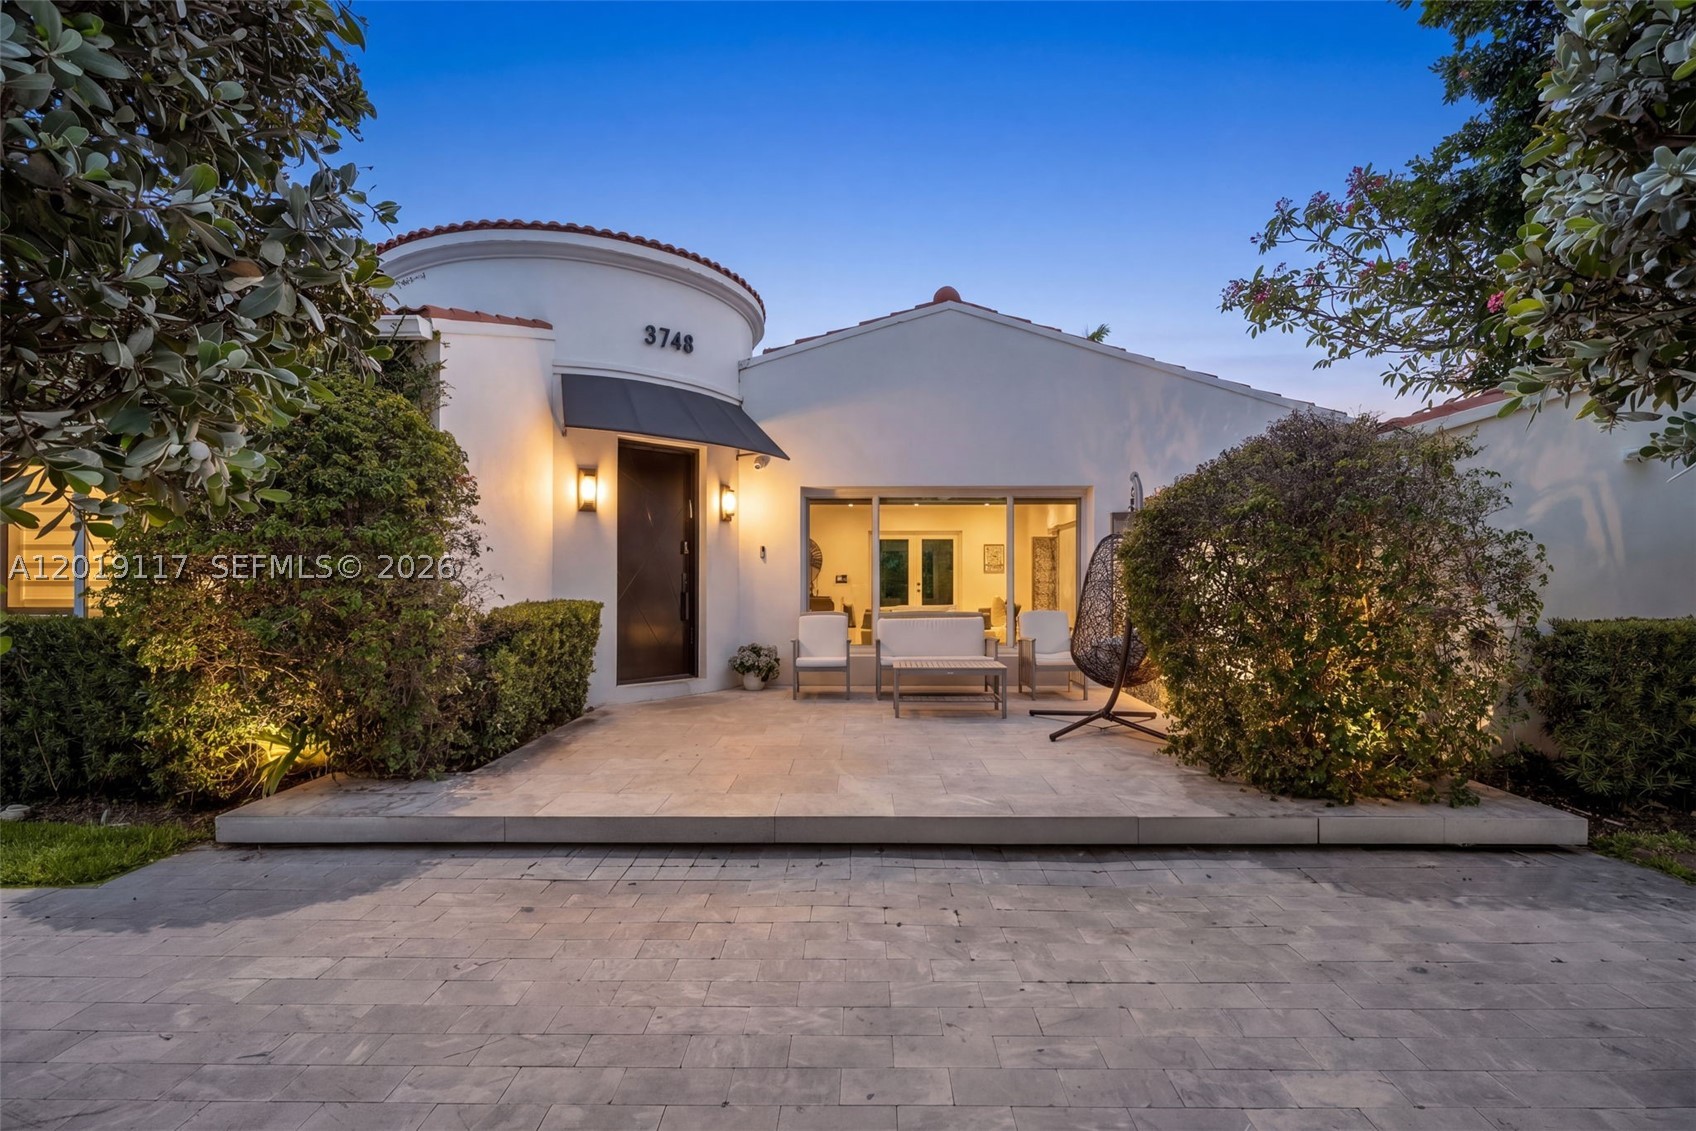
Bedrooms
6
Bathrooms
7
Area
4,892 sq ft
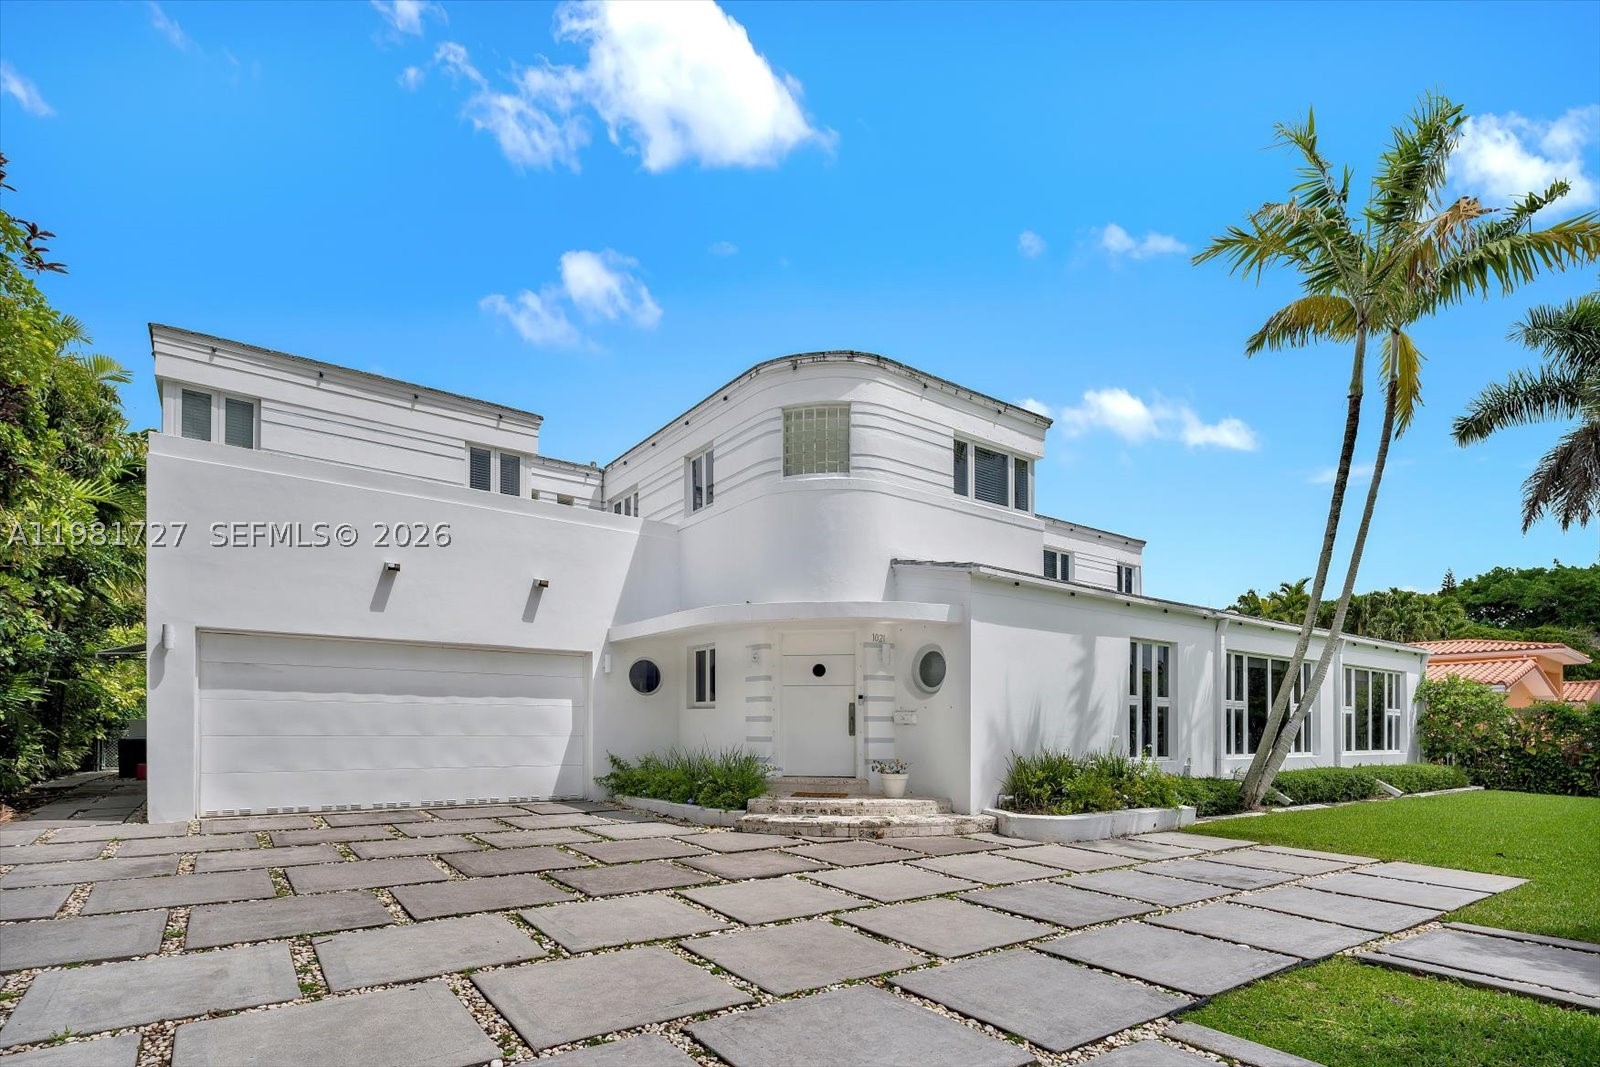
Bedrooms
6
Bathrooms
6
Area
5,561 sq ft
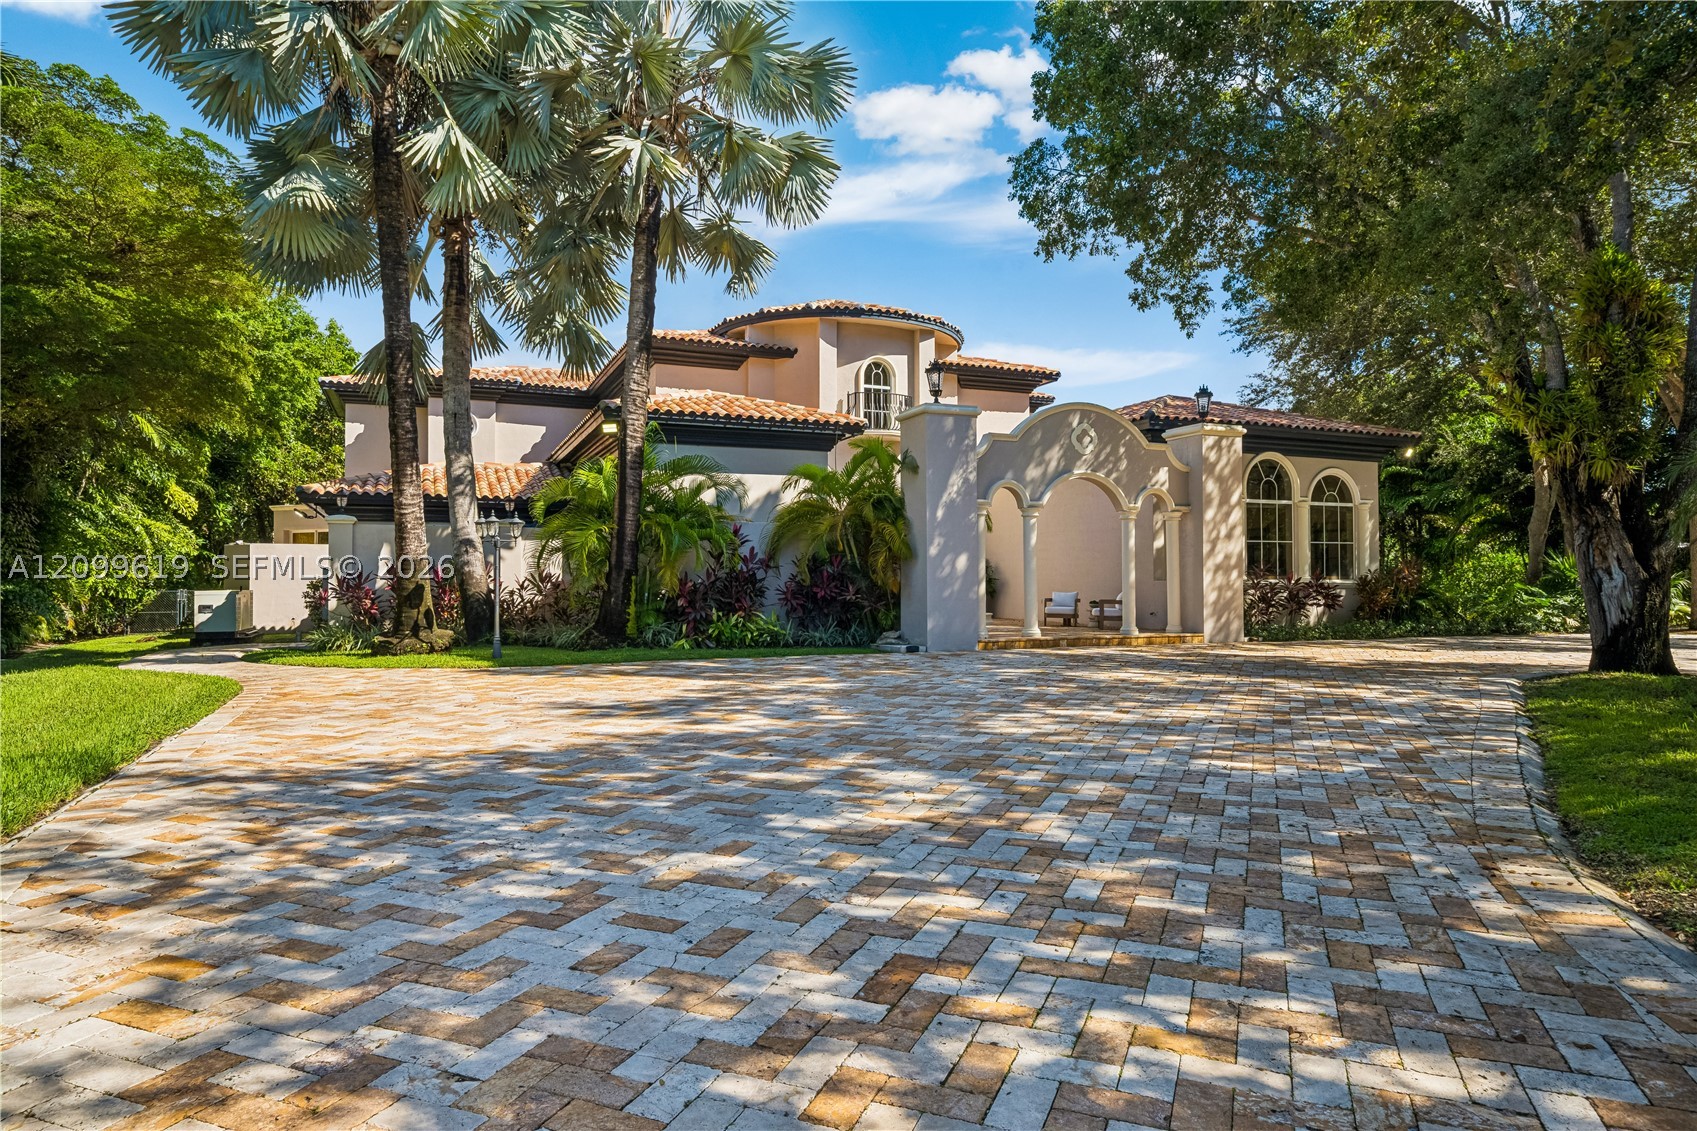
Bedrooms
6
Bathrooms
9
Area
7,271 sq ft
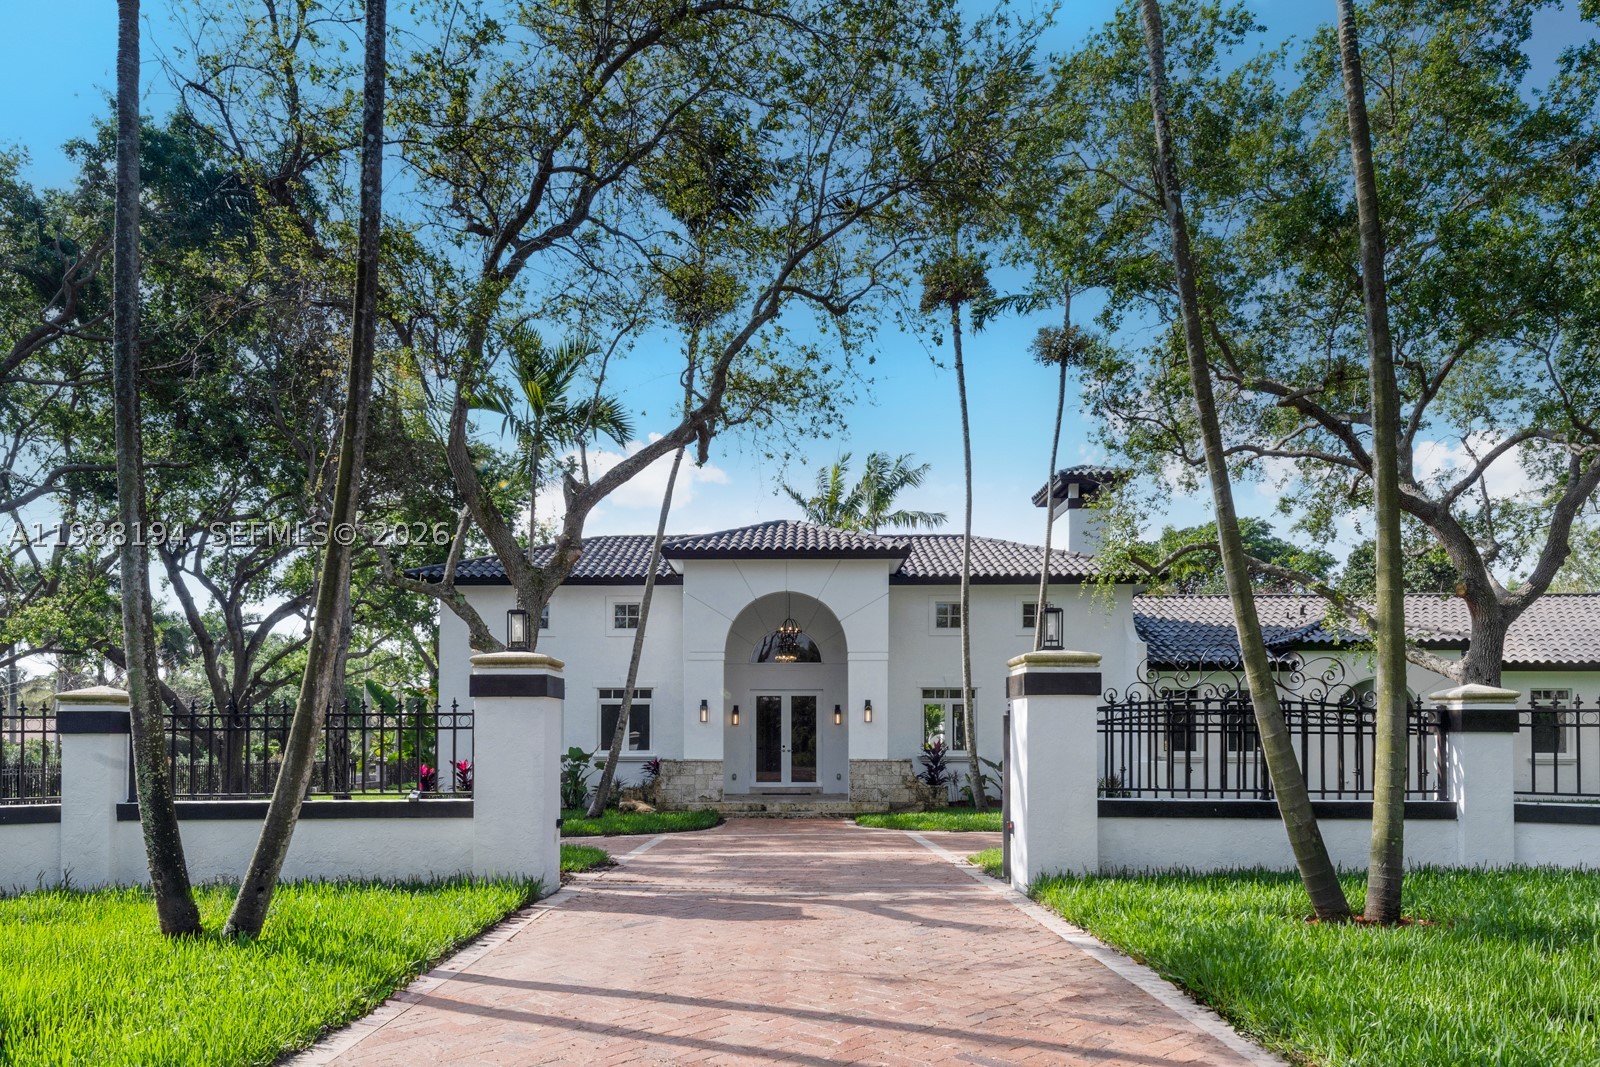
Bedrooms
6
Bathrooms
7
Area
5,972 sq ft
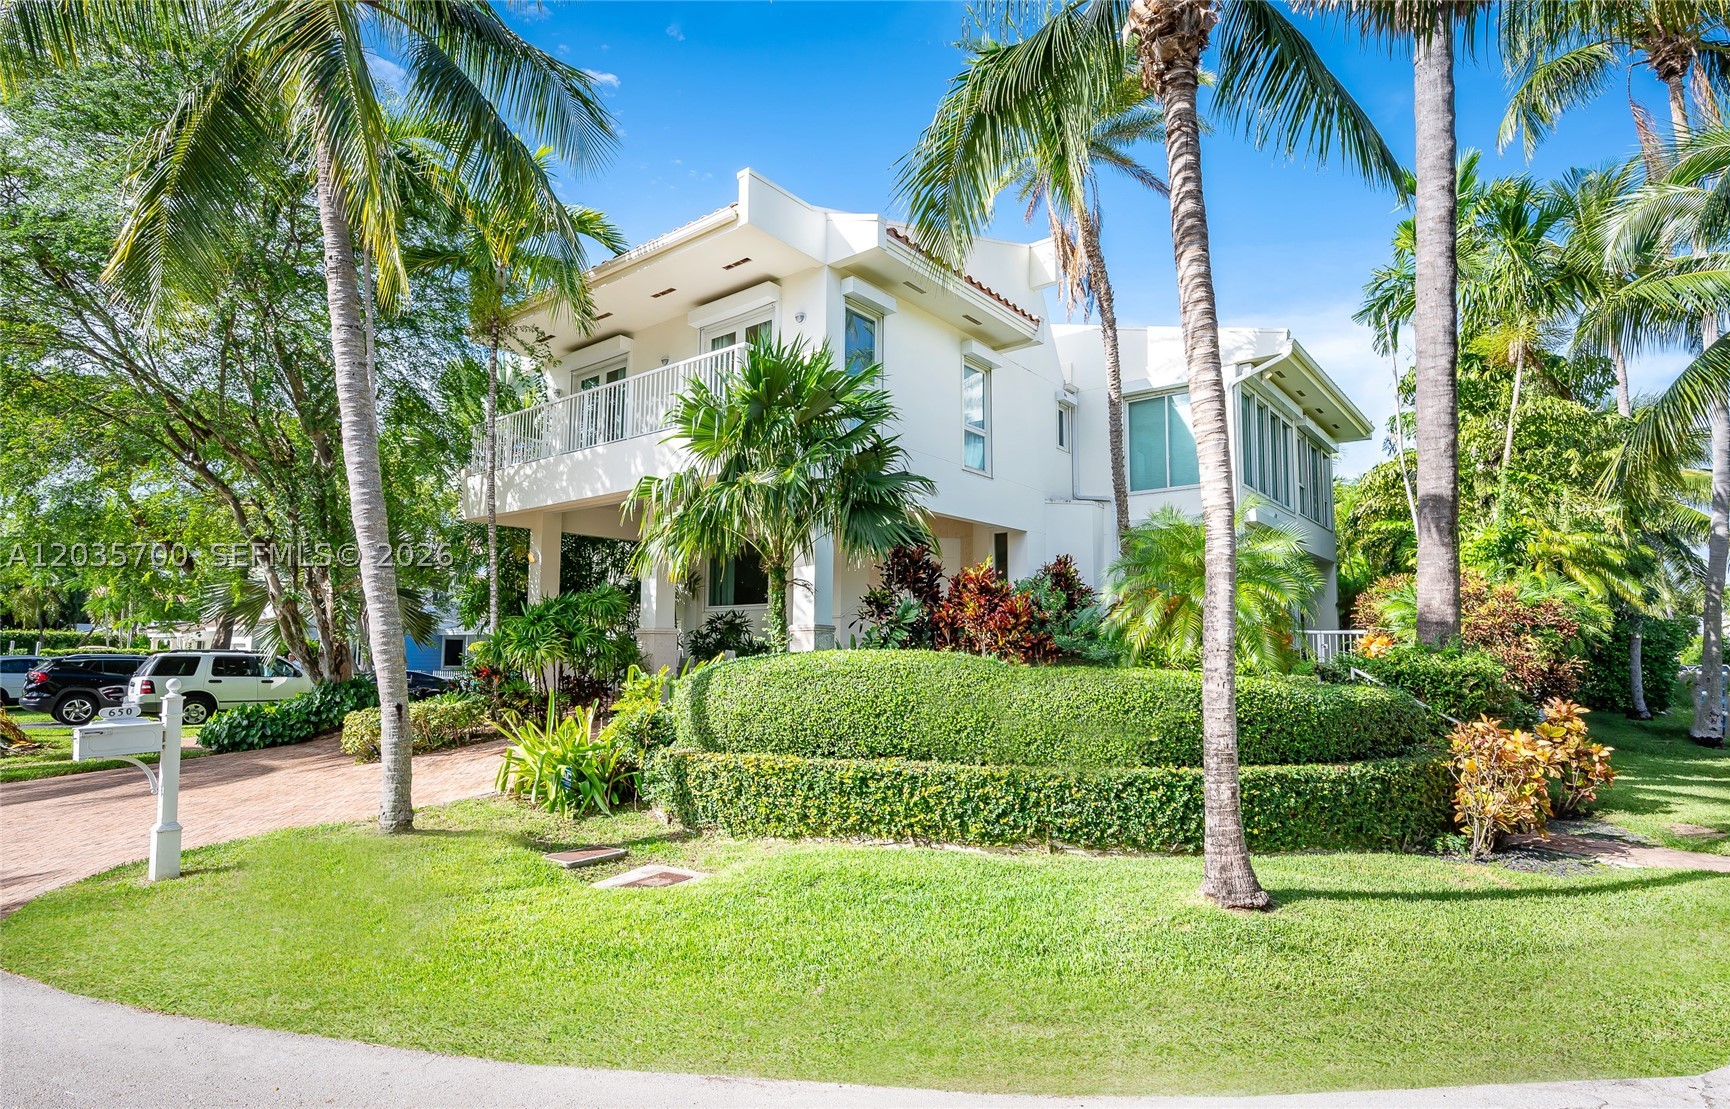
Bedrooms
6
Bathrooms
5
Area
3,356 sq ft
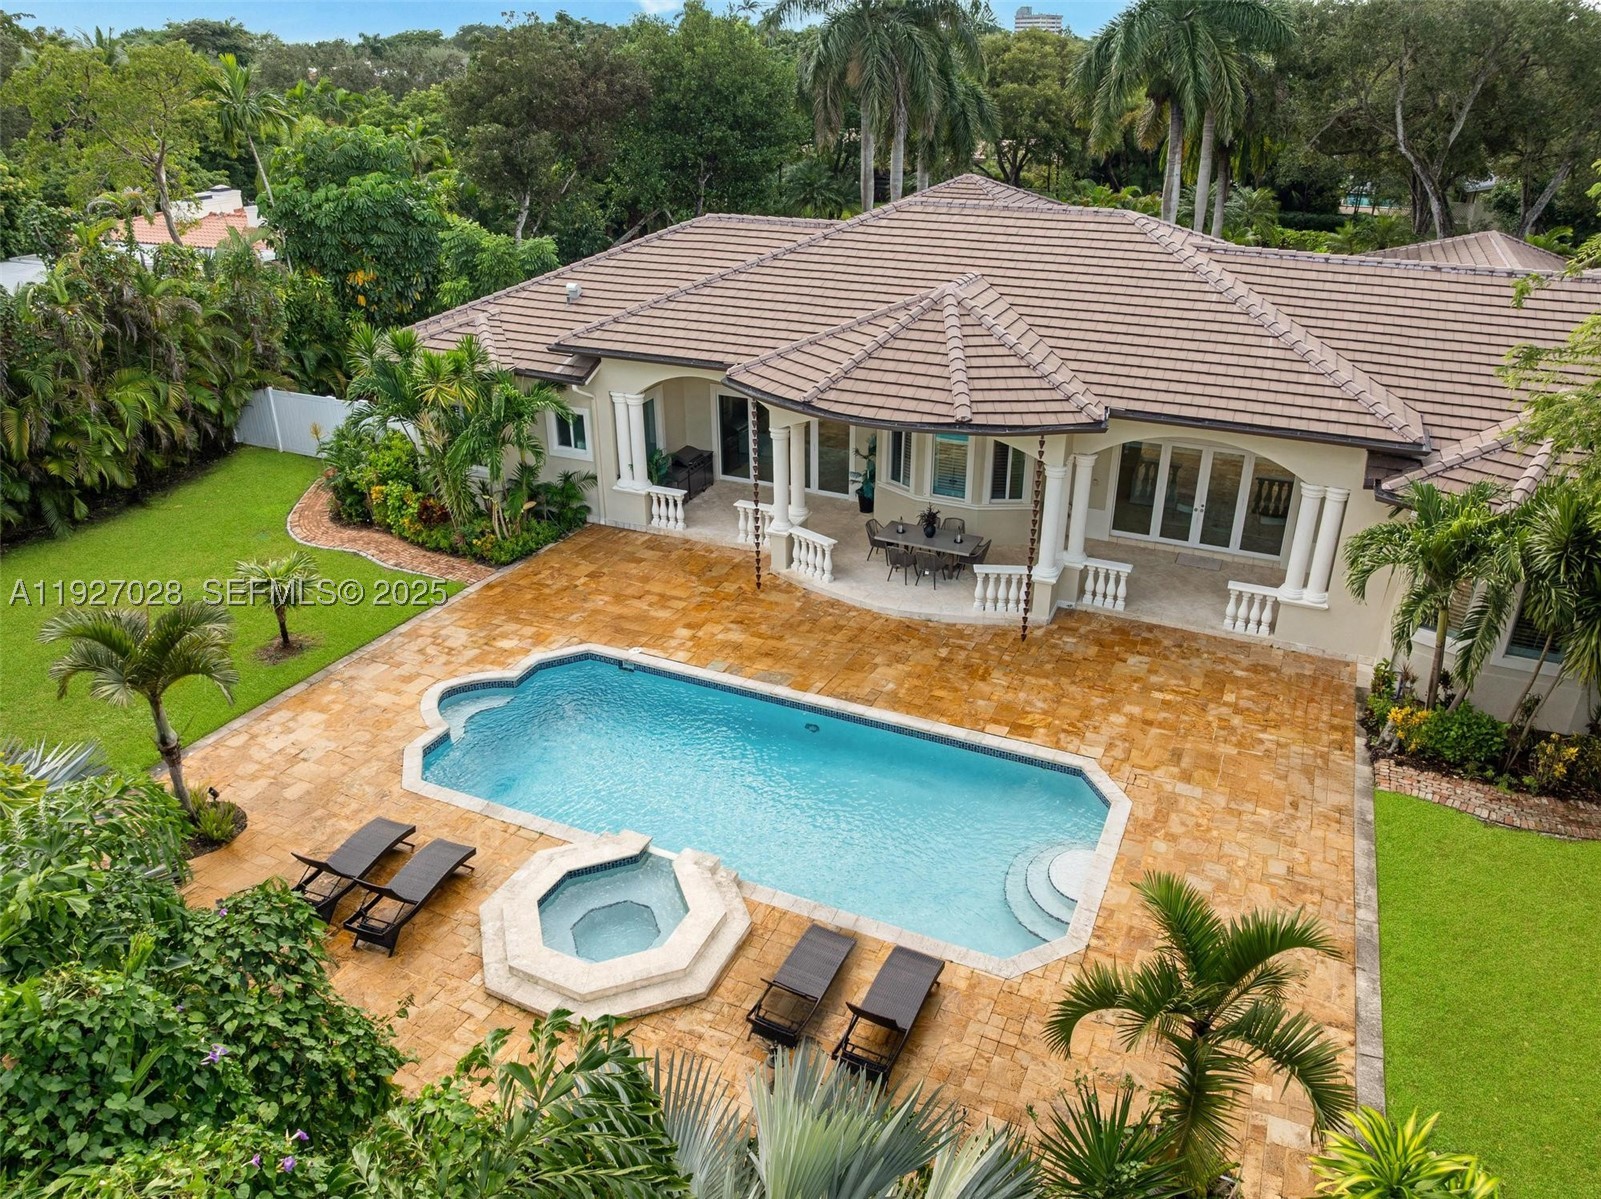
Bedrooms
5
Bathrooms
5
Area
4,838 sq ft
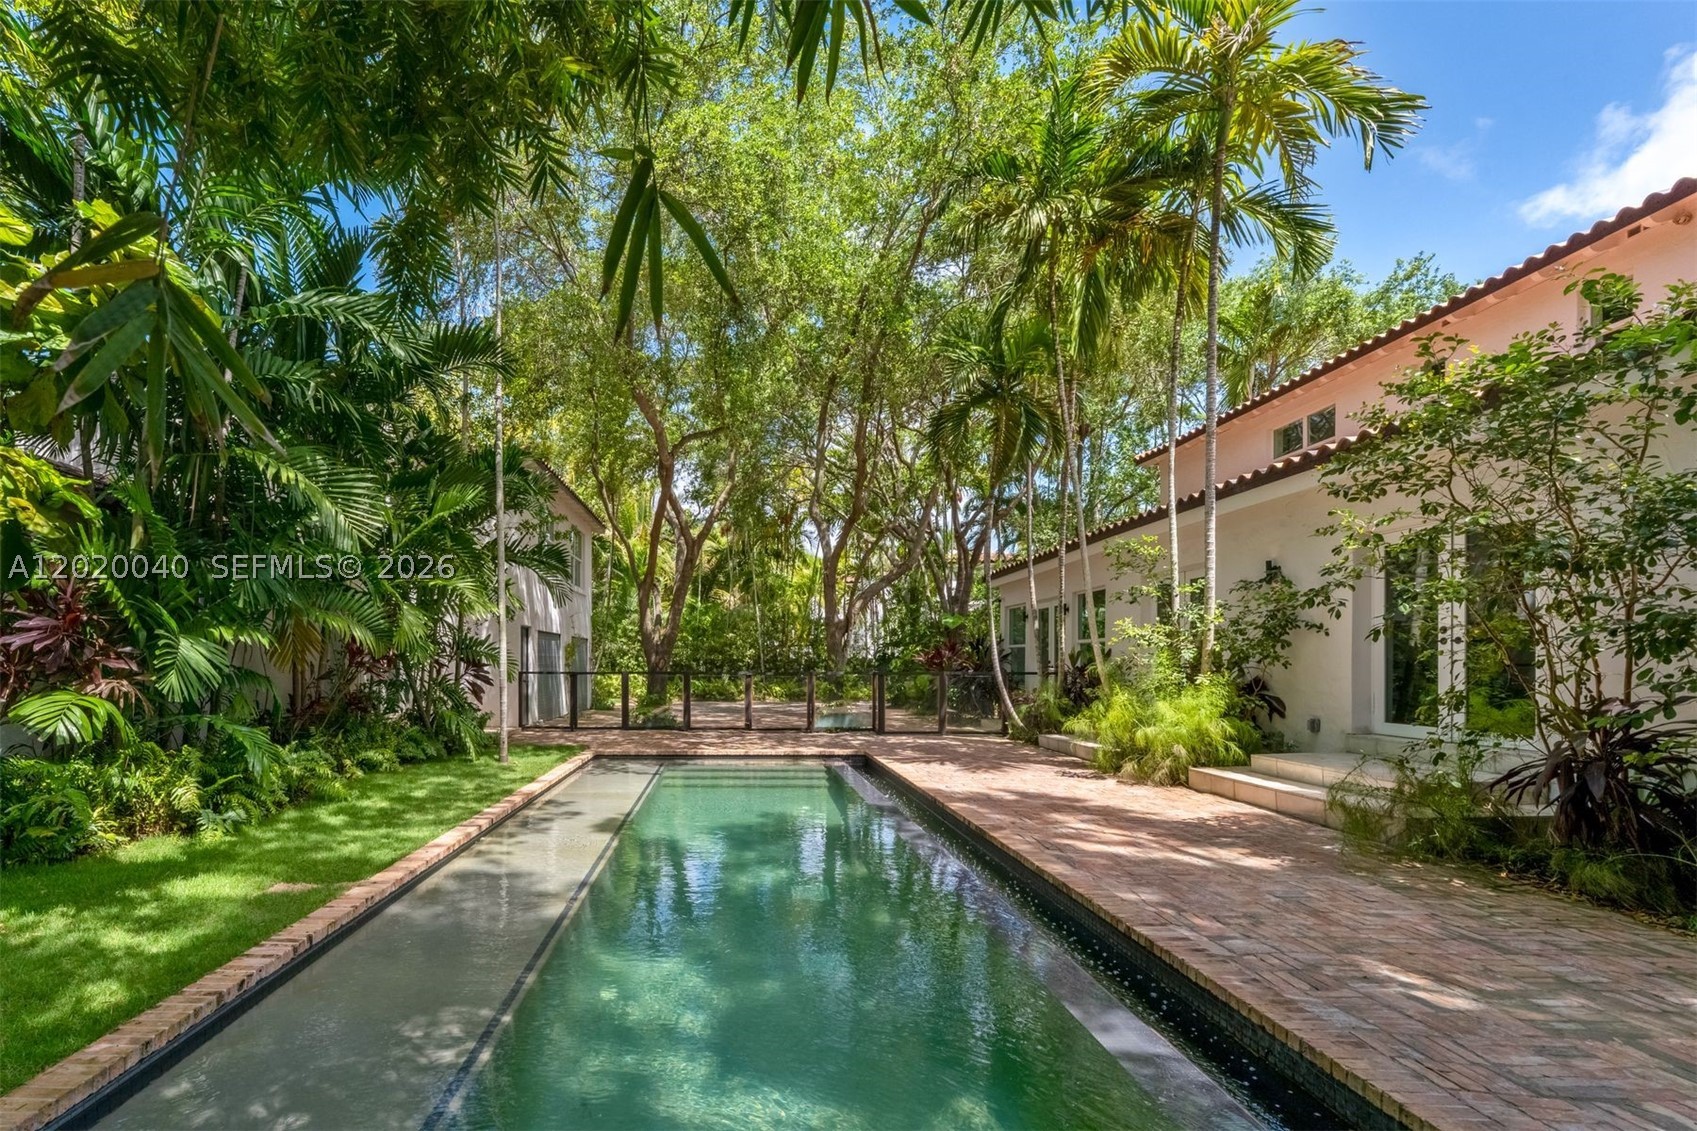
Bedrooms
7
Bathrooms
7
Area
4,822 sq ft
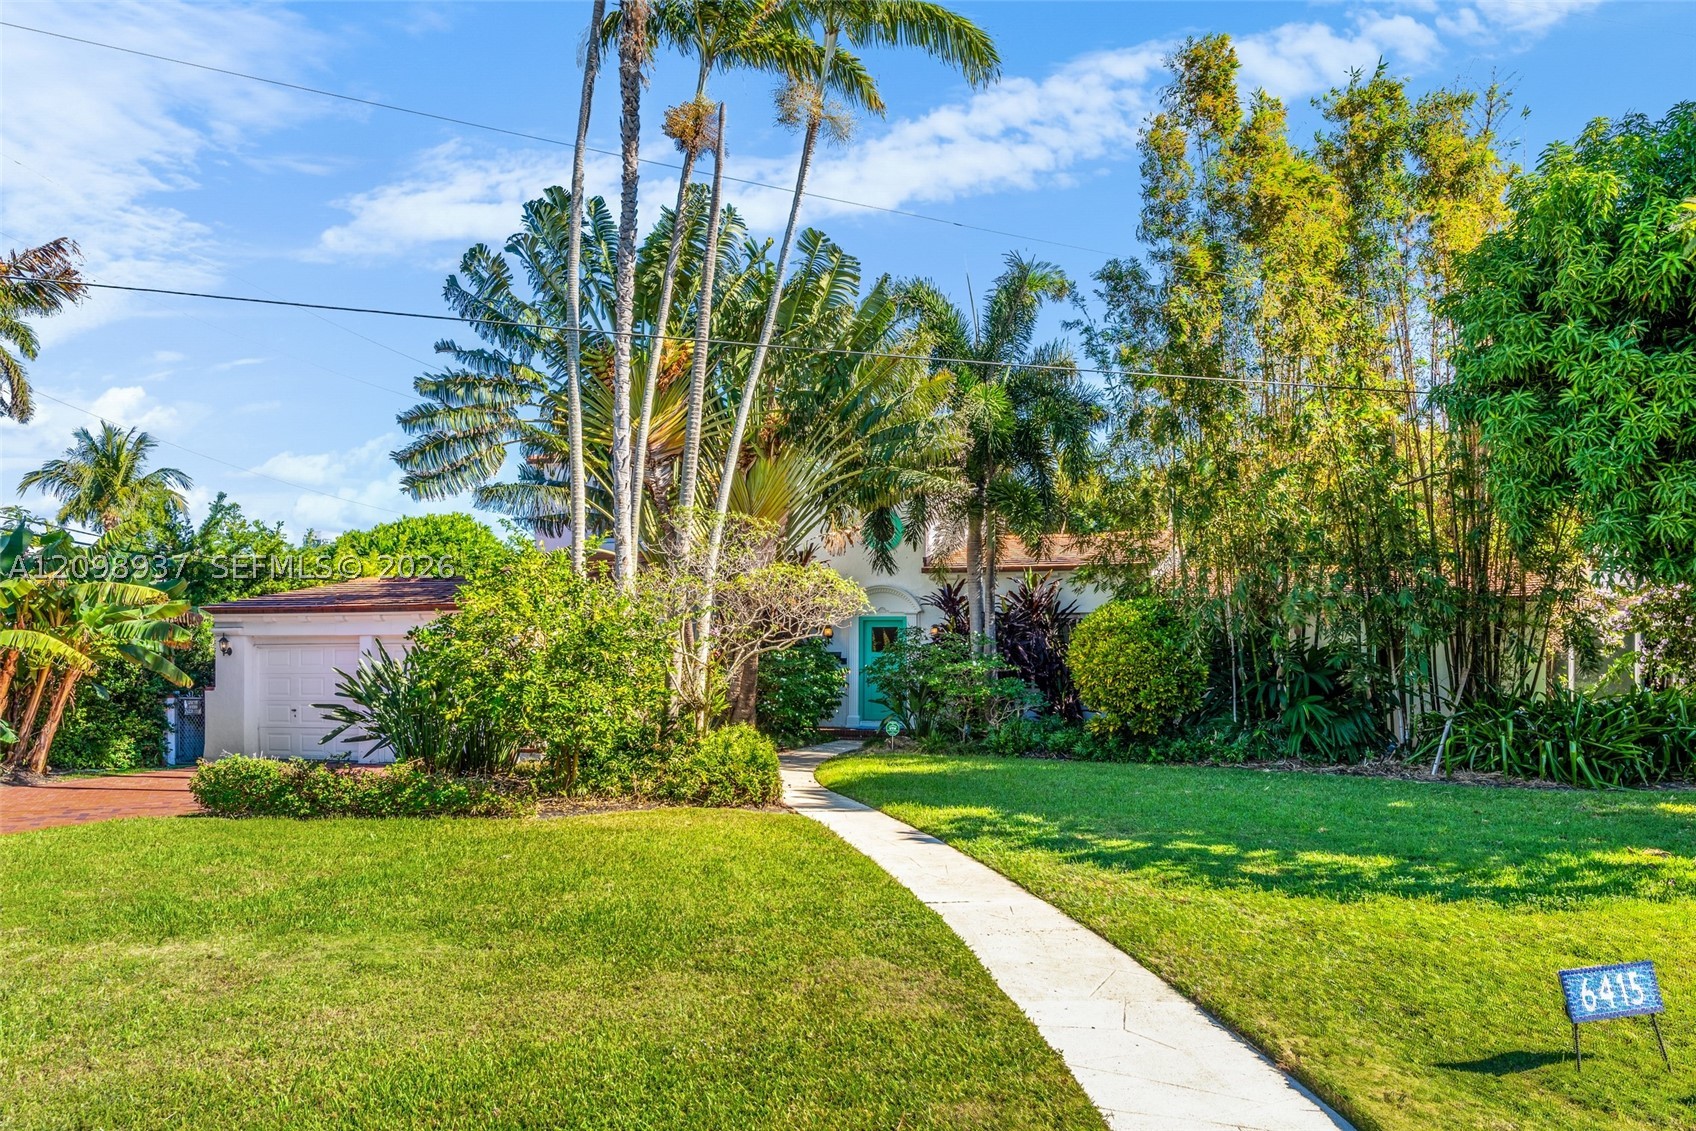
Bedrooms
5
Bathrooms
5
Area
4,892 sq ft
Bedrooms
7
Bathrooms
8
Area
5,783 sq ft
Bedrooms
5
Bathrooms
5
Area
4,284 sq ft
MLS information
Last updated Oct 21, 2026
IDX information is provided exclusively for personal, non-commercial use, and may not be used for any purpose other than to identify prospective properties consumers may be interested in purchasing. Information is deemed reliable but not guaranteed.