Link copied!
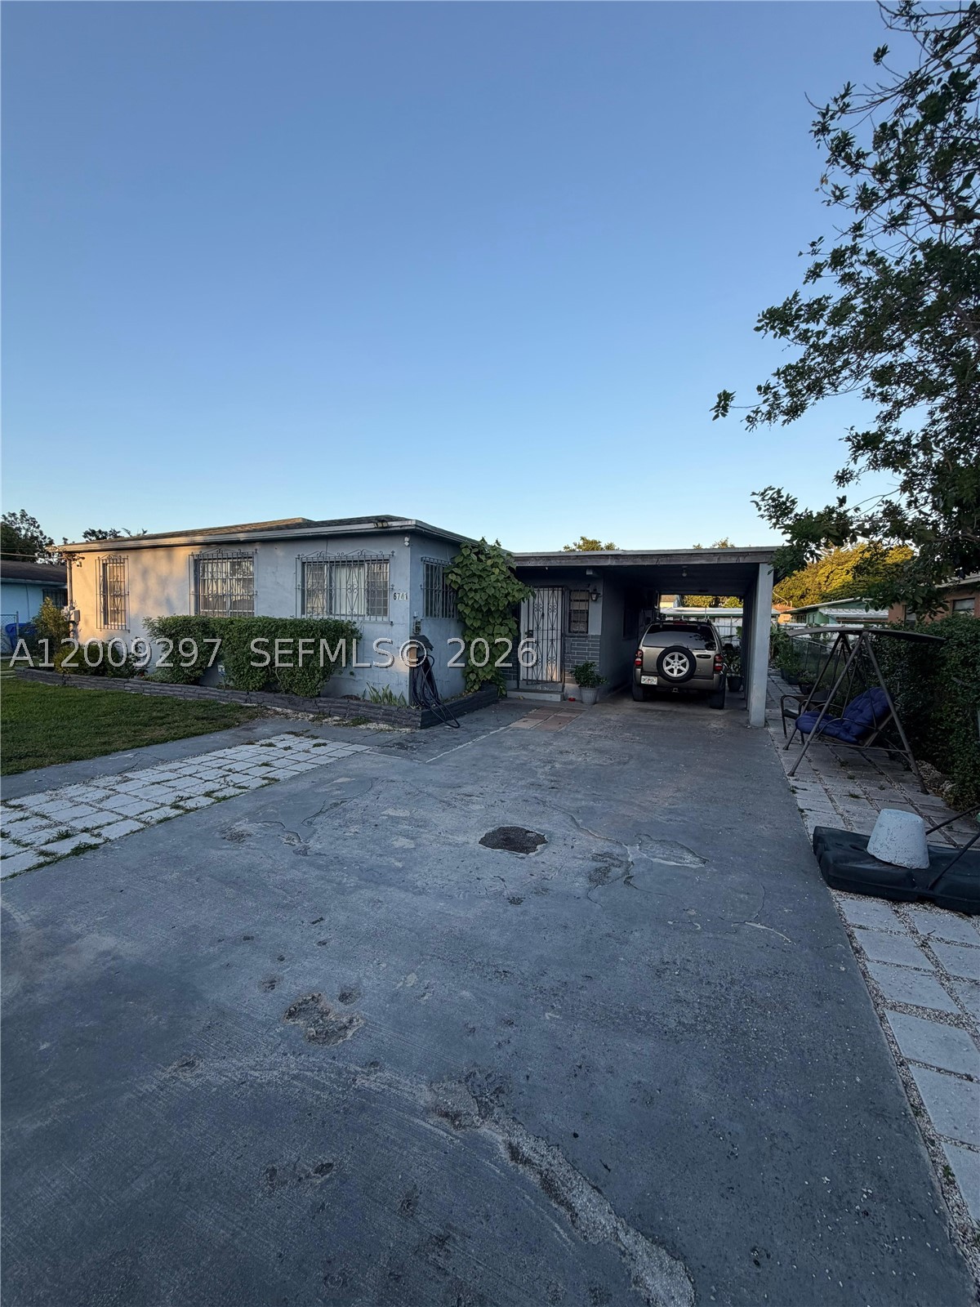
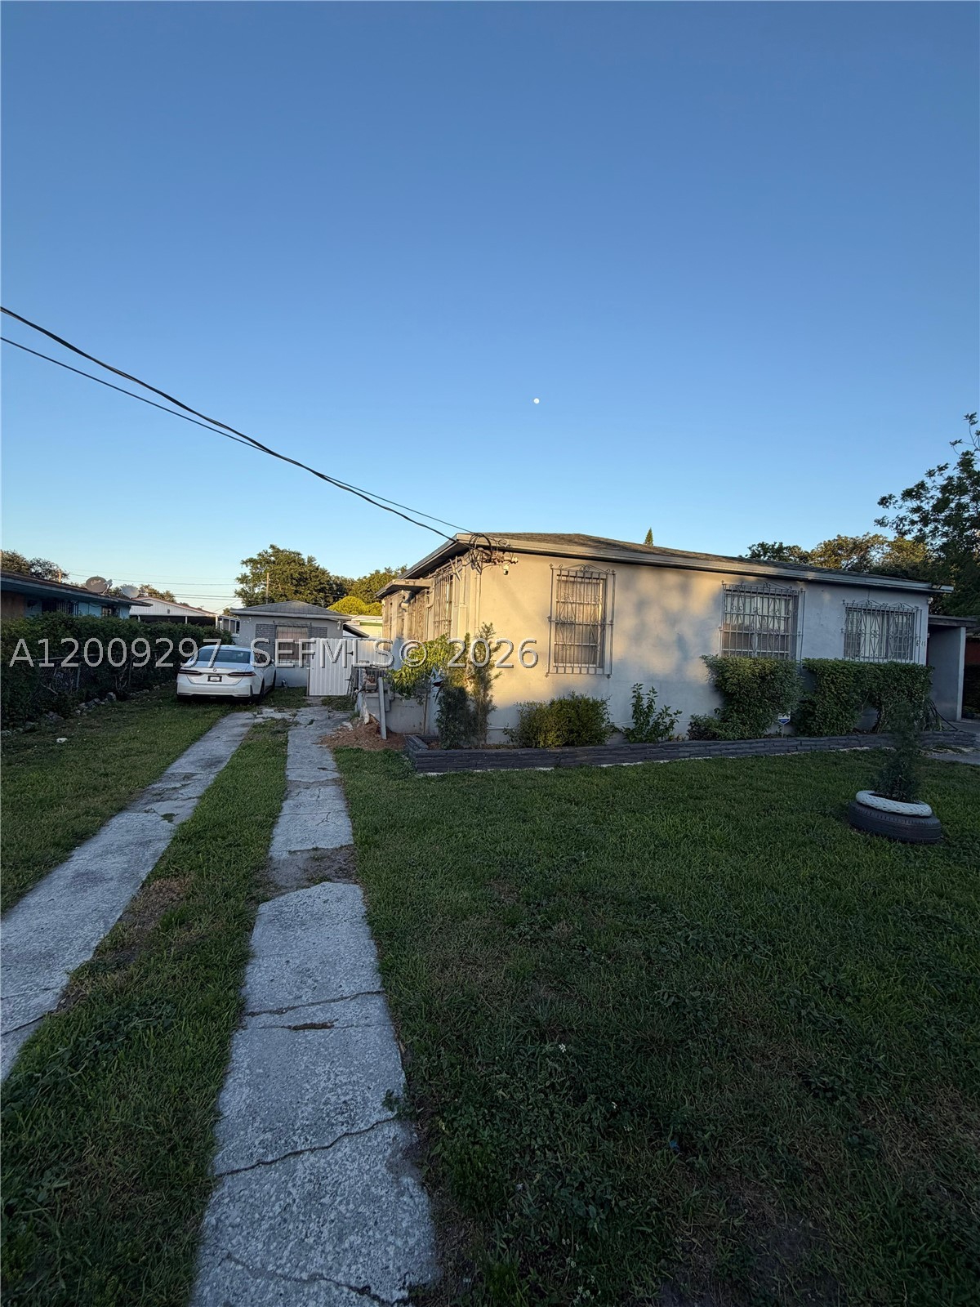
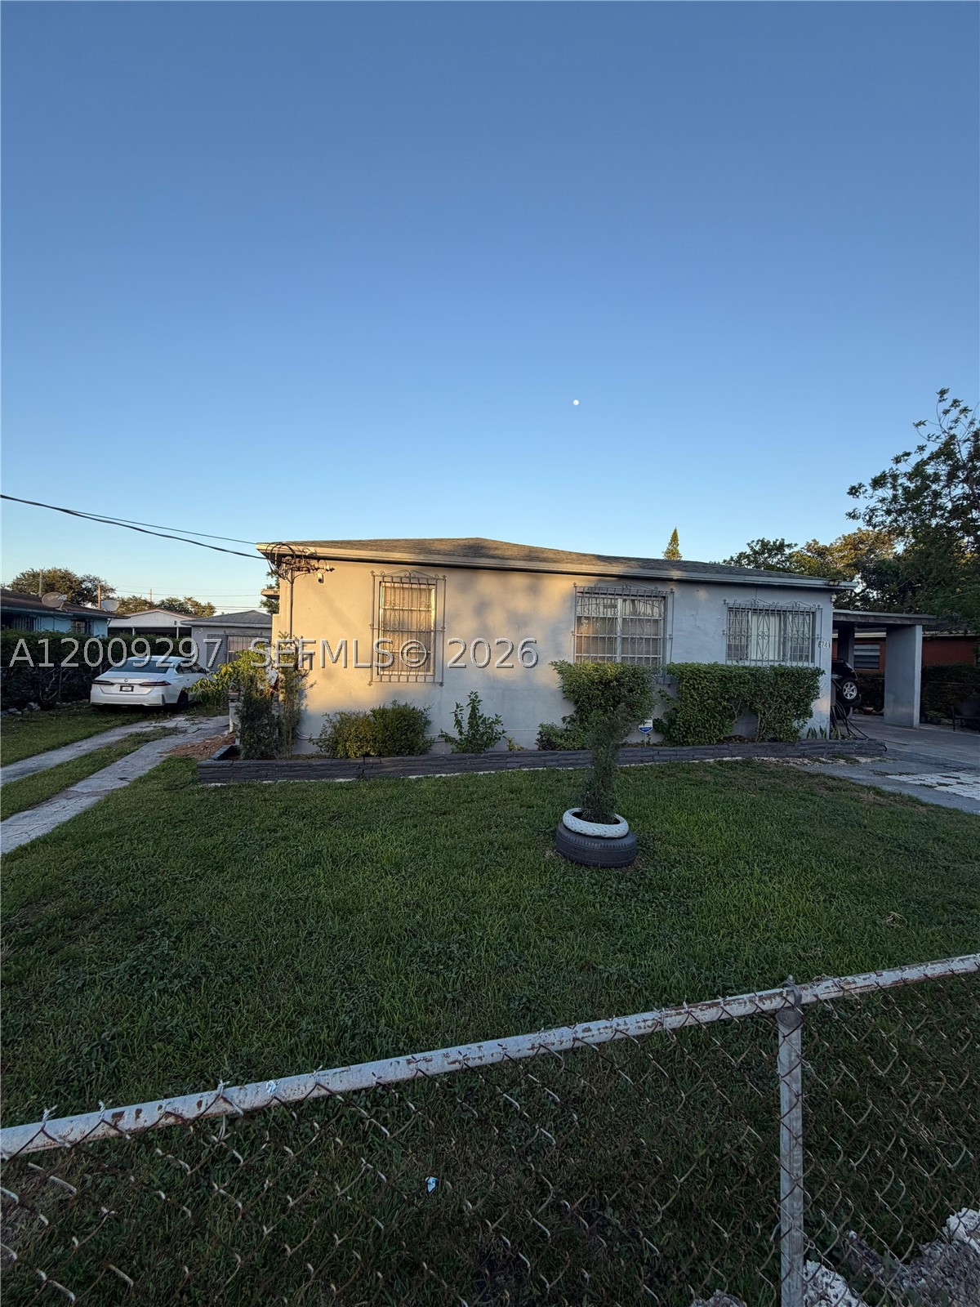
6741 6th Ct, Miami, FL
Offering:
For Sale
Location:
Miami, FL 33150
Subdivision:
7TH AVENUE HIGHLANDS
Status:
Active
$539,000
Deemed reliable but not guaranteed.
Details
Year built:
1946
Levels:
One
Stories:
1
Parking:
2 spaces
Days on market:
70
Annual tax (2026):
$9,759
Type:
Duplex
MLS ID
A12009297
Virtual tour:
Listed by:
Certezza Realty LLC (CTZA01)
Listing office phone:
(305) 423-2394
Listing office email:
Listing agent:
Juan Arreaza Bustamante (3461354)
Features
Utilities
Available:
Cable Available
Sewer:
Public Sewer
Description
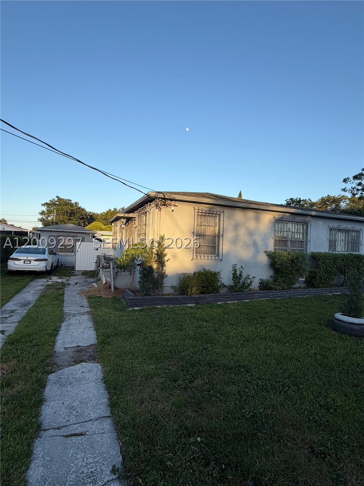
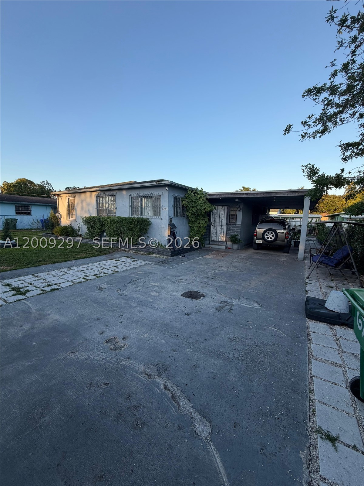
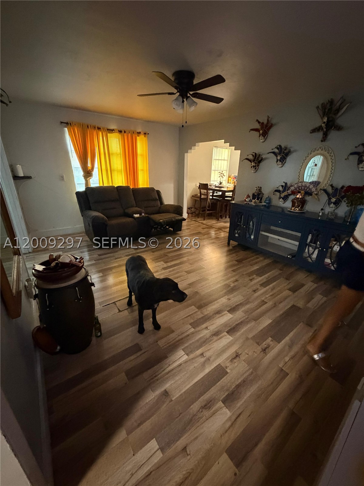
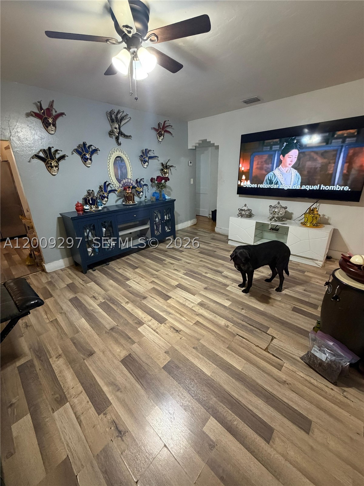
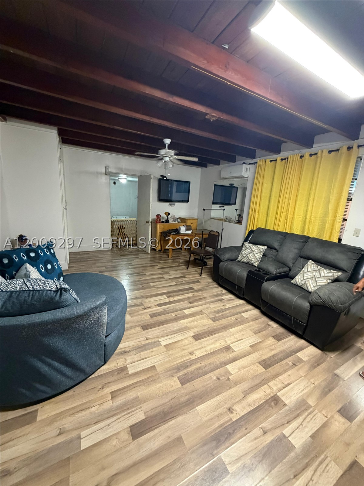
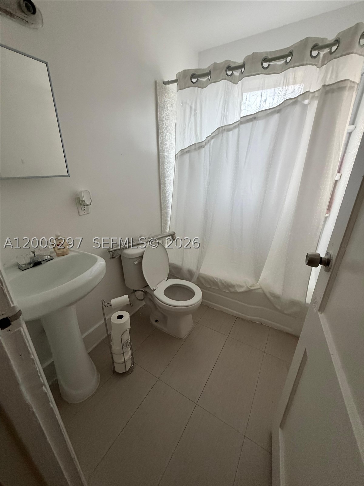
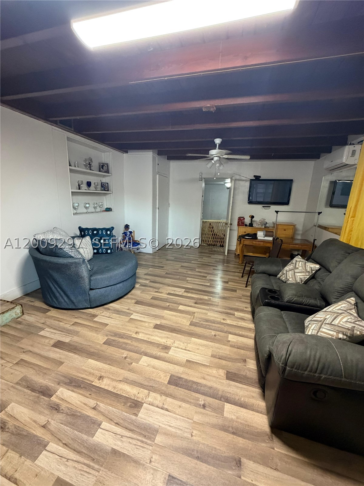
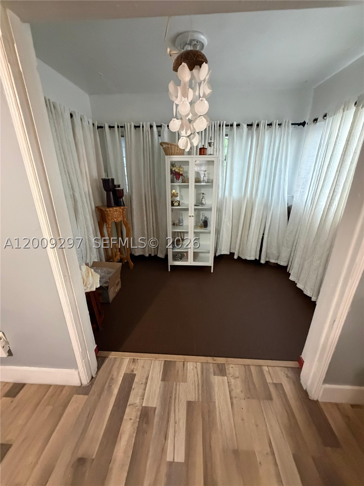
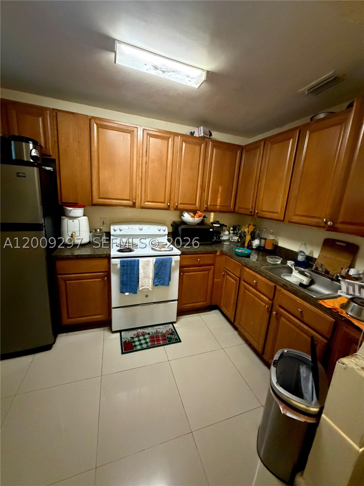
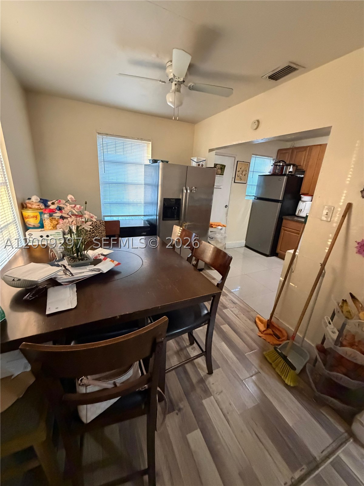
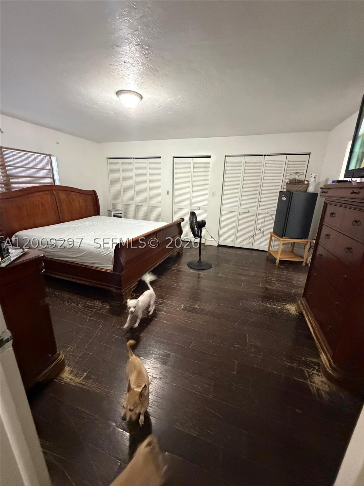
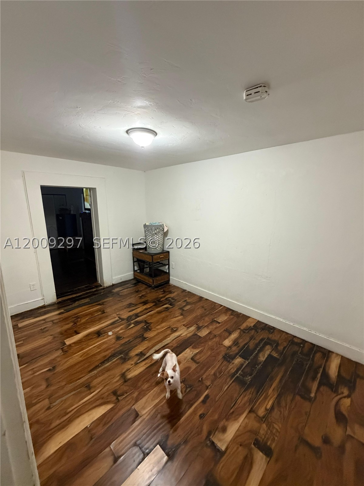
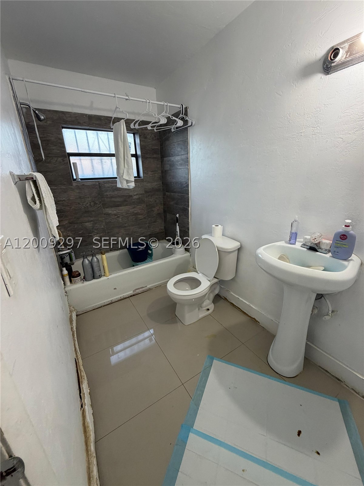
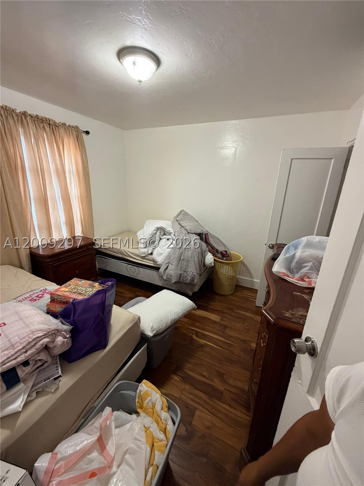
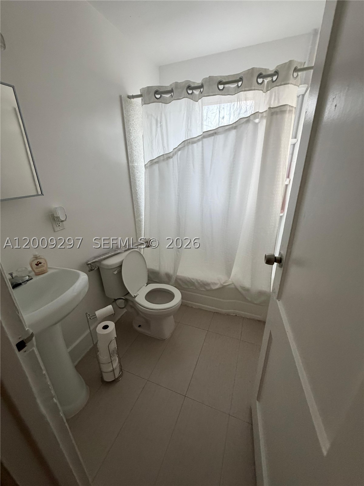
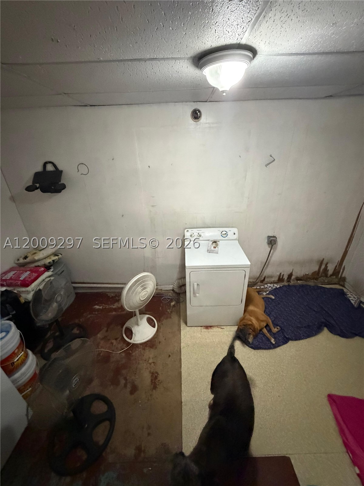
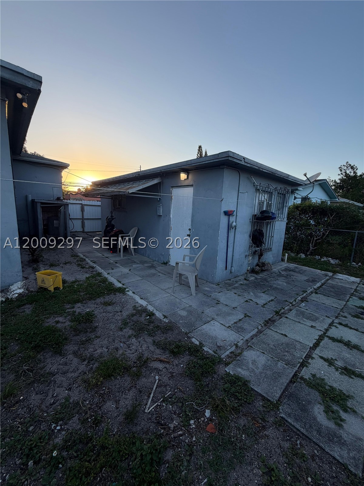
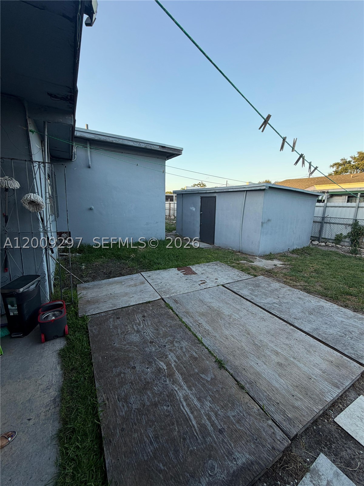
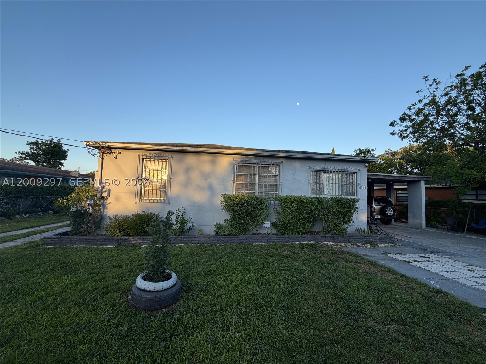
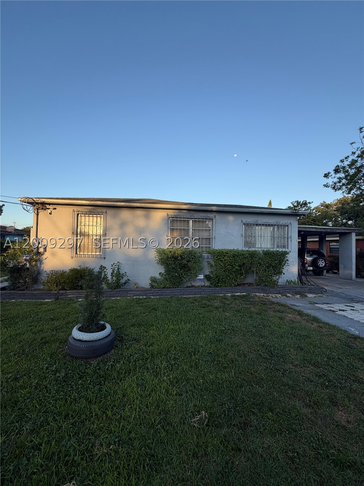
Beautiful and versatile duplex featuring a spacious 3-bedroom, 2-bath main home plus a well-appointed 1-bedroom, 1-bath unit—perfect for extended family or generating additional income. Sitting on a generous lot, this property offers ample outdoor space and plenty of parking. Centrally located near the I-95 Expressway, you’ll enjoy quick access to shopping, dining, and major conveniences. A fantastic opportunity for homeowners and investors alike with strong income potential.
Price history
$629,000 → $539,000
·
Reduced by
$90,000 (14.3%) · 4 price changes
Location
6741 NW 6th CtMiami, FL 33150
Similar Properties Nearby
Area
1,316 sq ft
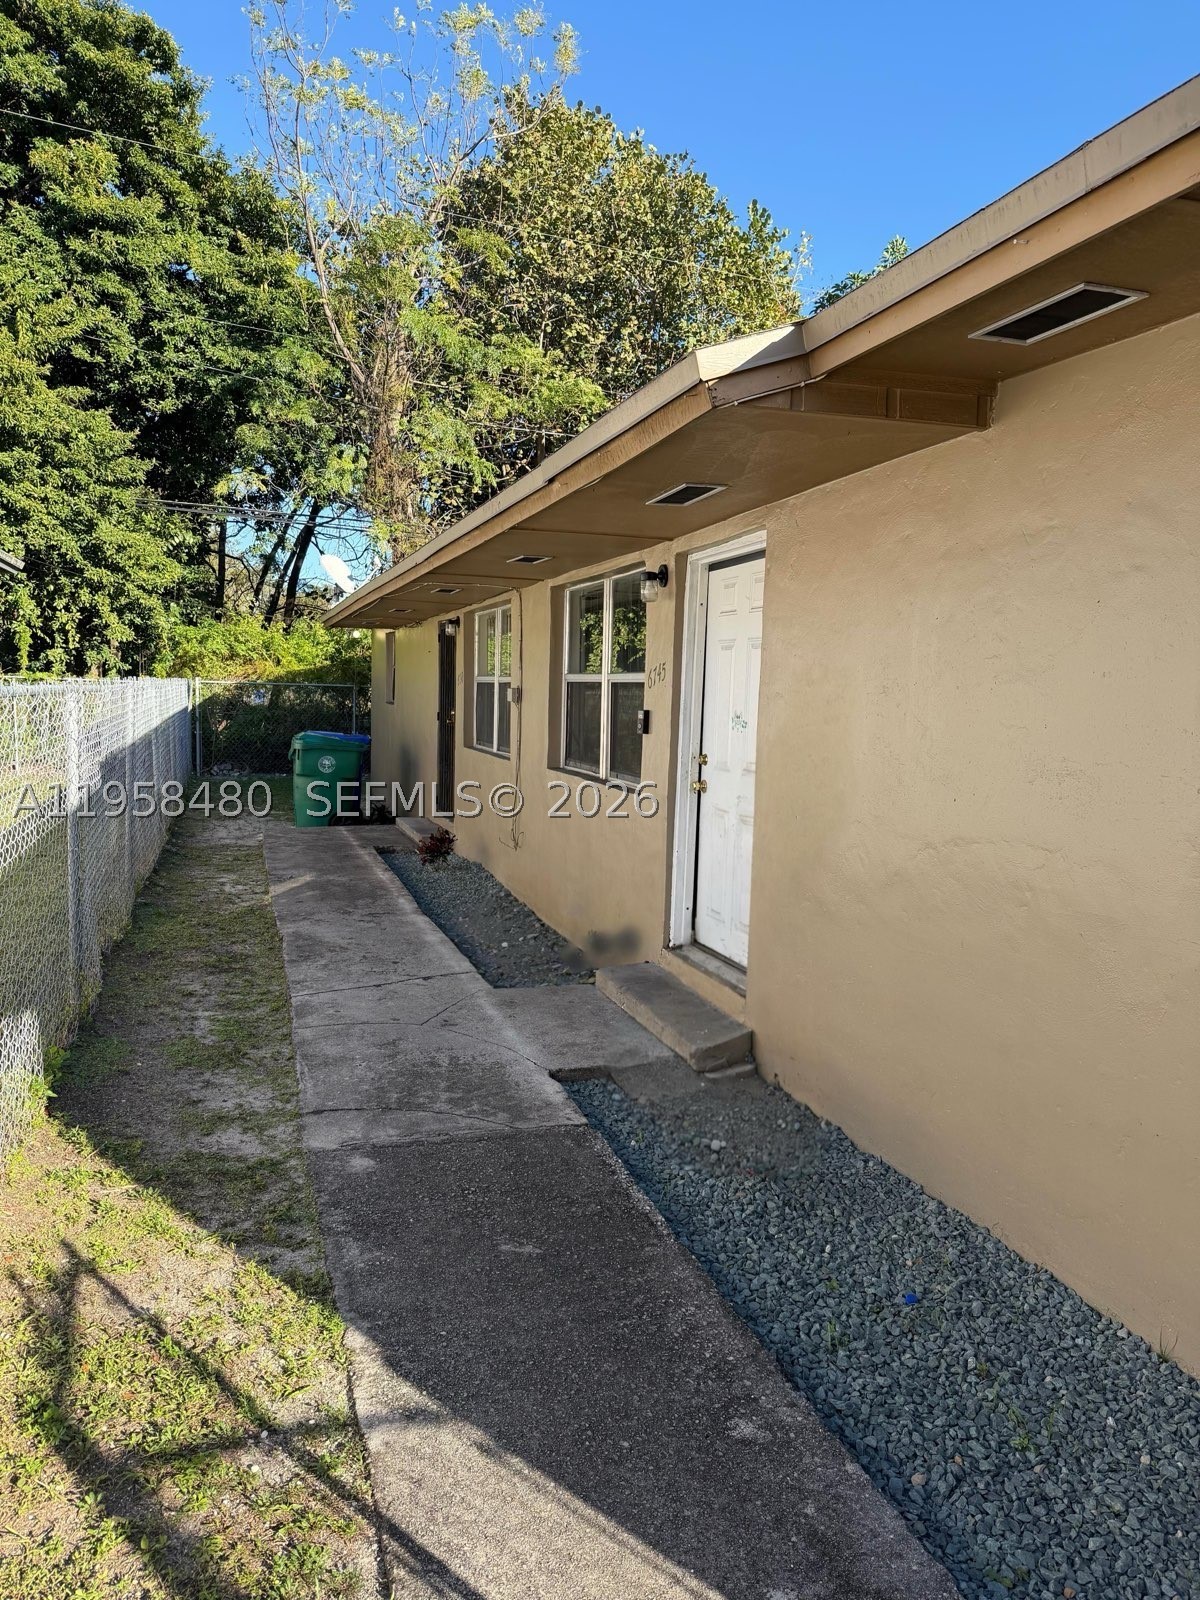
Area
1,260 sq ft
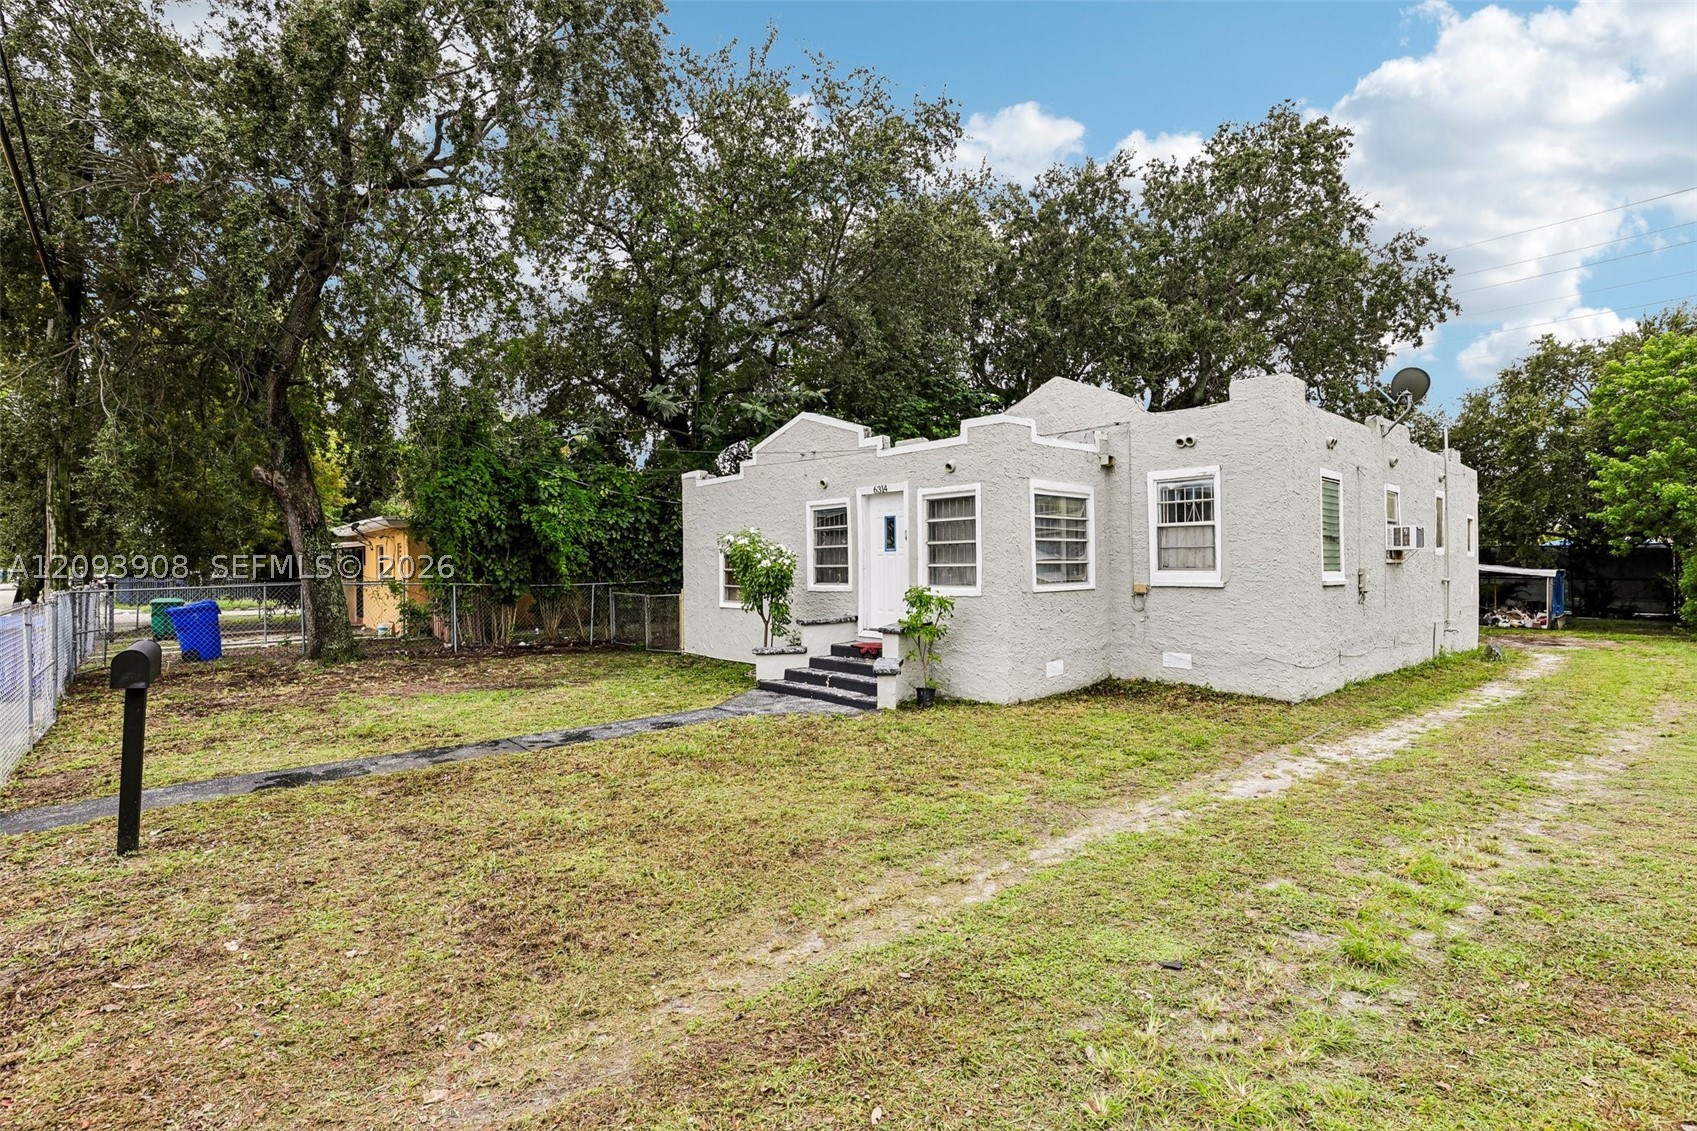
Area
1,500 sq ft
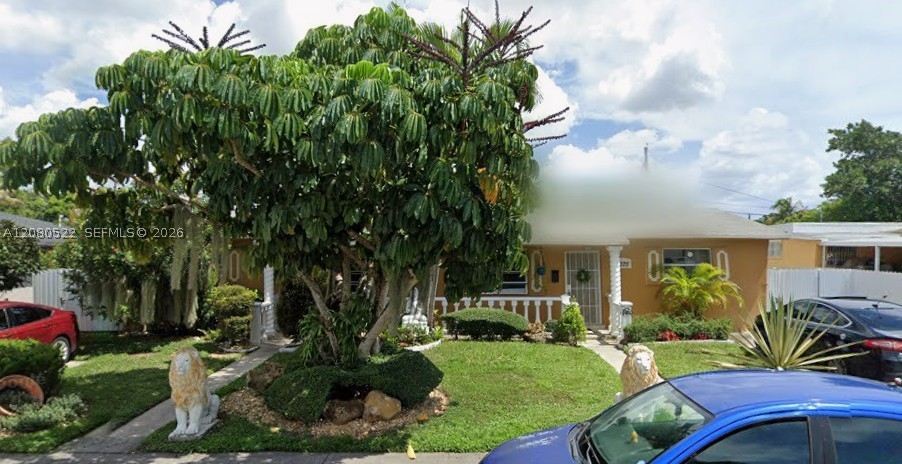
Area
2,152 sq ft
Area
1,860 sq ft
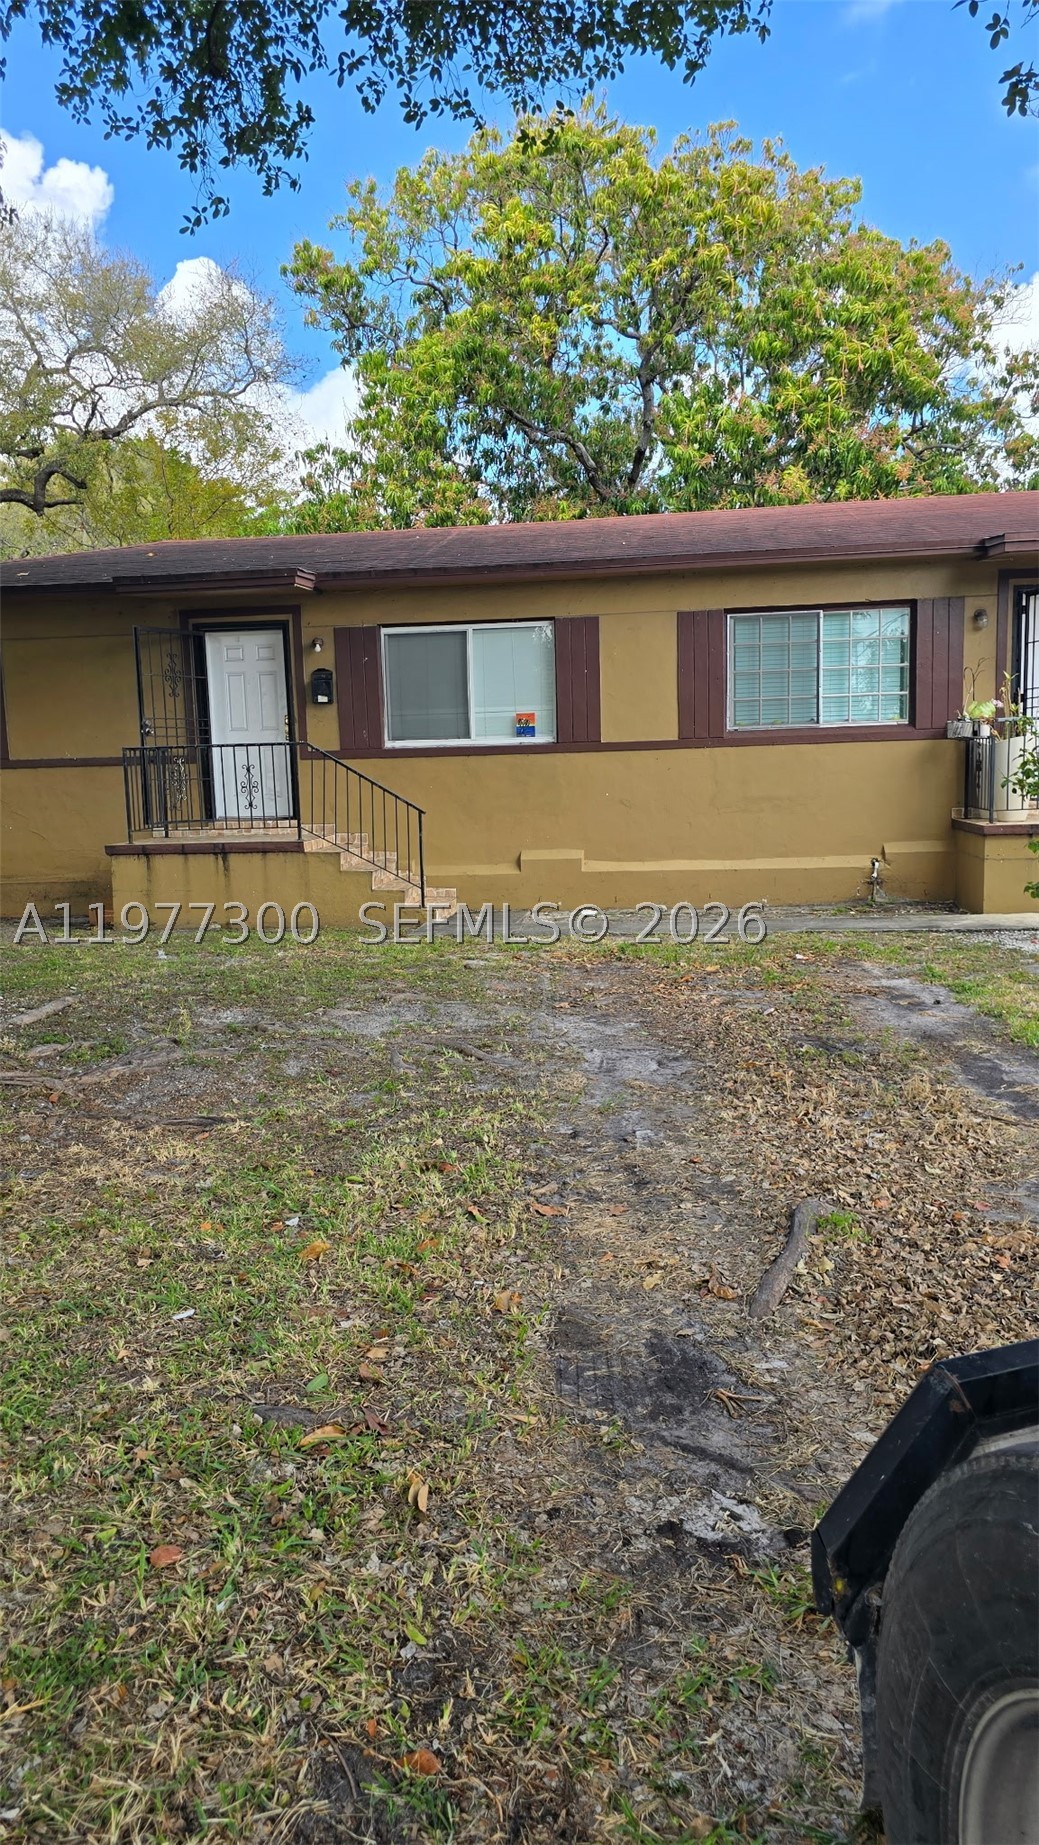
Area
1,584 sq ft
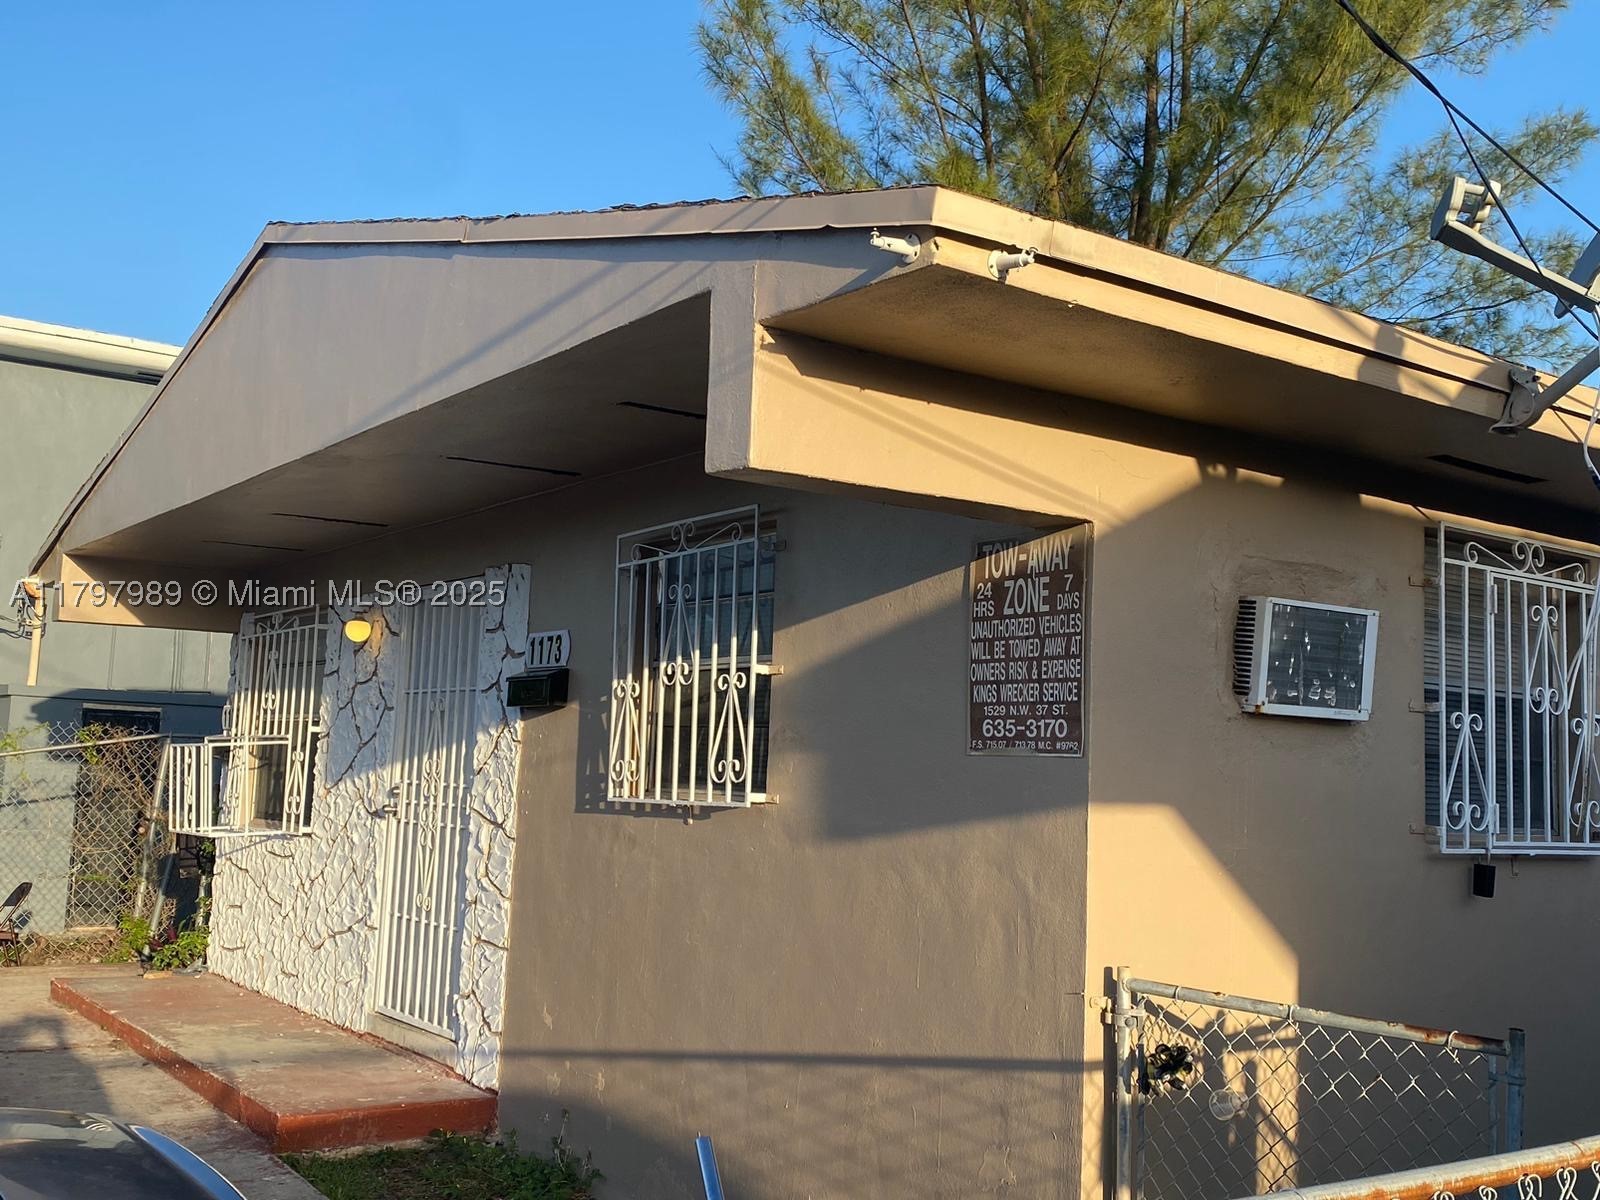
Area
1,525 sq ft
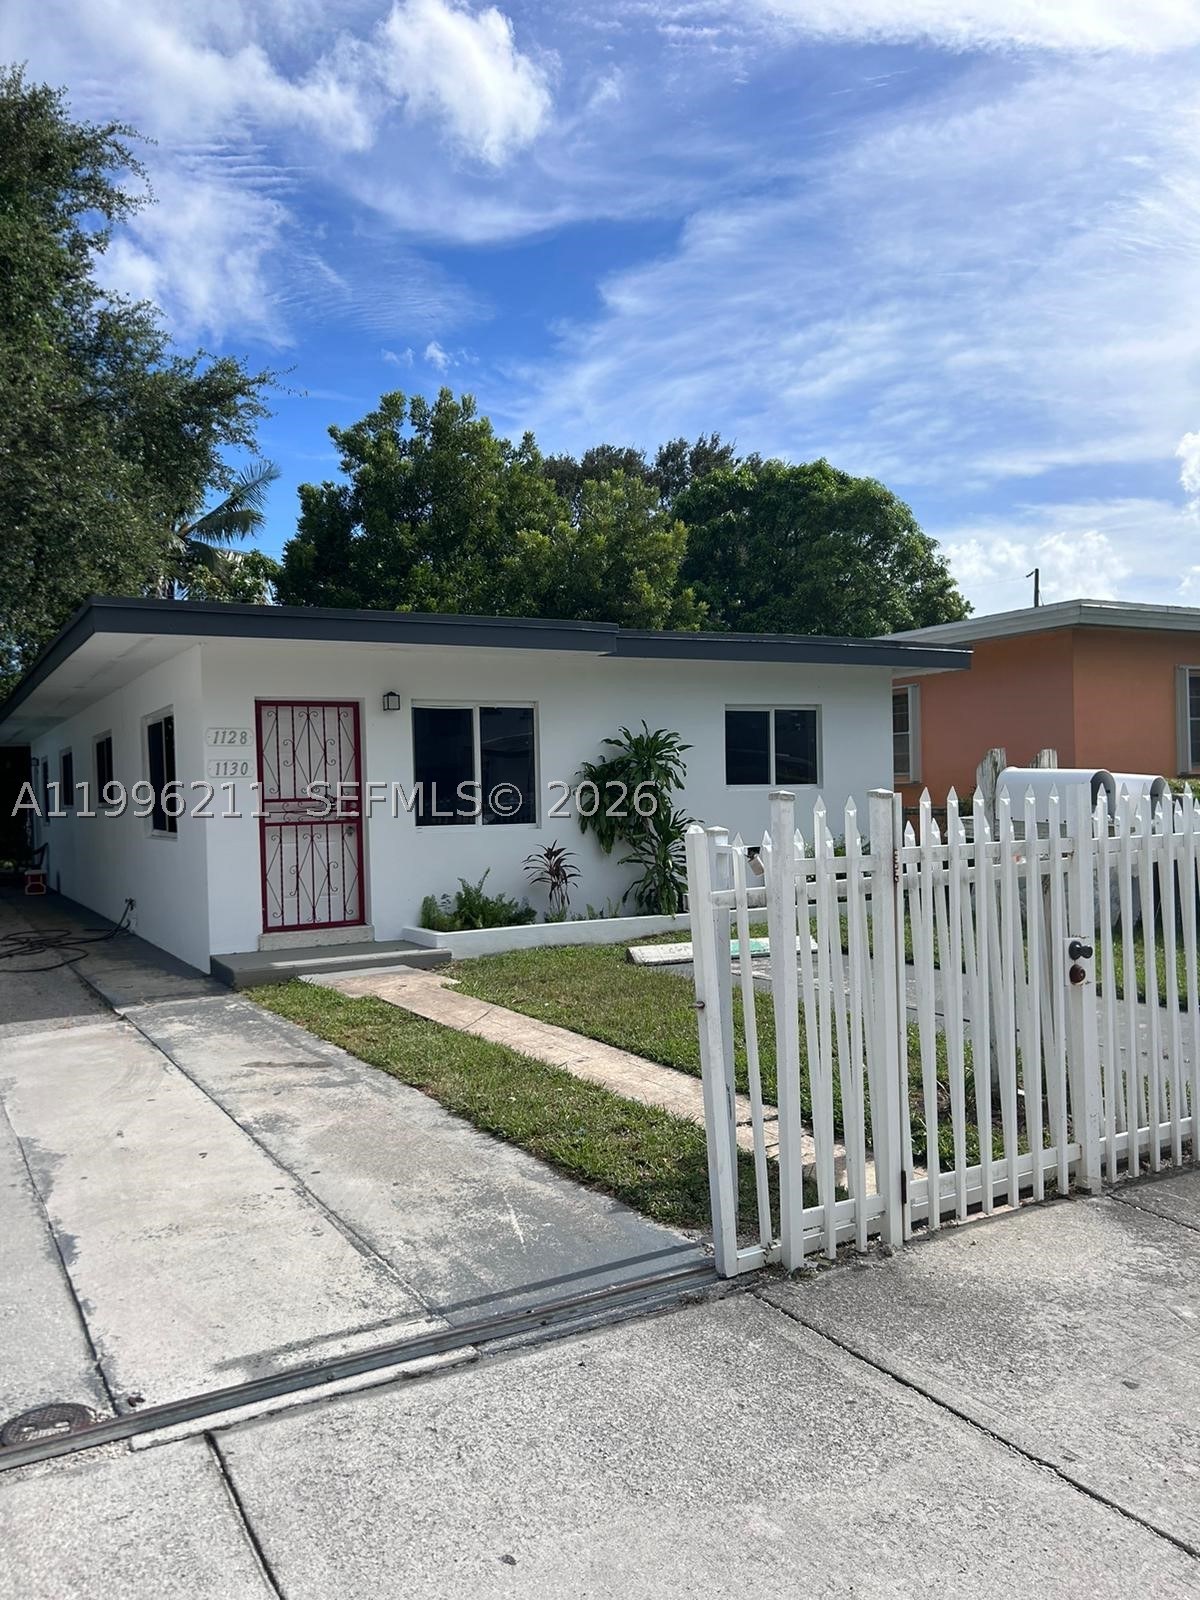
Area
1,430 sq ft
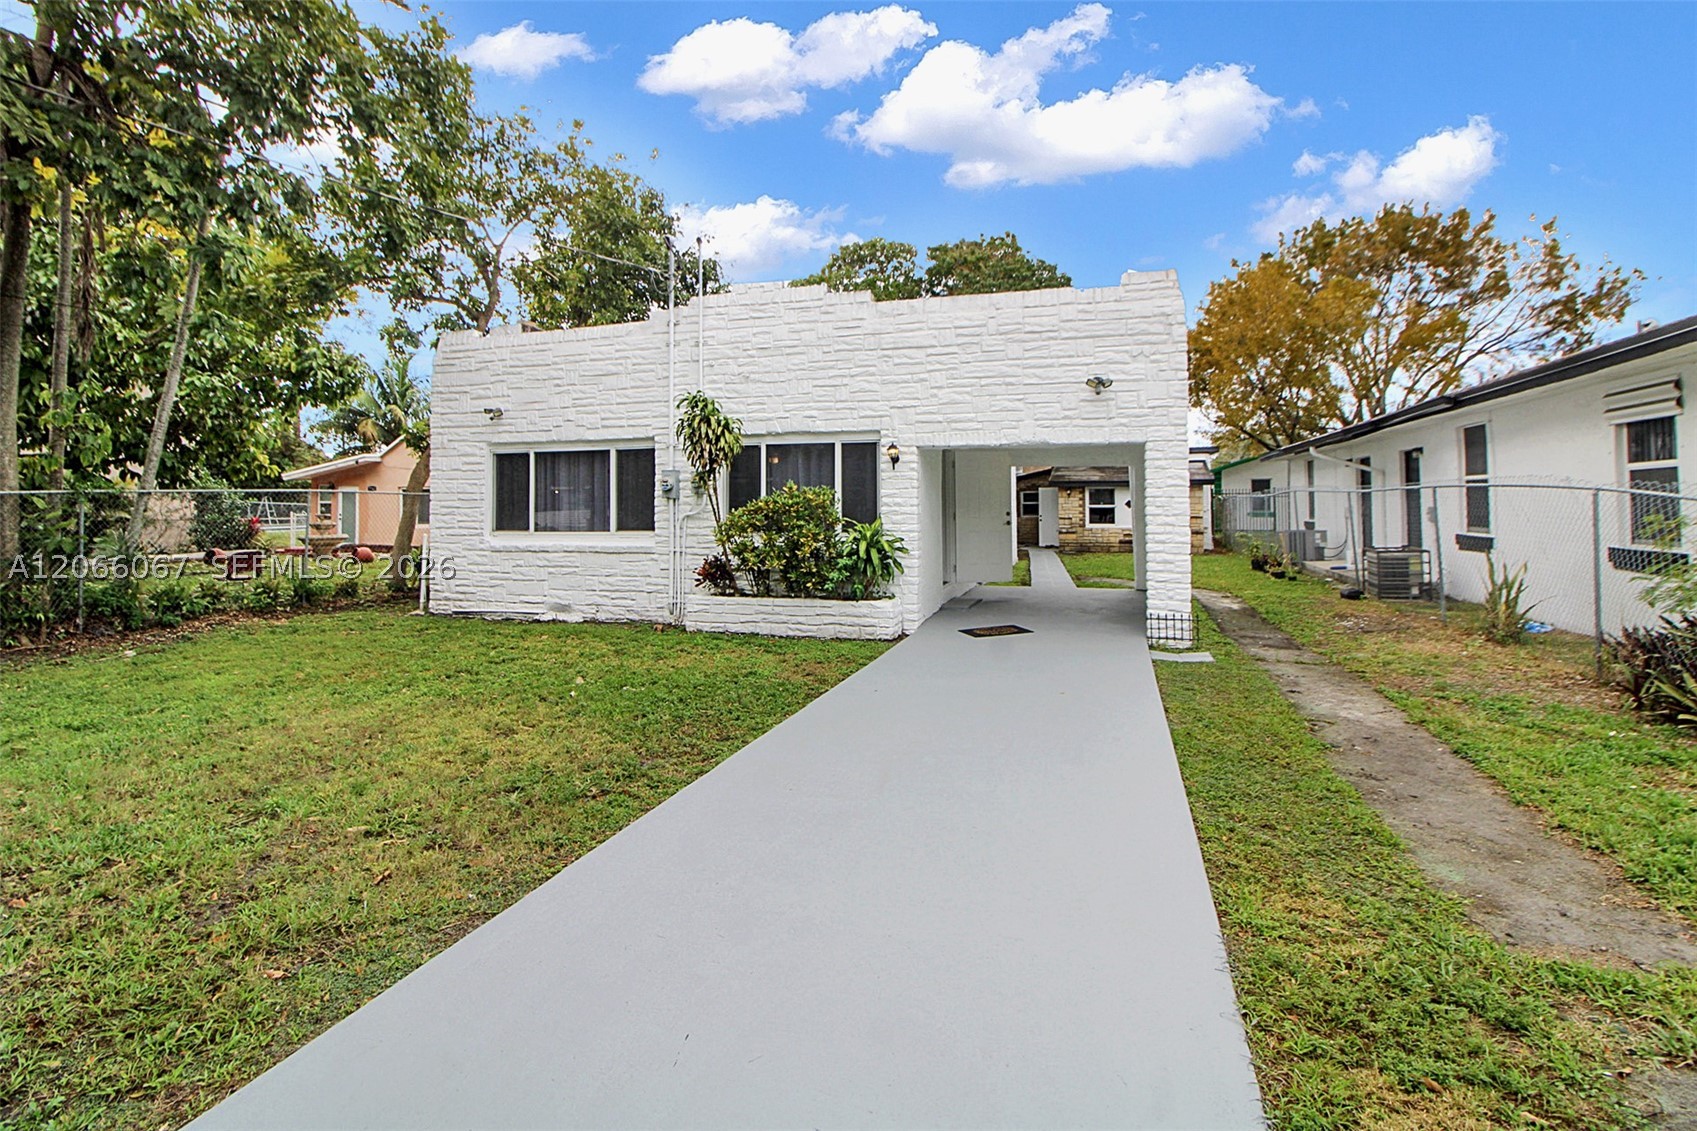
Area
1,342 sq ft
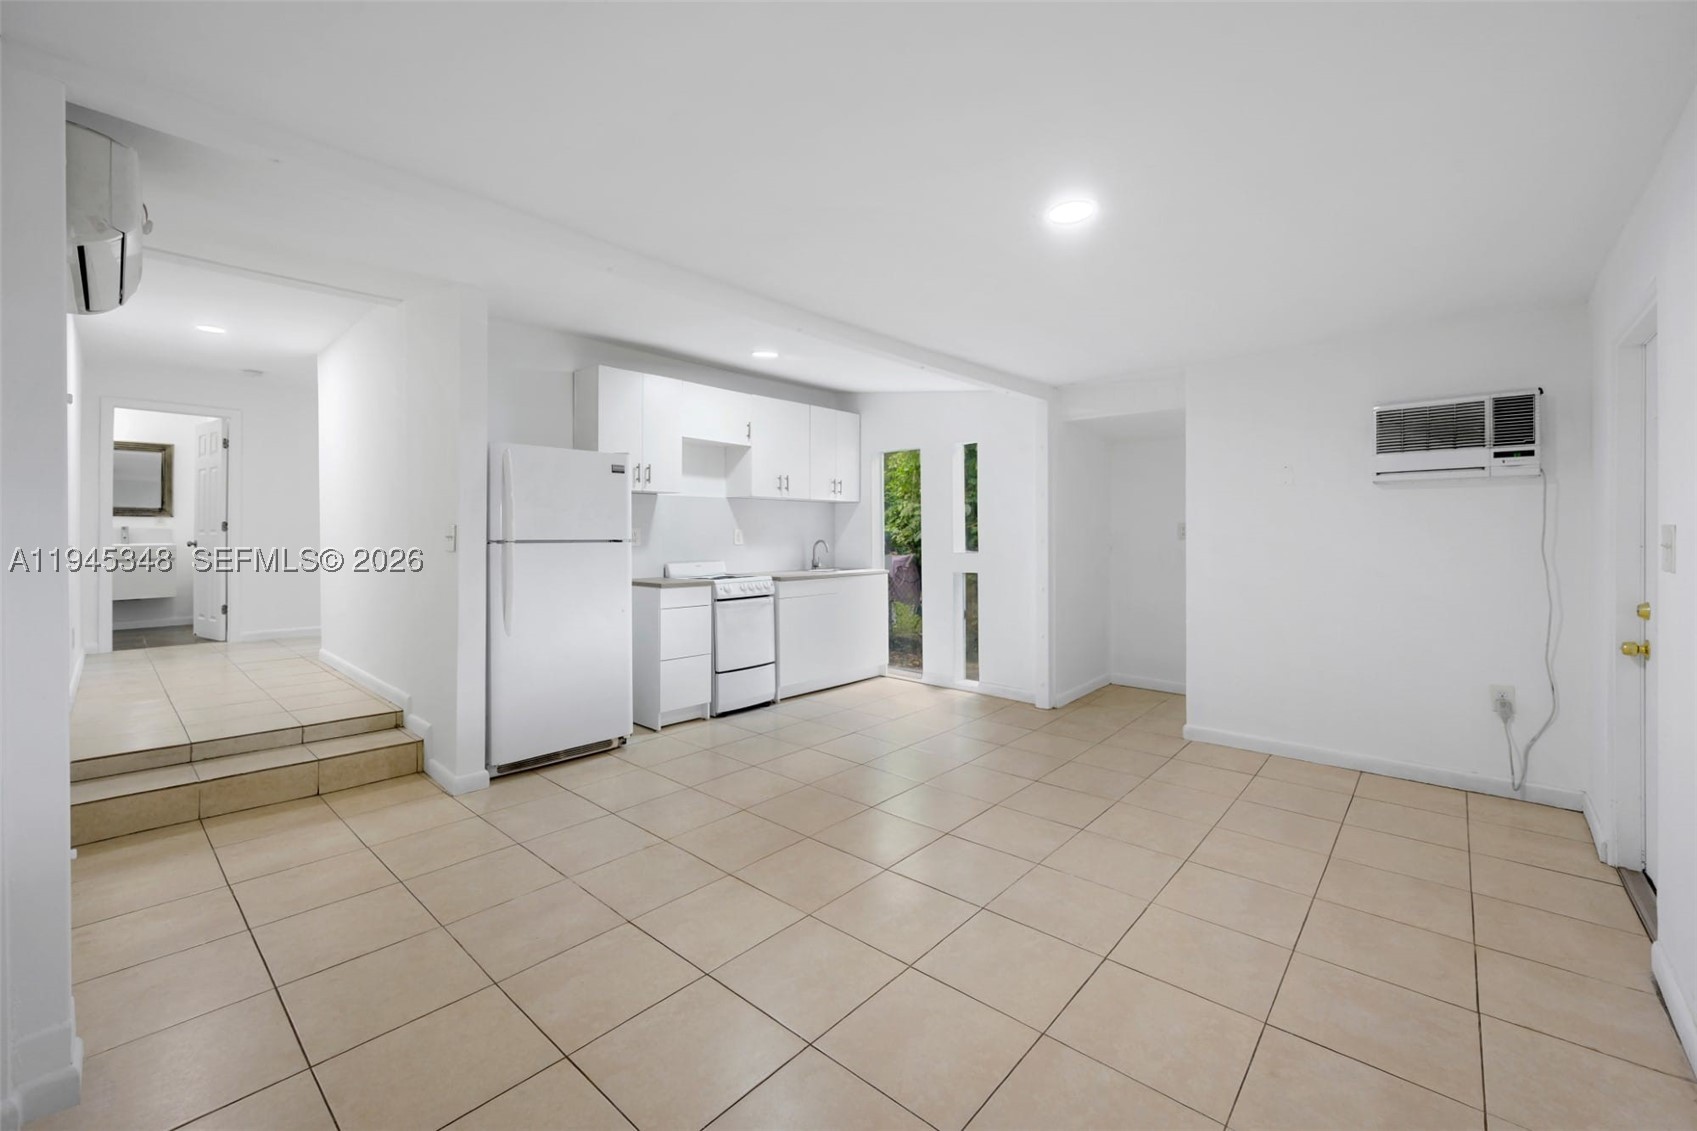
Area
1,190 sq ft
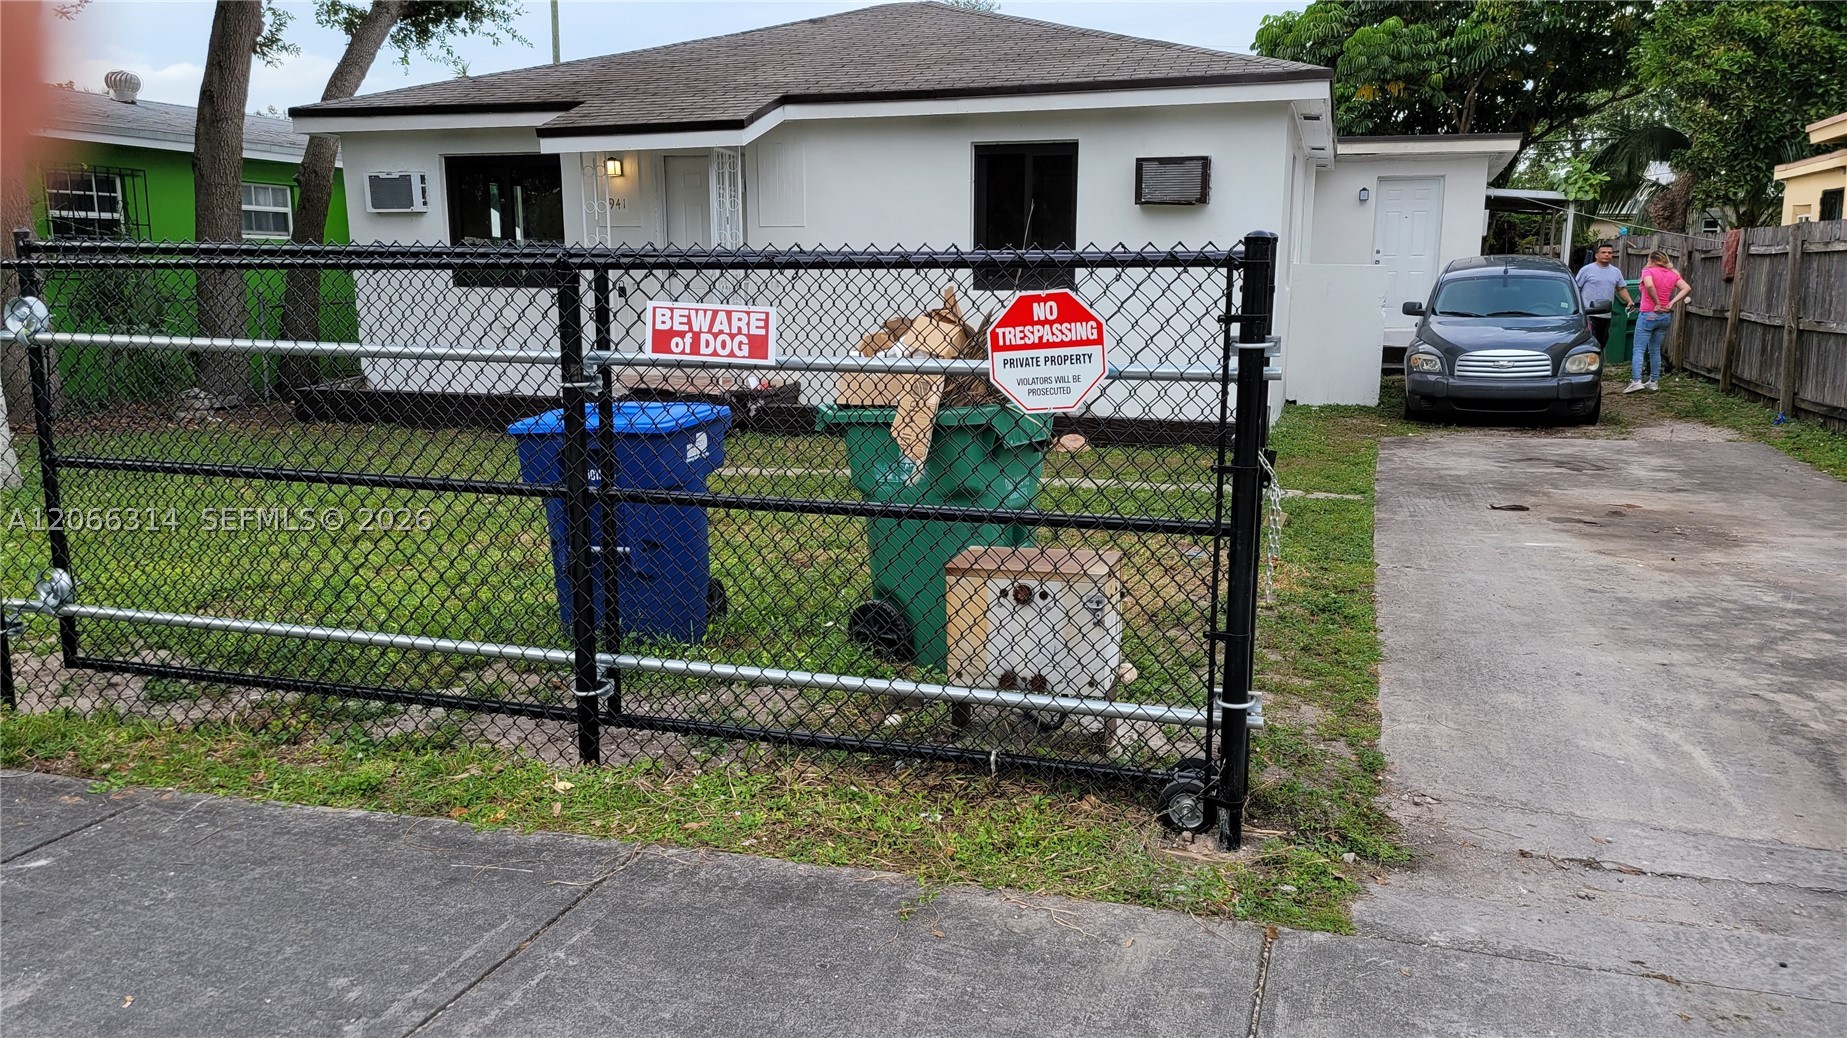
Area
1,473 sq ft
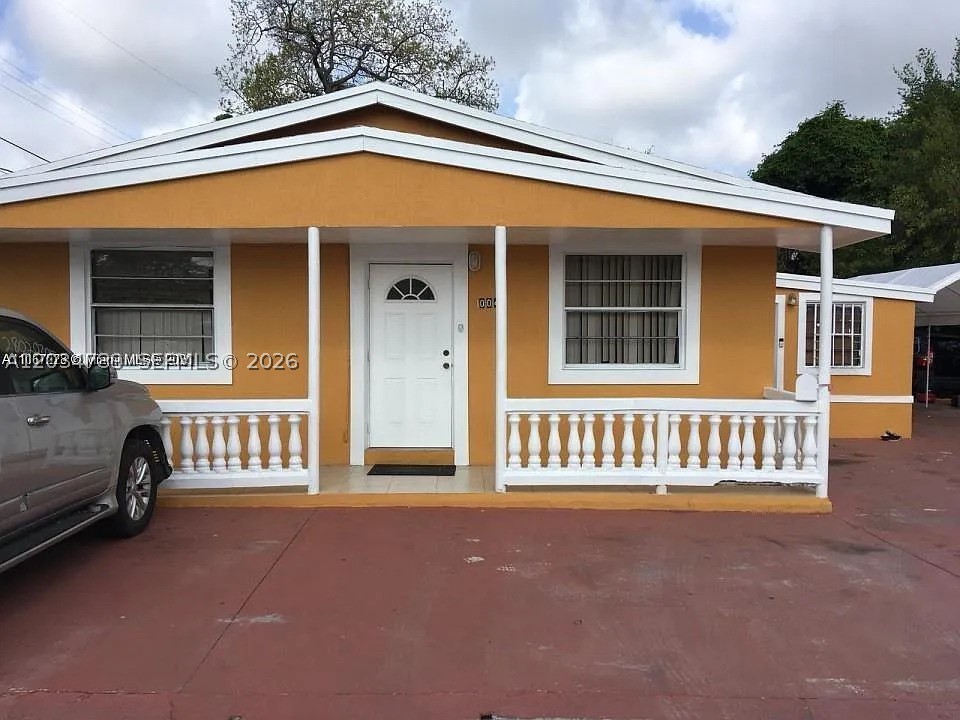
Area
2,119 sq ft
Similar Properties in Other Cities
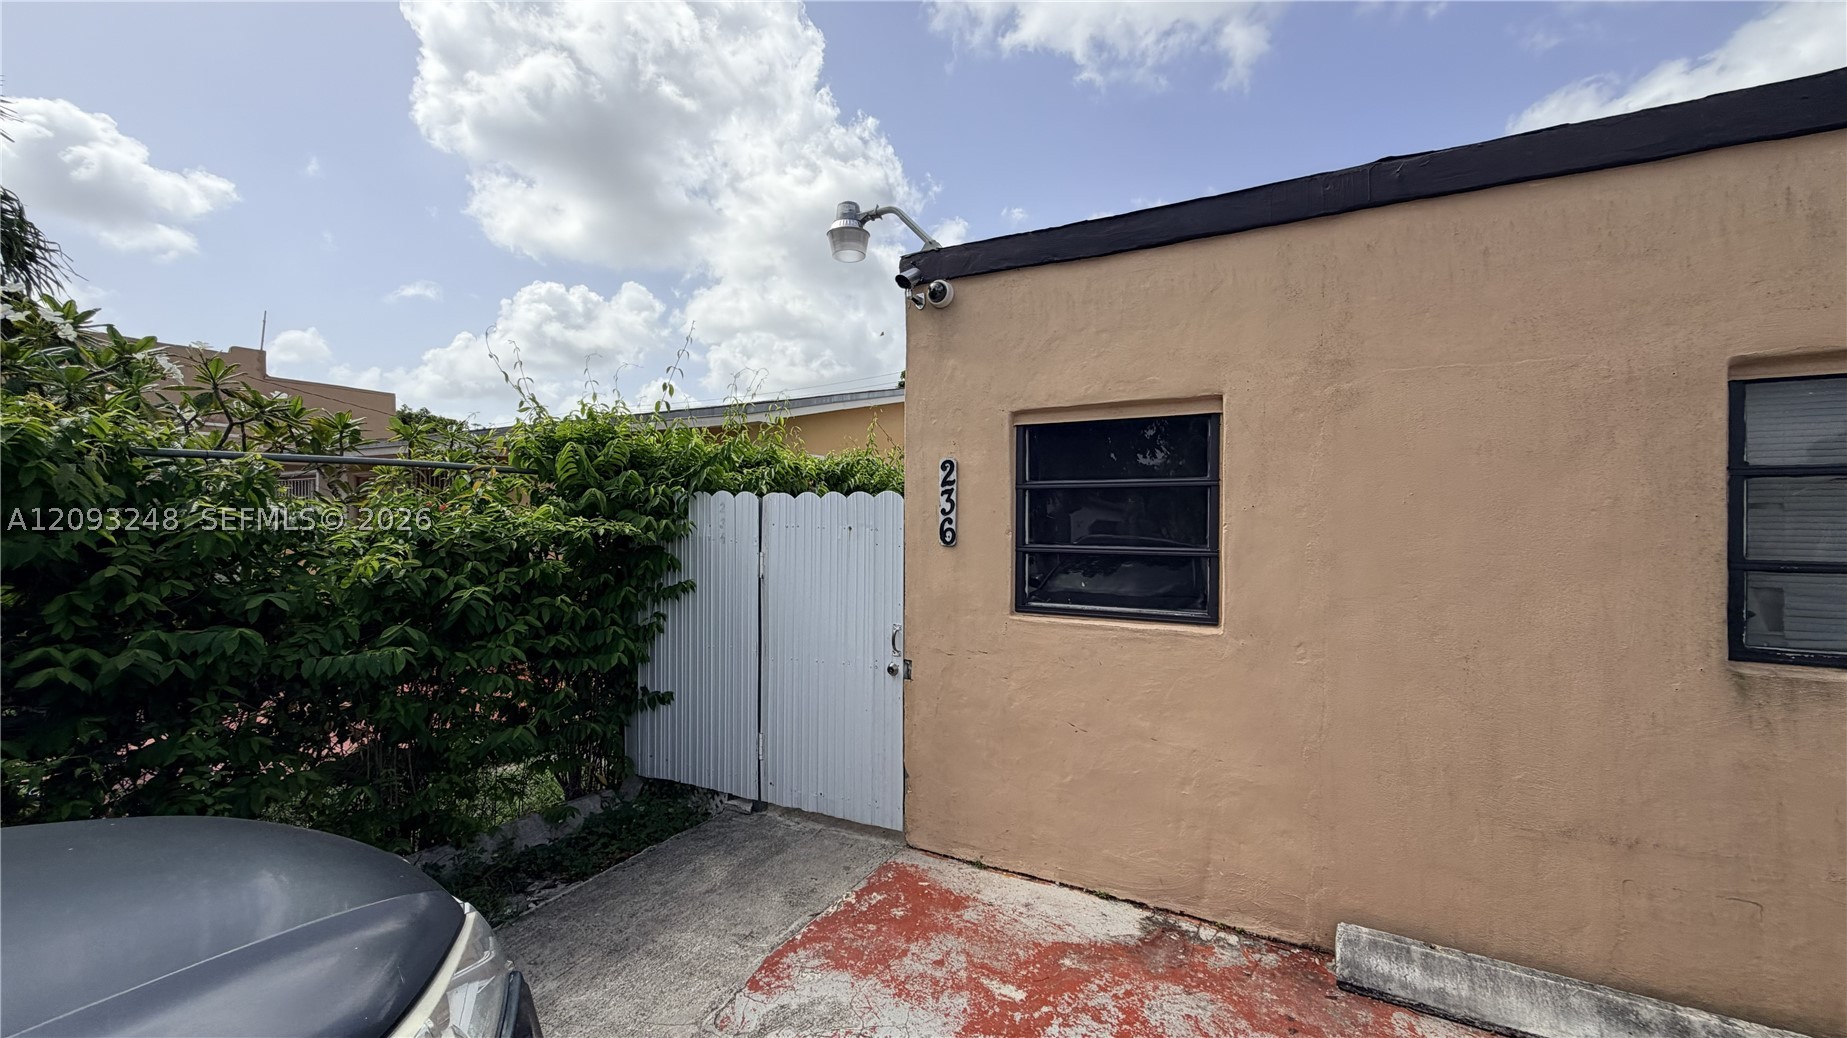
Area
2,136 sq ft
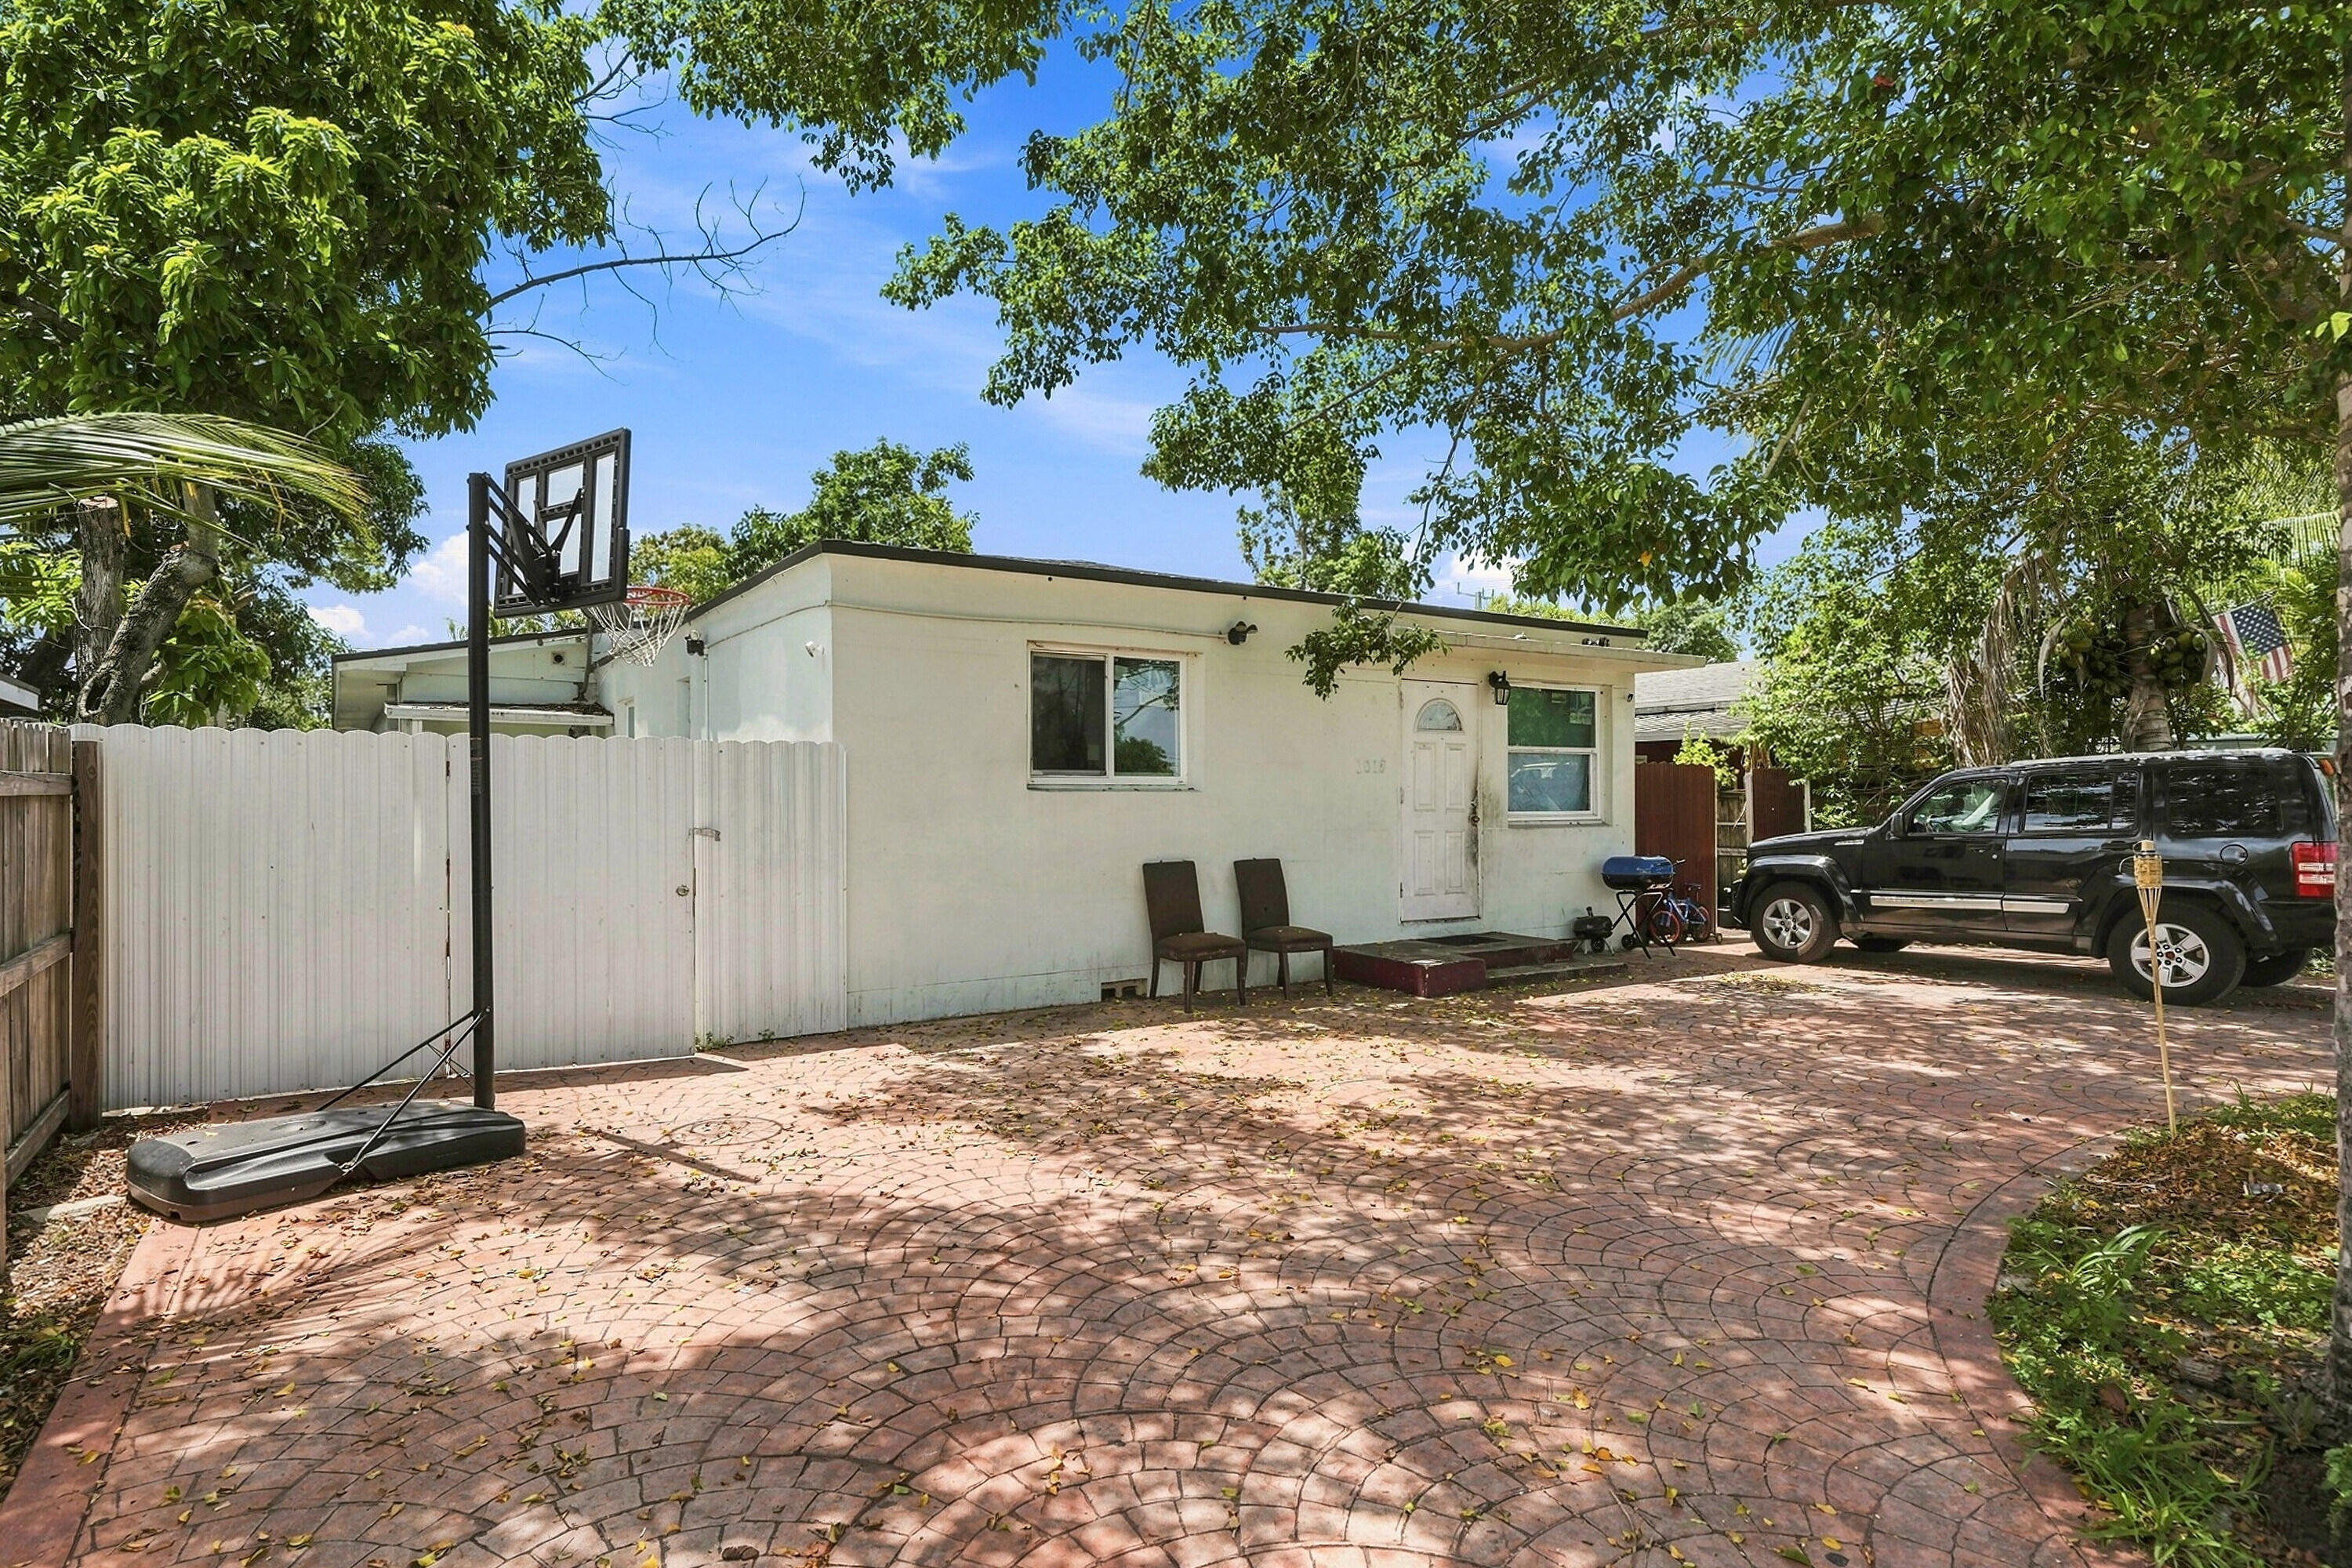
Area
2,188 sq ft
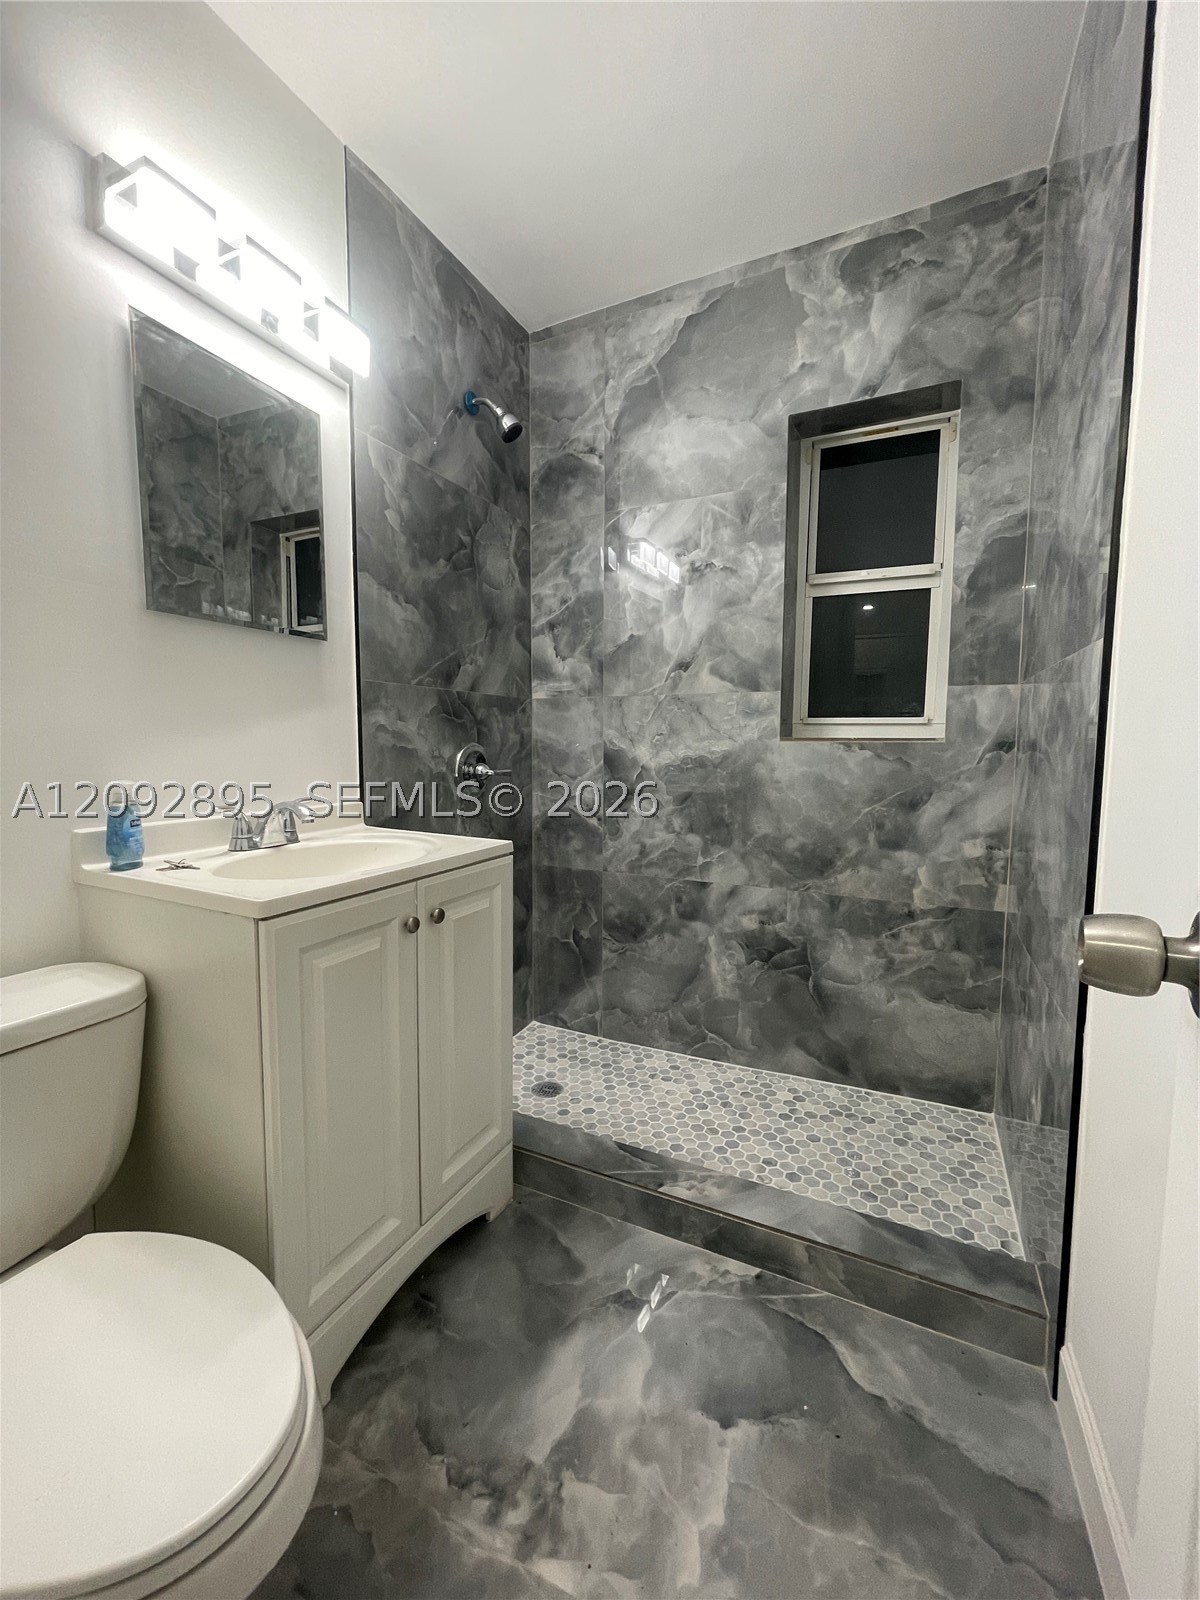
Area
1,178 sq ft
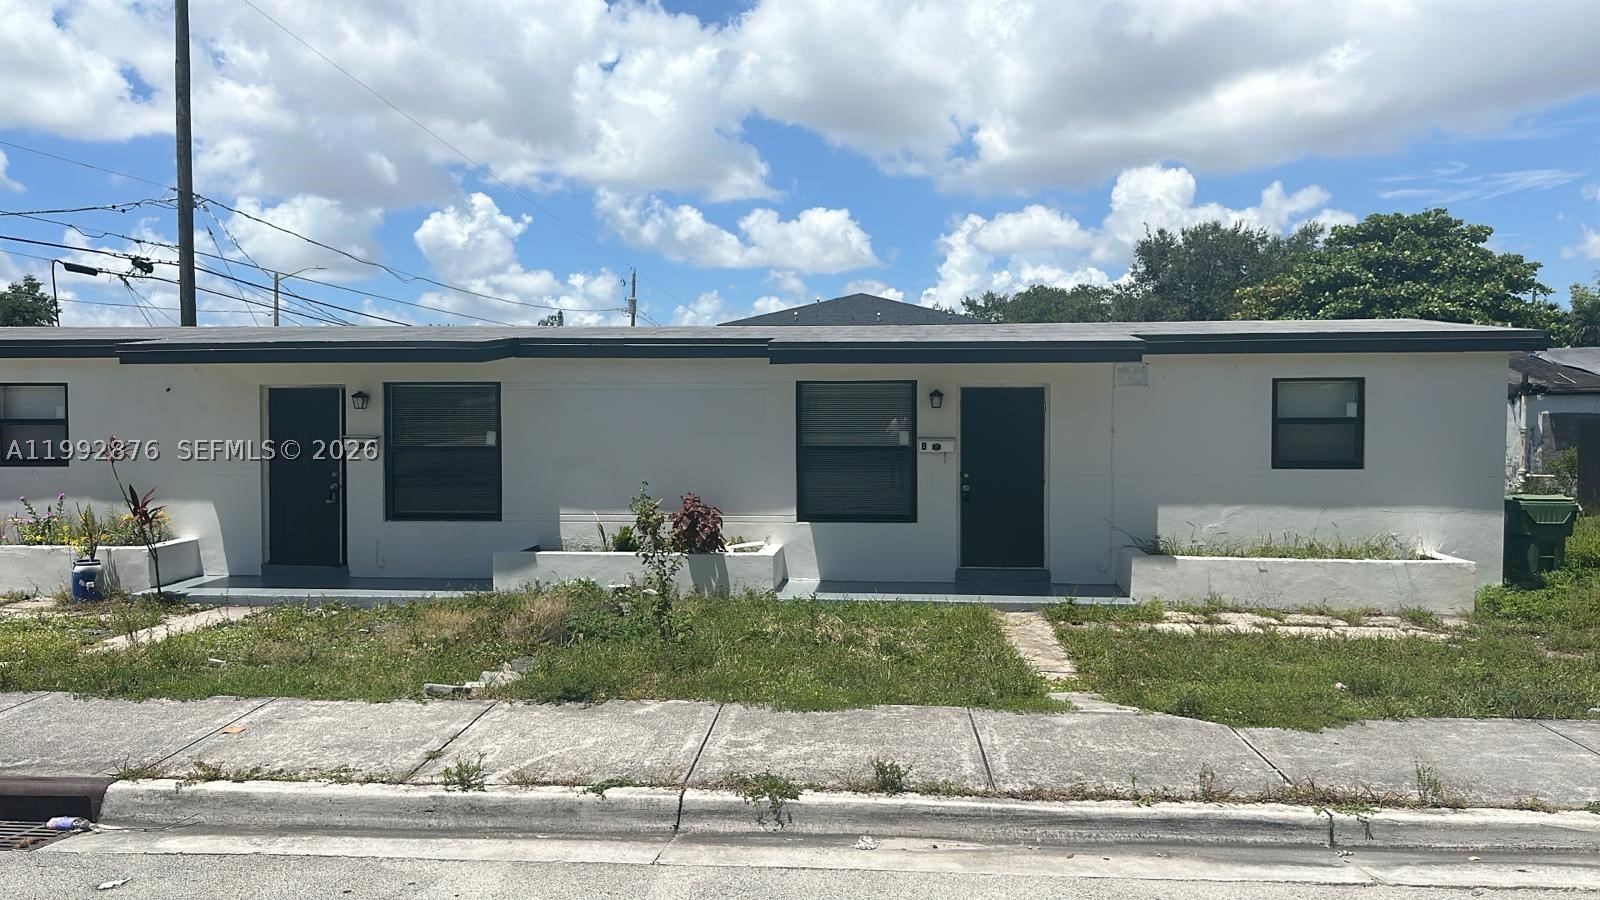
Area
1,200 sq ft
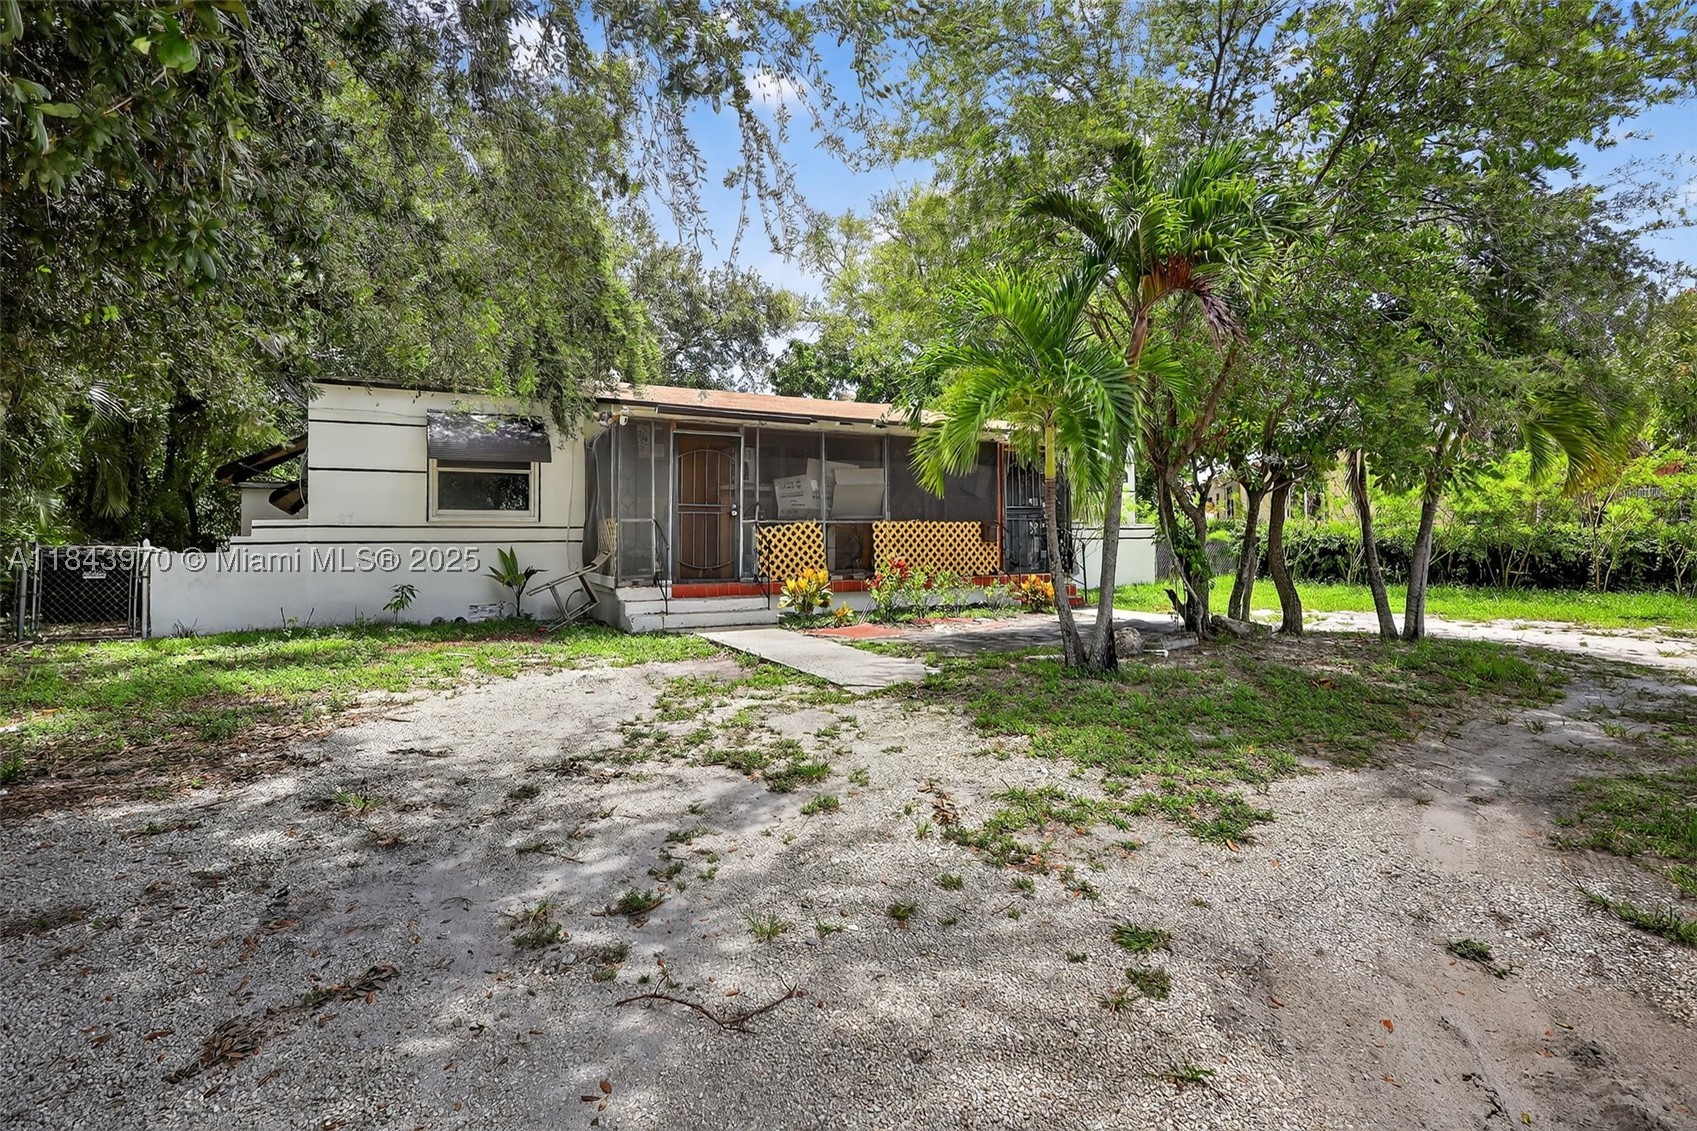
Area
1,426 sq ft
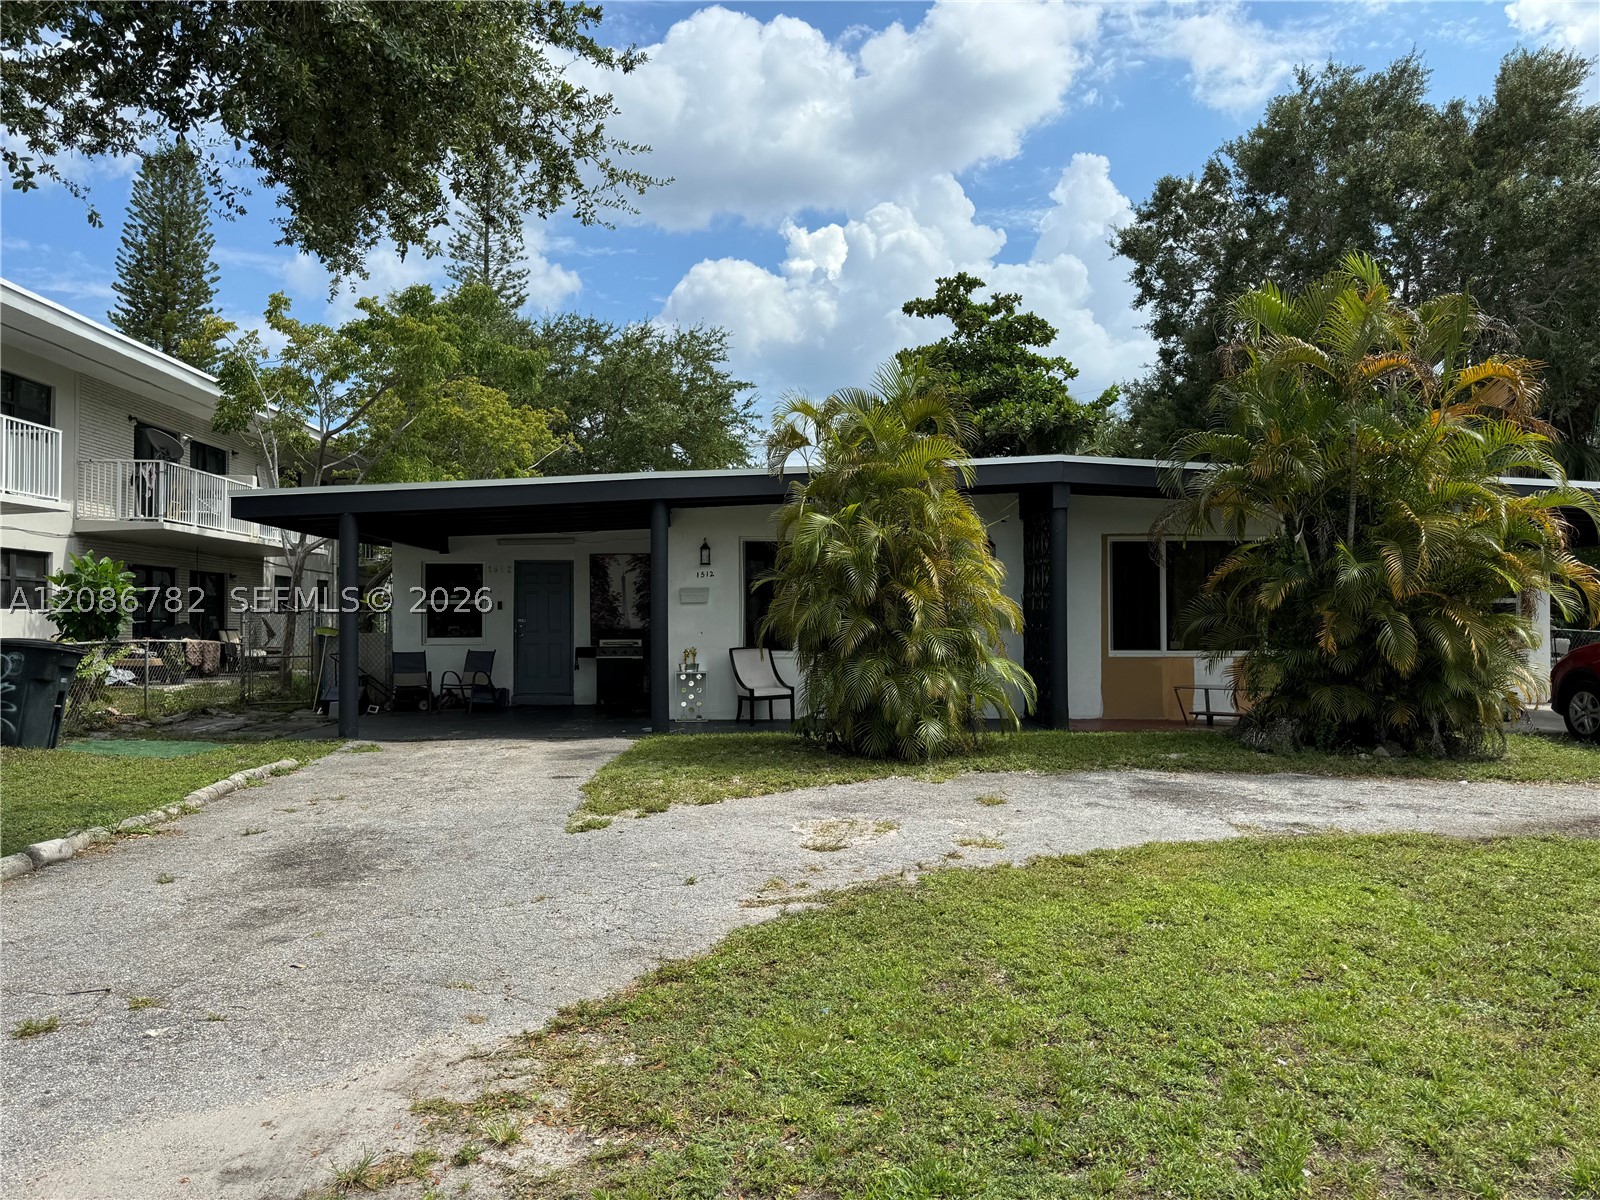
Area
2,179 sq ft
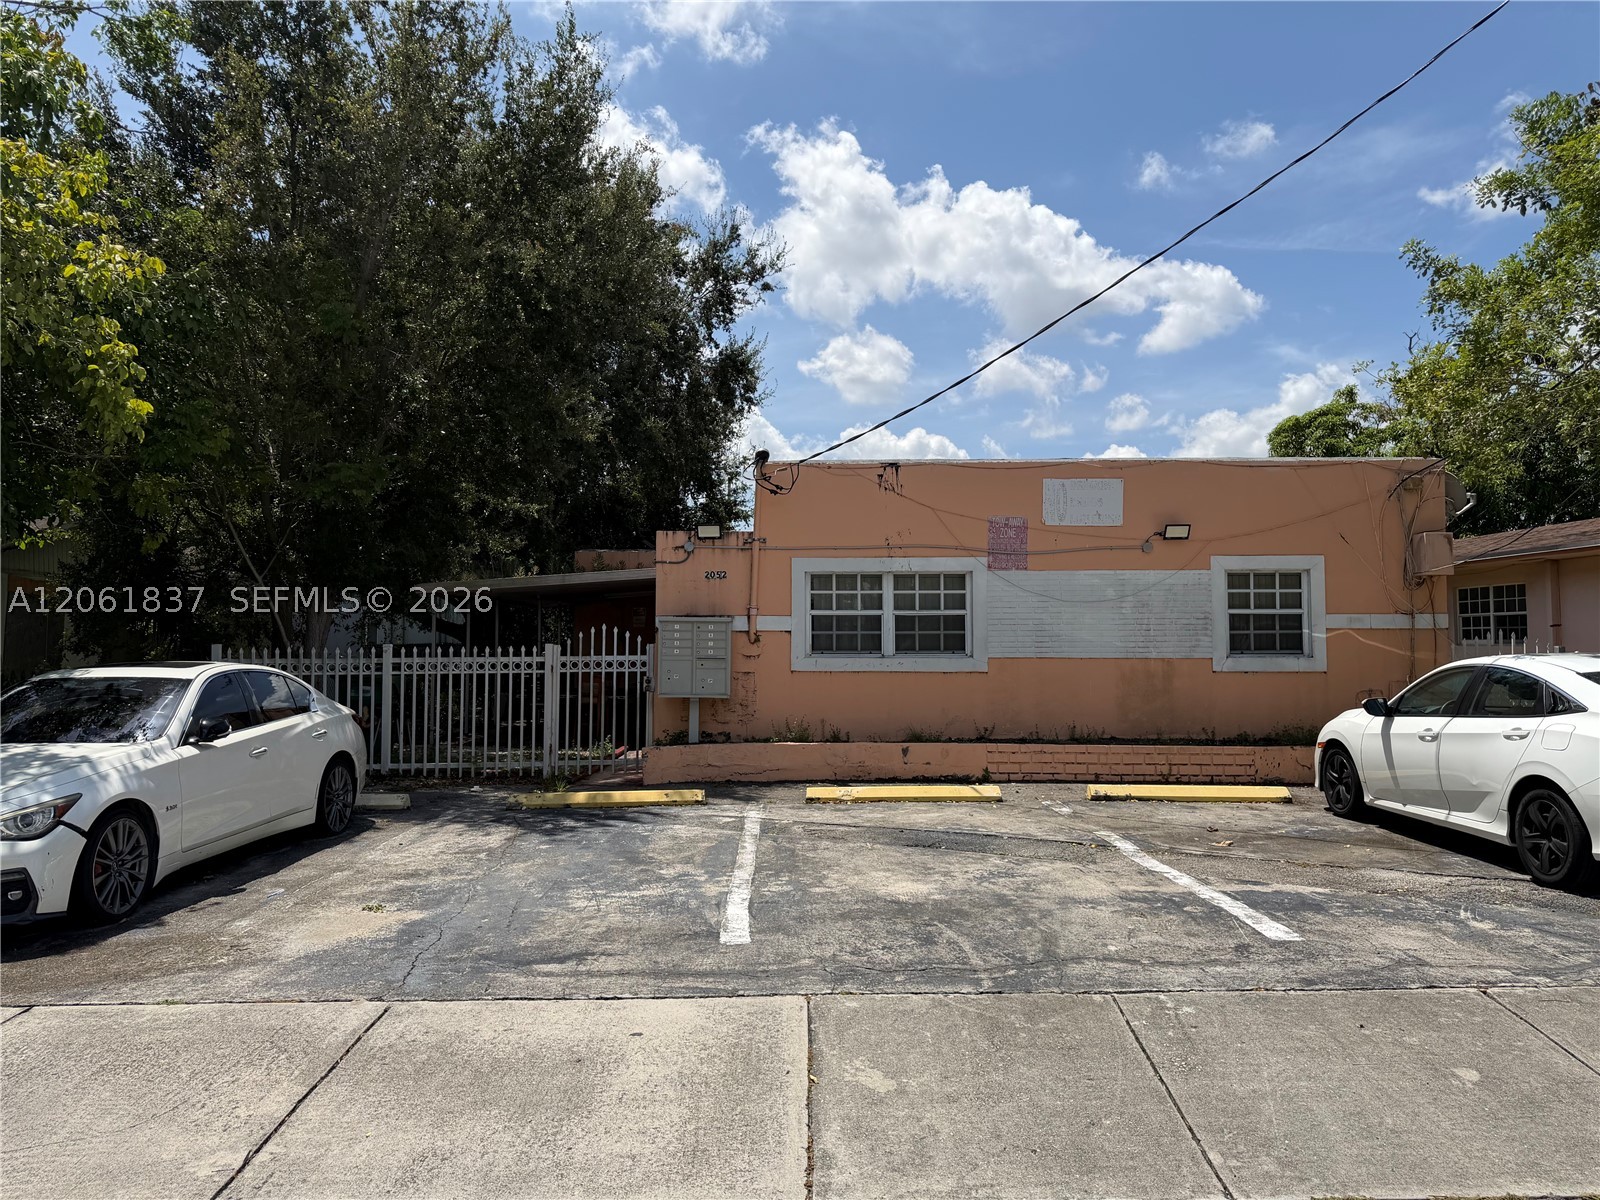
Area
2,189 sq ft
Area
2,225 sq ft
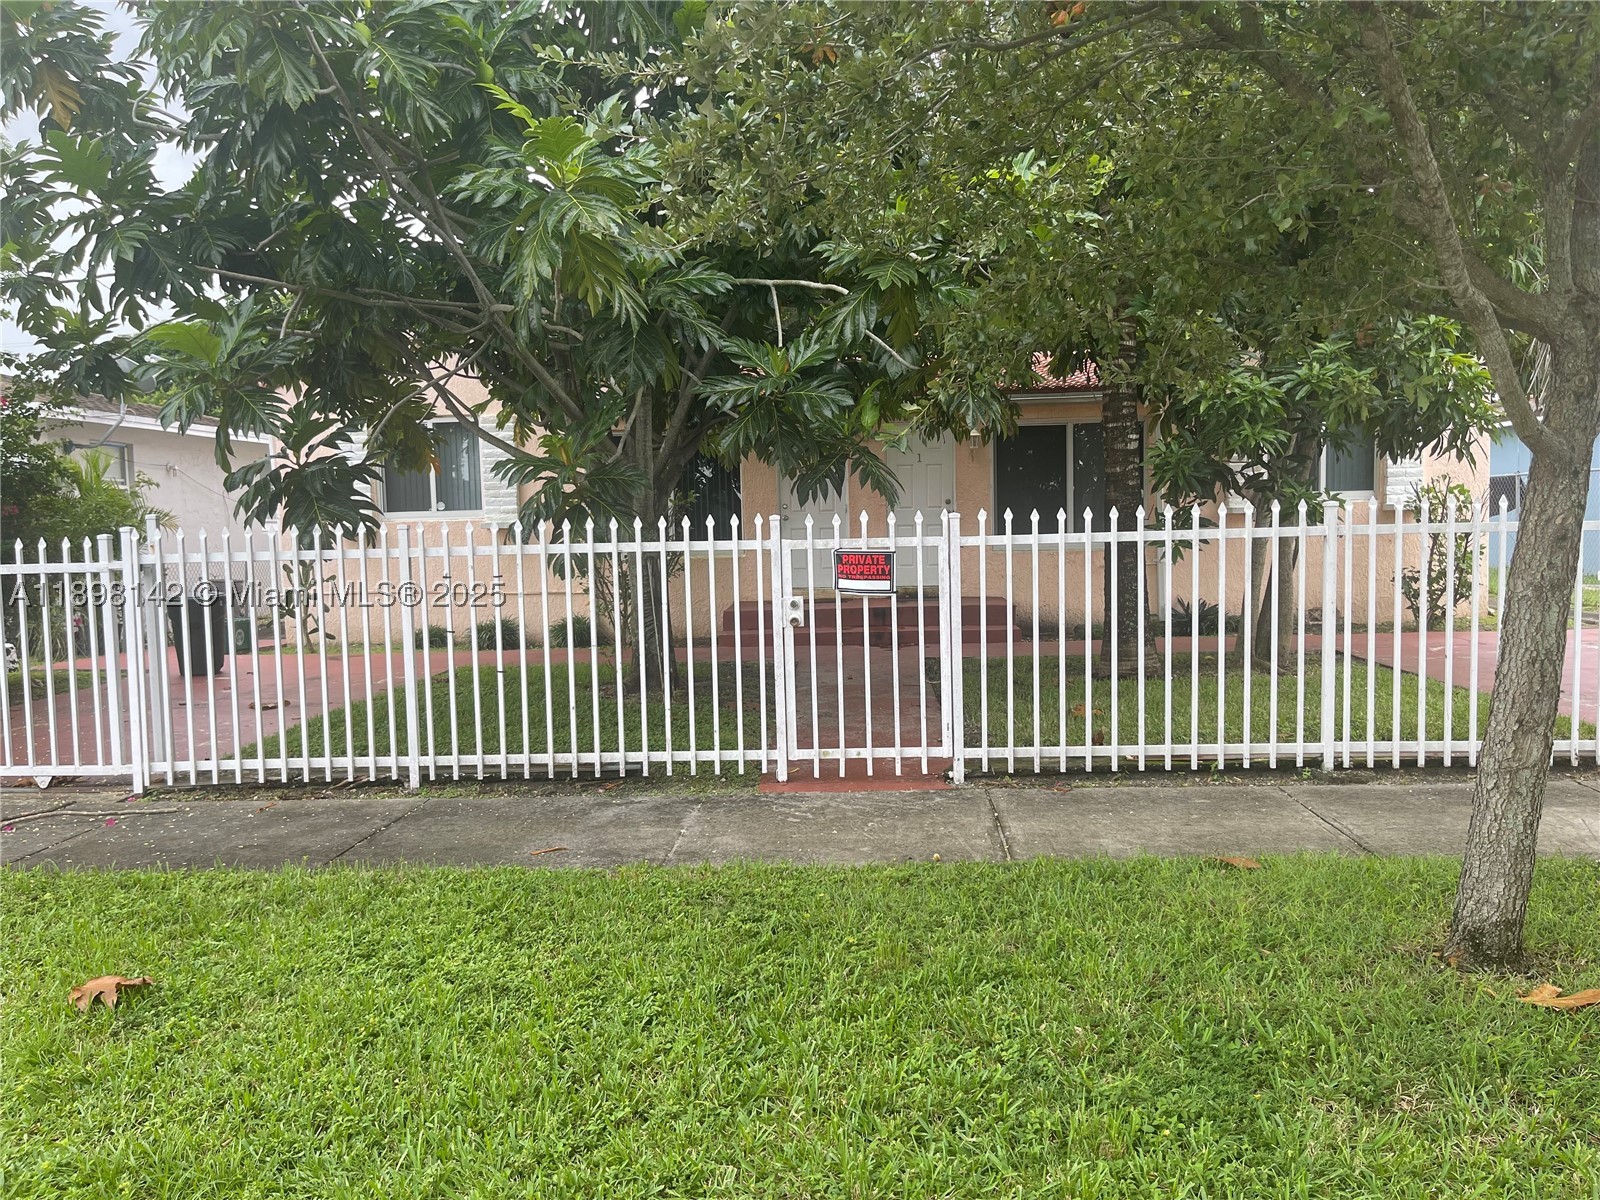
Area
1,504 sq ft
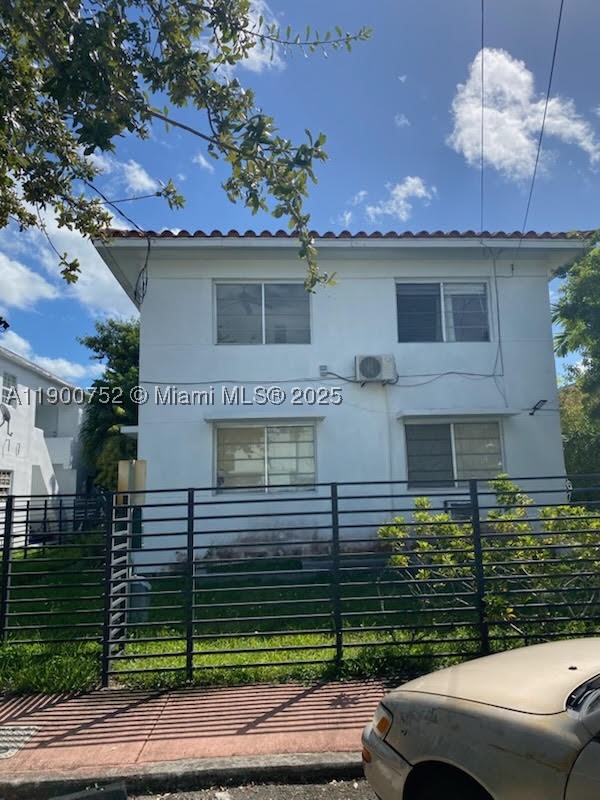
Area
3,692 sq ft
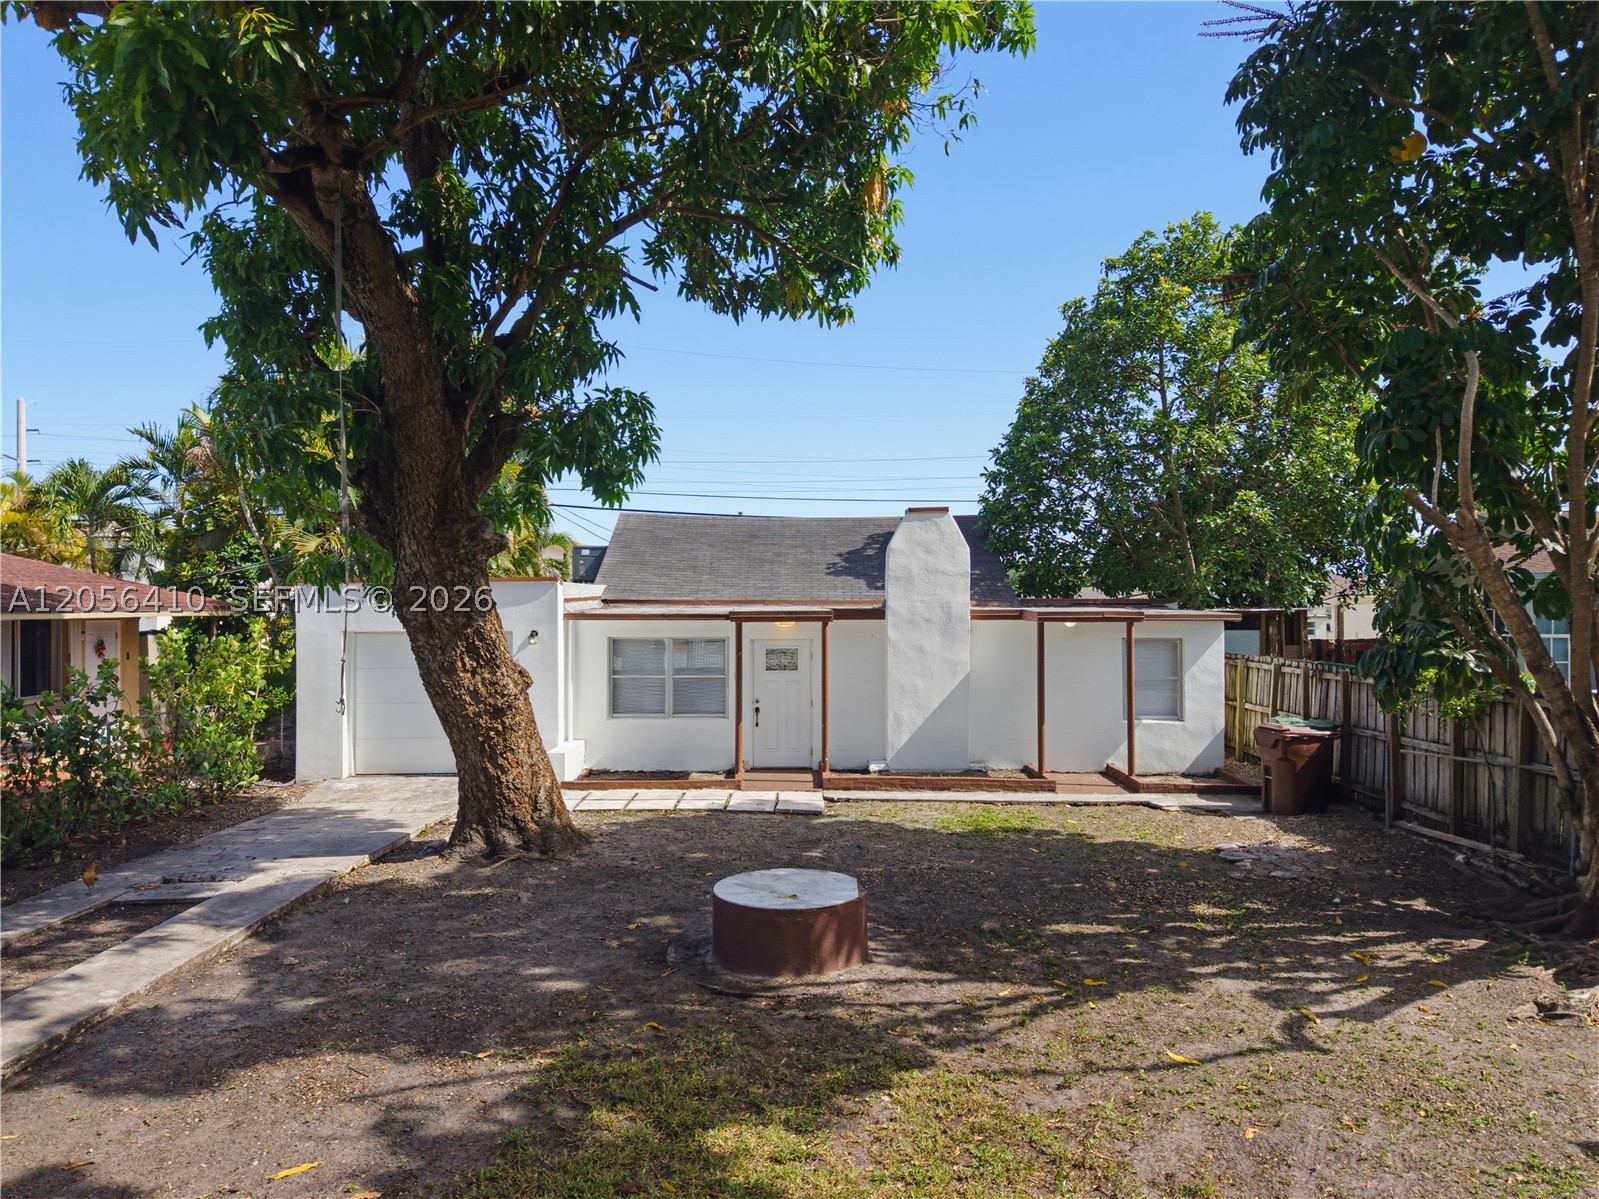
Area
1,056 sq ft
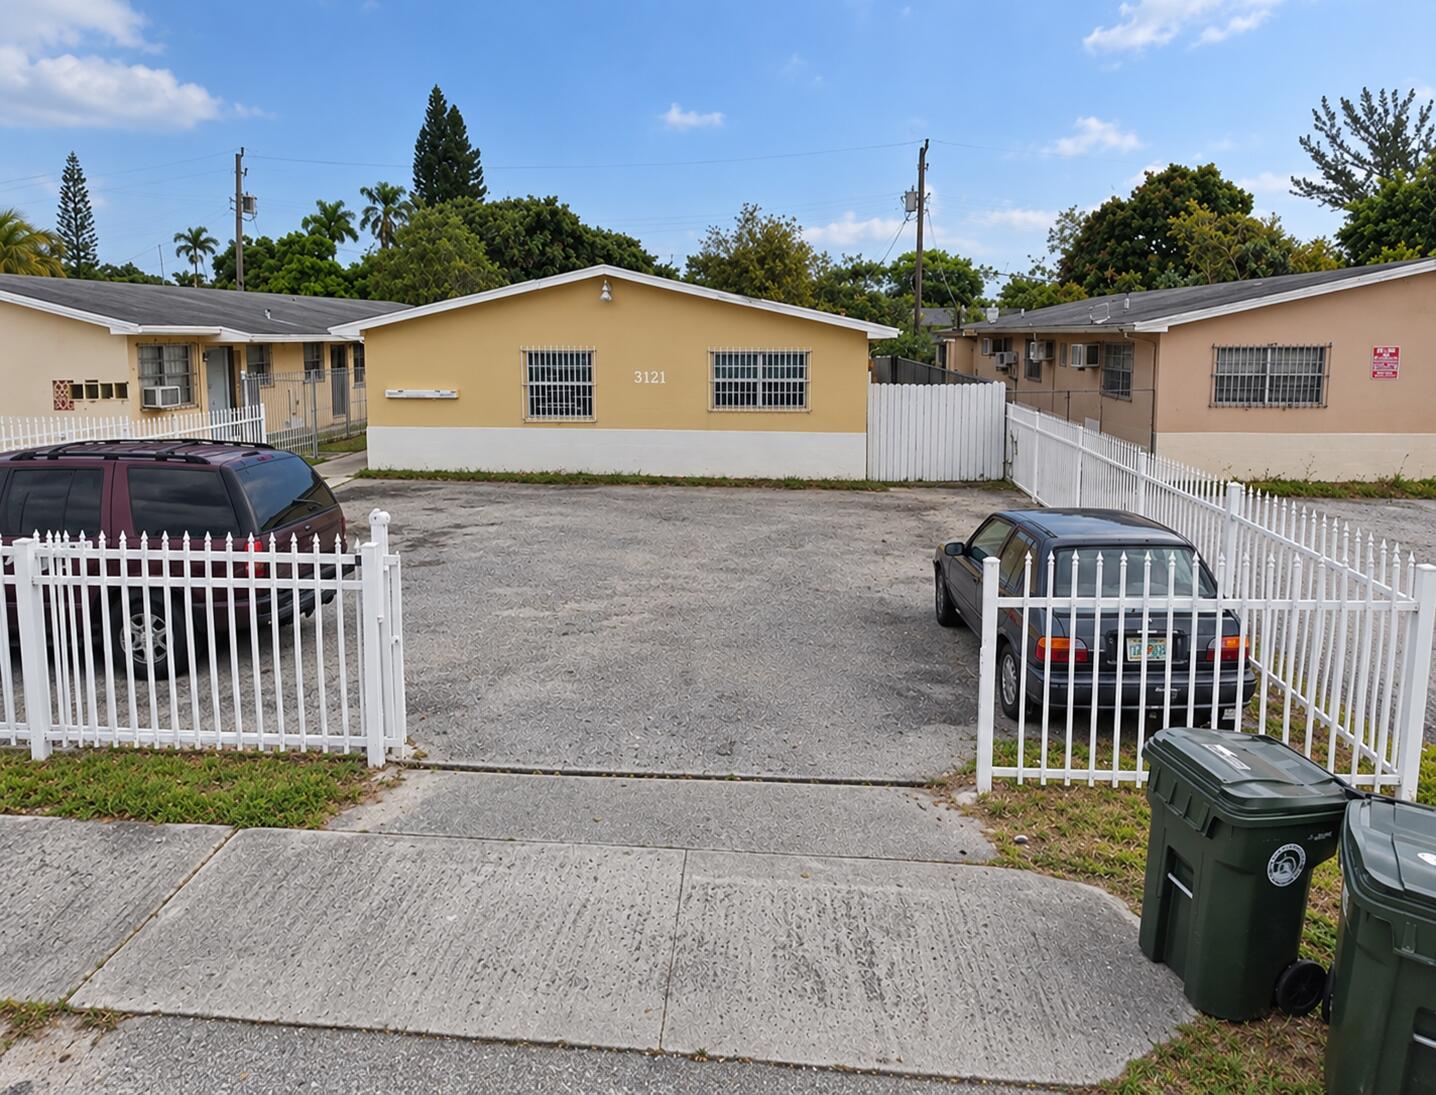
Area
2,948 sq ft
MLS information
Last updated Jul 8, 2026
IDX information is provided exclusively for personal, non-commercial use, and may not be used for any purpose other than to identify prospective properties consumers may be interested in purchasing. Information is deemed reliable but not guaranteed.