Link copied!
11515 12th Ave, Miami, FL
Offering:
For Sale
Location:
Miami, FL 33161
Subdivision:
BARBER HOMES
Status:
Active
$880,000
Deemed reliable but not guaranteed.
Details
Year built:
1960
Levels:
One
Stories:
1
Parking:
3 spaces
Cumulative days on market:
369
Annual tax (2025):
$12,111
Type:
Duplex
MLS ID
A11954020
Virtual tour:
Listed by:
Beachfront Realty Inc (ROBR01)
Listing office phone:
7863563445
Listing office email:
Listing agent:
Monica Urrutia Juri (3196450)
Features
Utilities
Available:
Cable Not Available
Sewer:
Septic Tank
Description
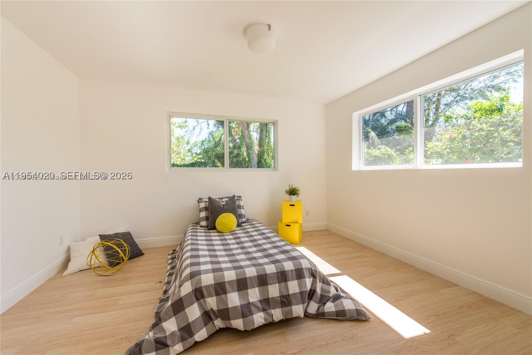
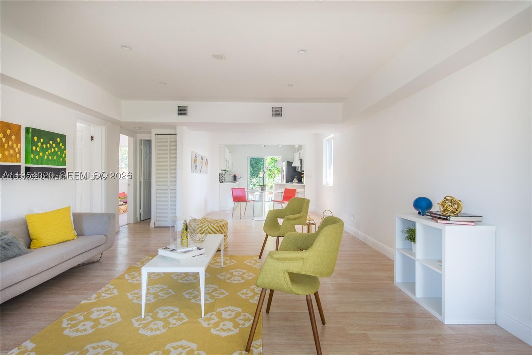
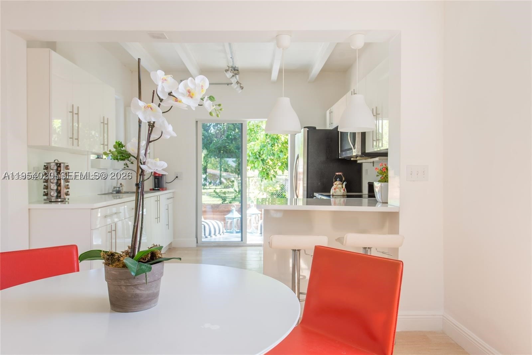
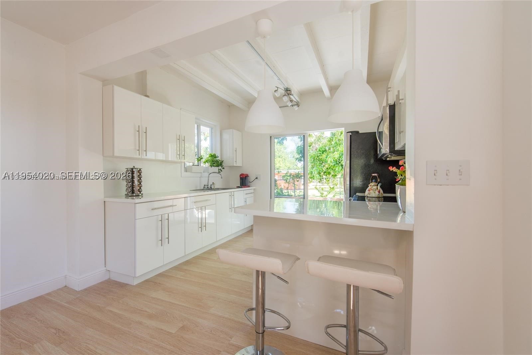
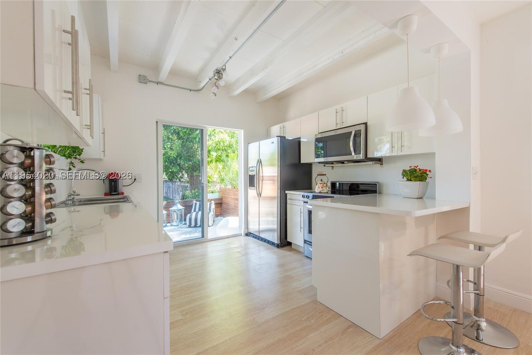
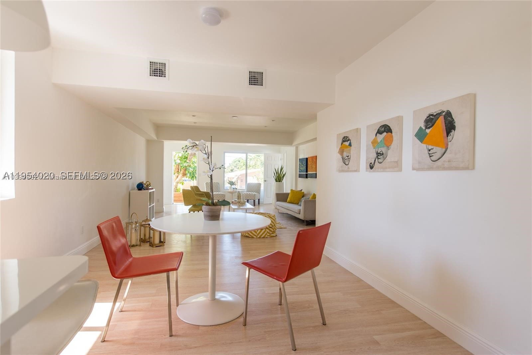
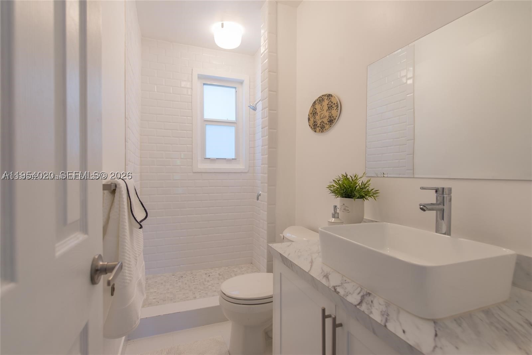
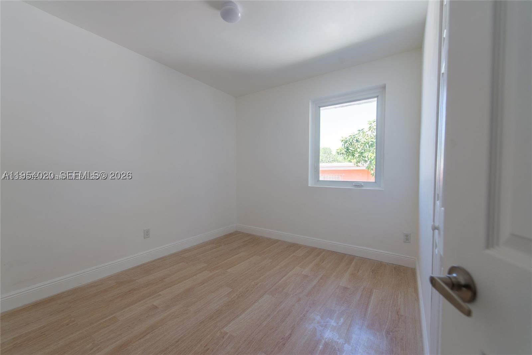
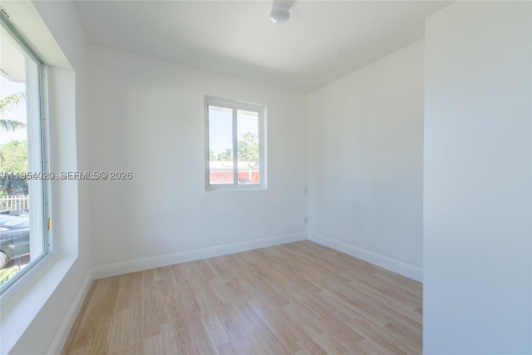
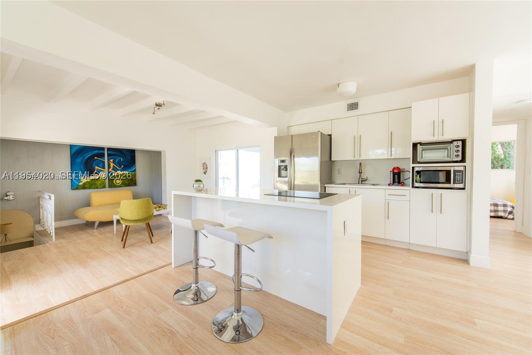
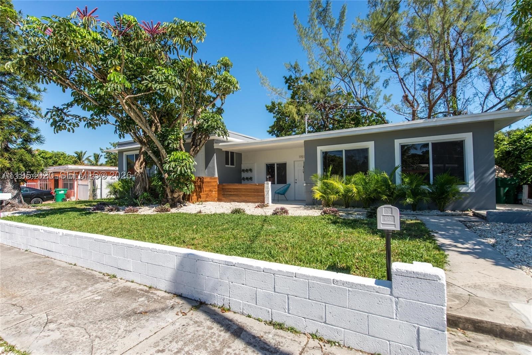
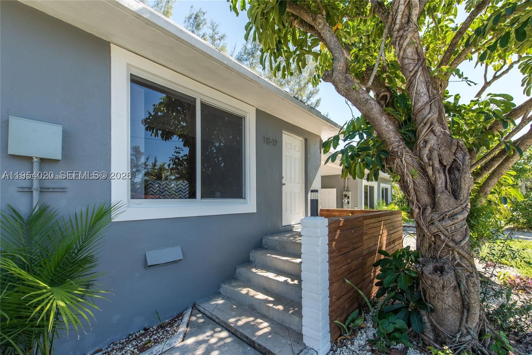
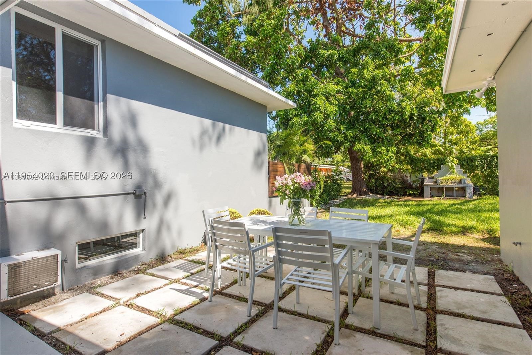
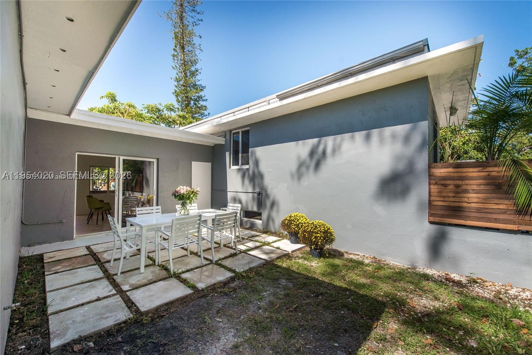
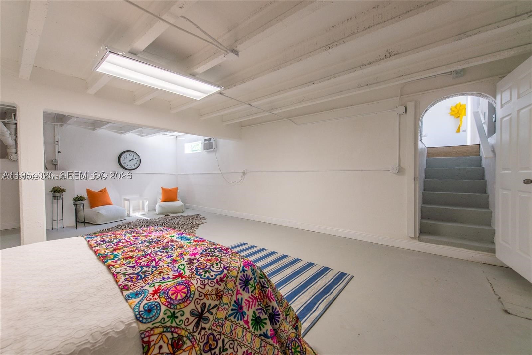
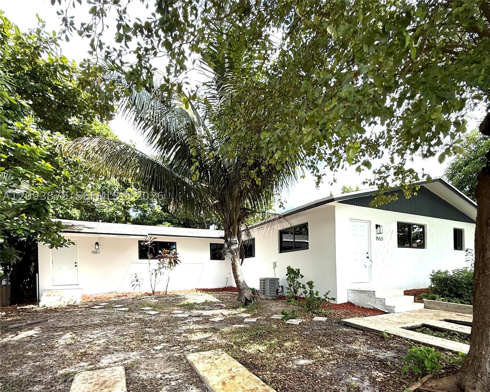
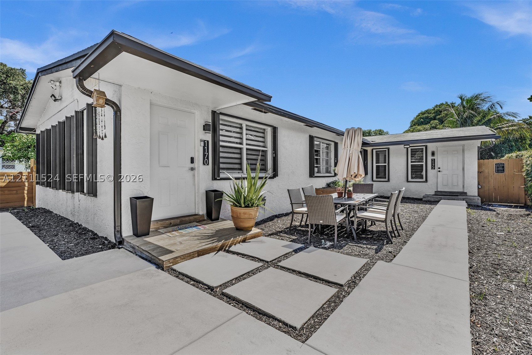
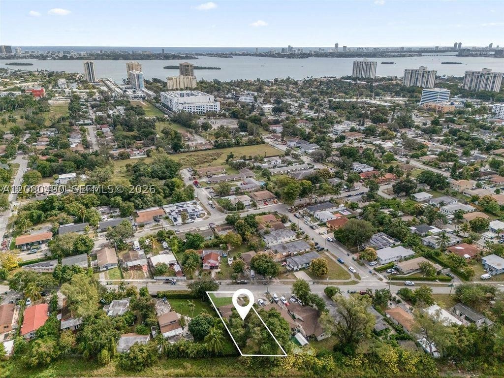
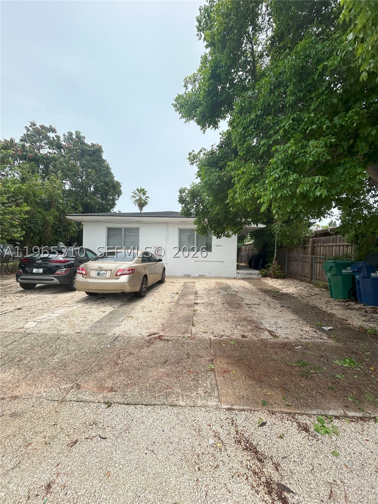
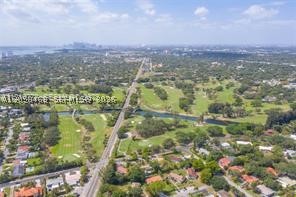
Luxury modern duplex with 6 bedrooms , 2 bath 3/1 each unit in a strategic location. One-of-a-kind basement that could be converted in an extra unit if wanted. Big 8,428 sf lot with 2,569 sq/ft of construction. The property has 2 houses with 3 bedrooms and 1 bathroom each. Renovated throughout with impact windows, Central A/C, and new electricity Open kitchen with bar, family room, and private yard (beautiful fruit trees). 3 blocks from Biscayne Park, Miami Shores, and very close to the Biscayne corridor and Whole Foods. Both units is rented unit 11515 is rented $2800 lease finish December 2026 Unit 11517 is rented $3100 lease Finish December 2026 if you rent shorth term you can have $8000 monthy
Price history
$880,000 → $880,000
· 1 price changes
Location
11515 NE 12th AveMiami, FL 33161
Similar Properties Nearby
Area
2,246 sq ft
Area
2,080 sq ft
Area
3,079 sq ft
Area
2,090 sq ft
Area
1,868 sq ft
Area
1,882 sq ft
Area
1,936 sq ft
Area
2,138 sq ft
Area
1,893 sq ft
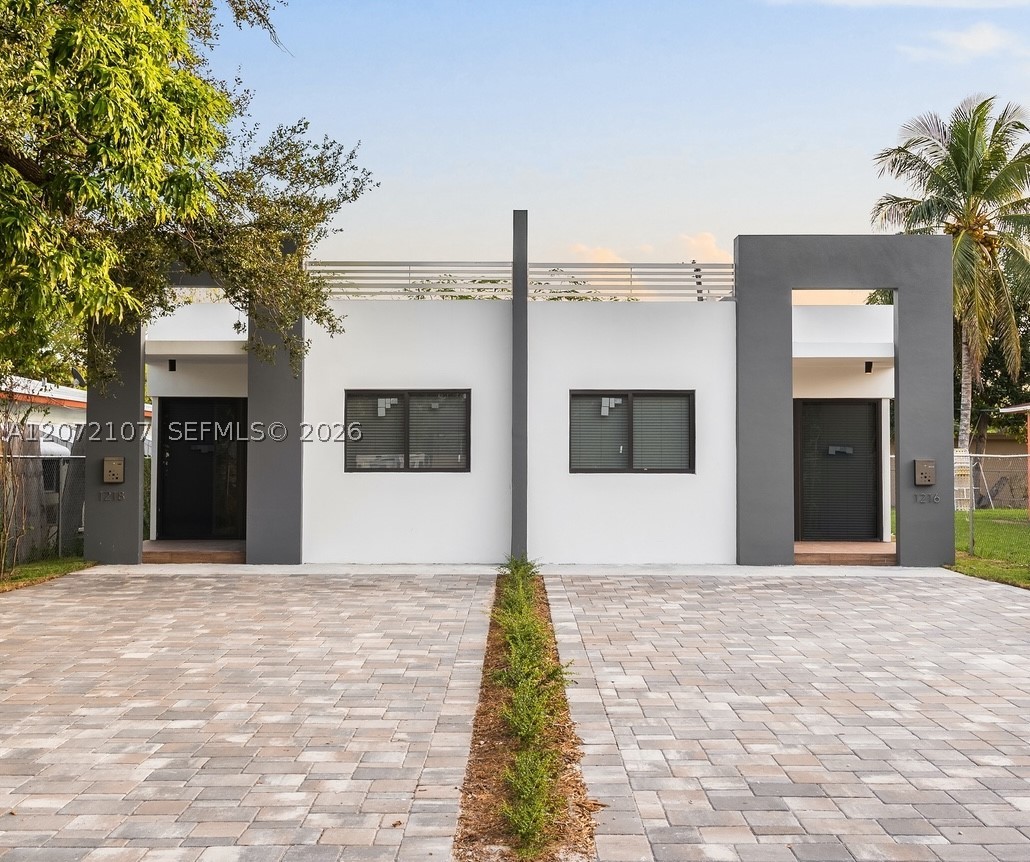
Area
1,810 sq ft
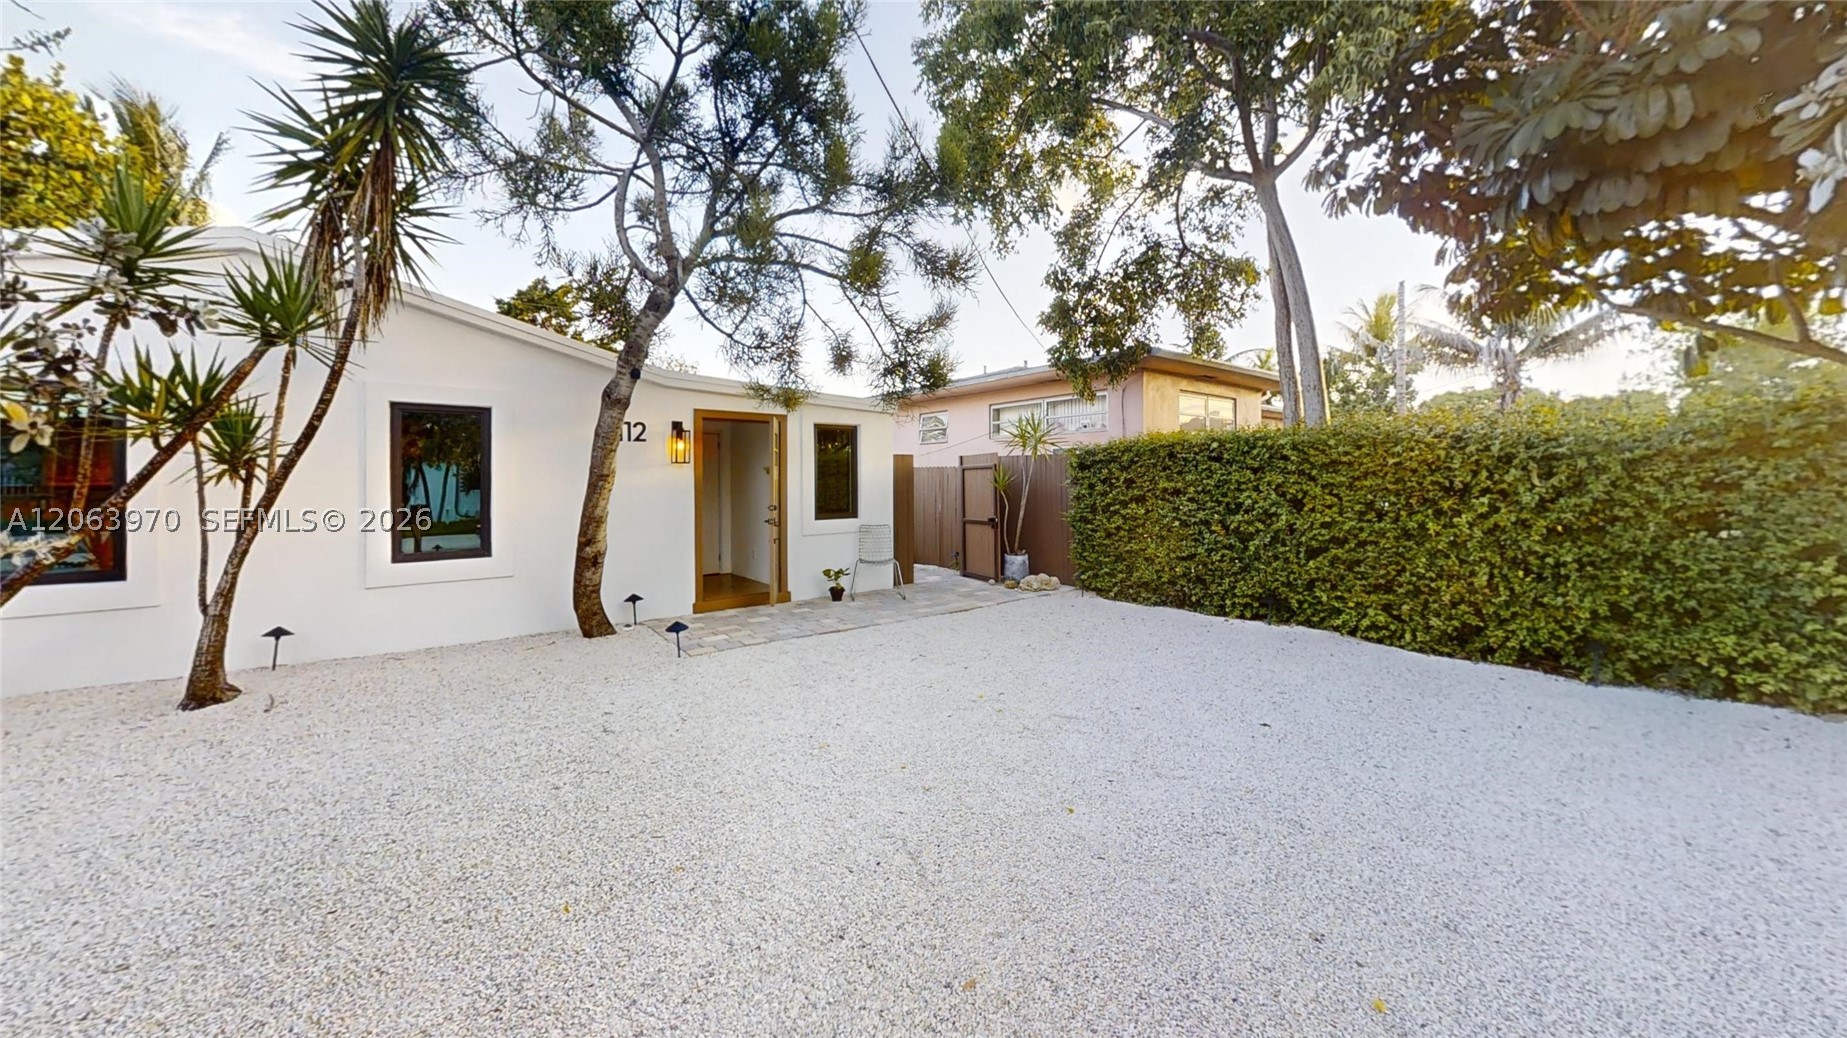
Area
1,756 sq ft
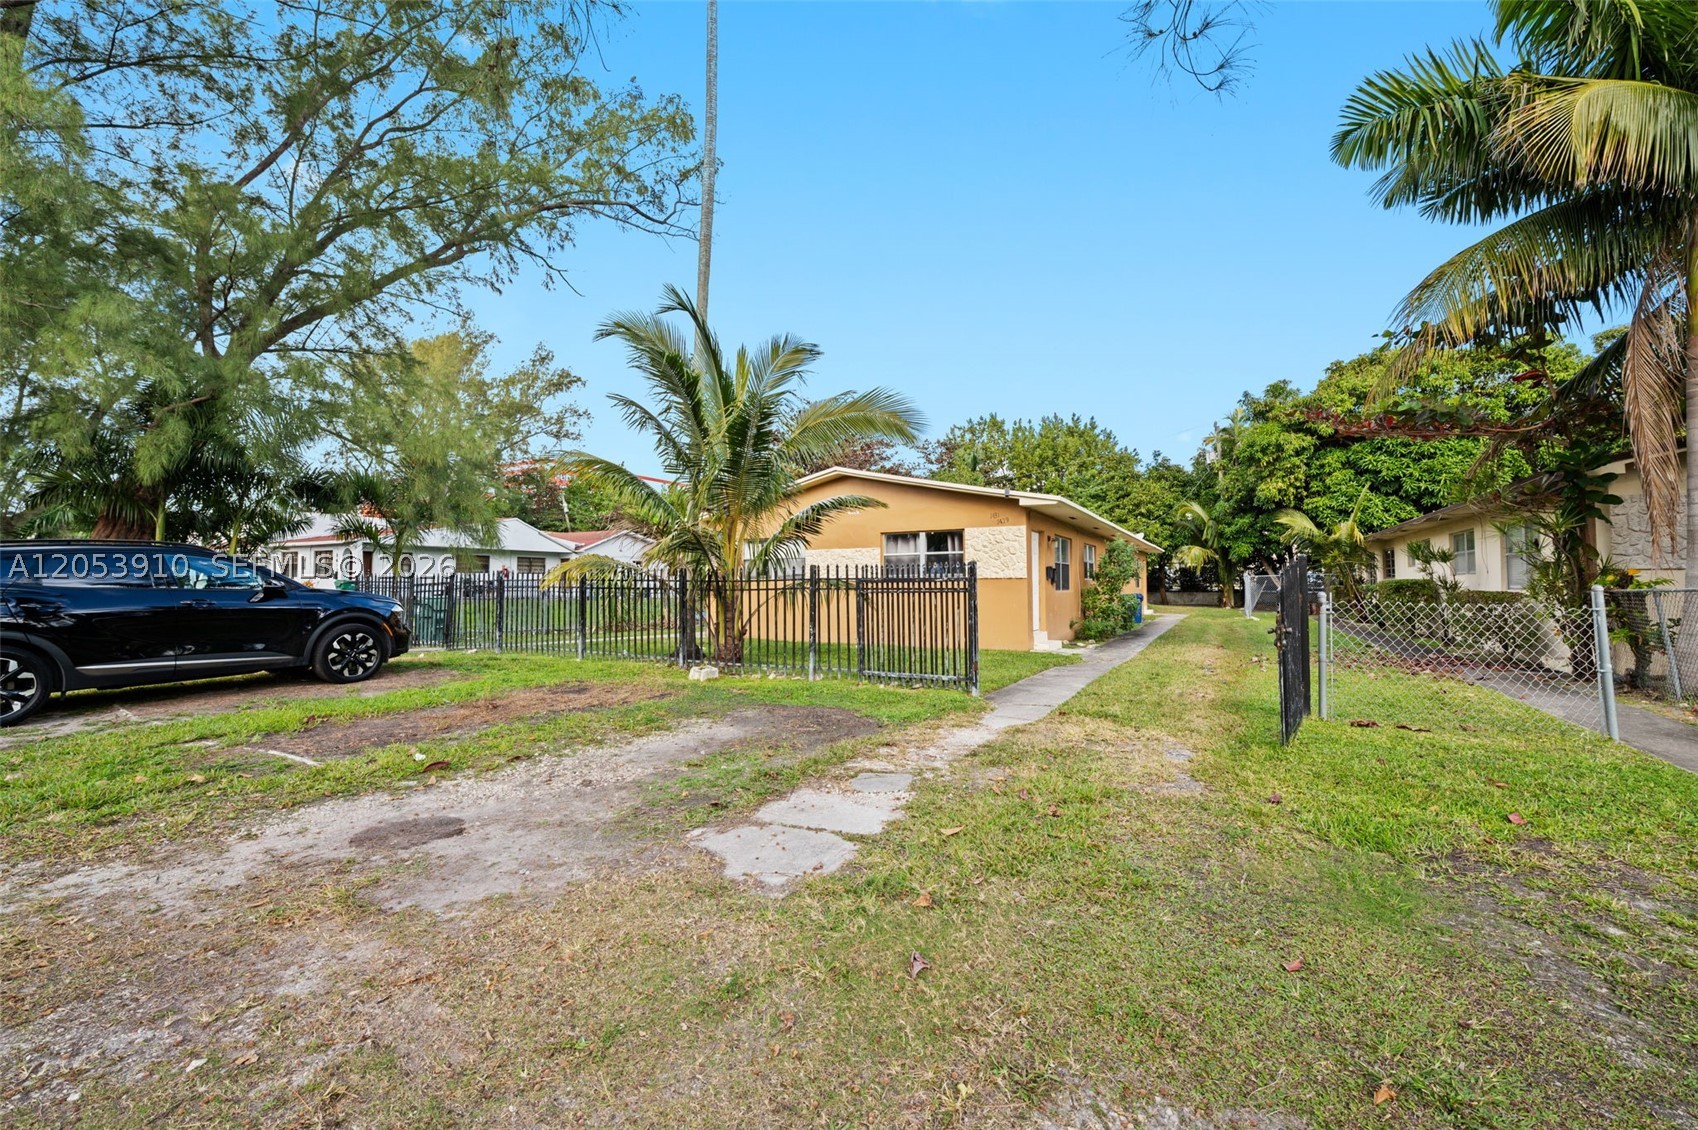
Area
1,820 sq ft
Similar Properties in Other Cities
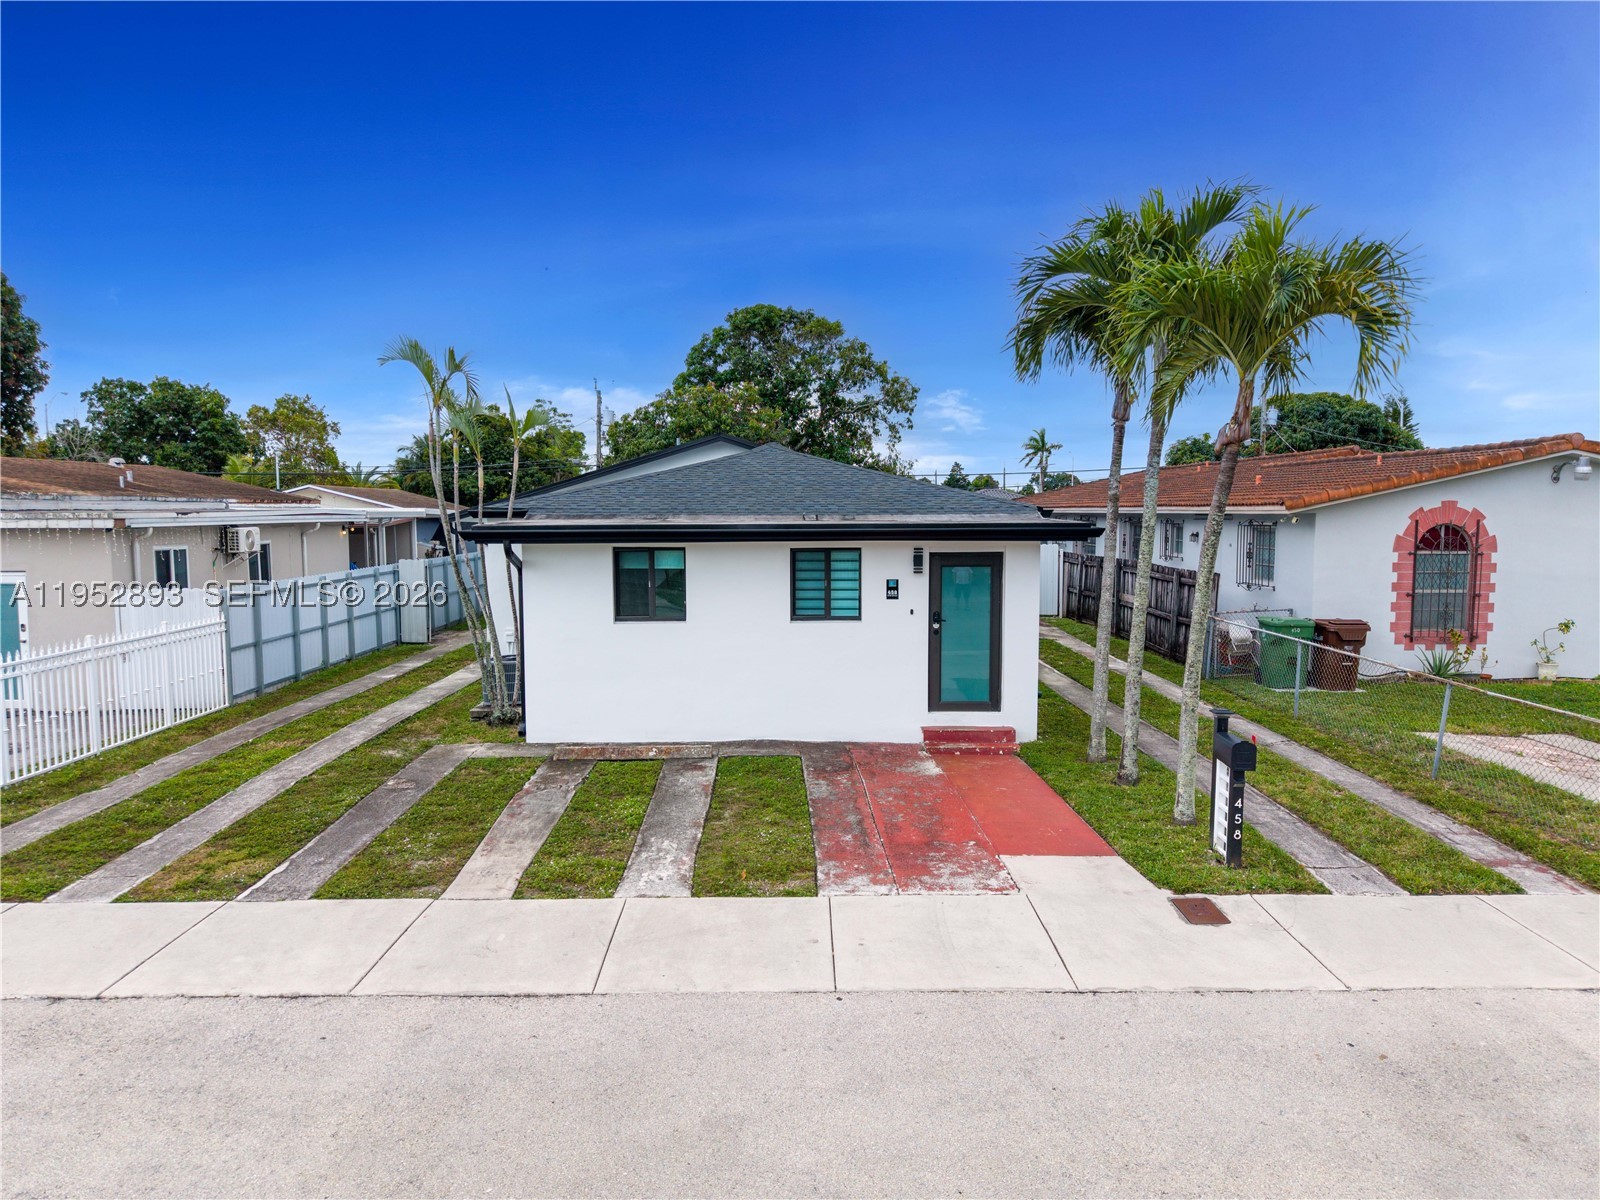
Area
2,211 sq ft
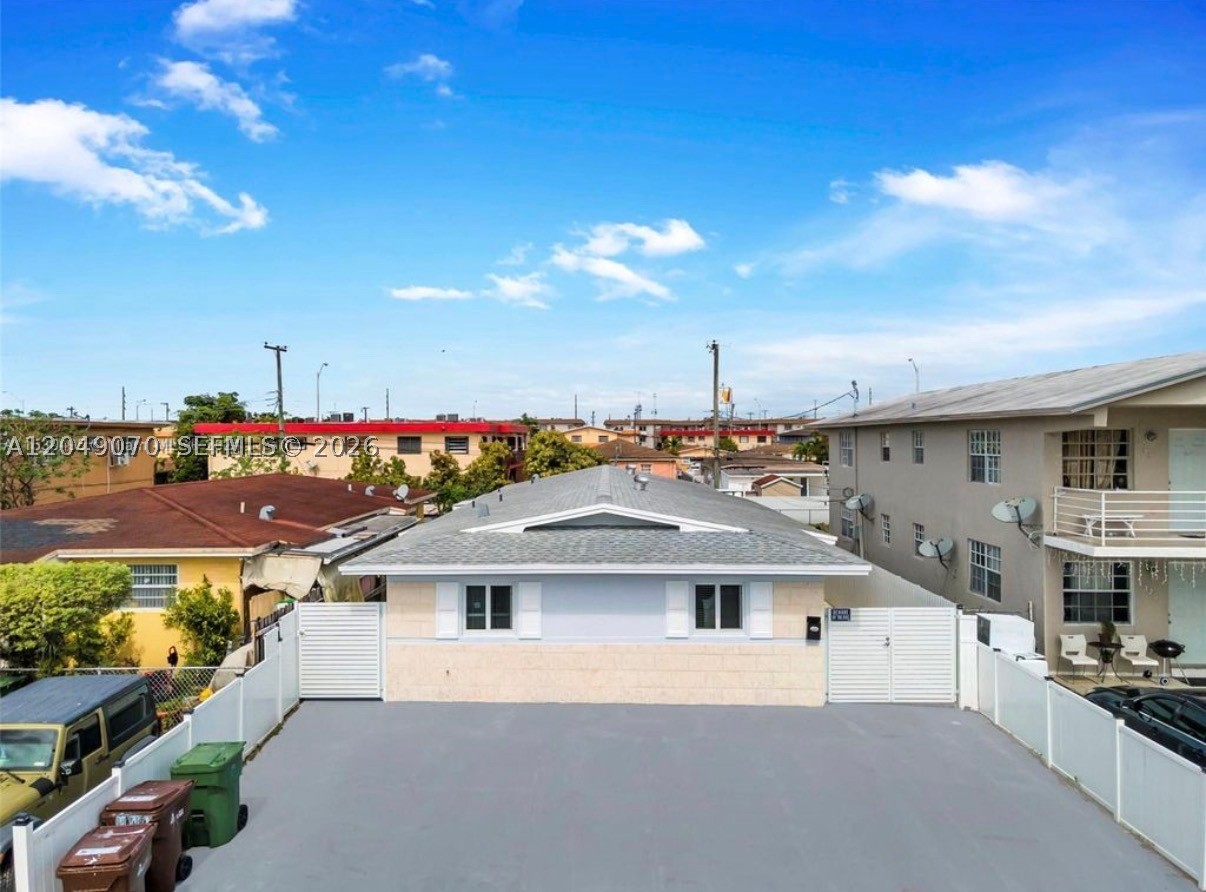
Area
2,054 sq ft
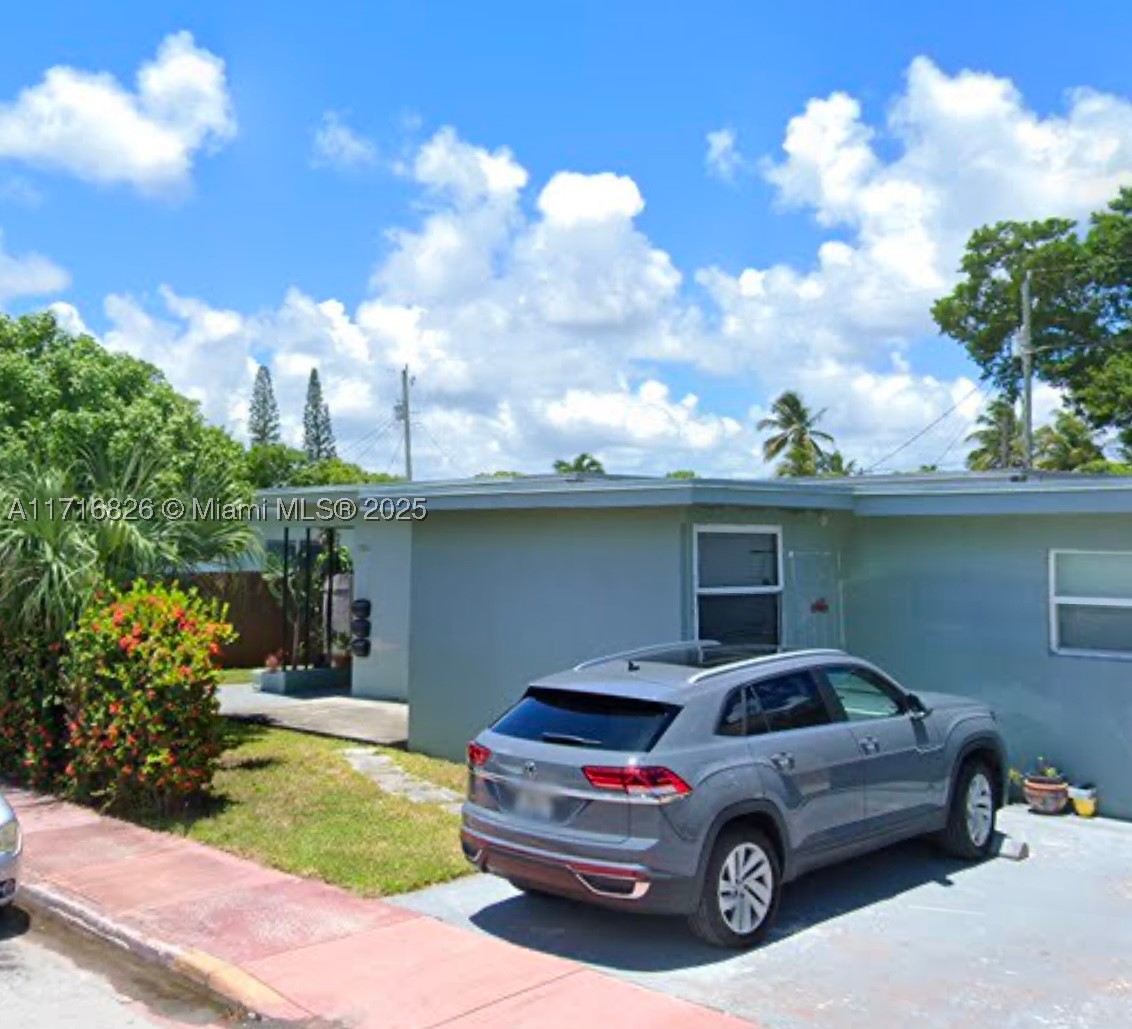
Area
3,170 sq ft
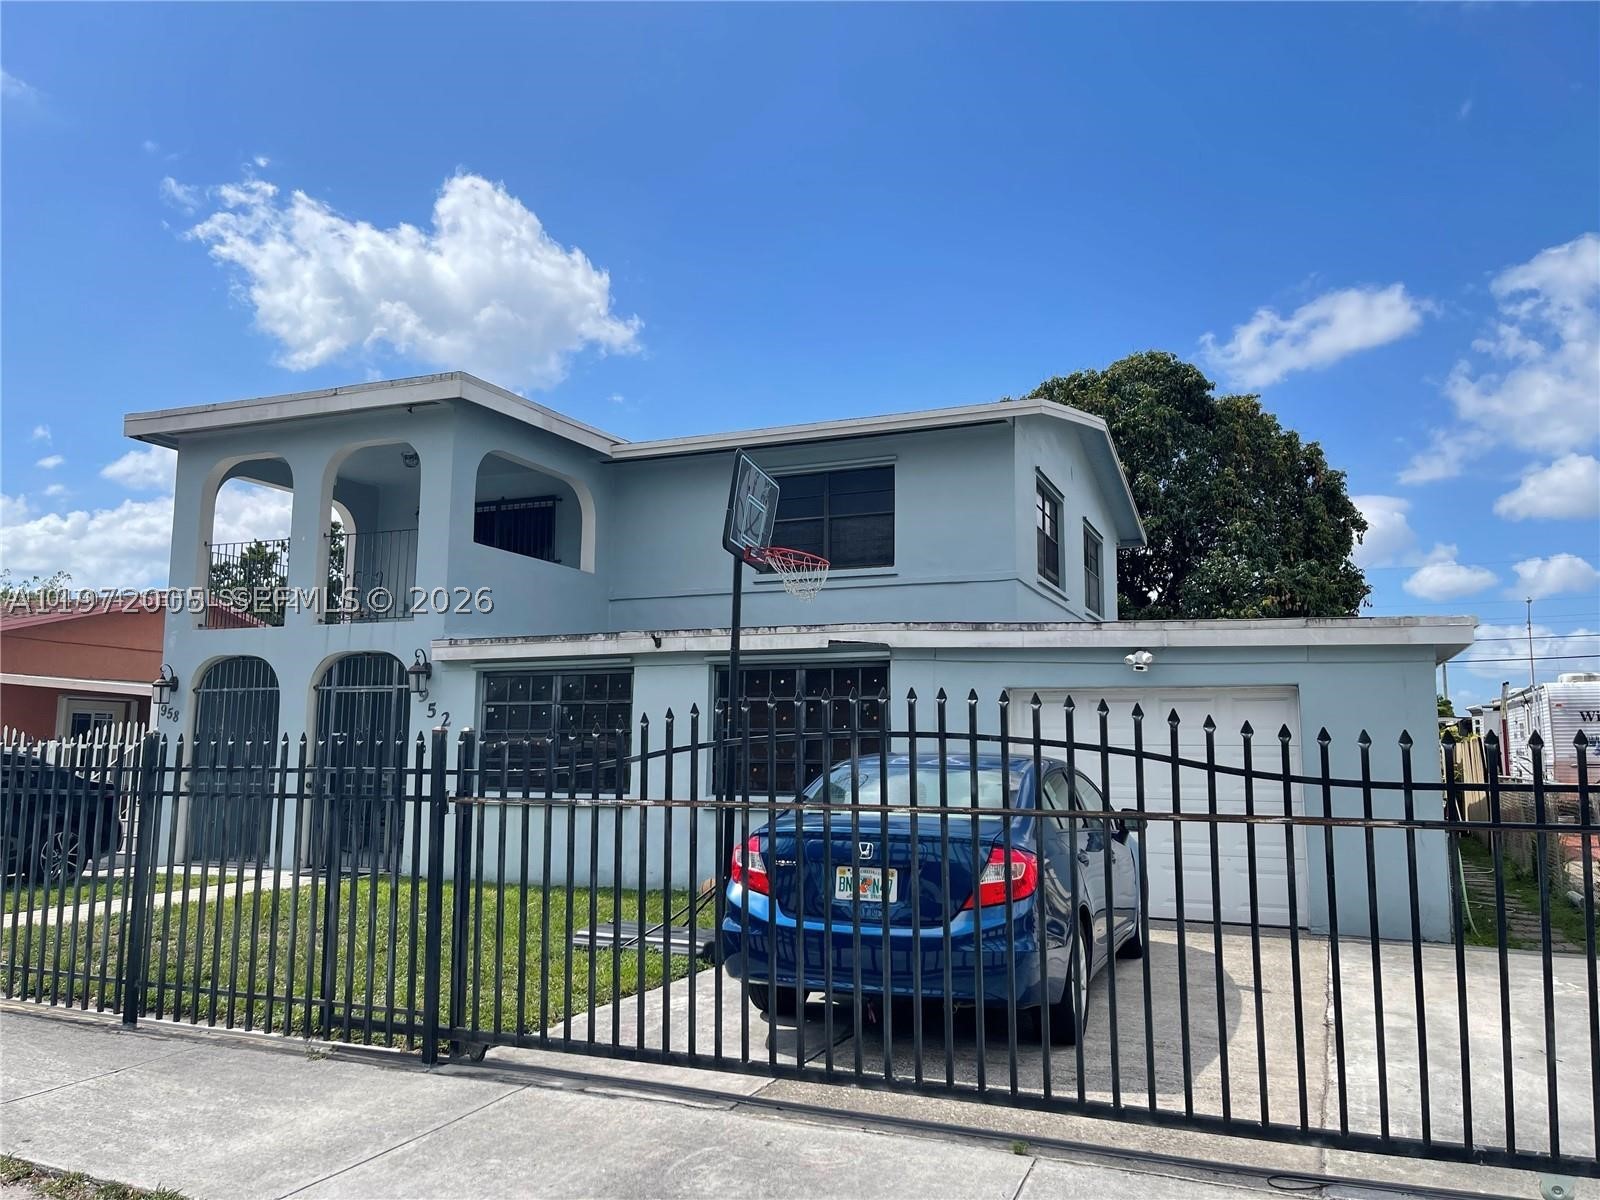
Area
3,248 sq ft
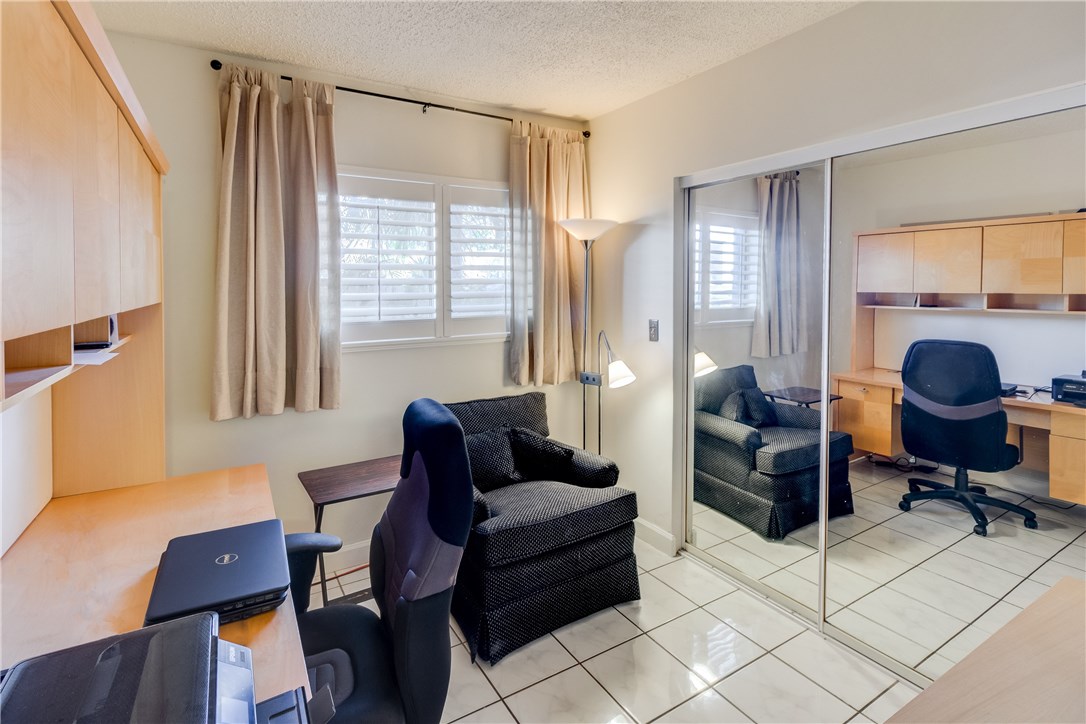
Area
3,981 sq ft
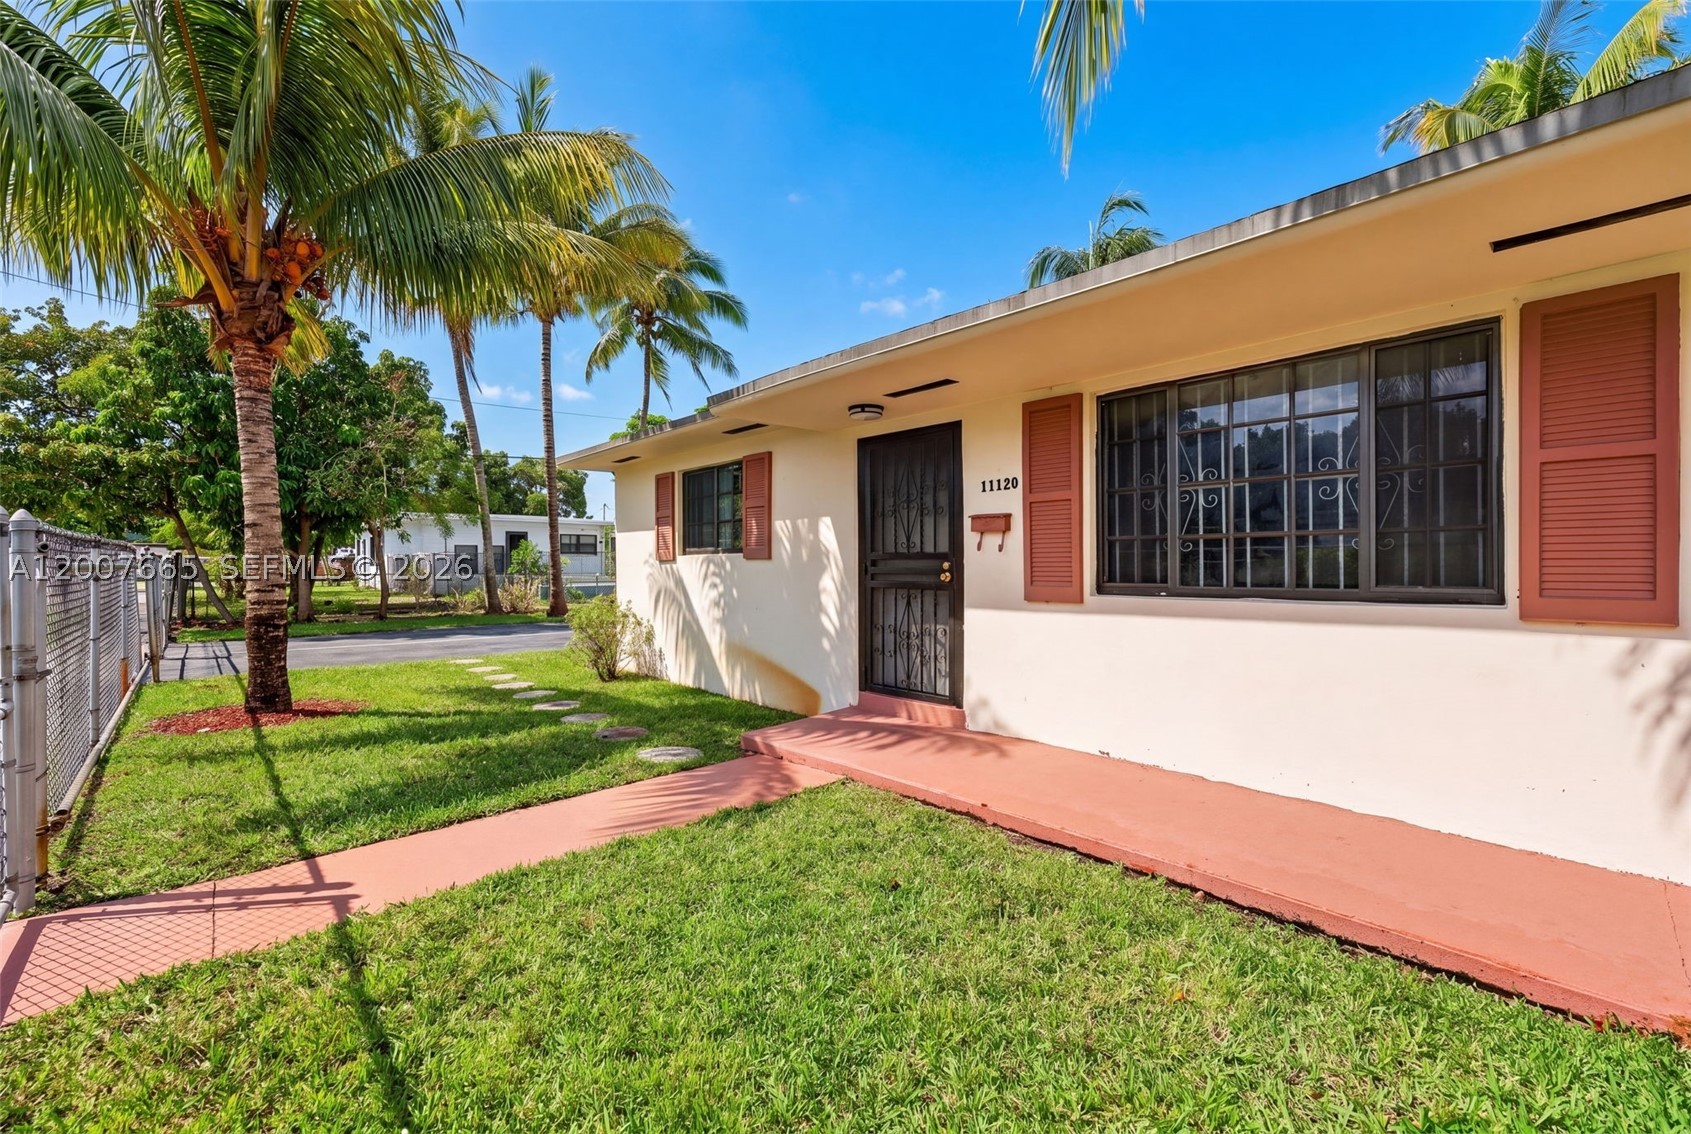
Area
2,155 sq ft
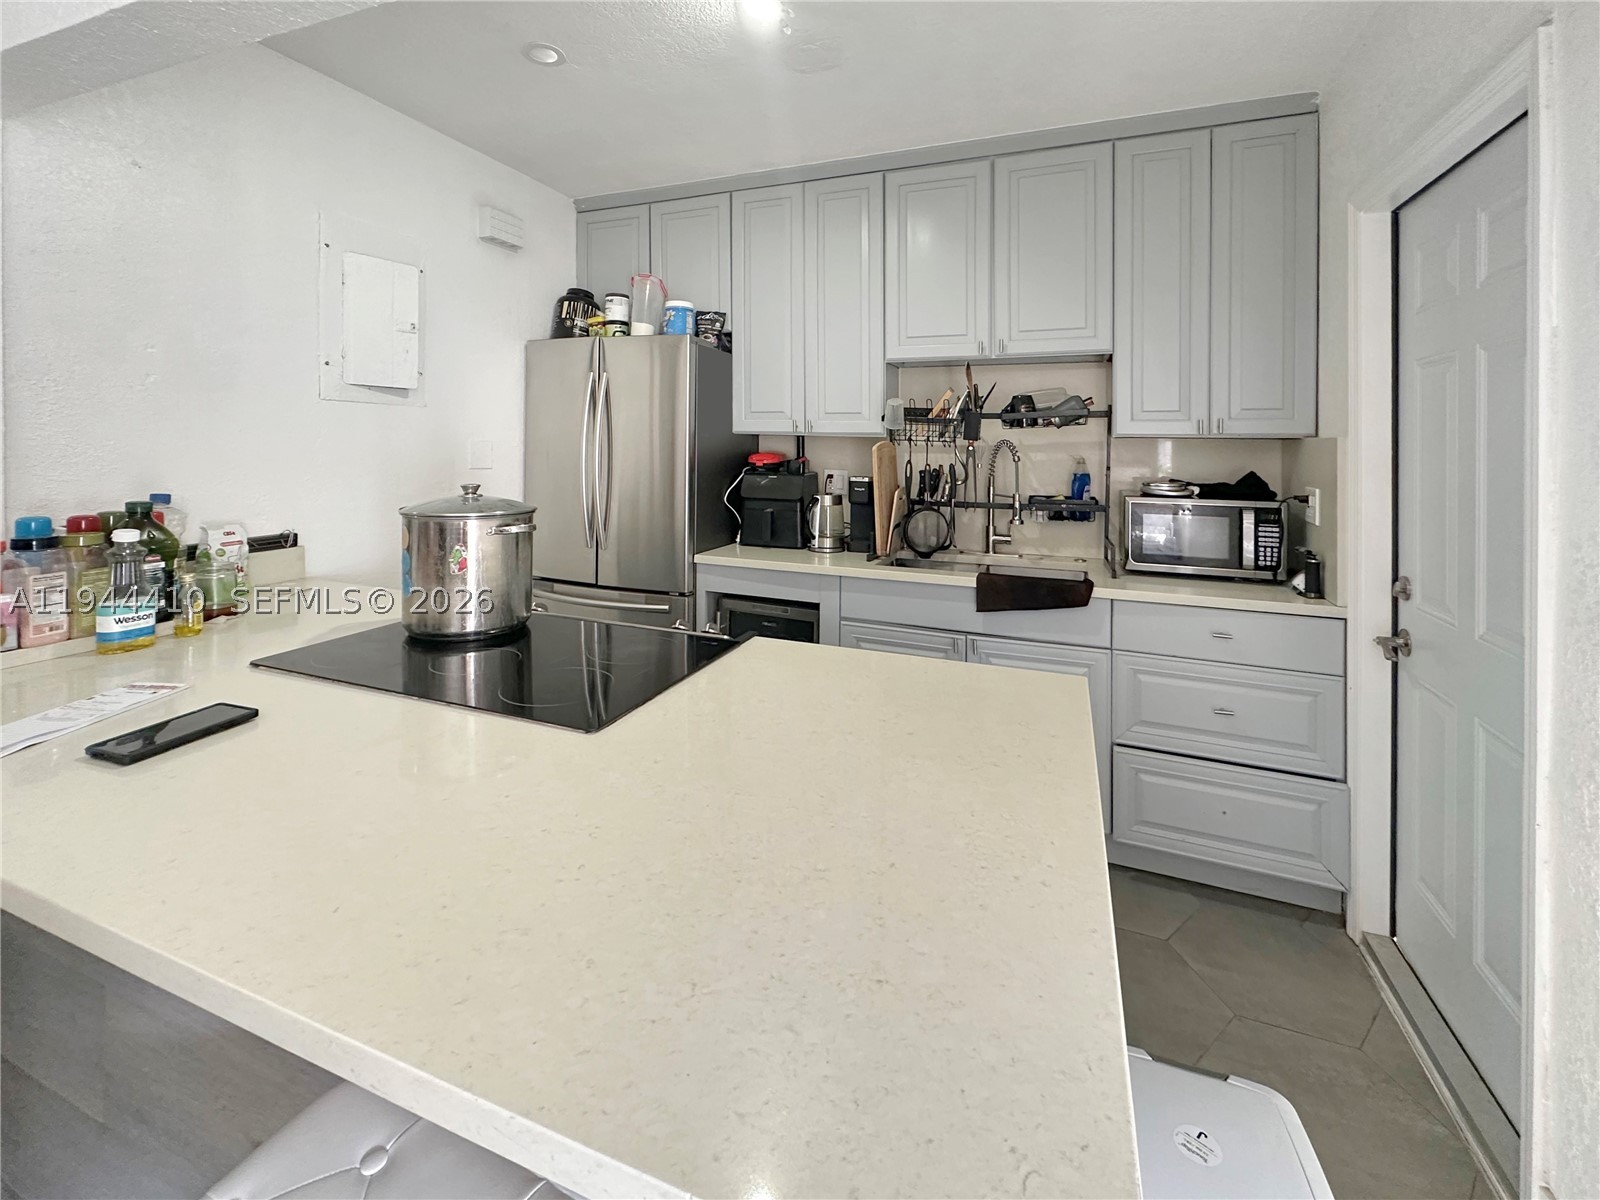
Area
1,966 sq ft
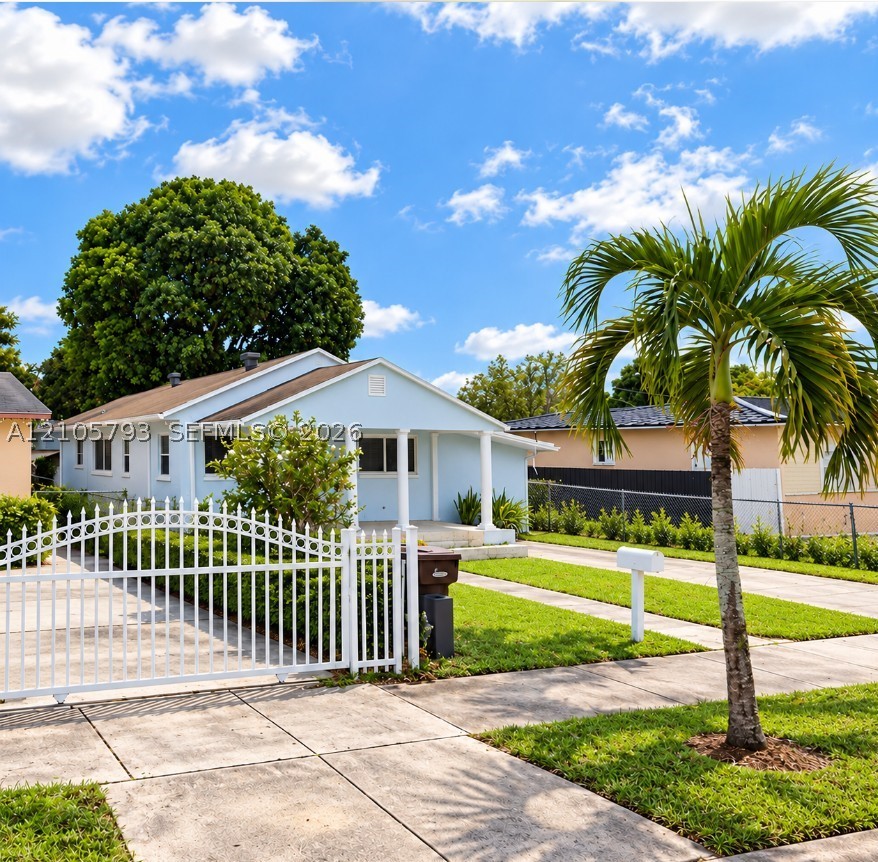
Area
1,914 sq ft
Area
2,065 sq ft
Area
1,898 sq ft
Area
1,920 sq ft
MLS information
Last updated Jan 28, 2026
IDX information is provided exclusively for personal, non-commercial use, and may not be used for any purpose other than to identify prospective properties consumers may be interested in purchasing. Information is deemed reliable but not guaranteed.