Link copied!
18970 39th Ct, Miramar, FL 33029
Offering:
For Sale
Location:
Miramar, FL 33029
Subdivision:
SUNSET LAKES PLAT TWO
Status:
Active
$1,895,000
Deemed reliable but not guaranteed.
Details
Year built:
2002
Lot size:
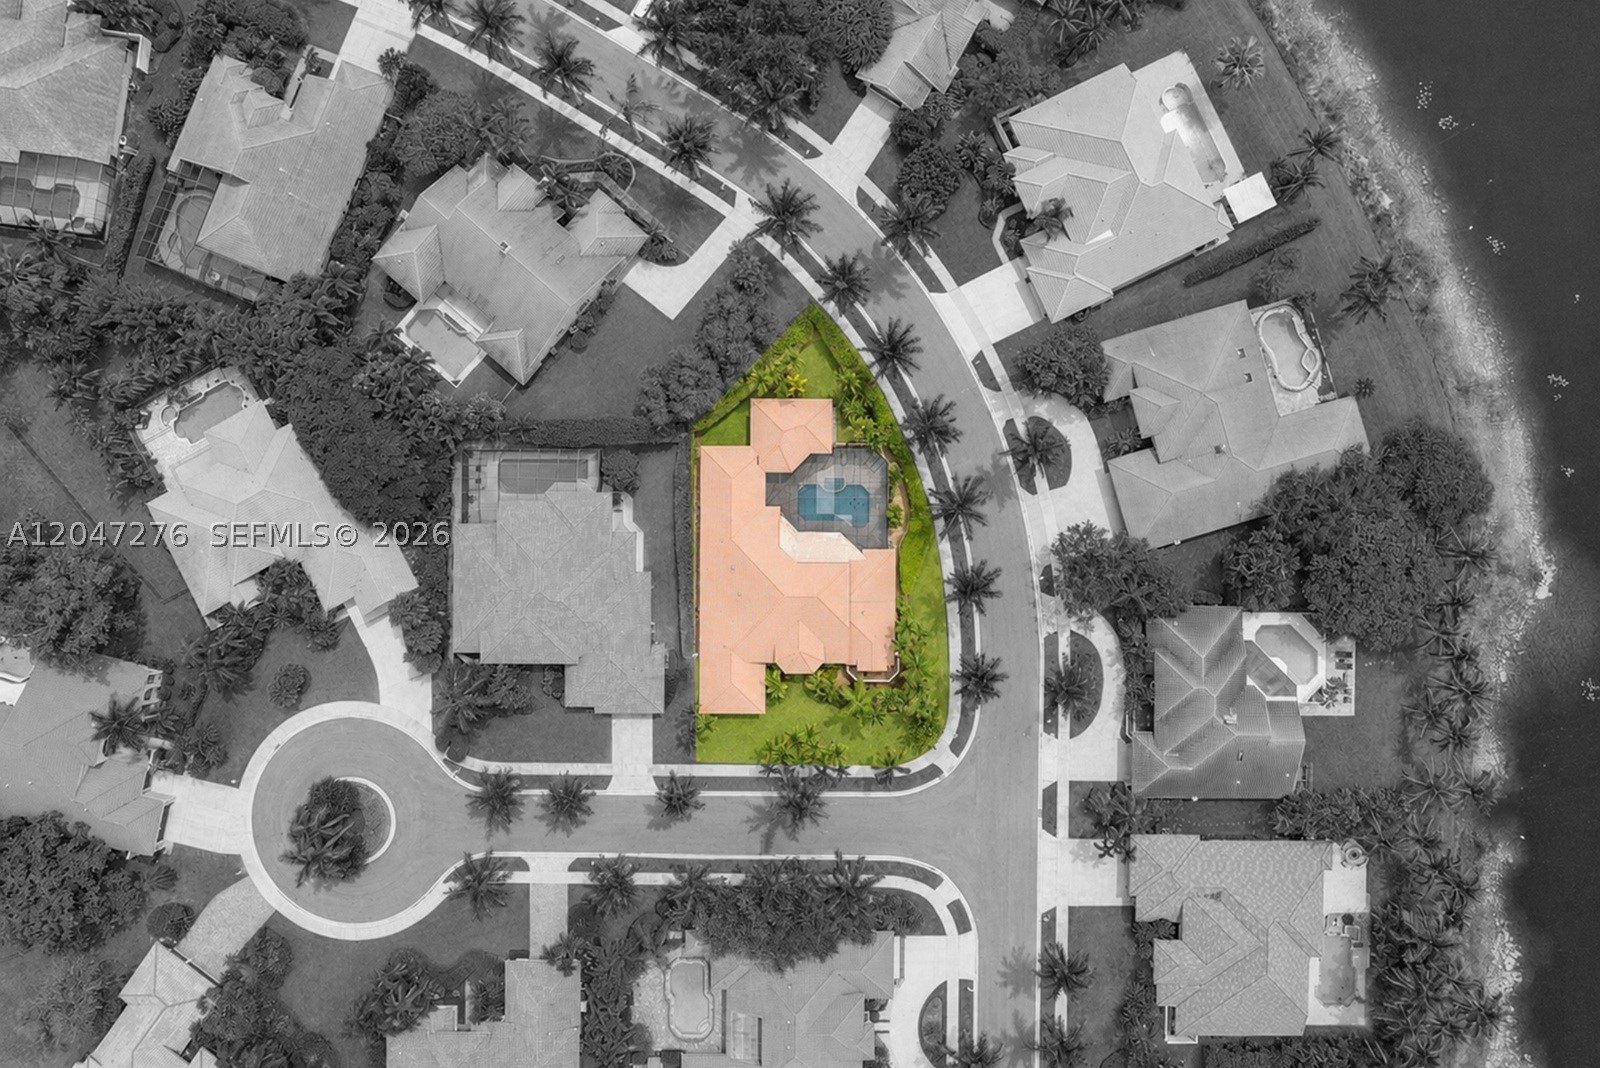
10,800 sq ft
Levels:
Two
Stories:
2
Garage:
3
Parking:
3 covered
Style:
Detached,Two Story
Faces:
North
Association fee:
$310 / Monthly
Annual tax (2025):
$13,025
Type:
Single-family home
MLS ID
A12122172
Virtual tour:
Listed by:
Real Broker LLC (RTKY02)
Listing office phone:
855-450-0442
Listing office email:
Listing agent:
Sandra Rathe (3223068)
Features
Schools
Elementary:
Sunset Lakes
Middle / junior:
Glades
High:
Everglades
School assignments come from the MLS feed and can change. Verify with the district before relying on them.
Association
Fee includes:
Recreation Facilities, Security, Trash
Pets
Allowed:
yes
Restrictions:
Conditional
Utilities
Water source:
Public
Sewer:
Public Sewer
Description
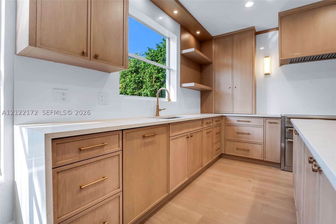
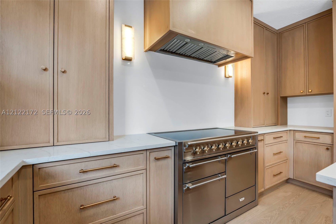
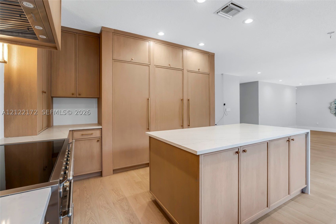
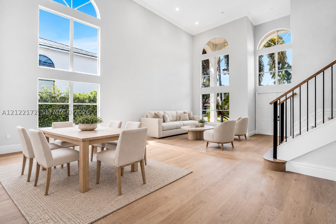
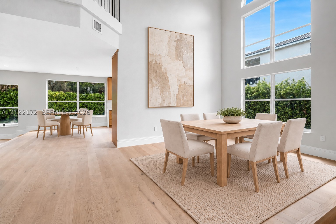
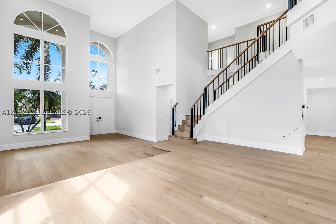
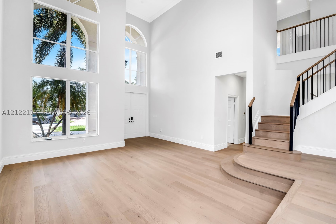
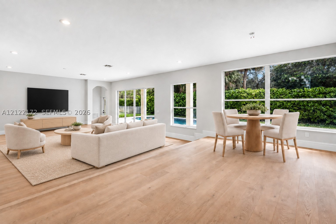
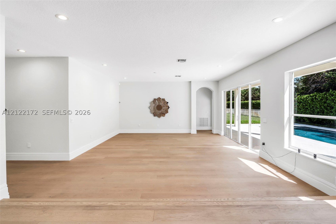
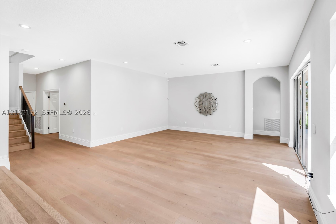
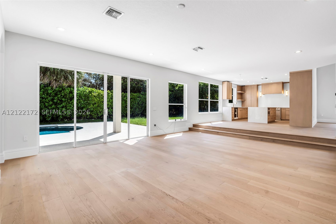
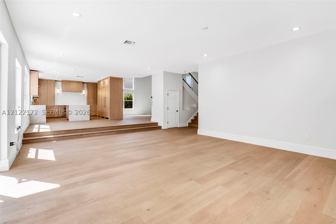
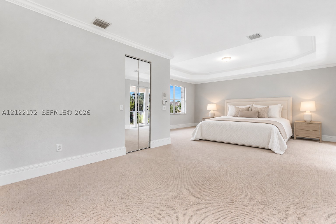
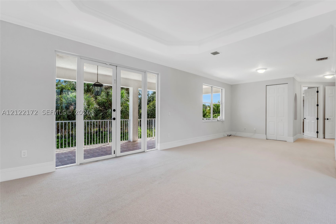
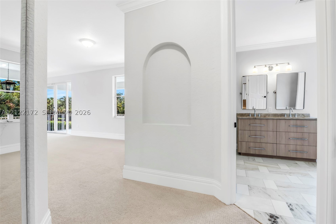
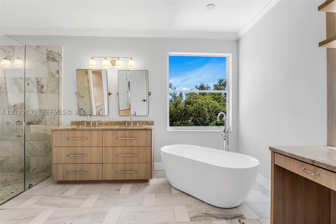
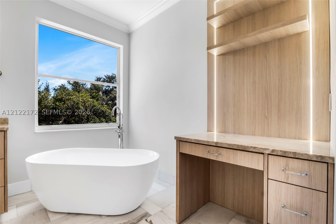
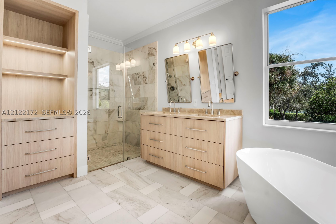
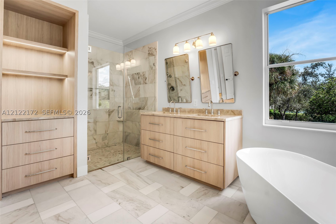
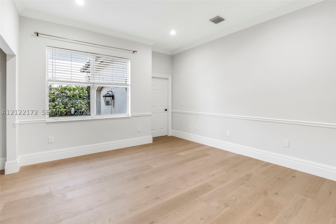
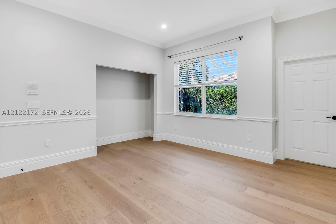
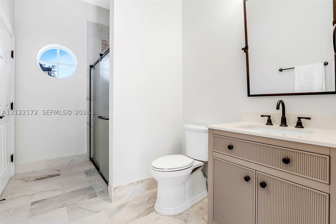
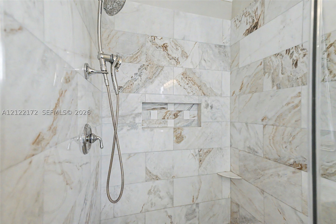
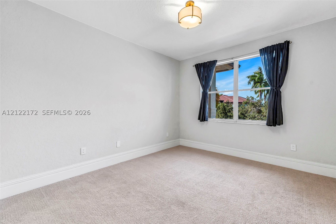
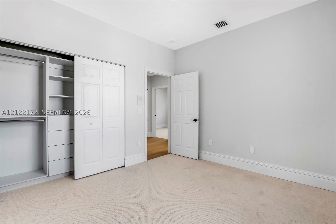
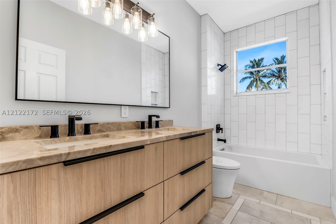
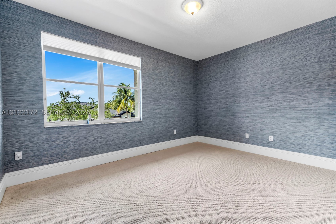
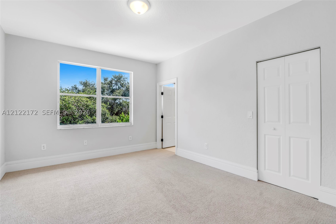
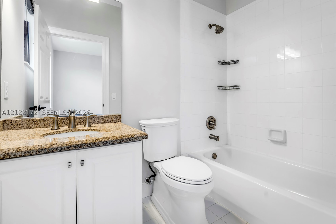
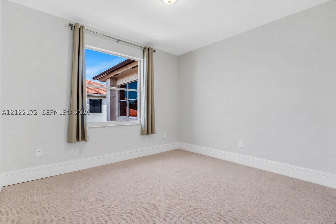
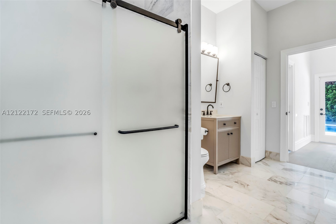
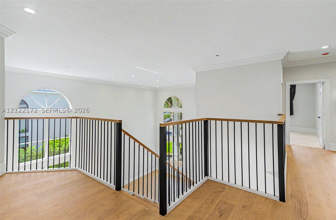
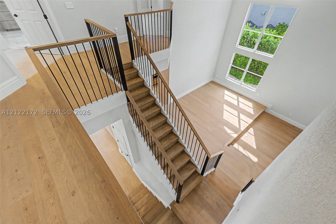
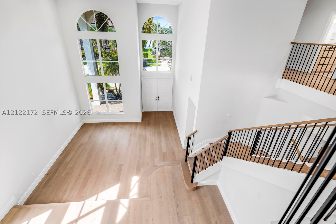
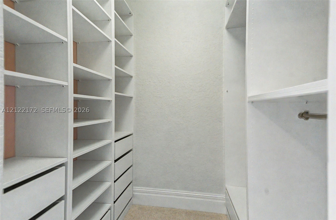
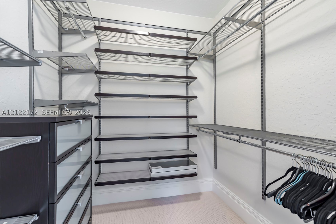
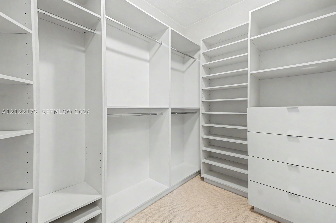
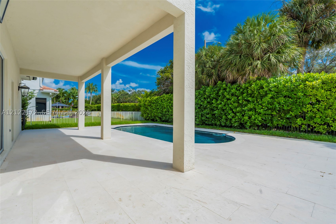
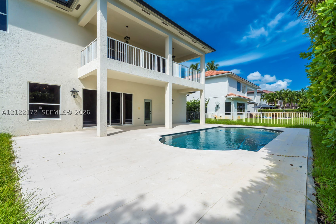
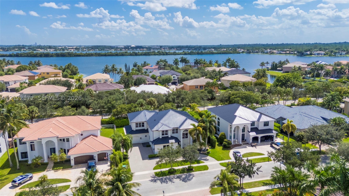
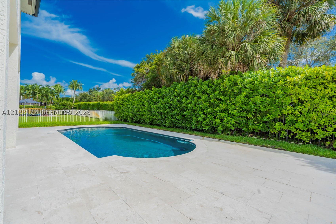
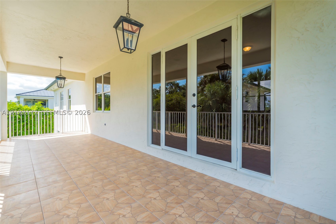
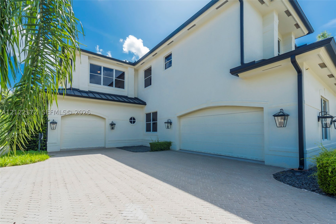
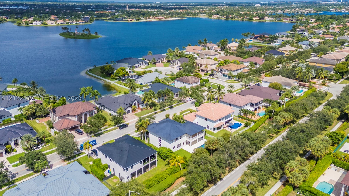
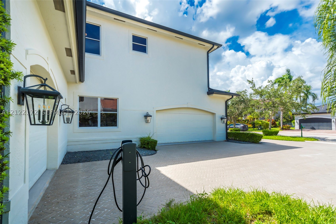
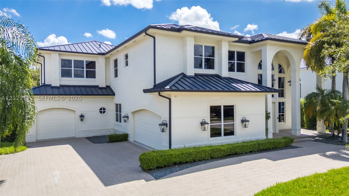
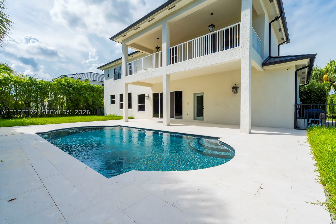
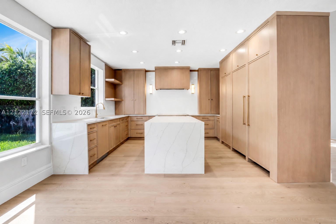
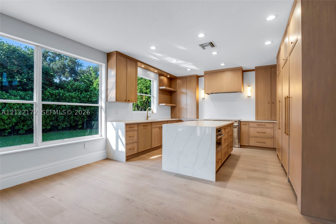
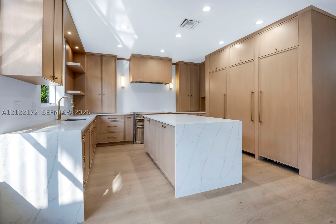
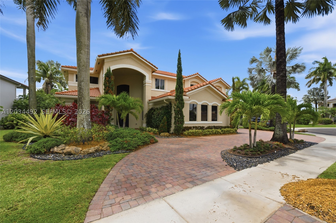
Experience exceptional luxury in this rare six-bedroom, four-bathroom Windermere model, located in the prestigious, guard-gated community of Sunset Lakes. This impressive two-story residence features a brand-new metal roof, fresh exterior paint, and a circular driveway finished with imported Italian stone. Step inside to soaring 24-foot ceilings, exquisite Swedish hardwood flooring, expansive formal living and dining rooms, and a beautifully redesigned staircase. Smart light switches add modern convenience throughout. The thoughtfully renovated kitchen showcases custom cabinetry, quartzite countertops with a striking waterfall edge, JennAir column refrigerator and freezer towers, and a stunning AGA Elise 48-inch induction range. A spacious breakfast area provides the perfect setting for casual dining. The generous family room offers beautiful views of the newly constructed pool, featuring all-new tile and surrounded by heat-resistant porcelain decking for year-round outdoor enjoyment. A spacious first-floor guest suite includes a full cabana bathroom with direct backyard access. Upstairs, you'll find updated guest bathrooms and generously sized guest bedrooms with custom built-in closet cabinetry. The expansive primary suite offers private balcony access and a newly renovated, spa-inspired bathroom with a freestanding soaking tub, new porcelain finishes, dual sinks, and a separate illuminated makeup vanity.
Price history
$1,895,000 → $1,895,000
· 1 price changes
Location
18970 SW 39th CtMiramar, FL 33029
MLS information
Last updated Nov 11, 2026
IDX information is provided exclusively for personal, non-commercial use, and may not be used for any purpose other than to identify prospective properties consumers may be interested in purchasing. Information is deemed reliable but not guaranteed.

Similar Properties Nearby
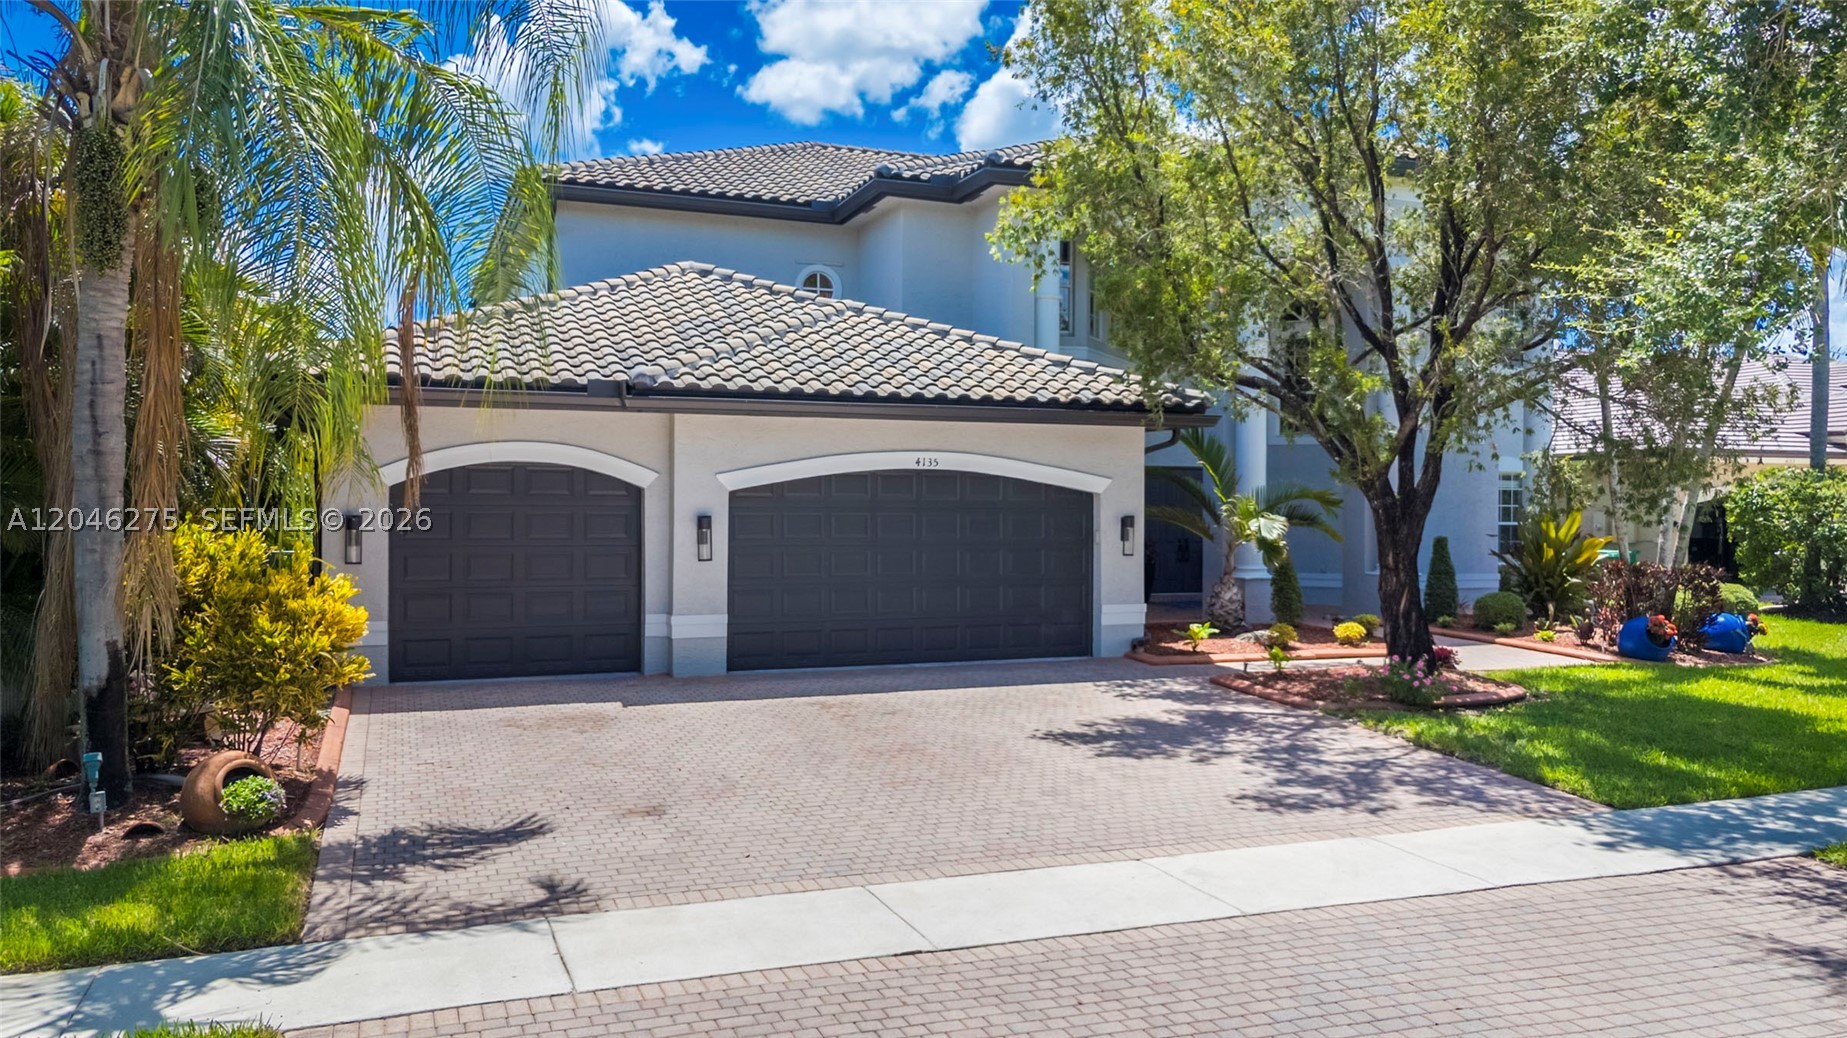
Bedrooms
6
Bathrooms
5
Area
4,264 sq ft
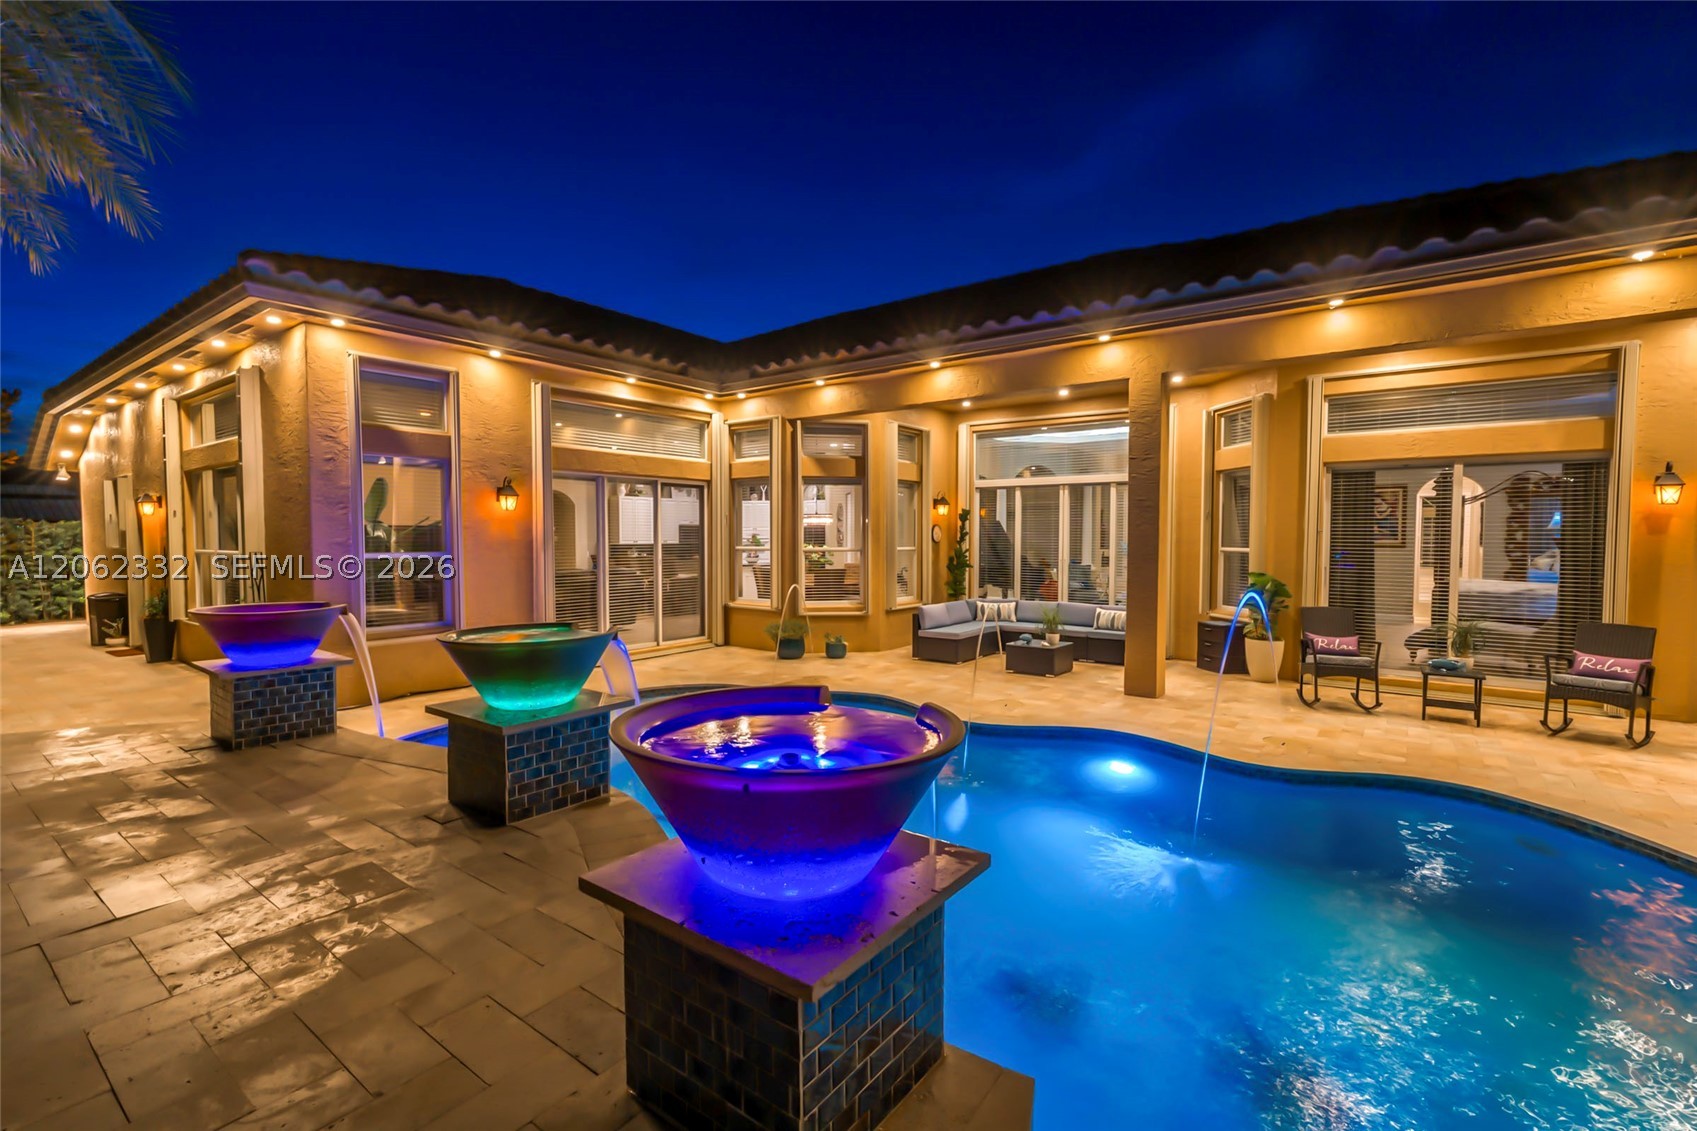
Bedrooms
6
Bathrooms
4
Area
3,766 sq ft
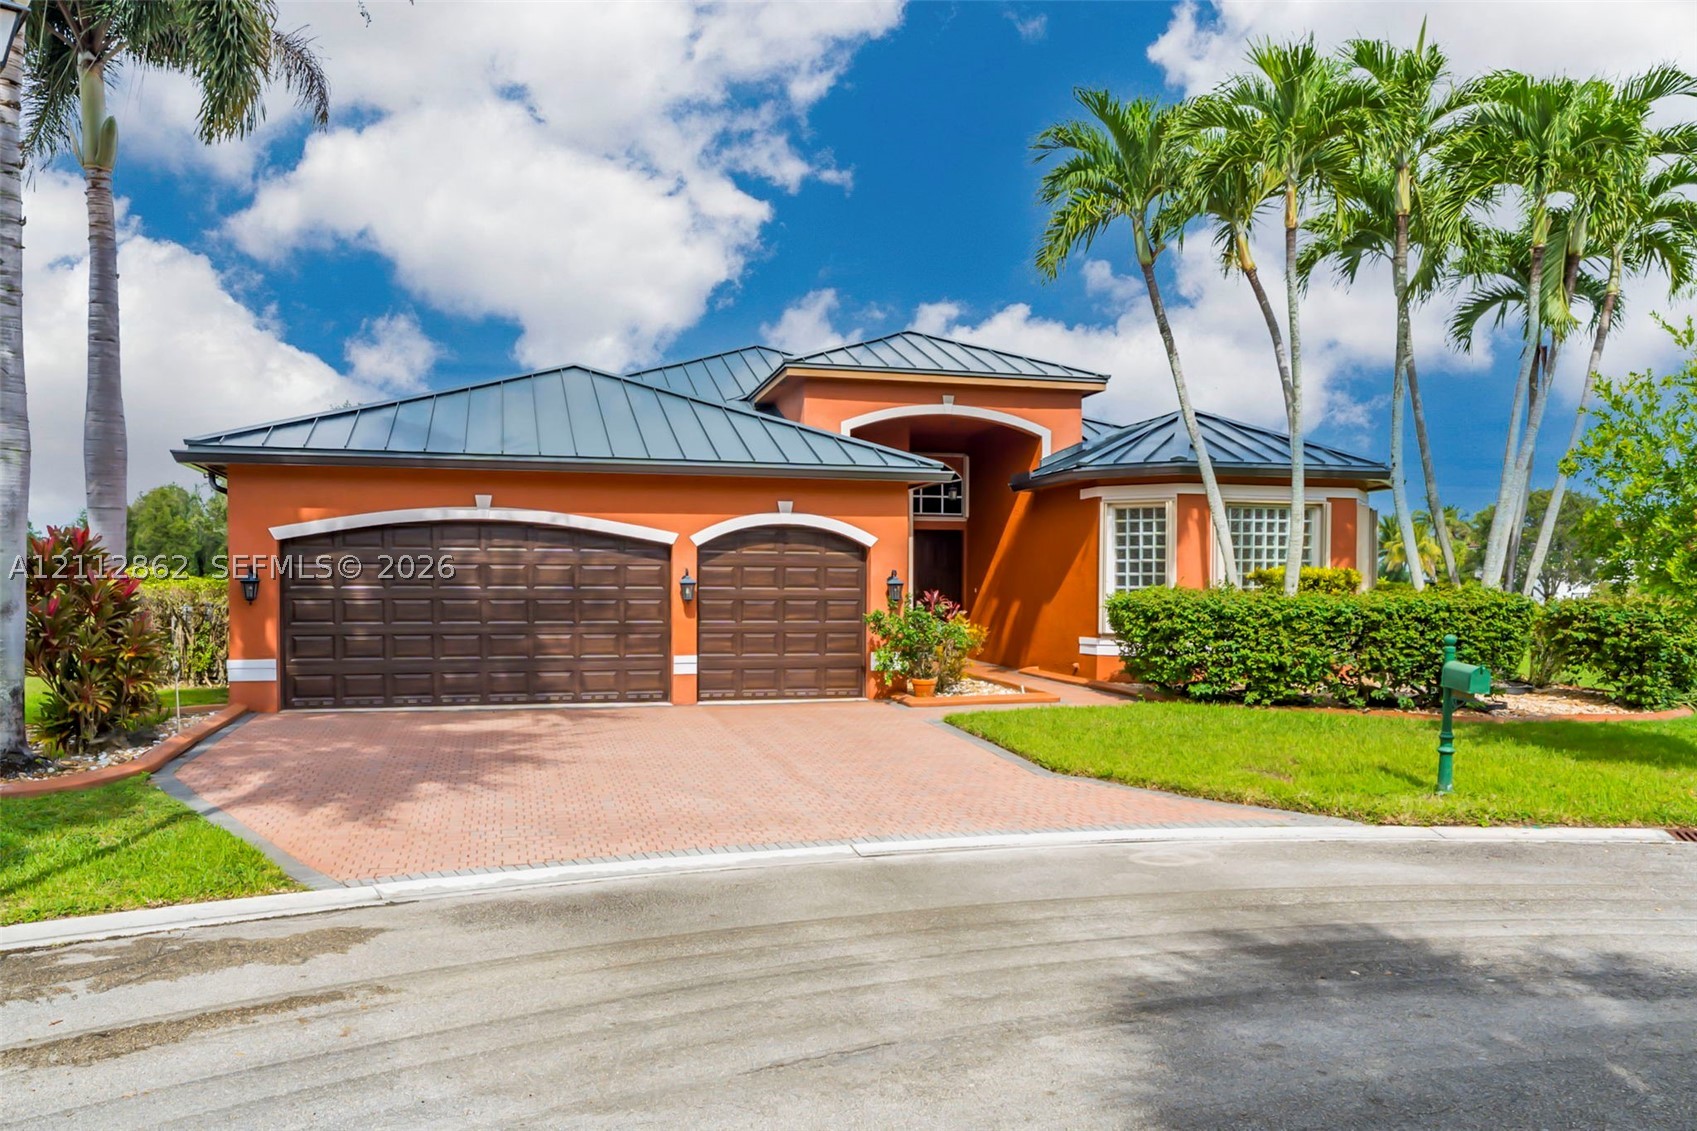
Bedrooms
5
Bathrooms
3
Area
2,844 sq ft
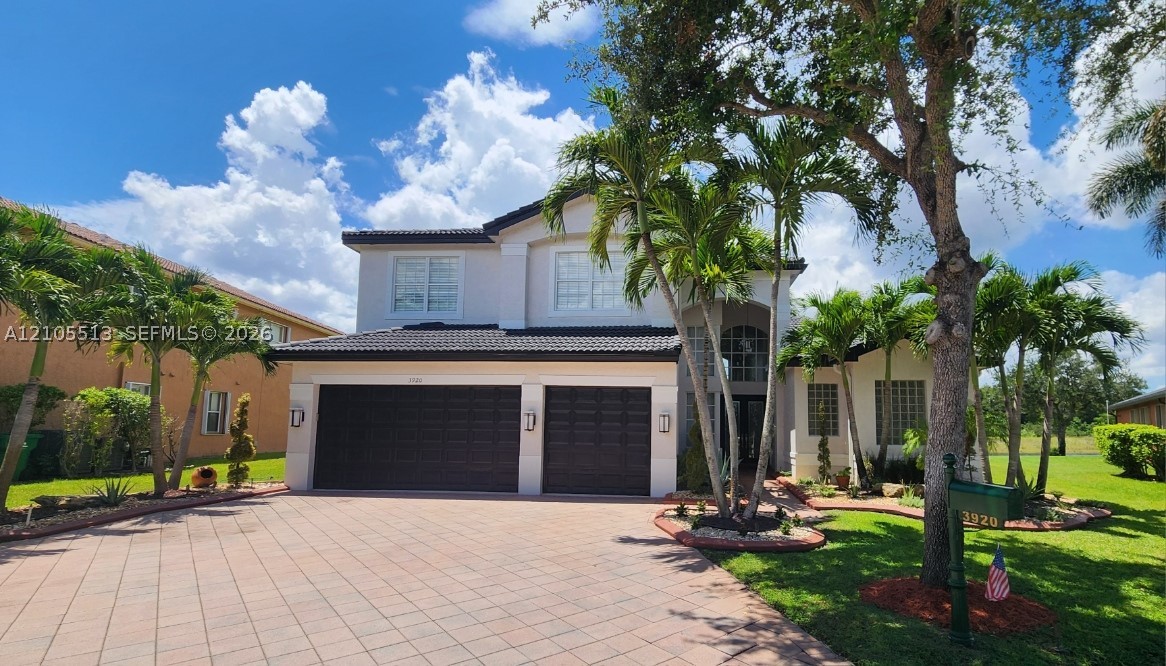
Bedrooms
5
Bathrooms
5
Area
3,361 sq ft
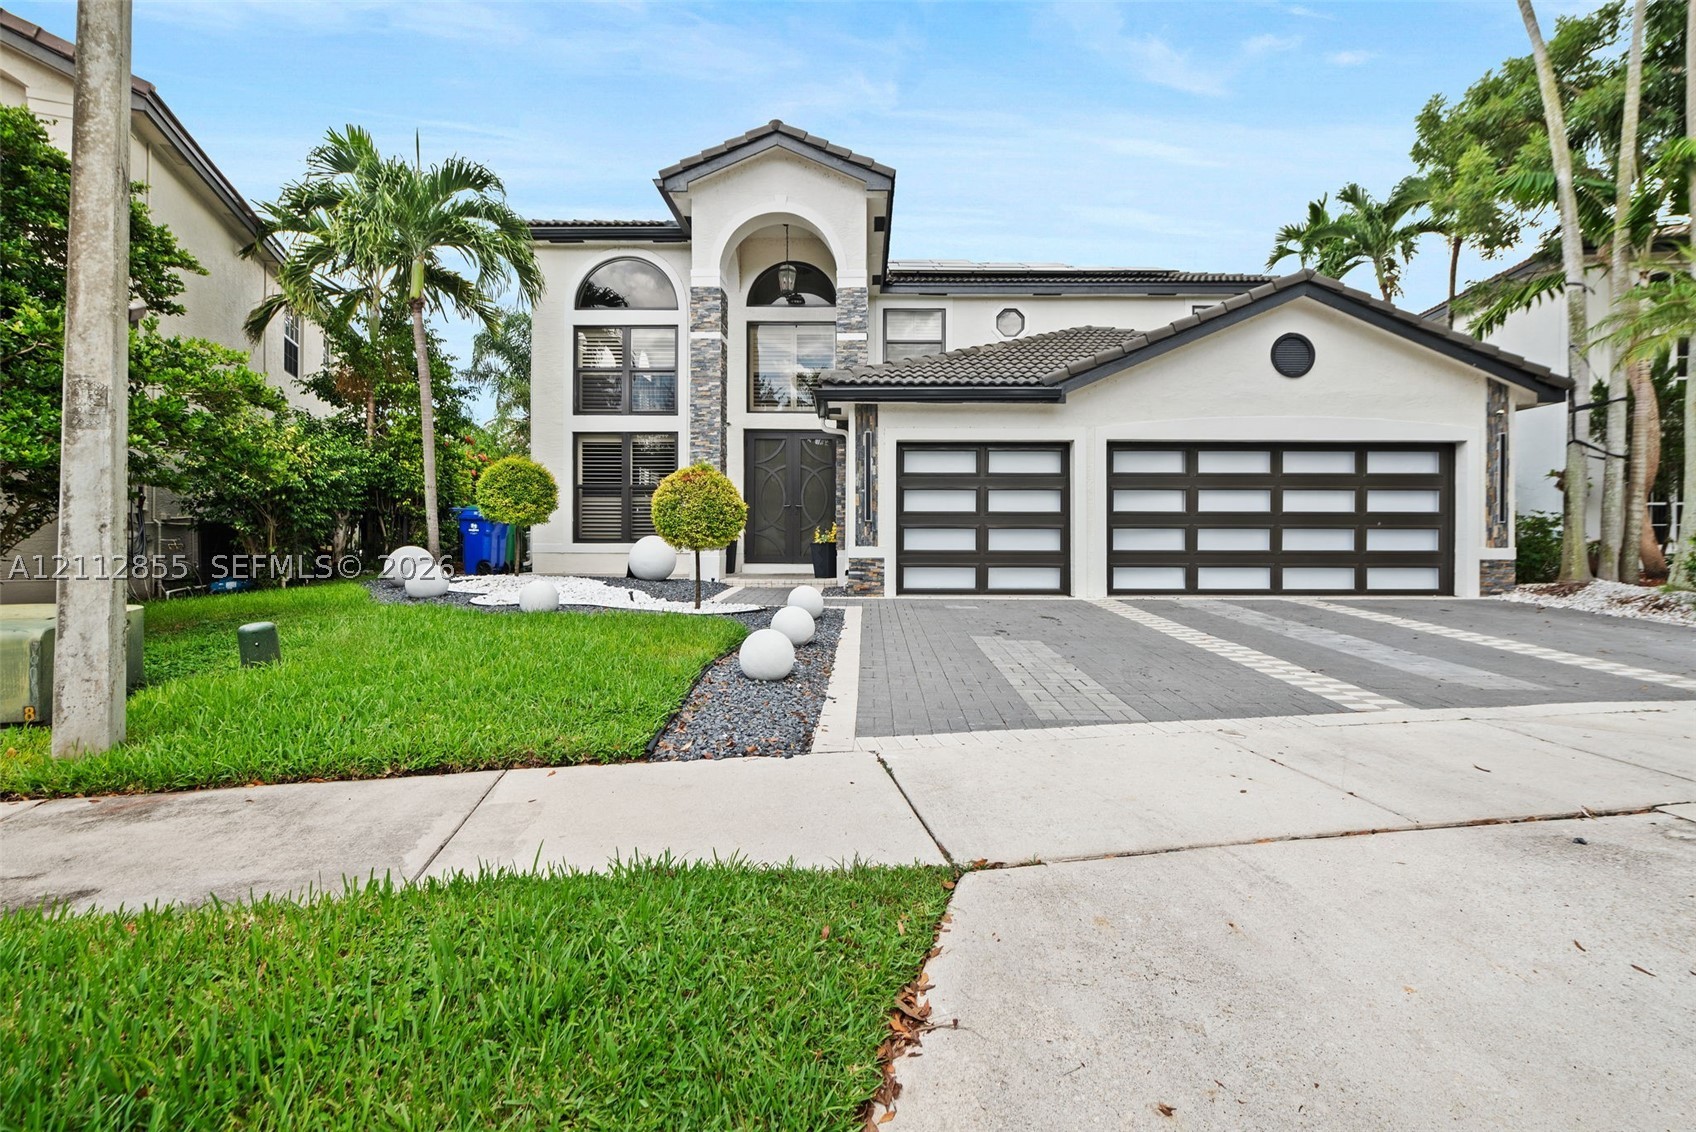
Bedrooms
6
Bathrooms
5
Area
3,579 sq ft
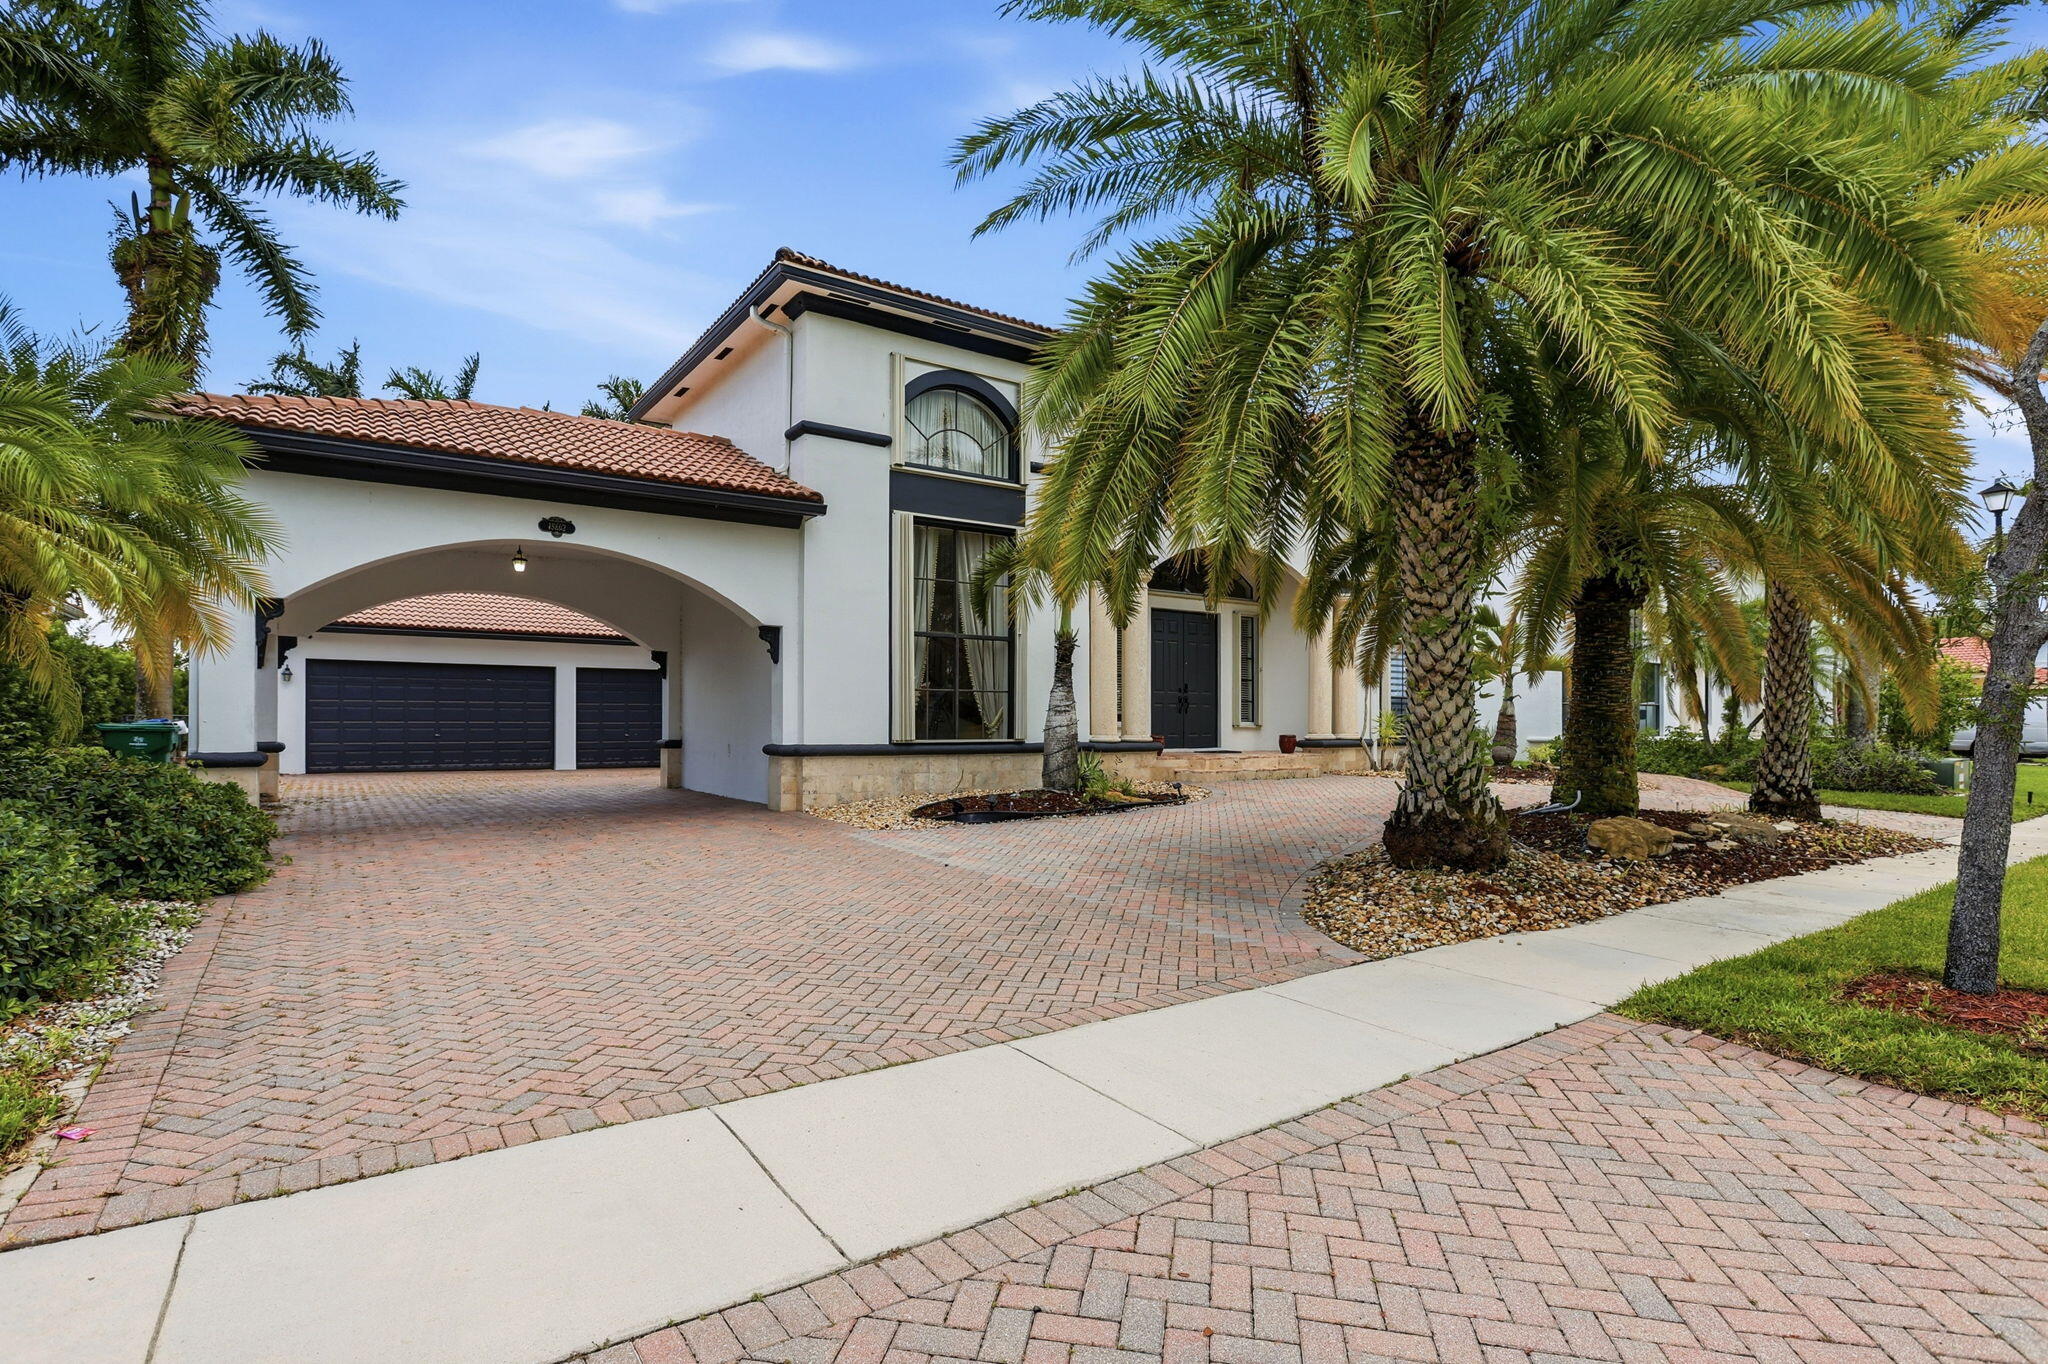
Bedrooms
5
Bathrooms
5
Area
4,168 sq ft
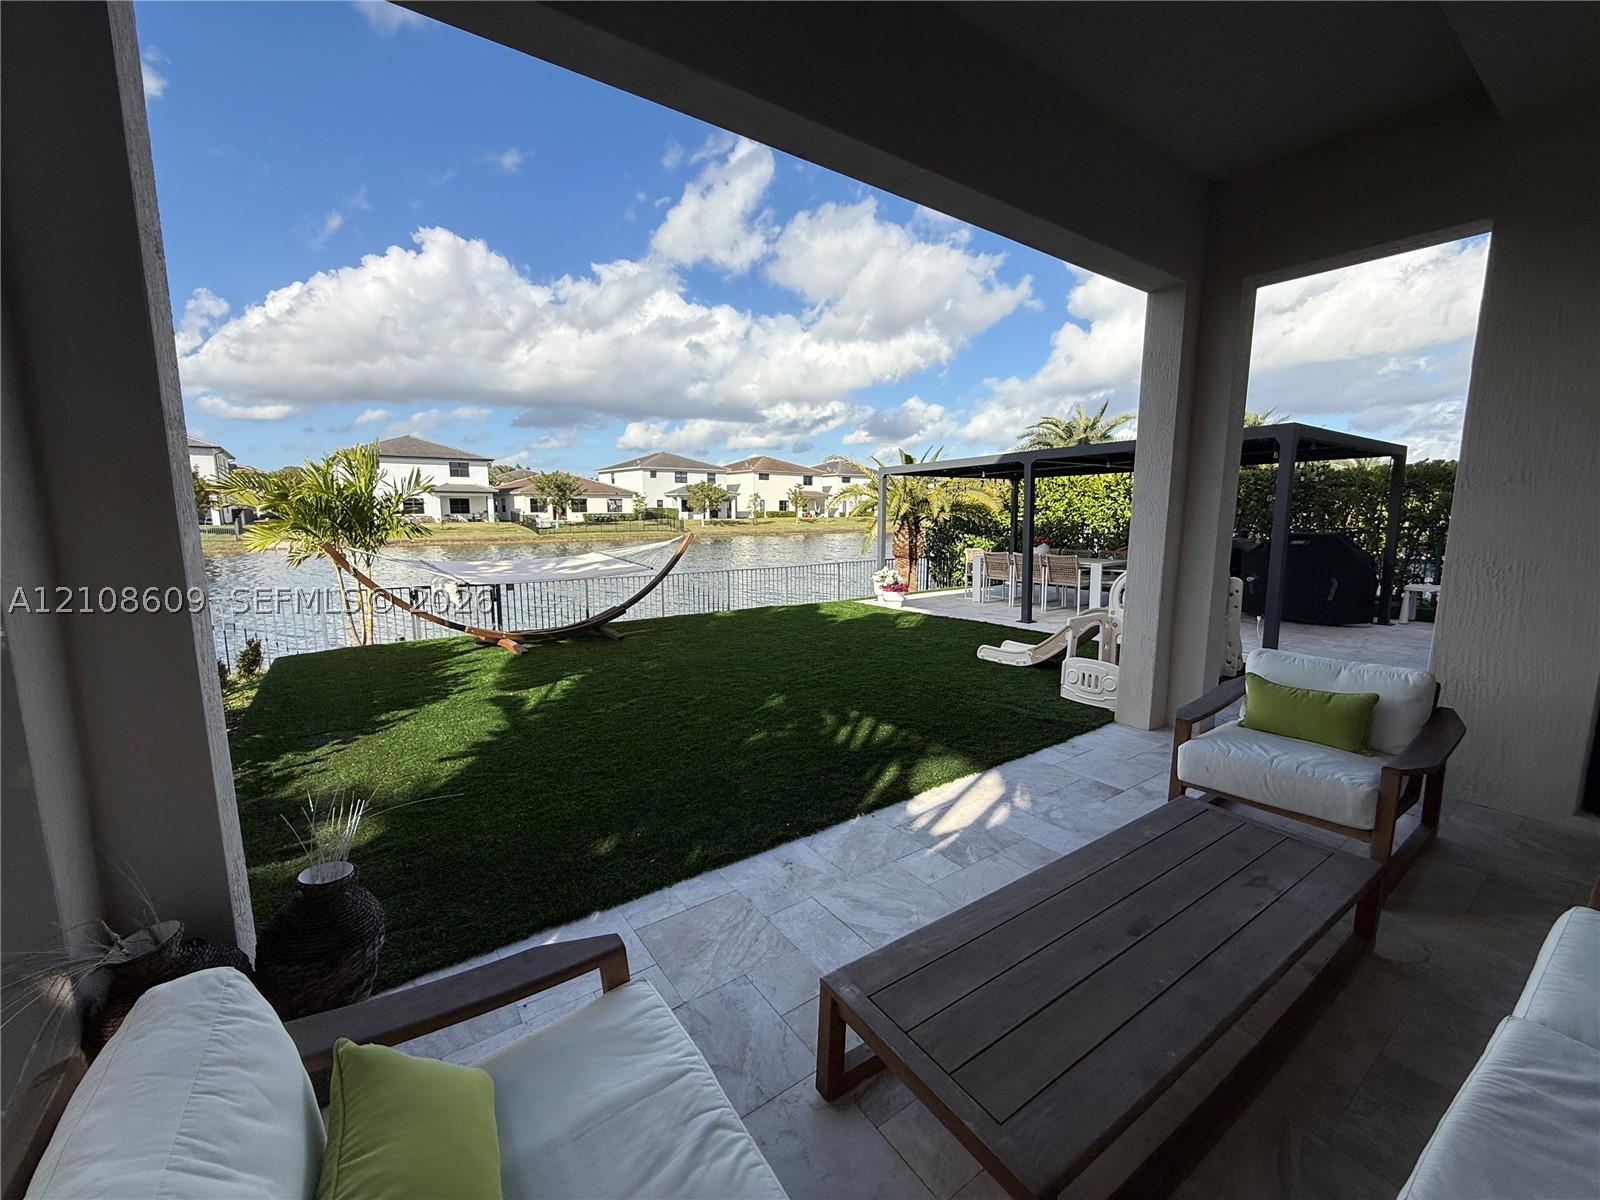
Bedrooms
5
Bathrooms
5
Area
3,633 sq ft
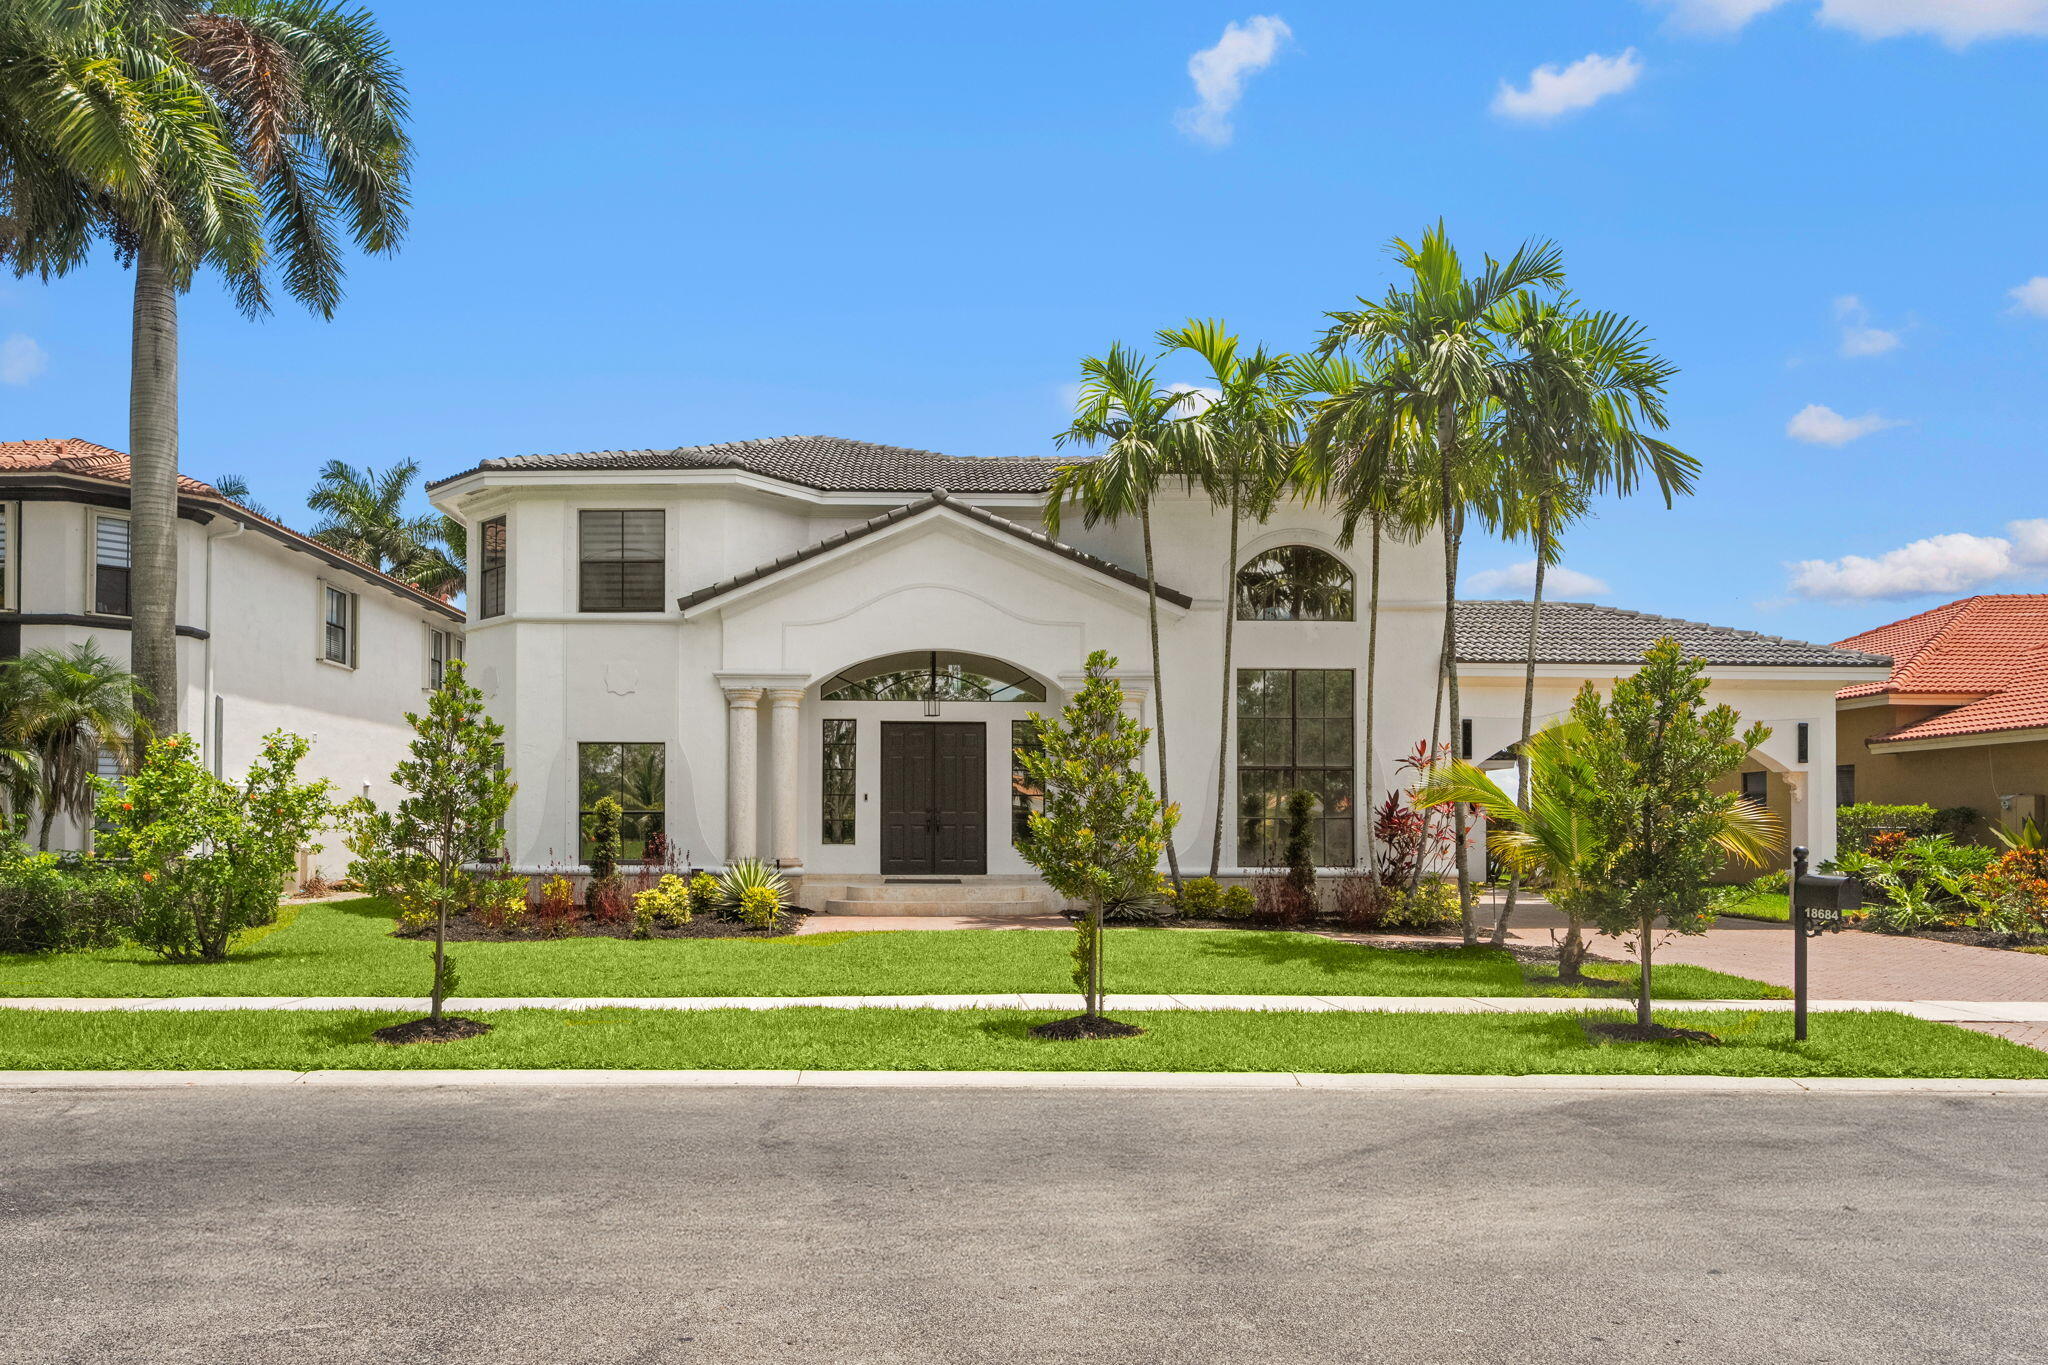
Bedrooms
5
Bathrooms
5
Area
4,639 sq ft
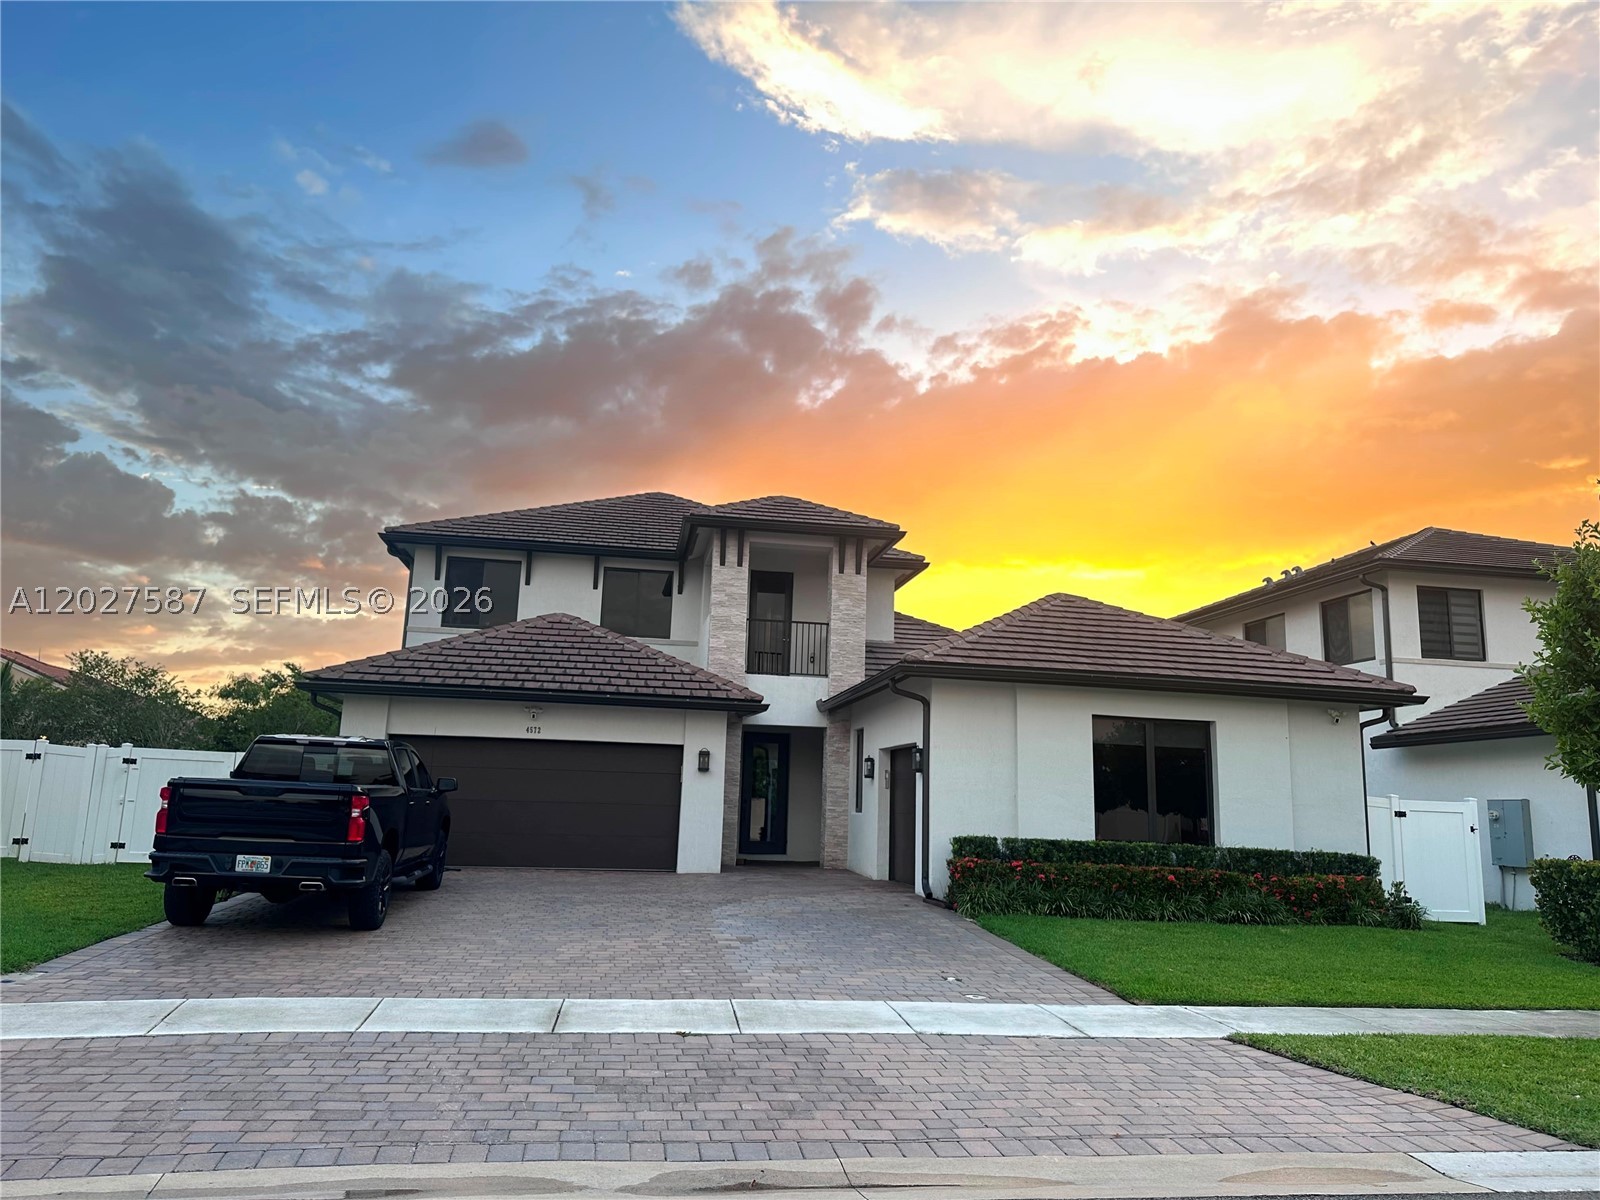
Bedrooms
5
Bathrooms
4
Area
3,559 sq ft
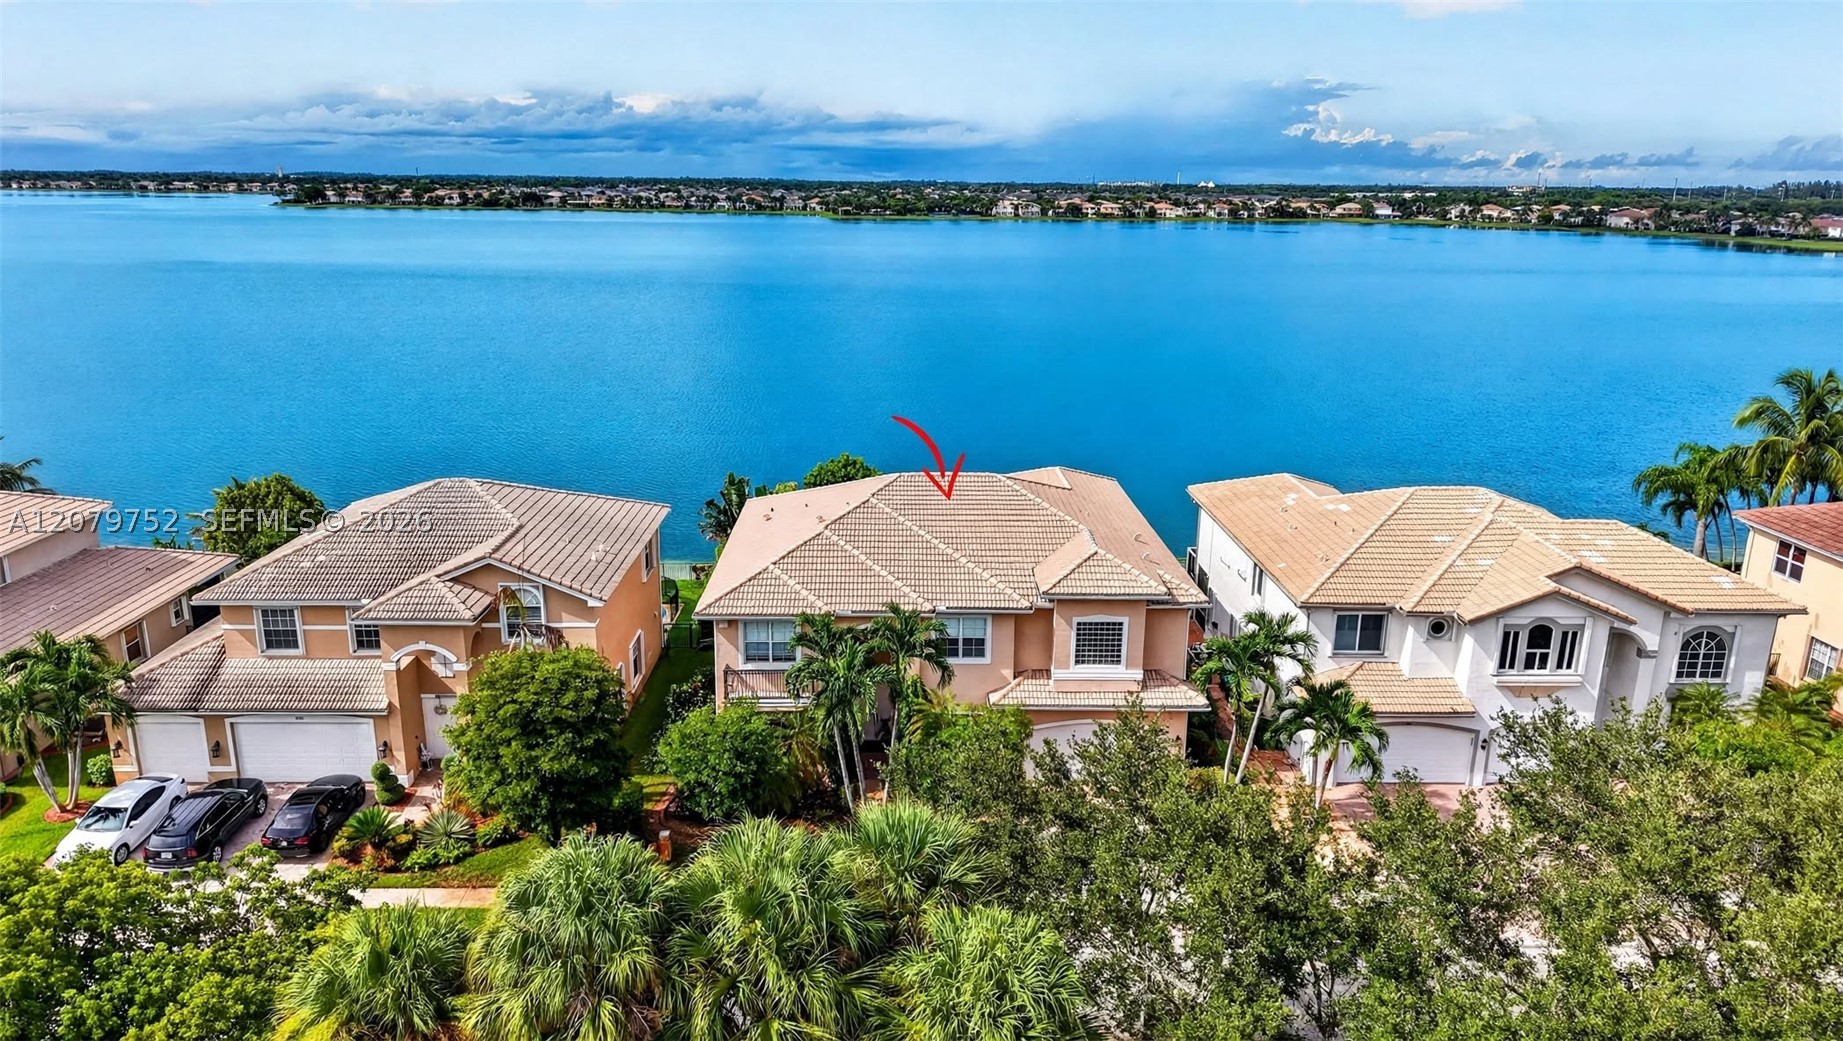
Bedrooms
7
Bathrooms
5
Area
4,797 sq ft
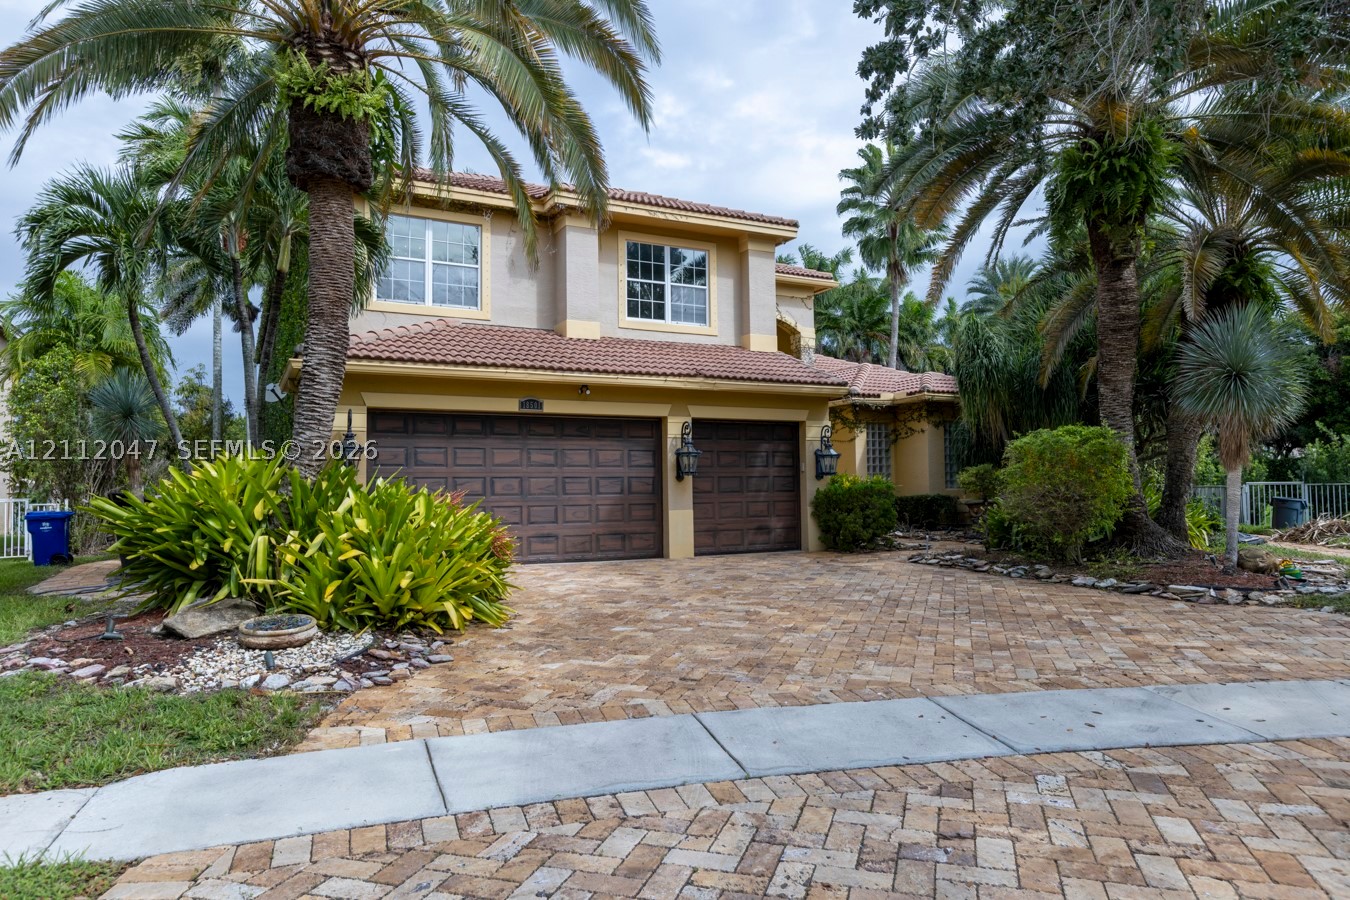
Bedrooms
5
Bathrooms
5
Area
3,361 sq ft
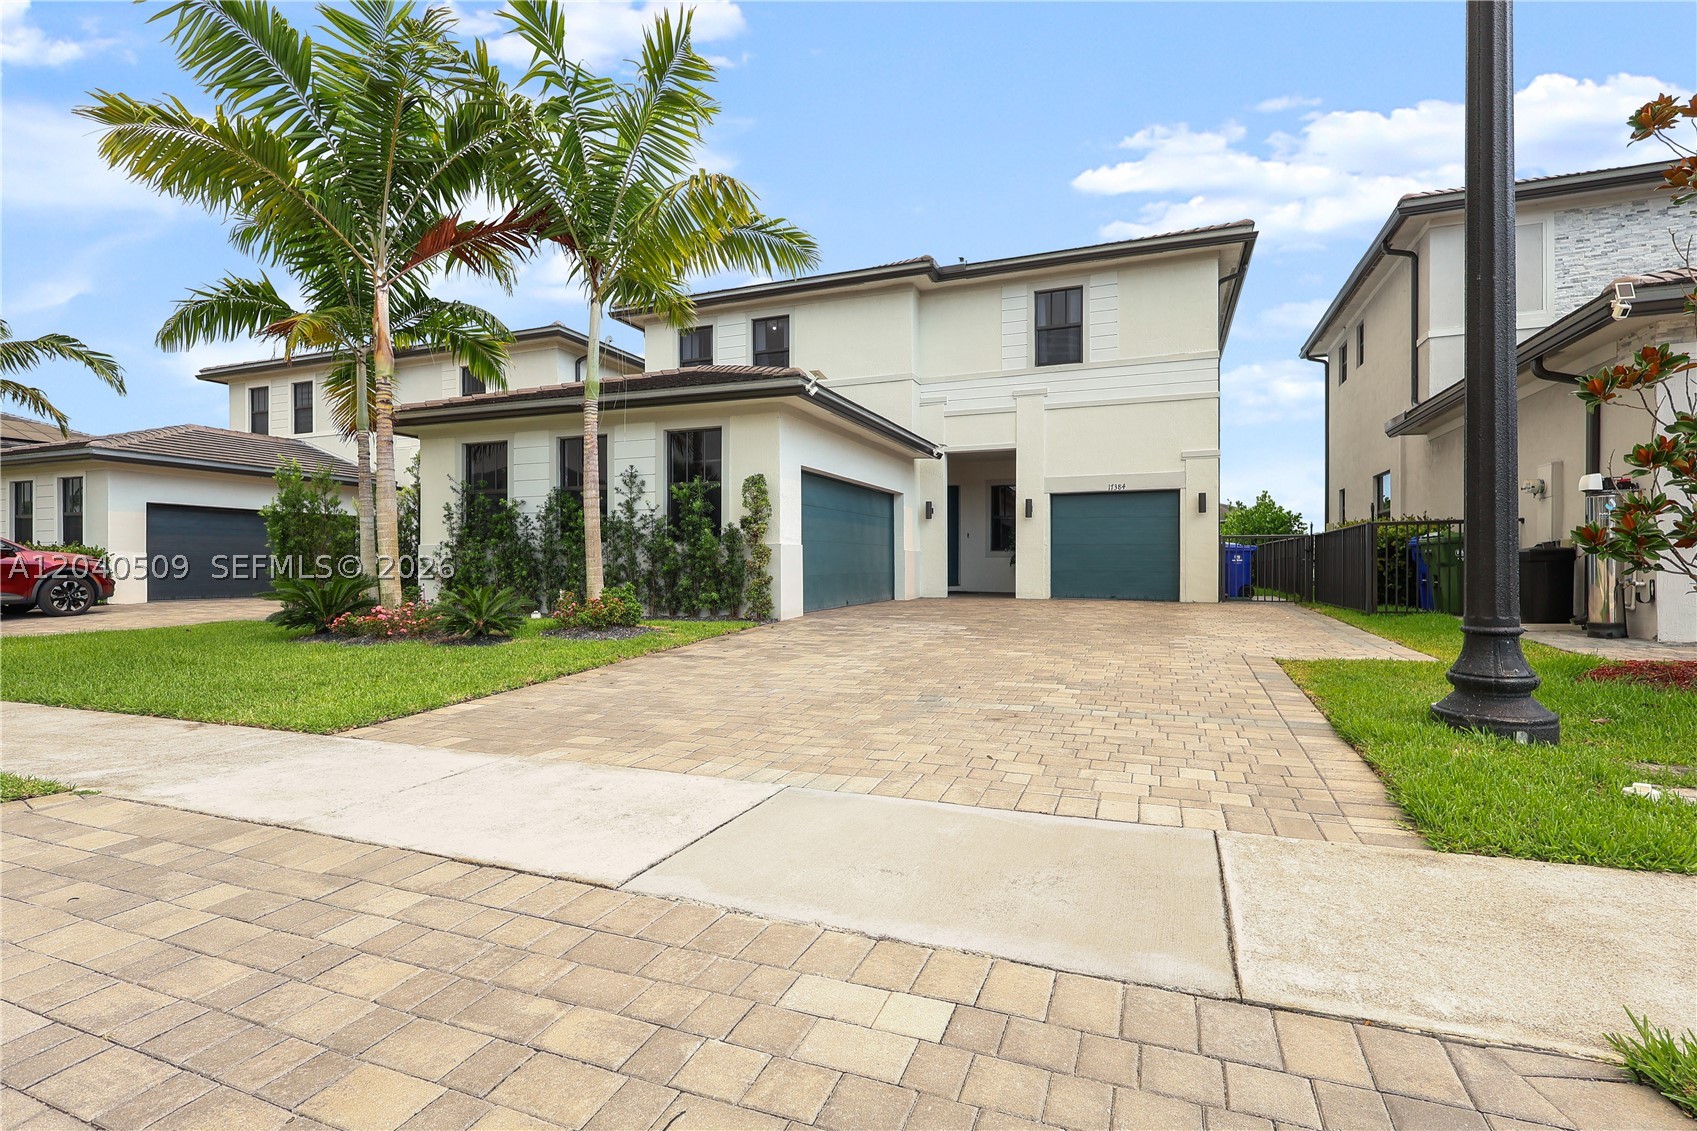
Bedrooms
5
Bathrooms
5
Area
3,381 sq ft
Similar Properties in Other Cities
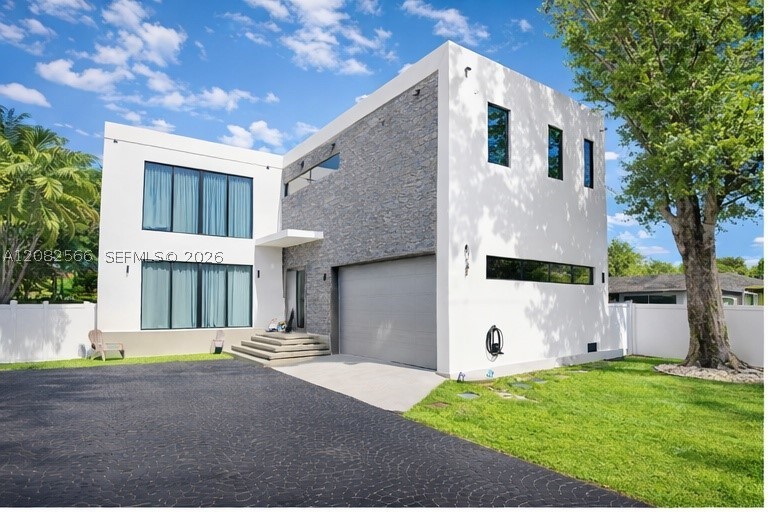
Bedrooms
6
Bathrooms
7
Area
4,158 sq ft
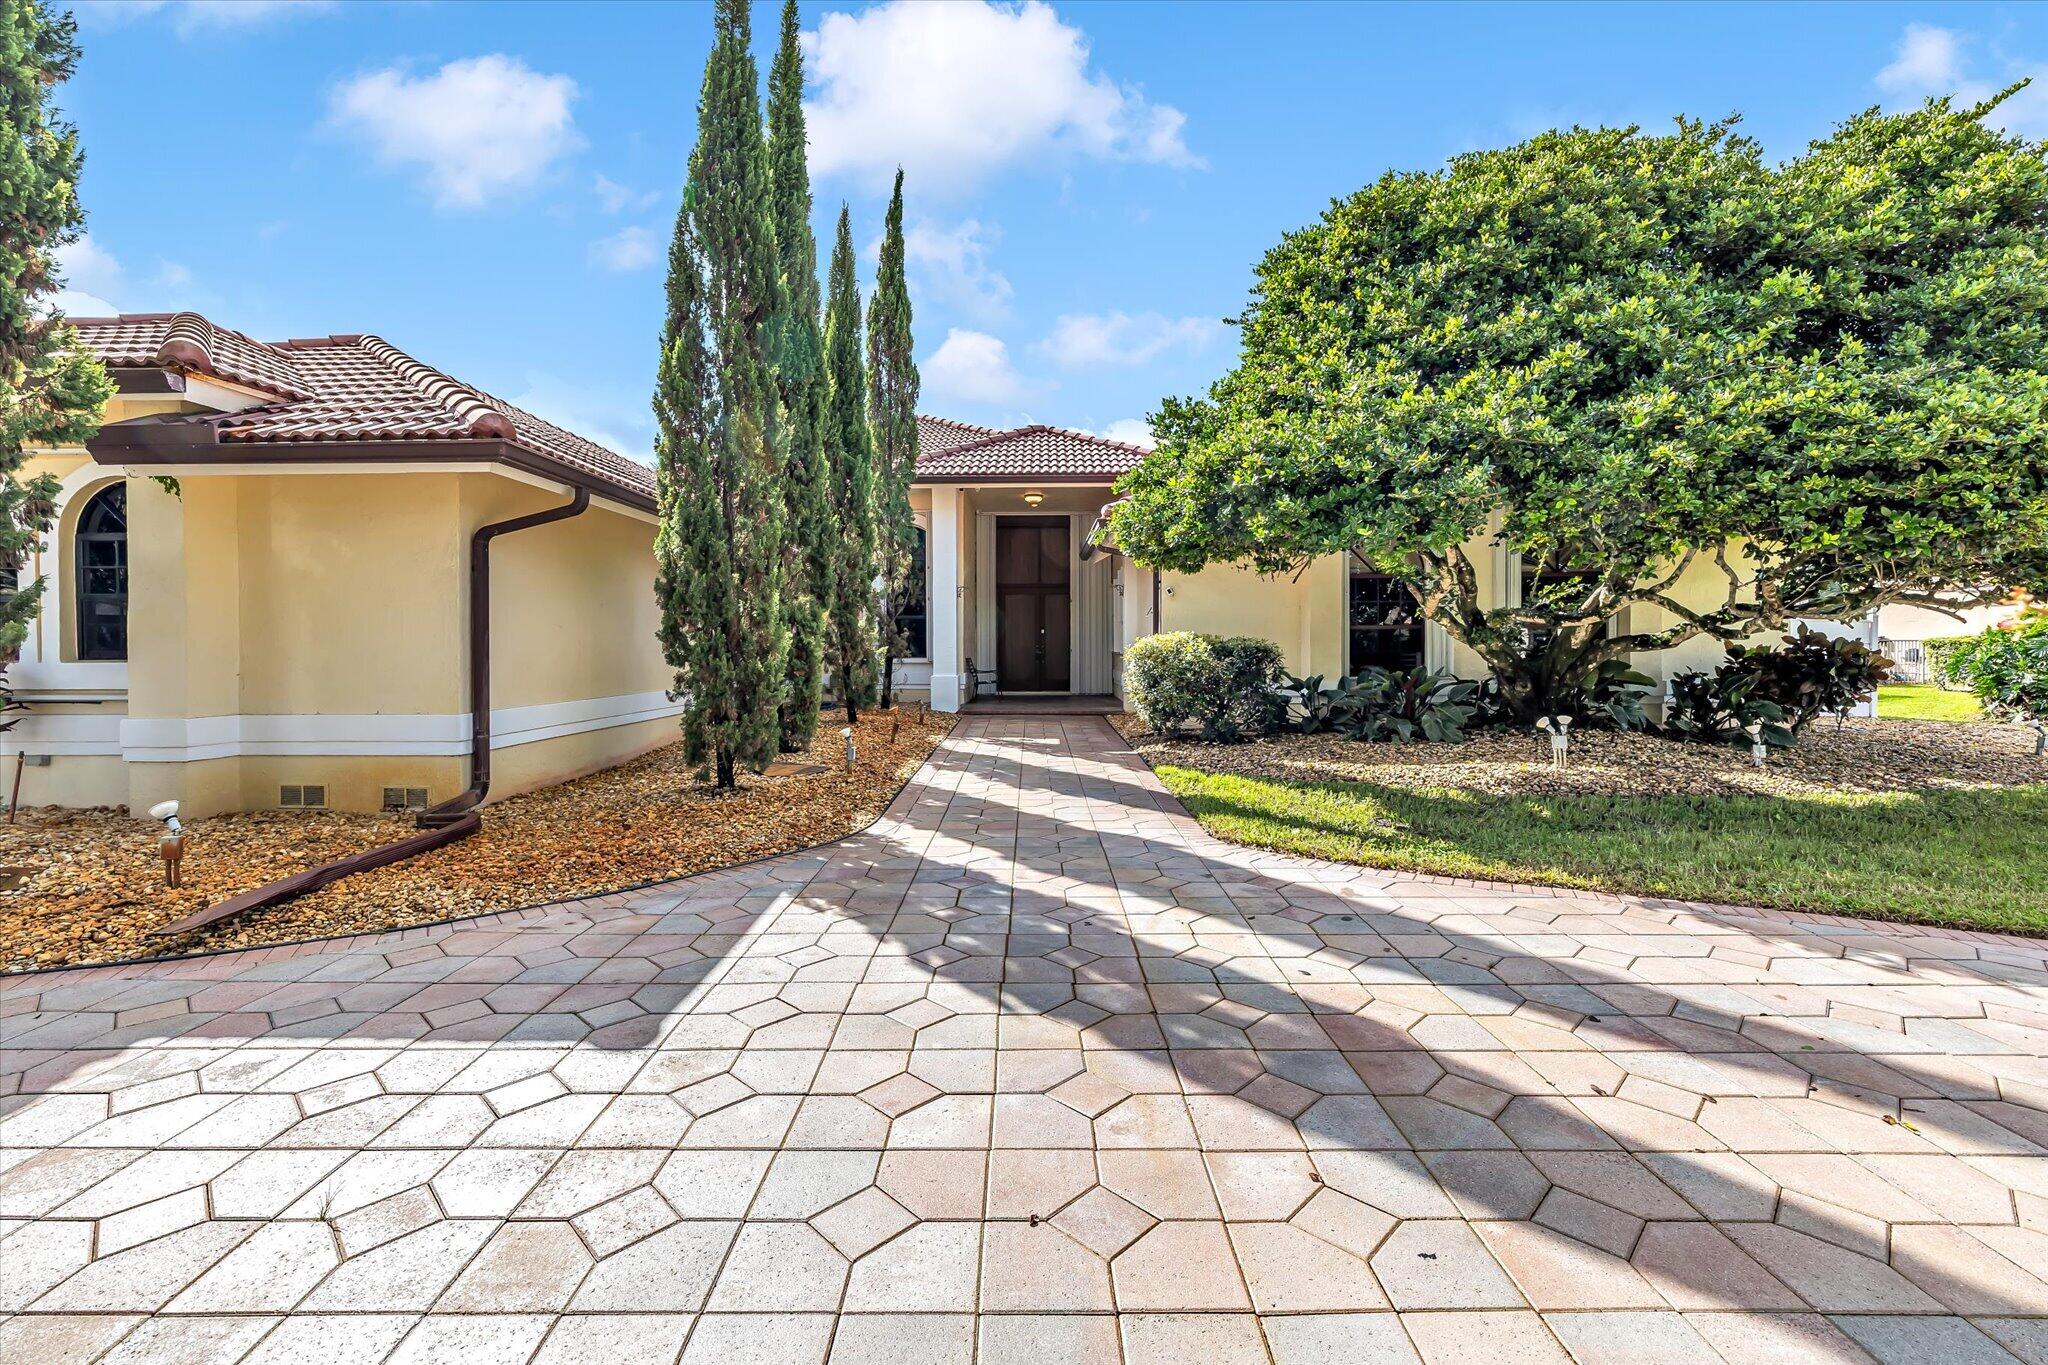
Bedrooms
6
Bathrooms
5
Area
4,006 sq ft
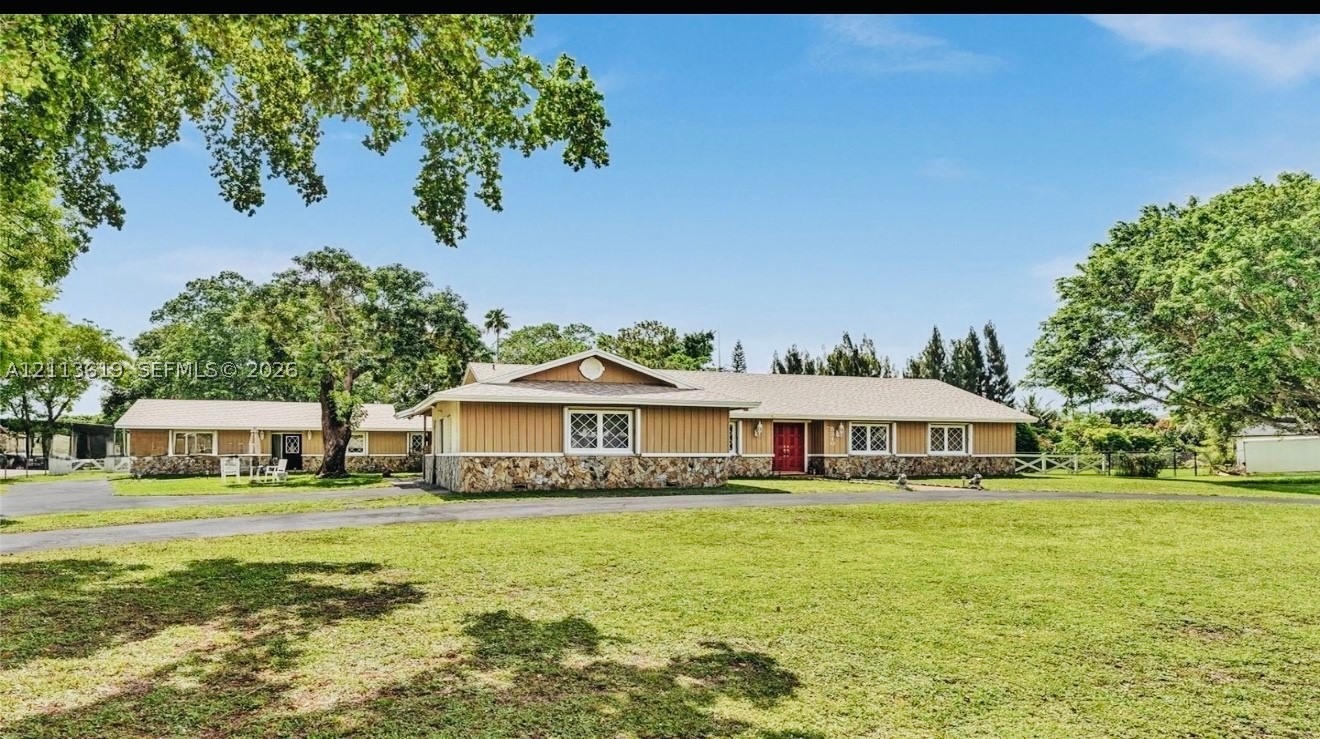
Bedrooms
7
Bathrooms
4
Area
4,414 sq ft
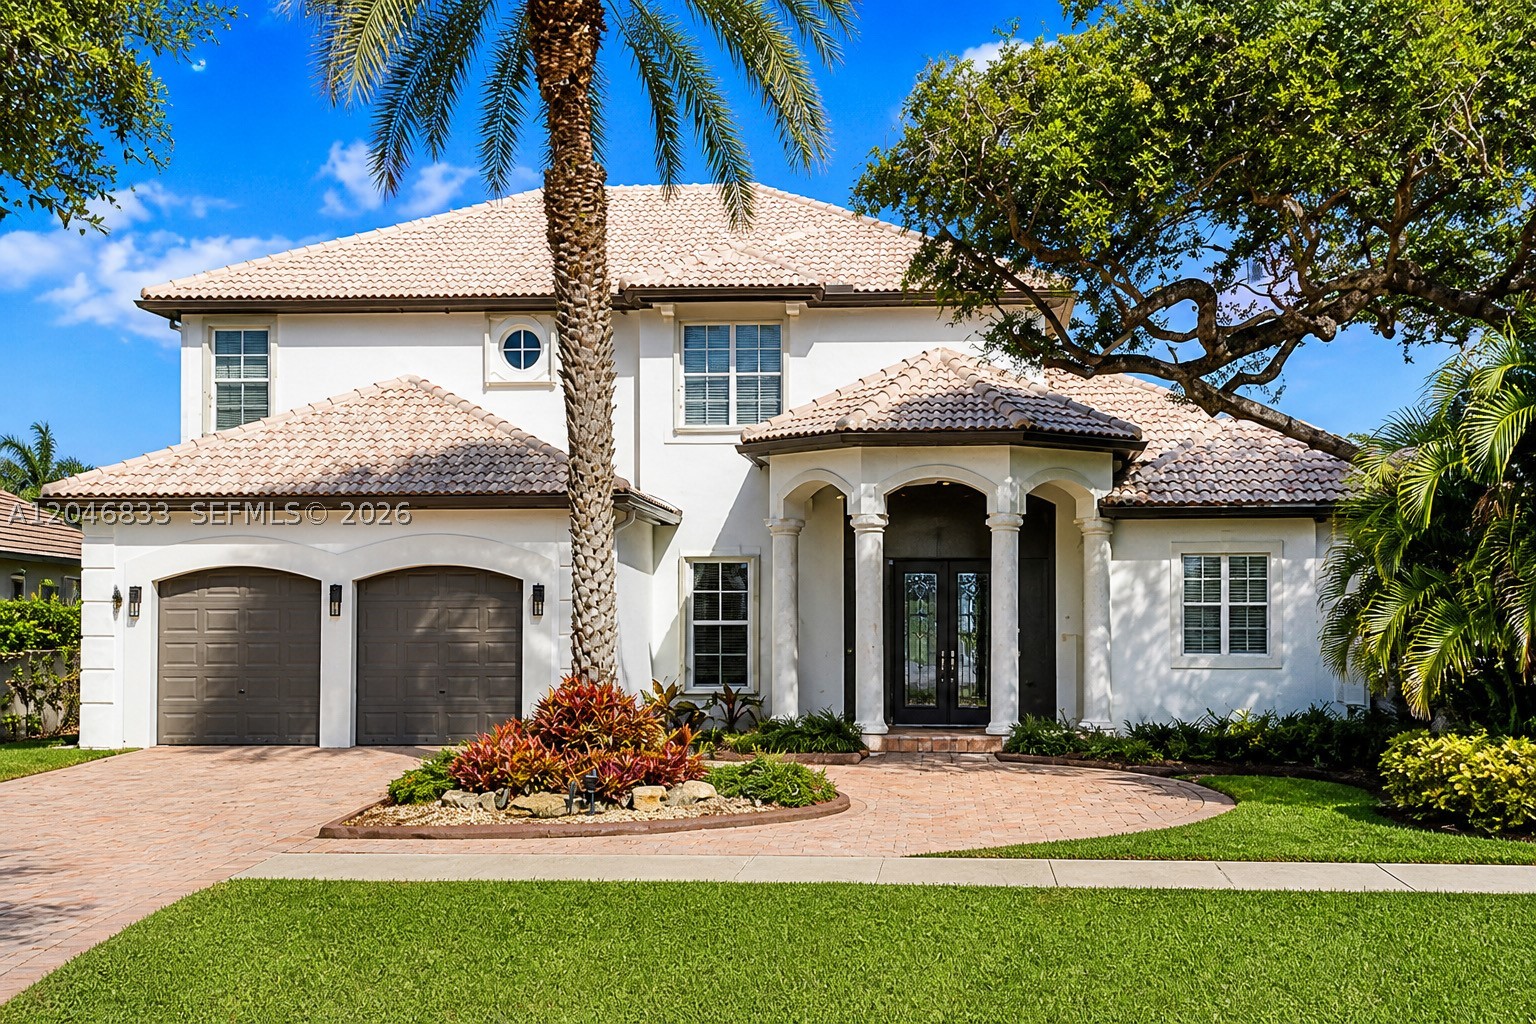
Bedrooms
5
Bathrooms
4
Area
4,361 sq ft
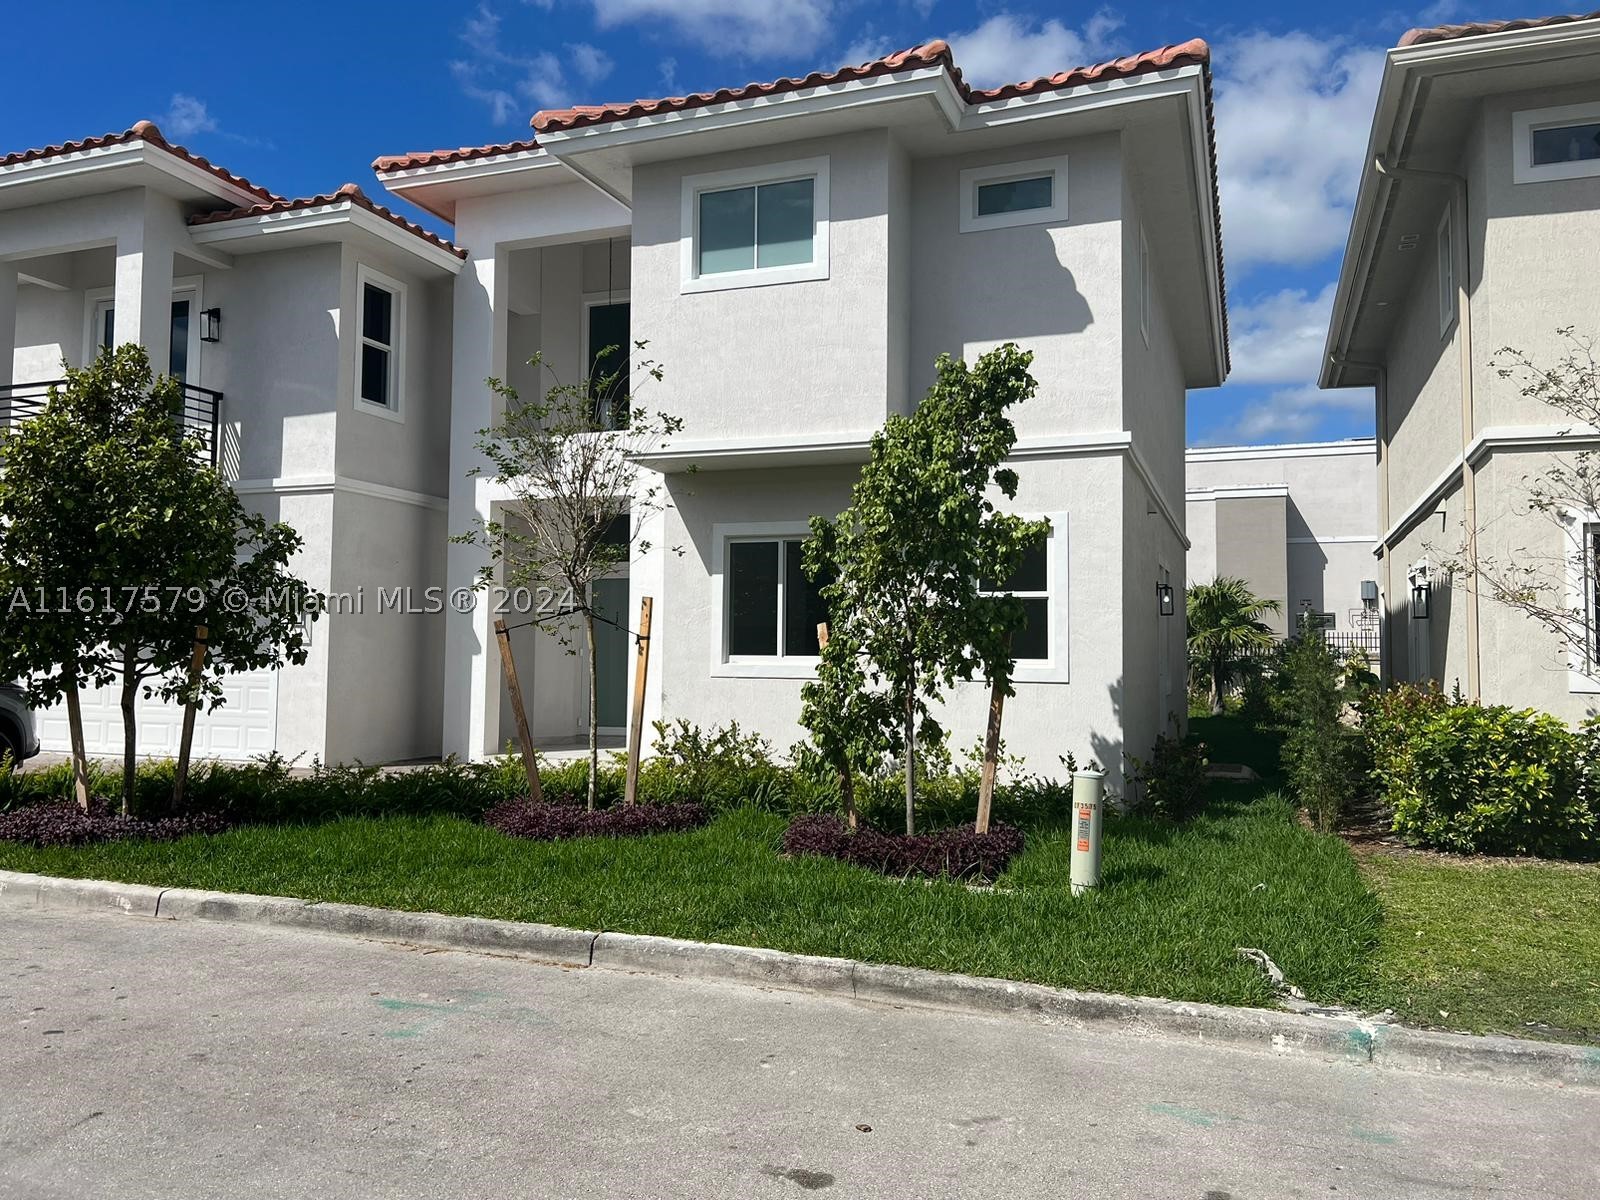
Bedrooms
5
Bathrooms
5
Area
4,253 sq ft
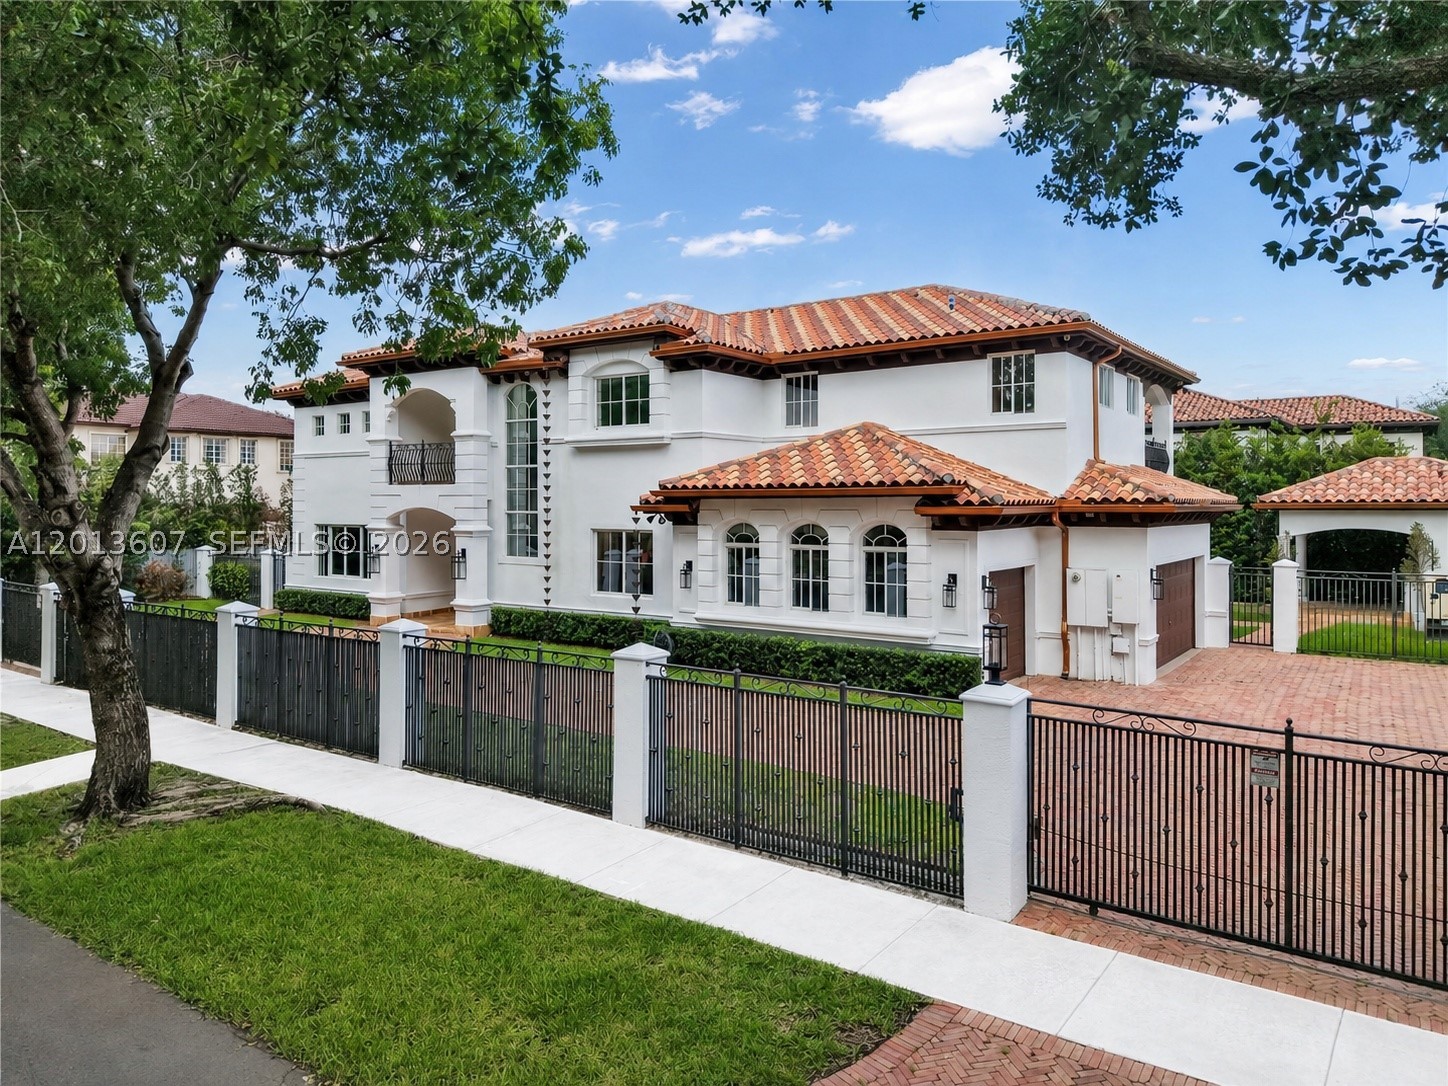
Bedrooms
5
Bathrooms
6
Area
3,676 sq ft
Bedrooms
5
Bathrooms
4
Area
3,597 sq ft
Bedrooms
5
Bathrooms
4
Area
3,502 sq ft
Bedrooms
5
Bathrooms
5
Area
4,511 sq ft
Bedrooms
5
Bathrooms
3
Area
3,740 sq ft
Bedrooms
5
Bathrooms
4
Area
4,828 sq ft
Bedrooms
5
Bathrooms
5
Area
4,985 sq ft